129 Rue Joseph-Charles-Coallier Saint-Jean-sur-Richelieu (Montérégie)
- 4 Bedrooms
- 2 Bathrooms
- 1 765 ft²
- Reference: 17110123
Details
-
Bedrooms4
-
Bathrooms2
-
Rooms13
-
Property area1 765 ft²
-
Plot size4 843 ft²
-
Construction2006
-
Property typeBungalow
Characteristics
| Driveway | Asphalt |
| Rental appliances | 1 Water heater (17) |
| Cupboard | Thermoplastic |
| Heating system | Electric baseboard units |
| Water supply | Municipality |
| Heating energy | Electricity |
| Equipment available | , Ventilation system, Wall-mounted heat pump |
| Windows | PVC |
| Foundation | Poured concrete |
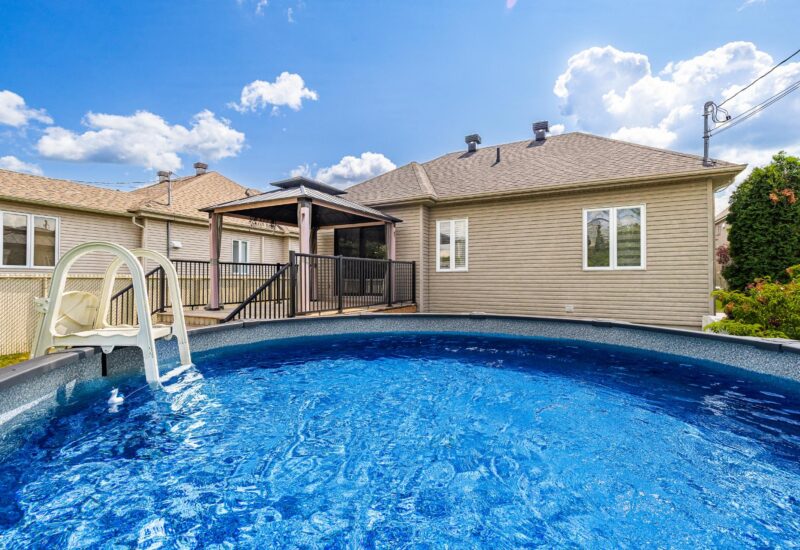
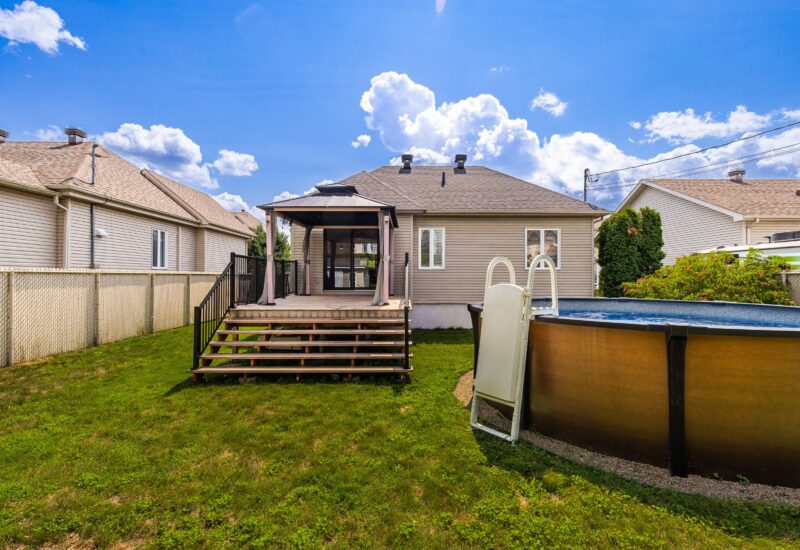
| Pool | Other (saltwater pool system), Heated, Above-ground |
| Proximity | Highway, Cegep, Daycare centre, Golf, Hospital, Park - green area, Bicycle path, Elementary school, , High school, Cross-country skiing, , , Public transport |
| Siding | Aluminum, Brick |
| Bathroom / Washroom | Other (heated floor ), Separate shower |
| Basement | 6 feet and over, Finished basement |
| Sewage system | Municipal sewer |
| Landscaping | Fenced, Landscape |
| Roofing | Asphalt shingles |
| Zoning | Residential |
Expenses
| Type | Amount | Frequency | Year |
|---|---|---|---|
| Energy cost | 2430 $ | Yearly | |
| Municipal Taxes | 3408 $ | Yearly | 2026 |
| School taxes | 329 $ | Yearly | 2026 |
More Details
| Room | Size | Floor | Flooring | Notes |
|---|---|---|---|---|
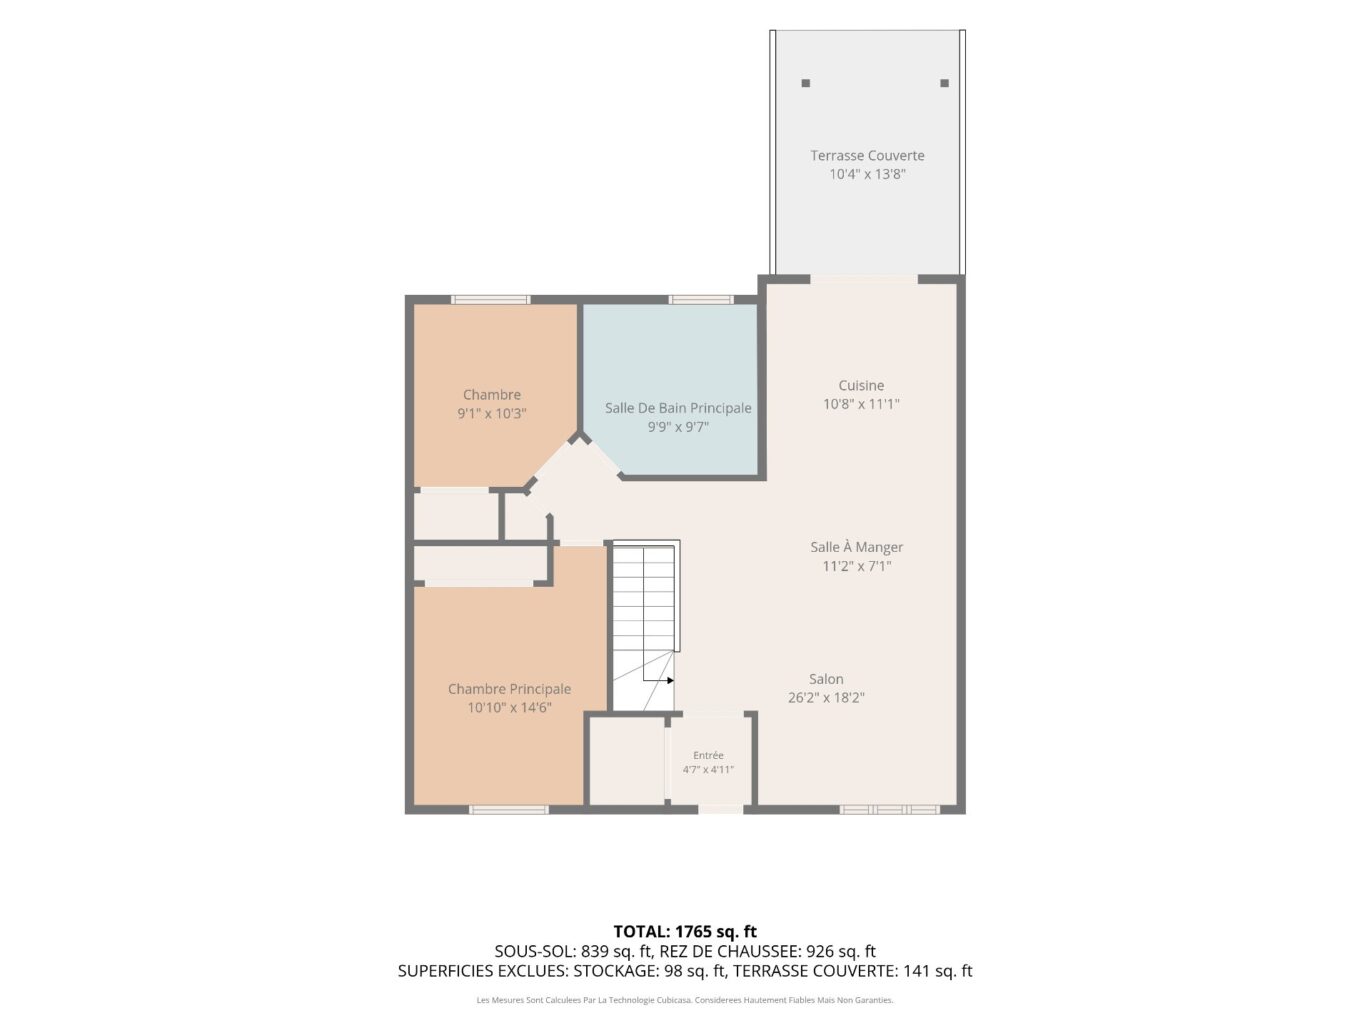
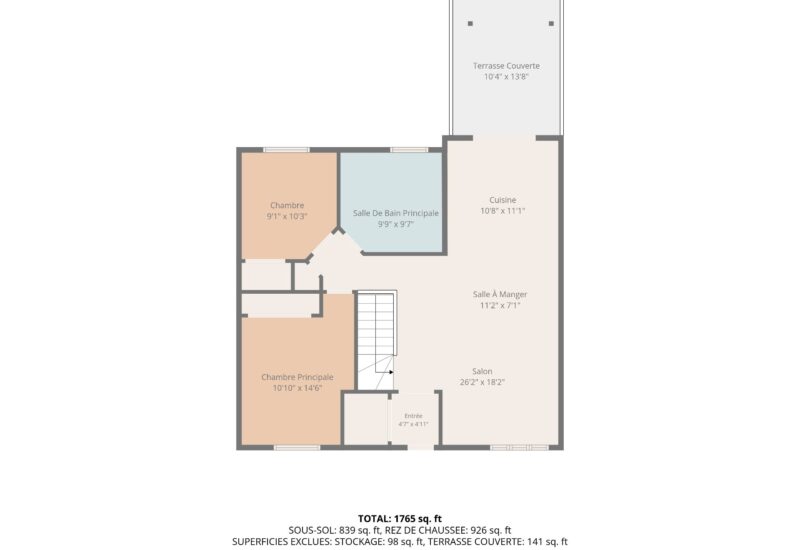
| Hallway | 4.7x4.11 P | Main floor | Ceramic tiles | |
| Living room | 10.8x11.1 P | Main floor | Wood | |
| Dining room | 11.2x7.1 P | Main floor | Wood | |
| Kitchen | 10.8x11.1 P | Main floor | Ceramic tiles | |
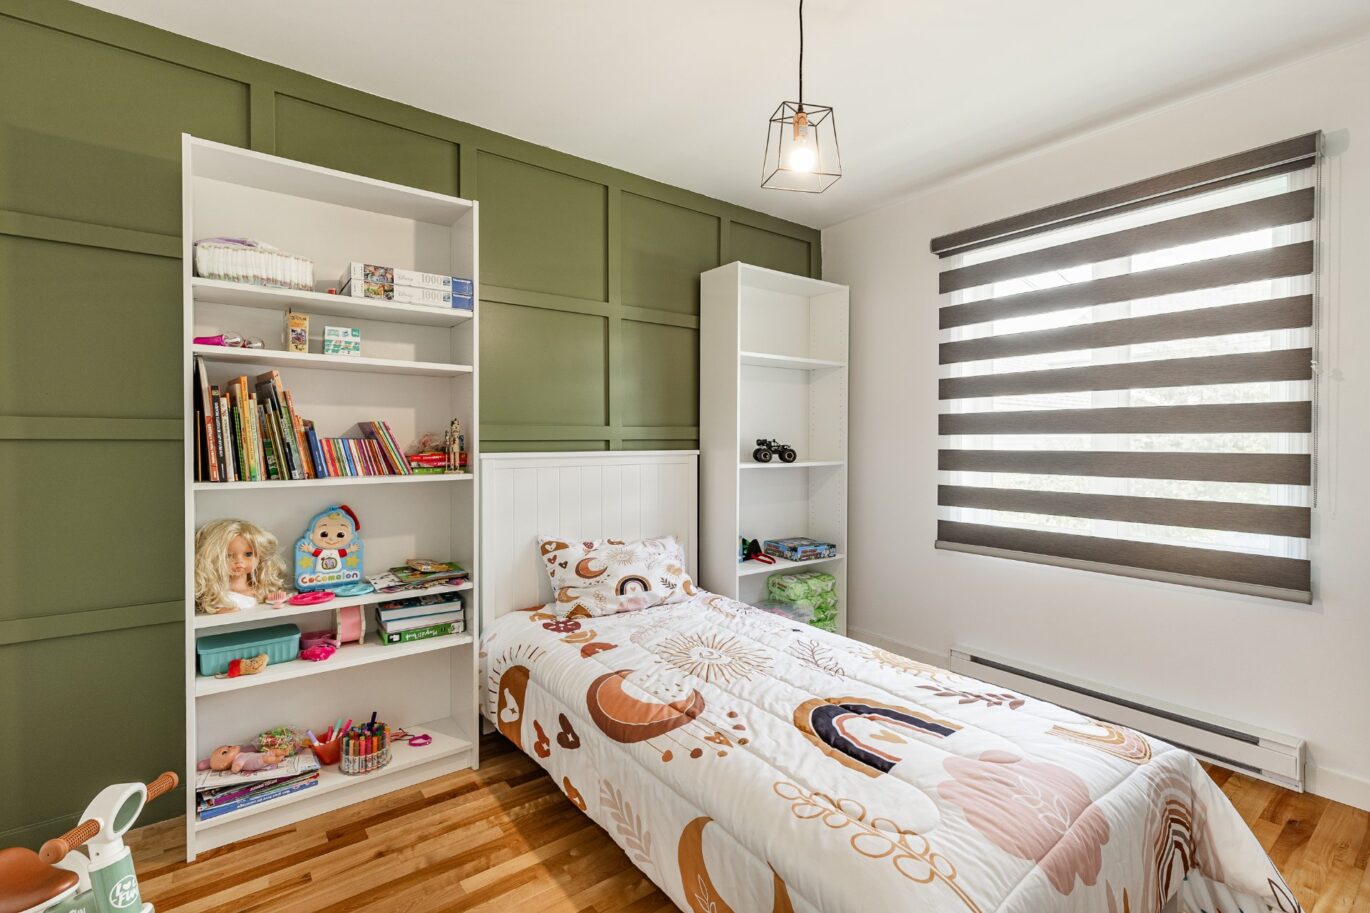
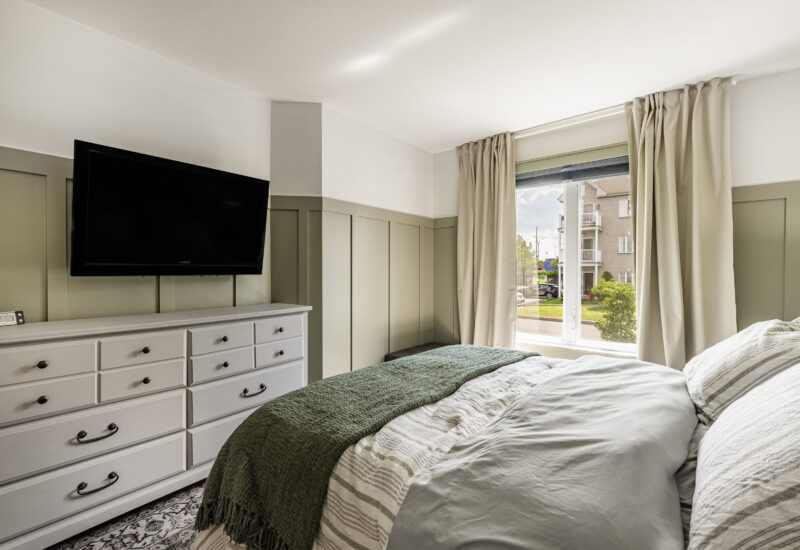
| Master bedroom | 10.10x14.6 P | Main floor | Wood | |
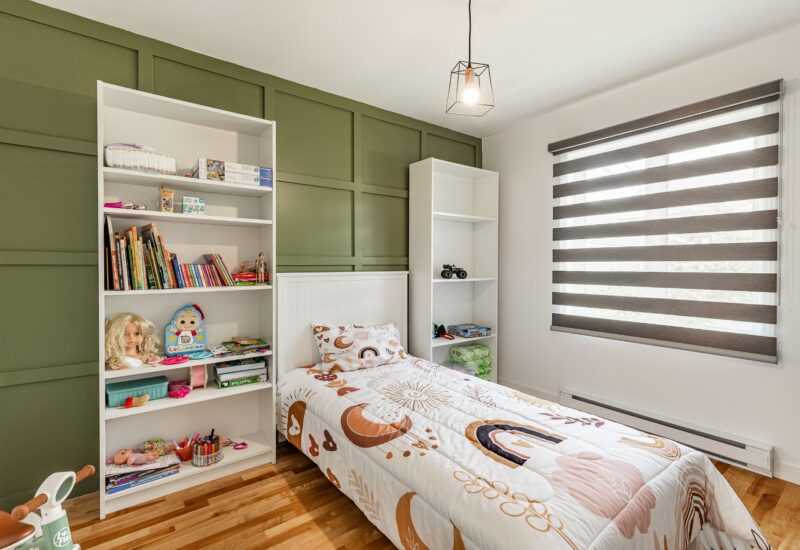
| Bedroom | 9.1x10.3 P | Main floor | Wood | |
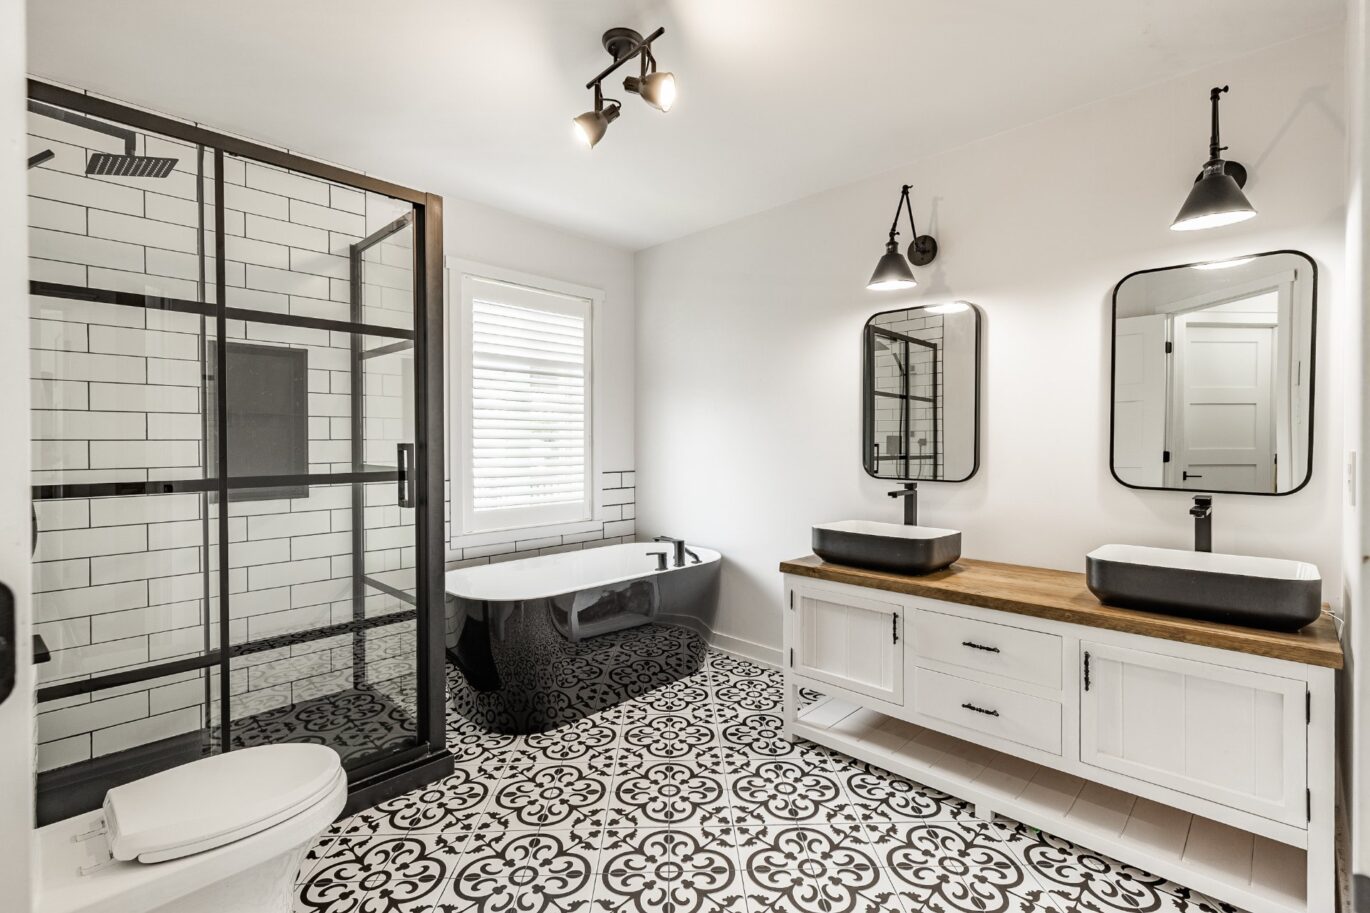
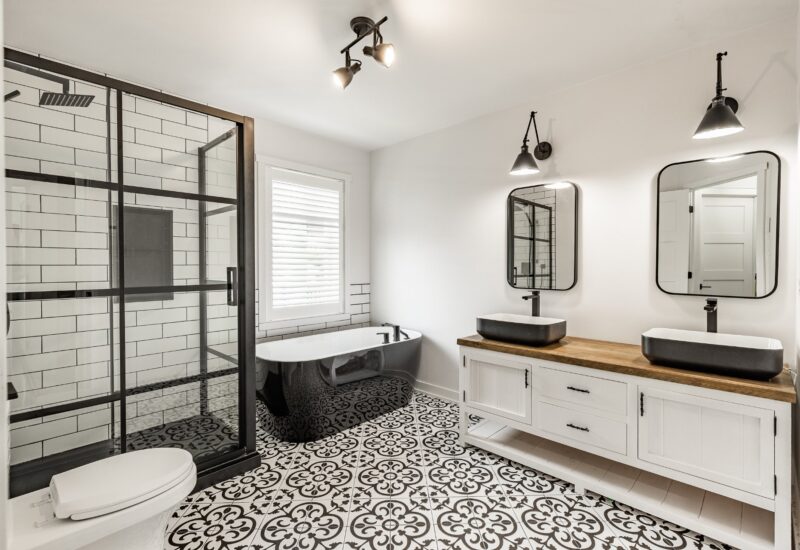
| Bathroom | 9.9x9.7 P | Main floor | Ceramic tiles | |
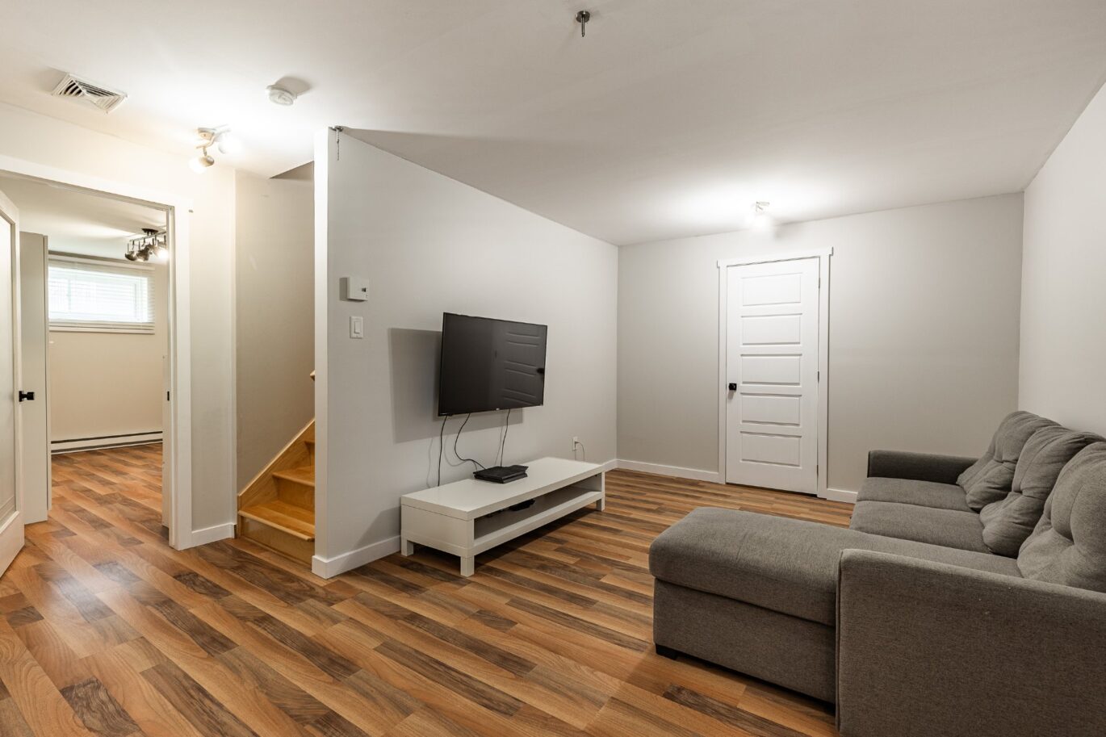
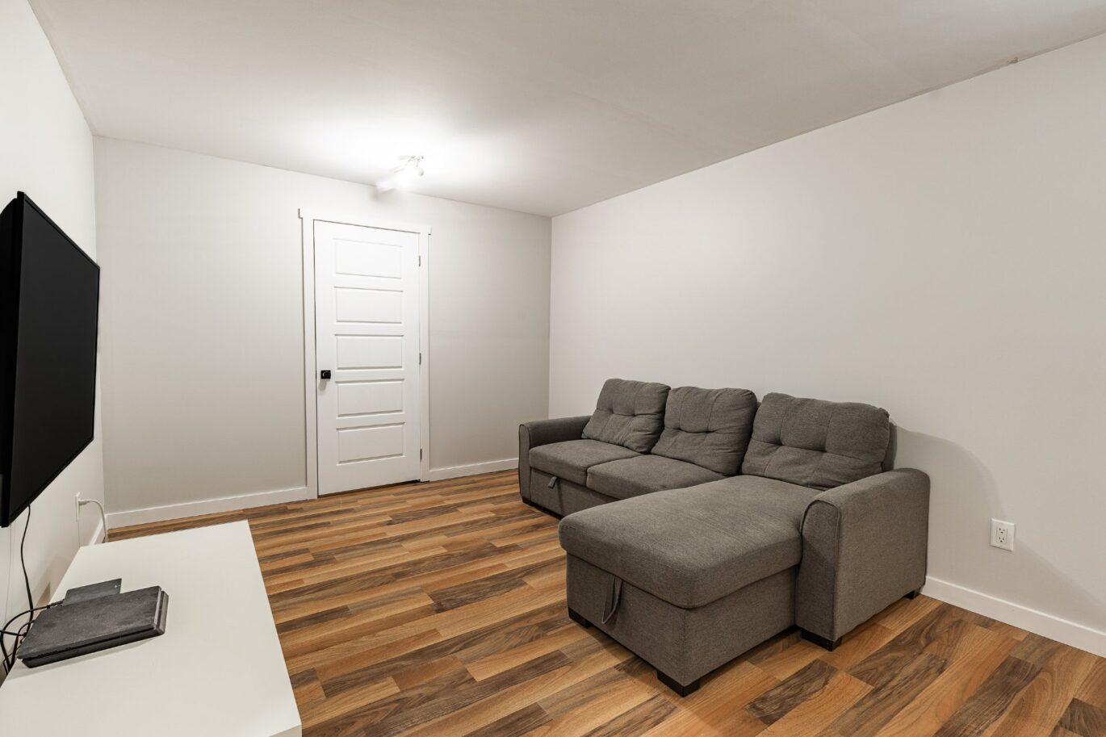
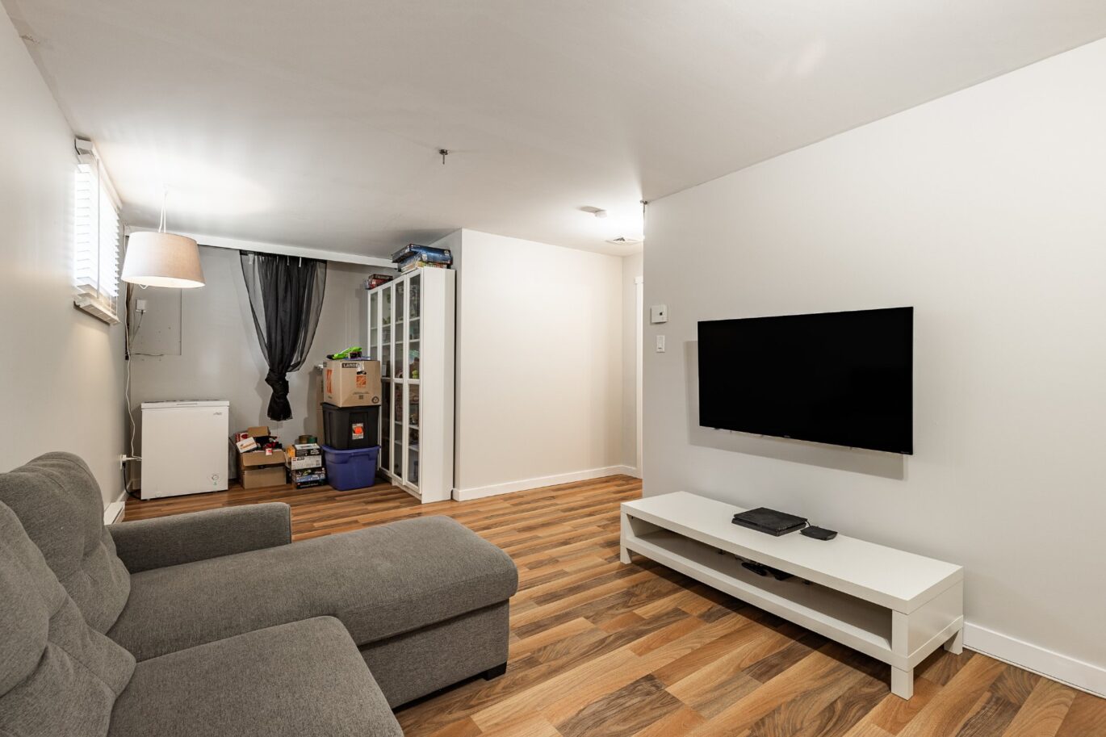
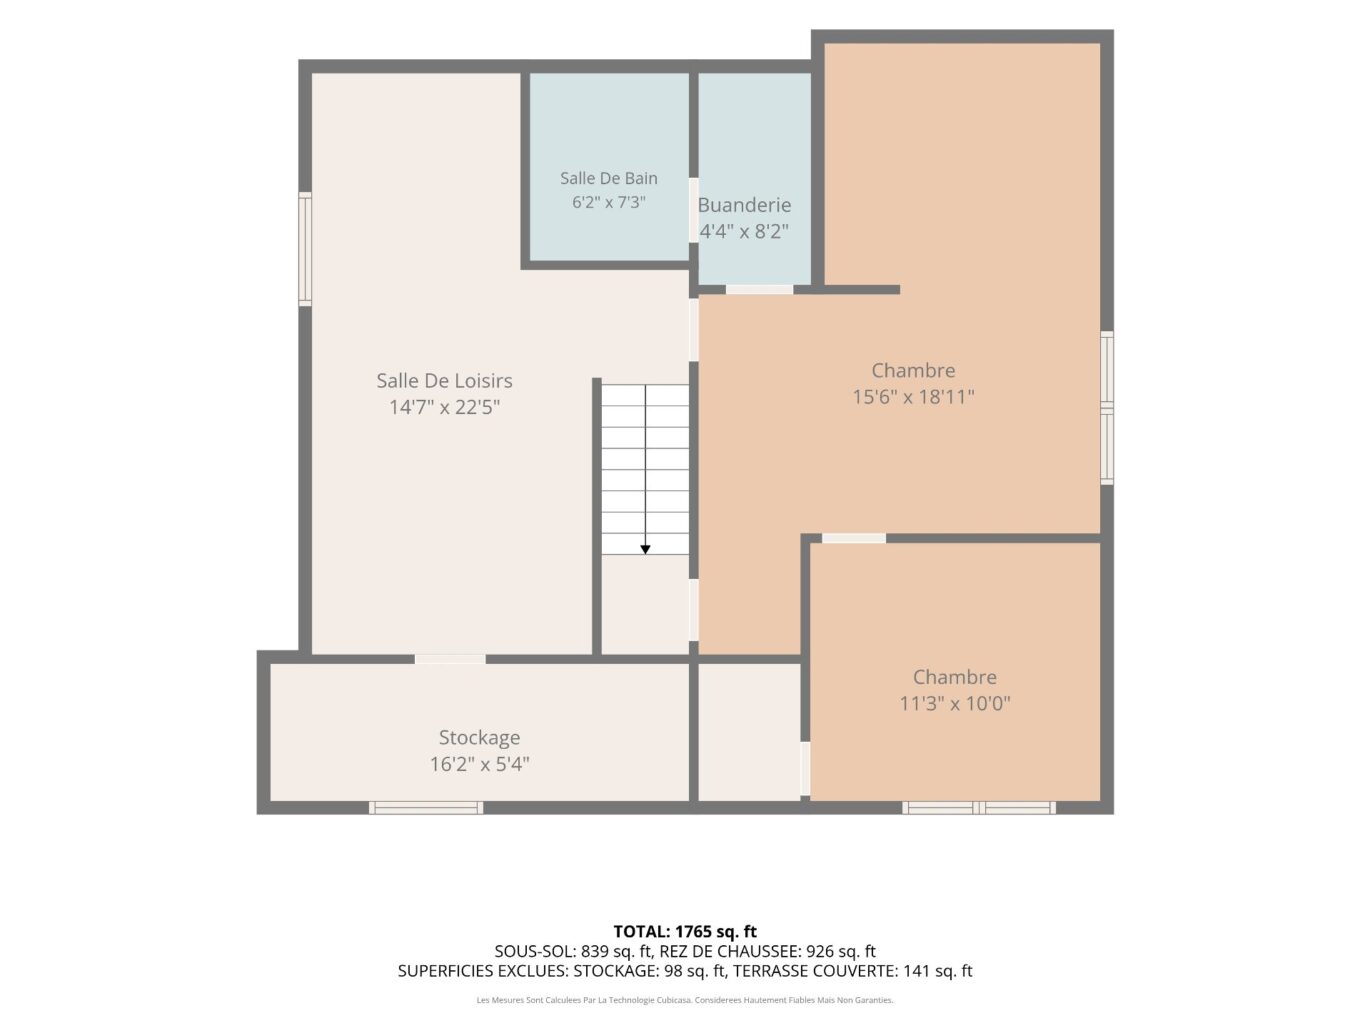
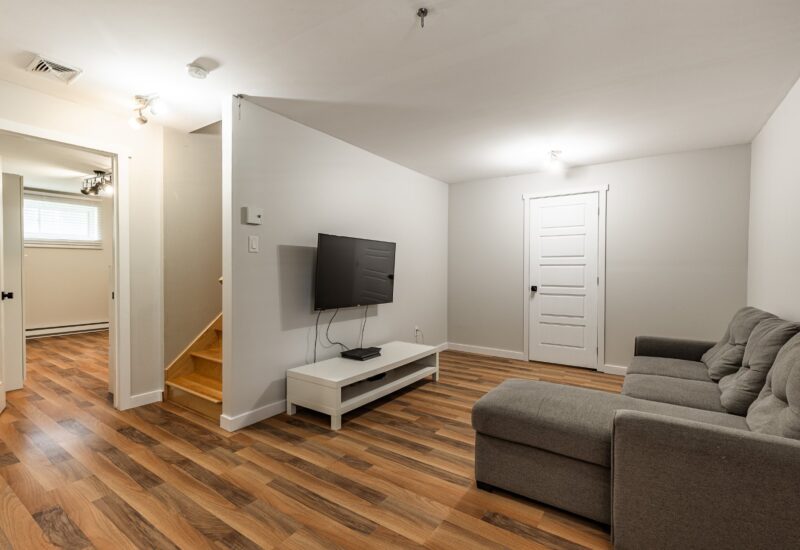
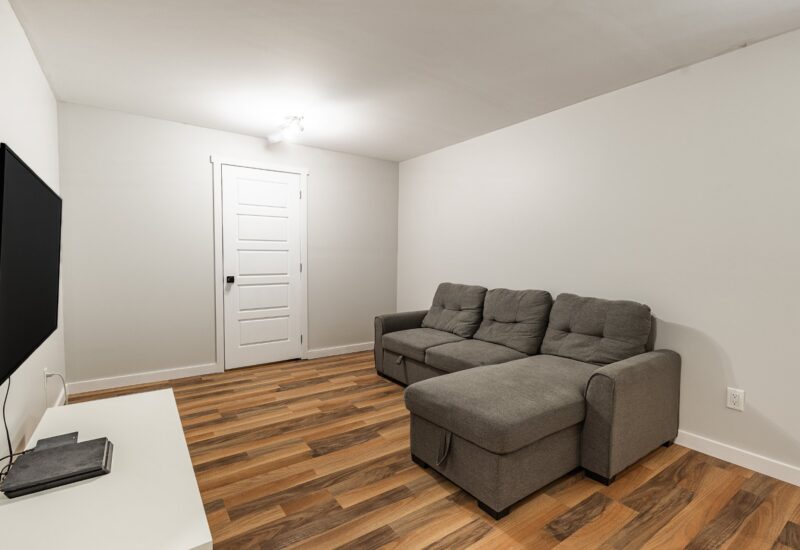
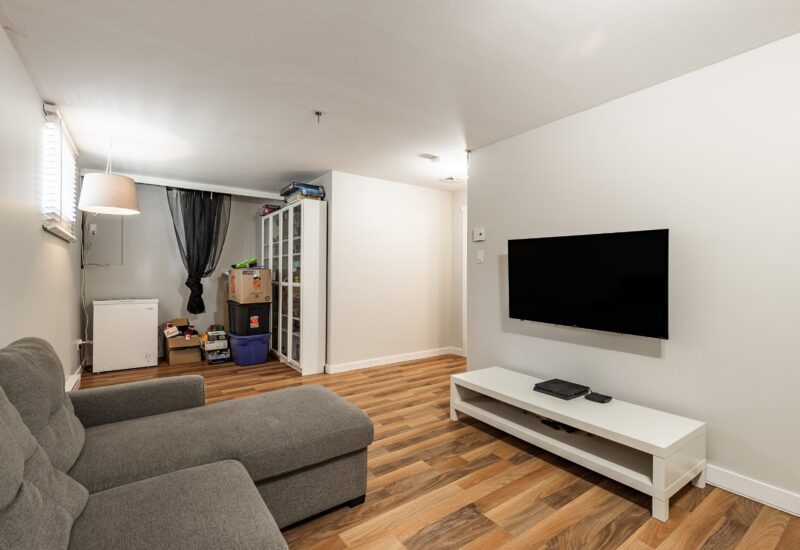
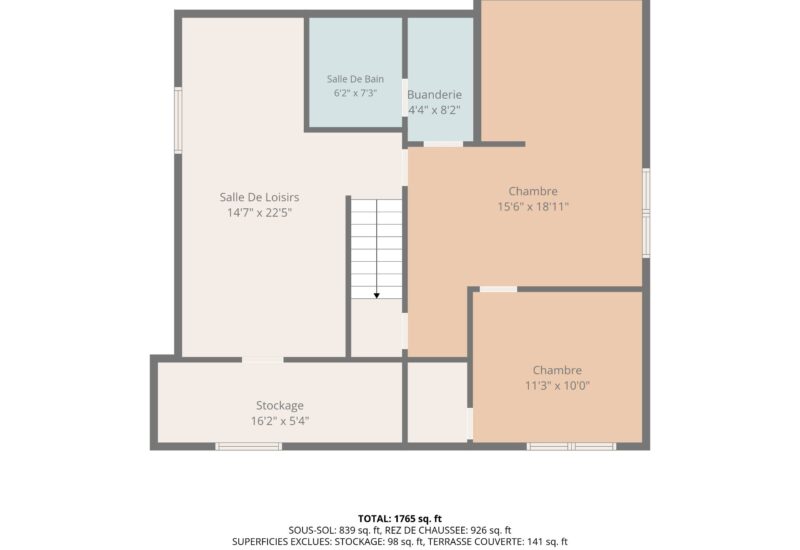
| Family room | 14.7x22.5 P | Basement | Floating floor | |
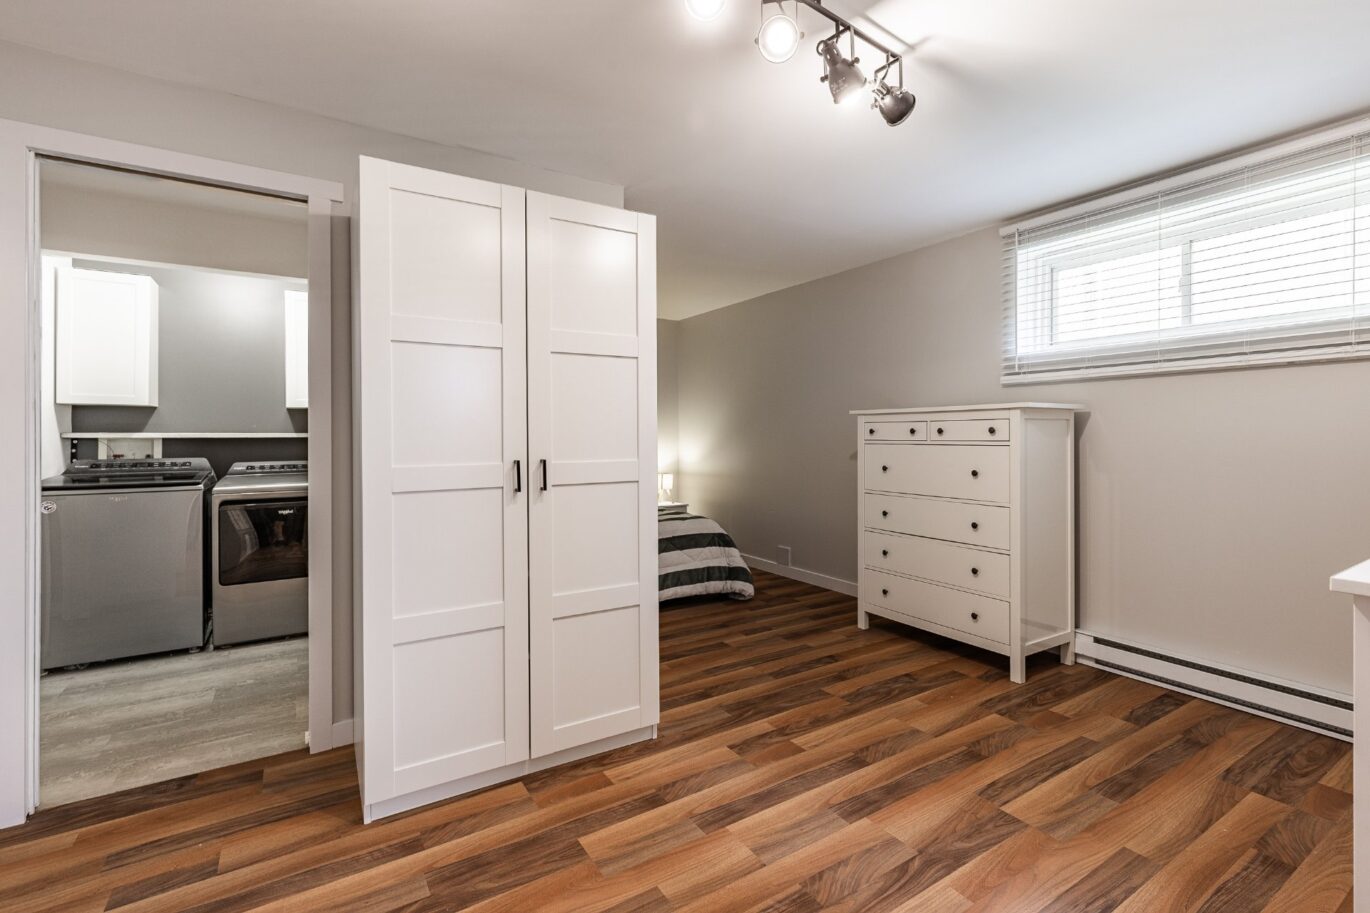
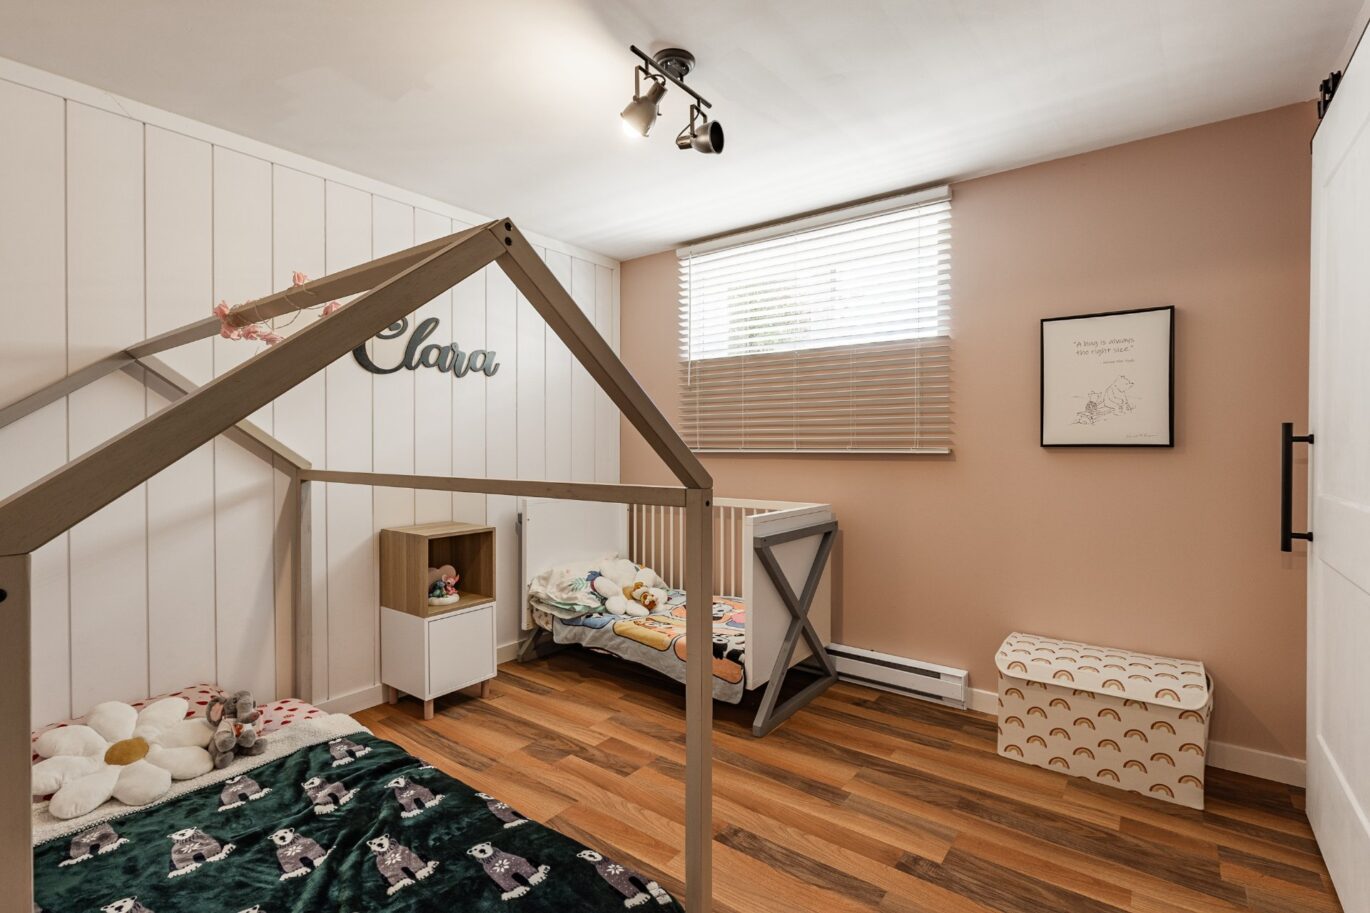
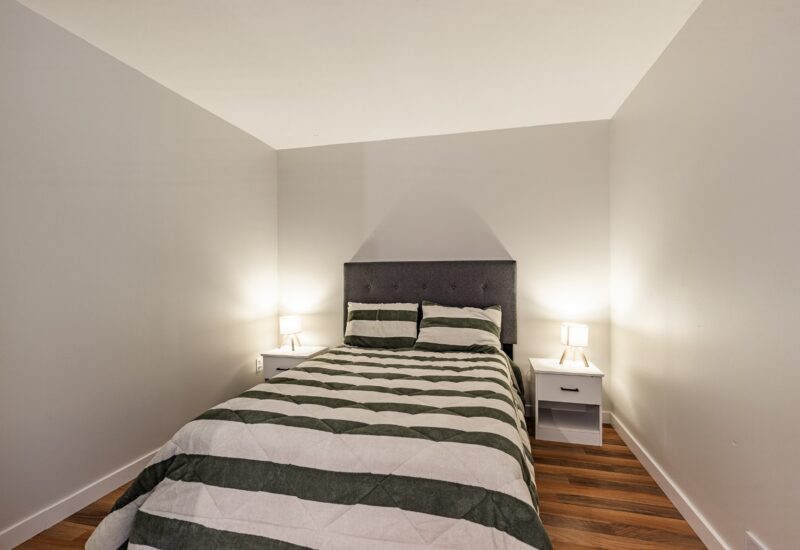
| Bedroom | 15.6x18.11 P | Basement | Floating floor | |
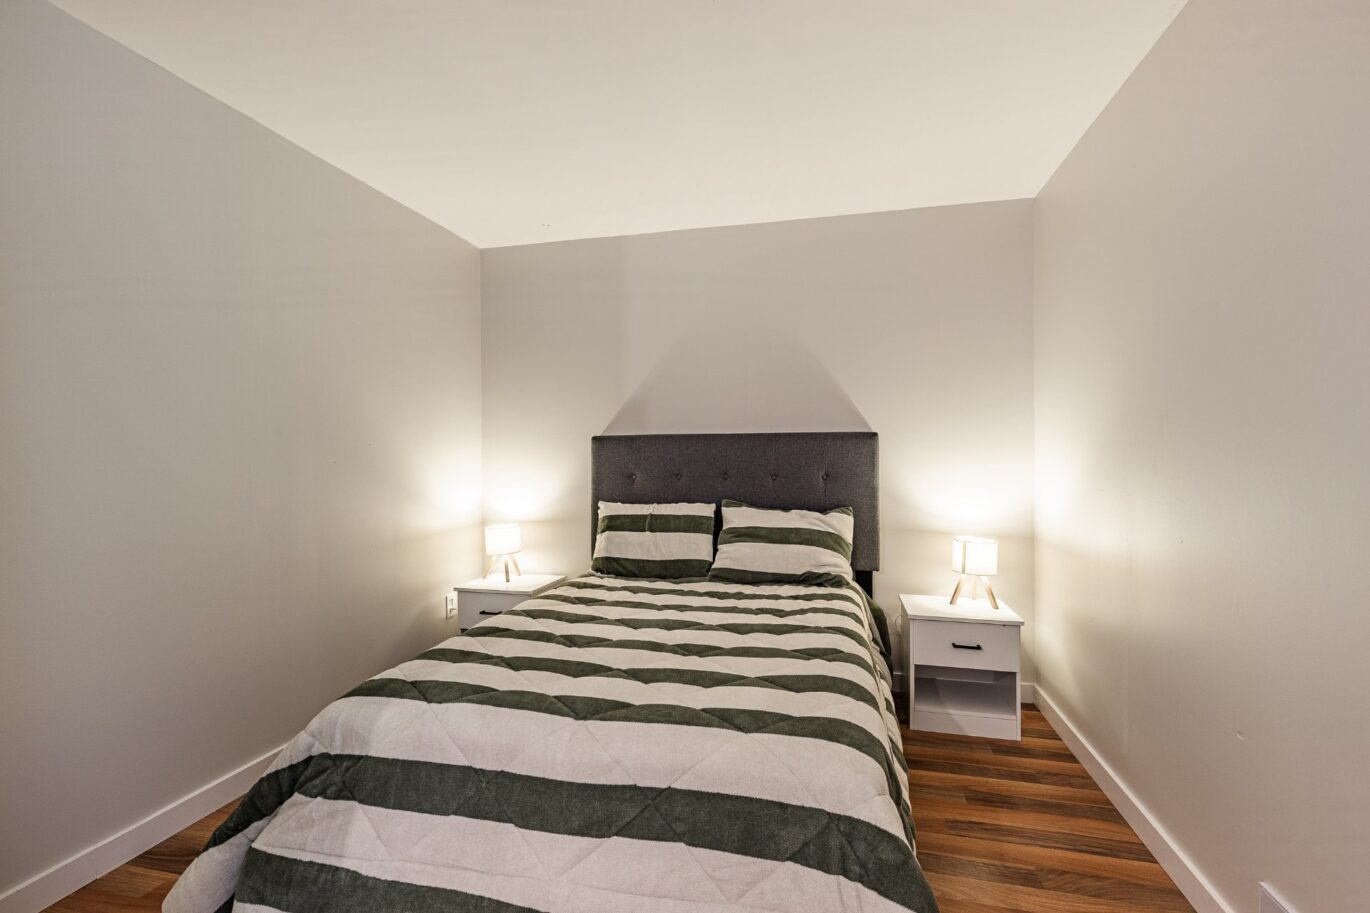
| Bedroom | 11.3x10.0 P | Basement | Floating floor | |
| Bathroom | 6.2x7.3 P | Basement | Ceramic tiles | |
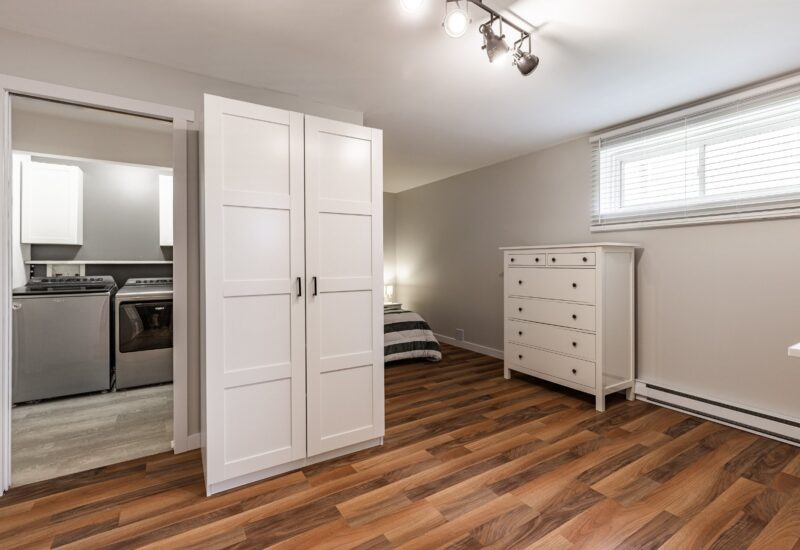
| Laundry room | 4.4x8.2 P | Basement | Ceramic tiles | |
| Storage | 16.2x5.4 P | Basement | Floating floor |
Description
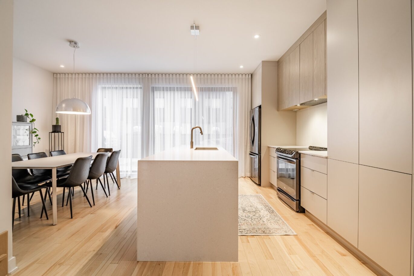
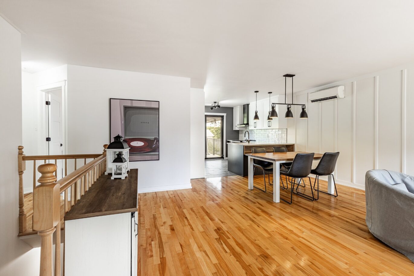
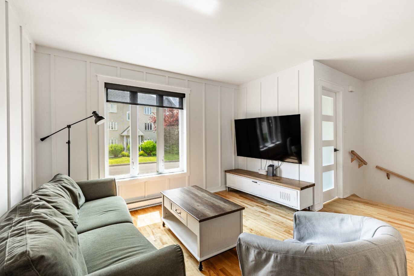
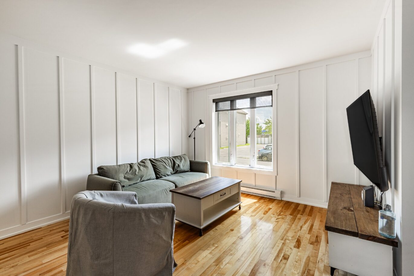
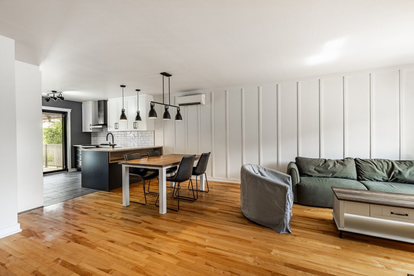
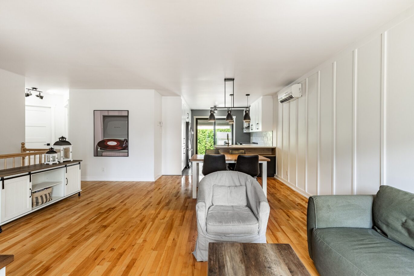
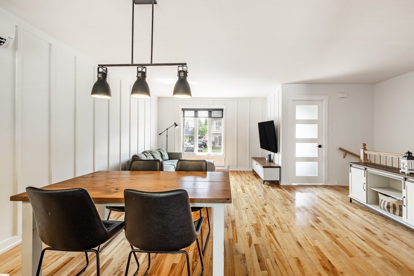
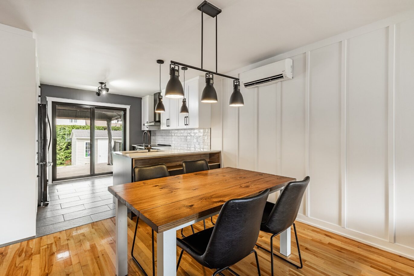
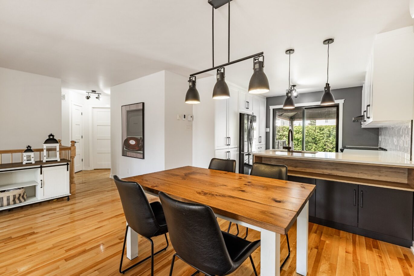
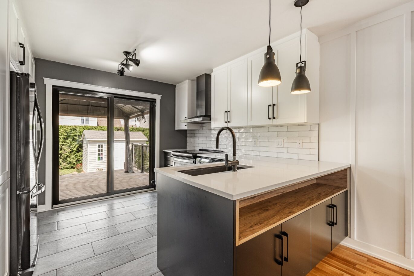
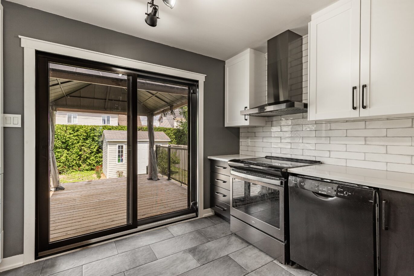
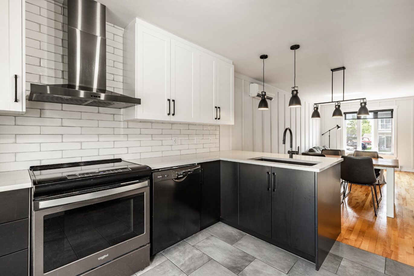
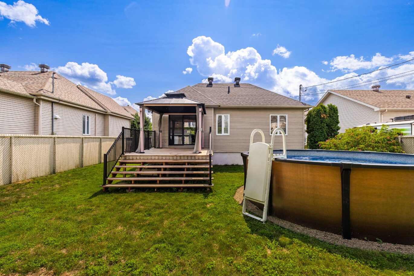
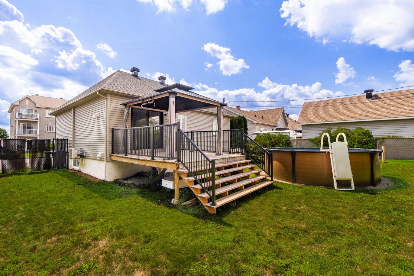
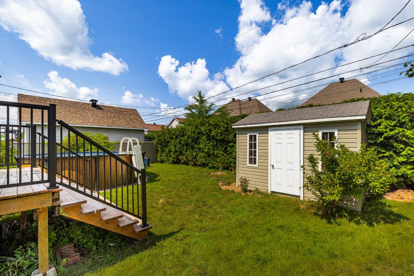
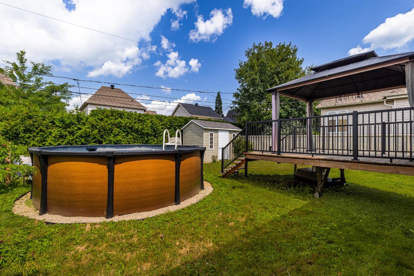
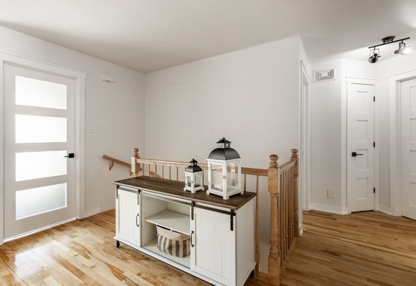
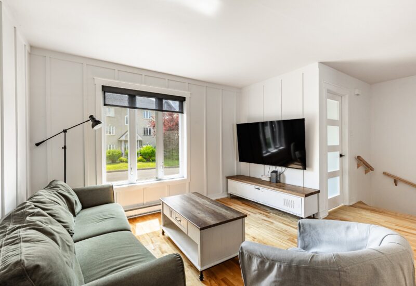
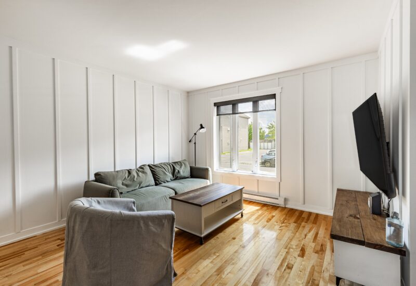
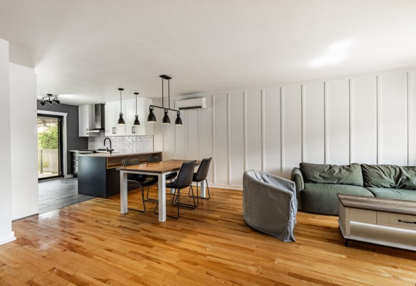
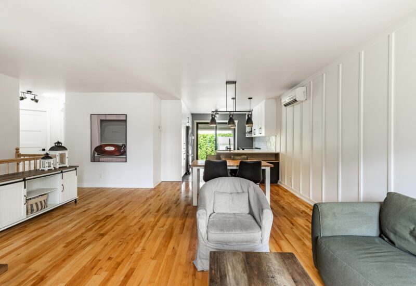
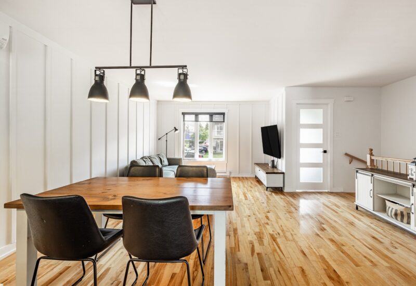
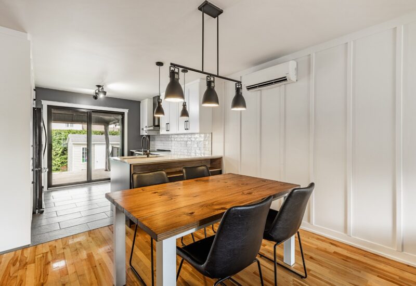
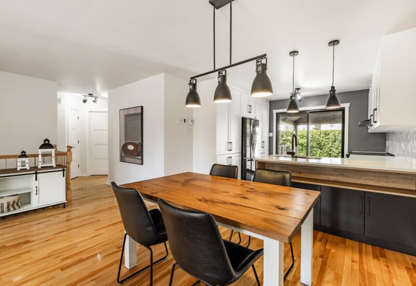
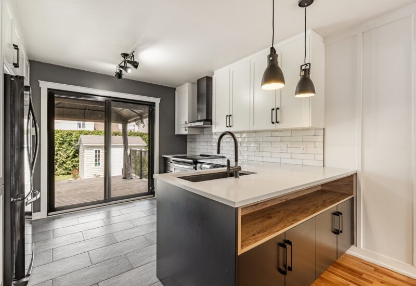
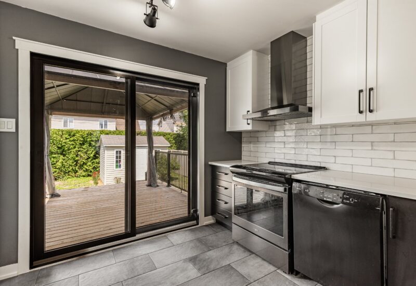
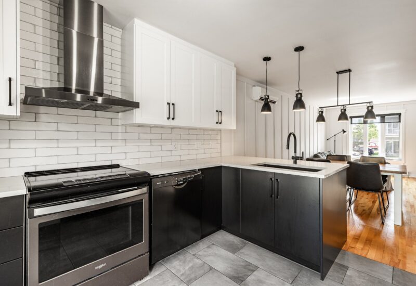
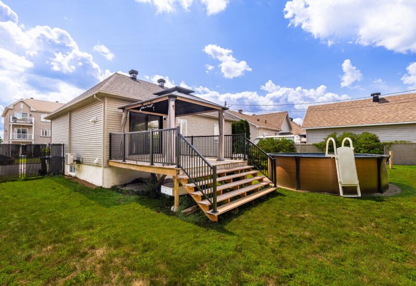
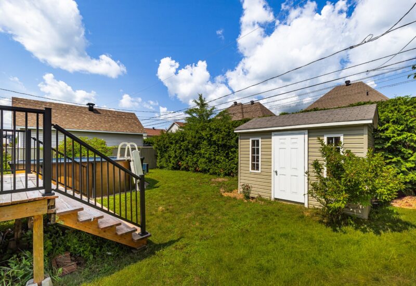
Stunning move-in ready home, lovingly maintained by its sole original owners! Bright open-concept living space with trendy modern accents, gorgeous woodwork, and a wall-mounted heat pump. Renovated kitchen : quartz countertops, ceramic backsplash, and heated floors. 4 bedrooms and 2 full bathrooms, including the main-floor bath renovated in 2021 with a freestanding tub, glass-enclosed shower, and heated floors. Basement with a family room and separate laundry room. Fenced yard with a heated saltwater above-ground pool, gazebo, and shed. Highly sought-after family neighborhood near schools, shops, Highways 35/10, and old Saint-Jean.
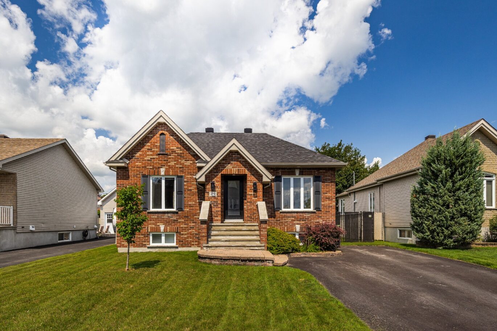
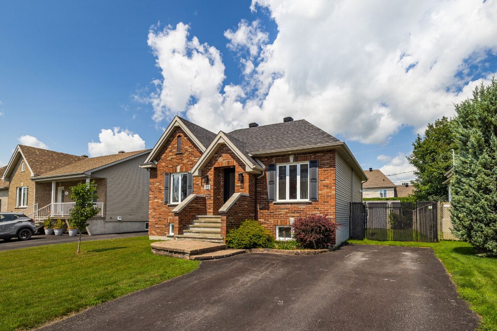
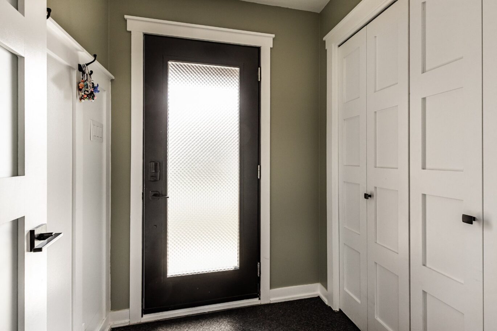
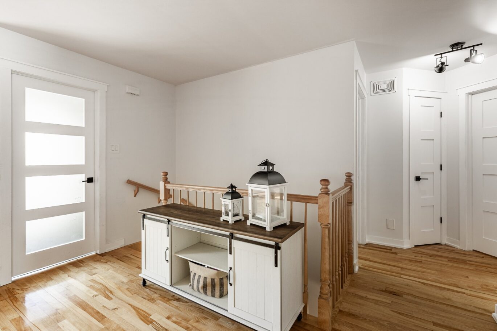
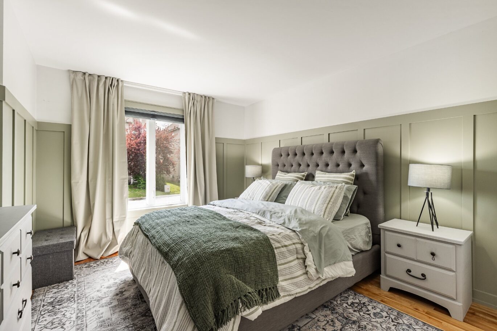
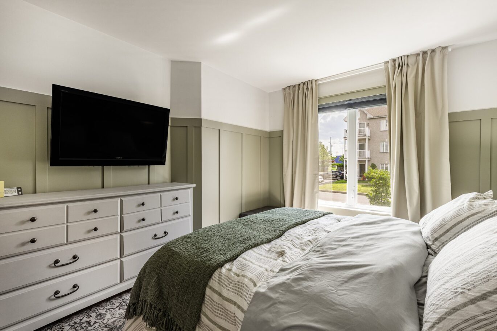
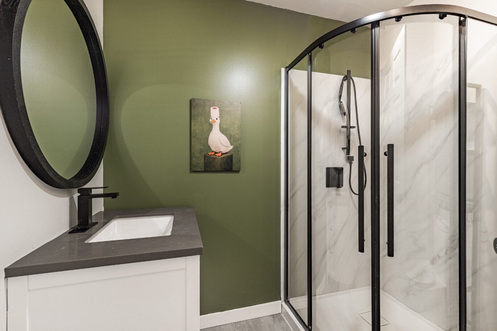
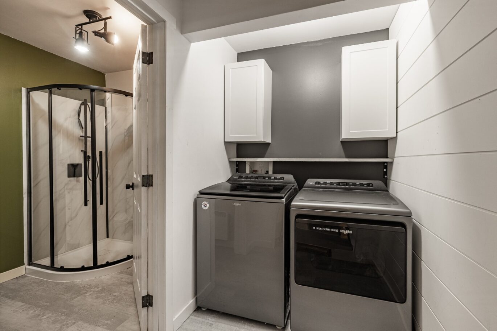
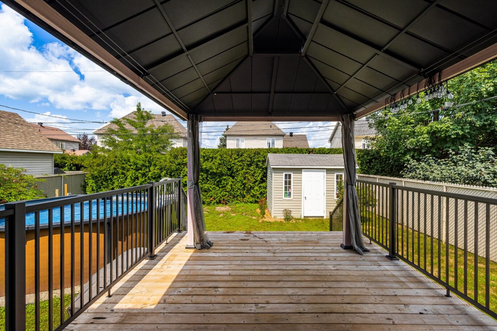
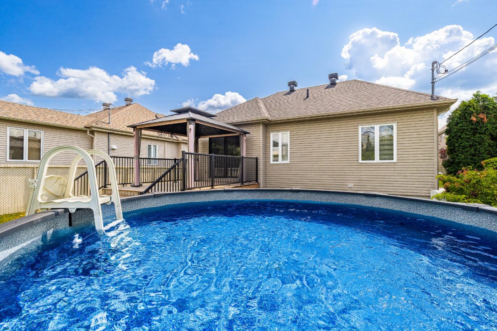
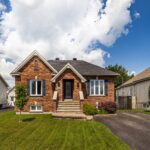
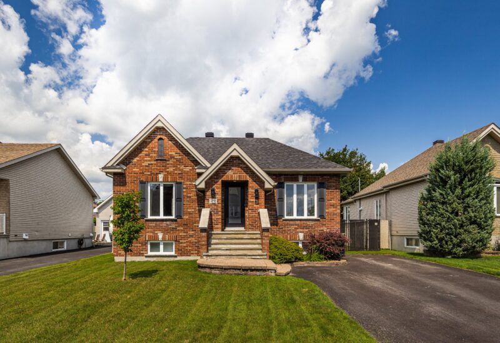
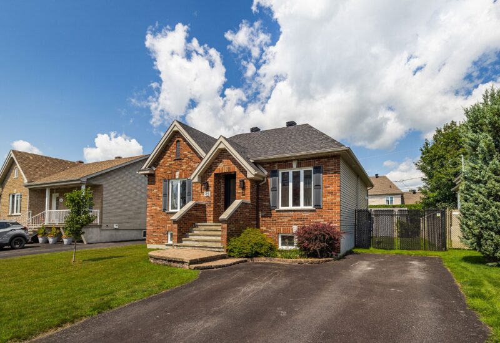
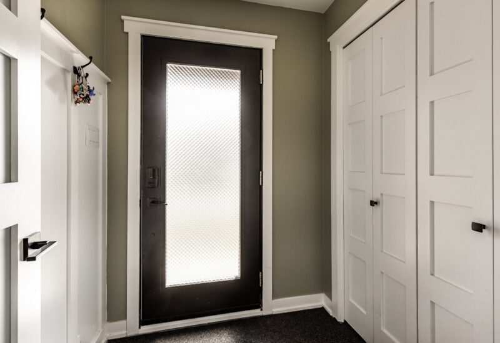
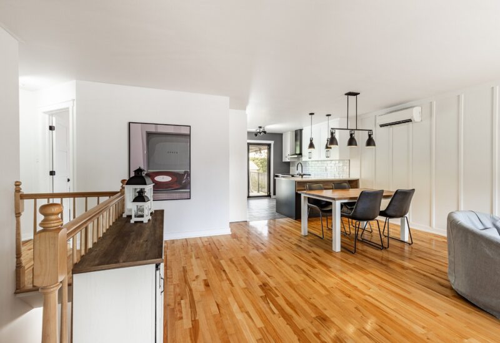
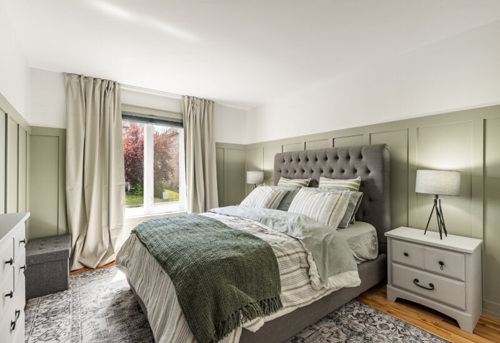
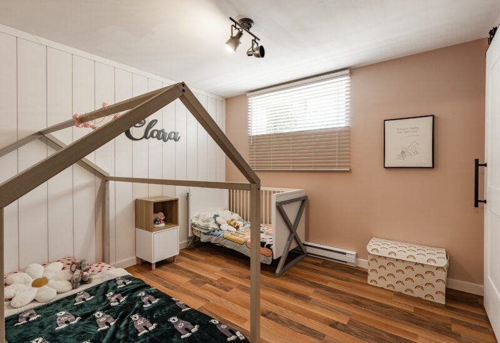
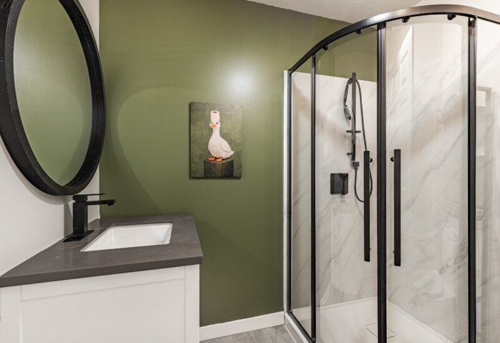
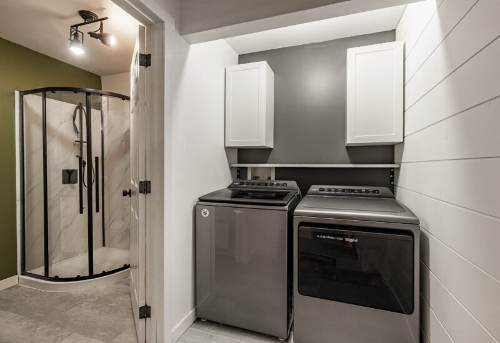
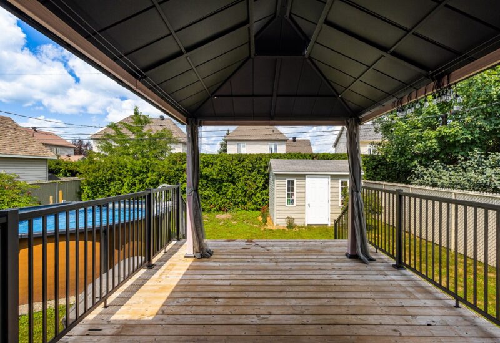
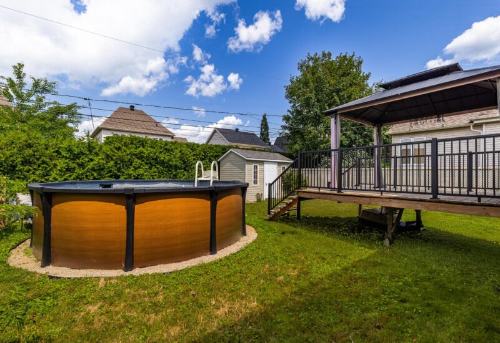
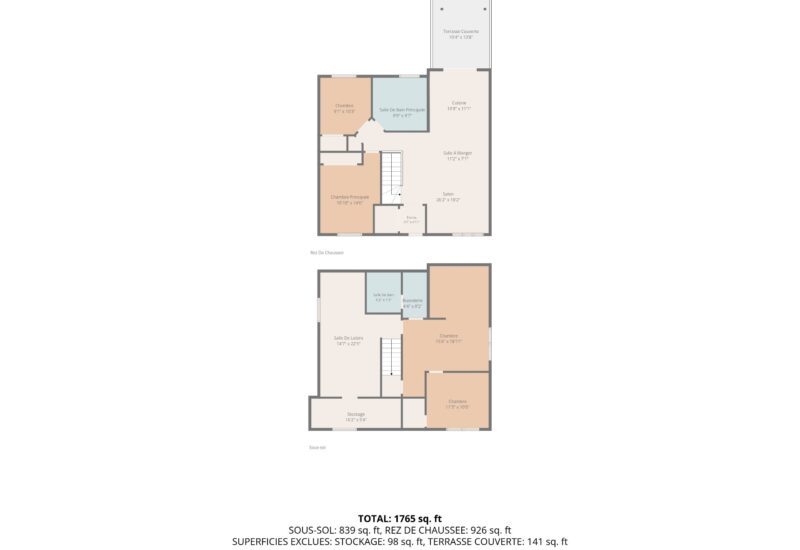
Located at 129 Joseph-Charles-Coallier Street in Saint-Jean-sur-Richelieu, this magnificent property is perfect for a family seeking comfort and modernity. Cherished by the sole original owners since its construction, this bungalow features a facade combining textured two-tone brick with a welcoming front porch, and benefits from thoughtful recent renovations.**Main Living Area**Upon entry, the foyer greets you with a practical closet and stunning woodwork details. The light-filled open-concept living space brings together the living room, dining area, and kitchen over beautiful hardwood floors. A trendy modern farmhouse accent wall adds warmth and personality to the room. A wall-mounted heat pump ensures year-round comfort.**Modern Kitchen**Renovated in 2019, the kitchen boasts a contemporary two-tone black-and-white design. It features quartz countertops, thermoplastic cabinets, a white ceramic backsplash, and heated floors for absolute everyday comfort.**Main Floor Bedrooms**The main level includes two bright bedrooms, both enhanced by gorgeous woodwork accent walls that add character to each room.**Primary Bathroom**Renovated in 2021, this showcase room is a true haven: heated pattern-tile ceramic floors, a luxurious black freestanding soaking tub, a large glass-enclosed industrial-style shower, and a double vanity with vessel sinks.**Fully Finished Basement**The basement features a cozy family room, ideal for movie nights. You will also find two additional good-sized bedrooms along with a second full bathroom equipped with a glass corner shower. The separate laundry room is impeccably organized with overhead storage cabinets.**Backyard & Features**The yard offers fantastic possibilities! It boasts a large deck covered by a gazebo to enjoy outdoor meals during the warmer months. You will also find a heated above-ground pool with a saltwater system and a large shed. The yard is landscaped and fully fenced.**Location & Lifestyle**Situated in a quiet, family-friendly neighborhood, the home offers ideal proximity to schools, parks, Carrefour Richelieu, and numerous shops. Major roadways (Highways 35 and 10) are quickly accessible, as are the attractions of Old Saint-Jean and the International Hot Air Balloon Festival.A turn-key property, meticulously maintained, waiting just for you. Contact us today to schedule a visit!
Included : Range hood, light fixtures, curtain rods, curtains, shed, above-ground pool and accessories, wall-mounted heat pump, outdoor gazebo, dishwasher.
Excluded : All personal belongings

Interested with this property ?
This property is presented by :

Julien Brissette-Cayer
Residential Real Estate Broker
(438) 777-7243 j.brissettecayer@barnes-international.com Contact See profile
Maude Brien
Residential Real Estate Broker
(514) 926-1030 m.brien@barnes-international.com Contact See profile