- 4 Bedrooms
- 3 Bathrooms
- 3 256 ft²
- Reference: 15566614
Details
-
Bedrooms4
-
Bathrooms3
-
Rooms16
-
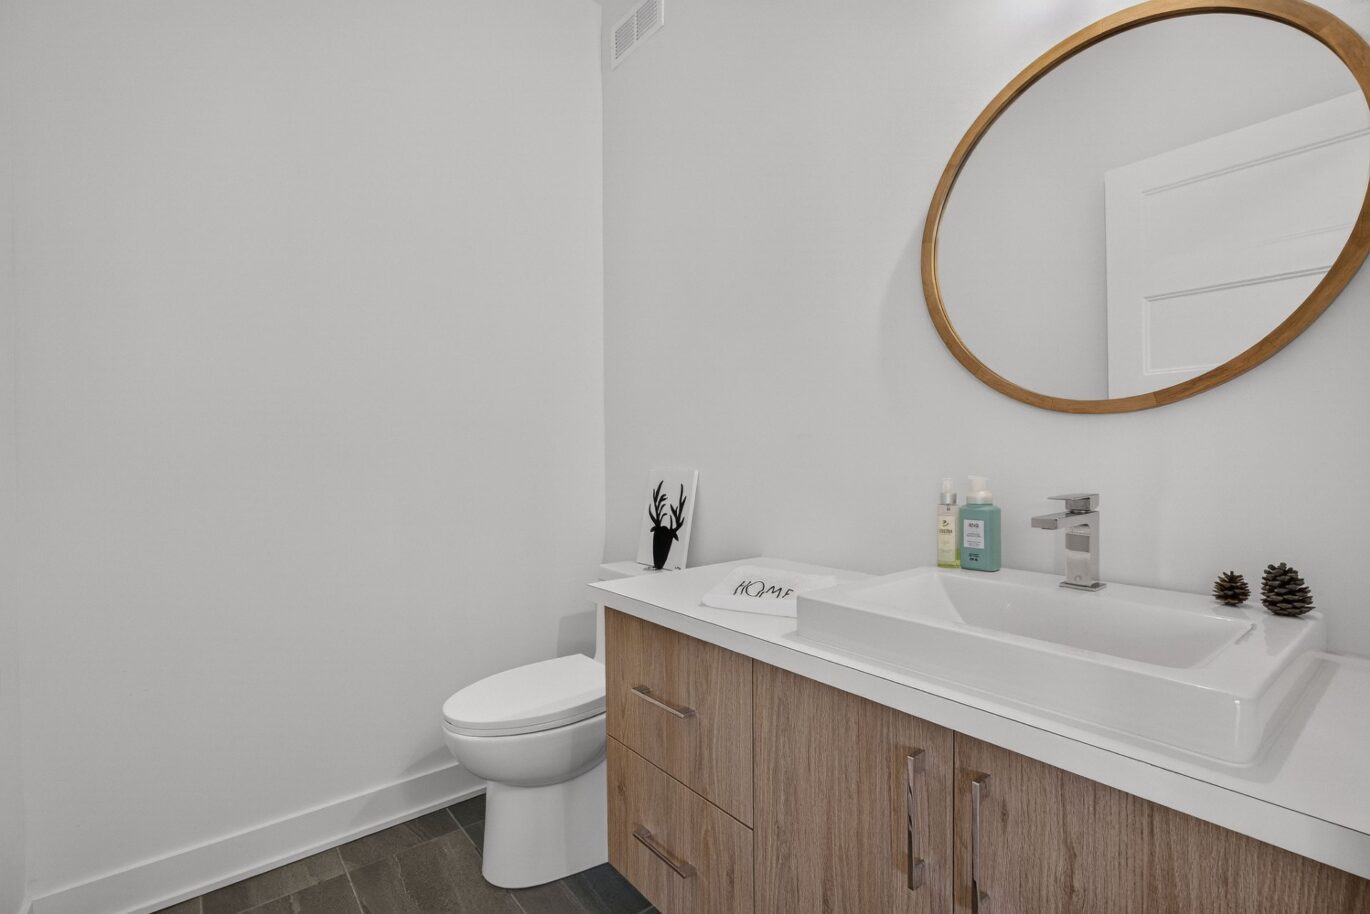
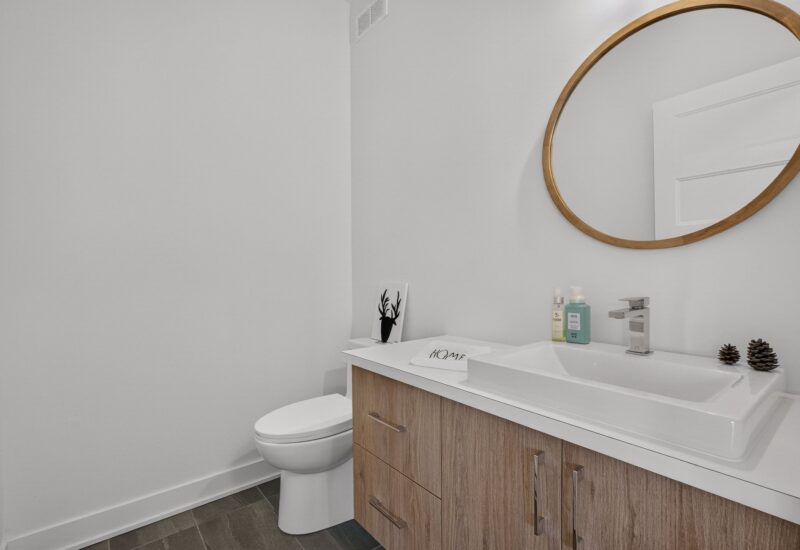
Powder rooms1
-
Property area3 256 ft²
-
Construction2020
Characteristics
| Driveway | Asphalt |
| , | |
| Cupboard | Polyester |
| Heating system | Electric baseboard units |
| Available services | |
| Water supply | Municipality |
| Heating energy | Electricity |
| Equipment available | , , Ventilation system, , Electric garage door, Wall-mounted heat pump |
| Windows | Aluminum, PVC |
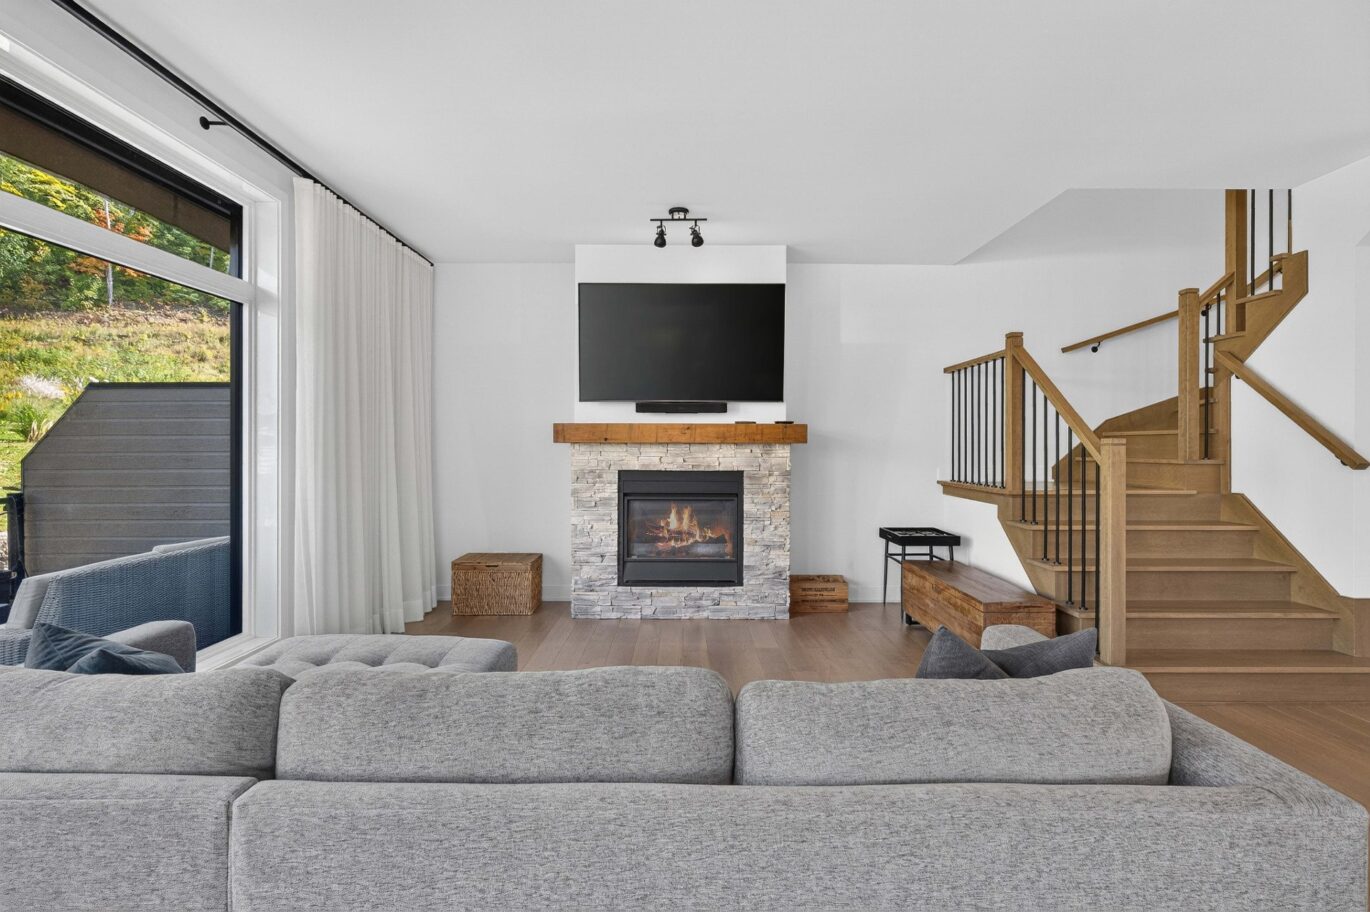
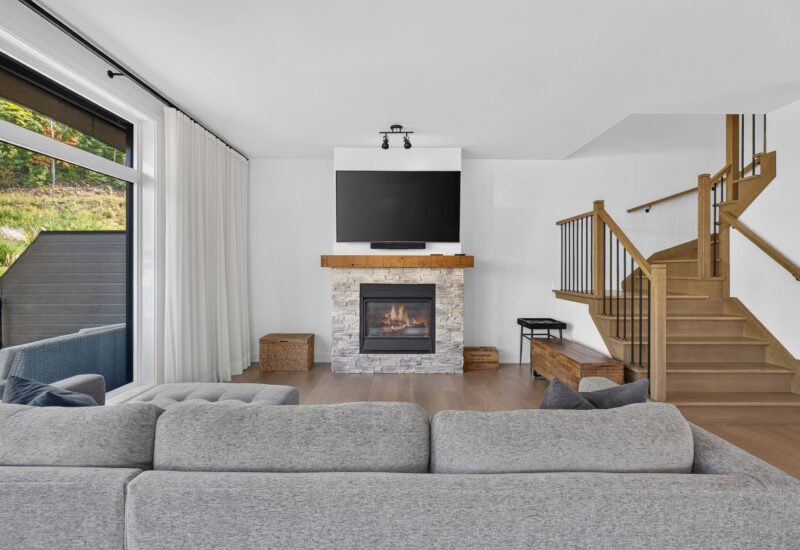
| Hearth stove | Gaz fireplace |
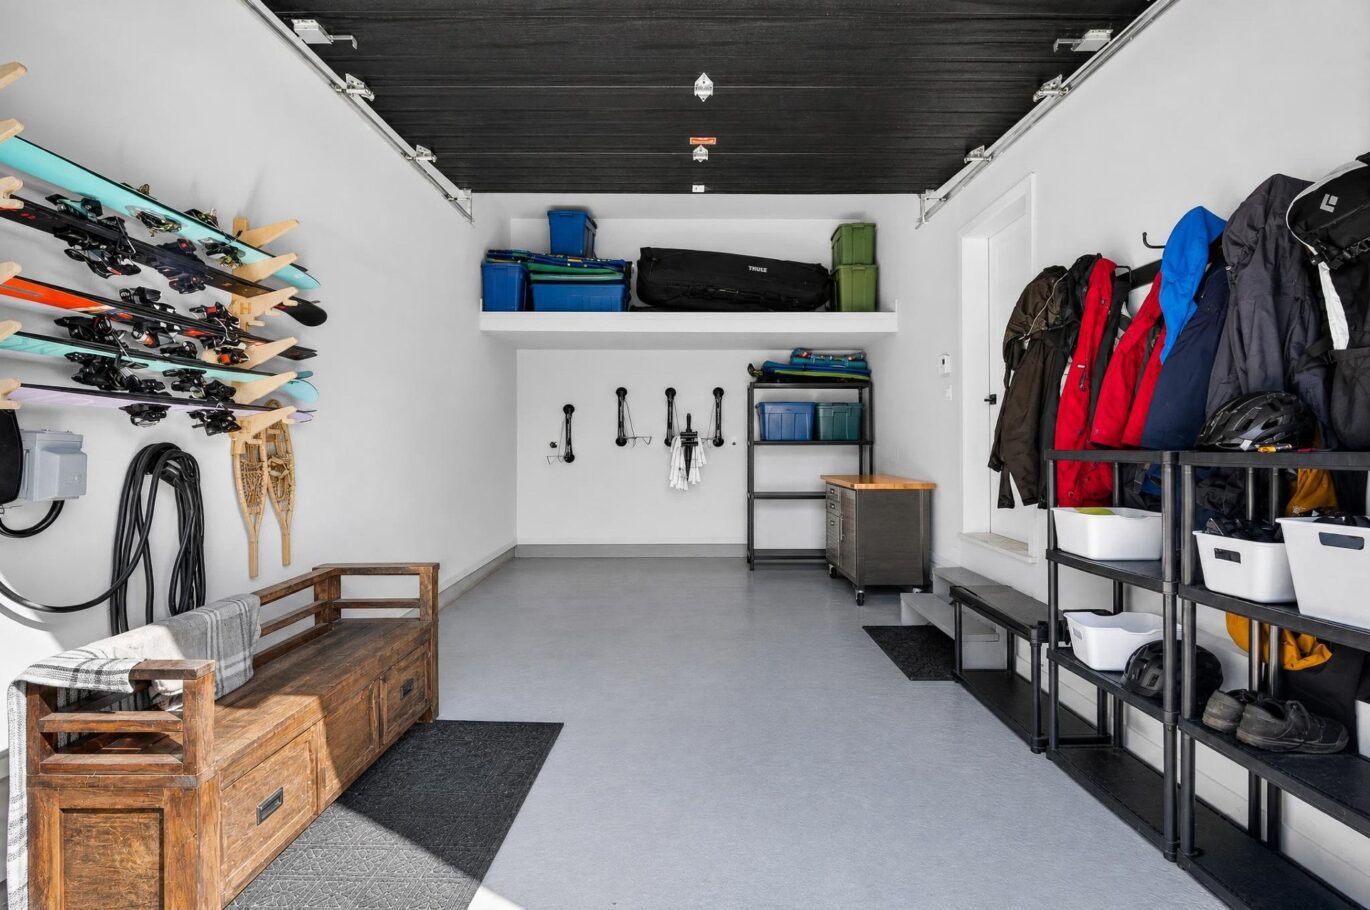
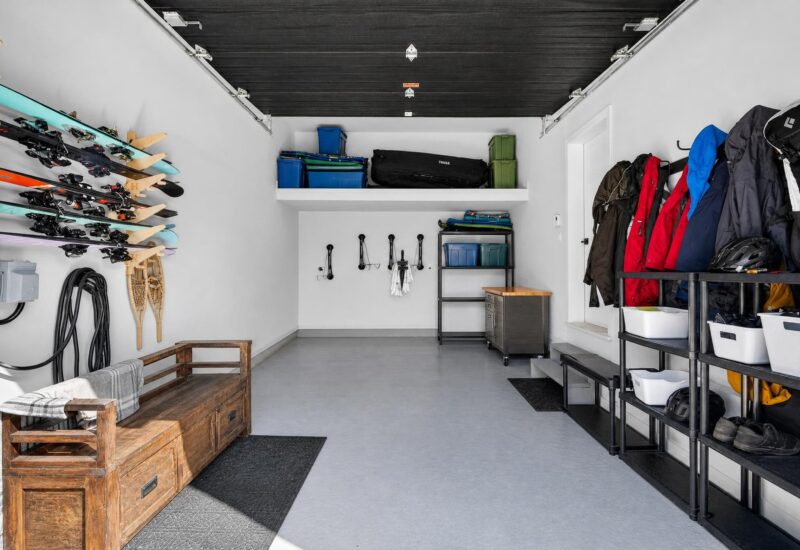
| Garage | Attached, Other (with mezzanine), Heated |
| Distinctive features | Street corner, Cul-de-sac, Resort/Chalet, |
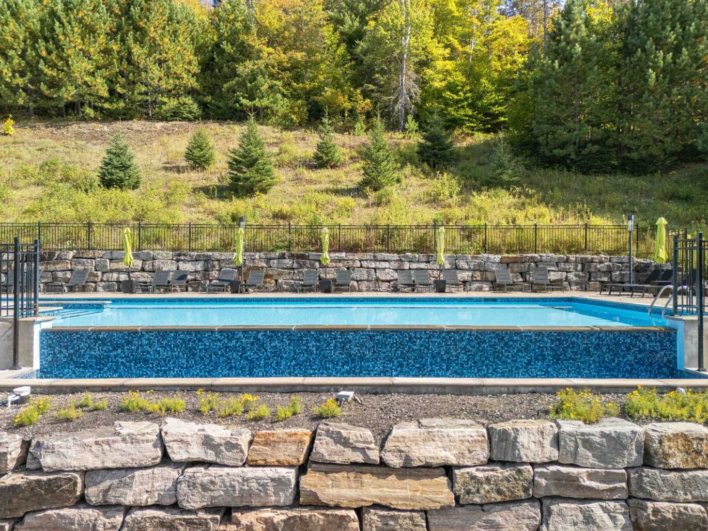
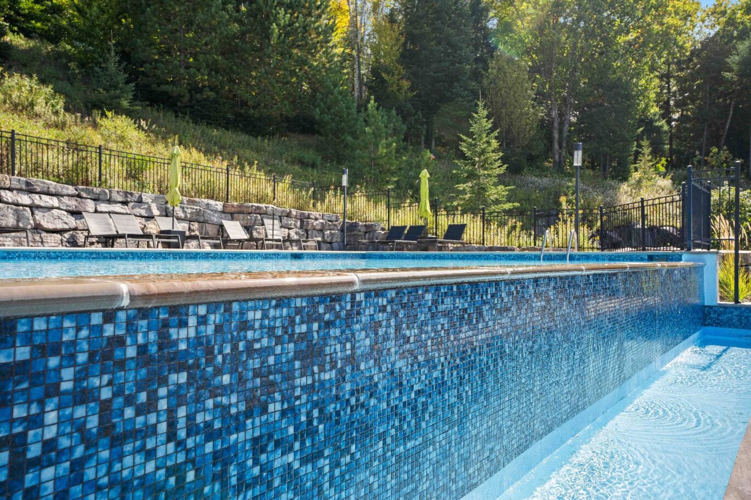
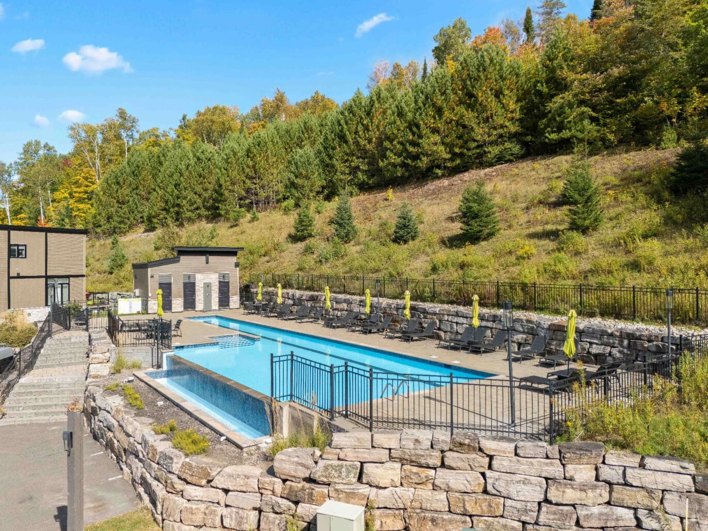
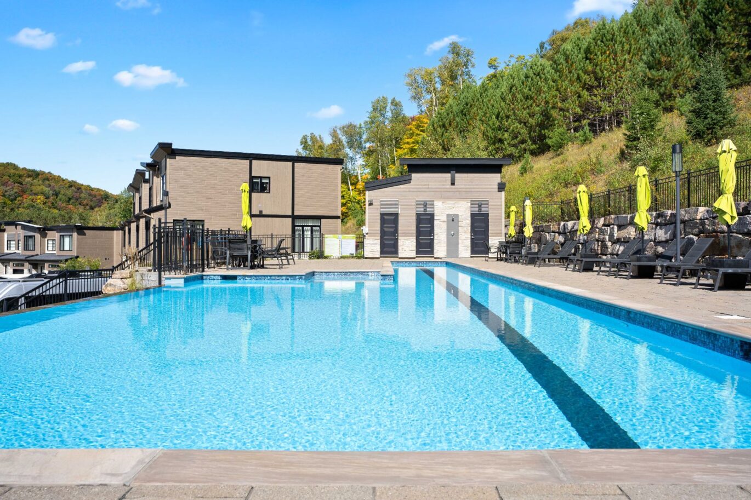
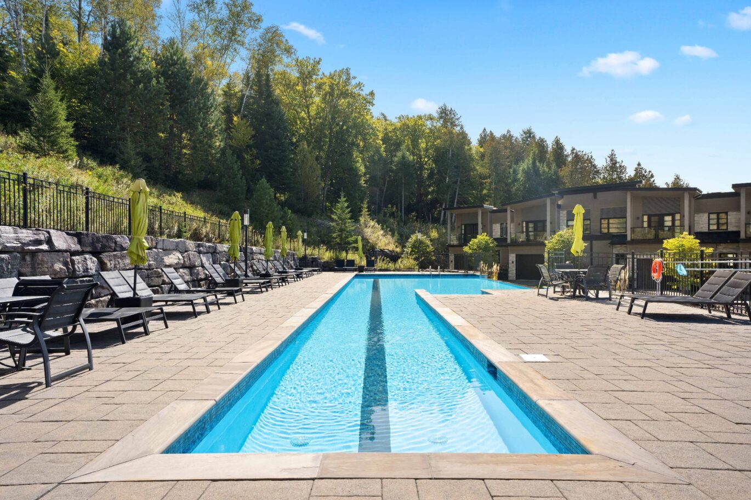
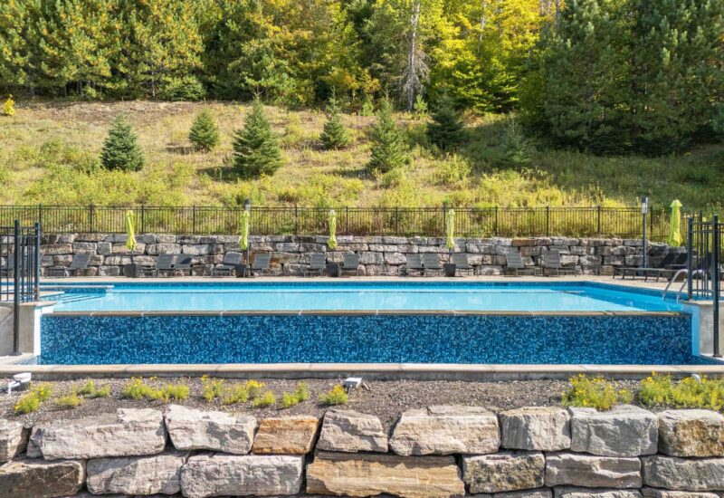
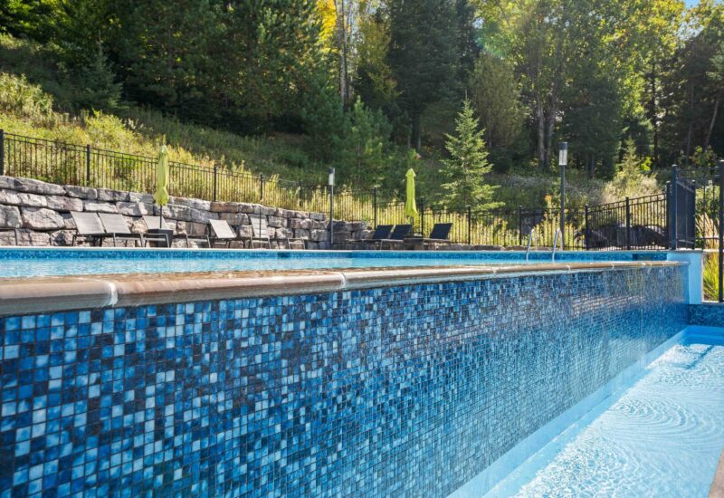
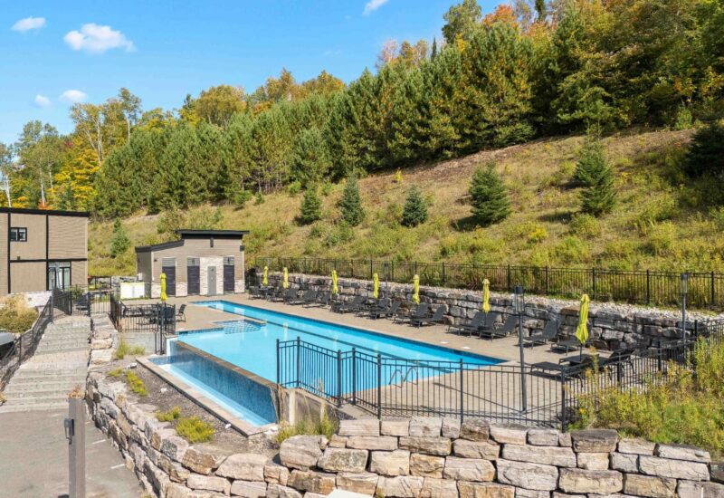
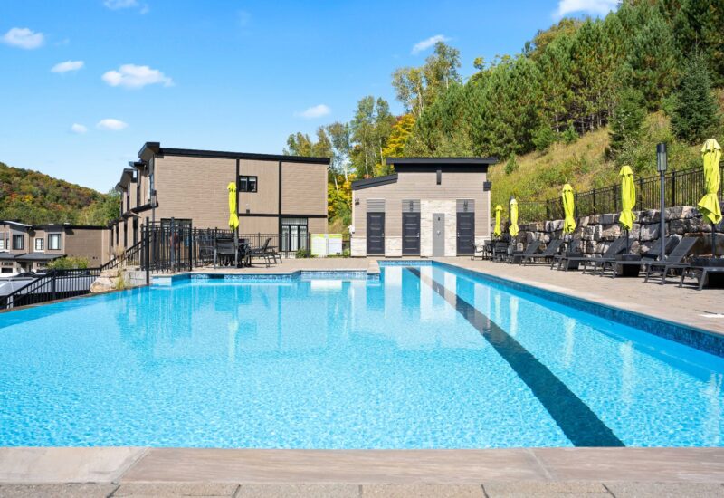
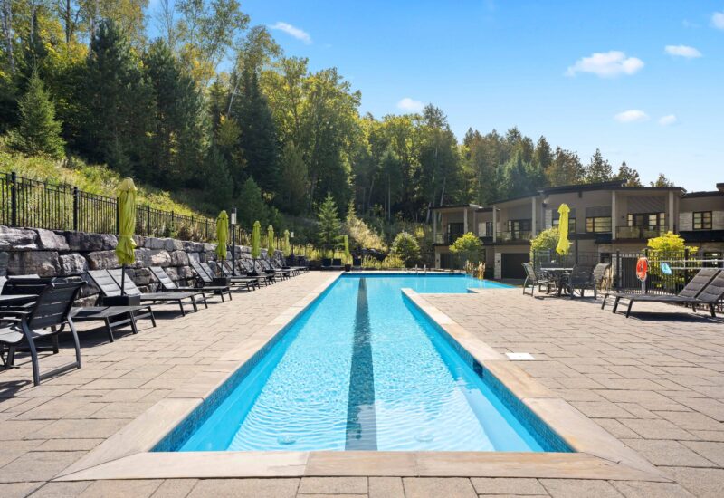
| Pool | Heated, Inground |
| Proximity | Golf, Bicycle path, Alpine skiing, Cross-country skiing |
| Siding | Other (CanExel) |
| Basement | 6 feet and over, Finished basement |
| Parking | 1 Outdoor, 1 Garage |
| Sewage system | Municipal sewer |
| Landscaping | Land / Yard lined with hedges, Landscape |
| Window type | Crank handle, French window |
| Roofing | Elastomer membrane |
| Topography | Sloped, Flat |
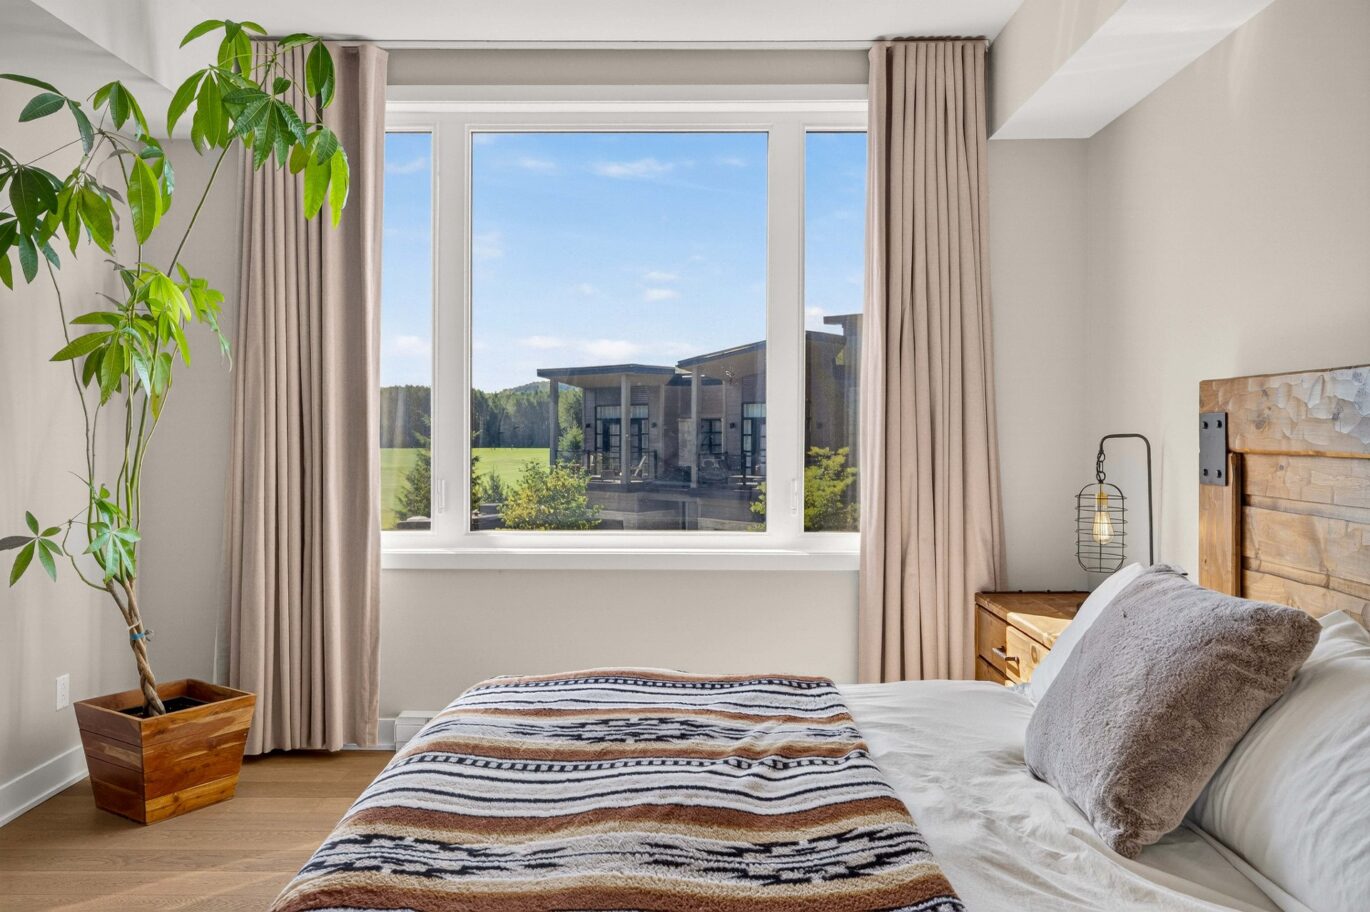
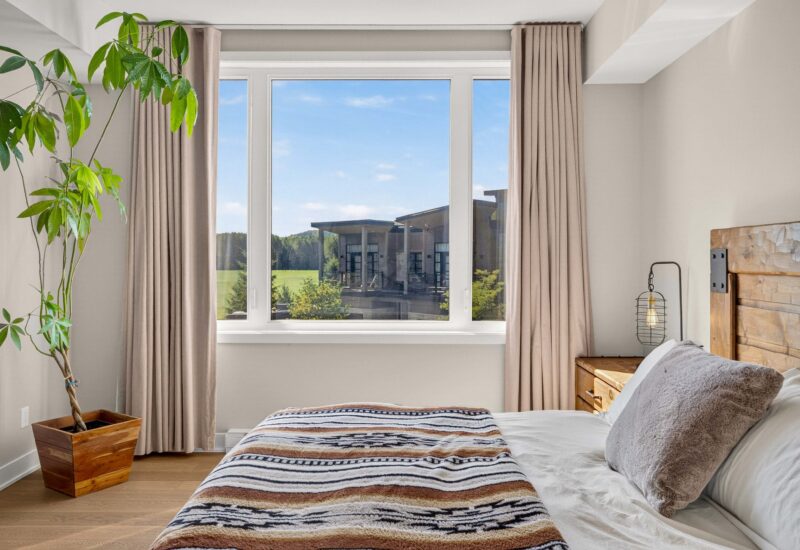
| View | Other (Le Diable golf course), Mountain |
| Zoning | Residential |
Expenses
| Type | Amount | Frequency | Year |
|---|---|---|---|
| Co-ownership fees | 6170 $ | Yearly | |
| Municipal Taxes | 4633 $ | Yearly | 2026 |
| School taxes | 741 $ | Yearly | 2026 |
More Details
| Room | Size | Floor | Flooring | Notes |
|---|---|---|---|---|
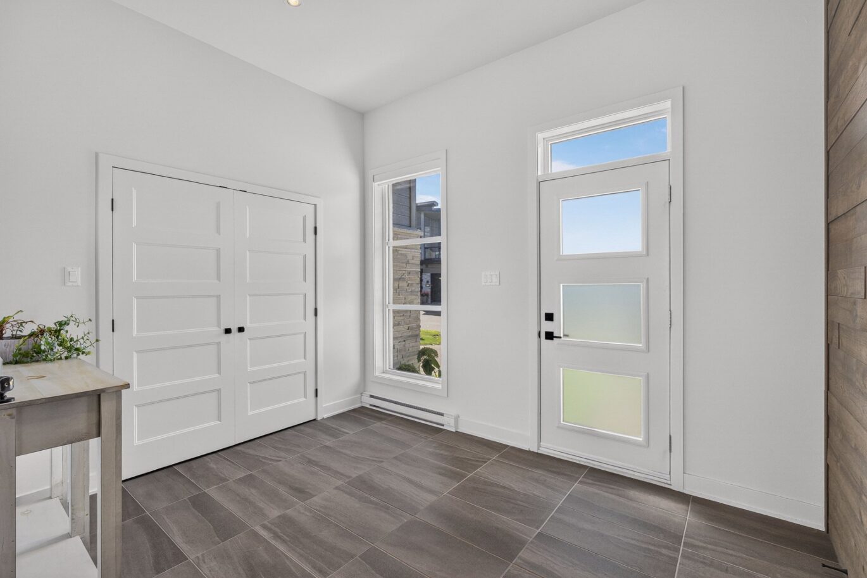
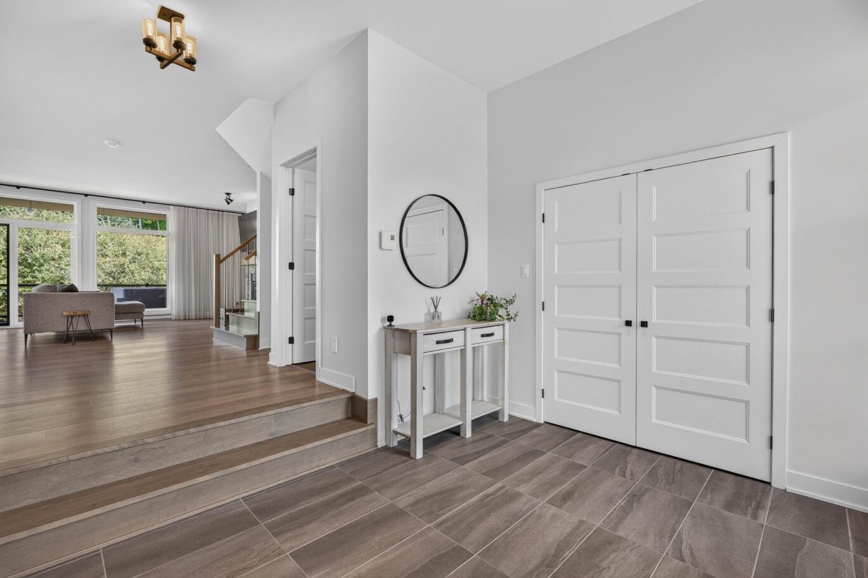
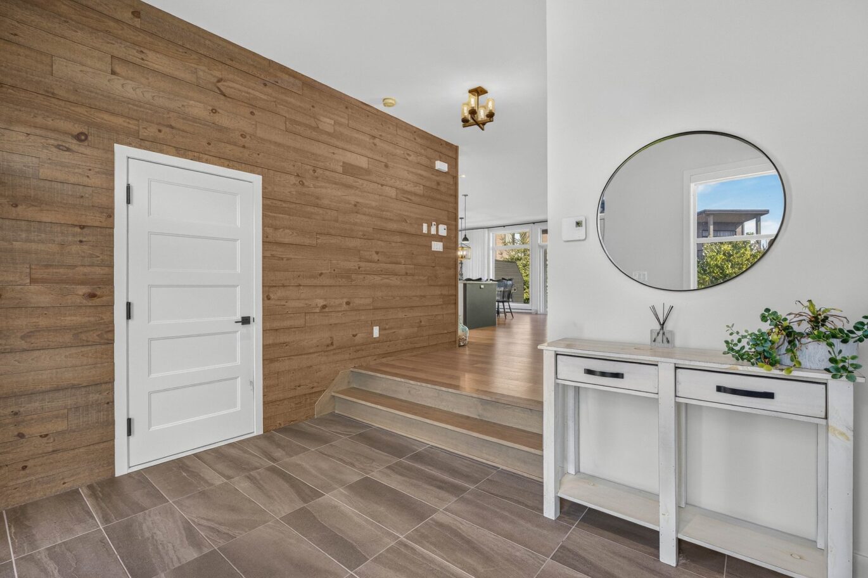
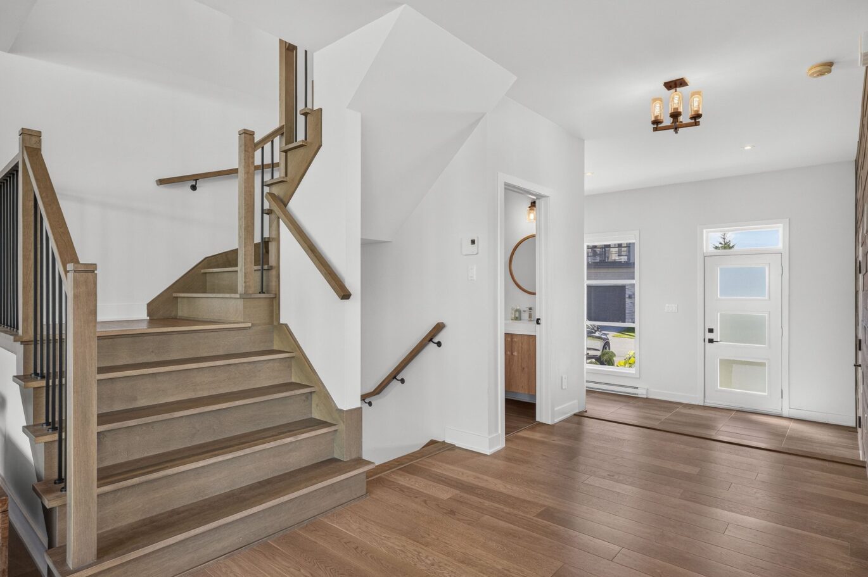
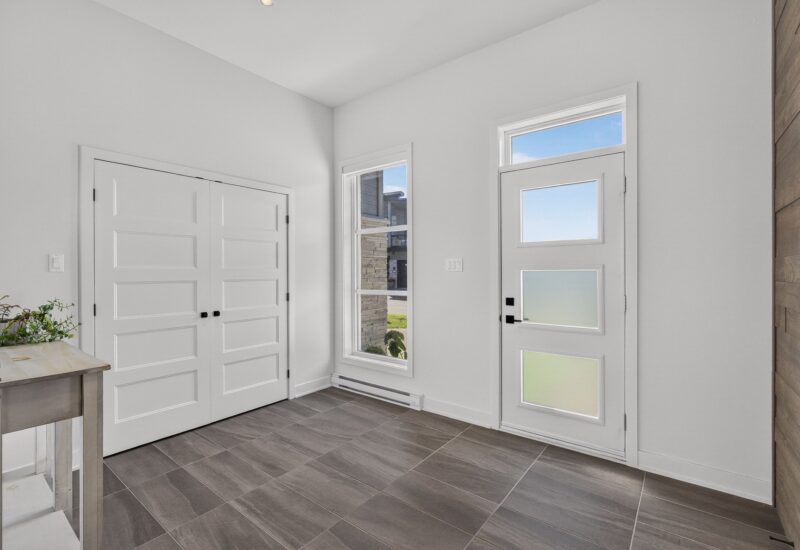
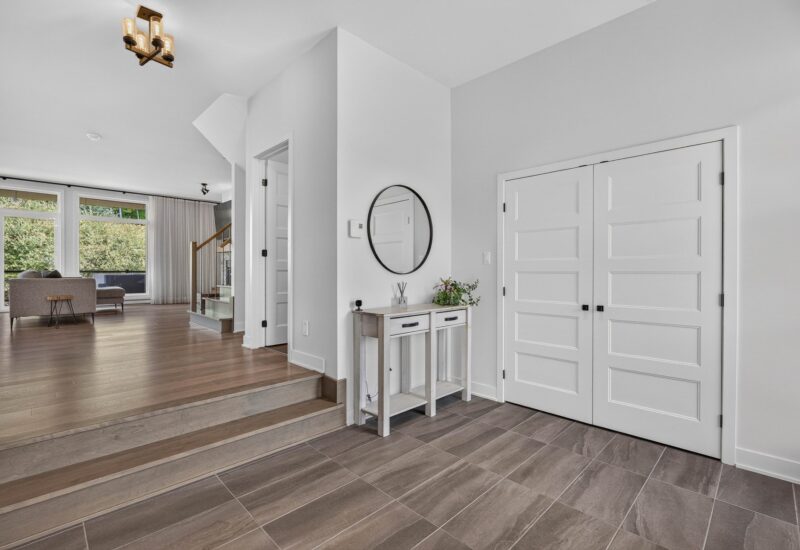
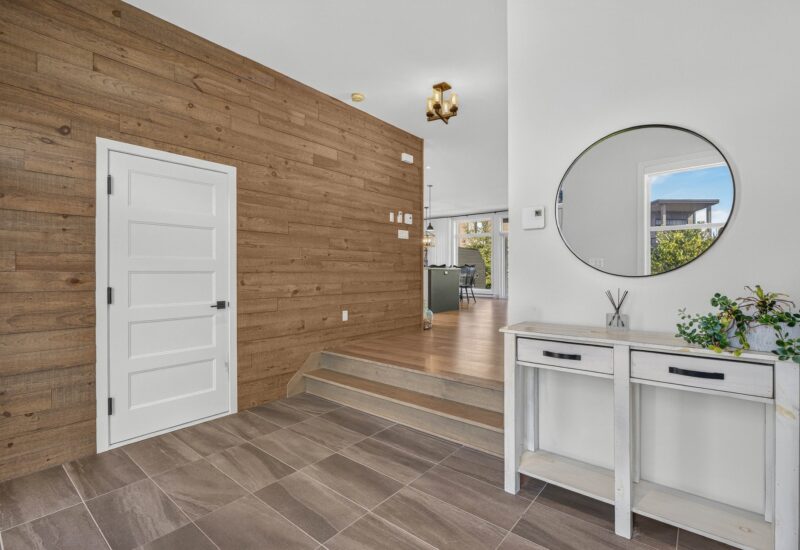
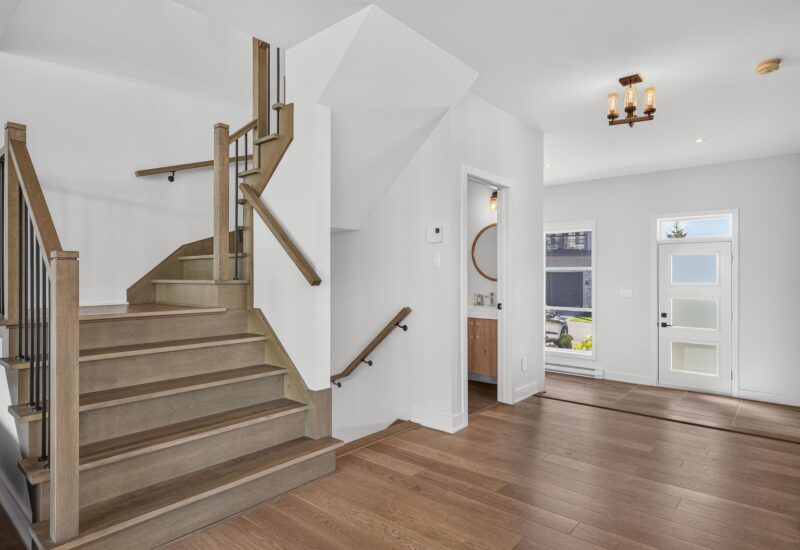
| Hallway | 11.7x9.1 P | Main floor | Ceramic tiles | |
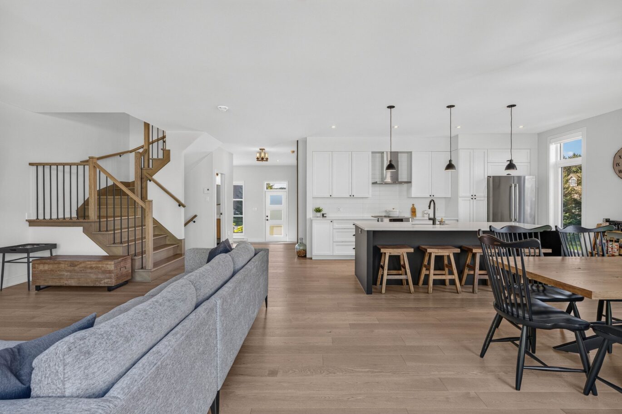
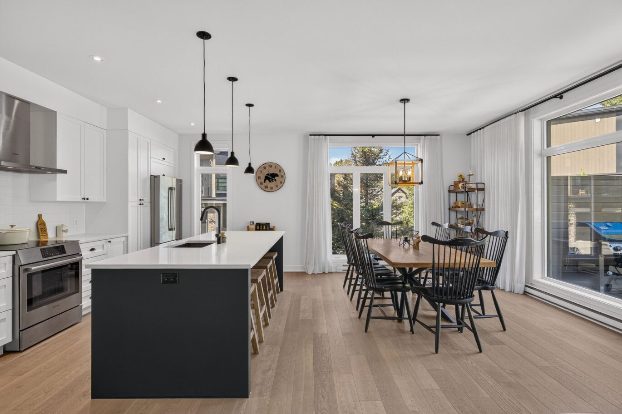
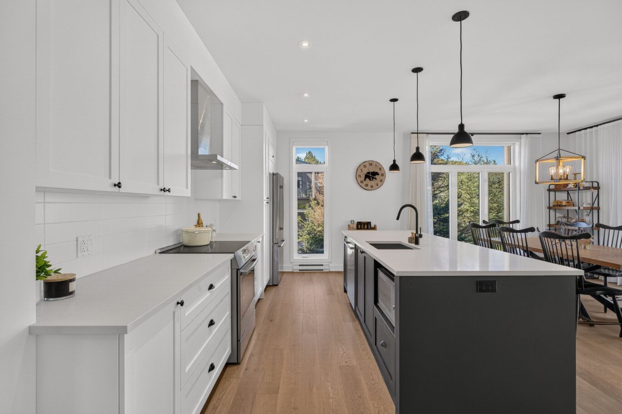
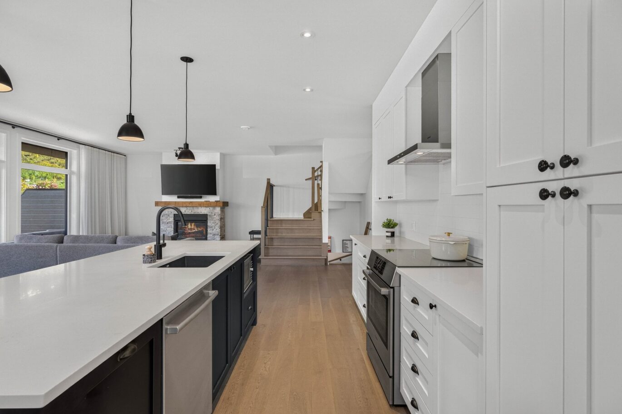
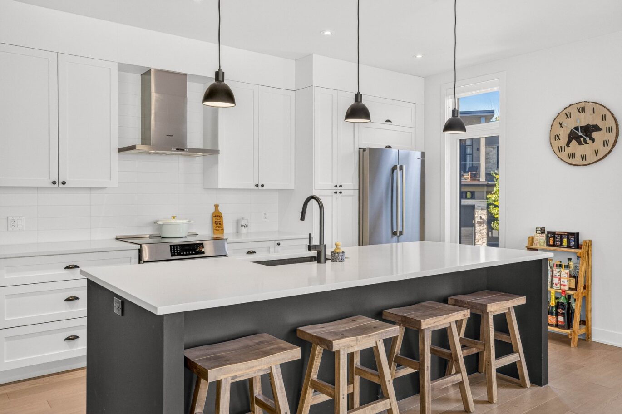
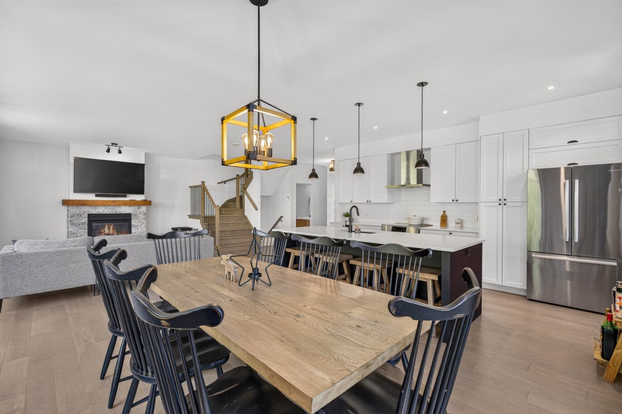
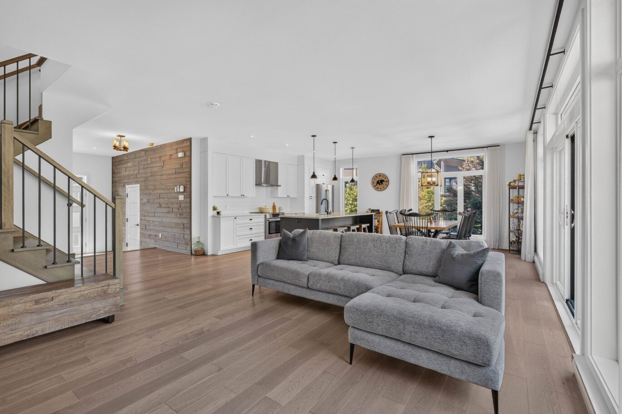
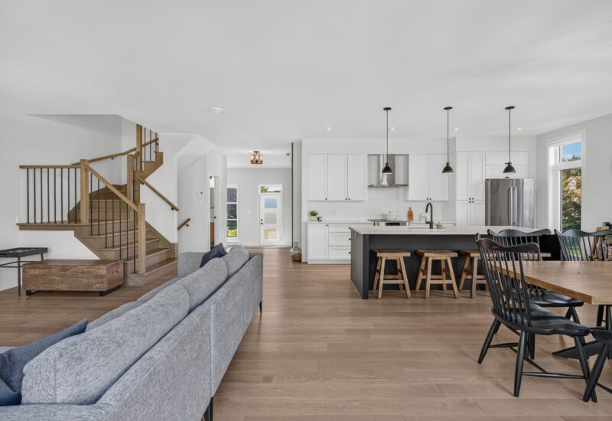
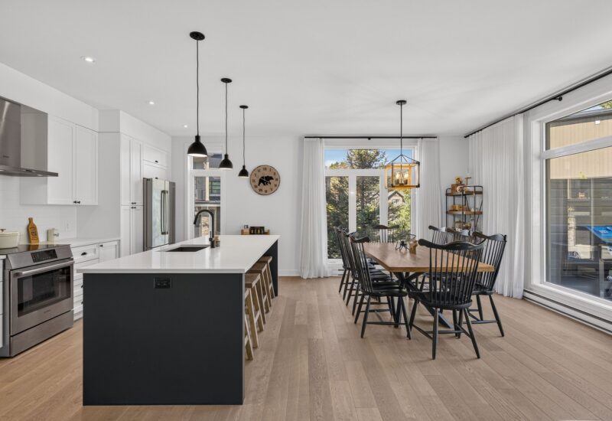
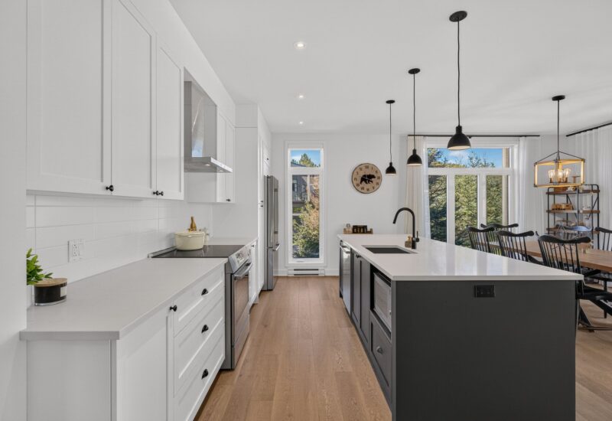
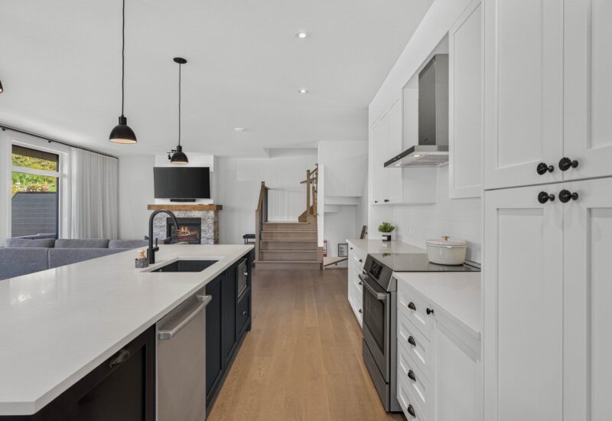
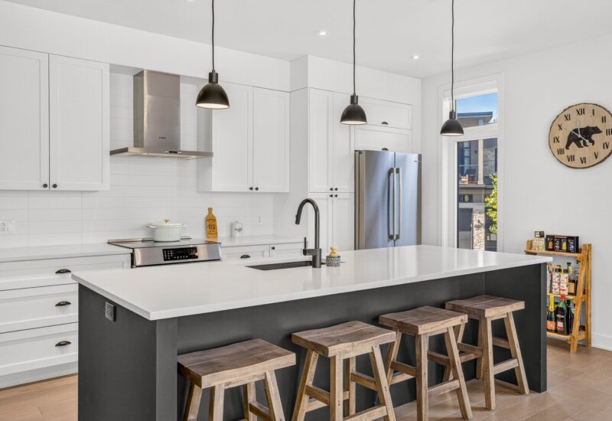
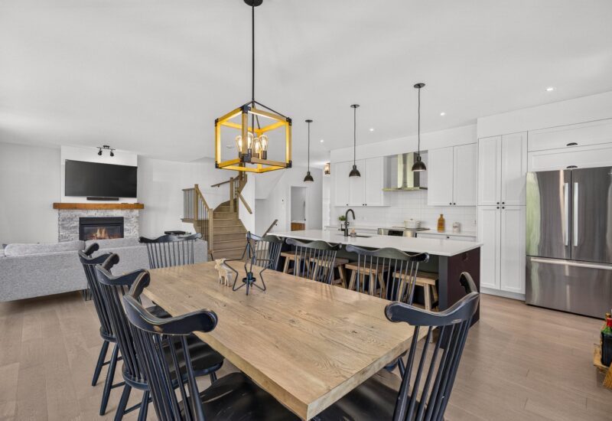
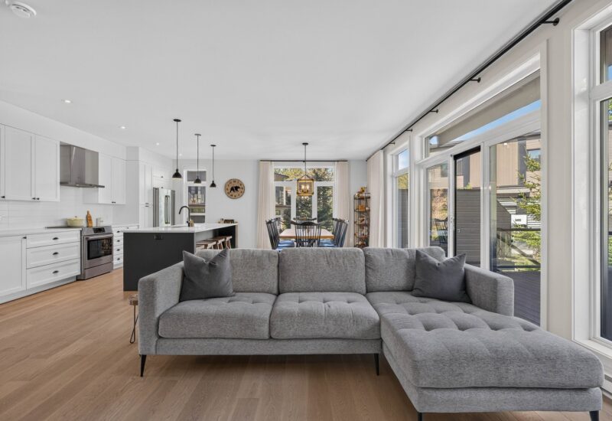
| Kitchen | 9.5x16.7 P | Main floor | Wood | |
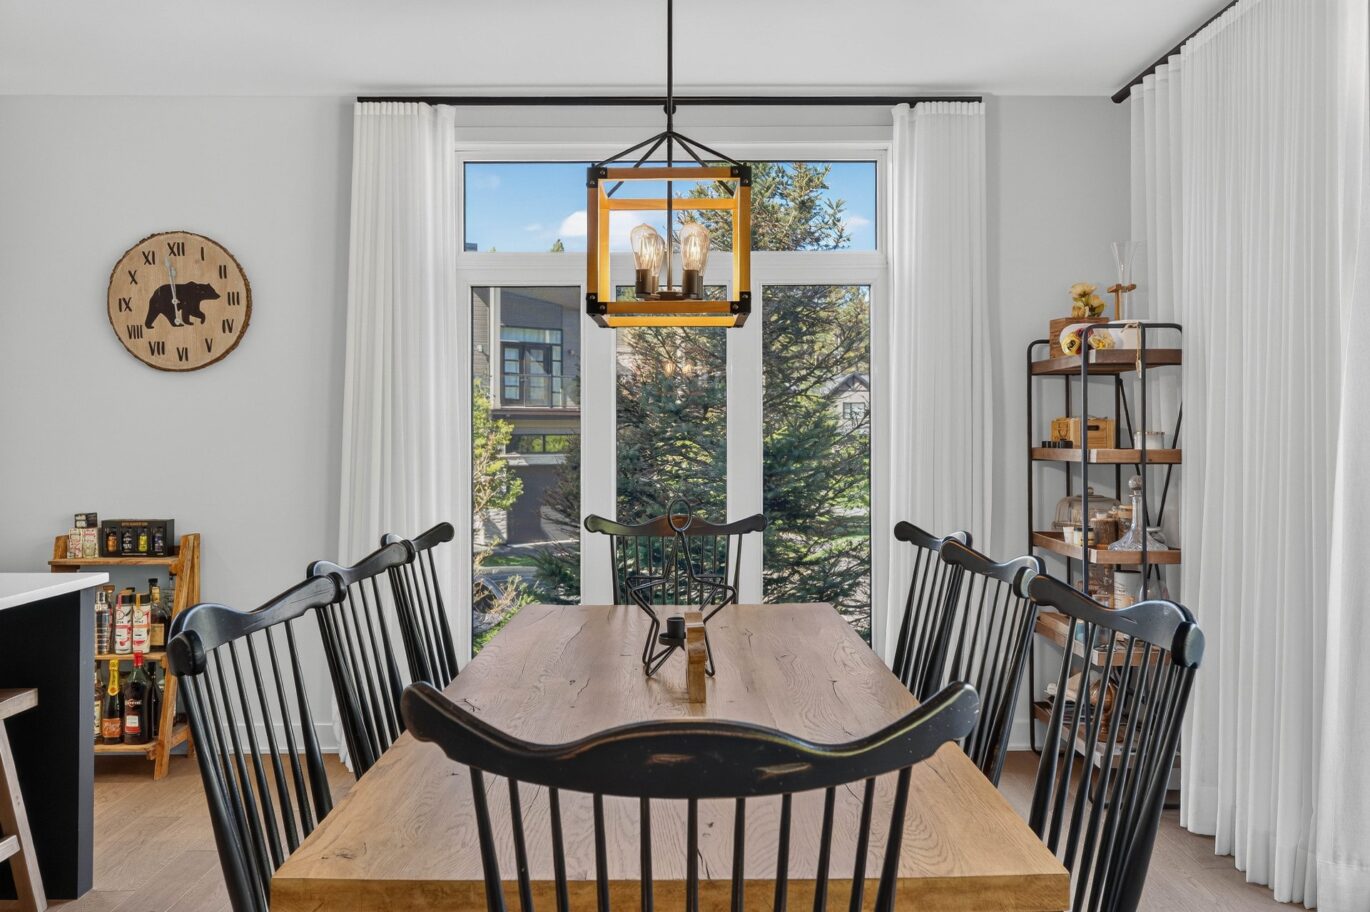
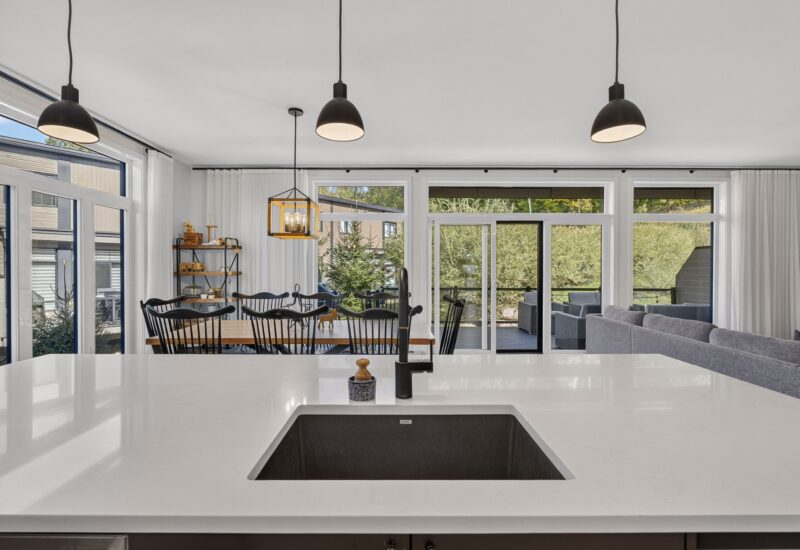
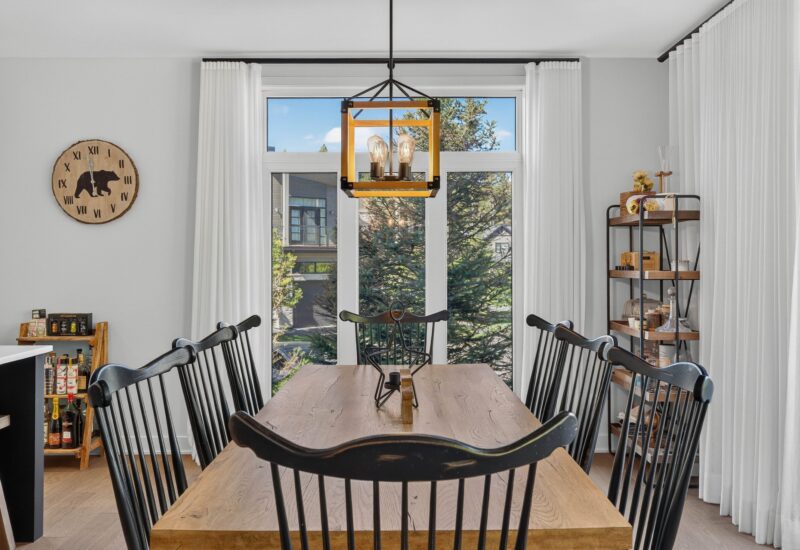
| Dining room | 15.2x11.3 P | Main floor | Wood | |
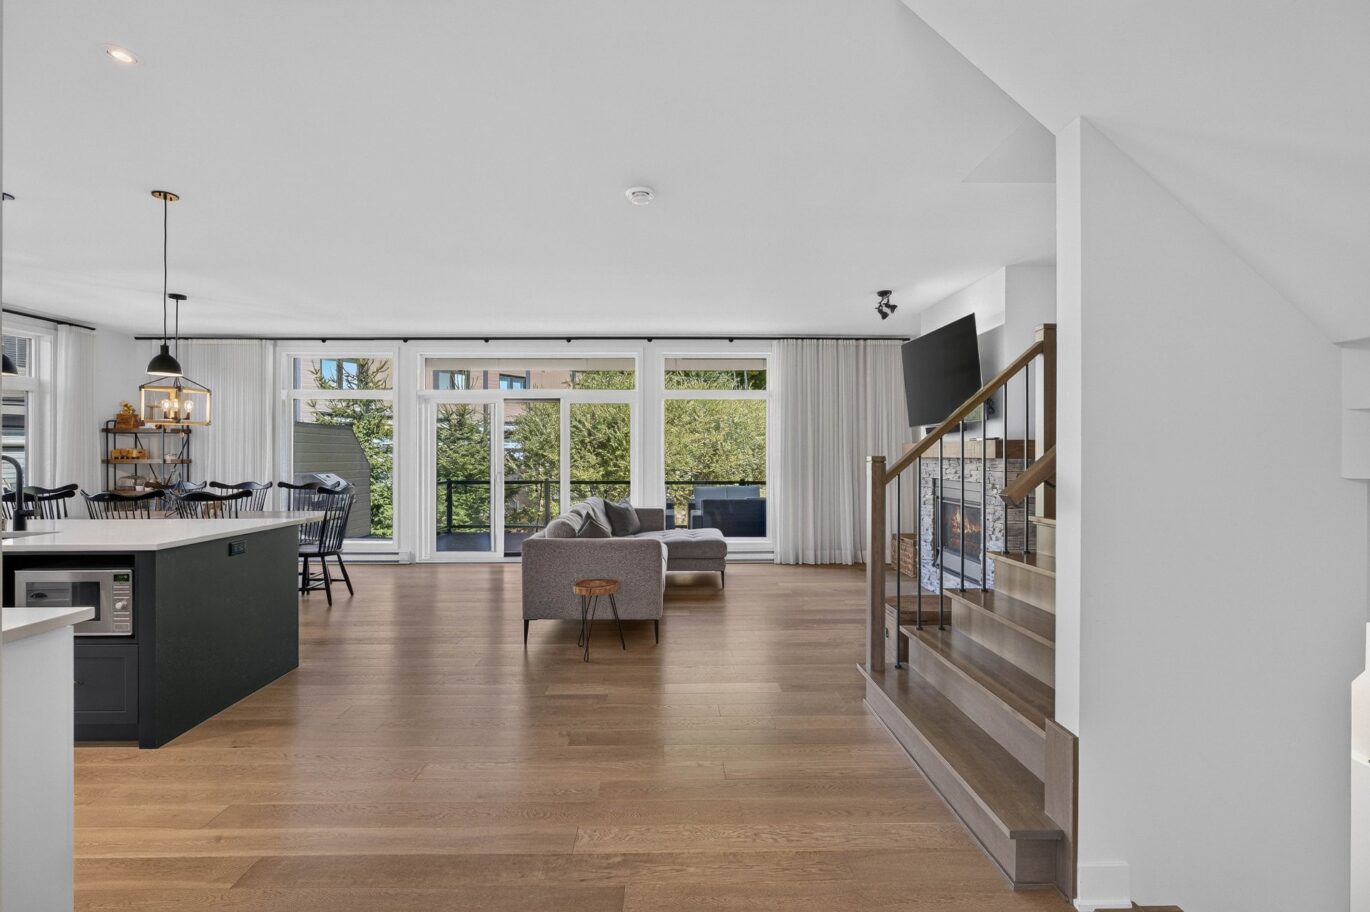
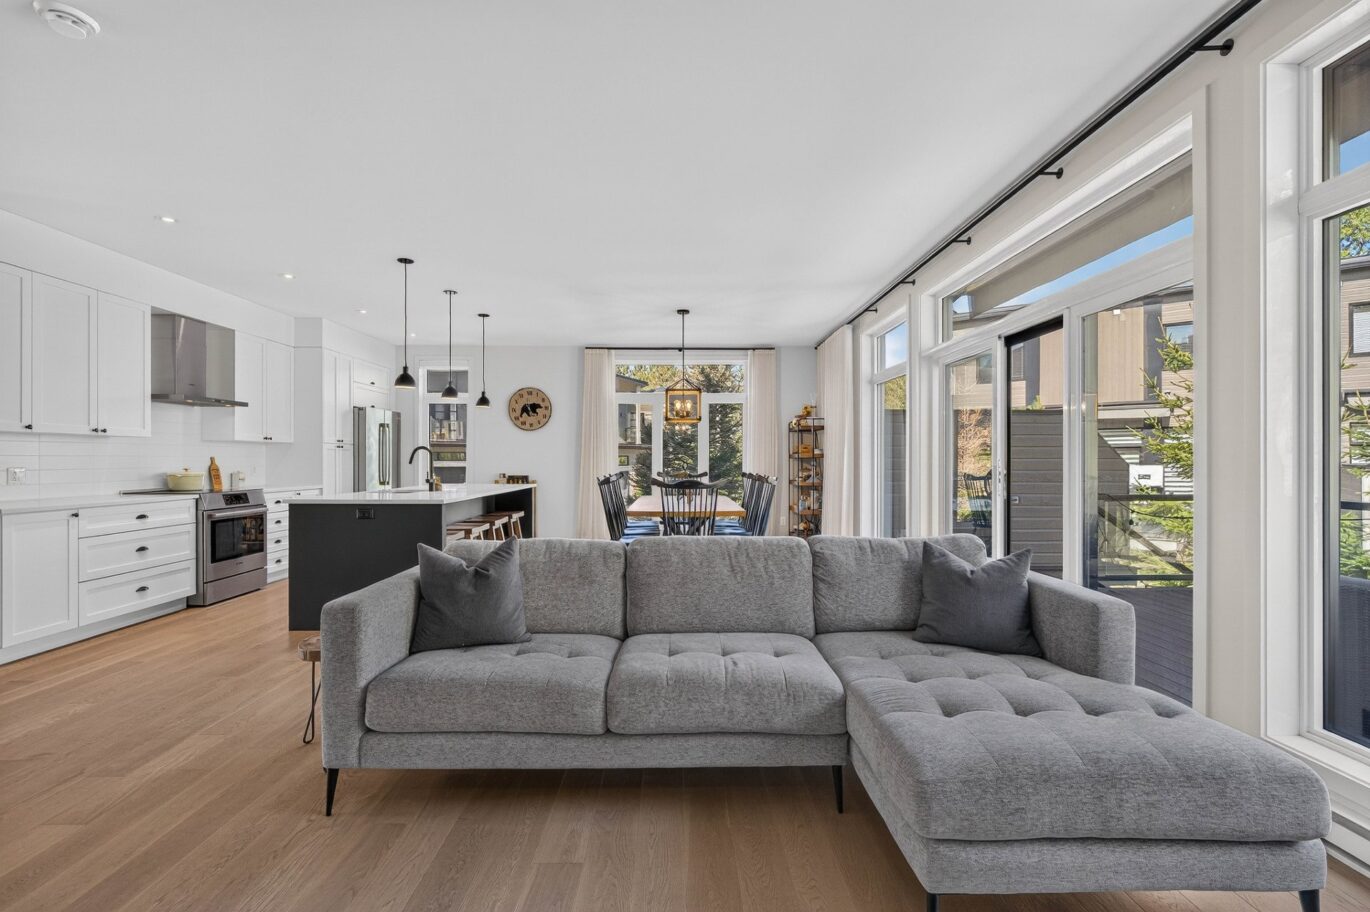
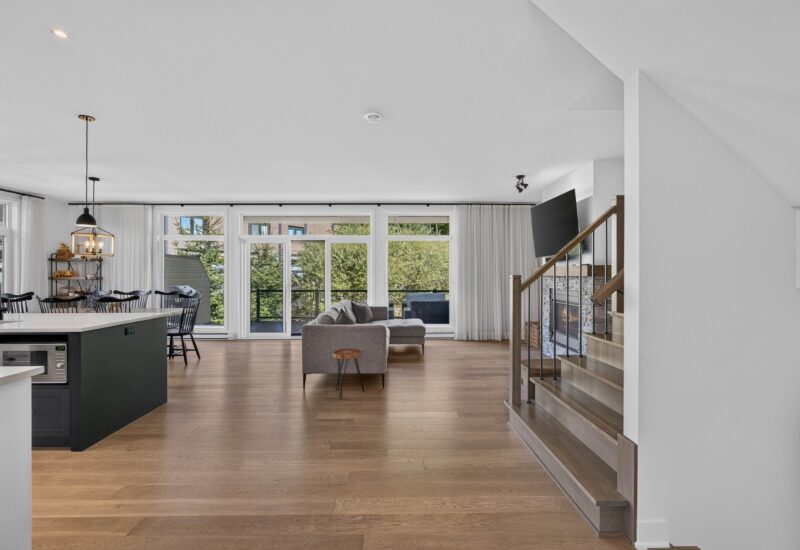
| Living room | 13.8x13.8 P | Main floor | Wood | |
| Washroom | 6.6x4.11 P | Main floor | Ceramic tiles | |
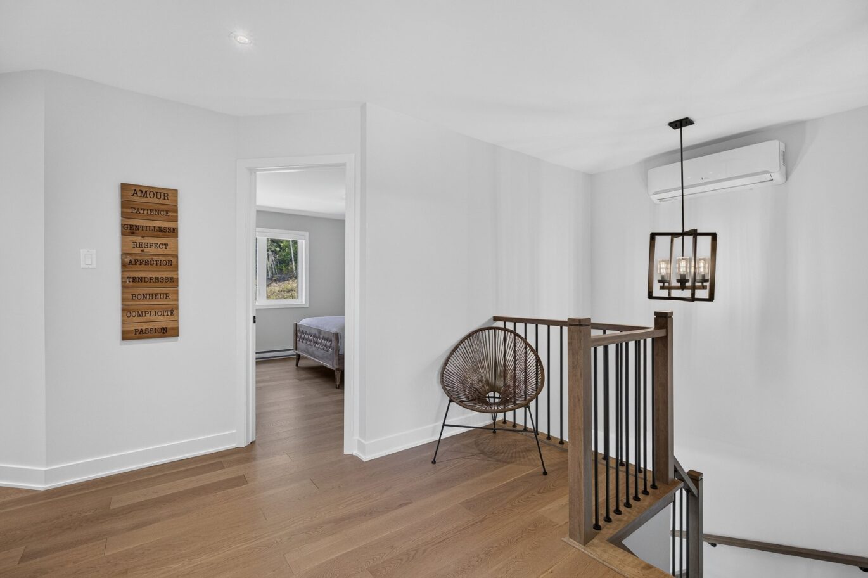
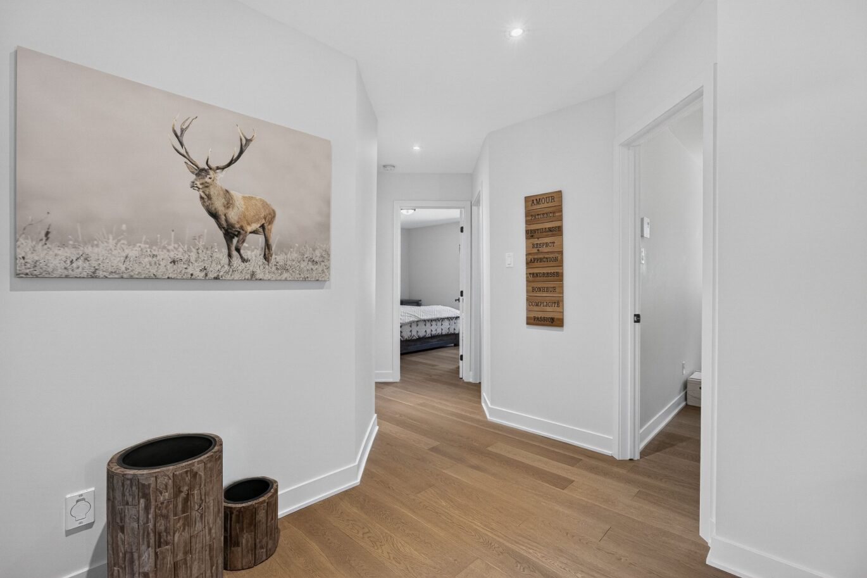
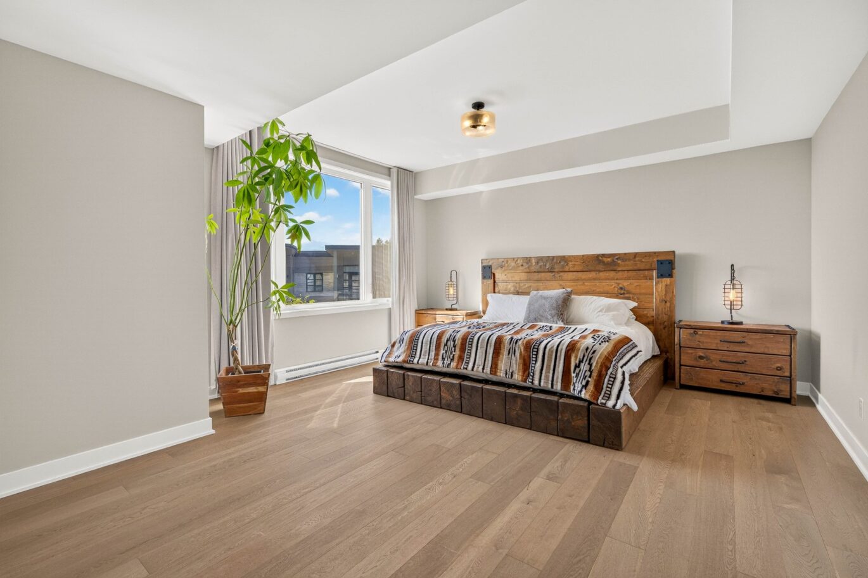
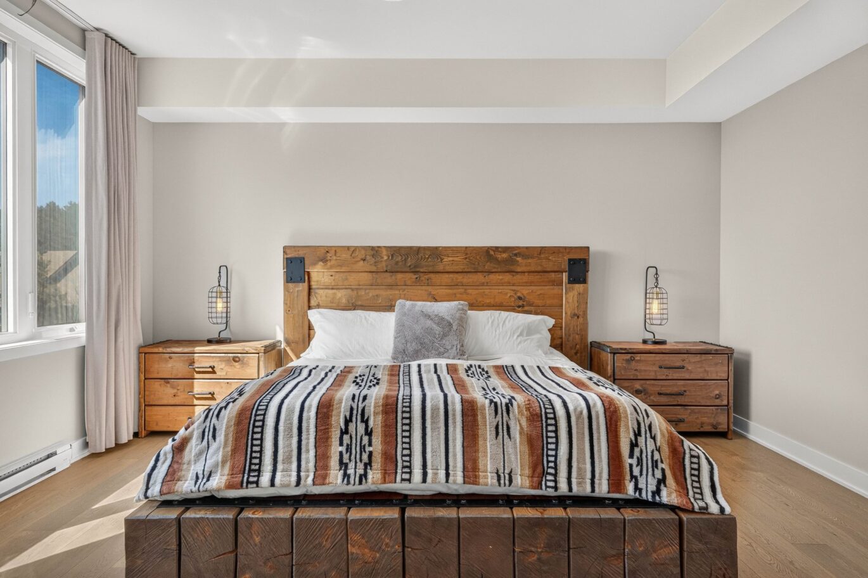
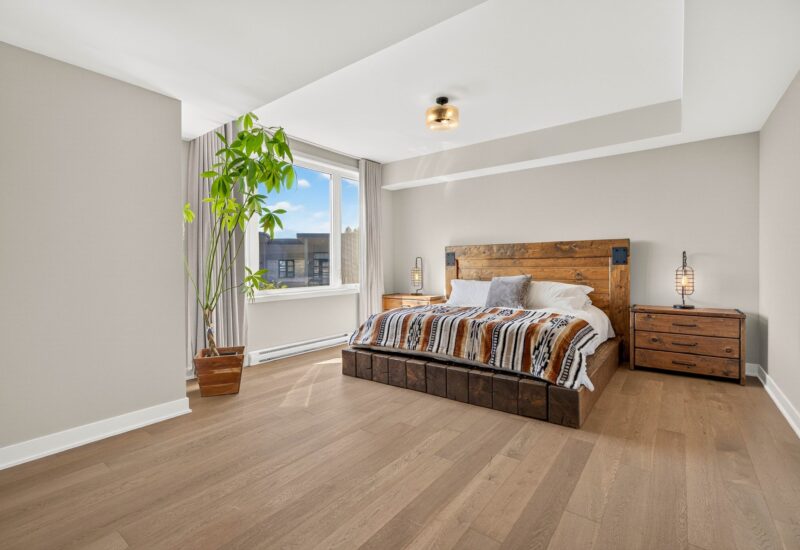
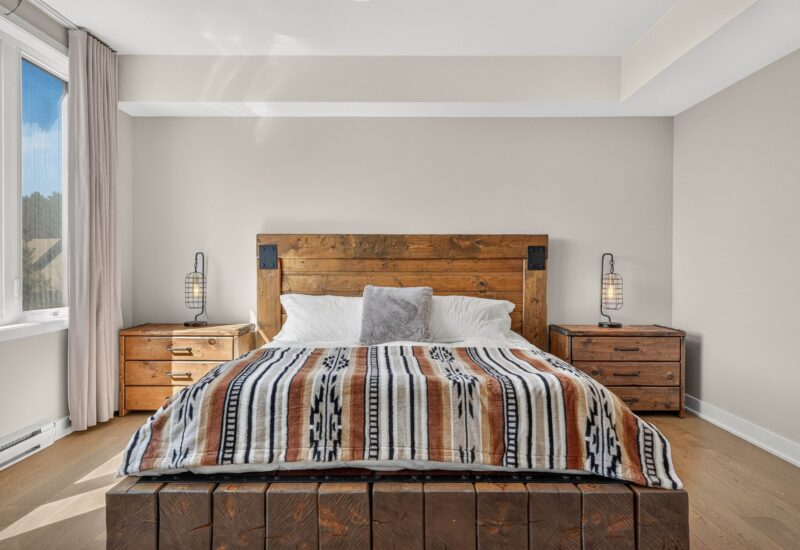
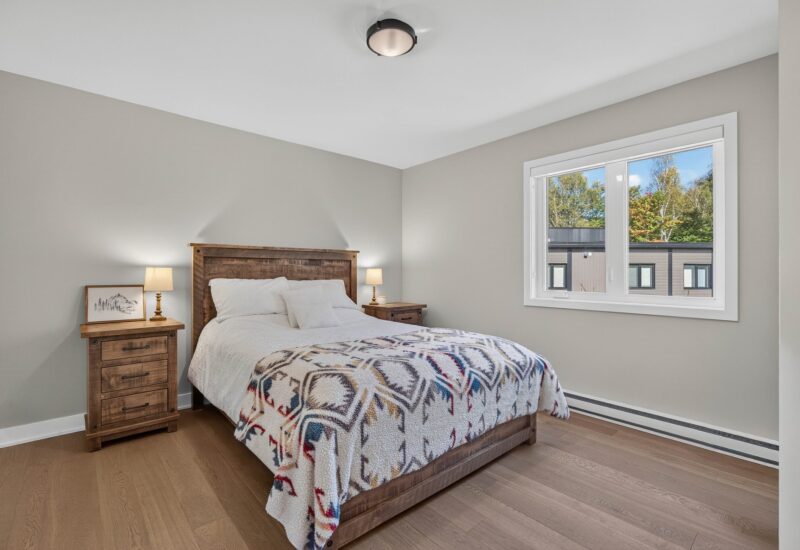
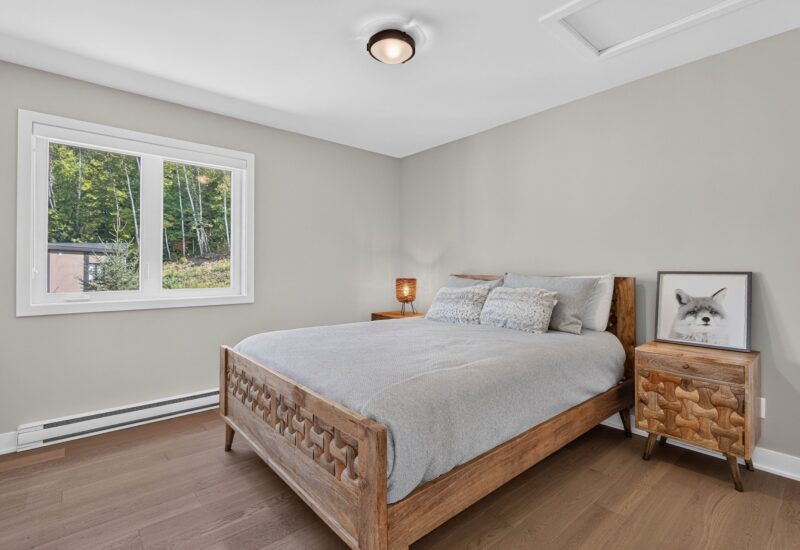
| Master bedroom | 15.2x18.0 P | 2nd floor | Wood | |
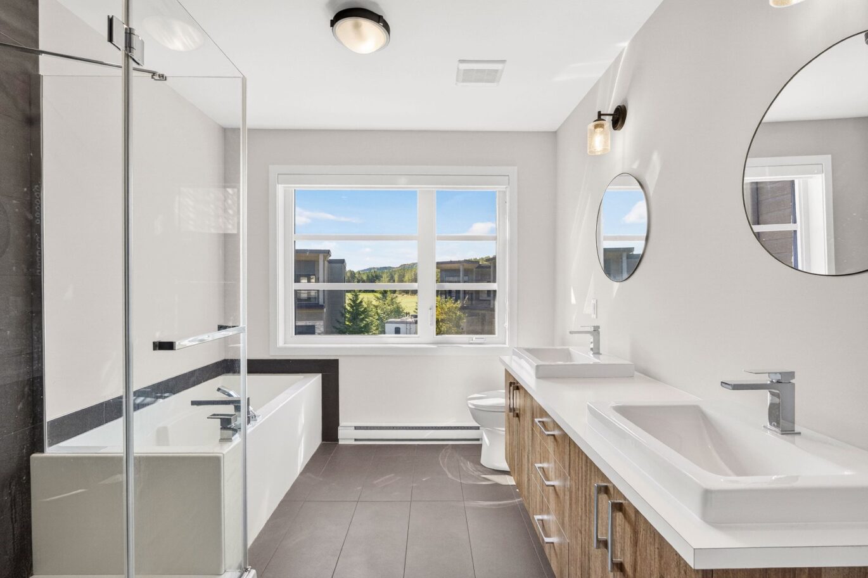
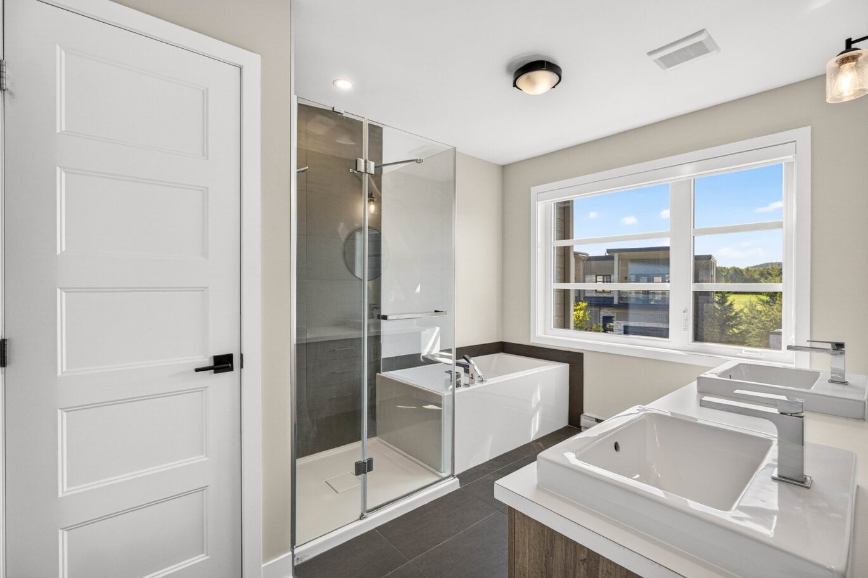
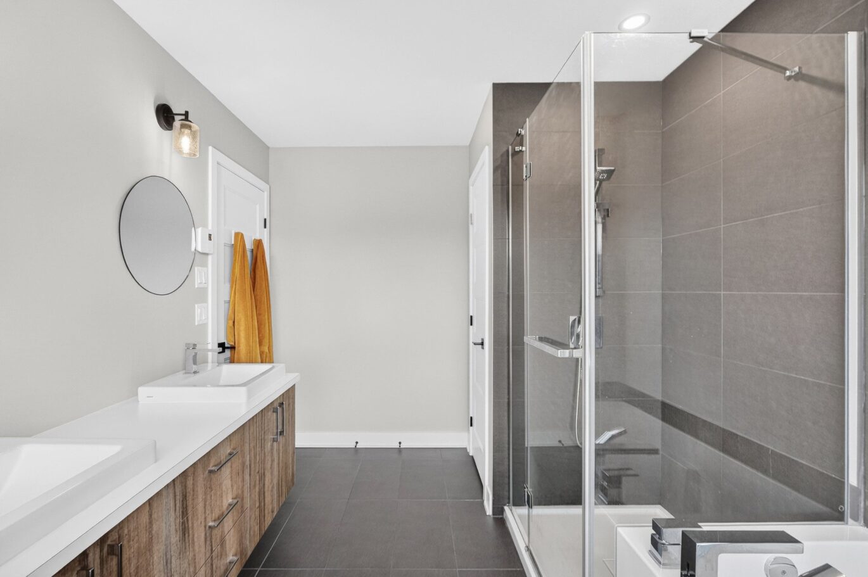
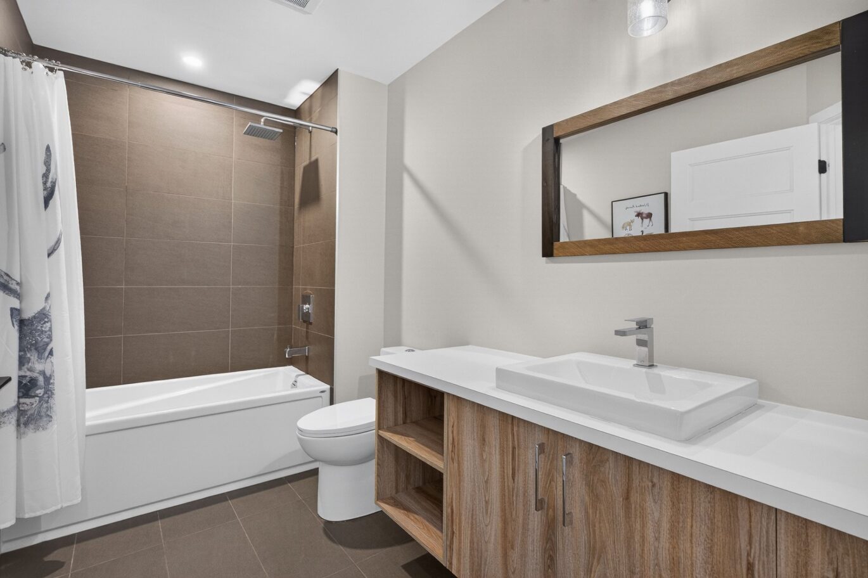
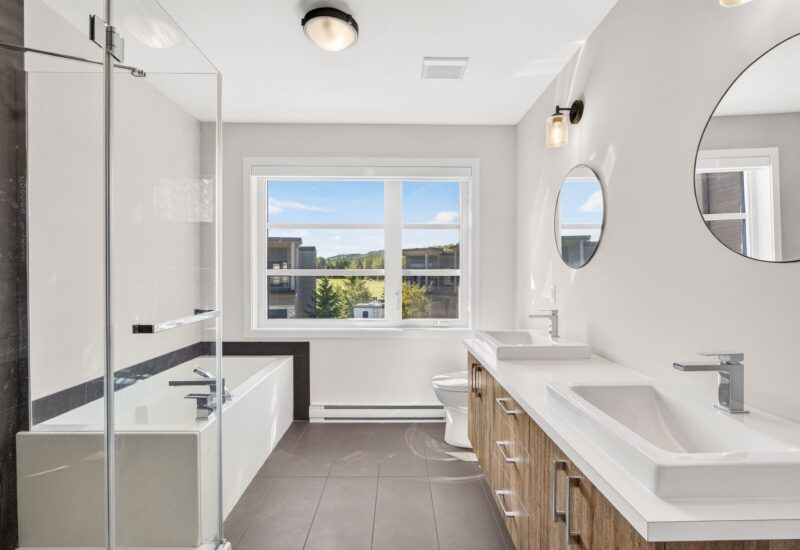
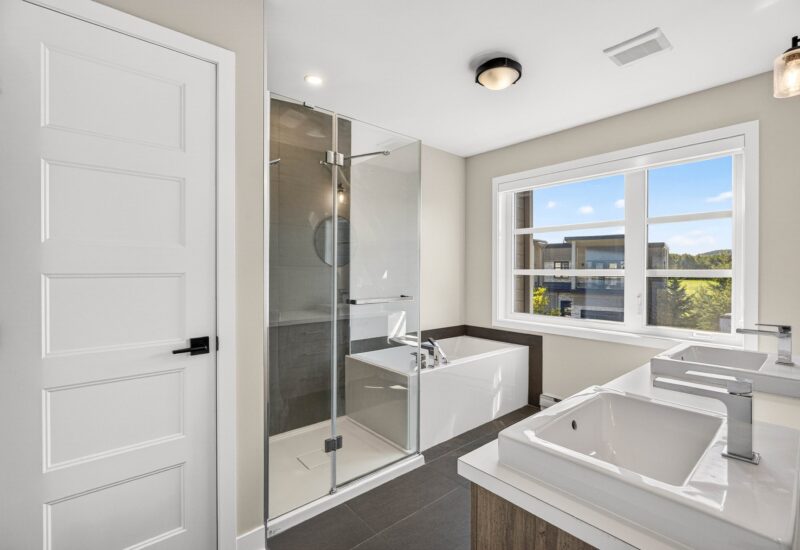
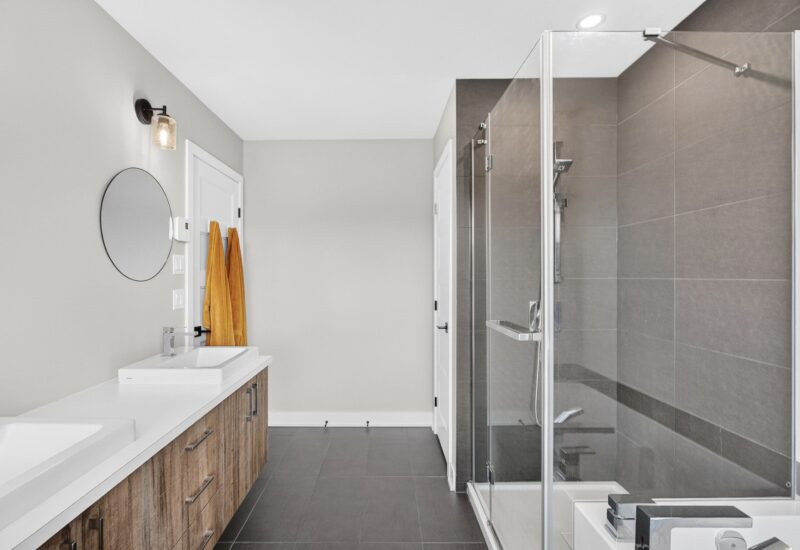
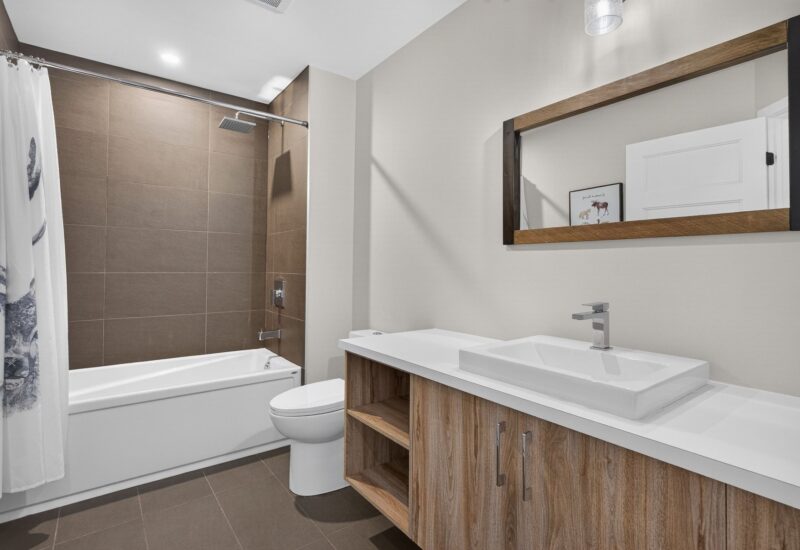
| Bathroom | 11.5x8.6 P | 2nd floor | Ceramic tiles | |
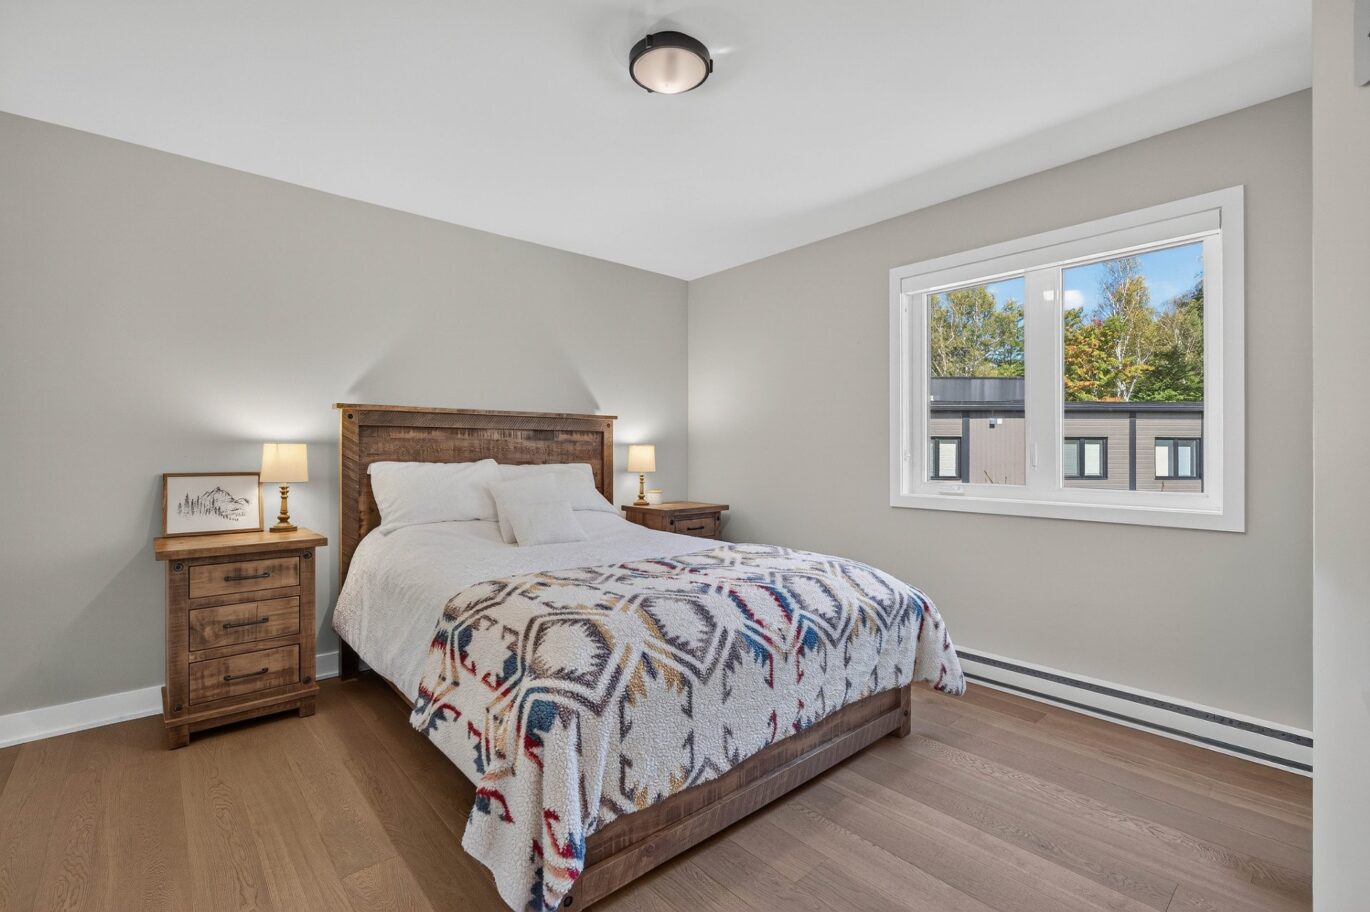
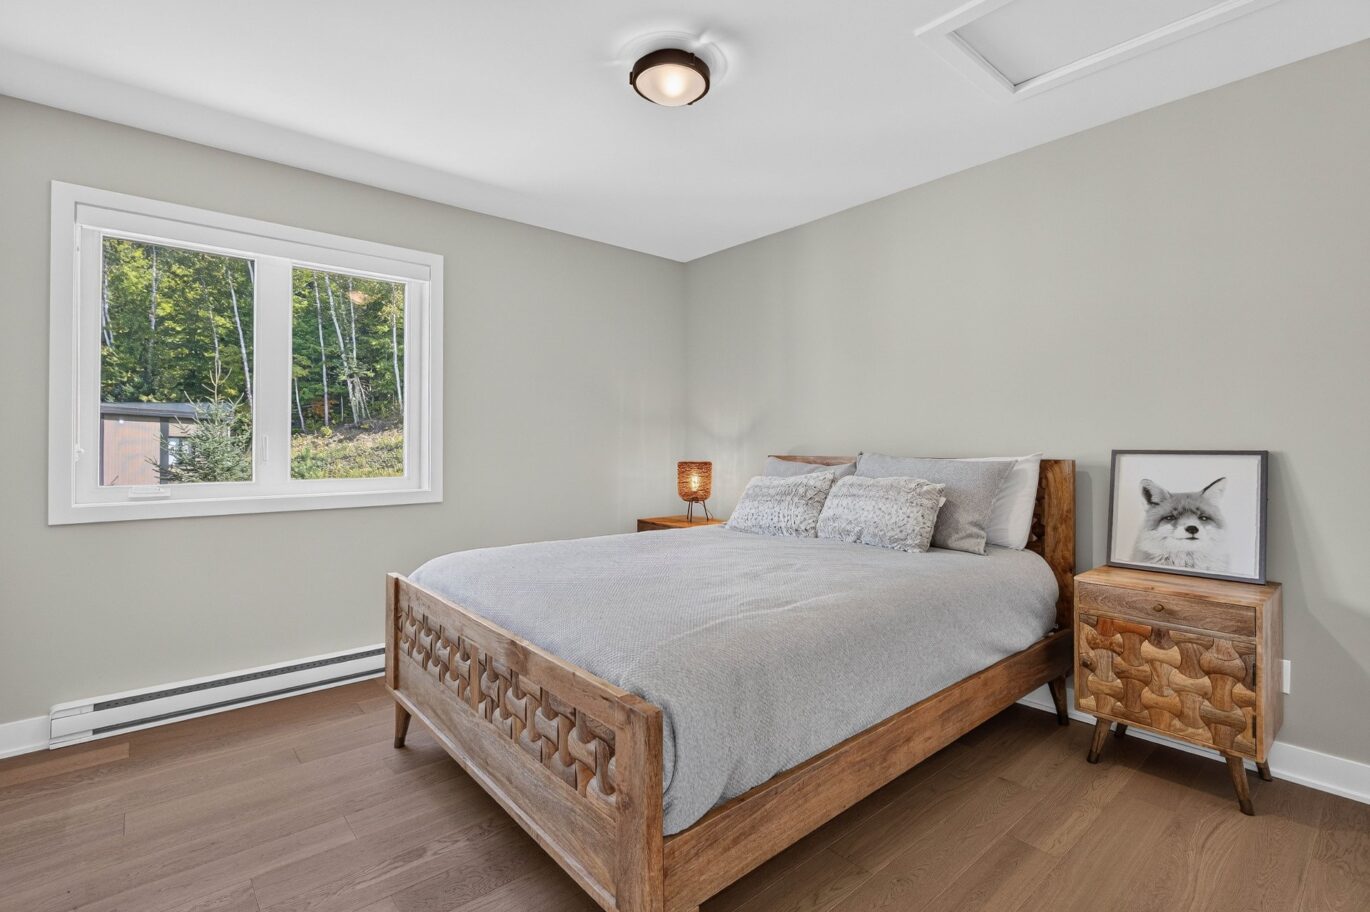
| Bedroom | 11.0x11.5 P | 2nd floor | Wood | |
| Bedroom | 13.0x12.0 P | 2nd floor | Wood | |
| Bathroom | 10.3x6.0 P | 2nd floor | Ceramic tiles | |
| Den | 10.2x9.4 P | 2nd floor | Wood | |
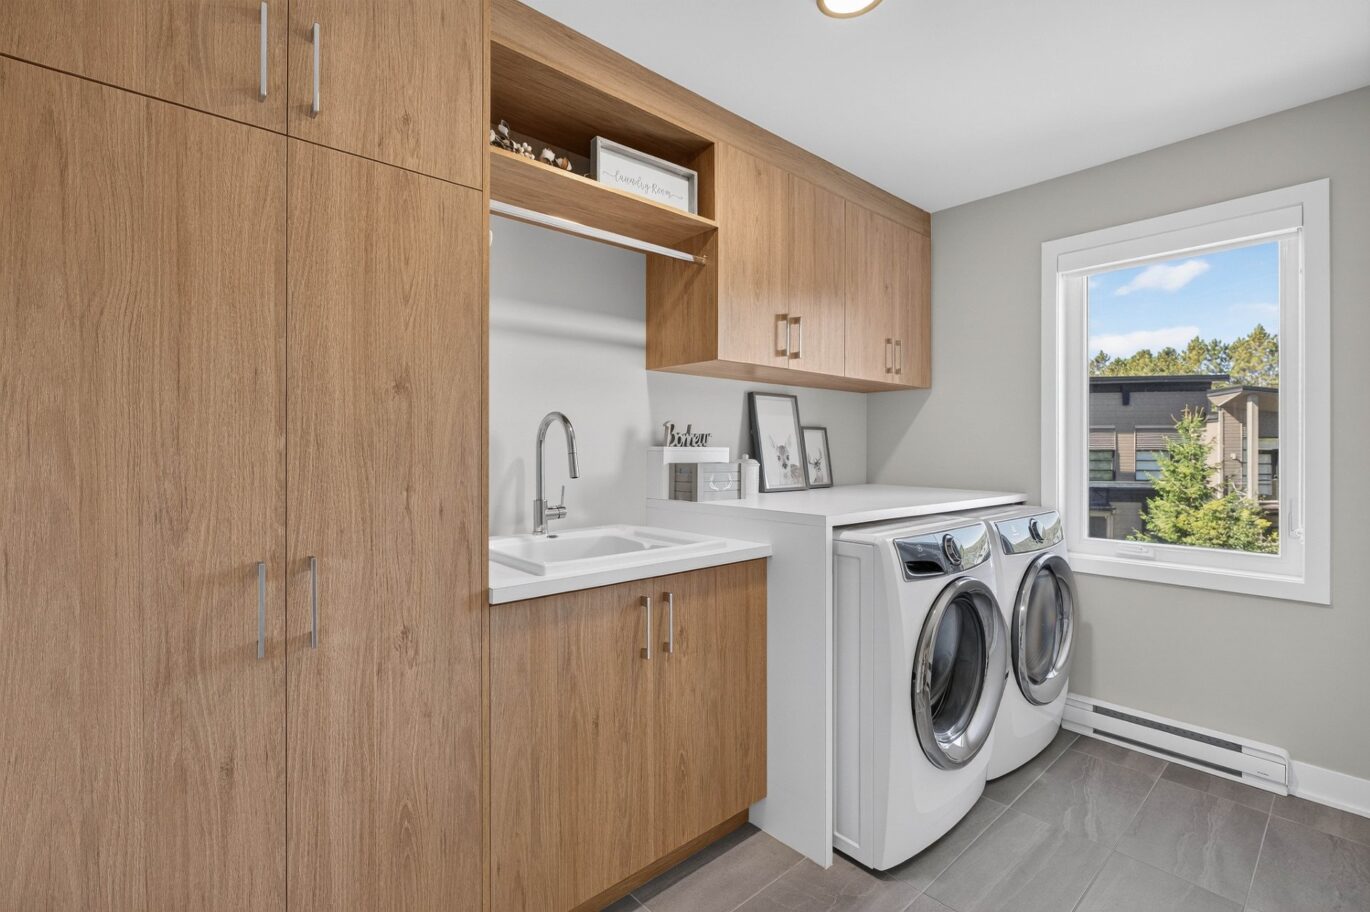
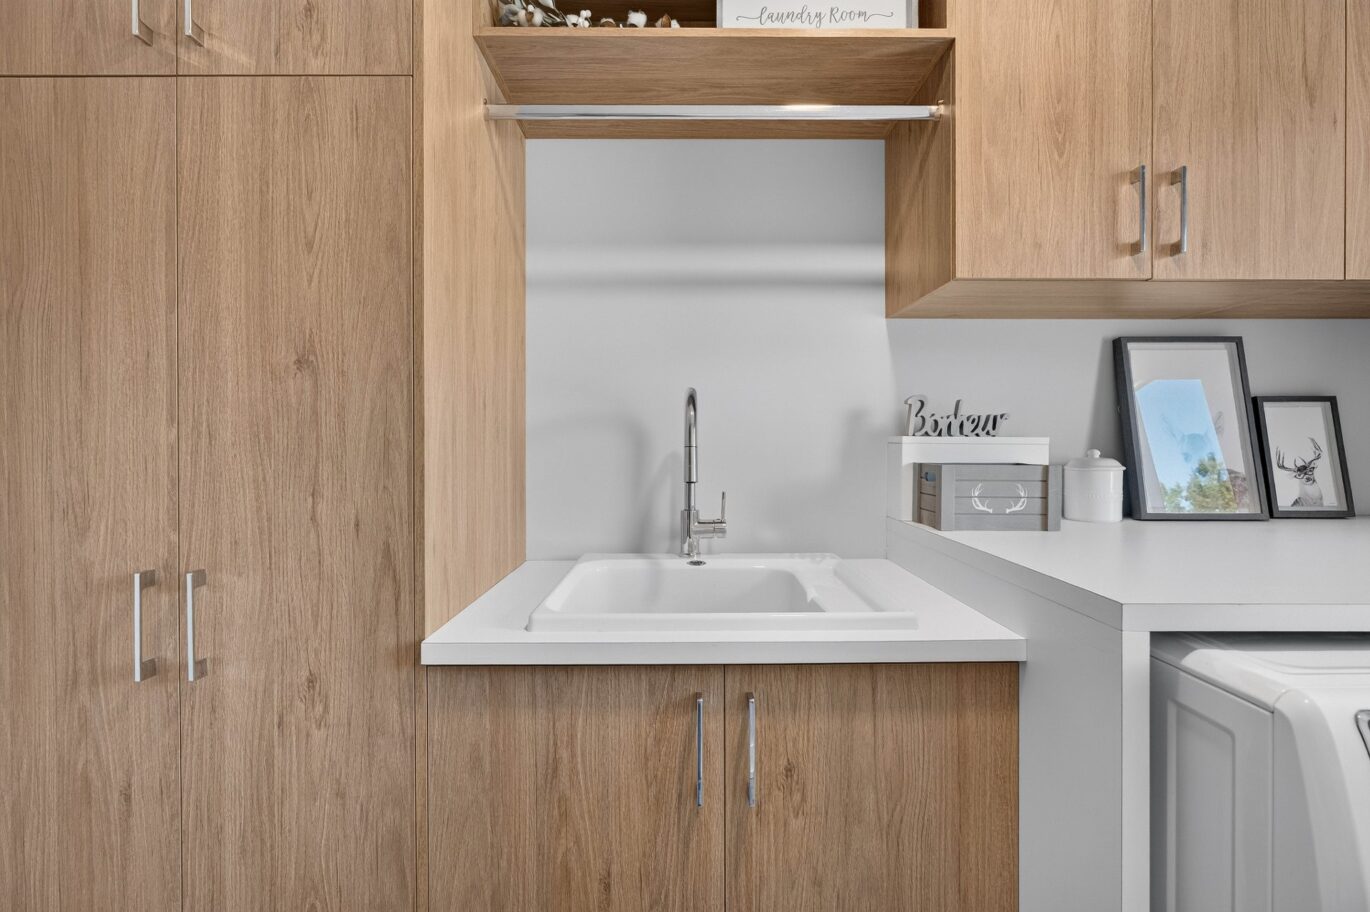
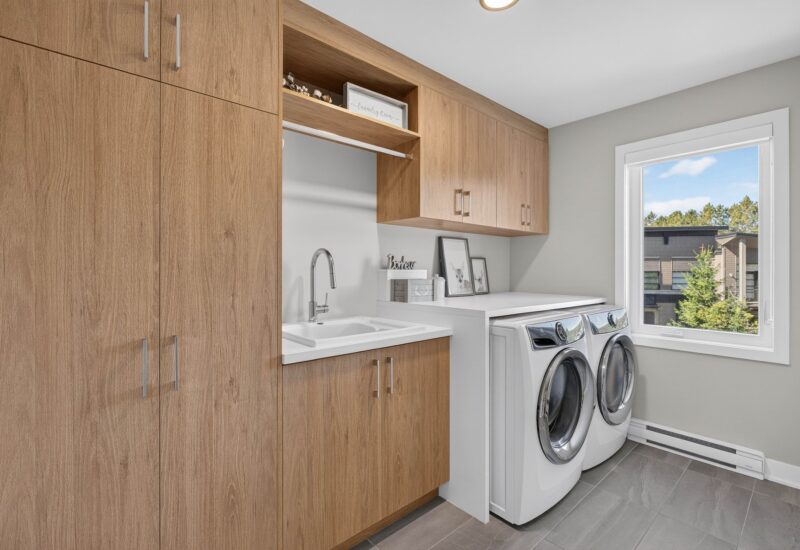
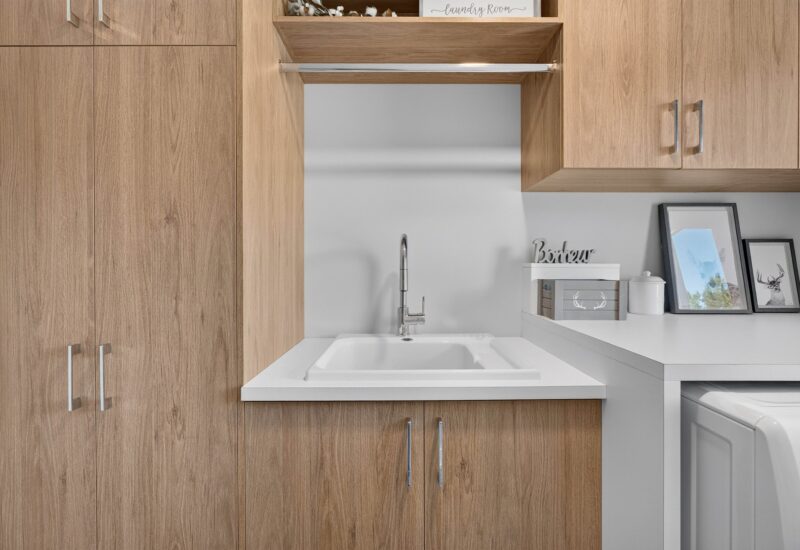
| Laundry room | 6.6x10.8 P | 2nd floor | Ceramic tiles | |
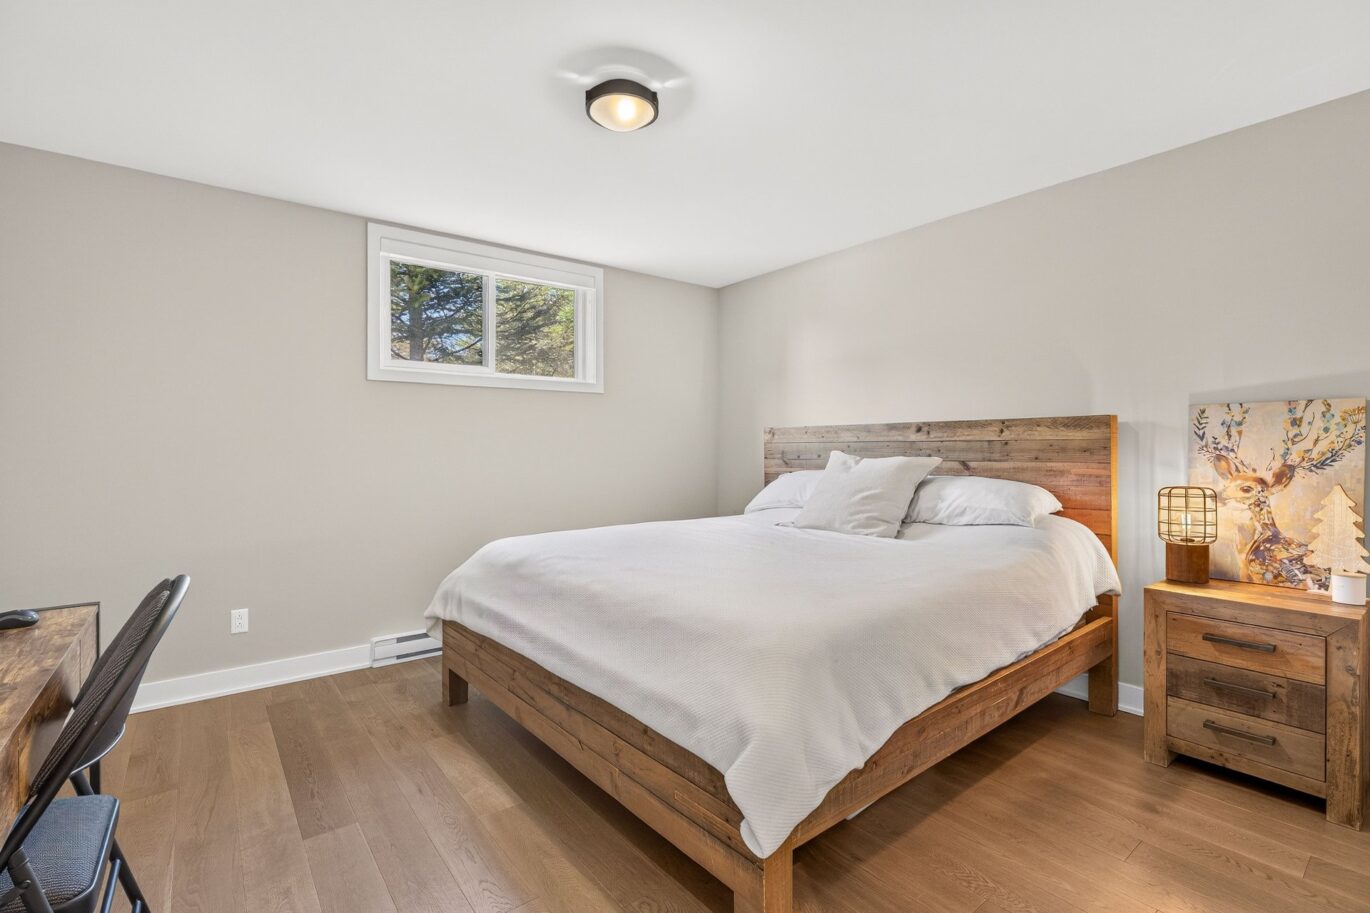
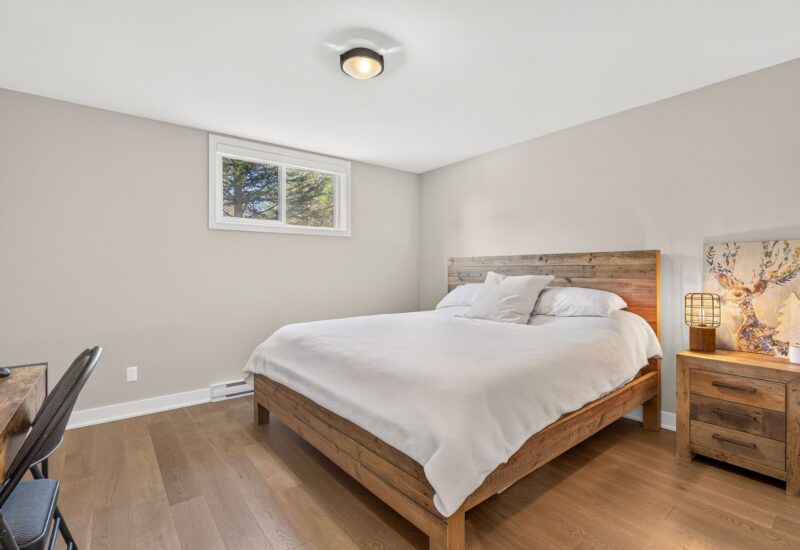
| Bedroom | 12.1x13.4 P | Basement | Wood | |
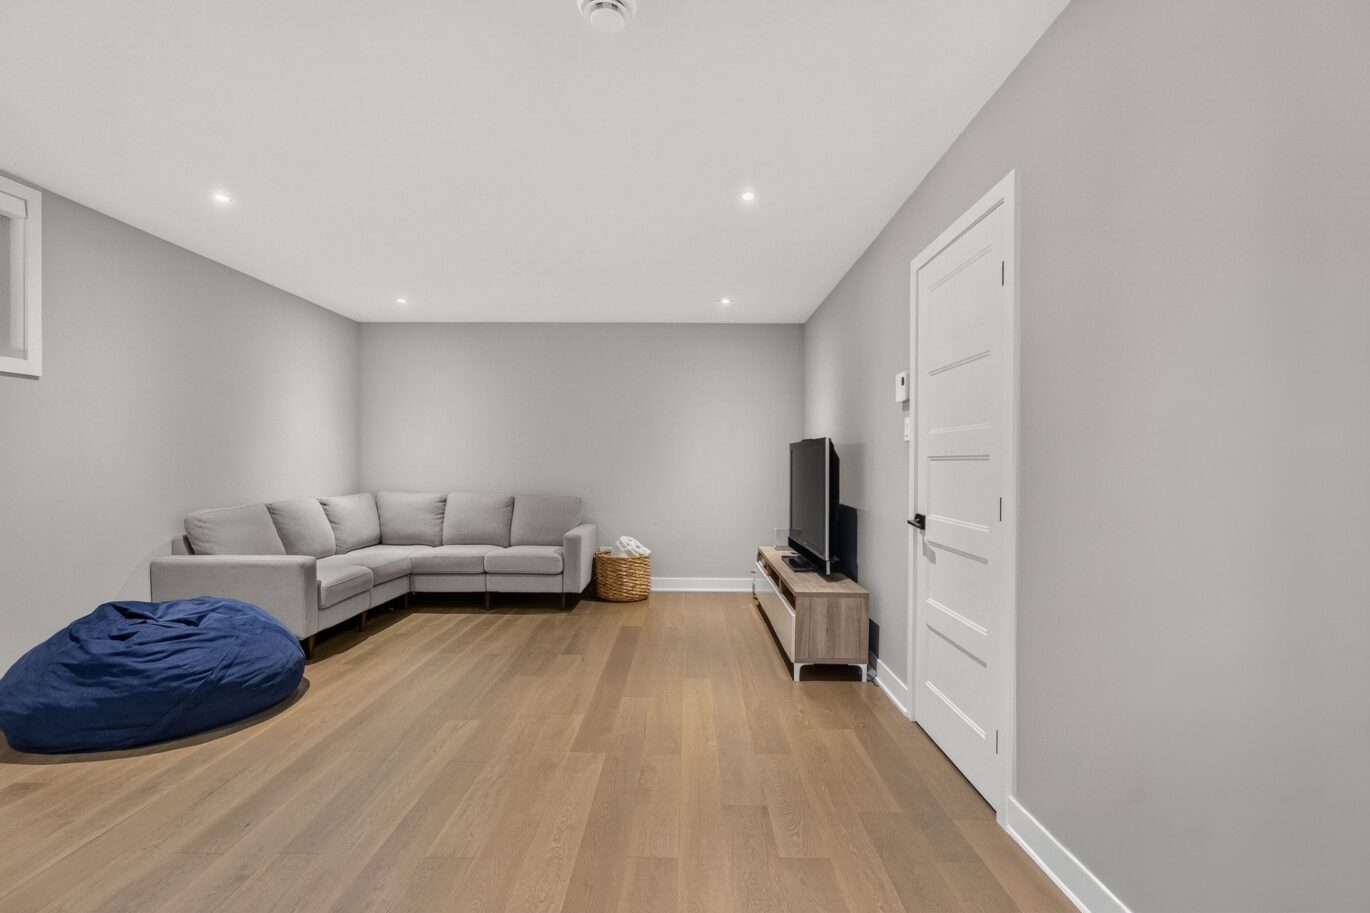
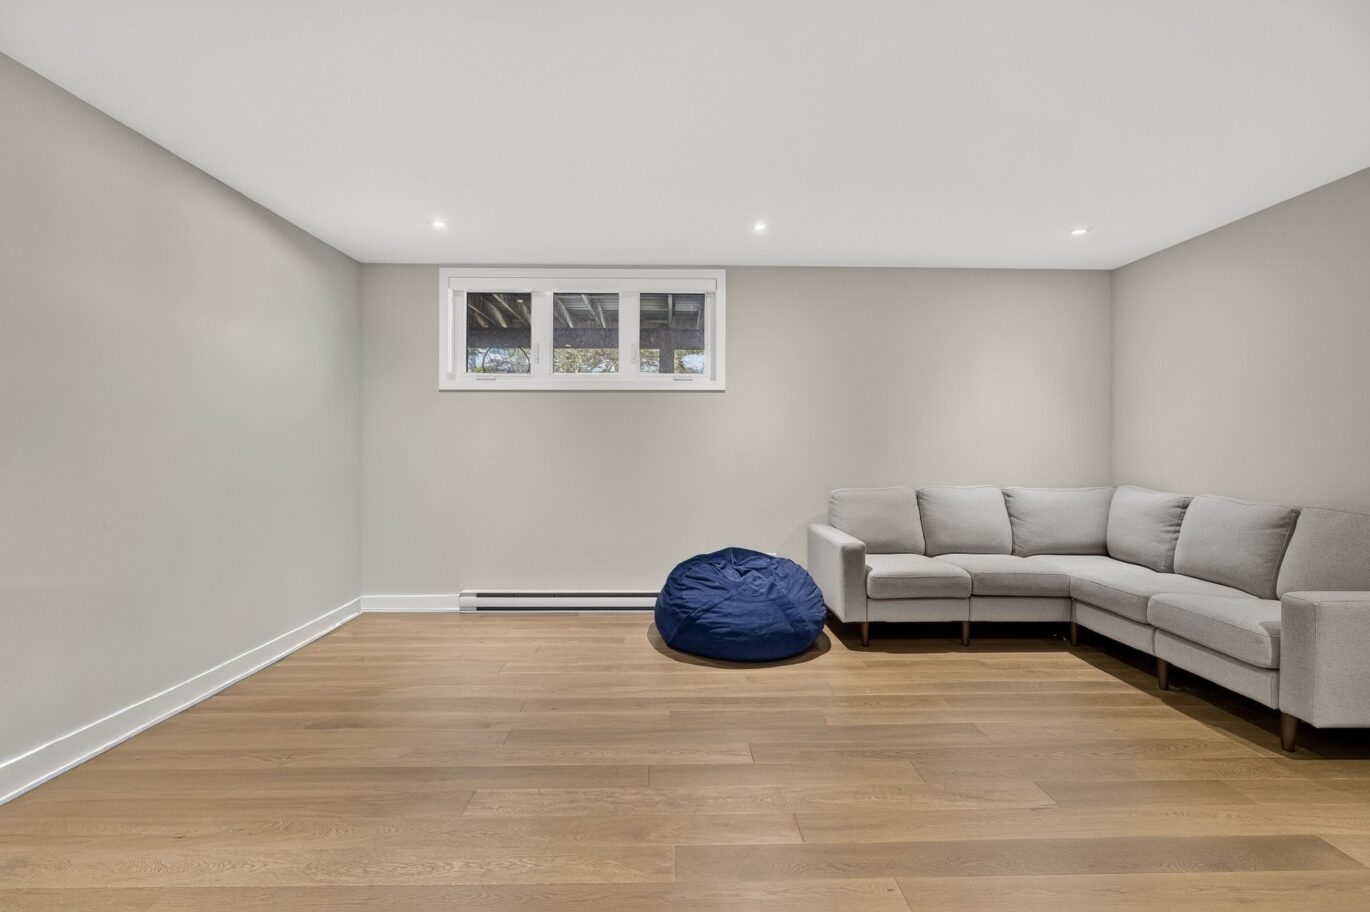
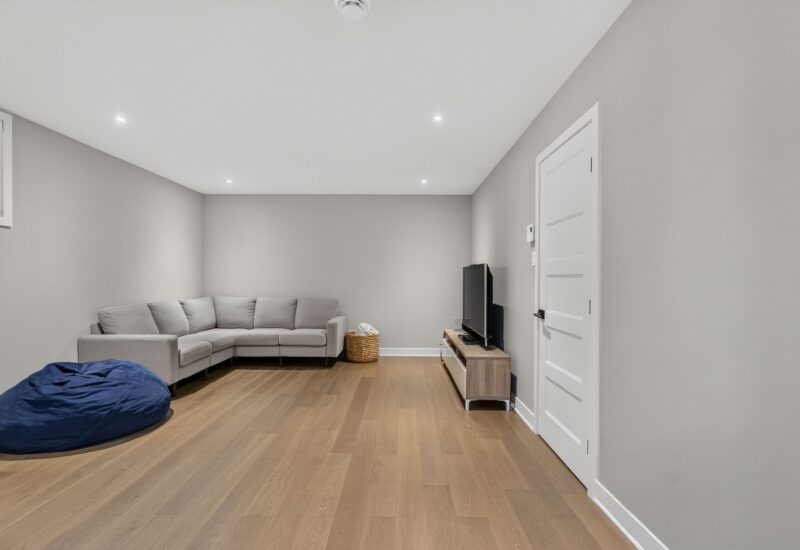
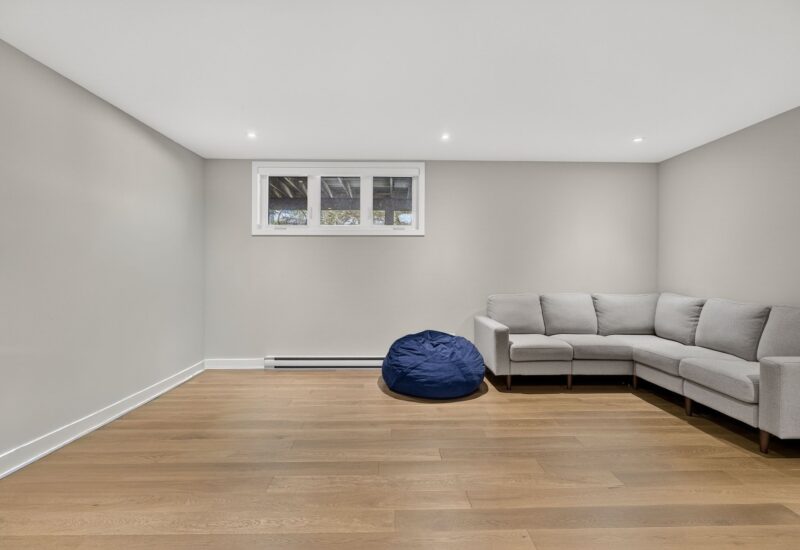
| Family room | 13.4x17.6 P | Basement | Wood | |
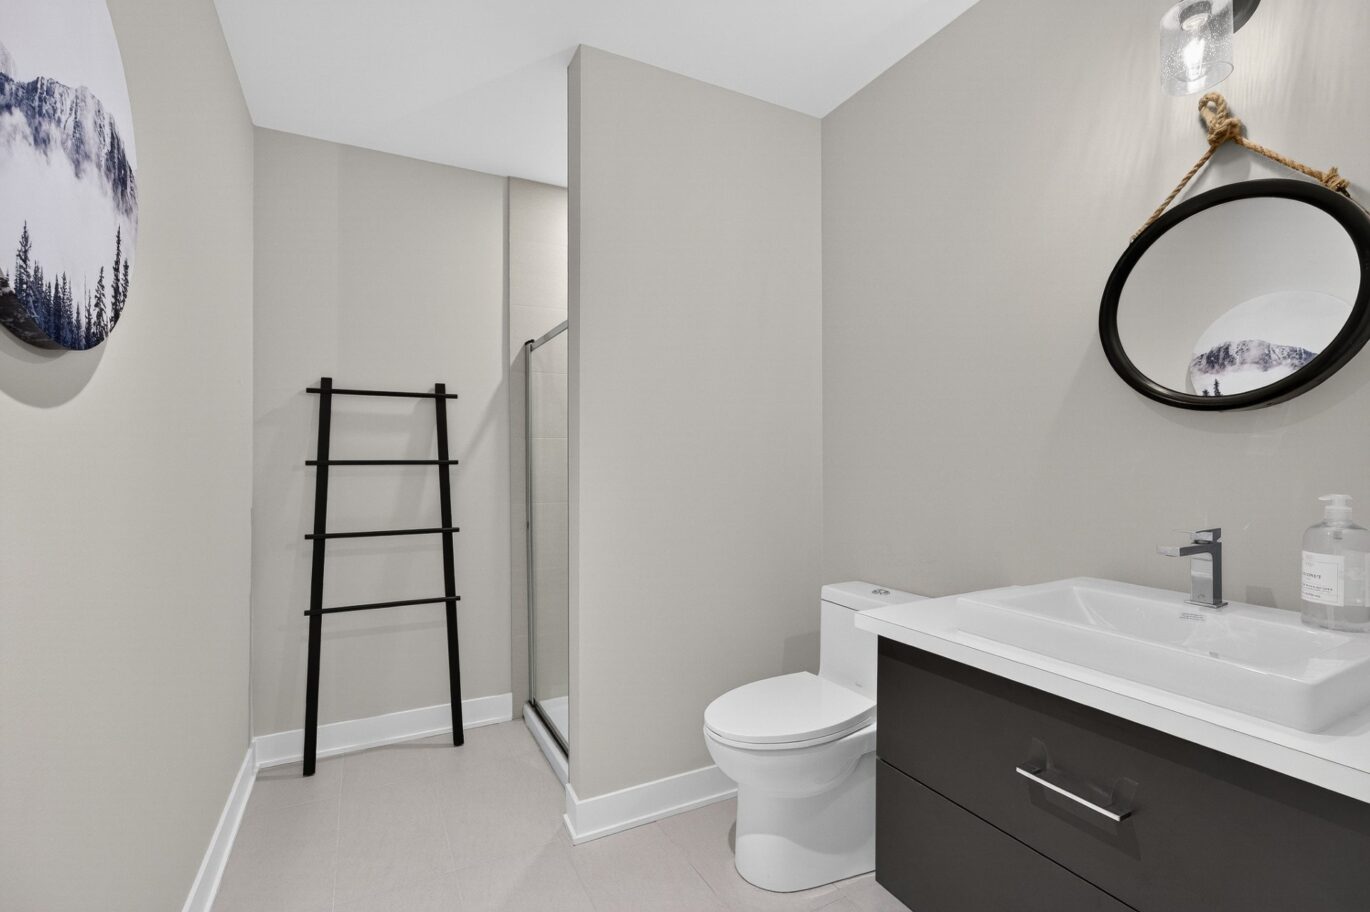
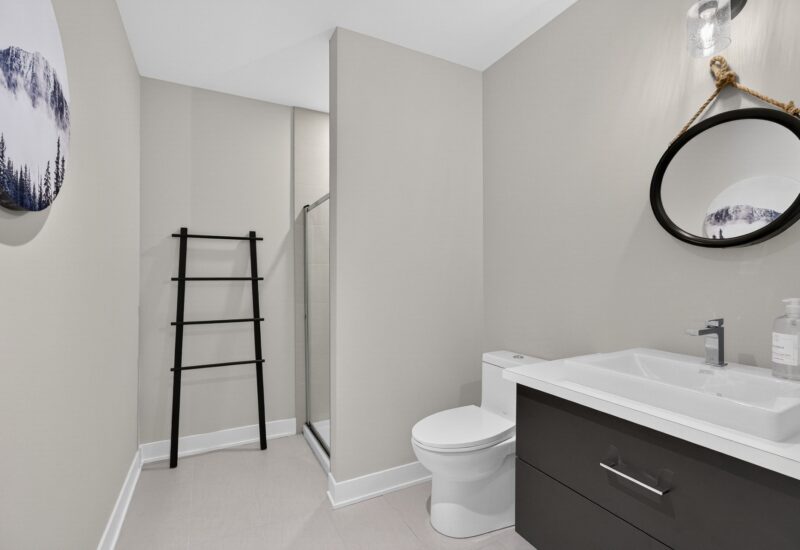
| Bathroom | 11.2x6.3 P | Basement | Ceramic tiles | |
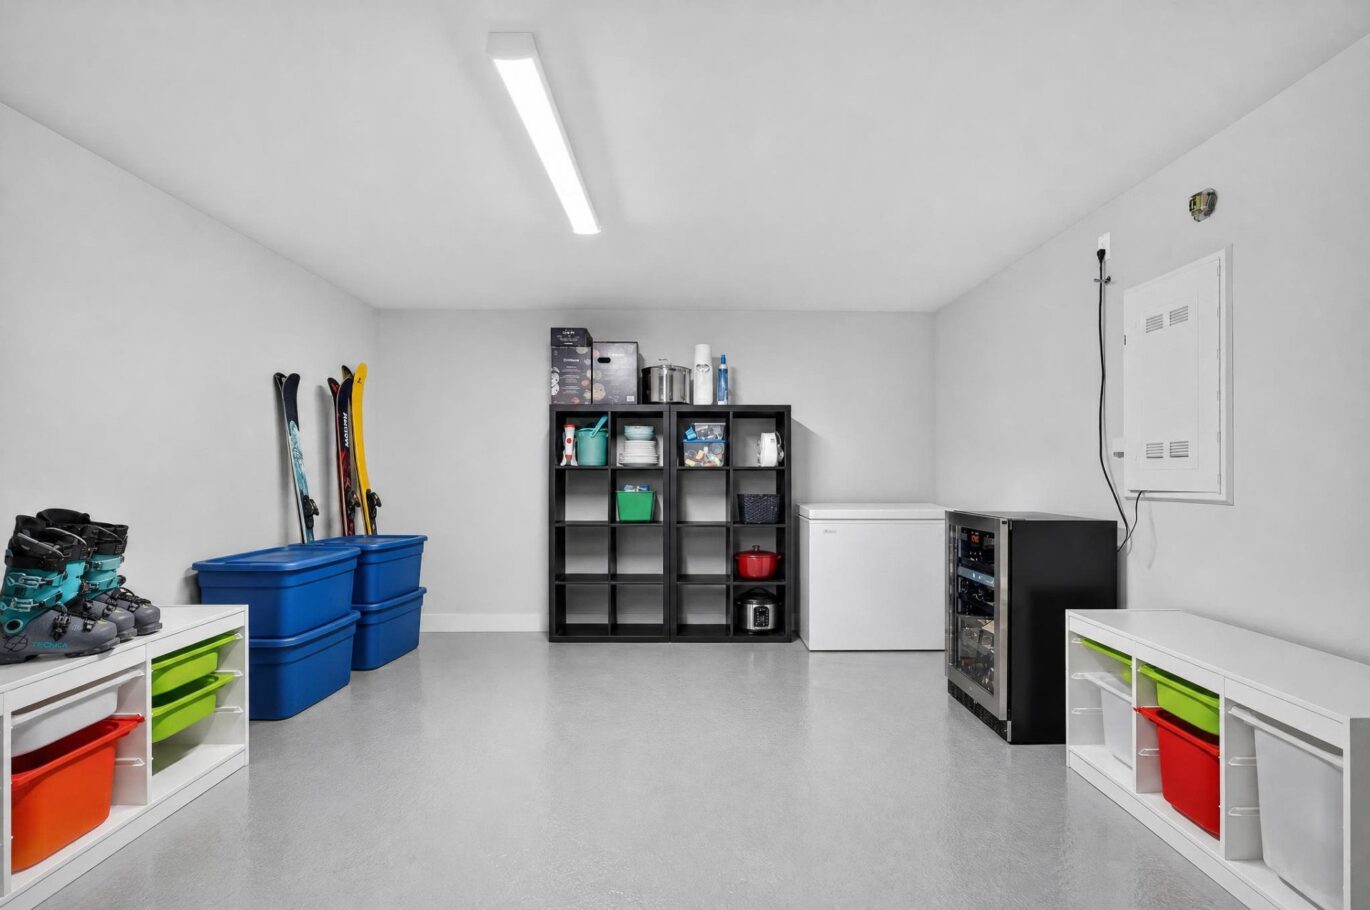
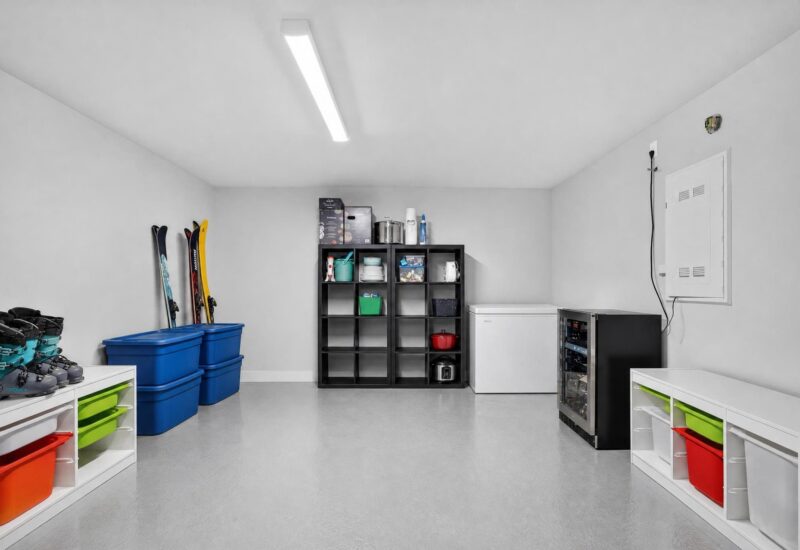
| Storage | 13.10x12.11 P | Basement | Concrete |
Description
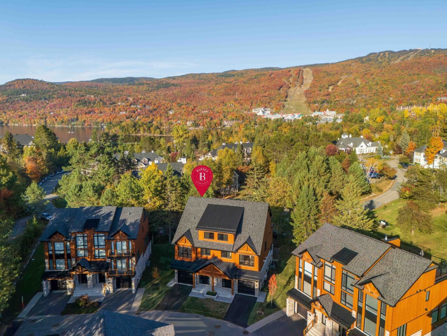
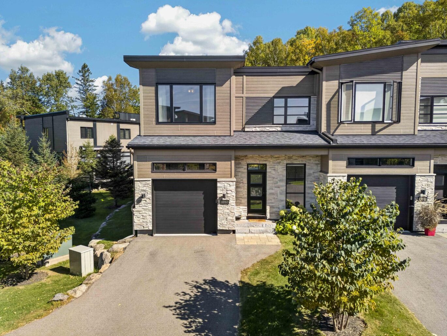
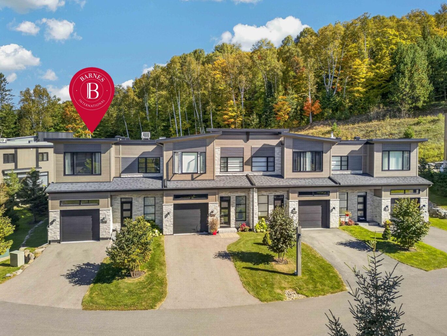
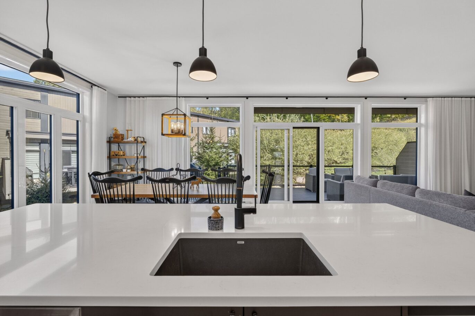
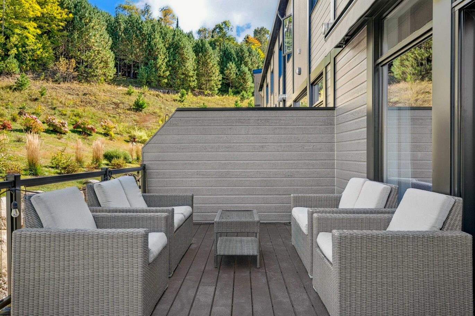
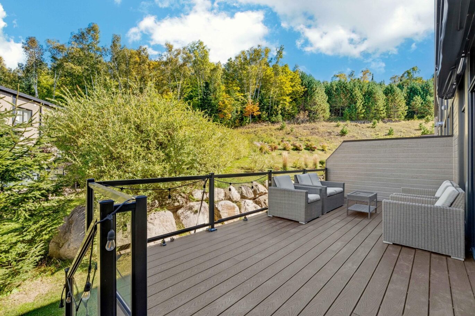
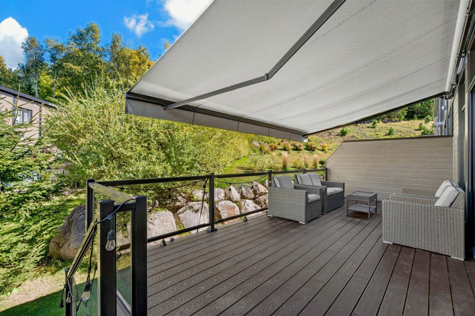
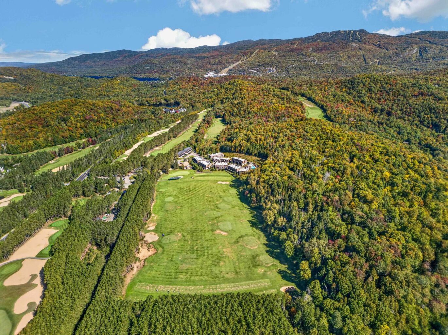
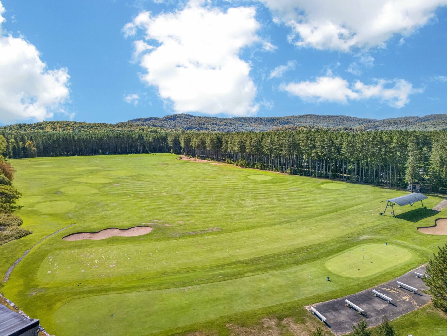
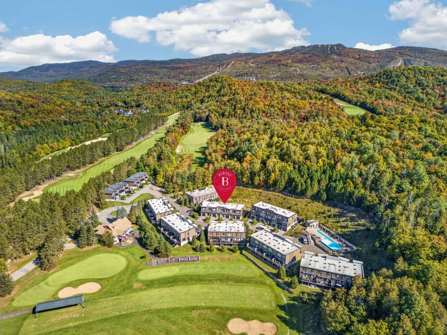
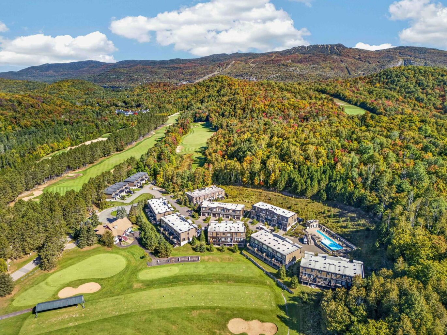
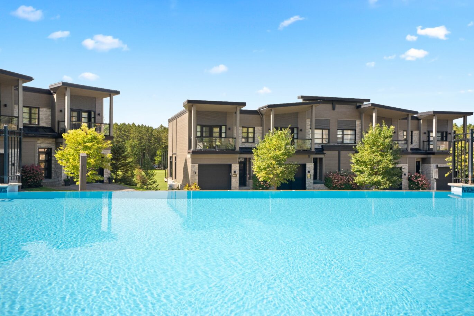
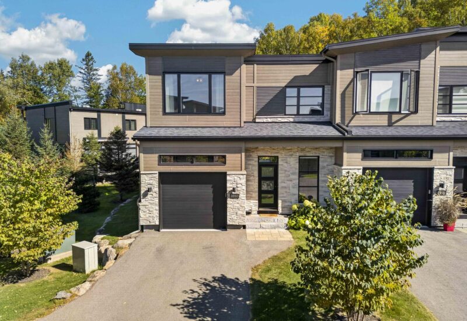
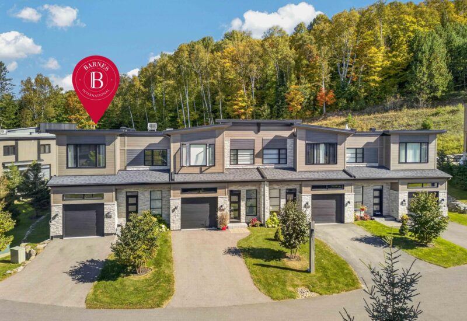
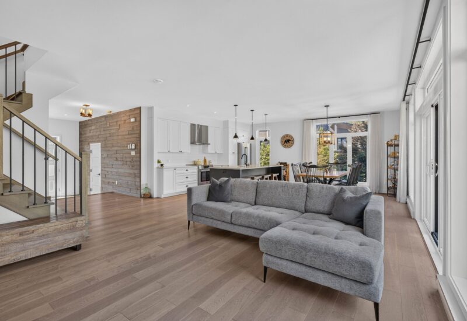
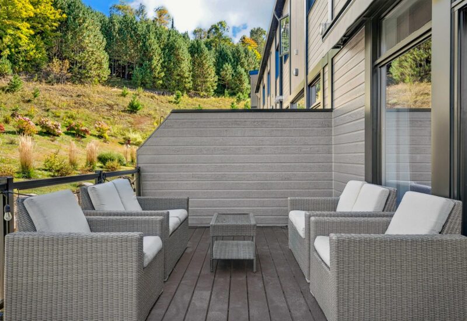
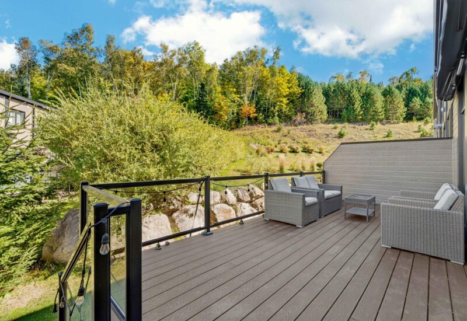
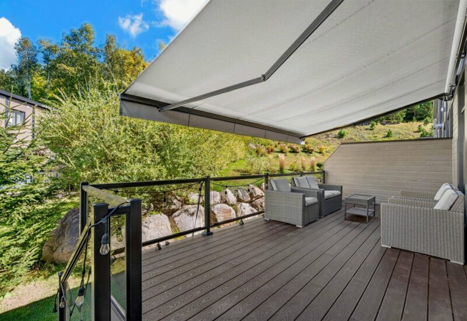
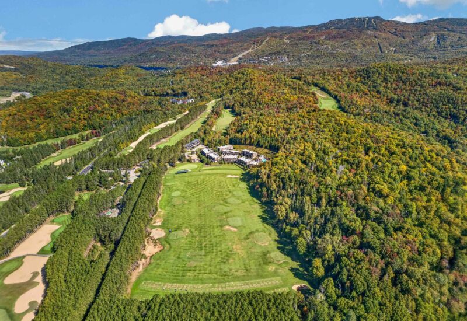
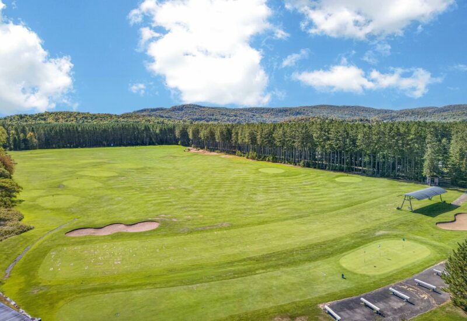
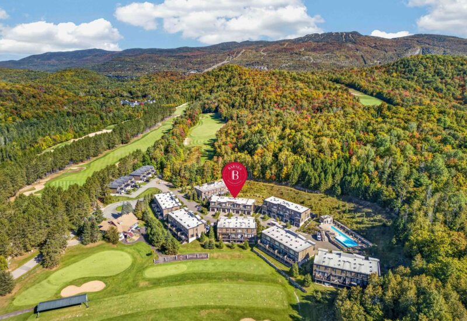
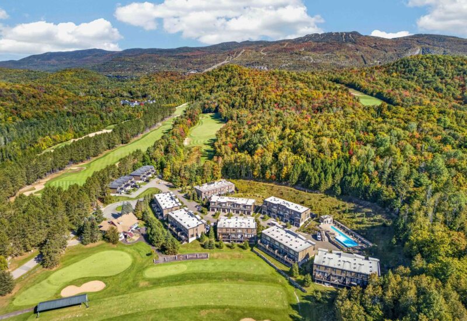
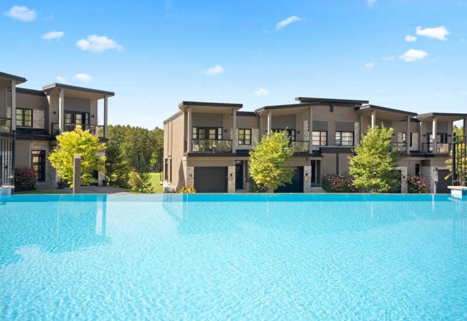
PURE Tremblant at Le Diable Golf Course: Discover this magnificent corner unit, one of the most spacious in the development. Recently built and sold fully furnished, it features high-end finishes, a bright, expansive living area, and a private terrace surrounded by nature. Enjoy a heated pool with lap lane and an ideal location for golf, cross-country skiing, snowshoeing, mountain biking, and hiking. Just 5 minutes from the ski slopes and pedestrian village, and 10 minutes from the downtown. Year-round shuttle service and Montagnards benefits. 3+1 bdrm | 3+1 bath | 3,256 sq.ft. | Garage
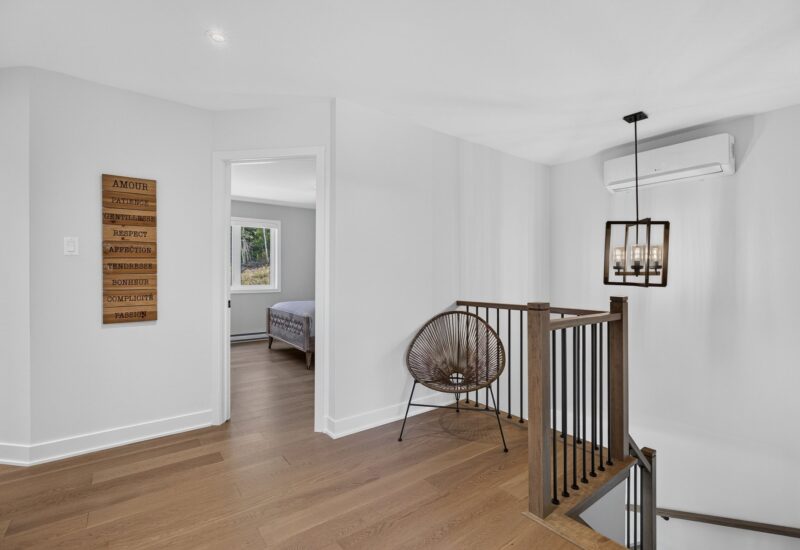
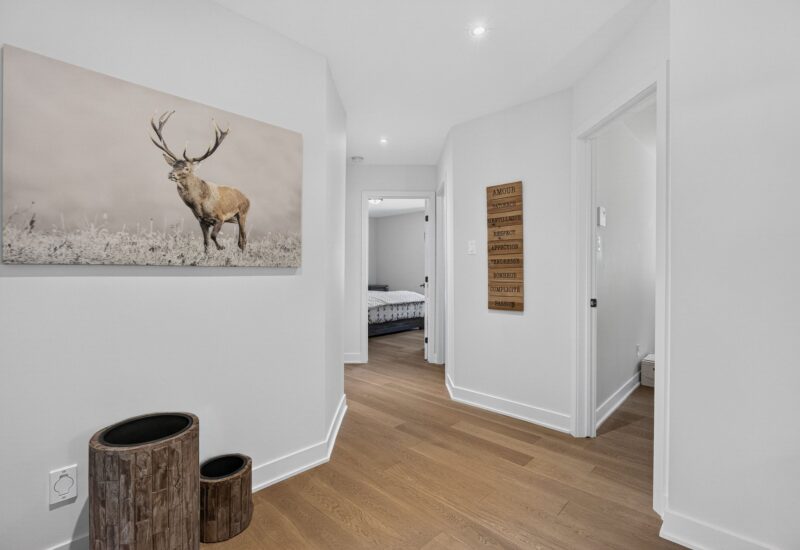
This magnificent property is set amid a natural landscape of forests, mountains, and golf courses. Just five minutes from Mont-Tremblant’s ski slopes and pedestrian village, it offers a lifestyle that brings together comfort, elegance, and the outdoors.From the moment you enter, the open-concept living area welcomes you with abundant light and a warm atmosphere. Expansive windows draw in natural light and open onto a spacious private terrace, perfect for enjoying the surrounding scenery. The living room and its fireplace offer a place to unwind after a day outdoors, while the open layout is equally suited to family gatherings and entertaining friends. Natural tones, wood accents, and carefully selected finishes create a contemporary yet timeless feel.With four bedrooms, three bathrooms, and a powder room, the property comfortably accommodates family and guests. It also includes an attached garage.Close to Le Diable Golf Course, hiking and mountain biking trails, and cross-country skiing and snowshoeing trails, the property is also located along the IRONMAN Mont-Tremblant course. Montagnards benefits add to its appeal.Sold fully furnished, this turnkey property is an inviting choice for a primary residence or a getaway where you can enjoy every season in Tremblant.
Included : Appliances (refrigerator, stove, dishwasher, microwave, washer and dryer). All furniture in the property, as well as outdoor furniture. The workbench and storage accessories in the garage. The electric vehicle charging station.
Excluded : All contents of kitchen cabinets, all contents of closets, sports equipment and all personal belongings of the occupants.

Interested with this property ?
This property is presented by :

Valérie Poupart
Residential and Commercial Real Estate Broker
514.996.6927 v.poupart@barnes-international.com Contact See profile
Isabelle Leduc
Residential Real Estate Broker
514.742.2973 i.leduc@barnes-international.com Contact See profile