



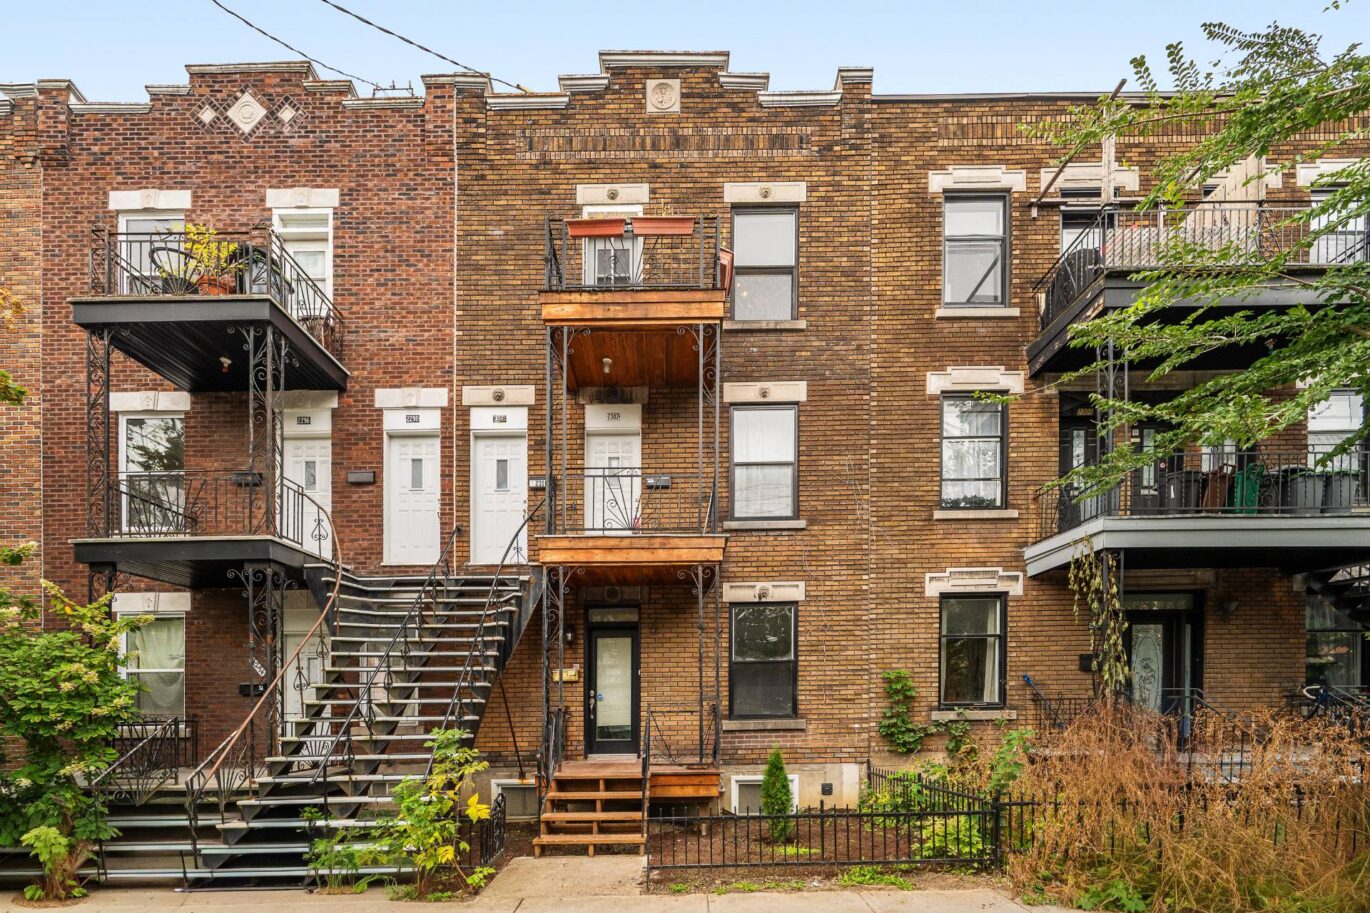
2300 Rue De Chambly Montréal (Mercier/Hochelaga-Maisonneuve) (Montréal)
- 3 Bedrooms
- 1 Bathroom
- 1 011 ft²
- Reference: 25141922
Details
-
Bedrooms3
-
Bathrooms1
-
Rooms6
-
Property area1 011 ft²
-
Construction1928
-
Floor3
-
Floors3
Characteristics
| Heating system | Electric baseboard units |
| Available services | |
| Water supply | Municipality |
| Heating energy | Electricity |
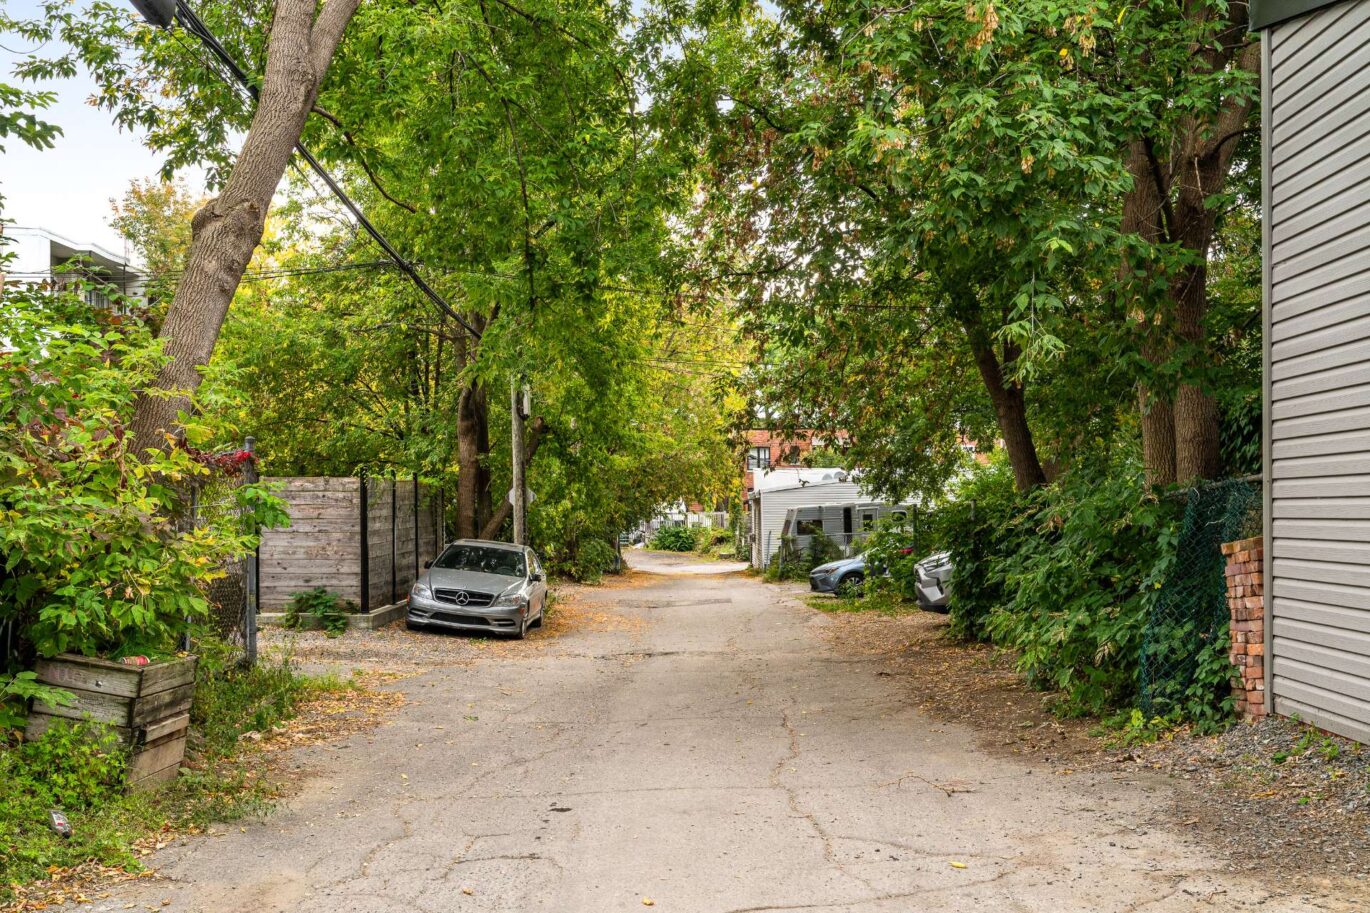
| Proximity | Daycare centre, Hospital, Park - green area, Elementary school, High school, Public transport |
| Siding | Brick |
| Sewage system | Municipal sewer |
| Window type | Hung |
| Roofing | Asphalt and gravel |
| Zoning | Residential |
Expenses
| Type | Amount | Frequency | Year |
|---|---|---|---|
| Common expenses/Rental | 1 $ | Yearly | |
| Co-ownership fees | 1 $ | Yearly | |
| Municipal Taxes | 1706 $ | Yearly | 2026 |
| School taxes | 193 $ | Yearly | 2026 |
More Details
| Room | Size | Floor | Flooring | Notes |
|---|---|---|---|---|
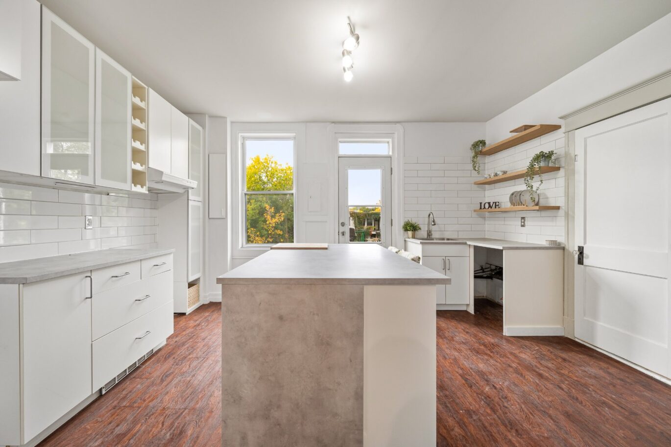
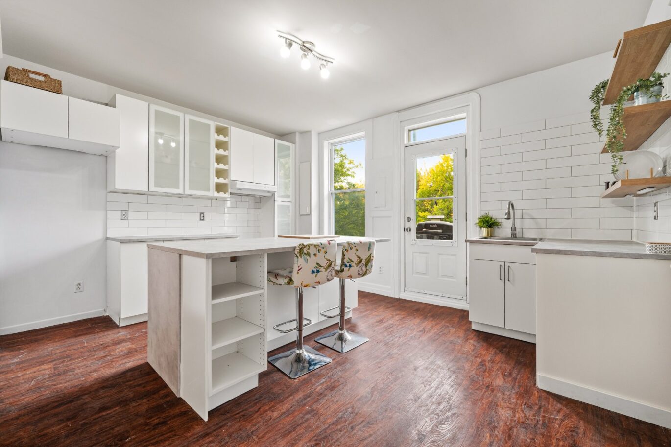
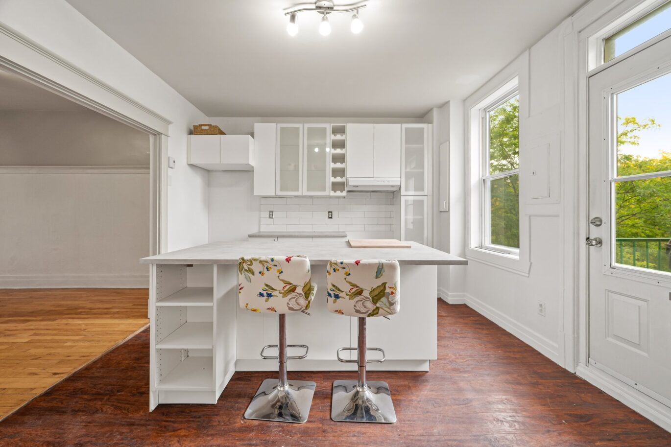
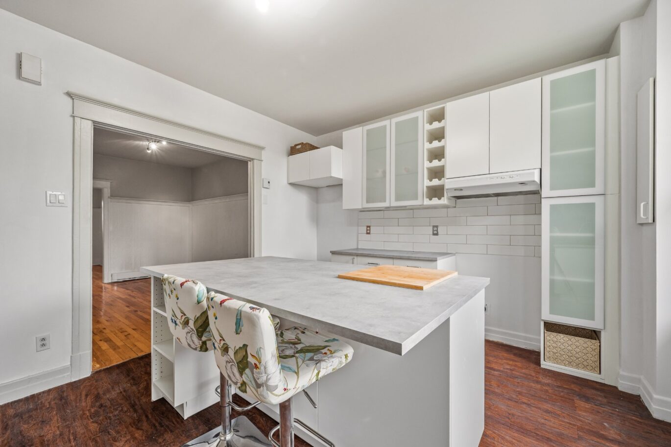
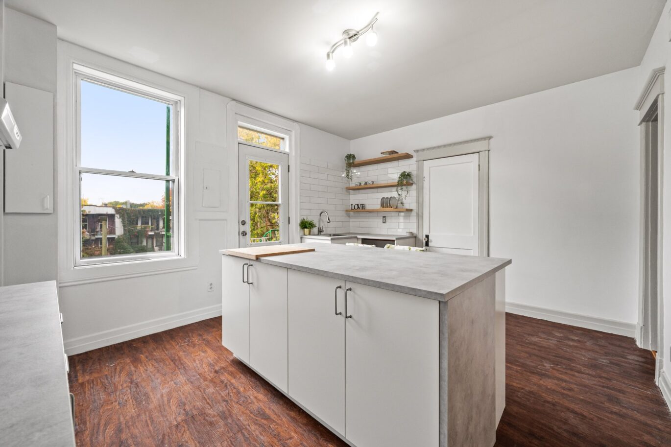
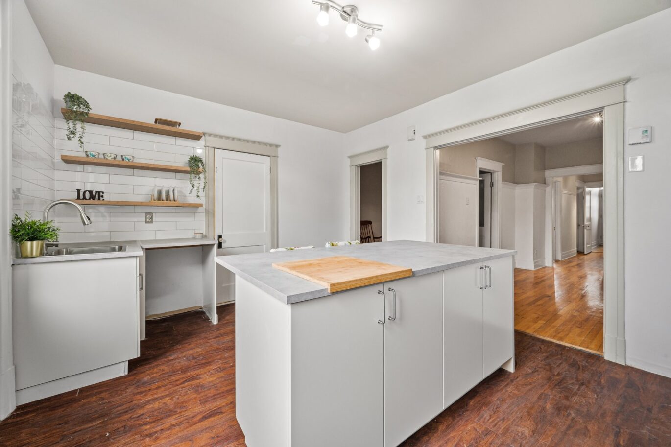
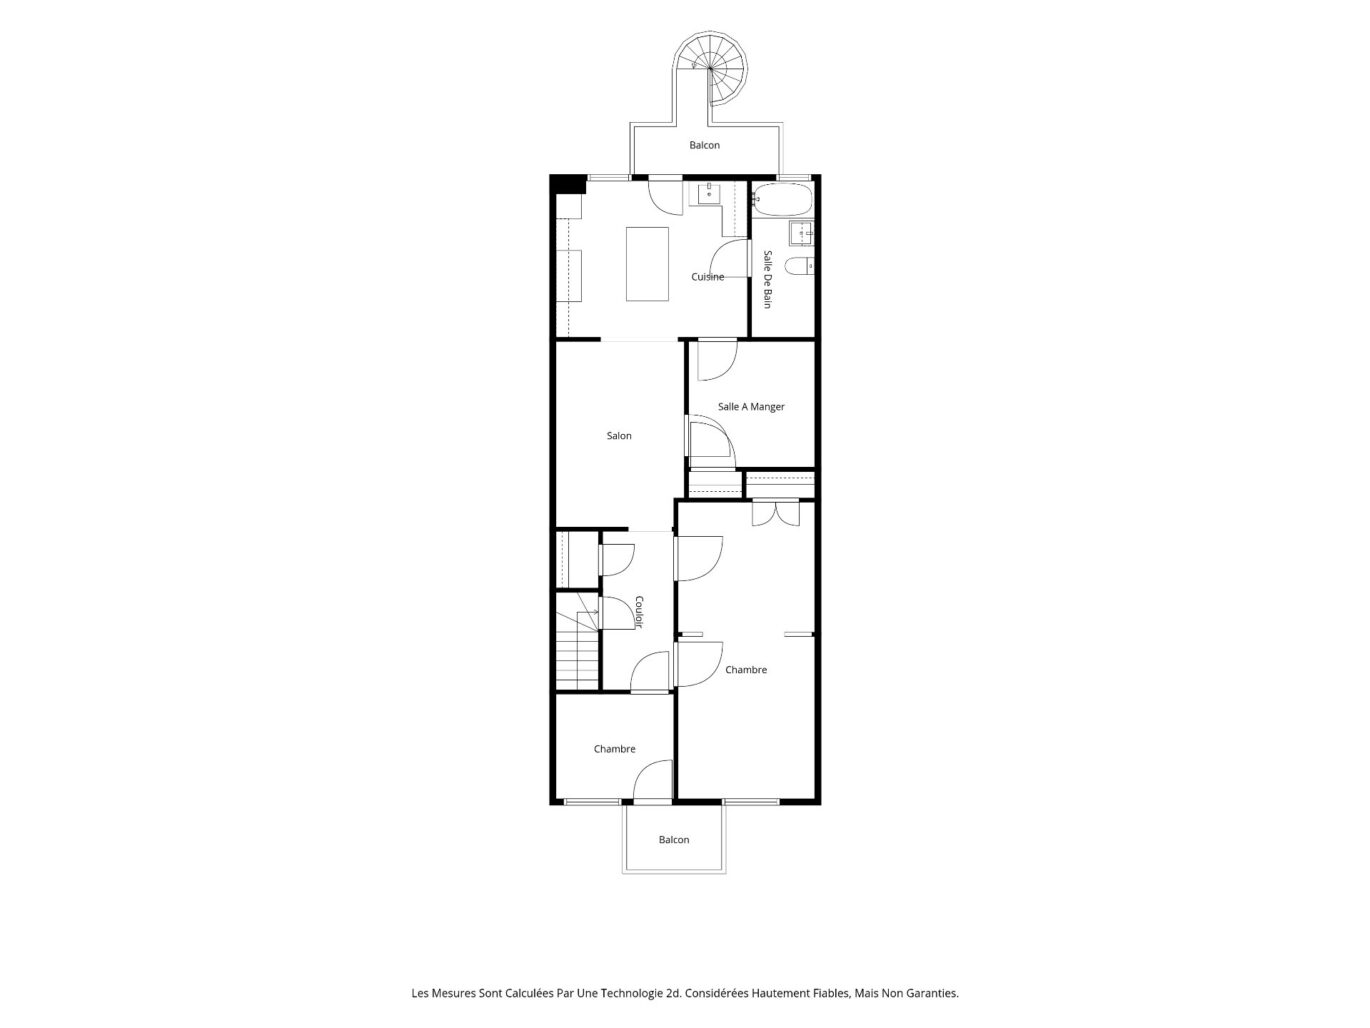
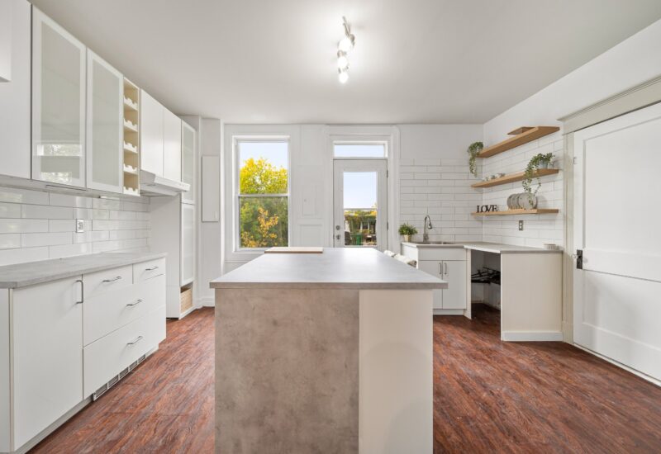
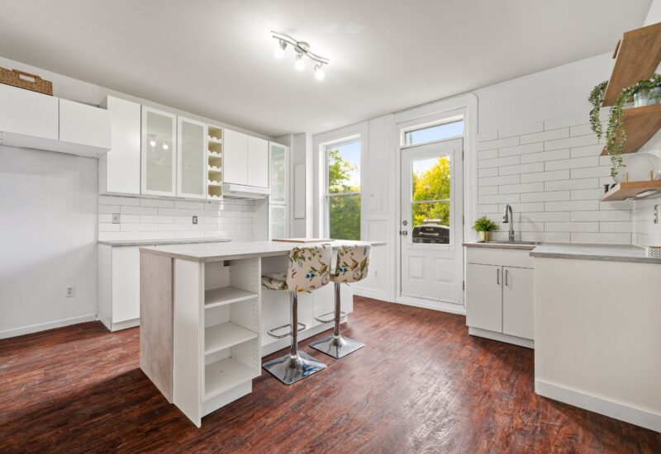
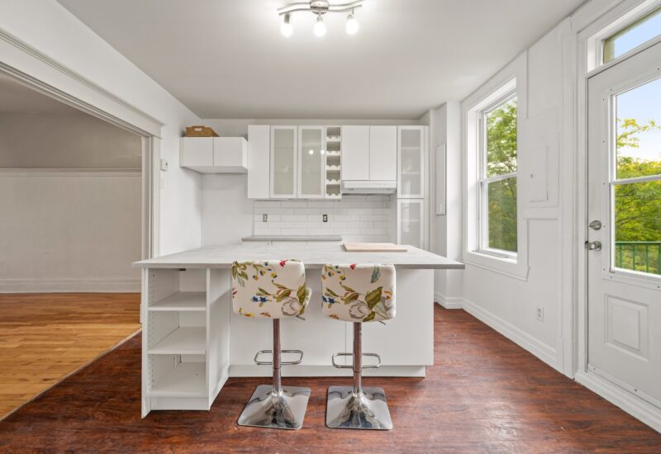
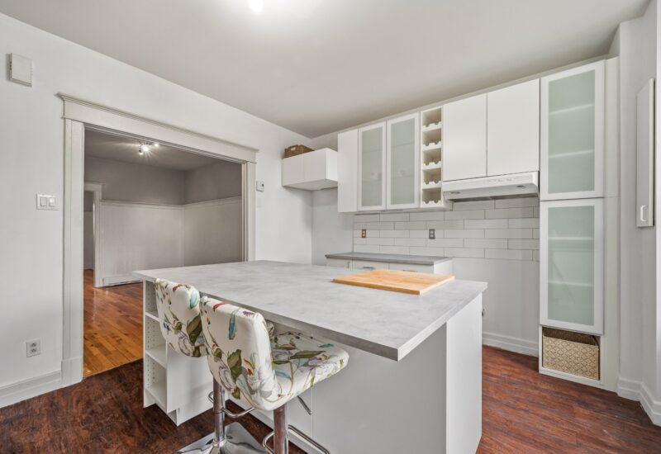
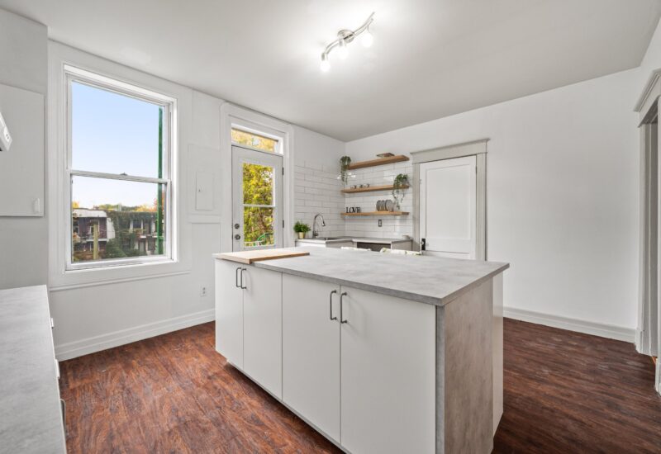
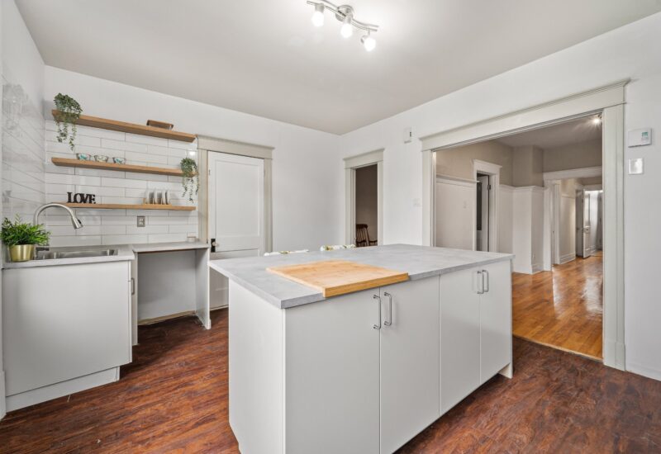
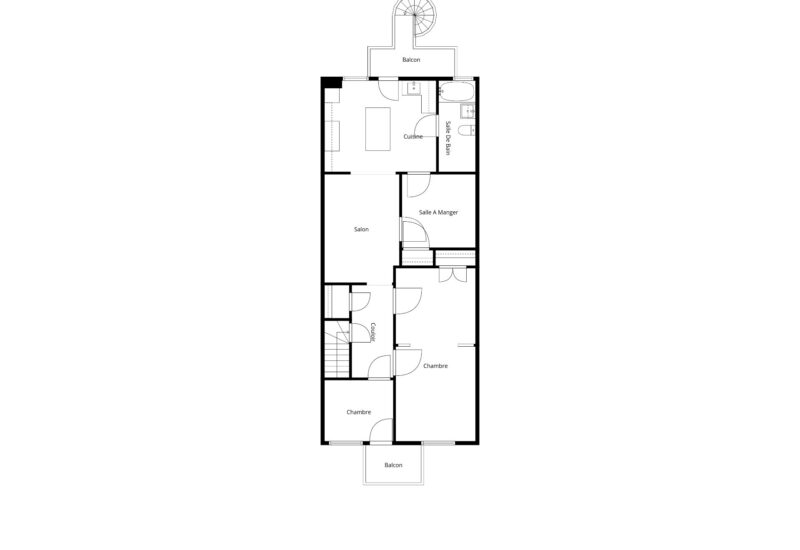
| Kitchen | 14.1x12.2 P | 2nd floor | Wood | |
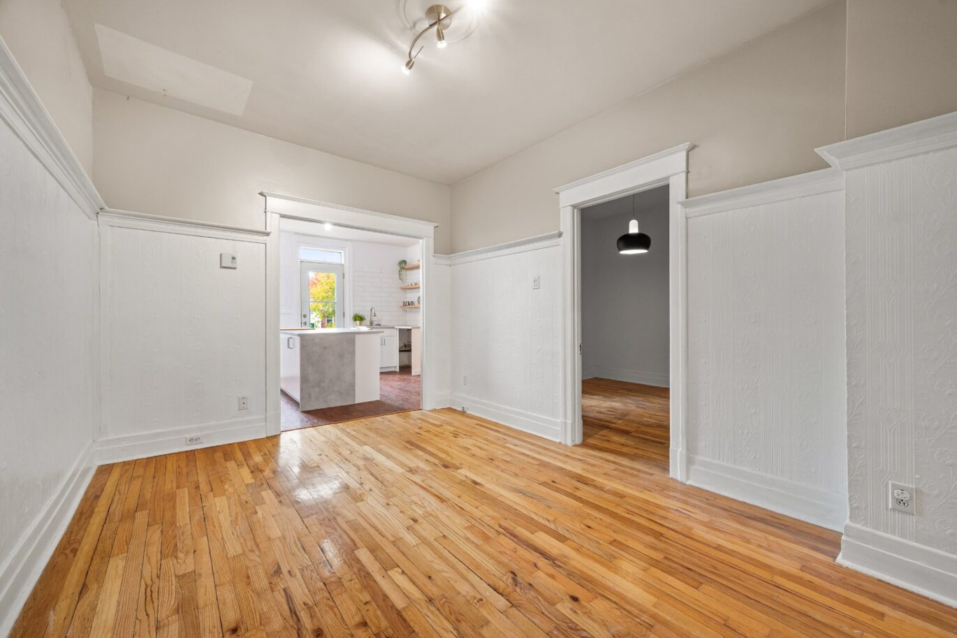
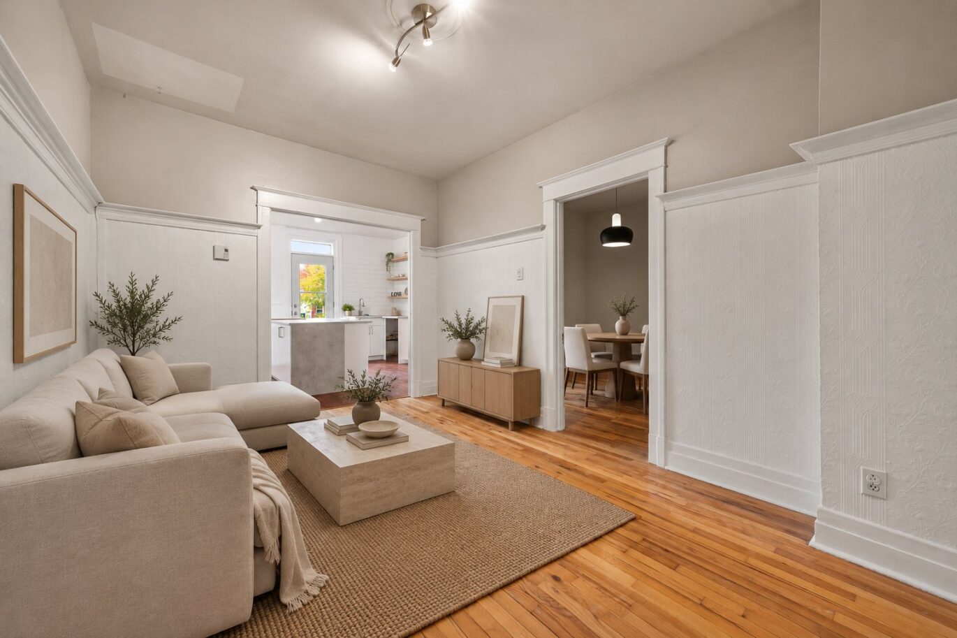
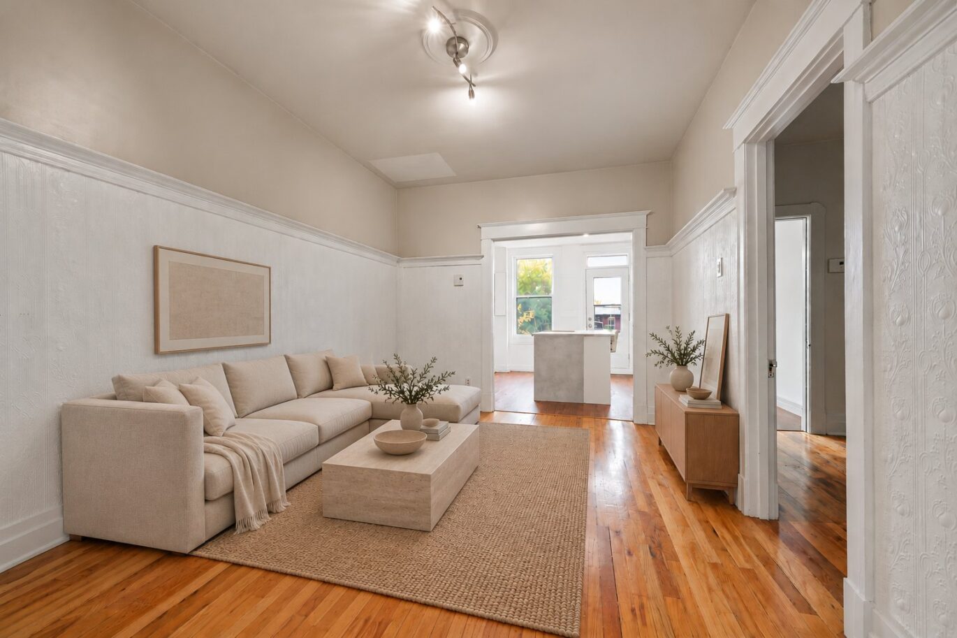
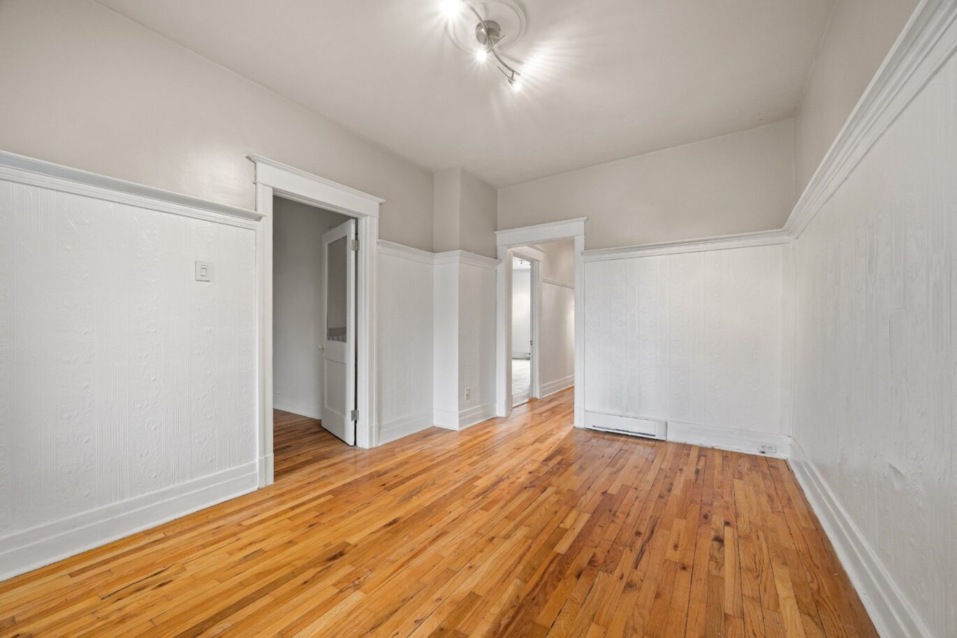
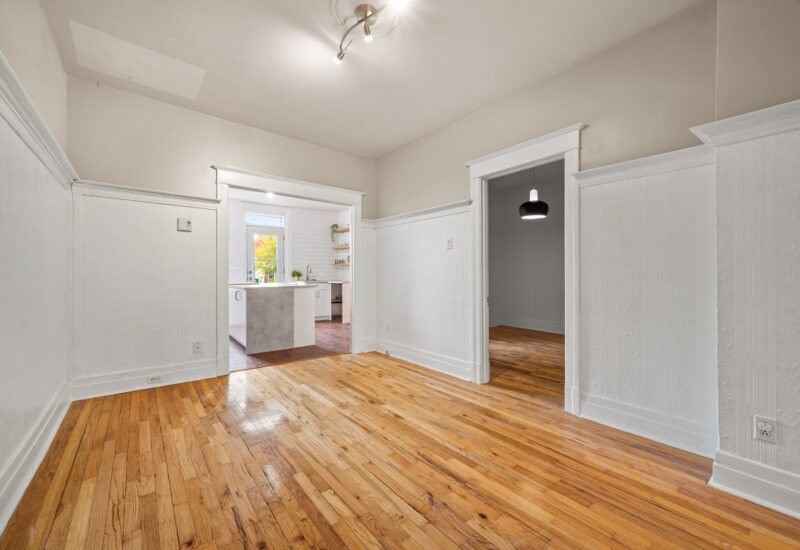
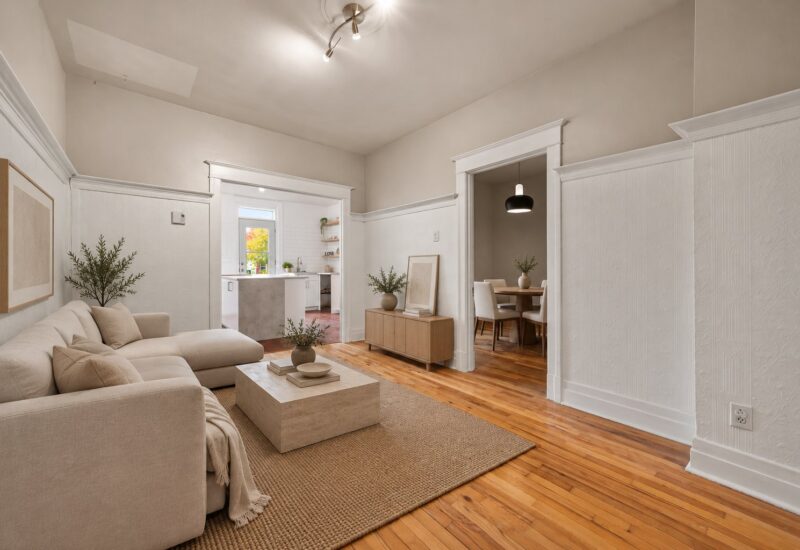
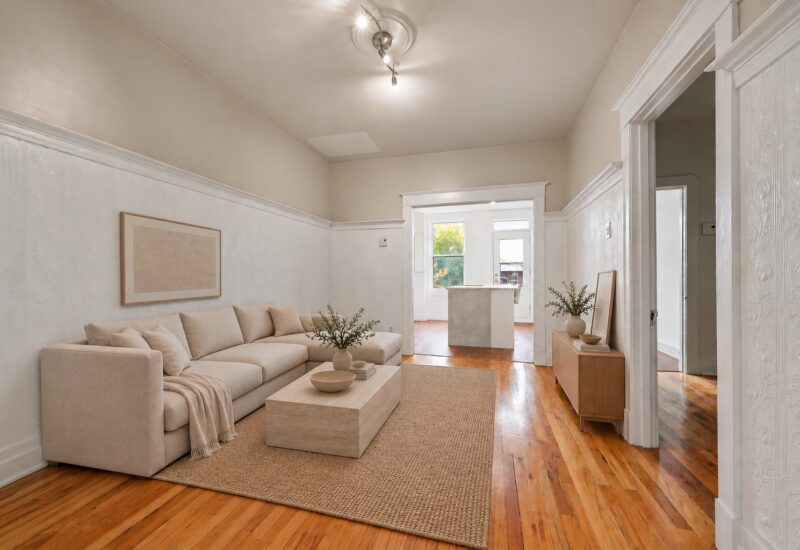
| Living room | 10.0x14.6 P | 2nd floor | Wood | |
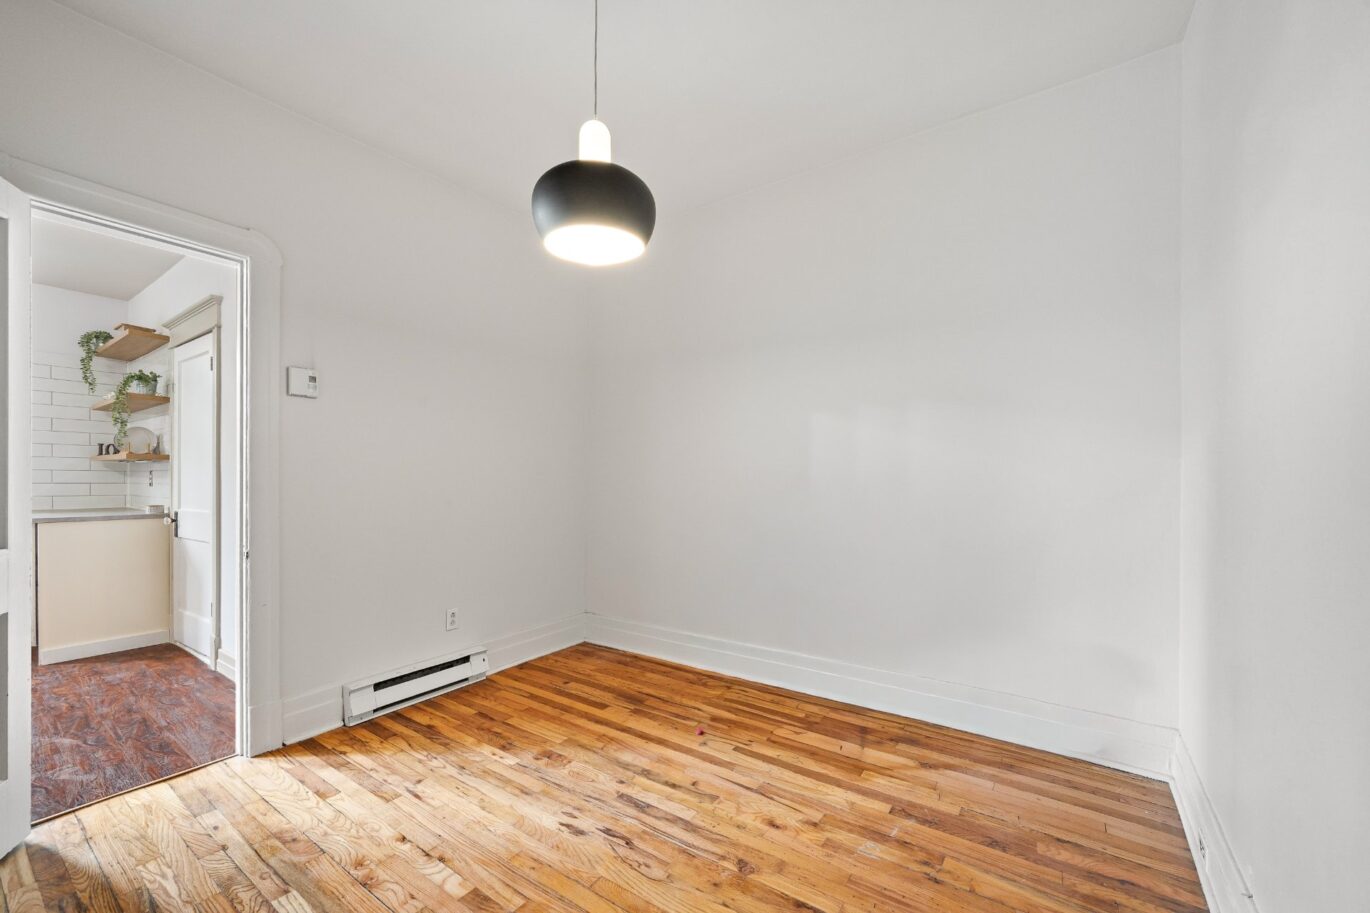
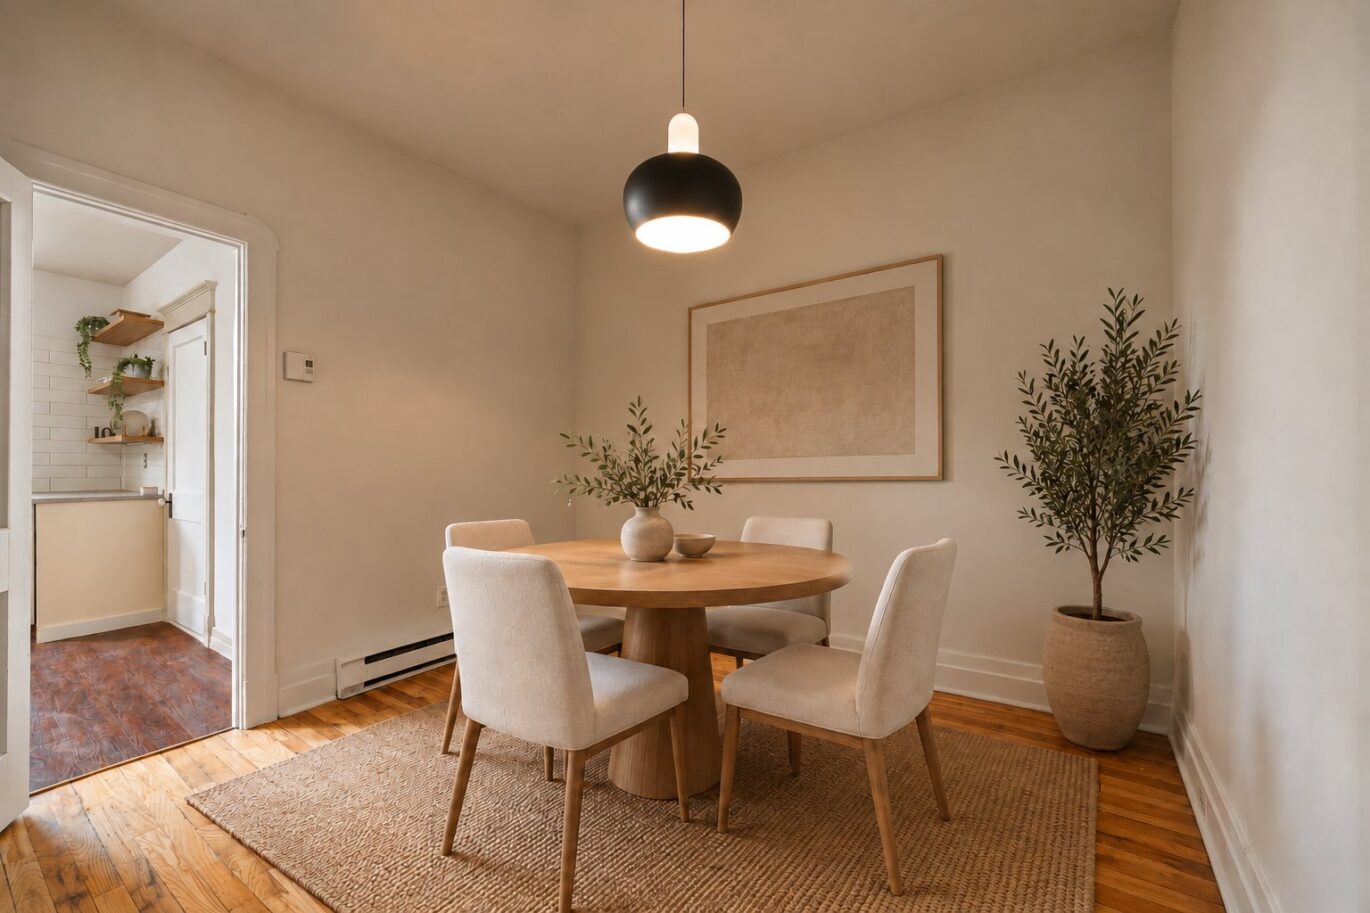
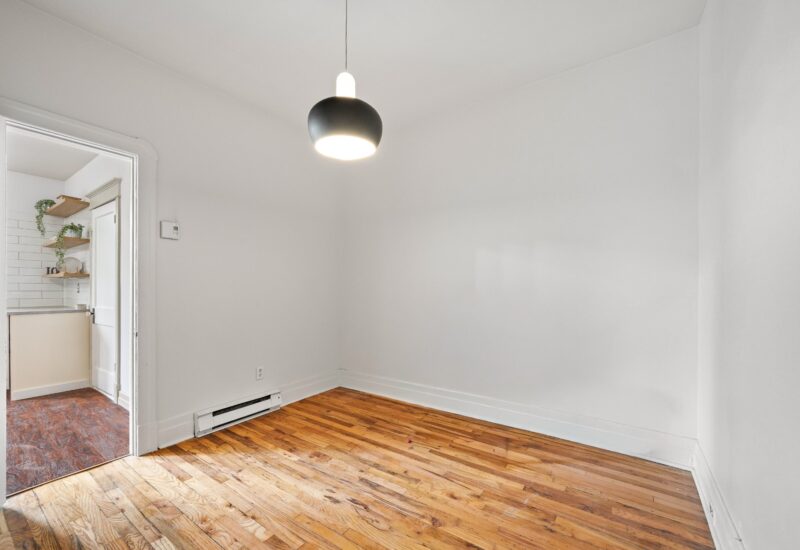
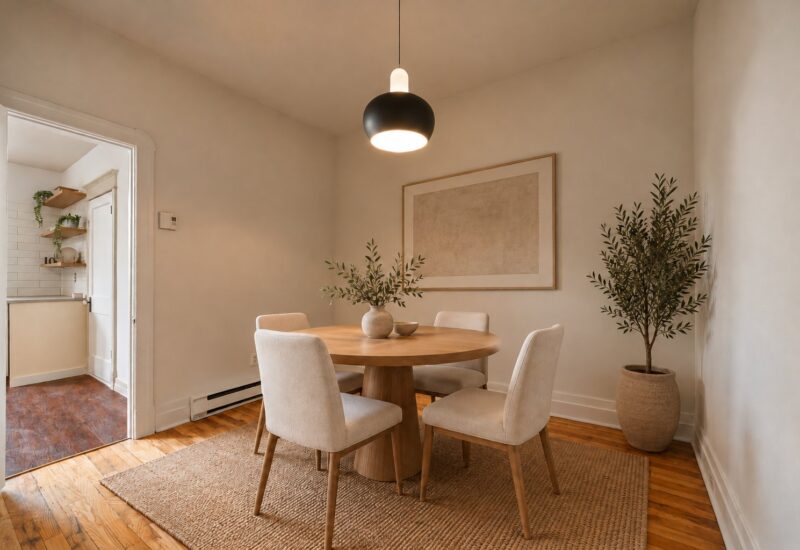
| Dining room | 9.1x9.1 P | 2nd floor | Wood | |
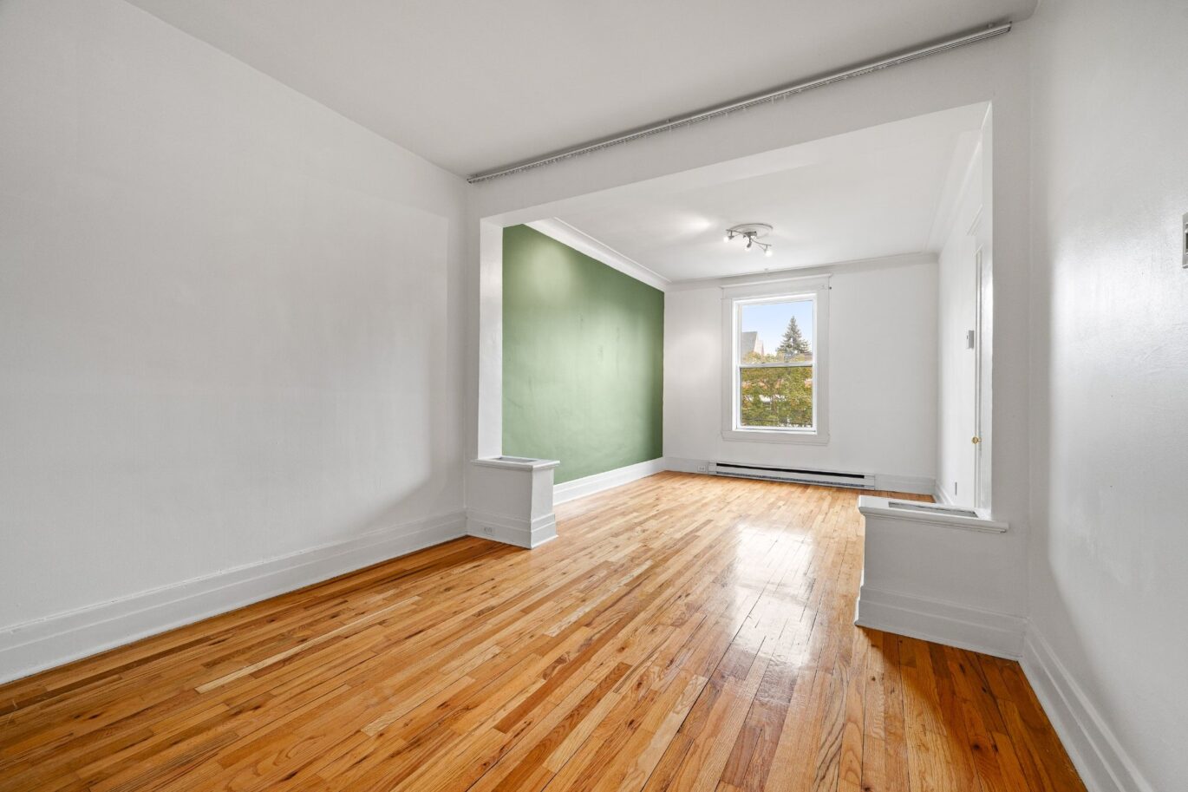
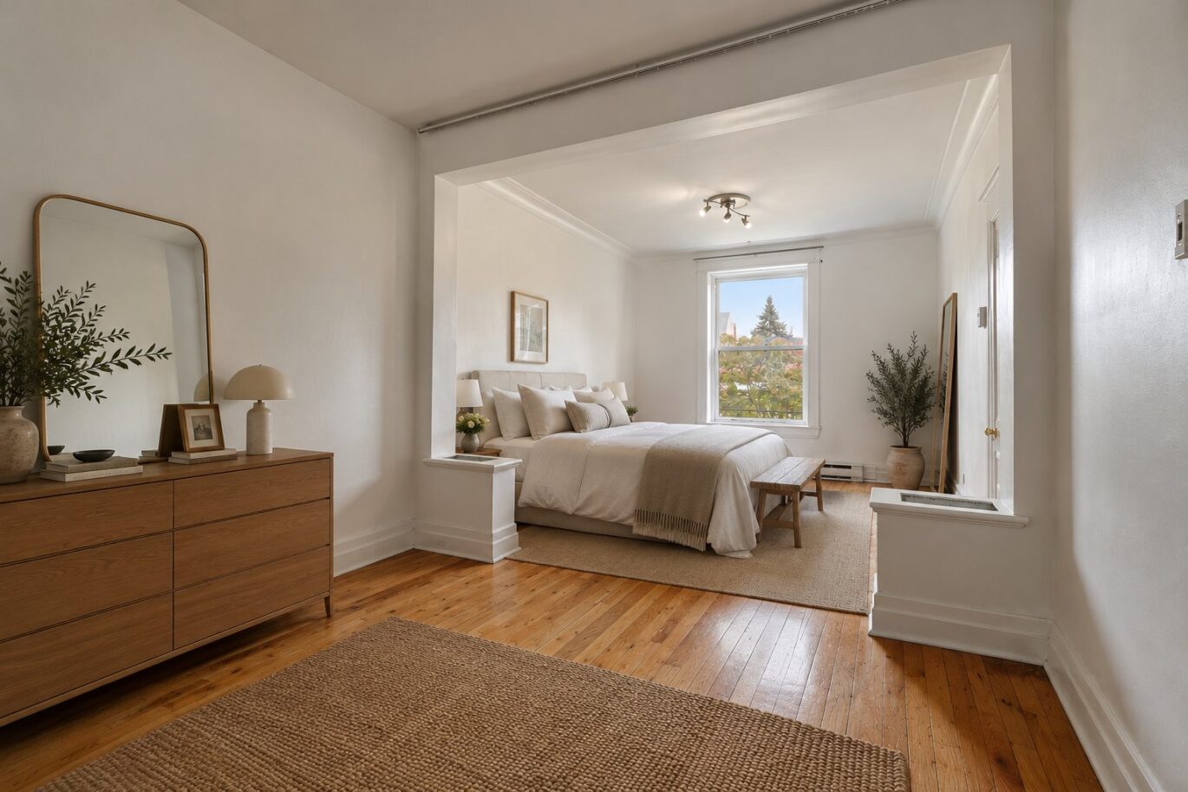
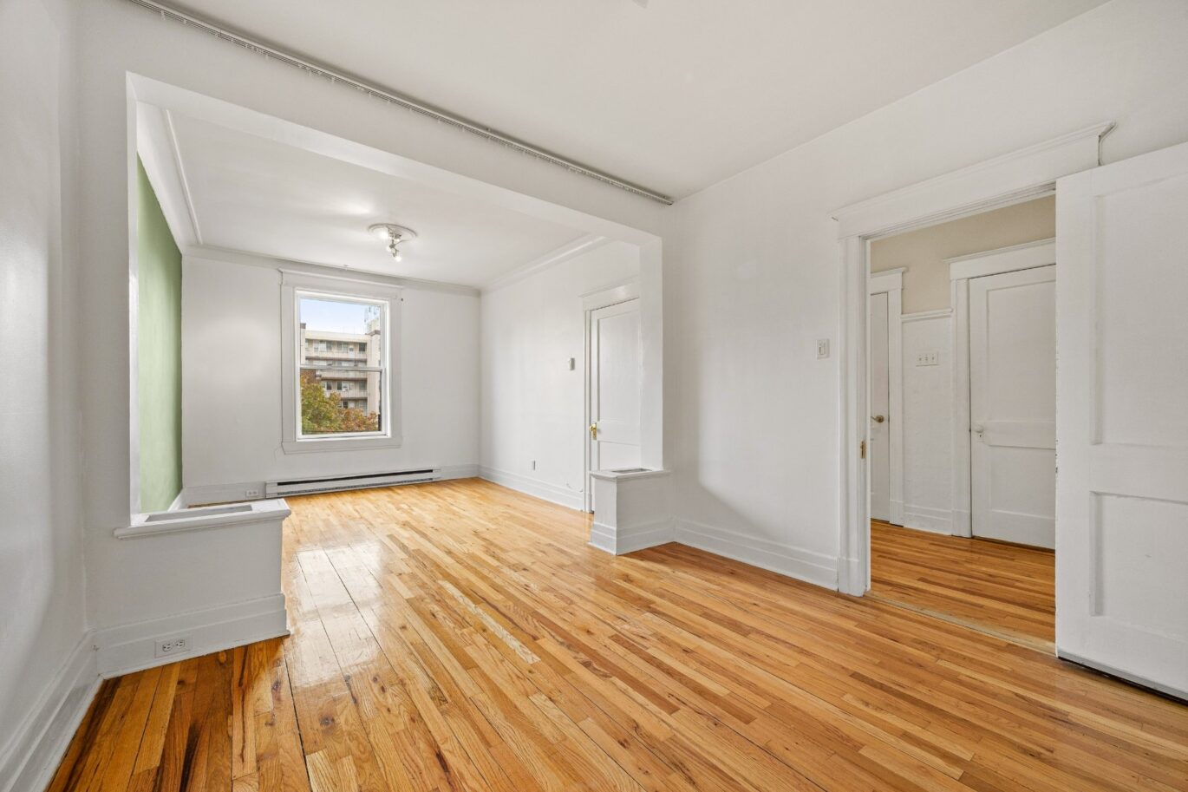
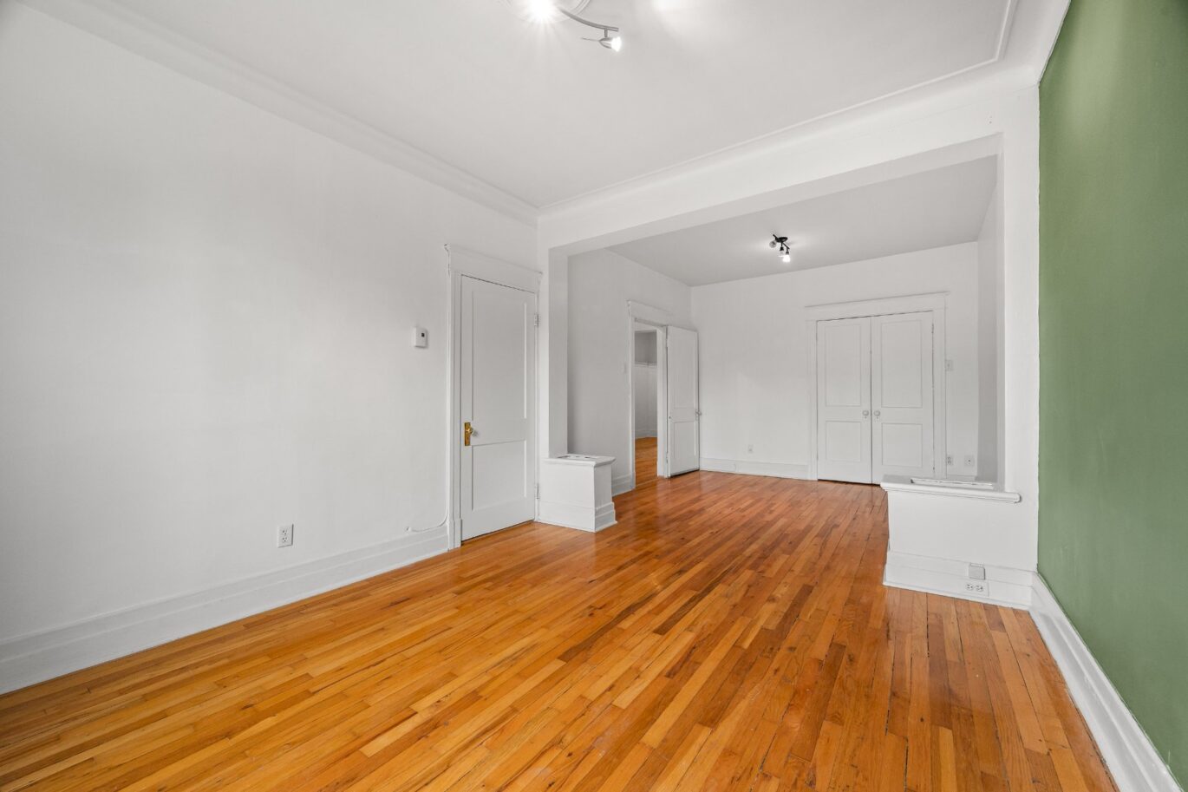
| Master bedroom | 10.8x12.5 P | 2nd floor | Wood | |
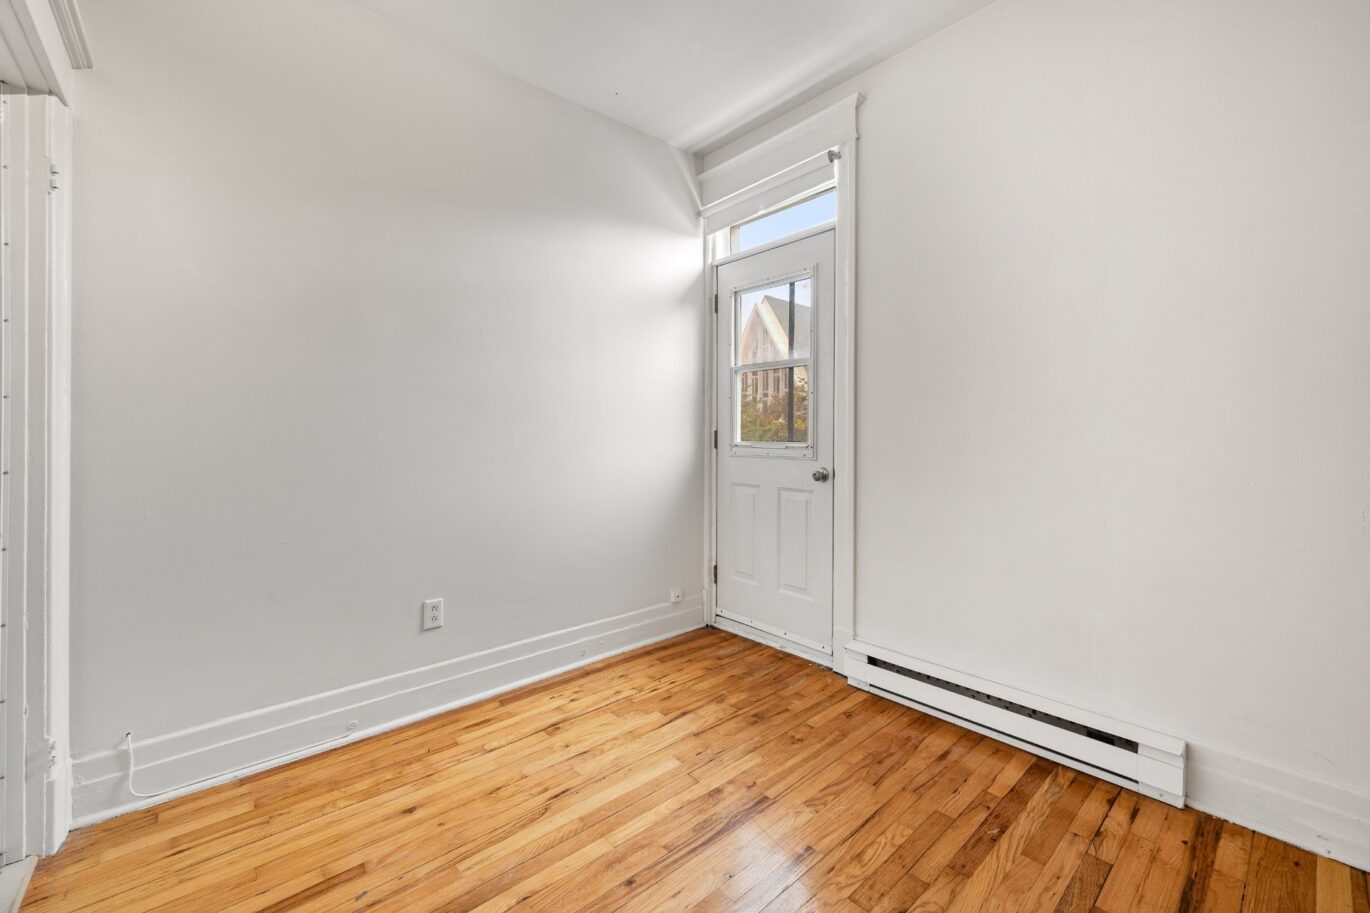
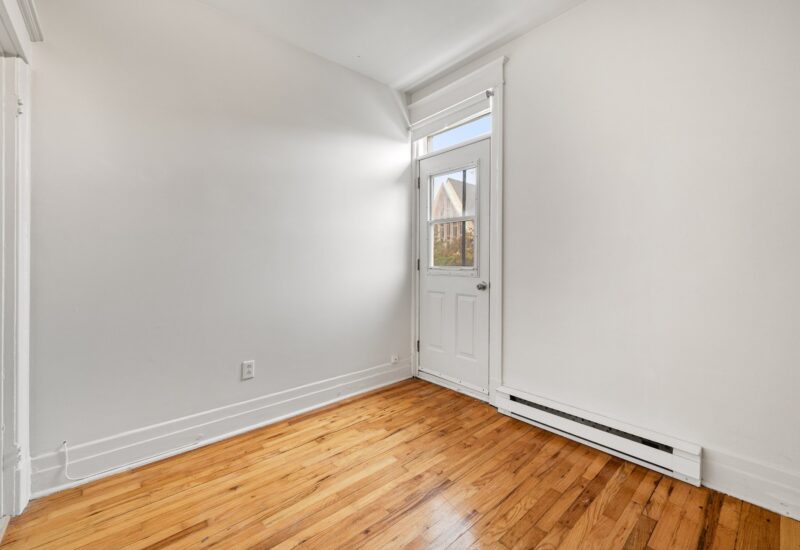
| Home office | 10.8x10.5 P | 2nd floor | Wood | |
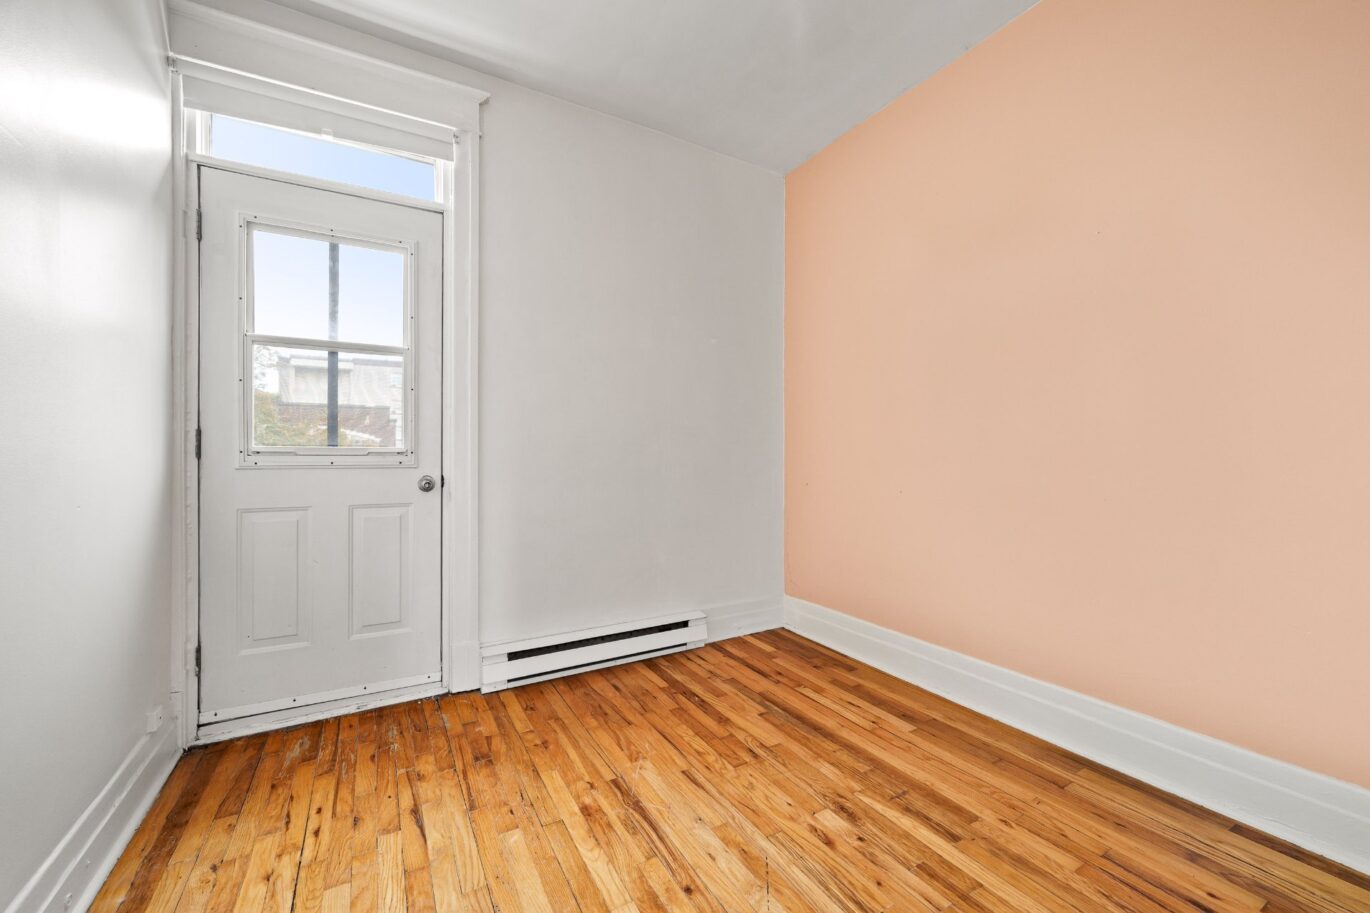
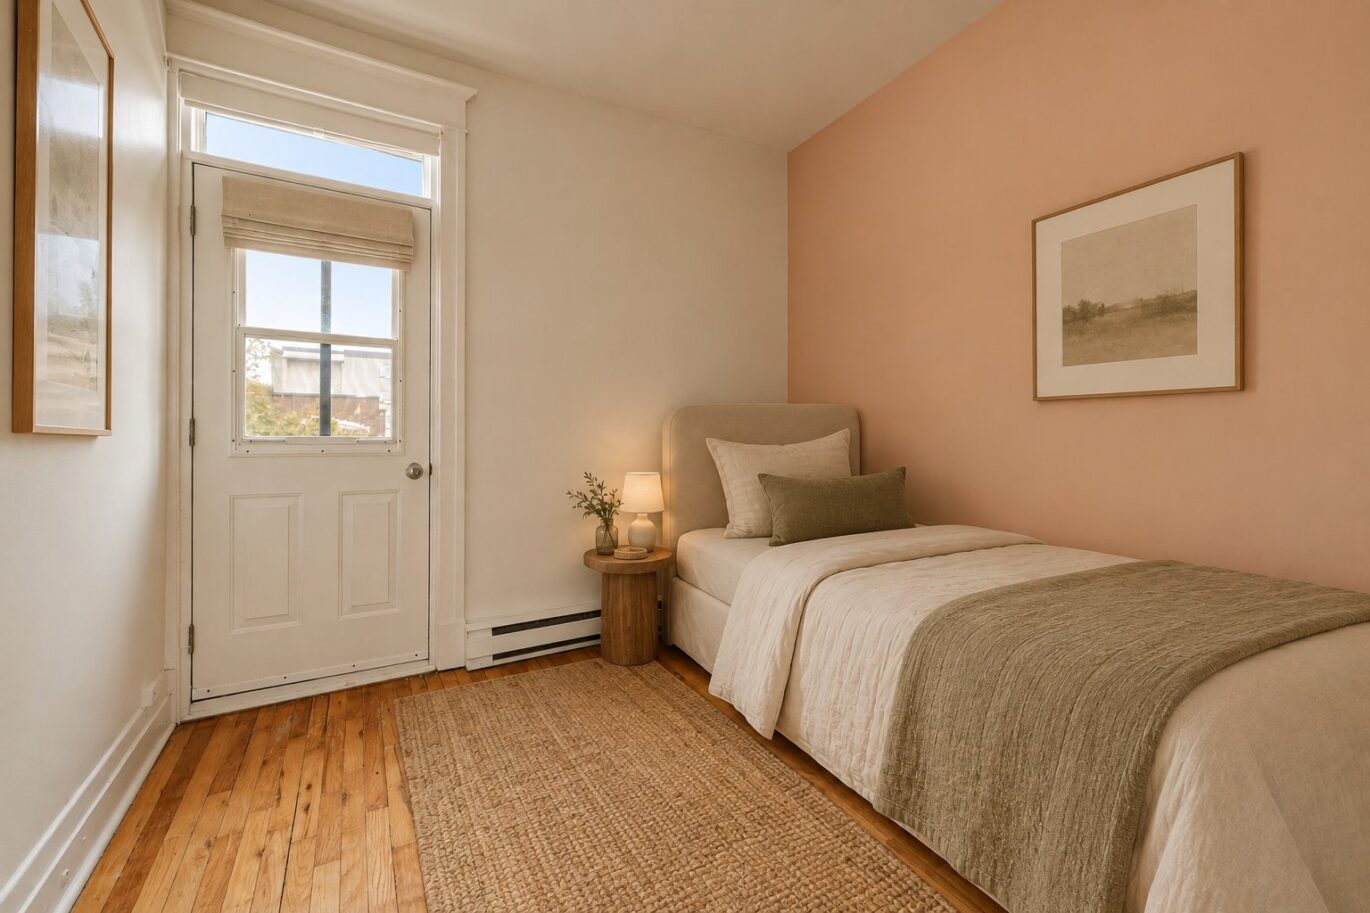
| Bedroom | 9.2x8.2 P | 2nd floor | Wood | |
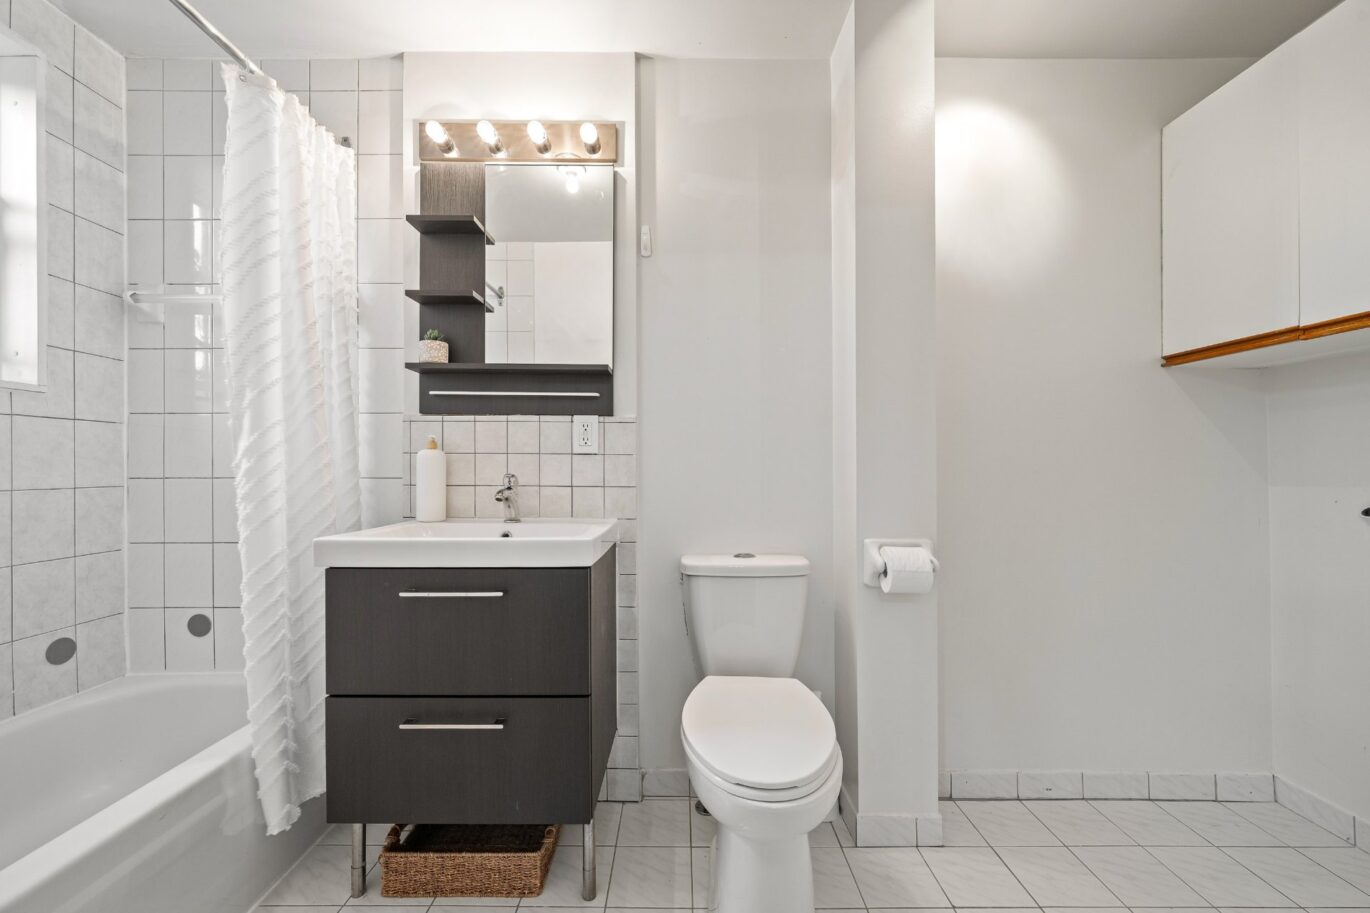
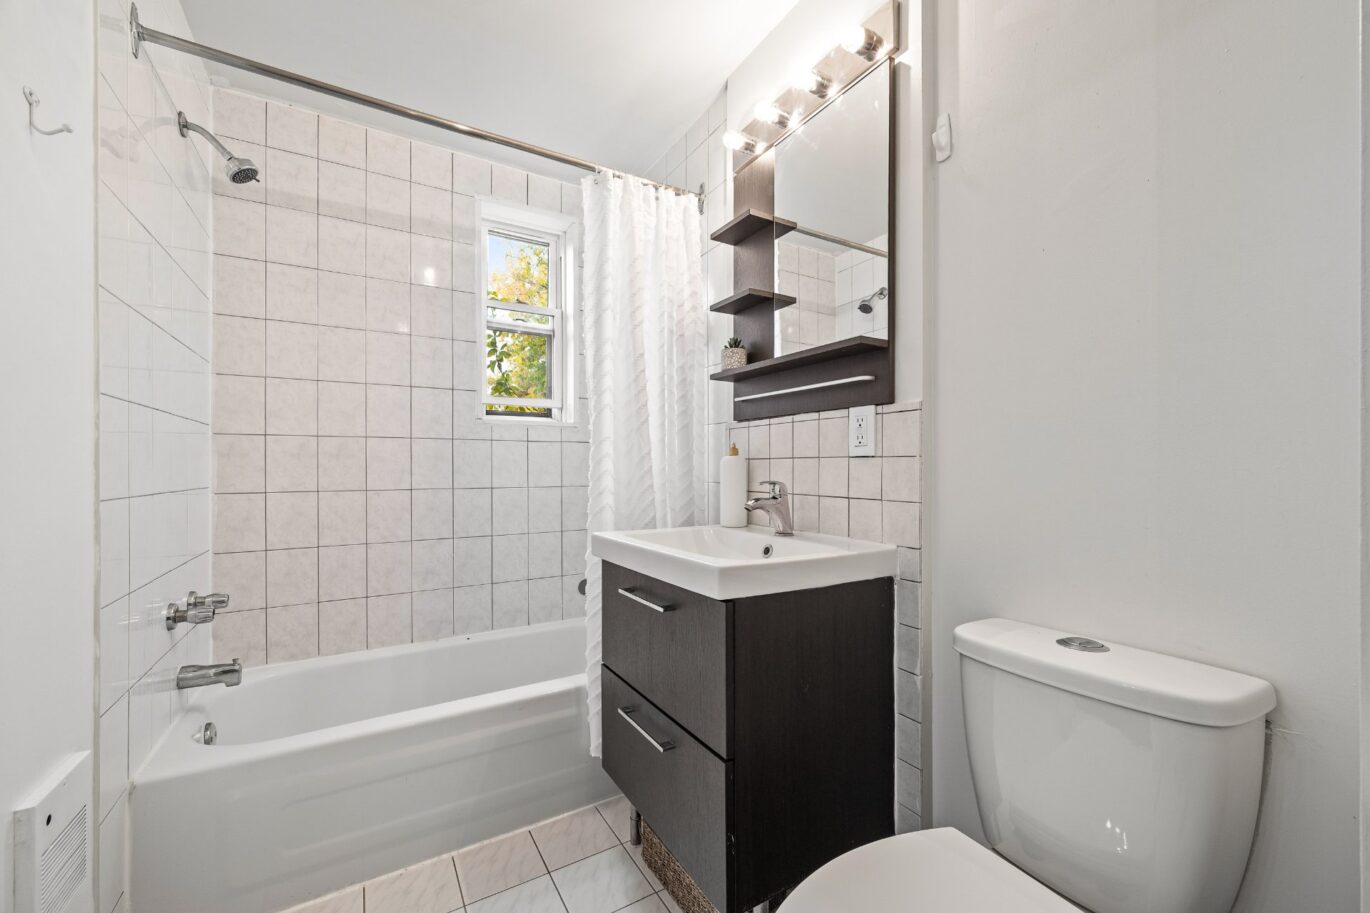
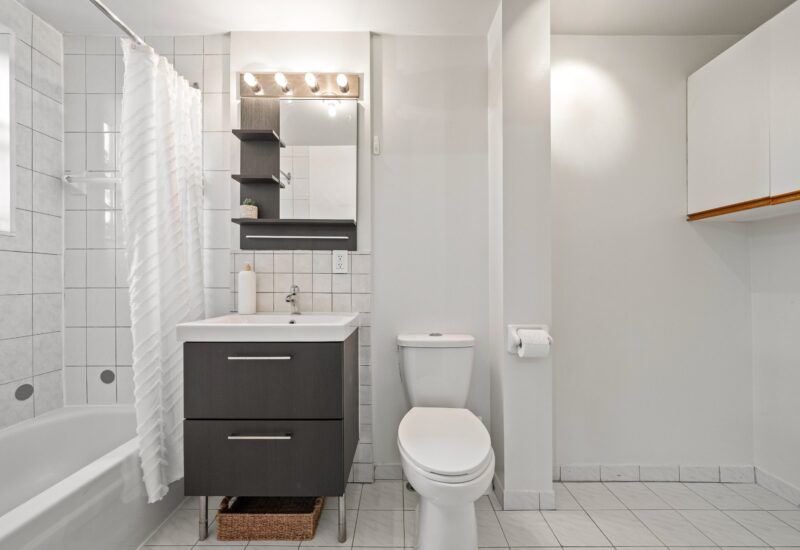
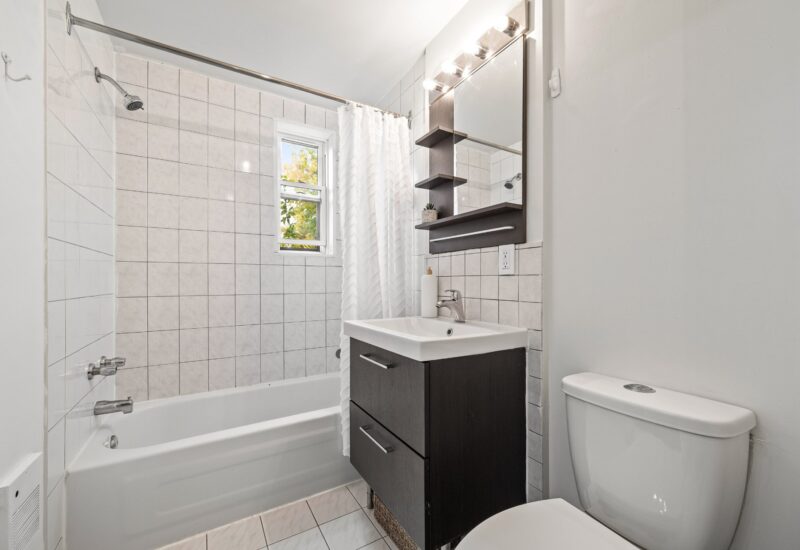
| Bathroom | 4.1x12.2 P | 2nd floor | Ceramic tiles |
Description
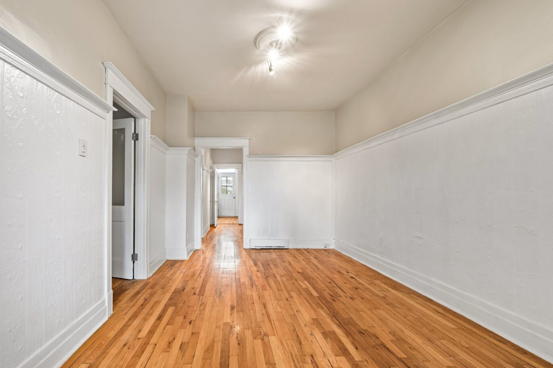
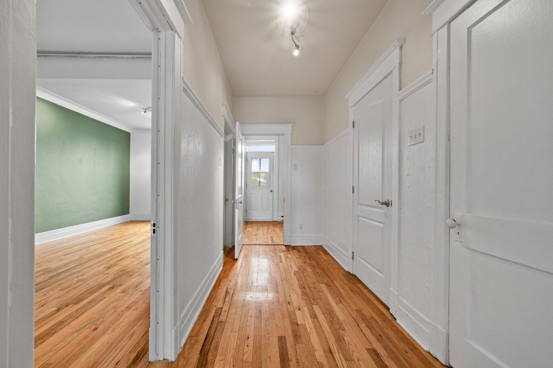
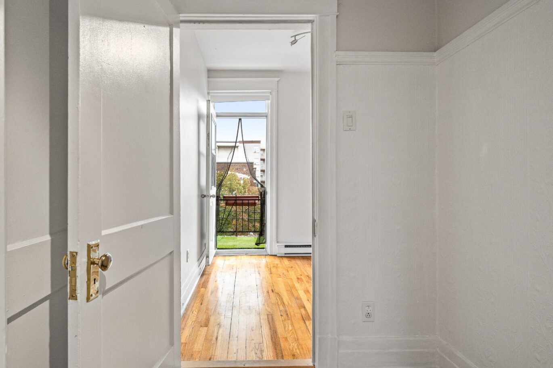
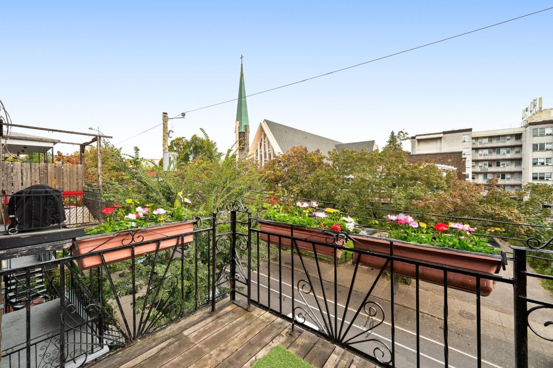
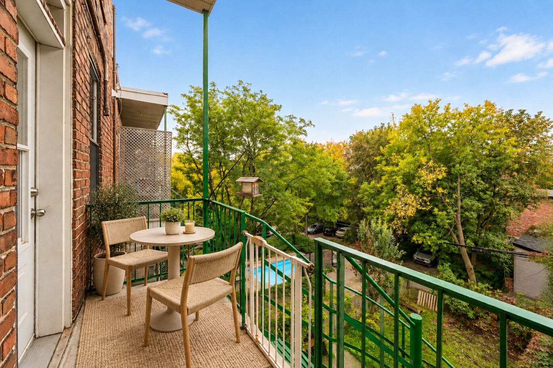
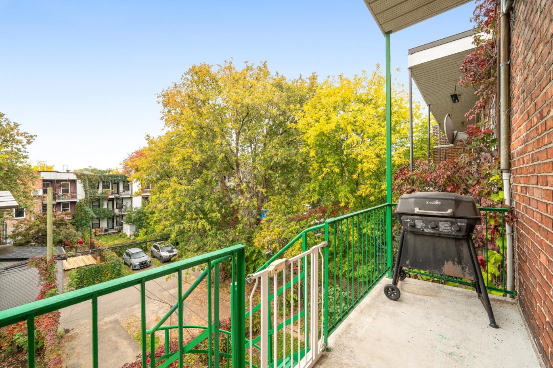
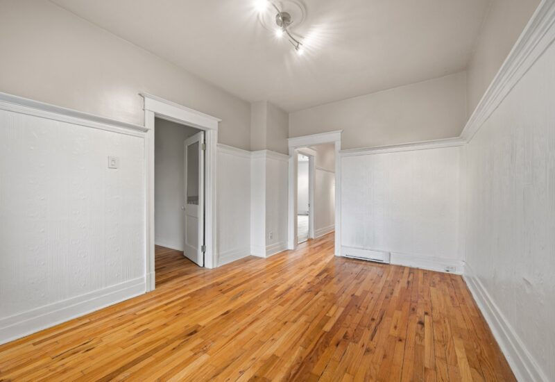
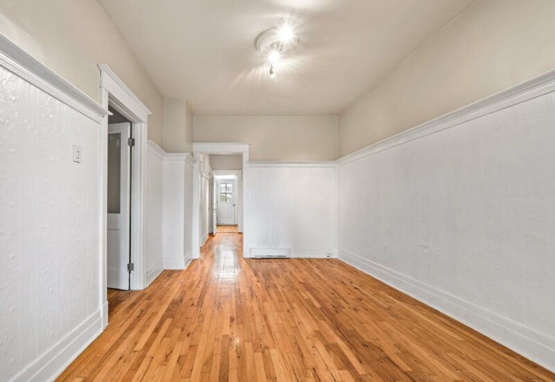
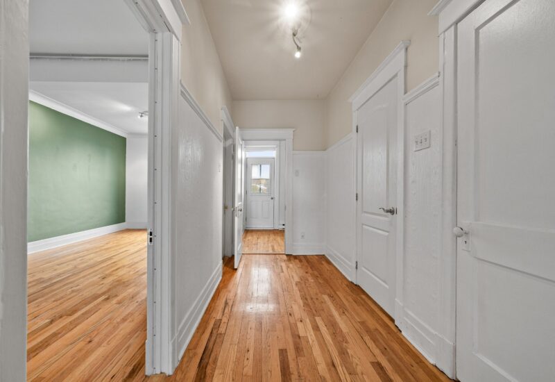
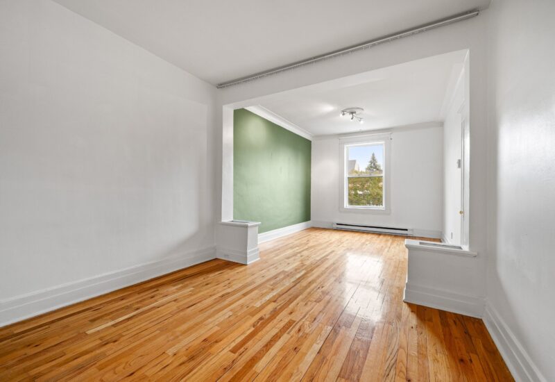
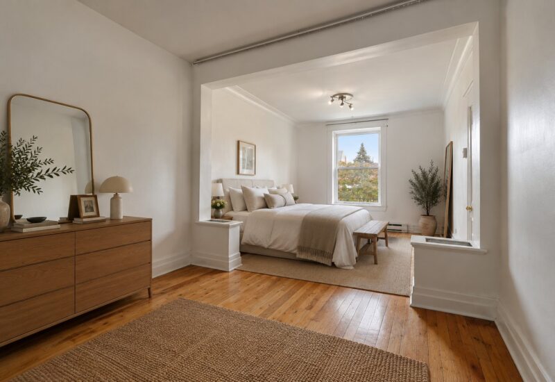
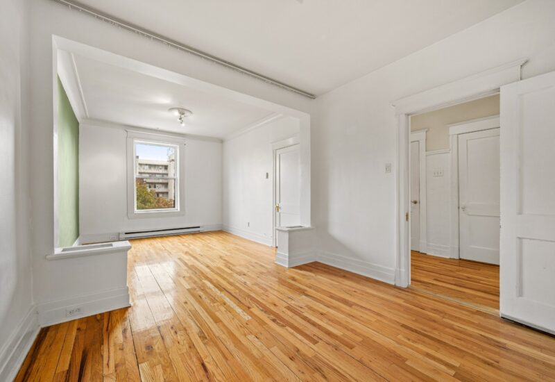
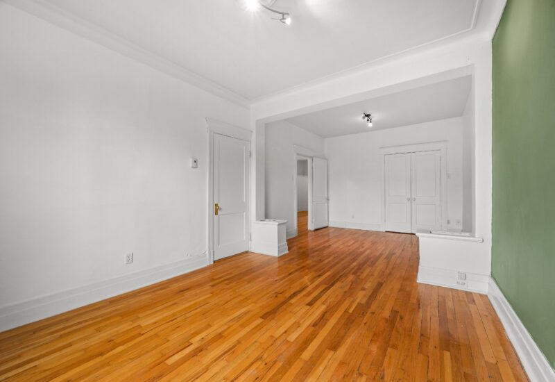
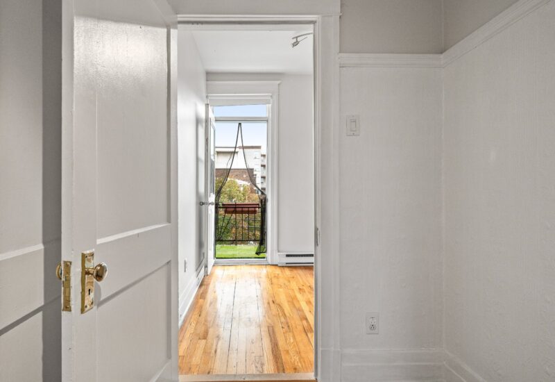
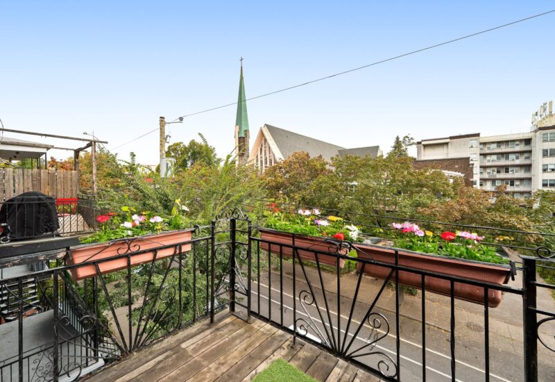
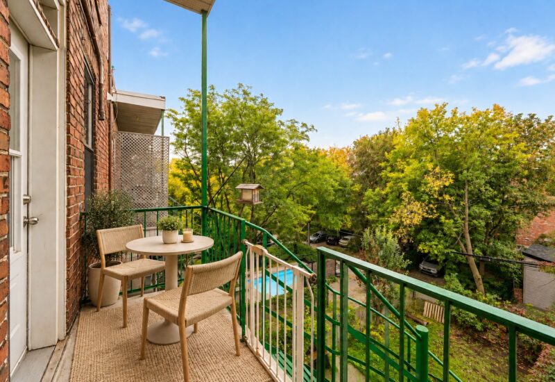
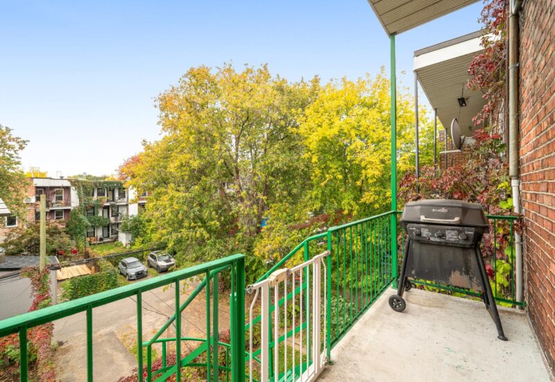
Located on the 3rd and top floor of a three-unit building, this charming undivided co-ownership property offers all the character and charm of a classic Montreal home, featuring hardwood floors, decorative moldings, and beautiful sun-filled rooms. Versatile layout offering 2 bedrooms plus an additional room that can be used as a home office or child’s bedroom, including one double room. Separate living and dining rooms, a bright kitchen with a central island, and two balconies. Possibility of creating a rooftop terrace, subject to the required approvals. Ideally located just steps from Joliette metro station, parks, and all essential amenitie
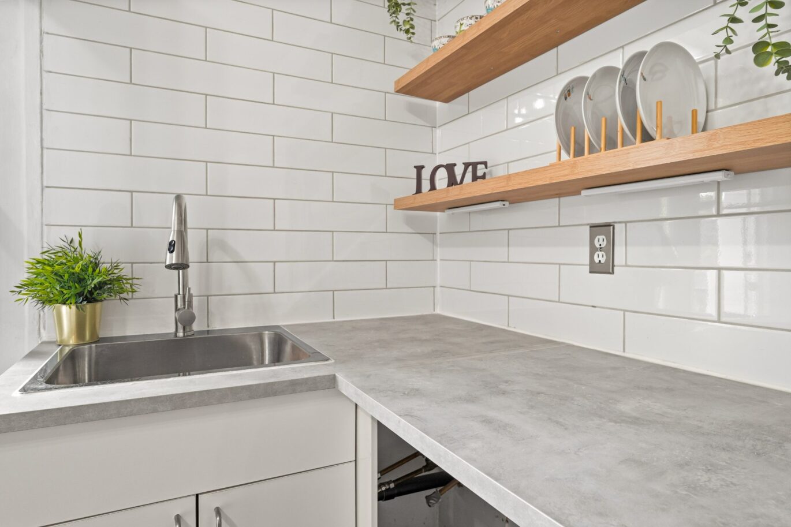
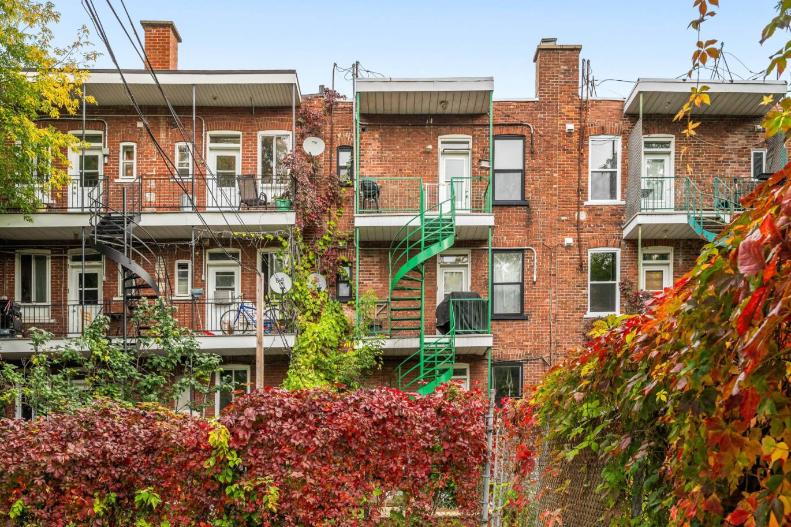
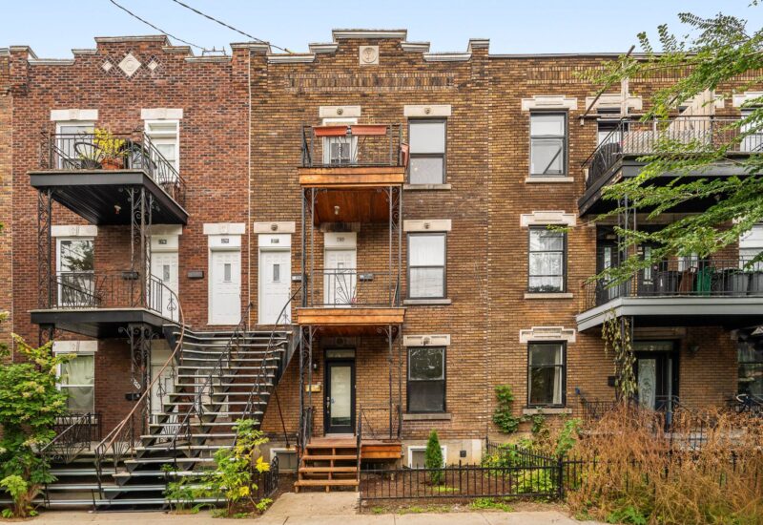
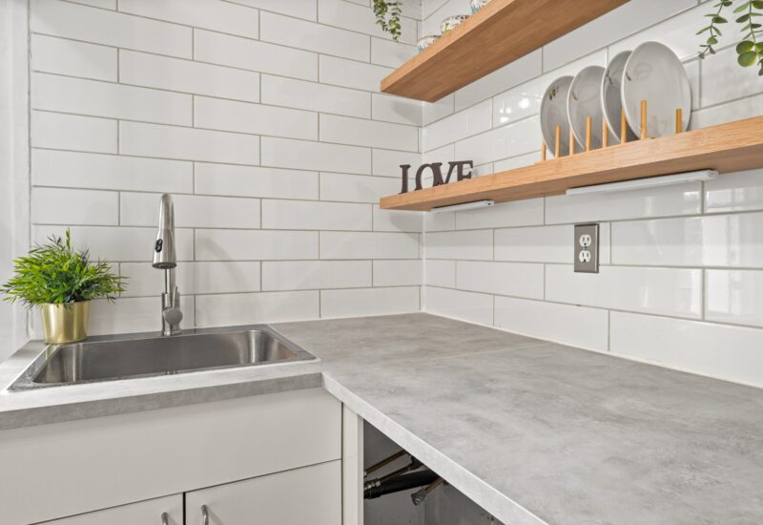
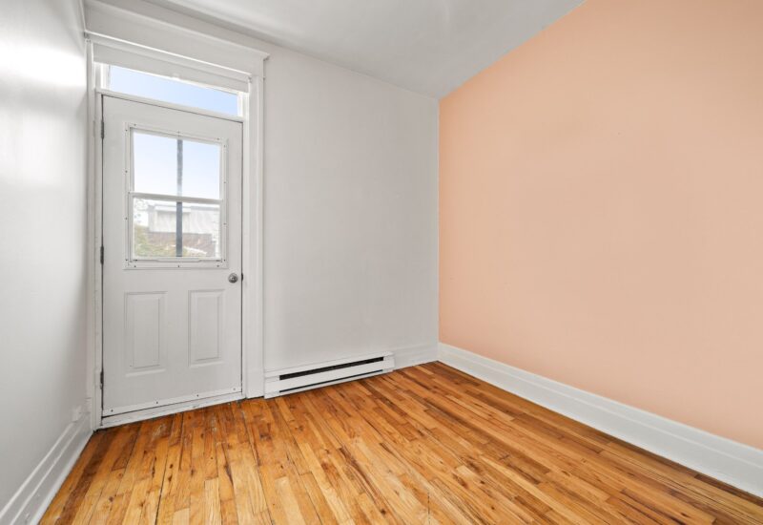
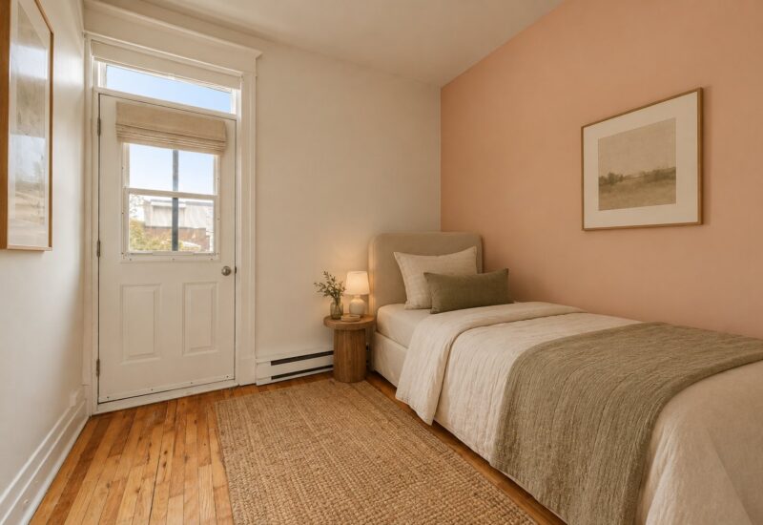
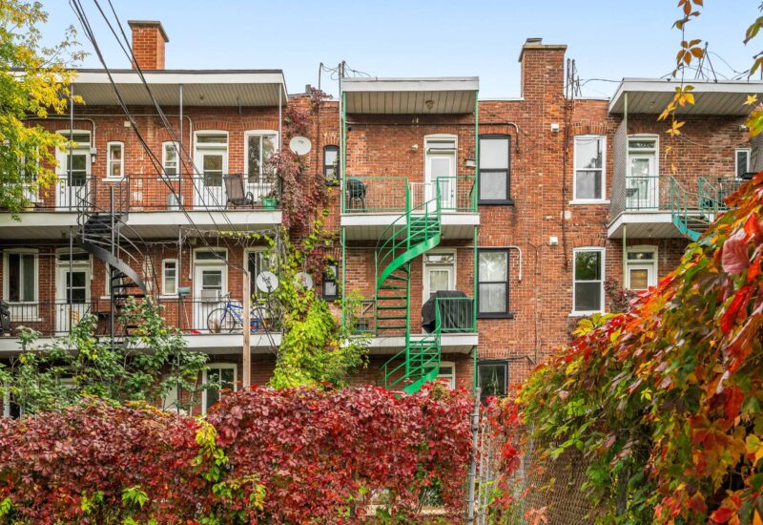
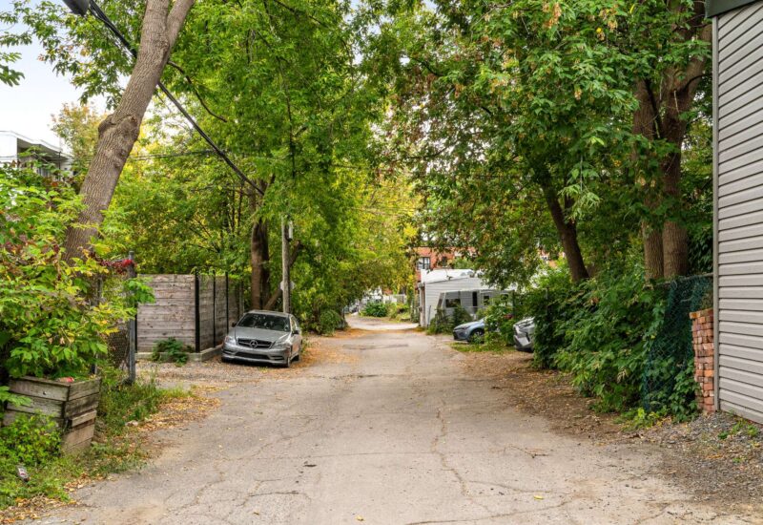
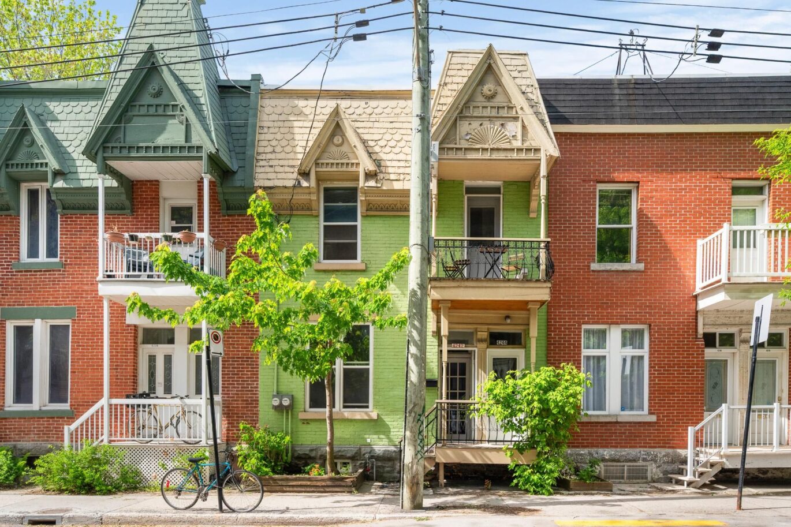
Located on the third and top floor of a three-unit building, this undivided co-ownership property offers the charm of a classic Montreal home in a neighbourhood where everyday errands and activities are easily accessible on foot. Hardwood floors, decorative moldings, a bright kitchen, and front and rear balconies create a warm and inviting living space, just steps from Joliette metro station.UNIT FEATURES- Hardwood floors, decorative moldings, and doors with transom windows that add to the property’s character.- Two bedrooms, including one set up in a double room offering several layout possibilities.- Separate living and dining rooms.- Very bright kitchen with a central island and access to the rear balcony.- Kitchen backsplash and upper cabinets replaced in summer 2026.- Two balconies, located at the front and rear of the unit.- Exclusive use of a portion of the roof, with the possibility of creating a rooftop terrace, subject to municipal approvals and the terms of the undivided co-ownership agreement.BUILDING AND IMPROVEMENTS- Three-storey building with a brick façade and masonry details.- Small, newly established, self-managed undivided co-ownership.- Masonry work completed in 2024, particularly on the top floor.- Major foundation and structural work completed by Bisson Expert in 2025.LOCATION- Close to Joliette metro station on the Green Line.- Near Lalancette and Napoléon-Sénécal parks.- Ideally located for walking, cycling, and public transportation.WALKABILITY AND ACCESSIBILITY- Walk Score: 96/100 — daily errands can easily be done on foot.- Transit Score: 76/100 — well served by public transportation.- Bike Score: 98/100 — an excellent location for cycling.UNDIVIDED CO-OWNERSHIP- Minimum down payment of 20%, or more depending on the lender’s requirements.- Financing must be obtained through Caisse Desjardins du Centre-Nord de Montréal, the creditor of the undivided co-ownership.ADDITIONAL INFORMATION- Room and outdoor space dimensions cannot be guaranteed.- The municipal and school tax amounts indicated correspond solely to the seller’s undivided share.- Some photographs have been virtually staged to illustrate the potential of the spaces. Furniture and decorative elements shown may differ from the actual property and are not included in the sale.
Included : Kitchen light fixtures and shelves
Excluded : SELLER’s personal belongings

Interested with this property ?
This property is presented by :

Samia Ouertani
Residential and Commercial Real Estate Broker
(514) 572-1213 s.ouertani@barnes-international.com Contact See profile
Eliess Khoury
Residential and Commercial Real Estate Broker
(514) 566-1912 e.khoury@barnes-international.com Contact See profile
Syrine Khoury
Residential Real Estate Broker
(514) 562-1404 s.khoury@barnes-international.com Contact See profileOther properties for sale

- 1 Bedroom
- 1 Bathroom
- 586 ft²
