- 3 Bedrooms
- 2 Bathrooms
- 1 609 ft²
- Reference: 14949074
Details
-
Bedrooms3
-
Bathrooms2
-
Rooms9
-
Property area1 609 ft²
-
Construction2023
-
Floor9
-
Floors44
-
Property typeApartment
Characteristics
| Heating system | Electric baseboard units |
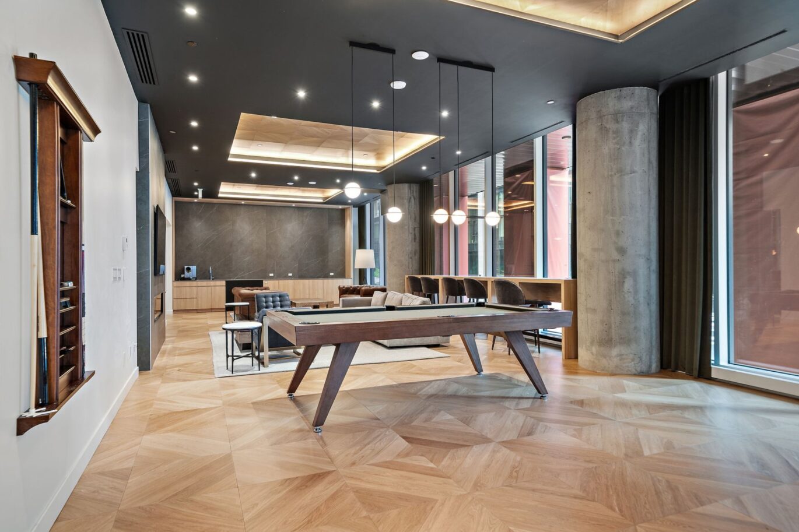
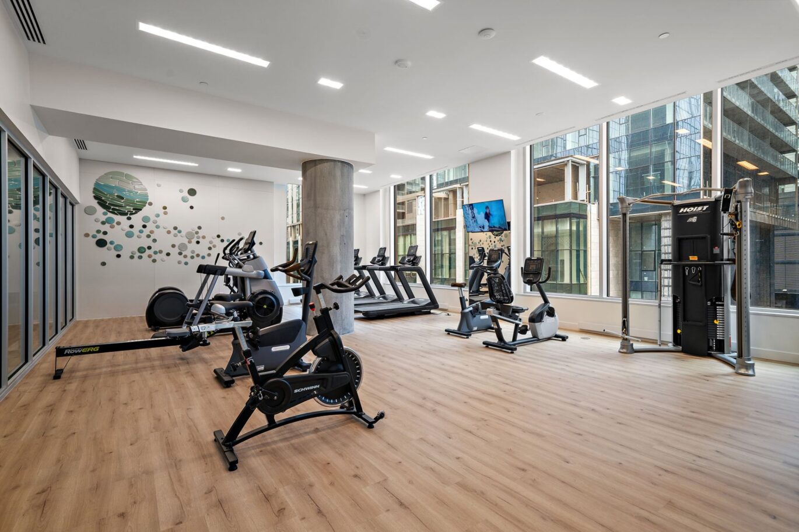
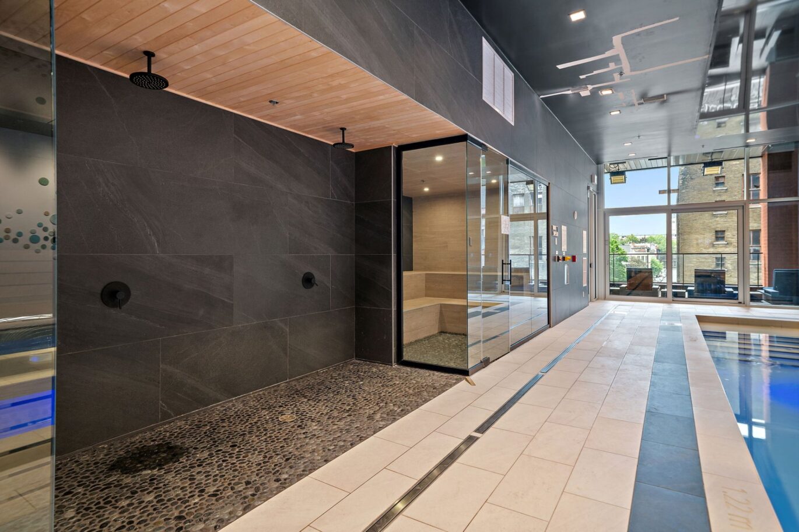
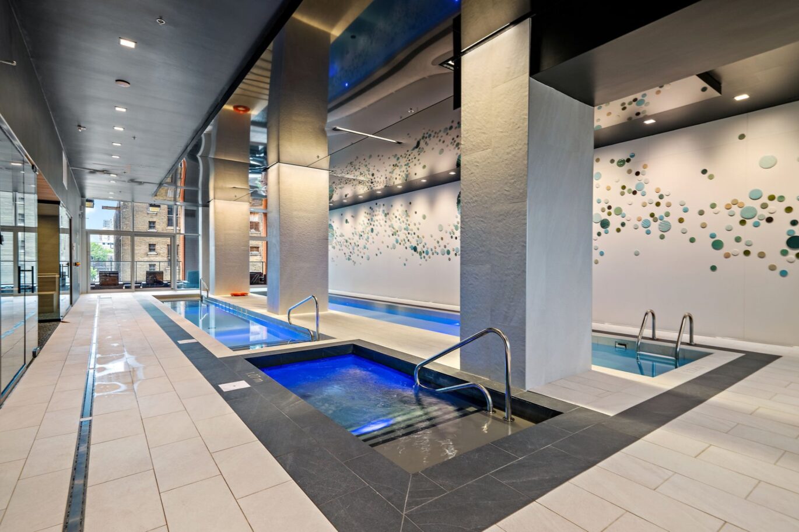
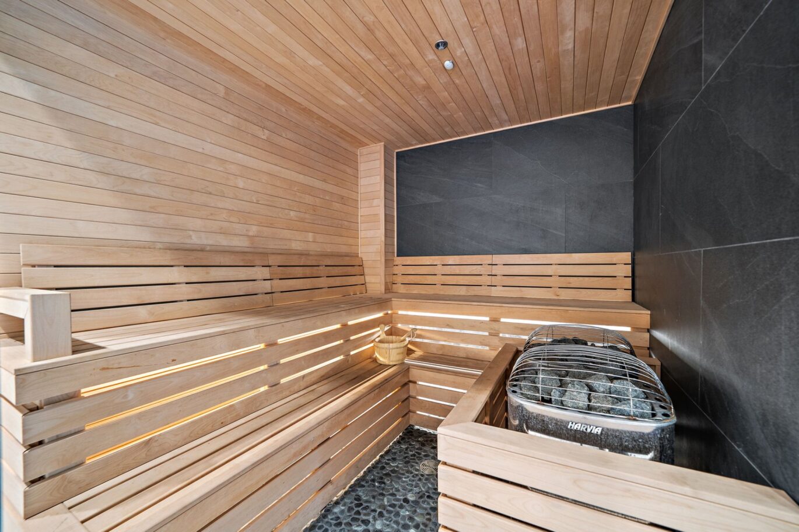
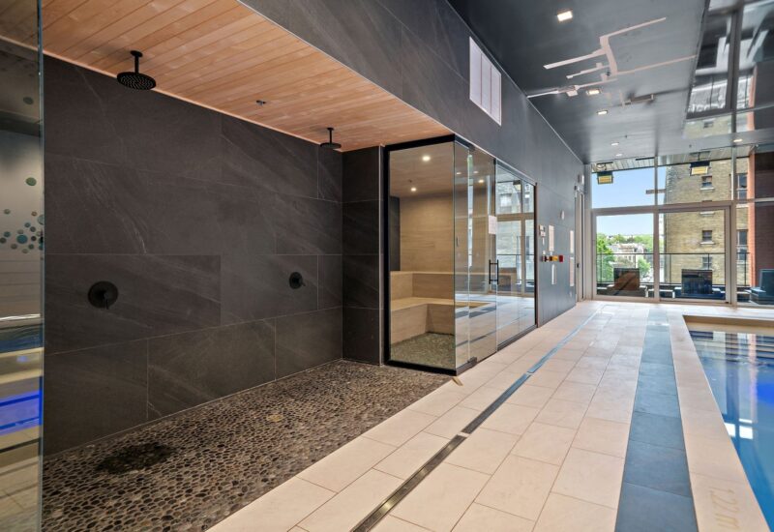
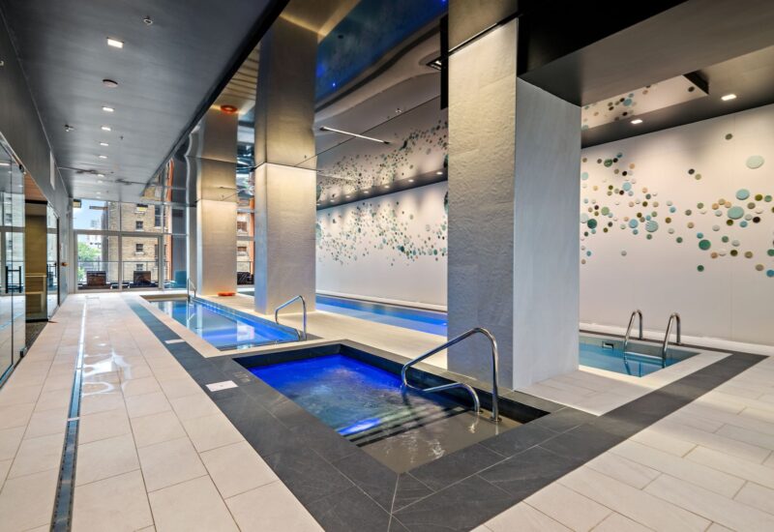
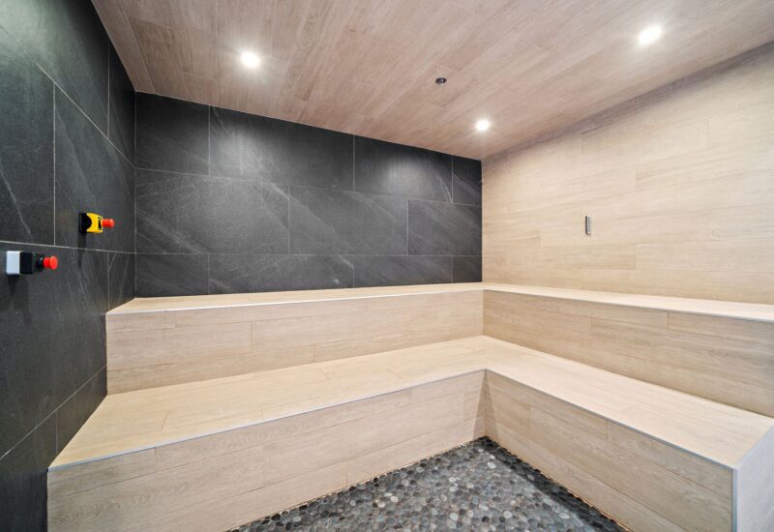
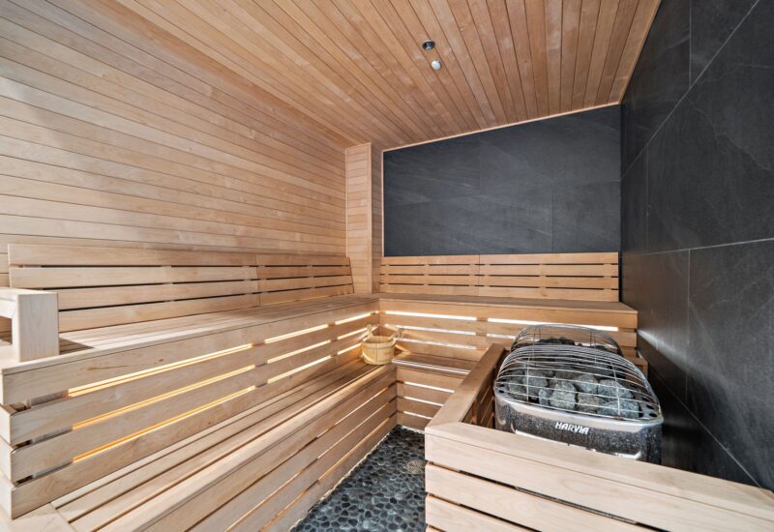
| Available services | , , , Exercise room, , , Sauna, Community center, Fire detector |
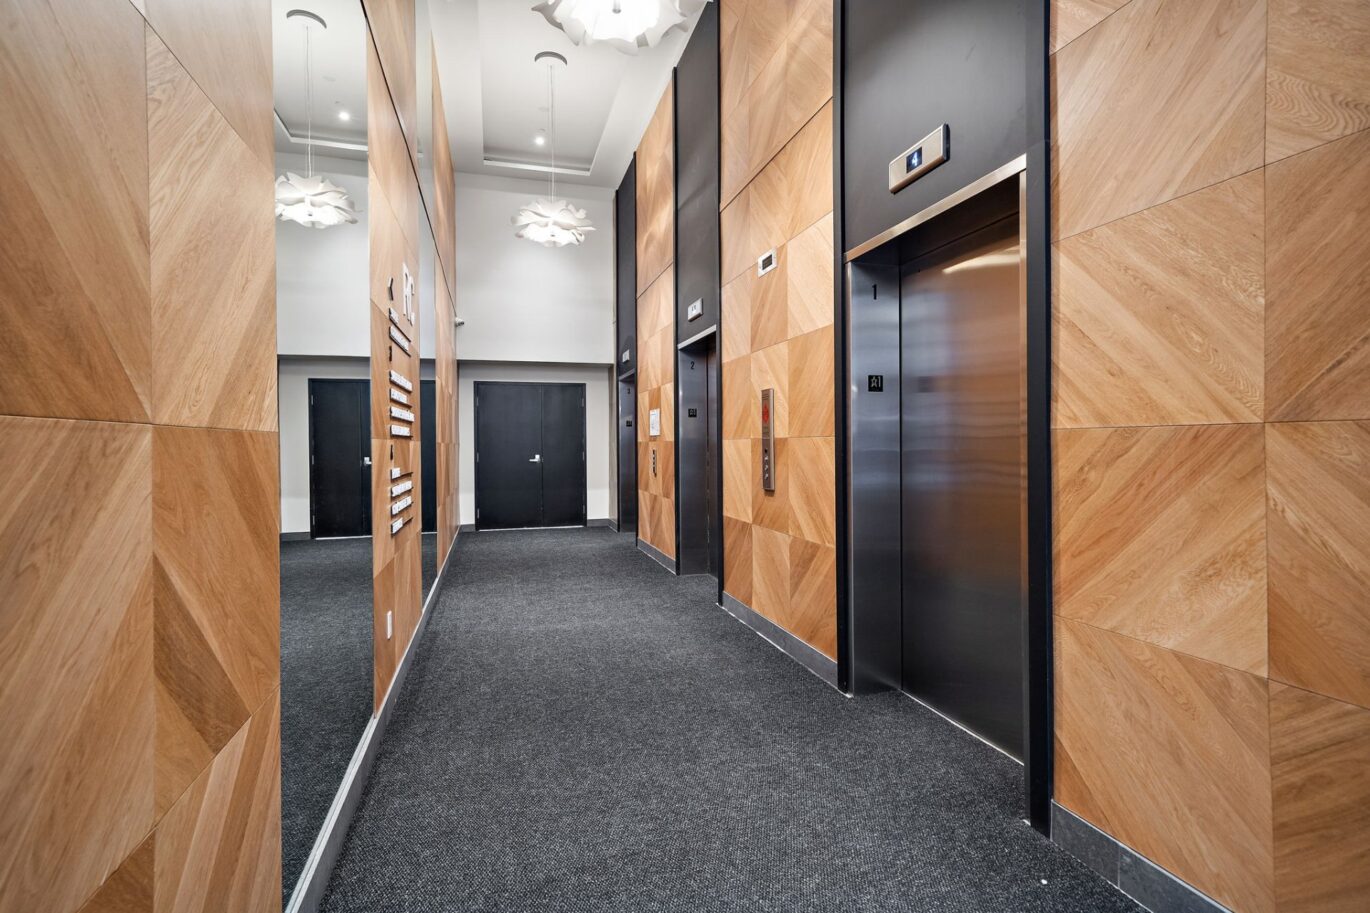
| Easy access | Elevator |
| Water supply | Municipality |
| Heating energy | Electricity |
| Equipment available | , Central air conditioning, Ventilation system, Entry phone, Electric garage door |
| Windows | Aluminum |
| Garage | Attached, Heated, Single width |
| Pool | Heated, Inground, Indoor |
| Proximity | Highway, Cegep, Daycare centre, Hospital, Park - green area, Bicycle path, Elementary school, High school, Public transport, University |
| , | |
| Siding | Concrete |
| Bathroom / Washroom | Adjoining to the master bedroom |
| 3 | |
| Parking | 3 Garage |
| Sewage system | Municipal sewer |
| Window type | Crank handle, Tilt and turn, French window |
| Roofing | Elastomer membrane |
| Topography | Sloped |
| View | Mountain |
| Zoning | Residential |
Expenses
| Type | Amount | Frequency | Year |
|---|---|---|---|
| Co-ownership fees | 20460 $ | Yearly | |
| Municipal Taxes | 14419 $ | Yearly | 2026 |
| School taxes | 1809 $ | Yearly | 2026 |
More Details
| Room | Size | Floor | Flooring | Notes |
|---|---|---|---|---|
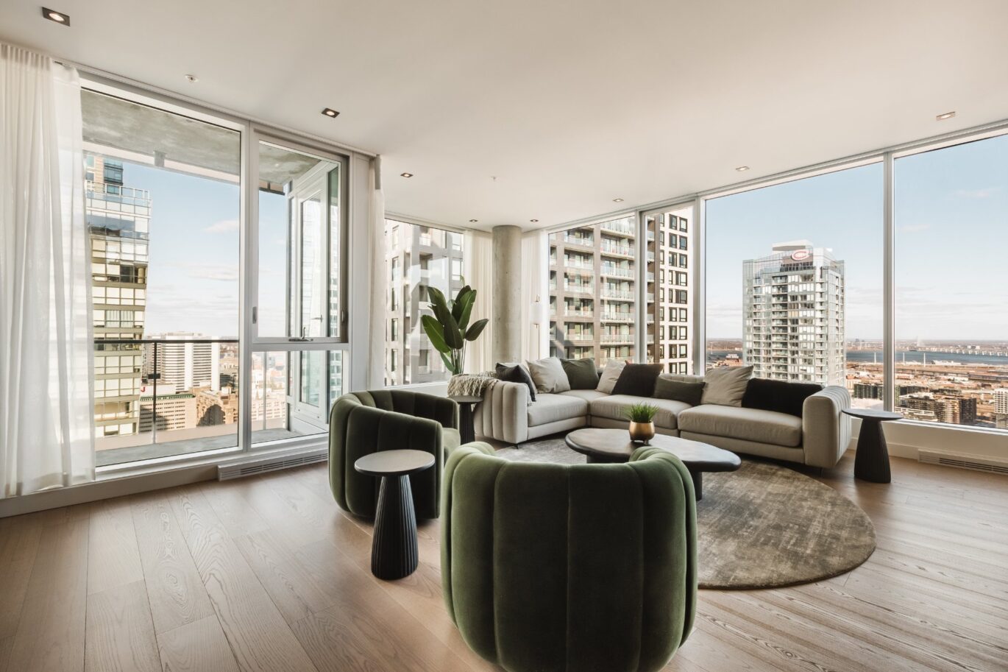
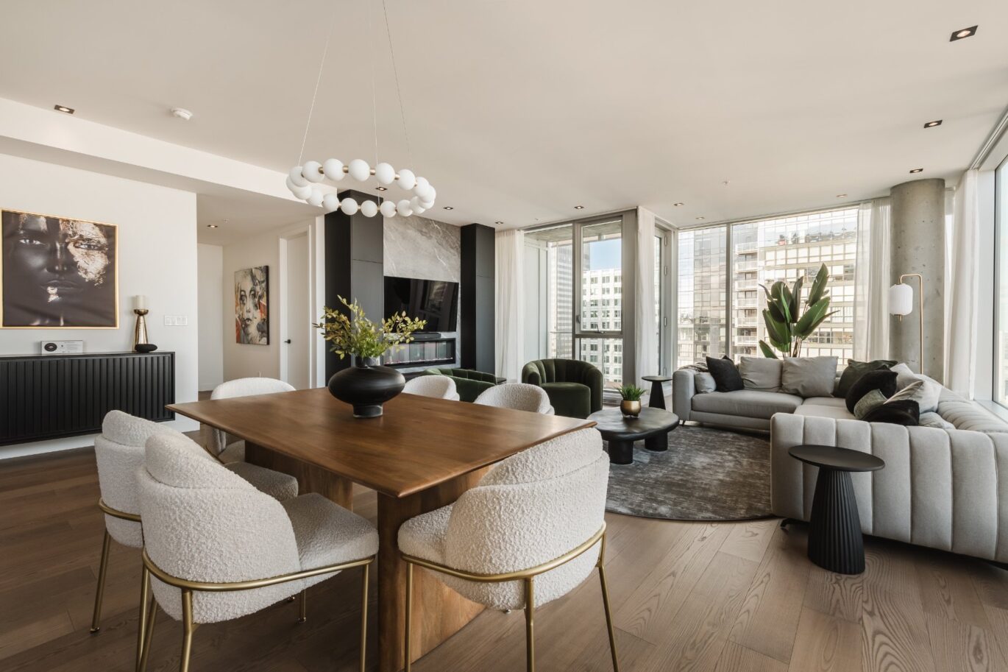
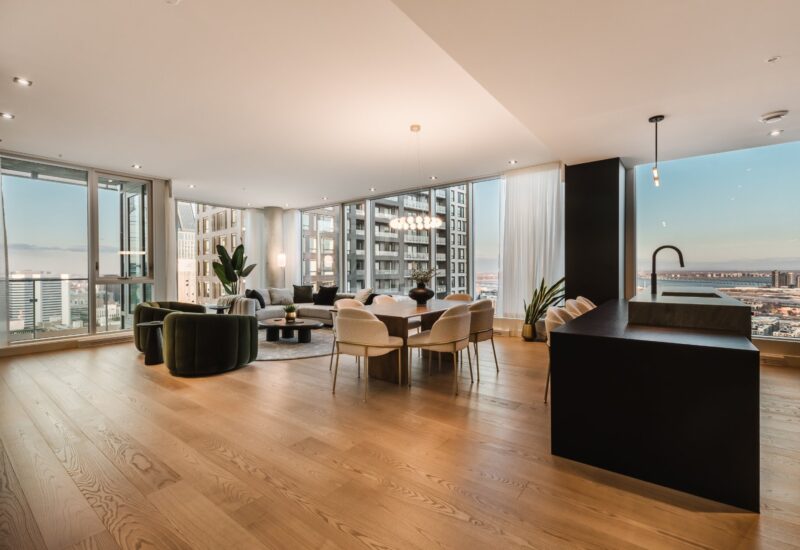
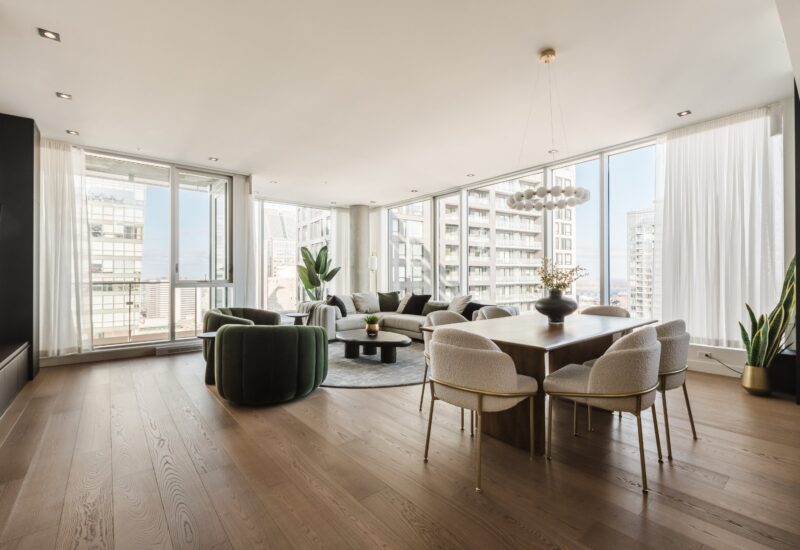
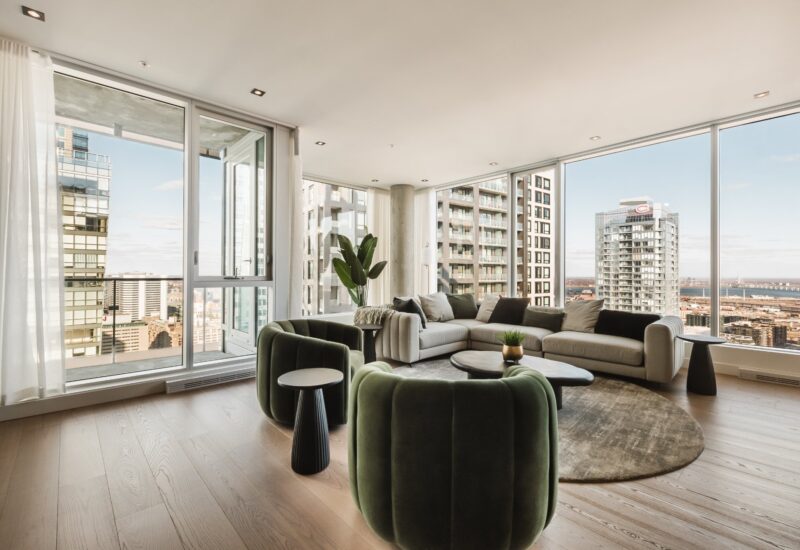
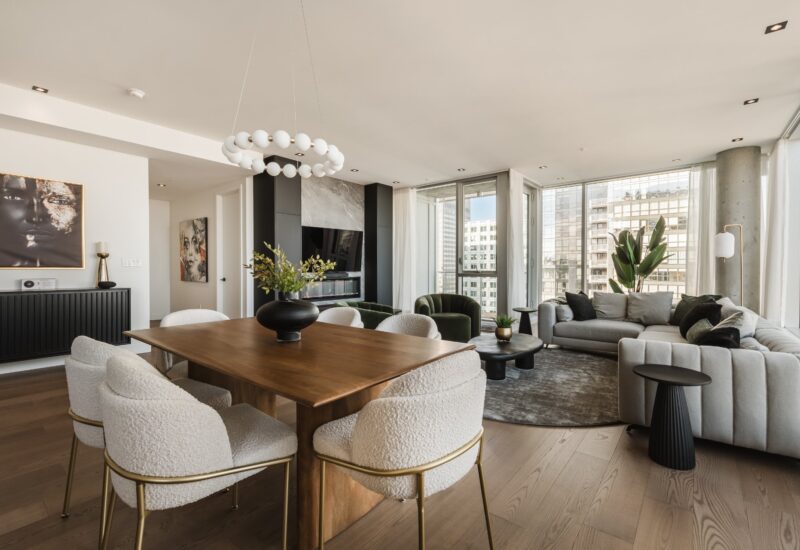
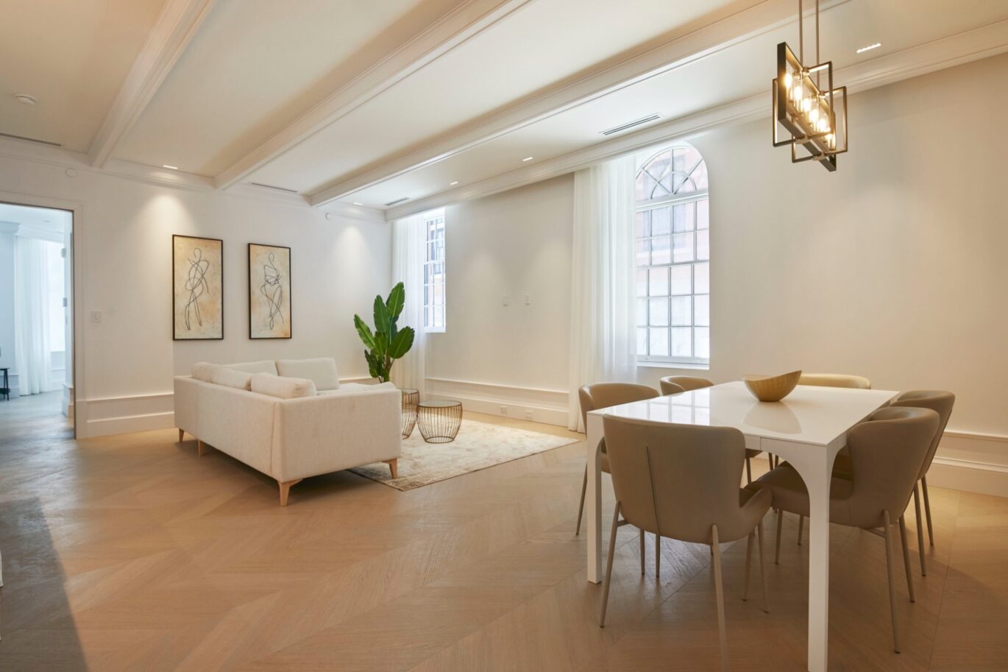
| Living room | 22.3x17.8 P | Other | Wood | |
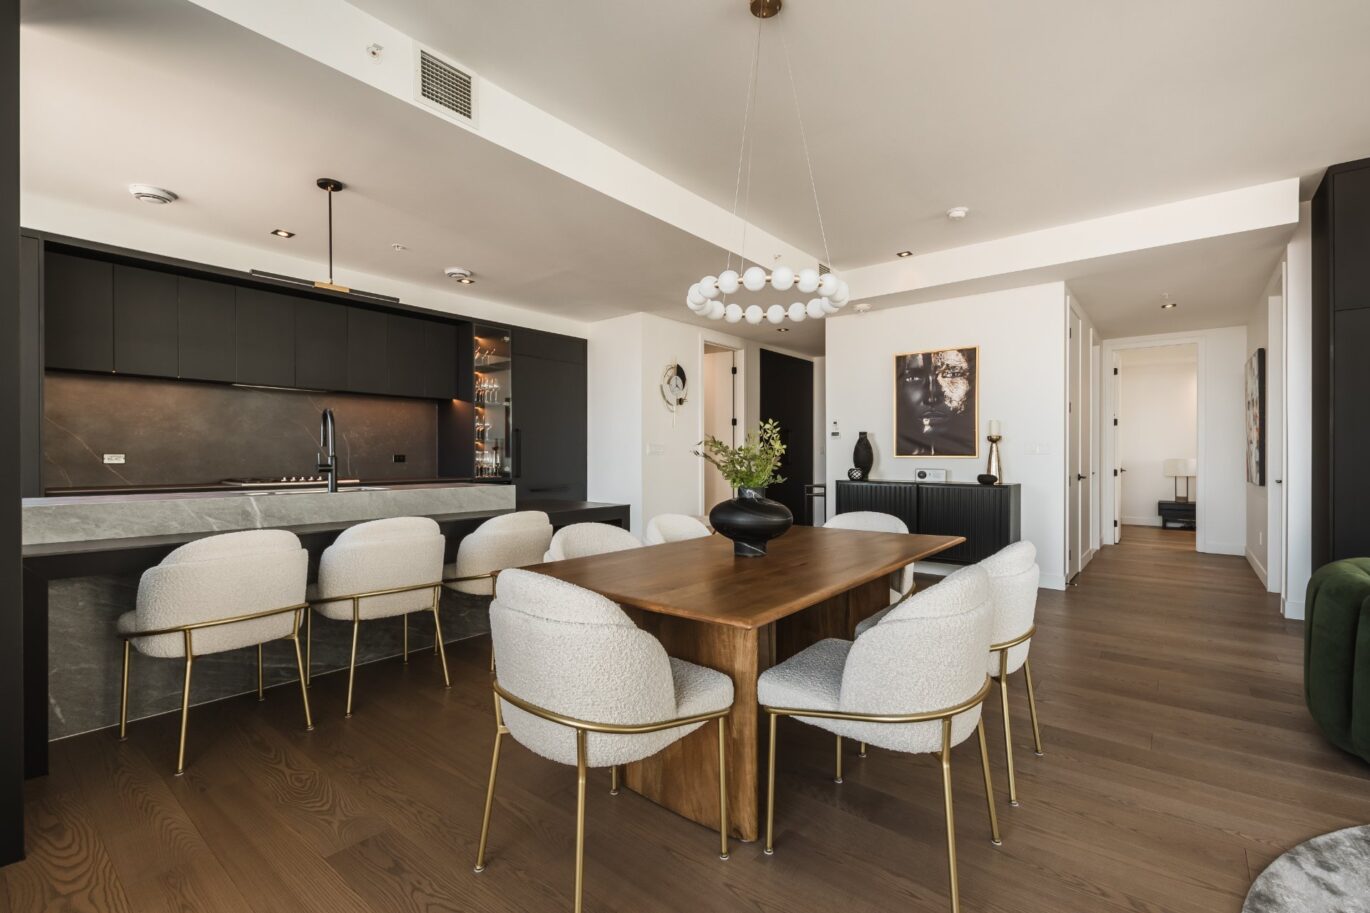
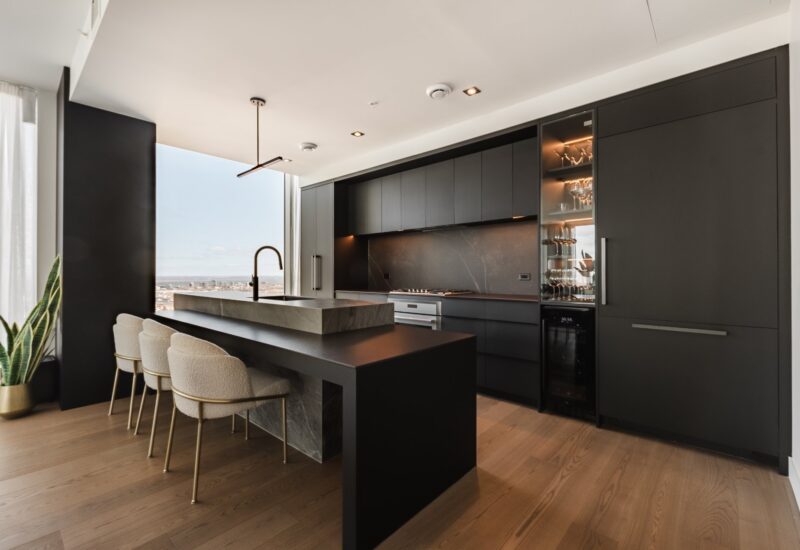
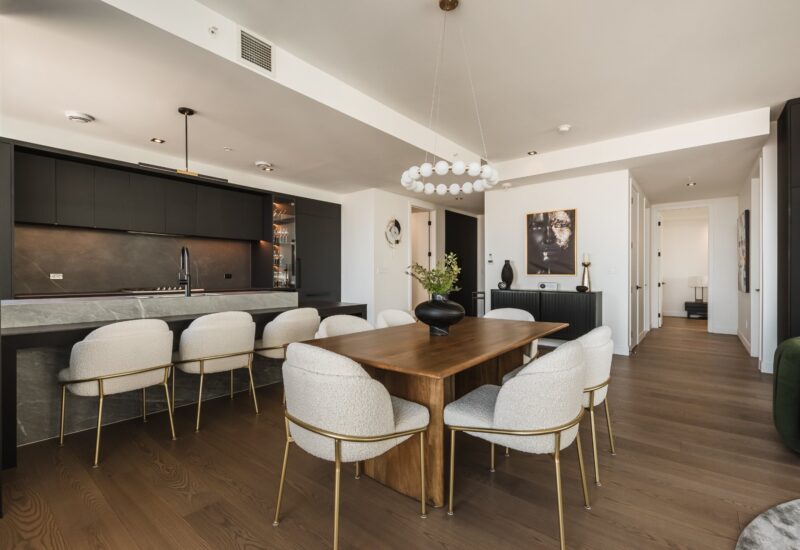
| Kitchen | 17.4x8.11 P | Other | Wood | |
| Dining room | 22.3x10.11 P | Other | Wood | |
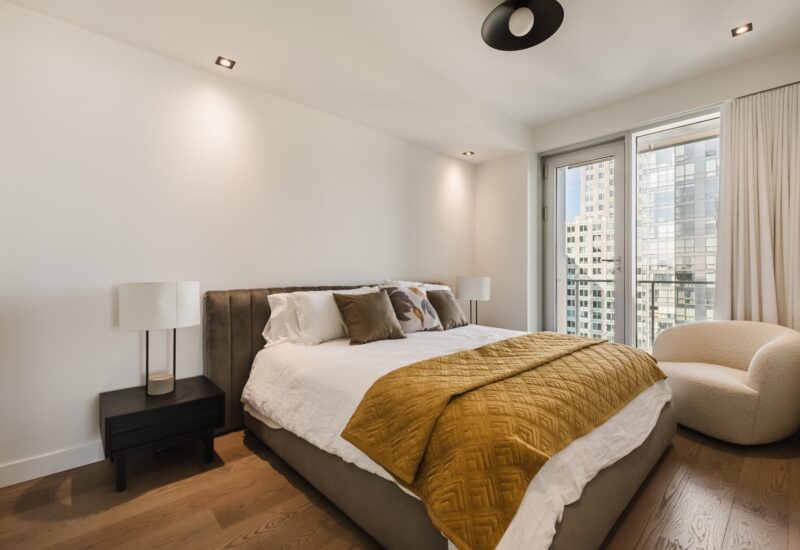
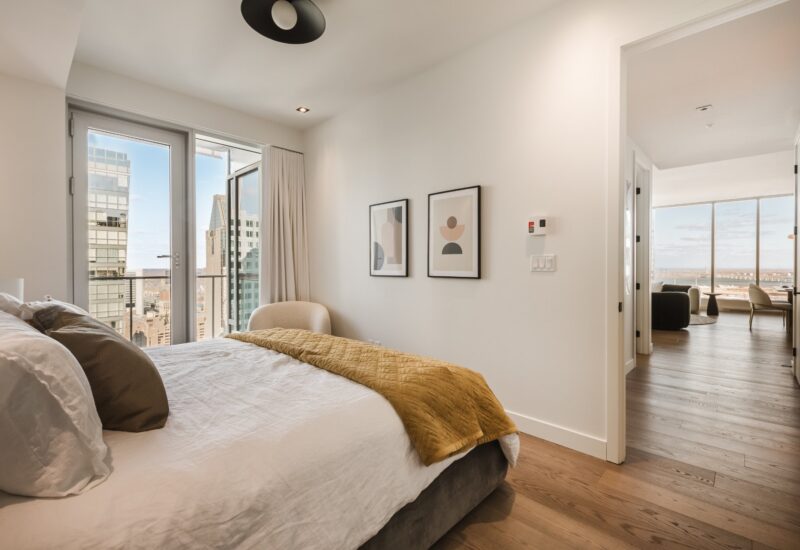
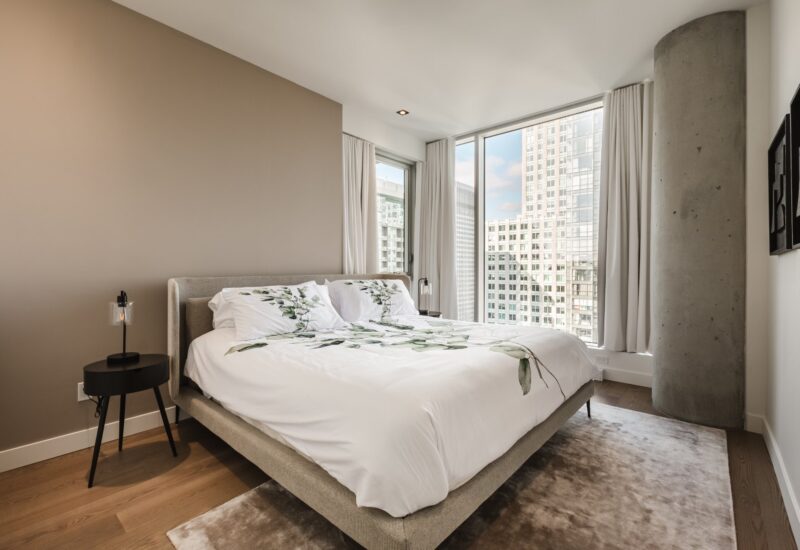
| Bedroom | 9.9x15.4 P | Other | Wood | |
| Bedroom | 10.9x14.2 P | Other | Wood | |
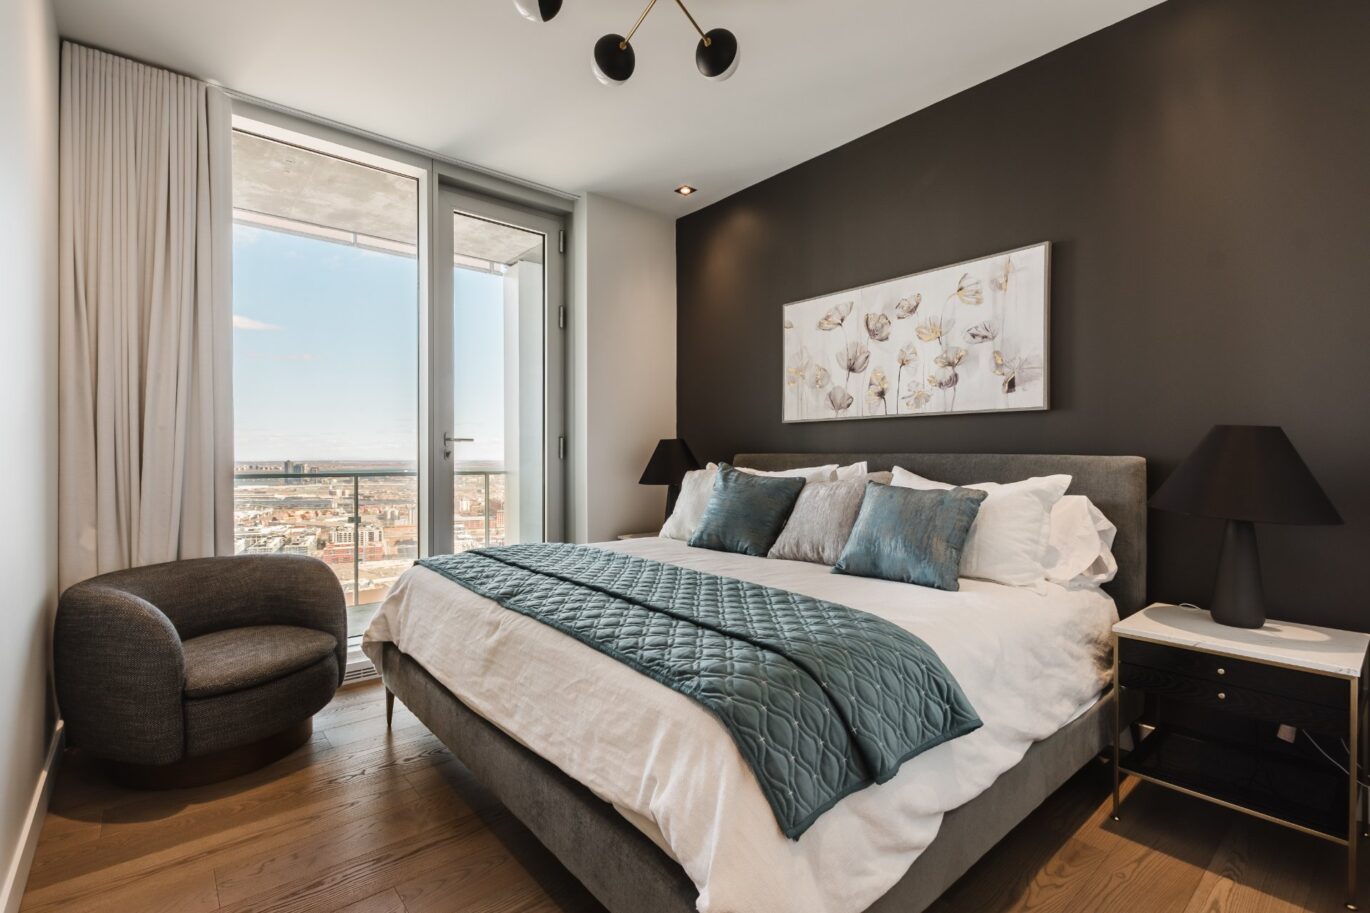
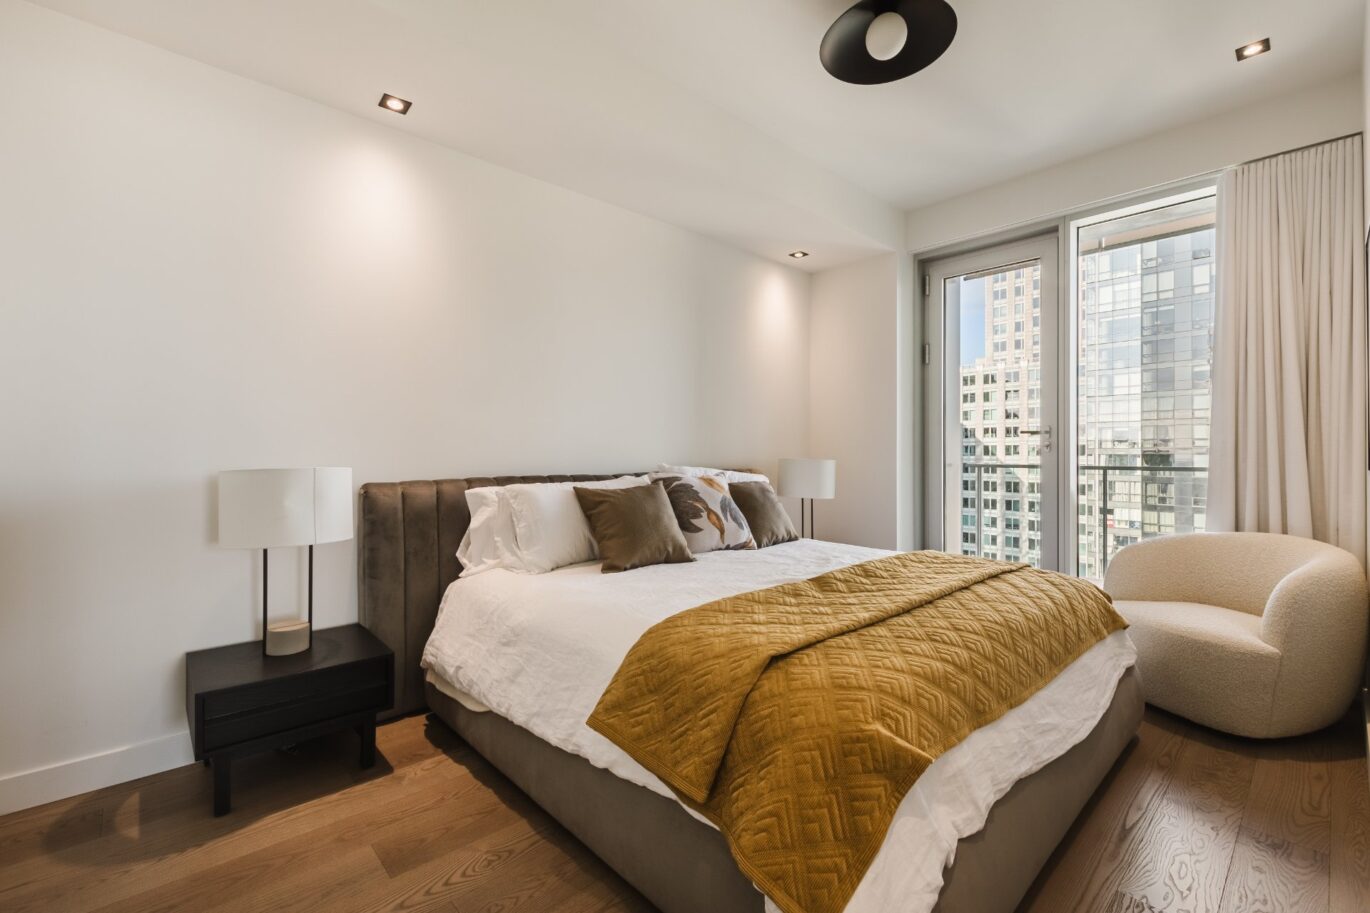
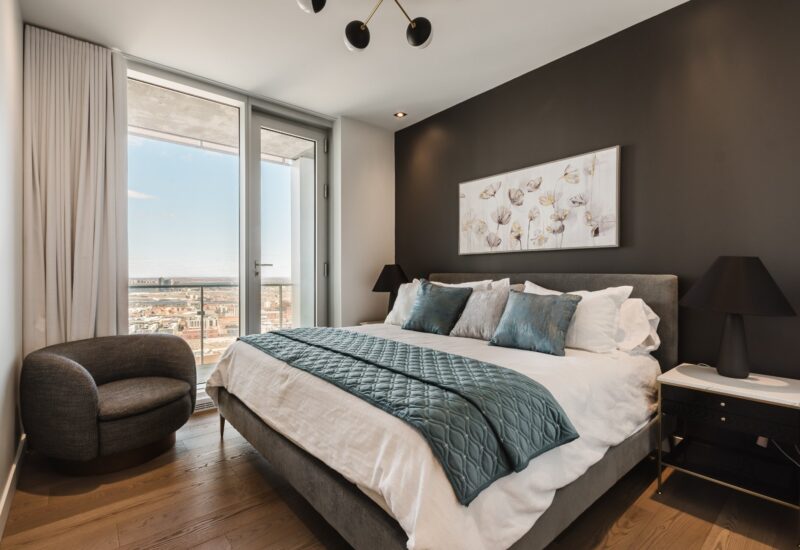
| Master bedroom | 12.6x11.1 P | Other | Wood | |
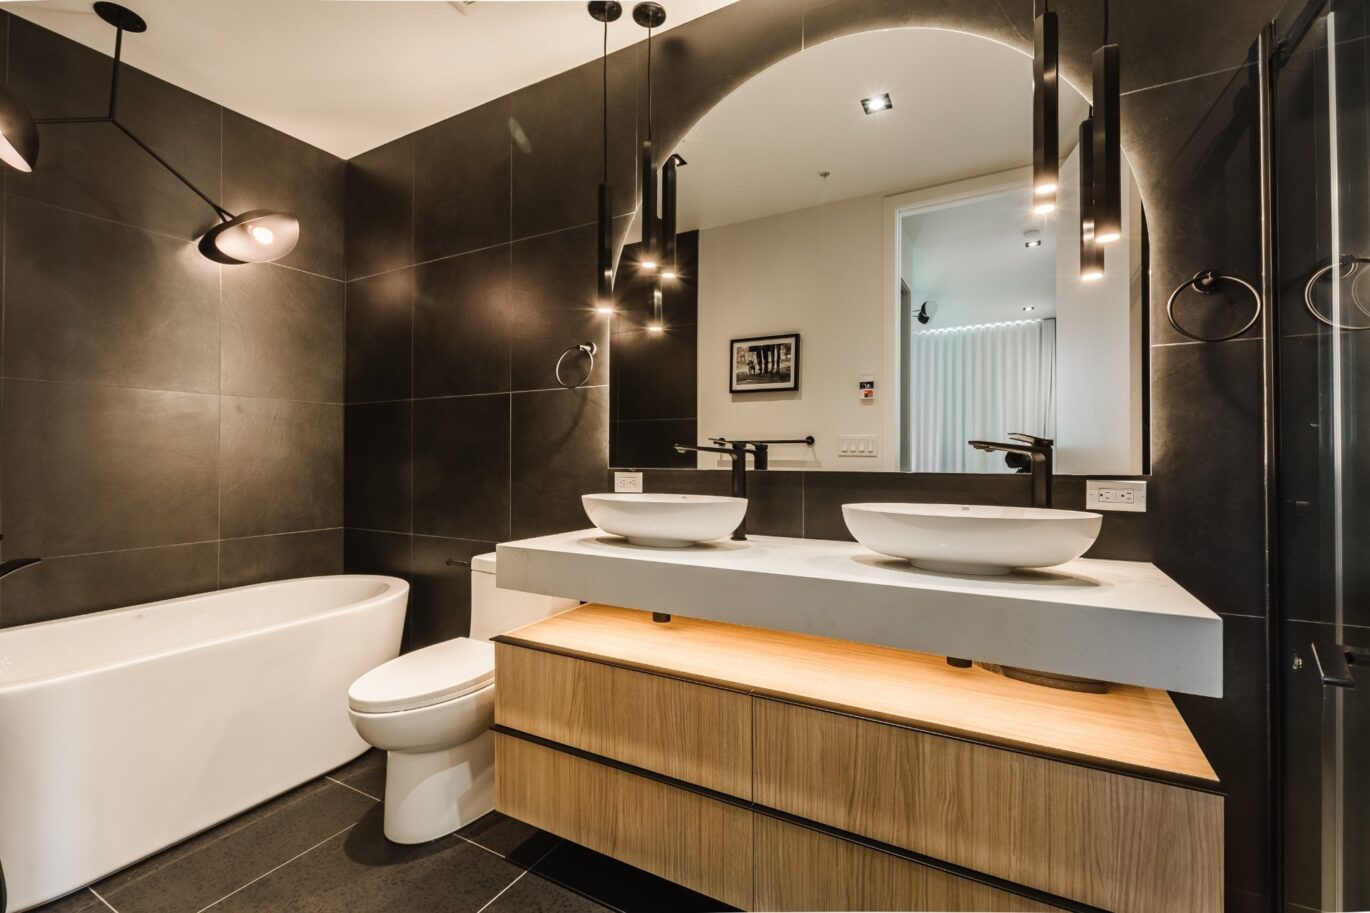
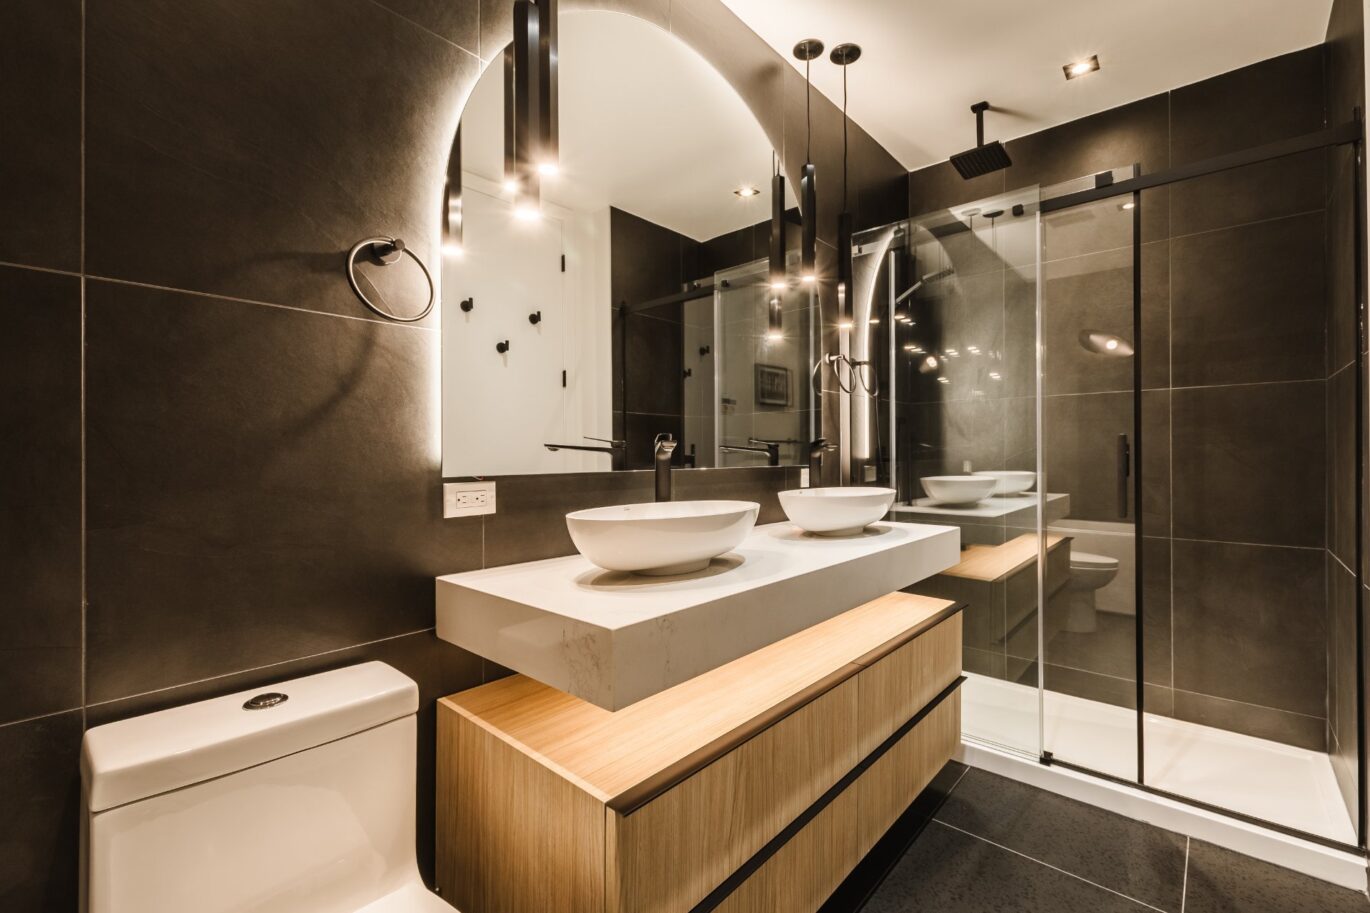
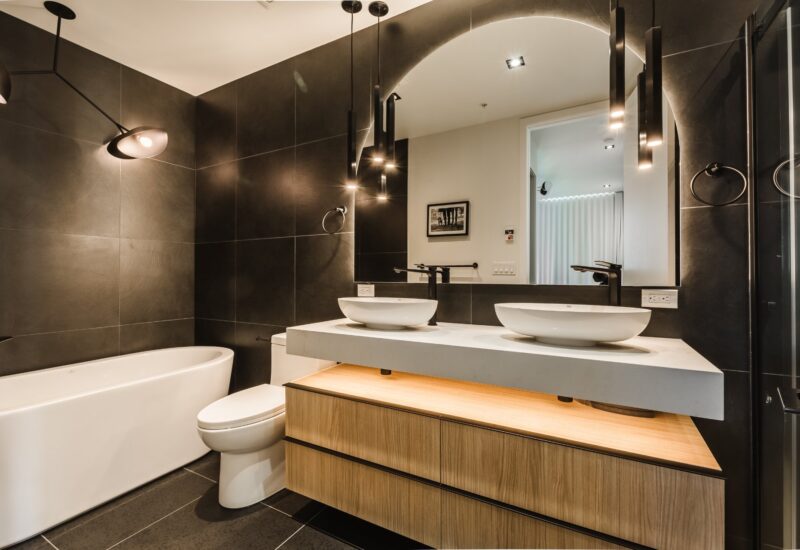
| Bathroom | 5.0x13.7 P | Other | Ceramic tiles | |
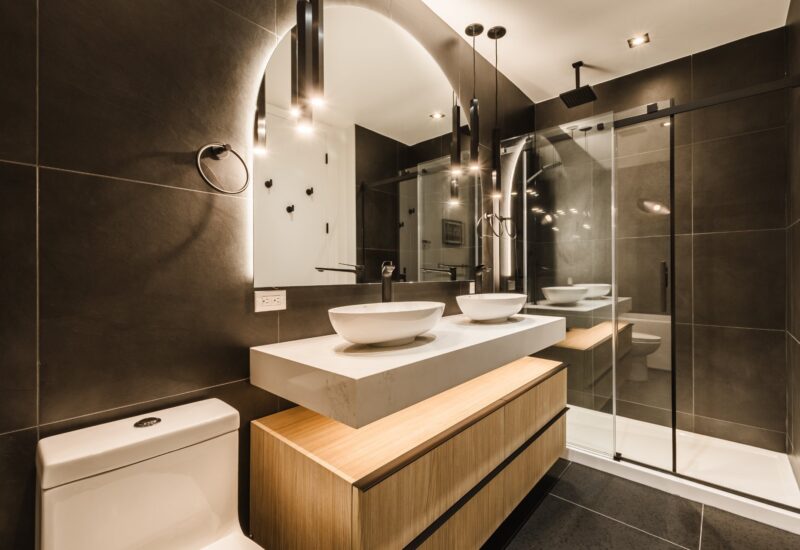
| Bathroom | 9.7x5.0 P | Other | Ceramic tiles | |
| Laundry room | 5.3x5.0 P | Other |
Description
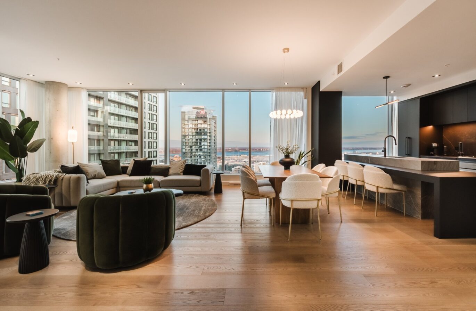
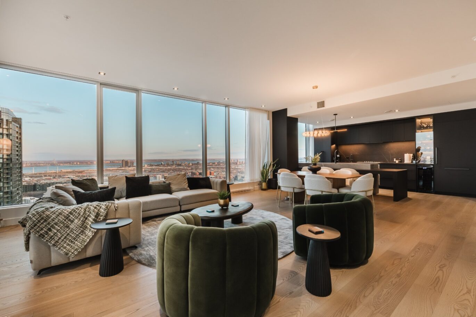
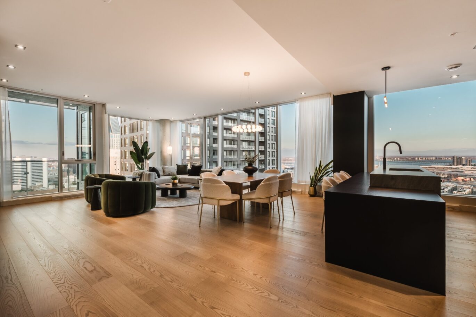
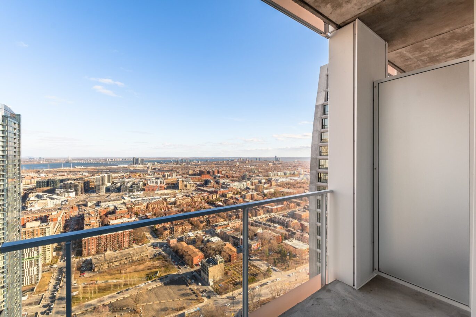
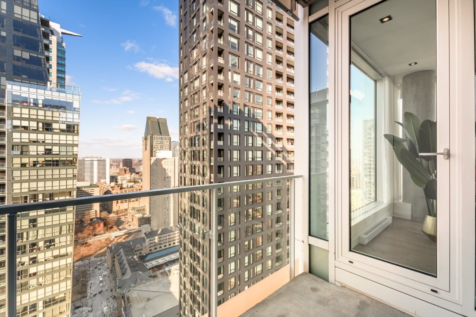
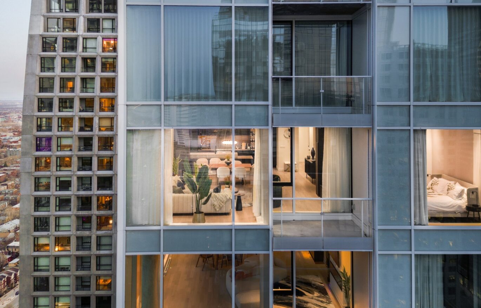
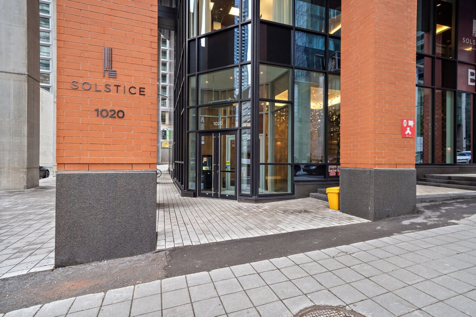
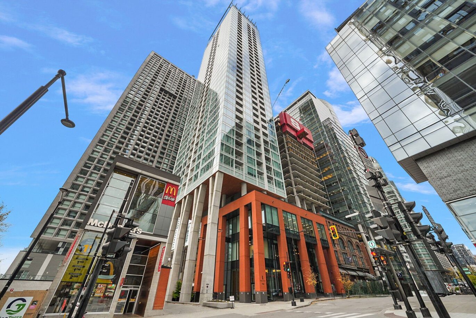
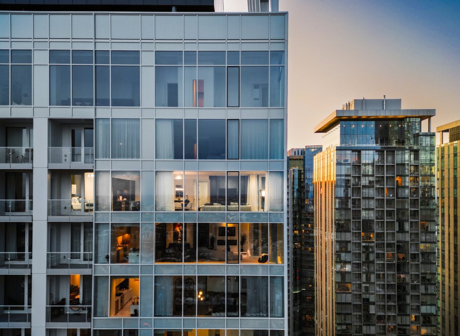
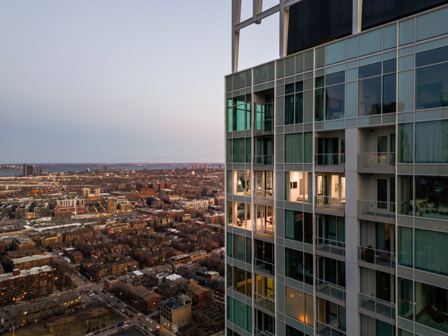
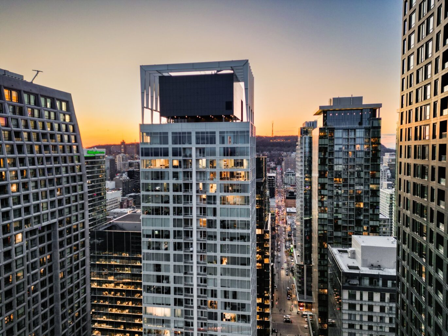
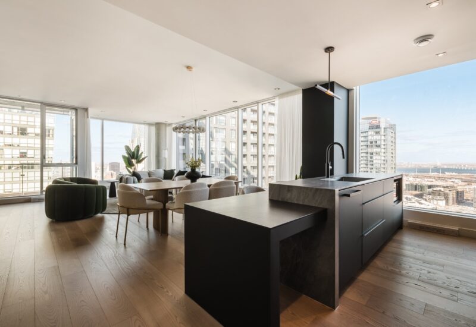
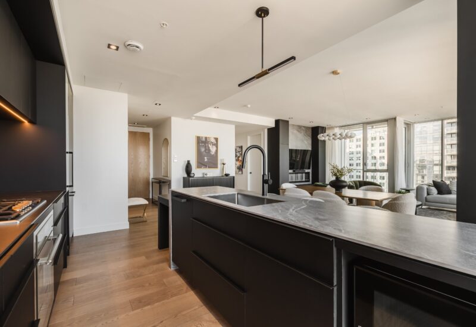
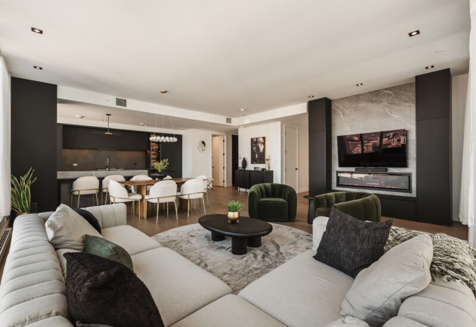
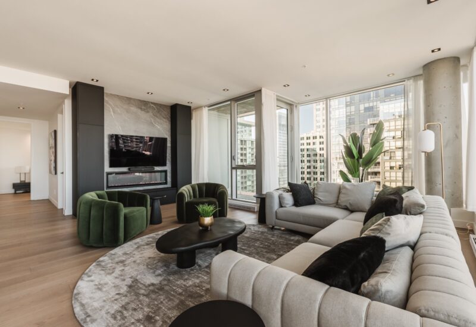
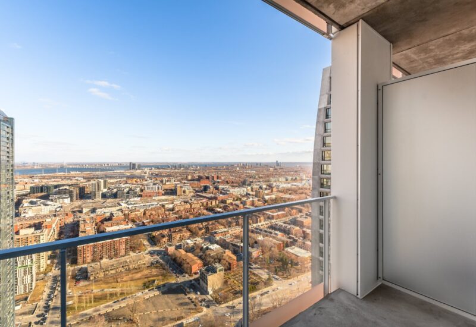
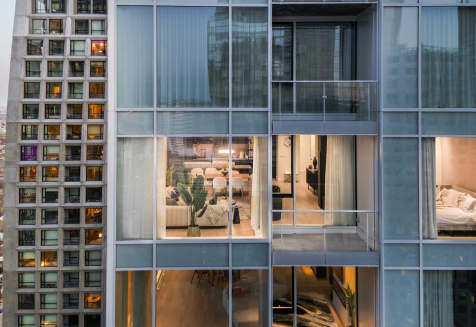
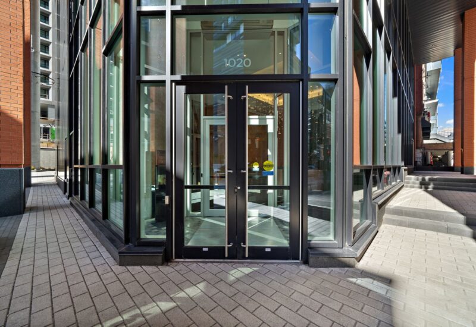
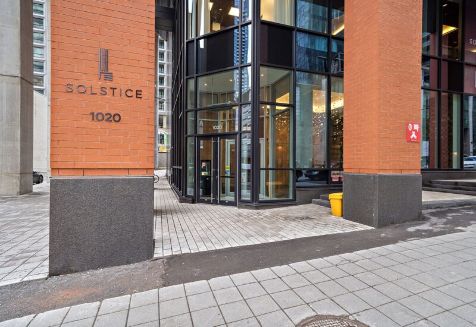
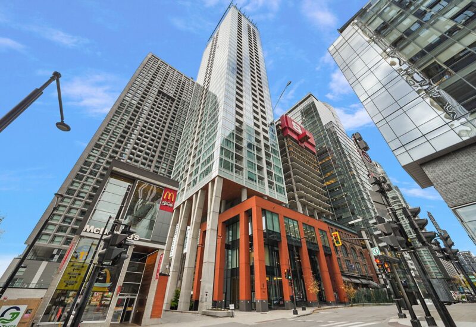
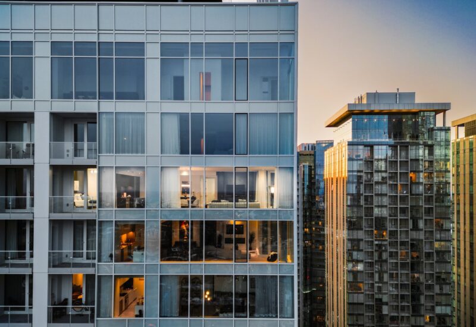
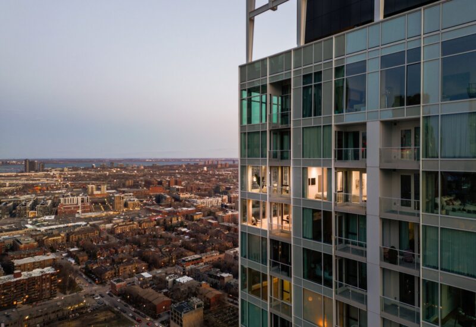
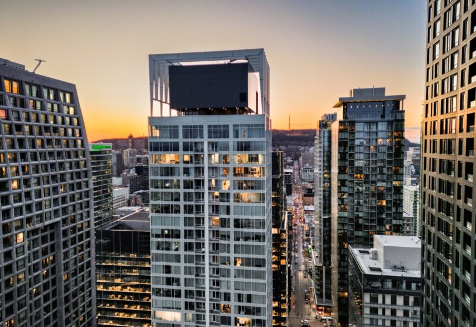
Solstice is a prestigious building in downtown Montreal on de la Montagne street. The unit features big floor-to-ceiling windows with stunning views, in addition to high-end amenities it offers easy access to transportation, shops, restaurants, and is within walking distance of St. Catherine street’s amenities and downtown events.
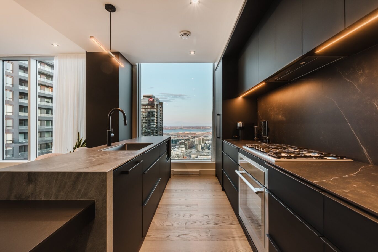
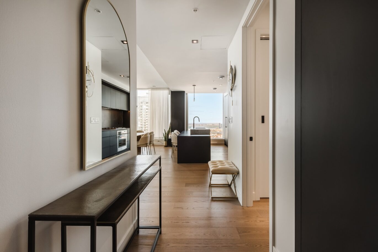
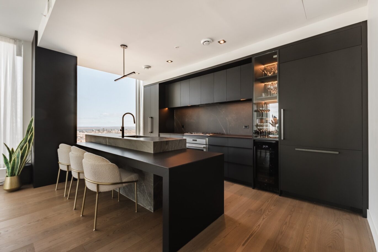
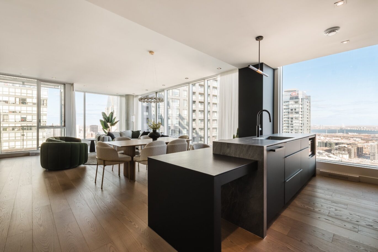
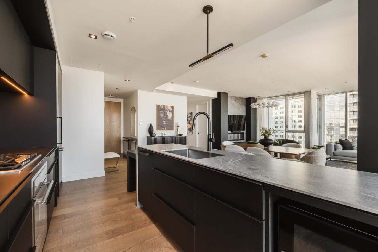
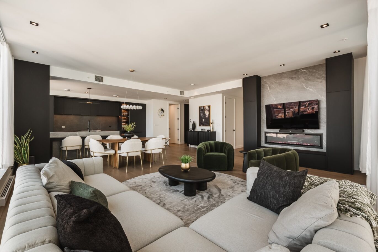
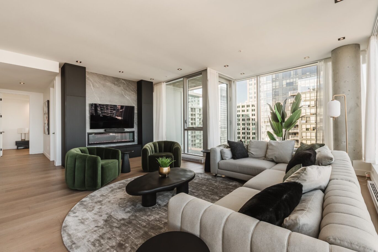
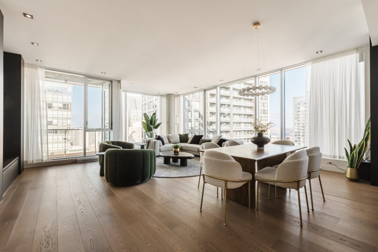
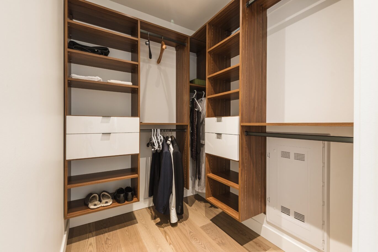
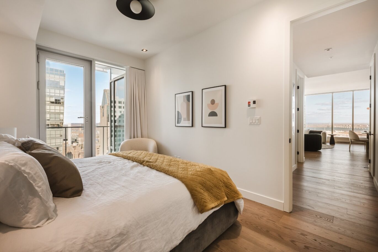
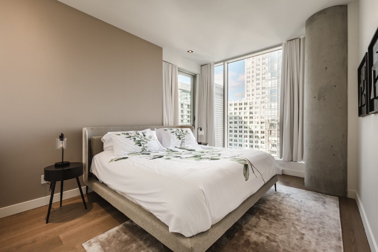
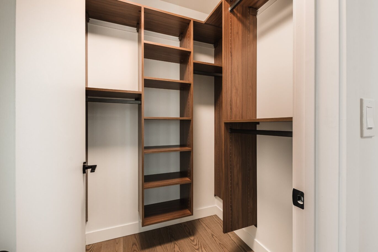
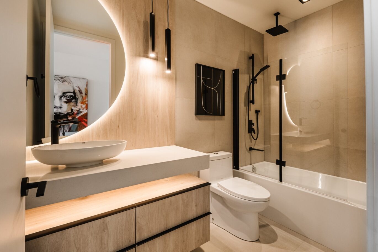
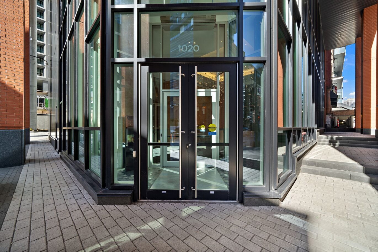
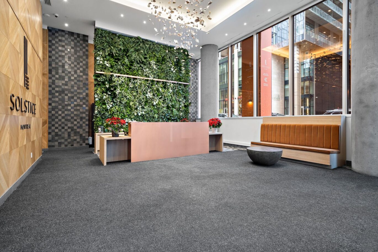
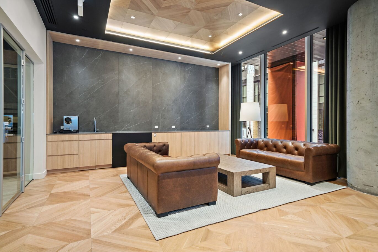
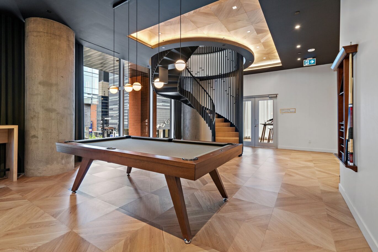
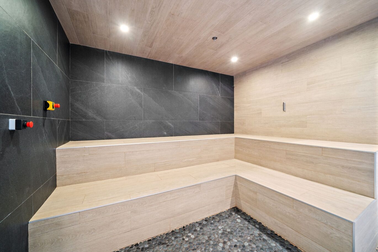
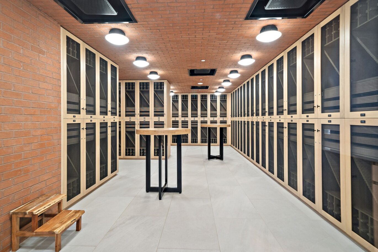
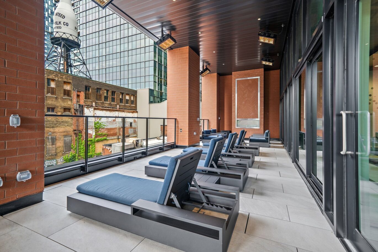
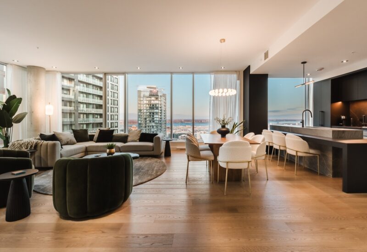
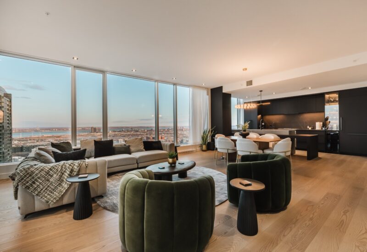
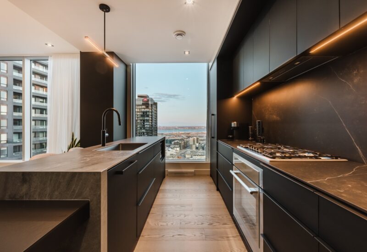
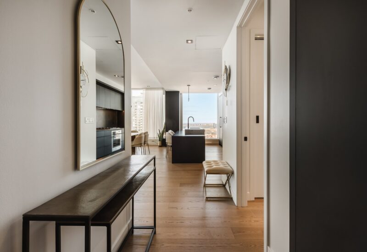
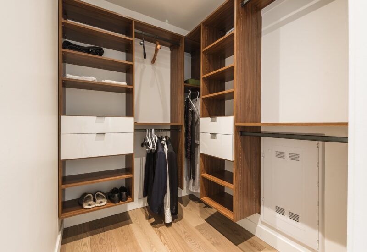
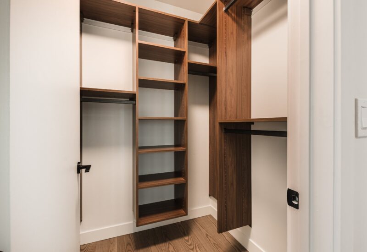
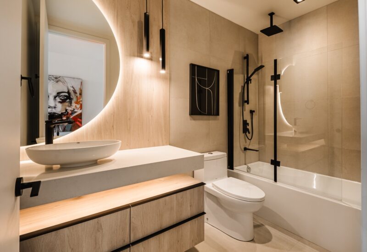
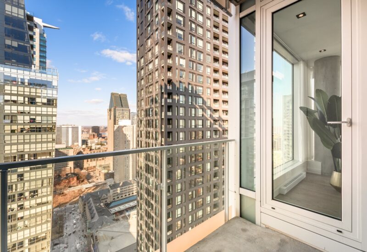
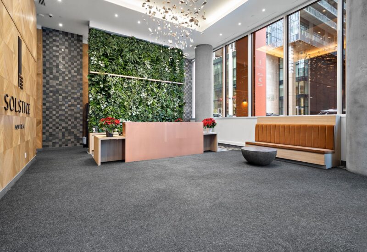
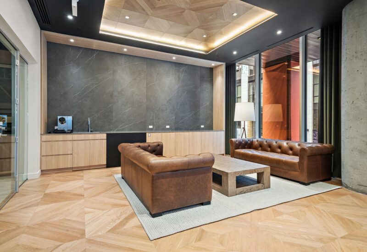
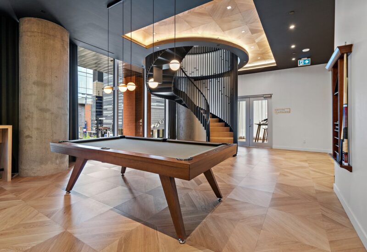
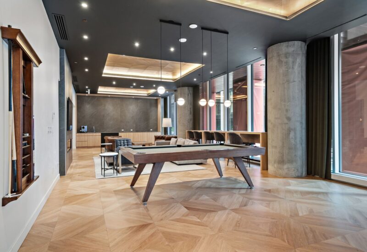
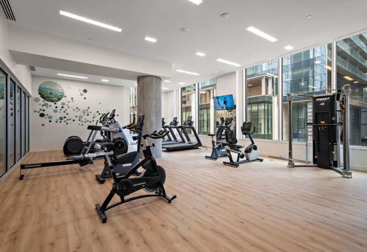
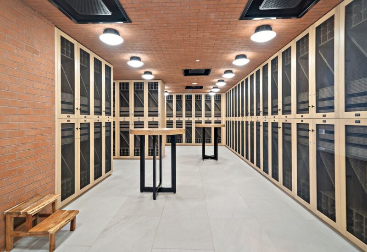
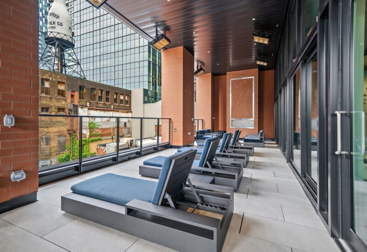
Located in the heart of downtown Montreal, on the prestigious rue de la Montagne, Solstice stands out for its contemporary architecture, sleek design, and upscale common areas.THE UNITLocated on the 39th floor, this spacious 1,715 sq. ft. penthouse offers a modern and functional layout featuring 3 bedrooms, 2 full bathrooms, and 3 private balconies.The main open-concept living area stands out for its generous dimensions and expansive windows. The spacious 22’3″ x 17’8″ living room opens onto a 22’3″ x 10’11” dining room, creating an inviting space for entertaining and enjoying abundant natural light.The contemporary 17’4″ x 8’11” kitchen features a large central island with an integrated sink, ample cabinetry, and Bosch appliances. Its open layout provides a seamless connection to the living areas.The primary bedroom, located separately from the other two bedrooms, offers a comfortable space, storage, and a full bathroom nearby.The two additional bedrooms, grouped in a separate section of the unit, offer generous dimensions and convenient access to the second full bathroom.A separate laundry room adds to the unit’s functionality.Three private balconies, accessible from different rooms, provide outdoor spaces that complement the living areas.Unit Features:- Penthouse located on the 39th floor;- Approximate interior area of 1,715 sq. ft. (159 m²);- 3 generously sized bedrooms;- 2 full bathrooms;- Spacious 22’3″ x 17’8″ living room;- 22’3″ x 10’11” dining room;- Modern 17’4″ x 8’11” kitchen with a large central island;- Bosch appliances;- Open-concept living area with expansive windows;- 3 private balconies totalling approximately 149 sq. ft.;- Primary bedroom with storage and a nearby bathroom;- Separate laundry room;- Ample storage space;- Approximately 9-foot ceilings;- Smart thermostats for electric baseboard heaters;- Rainfall showerheads and illuminated mirrors in the bathrooms.Solstice Montreal is a prestigious residential development comprising 330 units across 44 floors. Its distinctive architecture, designed by Montreal-based firm NEUF Architect(e)s, offers a contemporary residential environment in the heart of the city.Common Areas and Amenities:- Full Scandinavian spa;- Fitness centre;- Dedicated yoga area;- Relaxation areas;- Shared terrace;- Private wine cellars and wine-tasting area;- Interior design elements and finishes developed in collaboration with Restoration Hardware and California Closets.LOCATIONJust steps away from Sainte-Catherine Street, the Bell Centre, restaurants, and shops, and less than 300 metres from Lucien-L’Allier metro station.Add a stronger closing paragraphMake the English sound more natural
Included : Oven, dishwasher, refrigerator, built-in wine cellar, all light fixtures, all window coverings, 2 storage lockers, and all furniture.
Excluded : Accessories, artwork, equipment, and personal effects. Additional parking spaces are available for an extra fee: a small space for $60,000, a standard space for $80,000, and a very large space for $100,000. Storage spaces are also available starting at $3,500.
Interested with this property ?
This property is presented by :

Alexis Labelle
Residential and Commercial Real Estate Broker
+1 (514) 588-1217 a.labelle@barnes-international.com Contact See profile
Gabrielle Coutu
Residential Real Estate Broker
+1 (514) 923-4904 g.coutu@barnes-international.com Contact See profile
Samuel Larocque
Residential Real Estate Broker
514-816-5184 s.larocque@barnes-international.com Contact See profileOther properties for sale
- 2 Bedrooms
- 2 Bathrooms
- 1 373 ft²