

- 4 Bedrooms
- 2 Bathrooms
- 2 185 ft²
- Reference: 23561828
Details
-
Bedrooms4
-
Bathrooms2
-
Rooms13
-
Property area2 185 ft²
-
Plot size4 499 ft²
-
Construction1922
-
Property typeTwo or more storey
-
RegionMontréal
Characteristics
| Driveway | Plain paving stone |
| Heating system | Hot water, Space heating baseboards |
| Water supply | Municipality |
| Heating energy | Electricity, Natural gas |
| Equipment available | Level 2 charging station |
| Windows | Wood |
| Proximity | Highway, Hospital, Park - green area, Elementary school, High school, Public transport, University |
| Siding | Brick |
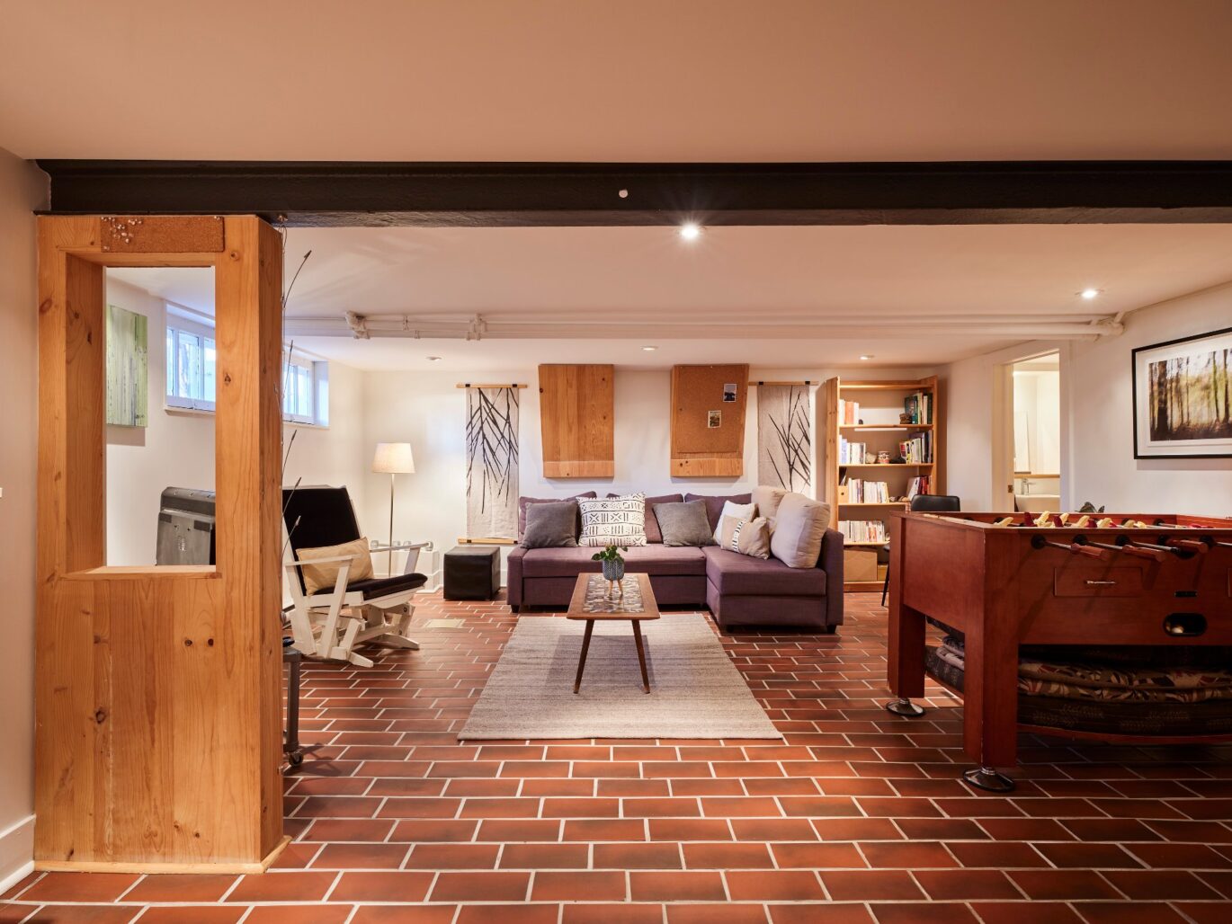
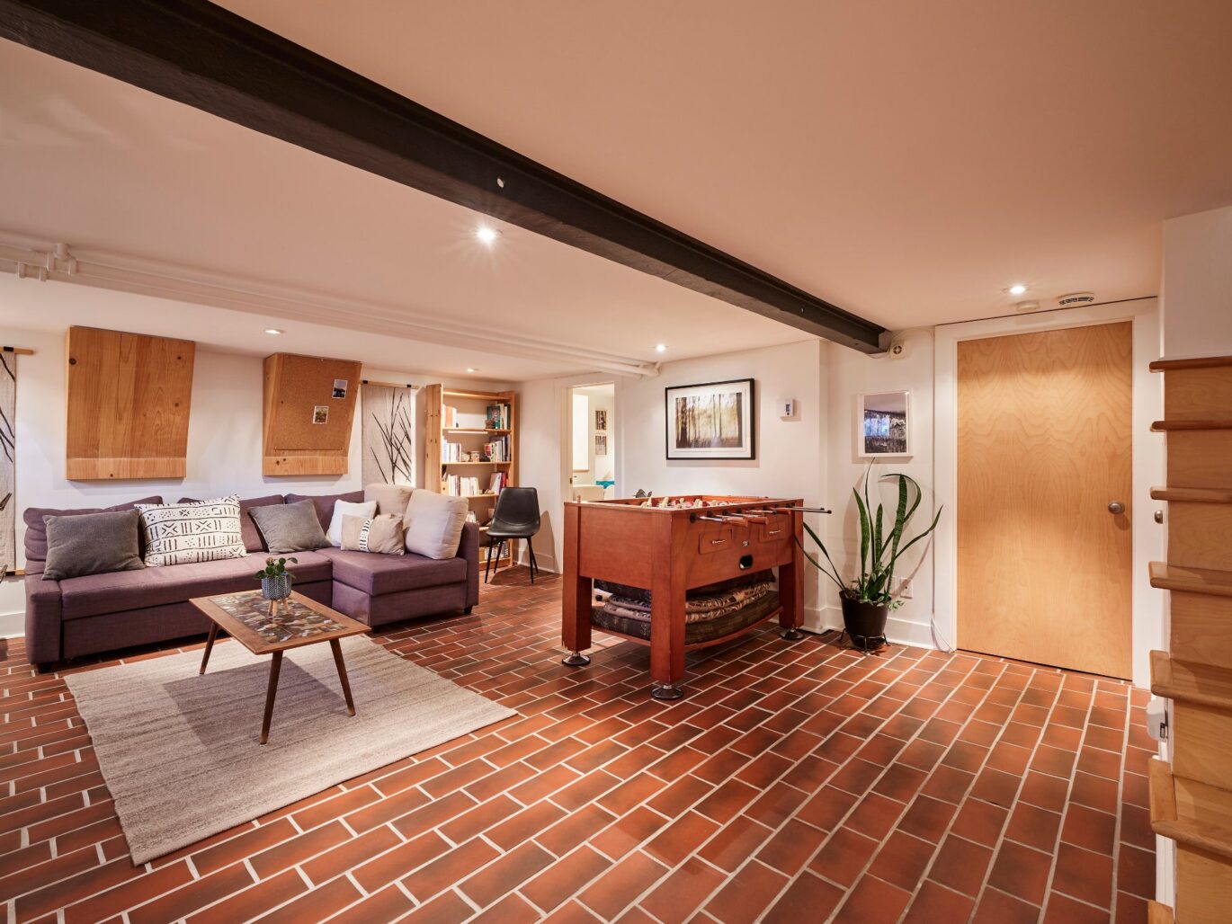
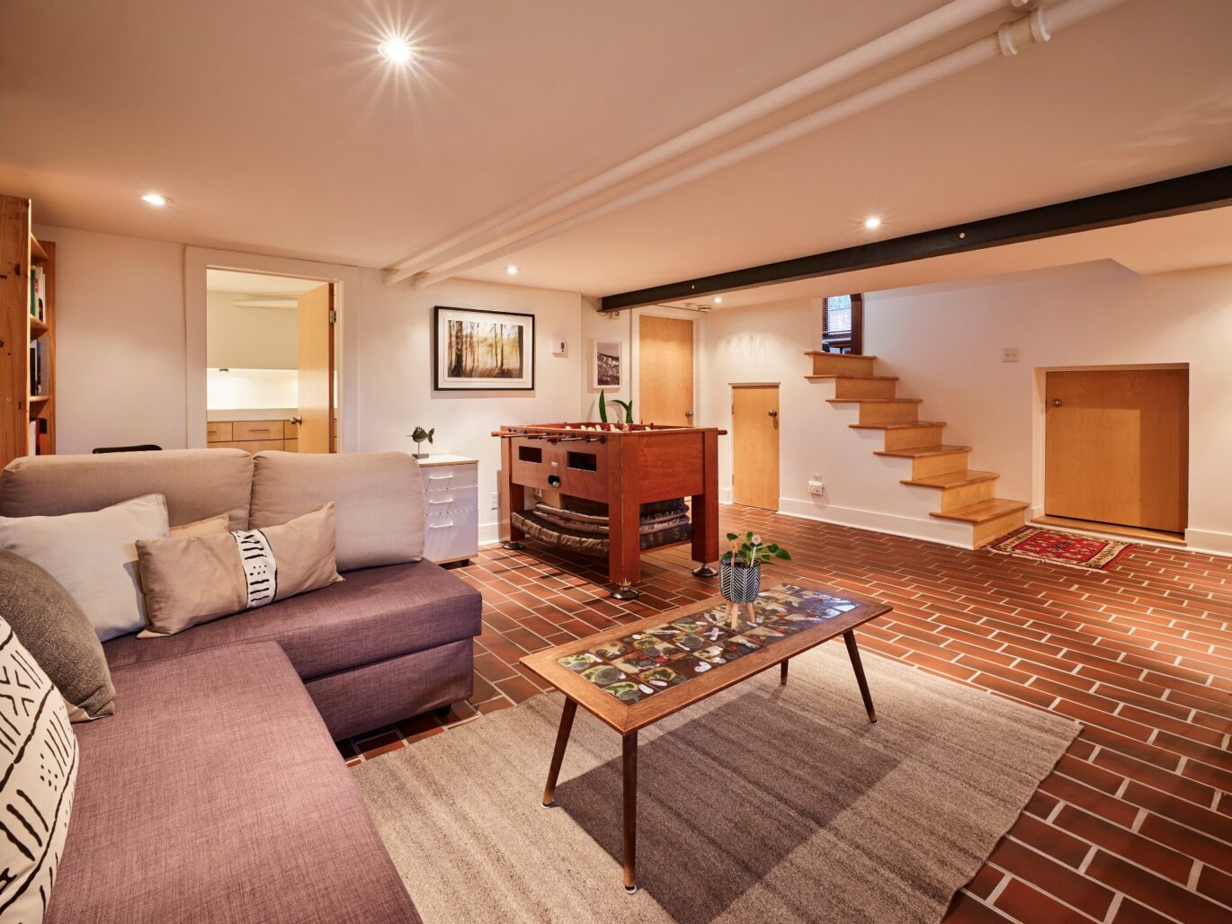
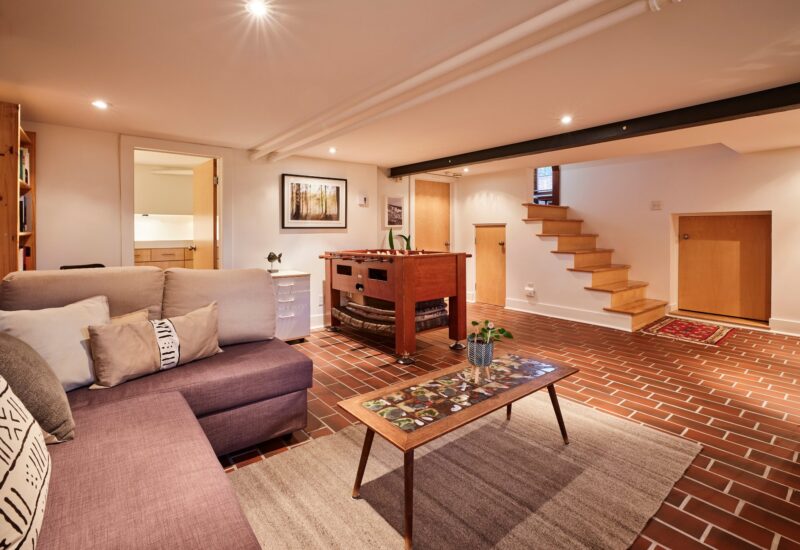
| Basement | 6 feet and over, Finished basement |
| Parking | 3 Outdoor |
| Sewage system | Municipal sewer |
| Window type | Sliding, Hung |
| Roofing | Other (Soprema Membrane) |
| Zoning | Residential |
Expenses
| Type | Amount | Frequency | Year |
|---|---|---|---|
| Municipal Taxes | 8645 $ | Yearly | 2026 |
| School taxes | 1192 $ | Yearly | 2026 |
More Details
| Room | Size | Floor | Flooring | Notes |
|---|---|---|---|---|
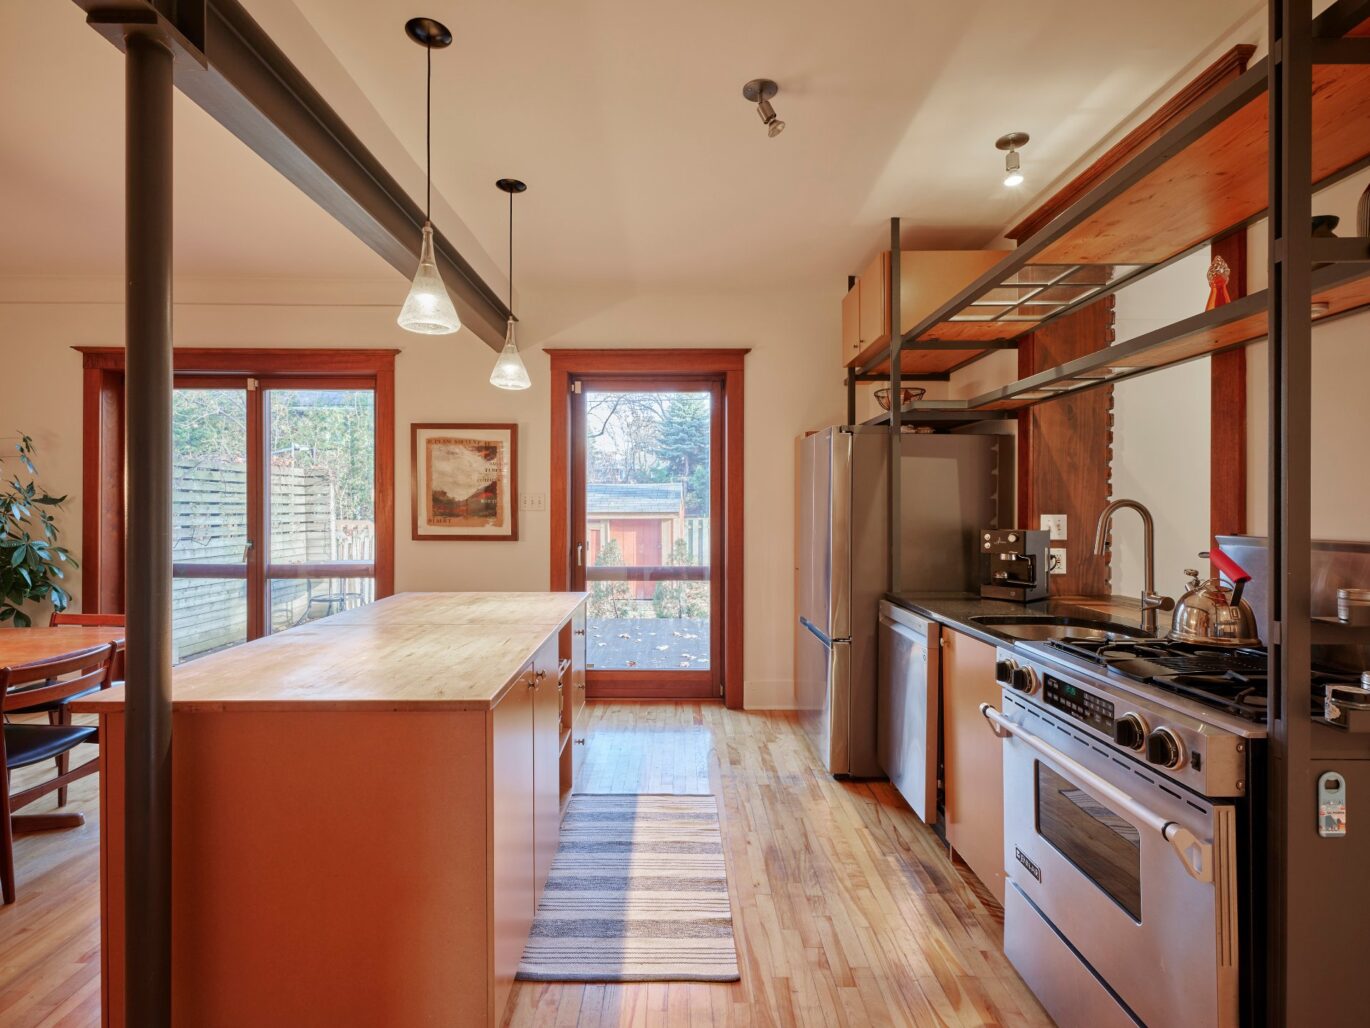
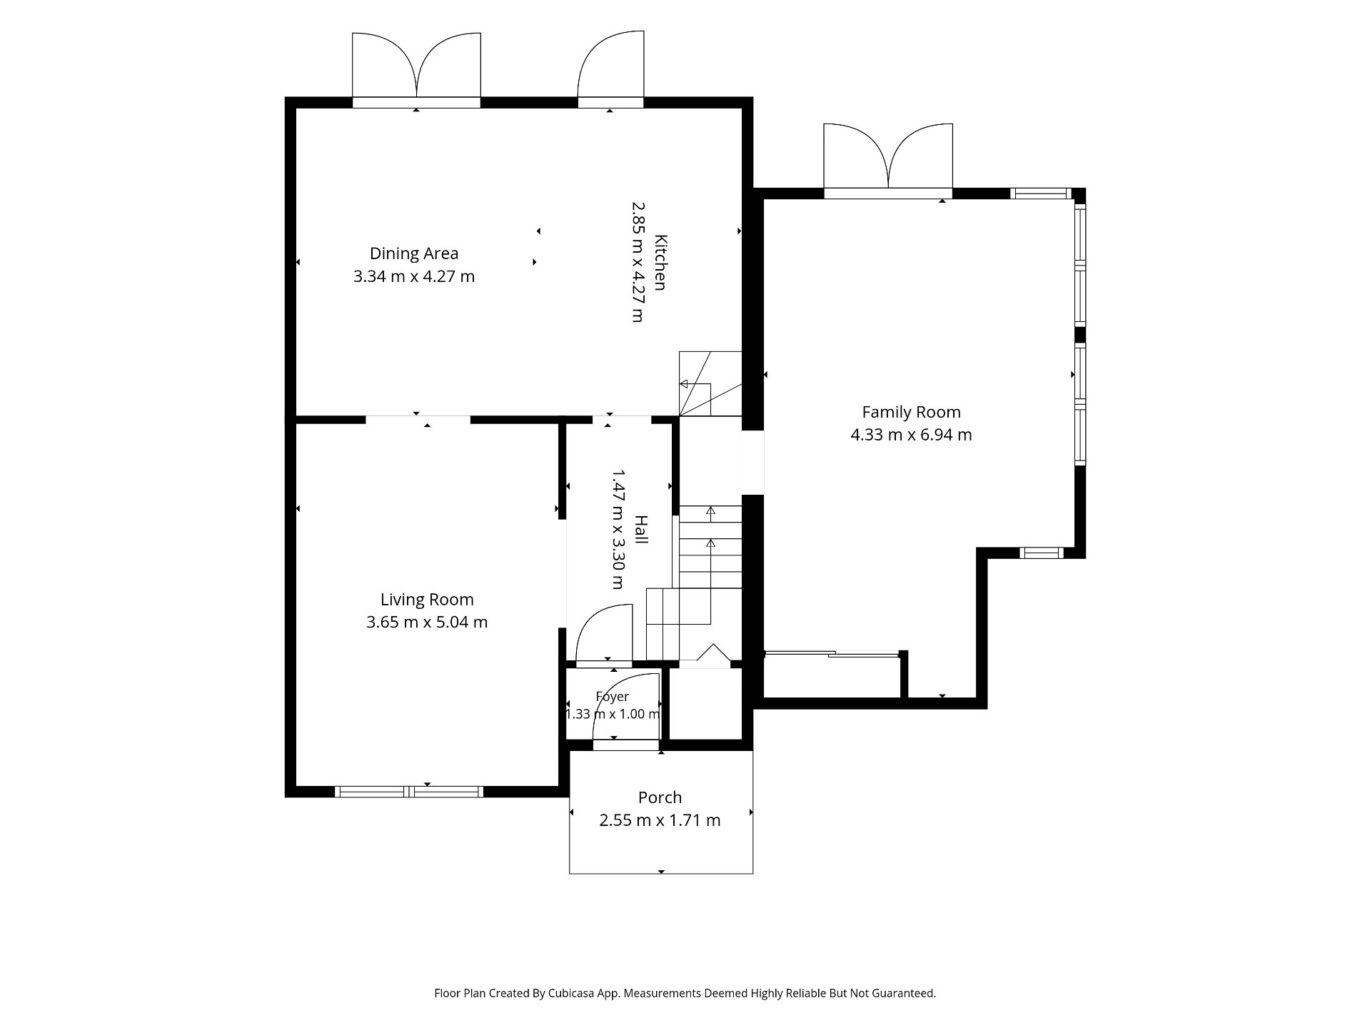
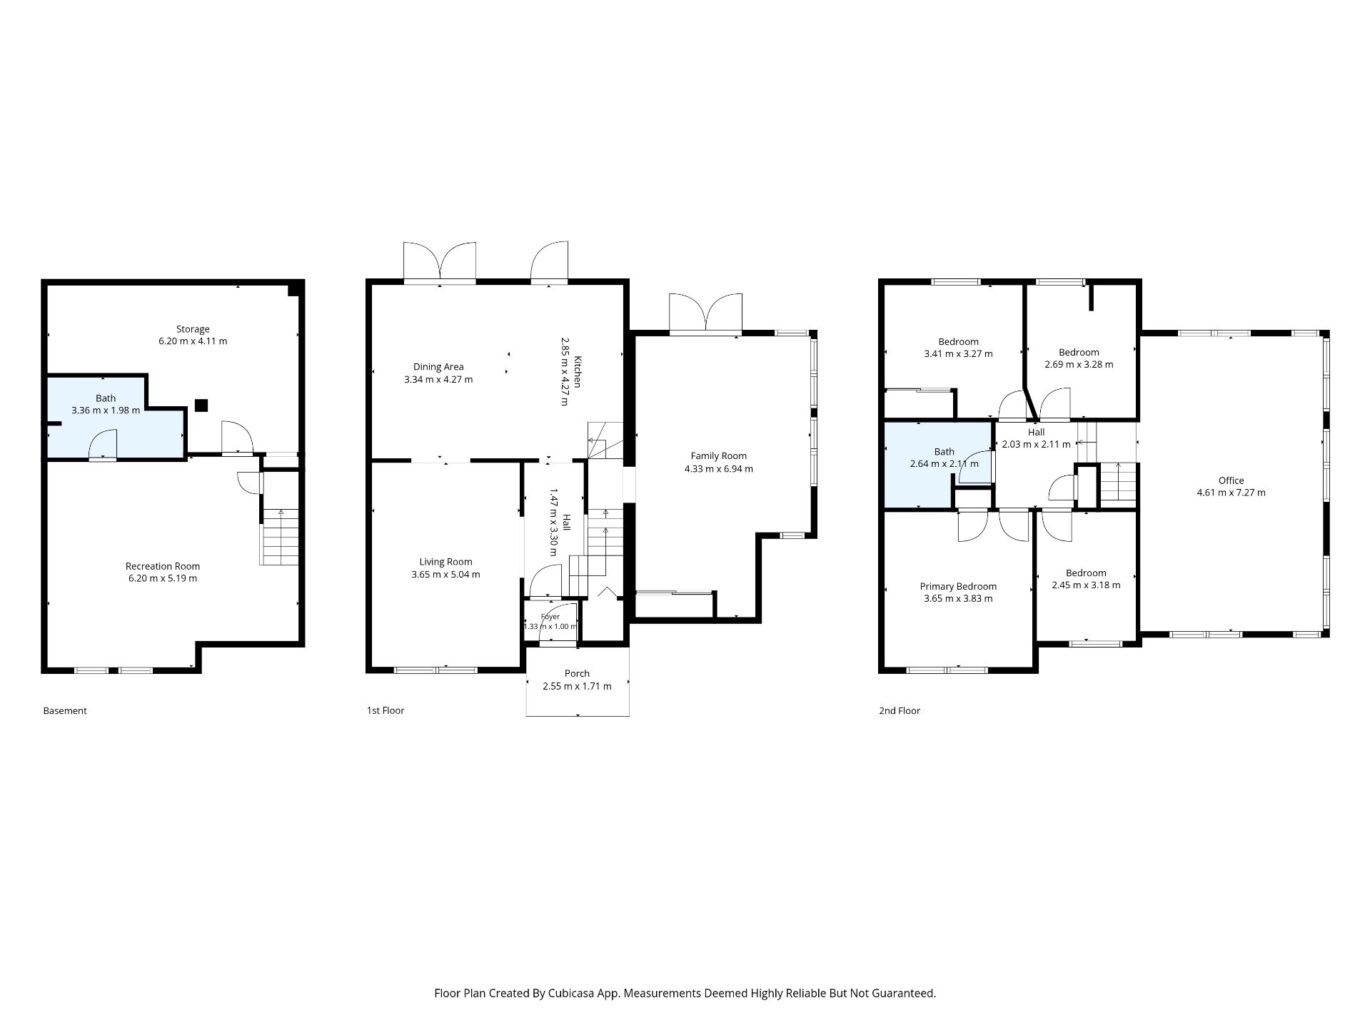
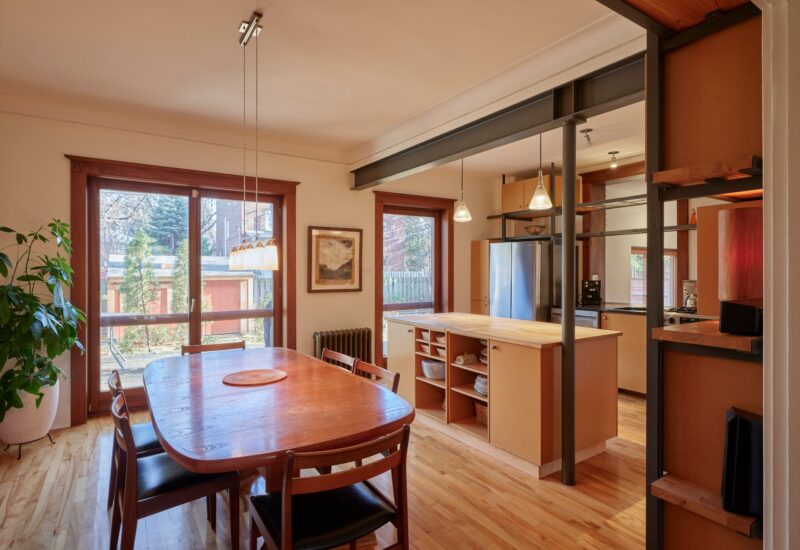
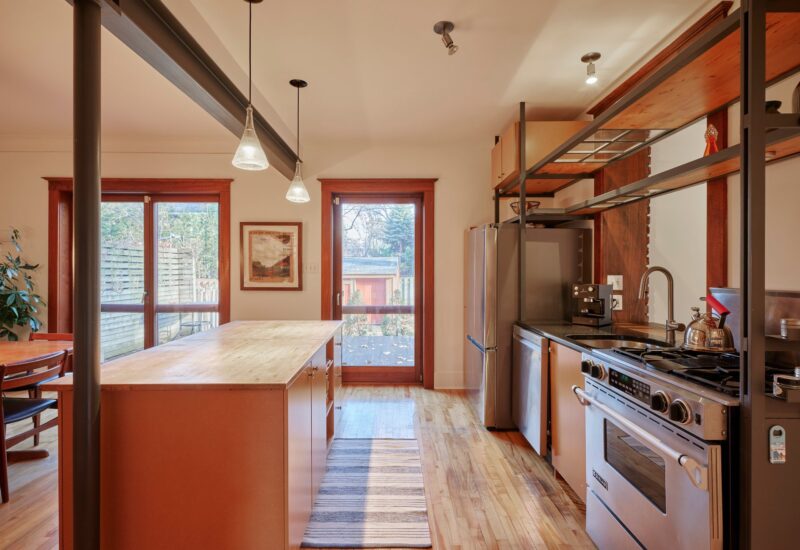
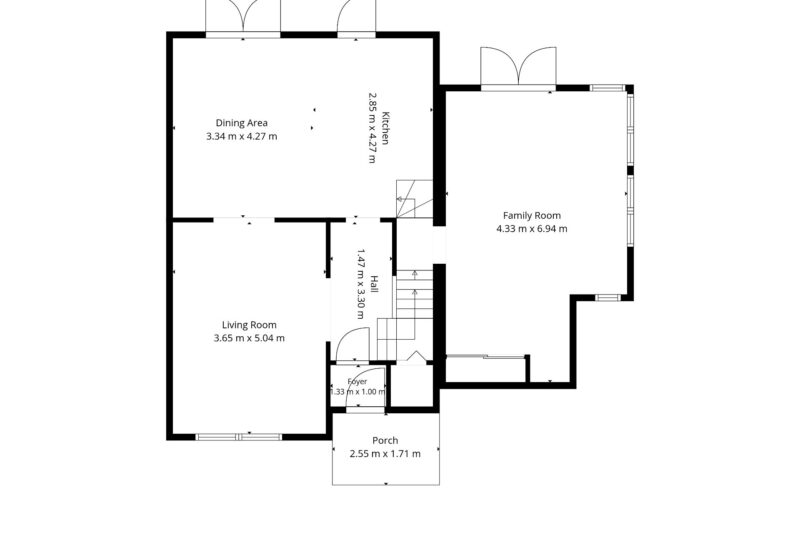
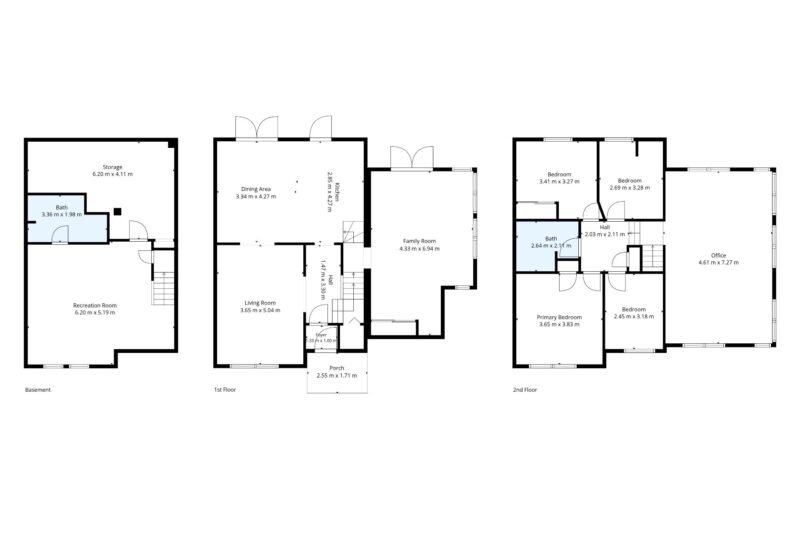
| Kitchen | 2.8x4.2 M | Main floor | Wood | |
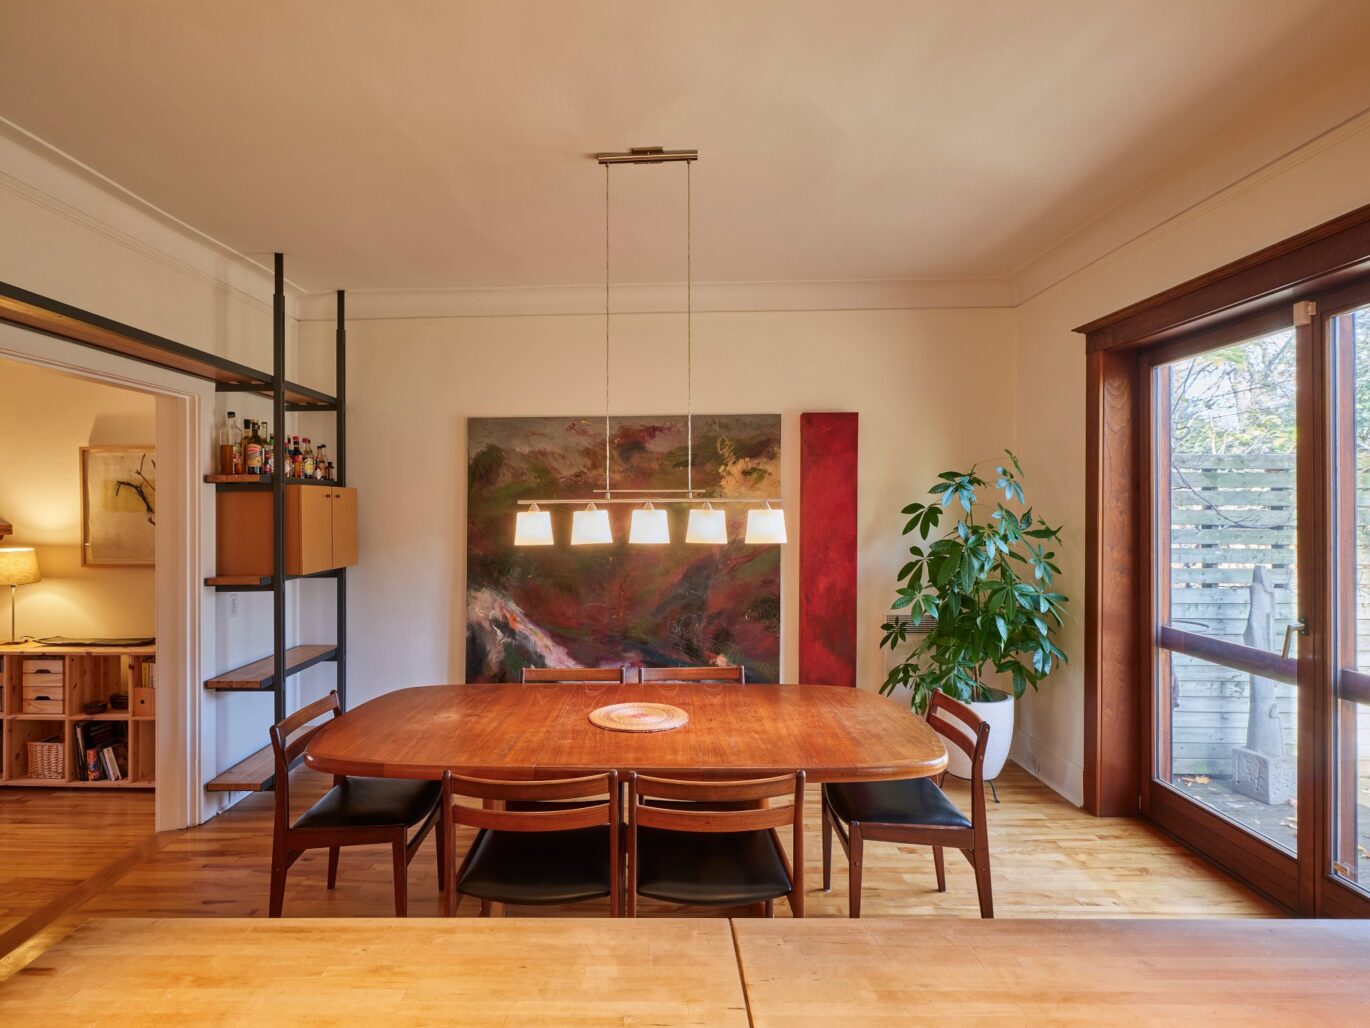
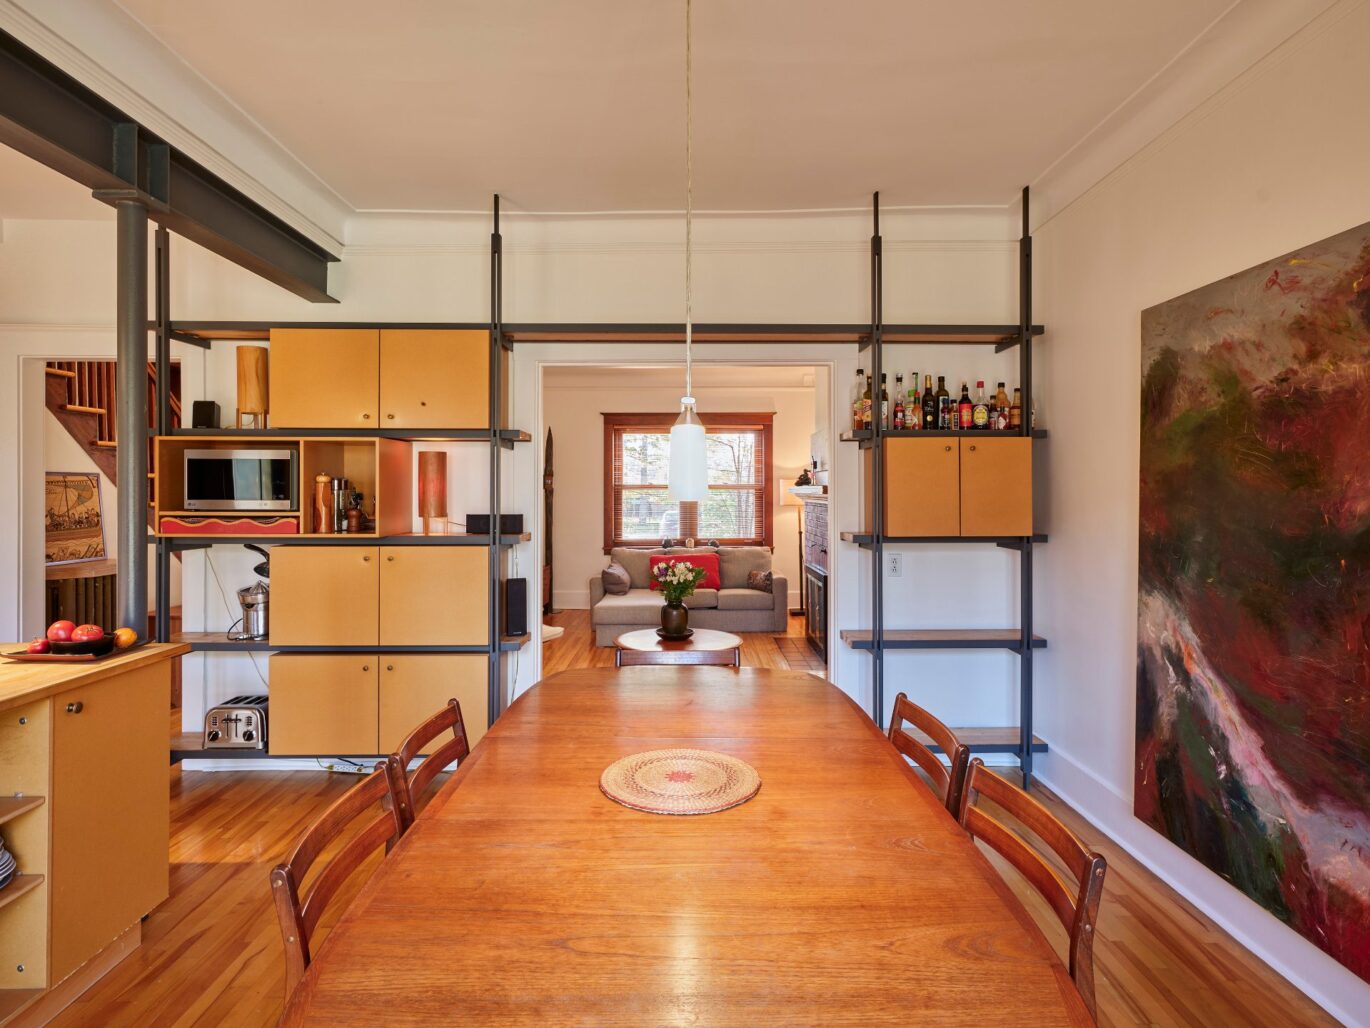
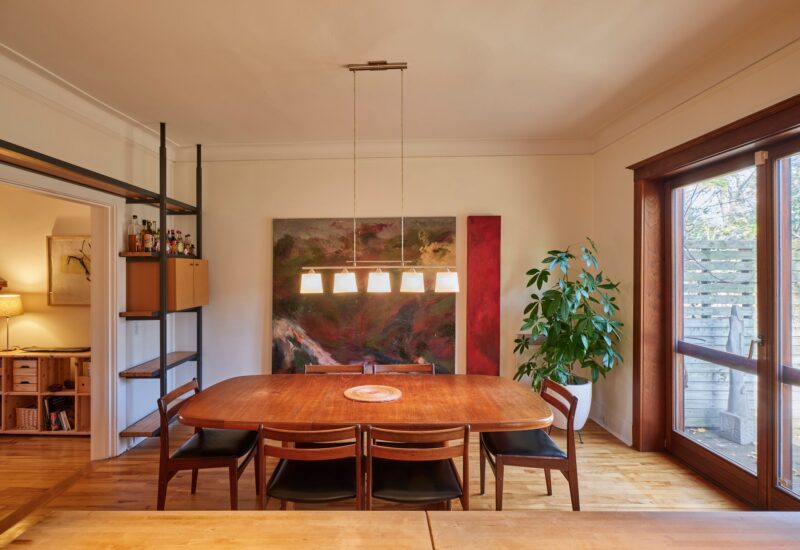
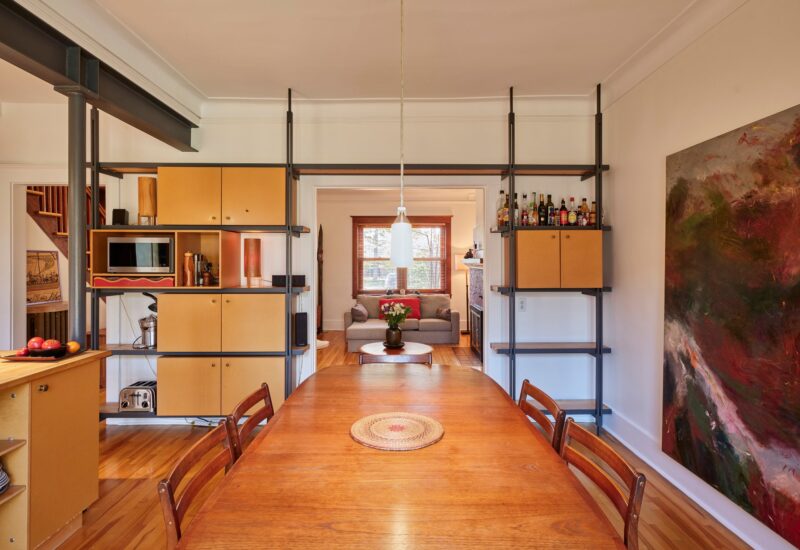
| Dining room | 3.3x4.7 M | Main floor | Wood | |
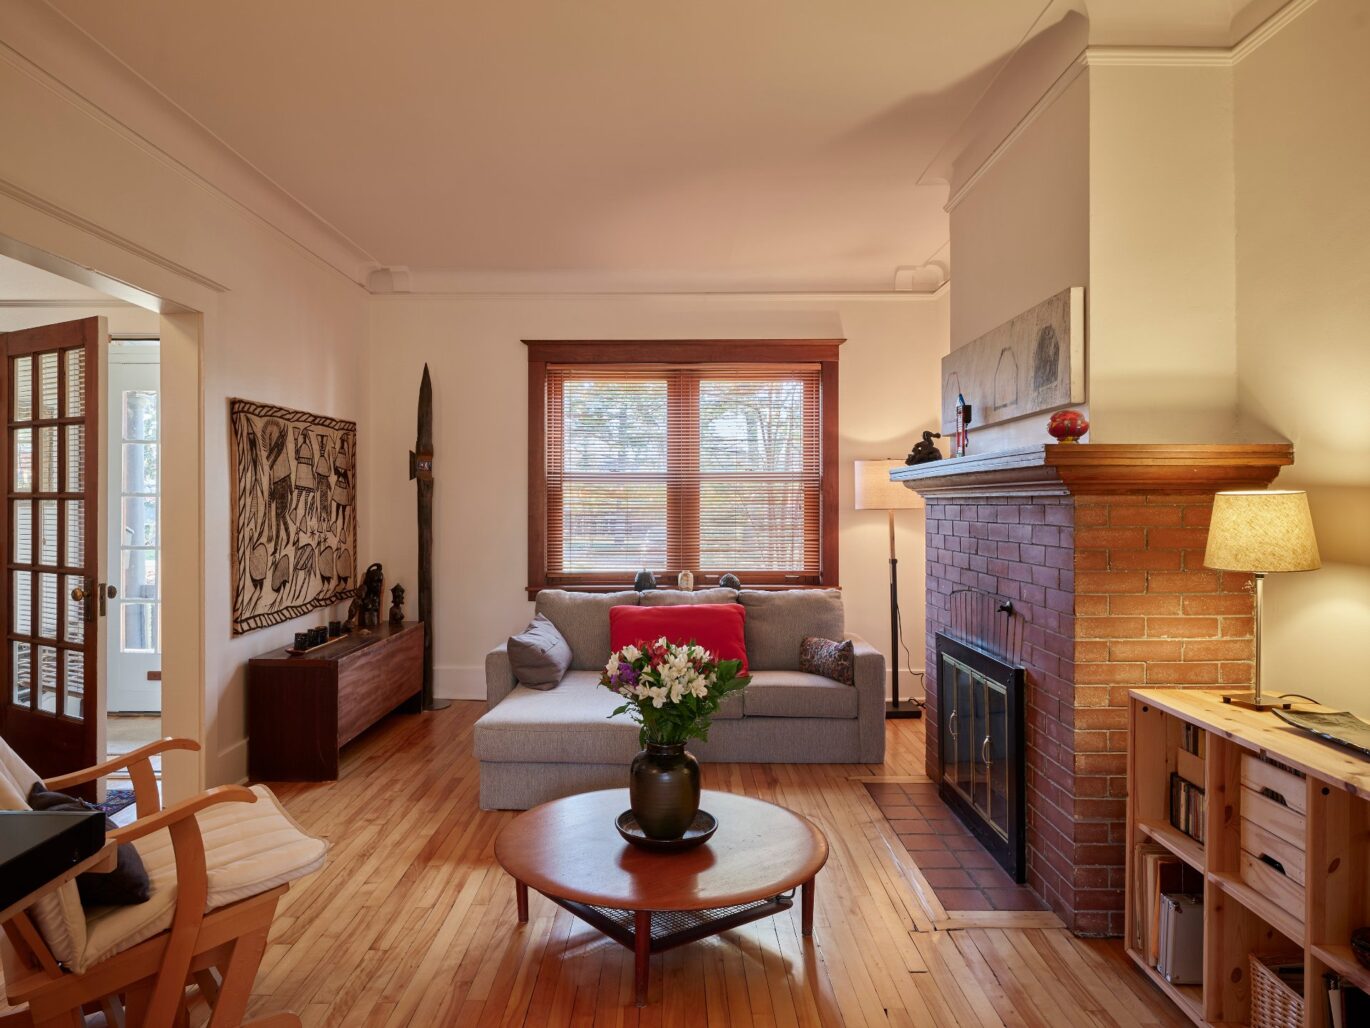
| Living room | 3.6x5 M | Main floor | Wood | |
| Den | 4.3x6.9 M | Main floor | Wood | |
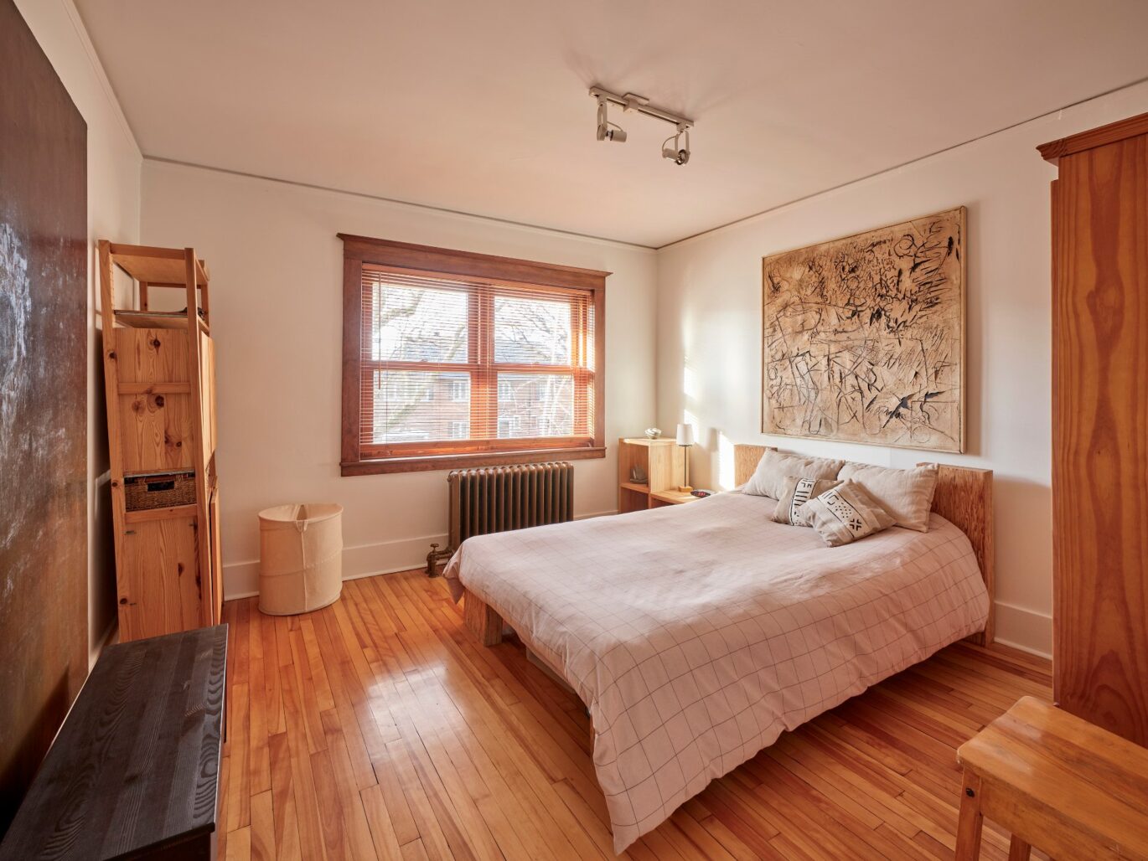
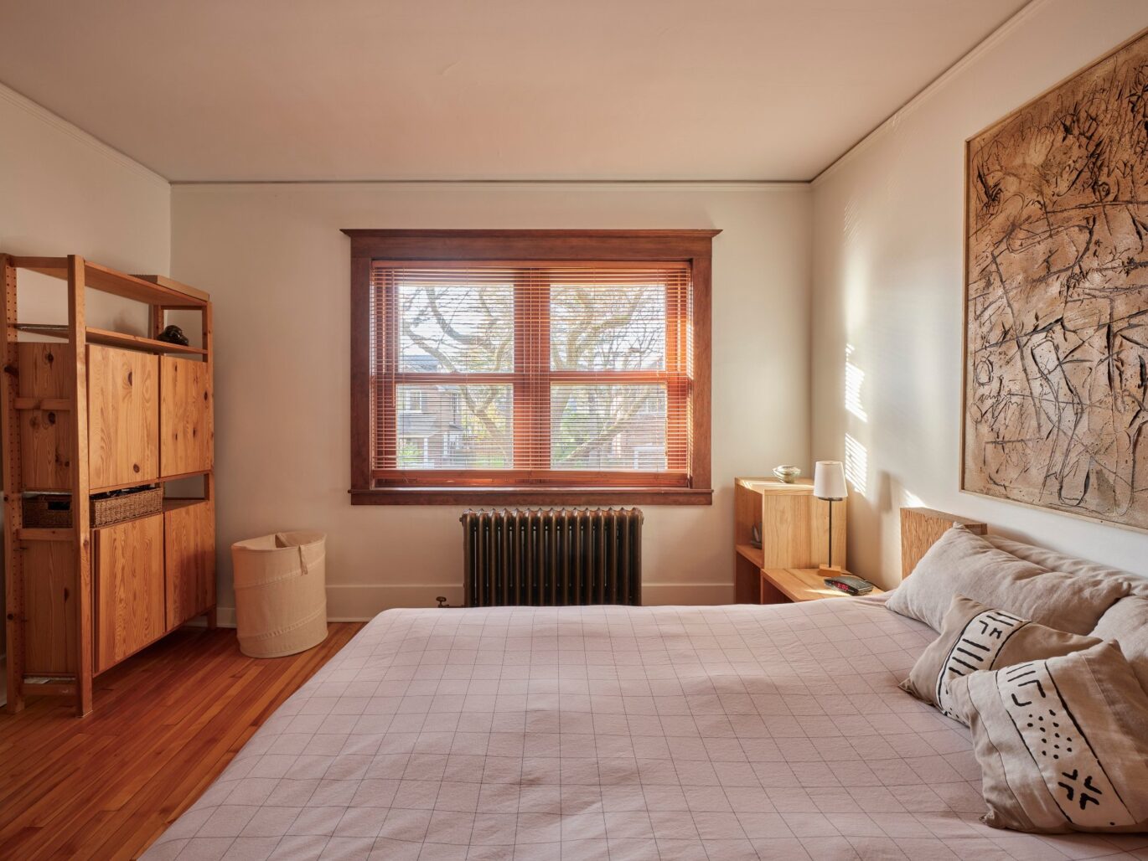
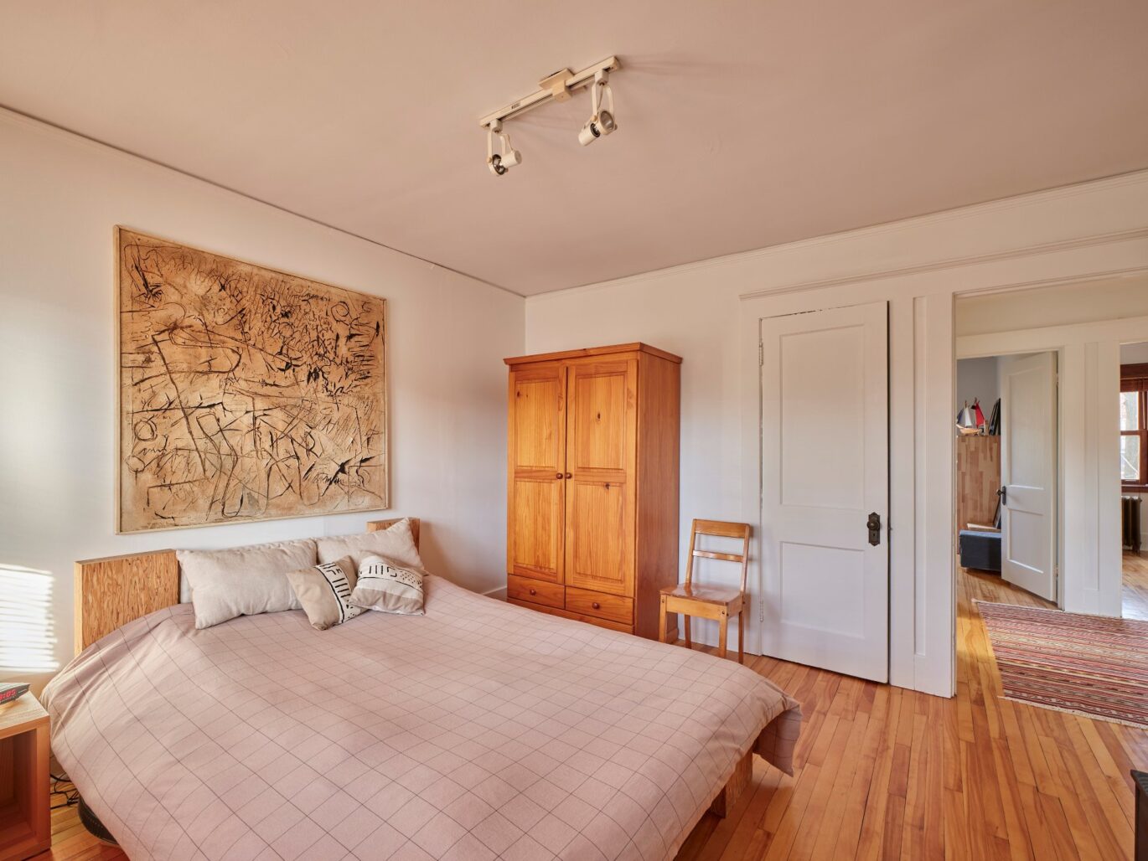
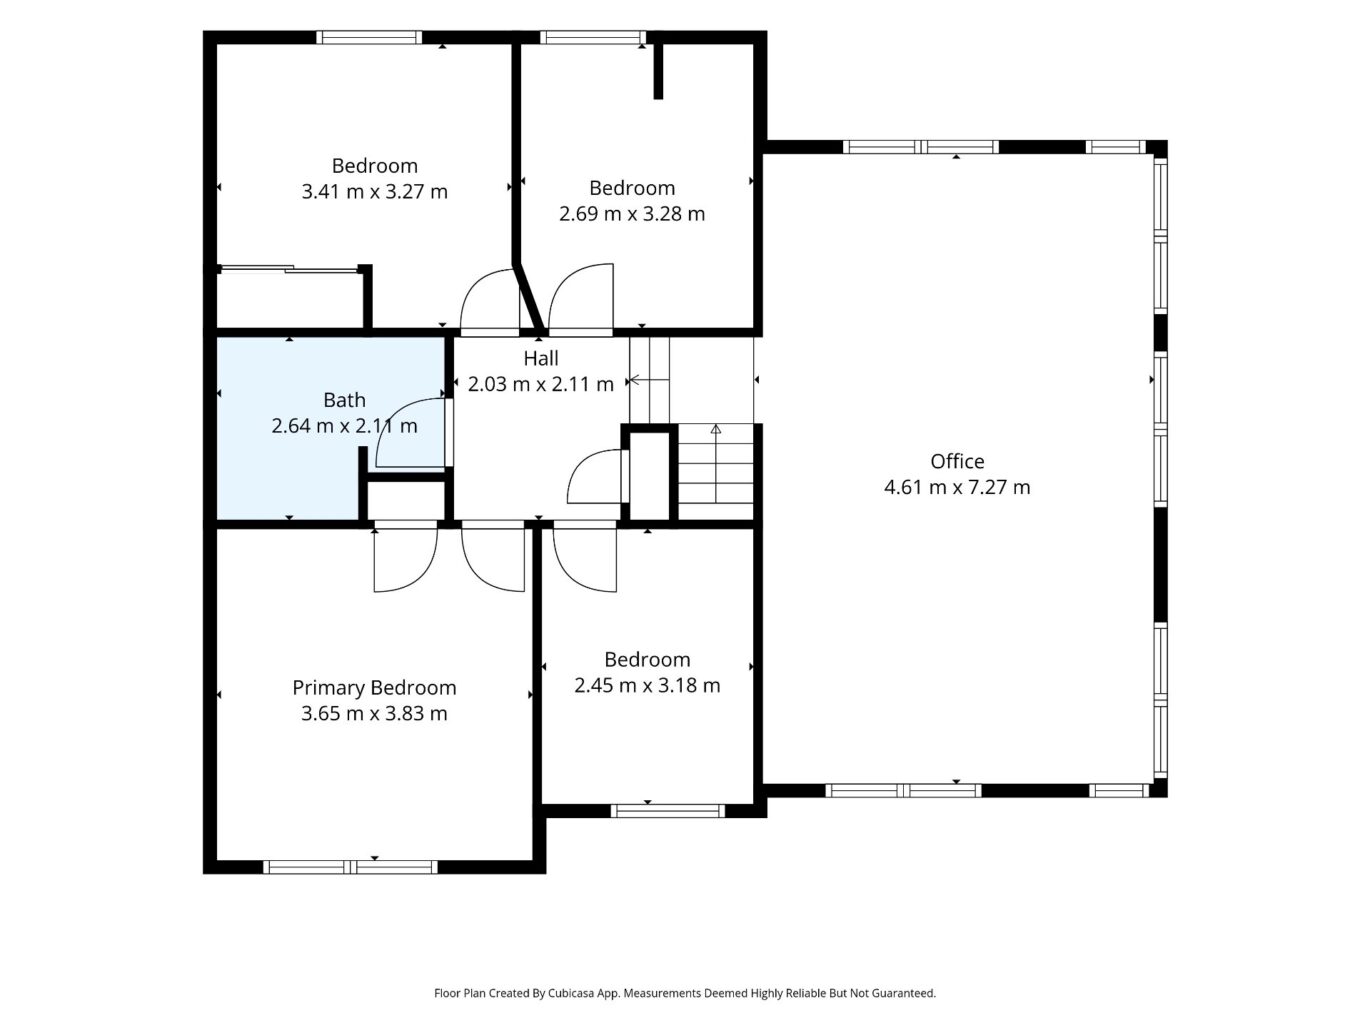
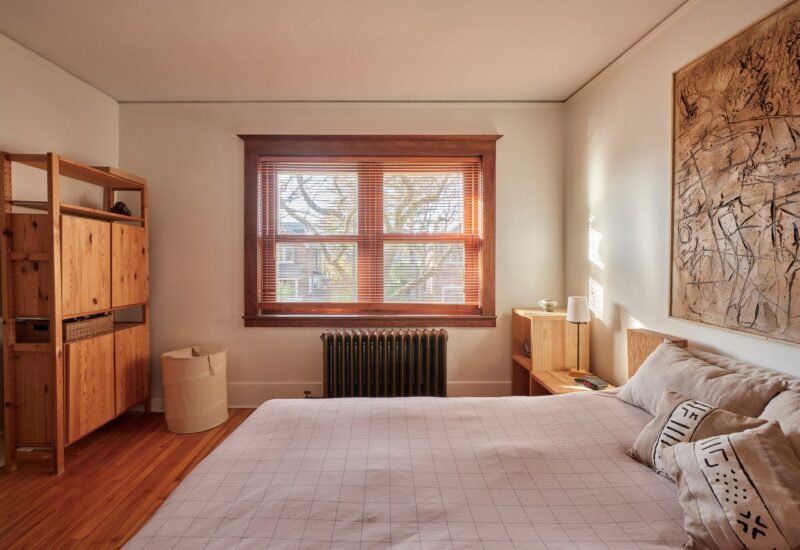
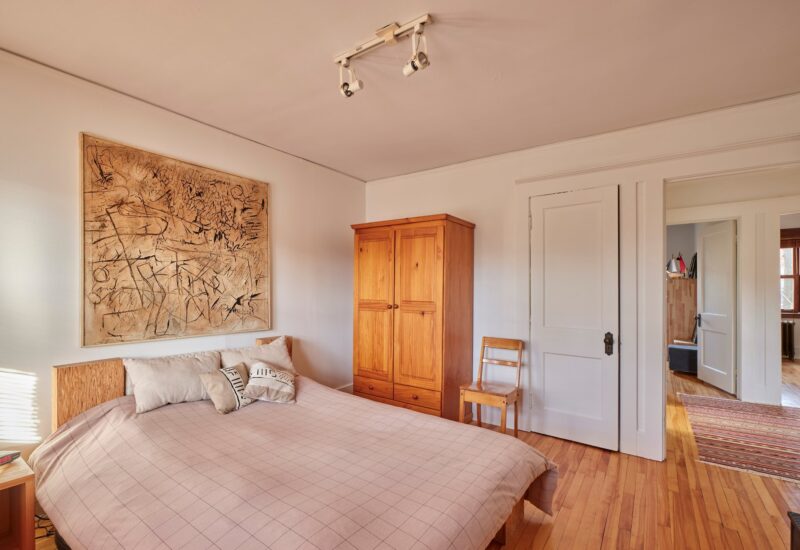
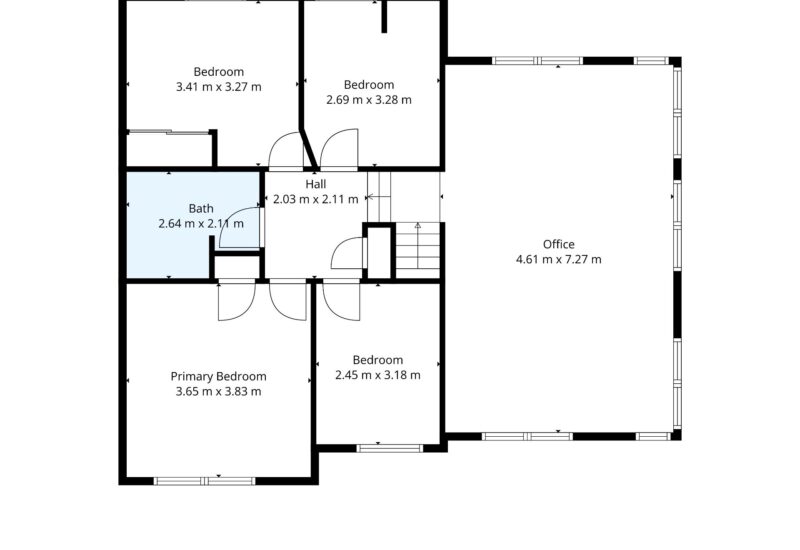
| Master bedroom | 3.6x3.8 M | 2nd floor | Wood | |
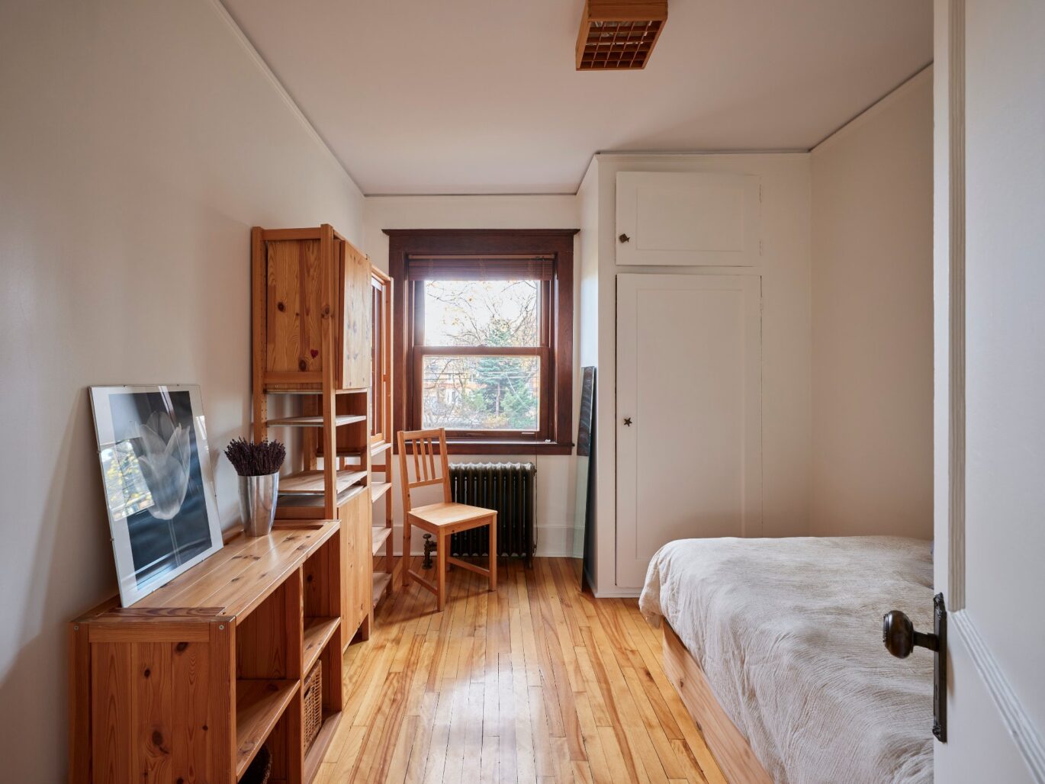
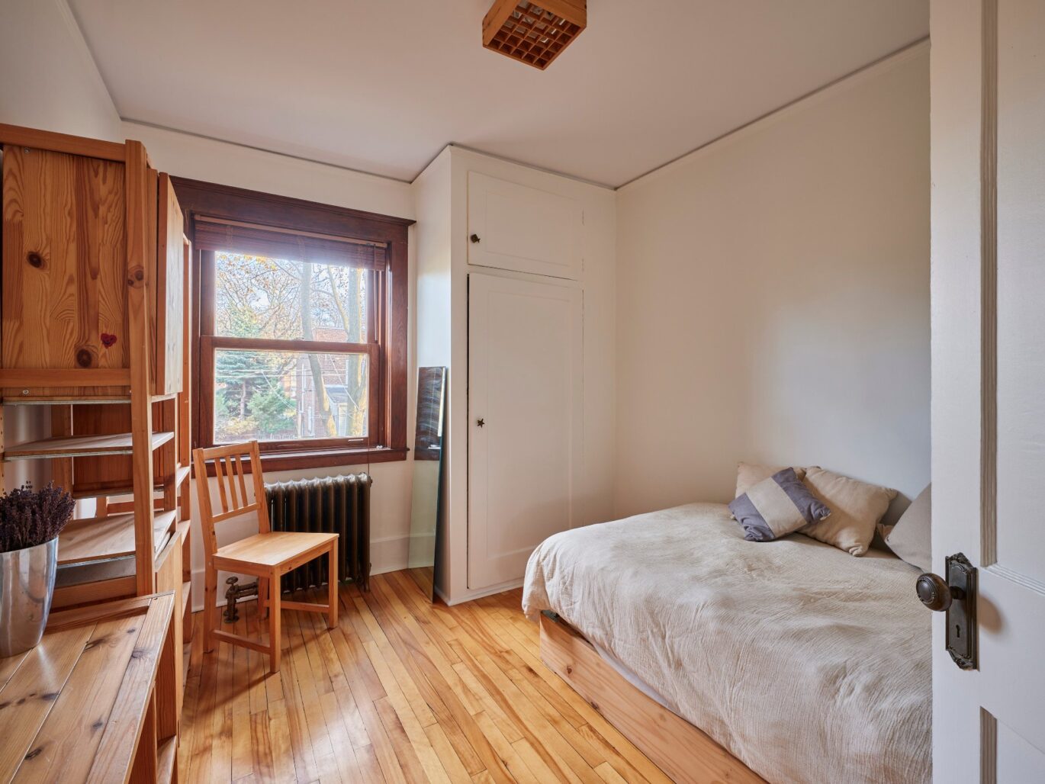
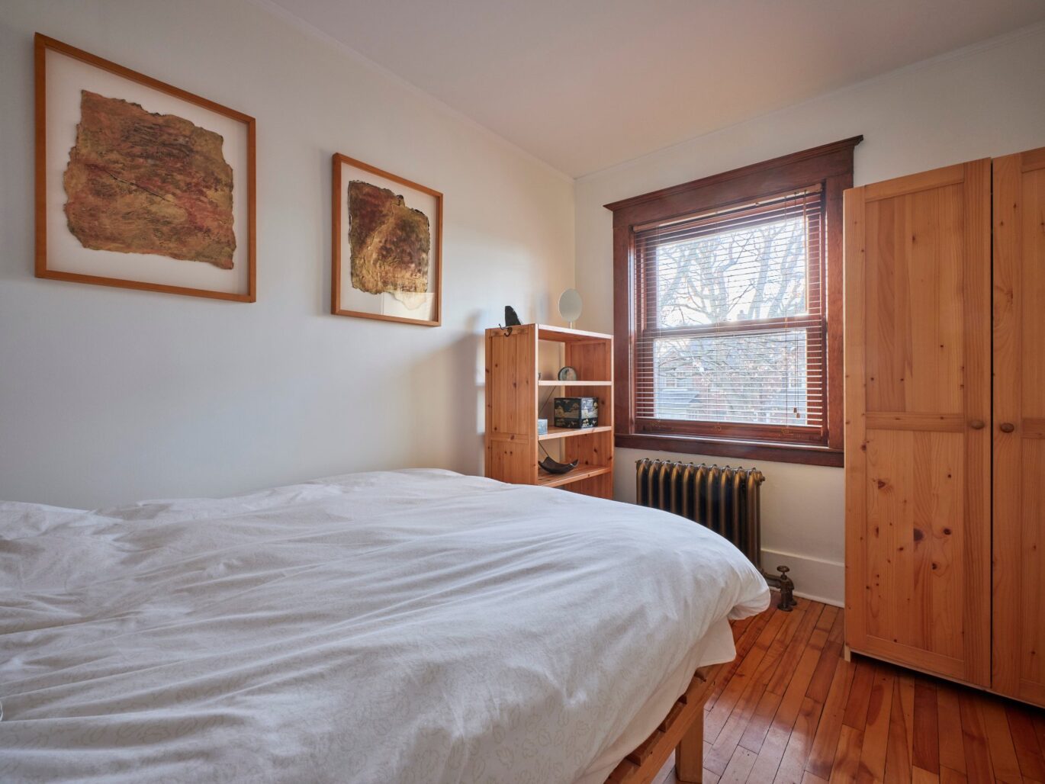
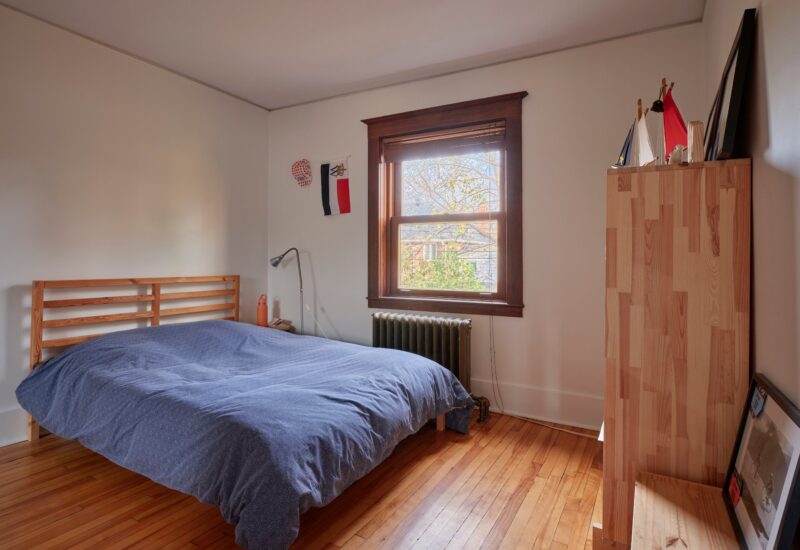
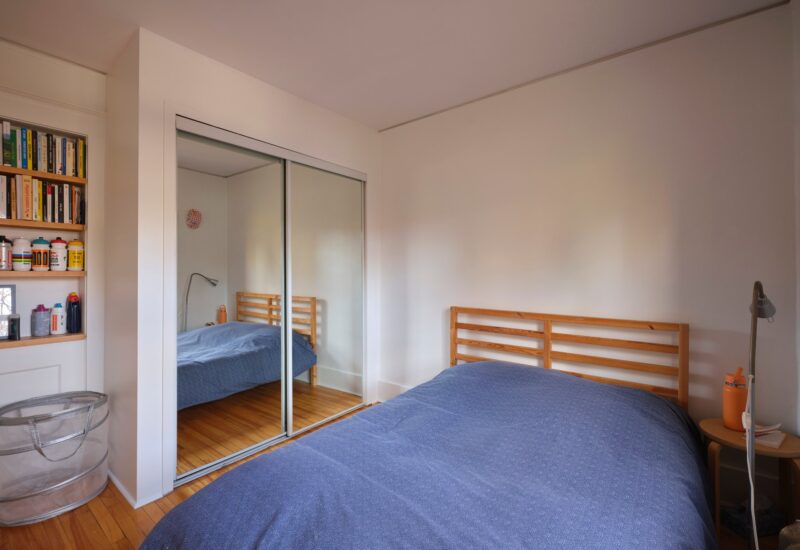
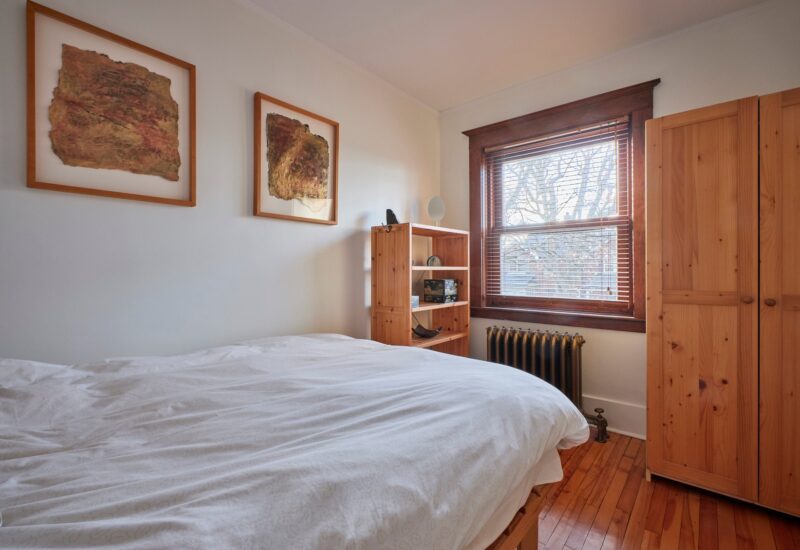
| Bedroom | 2.4x3.1 M | 2nd floor | Wood | |
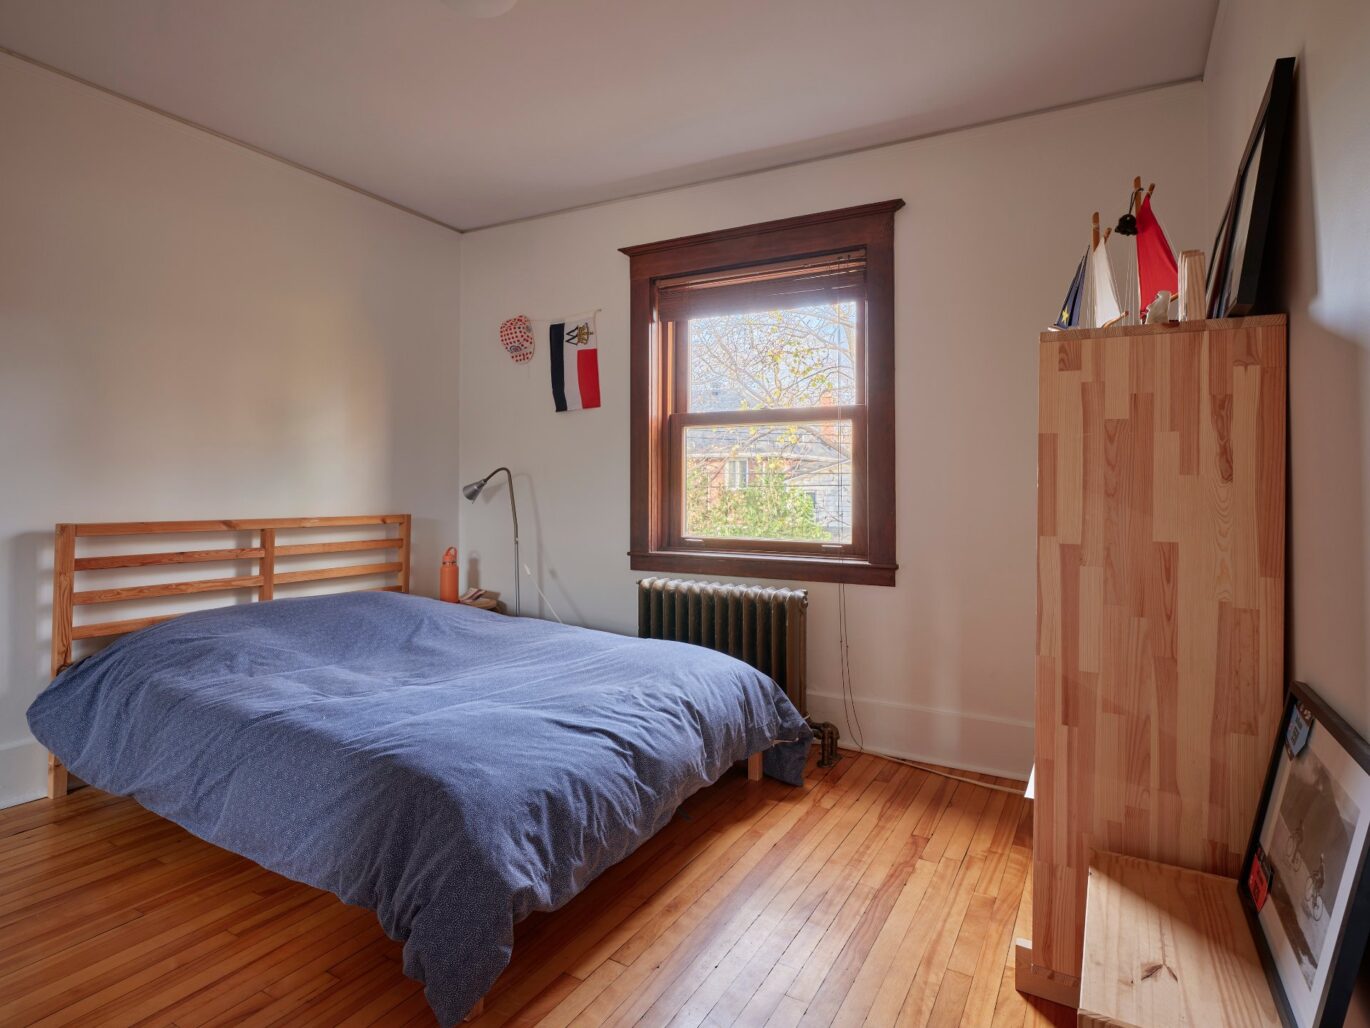
| Bedroom | 3.4x3.2 M | 2nd floor | Wood | |
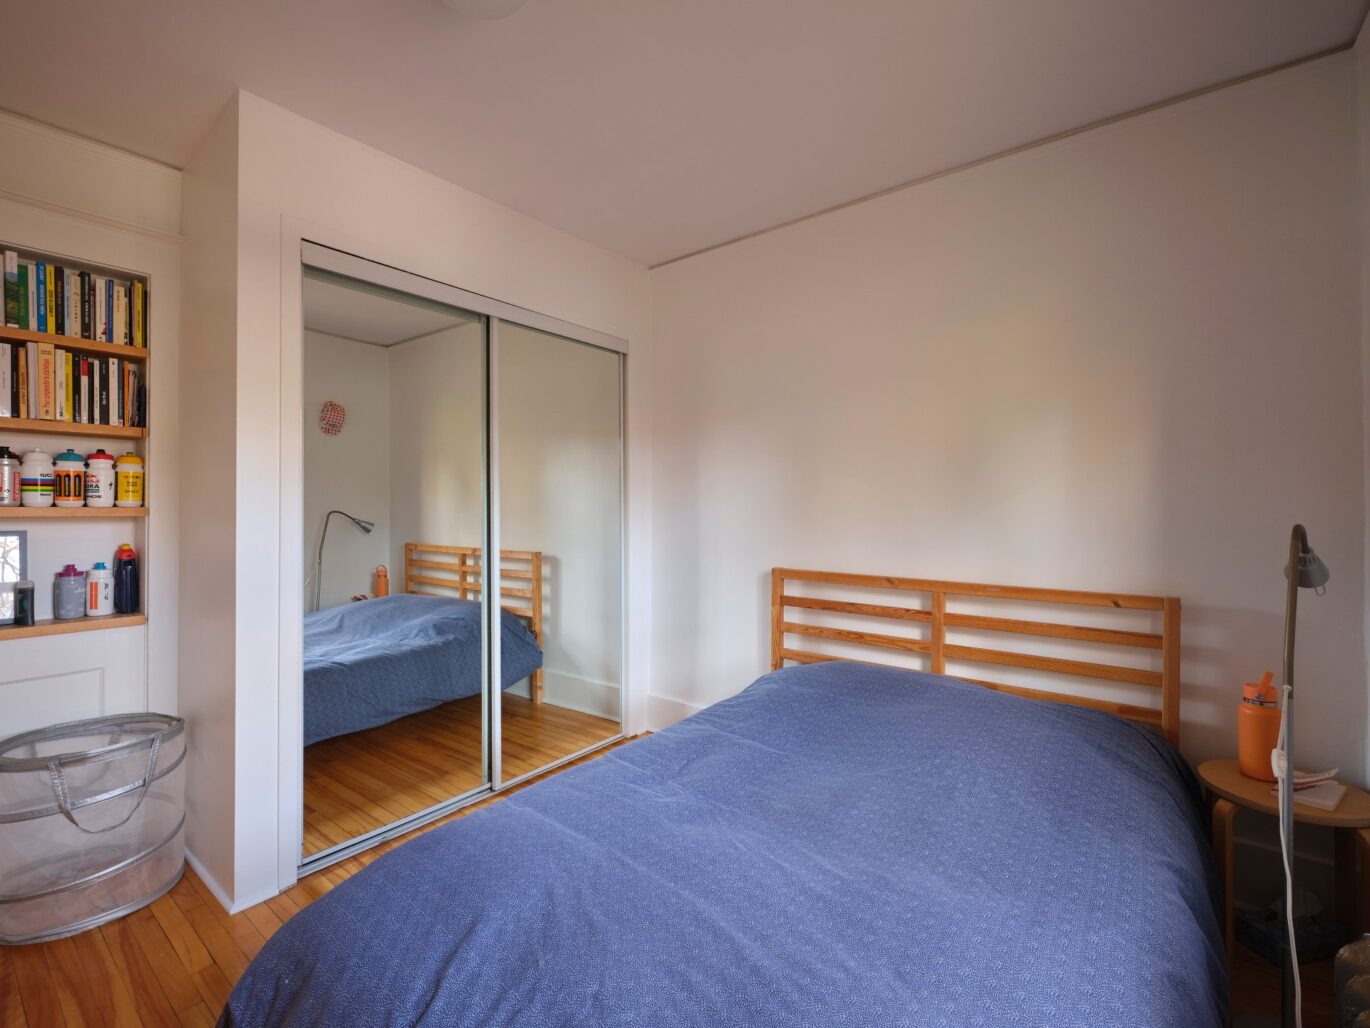
| Bedroom | 2.6x3.2 M | 2nd floor | Wood | |
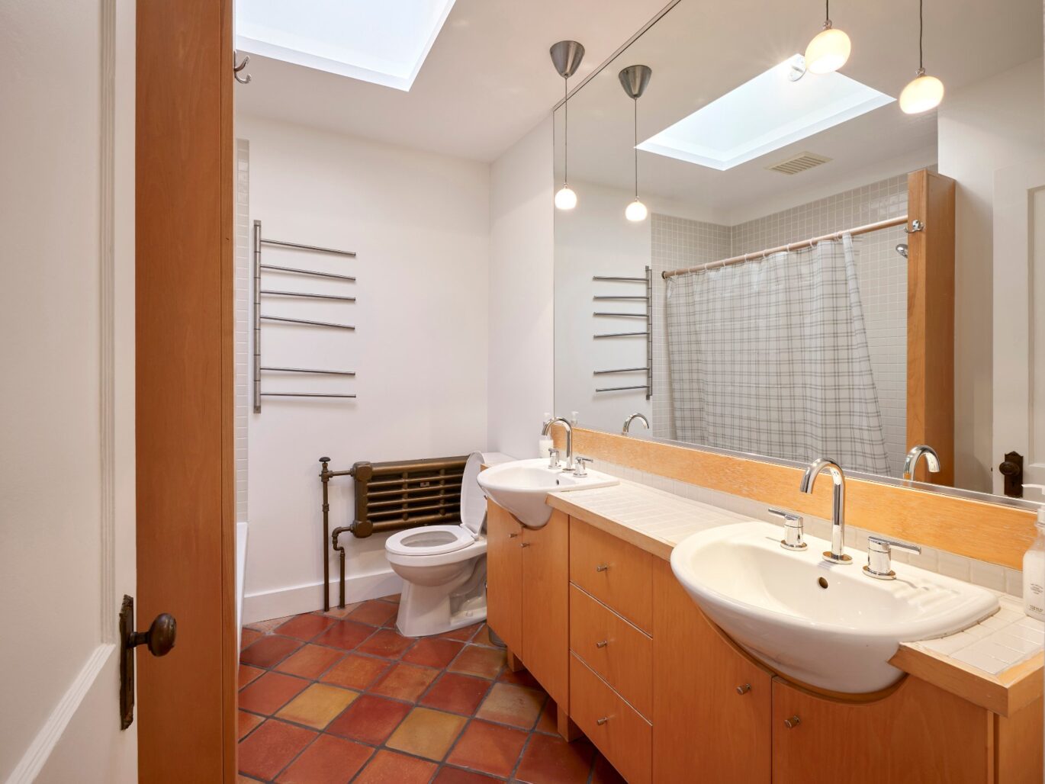
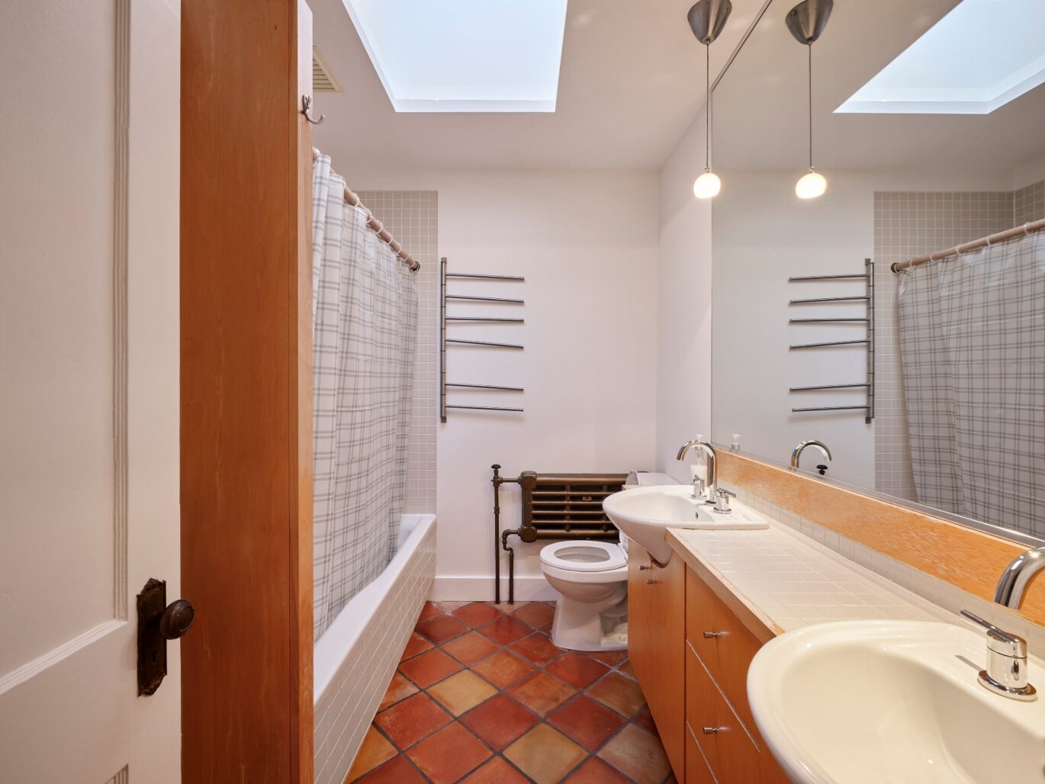
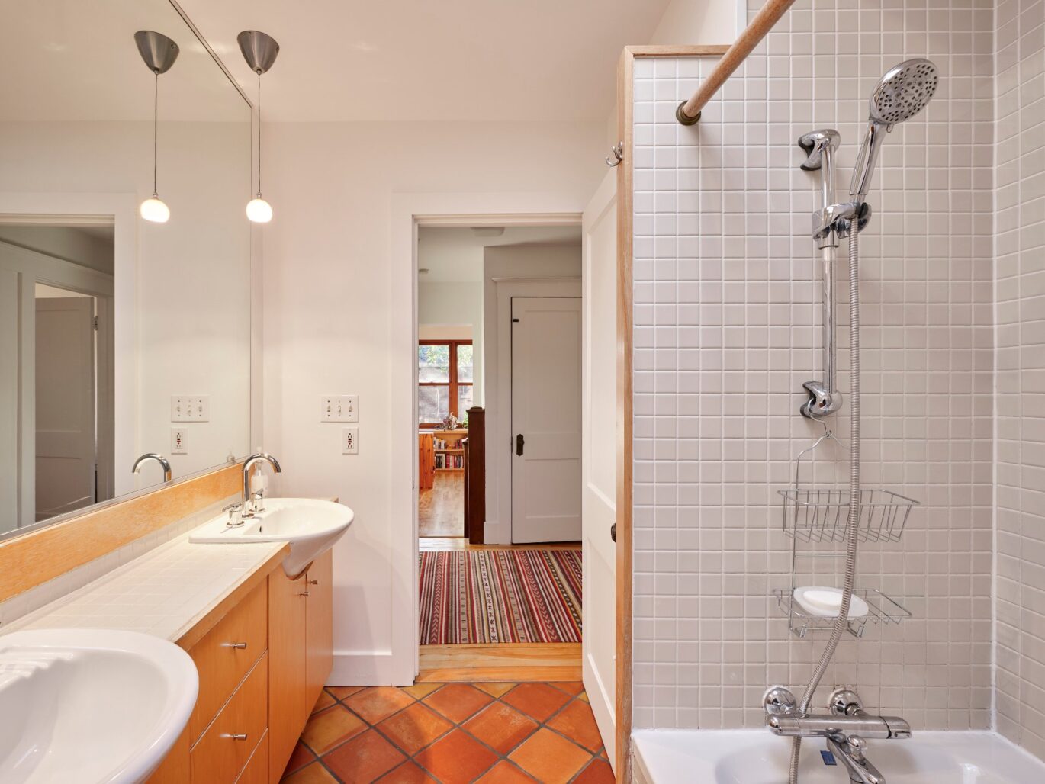
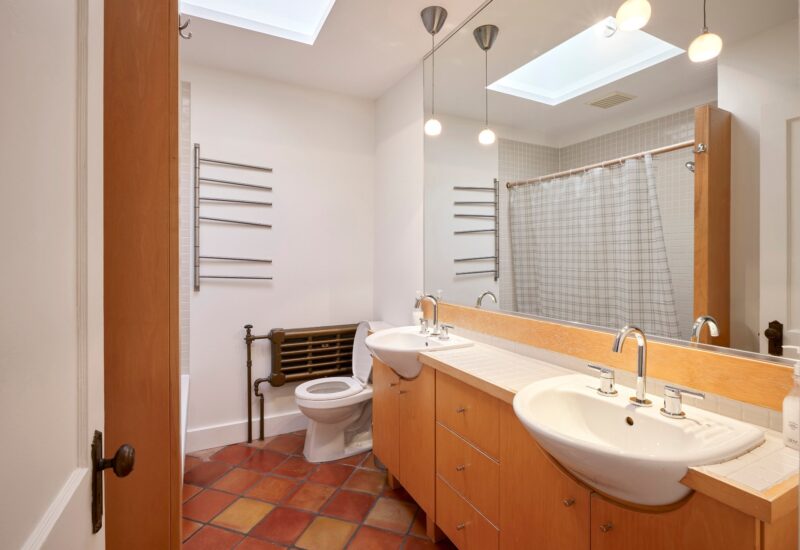
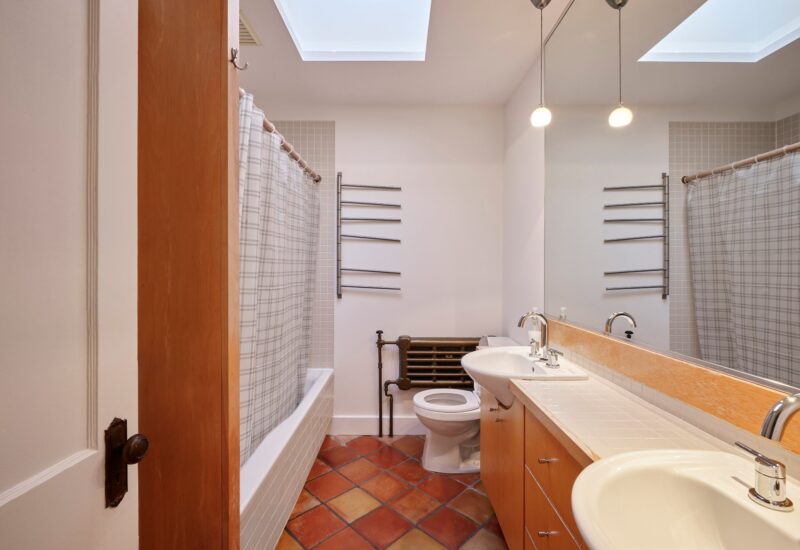
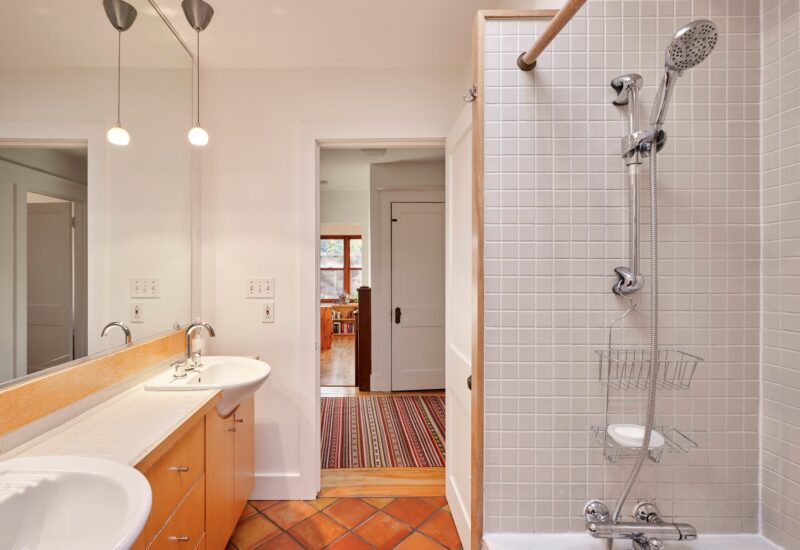
| Bathroom | 2.6x2.1 M | 2nd floor | Ceramic tiles | |
| Home office | 4.6x7.2 M | 2nd floor | Wood | |
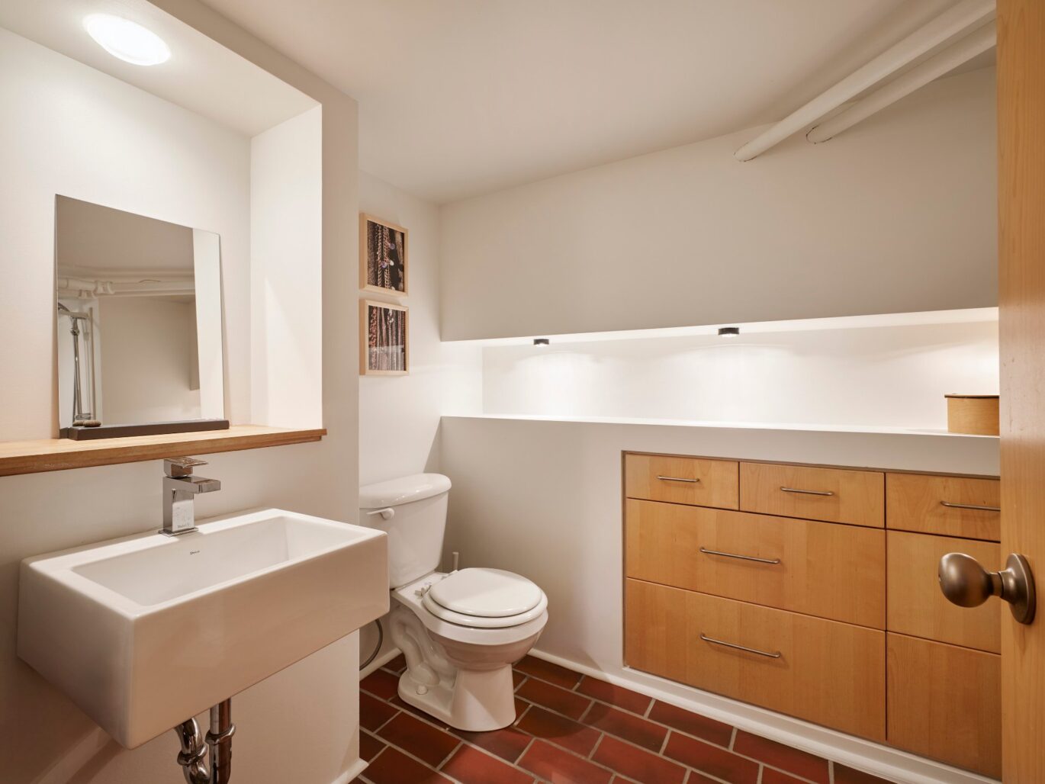
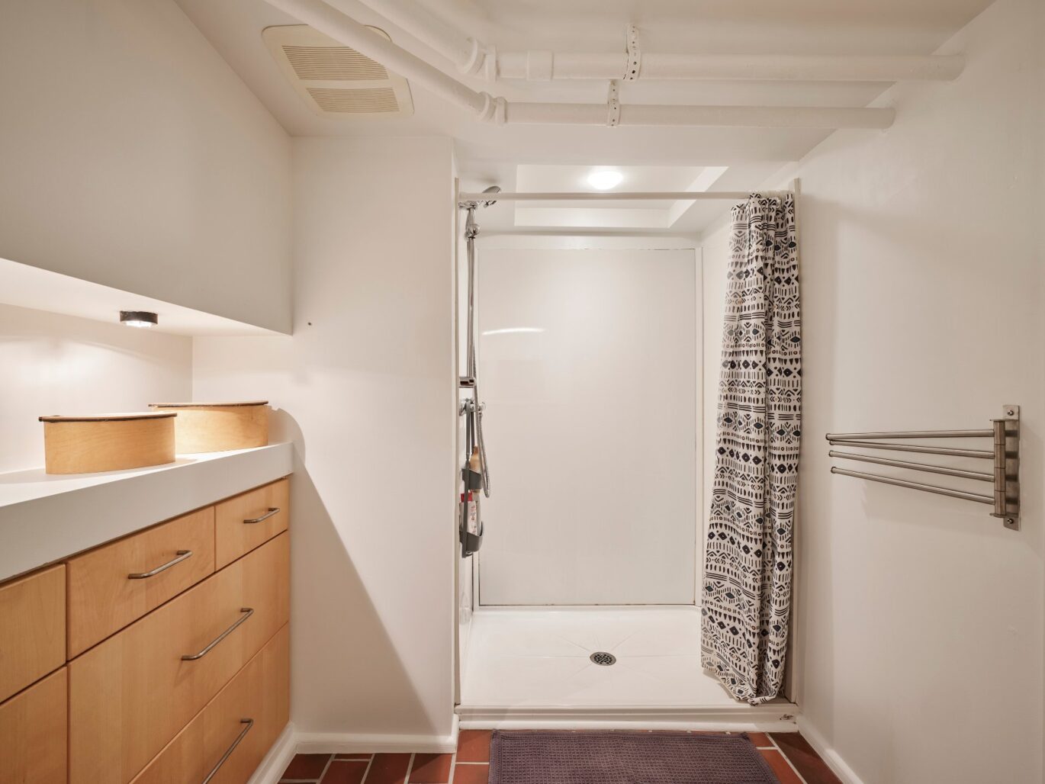
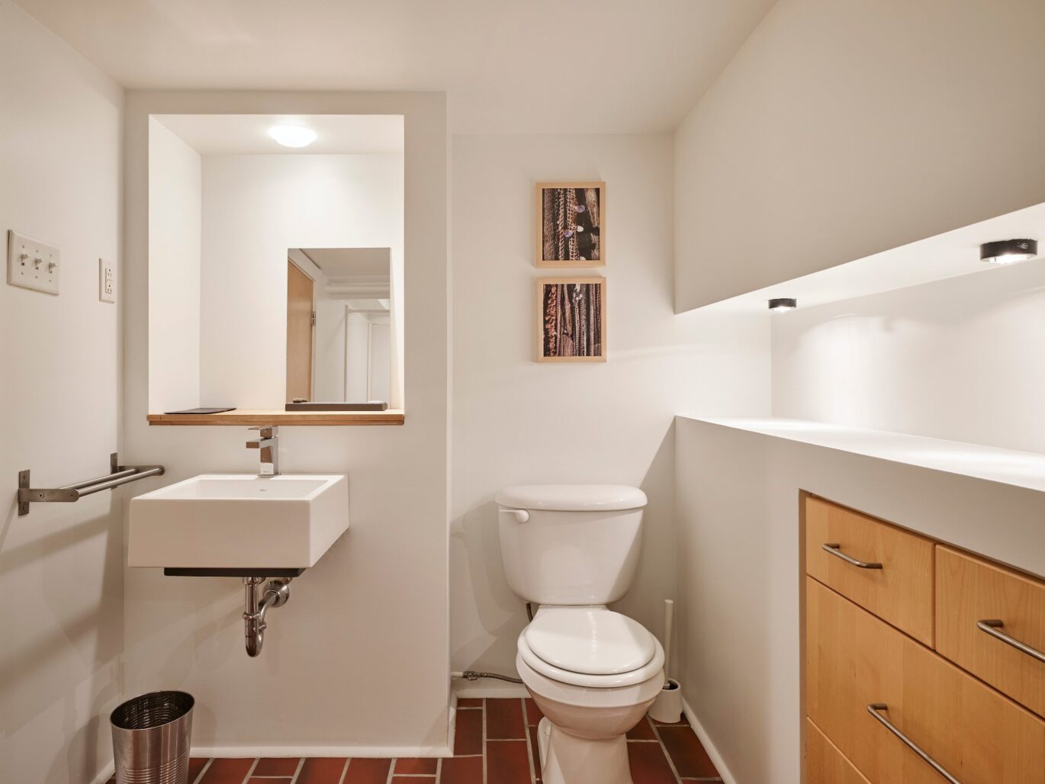
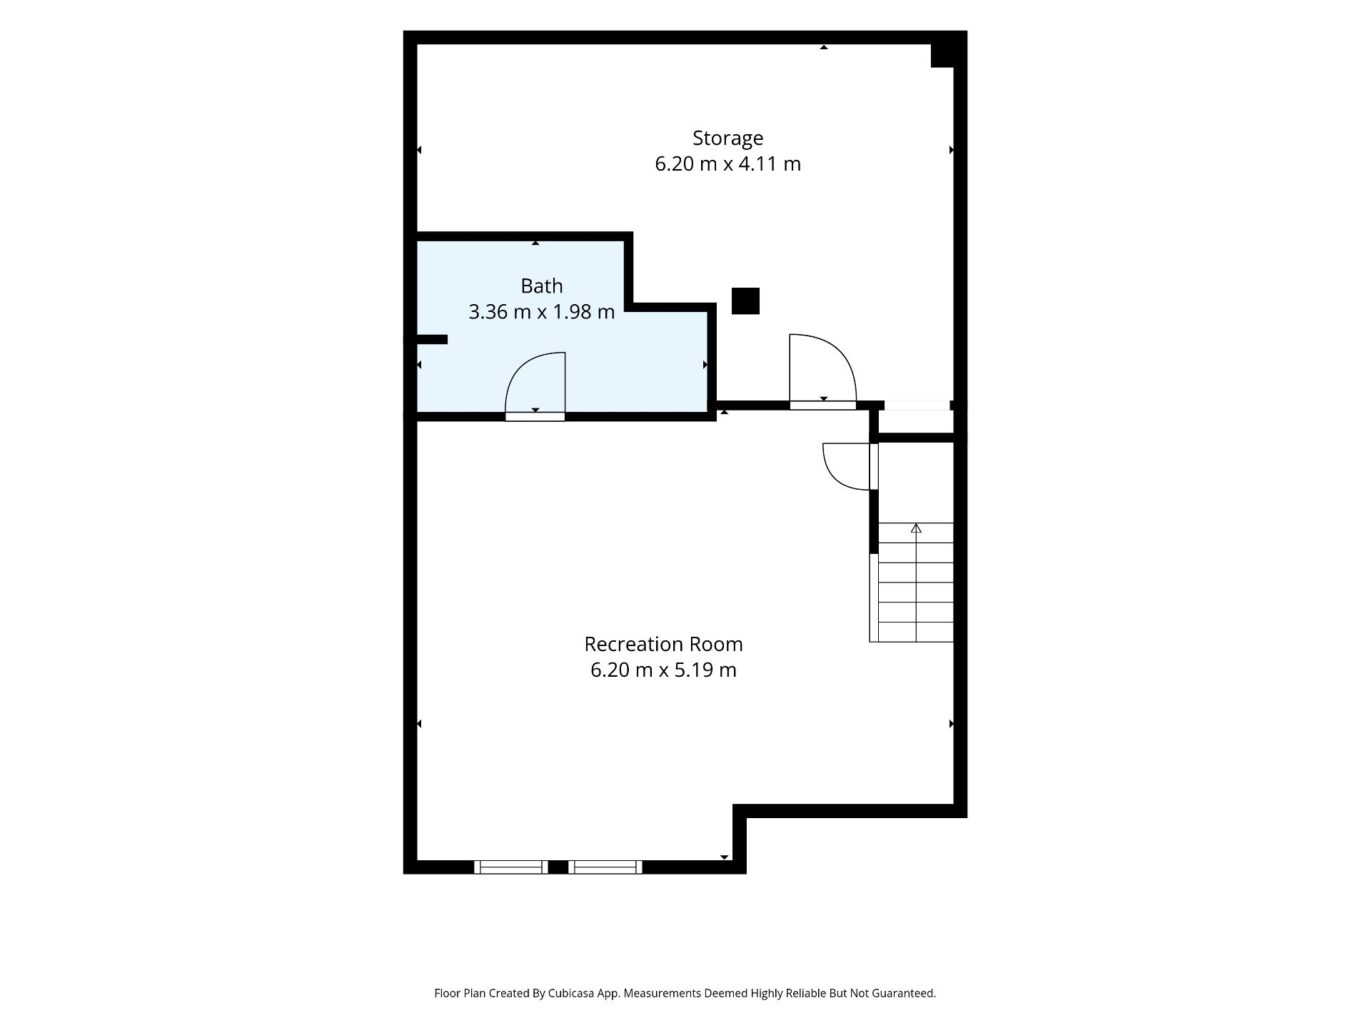
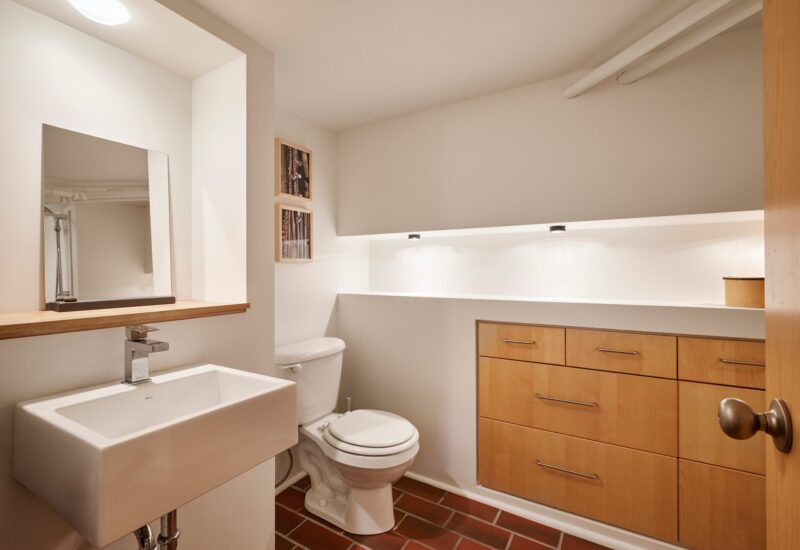
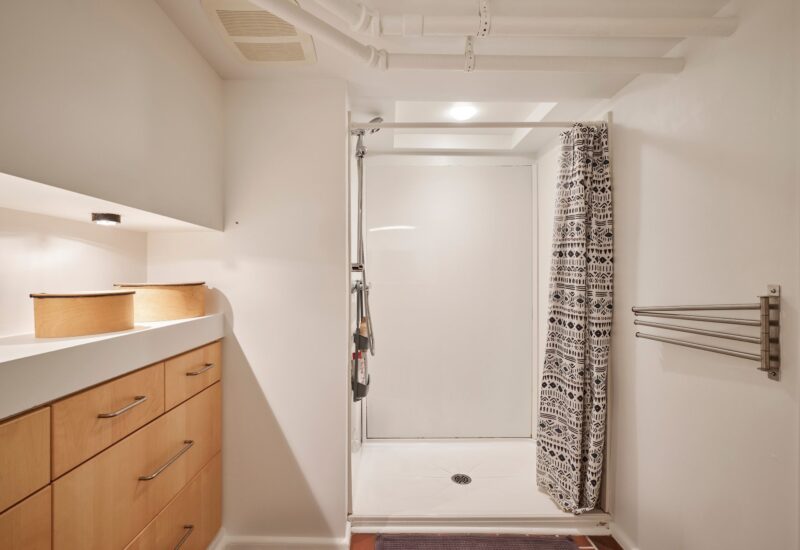
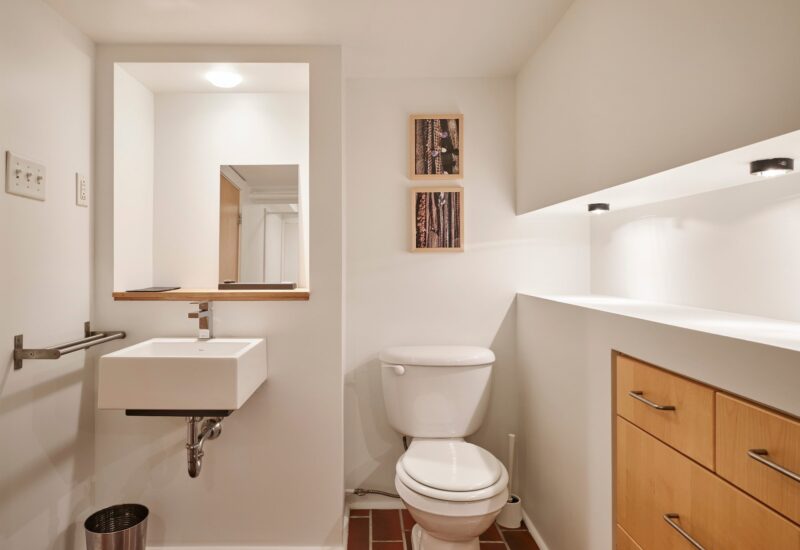
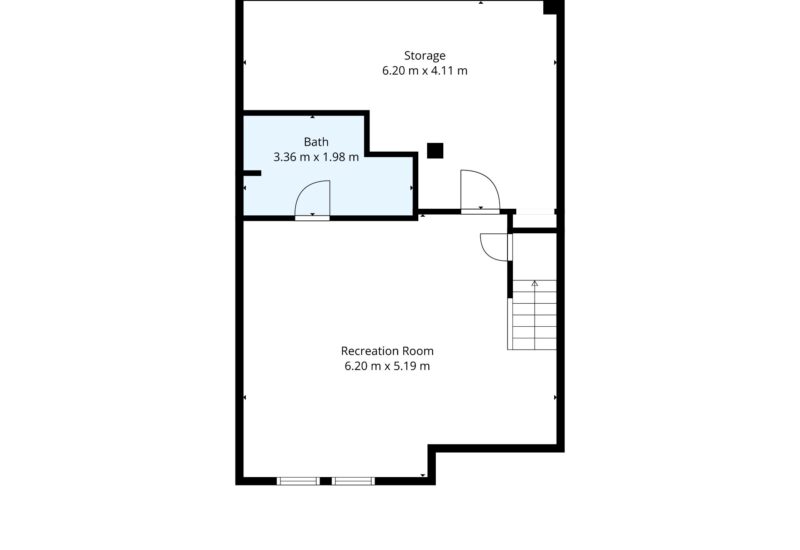
| Bathroom | 3.3x1.9 M | Basement | Ceramic tiles | |
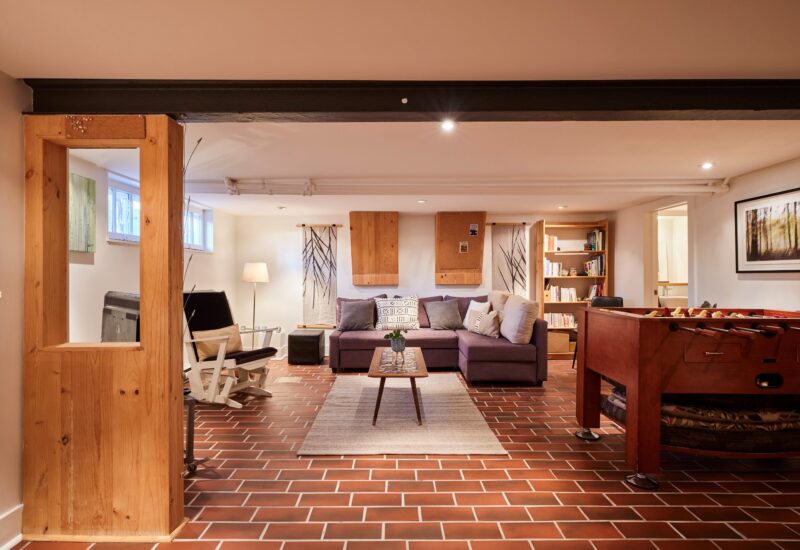
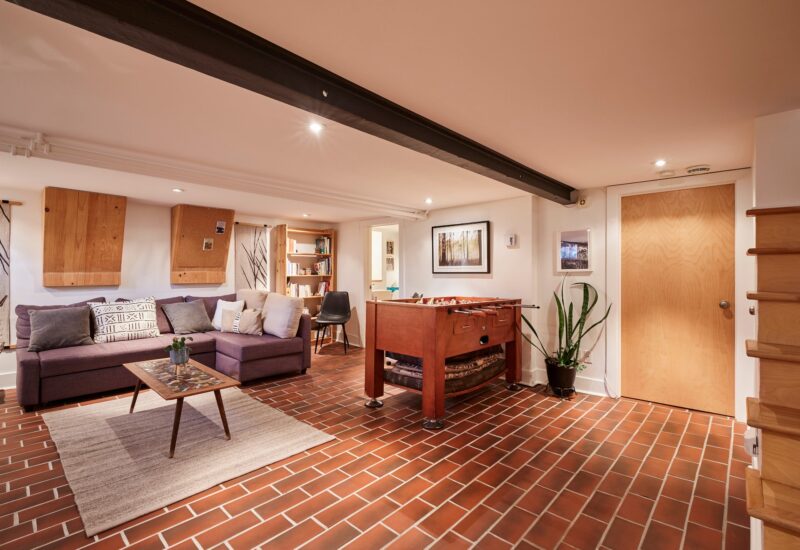
| Family room | 6.2x5.1 M | Basement | Ceramic tiles | |
| Laundry room | 6.2x4.11 M | Basement | Concrete |
Description
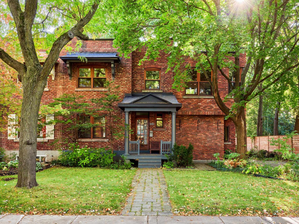
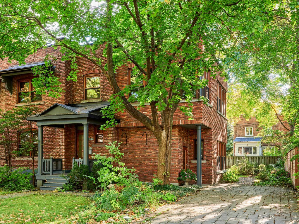
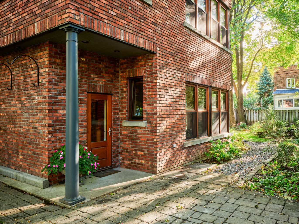
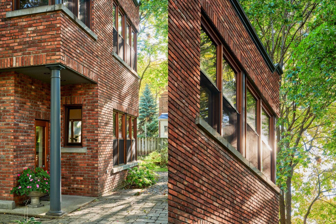
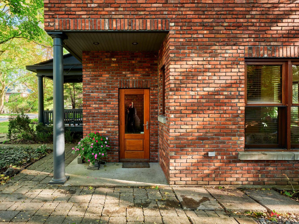
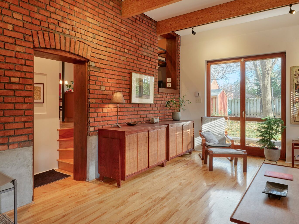
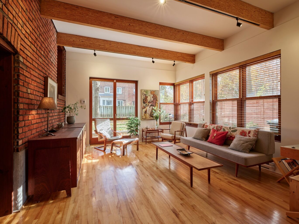
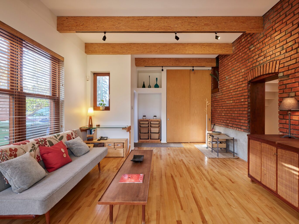
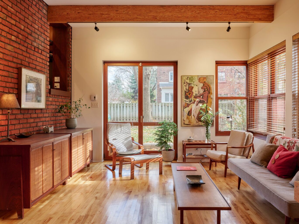
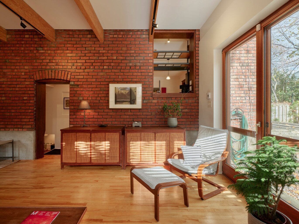
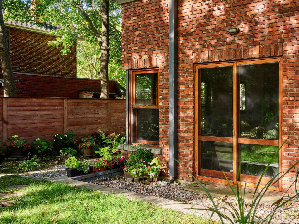
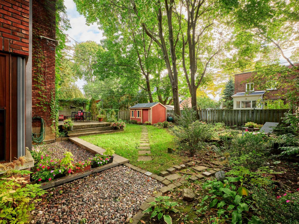
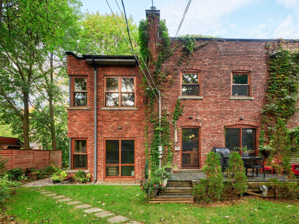
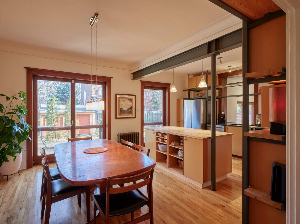
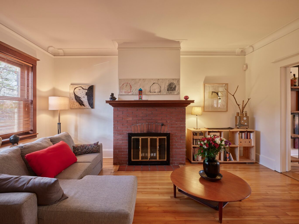
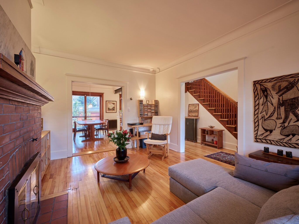
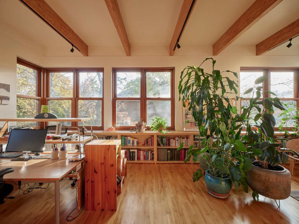
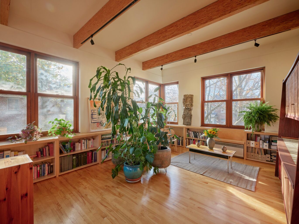
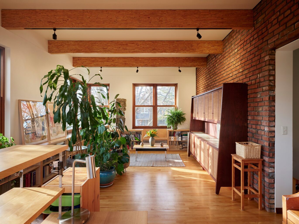
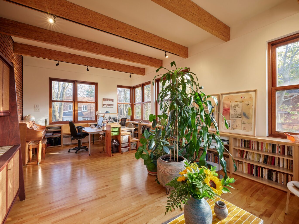
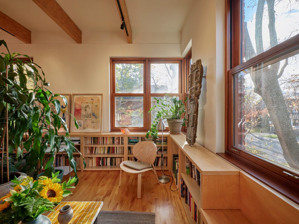
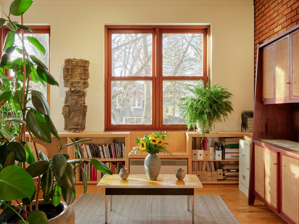
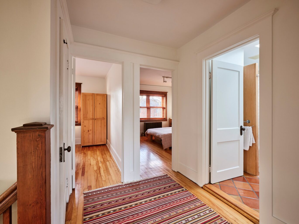
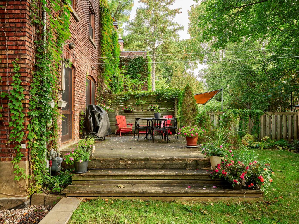
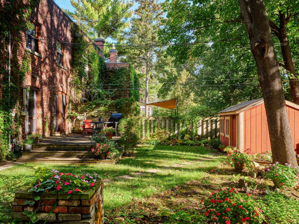
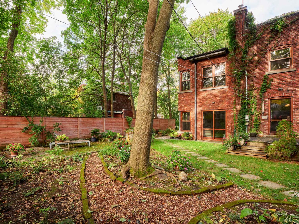
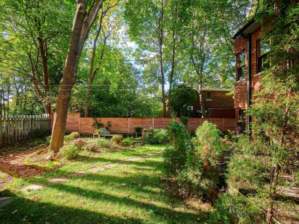
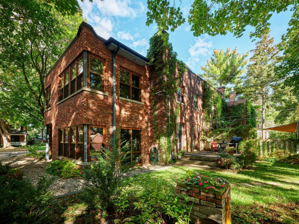
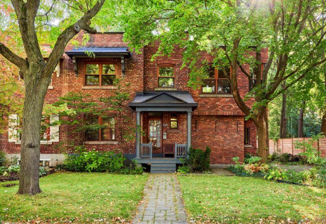
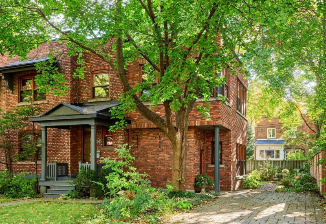
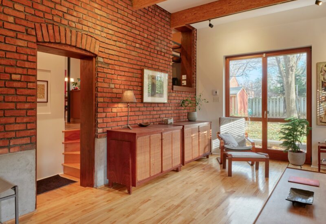
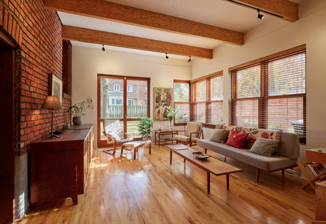
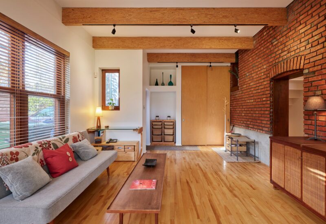
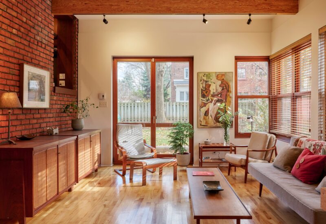
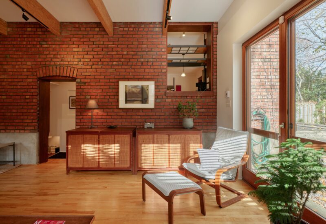
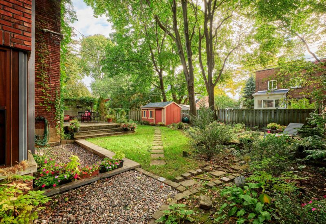
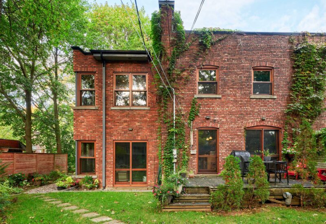
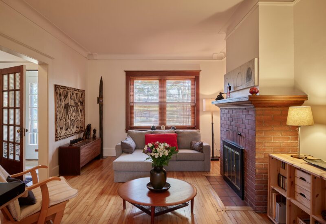
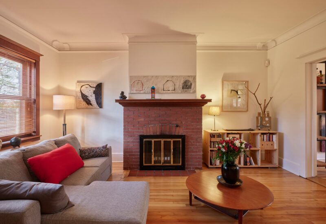
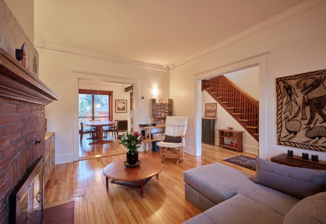
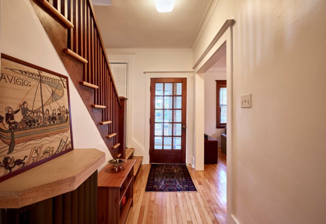
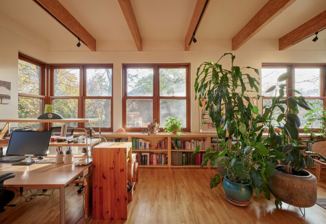
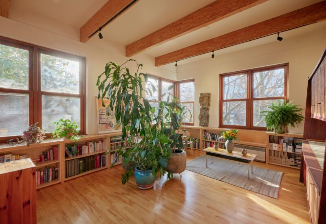
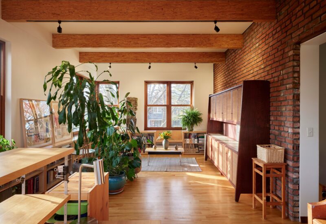
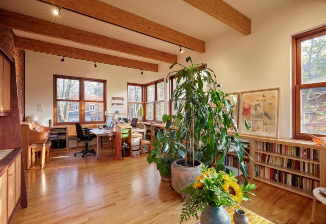
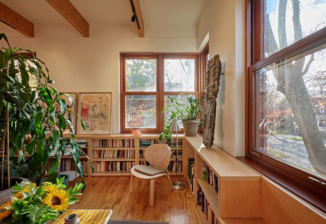
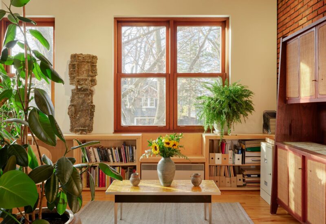
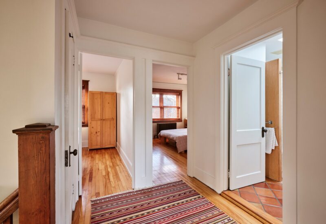
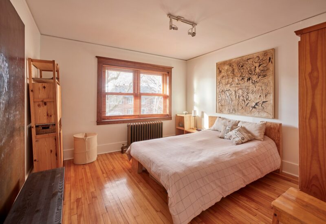
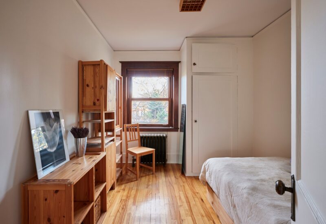
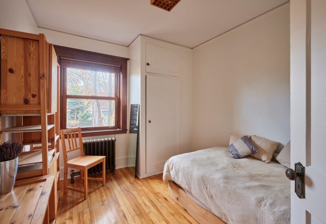
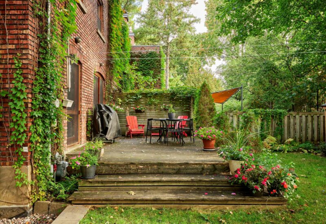
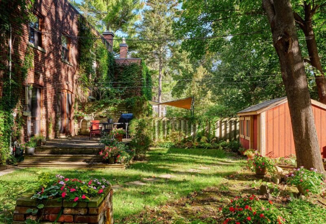
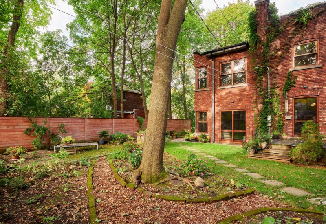
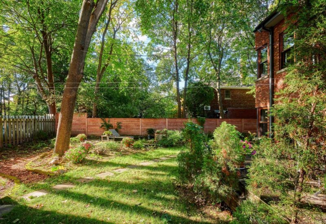
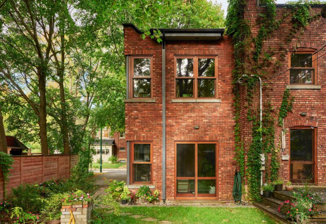
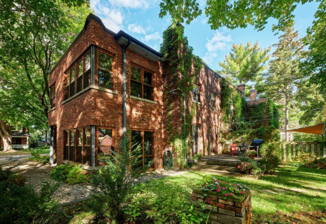
On Monmouth Avenue in Town of Mount Royal, this semi-detached home, renovated and expanded by architect Eric Thibodeau, charms with its exposed beams, hardwood floors and large garden with mature trees. An arched opening in the original brick wall leads to the living room and a spacious, light-filled office. Open to the dining room, the kitchen invites you to gather over a meal with a view of the garden. With four bedrooms together on the upper floor, it’s a wonderful home in which to raise a family. Finished basement with plenty of storage, plus three parking spaces. Close to Acadie metro station, schools and parks.
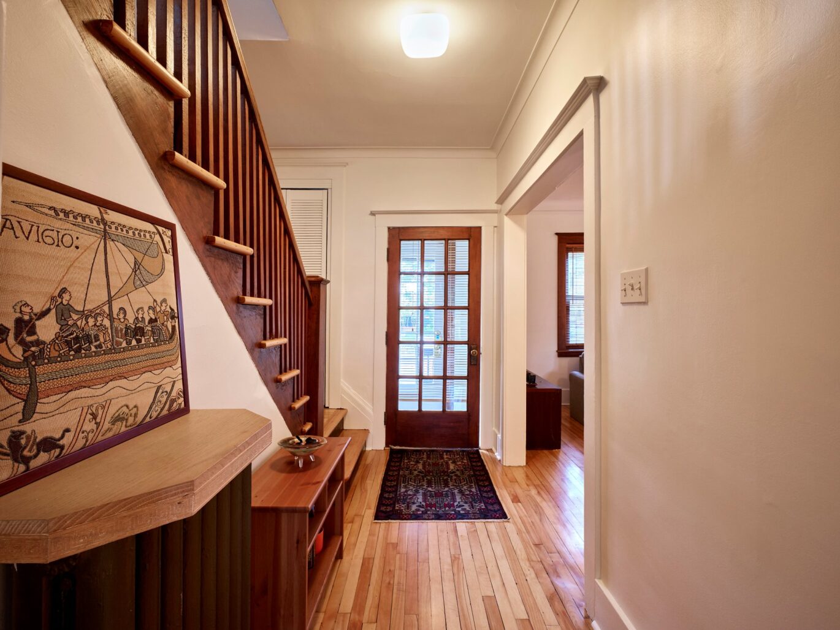
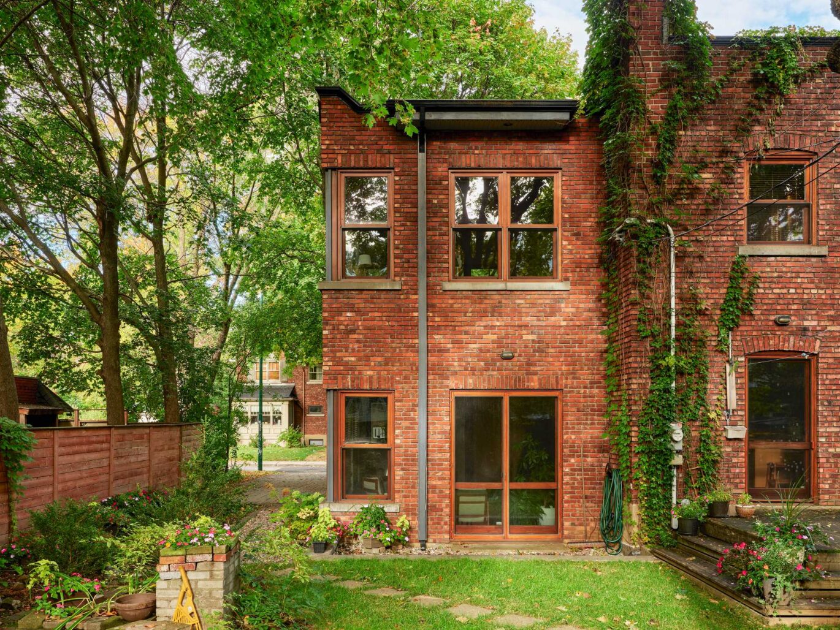
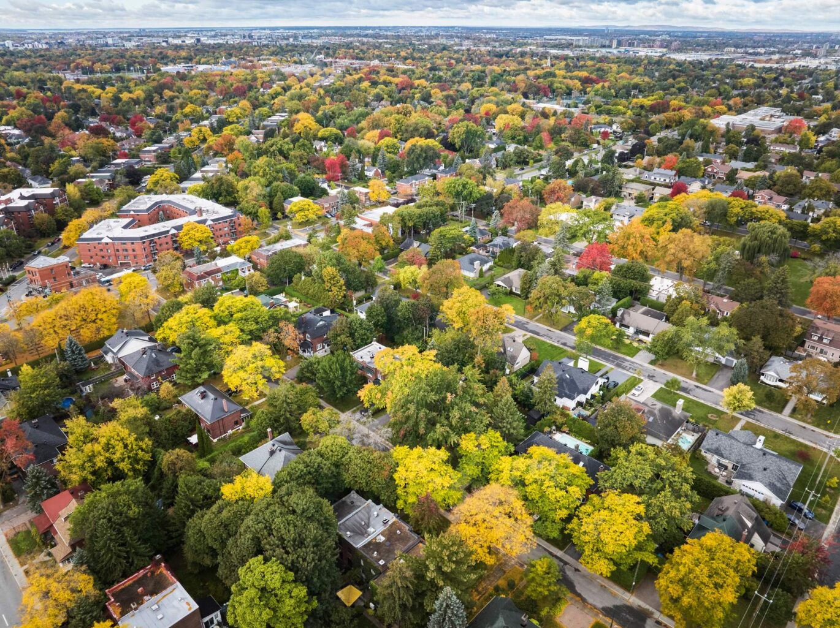
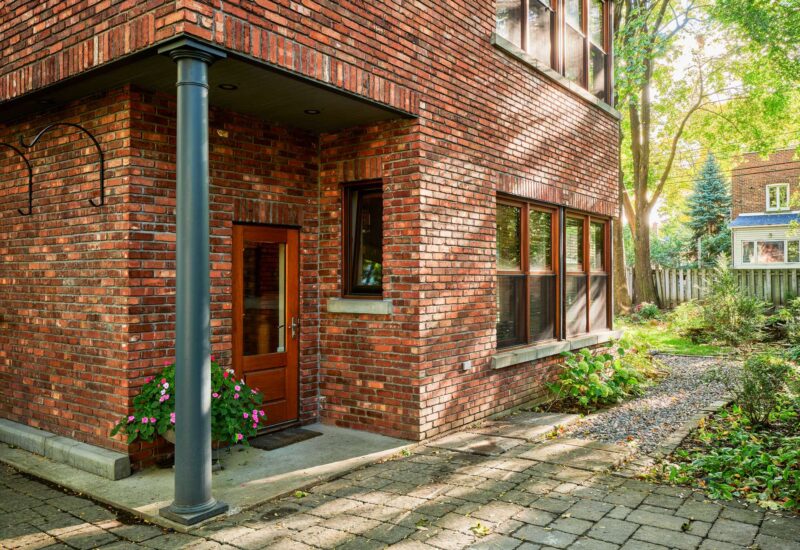
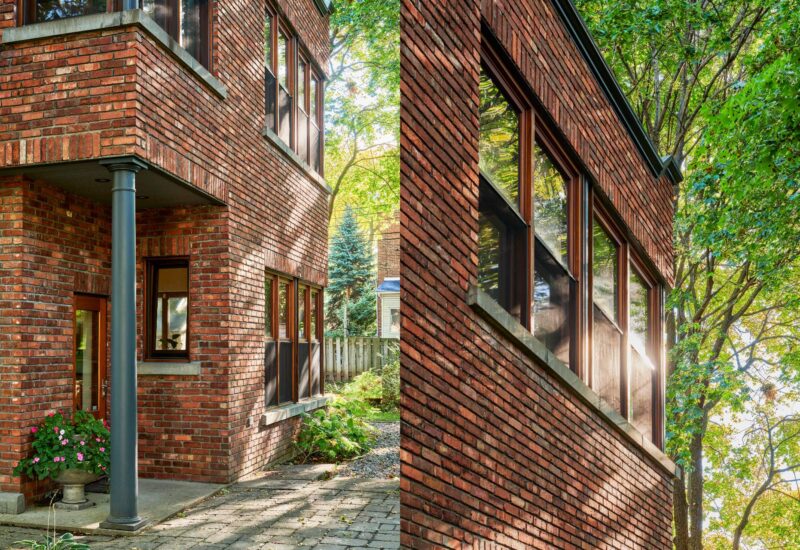
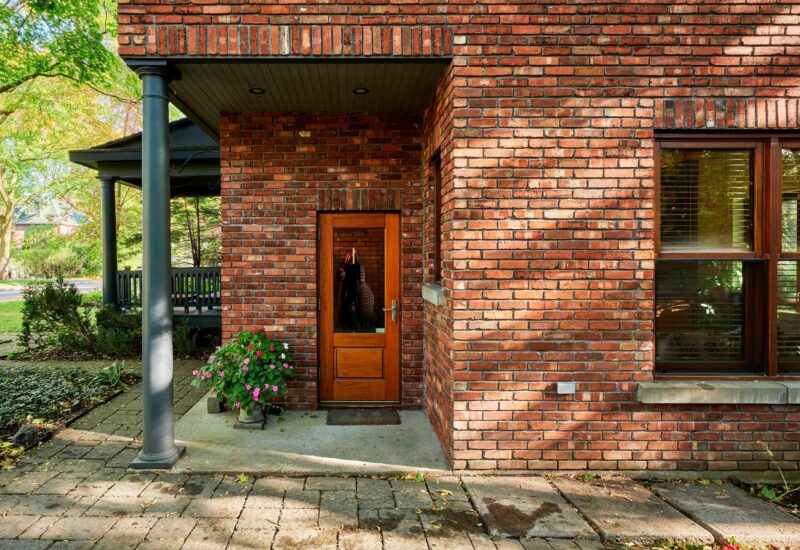
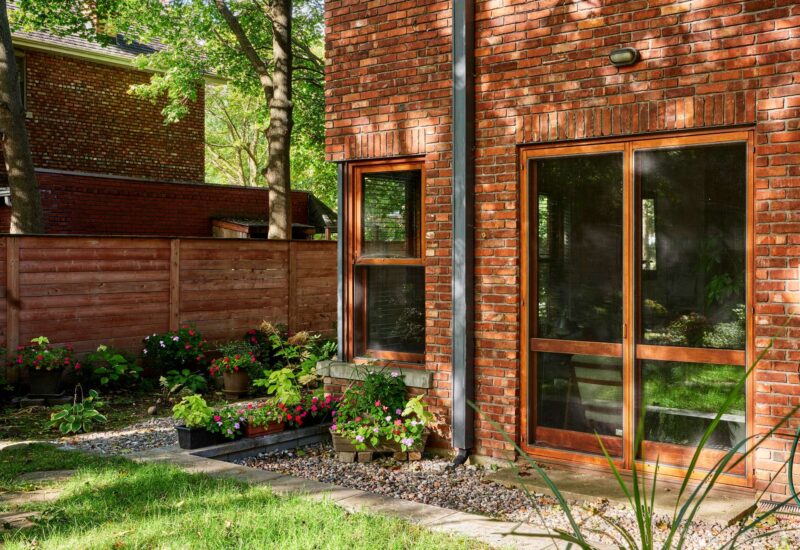
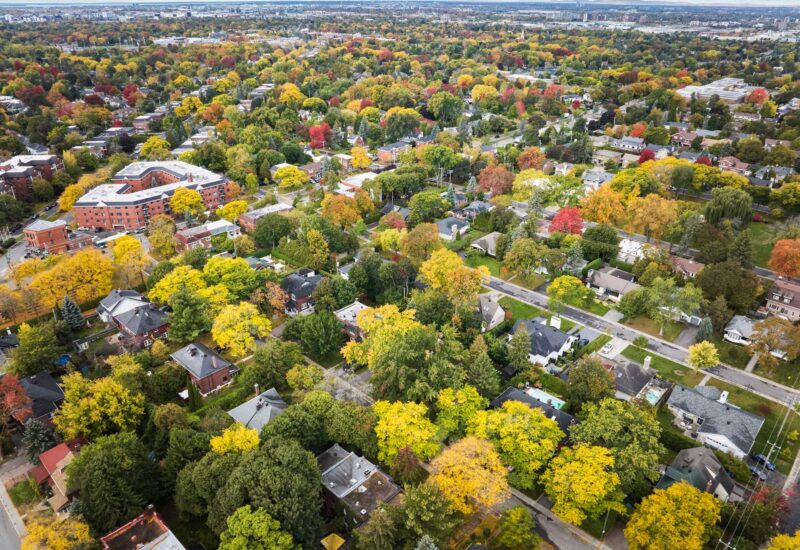
Located on Monmouth Avenue in the Town of Mount Royal, this semi-detached home was renovated and extended by architect Eric Thibodeau. Inside, brick walls, exposed beams and hardwood floors give each room its character. The rooms flow naturally from one to the next, while each keeps its sense of privacy.The extension blends discreetly with the house and its renovations. It includes a second entrance, a family room and an office. Every detail of the addition was carefully considered, from the windows to the exposed beams to the arched opening in the original brick wall that connects the two parts of the house. Mature trees are part of the setting and shape the atmosphere through the seasons.PROPERTY HIGHLIGHTS- Rooms that flow naturally from one to the next, each keeping its sense of privacy.- An open kitchen and dining room, with large windows overlooking the garden.- Four (4) bedrooms on the same floor.- A spacious office in the extension, distinguished by its windows.- A fully finished basement with plenty of storage space.- Three parking spaces.- An approximately 4,500 sq. ft. lot with a large landscaped garden and mature trees.Work and Improvements- 2001 : Interior renovation, enlarged patio door opening and window replacement.- 2005: Side extension of the house and installation of a French drain.- 2015 : Roof redone with a Soprema membrane.- 2016 : Furnace replaced.- 2023 : Wooden columns and front porch rebuilt to match the originals.The NeighbourhoodThe house is in the residential area of the Town of Mount Royal, close to Acadie metro station, schools, parks and local services.- Walk Score of 94/100 : daily errands do not require a car.- Bike Score of 81/100 : biking is convenient for most trips.Additional Information- The listed living area excludes the basement.- Basement ceiling height is 6.35 feet.- Room and outdoor space dimensions cannot be guaranteed.- The wood-burning fireplace is sold without any warranty as to its compliance with applicable regulations and insurance company requirements.
Included : Refrigerator, stove, dishwasher, washer and dryer, light fixtures, shutters, office shelving.
Excluded : Sellers’ personal belongings, dining room light fixture, pendant lights above the kitchen island, dressers in the side entrance room and in the office located in the extension.
Interested with this property ?
This property is presented by :

Eliess Khoury
Residential and Commercial Real Estate Broker
(514) 566-1912 e.khoury@barnes-international.com Contact See profile
Samia Ouertani
Residential and Commercial Real Estate Broker
(514) 572-1213 s.ouertani@barnes-international.com Contact See profile
Syrine Khoury
Residential Real Estate Broker
(514) 562-1404 s.khoury@barnes-international.com Contact See profile