
- 3 Bedrooms
- 3 Bathrooms
- 4 605 ft²
- Reference: 25636851
This property is presented by :
Details
-
Virtual Visit
-
Bedrooms3
-
Bathrooms3
-
Rooms15
-
Property area4 605 ft²
-
Plot size64 540 ft²
-
Construction2021
-
Property typeTwo or more storey
-
RegionCapitale-Nationale
Characteristics
| Distinctive features | Water access (Lake), Water front (Lake), Motor boat allowed, No neighbours in the back, Cul-de-sac, Wooded |
| Driveway | Other |
| Landscaping | Patio, Landscape |
| Cupboard | Wood |
| Heating system | Air circulation, Radiant |
| Water supply | Artesian well |
| Heating energy | Electricity |
| Equipment available | Central vacuum cleaner system installation, Water softener, Other, Leak detection system, Ventilation system, Entry phone, Electric garage door, Alarm system, Central heat pump |
| Windows | Aluminum |
| Foundation | Poured concrete |
| Hearth stove | Other, Gaz fireplace |
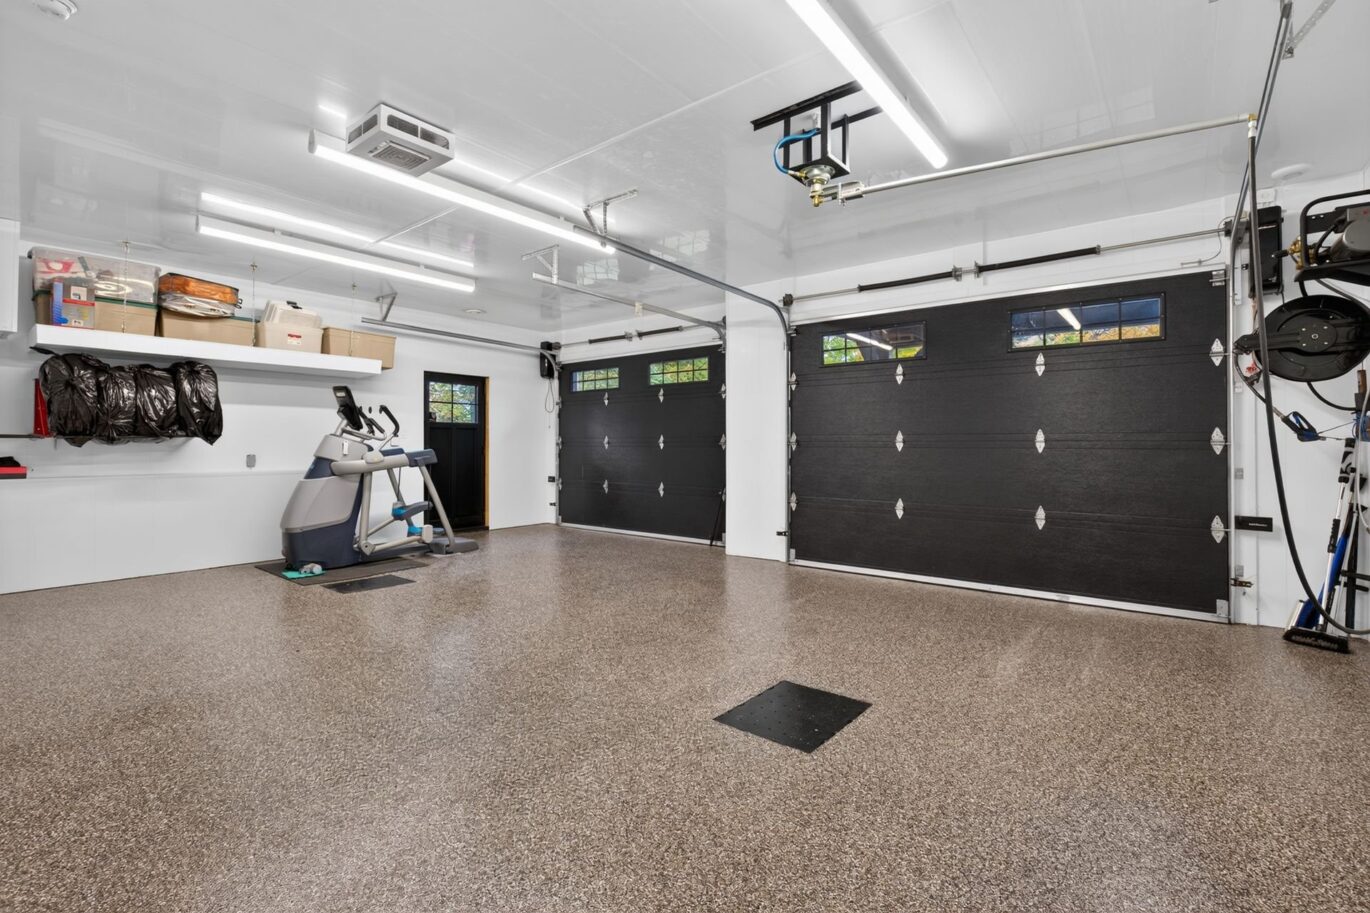
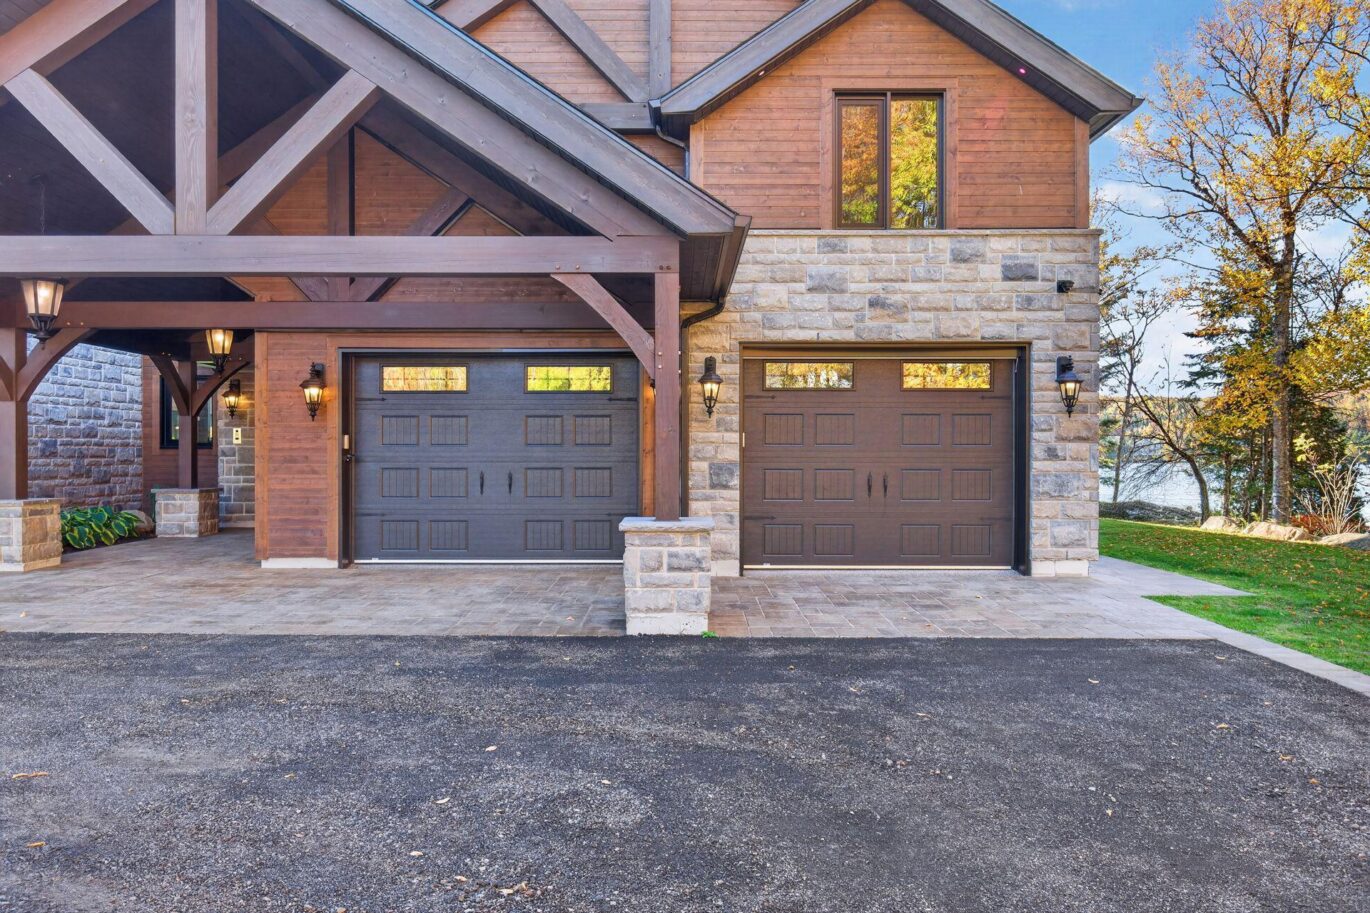
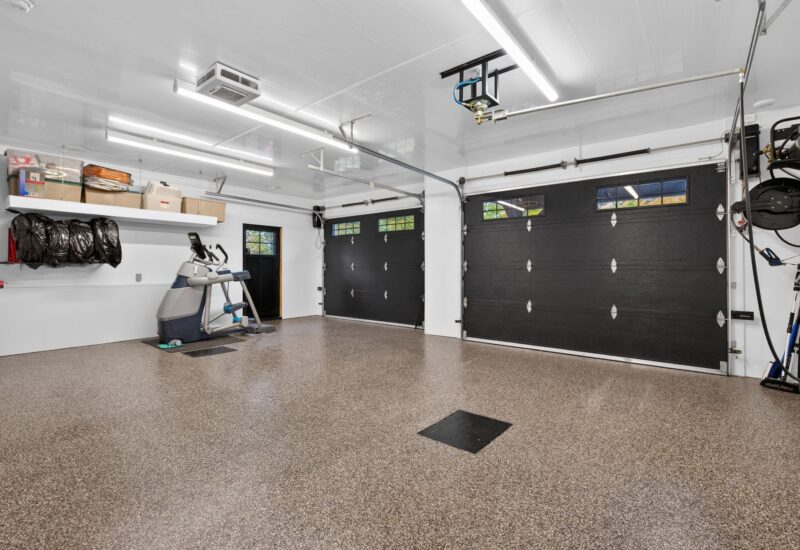
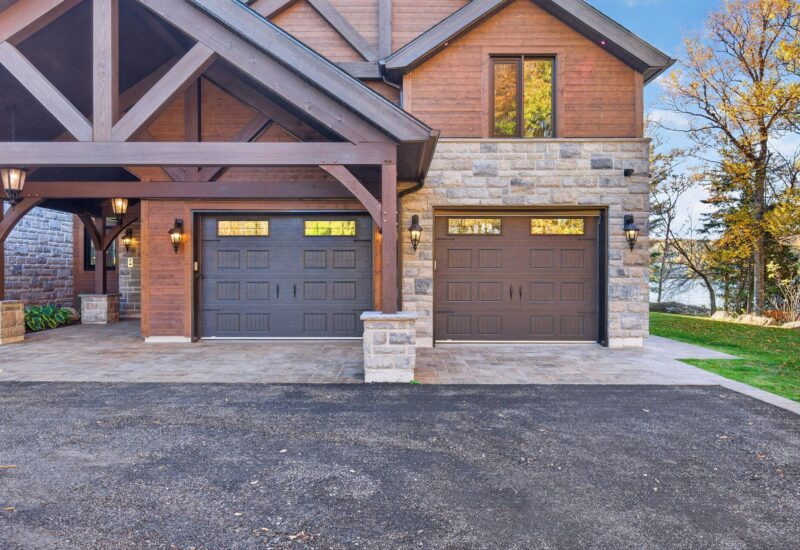
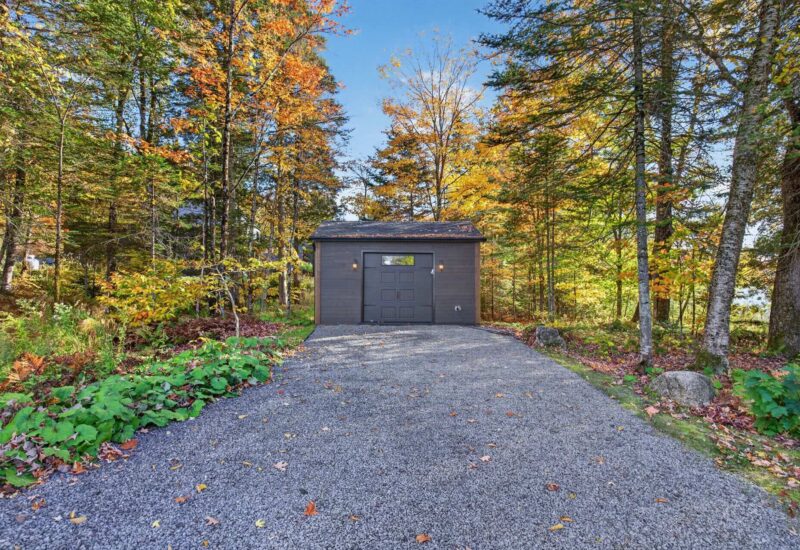
| Garage | Other, Heated, Double width or more, Fitted |
| Proximity | Daycare centre, Hospital, Bicycle path, Elementary school, Cross-country skiing, Snowmobile trail |
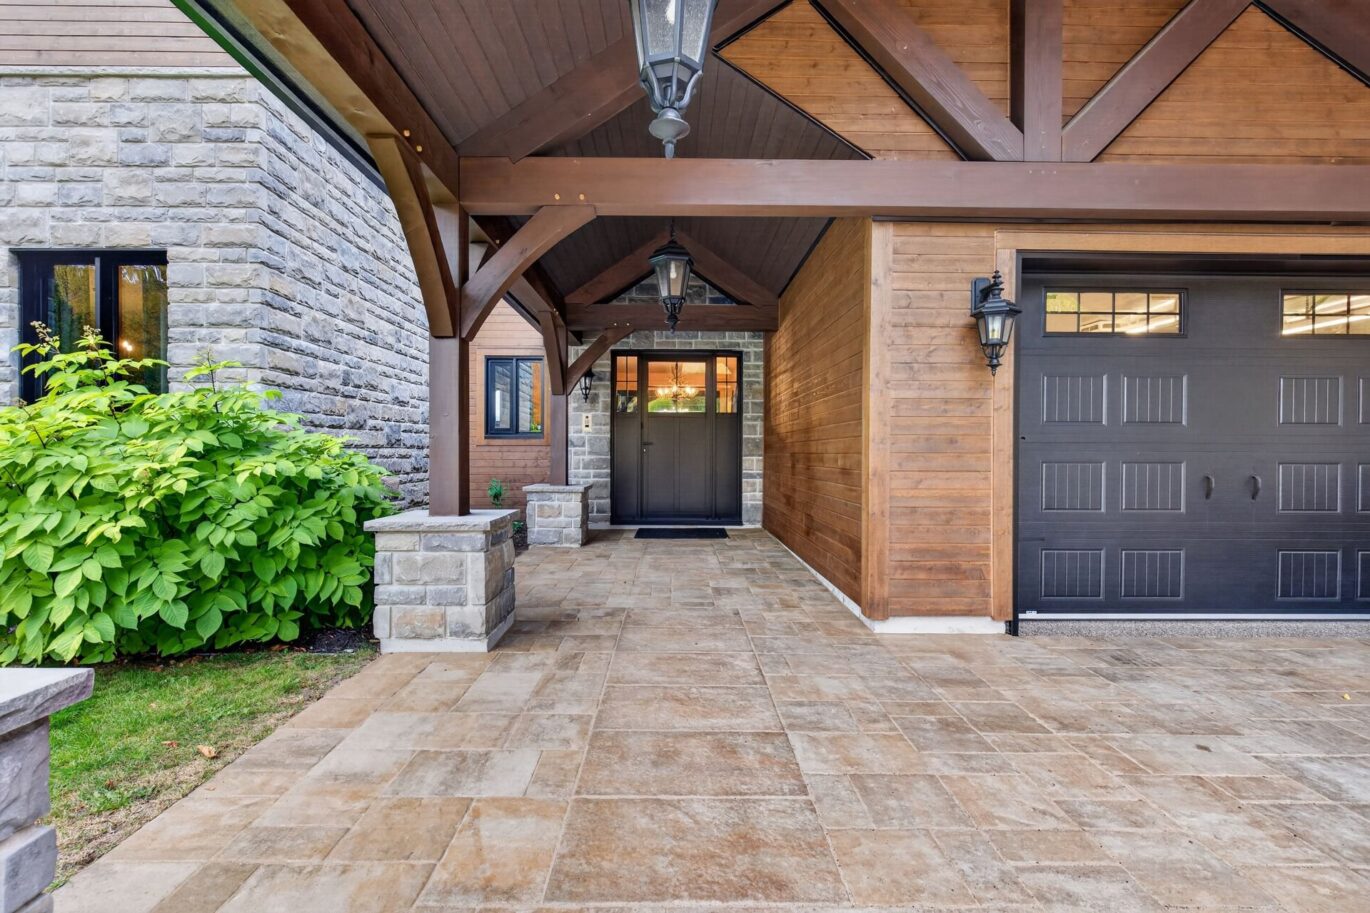
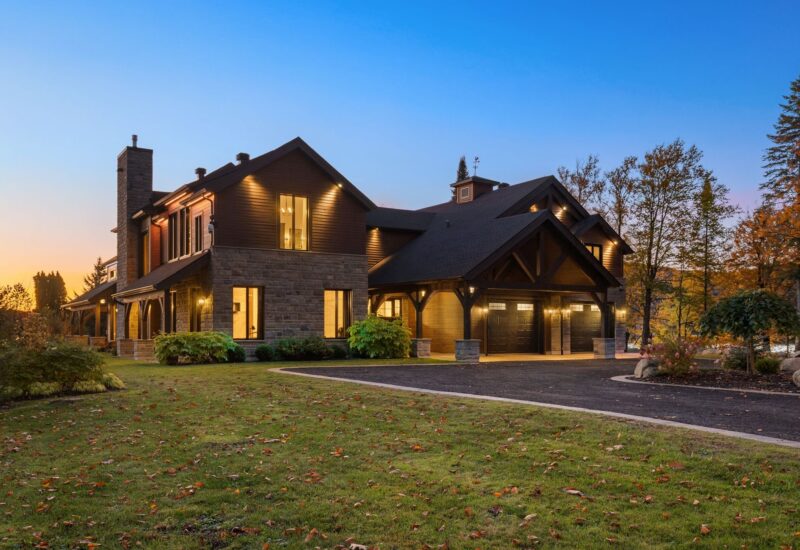
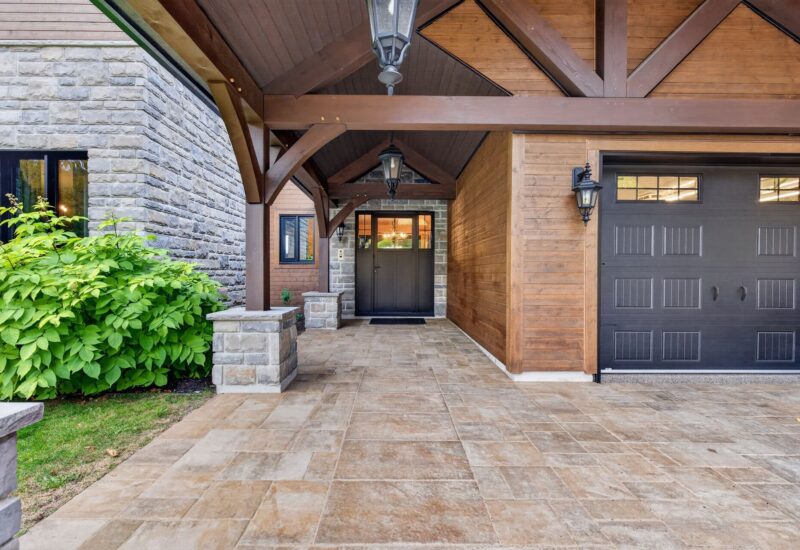
| Siding | Wood, Stone |
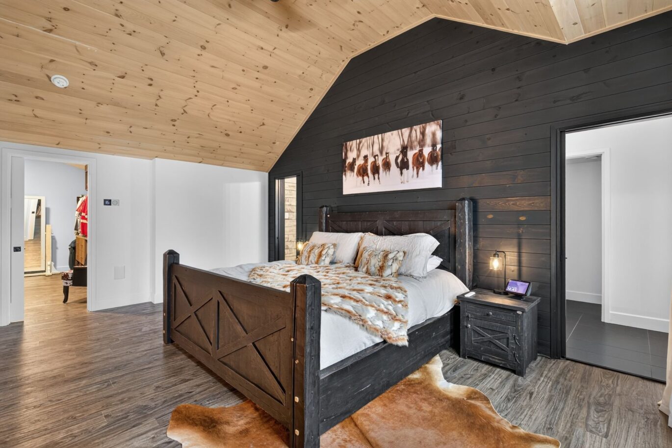
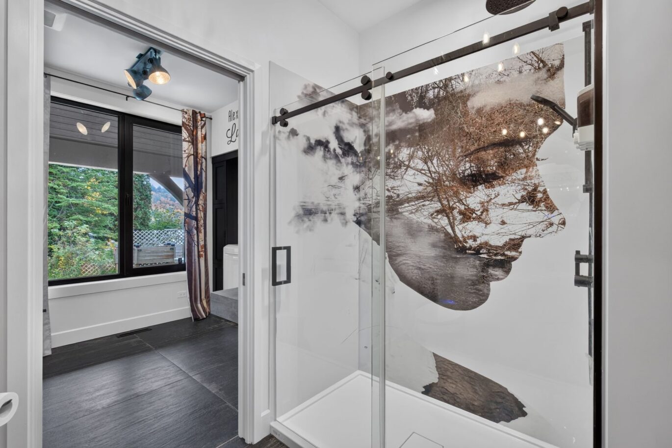
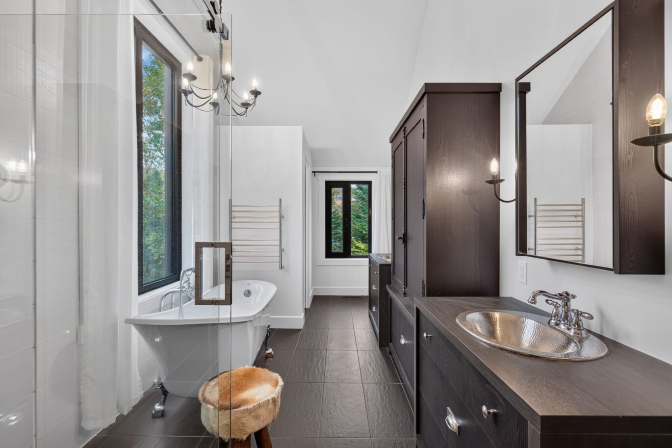
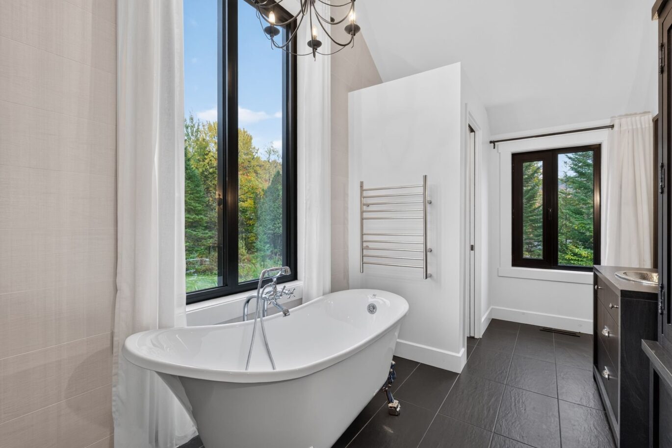
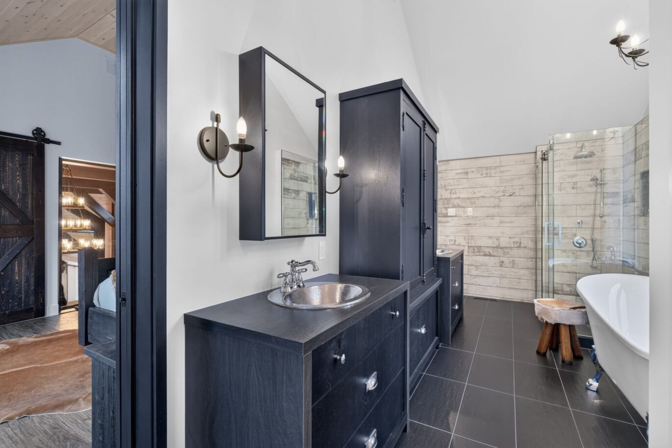
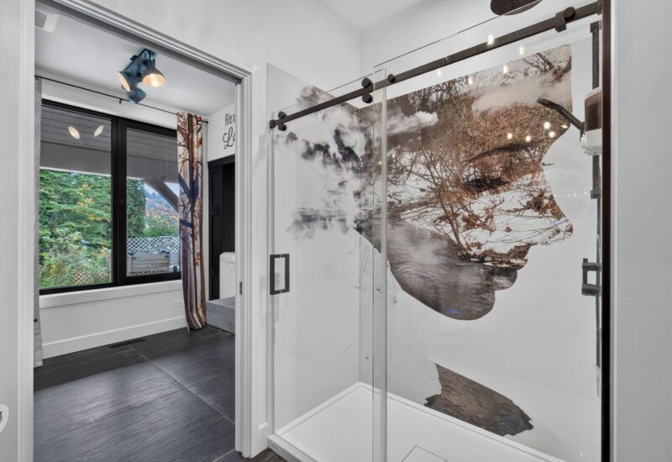
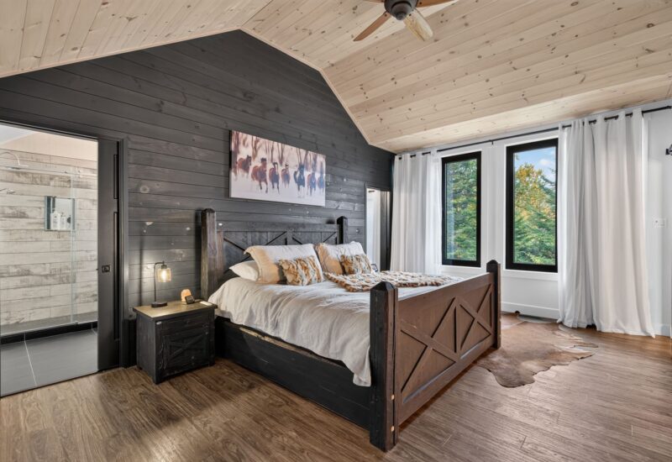
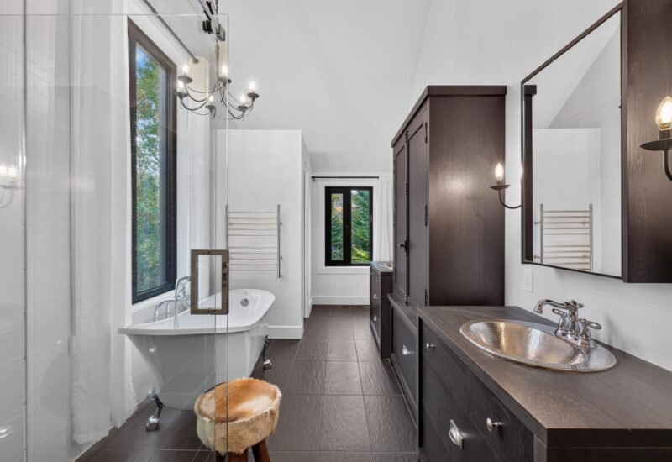
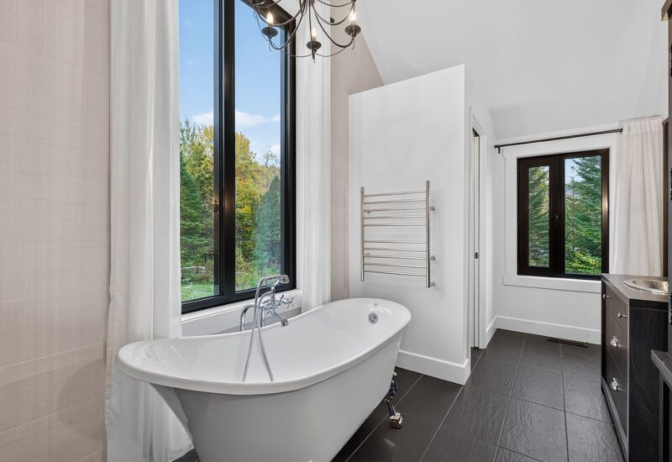
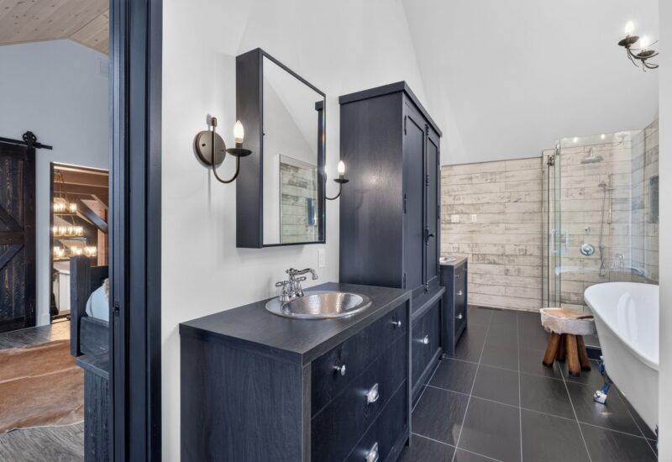
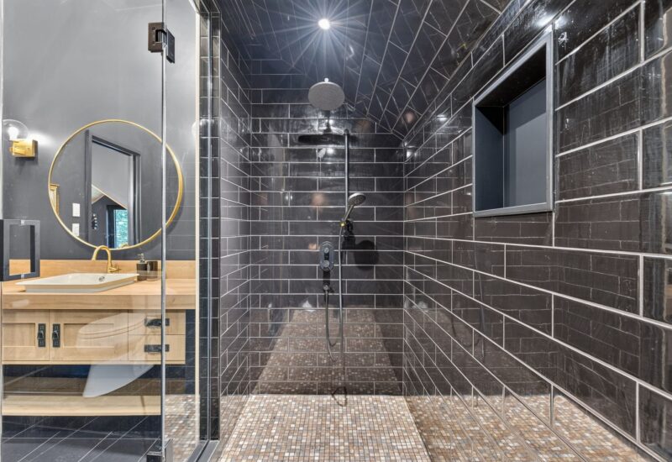
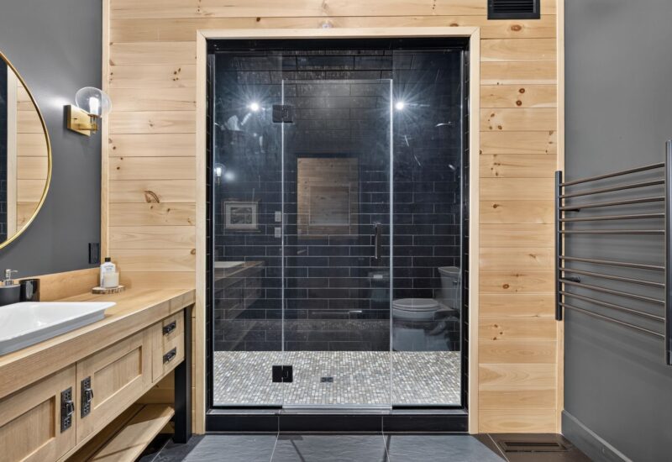
| Bathroom / Washroom | Adjoining to the master bedroom, Separate shower |
| Basement | No basement |
| Parking | 10 Outdoor, 2 Garage |
| Sewage system | Purification field, Septic tank |
| Window type | Tilt and turn, French window |
| Roofing | Other, Asphalt shingles |
| Topography | Flat |
| View | Water, Mountain, Panoramic |
| Zoning | Residential |
Expenses
| Type | Amount | Frequency | Year |
|---|---|---|---|
| Municipal Taxes | 7622 $ | Yearly | 2026 |
| School taxes | 1177 $ | Yearly | 2026 |
More Details
| Room | Size | Floor | Flooring | Notes |
|---|---|---|---|---|
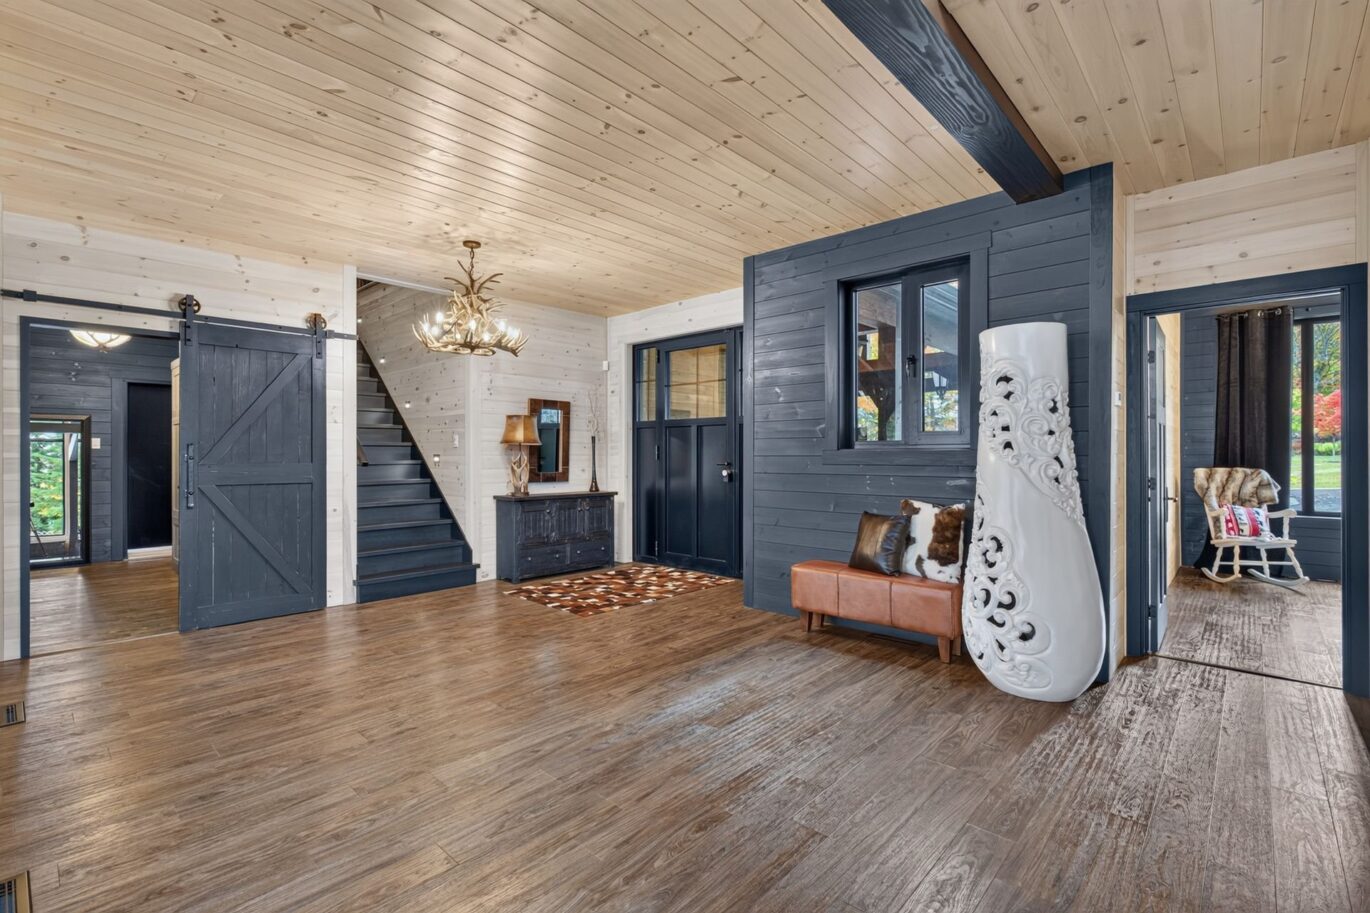
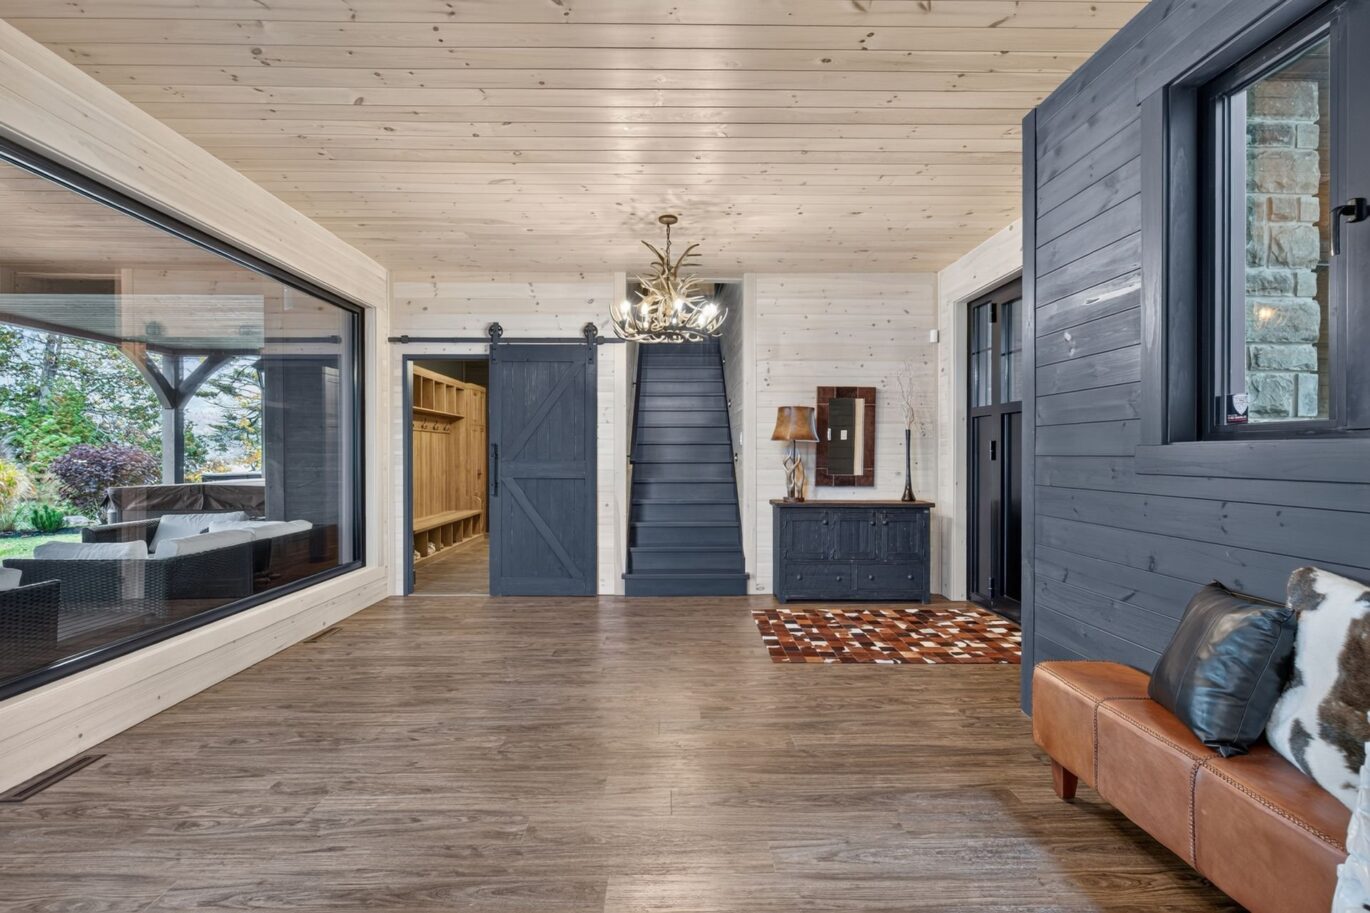
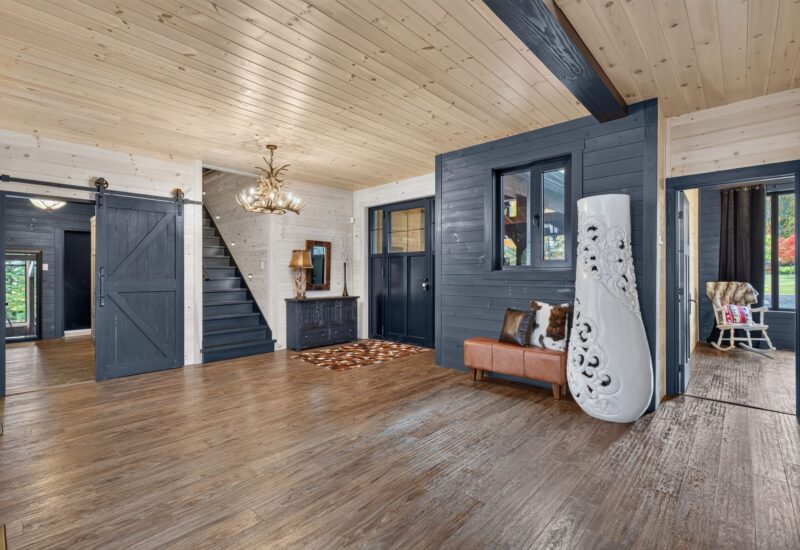
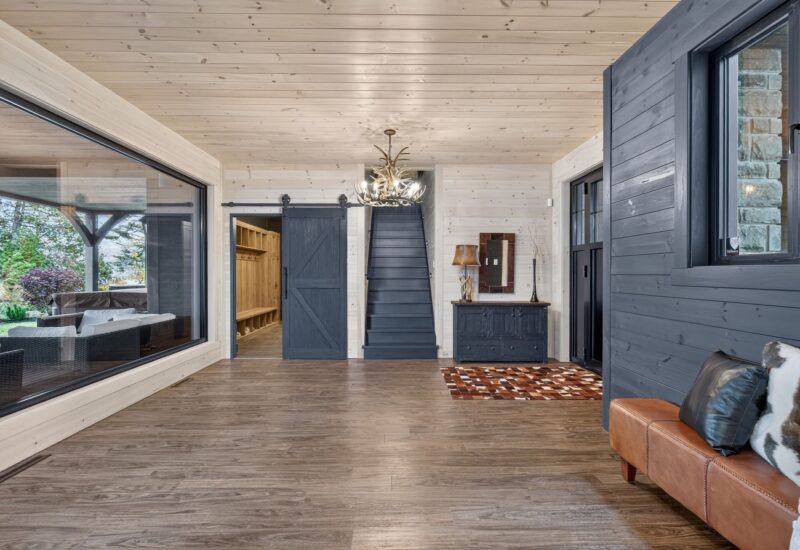
| Hallway | 17.2x16.11 P | Main floor | ||
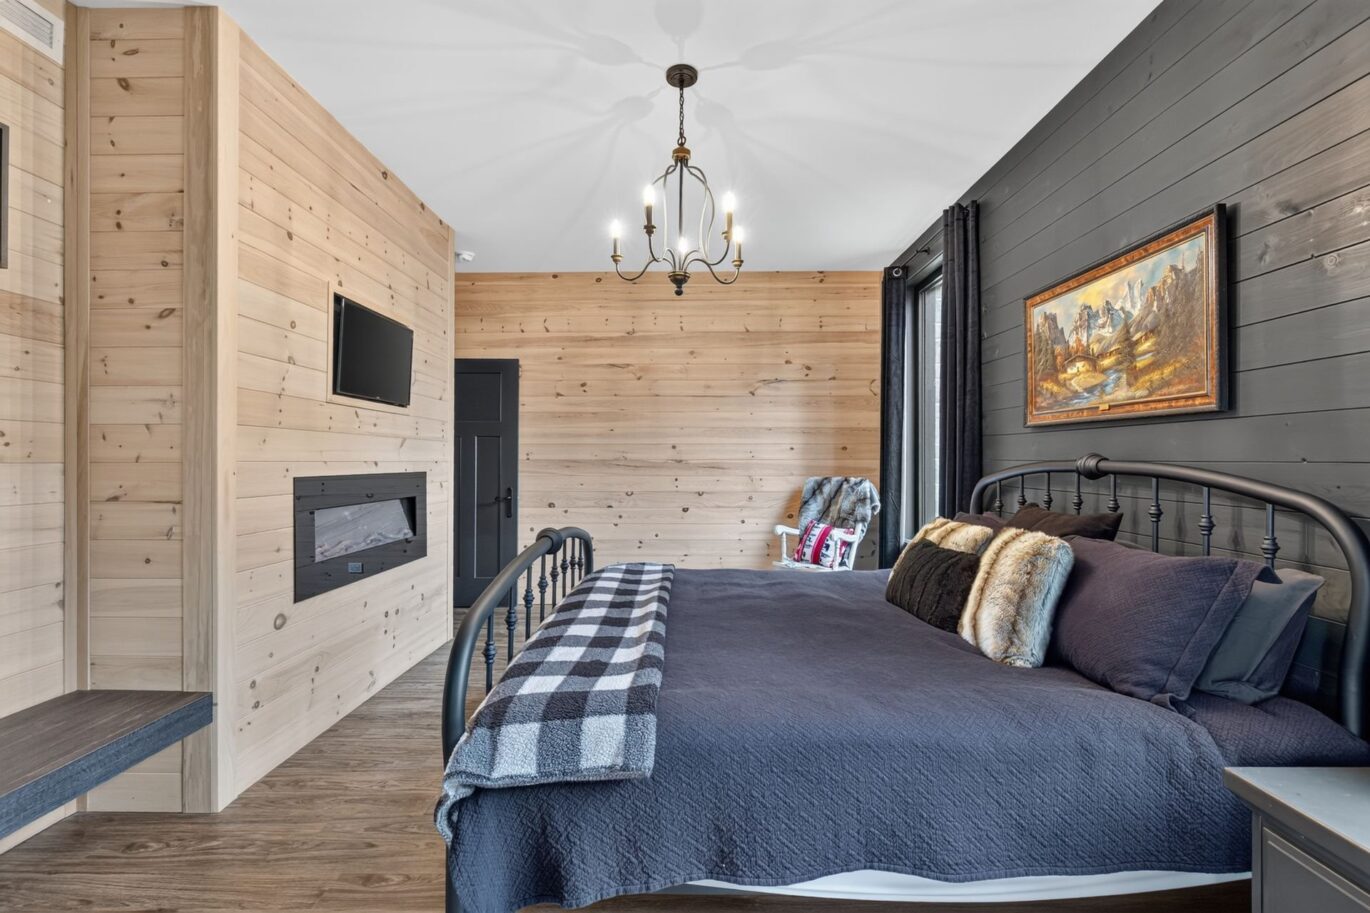
| Bedroom | 19.4x12.4 P | Main floor | ||
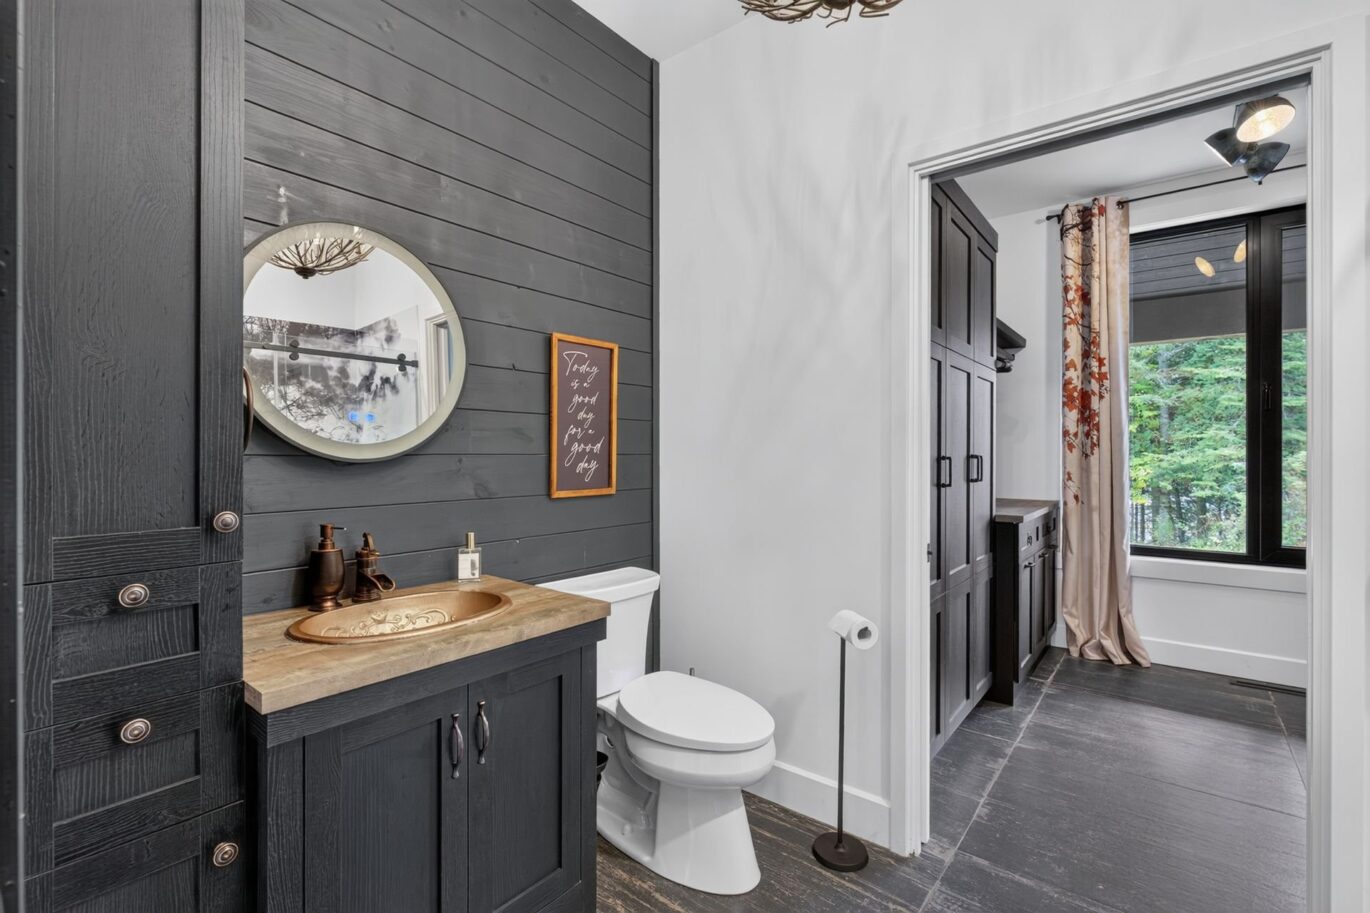
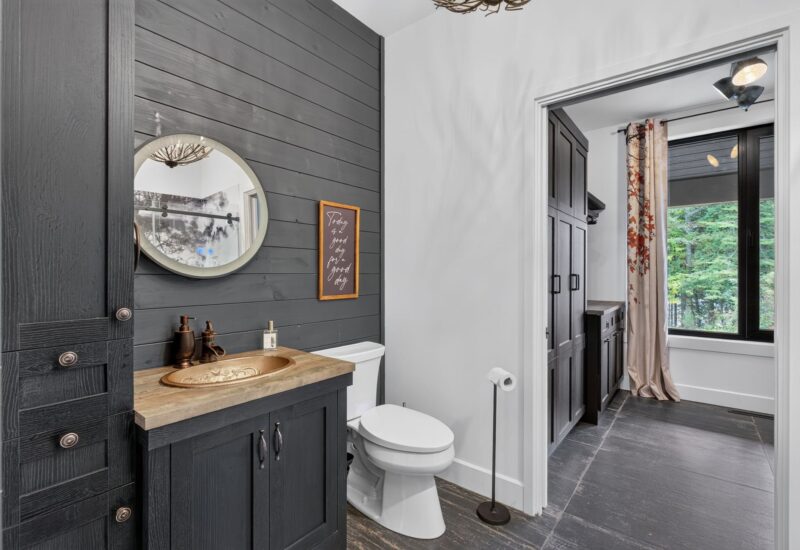
| Bathroom | 5.9x7.11 P | Main floor | ||
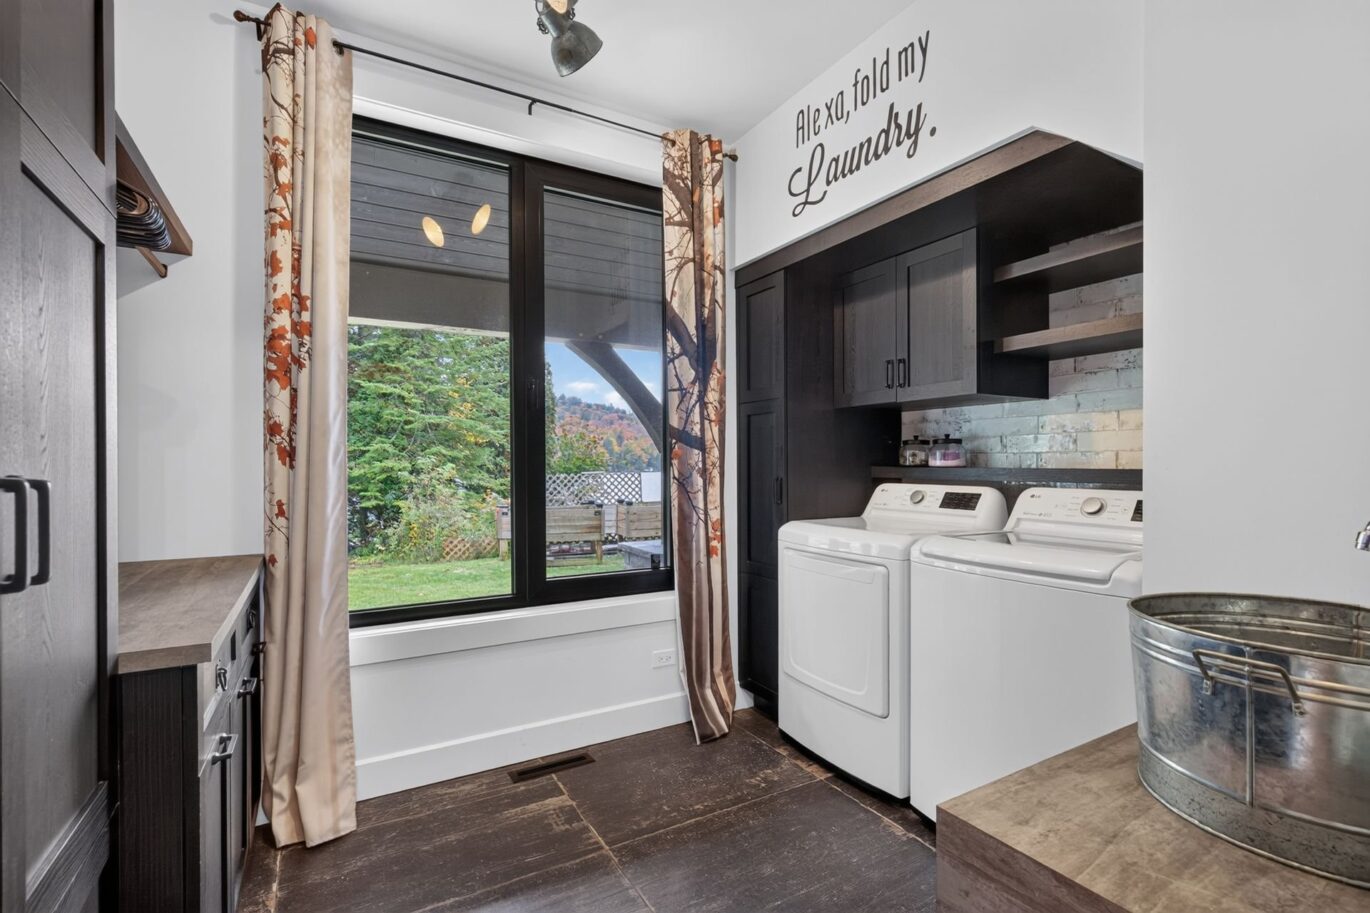
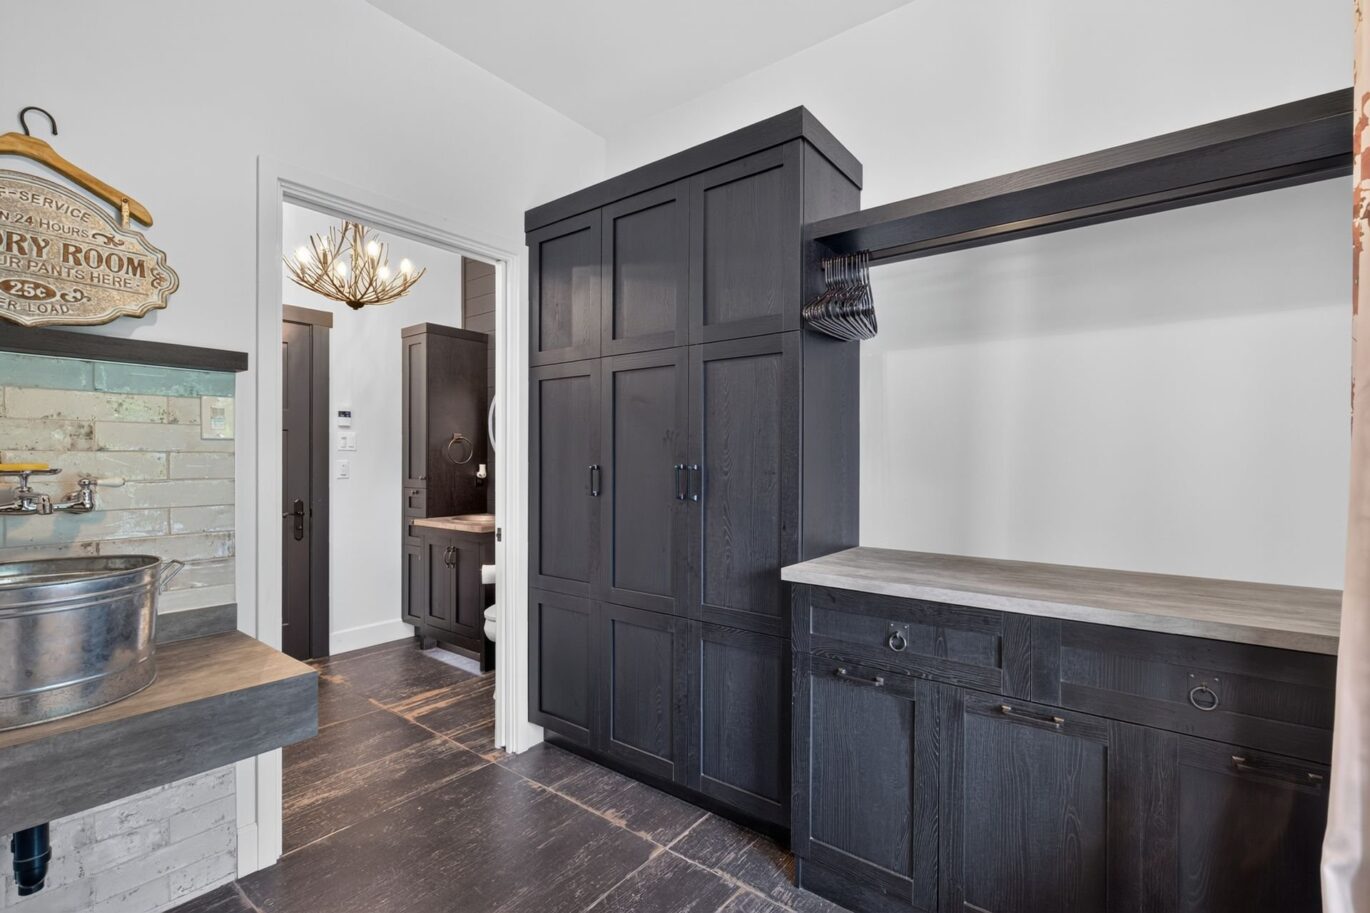
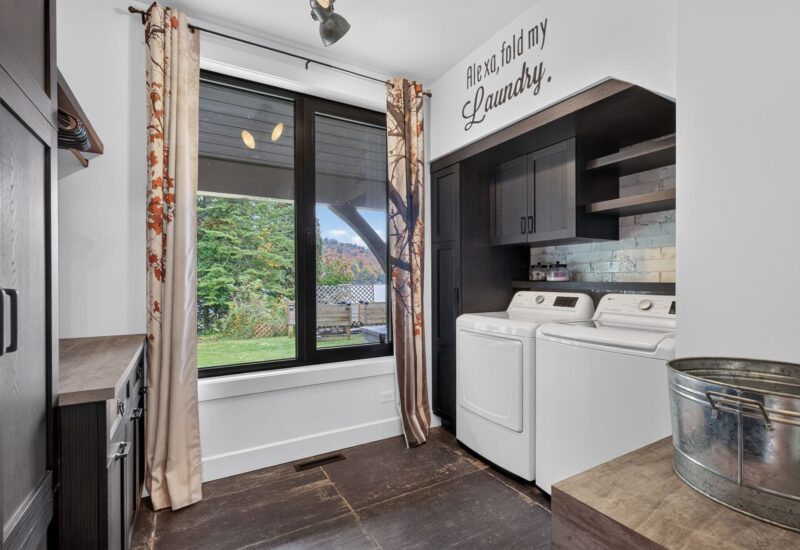
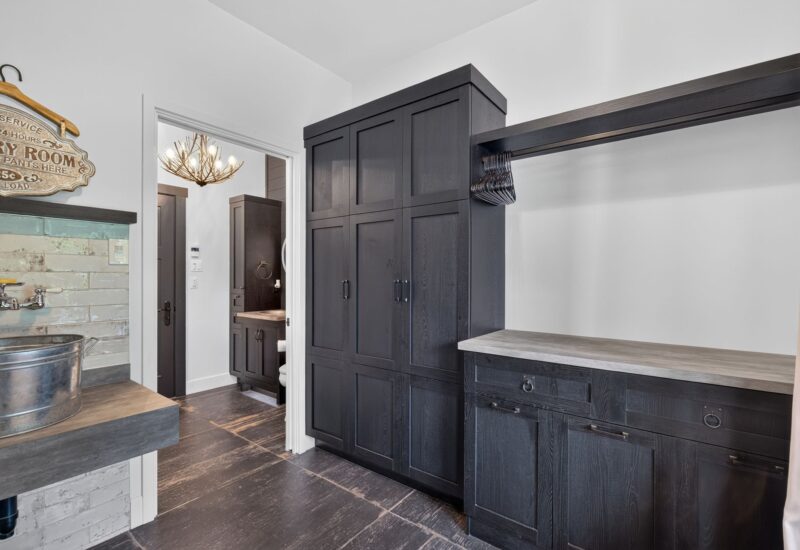
| Laundry room | 9.5x11.11 P | Main floor | ||
| Living room | 20.8x19.9 P | Main floor | ||
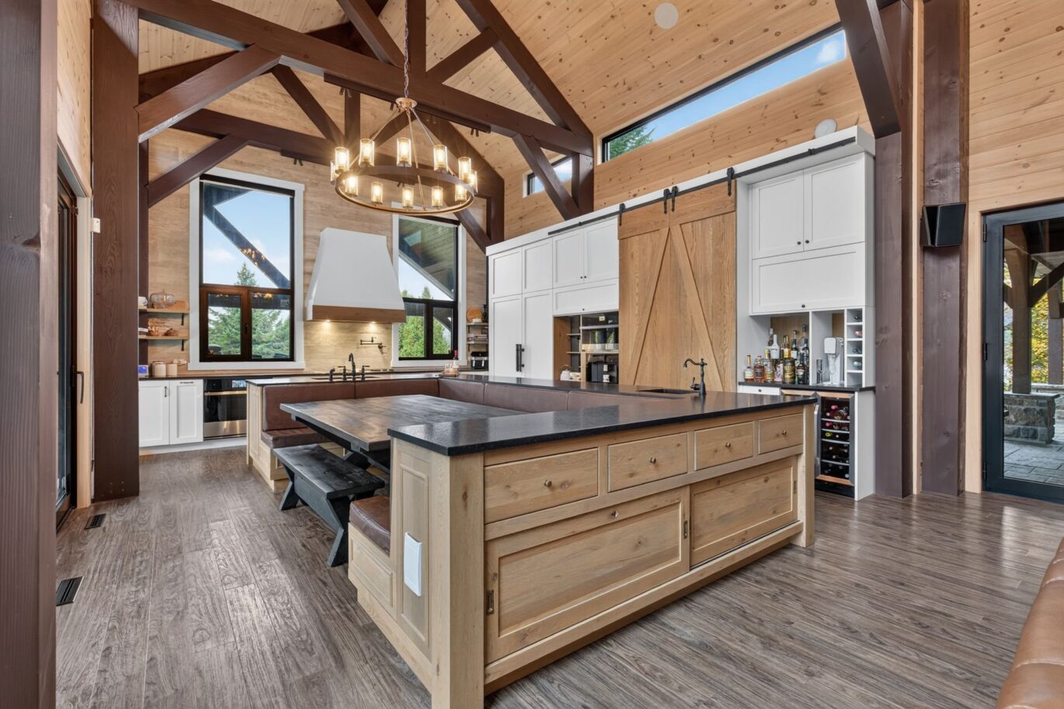
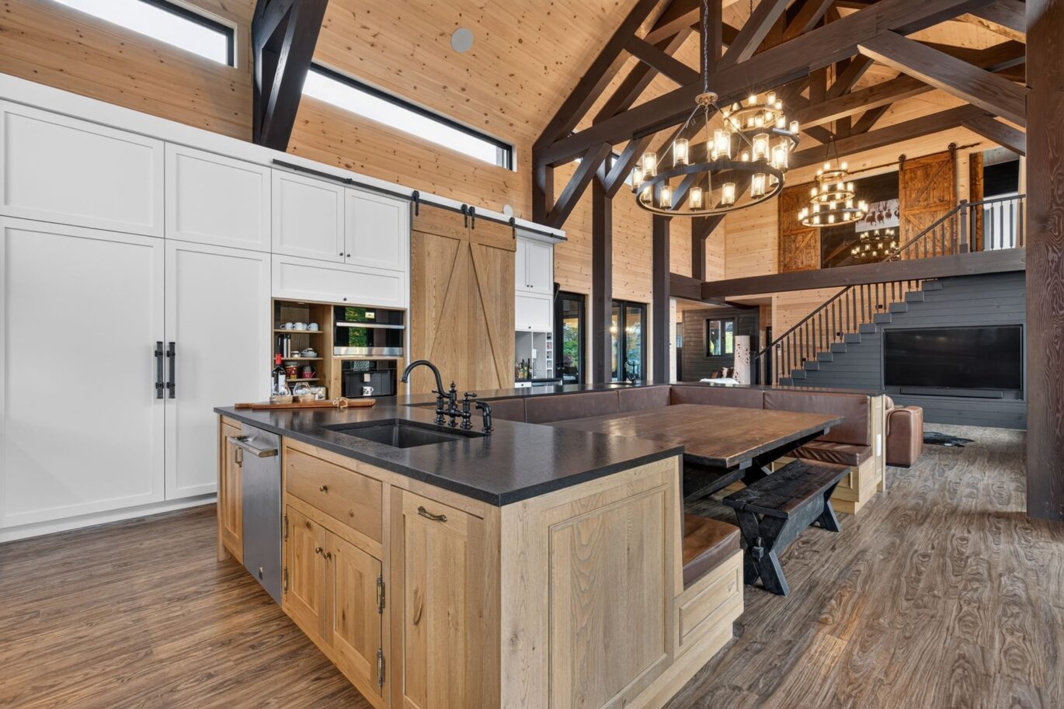
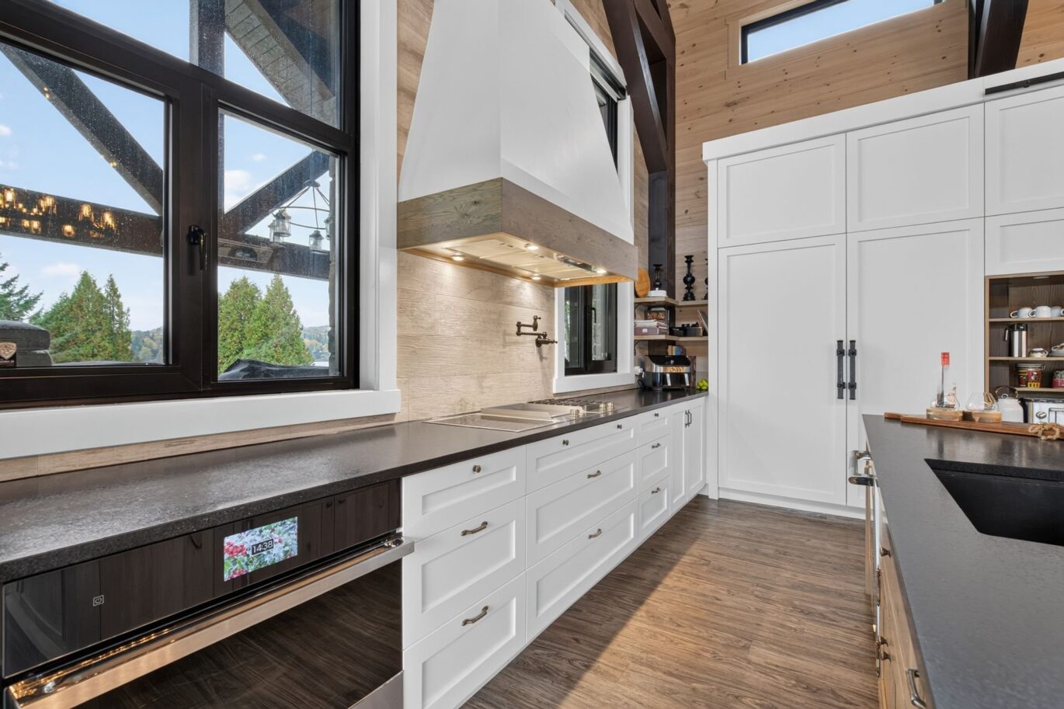
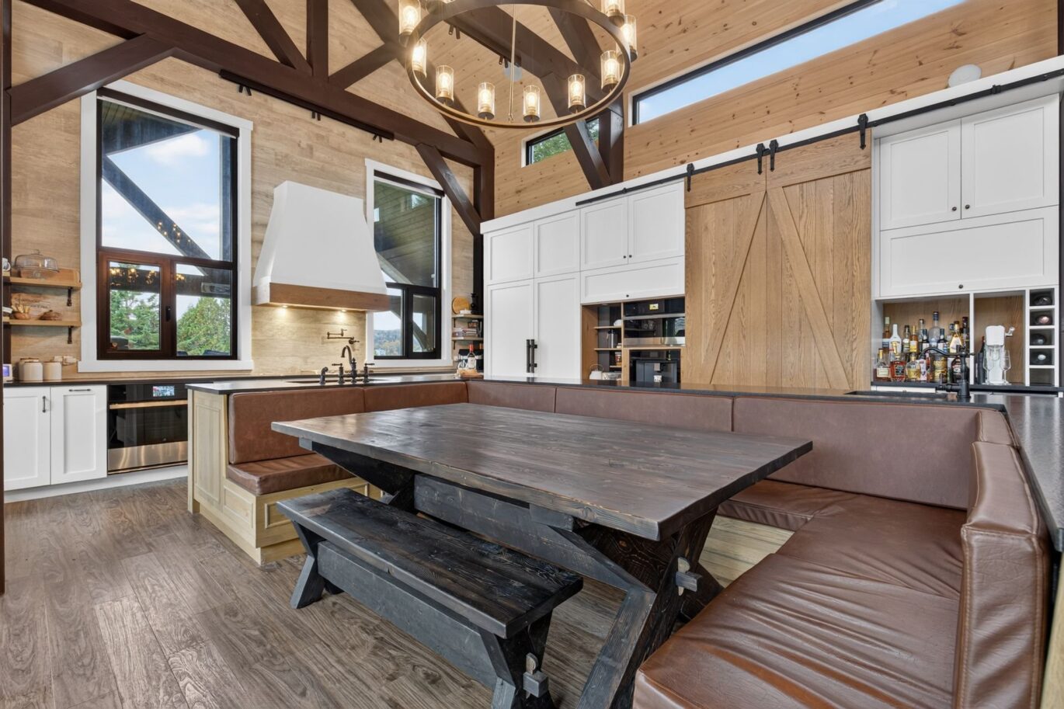
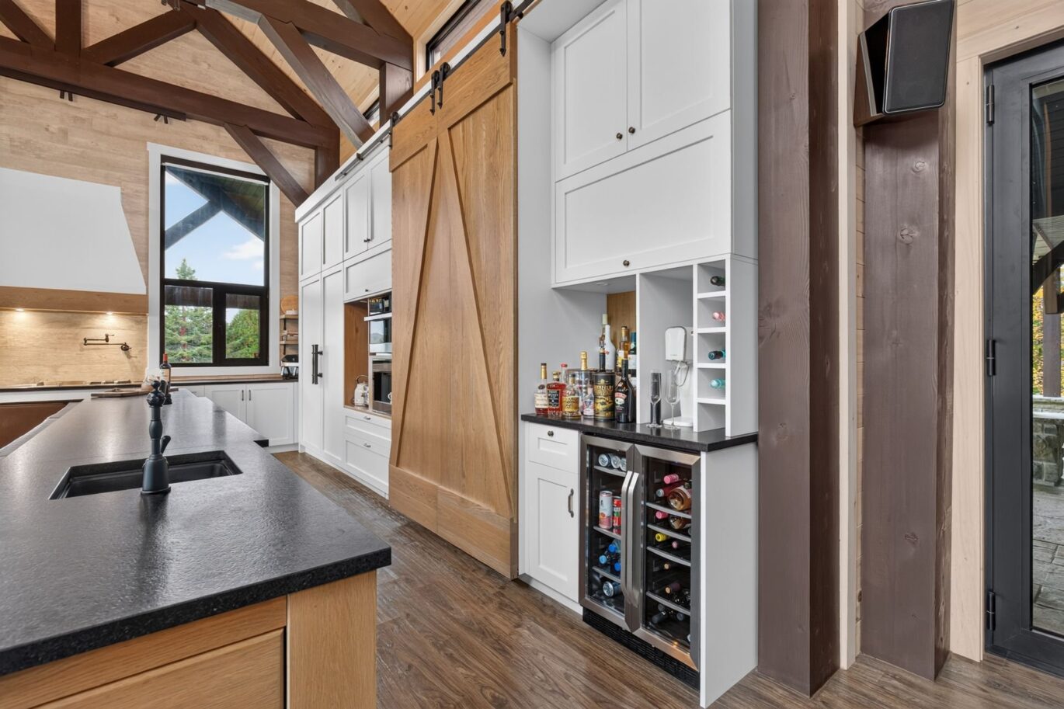
| Kitchen | 19.4x21.11 P | Main floor | ||
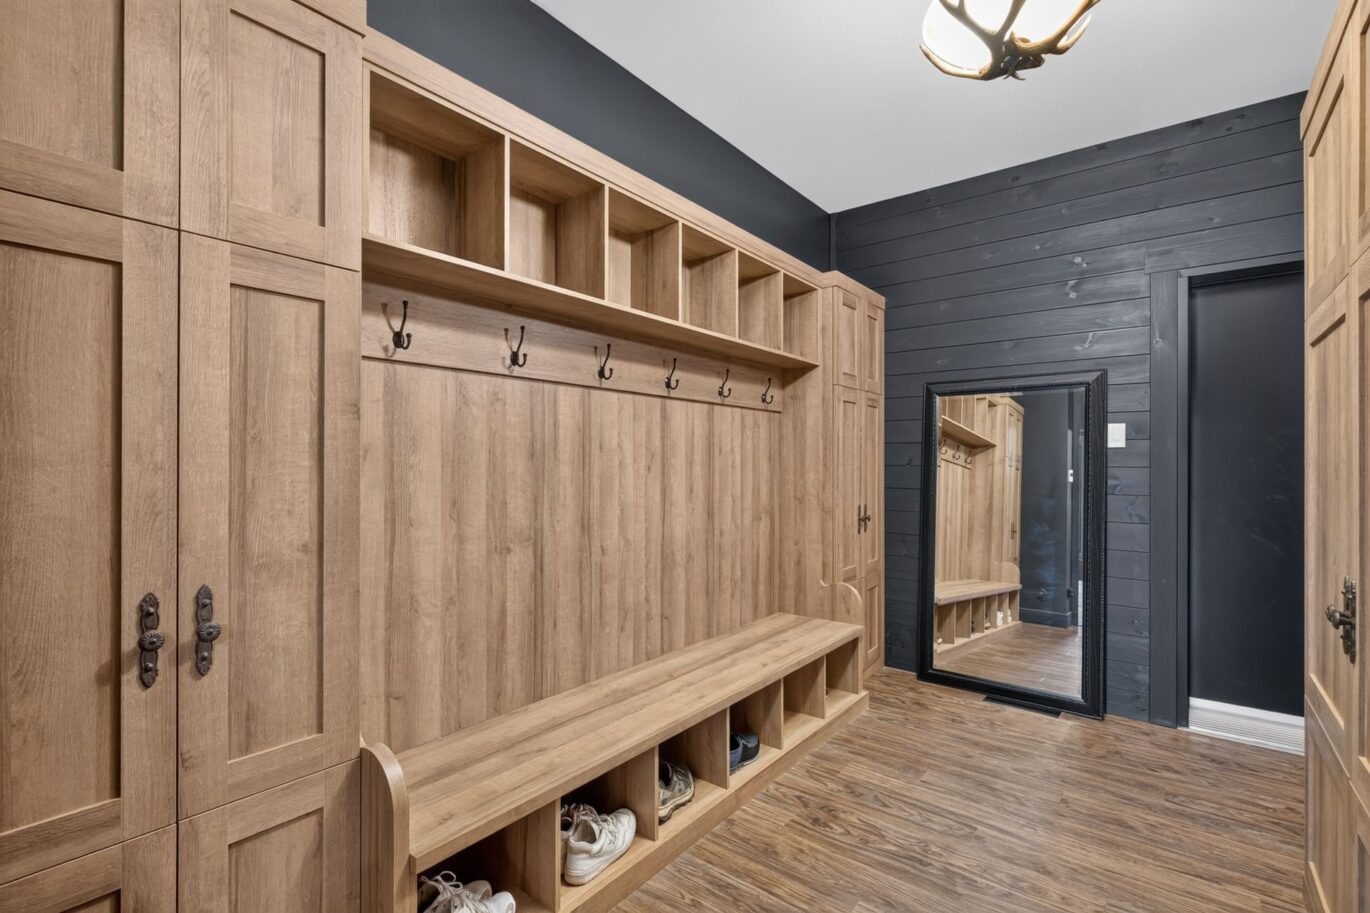
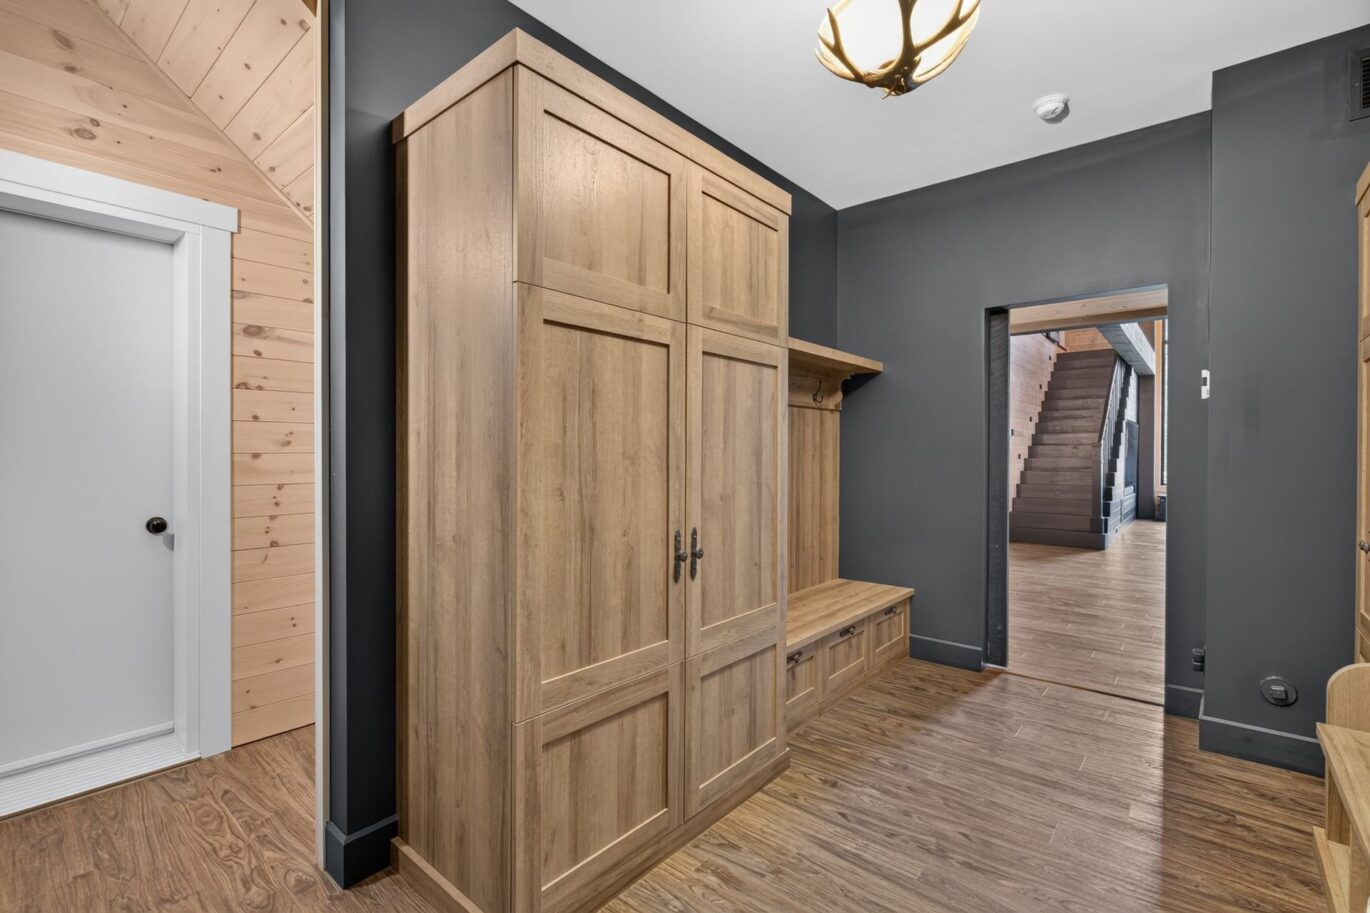
| Storage | 17.3x11.5 P | Main floor | ||
| Storage | 17.3x11.1 P | Main floor | ||
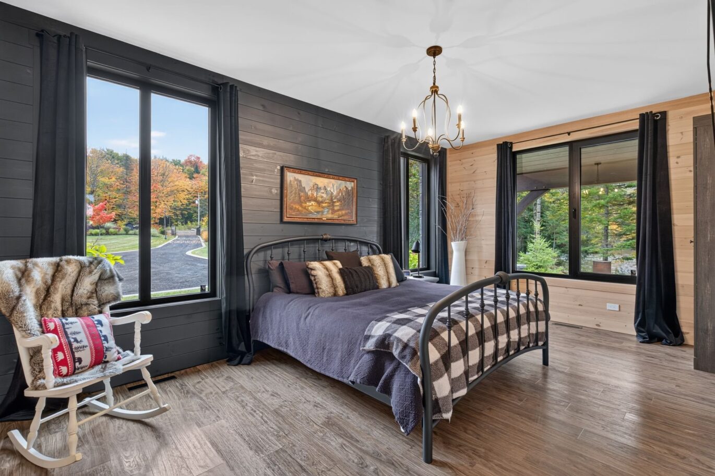
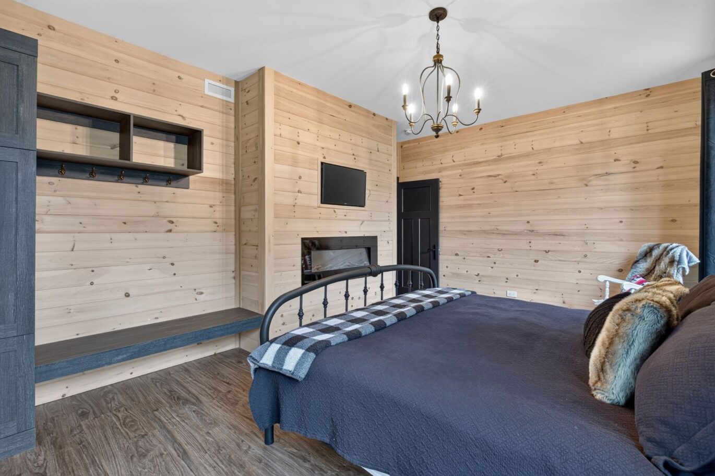
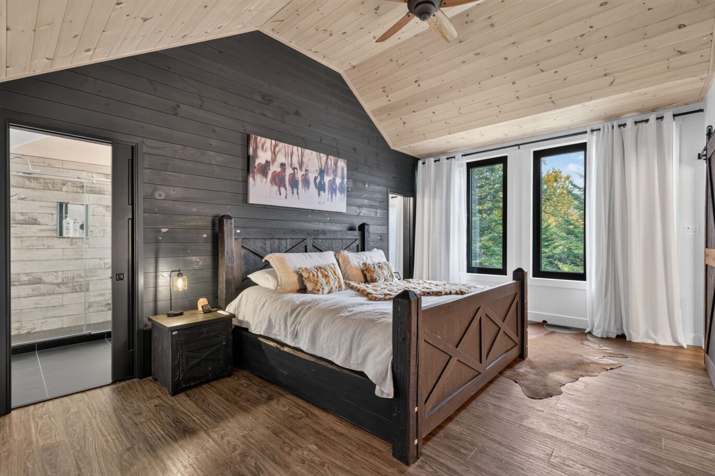
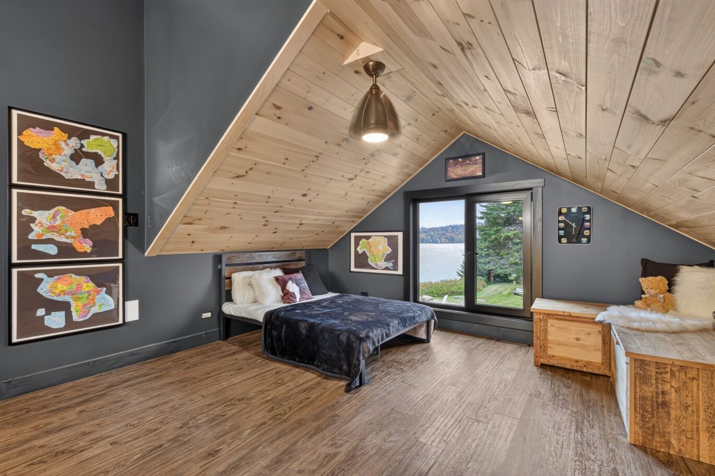
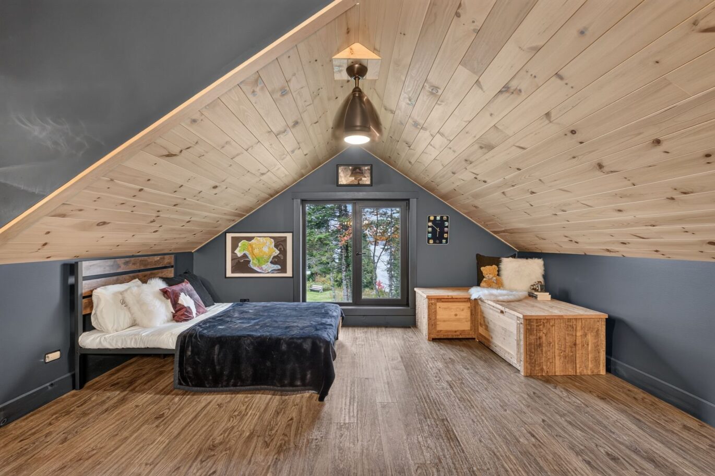
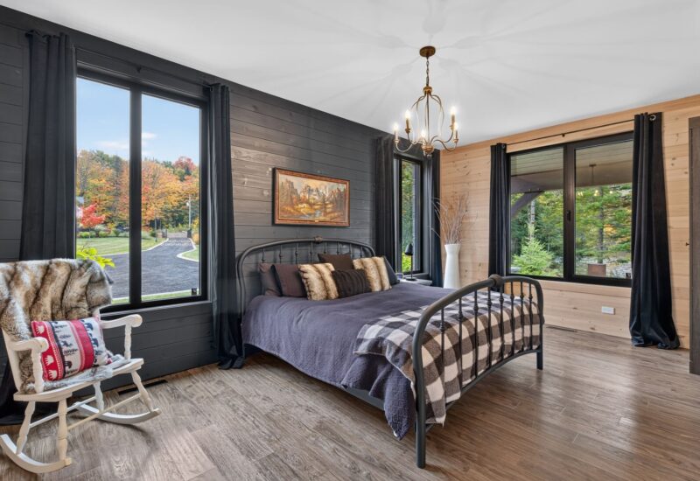
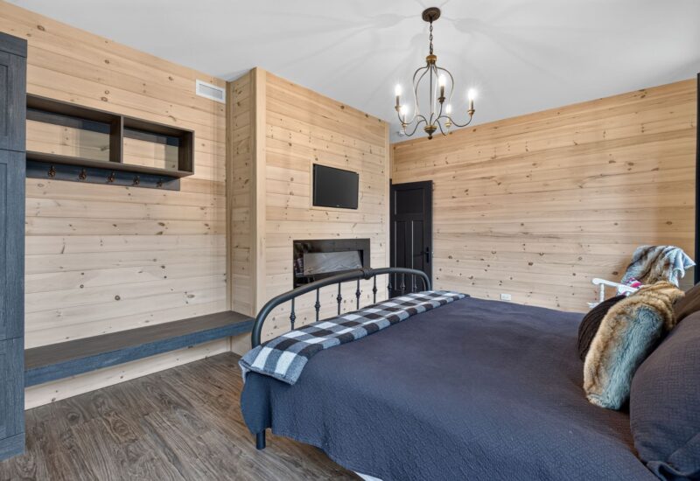
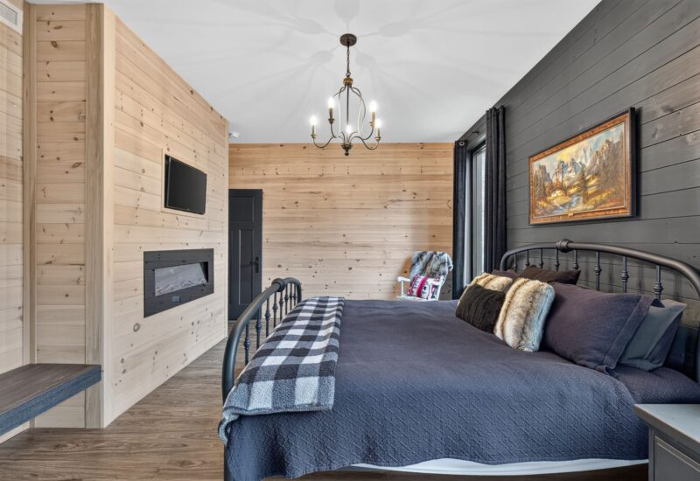
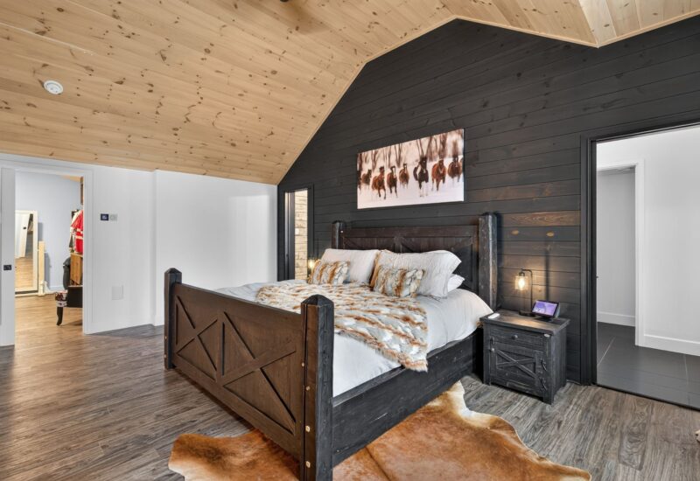
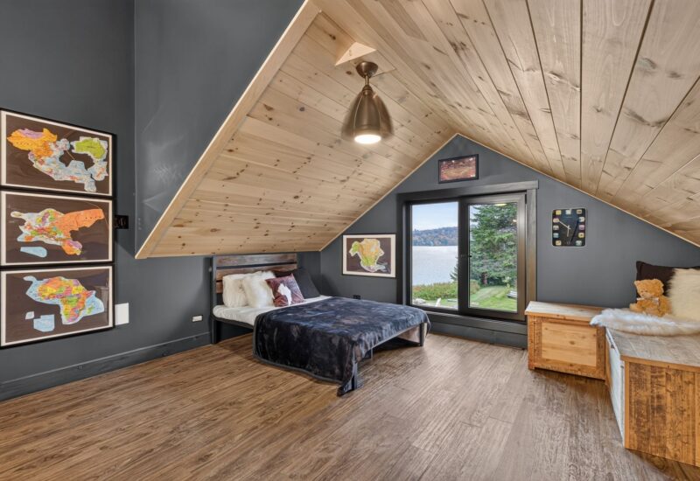
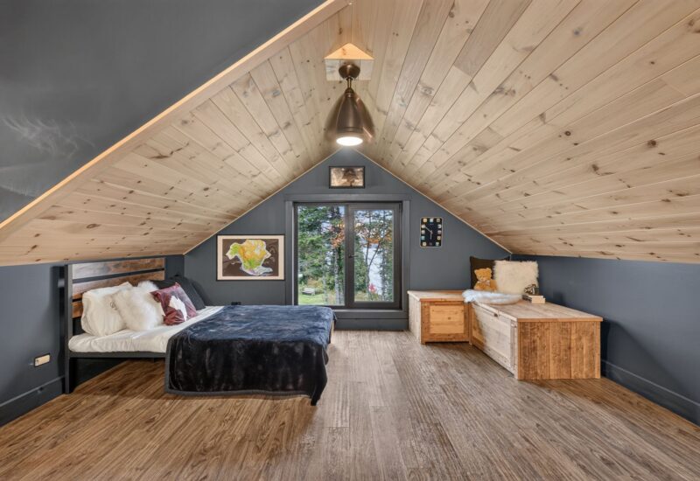
| Master bedroom | 19.3x11.11 P | 2nd floor | ||
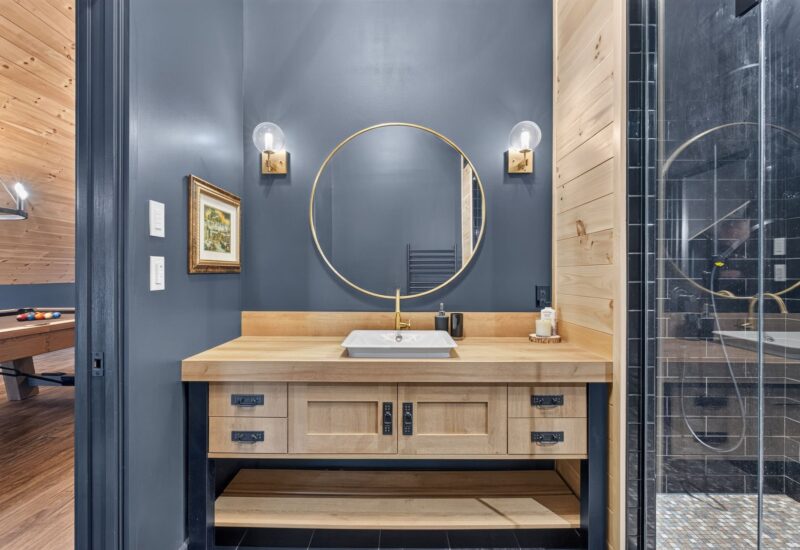
| Bathroom | 19.4x7.10 P | 2nd floor | ||
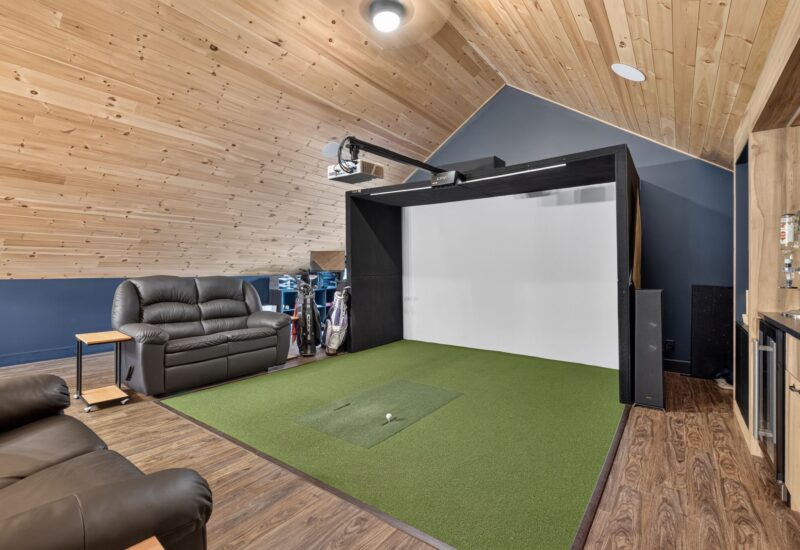
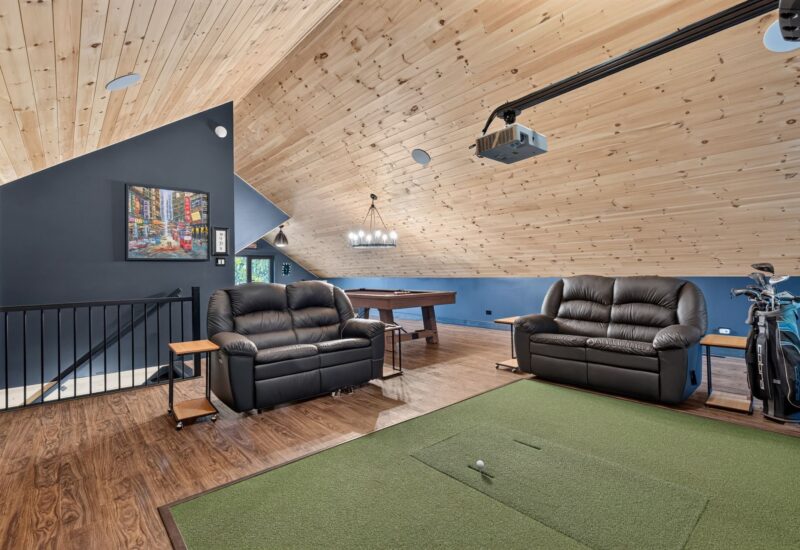
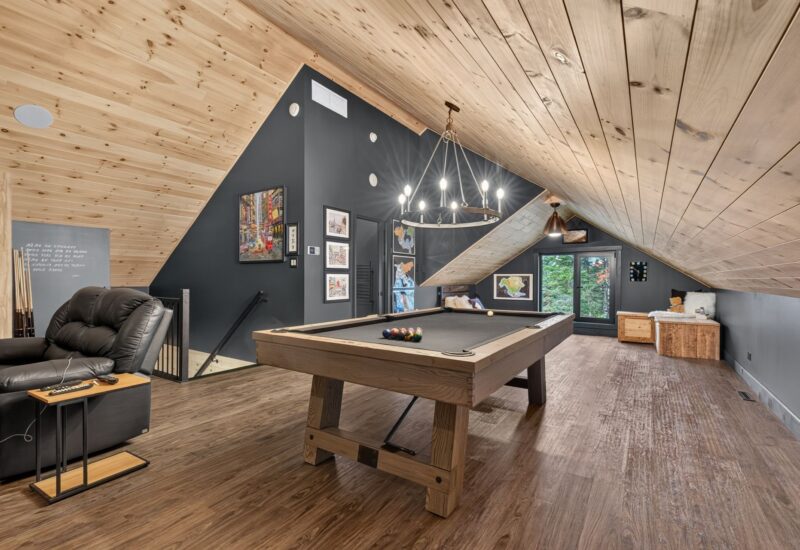
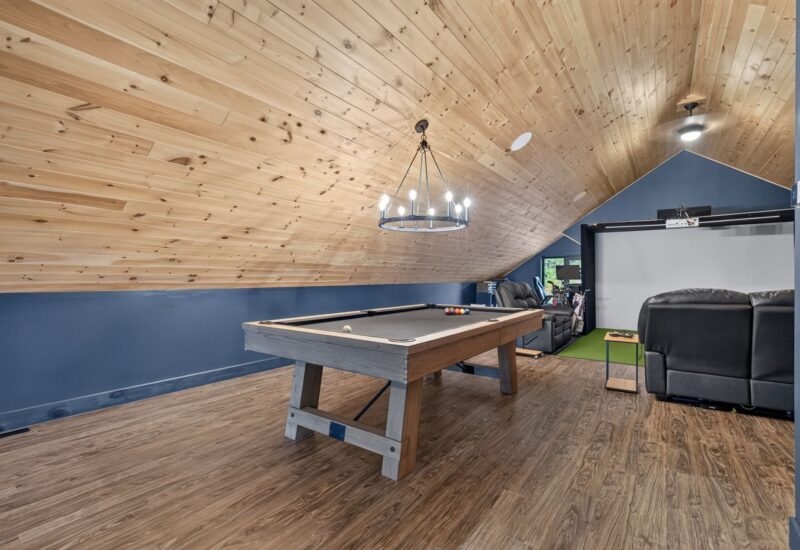
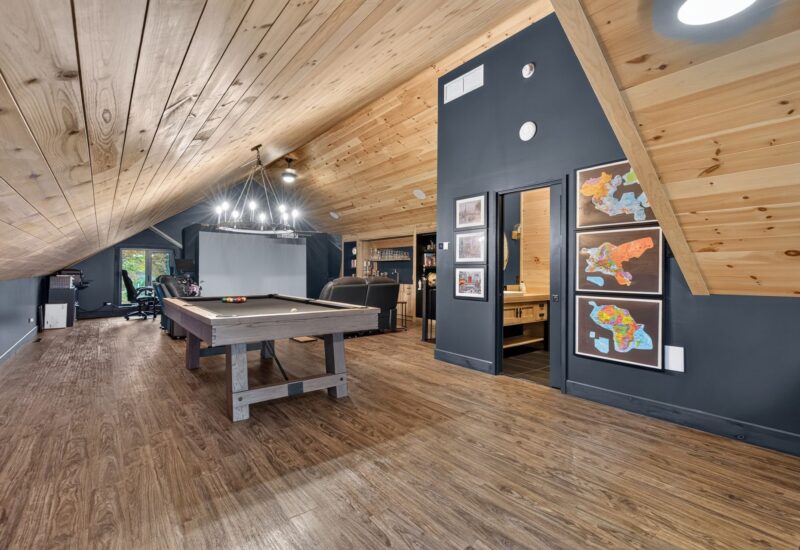
| Family room | 25.5x46.2 P | 2nd floor | ||
| Bedroom | 15.0x10.0 P | 2nd floor | ||
| Bathroom | 11.10x9.3 P | 2nd floor |
Description
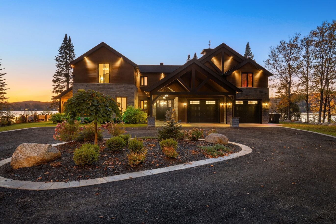
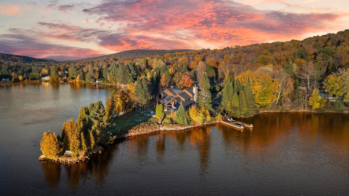
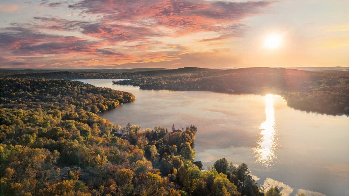
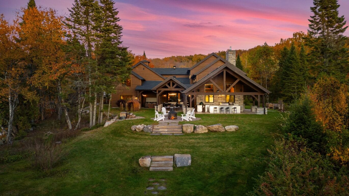
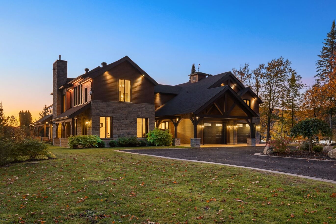
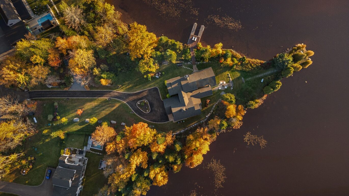
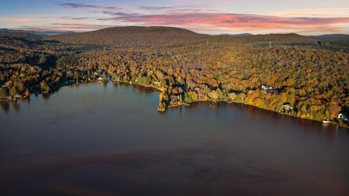
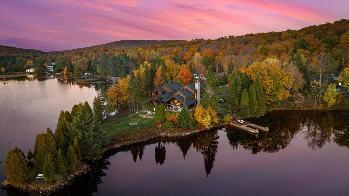
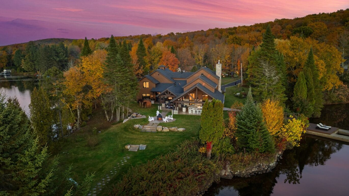
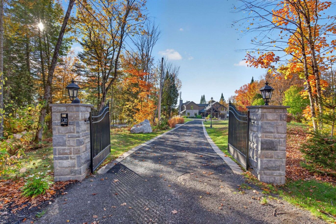
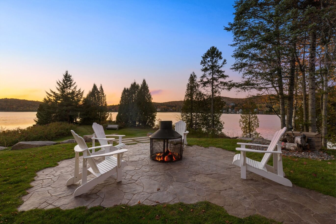
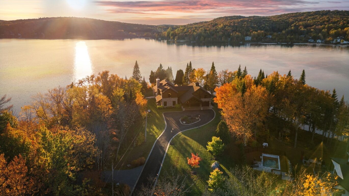
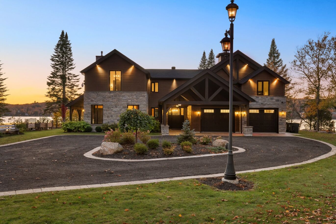
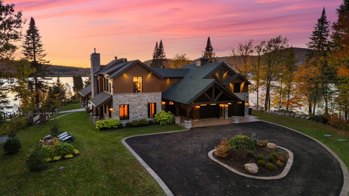
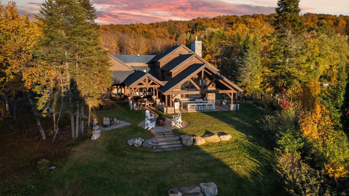
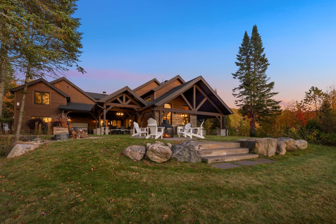
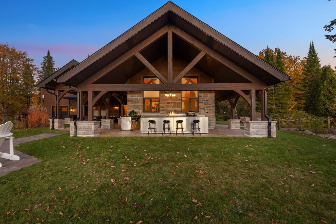
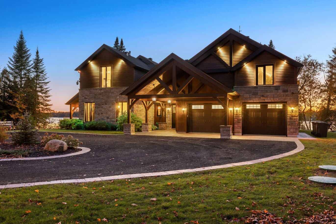
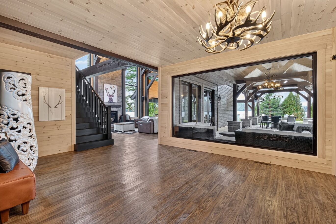
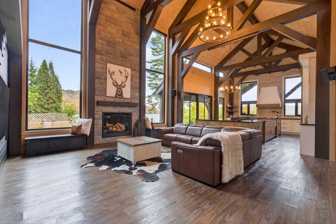
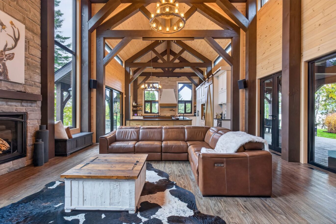
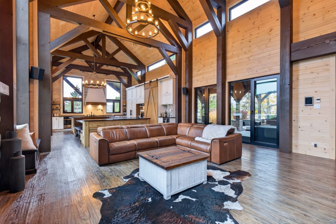
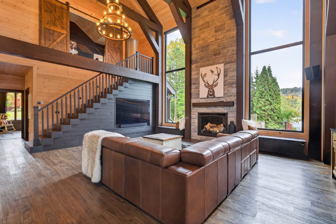
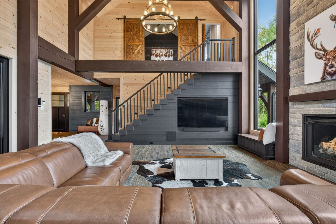
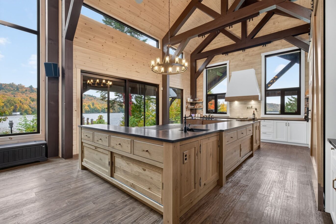
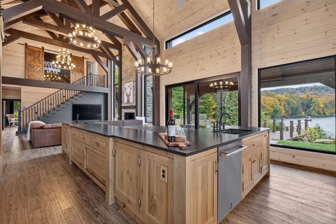
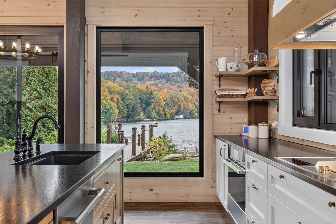
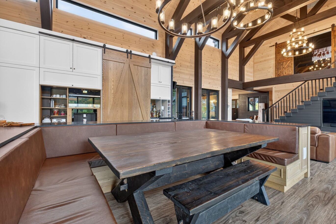
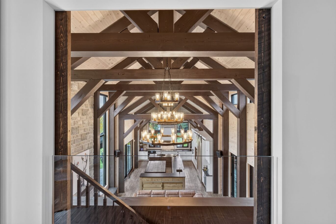
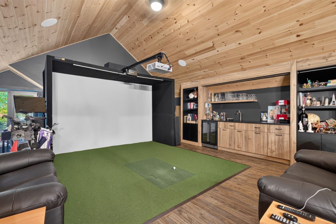
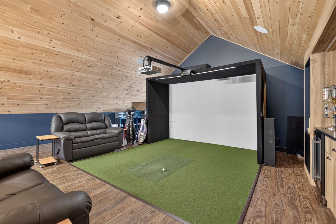
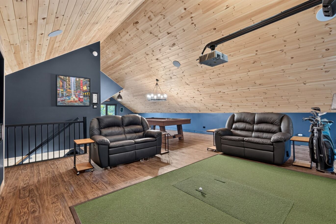
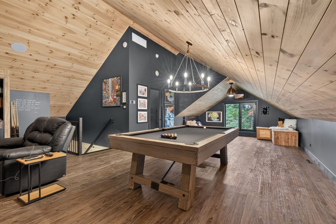
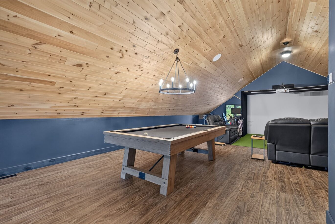
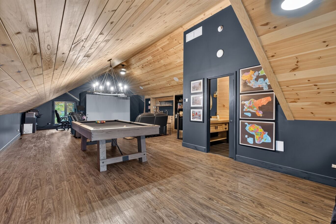
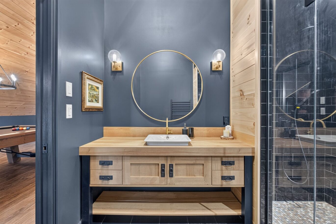
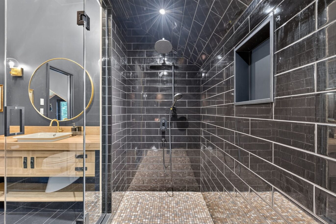
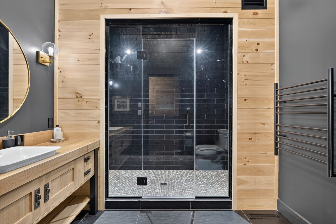
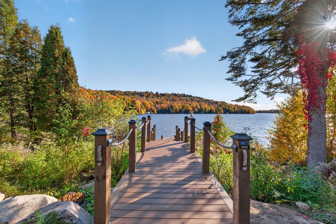
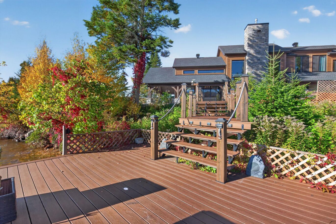
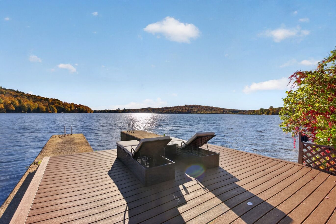
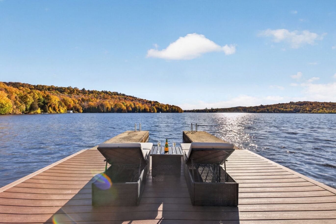
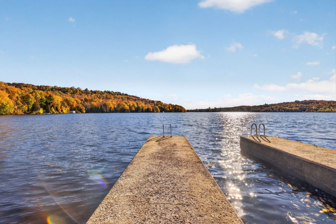
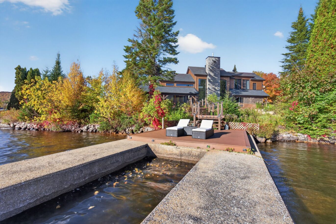
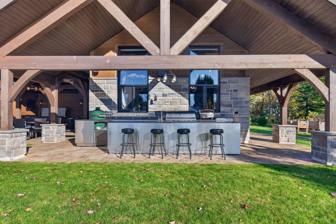
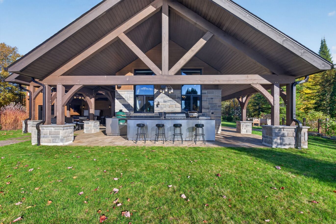
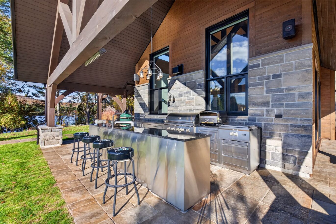
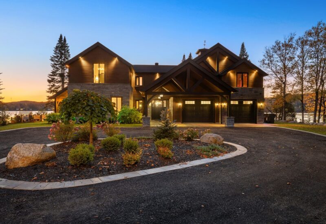
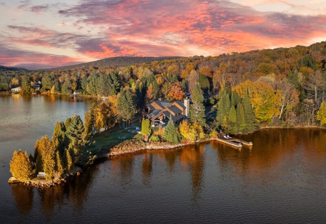
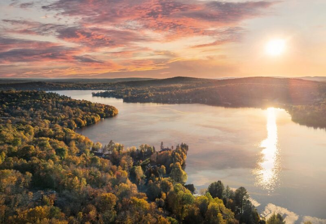
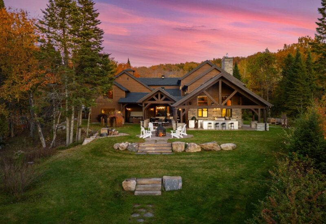
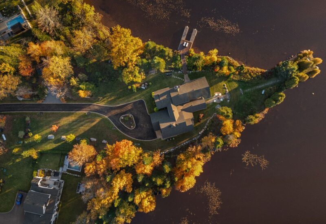
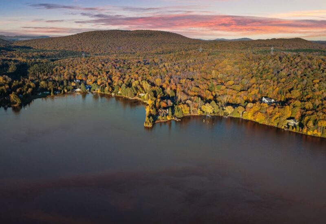
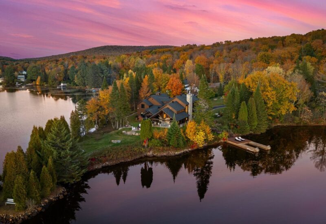
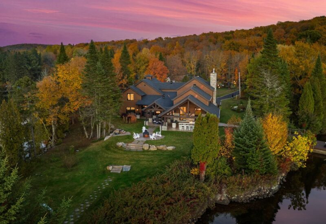
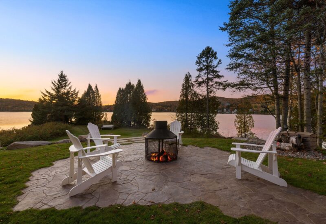
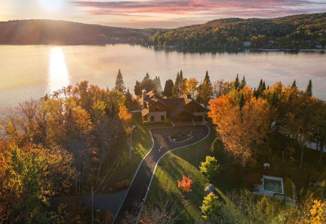
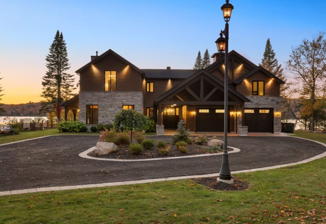
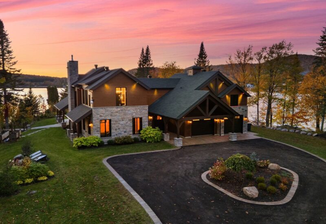
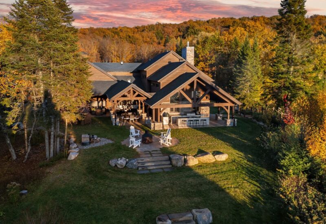
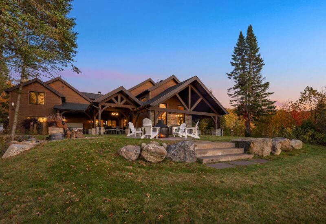
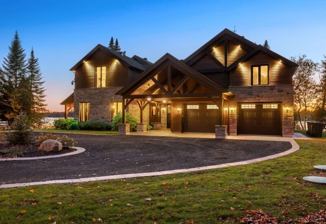
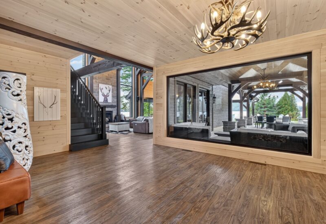
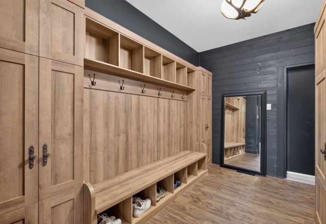
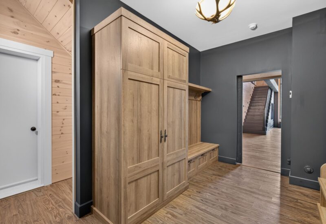
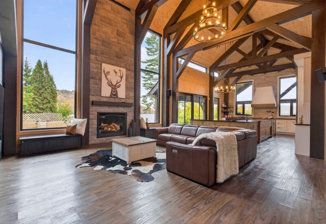
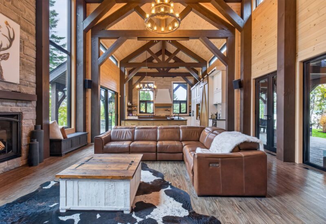
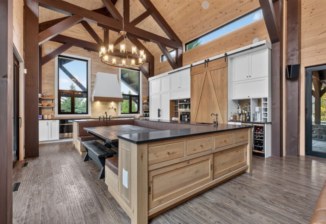
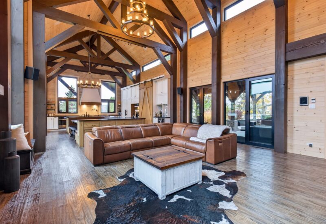
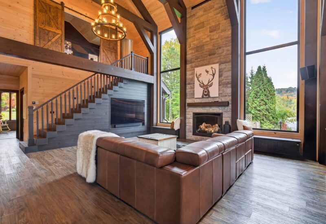
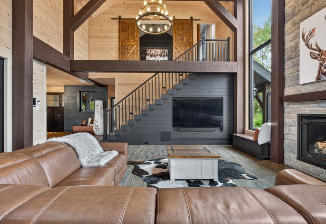
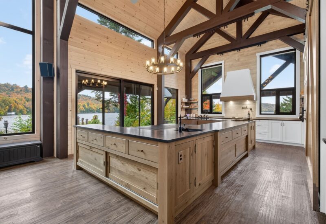
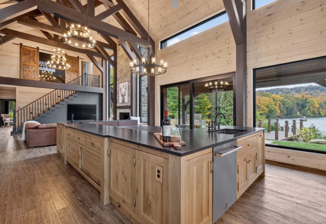
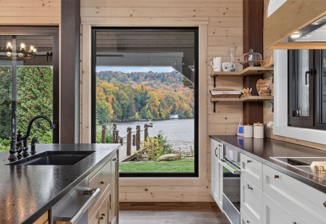
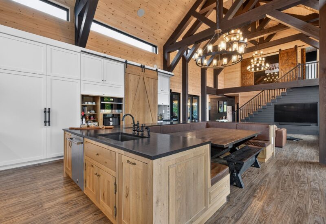
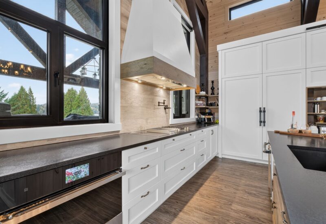
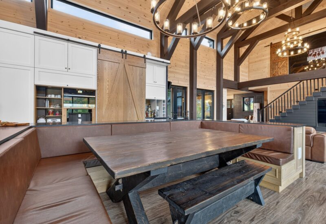
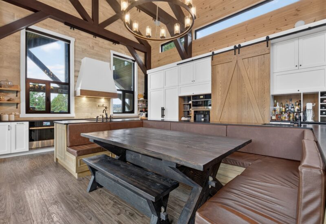
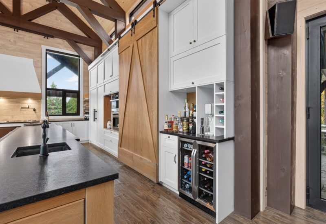
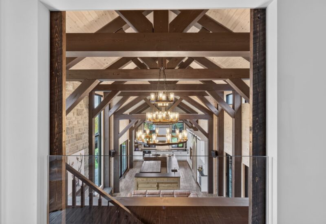
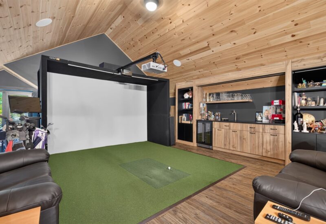
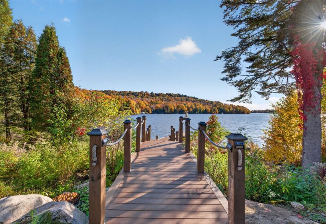
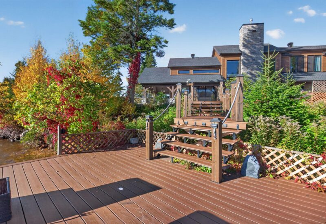
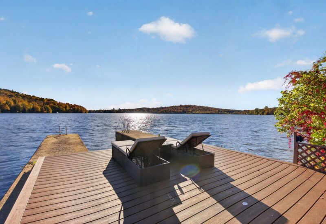
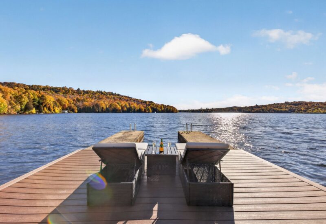
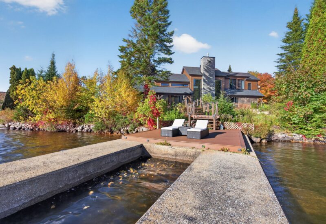
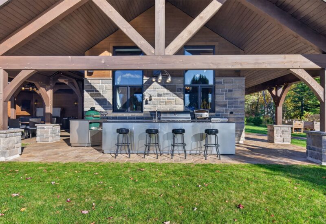
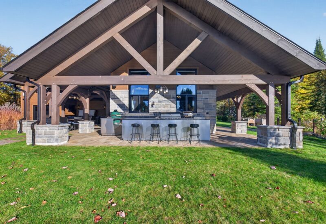
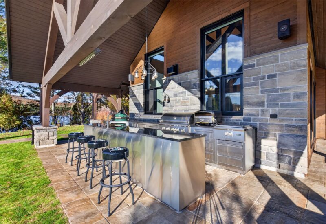
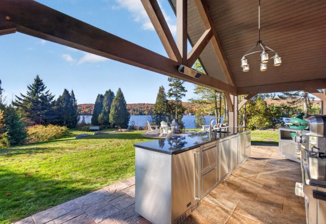
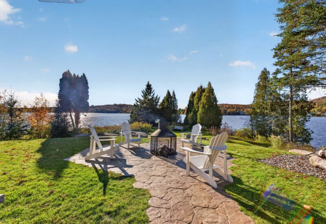
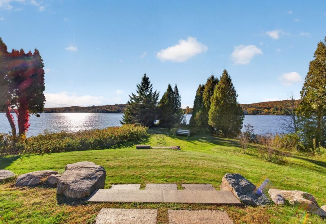
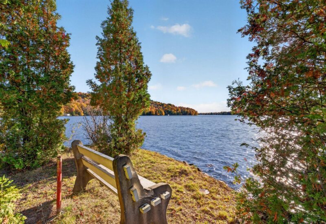
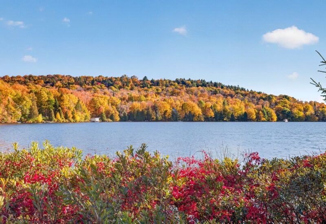
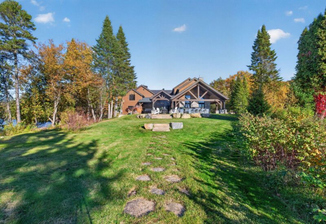
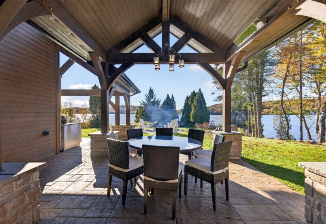
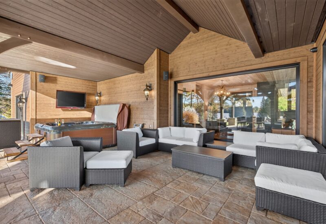
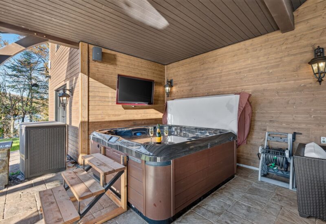
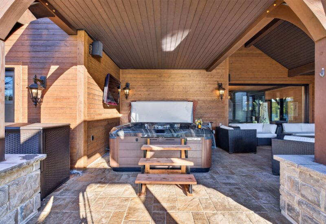
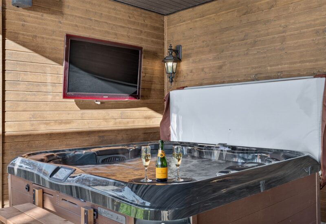
Set on a point extending into Lac Sergent, this property occupies one of the lake’s most coveted locations, with panoramic water views spanning nearly 290 degrees. Soaring 22-foot cathedral ceilings, BC Fir beams and expansive windows give the living spaces a remarkable sense of scale. Designed for entertaining year-round, the property features an outdoor kitchen with a BBQ and Big Green Egg, a hot tub, a fireplace, a billiards room and a golf simulator. Radiant floors, a generator, a climate-controlled garage, automated irrigation and a double dock built with concrete and composite complete one of the lake’s most remarkable properties.
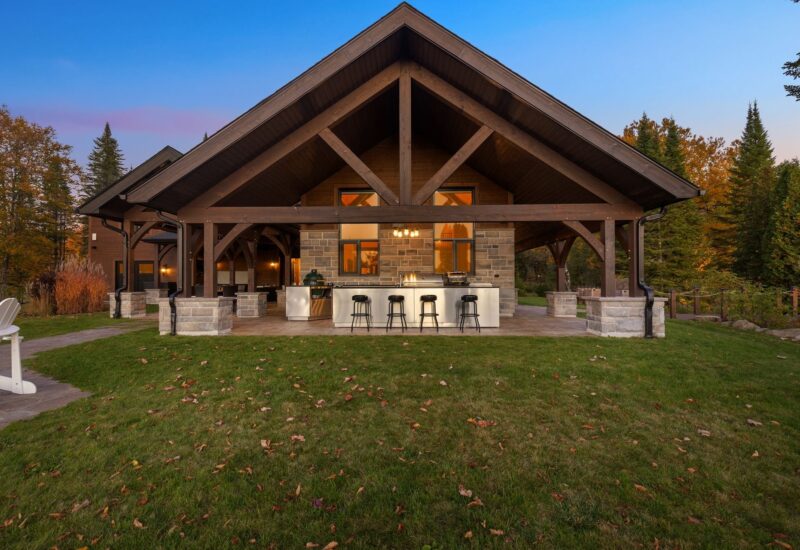
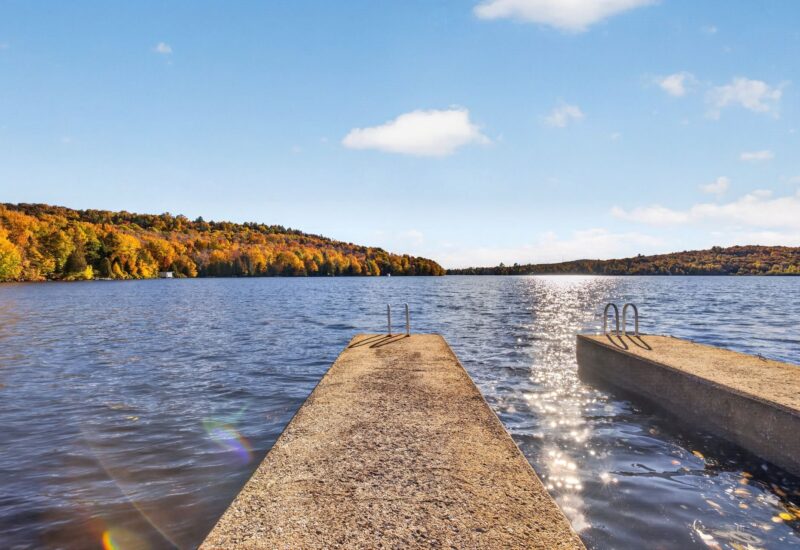
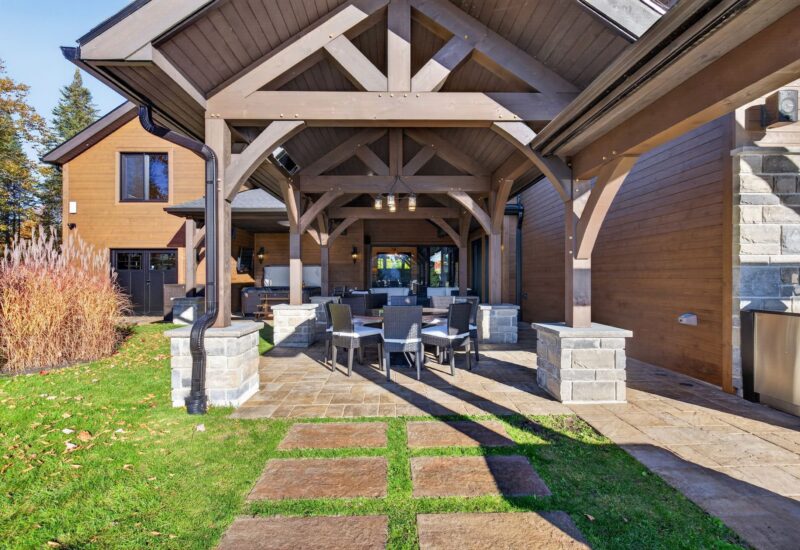
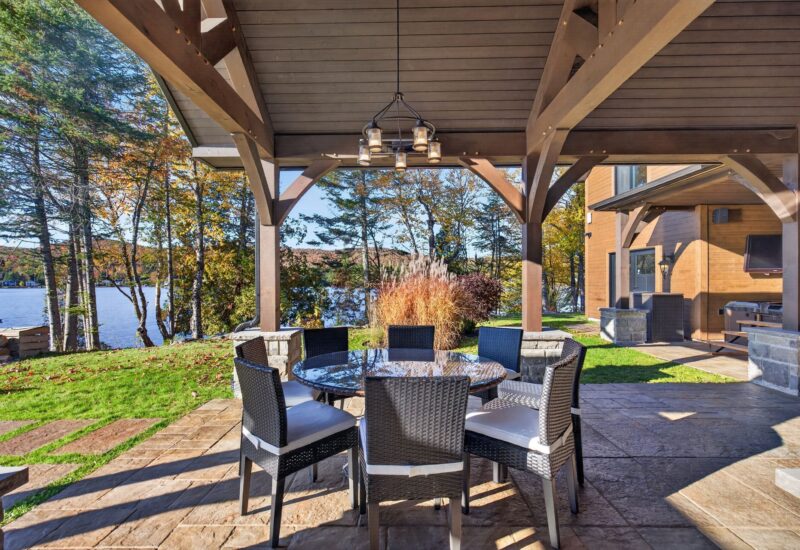
A REMARKABLE POINT ON LAC SERGENTSet on a point extending into Lac Sergent, this property enjoys a privileged location and panoramic water views spanning nearly 290 degrees. Its setting offers a sense of privacy, with the lake at the heart of everyday life.ARCHITECTURE OPEN TO THE LANDSCAPEInside, 22-foot cathedral ceilings and BC Fir beams bring character and scale to the living areas. Expansive windows fill the rooms with natural light and offer views of the lake from multiple angles. The result is both warm and impressive.MADE FOR ENTERTAINING IN EVERY SEASONThe property is designed to be enjoyed just as much in quiet moments as when hosting guests. The outdoor kitchen features a 42-inch BBQ and a Big Green Egg. A year-round hot tub, fireplace, billiards room and golf simulator provide more ways to relax and gather.SMART HOME TECHNOLOGY AND COMFORTThe home’s smart system allows you to remotely control the temperature, lighting, alarm system and door access, among other features. Radiant floors, a generator, a climate-controlled garage equipped for electric vehicles and automated irrigation add to everyday comfort. At the water’s edge, a double dock built with concrete and composite makes it easy to enjoy the lake.One of Lac Sergent’s most remarkable properties, where the location, architecture and amenities come together beautifully.
Included : Inclusions List
Interested with this property ?
This property is presented by :

Yann Brassard
Residential and commercial real estate broker
418-617-9346 y.brassard@barnes-international.com Contact See profile