- 2 Bedrooms
- 2 Bathrooms
- 756 ft²
- Reference: 28058738
Details
-
Bedrooms2
-
Bathrooms2
-
Rooms7
-
Property area756 ft²
-
Construction2023
-
Floor20
-
Floors44
-
Property typeApartment
Characteristics
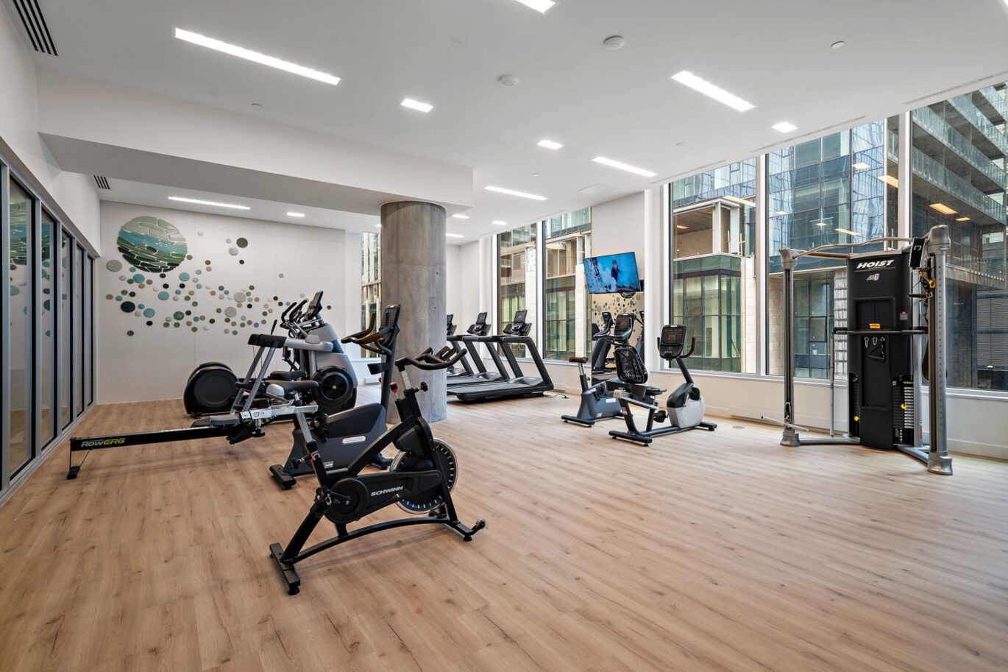
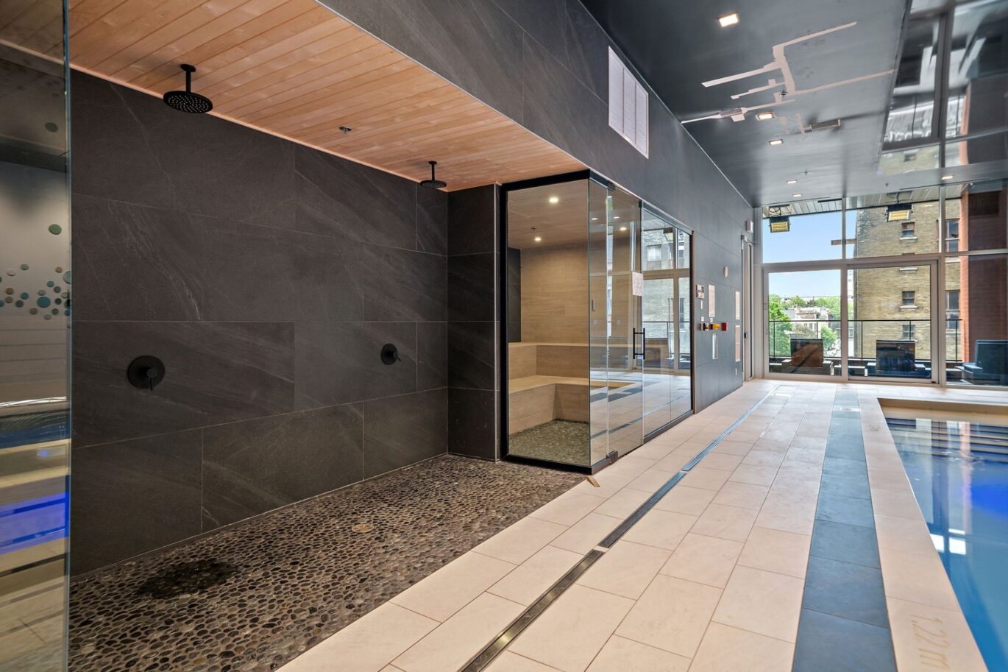
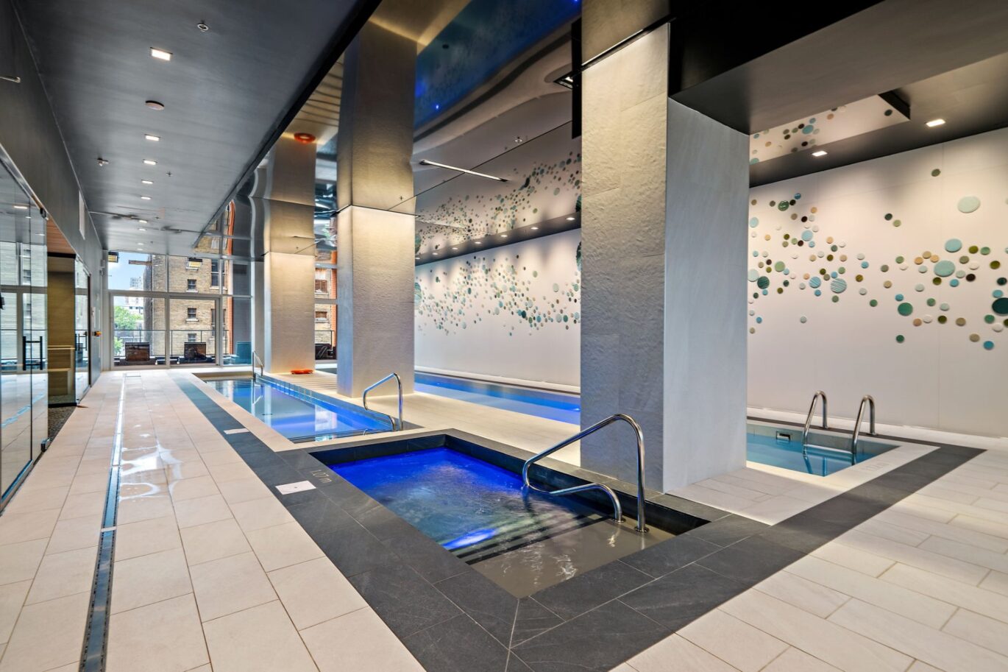
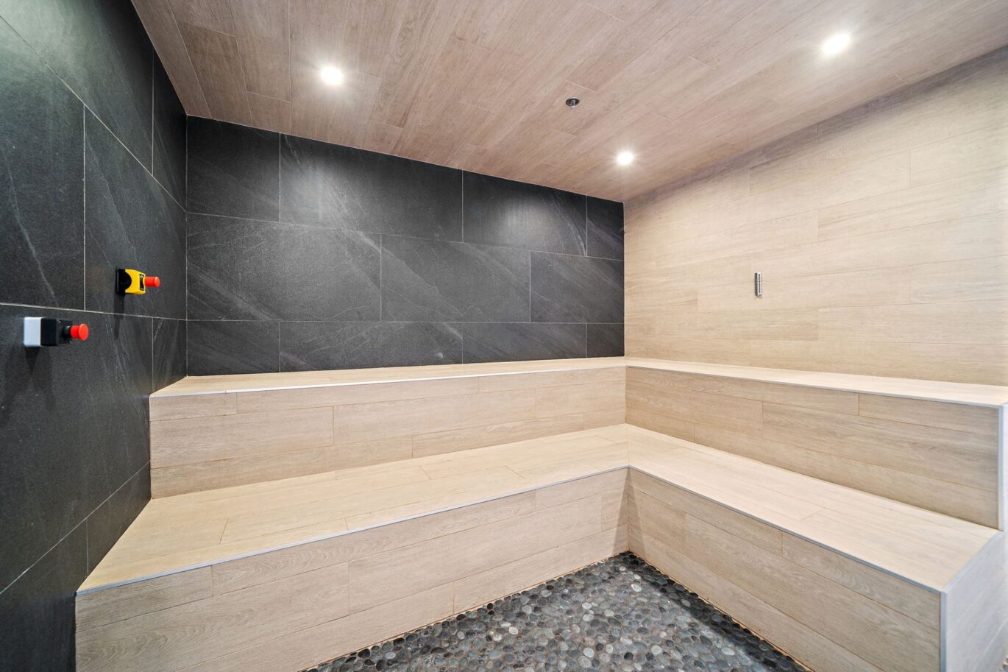
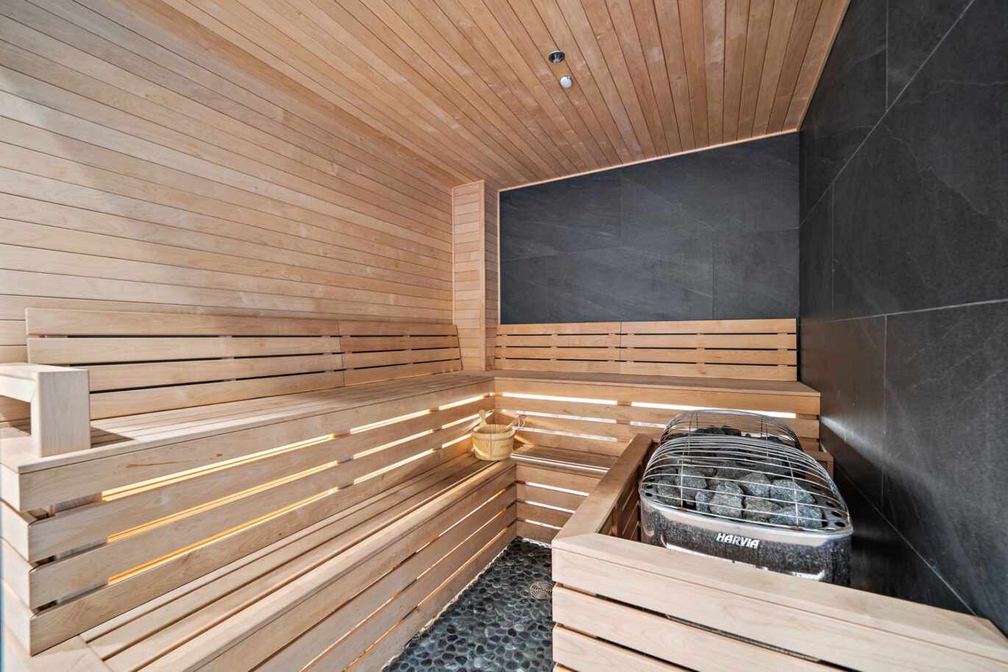
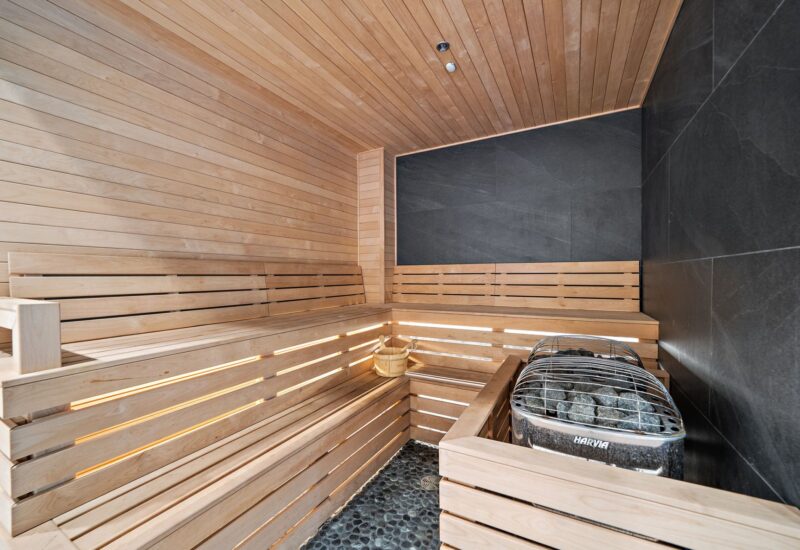
| Available services | , , , Exercise room, , , Sauna, Community center |
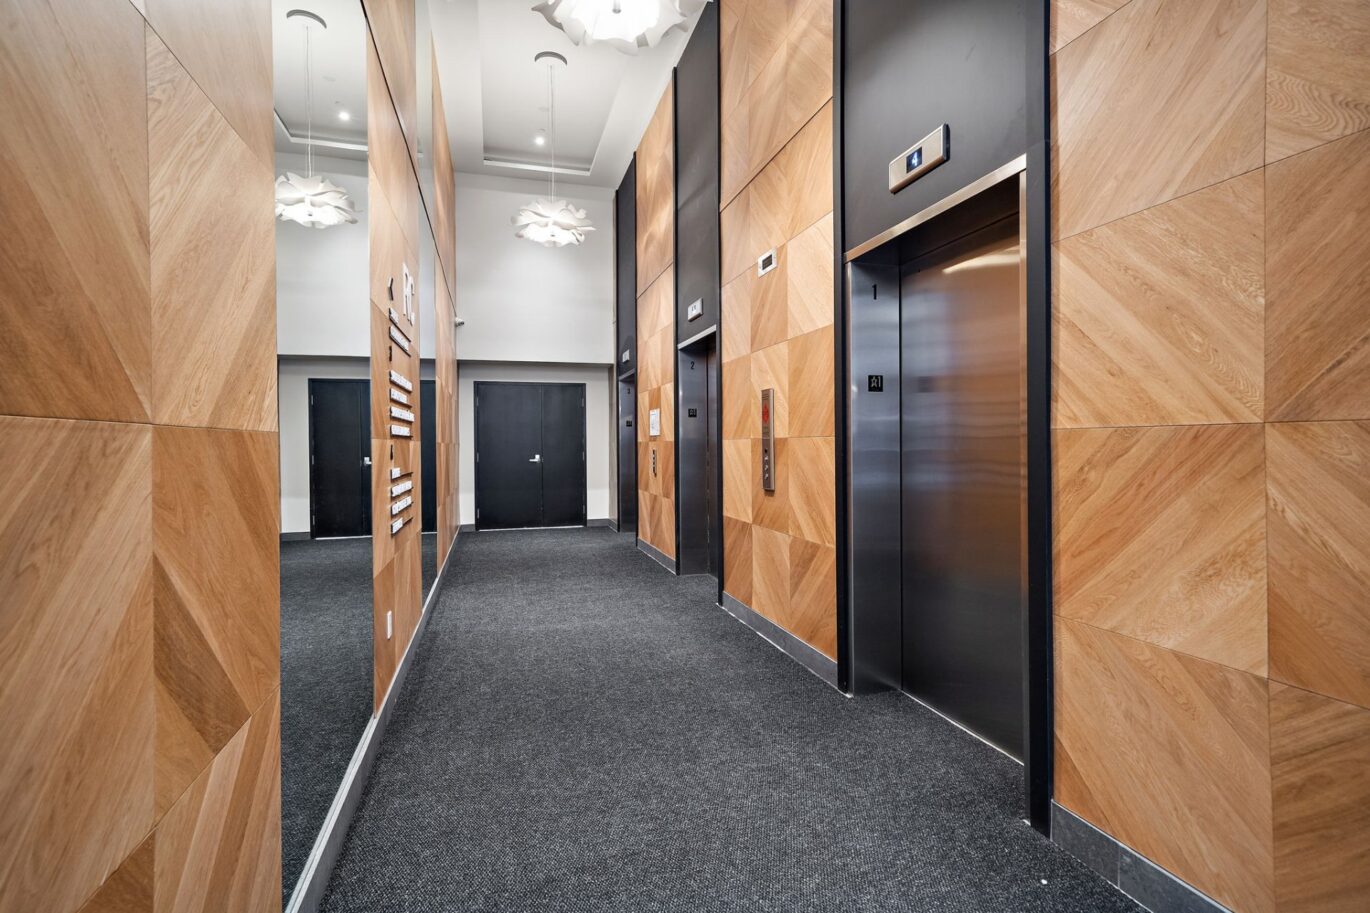
| Easy access | Elevator |
| Water supply | Municipality |
| Equipment available | Ventilation system, Entry phone, Electric garage door |
| Windows | Aluminum |
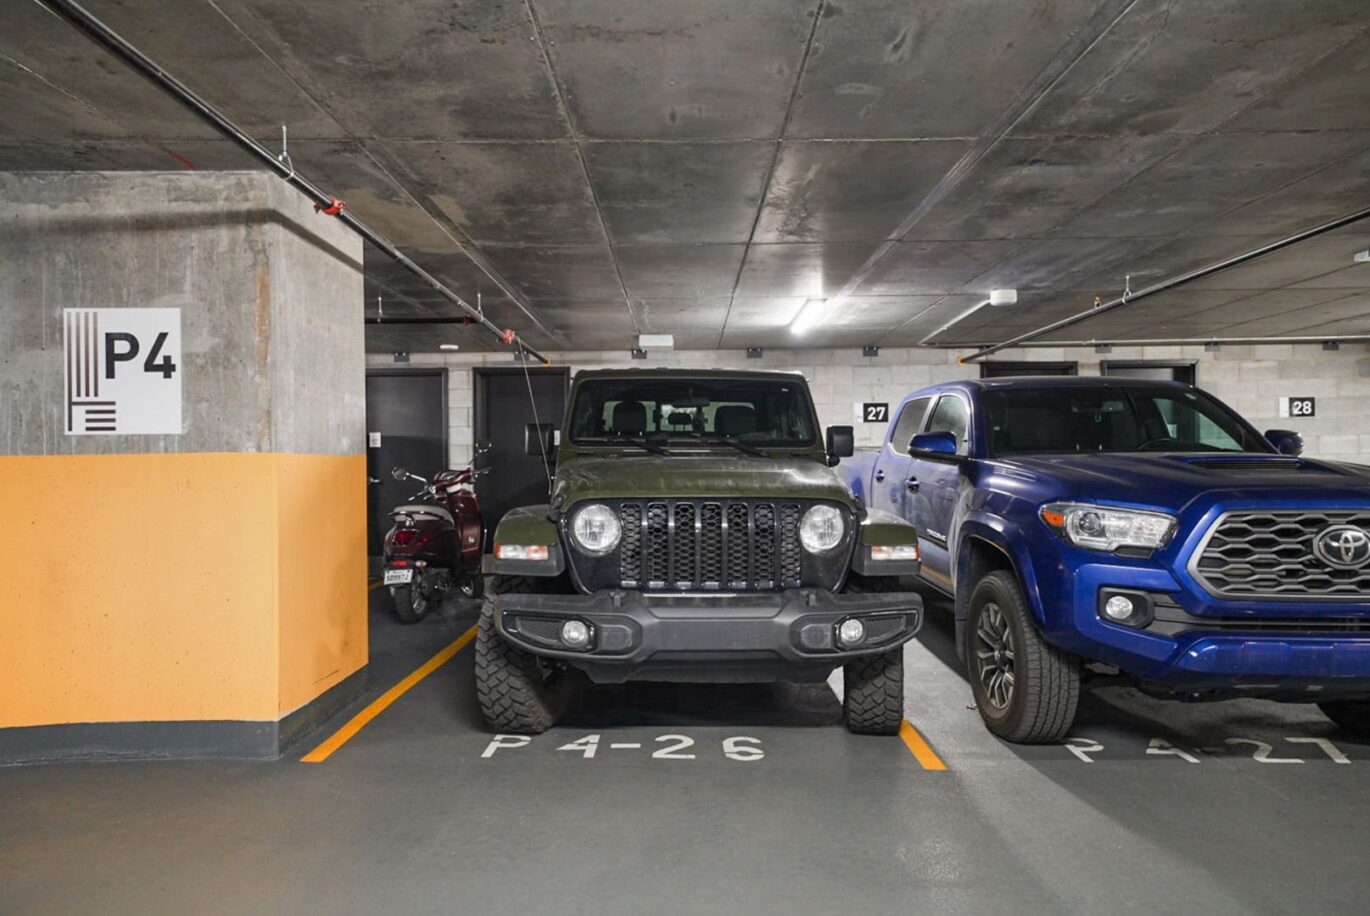
| Garage | Attached, Heated, Single width |
| Pool | Heated, Inground, Indoor |
| Proximity | Highway, Cegep, Daycare centre, Hospital, Park - green area, Bicycle path, Elementary school, High school, Public transport, University |
| , | |
| Siding | Concrete |
| 1 | |
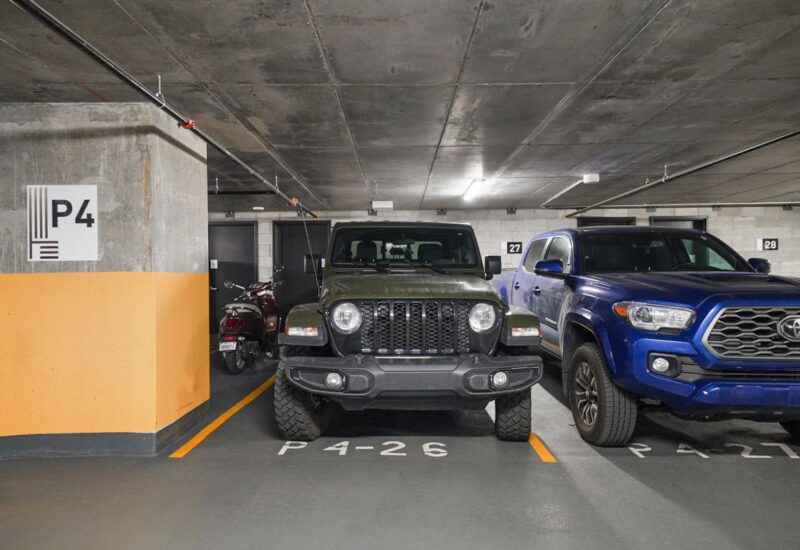
| Parking | 1 Garage |
| Sewage system | Municipal sewer |
| Window type | Crank handle, Tilt and turn, French window |
| Roofing | Elastomer membrane |
| Topography | Sloped |
| View | Mountain |
| Zoning | Residential |
Expenses
| Type | Amount | Frequency | Year |
|---|---|---|---|
| Co-ownership fees | 8412 $ | Yearly | |
| Municipal Taxes | 5648 $ | Yearly | 2026 |
| School taxes | 697 $ | Yearly | 2026 |
More Details
| Room | Size | Floor | Flooring | Notes |
|---|---|---|---|---|
| Living room | 10.9x10.6 P | Other | ||
| Kitchen | 10.10x8.2 P | Other | ||
| Dining room | 10.9x7.2 P | Other | ||
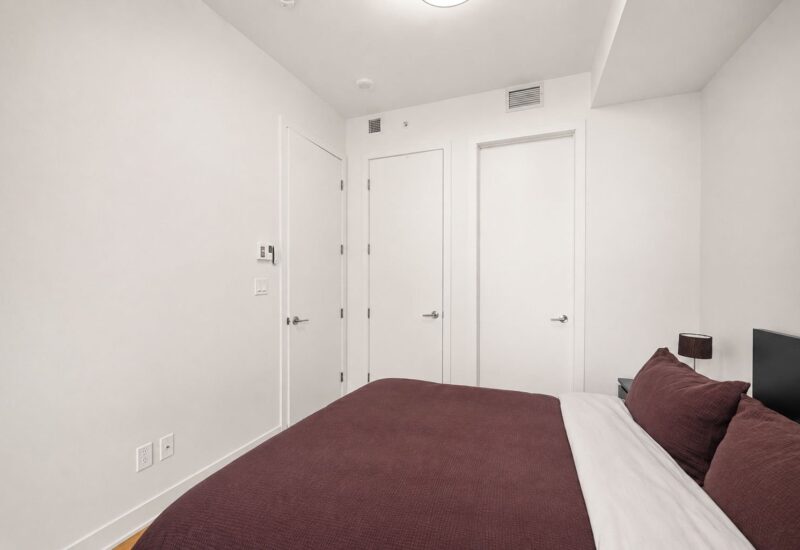
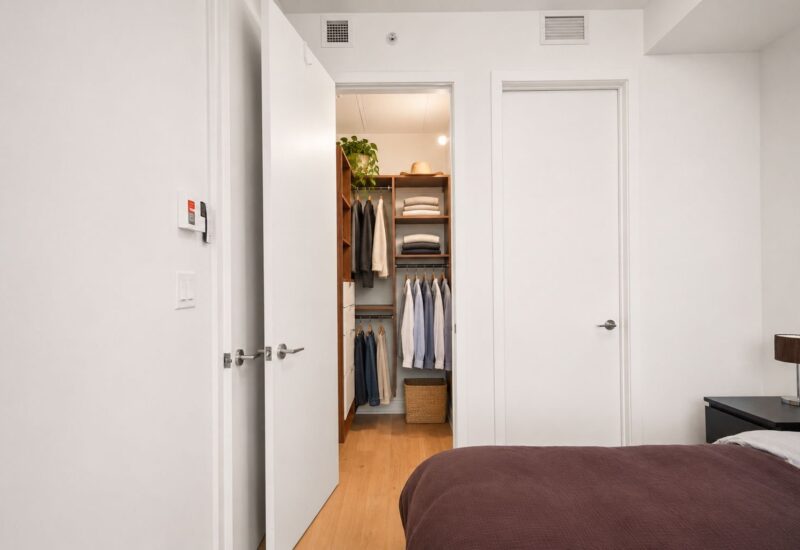
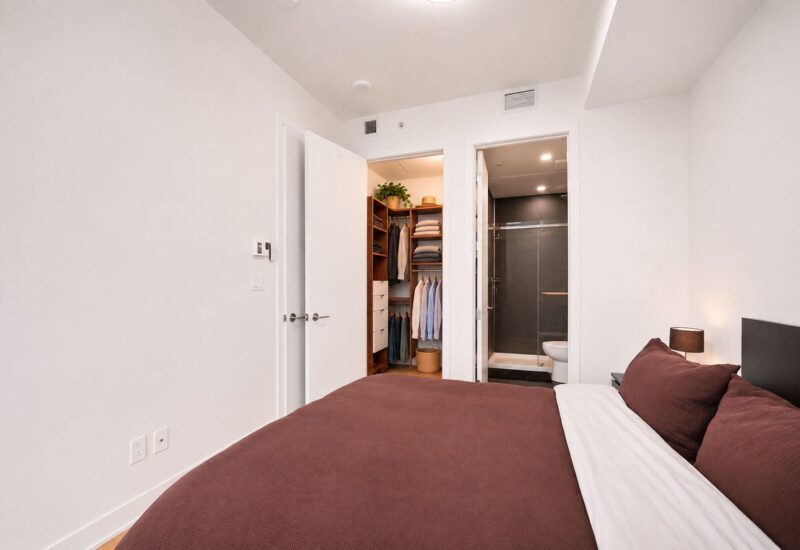
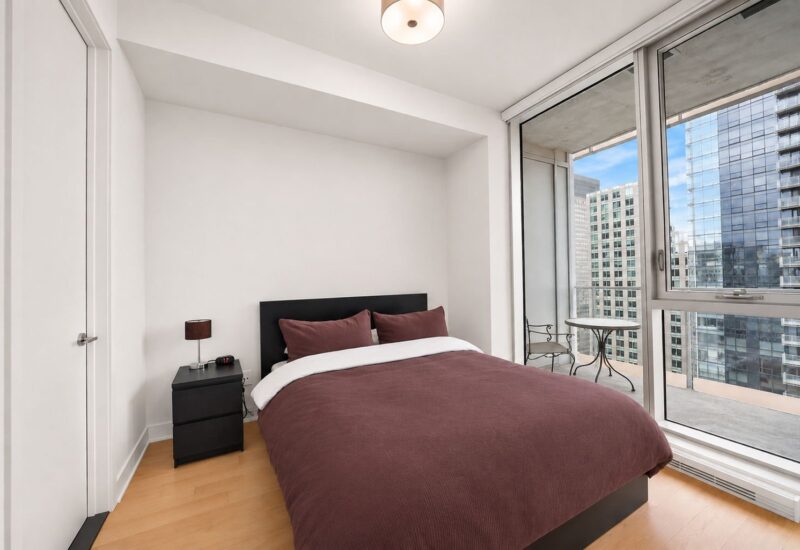
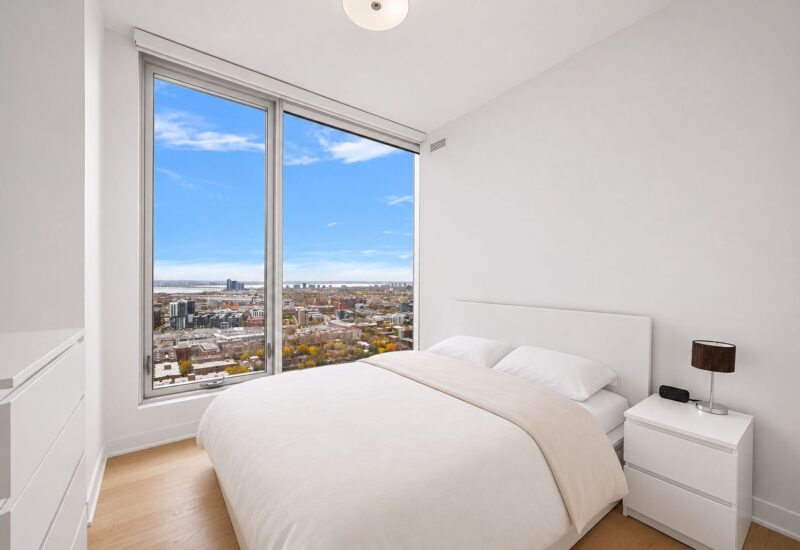
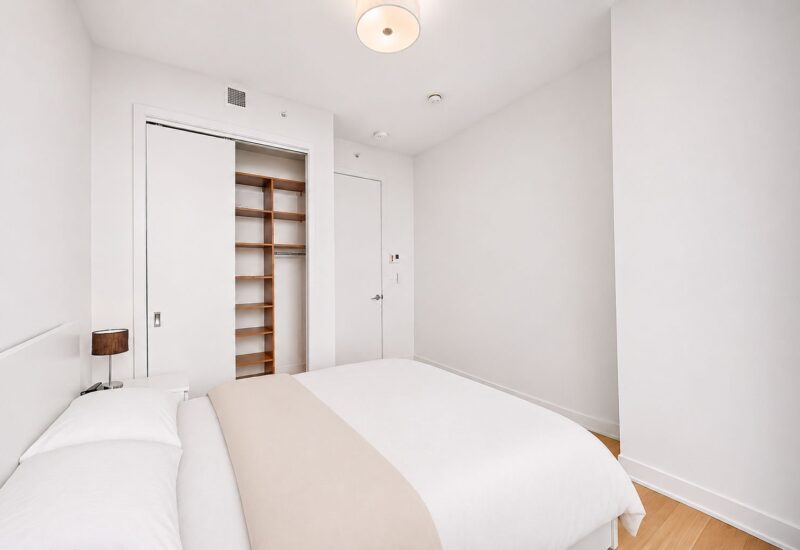
| Master bedroom | 9.8x9.9 P | Other | ||
| Bathroom | 5.0x8.7 P | Other | ||
| Bedroom | 11.2x10.4 P | Other | ||
| Bathroom | 7.11x5.0 P | Other |
Description
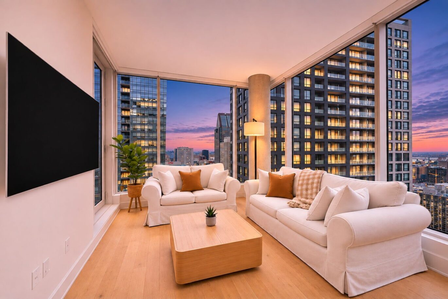
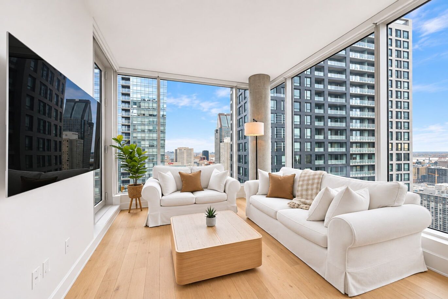
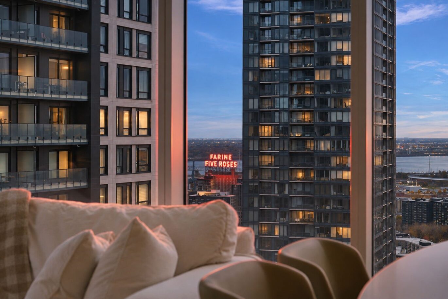
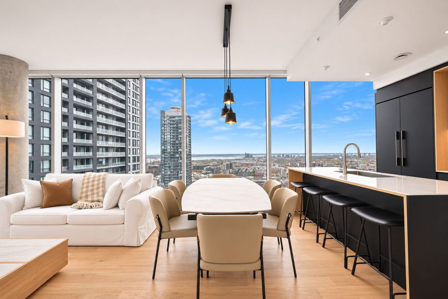
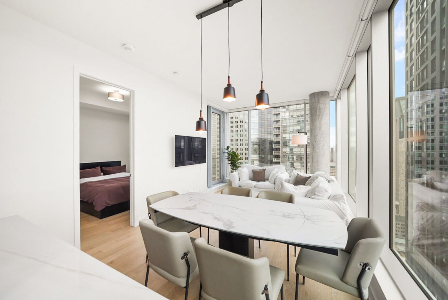
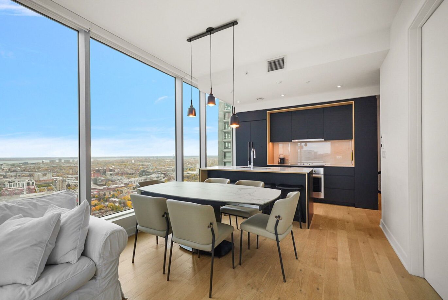
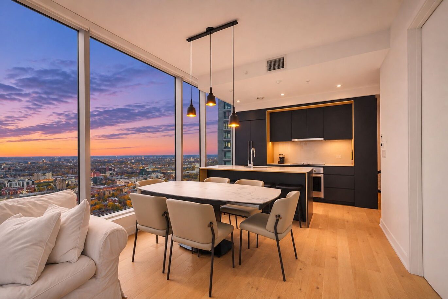
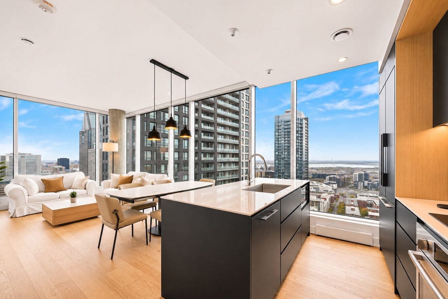
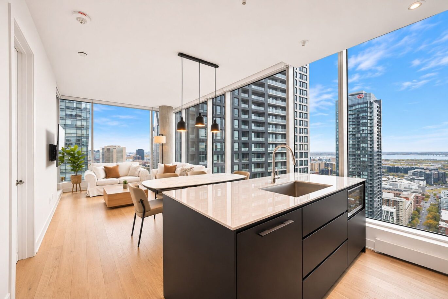
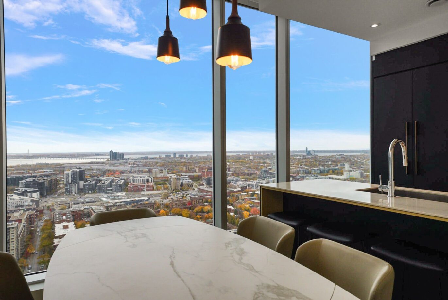
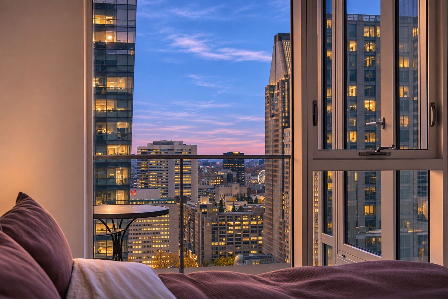
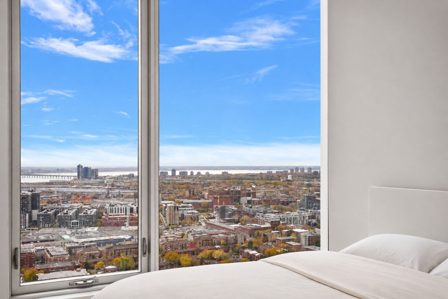
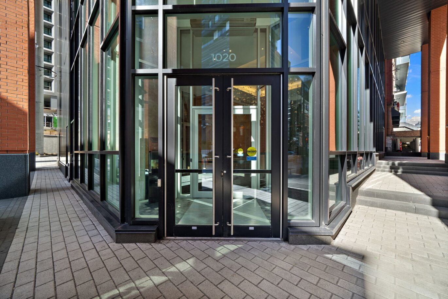
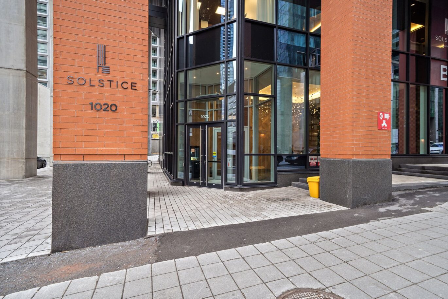
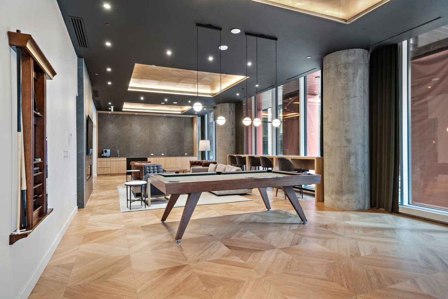
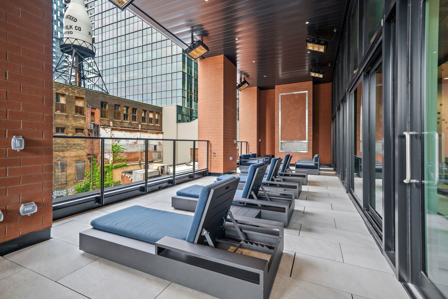
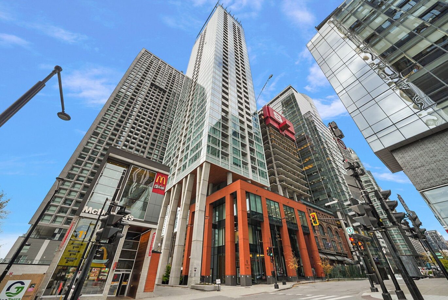
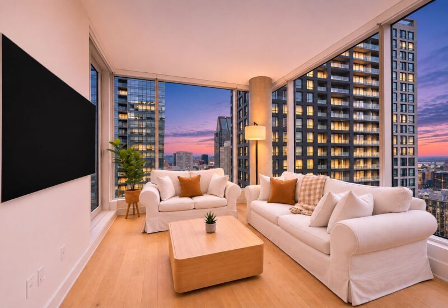
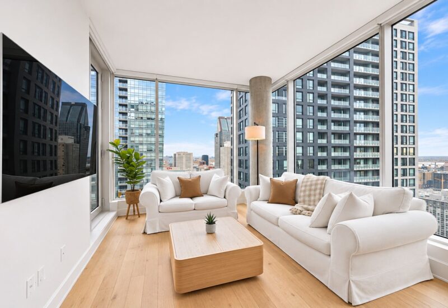
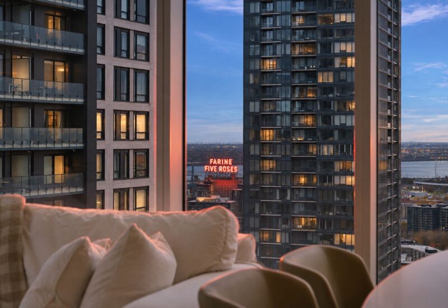
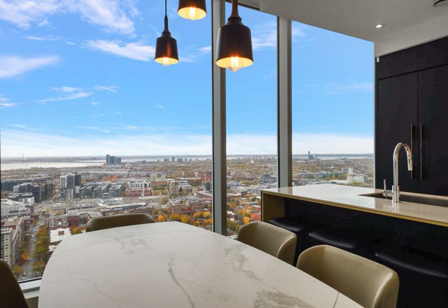
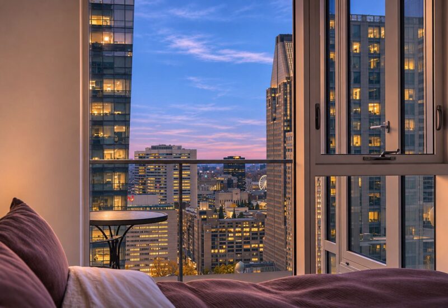
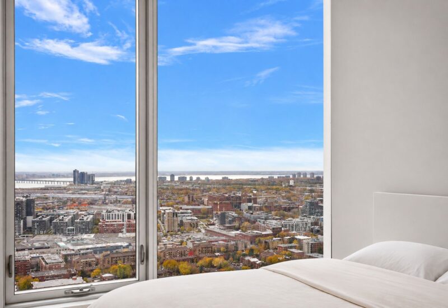
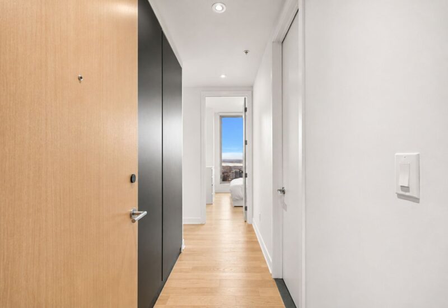
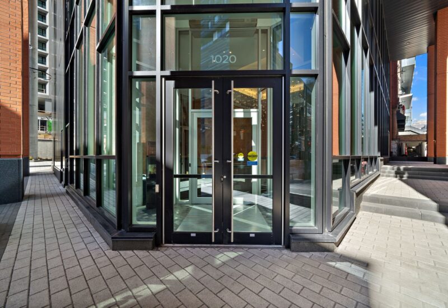
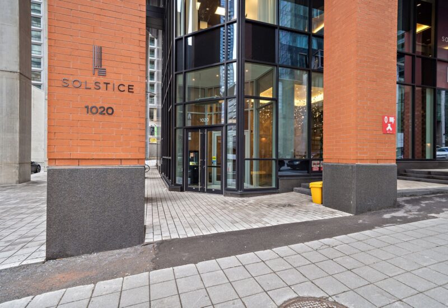
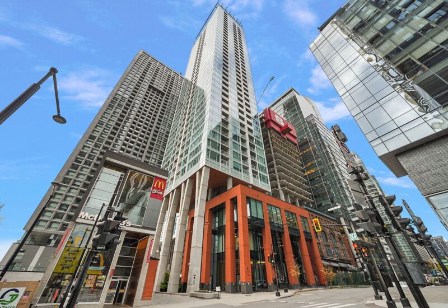
Solstice is a prestigious building in downtown Montreal on de la Montagne street. The unit features big floor-to-ceiling windows with stunning views, in addition to high-end amenities it offers easy access to transportation, shops, restaurants, and is within walking distance of St. Catherine street’s amenities and downtown events.
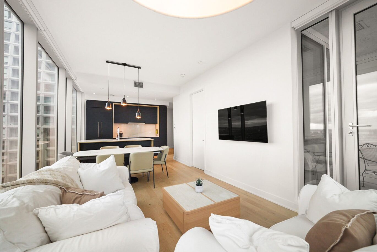
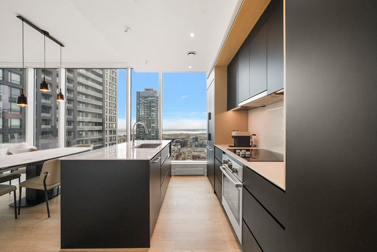
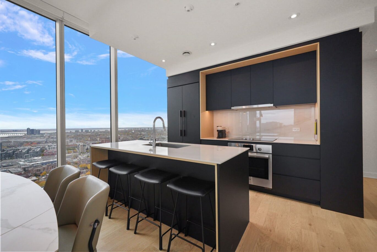
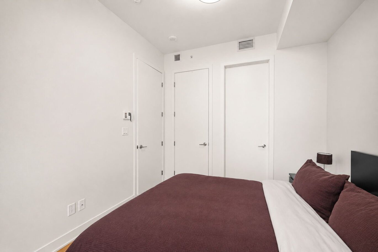
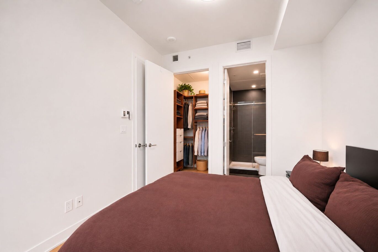
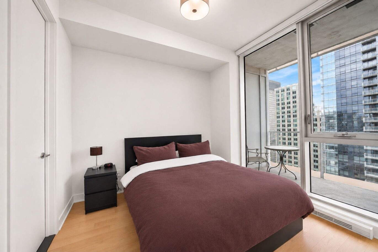
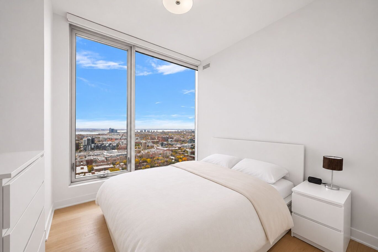
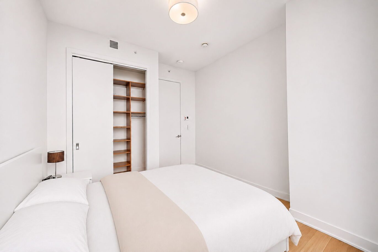
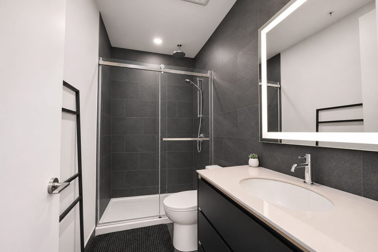
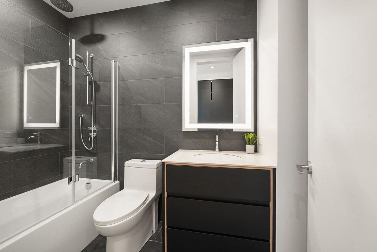
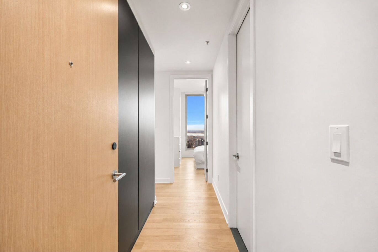
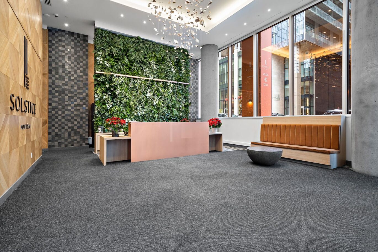
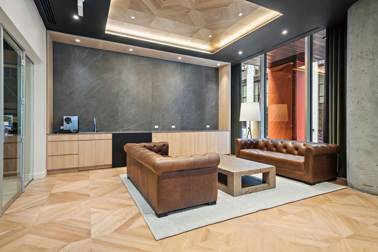
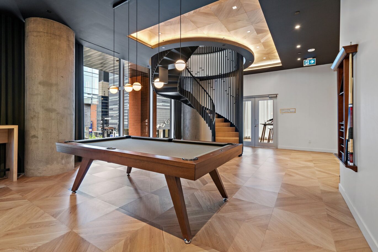
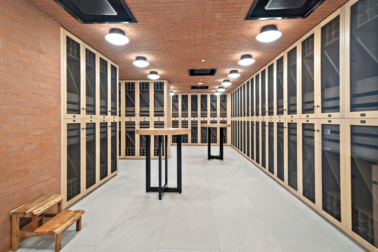
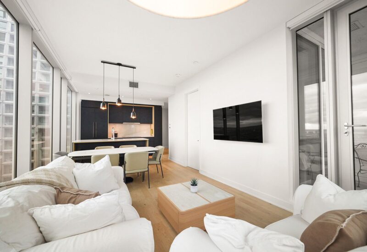
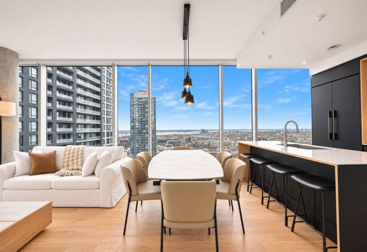
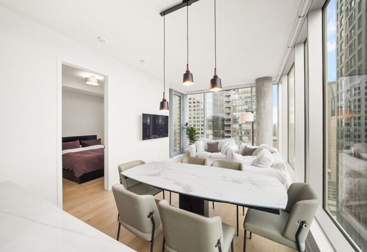
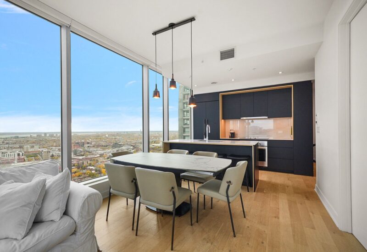
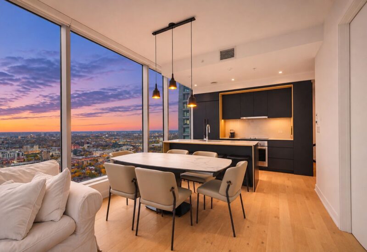
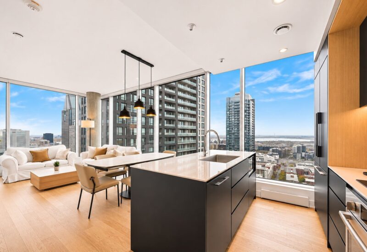
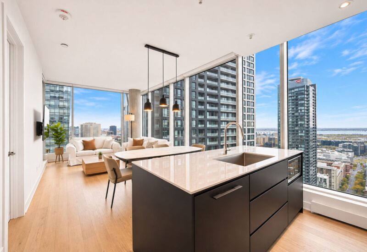
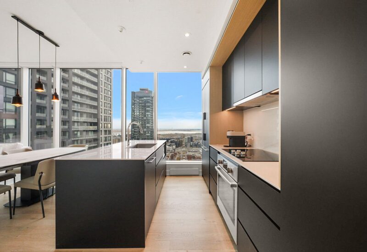
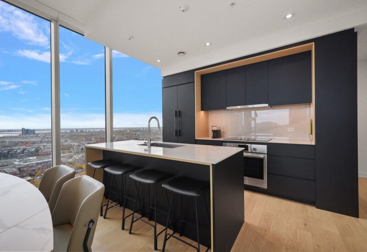
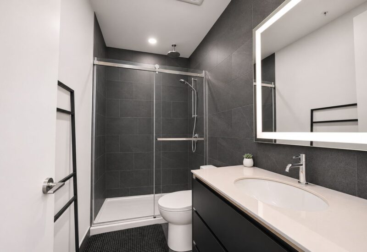
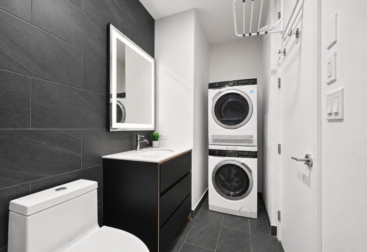
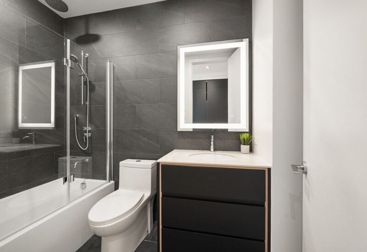
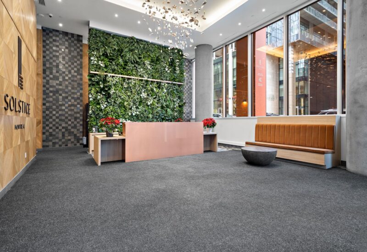
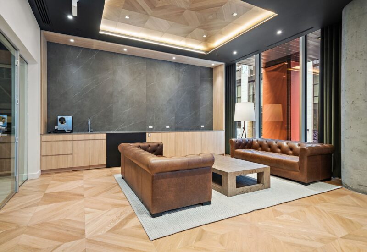
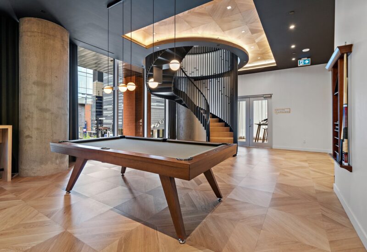
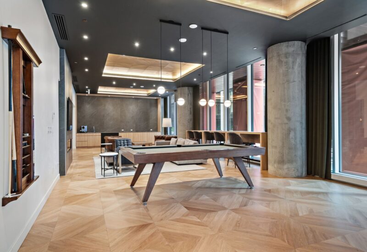
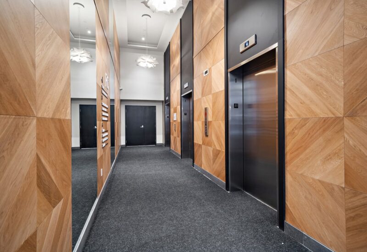
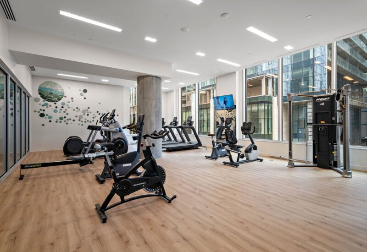
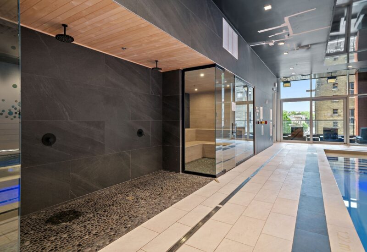
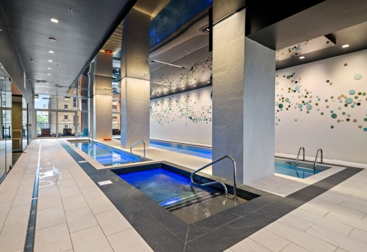
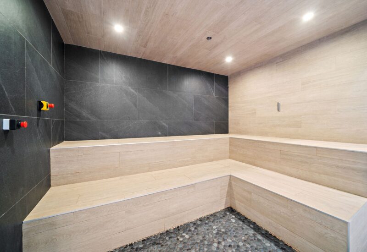
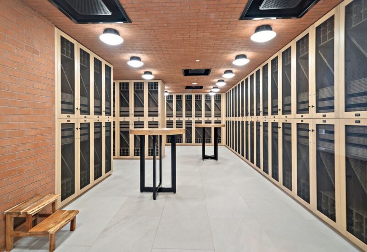
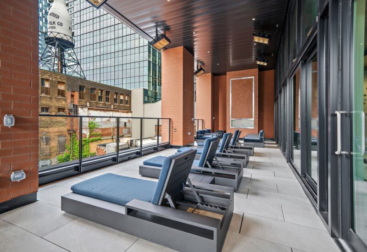
Located in the heart of downtown Montreal, on the prestigious rue de la Montagne, Solstice stands out for its contemporary architecture, sleek design, and upscale common areas. A sought-after location offering convenient access to shops, restaurants, public transportation, and numerous downtown attractions.THE UNITLocated on the 34th floor, this 835 sq. ft. corner unit offers a modern and functional layout featuring 2 bedrooms, 2 full bathrooms, and a private balcony.The main open-concept living area seamlessly combines the living room, dining room, and kitchen, complemented by expansive windows that allow for an abundance of natural light.The contemporary kitchen features a large central island with an integrated sink, ample storage space, and Bosch appliances.The primary bedroom offers a comfortable living space with a full bathroom nearby. The second bedroom, located on the opposite side of the unit, also benefits from convenient access to a second full bathroom, providing excellent separation between the living spaces.Unit Features:- Living area of 835 sq. ft. (78 m²);- Located on the 34th floor;- 2 bedrooms;- 2 full bathrooms;- Open-concept living area combining the living room, dining room, and kitchen;- Modern kitchen with a large central island;- Bosch appliances;- Expansive windows;- Private balcony accessible from the living area;- Approximately 9-foot ceilings;- Smart thermostats for electric baseboard heaters;- Rainfall showerheads and illuminated mirrors in the bathrooms.Solstice Montreal is a prestigious residential development comprising 330 units across 44 floors. Its distinctive architecture, designed by Montreal-based firm NEUF Architect(e)s, offers a contemporary residential environment in the heart of the city.Common Areas and Amenities:- Full Scandinavian spa;- Fitness centre
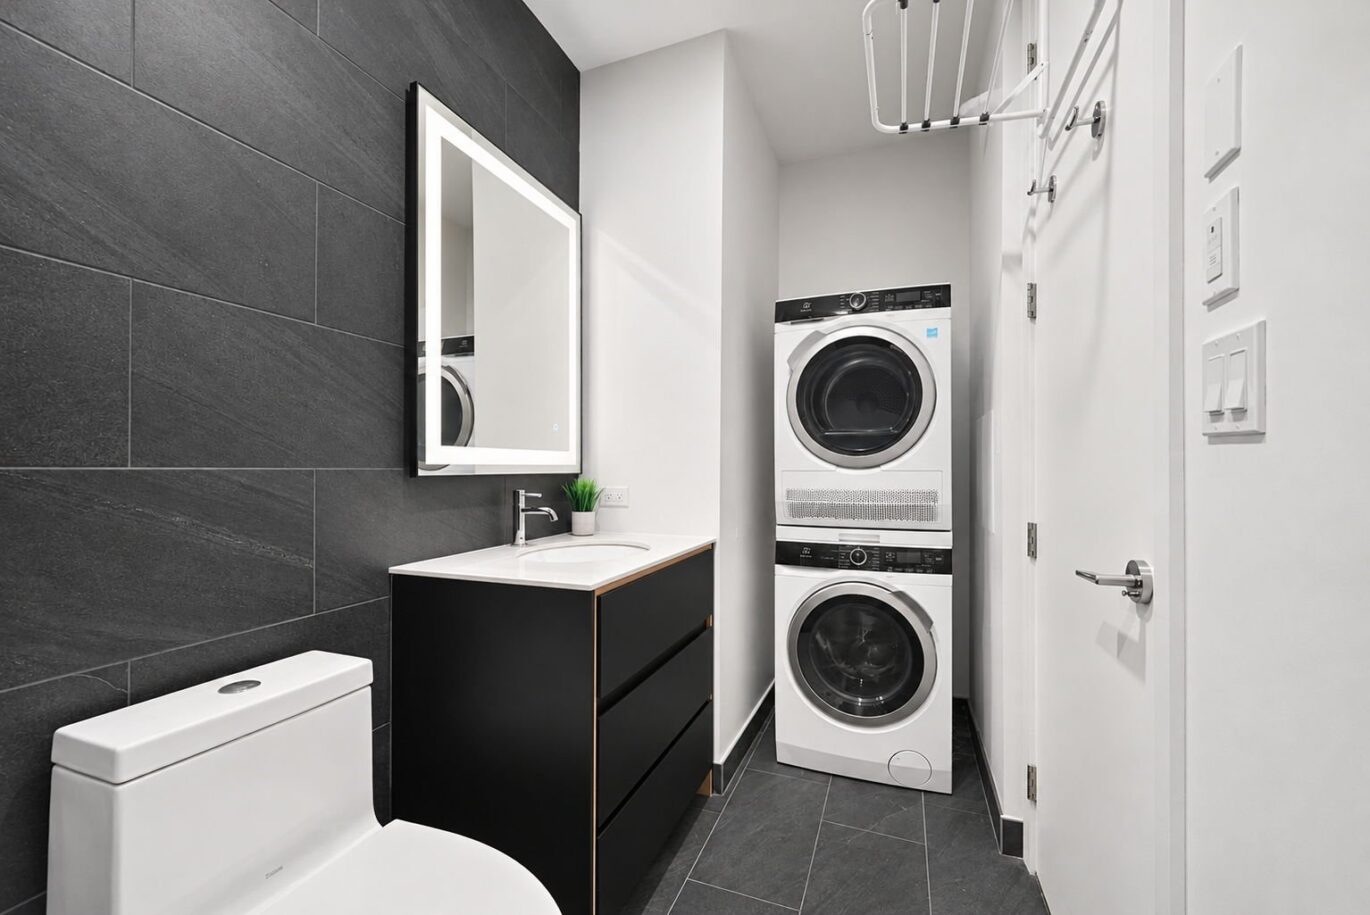
Included : Bosch oven and cooktop, Bosch dishwasher, MasterChef microwave, Bosch refrigerator, Electrolux washer and dryer.
Excluded : Seller’s personal belongings.
Interested with this property ?
This property is presented by :

Alexis Labelle
Residential and Commercial Real Estate Broker
+1 (514) 588-1217 a.labelle@barnes-international.com Contact See profile
Gabrielle Coutu
Residential Real Estate Broker
+1 (514) 923-4904 g.coutu@barnes-international.com Contact See profile
Samuel Larocque
Residential Real Estate Broker
514-816-5184 s.larocque@barnes-international.com Contact See profile