- 3 Bedrooms
- 2 Bathrooms
- Reference: 16333782

Details
-
Bedrooms3
-
Bathrooms2
-
Rooms11
-
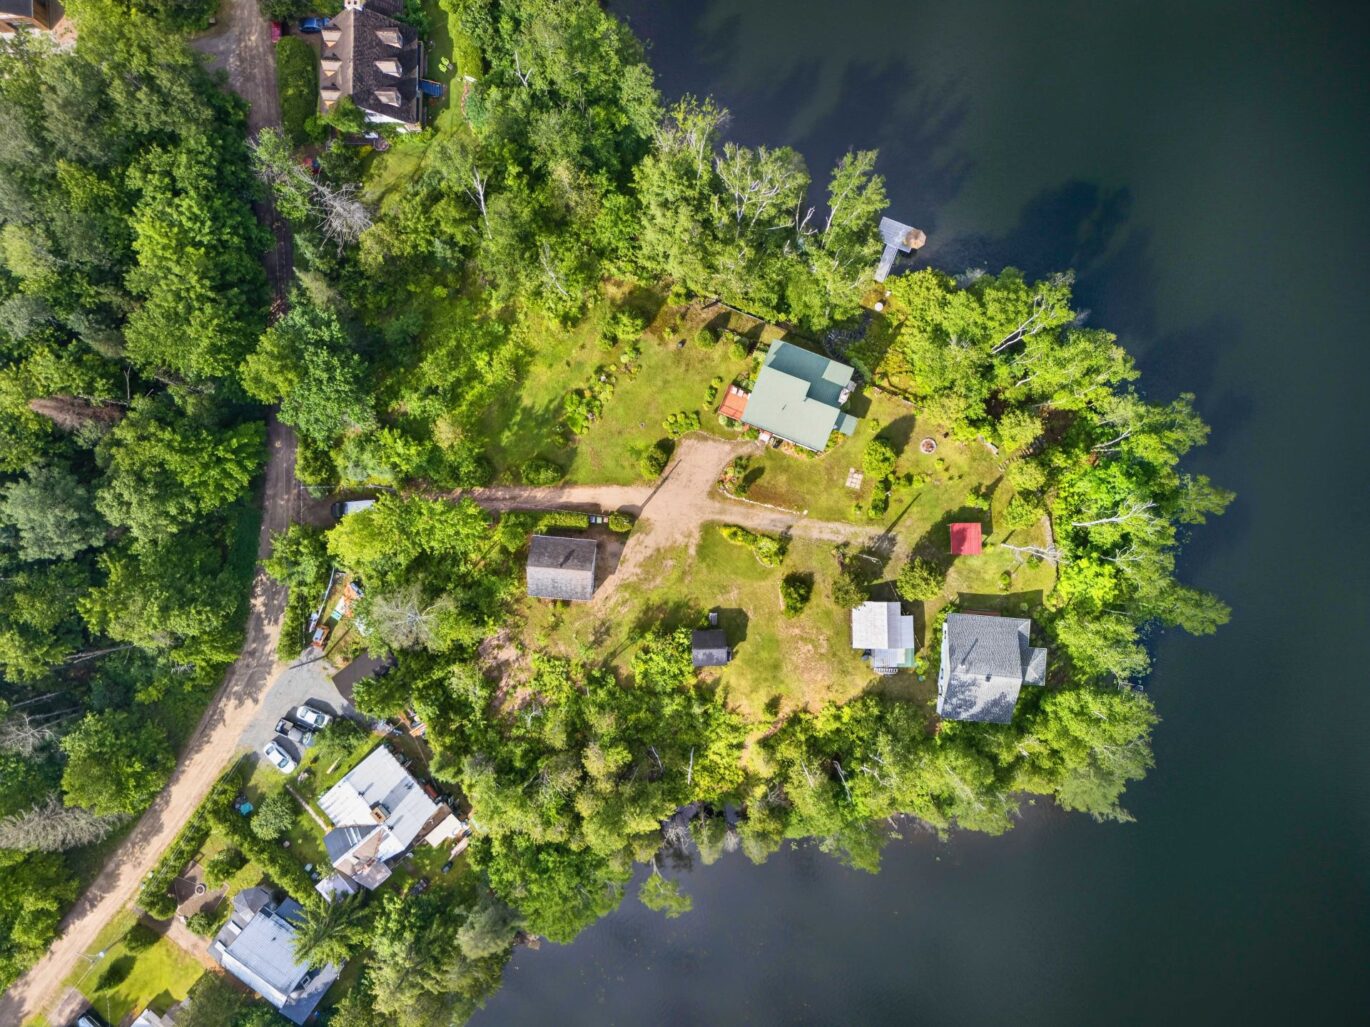
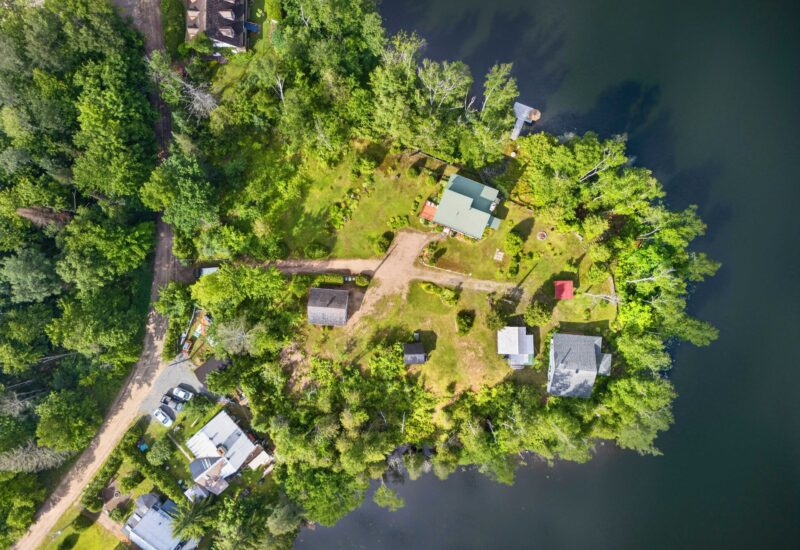
Plot size16 048 ft²
Characteristics
| Distinctive features | Water access (Lake), Water front (Lake), Boat without motor only, Private street |
| Driveway | Not Paved |
| Cupboard | Wood |
| Heating system | Electric baseboard units |
| Water supply | Artesian well |
| Heating energy | Electricity |
| Equipment available | , , |
| Windows | Wood, PVC |
| Foundation | Poured concrete |
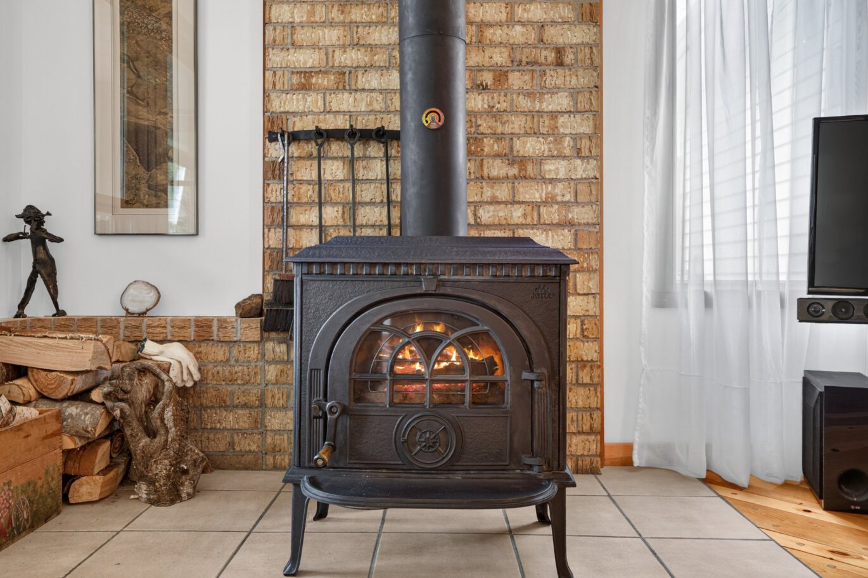
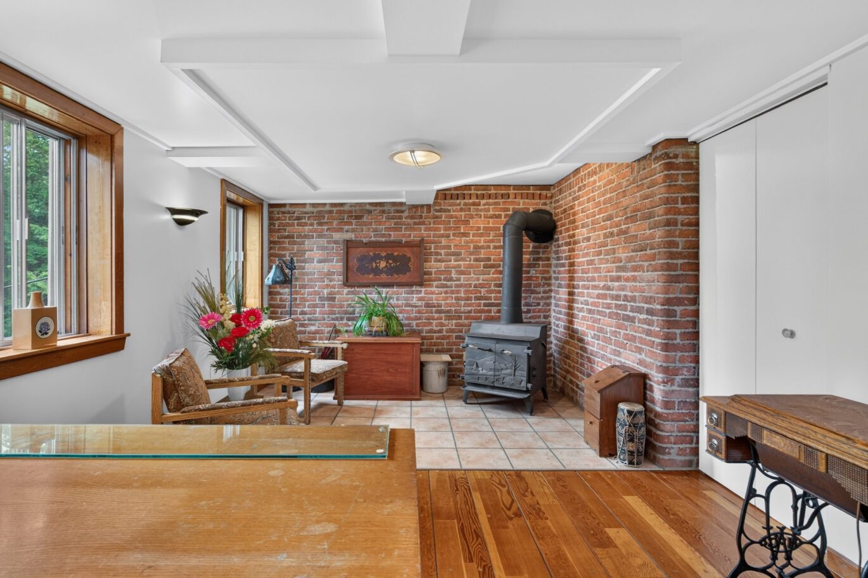
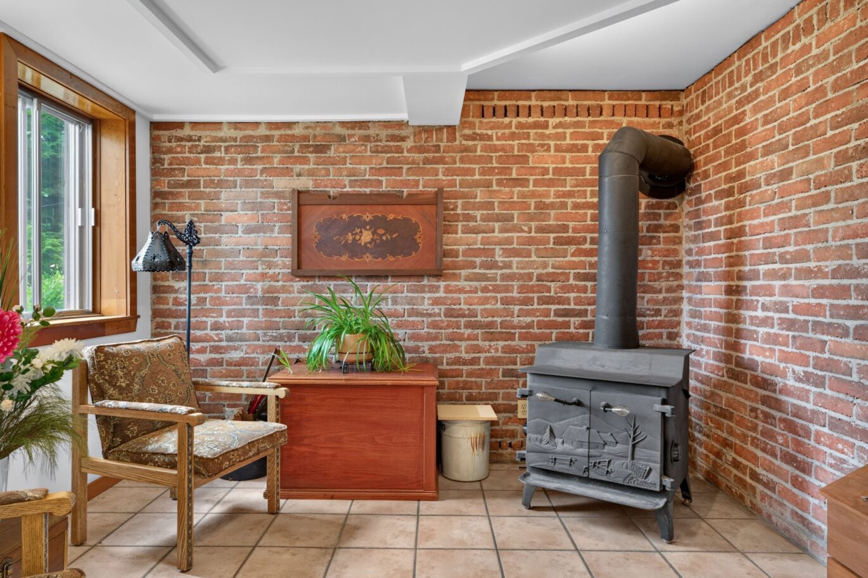
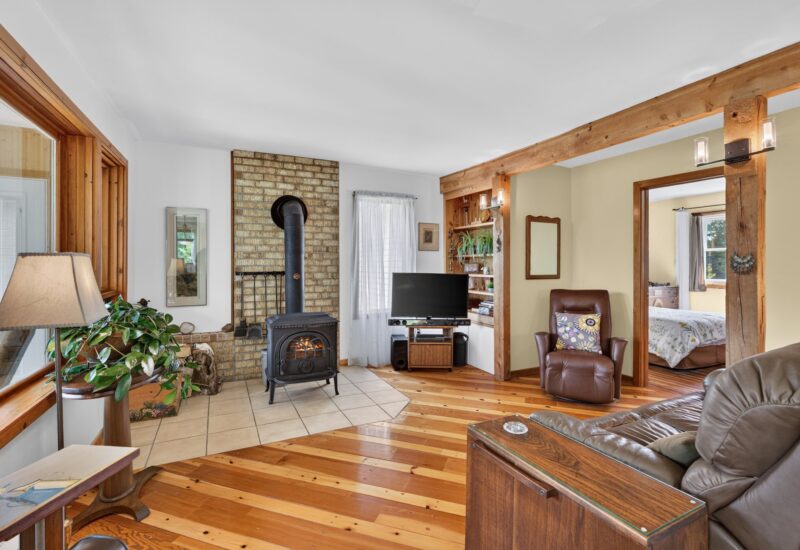
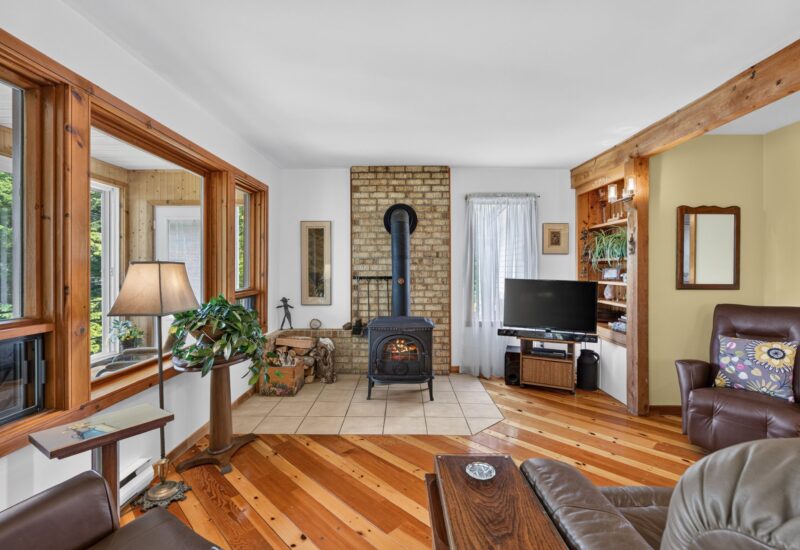
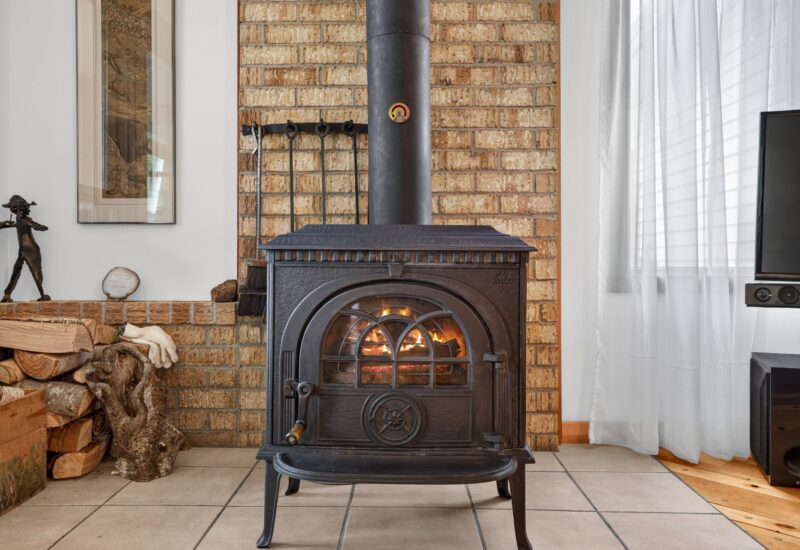
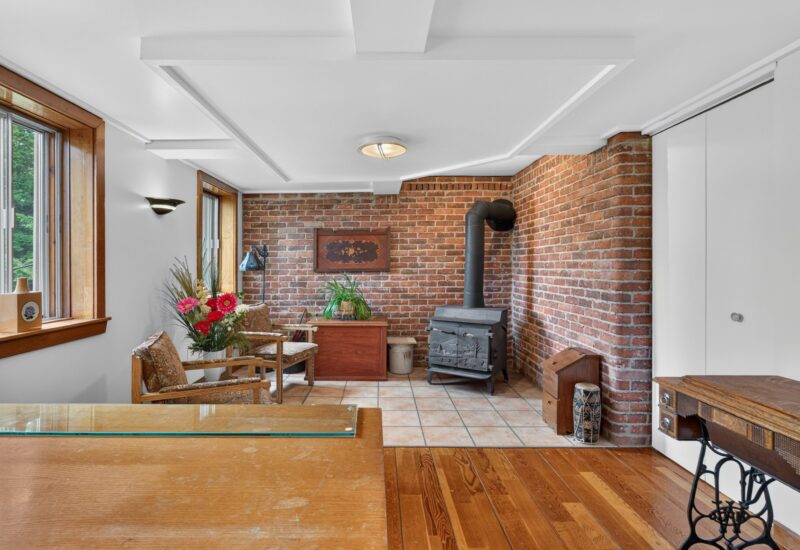
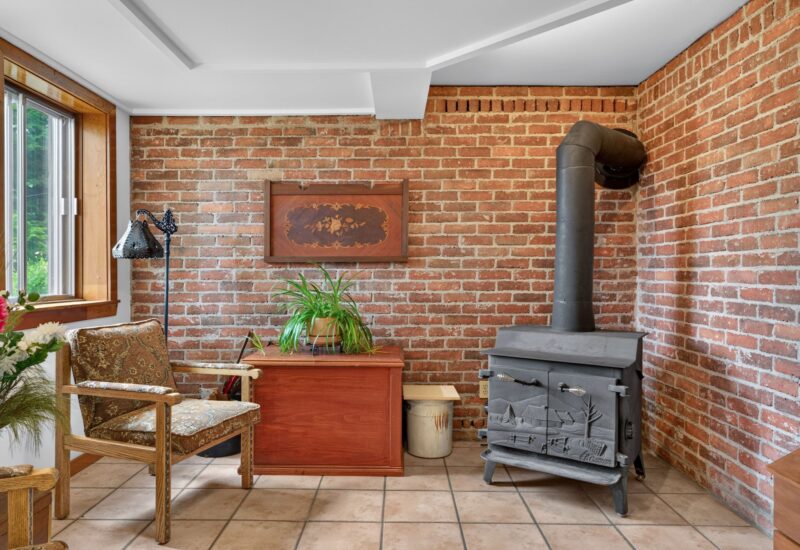
| Hearth stove | Wood burning stove |
| Siding | Vinyl |
| Basement | 6 feet and over, Separate entrance, Finished basement |
| Parking | 2 Outdoor |
| Sewage system | Purification field, Septic tank |
| Landscaping | Landscape |
| Window type | Sliding, Crank handle |
| Roofing | Tin |
| Topography | Sloped, Flat |
| View | Water |
| Zoning | Residential, Vacationing area |
Expenses
| Type | Amount | Frequency | Year |
|---|---|---|---|
| Municipal Taxes | 3479 $ | Yearly | 2026 |
| School taxes | 386 $ | Yearly | 2025 |
More Details
| Room | Size | Floor | Flooring | Notes |
|---|---|---|---|---|
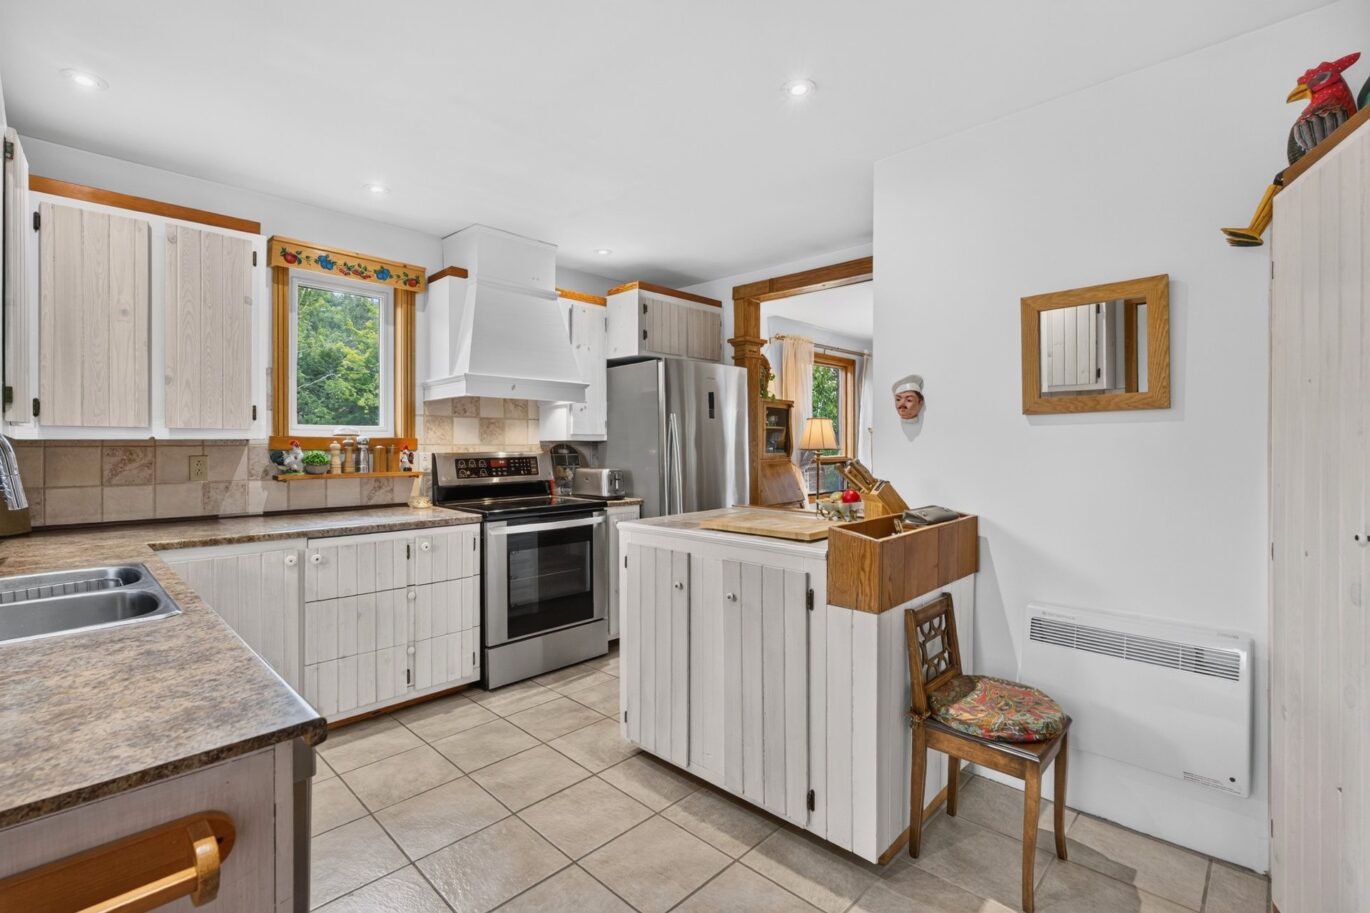
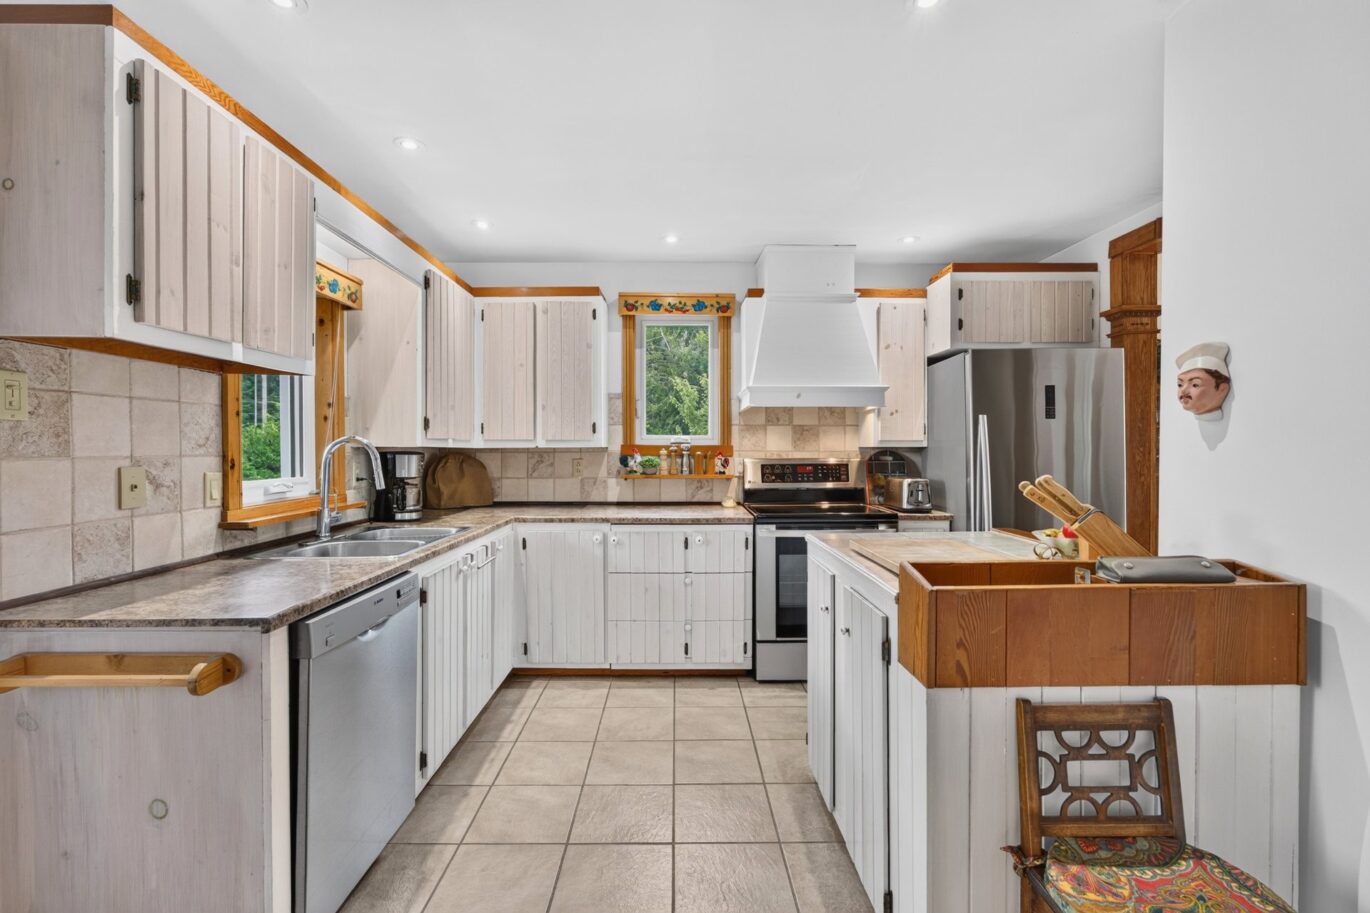
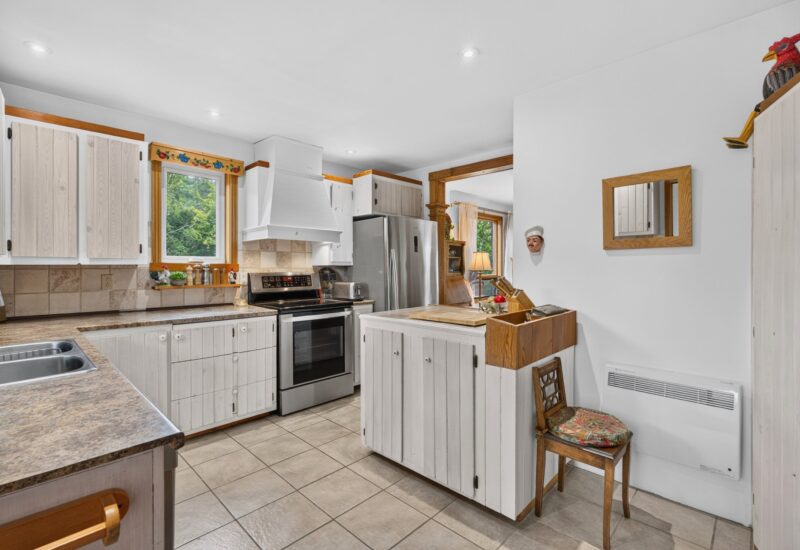
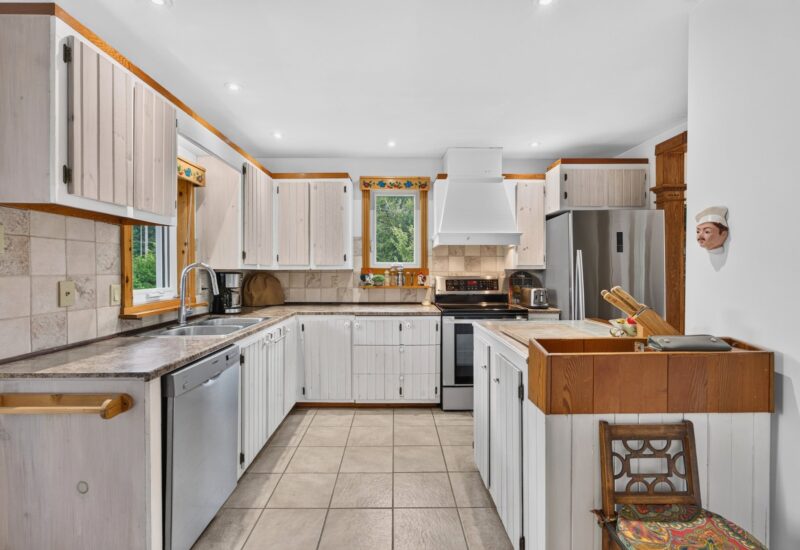
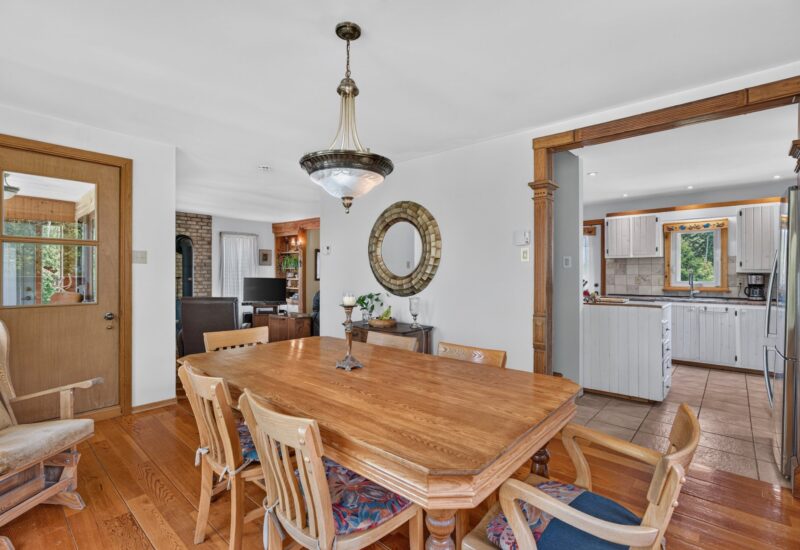
| Kitchen | 12.8x13.4 P | Main floor | Ceramic tiles | |
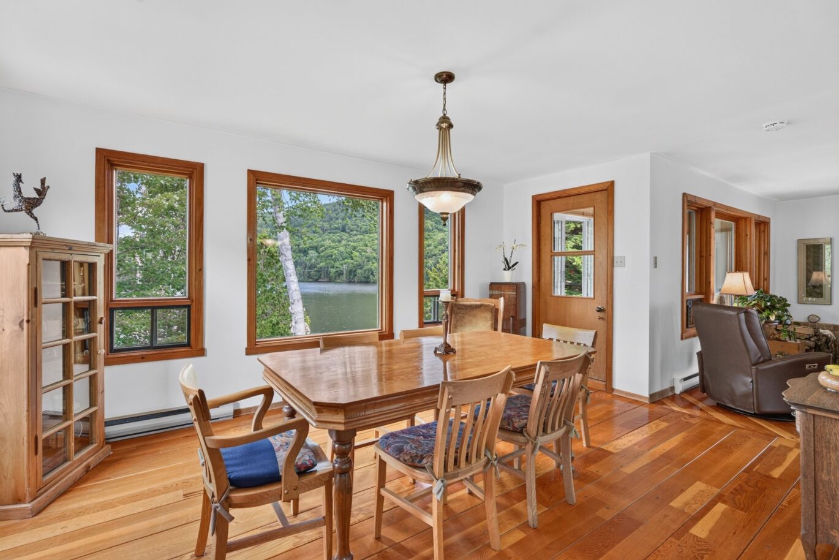
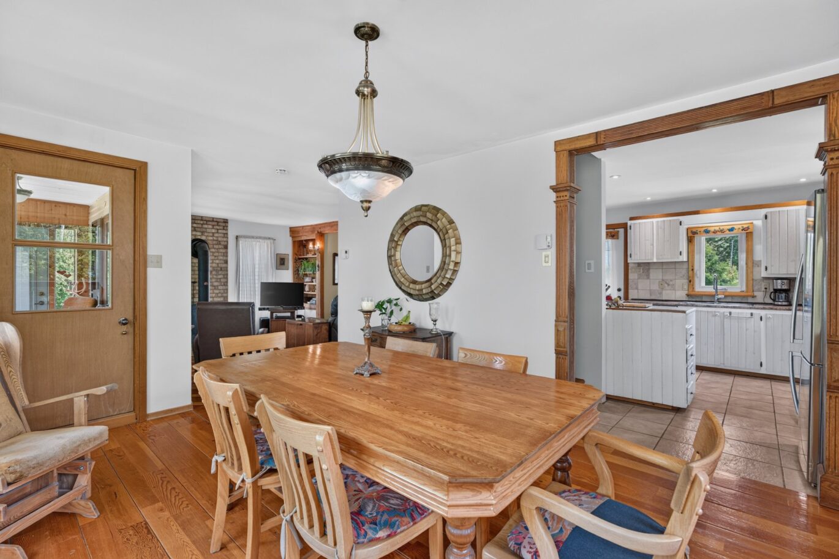
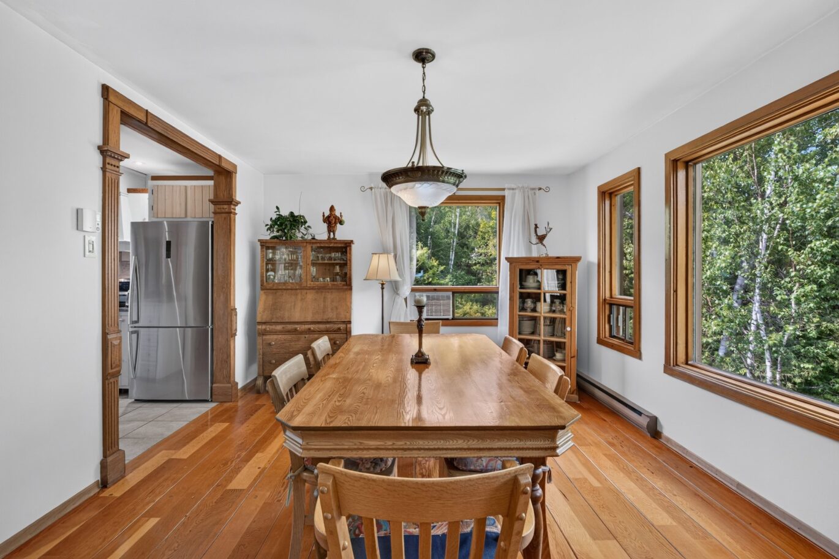
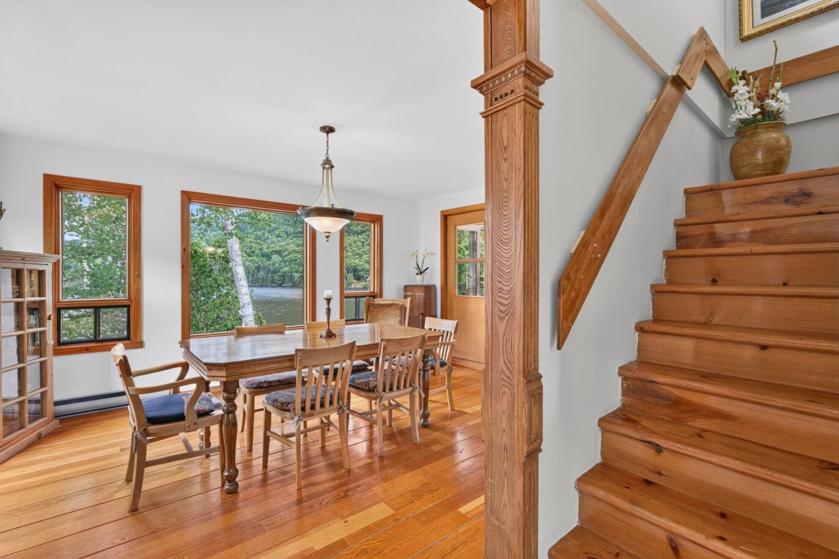
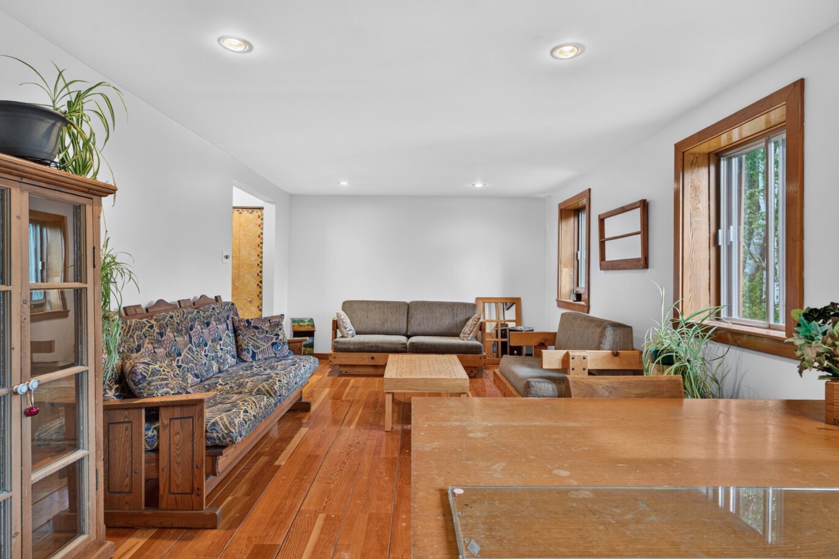
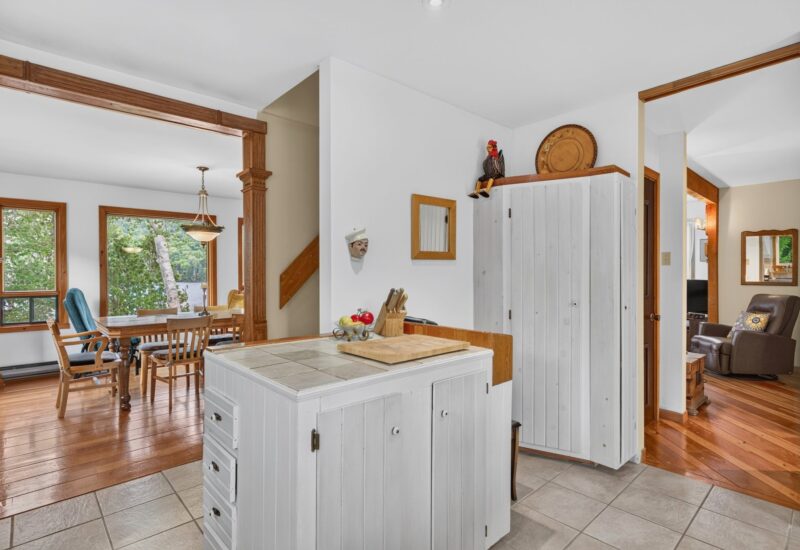
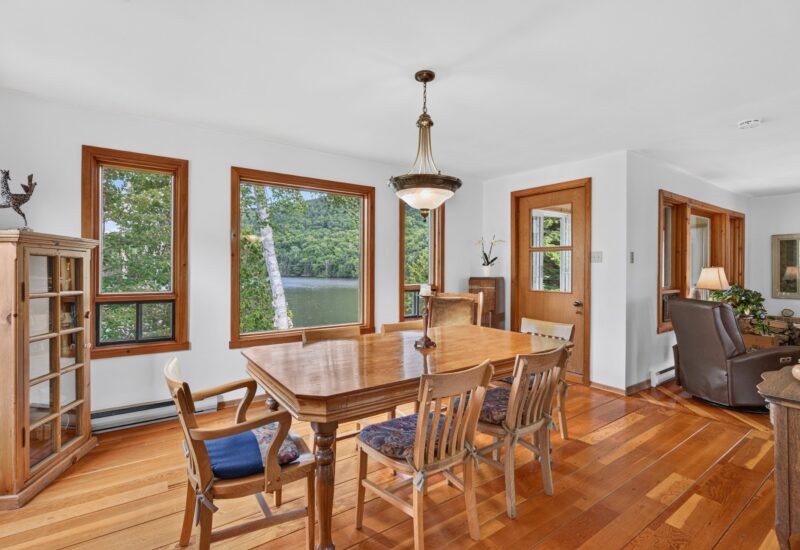
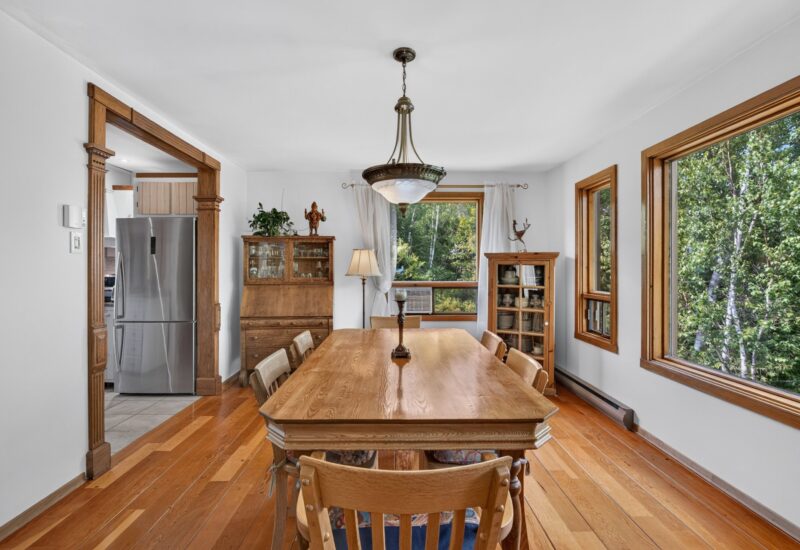
| Dining room | 16.8x12.2 P | Main floor | Wood | |
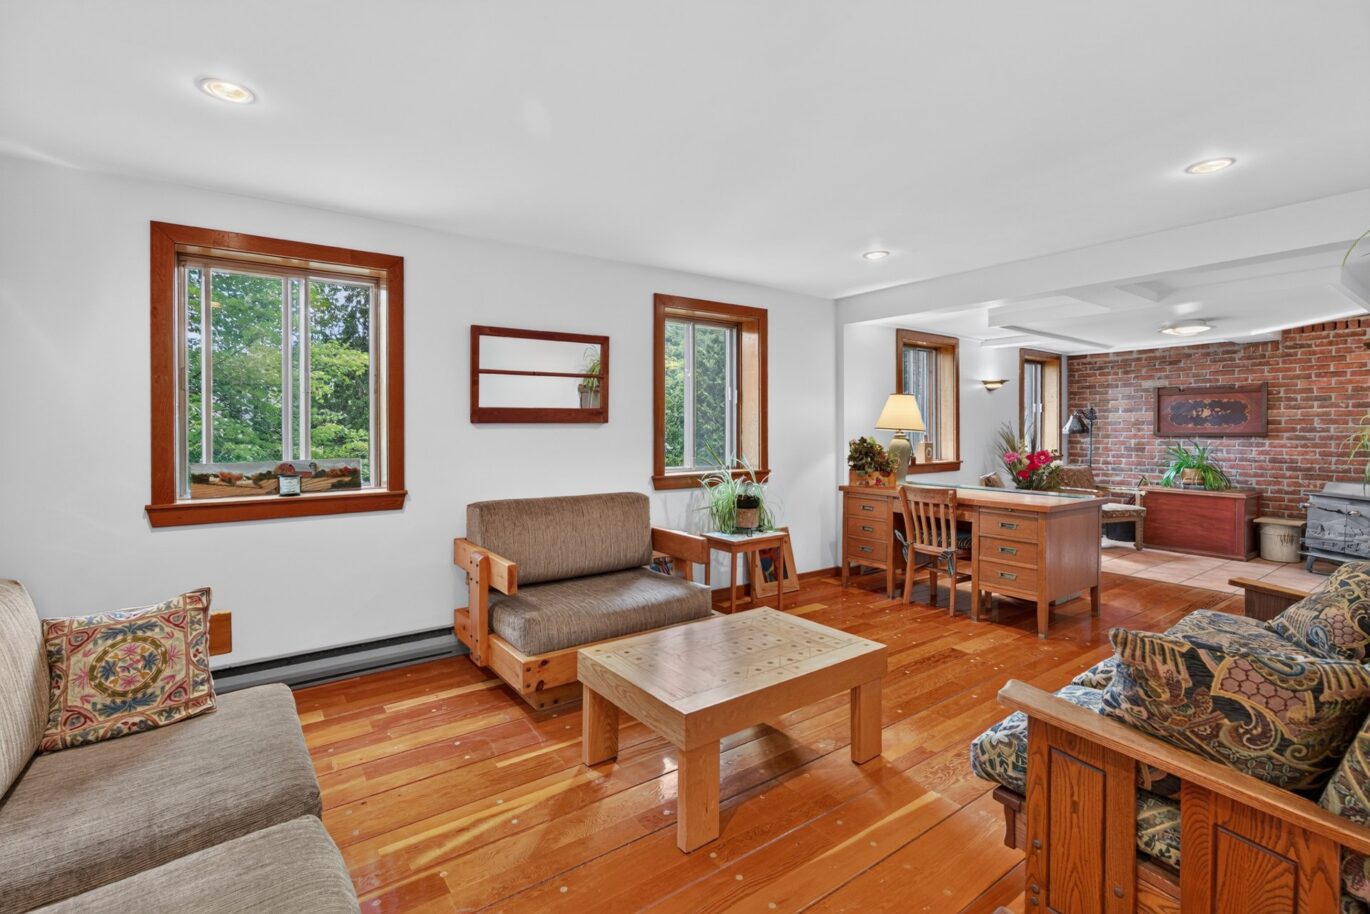
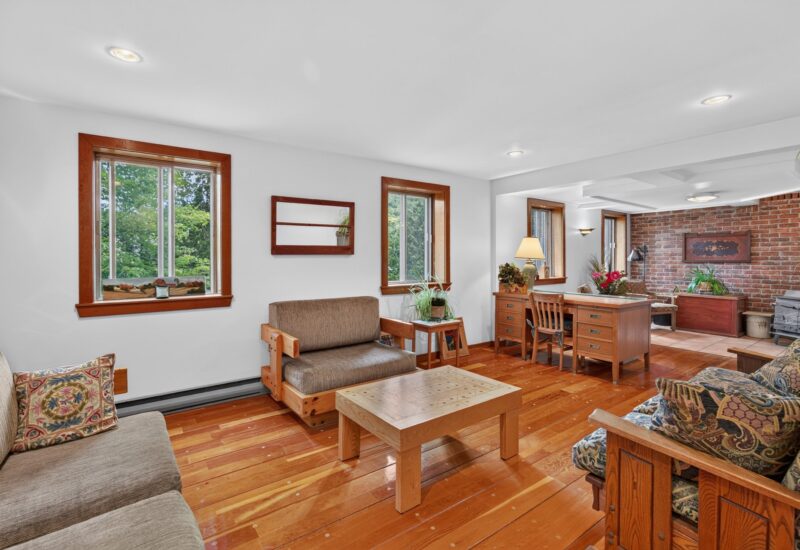
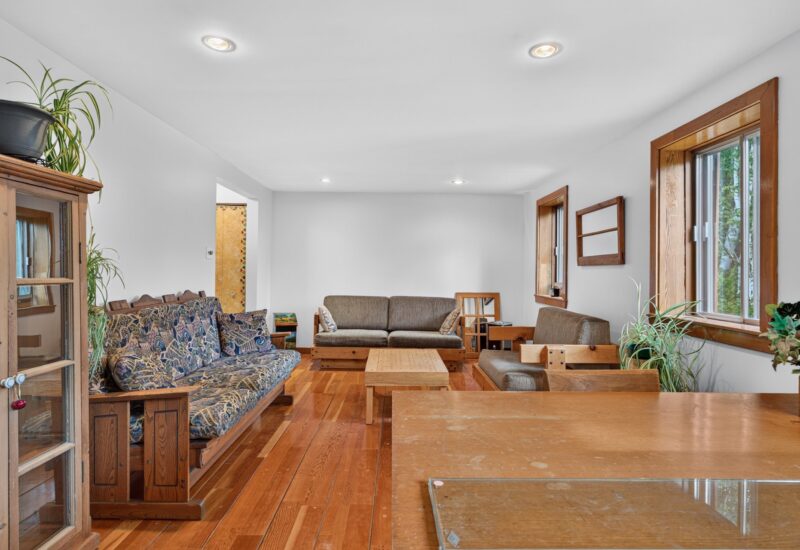
| Living room | 15.0x14.1 P | Main floor | Wood | |
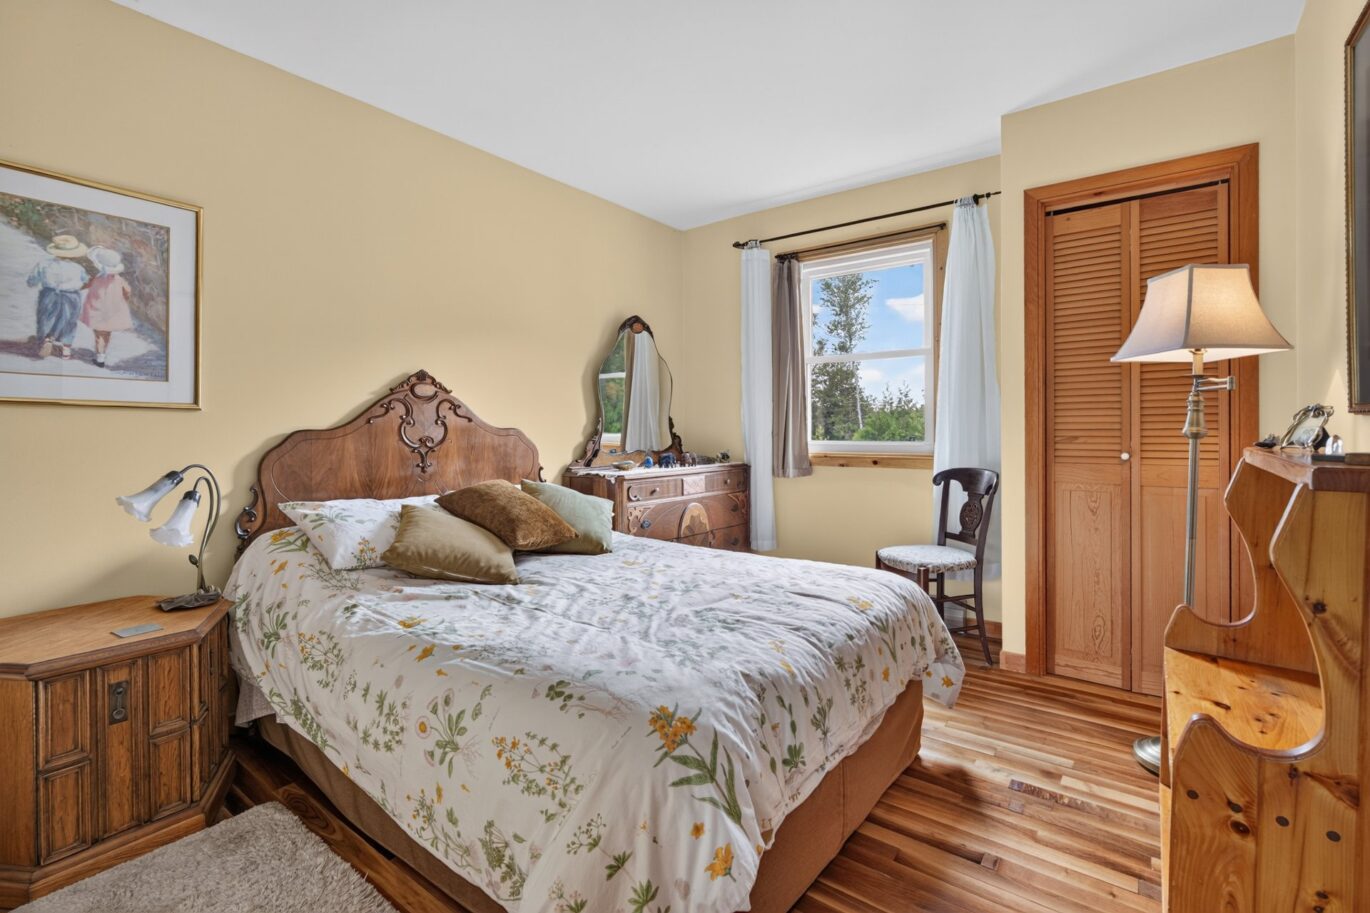
| Bedroom | 11.8x9.10 P | Main floor | Wood | |
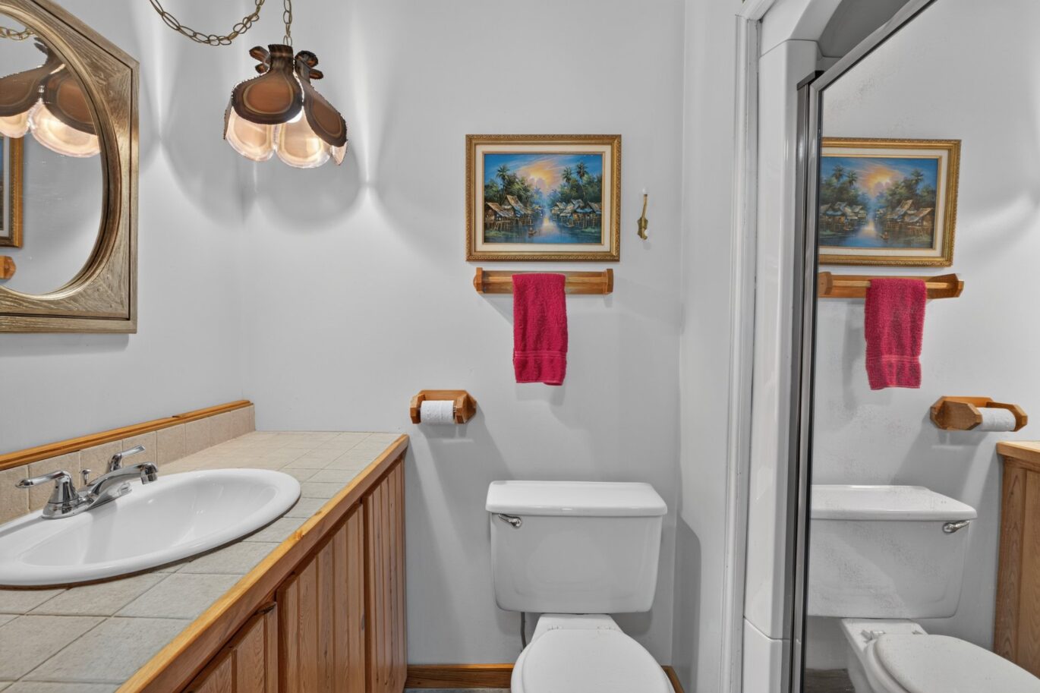
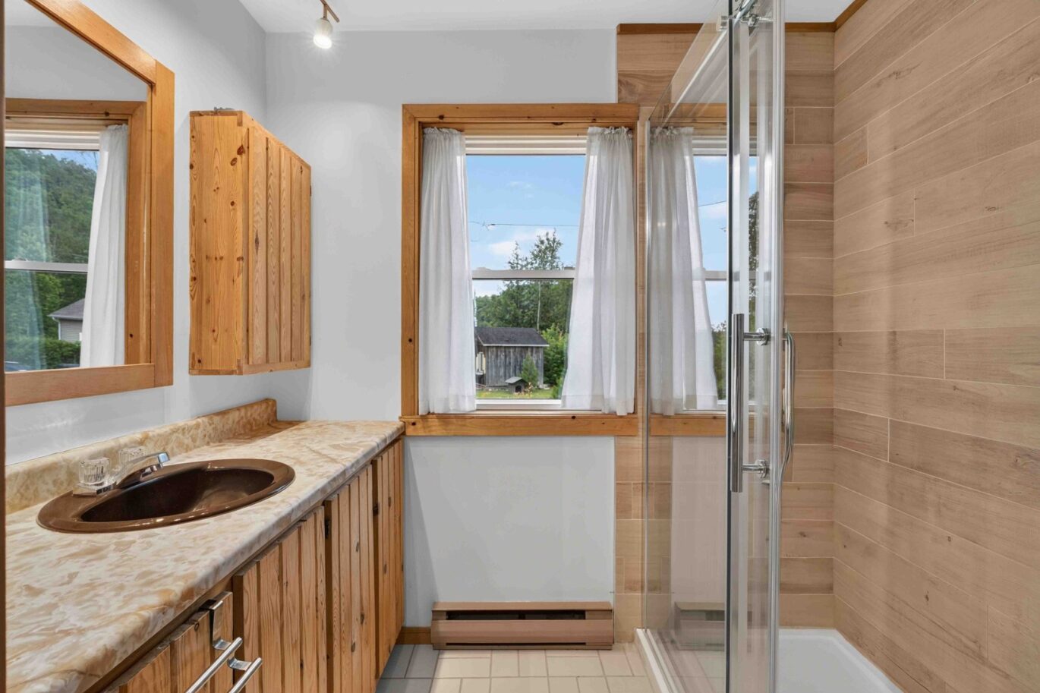
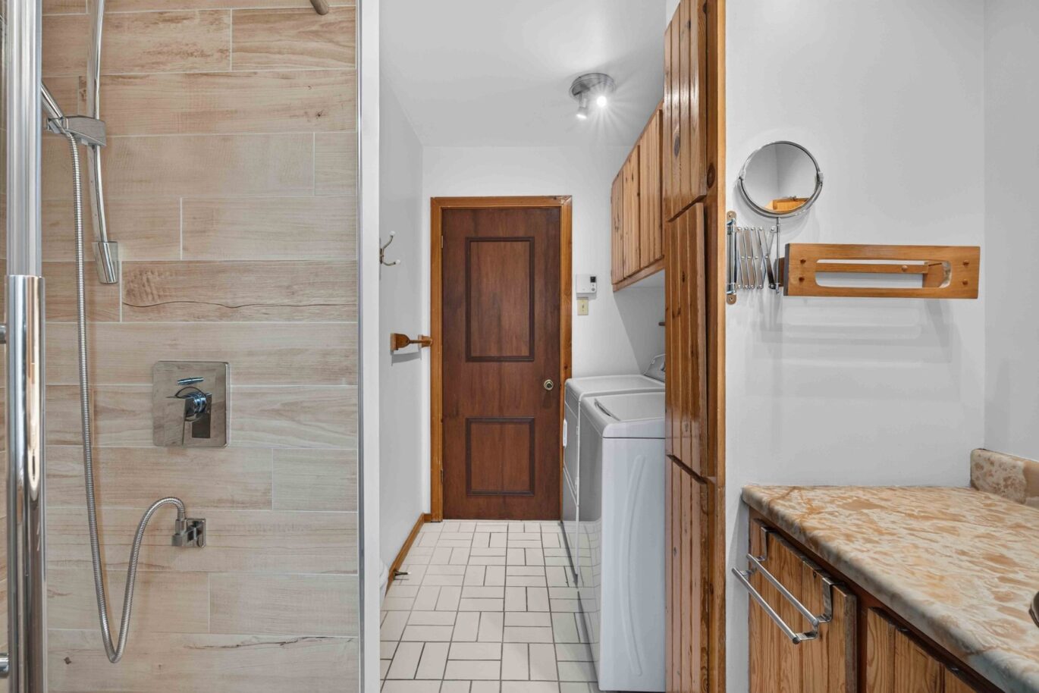
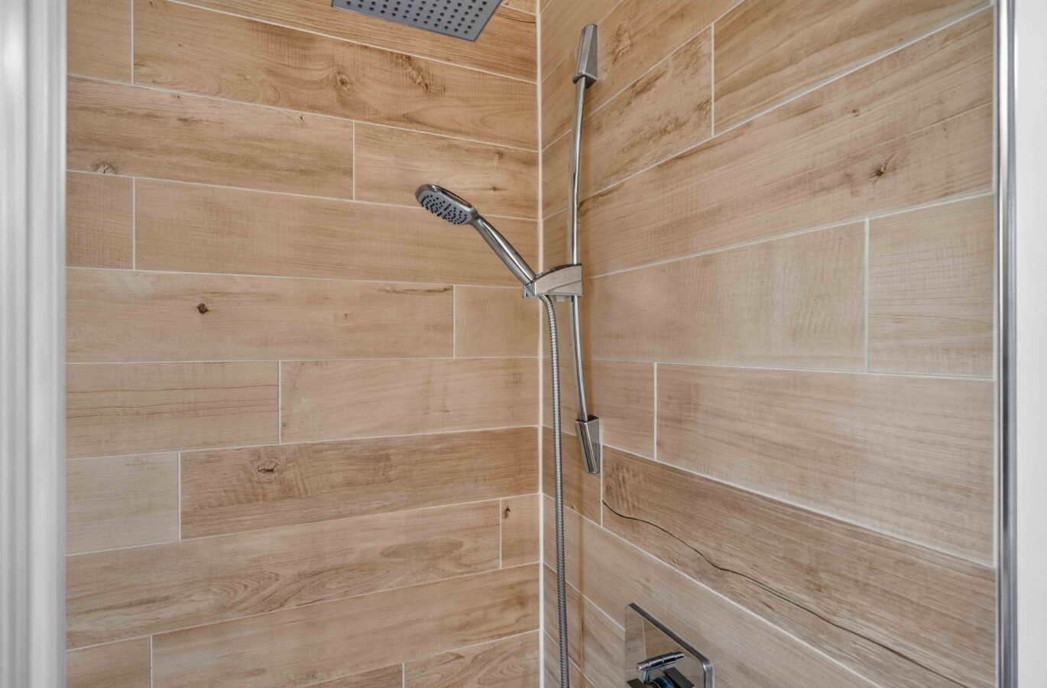
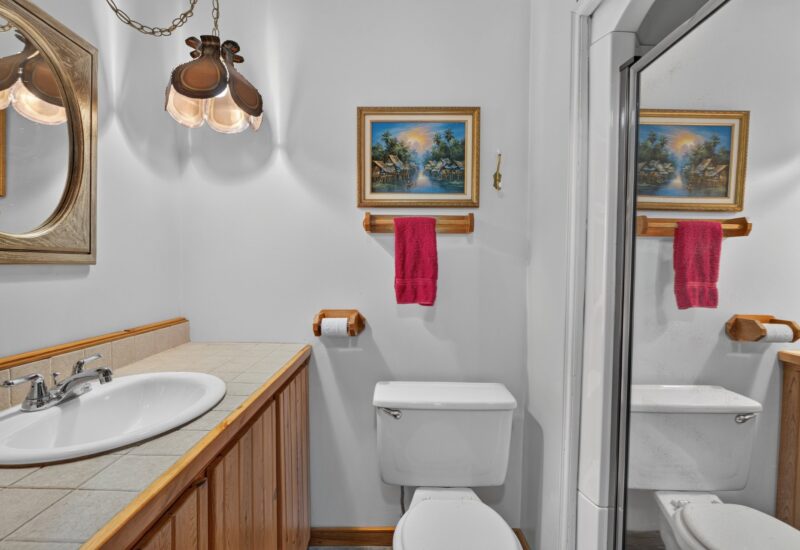
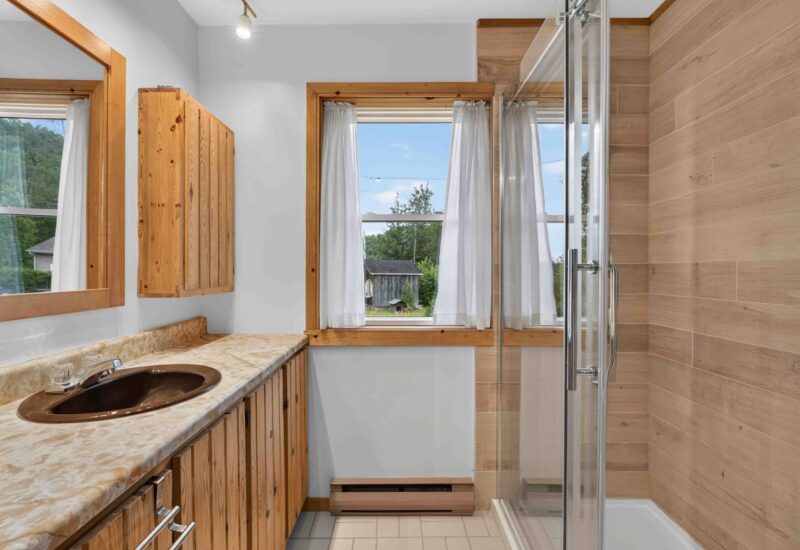
| Bathroom | 11.1x7.6 P | Main floor | Ceramic tiles | |
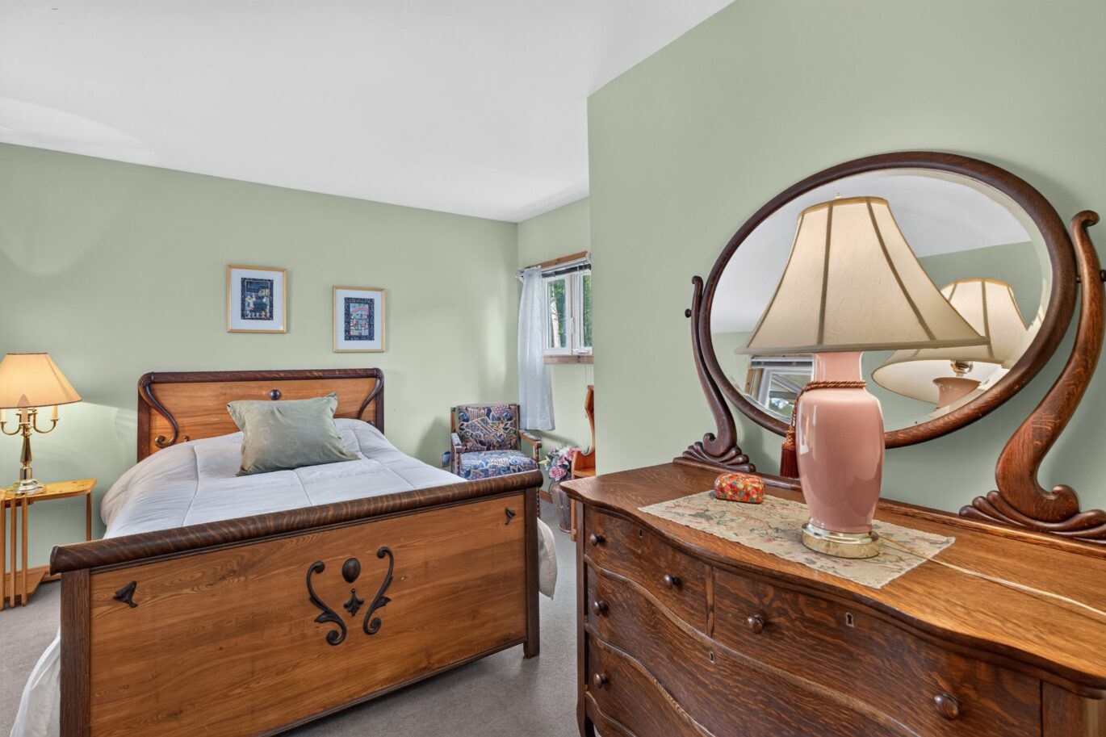
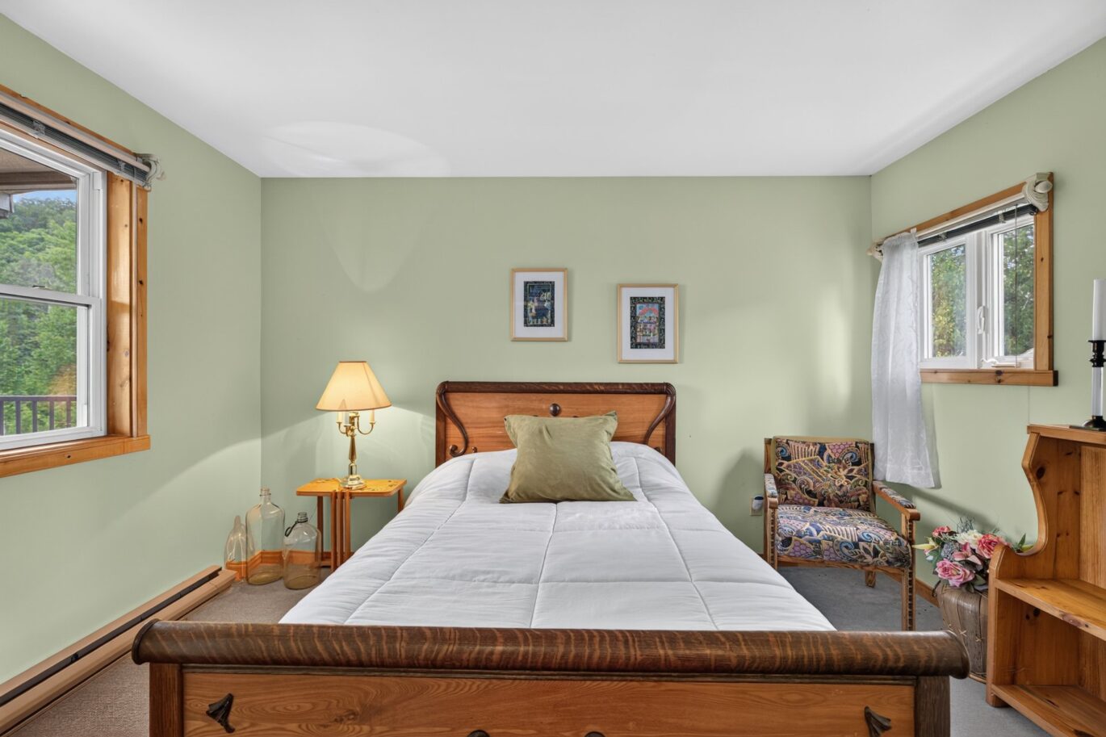
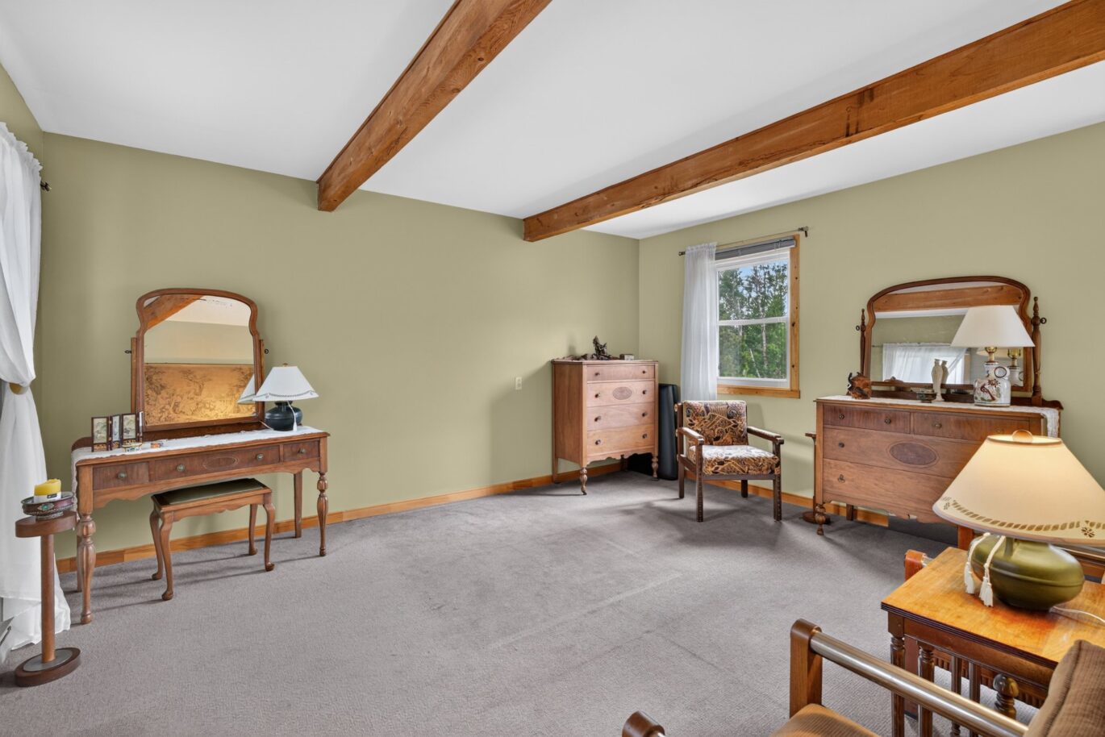
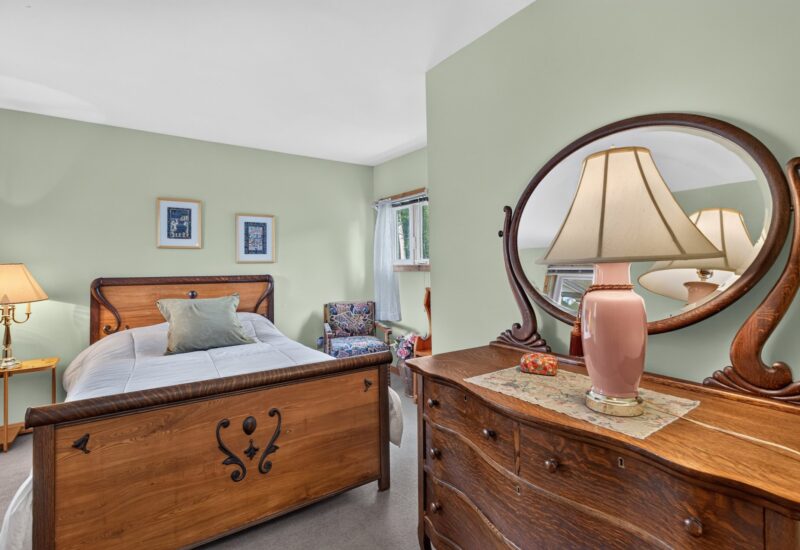
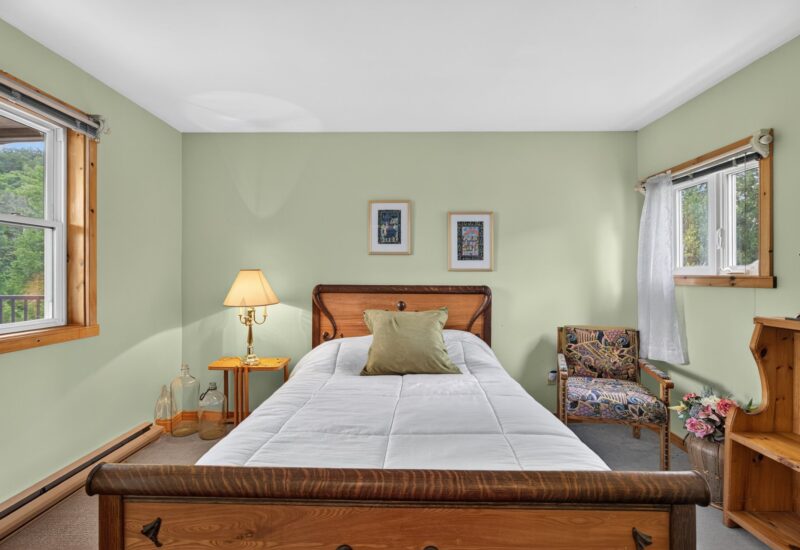
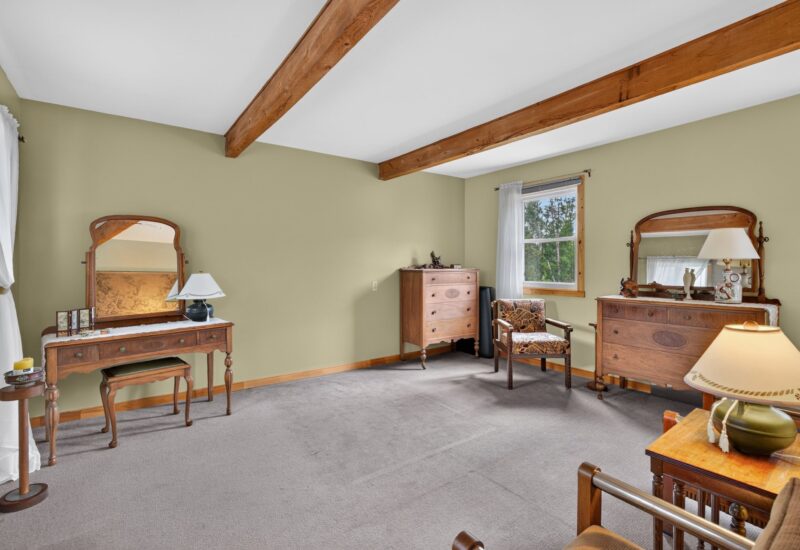
| Master bedroom | 14.9x17.2 P | 2nd floor | Carpet | |
| Bedroom | 12.5x13.4 P | 2nd floor | Carpet | |
| Bathroom | 4.3x7.6 P | 2nd floor | Ceramic tiles | |
| Family room | 30.0x12.0 P | Basement | Wood | |
| Storage | 21.0x30.6 P | Basement | Concrete | |
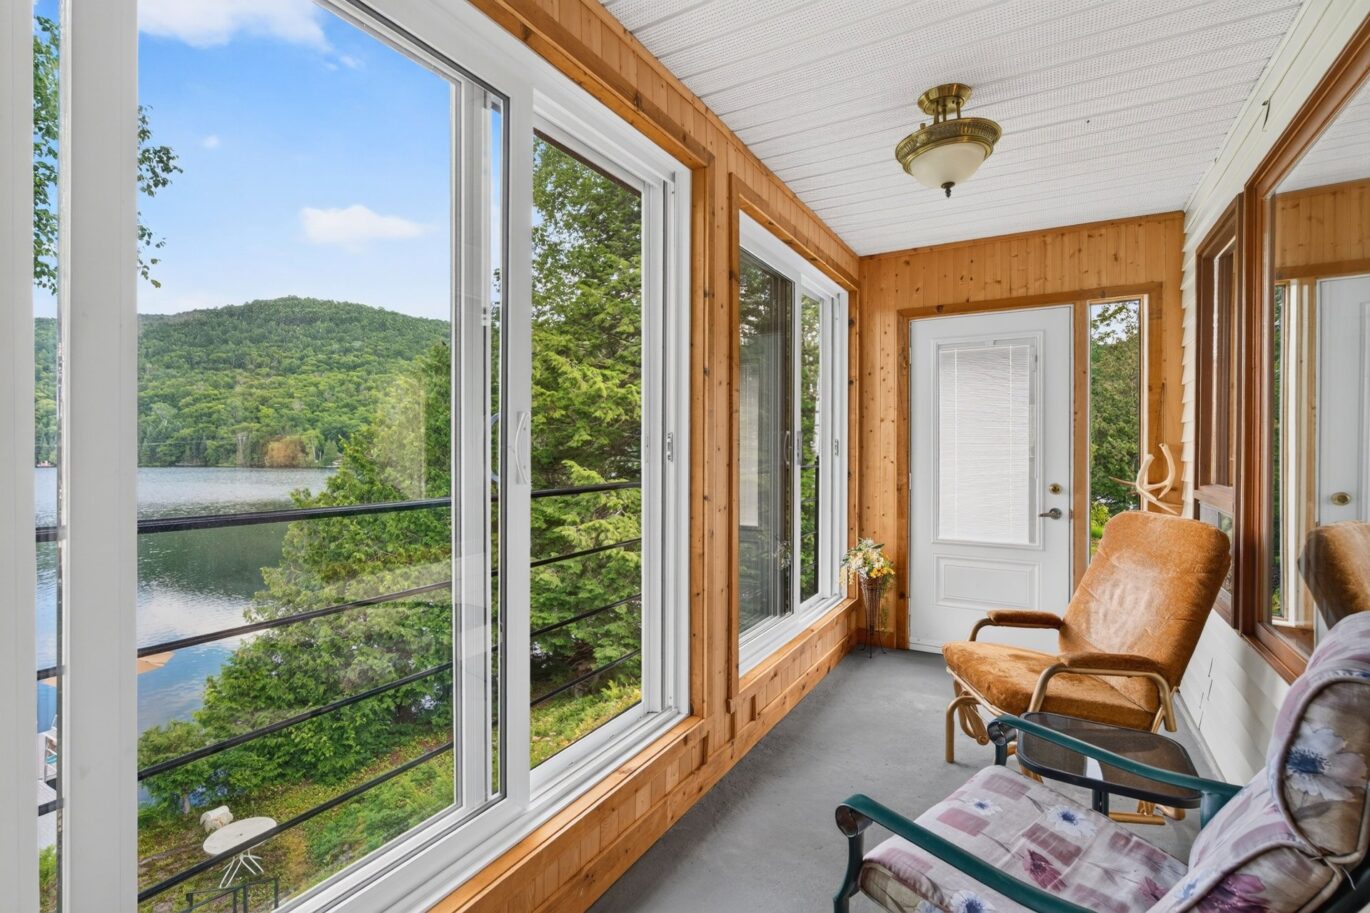
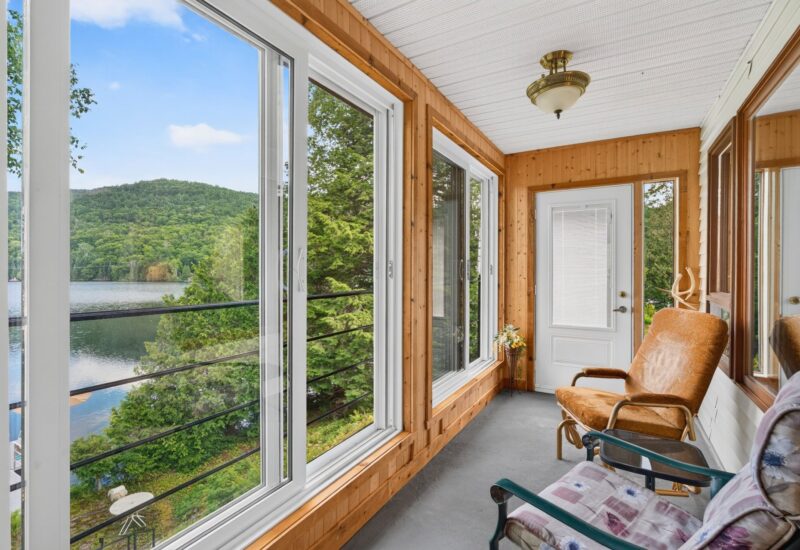
| Veranda | 13.8x5.5 P | Main floor | Concrete |
Description
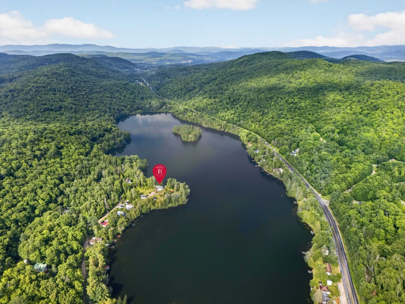
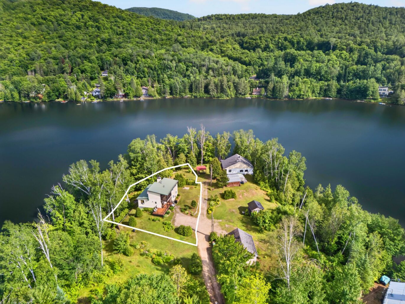
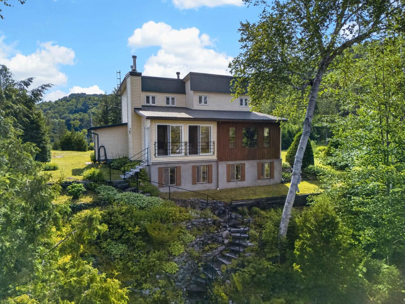
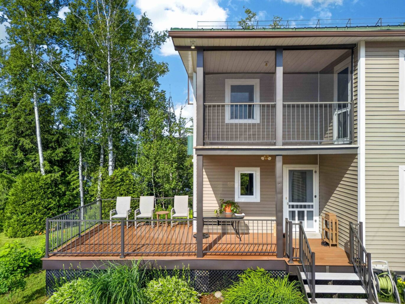
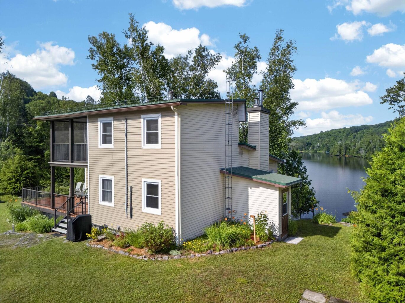
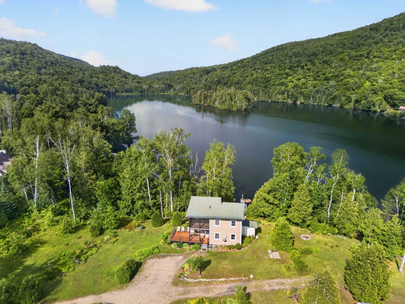
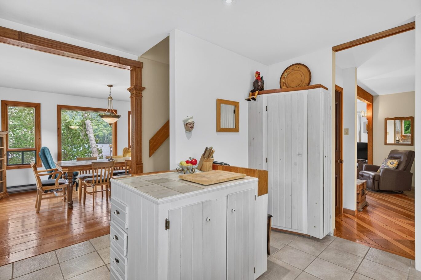
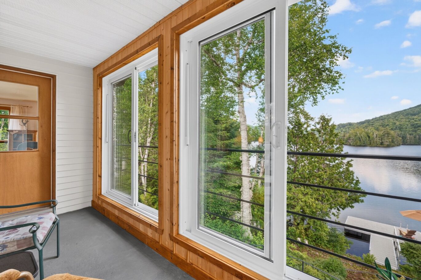
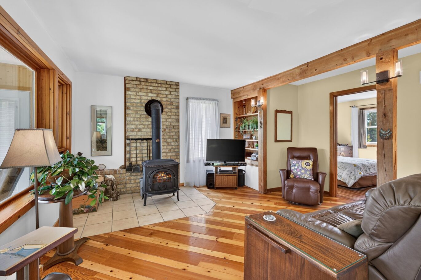
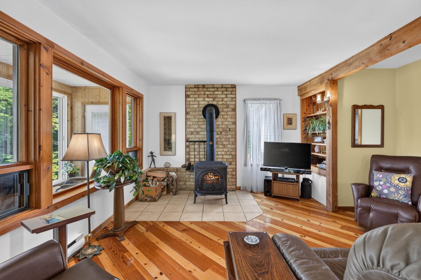
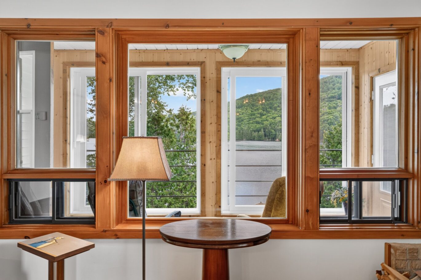
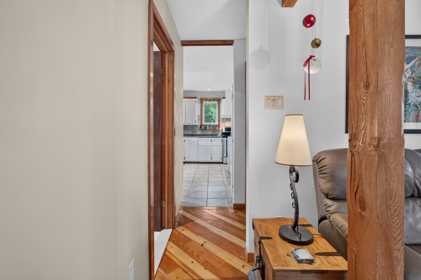
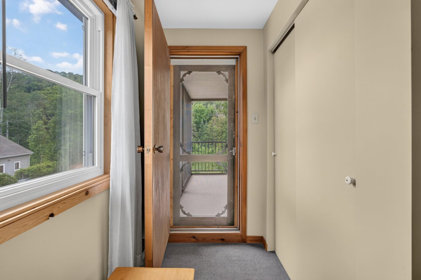
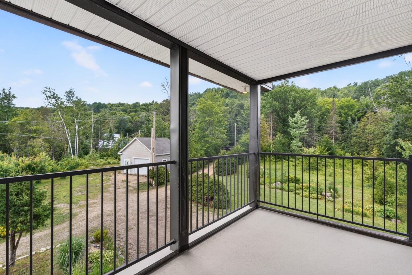
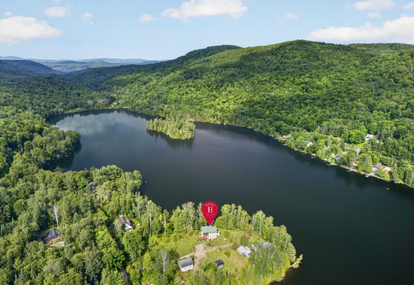
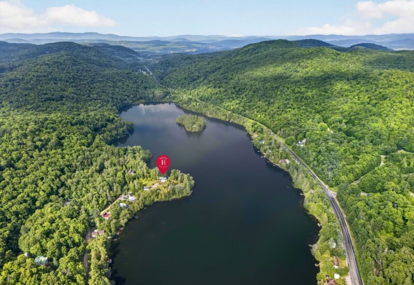
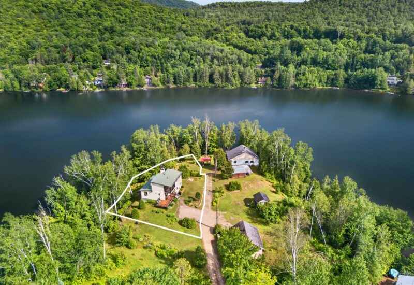
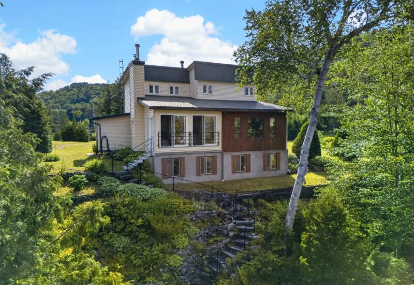
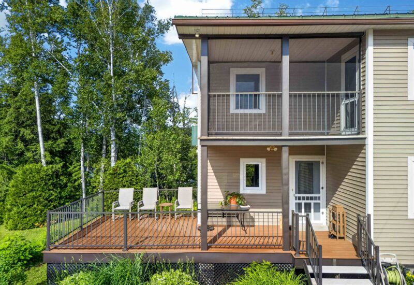
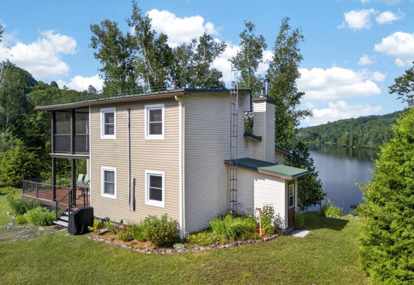
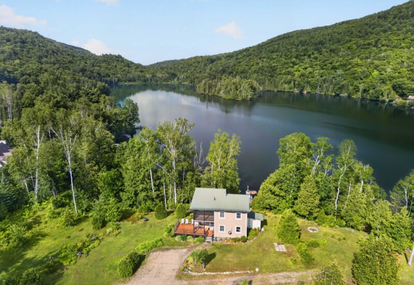
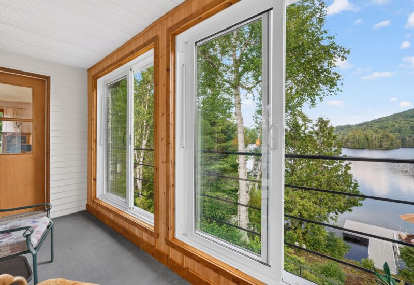
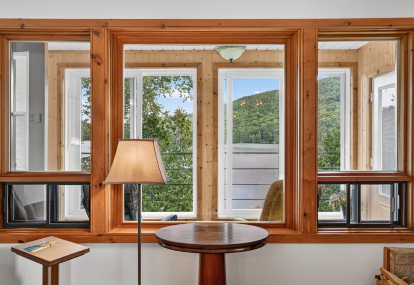
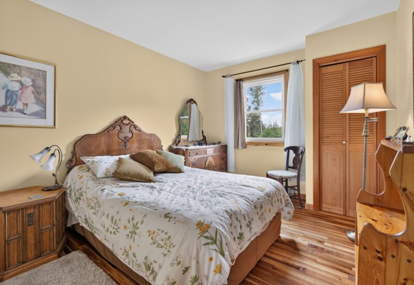
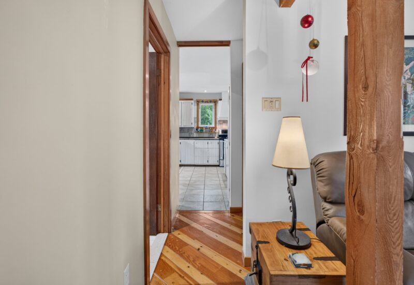
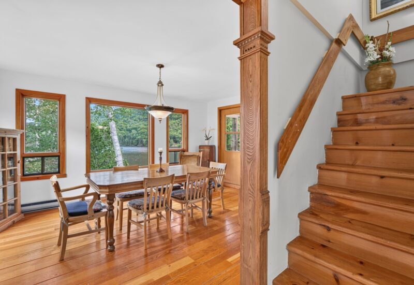
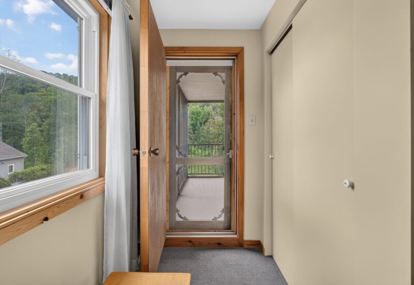
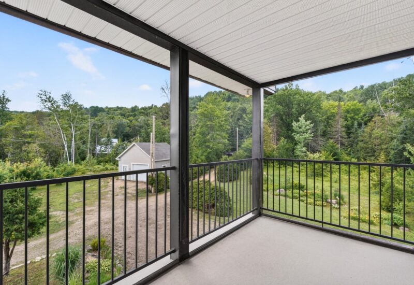
Charming well-maintained property in the Laurentians, bordering Lac du Brochet. Large kitchen with wood cabinets. Dinninf room with access to a veranda. Living room with wood stove to fully enjoy on cold days. Open-concept living and dinning room with large windows overlooking the lake and allowing for plenty of natural light. A spacious master bedroom with a fully screened-in balcony, perfect for enjoying your morning coffee peacefully. Family room in the basement with a wood stove and beautiful windows overlooking the lake and providing plenty of natural light.
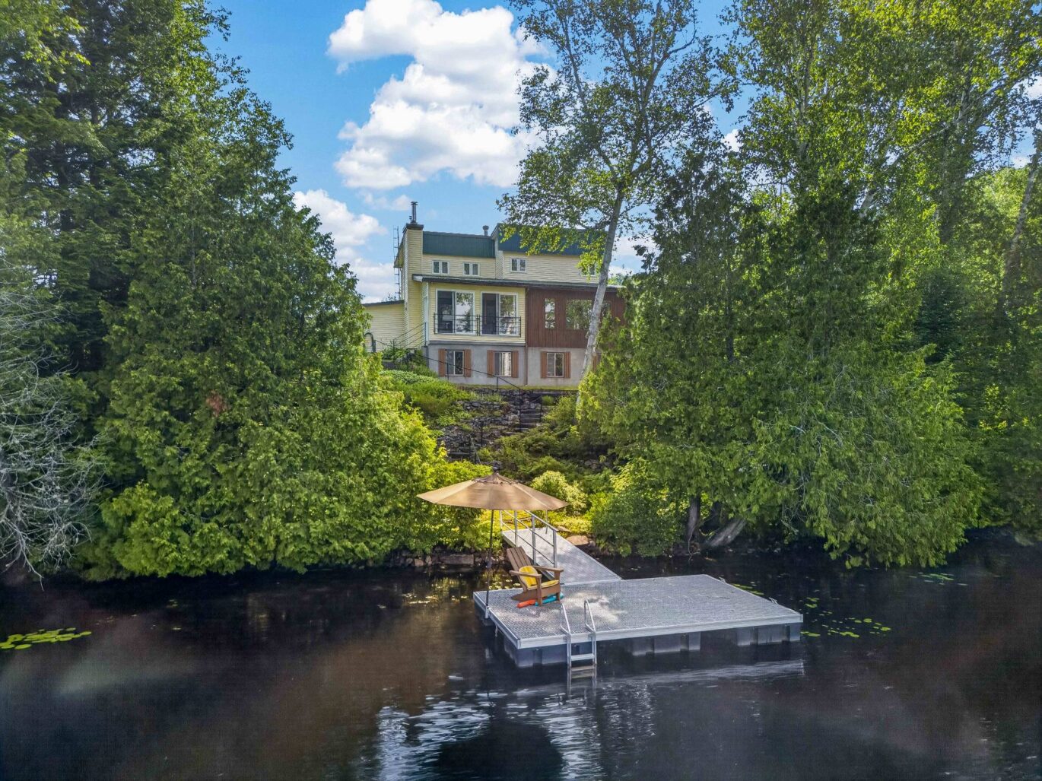
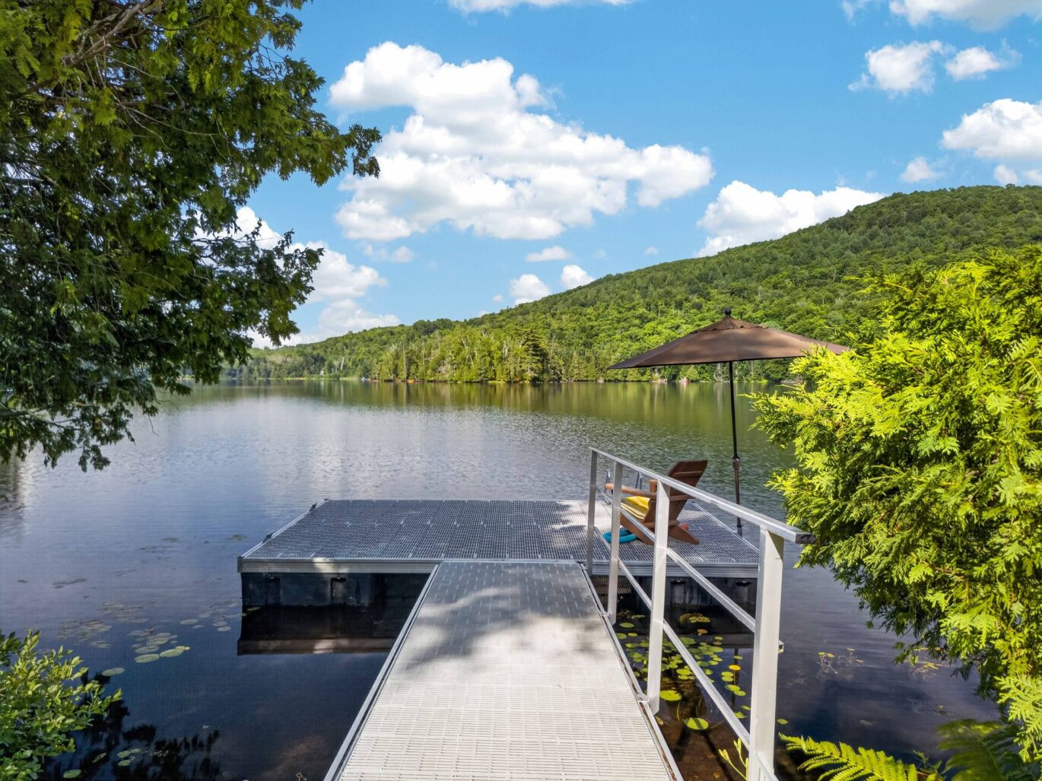
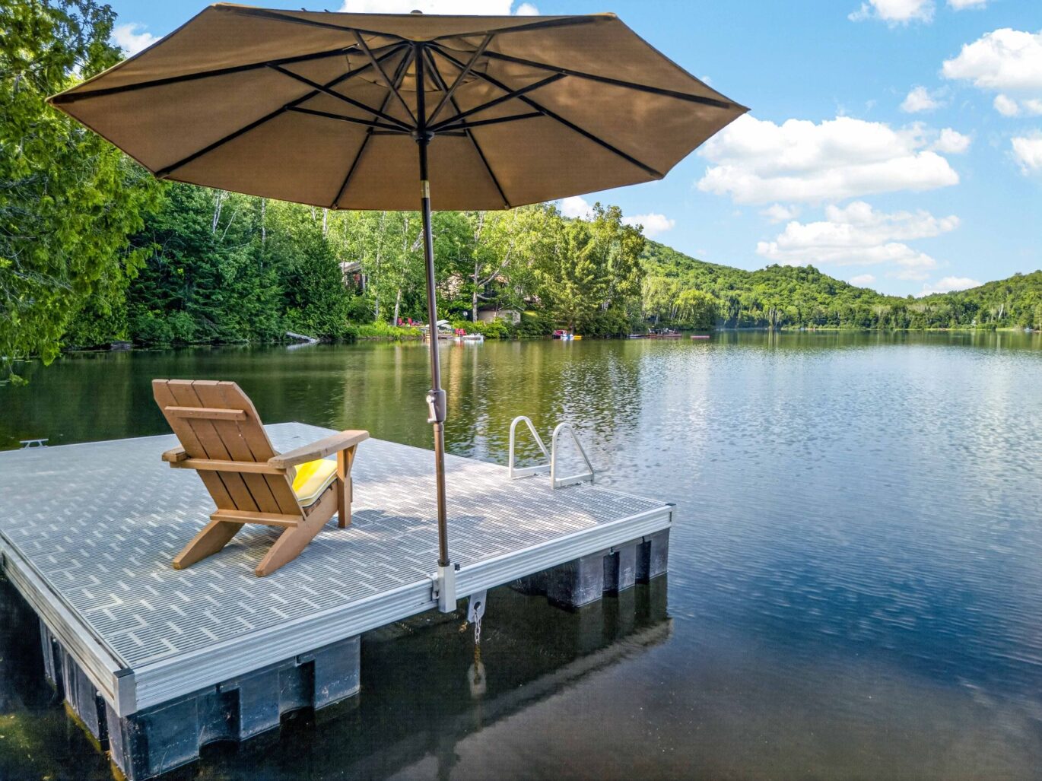
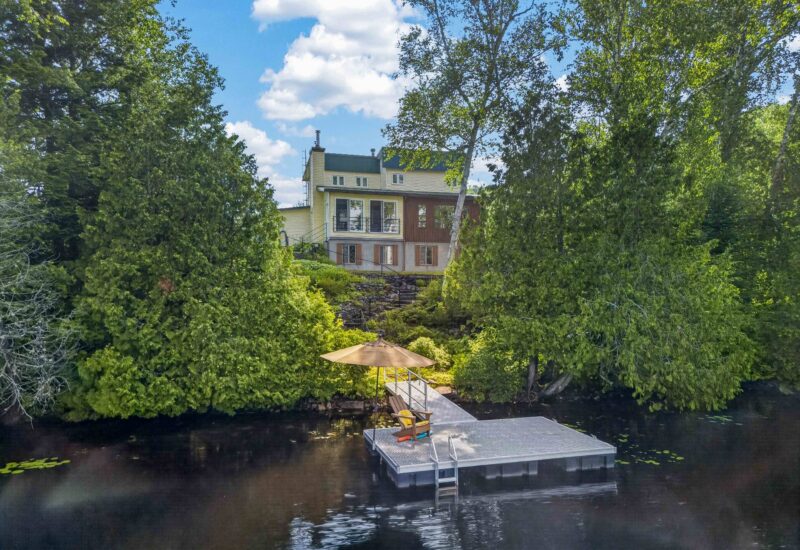
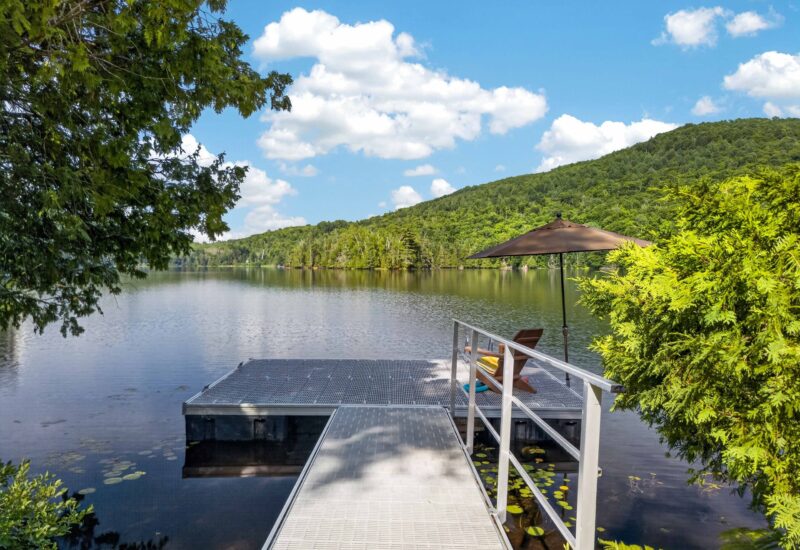
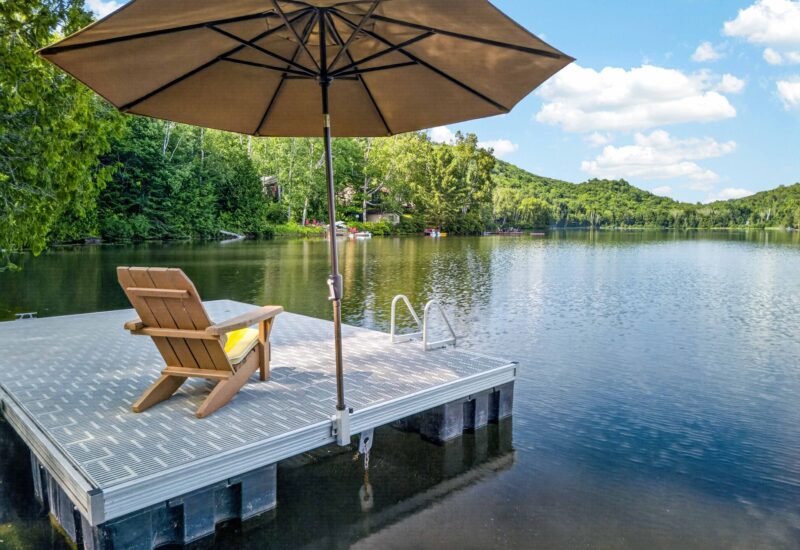
The well supplies water to the neighboring cottage. Taxes issued are for all lots owned by the owner. Private road, expect maintenance costs. Advantages; Direct lake access, landscaped stone staircase and new dock. Huge basement storage. Large windows offering lake views and beautiful natural light. Clear lake water. Several renovations completed over the years. Located 30 minutes from Mont-Tremblant, the pedestrian village, ski slopes, bike path and several golf course. Approximately 2h from Montreal and YUL airport. Surrounded by rivers for kayaking and paddle boarding. Option to sell furnished-to be discussed with the owner.
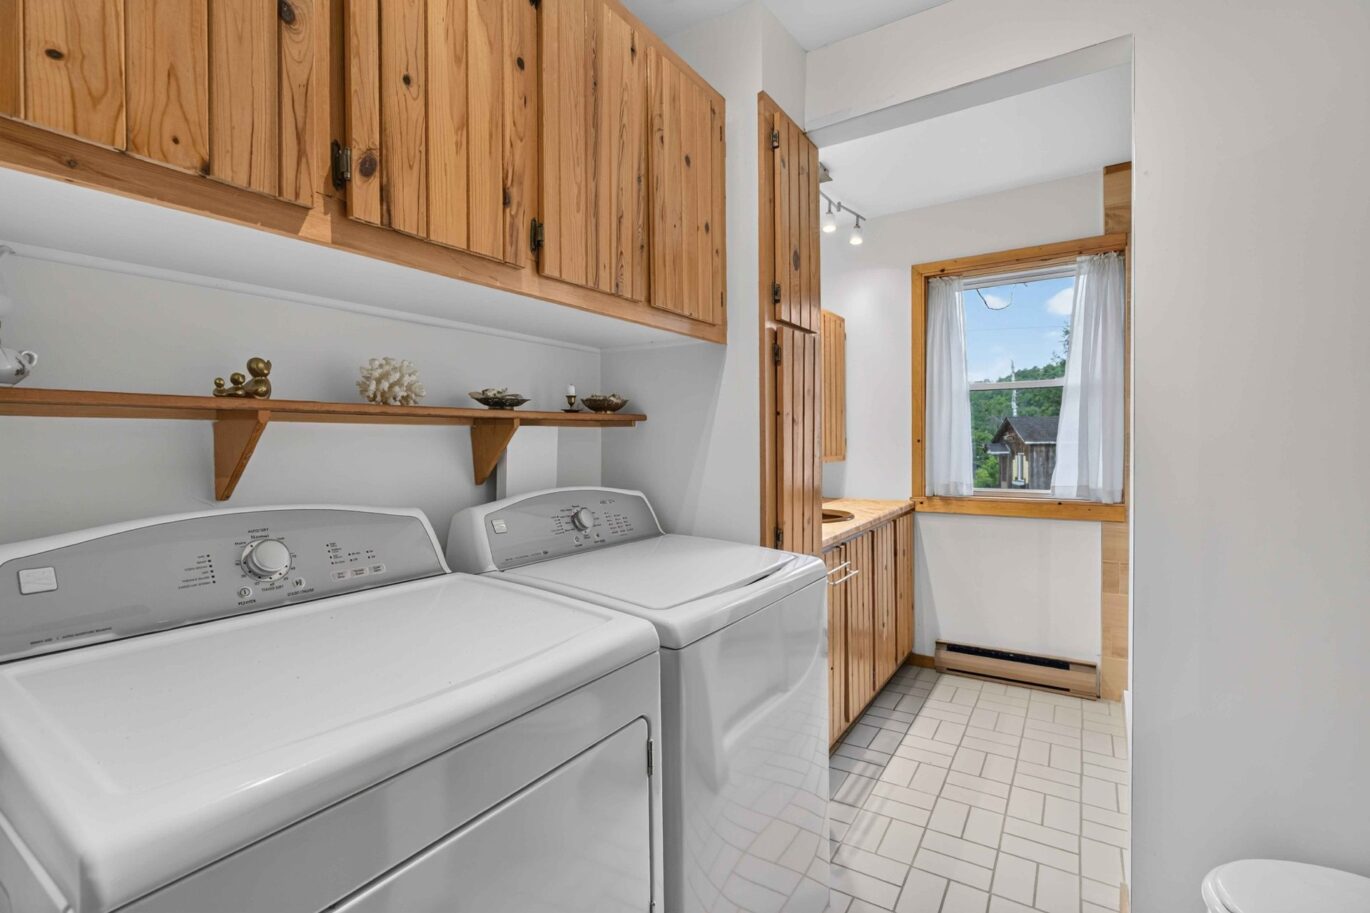
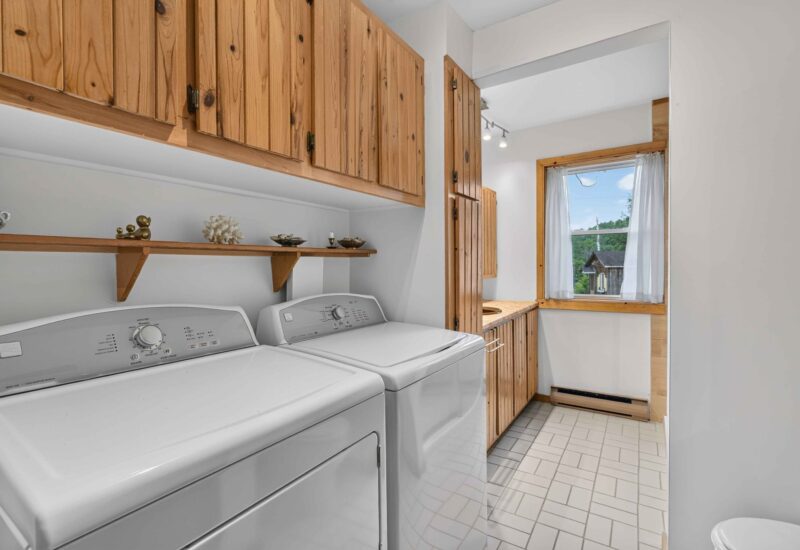
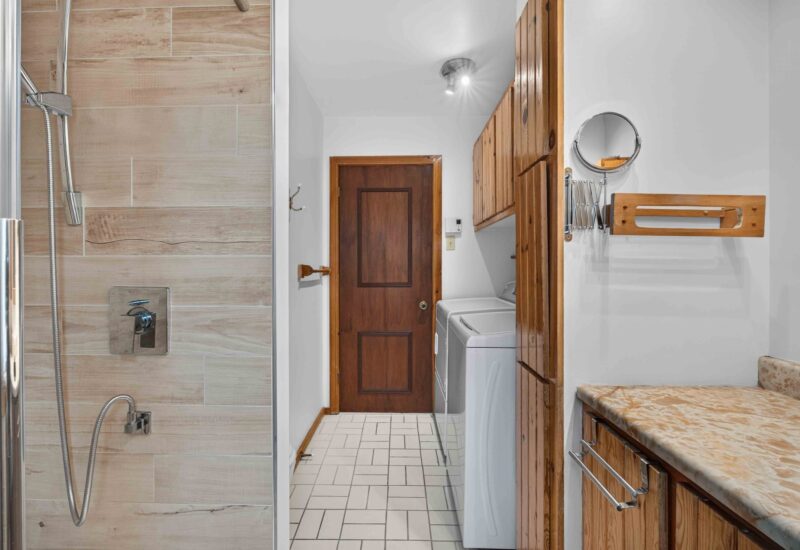
Included : The kitchen appliances, washer and dryer and the dock.
Excluded : All personal belongings of the occupants and the furniture.
Interested with this property ?
This property is presented by :

Isabelle Leduc
Residential Real Estate Broker
514.742.2973 i.leduc@barnes-international.com Contact See profile
Valérie Poupart
Residential and Commercial Real Estate Broker
514.996.6927 v.poupart@barnes-international.com Contact See profile