























- 4 Bedrooms
- 2 Bathrooms
- Reference: 27510971
This property is presented by :
Details
-
Virtual Visit
-
Bedrooms4
-
Bathrooms2
-
Rooms16
-
Powder rooms1
-
Plot size2 352 240 ft²
Characteristics
| Distinctive features | Water access (Pond), Water front (Pond), No neighbours in the back, Street corner, Wooded |
| Driveway | Not Paved |
| Cupboard | Wood |
| Heating system | Space heating baseboards, Electric baseboard units, Radiant |
| Water supply | Artesian well |
| Heating energy | Electricity |
| Windows | Wood, PVC |
| Foundation | Poured concrete |
| Hearth stove | Granule stove |
| Proximity | Highway, Daycare centre, Golf, Hospital, Park - green area, Bicycle path, Elementary school, Alpine skiing, High school, Cross-country skiing, , |
| Siding | Cedar shingles, Vinyl |
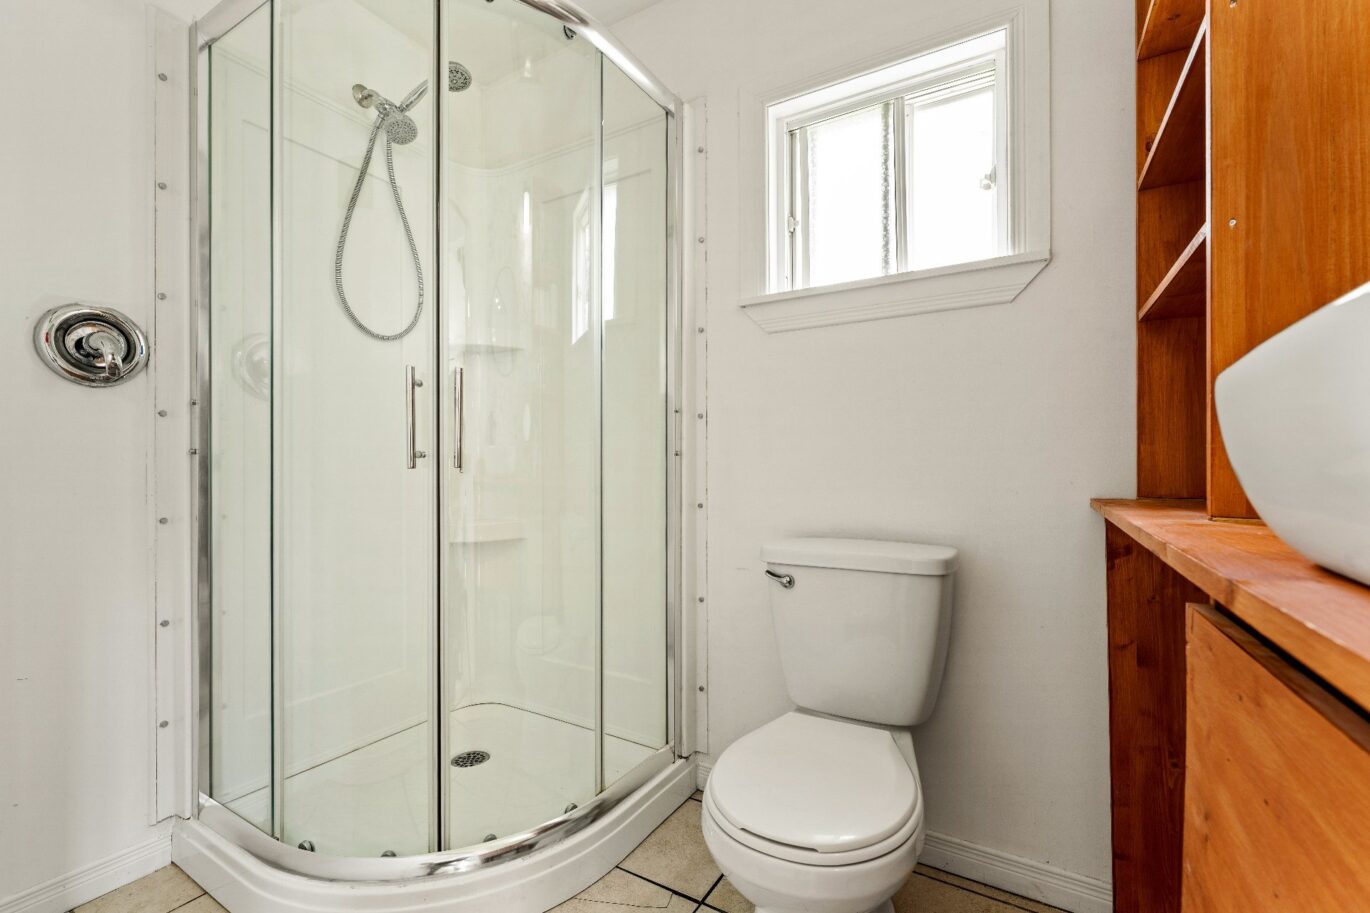
| Bathroom / Washroom | Adjoining to the master bedroom, Separate shower |
| Basement | 6 feet and over, Finished basement |
| Parking | 6 Outdoor |
| Sewage system | Purification field, Septic tank |
| Landscaping | Fenced, Landscape |
| Window type | Sliding, Crank handle |
| Roofing | Asphalt shingles |
| Topography | Sloped, Flat |
| View | Water, Mountain, Panoramic |
| Zoning | Agricultural, Residential |
Expenses
| Type | Amount | Frequency | Year |
|---|---|---|---|
| Municipal Taxes | 3674 $ | Yearly | 2026 |
| School taxes | 546 $ | Yearly | 2026 |
More Details
| Room | Size | Floor | Flooring | Notes |
|---|---|---|---|---|
| Hallway | 16.8x8.7 P | Main floor | Slate | |
| Home office | 19.11x9.1 P | Main floor | Slate | |
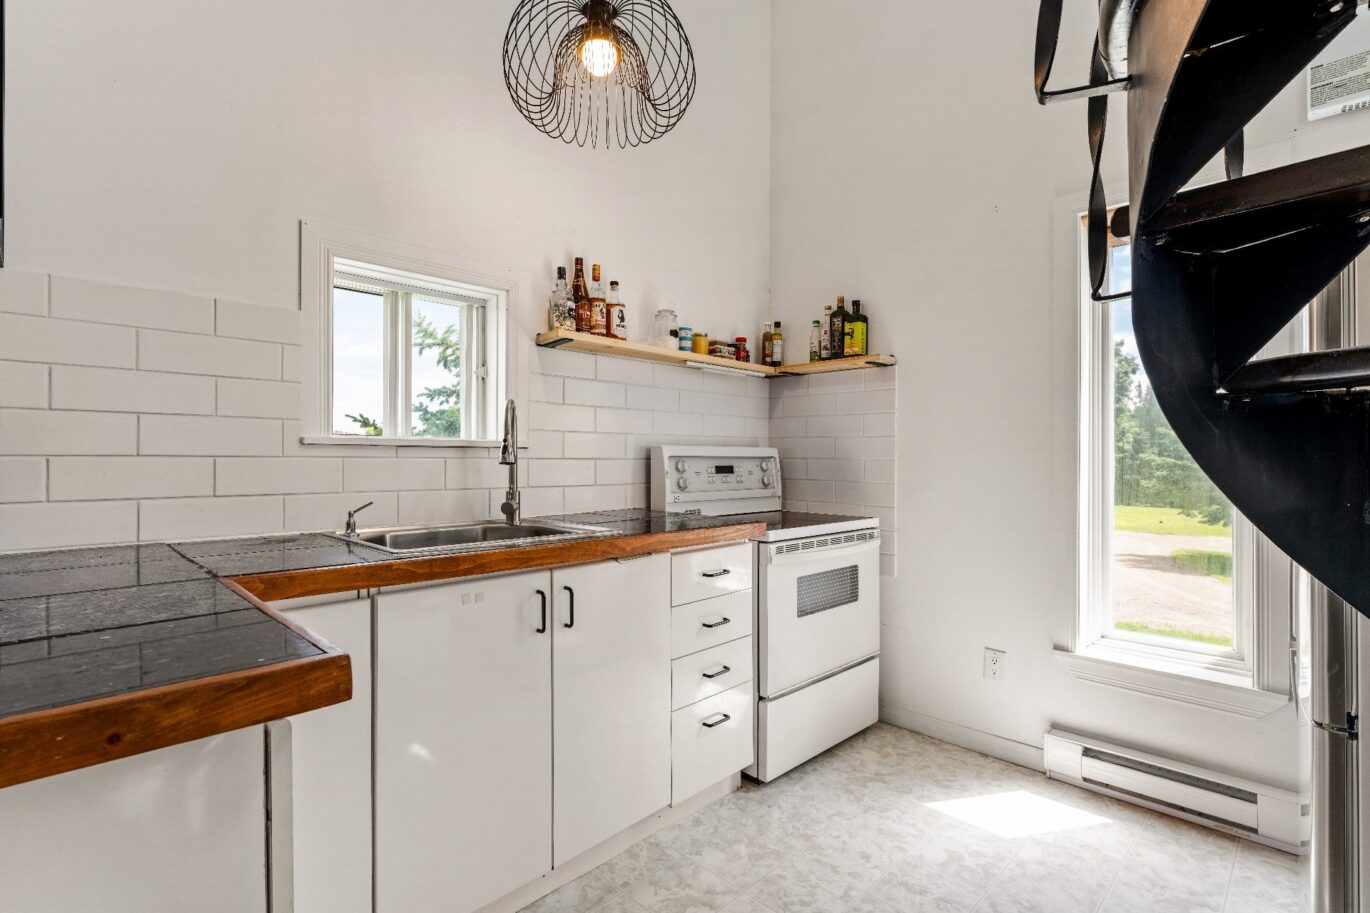
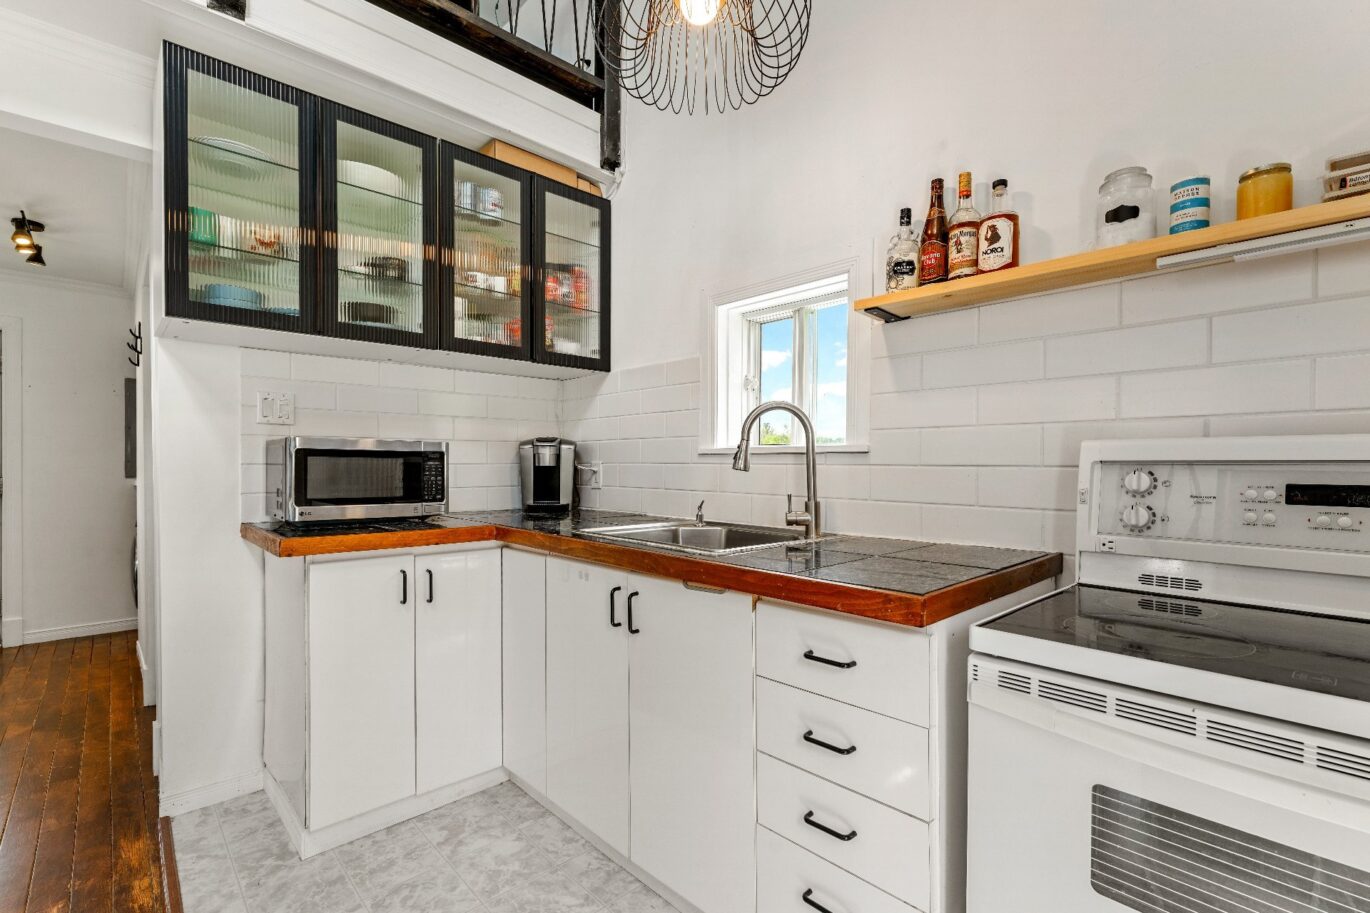
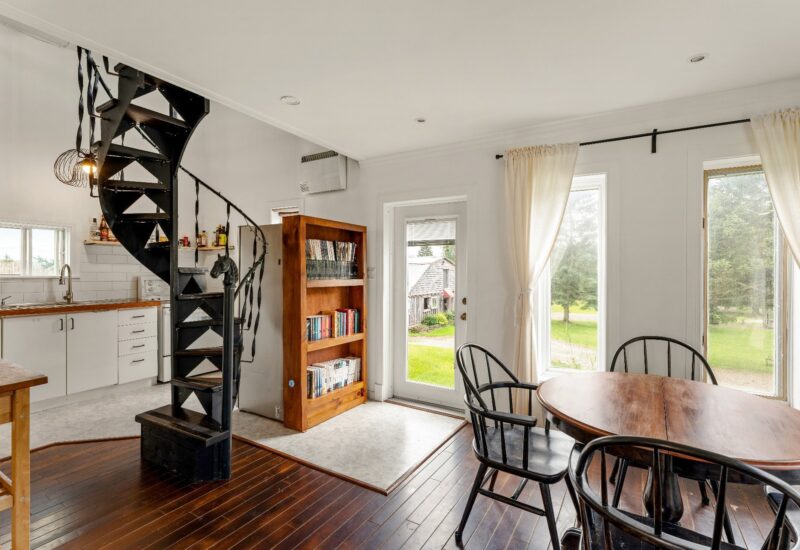
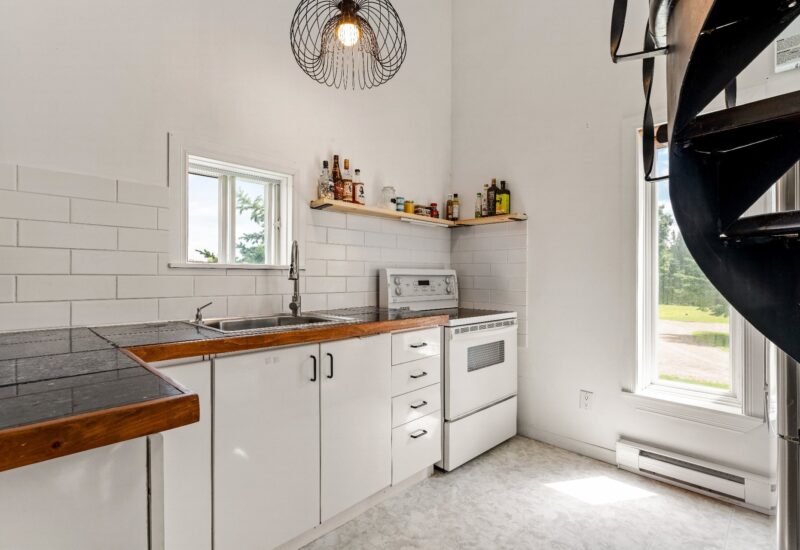
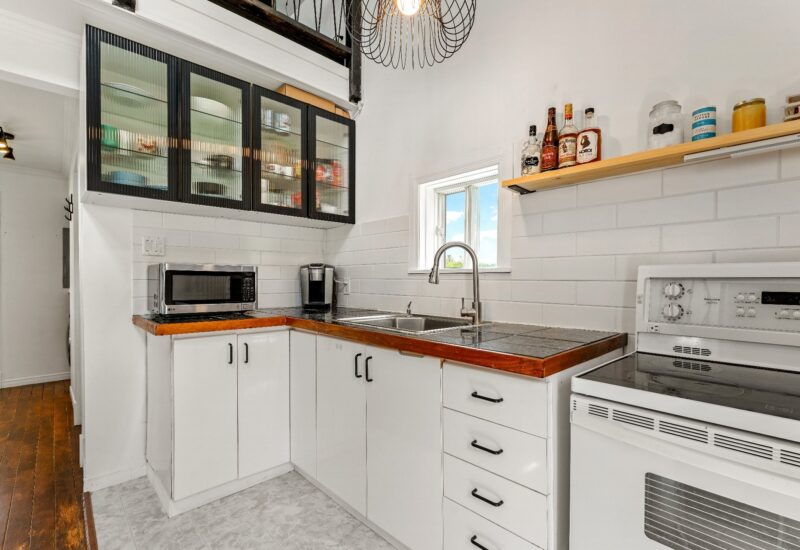
| Kitchen | 11.11x10.10 P | Main floor | Slate | |
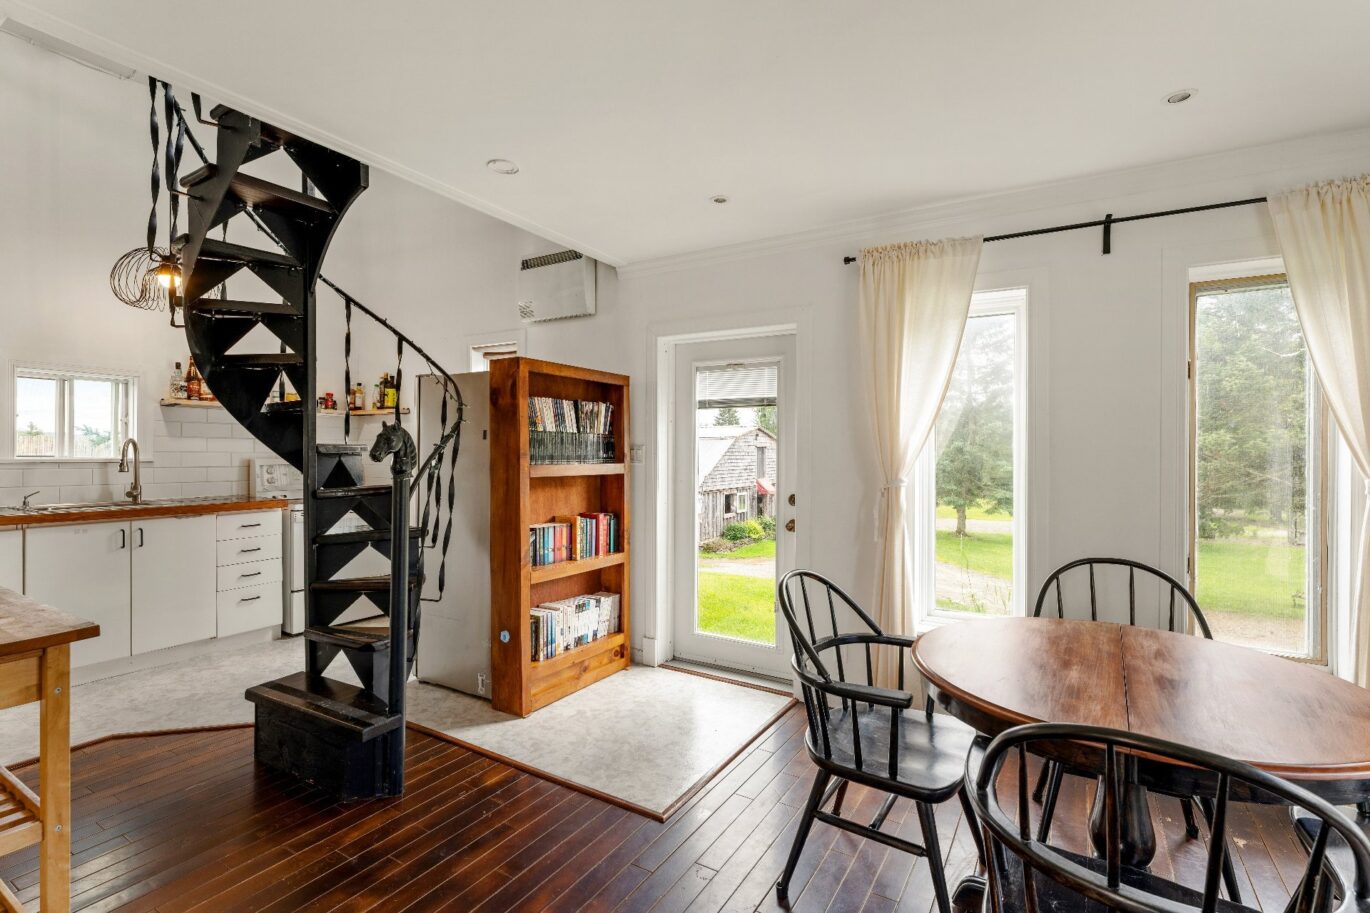
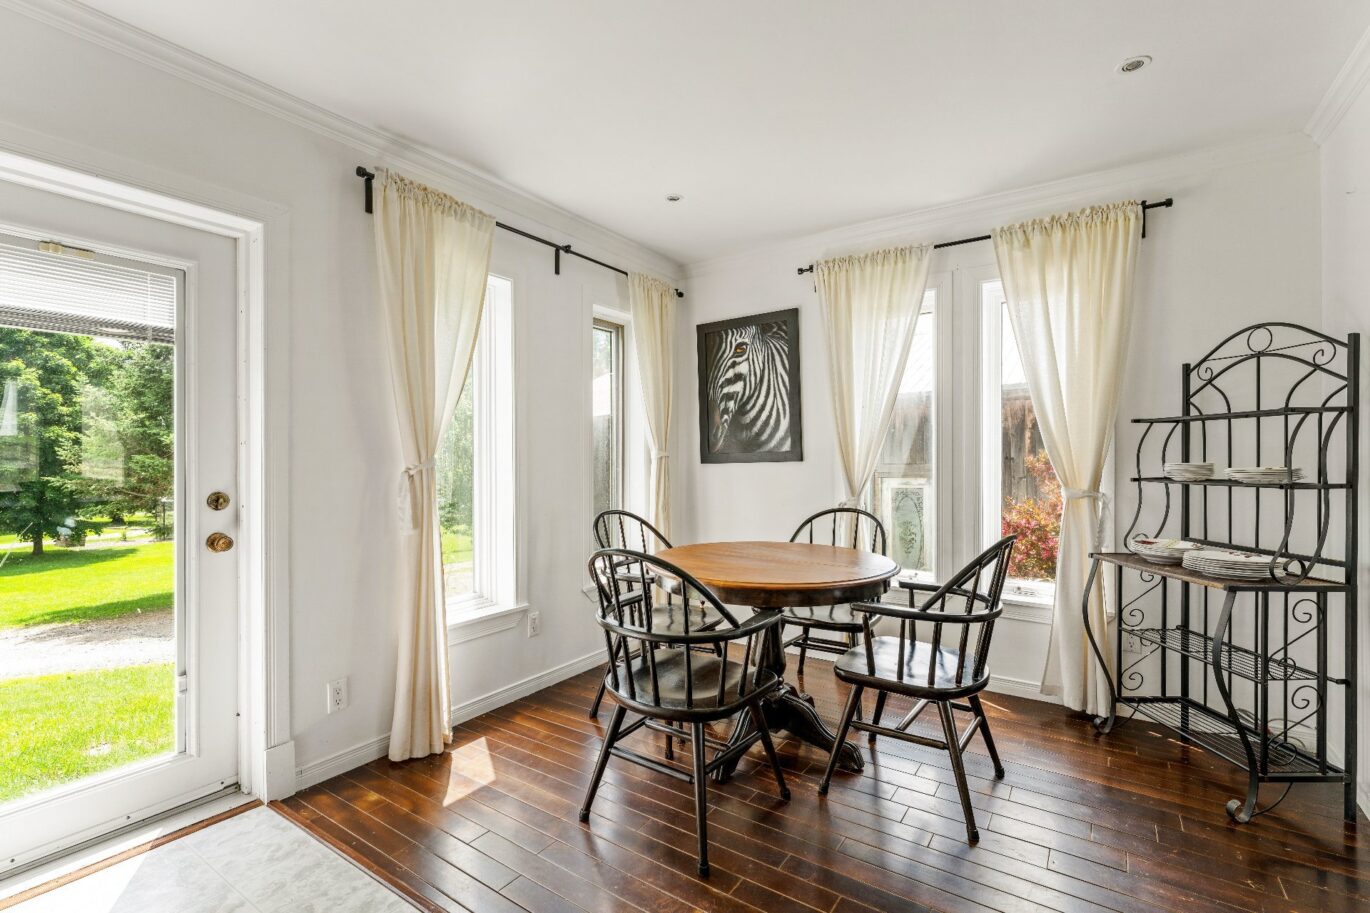
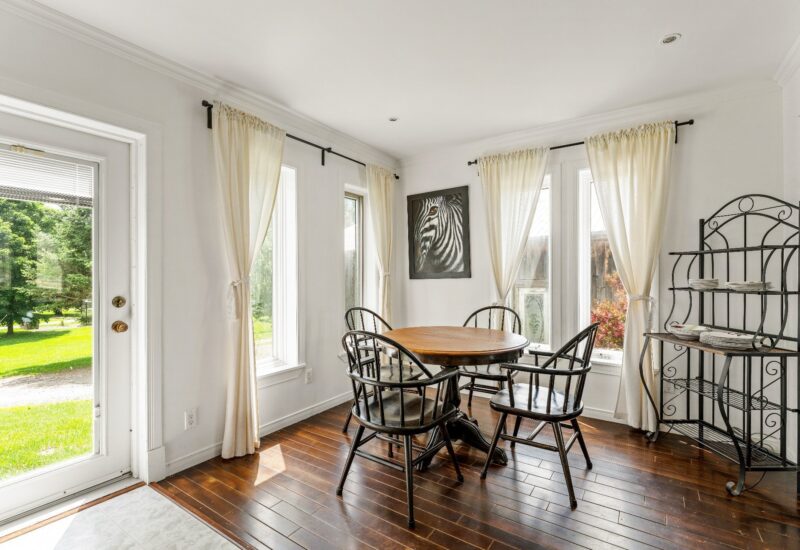
| Dinette | 11.11x9.4 P | Main floor | Slate | |
| Dining room | 14.11x12.0 P | Main floor | Wood | |
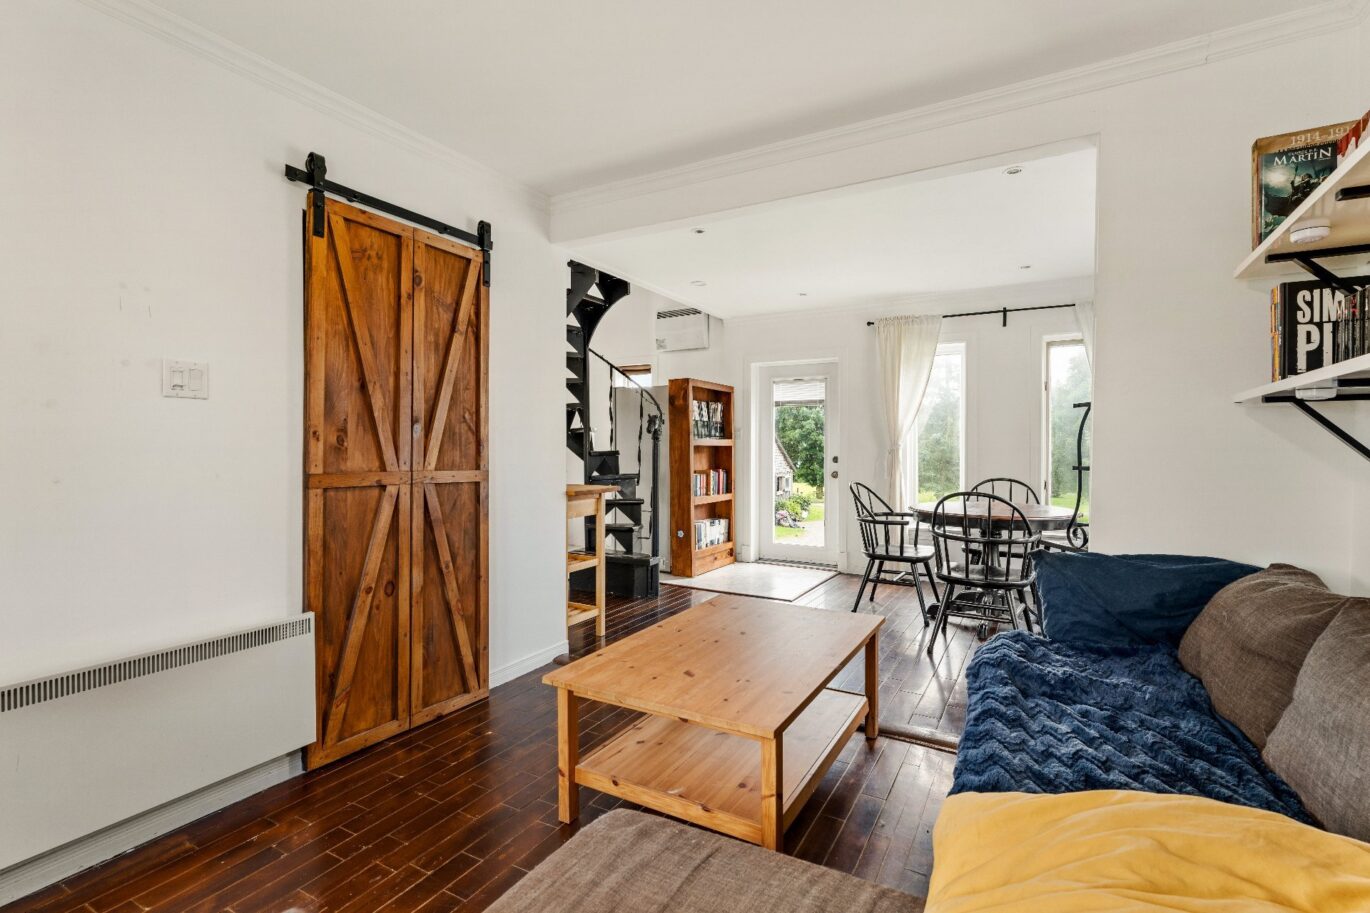
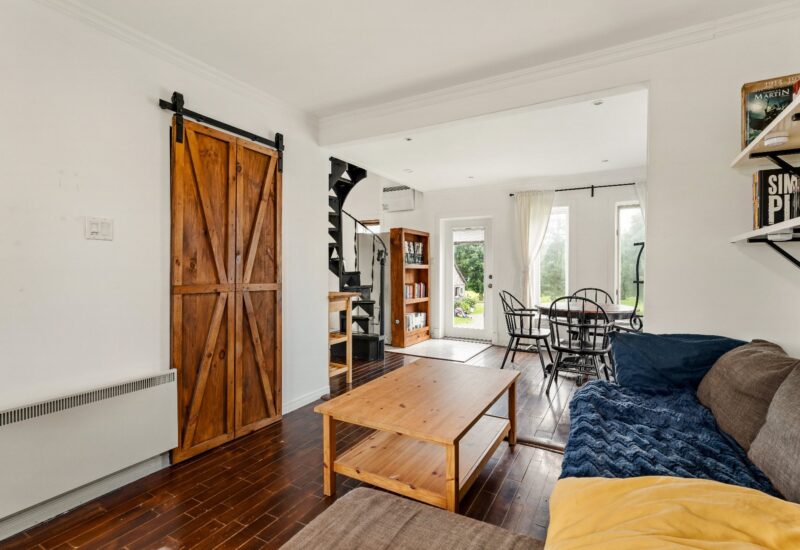
| Living room | 20.9x12.7 P | Main floor | Wood | |
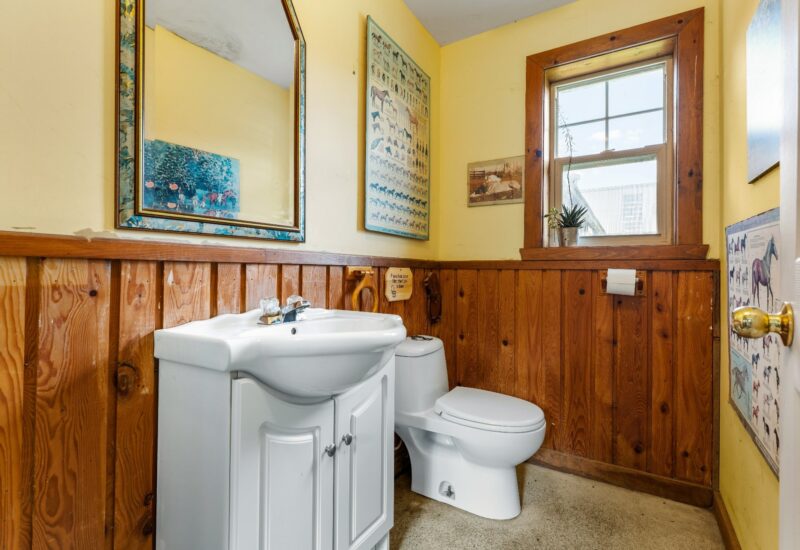
| Washroom | 7.7x5.10 P | Main floor | Ceramic tiles | |
| Bedroom | 10.1x9.4 P | 2nd floor | Wood | |
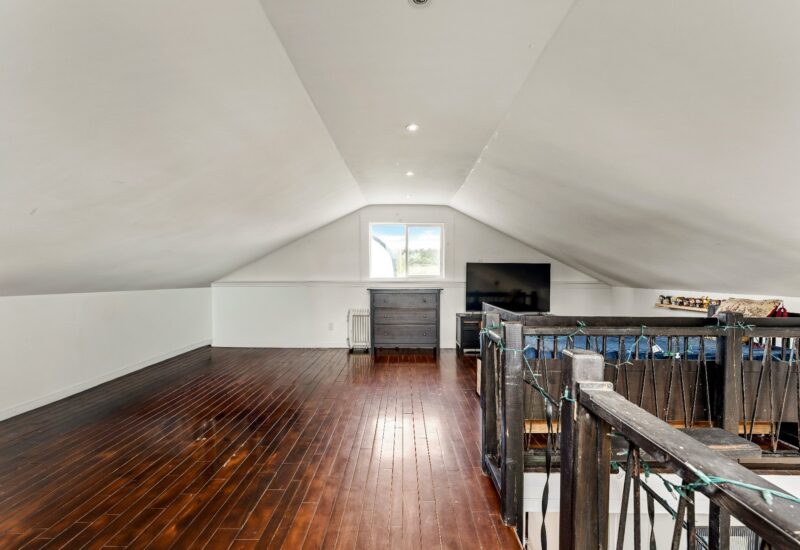
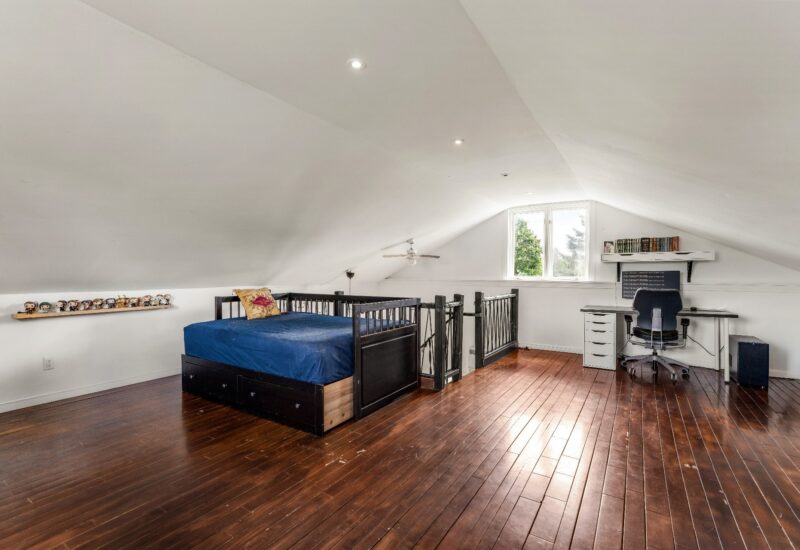
| Bedroom | 15.1x10.7 P | 2nd floor | Wood | |
| Bedroom | 9.4x6.9 P | 2nd floor | Wood | |
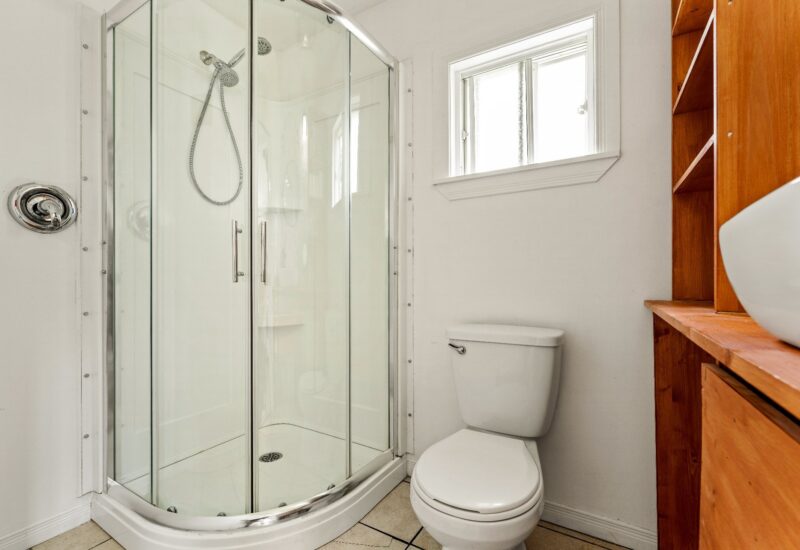
| Bathroom | 8.10x6.0 P | 2nd floor | Wood | |
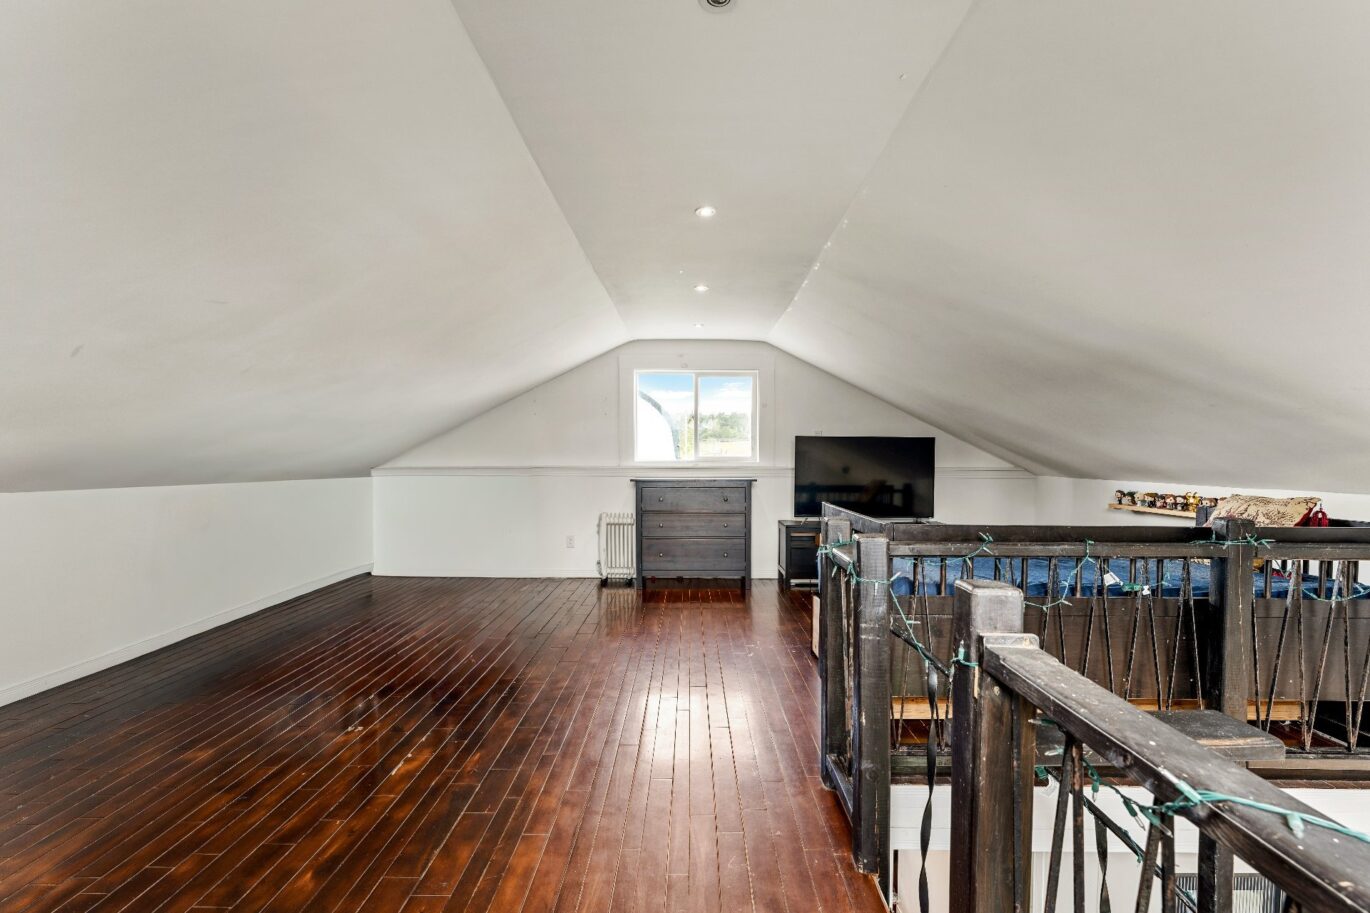
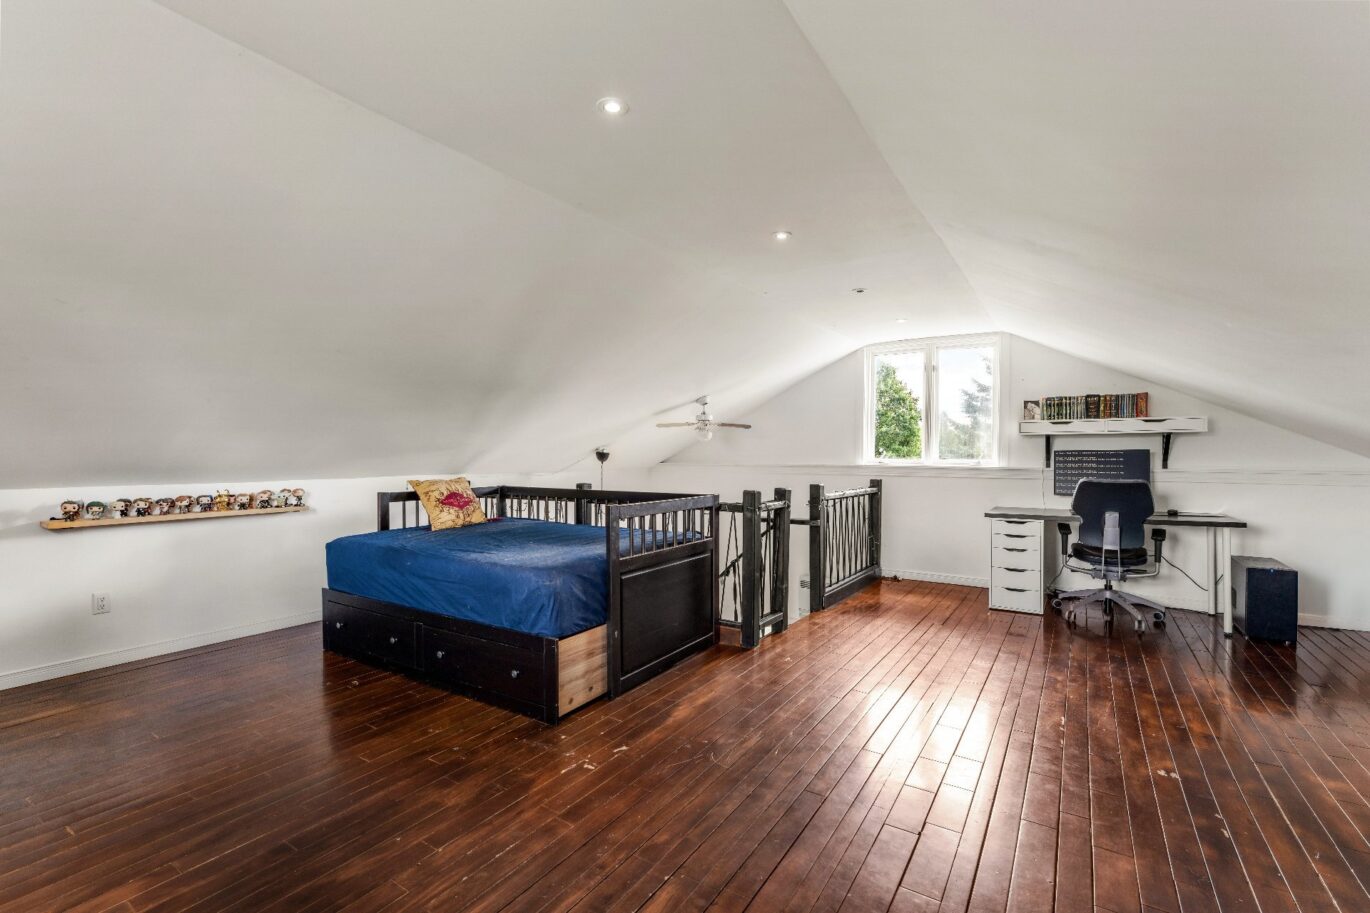
| Master bedroom | 20.1x19.10 P | 2nd floor | Wood | |
| Bathroom | 8.10x6.0 P | 2nd floor | Ceramic tiles | |
| Family room | 20.1x15.6 P | Basement | Concrete | |
| Other | 20.3x8.4 P | Basement | Concrete |
Description

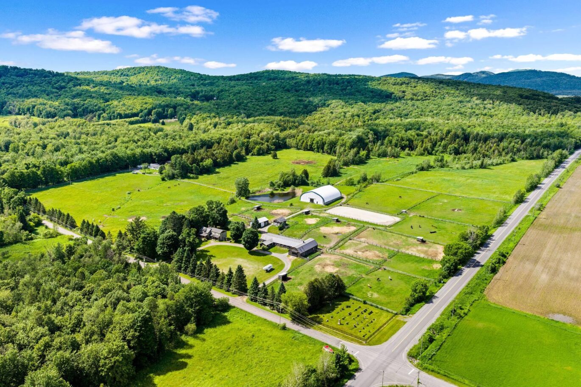
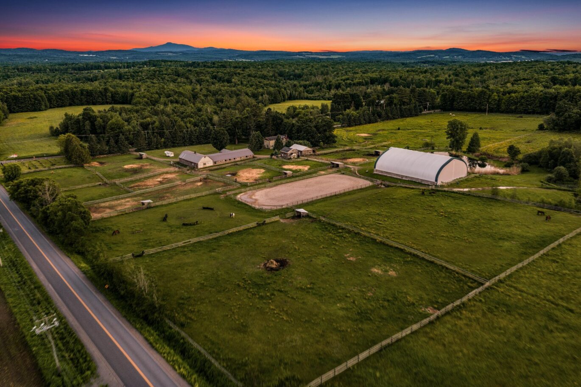
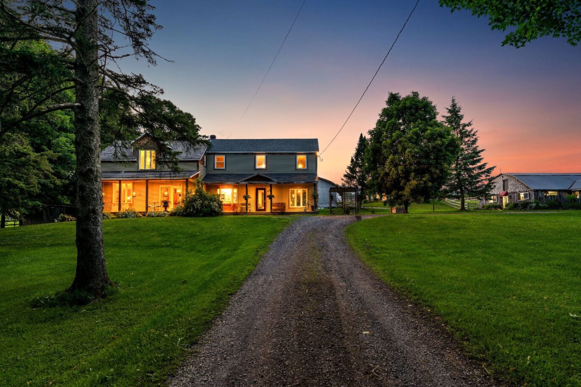
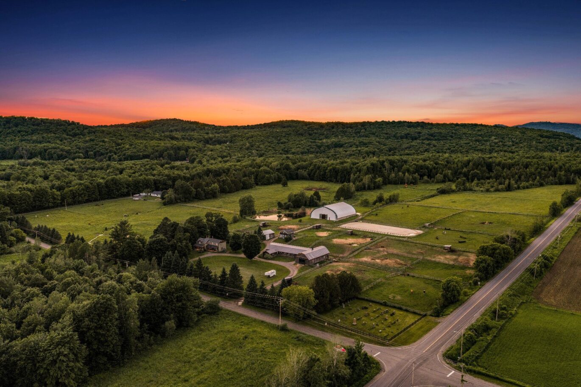
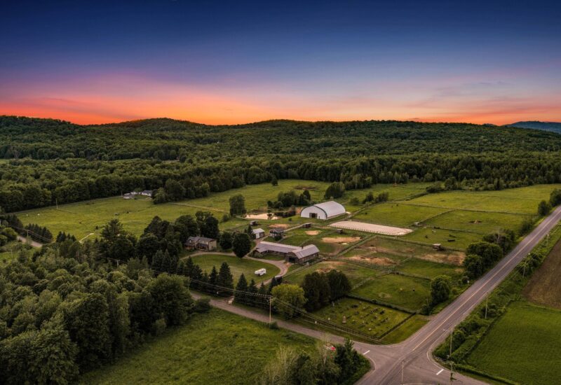
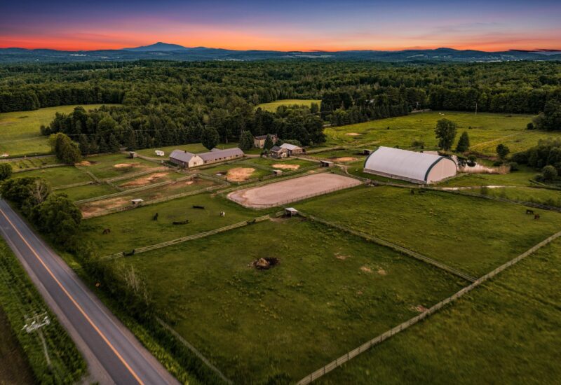
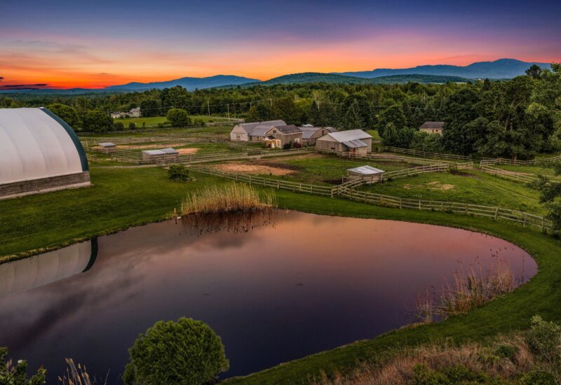
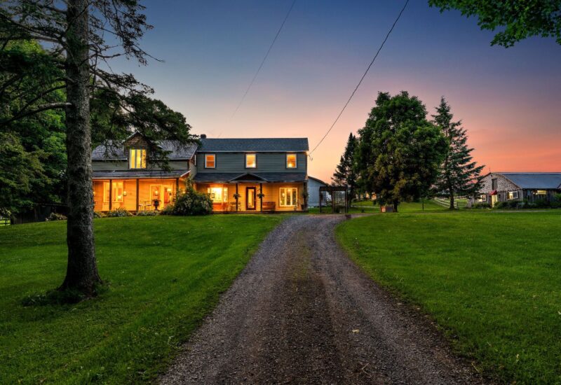
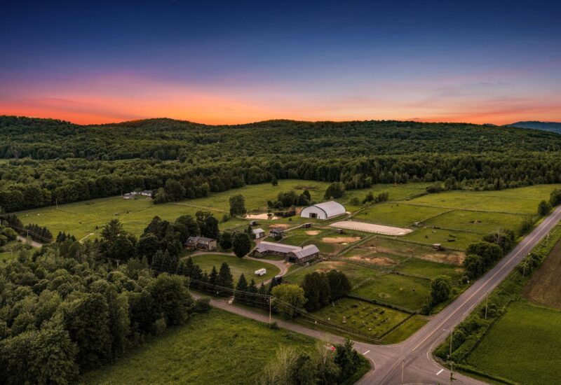
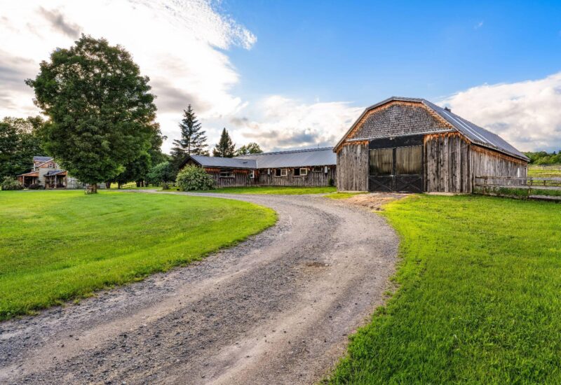
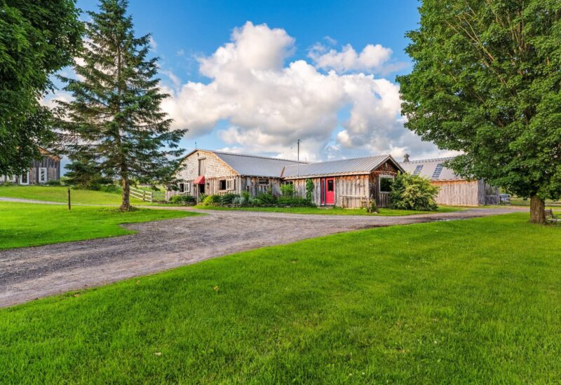
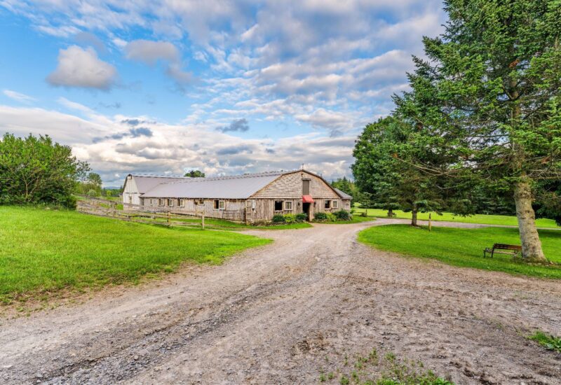
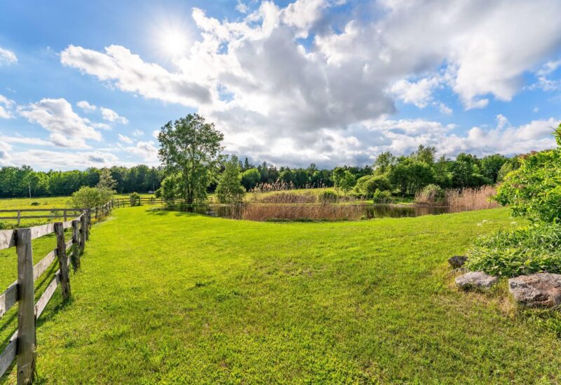
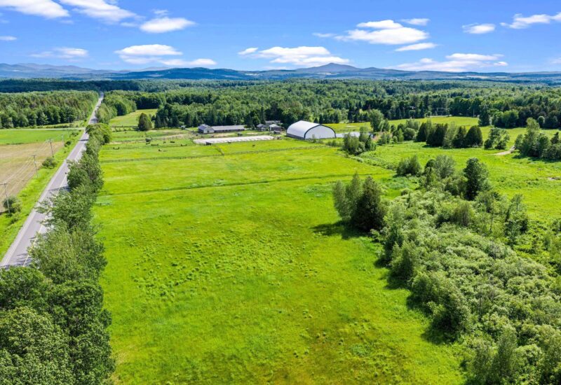
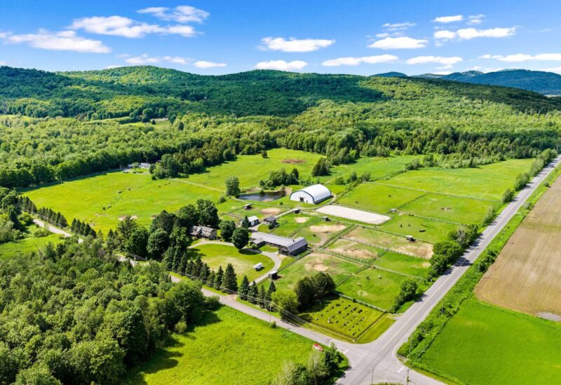
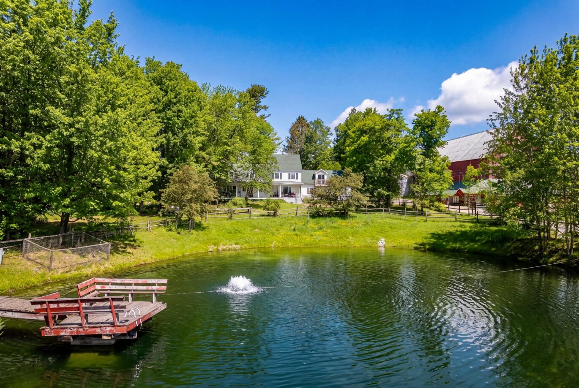
In the heart of Lac-Brome, where rolling hills, open pastures, and mature forests create one of the Eastern Townships’ most breathtaking landscapes, this estate of more than 53 acres offers a lifestyle as inspiring as it is exceptional. Here, every season reveals a new facet of the landscape, where nature is both spectacular and serene. A warm and inviting residence, a charming guest house, and thoughtfully designed equestrian facilities come together to create a place where you arrive for the horses… and fall in love with the estate. An exceptional address where every detail invites you to embrace beauty, tranquility, and authenticity.
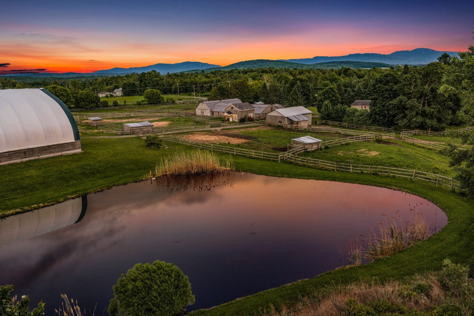
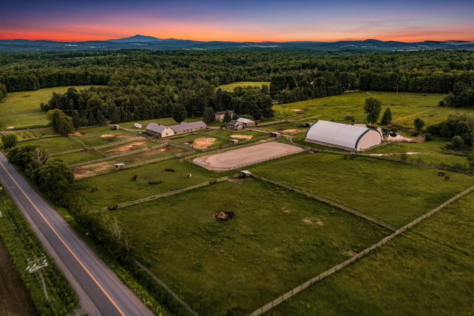
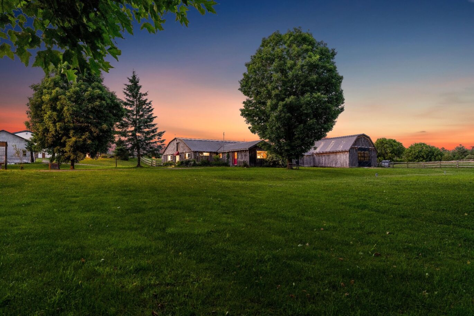
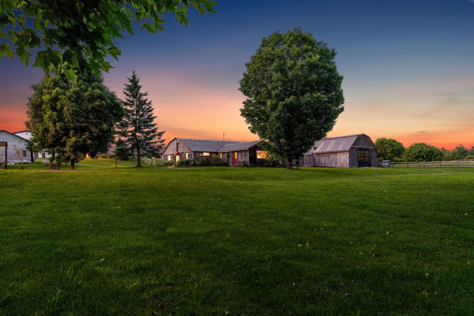
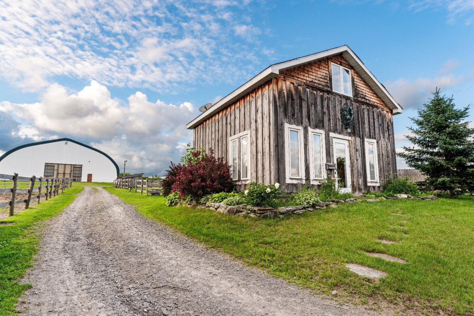
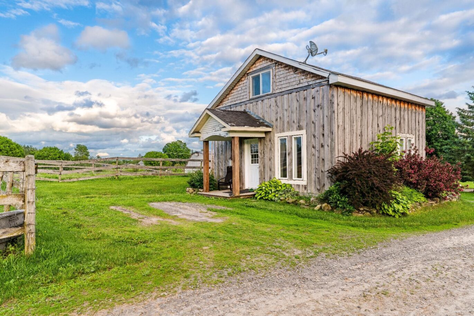
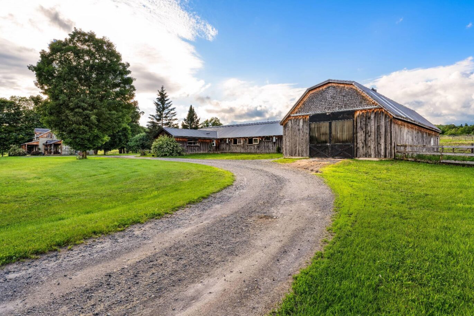
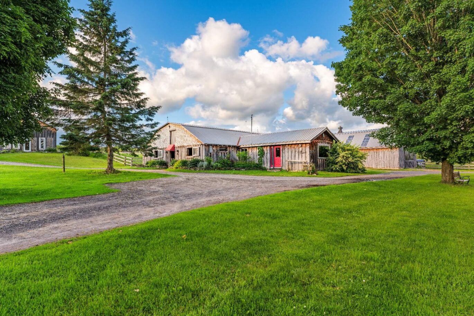
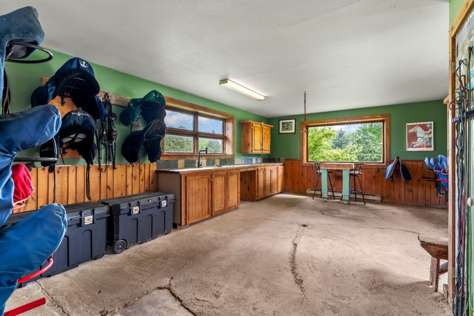
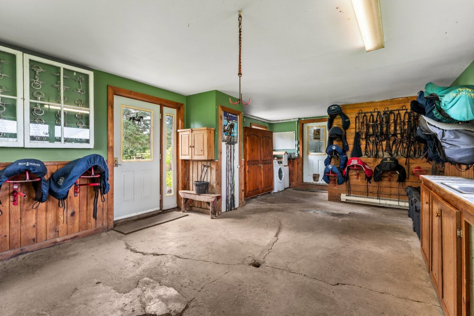
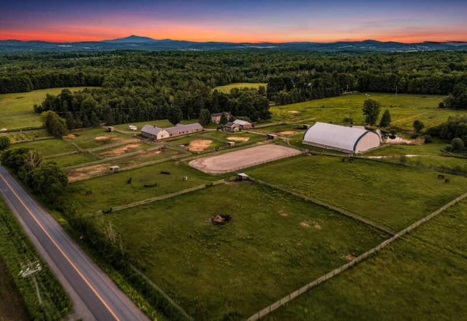
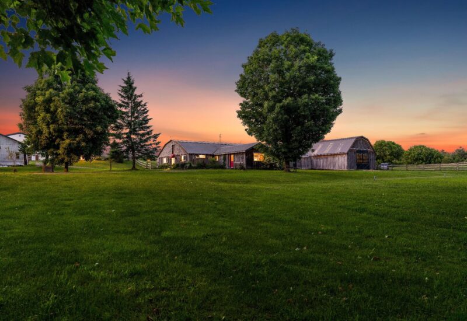
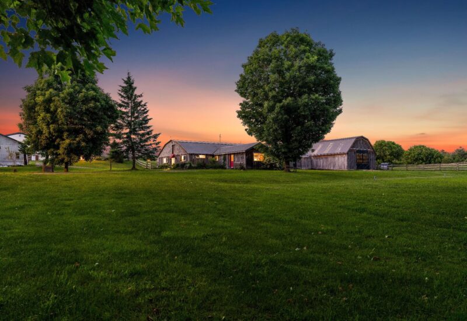
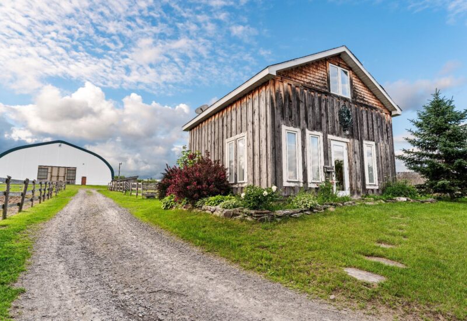
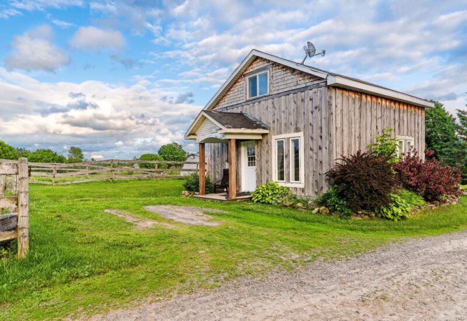
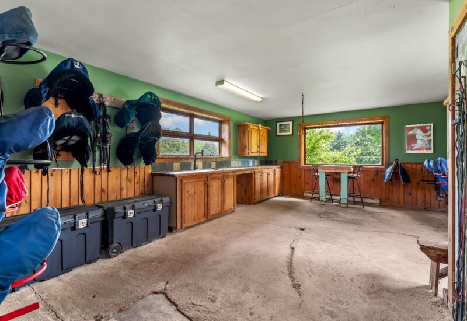
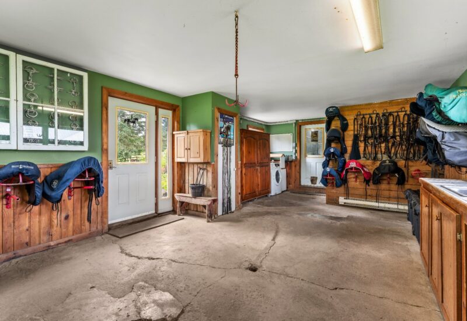
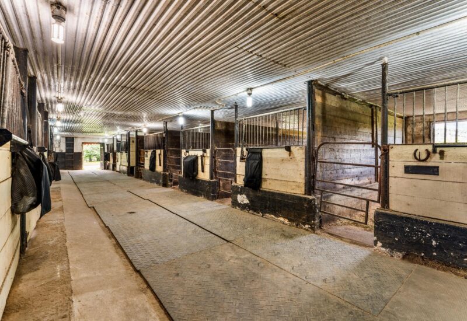
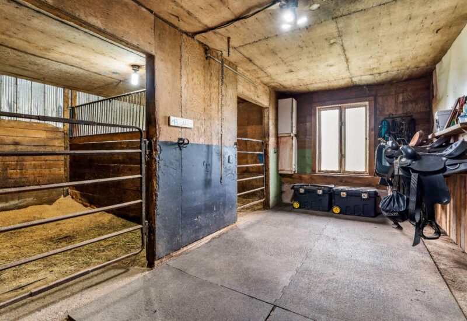
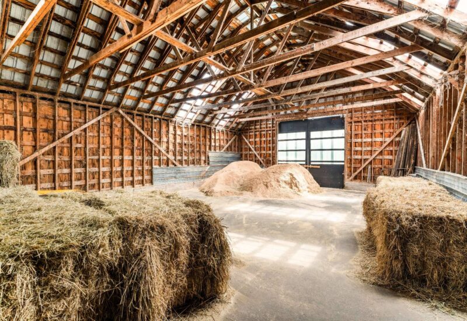
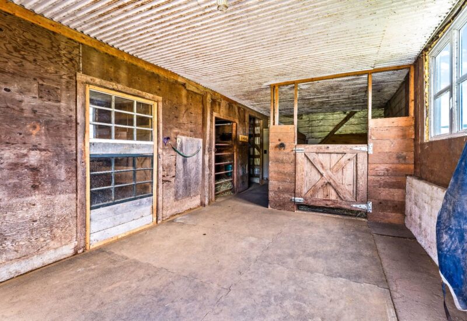
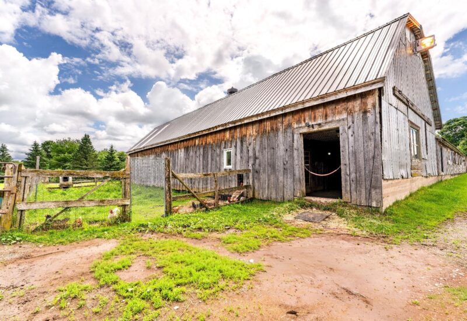
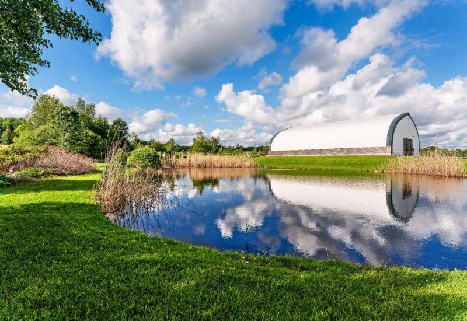
In the heart of one of the Eastern Townships’ most beautiful regions, this exceptional equestrian estate embodies a lifestyle where nature, elegance, and passion come together effortlessly. Spanning more than 53 acres of rolling pastures, mature forest, and private trails, the property offers outstanding privacy in one of Lac-Brome’s most sought-after settings.Just minutes from the village of Knowlton, with its cafés, restaurants, boutiques, and services, as well as golf clubs, Lake Brome, and the Bromont Olympic Equestrian Park, this privileged address combines the tranquility of the countryside with convenient access to everything that makes the Eastern Townships so renowned.At the end of a long private driveway, the main residence reveals a warm and inviting interior where wood, natural stone, and abundant light create a timeless atmosphere. Designed for both family living and entertaining, it features four bedrooms, two bathrooms, a powder room, an office, and a finished basement. A charming guest house complements the estate, comfortably accommodating family, friends, staff, or visiting riders.The equestrian facilities are truly the heart of the estate. The heated stable features 16 stalls, a tack room, a feed room, a powder room, and generous storage areas thoughtfully designed to streamline day-to-day operations. A separate outbuilding for tractor storage and equipment, along with a chicken coop, further enhances the property’s functionality.Designed to meet the expectations of even the most discerning equestrians, the training facilities reflect an equally unwavering commitment to excellence. The illuminated 120 x 70-foot indoor arena, featuring premium textile footing, provides ideal riding conditions year-round. Outdoors, an impressive 100 x 200-foot arena, also equipped with textile footing, offers an exceptional space for training and developing horses.Surrounding the buildings, 11 paddocks blend naturally into expansive pastures. Forest trails invite long, peaceful rides, while a private pond adds a sense of serenity to this remarkable natural setting.Every building, every facility, and every space has been thoughtfully designed to create an estate where functionality, comfort, and equestrian passion coexist in perfect harmony. Whether your vision is to establish a high-performance equestrian operation or simply embrace an exceptional country lifestyle centered around horses, this property offers a level of potential that is rarely found.Far more than an equestrian estate, this is a way of life. A place where the changing seasons shape the landscape, where horses thrive in an exceptional environment, and where every day ends with the quiet satisfaction of being exactly where you belong. A rare offering in the heart of Lac-Brome.* A breakdown will be carried out to determine the portion subject to applicable taxes.
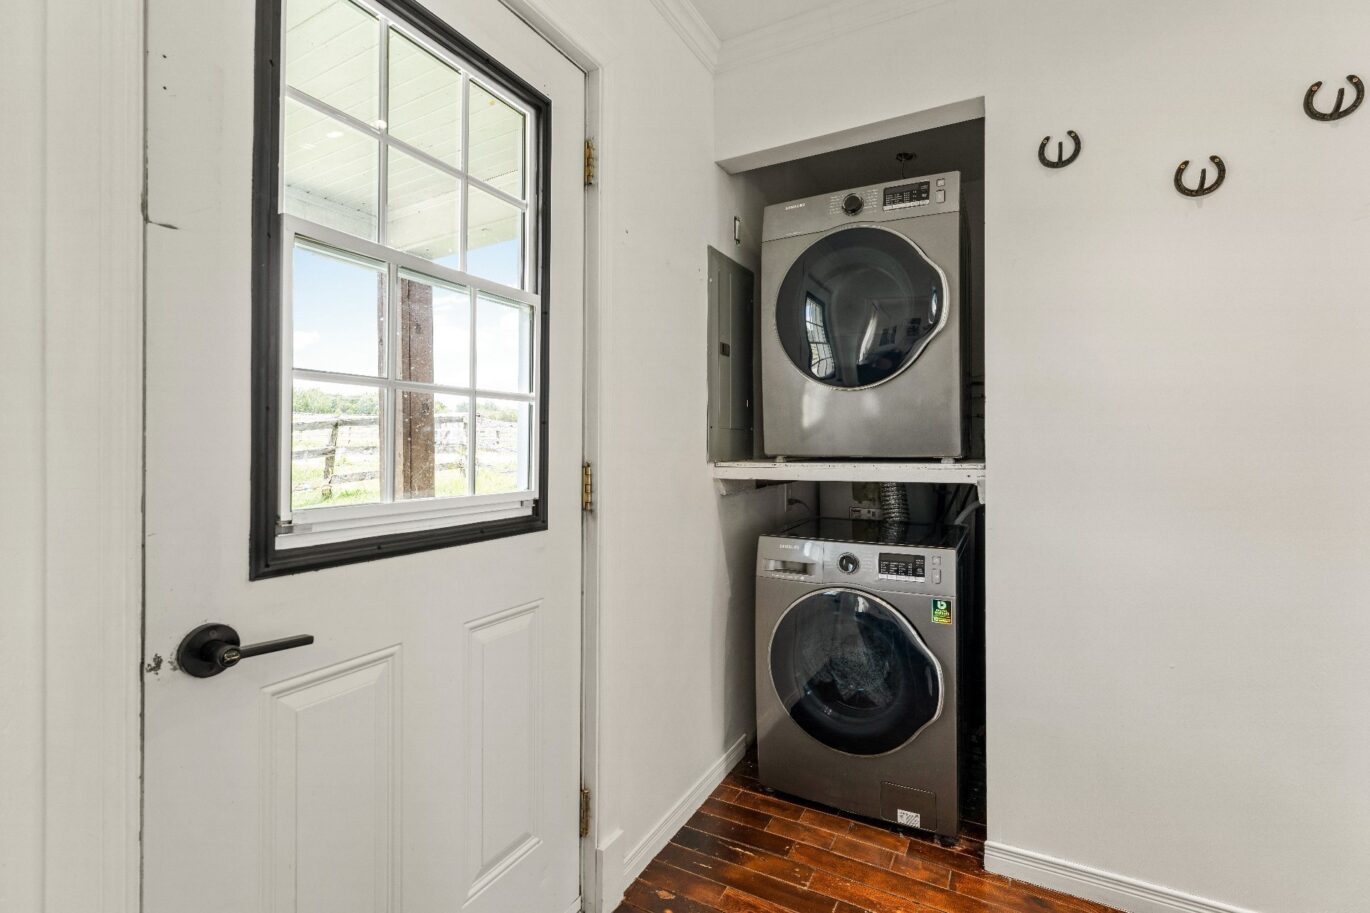
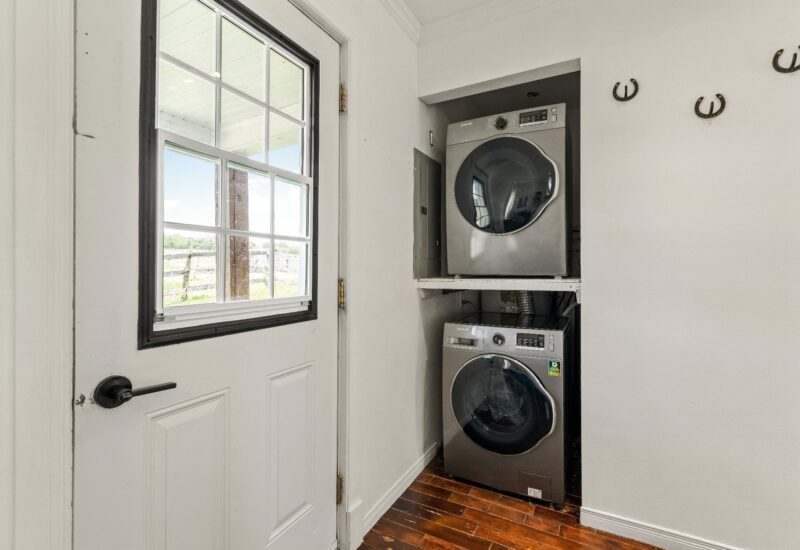
Included : Dishwasher, fridge-freezer, stove, washer, dryer, light fixtures, curtains, and curtain rods in the main house. Also included are all appliances located in the guest house and the stables, as well as any furniture, materials, or other items remaining on the property on the date of possession.
Excluded : Furniture and personal belongings.




































Interested with this property ?
This property is presented by :

Alexandre Cousineau-Denis
Residential Real Estate Broker
(450) 931-0866 a.cousineau@barnes-international.com Contact See profileOther properties for sale
- 4 Bedrooms
- 2 Bathrooms
- 9 147 600 ft²
- 4 Bedrooms
- 2 Bathrooms
- 9 147 600 ft²
- 4 Bedrooms
- 2 Bathrooms
- 227 598 ft²
- 2 574 ft²
