- 4 Bedrooms
- 3 Bathrooms
- Reference: 20124361
Details
-
Bedrooms4
-
Bathrooms3
-
Rooms21
-
Powder rooms1
-
Plot size7 039 ft²
-
Construction2004
Characteristics
| Driveway | Plain paving stone |
| Heating system | Air circulation, Electric baseboard units |
| Water supply | Municipality |
| Heating energy | Electricity, Natural gas |
| Equipment available | Central vacuum cleaner system installation, Other, Ventilation system, Electric garage door, Central heat pump |
| Foundation | Poured concrete |
| Hearth stove | Gaz fireplace |
| Garage | Heated, Double width or more, Fitted, Single width |
| Proximity | Highway, Daycare centre, Park - green area, Bicycle path, Elementary school, High school, Public transport |
| Siding | Brick, Concrete stone |
| Bathroom / Washroom | Adjoining to the master bedroom, Separate shower |
| Basement | 6 feet and over, Finished basement |
| Parking | 2 Outdoor, 2 Garage |
| Sewage system | Municipal sewer |
| Landscaping | Fenced, Land / Yard lined with hedges, Landscape |
| Window type | Sliding, Crank handle |
| Roofing | Asphalt shingles |
| Zoning | Residential |
Expenses
| Type | Amount | Frequency | Year |
|---|---|---|---|
| Energy cost | 2210 $ | Yearly | |
| Municipal Taxes | 7781 $ | Yearly | 2026 |
| School taxes | 910 $ | Yearly | 2025 |
More Details
| Room | Size | Floor | Flooring | Notes |
|---|---|---|---|---|
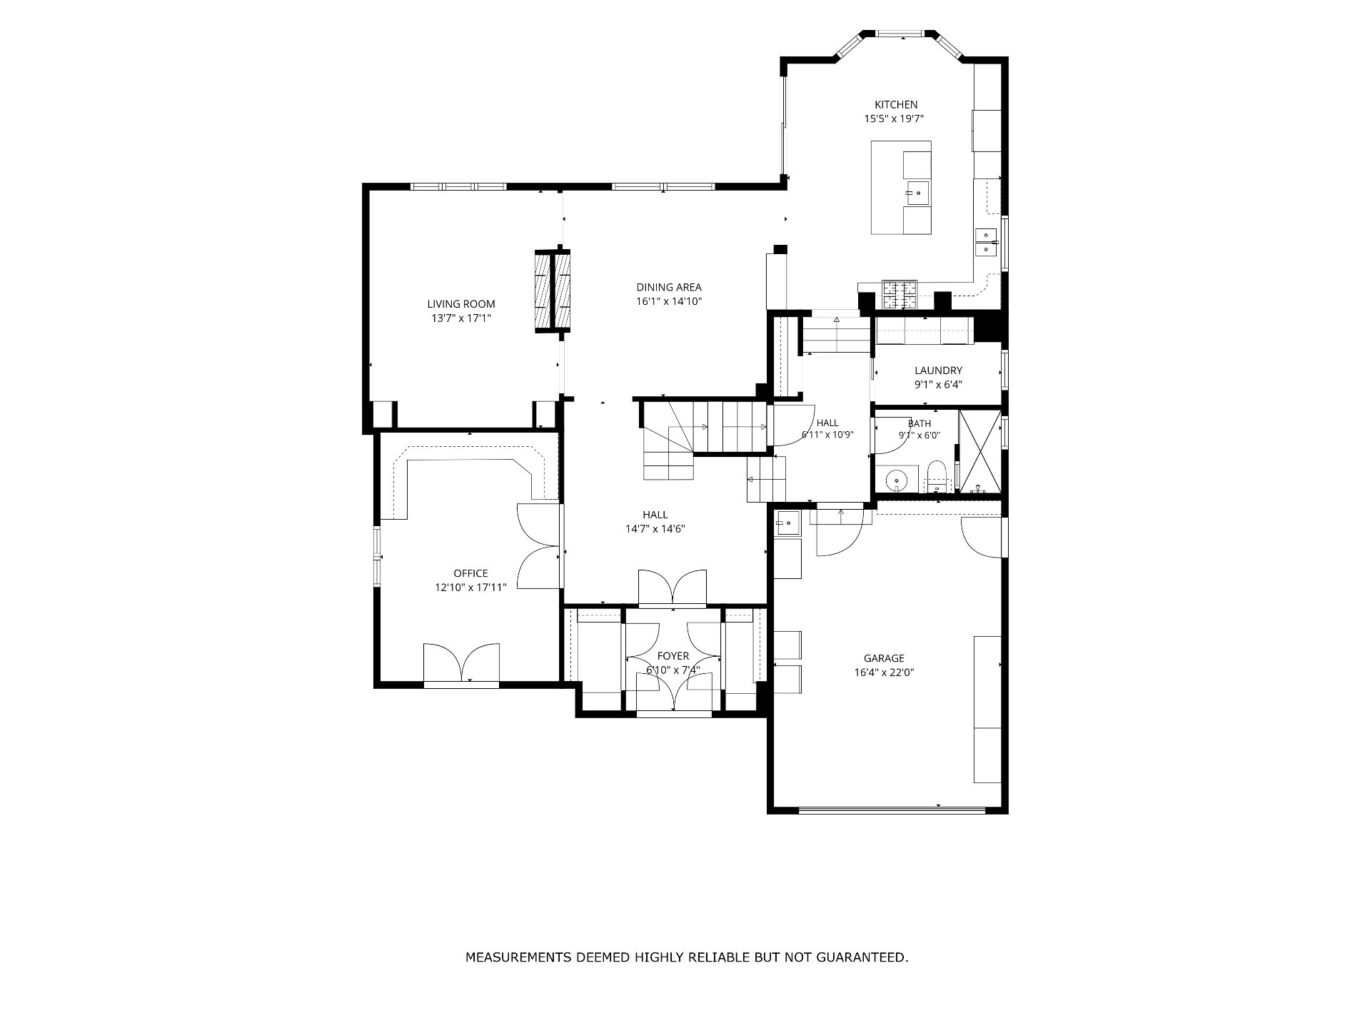
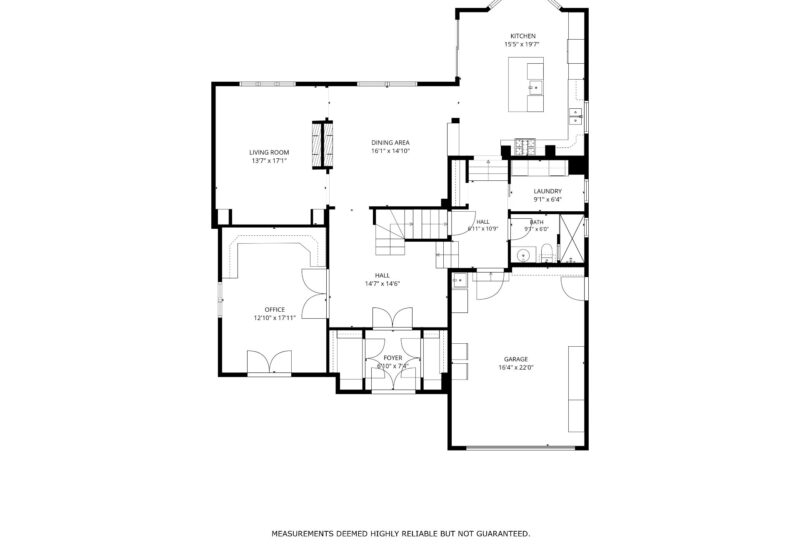
| Hallway | 6.11x10.9 P | Main floor | ||
| Living room | 13.7x17.1 P | Main floor | Wood | |
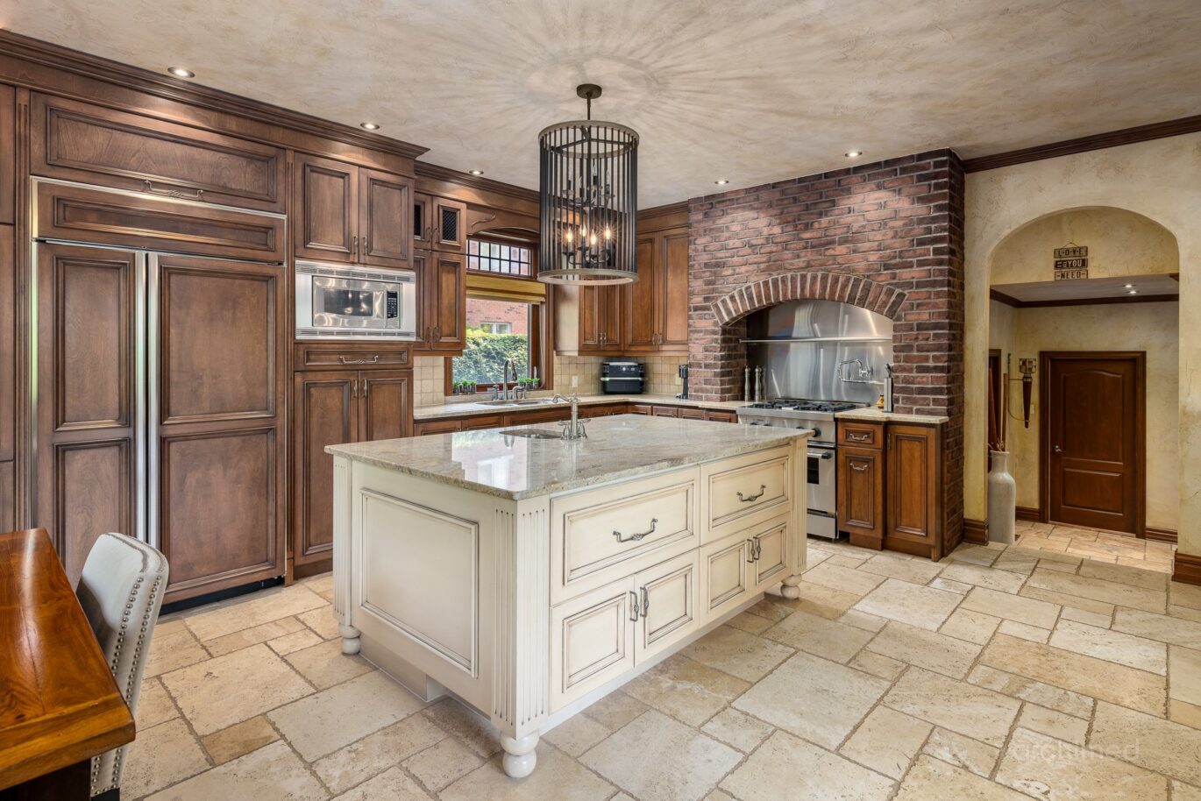
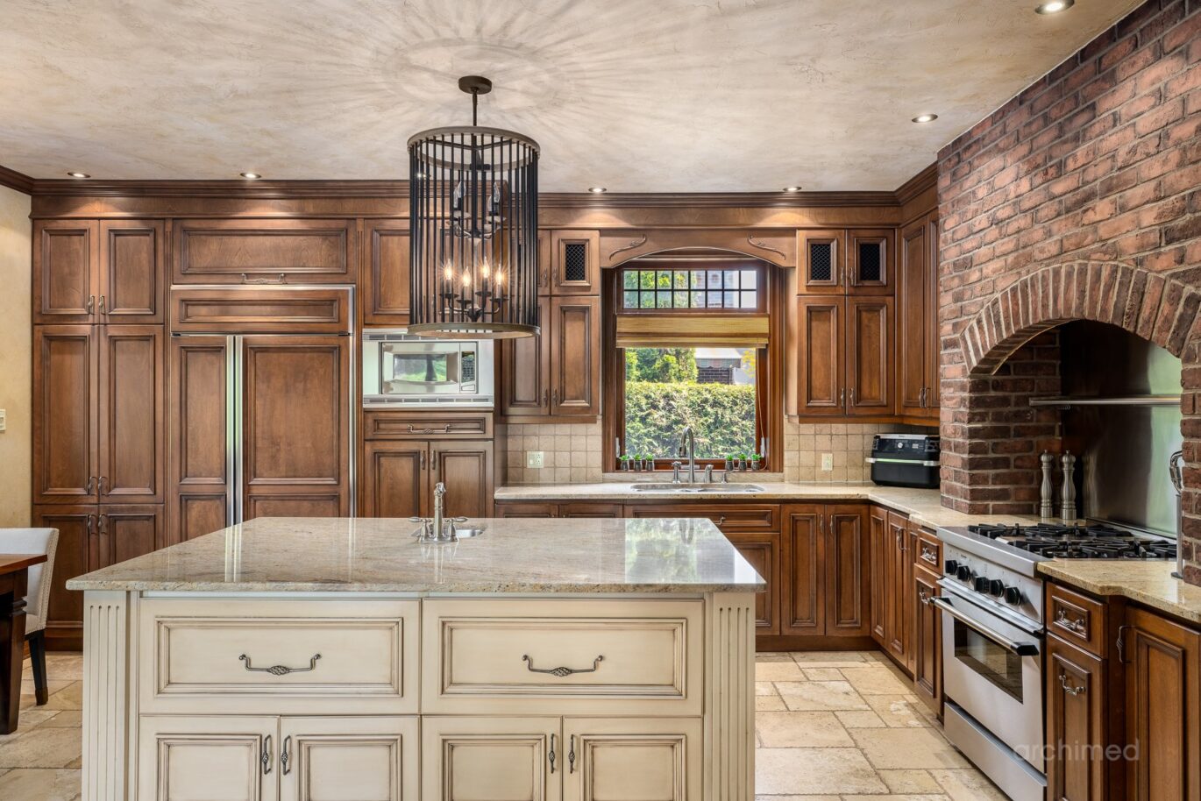
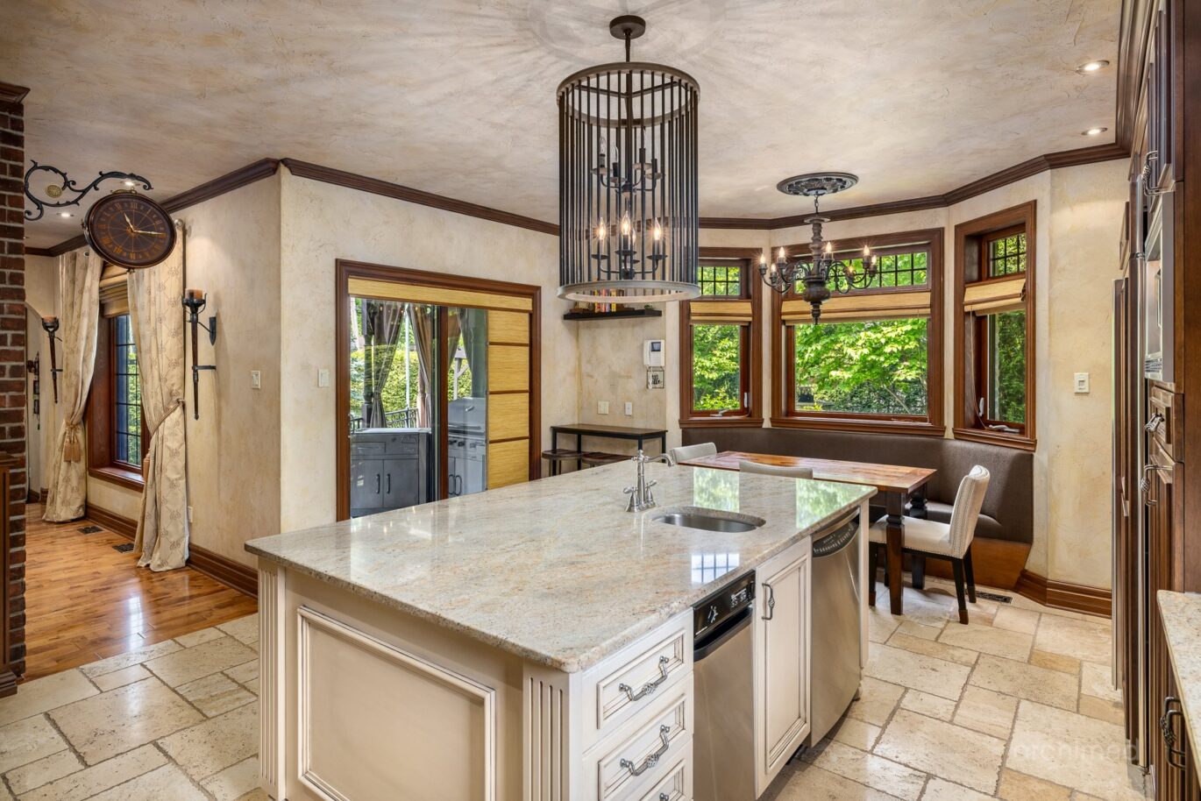
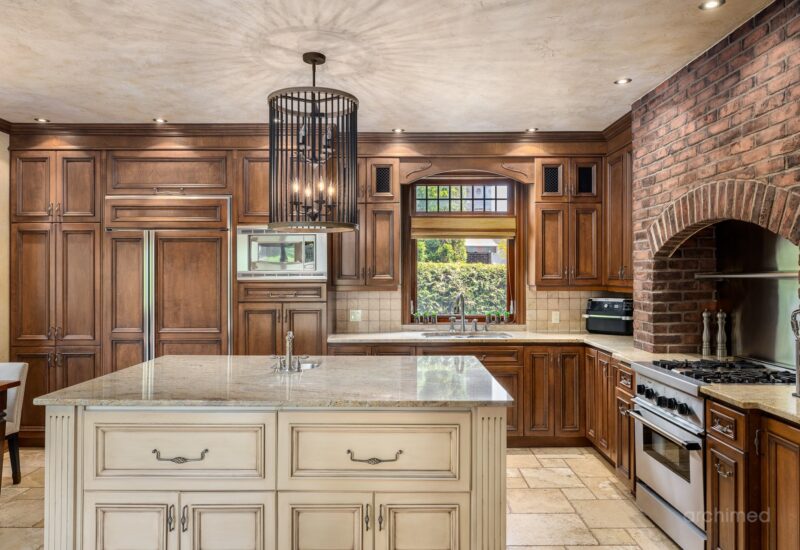
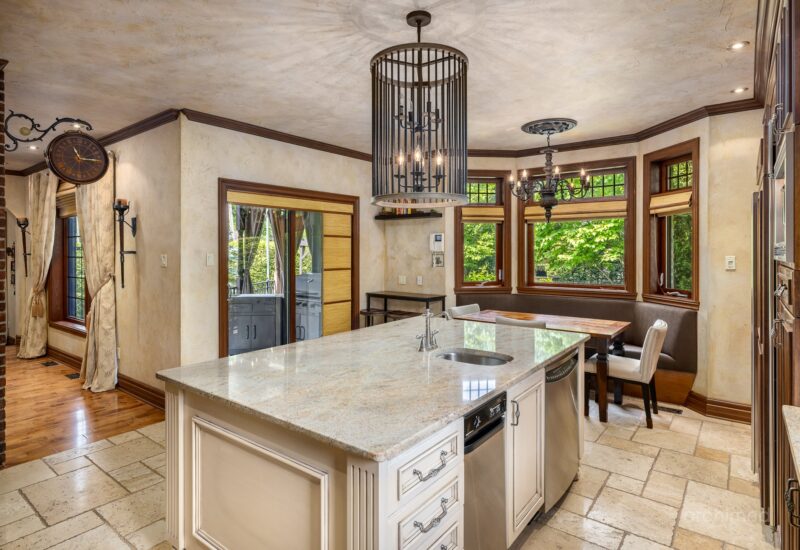
| Kitchen | 15.5x19.7 P | Main floor | Marble | |
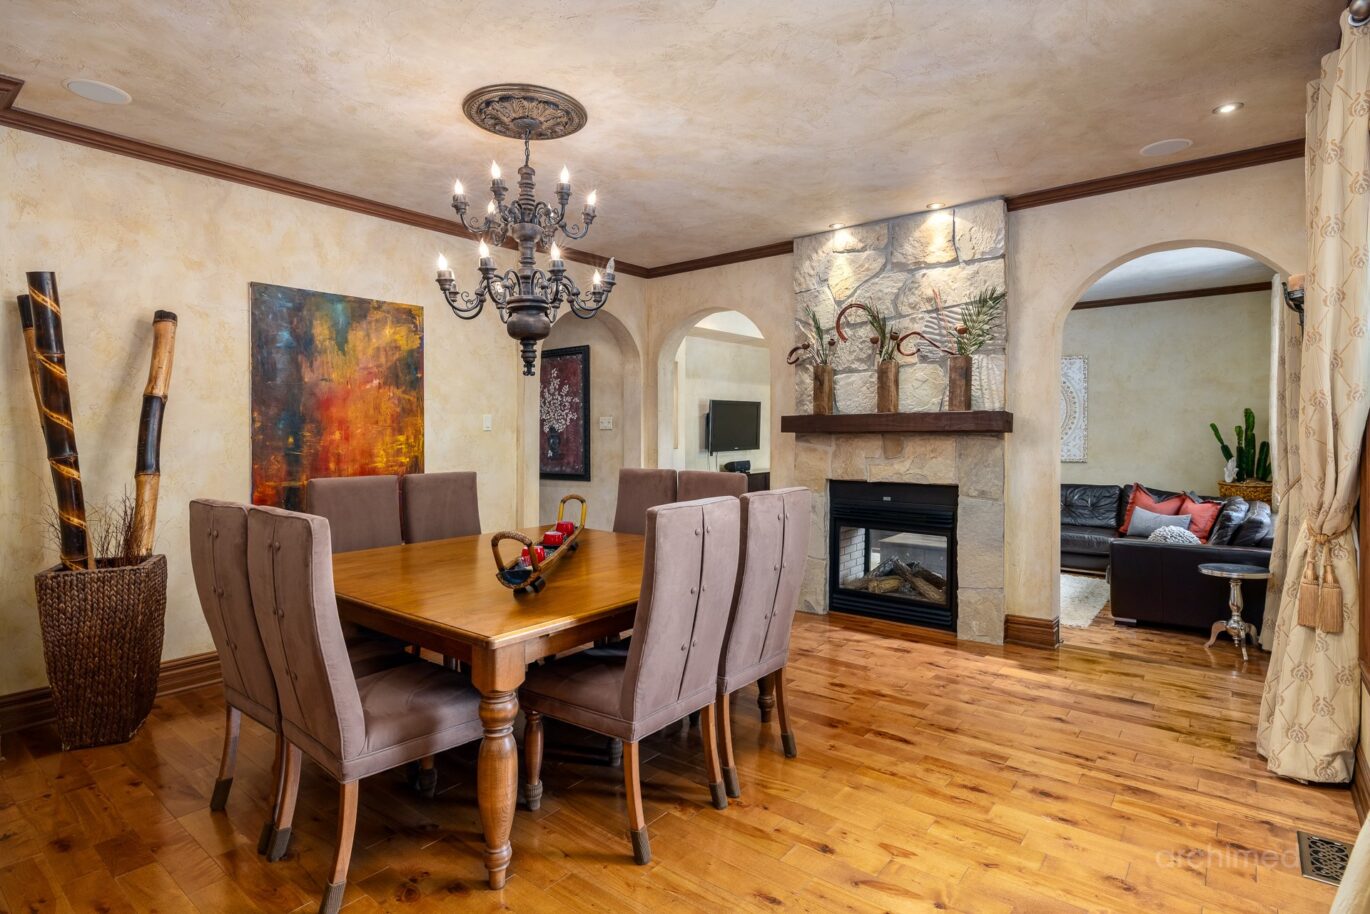
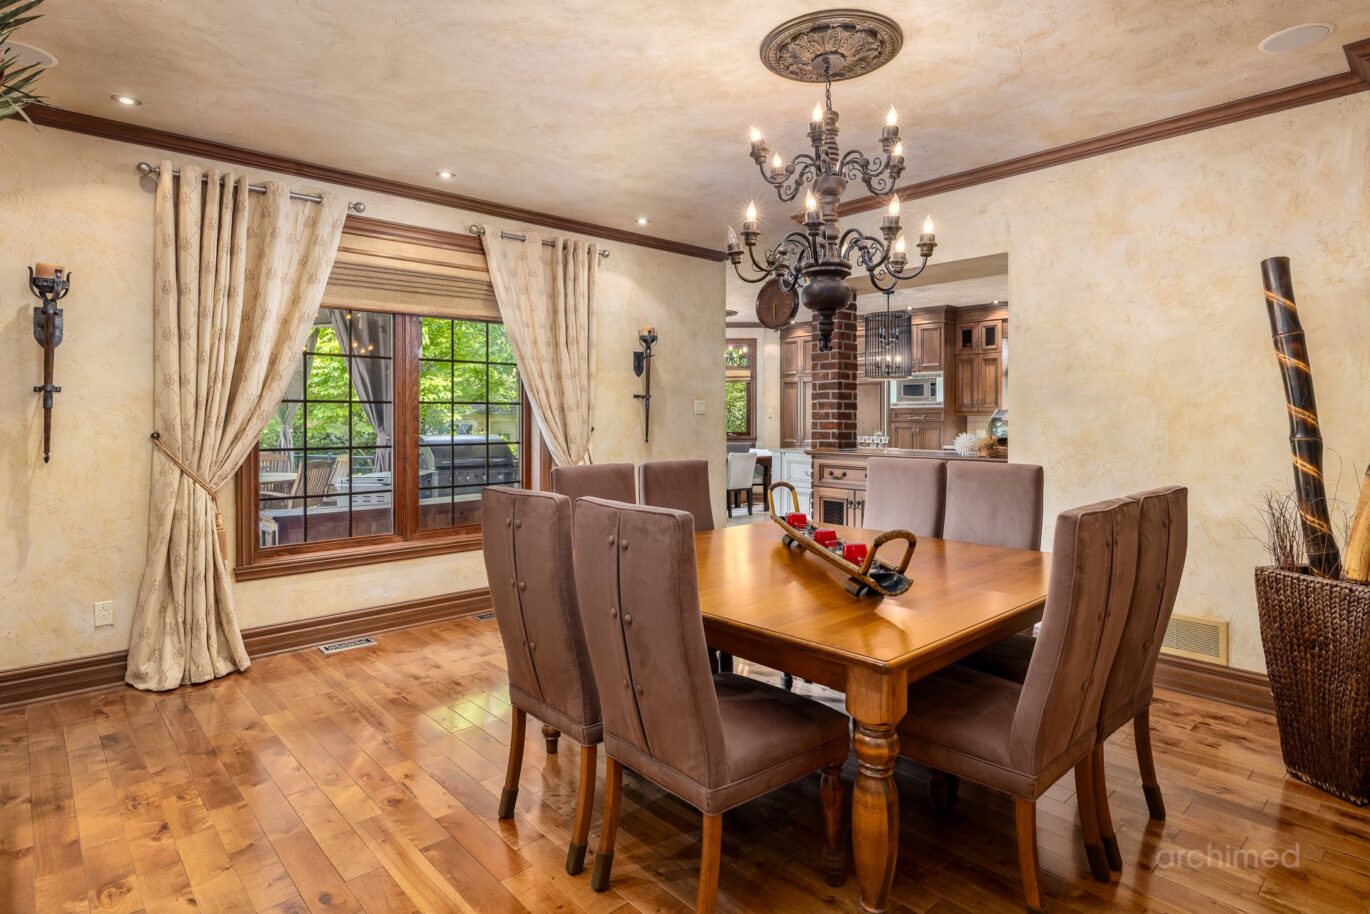
| Dining room | 16.1x14.10 P | Main floor | Wood | |
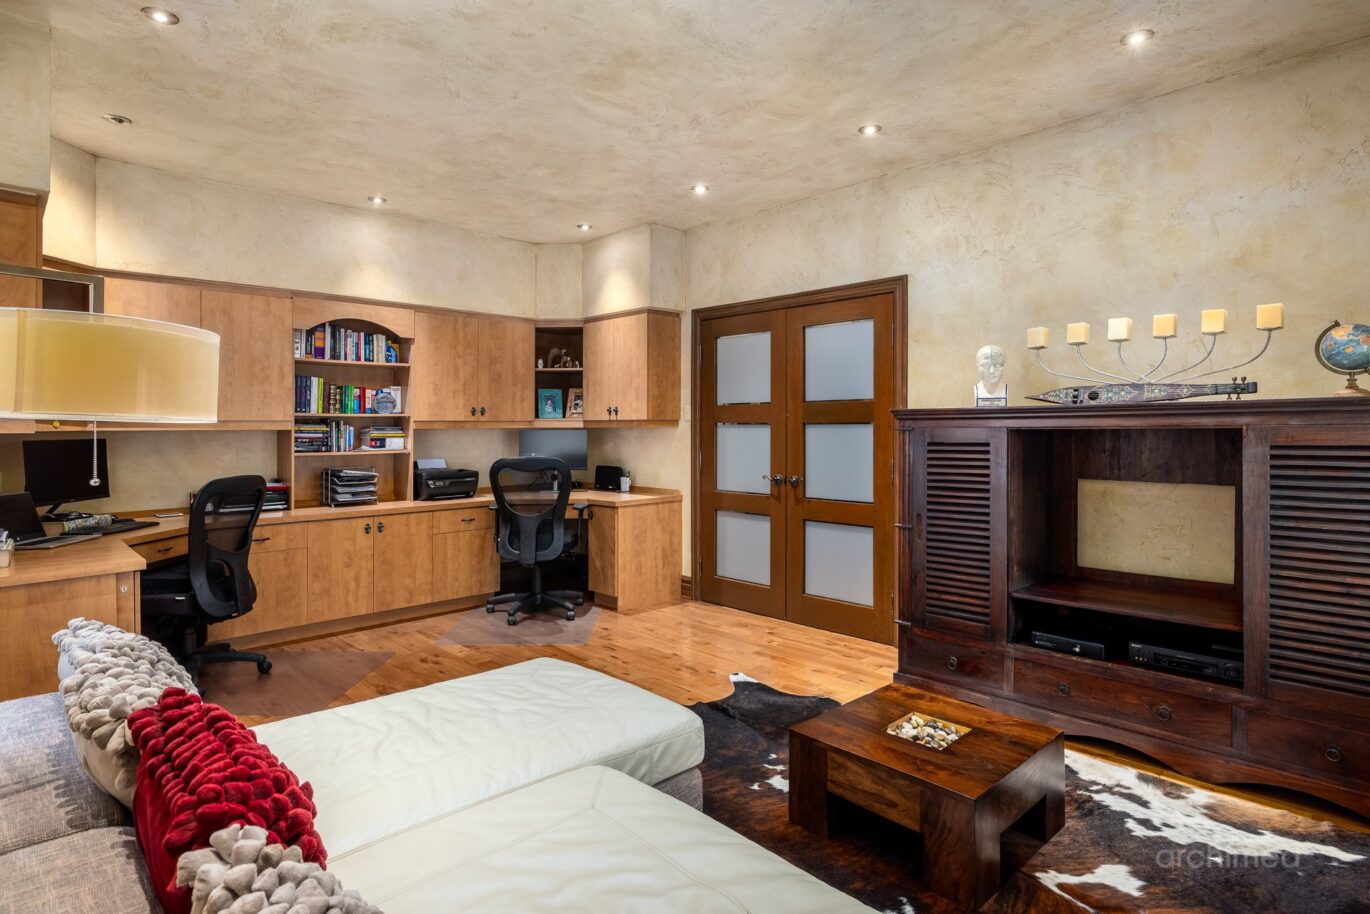
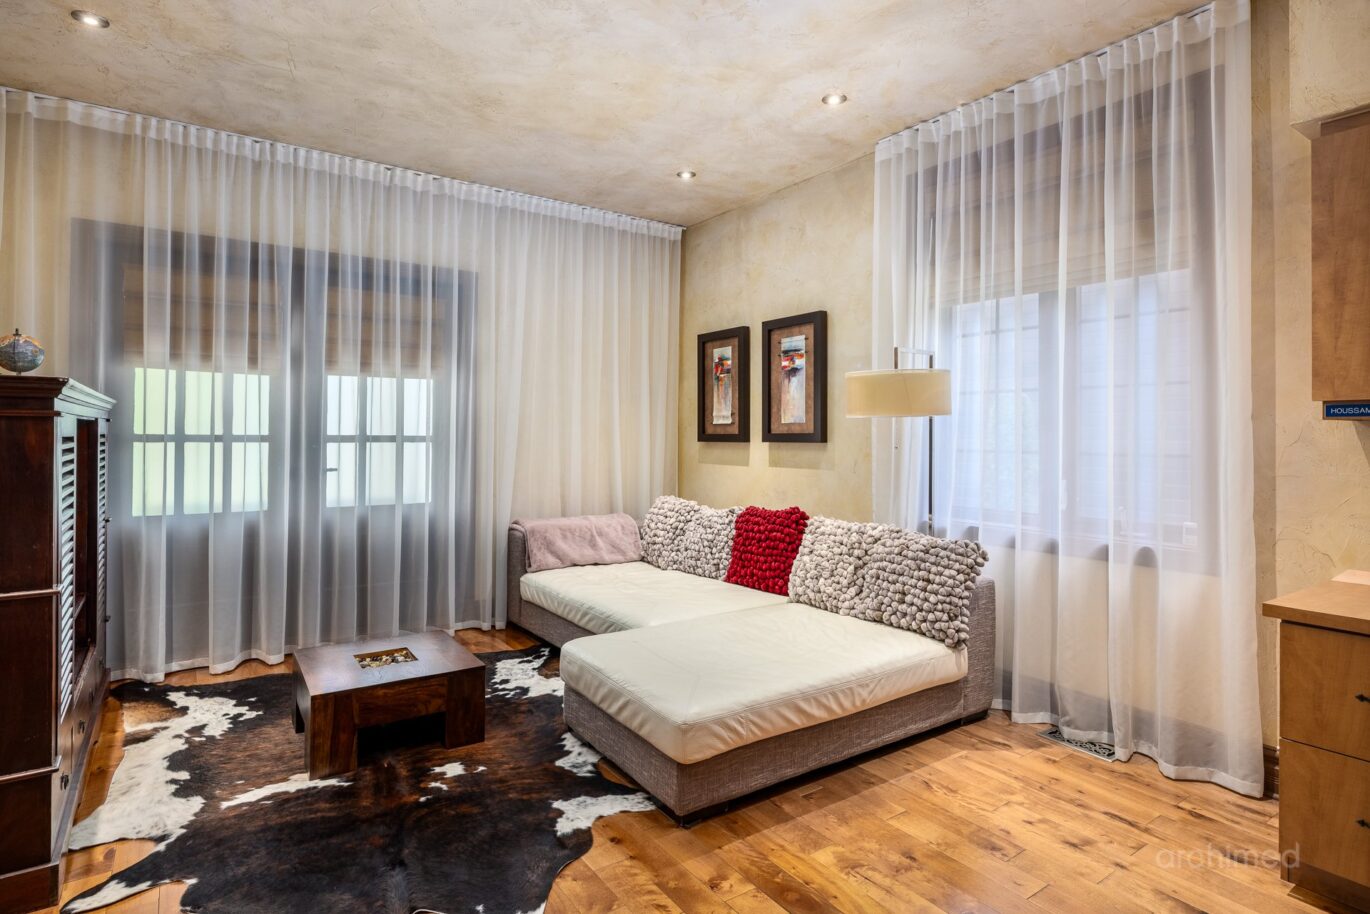
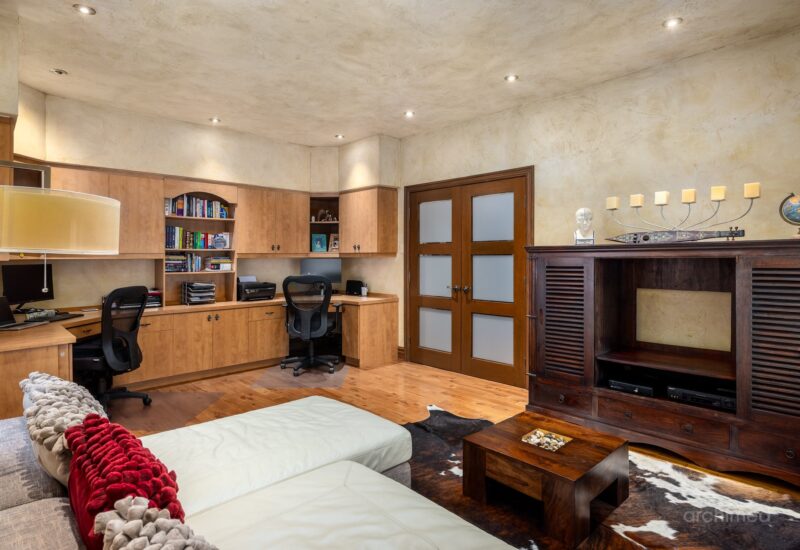
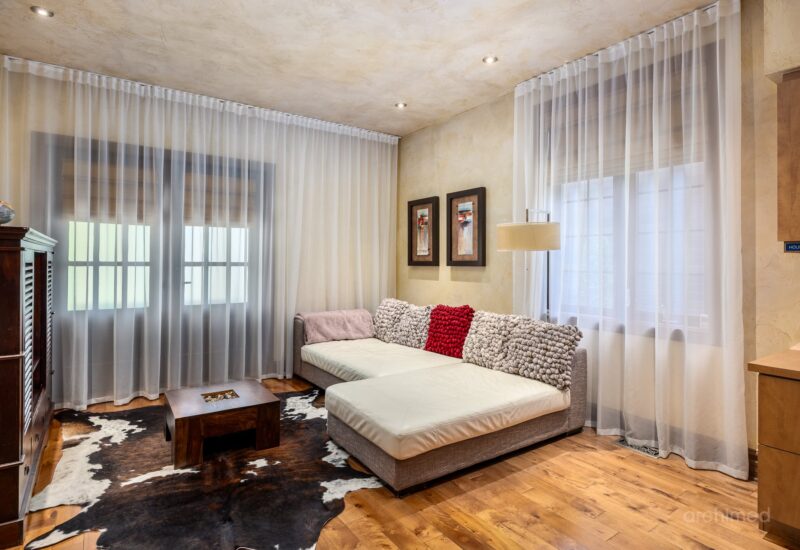
| Home office | 12.10x17.11 P | Main floor | Wood | |
| Bathroom | 9.1x6.0 P | Main floor | Marble | |
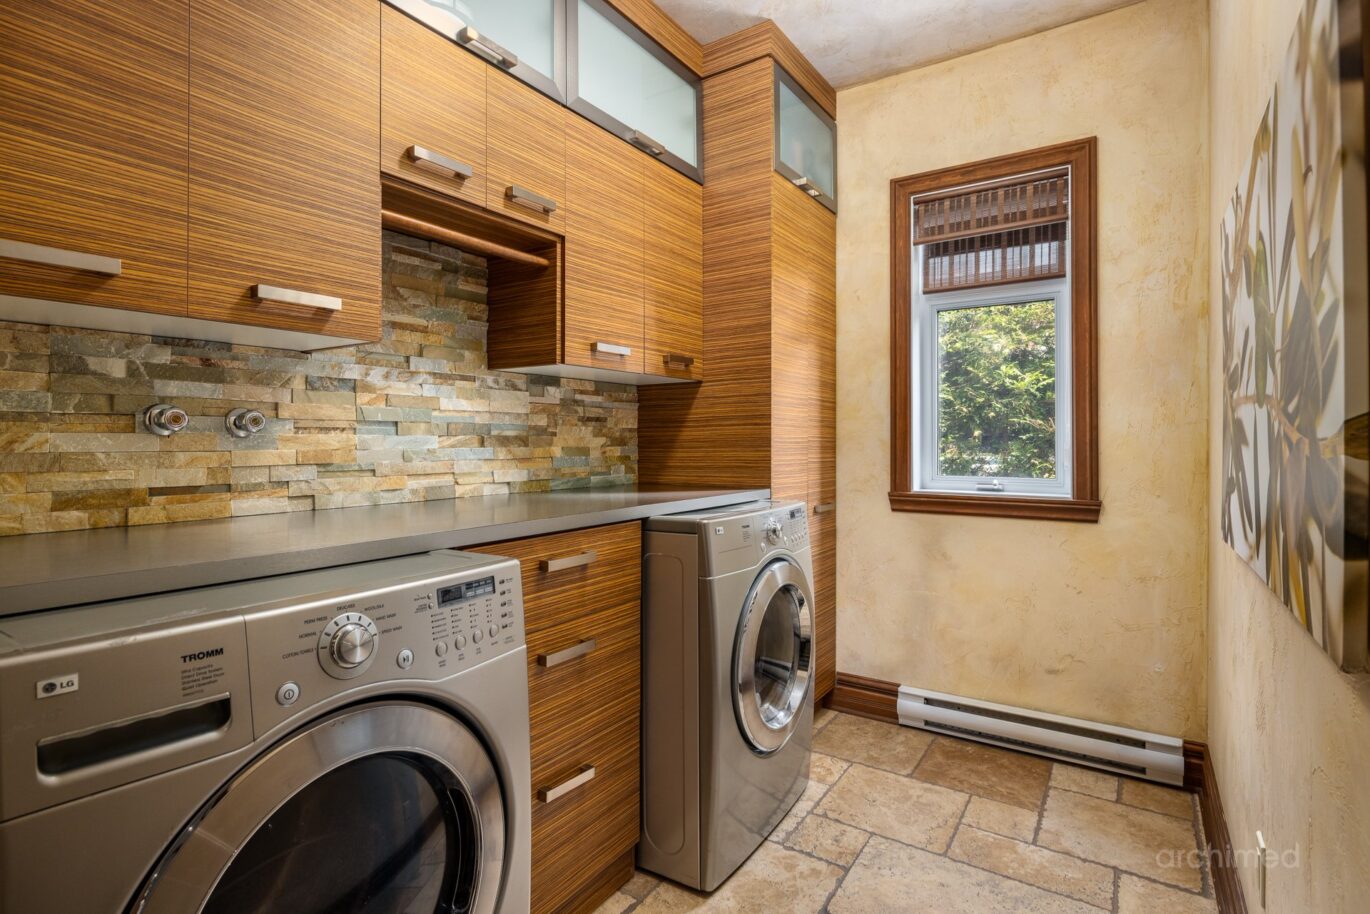
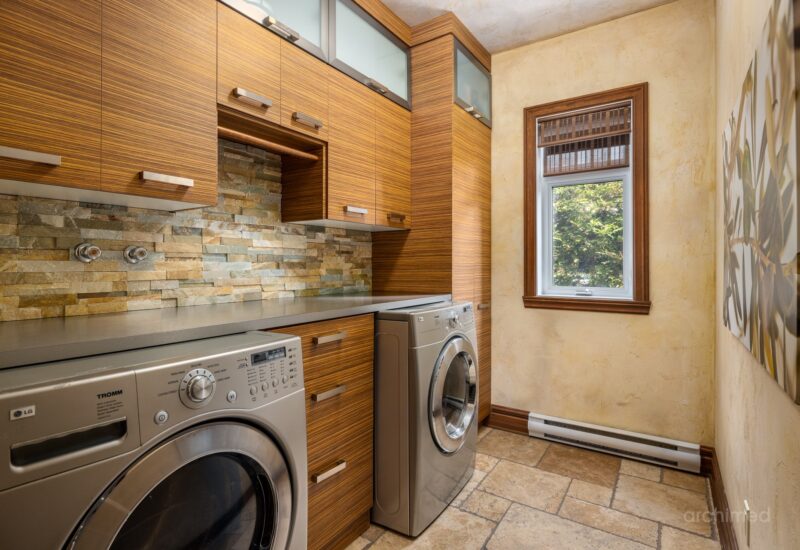
| Laundry room | 9.1x6.4 P | Main floor | Marble | |
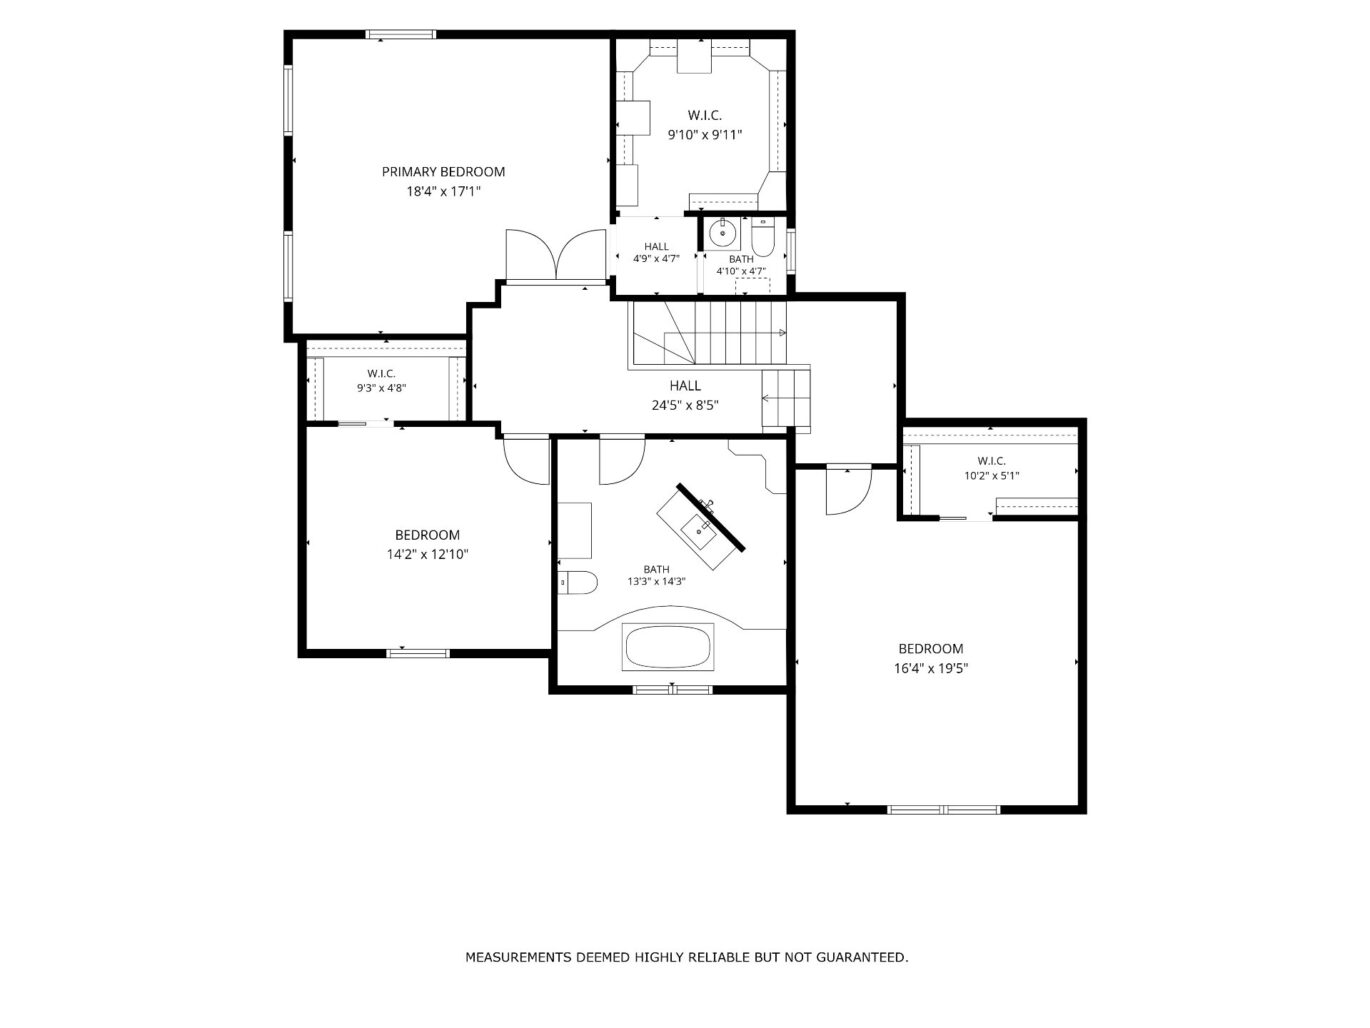
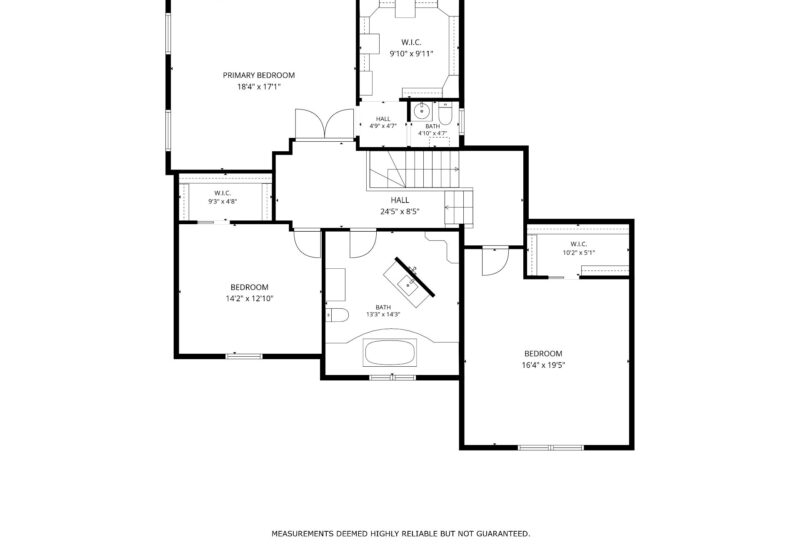
| Master bedroom | 18.4x17.1 P | 2nd floor | Wood | |
| Bathroom | 4.10x4.7 P | 2nd floor | ||
| Bedroom | 16.4x19.5 P | 2nd floor | Wood | |
| Bedroom | 14.2x12.10 P | 2nd floor | Wood | |
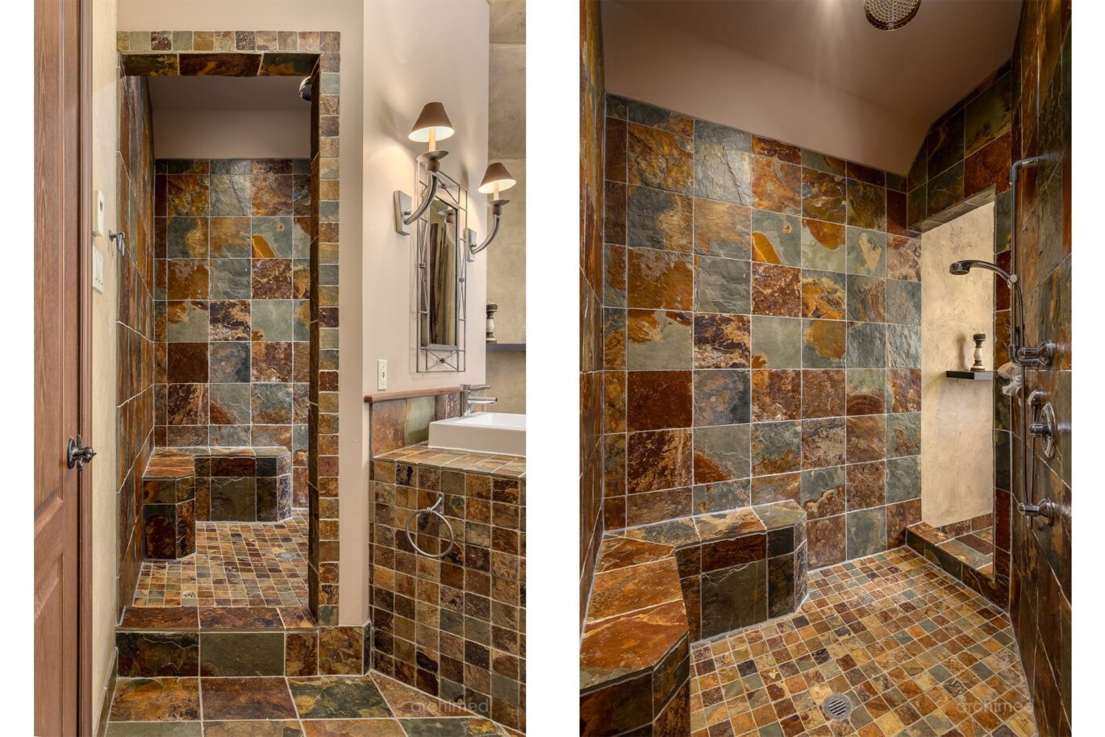
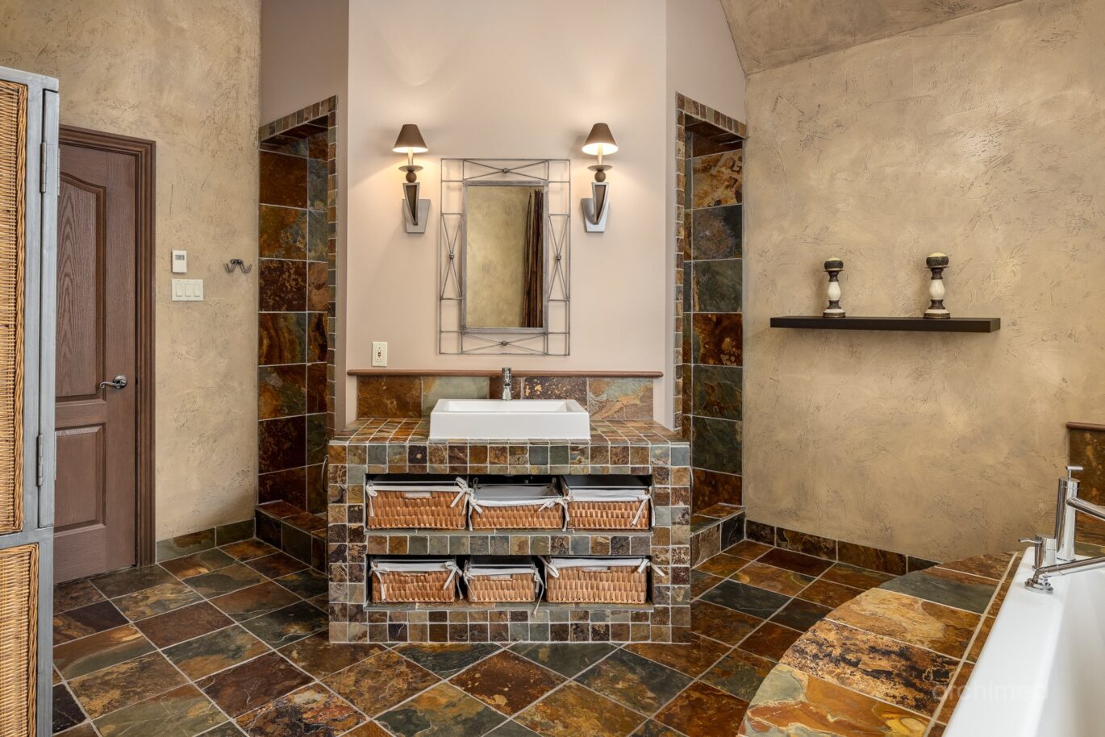
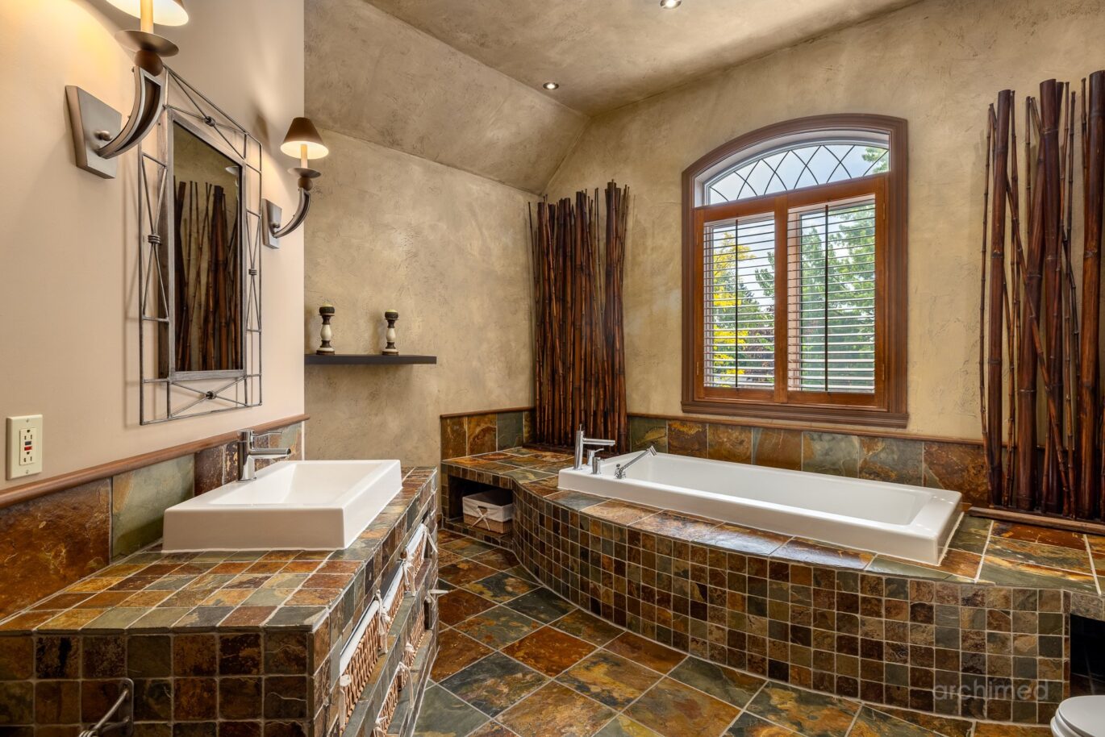
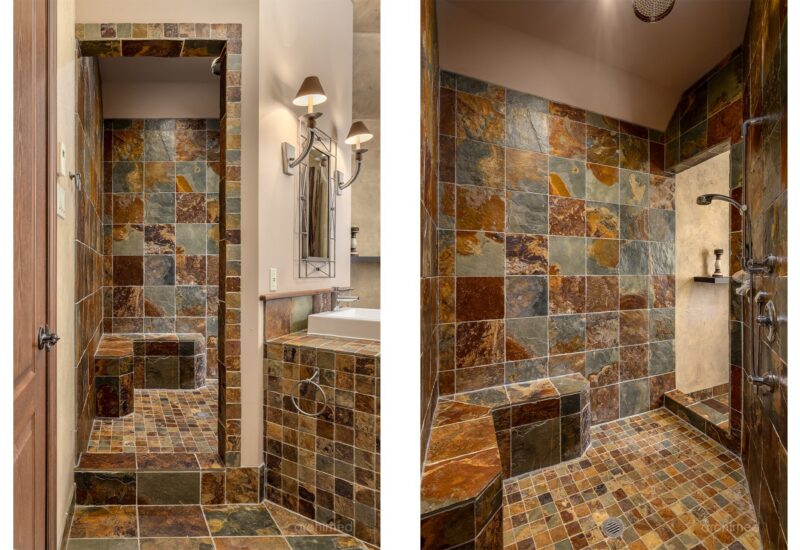
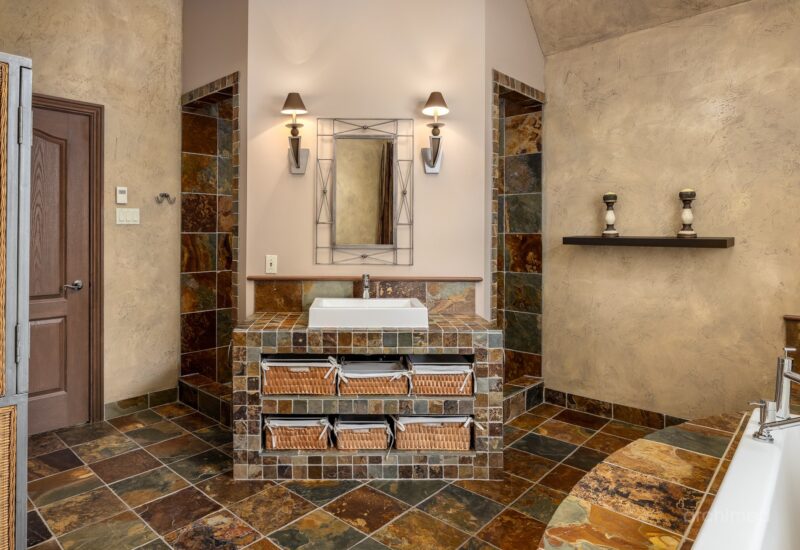
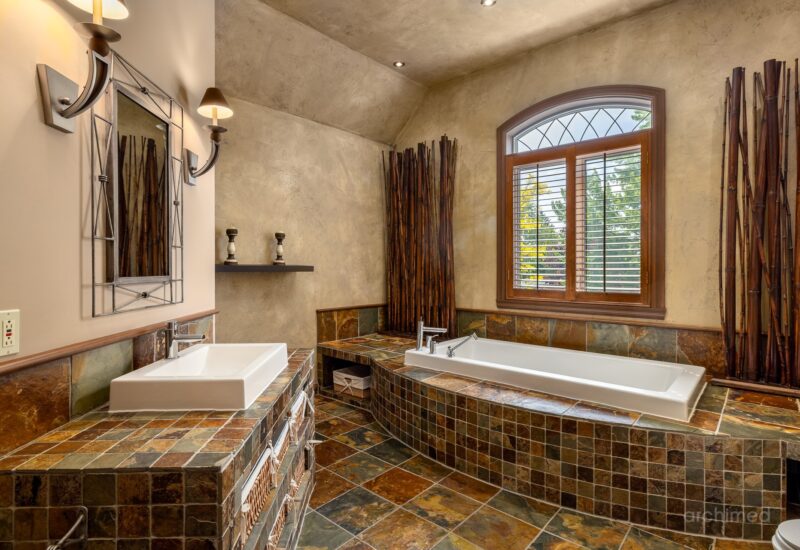
| Bathroom | 13.3x14.3 P | 2nd floor | Slate | |
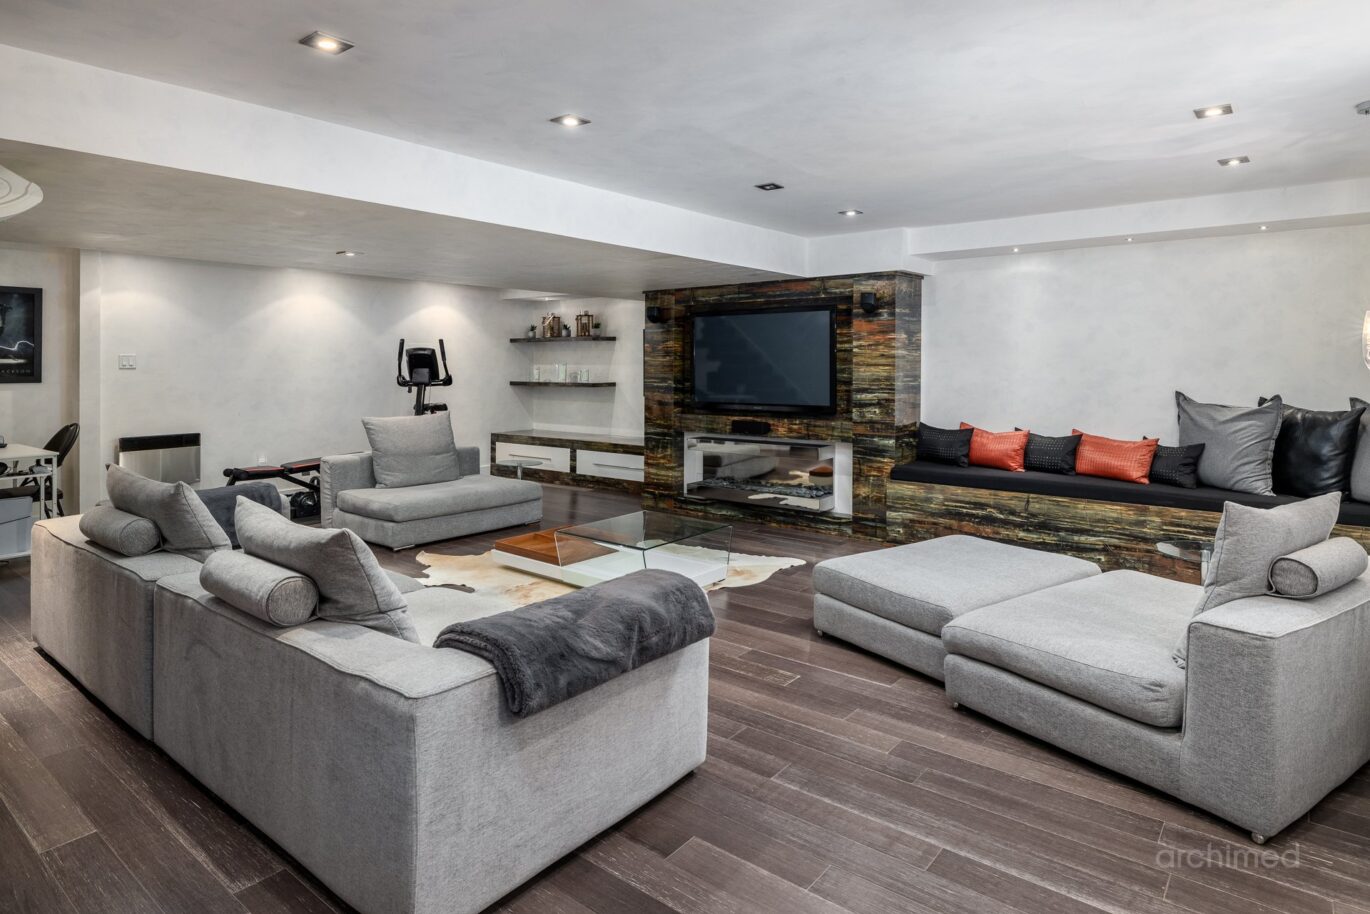
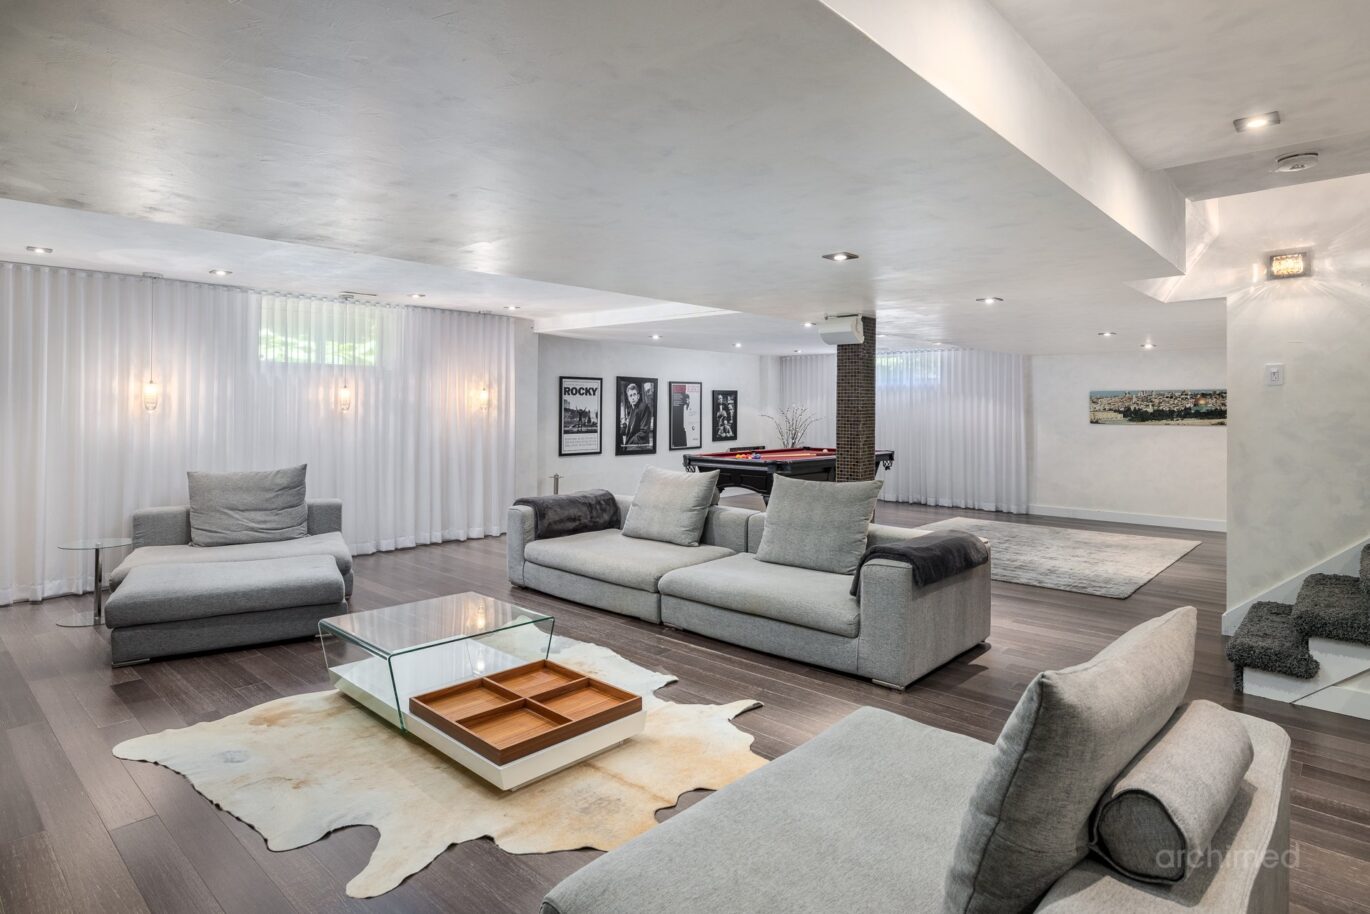
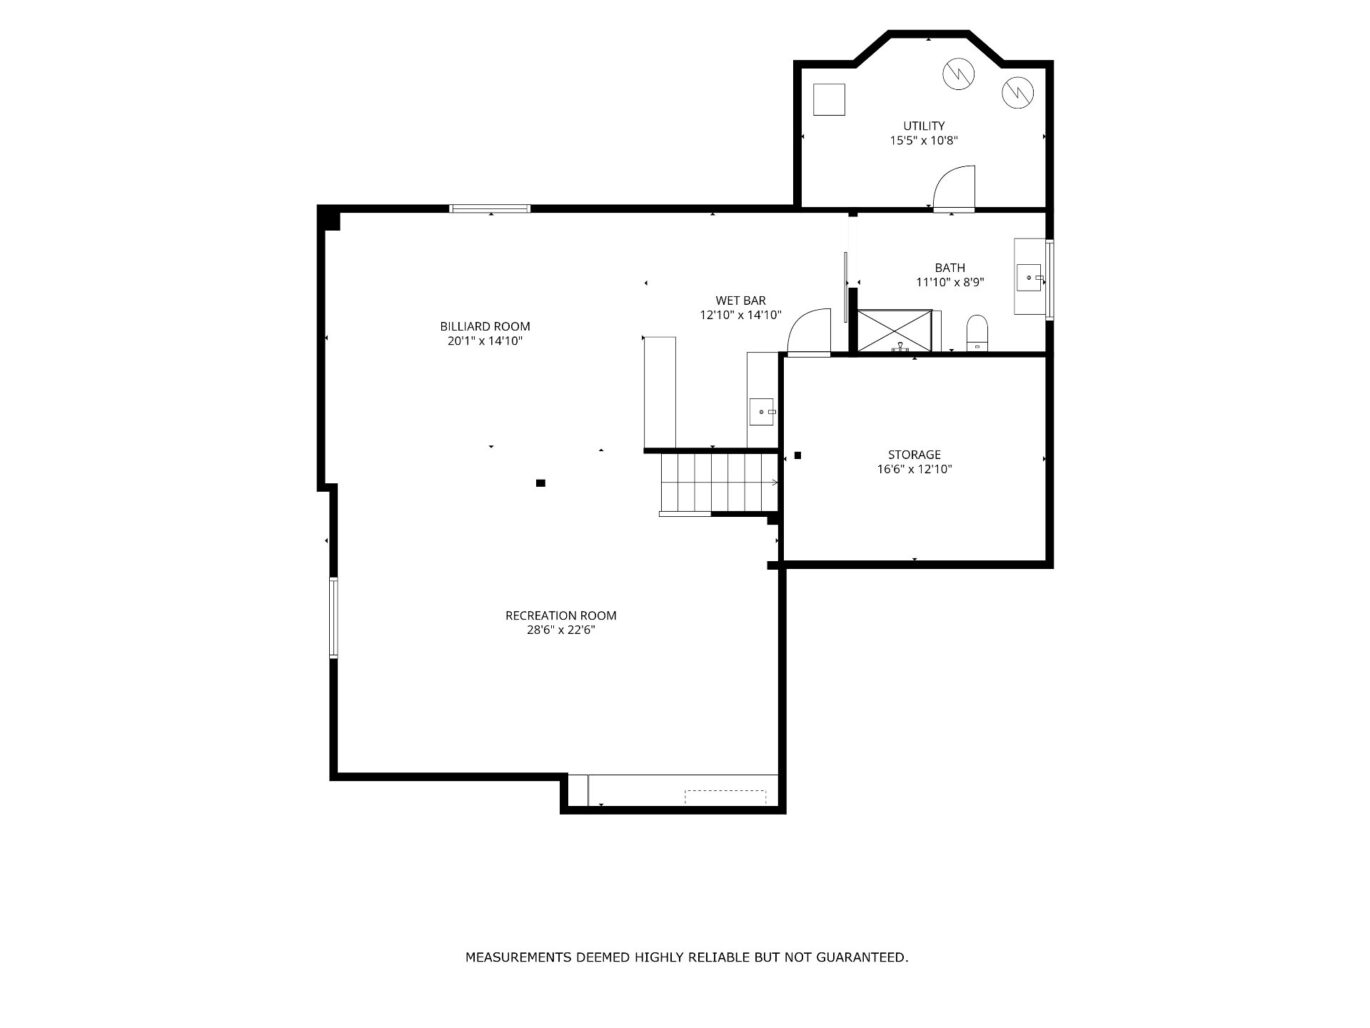
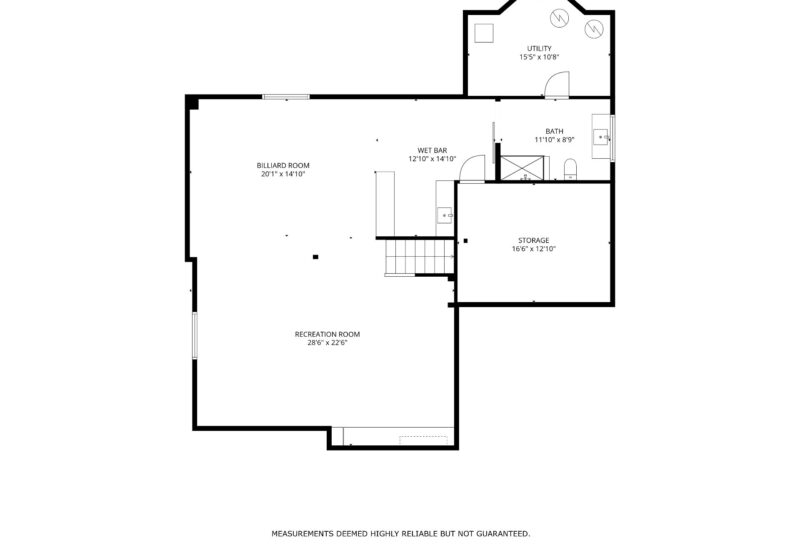
| Family room | 28.6x22.6 P | Basement | Wood | |
| Playroom | 20.1x14.10 P | Basement | Wood | |
| Other | 12.10x14.10 P | Basement | Wood | |
| Storage | 16.6x12.10 P | Basement | Concrete | |
| Bathroom | 11.10x8.9 P | Basement | Wood | |
| Other | 15.5x10.8 P | Basement |
Description
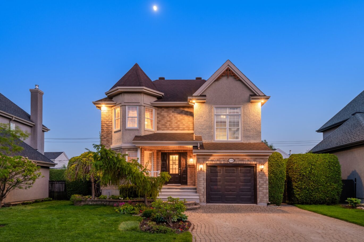
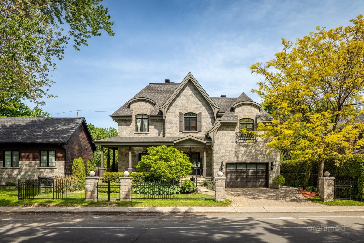
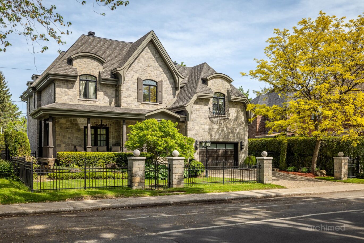
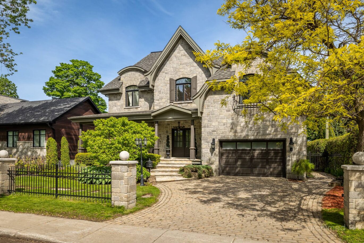
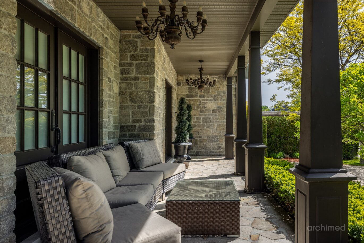
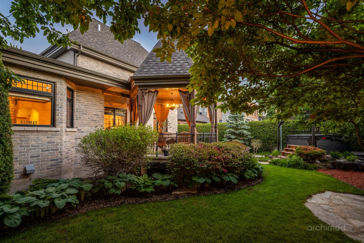
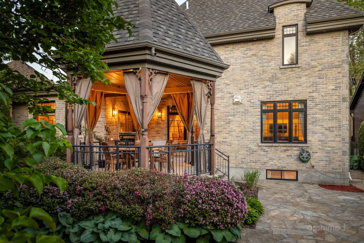
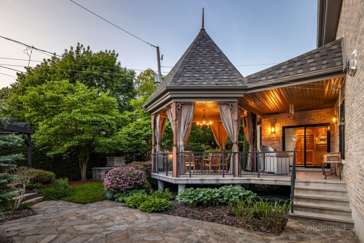
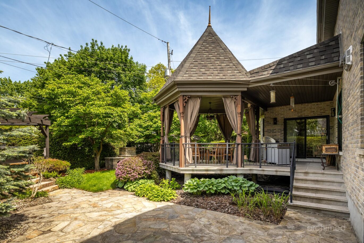
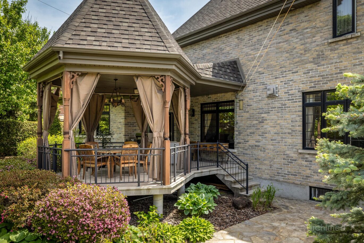
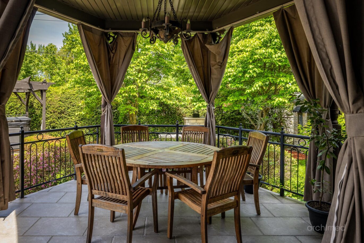
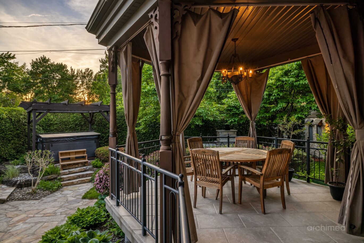
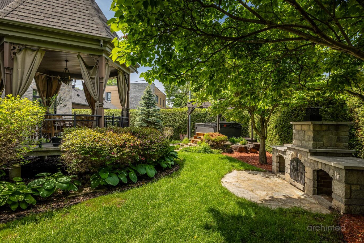
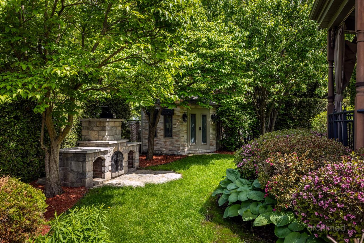
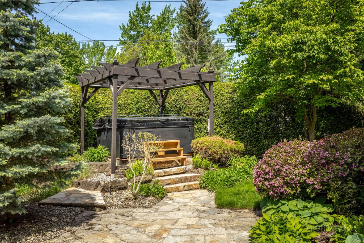
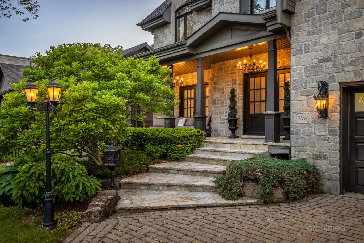
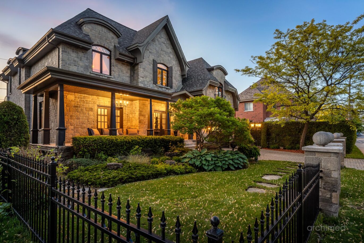
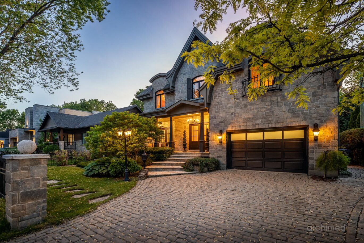
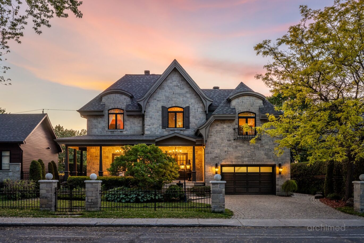
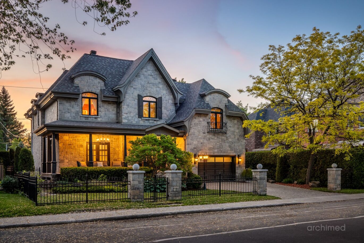
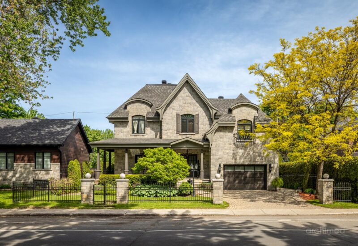
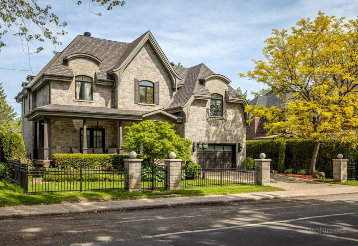
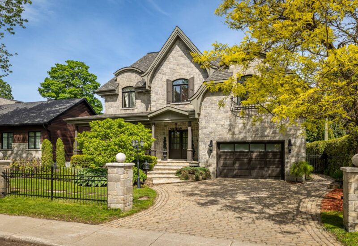
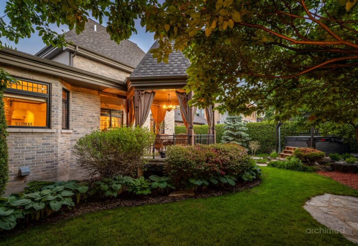
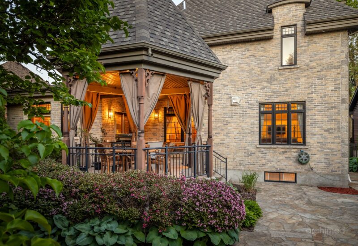
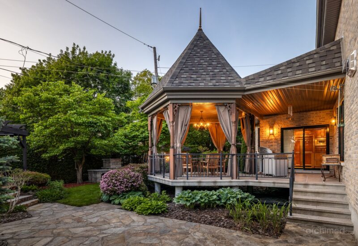
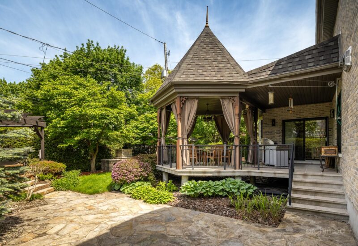
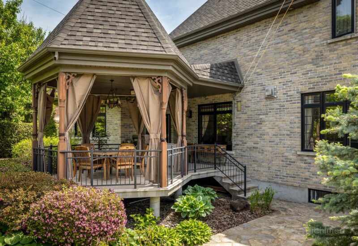
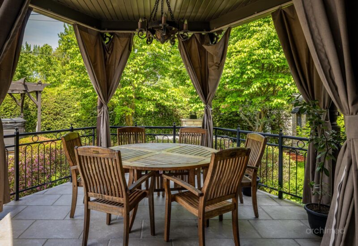
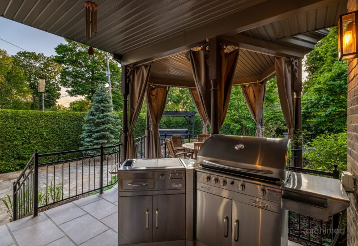
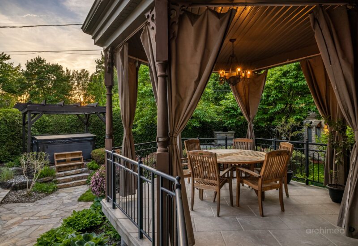
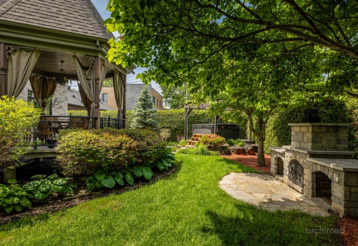
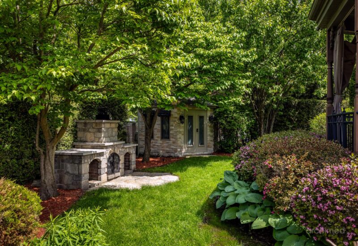
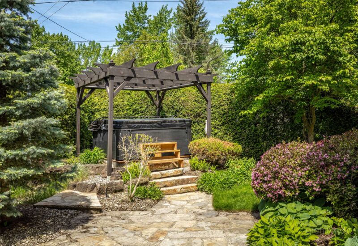
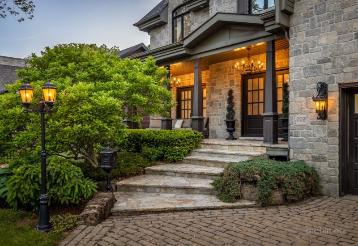
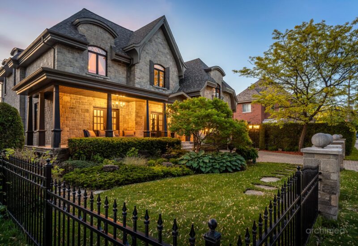
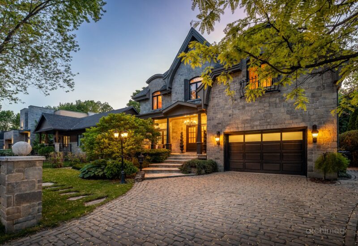
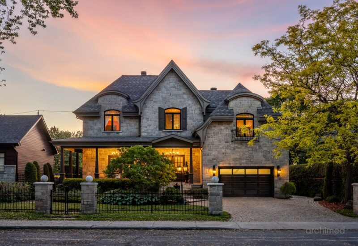
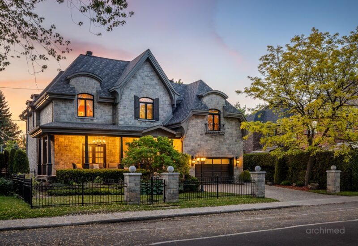
Prestigious property located in the highly sought-after Val des Arbres neighbourhood, set on a magnificent 7,041 sq. ft. professionally landscaped lot offering privacy and refinement. Its elegant stone architecture and Santa Fe-inspired design give it a unique and inviting character. The home features 4 bedrooms, 3 full bathrooms, and a powder room. The magazine-worthy backyard boasts a gazebo, a spa, a stone outdoor fireplace, and mature landscaping. Ideally located near the Centre de la Nature, the metro, all services and amenities, with quick access to major highways.
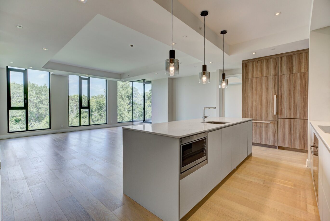
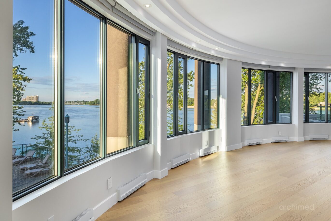
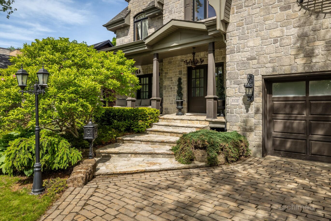
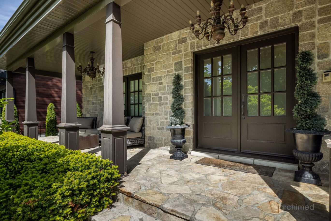
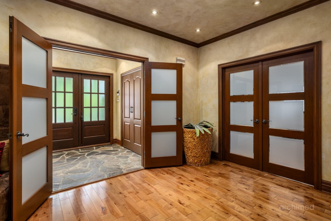
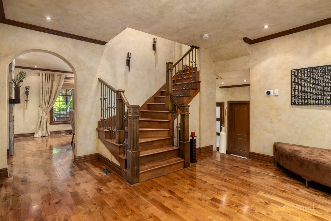
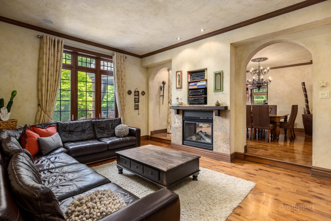
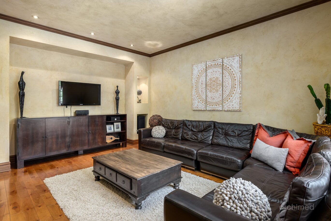
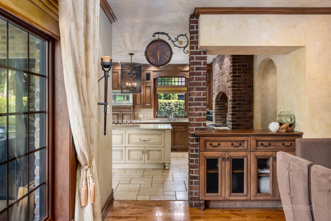
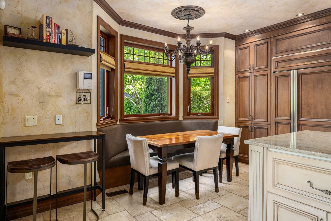
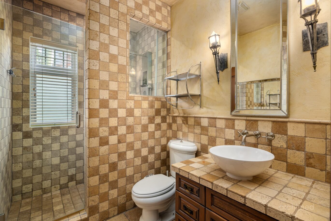
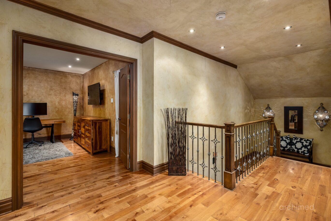
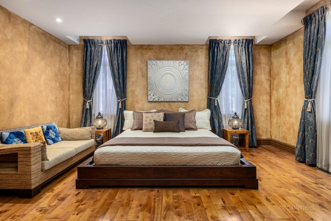
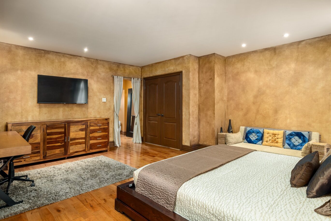
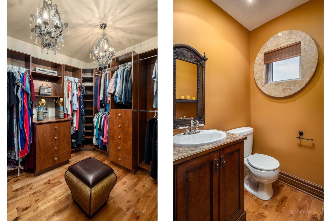
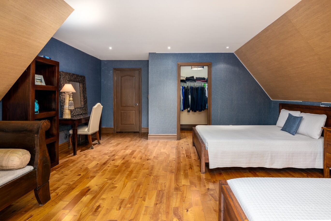
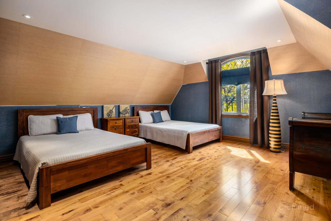
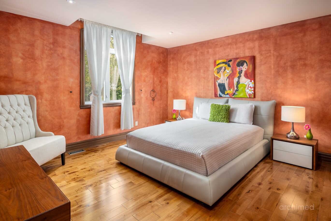
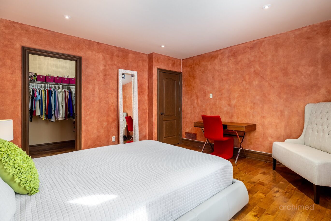
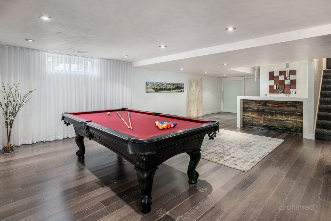
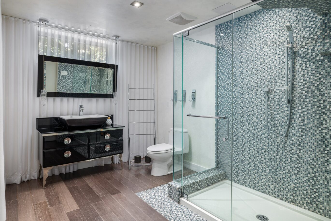
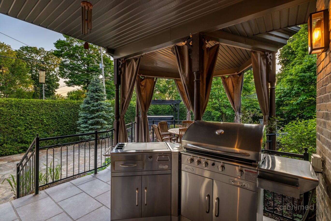
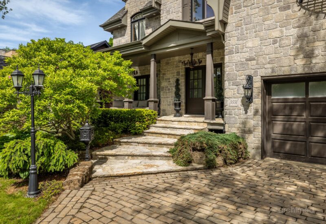
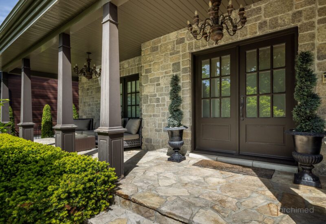
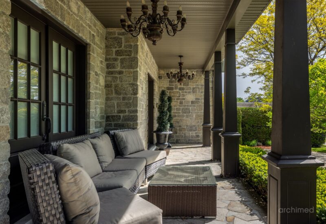
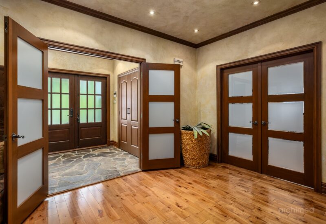
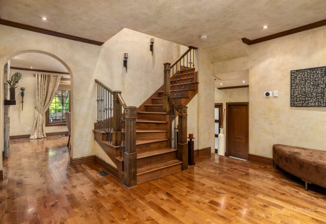
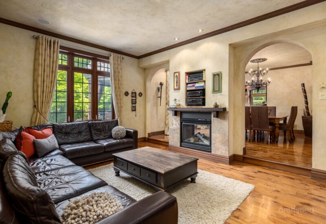
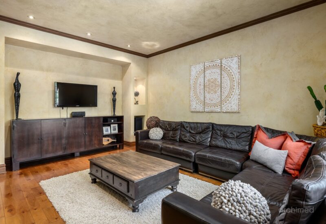
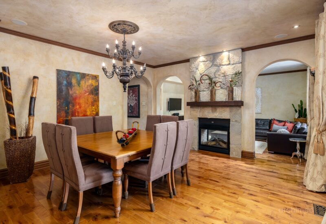
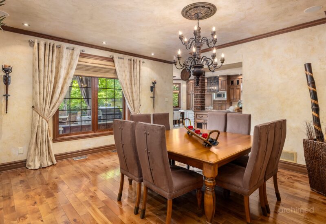
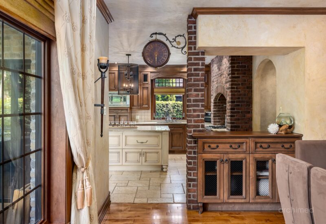
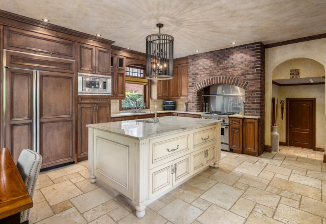
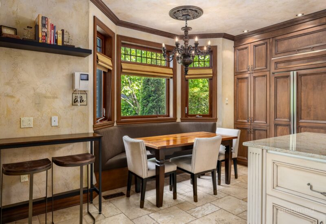
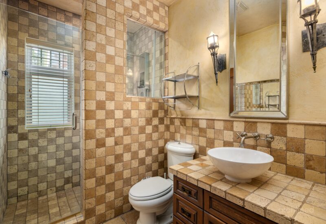
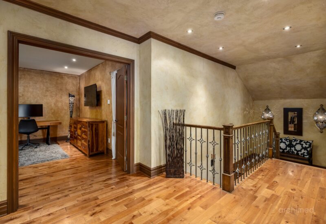
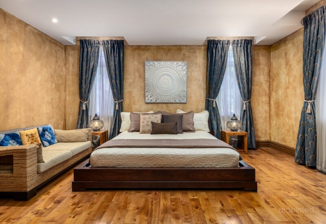
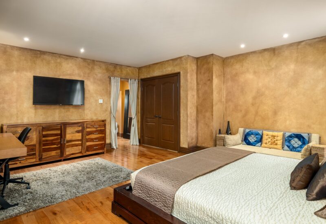
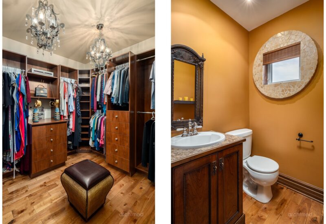
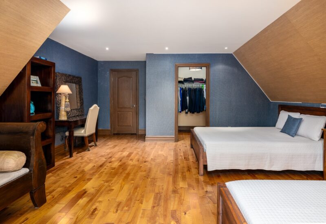
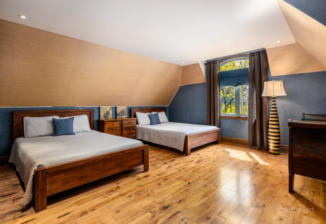
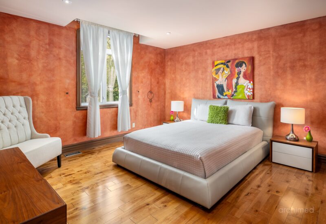
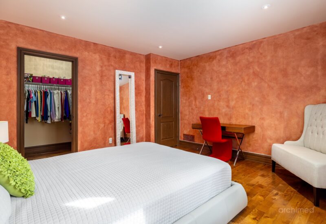
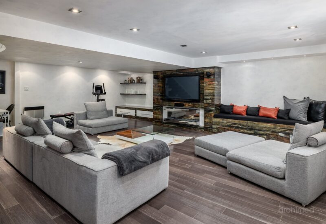
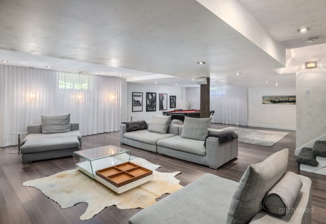
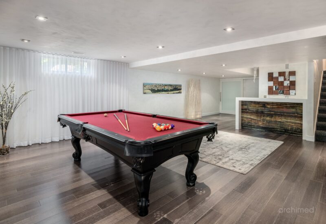
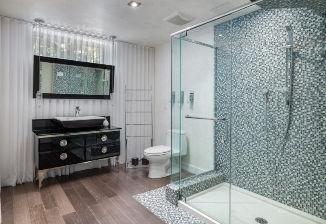
A majestic foyer showcases an impressive solid wood staircase enhanced by decorative wrought-iron railings. Warm hardwood floors, elegant archways, refined mouldings, and high-quality finishes create a rich and inviting atmosphere.The living room is bathed in natural light through its generous windows and features a natural gas fireplace that serves as the focal point of the space.Open to the main living areas, the dining room echoes the home’s architectural elegance with its detailed ceilings, classic-style light fixtures, and stunning stone-clad fireplace.Inspired by European charm, the kitchen features a large central island with a granite countertop, full-height wood cabinetry, a built-in breakfast nook, and a spectacular brick alcove framing the stove–a true signature feature of the room.A laundry room with ample storage and a full bathroom this level.The upper floor is highlighted by a spacious primary suite inspired by luxury boutique hotels. This impressive retreat features a custom walk-in closet and a private powder room.The adjoining bathroom impresses with its premium materials, ceramic shower with built-in bench, and elegant built-in bathtub.Two generously sized secondary bedrooms complete this level. Their distinctive architecture is enhanced by beautiful cathedral ceilings, creating an airy and inviting atmosphere.The fully finished basement offers a spacious family room with a contemporary design and a built-in media wall, perfect for movie nights and relaxing with family and friends. Counter area with a sinkA large games room with space for a pool table, along with an elegant bathroom featuring a glass-enclosed shower, completes this versatile level designed for both entertainment and everyday family living.Exterior* Full stone façade.* Unistone driveway with parking for multiple vehicles.* Attached garage.* Professionally designed and landscaped grounds.* Private backyard bordered by mature hedges and trees.* Large covered pavilion-style terrace with retractable curtains.* Direct access to the home through a patio door from the terrace.* Built-in outdoor counter and BBQ area under the covered terrace.* Natural stone pathways connecting the various outdoor living spaces.* Outdoor spa sheltered by a pergola.* Wood-burning outdoor stone oven.* Architectural exterior lighting.* Irrigation systemNearby* Quick access to Highways 13, 15, and 440.* Close to Carrefour Laval and Centropolis.* Near Cartier & Montmorency Metro Stations and public transit.* Minutes from schools, daycares, and parks.* Close to the Cité de la Santé Hospital.
Included : Refrigerator, stove, dishwasher, range hood, microwave, washer and dryer, blinds, curtains, pendant light fixtures and wall sconces, storage shed, spa, outdoor fireplace, BBQ/counter, and alarm system.
Interested with this property ?
This property is presented by :

Marie-Claude Bergeron
Residential Real Estate Broker
438-523-1300 mc.bergeron@barnes-international.com Contact See profile
Samuel Larocque
Residential Real Estate Broker
514-816-5184 s.larocque@barnes-international.com Contact See profile