- 2 Bedrooms
- 2 Bathrooms
- 1 550 ft²
- Reference: 11620164
This property is presented by :
Details
-
Bedrooms2
-
Bathrooms2
-
Rooms13
-
Property area1 550 ft²
-
Construction2018
-
Floor4
-
Floors6
-
Property typeApartment
Characteristics
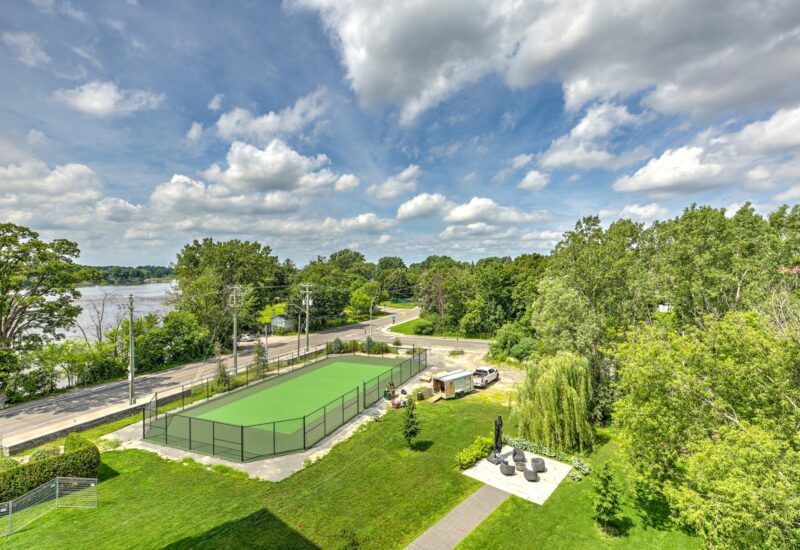
| Distinctive features | Water front (River), Motor boat allowed, No neighbours in the back |
| Driveway | Plain paving stone |
| , , | |
| Cupboard | Laminated |
| Heating system | Air circulation |
| Available services | , , , , , , Fire detector |
| Easy access | Elevator |
| Water supply | Municipality |
| Heating energy | Electricity |
| Equipment available | Central vacuum cleaner system installation, , Ventilation system, Entry phone, Electric garage door, |
| Windows | Aluminum |
| Garage | Attached, Heated, Single width |
| Pool | Inground, Indoor |
| Proximity | Highway, Cegep, Daycare centre, Golf, Hospital, Park - green area, Bicycle path, Elementary school, , High school, Cross-country skiing, Public transport |
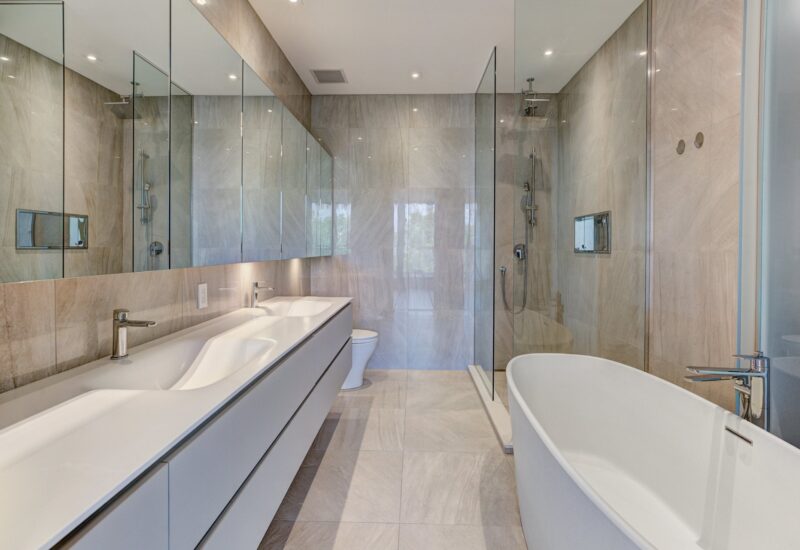
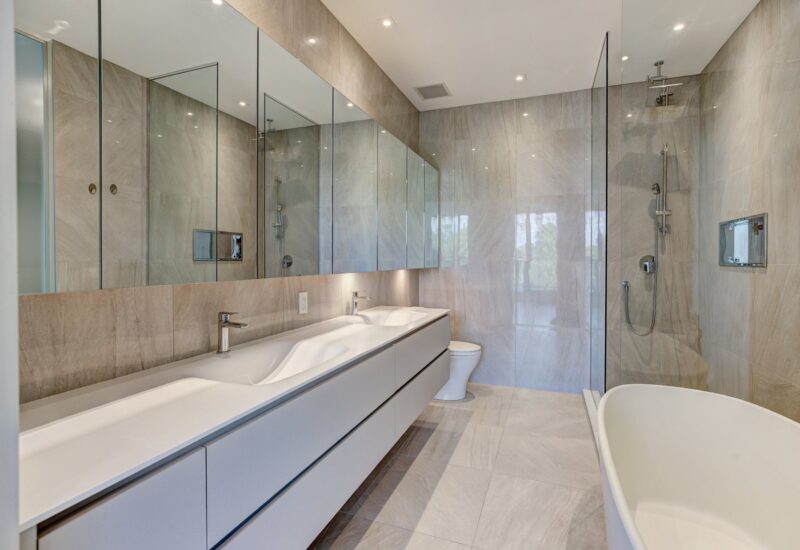
| Bathroom / Washroom | Adjoining to the master bedroom, Separate shower |
| Parking | 2 Garage |
| Sewage system | Municipal sewer |
| Zoning | Residential |
Expenses
| Type | Amount | Frequency | Year |
|---|---|---|---|
| Co-ownership fees | 12288 $ | Yearly | |
| Municipal Taxes | 6077 $ | Yearly | 2026 |
| School taxes | 720 $ | Yearly | 2025 |
More Details
| Room | Size | Floor | Flooring | Notes |
|---|---|---|---|---|
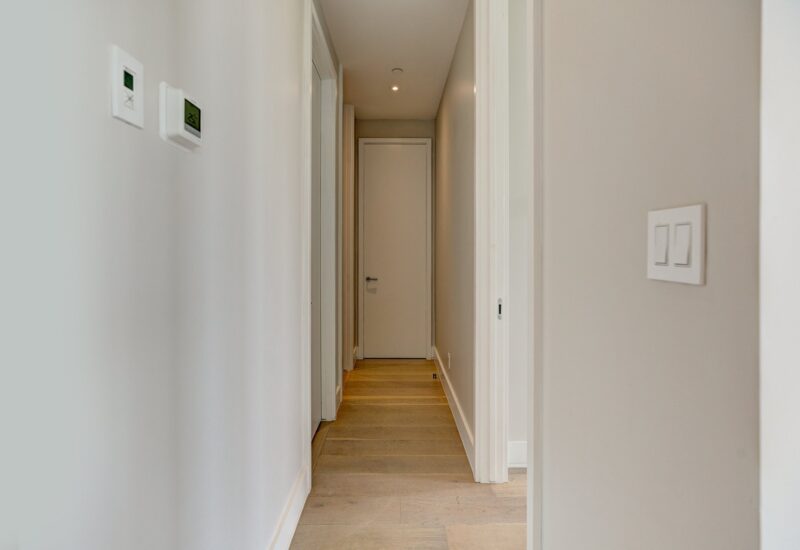
| Hallway | 6.6x13.3 P | 4th floor | Other | |
| Home office | 4.9x8.0 P | 4th floor | Other | |
| Kitchen | 8.9x19.9 P | 4th floor | Other | |
| Other | 4.0x15.9 P | 4th floor | Other | |
| Dining room | 9.6x21.0 P | 4th floor | Other | |
| Living room | 12.6x22.3 P | 4th floor | Other | |
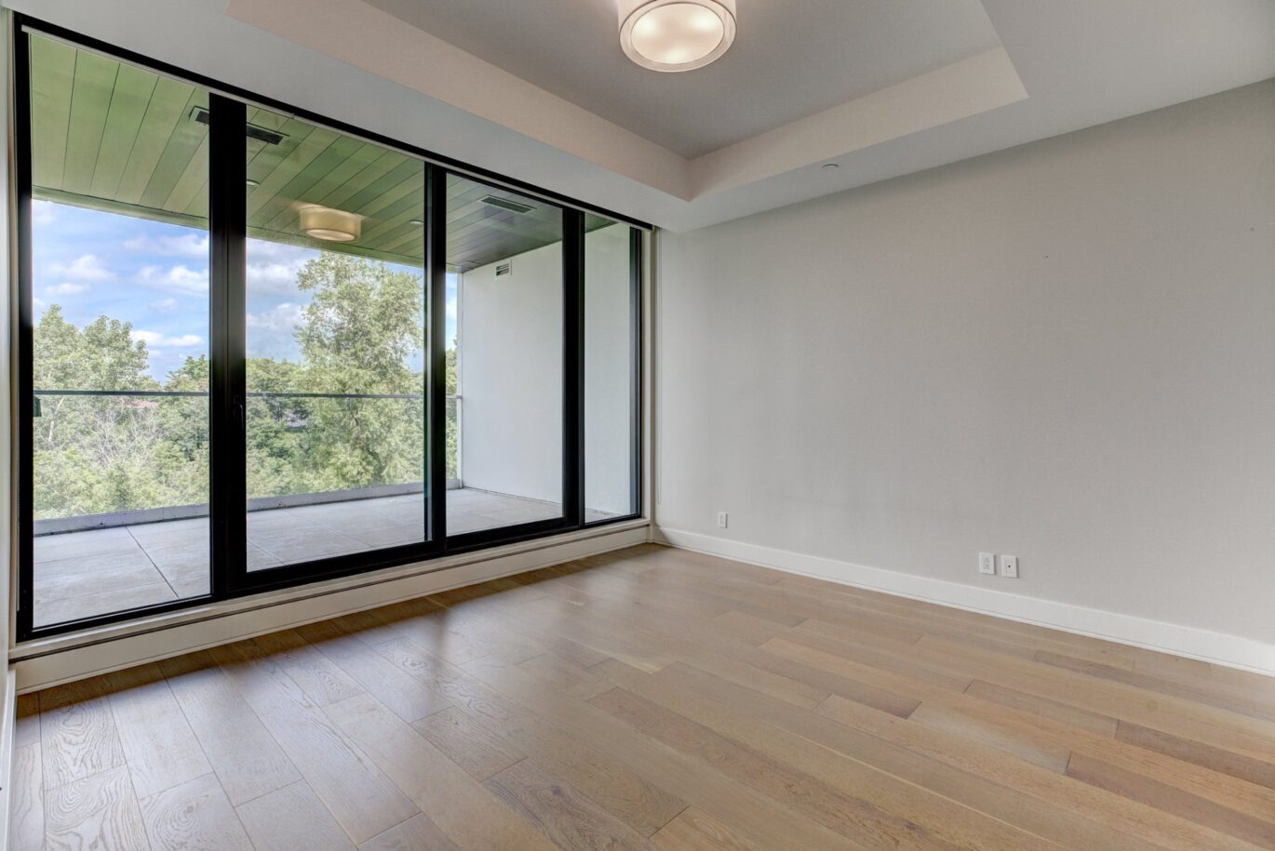
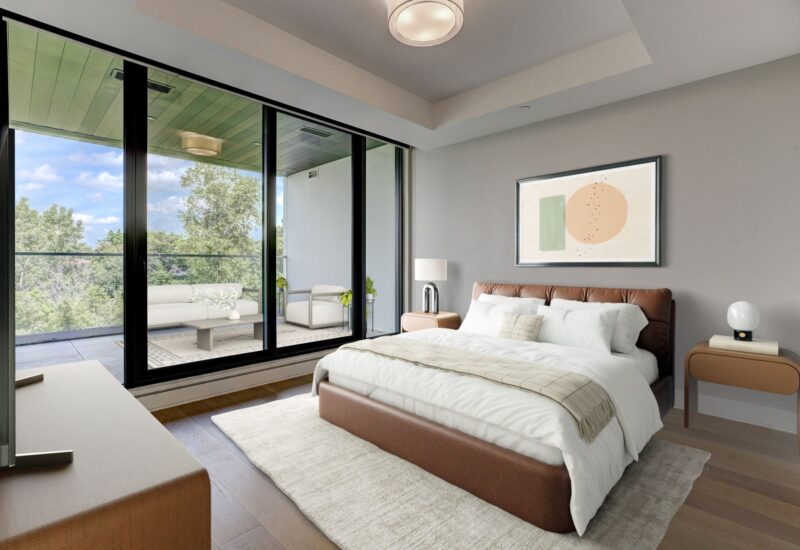
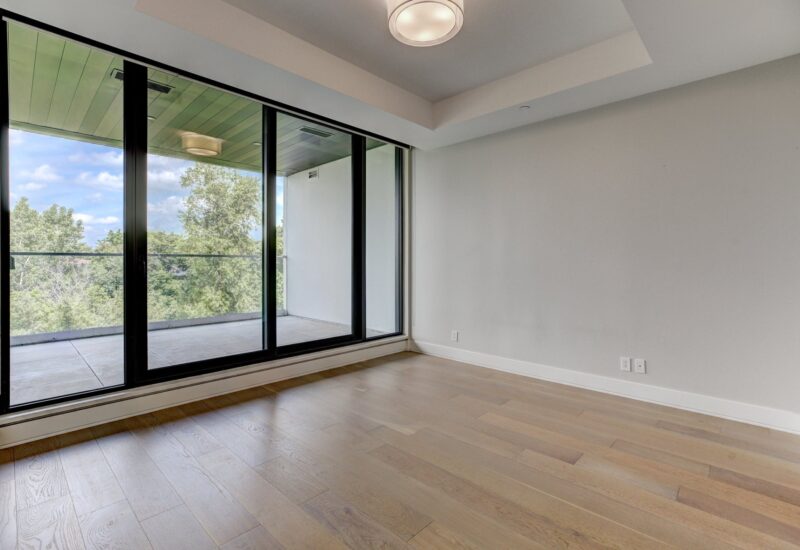
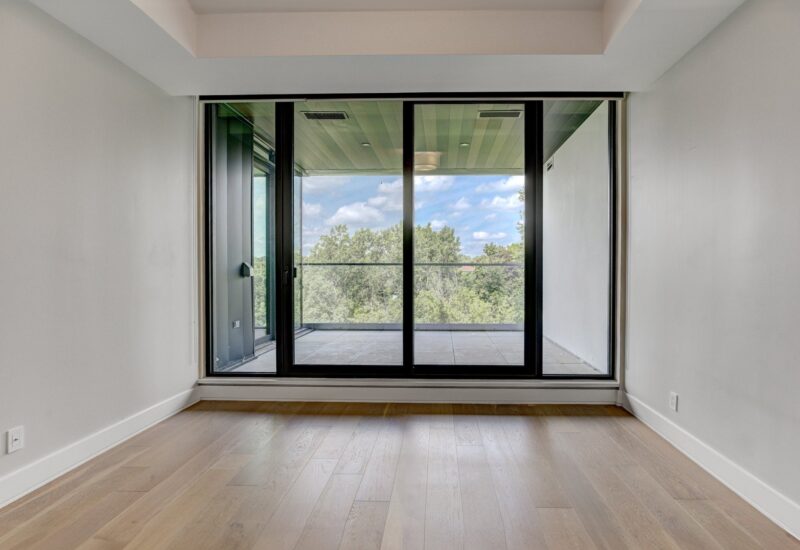
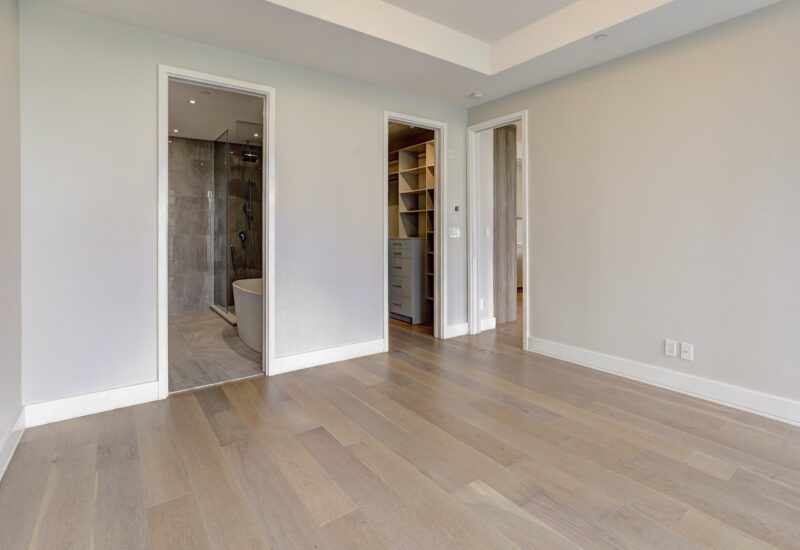
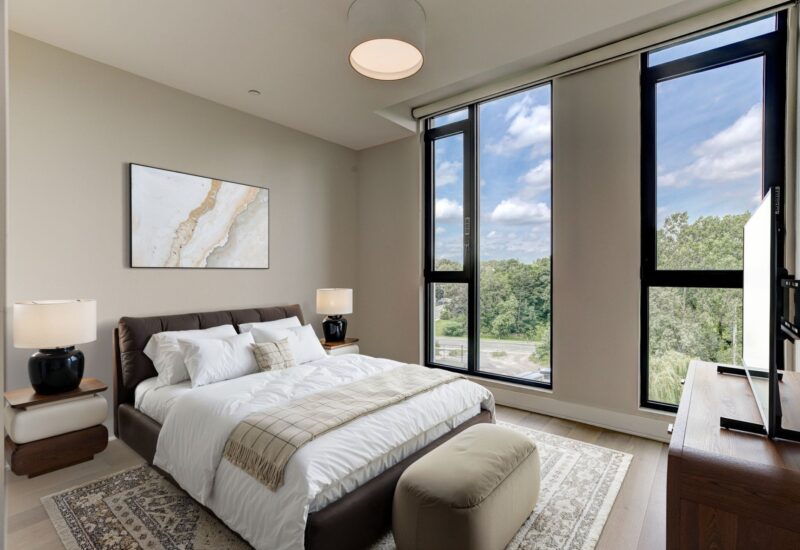
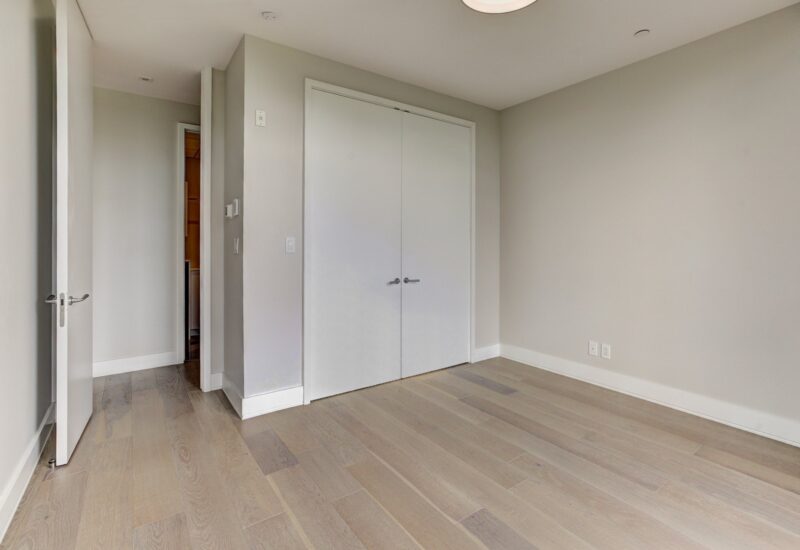
| Master bedroom | 13.0x12.9 P | 4th floor | Other | |
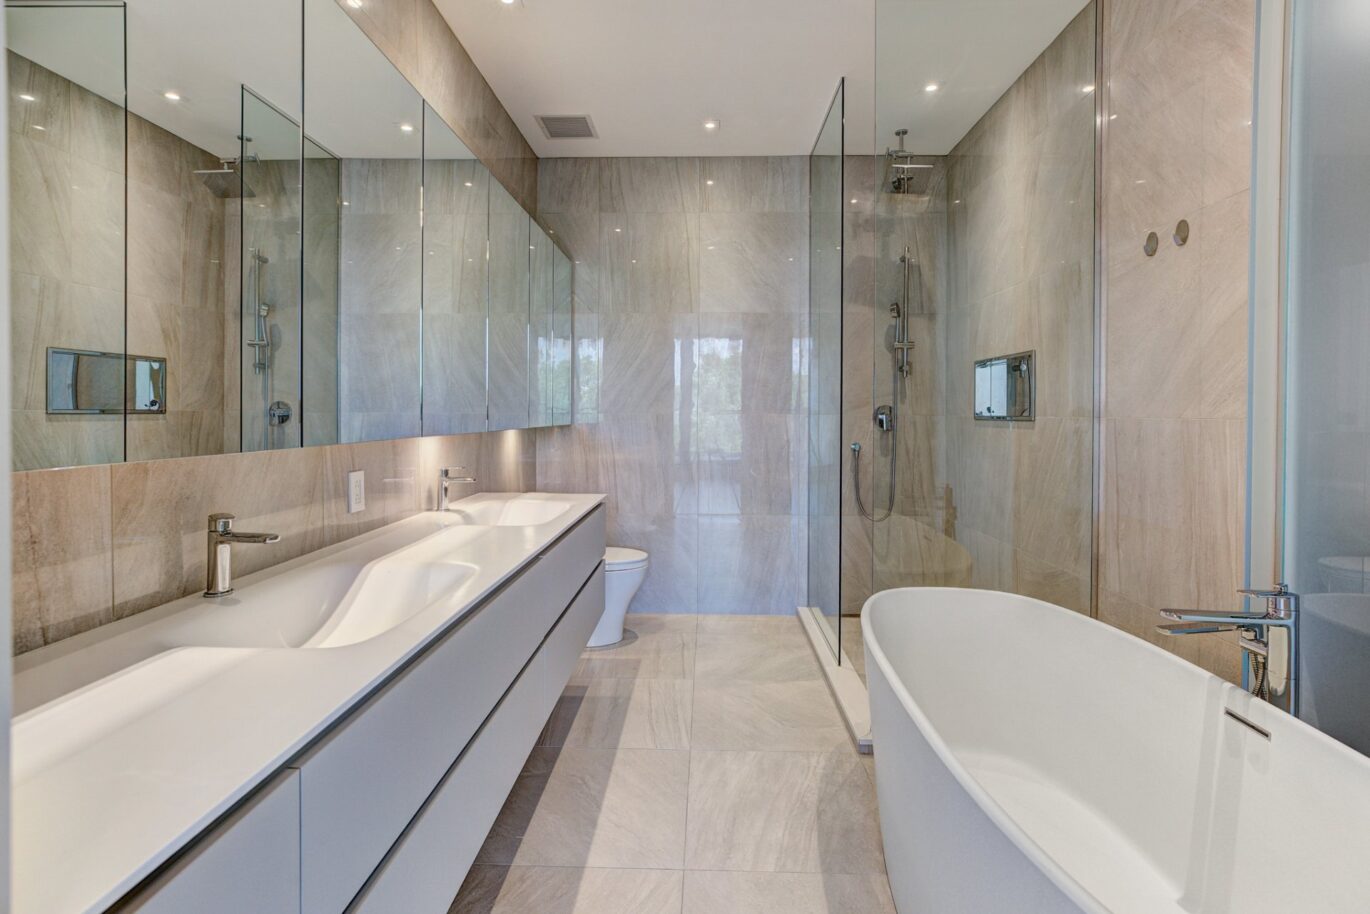
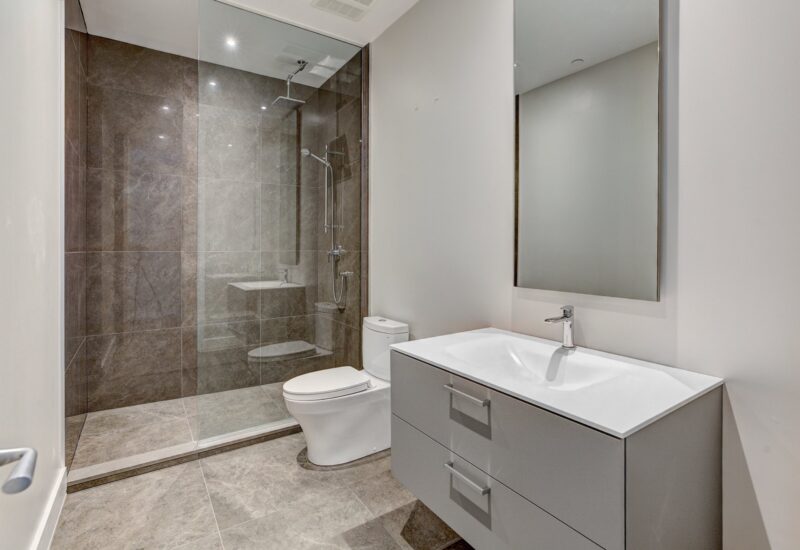
| Bathroom | 11.6x8.0 P | 4th floor | Ceramic tiles | |
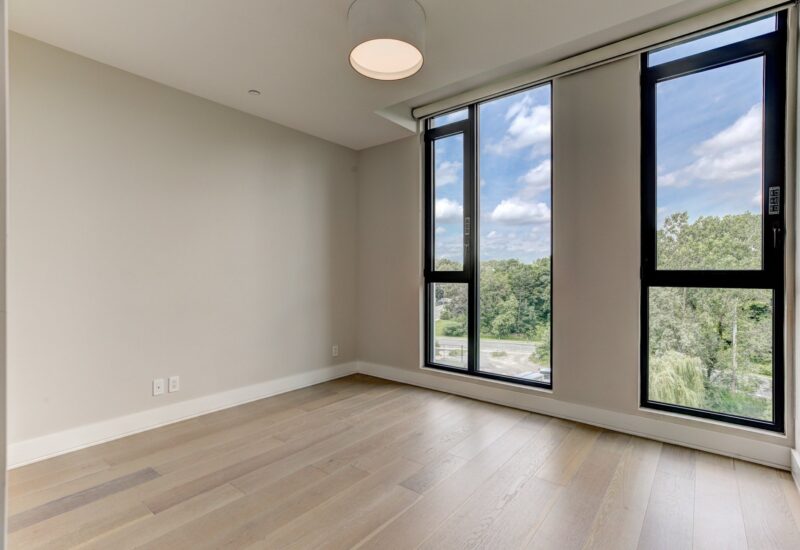
| Bedroom | 13.3x12.3 P | 4th floor | Other | |
| Bathroom | 11.6x5.6 P | 4th floor | Ceramic tiles | |
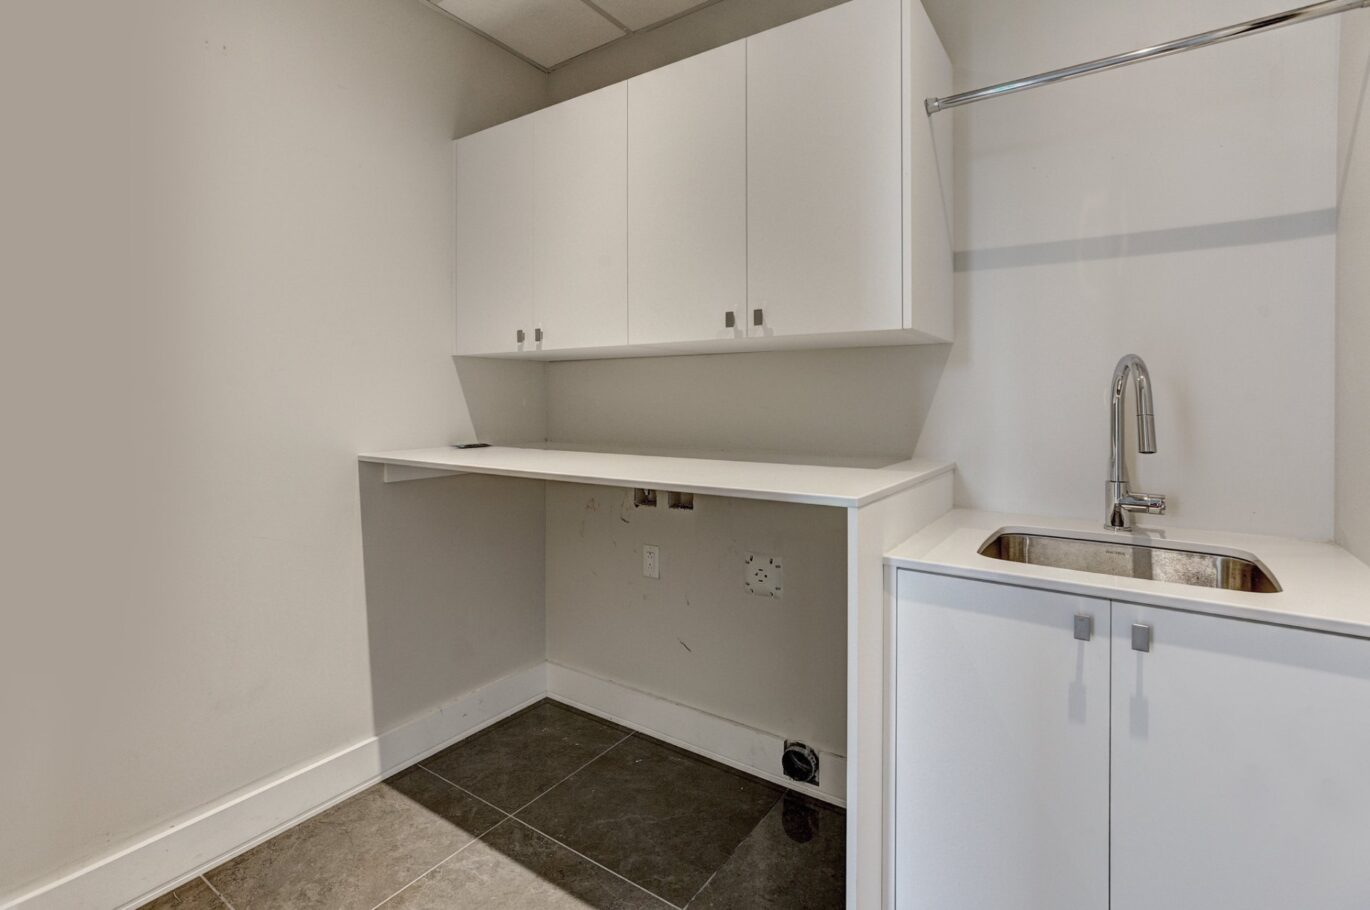
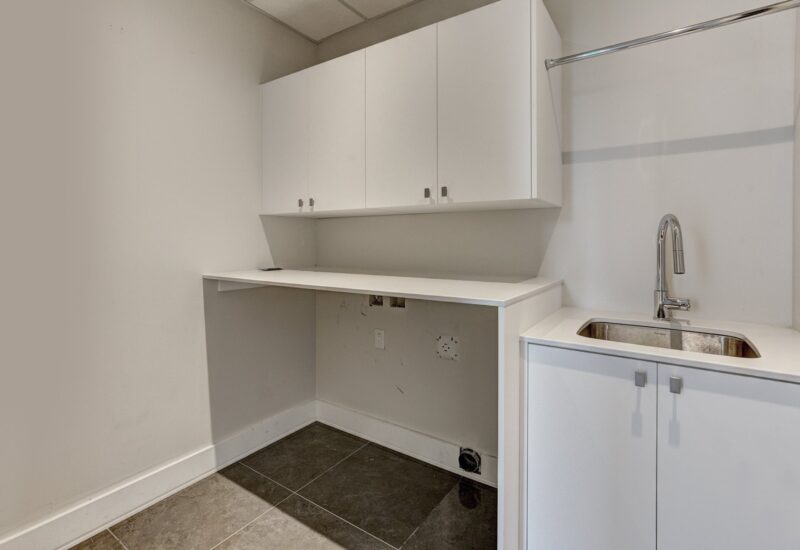
| Laundry room | 5.9x7.6 P | 4th floor | Ceramic tiles |
Description
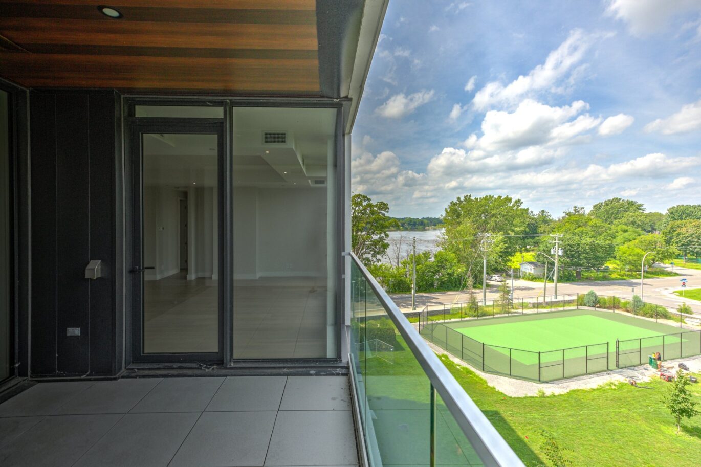
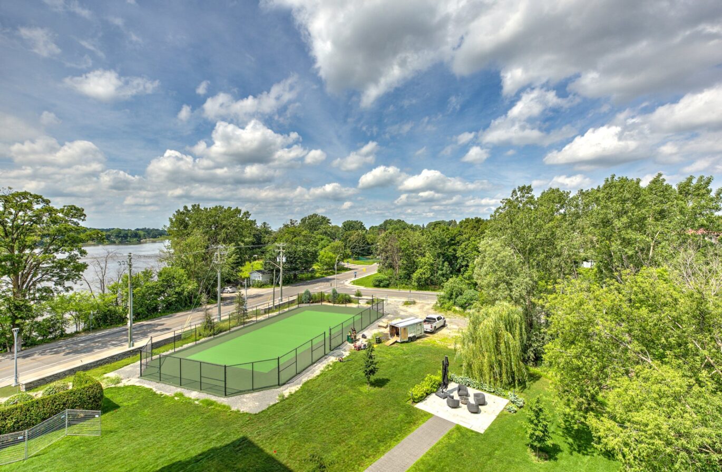
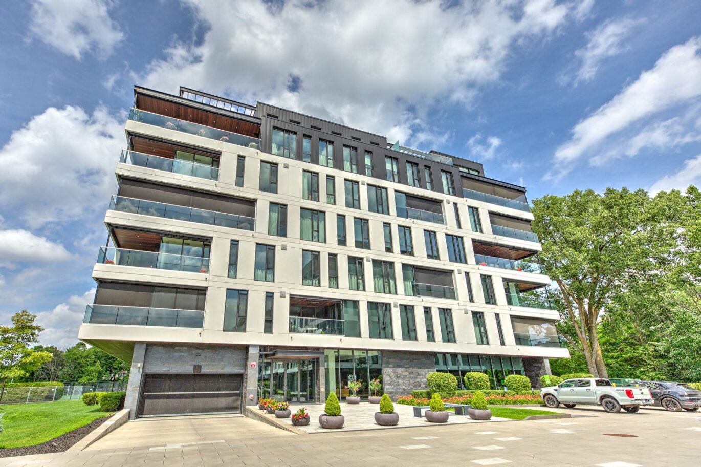
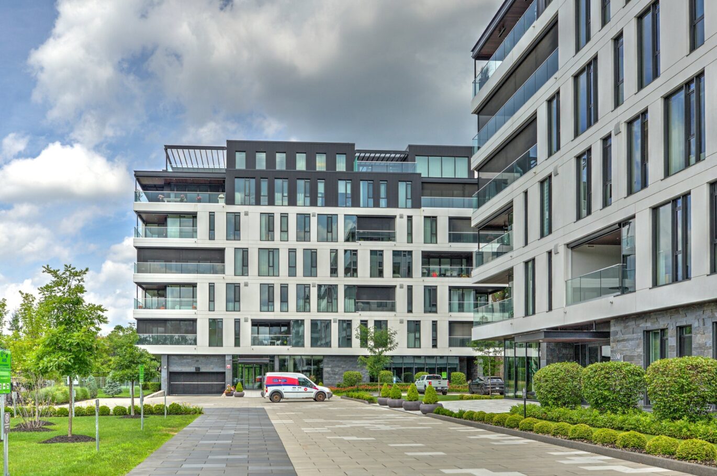
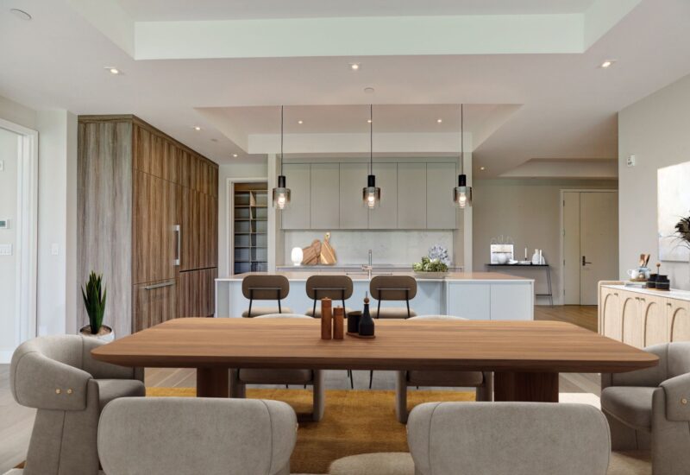
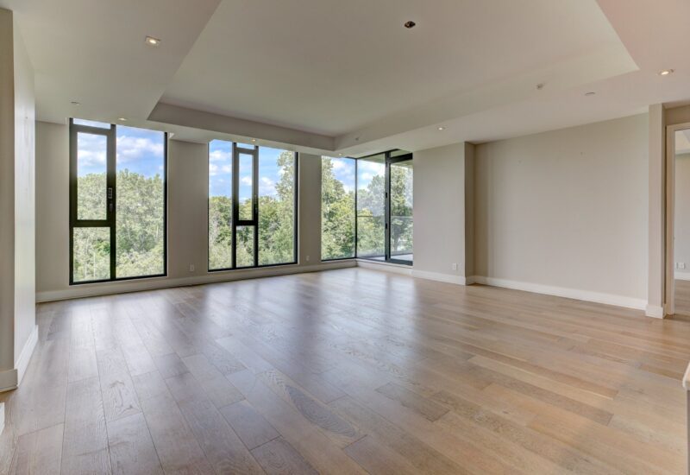
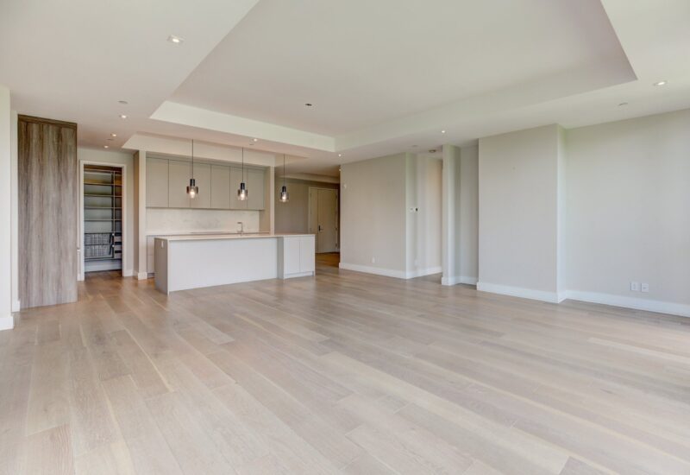
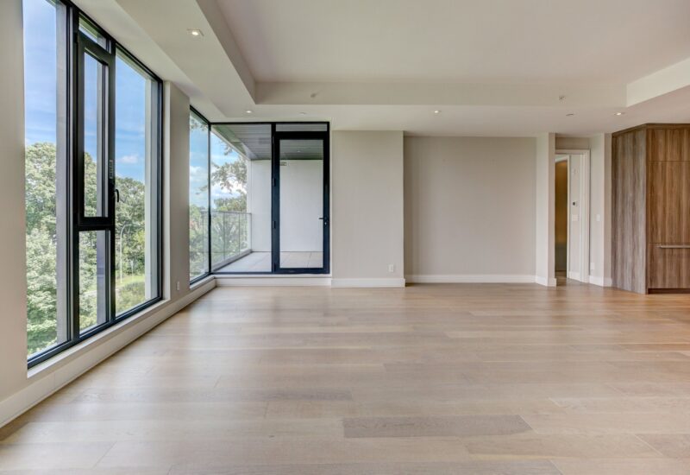
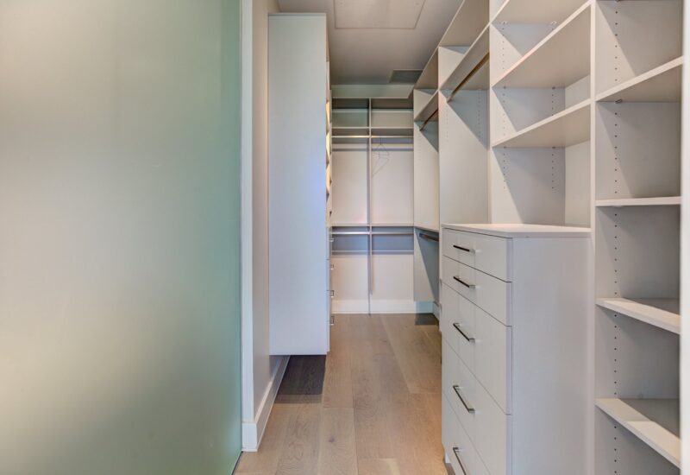
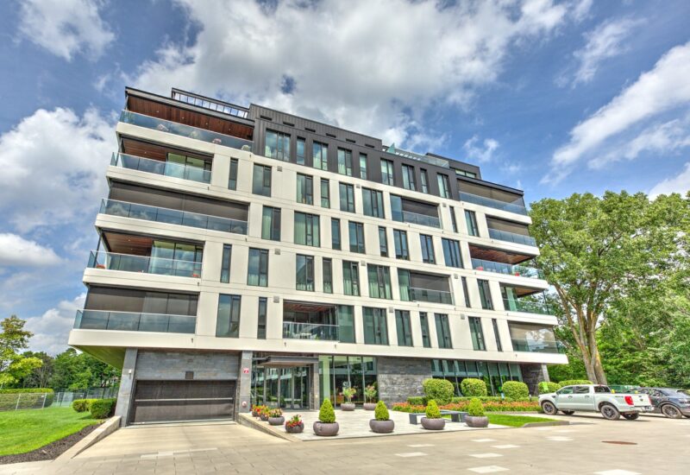
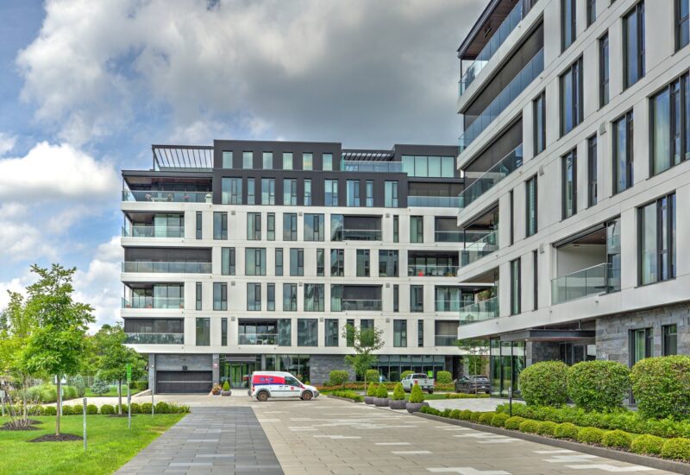
Living in Laval-sur-le-Lac at Projet LL is possible! Discover this 2-bedroom, 2-bathroom condo on the 4th floor of this 6-storey project. The first phase offers you all the project’s renowned common areas: the artists’ studio, the gym, the infinity pool, the urban chalet and a front-row seat to the project’s long-awaited tennis court.
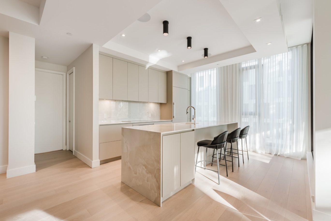
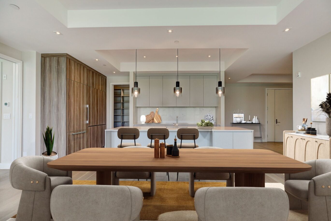
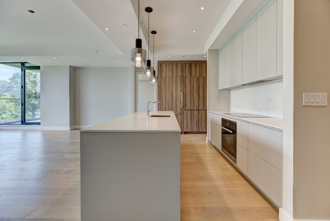
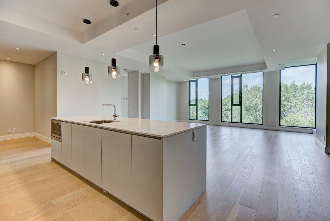
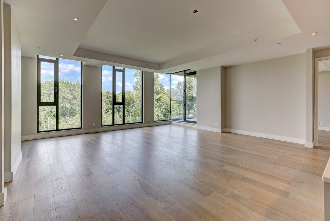
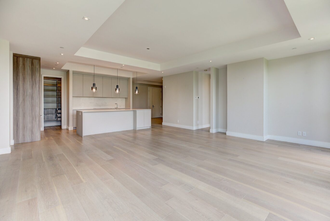
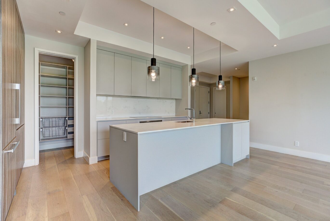
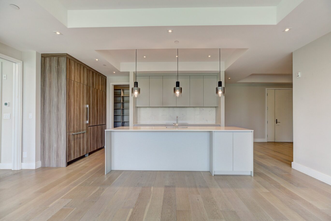
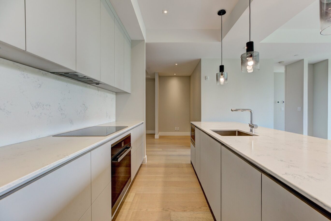
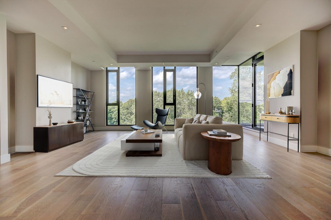
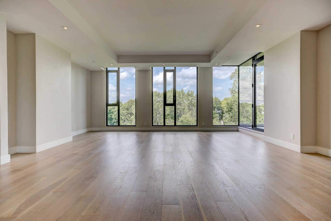
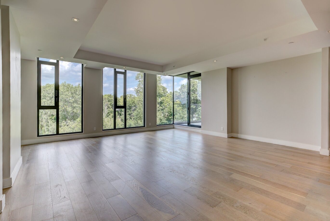
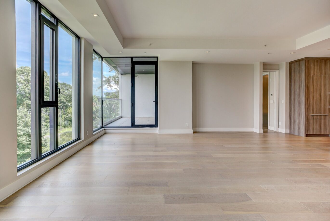
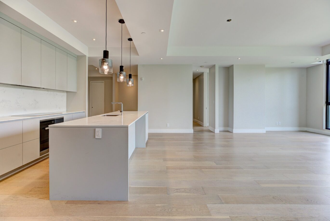
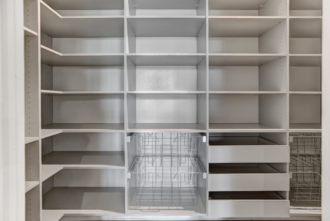
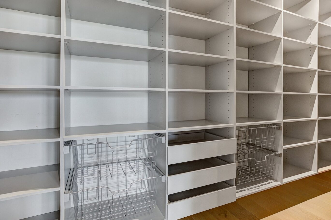
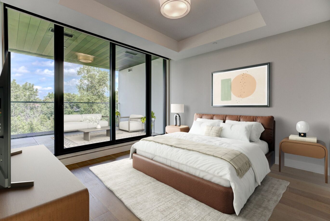
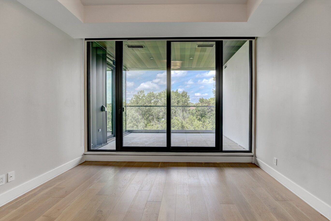
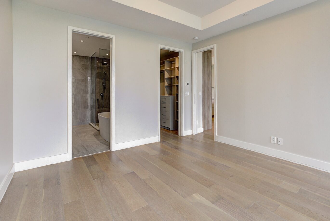
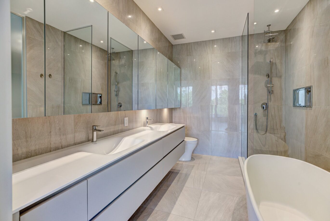
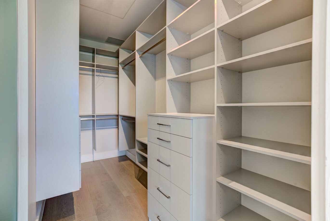
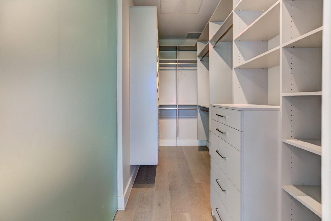
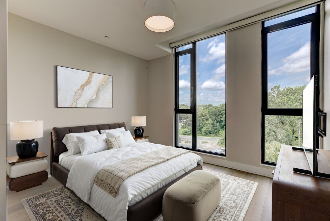
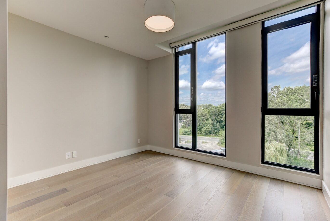
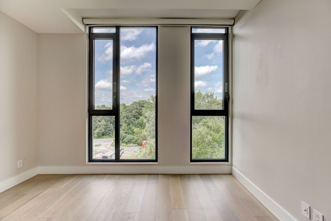
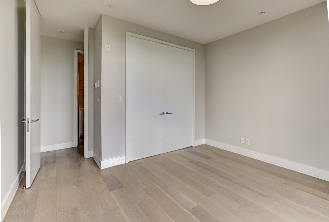
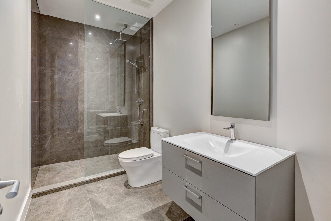
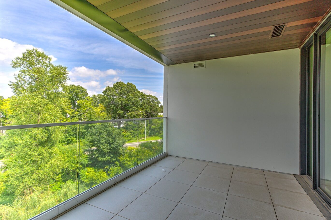
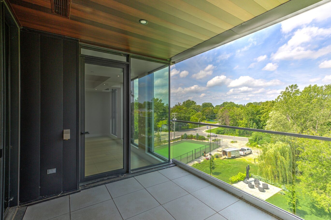
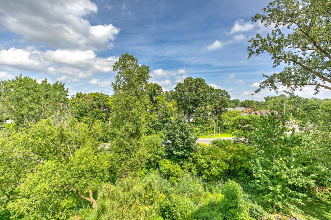
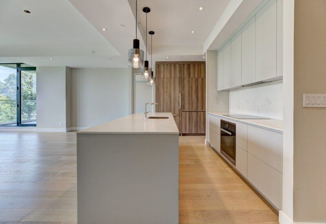
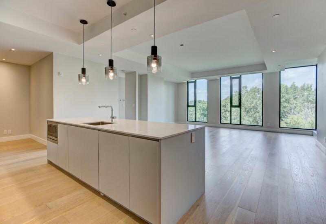
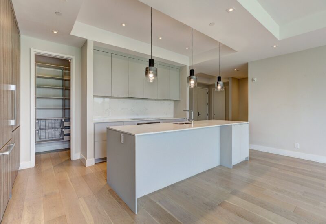
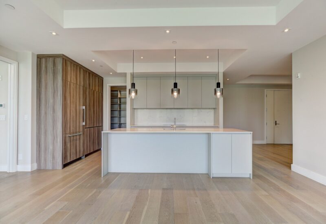
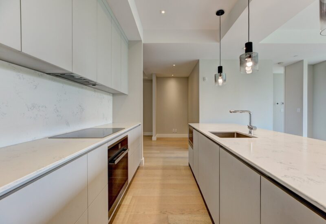
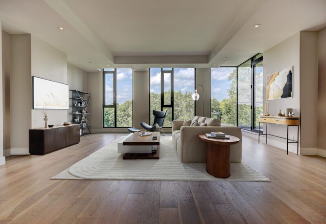
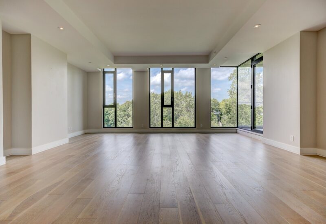
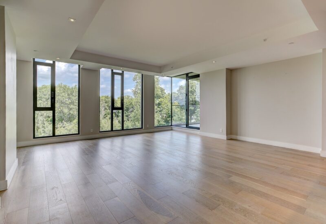
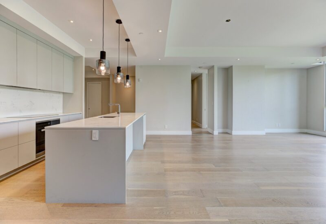
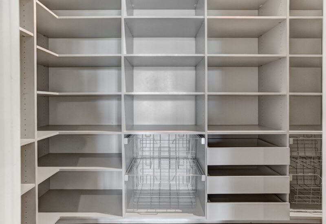
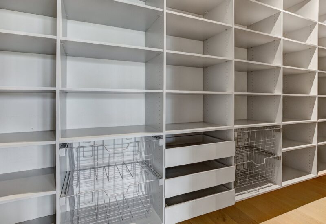
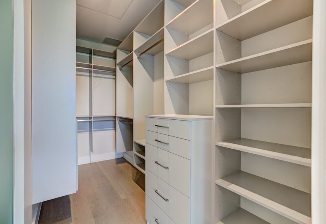
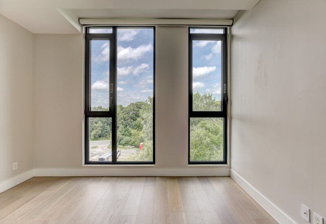
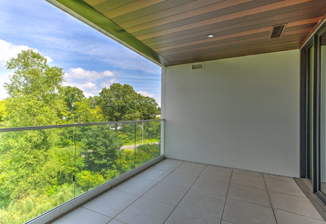
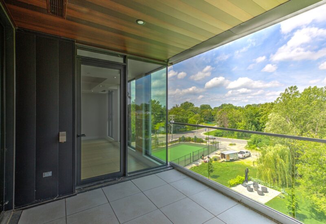
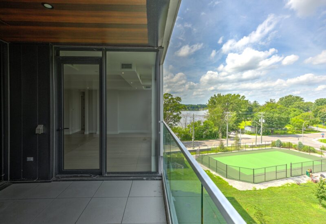
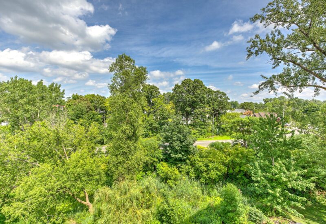
Projet LL / Sumptuous condominium project in Laval, the only one in Laval-sur-le-Lac.Freshly renovated with care. This 1550 sq. ft. condo will meet all your needs. Beautifully designed, the layout has been thoughtfully planned to maximize both comfort and functionality. The bedrooms are located on opposite sides of the unit, ensuring complete privacy, while the spacious living area extends across the entire central portion of the condo, creating an open and inviting space perfect for everyday living and entertaining.Offering precious storage space, its open-plan living area will bring you natural light and assured tranquility.Each unit in the project is treated as a prestigious unit: 10-foot ceilings, glass walls, forced-air heating, central air conditioning, air exchanger, natural gas for the BBQ, slab-on-grade balcony, state-of-the-art soundproofing, sleek design.Created by Groupe Quorum-Marsan inc., the style has been thought out and the mandate fulfilled to present you with units that live up to your expectations, thanks to the teamwork of Daoust Design and Atelier Jacob kitchens.You’ll be charmed by Signature’s wide-plank, bleached oak-style floors and its endless white quartz countertops in the kitchen and coriander in the bathrooms.The L-shaped kitchen is ready to welcome you and inspire the best recipes. Enjoy a top-of-the-range appliance package from MIELE, including a built-in induction hob and oven, and a cabinet-front refrigerator. Integrated high-performance dishwasher and microwave oven.The master bedroom has a very special suite, with freestanding bathtub, glass shower, double vanity and heated floor. This suite gives you access to the large, intimate balcony and unobstructed view of the vegetation.Behind the kitchen is a generous pantry for the more epicurean.This unit has 2 indoor parking spaces and 2 storage lockers.Within walking distance of the Deux-Montagnes REM station and close to highways 13 and 440, not far from highways 15 and 640, roads to the north or to the city are easily accessible.The project’s location requires no compromise.
Included : All appliances Miele brand Refrigerator, induction stove, built-in oven, dishwasher, built-in microwave.

Interested with this property ?
This property is presented by :

Joanie Toutant
Residential and Commercial Real Estate Broker
+14388812416 j.toutant@barnes-international.com Contact See profile