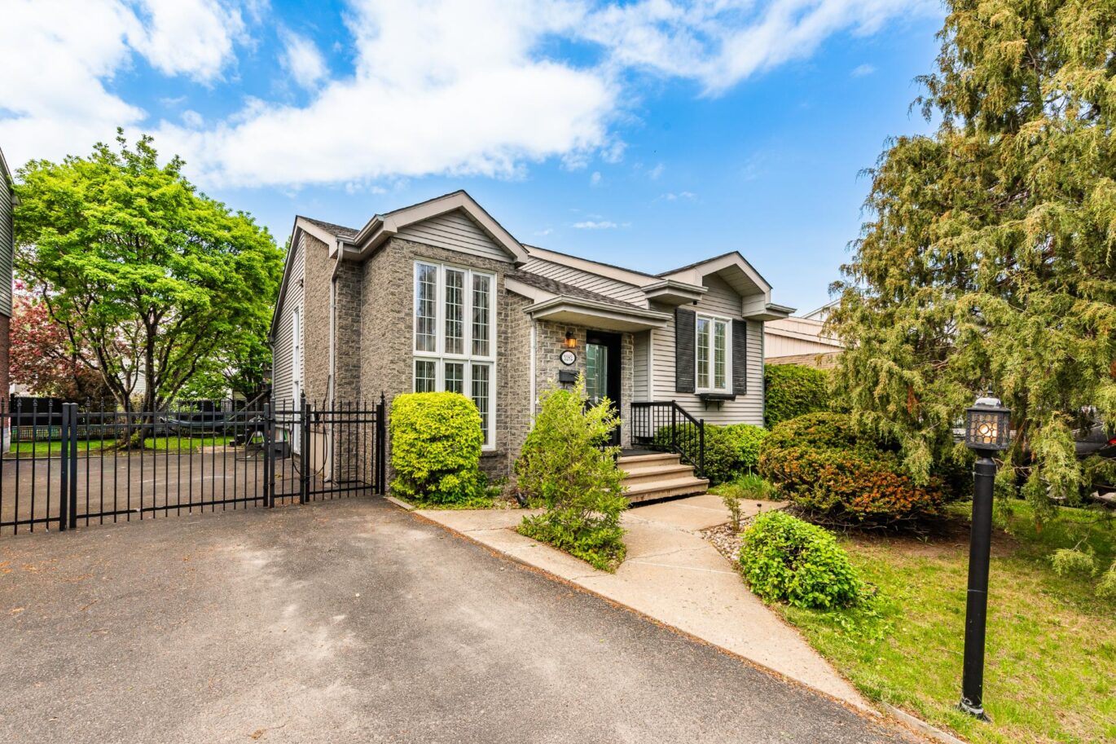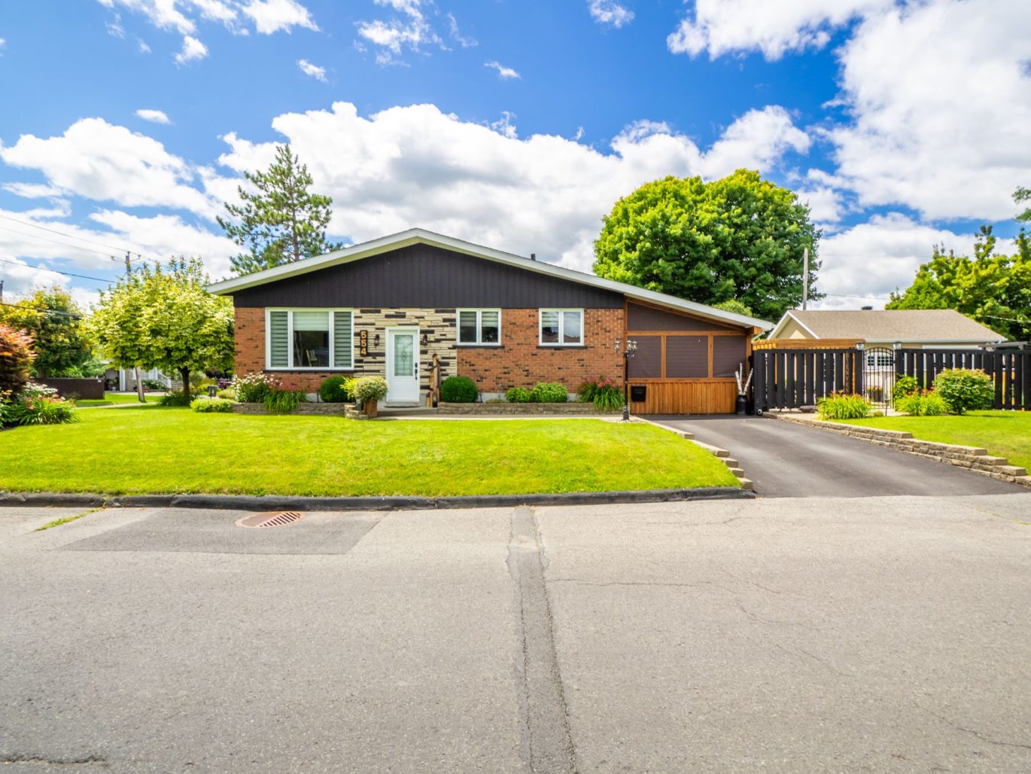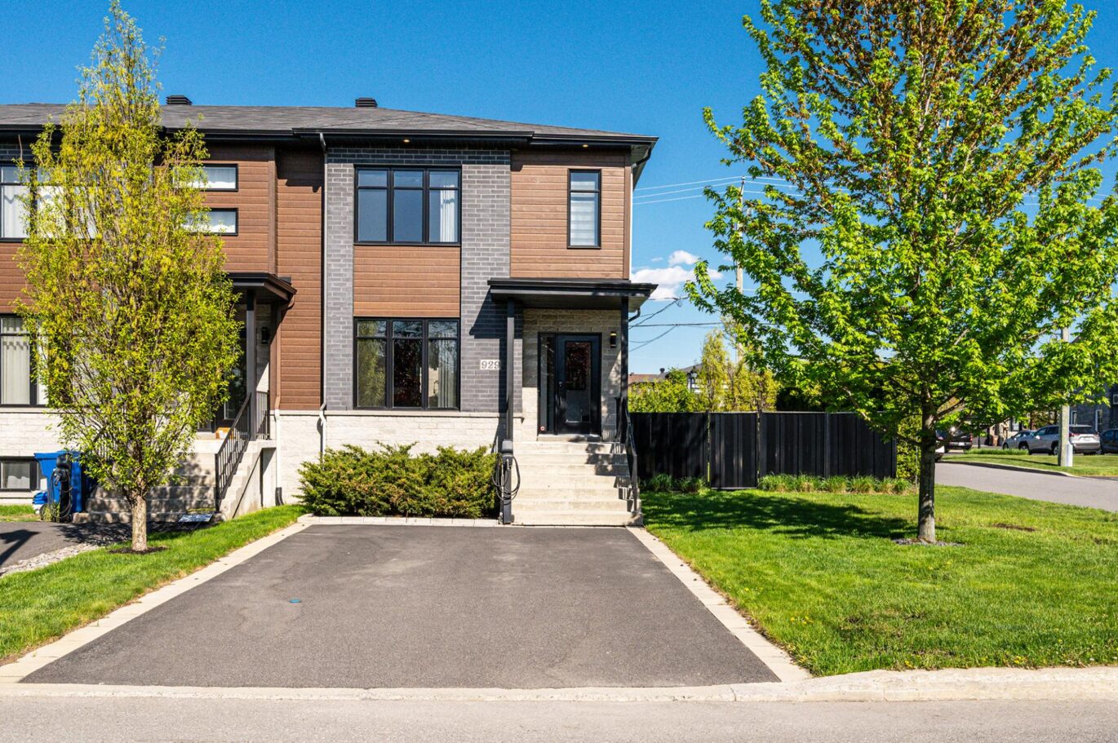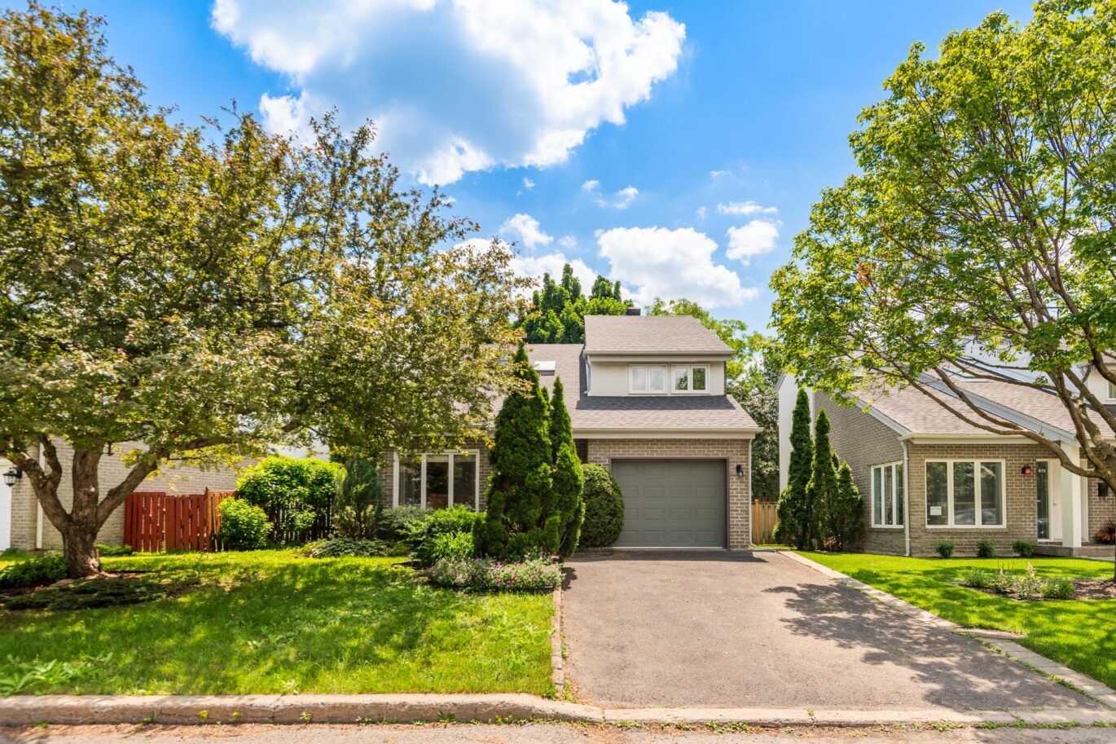
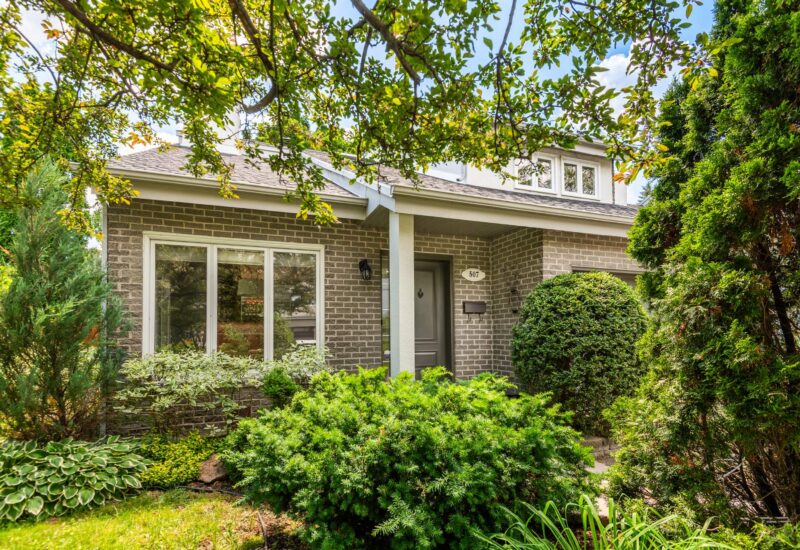
507 Rue des Orioles Longueuil (Le Vieux-Longueuil) (Montérégie)
- 4 Bedrooms
- 1 Bathroom
- Reference: 19849771
This property is presented by :
Details
-
Bedrooms4
-
Bathrooms1
-
Rooms11
-
Powder rooms1
-
Plot size3 993 ft²
-
Construction1987
Characteristics
| Driveway | Asphalt |
| Rental appliances | Alarm system |
| Heating system | Electric baseboard units |
| Water supply | Municipality |
| Heating energy | Electricity |
| Equipment available | Wall-mounted heat pump |
| Windows | PVC |
| Foundation | Poured concrete |
| Hearth stove | Wood fireplace |
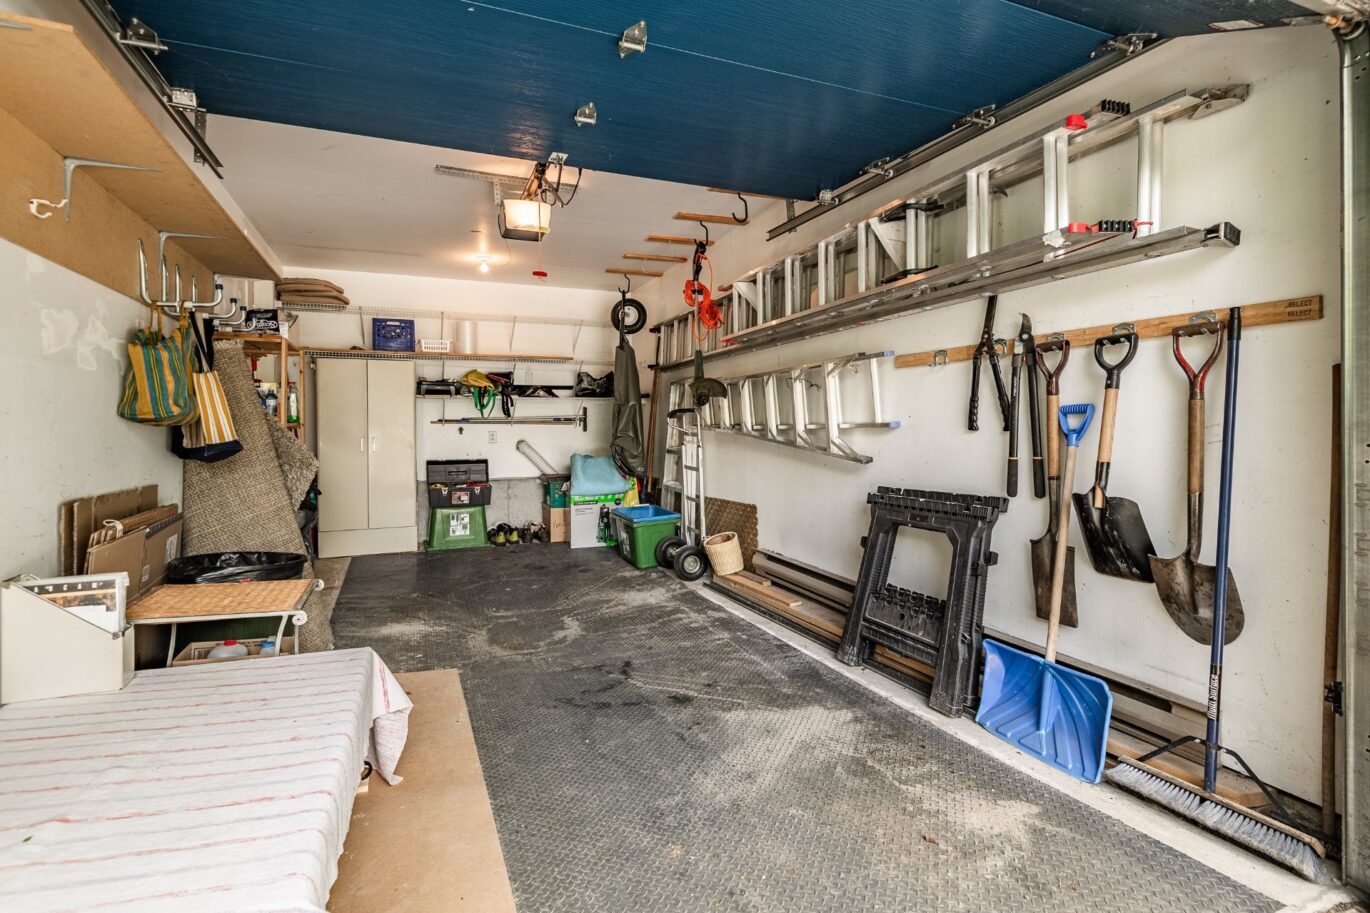
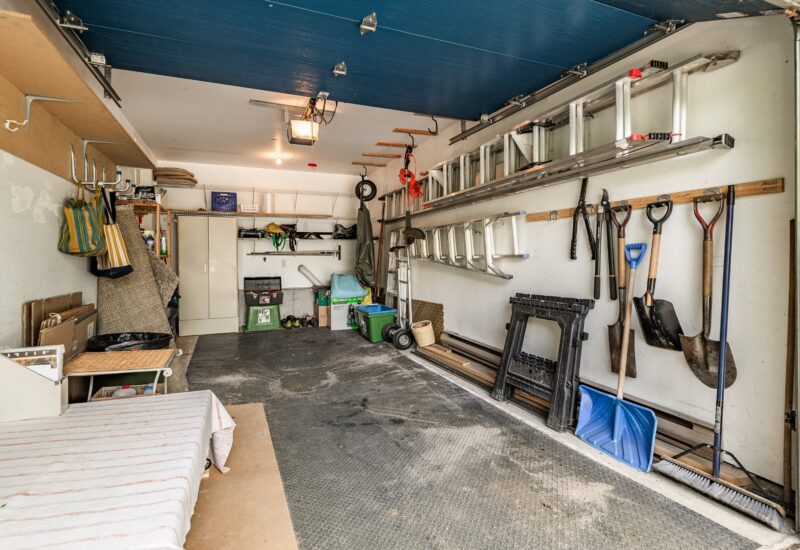
| Garage | Attached, Single width |
| Proximity | Highway, Cegep, Daycare centre, Hospital, Park - green area, Bicycle path, Elementary school, High school, Cross-country skiing, Public transport, University |
| Basement | 6 feet and over, Finished basement |
| Parking | 2 Outdoor, 1 Garage |
| Sewage system | Municipal sewer |
| Landscaping | Fenced, Landscape |
| Window type | Crank handle |
| Roofing | Asphalt shingles |
| Topography | Flat |
| Zoning | Residential |
Expenses
| Type | Amount | Frequency | Year |
|---|---|---|---|
| Municipal Taxes | 4198 $ | Yearly | 2026 |
| School taxes | 399 $ | Yearly | 2026 |
More Details
| Room | Size | Floor | Flooring | Notes |
|---|---|---|---|---|
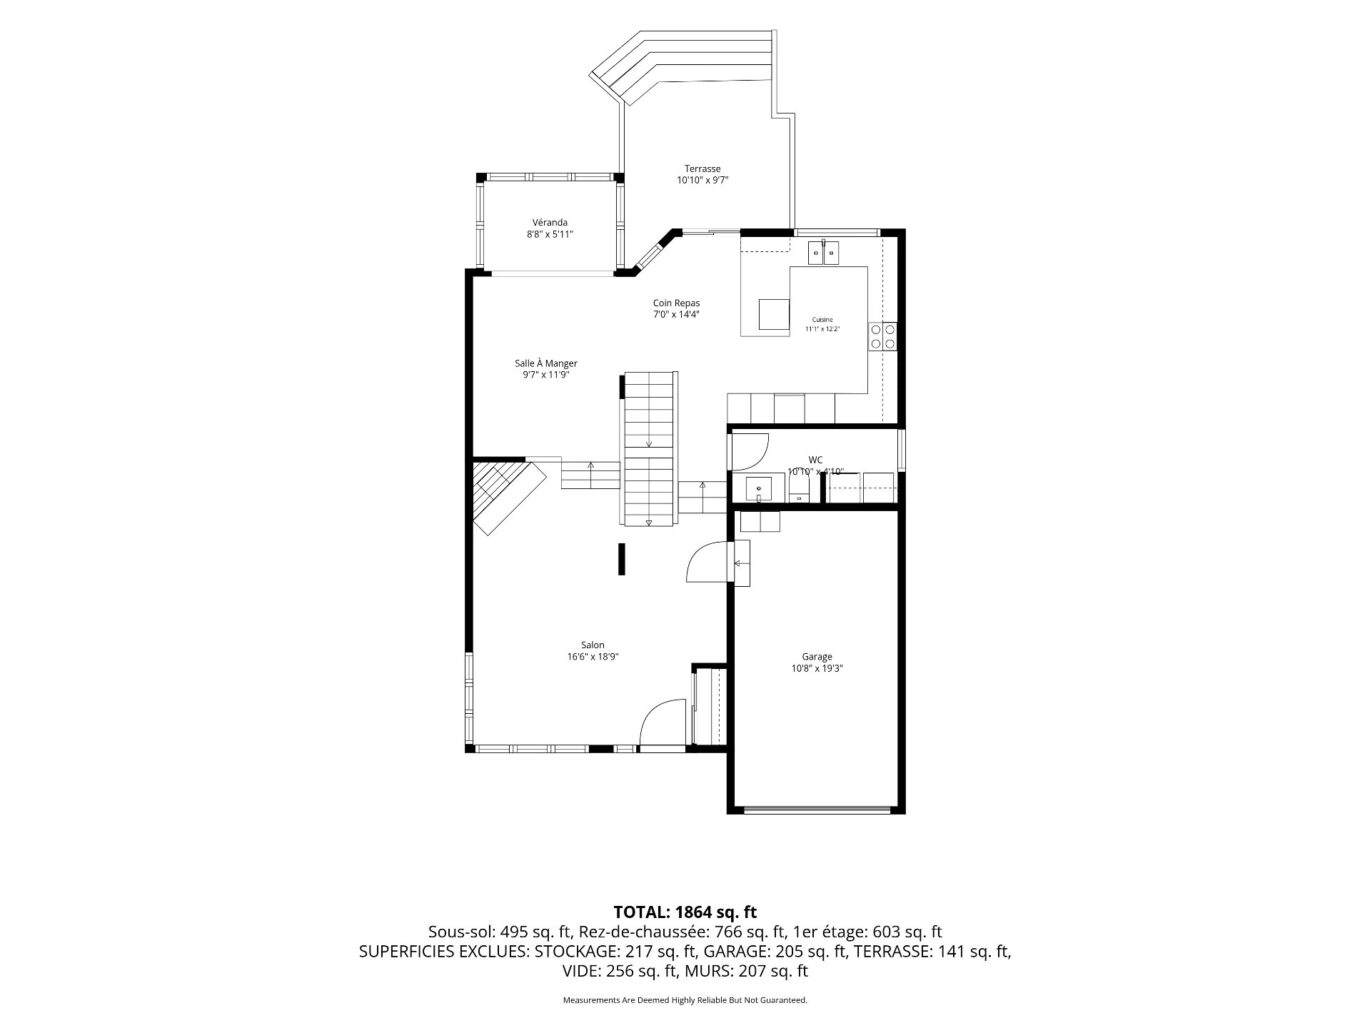
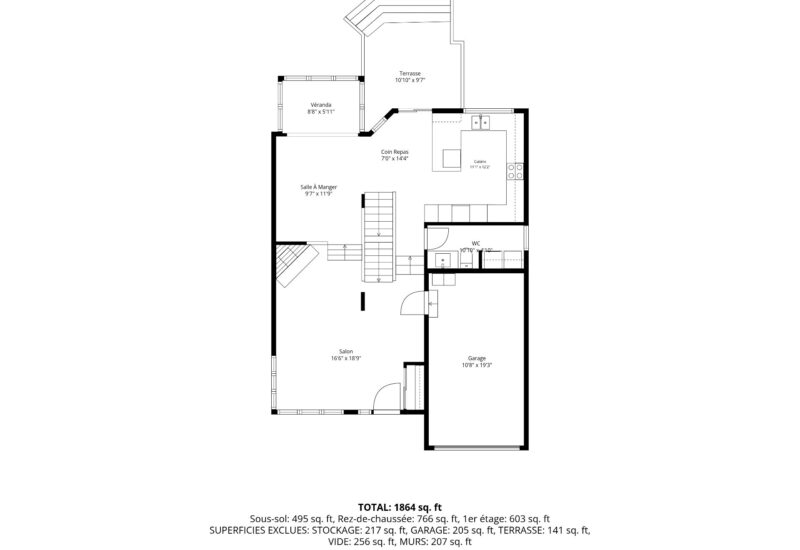
| Solarium | 8.8x5.11 P | Main floor | Ceramic tiles | |
| Kitchen | 11.1x12.2 P | Main floor | Ceramic tiles | |
| Washroom | 10.10x4.10 P | Main floor | Ceramic tiles | |
| Living room | 16.6x18.9 P | Main floor | Wood | |
| Dining room | 9.7x11.9 P | Main floor | Ceramic tiles | |
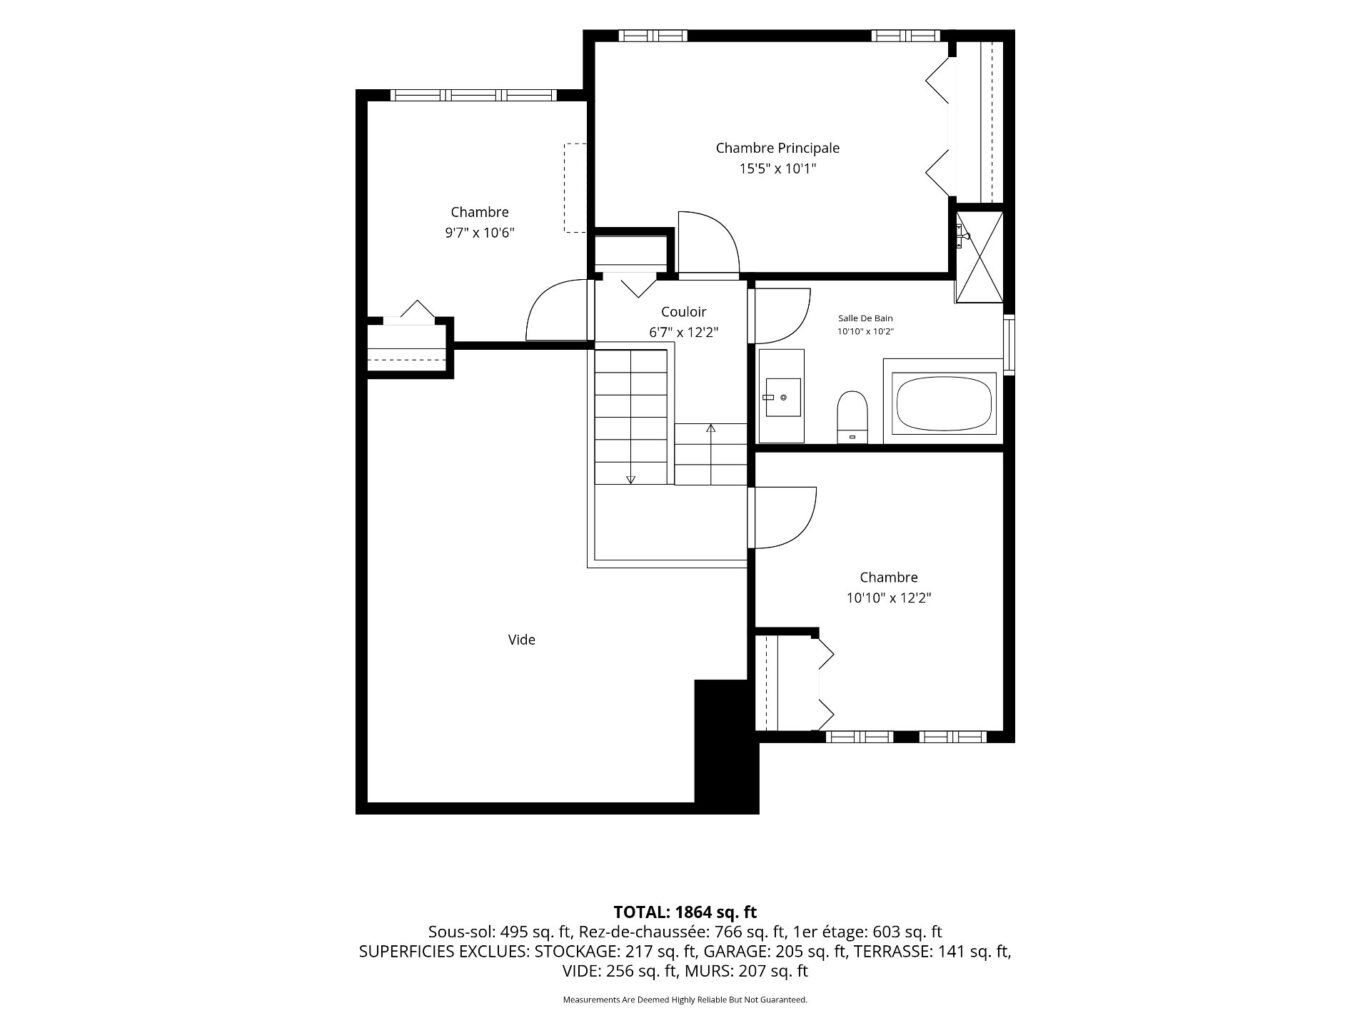
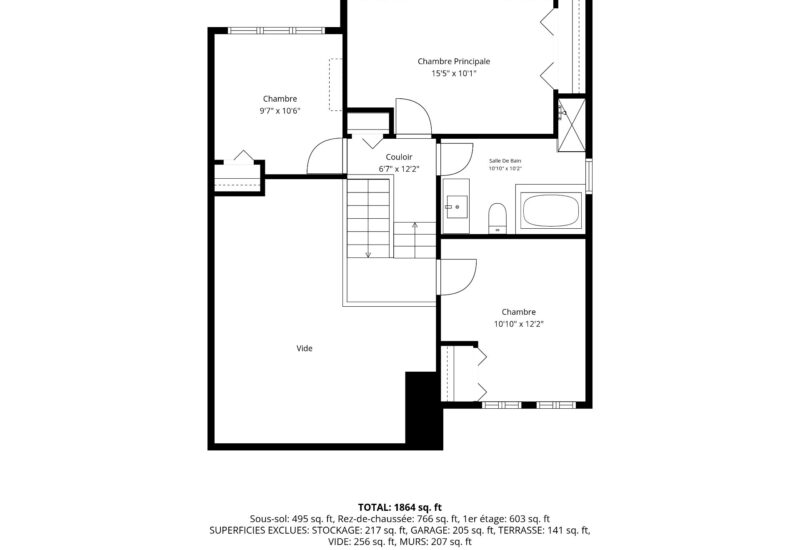
| Bedroom | 10.10x12.2 P | 2nd floor | Wood | |
| Master bedroom | 15.5x12.1 P | 2nd floor | Wood | |
| Bedroom | 9.7x10.6 P | 2nd floor | ||
| Bathroom | 10.10x12.2 P | 2nd floor | Ceramic tiles | |
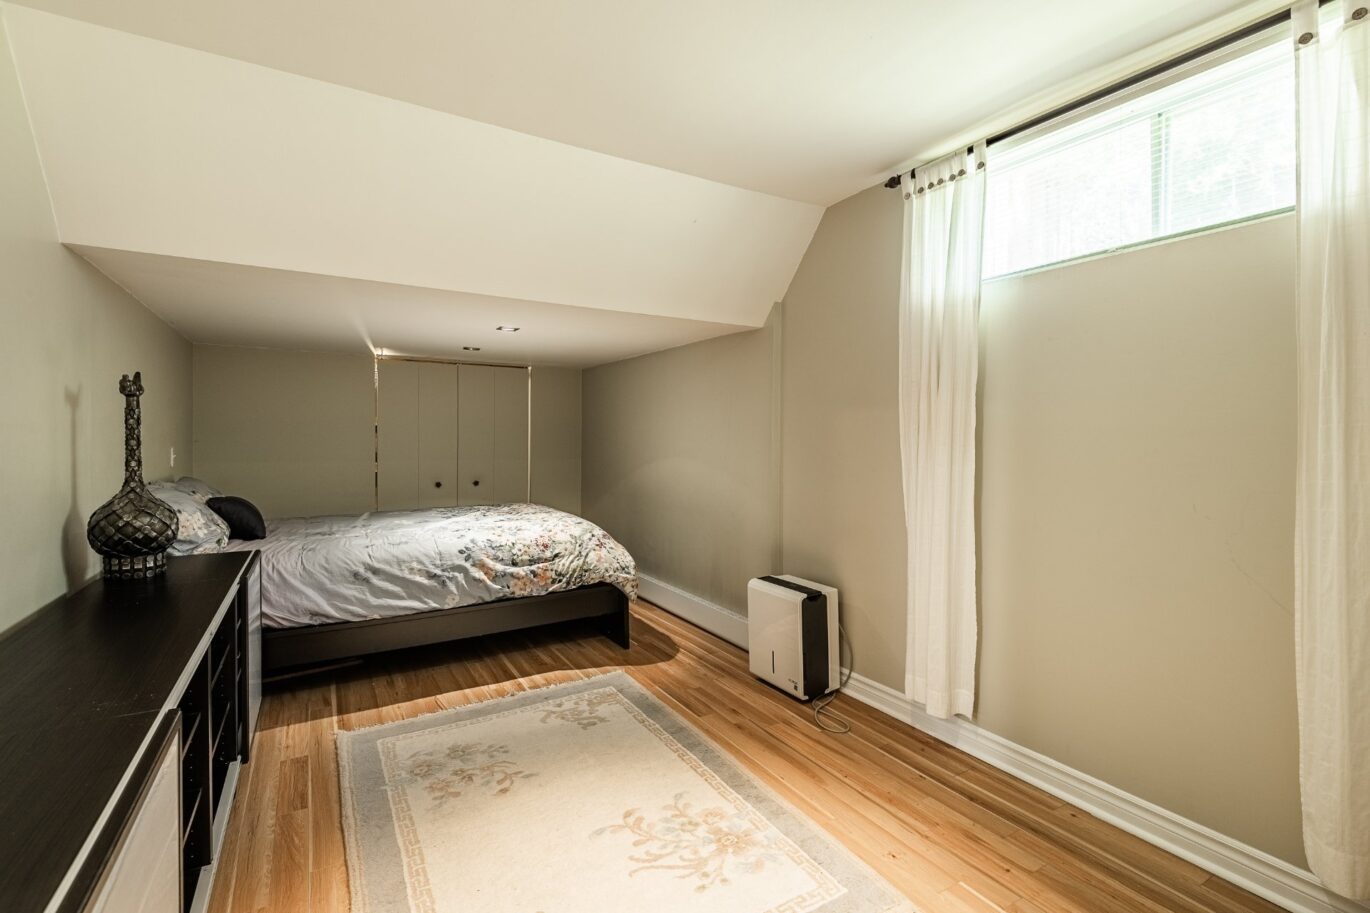
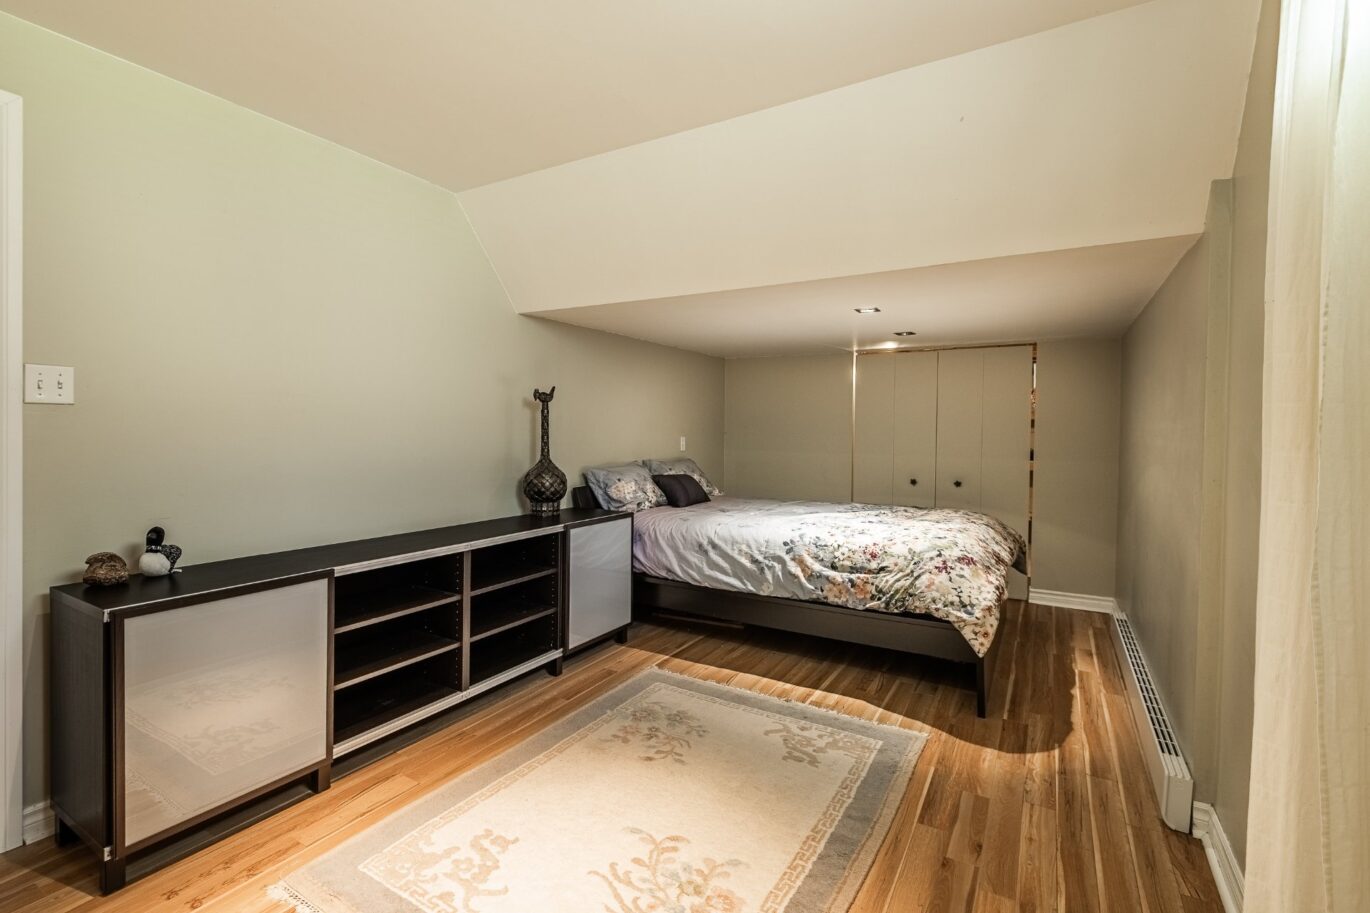
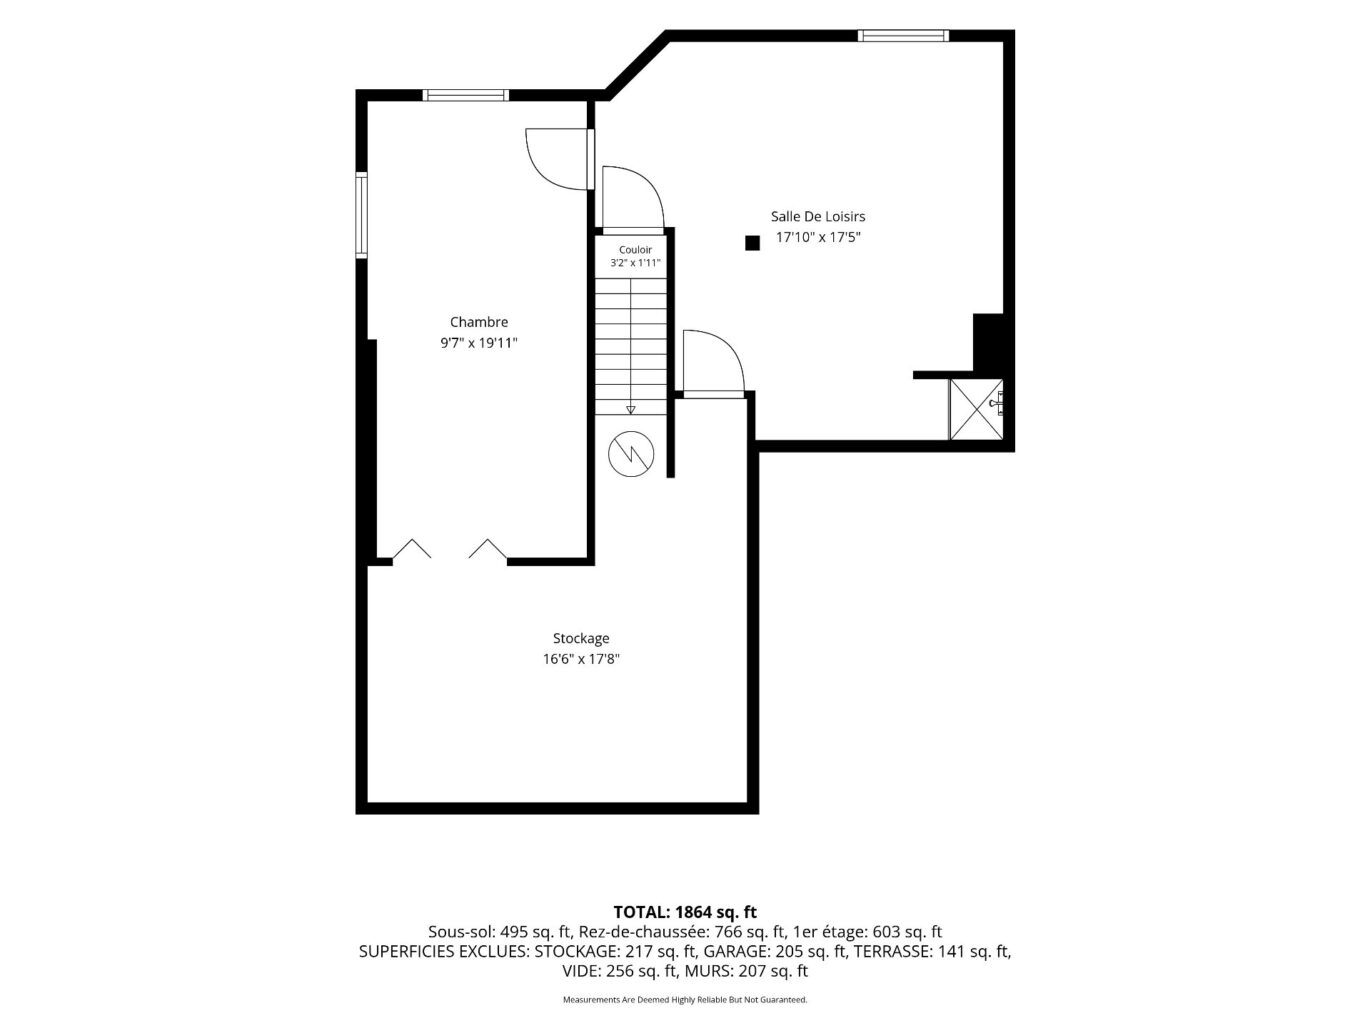
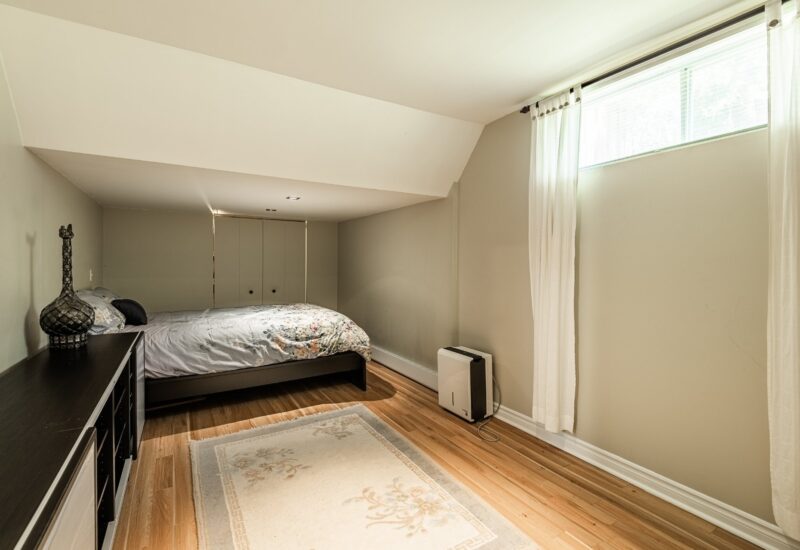
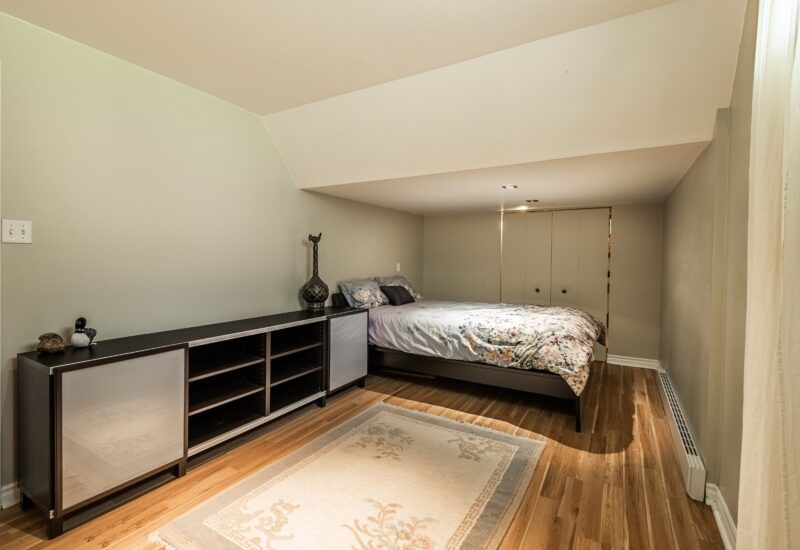
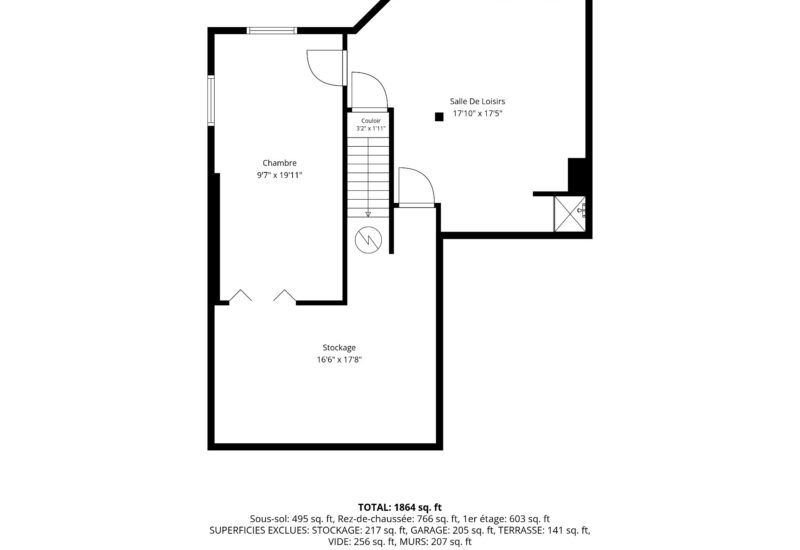
| Bedroom | 9.7x19.11 P | Basement | Floating floor | |
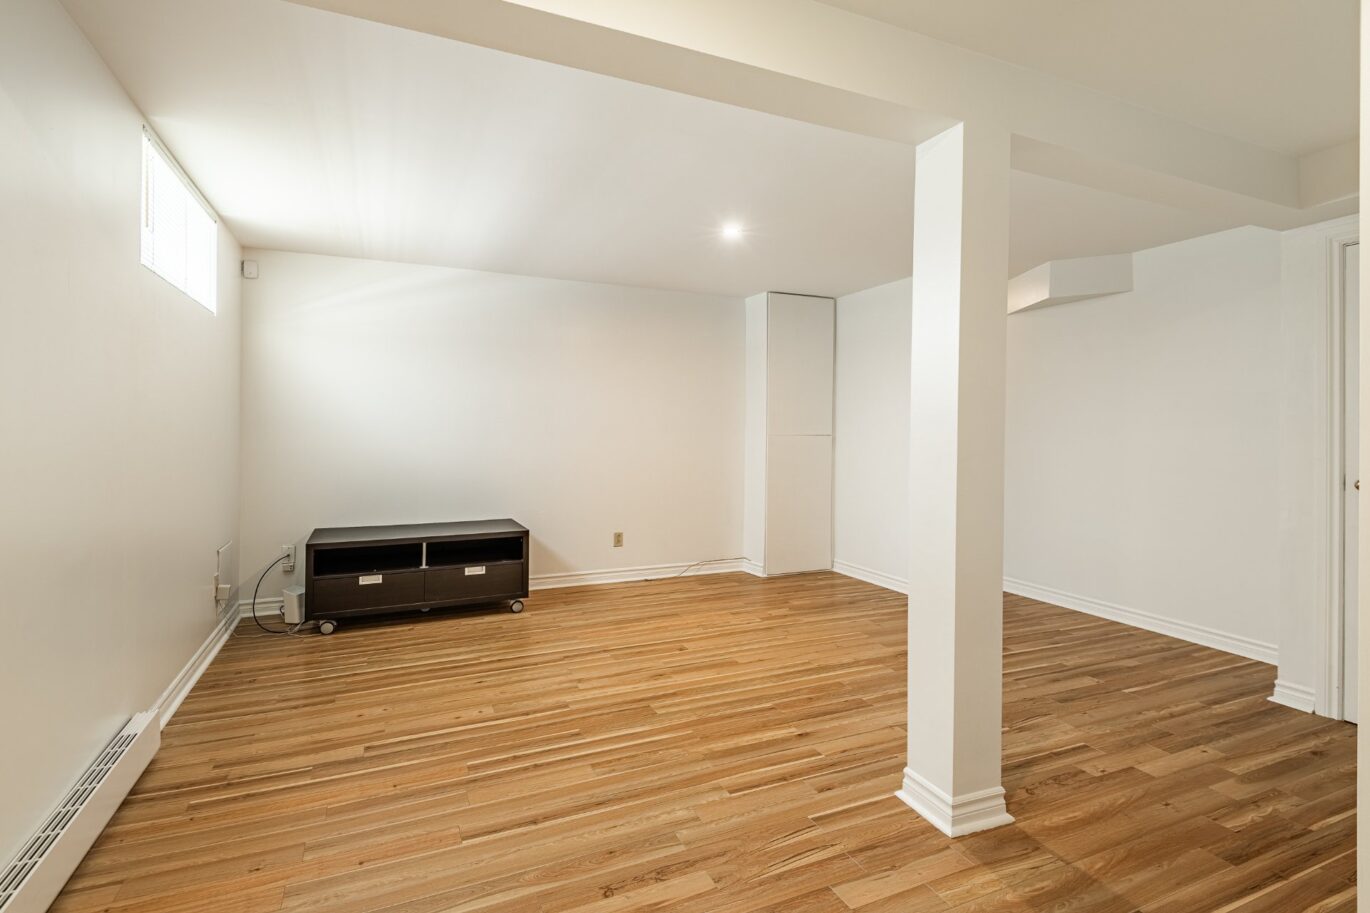
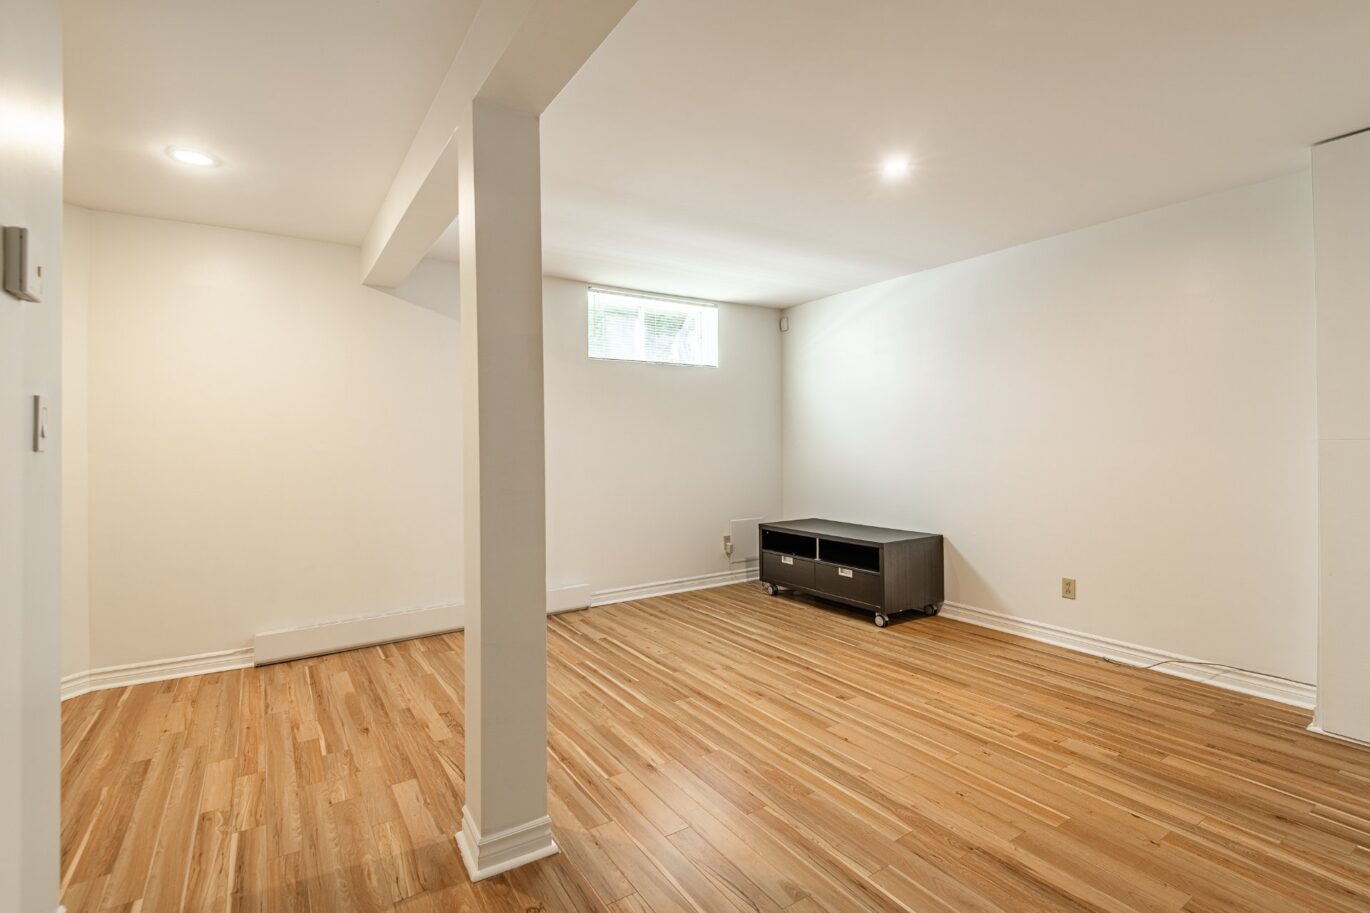
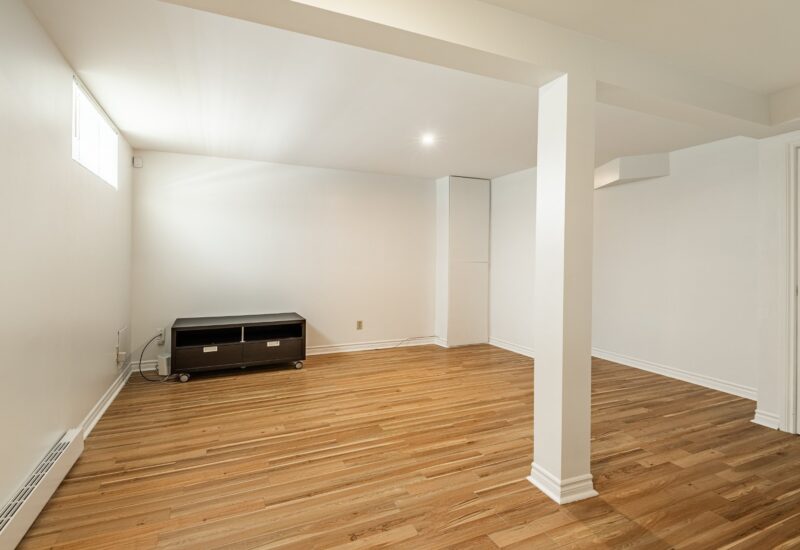
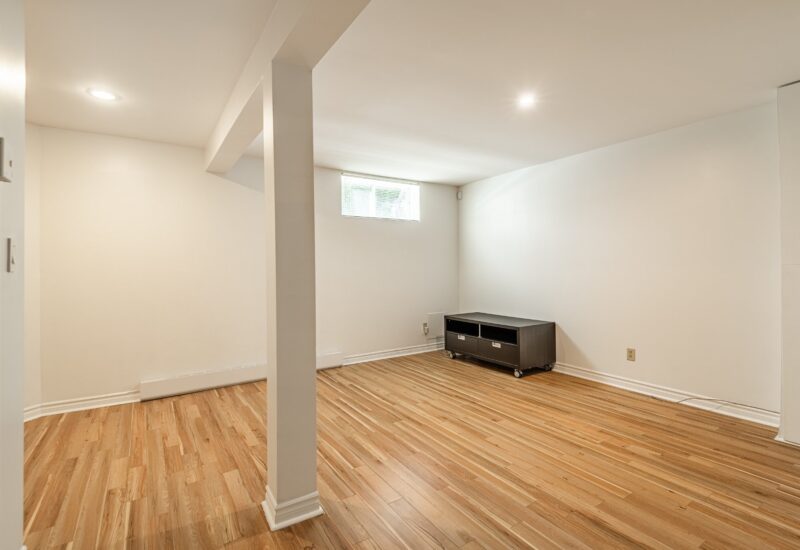
| Family room | 17.10x17.5 P | Basement | Floating floor | |
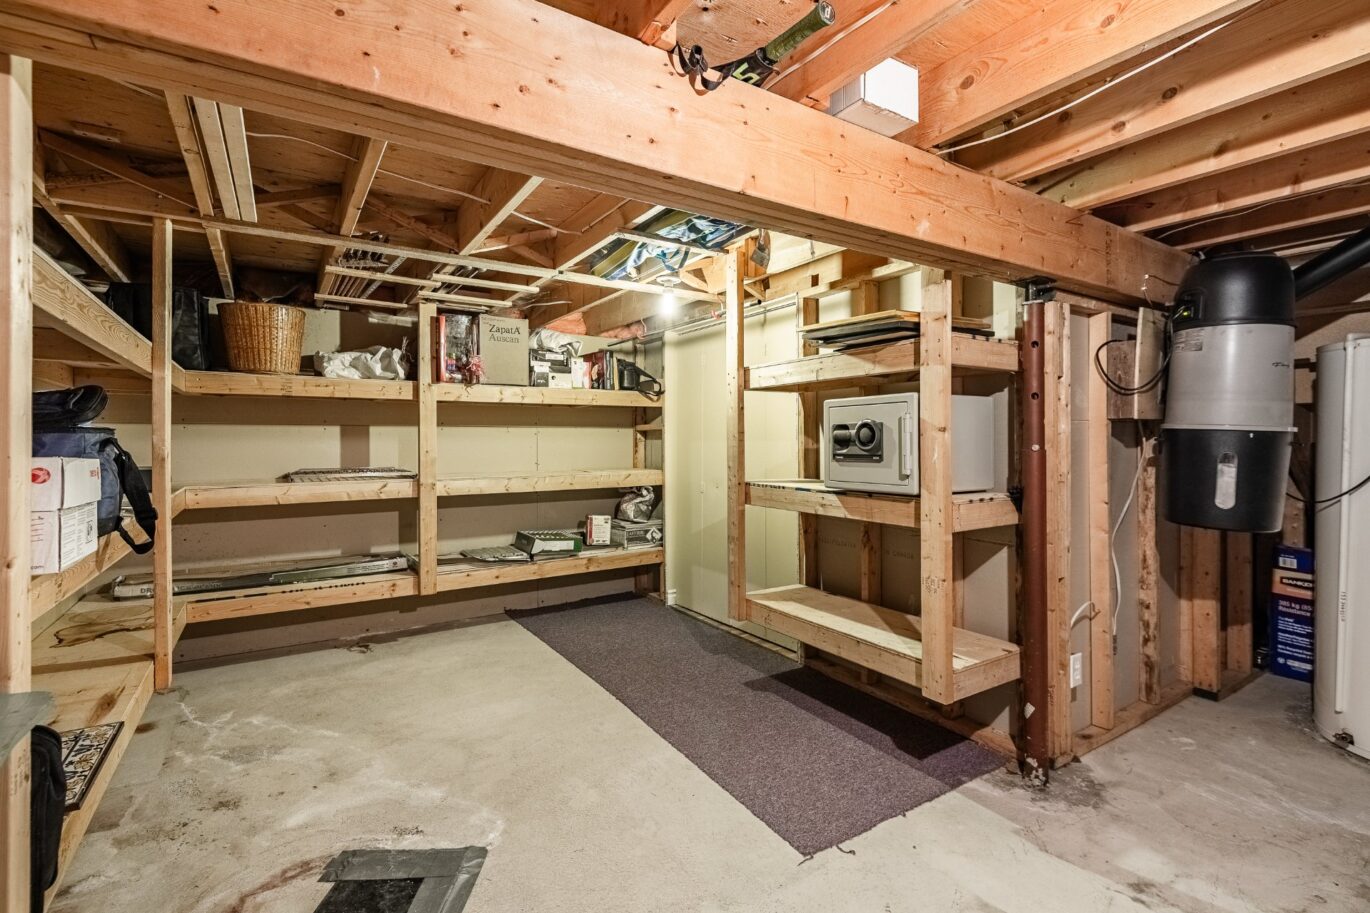
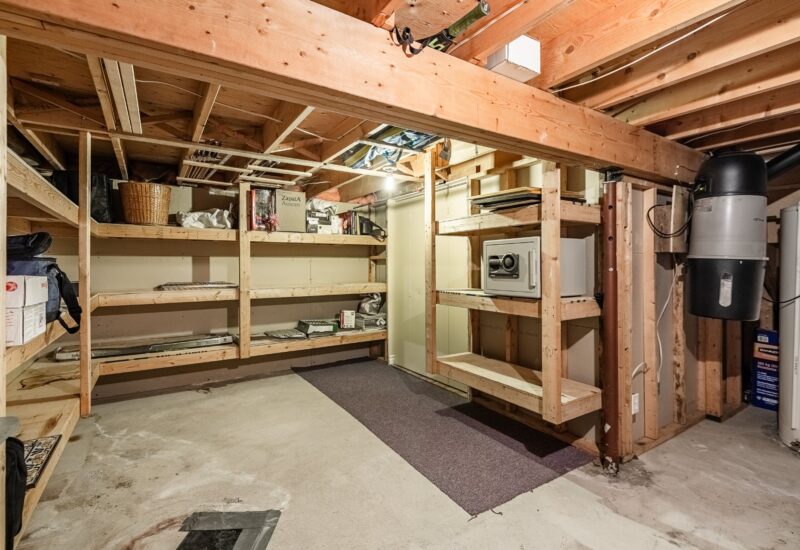
| Storage | 16.6x17.8 P | Basement | Floating floor |
Description
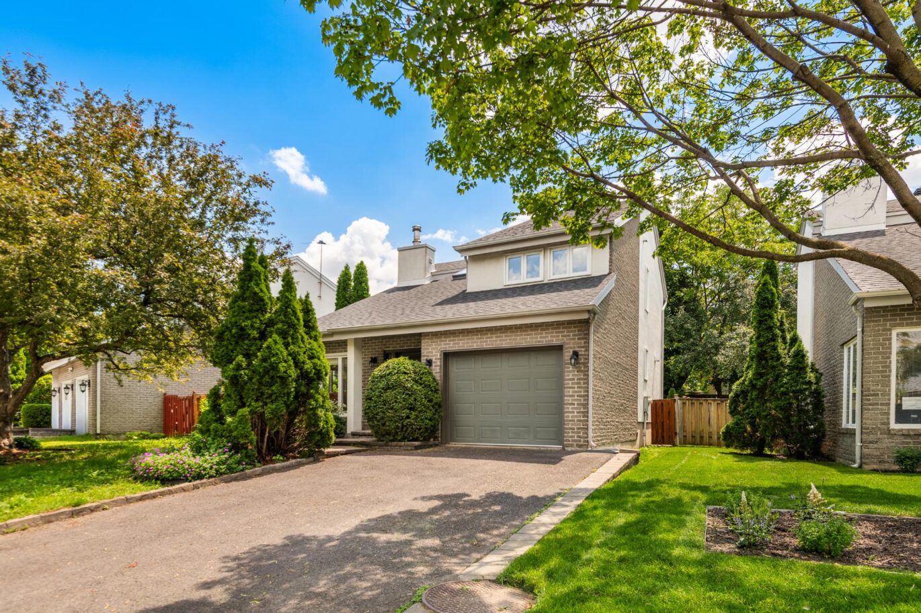
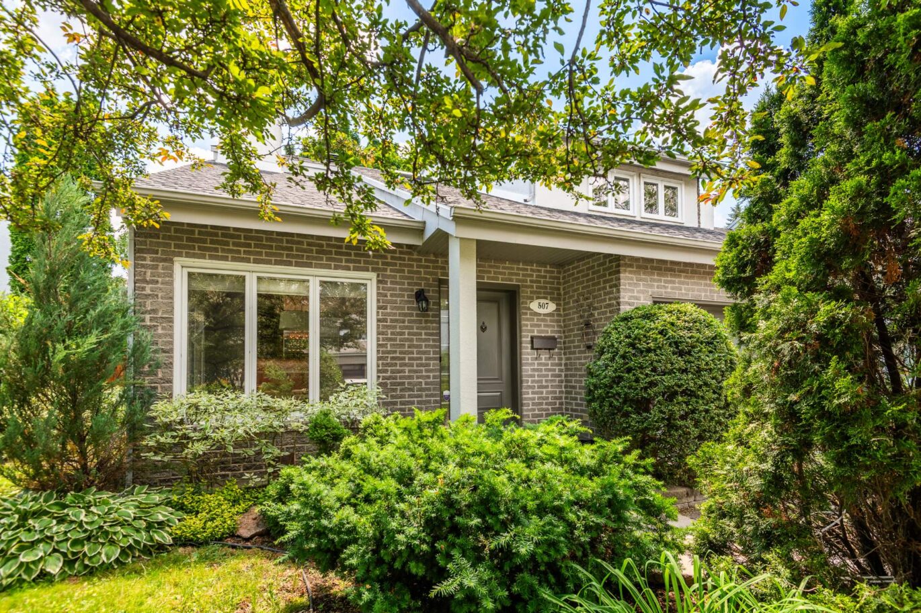
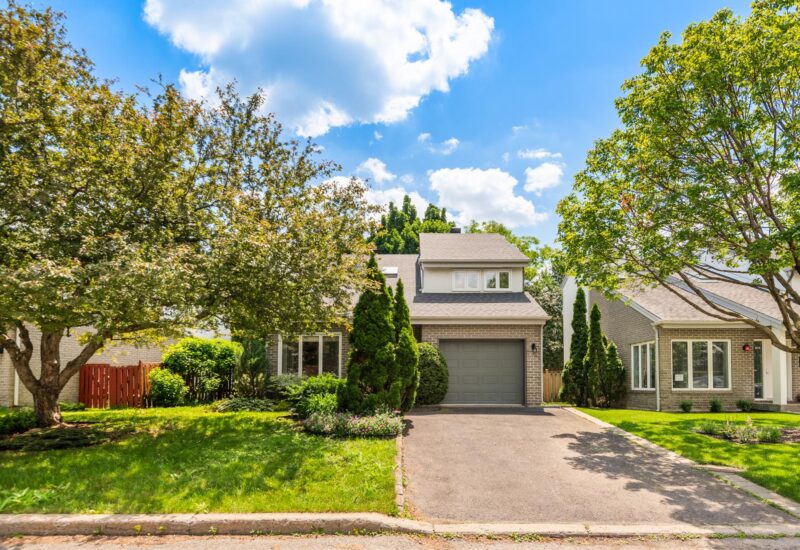
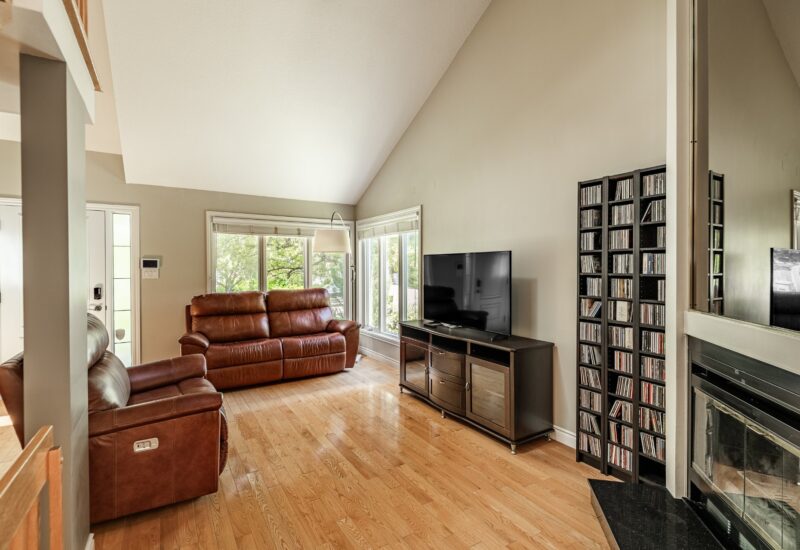
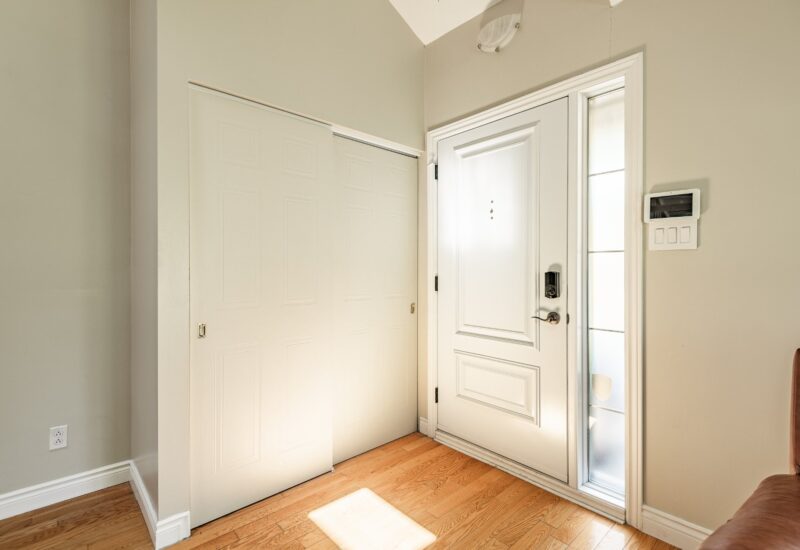
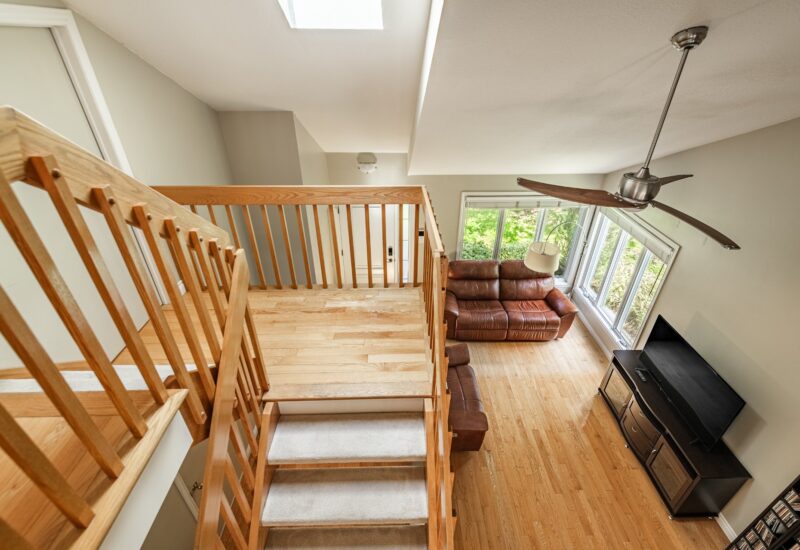
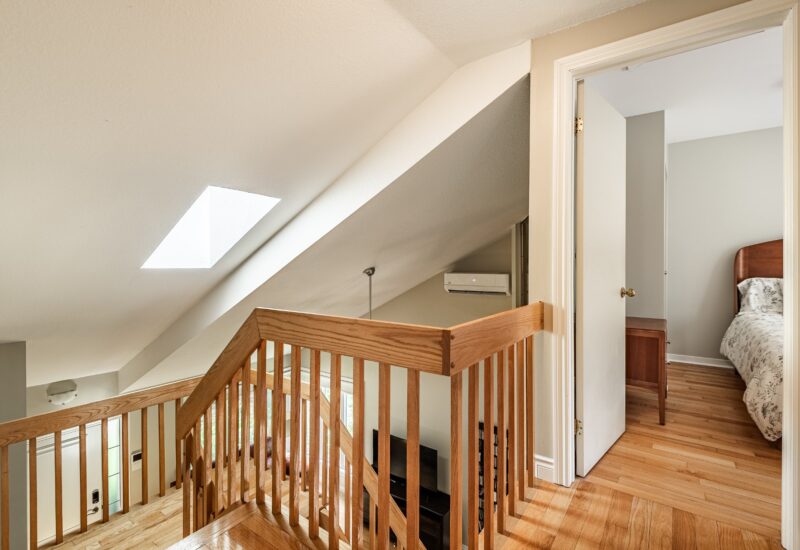
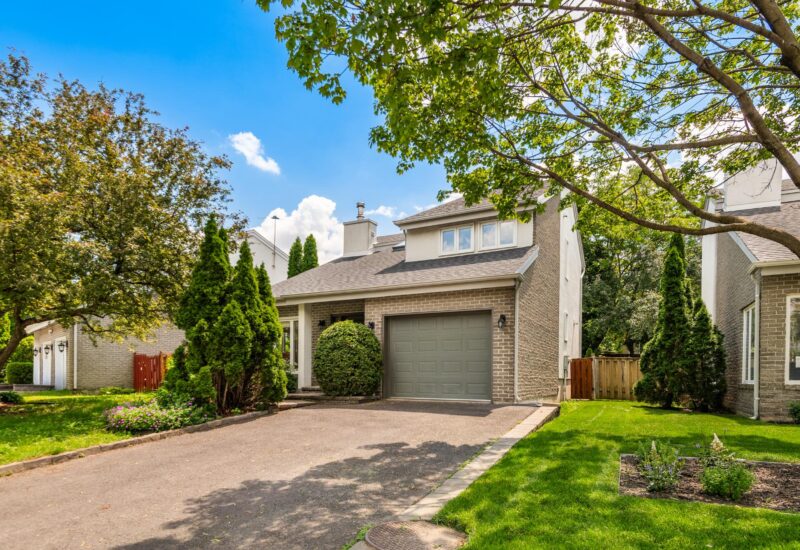
Discover this magnificent property located in one of Longueuil’s most sought-after neighbourhoods. Its distinctive architecture, cathedral ceiling, expansive windows, and light-filled living spaces create a warm and elegant atmosphere. Offering 4 bedrooms, a high-end kitchen with a central island and quartz countertops, a beautiful sunroom, a renovated bathroom, a powder room, a fully finished basement, an integrated garage, and a spacious private backyard, this home perfectly blends comfort, elegance, and quality of life. Schedule your private showing today!
Discover this magnificent property where distinctive architecture, quality craftsmanship, and light-filled living spaces come together to create a home that is as elegant as it is functional. Located in one of Longueuil’s most sought-after neighbourhoods, this meticulously maintained residence stands out with its timeless character, impressive volumes, and thoughtfully designed layout tailored to the needs of modern family living.
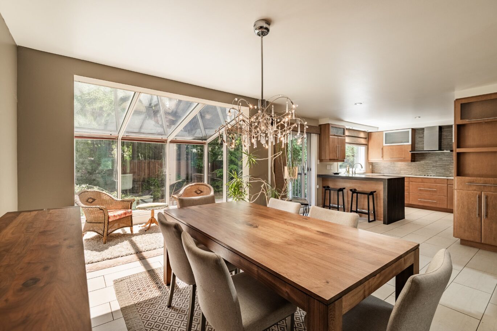
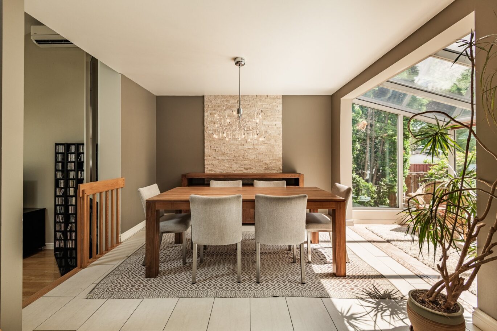
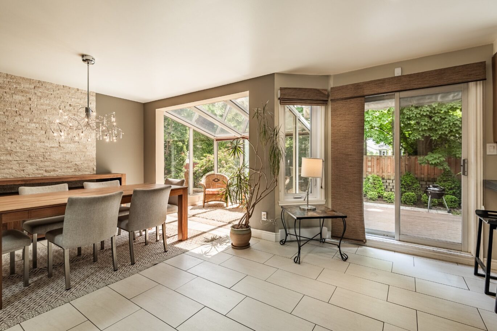
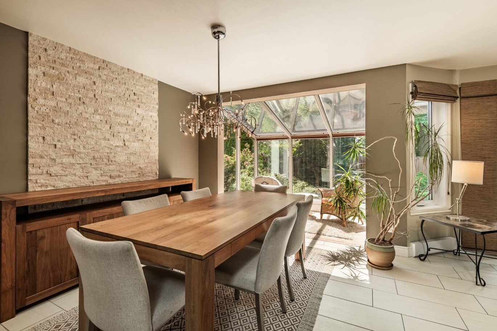
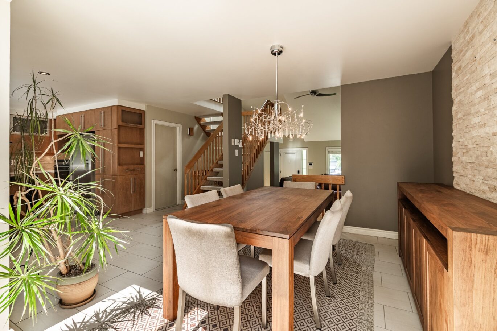
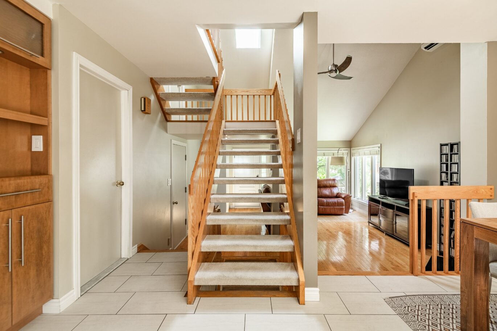
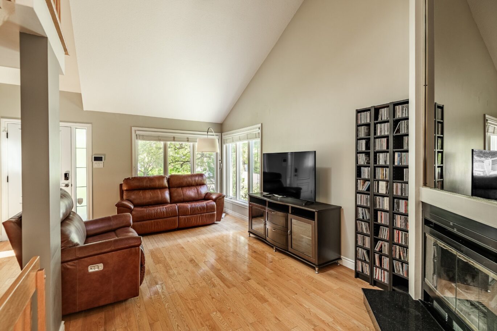
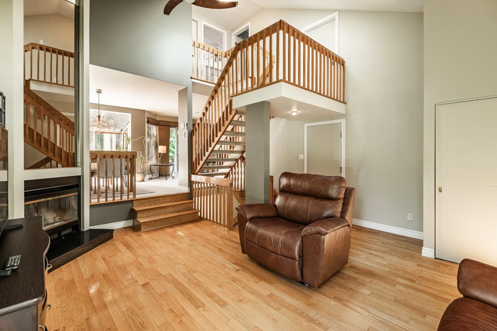
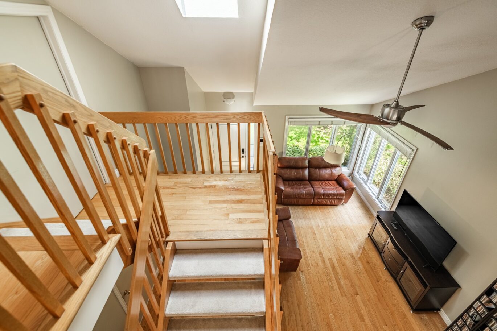
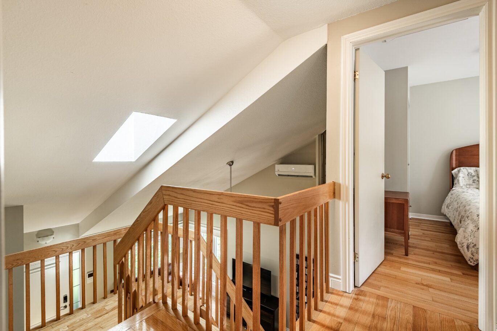
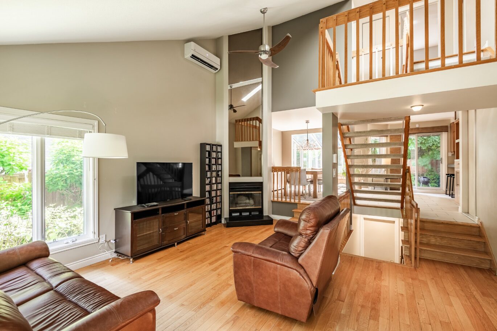
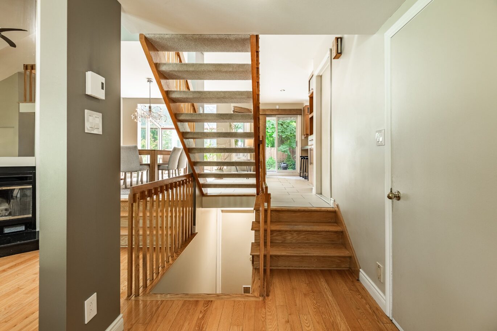
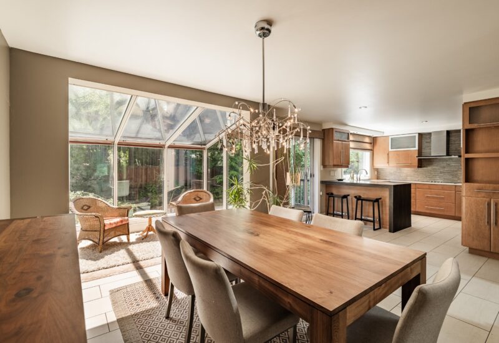
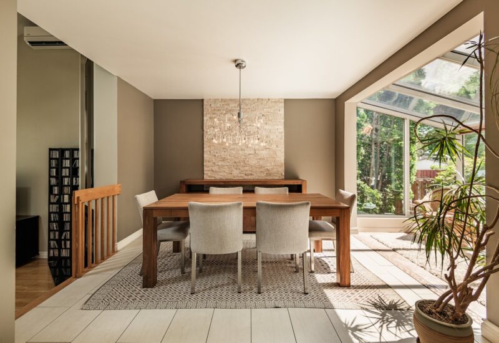
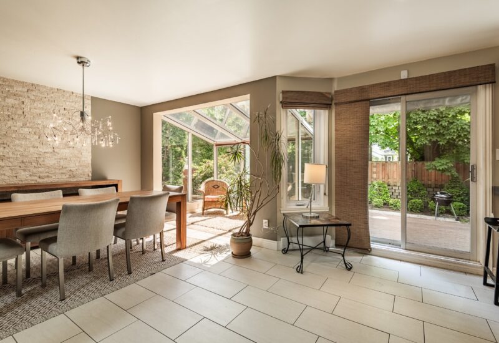
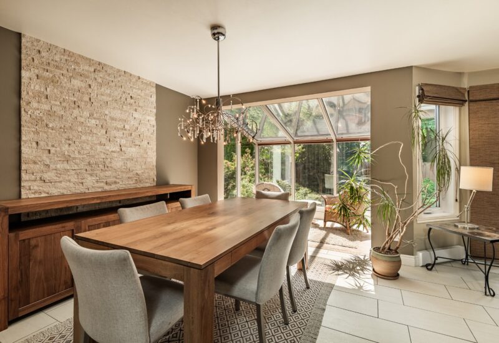
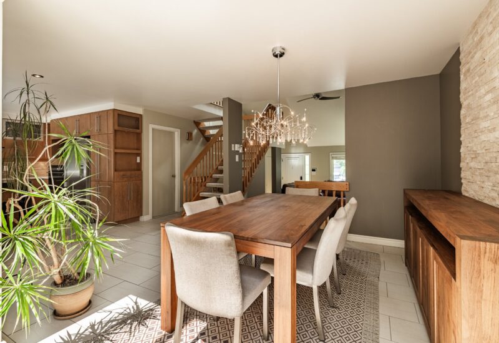
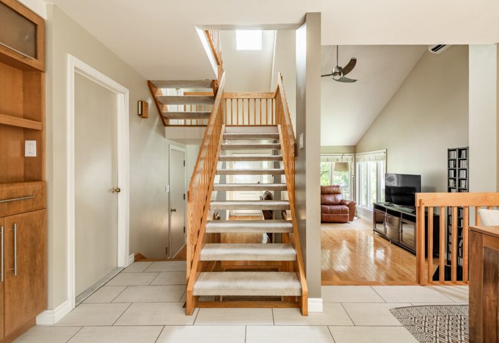
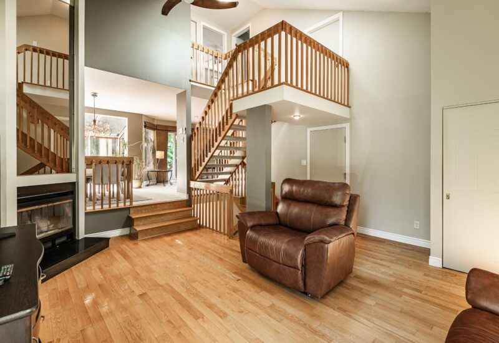
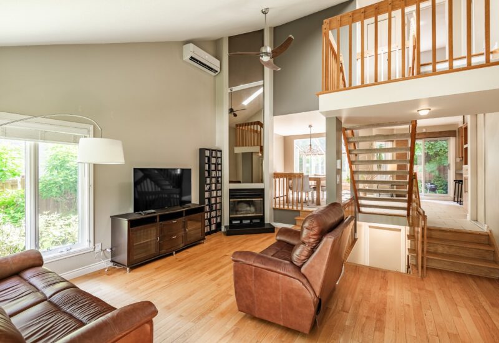
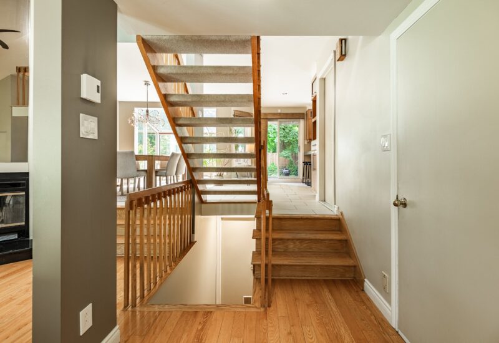
From the moment you step inside, you’ll be captivated by the soaring cathedral ceiling, expansive windows, and abundant natural light that fills the living spaces throughout the day. The main floor offers an inviting open-concept layout where the living room, featuring a wood-burning fireplace (non-functional), flows seamlessly into the dining area and kitchen, showcasing beautiful hardwood floors and the many quality renovations completed over the years.
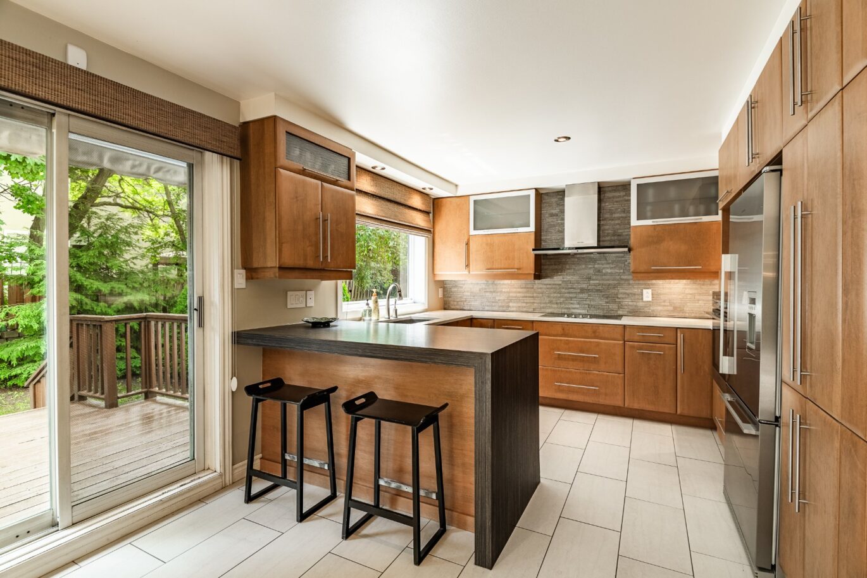
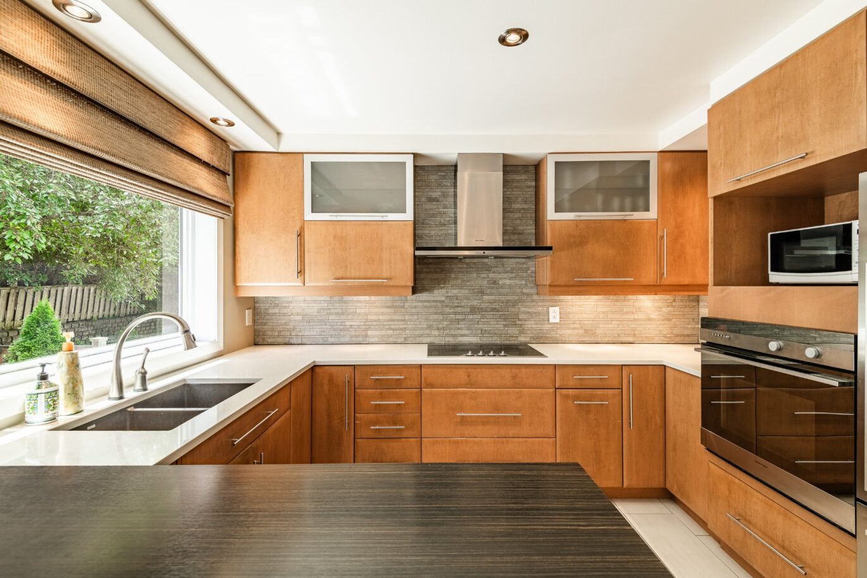
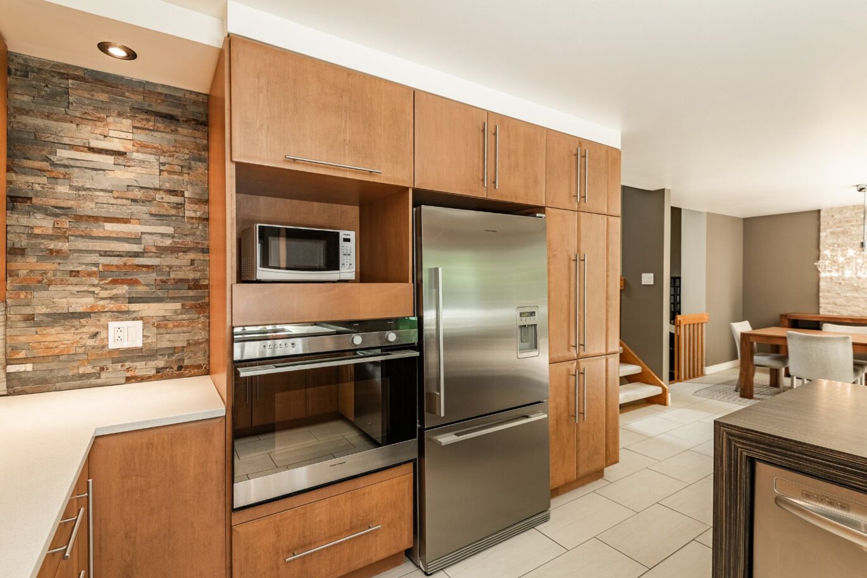
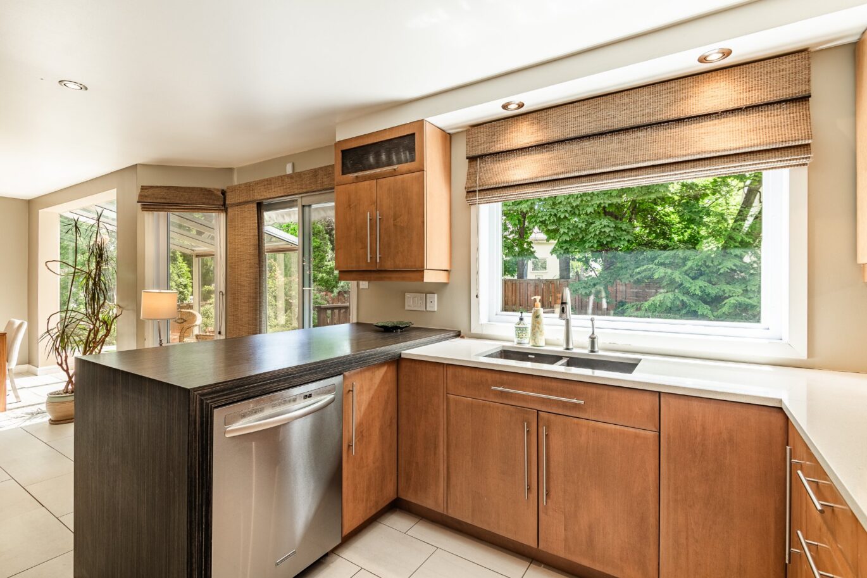
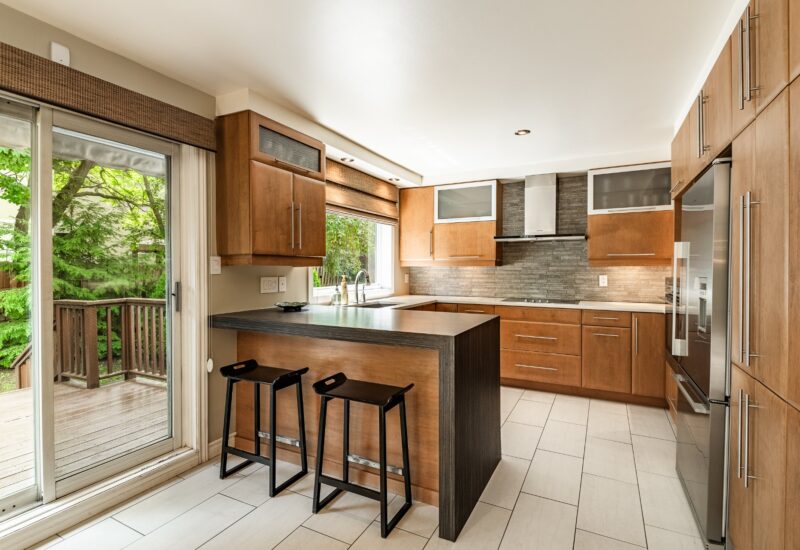
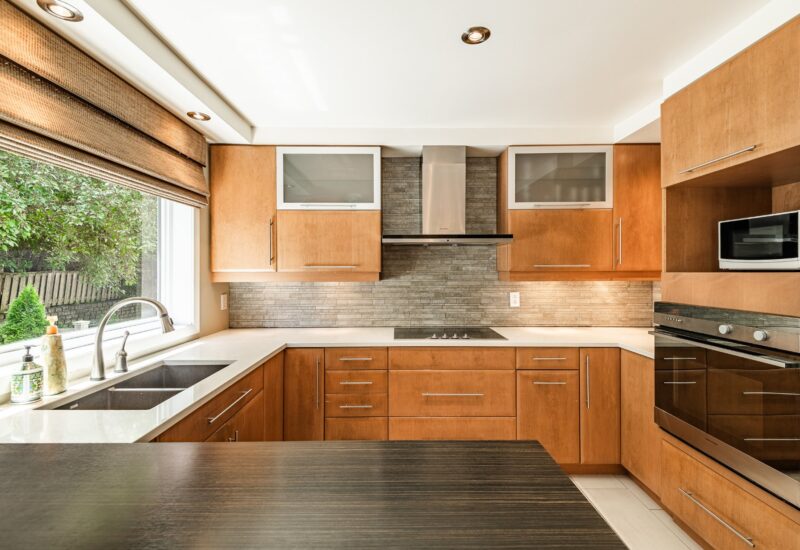
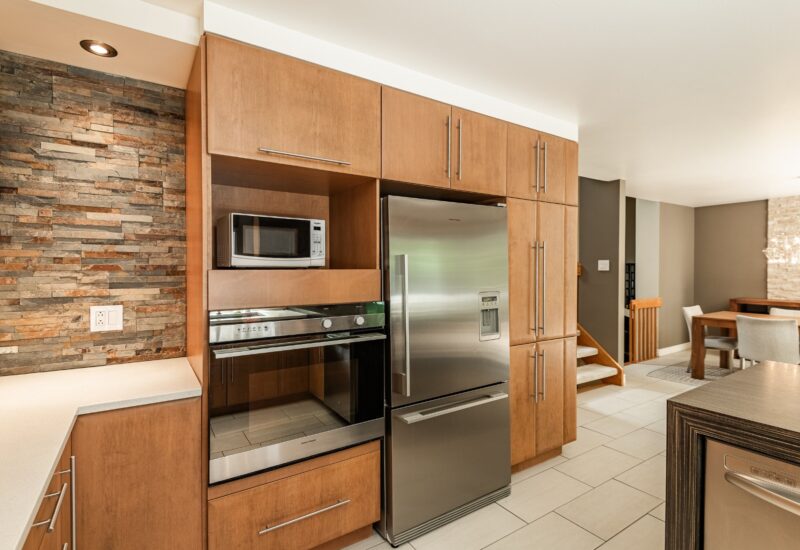
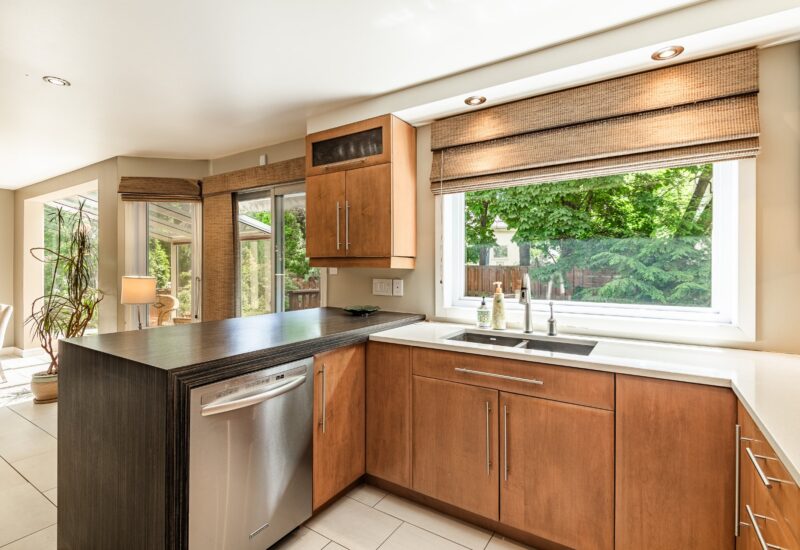
The contemporary kitchen is truly the heart of the home. Designed to impress, it features a spacious central island with seating, quartz countertops, an impressive pantry wall, a stone backsplash, and generous work surfaces, perfectly combining style, functionality, and refined finishes.
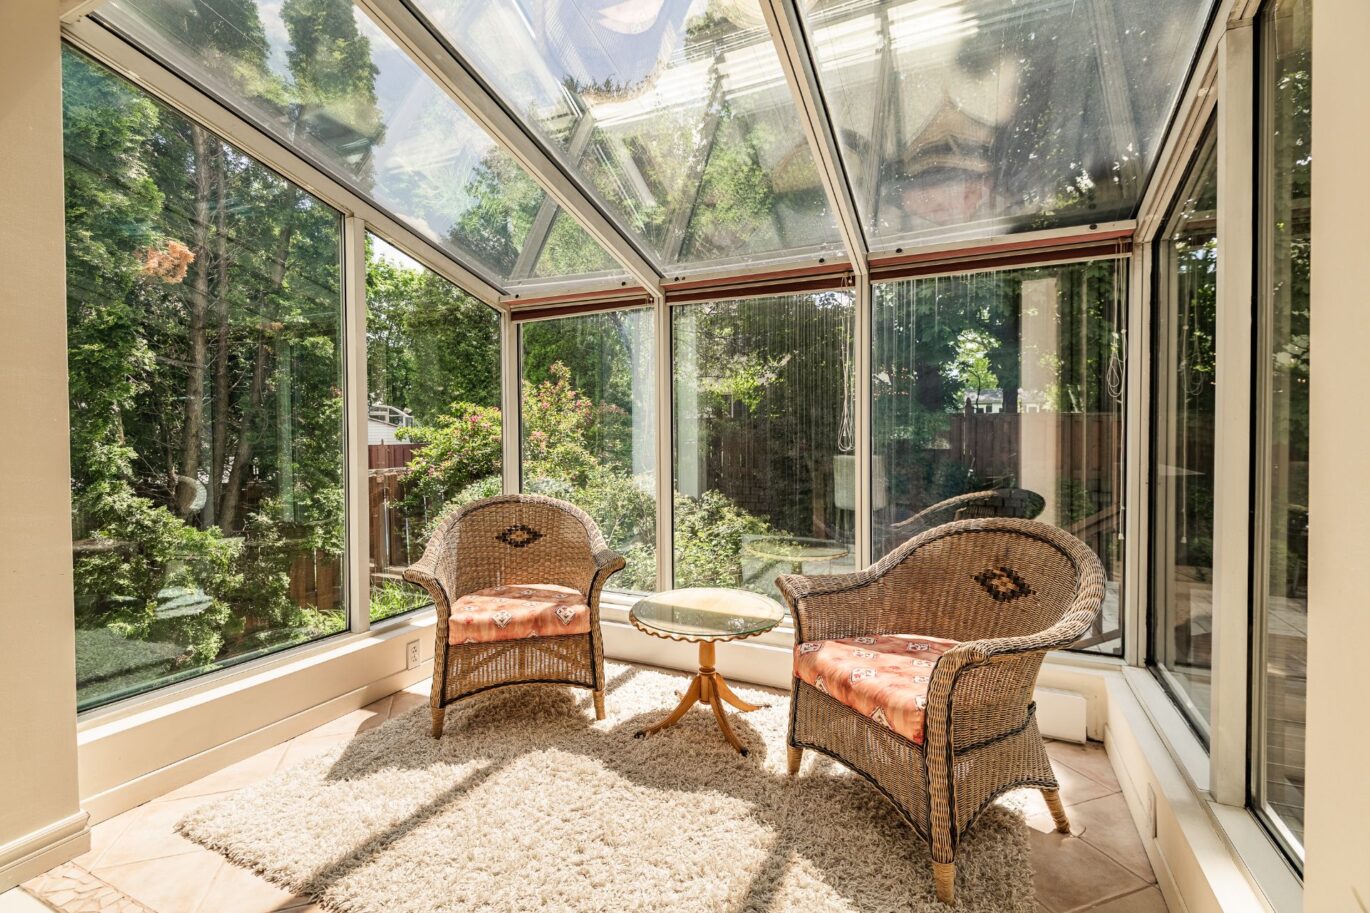
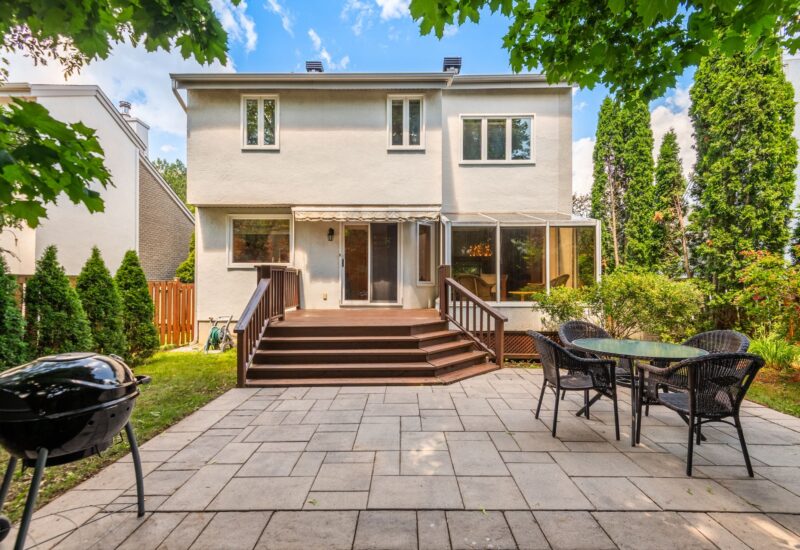
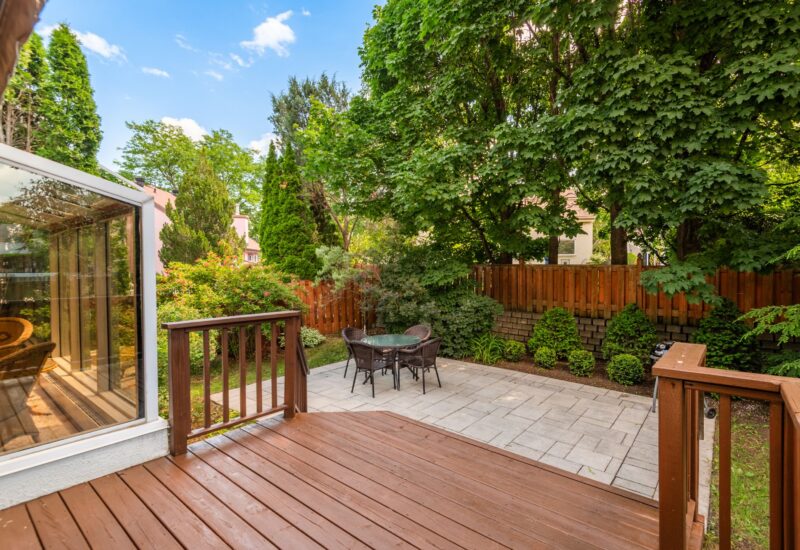
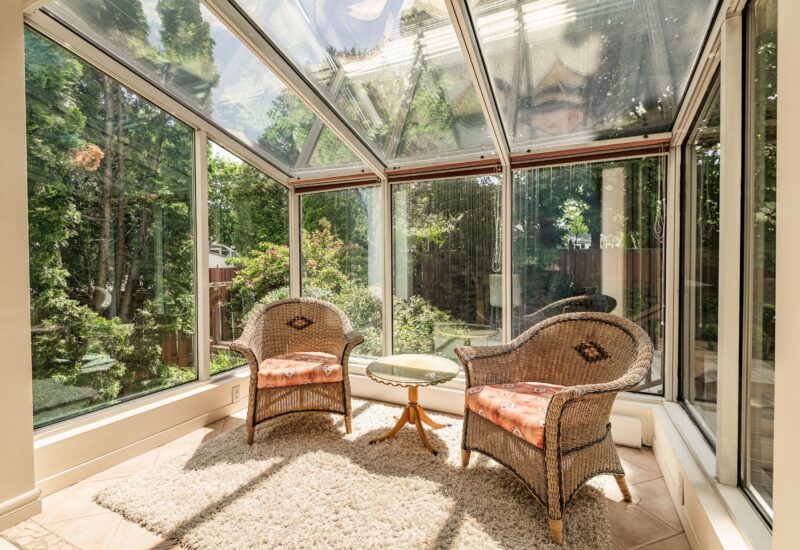
Adjacent to the main living area, the beautiful sunroom provides a natural extension of the home. Bathed in natural light and overlooking the backyard, it offers the perfect setting to relax, enjoy your morning coffee, or unwind in every season.
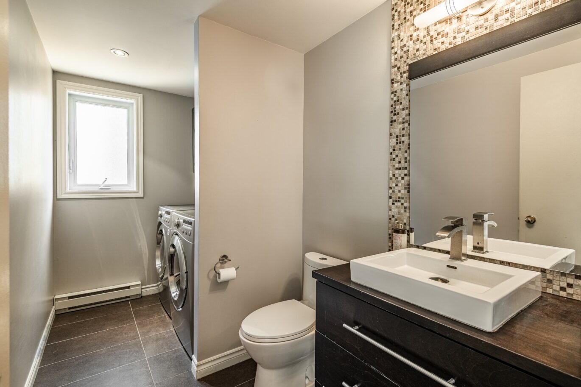
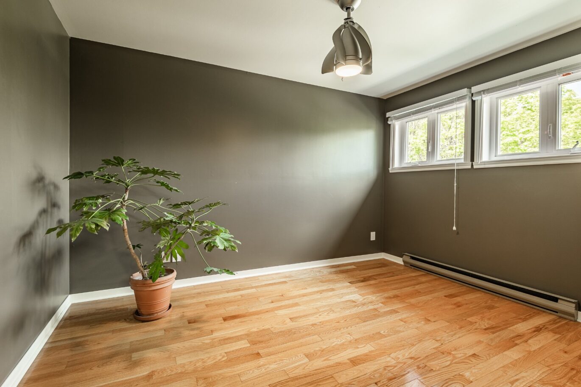
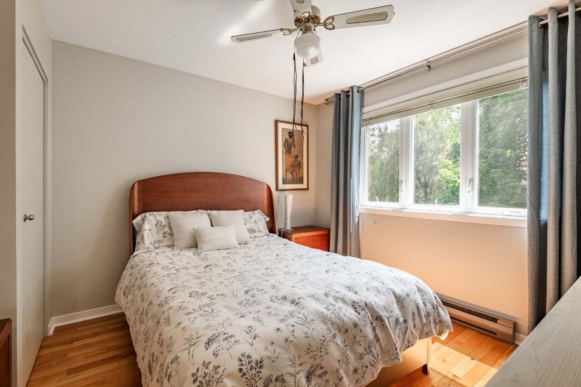
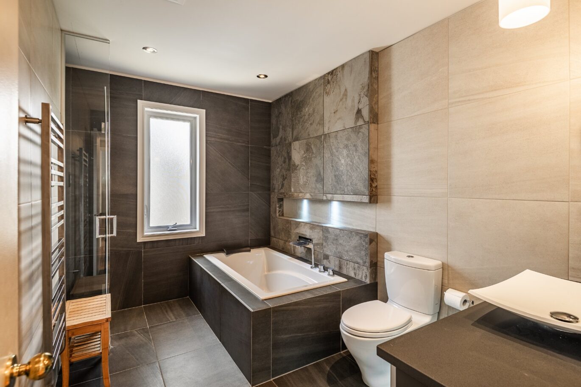
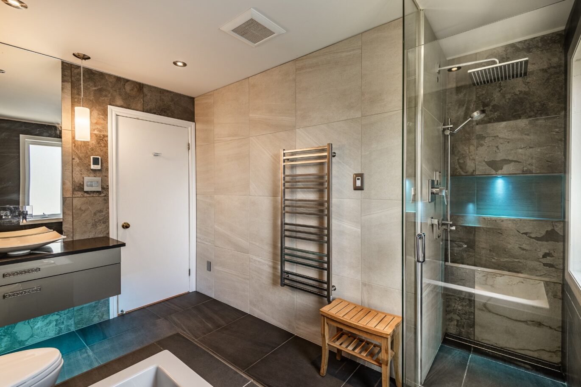
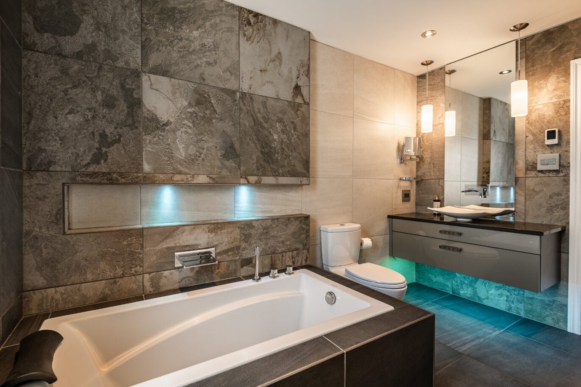
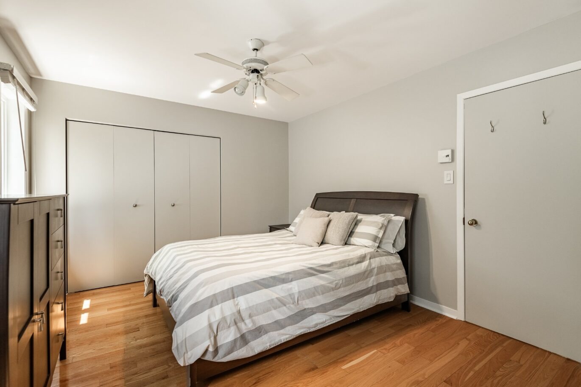
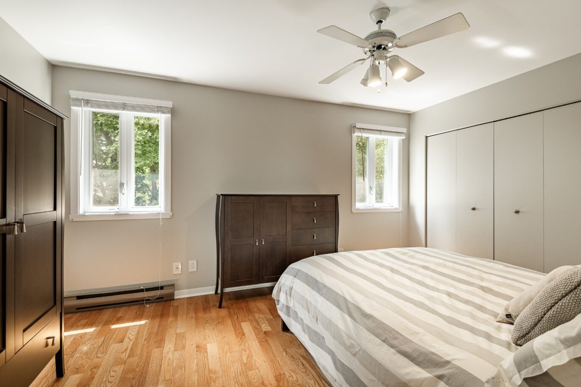
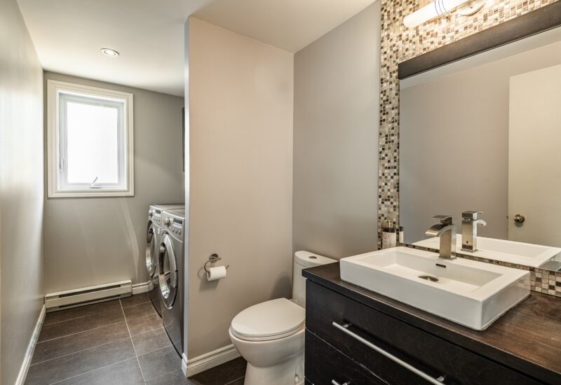
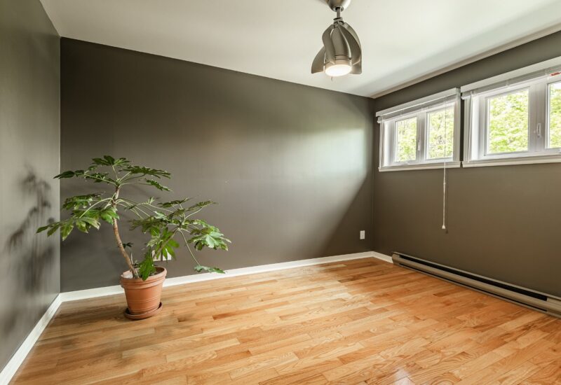
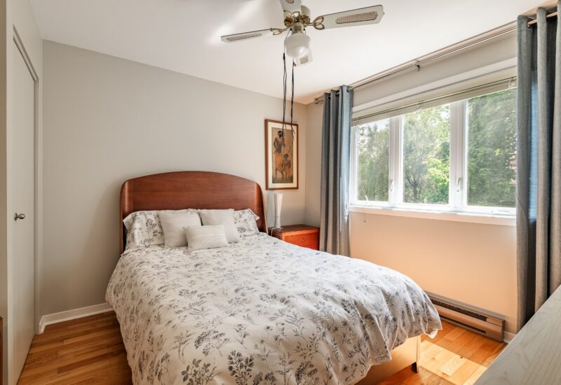
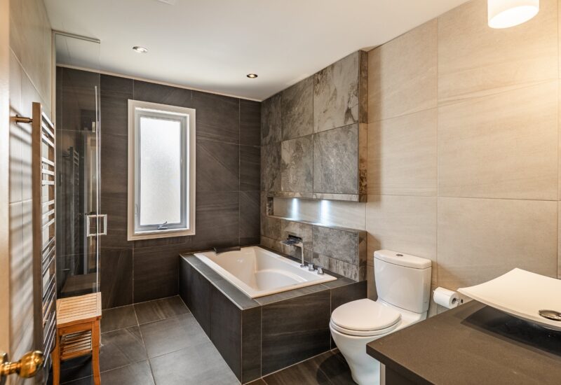
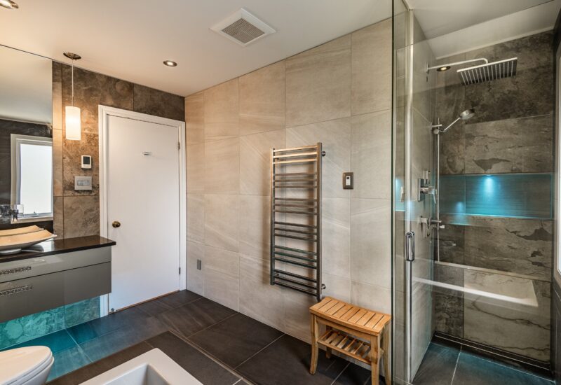
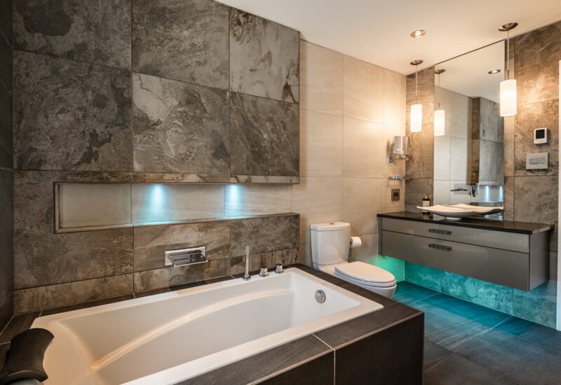
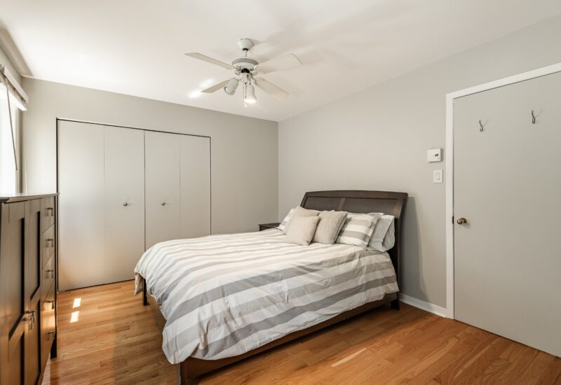
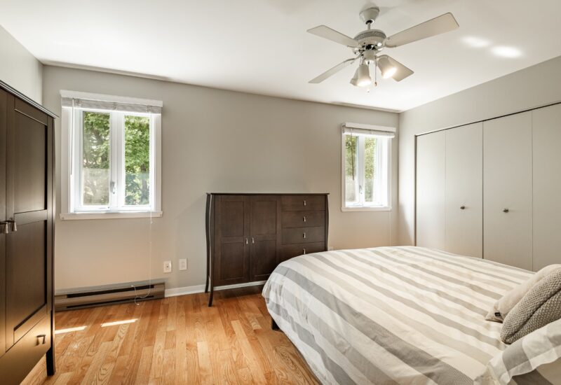
The home offers four generously sized bedrooms, along with a beautifully renovated main bathroom featuring premium finishes, a large glass-enclosed shower, a built-in bathtub, and contemporary cabinetry. A powder room adds both convenience and functionality to the layout.
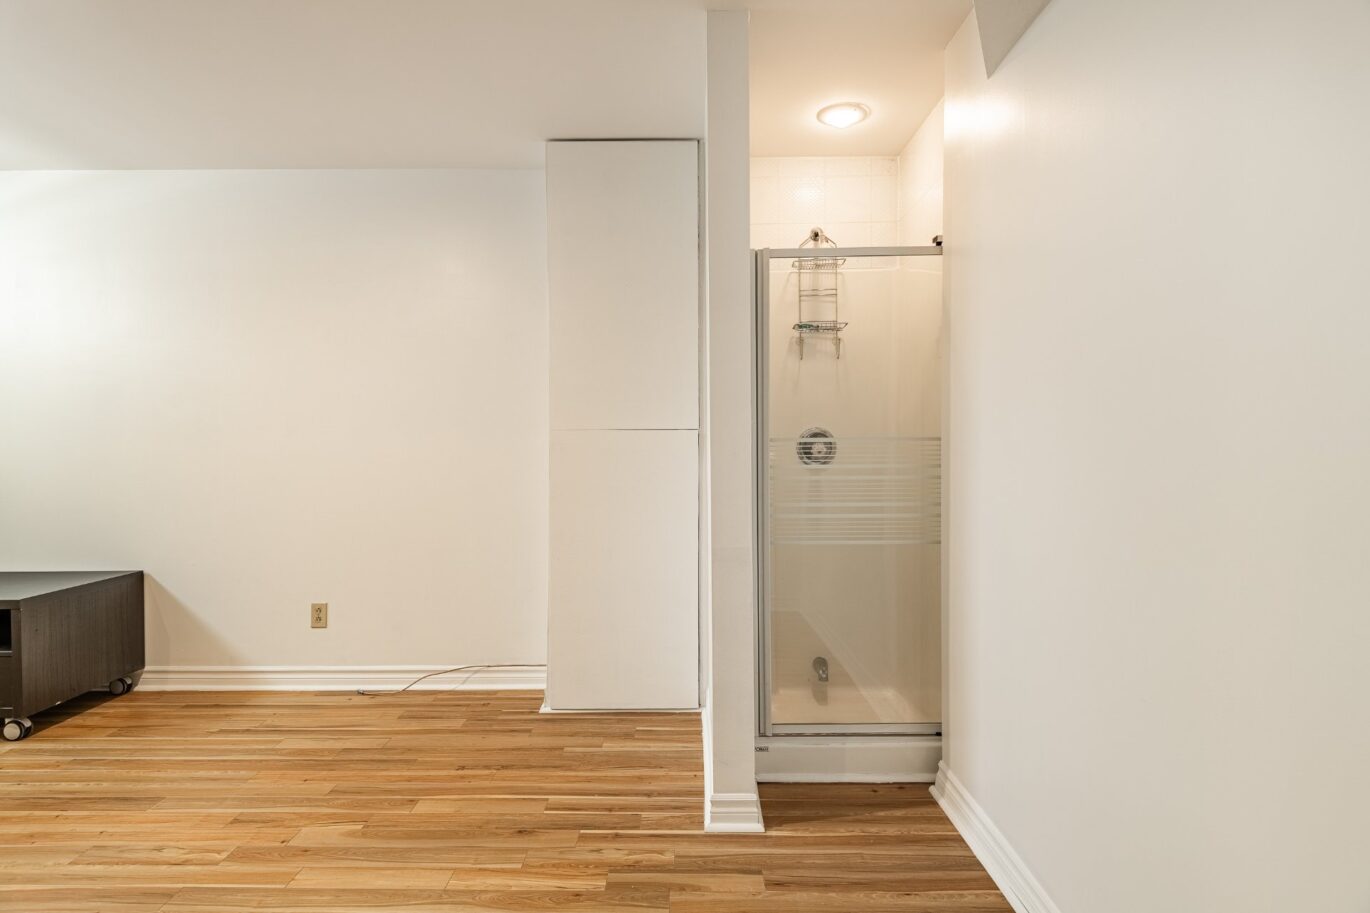
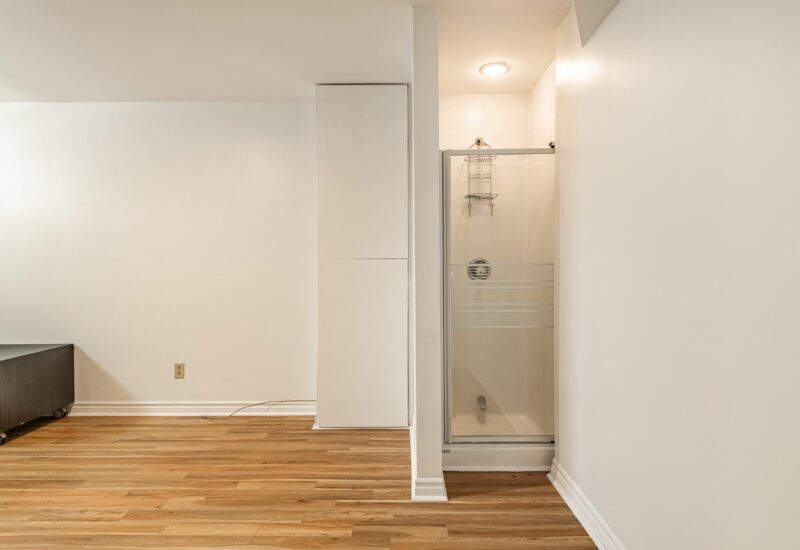
The fully finished basement provides an expansive space ideal for a family room, playroom, or home theatre. It currently includes a shower and offers the flexibility to be customized into a full bathroom according to your needs.
An integrated garage and abundant storage throughout the home further enhance its practicality and everyday comfort.
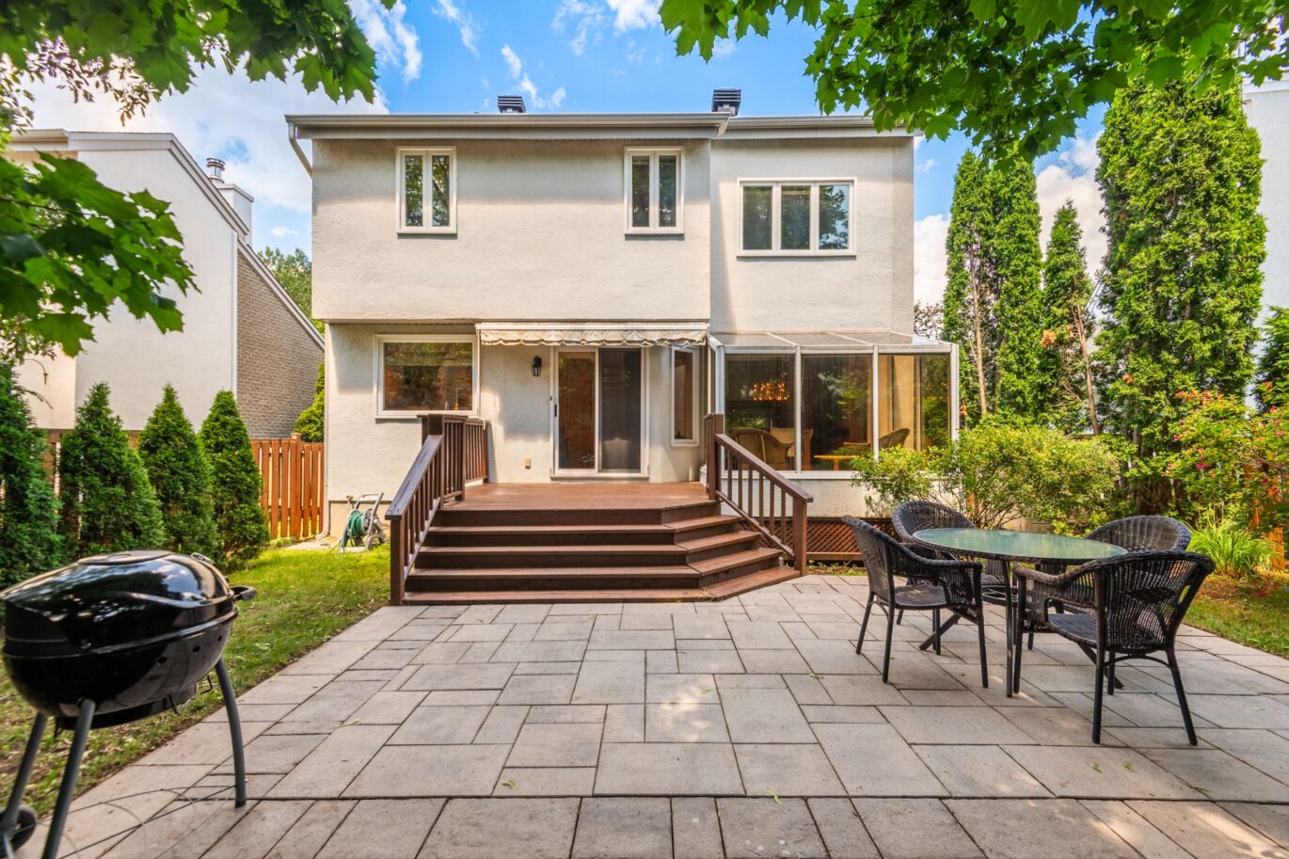
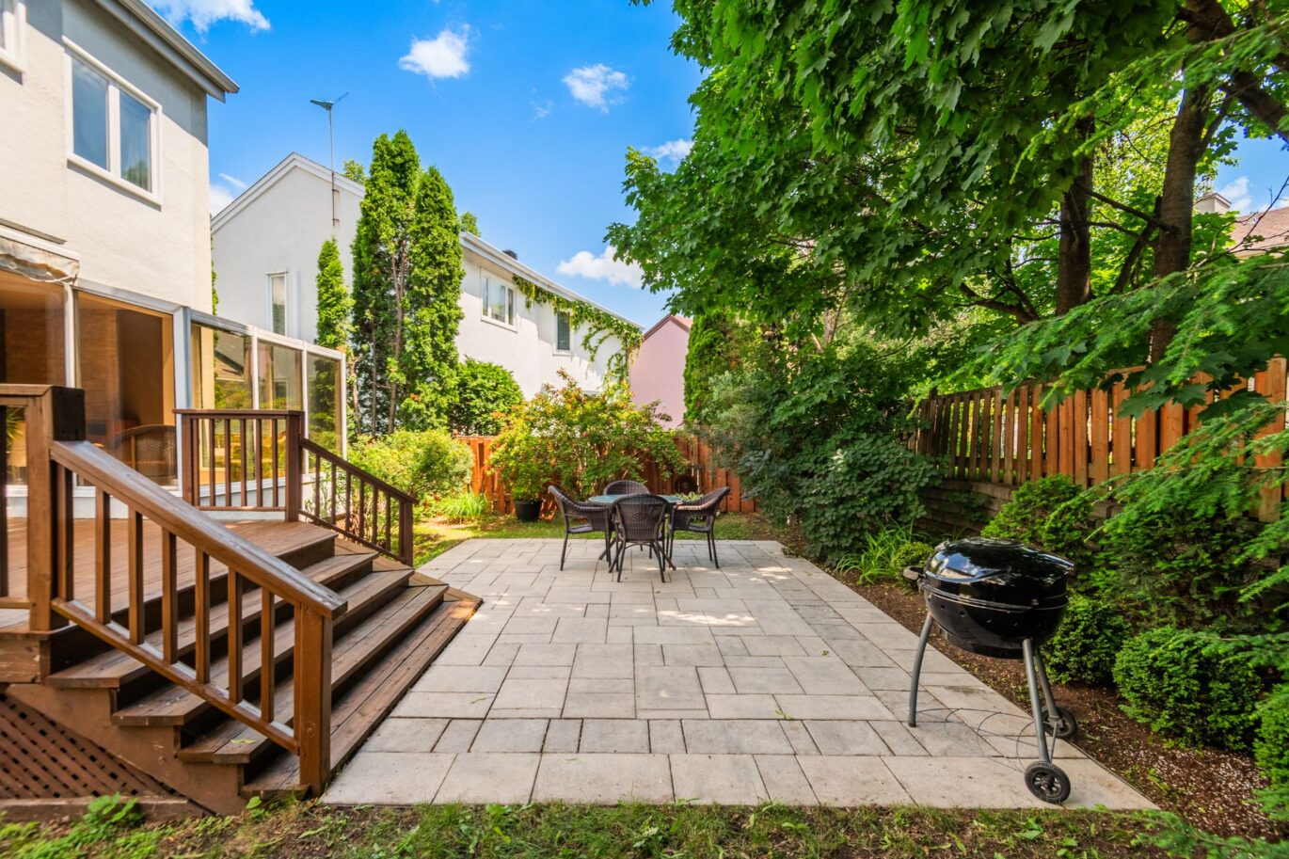
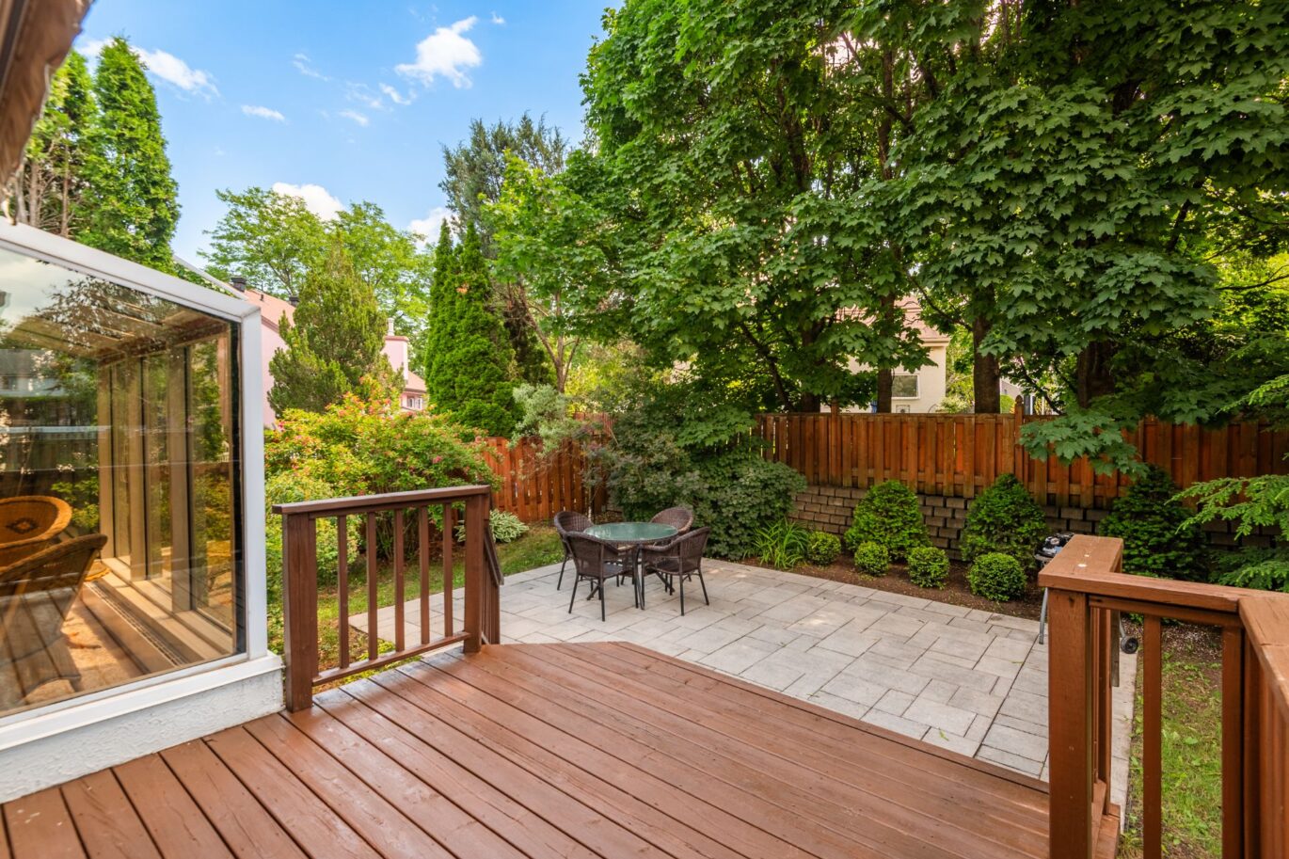
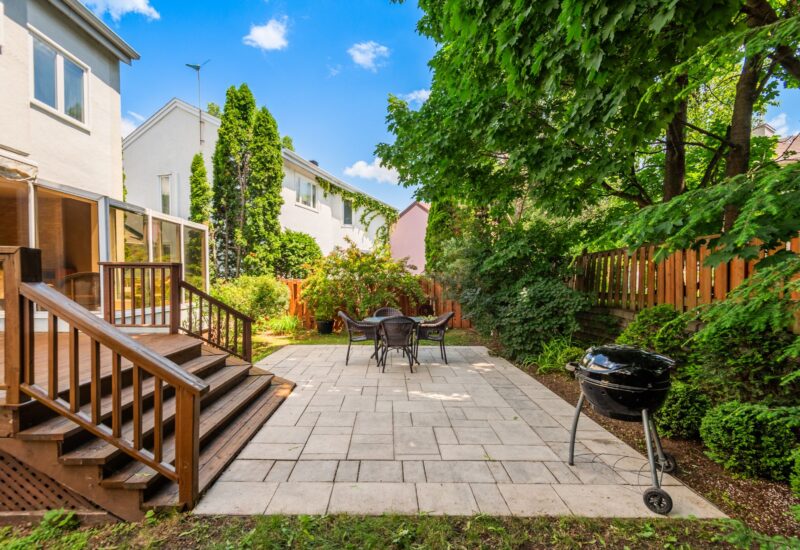
Outside, the large backyard surrounded by mature trees creates a private and peaceful setting, while the spacious deck, directly accessible from the kitchen, is perfect for outdoor dining and enjoying the warmer months.
Ideally located near schools, parks, shops, bike paths, cross-country ski trails, services, and major highways, this property combines distinctive architecture, premium materials, and an exceptional quality of life in one of Longueuil’s most sought-after neighbourhoods.
A home that will captivate you from the very first moment.
**
Viewings:Wed. July 1 – 9:00 to 11:00Thu. July 2 – 2:00 to 4:00Sun. July 5 – 2:00 to 4:00 (Open House)
The electrical network is underground. // The square footage shown on the plans provided in the listing is approximate. // A new location certificate has been ordered.// Fireplaces, fuel-burning appliances, and chimneys are sold without legal warranty.
Included : Refrigerator, dishwasher, dryer, washer, cooktop, kitchen hood (non-functional), built-in oven, blinds, light fixtures, alarm system, electric vehicle charging outlet, portable dehumidifier in the basement, central vacuum system and its accessories.
Excluded : Personal Belongings and Furniture, EV charger

Interested with this property ?
This property is presented by :

Jean-Simon Bourgie
Residential Real Estate Broker
514-297-2297 js.bourgie@barnes-international.com Contact See profile