



Details
-
Bedrooms4
-
Bathrooms3
-
Rooms10
-
Powder rooms1
-
Plot size4 499 ft²
-
Construction1930
Characteristics
| Driveway | Asphalt |
| Heating system | Hot water |
| Water supply | Municipality |
| Heating energy | Electricity |
| Garage | Detached, Single width |
| Bathroom / Washroom | Adjoining to the master bedroom |
| Basement | 6 feet and over, Finished basement |
| Parking | 3 Outdoor, 1 Garage |
| Sewage system | Municipal sewer |
| Zoning | Residential |
Expenses
| Type | Amount | Frequency | Year |
|---|---|---|---|
| Water taxes | 624 $ | Yearly | 2026 |
| Municipal Taxes | 7260 $ | Yearly | 2026 |
| School taxes | 669 $ | Yearly | 2026 |
More Details
| Room | Size | Floor | Flooring | Notes |
|---|---|---|---|---|
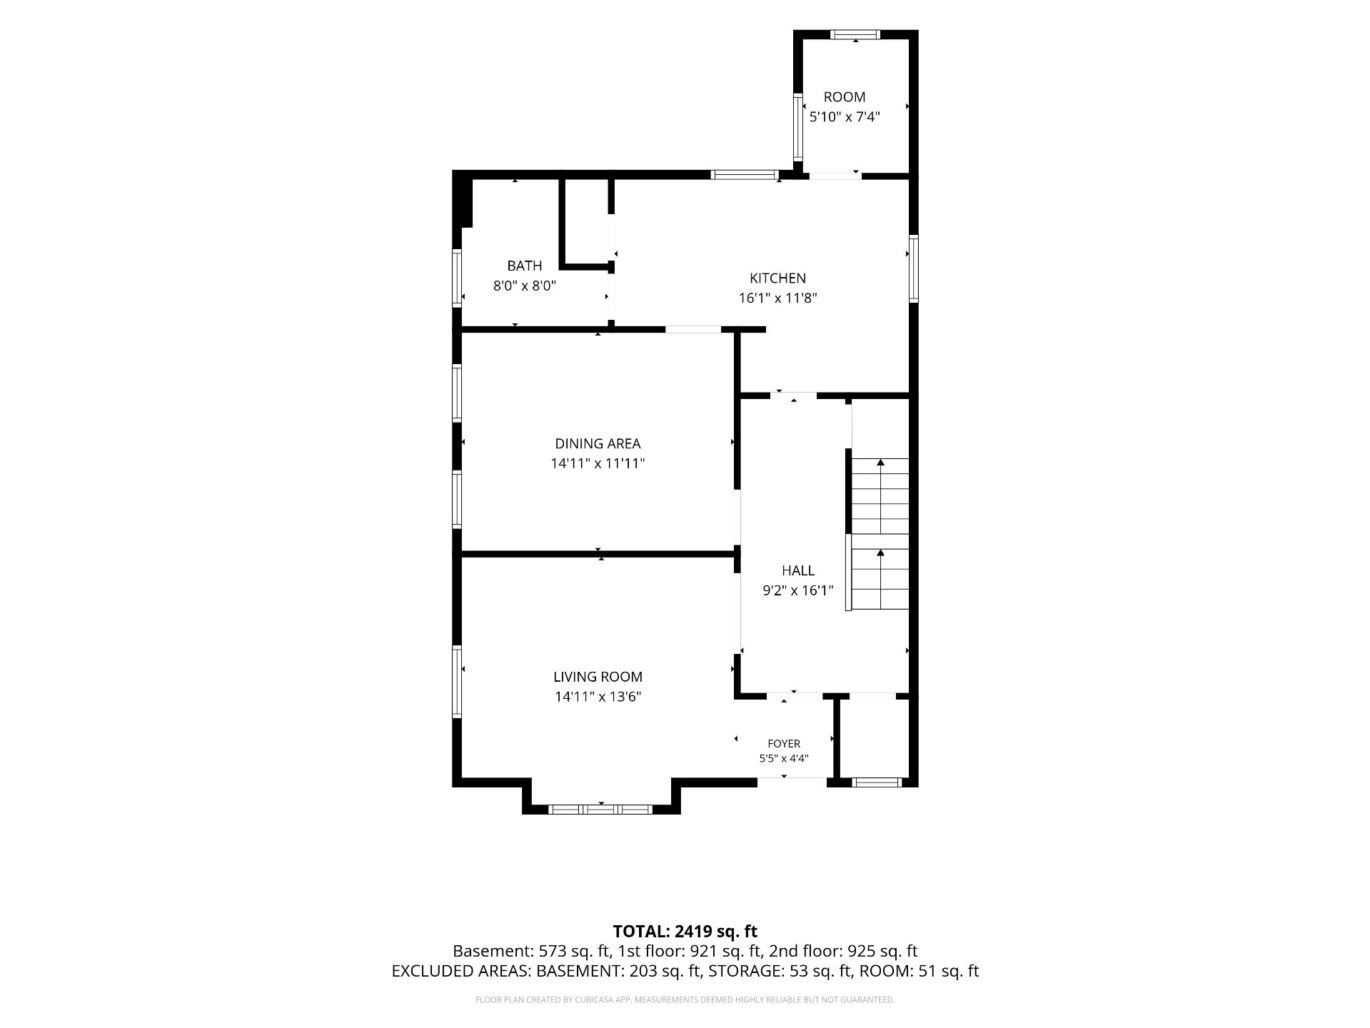
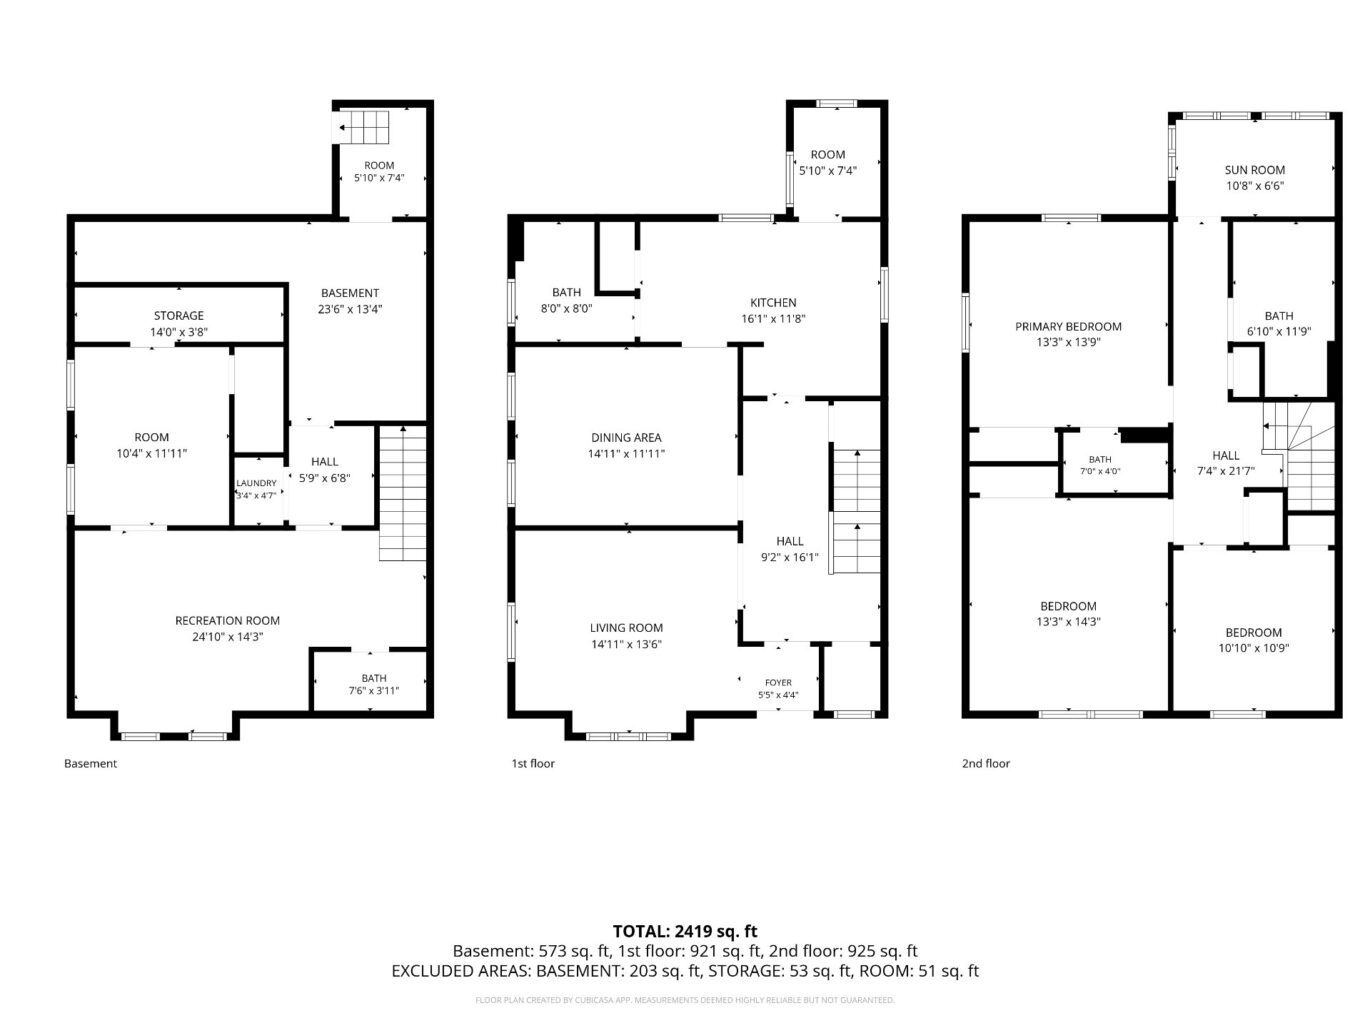
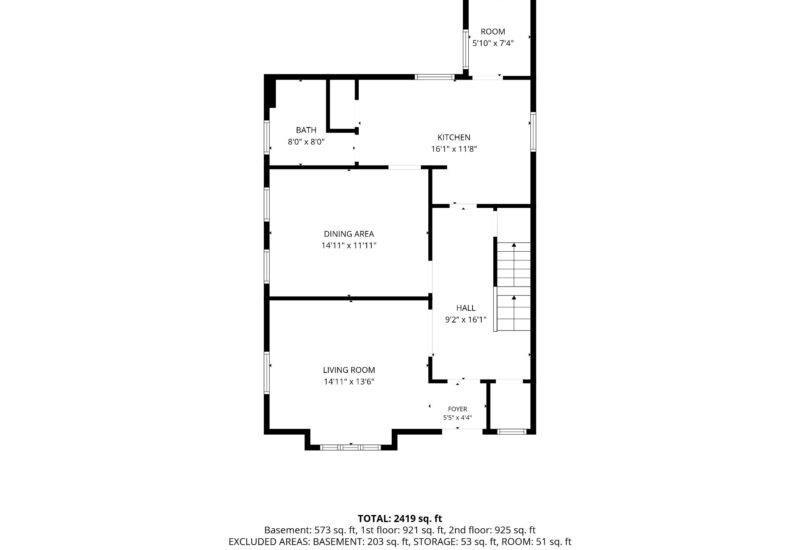
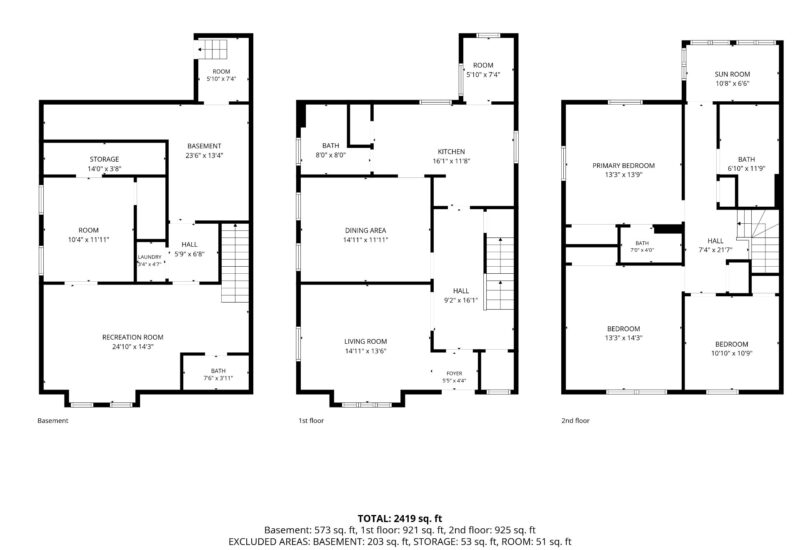
| Living room | 14.11x13.6 P | Main floor | ||
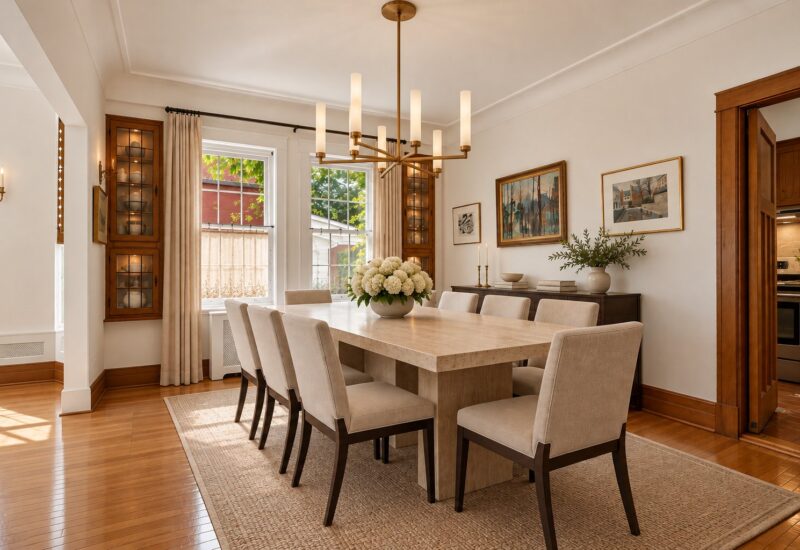
| Dining room | 14.11x11.11 P | Main floor | ||
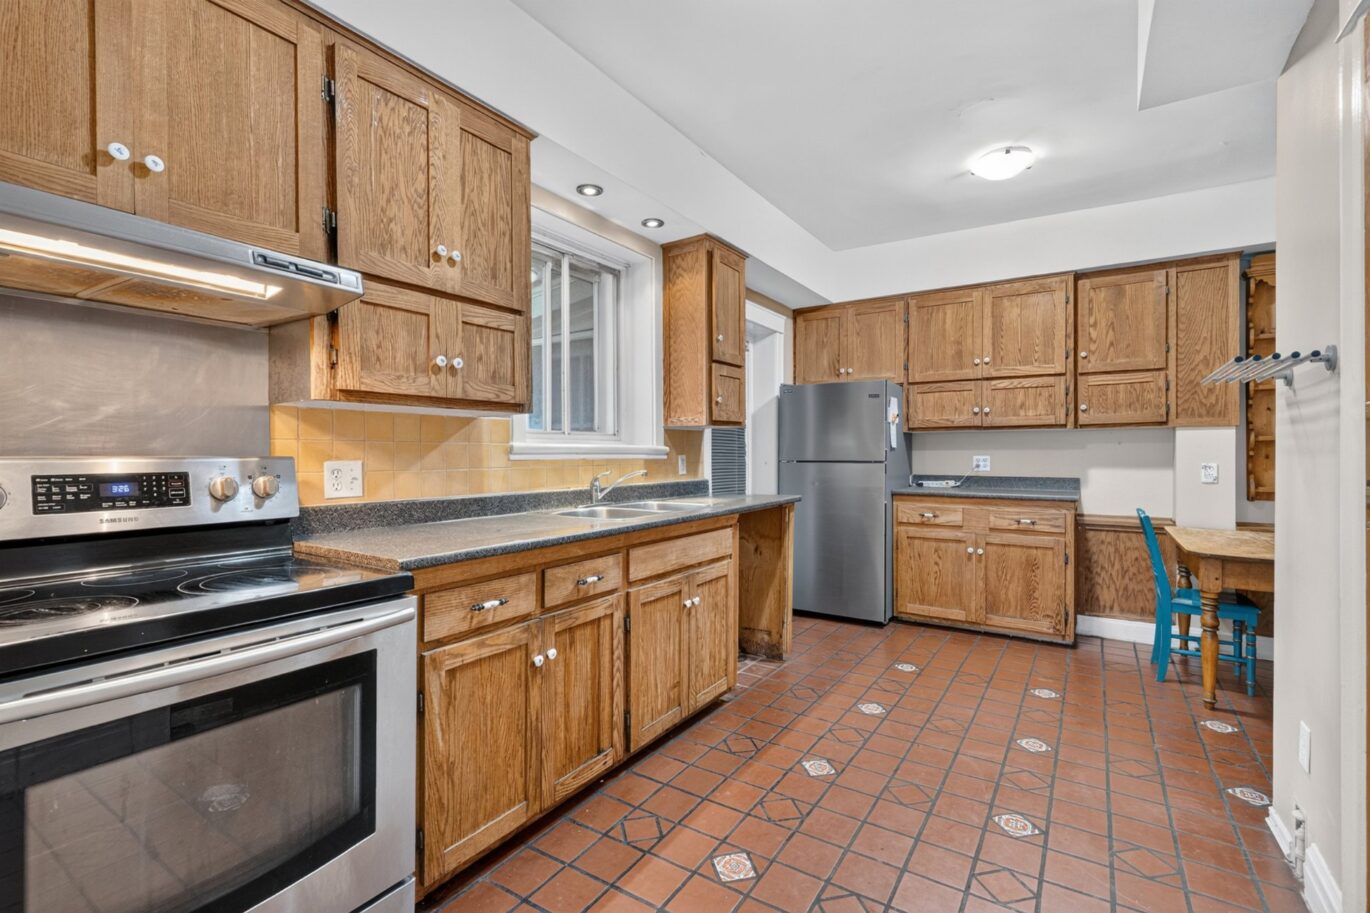
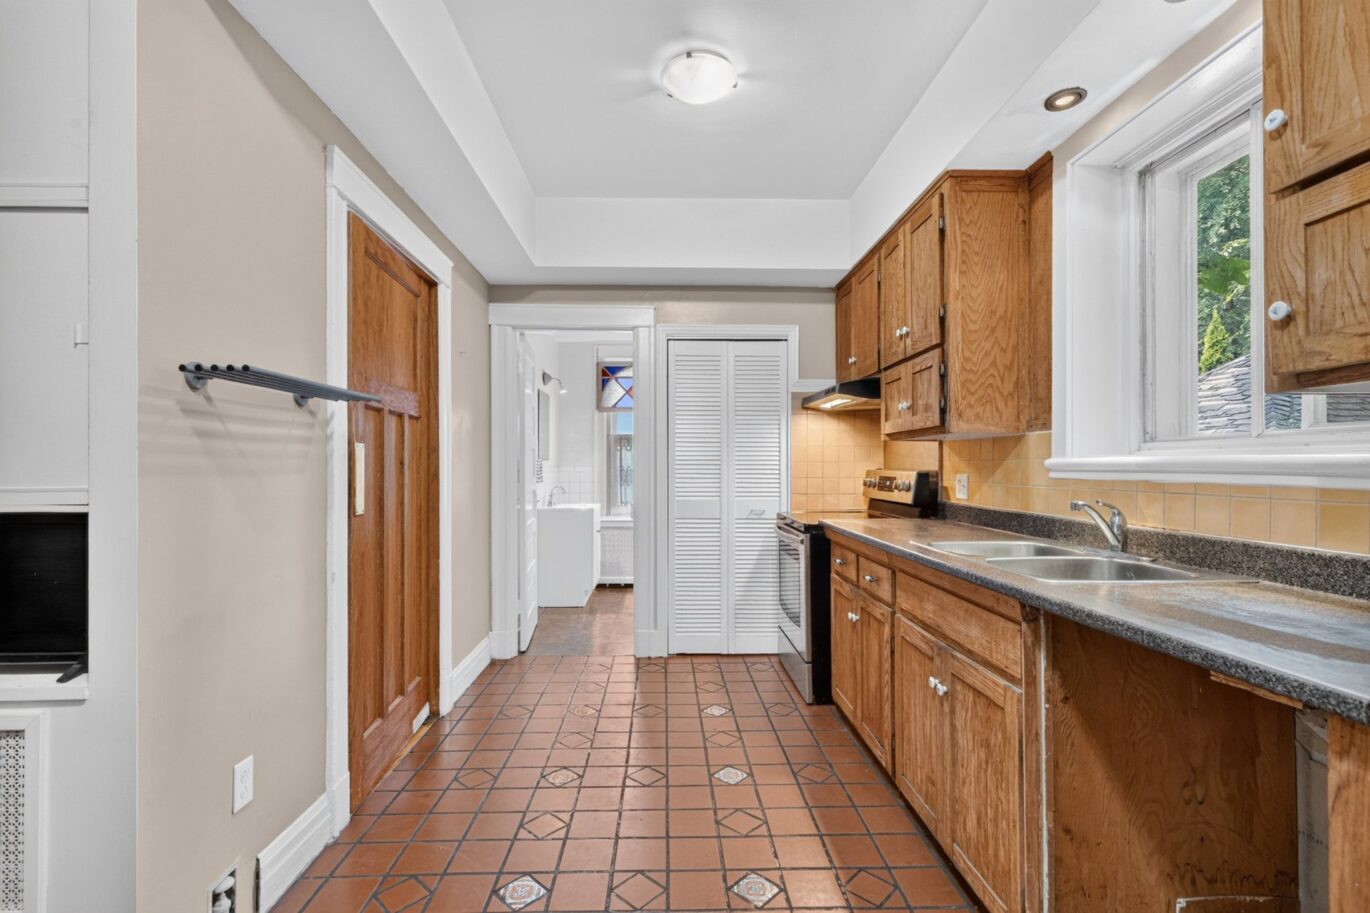
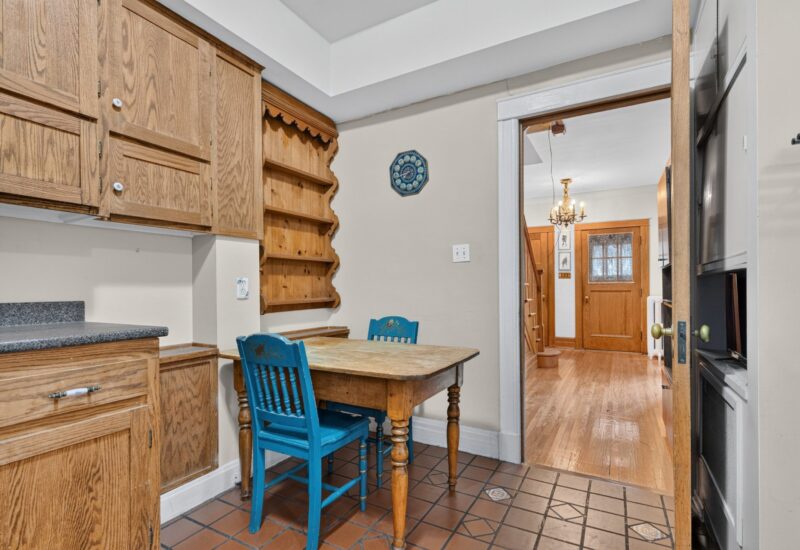
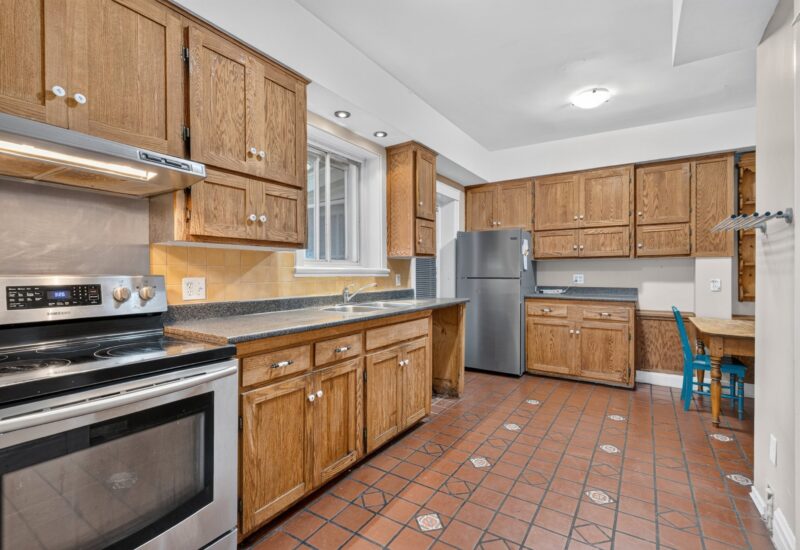
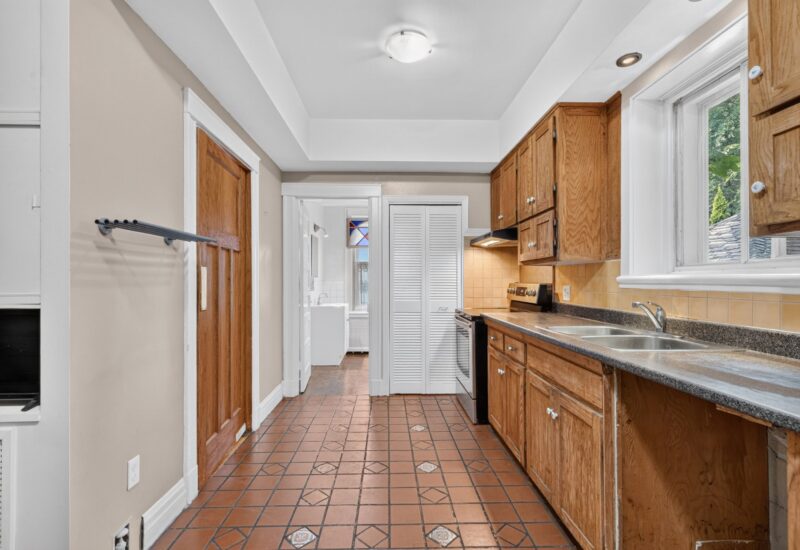
| Kitchen | 16.1x11.8 P | Main floor | ||
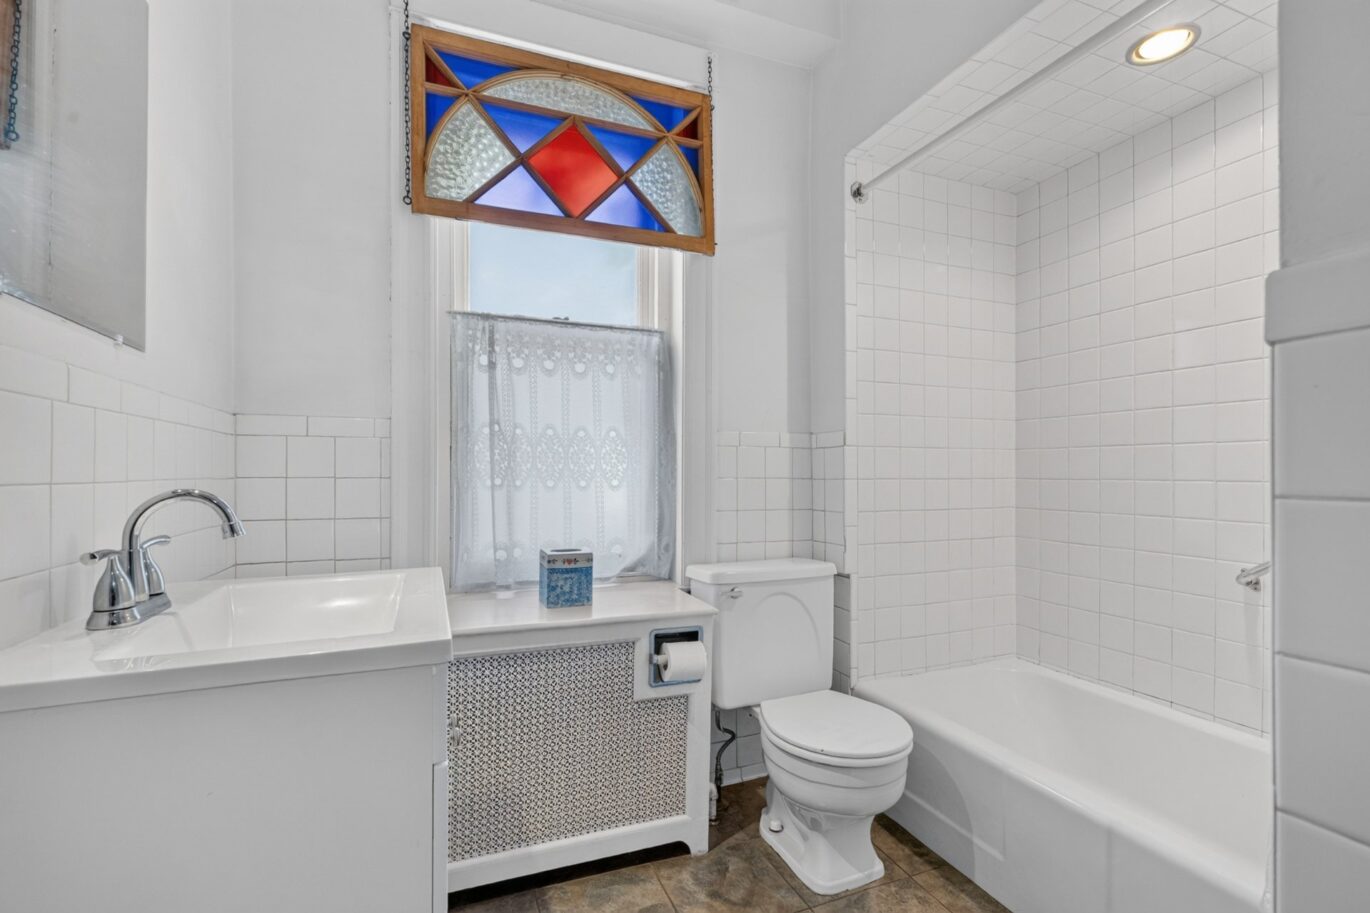
| Bathroom | 8.0x8.0 P | Main floor | ||
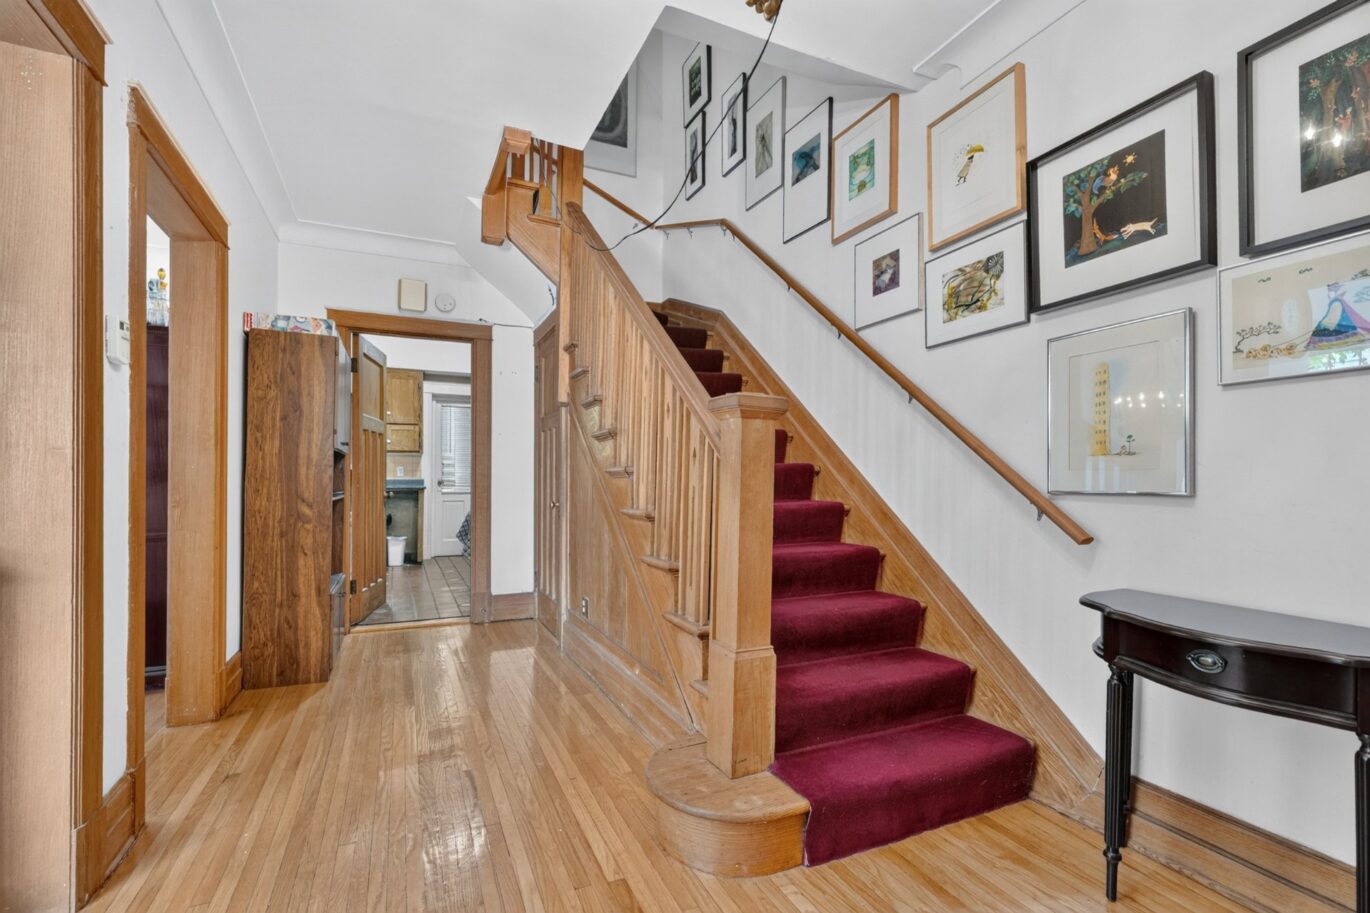
| Hallway | 9.2x16.1 P | Main floor | ||
| Other | 5.5x4.4 P | Main floor | ||
| Other | 5.10x7.4 P | Main floor | ||
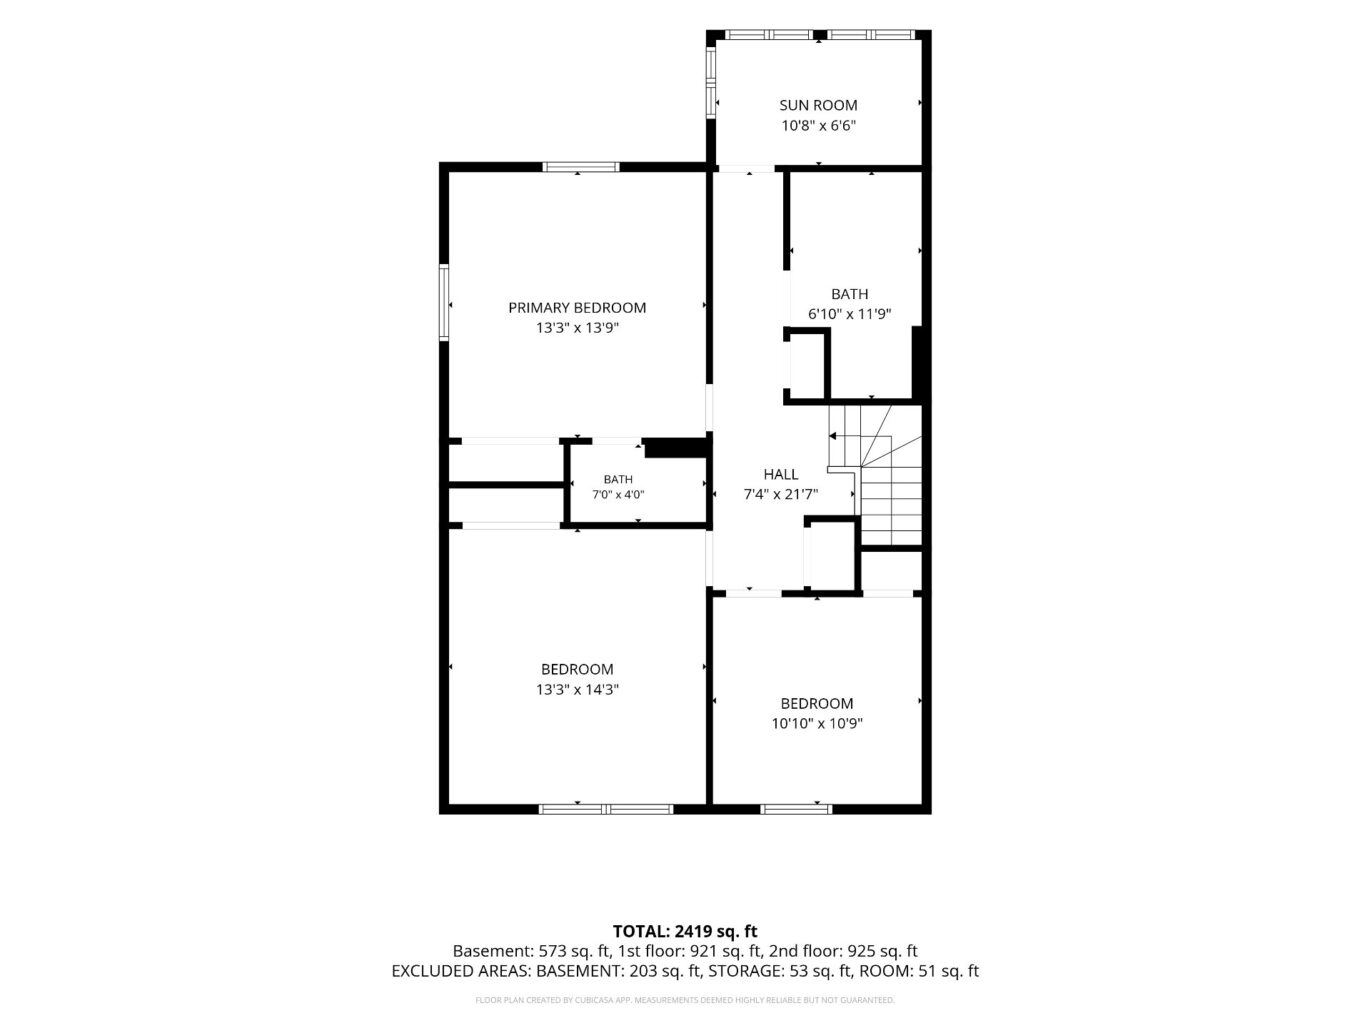
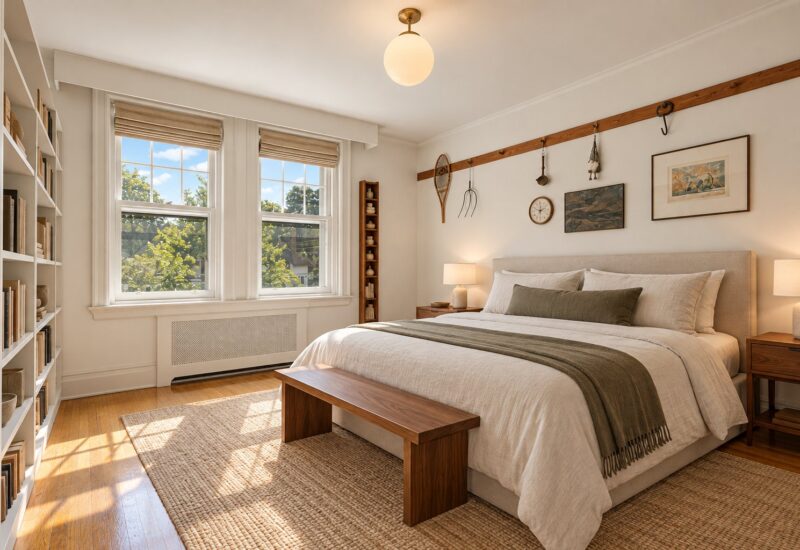
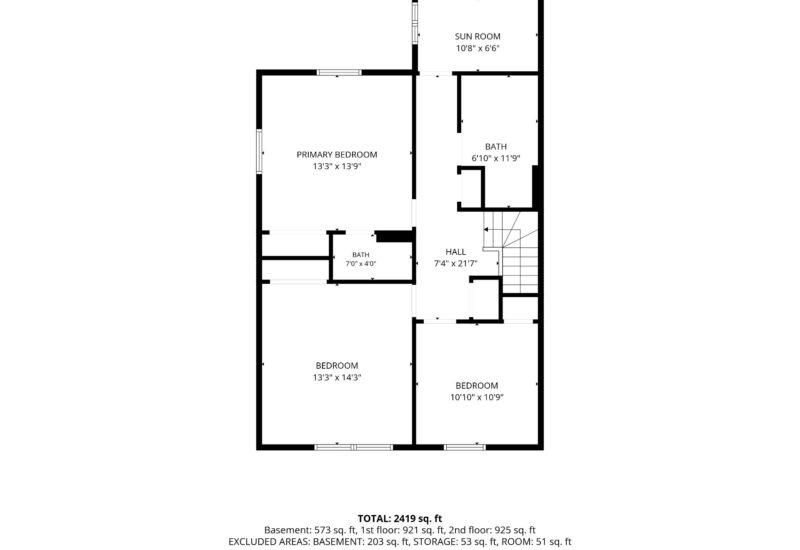
| Master bedroom | 13.3x13.9 P | 2nd floor | ||
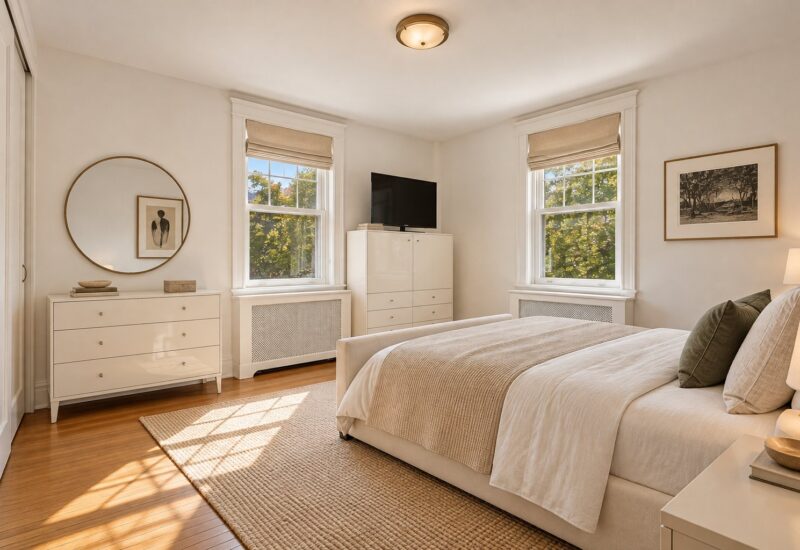
| Bedroom | 13.3x14.3 P | 2nd floor | ||
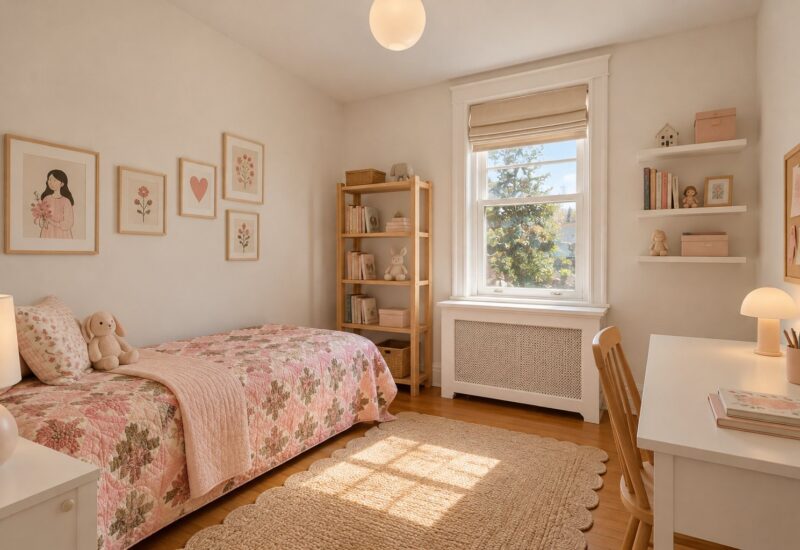
| Bedroom | 10.10x10.9 P | 2nd floor | ||
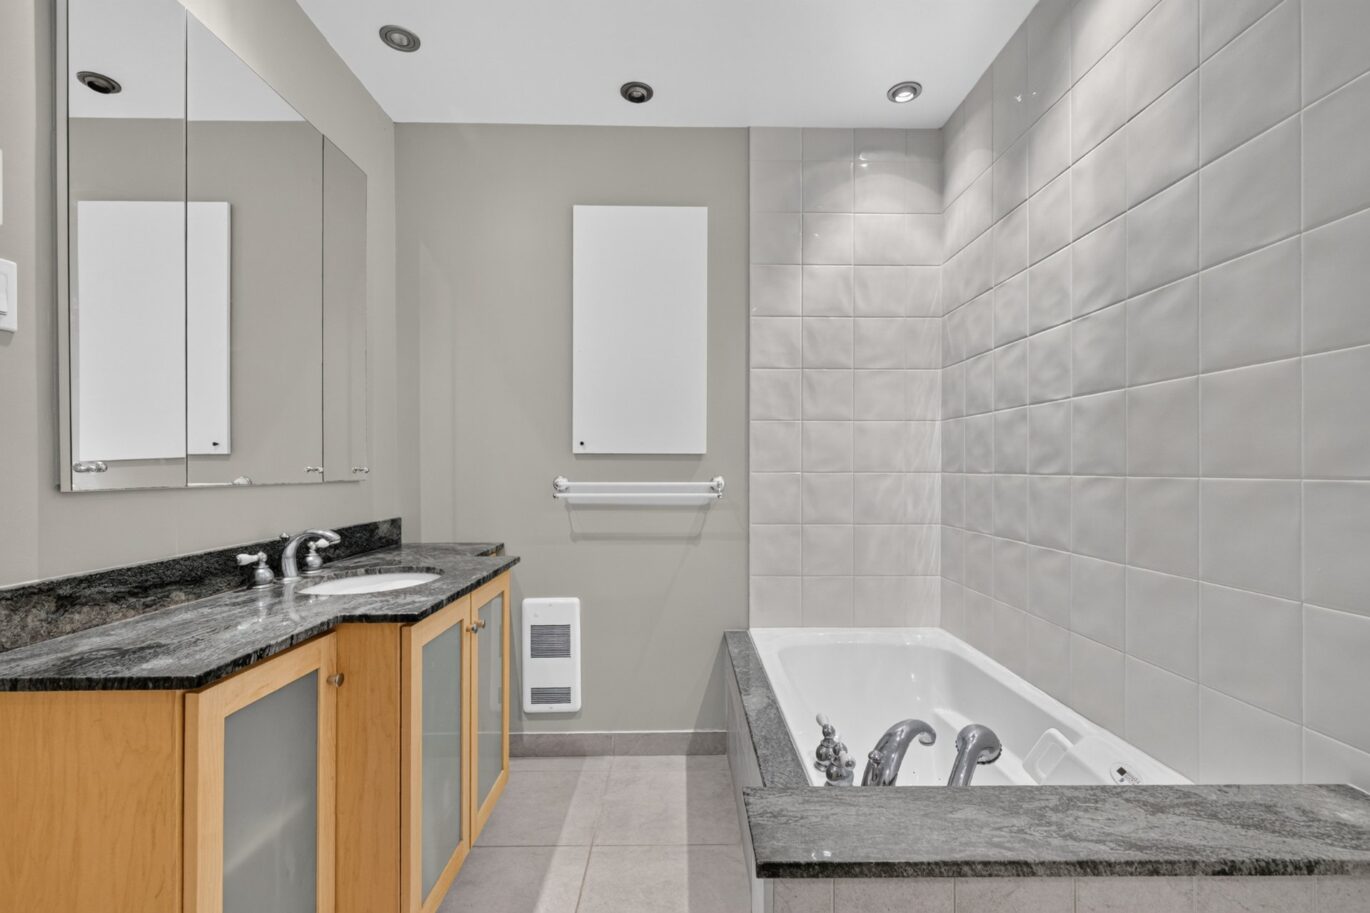
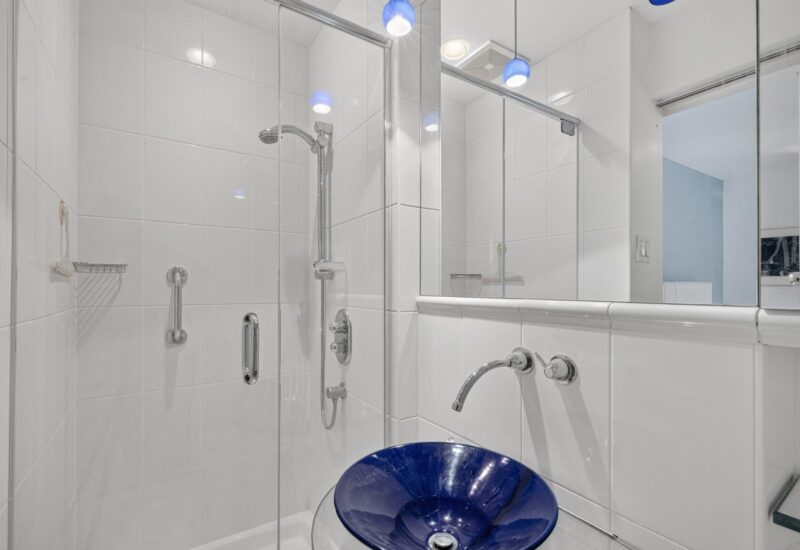
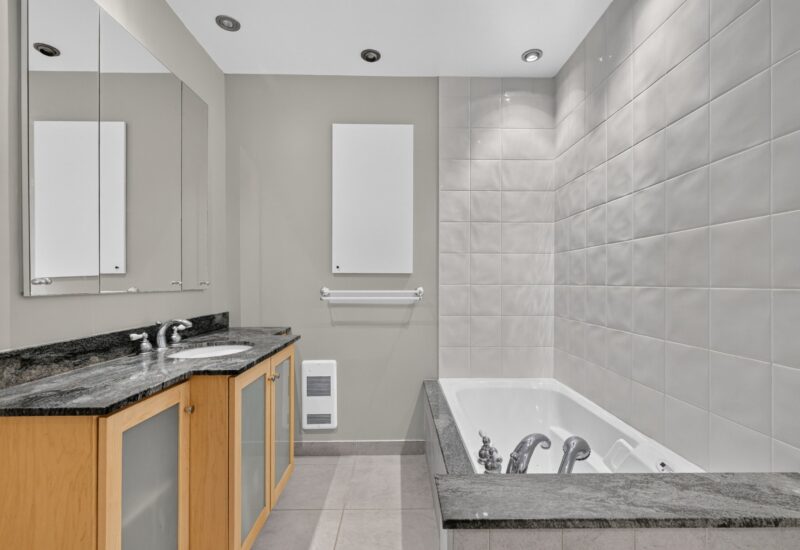
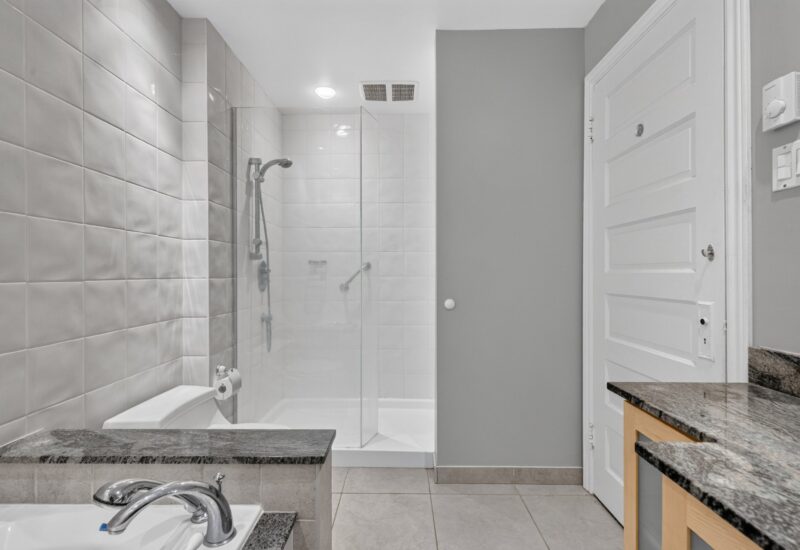
| Bathroom | 6.10x11.9 P | 2nd floor | ||
| Bathroom | 7.0x4.0 P | 2nd floor | ||
| Hallway | 7.4x21.7 P | 2nd floor | ||
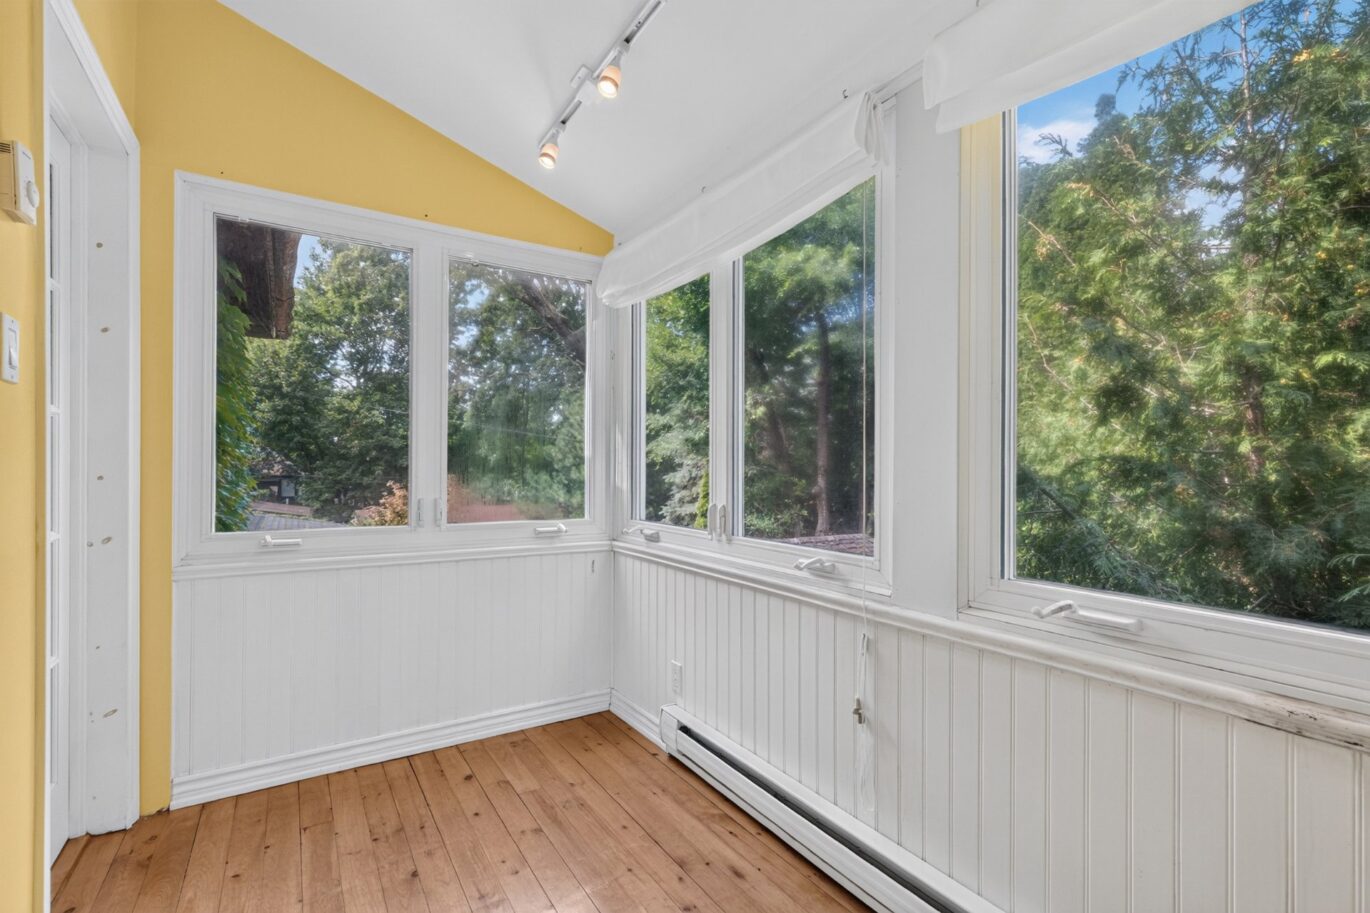
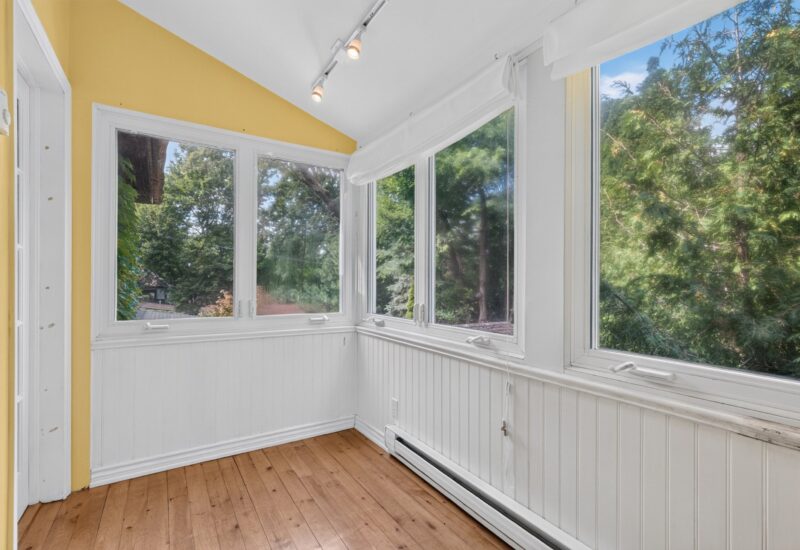
| Solarium | 10.8x6.6 P | 2nd floor | ||
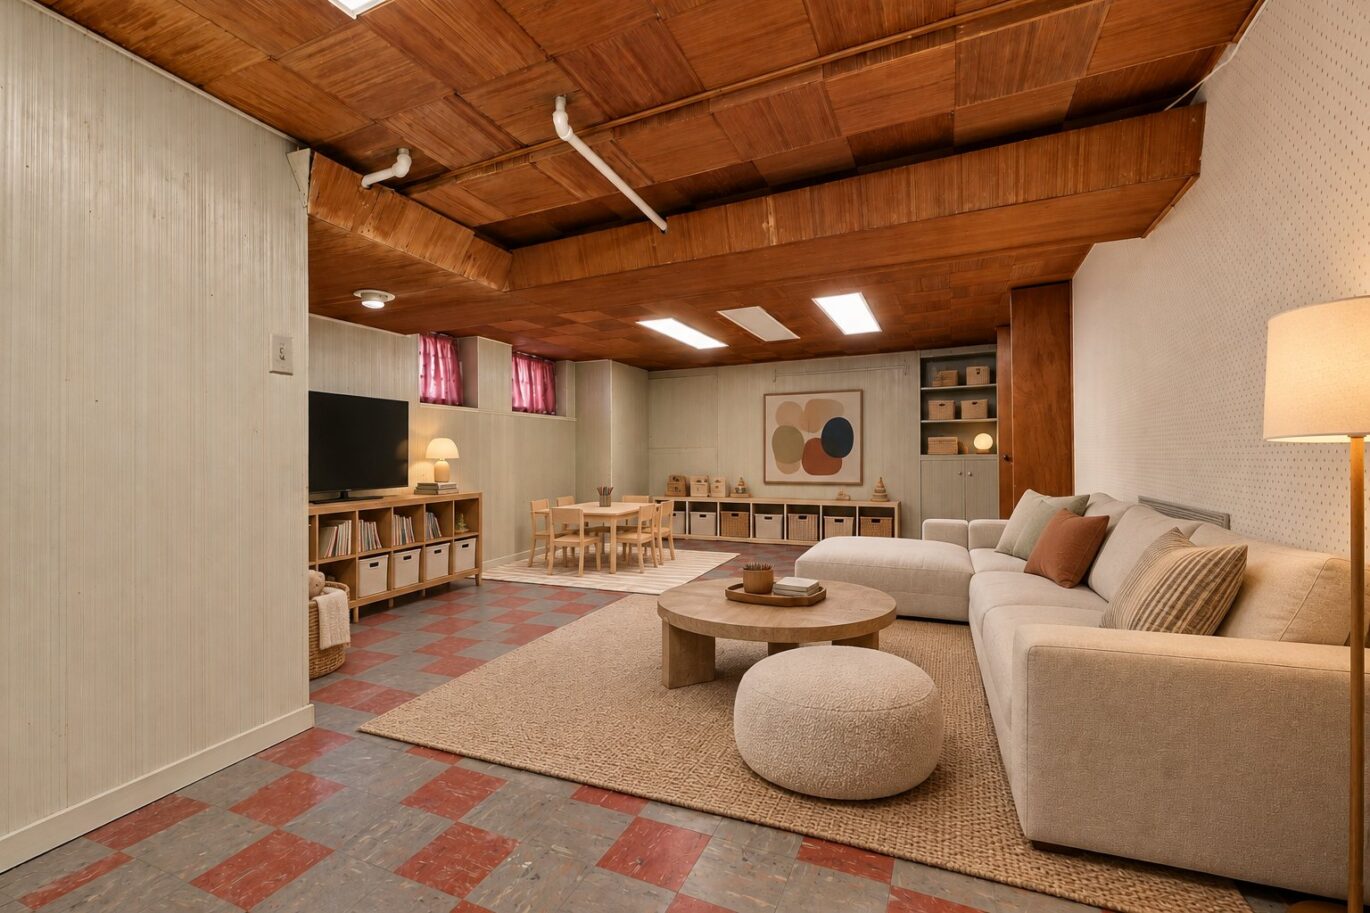
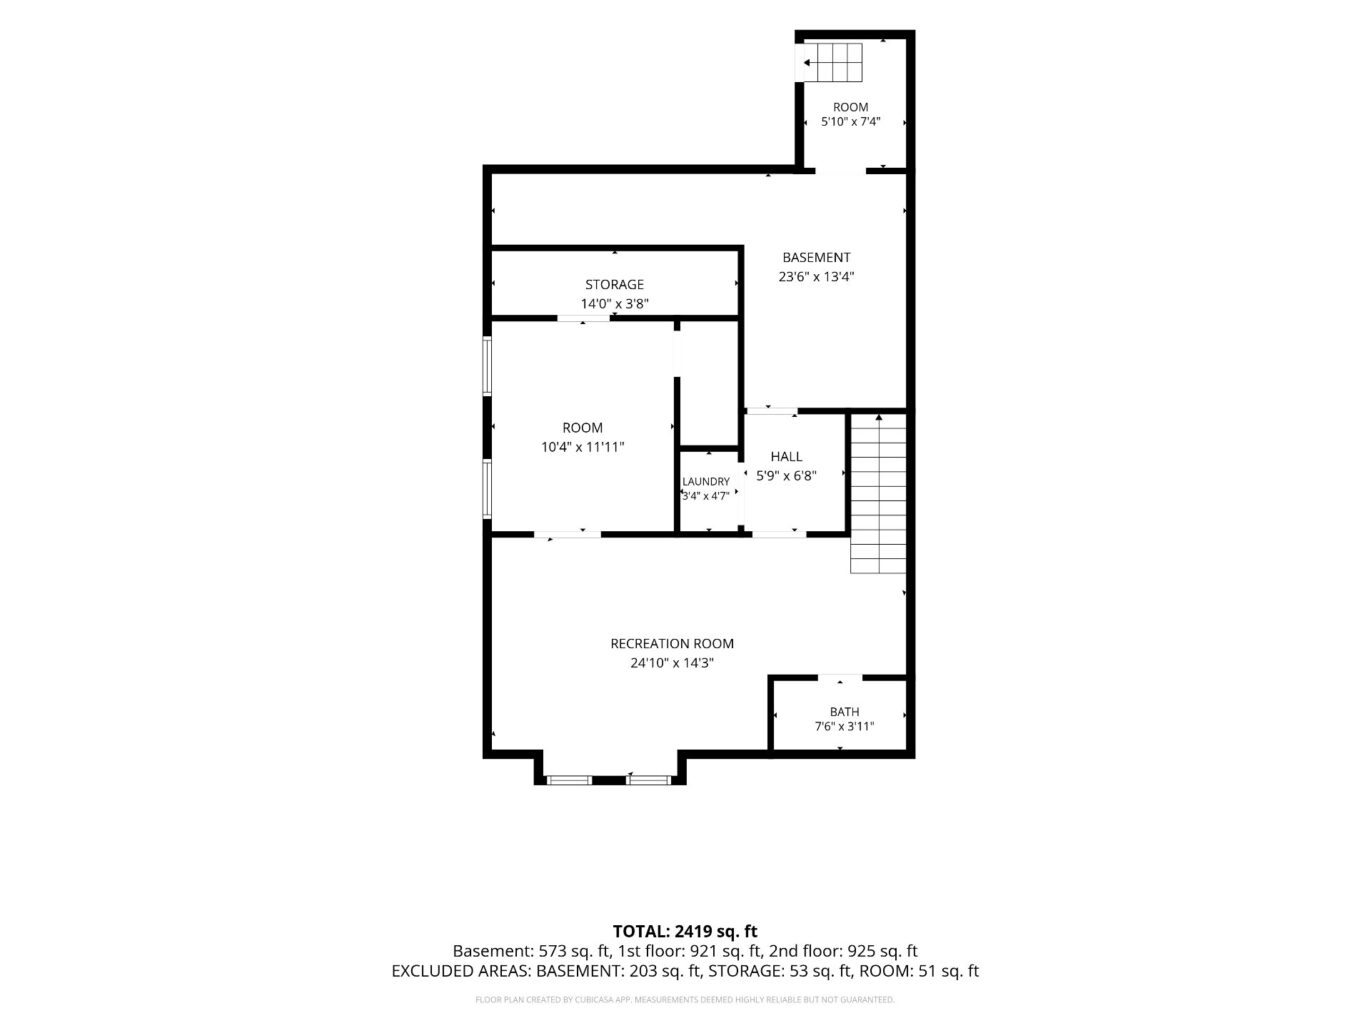
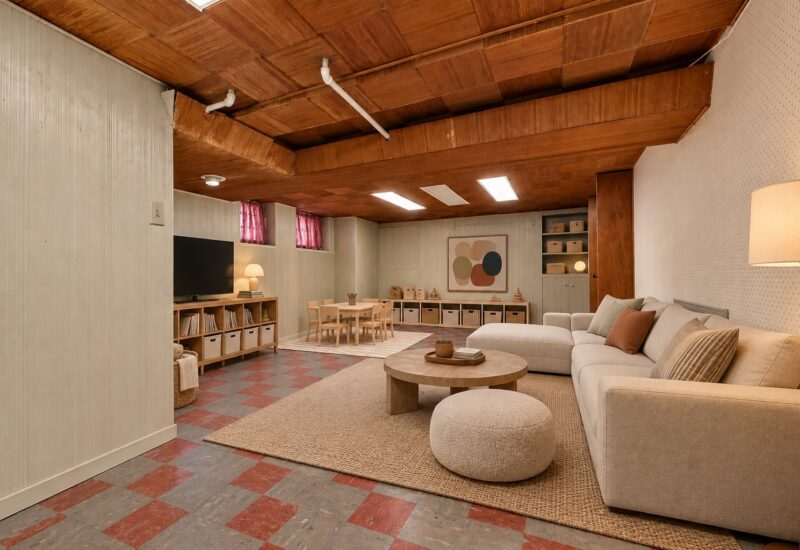
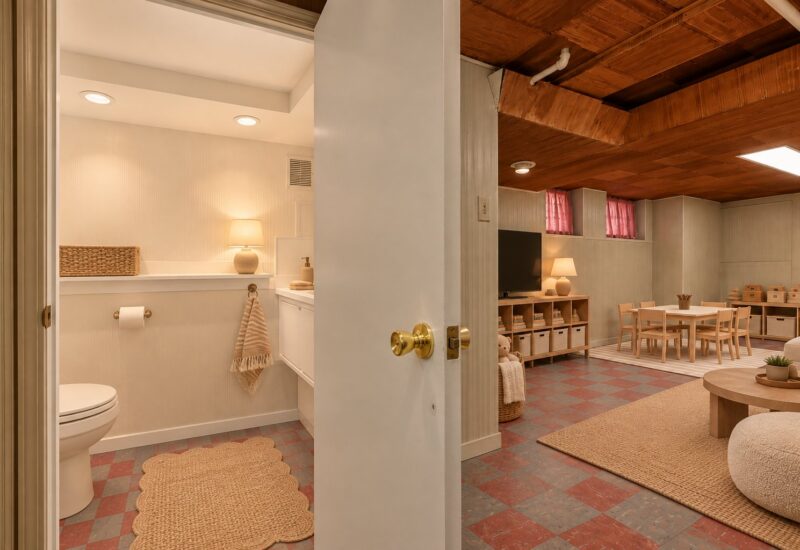
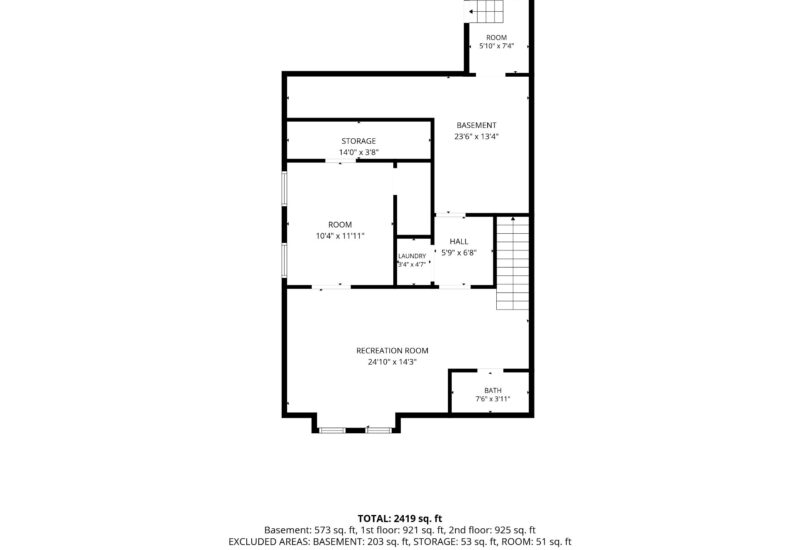
| Playroom | 23.6x13.4 P | Basement | ||
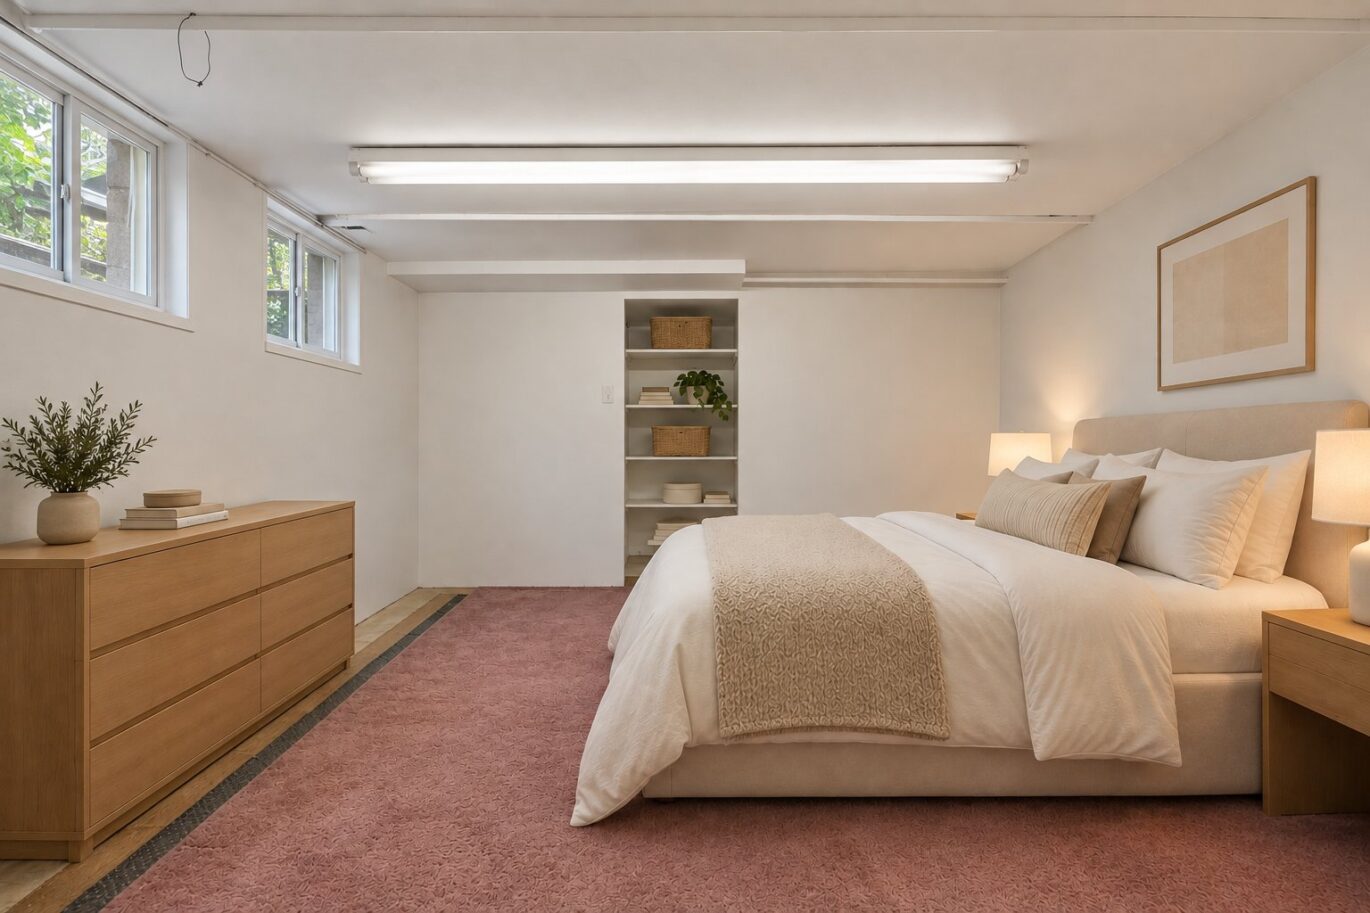
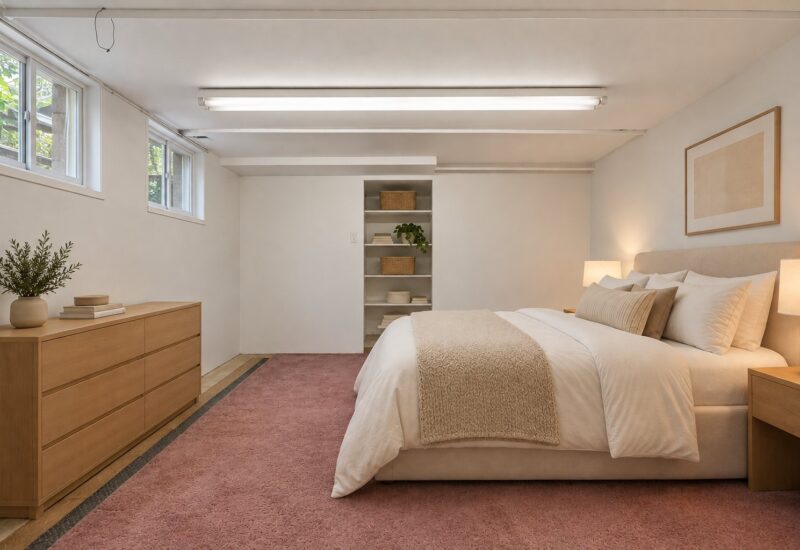
| Bedroom | 10.4x11.11 P | Basement | ||
| Other | 24.10x14.3 P | Basement | ||
| Storage | 14.0x3.8 P | Basement | ||
| Hallway | 5.9x6.8 P | Basement | ||
| Laundry room | 3.4x4.7 P | Basement | ||
| Bathroom | 7.6x3.11 P | Basement | ||
| Other | 5.10x7.4 P | Basement |
Description
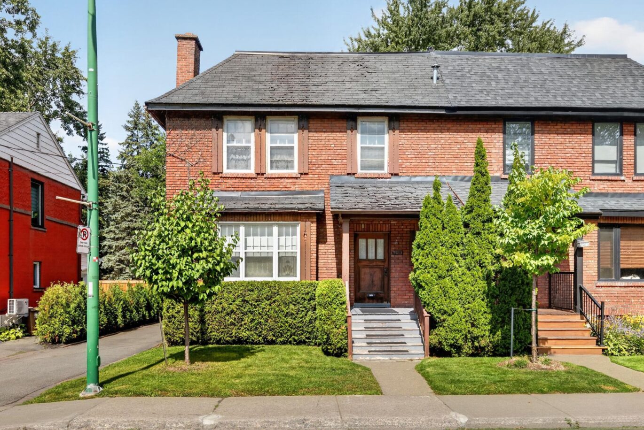
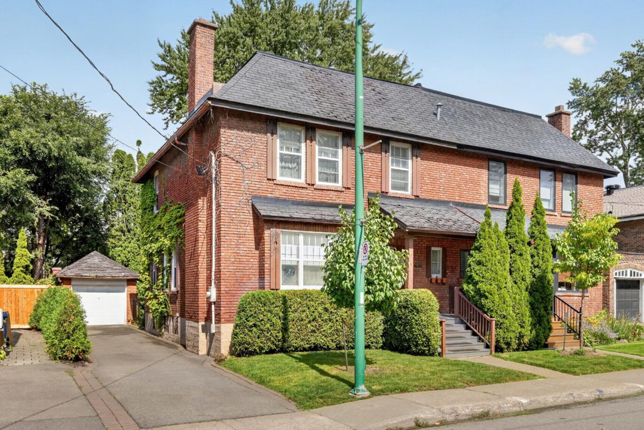
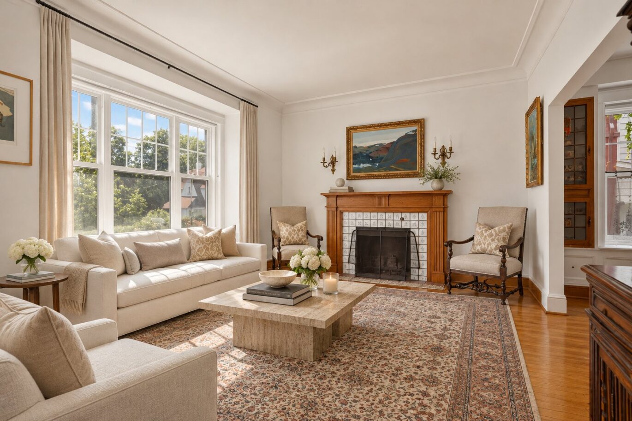
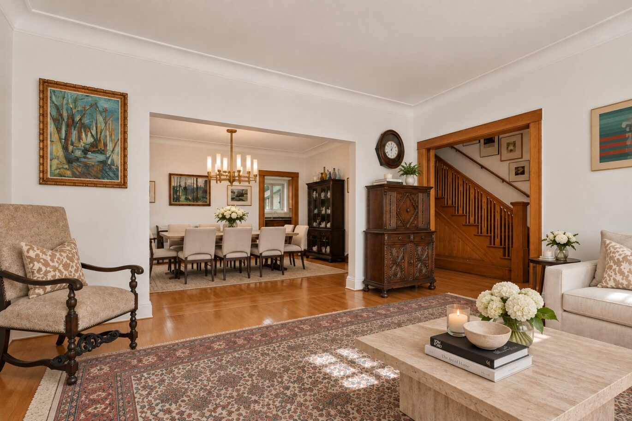
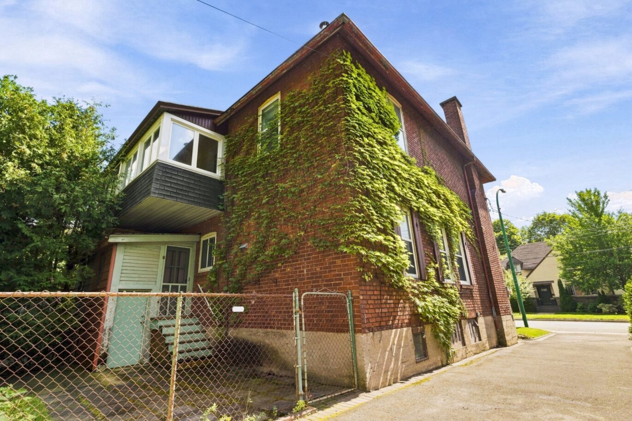
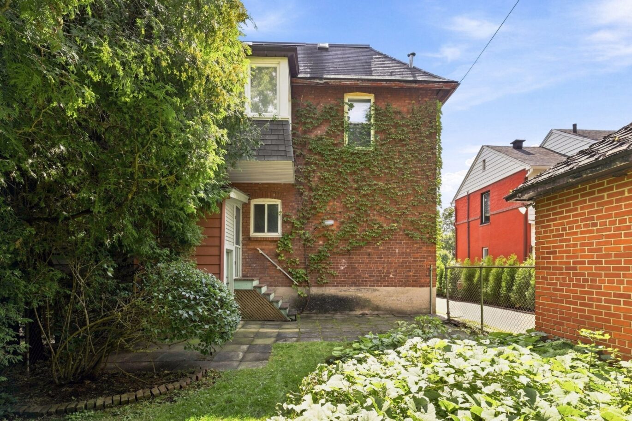
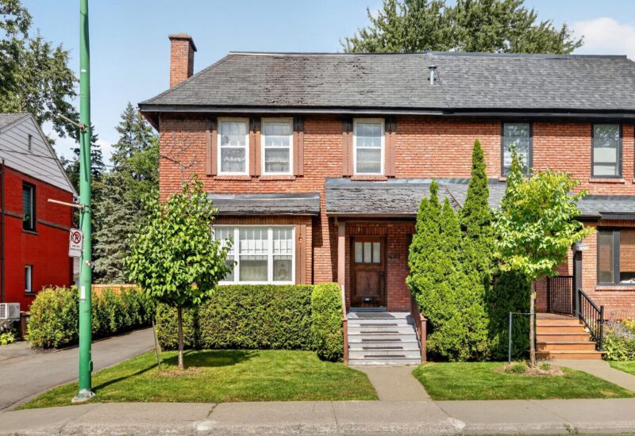
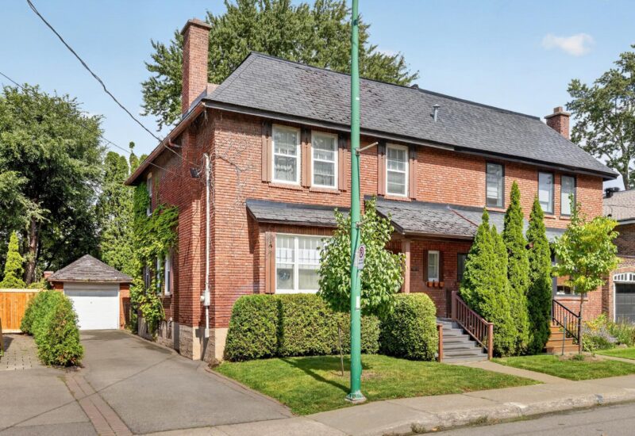
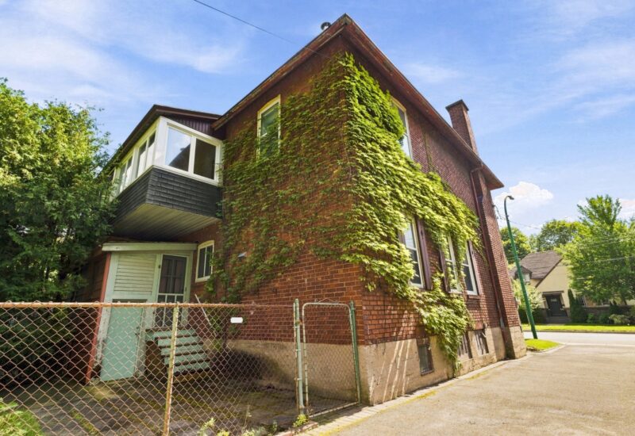
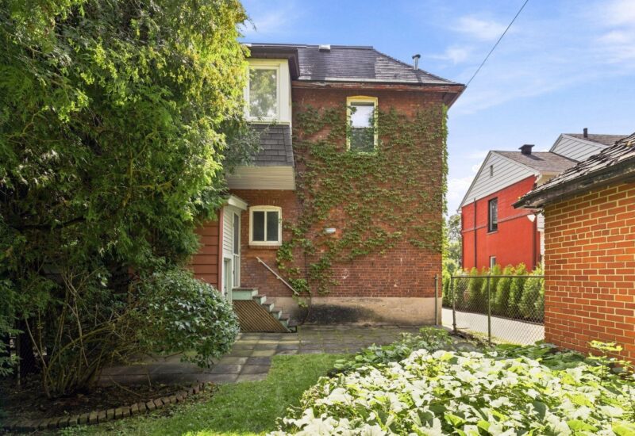
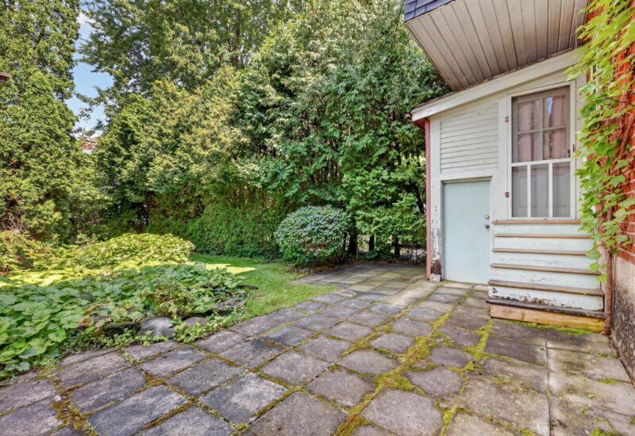
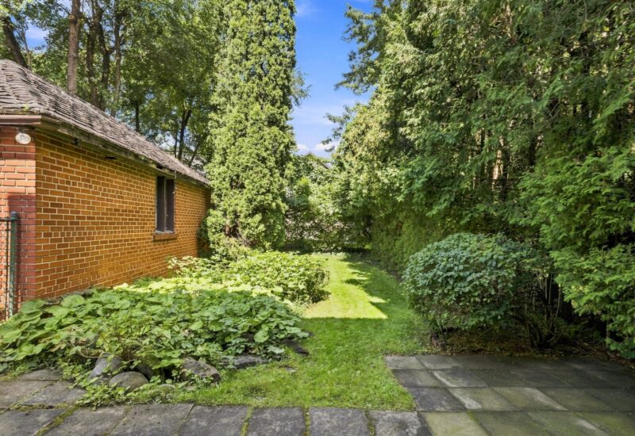
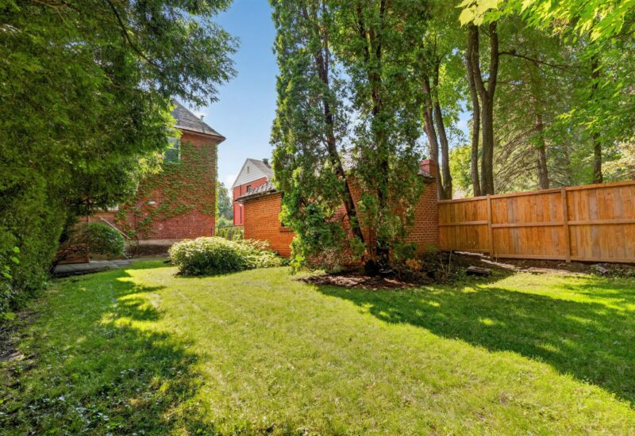
An incredible opportunity in the heart of Hampstead! This charming residence offers 3+1 bedrooms, 2+2 bathrooms, beautiful original woodwork and warm, inviting living spaces. Featuring a spacious living and dining room, sunroom, finished basement, garage, ample parking and a large private backyard. Ideally located in one of Hampstead’s most desirable neighbourhoods, this well-loved home offers endless potential to renovate, personalize and make it your own. Exceptional value and a rare opportunity to create your dream home in a prime location!
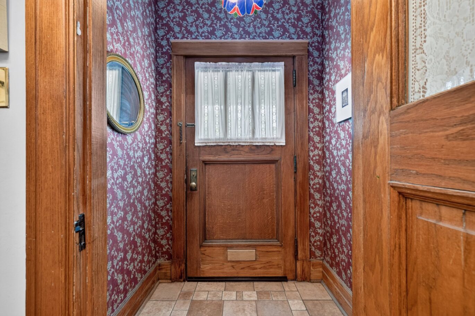
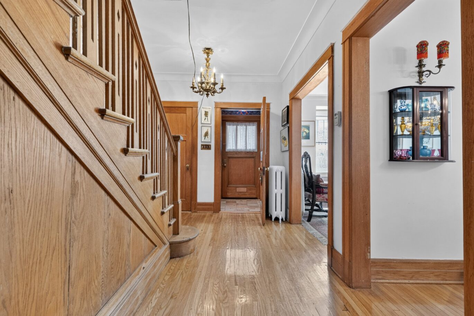
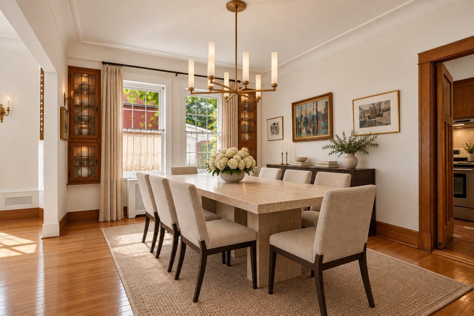
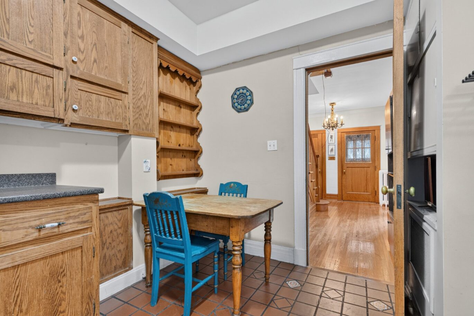
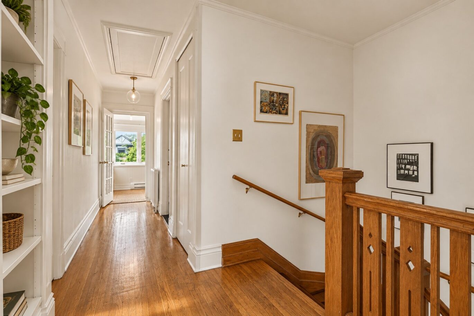
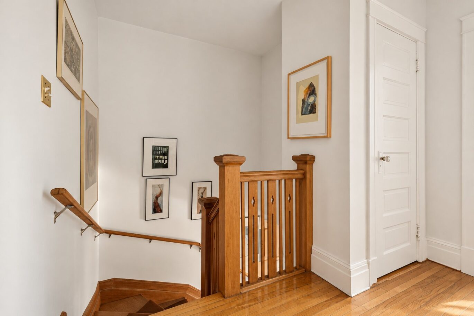
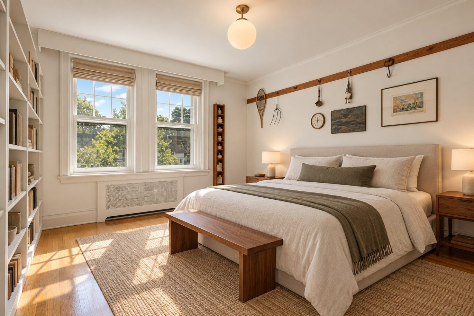
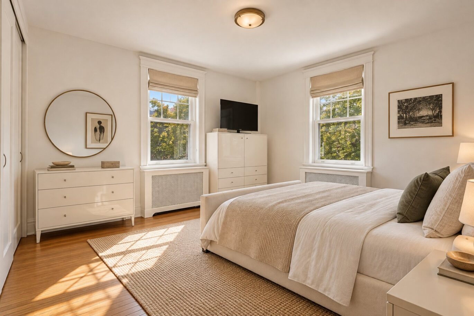
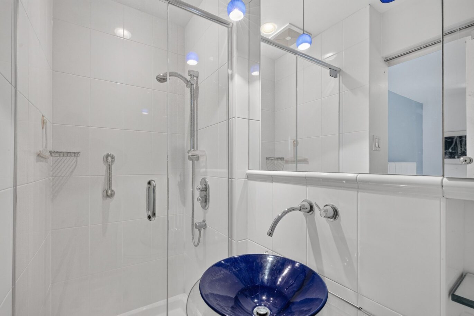
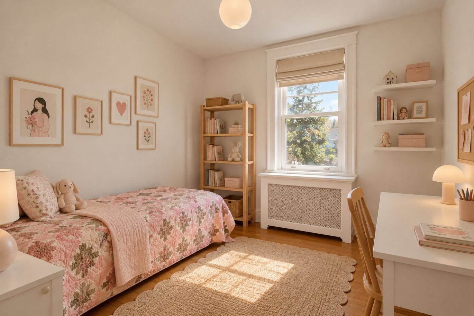
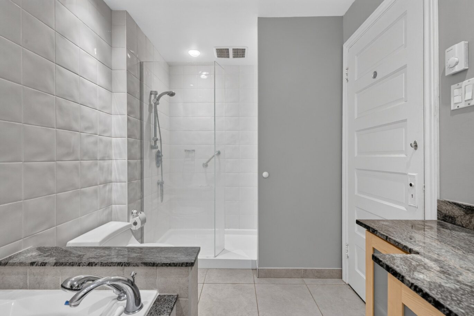
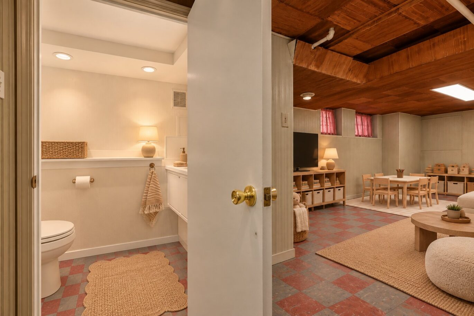
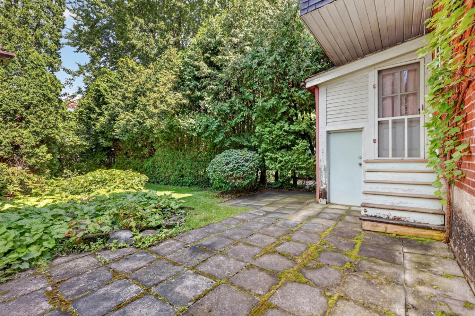
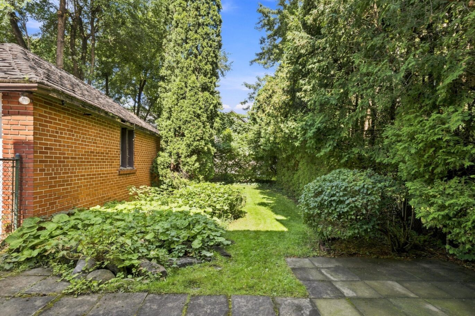
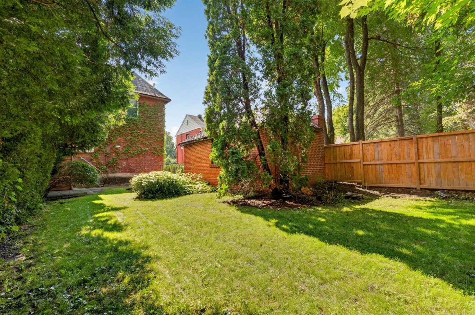
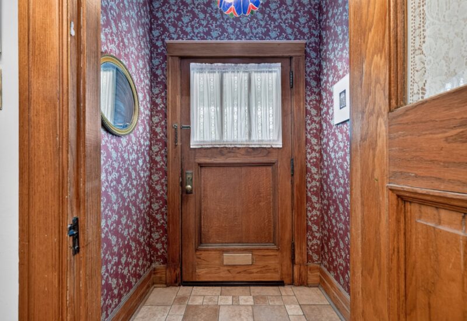
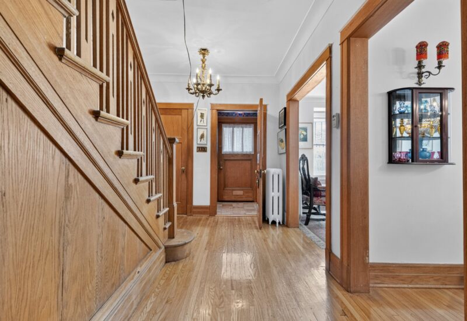
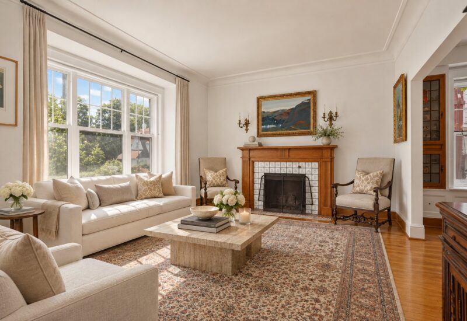
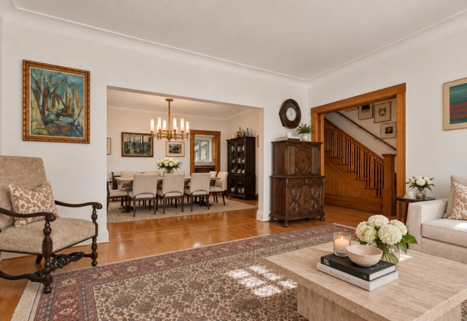
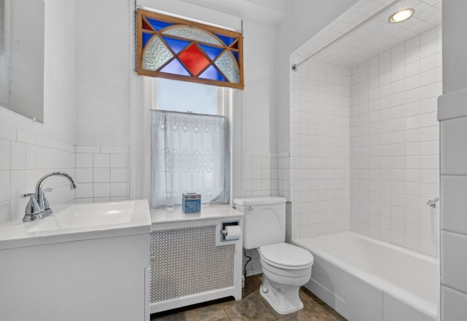
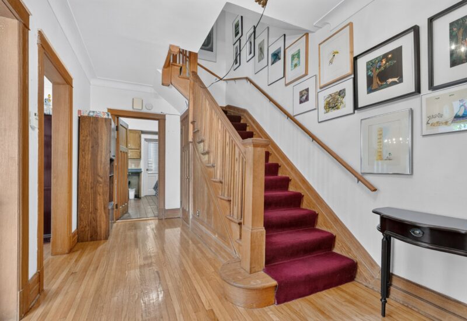
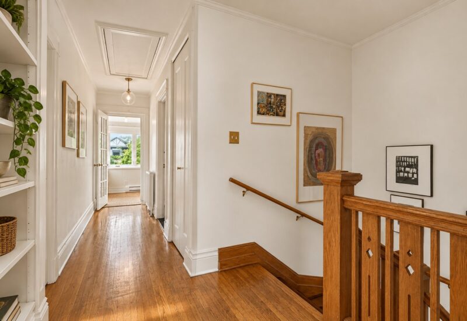
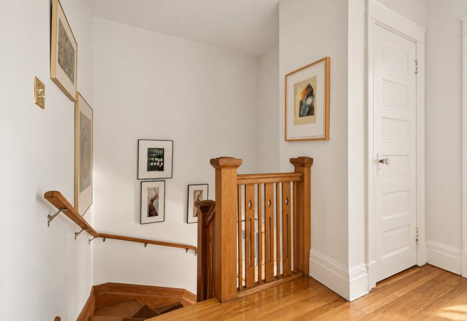
Main FloorWelcoming entrance foyer leading to a spacious living room featuring beautiful original woodwork and charming architectural details.Generously sized formal dining room, ideal for family gatherings and entertaining.Large kitchen offering excellent potential for a contemporary redesign.Convenient full bathroom.Functional layout with excellent possibilities to reconfigure and modernize the living spaces.Second FloorSpacious primary bedroom with ensuite bathroom and large closetTwo additional generously sized bedrooms, ideal for children, guests or a home office.Full family bathroom.Bright sunroom offering a versatile space for relaxation, reading or a home office.Beautiful original details that add warmth and charm throughout.BasementLarge recreation room offering excellent space for a family room, playroom or entertainment area.Additional bedroom, ideal for guests or a home office.Powder room.Dedicated laundry area and generous storage spaces.Additional flexible spaces with excellent potential to suit a growing family’s needs.Exterior & LocationLarge private backyard with plenty of room for outdoor entertaining, gardening and family activities.Garage and generous additional parking, a valuable feature for family living.Ideally situated in the heart of Hampstead, close to parks, schools, shopping, public transportation and everyday amenities.Convenient access to surrounding neighbourhoods and downtown Montreal.An Exceptional OpportunityFilled with charm, warmth and potential, this residence offers the perfect canvas for buyers looking to create their dream home. While the interiors would benefit from modernization, the generous room sizes, functional layout, original woodwork and desirable location provide an excellent foundation for a thoughtful renovation.A rare opportunity to acquire a home with so much potential at exceptional value in Hampstead. Bring your vision and make this property your own!All measurements are approximate and must be verified by the buyer. Certain photos may have been digitally enhanced or modified using AI for illustrative purposes.
Included : fridge, stove, washing machine, all window coverings (all in “as is” condition)
Excluded : dining room chandelier, front entry chandelier, front hallway chandelier, all sconces on the main floor, wooden plate rack in the kitchen, all personal effects, all art
Interested with this property ?
This property is presented by :

Jonathan Assouline
Residential Real Estate Broker - BComm
514-969-9077 j.assouline@barnes-international.com Contact See profile