- 1 Bedroom
- 1 Bathroom
- 936 ft²
- Reference: 20221376
Details
-
Bedrooms1
-
Bathrooms1
-
Rooms8
-
Property area936 ft²
-
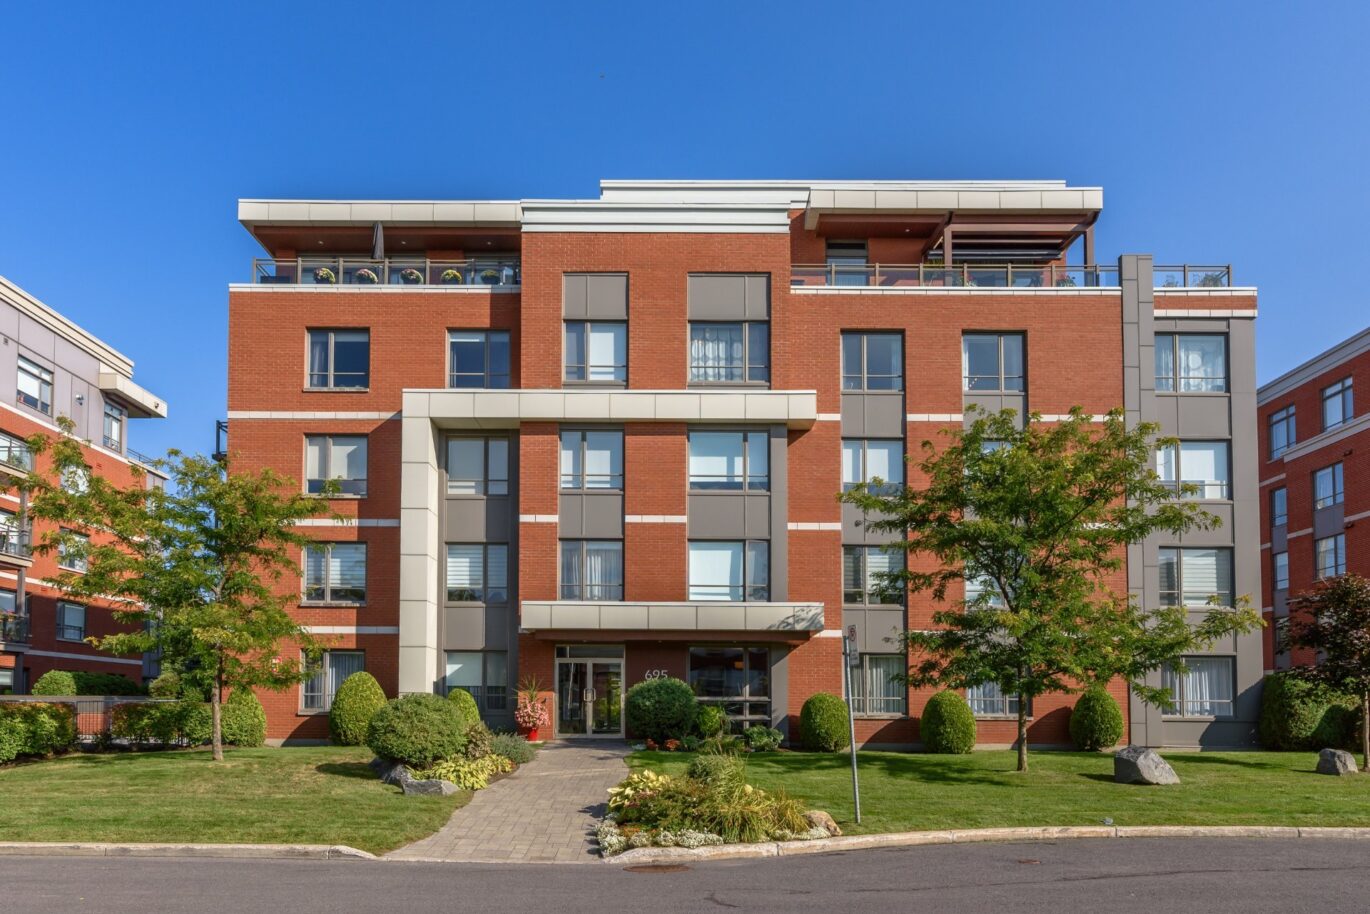
Construction2013
-
Floor5
-
Floors4
Characteristics
| Driveway | Asphalt |
| Rental appliances | 1 Water heater (25) |
| Heating system | Air circulation |
| Water supply | Municipality |
| Heating energy | Natural gas |
| Equipment available | , Entry phone, Electric garage door, Alarm system, Central heat pump |
| Available services | Fire detector |
| Windows | Aluminum, PVC |
| Hearth stove | Gas stove |
| Garage | Attached, Heated |
| Distinctive features | Cul-de-sac |
| Proximity | Highway, Cegep, Daycare centre, Golf, Hospital, Park - green area, Bicycle path, Elementary school, , High school, Cross-country skiing, Public transport, University |
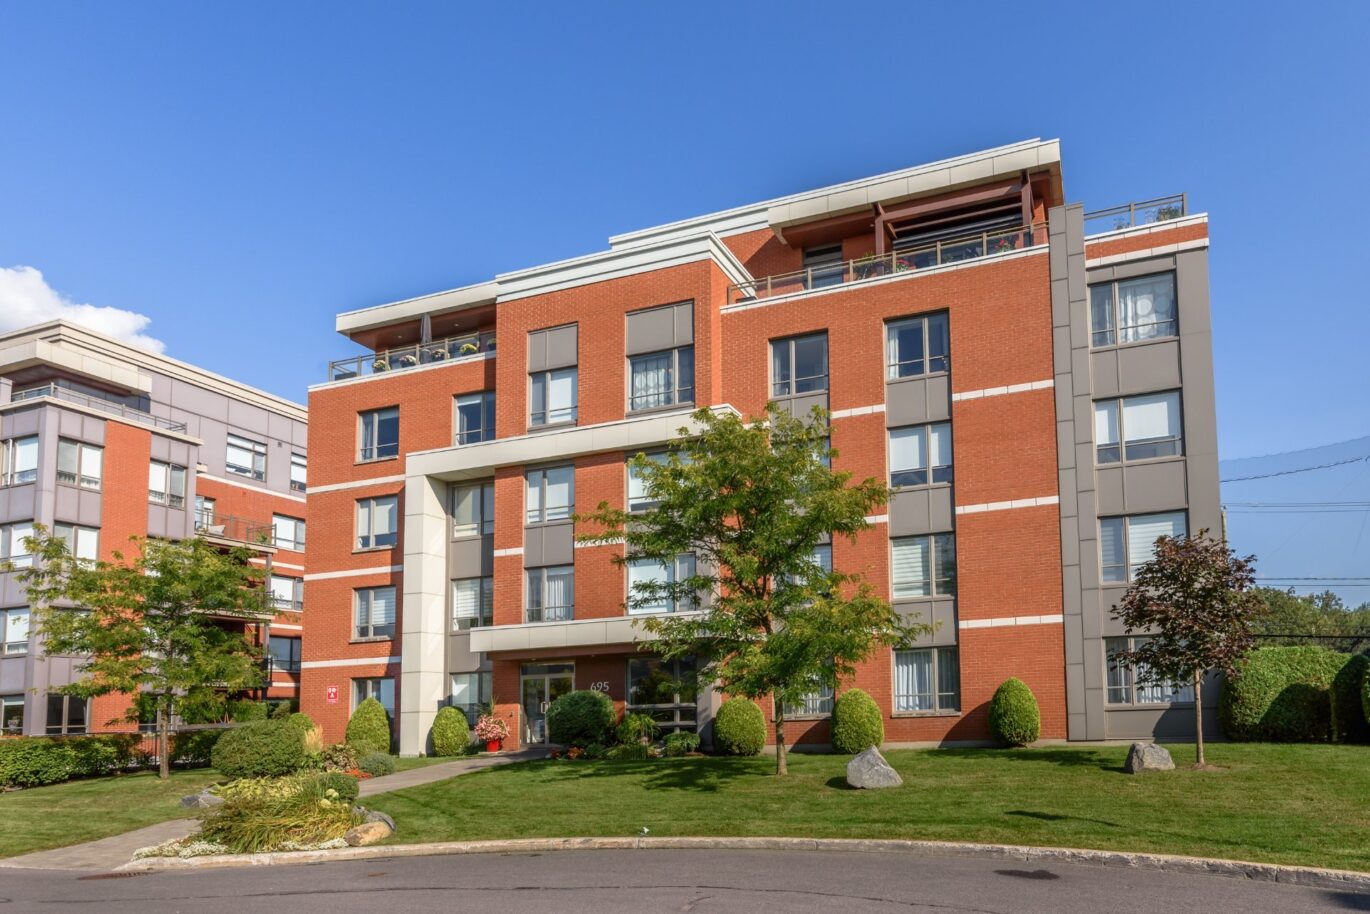
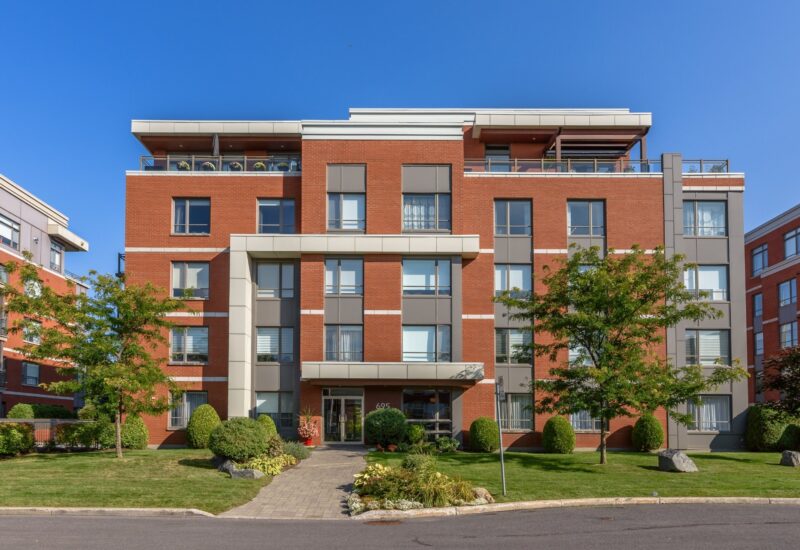
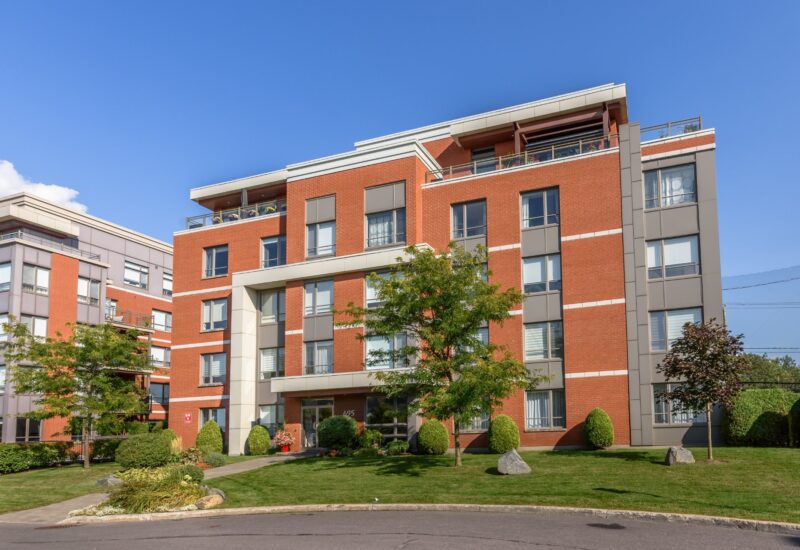
| Siding | Steel, Aluminum, Brick |
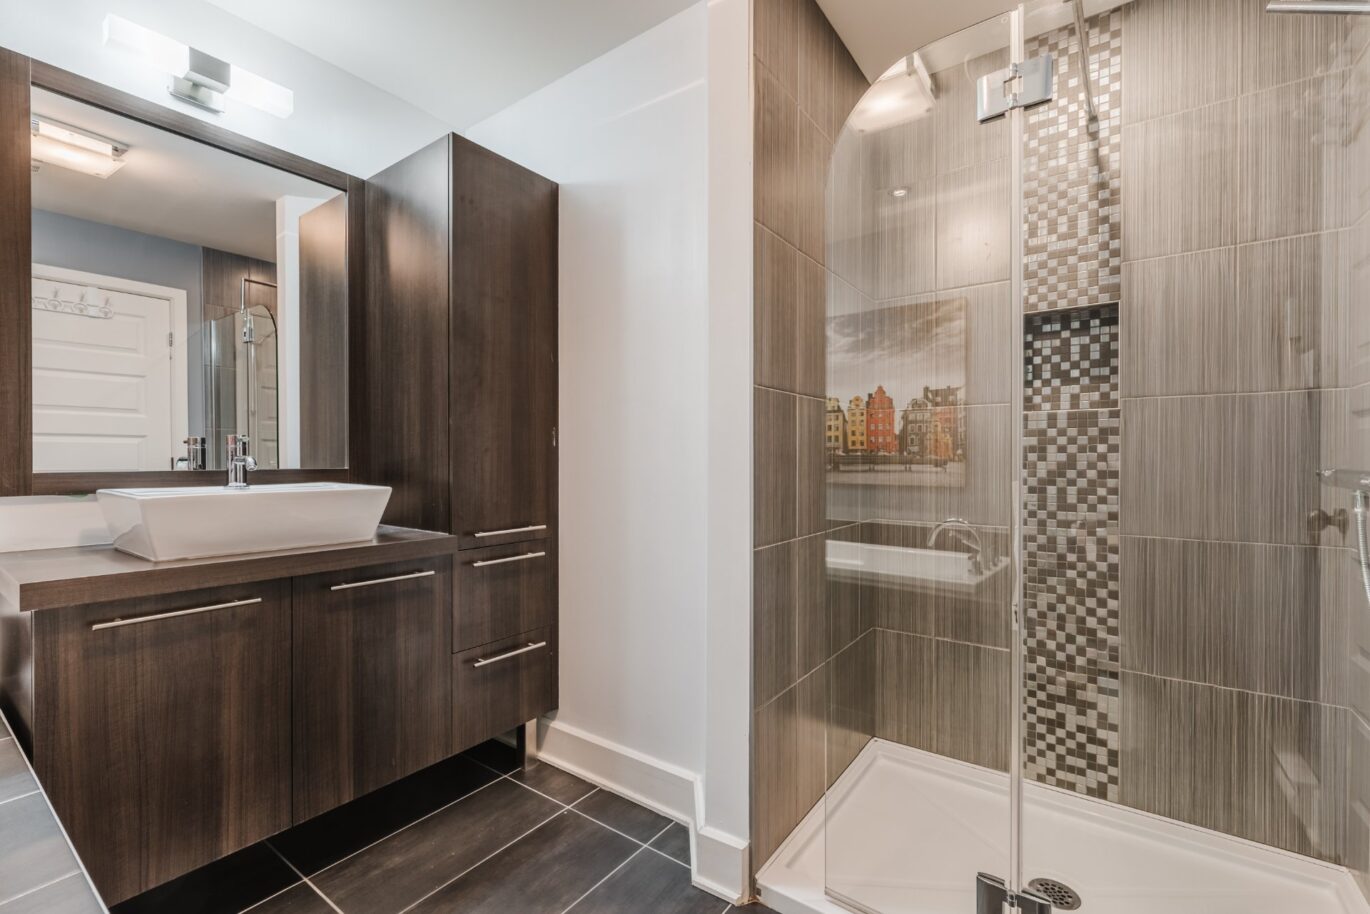
| Bathroom / Washroom | Separate shower |
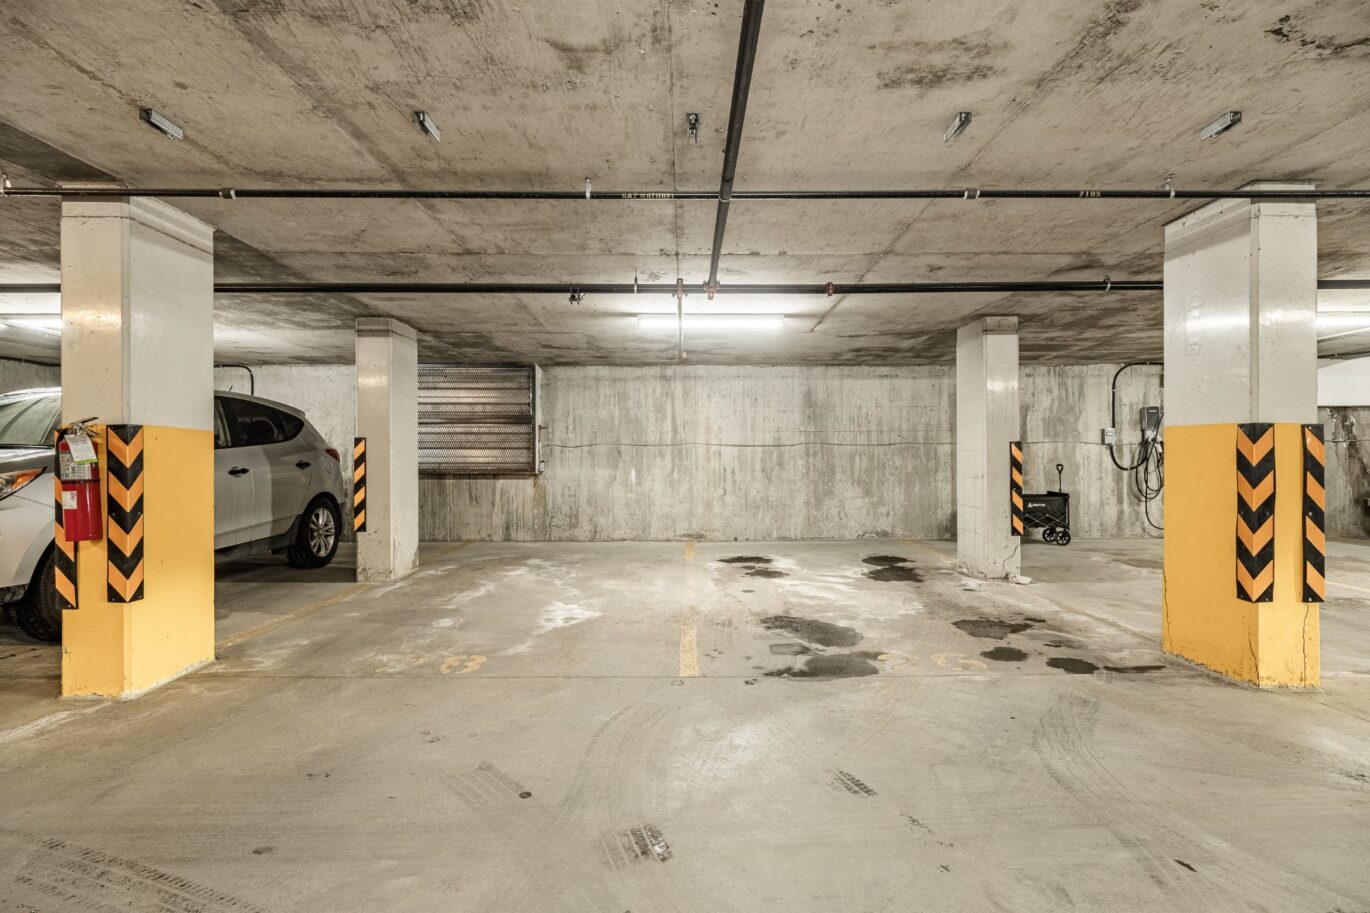
| Parking | 1 Garage |
| Sewage system | Municipal sewer |
| Landscaping | Landscape |
| Window type | Crank handle, French window |
| Roofing | Elastomer membrane |
| Topography | Flat |
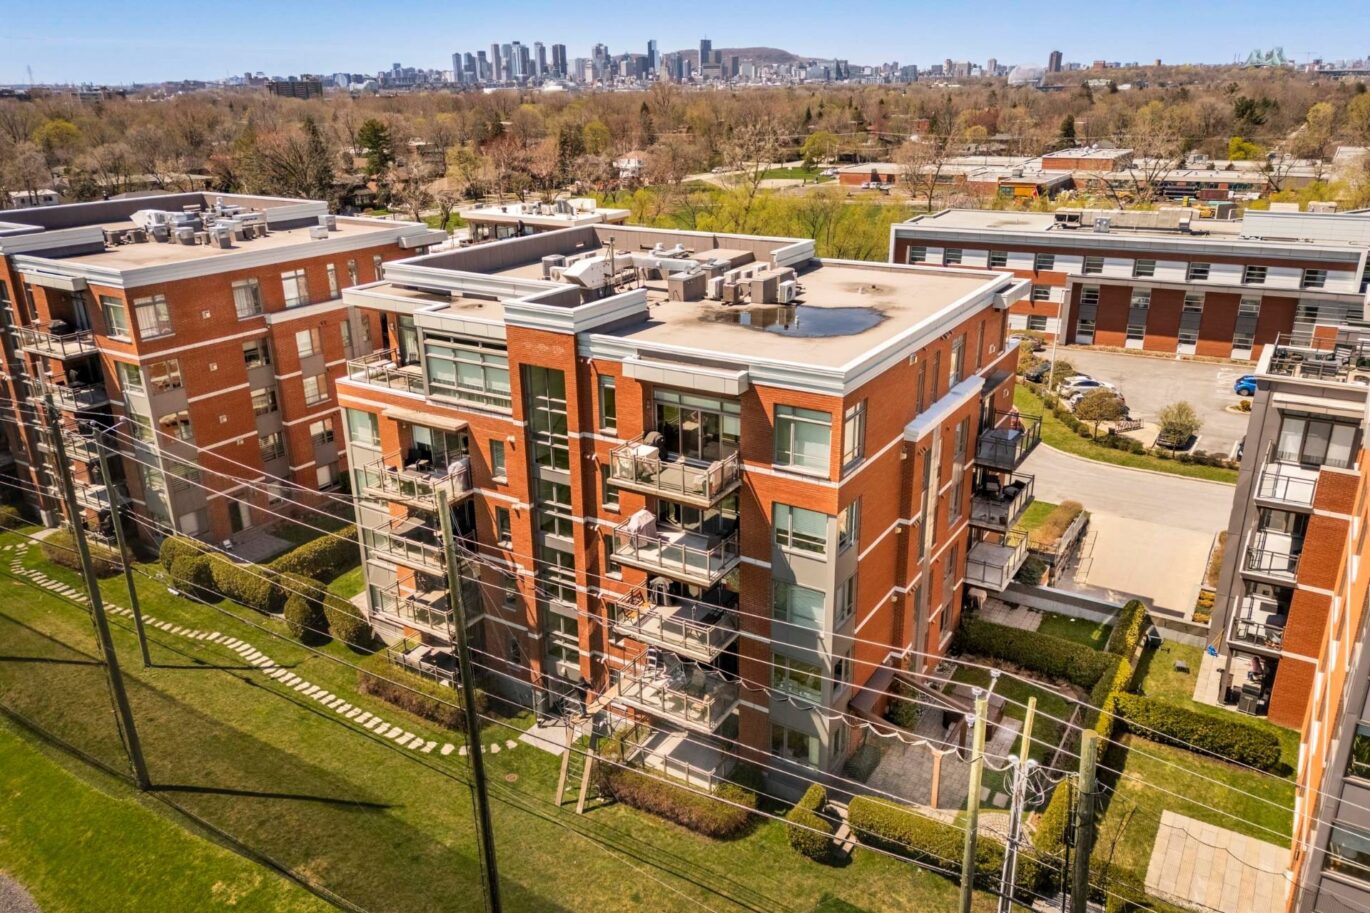
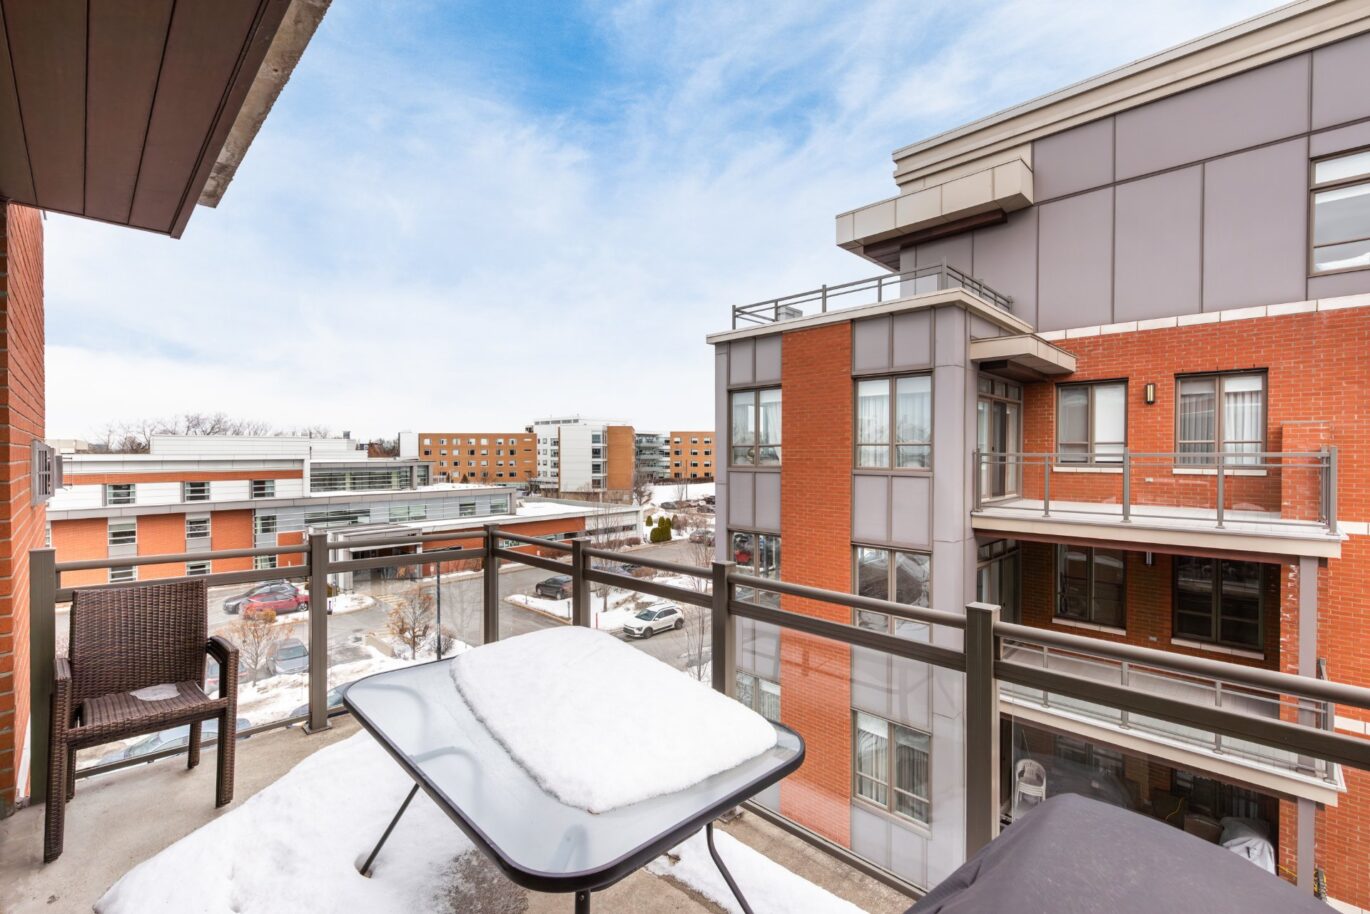
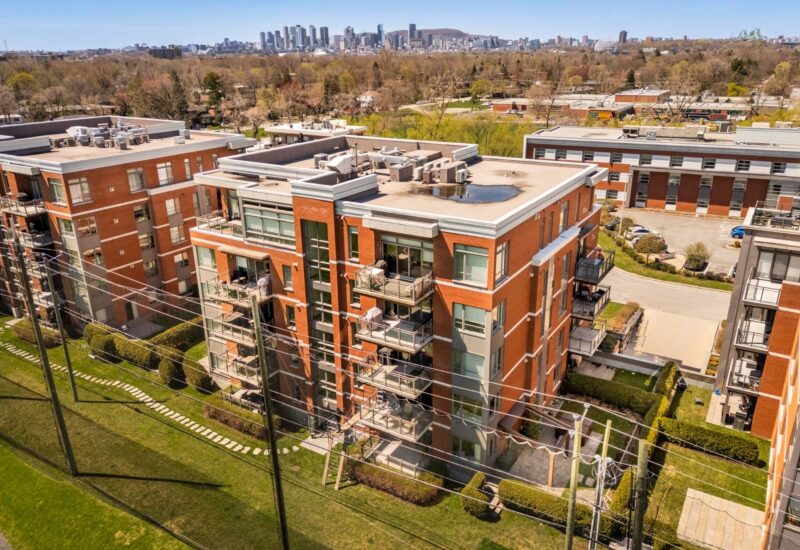
| View | City |
| Zoning | Residential |
Expenses
| Type | Amount | Frequency | Year |
|---|---|---|---|
| Co-ownership fees | 6864 $ | Yearly | |
| Energy cost | 1402 $ | Yearly | |
| Municipal Taxes | 4047 $ | Yearly | 2026 |
| School taxes | 315 $ | Yearly | 2026 |
More Details
| Room | Size | Floor | Flooring | Notes |
|---|---|---|---|---|
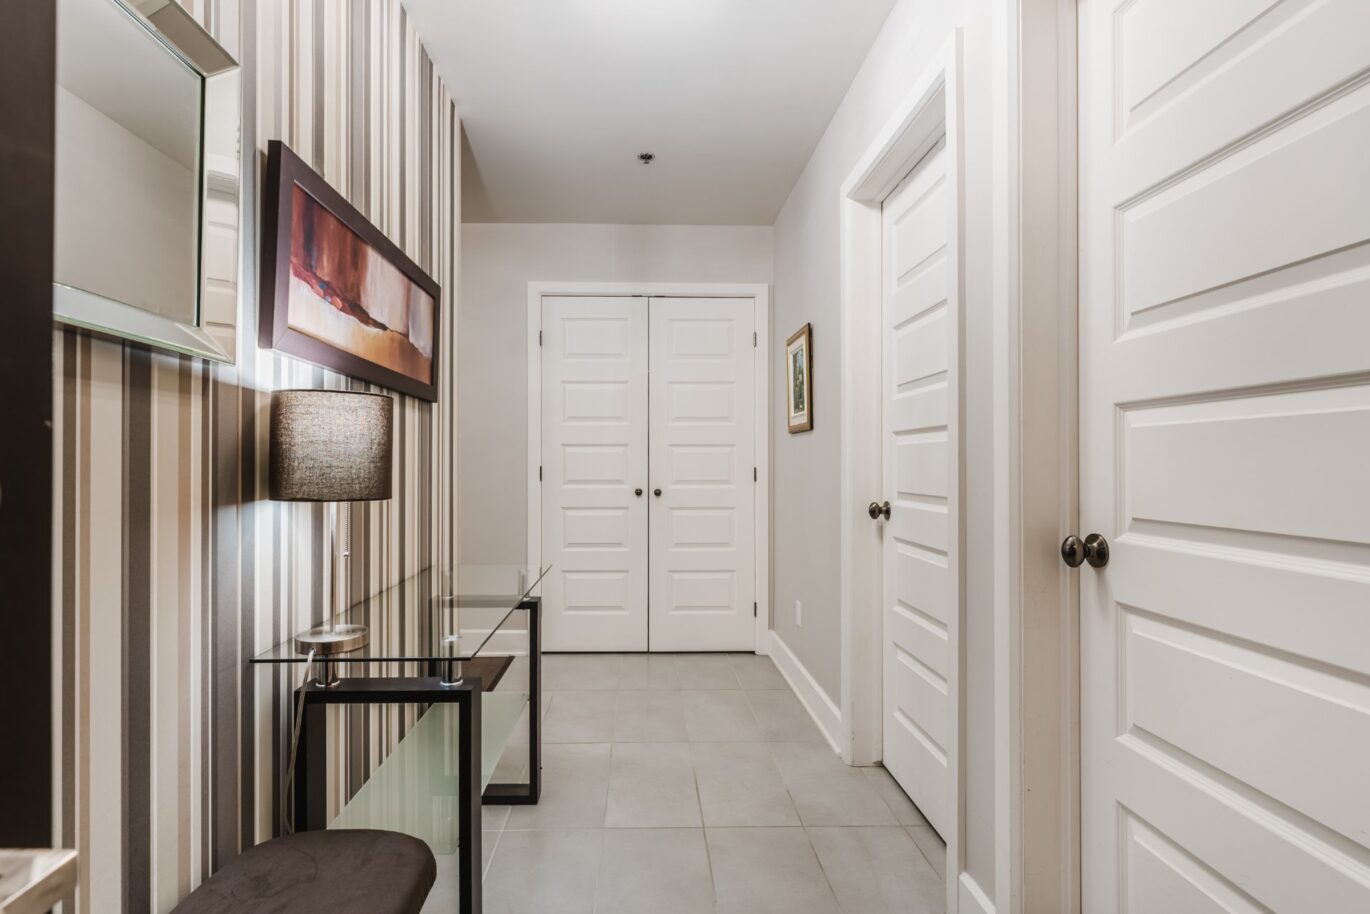
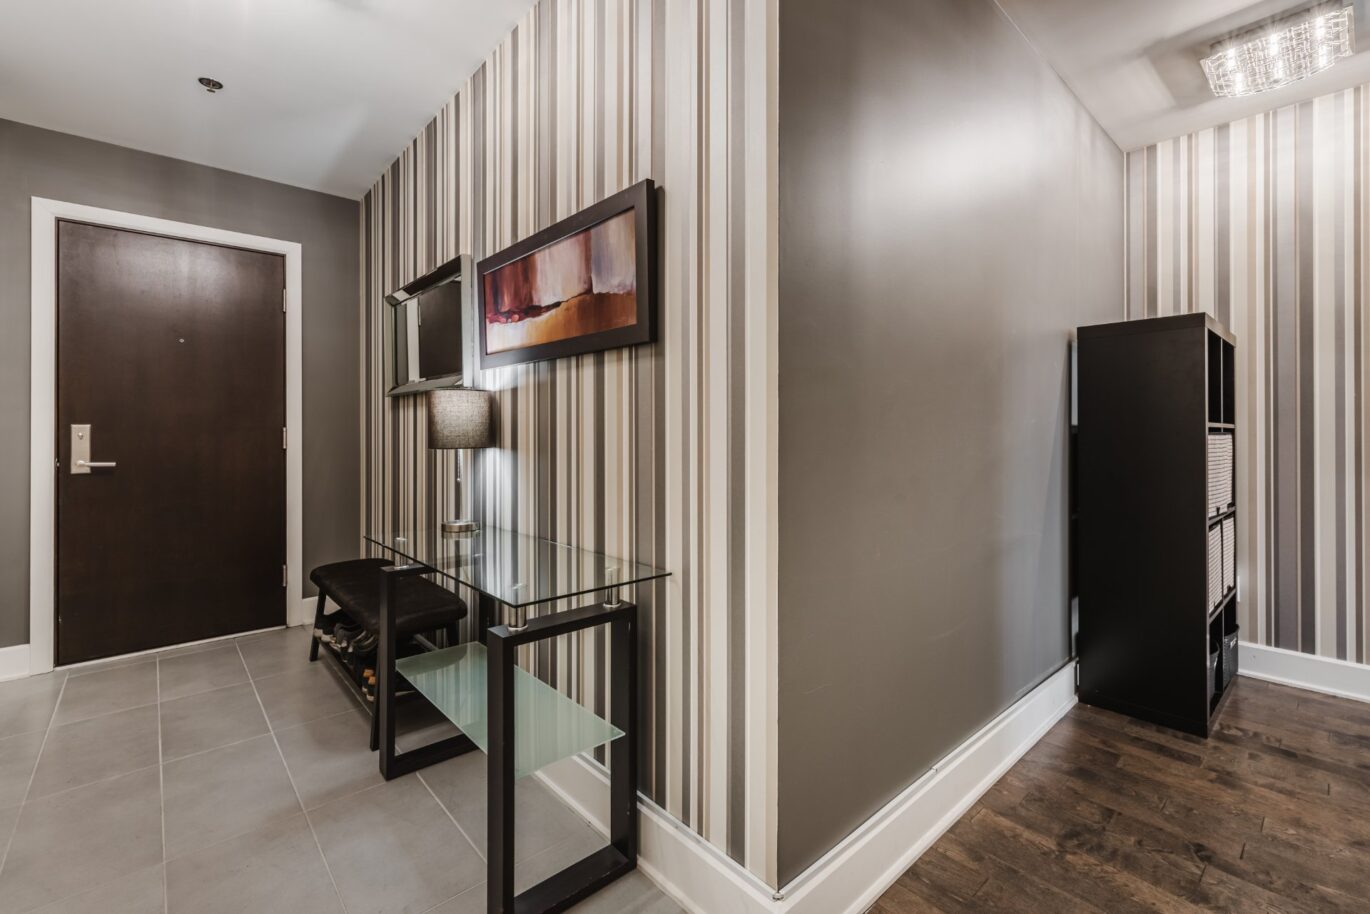
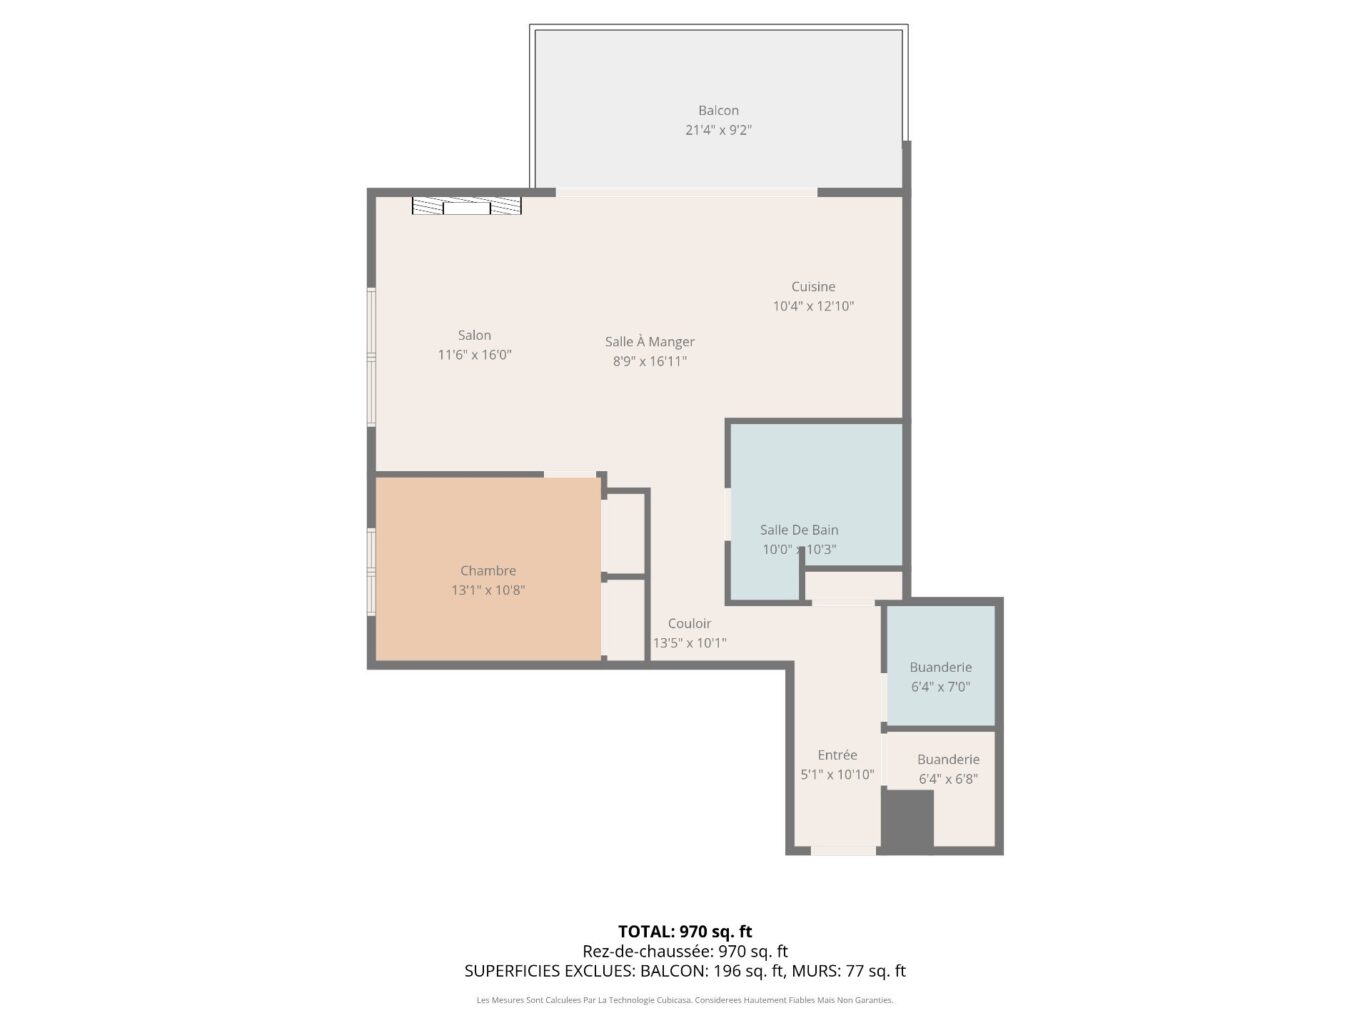
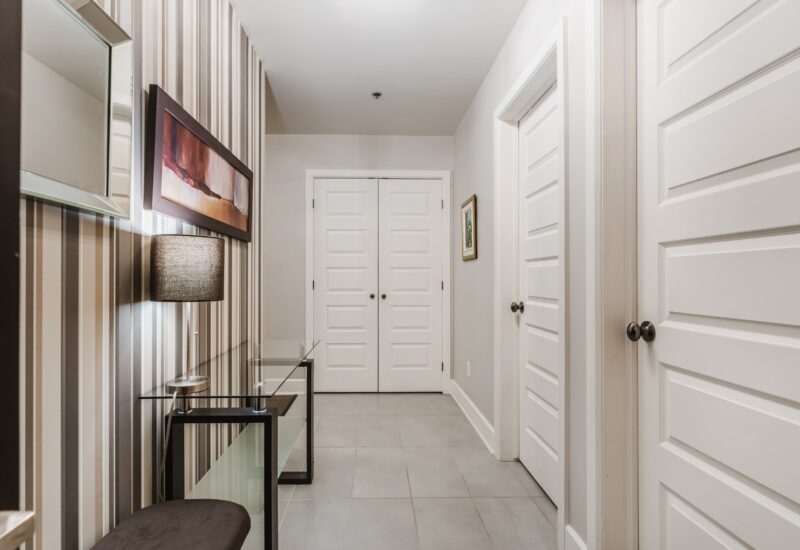
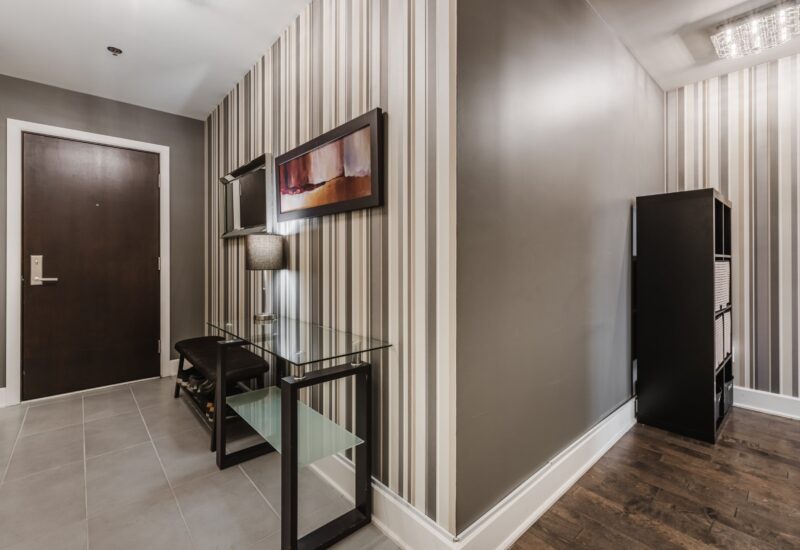
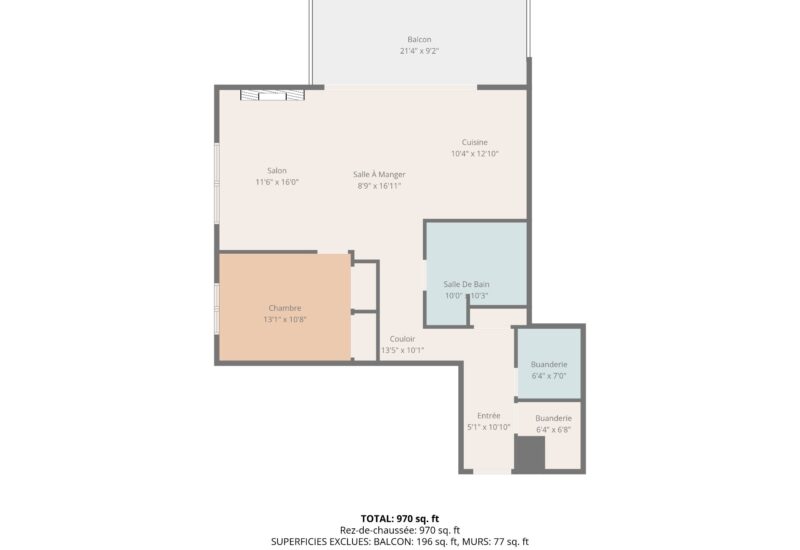
| Hallway | 5.1x10.10 P | 4th floor | Ceramic tiles | |
| Laundry room | 6.4x7.0 P | 4th floor | Ceramic tiles | |
| Storage | 6.4x6.8 P | 4th floor | Ceramic tiles | |
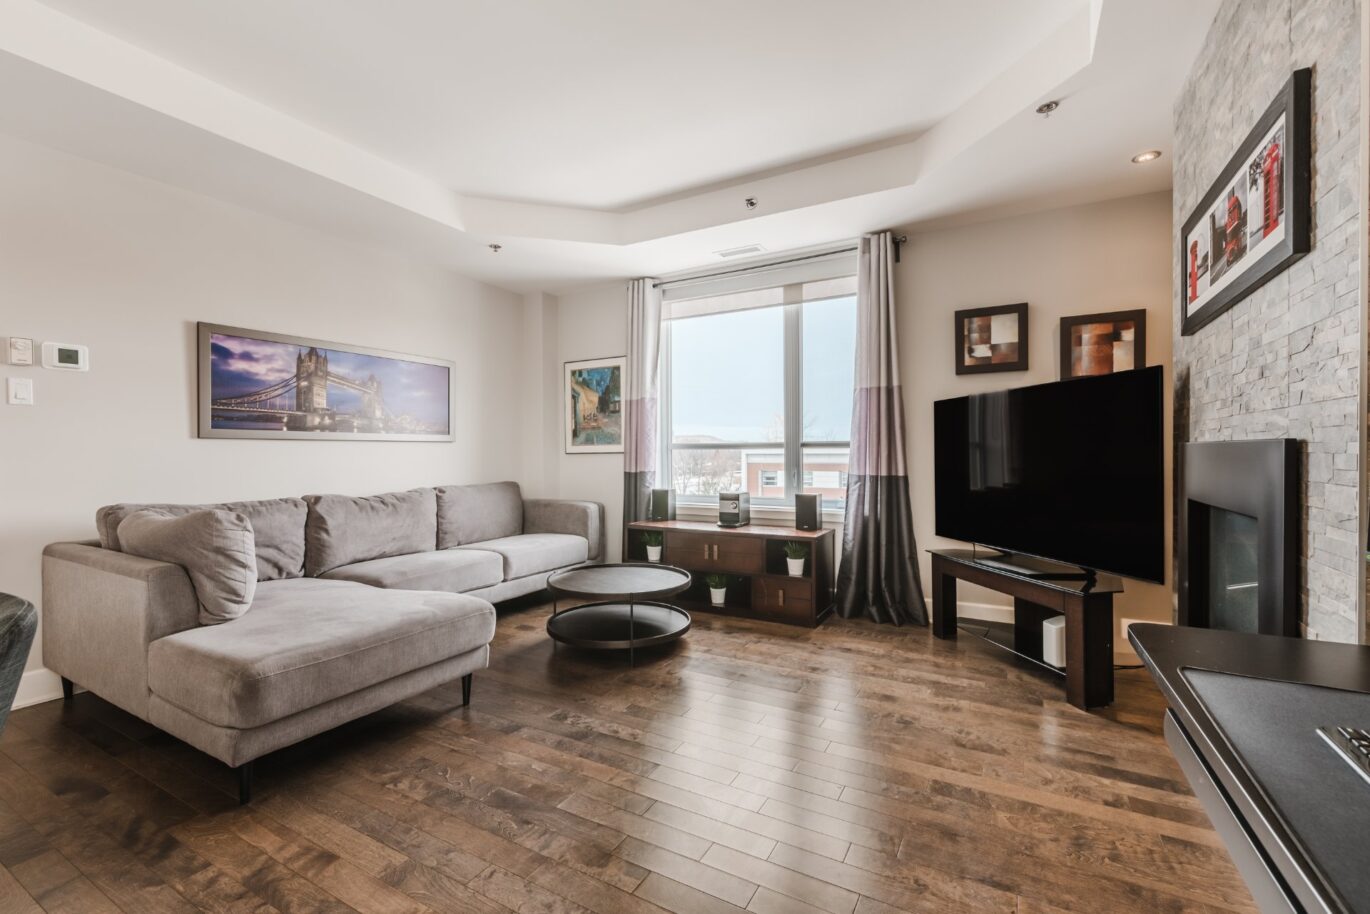
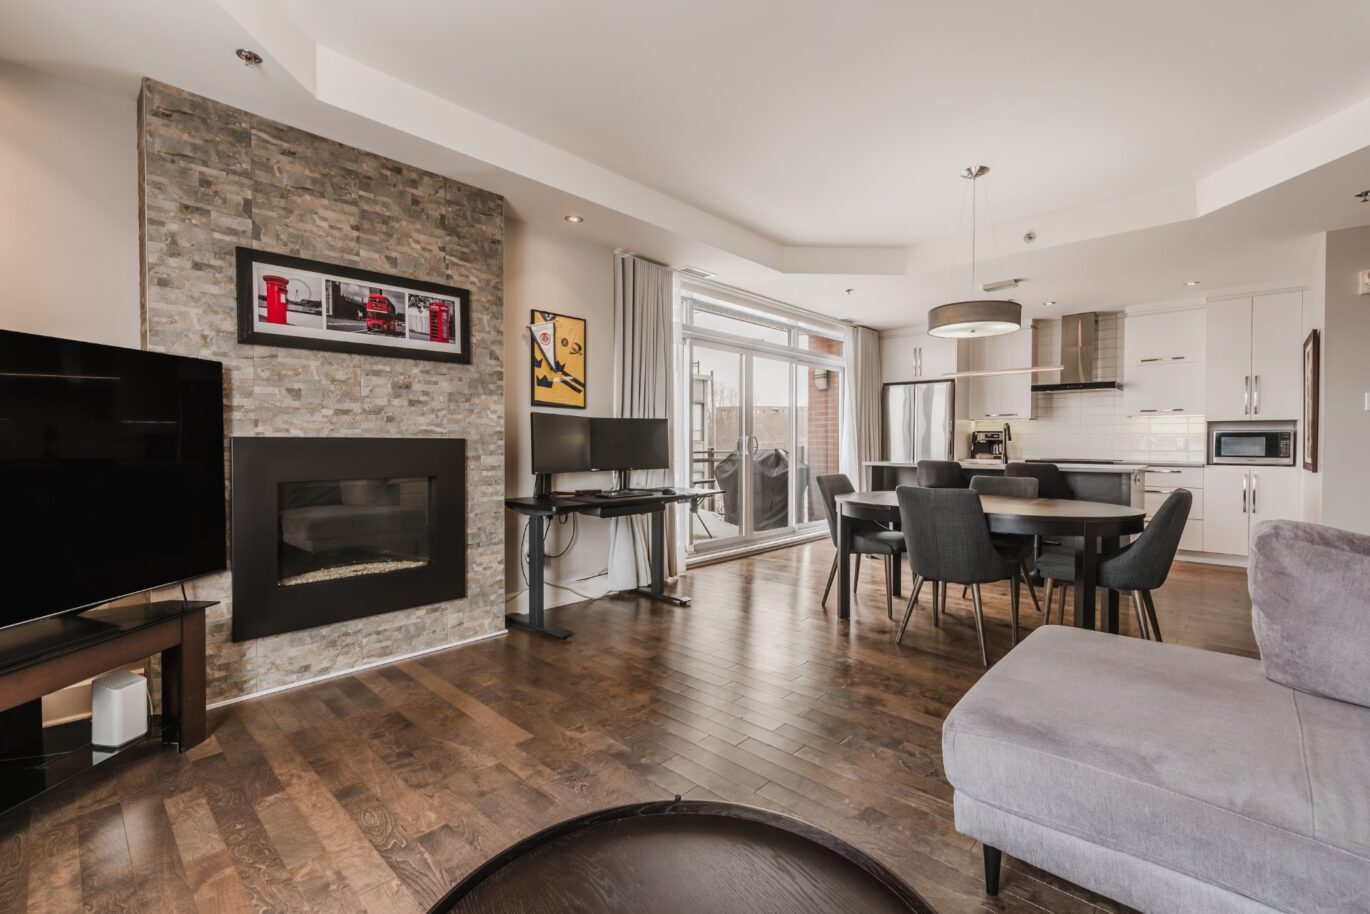
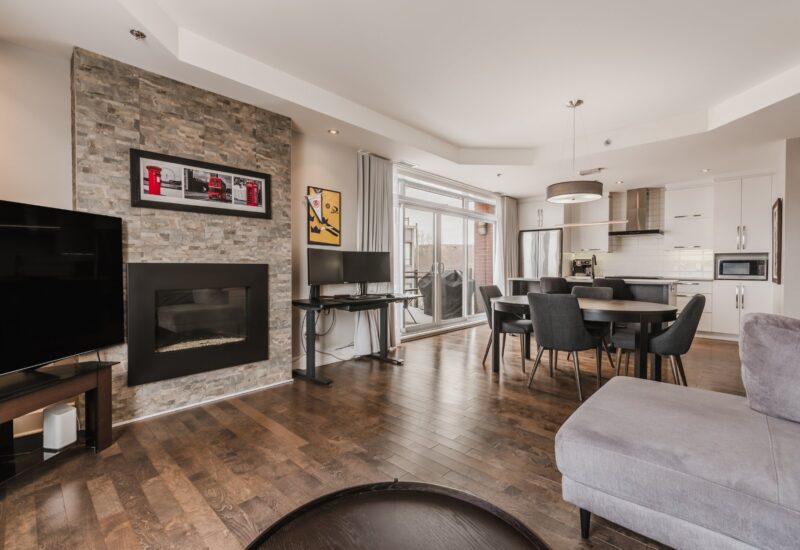
| Living room | 11.6x16.0 P | 4th floor | Wood | |
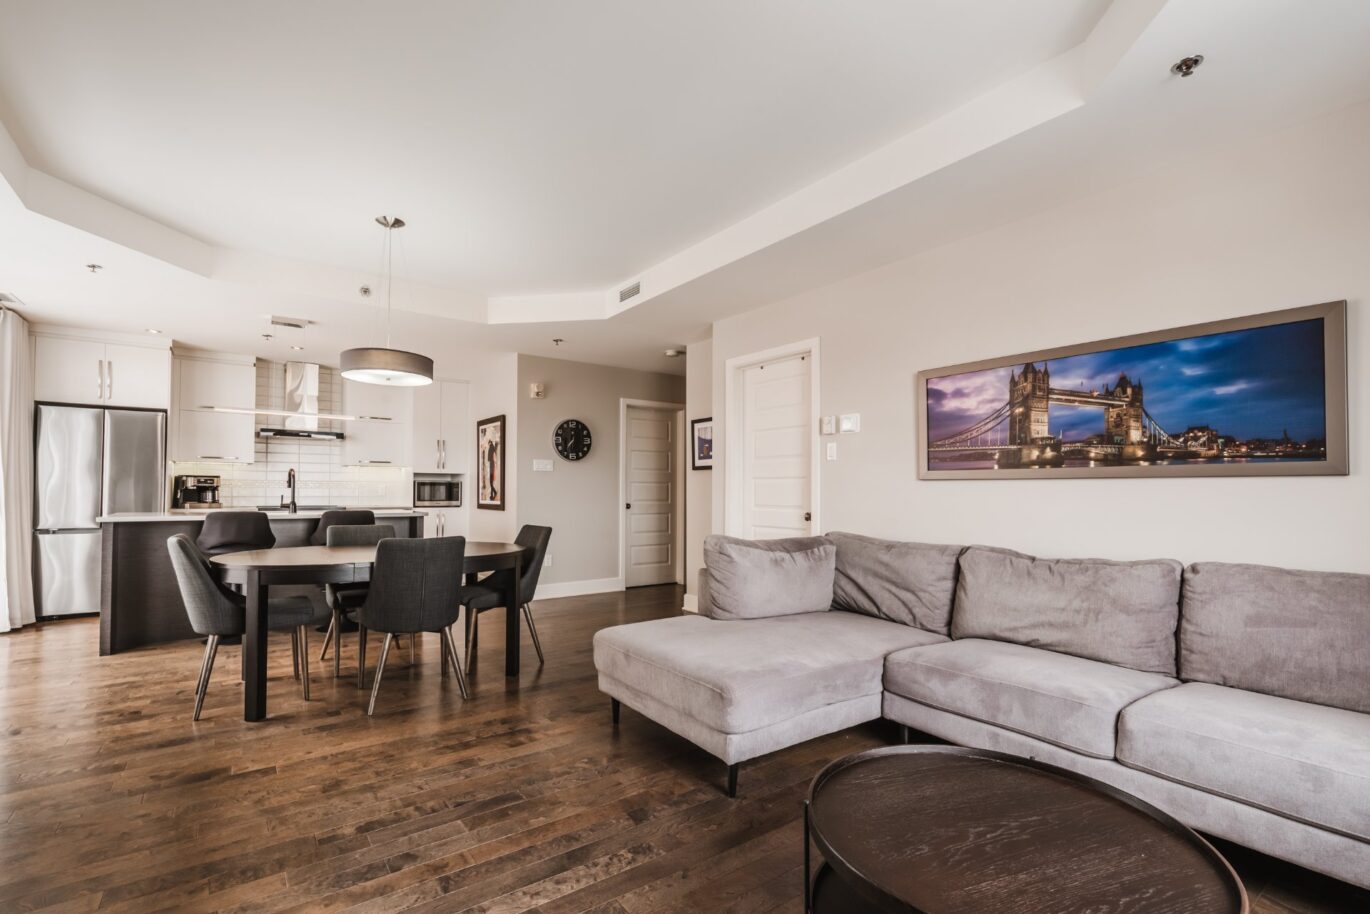
| Dining room | 8.9x16.11 P | 4th floor | Wood | |
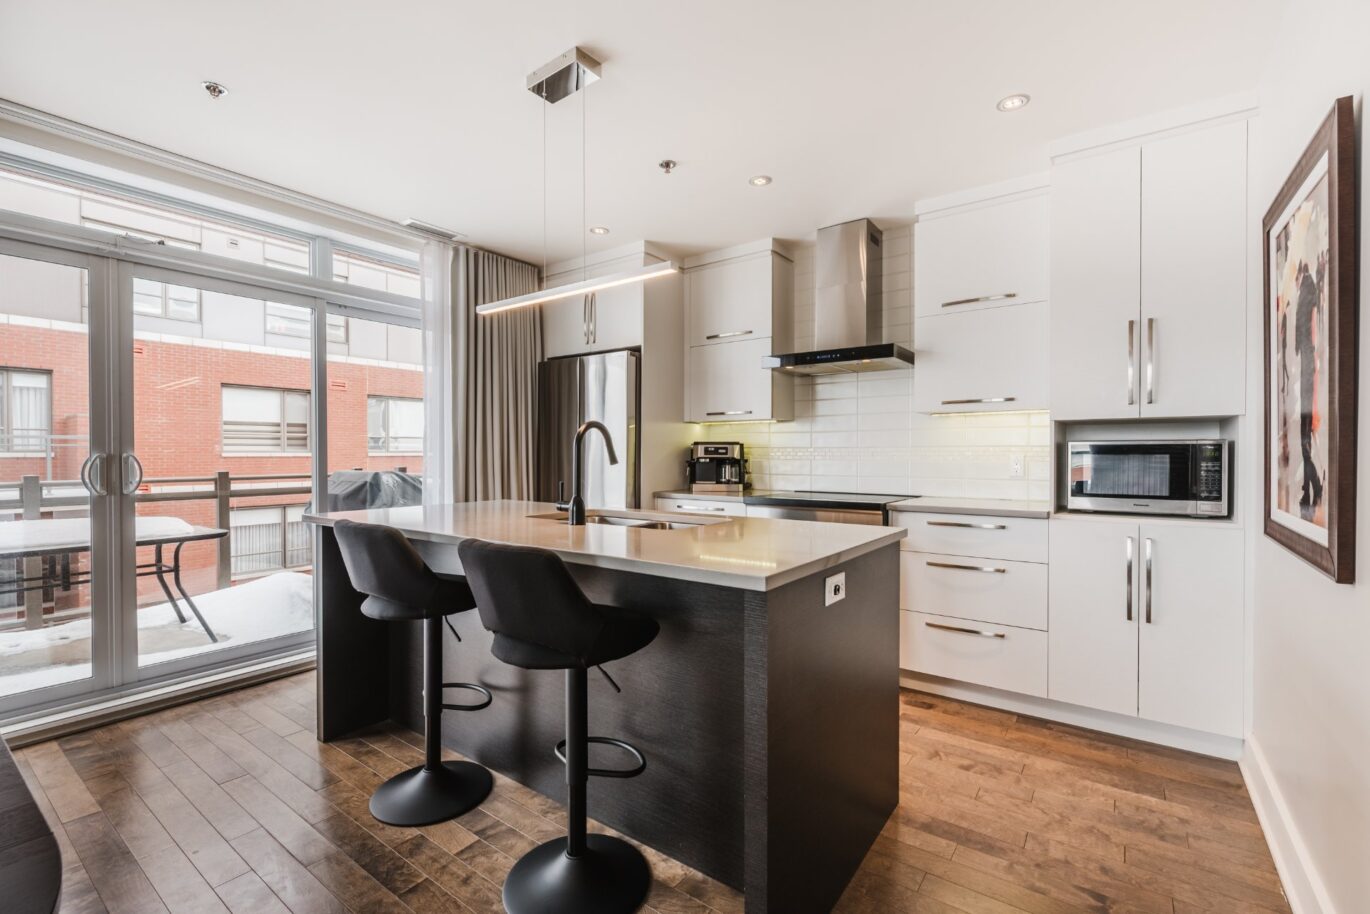
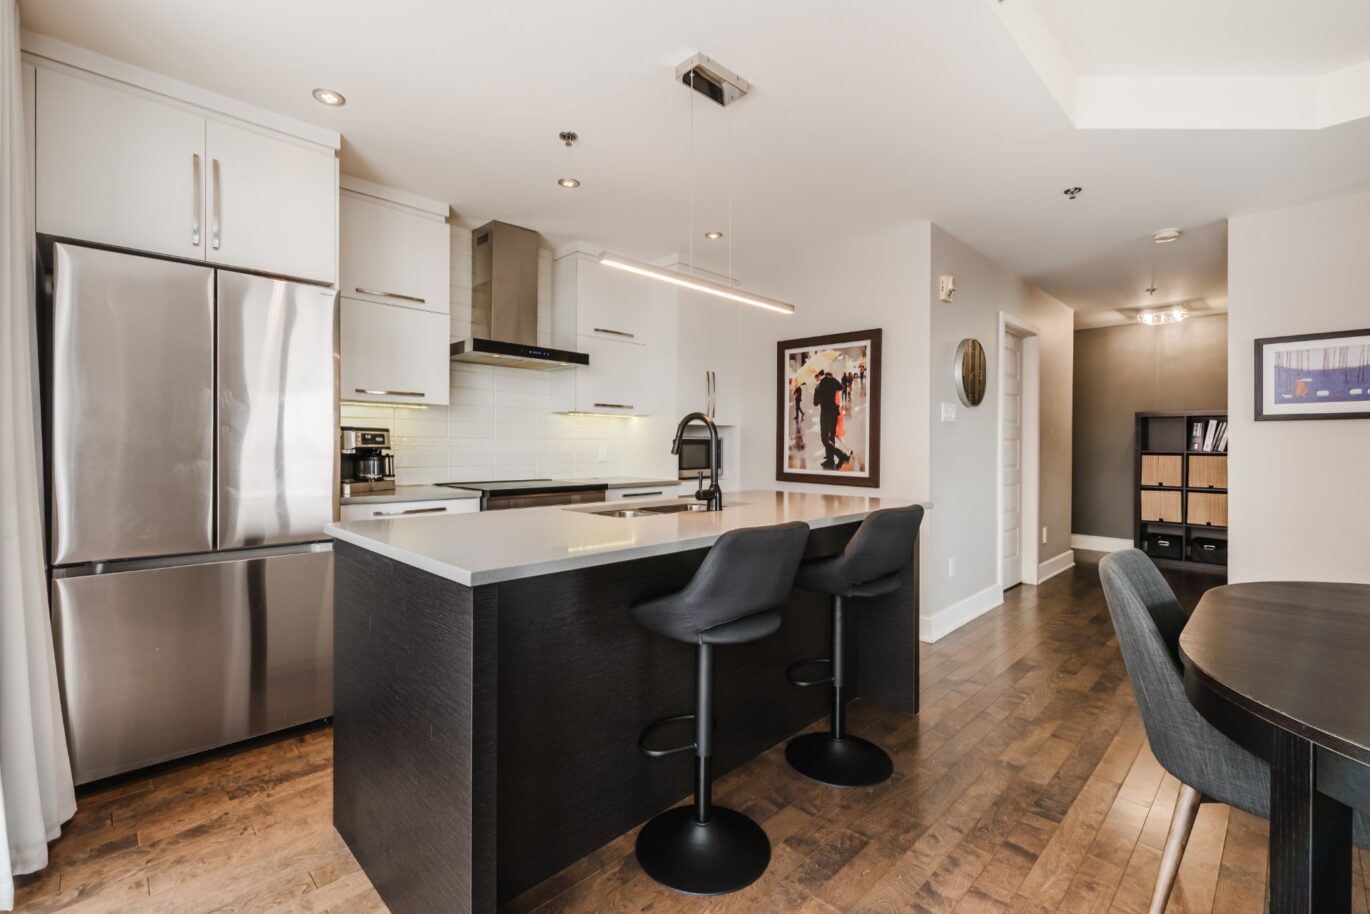
| Kitchen | 10.4x12.10 P | 4th floor | Ceramic tiles | |
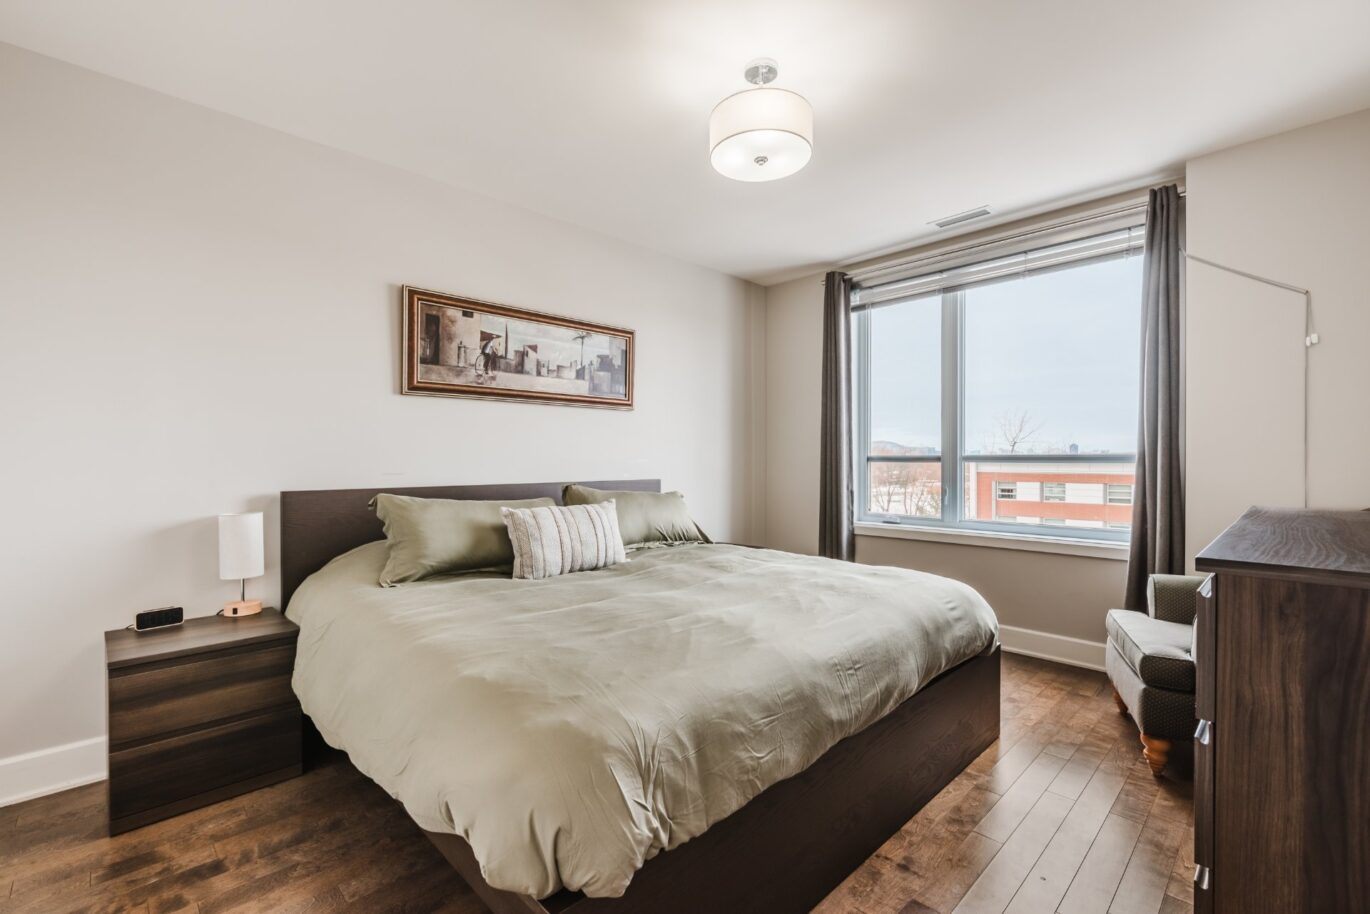
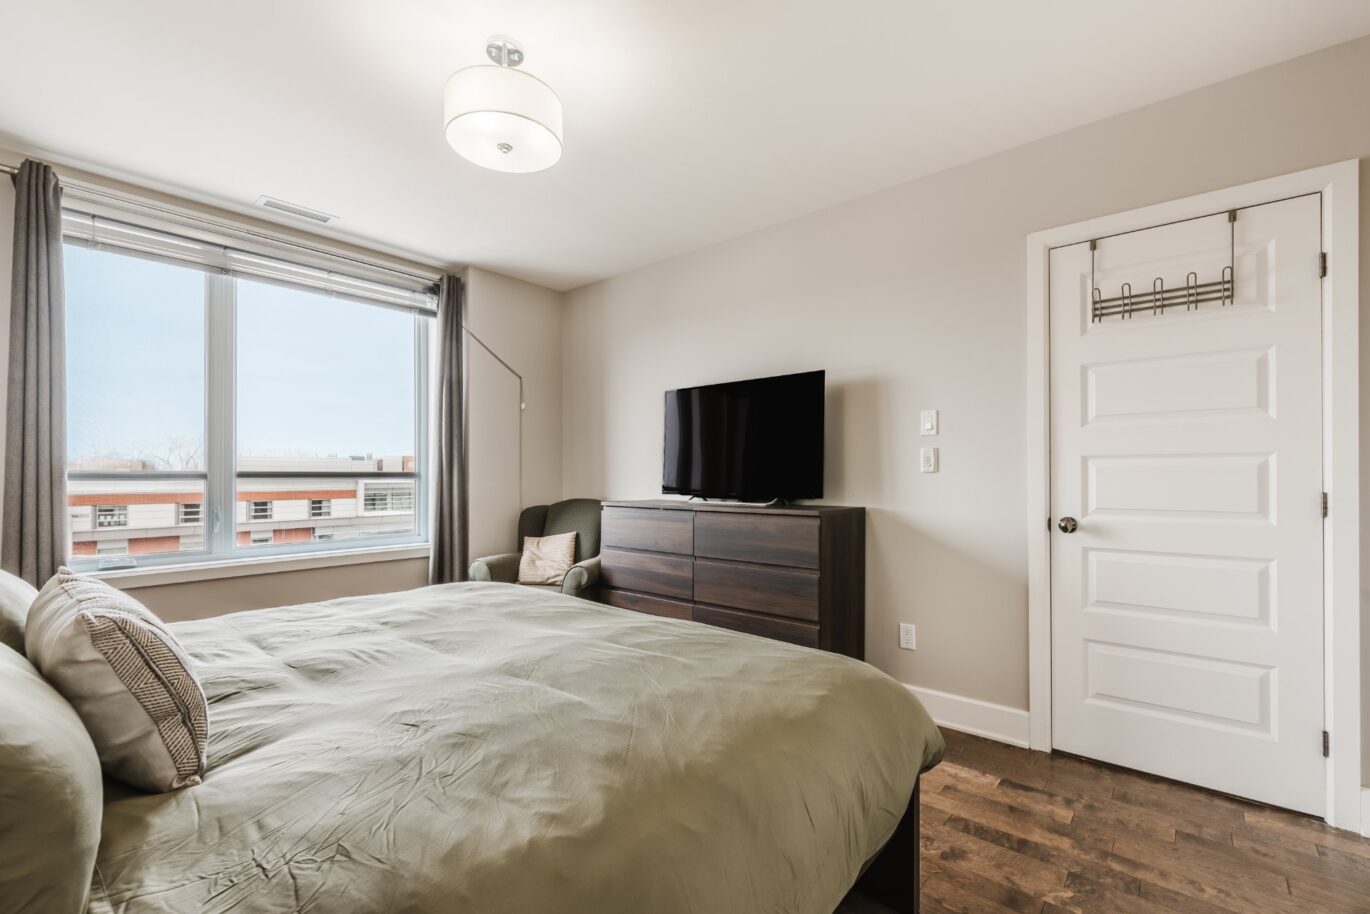
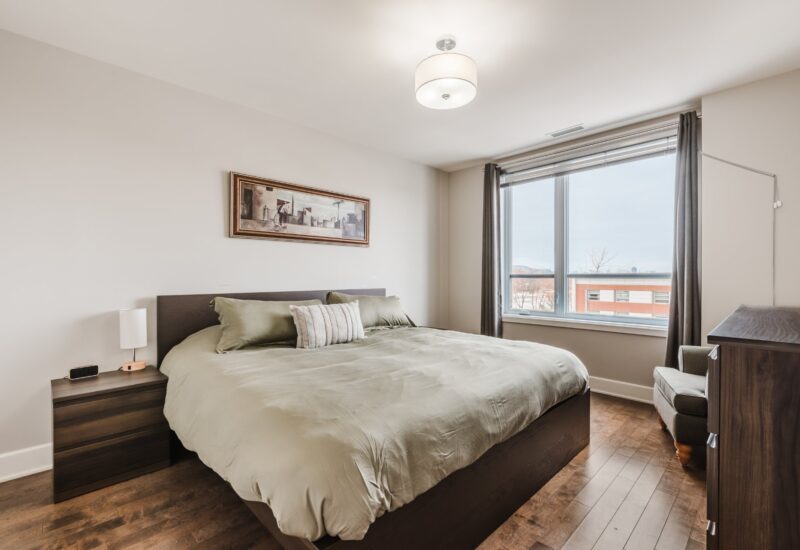
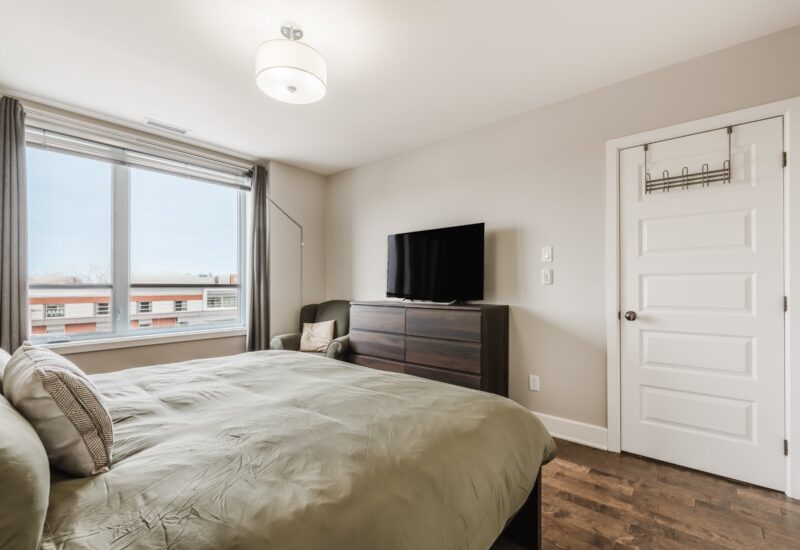
| Master bedroom | 13.1x10.8 P | 4th floor | Wood | |
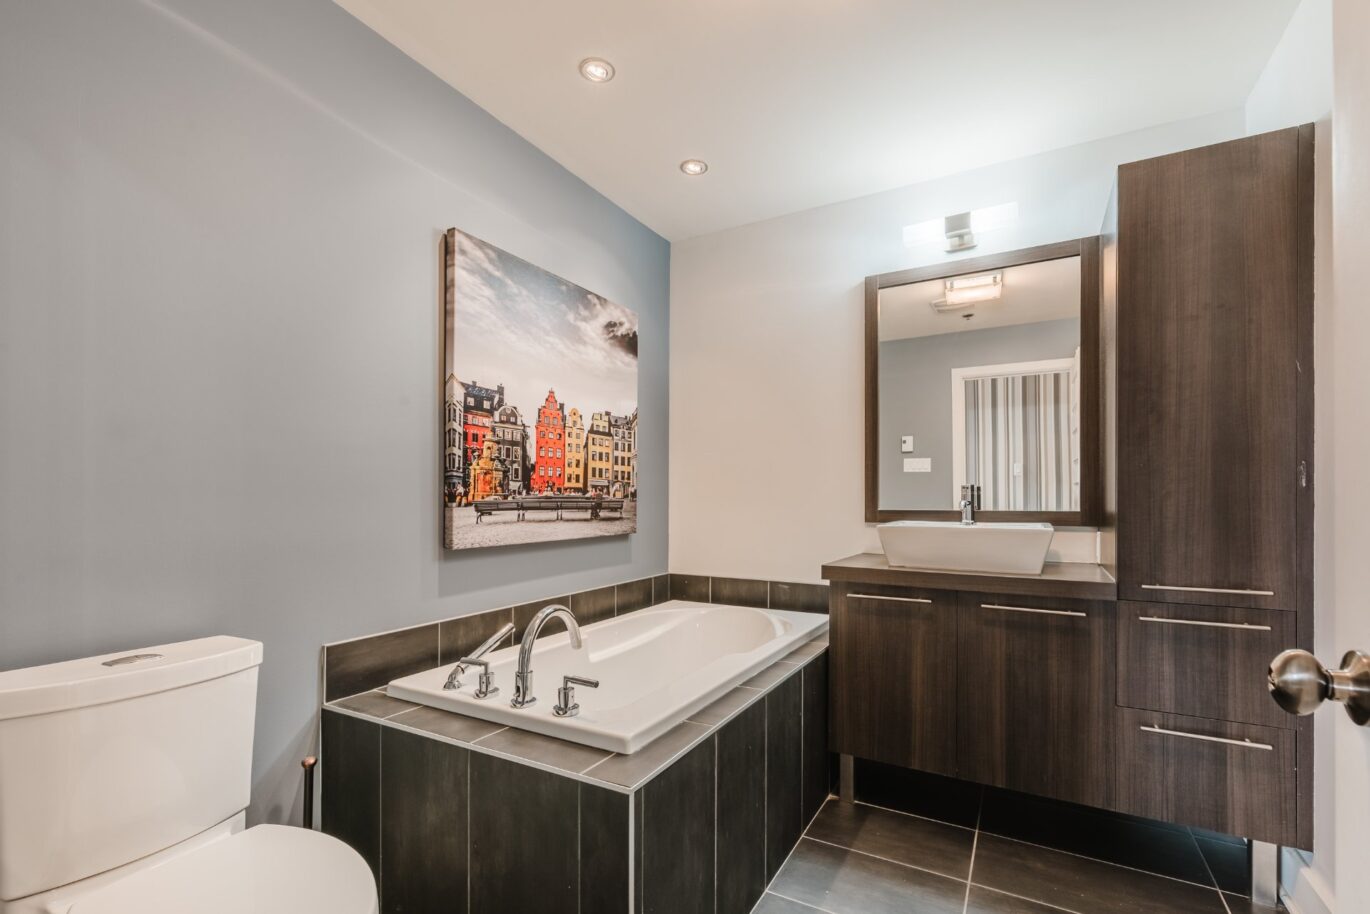
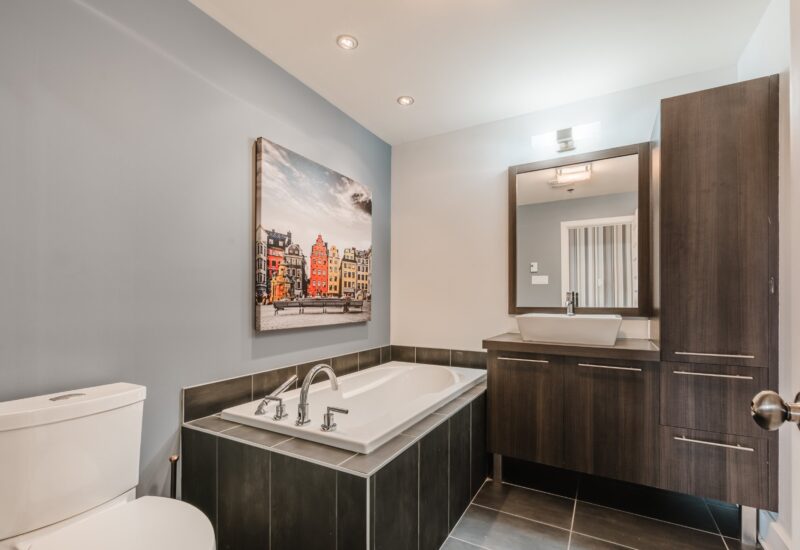
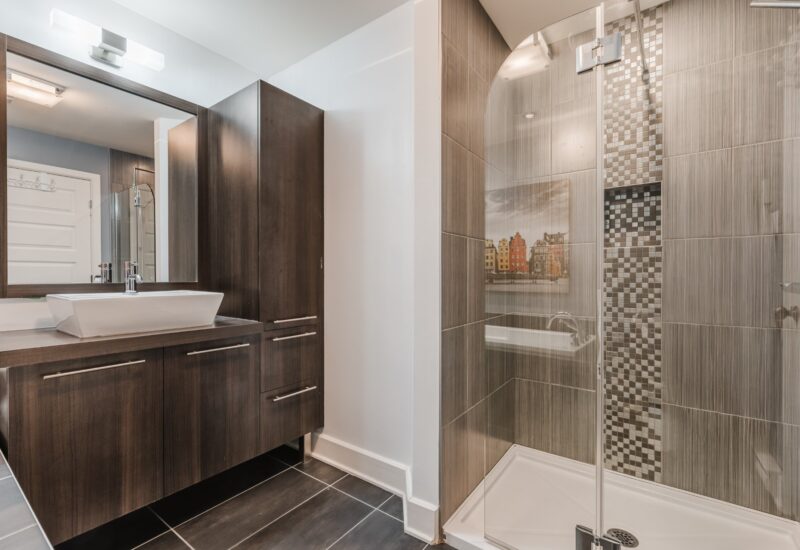
| Bathroom | 10.0x10.3 P | 4th floor | Ceramic tiles |
Description
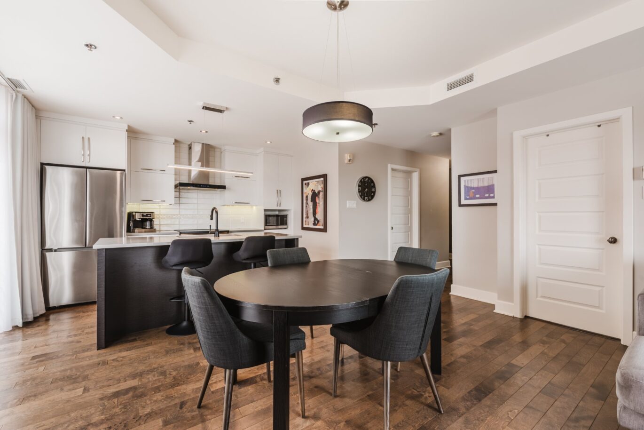
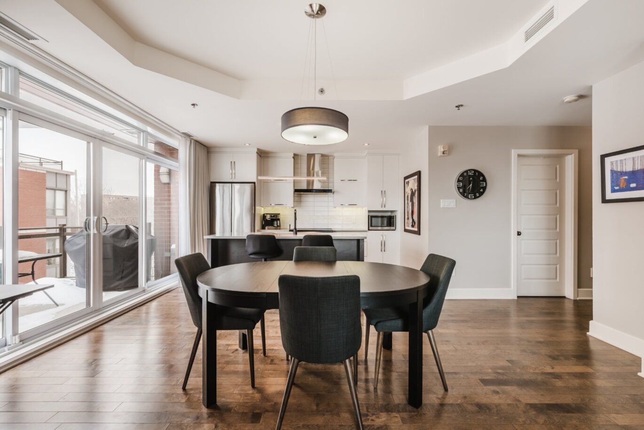
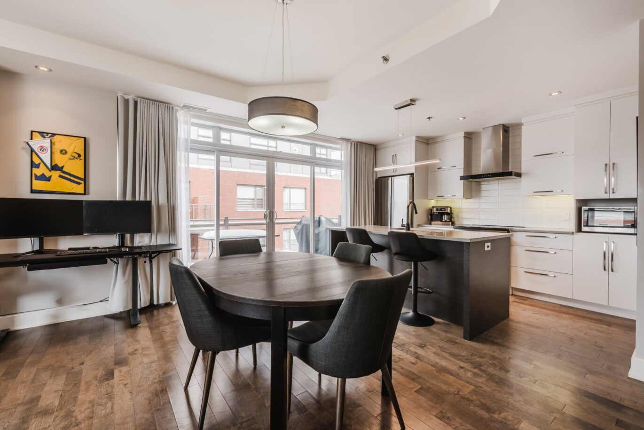
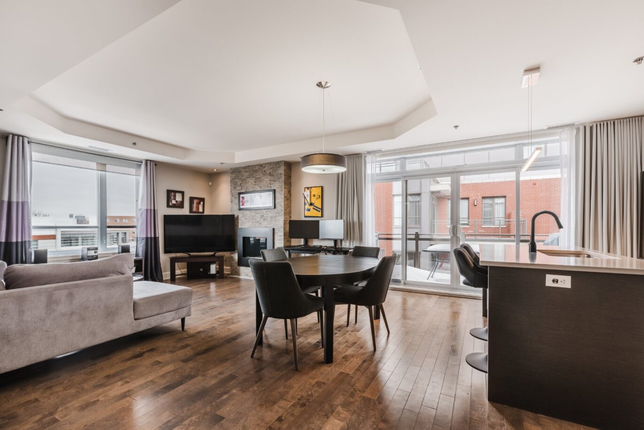
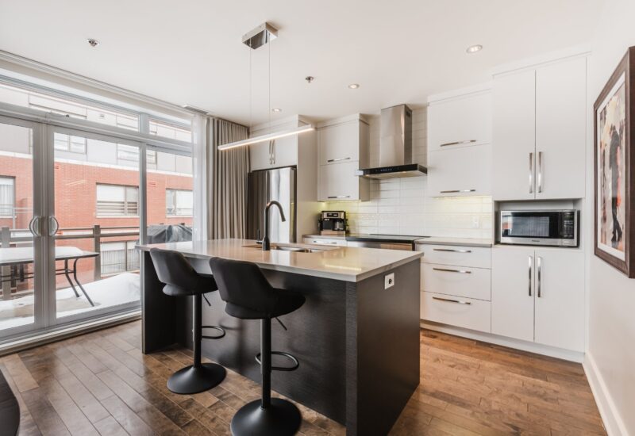
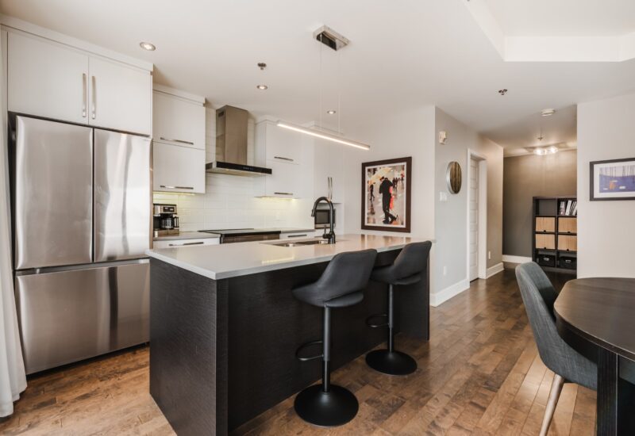
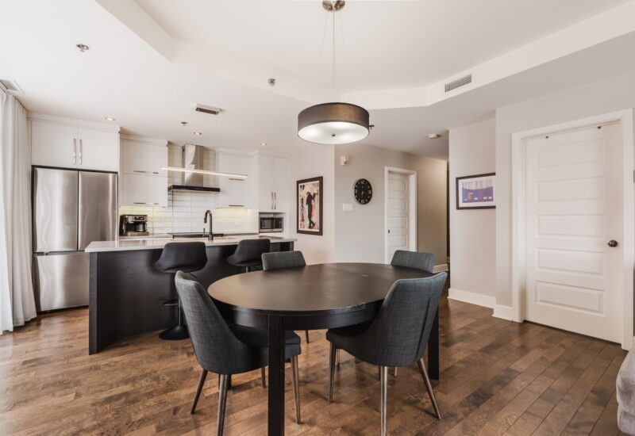
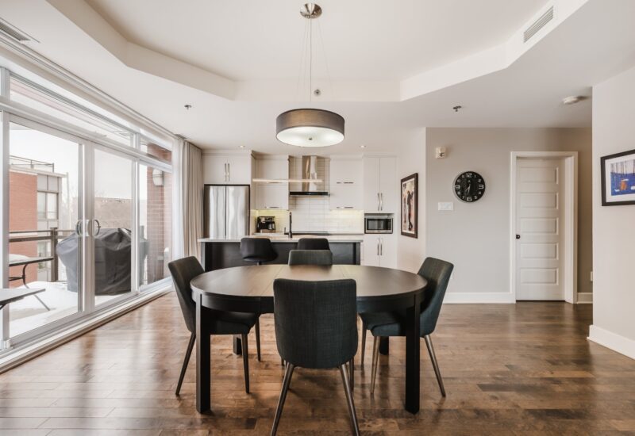
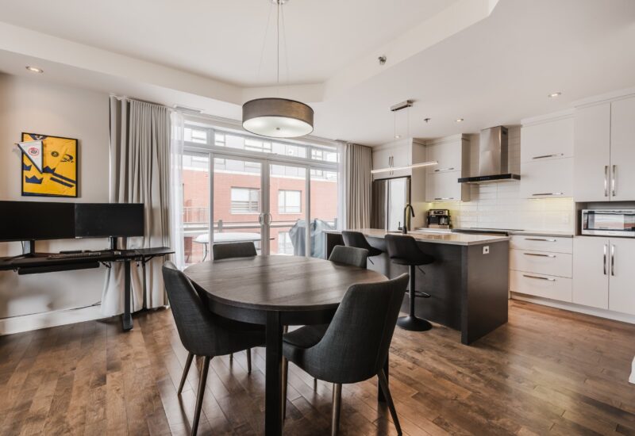
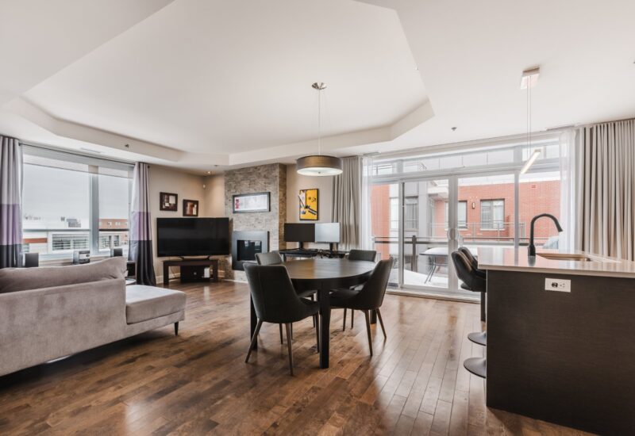
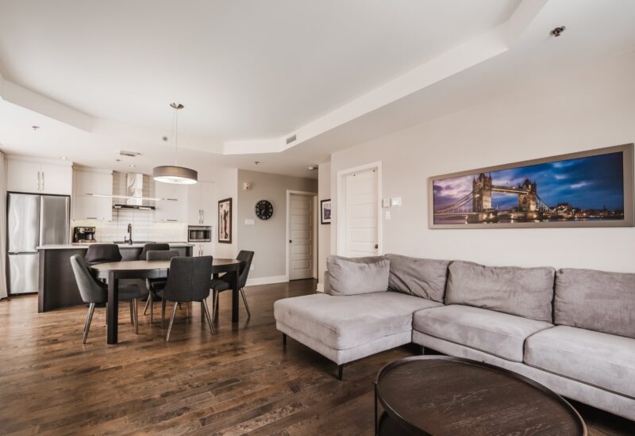
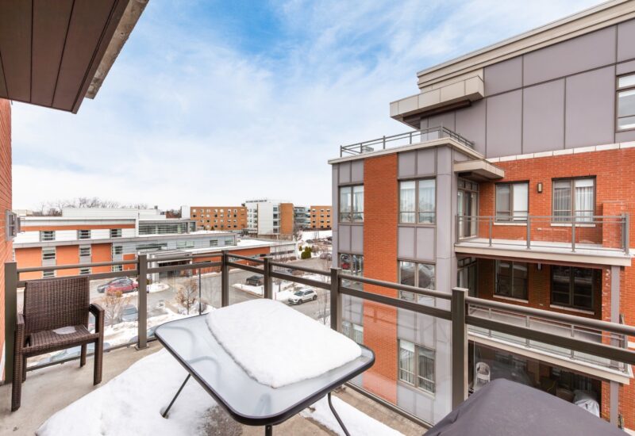
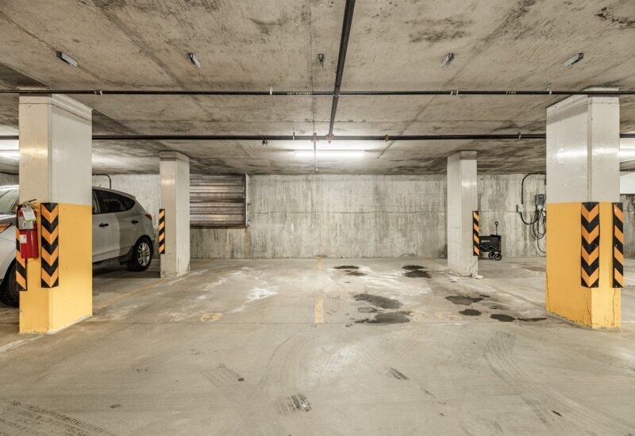
Luxury and refinement. Its open-concept layout, uniting the kitchen, dining room, and living room, creates a friendly atmosphere. Allow yourself to be seduced by the large windows offering a partial view of the golf course, a true oasis of peace. A spacious master bedroom features a double closet, as well as a sumptuous bathroom with a glass shower and a separate bathtub, ideal for relaxation. The unit also includes a laundry room and ample storage space. A private balcony adds an outdoor space to enjoy the summer season. It includes indoor parking in the GARAGE and a storage space.
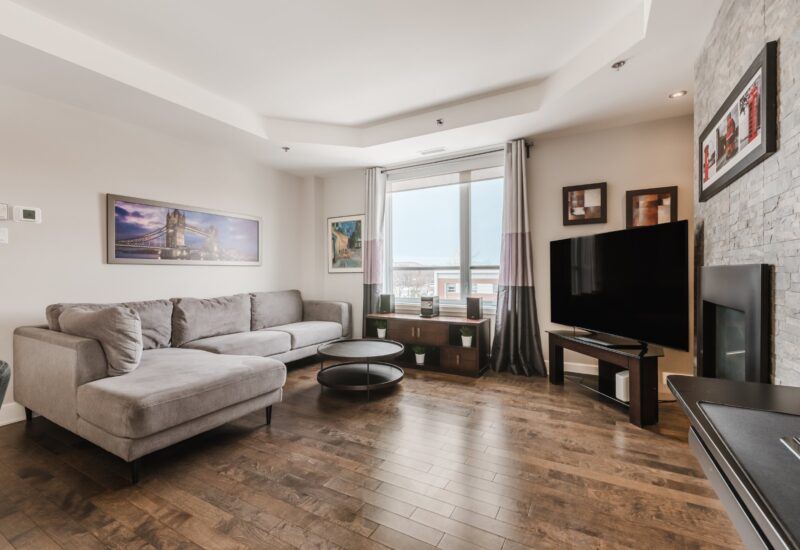
Allow yourself to be charmed by this exceptional condo, where every detail has been designed to combine comfort, elegance, and functionality.From the moment you enter, you will be welcomed by an open-concept living space designed for optimal flow and conviviality. Natural light floods the room thanks to generous windows framing a stunning view of Montreal, along with a partial view of the golf course. From here, you access a balcony that extends the living space outdoors, ideal for enjoying sunny days.The sleekly designed kitchen stands out with its timeless white cabinets, a spacious central island, quartz countertops, and ample storage. Its elegant ceramic backsplash adds a touch of refinement.Adjacent to this area, the dining room serves as the perfect space for entertaining your loved ones. Large enough to accommodate a big table, it maintains a warm and very comfortable atmosphere.The living room, on the other hand, is a true oasis of tranquility. Its focal point is a modern gas fireplace, built into the wall and enhanced by an elegant stone feature, creating a cozy and inviting ambiance, perfect for winter evenings.The master bedroom is bathed in a sense of space and comfort. It features a double closet and an unobstructed view of downtown Montreal, both day and night.This condo is not just a place to live; it’s an opportunity to enjoy a setting that combines modern comfort with proximity to all amenities. Residents will appreciate its advantageous location, just steps away from bike paths, educational institutions, recreational areas, the hospital, and the suburban train line. Additionally, downtown, rich in shops and restaurants, is only a few moments away.
Included : Poles, curtains, custom blinds, light fixtures, dishwasher, washer and dryer, alarm system, water heater, propane fireplace, range hood, and electric vehicle (EV) charging station.
Excluded : The sale excludes all personal belongings, as well as the refrigerator, and microwave.
Interested with this property ?
This property is presented by :

Julien Brissette-Cayer
Residential Real Estate Broker
(438) 777-7243 j.brissettecayer@barnes-international.com Contact See profile
Maude Brien
Residential Real Estate Broker
(514) 926-1030 m.brien@barnes-international.com Contact See profile