



- 4 Bedrooms
- 2 Bathrooms
- Reference: 23826160
This property is presented by :
Details
-
Virtual Visit
-
Bedrooms4
-
Bathrooms2
-
Rooms15
-
Plot size9 147 600 ft²
-
Construction1879
Characteristics
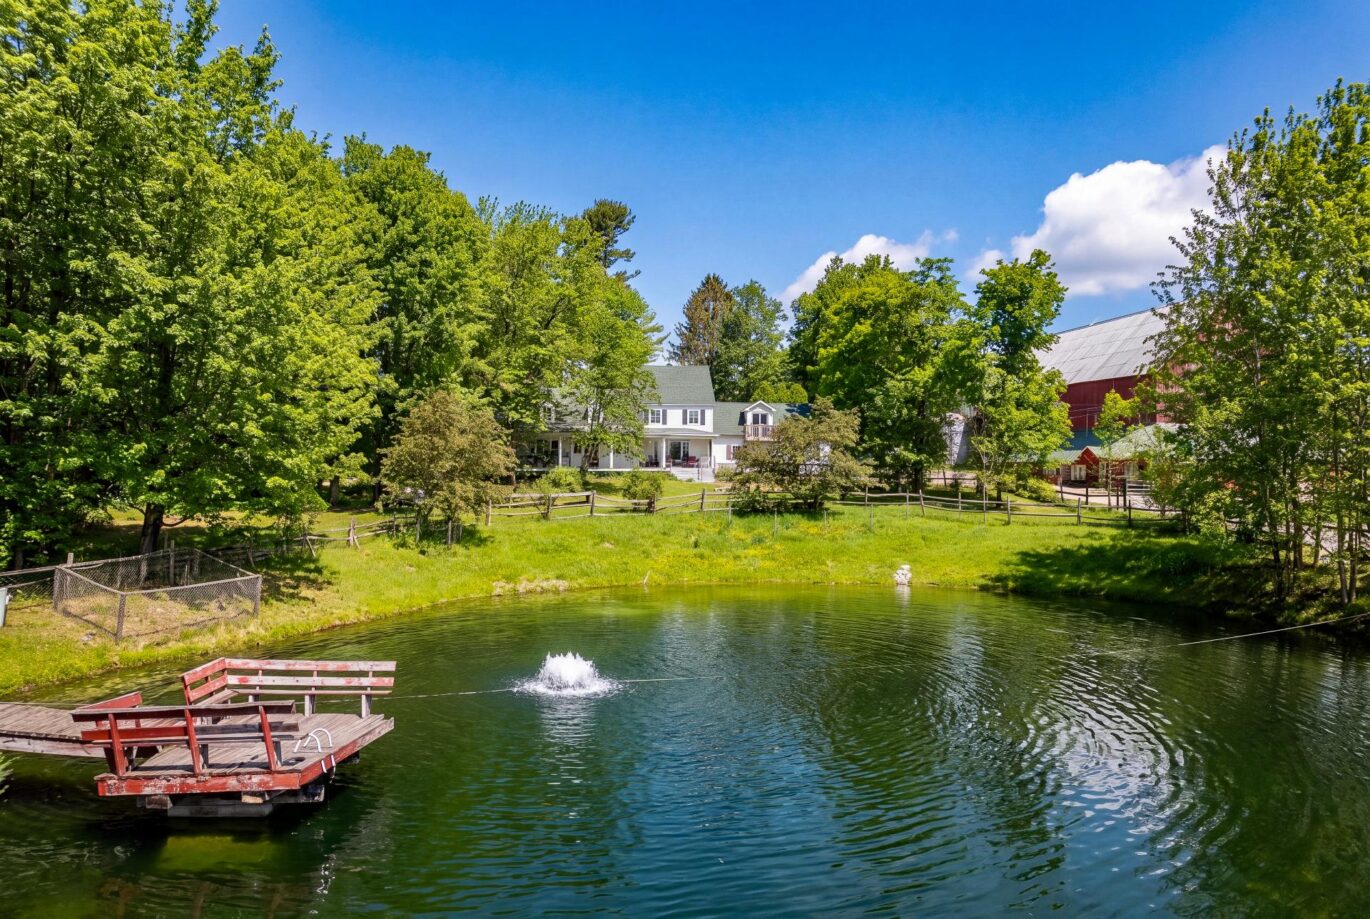
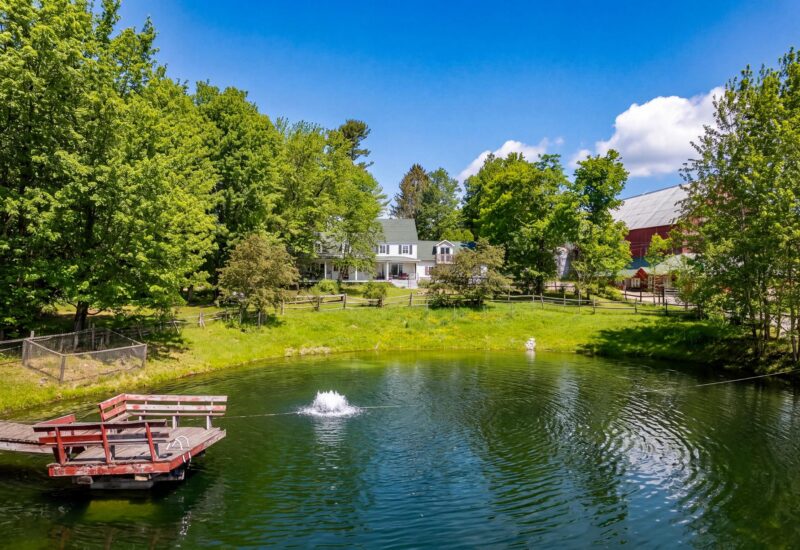
| Distinctive features | Water access (Pond), Water front (Pond), No neighbours in the back, Wooded |
| Driveway | Double width or more, Not Paved |
| Cupboard | Thermoplastic |
| Heating system | Air circulation, Hot water, Electric baseboard units |
| Water supply | Artesian well |
| Heating energy | Wood, Electricity |
| Windows | Wood |
| Foundation | Poured concrete, Stone |
| Garage | Attached, Double width or more |
| Proximity | Daycare centre, Golf, Park - green area, Bicycle path, Elementary school, High school, Cross-country skiing, , |
| Siding | Aluminum |
| Basement | Low (less than 6 feet), Unfinished |
| Parking | 20 Outdoor, 3 Garage |
| Sewage system | Purification field, Septic tank |
| Landscaping | Fenced, Land / Yard lined with hedges, Landscape |
| Window type | Hung |
| Roofing | Asphalt shingles, Tin |
| Topography | Sloped, Flat |
| View | Water, Mountain, Panoramic |
| Zoning | Agricultural, Forest, Residential |
Expenses
| Type | Amount | Frequency | Year |
|---|---|---|---|
| Municipal Taxes | 12646 $ | Yearly | 2026 |
| School taxes | 210 $ | Yearly | 2026 |
More Details
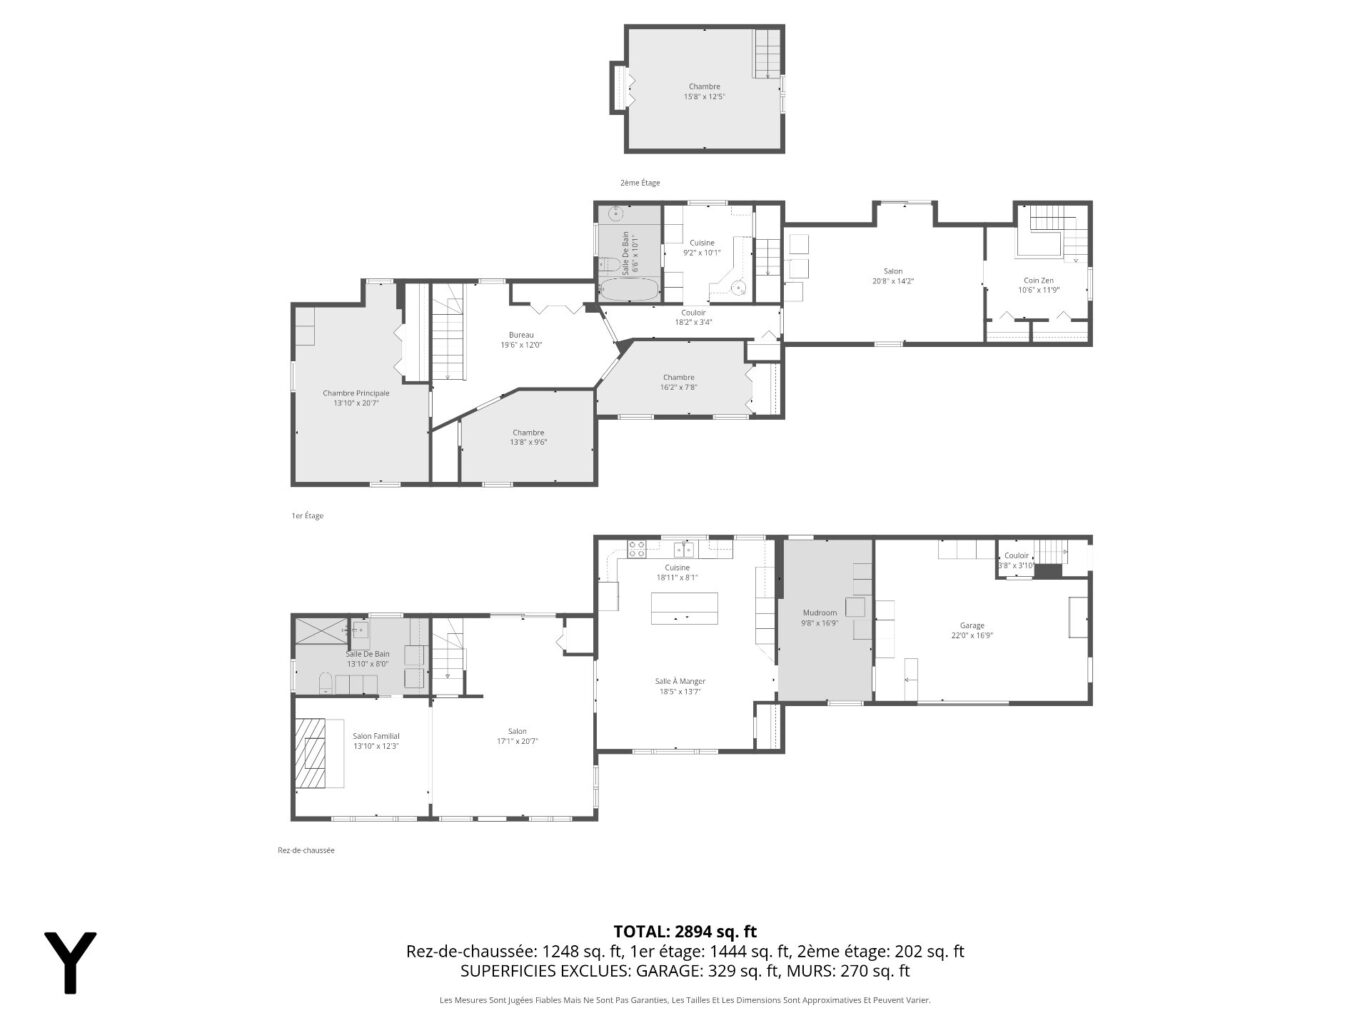
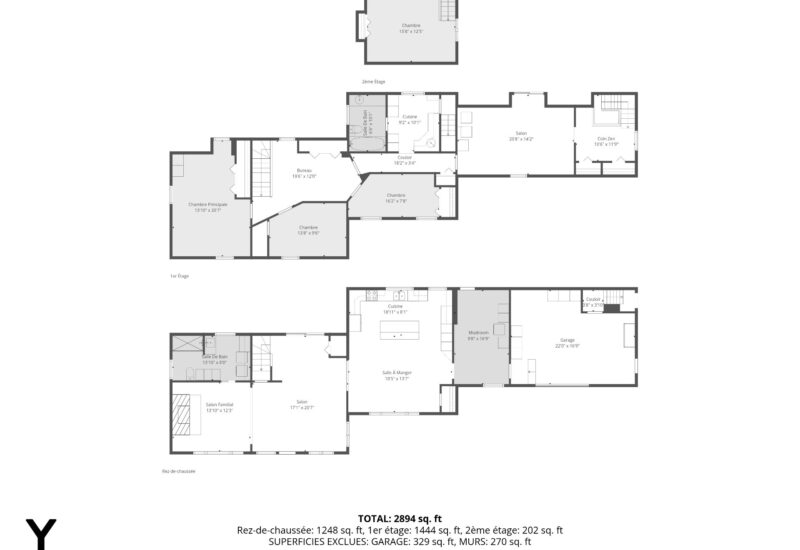
| Room | Size | Floor | Flooring | Notes |
|---|---|---|---|---|
| Hallway | 9.8x16.9 P | Main floor | Carpet | |
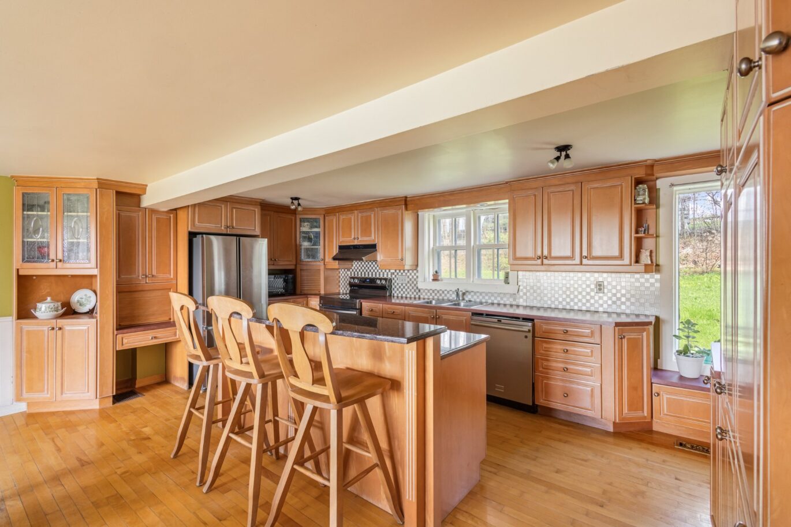
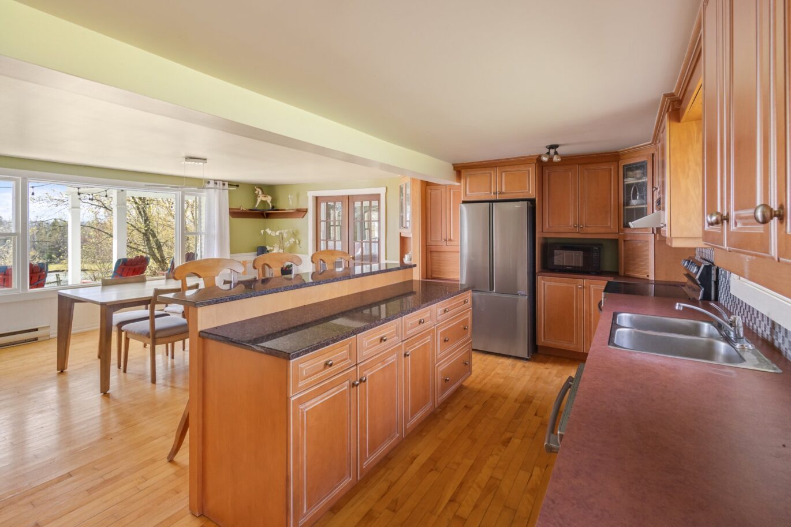
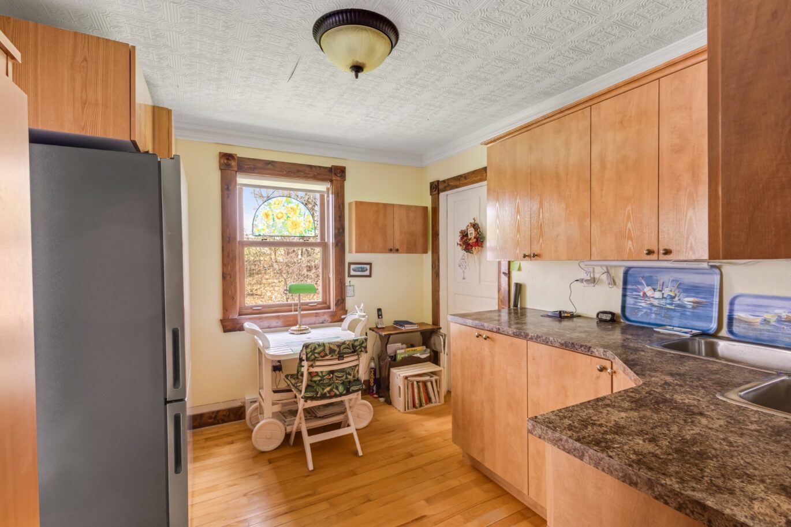
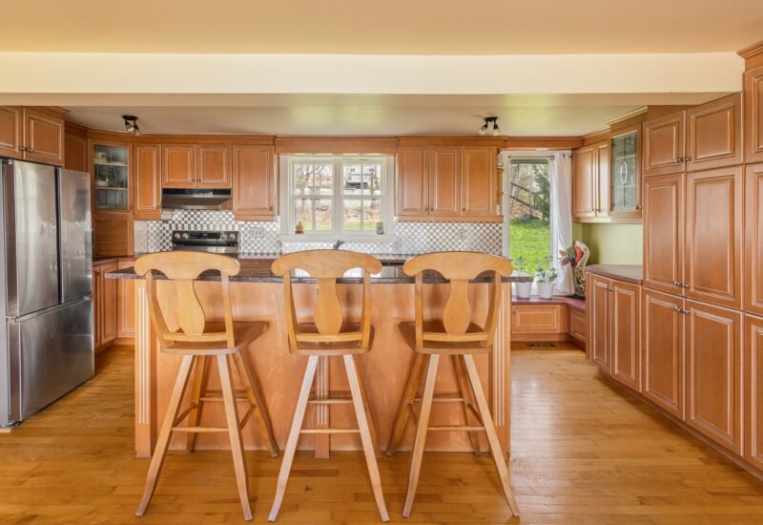
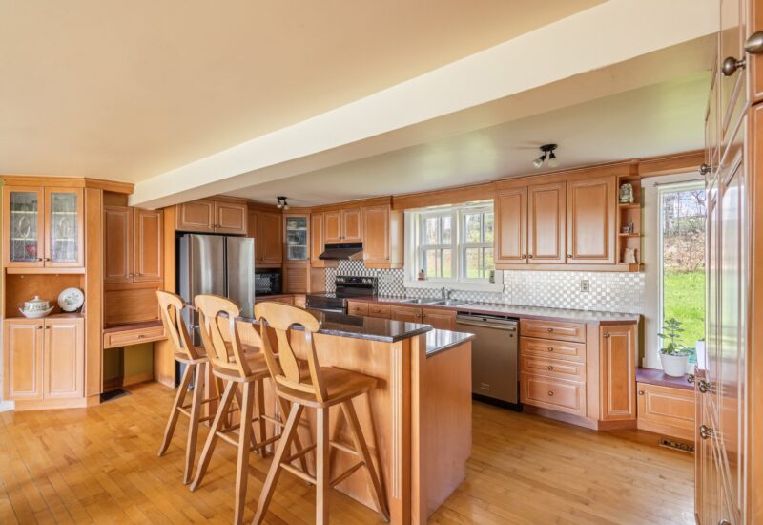
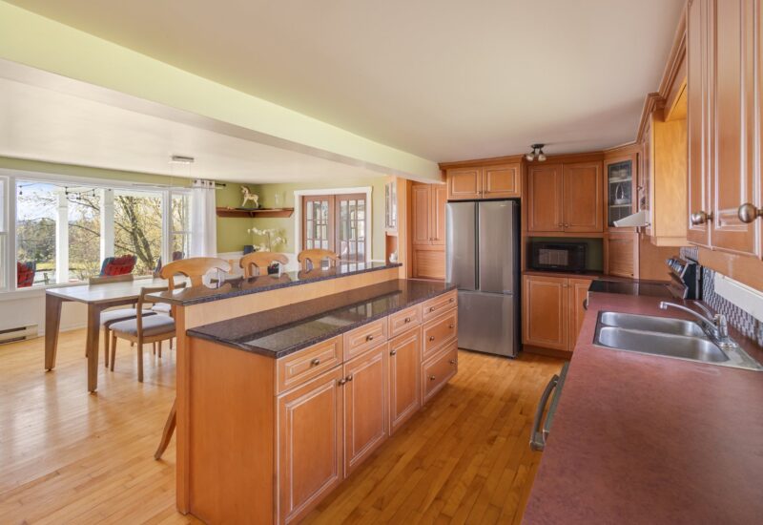
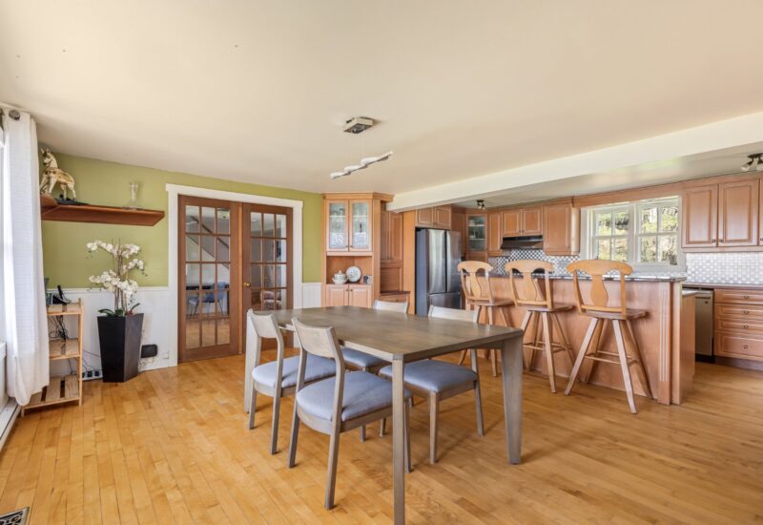
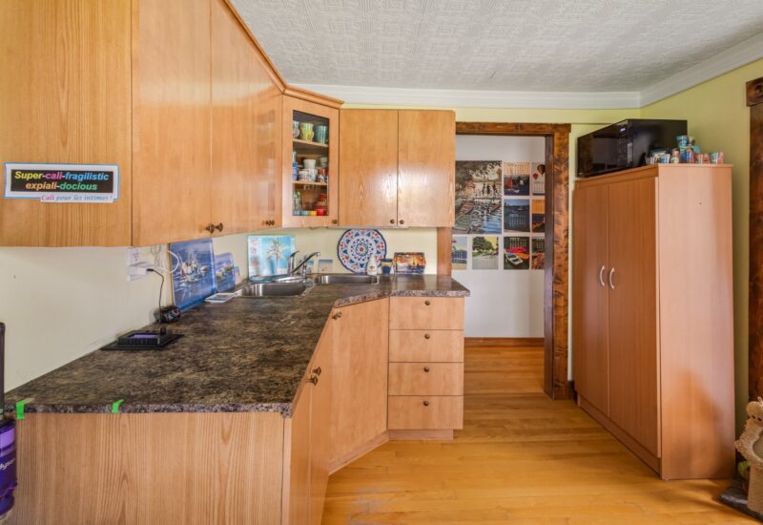
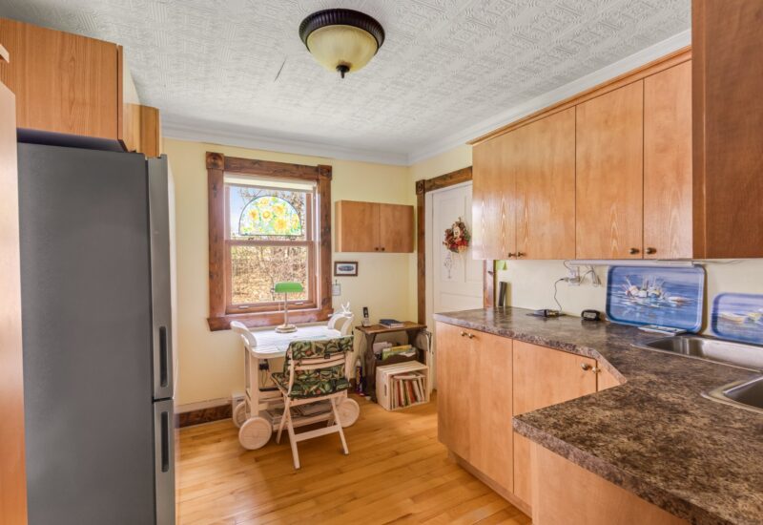
| Kitchen | 18.11x8.1 P | Main floor | Wood | |
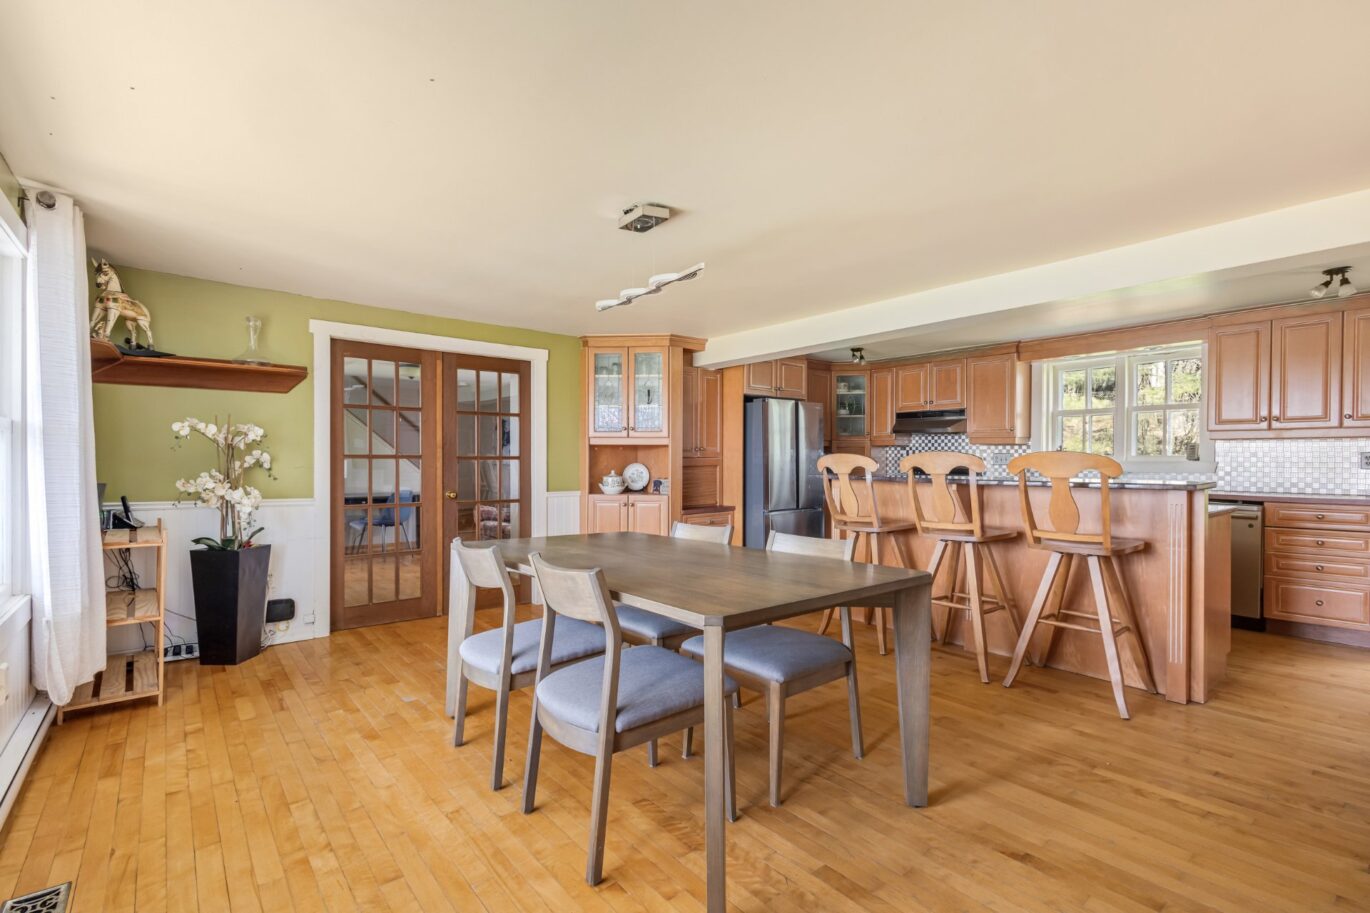
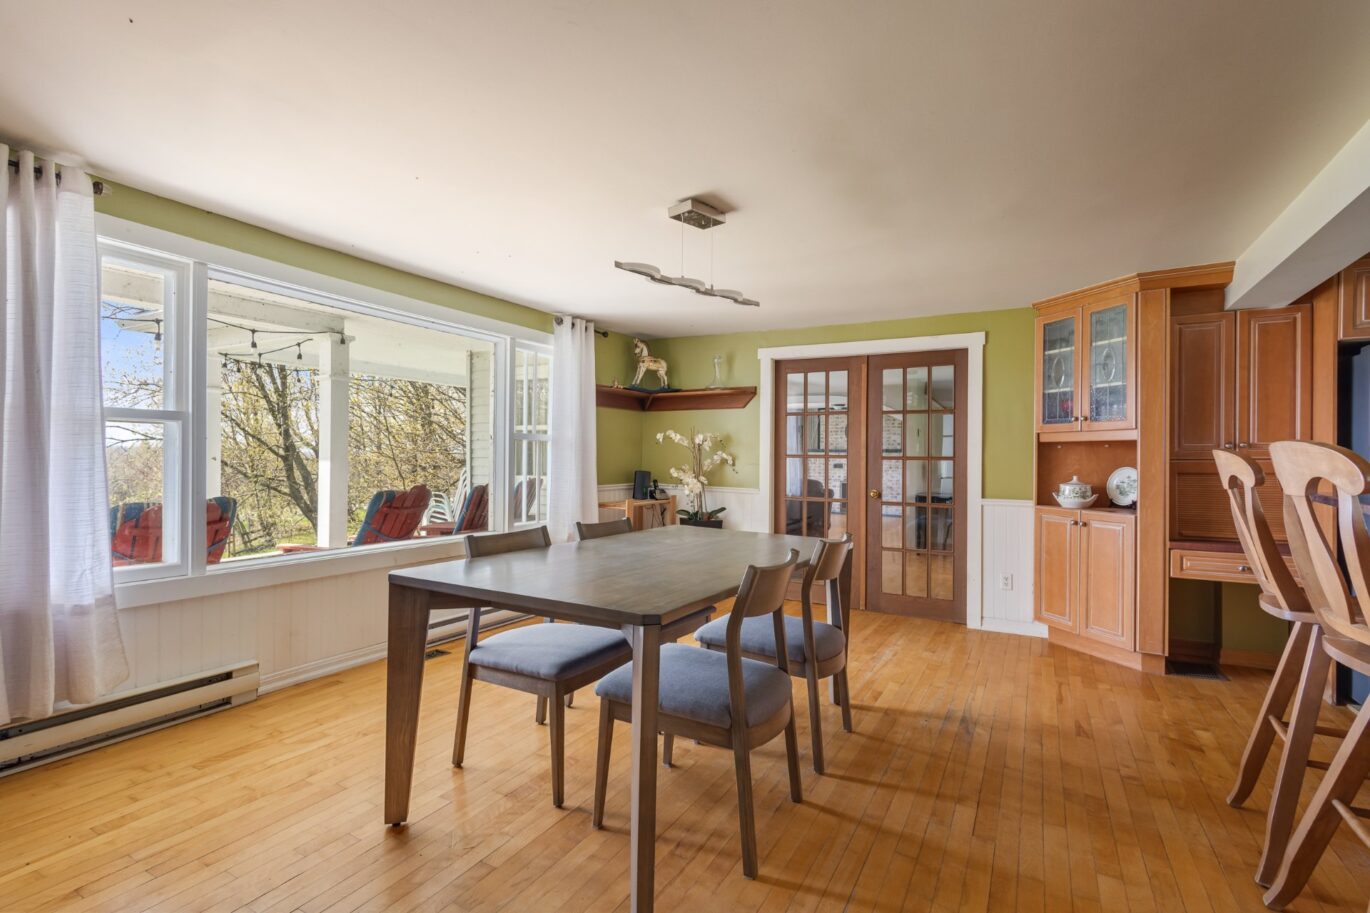
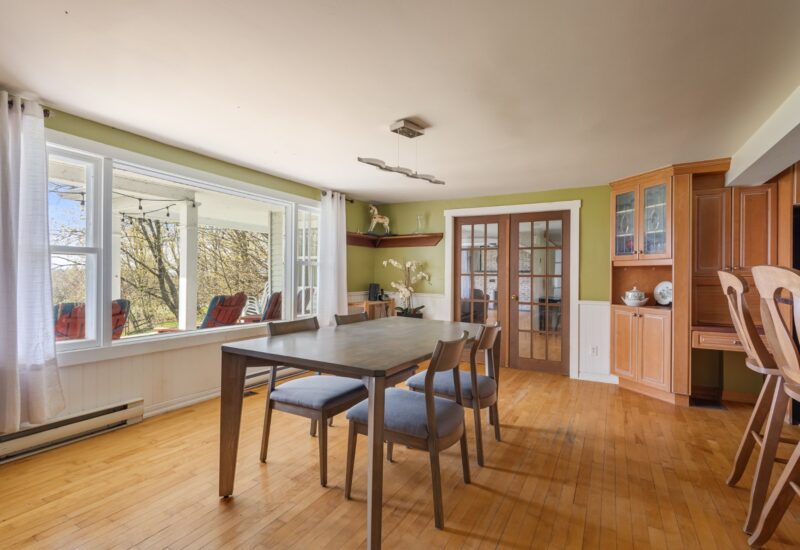
| Dining room | 18.5x13.7 P | Main floor | Wood | |
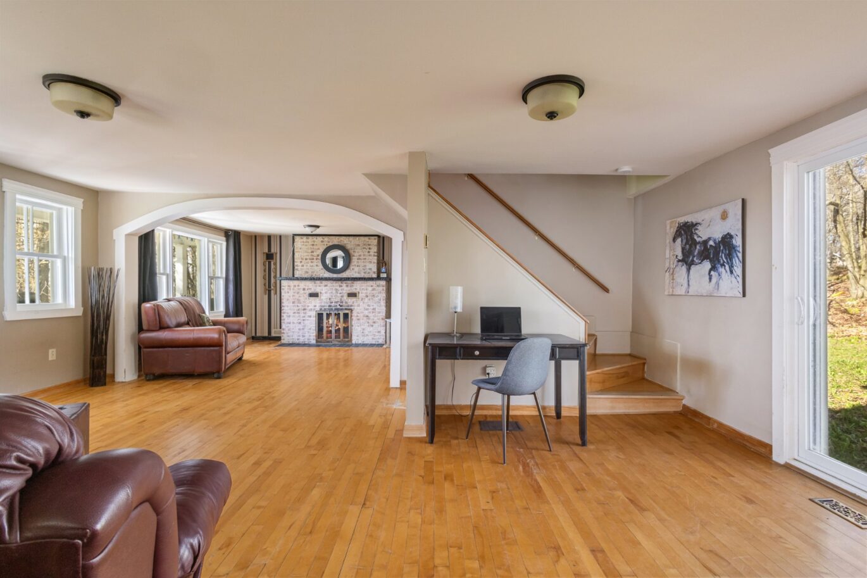
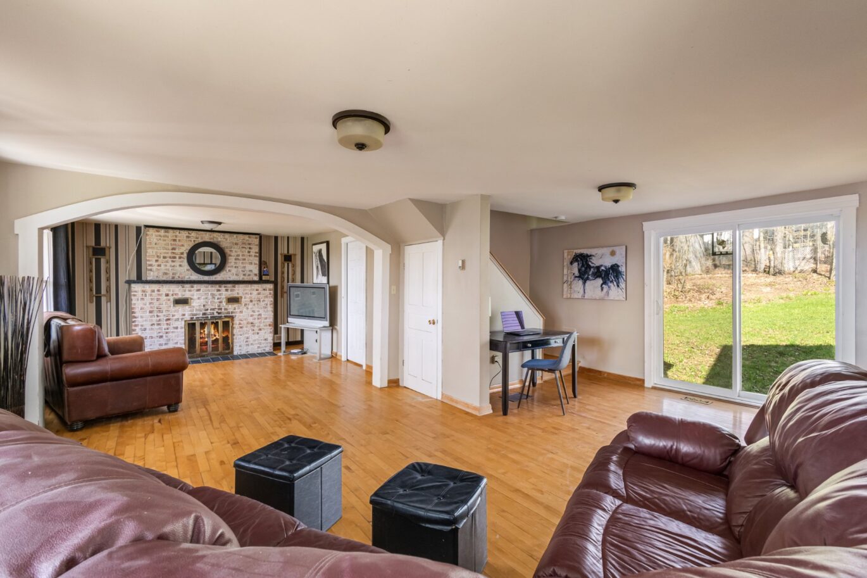
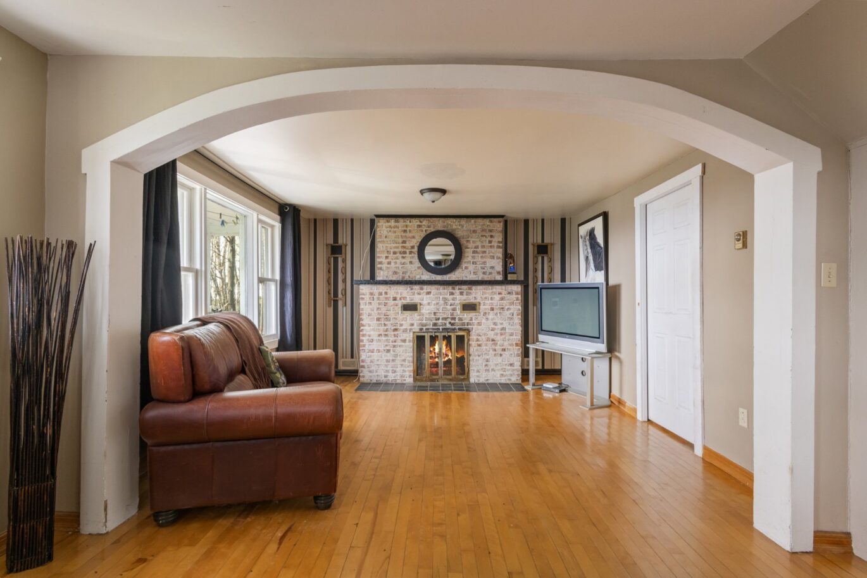
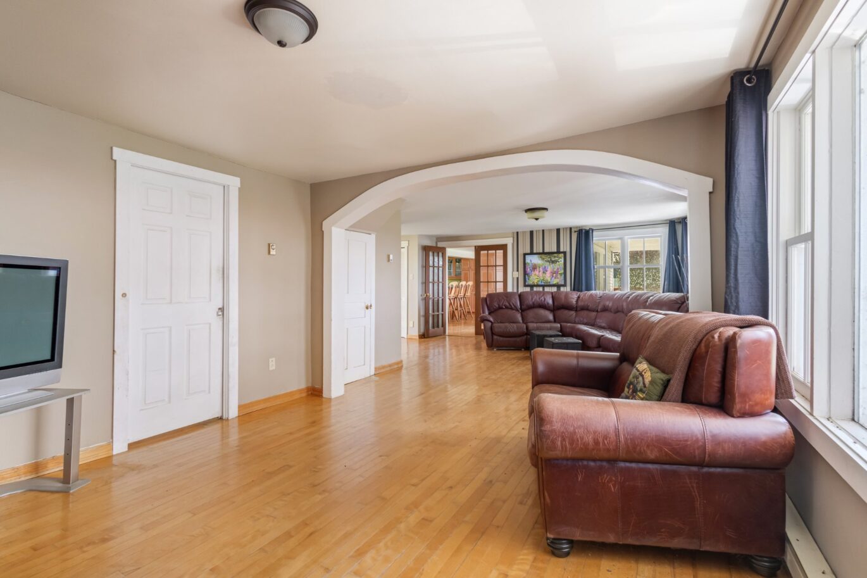
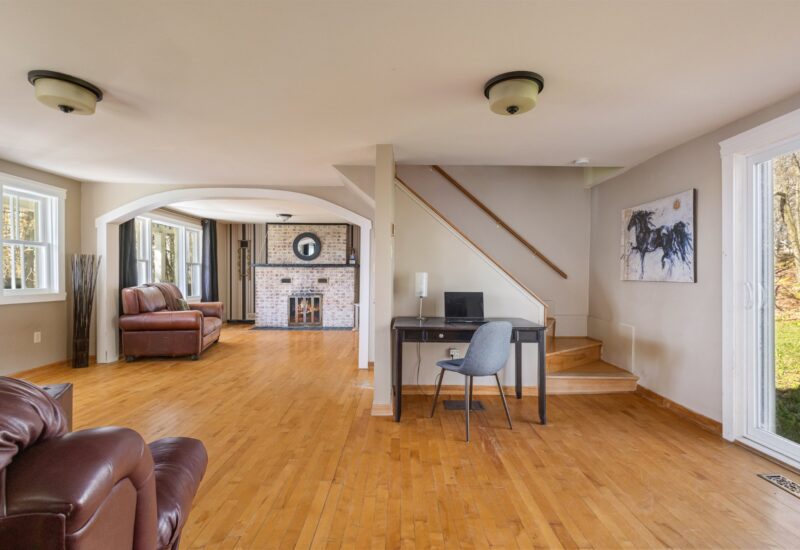
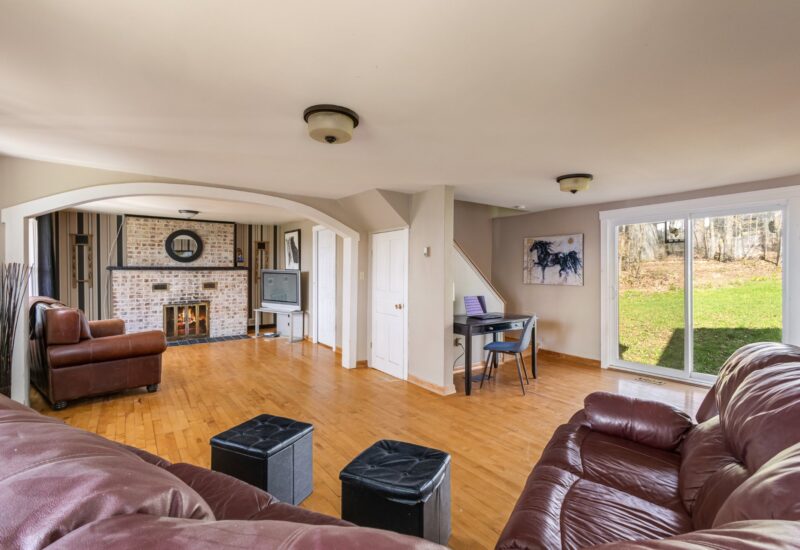
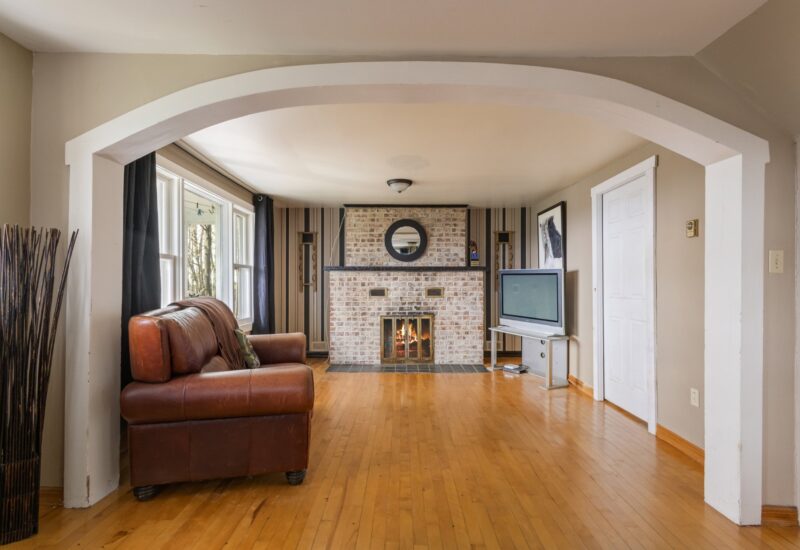
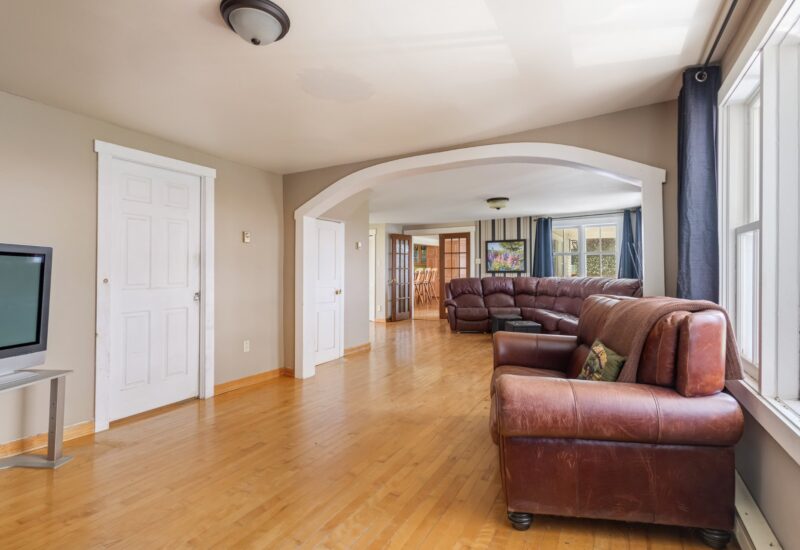
| Family room | 17.1x20.7 P | Main floor | Wood | |
| Living room | 13.10x12.3 P | Main floor | Wood | |
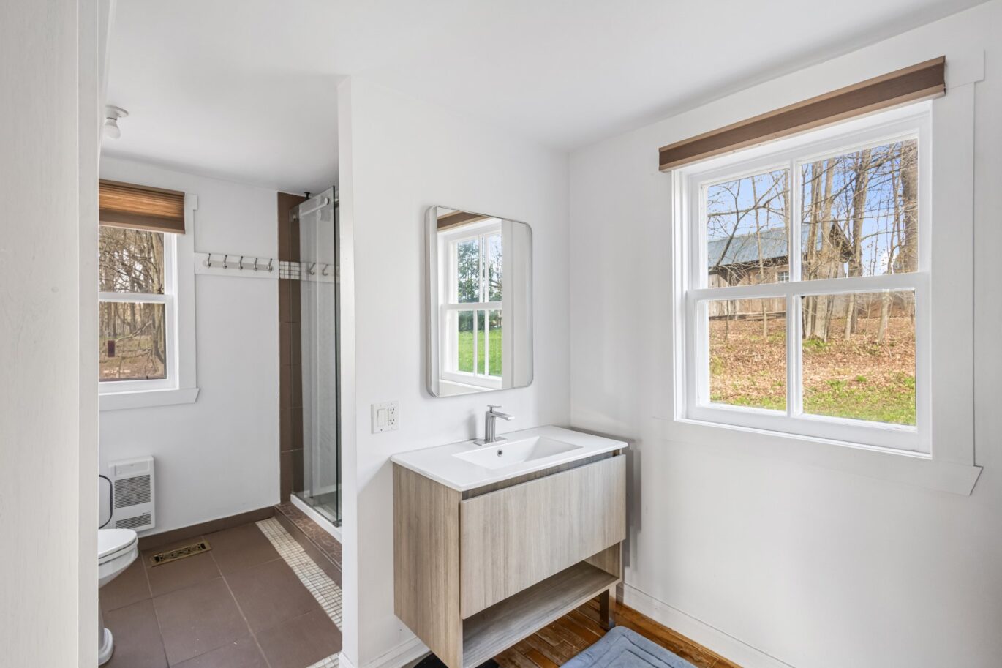
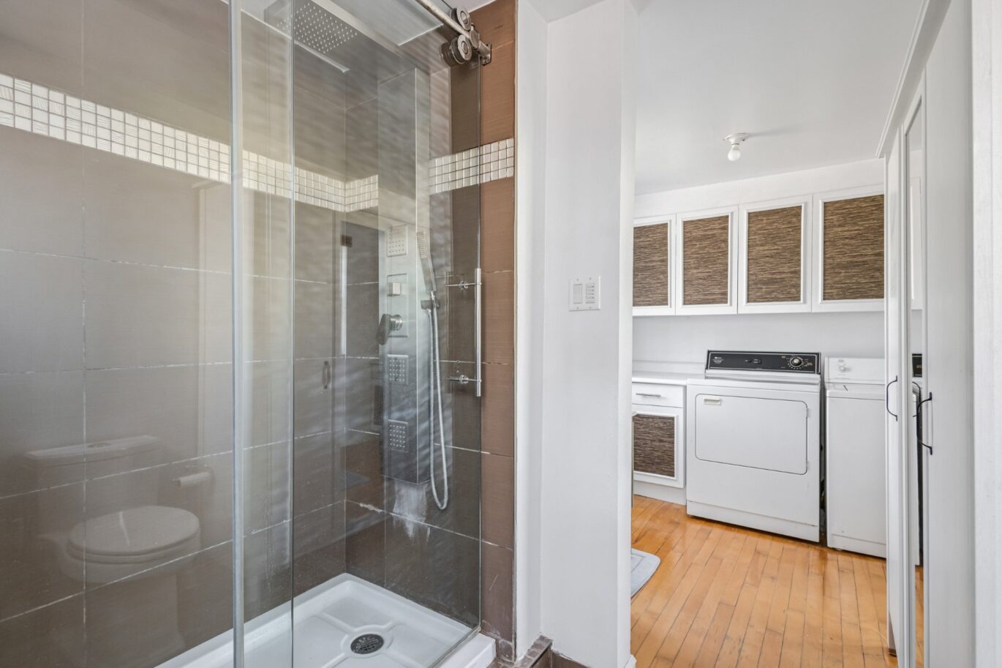
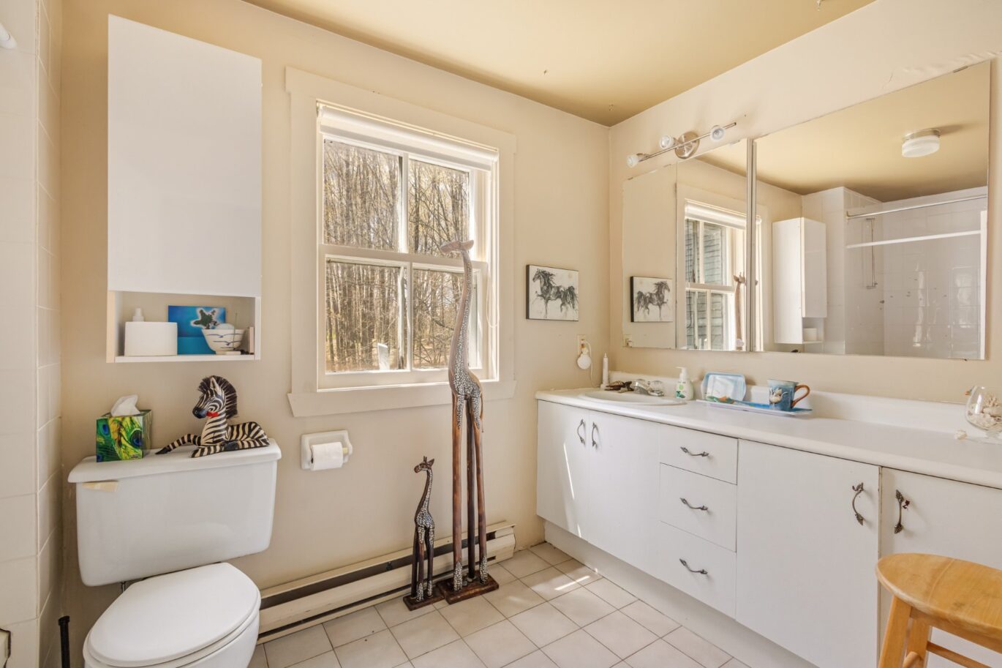
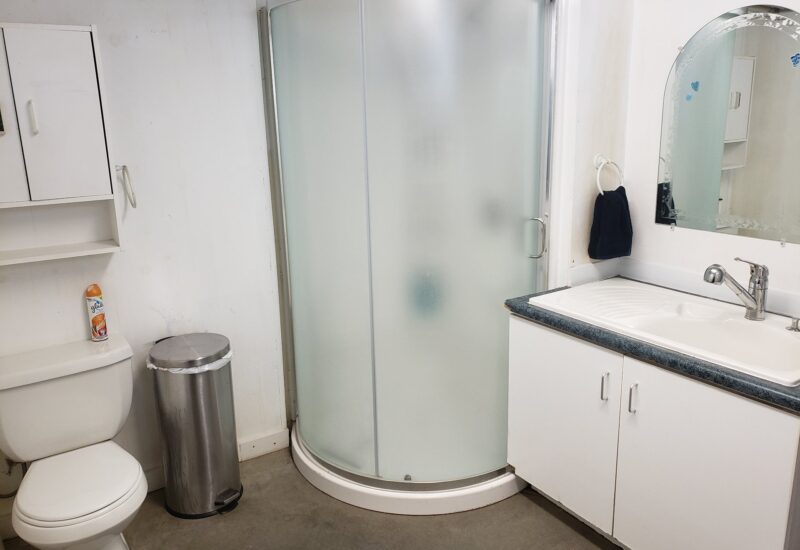
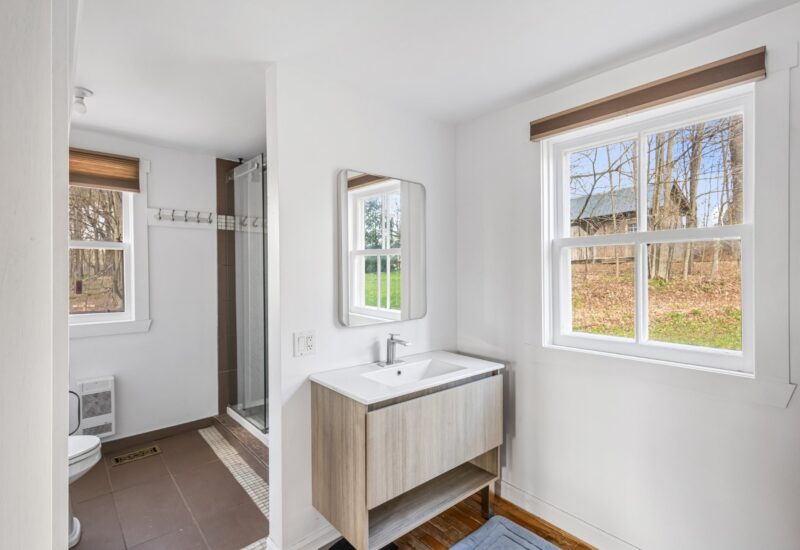
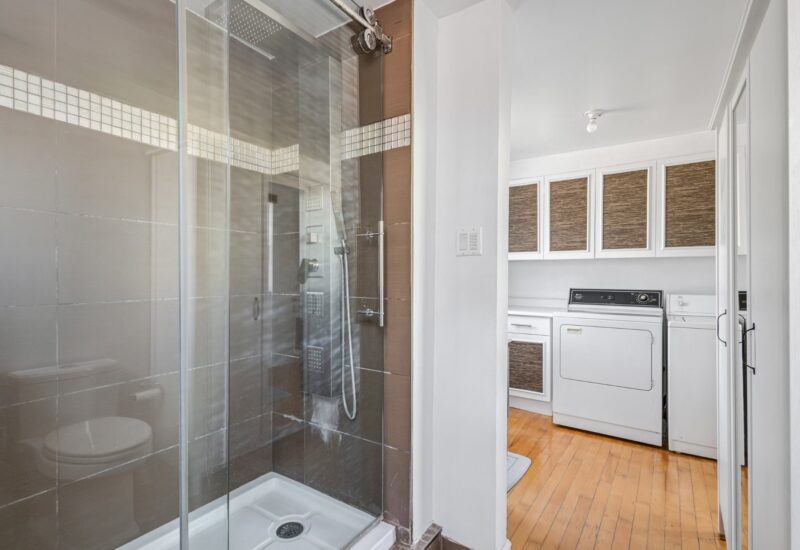
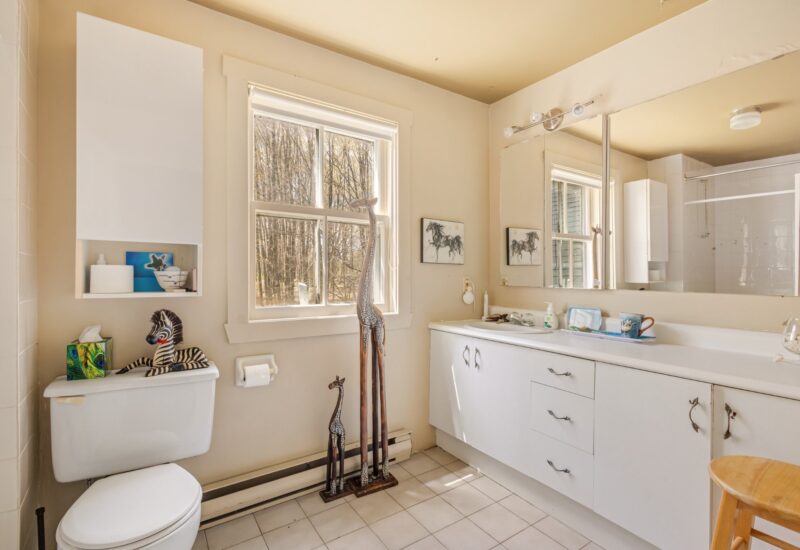
| Bathroom | 13.10x8.0 P | Main floor | Ceramic tiles | |
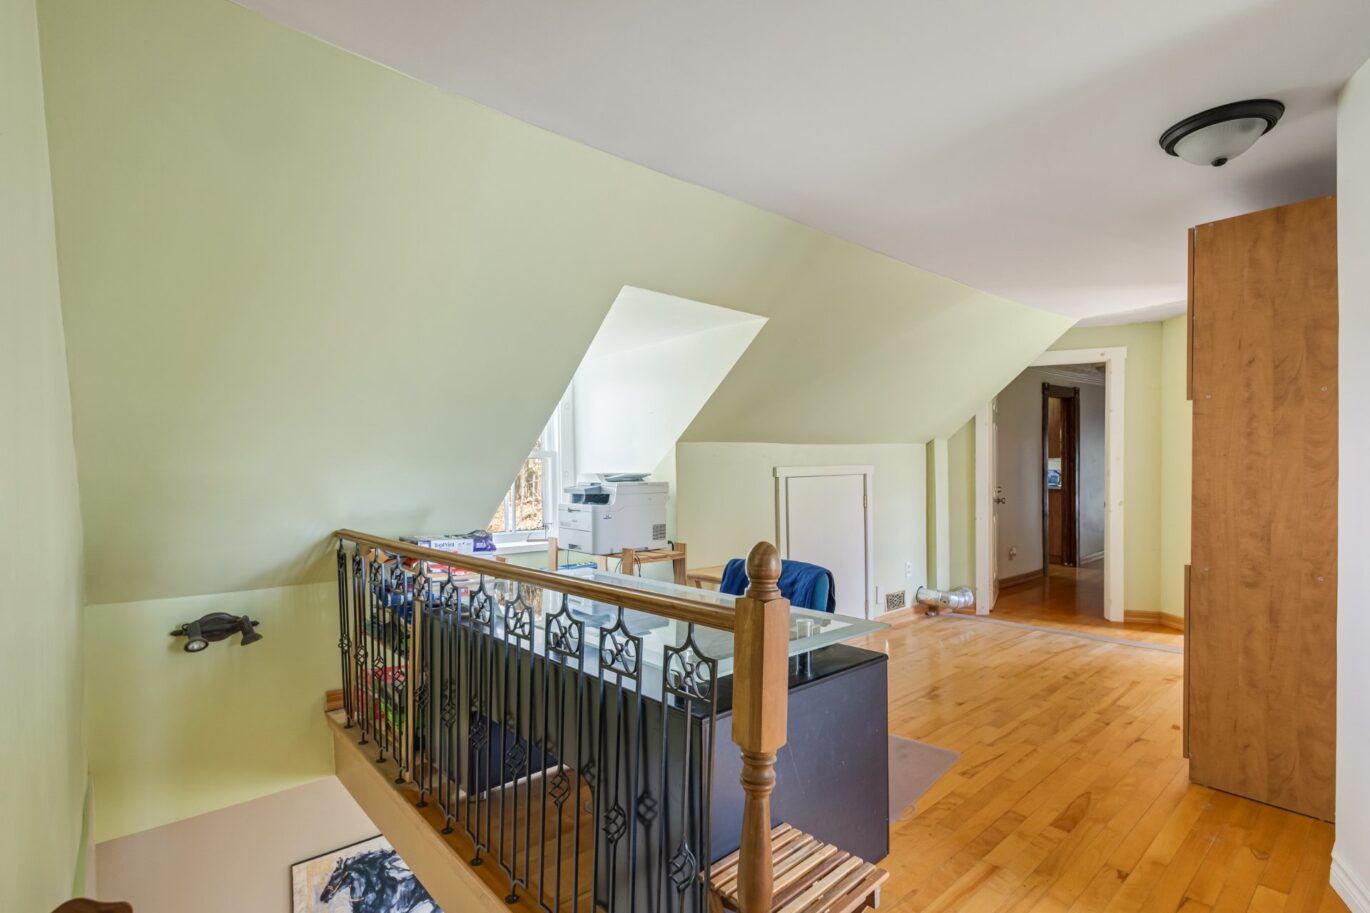
| Den | 10.6x11.9 P | 2nd floor | Flexible floor coverings | |
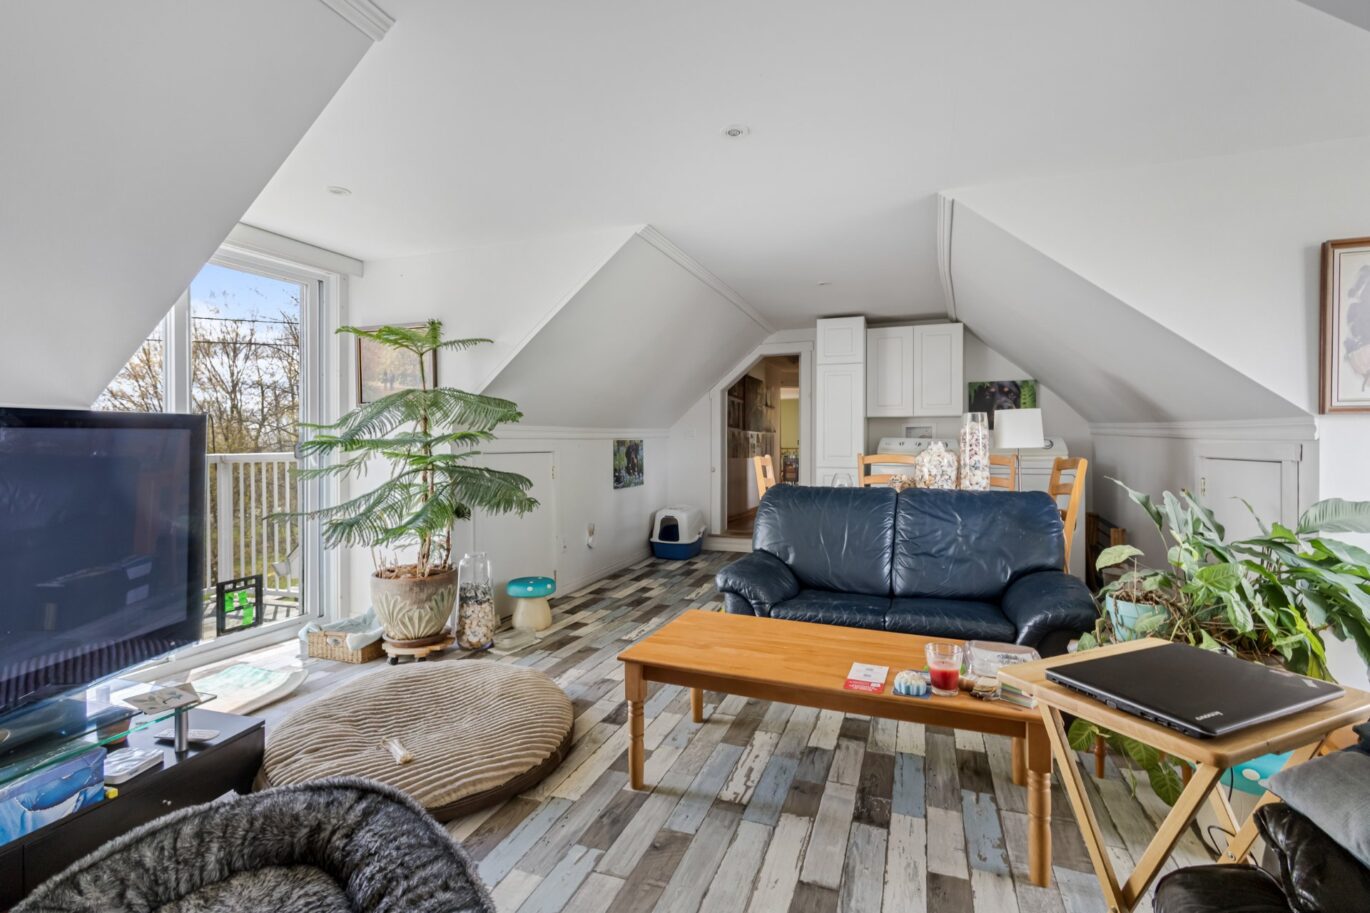
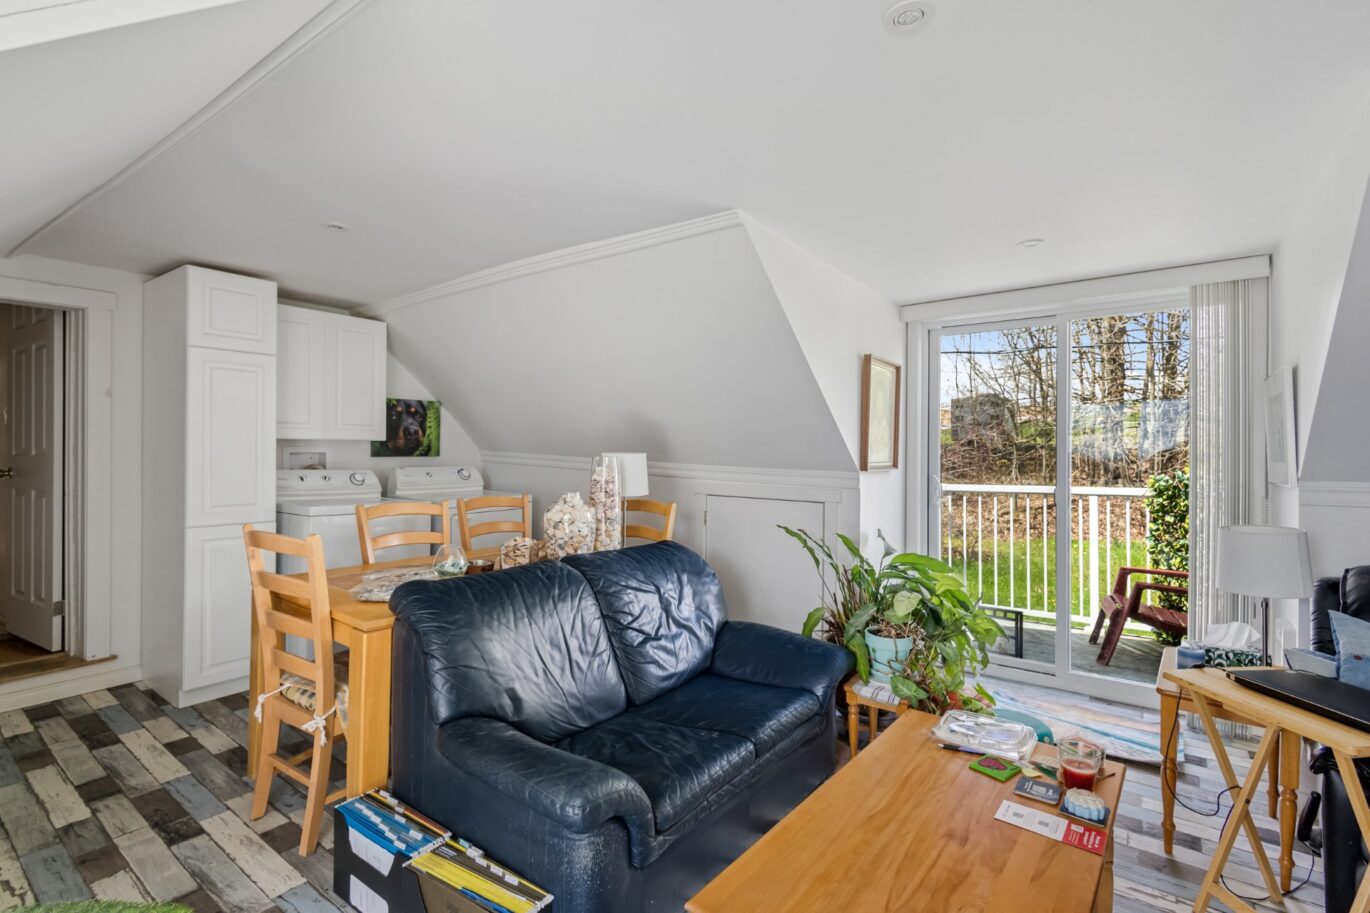
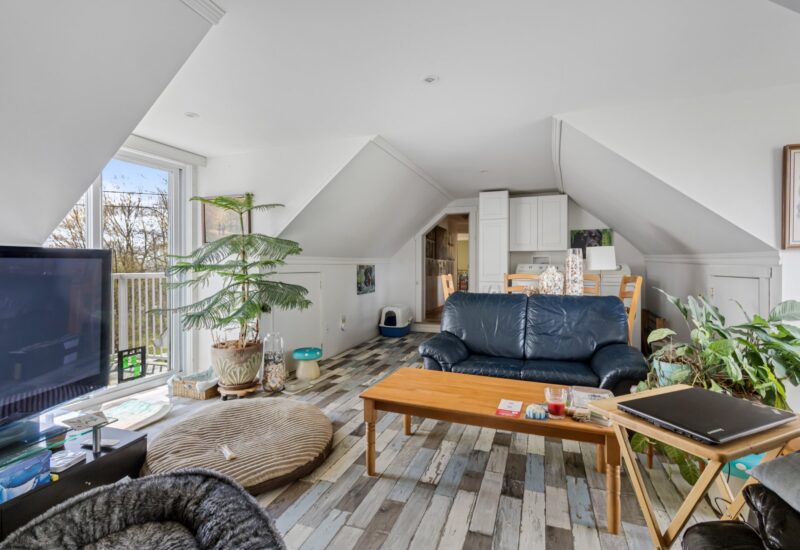
| Living room | 20.8x14.2 P | 2nd floor | Flexible floor coverings | |
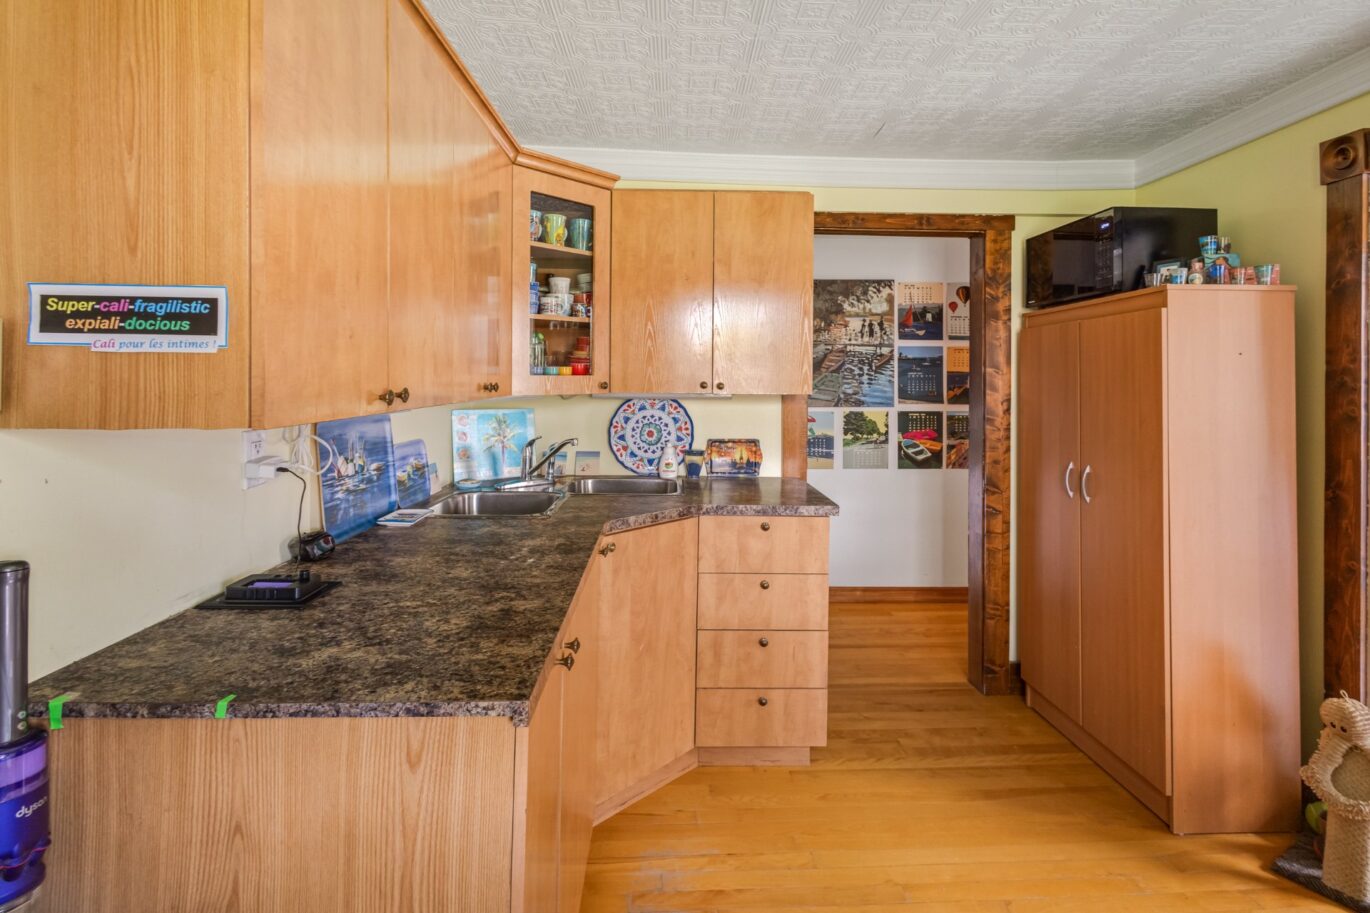
| Kitchen | 9.2x10.1 P | 2nd floor | Wood | |
| Bathroom | 6.6x10.1 P | 2nd floor | Ceramic tiles | |
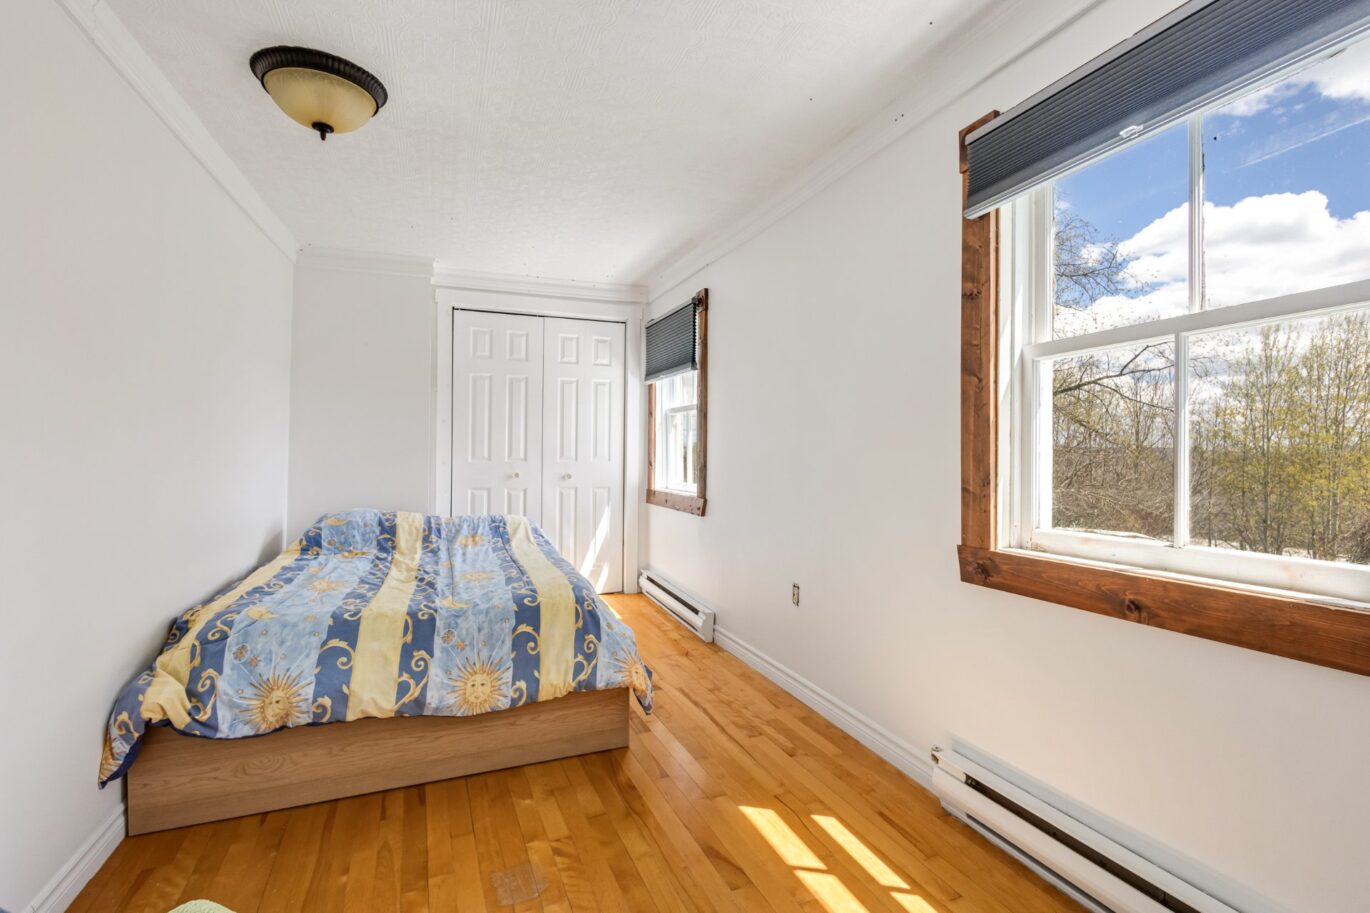
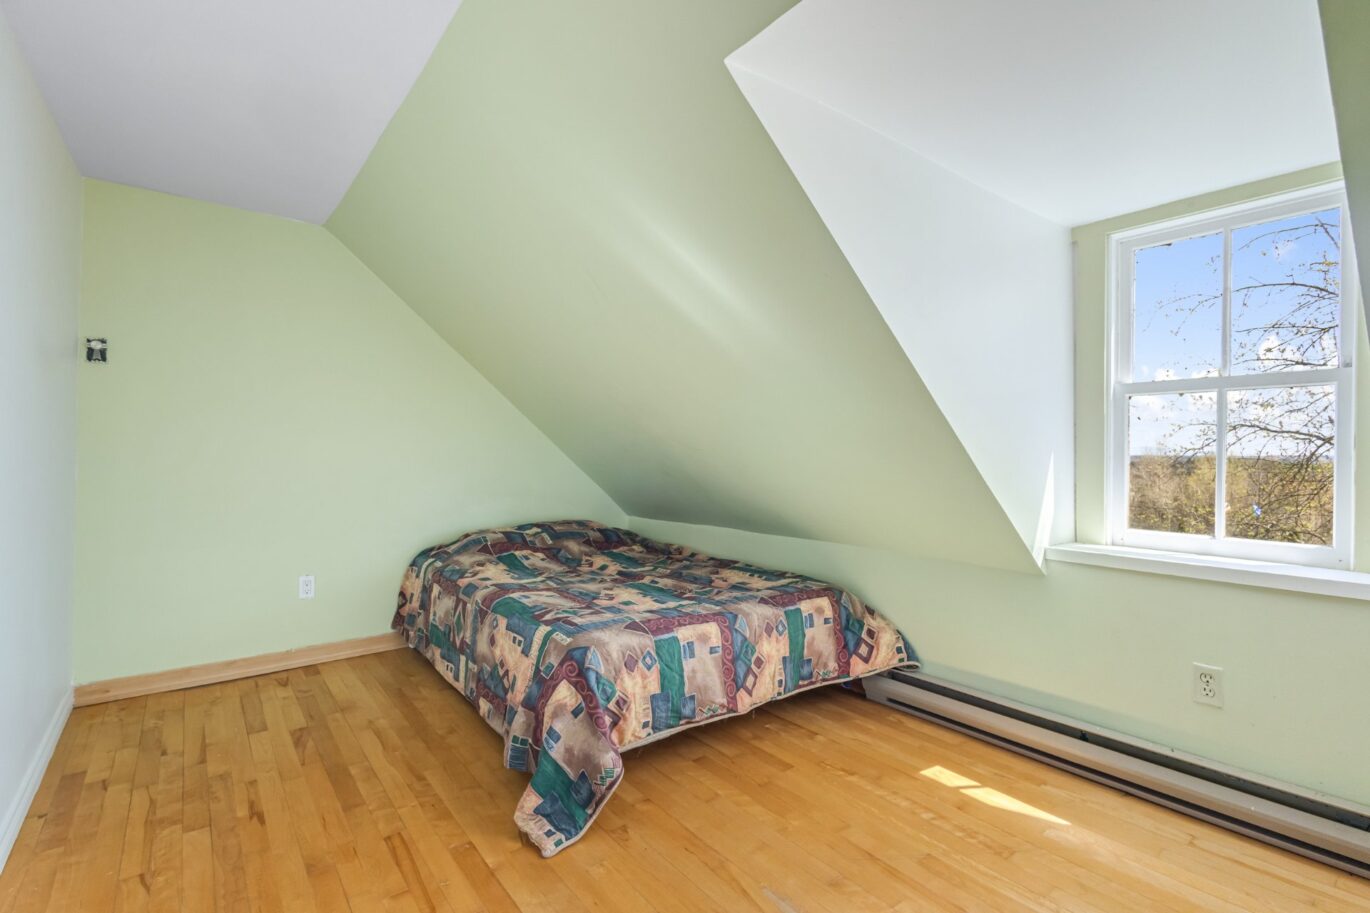
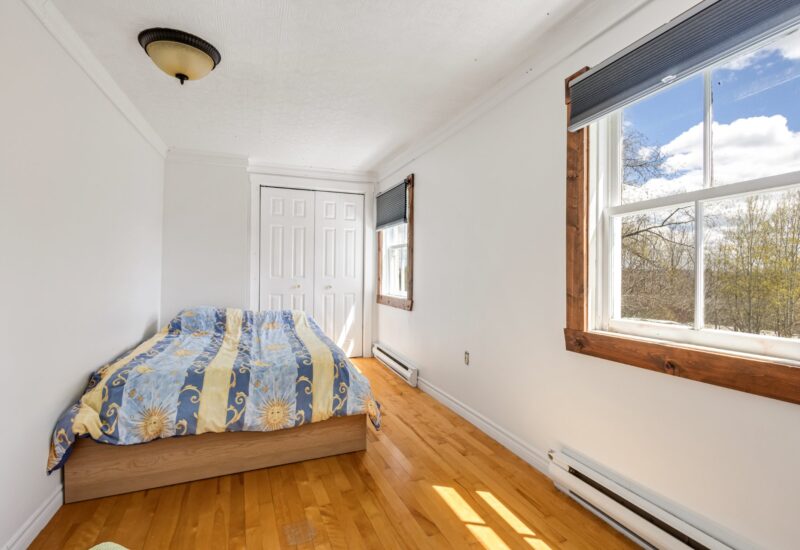
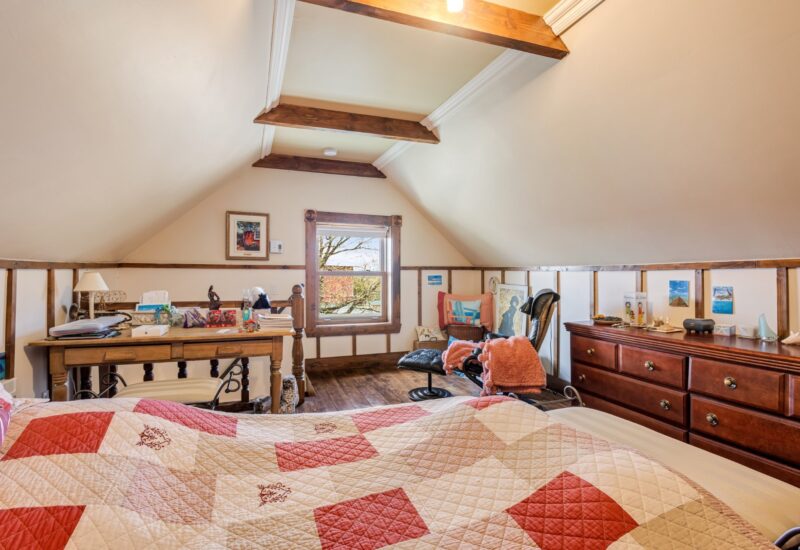
| Bedroom | 16.2x7.8 P | 2nd floor | Wood | |
| Bedroom | 13.8x9.6 P | 2nd floor | Wood | |
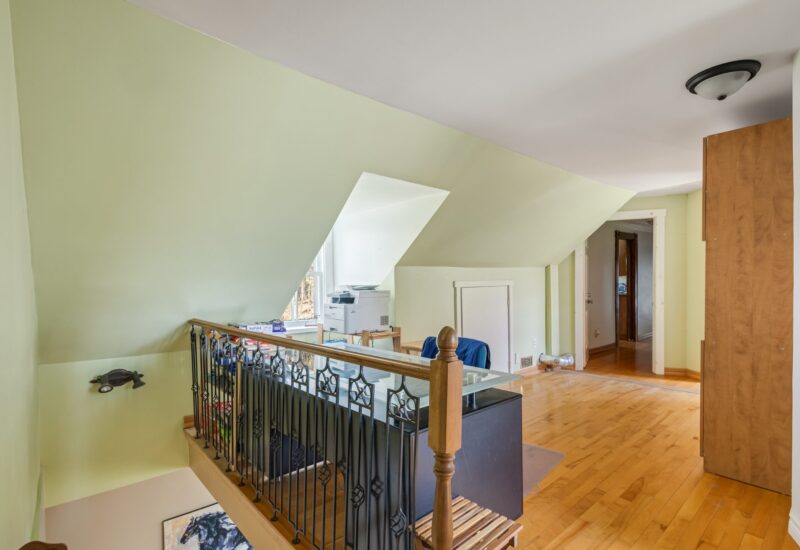
| Home office | 19.6x12.0 P | 2nd floor | Wood | |
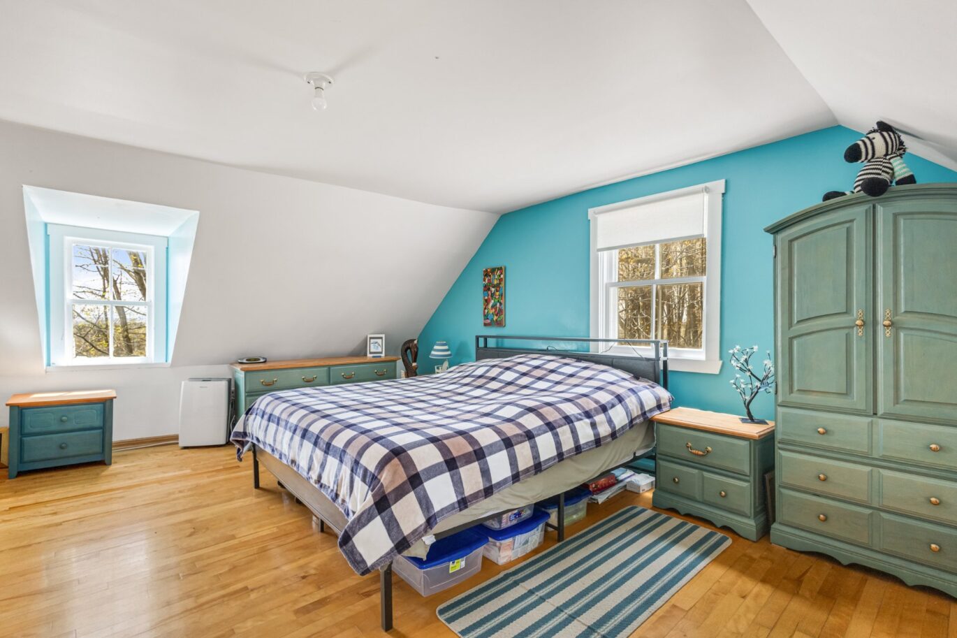
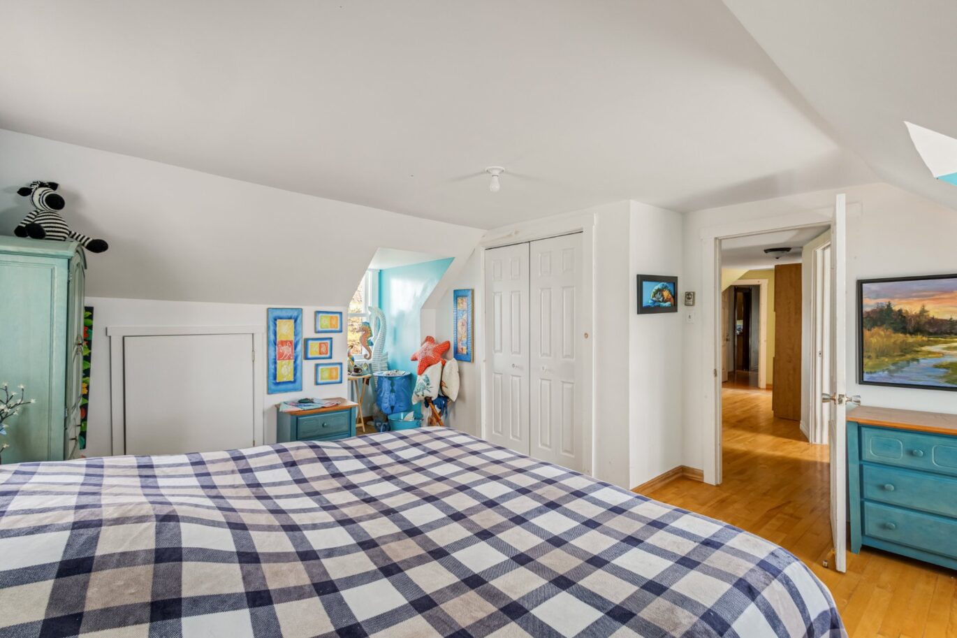
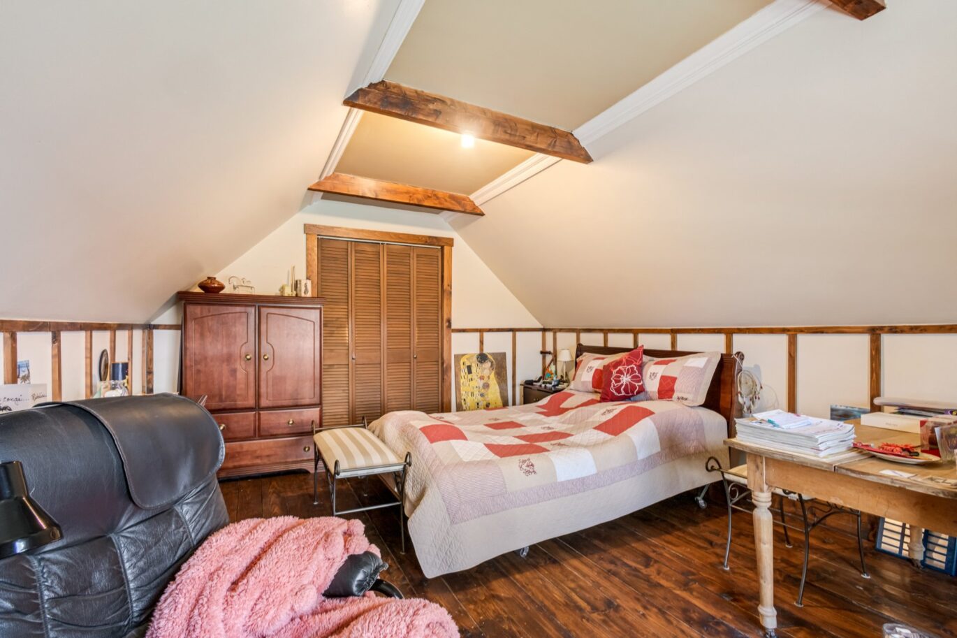
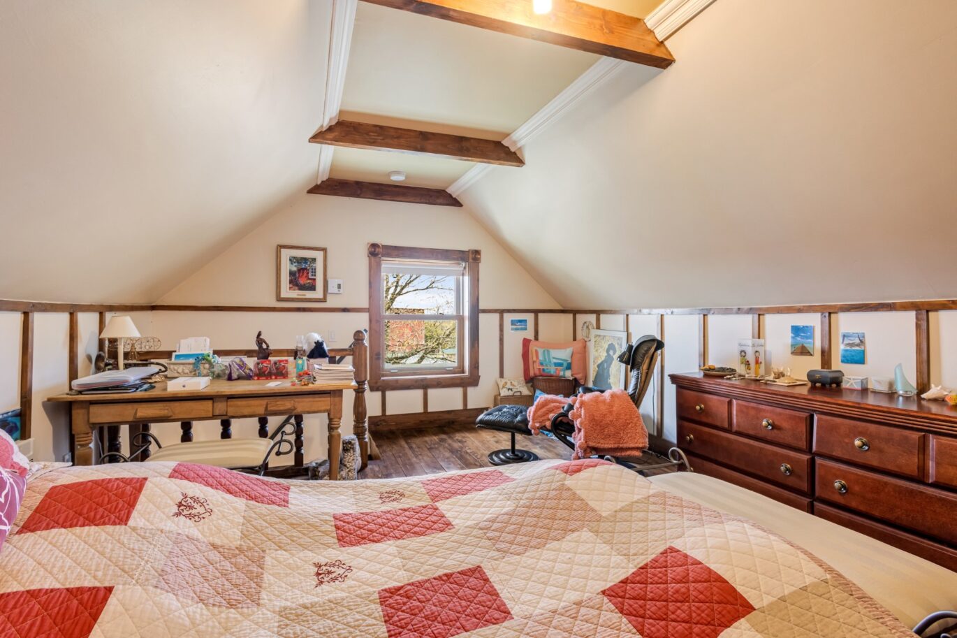
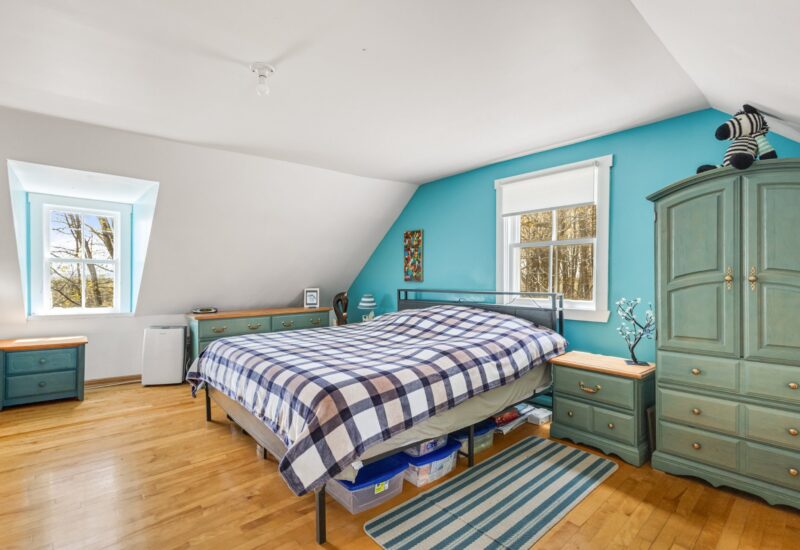
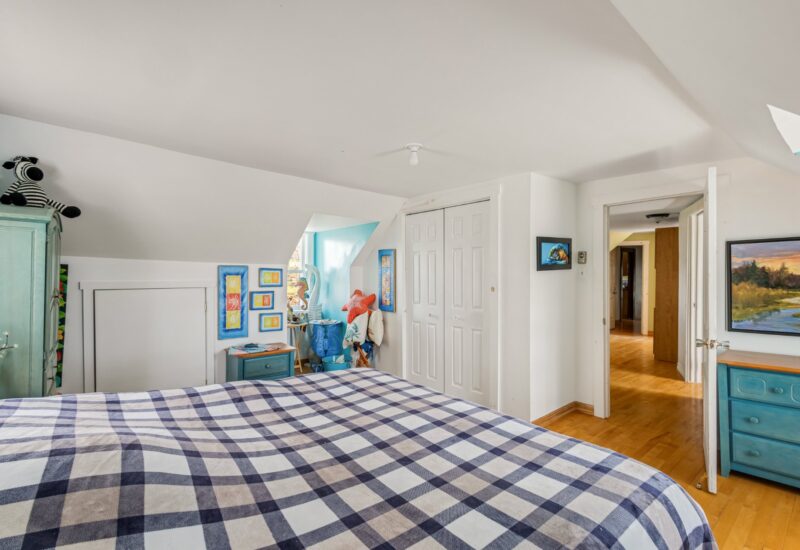
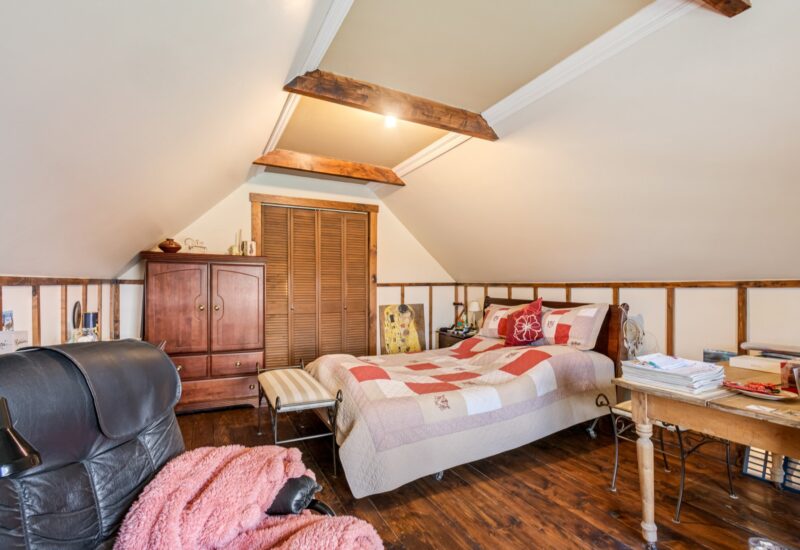
| Master bedroom | 13.10x20.7 P | 2nd floor | Wood | |
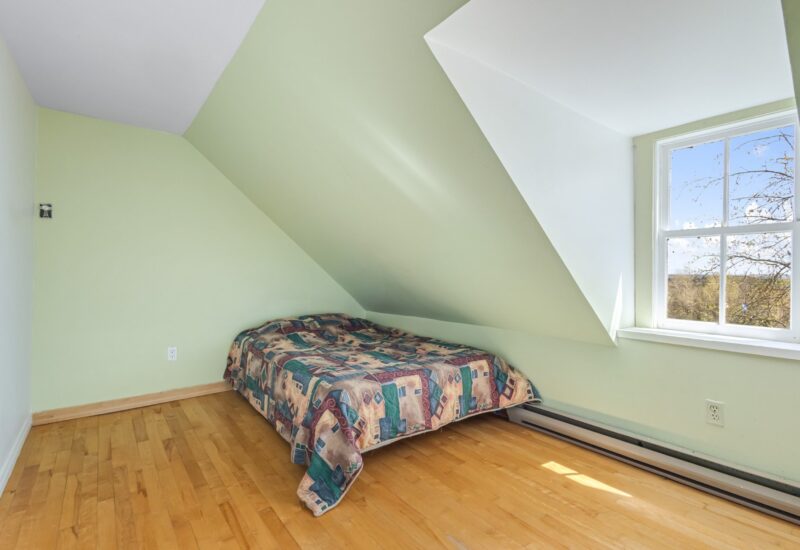
| Bedroom | 15.8x12.5 P | 3rd floor | Wood |
Description
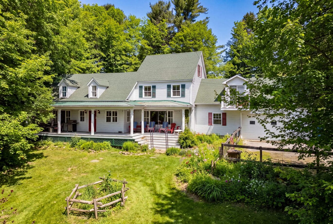
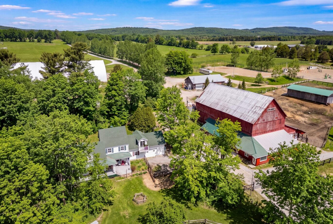
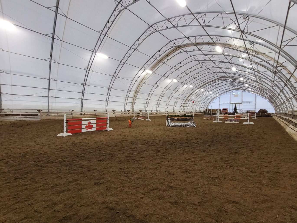
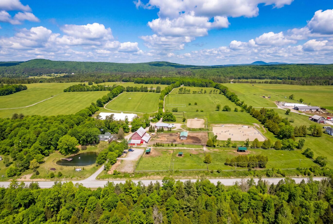
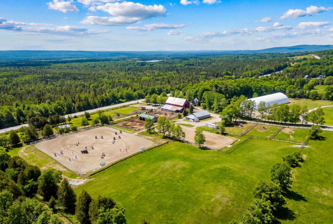
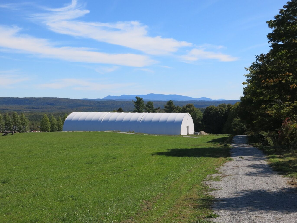
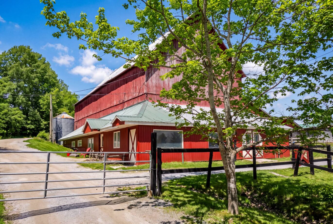
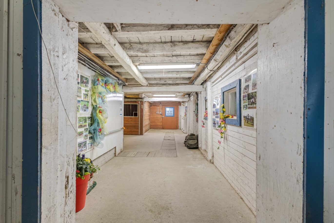
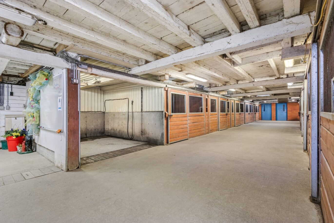
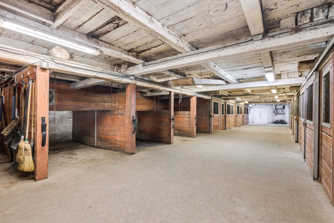
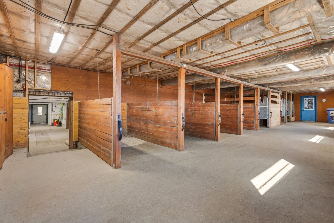
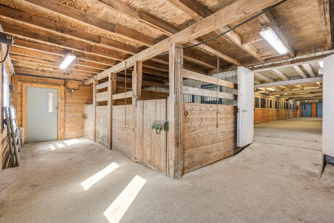
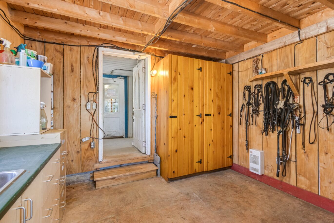
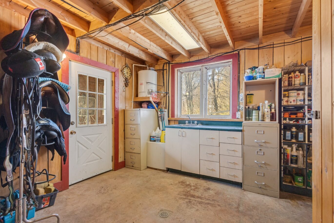
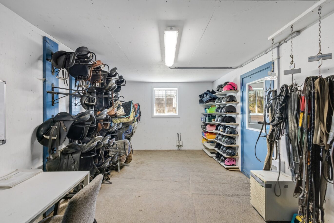
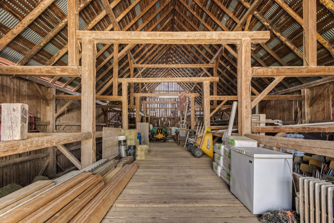
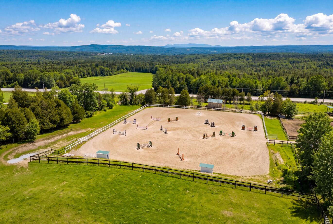
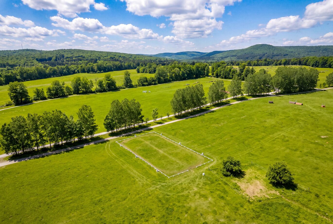
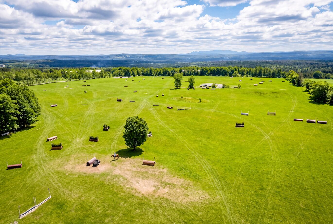
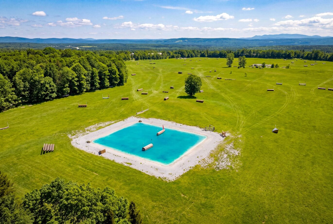
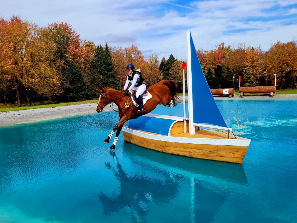
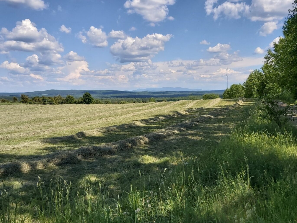
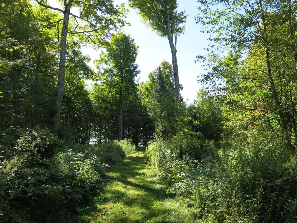
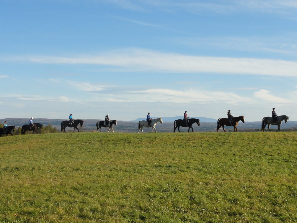
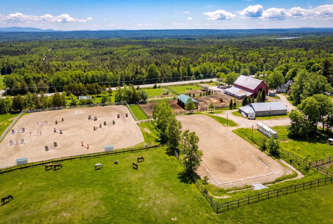
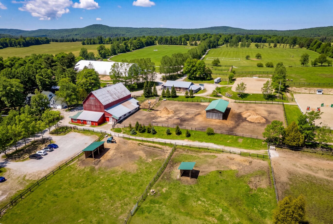
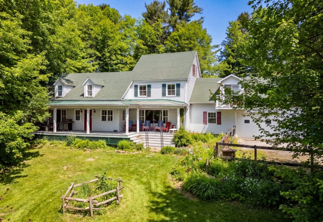
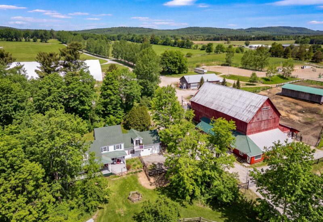
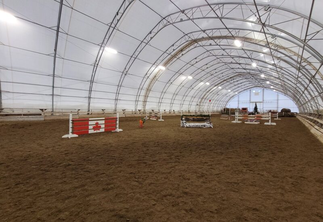
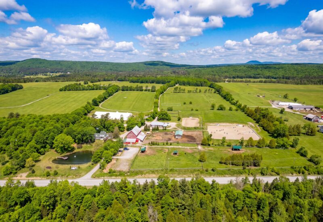
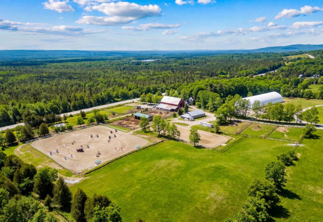
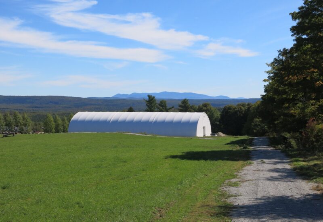
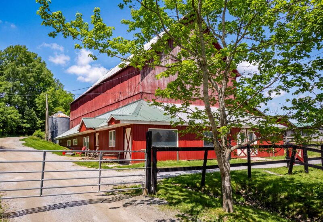
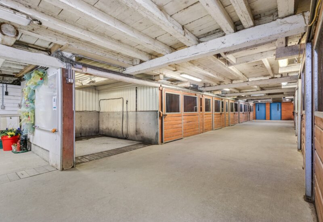
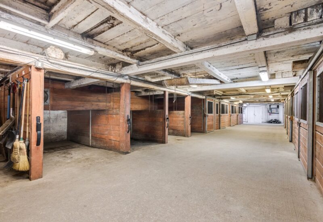
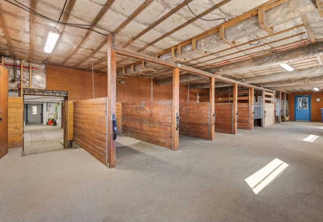
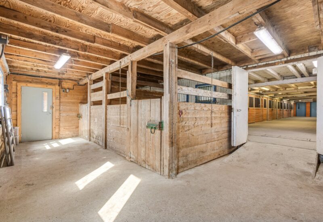
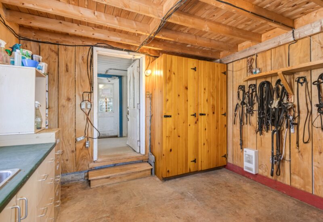
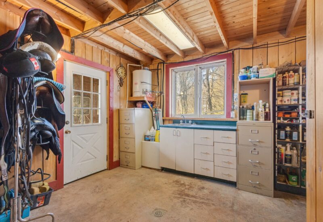
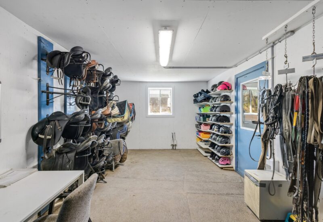
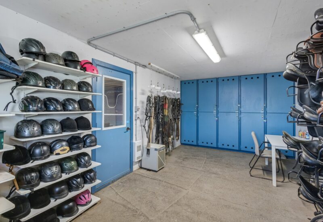
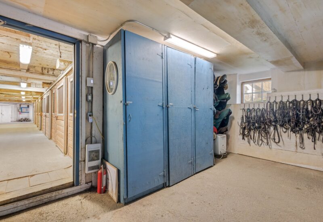
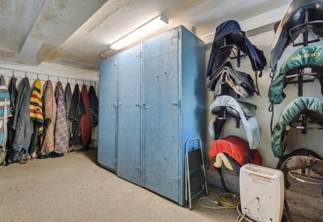
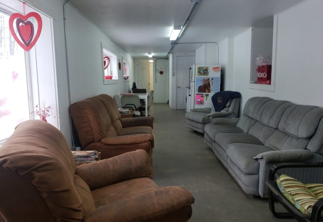
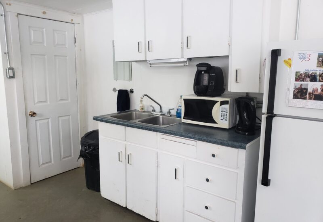
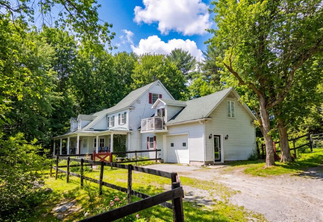
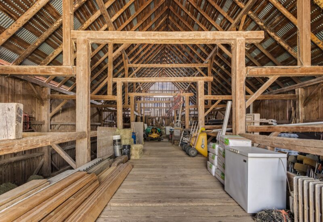
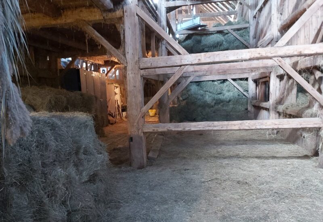
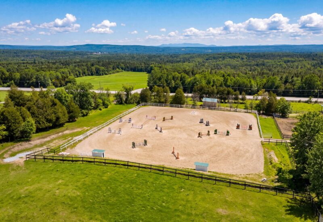
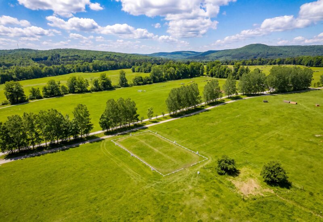
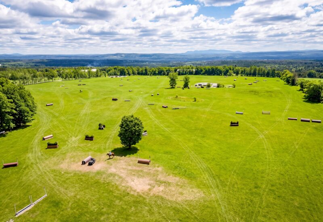
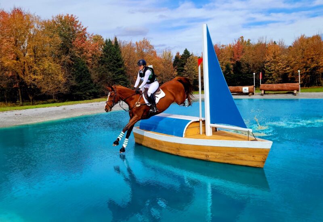
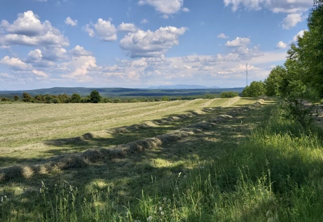
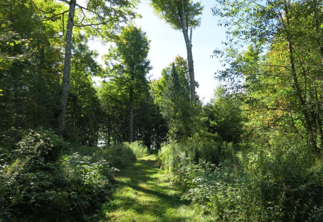
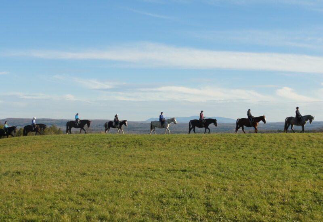
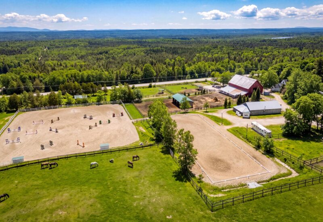
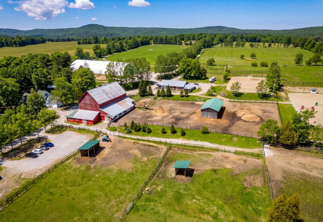
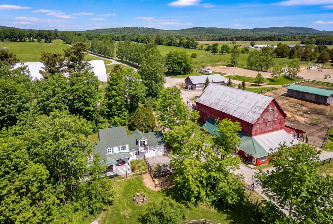
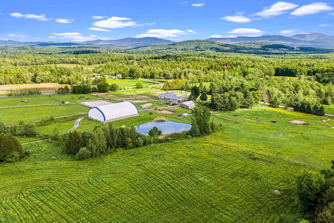
Exceptional 210-acre equestrian and agricultural estate located just 30 minutes east of Sherbrooke with spectacular views of Mont Mégantic. Currently operated as a high-level eventing center, this unique property features remarkable facilities : 85 x 205 ft indoor arena, 2 outdoor arenas, galloping track, cross-country course, paddocks, forest trails, stable with 16 stalls, tack rooms, and heated clubhouse. Impressive Scottish-style barn built in 1876, sugar bush of approximately 10,000 taps, heated garages, woodworking shop, and charming heritage home in the heart of an exceptional natural setting.
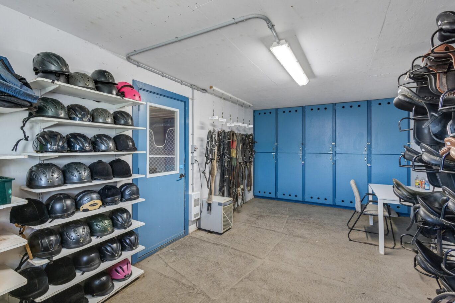
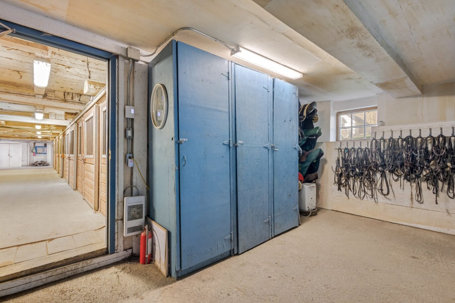
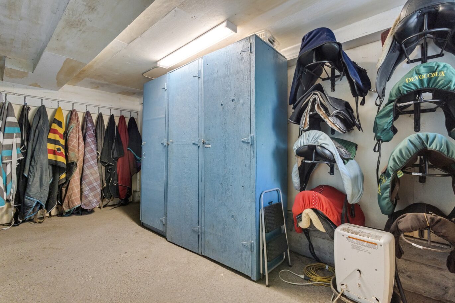
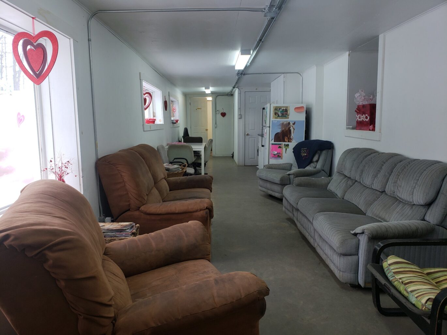
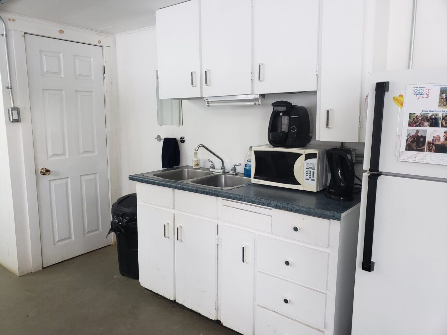
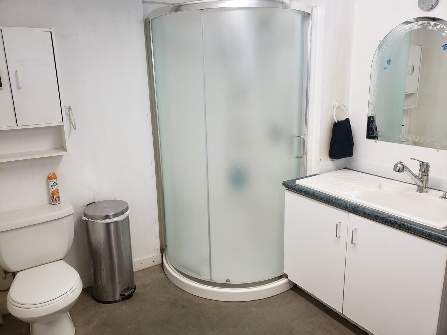
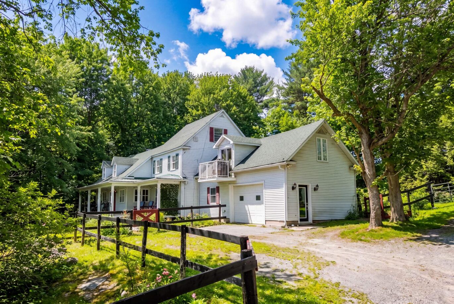
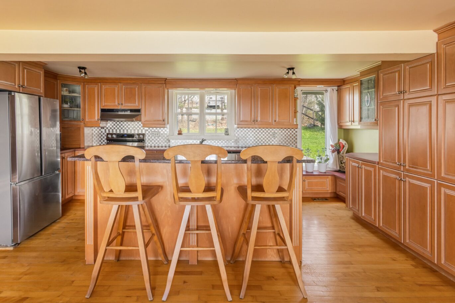
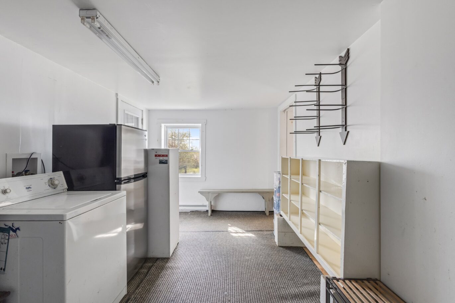
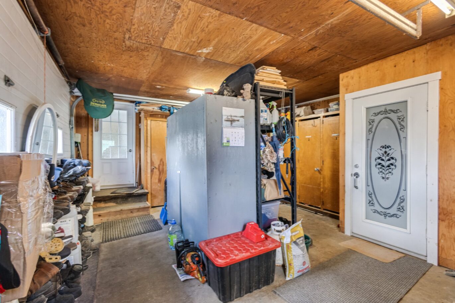
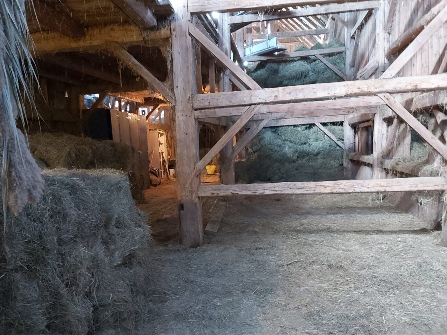
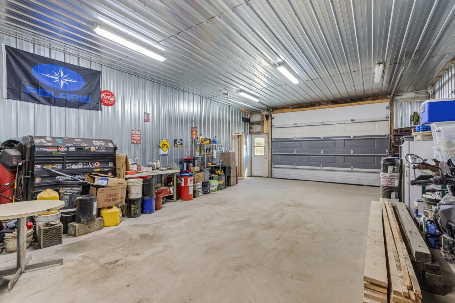
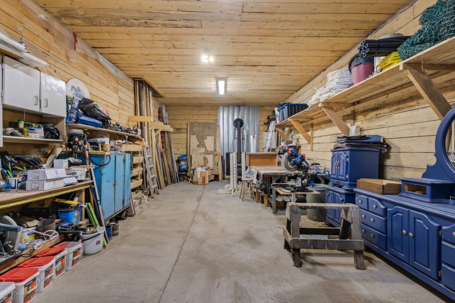
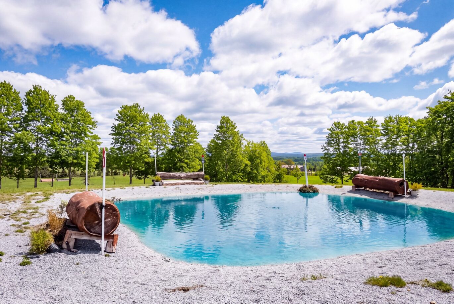
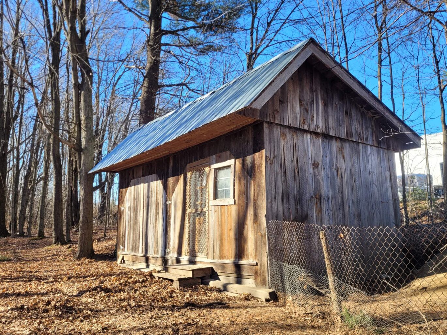
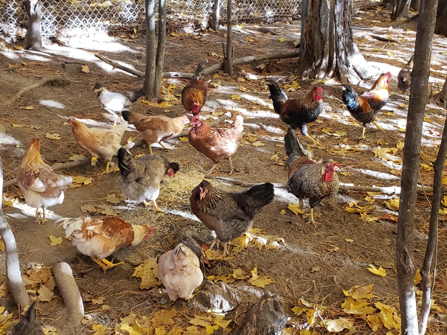
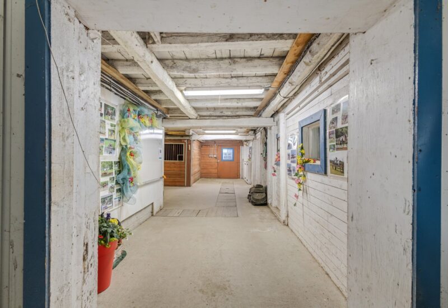
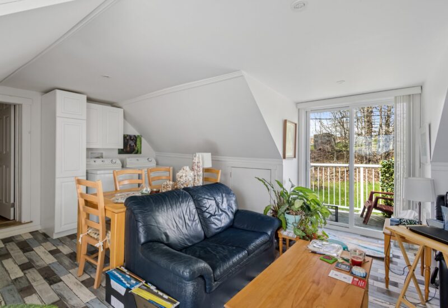
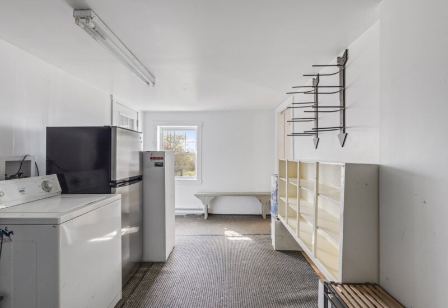
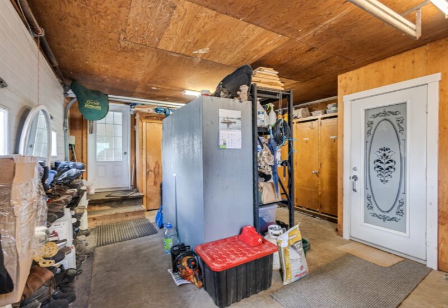
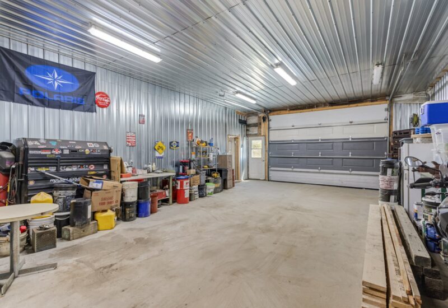

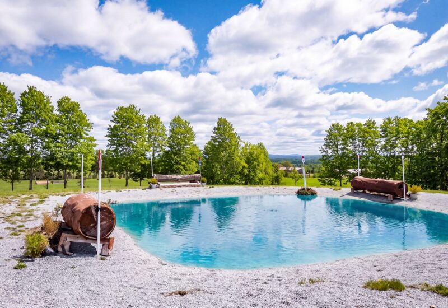
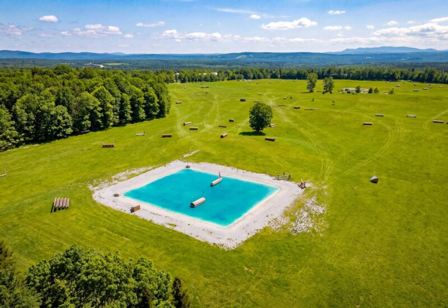
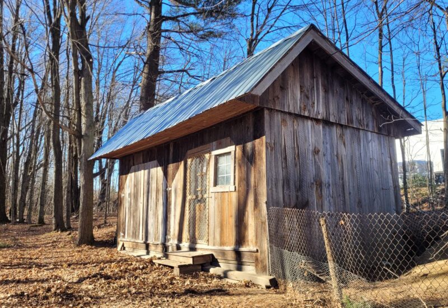
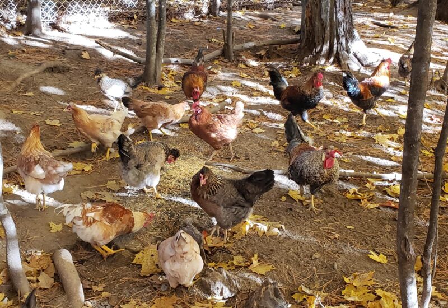
Discover one of the most remarkable equestrian and agricultural estates in the Eastern Townships, an exceptional 210-acre property located just 30 minutes east of Sherbrooke, in the heart of a spectacular natural setting with breathtaking views of Mont Mégantic.Rich in history, this unique estate perfectly combines equestrian prestige, agricultural heritage, and development potential.Currently operated as a high-level eventing center, the property offers facilities that are truly rare in Quebec, designed for both performance and the comfort of horses and riders.Large-scale equestrian facilities :* Indoor sand arena measuring 85 x 205 ft* Outdoor sand arena measuring 250 x 250 ft* Outdoor sand arena measuring 65 x 200 ft* 630-meter galloping track* Approximately 70 acres developed for cross-country* Two water complexes* 9 paddocks, including 6 with water supply* Forest trails developed for equestrian activitiesStable with heated clubhouse :* 16 stalls with the possibility to expand up to 20 stalls* Tack-up areas* 4 fitted and heated tack rooms* Clubhouse with kitchenette and full bathroom* Horse wash stall with hot water and heat lampAn incomparable heritage barn :Built in 1876, this impressive three-storey Scottish-style piece-on-piece barn is a true piece of Quebec’s rural heritage.Its gable roof, massive beams, and several original features create a spectacular and authentic atmosphere. The original rail dating back to 1876 is still visible on the ceiling.Exceptional agricultural and maple production potential :* Unexploited sugar bush of approximately 10,000 taps* Potential production of approximately 7,500 small square hay bales* Concrete slab already in place for a future sugar shack or agricultural buildingAdditional buildings :* Garage with heated concrete floor* 18 x 34 ft woodworking shop* 21 x 34 ft storage building* Chicken coop / shed with attached storageHeritage home with CPTAQ acquired rights :* Hardwood floors* 3 bedrooms upstairs* Large kitchen with abundant windows overlooking Mont Mégantic* Renovated bathroom on the ground floorThe property also benefits from acquired CPTAQ rights allowing the possibility of building a second residence, subject to the required authorizations.Independent 3 1/2 unitA spacious unit with a private entrance located on the second floor offers excellent flexibility for :* Additional income* Staff accommodation* Rider accommodations* Intergenerational living projectsRarely does a property combine professional equestrian facilities, historic charm, agricultural potential, a sugar bush, and breathtaking landscapes with such harmony.* A breakdown will be carried out to determine the portion subject to applicable taxes.
Included : To discuss
Excluded : To discuss

Interested with this property ?
This property is presented by :

Alexandre Cousineau-Denis
Residential Real Estate Broker
(450) 931-0866 a.cousineau@barnes-international.com Contact See profileOther properties for sale
- 4 Bedrooms
- 2 Bathrooms
- 227 598 ft²
- 2 574 ft²
- 4 Bedrooms
- 2 Bathrooms
- 9 147 600 ft²
- 4 Bedrooms
- 2 Bathrooms
- 2 352 240 ft²
