Details
-
Virtual Visit
-
Bedrooms5
-
Bathrooms2
-
Rooms12
-
Plot size1 890 ft²
-
Construction1922
Characteristics
| Driveway | Plain paving stone |
| Heating system | Electric baseboard units |
| Water supply | Municipality |
| Heating energy | Electricity |
| Equipment available | Wall-mounted heat pump |
| Foundation | Poured concrete |
| Proximity | Highway, Cegep, Daycare centre, Golf, Hospital, Park - green area, Bicycle path, Elementary school, High school, Cross-country skiing, Public transport, University |
| Sewage system | Municipal sewer |
| Zoning | Residential |
Expenses
| Type | Amount | Frequency | Year |
|---|---|---|---|
| Municipal Taxes | 4805 $ | Yearly | 2026 |
| School taxes | 559 $ | Yearly | 2026 |
More Details
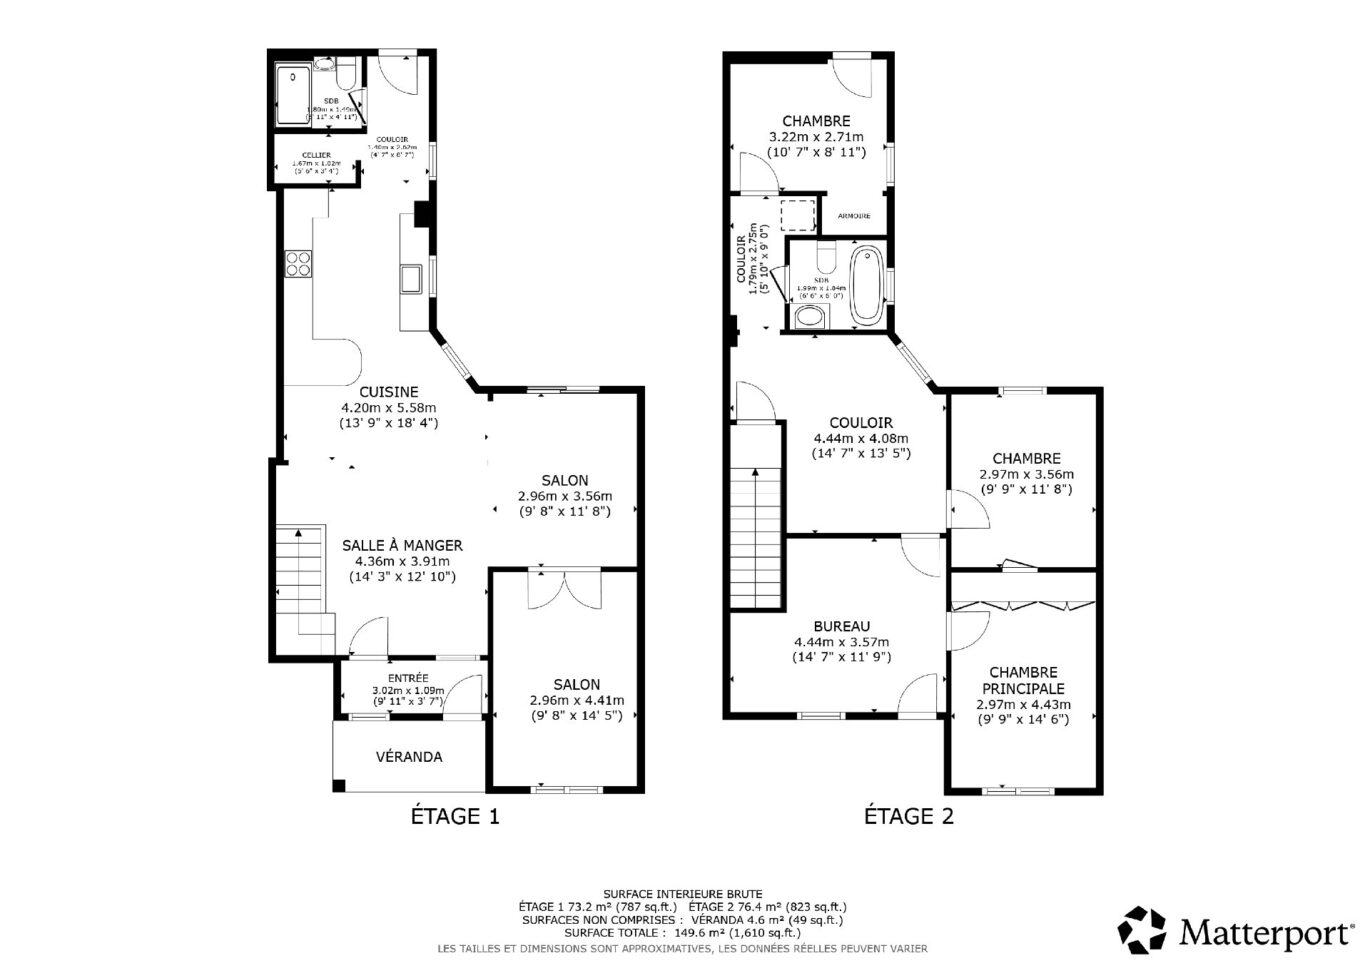
| Room | Size | Floor | Flooring | Notes |
|---|---|---|---|---|
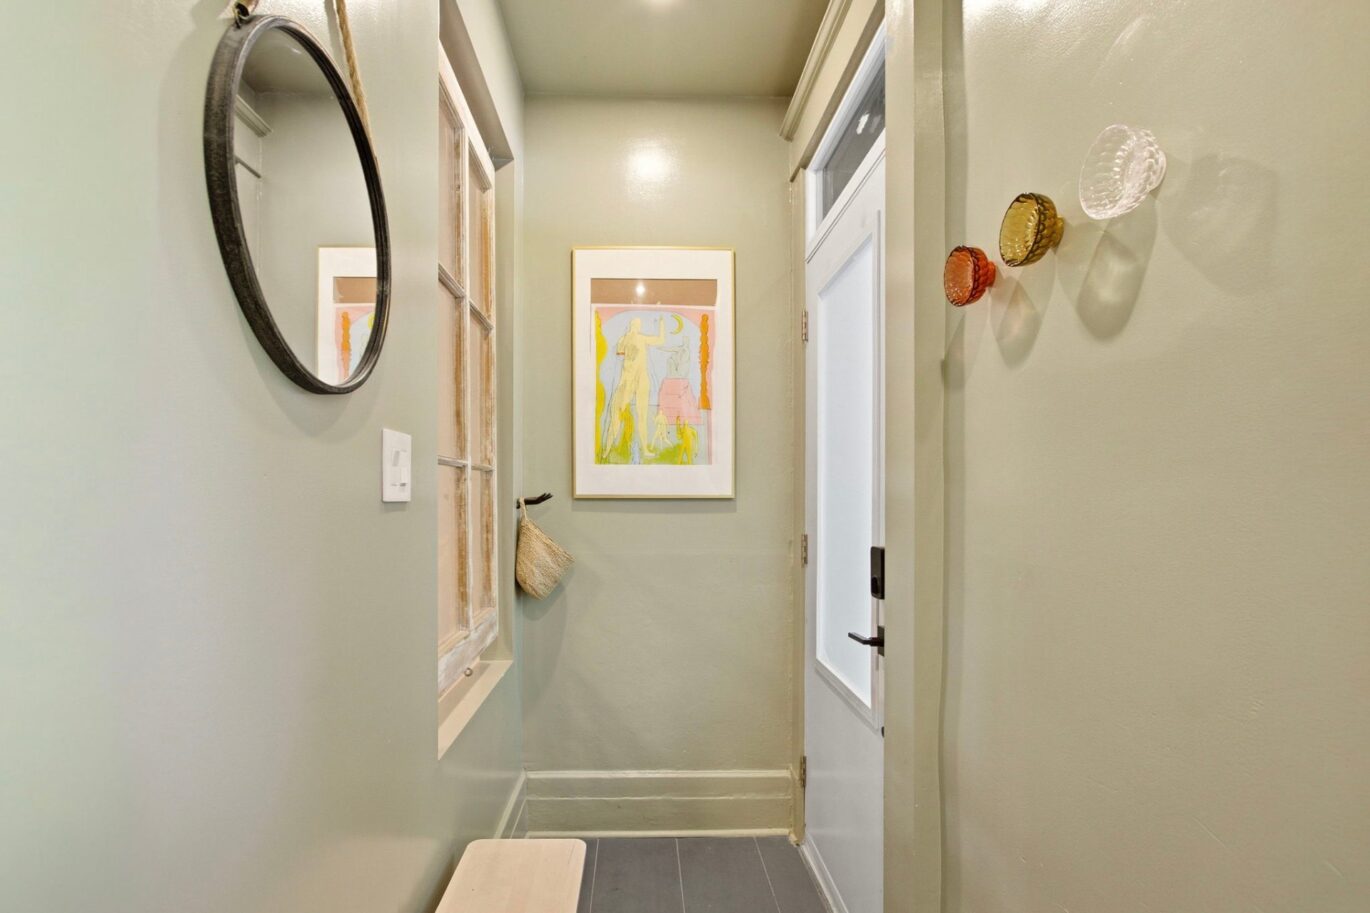
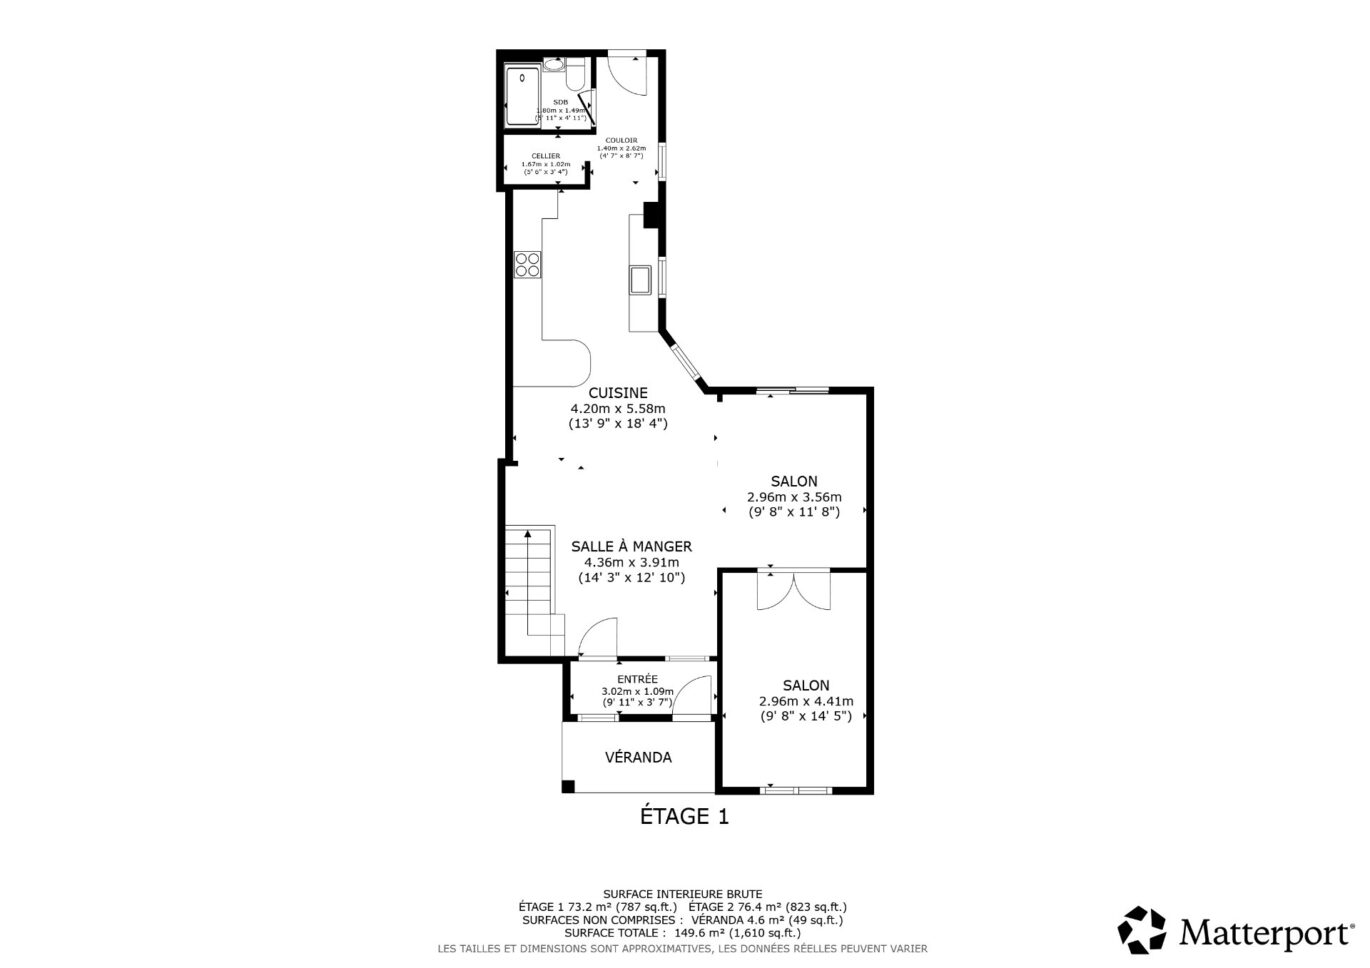
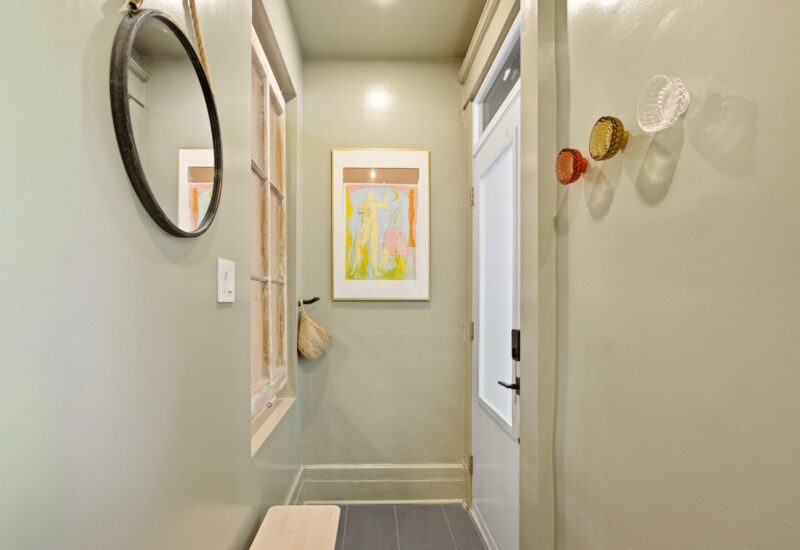
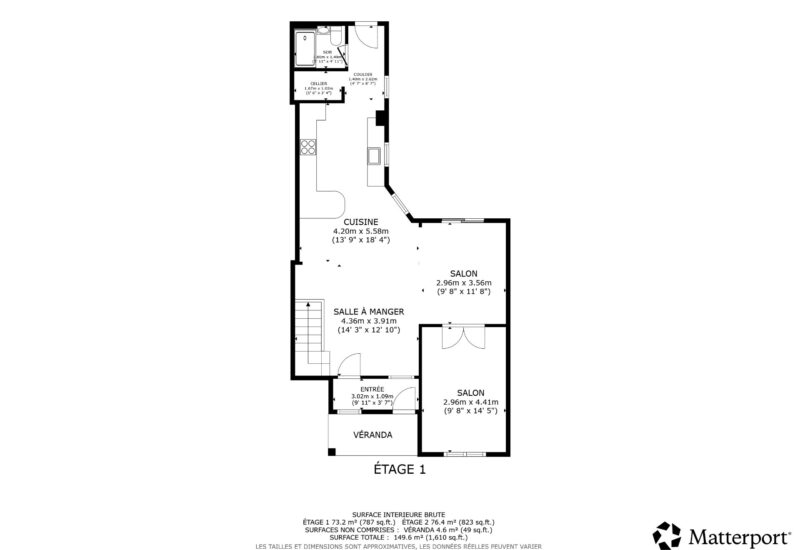
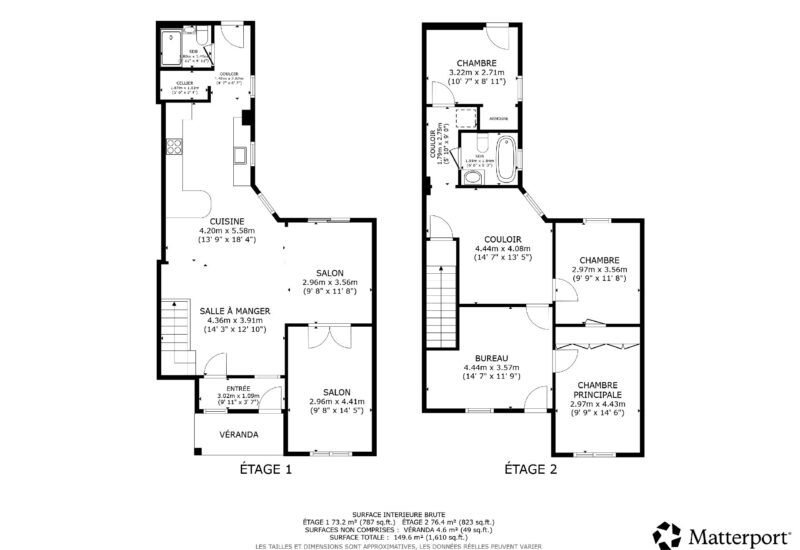
| Hallway | 9.11x3.7 P | Main floor | Ceramic tiles | |
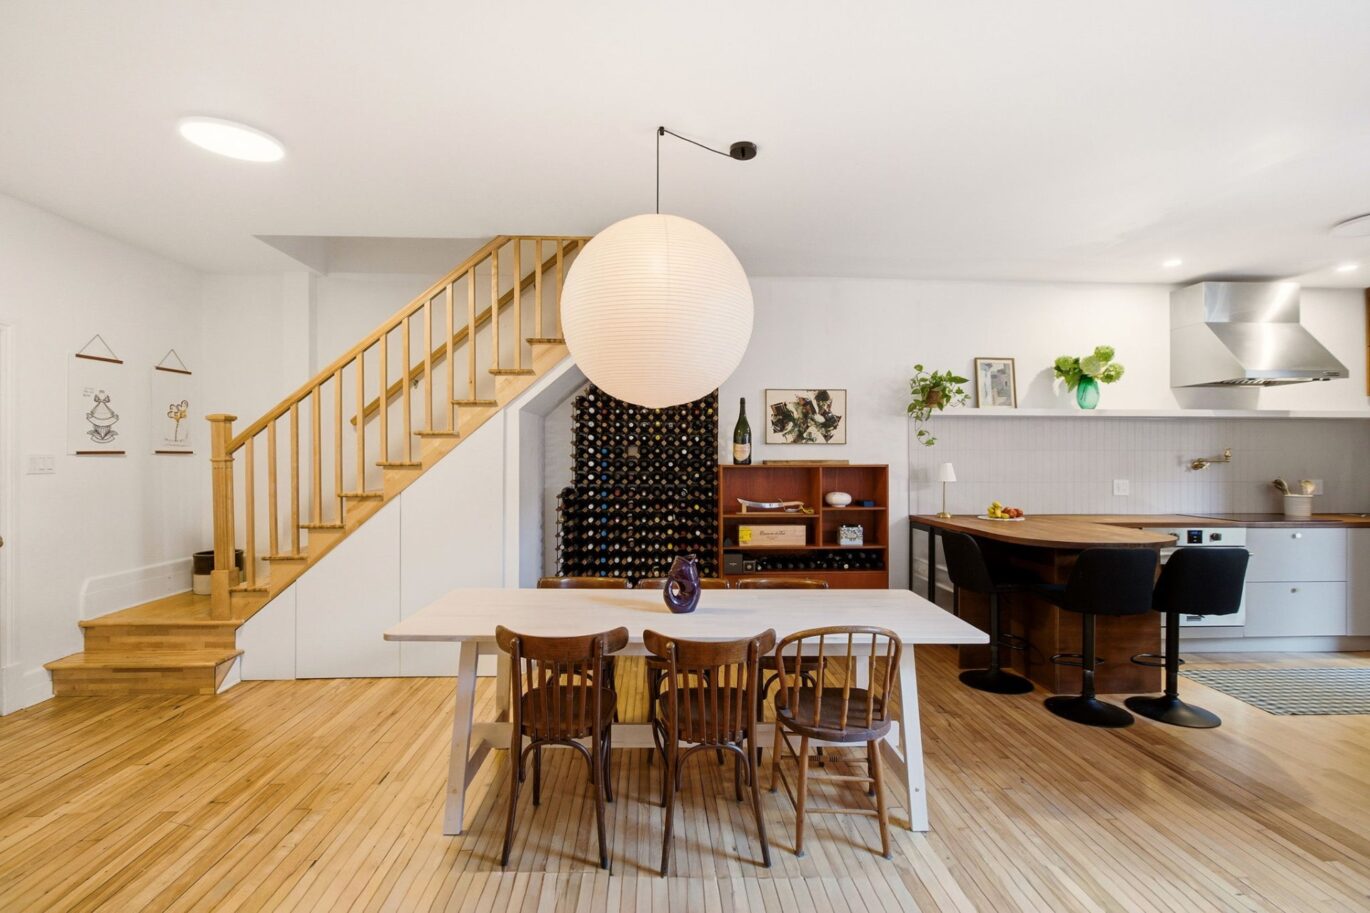
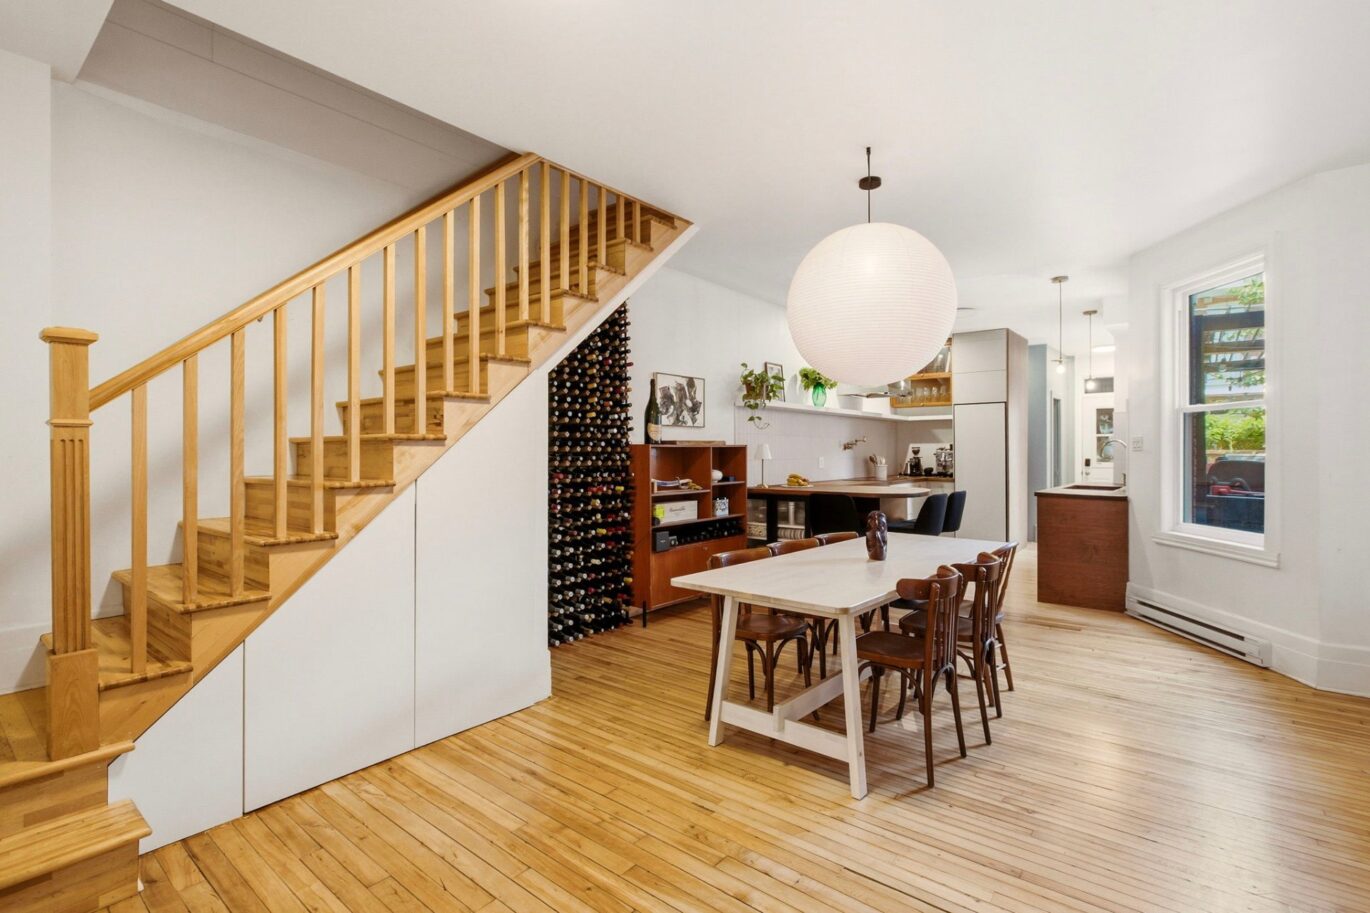
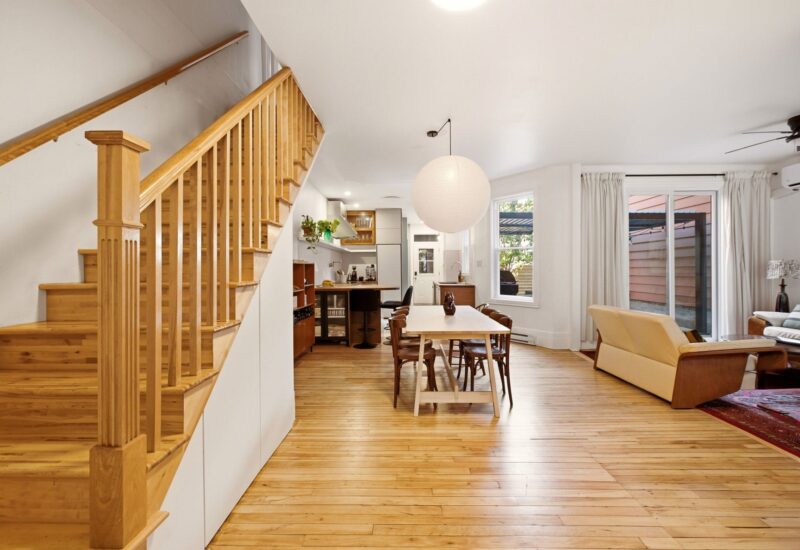
| Dining room | 12.10x14.3 P | Main floor | Wood | |
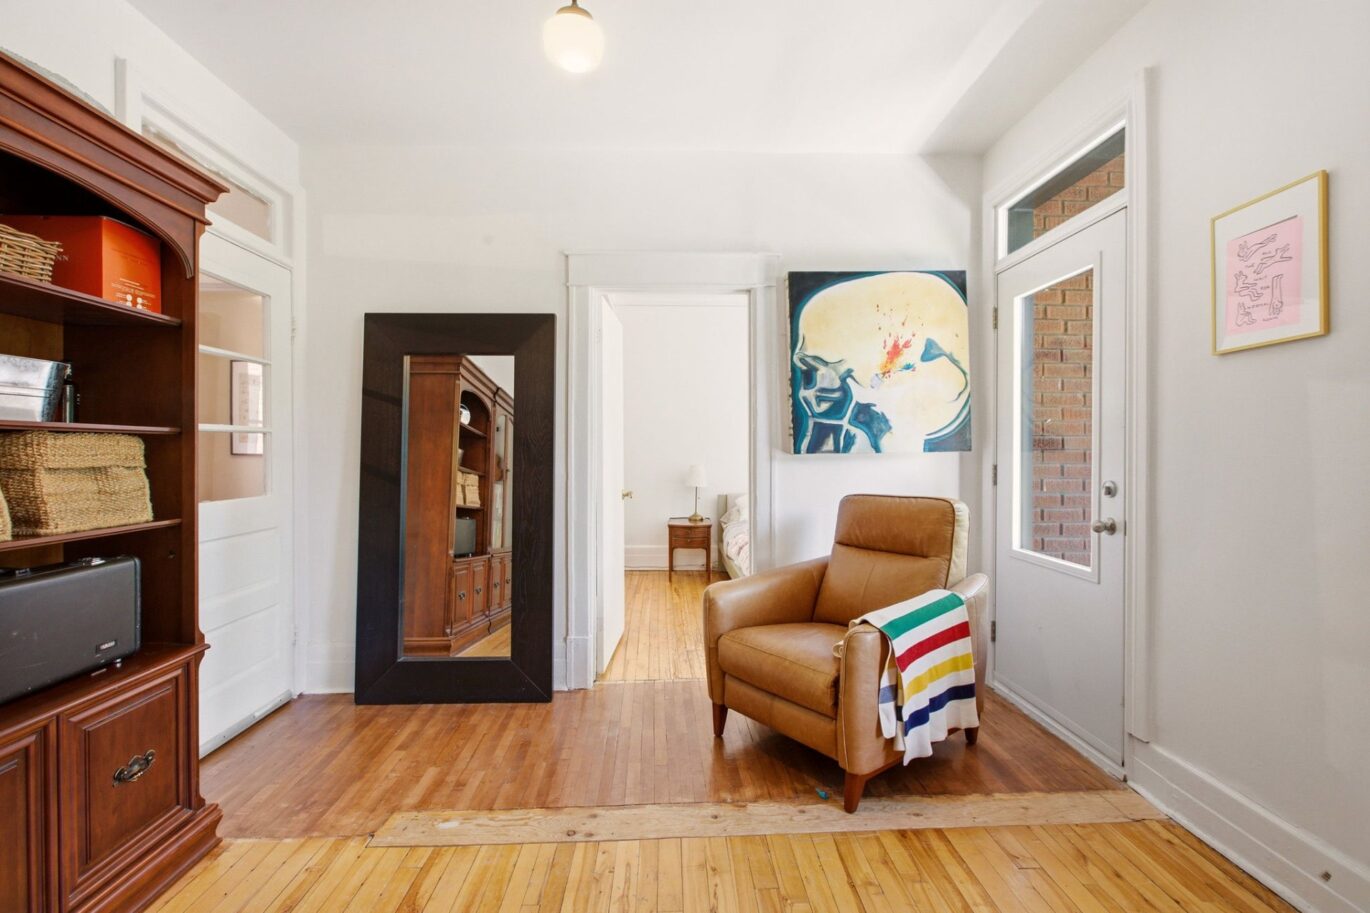
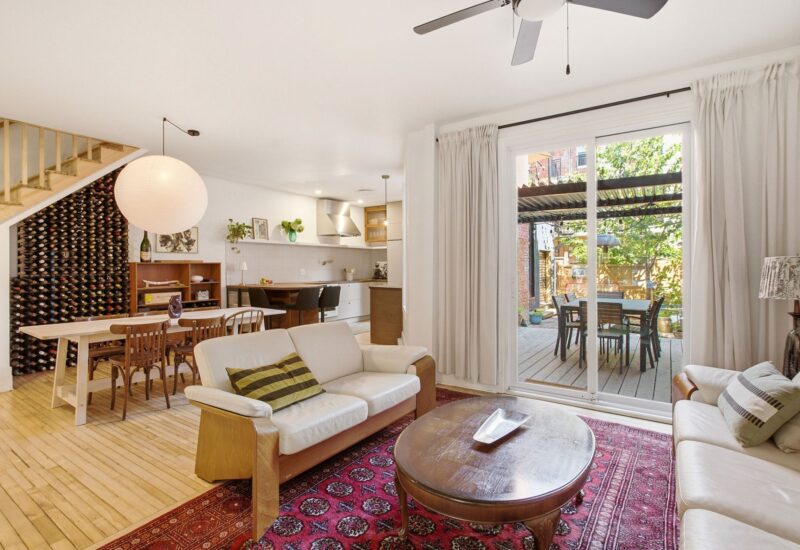
| Living room | 9.8x11.8 P | Main floor | Wood | |
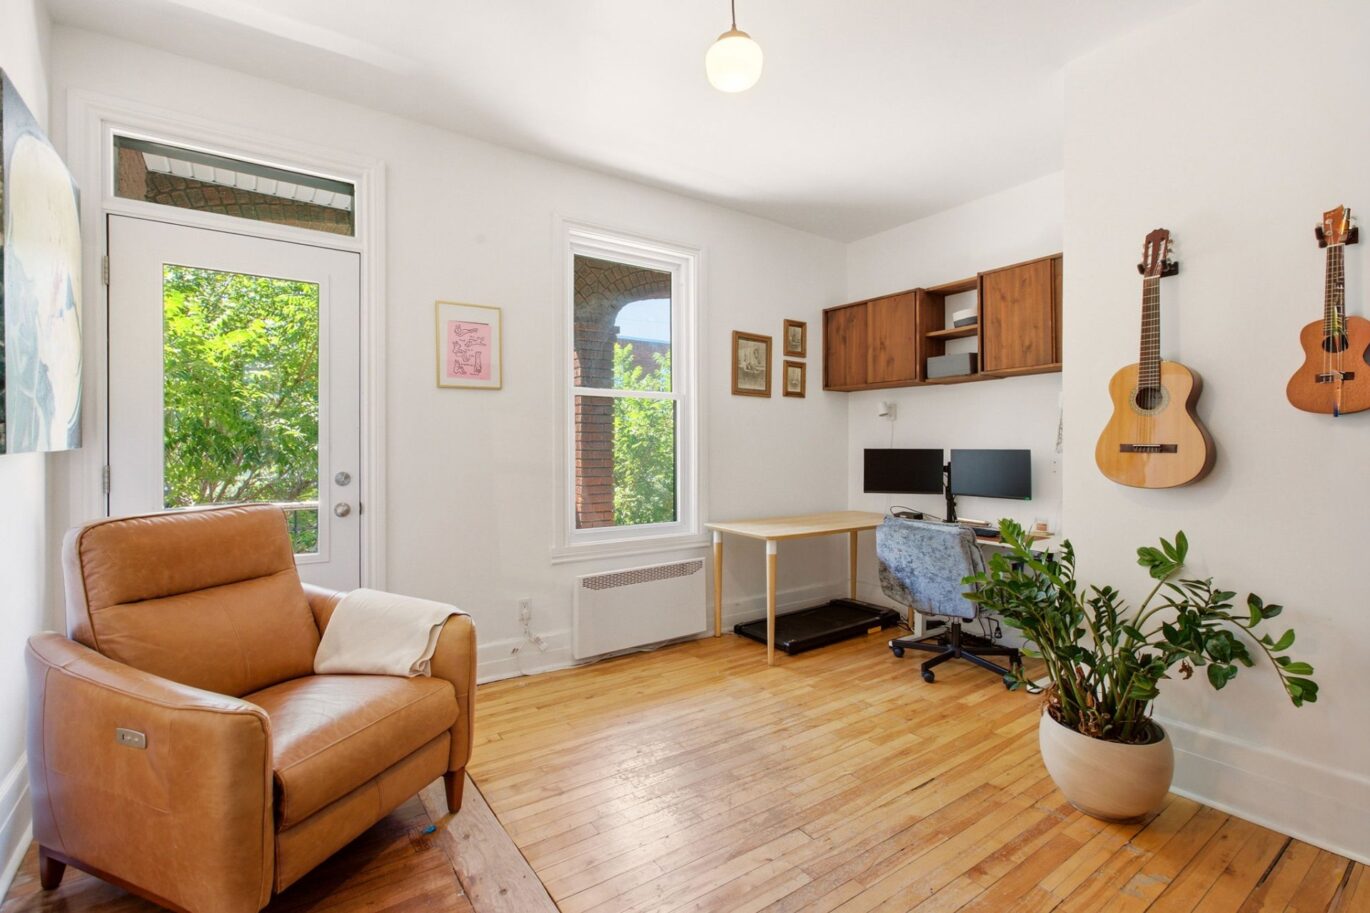
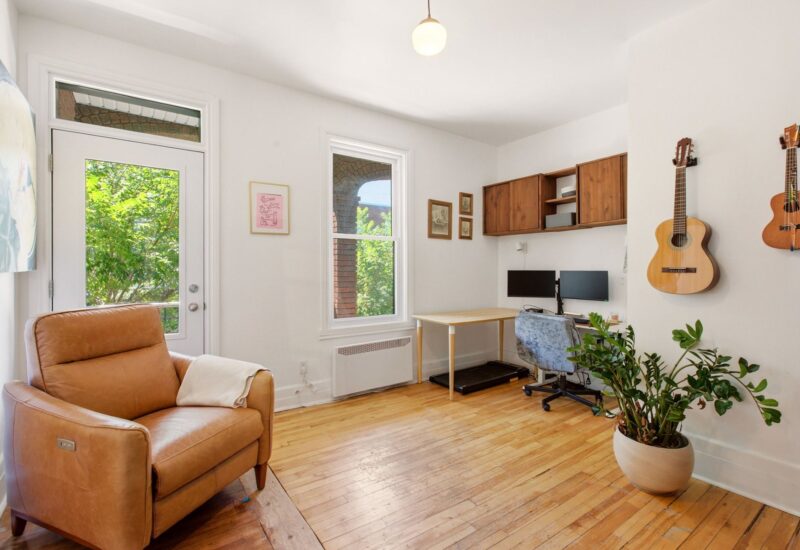
| Home office | 9.8x14.5 P | Main floor | Wood | |
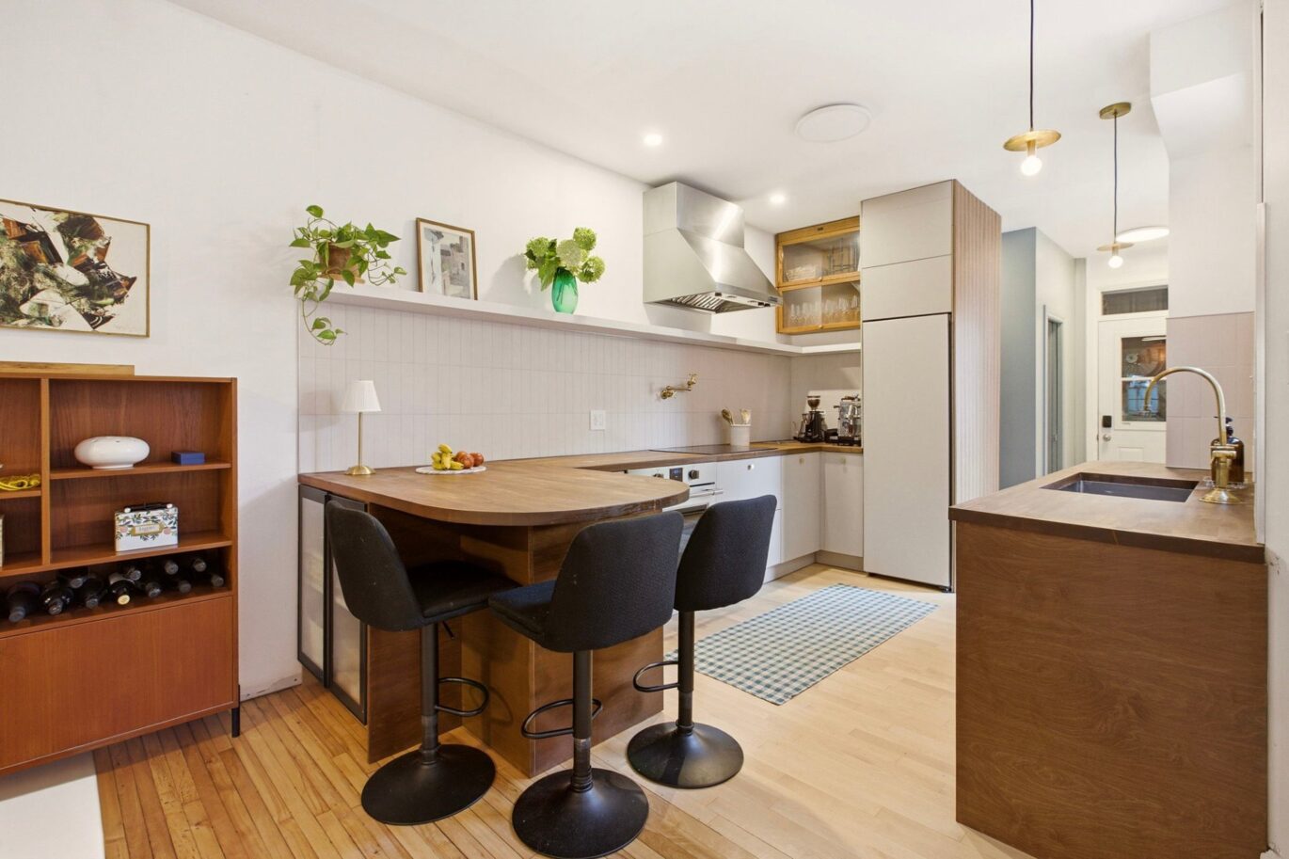
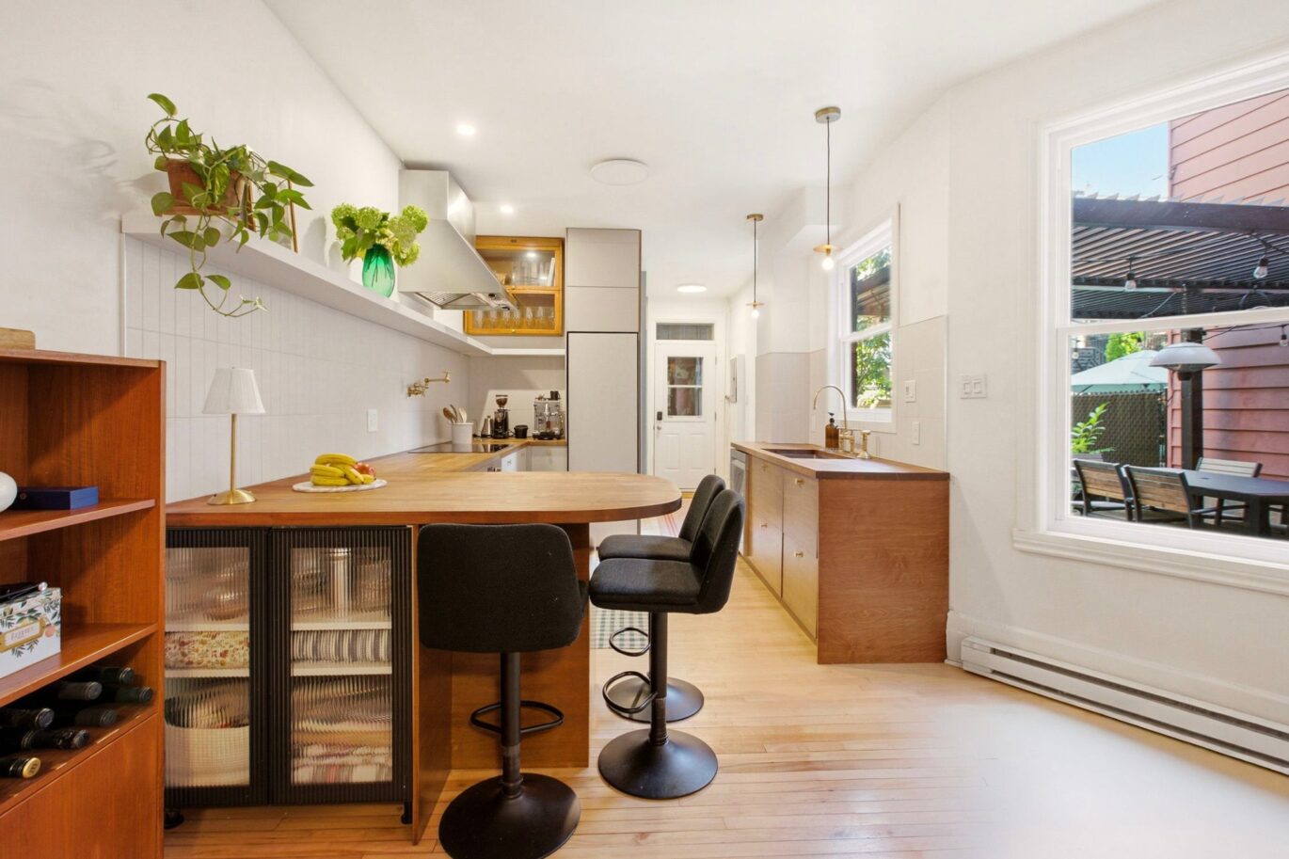
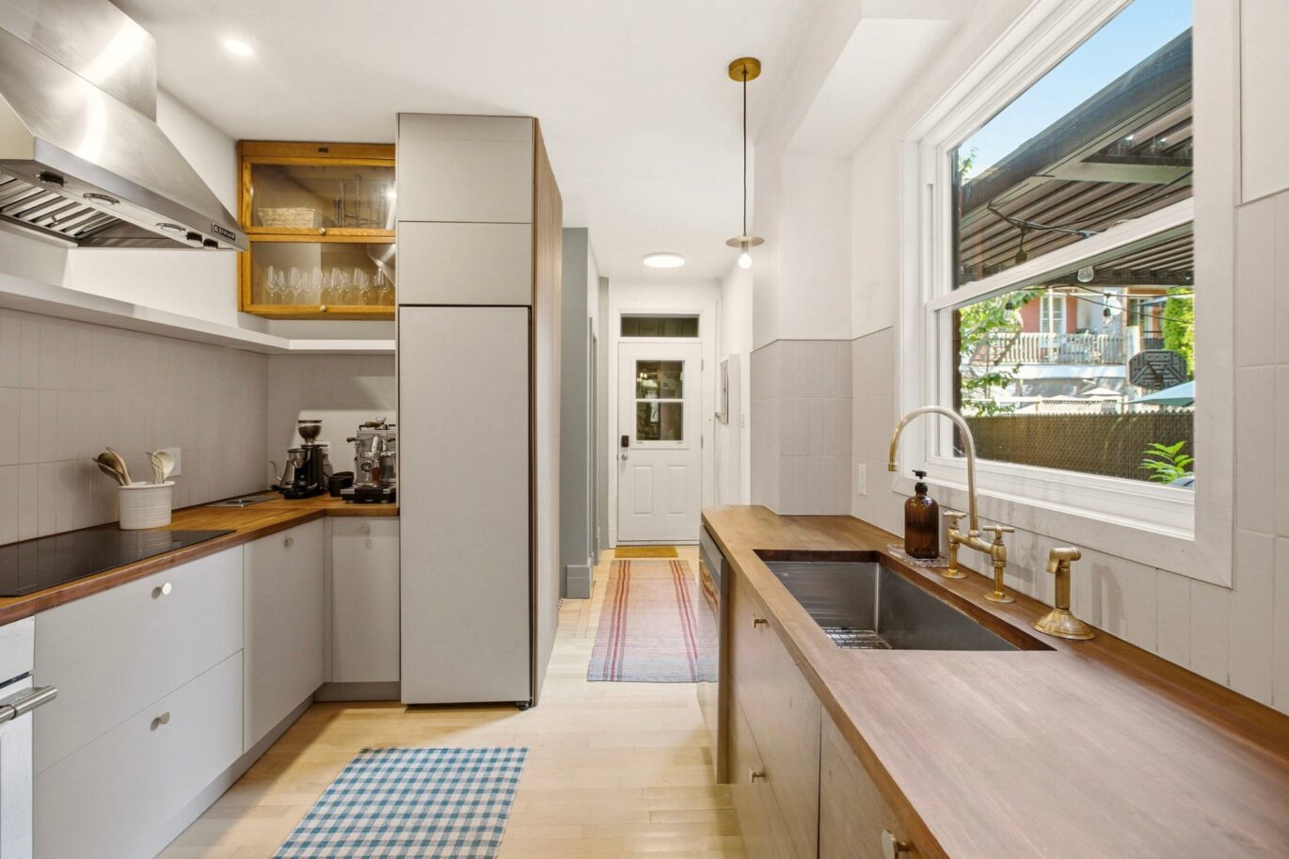

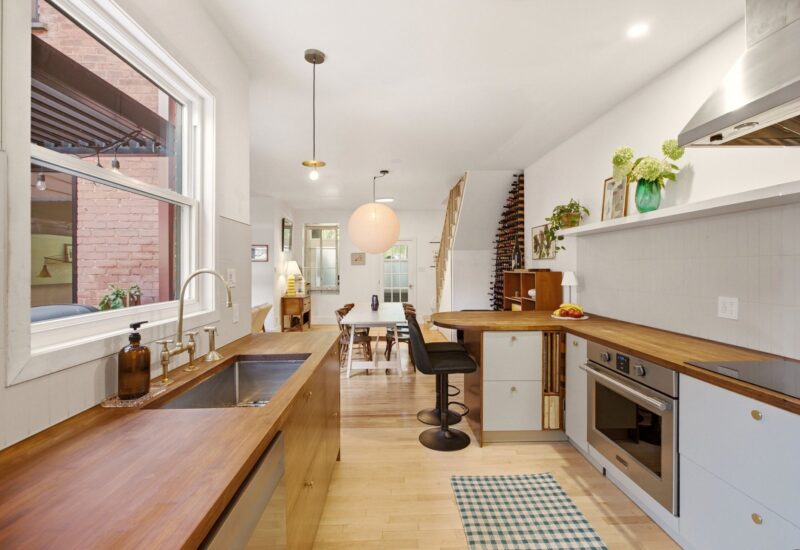
| Kitchen | 13.9x18.4 P | Main floor | Wood | |
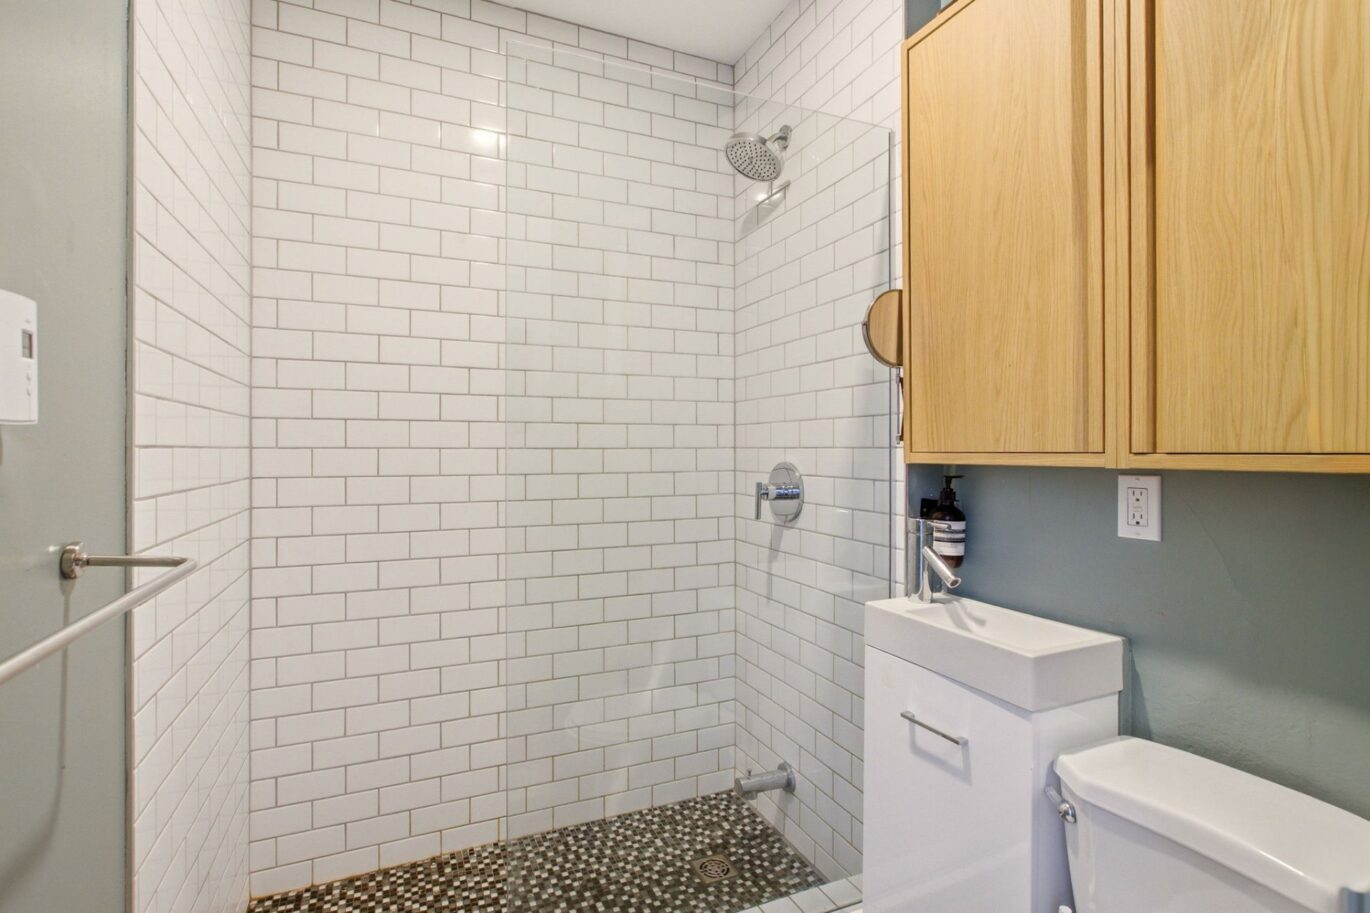
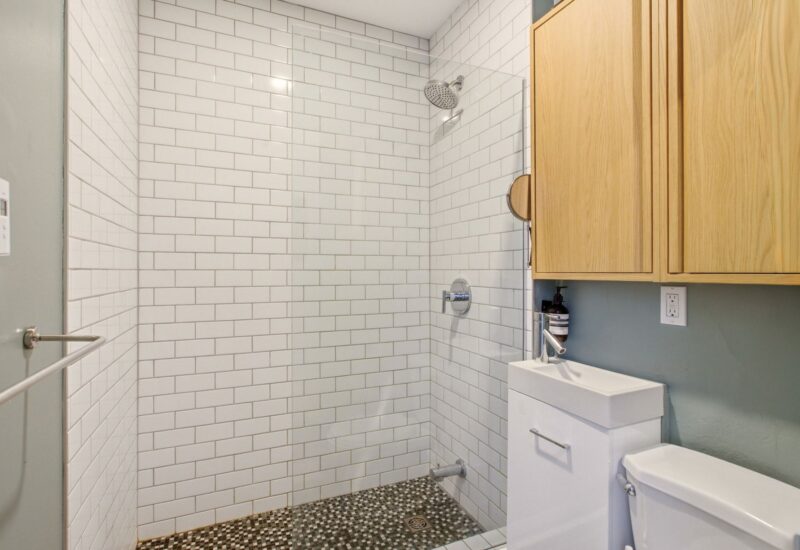
| Bathroom | 5.11x4.11 P | Main floor | Ceramic tiles | |
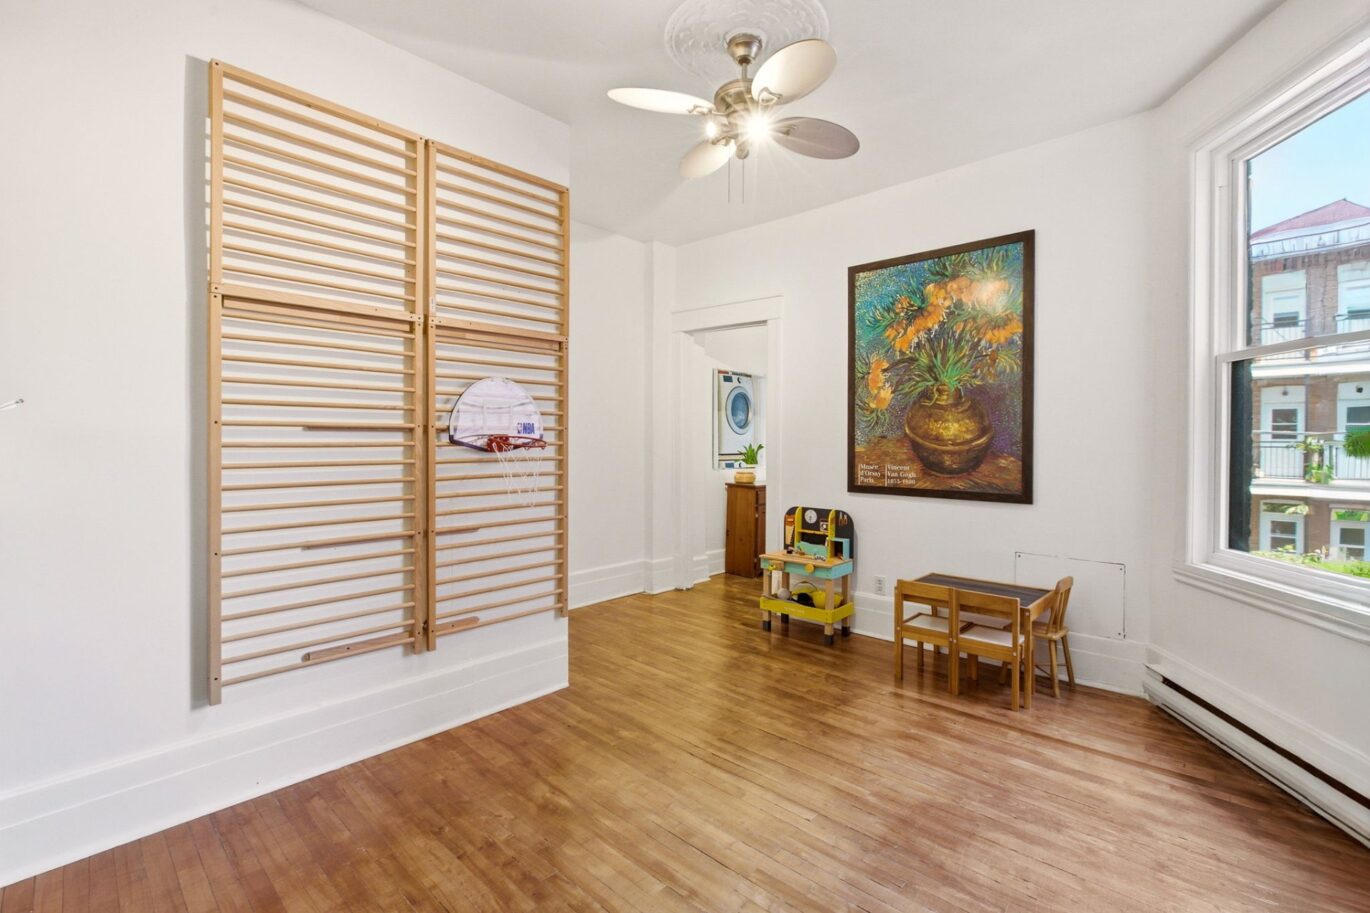
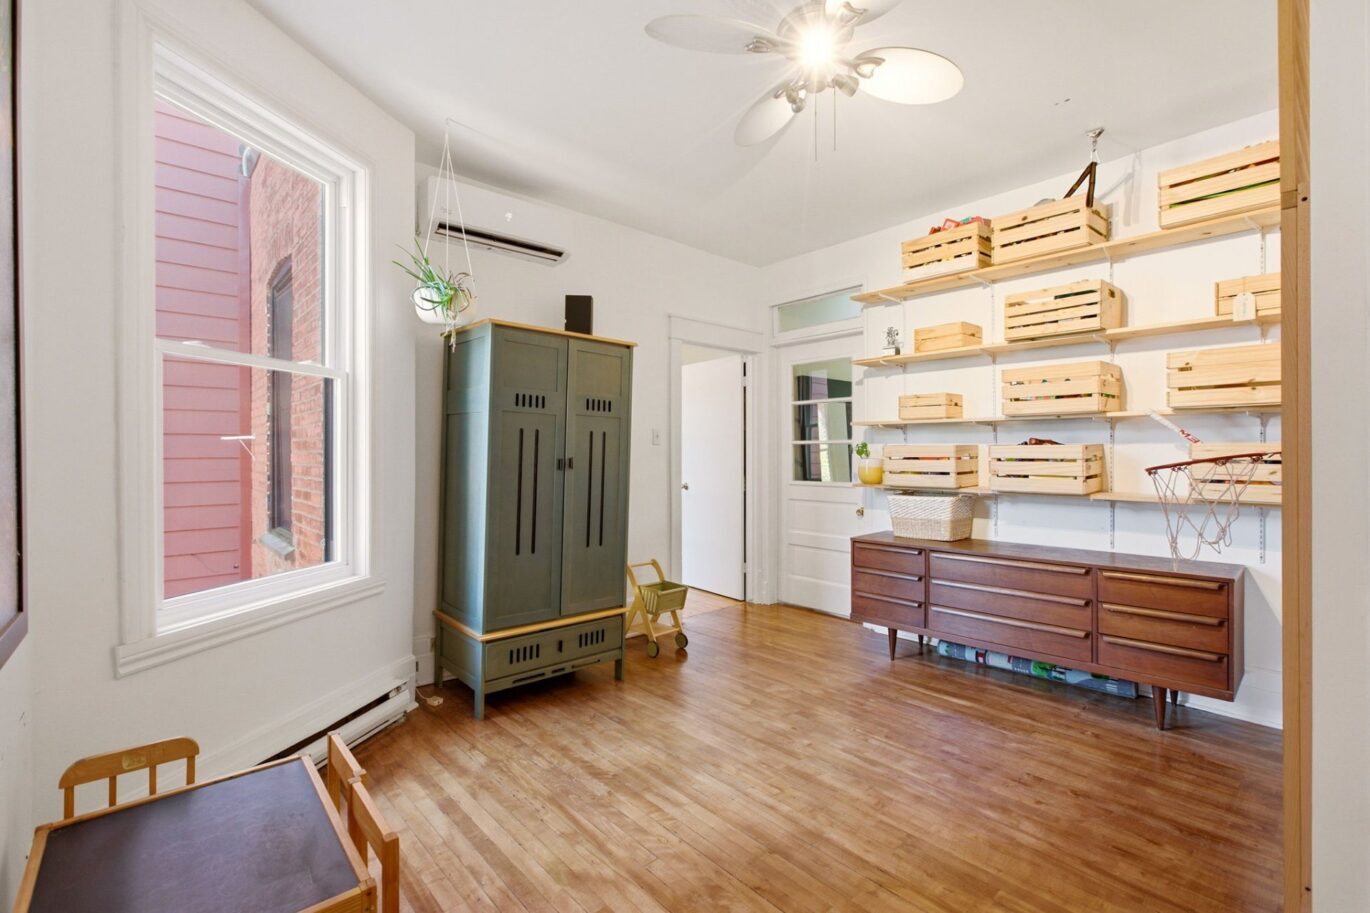
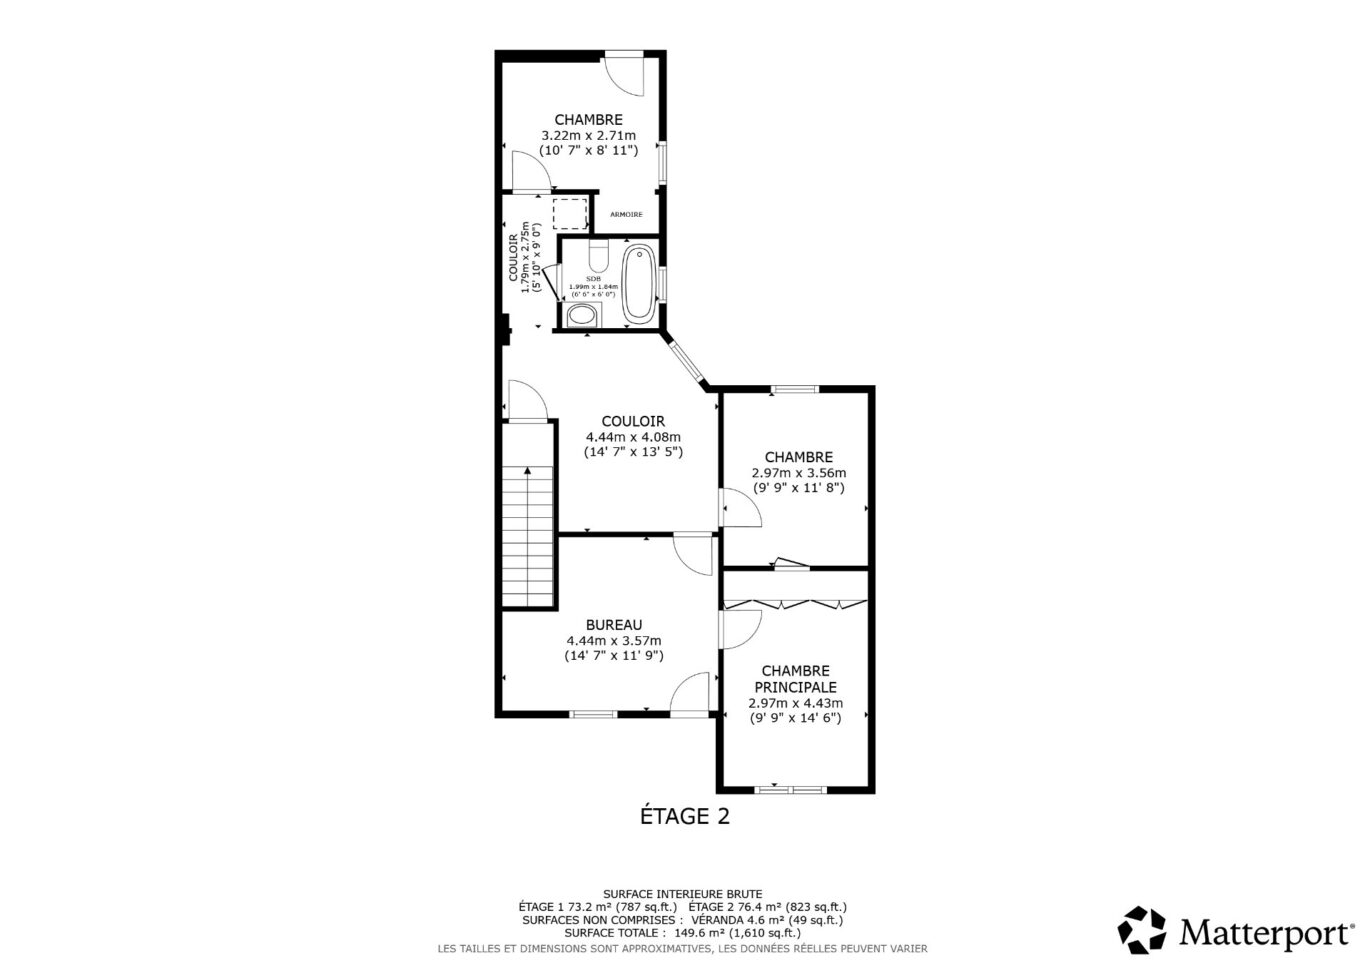
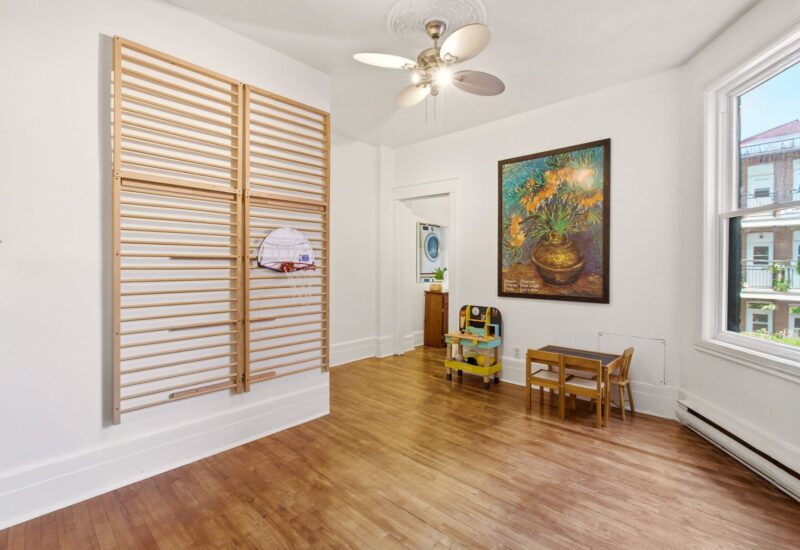
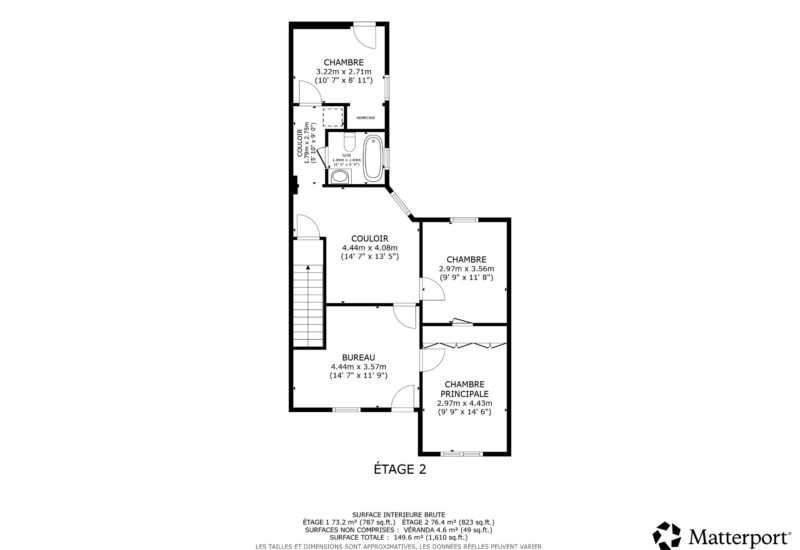
| Family room | 13.3x11.4 P | 2nd floor | Wood | |
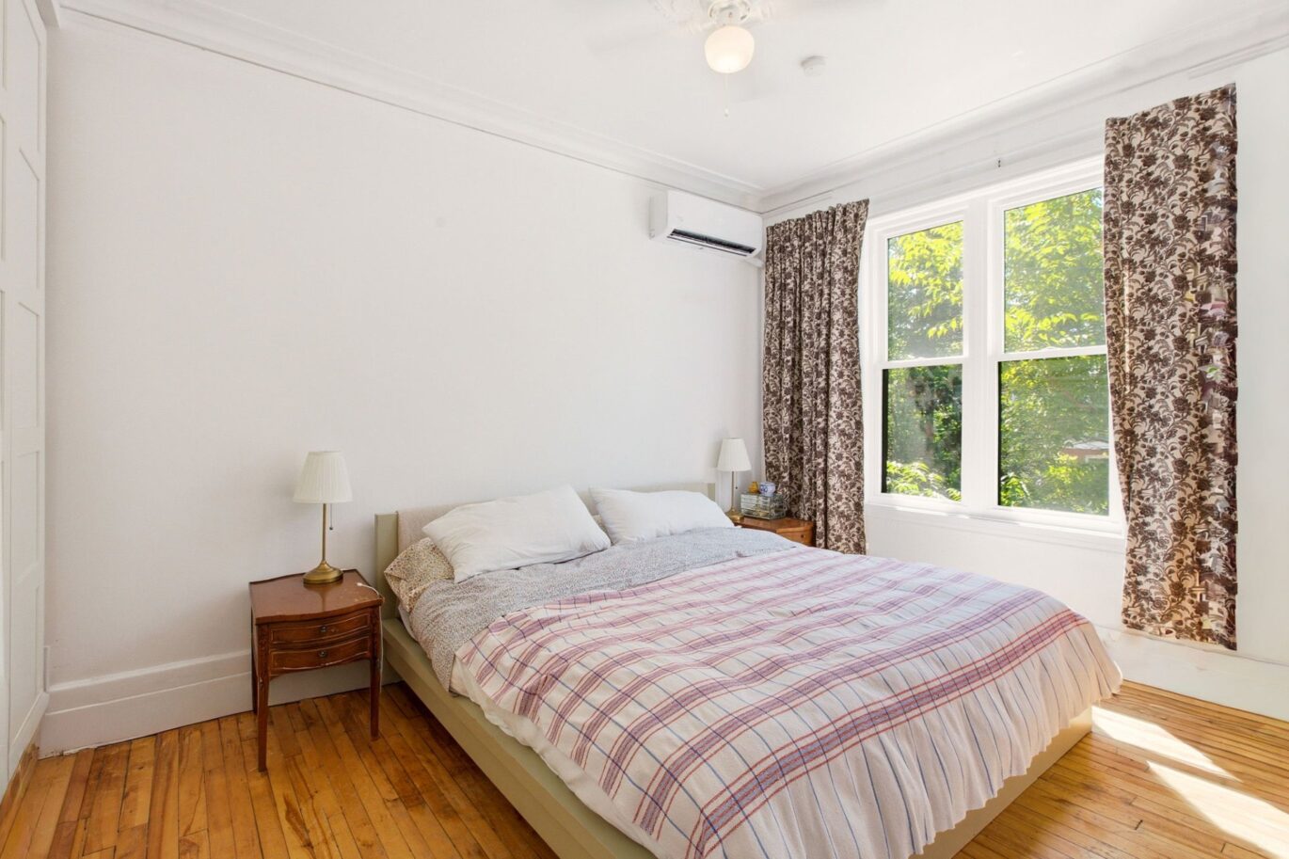
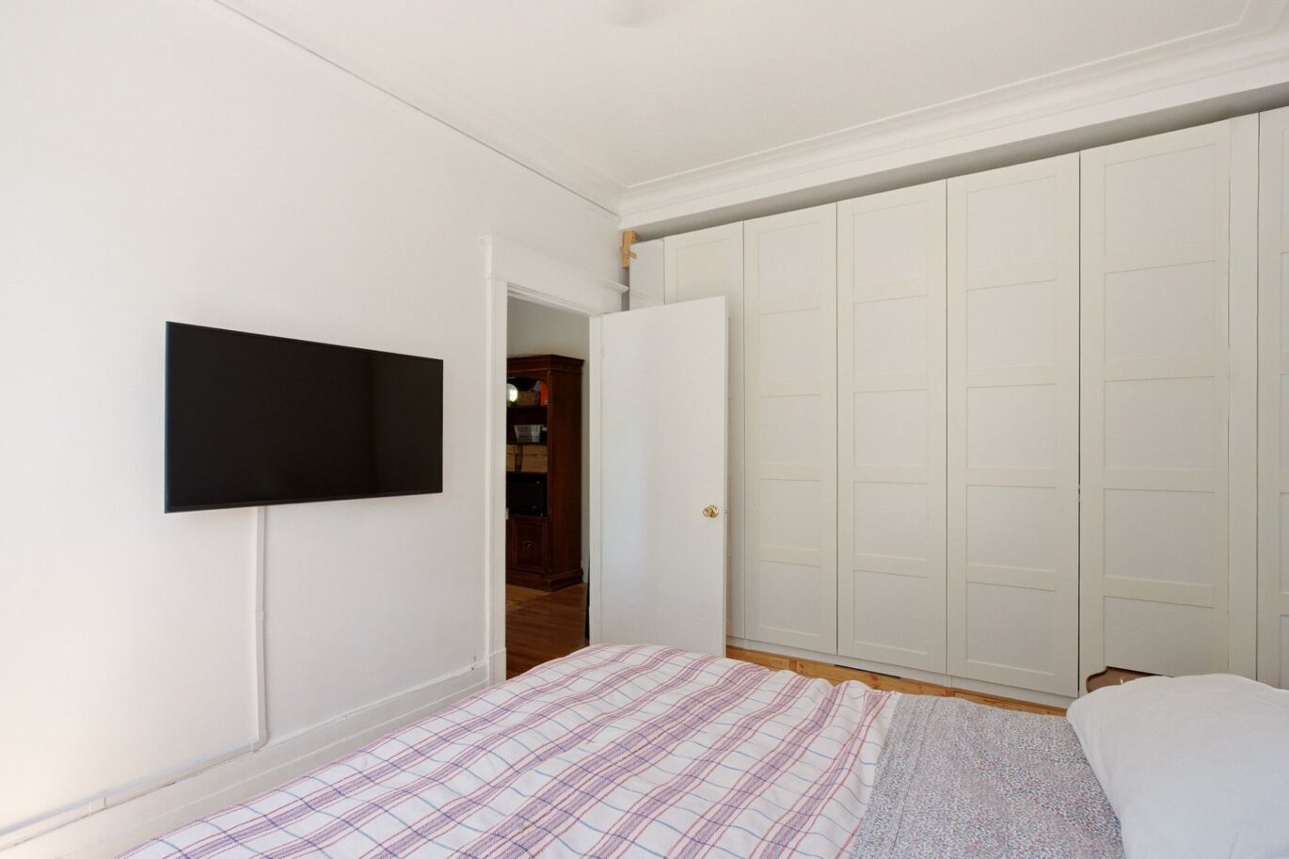
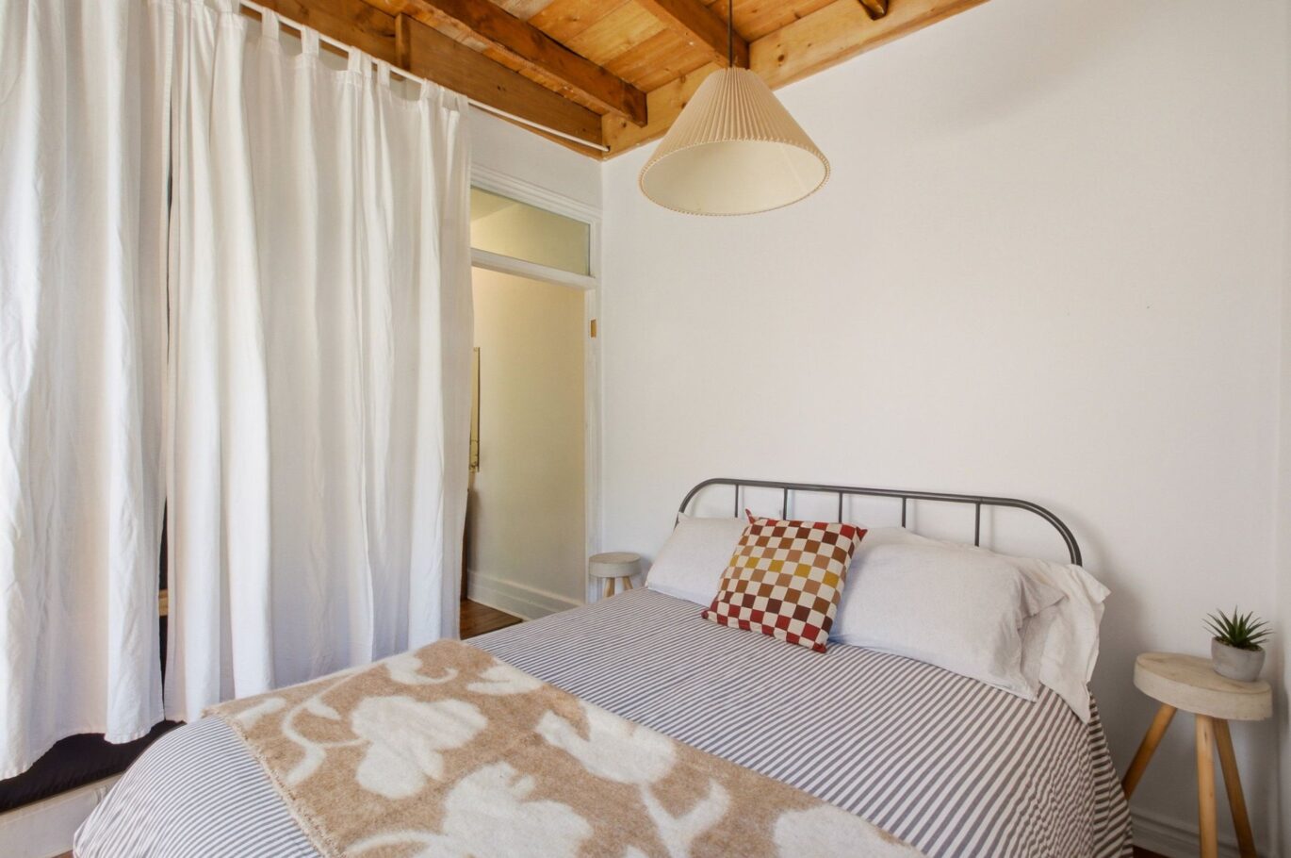

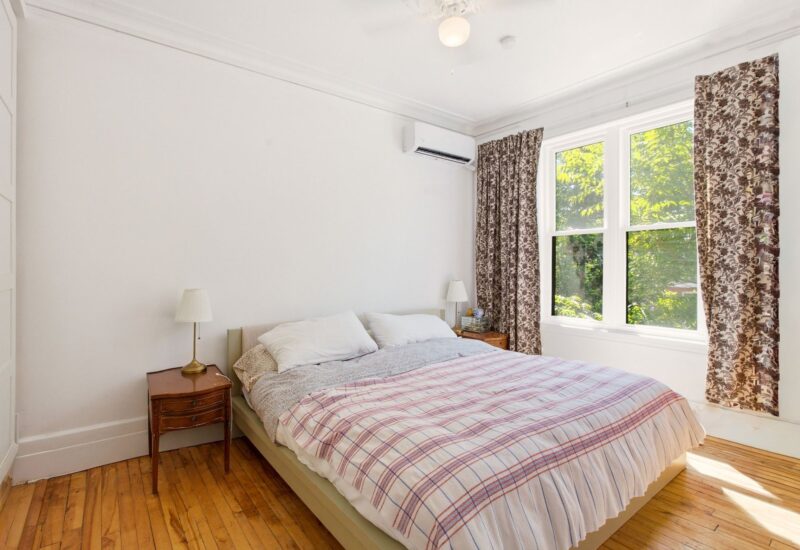
| Bedroom | 14.7x11.9 P | 2nd floor | Wood | |
| Bedroom | 9.9x14.6 P | 2nd floor | Wood | |
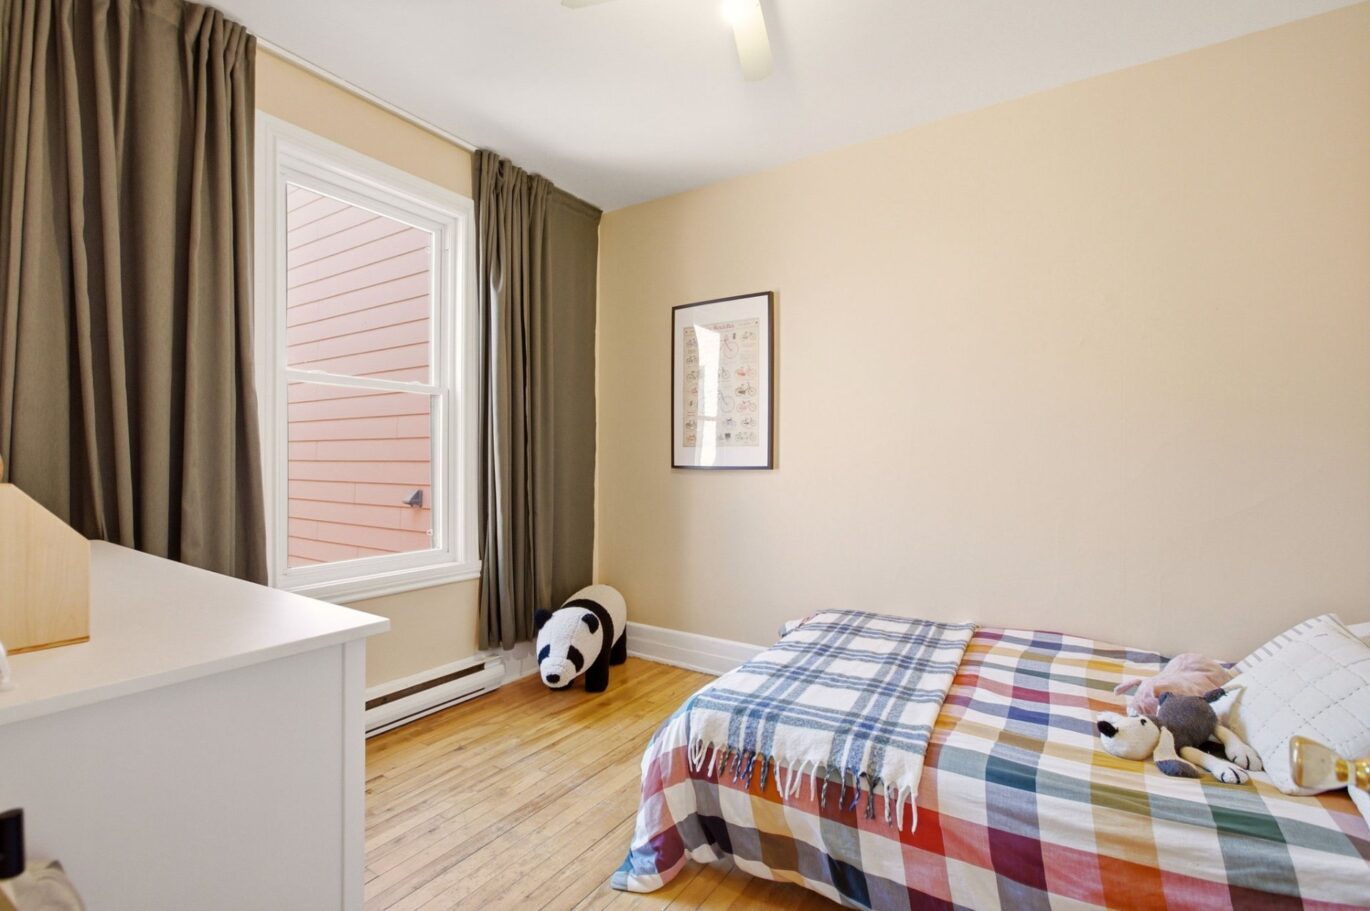
| Bedroom | 11.8x9.9 P | 2nd floor | Wood | |
| Bedroom | 8.11x10.7 P | 2nd floor | Wood | |
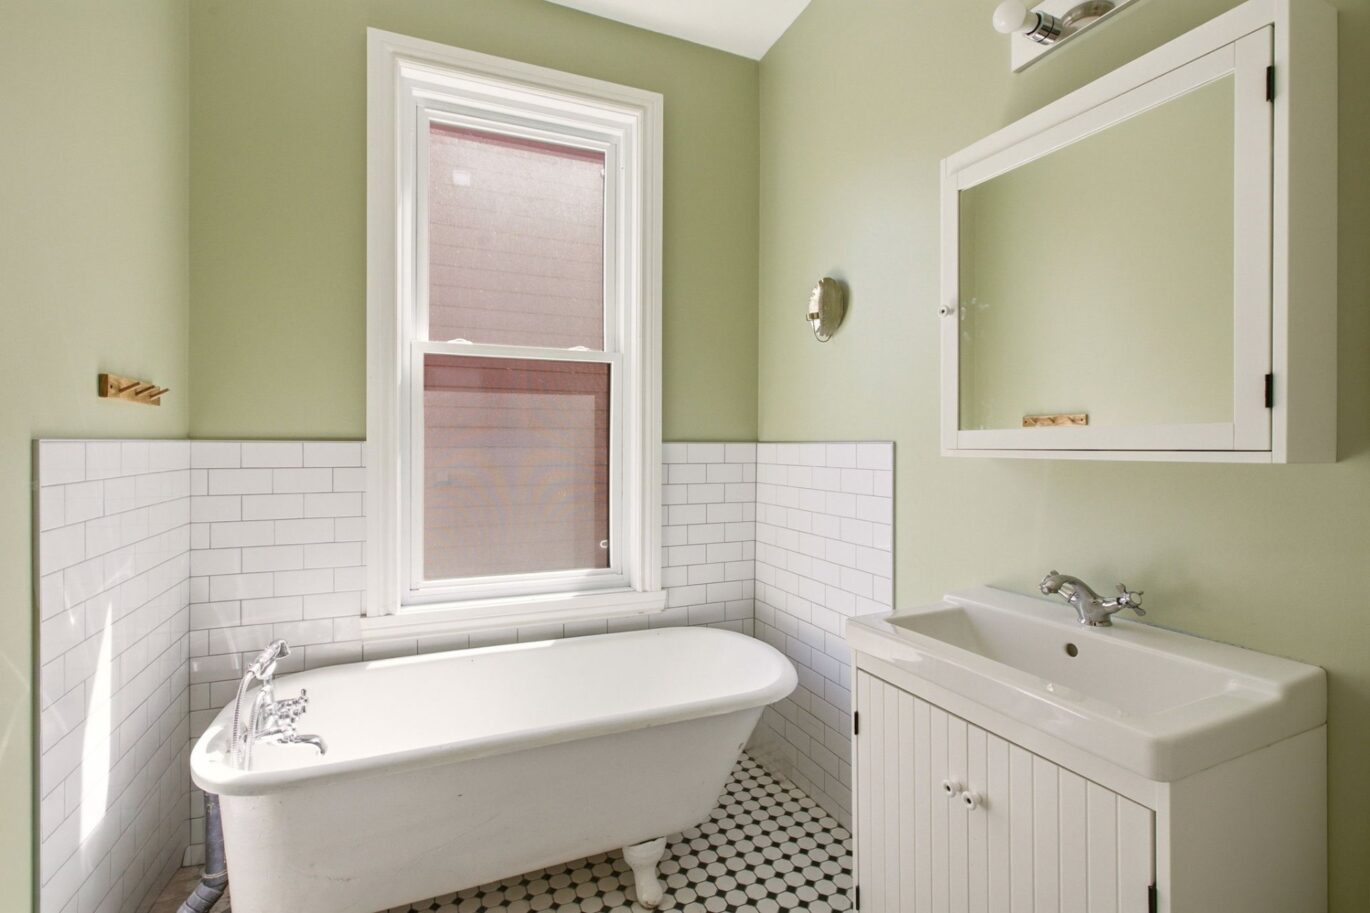
| Bathroom | 6.6x6.0 P | 2nd floor | Ceramic tiles |
Description
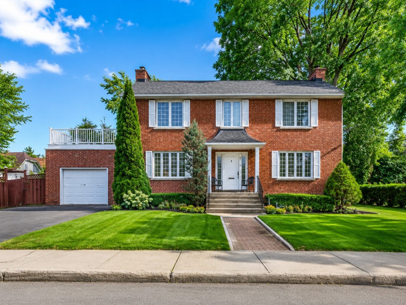
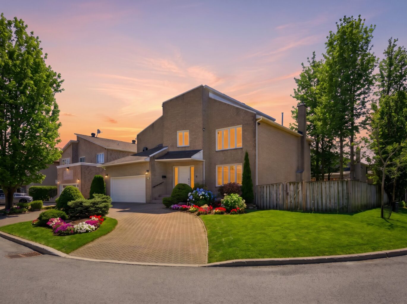
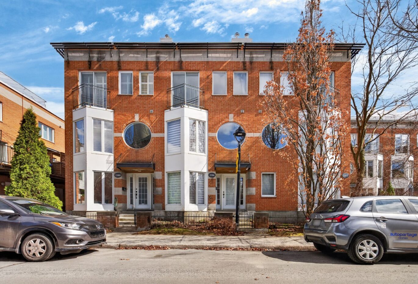
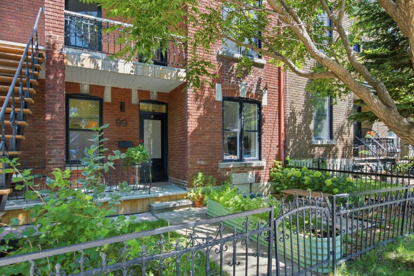
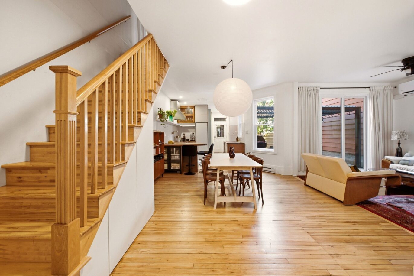
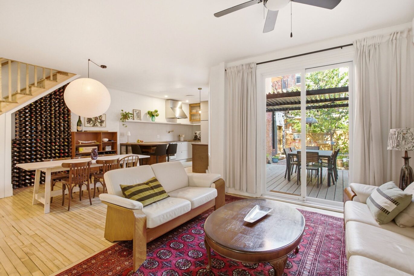
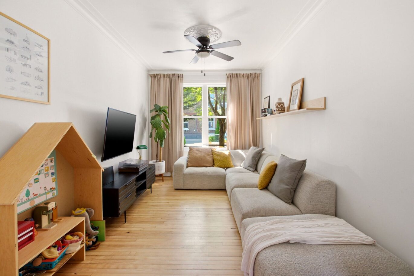
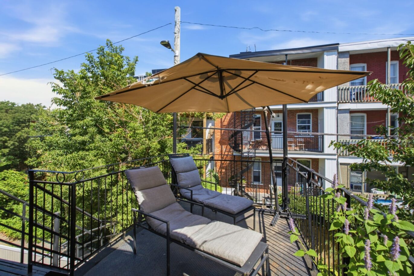
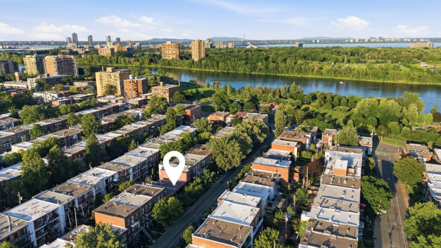
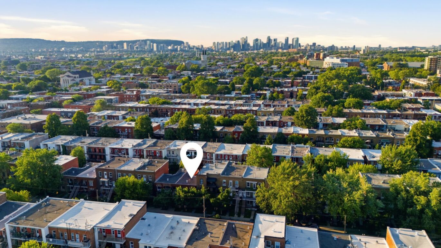
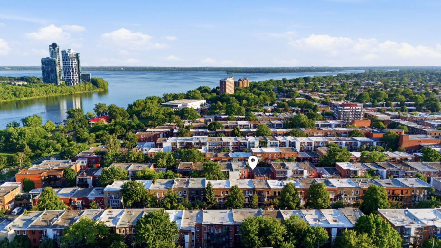
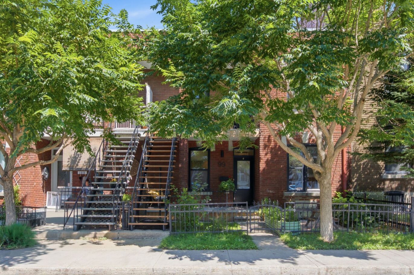
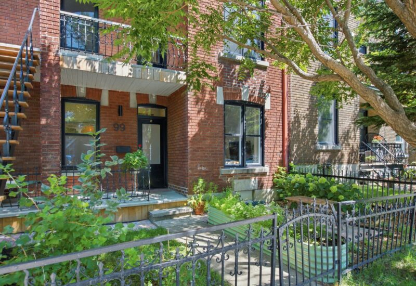
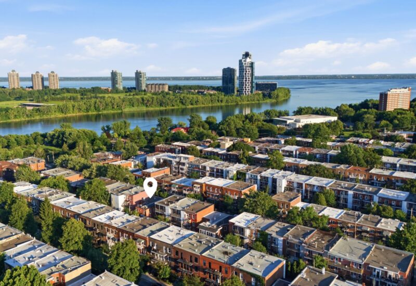
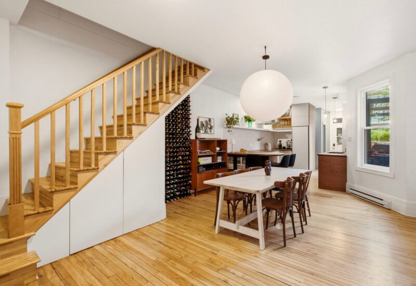
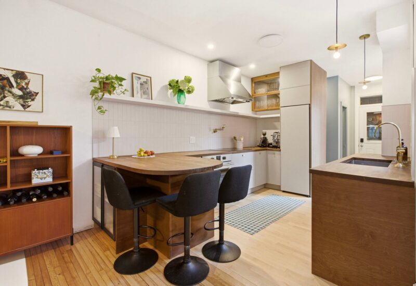
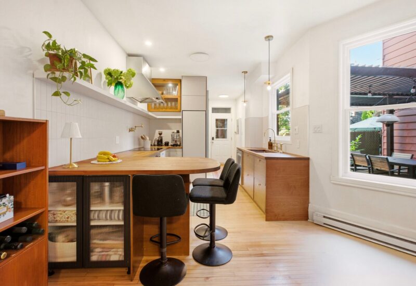
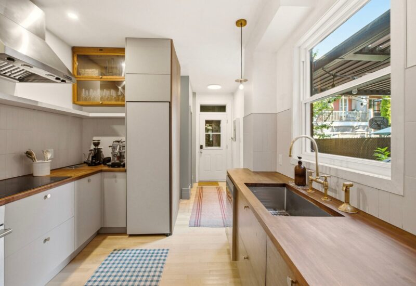
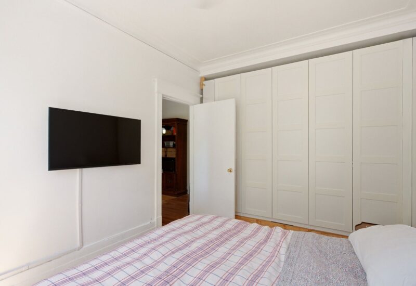
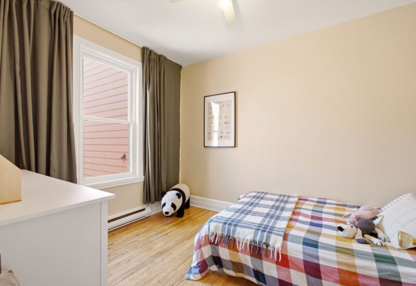
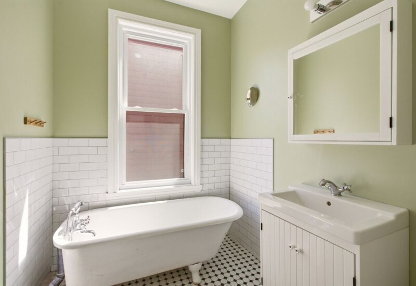
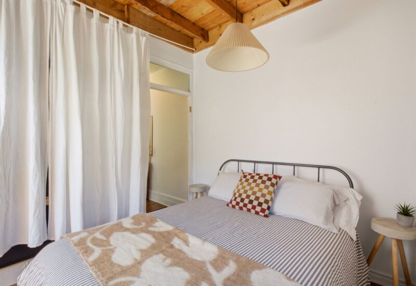
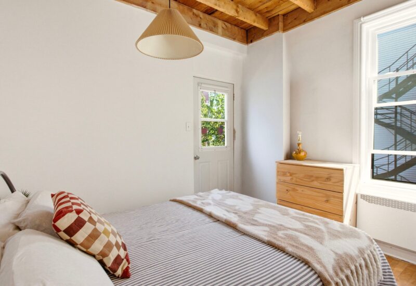
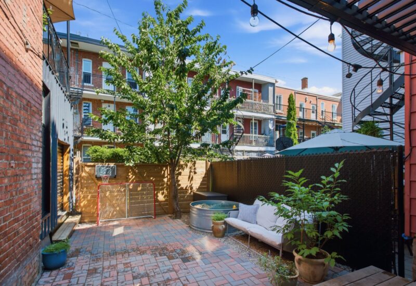
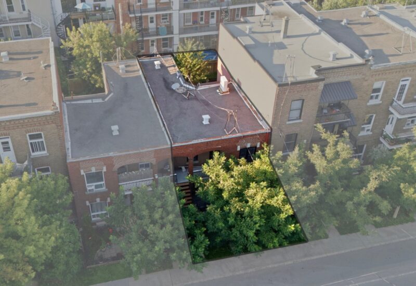
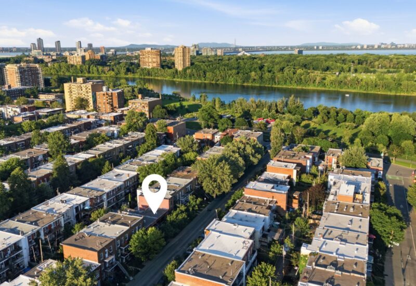
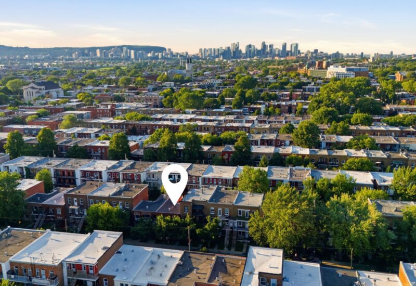
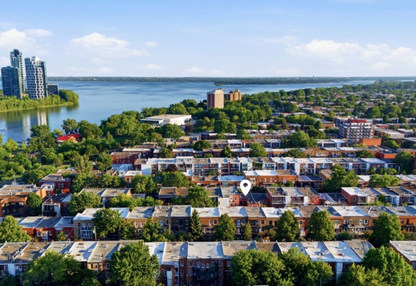
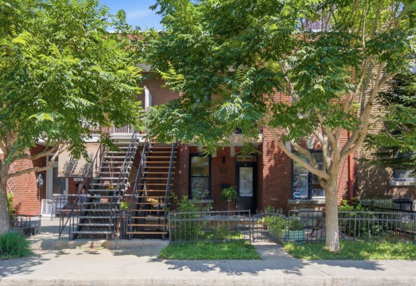
In the heart of Verdun, discover this warm and inviting two-storey single-family home offering over 1,660 sq. ft. of living space, 5 spacious bedrooms, and 2 bathrooms. Thoughtfully improved over the years, the property features a new kitchen, bright living spaces, and a beautifully landscaped, fully fenced backyard with ample storage and a spacious balcony. Ideally located near Wellington Street, parks, schools, the waterfront, bike paths, and public transit, this home offers the perfect setting to fully enjoy the vibrant Verdun lifestyle.
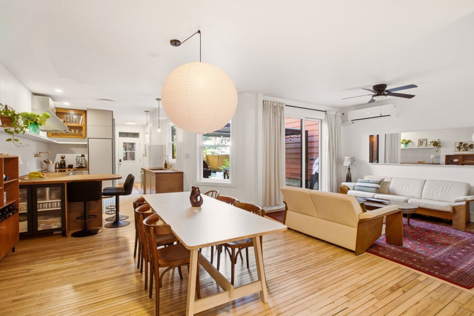
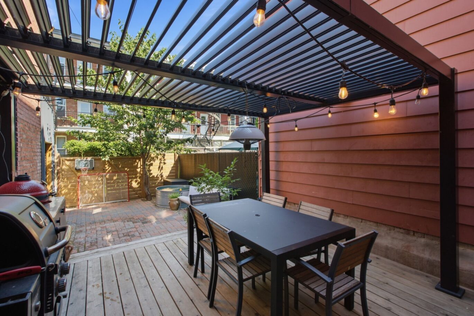
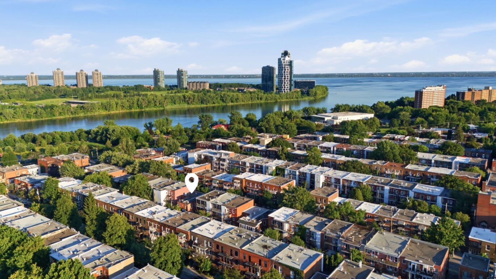
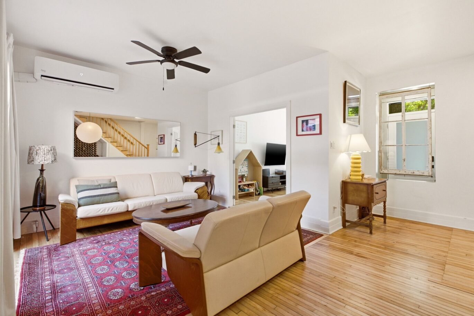
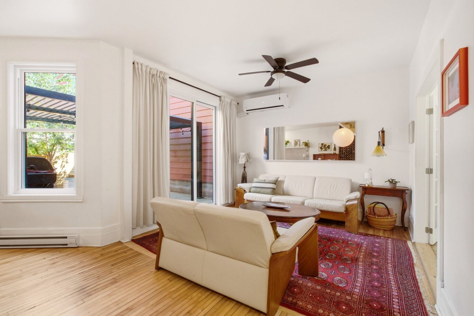
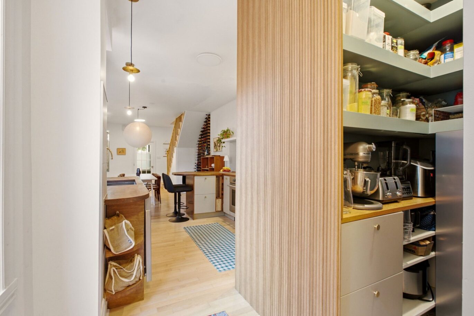
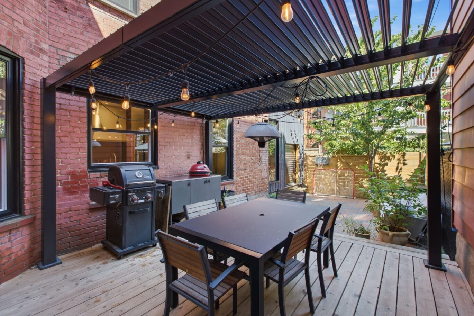
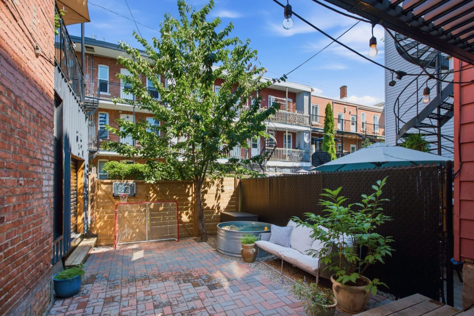
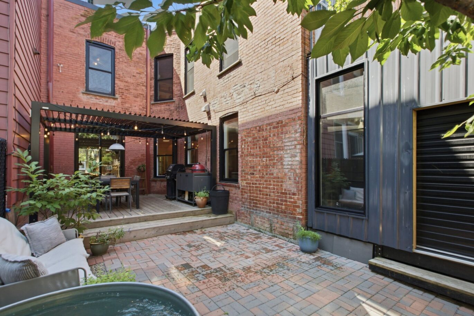
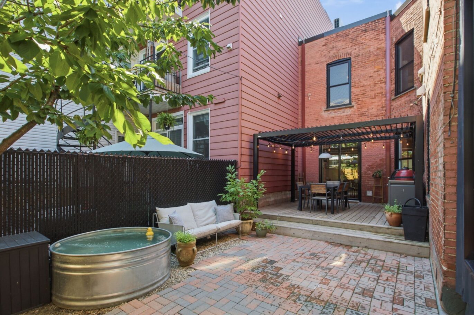
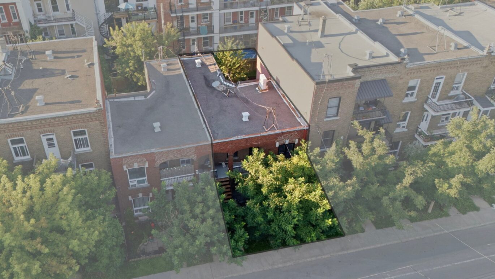
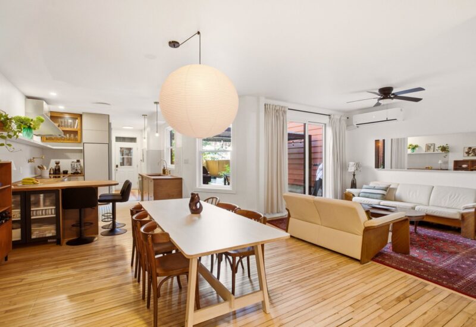
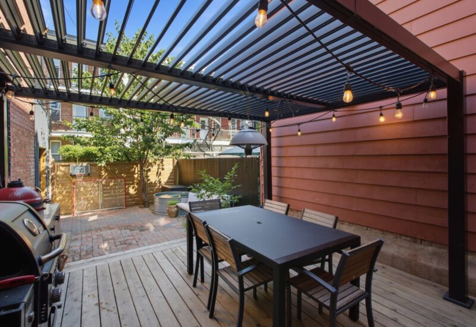
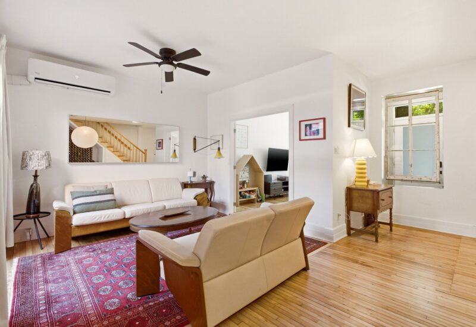
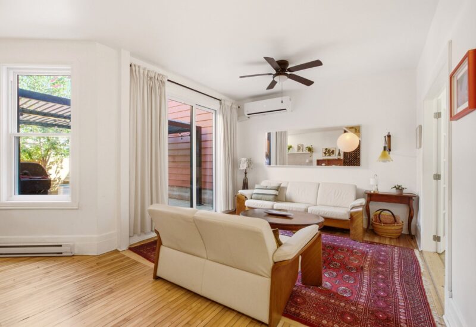
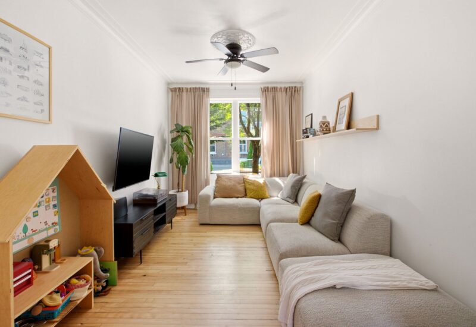
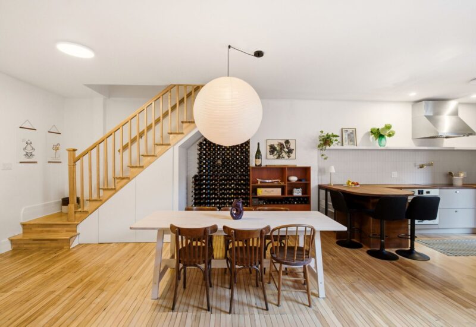
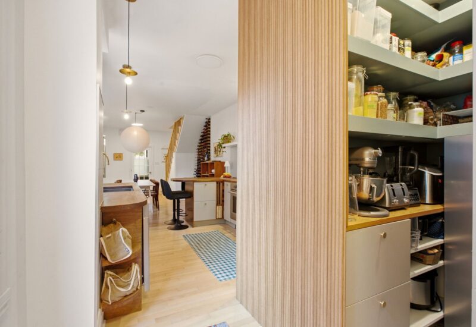
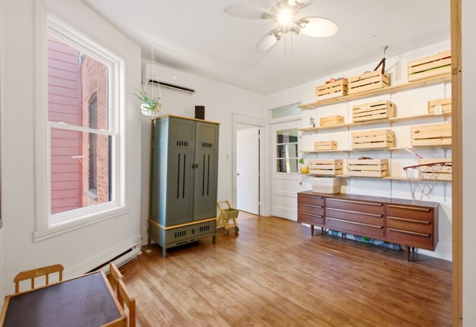
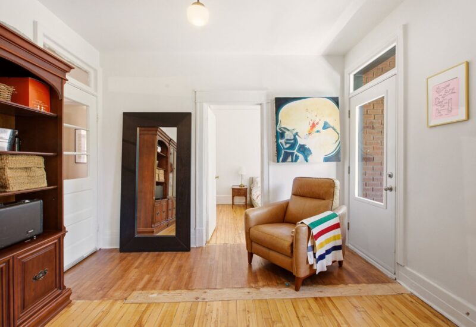
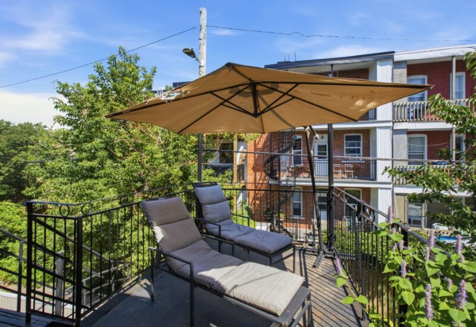
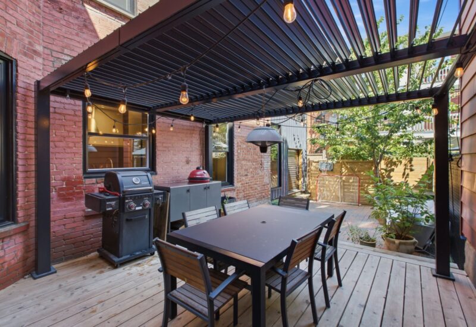
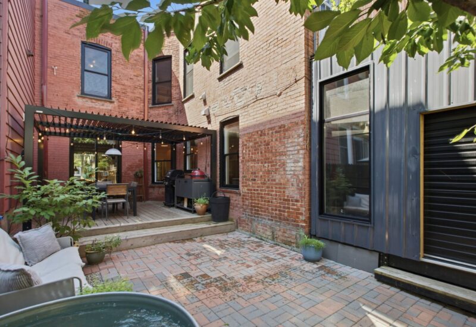
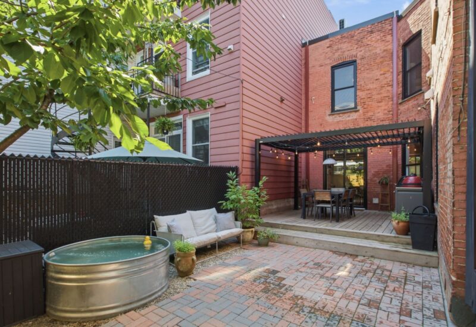
Ideally located in the heart of Verdun, this warm and inviting two-storey single-family home offers over 1,660 sq. ft. of living space, combining generous proportions, functionality, and an exceptional quality of life.The main level features bright and welcoming living spaces designed for both everyday living and entertaining, with a seamless flow between rooms. Completely redesigned, the new kitchen stands out for its thoughtful layout and practical back kitchen, providing additional space for food preparation, storage, and organization. Spread across two levels, the 5 spacious bedrooms and 2 bathrooms offer a versatile layout, ideal for family living, working from home, or accommodating guests.Outside, the beautifully landscaped and fully fenced backyard creates a true extension of the home. The addition of a pergola provides enhanced privacy while creating an inviting outdoor setting, perfect for entertaining, dining, or simply enjoying the warmer months. A large balcony and generous storage space complete the outdoor area.Thoughtfully improved over the years, the property offers a harmonious balance of comfort, functionality, and character.Set in one of Verdun’s most sought-after neighbourhoods, the property is ideally located near Wellington Street and its many cafés, restaurants, local shops, and services. Parks, schools, the waterfront, bike paths, and public transit are also within easy reach. A unique opportunity to enjoy the space and comfort of a true family home while benefiting from an urban lifestyle and everything Verdun has to offer.* All stated measurements and dimensions are approximate and must be verified by the buyer.* Please note: Some photos have been virtually staged to illustrate the property’s full potential. Actual dimensions and layouts may vary.
Included : Refrigerator, stove, dishwasher, freezer.
Excluded : Two light fixtures beside the kitchen sink, dining room light fixture, washer, dryer, and the sellers’ personal belongings.

Interested with this property ?
This property is presented by :

Félix Giguère
Partner & Residential Real Estate Broker
514-294-1141 f.giguere@barnes-international.com Contact See profile