Details
-
Bedrooms5
-
Bathrooms3
-
Rooms13
-
Powder rooms1
-
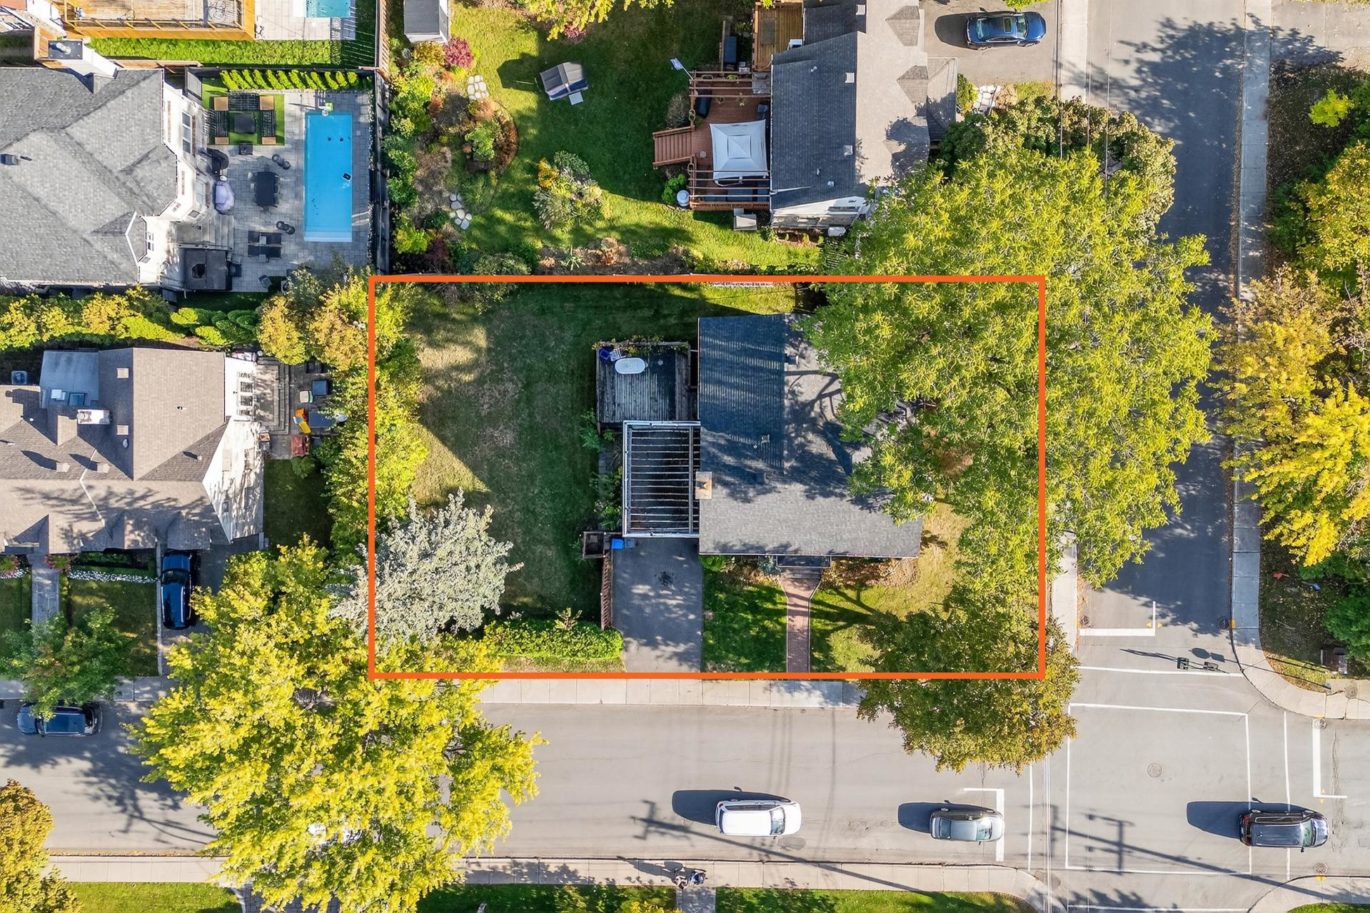
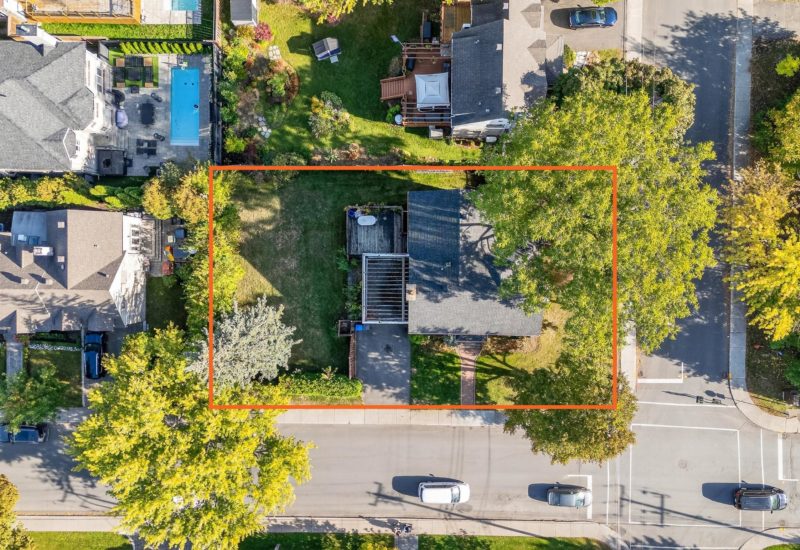
Plot size8 169 ft²
-
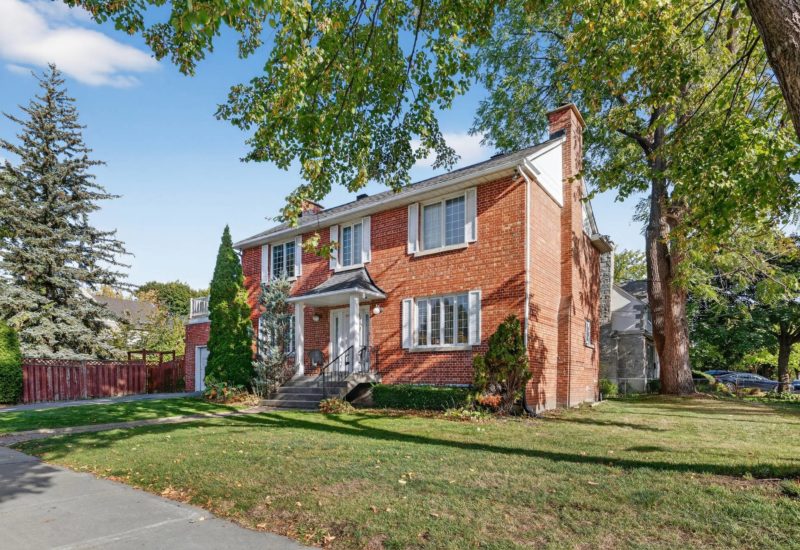
Construction1947
Characteristics
| Driveway | Asphalt |
| Heating system | Air circulation |
| Water supply | Municipality |
| Garage | Attached |
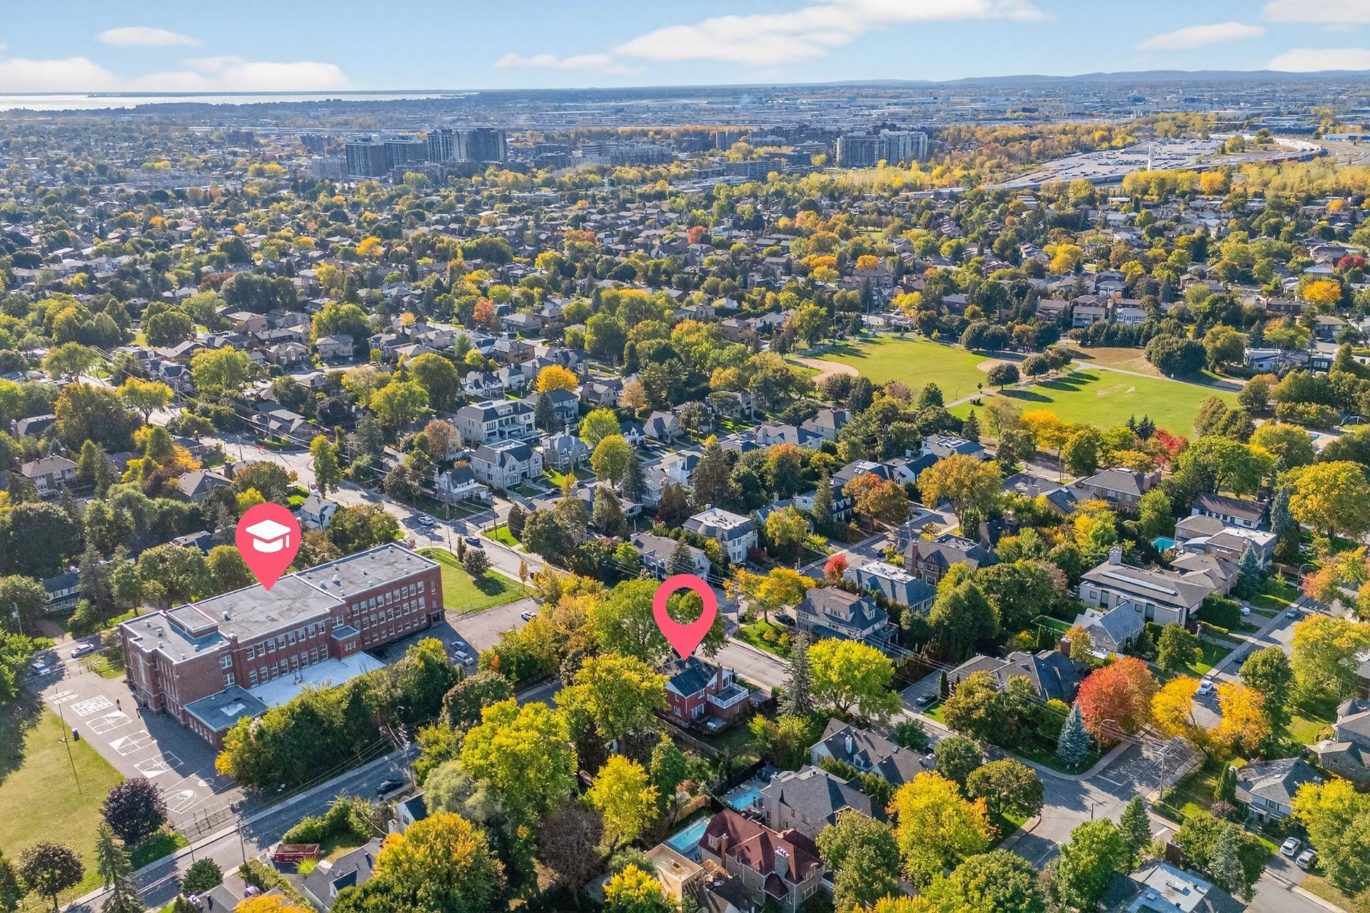
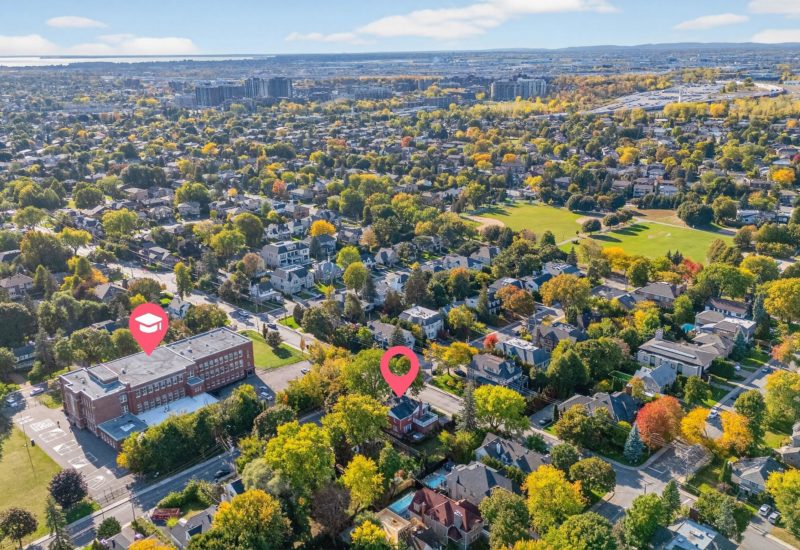
| Proximity | Highway, Daycare centre, Hospital, Park - green area, Elementary school, Public transport |
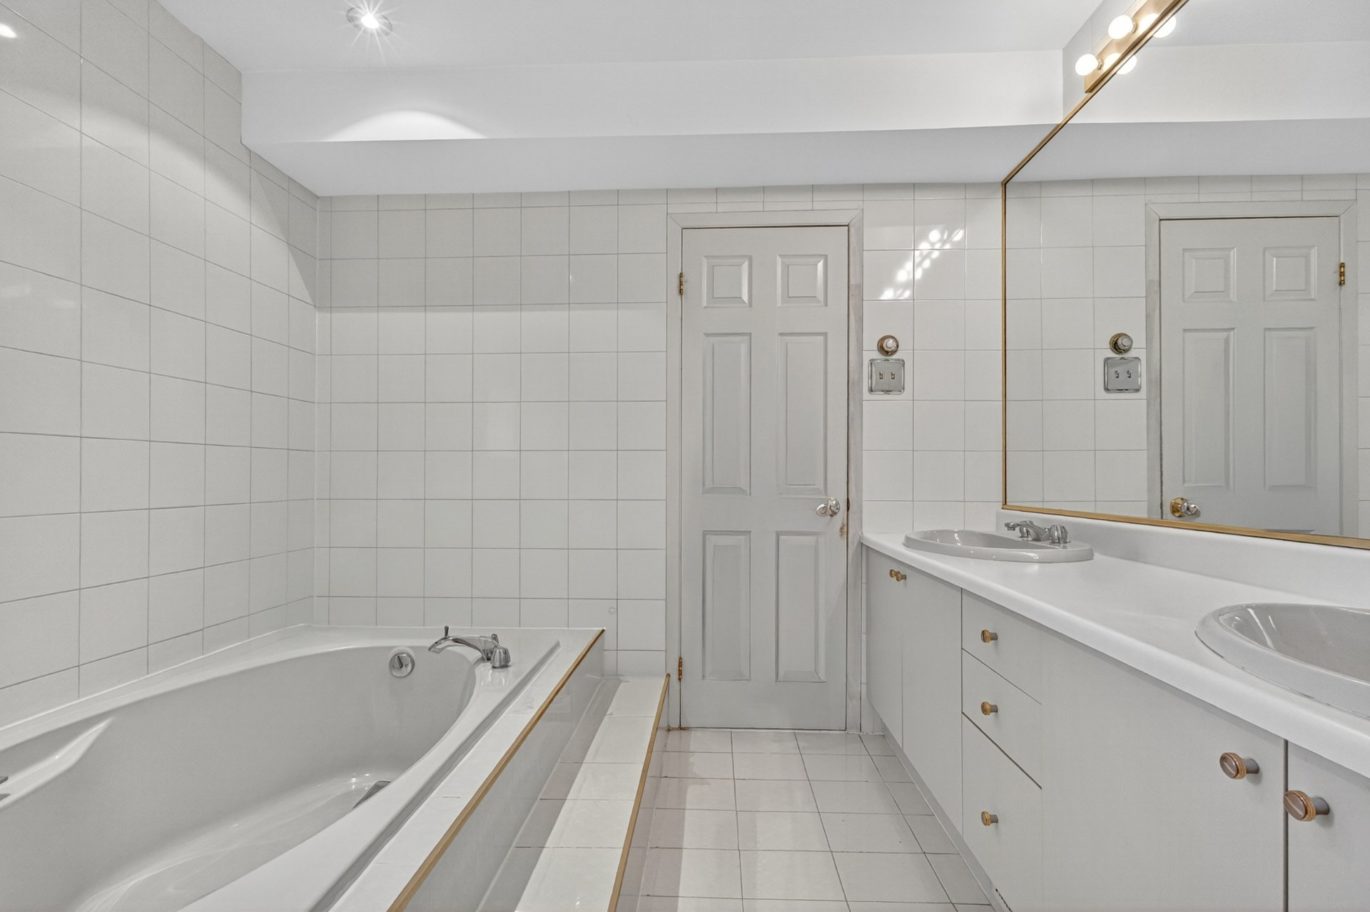
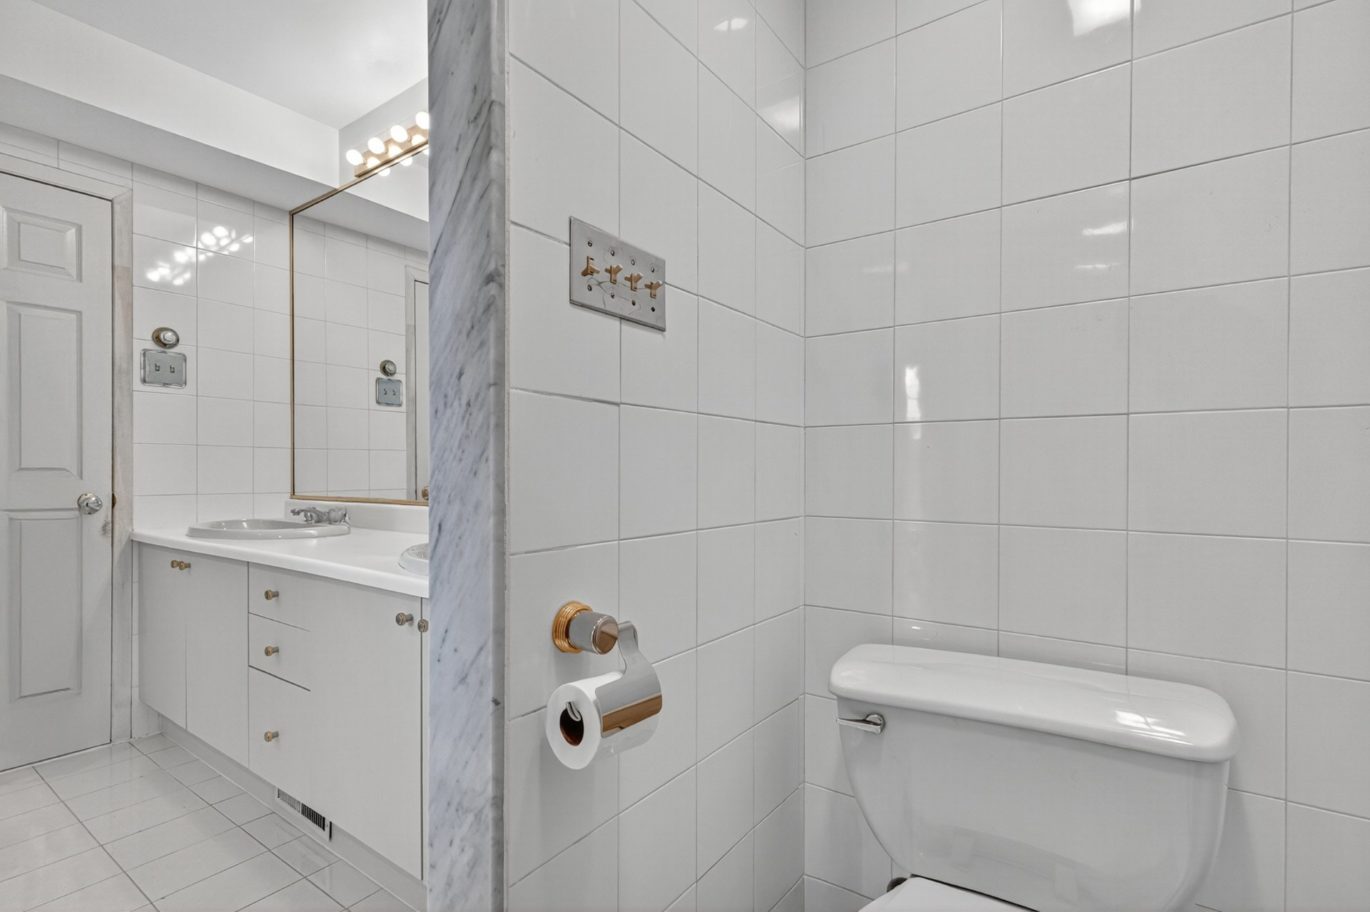
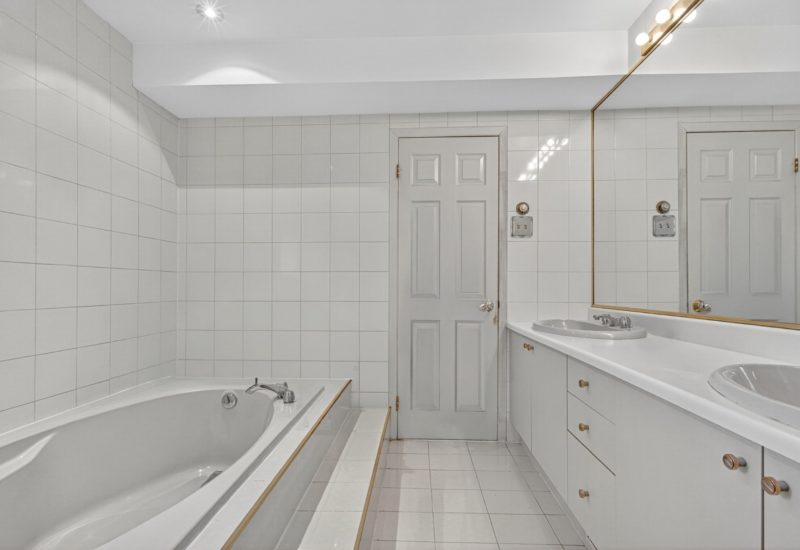
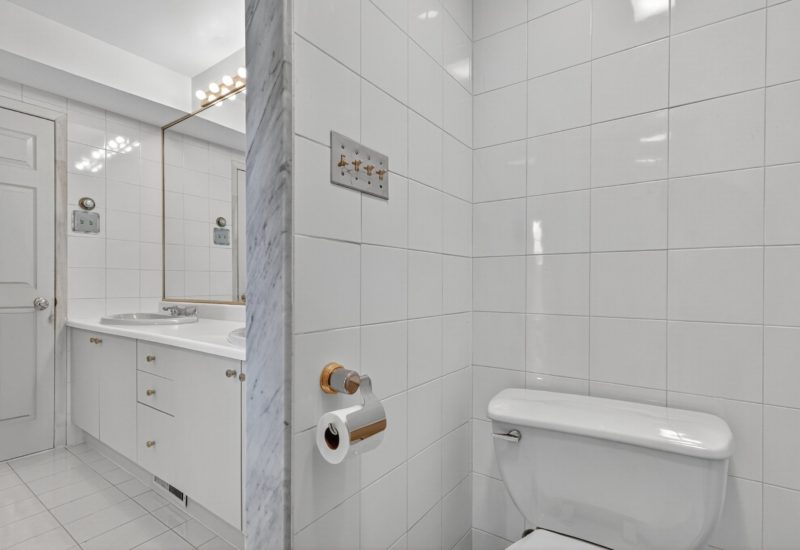
| Bathroom / Washroom | Adjoining to the master bedroom |
| Basement | 6 feet and over |
| Parking | 2 Outdoor, 1 Garage |
| Sewage system | Municipal sewer |
| Zoning | Residential |
Expenses
| Type | Amount | Frequency | Year |
|---|---|---|---|
| Municipal Taxes | 18606 $ | Yearly | 2025 |
| School taxes | 1809 $ | Yearly | 2025 |
More Details
| Room | Size | Floor | Flooring | Notes |
|---|---|---|---|---|
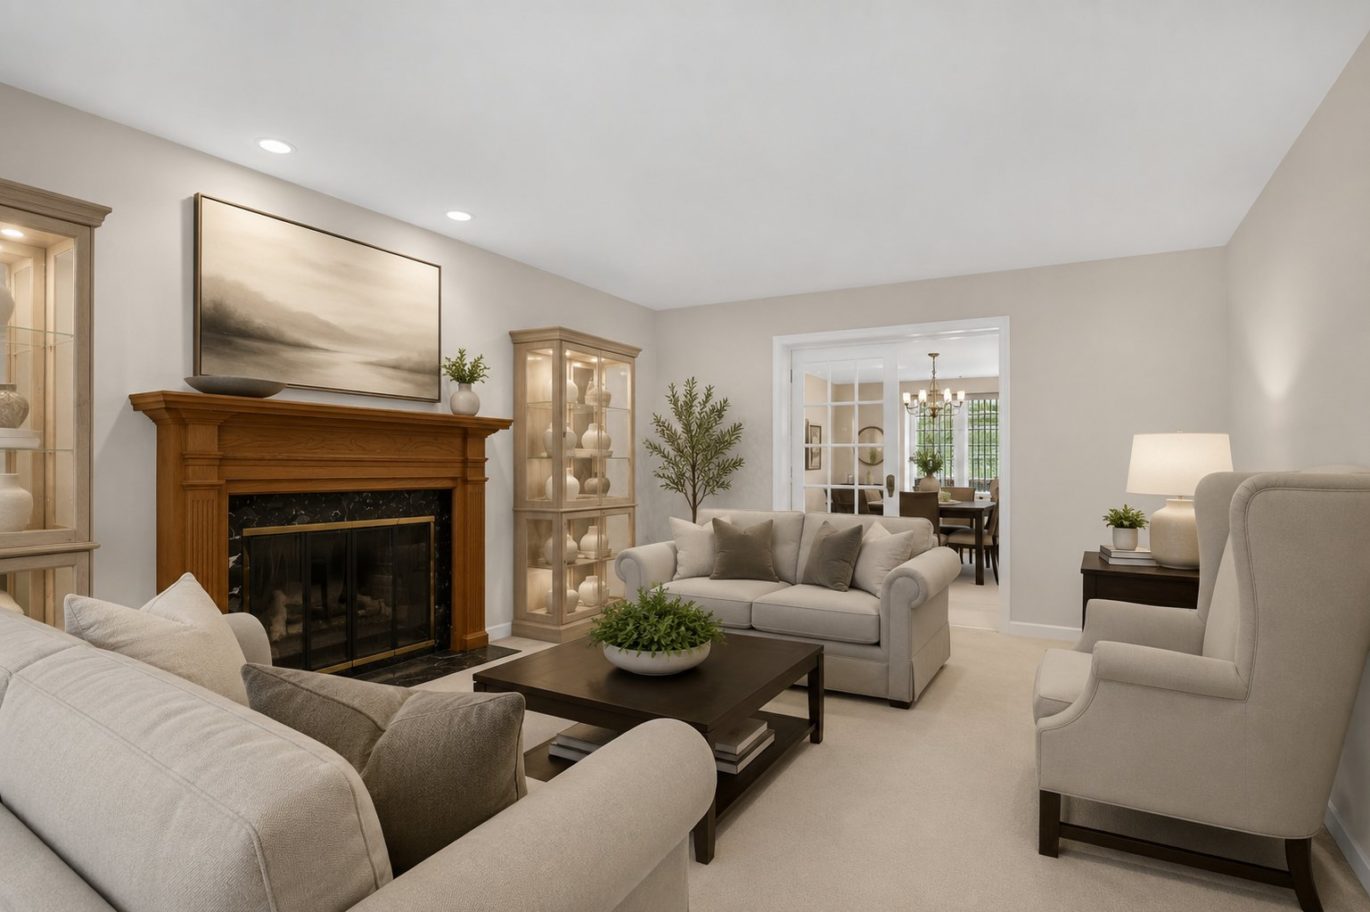
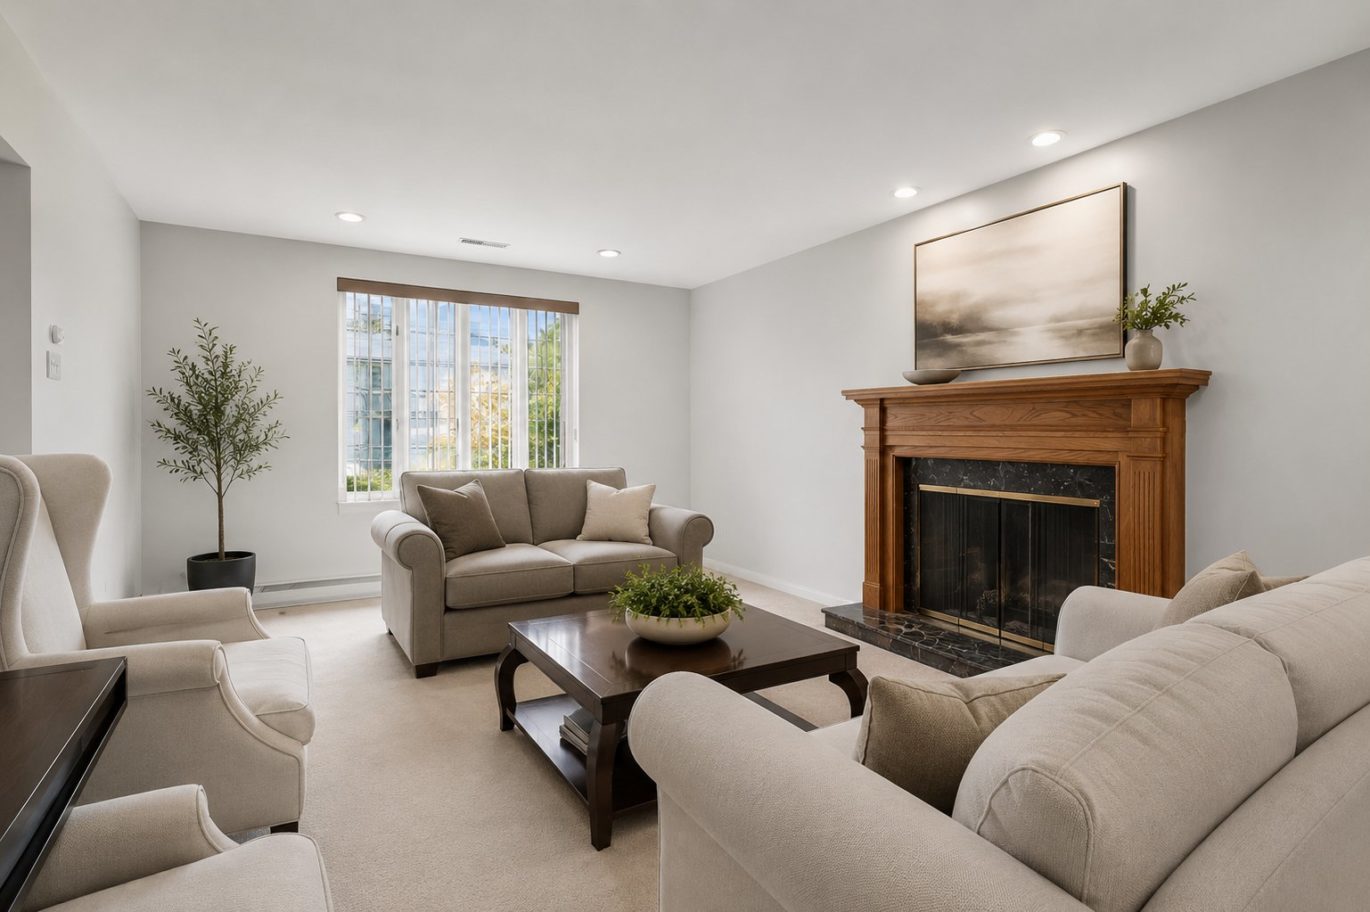
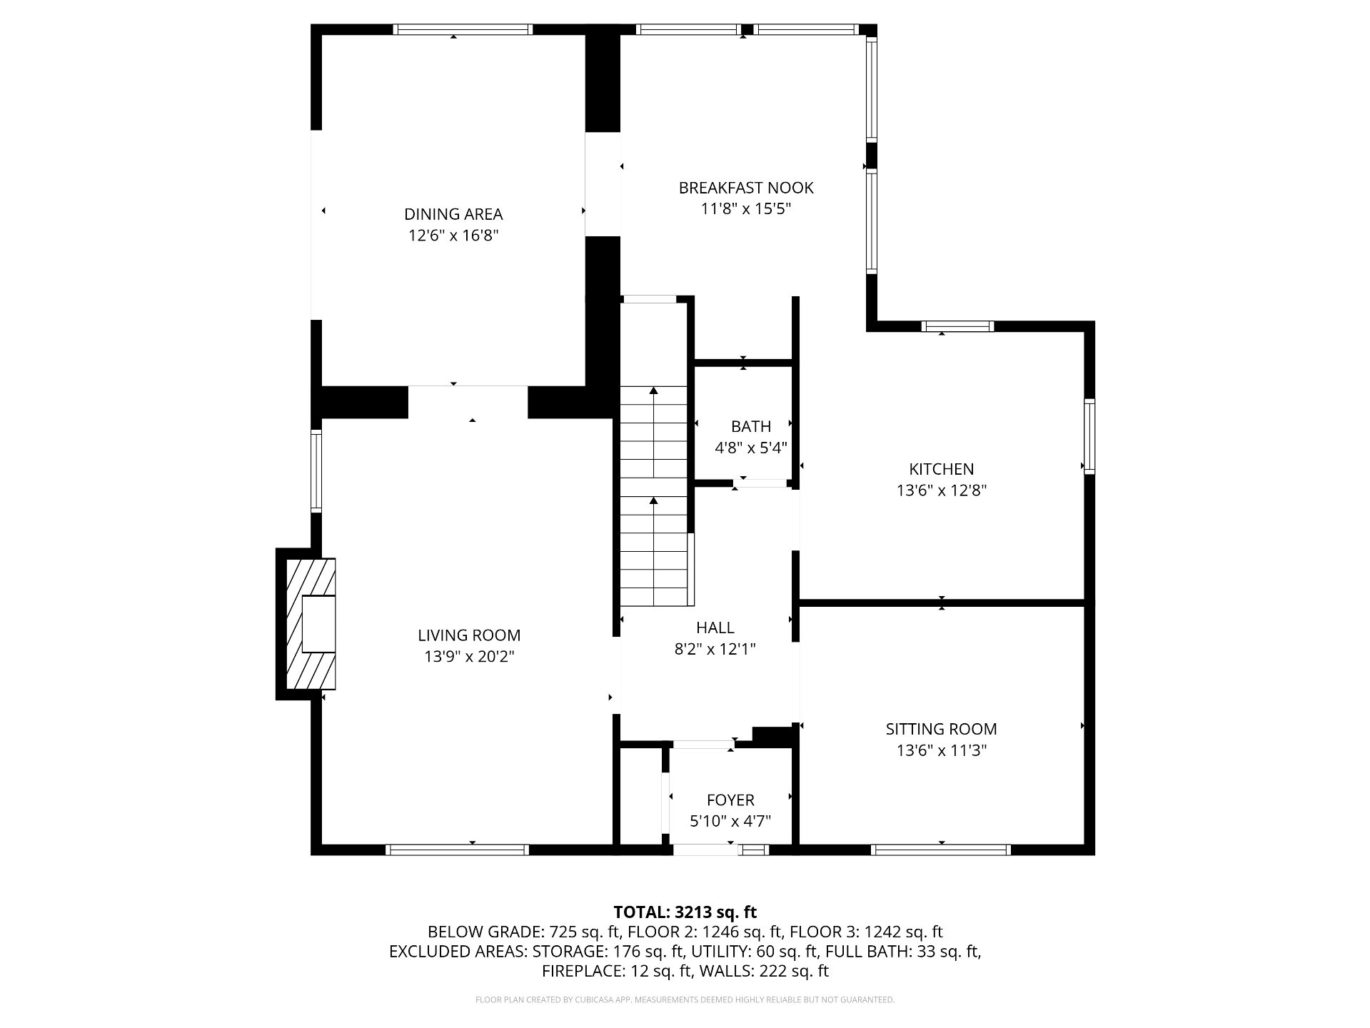
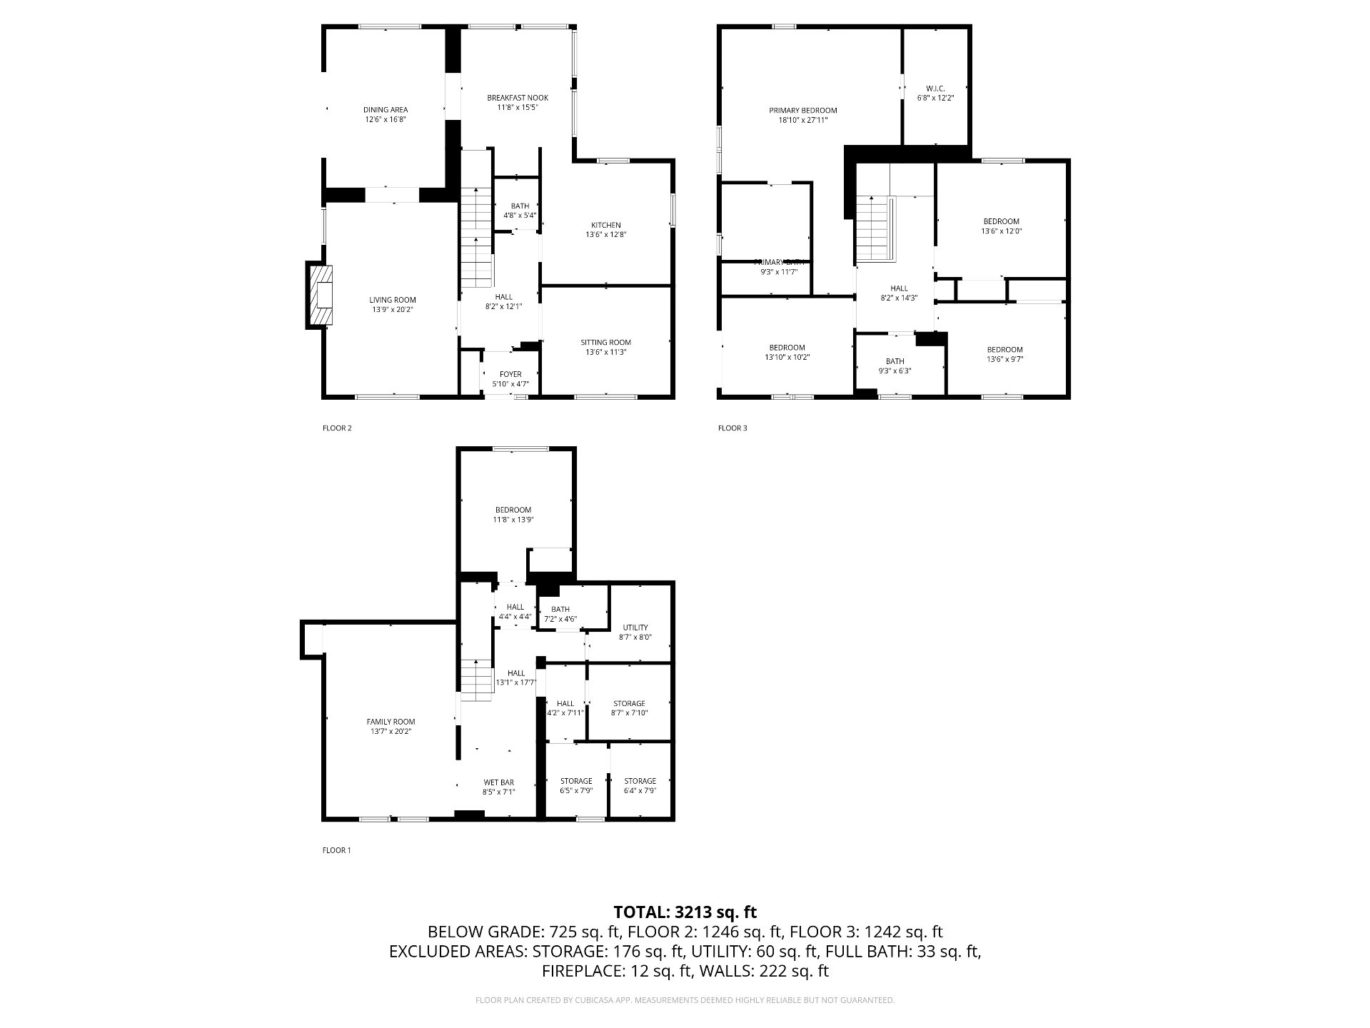
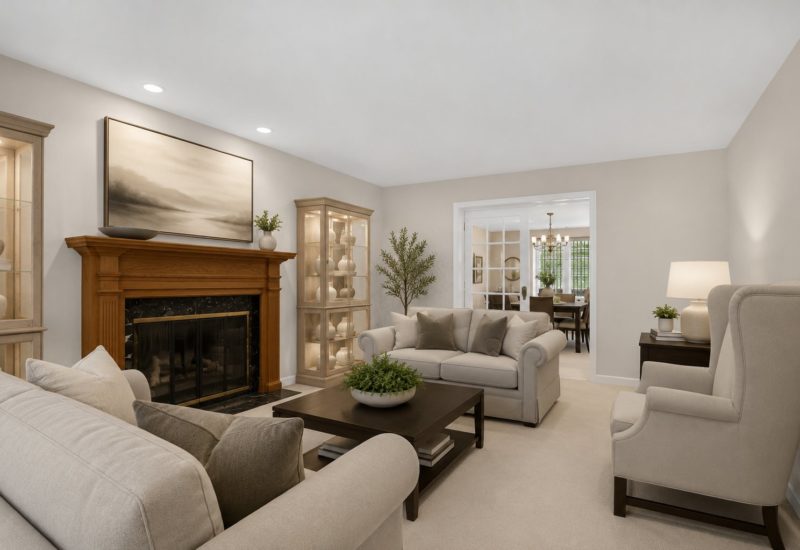
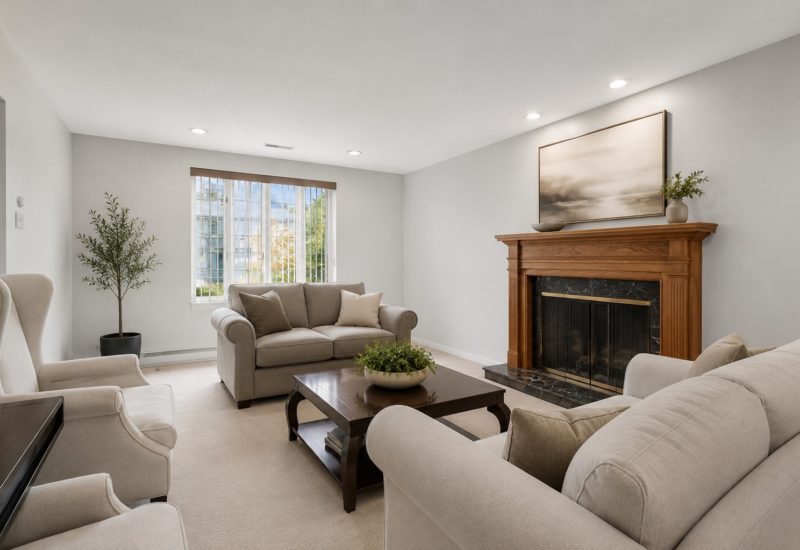
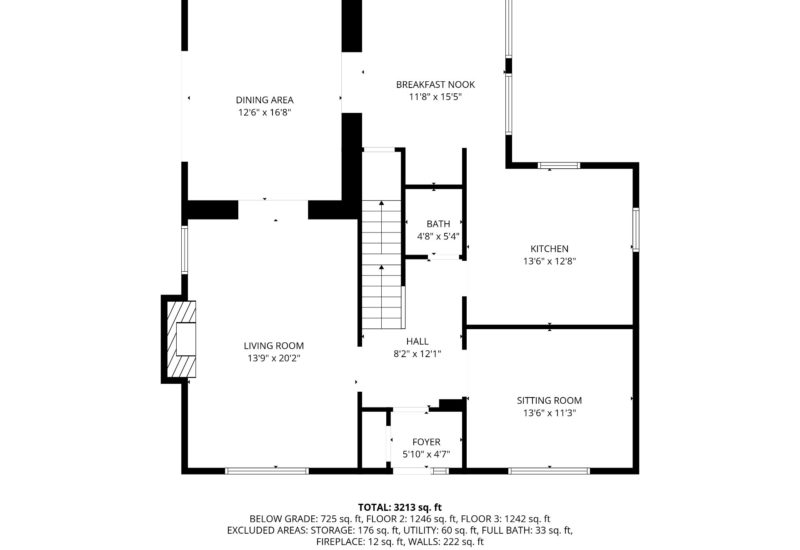
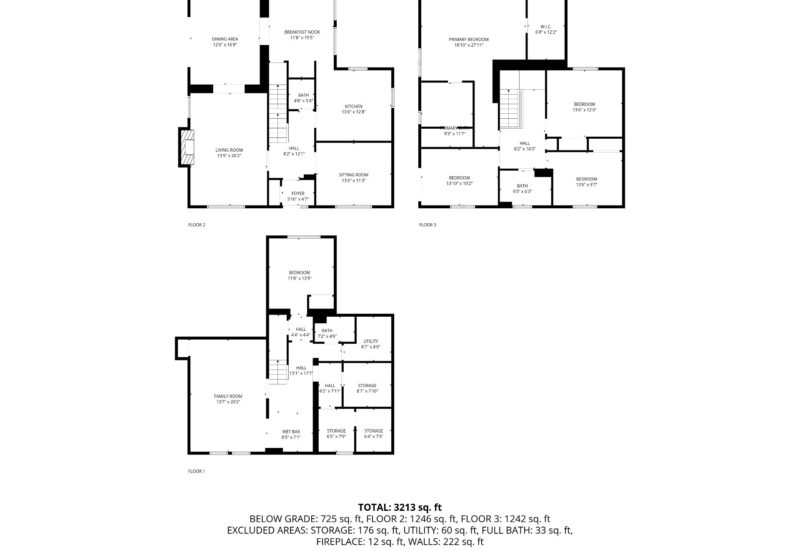
| Living room | 19.10x13.3 P | Main floor | ||
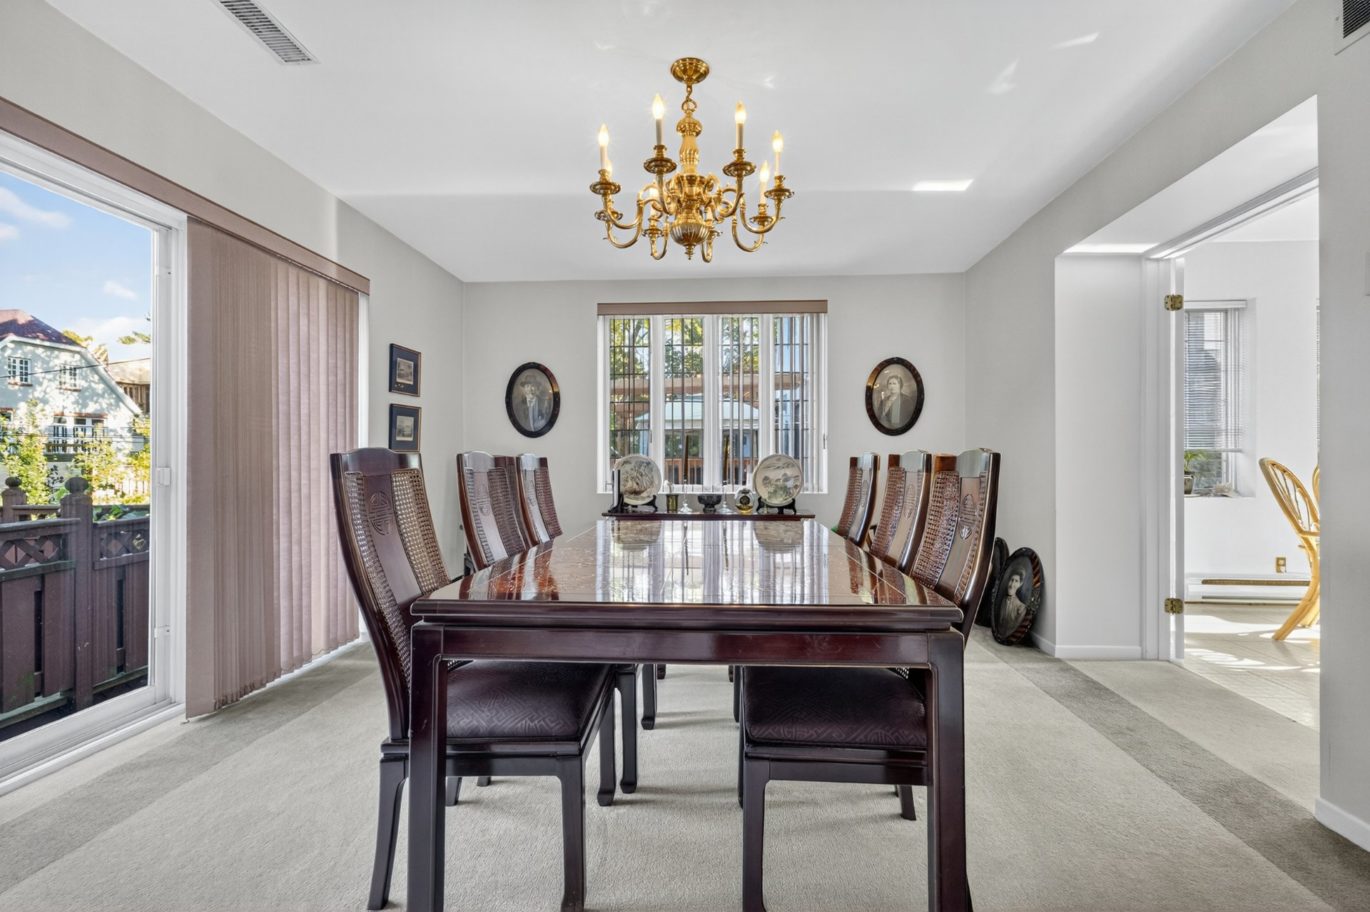
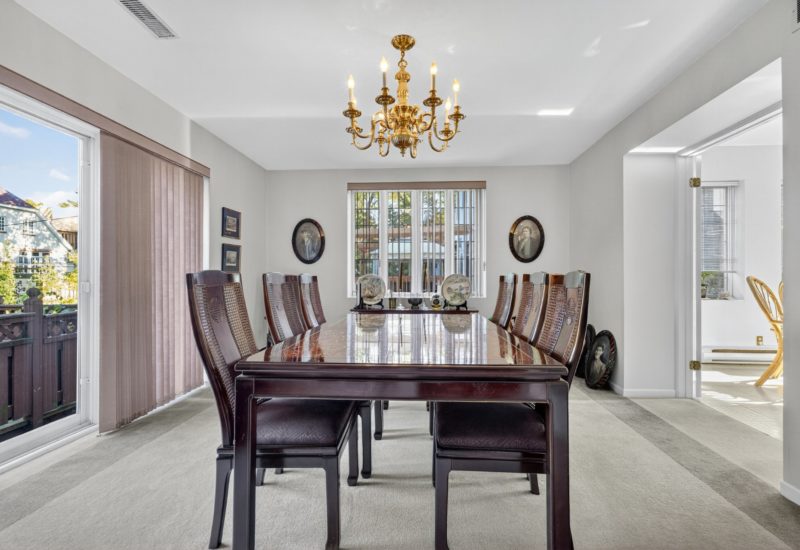
| Dining room | 12.1x16.4 P | Main floor | ||
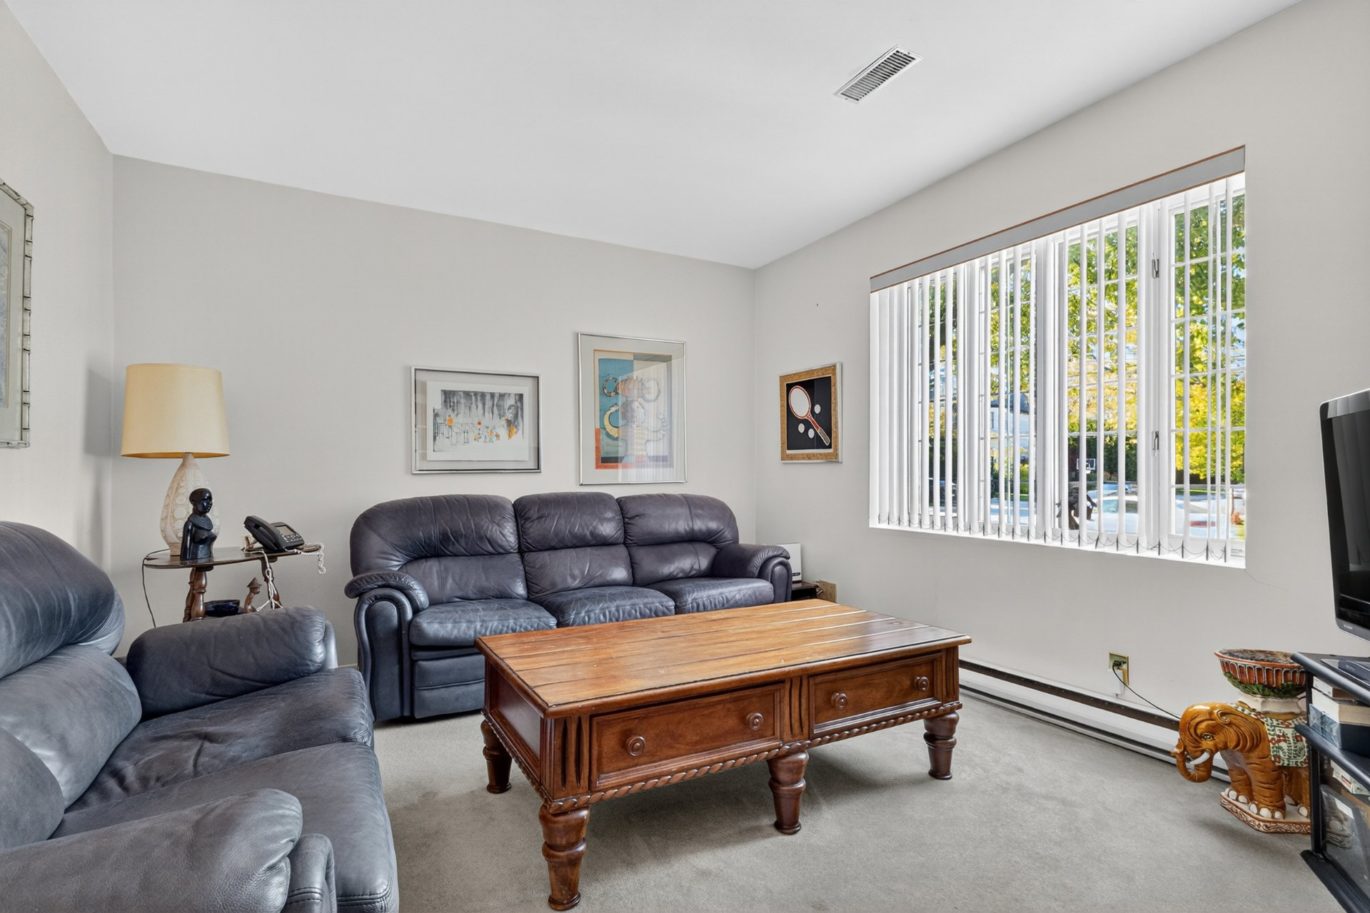
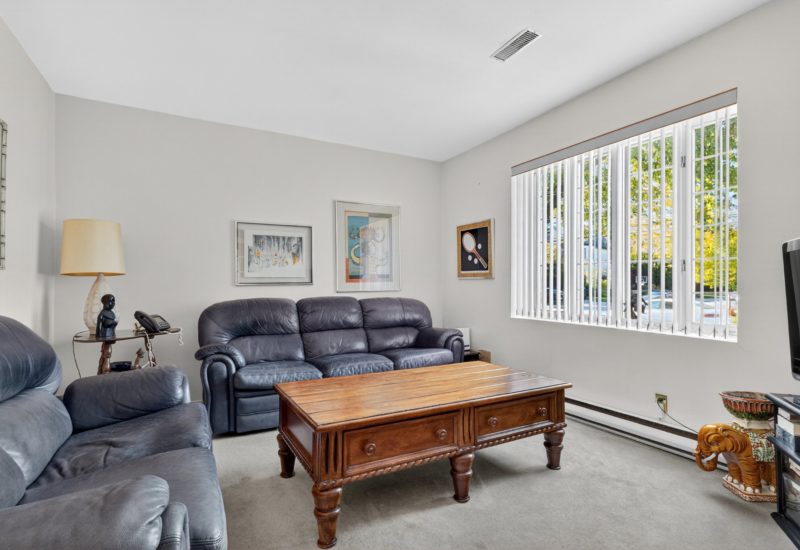
| Den | 13.4x11.9 P | Main floor | ||
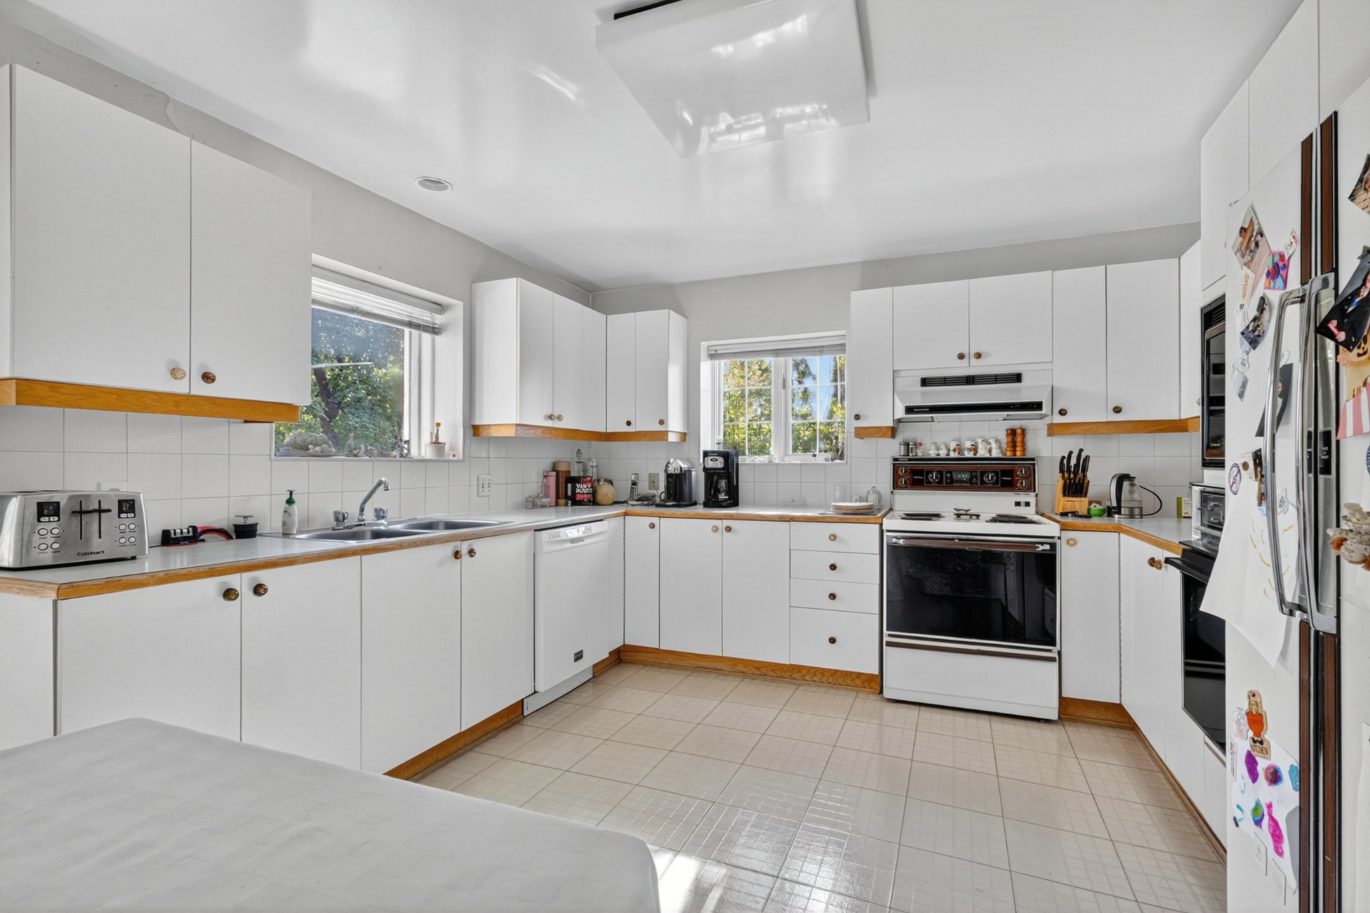
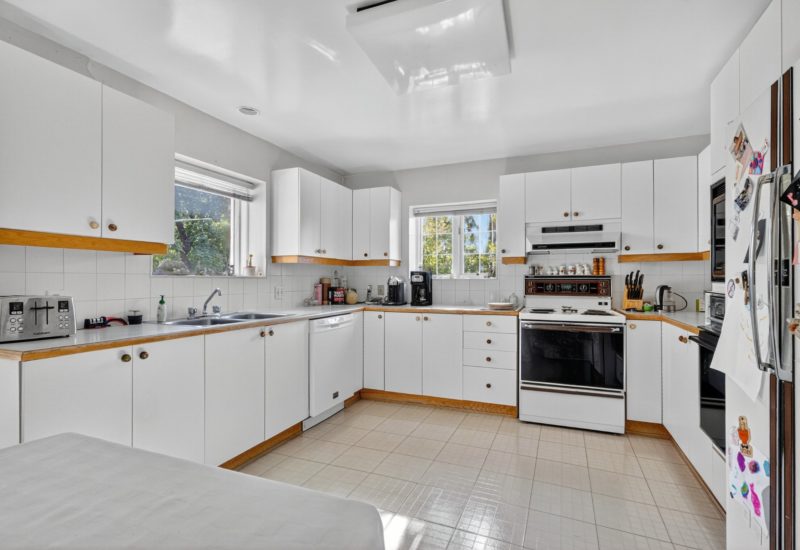
| Kitchen | 13.6x12.1 P | Main floor | ||
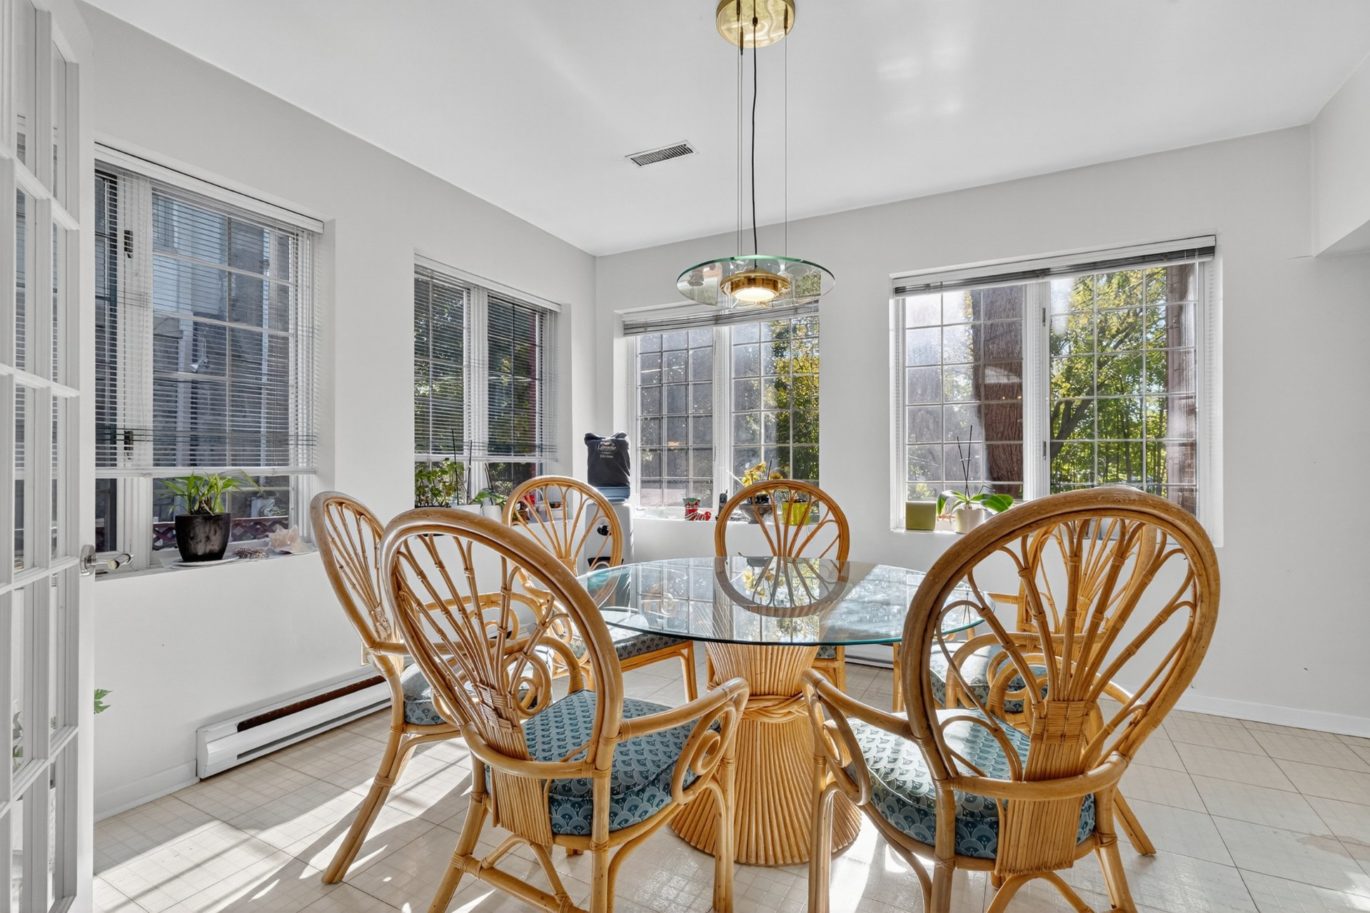
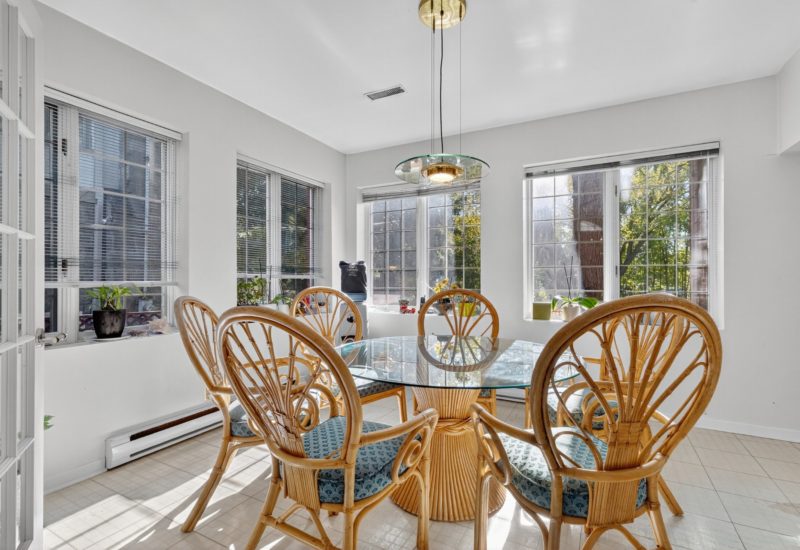
| Dinette | 12.3x11.4 P | Main floor | ||
| Other | 5.8x4.9 P | Main floor | ||
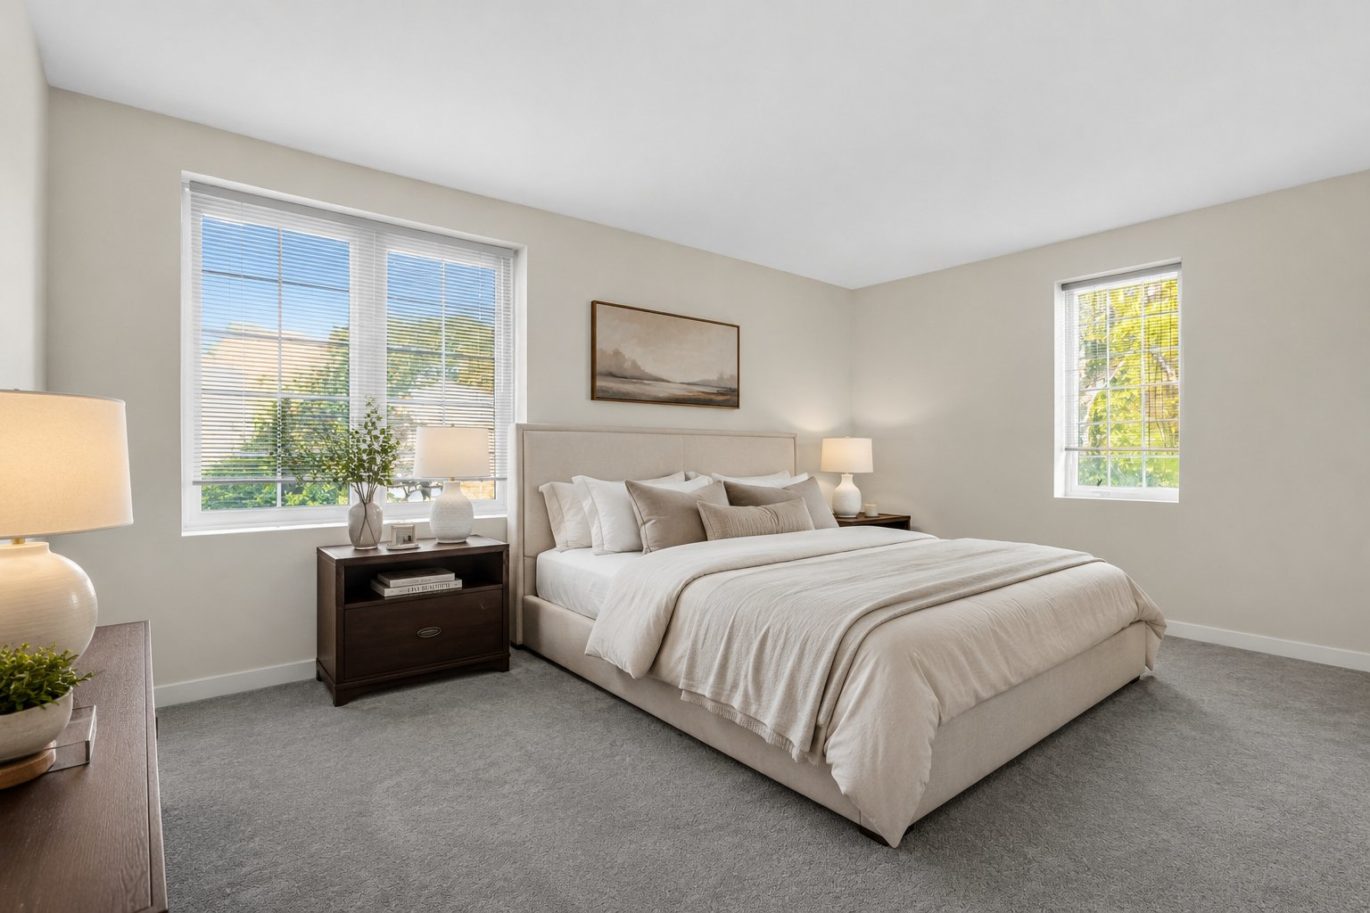
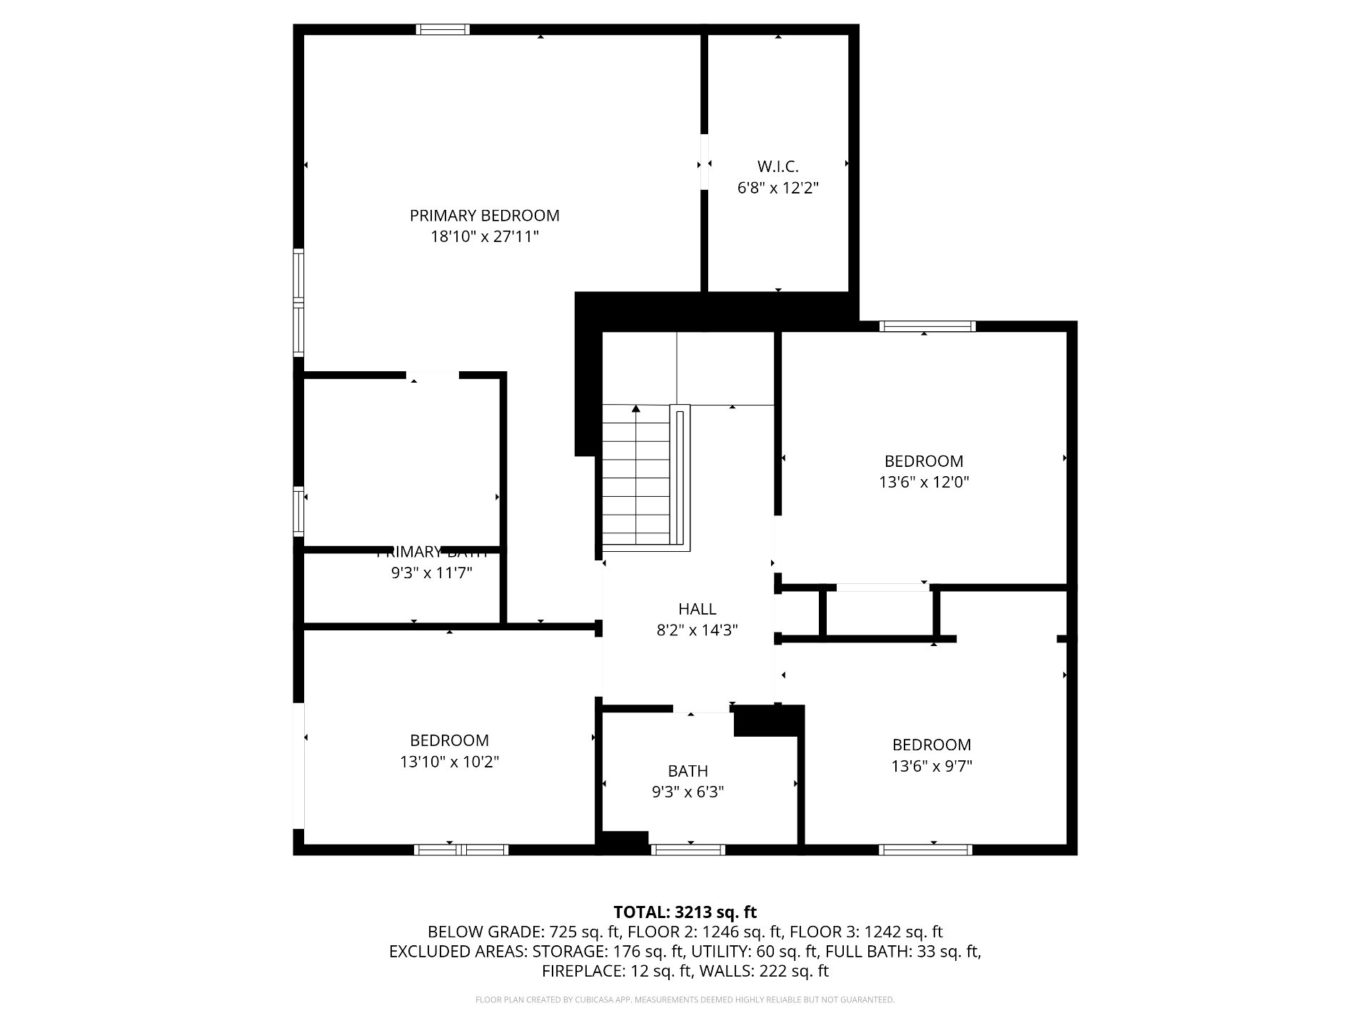
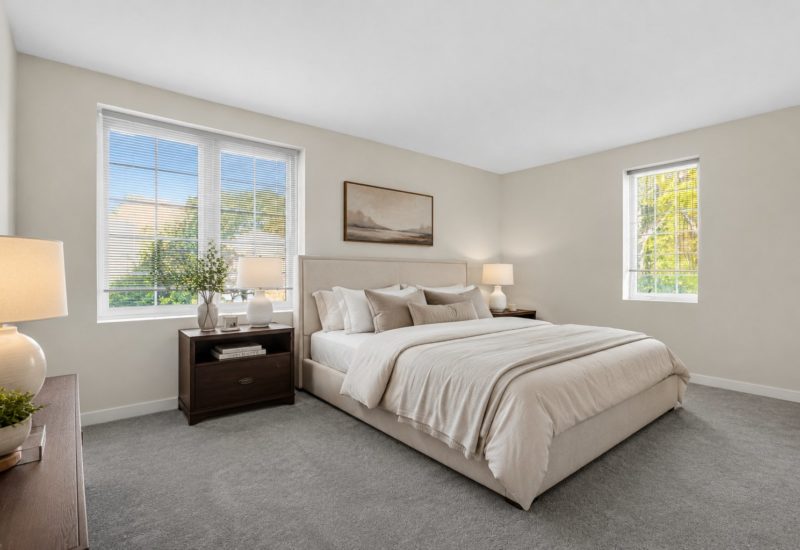
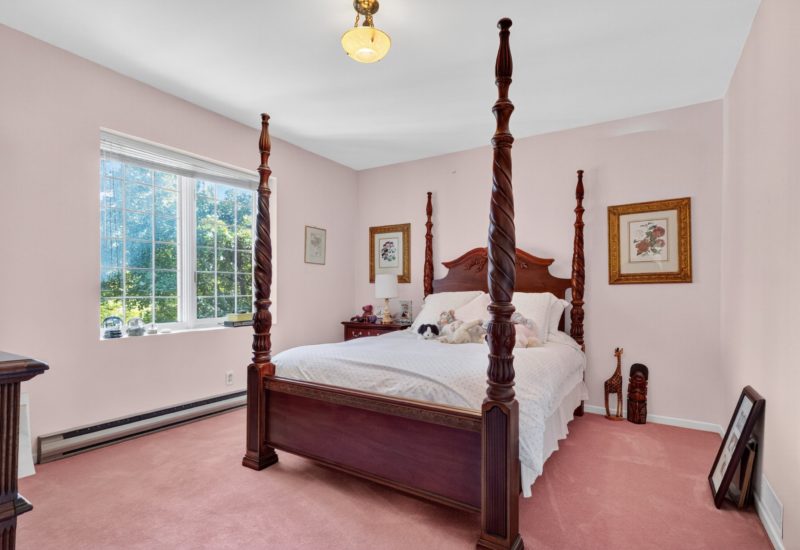
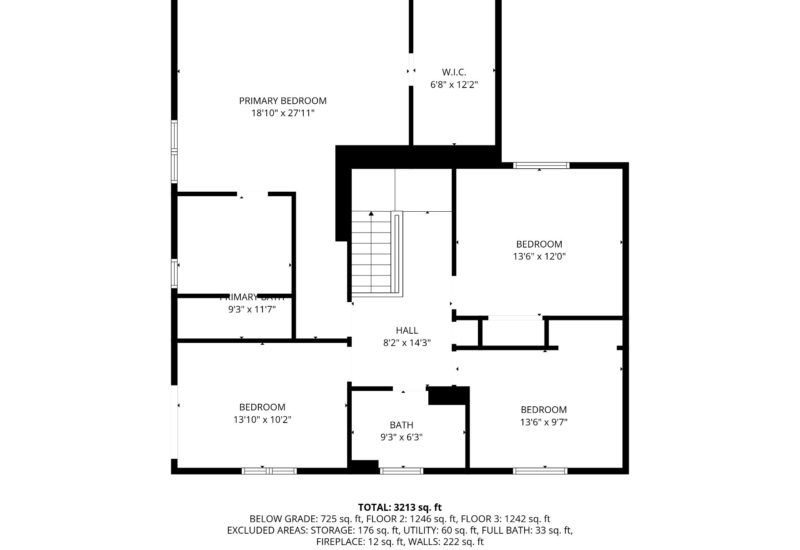
| Master bedroom | 18.11x15.11 P | 2nd floor | ||
| Other | 11.4x9.1 P | 2nd floor | ||
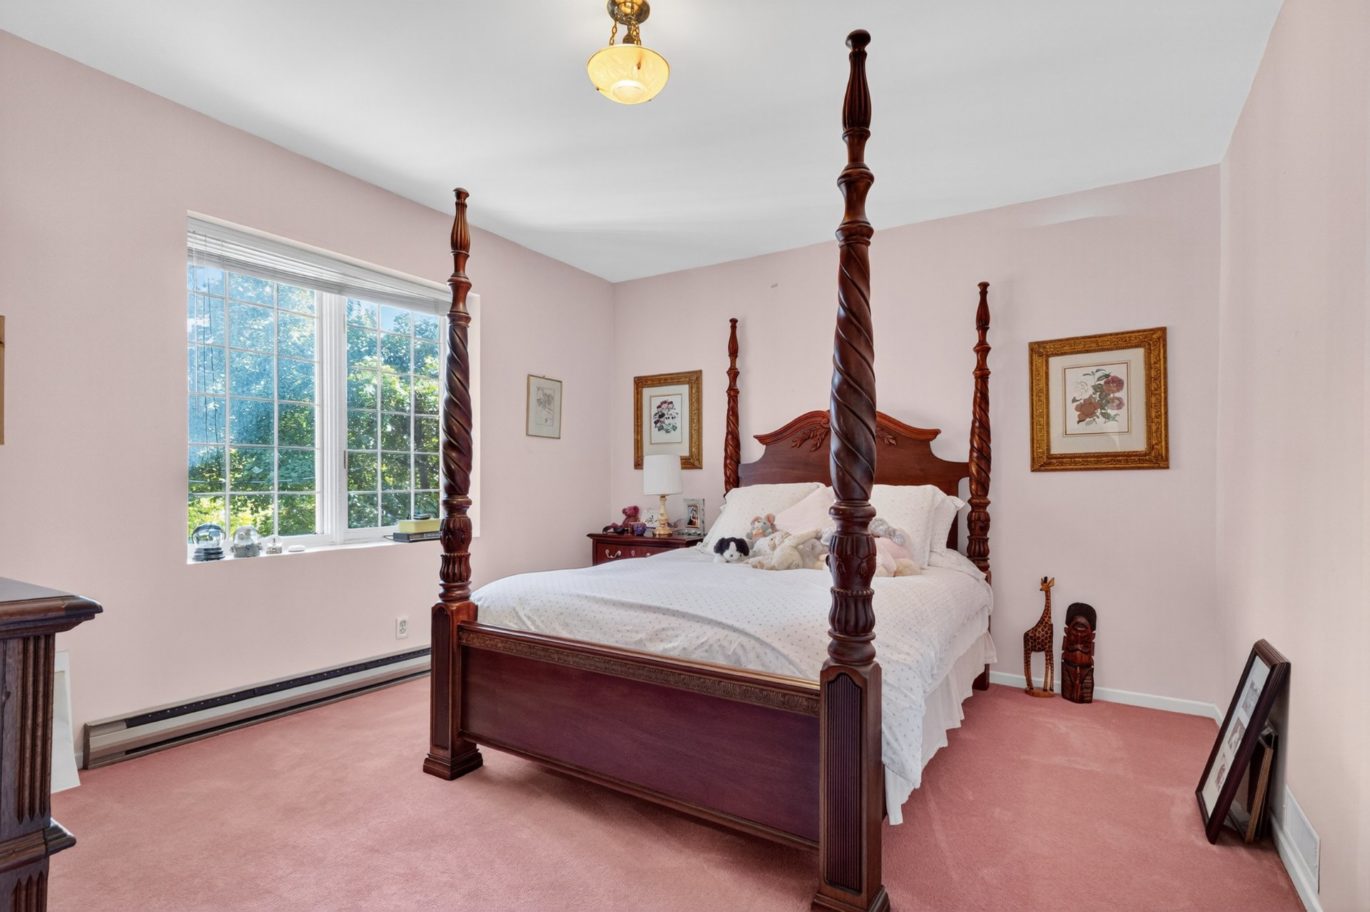
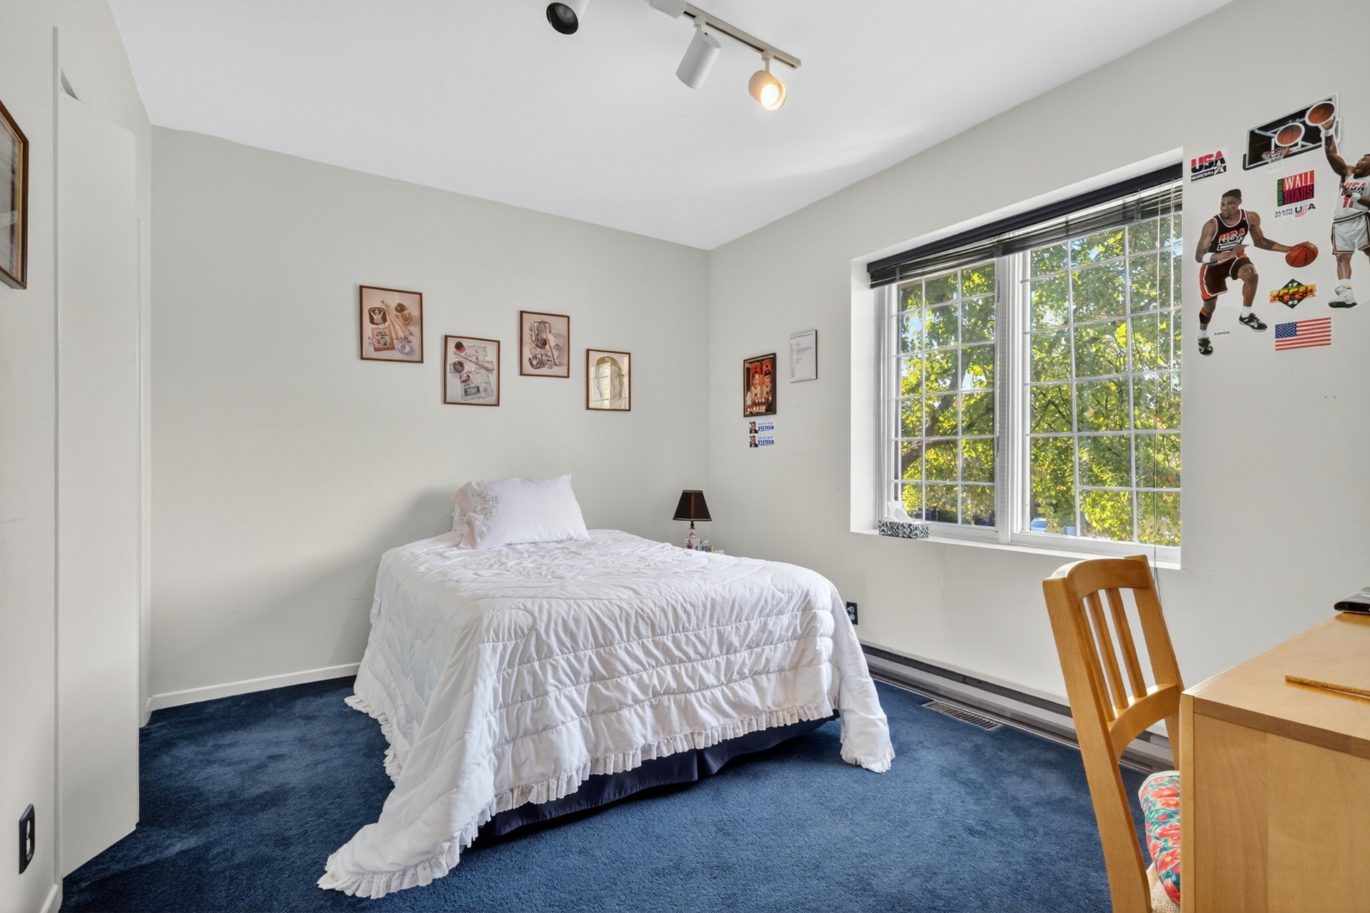
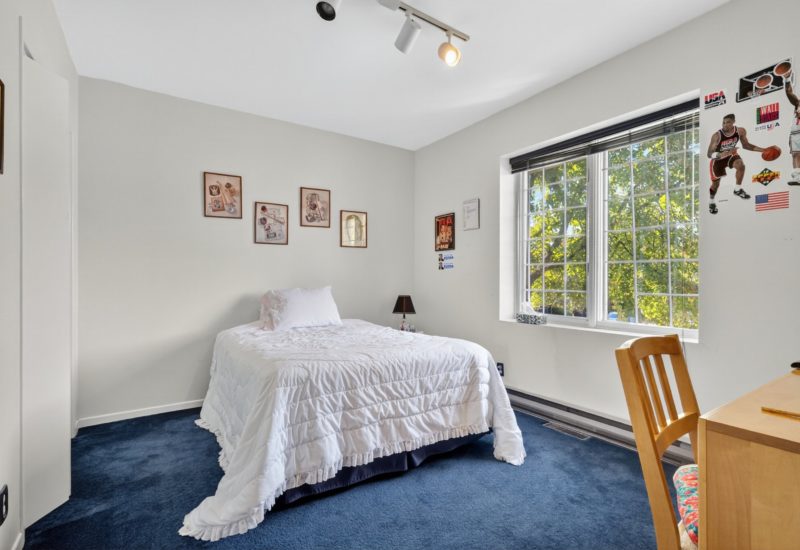
| Bedroom | 13.5x11.6 P | 2nd floor | ||
| Bedroom | 9.8x12.4 P | 2nd floor | ||
| Bedroom | 13.4x10.2 P | 2nd floor | ||
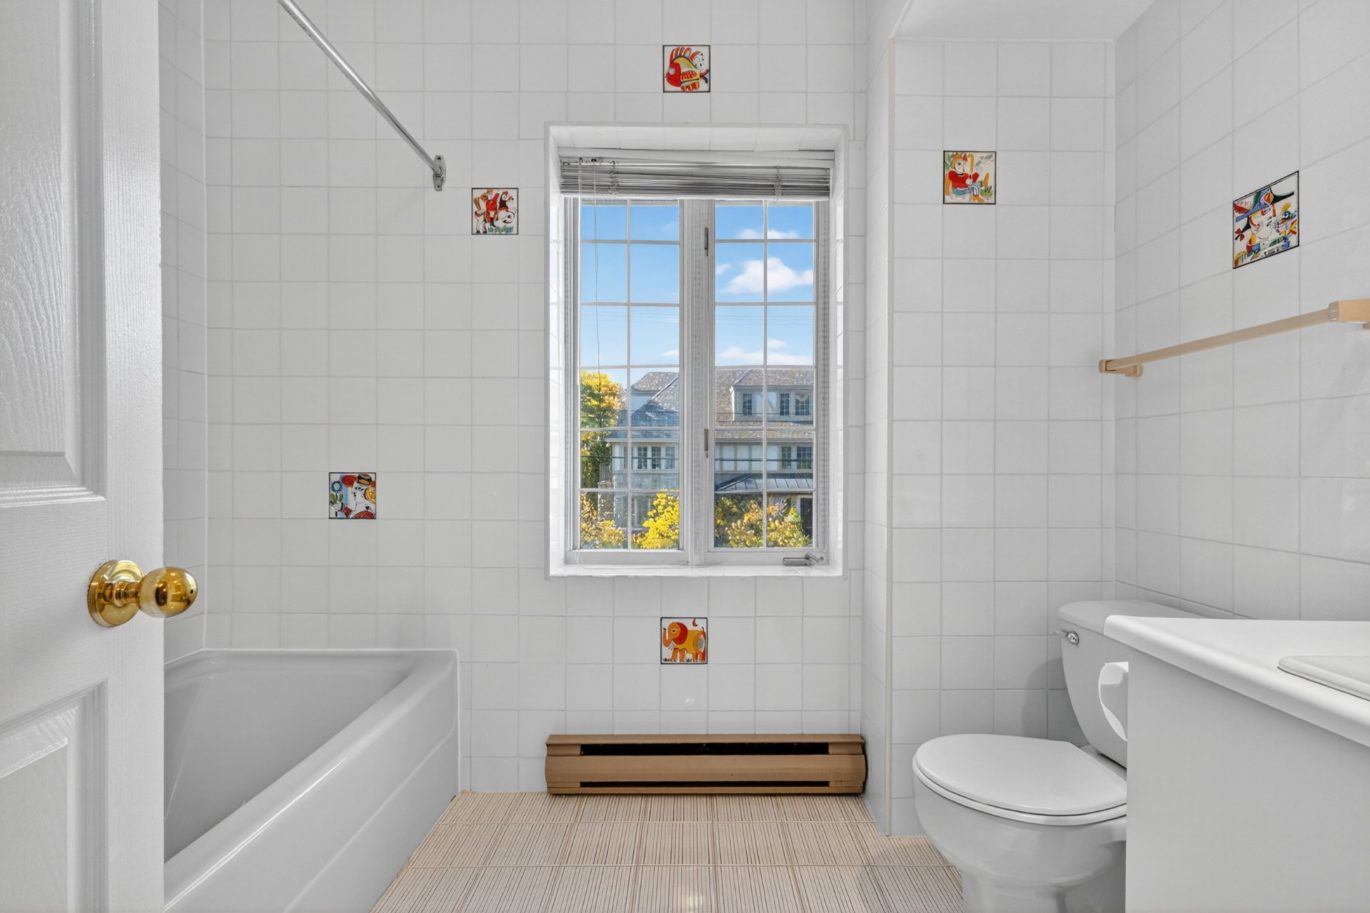
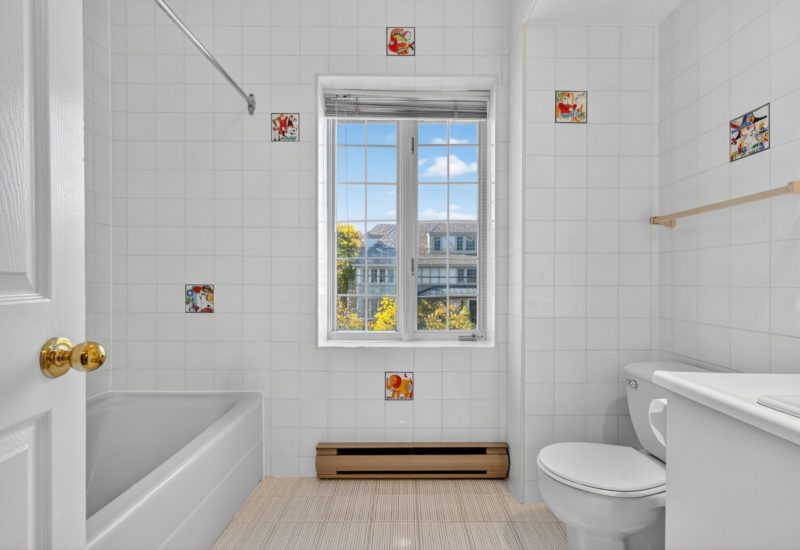
| Bathroom | 8.4x5.7 P | 2nd floor | ||
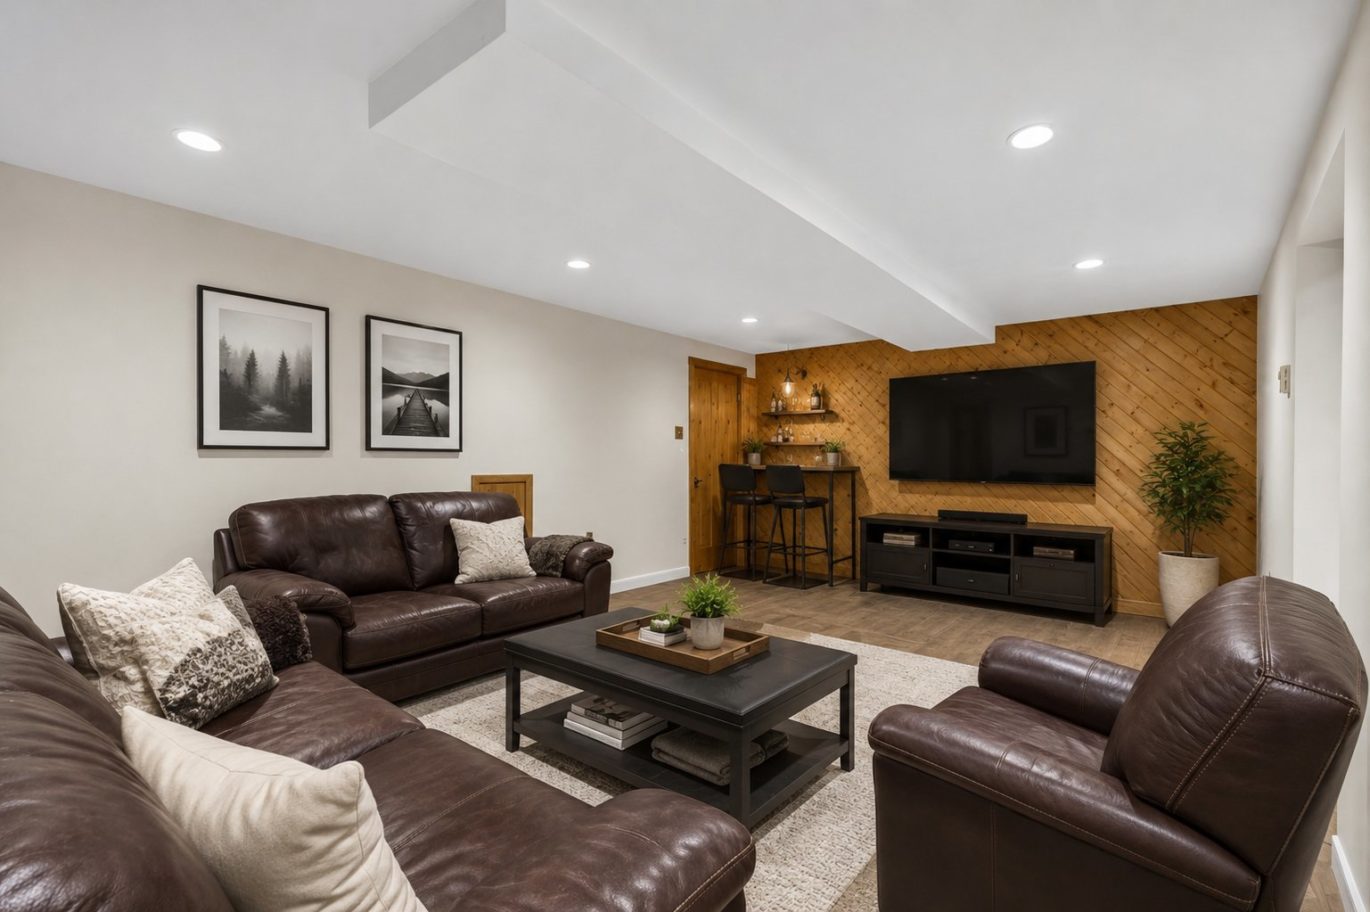
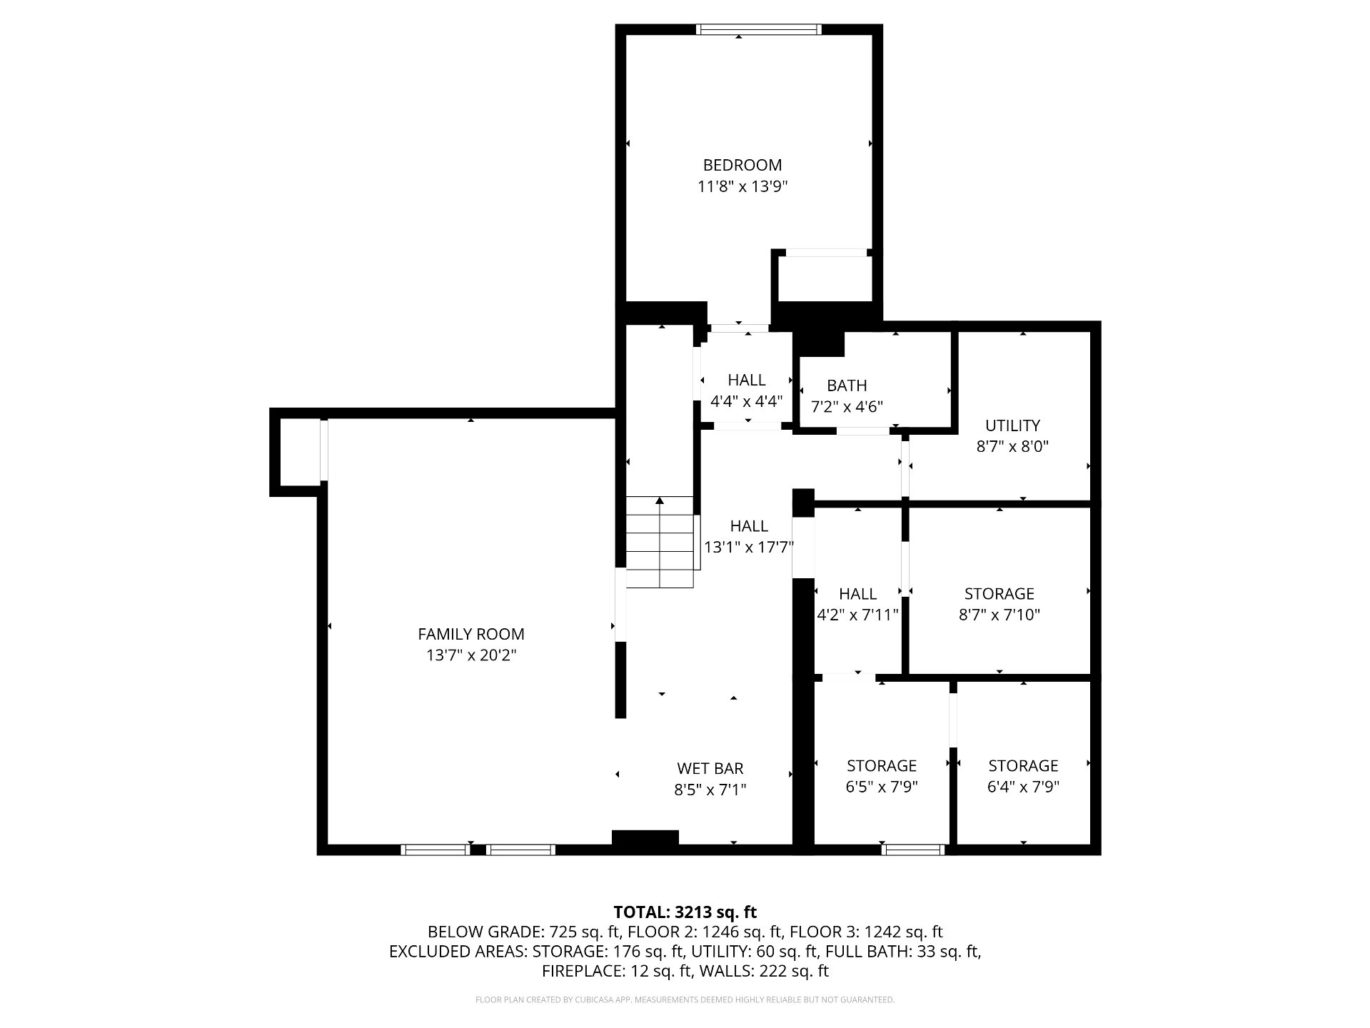
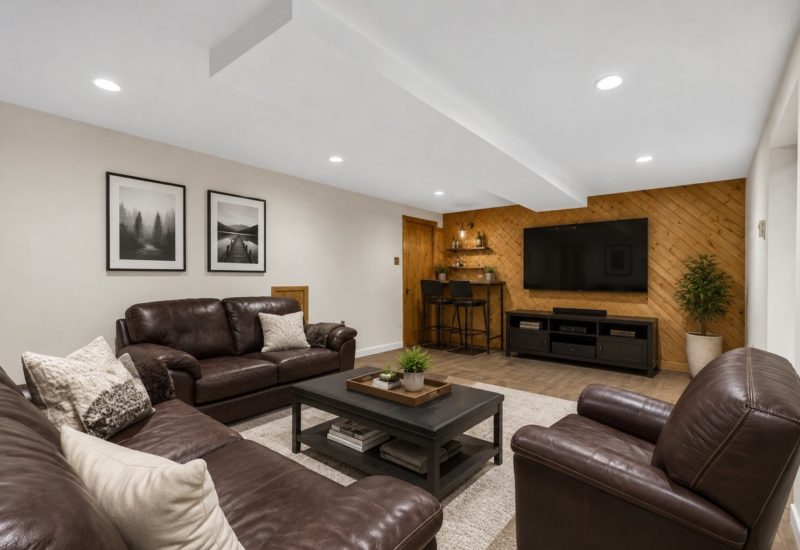
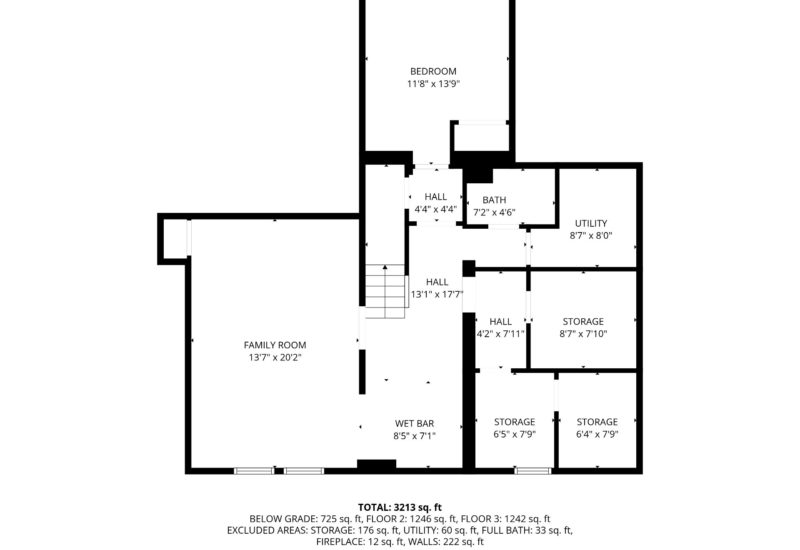
| Playroom | 19.10x12.6 P | Basement | ||
| Other | 7.6x8.8 P | Basement | ||
| Home office | 8.8x7.9 P | Basement | ||
| Storage | 8.1x6.7 P | Basement | ||
| Laundry room | 8.7x7.9 P | Basement | ||
| Bedroom | 11.3x10 P | Basement | ||
| Bathroom | 6.7x4.4 P | Basement |
Description
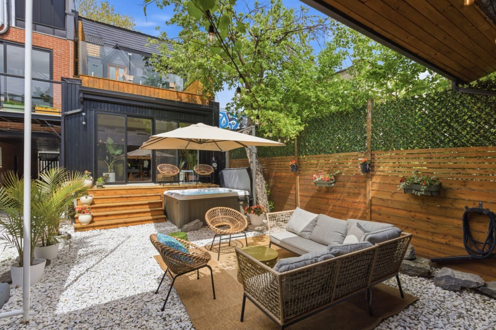
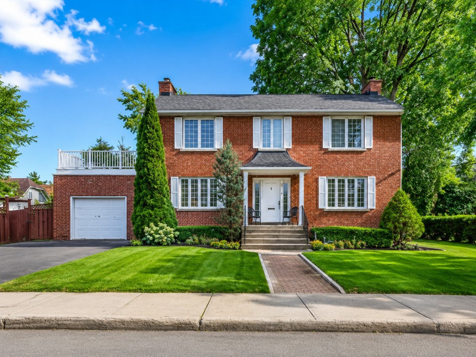
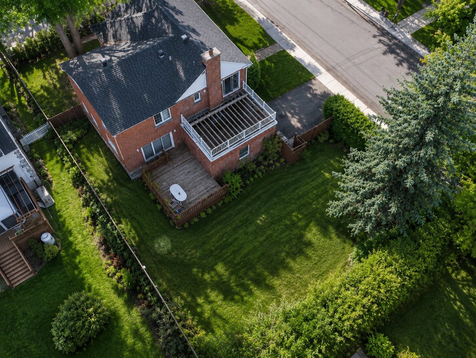
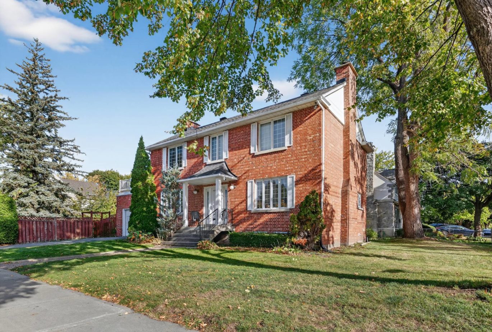
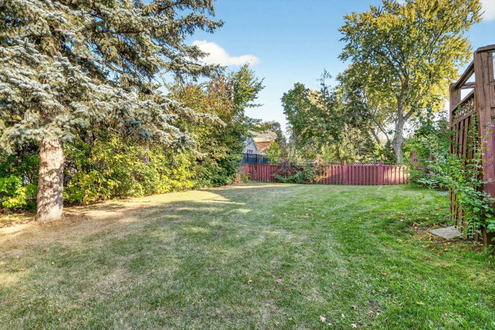
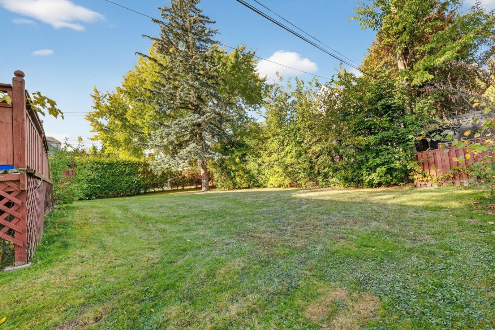
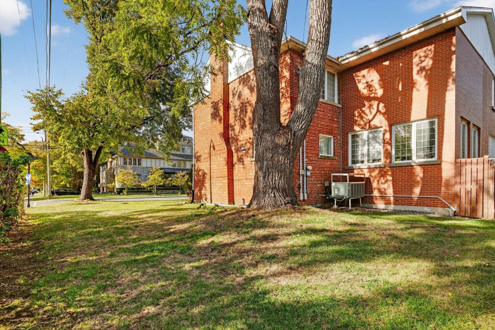
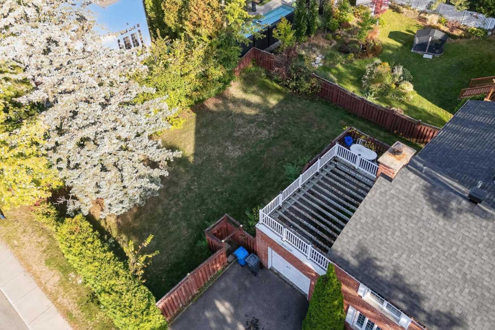
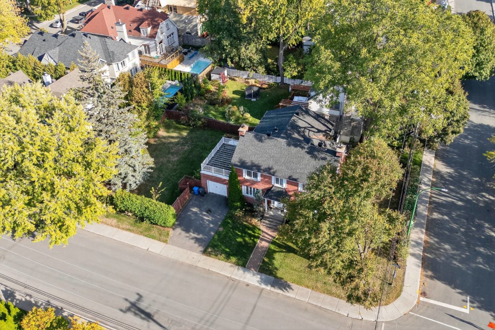
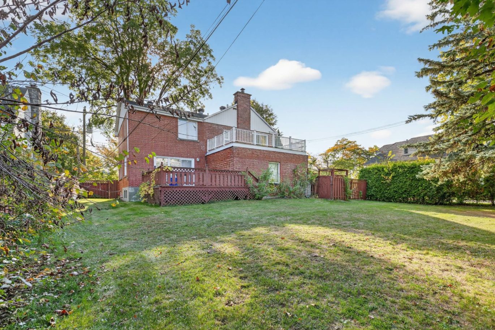
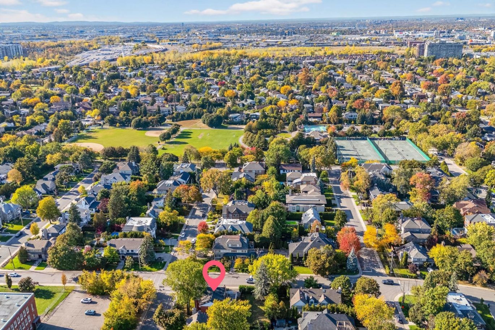
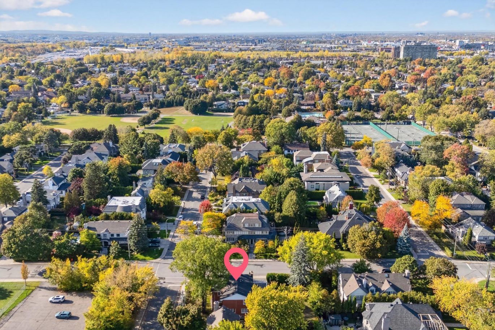
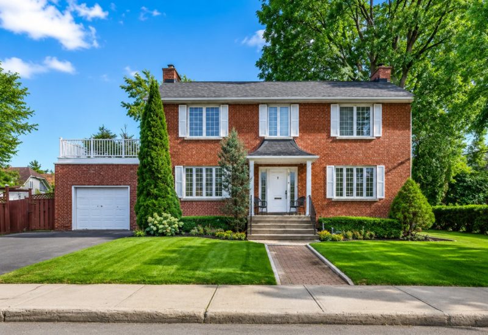
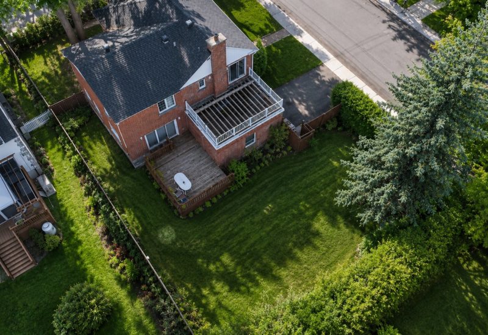
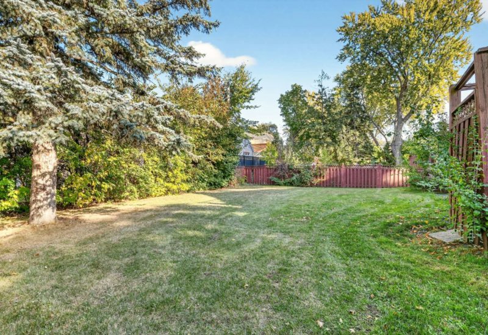
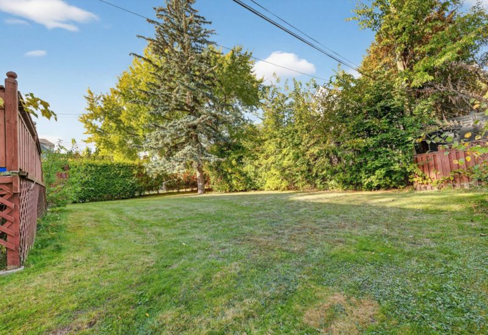
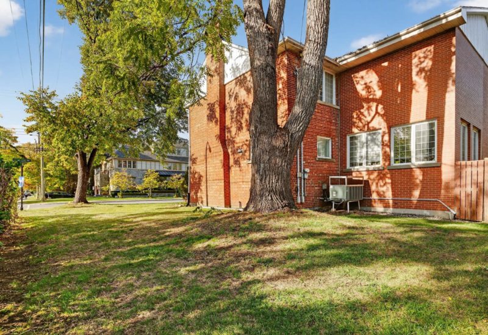
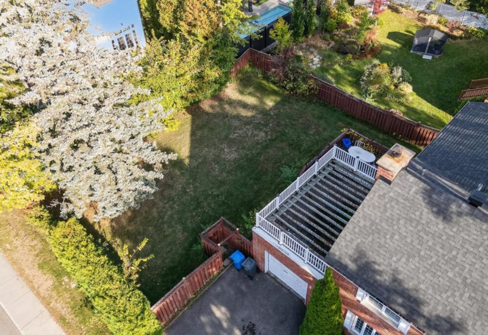
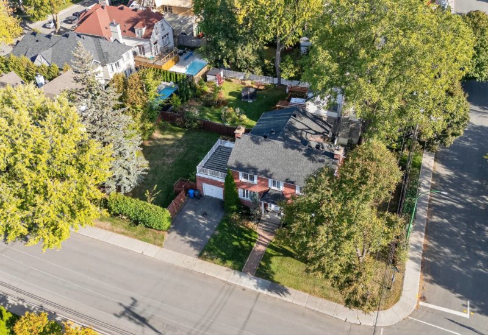
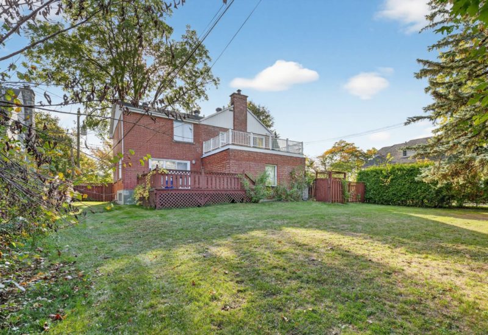
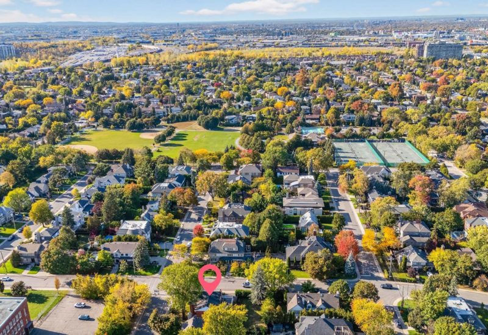
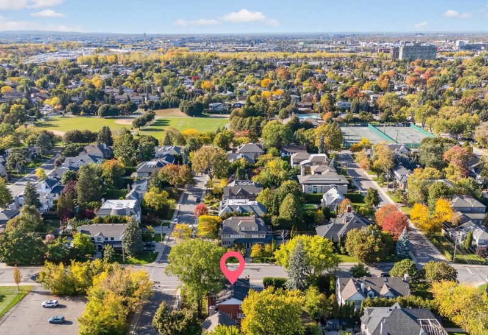
Nestled in the heart of prestigious Old Hampstead, just one block from beautiful Hampstead Park, this charming residence sits on an expansive 8,100 sq. ft. corner lot on Stratford Rd. Offering generous living spaces and endless potential, the home presents an excellent opportunity to update and personalize or undertake a more extensive renovation to suit your vision. The exceptional lot provides ample space for outdoor entertaining or the backyard oasis of your dreams. Whether enjoyed as it is with thoughtful updates or reimagined into a custom residence, this is a rare opportunity to own in one of Hampstead’s most sought-after locations.
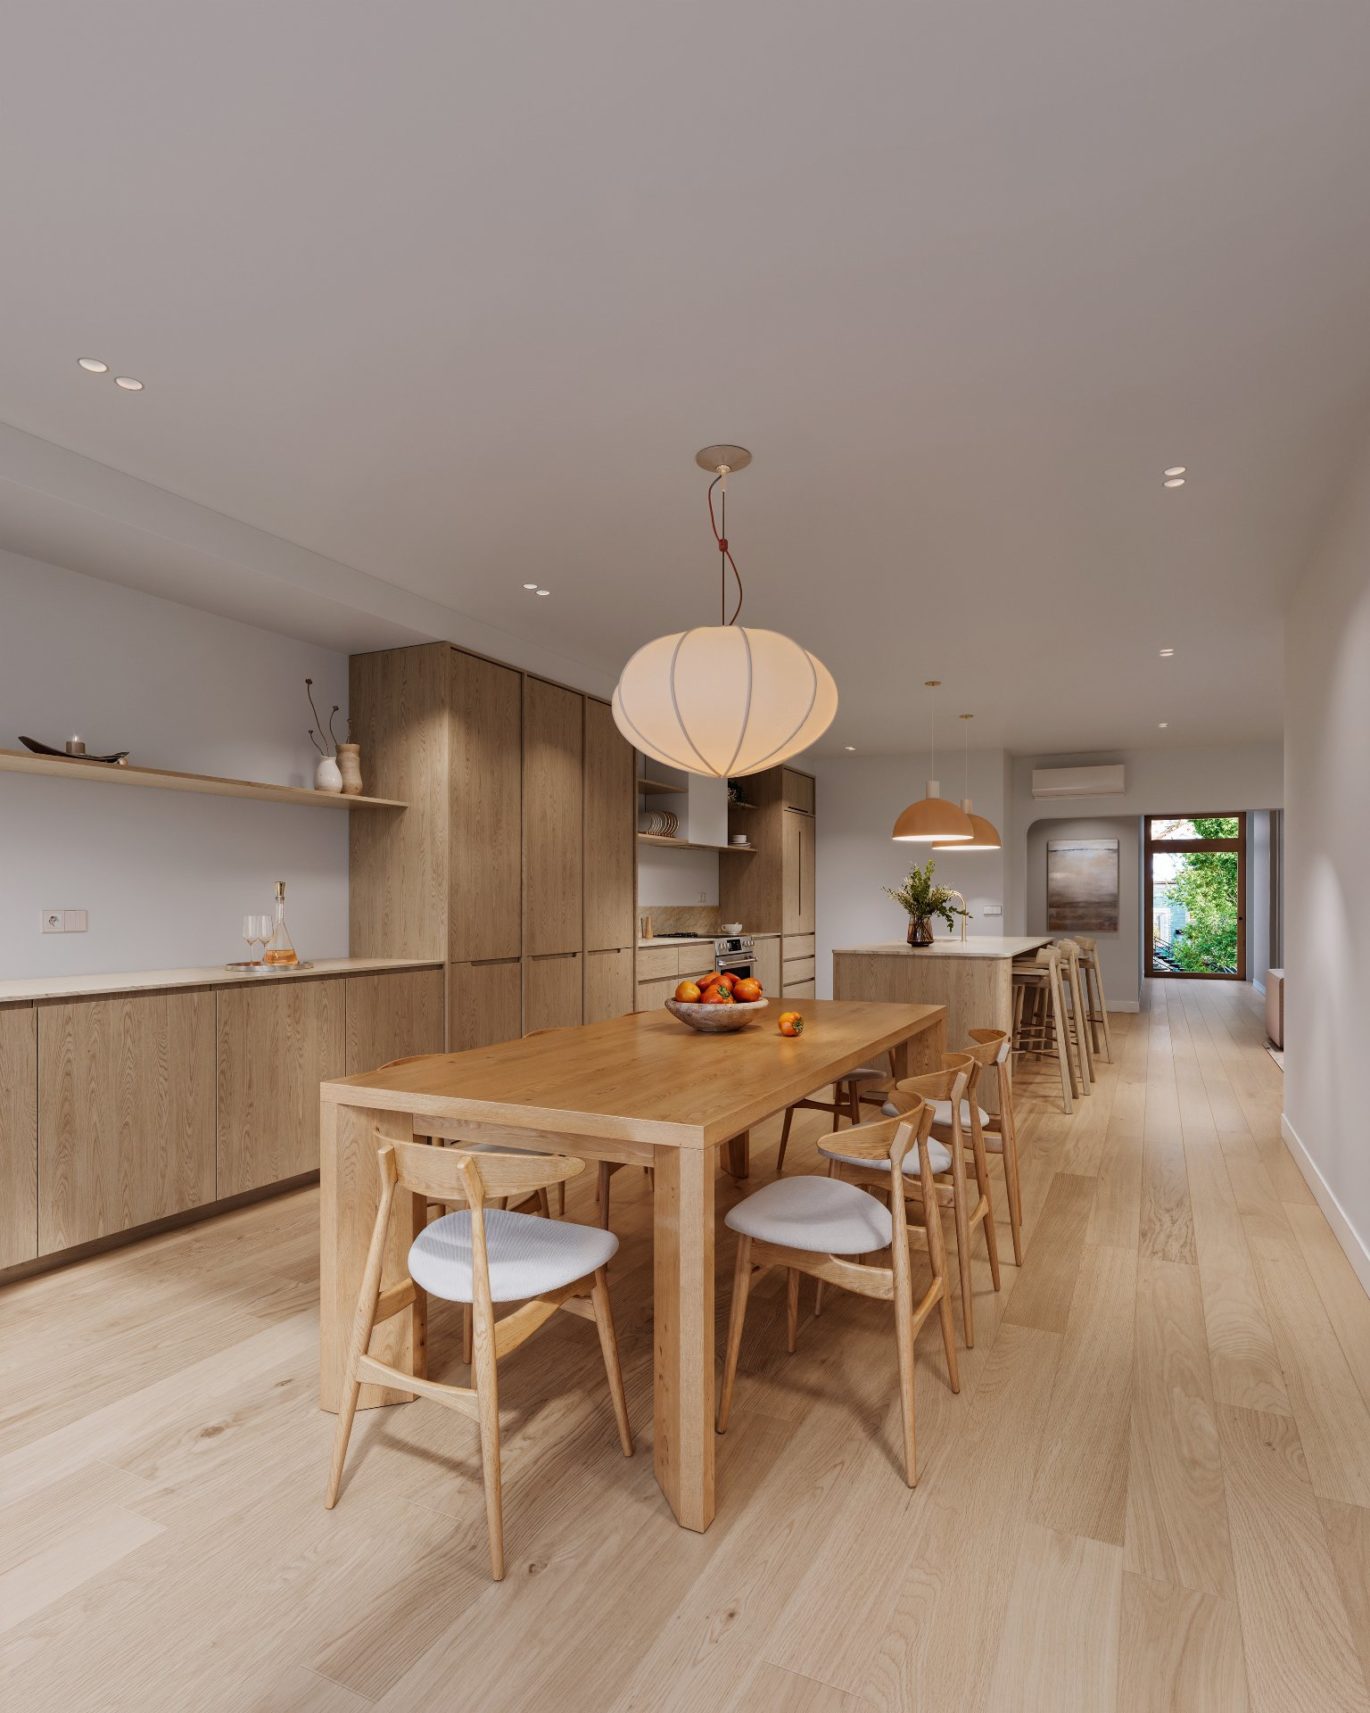
All measurements are approximate and have been taken from the floor plans. Buyers are advised to verify all measurements to their satisfaction. Certain photographs have been virtually enhanced for presentation purposes.
Included : Refrigerator, stove, wall oven, dishwasher, washer, and dryer. All window coverings.
Excluded : Light fixtures: above the breakfast nook, dining room chandelier, and stairwell. All personal effects.

Interested with this property ?
This property is presented by :

Jonathan Assouline
Residential Real Estate Broker - BComm
514-969-9077 j.assouline@barnes-international.com Contact See profile