
- 2 Bedrooms
- 2 Bathrooms
- 1 483 ft²
- Reference: 10953399
This property is presented by :
Details
-
Bedrooms2
-
Bathrooms2
-
Rooms12
-
Property area1 483 ft²
-
Construction1988
-
Floor9
-
Floors12
-
Property typeApartment
Characteristics
| Rental appliances | 1 Water heater (14) |
| Heating system | Electric baseboard units |
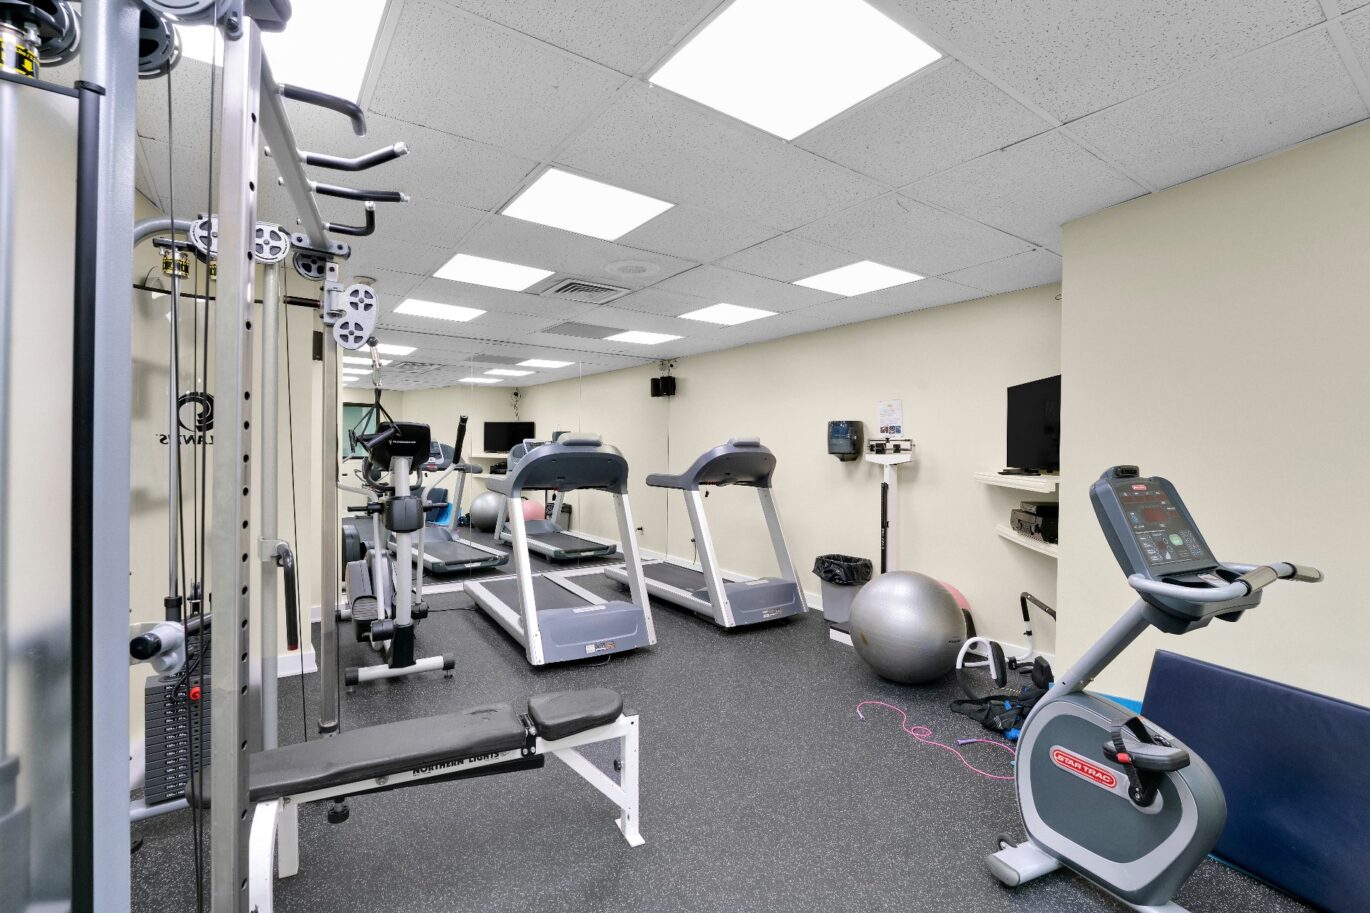
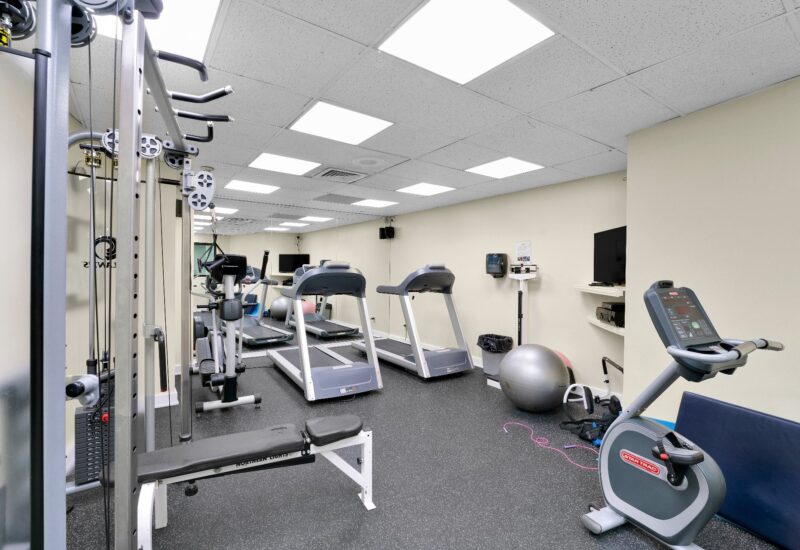
| Available services | , , Laundry room, , Exercise room, , , , Community center, |
| Easy access | Elevator |
| Water supply | Municipality |
| Heating energy | Electricity |
| Equipment available | Central air conditioning |
| Garage | Attached, Heated, Fitted |
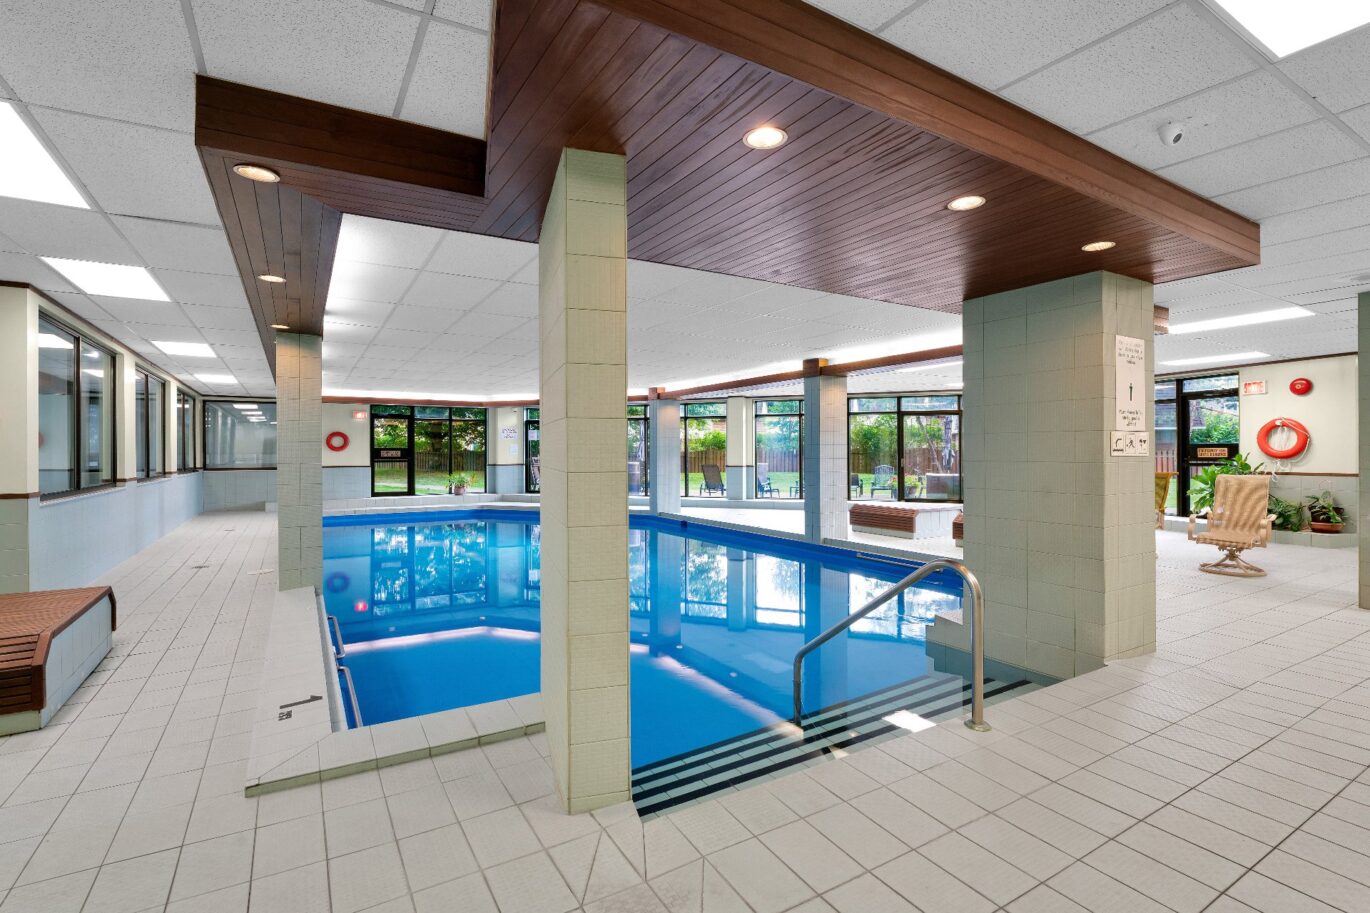
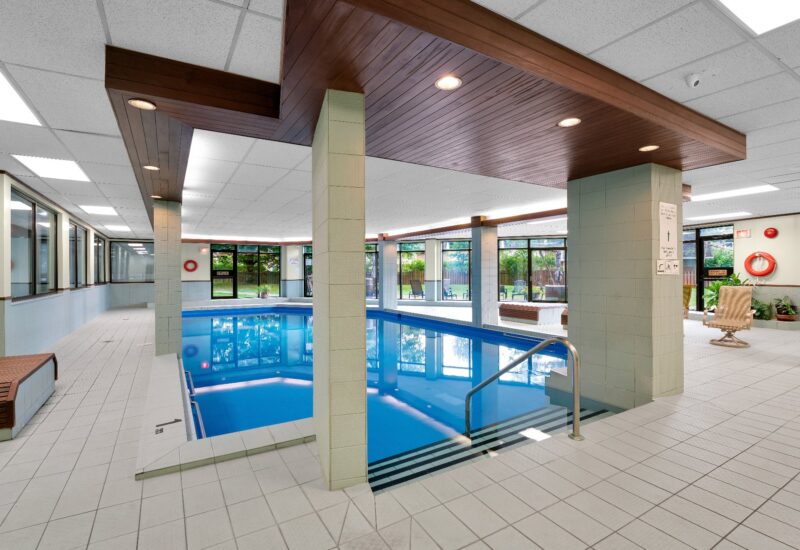
| Pool | Heated, Indoor |
| Proximity | Highway, Cegep, Daycare centre, Golf, Hospital, Park - green area, Bicycle path, Elementary school, High school, Public transport |
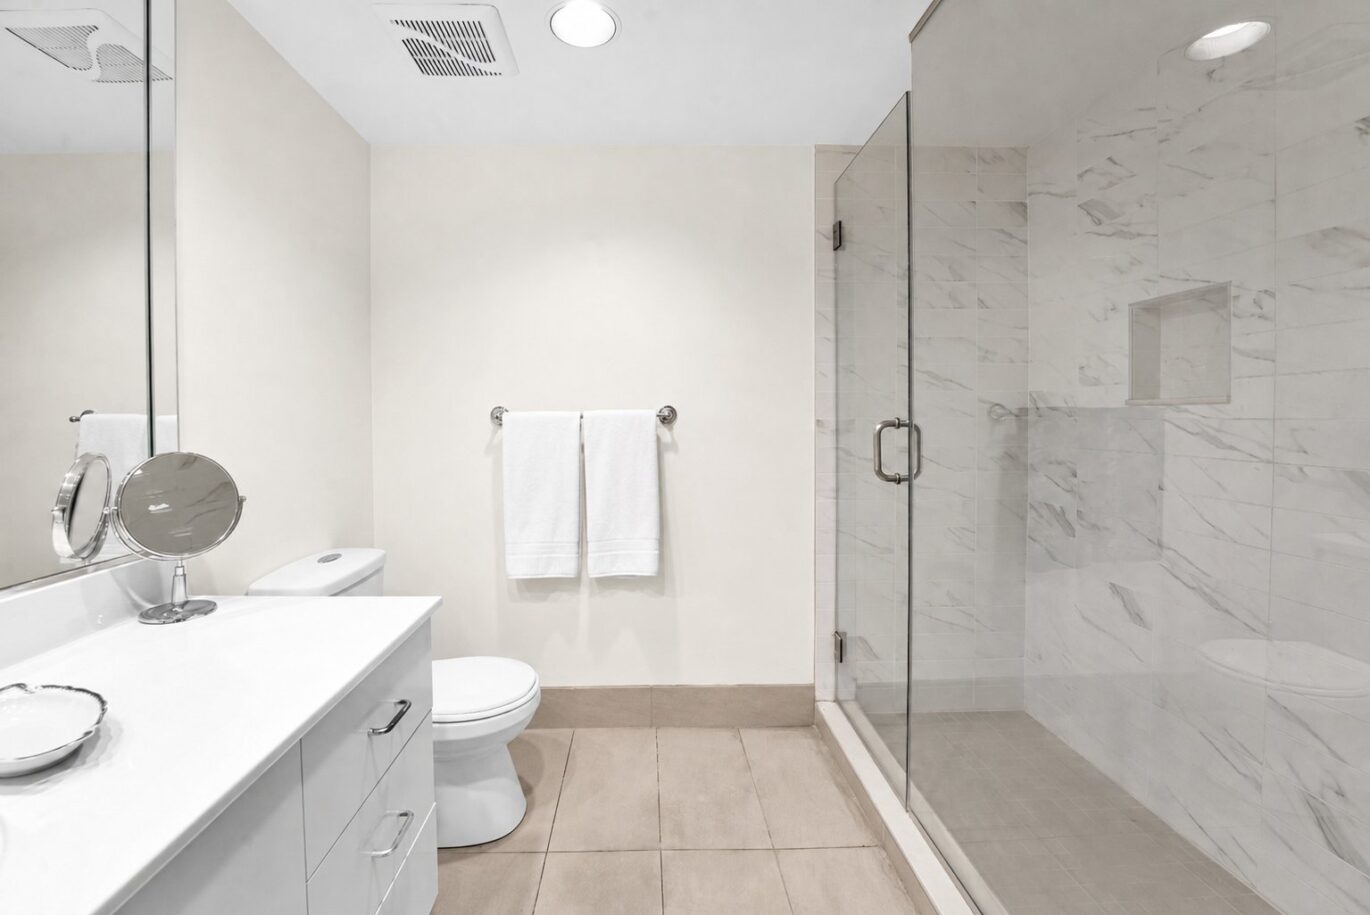
| Bathroom / Washroom | Adjoining to the master bedroom, Separate shower |
| 1 | |
| Parking | 1 Garage |
| Sewage system | Municipal sewer |
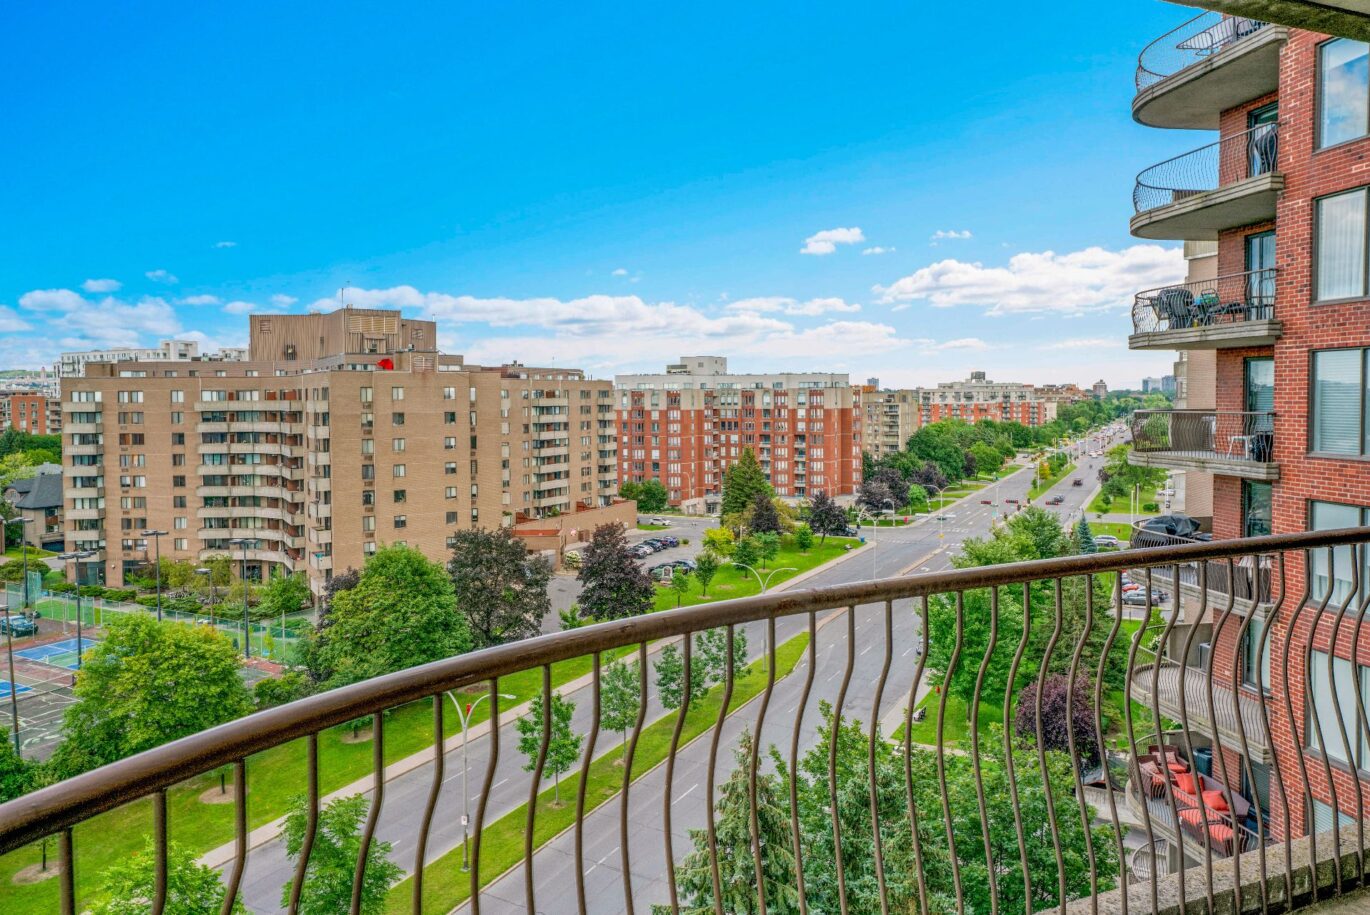
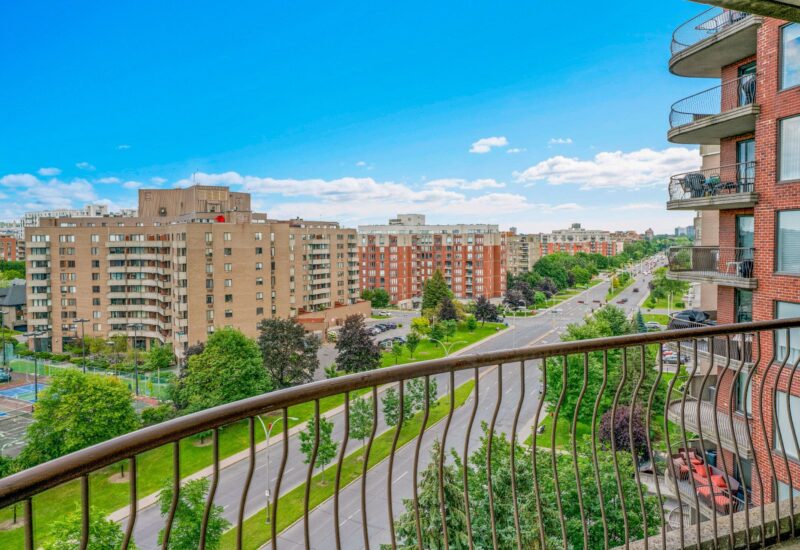
| View | Other (Unobstructed View) |
| Zoning | Residential |
Expenses
| Type | Amount | Frequency | Year |
|---|---|---|---|
| Co-ownership fees | 7428 $ | Yearly | |
| Municipal Taxes | 5040 $ | Yearly | 2026 |
| School taxes | 451 $ | Yearly | 2027 |
More Details
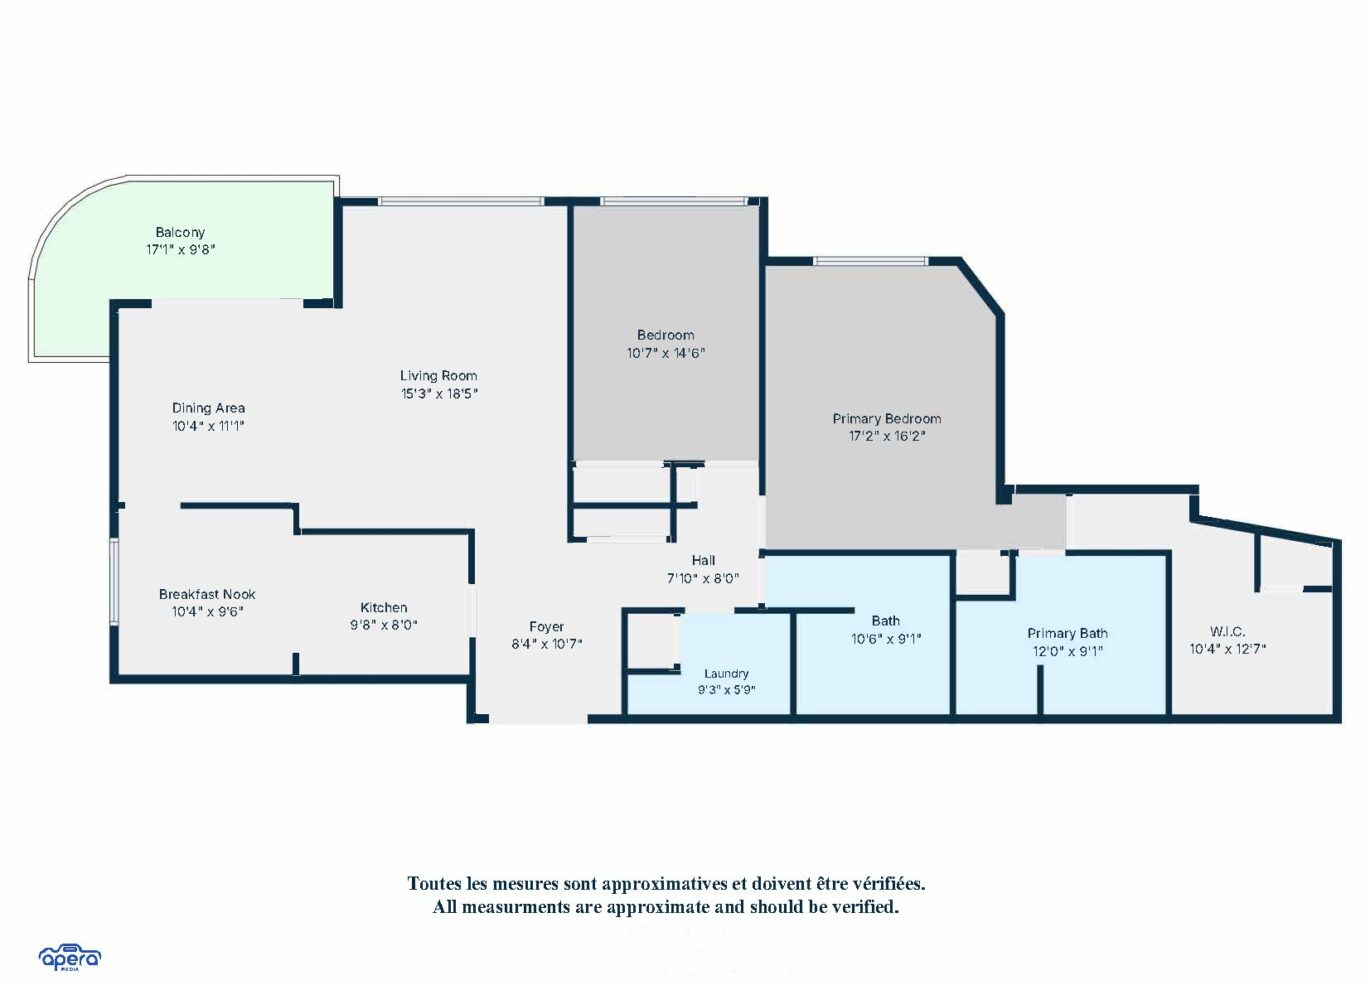
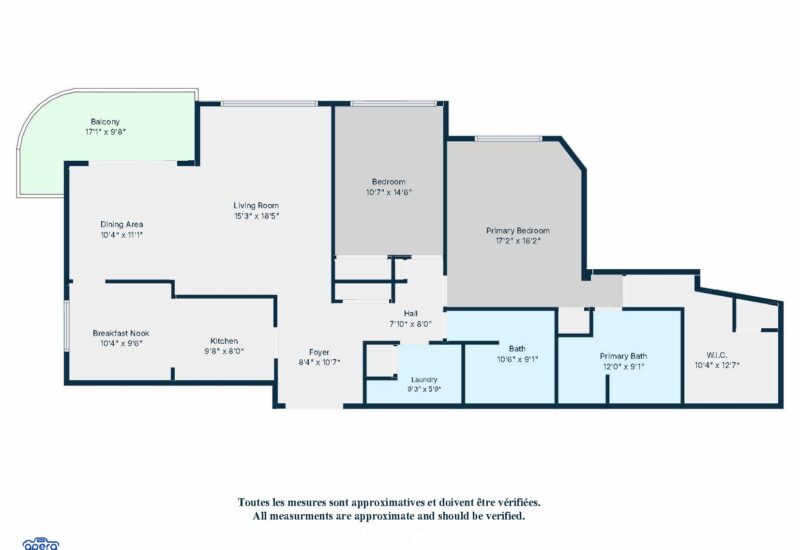
| Room | Size | Floor | Flooring | Notes |
|---|---|---|---|---|
| Other | 8.4x10.7 P | Other | Tiles | |
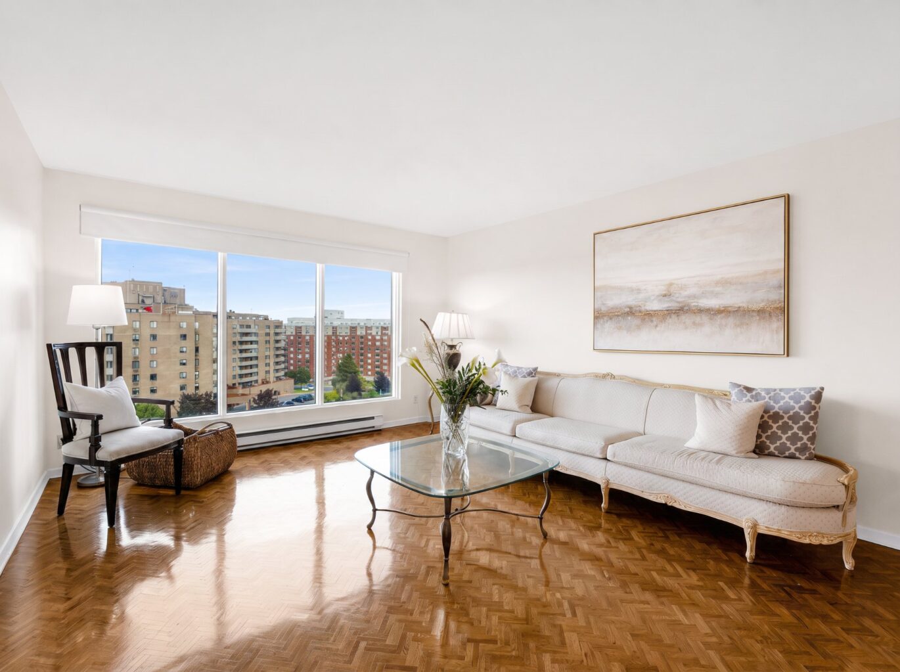
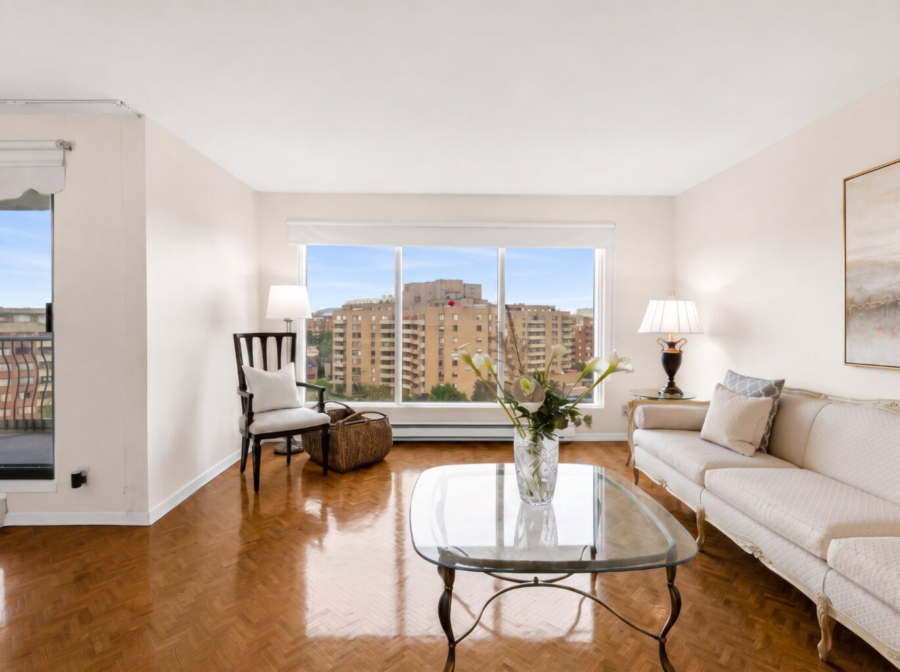
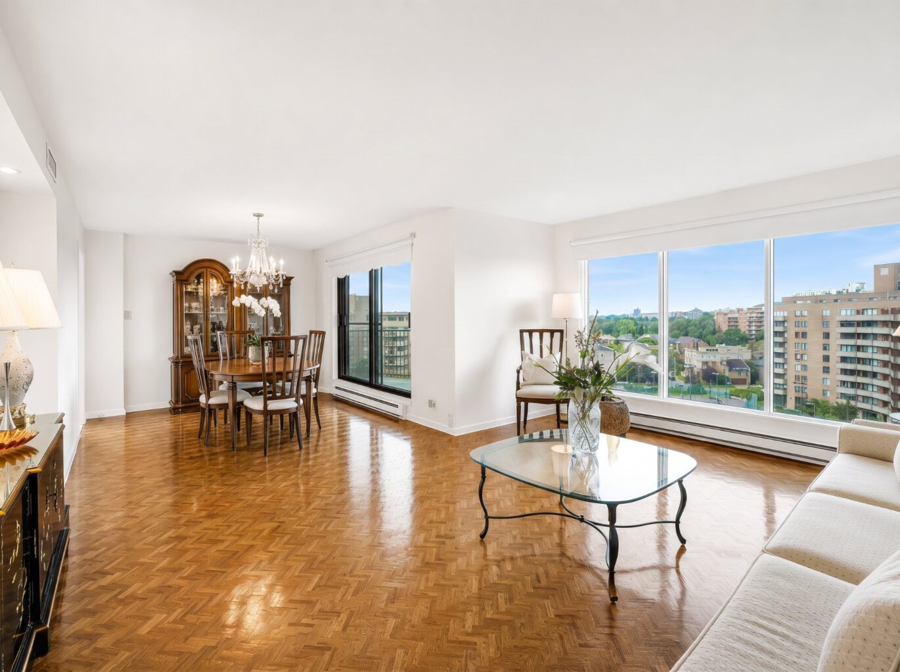
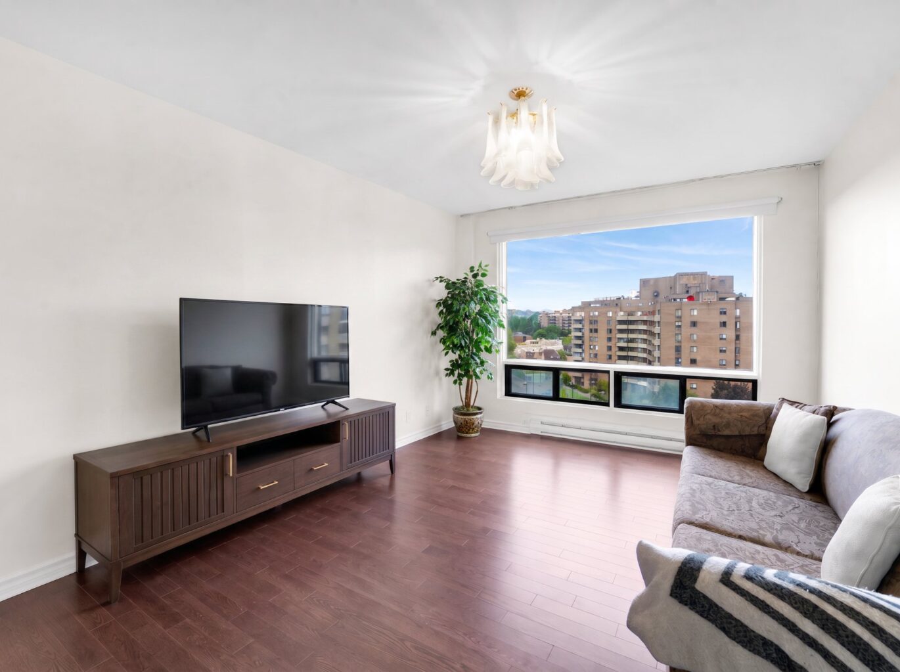
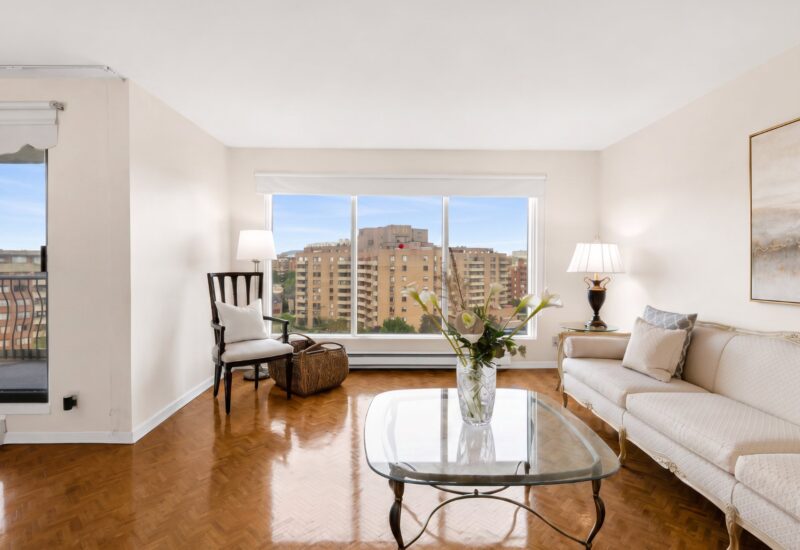
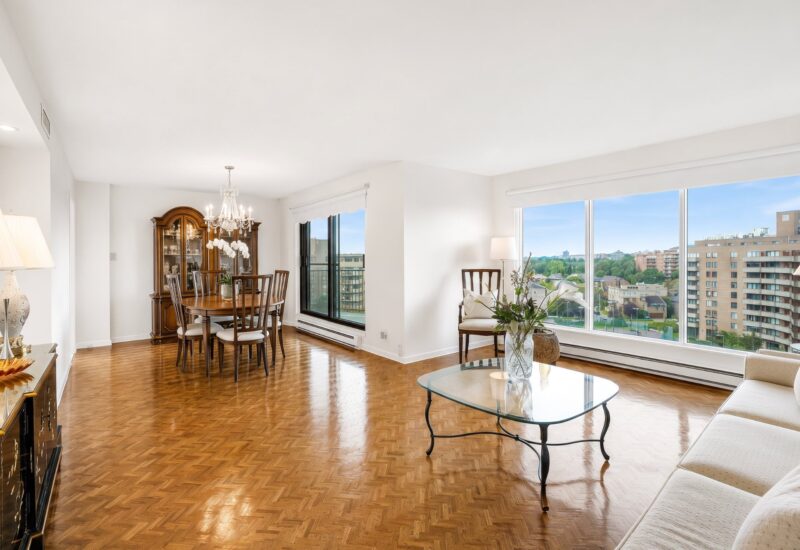
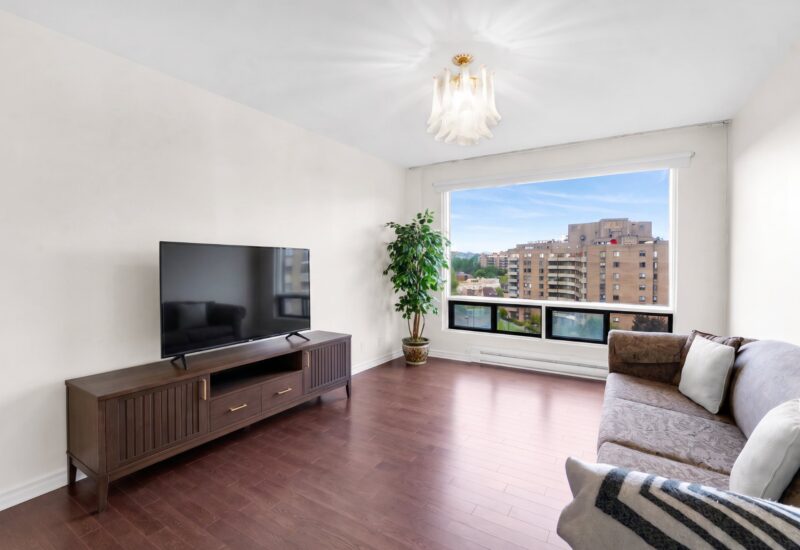
| Living room | 15.3x18.5 P | Other | Wood | |
| Dining room | 10.4x11.1 P | Other | Wood | |
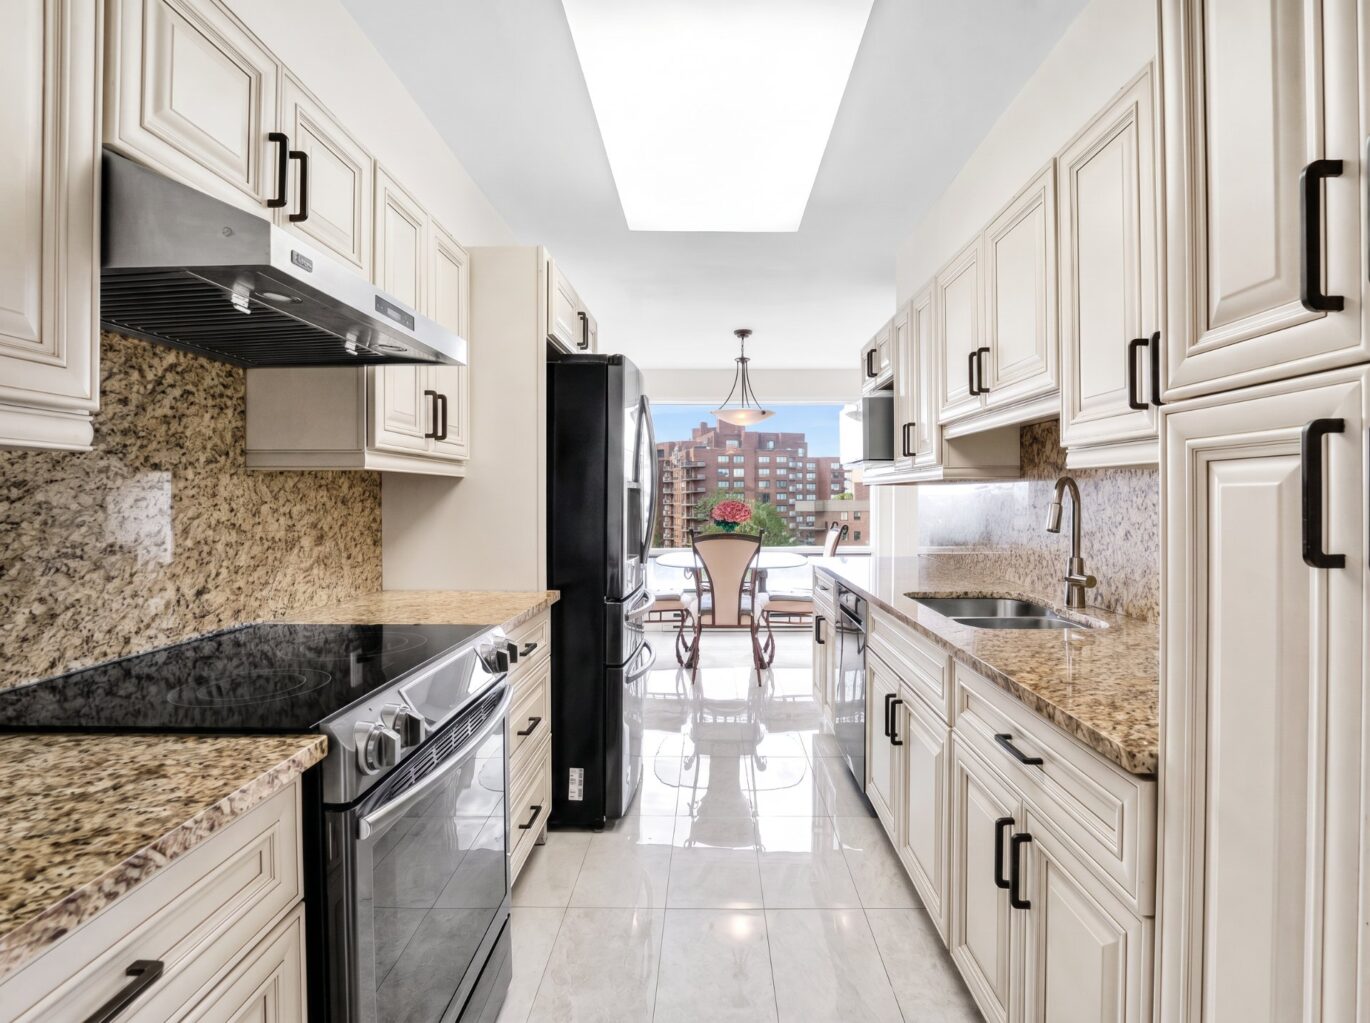
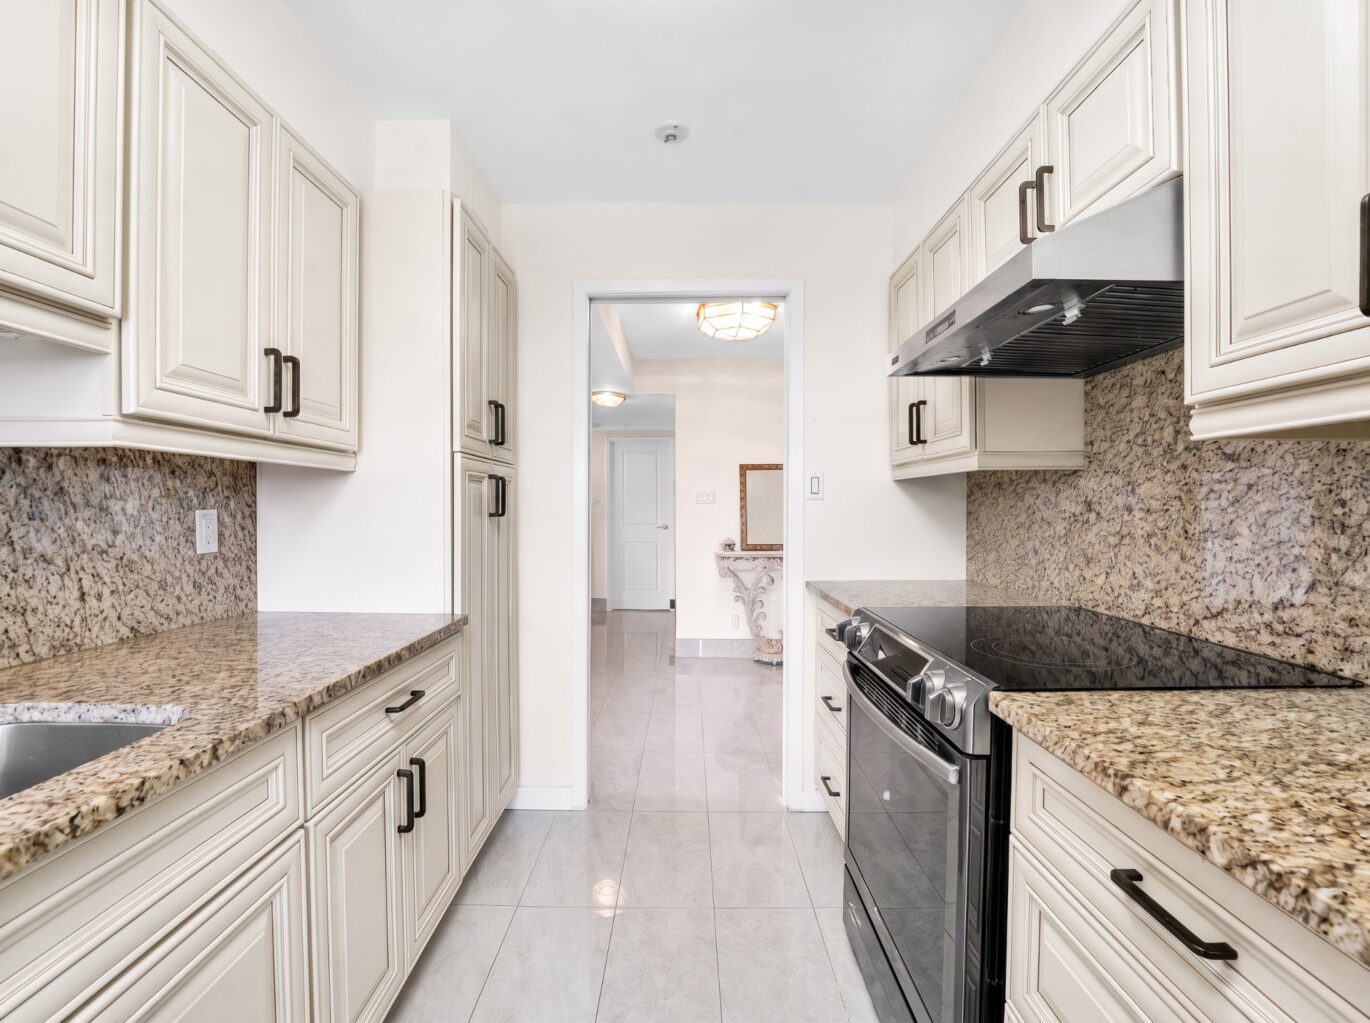
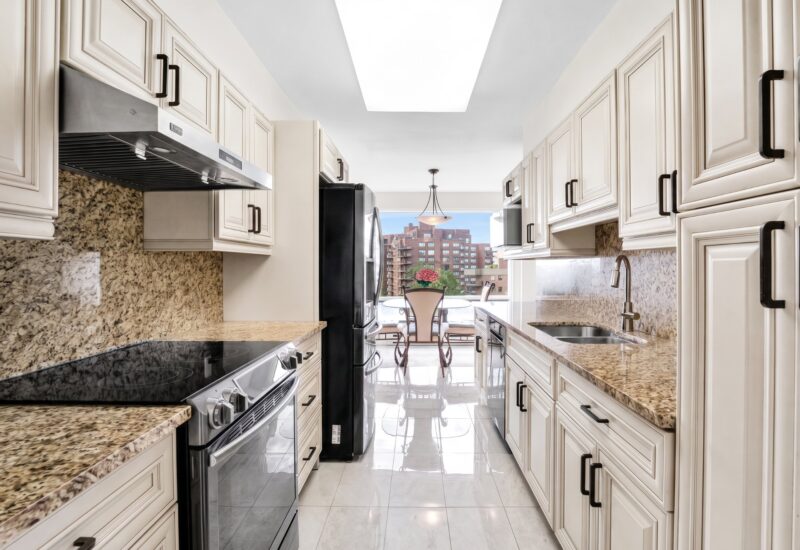
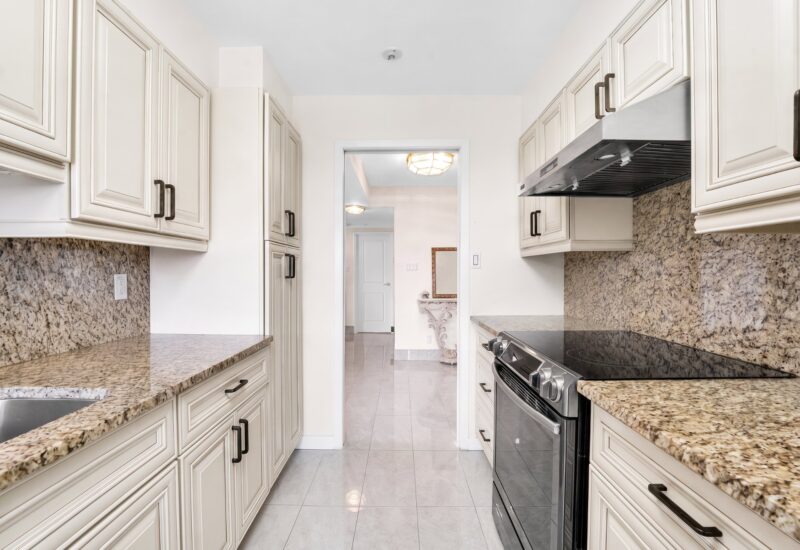
| Kitchen | 9.8x8.0 P | Other | Tiles | |
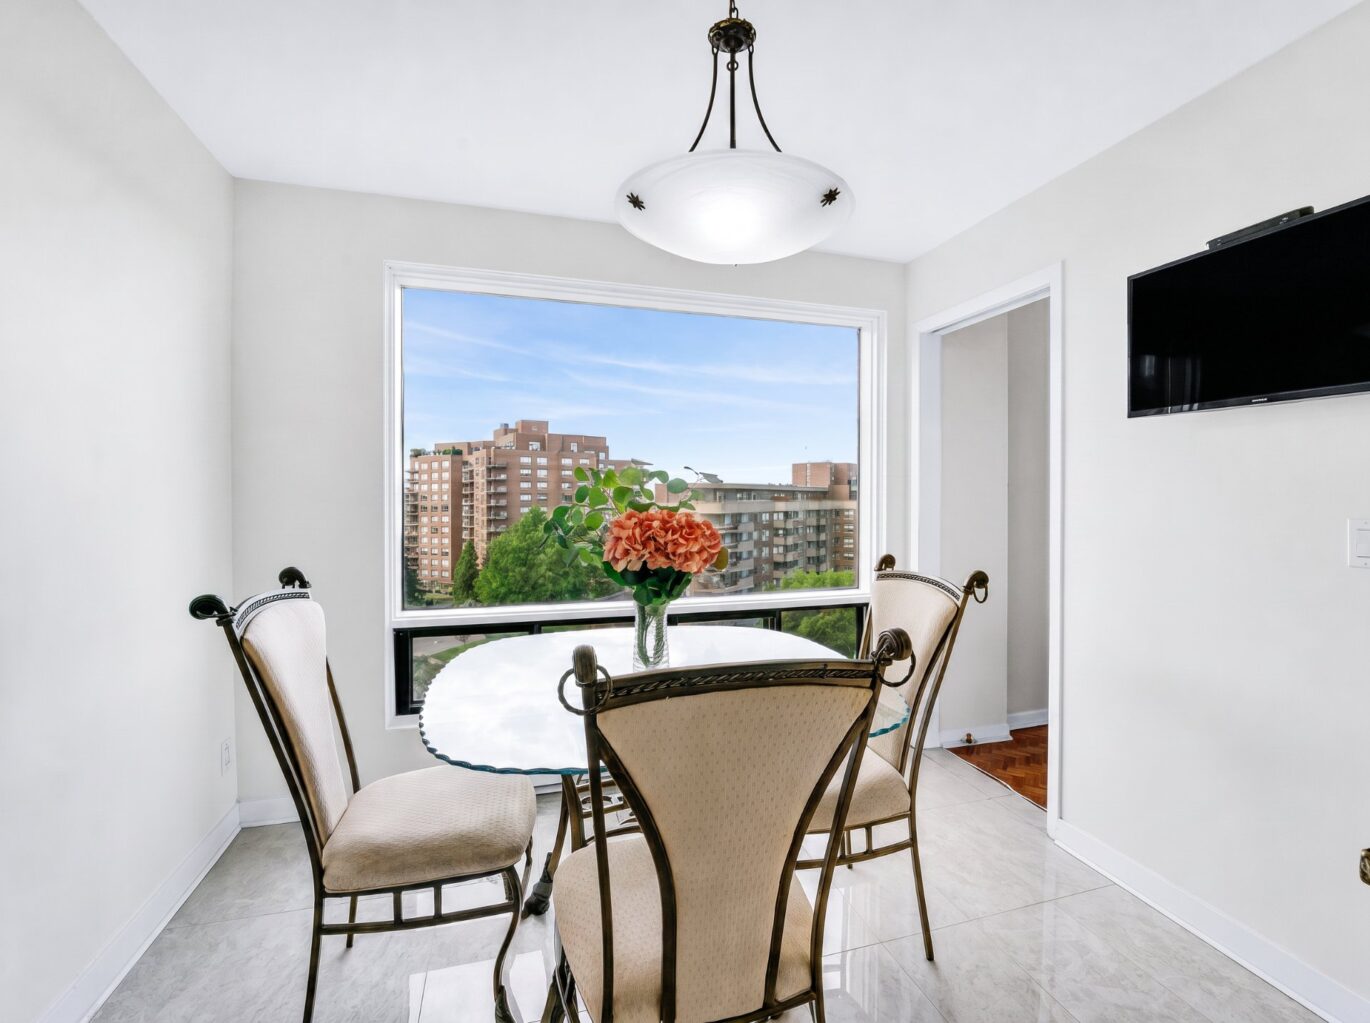
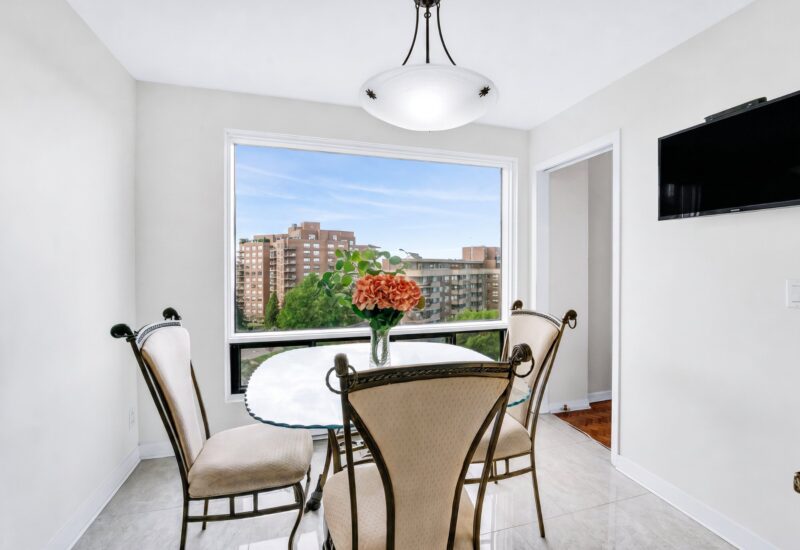
| Dinette | 10.4x9.6 P | Other | Tiles | |
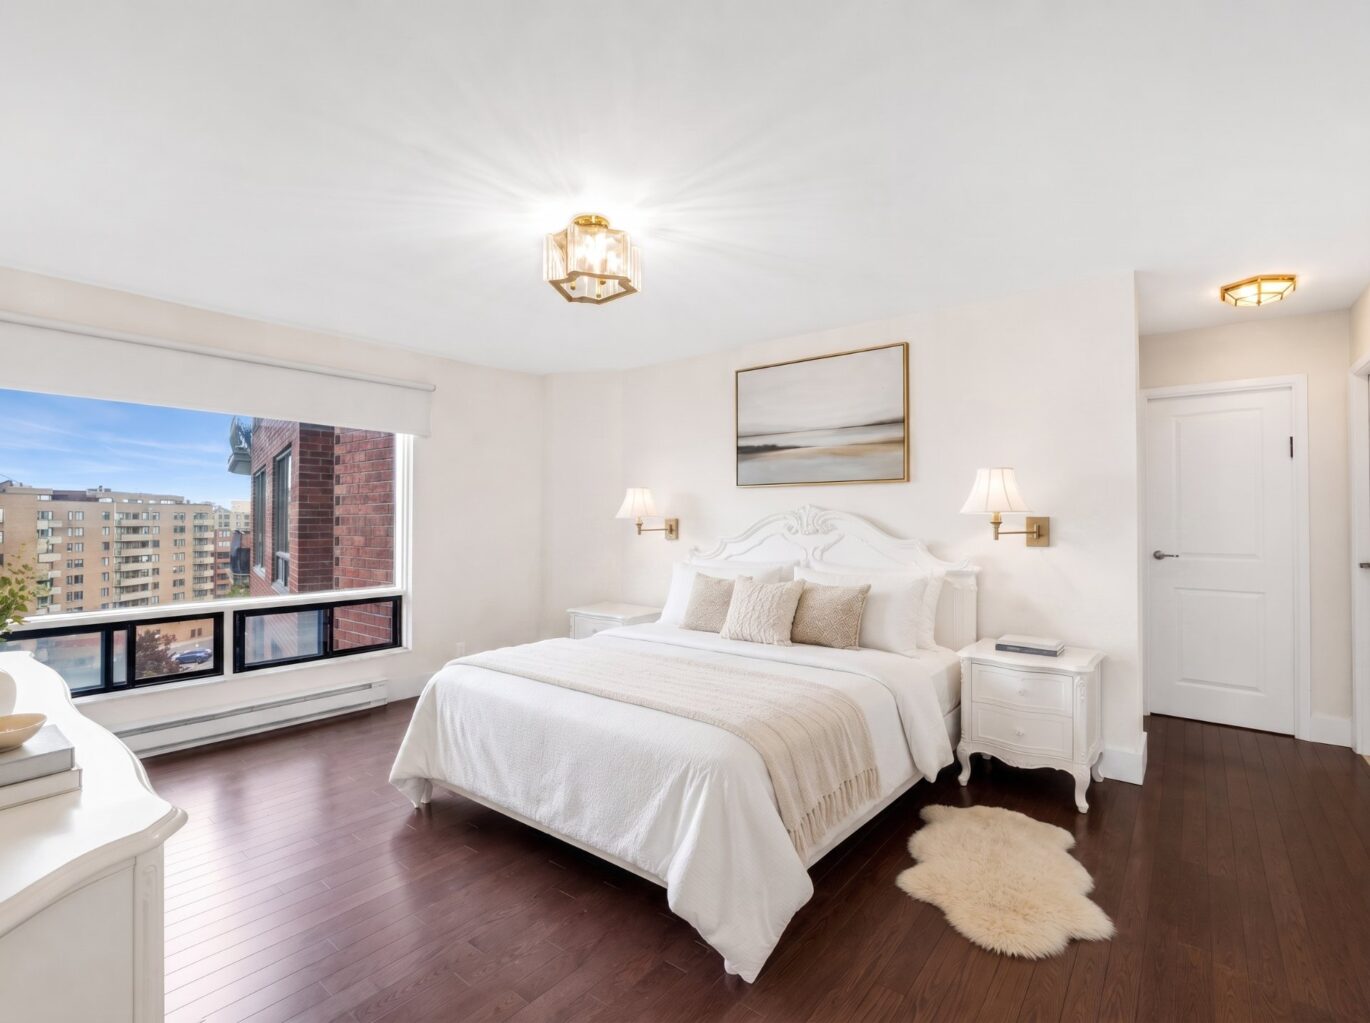
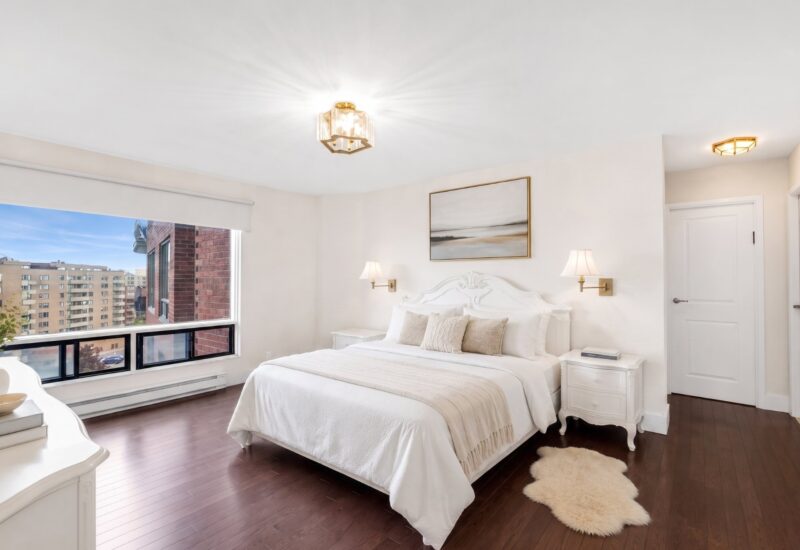
| Master bedroom | 17.2x16.2 P | Other | Wood | |
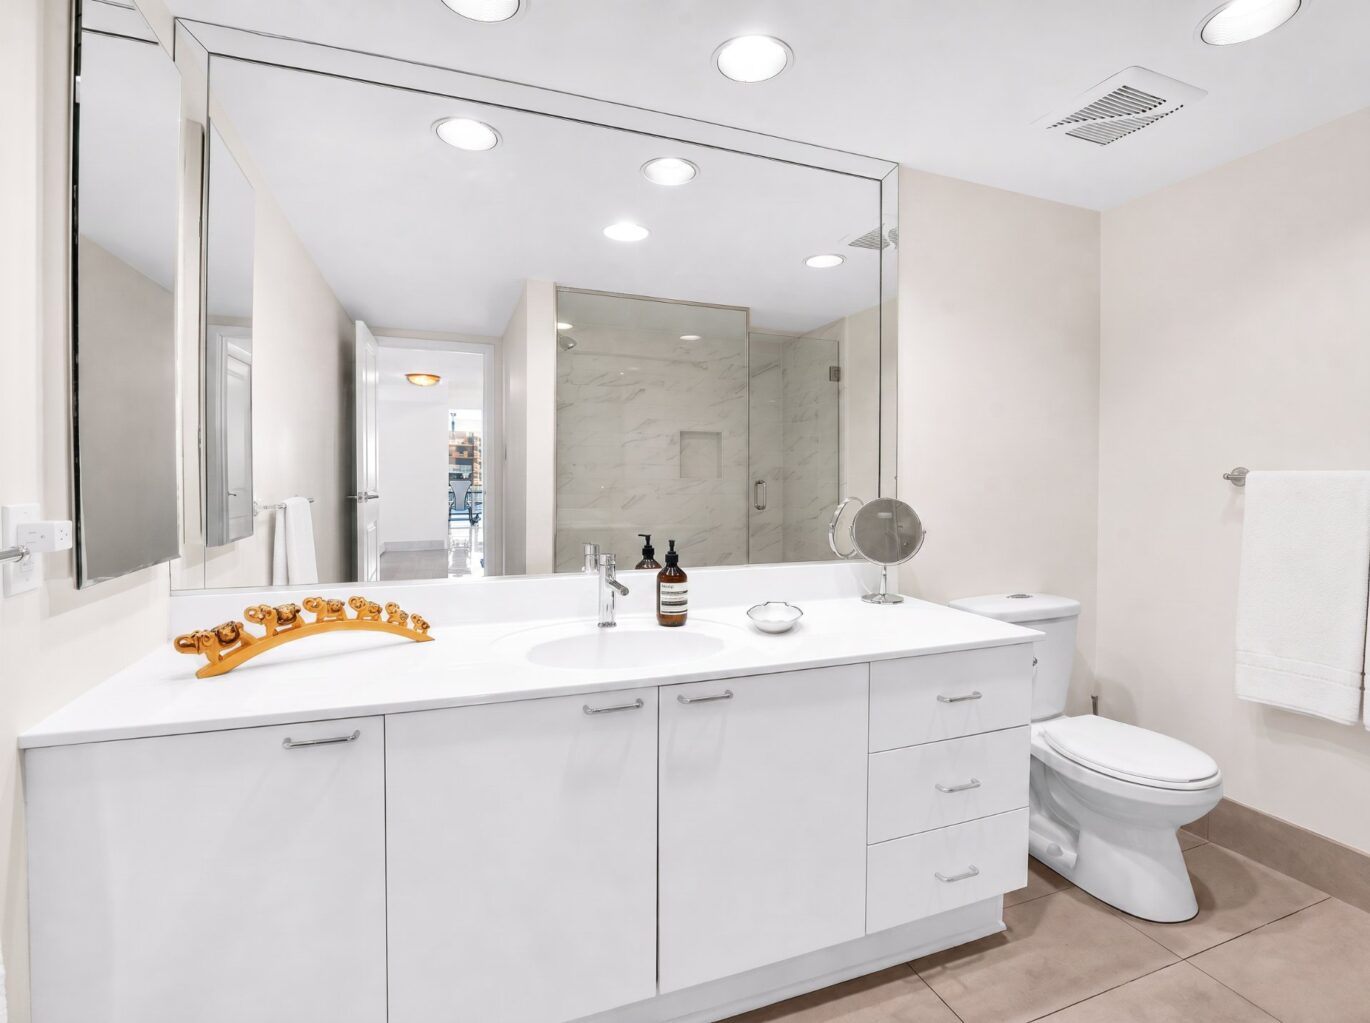
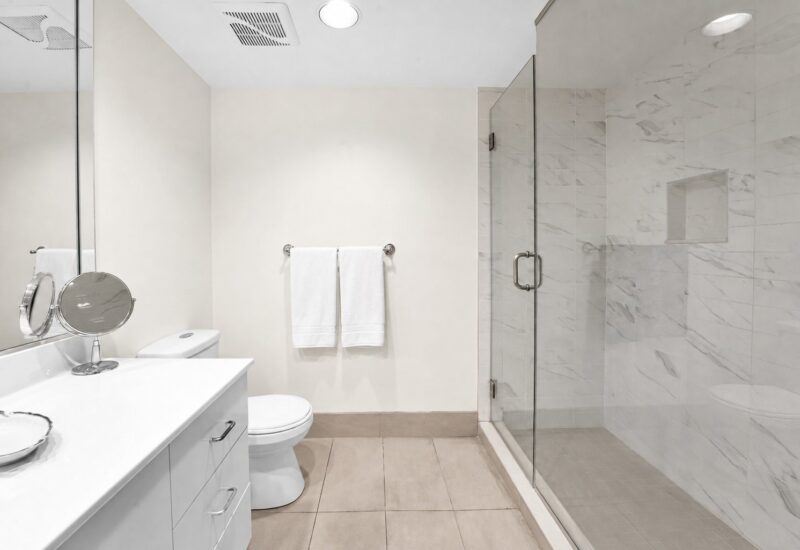
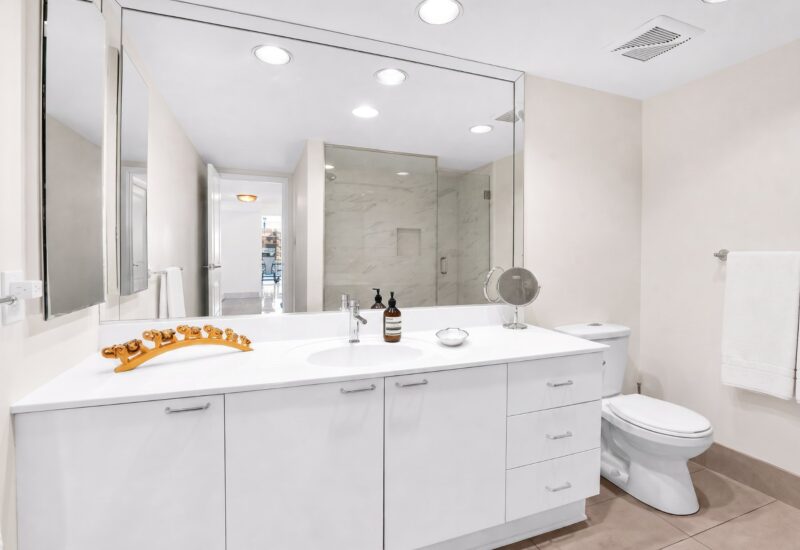
| Bathroom | 12.0x9.1 P | Other | Tiles | |
| Bedroom | 10.7x14.6 P | Other | Wood | |
| Bathroom | 10.6x9.1 P | Other | Tiles | |
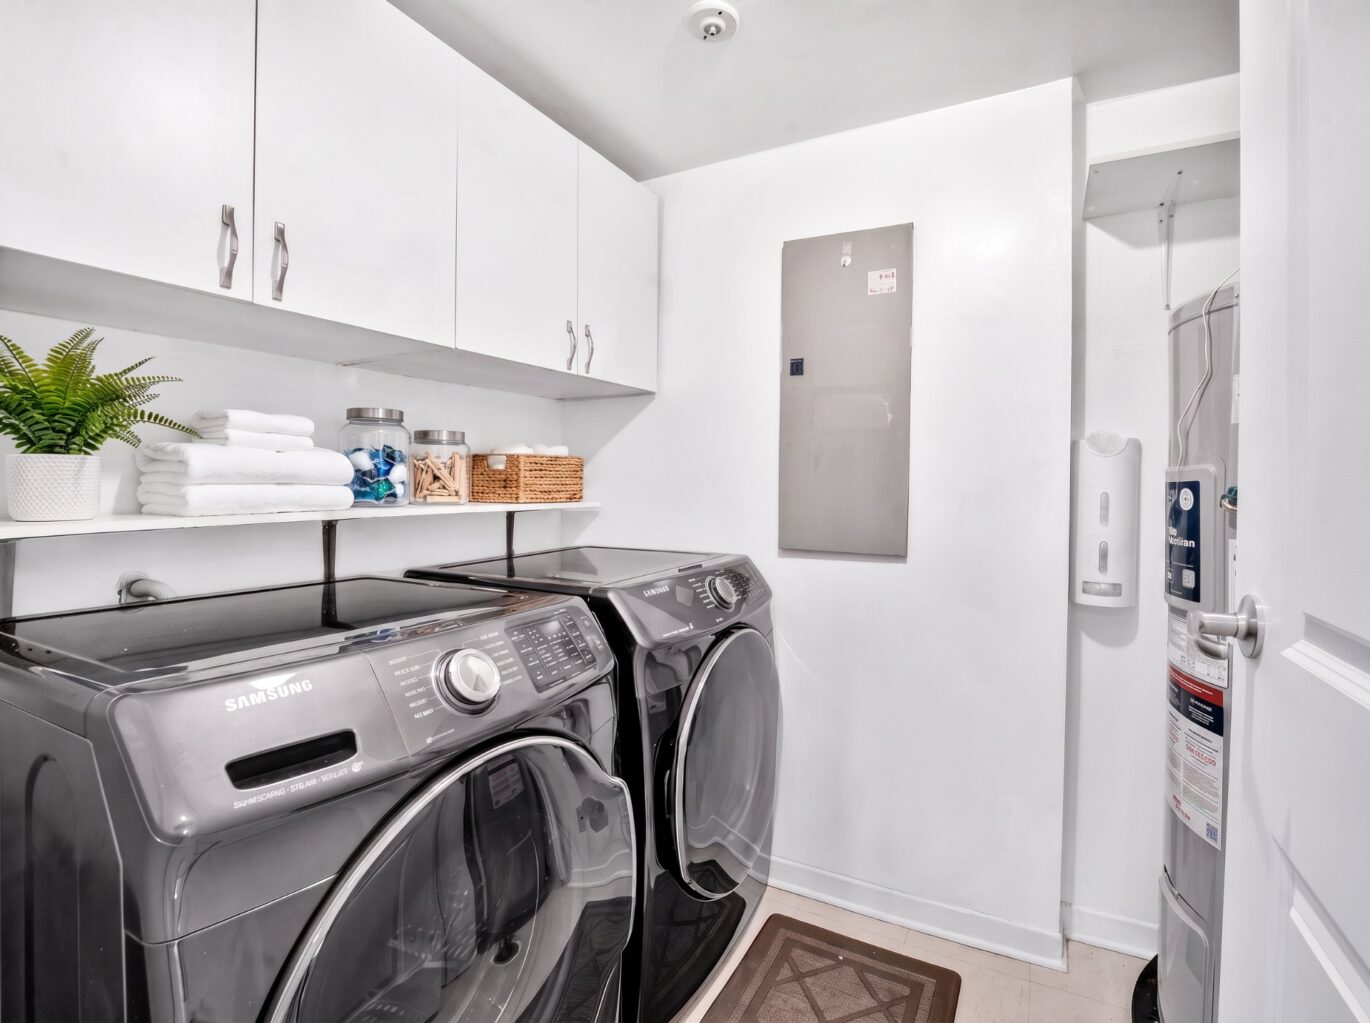
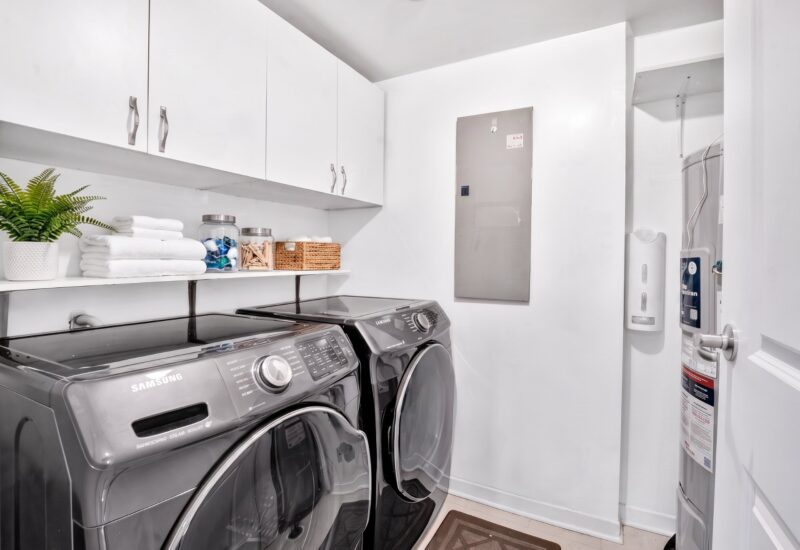
| Laundry room | 9.3x5.9 P | Other | ||
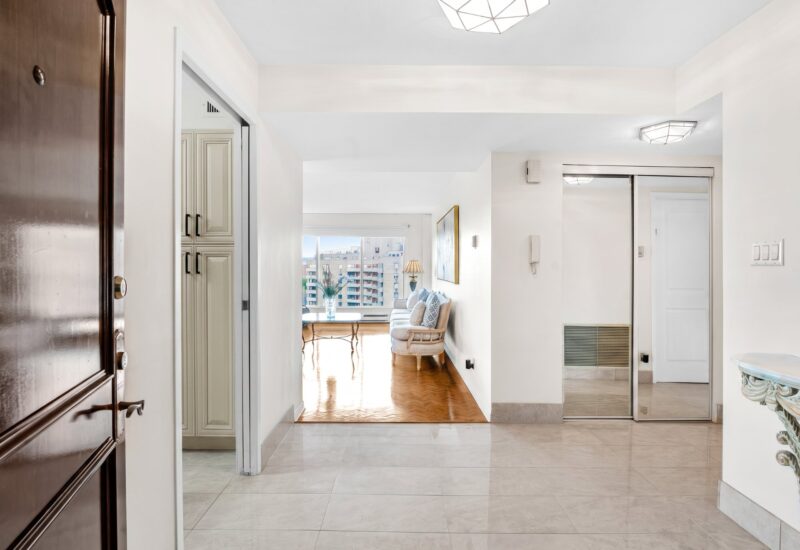
| Hallway | 7.10x8.0 P | Other | Tiles |
Description
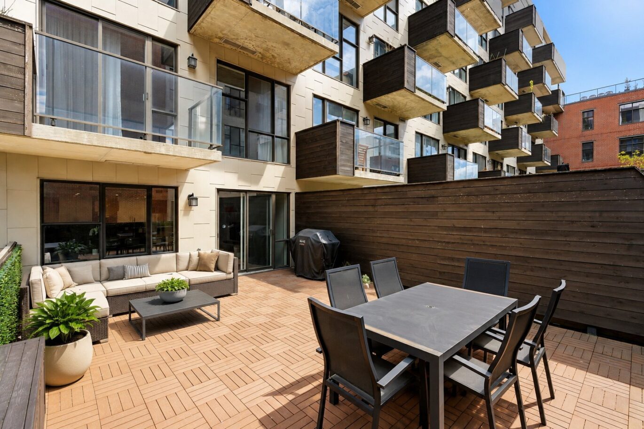
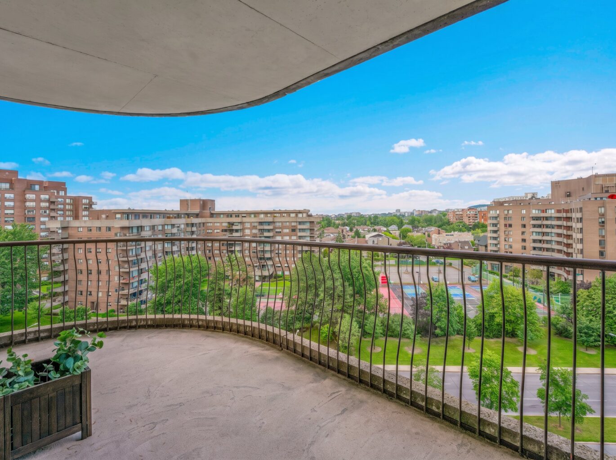
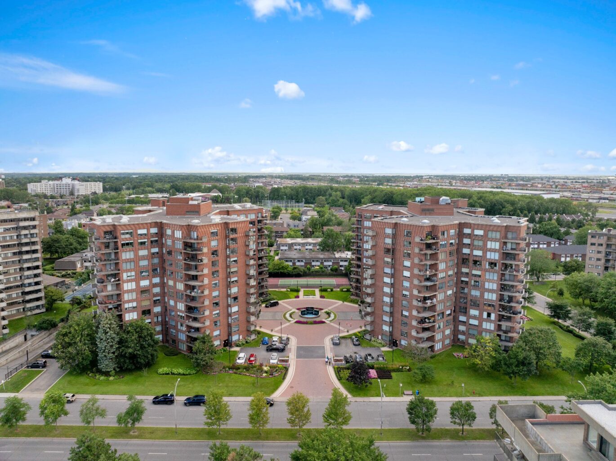
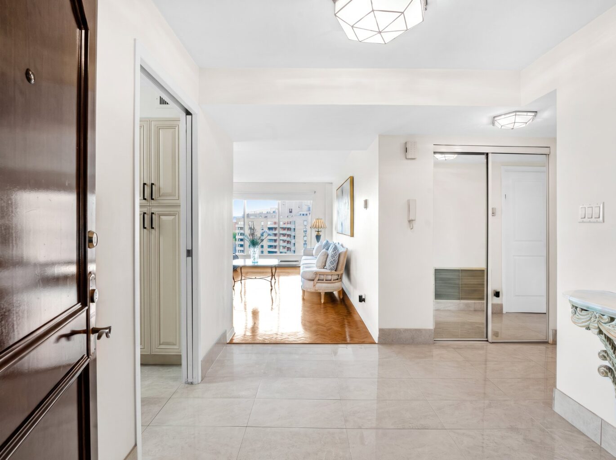
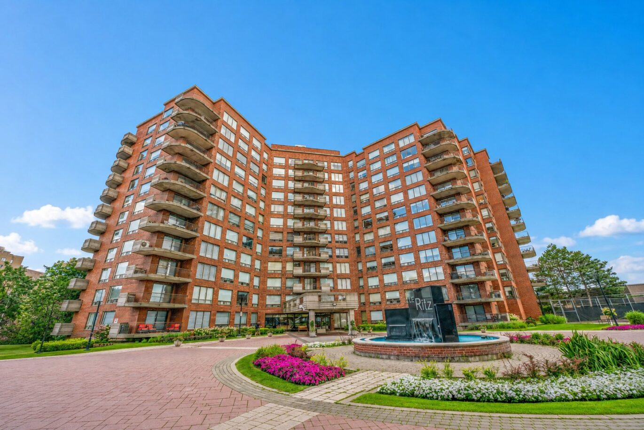
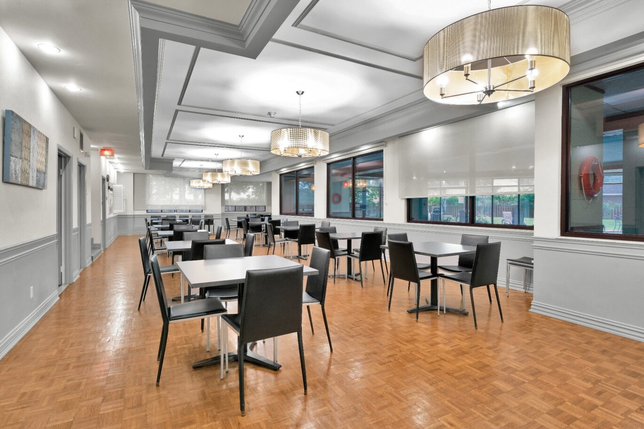
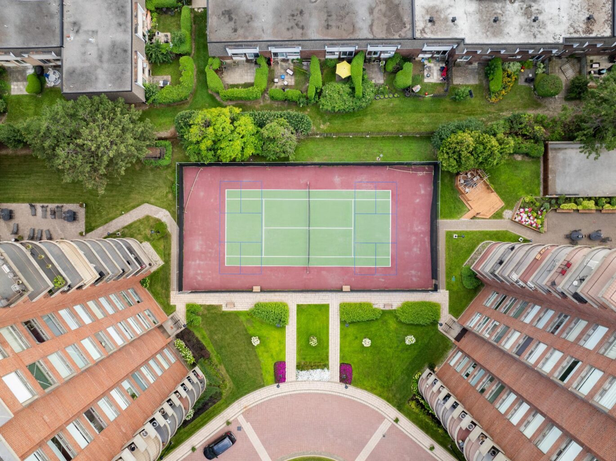
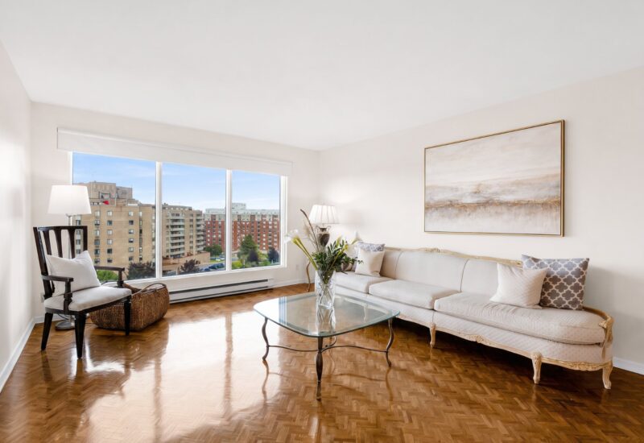
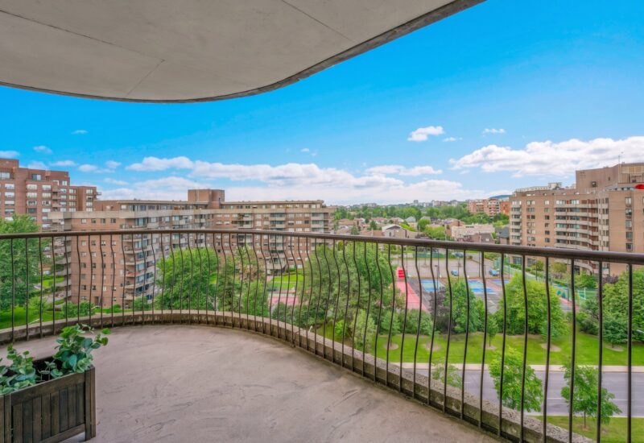
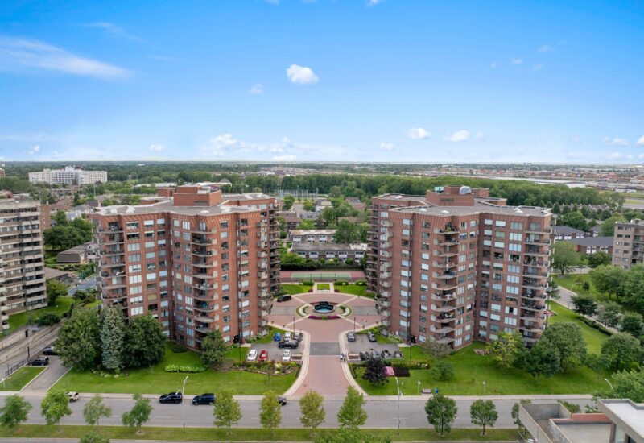
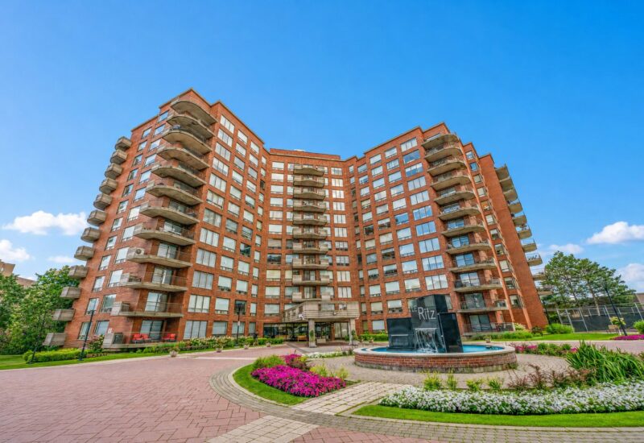
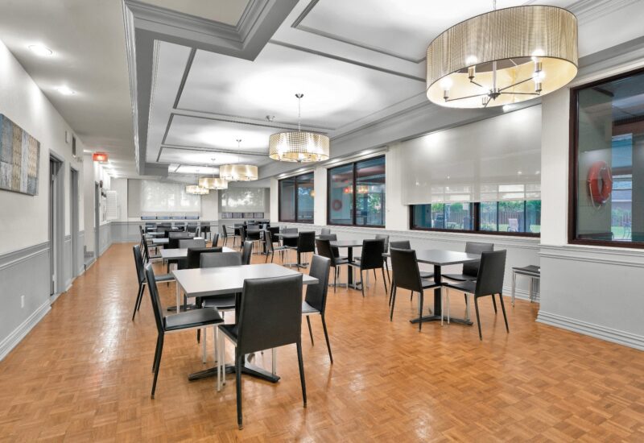
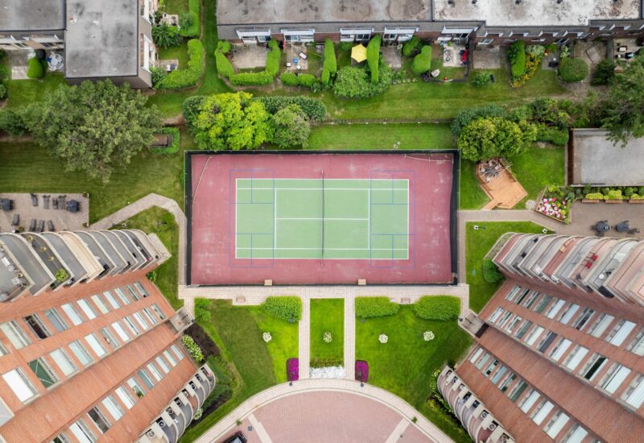
Space, natural light and open views. This 9th-floor residence at Ritz I offers nearly 1,500 sq. ft. on one level, with generously sized rooms and unobstructed views. Spacious living and dining area with herringbone floors and large windows. Kitchen with dinette, primary suite with oversized walk-in closet and ensuite bathroom. Versatile second bedroom for guests, office or den. Large balcony (BBQs permitted), central A/C, in-unit laundry, heated indoor garage and locker. Enjoy a 24/7 front desk attendant, indoor pool and spa, fitness room, tennis courts and reception room. Close to shopping, schools, parks, transit and hospitals.
THE UNIT* 1,483 sq. ft. on one level: 2 bedrooms, 2 full bathrooms* Kitchen, flooring and bathrooms renovated in 2016* Open living and dining room with herringbone floors and unobstructed 9th-floor views* Kitchen with a separate dinette* Primary suite (17.2′ x 16.2′) with a walk-in closet (10.4′ x 12.7′) and ensuite with separate shower* Second bedroom suited to a guest room, office or den* Large balcony (17′ x 10′); barbecues permitted* Unobstructed views* Central air conditioning* Smooth ceilings throughout (no popcorn ceilings)* In-unit laundry room* One indoor garage space (private portion) and one storage lockerTHE BUILDING* 24/7 front desk attendant and surveillance cameras* Indoor pool and spa, fitness room, tennis courts, reception room* Electronic water leak detection system* Ample visitor parking* Close to shopping, grocery stores, restaurants, schools, parks, hospitals, places of worship and public transitFINANCIAL* Condo fees: $619/month, paid quarterly* Special assessment of $2,963.67, payable in three instalments of $987.89 (September 1, 2026; December 1, 2026; March 1, 2027)ADDITIONAL INFORMATION* Building inspector and notary to be mutually agreed upon by the parties* Room dimensions and areas are approximate* Certain photographs have been digitally enhanced or virtually staged
Included : Appliances (fridge, stove, oven, dishwasher, washer and dryer). Light fixtures. Window coverings.
Excluded : Dining room chandelier. Personal items.
Interested with this property ?
This property is presented by :

Ellen Schreter
Residential and Commercial Real Estate Broker
(514) 233-1811 e.schreter@barnes-international.com Contact See profileOther properties for sale
- 1 Bedroom
- 1 Bathroom
- 635 ft²