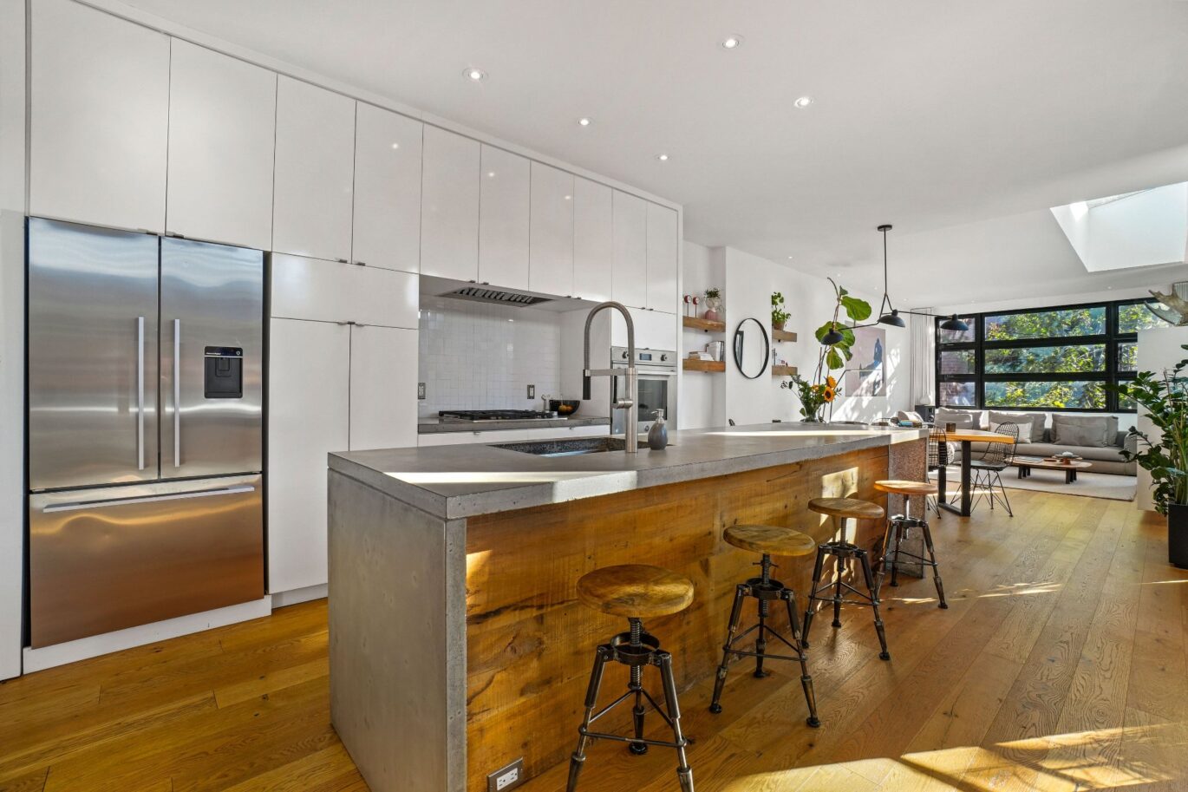
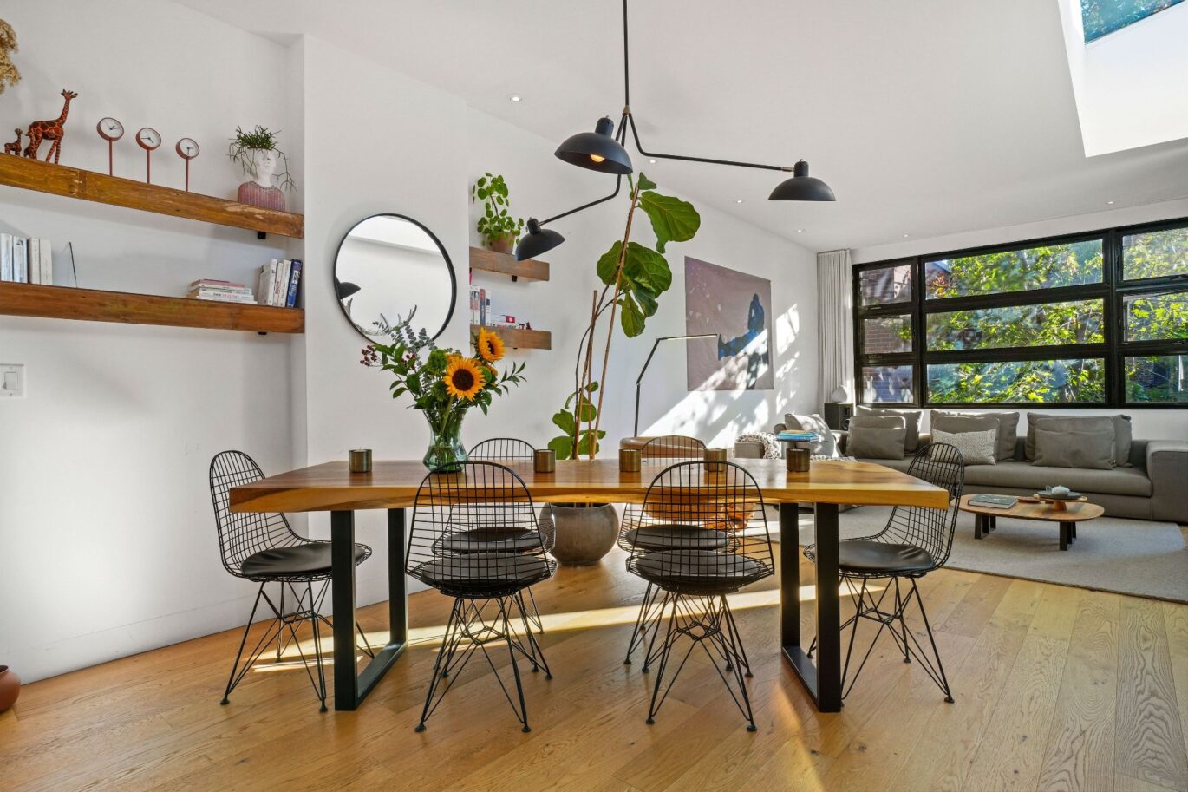
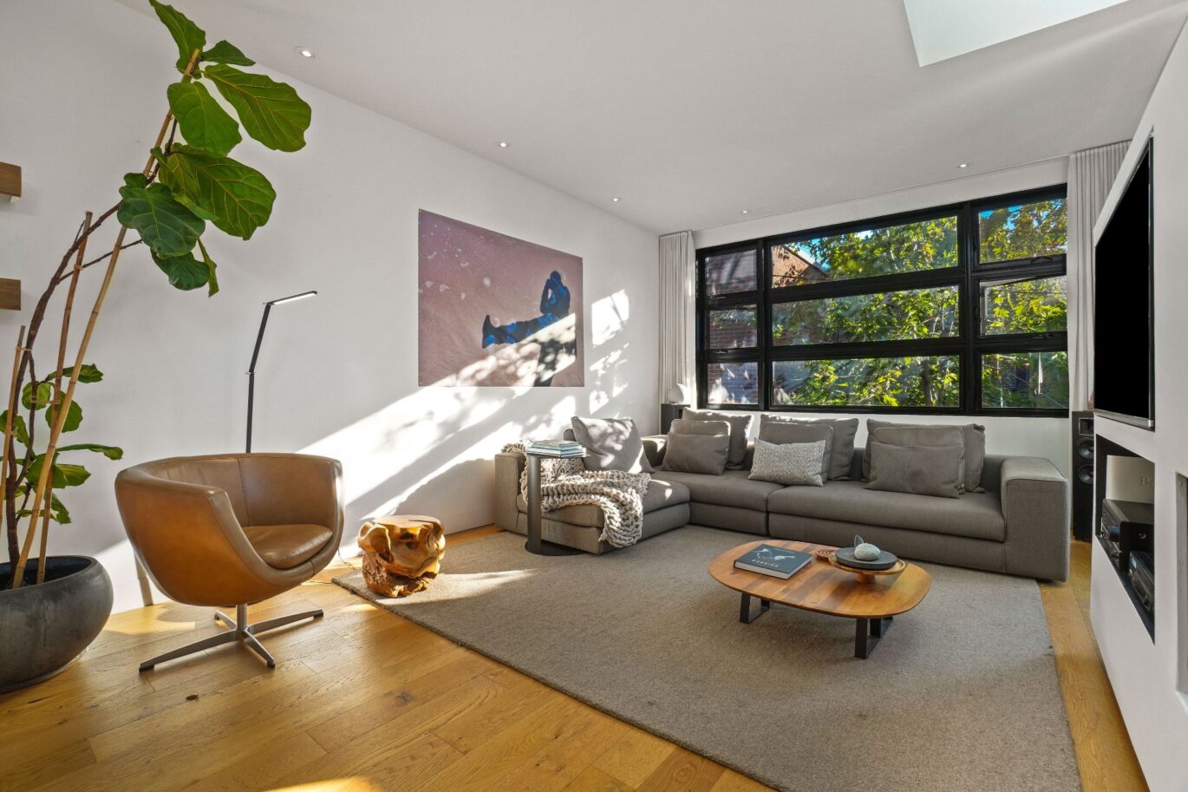
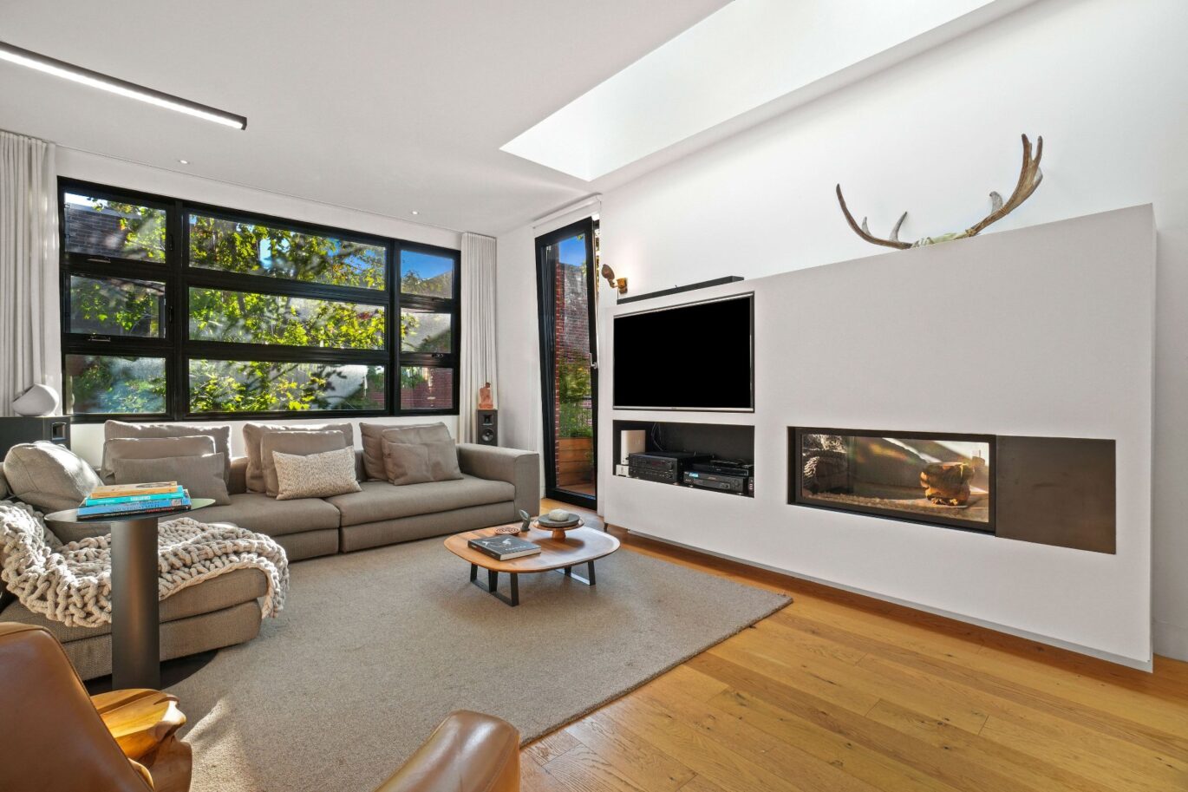
- 2 Bedrooms
- 1 Bathroom
- 1 388 ft²
- Reference: 13290025
This property is presented by :
Details
-
Bedrooms2
-
Bathrooms1
-
Rooms8
-
Property area1 388 ft²
-
Plot size2 497 ft²
-
Construction1914
-
Floor3
-
Floors3
Characteristics
| Water supply | Municipality |
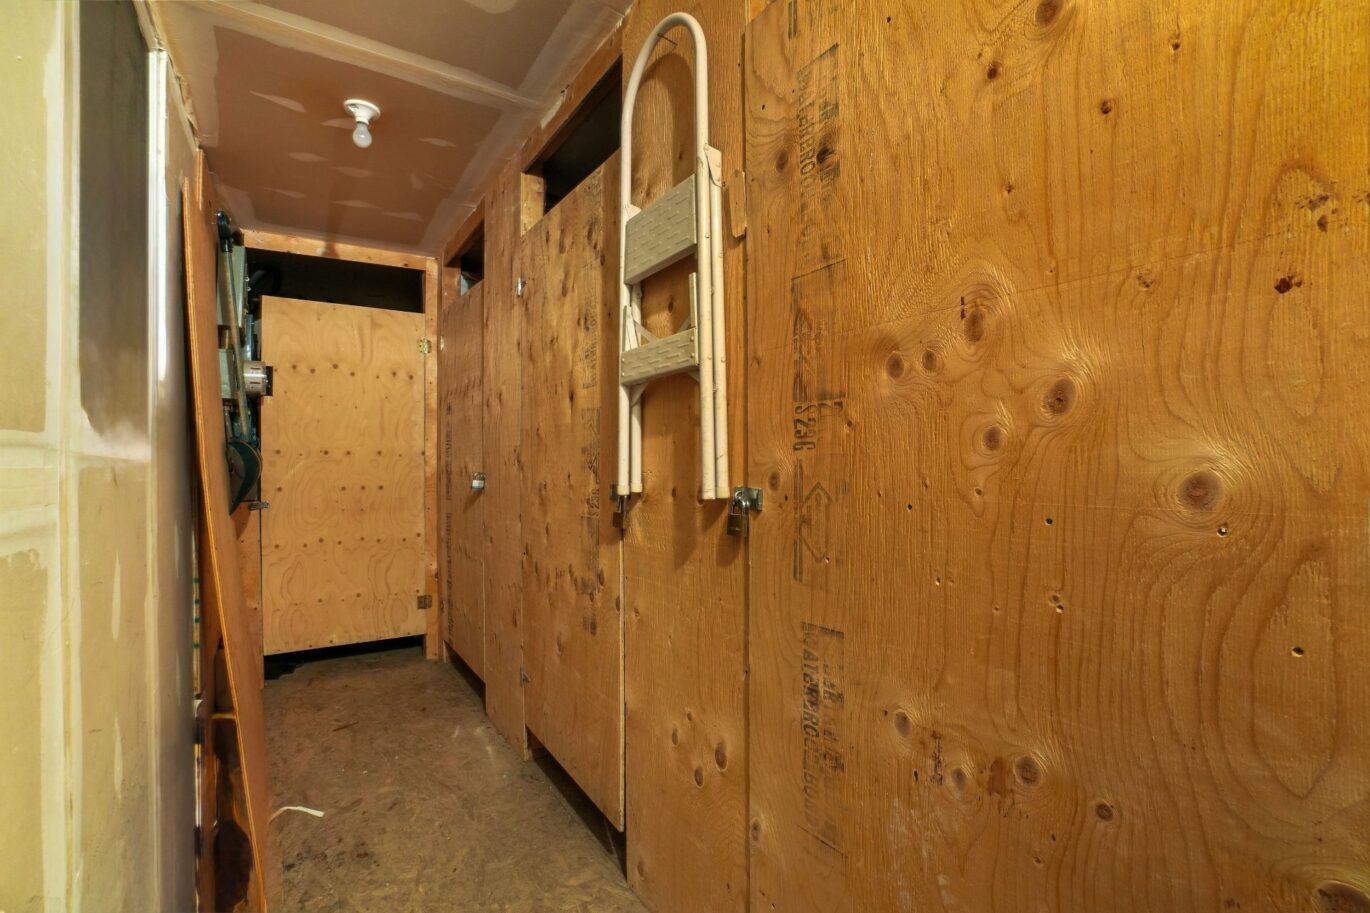
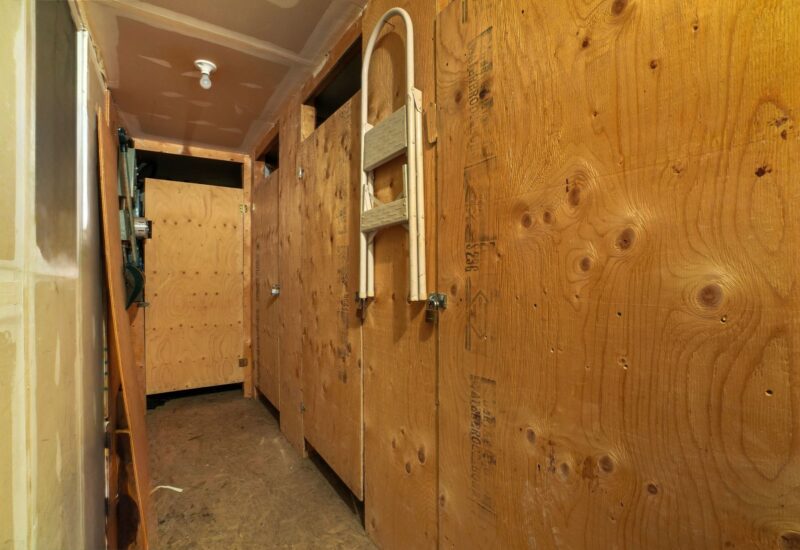
| Available services | Workshop |
| Equipment available | , Wall-mounted heat pump |
| Windows | PVC |
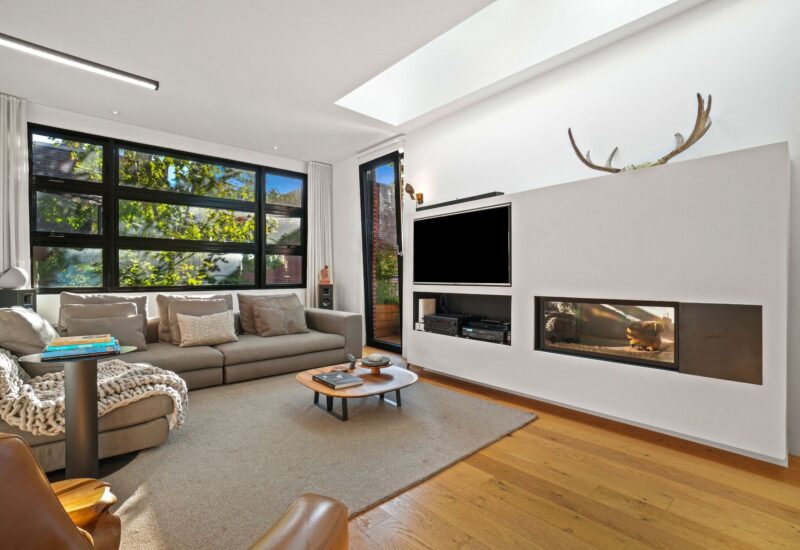
| Hearth stove | Gaz fireplace |
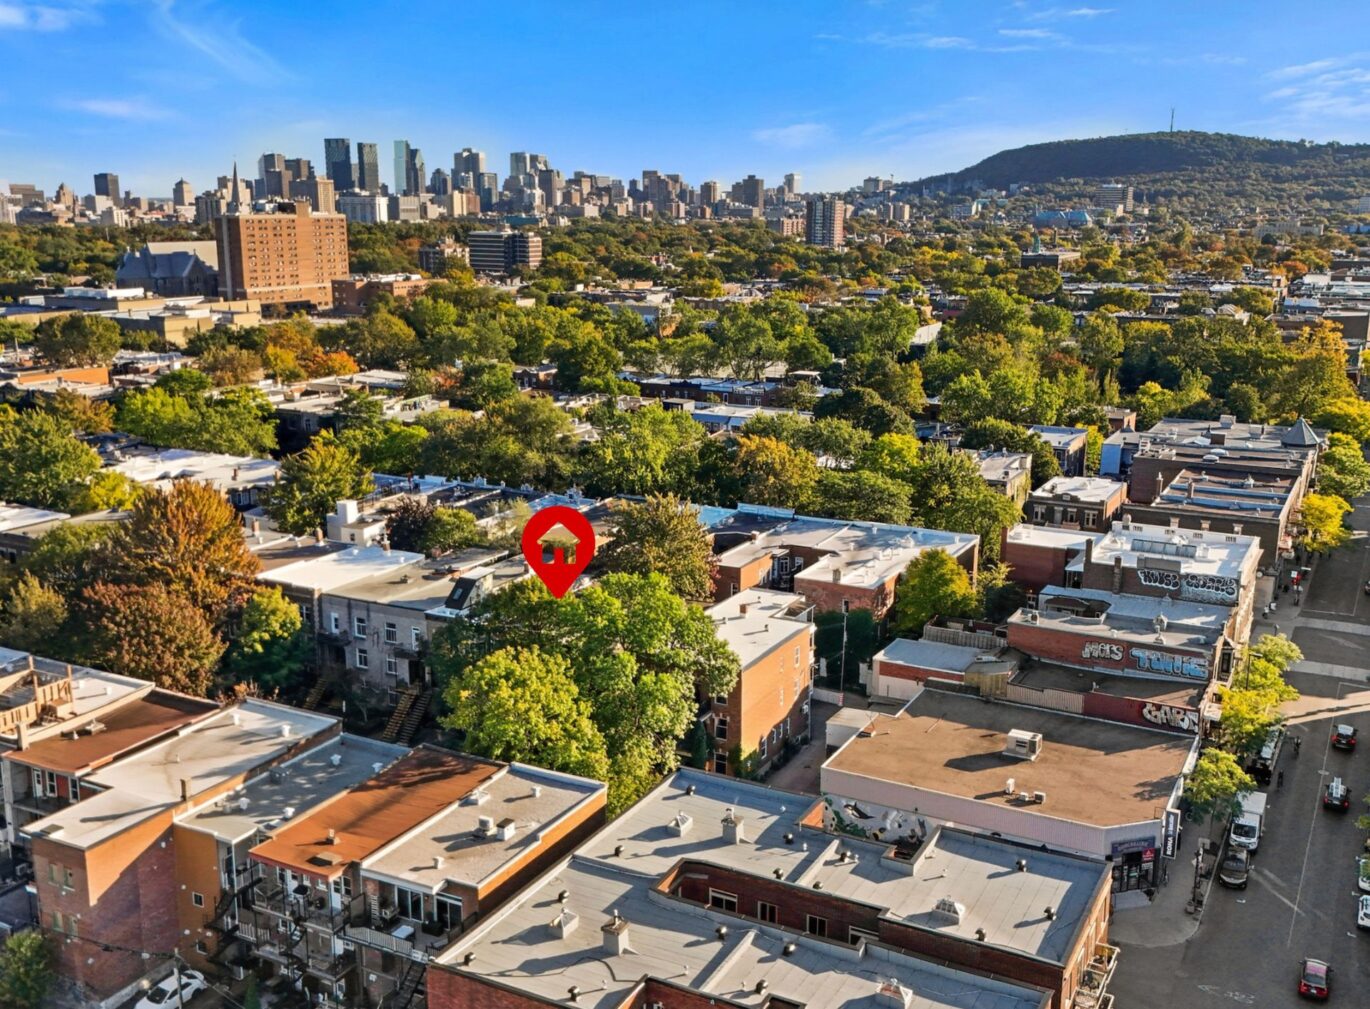
| Proximity | Other, Daycare centre, Hospital, Park - green area, Bicycle path, Elementary school, High school, Public transport, University |
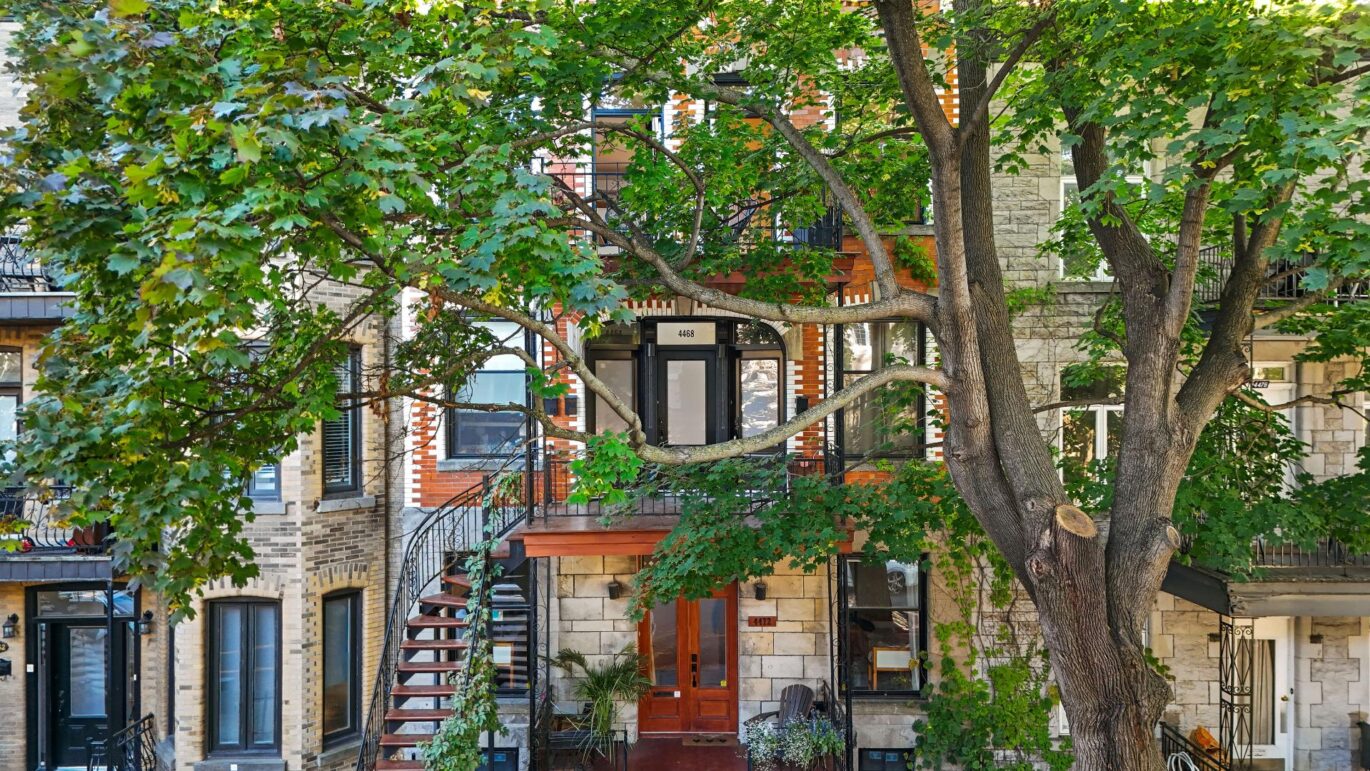
| Siding | Brick |
| Bathroom / Washroom | Separate shower |
| Basement | 6 feet and over |
| Sewage system | Municipal sewer |
| Window type | Sliding, Hung, Tilt and turn |
| Roofing | Asphalt and gravel |
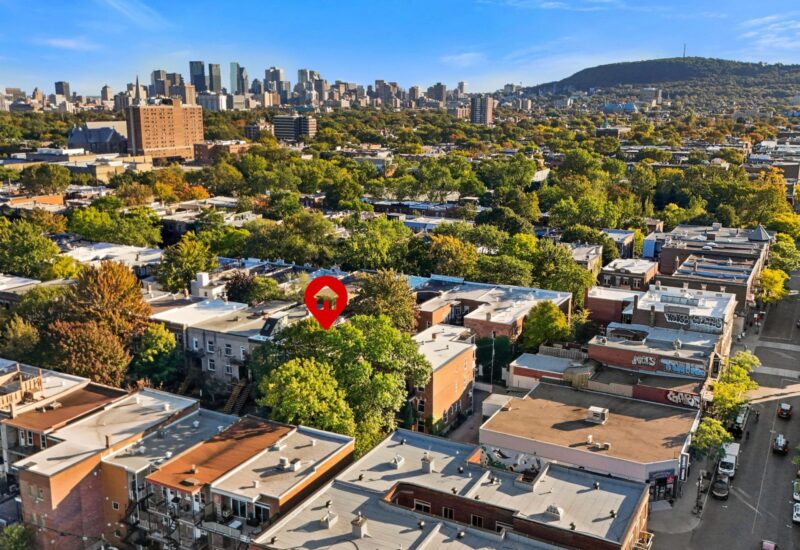
| View | Mountain, Panoramic, City |
| Zoning | Residential |
Expenses
| Type | Amount | Frequency | Year |
|---|---|---|---|
| Co-ownership fees | 2196 $ | Yearly | |
| Energy cost | 2178 $ | Yearly | |
| Municipal Taxes | 4687 $ | Yearly | 2026 |
| School taxes | 562 $ | Yearly | 2026 |
More Details
| Room | Size | Floor | Flooring | Notes |
|---|---|---|---|---|
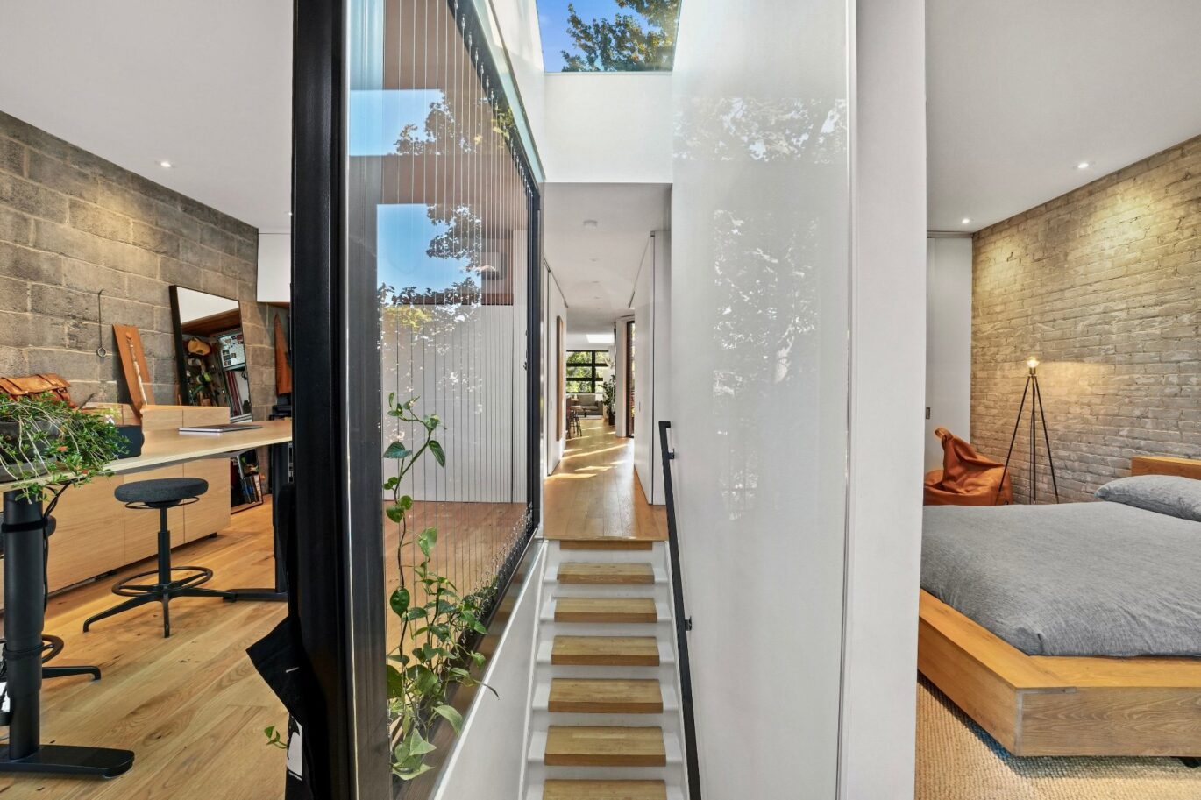
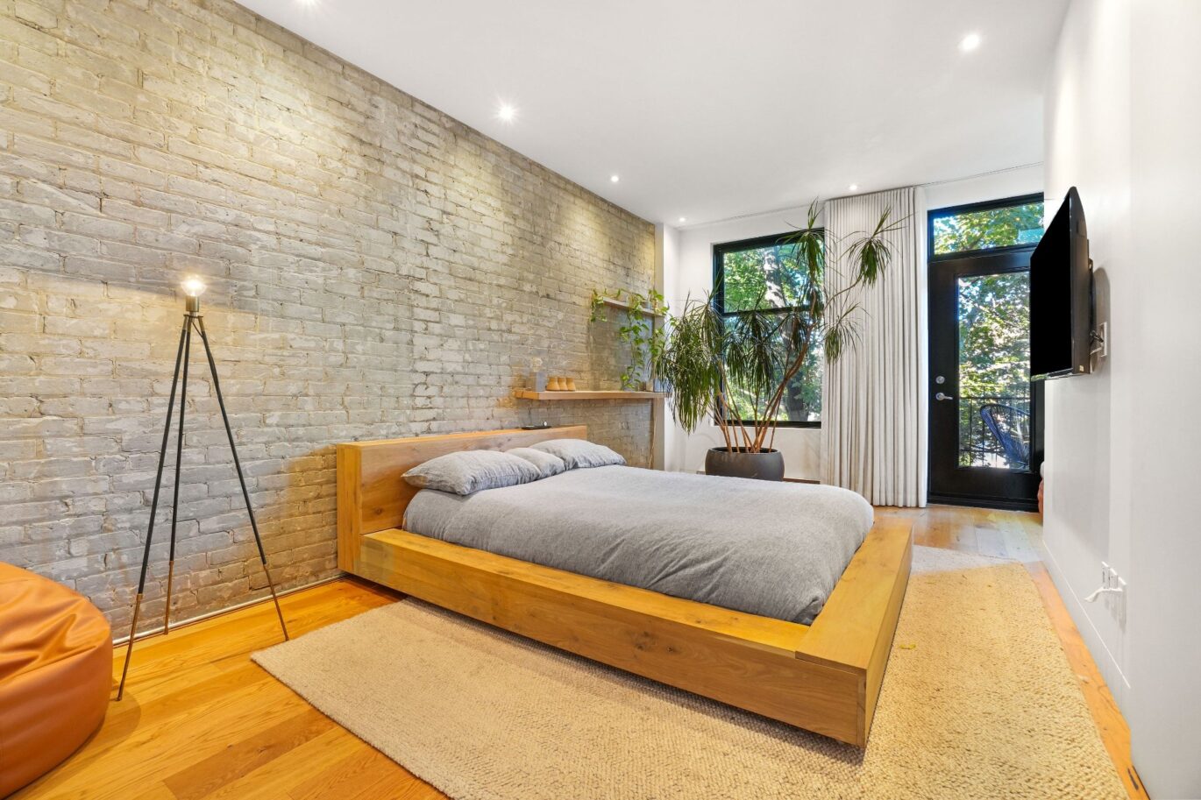
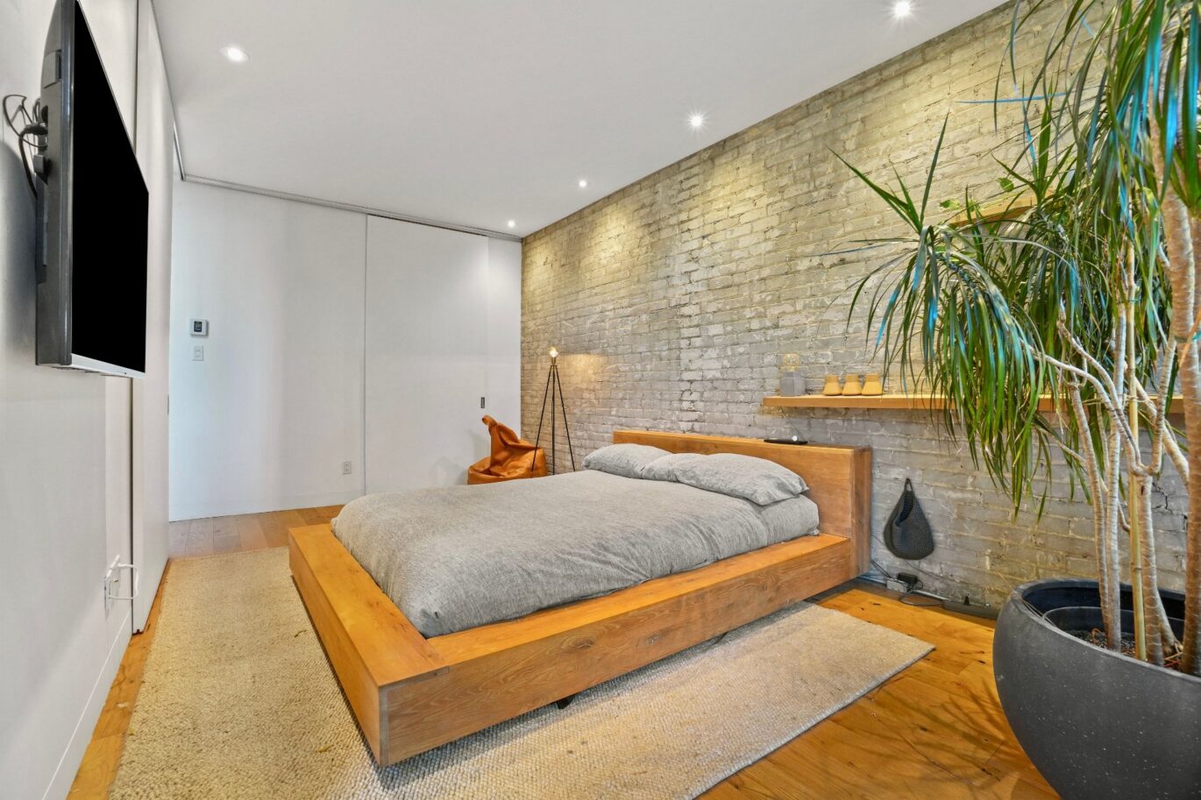
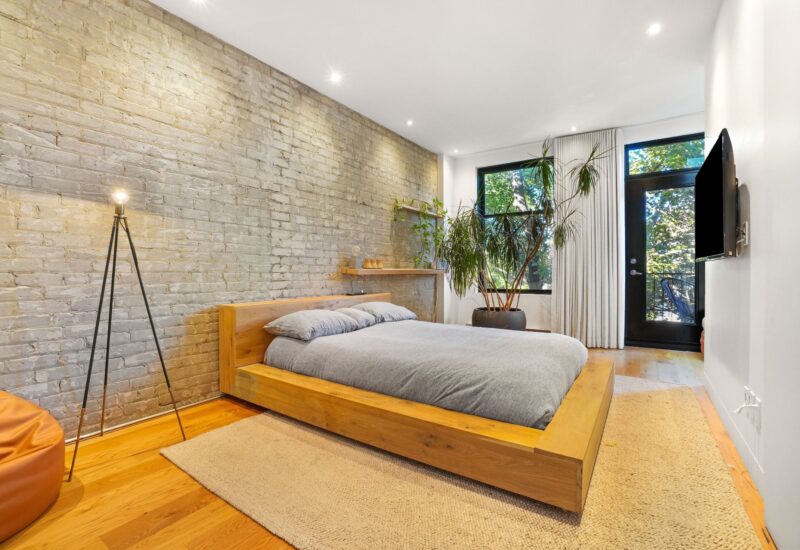
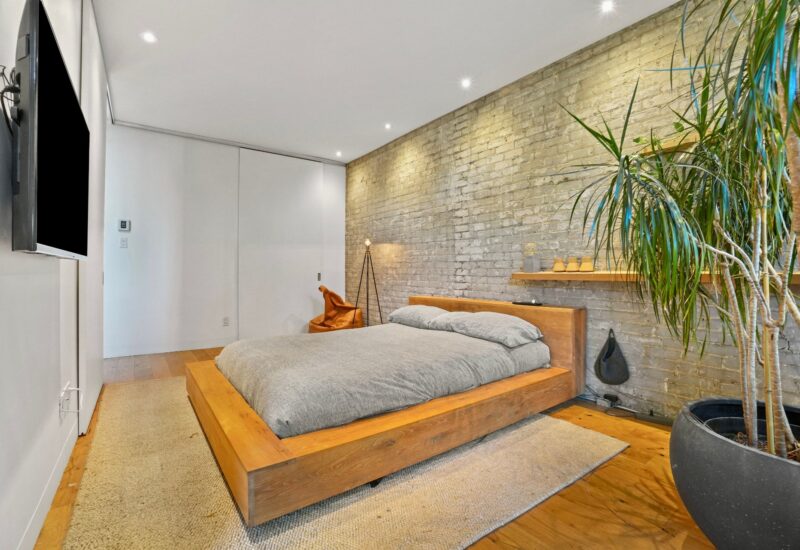
| Master bedroom | 10.2x19.11 P | 3rd floor | Wood | |
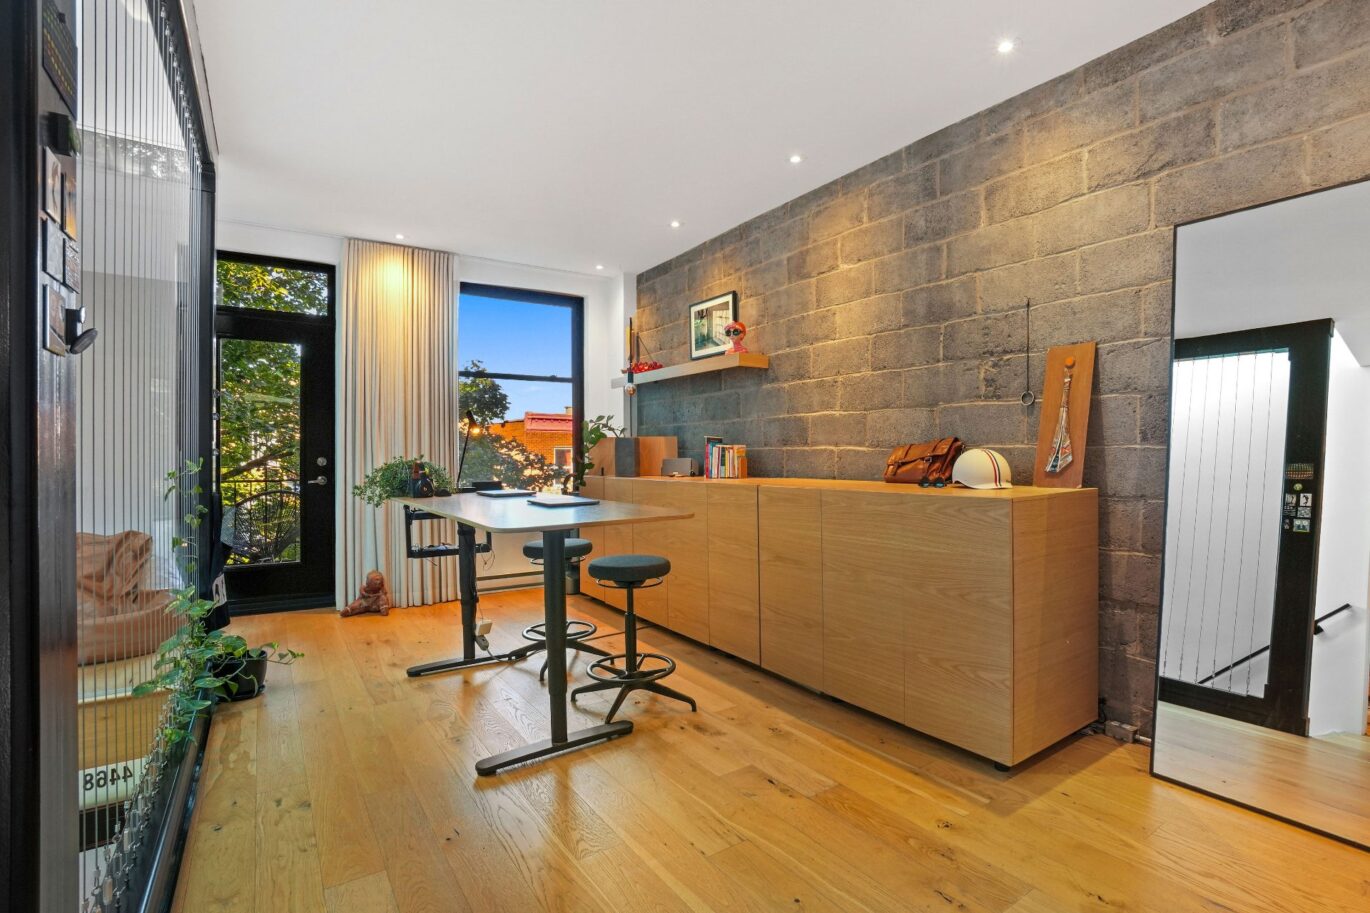
| Home office | 9.10x19.3 P | 3rd floor | Wood | |
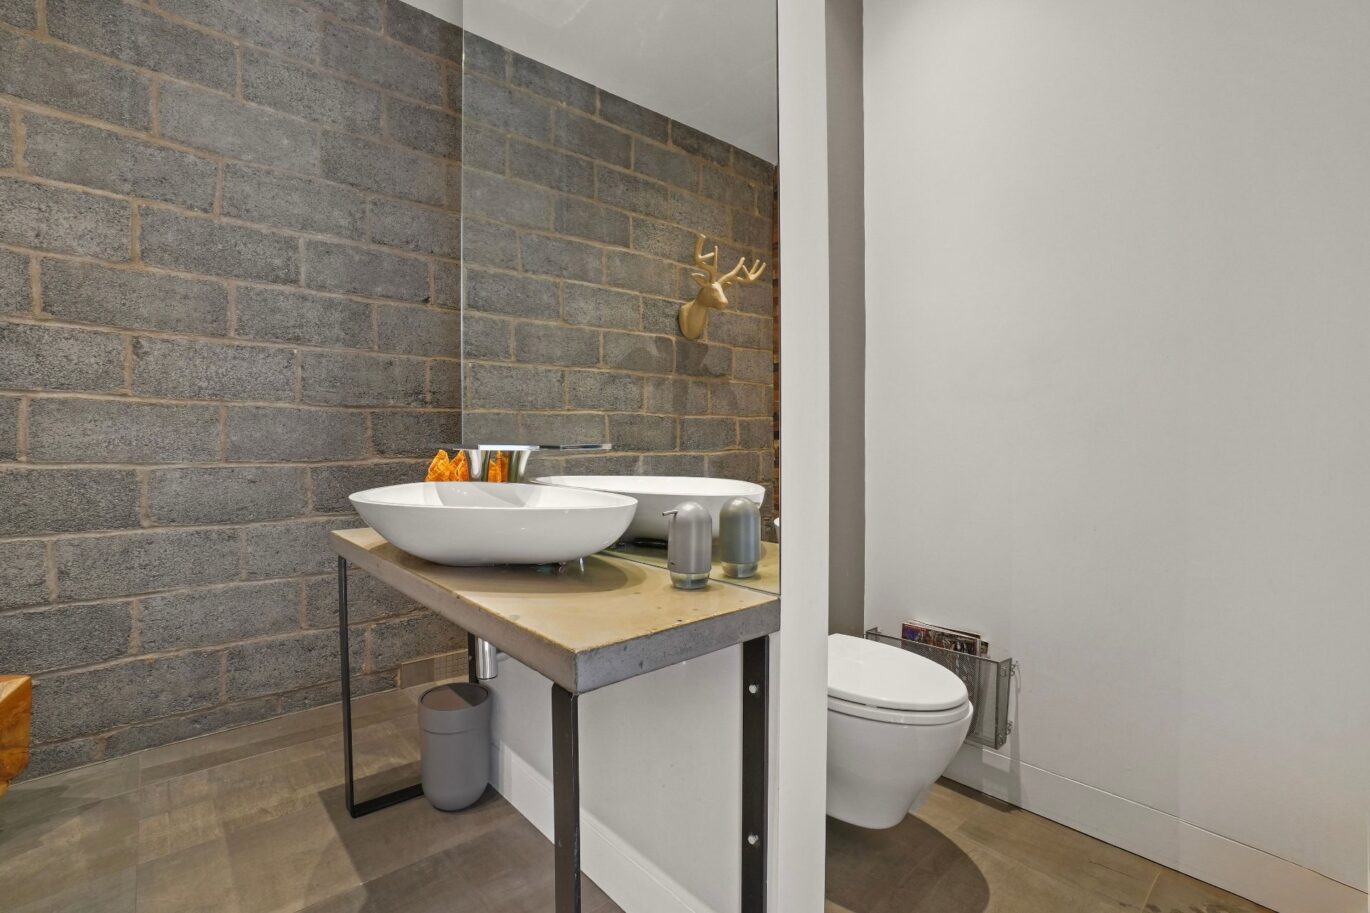
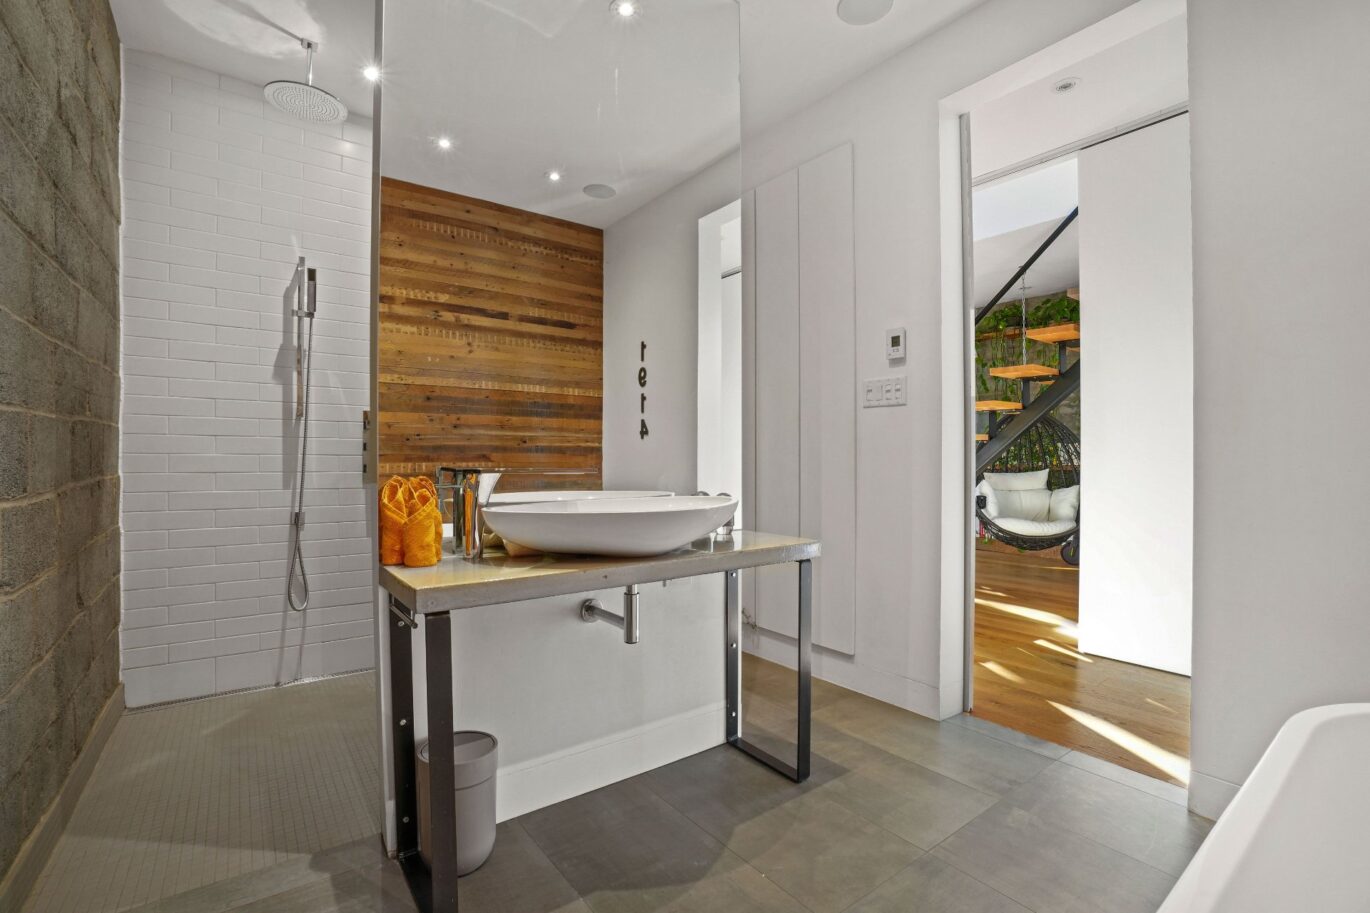
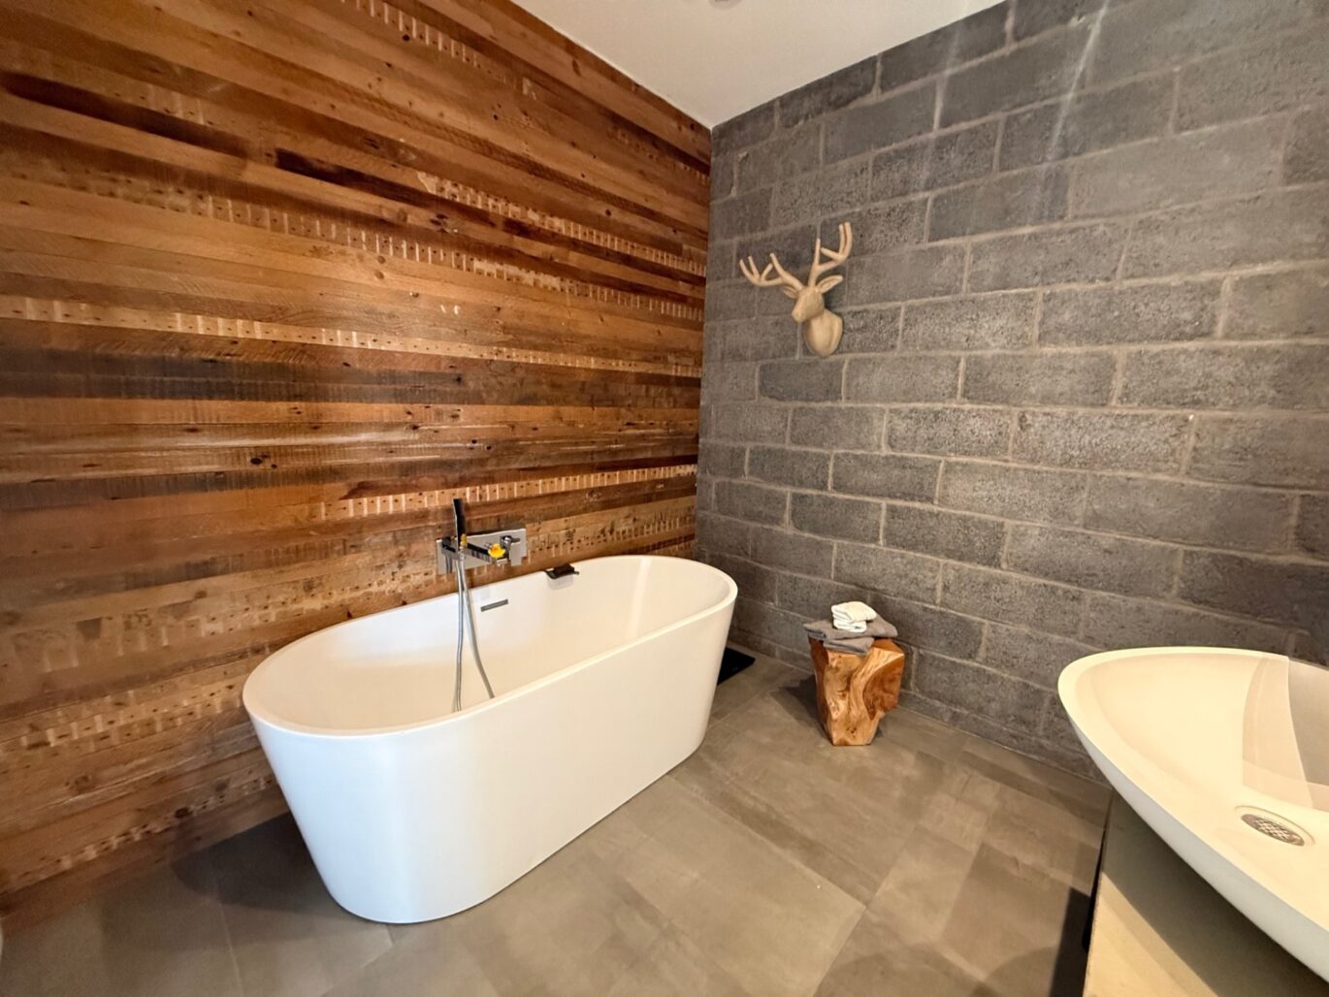
| Bathroom | 8.7x13.3 P | 3rd floor | Ceramic tiles | |
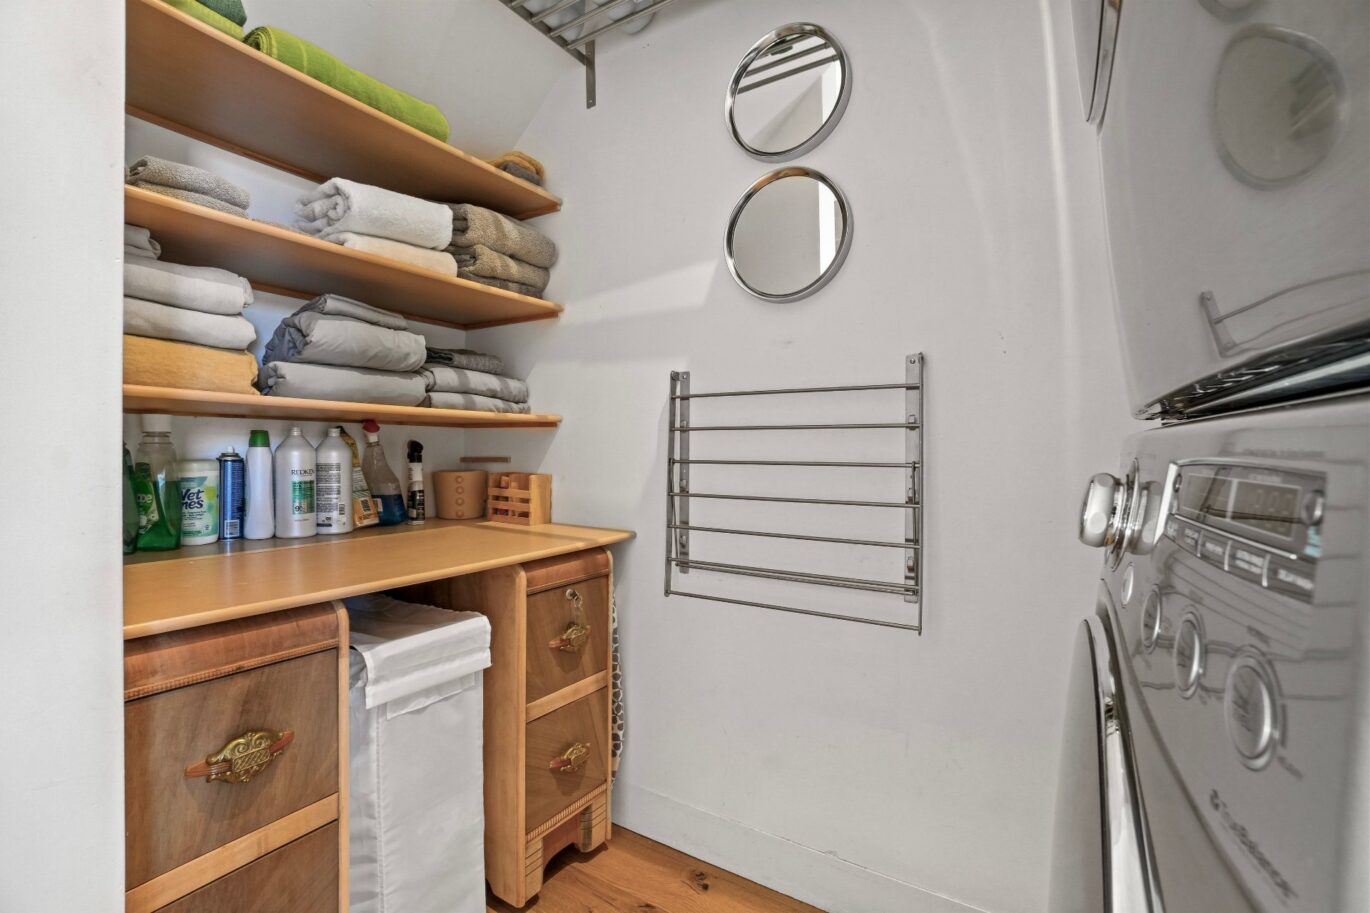
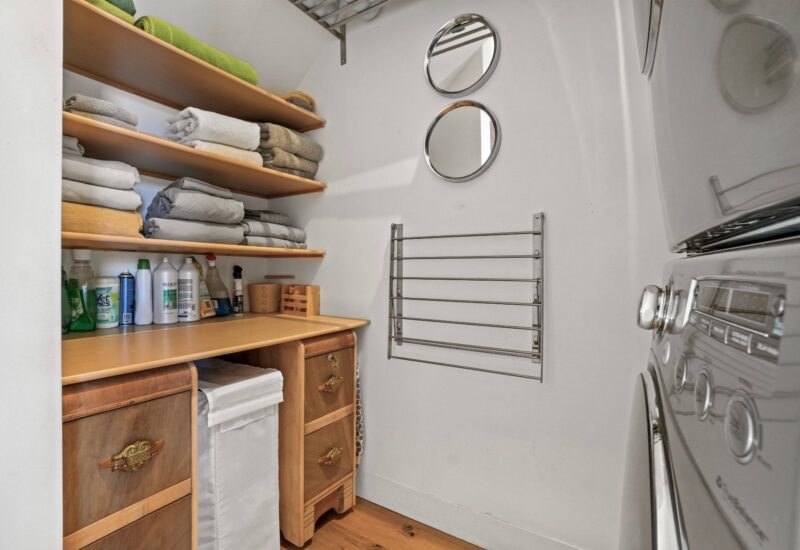
| Laundry room | 3.11x5.6 P | 3rd floor | Wood | |
| Bedroom | 10.7x10.3 P | 3rd floor | Wood | |
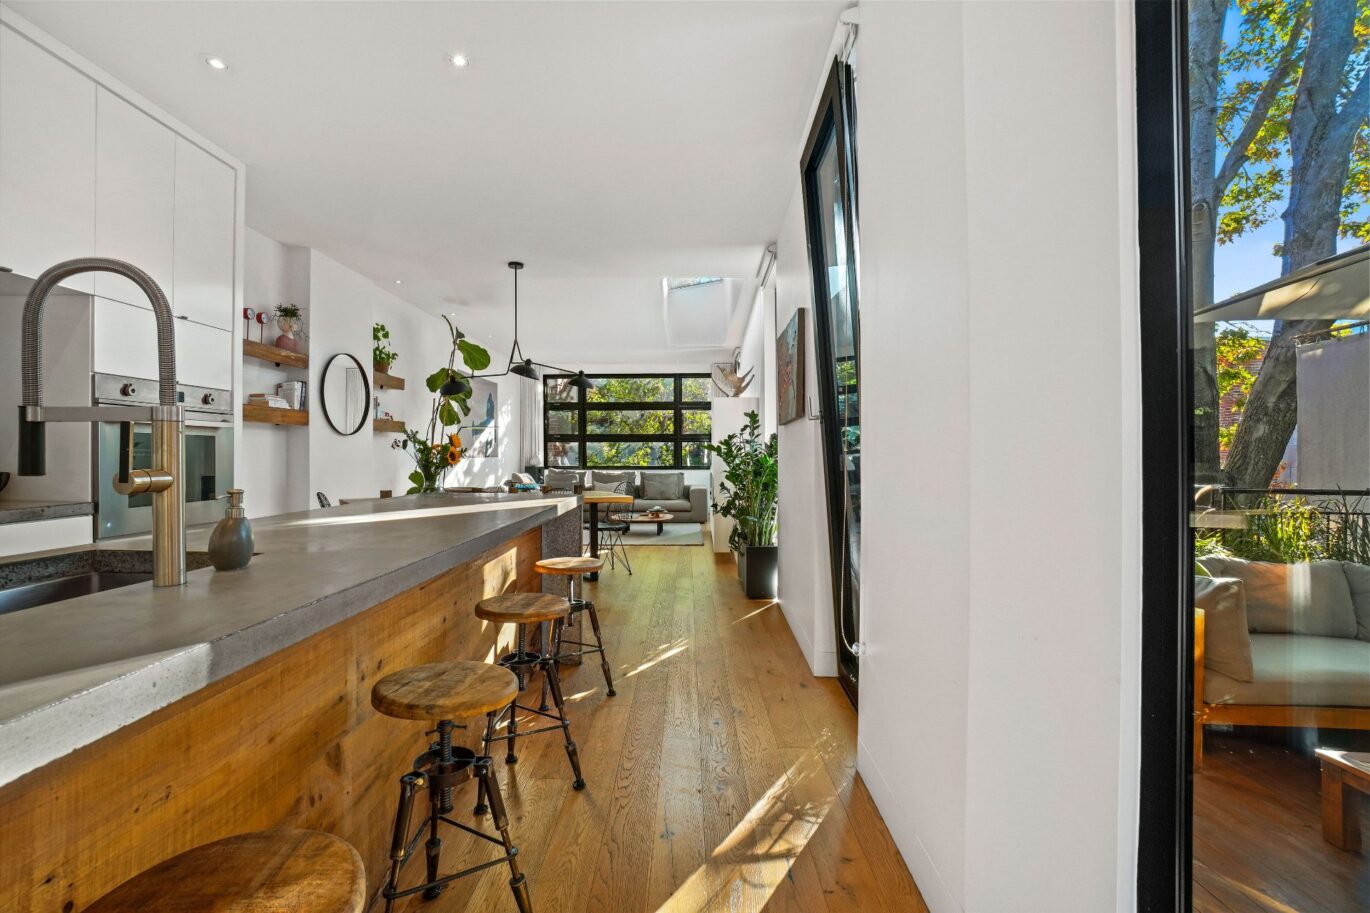
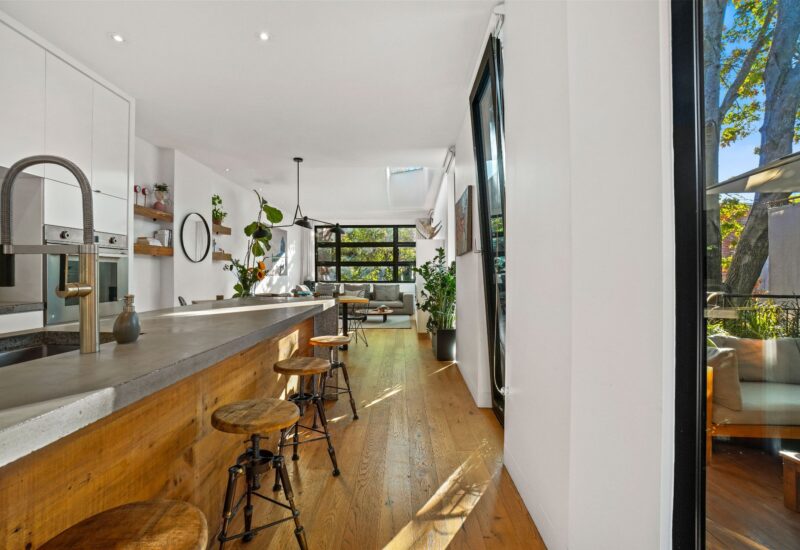
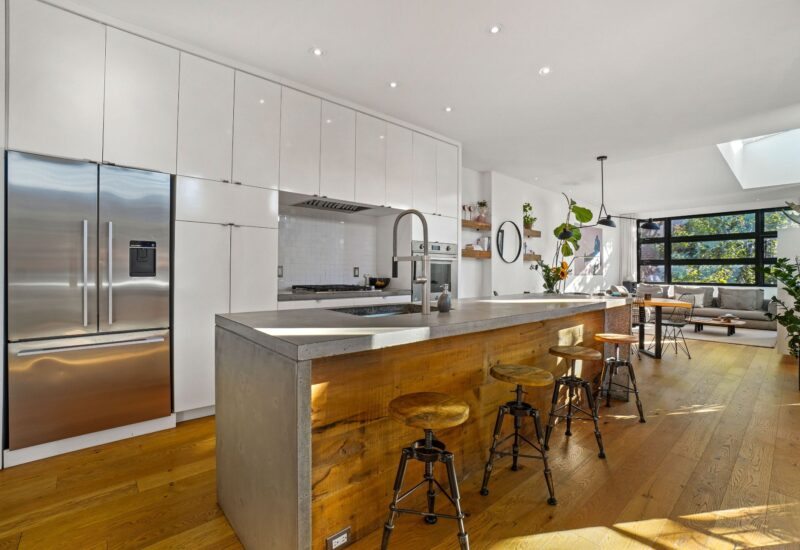
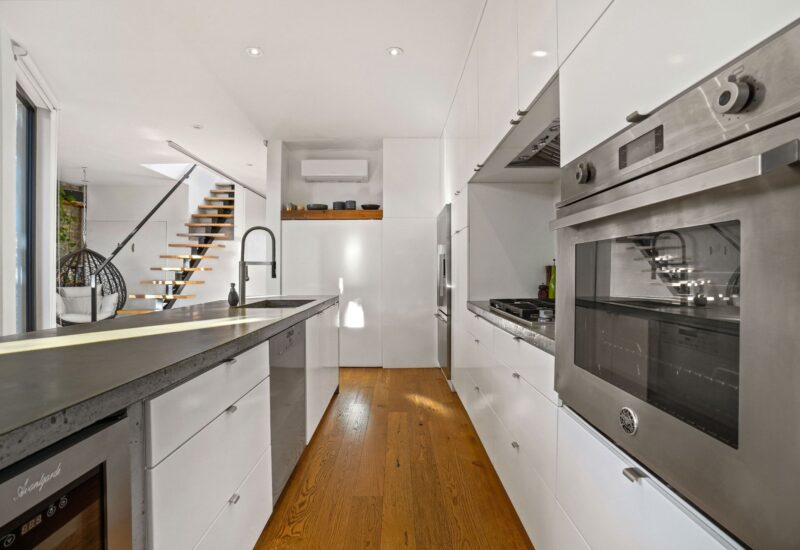
| Kitchen | 12.2x9.7 P | 3rd floor | Wood | |
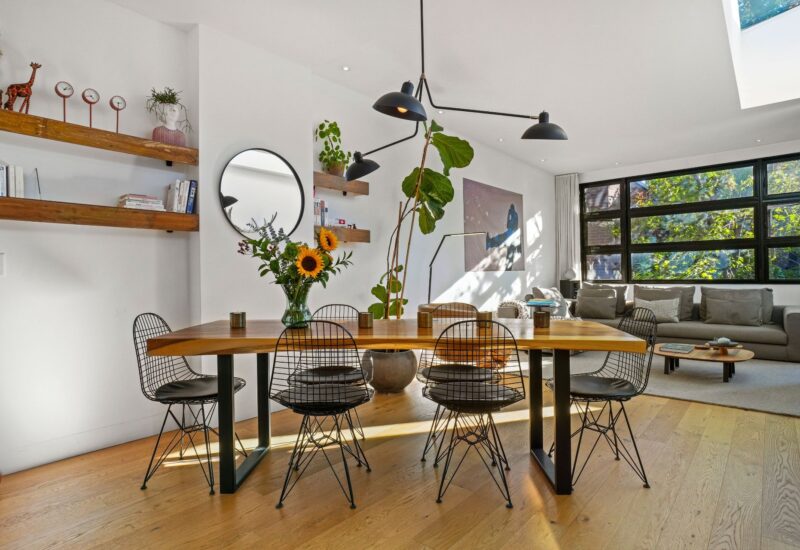
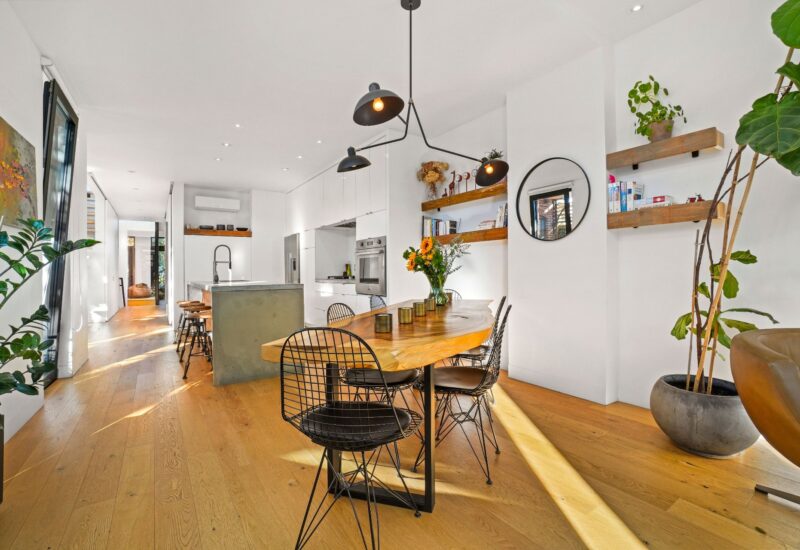
| Dining room | 12.6x10.1 P | 3rd floor | Wood | |
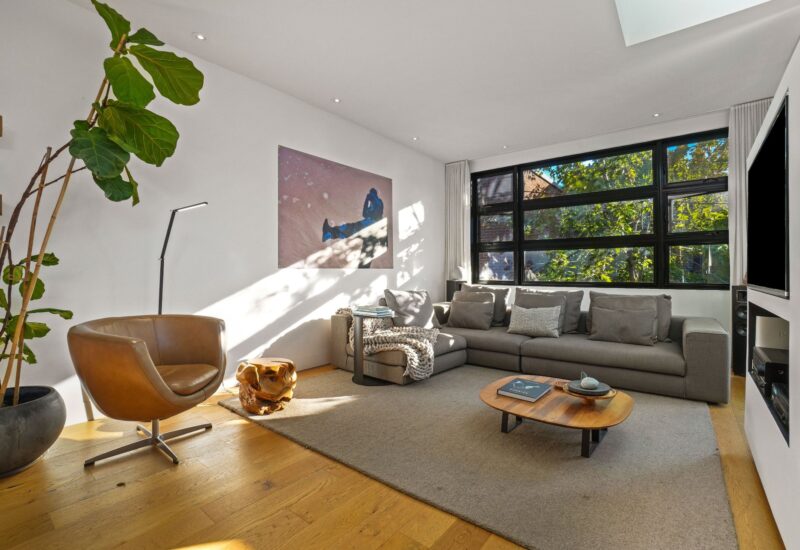
| Living room | 13.6x17.8 P | 3rd floor | Wood |
Description
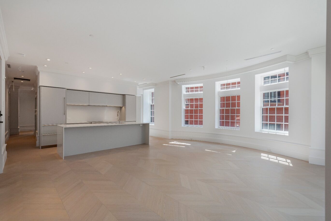
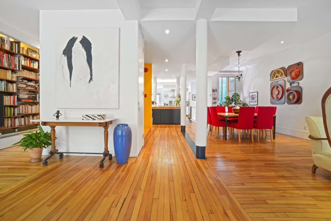
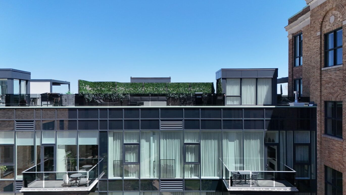
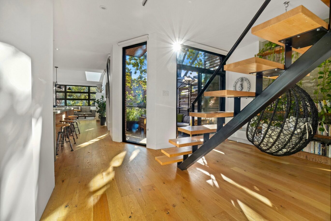
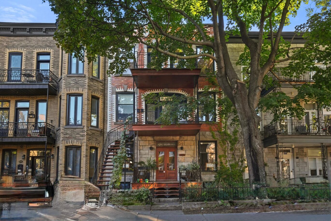
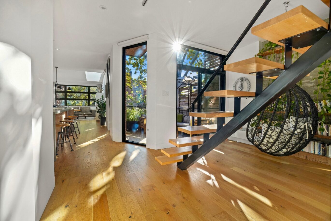
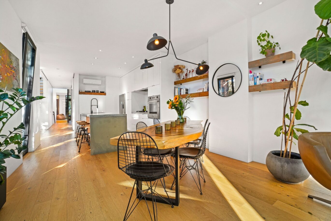
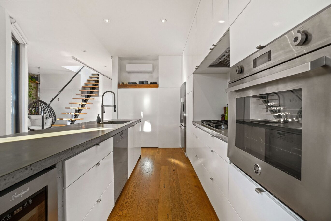
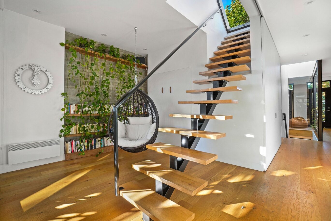
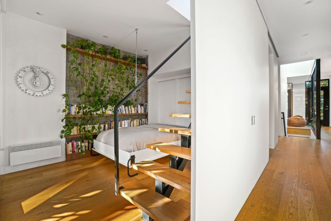
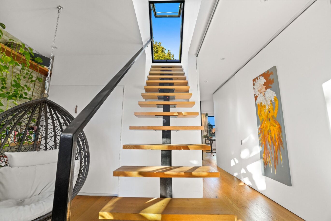
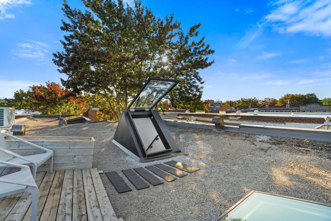
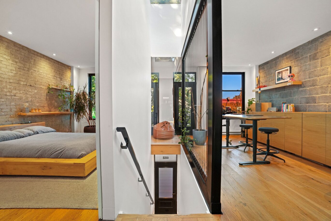
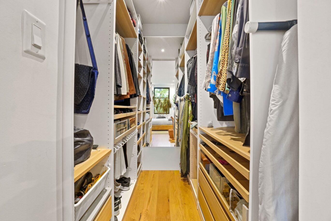
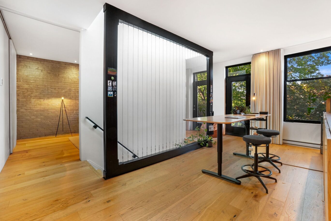
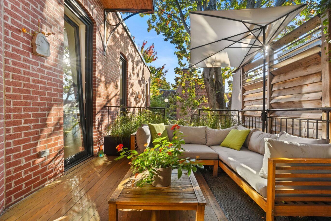
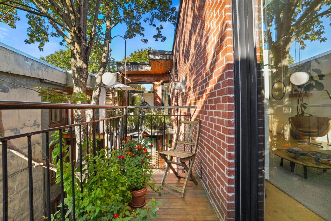
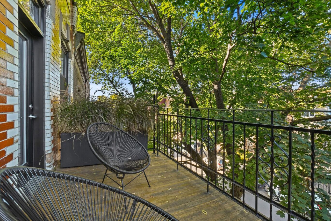
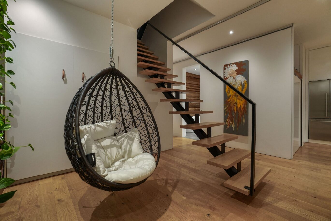
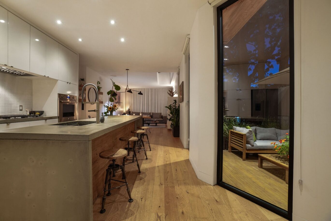
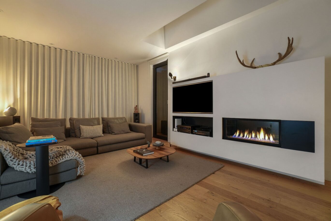
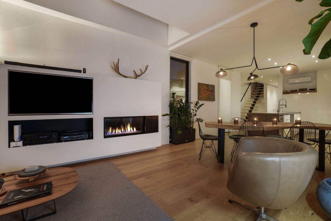
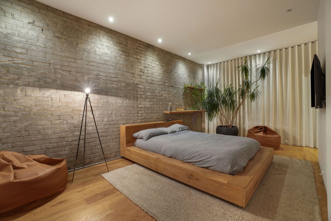
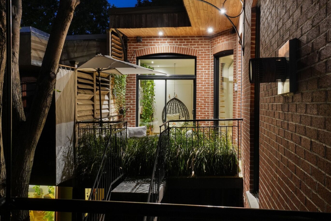
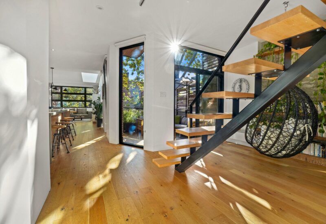
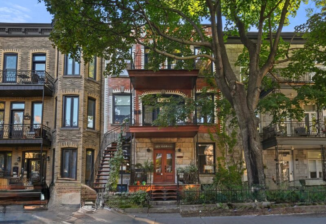
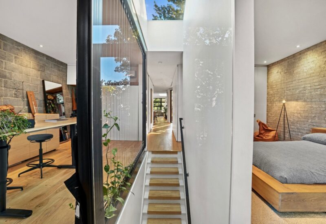
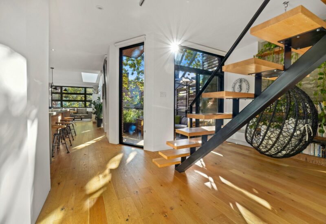
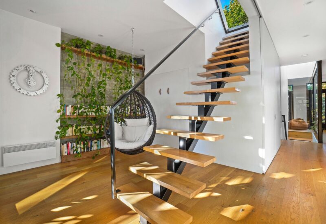
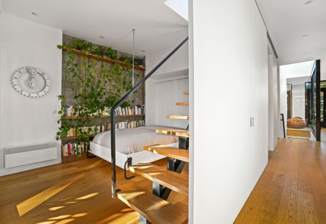
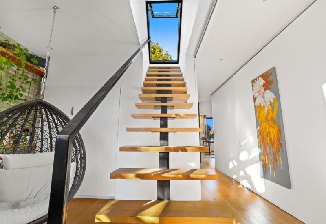
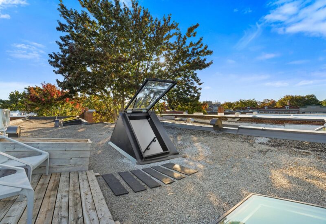
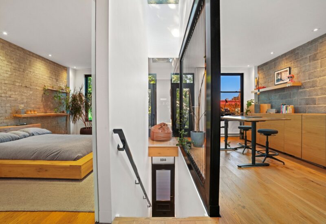
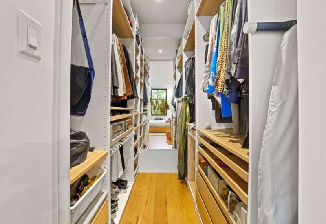
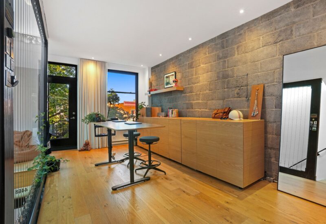
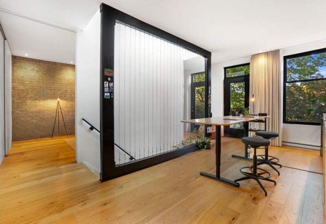
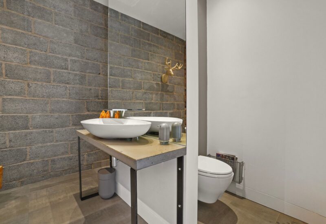
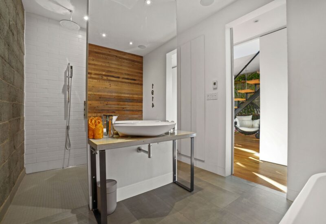
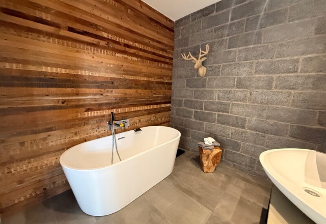
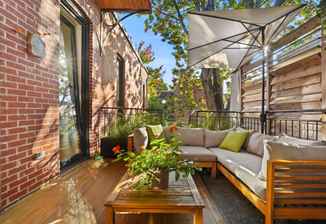
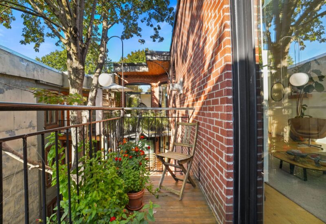
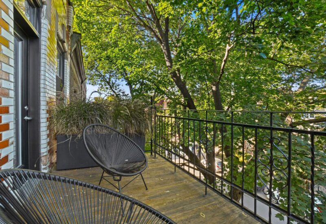
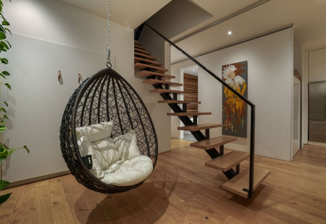
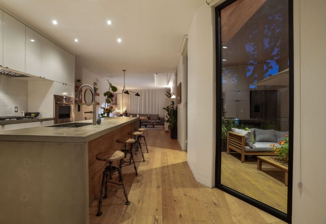
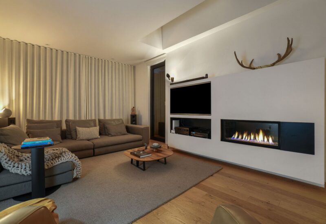
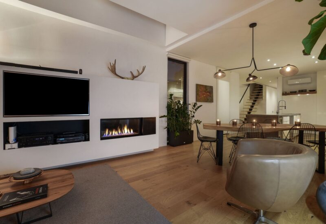
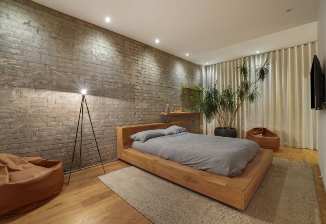
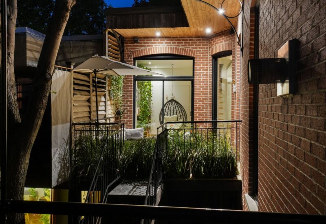
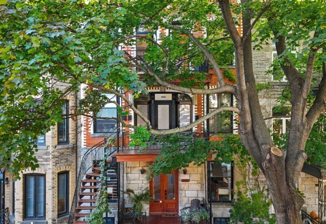
A true architectural masterpiece bathed in natural light in the heart of The Plateau. Designed by architect Jean Beaudoin (Intégral Jean Beaudoin), this exceptional 3rd-floor home combines two former apartments into a vast, bright, and fluid open-concept living space. An intelligent design where past meets present: original brick and stone walls, white oak floors, tilt-and-turn windows, and dramatic skylights. Features a primary suite with a walk-in closet, an open home office area, a flexible space with a Murphy bed (convertible 2nd bedroom), an extraordinary full bathroom, and interior access to an opening skylight leading to the roof.
Included : Refrigerator, gas stove, dishwasher, washer, dryer, gas fireplace, Murphy bed, hanging chair, blinds above the 3 tilt-and-turn windows and the patio door, shelves in the boudoir and dining room.
Excluded : Front facade and rear facade curtains, dining room light fixture, master bedroom and office shelves.

Interested with this property ?
This property is presented by :

François Dufaÿ
Residential Real Estate Broker
514.812.7494 f.dufay@barnes-international.com Contact See profile