



Details
-
Bedrooms4
-
Bathrooms3
-
Rooms16
-
Powder rooms1
-
Plot size25 943 ft²
-
Construction2000
Characteristics
| Heating system | Electric baseboard units |
| Water supply | Municipality |
| Heating energy | Electricity |
| Equipment available | Central air conditioning |
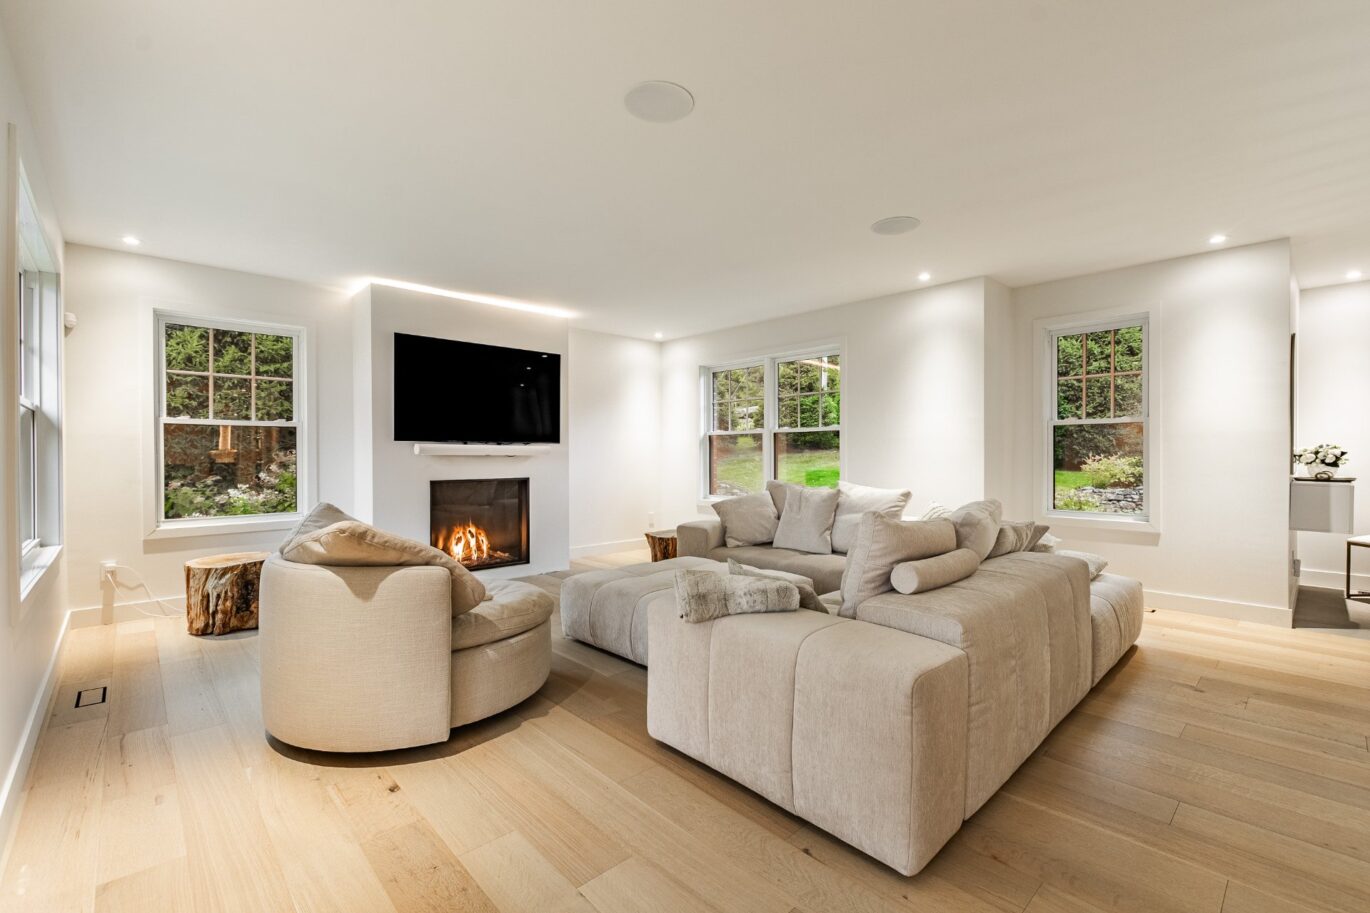
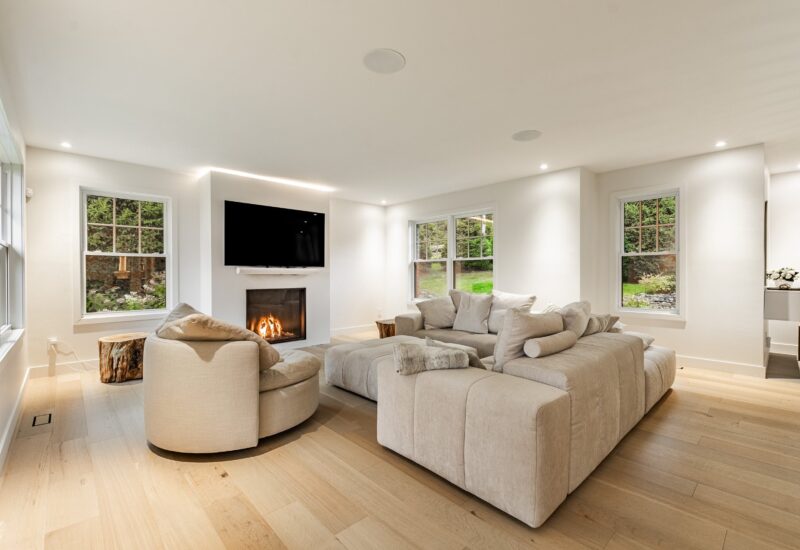
| Hearth stove | Gaz fireplace |
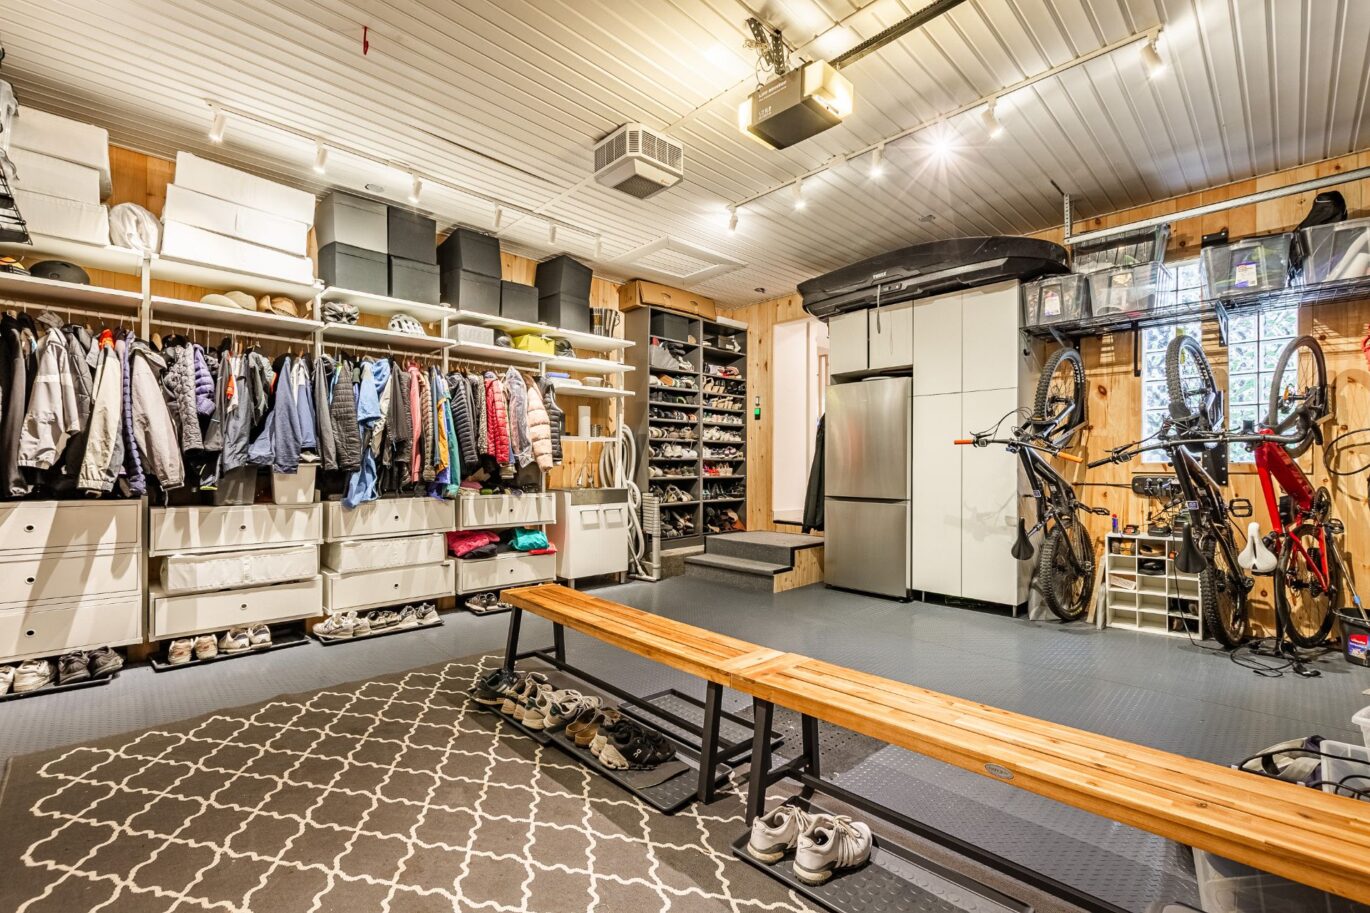
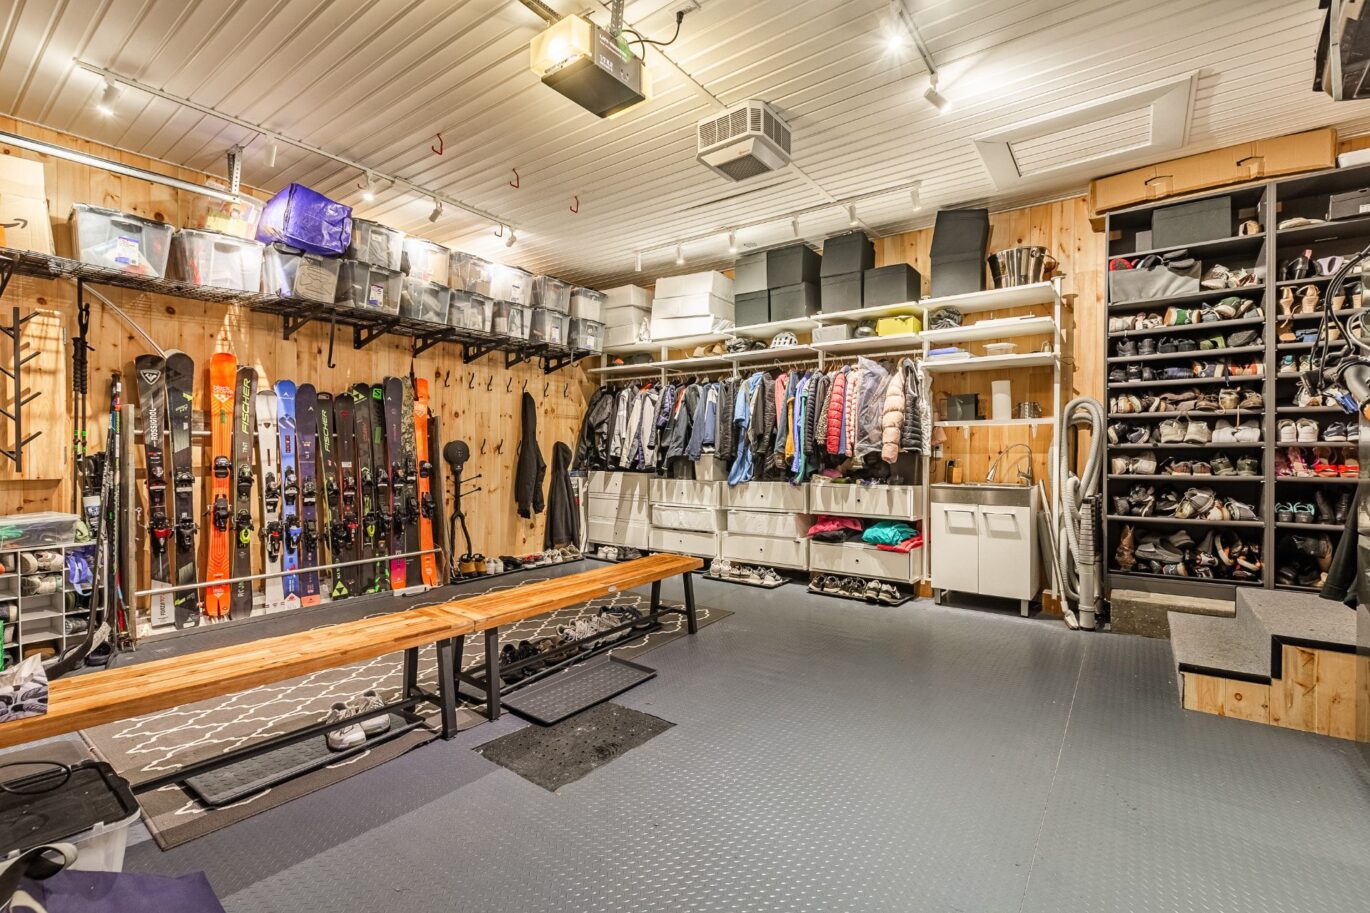
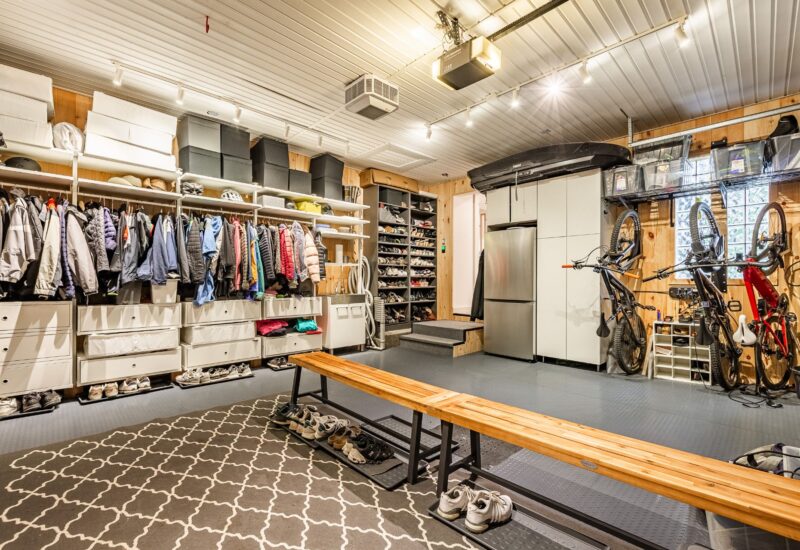
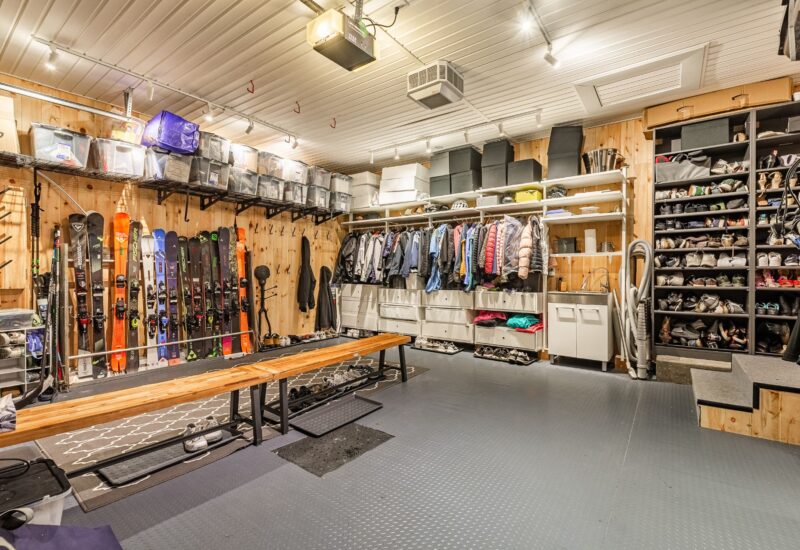
| Garage | Attached, Heated, Double width or more |
| Proximity | Highway, Daycare centre, Golf, Hospital, Park - green area, Elementary school, Alpine skiing, High school, Cross-country skiing |
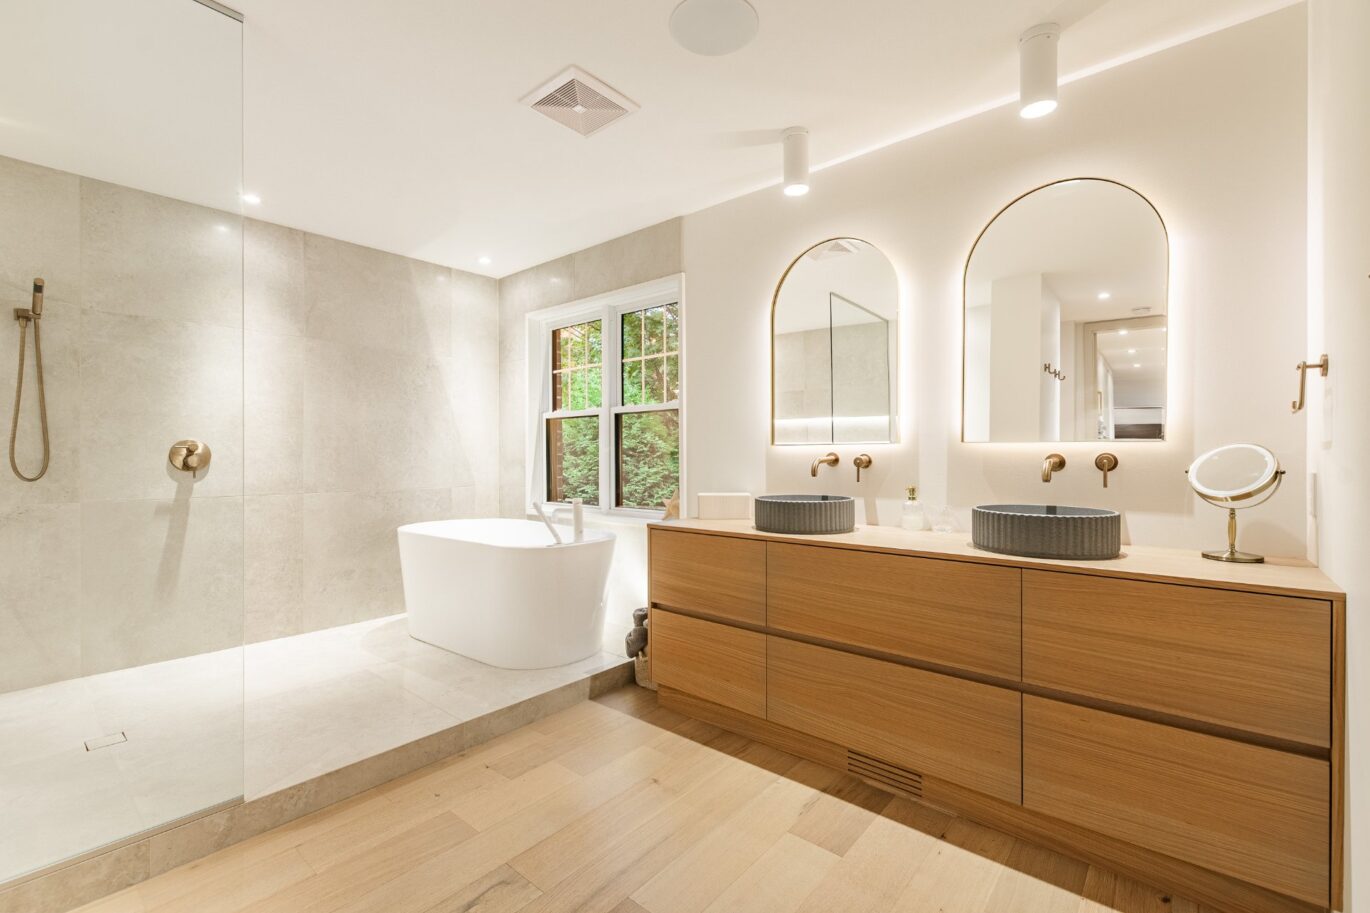
| Bathroom / Washroom | Adjoining to the master bedroom |
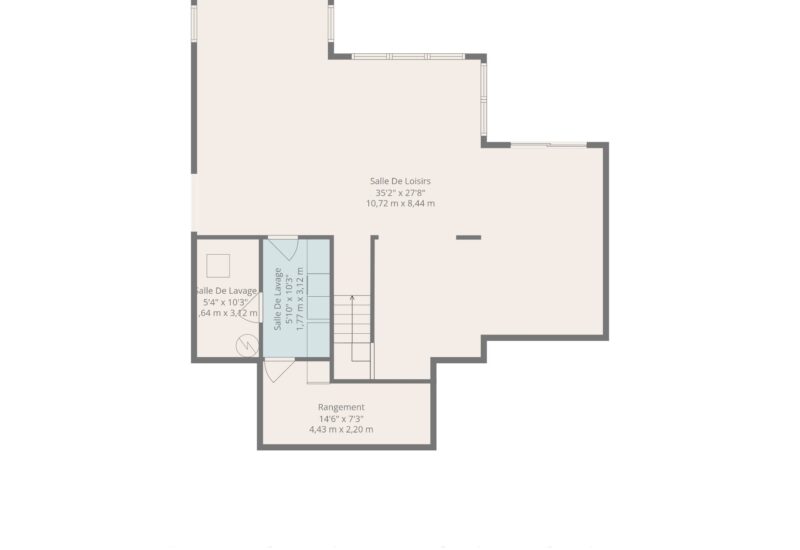
| Basement | 6 feet and over, Separate entrance, Finished basement |
| Parking | 2 Outdoor, 2 Garage |
| Sewage system | Municipal sewer |
| View | Mountain, Panoramic |
| Zoning | Residential |
Expenses
| Type | Amount | Frequency | Year |
|---|---|---|---|
| Municipal Taxes | 5617 $ | Yearly | 2026 |
| School taxes | 714 $ | Yearly | 2026 |
More Details
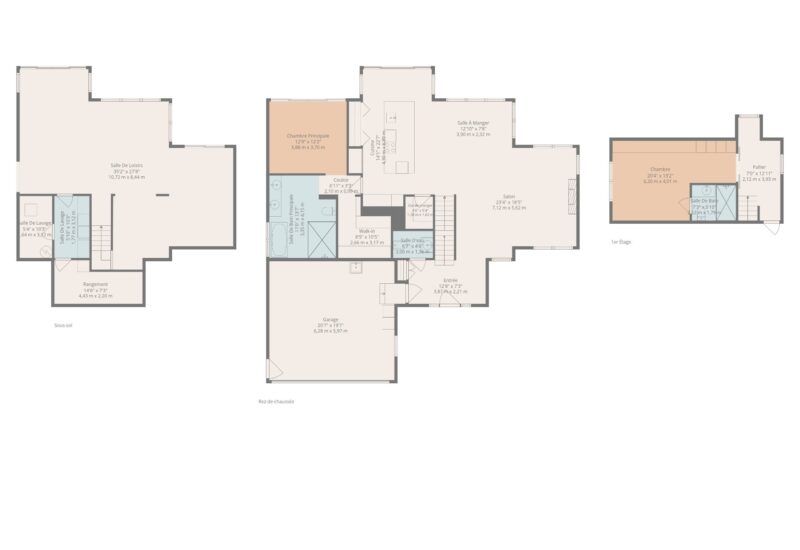
| Room | Size | Floor | Flooring | Notes |
|---|---|---|---|---|
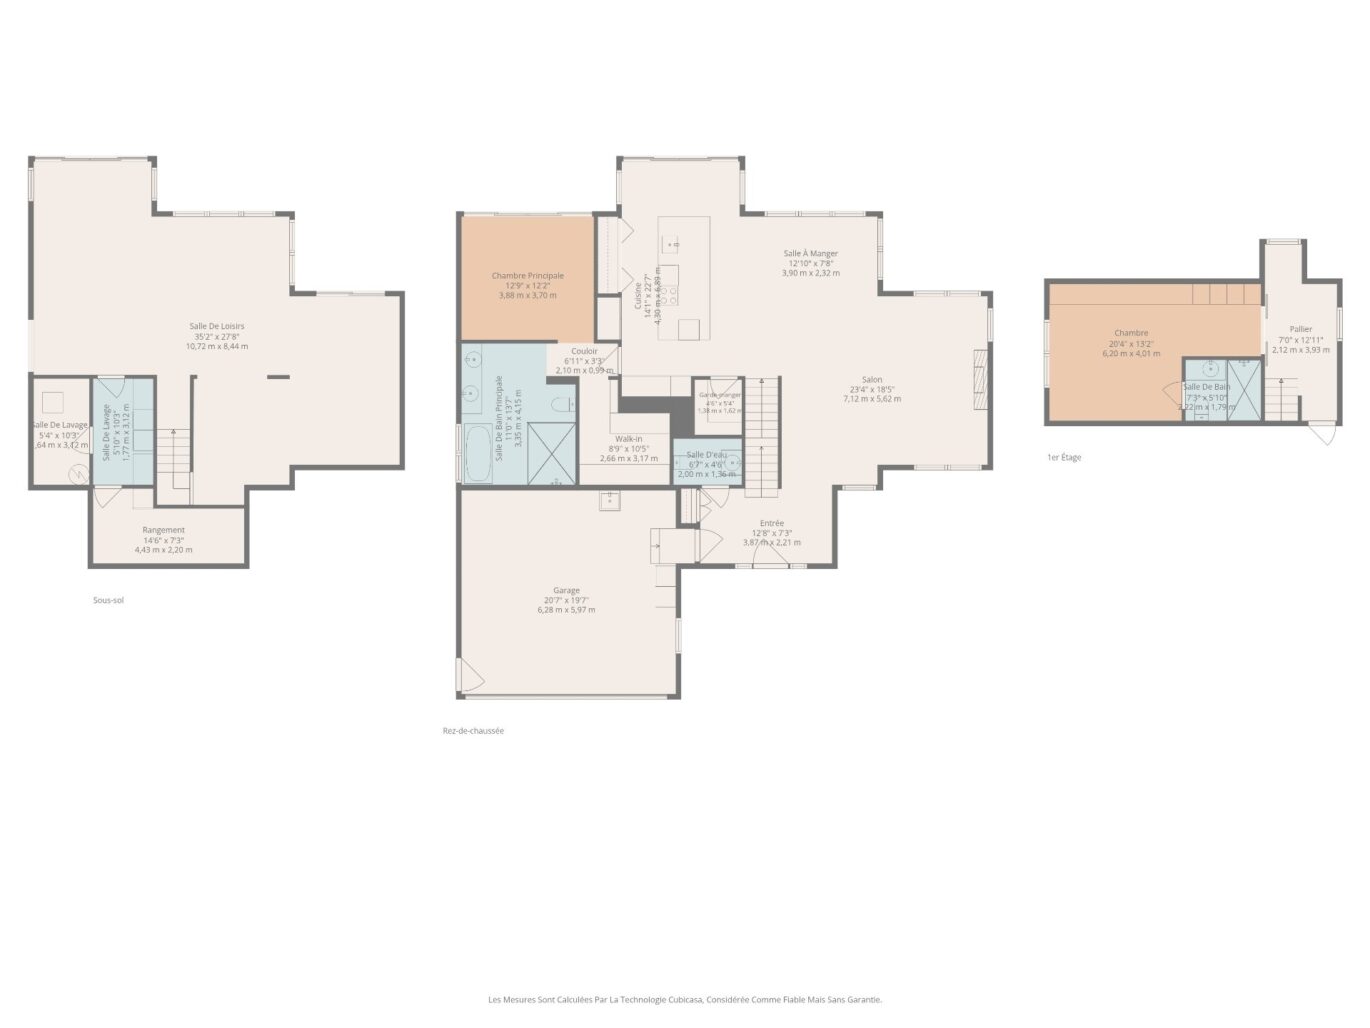
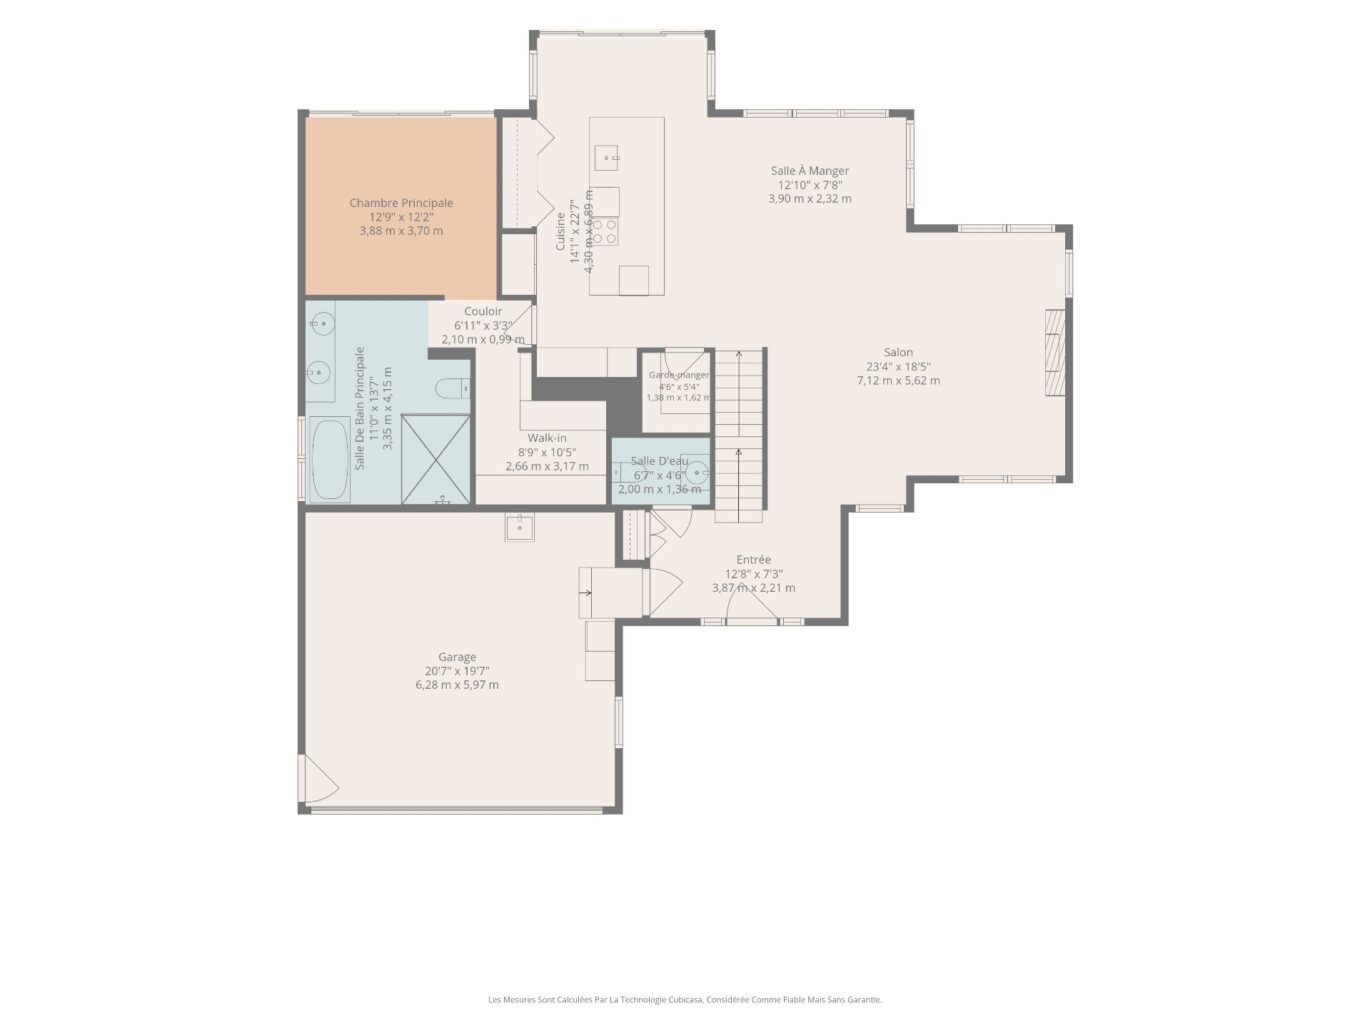
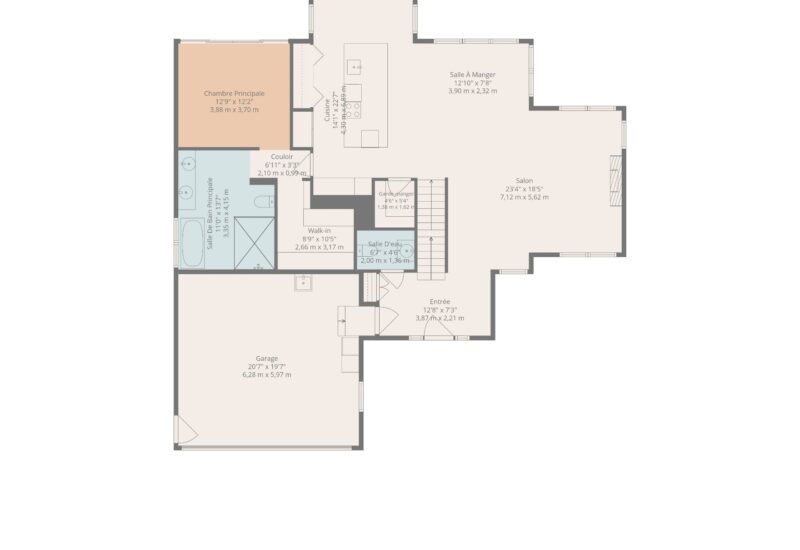
| Hallway | 12.8x7.3 P | Main floor | Ceramic tiles | |
| Living room | 23.4x18.5 P | Main floor | Wood | |
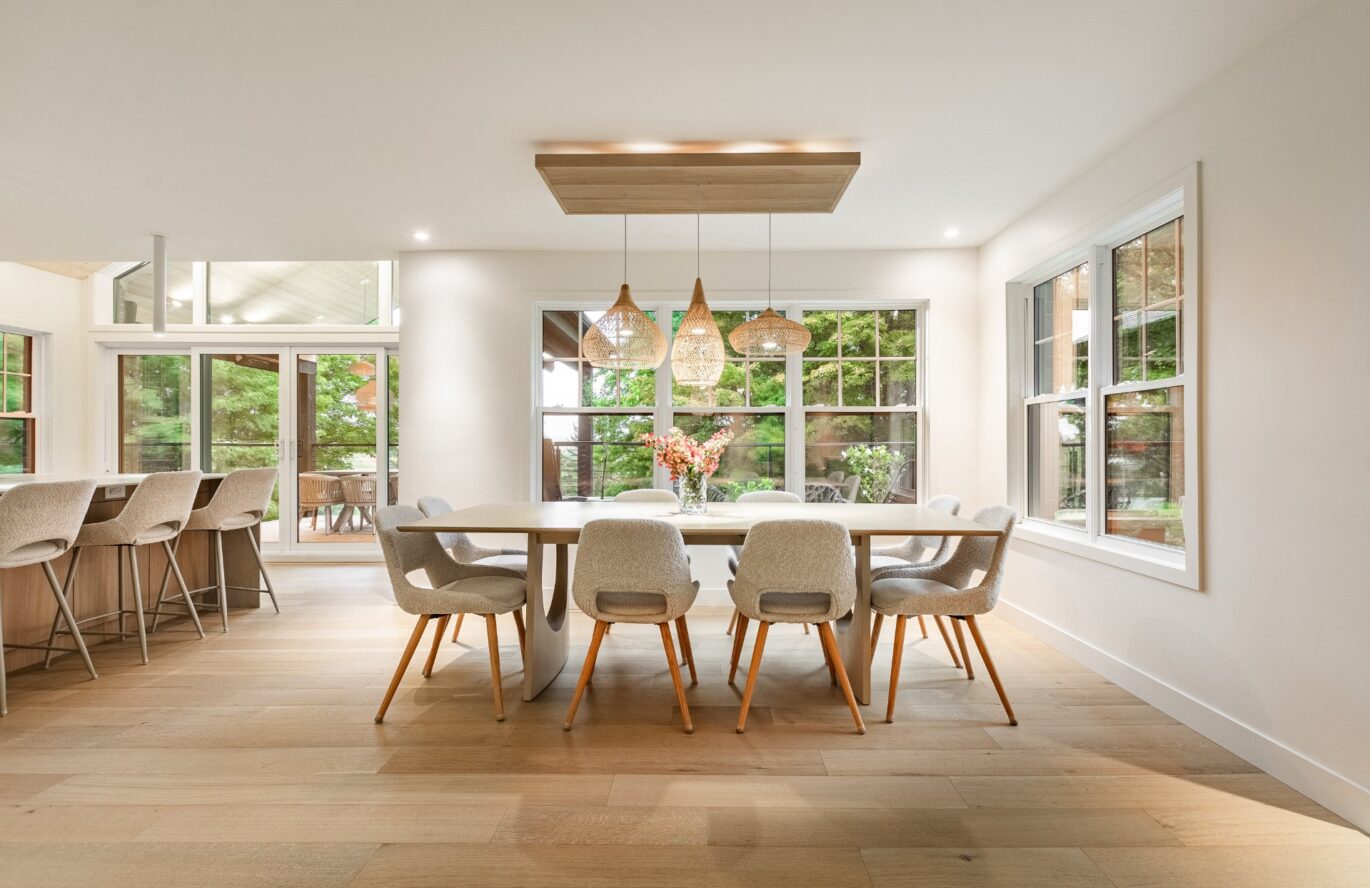
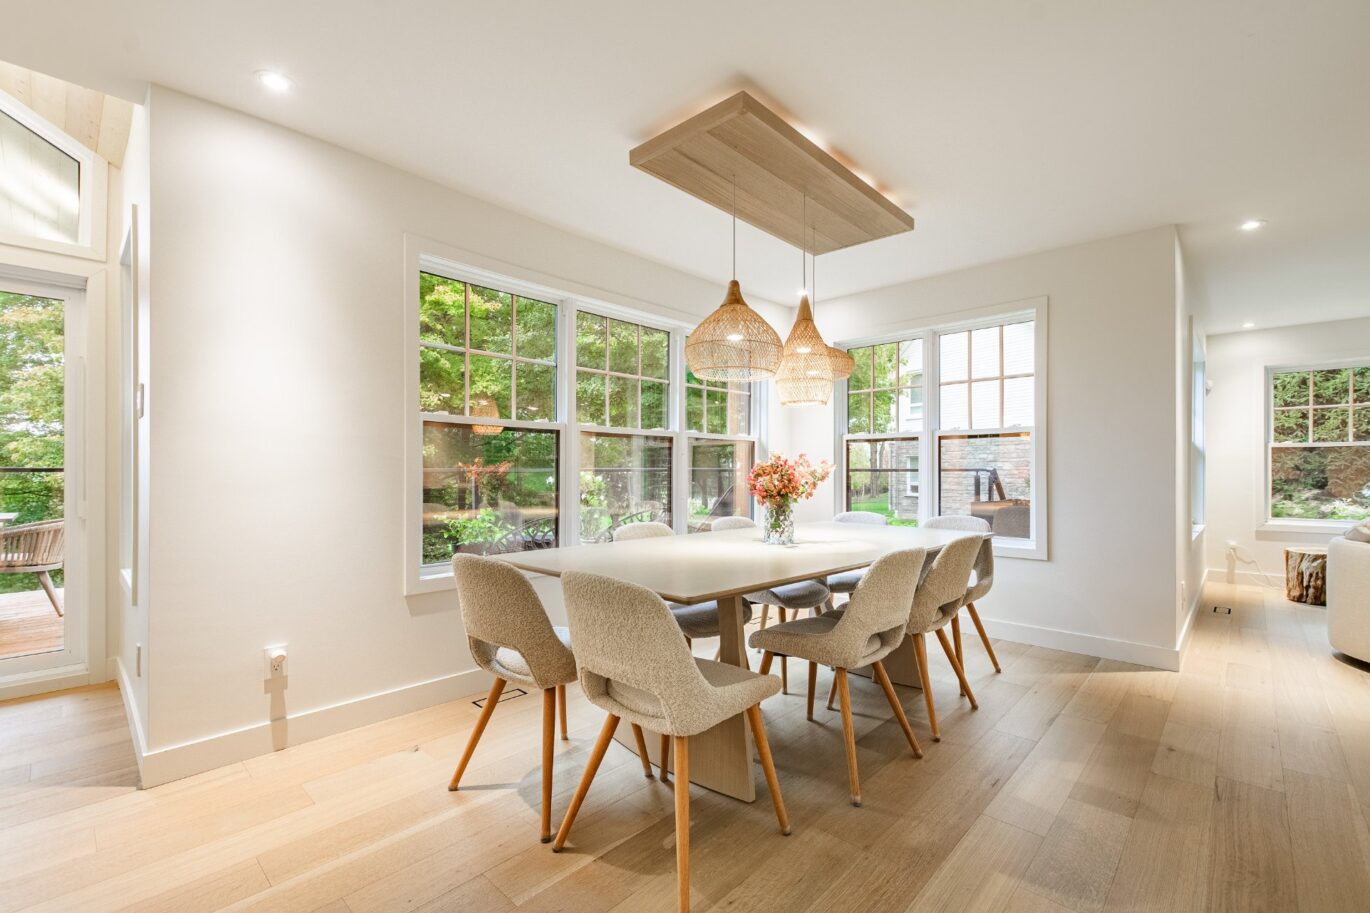
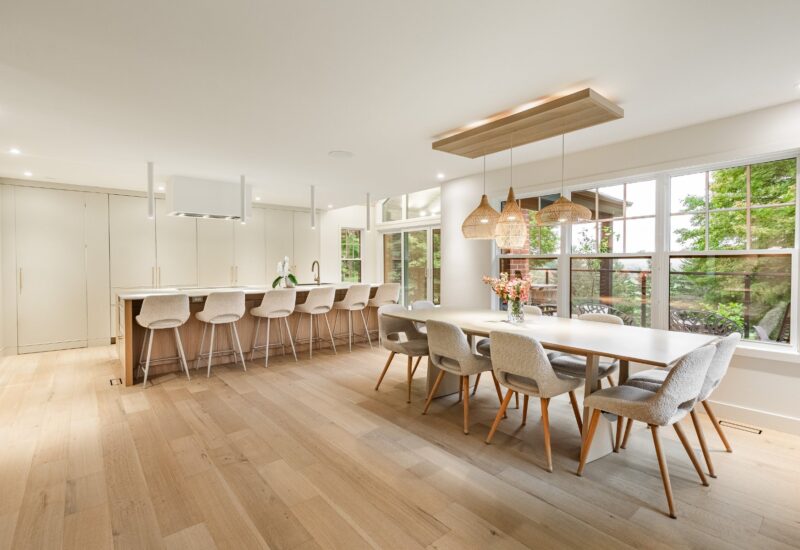
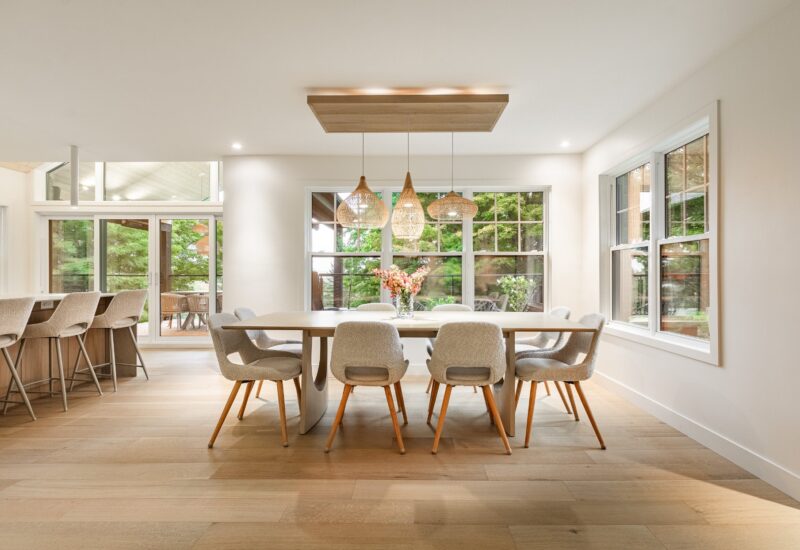
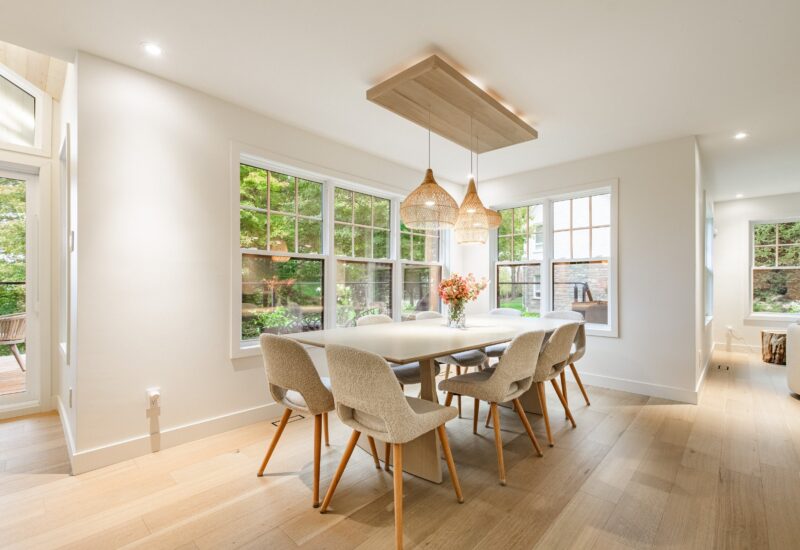
| Dining room | 12.10x7.8 P | Main floor | Wood | |
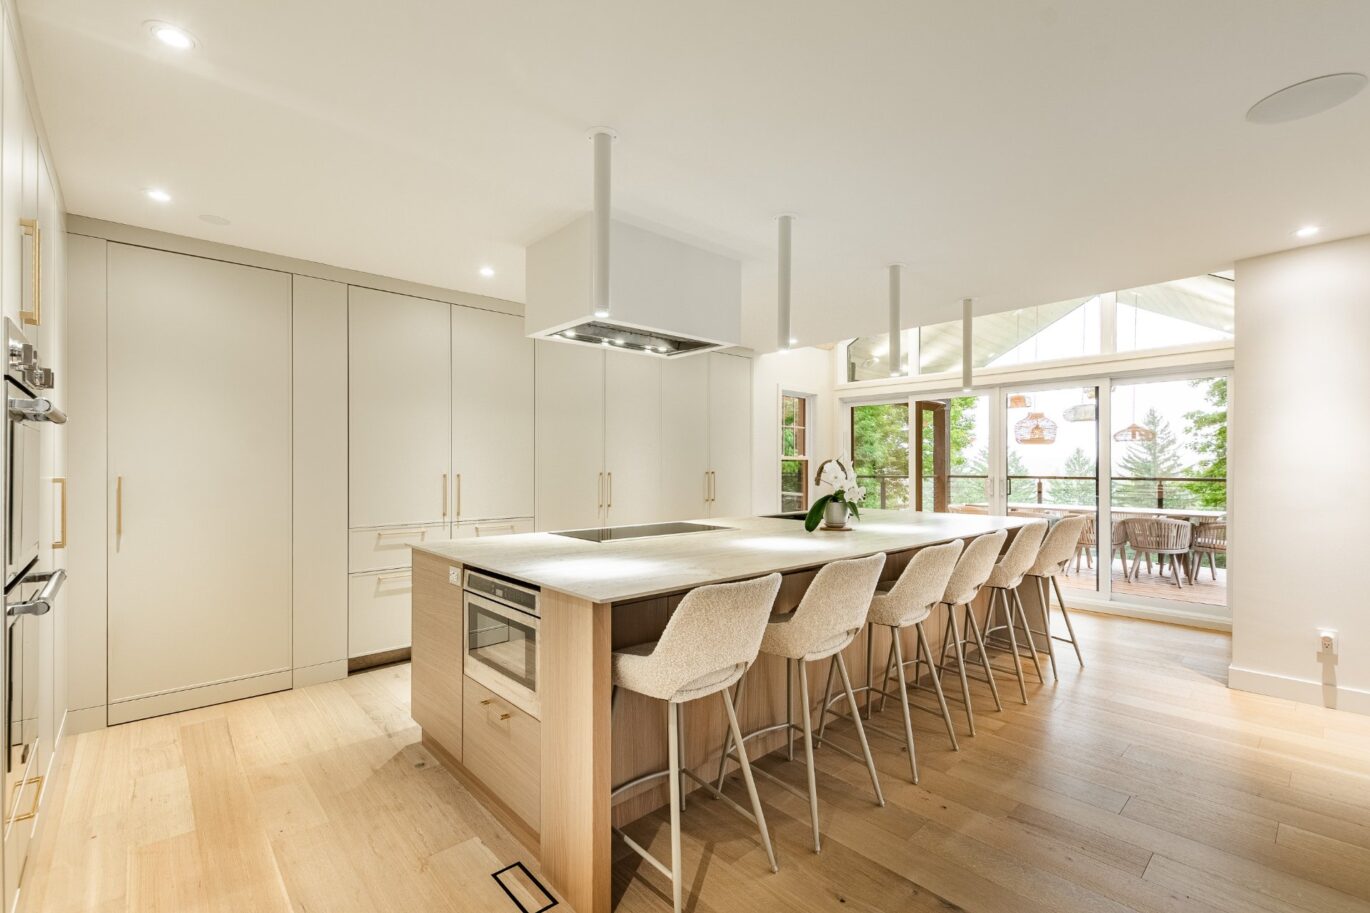
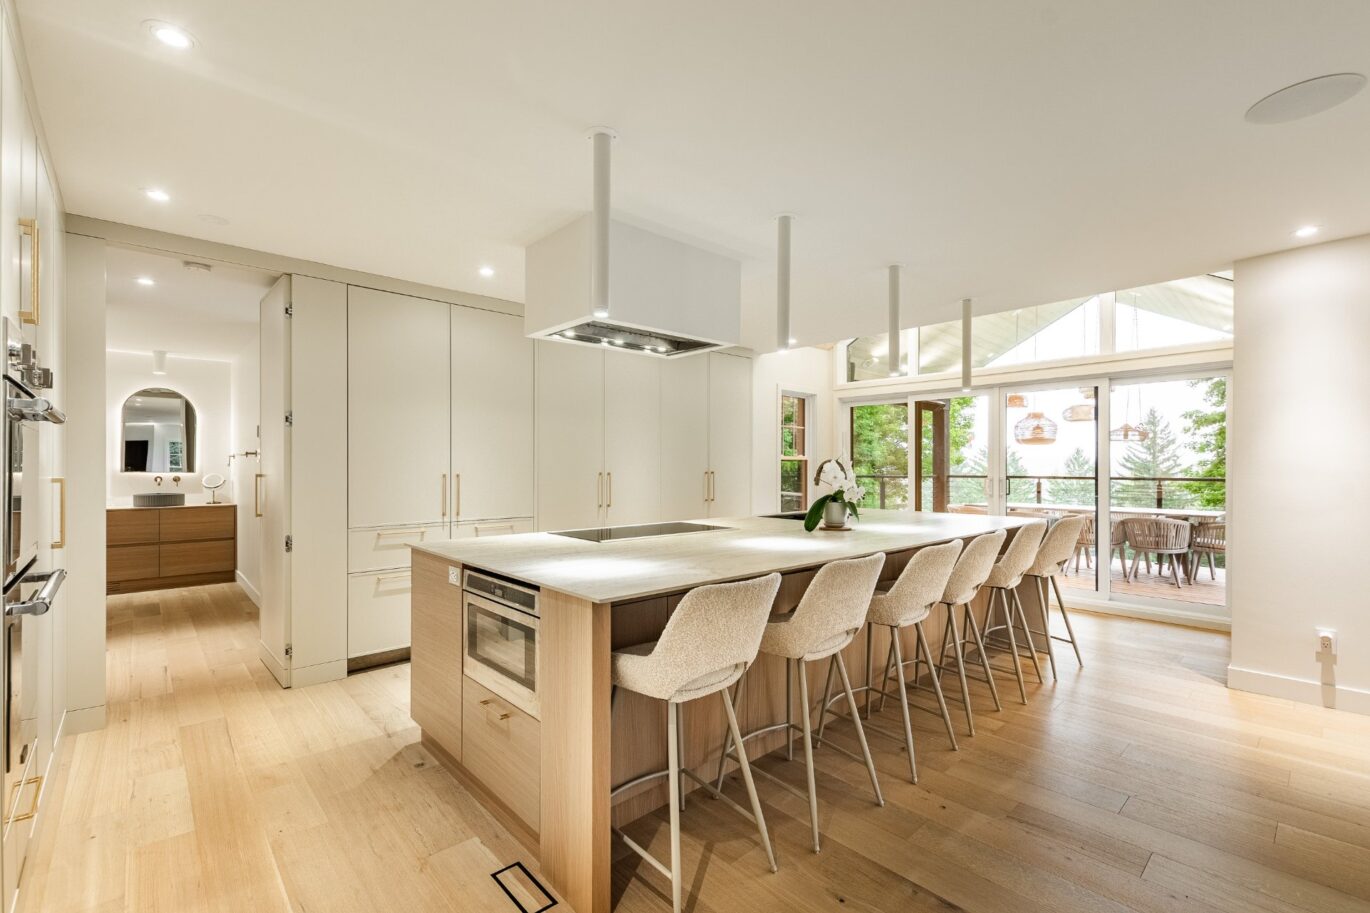
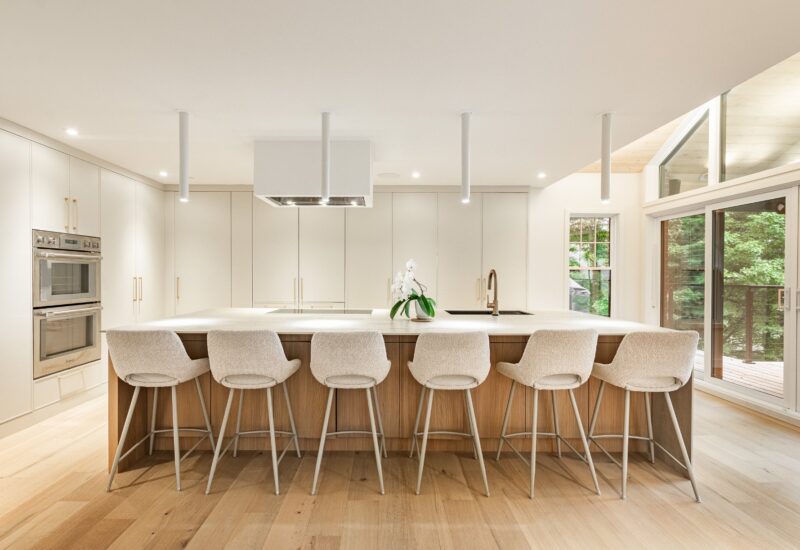
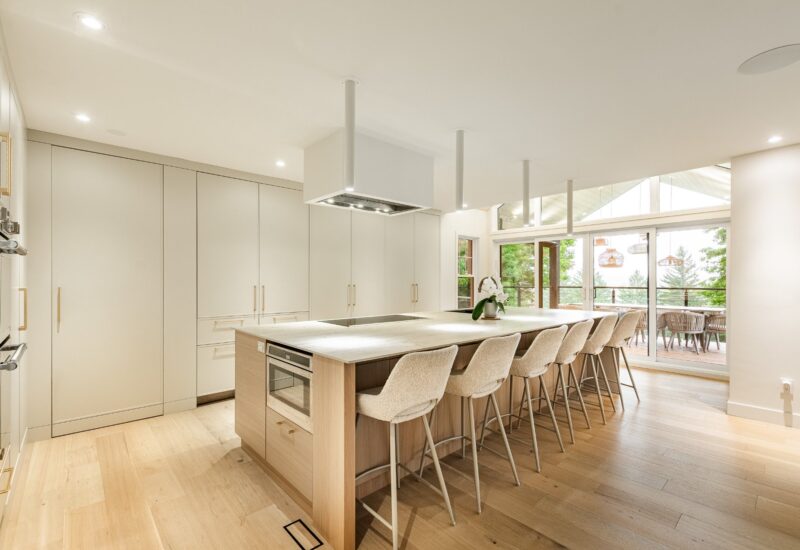
| Kitchen | 14.1x22.7 P | Main floor | Wood | |
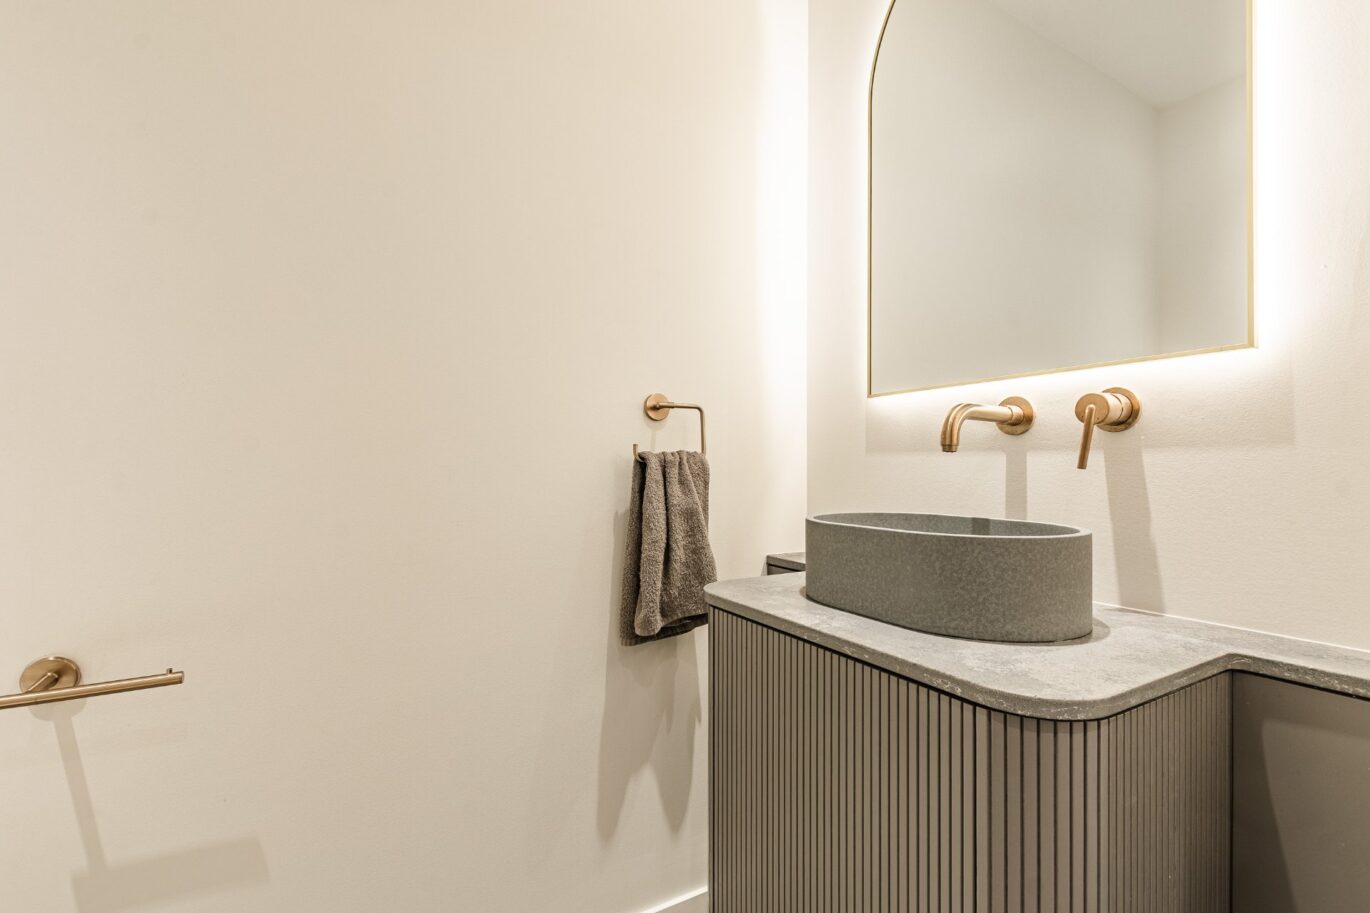
| Washroom | 6.7x4.6 P | Main floor | Ceramic tiles | |
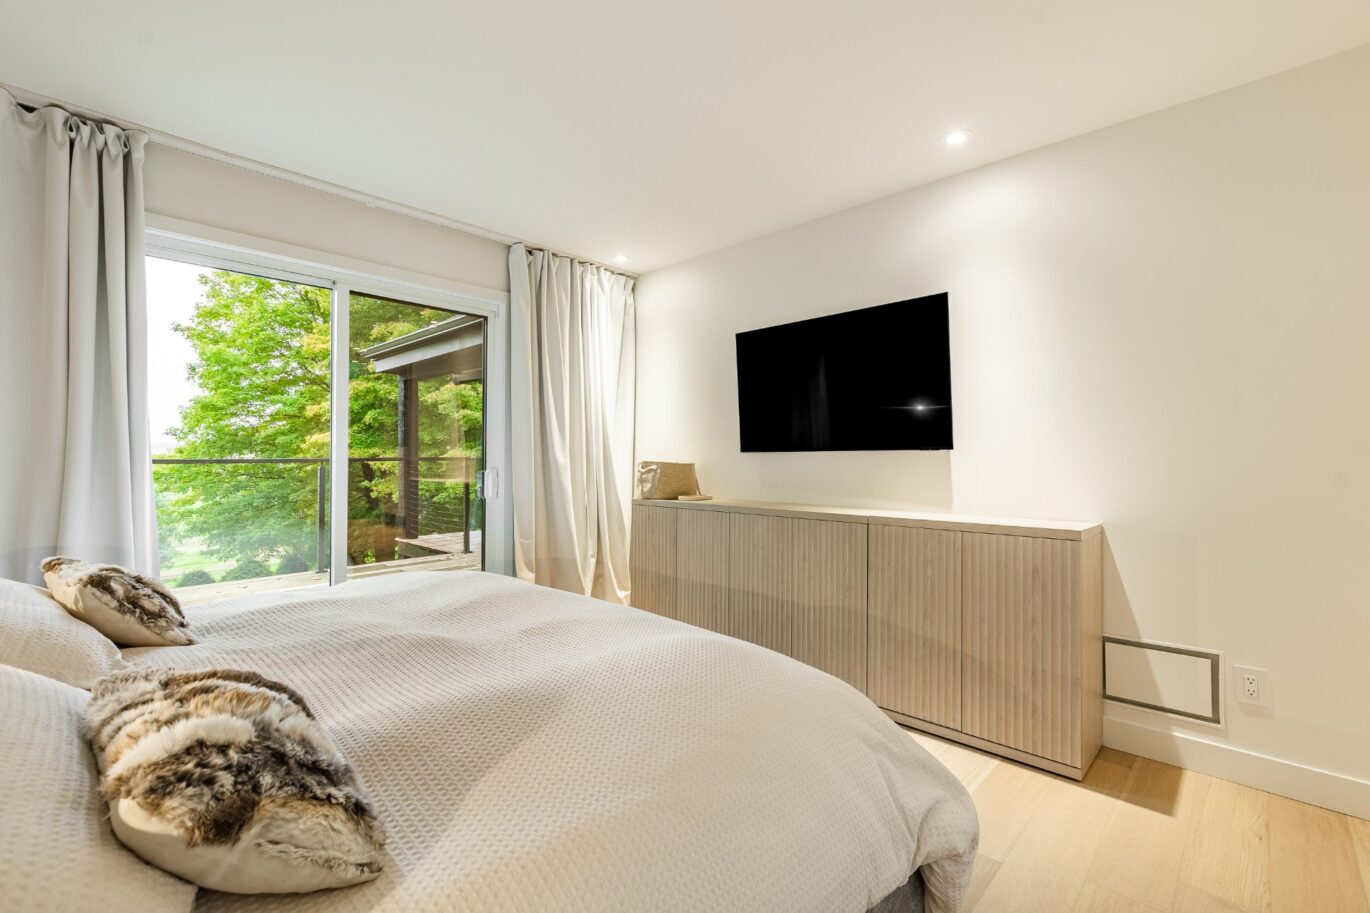
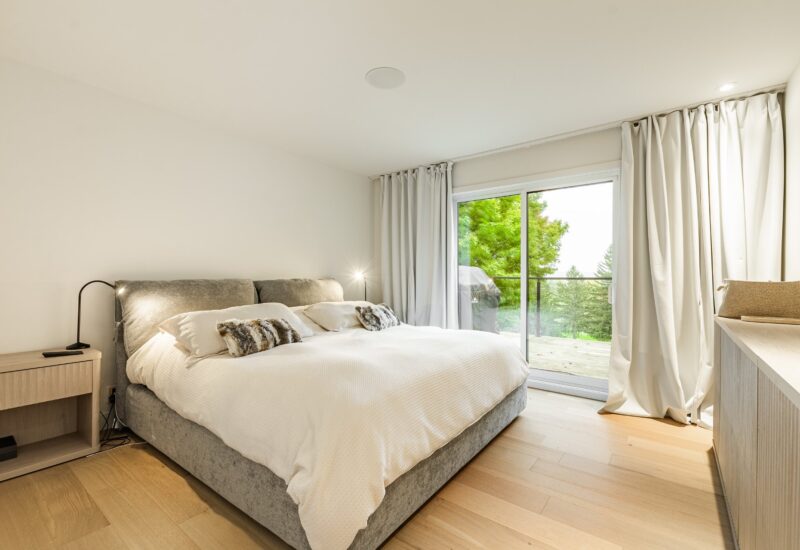
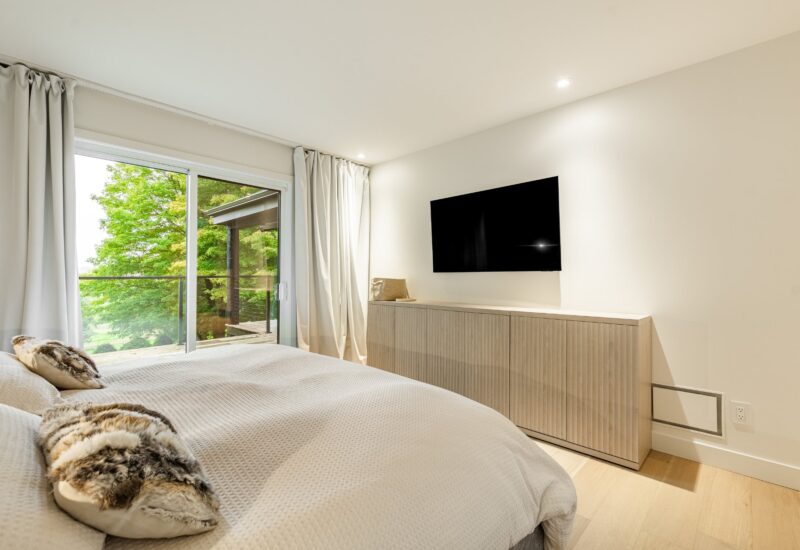
| Master bedroom | 12.9x12.2 P | Main floor | Wood | |
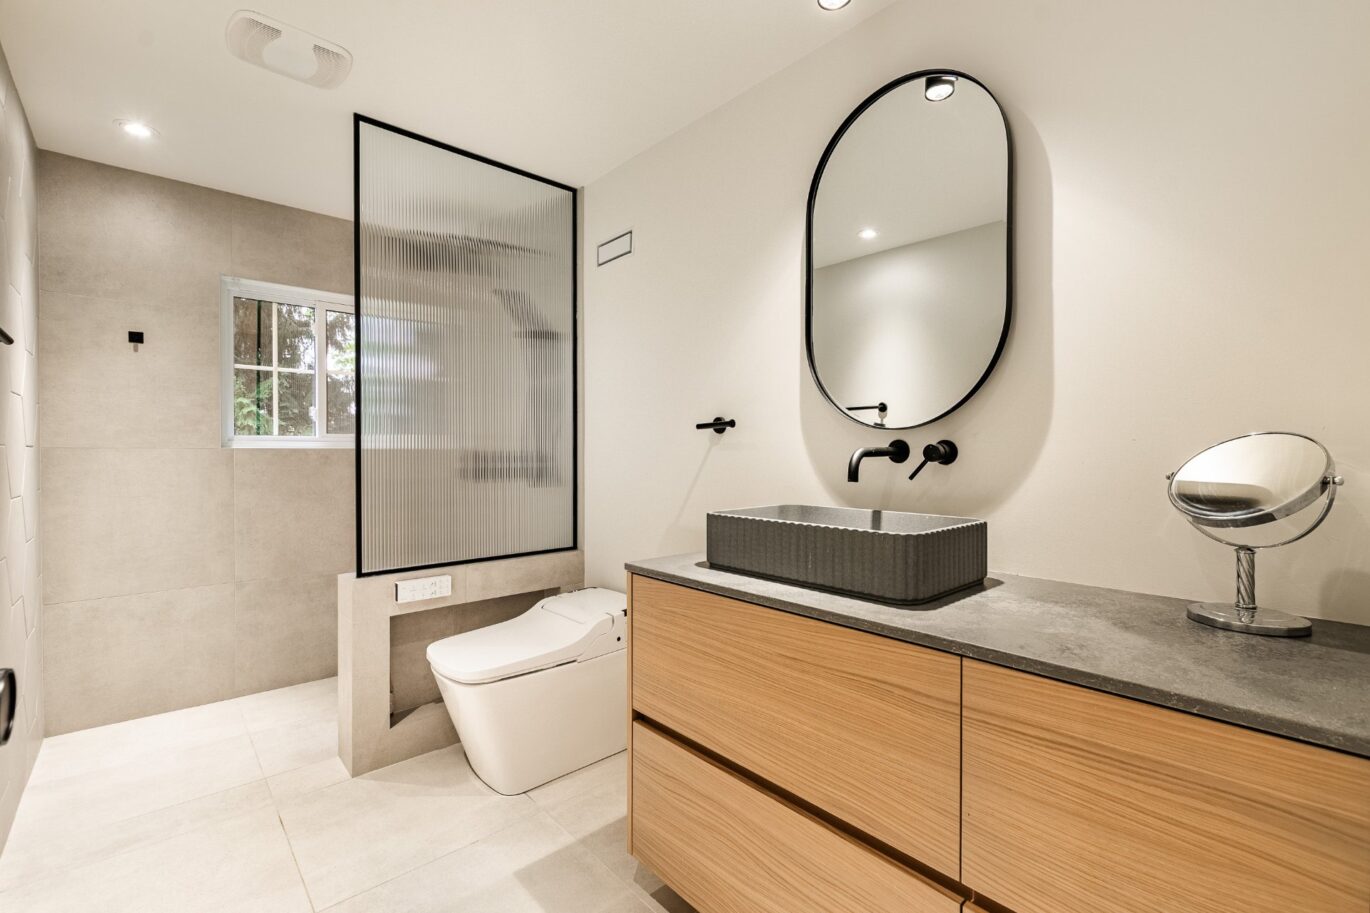
| Bathroom | 11.0x13.7 P | Main floor | Ceramic tiles | |
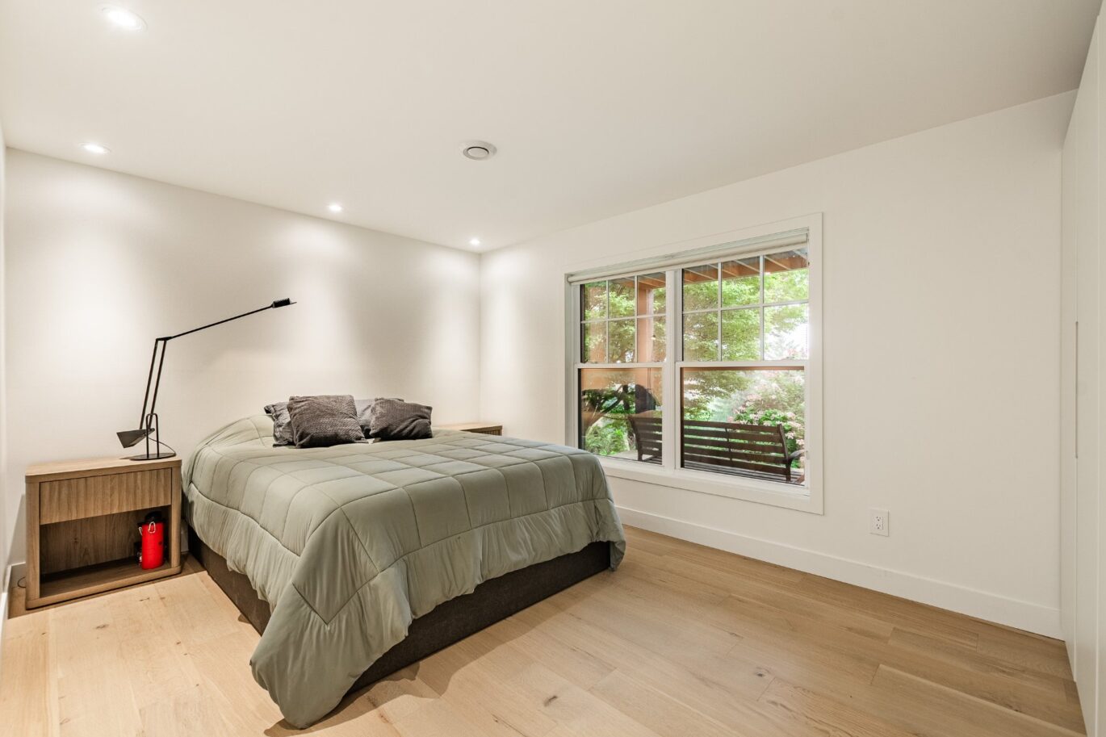
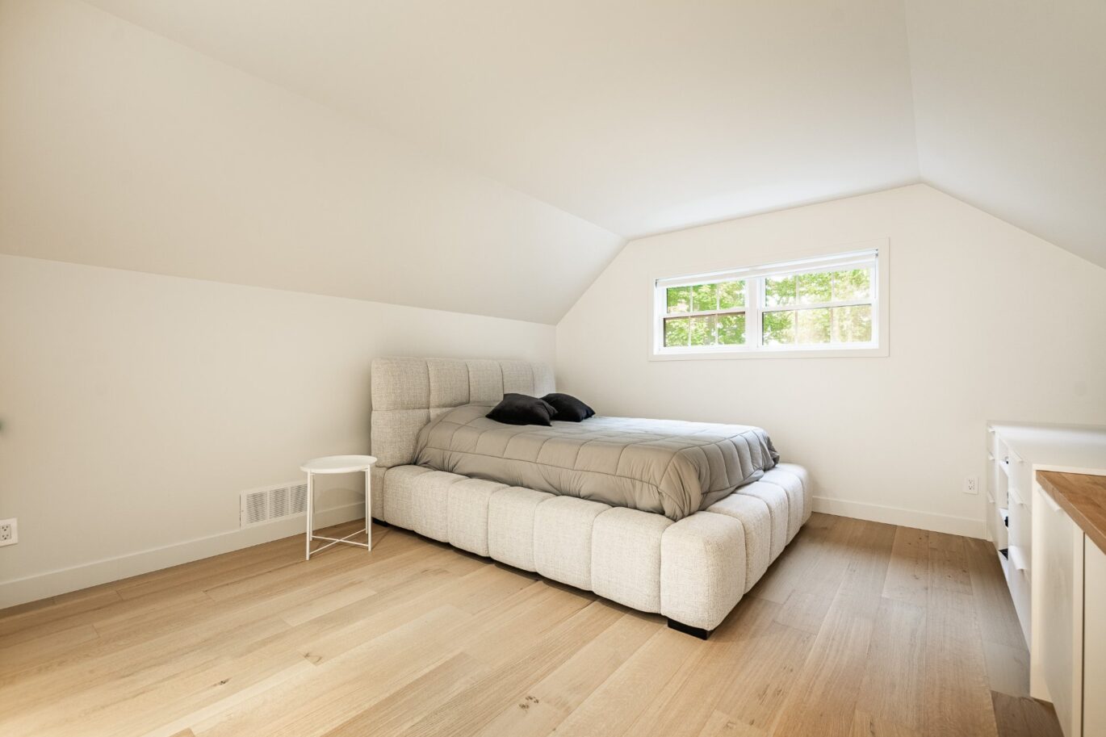
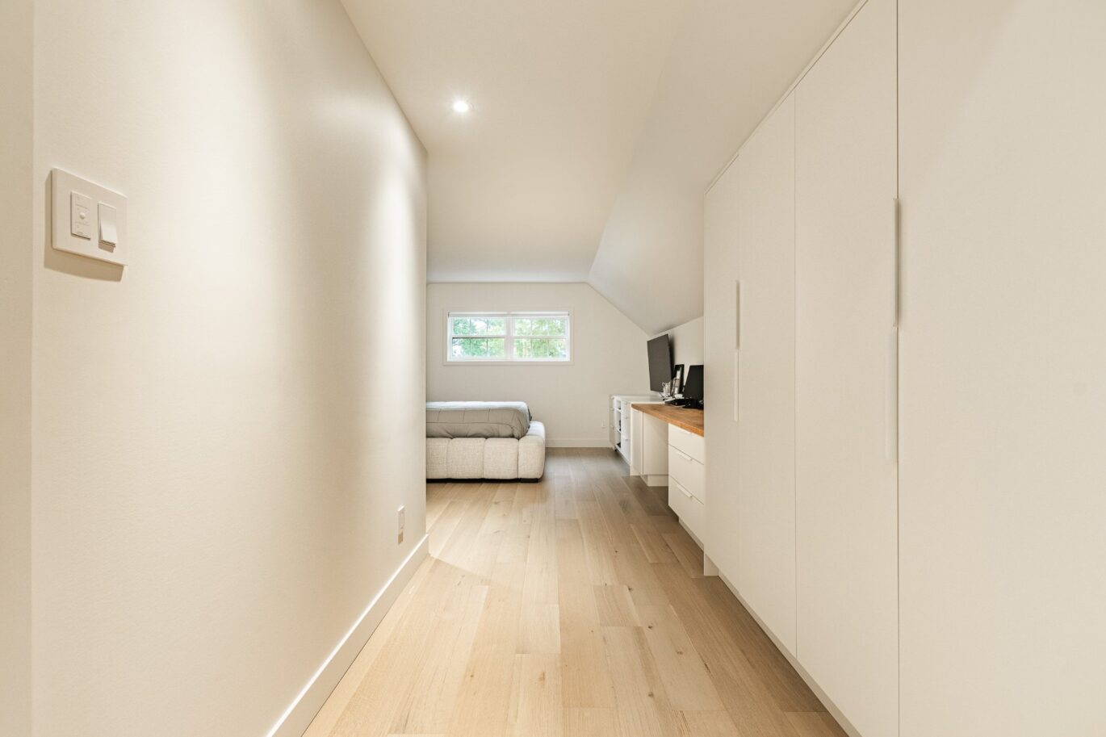
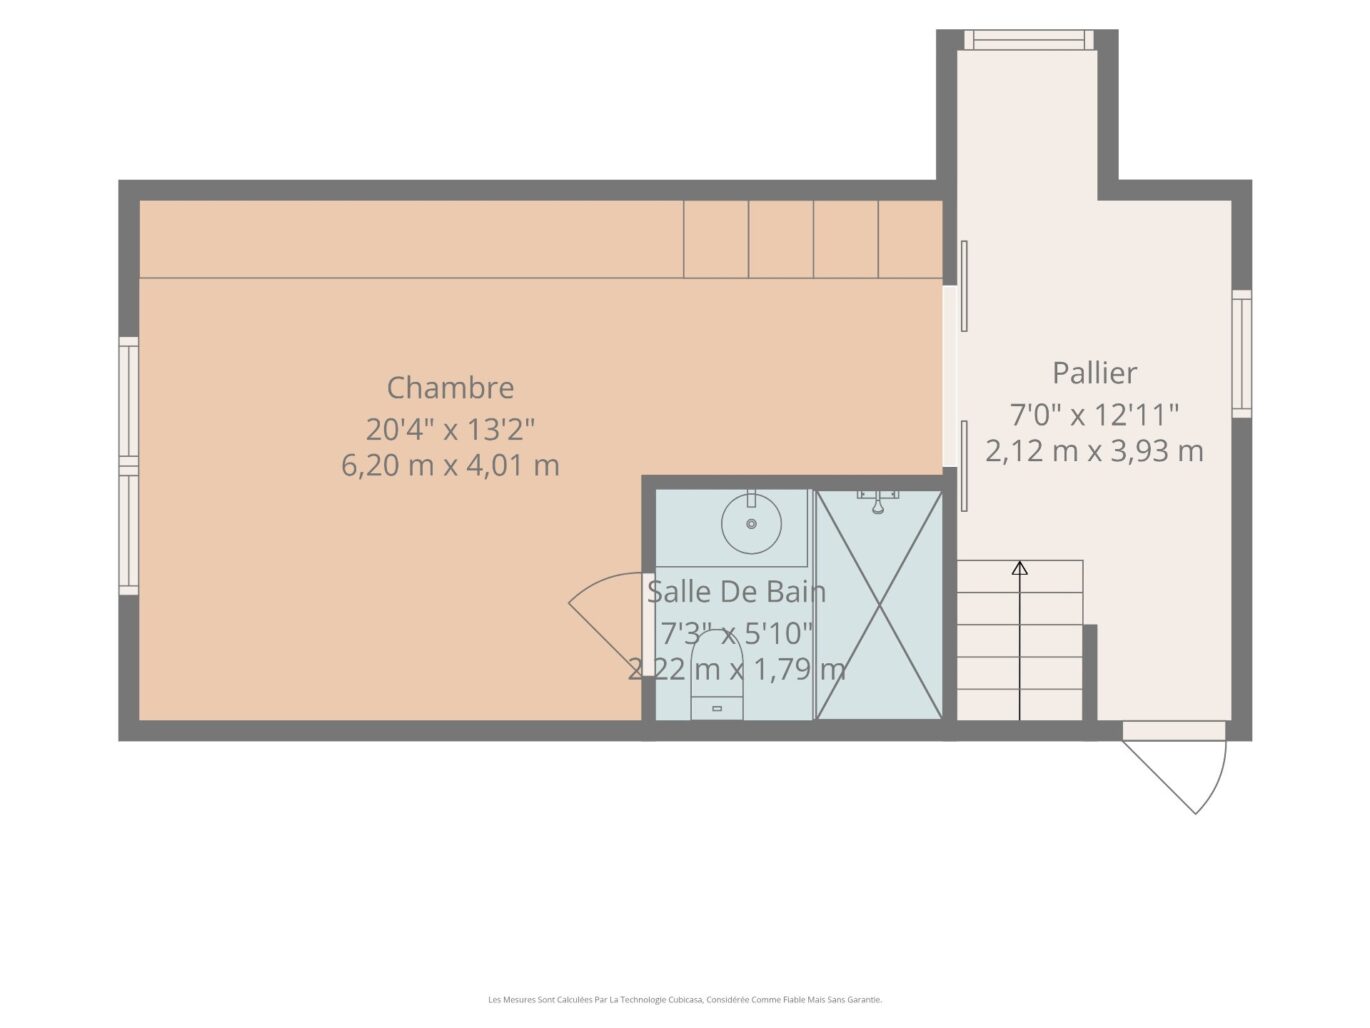
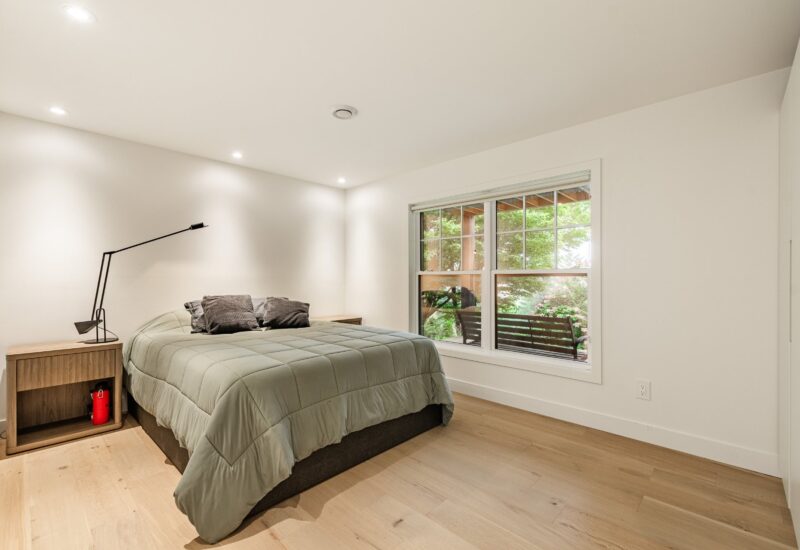
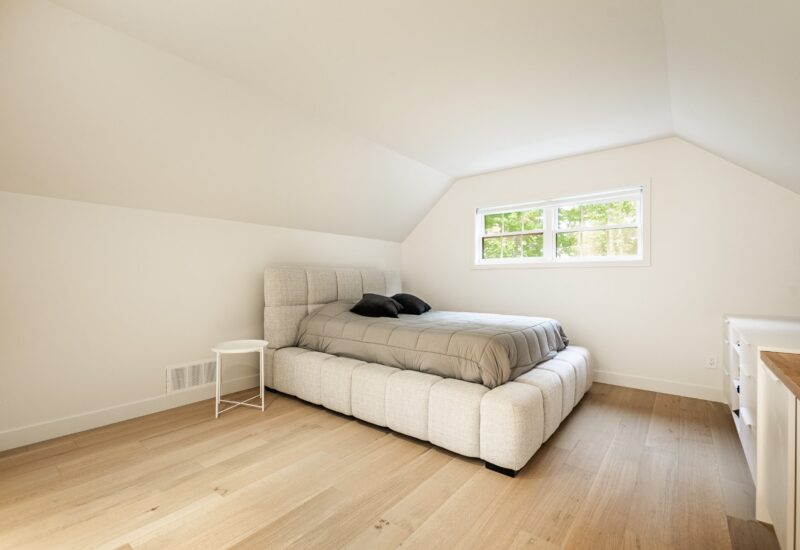
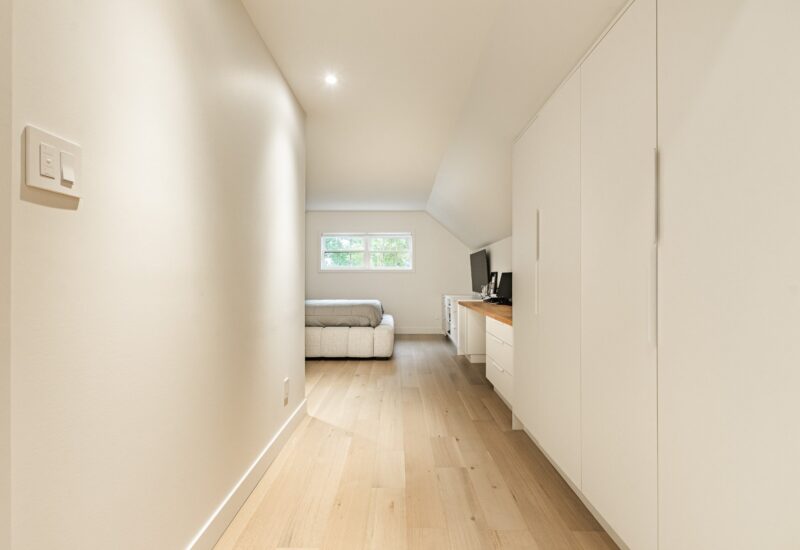
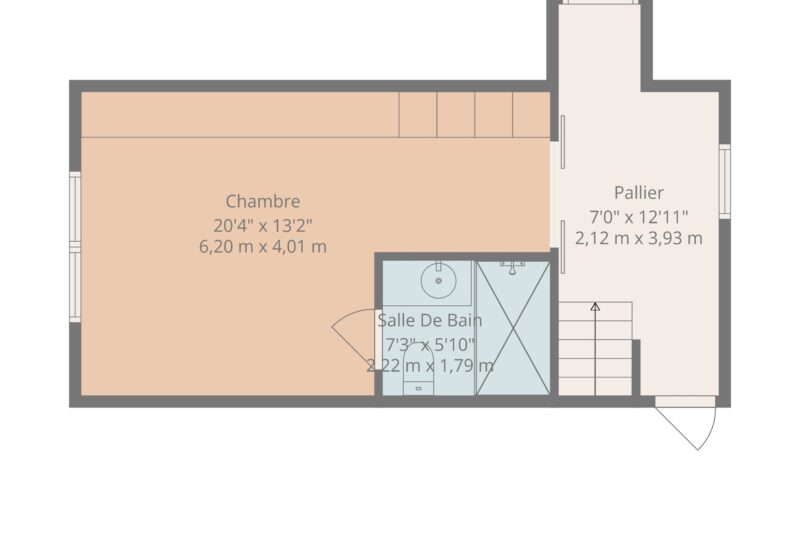
| Bedroom | 20.4x13.2 P | 2nd floor | Wood | |
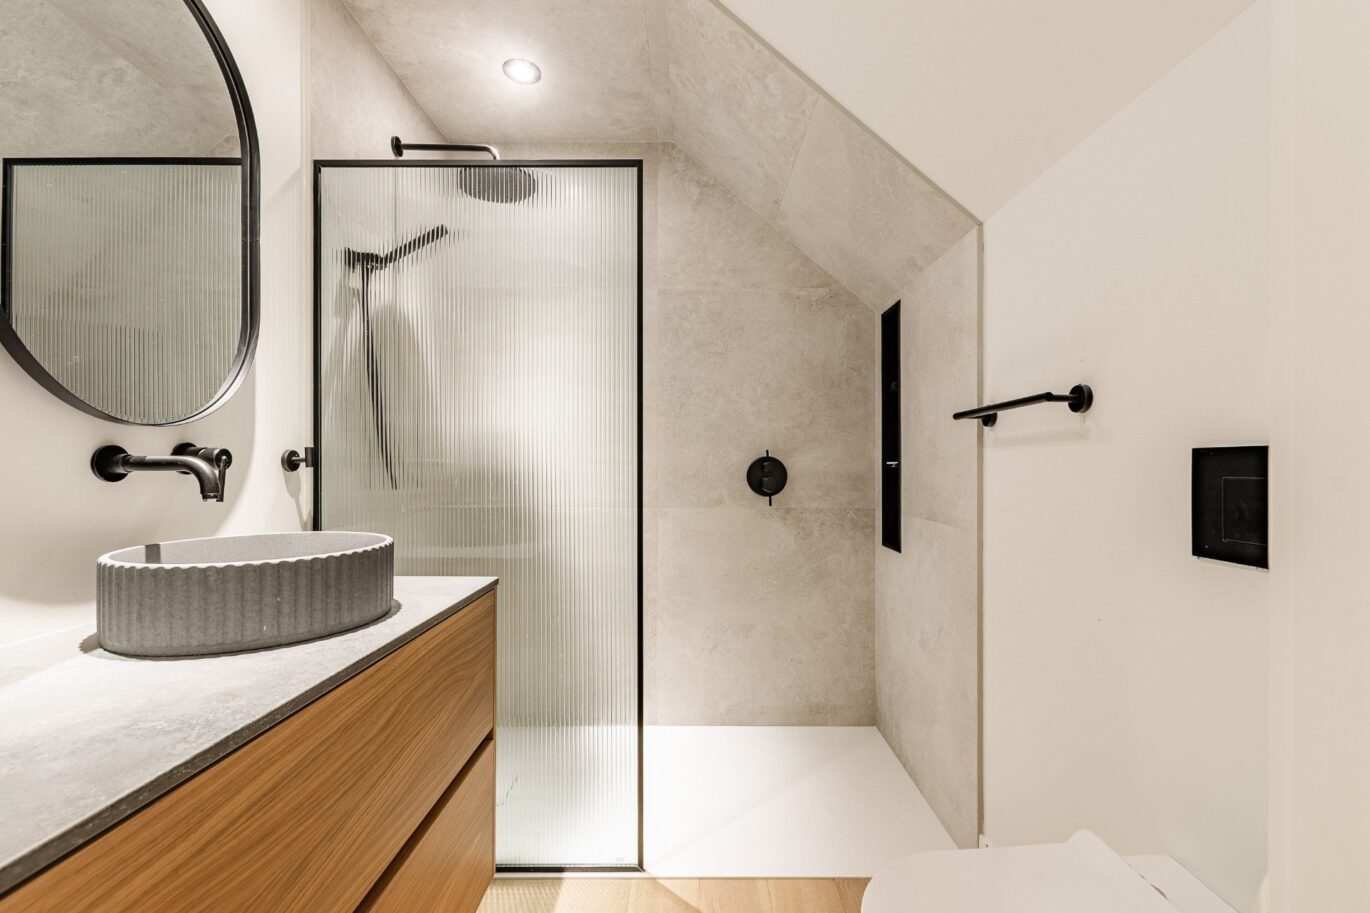
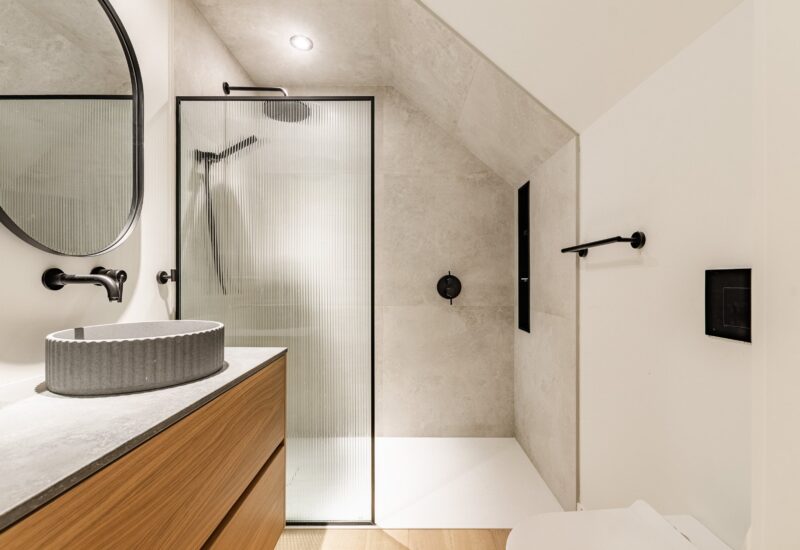
| Bathroom | 7.3x5.10 P | 2nd floor | Wood | |
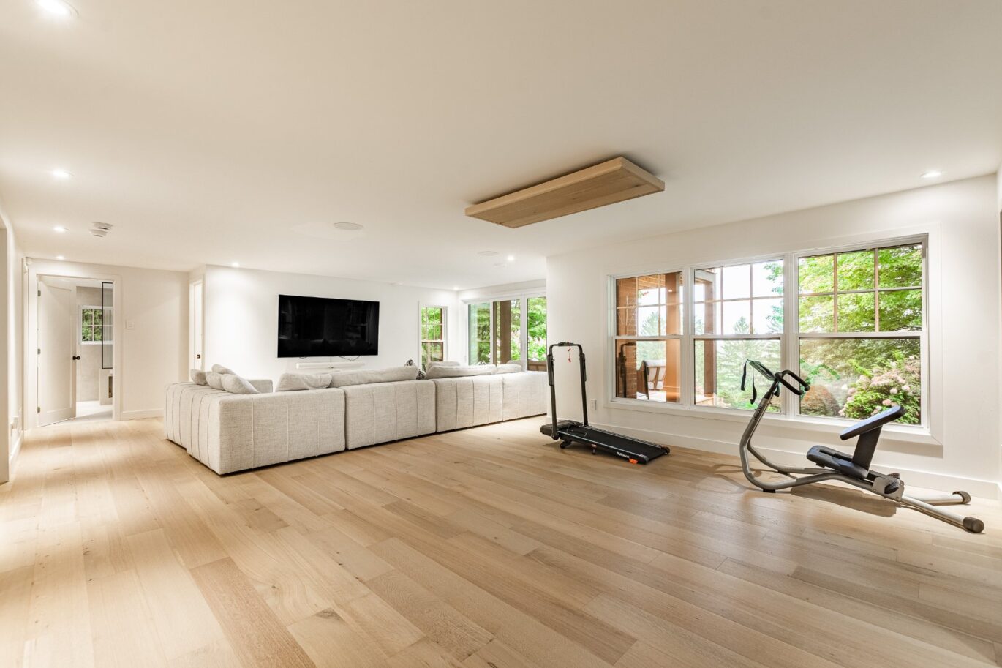
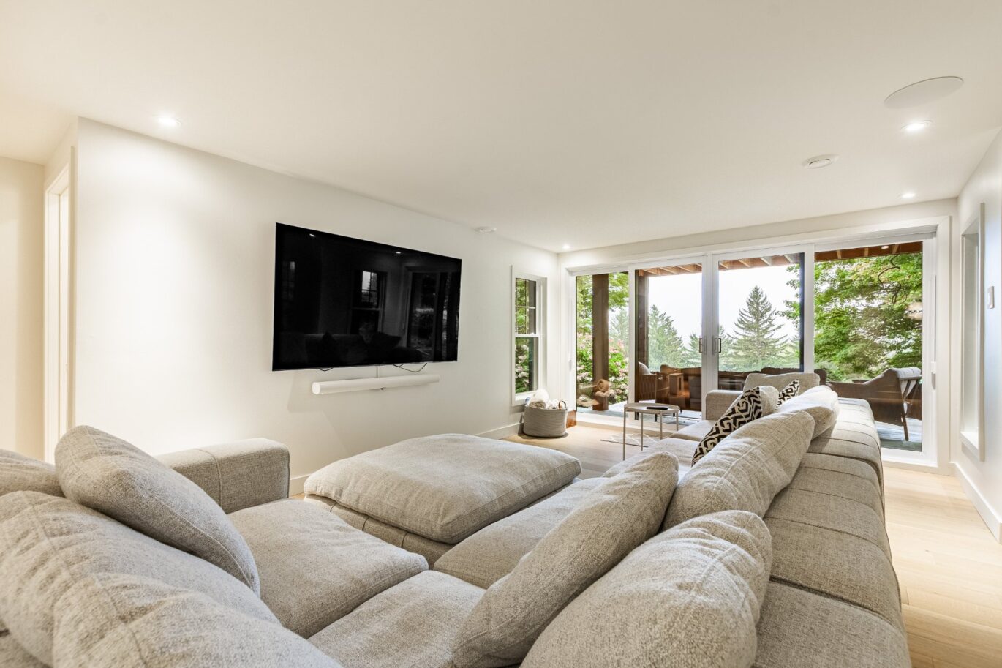
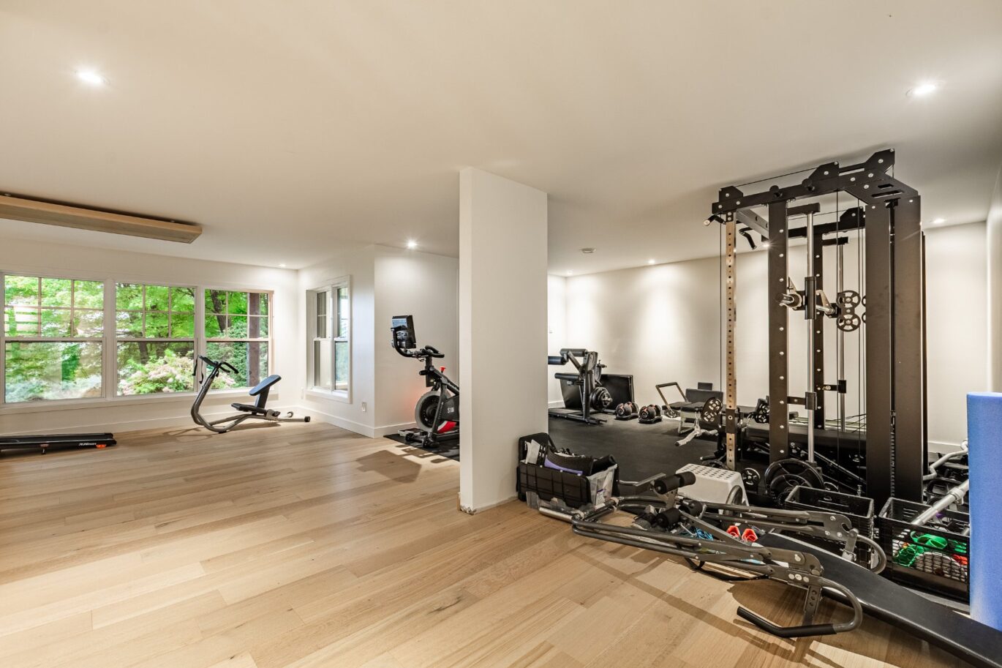
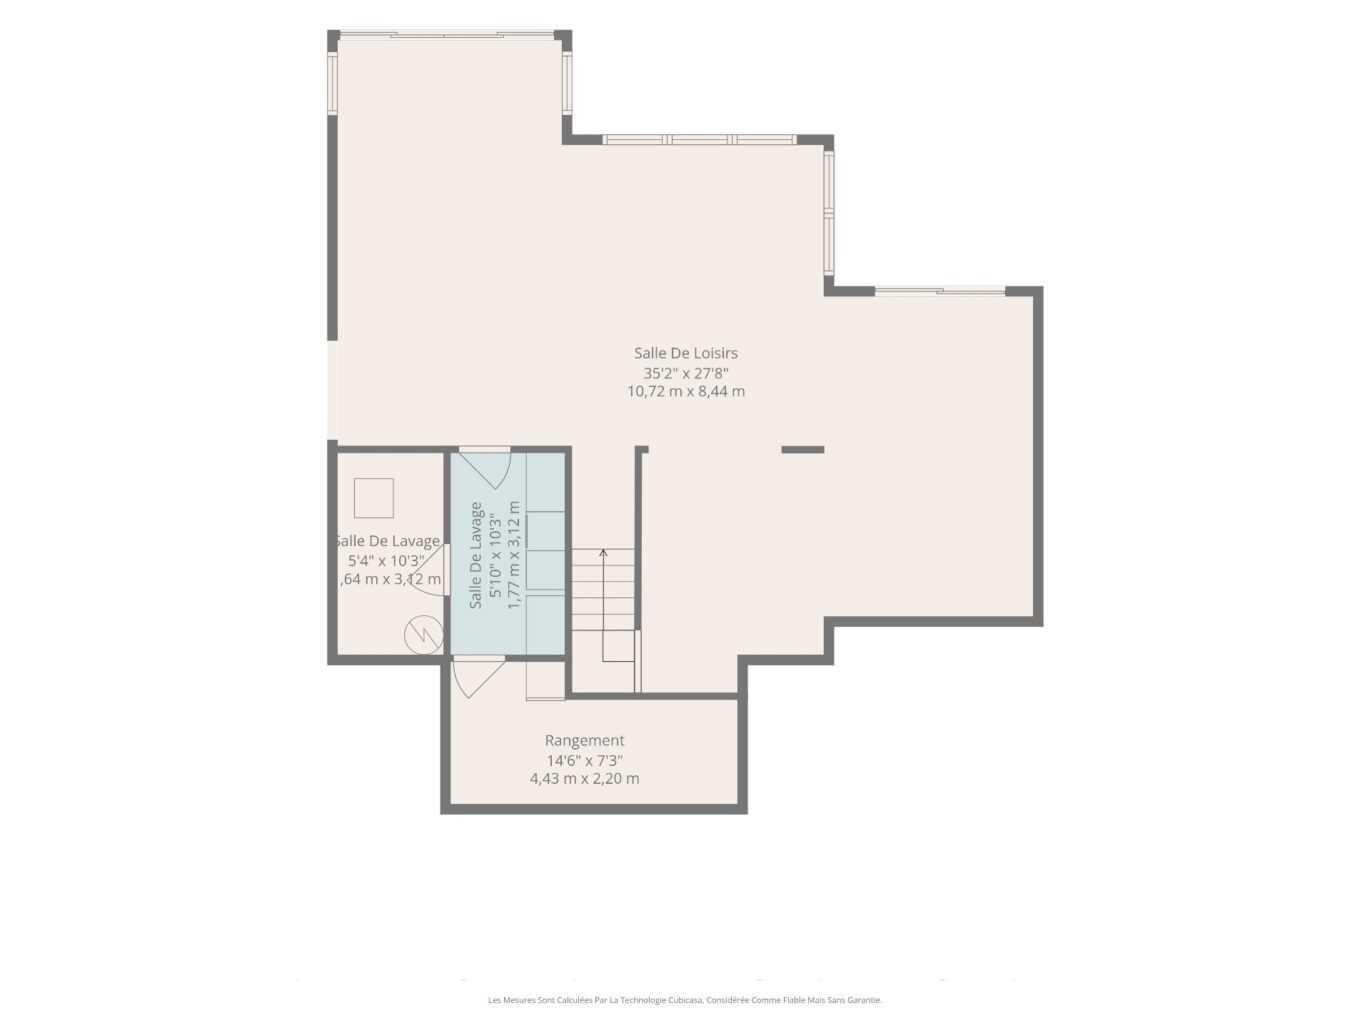
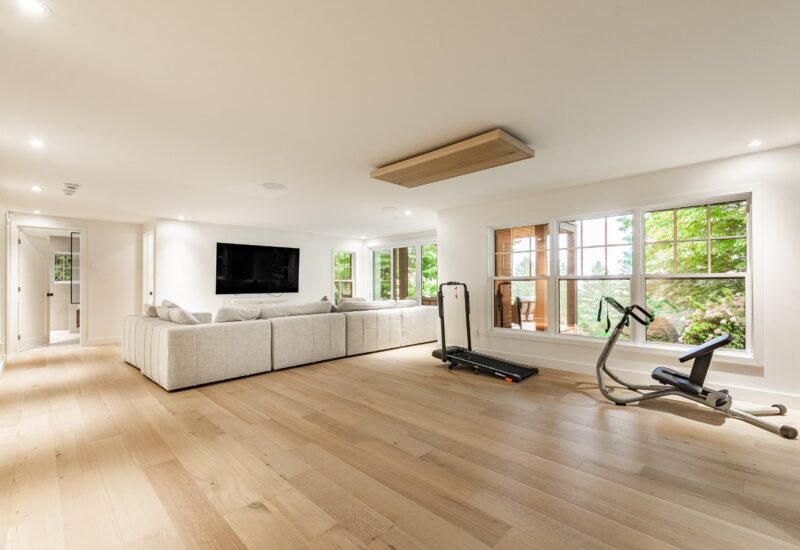
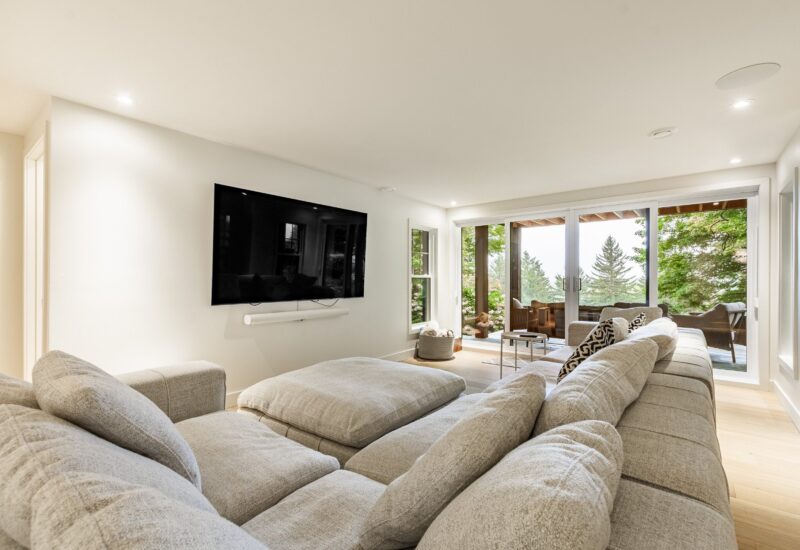
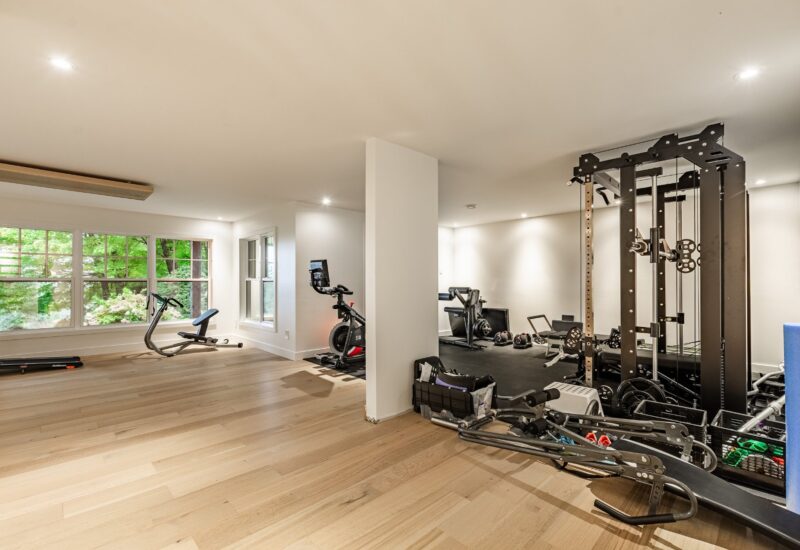
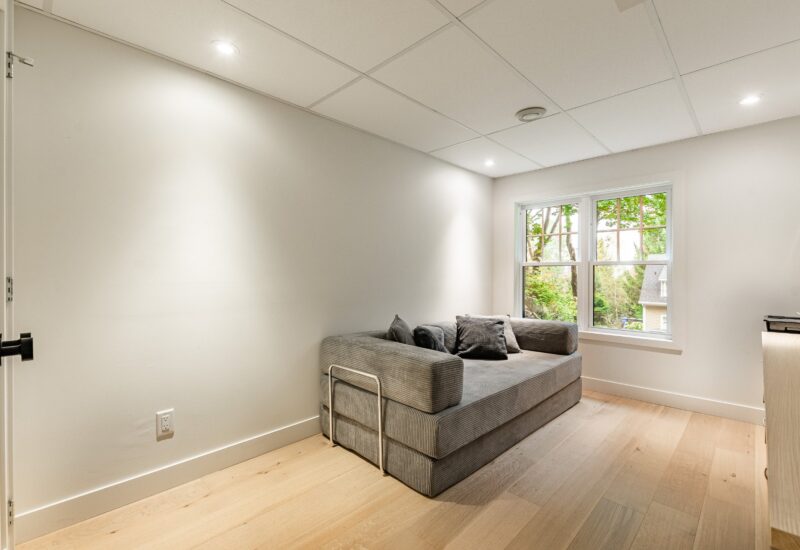
| Family room | 28x20.11 P | Wood | ||
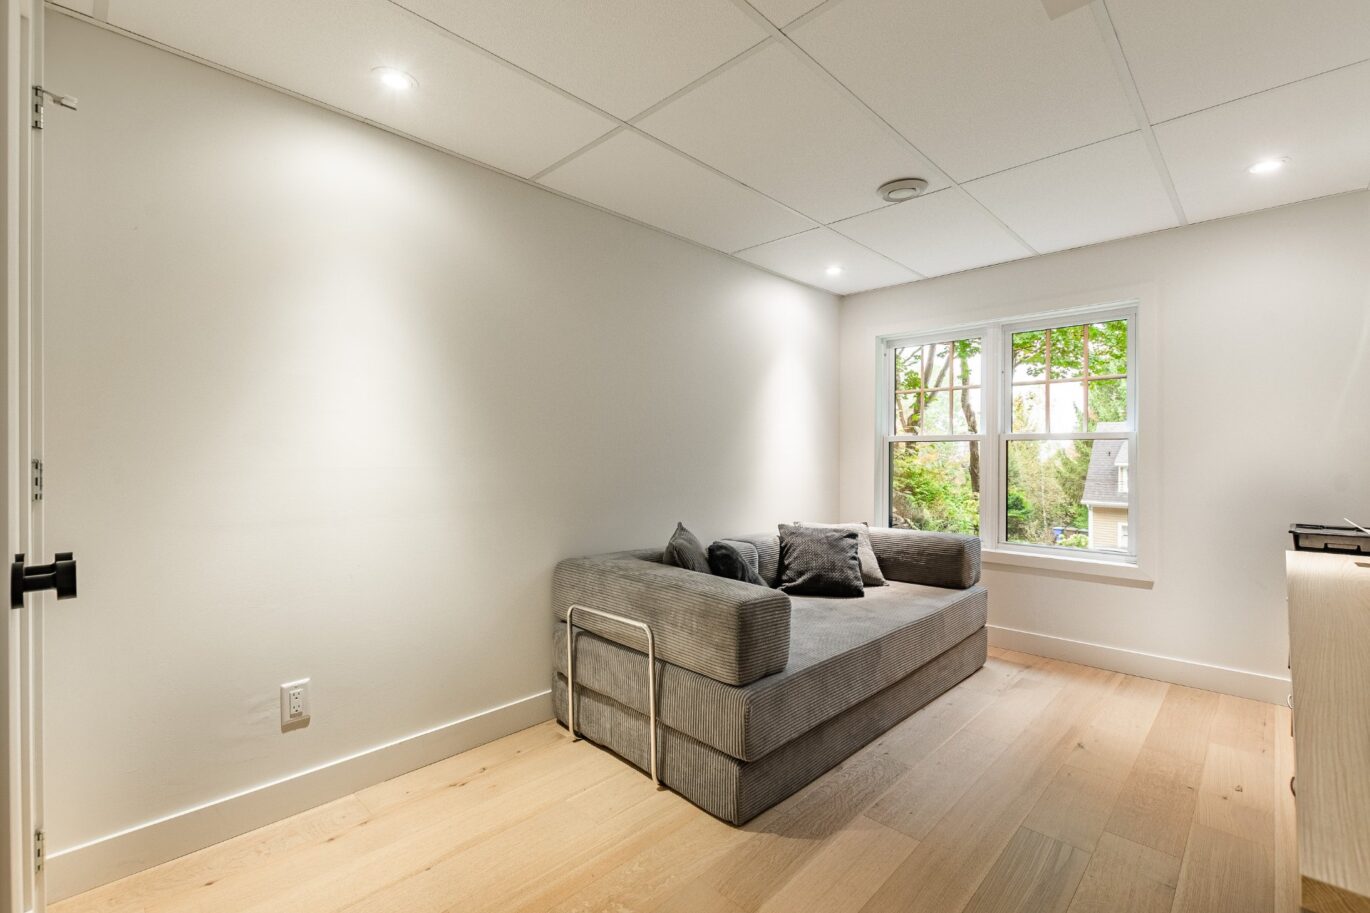
| Bedroom | 14.7x9.9 P | Wood | ||
| Bedroom | 14.8x9.4 P | Wood | ||
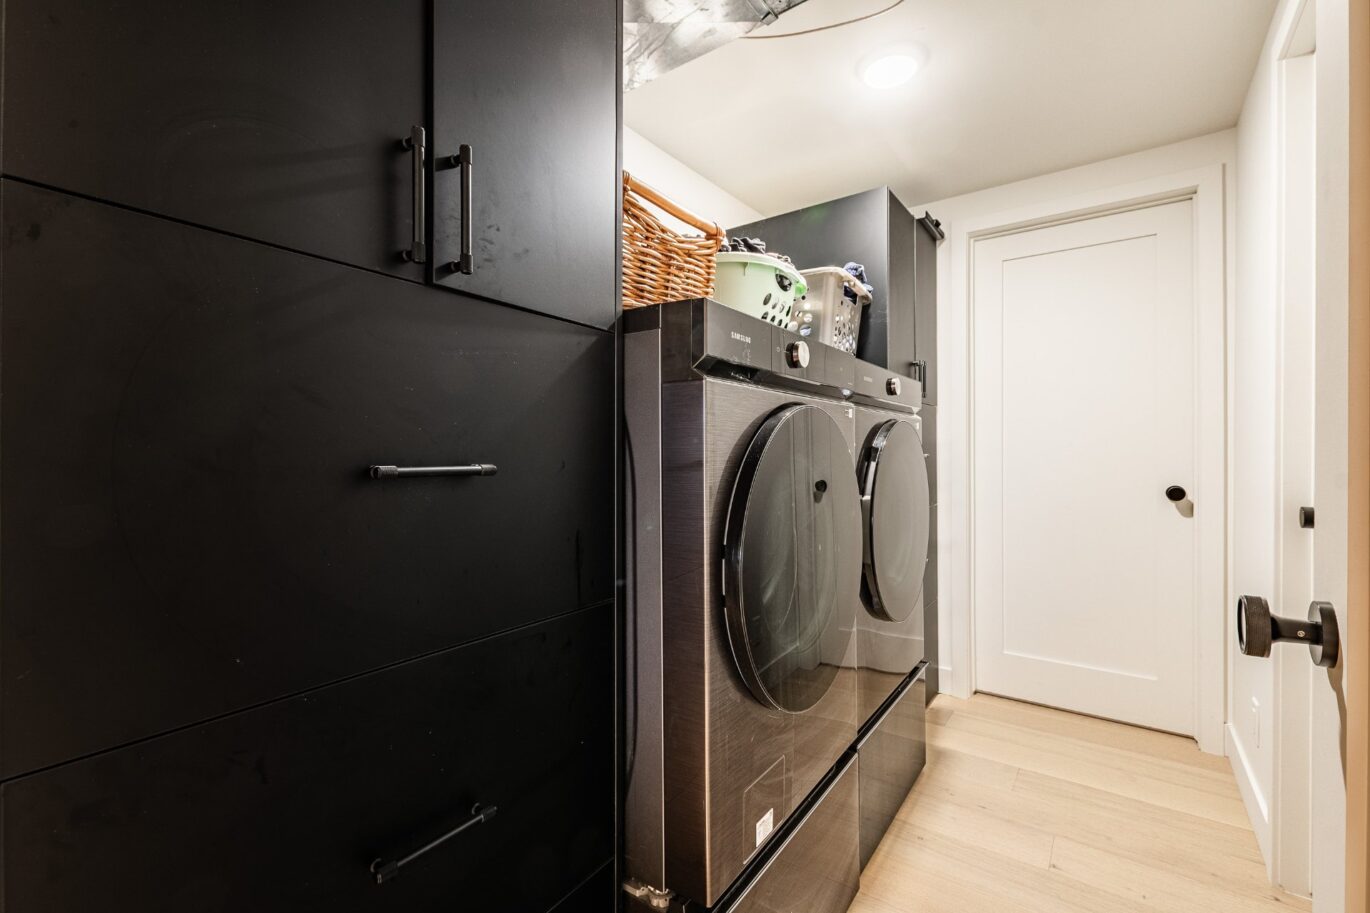
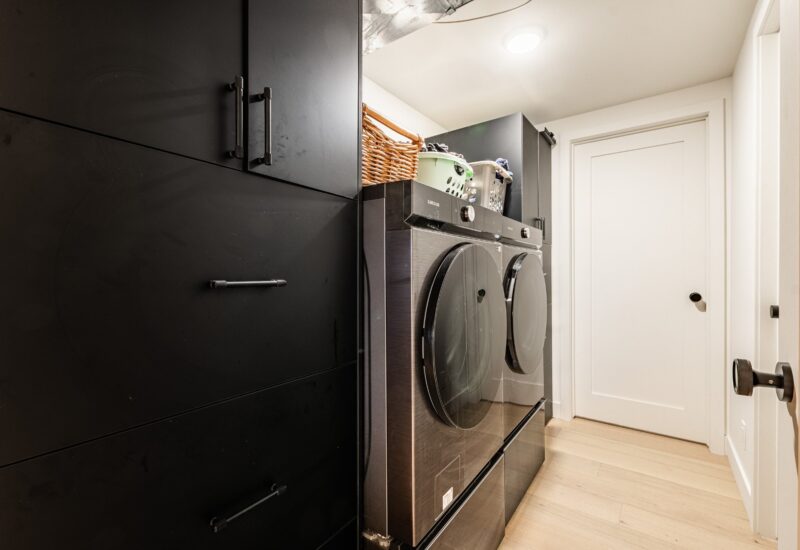
| Laundry room | 7.5x5.9 P | Wood | ||
| Bathroom | 11x5.7 P | Ceramic tiles | ||
| Other | 14.6x7.3 P | Linoleum |
Description
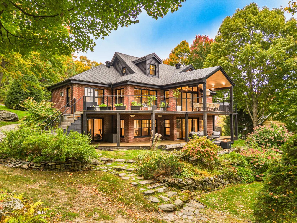
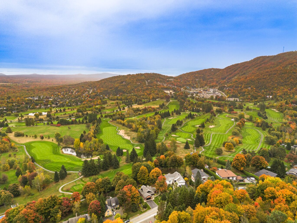
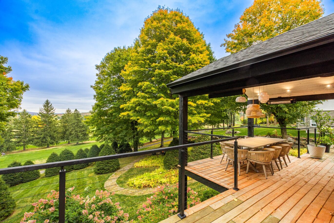
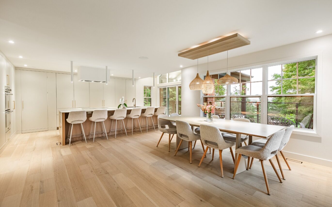
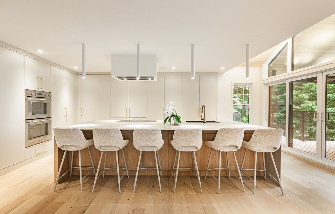
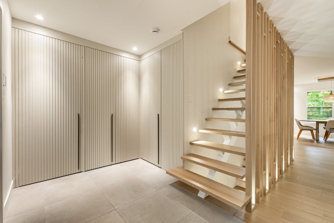
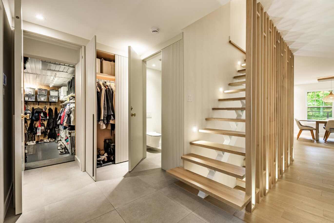
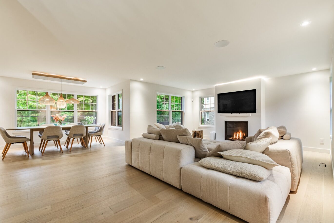
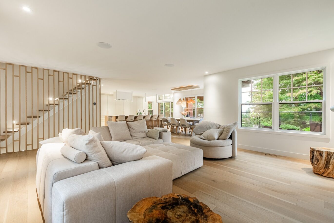
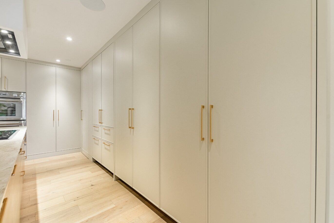
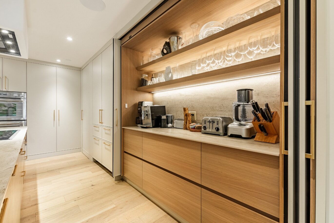
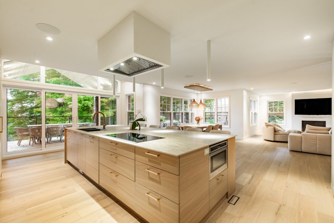
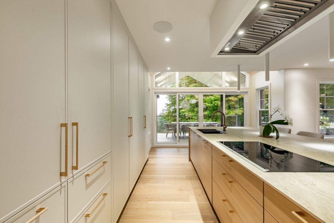
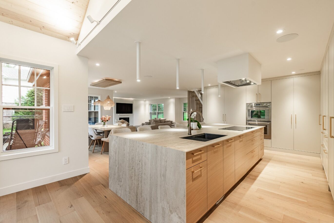
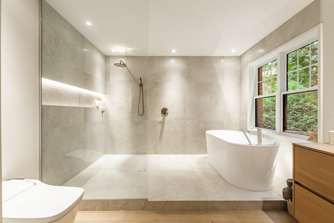
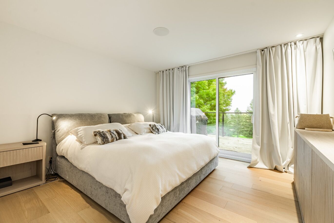
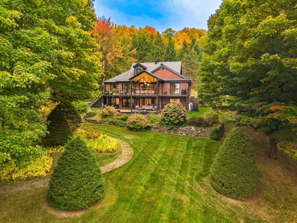
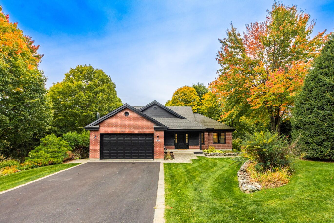
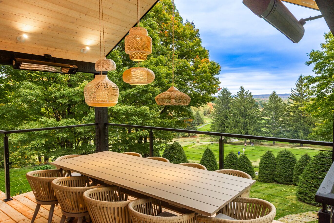
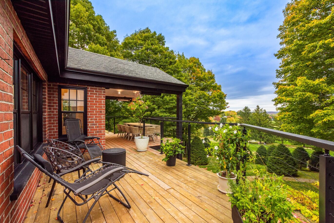
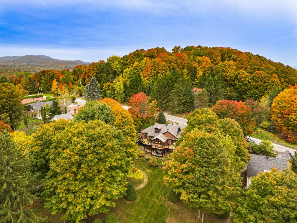
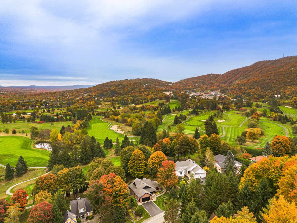
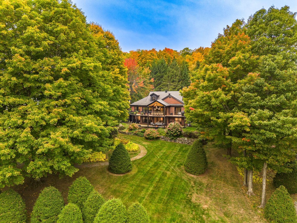
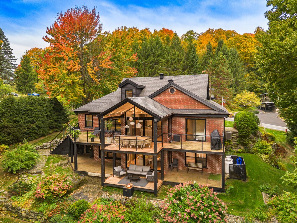
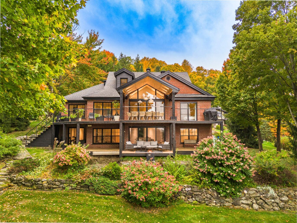
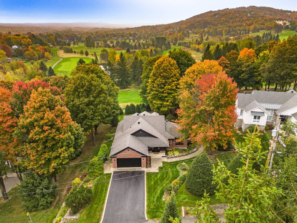
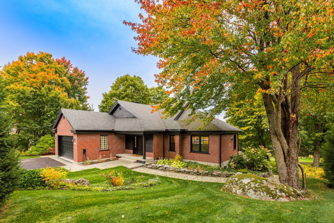
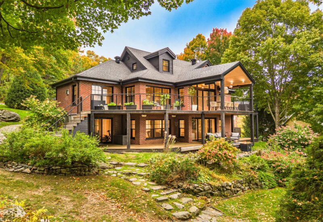
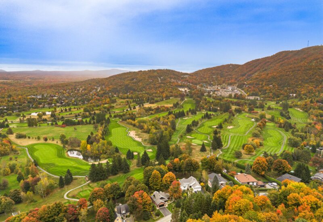
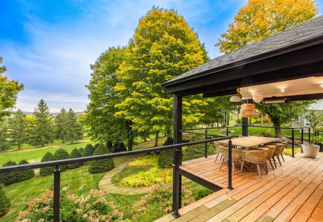
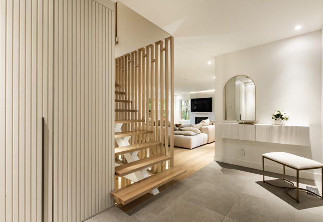
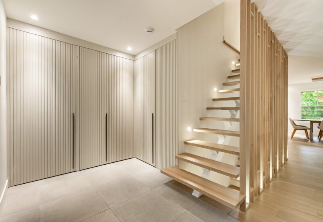
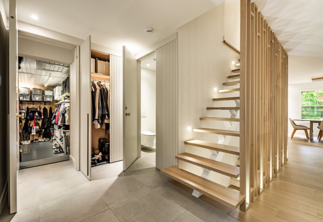
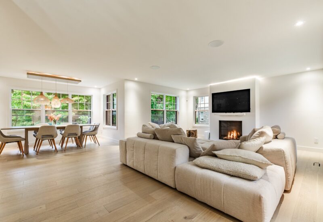
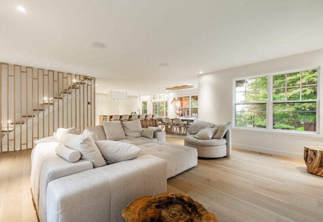
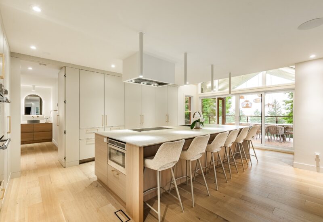
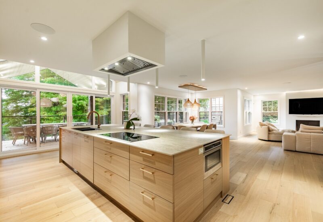
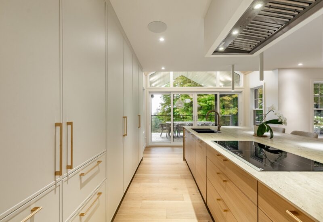
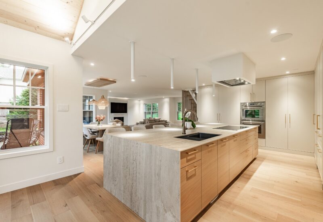
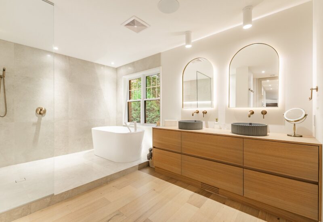
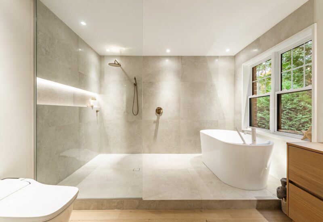
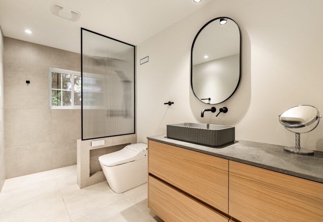
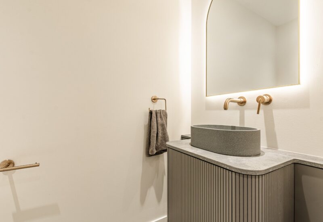
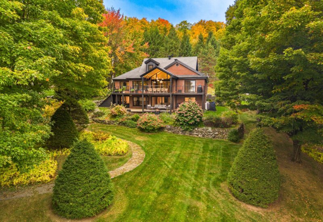
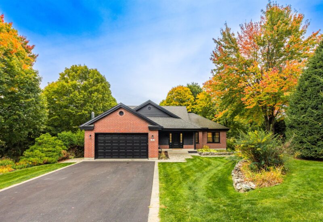
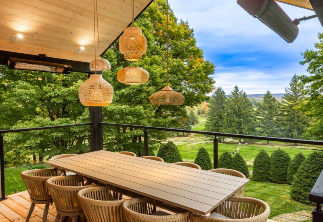
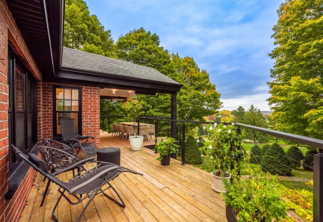
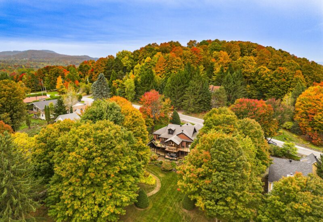
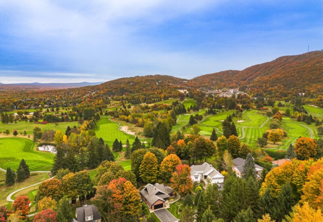
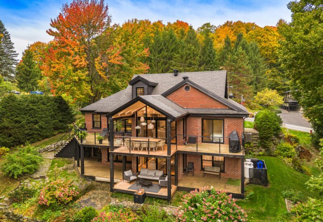
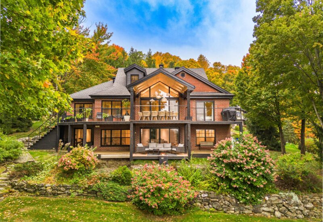
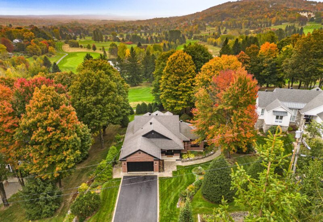
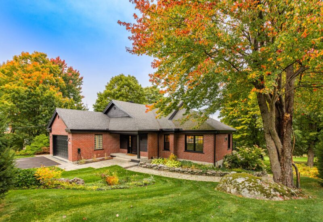
Exceptional property nestled beside Golf Château-Bromont on a 25,000+ sq. ft. lot. Completely reimagined and renovated, it offers 4 bedrooms, 3 bathrooms, a powder room and an immense double garage. Open-concept main level designed to maximize natural light, with a chef’s kitchen featuring high-end built-in appliances and a beautiful balcony overlooking the golf course. Main-level primary suite with luxurious ensuite bathroom. Spacious living areas and breathtaking views of the golf course and Bromont Mountain.
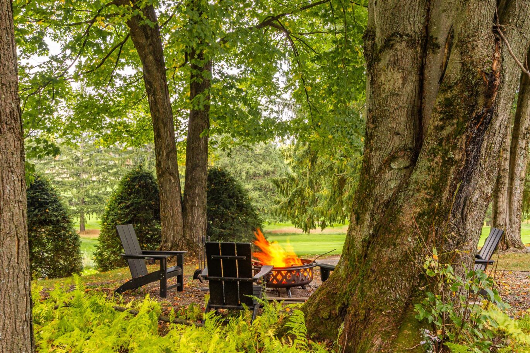
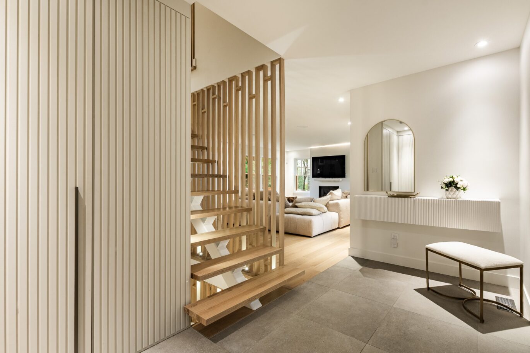
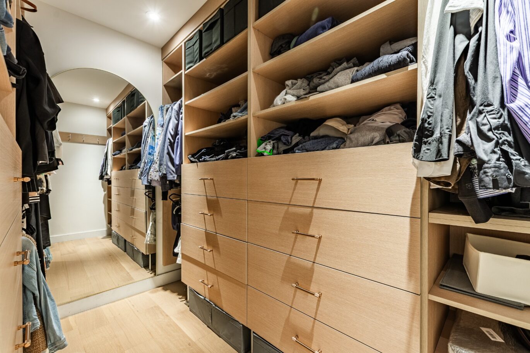
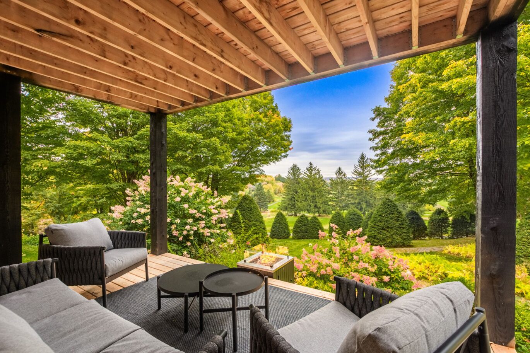
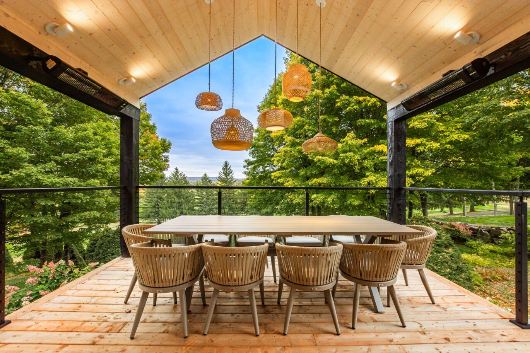
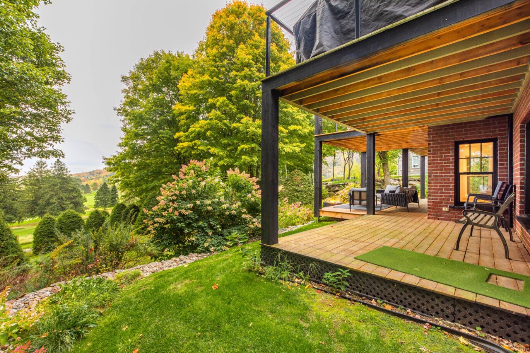
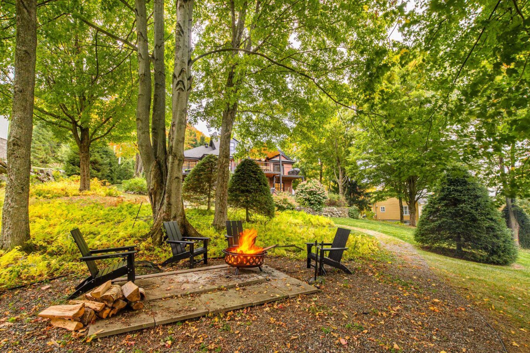
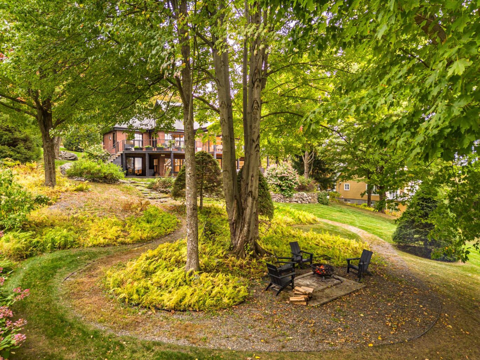
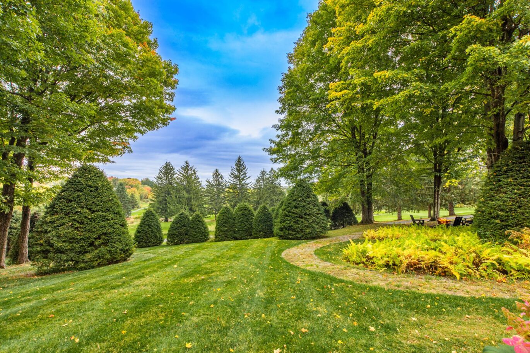
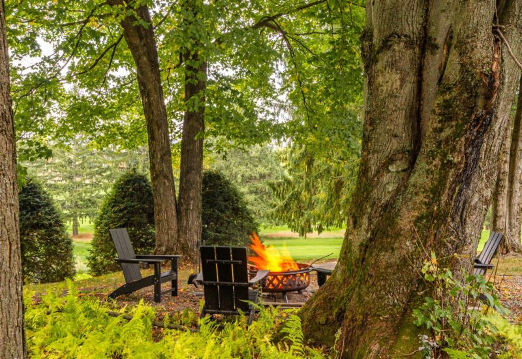
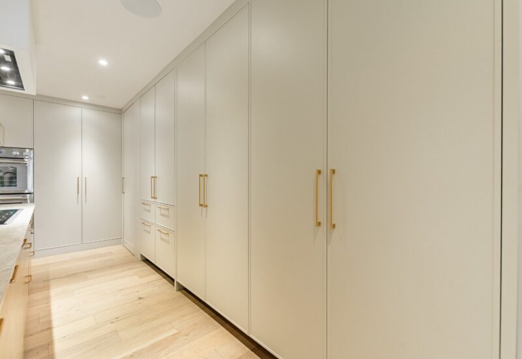
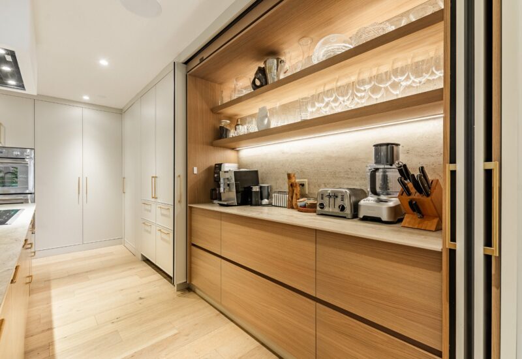
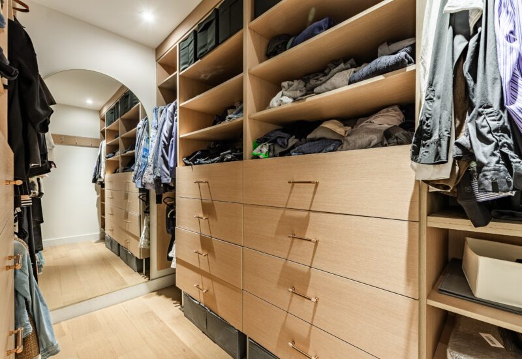
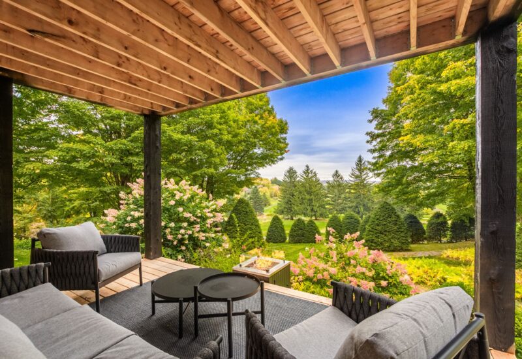
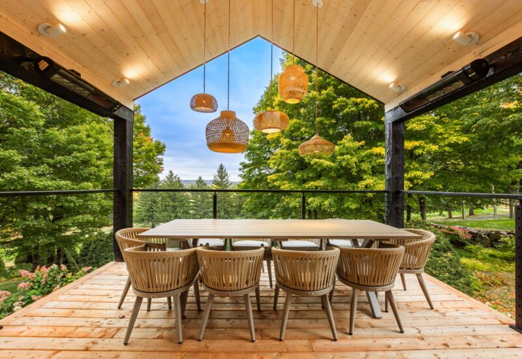
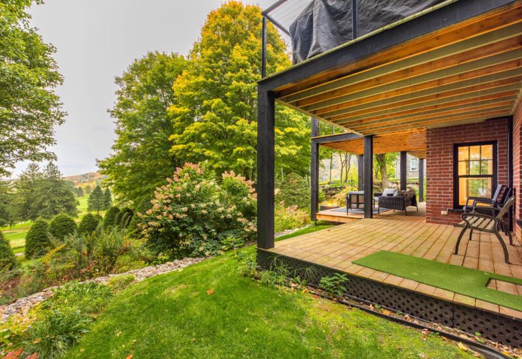
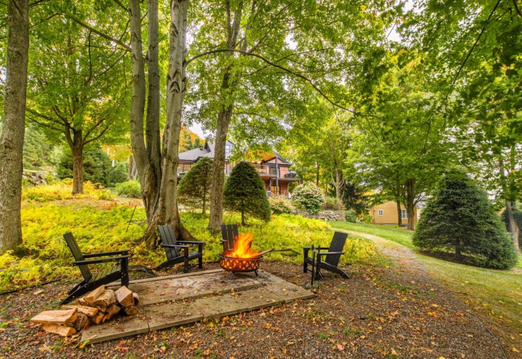
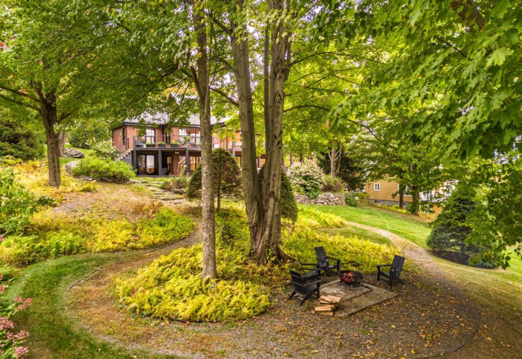
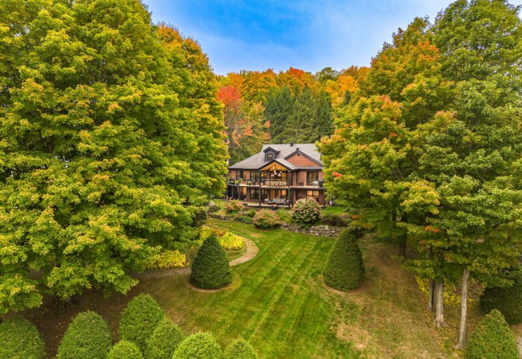
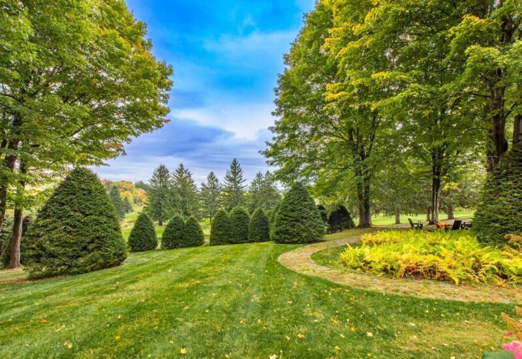
AN EXCEPTIONAL ADDRESS AT GOLF CHÂTEAU-BROMONT Nestled on an exceptional 25,000+ sq. ft. lot adjacent to the prestigious Golf Château-Bromont, this property offers a truly unique setting where nature, elegance and privacy come together.Completely reimagined and thoughtfully renovated, the residence features 4 bedrooms, 3 bathrooms and a powder room, along with an immense double garage. The main level offers a beautifully redesigned open-concept layout, thoughtfully planned to maximize natural light and create fluid, inviting living spaces. The spectacular chef’s kitchen, equipped with high-end built-in appliances, opens onto a beautiful balcony with breathtaking views of the golf course.Ideally located on the main level, the expansive primary suite offers an ensuite bathroom of exceptional sophistication. Upstairs, a newly added full bathroom completes a beautiful additional suite.The basement offers a spacious and versatile living area, while outdoors, the beautifully landscaped grounds, generous terraces and breathtaking views of the 11th hole and Bromont Mountain create an exceptional setting.Close to Bromont’s finest restaurants, boutiques and amenities, this property truly embodies four-season living.An exceptional address and a rare offering in Bromont.* Room dimensions shown are approximate.
Included : Refrigerator, built-in microwave, range hood, stove, dishwasher, exterior electric vehicle charging station
Excluded : Owner’s personal belongings

Interested with this property ?
This property is presented by :

Félix Giguère
Partner & Residential Real Estate Broker
514-294-1141 f.giguere@barnes-international.com Contact See profileOther properties for sale
- 4 Bedrooms
- 2 Bathrooms
- 2 352 240 ft²
