

- 4 Bedrooms
- 2 Bathrooms
- 2 574 ft²
- Reference: 21705187

Details
-
Bedrooms4
-
Bathrooms2
-
Rooms10
-
Powder rooms1
-
Property area2 574 ft²
-
Plot size227 598 ft²
-
Construction2021
-
Property typeSplit-level
Characteristics
| Water supply | Artesian well |
| Basement foundation | Concrete slab on the ground |
| Hearth stove | Wood fireplace |
| Garage | Double width or more, Fitted |
| Distinctive features | Private street, Wooded |
| Siding | Wood |
| Bathroom / Washroom | Adjoining to the master bedroom |
| Basement | No basement |
| Parking | 8 Outdoor, 2 Garage |
| Sewage system | Septic tank |
| Window type | French window |
| Roofing | Other (aluminium) |
| Topography | Sloped |
| View | Water, Mountain, Panoramic |
| Zoning | Residential |
Expenses
| Type | Amount | Frequency | Year |
|---|---|---|---|
| Common expenses/Rental | 1300 $ | Yearly | |
| Energy cost | 7370 $ | Yearly | |
| Municipal Taxes | 10651 $ | Yearly | 2026 |
| School taxes | 1048 $ | Yearly | 2025 |
More Details
| Room | Size | Floor | Flooring | Notes |
|---|---|---|---|---|
| Hallway | 9.3x13.8 P | Main floor | Concrete | |
| Kitchen | 8.10x18.7 P | Main floor | Concrete | |
| Dining room | 22.5x11.5 P | Main floor | Concrete | |
| Living room | 22.5x12.5 P | Main floor | Concrete | |
| Storage | 4.1x7.4 P | Main floor | Concrete | |
| Washroom | 4.10x4.3 P | Main floor | Concrete | |
| Other | 5.4x4.1 P | Main floor | Concrete | |
| Master bedroom | 14.9x16.0 P | 2nd floor | Wood | |
| Bathroom | 14.7x6.2 P | 2nd floor | Ceramic tiles | |
| Bedroom | 13.11x10.5 P | 2nd floor | Wood | |
| Bathroom | 9.8x5.1 P | 2nd floor | Ceramic tiles | |
| Bedroom | 9.2x13.7 P | 2nd floor | Wood | |
| Family room | 13.1x22.9 P | 2nd floor | Wood |
Description
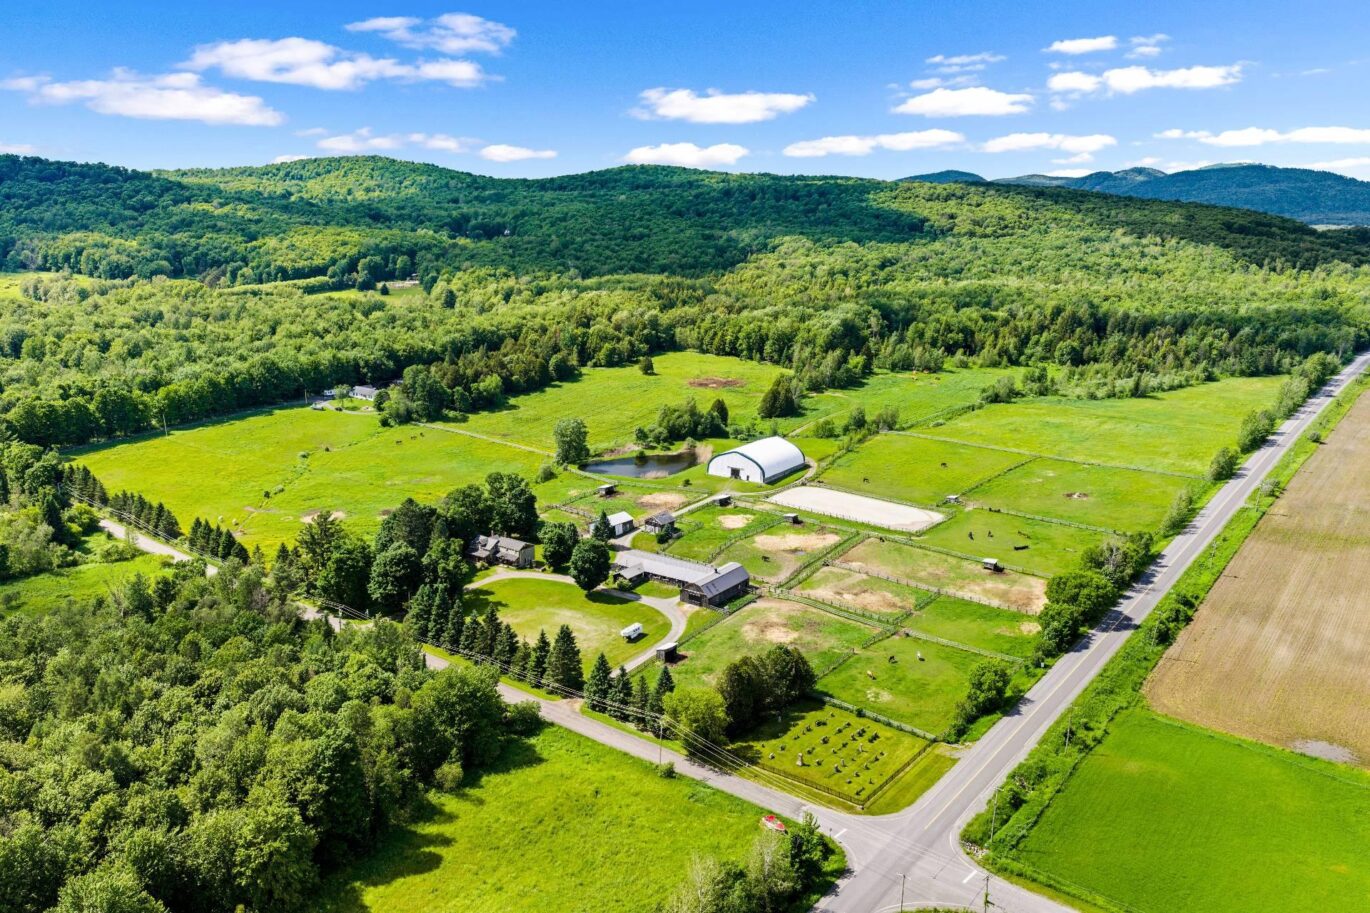
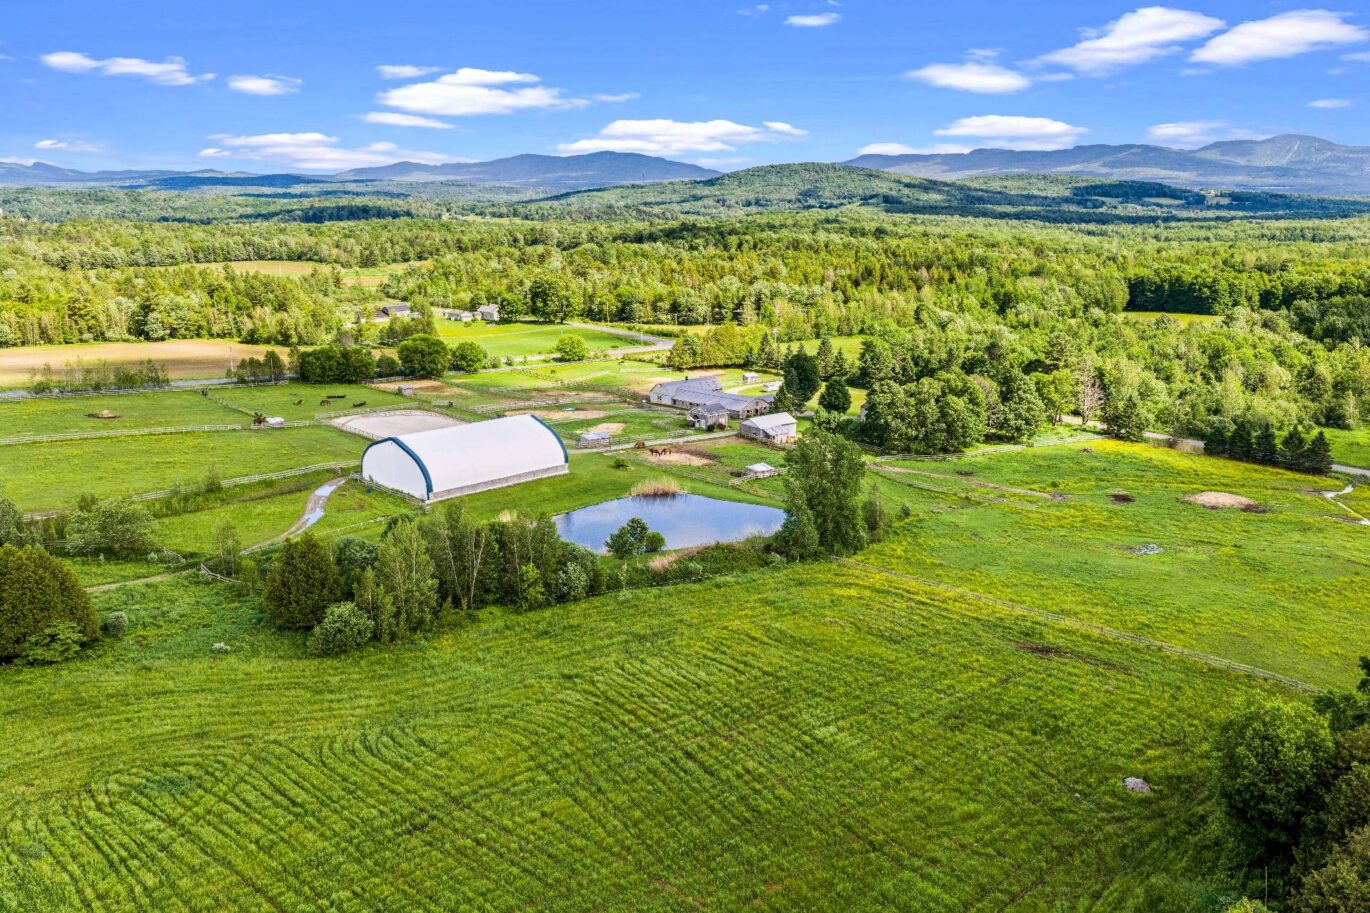
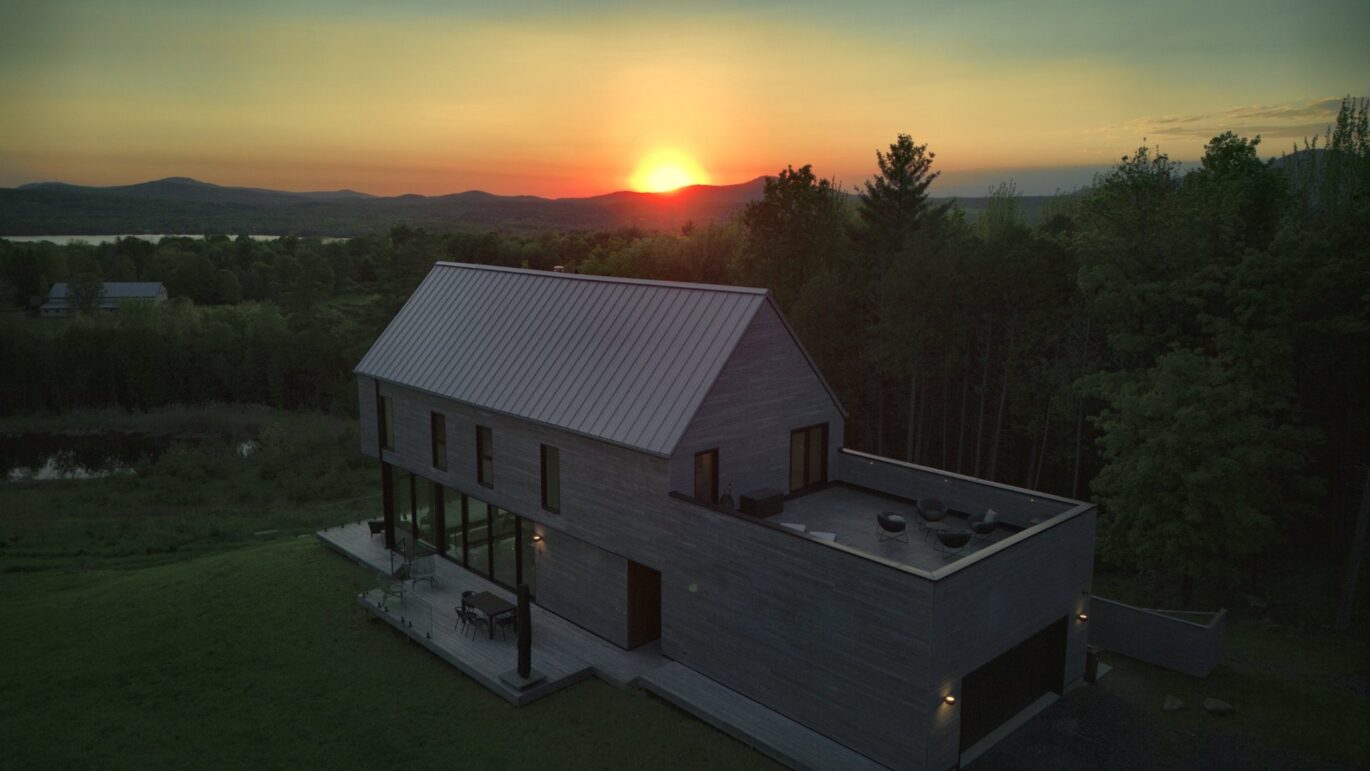
Exceptional Scandinavian-inspired residence built in 2021 on a spectacular private 5-acre lot with pond and panoramic views over the Eastern Townships and Lake Memphremagog. Striking architecture, oversized windows, noble materials, steel roofing and heated polished concrete floors create a seamless connection between indoor and outdoor living. Impressive primary suite with cathedral ceiling and private balcony facing the sunrise. Just minutes from downtown Magog, golf courses, marinas, hiking trails, and ski mountains including Orford and Owl’s Head.
Perched above Lake Memphremagog, this exceptional Scandinavian-inspired residence is a rare opportunity for architecture enthusiasts seeking privacy, nature, and refined contemporary design in one of the Eastern Townships’ most desirable areas. Designed by an experienced architect and built in 2021 by Constructions Memphré, the property showcases remarkable craftsmanship and timeless materials throughout.Set on a spectacular private 227,598 sq.ft. lot with a pond, the residence offers breathtaking panoramic views over the surrounding landscapes and unforgettable sunsets. Its minimalist architecture blends beautifully with the natural environment, featuring cedar siding, a steel roof, and oversized Shalwin aluminum windows that flood the home with natural light while framing the scenery in every direction.The main floor impresses with heated polished concrete floors, soaring ceilings, and expansive open living spaces designed to create a seamless connection between indoor and outdoor living. A radiant heating system combined with forced air and a central heat pump ensures optimal comfort year-round.Upstairs, the home features four bedrooms, including a stunning primary suite with cathedral ceilings and a private balcony overlooking the sunrise. Every living space was thoughtfully designed to maximize natural light, tranquility, and the surrounding views.The property also includes a large attached garage and a Cummins 36KW automatic propane generator with dedicated electrical panel for complete peace of mind.Finalist for the 2024 Domus Awards, this remarkable property offers an unmatched lifestyle only minutes from downtown Magog, the Hermitage Golf Club, marinas on Lake Memphremagog, hiking trails, and renowned ski mountains including Orford and Owl’s Head.A truly rare property where architecture, nature, and lifestyle come together in perfect harmony.
Included : Fisher & Paykel stove, wine cellar, washer and dryer, as well as all light fixtures throughout the property.
Excluded : Owner’s personal belongings.



Interested with this property ?
This property is presented by :

Alexis Labelle
Residential and Commercial Real Estate Broker
+1 (514) 588-1217 a.labelle@barnes-international.com Contact See profile
Gabrielle Coutu
Residential Real Estate Broker
+1 (514) 923-4904 g.coutu@barnes-international.com Contact See profile