- 3 Bedrooms
- 1 Bathroom
- 2 109 ft²
- Reference: 13190622
Details
-
Bedrooms3
-
Bathrooms1
-
Rooms10
-
Property area2 109 ft²
-
Construction1909
-
Floor3
-
Floors1
Characteristics
| Heating system | Hot water |
| Water supply | Municipality |
| Heating energy | Natural gas |
| Equipment available | Wall-mounted air conditioning |
| Garage | Single width |
| Proximity | Highway, Cegep, Daycare centre, Hospital, Park - green area, Bicycle path, Elementary school, , High school, Cross-country skiing, Public transport, University |
| 1 | |
| Parking | 1 Garage |
| Sewage system | Municipal sewer |
| Roofing | Elastomer membrane |
| Zoning | Residential |
Expenses
| Type | Amount | Frequency | Year |
|---|---|---|---|
| Co-ownership fees | 11400 $ | Yearly | |
| Municipal Taxes | 7959 $ | Yearly | 2026 |
| School taxes | 972 $ | Yearly | 2026 |
More Details
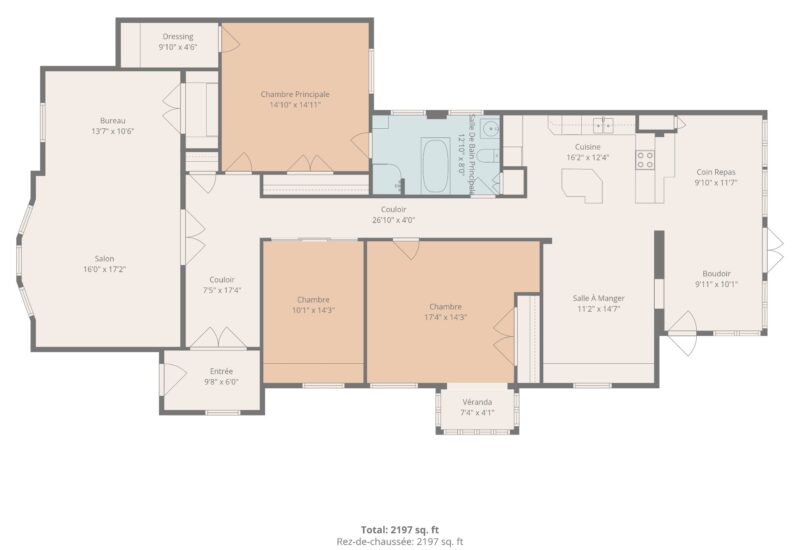
| Room | Size | Floor | Flooring | Notes |
|---|---|---|---|---|
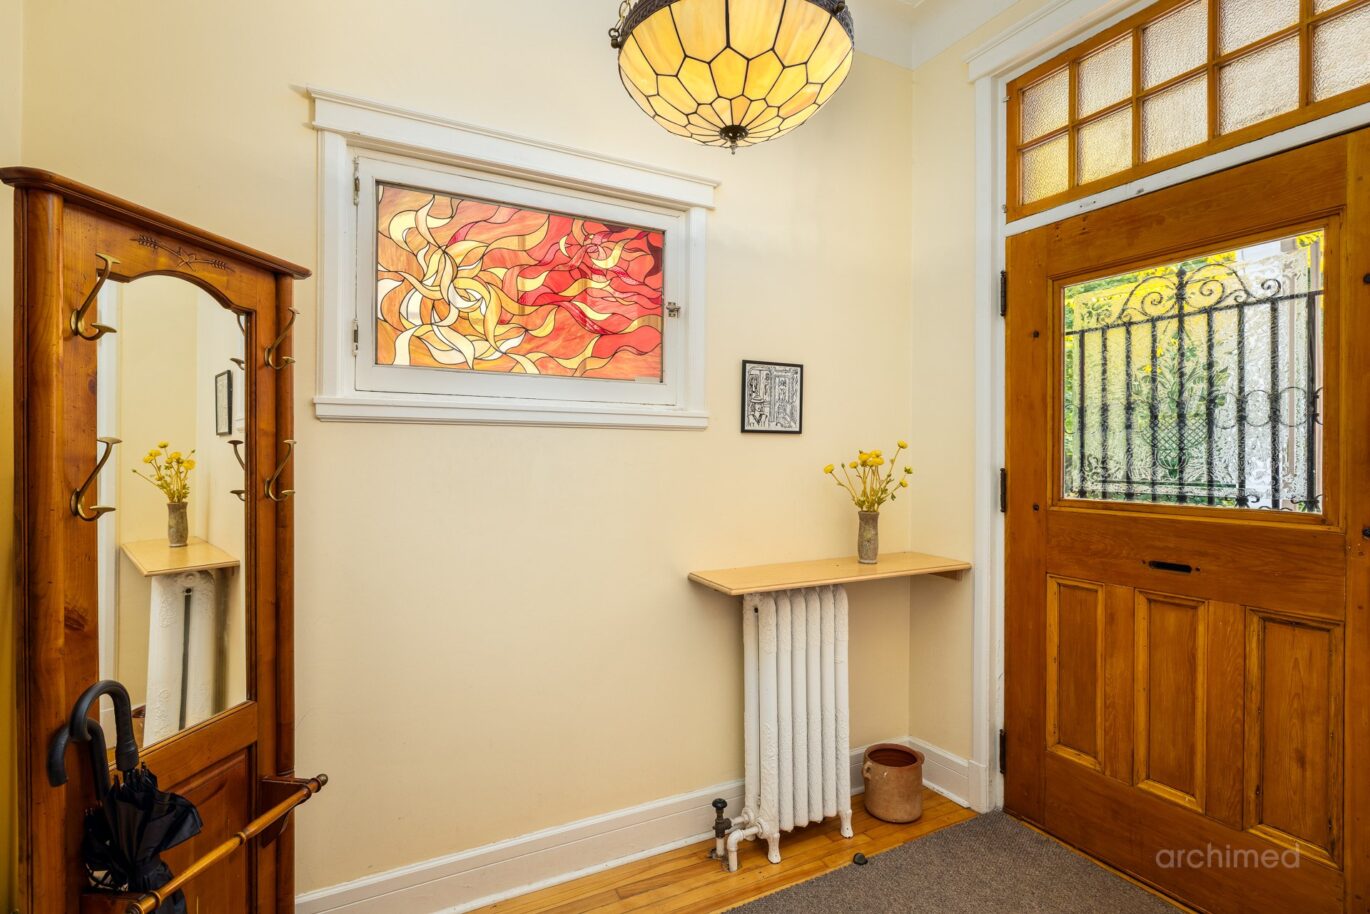
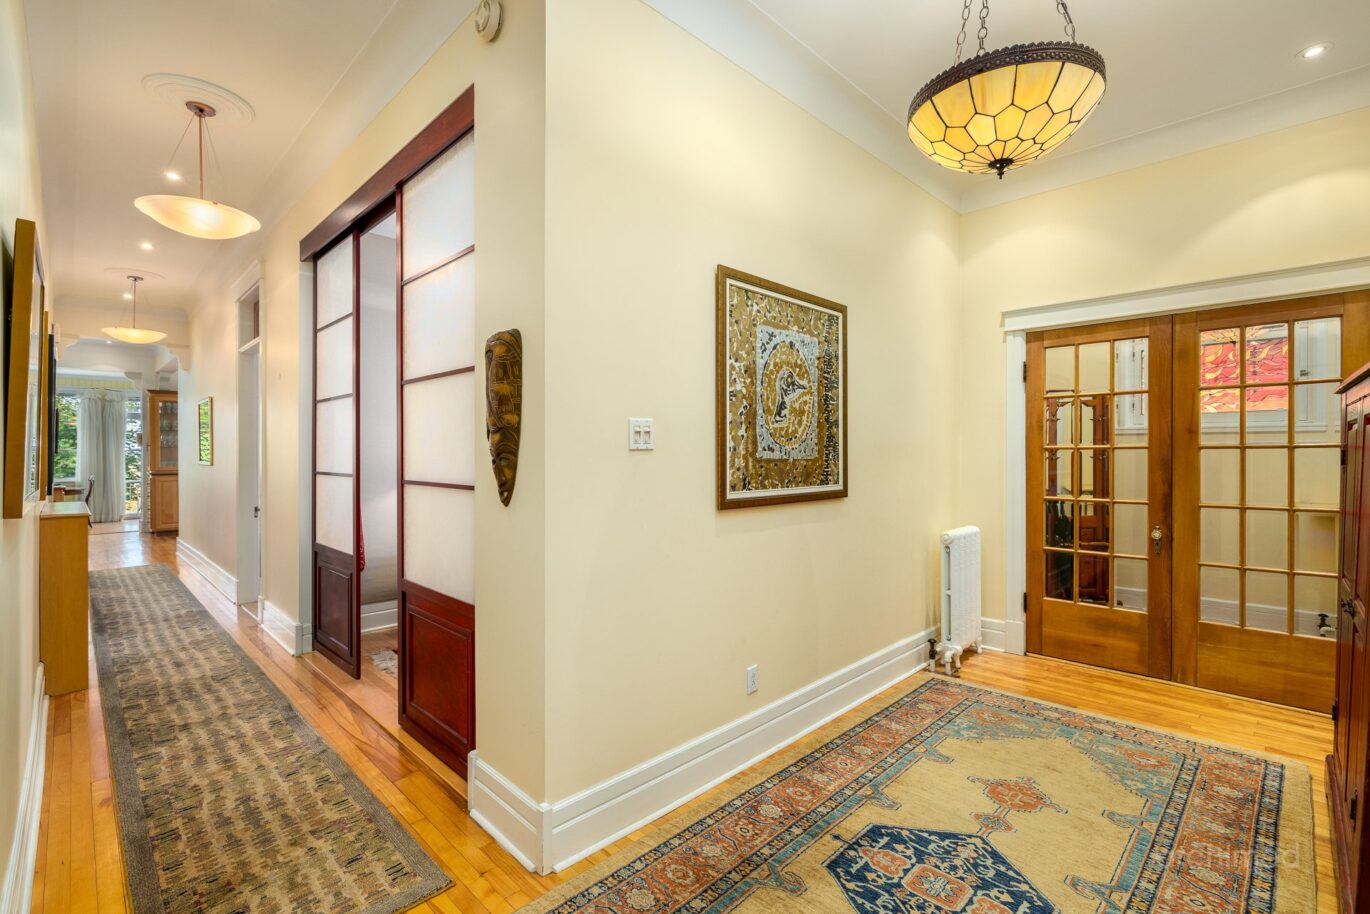
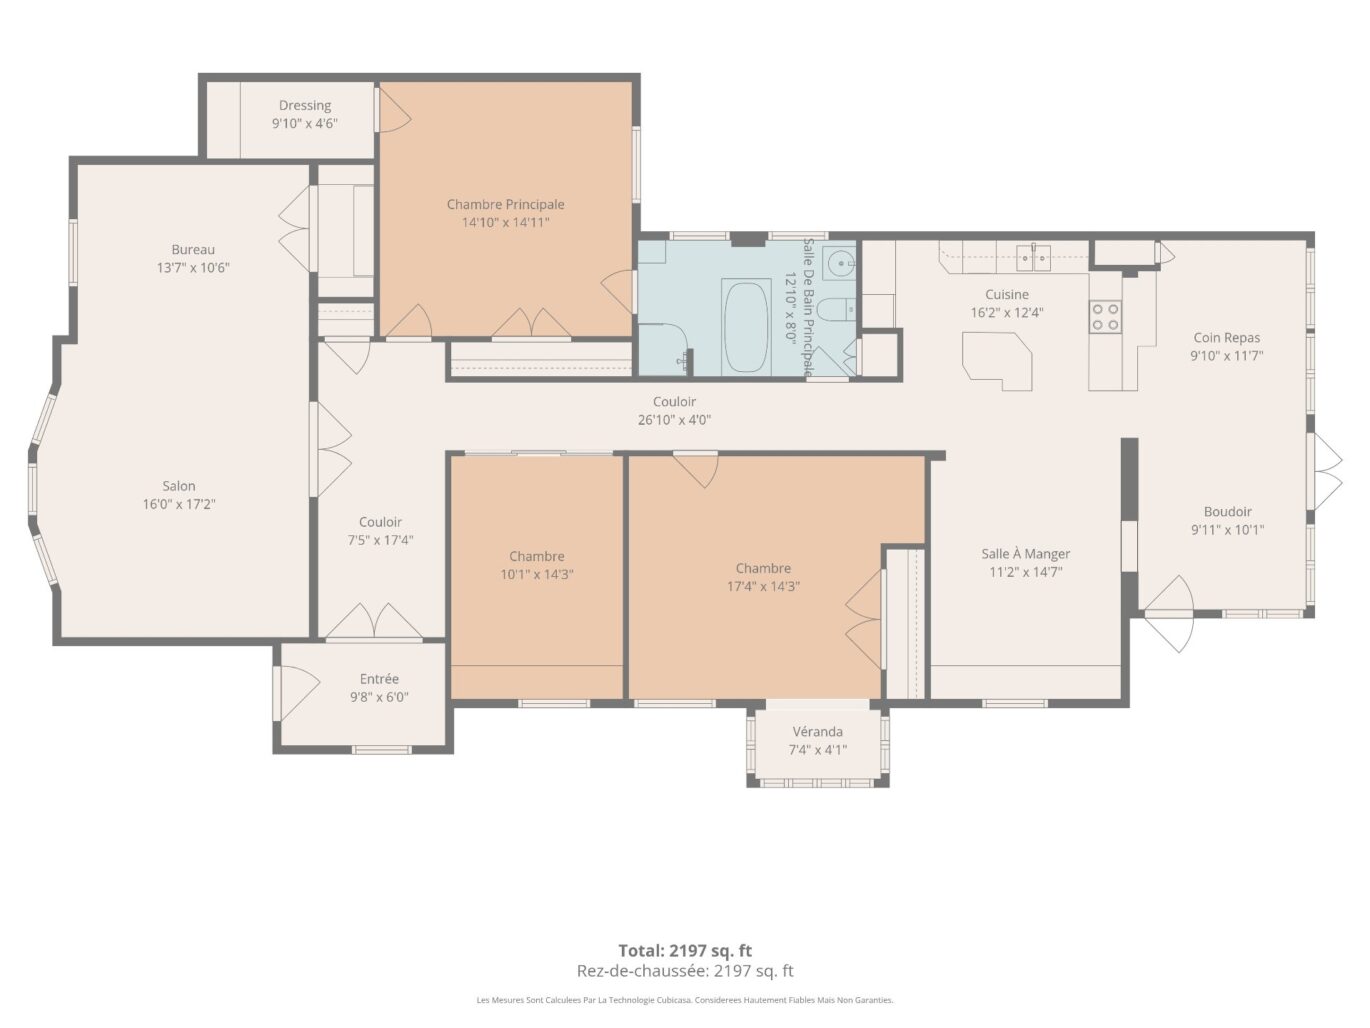
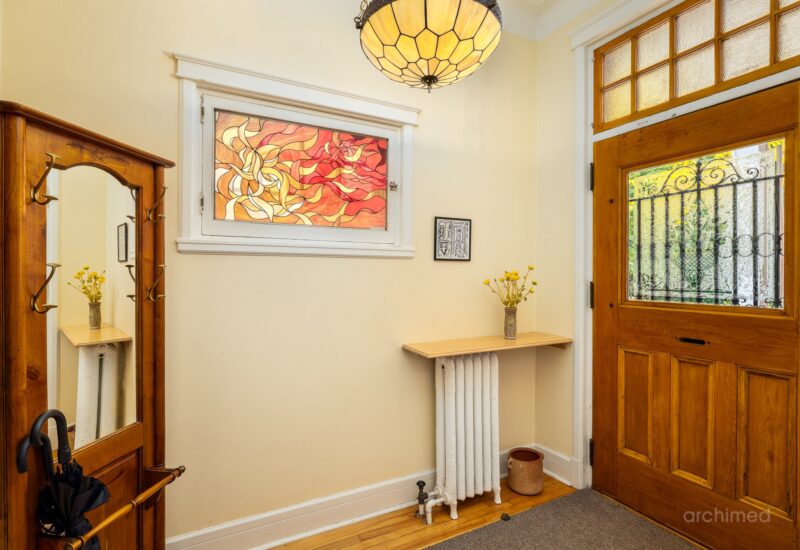
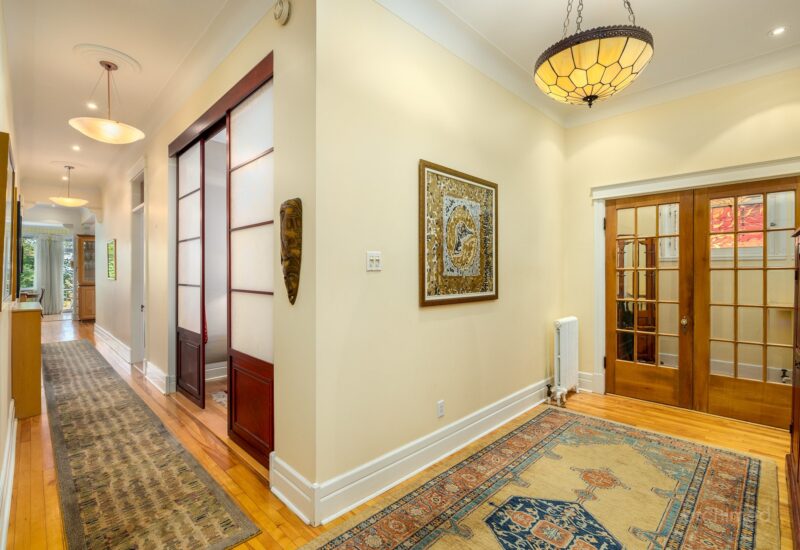
| Hallway | 9.8x6.0 P | Main floor | Wood | |
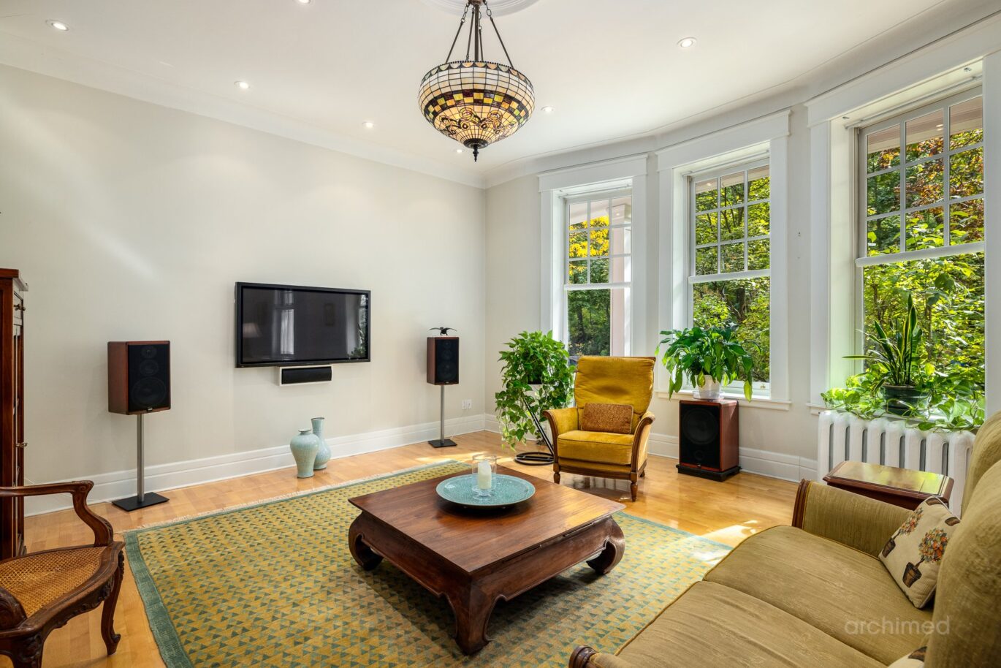
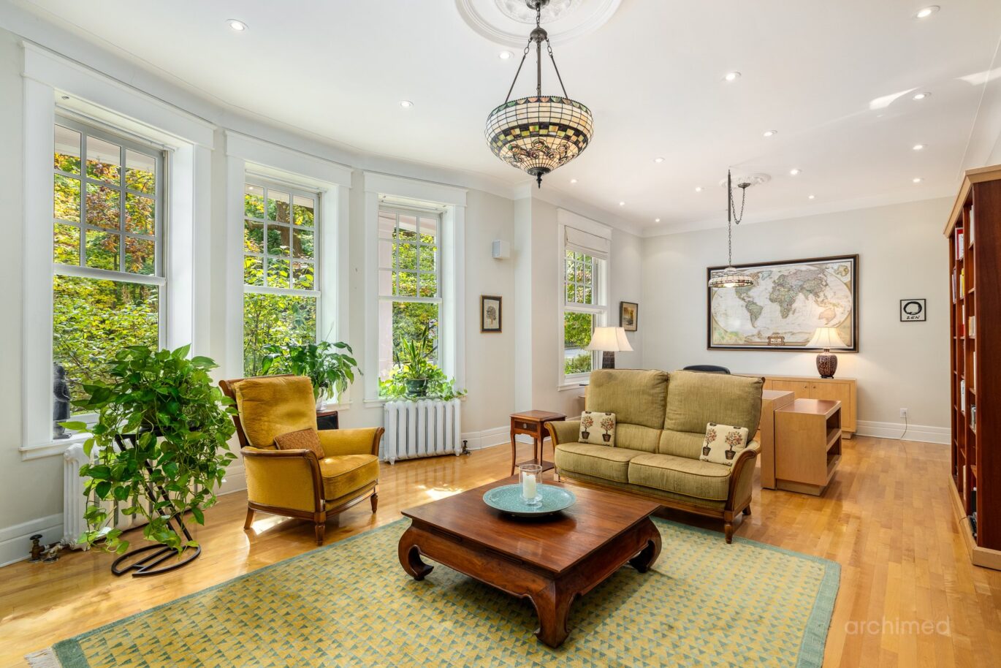
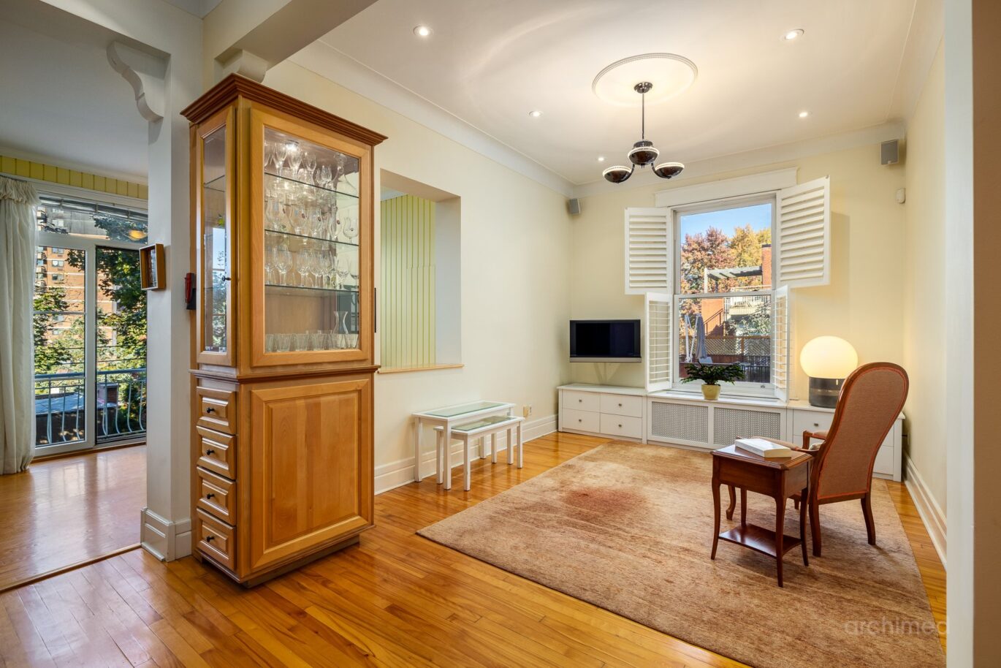
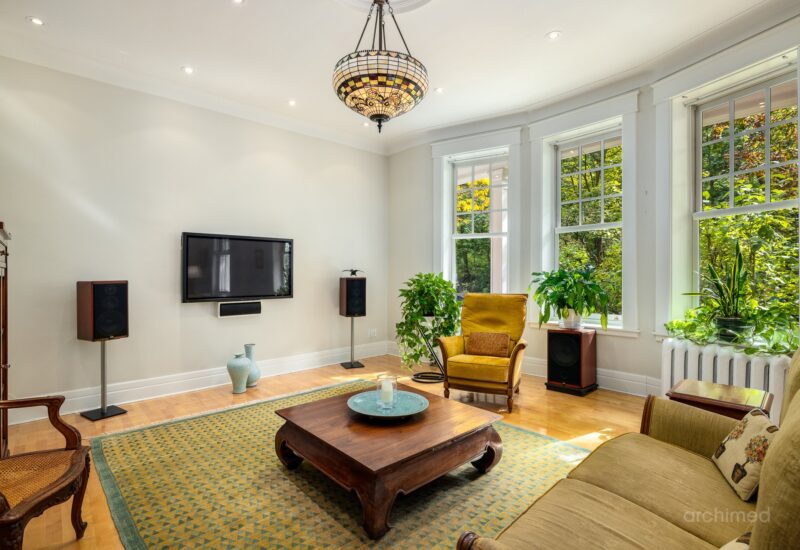
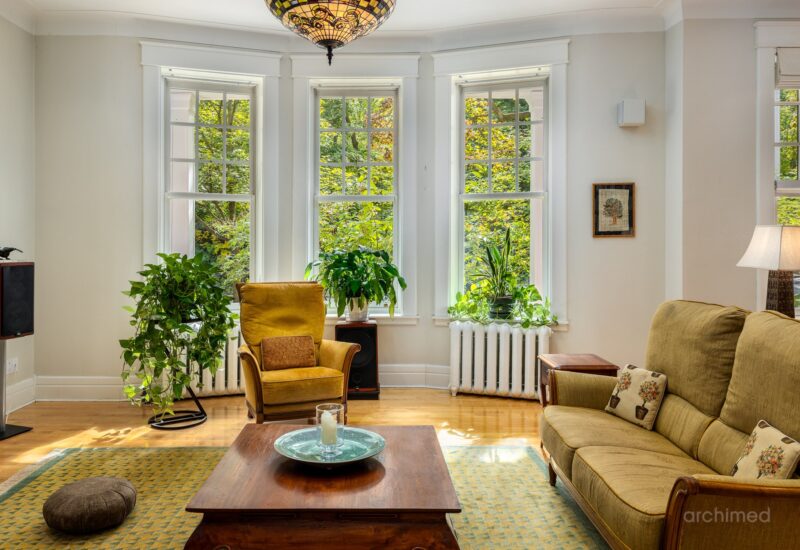
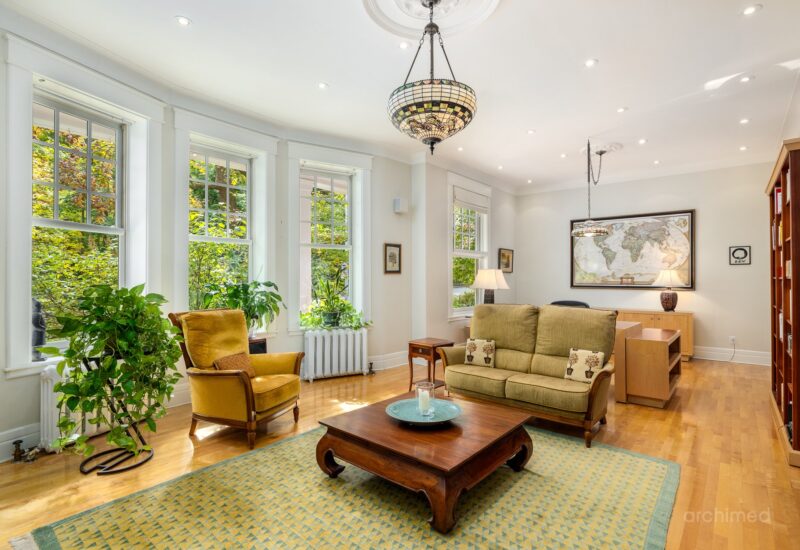
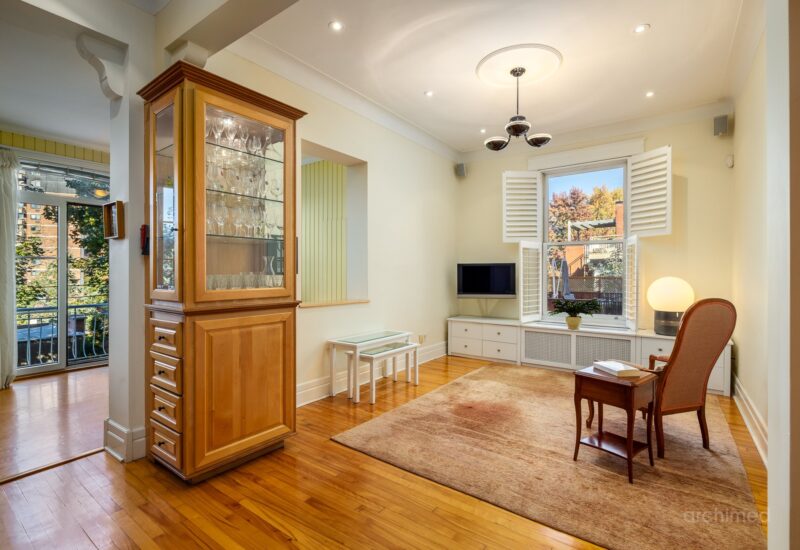
| Living room | 29.7x27.8 P | Main floor | Wood | |
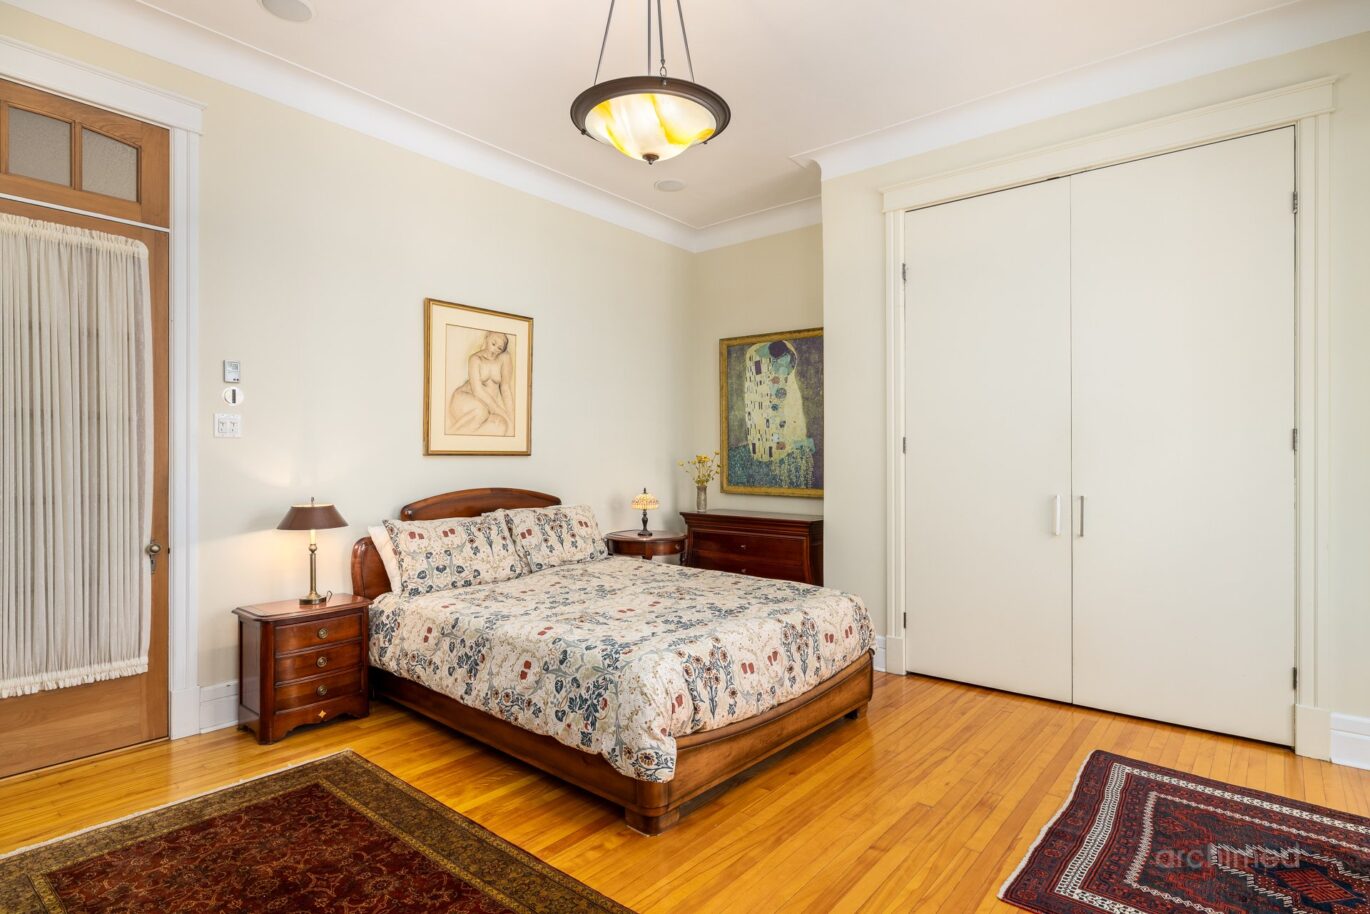
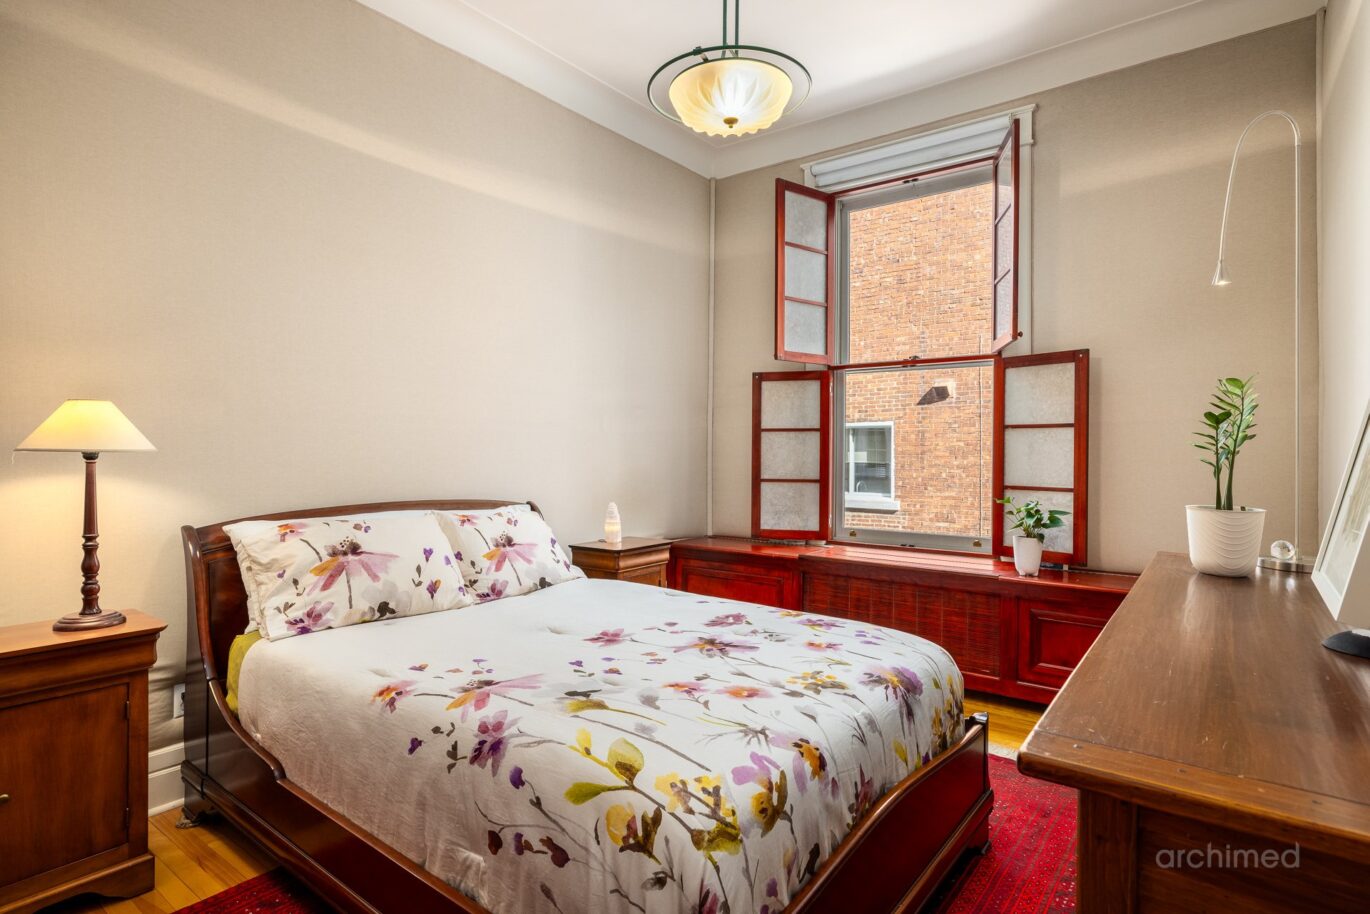
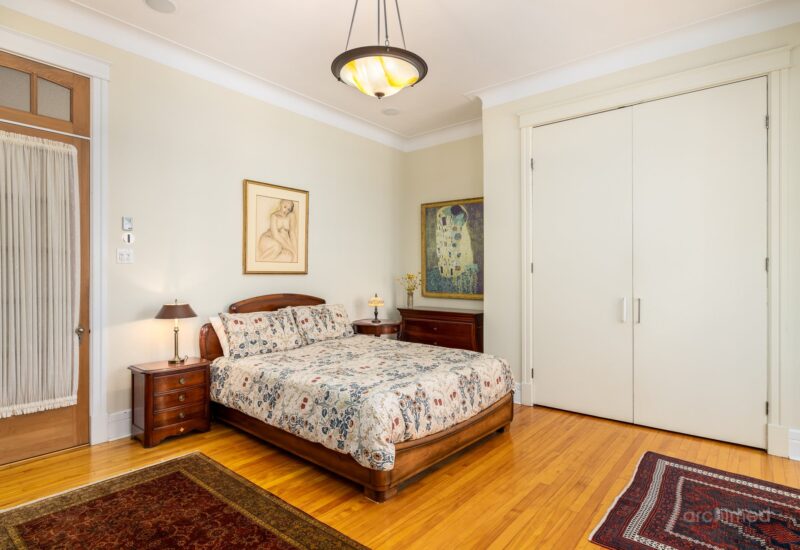
| Bedroom | 14.10x14.11 P | Main floor | Wood | |
| Bedroom | 10.1x14.3 P | Main floor | Wood | |
| Bedroom | 17.4x14.3 P | Main floor | Wood | |
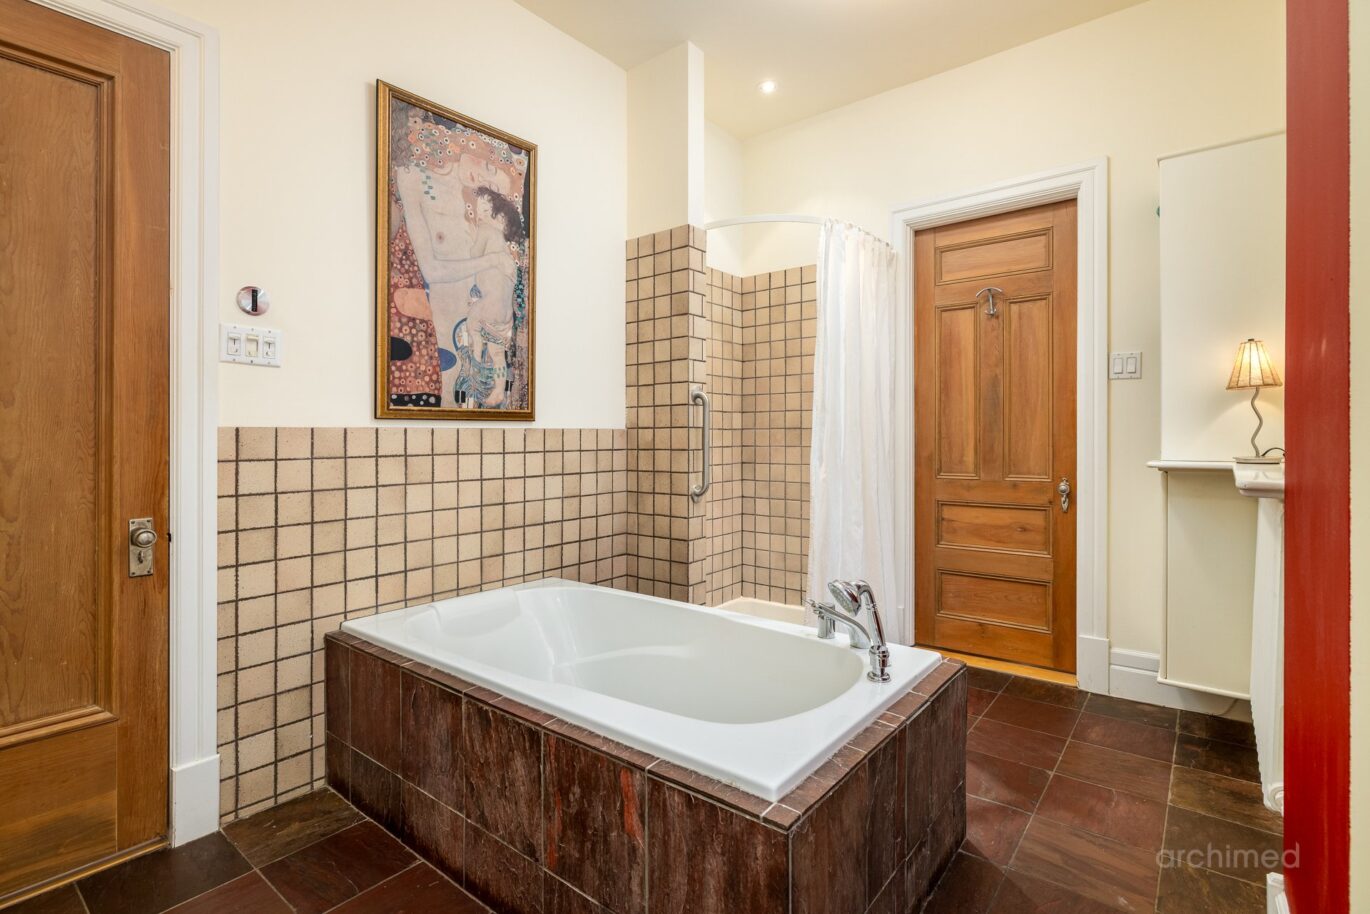
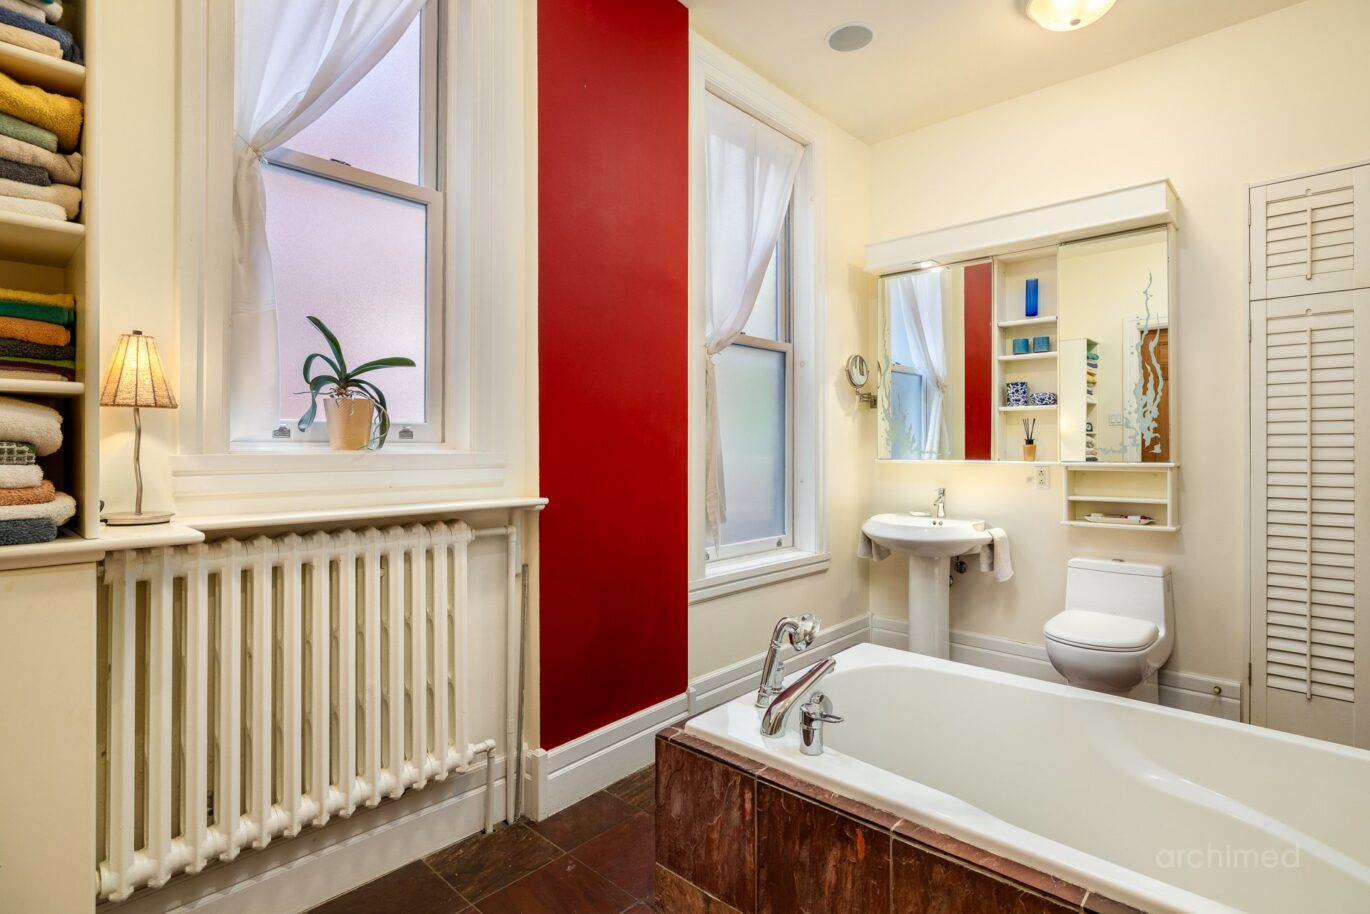
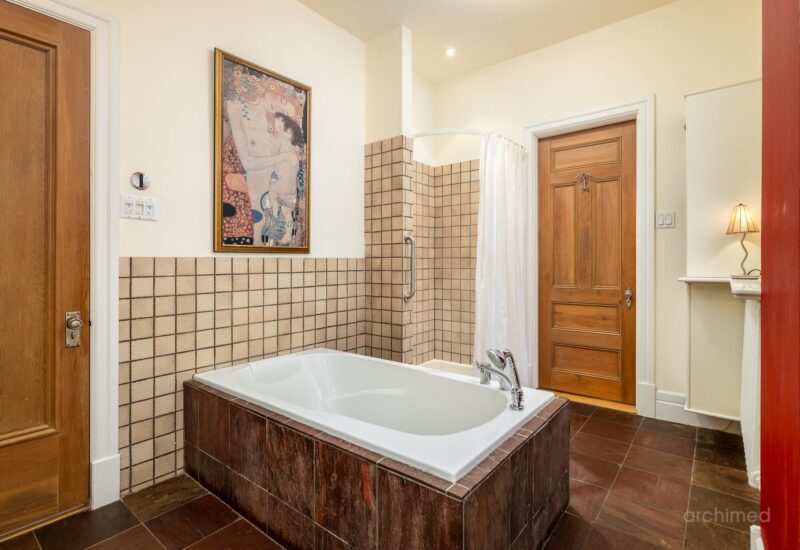
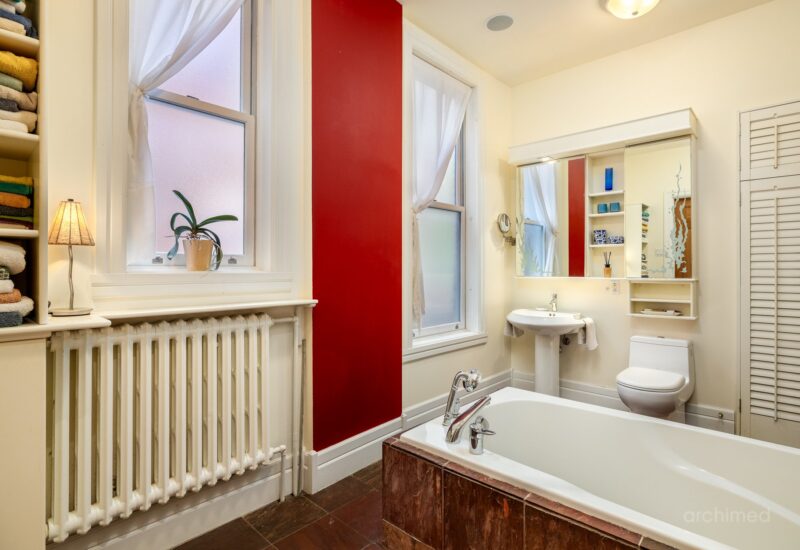
| Bathroom | 12.10x8.0 P | Main floor | Ceramic tiles | |
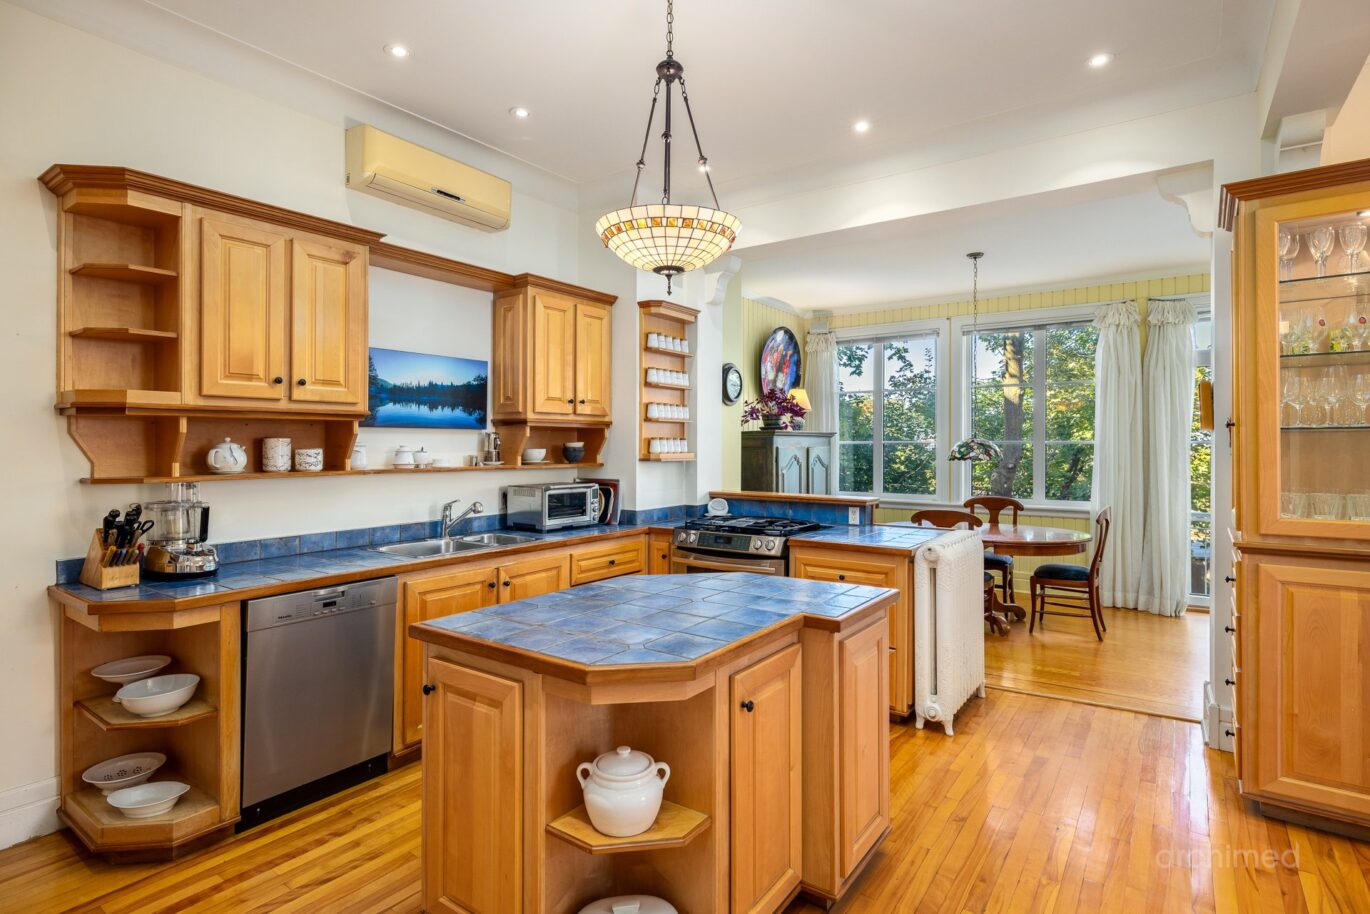
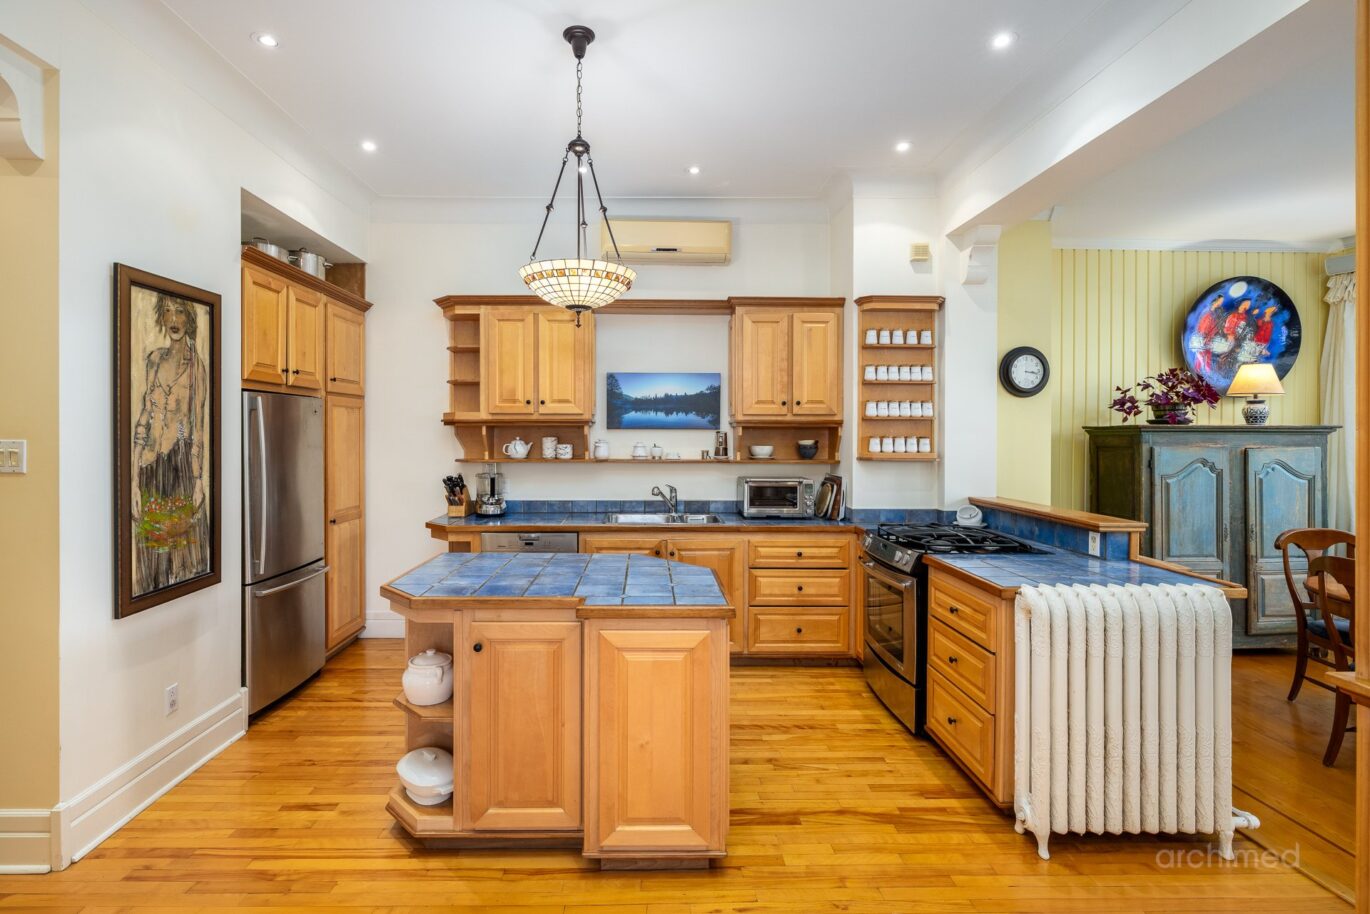
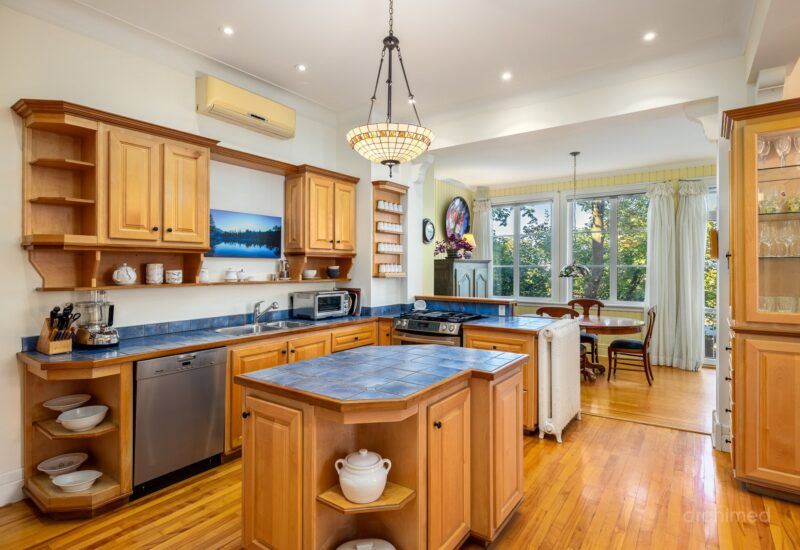
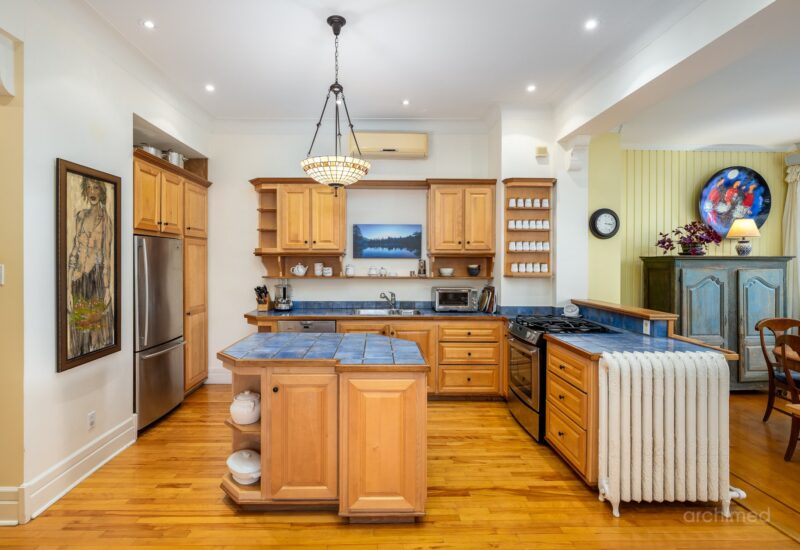
| Kitchen | 16.2x12.4 P | Main floor | Wood | |
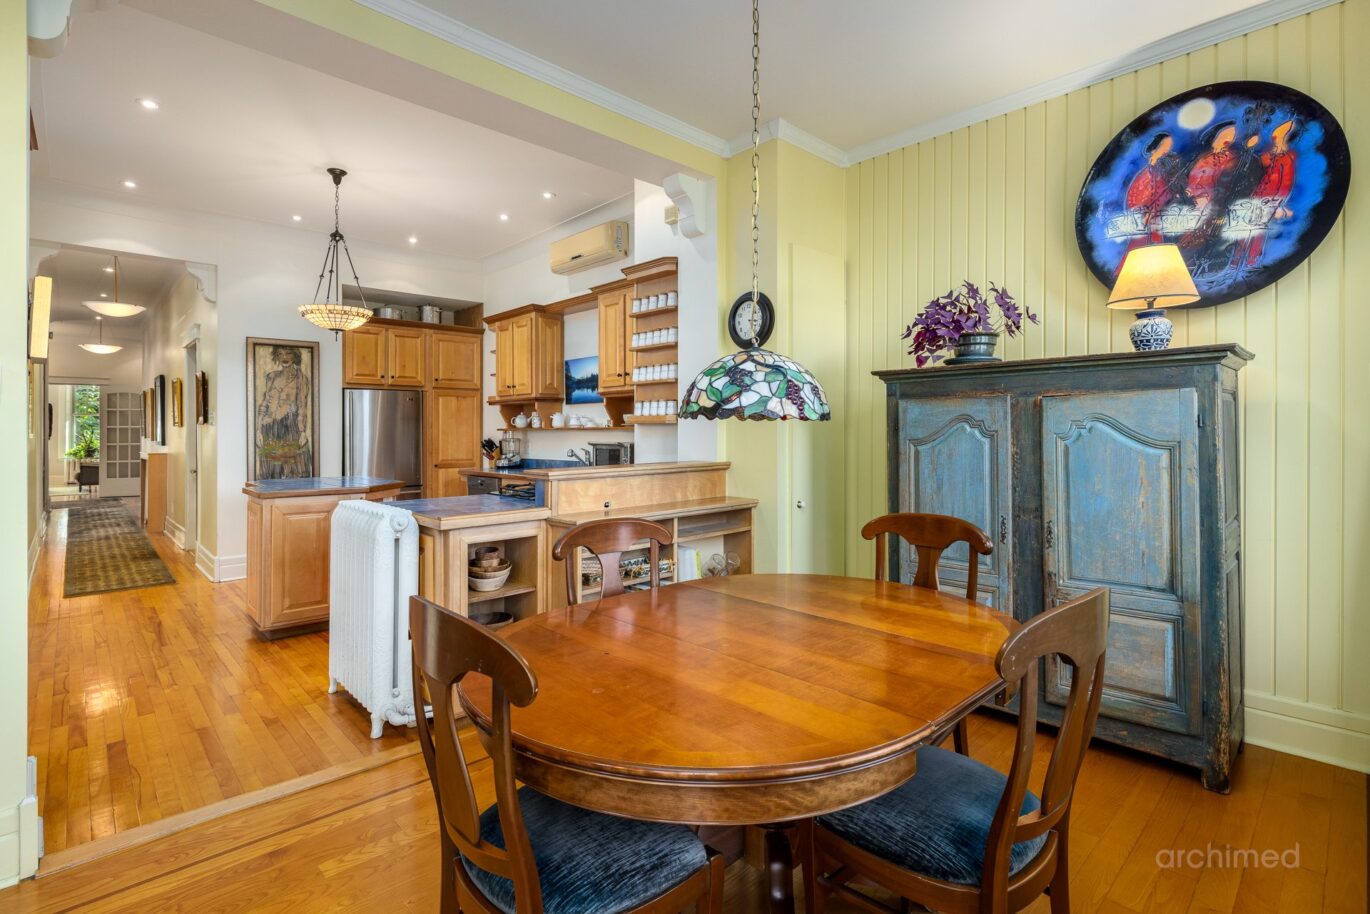
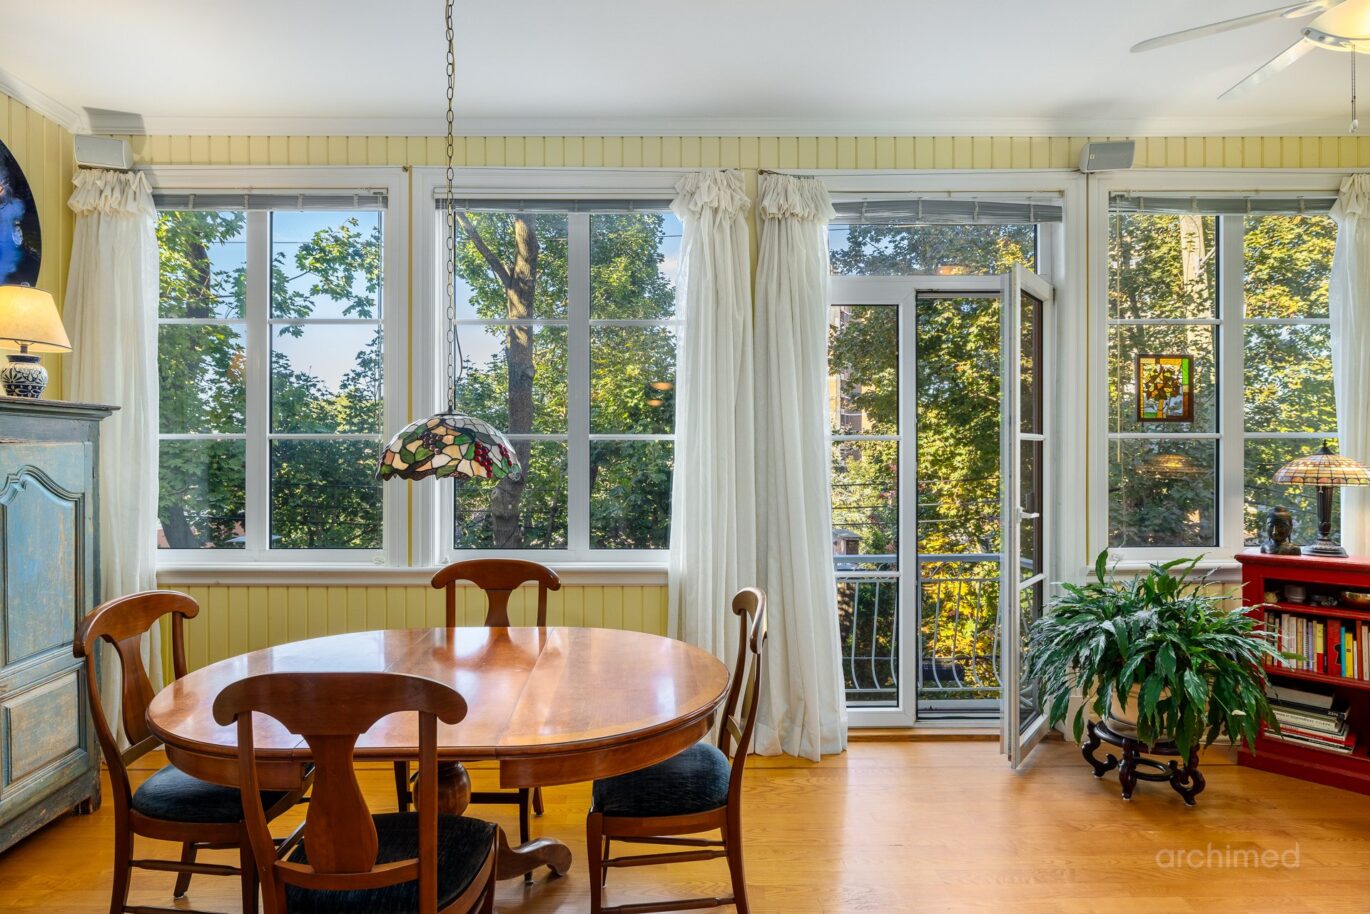
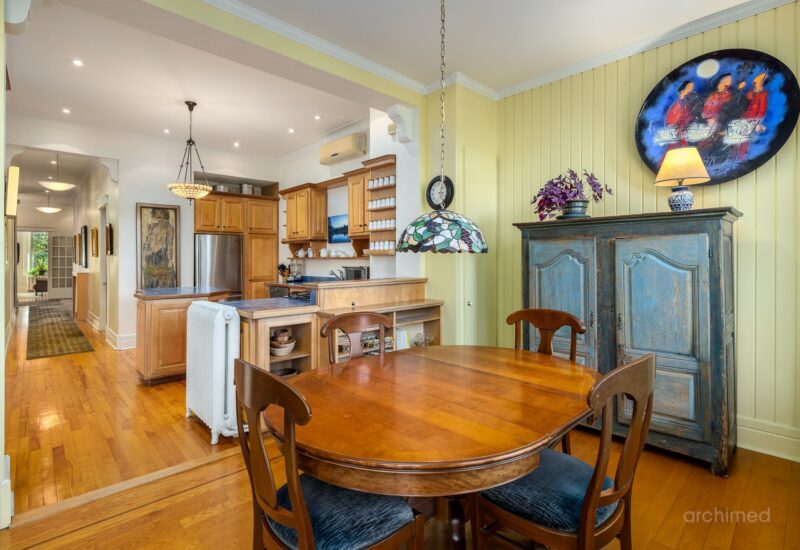
| Dining room | 11.2x14.7 P | Main floor | Wood | |
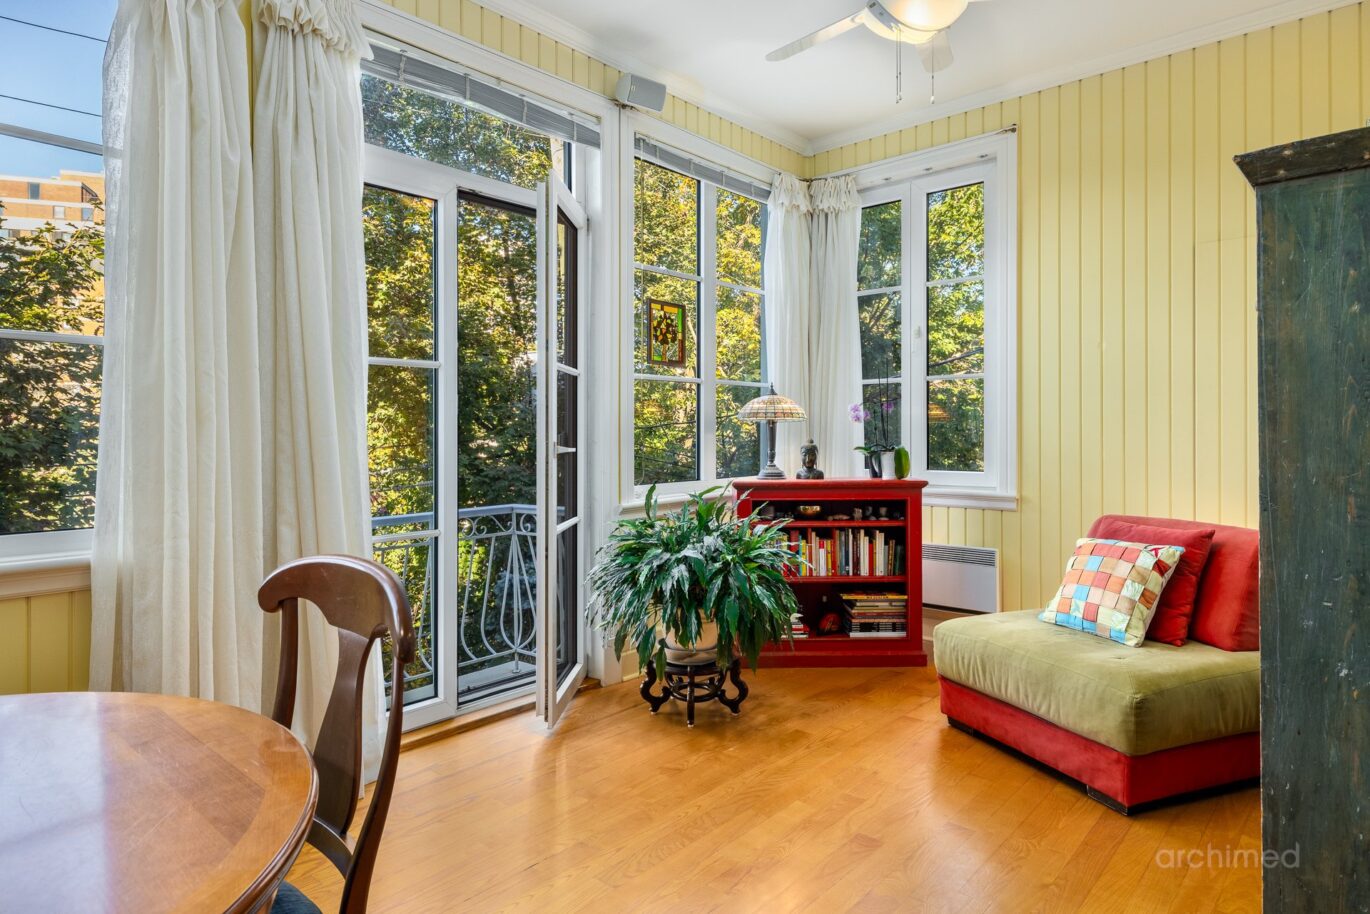
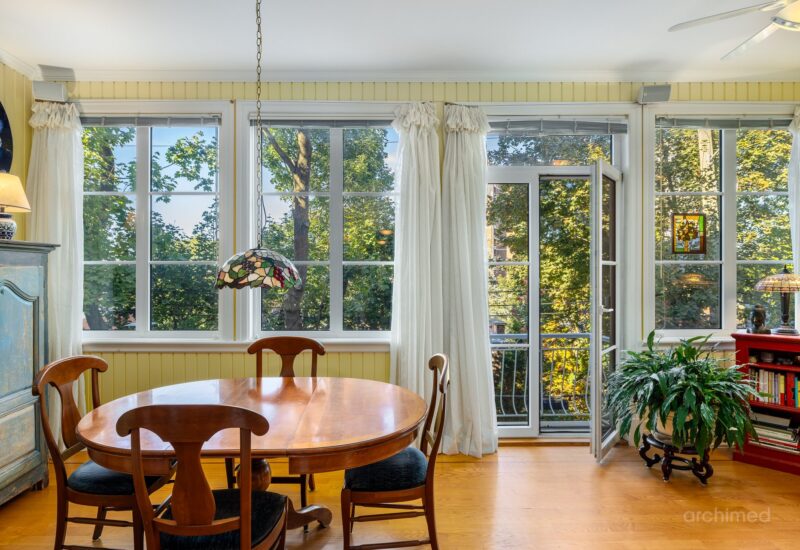
| Dinette | 18.2x21.8 P | Main floor | Wood |
Description
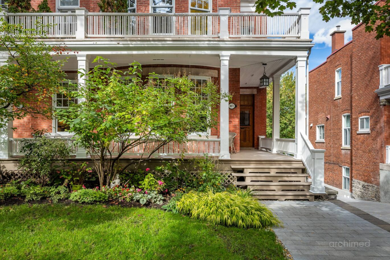
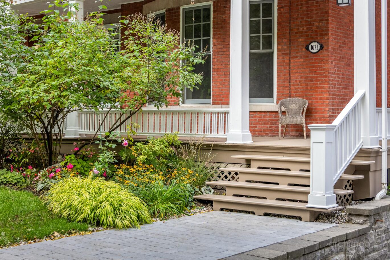
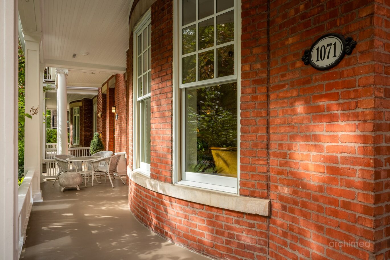
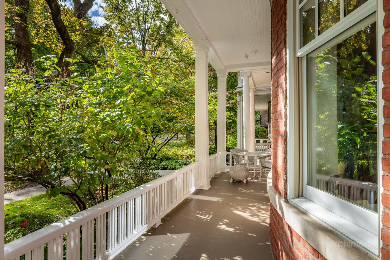
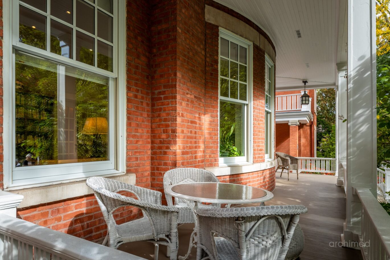
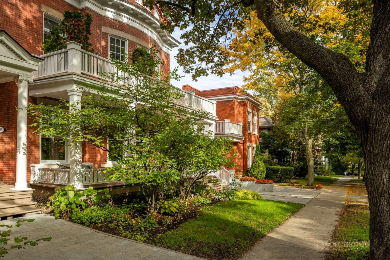
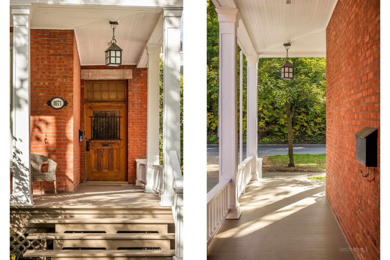
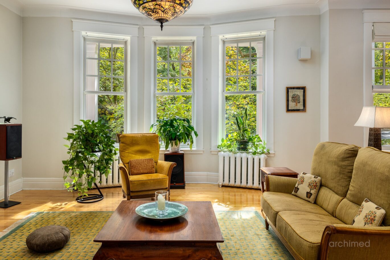
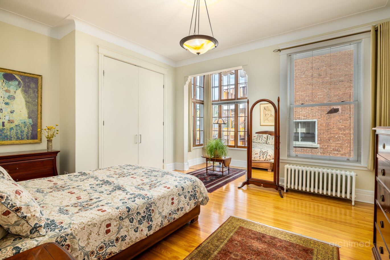
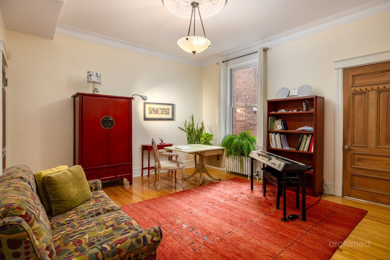
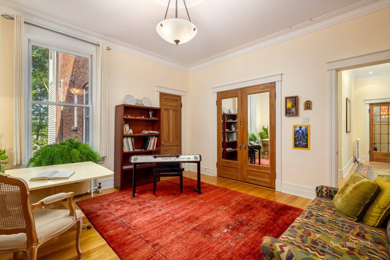
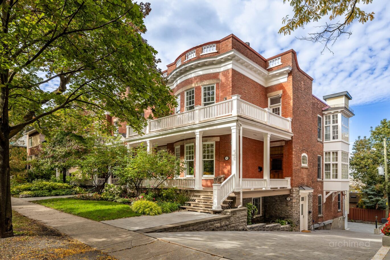
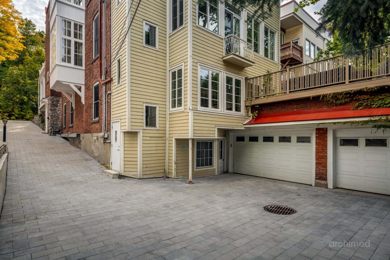
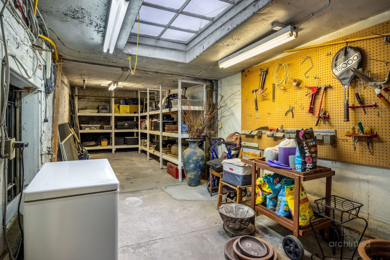
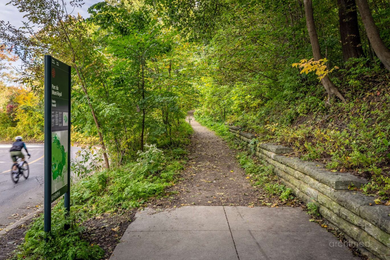
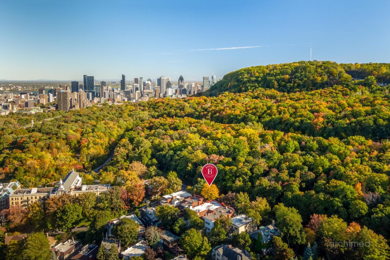
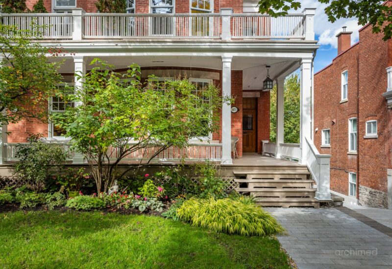
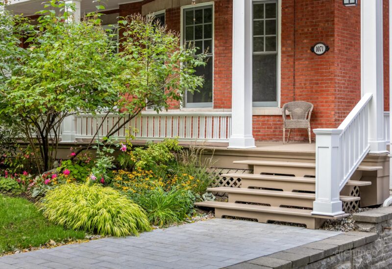
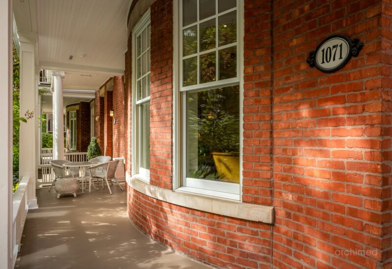
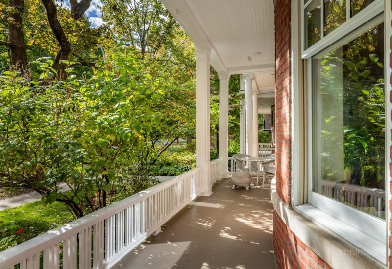
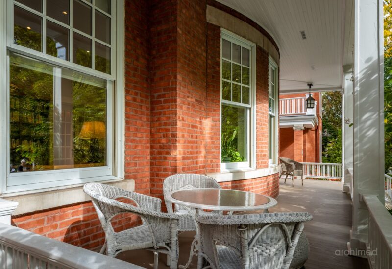
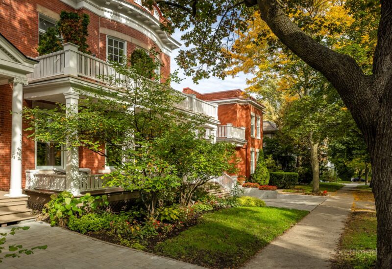
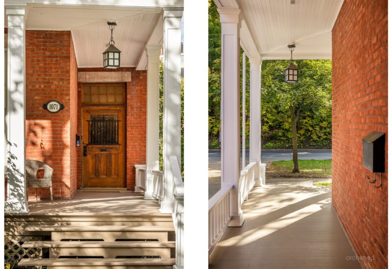
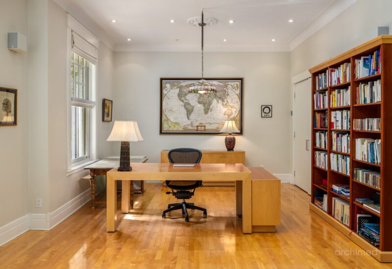
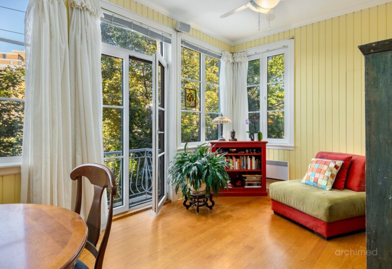
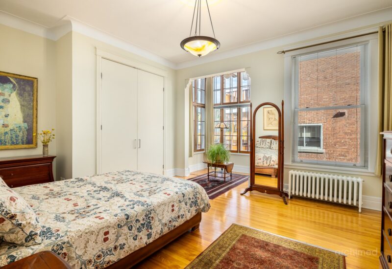
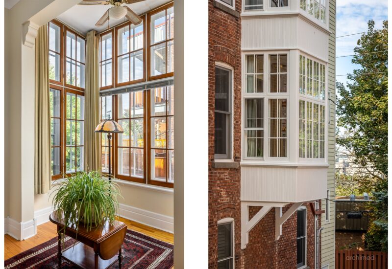
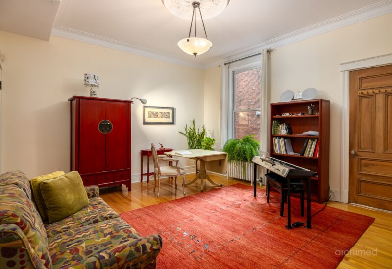
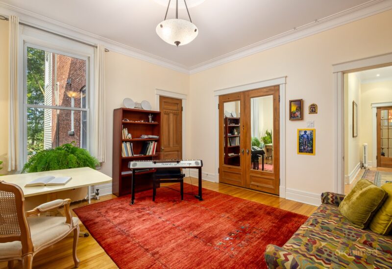
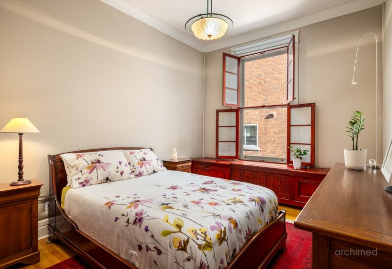
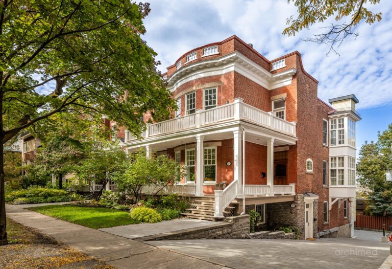
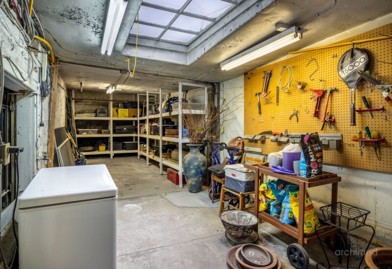
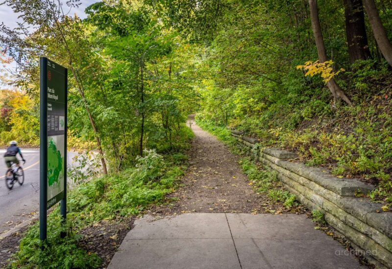
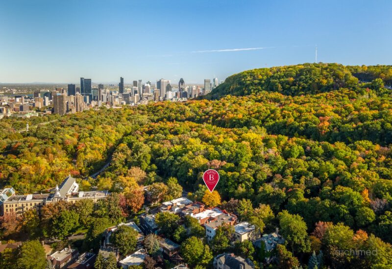
At the foot of Mount Royal, in the heart of prestigious Upper Outremont, this 2,105 sq. ft. residence occupies the entire ground floor of an iconic triplex and evokes the elegance of a New York apartment. Period charm, soaring ceilings and impressive proportions create a chic yet inviting atmosphere. Spacious family room facing the mountain, private porch, garage and storage. A coveted address offering access to some of the neighbourhood’s best schools, including Saint-Germain, steps from the mountain for outdoor enthusiasts and close to the vibrant lifestyle of Outremont and Mile End. A rare find!
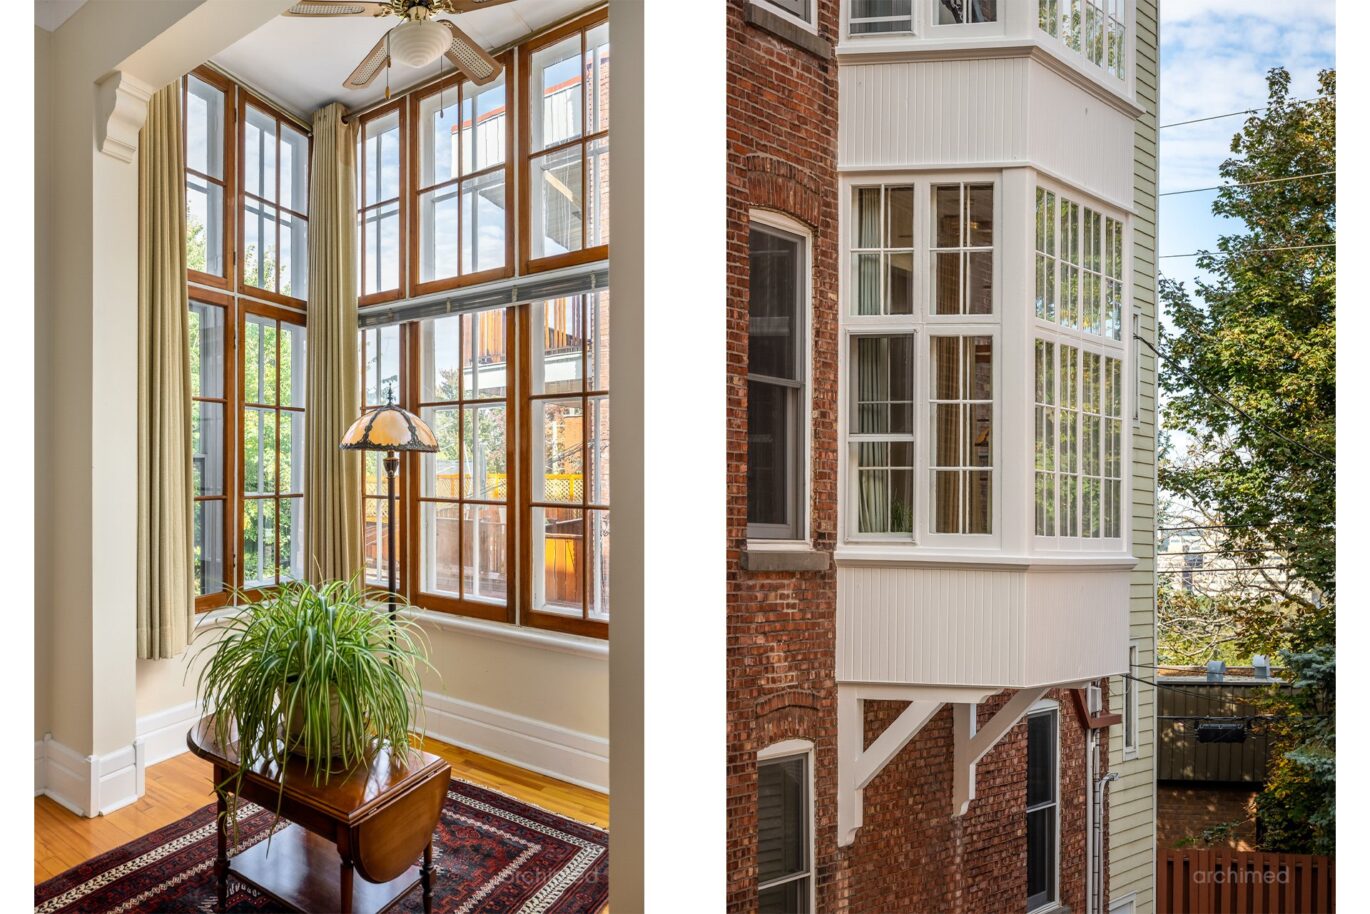
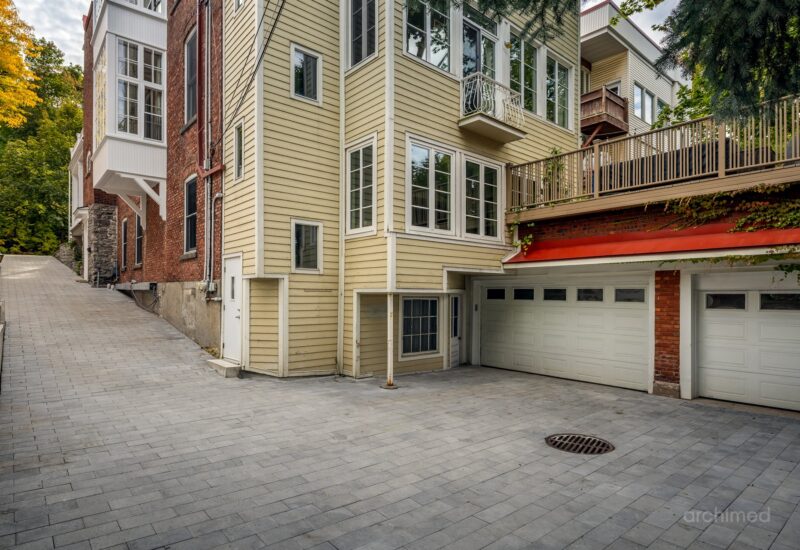
Very well-managed and well-maintained condominium.Several significant improvements were completed in recent years (2025–2026), including:- Complete repair and clearing of the storm drain, which had previously been obstructed and damaged by roots from a tree on the neighbouring property, causing minor water backups in the garage;- Complete replacement of the driveway pavers;- Installation of a French drain along the driveway leading to the garage;- Complete insulation of the foundation along the driveway;- Complete reconstruction of the shared garage wall with the neighbouring property;- Repair of the roof cornice;- Complete restoration of the primary bedroom alcove: all damaged wood components on both floors were replaced by a carpenter, certain third-floor windows were also restored, and the entire area was repainted. All exterior window caulking was also redone;- 2024: complete roof replacement.These major improvements, carried out with care, reflect the condominium’s rigorous and proactive approach to maintenance.
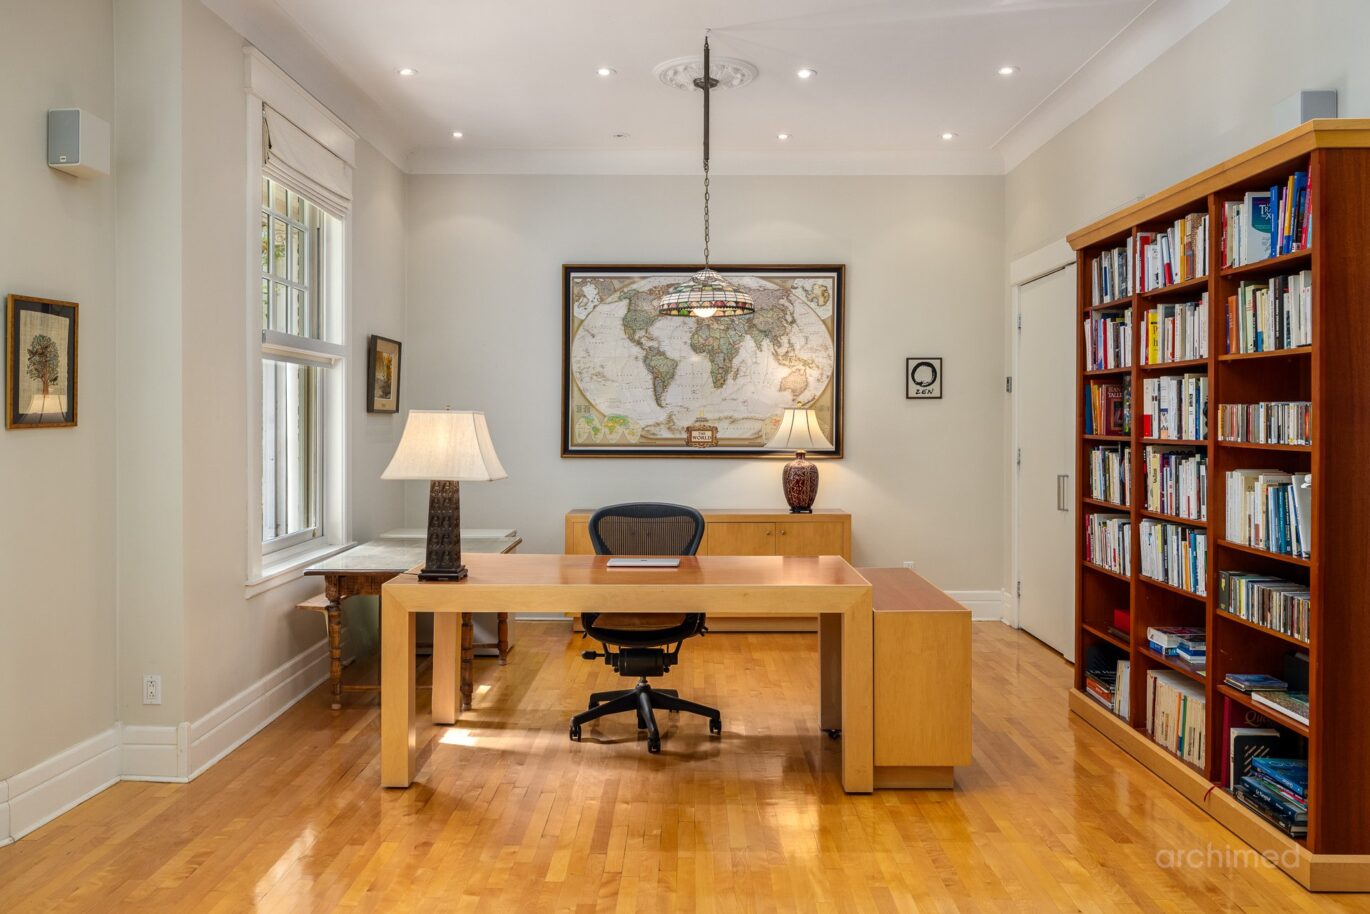
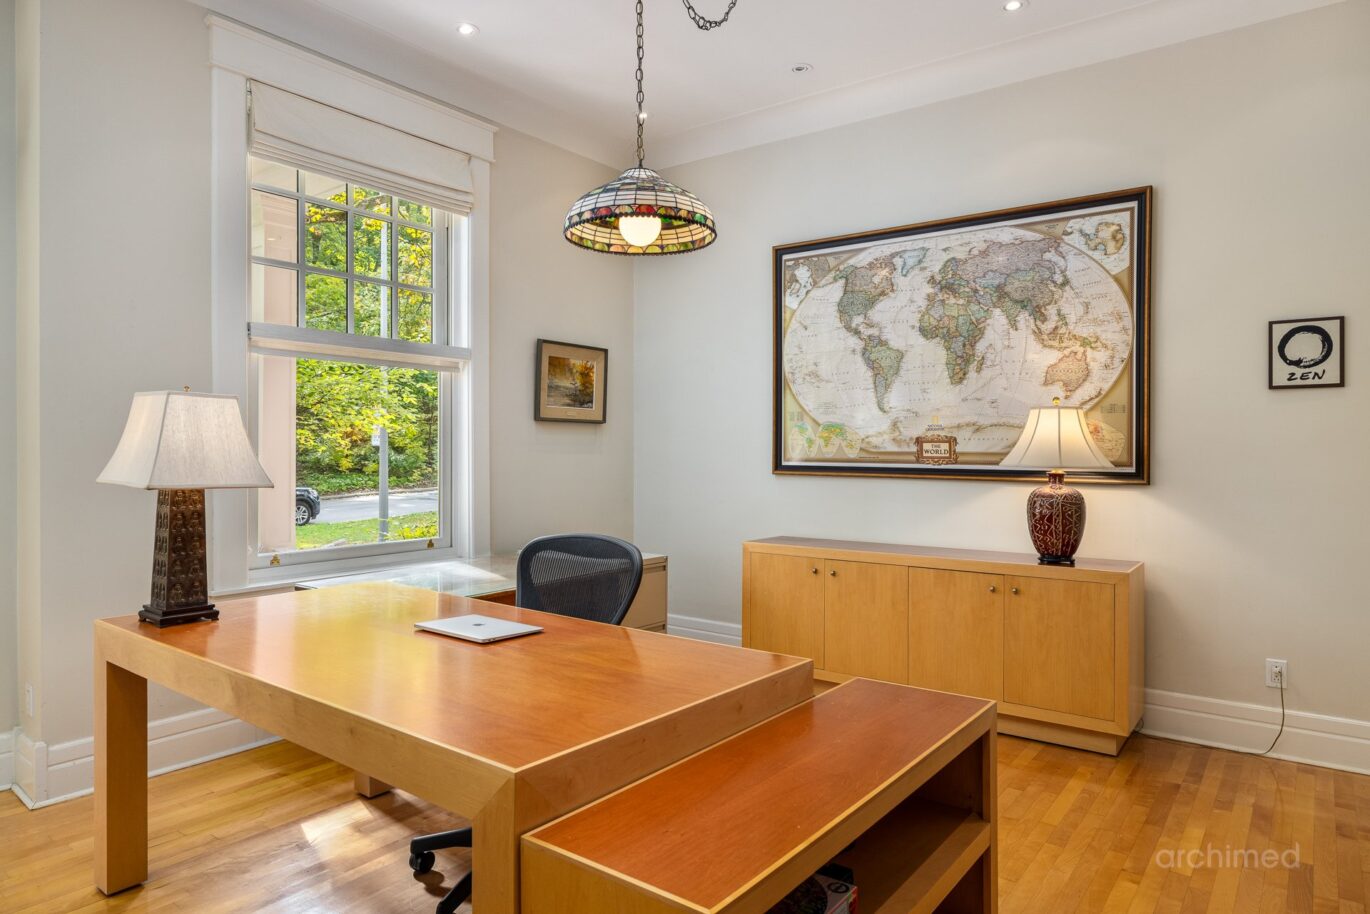
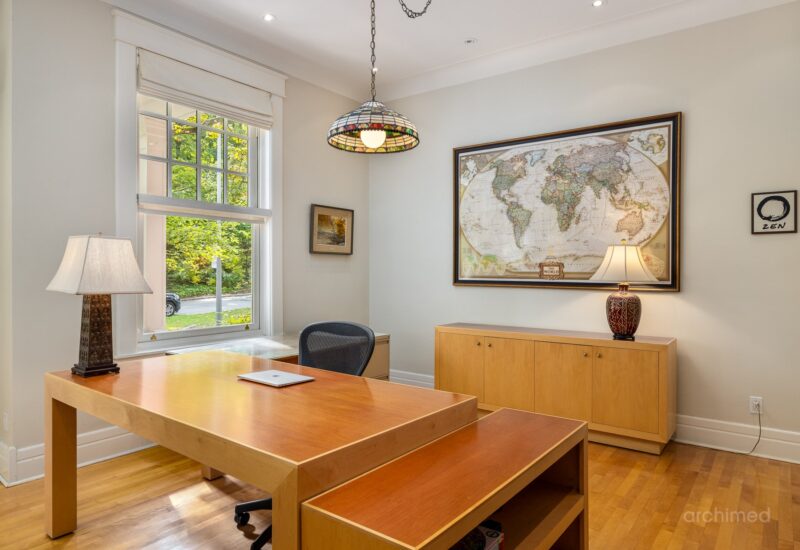
Included : Dishwasher, stove, light fixtures, window coverings (except those mentioned in the exclusions), wooden bookcase in the office/living room.
Excluded : Refrigerator, washer, dryer, curtains in the office and primary bedroom.

Interested with this property ?
This property is presented by :

Marie-Claude Bergeron
Residential Real Estate Broker
438-523-1300 mc.bergeron@barnes-international.com Contact See profile
Samir Bouizegarène
Residential Real Estate Broker
438.398.5314 s.bouizegarene@barnes-international.com Contact See profile