- 3 Bedrooms
- 2 Bathrooms
- 1 528 ft²
- Reference: 13067060
This property is presented by :
Details
-
Bedrooms3
-
Bathrooms2
-
Rooms11
-
Powder rooms1
-
Property area1 528 ft²
-
Construction2022
-
Floor2
-
Floors1
Characteristics
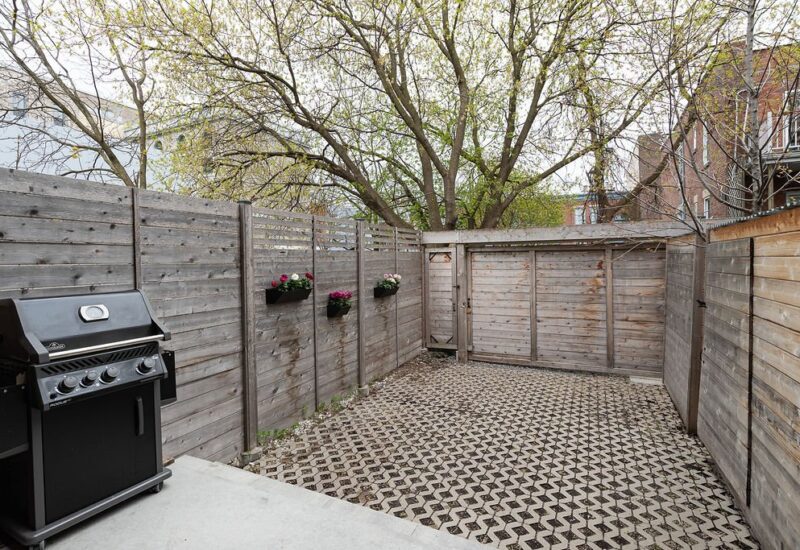
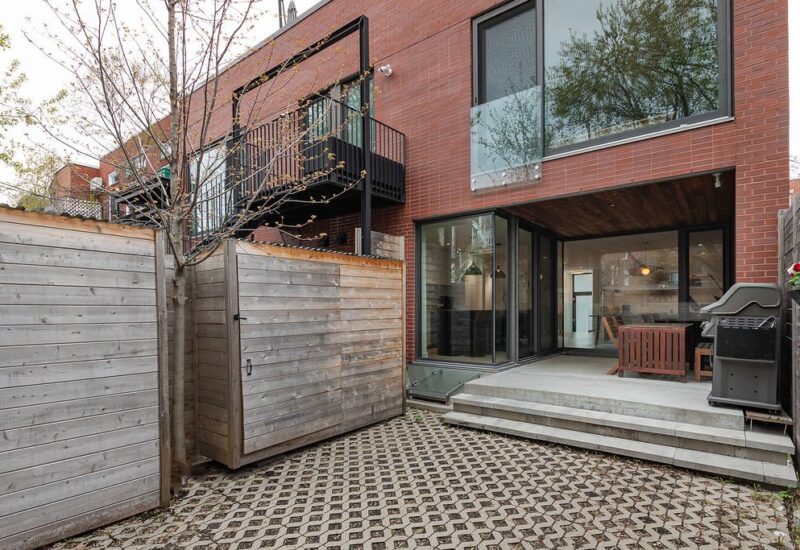
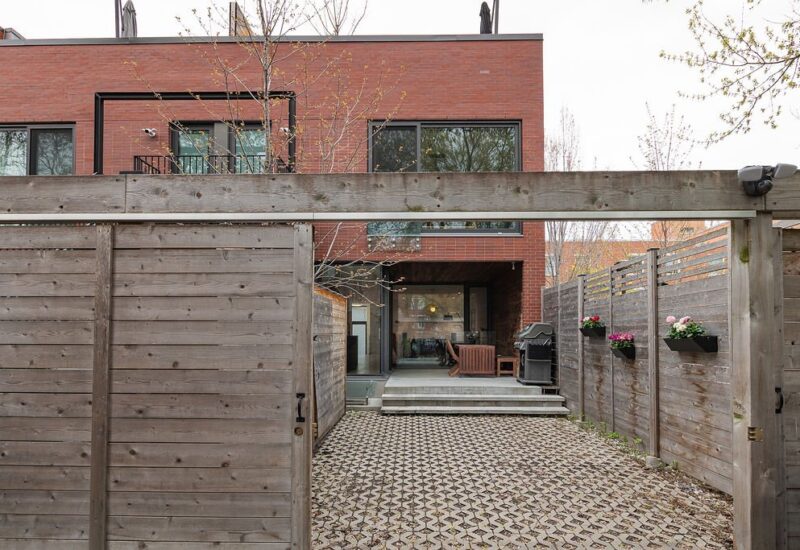
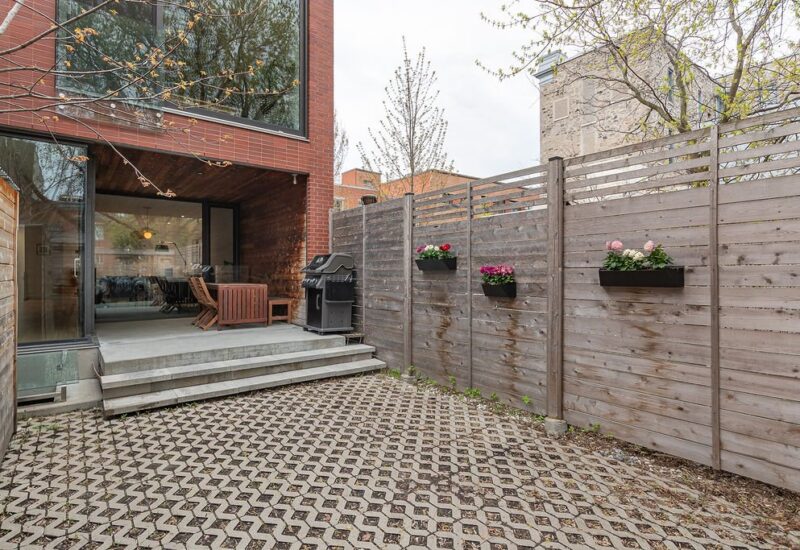
| Driveway | Plain paving stone |
| Water supply | Municipality |
| Heating energy | Electricity |
| Equipment available | Ventilation system, Central heat pump |
| Proximity | Cegep, Daycare centre, Park - green area, Bicycle path, Elementary school, High school, Public transport, University |
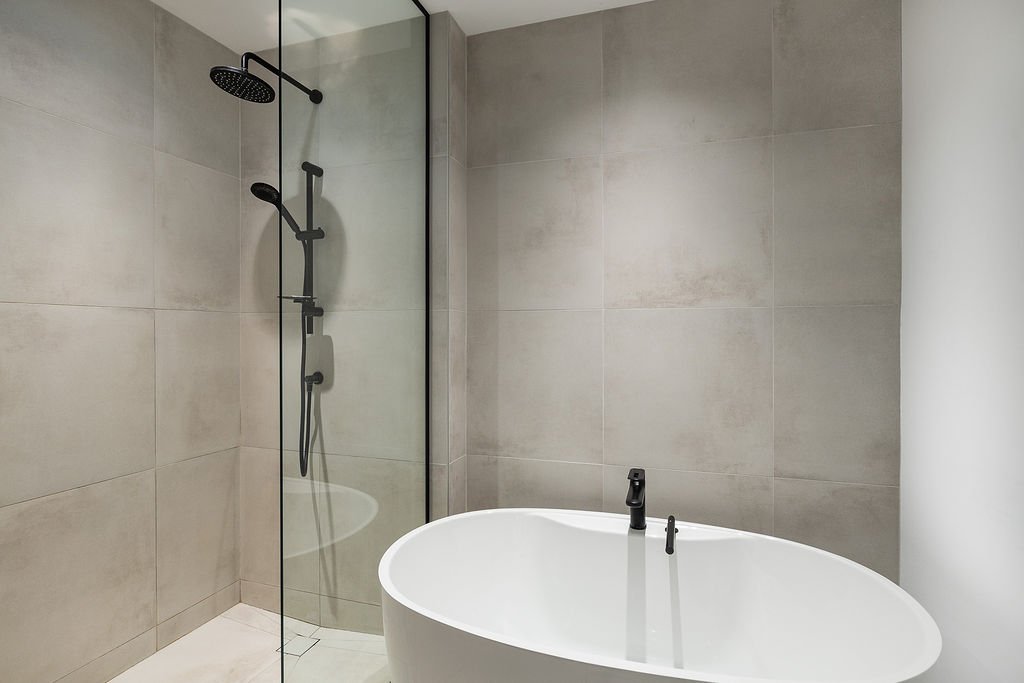
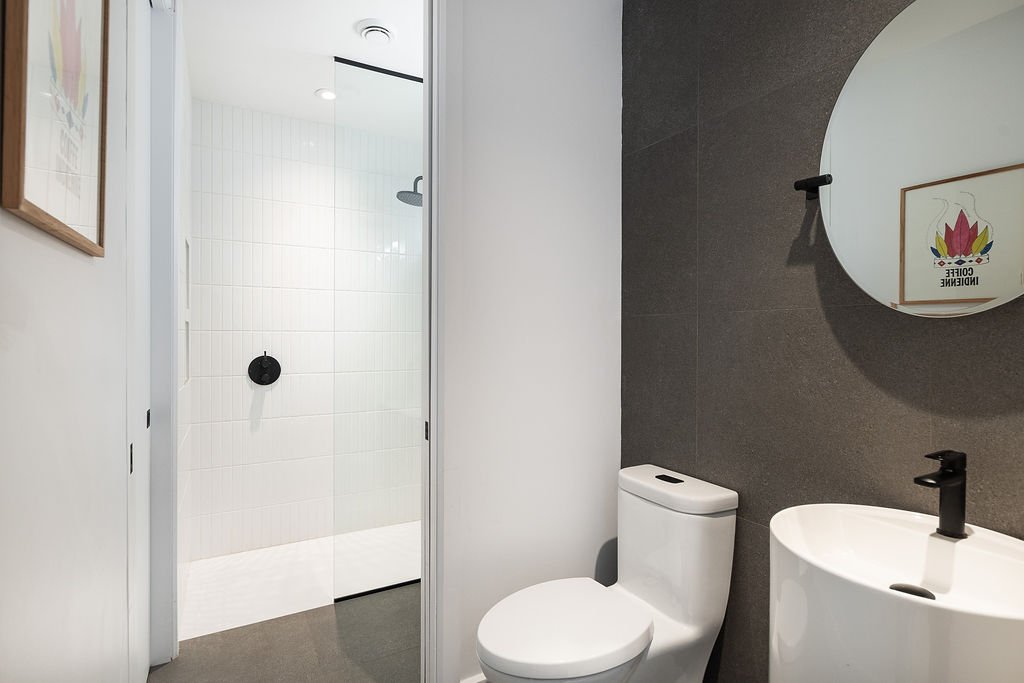
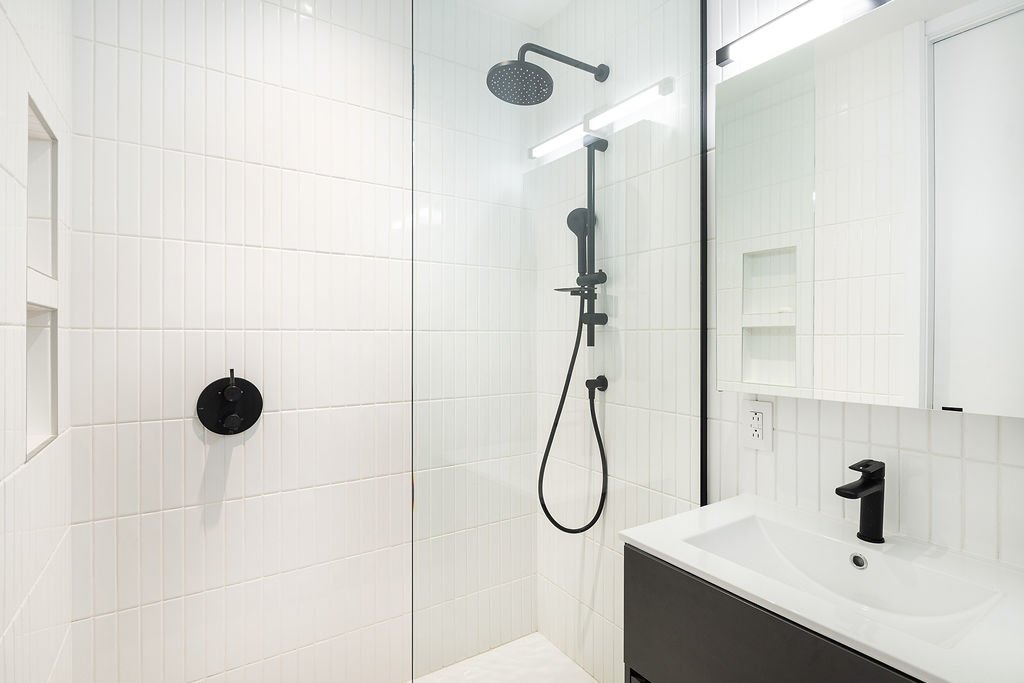
| Bathroom / Washroom | Separate shower |
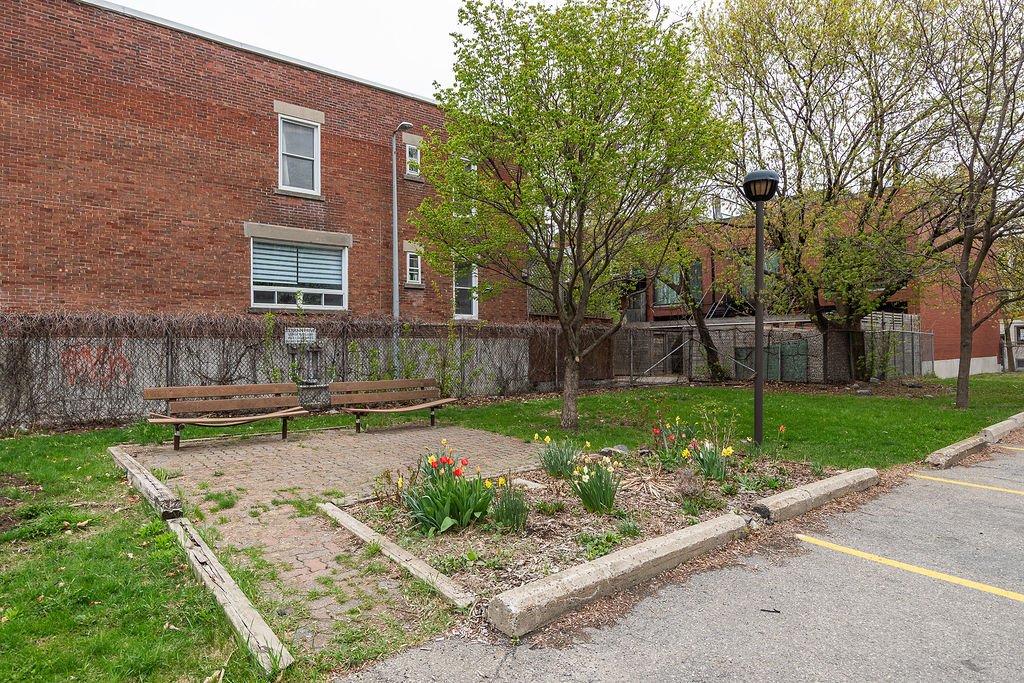
| Parking | 1 Outdoor |
| Sewage system | Municipal sewer |
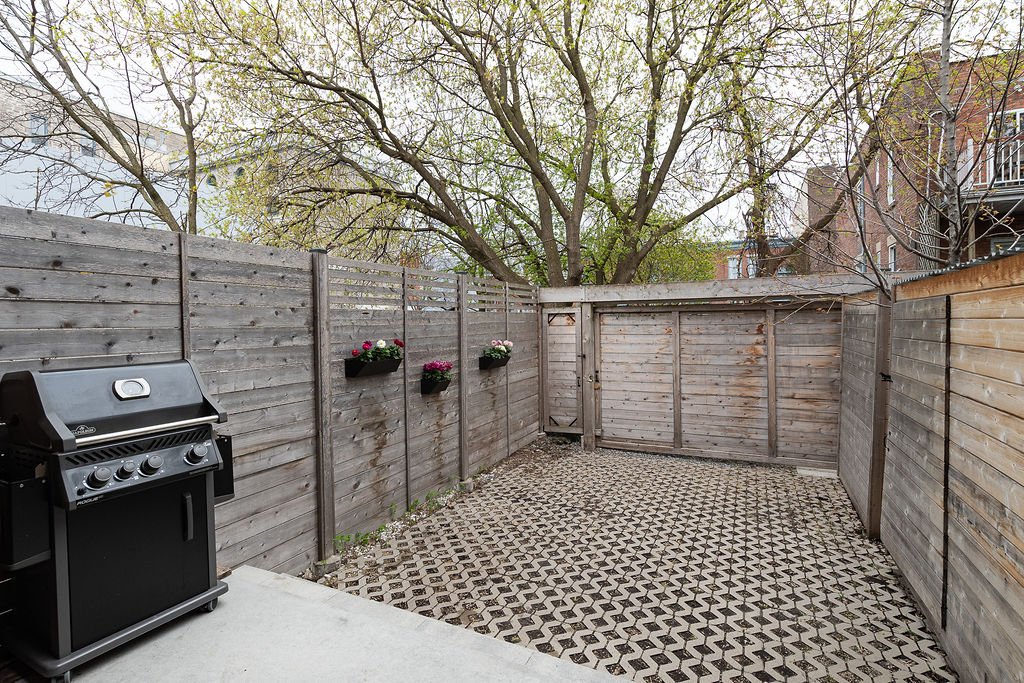
| Landscaping | Fenced |
| Zoning | Residential |
Expenses
| Type | Amount | Frequency | Year |
|---|---|---|---|
| Co-ownership fees | 2556 $ | Yearly | |
| Municipal Taxes | 7752 $ | Yearly | 2026 |
| School taxes | 969 $ | Yearly | 2025 |
More Details
| Room | Size | Floor | Flooring | Notes |
|---|---|---|---|---|
| Hallway | 5x7.8 P | Main floor | Ceramic tiles | |
| Living room | 10.5x8.7 P | Main floor | Wood | |
| Dining room | 10.5x9.9 P | Main floor | Wood | |
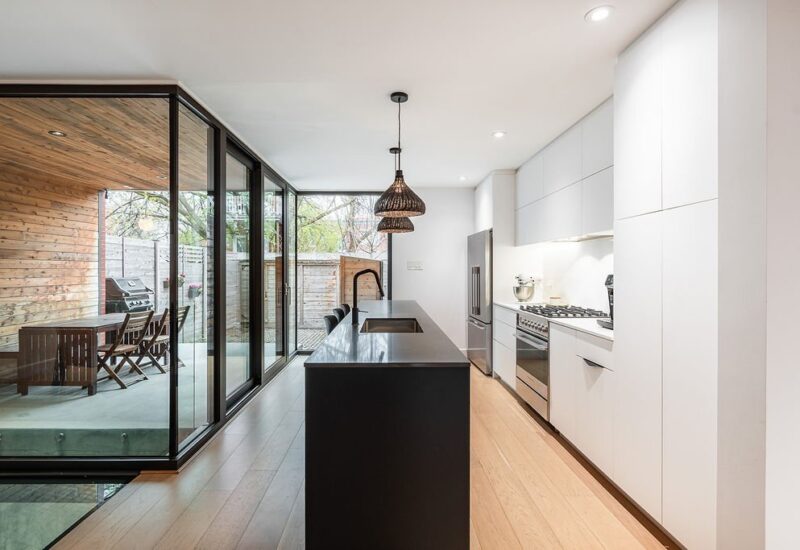
| Kitchen | 10.8x15 P | Main floor | Wood | |
| Washroom | 4.8x4 P | Main floor | Ceramic tiles | |
| Bathroom | 7x4.8 P | Main floor | Ceramic tiles | |
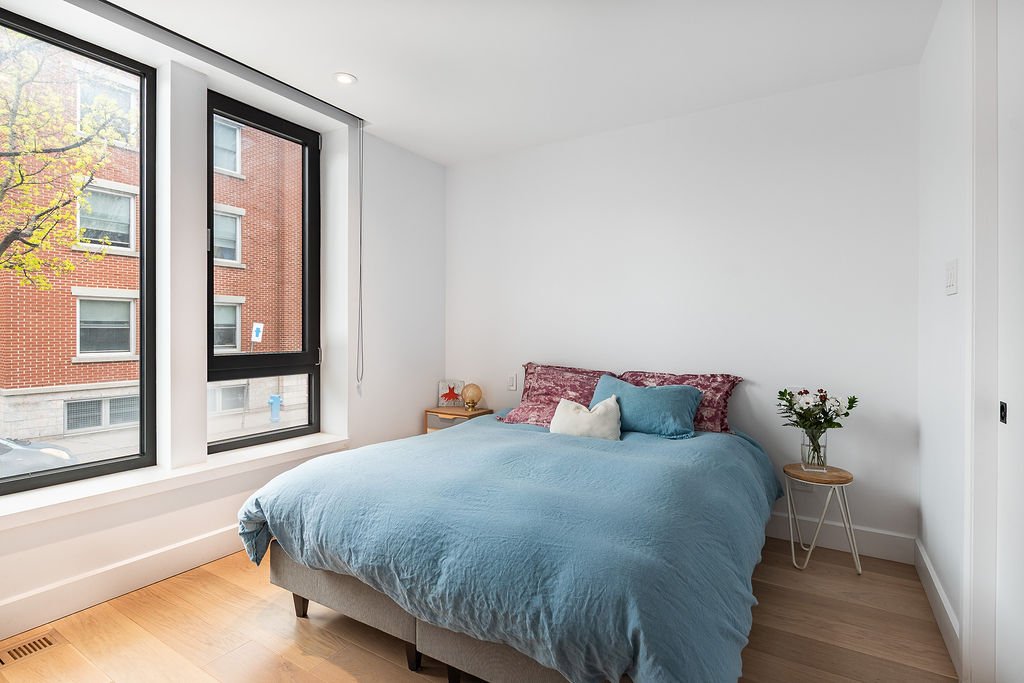
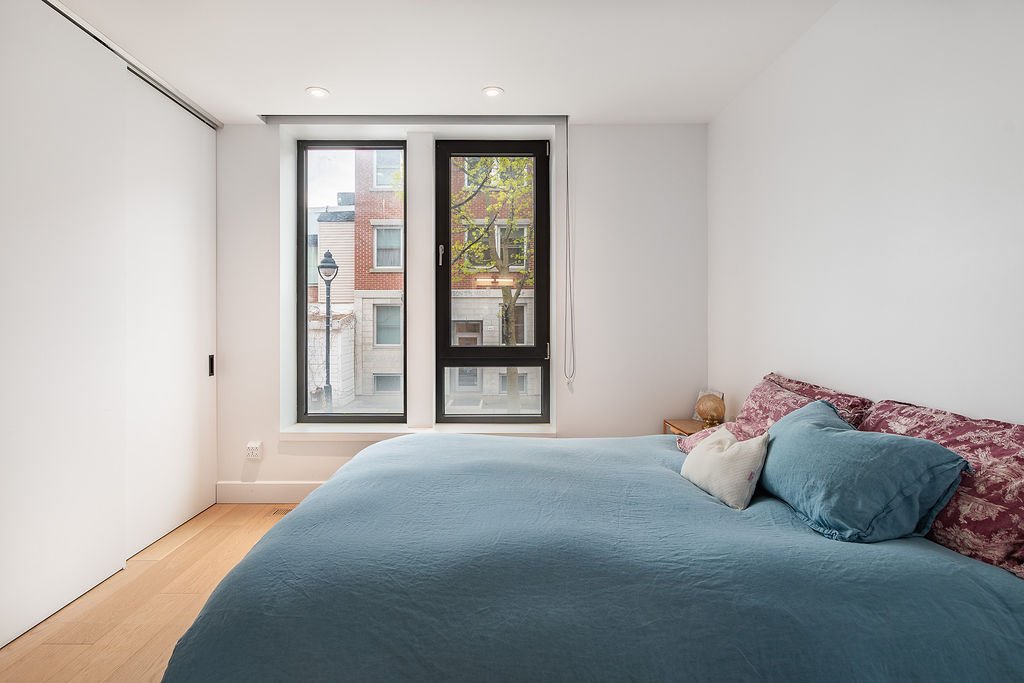
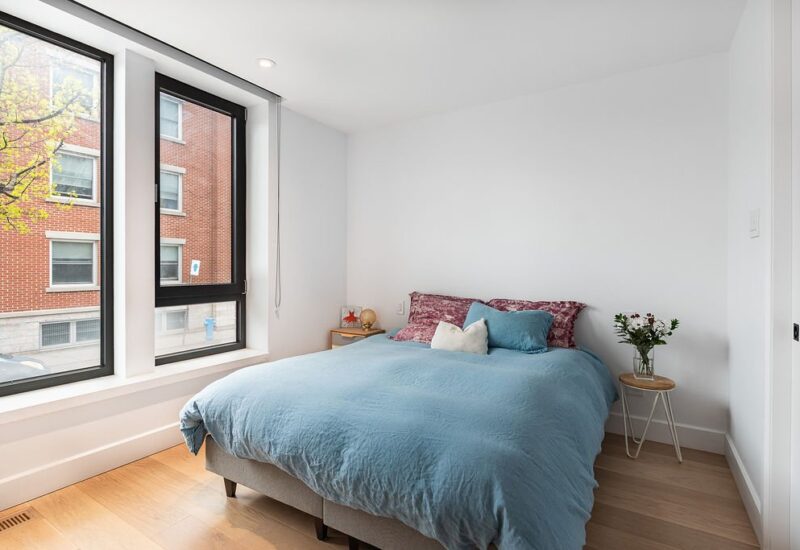
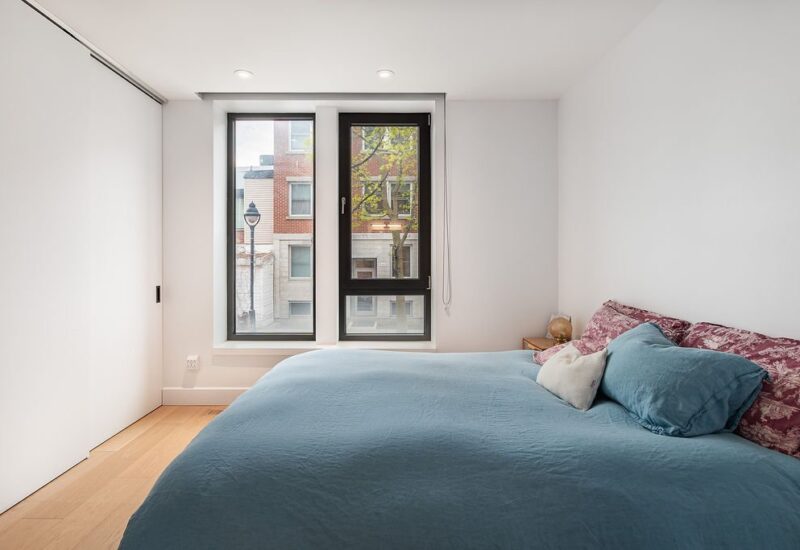
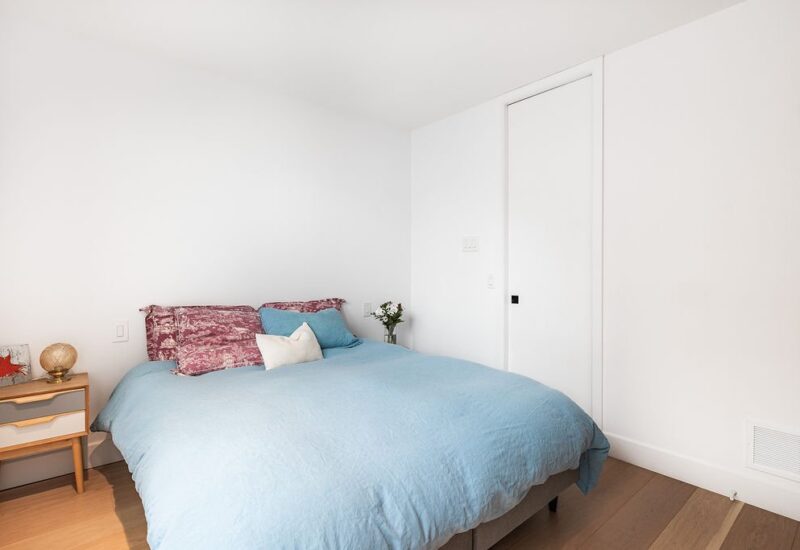
| Bedroom | 10.4x10.2 P | Main floor | Wood | |
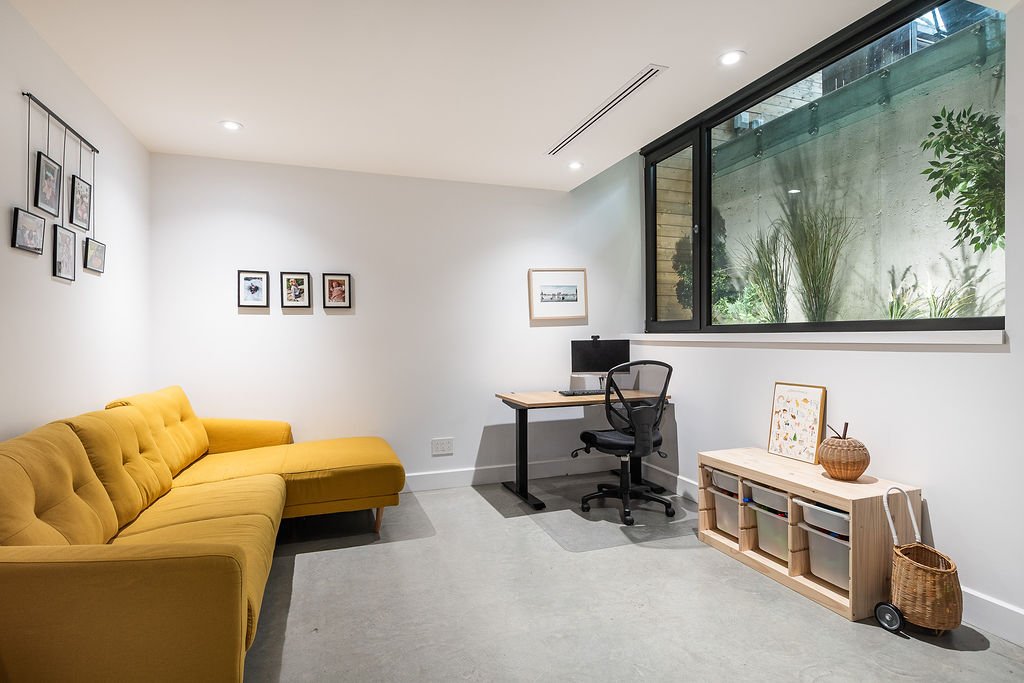
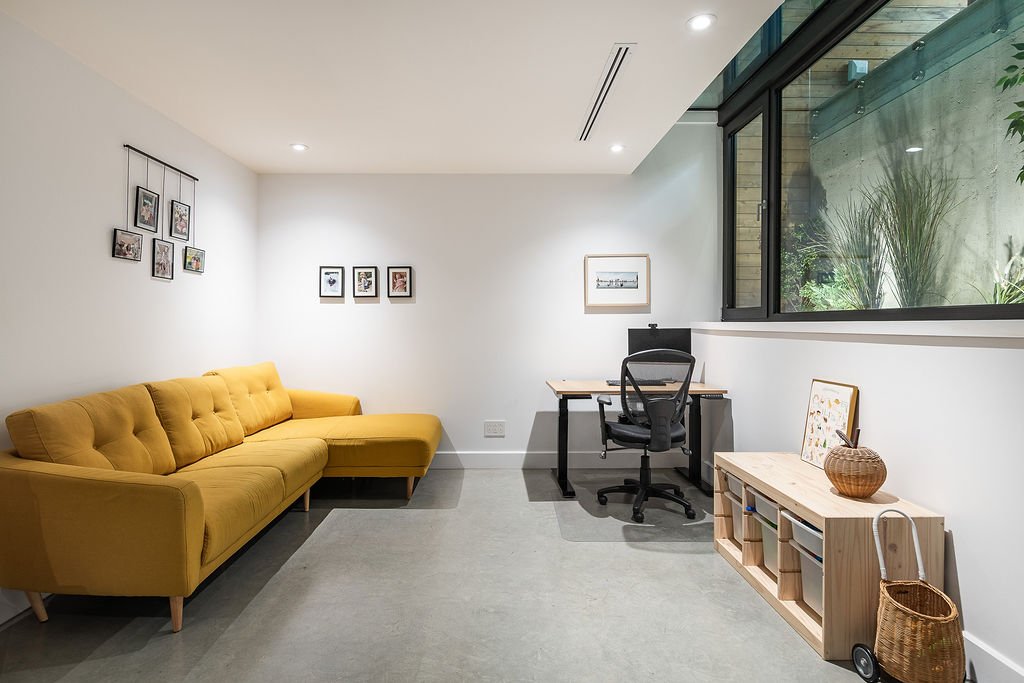
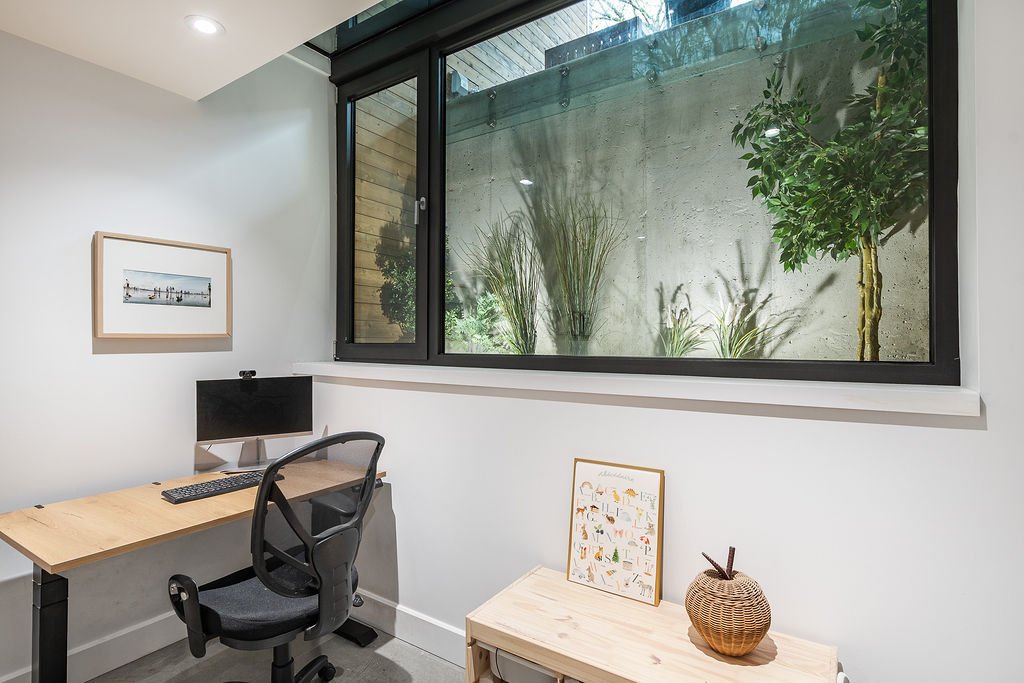
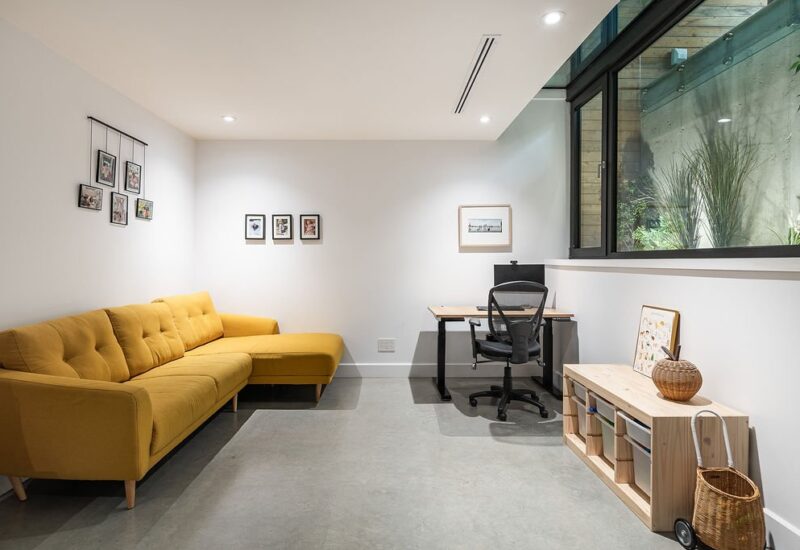
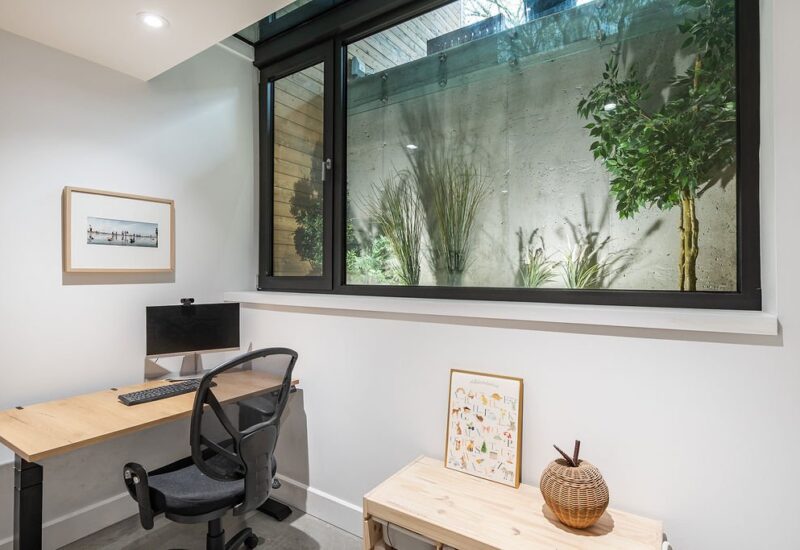
| Family room | 12x10.6 P | Basement | Concrete | |
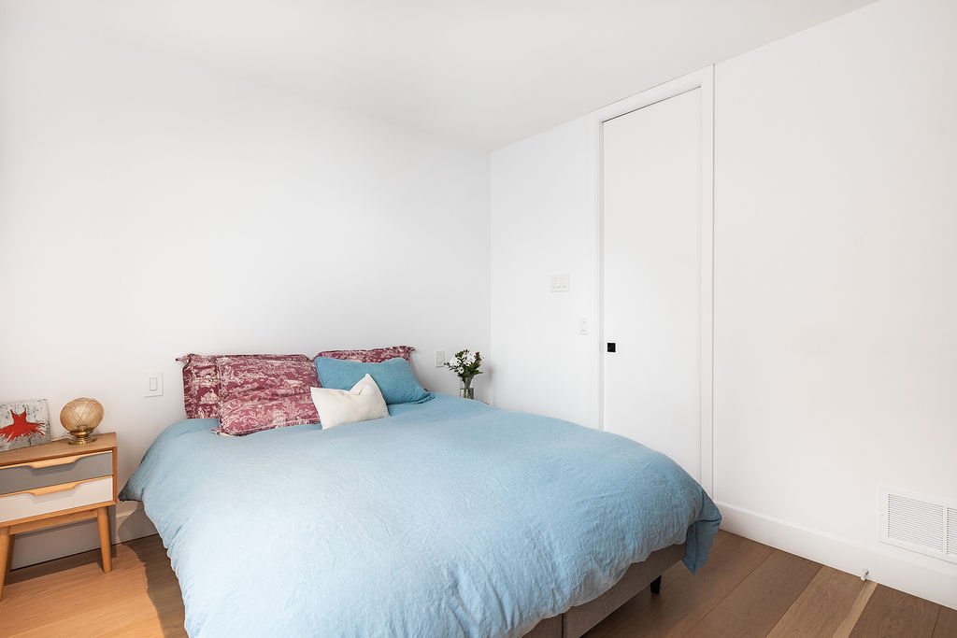
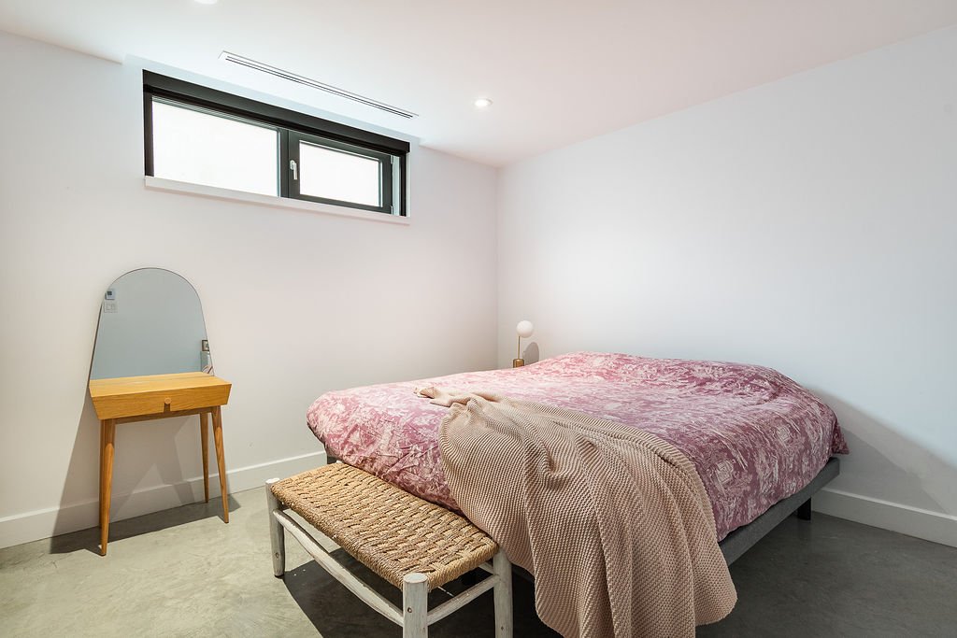
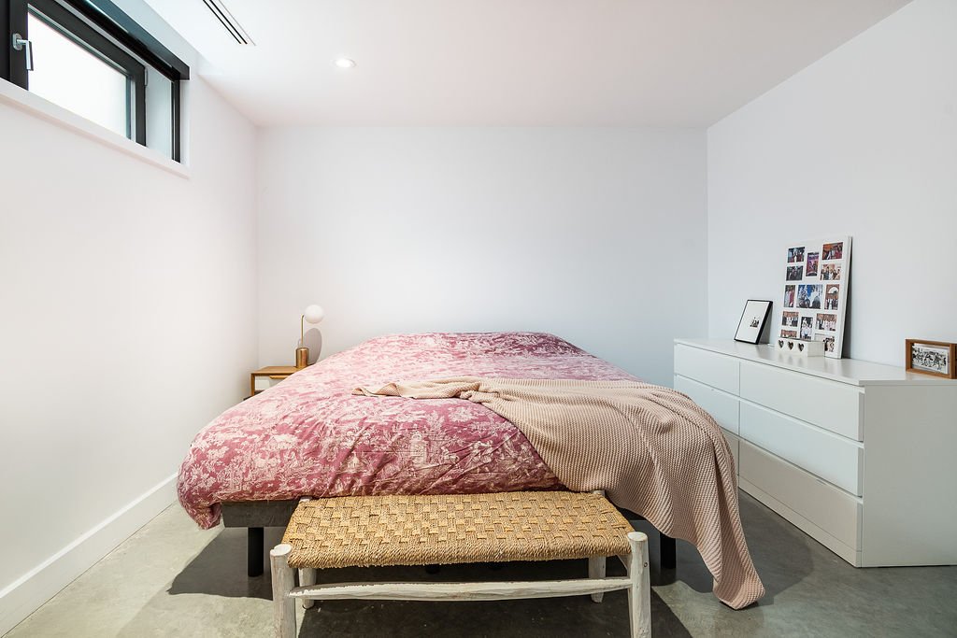
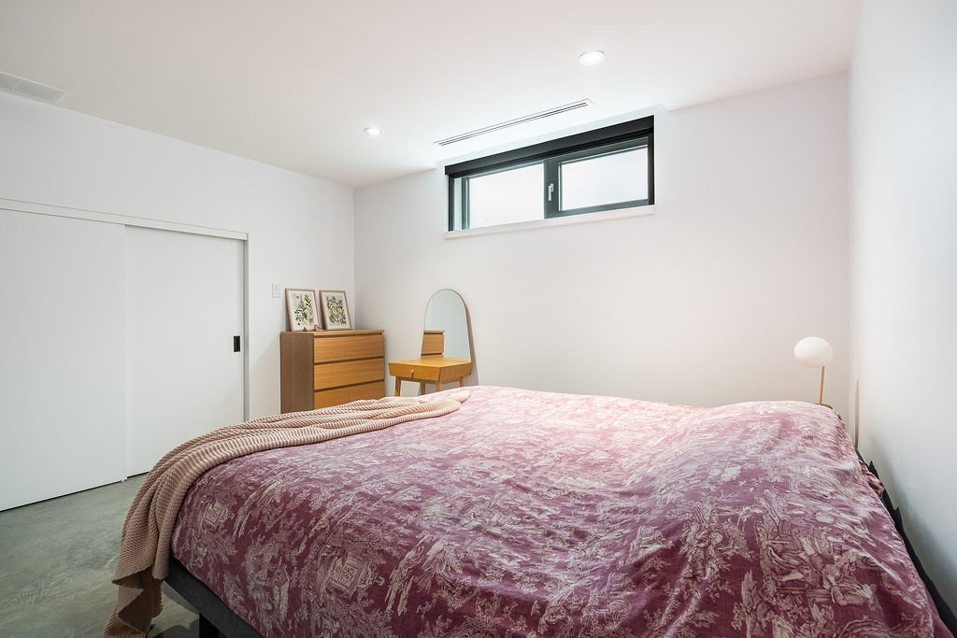
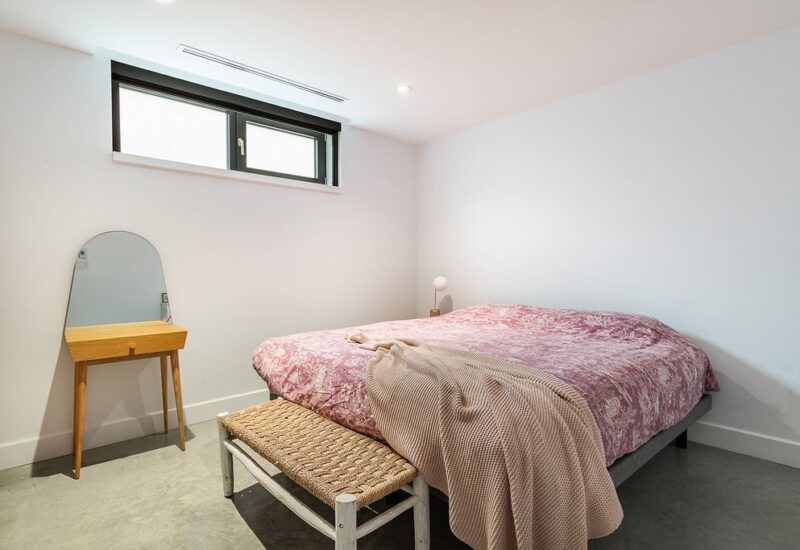
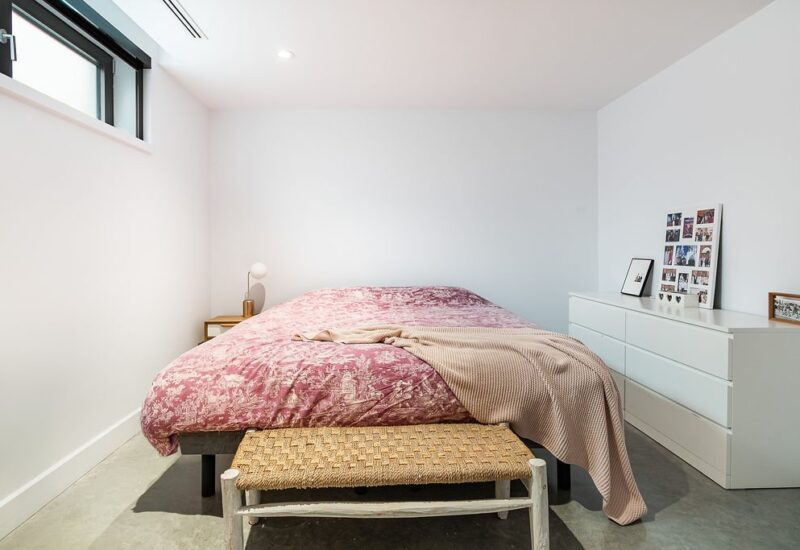
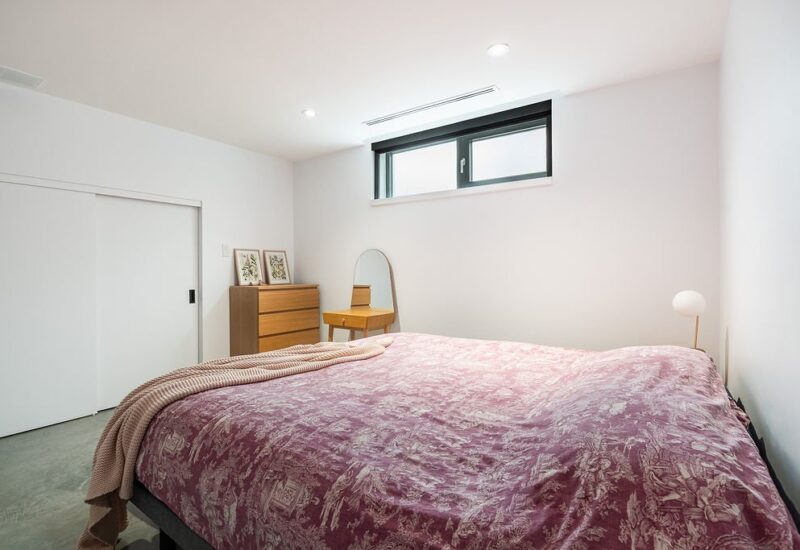
| Master bedroom | 12.1x12.2 P | Basement | Concrete | |
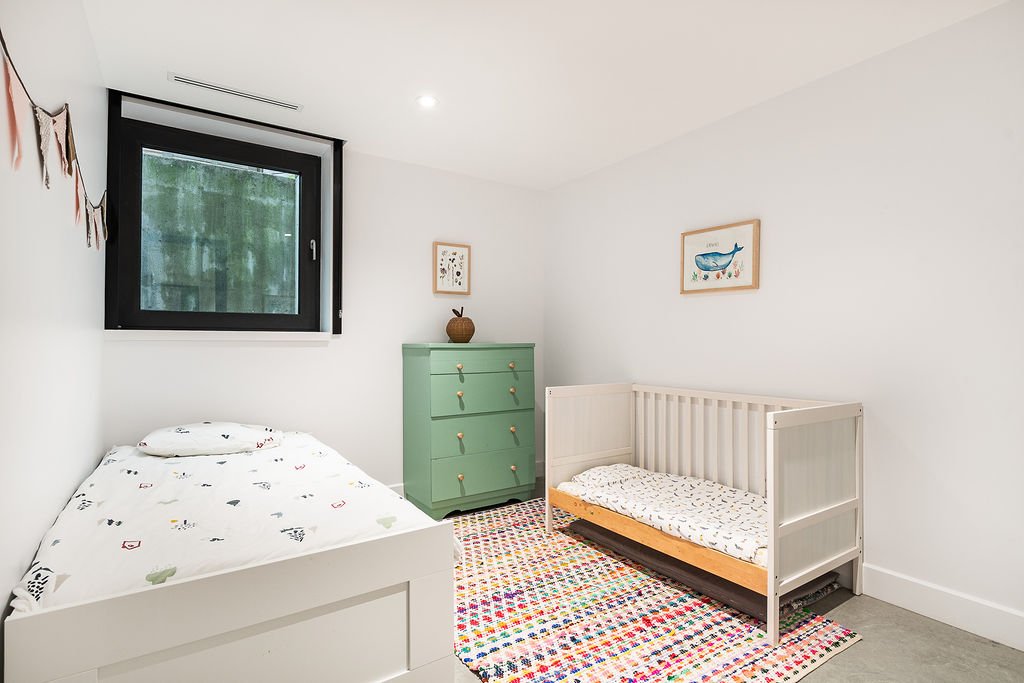
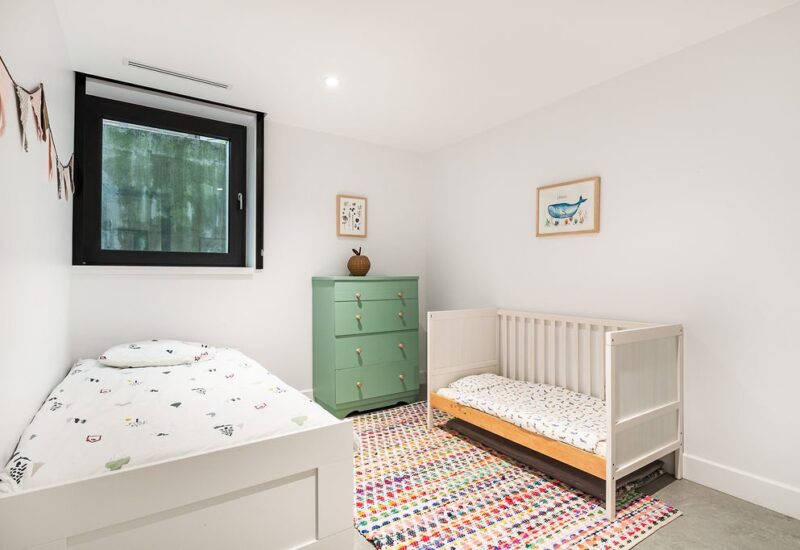
| Bedroom | 11.9x7 P | Basement | Concrete | |
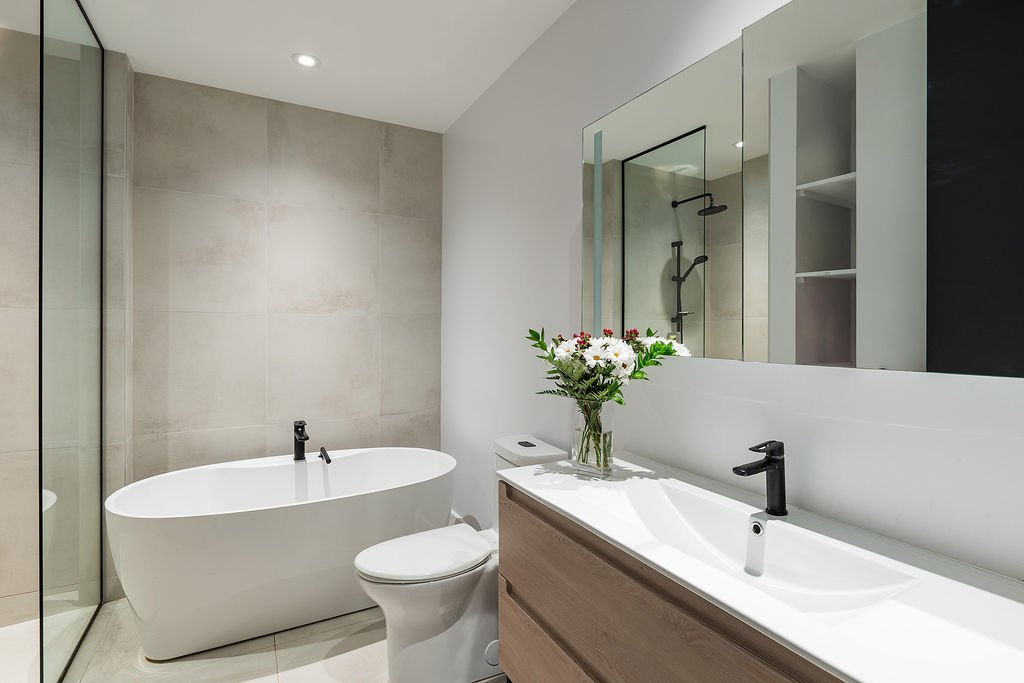
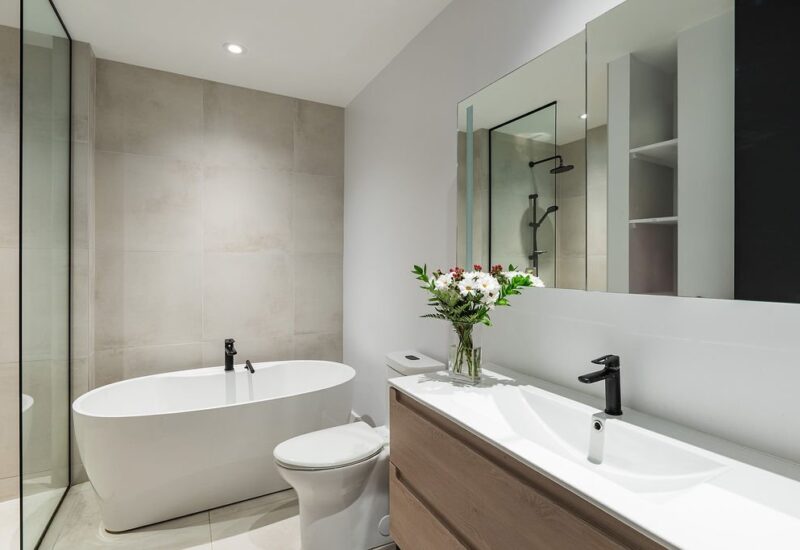
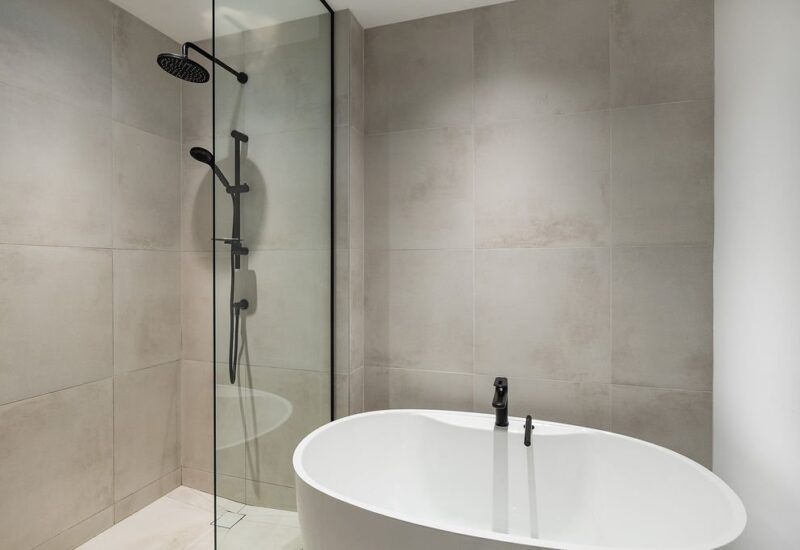
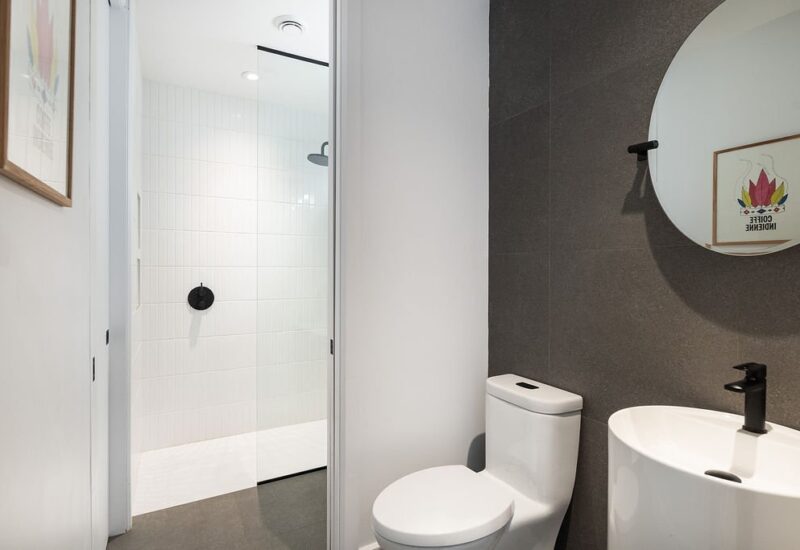
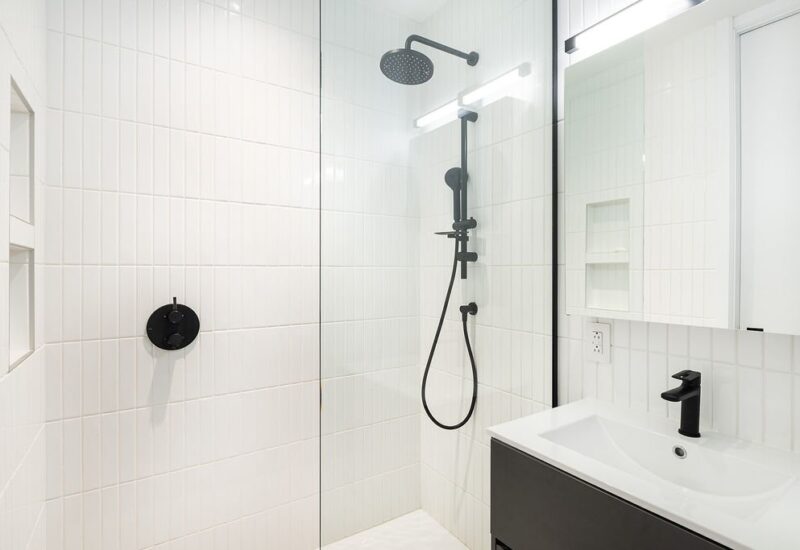
| Bathroom | 10x8.6 P | Basement | Ceramic tiles |
Description
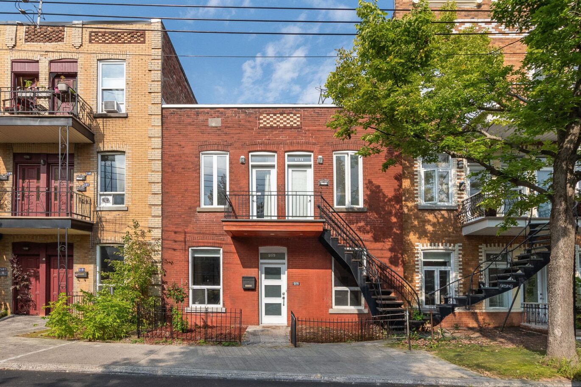
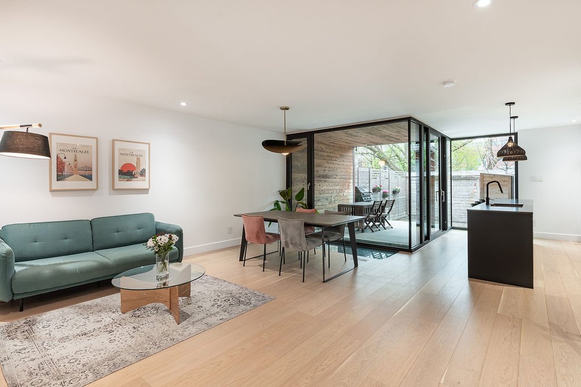
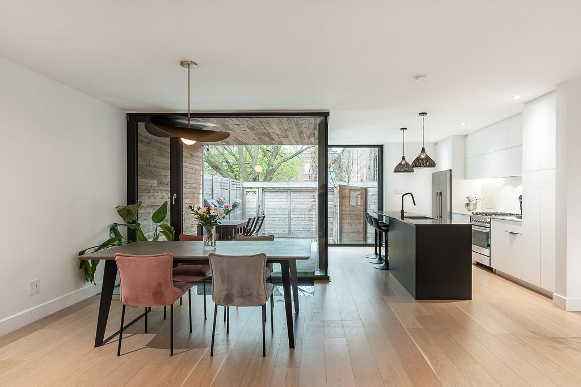
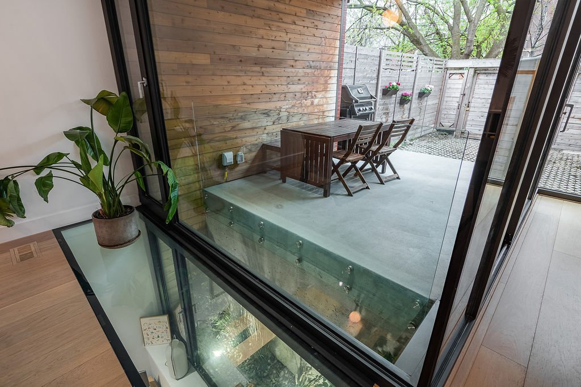
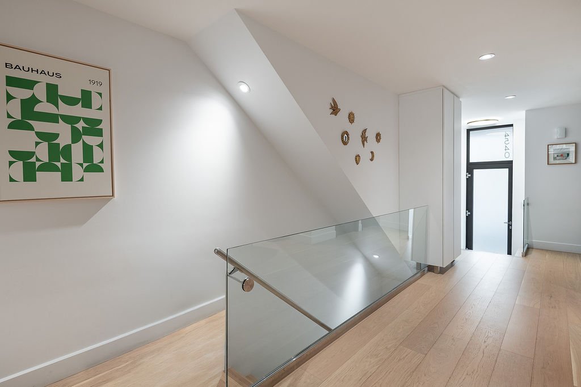
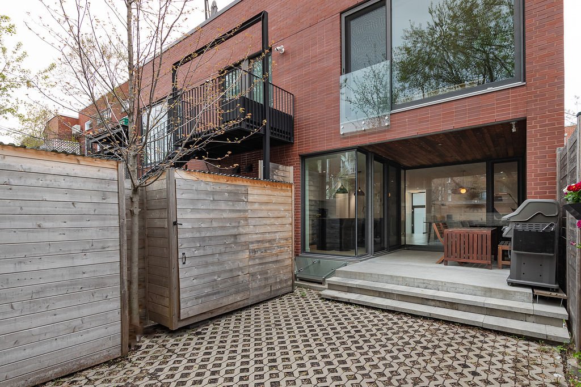
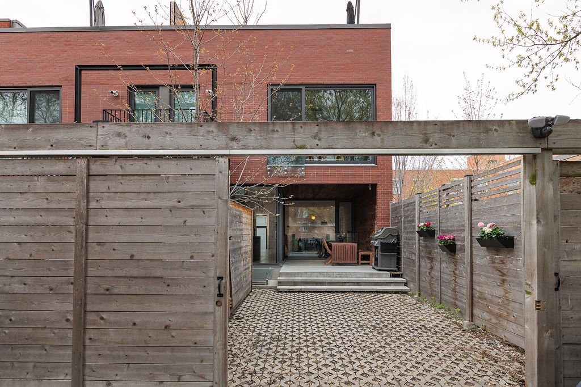
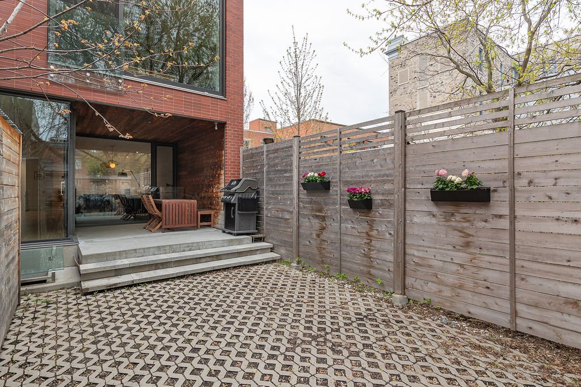
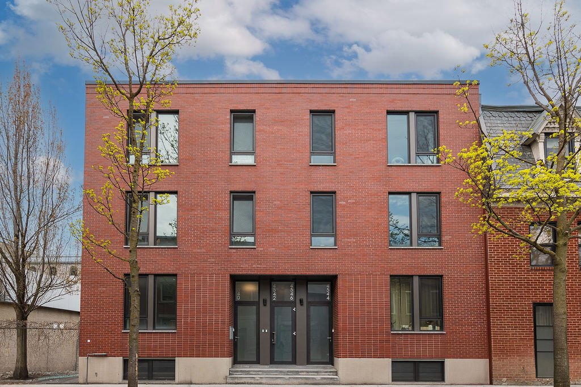
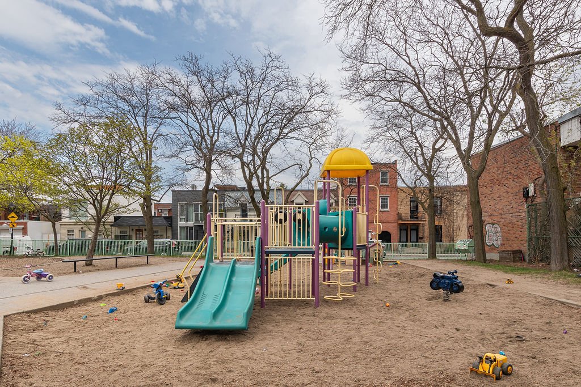
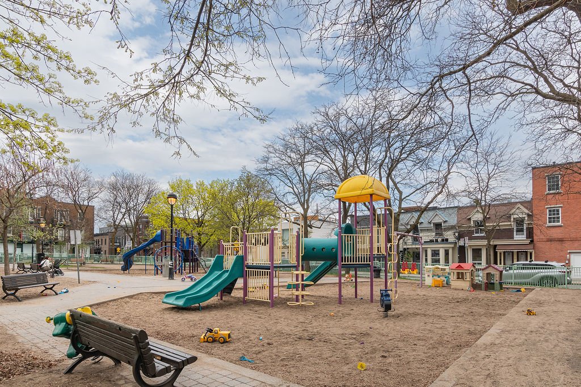
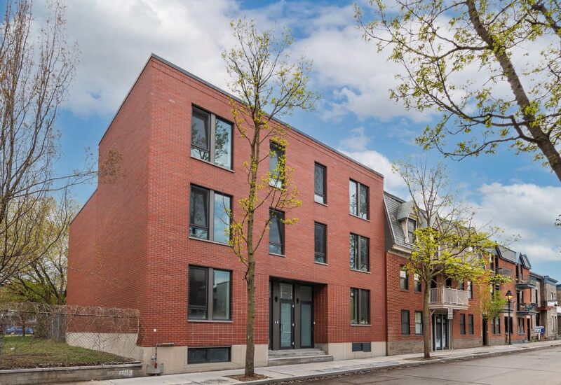
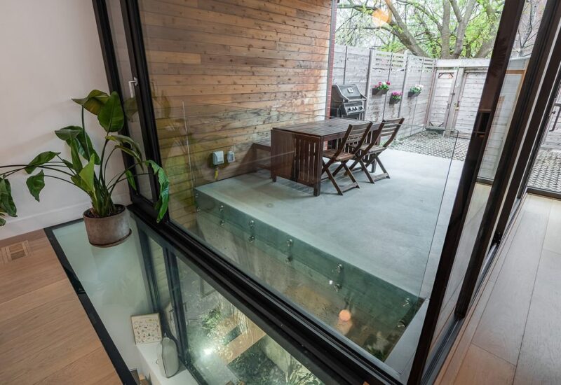
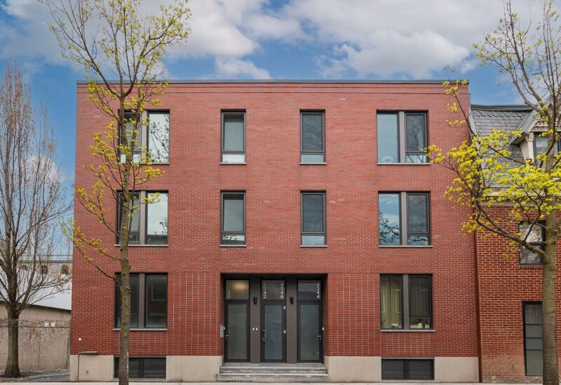
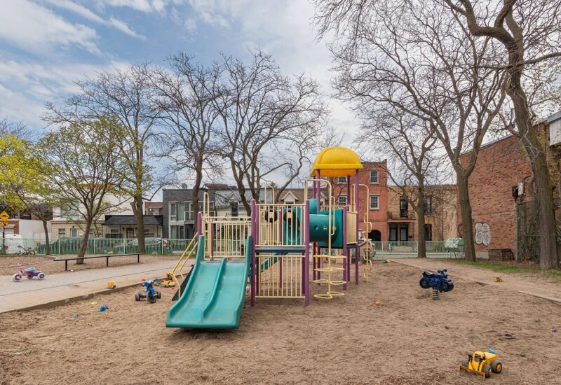
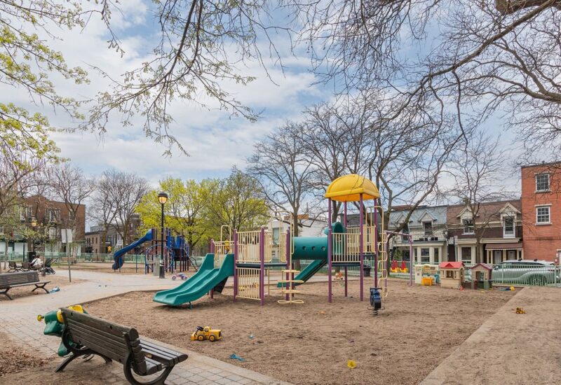
Stunning 3-bedroom, 2-bathroom architect-designed condo on two levels, located in the heart of the Plateau, just a short walk from the Mont-Royal metro station. Built in 2022 and still under GCR warranty, this condo features radiant concrete floors, ultra-high-end finishes, a lightwell with greenery, all-aluminum windows, on-demand hot water, gas cooktop, intimate private backyard, and a parking space. Enjoy a prime location across from a park in a vibrant and highly sought-after neighborhood, close to the many restaurants, cafes, and boutiques of Saint-Denis Street and Mont-Royal Avenue.
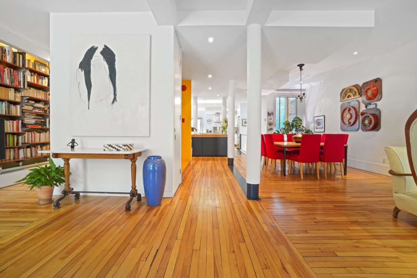
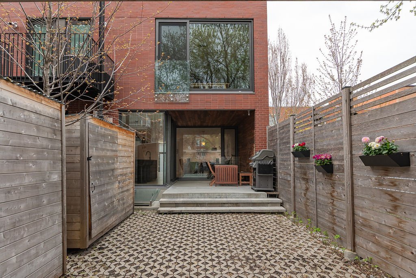
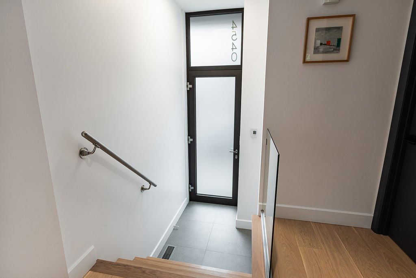
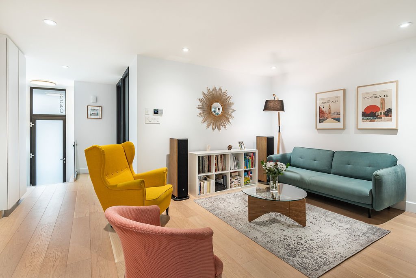
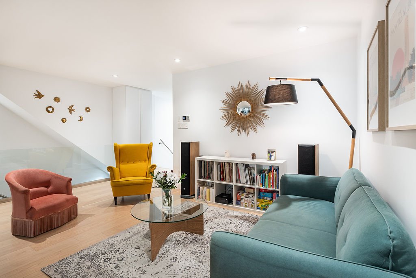
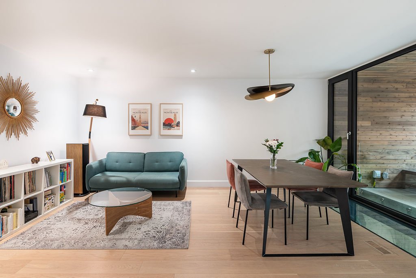
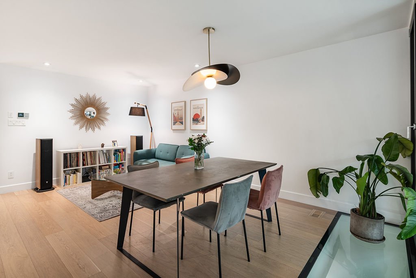
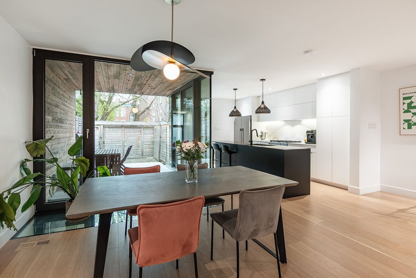
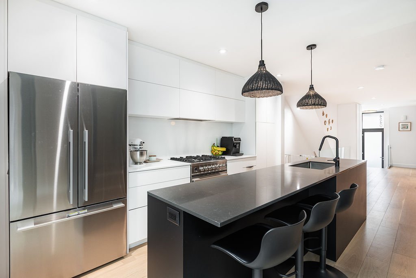
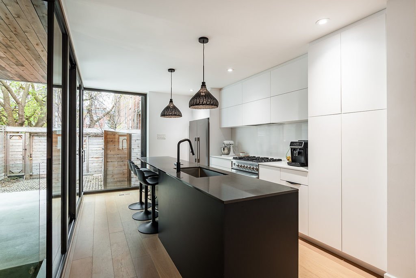
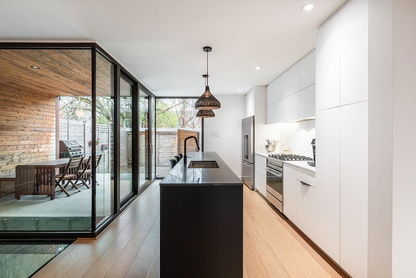
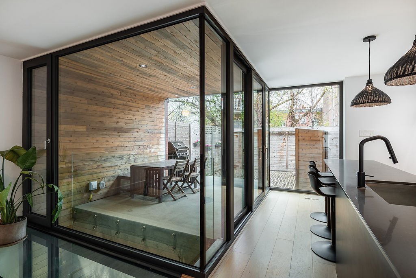
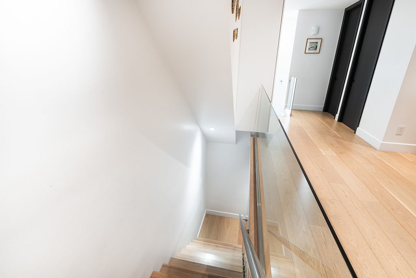
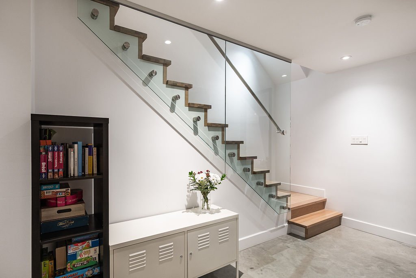
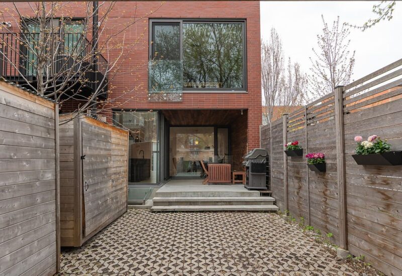
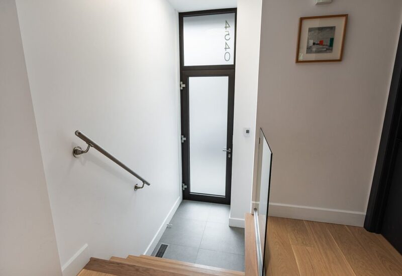
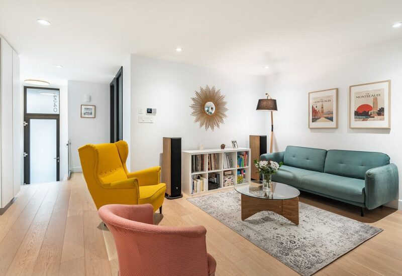
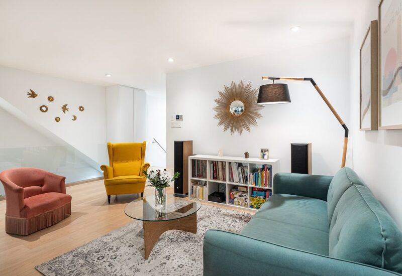
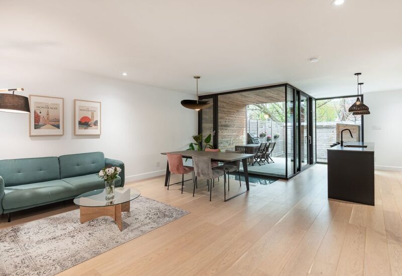
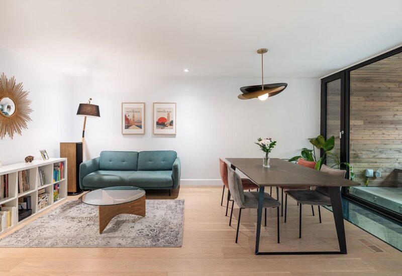
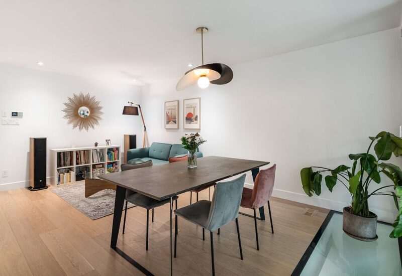
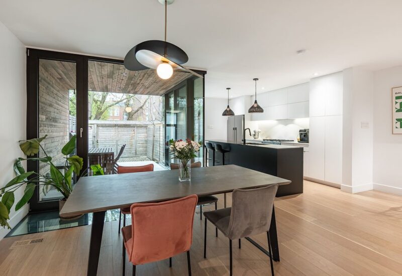
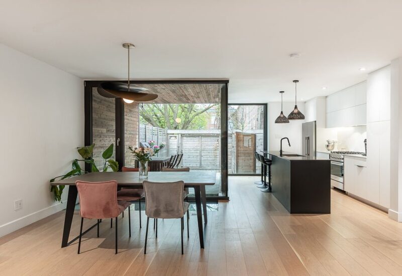
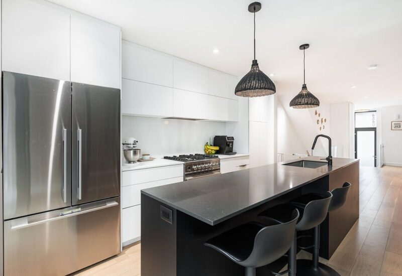
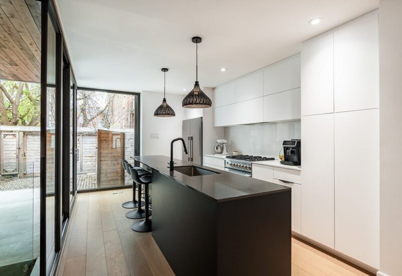
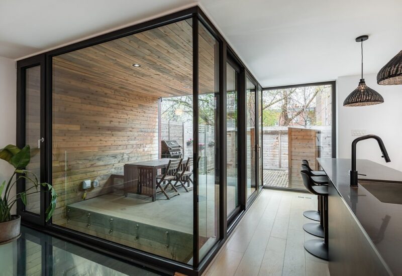
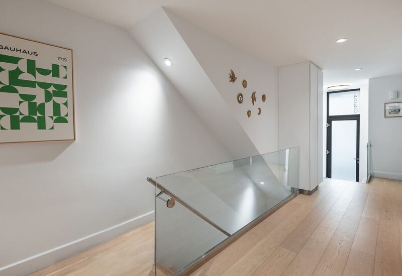
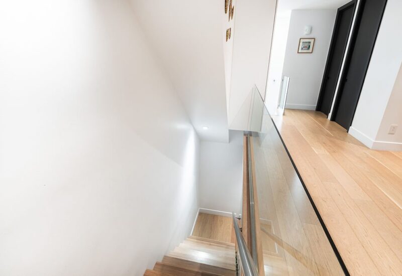
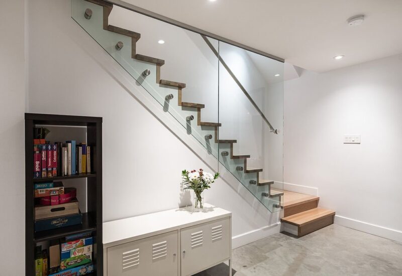
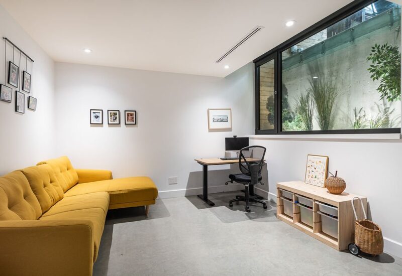
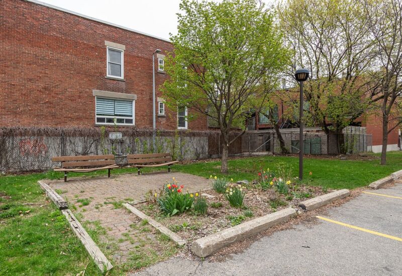
Upon entering, a few steps lead to a spacious, open-concept living area bathed in natural light. The living room flows seamlessly into the dining room and a modern, two-tone kitchen that elegantly blends black and white. The kitchen features a large central island that comfortably seats three, as well as floor-to-ceiling cabinetry for ample storage.The living space is entirely surrounded by floor-to-ceiling windows, providing exceptional natural light and a pleasant view of the backyard. You’ll also find access to a charming covered terrace. Also on this level are a bedroom and a refined bathroom with shower.On the lower level, a spacious family room with a large window offers a versatile space perfect for relaxation, and a light well to bring unique light and a view on greenery. You’ll also find two additional bedrooms and a second bathroom with a freestanding bathtub and a separate glass-enclosed shower.Outside, the fully paved and fenced backyard offers excellent privacy, perfect for enjoying sunny days thanks to its covered patio. It also allows to park a car, accessible via the alley in the back.
Included : Curtains and blinds, light fixtures and wall sconces, entryway closet, closet organizers, shed, and plant arrangement in the skylight. Kitchen stools. All appliances on-site: refrigerator, gas stove, dishwasher, washer, dryer, microwave, and coffee maker. Gas water heater (on-demand).
Excluded : Furniture and personal belongings.

Interested with this property ?
This property is presented by :

Anick Truong
Residential and Commercial Real Estate Broker
514-836-4062 a.truong@barnes-international.com Contact See profile