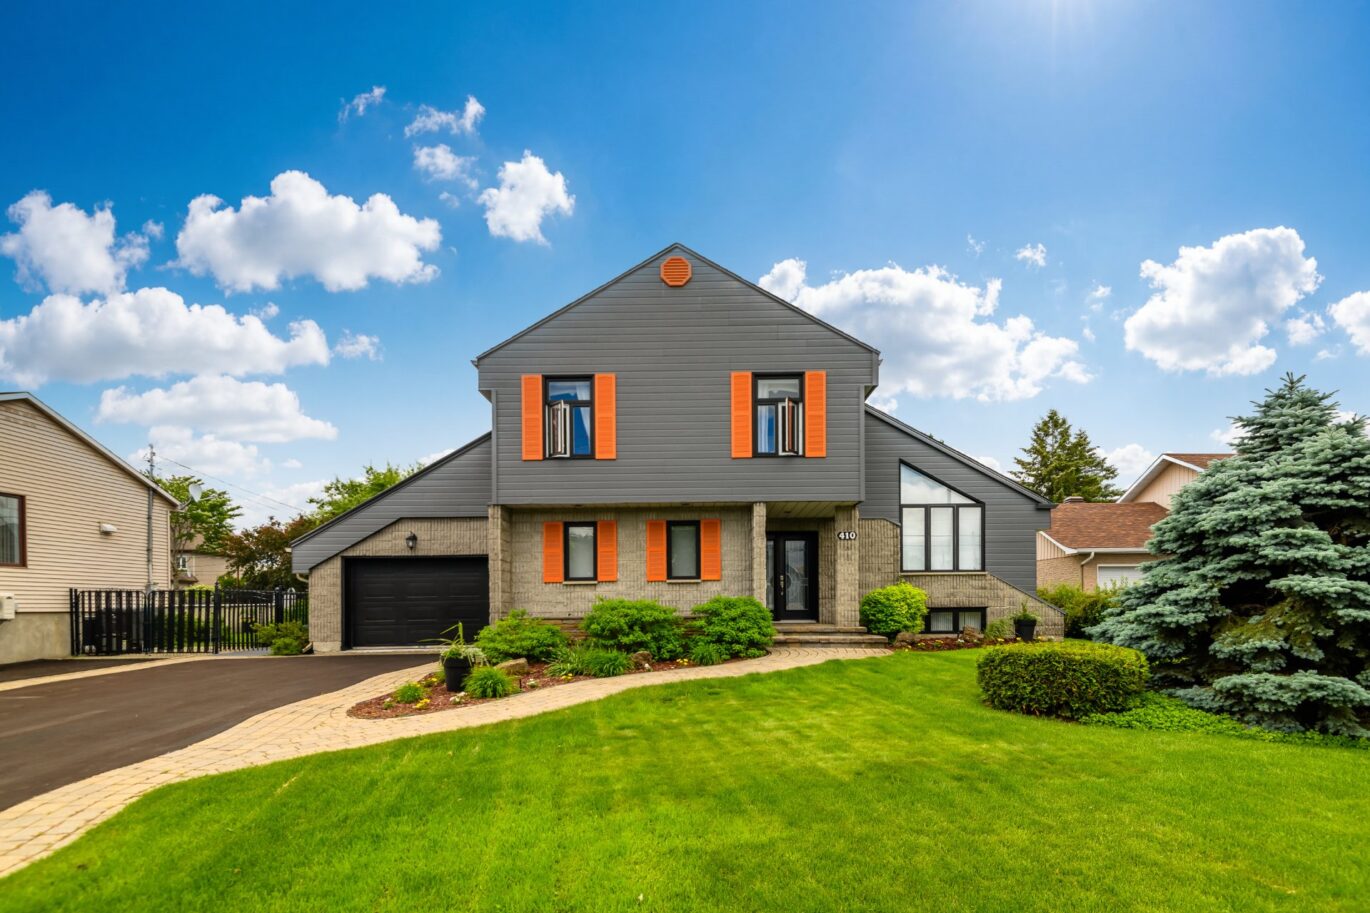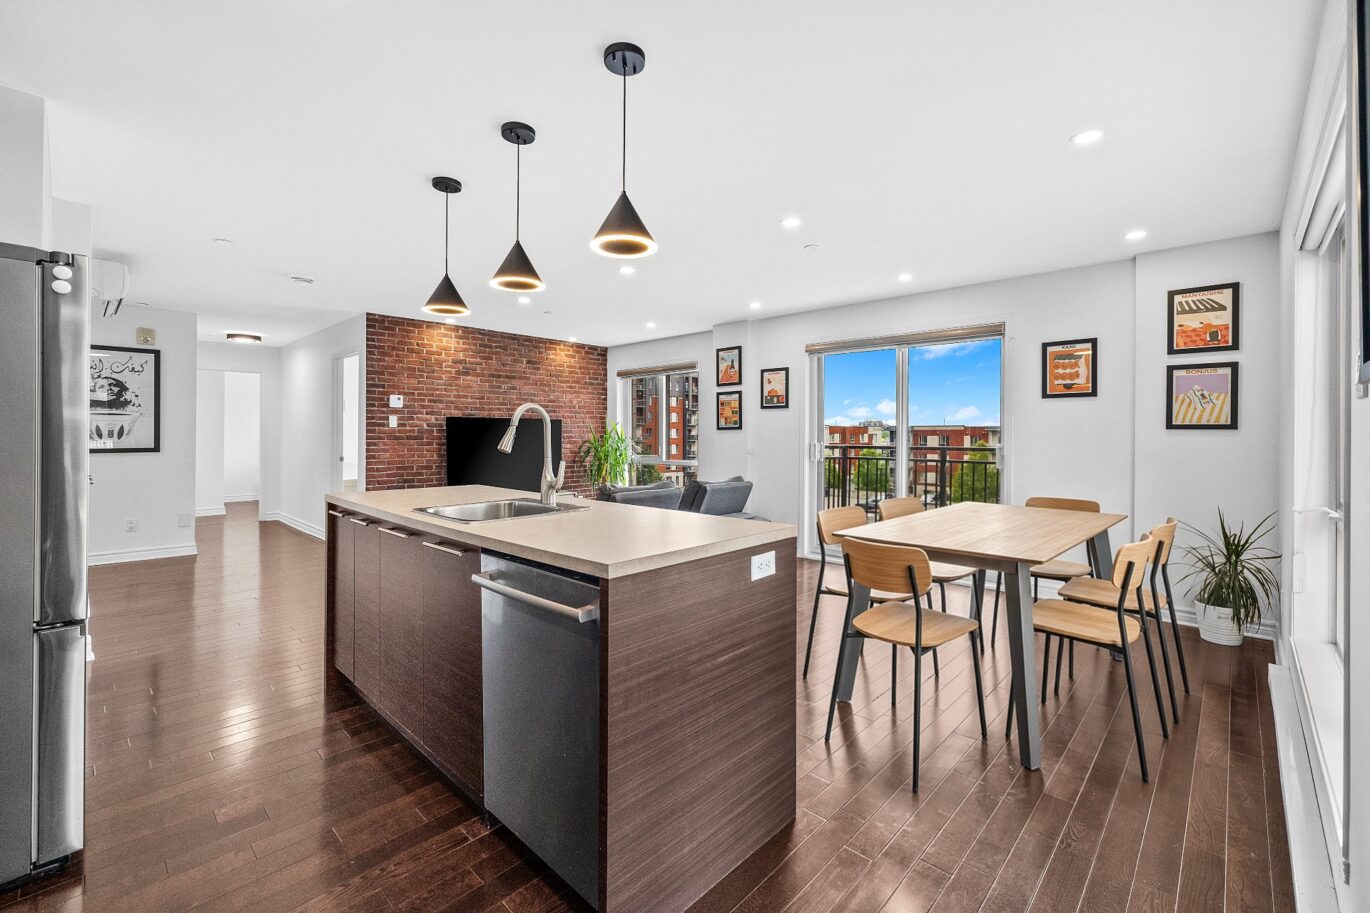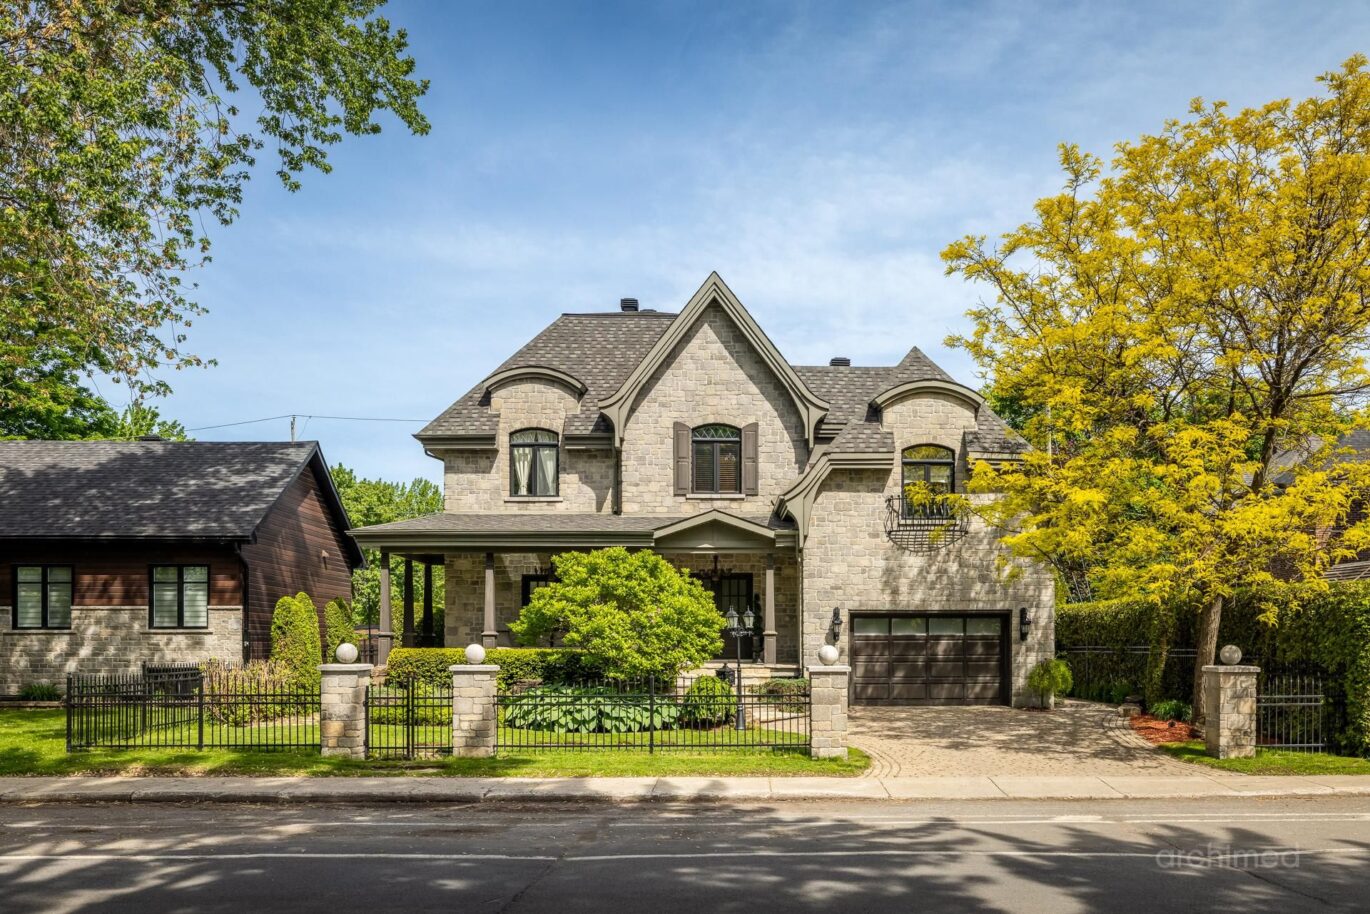

Details
-
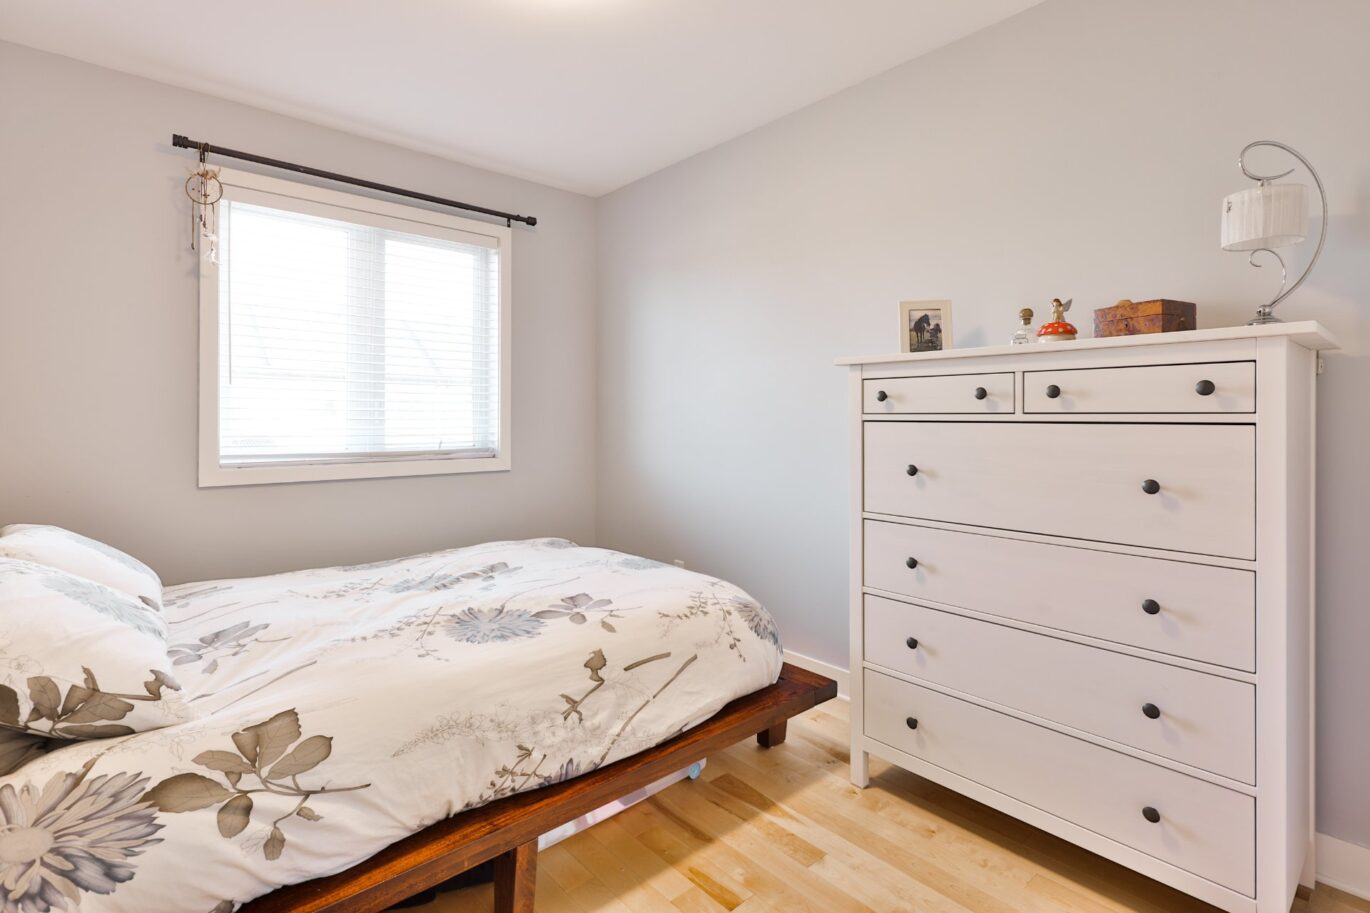
Bedrooms3
-
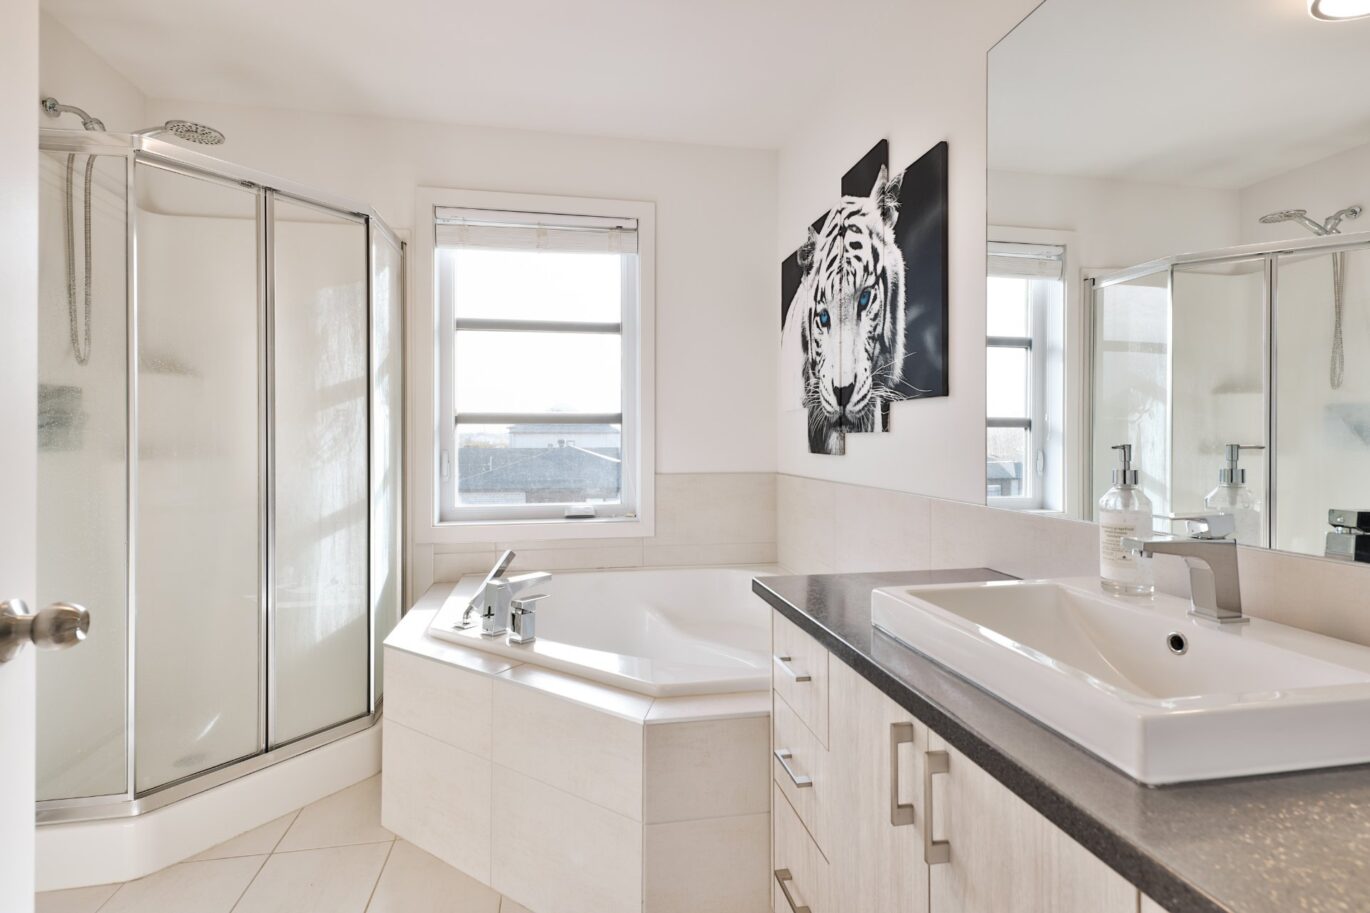
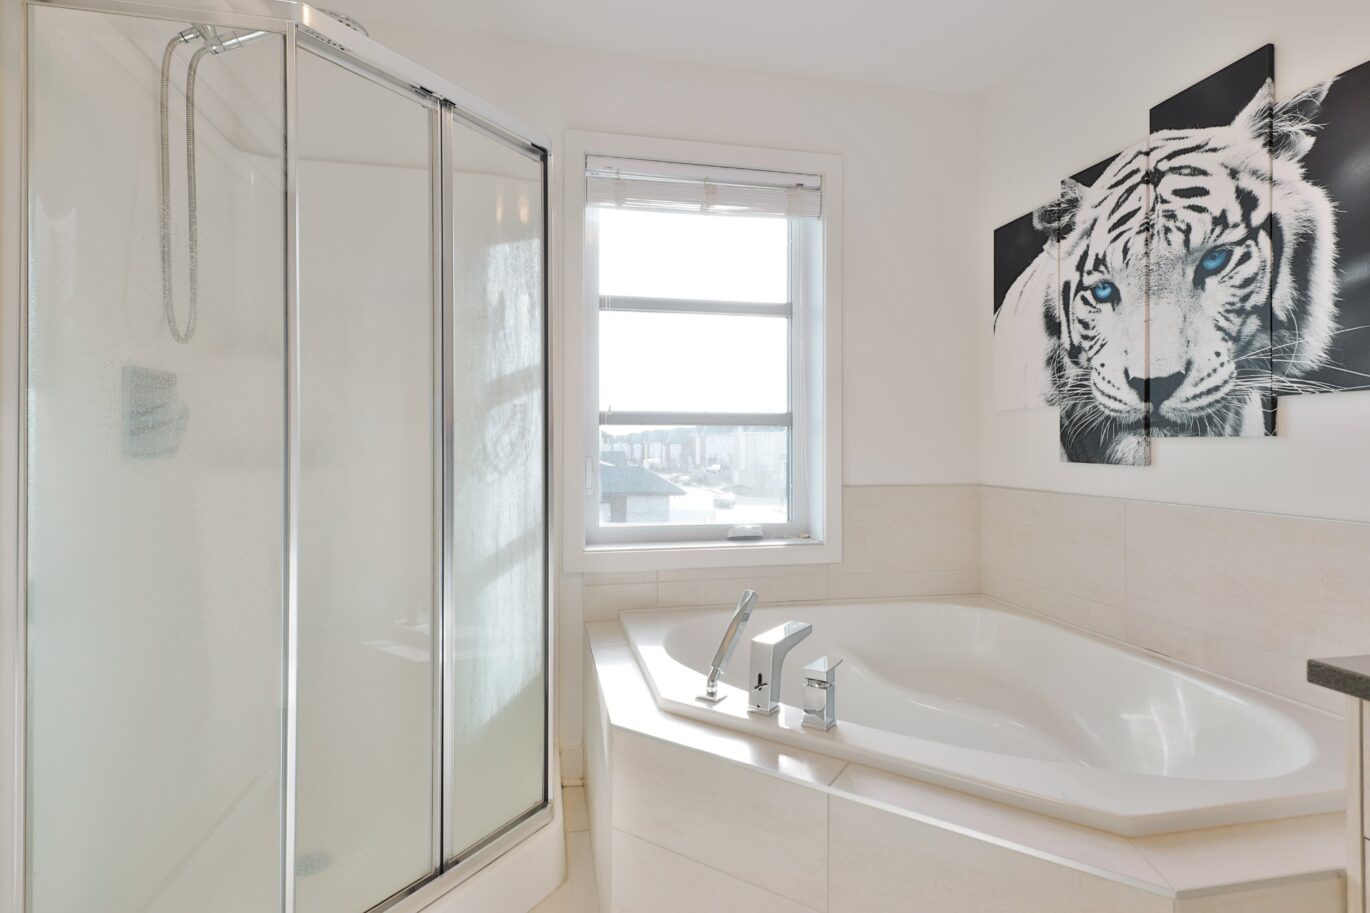
Bathrooms1
-
Rooms13
-
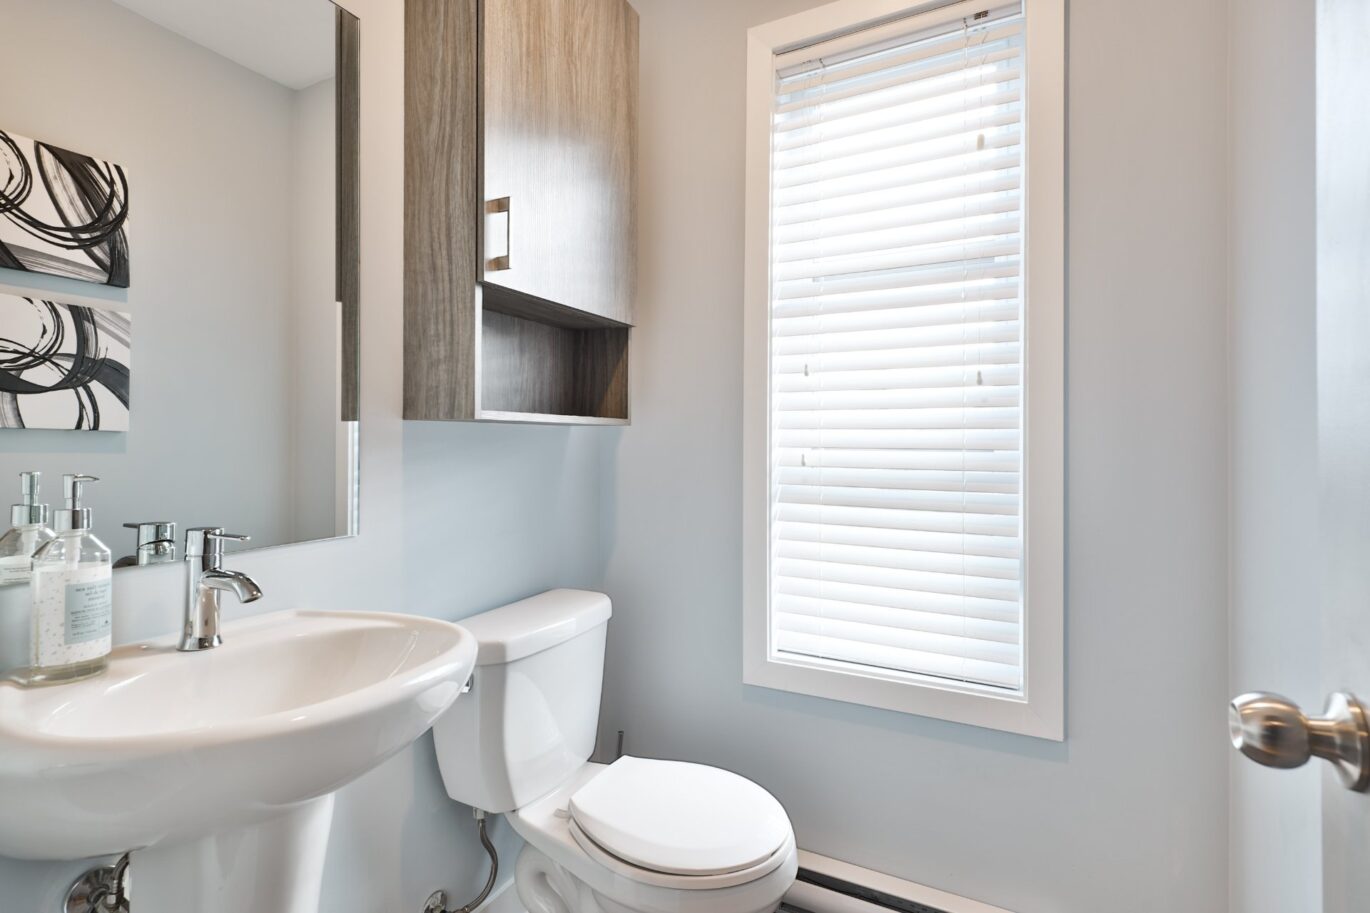
Powder rooms1
-
Plot size4 305 ft²
-
Construction2017
-
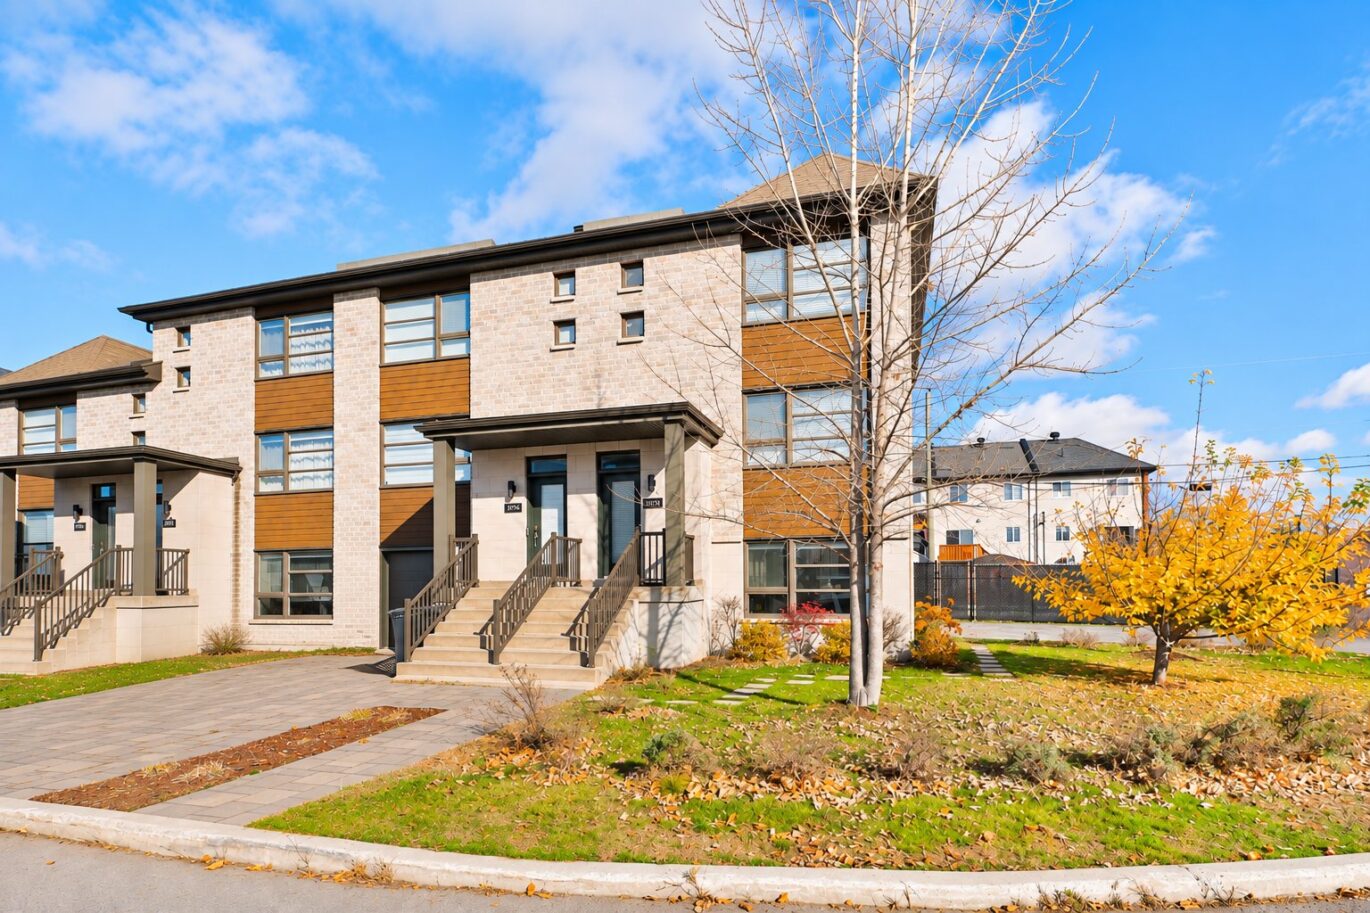
Property typeTwo or more storey
-
RegionLaval
Characteristics
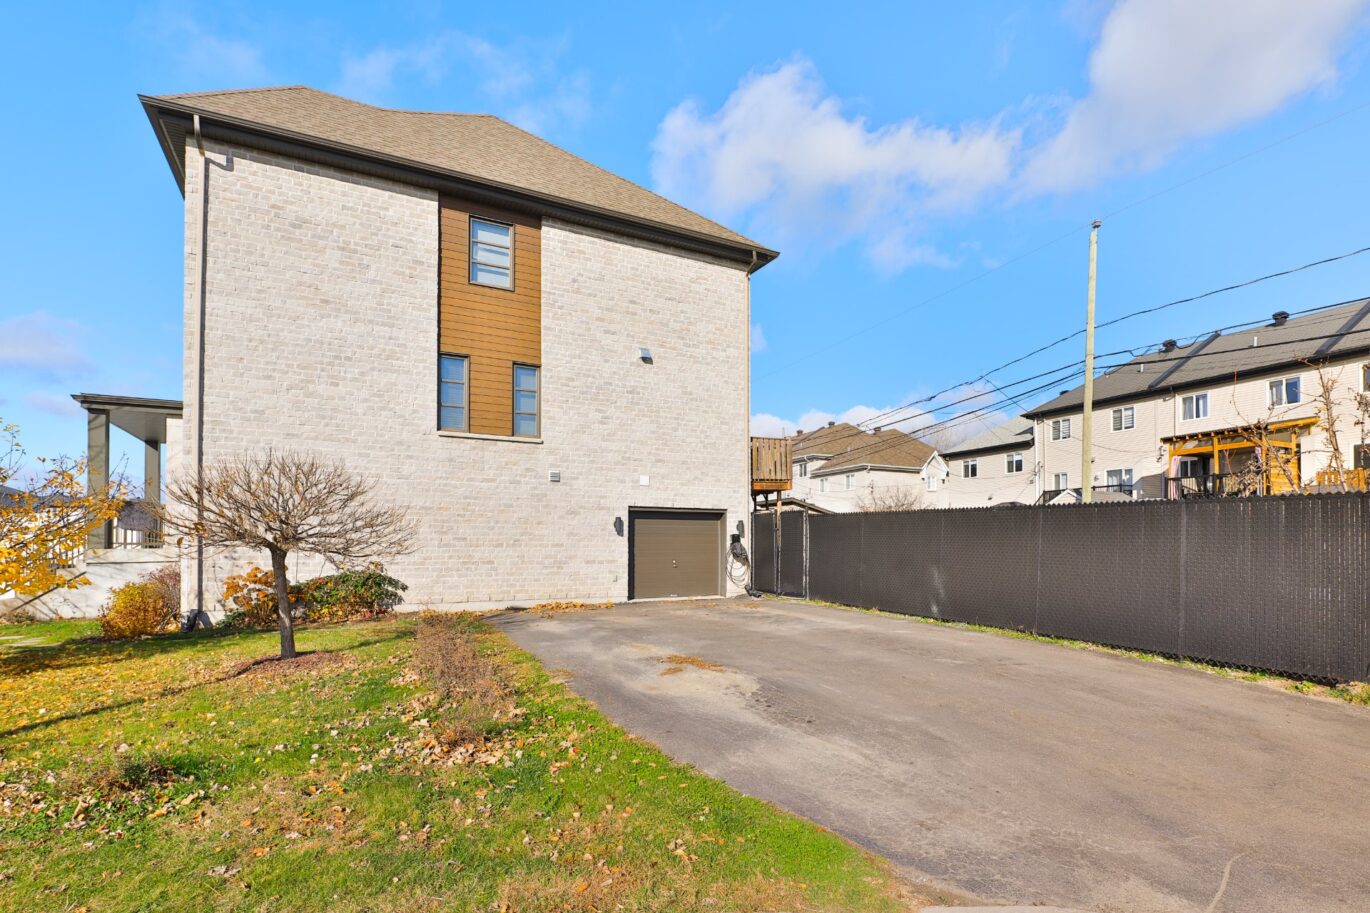
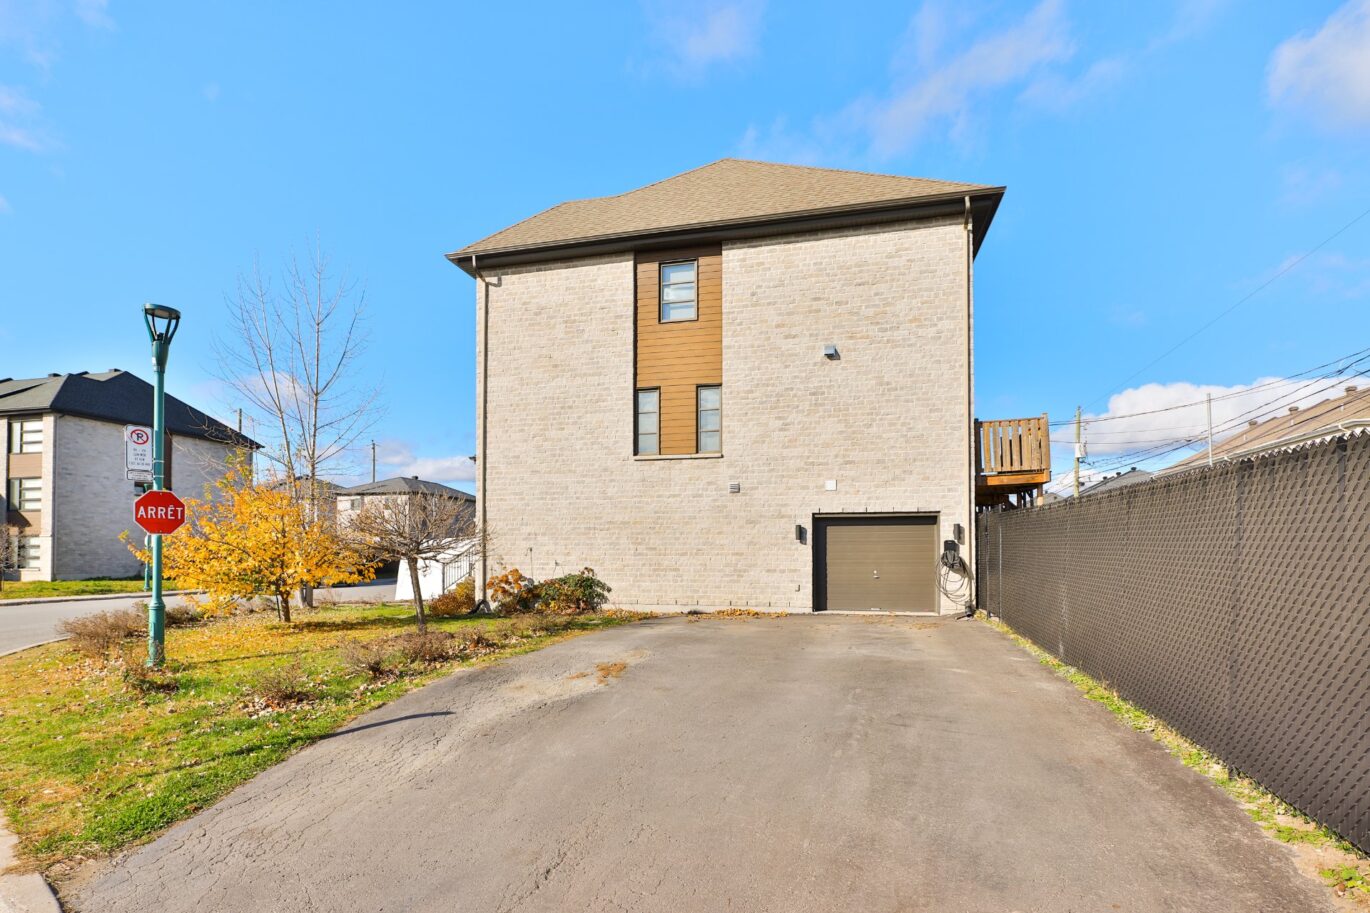
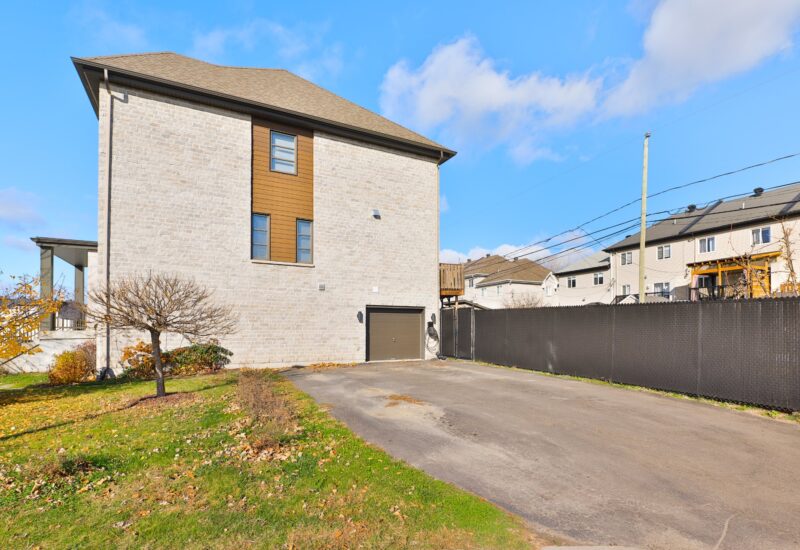
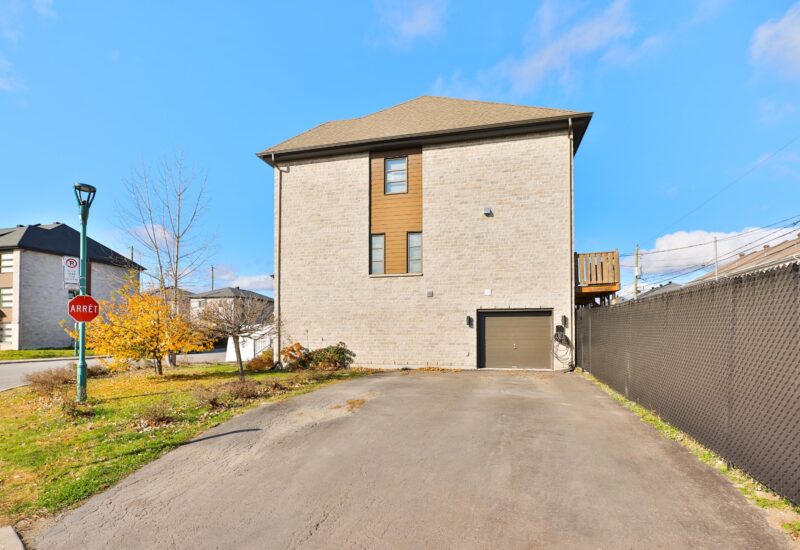
| Driveway | Asphalt |
| Heating system | Electric baseboard units |
| Water supply | Municipality |
| Heating energy | Electricity |
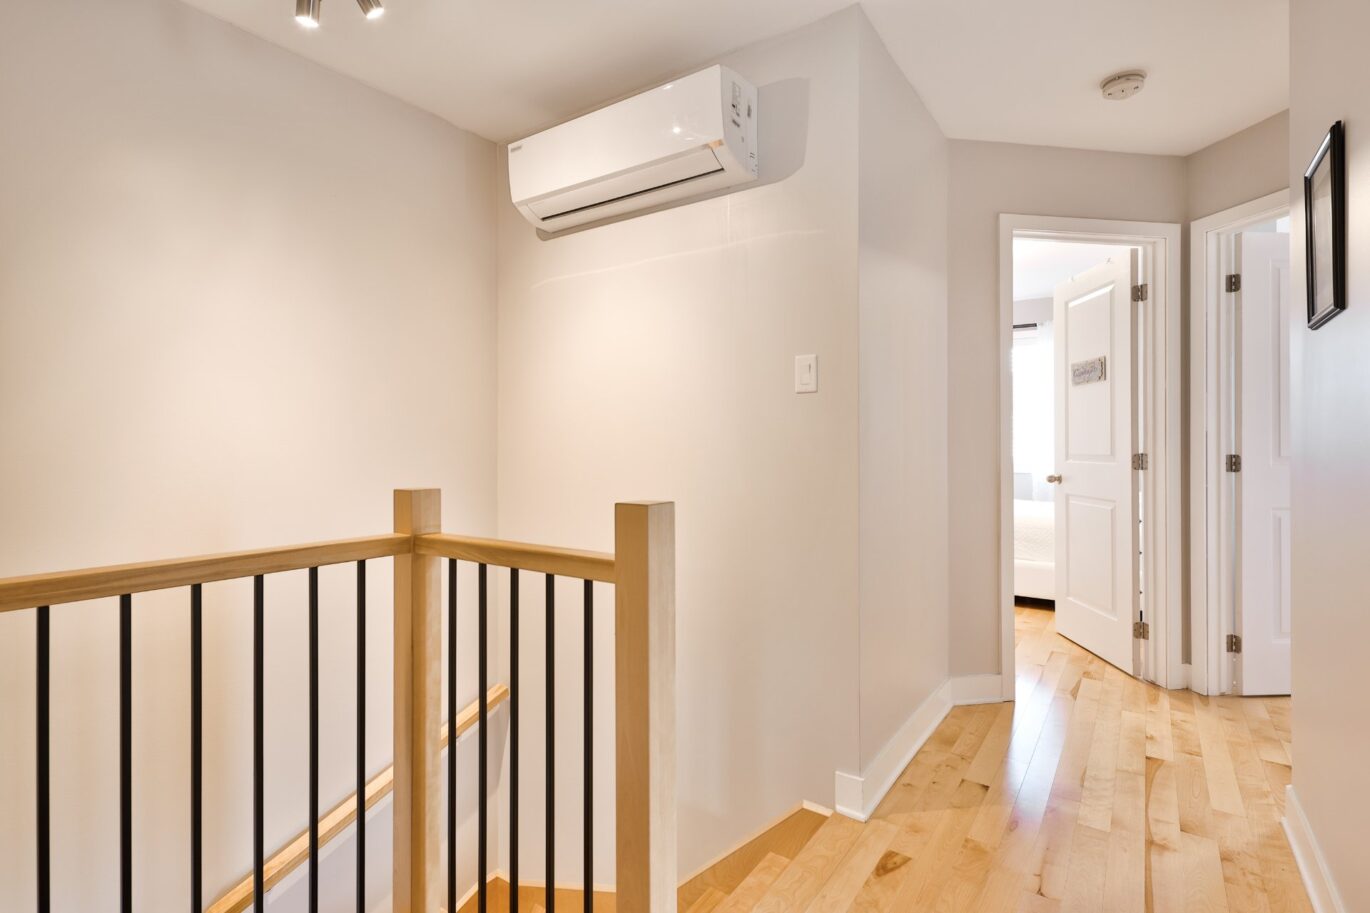
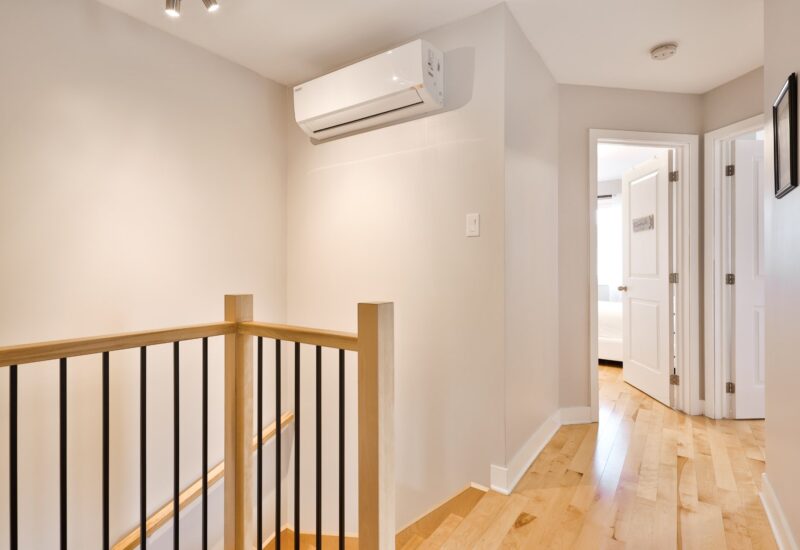
| Equipment available | Ventilation system, Wall-mounted heat pump |
| Foundation | Poured concrete |
| Garage | Fitted, Single width |
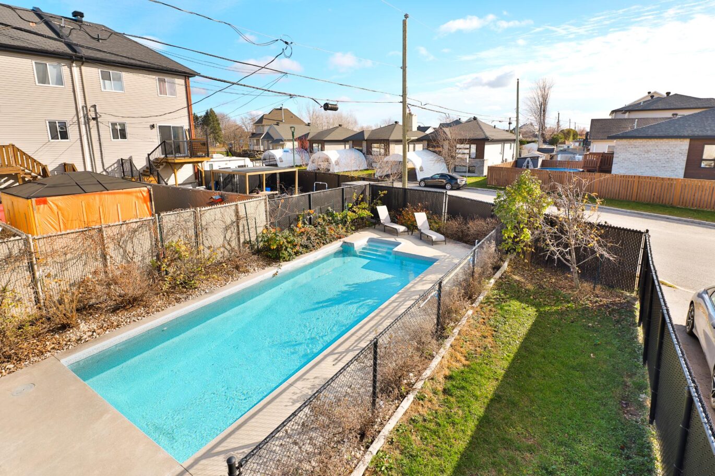
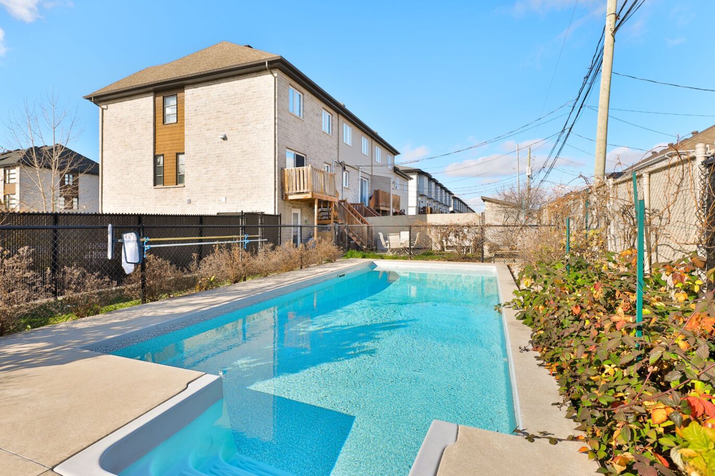
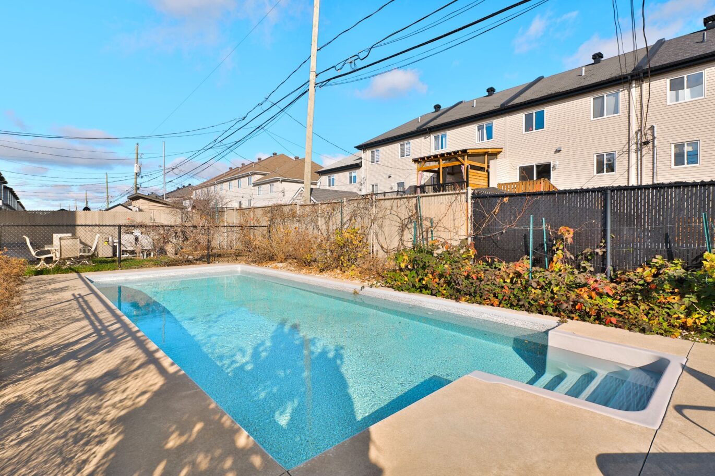
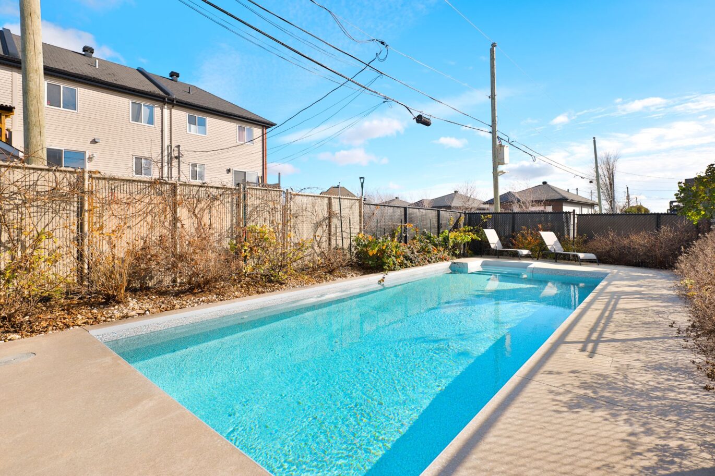
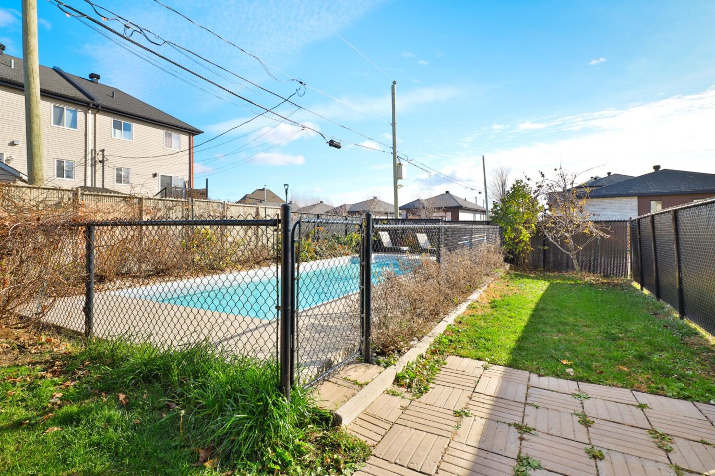
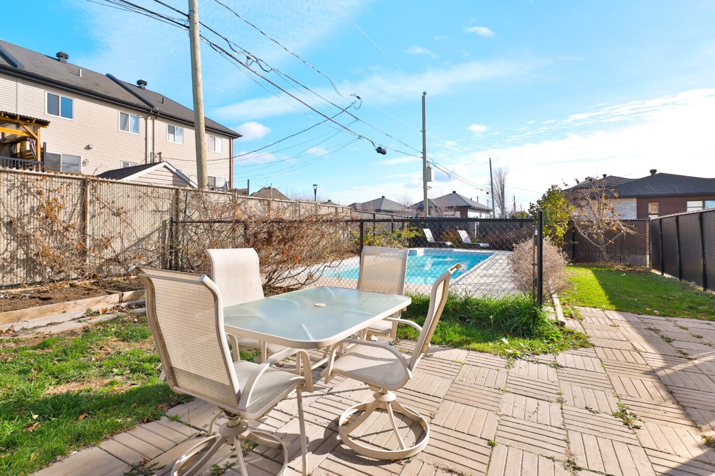
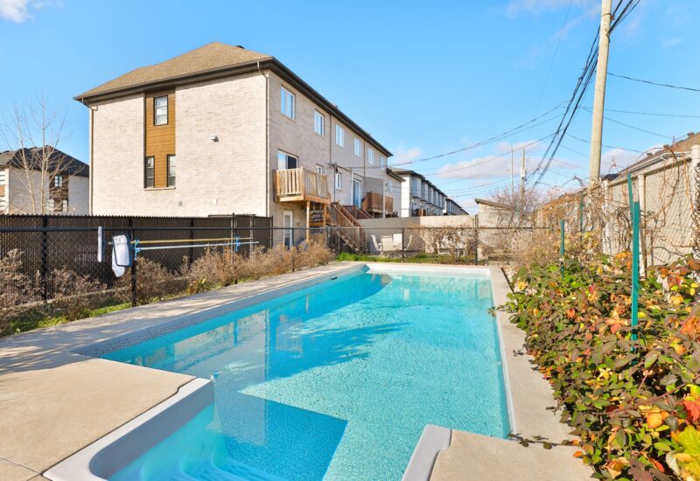
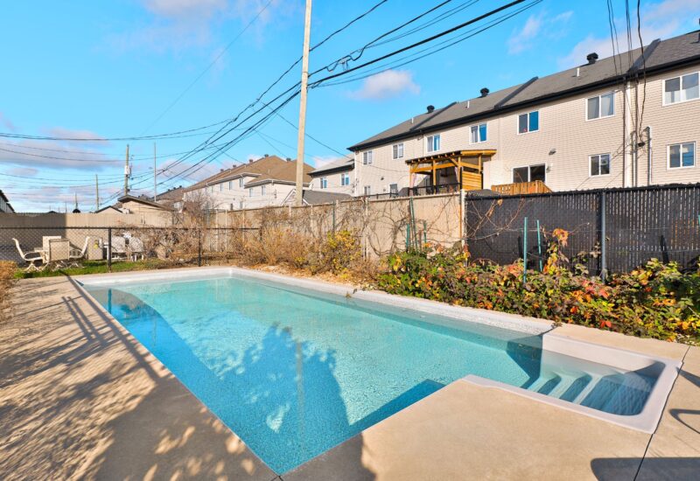
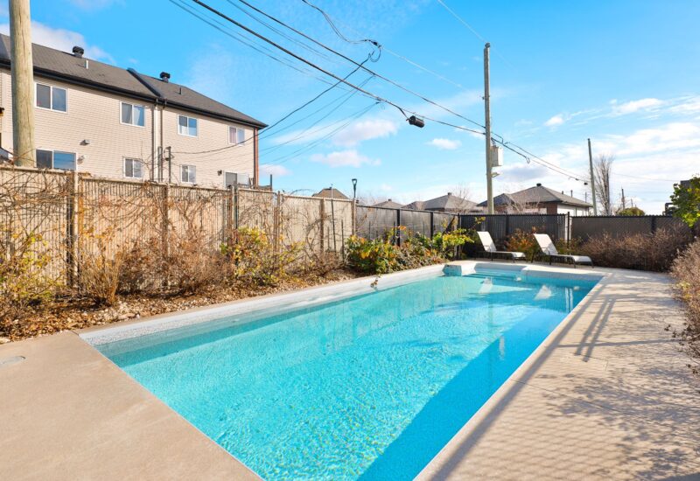
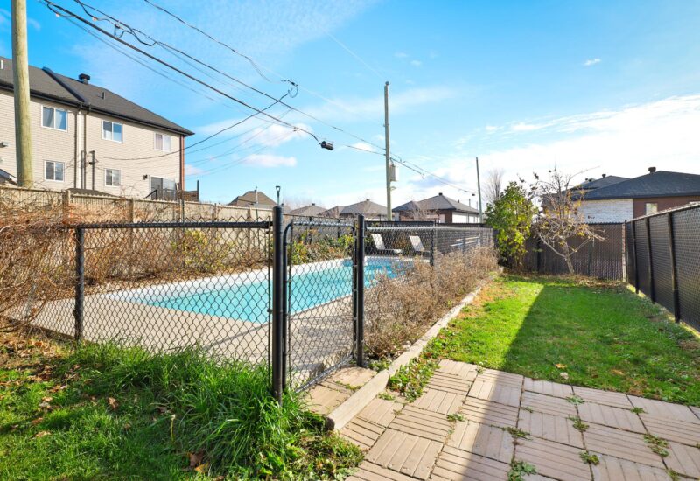
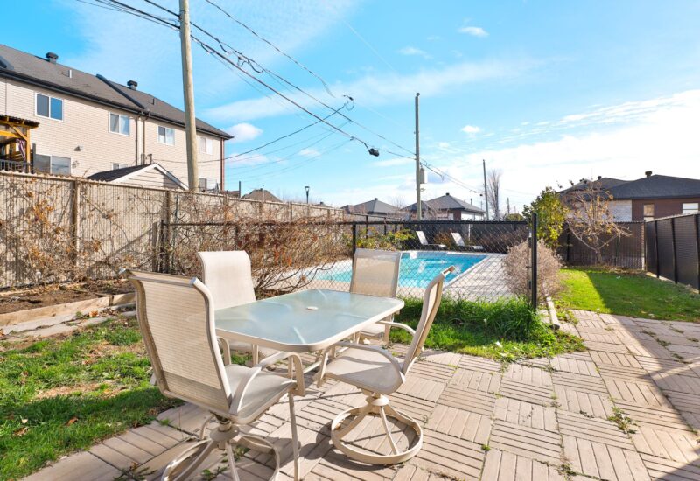
| Pool | Heated, Inground |
| Proximity | Highway, Daycare centre, Park - green area, Elementary school, High school, Public transport |
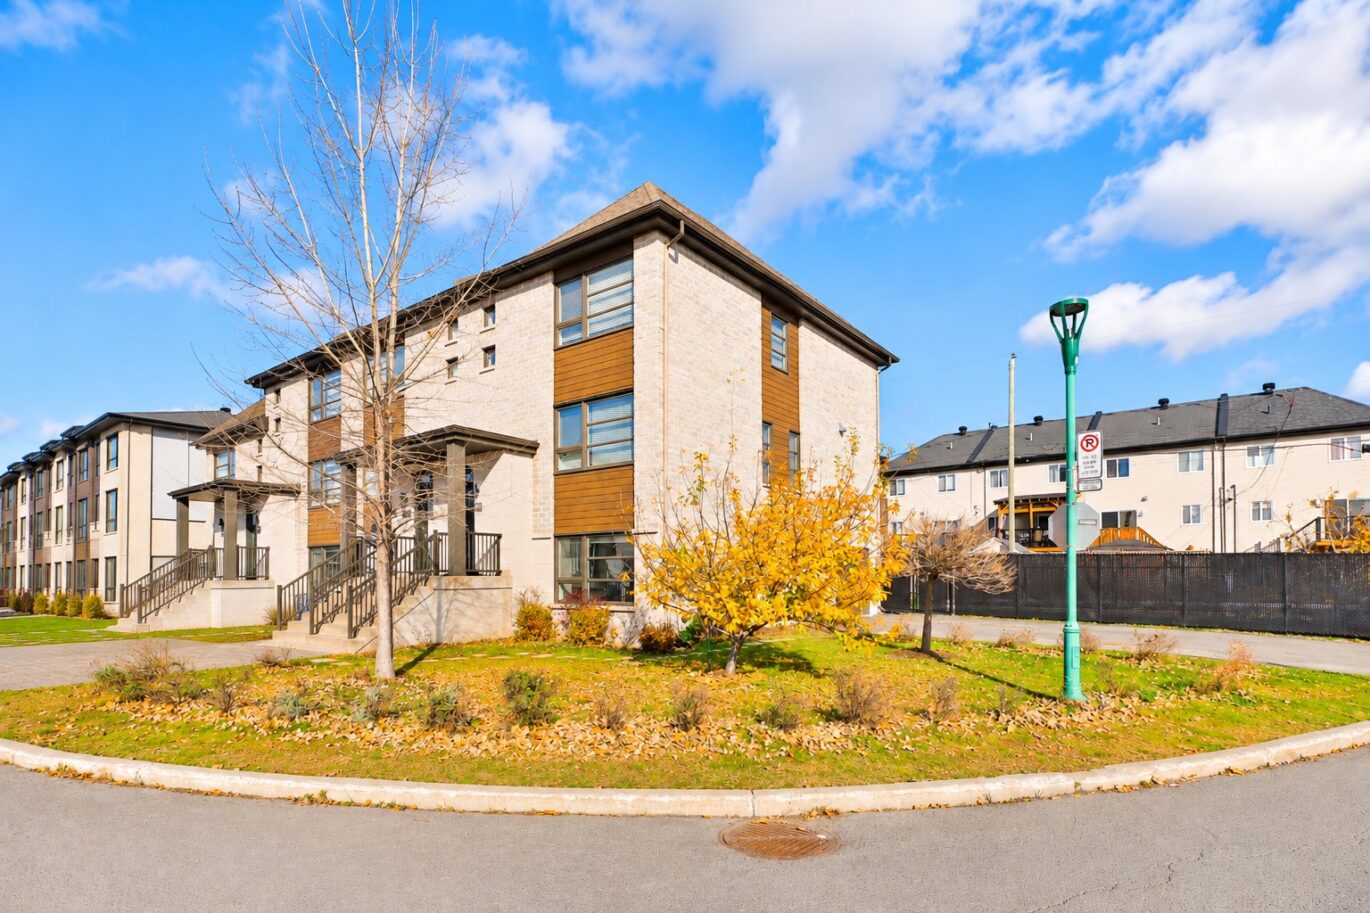
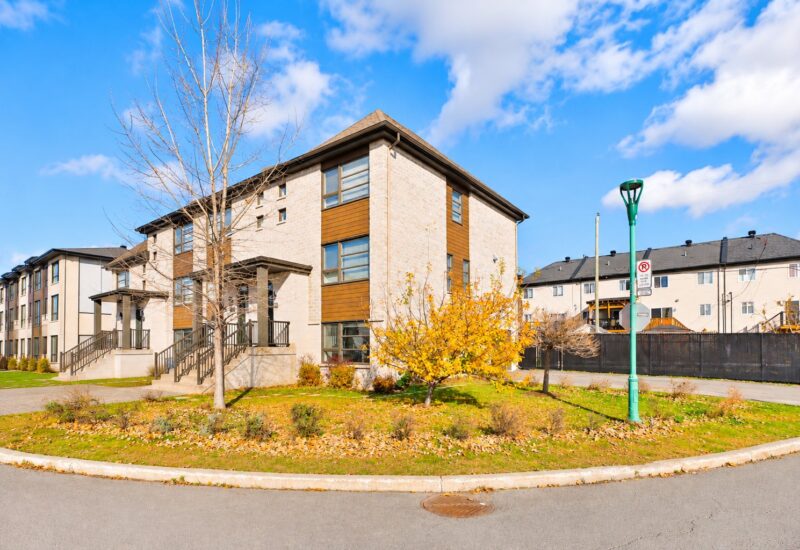
| Siding | Brick |
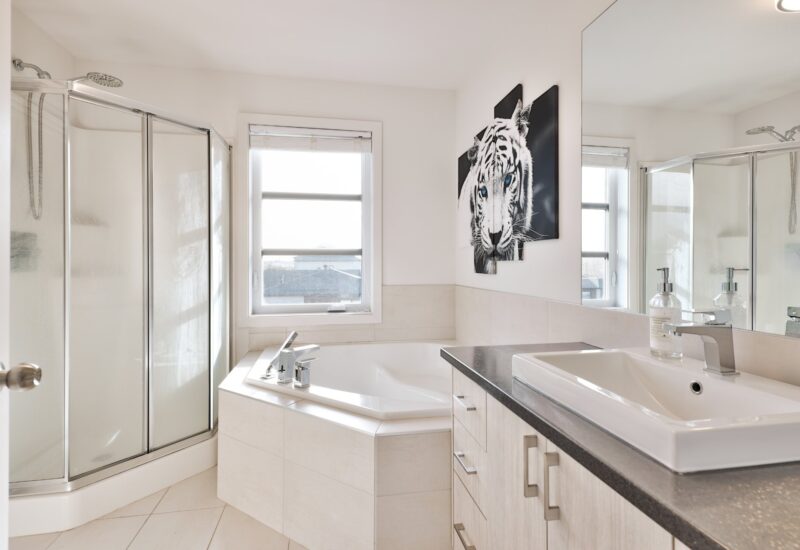
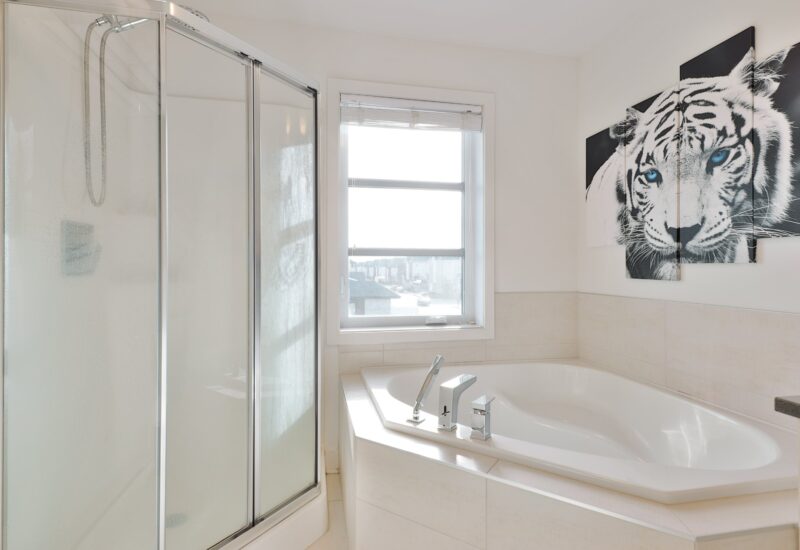
| Bathroom / Washroom | Separate shower |
| Parking | 4 Outdoor, 4 Garage |
| Sewage system | Municipal sewer |
| Roofing | Asphalt shingles |
| Zoning | Residential |
Expenses
| Type | Amount | Frequency | Year |
|---|---|---|---|
| Municipal Taxes | 3978 $ | Yearly | 2026 |
| School taxes | 434 $ | Yearly | 2026 |
More Details
| Room | Size | Floor | Flooring | Notes |
|---|---|---|---|---|
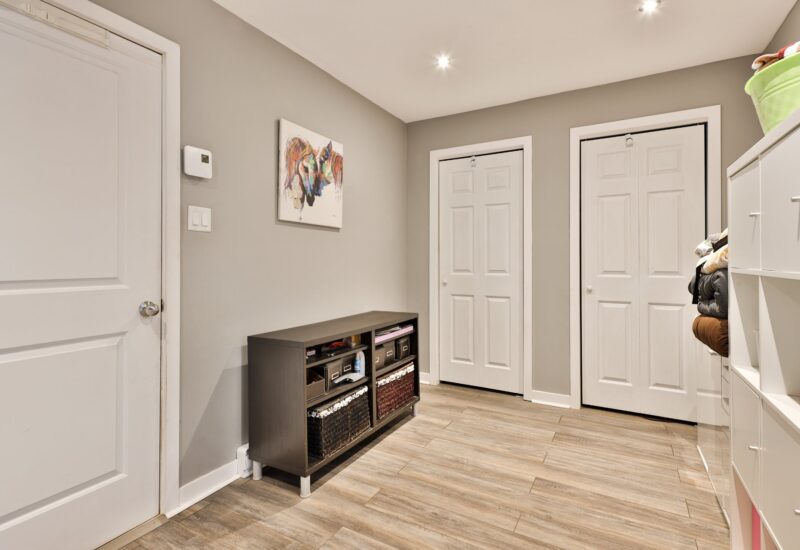
| Hallway | 3.9x3.6 P | Main floor | Ceramic tiles | |
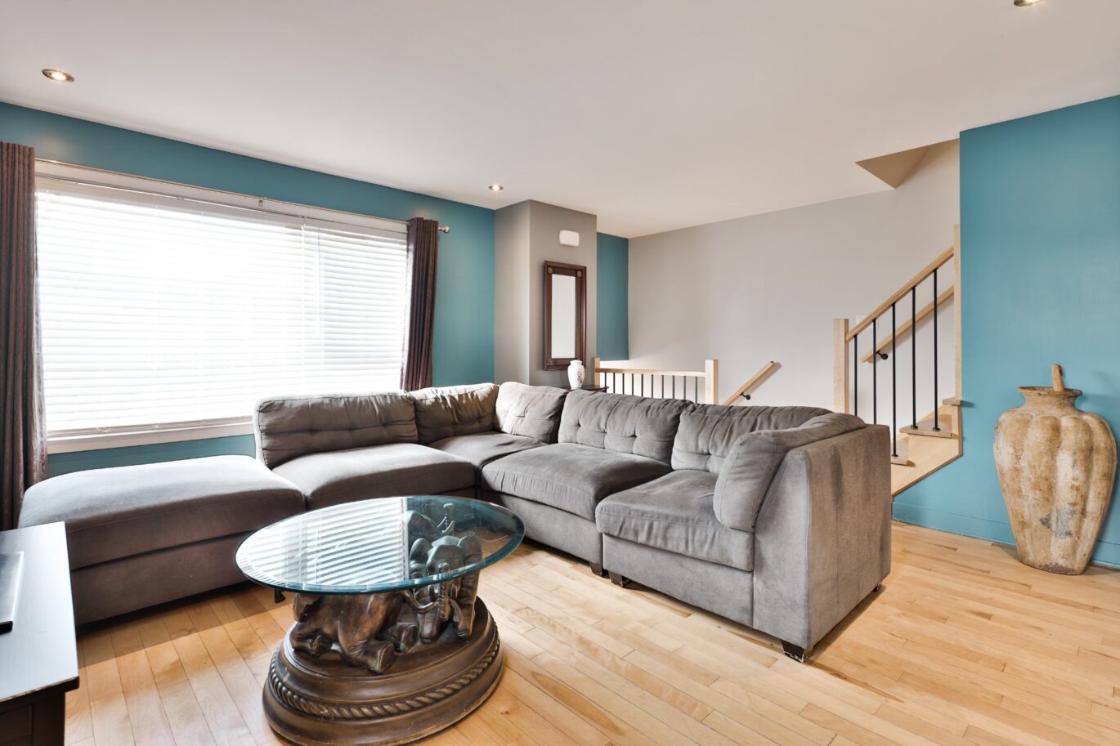
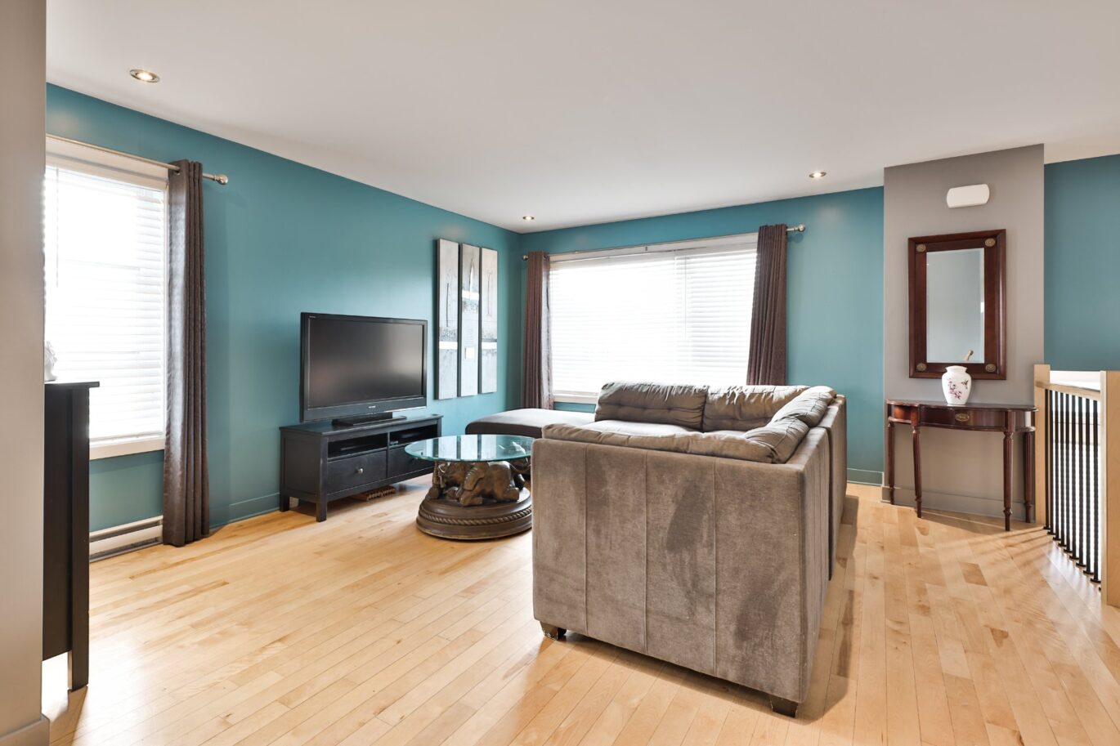
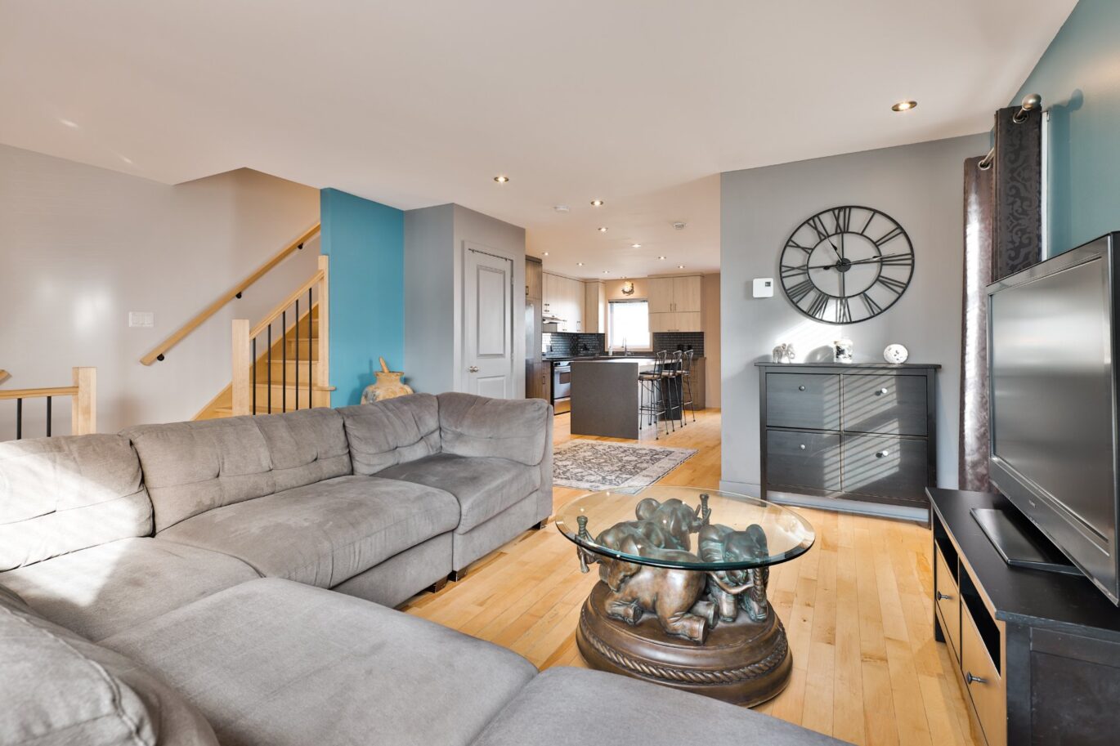
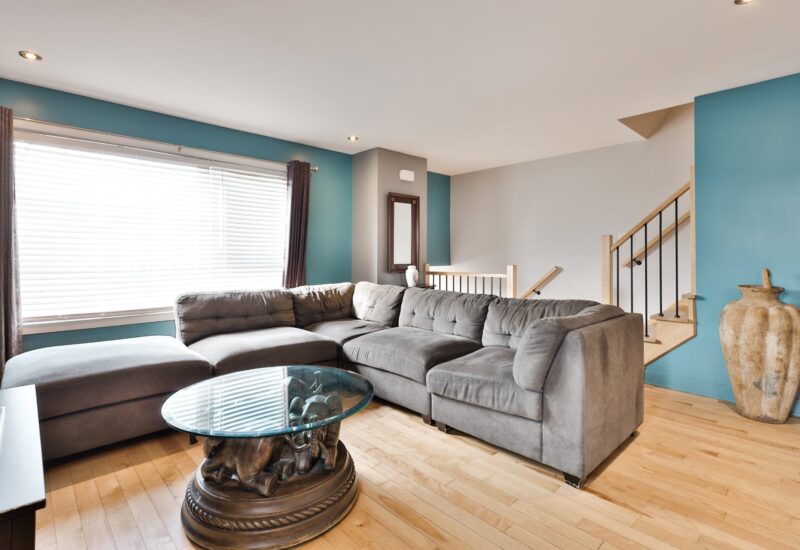
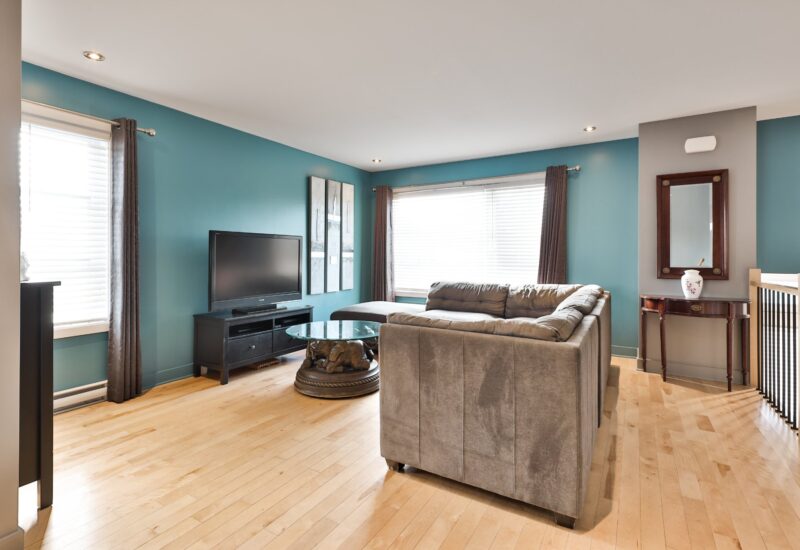
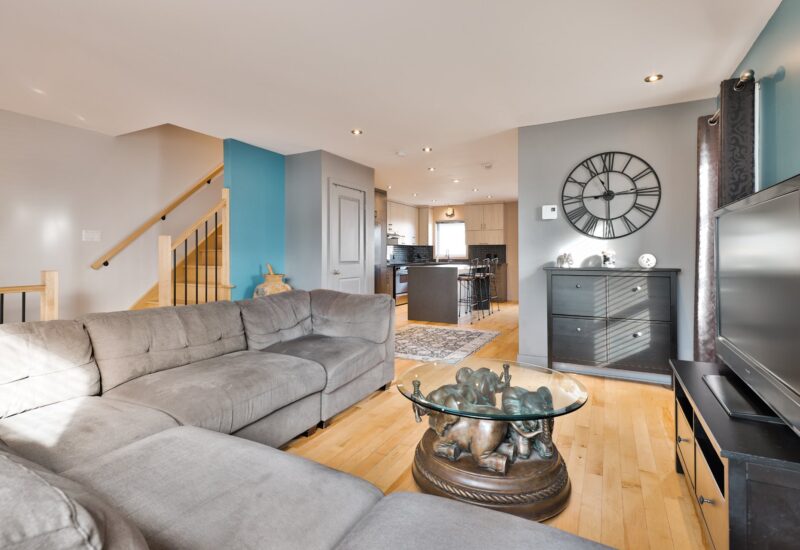
| Living room | 18.4x17.11 P | Main floor | Wood | |
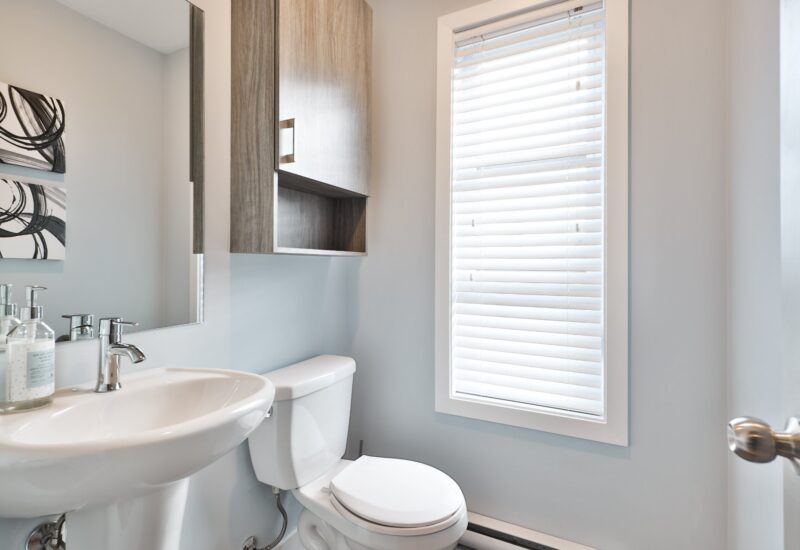
| Washroom | 4.11x4.9 P | Main floor | Ceramic tiles | |
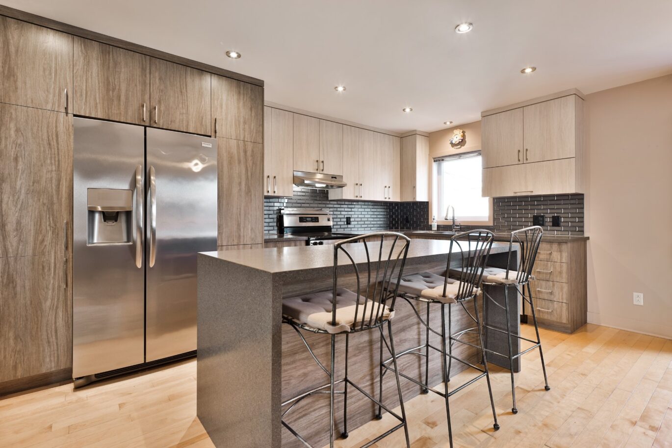
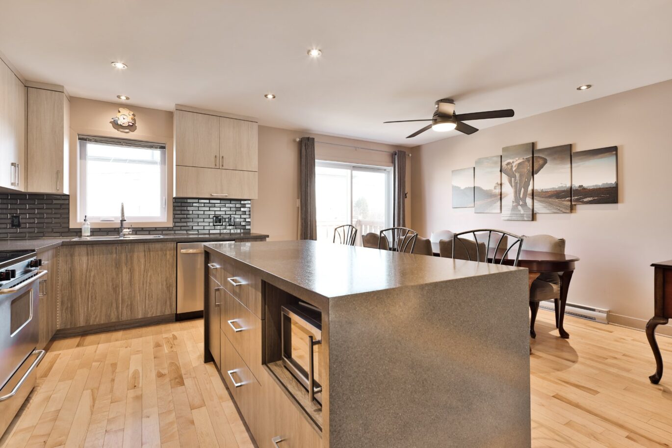
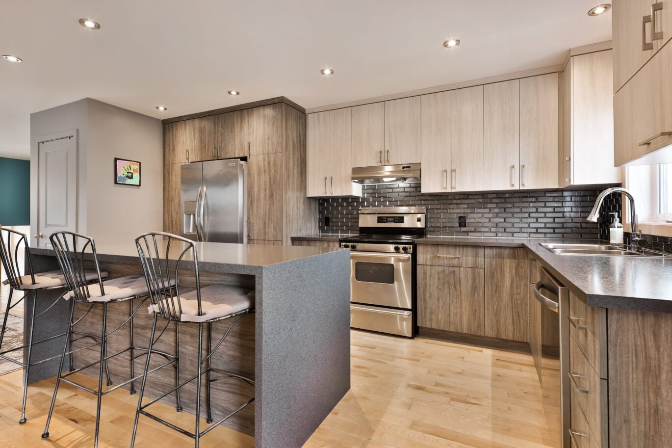
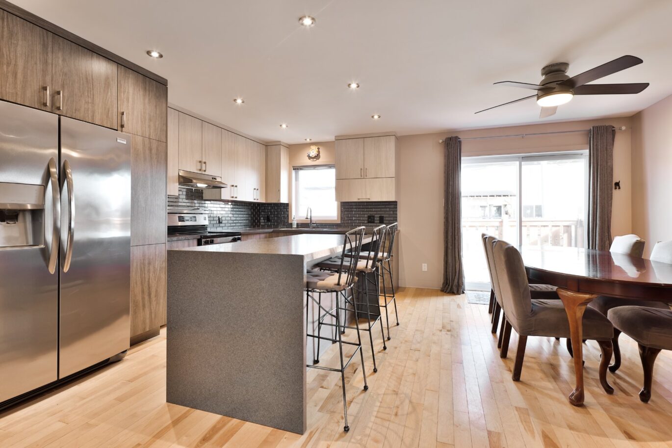
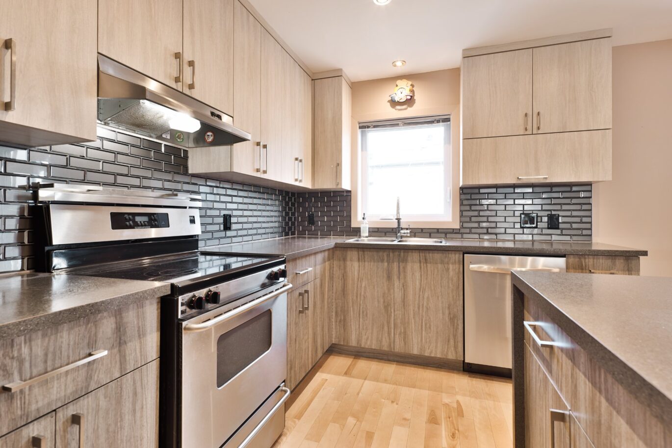
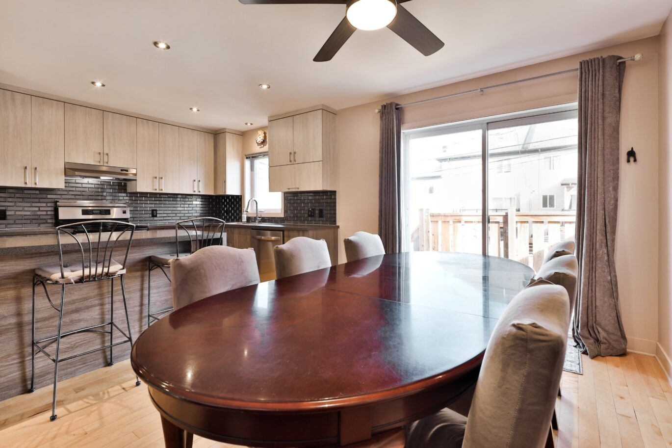
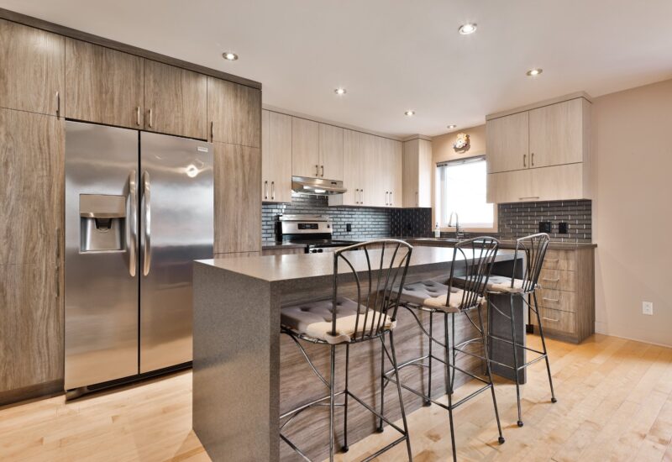
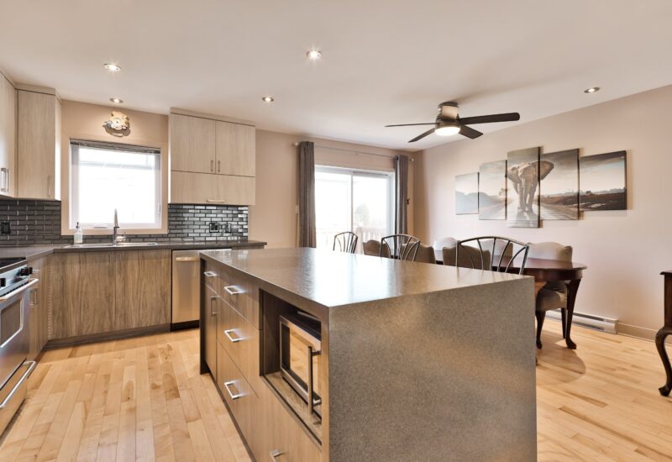
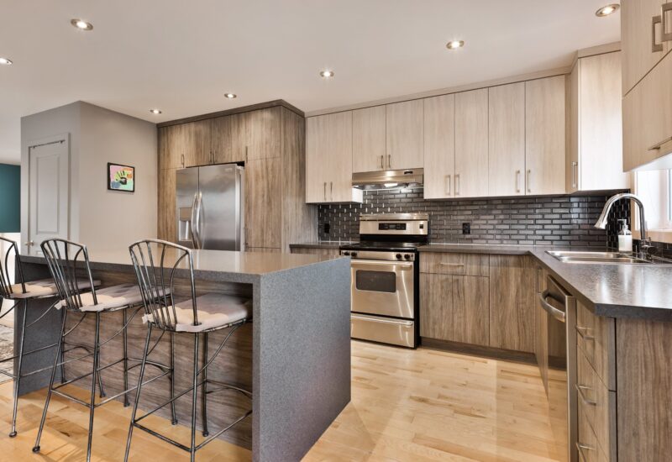
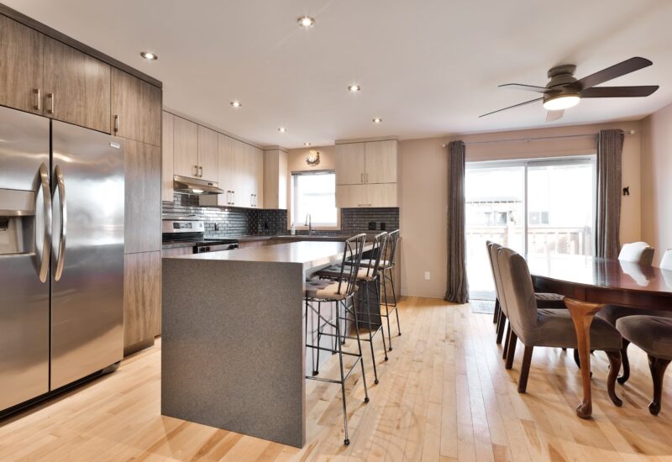
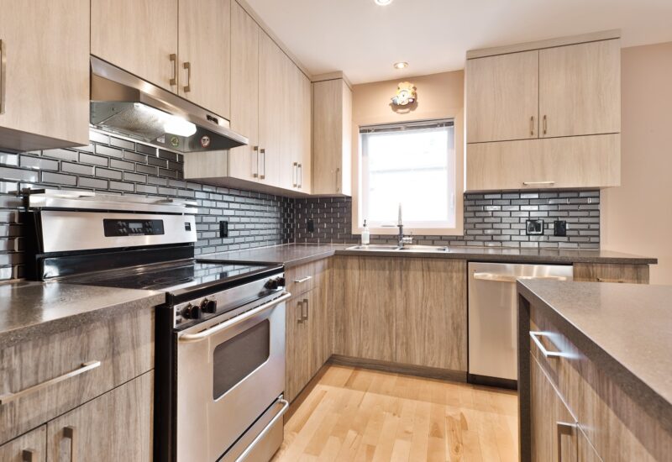
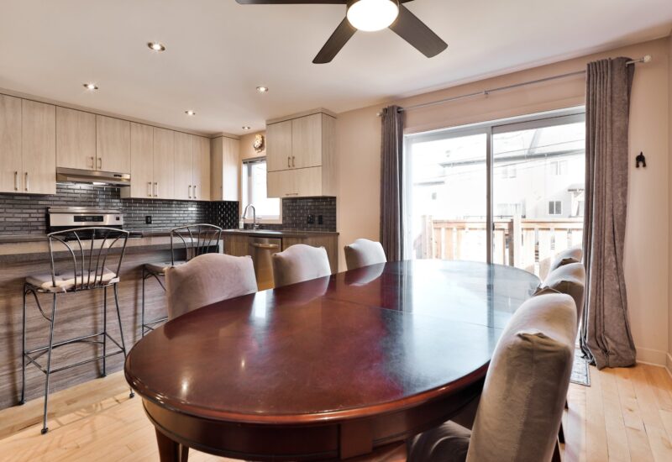
| Kitchen | 10.1x15.10 P | Main floor | Wood | |
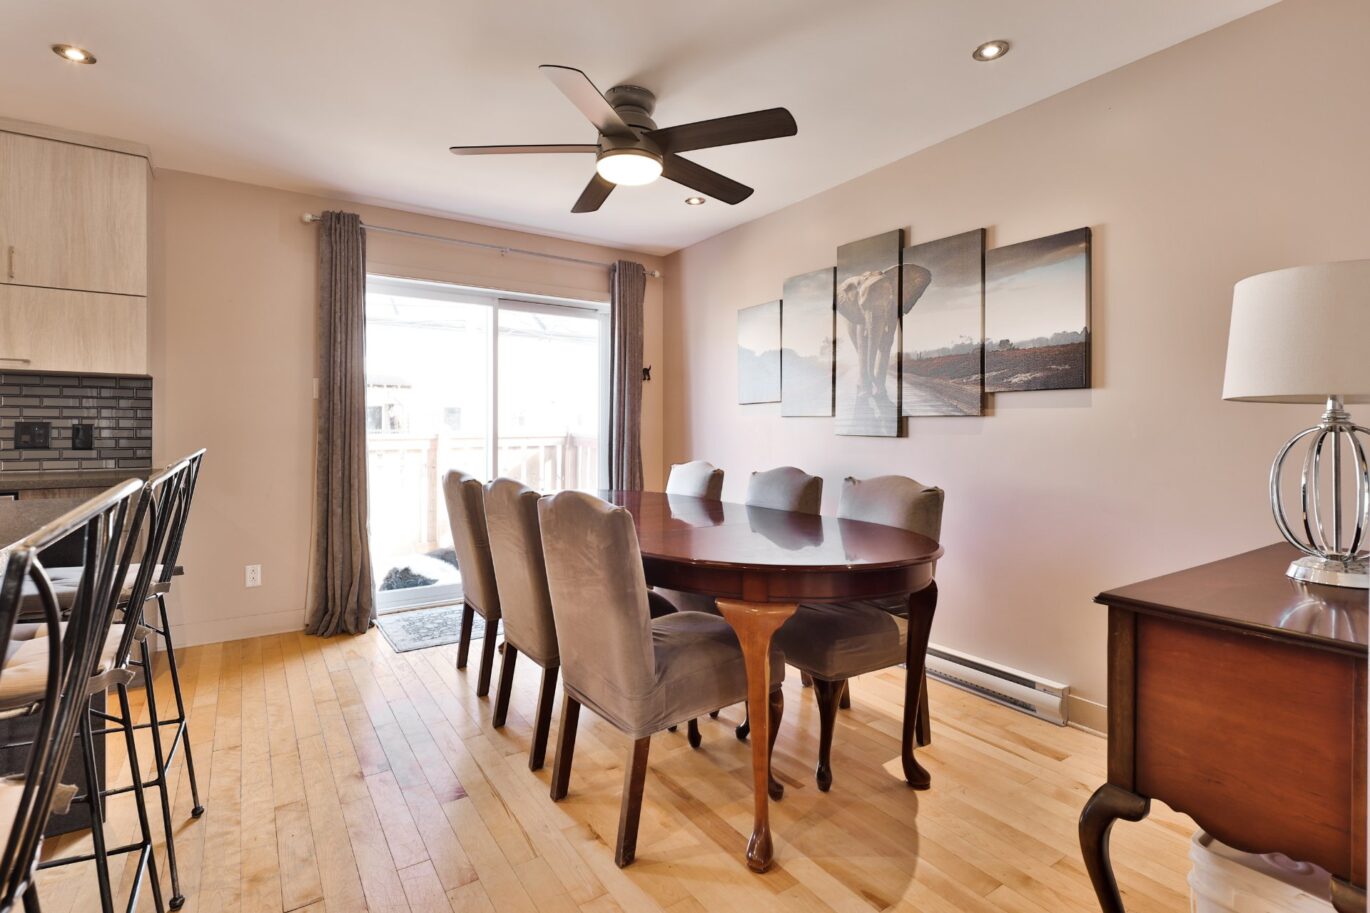
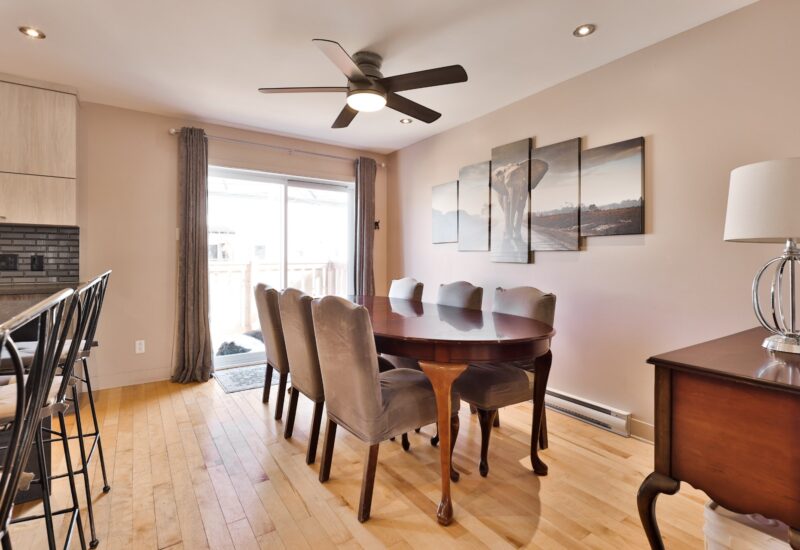
| Dining room | 8.3x15.10 P | Main floor | Wood | |
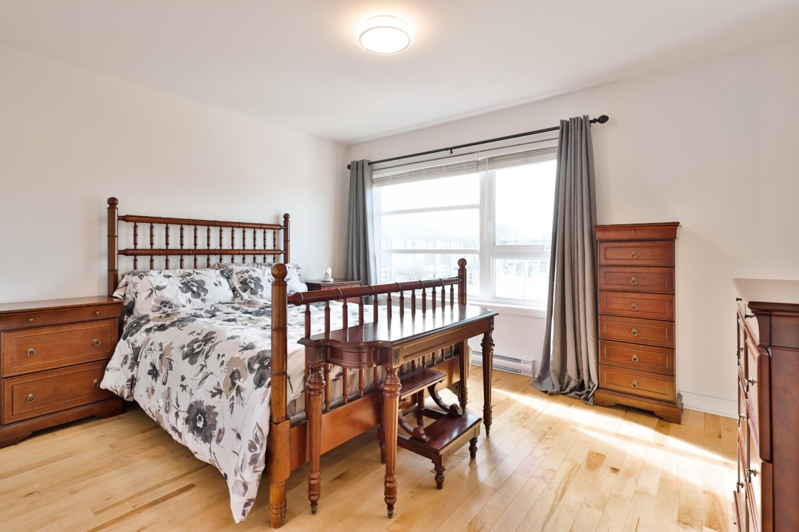
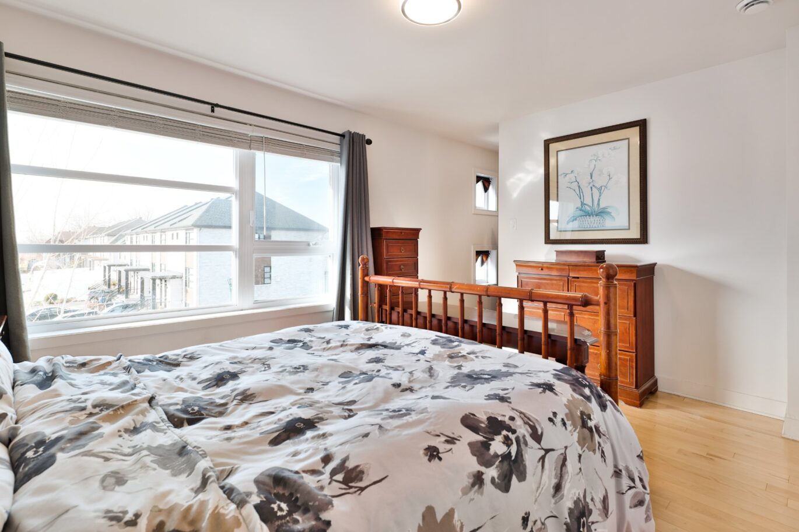
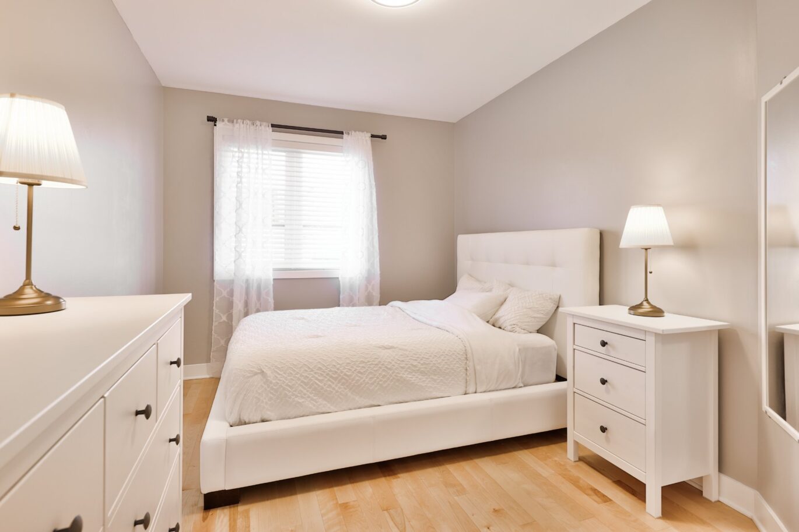
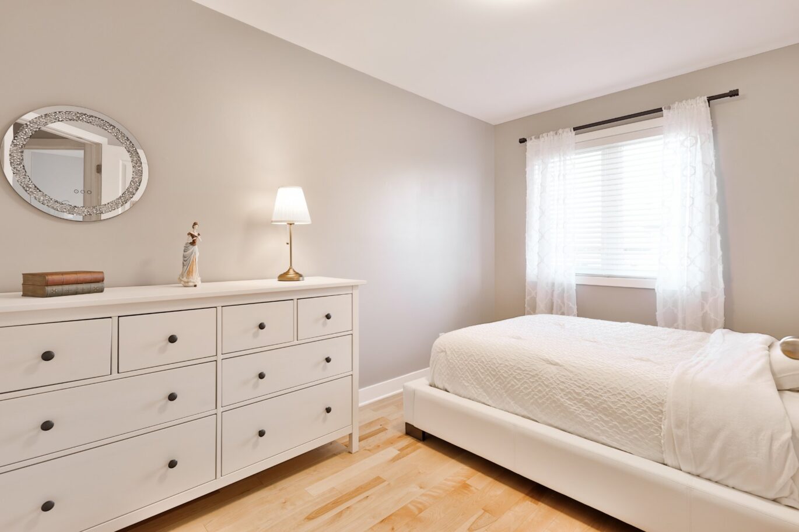
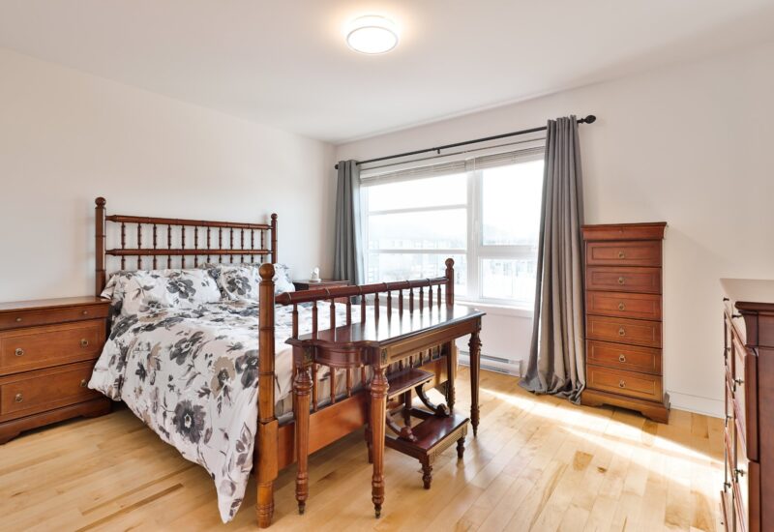
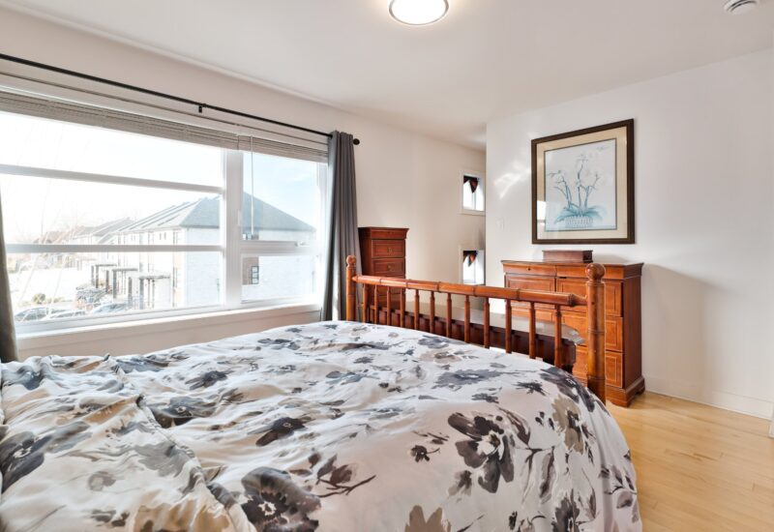
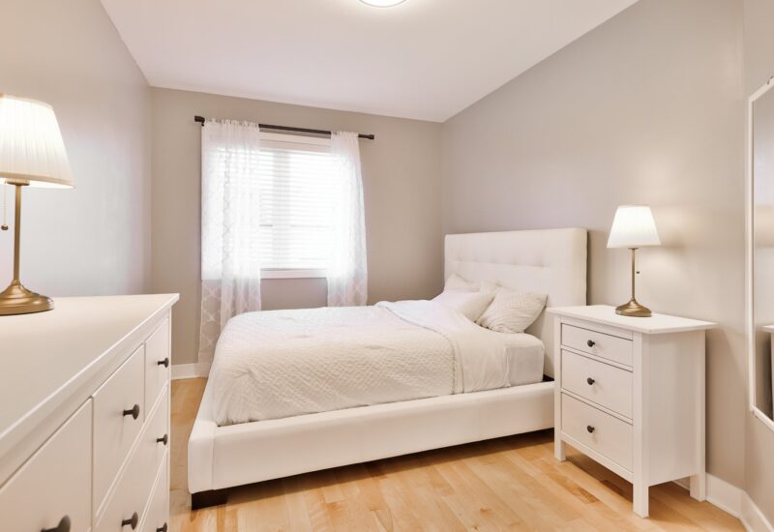
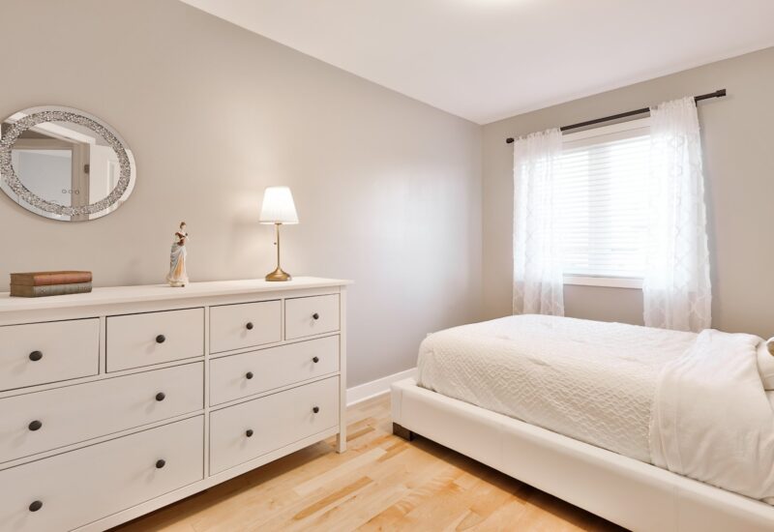
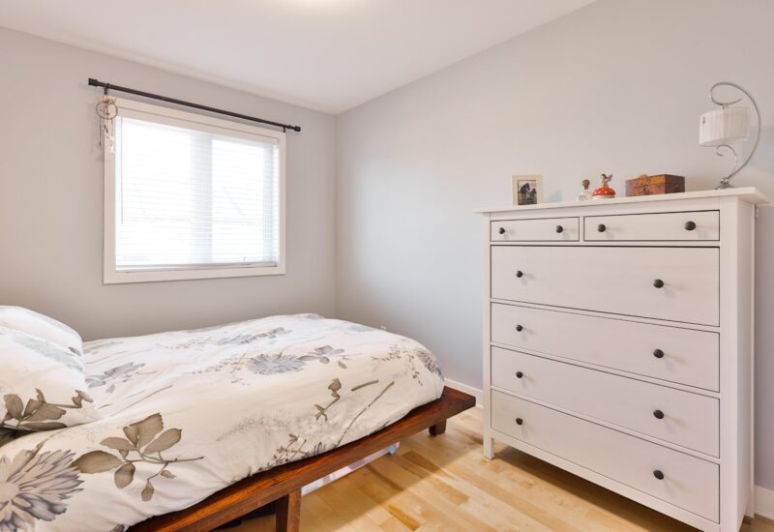
| Bedroom | 9.1x13.5 P | 2nd floor | Wood | |
| Bedroom | 9.9x12.0 P | 2nd floor | Wood | |
| Bathroom | 9.0x8.1 P | 2nd floor | Ceramic tiles | |
| Other | 5.6x12.4 P | 2nd floor | Wood | |
| Master bedroom | 13.9x11.1 P | 2nd floor | Wood | |
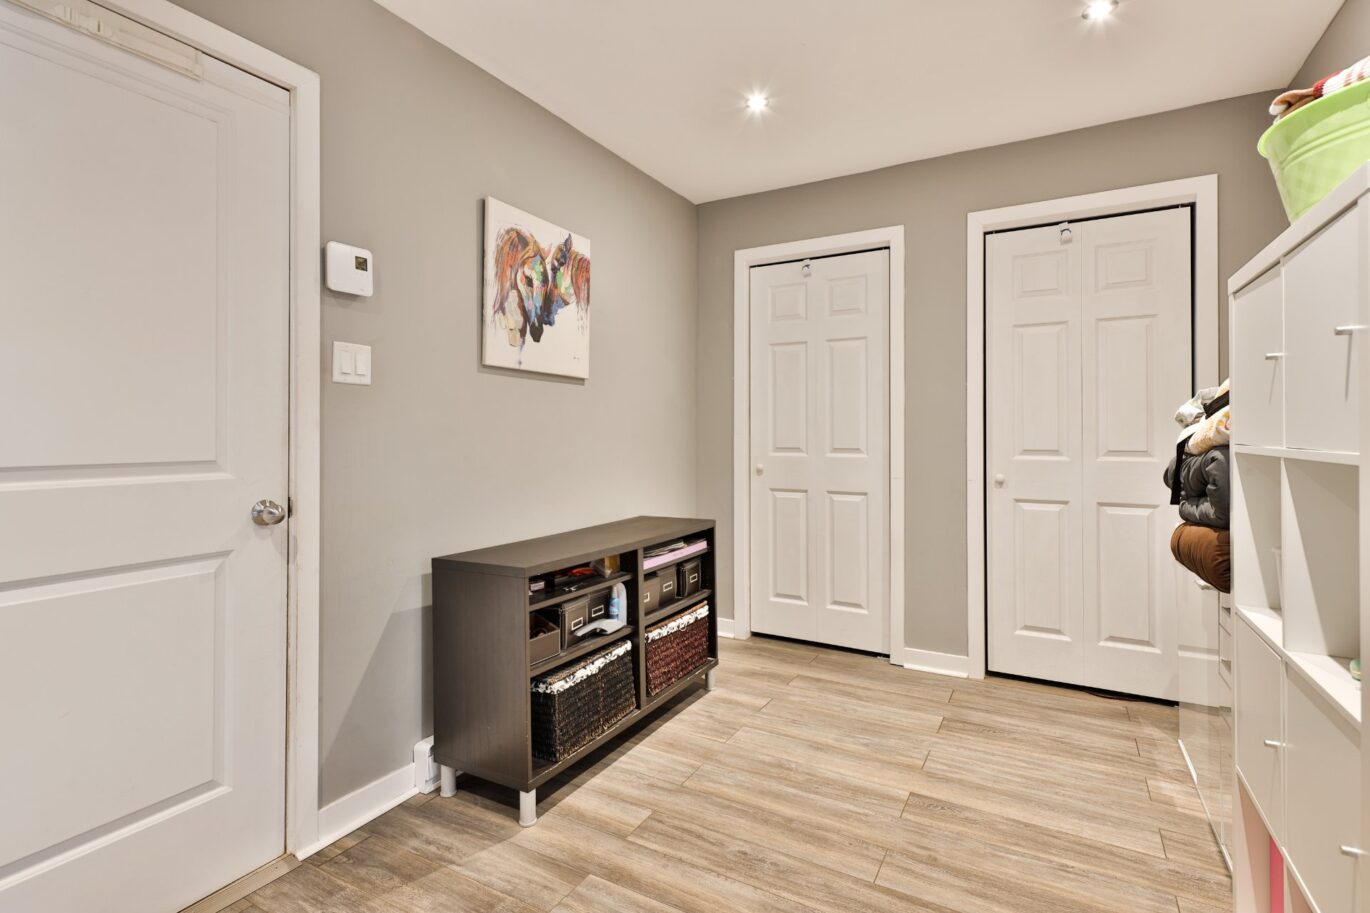
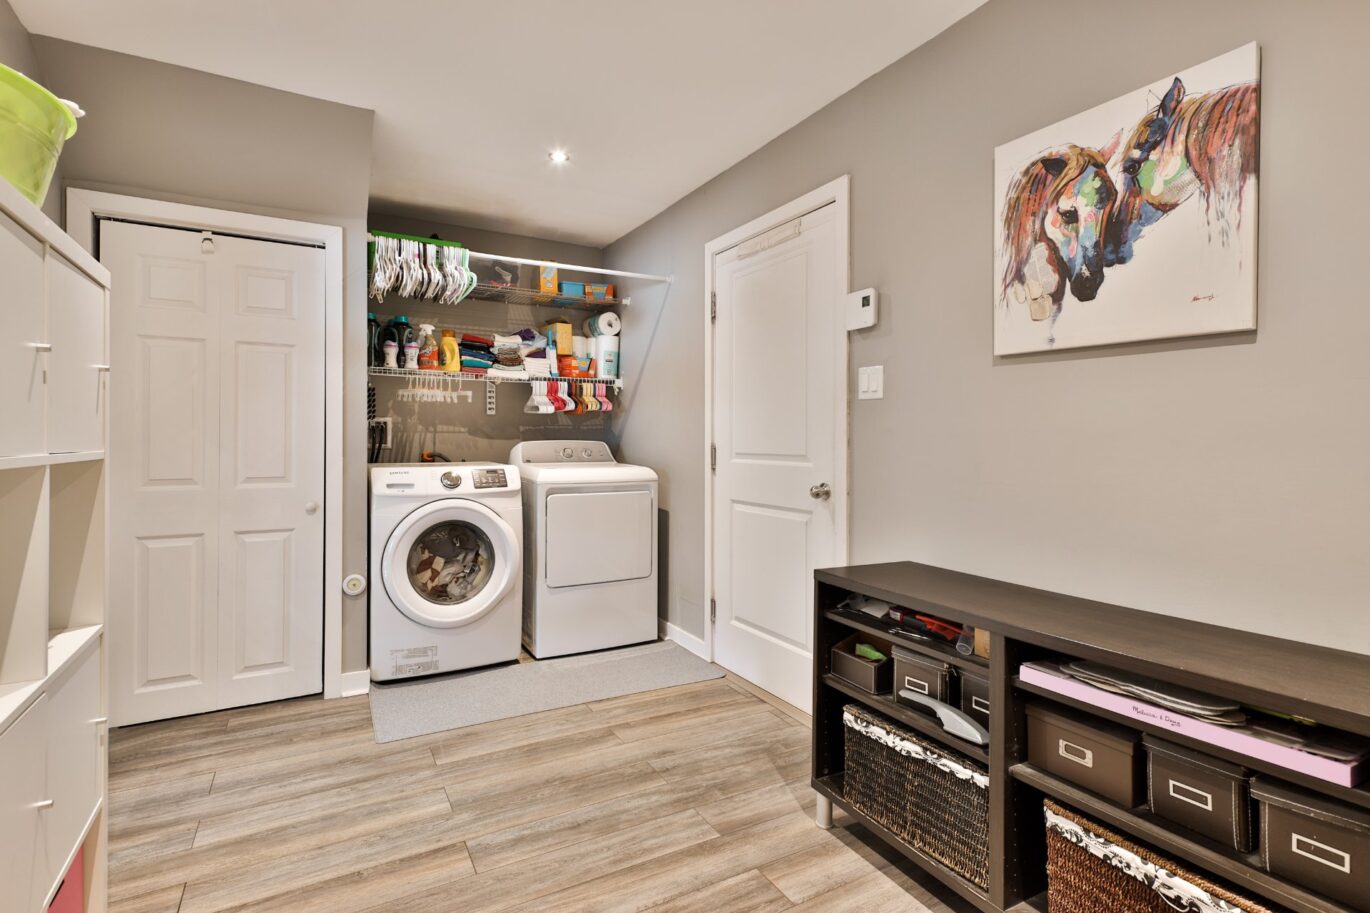
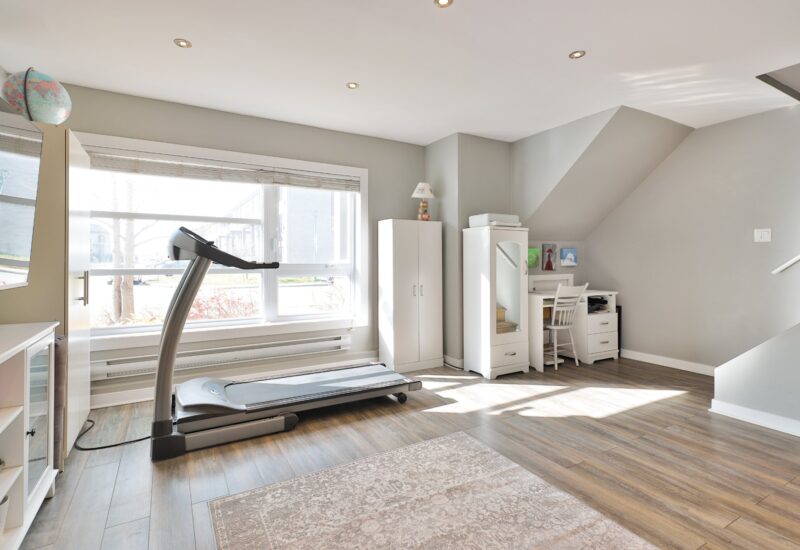
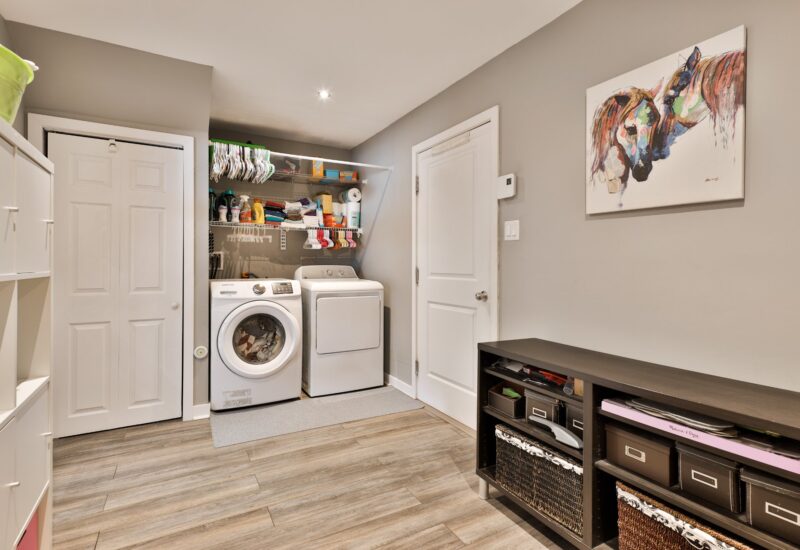
| Laundry room | 15.4x8.8 P | Floating floor | ||
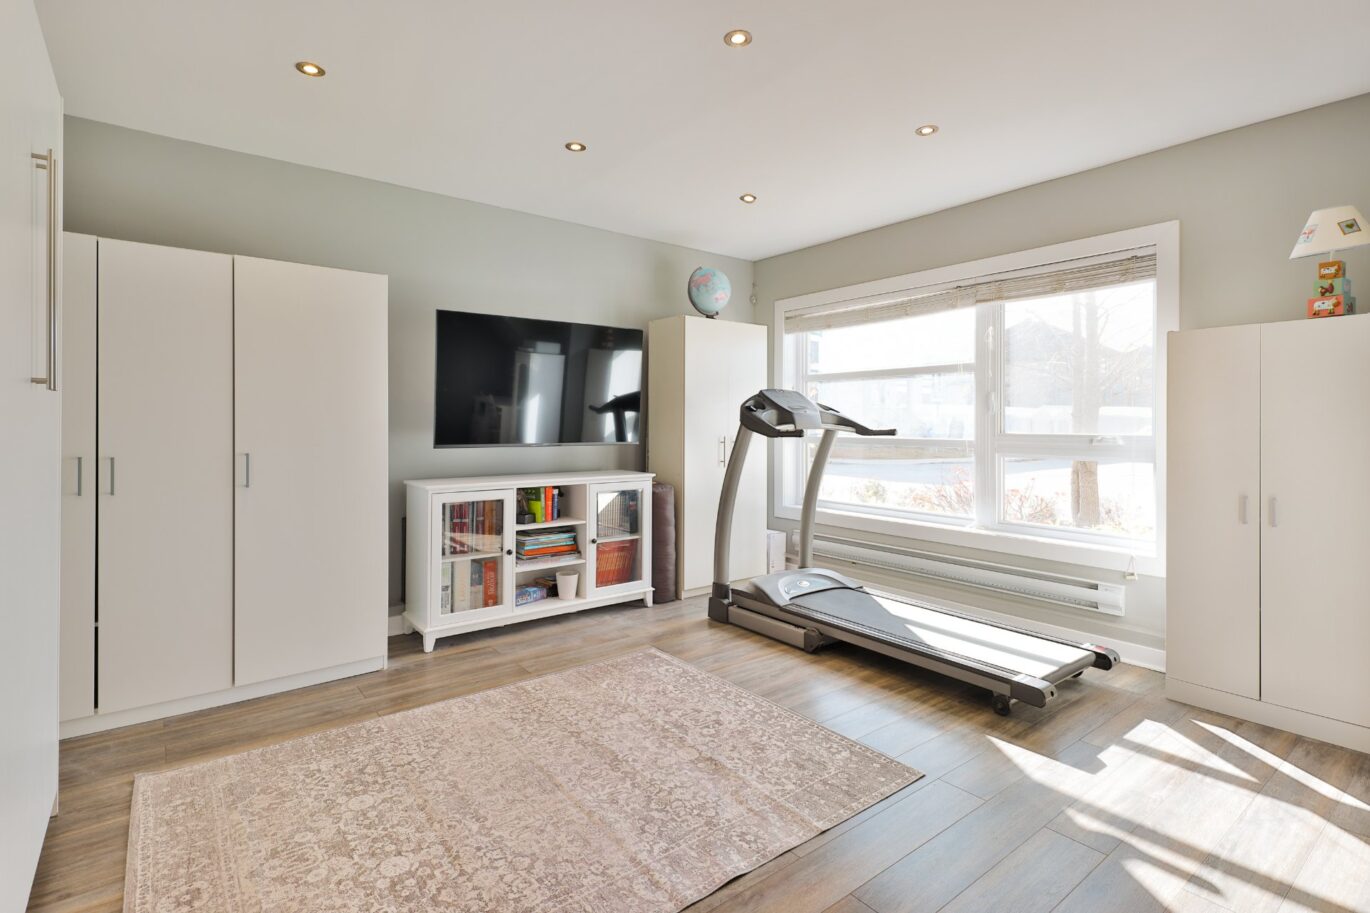
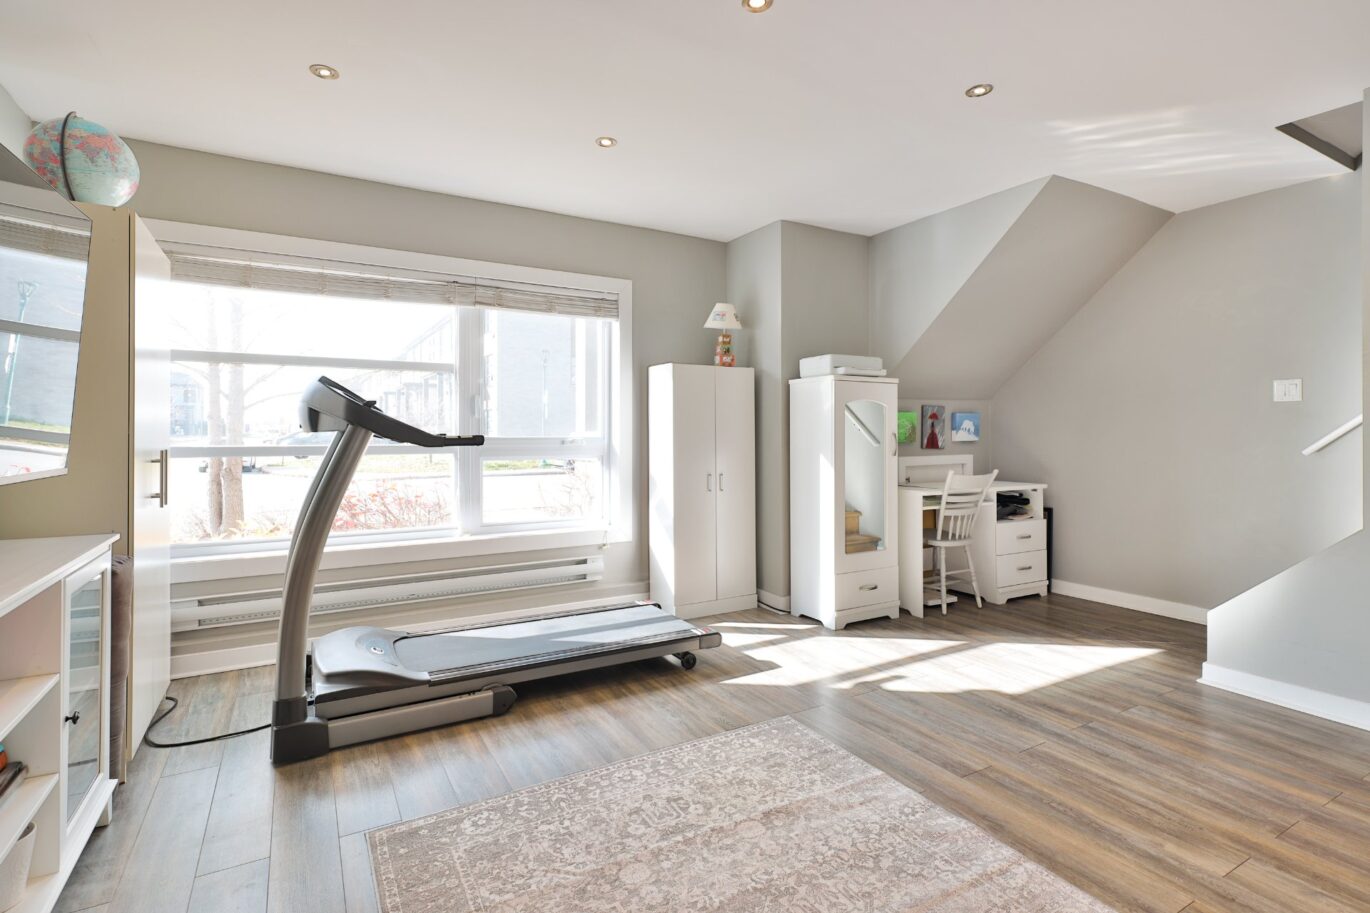
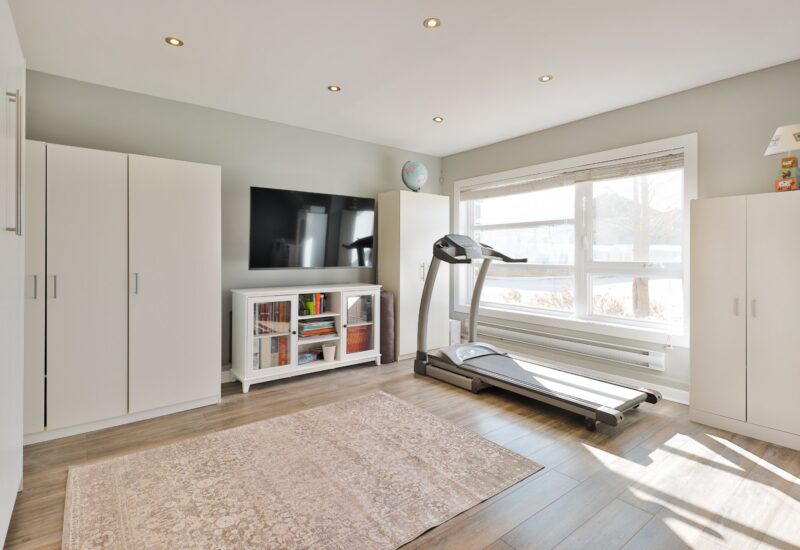
| Family room | 18.4x14.0 P | Floating floor |
Description
Included : Refrigerator, dining room fan, blinds.
Excluded : Dishwasher, stove, garage refrigerator, washer and dryer, curtains and curtain rods.
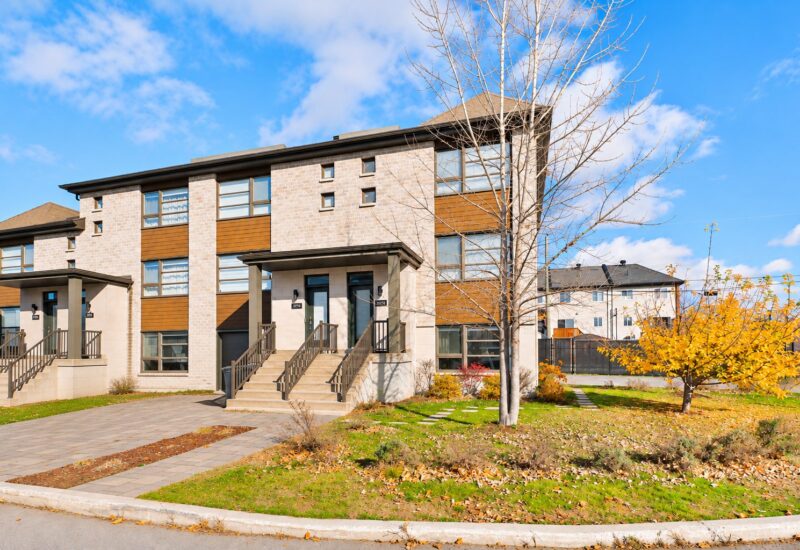
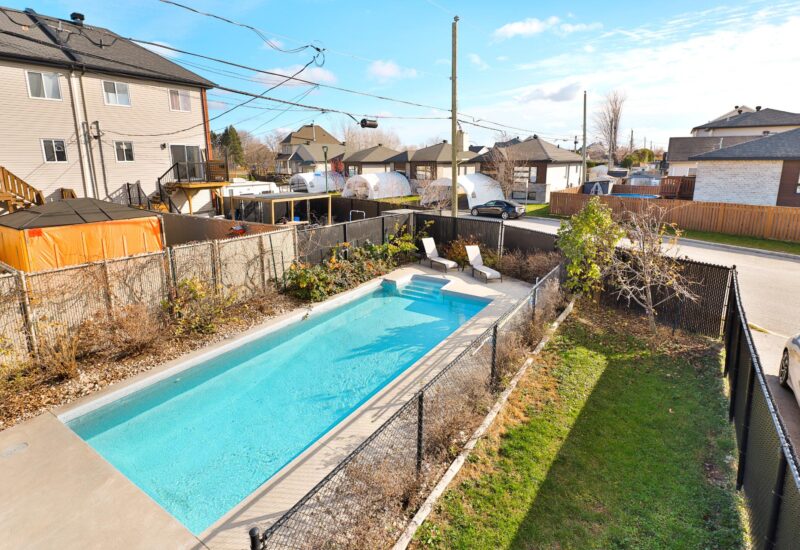
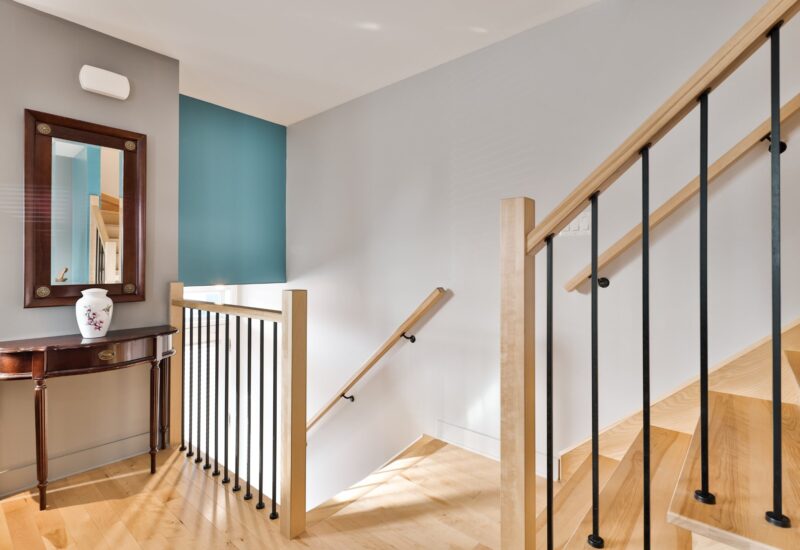
Interested with this property ?
This property is presented by :

Benjamin Pelletier
Residential and Commercial Real Estate Broker
514-907-9072 b.pelletier@barnes-international.com Contact See profile