


Details
-
Bedrooms3
-
Bathrooms2
-
Rooms15
-
Powder rooms1
-
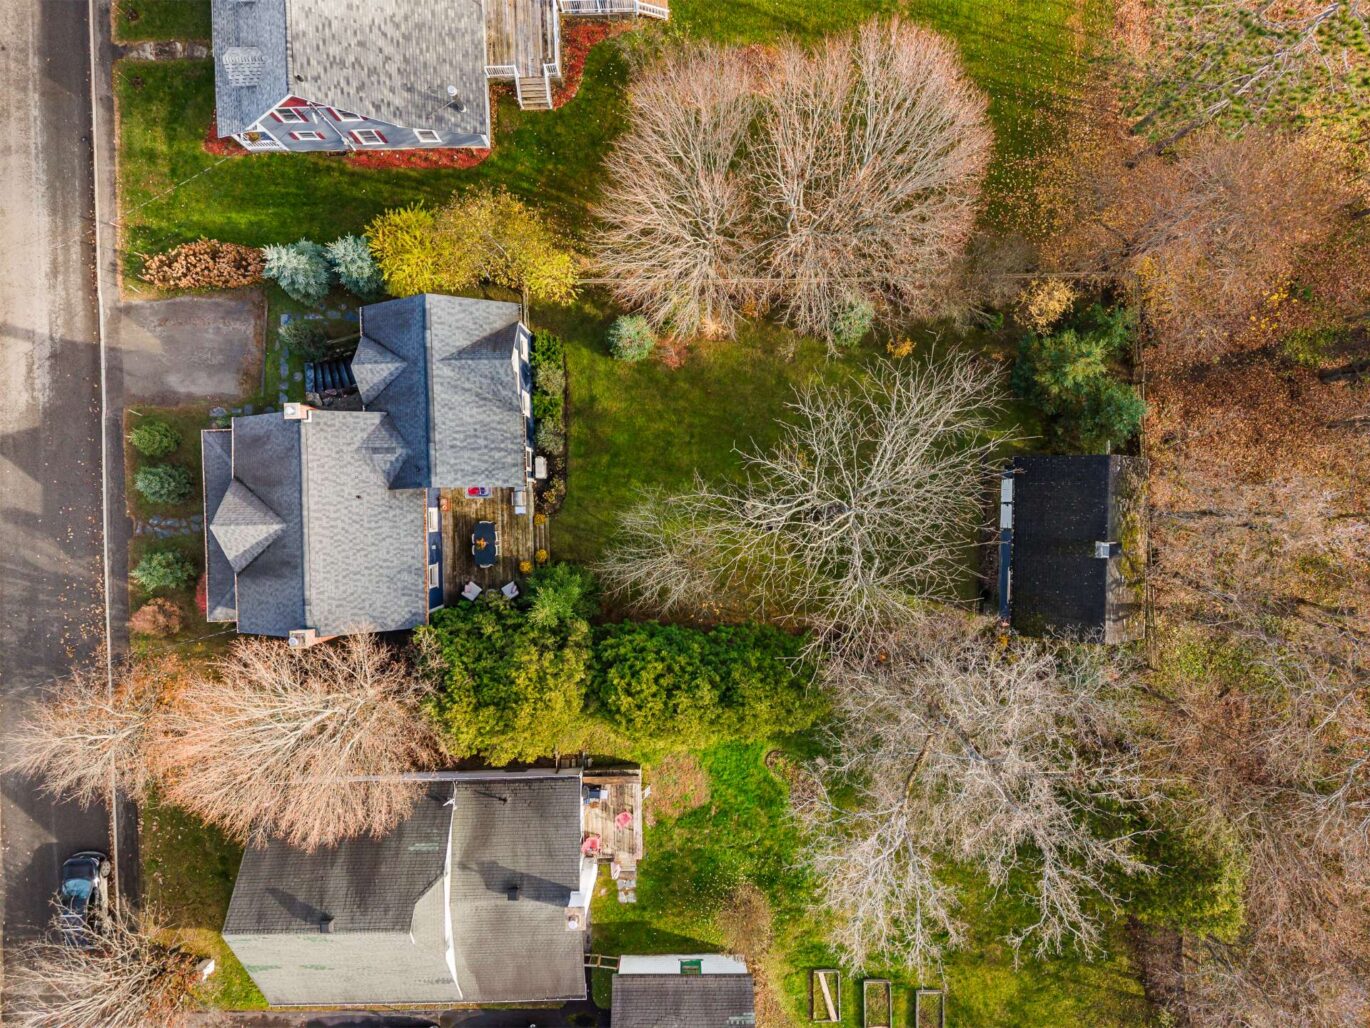
Plot size10 890 ft²
-
Construction1924
-
Property typeTwo or more storey
-
RegionEstrie
Characteristics
| Distinctive features | Water access (Lake), Wooded |
| Driveway | Not Paved |
| Cupboard | Wood |
| Heating system | Electric baseboard units |
| Water supply | Municipality |
| Heating energy | Electricity |
| Windows | Wood |
| Foundation | Poured concrete |
| Hearth stove | Wood fireplace, Wood burning stove |
| Proximity | Daycare centre, Golf, Hospital, Park - green area, Bicycle path, Elementary school, Alpine skiing, High school, Cross-country skiing, Snowmobile trail, ATV trail |
| Siding | Cedar shingles |
| Bathroom / Washroom | Adjoining to the master bedroom |
| Basement | Other |
| Parking | 2 Outdoor |
| Sewage system | Municipal sewer |
| Landscaping | Fenced, Landscape |
| Window type | Hung |
| Roofing | Asphalt shingles |
| Topography | Flat |
| Zoning | Residential |
Expenses
| Type | Amount | Frequency | Year |
|---|---|---|---|
| Energy cost | 7582 $ | Yearly | |
| Municipal Taxes | 4240 $ | Yearly | 2026 |
| School taxes | 520 $ | Yearly | 2026 |
More Details
| Room | Size | Floor | Flooring | Notes |
|---|---|---|---|---|
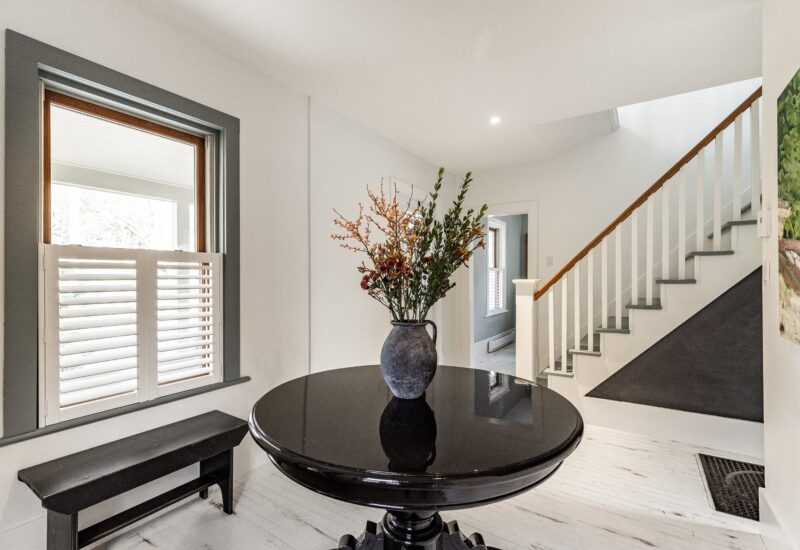
| Hallway | 16.4x10.2 P | Main floor | Wood | |
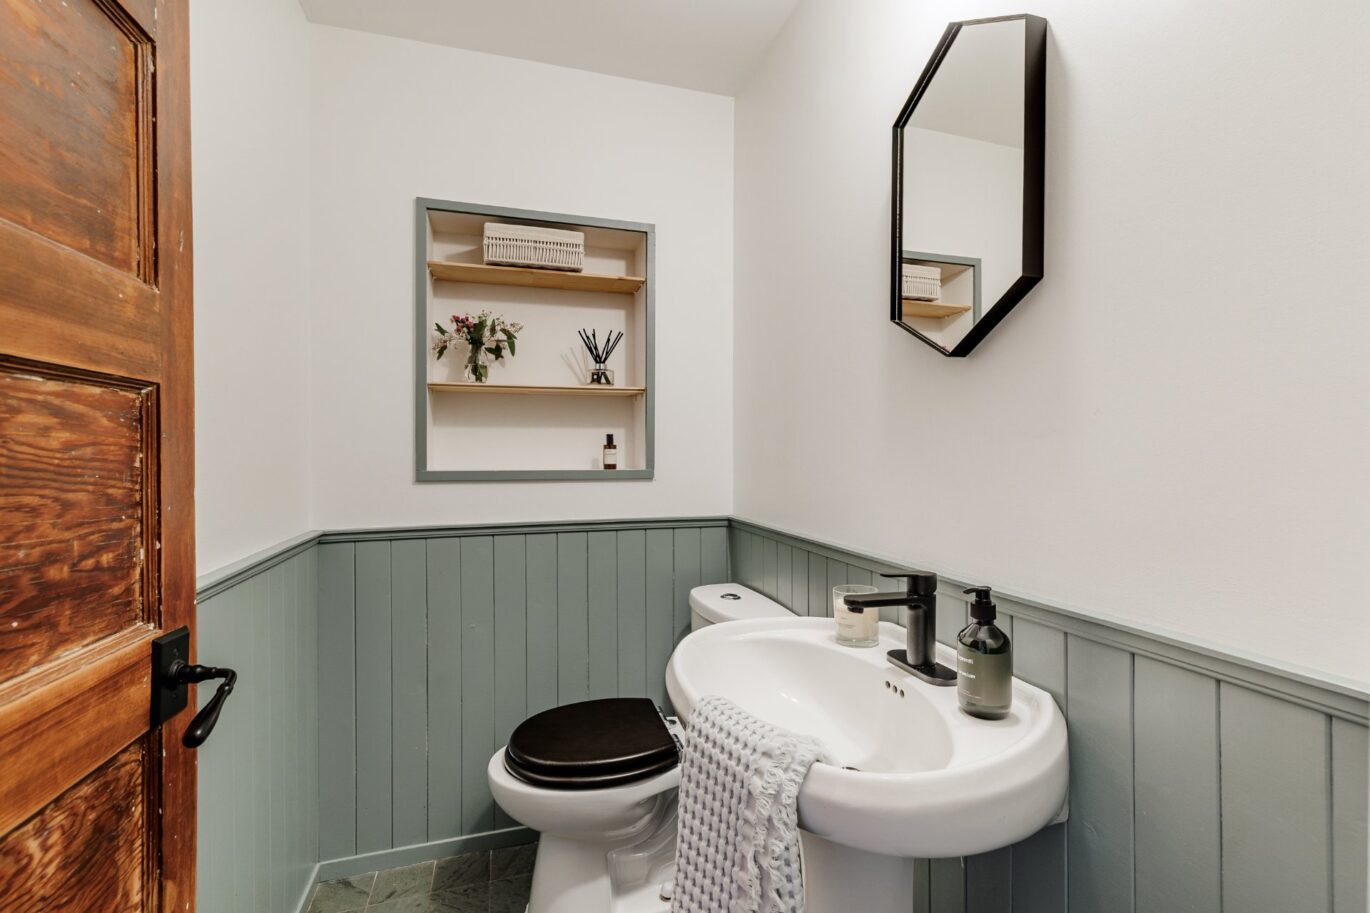
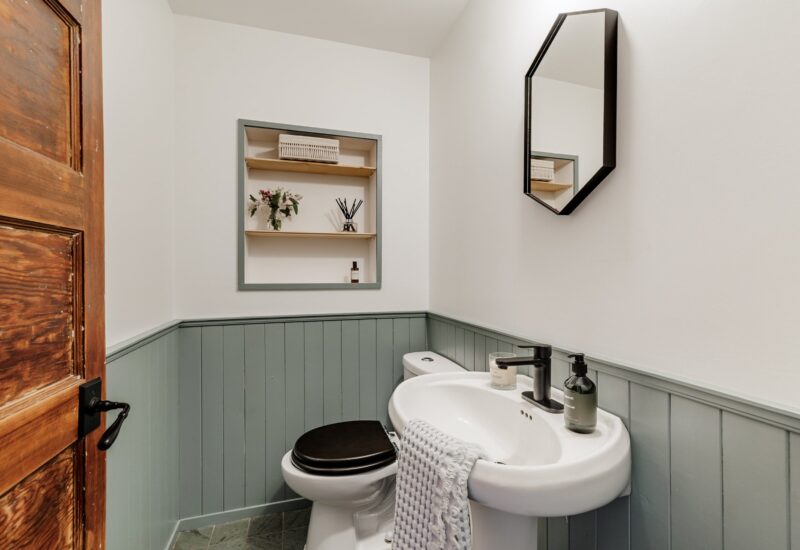
| Washroom | 6.8x4.7 P | Main floor | Slate | |
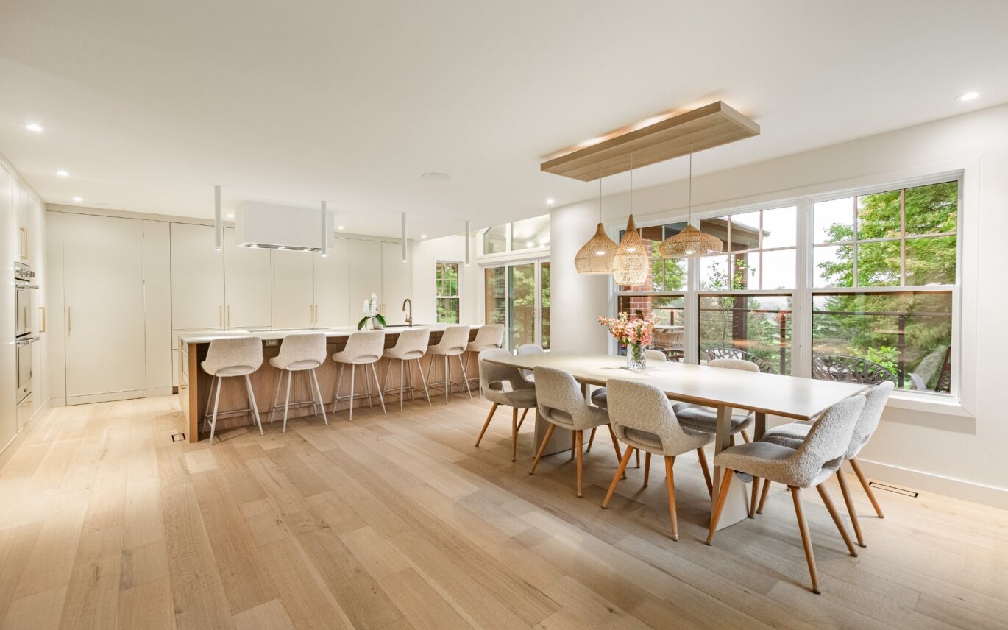
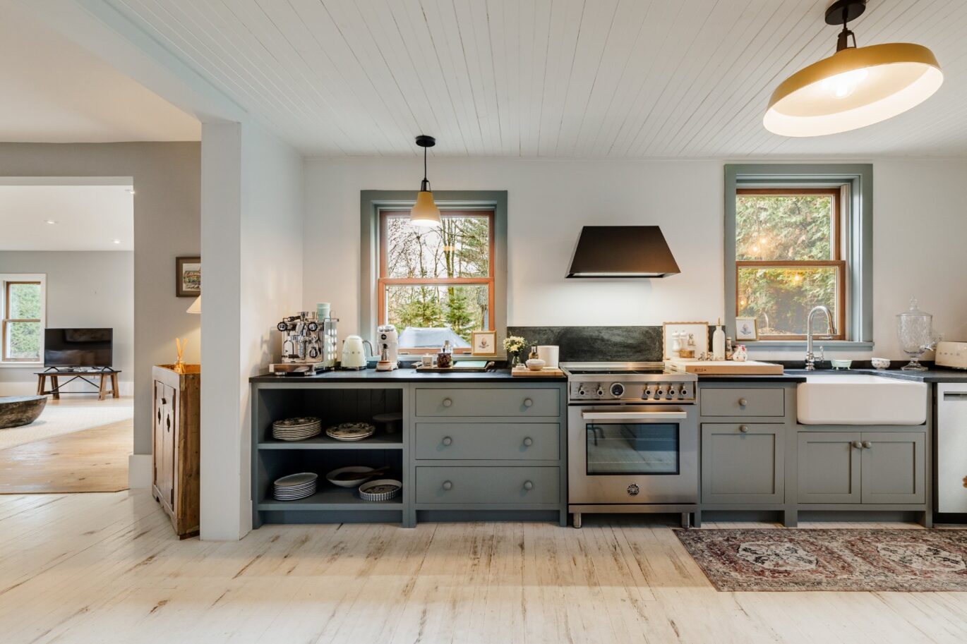
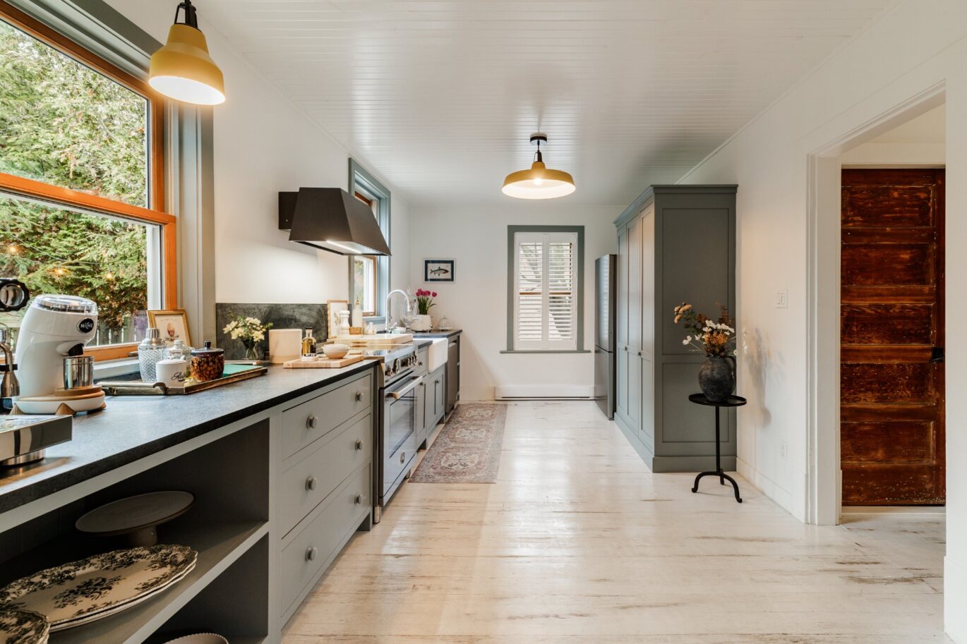
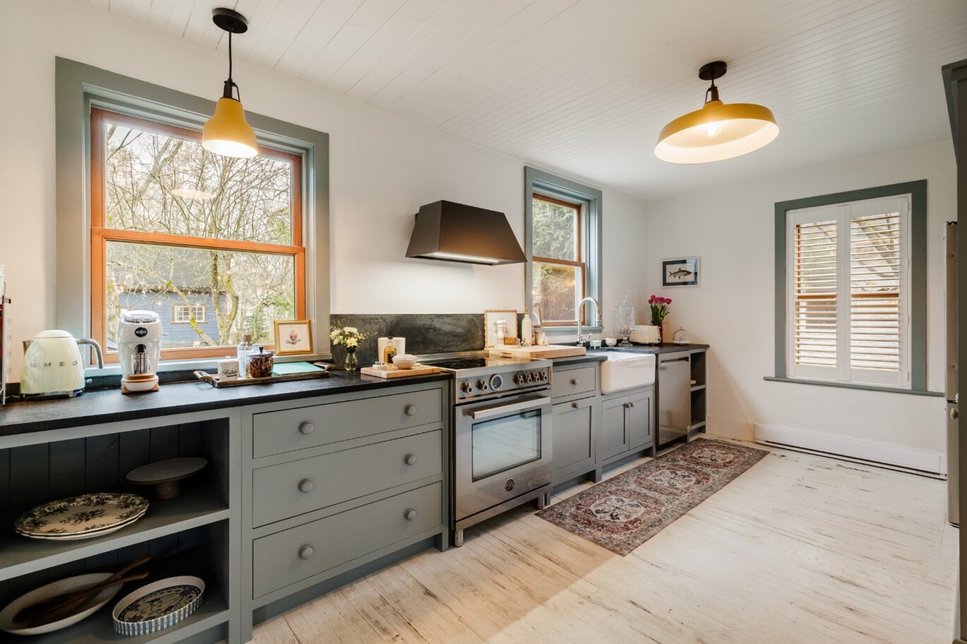
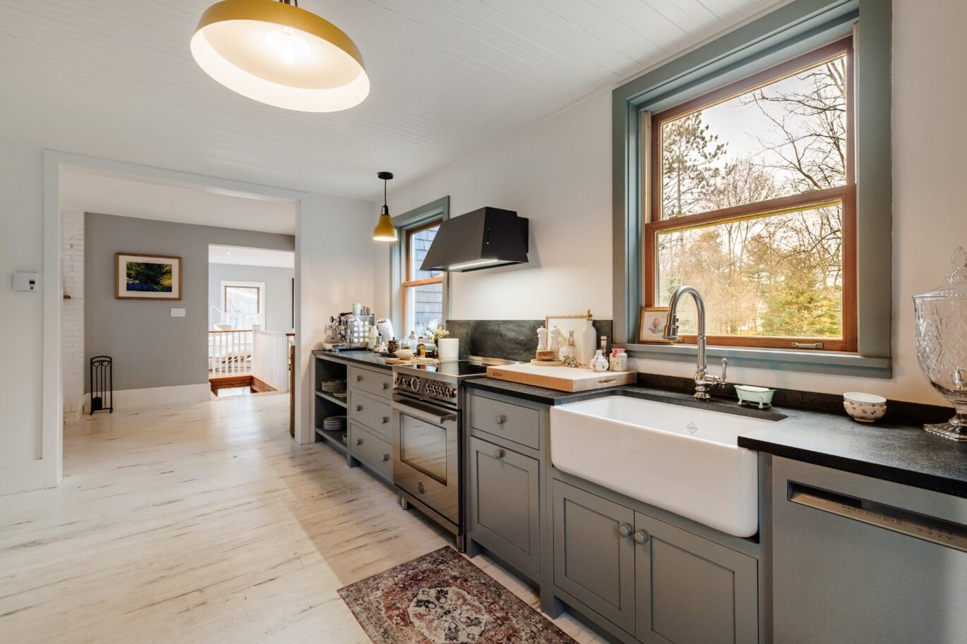
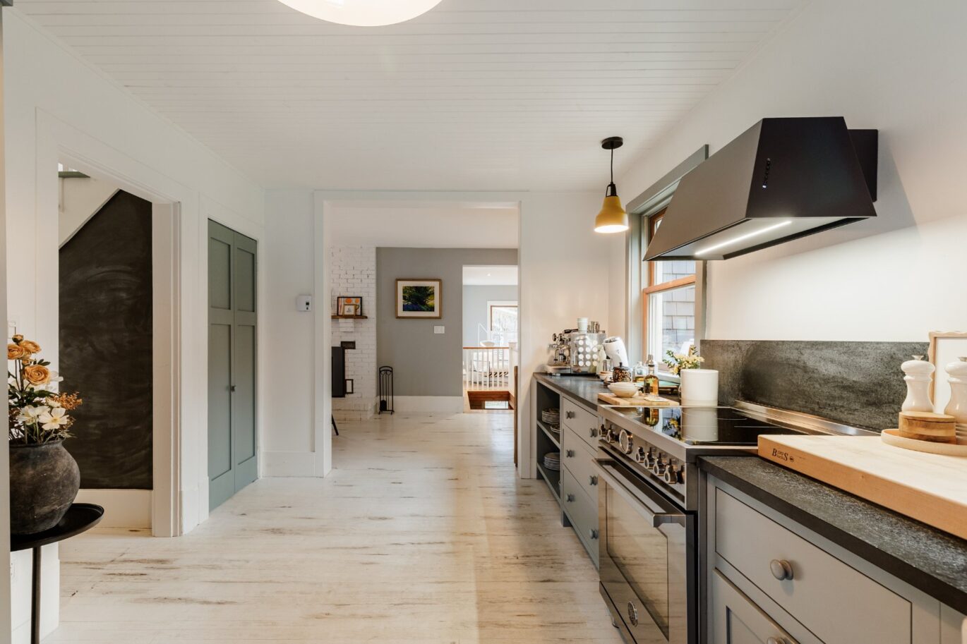
| Kitchen | 20.1x11.7 P | Main floor | Wood | |
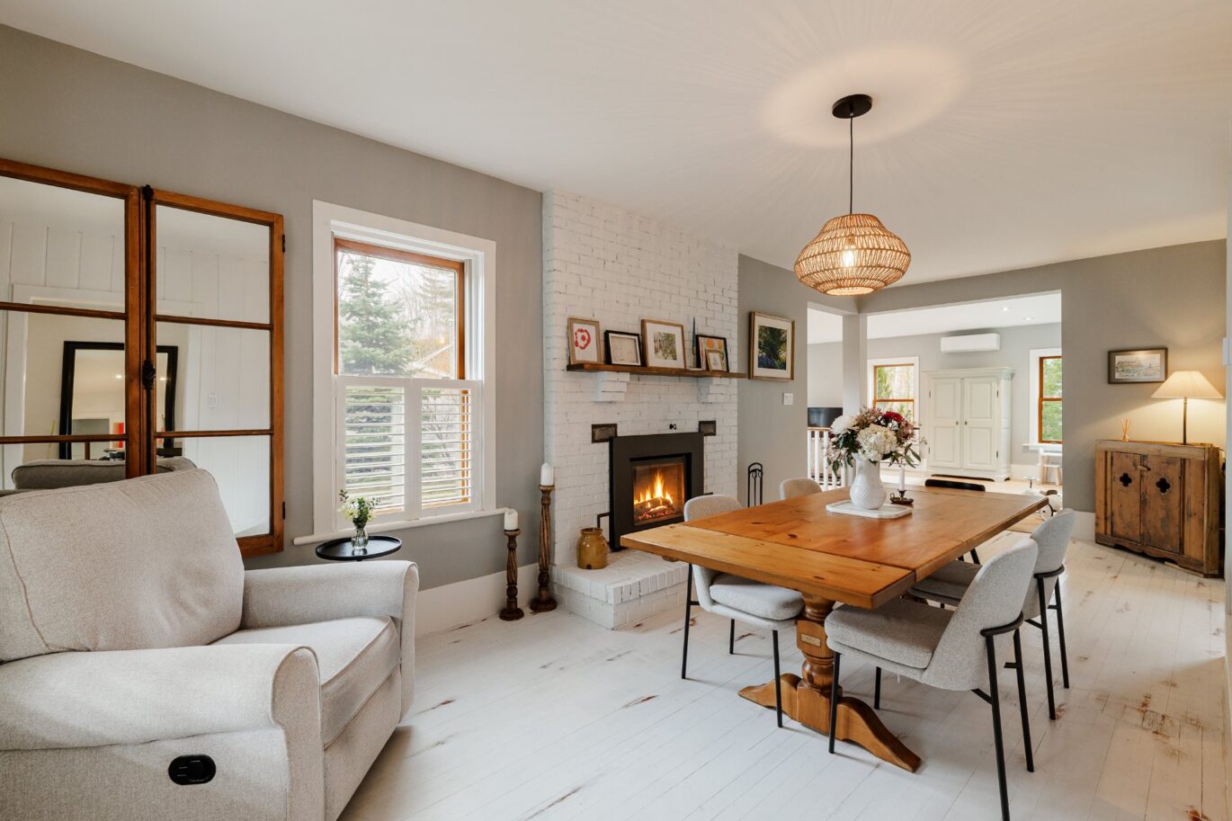
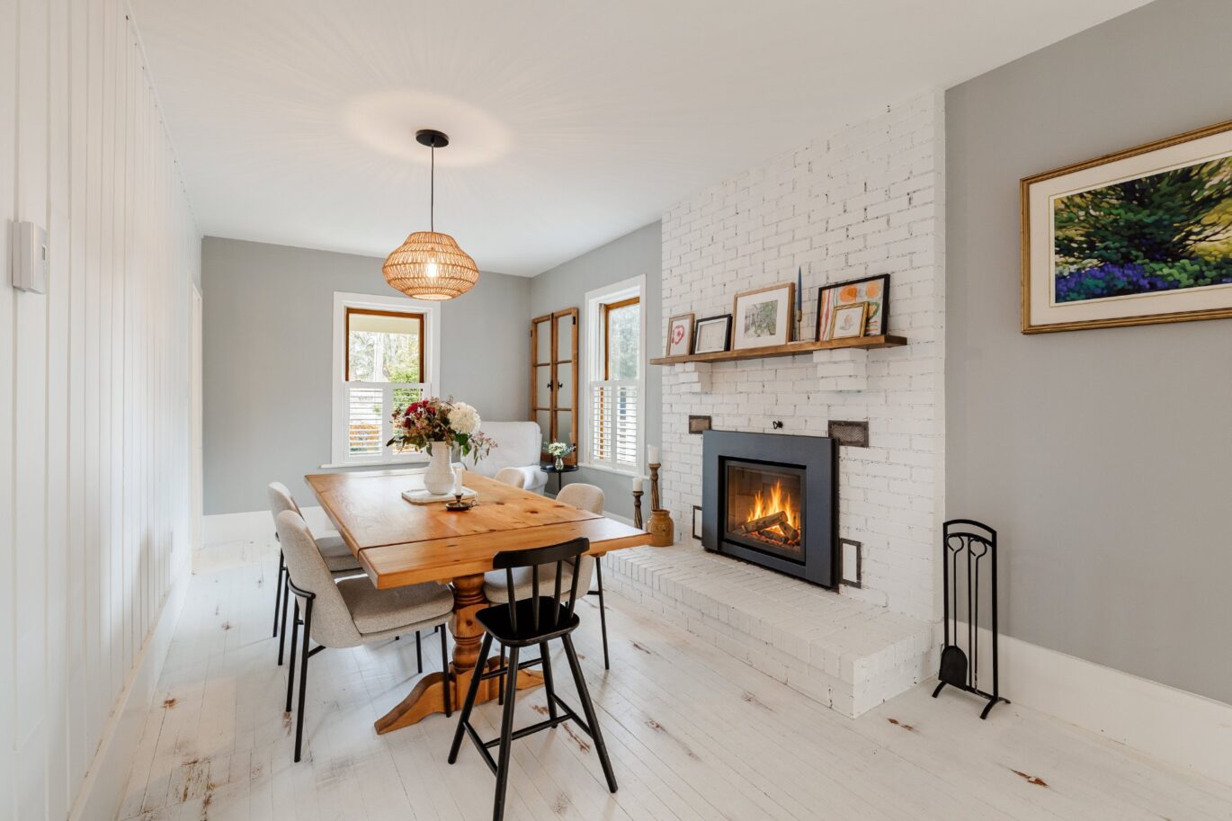
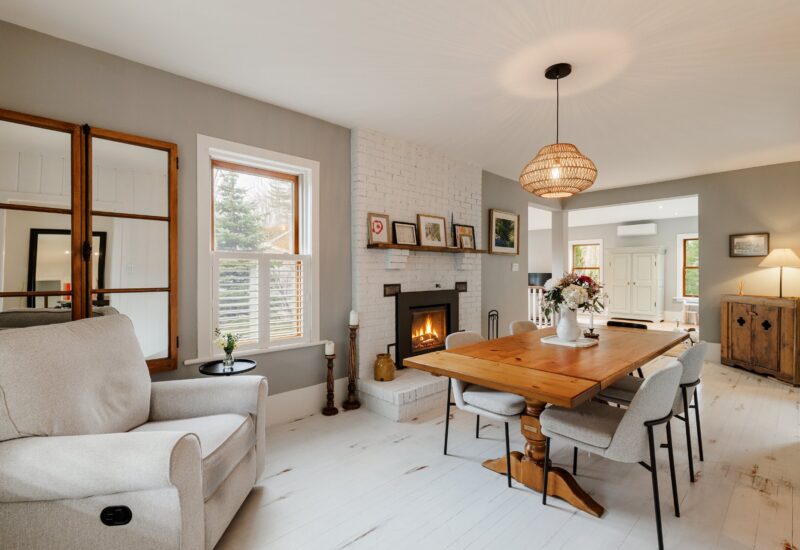
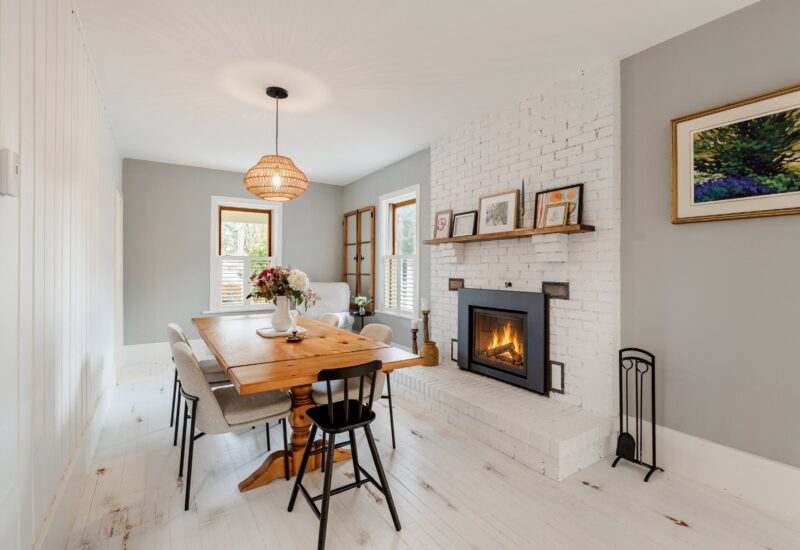
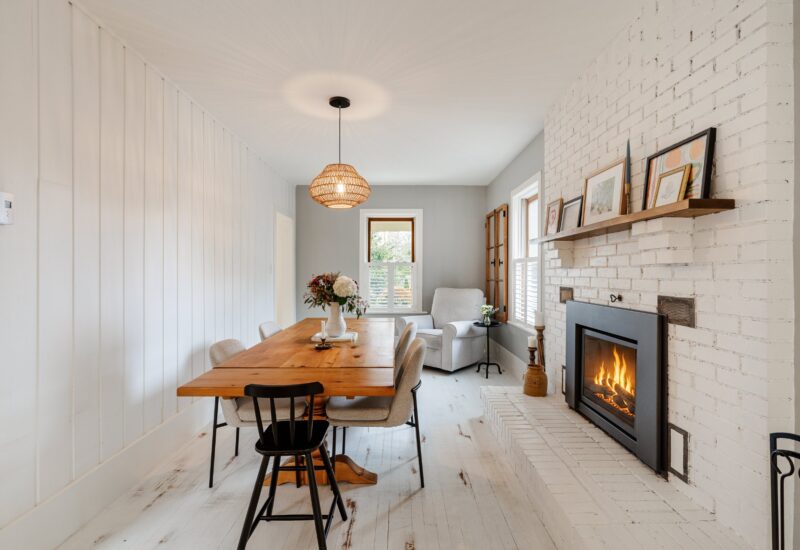
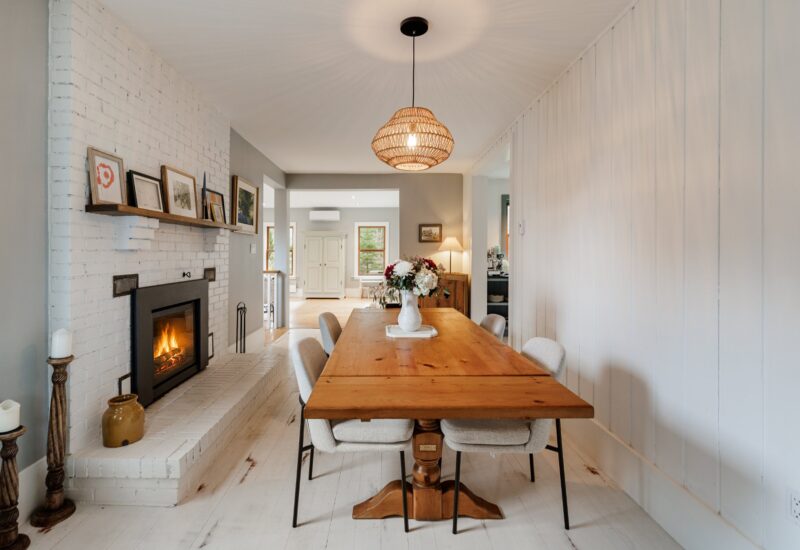
| Dining room | 27.6x11.6 P | Main floor | Wood | |
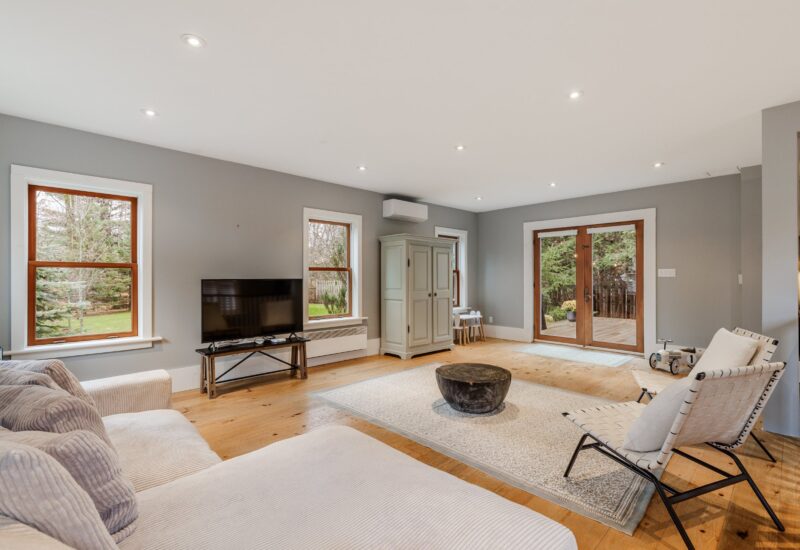
| Living room | 27.4x22.5 P | Main floor | Wood | |
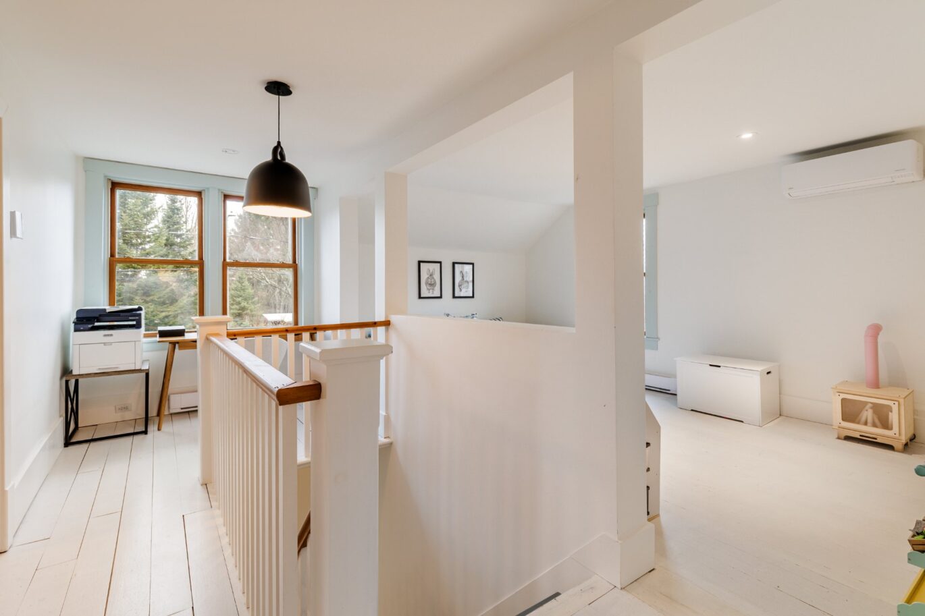
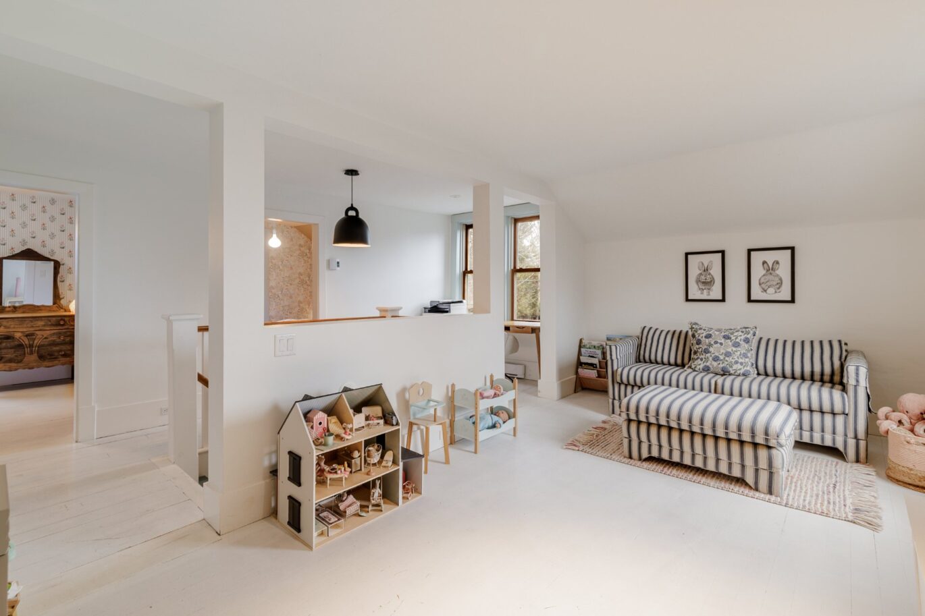
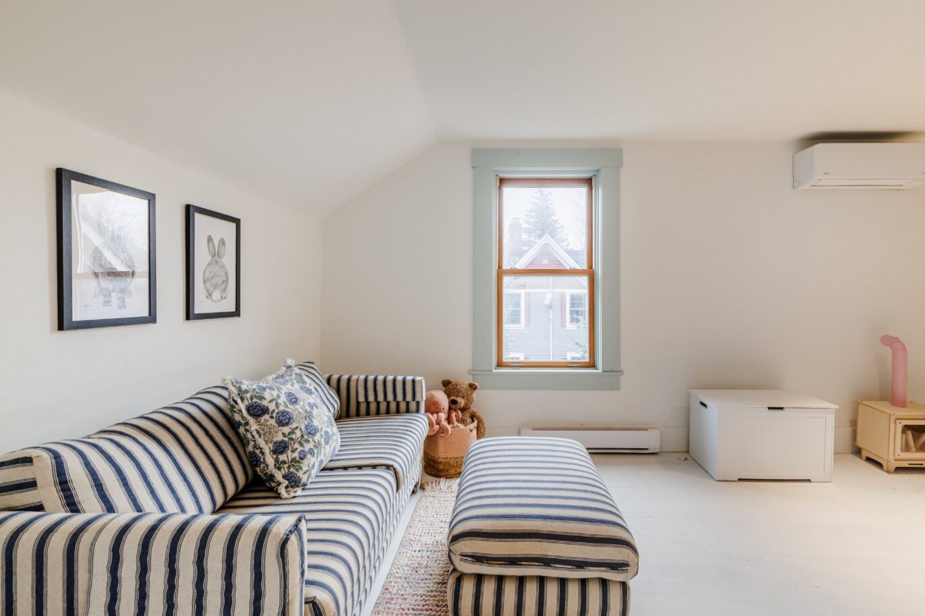
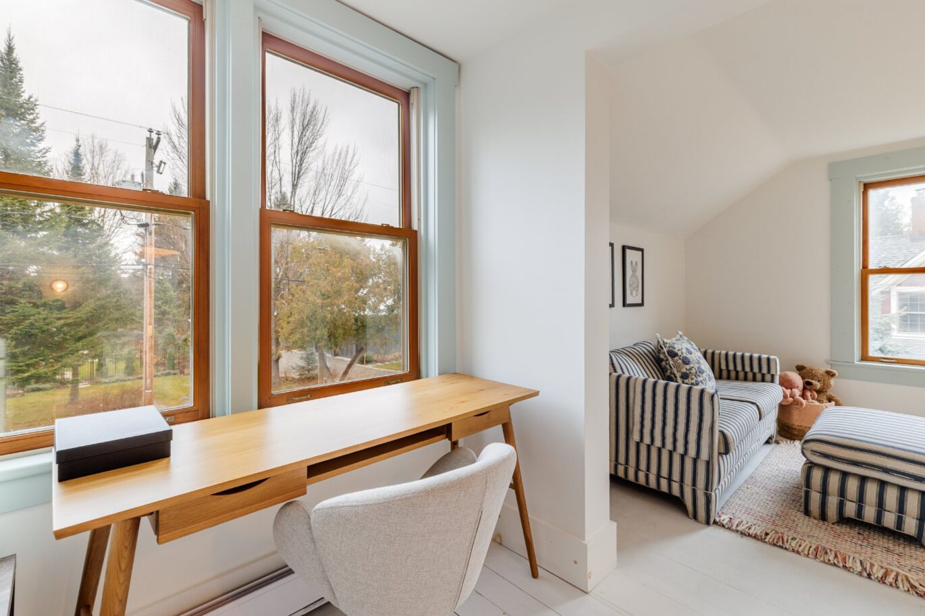
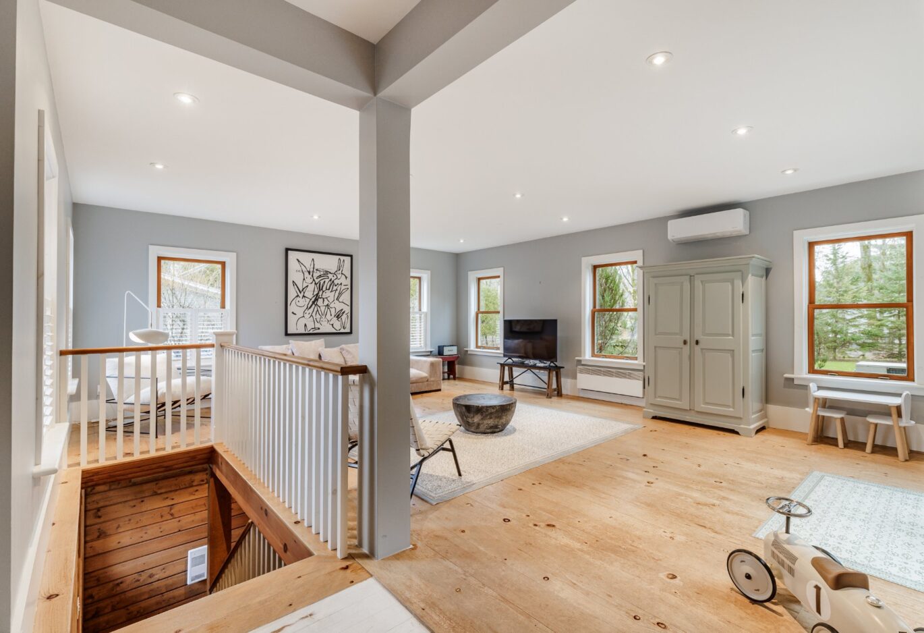
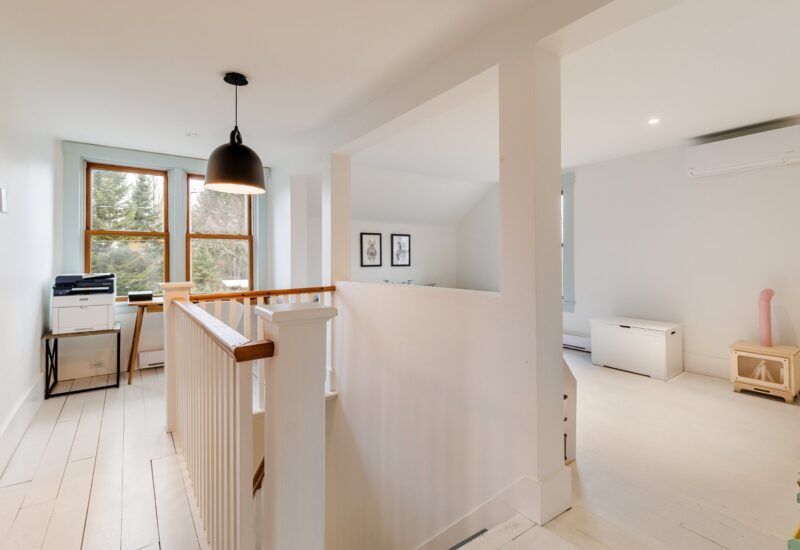
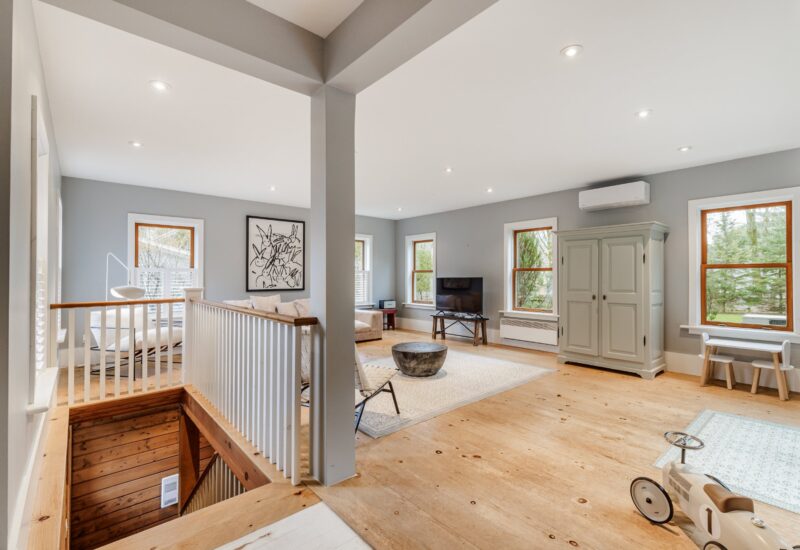
| Family room | 11.5x19.9 P | 2nd floor | Wood | |
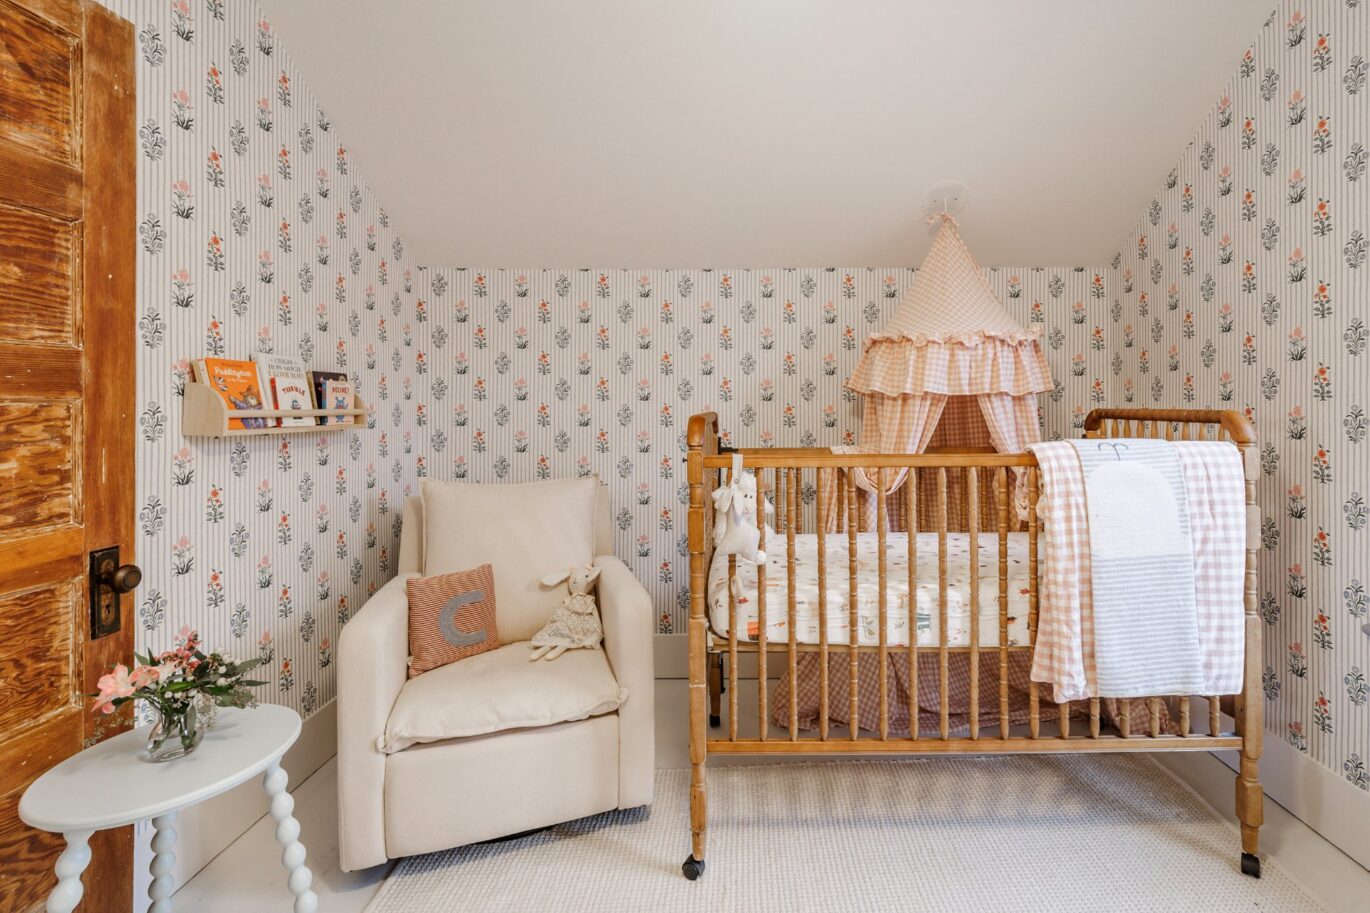
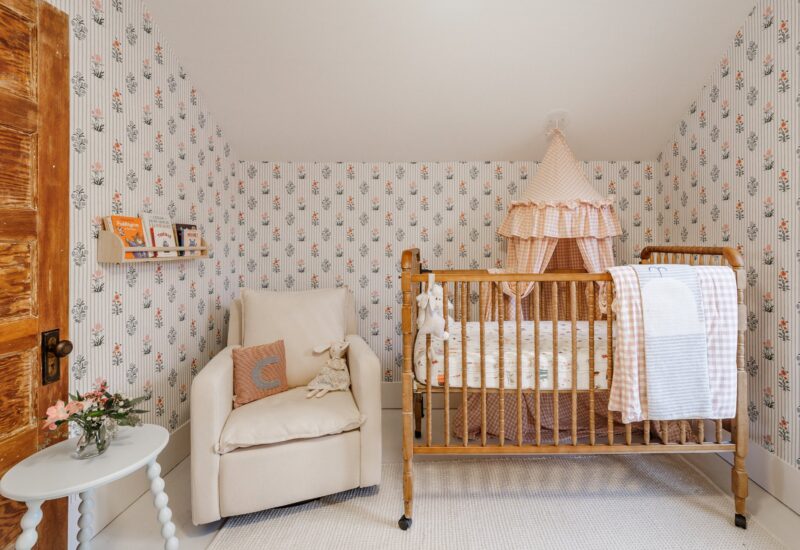
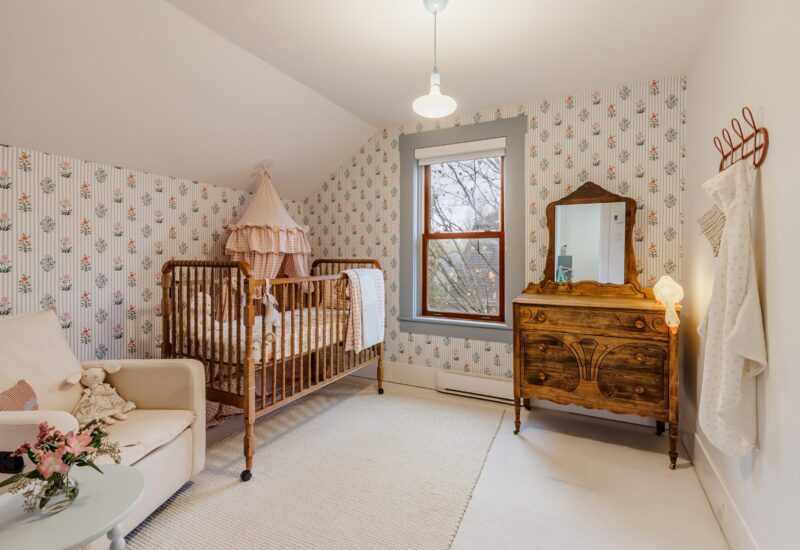
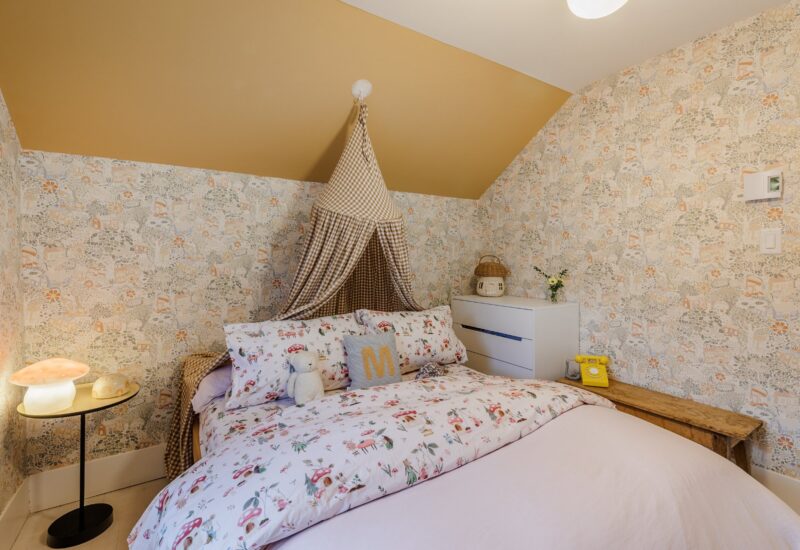
| Bedroom | 11.5x12 P | 2nd floor | Wood | |
| Bedroom | 11.5x12.8 P | 2nd floor | Wood | |
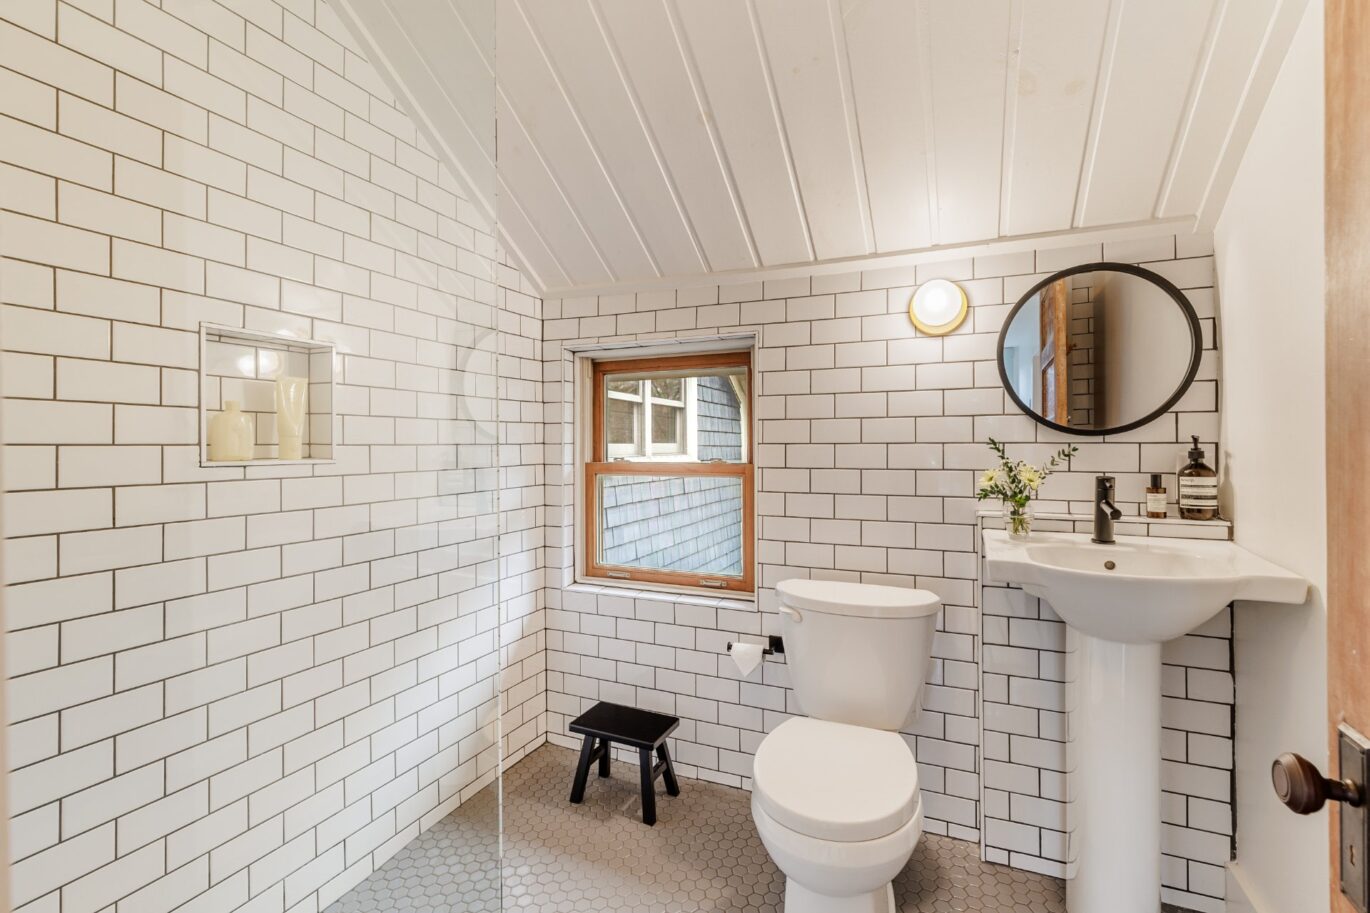
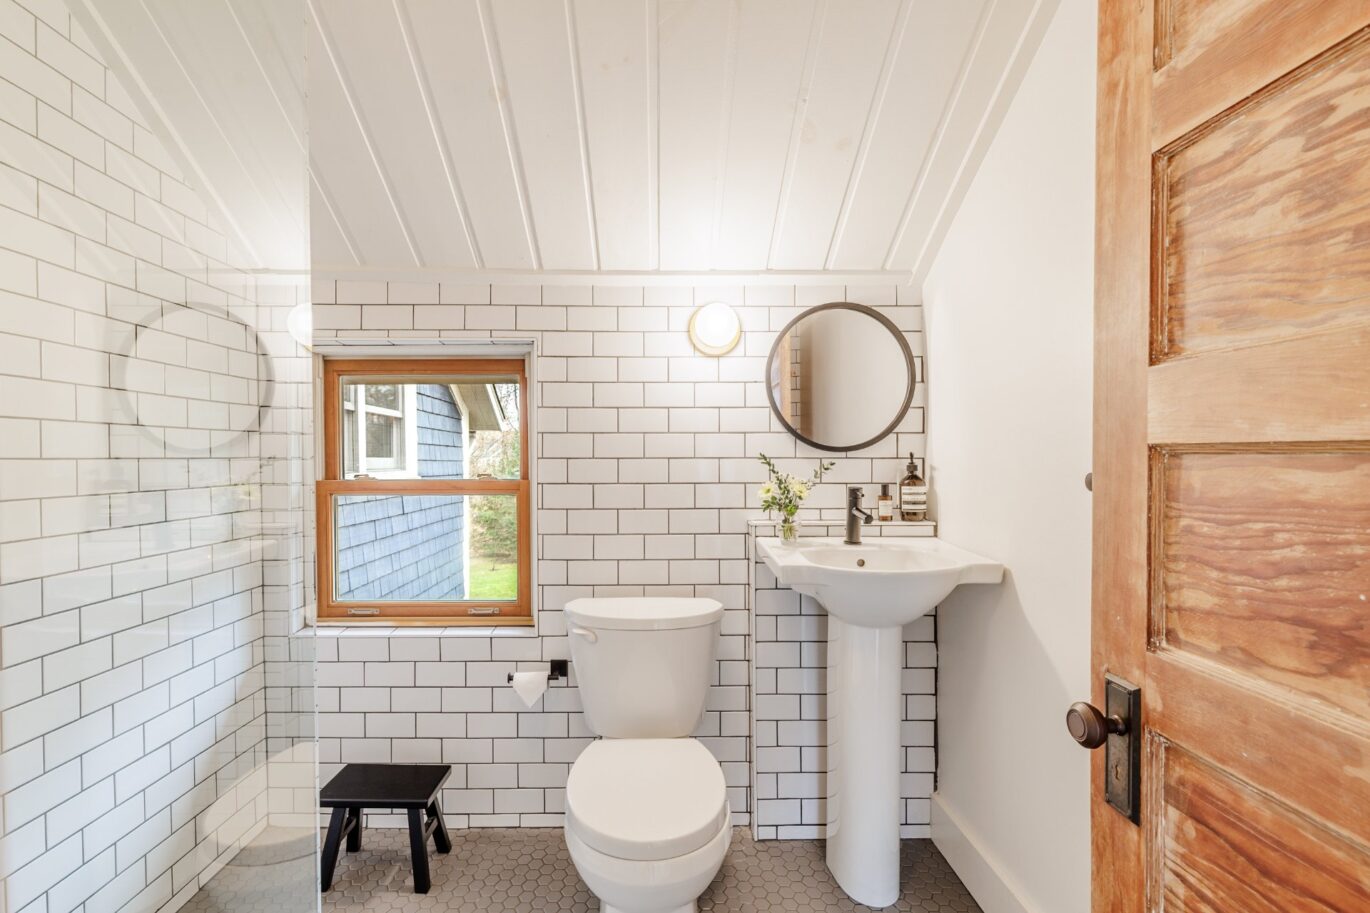
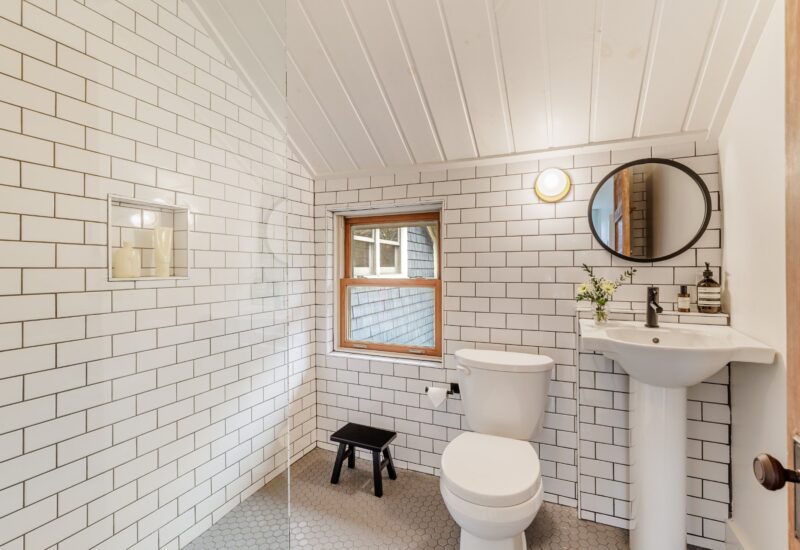
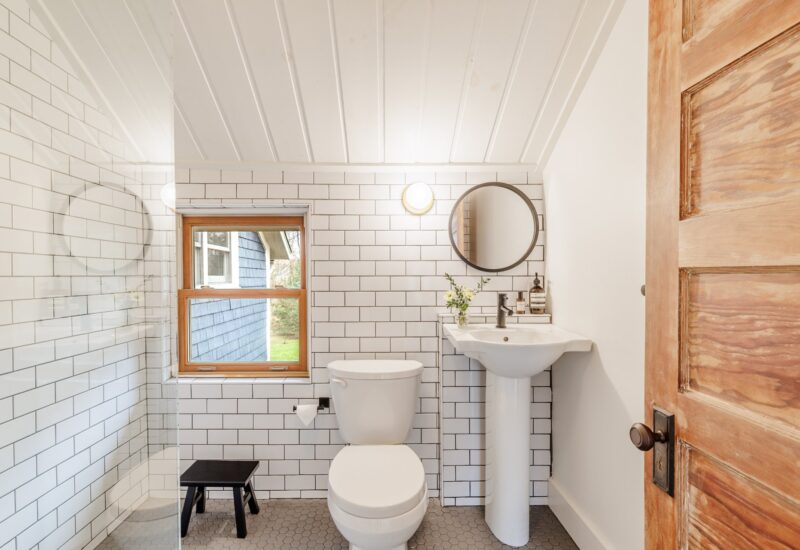
| Bathroom | 8.1x7.3 P | 2nd floor | Ceramic tiles | |
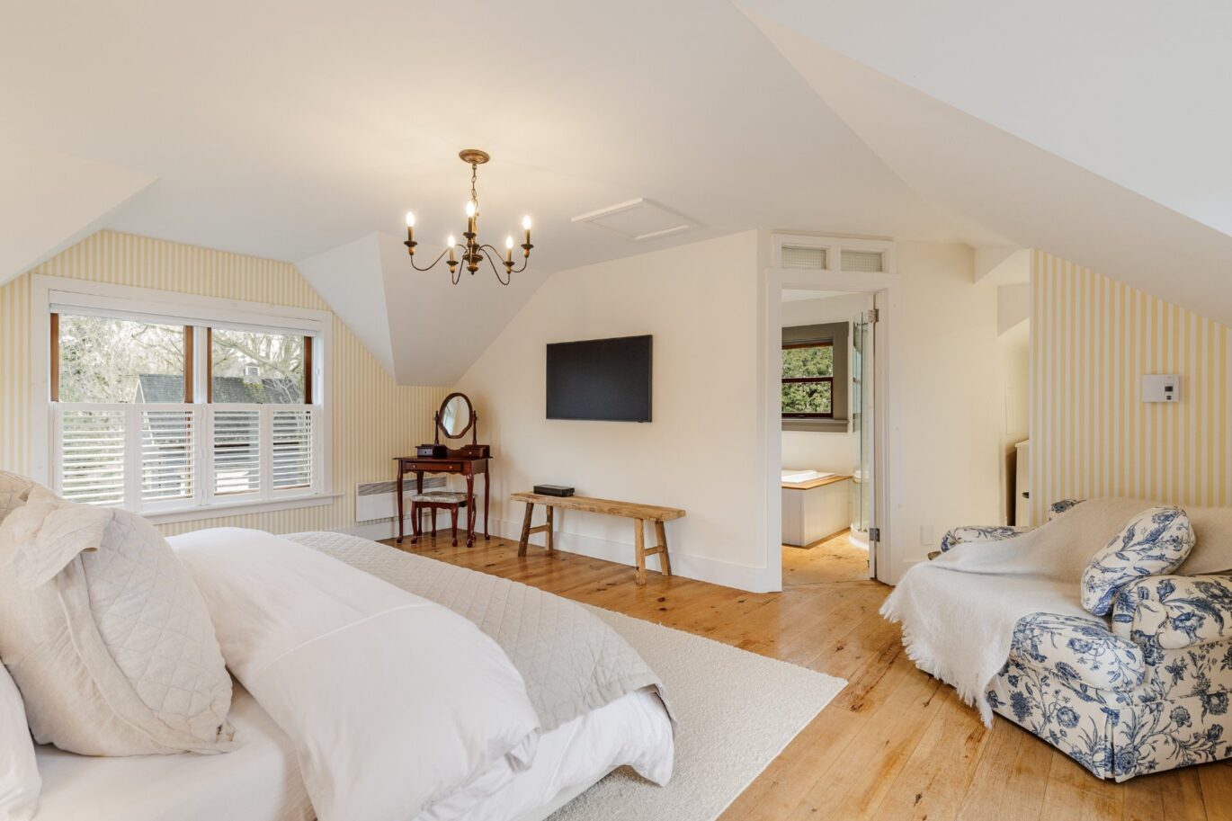
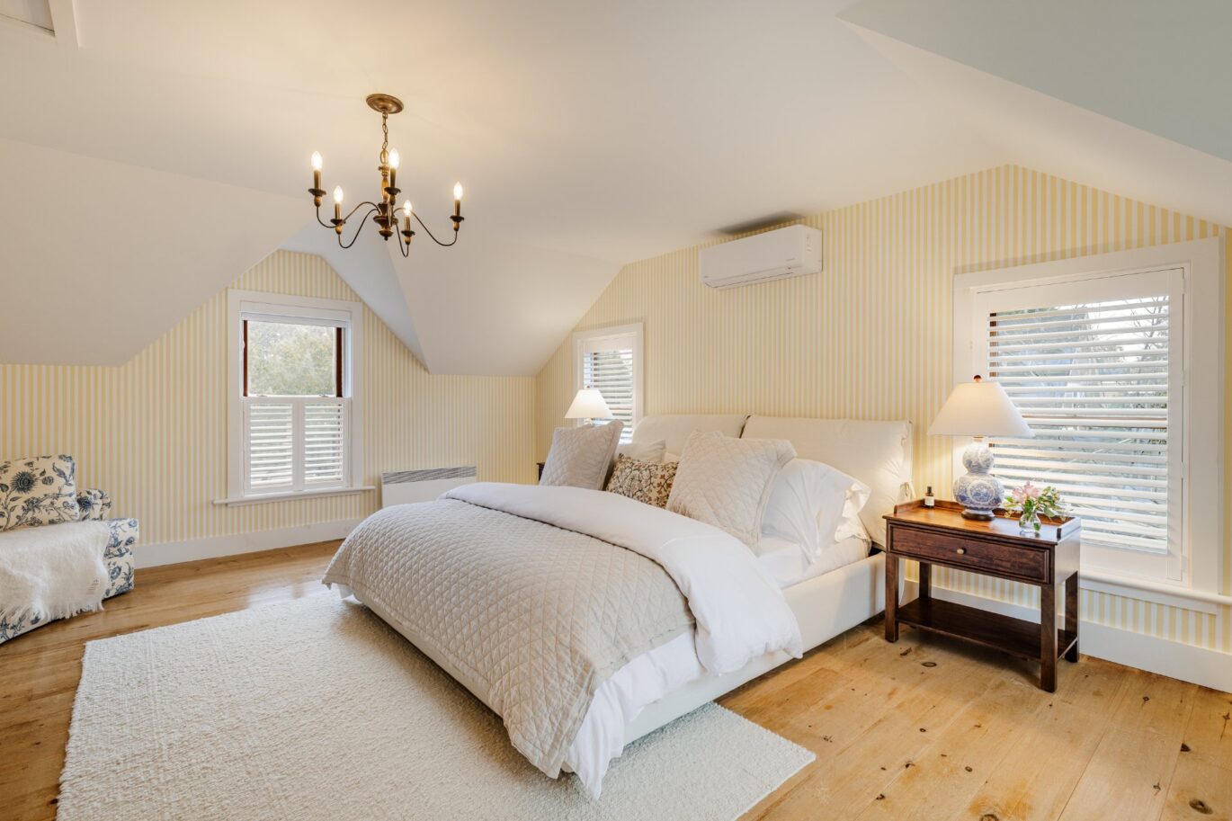
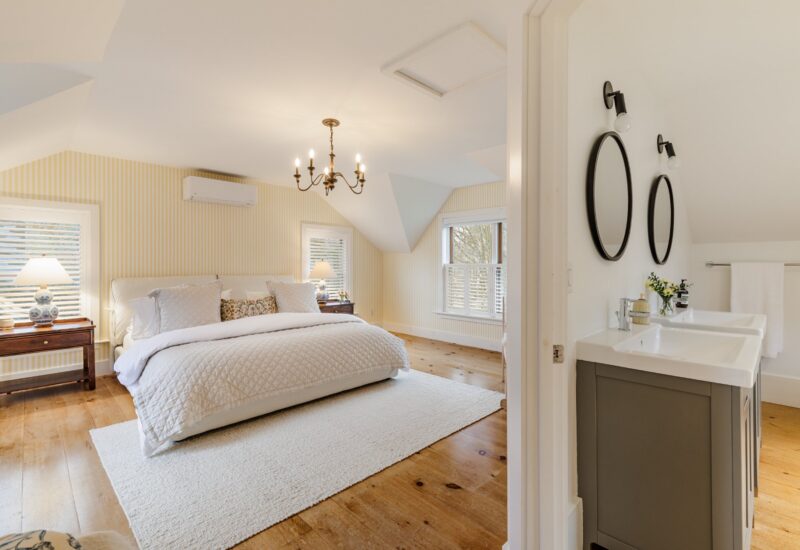
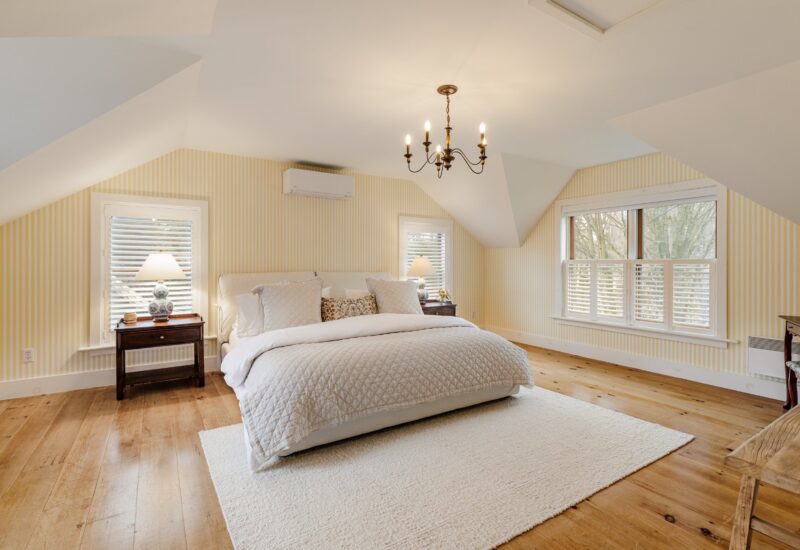
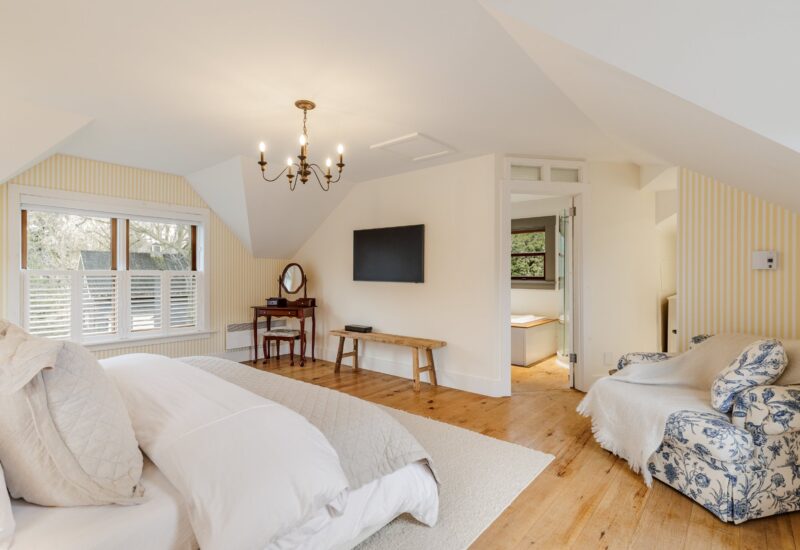
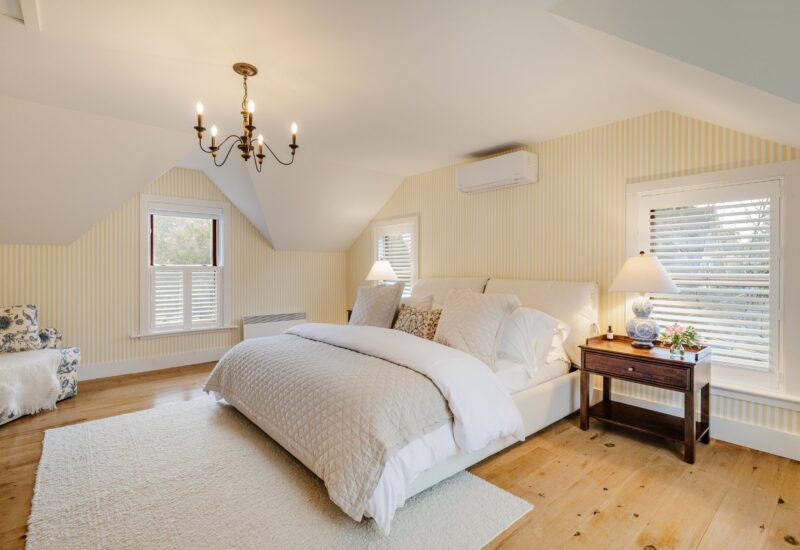
| Master bedroom | 17.3x22.6 P | 2nd floor | Wood | |
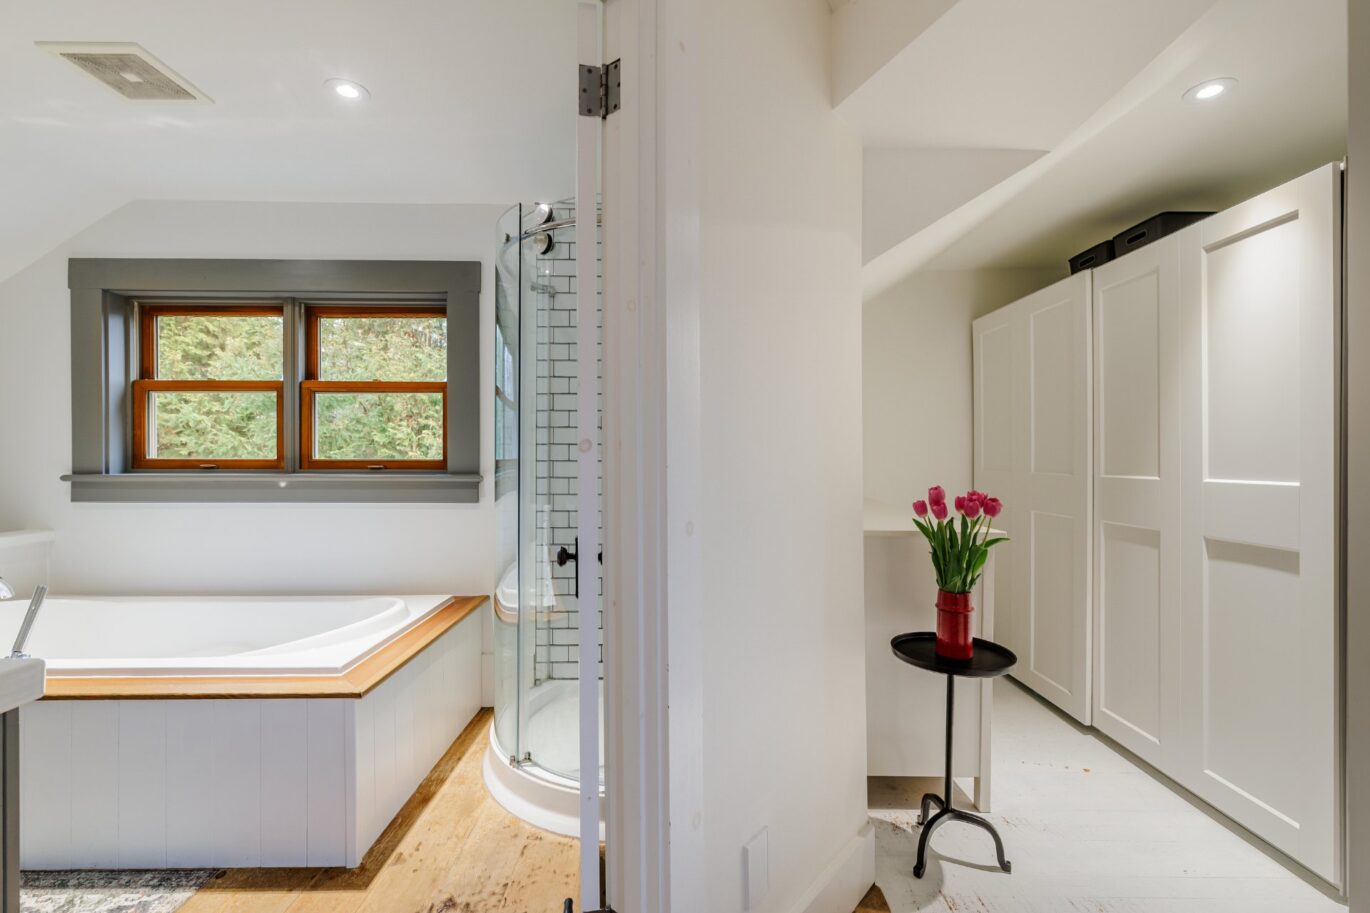
| Bathroom | 9.6x16.5 P | 2nd floor | ||
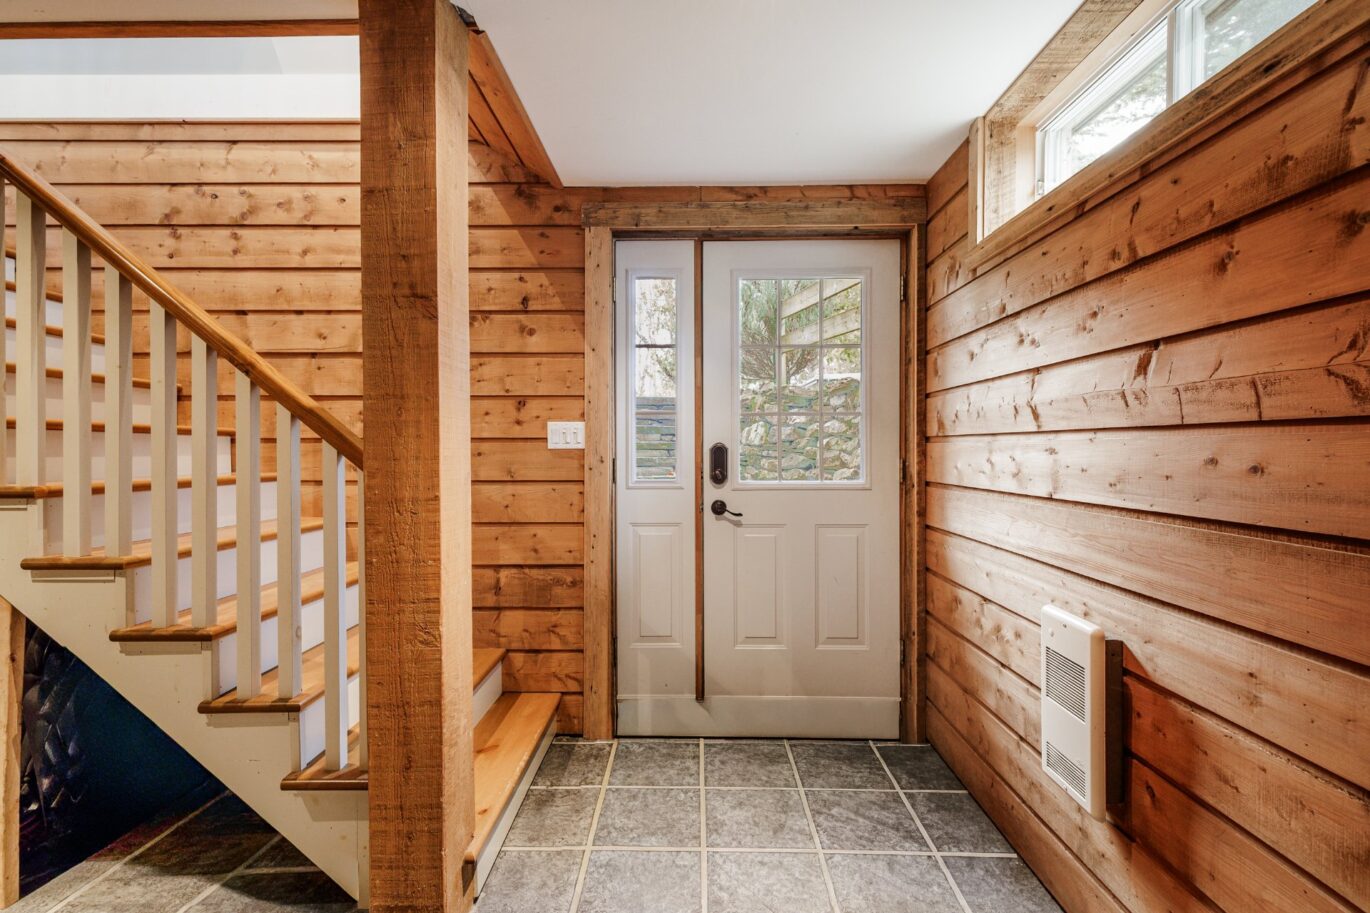
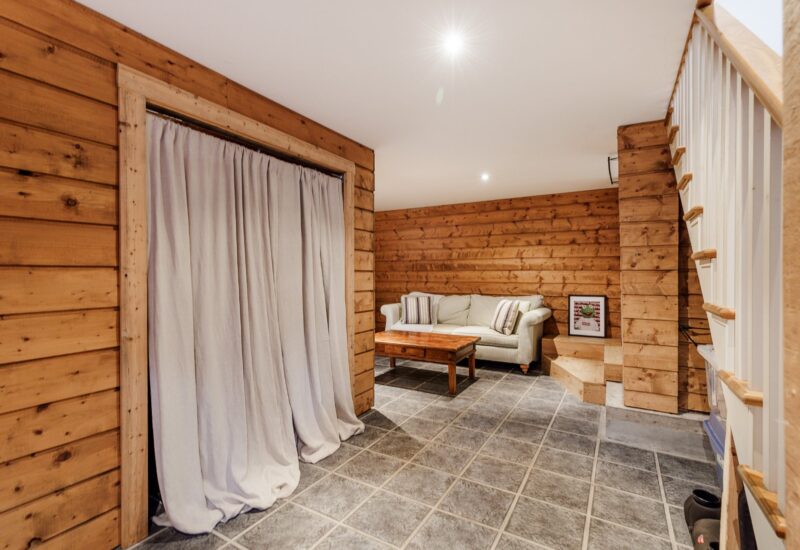
| Hallway | 13x15 P | Basement | Ceramic tiles | |
| Storage | 7x15 P | Basement | Ceramic tiles | |
| Other | 20x24 P | Basement | Concrete |
Description
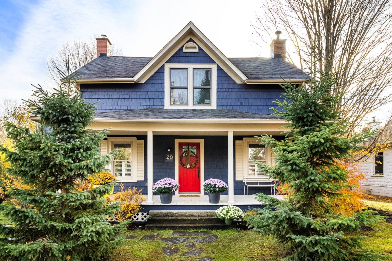
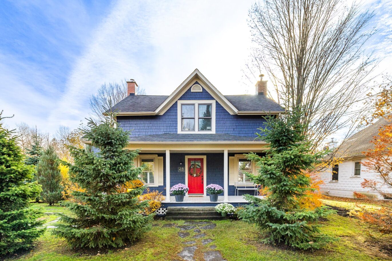
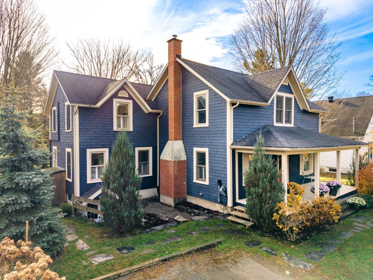
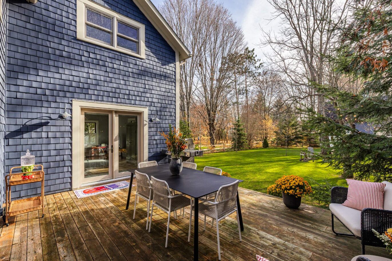
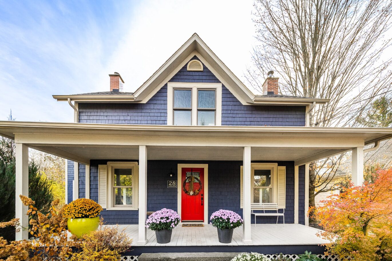
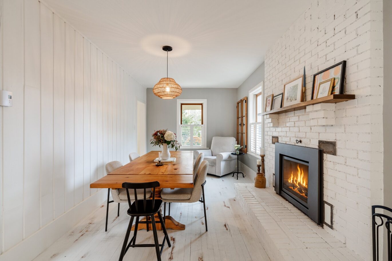
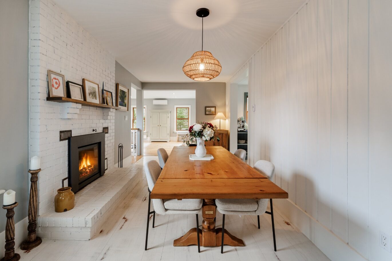
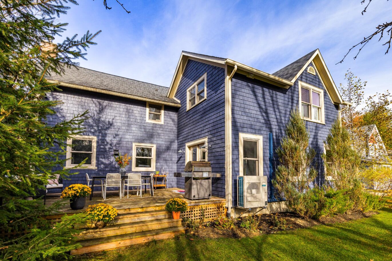
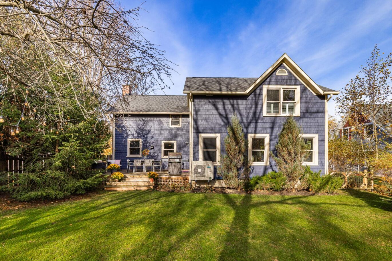
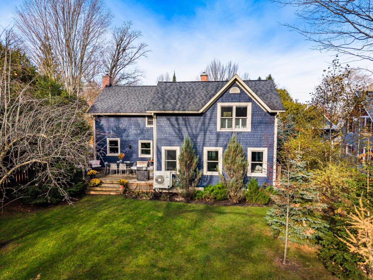
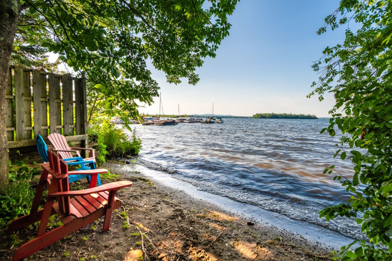
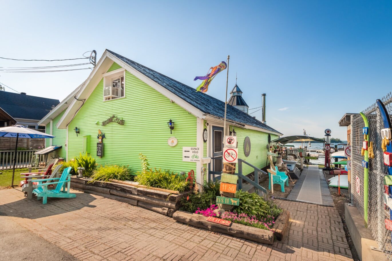
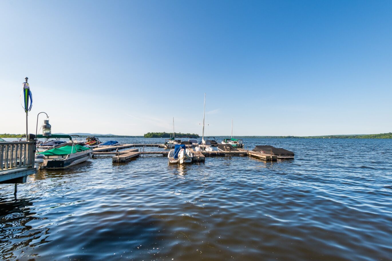
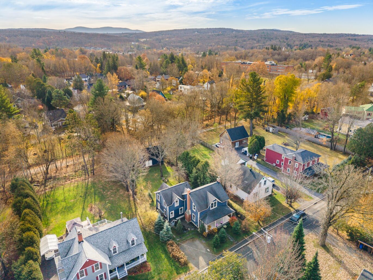
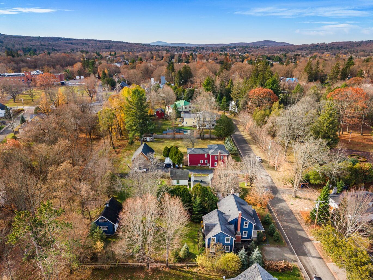
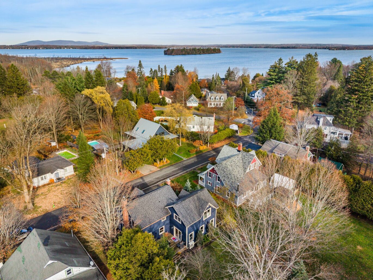
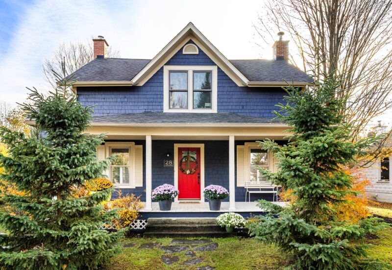
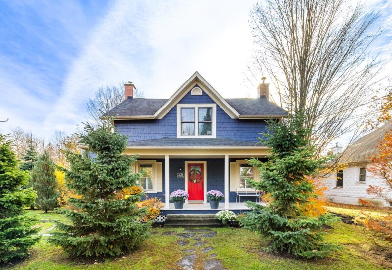
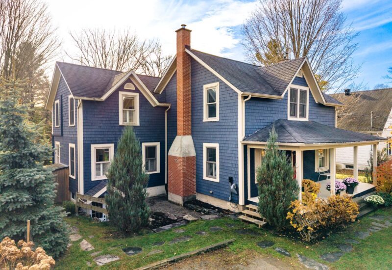
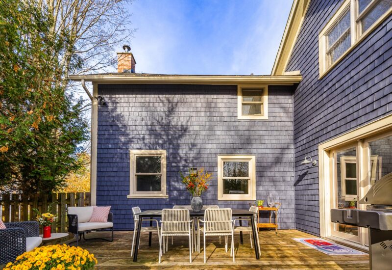
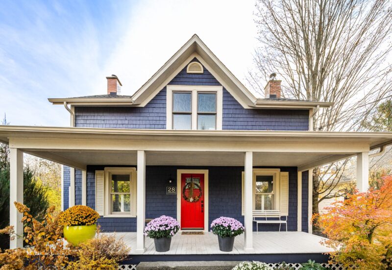
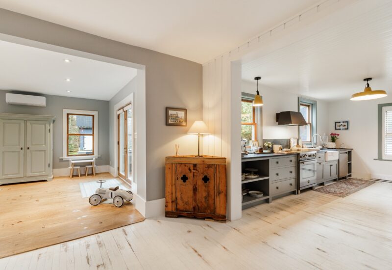
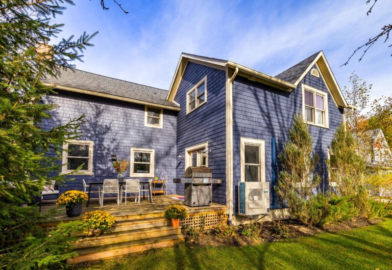
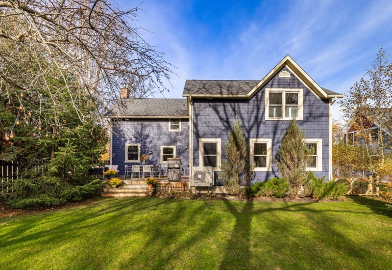
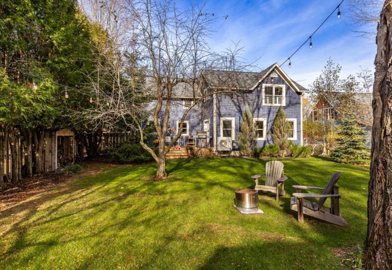
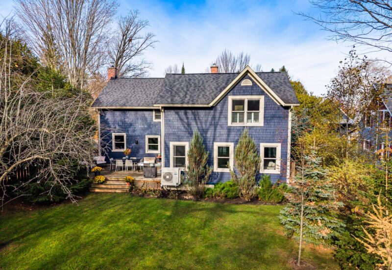
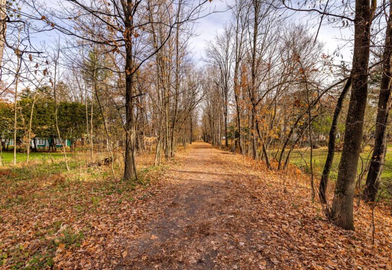
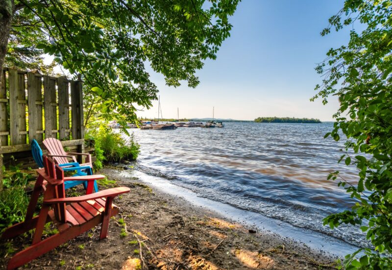
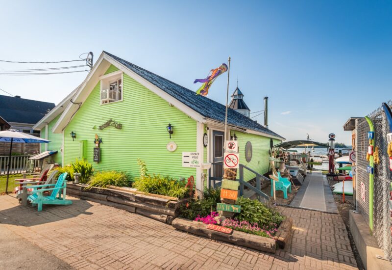
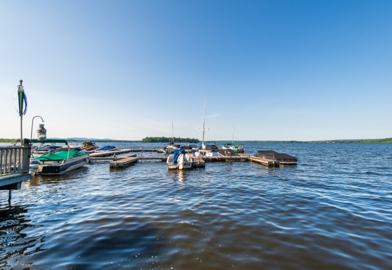
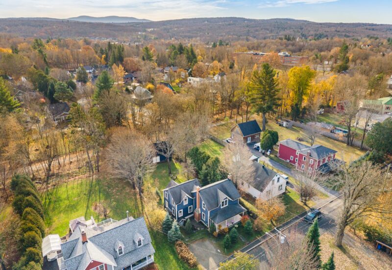
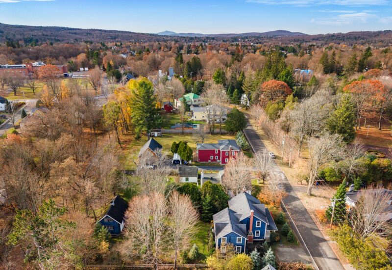
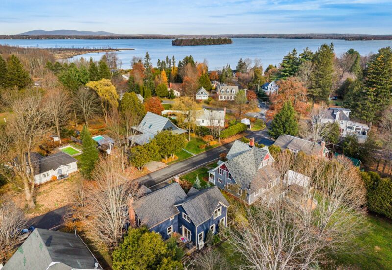
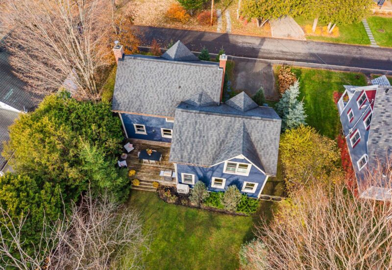
Some homes have a way of transporting us elsewhere. This one evokes the coastal villages of New England and their understated charm. Just steps from the marina, the lake, and the village of Knowlton, this property invites you to enjoy a vacation lifestyle year-round. Clad in cedar shingles, it is nestled on a private lot surrounded by mature trees and backing onto the multi-use trail. Thoughtfully renovated, it features a custom-designed kitchen, refined materials, and a welcoming dining room with a wood-burning fireplace. Upstairs, three bedrooms, including a spacious primary suite. A rare address where life moves at a different pace.
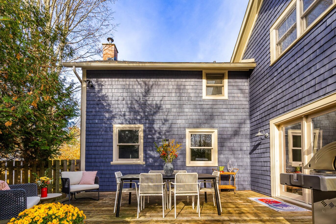
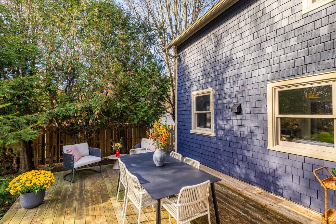
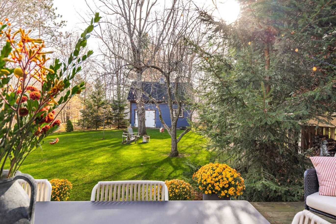
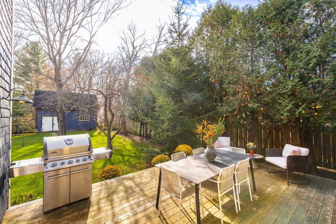
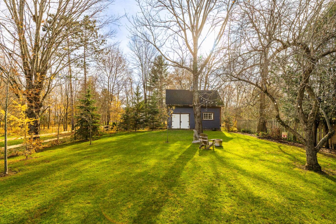
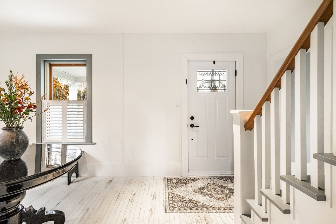
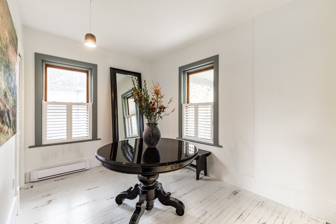
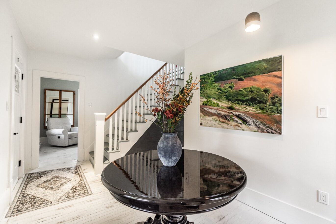
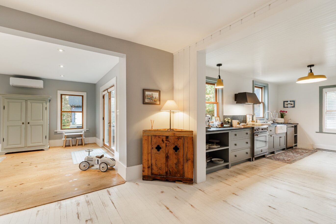
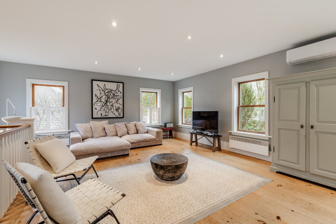
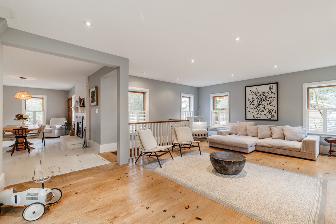
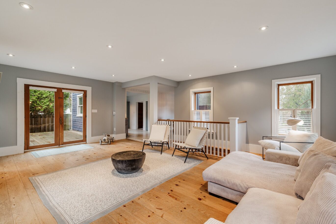
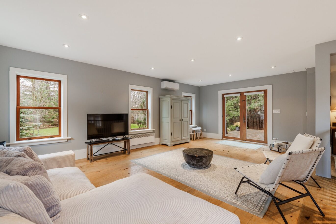
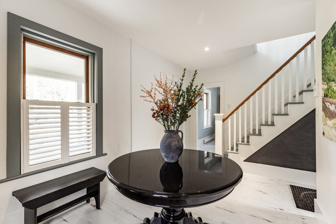
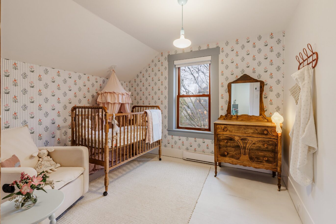
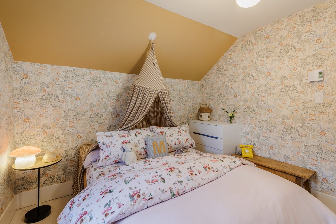
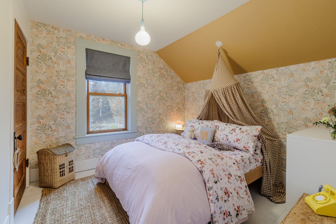
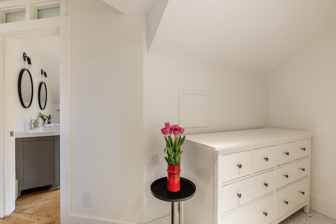
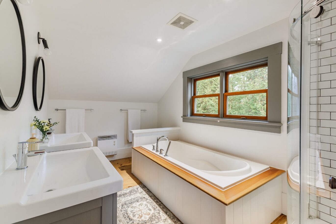
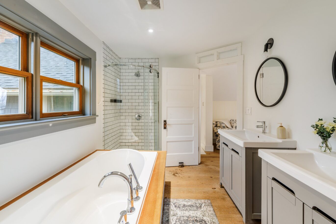
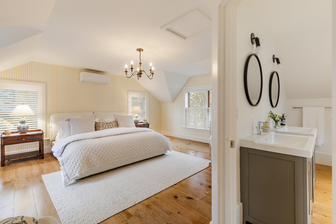
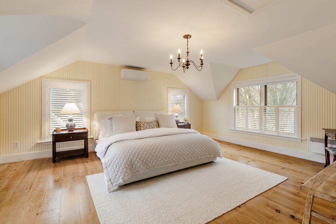
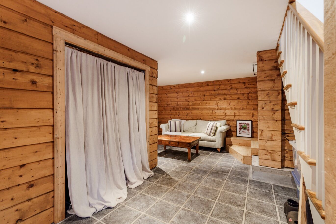
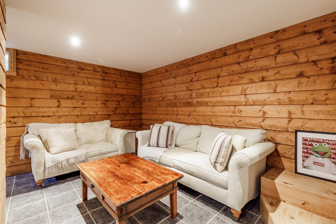
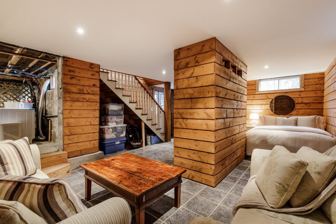
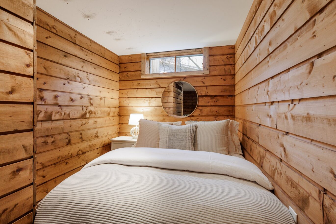
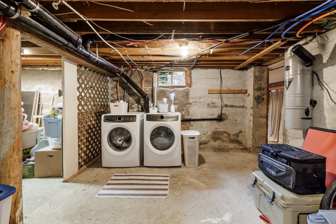
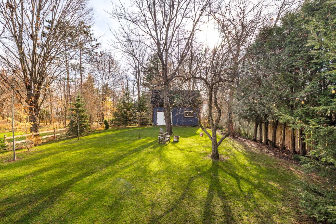
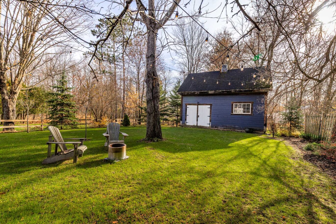
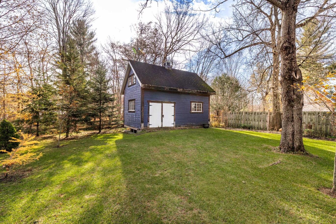
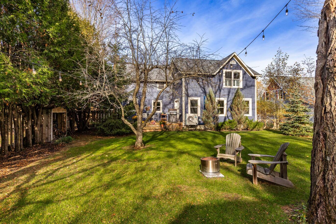
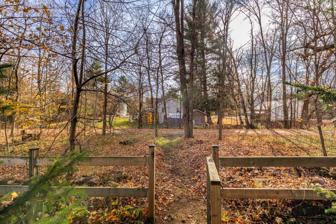
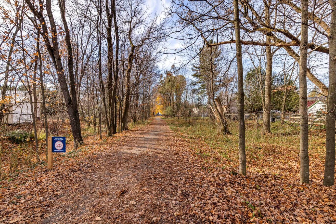
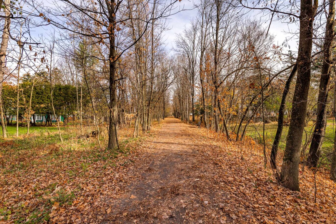
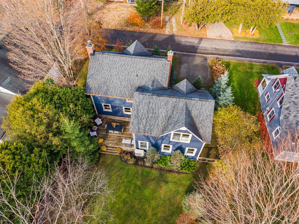
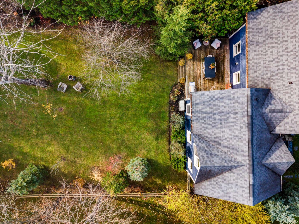
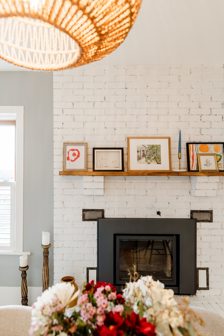
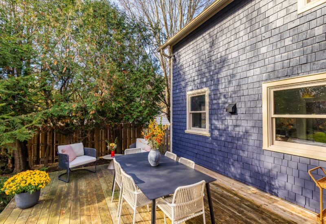
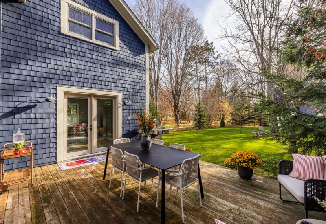
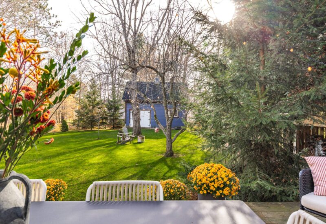
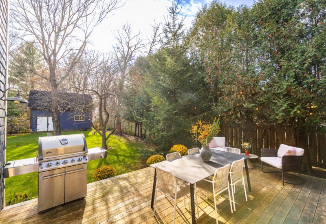
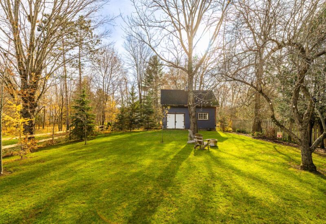
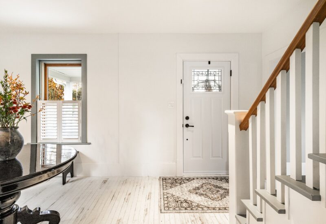
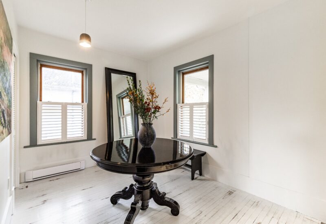
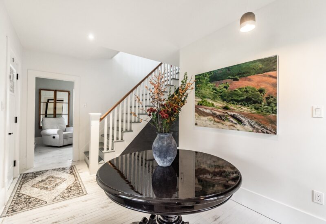
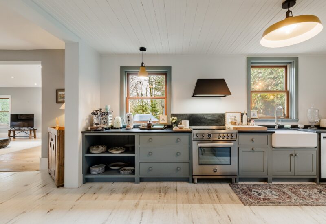
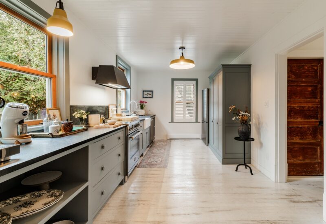
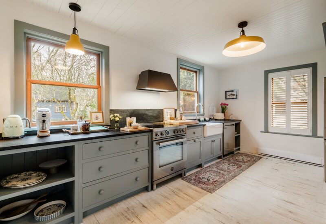
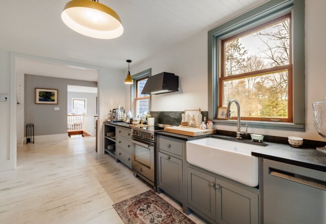
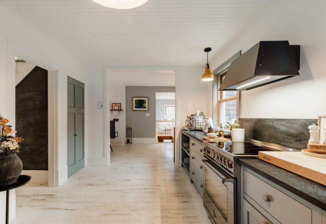
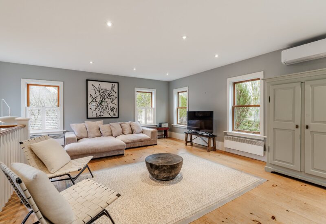
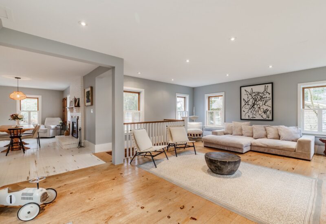
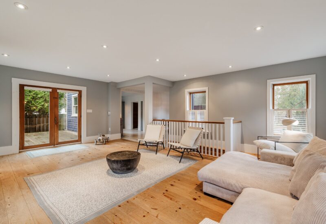
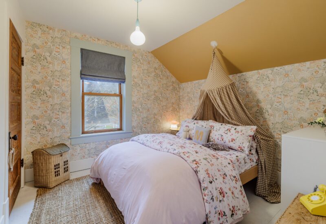
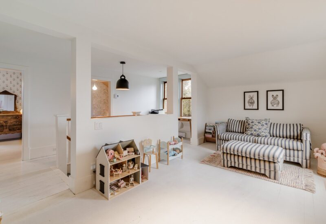
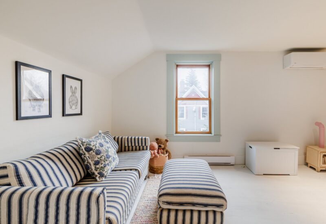
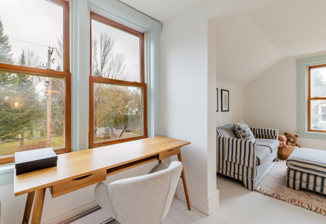
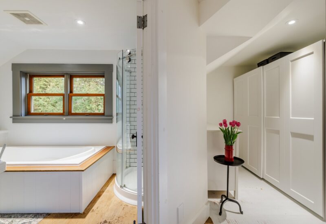
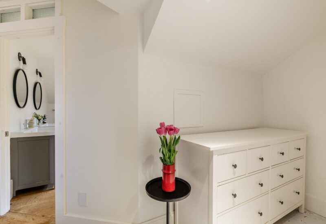
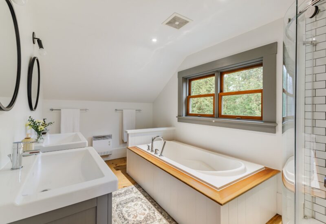
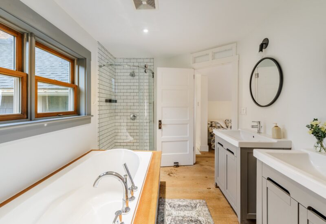
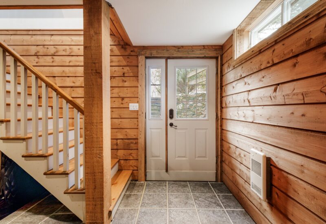
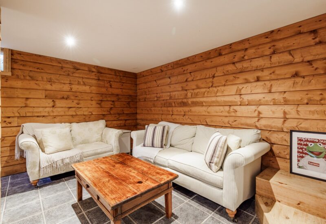
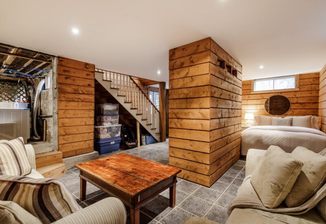
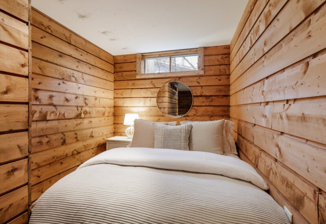
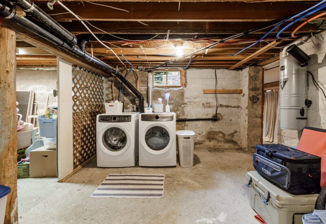
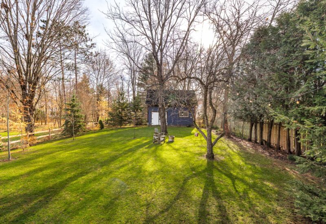
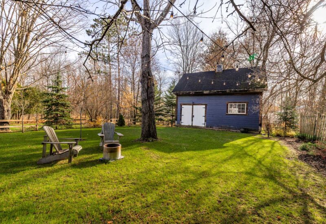
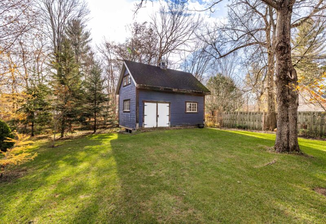
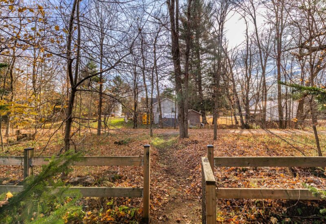
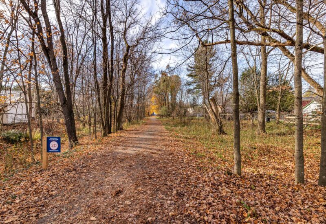
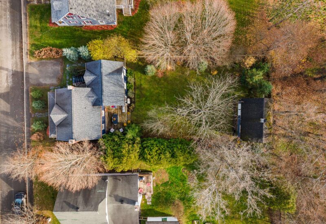
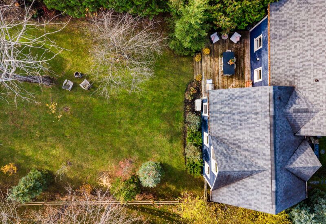
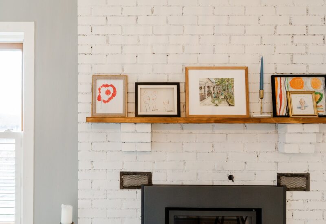
Welcome to 28 Lansdowne Street, a coveted address in the heart of Knowlton, where the timeless charm of a character home meets the comfort of a beautifully renovated residence.Nestled in one of Knowlton’s most sought-after neighbourhoods, just steps from the marina, the lake and the heart of the village, with its cafés, boutiques and summer farmers’ market, this property enjoys an exceptional location. Its deeded lake access and immediate proximity to the multi-use trail invite you to embrace all four seasons, whether on foot, by bicycle, on snowshoes or cross-country skis.From the moment you enter, the generous living spaces and pine floors, many of which are original and some finished in a whitewashed style, reveal the home’s authentic character.At the heart of the residence, the custom Camlen kitchen, renovated in 2020, charms with its contemporary country aesthetic. Approximately 16 feet of soapstone countertops and a farmhouse sink create a refined yet functional space.The dining room, a true gathering place, is enhanced by a new Stûv wood-burning fireplace, perfect for evenings with friends. Beyond, the spacious living room, flooded with natural light from windows on three sides, opens onto the terrace and private backyard. A major addition completed in 2003 introduced this living room, the primary suite upstairs and an entirely new section of the basement.Upstairs, three bedrooms combine comfort and elegance. The beautiful primary suite, bright and spacious, features generous built-in storage and an ensuite bathroom with double vanities, a bathtub and a glass-enclosed shower. The two additional bedrooms share a renovated bathroom with a walk-in shower. Carefully selected wallpapers imported from England lend a distinctive personality to each room.The newer section of the basement, also accessible from outside, offers versatile storage spaces and the potential to create a fourth bedroom. The original section provides ample additional storage, a laundry area and a second wood-burning fireplace.Outdoors, the fenced property, graced with mature trees, including a walnut tree and an apple tree, creates a lush and private retreat. At the back of the garden, a barn rebuilt by the previous owners offers endless possibilities, whether for storage, a workshop or a creative space. Direct access to the multi-use trail allows for beautiful walks along the lake.A property where thoughtful renovations blend harmoniously with original character, and everyday life feels like a getaway. Just steps from the lake and the village, 28 Lansdowne Street embodies the highly sought-after lifestyle of Lac-Brome.For the sake of transparency, the listing broker hereby discloses that she is the owner of the property.
Included : Basement refrigerator (LG), dishwasher, microwave, washer and dryer, central vacuum system and its accessories, all window coverings, PAX wardrobe unit in the primary bedroom, metal shelving unit in the basement, electric vehicle charging station, and firewood.
Excluded : Bertazzoni range, kitchen refrigerator, light fixture in the primary bedroom, television in the primary bedroom, as well as all furniture and personal belongings of the sellers.
Interested with this property ?
This property is presented by :

Florence McGuire
Residential Real Estate Broker
514-442-5134 f.mcguire@barnes-international.com Contact See profile