- 6 Bedrooms
- 3 Bathrooms
- 3 857 ft²
- Reference: 25930514
This property is presented by :
Details
-
Bedrooms6
-
Bathrooms3
-
Rooms21
-
Powder rooms1
-
Property area3 857 ft²
-
Plot size7 322 ft²
-
Construction1986
Characteristics
| Driveway | Double width or more, Plain paving stone |
| Rental appliances | 1 Water heater (36) |
| Heating system | Air circulation, Electric baseboard units |
| Water supply | Municipality |
| Heating energy | Bi-energy, Electricity, Natural gas |
| Equipment available | , Central air conditioning, , Alarm system |
| Available services | Fire detector |
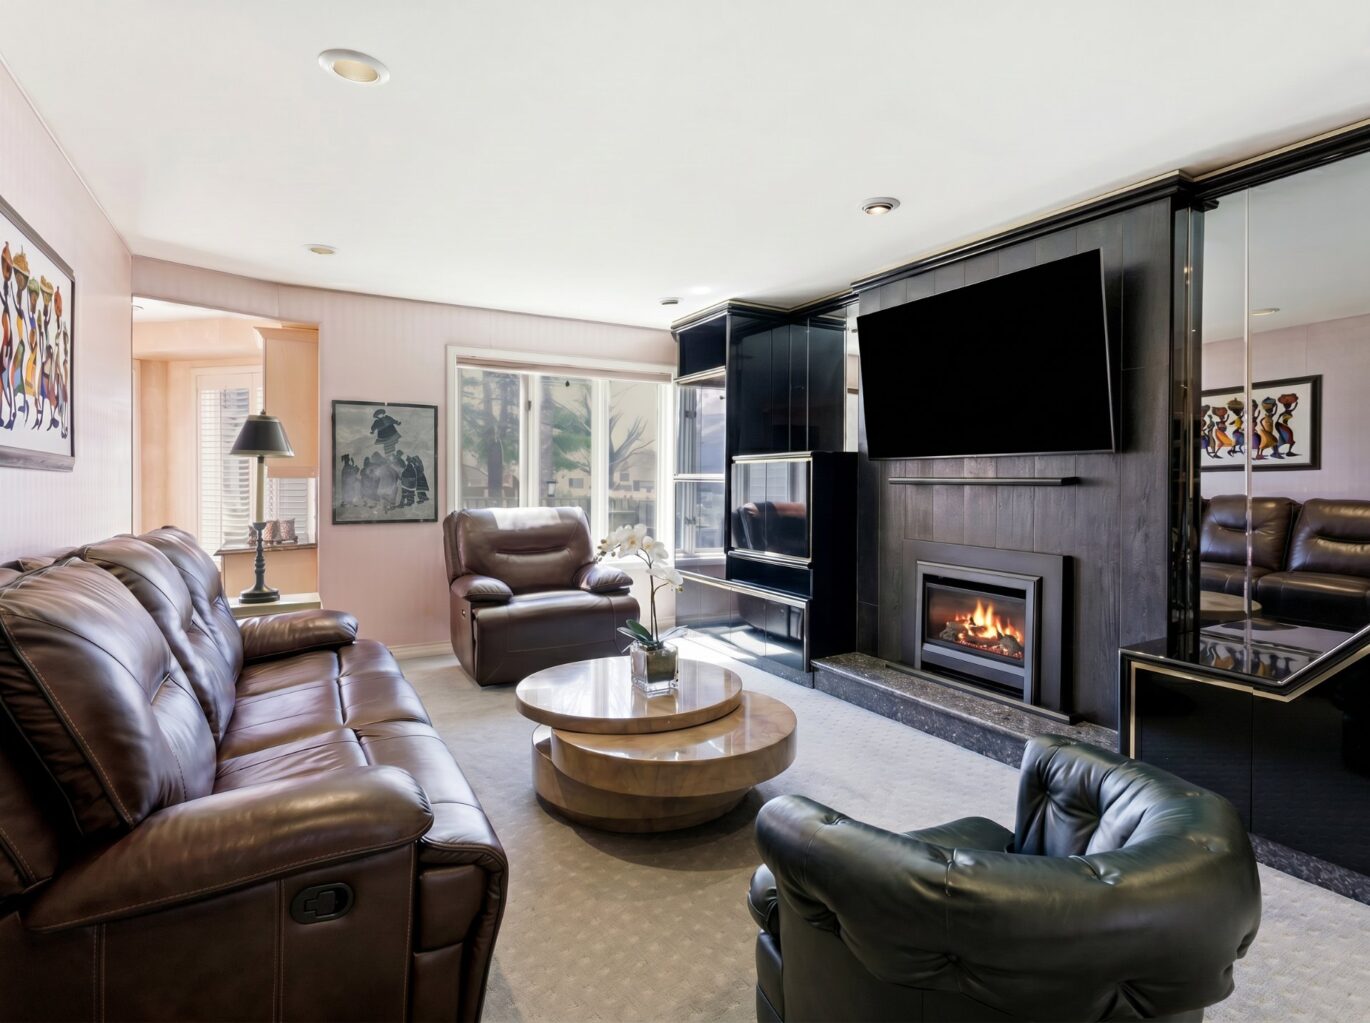
| Hearth stove | Gaz fireplace |
| Garage | Attached, Double width or more, Fitted |
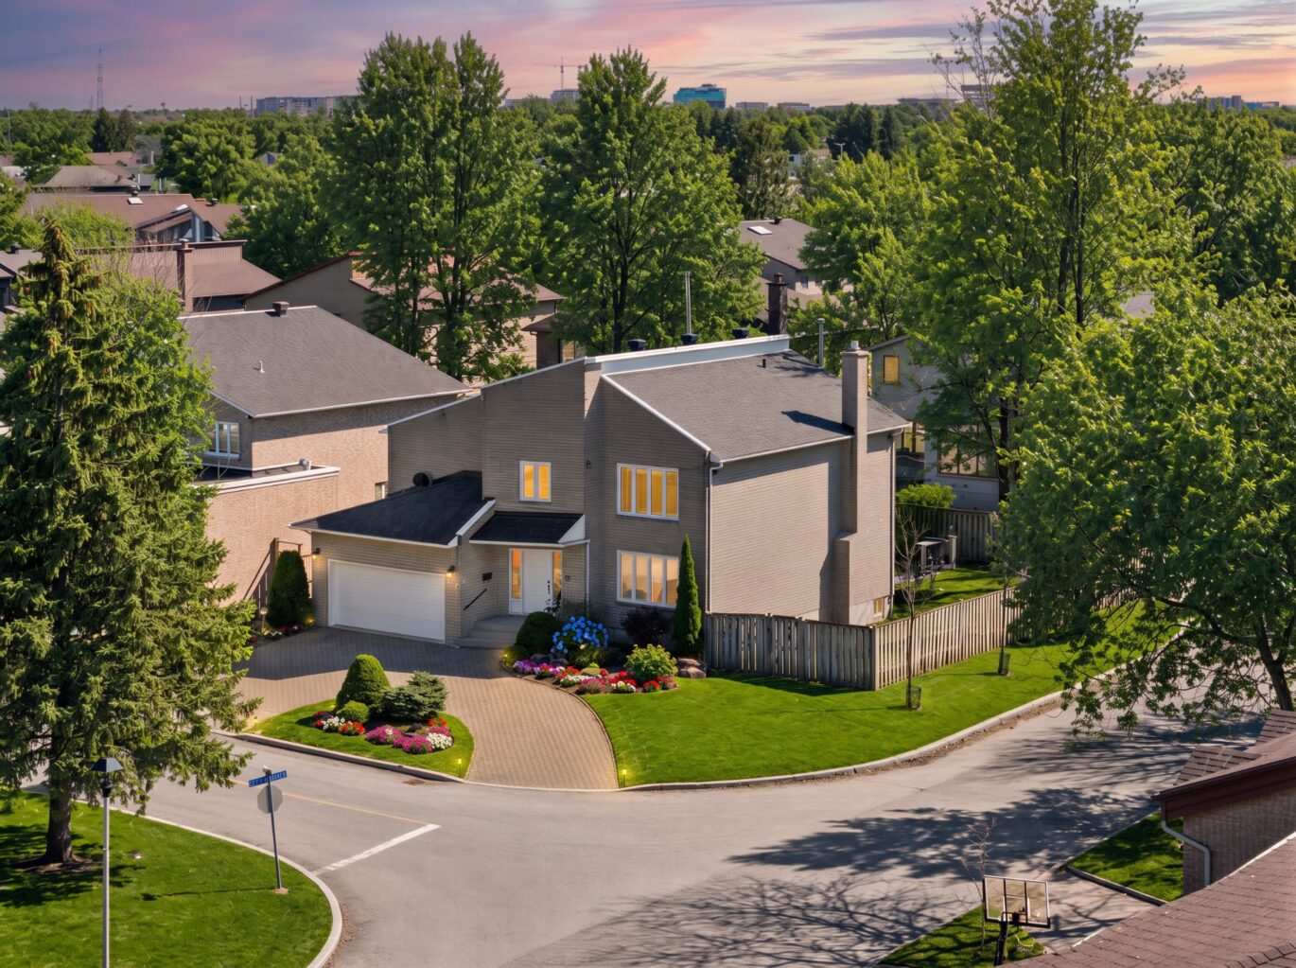
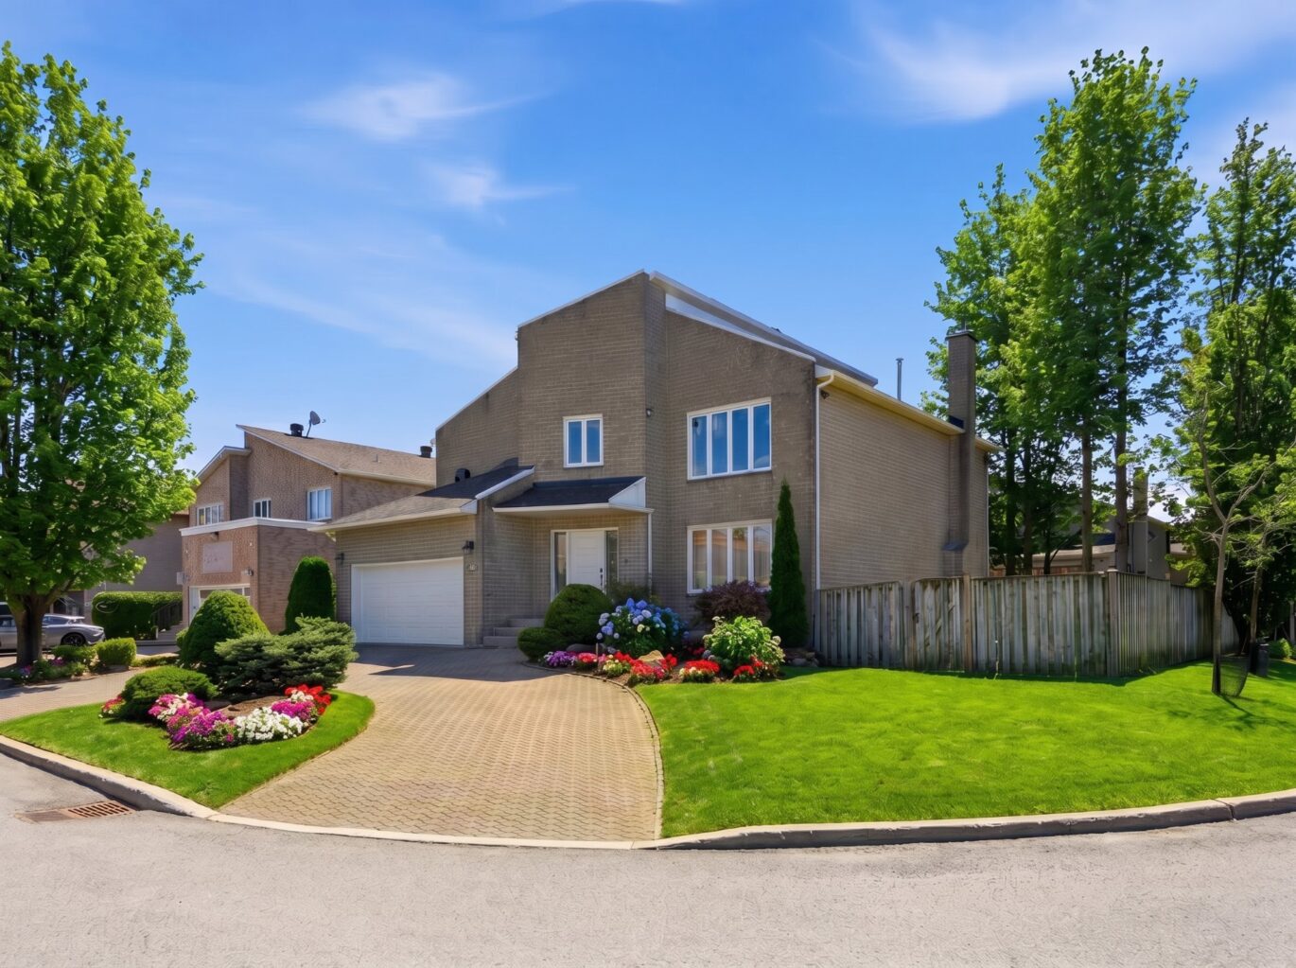
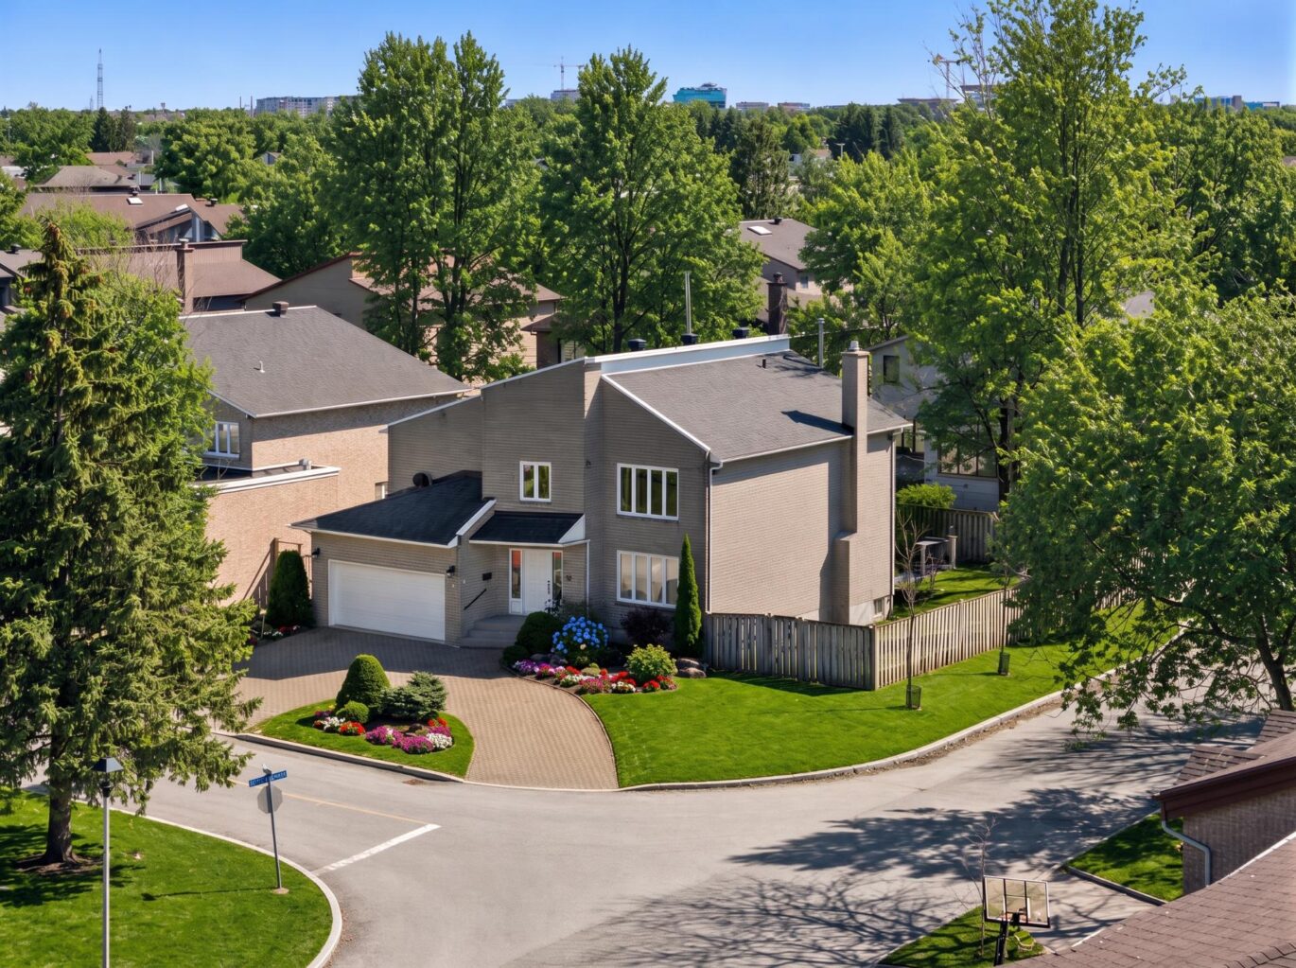
| Distinctive features | Street corner |
| Proximity | Highway, Cegep, Daycare centre, Golf, Hospital, Park - green area, Bicycle path, Elementary school, , High school, Public transport, University |
| Bathroom / Washroom | Adjoining to the master bedroom, Separate shower |
| Parking | 5 Outdoor, 2 Garage |
| Sewage system | Municipal sewer |
| Landscaping | Fenced |
| Roofing | Asphalt shingles |
| Zoning | Residential |
Expenses
| Type | Amount | Frequency | Year |
|---|---|---|---|
| Municipal Taxes | 9803 $ | Yearly | 2026 |
| School taxes | 1011 $ | Yearly | 2027 |
More Details
| Room | Size | Floor | Flooring | Notes |
|---|---|---|---|---|
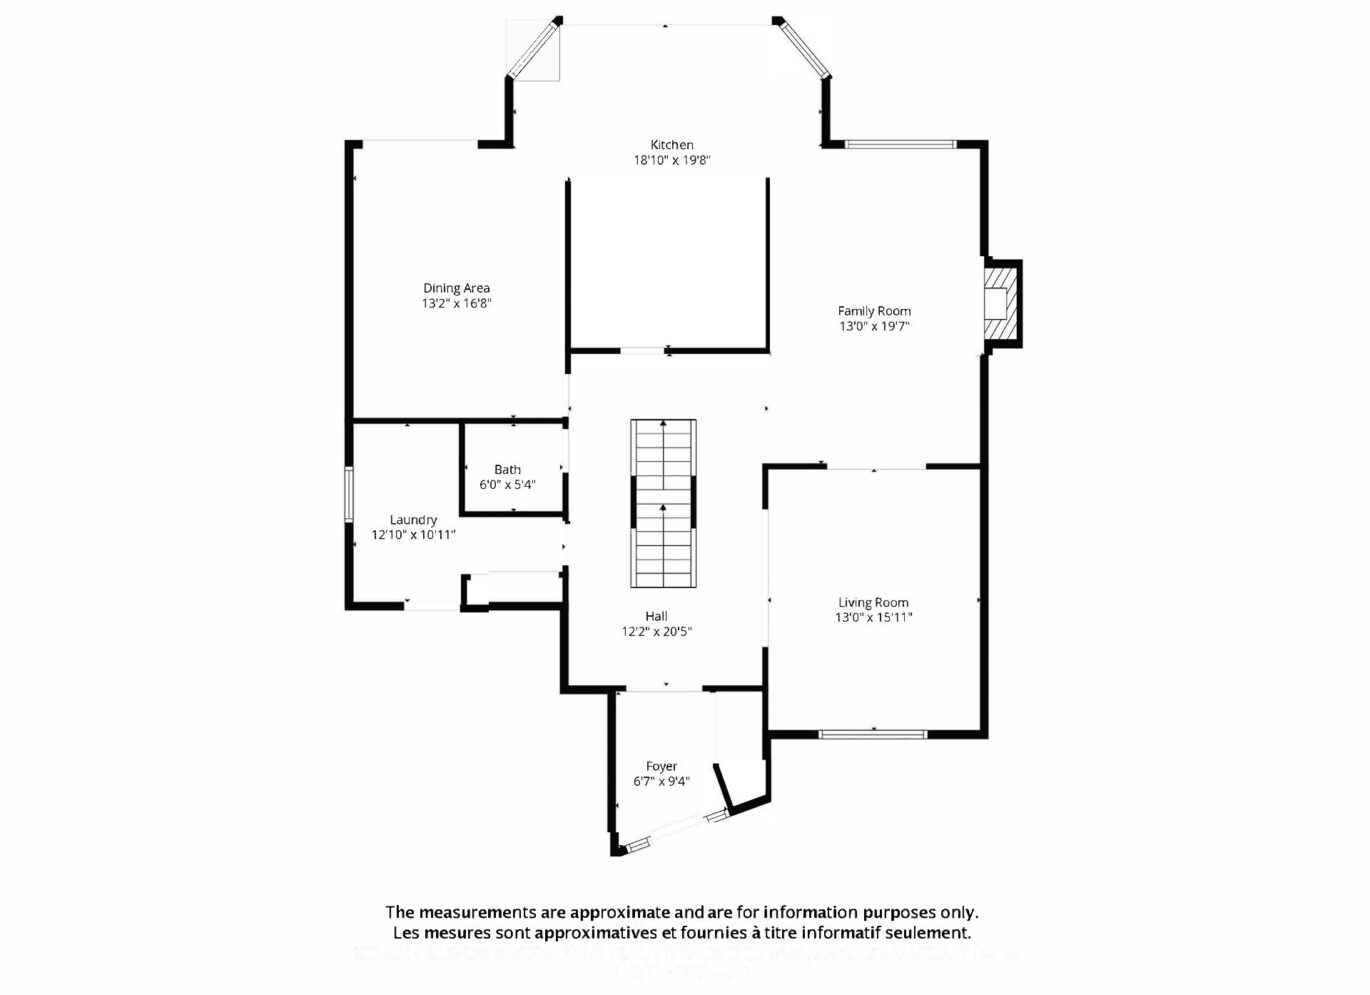
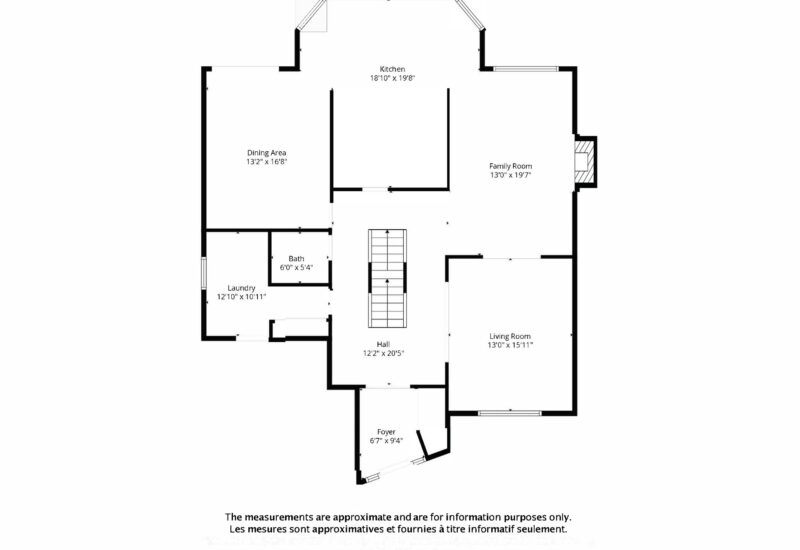
| Other | 6.7x9.4 P | Main floor | Marble | |
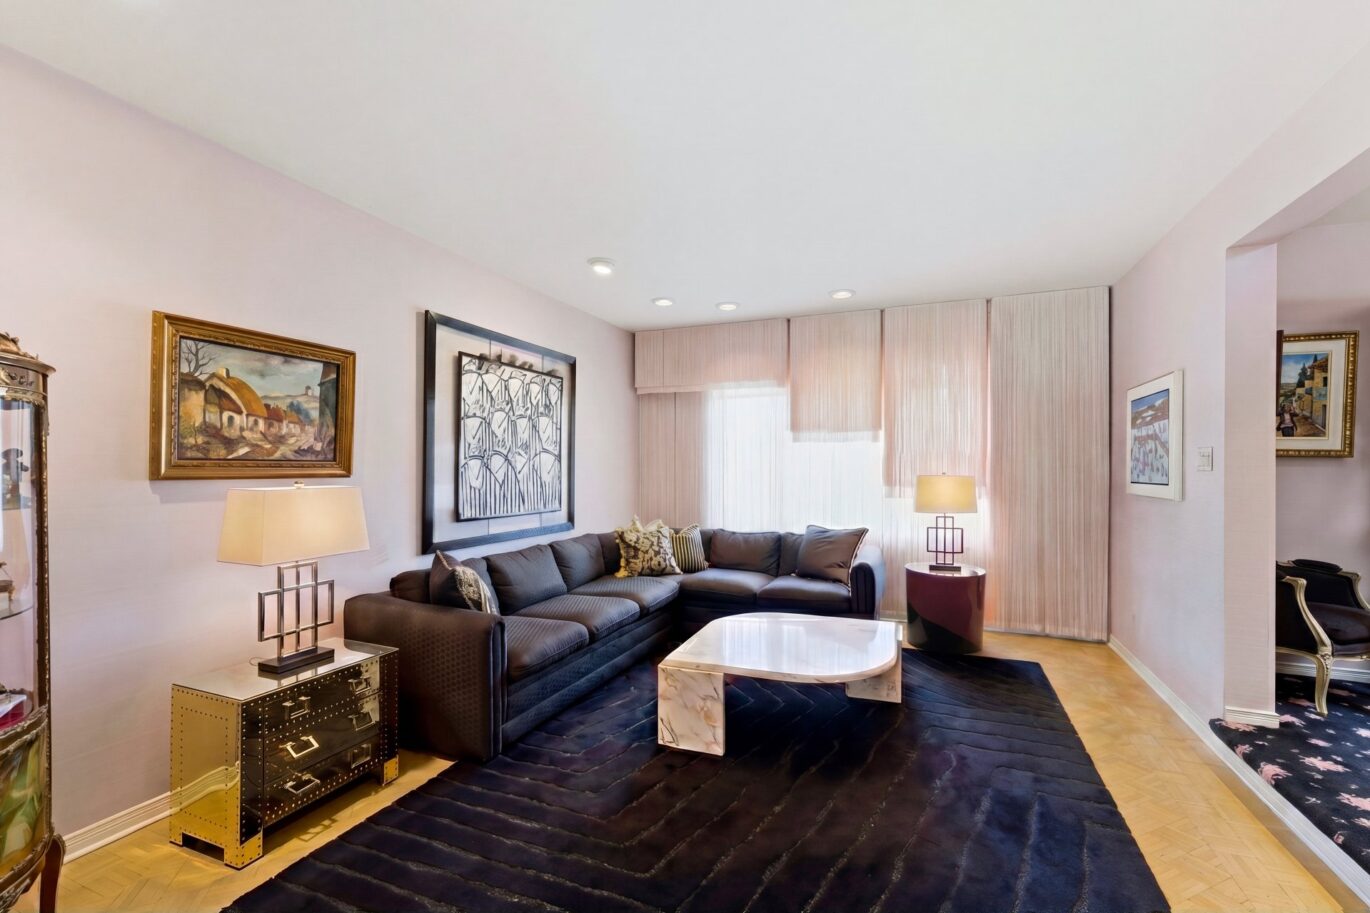
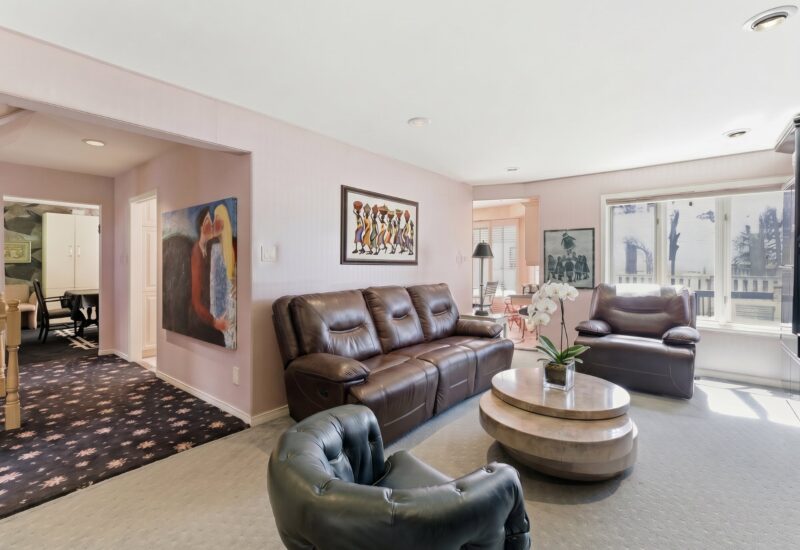
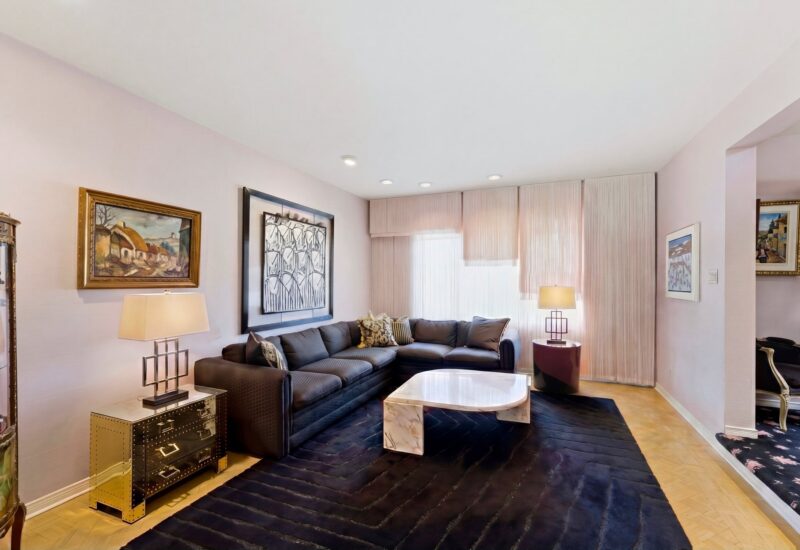
| Living room | 13.0x15.11 P | Main floor | Carpet | |
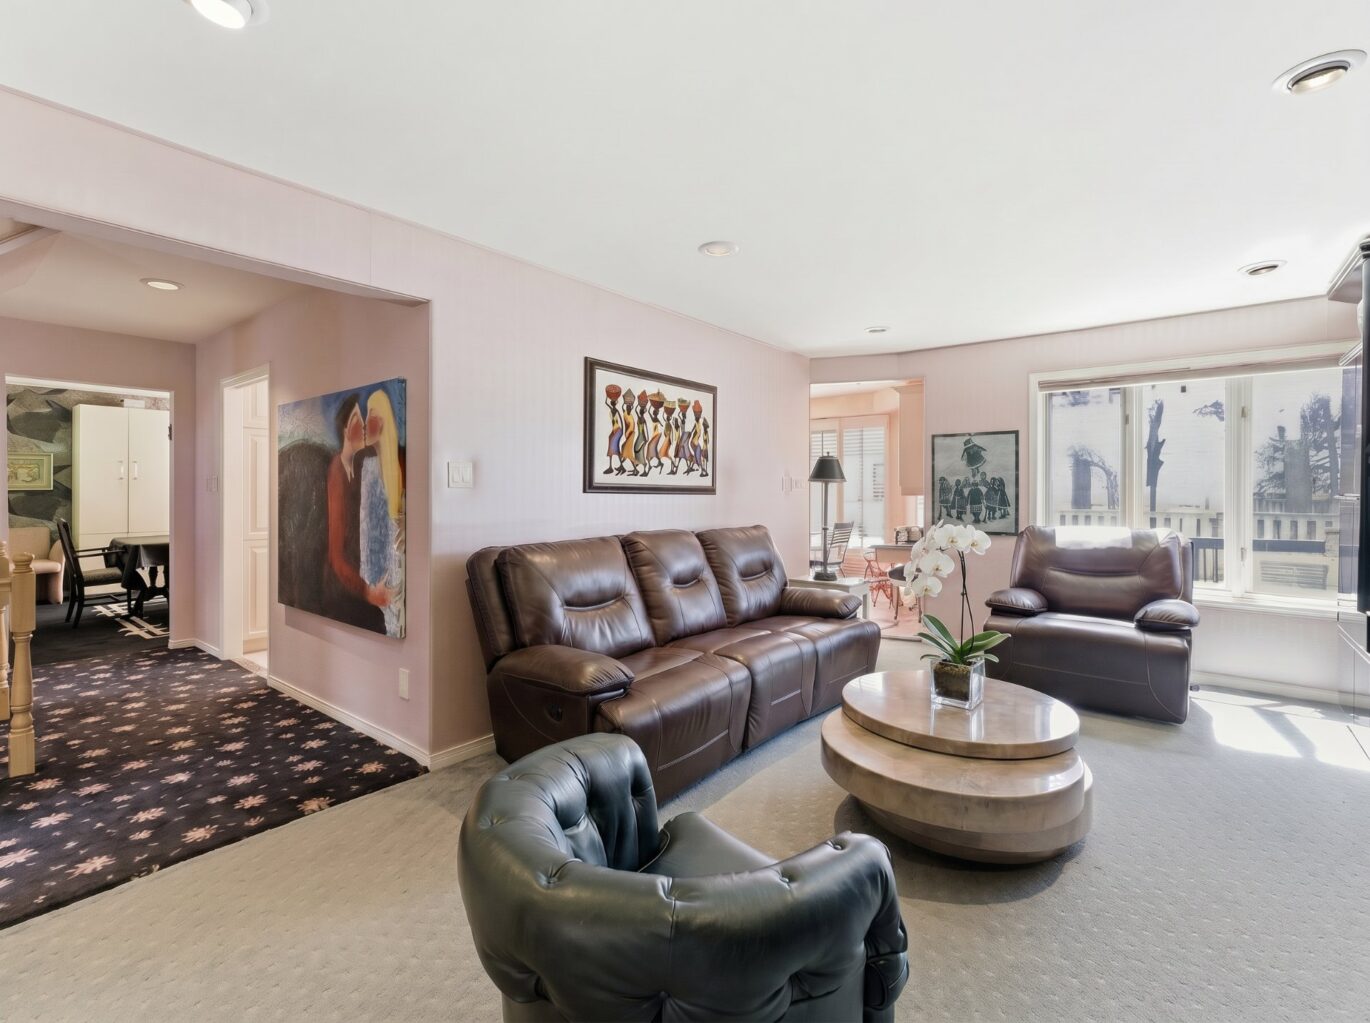
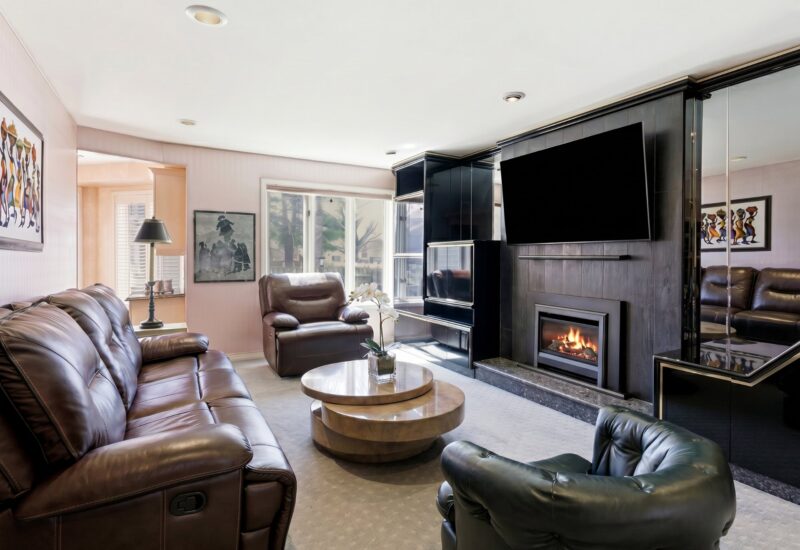
| Den | 13.0x19.7 P | Main floor | Carpet | |
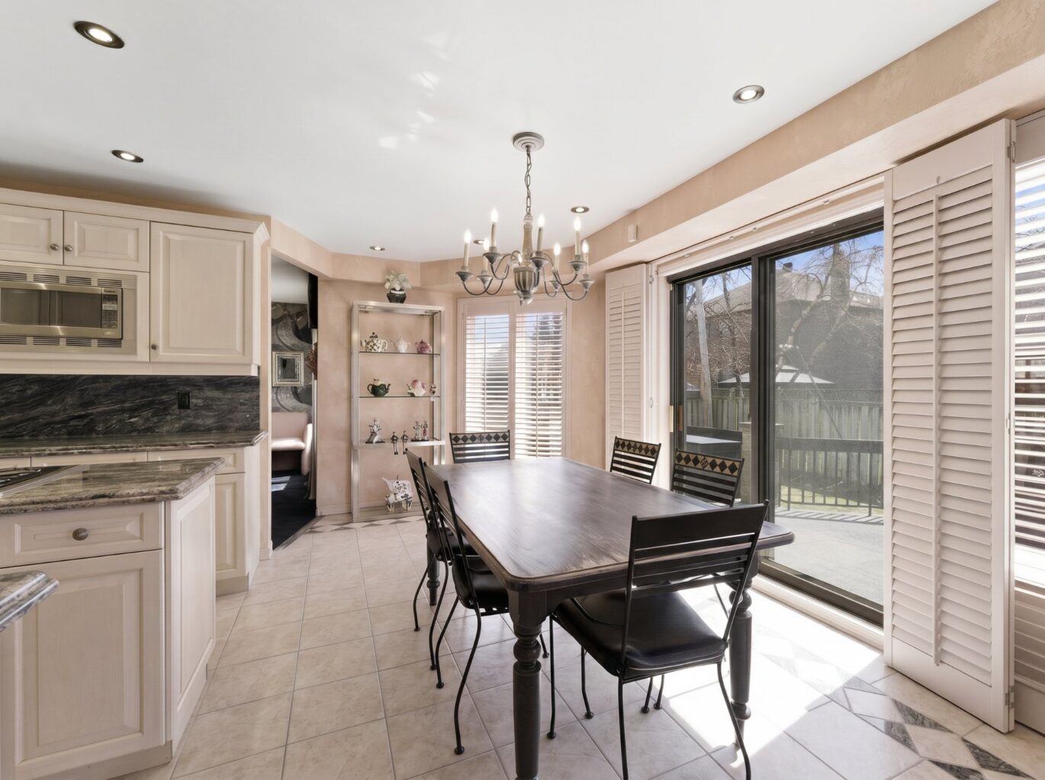
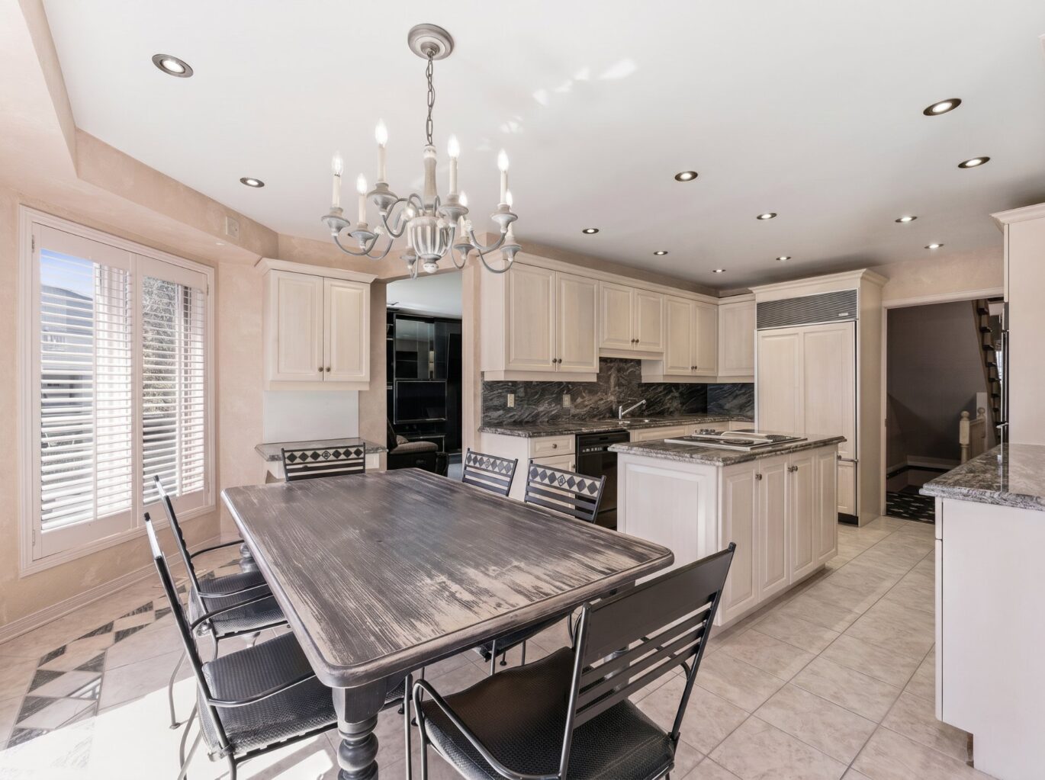
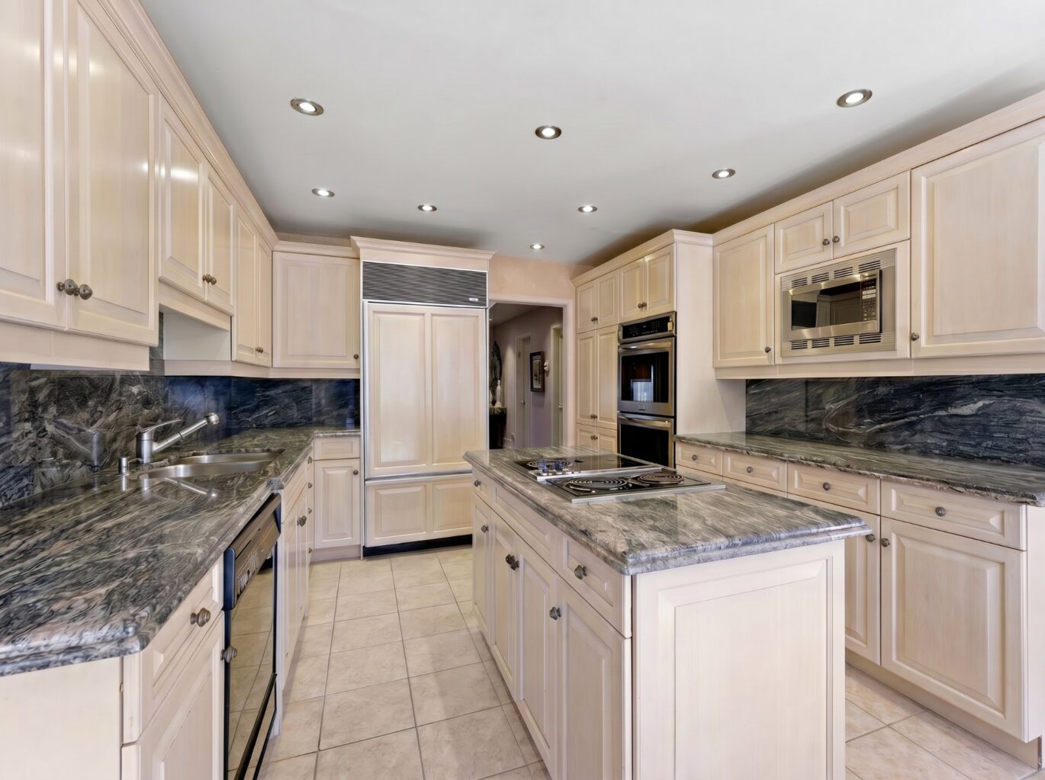
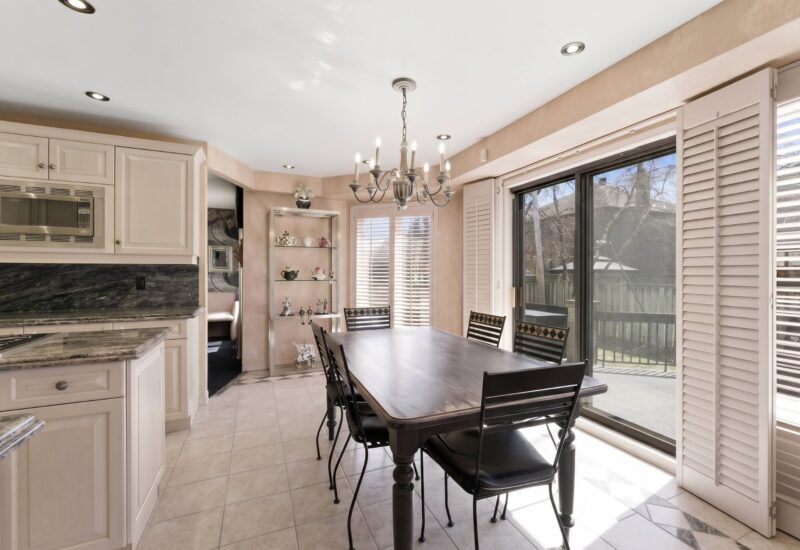
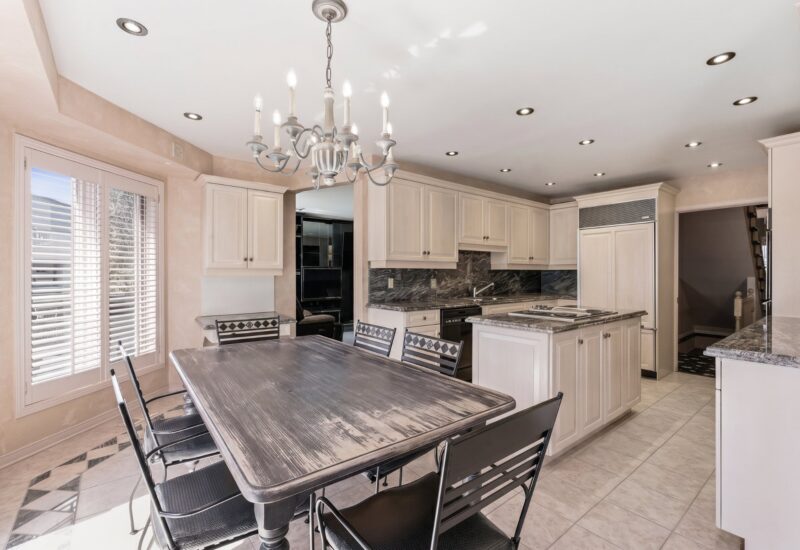
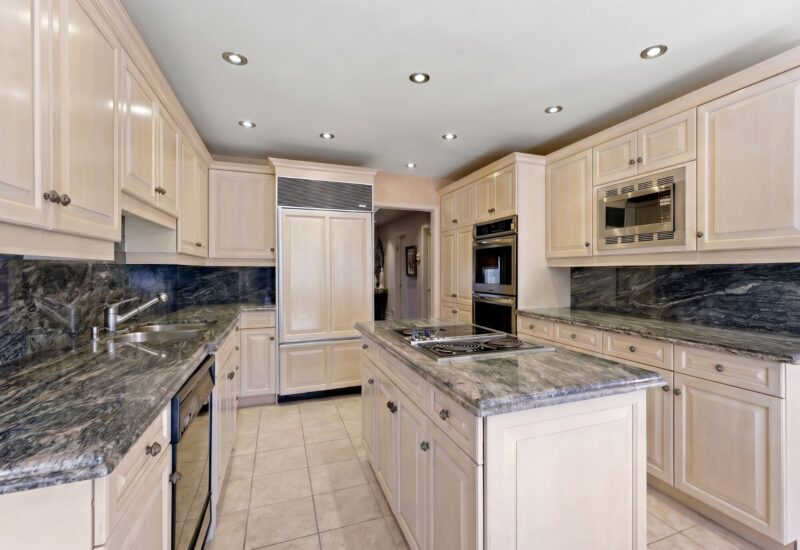
| Kitchen | 18.10x19.8 P | Main floor | Tiles | |
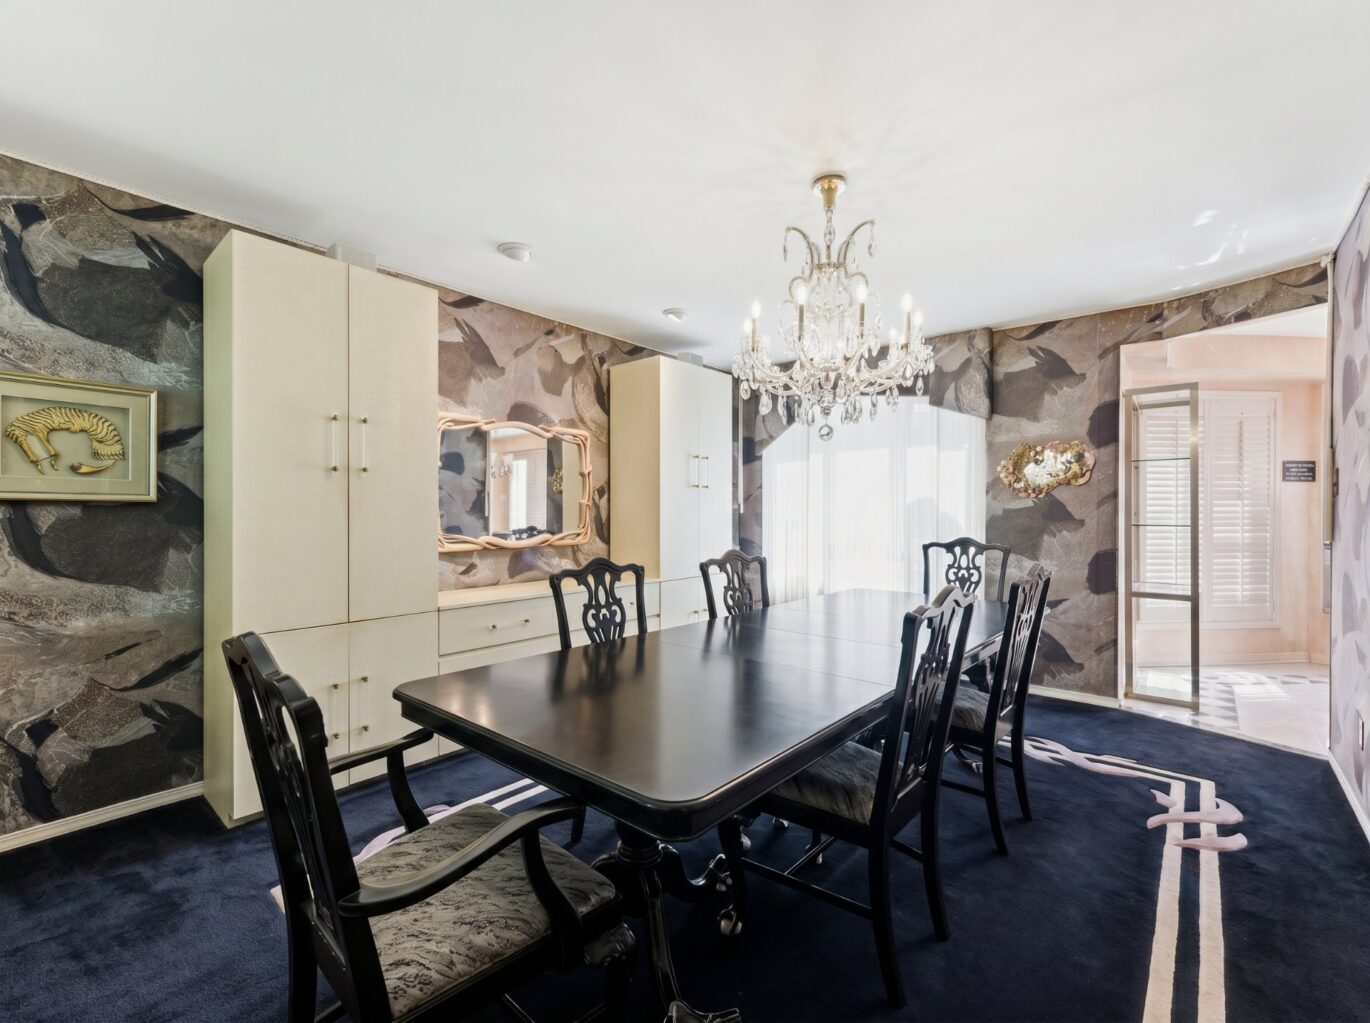
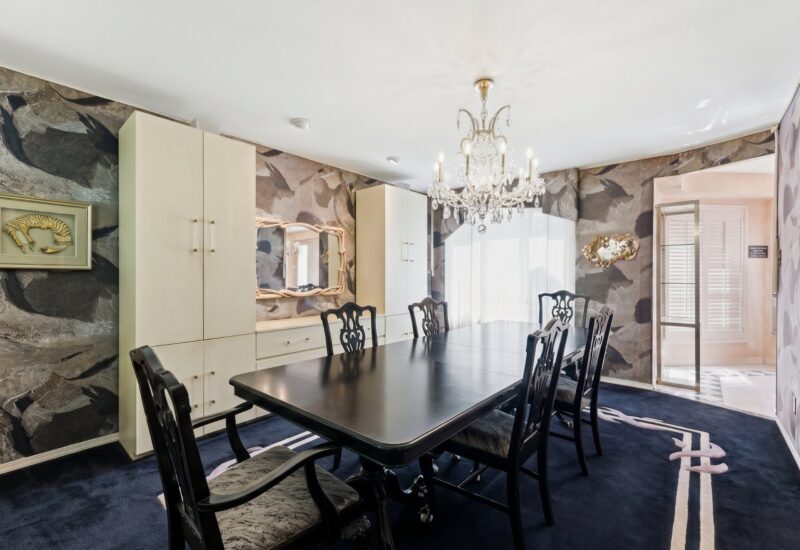
| Dining room | 13.2x16.8 P | Main floor | Carpet | |
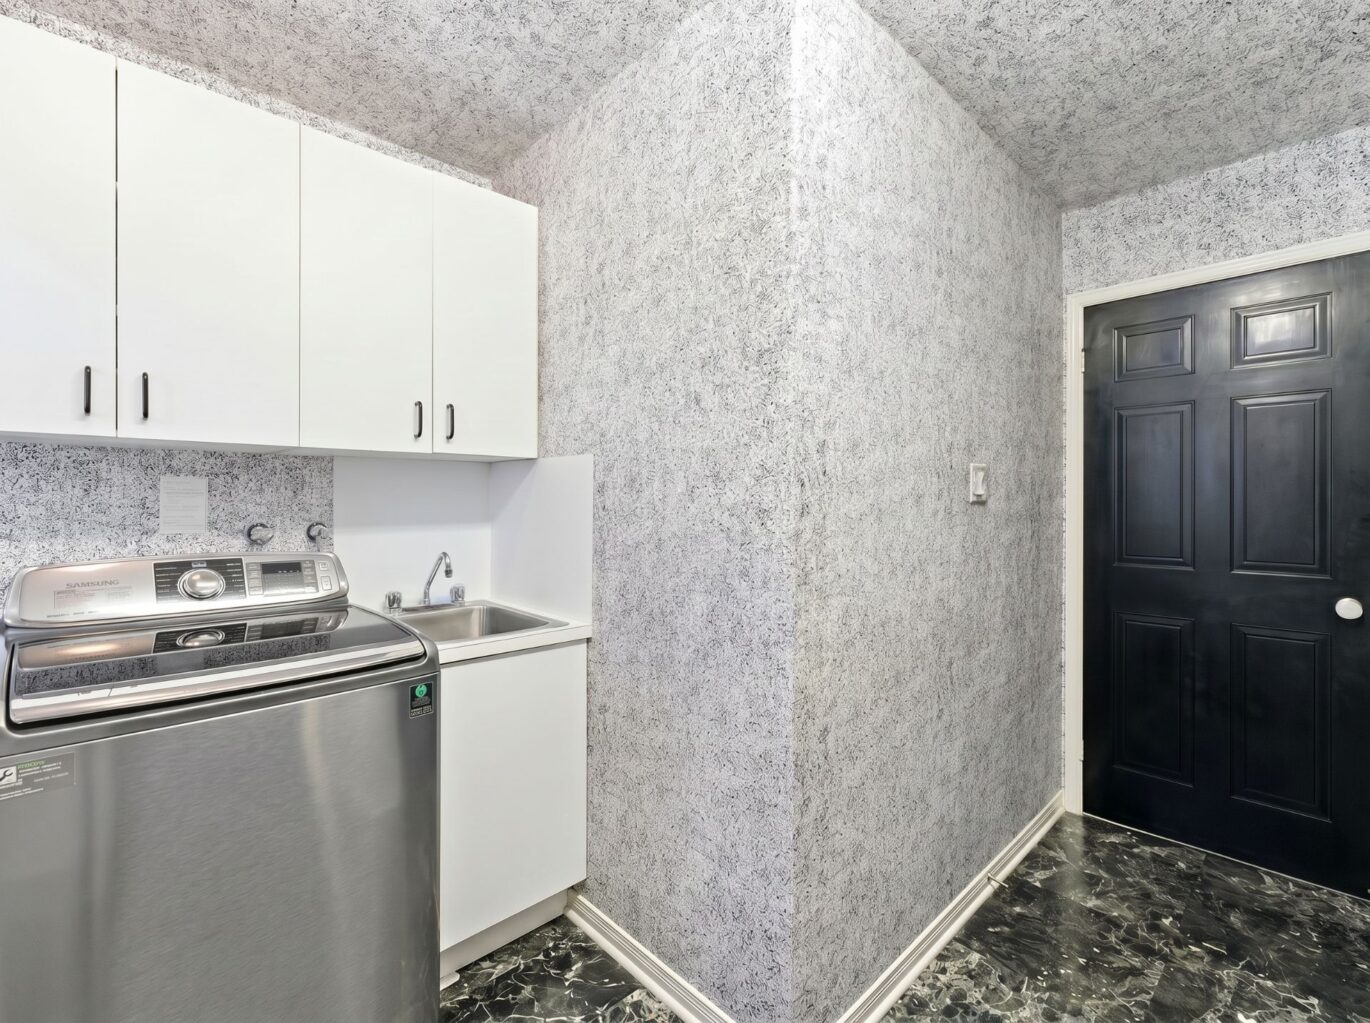
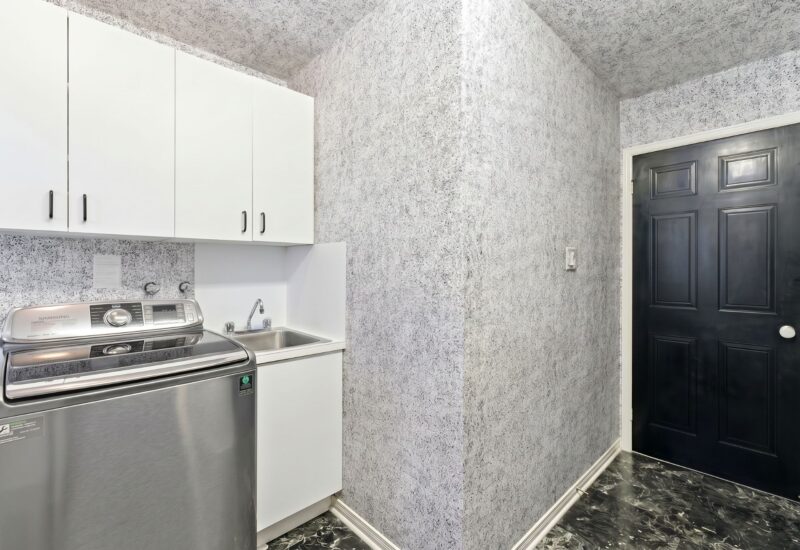
| Laundry room | 12.10x10.11 P | Main floor | Tiles | |
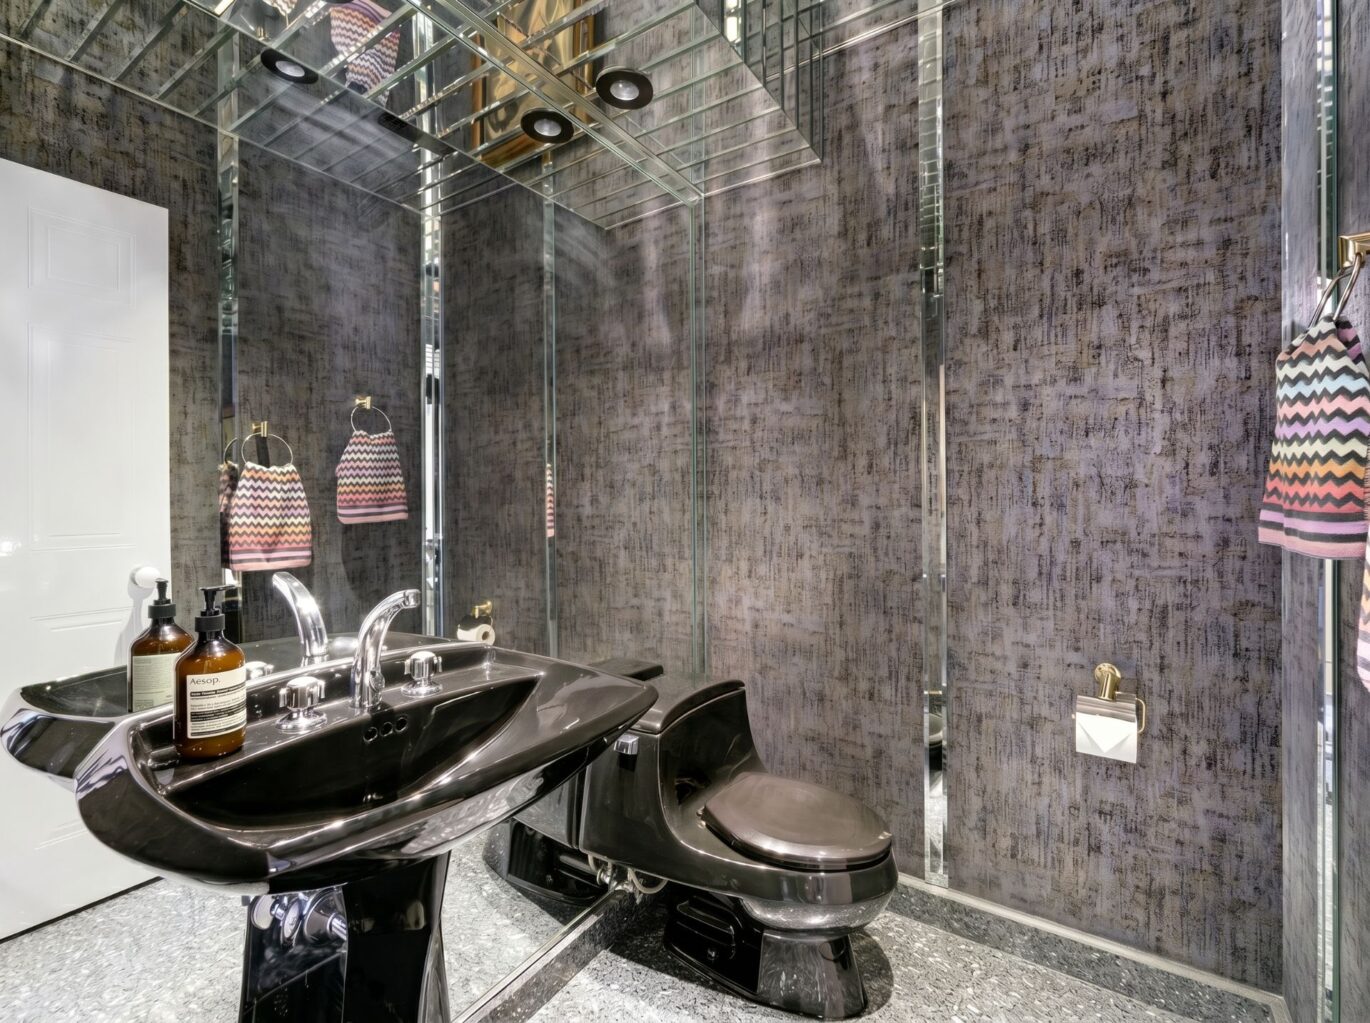
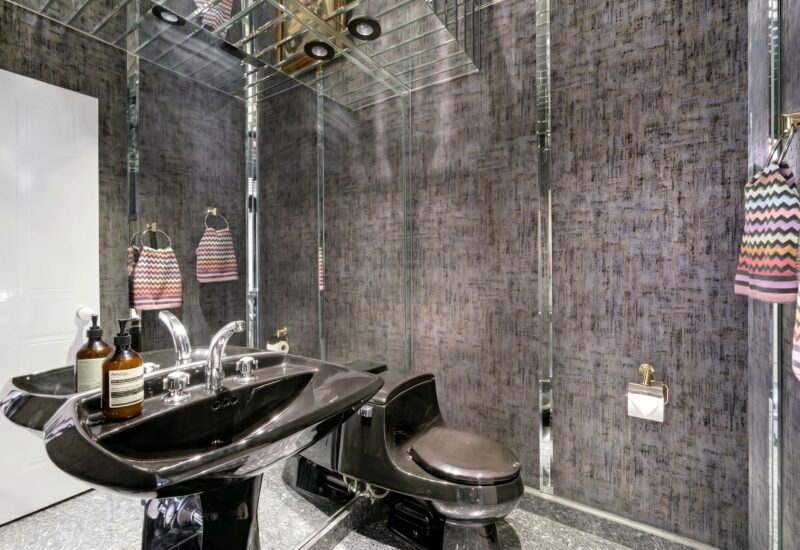
| Washroom | 6.0x5.4 P | Main floor | Tiles | |
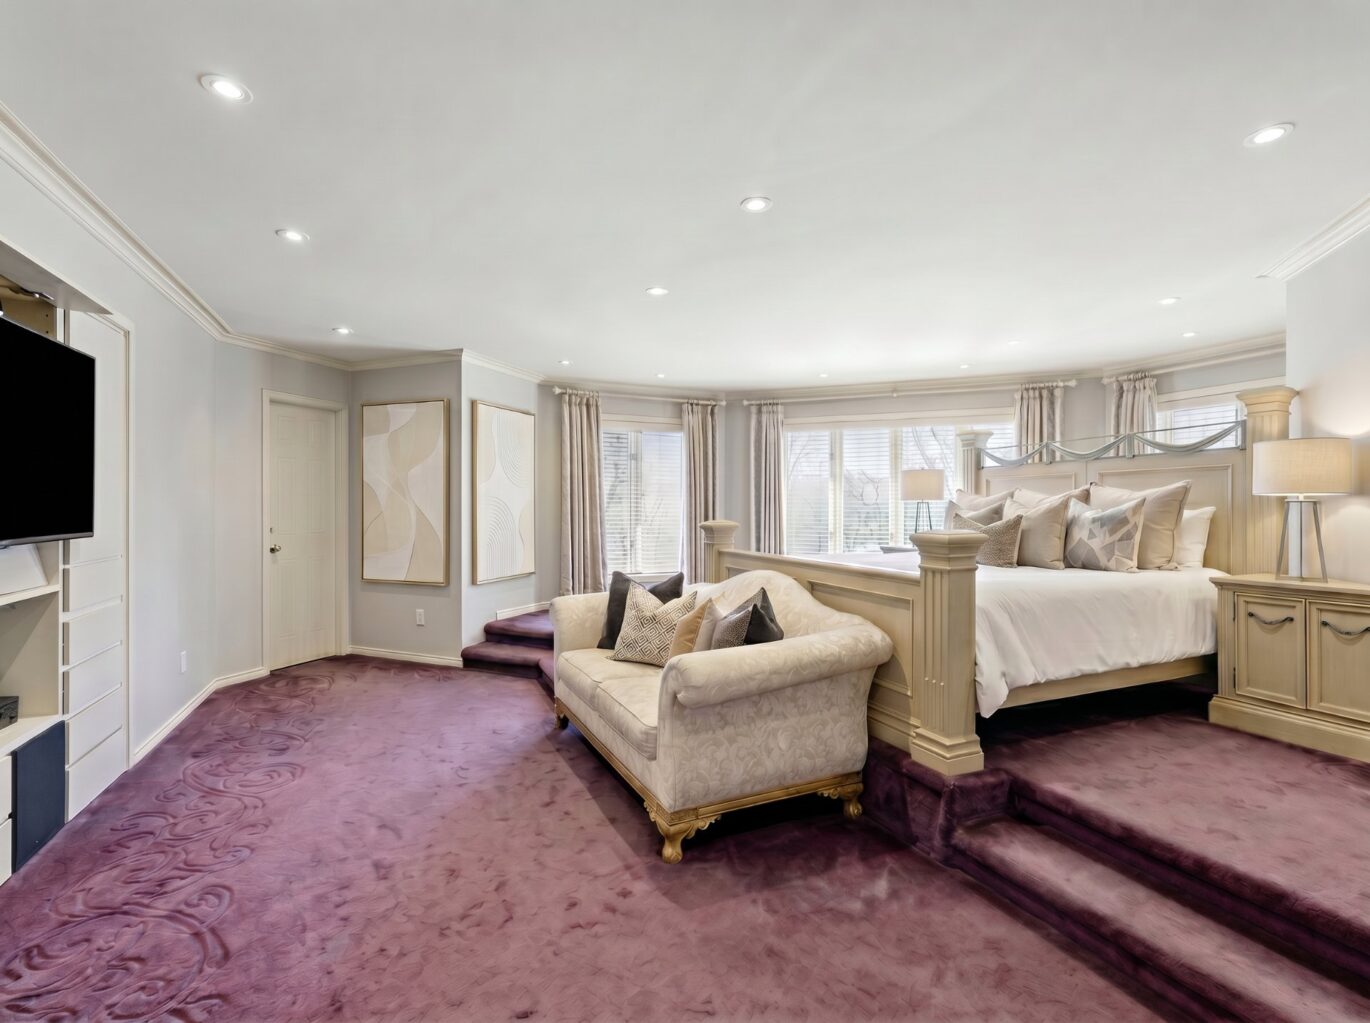
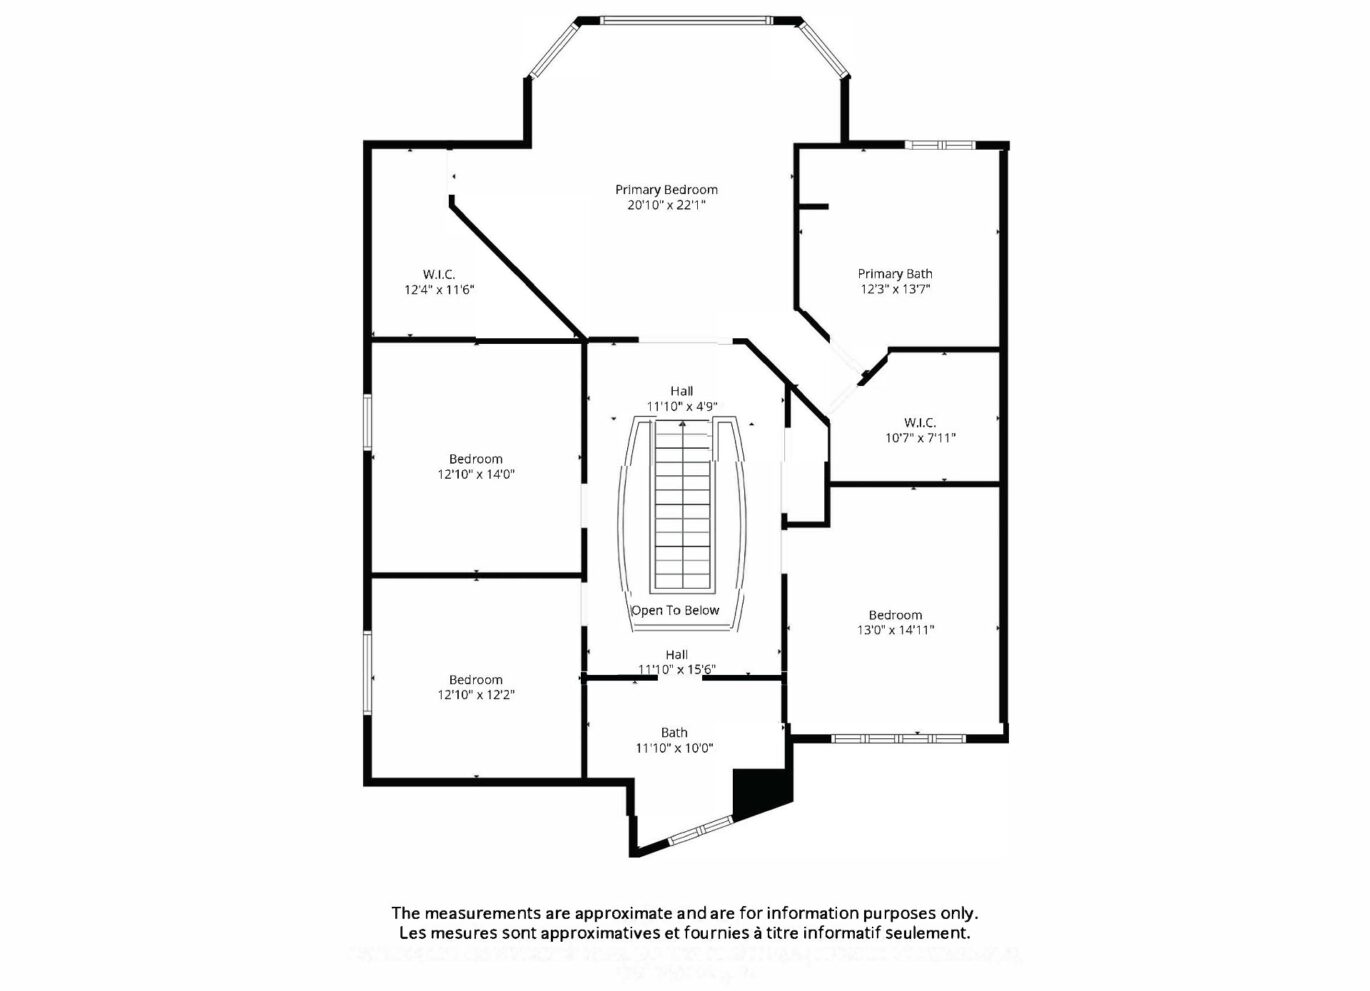
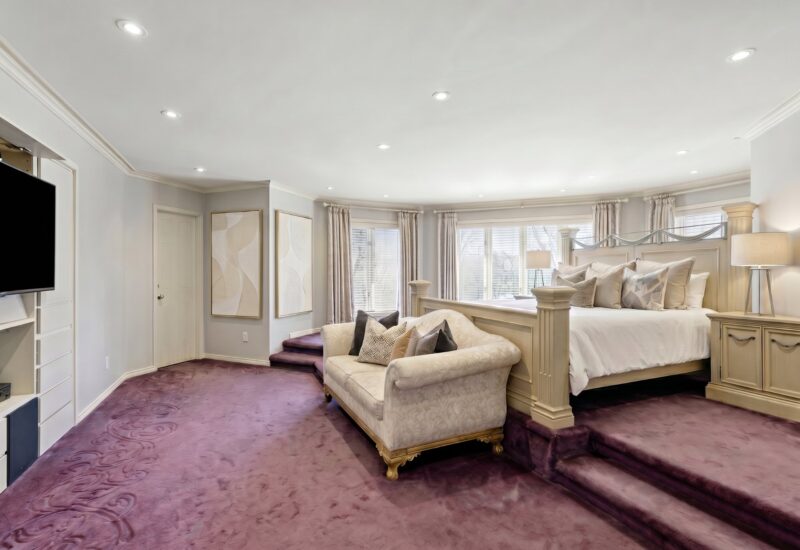
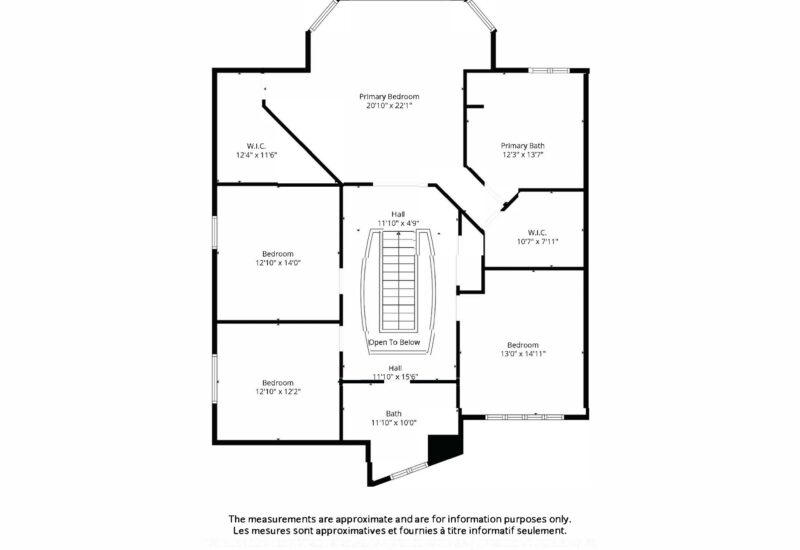
| Master bedroom | 20.10x22.1 P | 2nd floor | Carpet | |
| Bathroom | 12.3x13.7 P | 2nd floor | Tiles | |
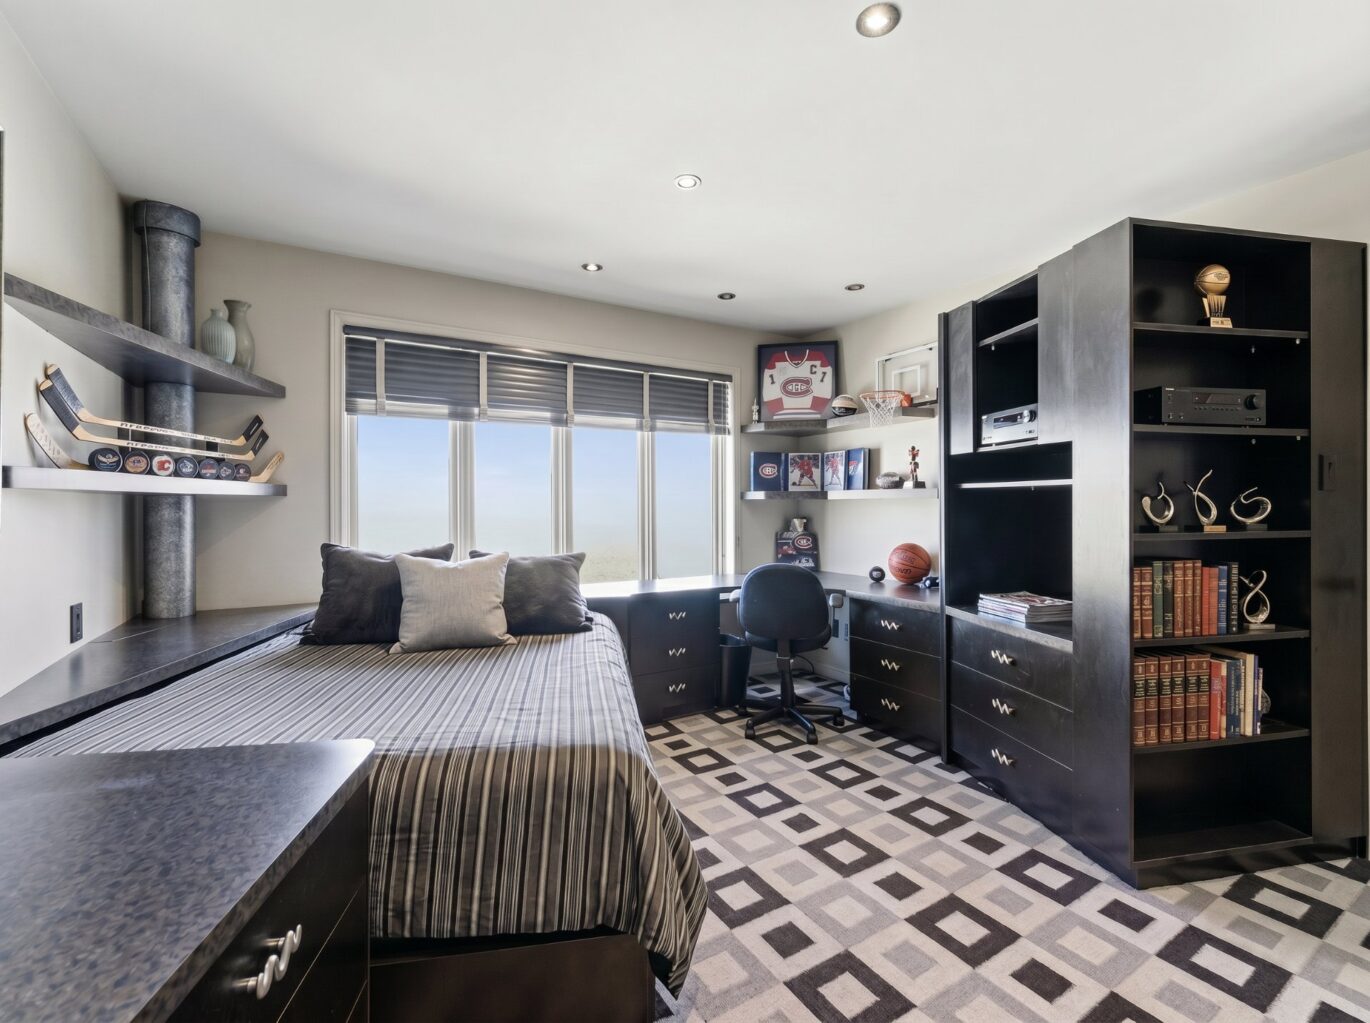
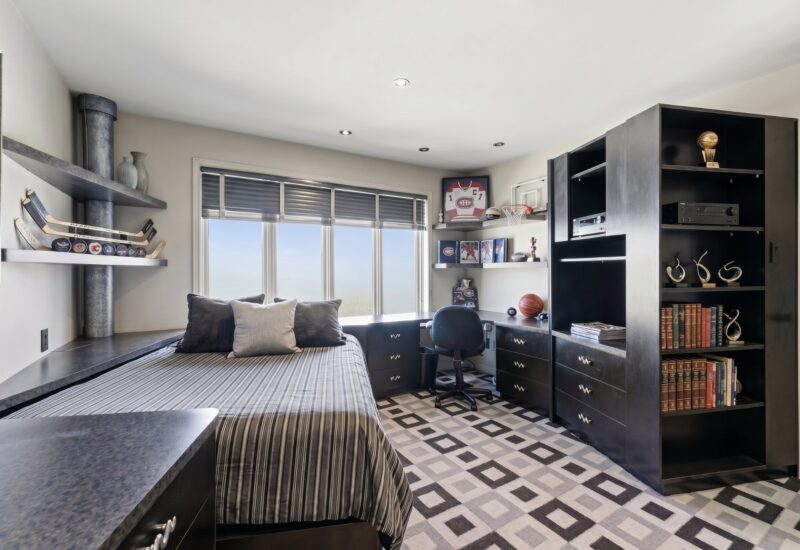
| Bedroom | 13.0x14.11 P | 2nd floor | Carpet | |
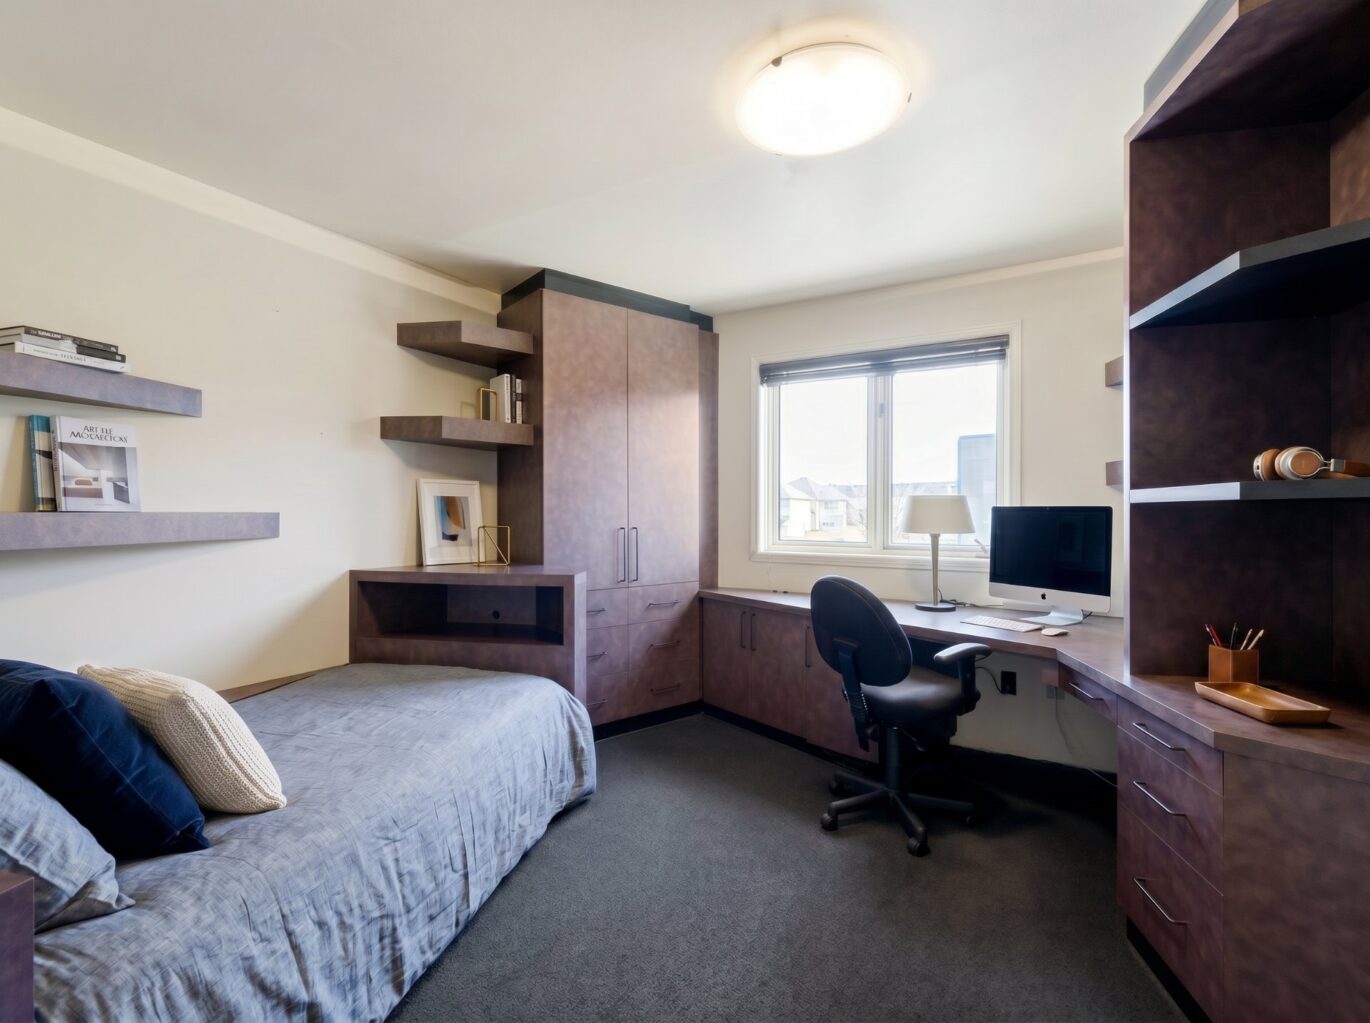
| Bedroom | 12.10x12.2 P | 2nd floor | Carpet | |
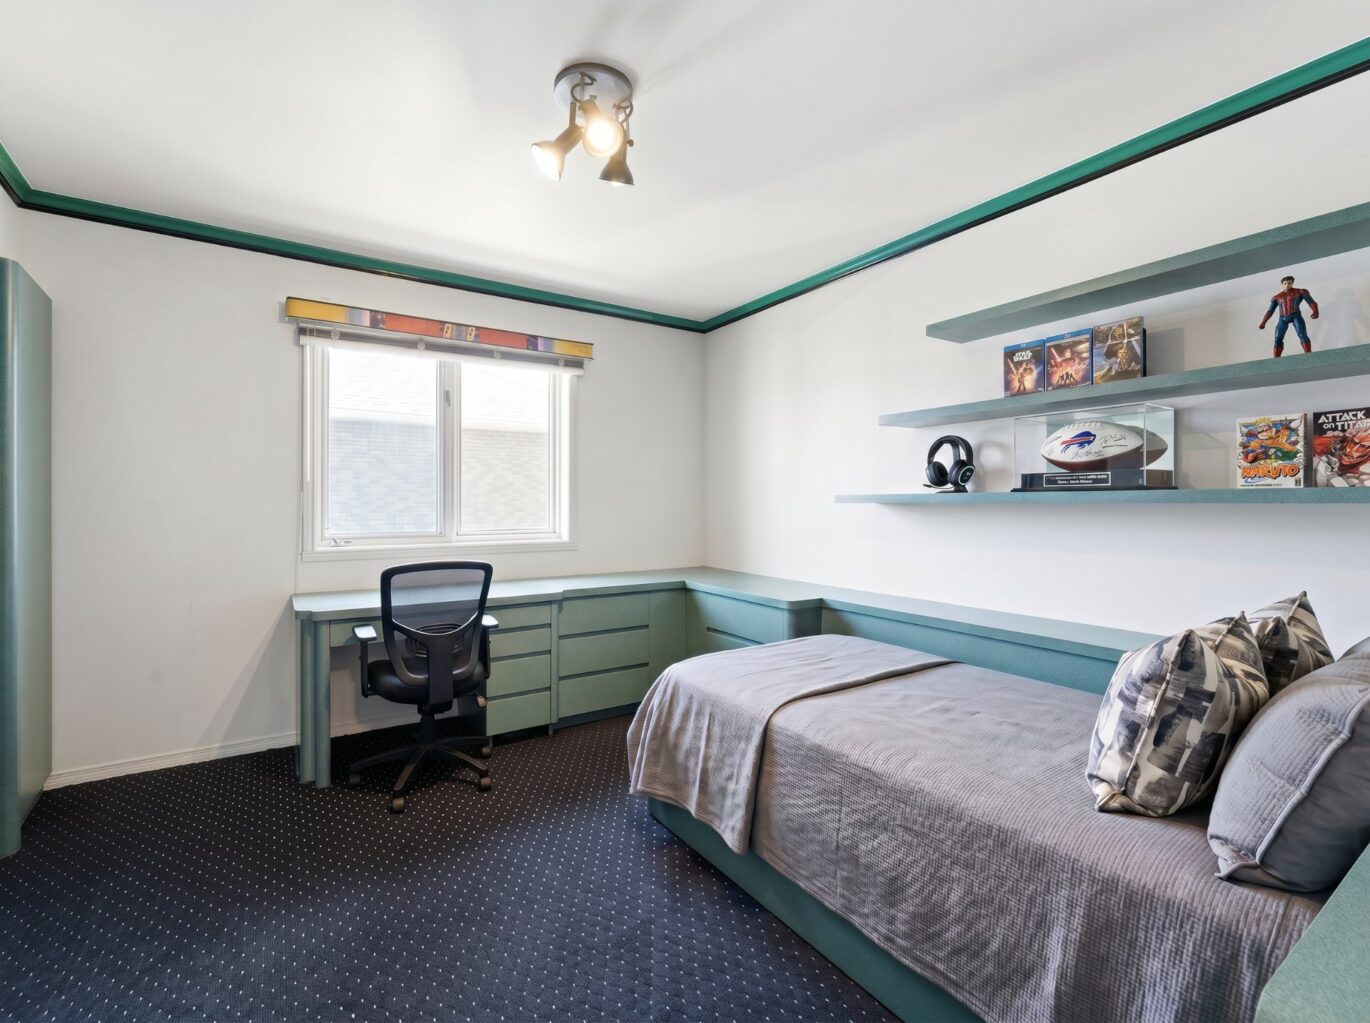
| Bedroom | 12.10x14.0 P | 2nd floor | Carpet | |
| Bathroom | 11.10x10.0 P | 2nd floor | Tiles | |
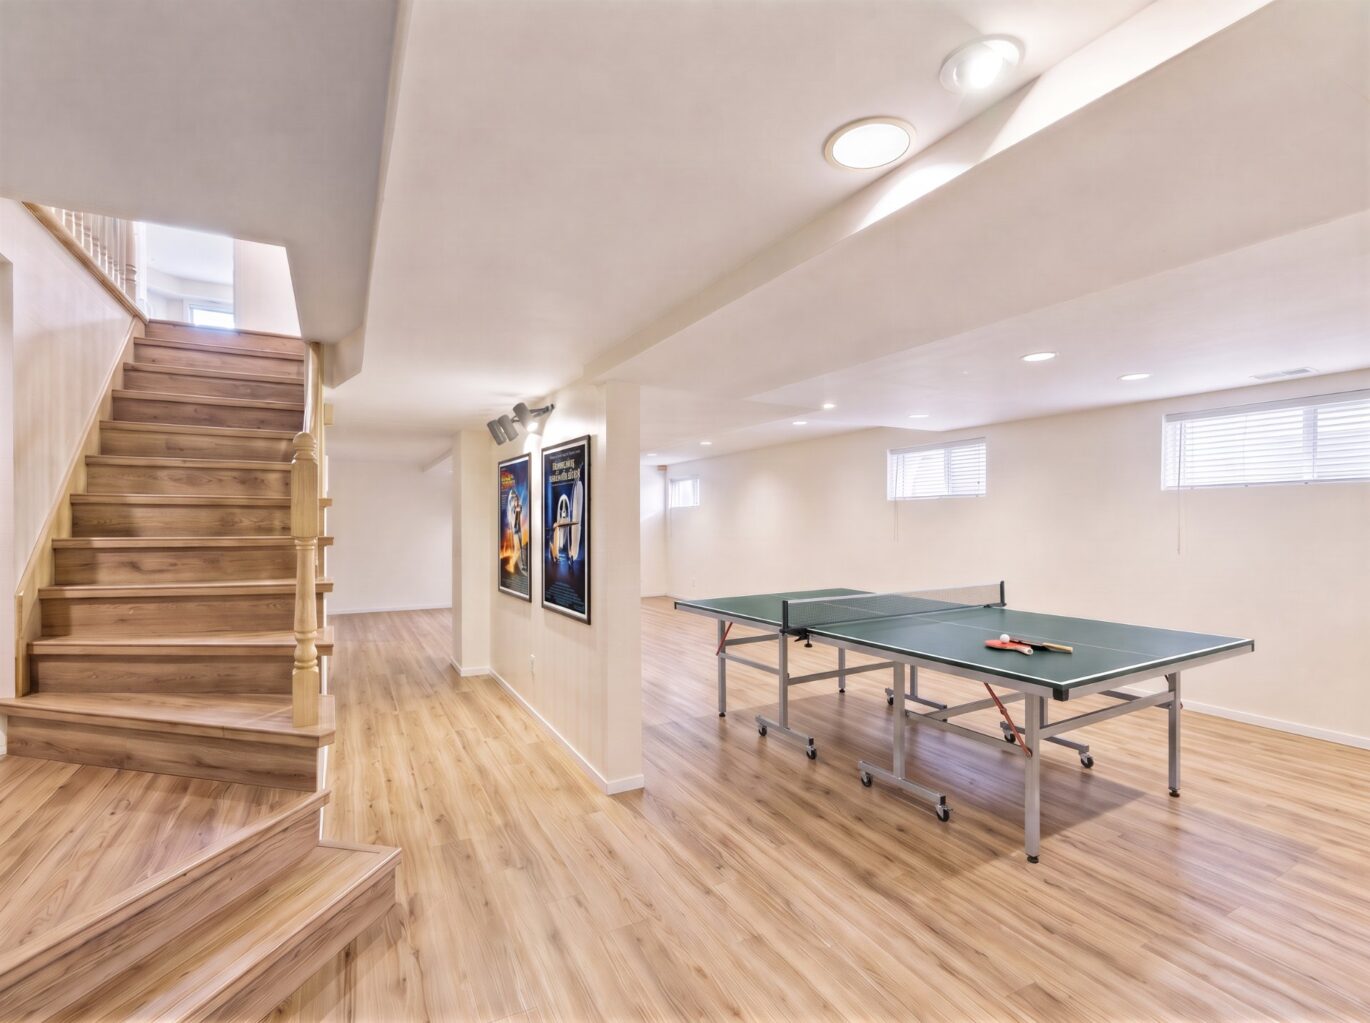
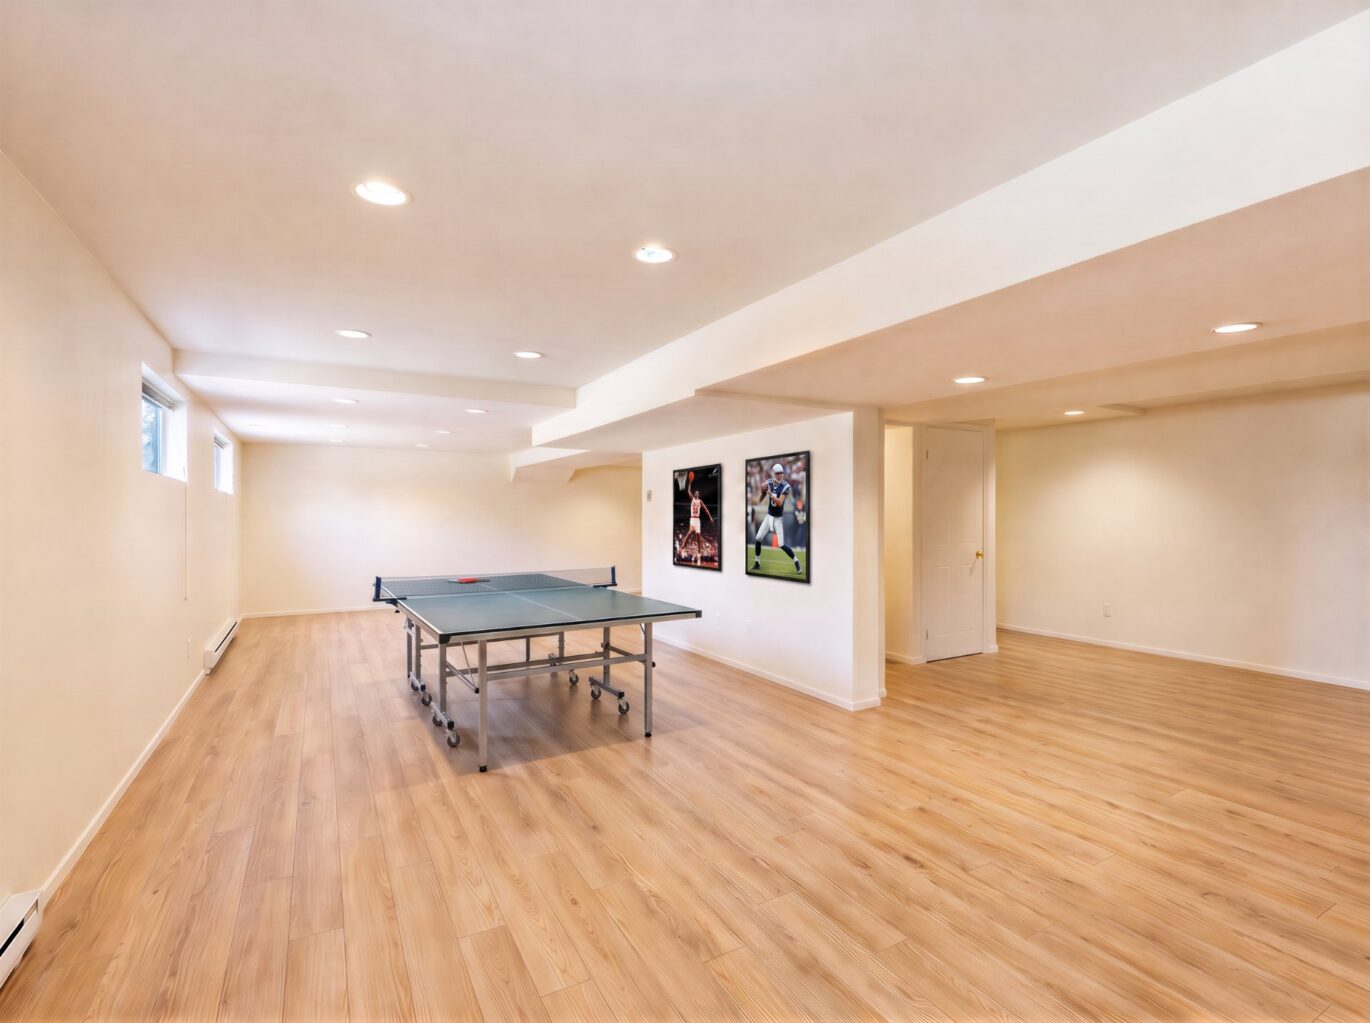
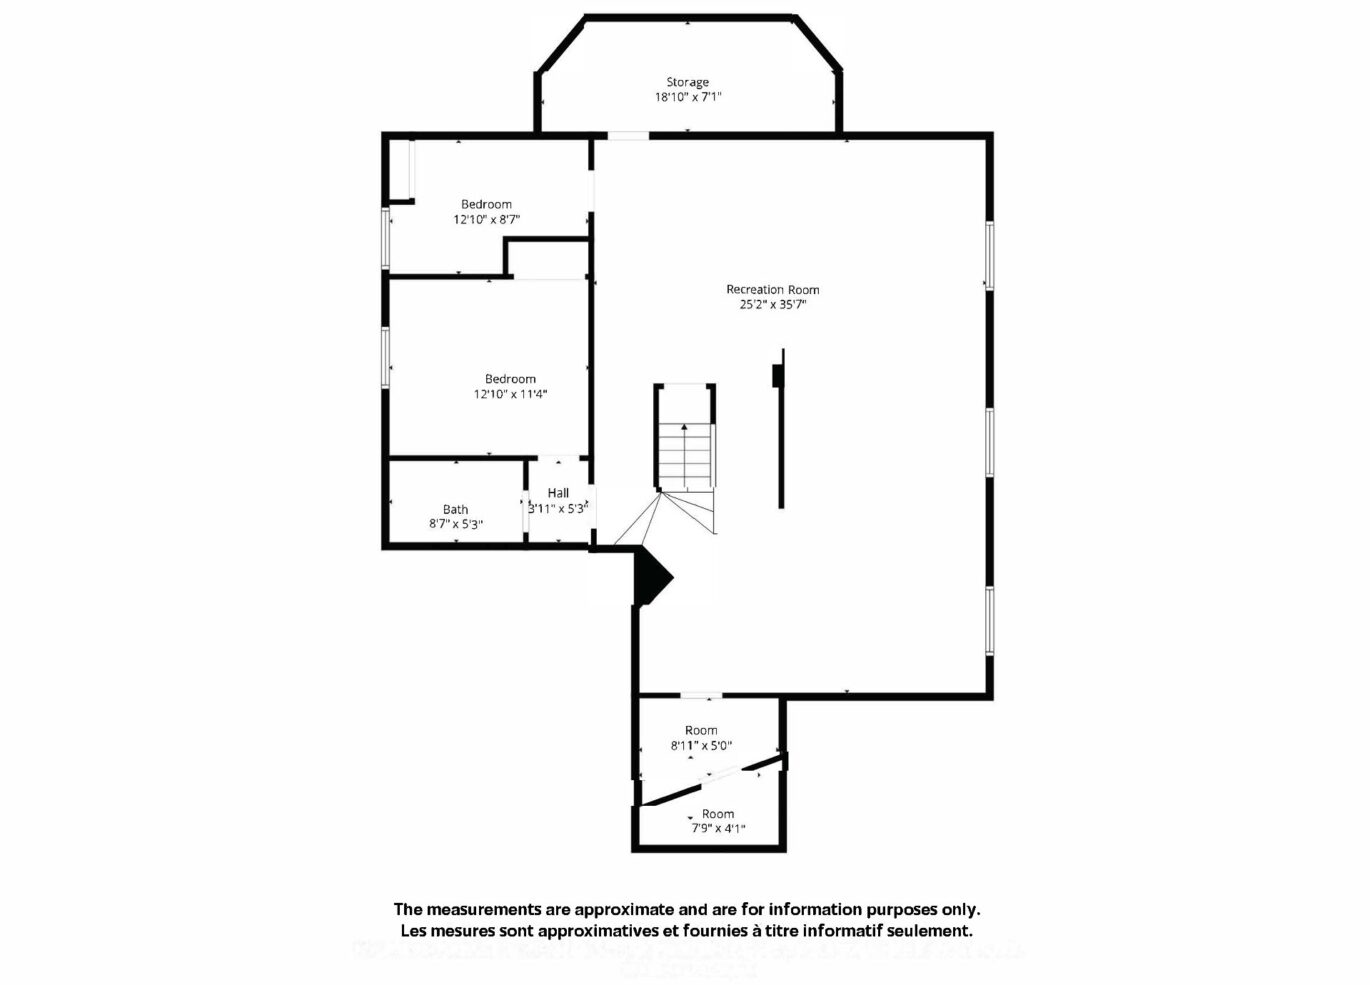
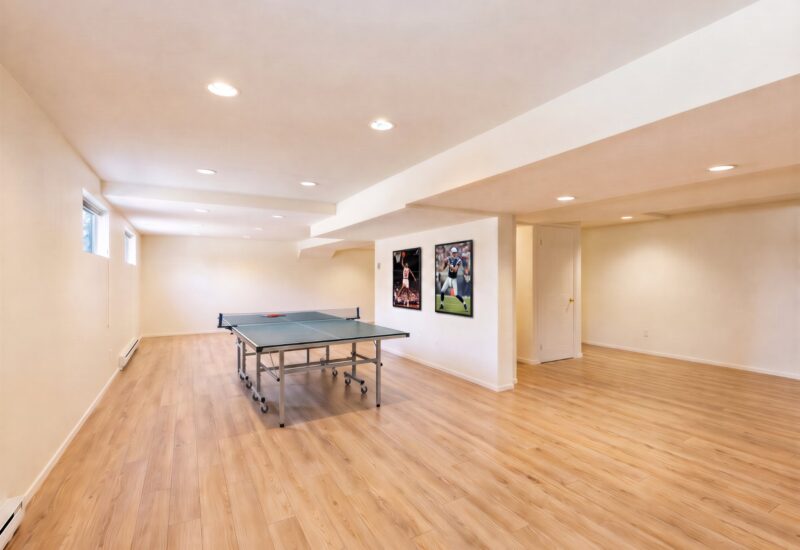
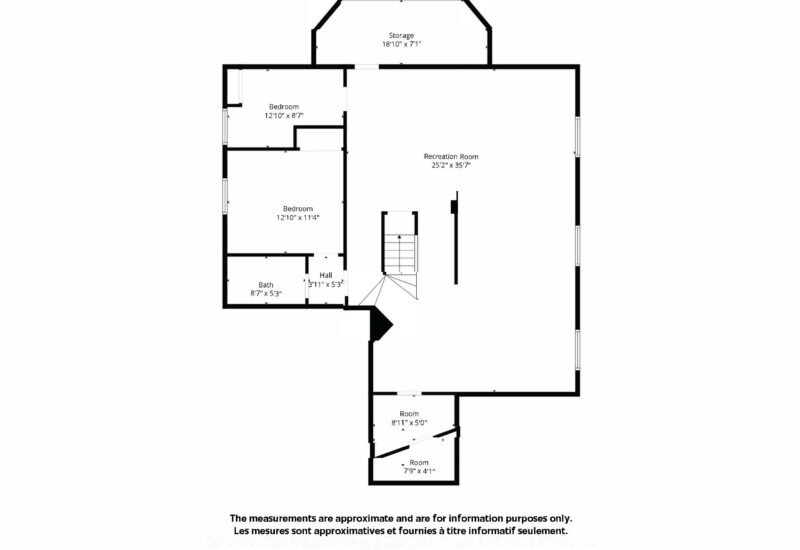
| Family room | 25.2x35.7 P | Basement | ||
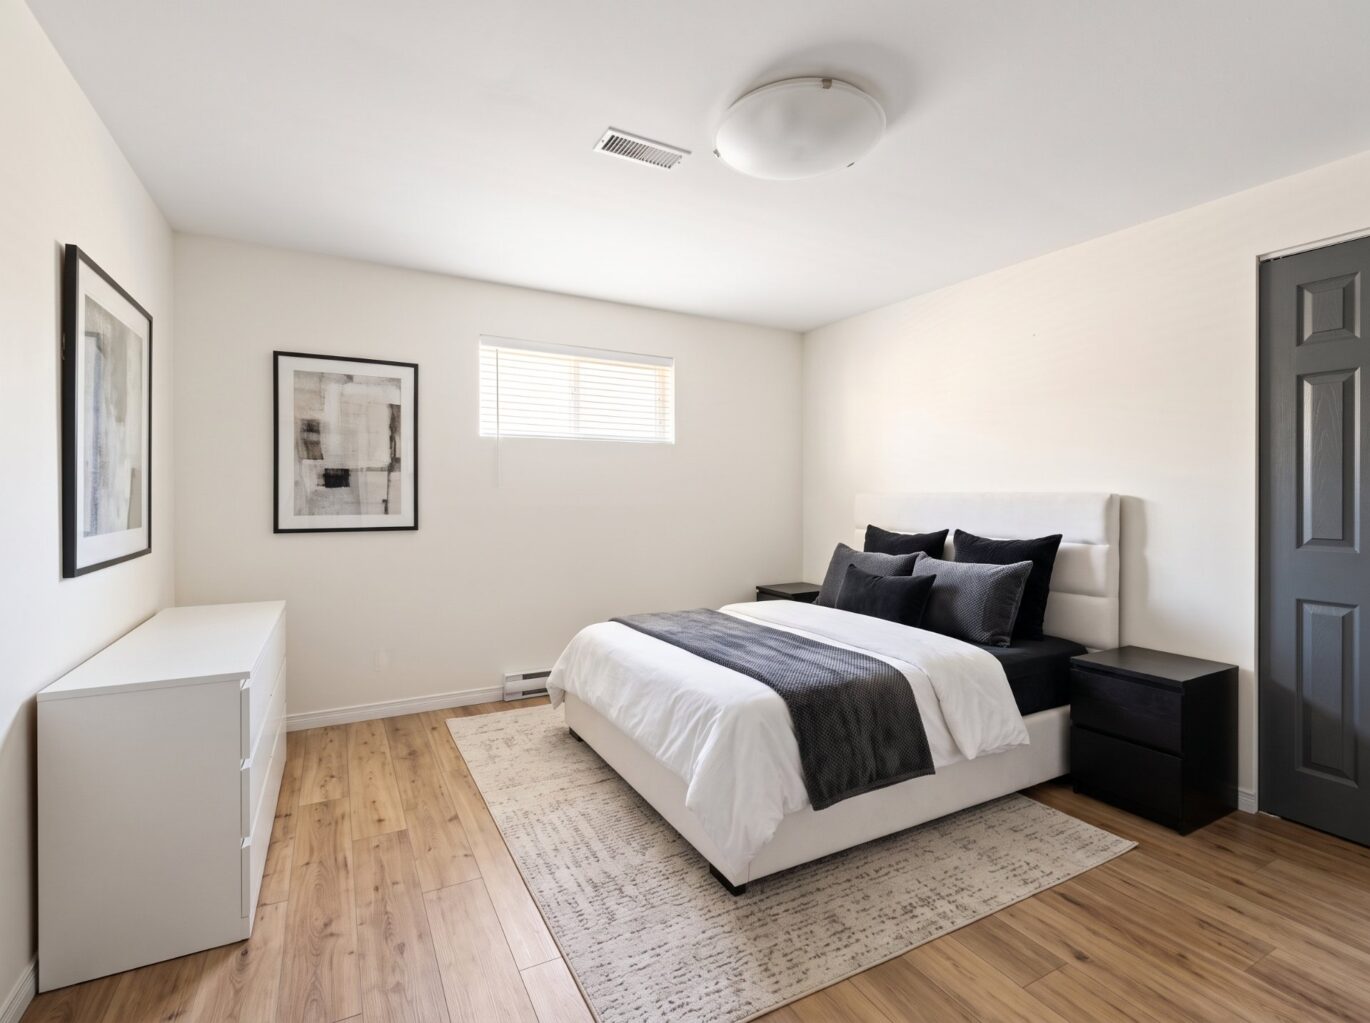
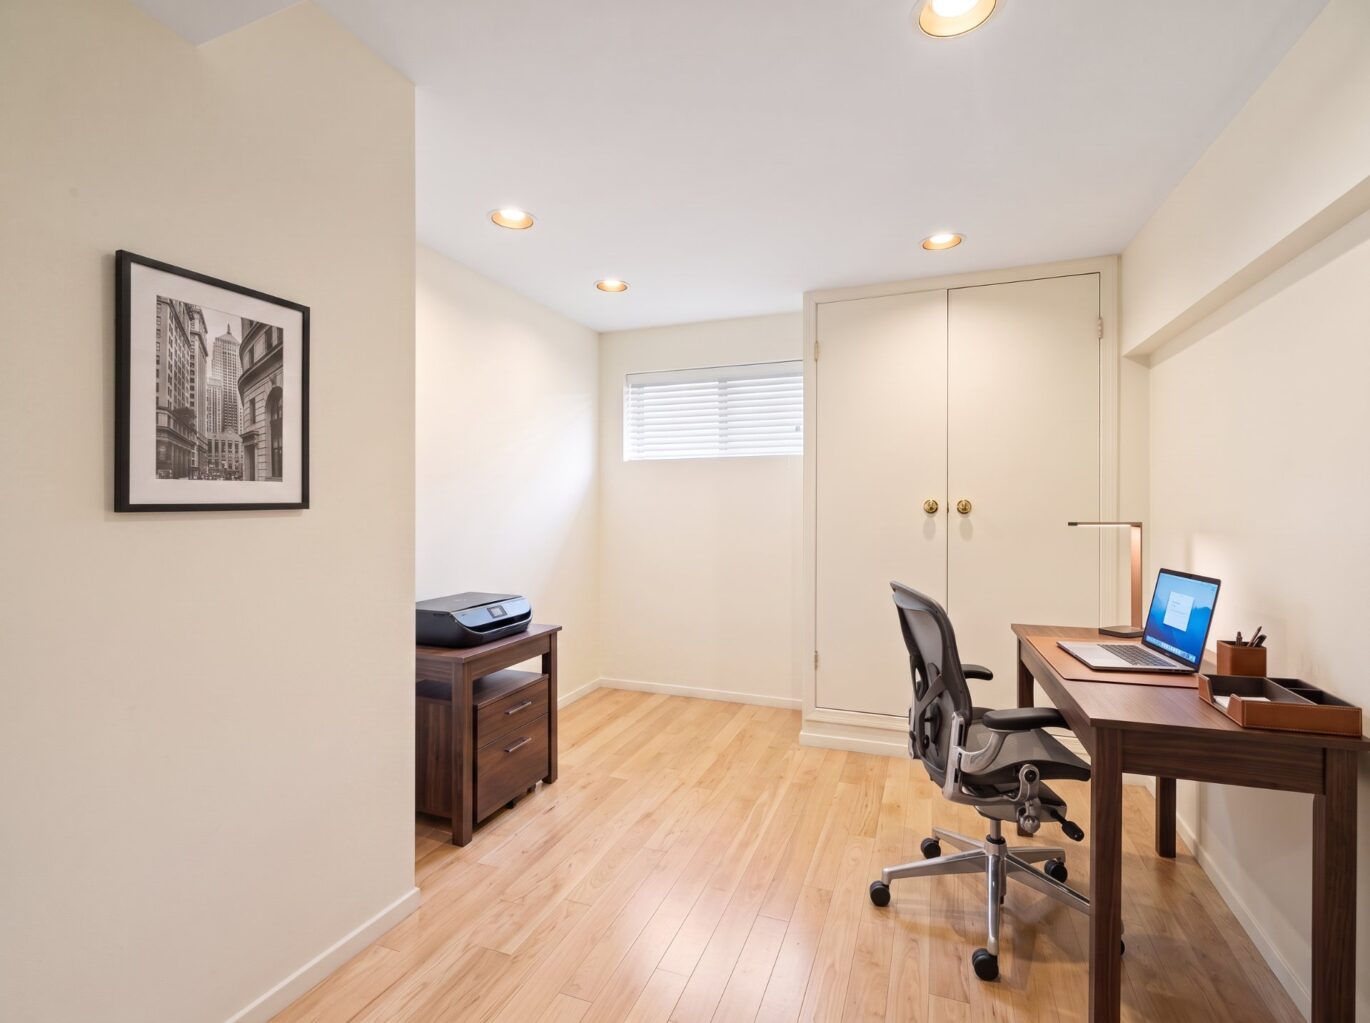
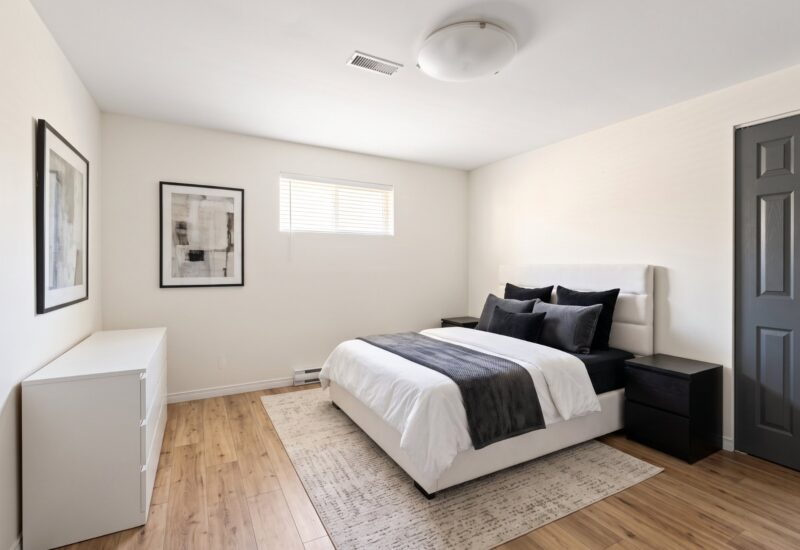
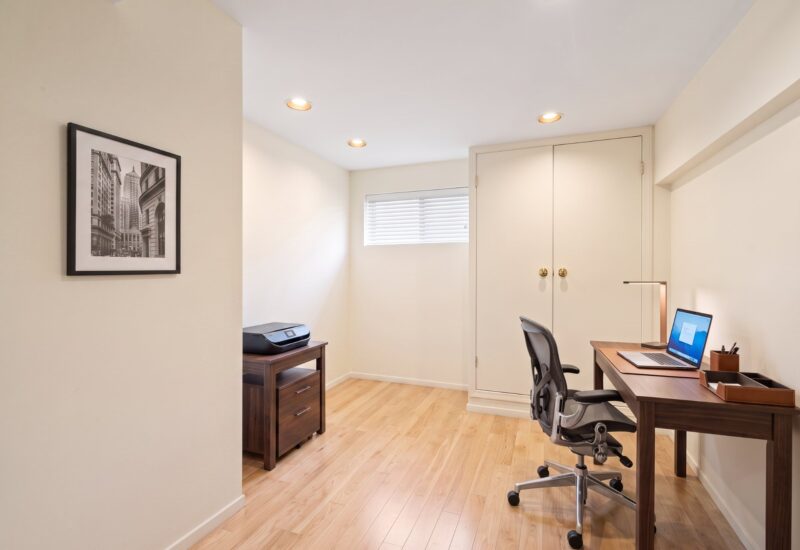
| Bedroom | 12.10x8.7 P | Basement | ||
| Bedroom | 12.10x11.4 P | Basement | ||
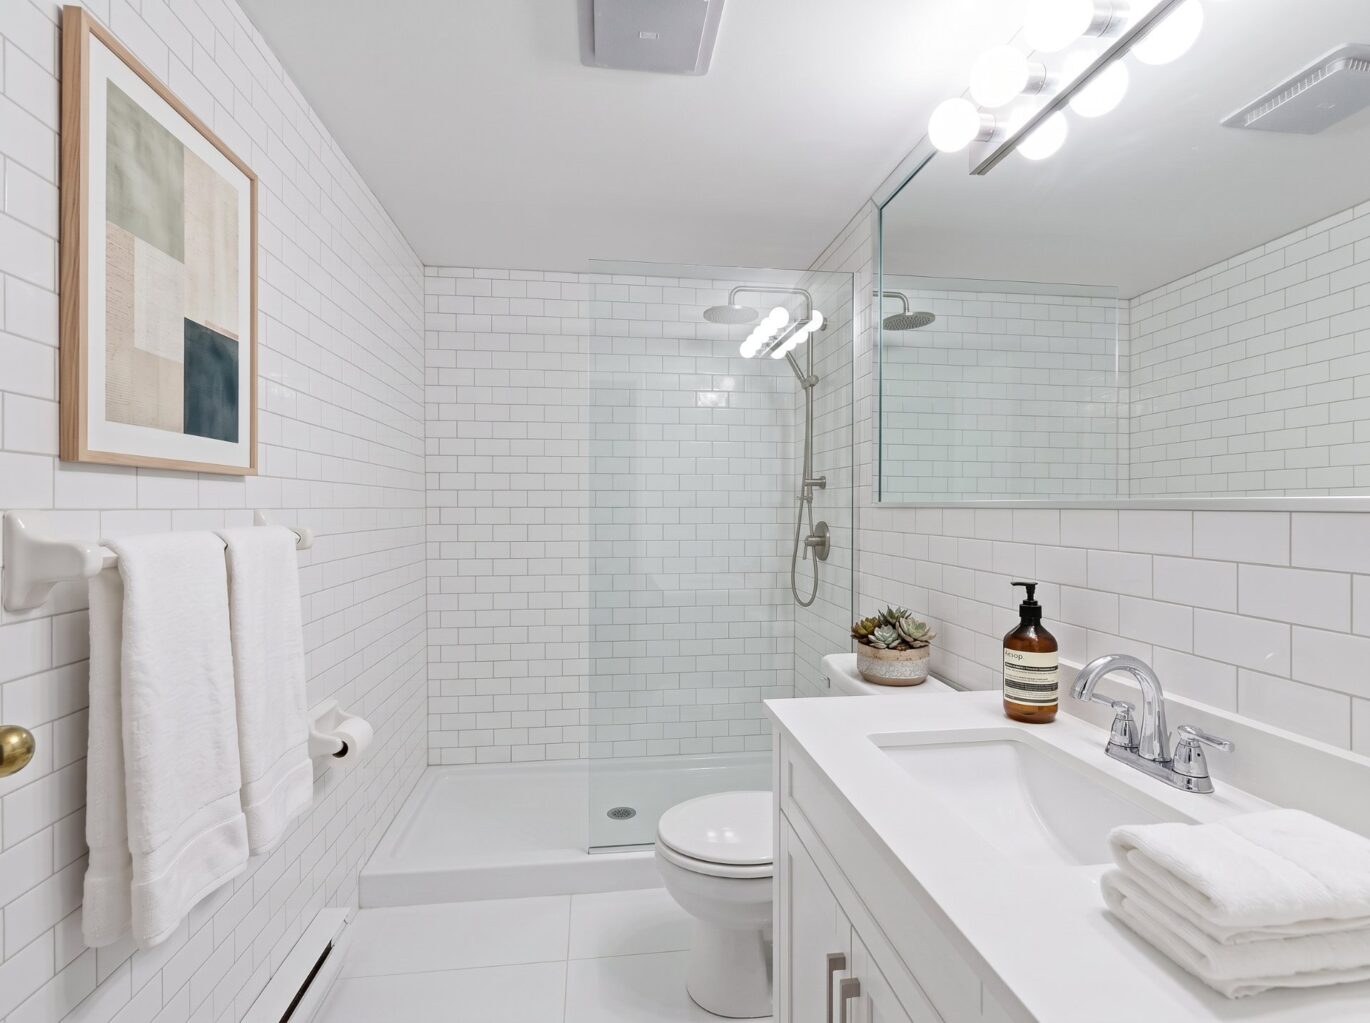
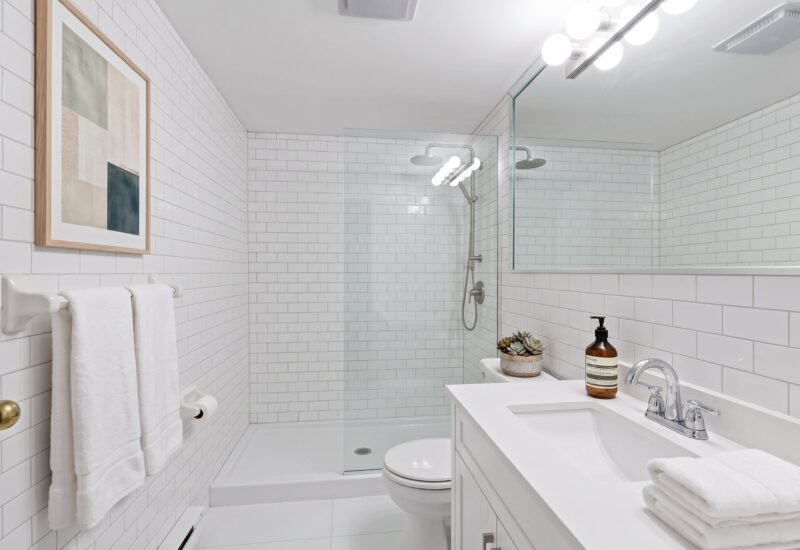
| Bathroom | 8.7x5.3 P | Basement | ||
| Storage | 8.1x5.0 P | Basement | ||
| Storage | 7.9x4.1 P | Basement | ||
| Other | 18.10x7.1 P | Basement | Concrete |
Description
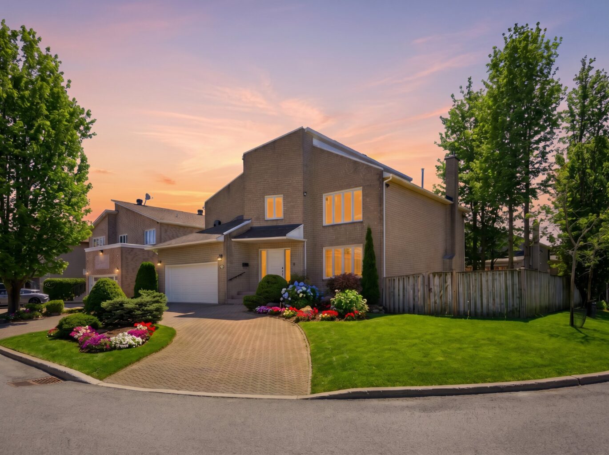
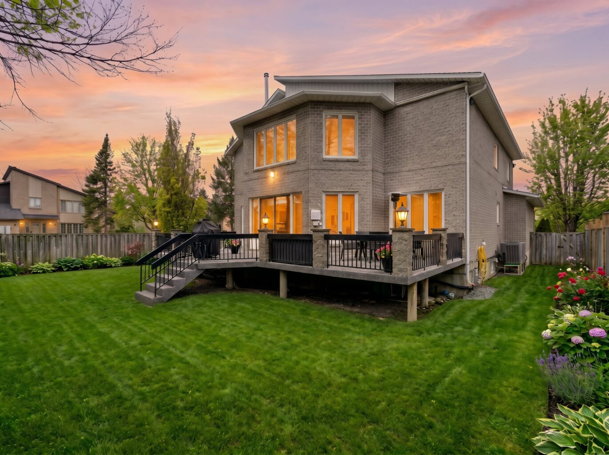
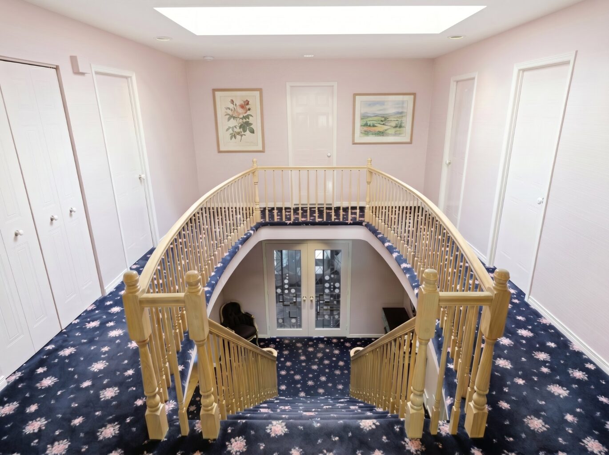
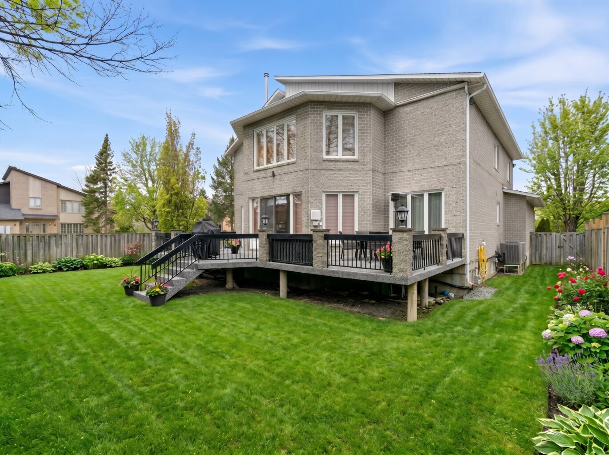
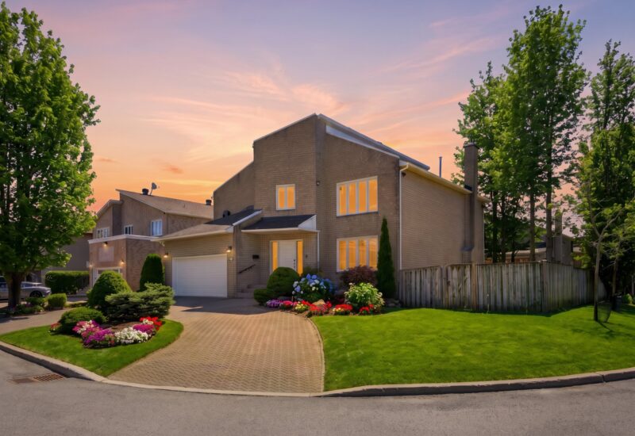
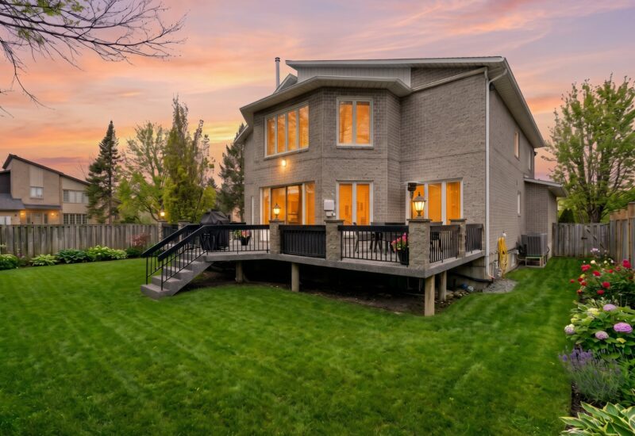
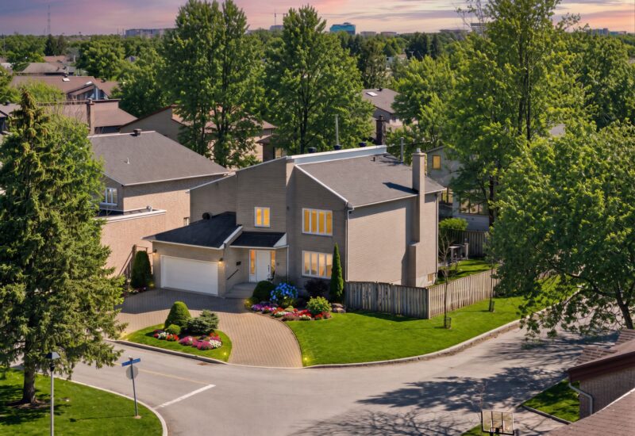
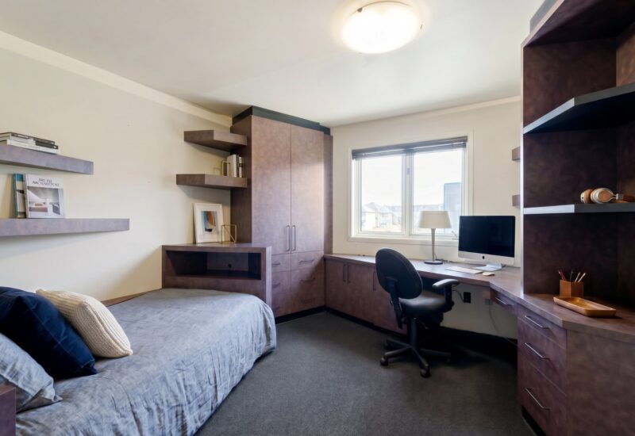
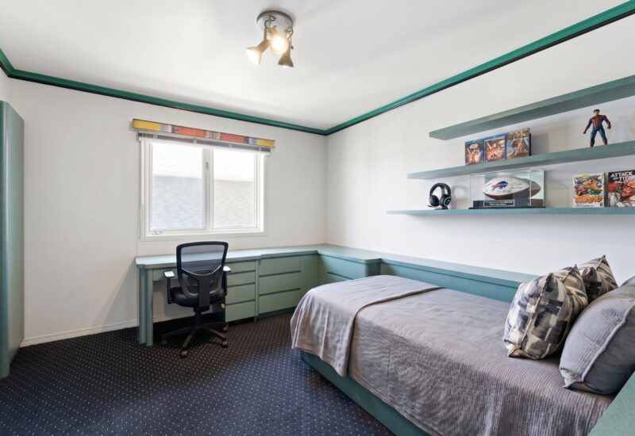
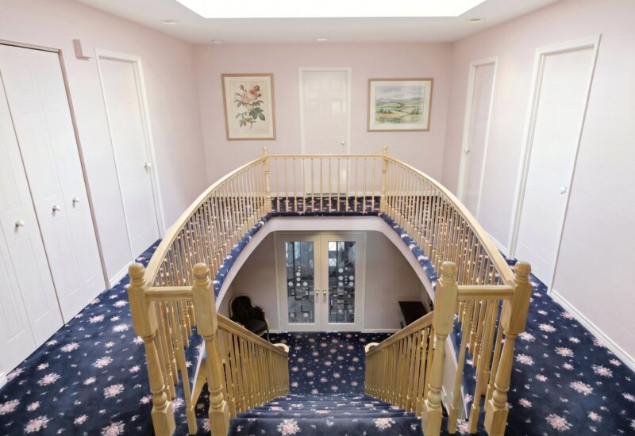
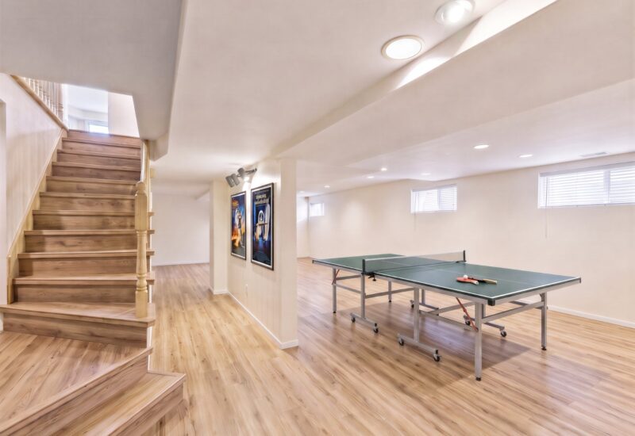
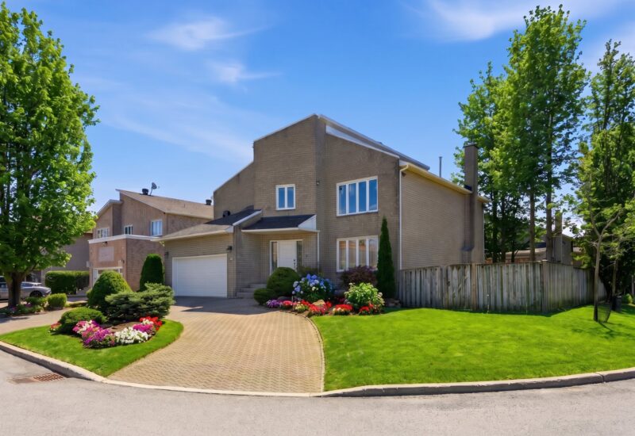
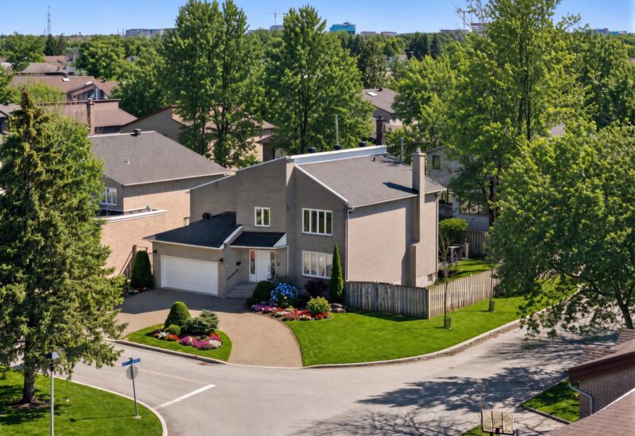
Set on a large corner lot in a quiet, established neighbourhood of Dollard-des-Ormeaux, this custom-built detached cottage offers bright, inviting living spaces designed for both everyday family life and entertaining. The upper level features four spacious bedrooms, while the finished basement includes two additional bedrooms and a large open area that can easily be tailored to your family’s evolving needs. Ideally located near parks, schools, recreational facilities, shopping, and public transit.
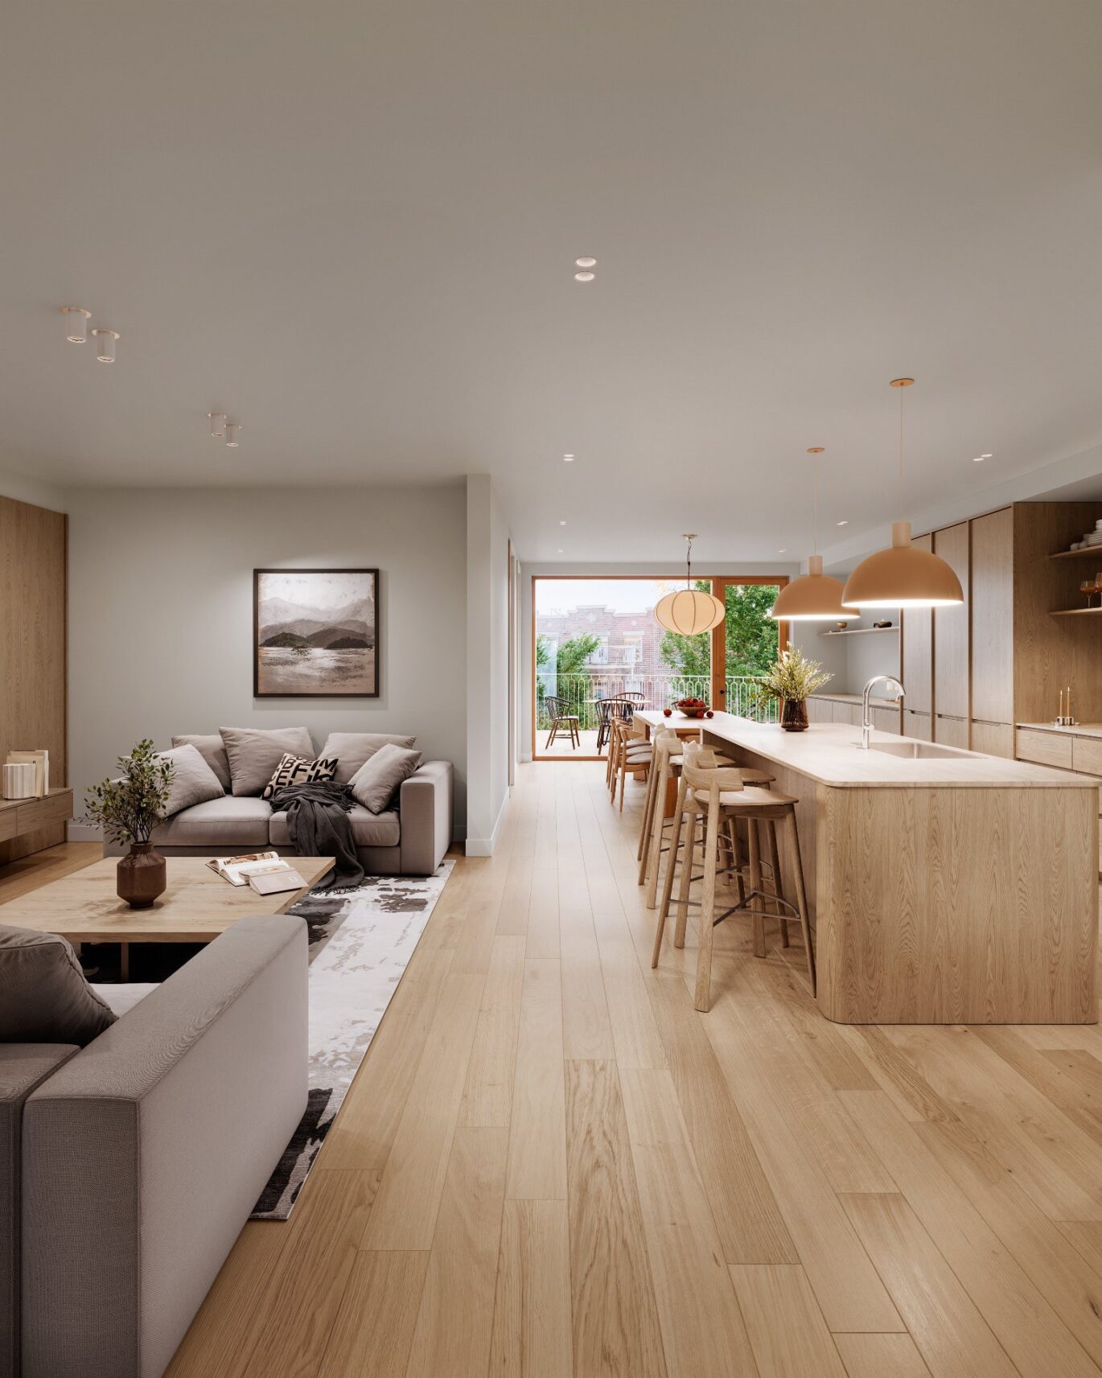
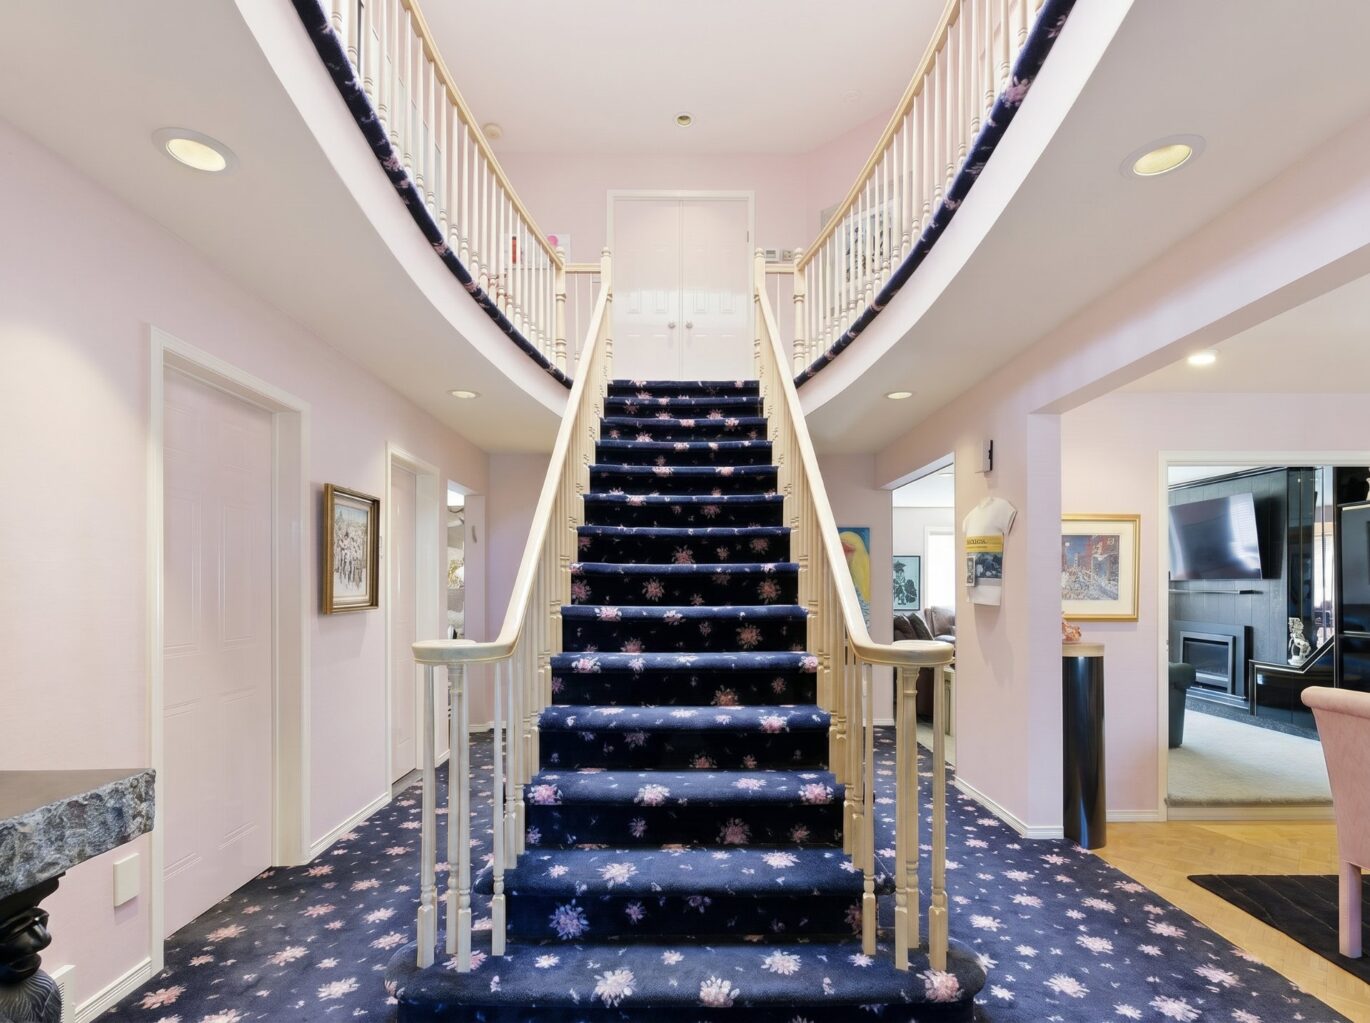
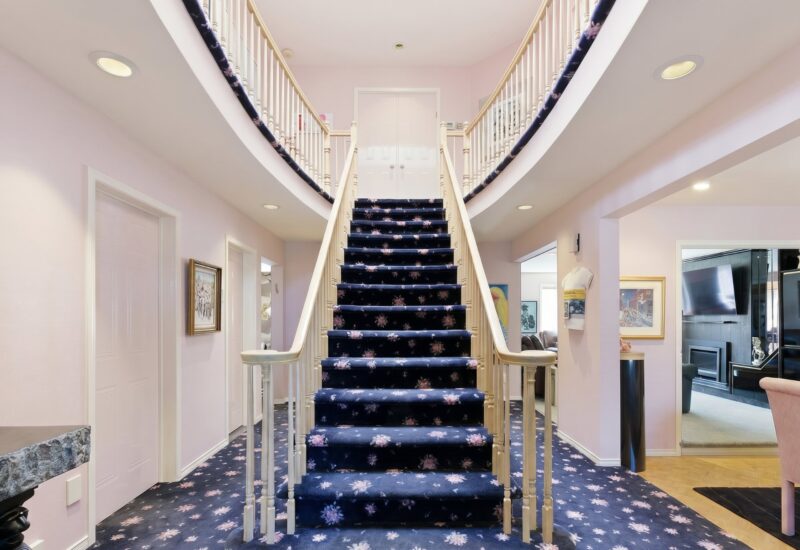
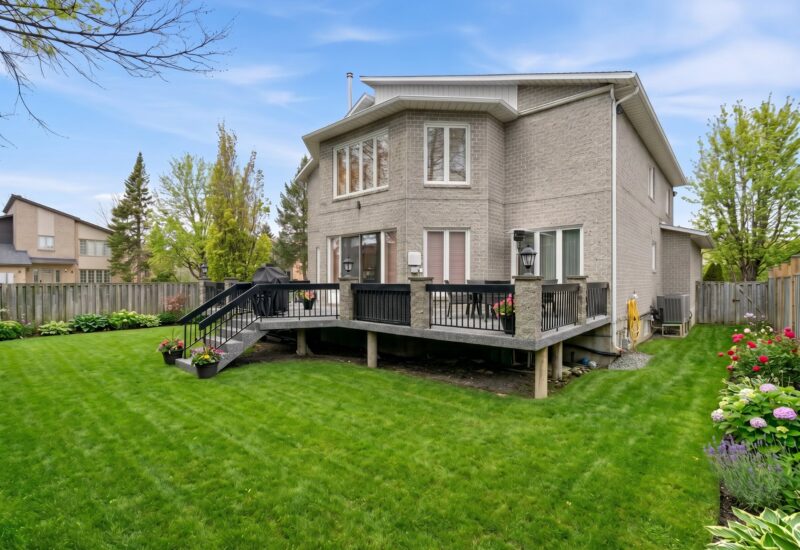
PROPERTY FEATURES* 4 bedrooms on the upper level and 2 in the basement* 3+1 bathrooms* 2 walk-in closets* Welcoming entrance hall* Sunken living room open to a spacious den with fireplace* Primary suite with ensuite bathroom* Ample closet and storage space* Large basement* Central forced-air dual-energy system (electricity and natural gas)* Large corner lot* Spacious backyard with patio* Basement images are virtually staged – work is currently in progress* 2 garage parking parking, side by side* 4 driveway parkingLOCATION* Prime location in Dollard-des-Ormeaux* Established, family-friendly residential neighbourhood* Situated on one of the area’s most sought-after streetsNEARBY* Easy access to highways* Close to well-regarded public and private schools, as well as daycares* Near parks, community centre, library, and shopping centres* Cafes, bakeries, restaurants, grocery stores, and daily essentials minutes away* Convenient access to public transit and hospitals* Close to places of worshipNOTES* Certain images have been digitally enhanced for presentation purposes* Floor plans and dimensions are approximate and provided for informational purposes only* The choice of building inspector and notary shall be agreed upon by both parties prior to inspection and closing
Included : Refrigerator in kitchen, dishwasher, double oven, stove, microwave, refrigerator in basement; all light fixtures (except the ones listed in exclusions); all window coverings (blinds, rods, curtains); all speakers (currently not connected); bed frame in primary bedroom.
Excluded : Personal items; dining room chandelier; televisions and wall brackets in den and primary bedroom; barbecue; washer and dryer.
Interested with this property ?
This property is presented by :

Ellen Schreter
Residential and Commercial Real Estate Broker
(514) 233-1811 e.schreter@barnes-international.com Contact See profile