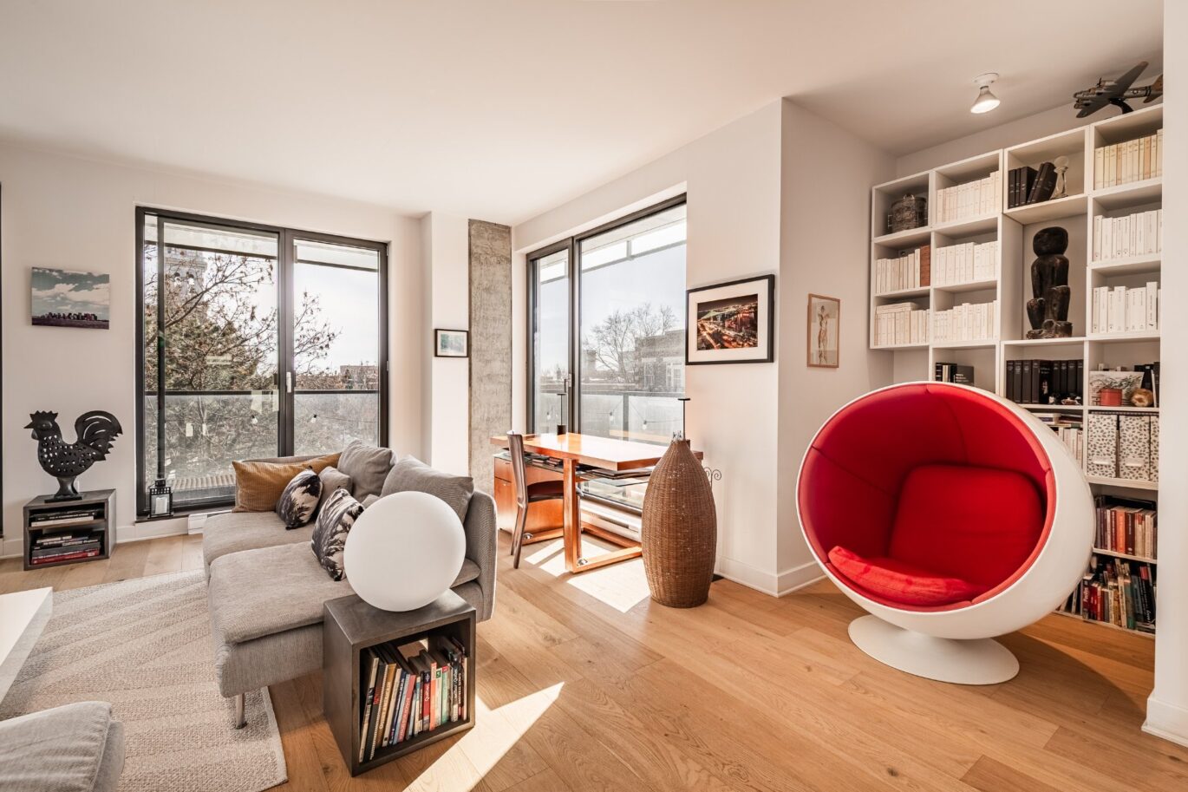
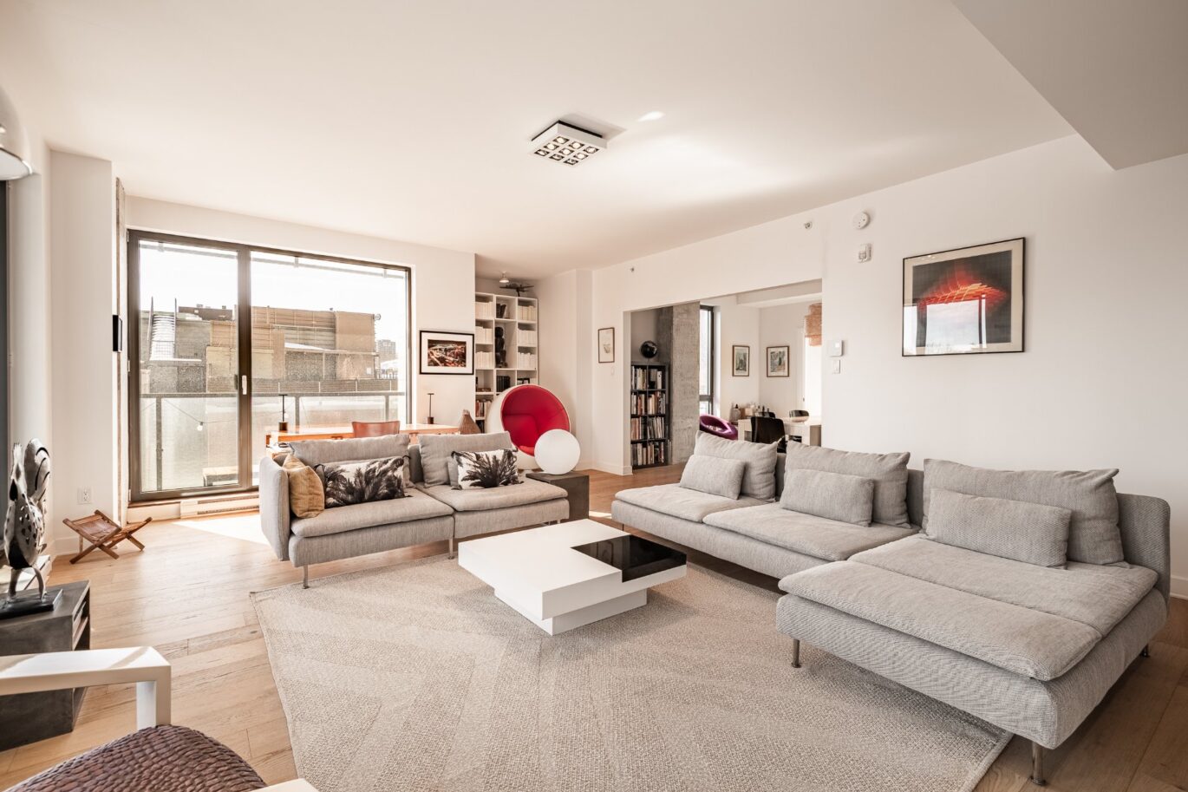
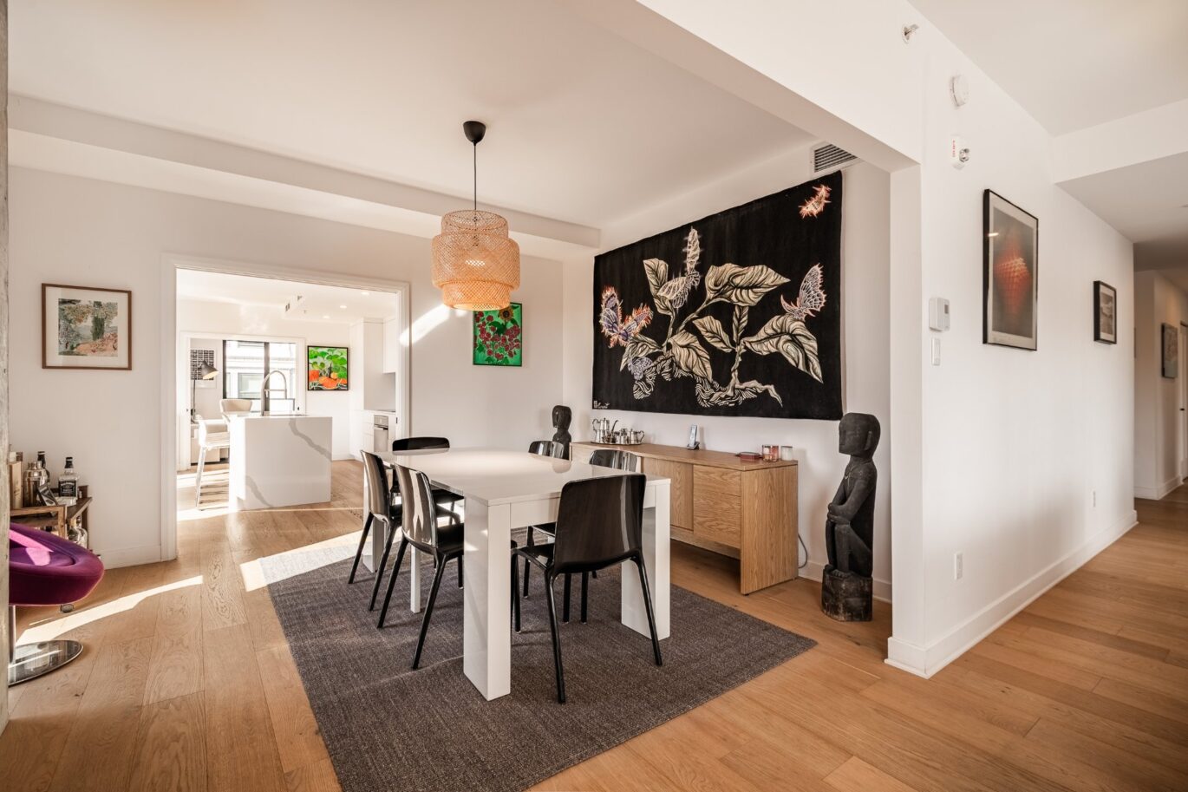
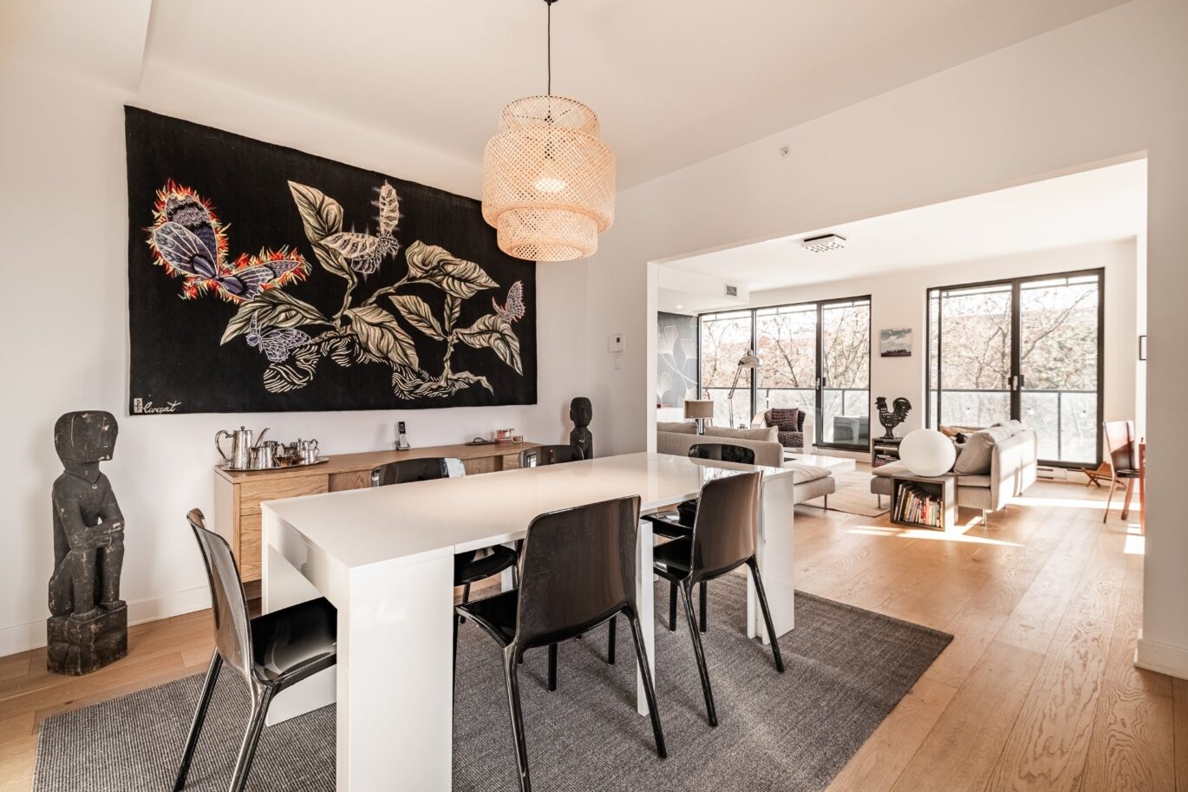
- 4 Bedrooms
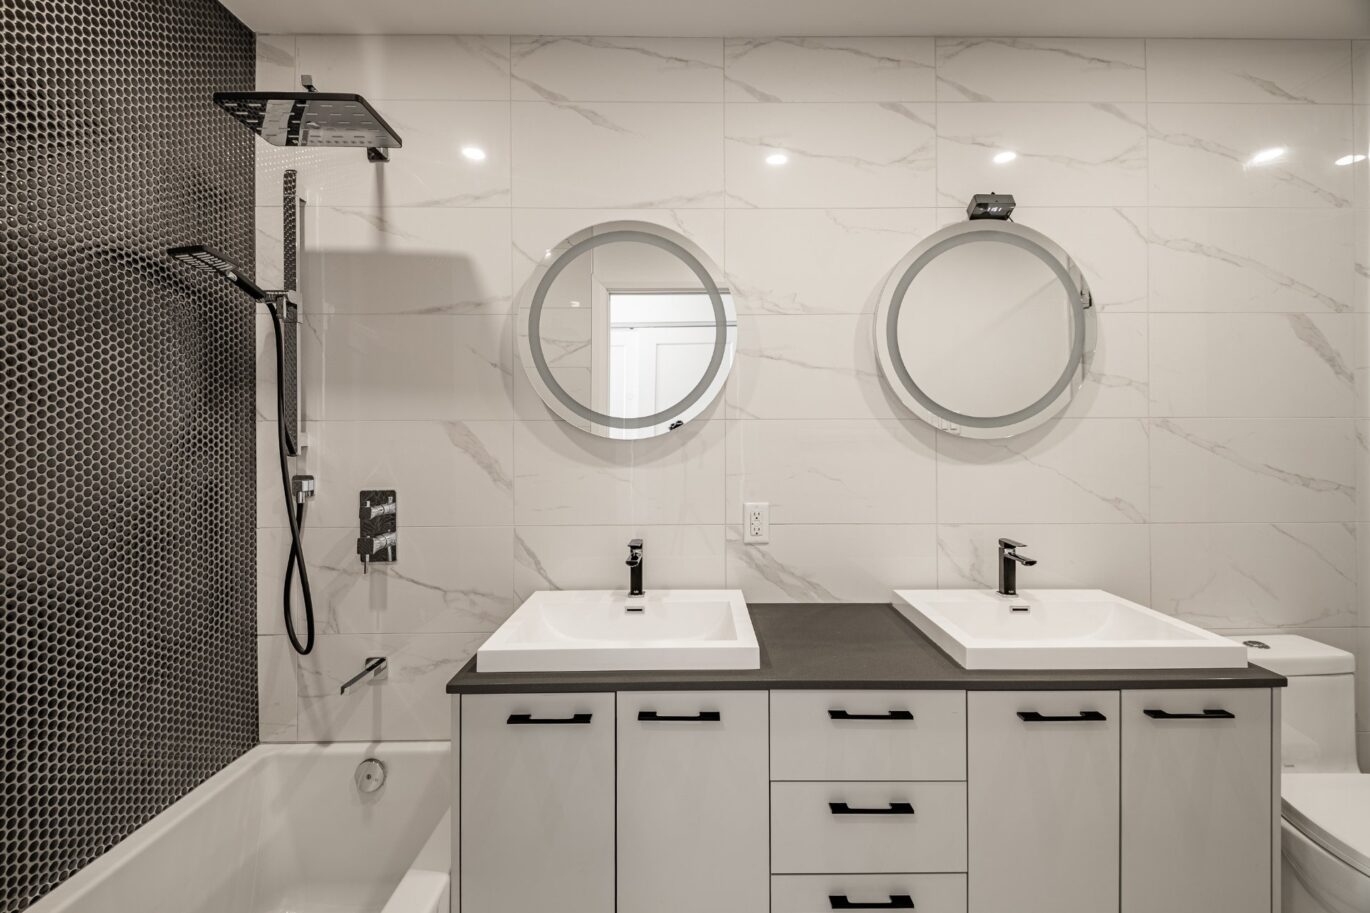
- 3 Bathrooms
- 1 939 ft²
- Reference: 19100442
This property is presented by :
Details
-
Bedrooms4
-
Bathrooms3
-
Rooms12
-
Property area1 939 ft²
-
Construction2020
-
Floor4
-
Floors9
-
Property typeApartment
Characteristics
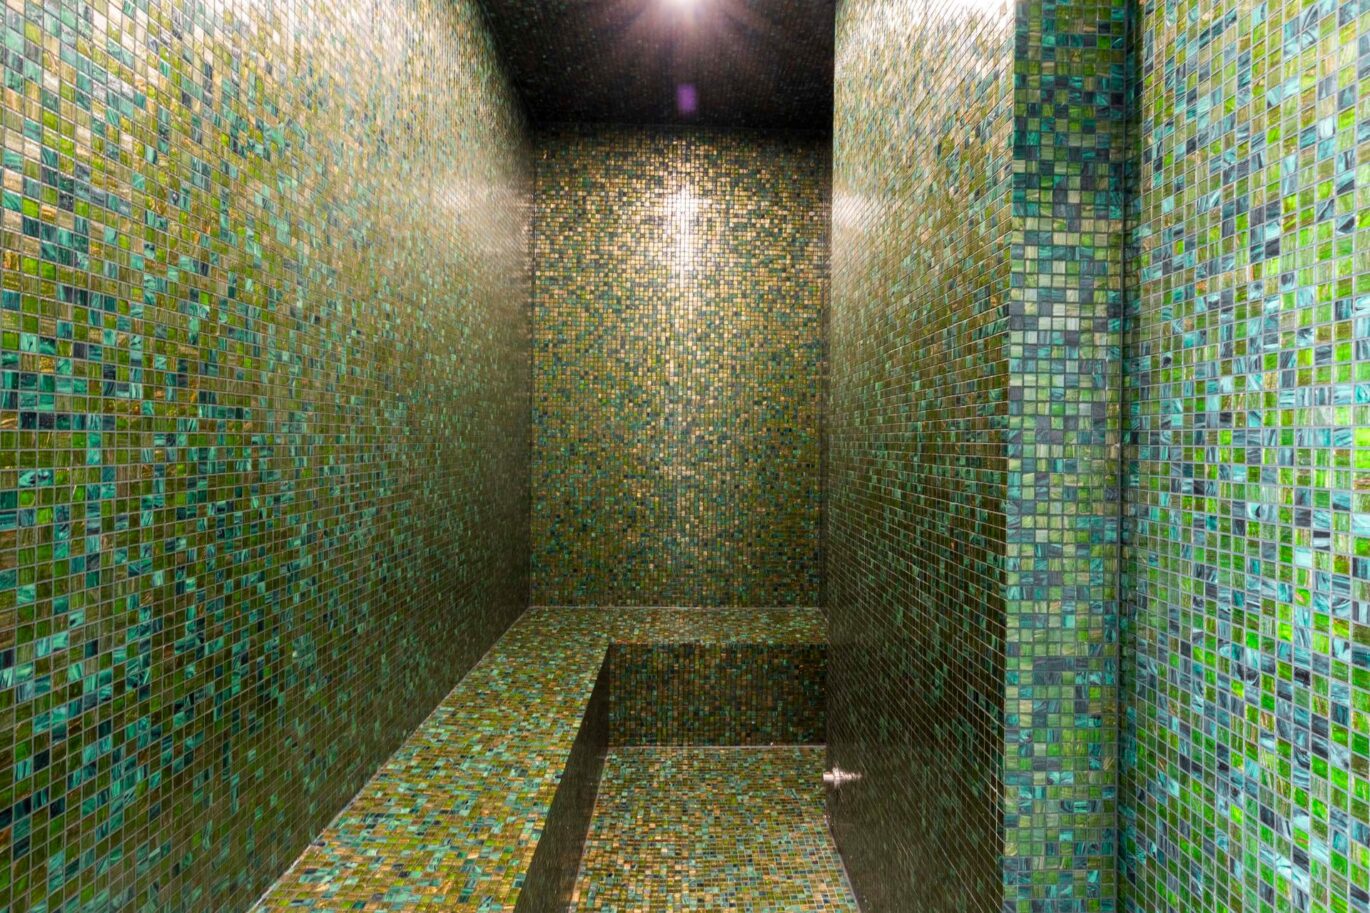
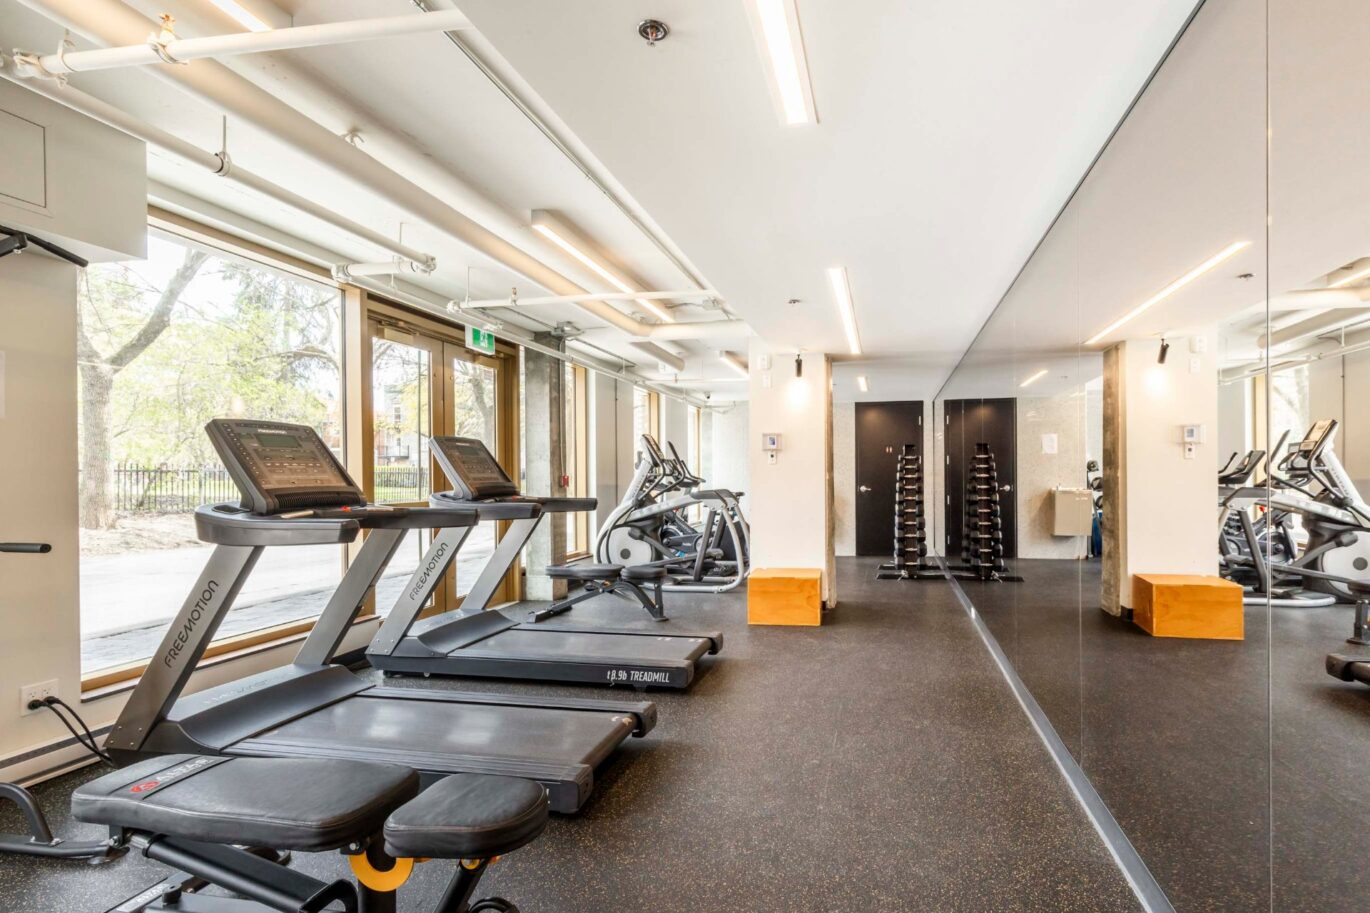
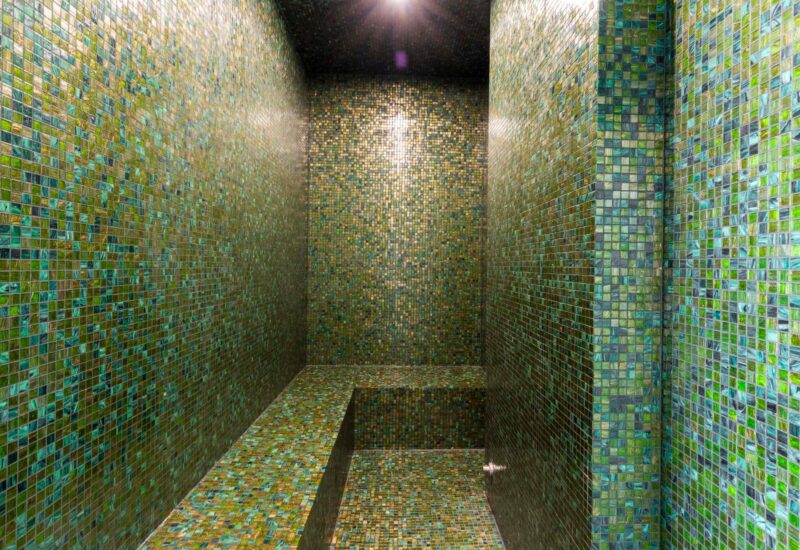
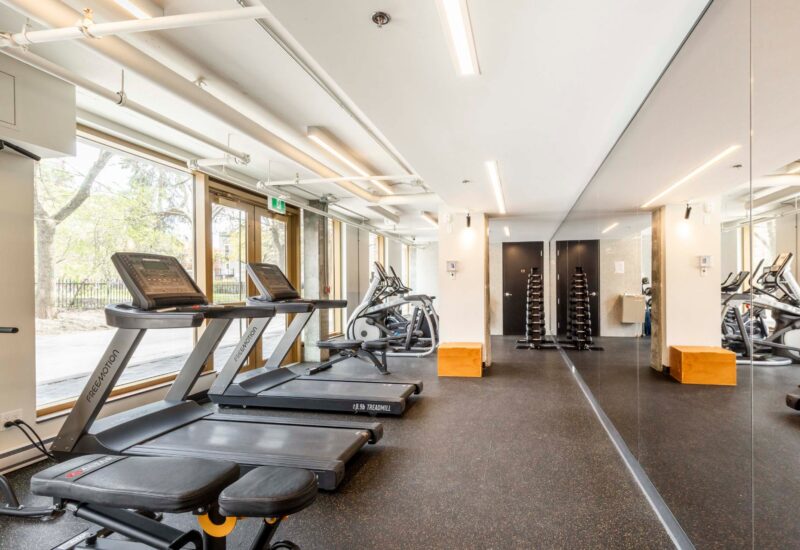
| Available services | , Exercise room, , Sauna, |
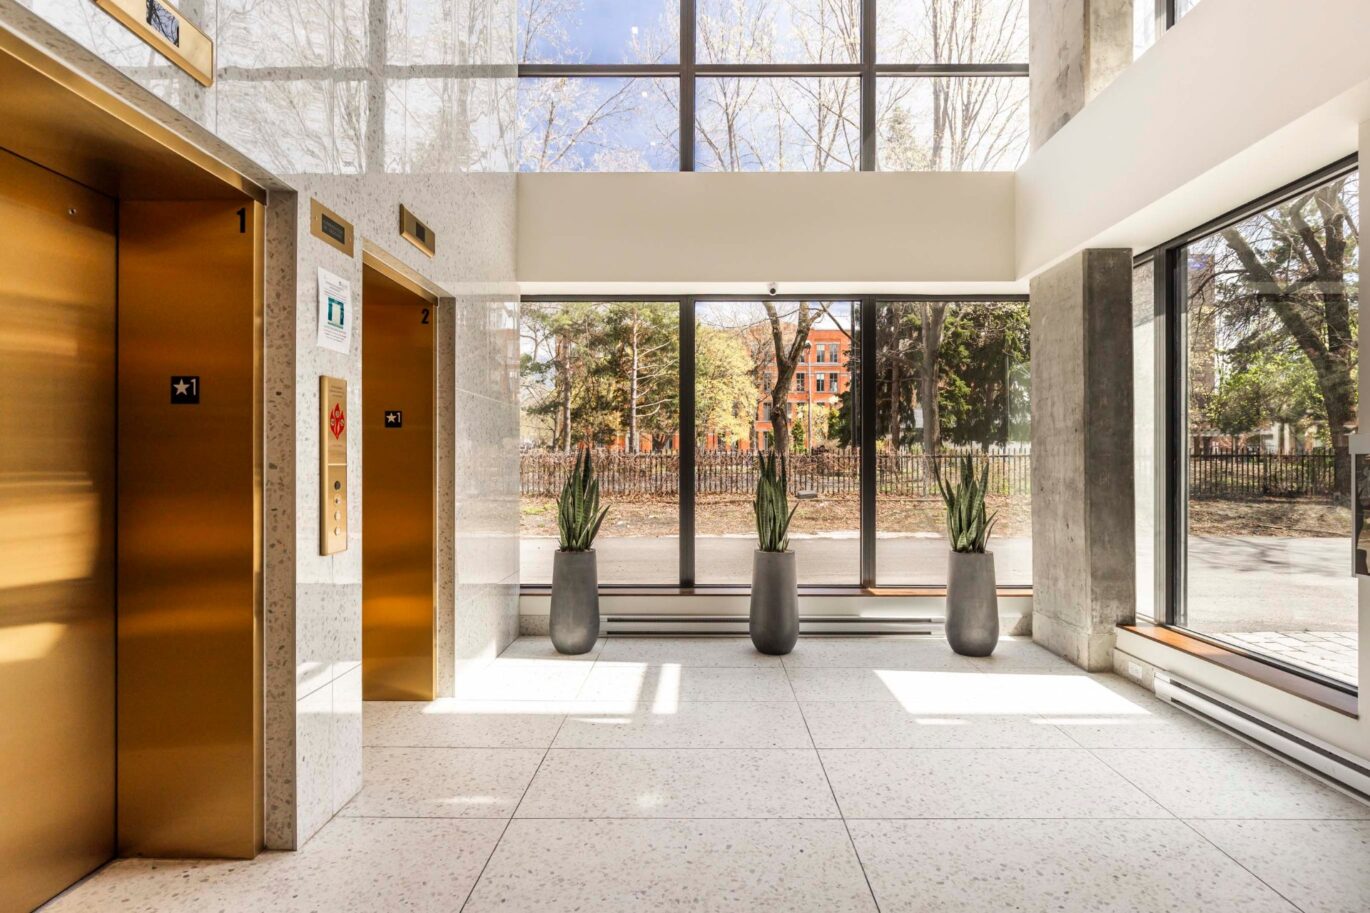
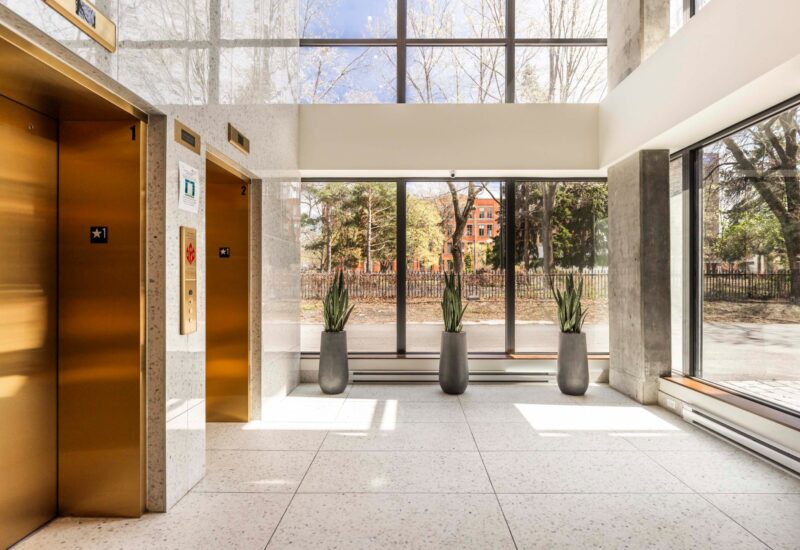
| Easy access | Elevator |
| Water supply | Municipality |
| Proximity | Cegep, Daycare centre, Hospital, Park - green area, Bicycle path, Elementary school, , High school, Public transport, University |
| Parking | 2 Garage |
| Sewage system | Municipal sewer |
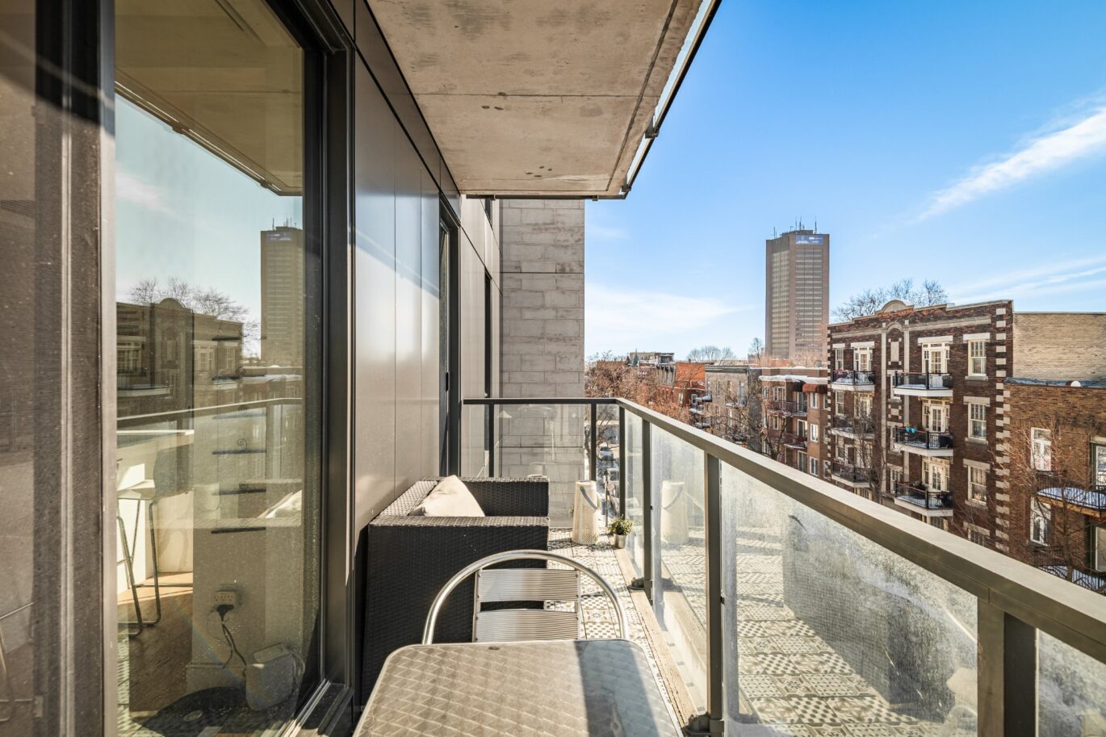
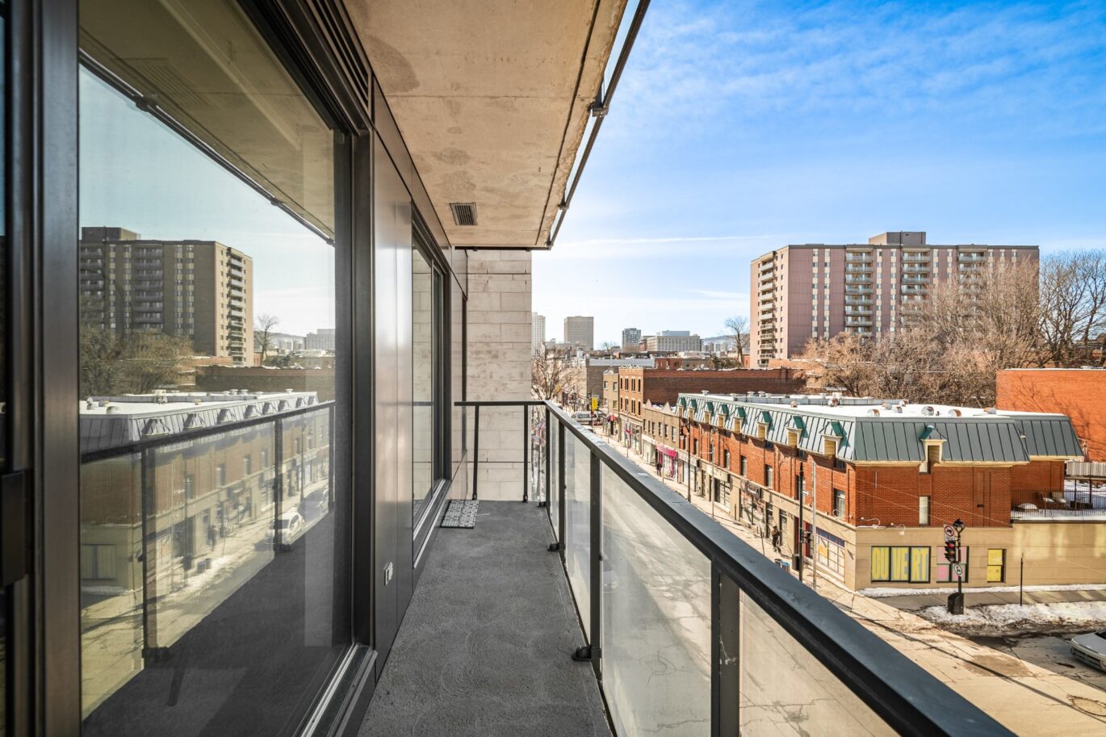
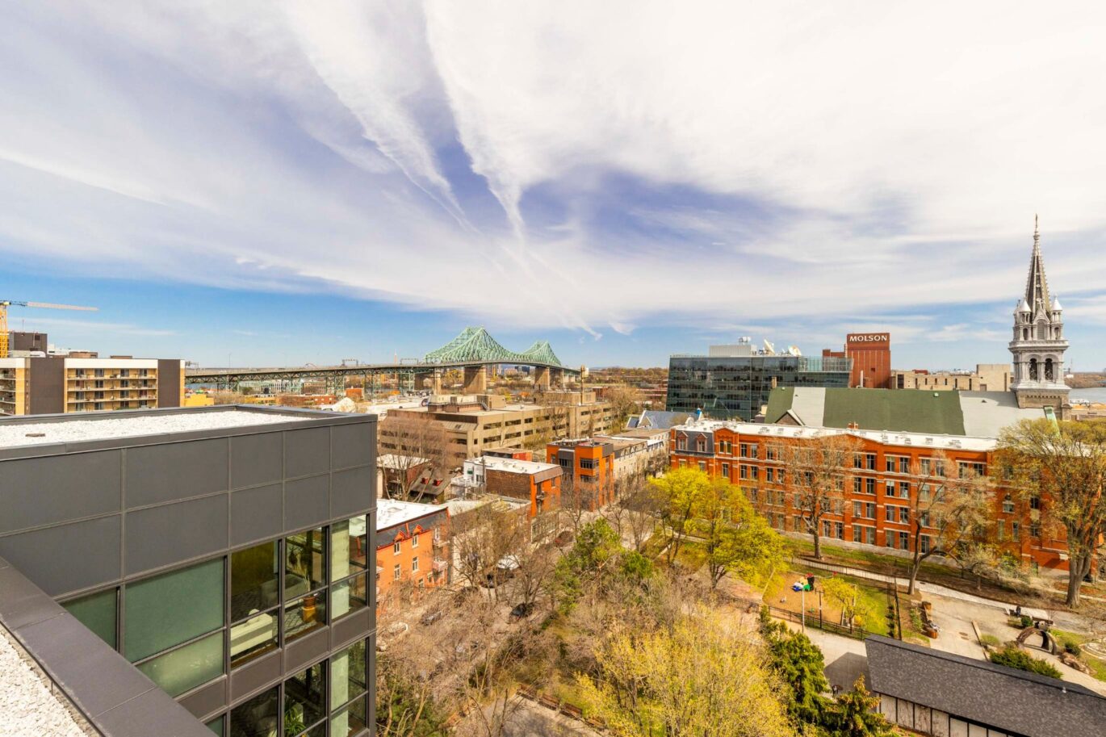
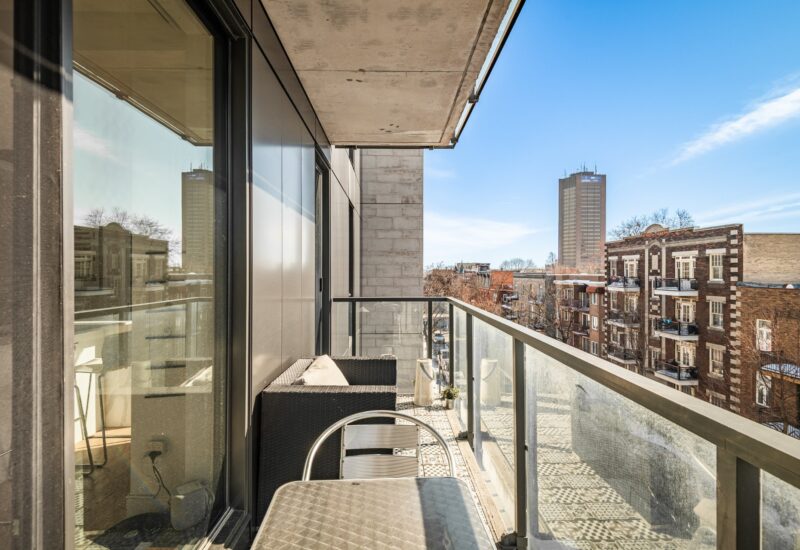
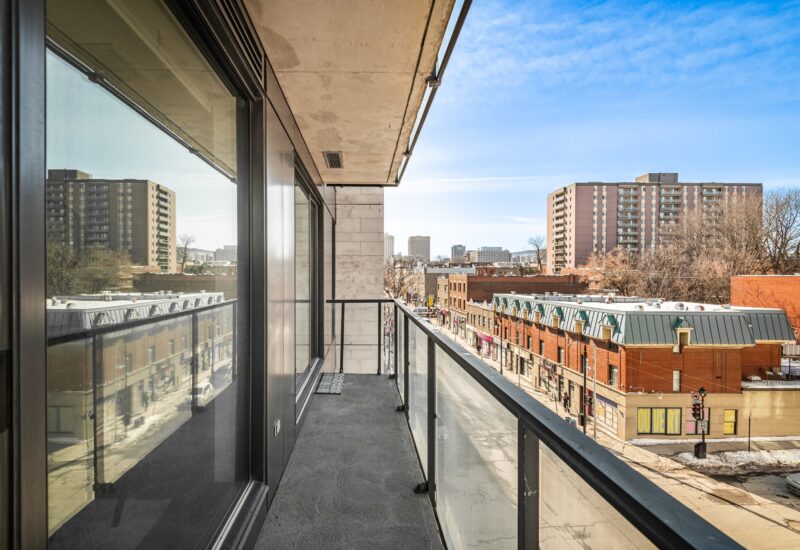
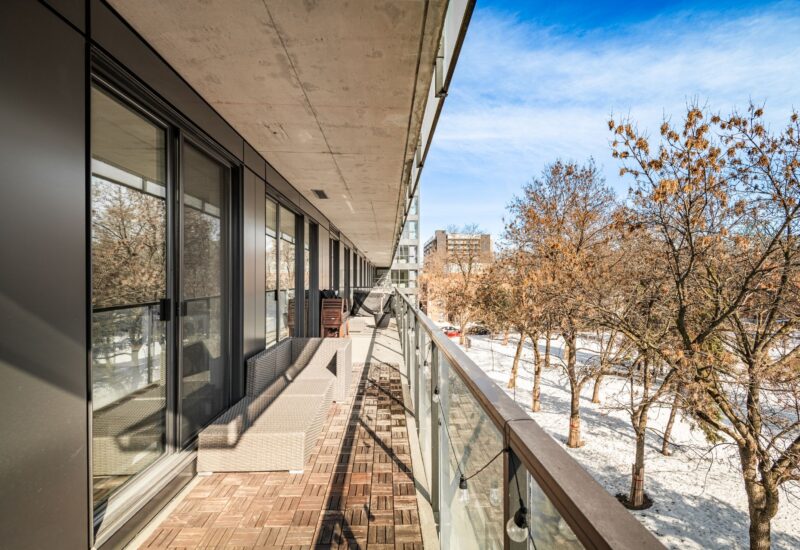
| View | Mountain, Panoramic, City |
| Zoning | Residential |
Expenses
| Type | Amount | Frequency | Year |
|---|---|---|---|
| Co-ownership fees | 16404 $ | Yearly | |
| Municipal Taxes | 9697 $ | Yearly | 2025 |
| School taxes | 1336 $ | Yearly | 2025 |
More Details
| Room | Size | Floor | Flooring | Notes |
|---|---|---|---|---|
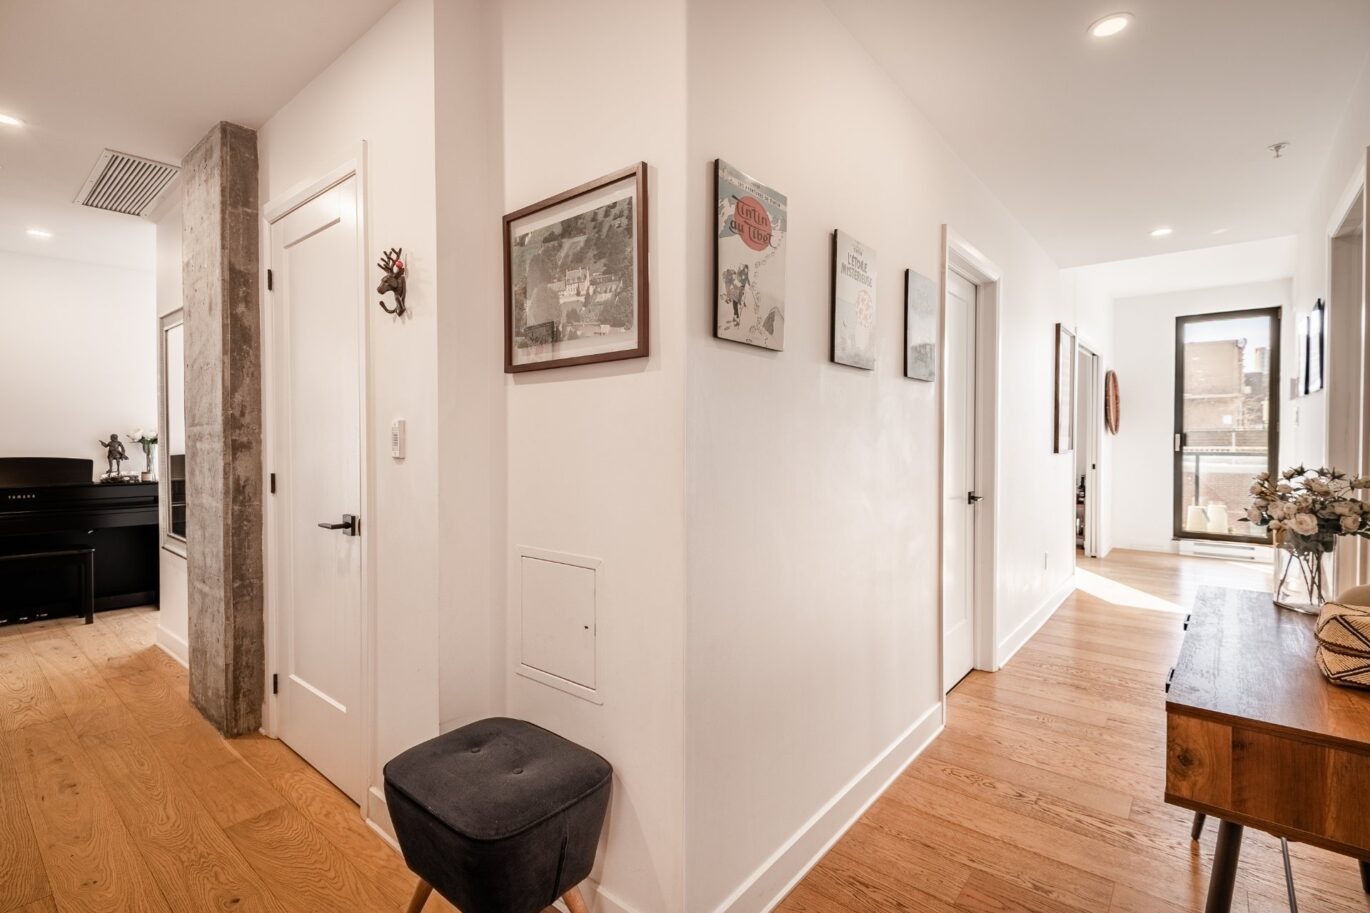
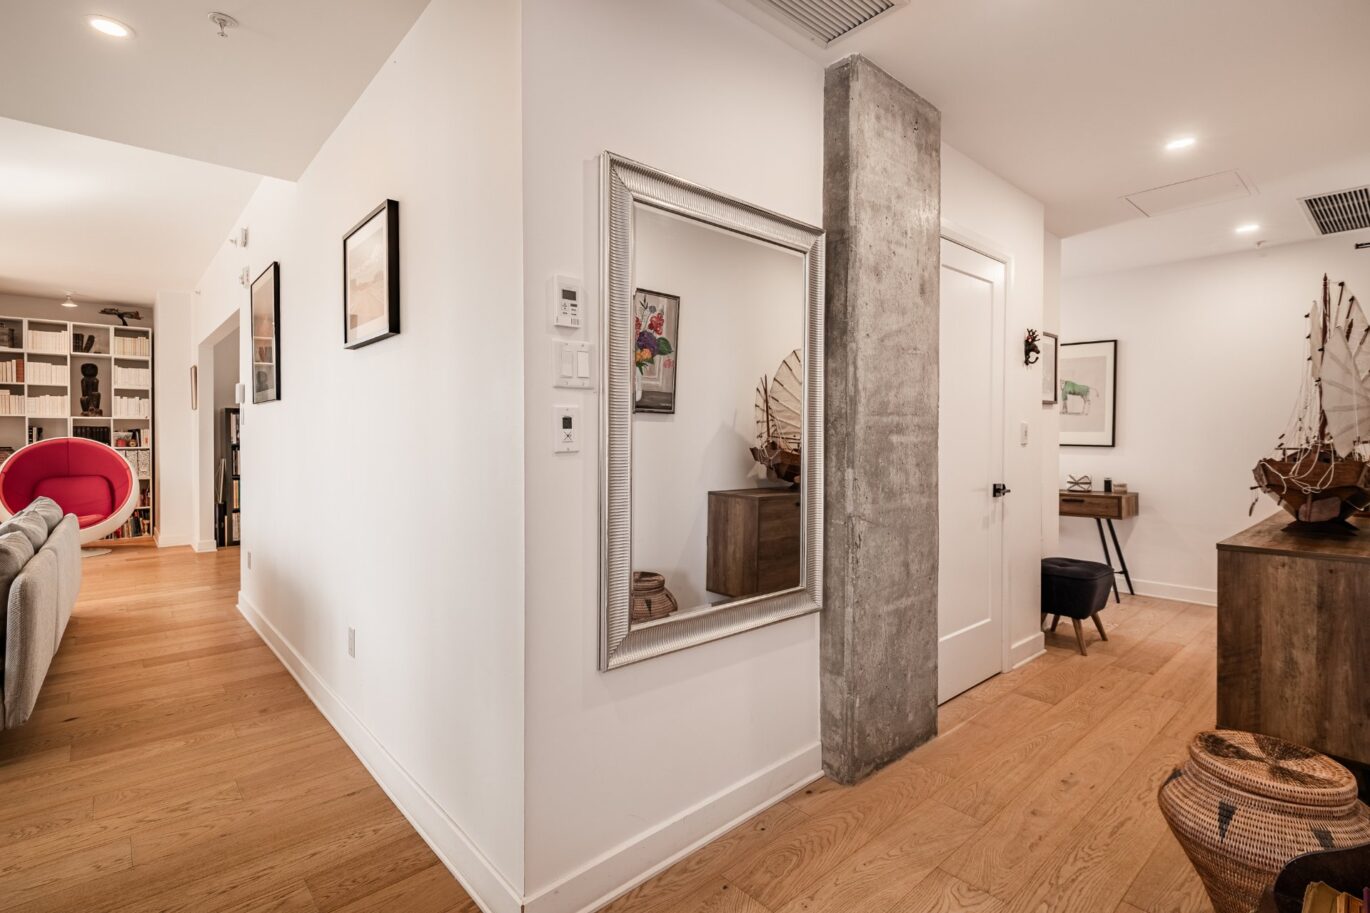
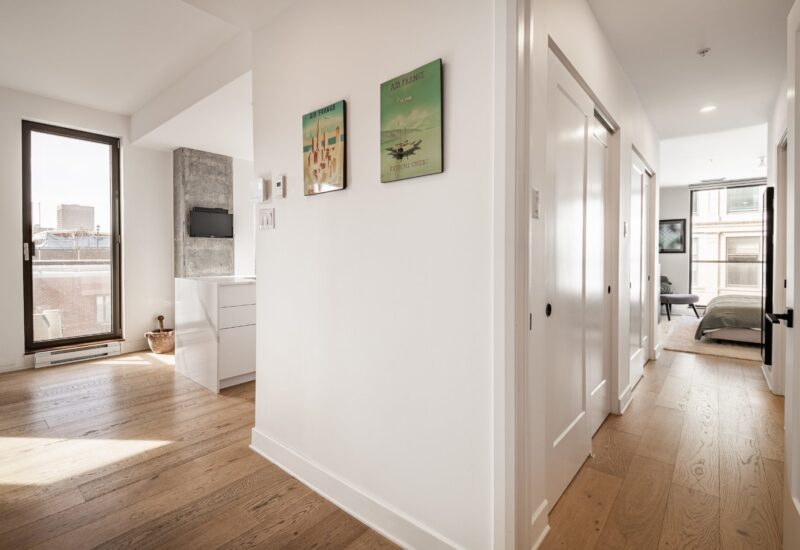
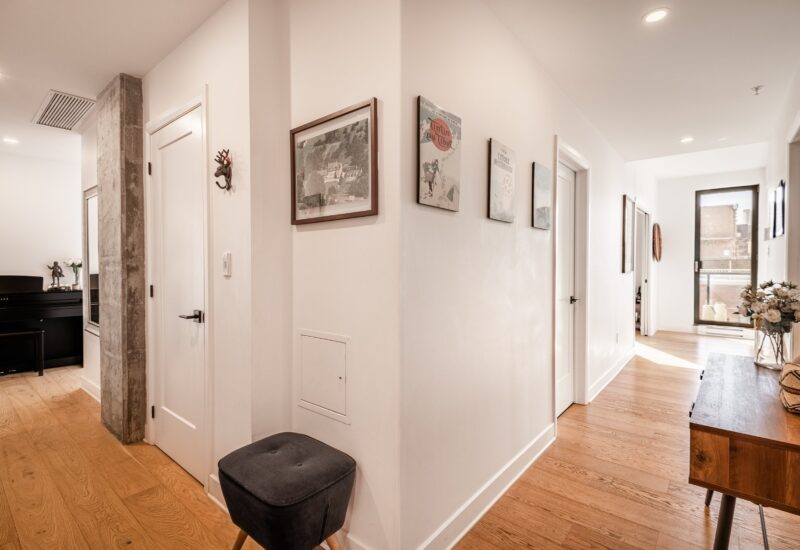
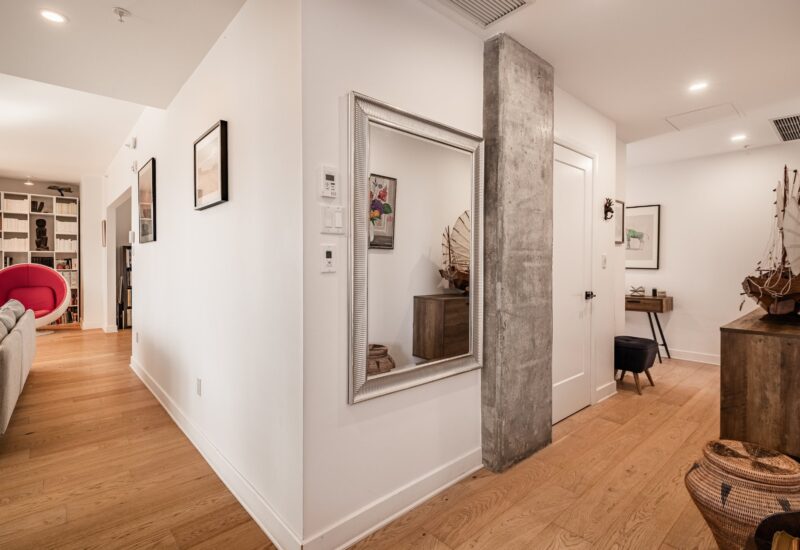
| Hallway | 4.3x11.8 P | 4th floor | Wood | |
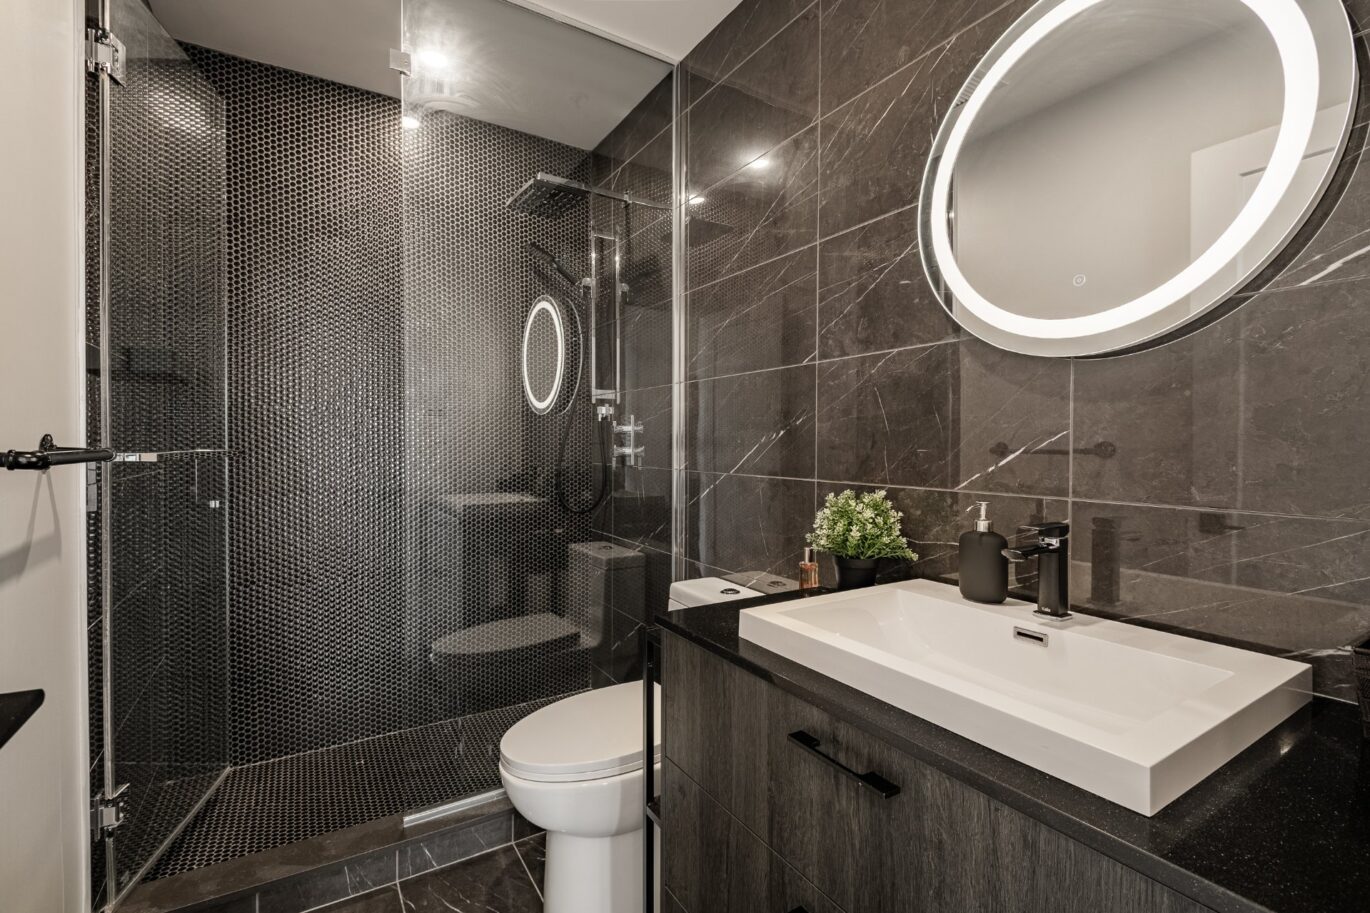
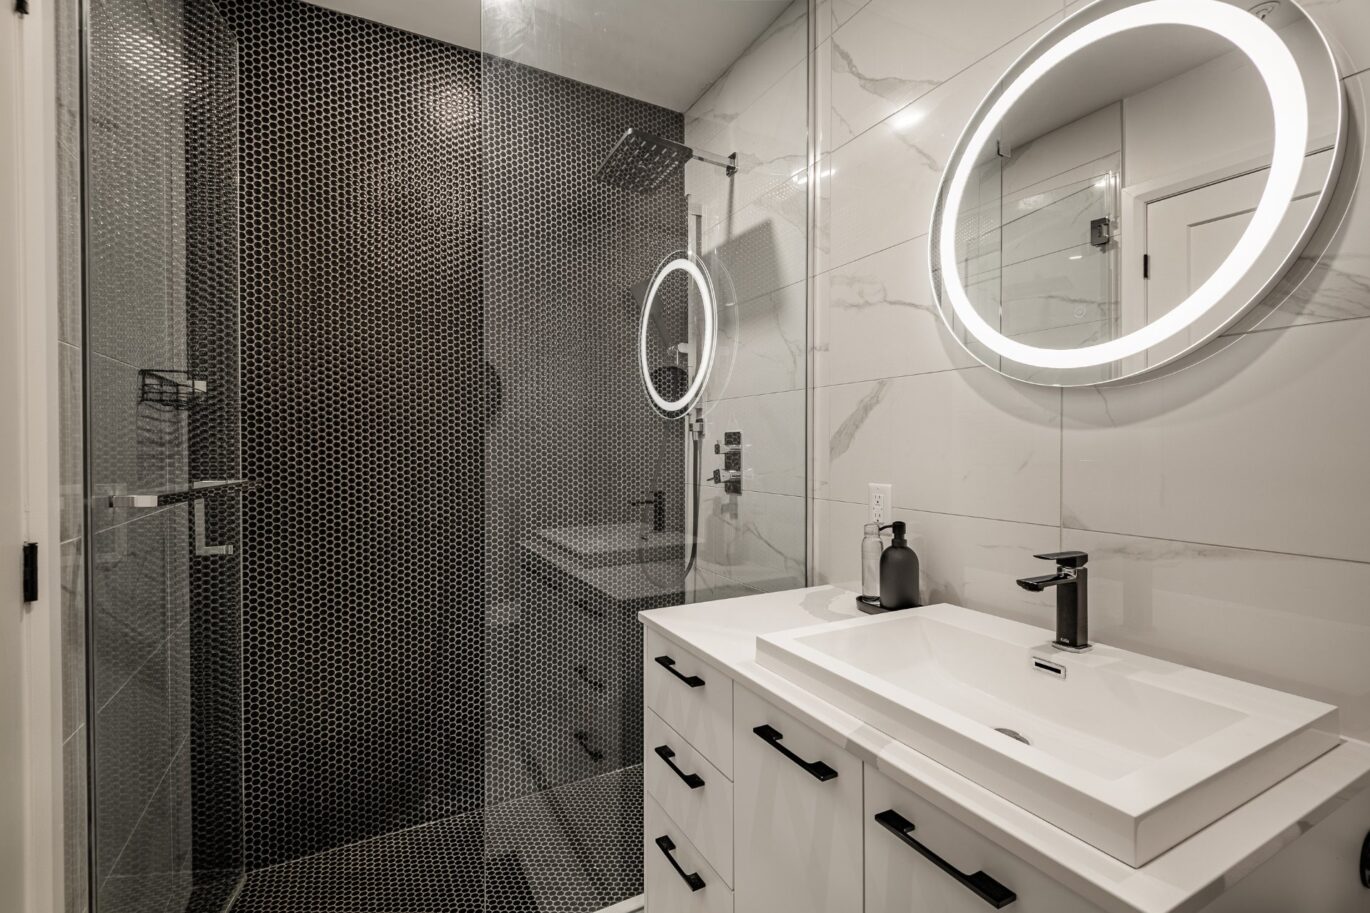
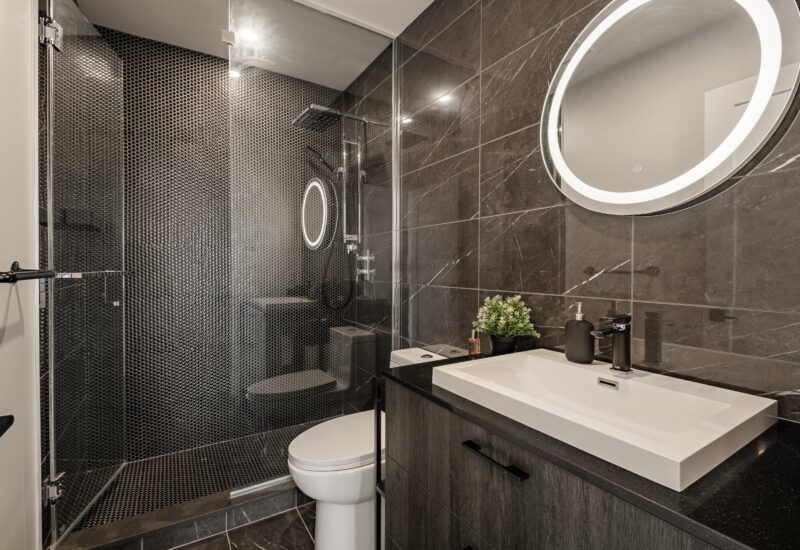
| Bathroom | 4.1x8.1 P | 4th floor | Ceramic tiles | |
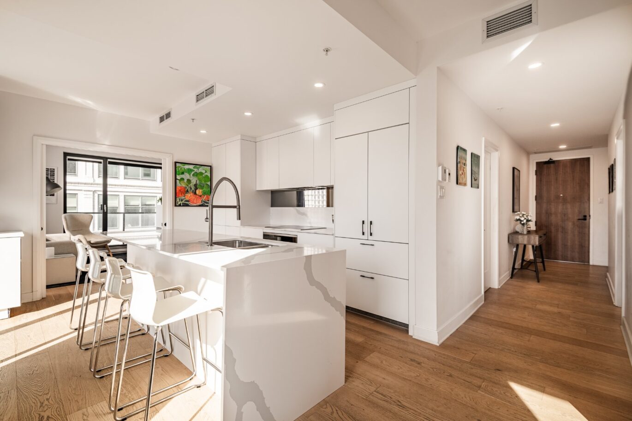
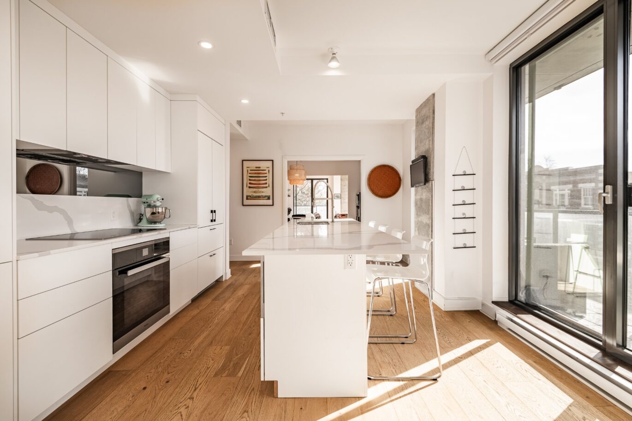
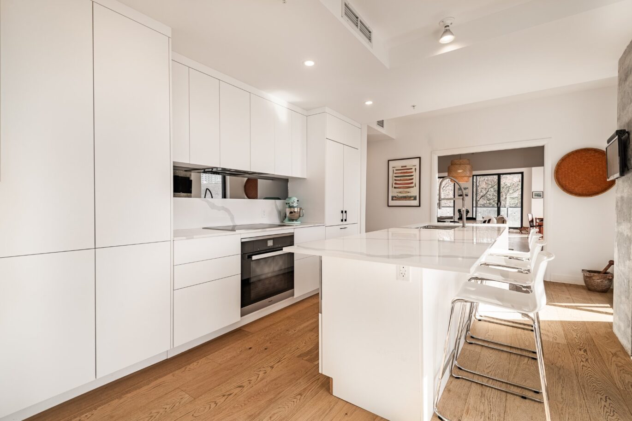
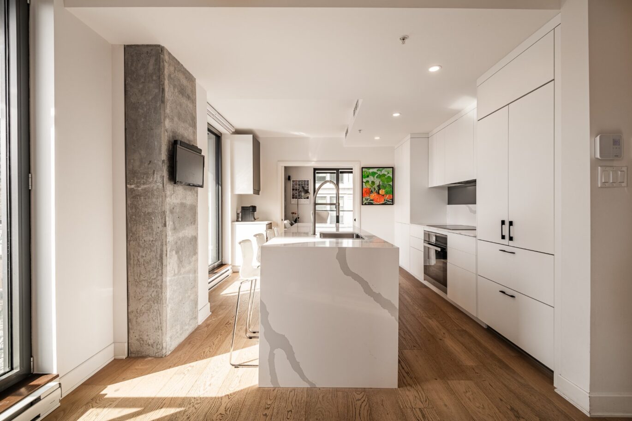
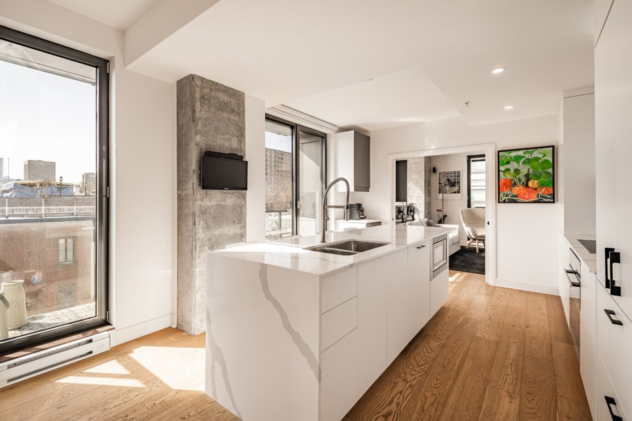
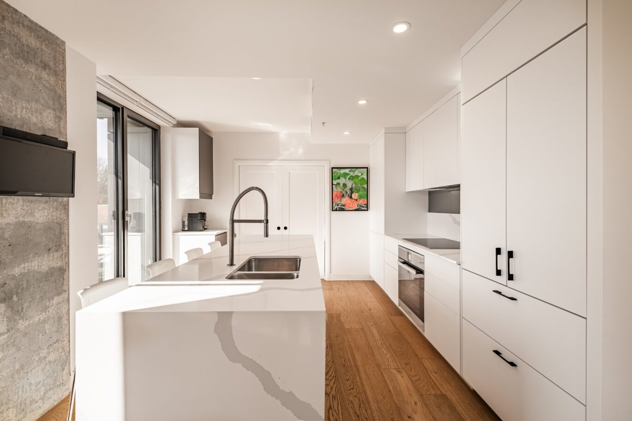
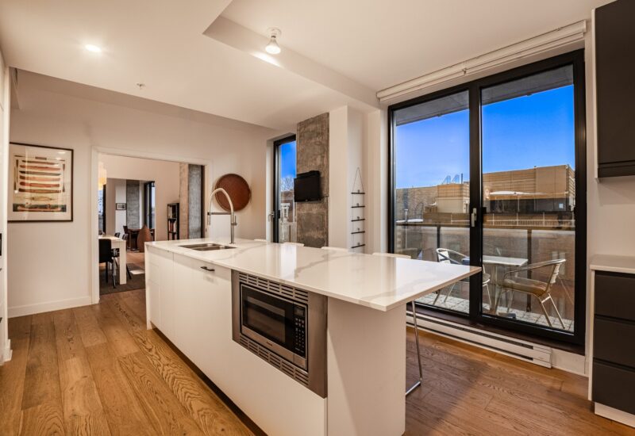
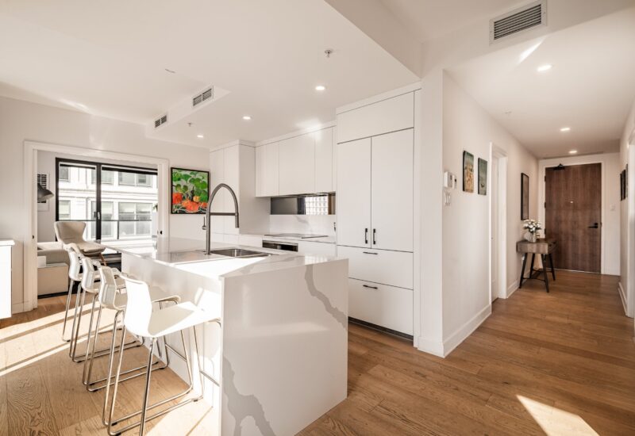
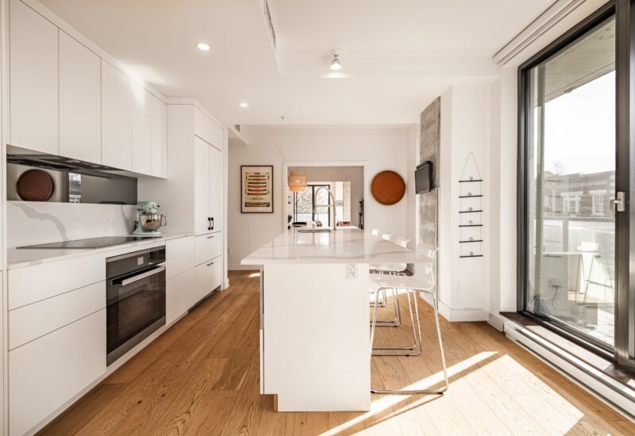
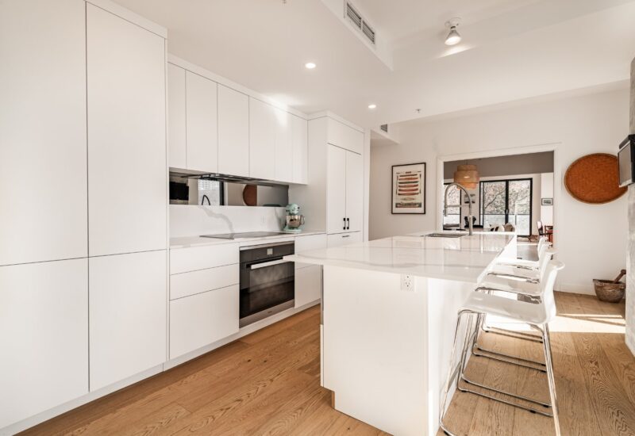
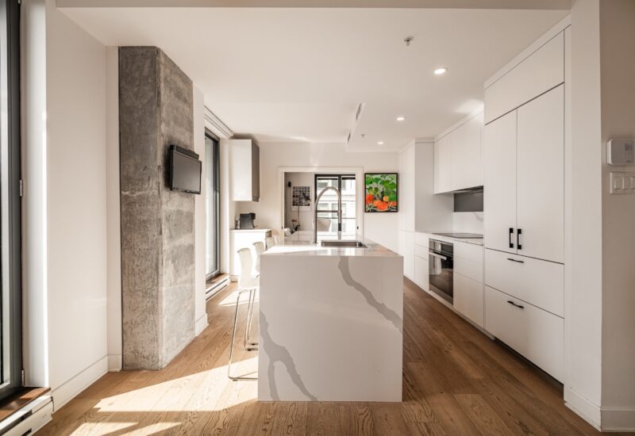
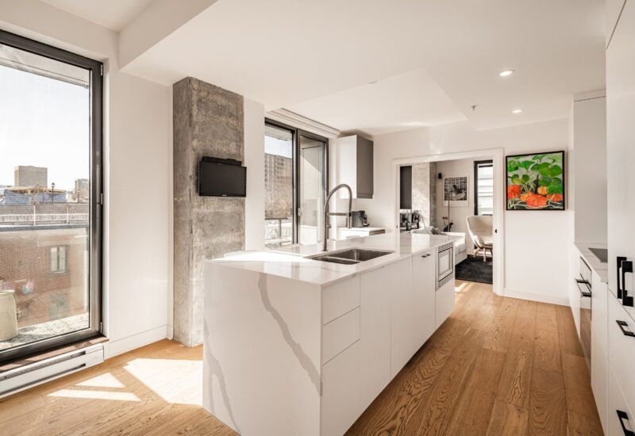
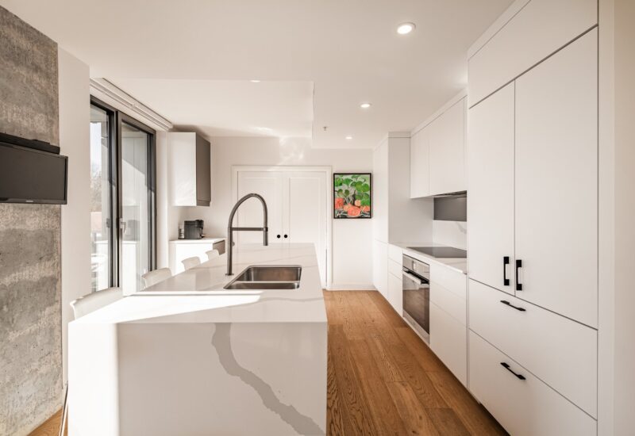
| Kitchen | 12.7x17.9 P | 4th floor | Wood | |
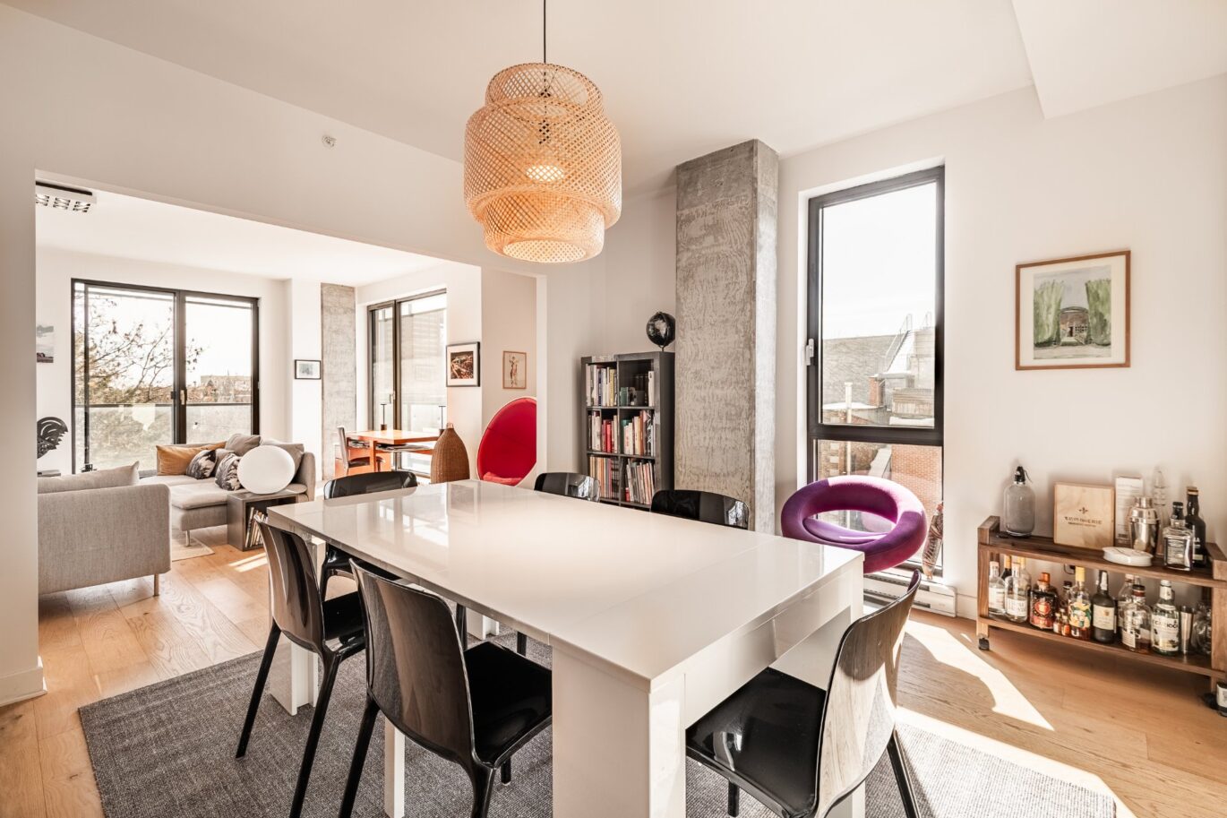
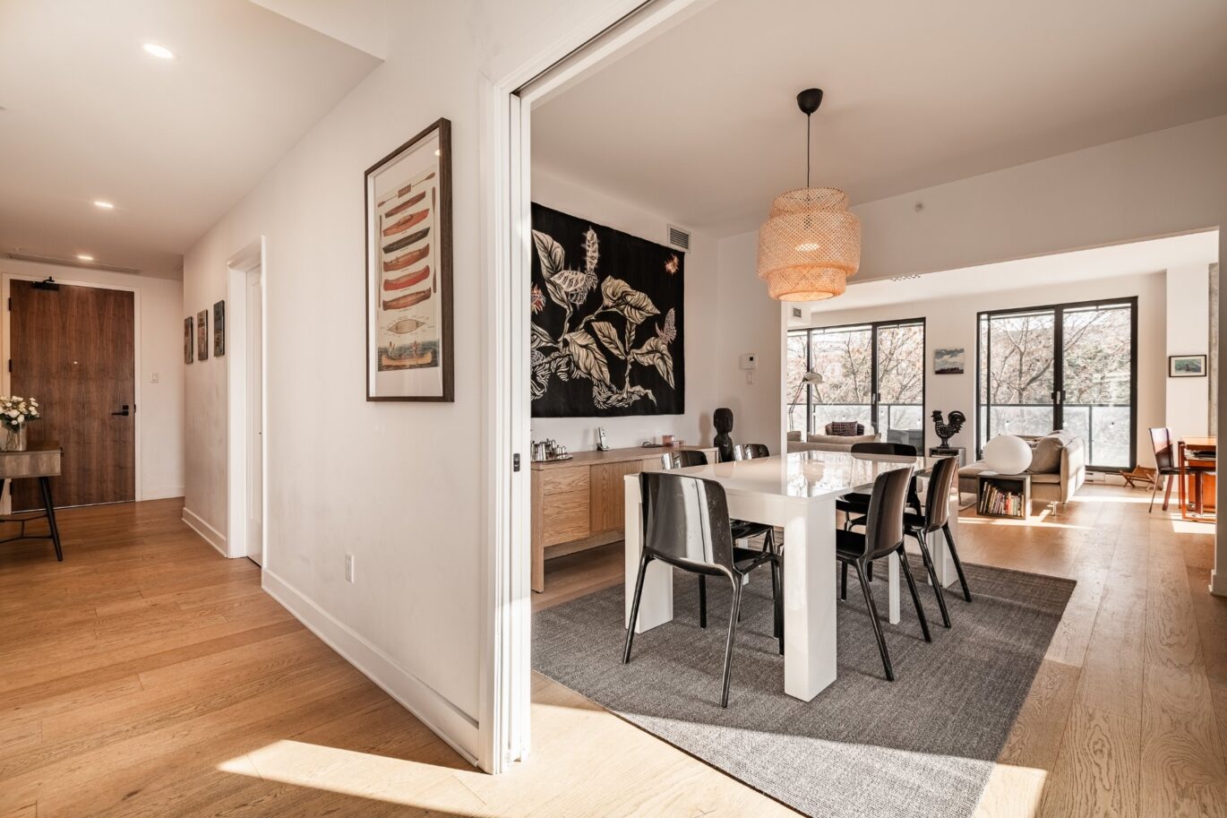
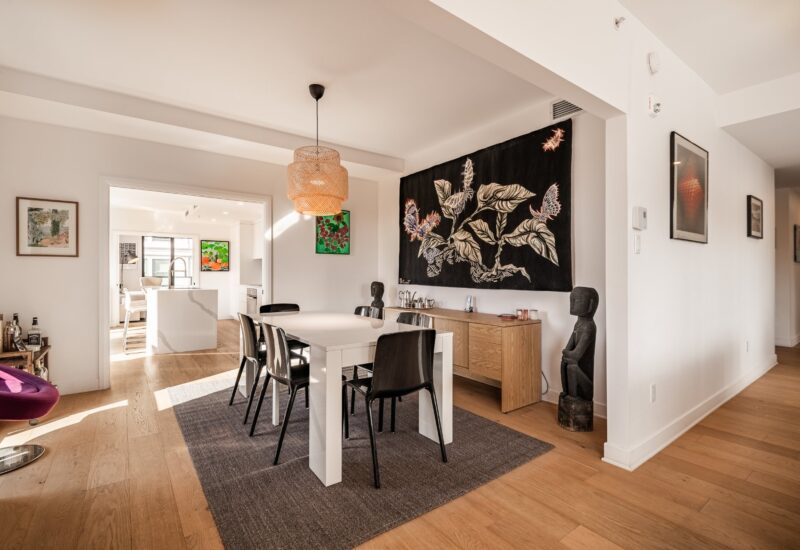
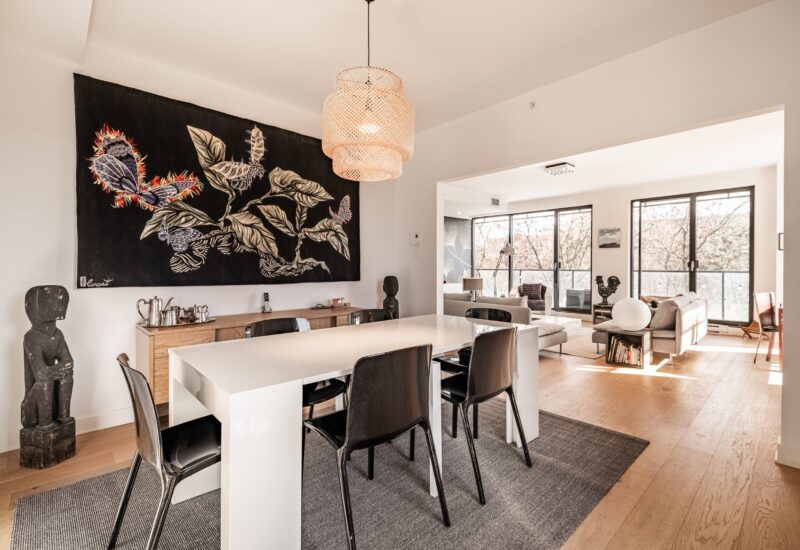
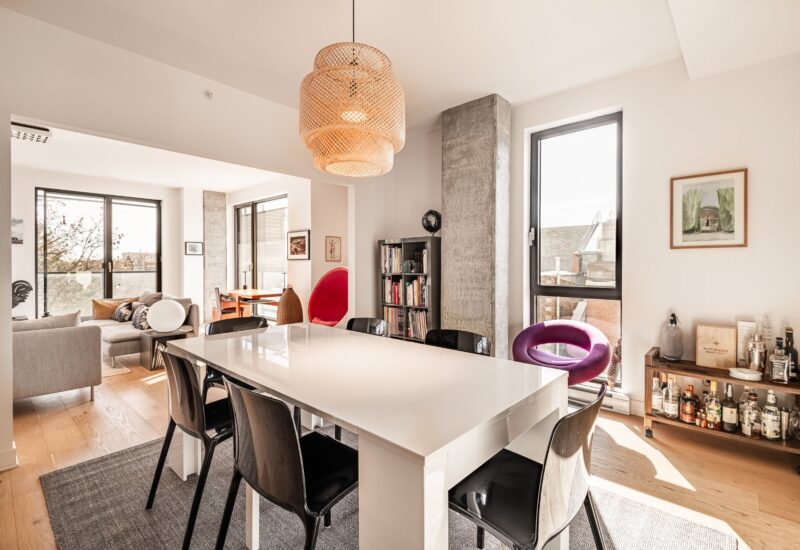
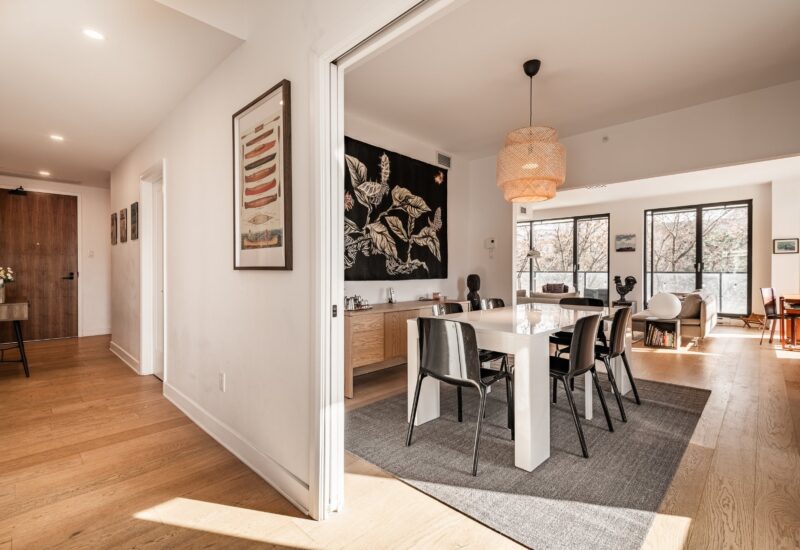
| Dining room | 11.11x13.5 P | 4th floor | Wood | |
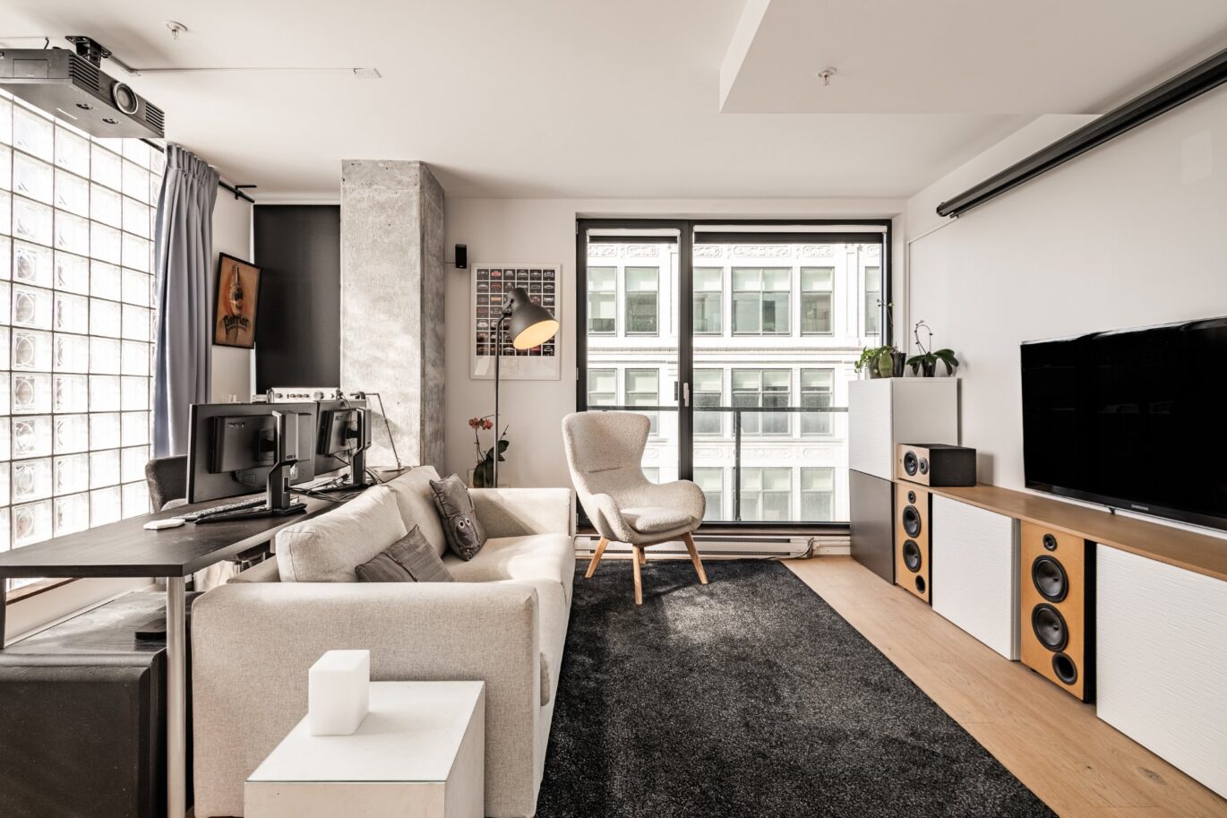
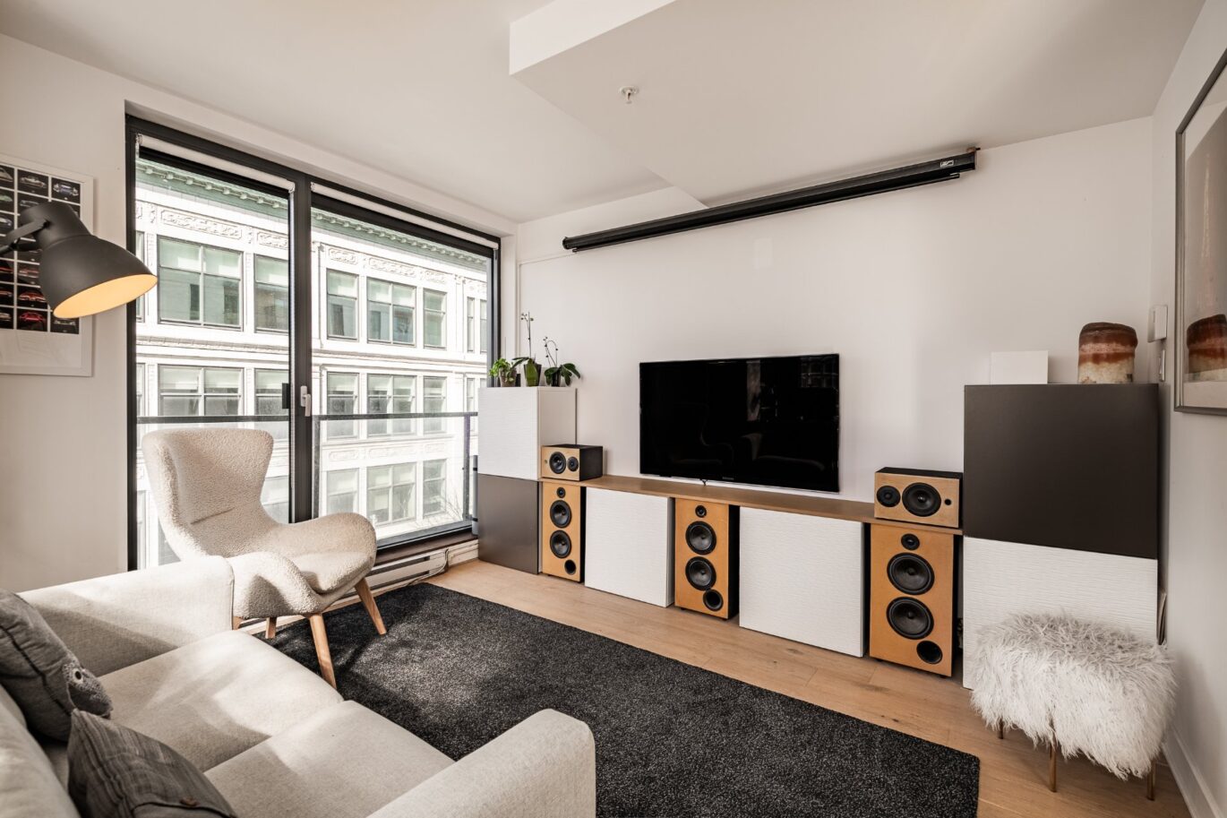
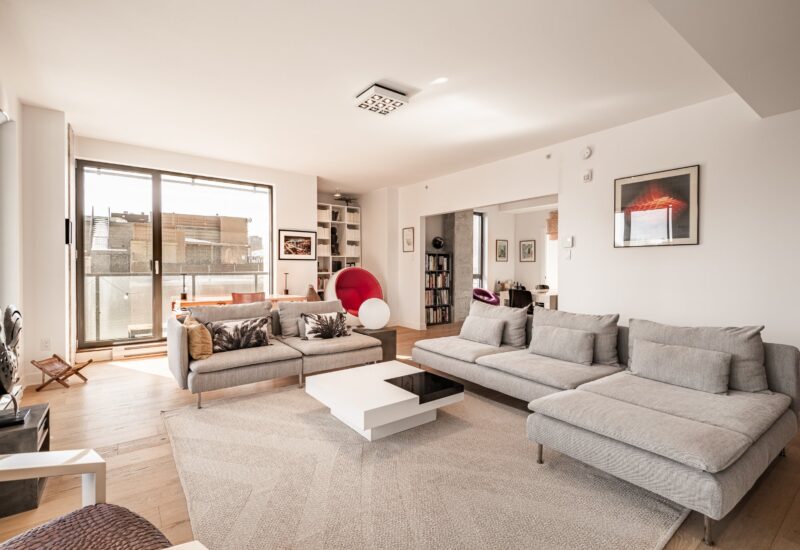
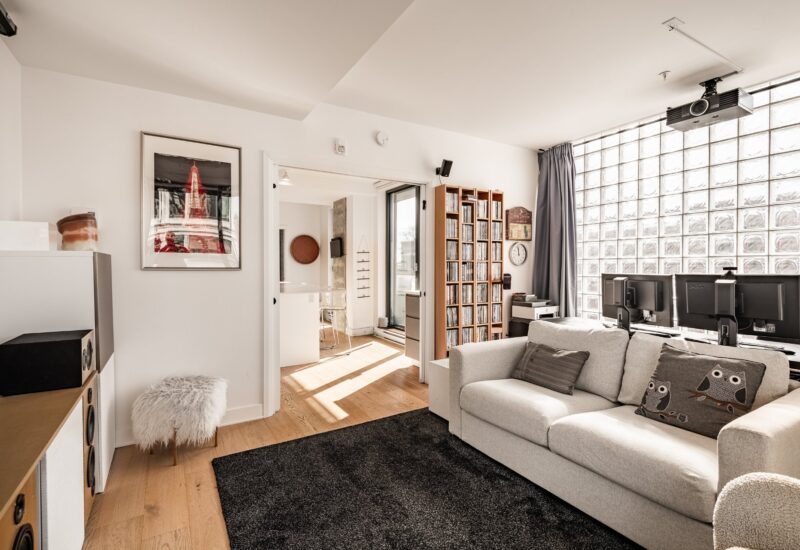
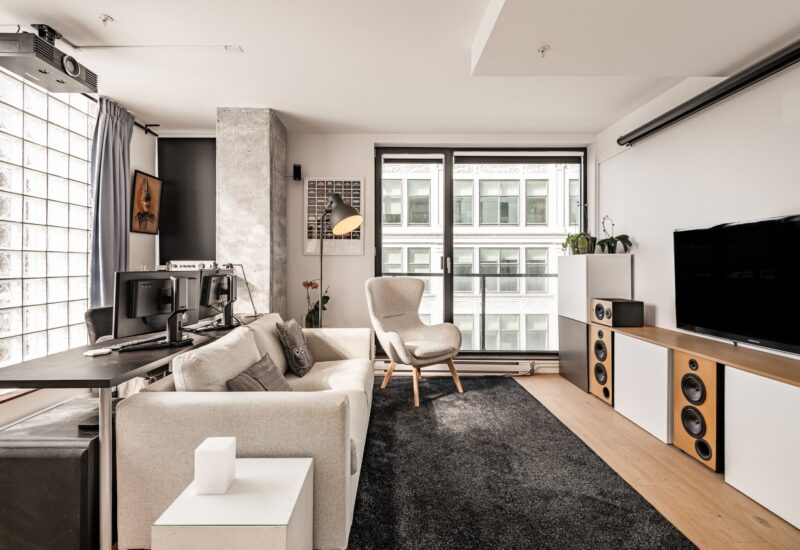
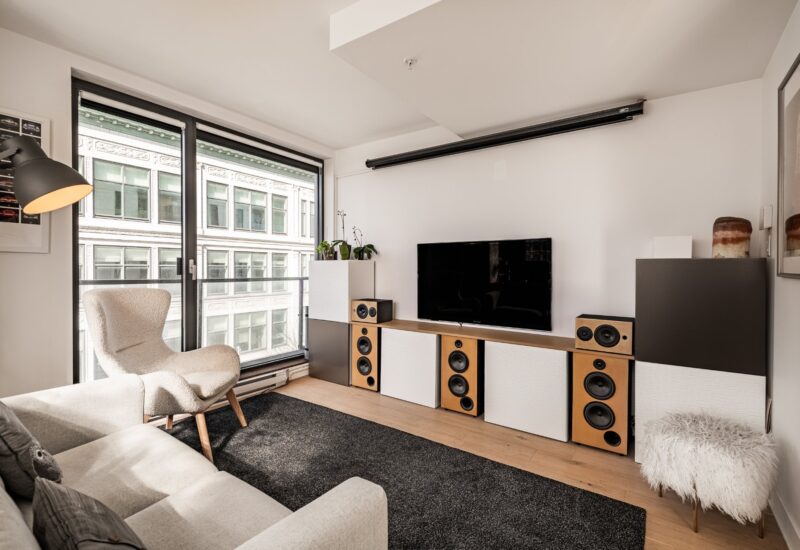
| Living room | 17.2x21.11 P | 4th floor | Wood | |
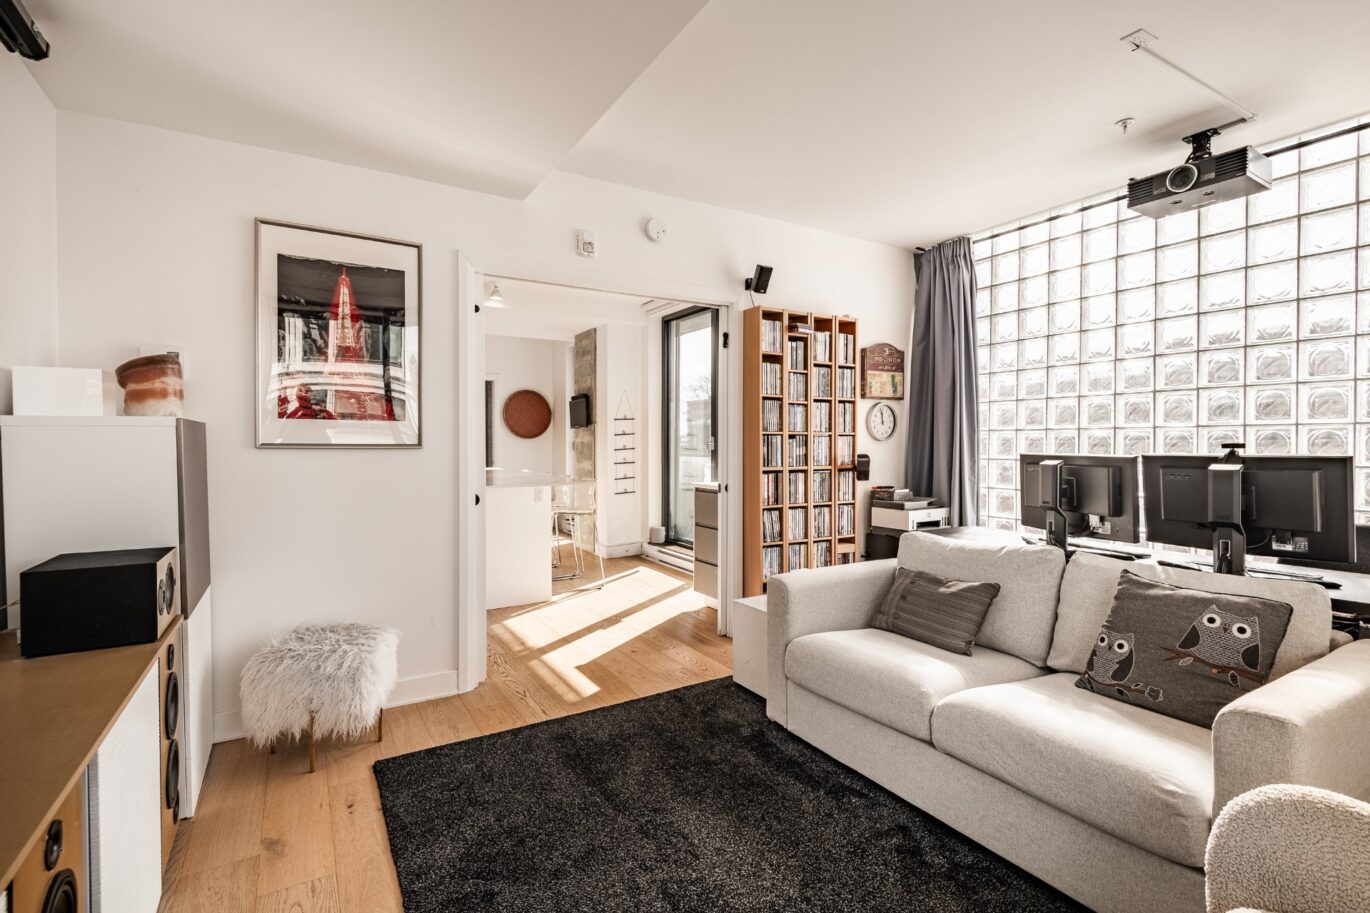
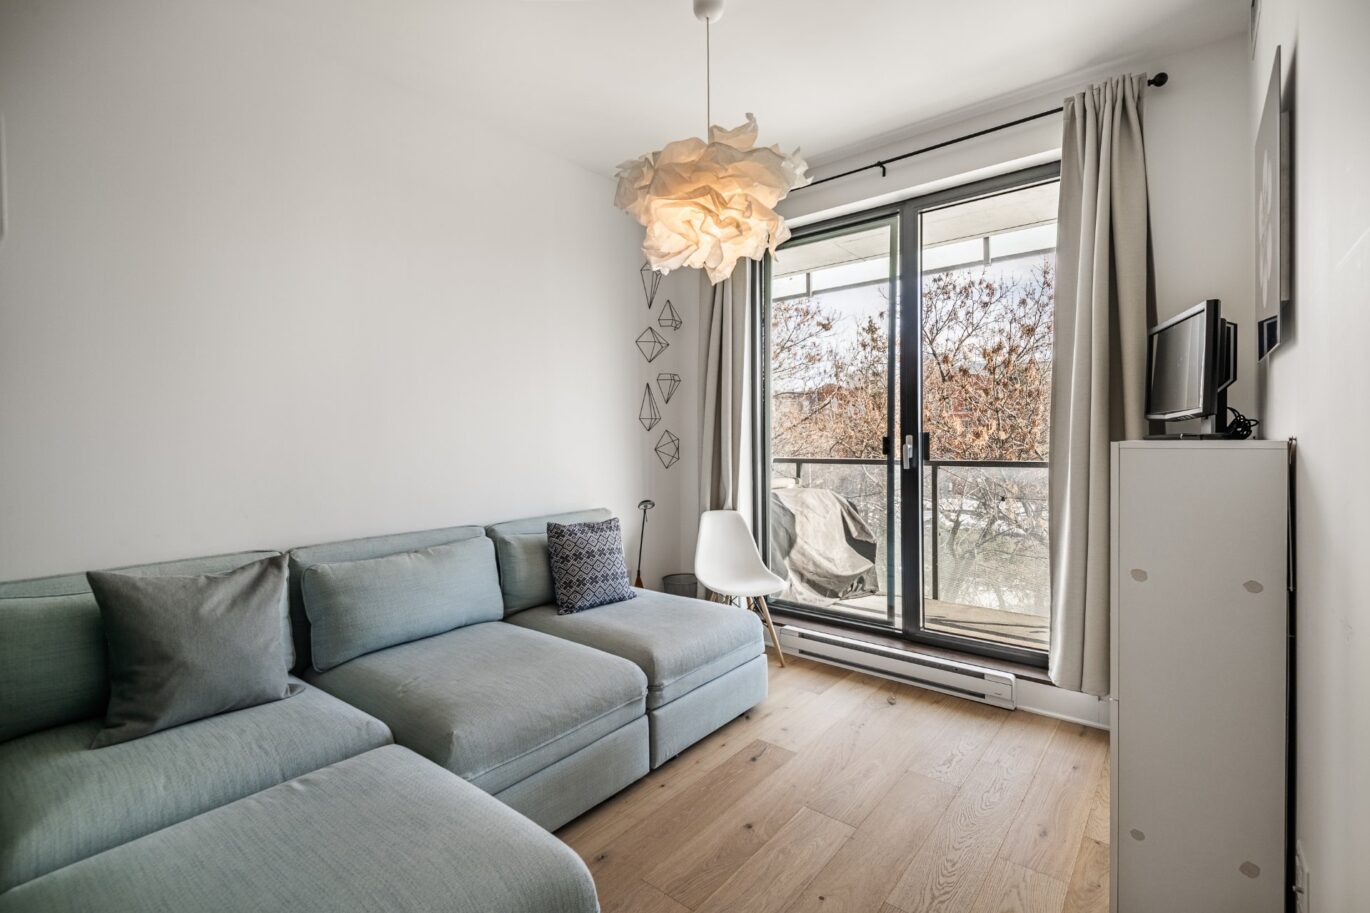
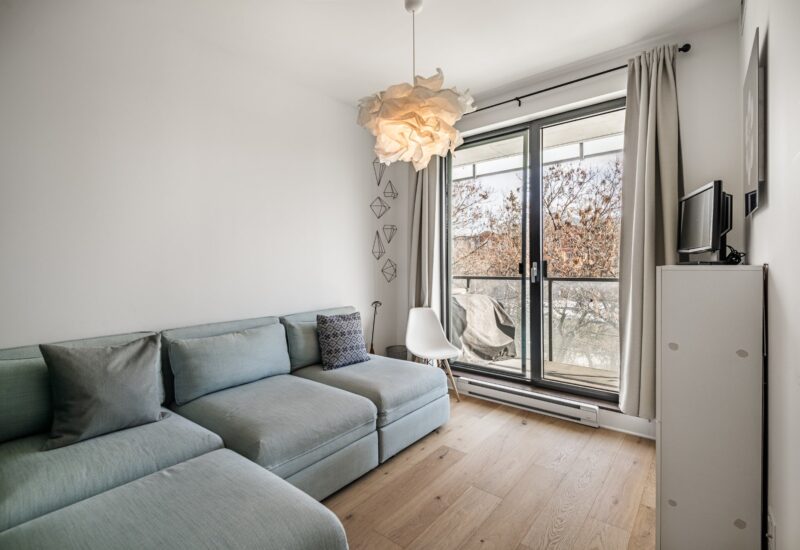
| Home office | 12.7x15.3 P | 4th floor | Wood | |
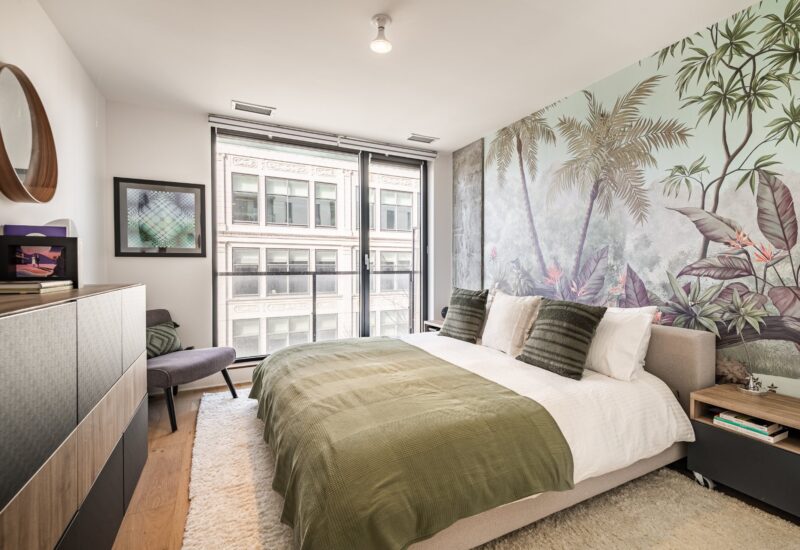
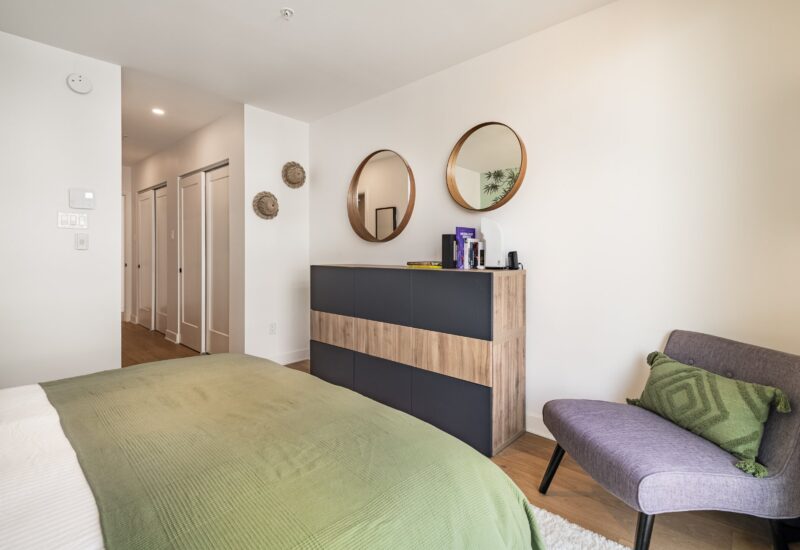
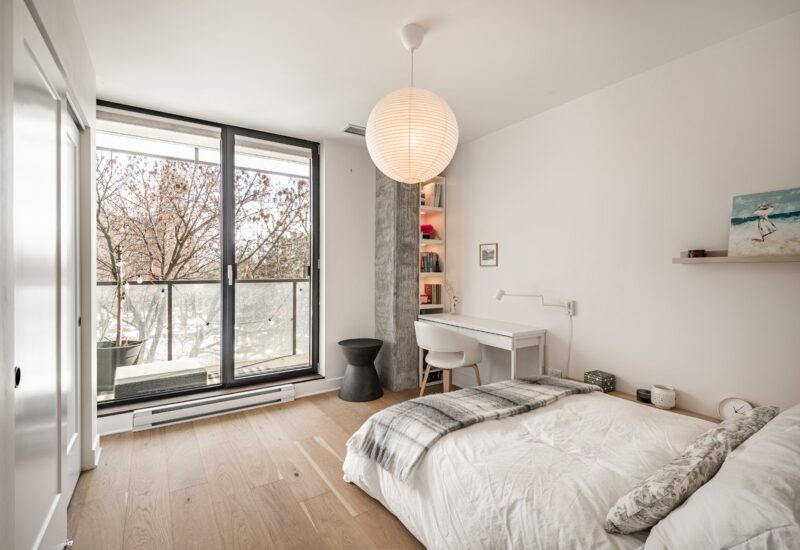
| Master bedroom | 11.4x26.2 P | 4th floor | Wood | |
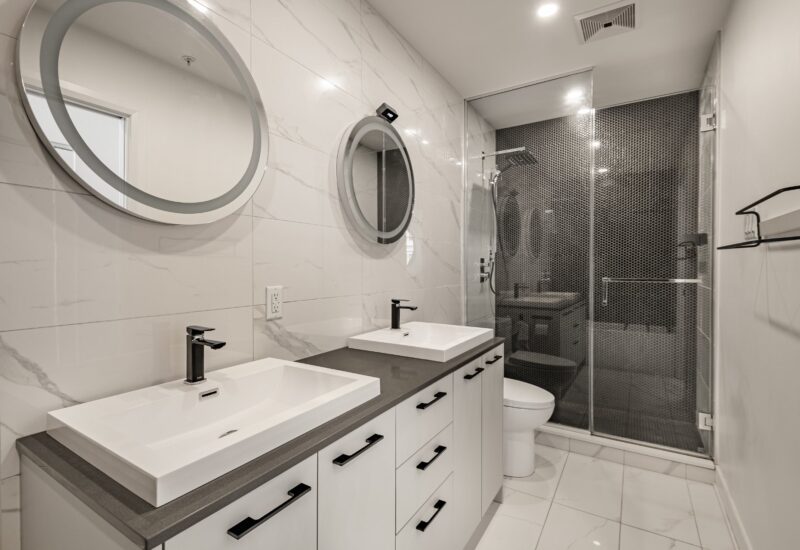
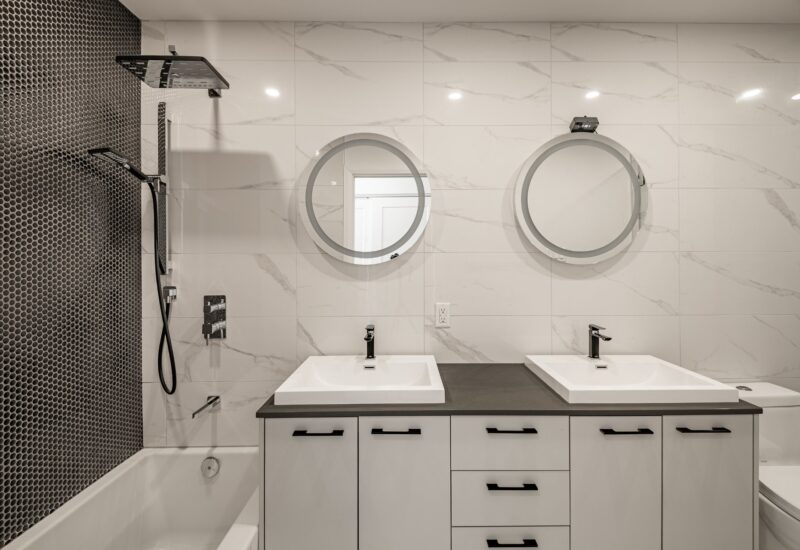
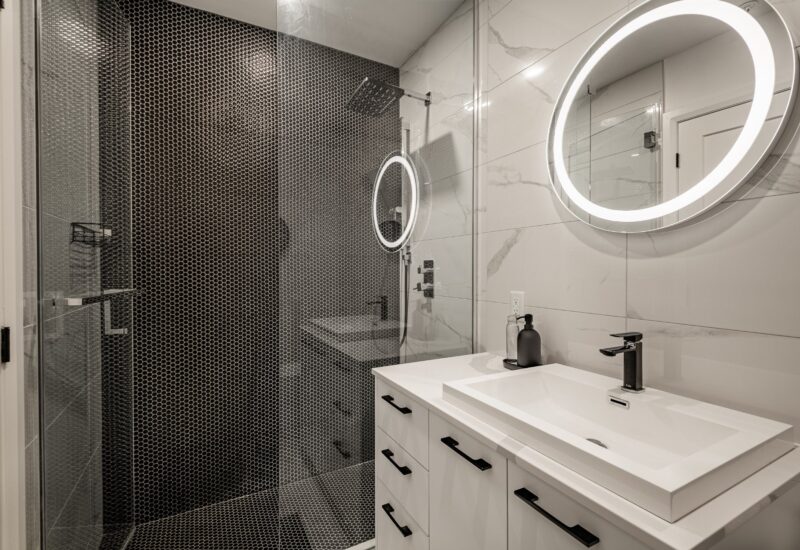
| Bathroom | 5.9x13.2 P | 4th floor | Ceramic tiles | |
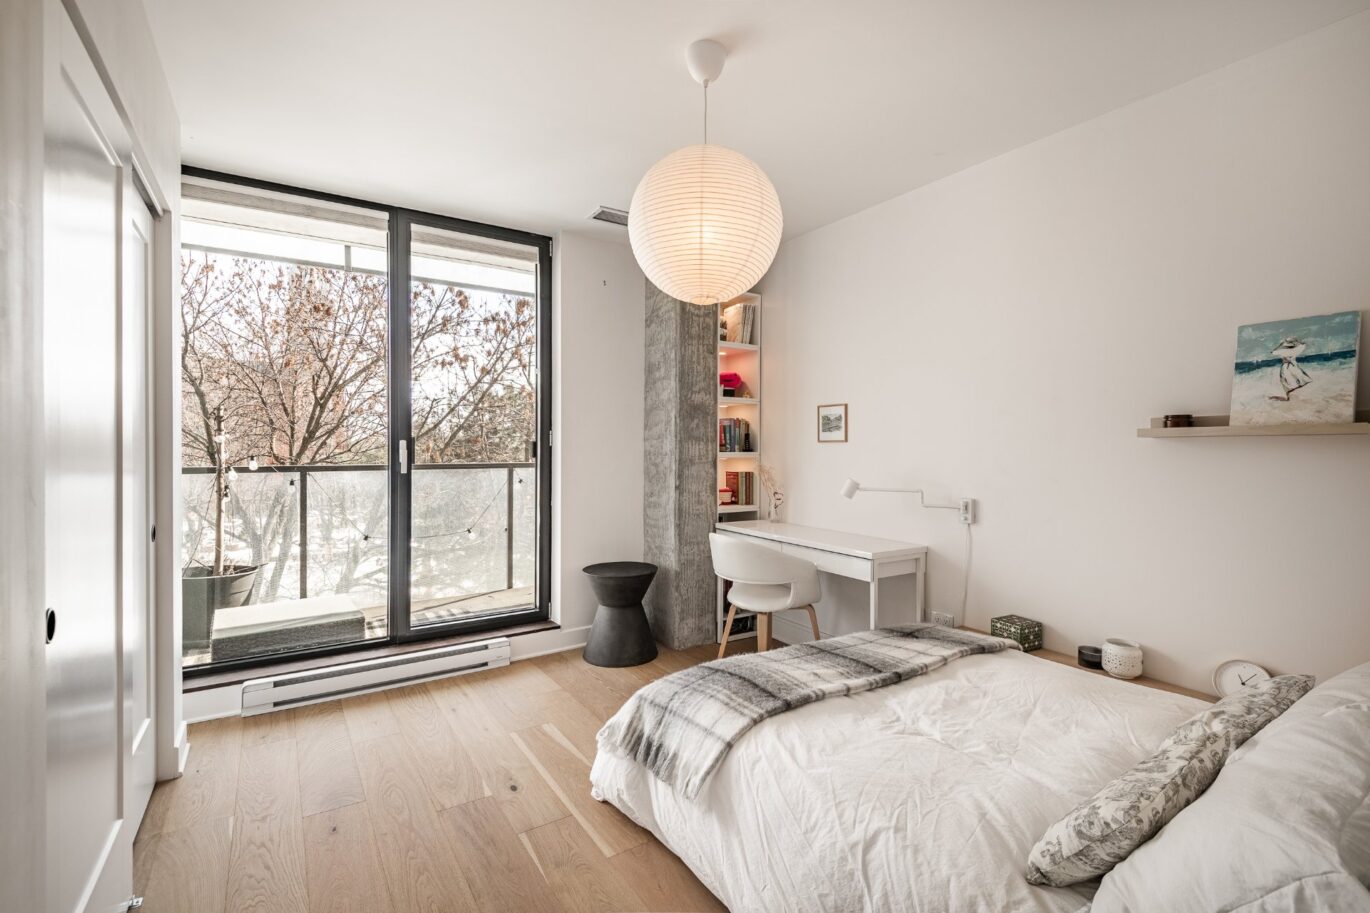
| Bedroom | 9.8x13.6 P | 4th floor | Wood | |
| Bedroom | 9.1x13.6 P | 4th floor | Wood | |
| Bathroom | 5.1x8.8 P | 4th floor | Ceramic tiles | |
| Storage | 4.11x11.11 P | 4th floor | Wood |
Description
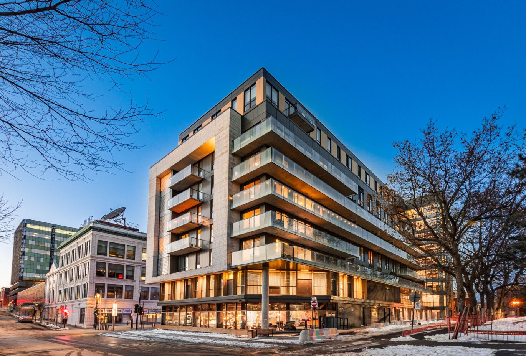
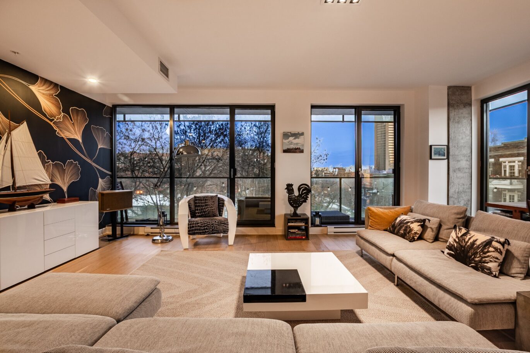
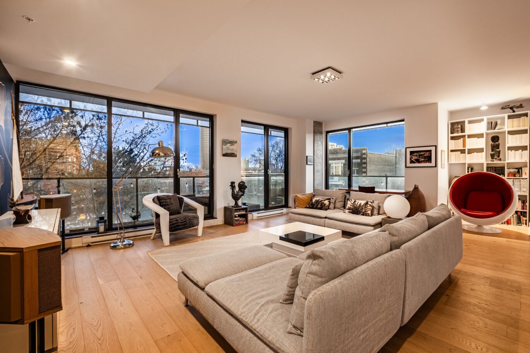
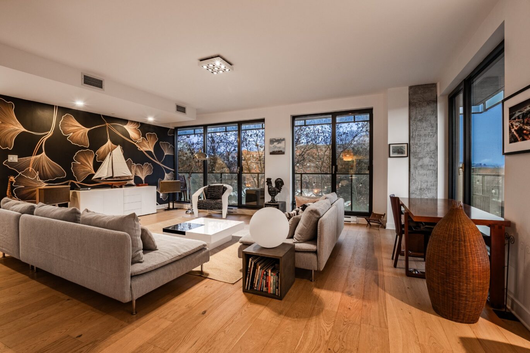
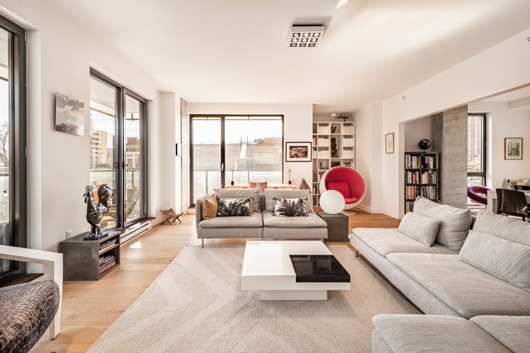
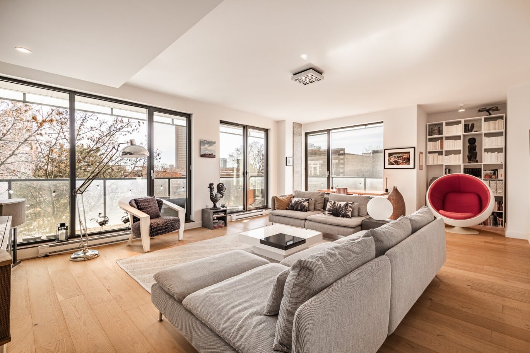
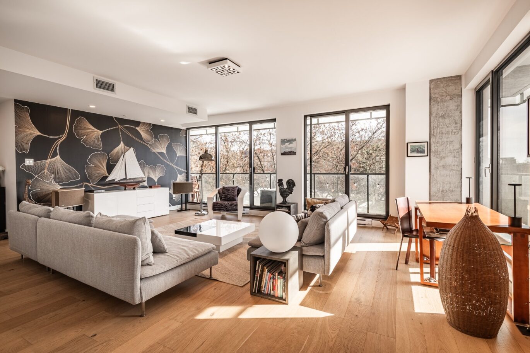
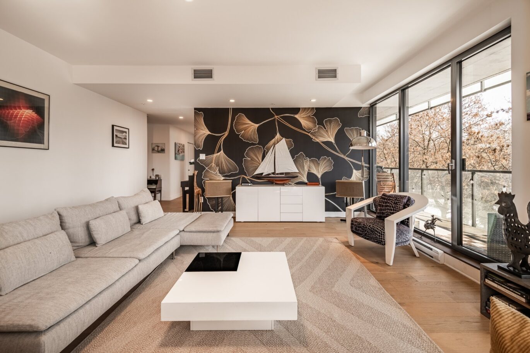
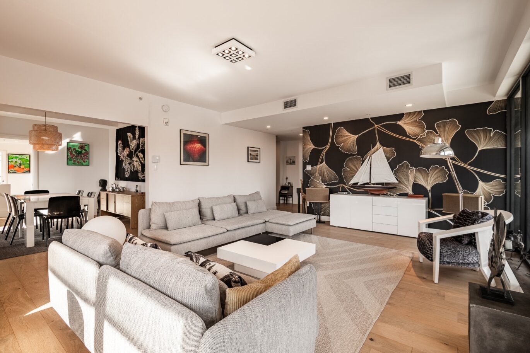
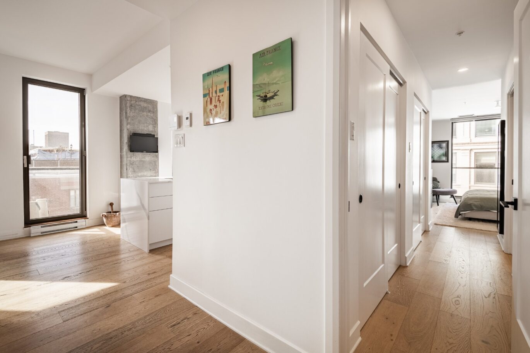
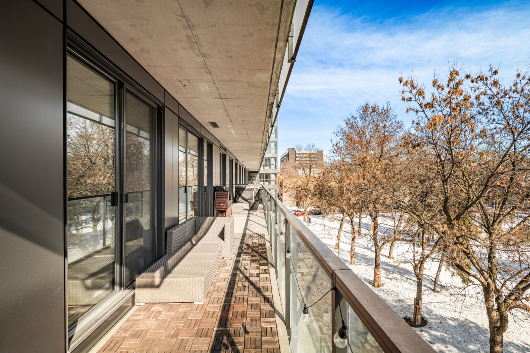
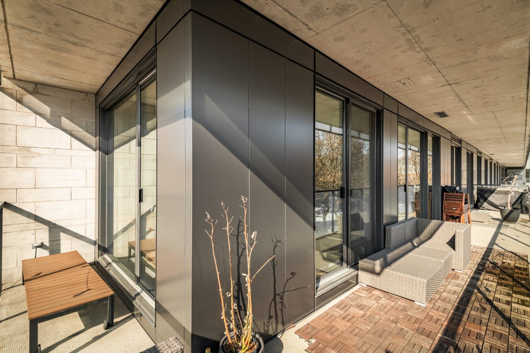
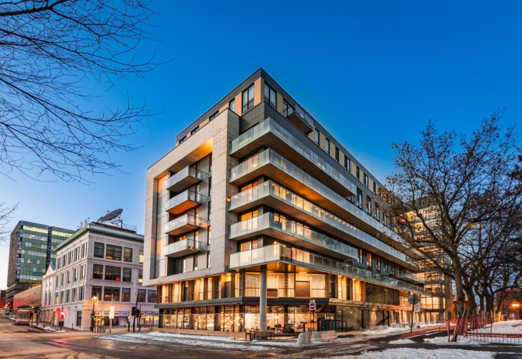
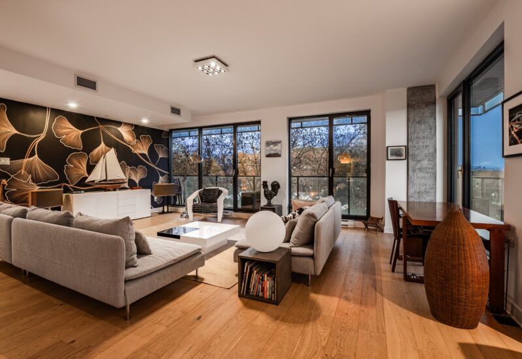
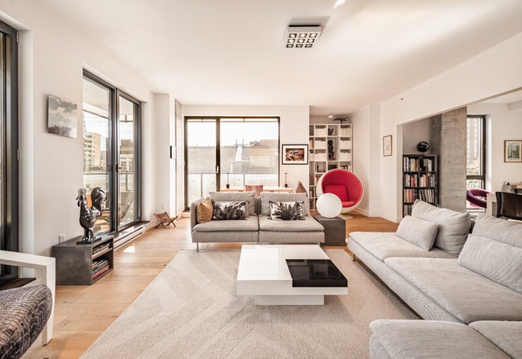
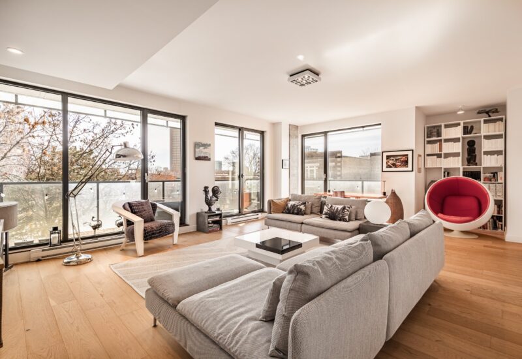
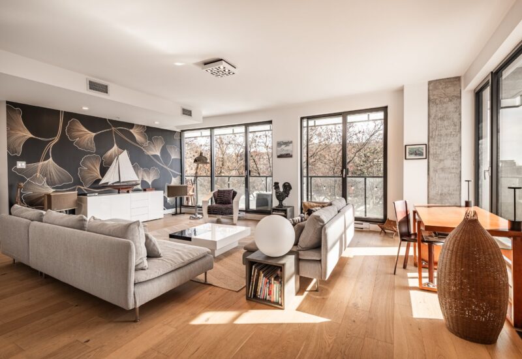
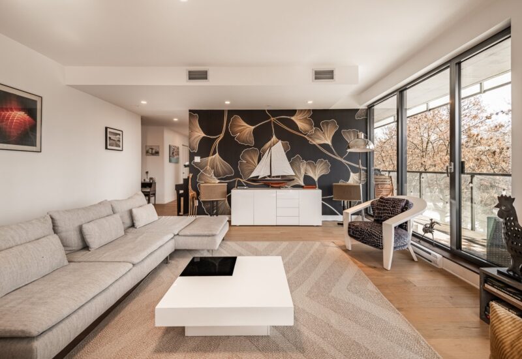
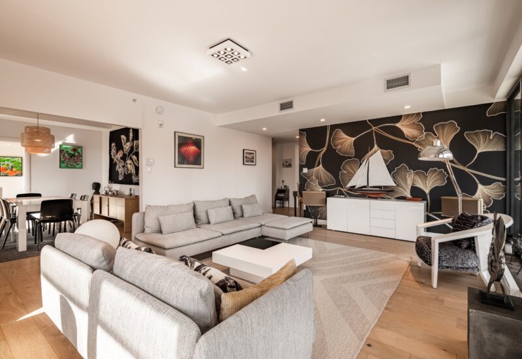
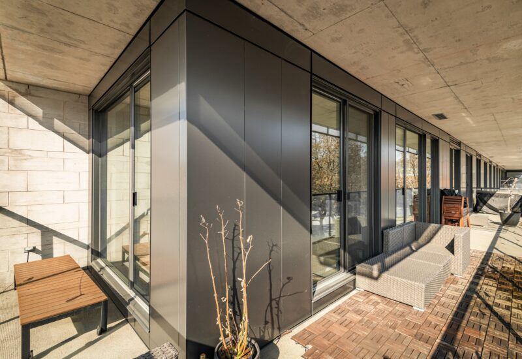
Located in the heart of Montréal’s Village, within a contemporary, high-quality residential building, this exceptional condo of almost 2000 sq. ft. offers a bright, elegant, and distinctly urban living environment. Featuring spectacular views and generous proportions, it caters to those seeking space, comfort, and refined living in one of the city’s most vibrant and iconic neighbourhoods.
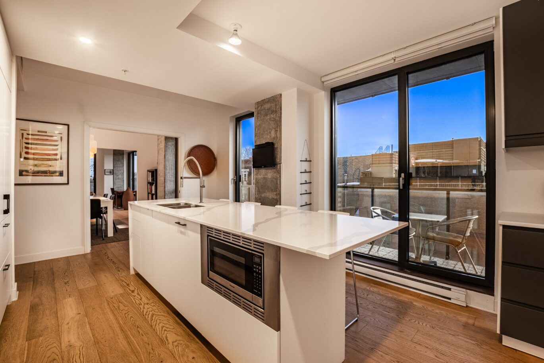
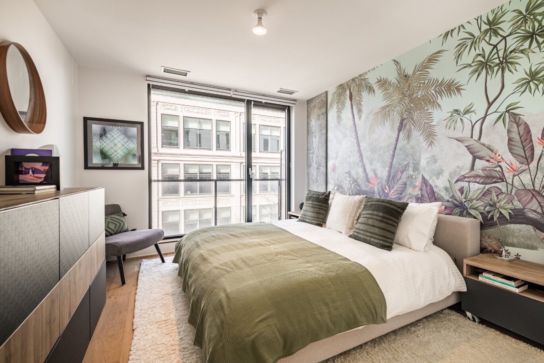
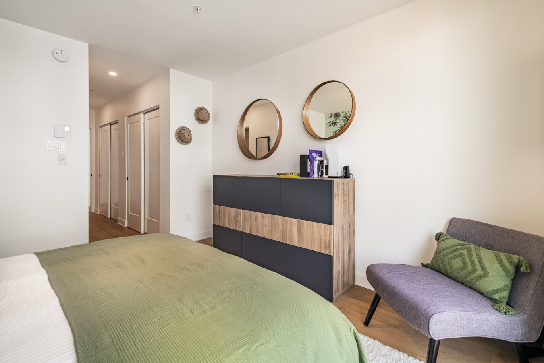
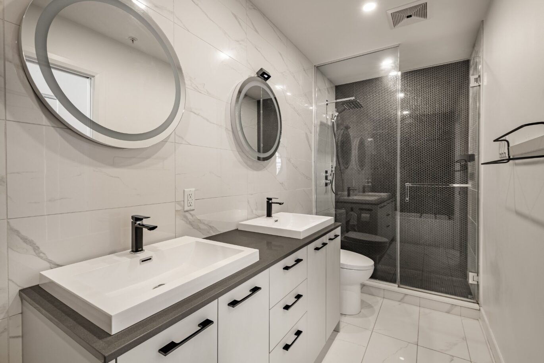
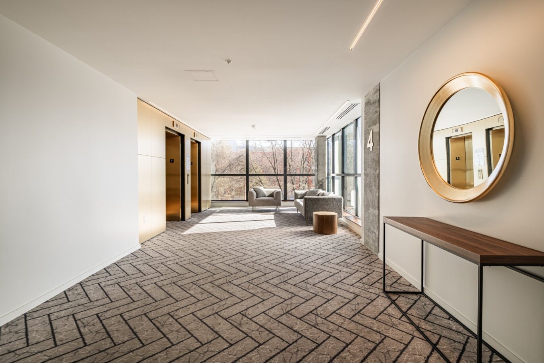
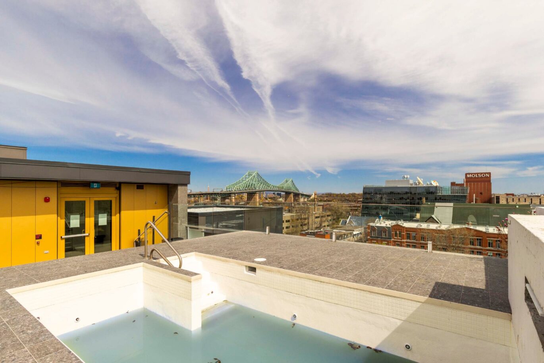
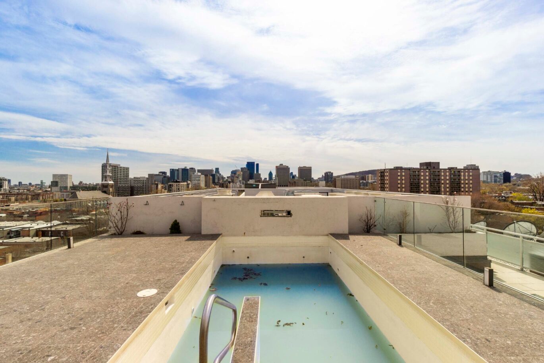
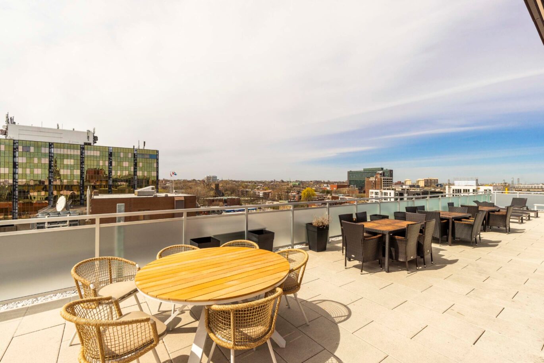
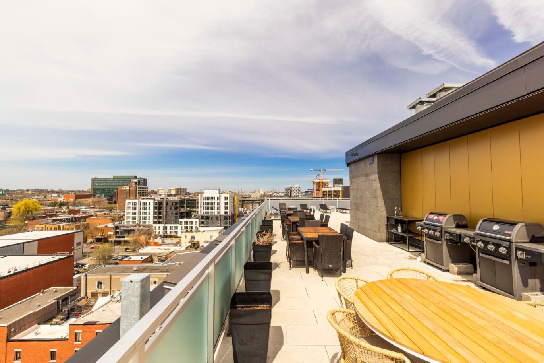
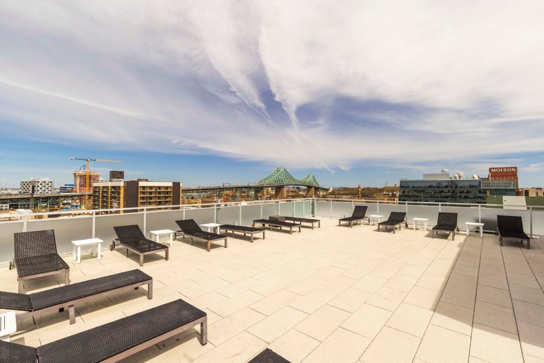
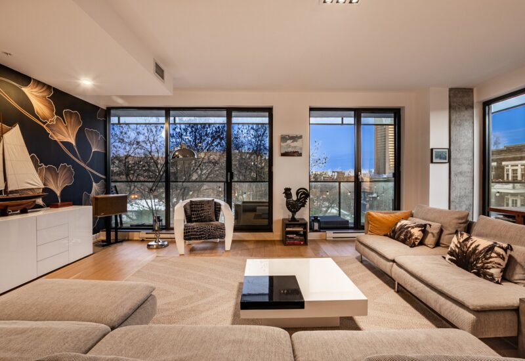
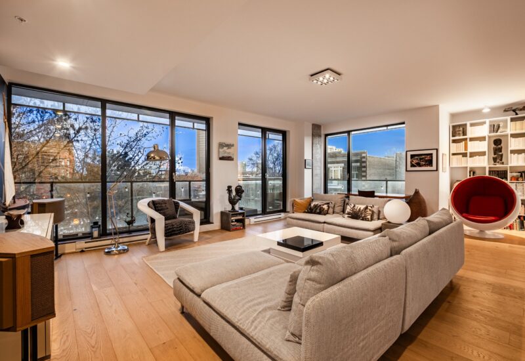
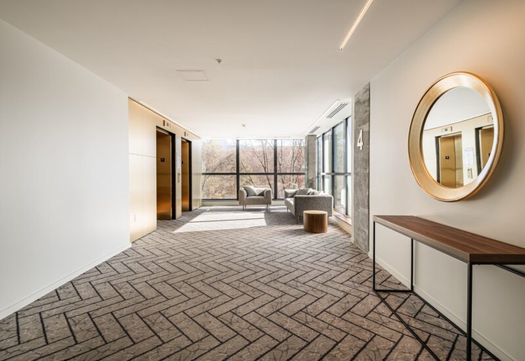
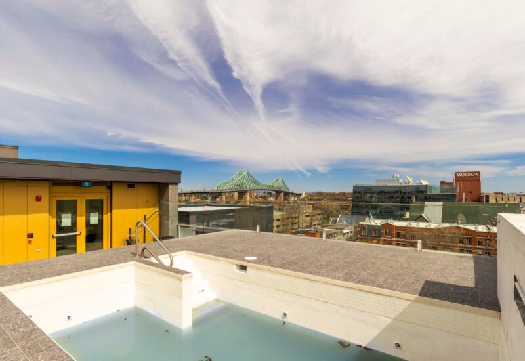
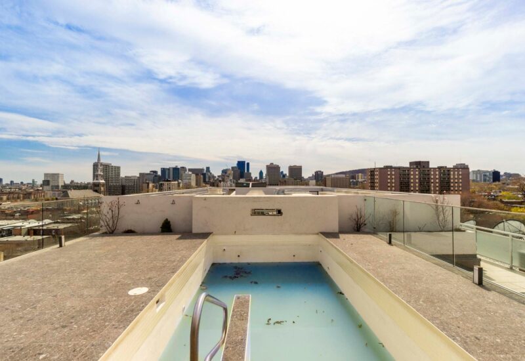
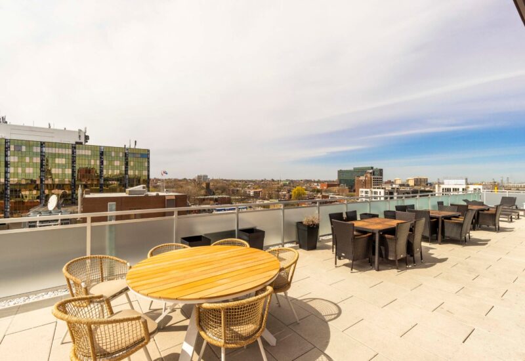
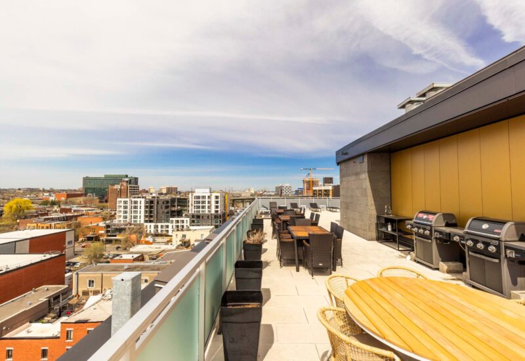
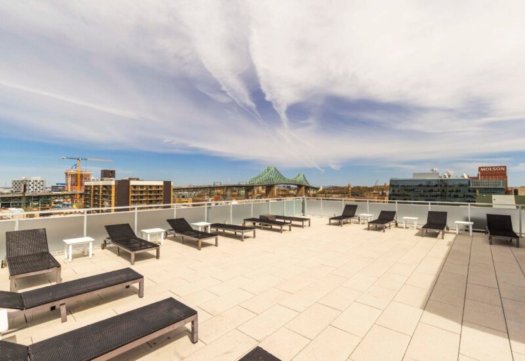
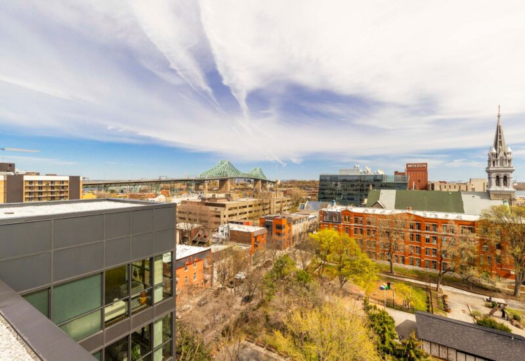
This condo stands out with its rare layout of four bedrooms and three full bathrooms, offering remarkable flexibility for a variety of lifestyles. The primary suite, set apart for added privacy, features an ensuite bathroom and serves as a calm, intimate retreat. The additional bedrooms are well proportioned and can also be suited as guest rooms, home offices, or versatile spaces designed for modern urban living and remote work.The main living area impresses with its expansive windows, flooding the space with natural light and offering open, unobstructed views that enhance the sense of volume. The dining area and open-concept kitchen, complete with a central island, create an inviting and sophisticated setting–perfect for entertaining and social gatherings.Three full bathrooms, a separate laundry room, ample built-in storage, and a fluid, well-organized layout ensure exceptional day-to-day comfort.The unit includes two indoor parking spaces as well as private storage lockers, a valuable asset in a downtown setting. Shared electric vehicle charging stations are also available.Residents of Le Bourbon enjoy premium amenities, including a rooftop terrace with pool and breathtaking 360-degree views of Mount Royal, the river, and the city’s bridges–an ideal backdrop for summer evenings and fireworks. A modern fitness centre and hammam further enhance the experience. The building is well managed and benefits from recent construction with quality soundproofing.Set within a lively, inclusive, and culturally rich neighbourhood, known for its energy, restaurants, cafés, events, and nightlife, this condo offers an immersive urban lifestyle that is both dynamic and distinctive.A rare opportunity that seamlessly combines space, sophistication, and the vibrant spirit of one of Montréal’s most emblematic districts.
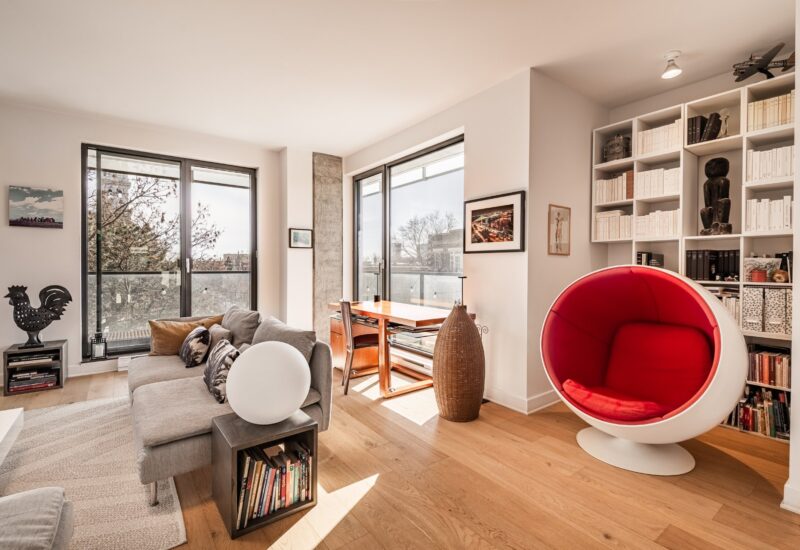
Included : Refrigerator, cooktop, oven, dishwasher, microwave. Curtain rods, curtains, blackout blinds. Light fixtures excluding the living room and family room. Shelving in bedroom 2. Bookcase in the living room reading nook.
Excluded : Washer, dryer, home theater system including projector, screen, and sound system. Living room and family room light fixtures. Stelpro Hilo smart thermostats.
Interested with this property ?
This property is presented by :

Caroline Pajot
Residential real estate Broker
514.581.3845 c.pajot@barnes-international.com Contact See profileOther properties for sale
- 3 Bedrooms
- 2 Bathrooms
- 2 647 ft²
- 1 456 ft²