- 3 Bedrooms
- 2 Bathrooms
- 1 280 ft²
- Reference: 14134964
This property is presented by :
Details
-
Bedrooms3
-
Bathrooms2
-
Rooms10
-
Property area1 280 ft²
-
Construction1910
-
Property typeTwo or more storey
Characteristics
| Driveway | Asphalt |
| Water supply | Municipality |
| Heating energy | Electricity |
| Equipment available | Wall-mounted heat pump |
| Proximity | Daycare centre, Park - green area, Bicycle path, Elementary school, High school, Public transport |
| Bathroom / Washroom | Separate shower |
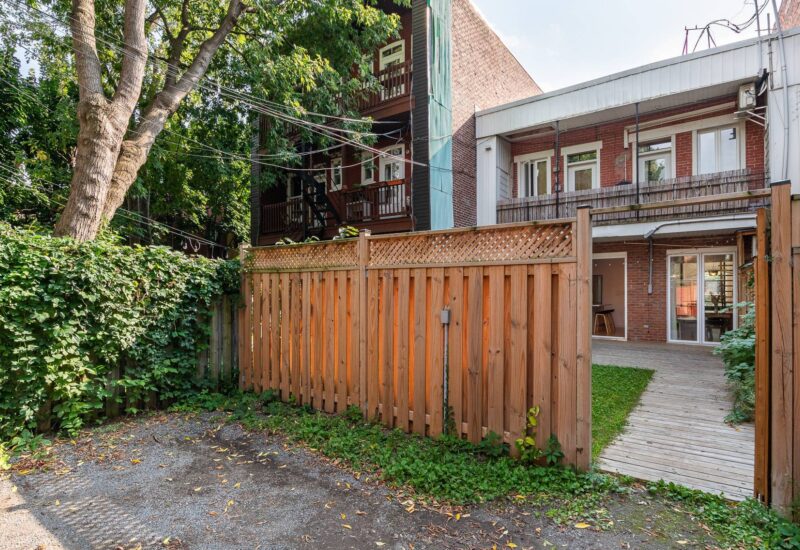
| Parking | 1 Outdoor |
| Sewage system | Municipal sewer |
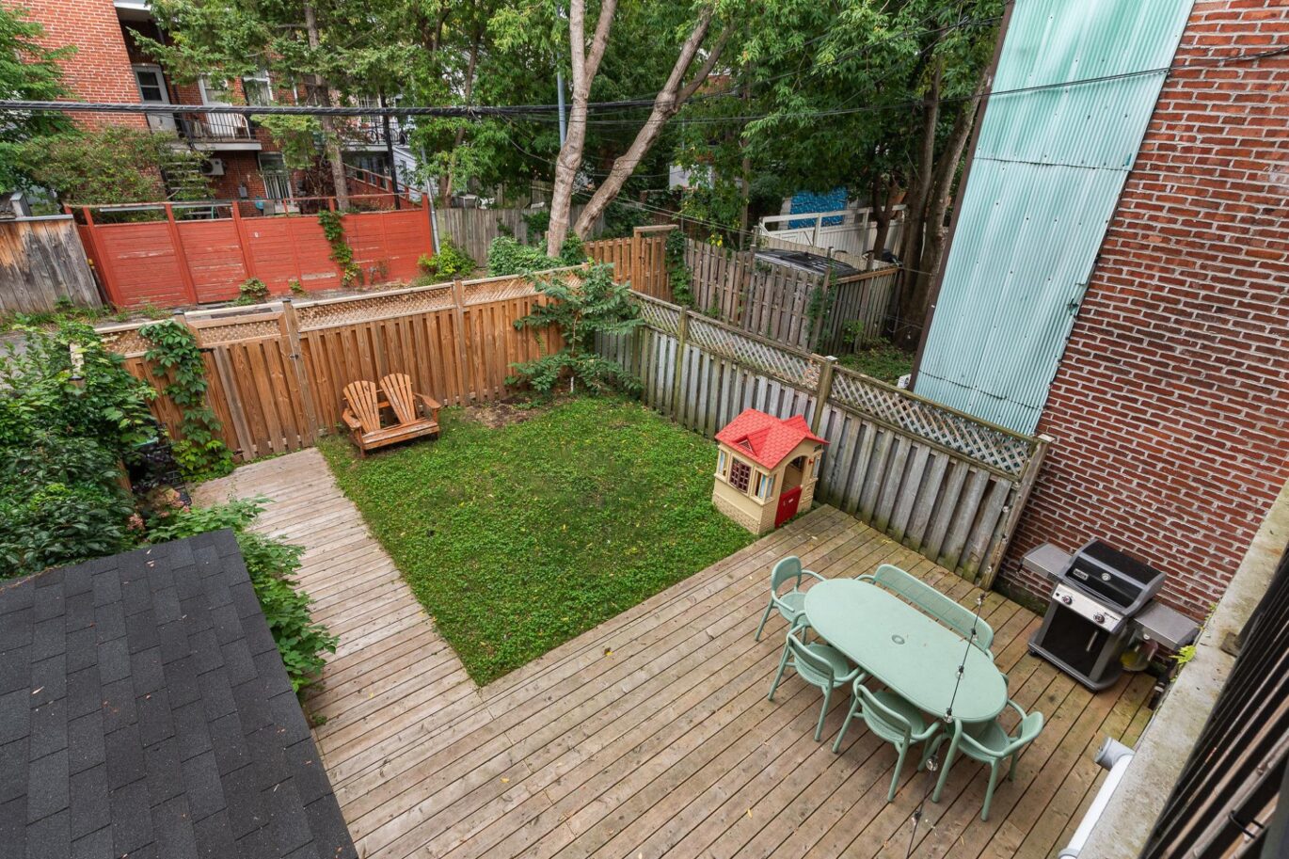
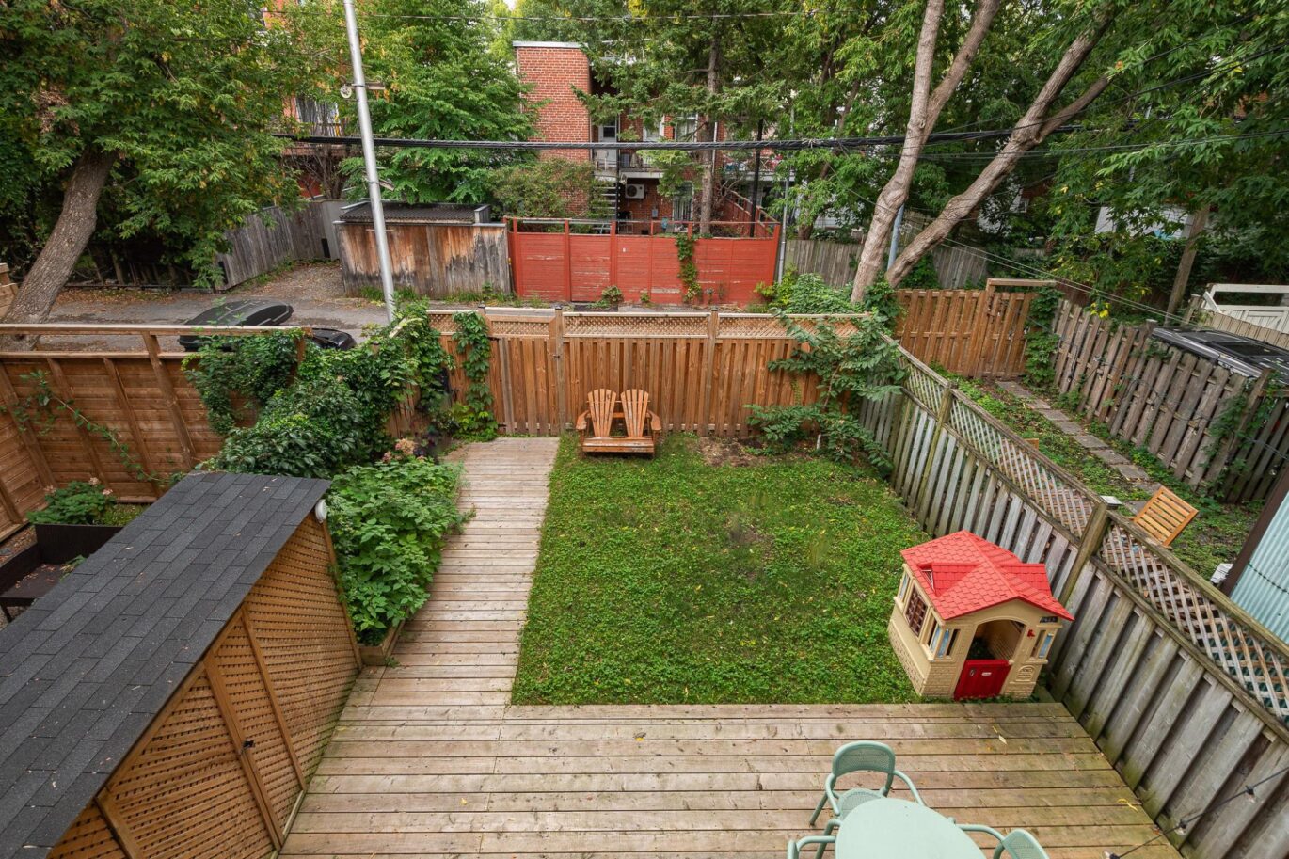
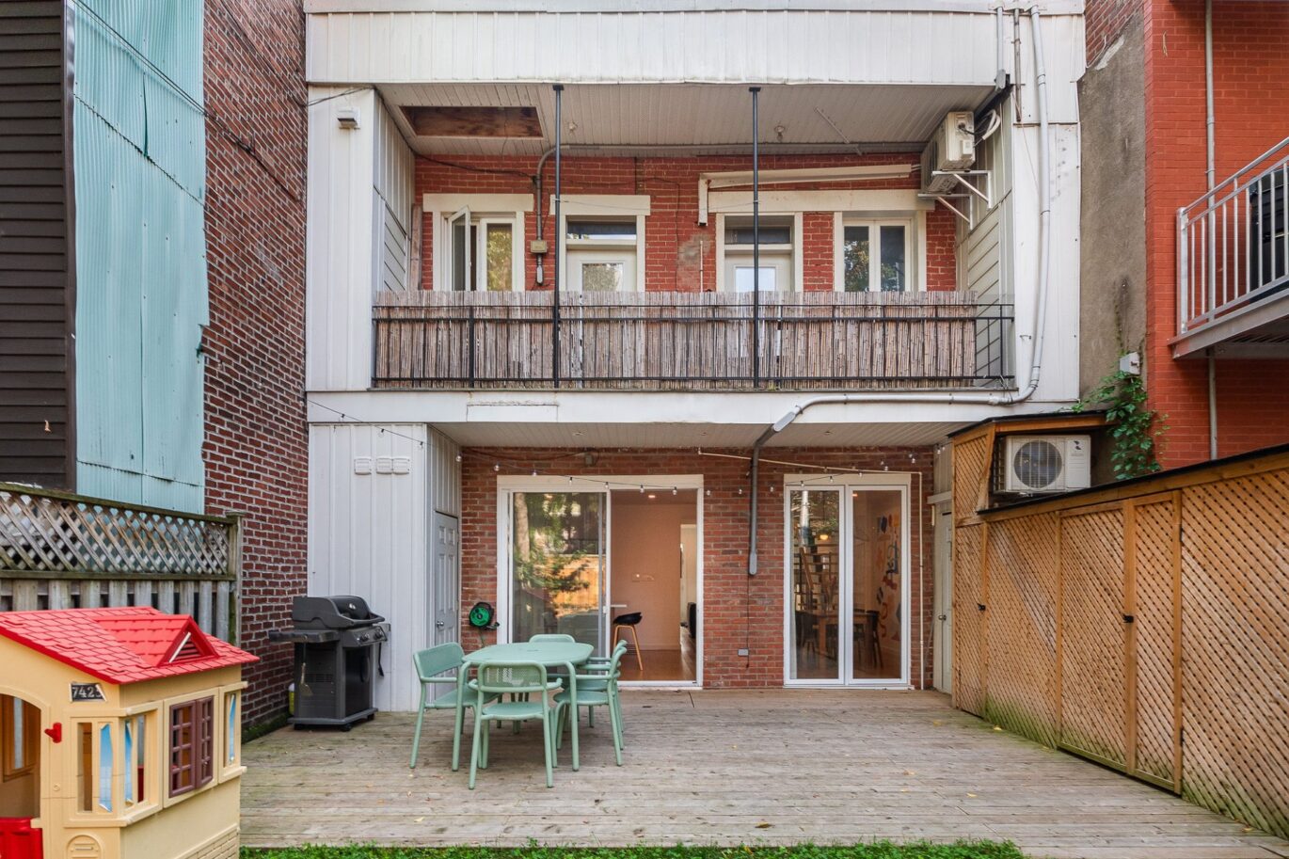
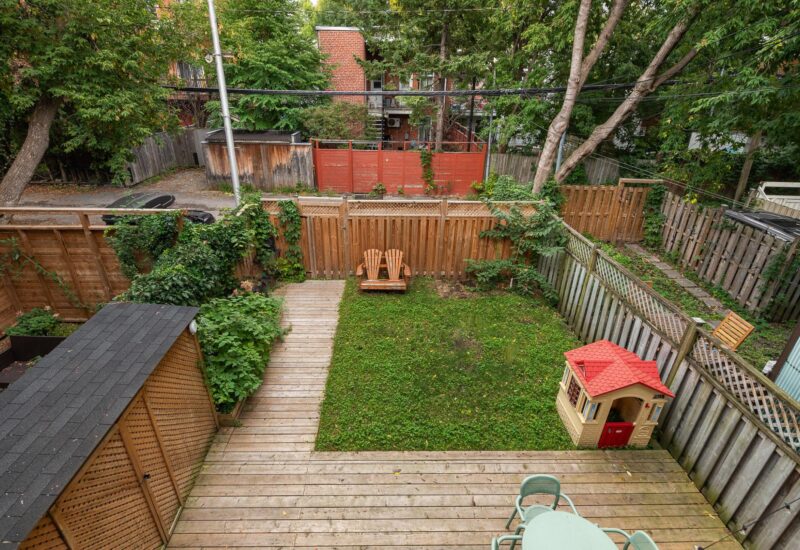
| Landscaping | Fenced |
| Roofing | Elastomer membrane |
| Zoning | Residential |
Expenses
| Type | Amount | Frequency | Year |
|---|---|---|---|
| Co-ownership fees | 1740 $ | Yearly | |
| Municipal Taxes | 6941 $ | Yearly | 2026 |
| School taxes | 822 $ | Yearly | 2026 |
More Details
| Room | Size | Floor | Flooring | Notes |
|---|---|---|---|---|
| Hallway | 1.32x2.12 M | Main floor | Wood | |
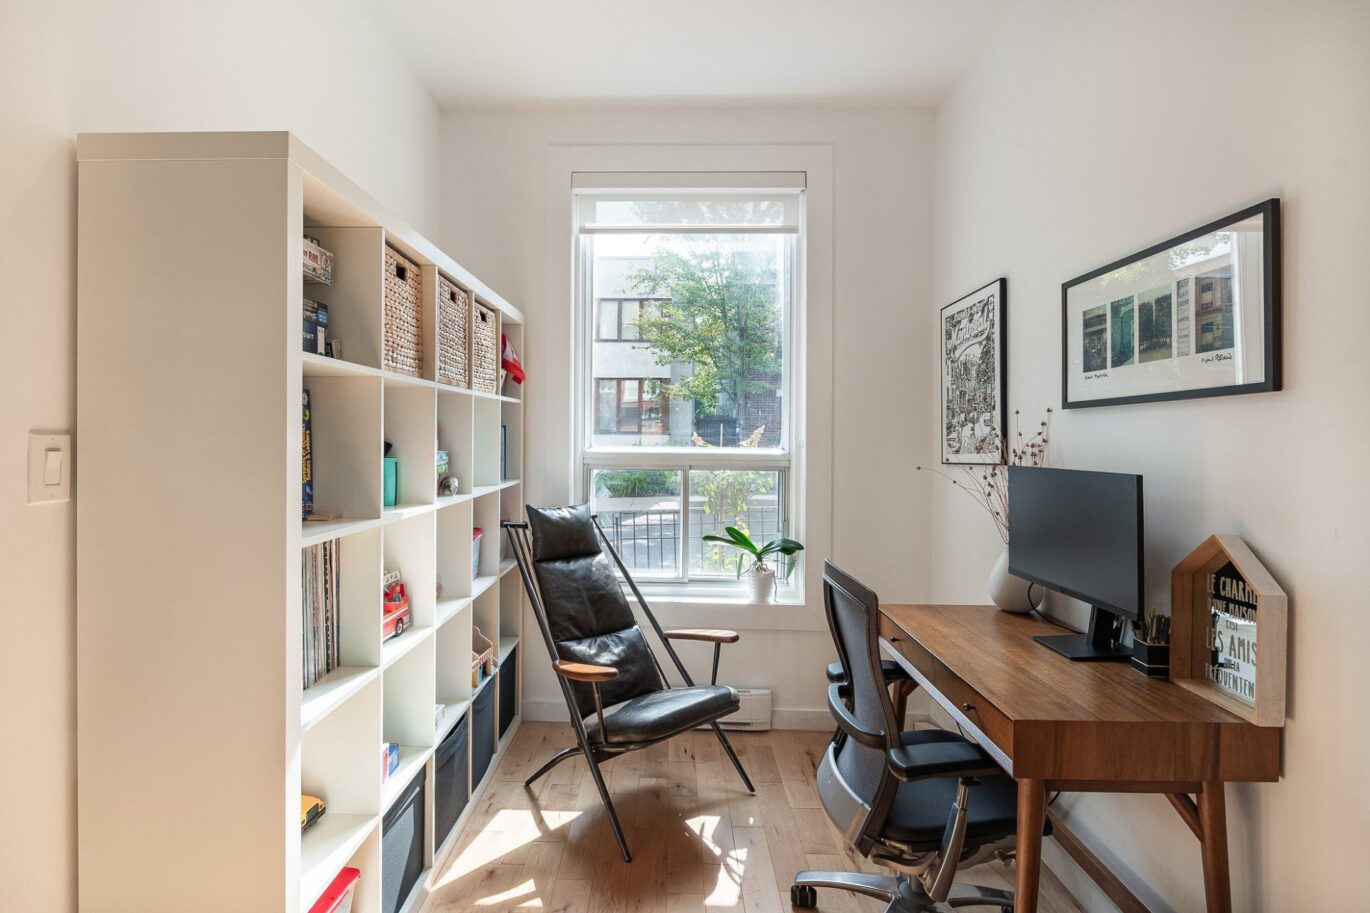
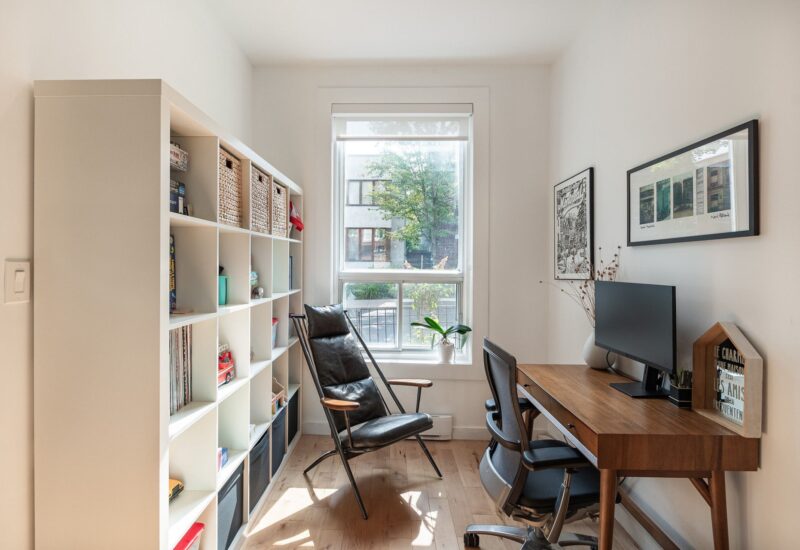
| Home office | 2.77x2.29 M | Main floor | Wood | |
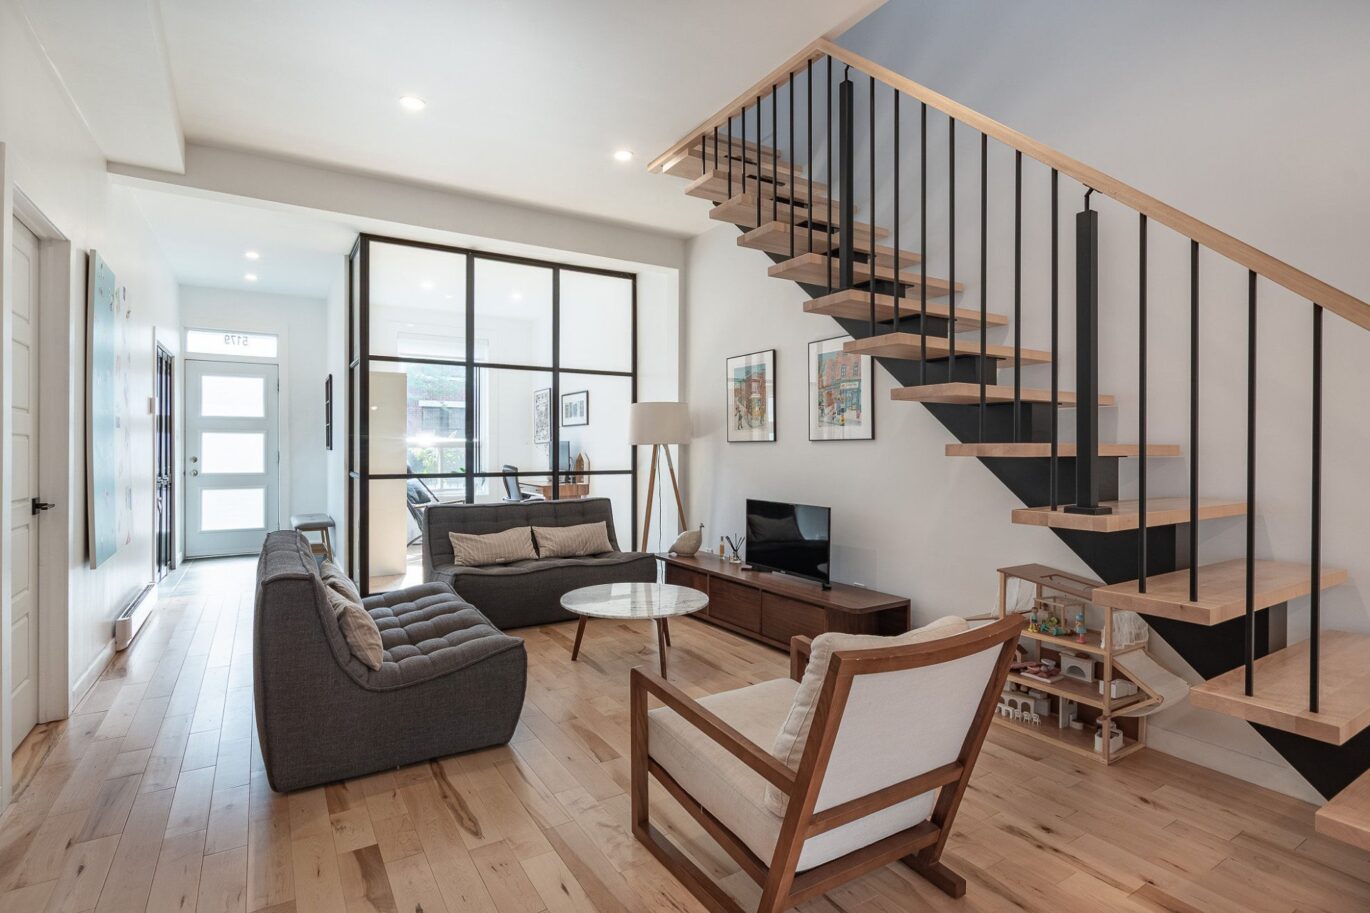
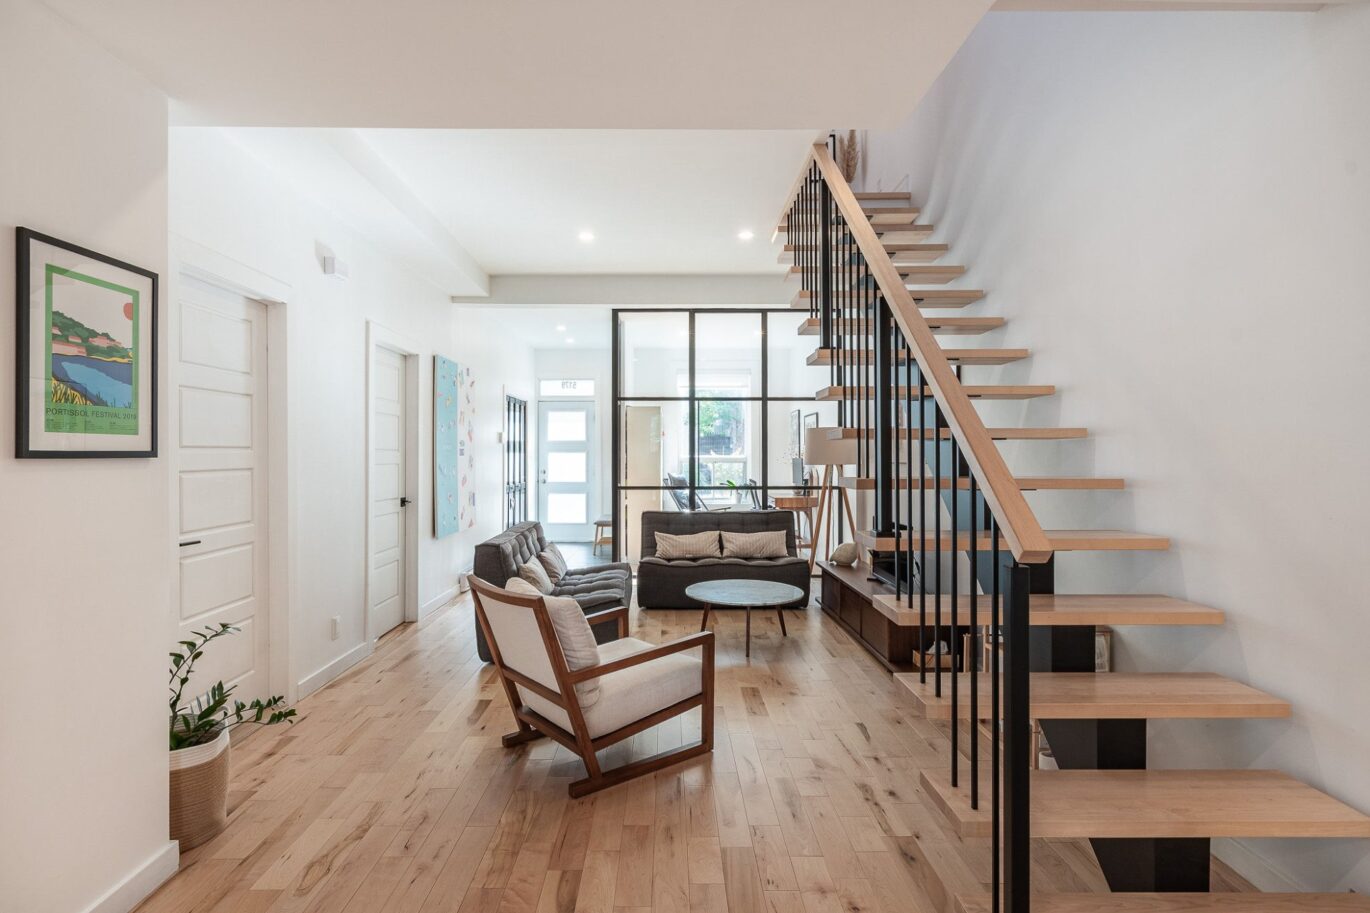
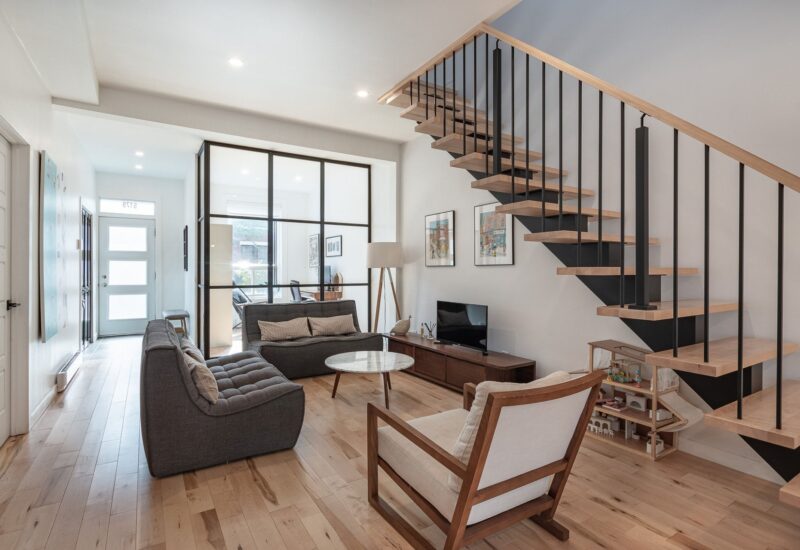
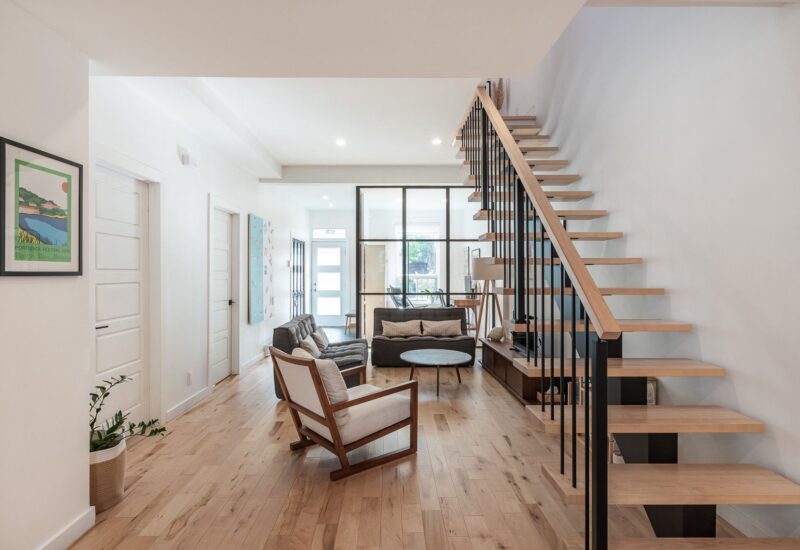
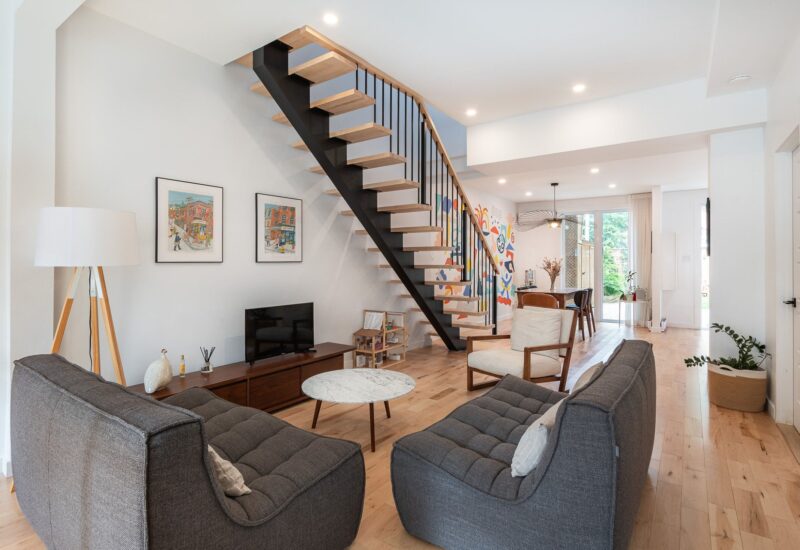
| Living room | 3.74x5.50 M | Main floor | Wood | |
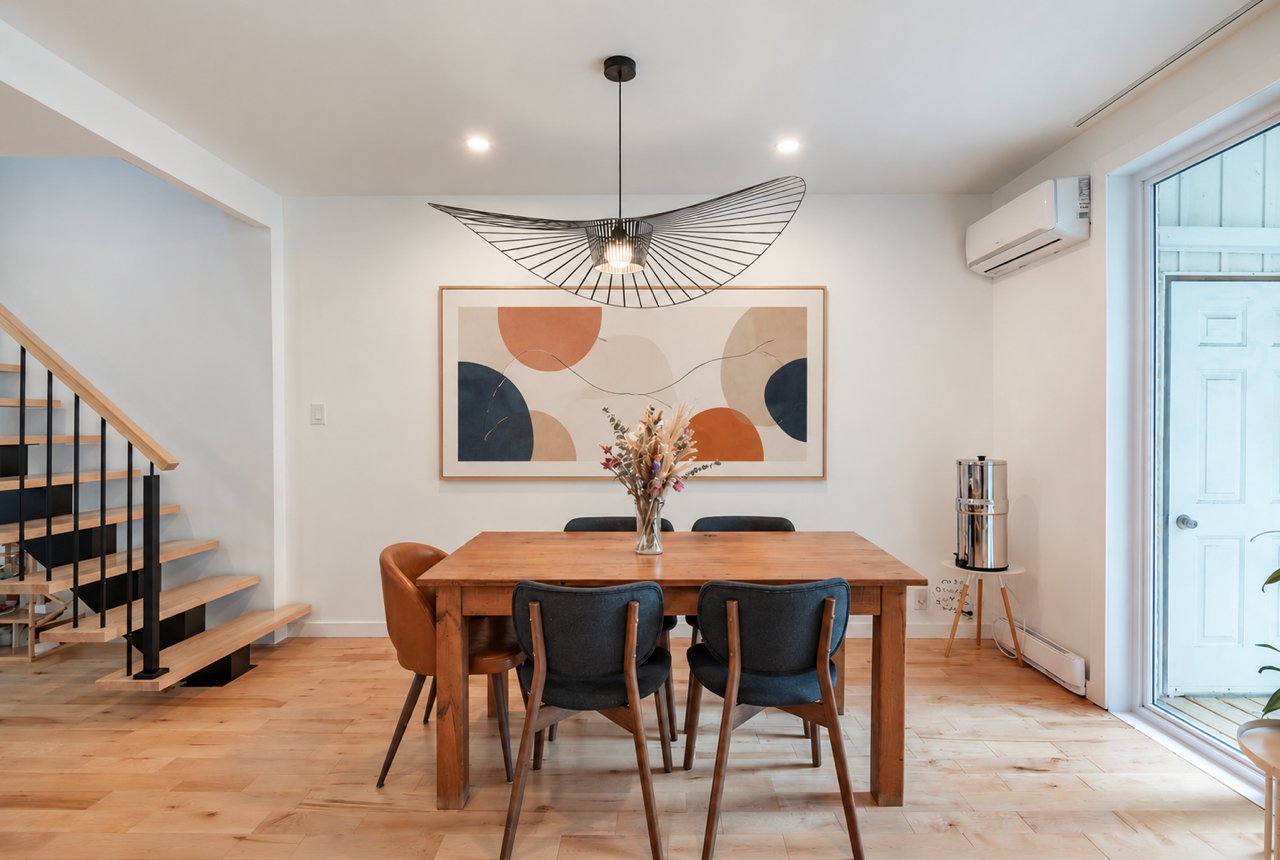
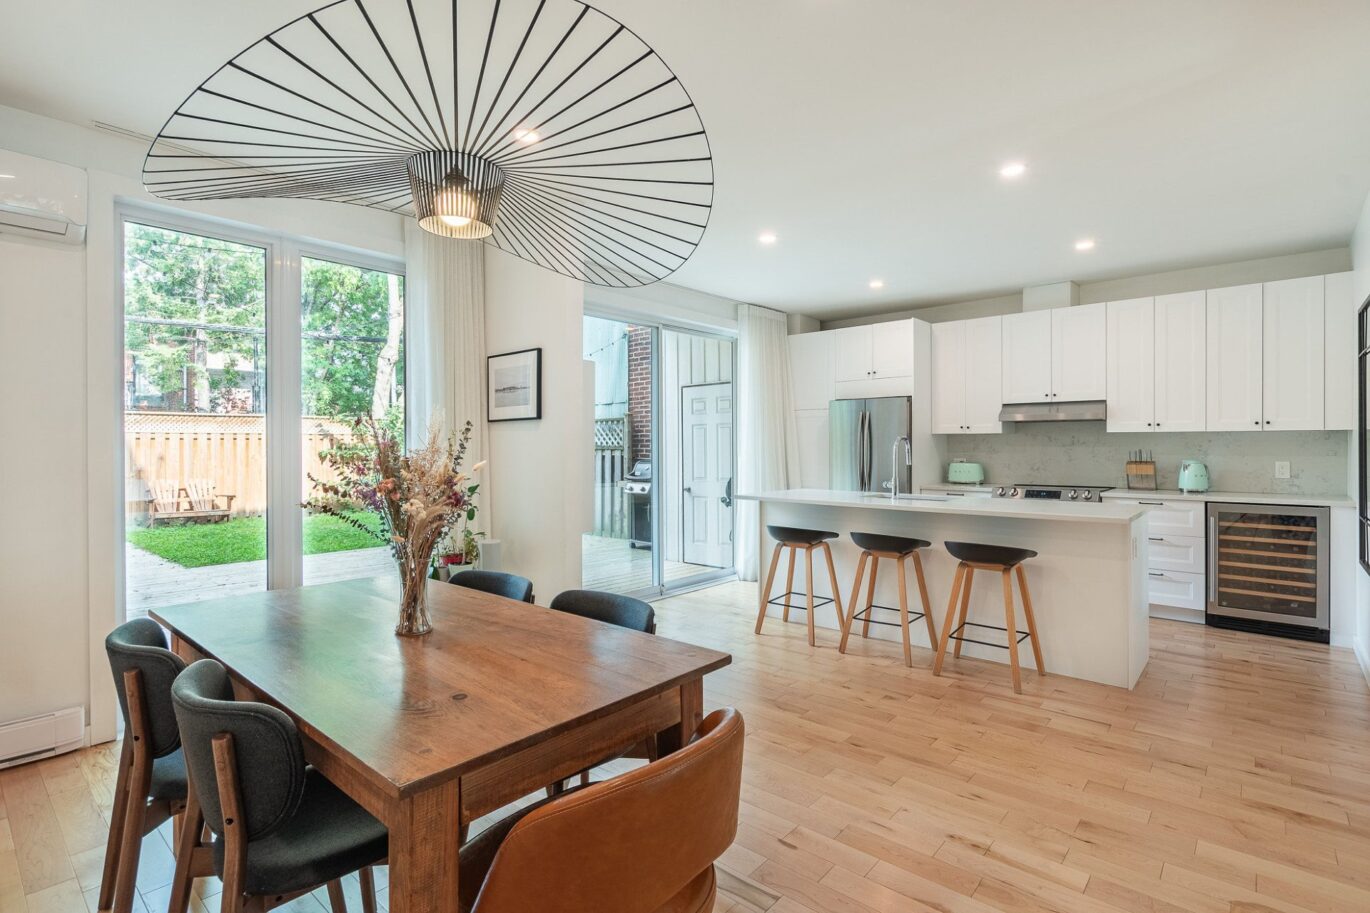
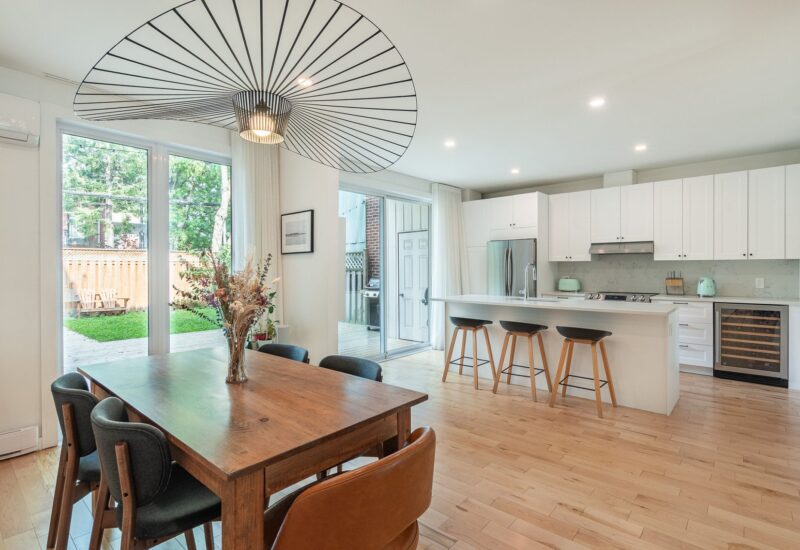
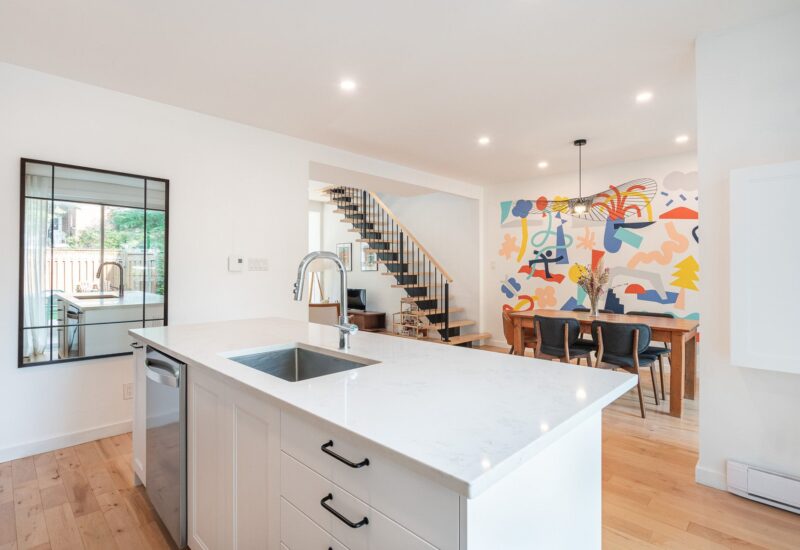
| Dining room | 4.20x3.40 M | Main floor | Wood | |
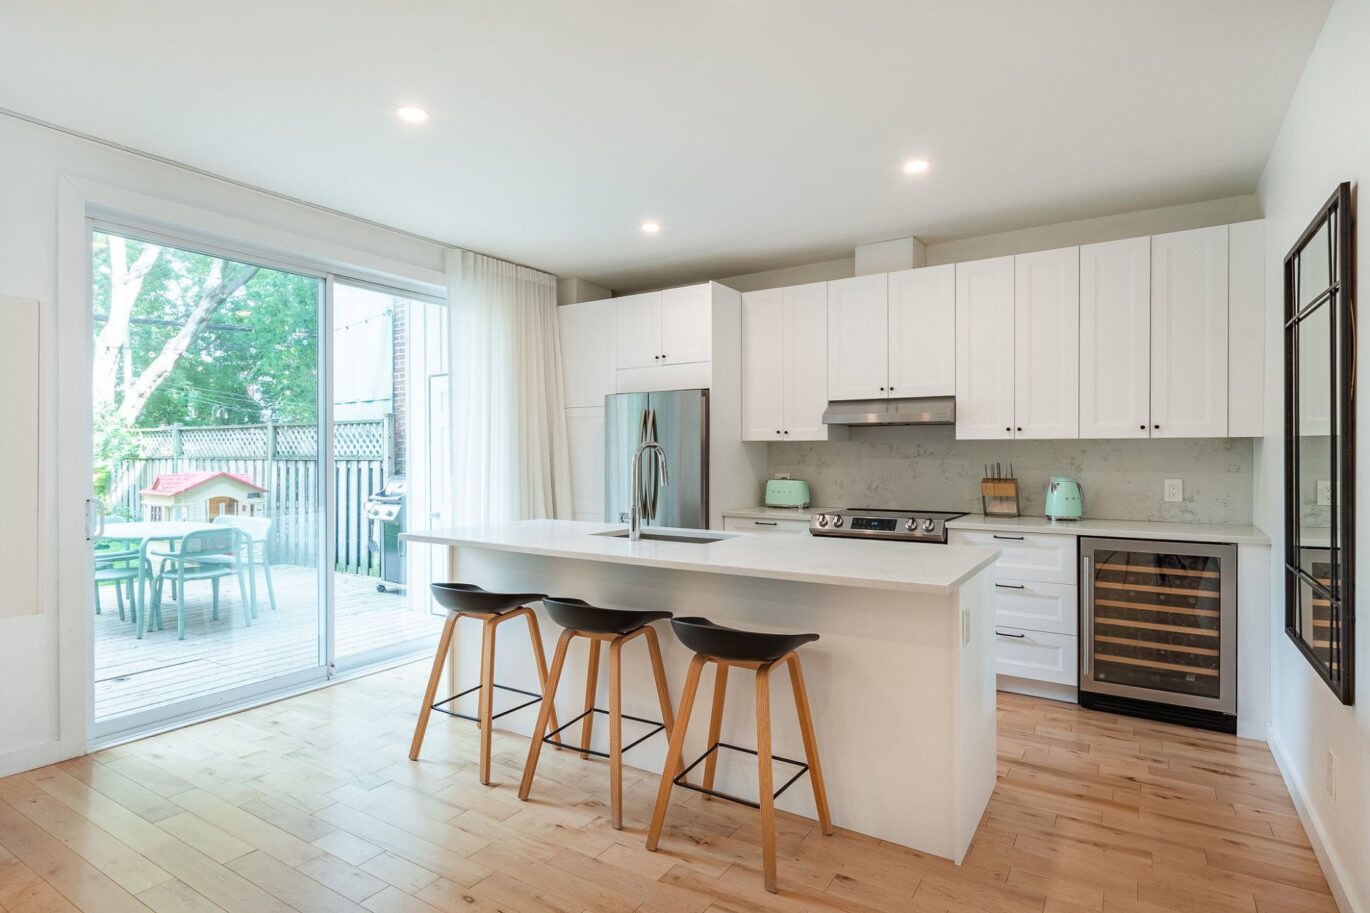
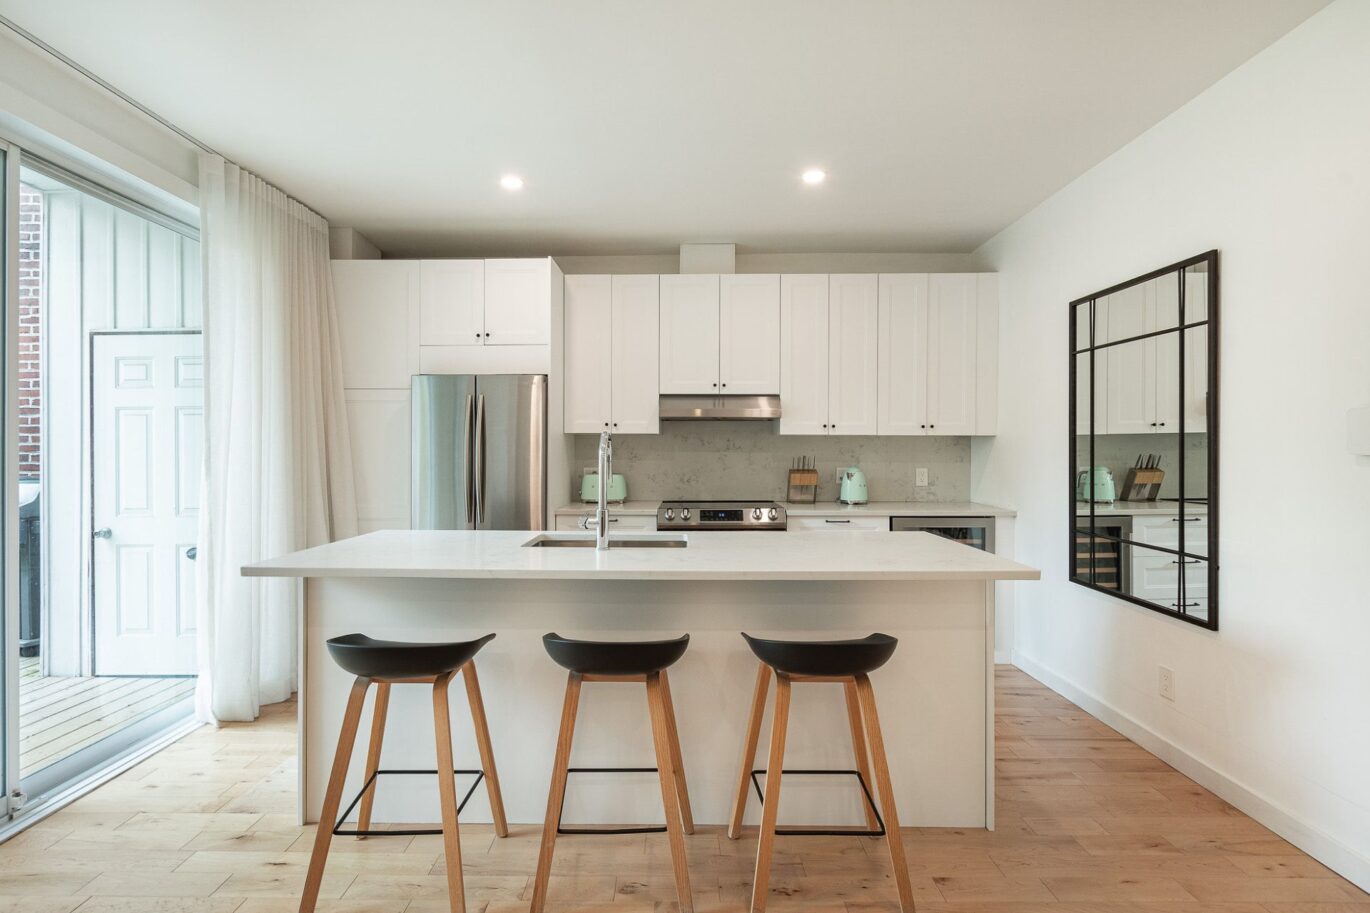
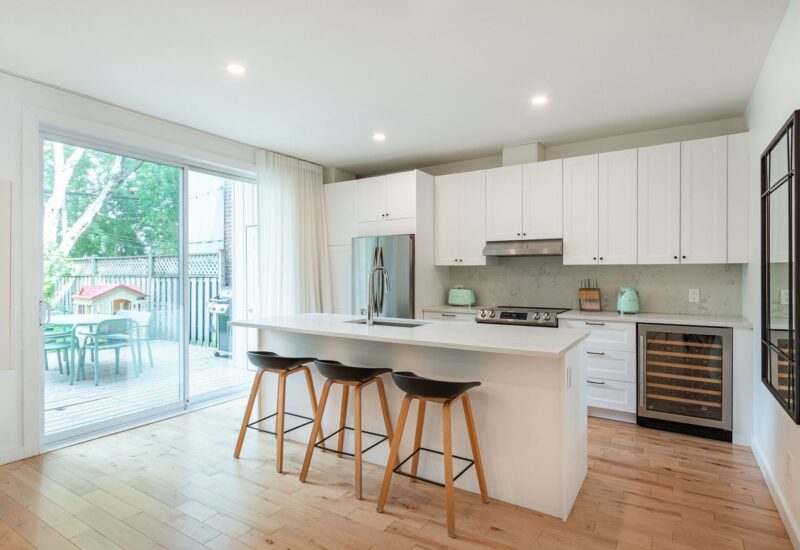
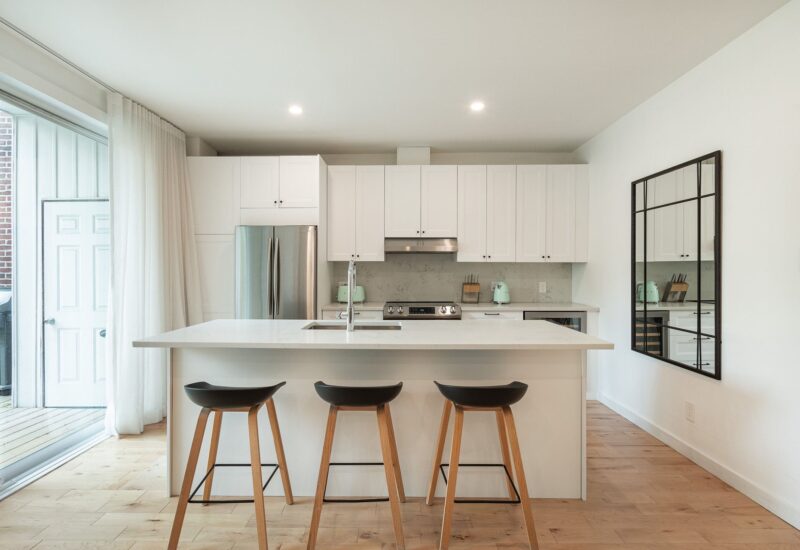
| Kitchen | 4.20x3.49 M | Main floor | Wood | |
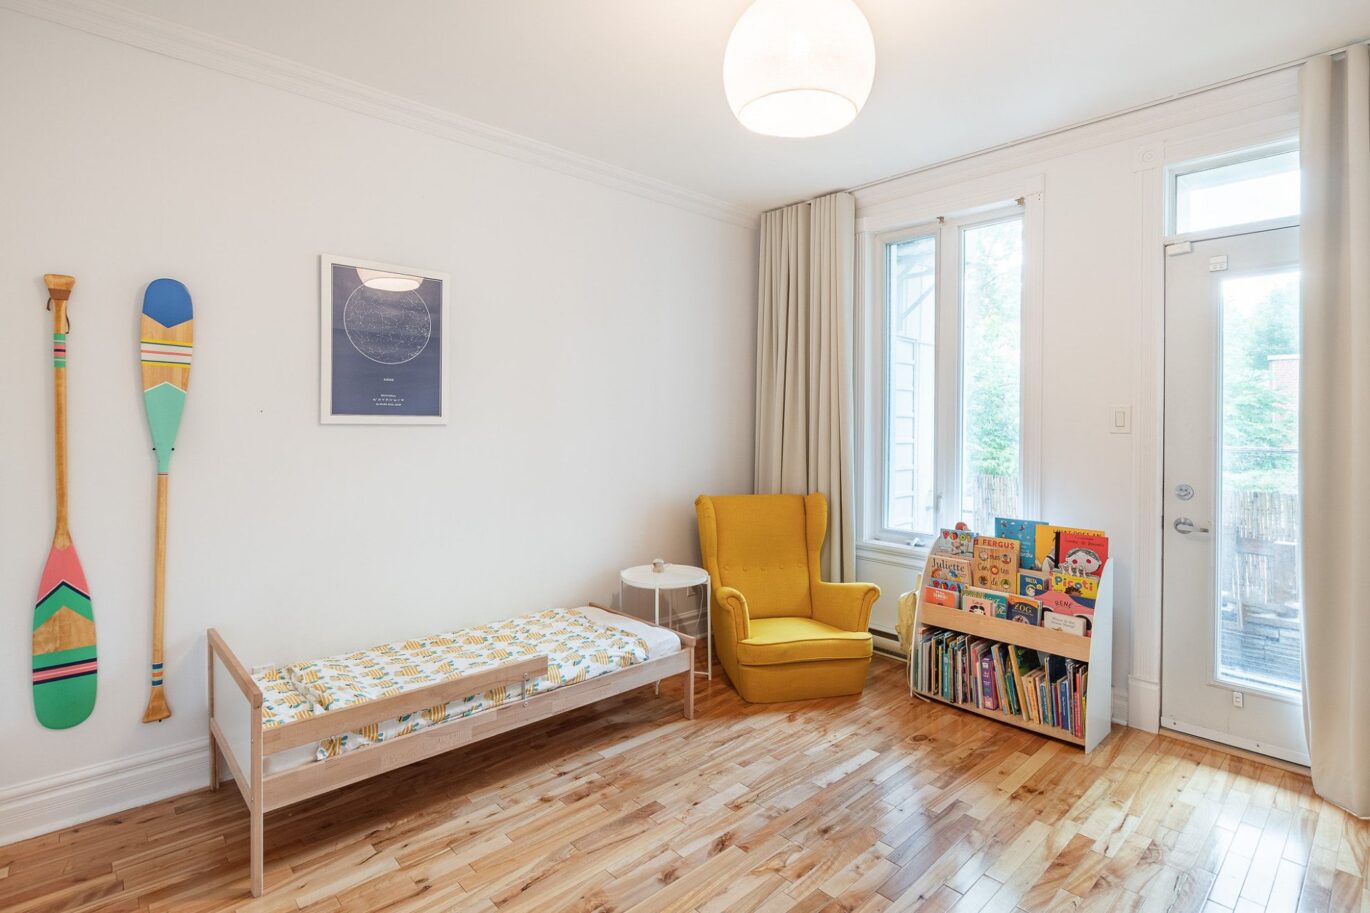
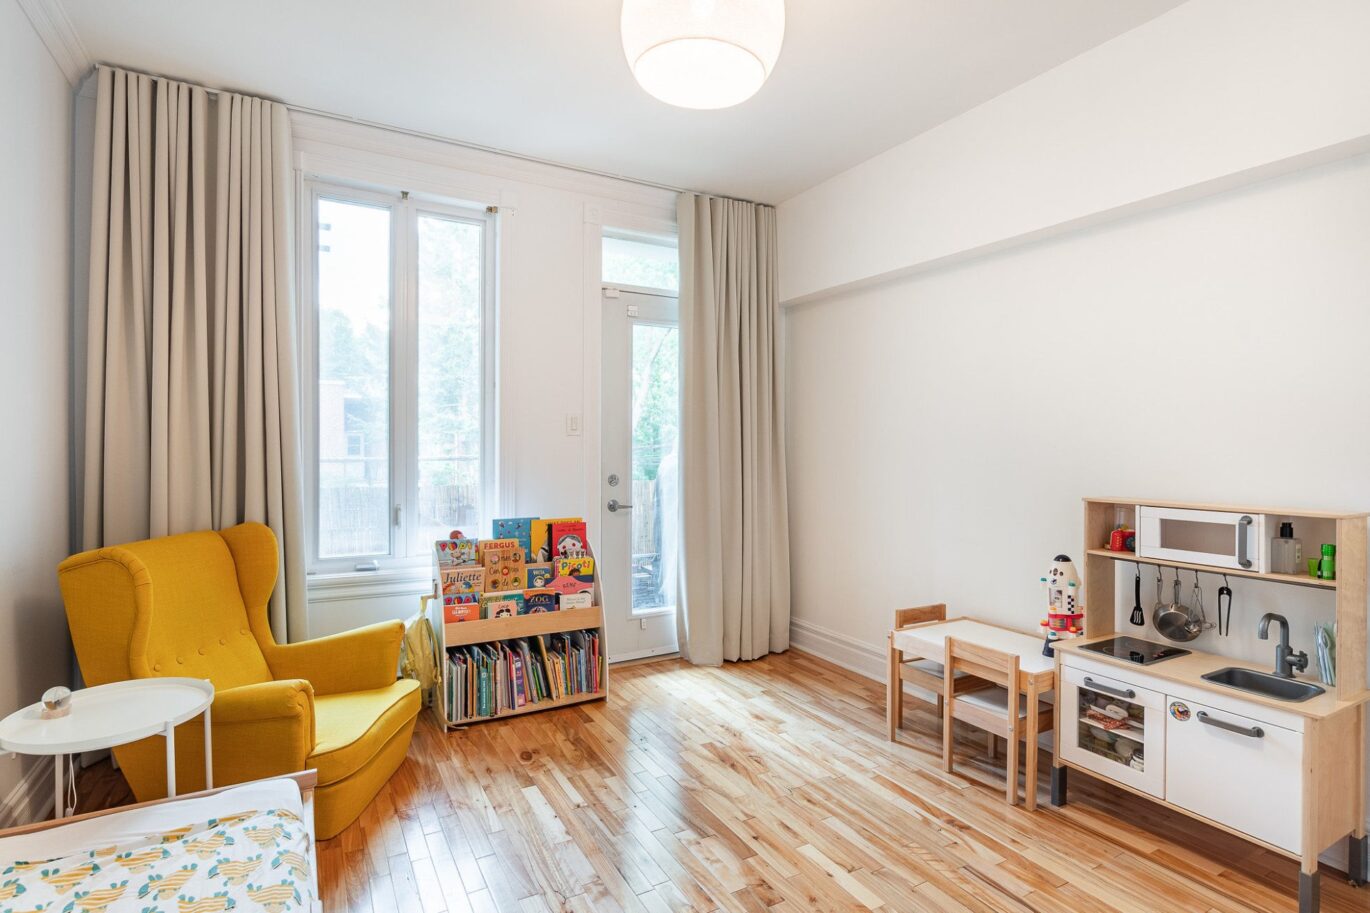
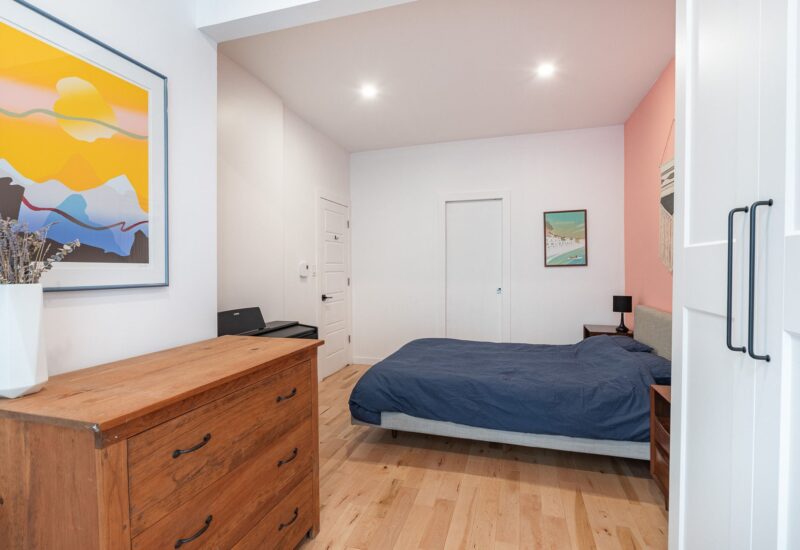
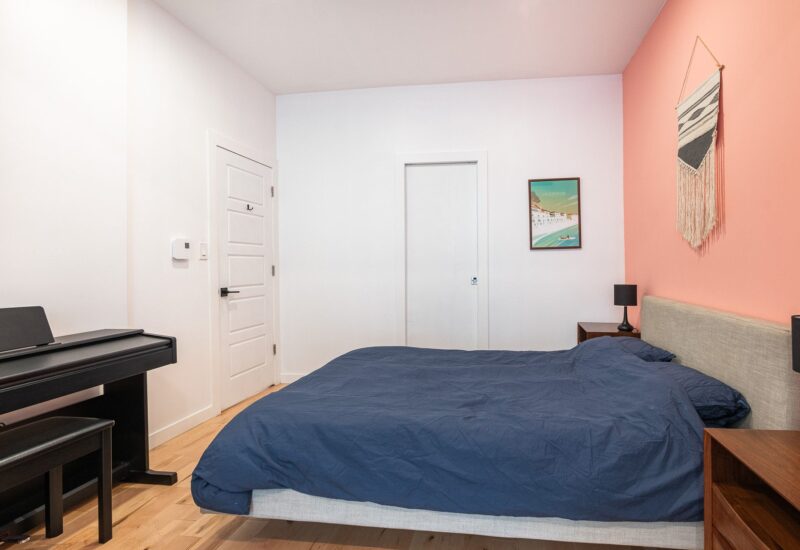
| Bedroom | 2.57x5.56 M | Main floor | Wood | |
| Bathroom | 1.42x3.10 M | Main floor | Ceramic tiles | |
| Master bedroom | 3.40x3.68 M | 2nd floor | Wood | |
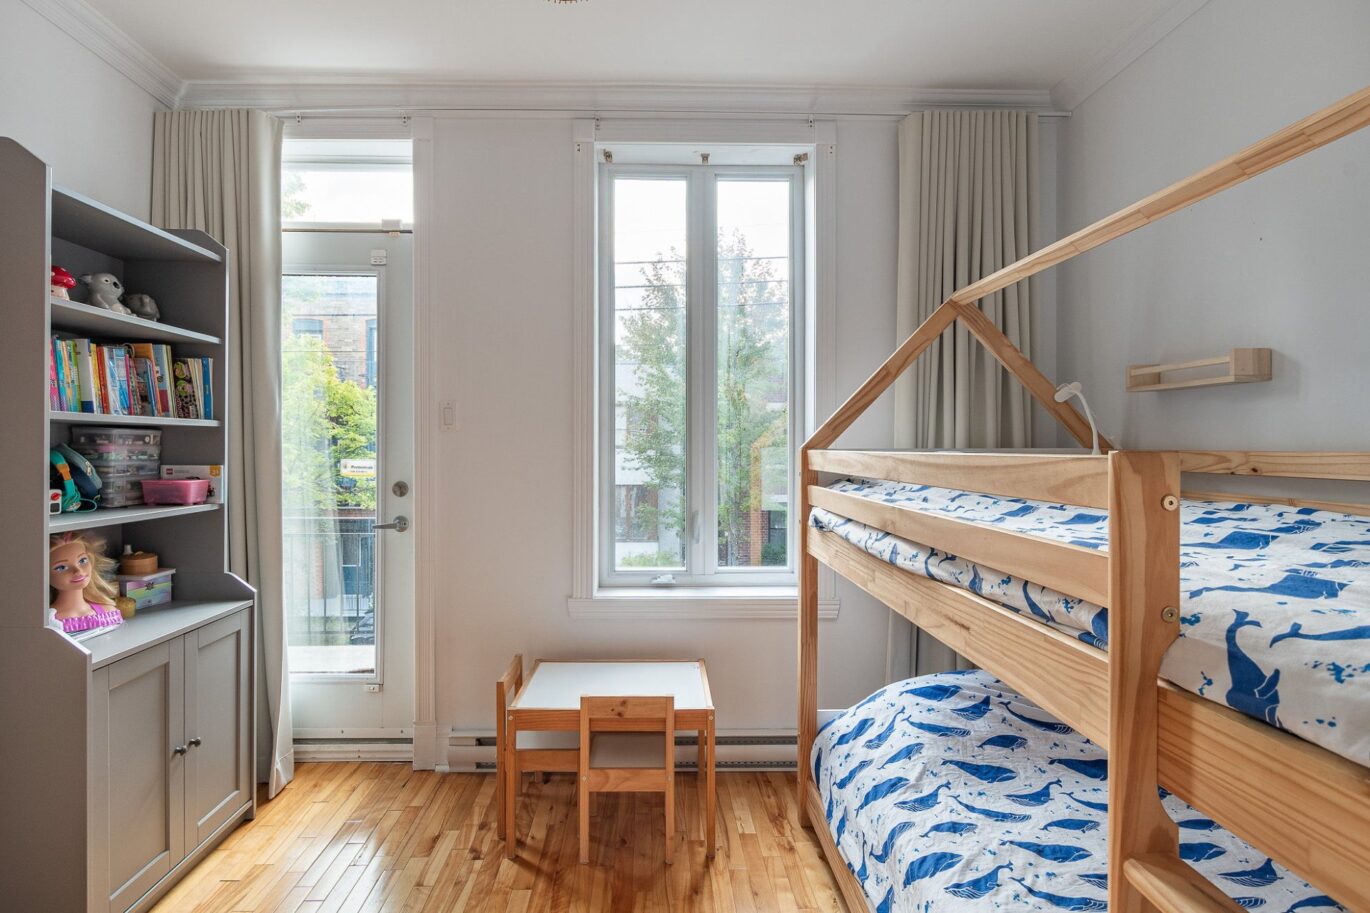
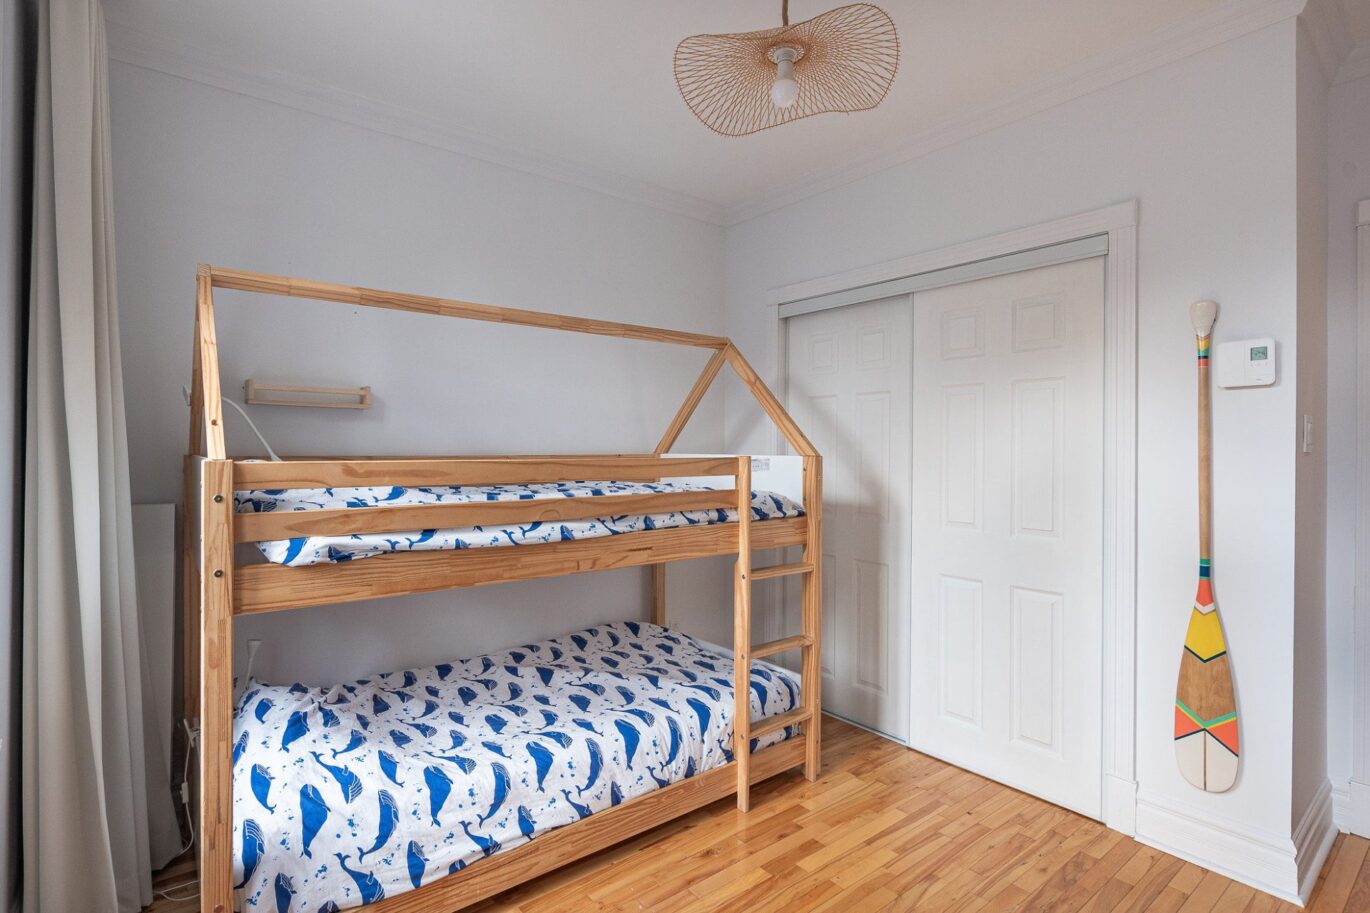
| Bedroom | 2.87x3.40 M | 2nd floor | Wood | |
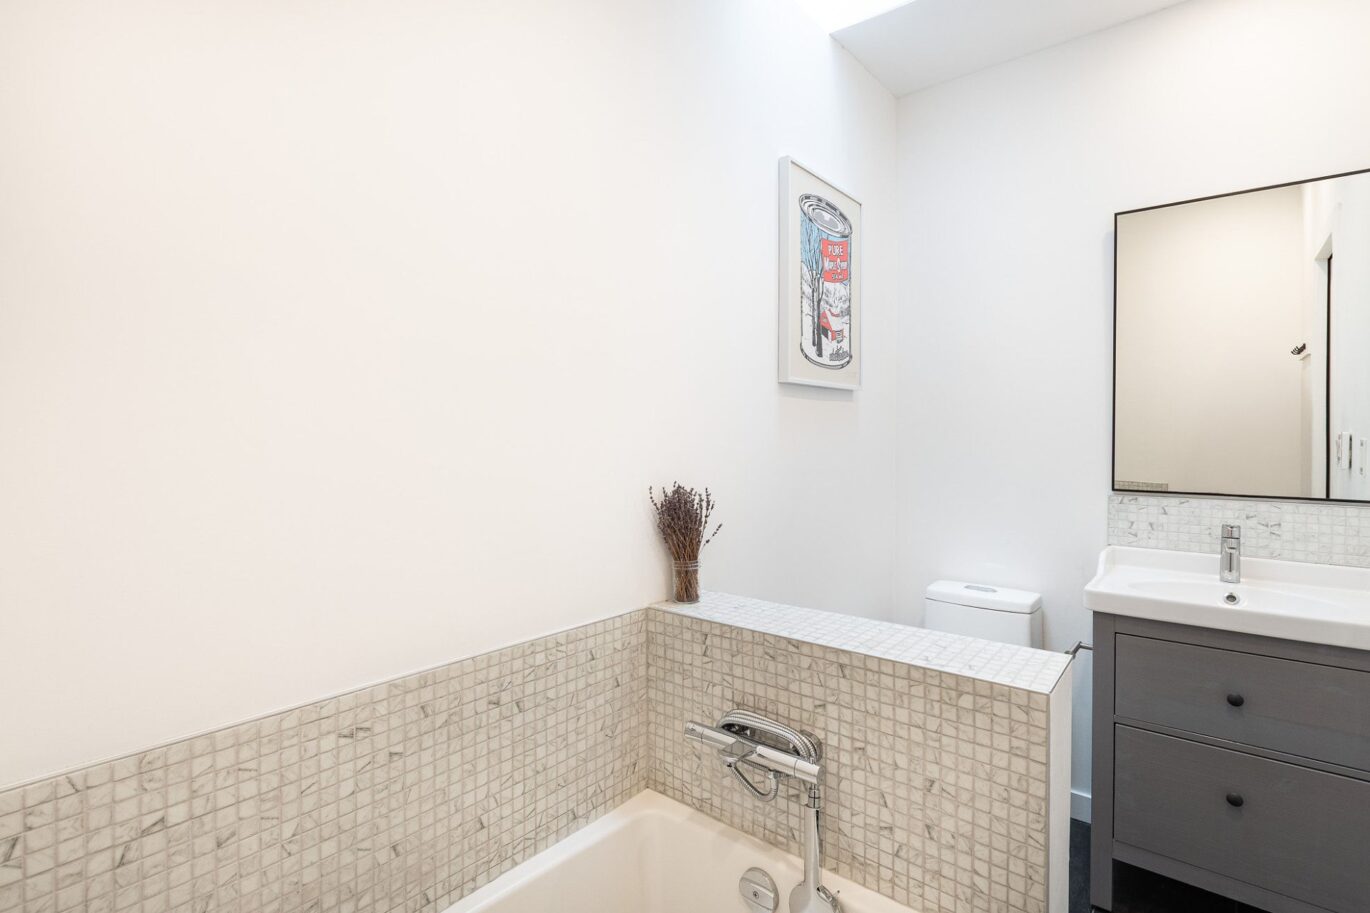
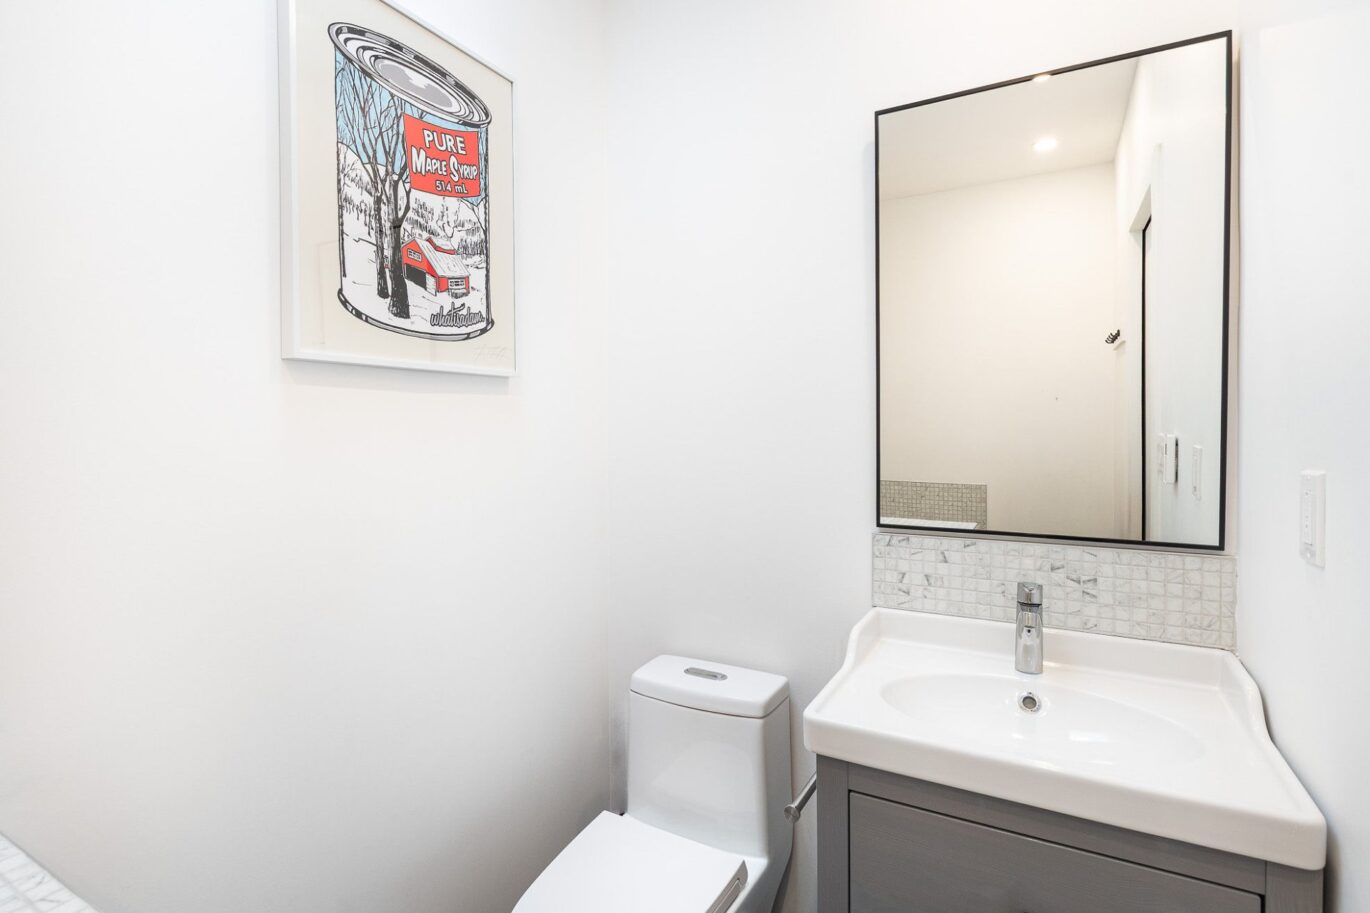
| Bathroom | 1.36x2.95 M | 2nd floor | Ceramic tiles |
Description
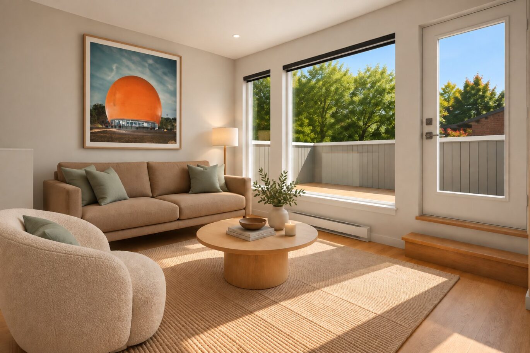
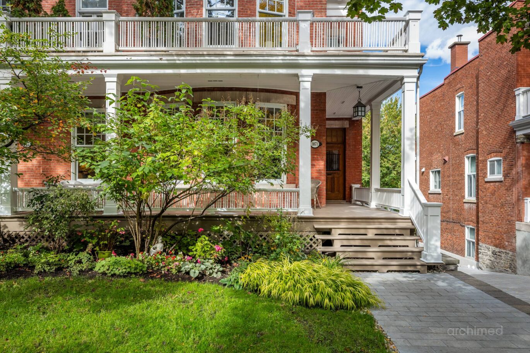
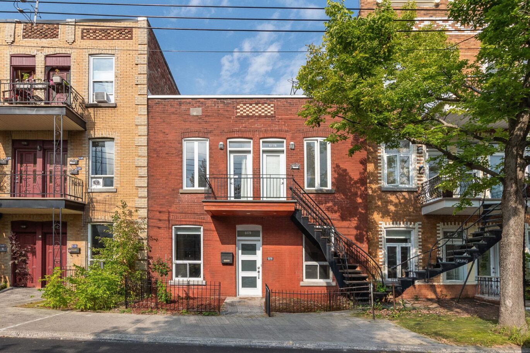
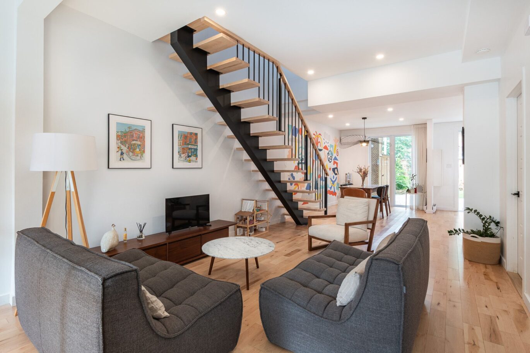
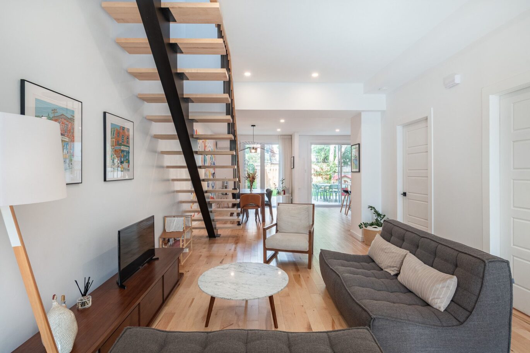
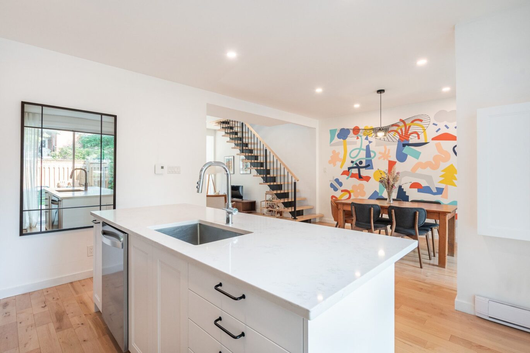
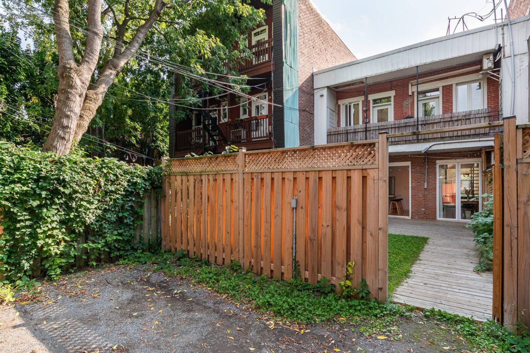
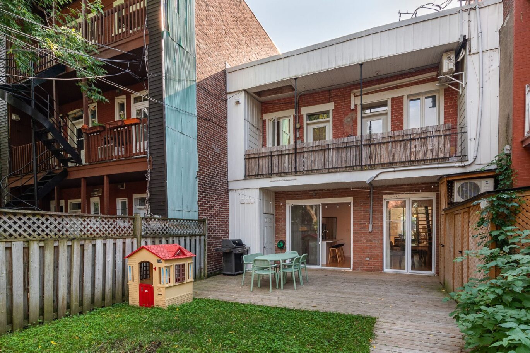
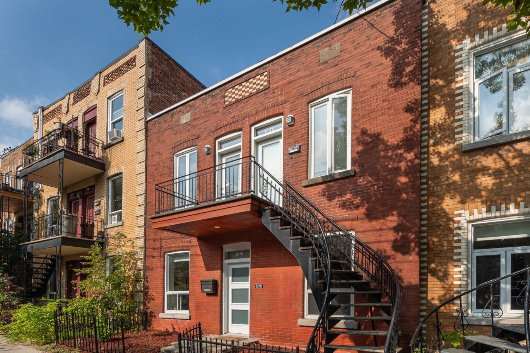
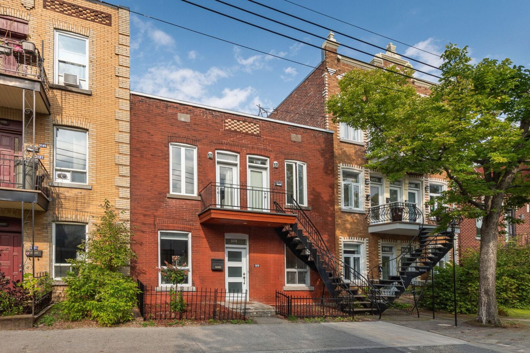
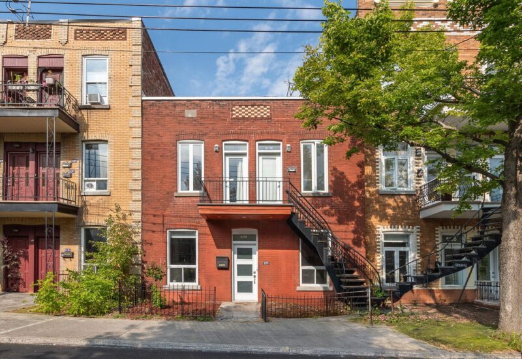
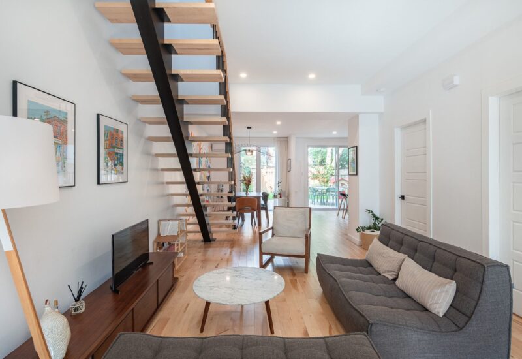
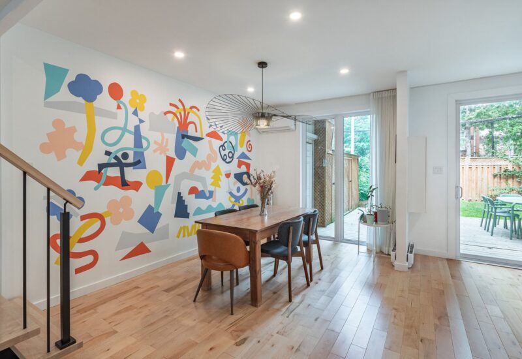
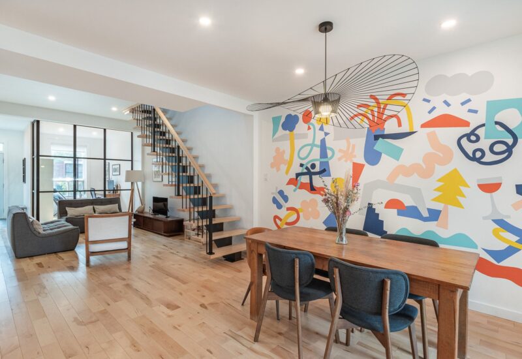
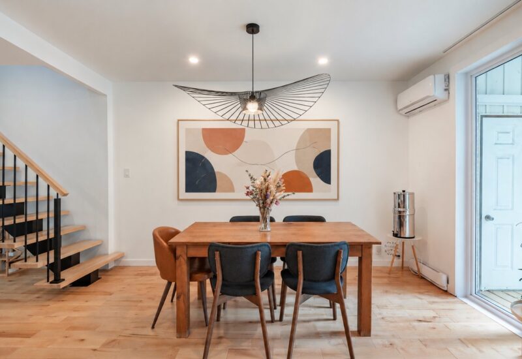
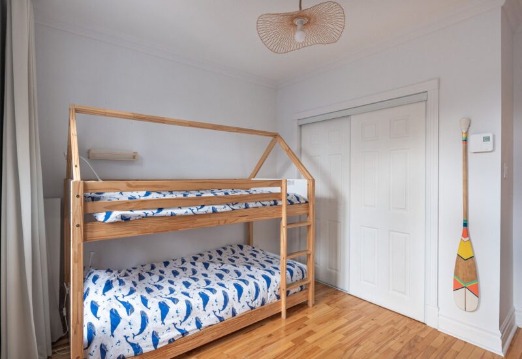
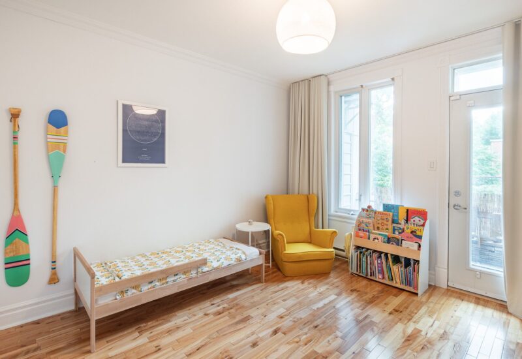
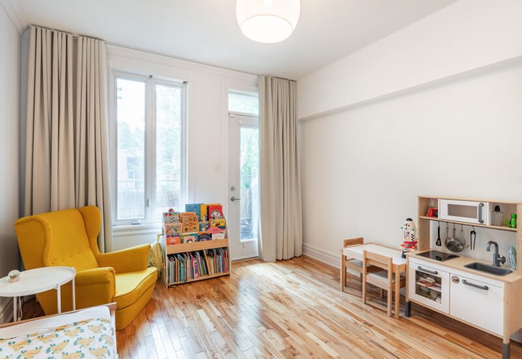
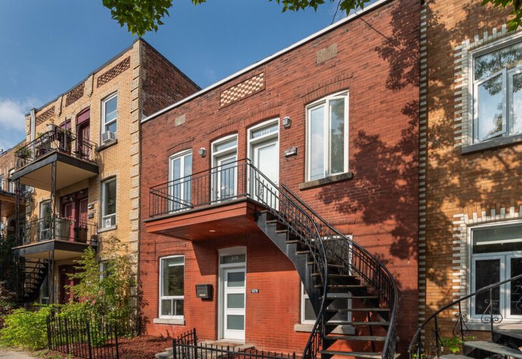
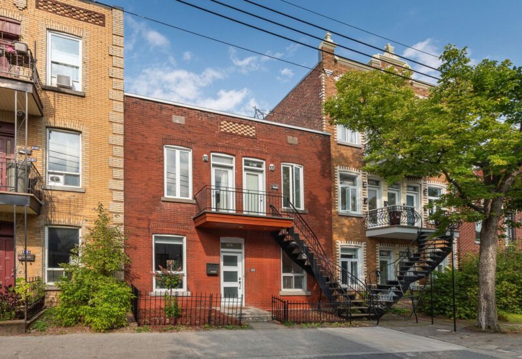
An exceptional location in the heart of the Plateau Mont-Royal! This elegant townhouse condo offers a prime living environment just minutes from the metro, parks, and the vibrant atmosphere of Laurier Avenue, with its popular restaurants, cafés, and boutiques. Bright and inviting, the home features 3 bedrooms, 2 bathrooms, a welcoming open-concept living area, and a refined white kitchen with an island and access to the yard. Highlights include a ground-floor primary bedroom, two upstairs bedrooms with balcony access, a private fenced backyard, storage space, and parking.
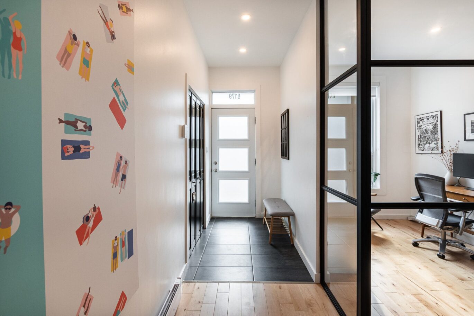
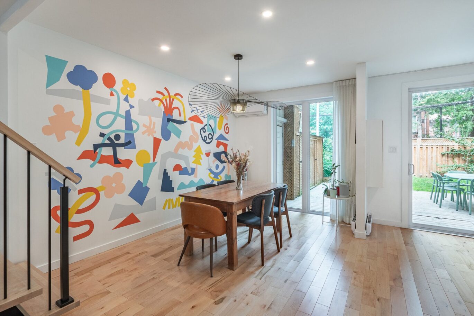
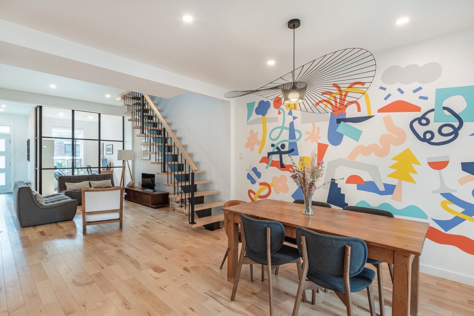
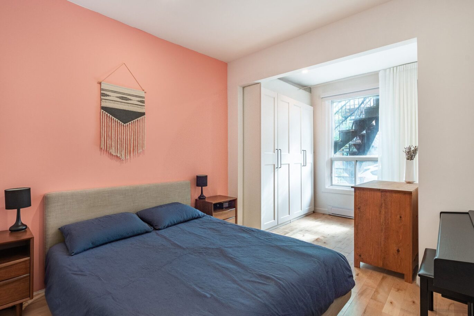
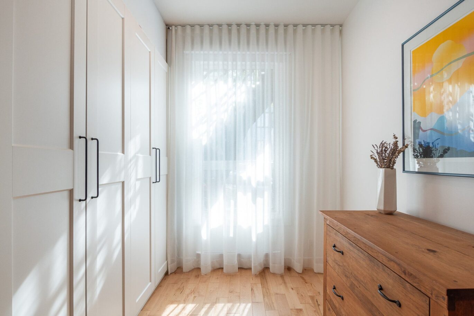
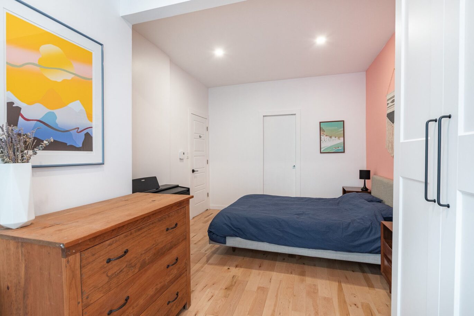
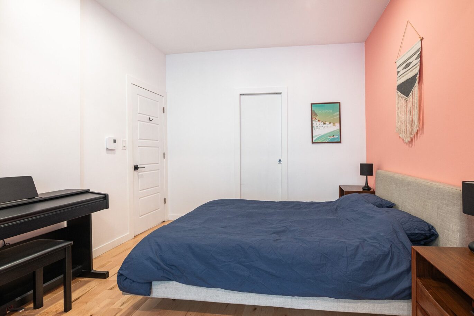
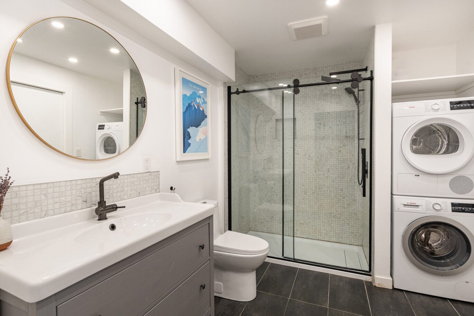
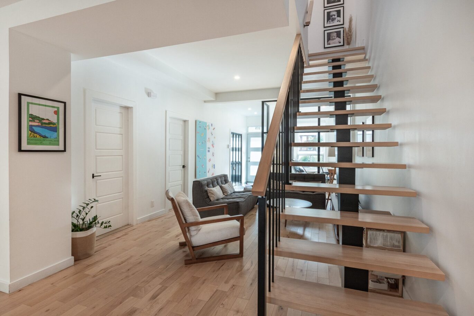
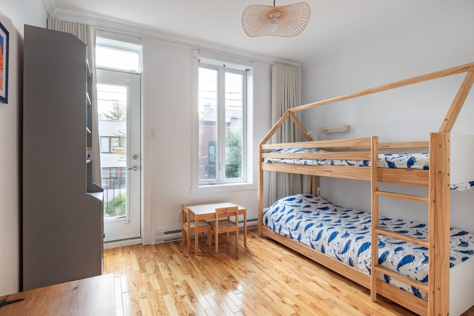
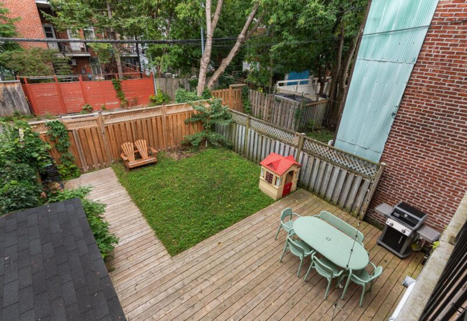
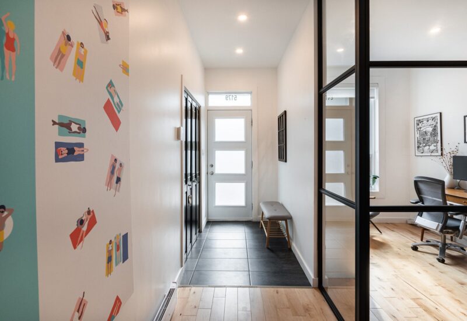
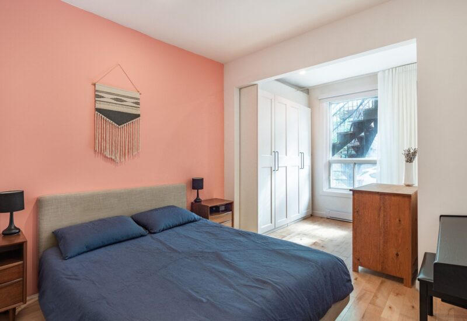
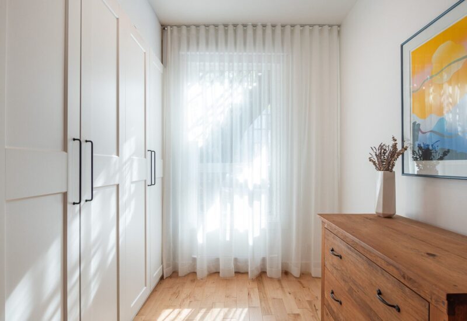
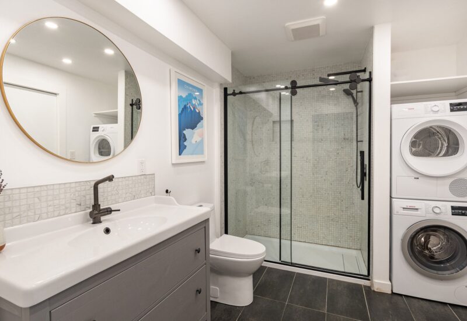
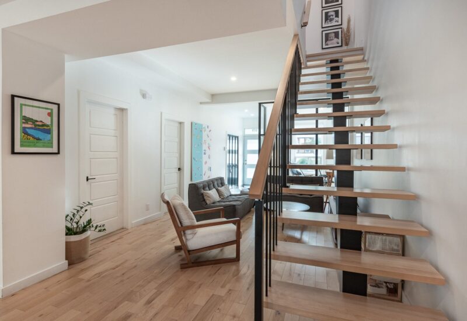
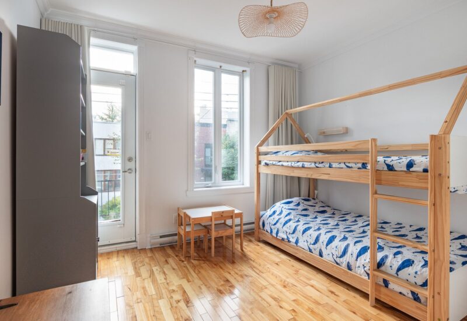
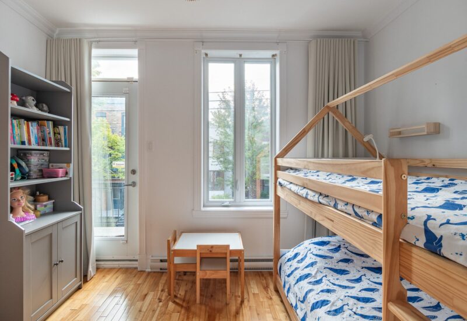
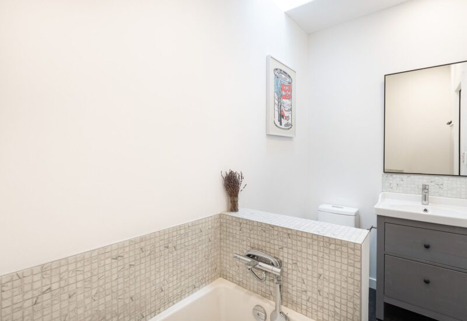
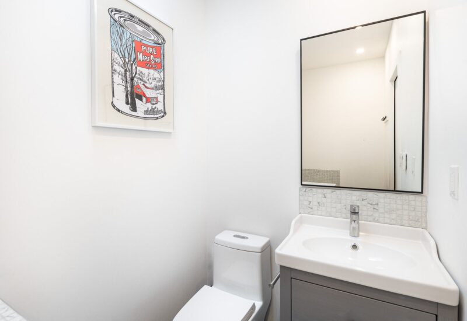
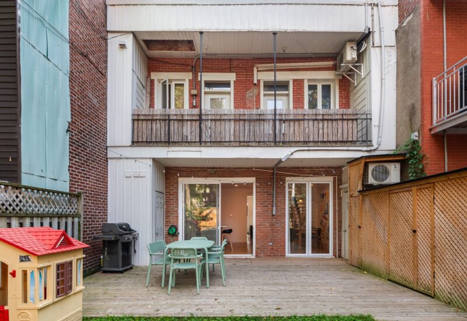
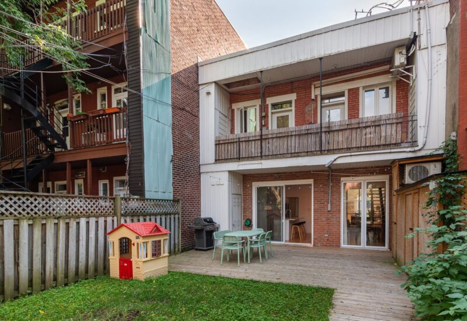
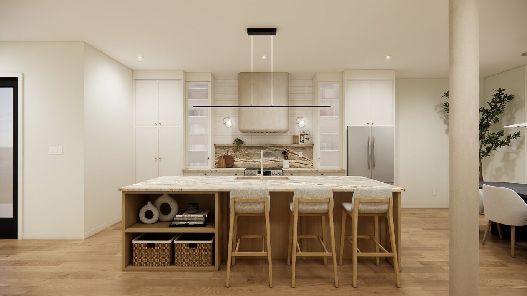
A prime address in the heart of the Plateau Mont-Royal! This elegant multi-level townhouse captivates with its charm, light-filled interiors, and exceptional location in one of Montreal’s most sought-after neighborhoods. Just minutes from the metro, Laurier park, and the vibrant energy of the Plateau, it offers privileged access to a multitude of restaurants, cafés, boutiques, and services, all while situated in a desirable residential setting.Upon entering, a recessed foyer with a closet leads to a stunning office area, featuring a magnificent wall of windows overlooking the living room. Further in, the dining area opens onto an modern white kitchen equipped with a generous central island that seats three. A large, light-filled patio door creates a natural extension of the living space out to the backyard.The ground floor also features a spacious primary bedroom with an open-concept wardrobe, as well as a refined bathroom with a glass-enclosed shower and laundry facilities. Upstairs, there are two lovely bedrooms–each with direct access to a balcony–and a second bathroom with a bathtub.Outside, enjoy a private, fenced backyard facing due west, with storage space, plus a dedicated parking spot ready to be hooked up to a charging station with the electric supply already on site. A completely renovated property offering a remarkable balance of comfort, cachet, and privacy.
Included : Appliances on site, curtains and blinds, washer, dryer, wall sconces and light fixtures (except the dining room fixture). PAX unit in the master bedroom. 3 kitchen stools.
Excluded : Dining room light fixture, furniture, and personal belongings

Interested with this property ?
This property is presented by :

Anick Truong
Residential and Commercial Real Estate Broker
514-836-4062 a.truong@barnes-international.com Contact See profileOther properties for sale
- 3 Bedrooms
- 2 Bathrooms
- 1 819 ft²