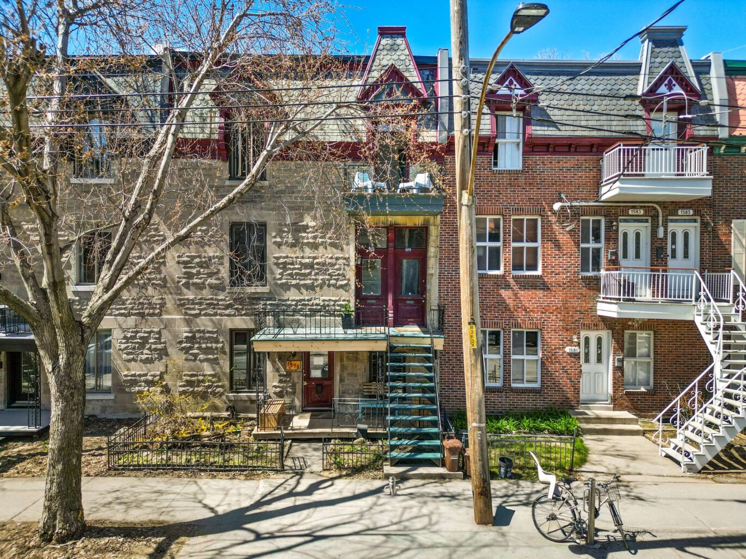


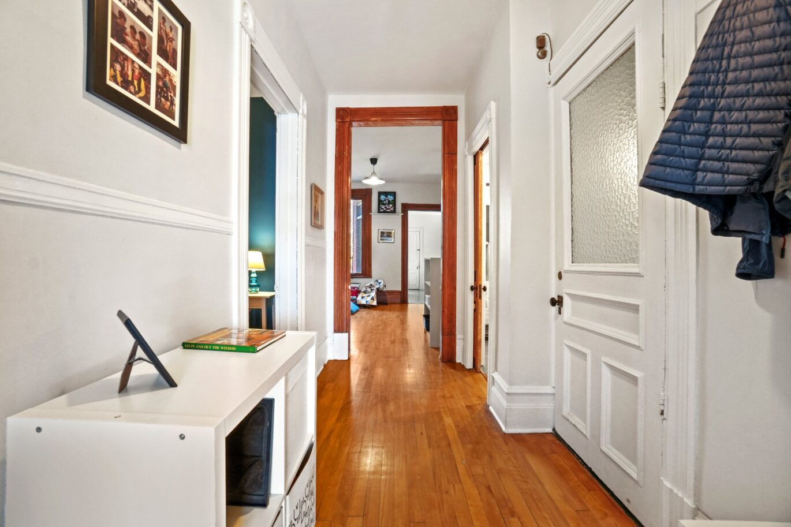

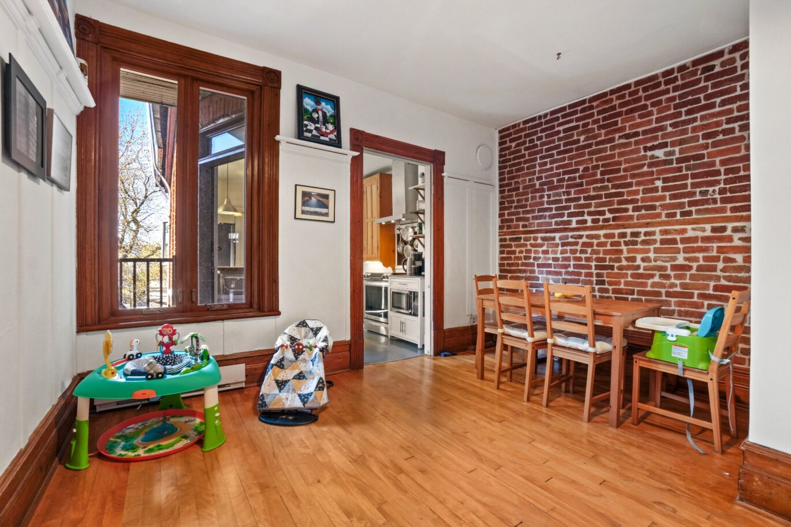
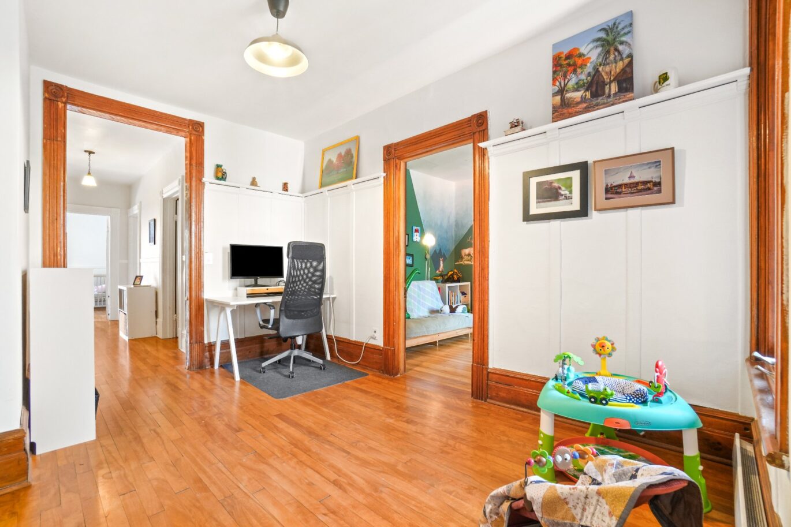
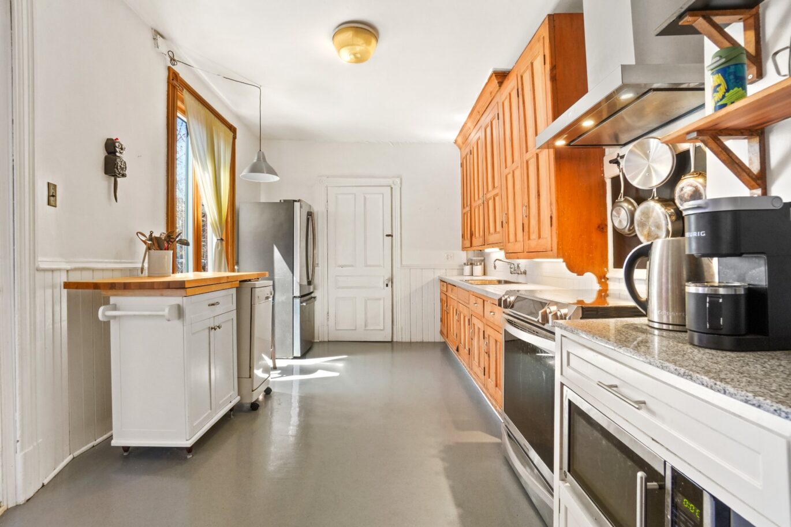

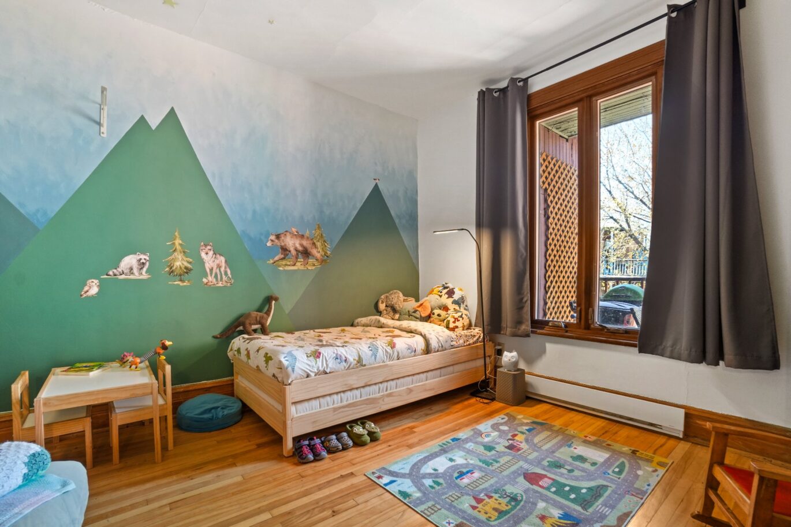
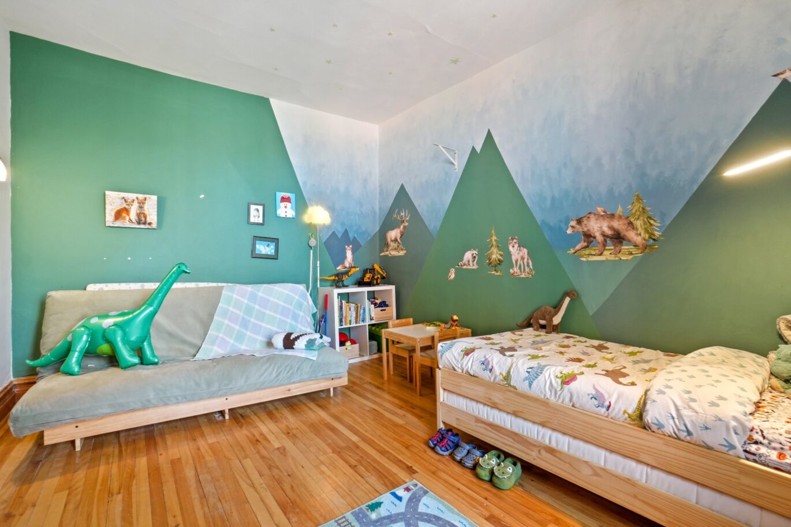
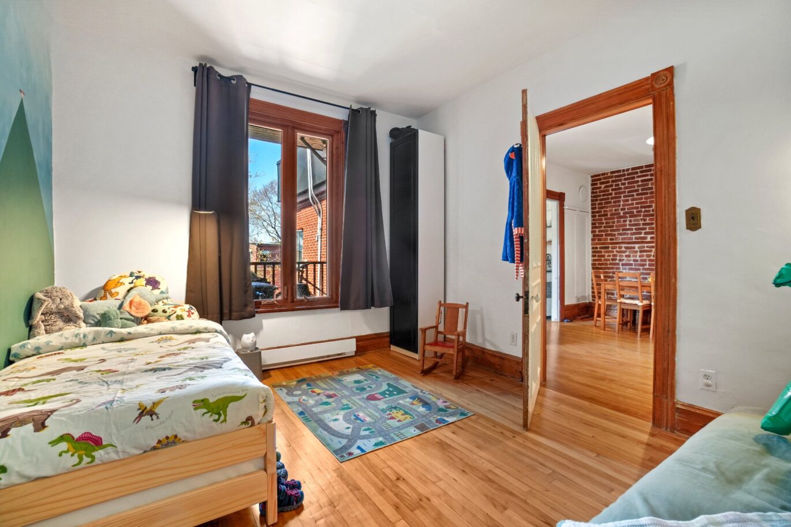

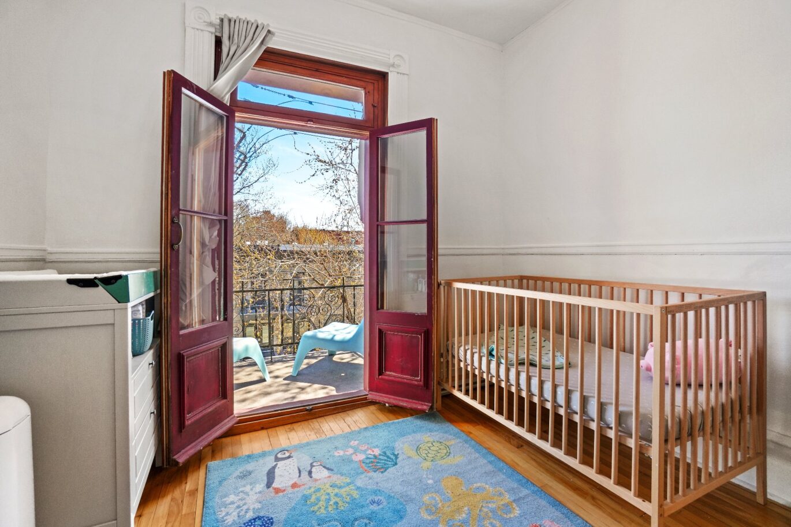

1579 Rue Marie-Anne E. Montréal (Le Plateau-Mont-Royal) (Montréal)
- 3 Bedrooms
- 1 Bathroom
- 1 216 ft²
- Reference: 10984103
This property is presented by :
Details
-
Bedrooms3
-
Bathrooms1
-
Rooms9
-
Property area1 216 ft²
-
Plot size2 497 ft²
-
Construction1900
-
Floor3
-
Floors3
Characteristics
| , | |
| Cupboard | Wood |
| Heating system | Electric baseboard units |
| Water supply | Municipality |
| Heating energy | Electricity |
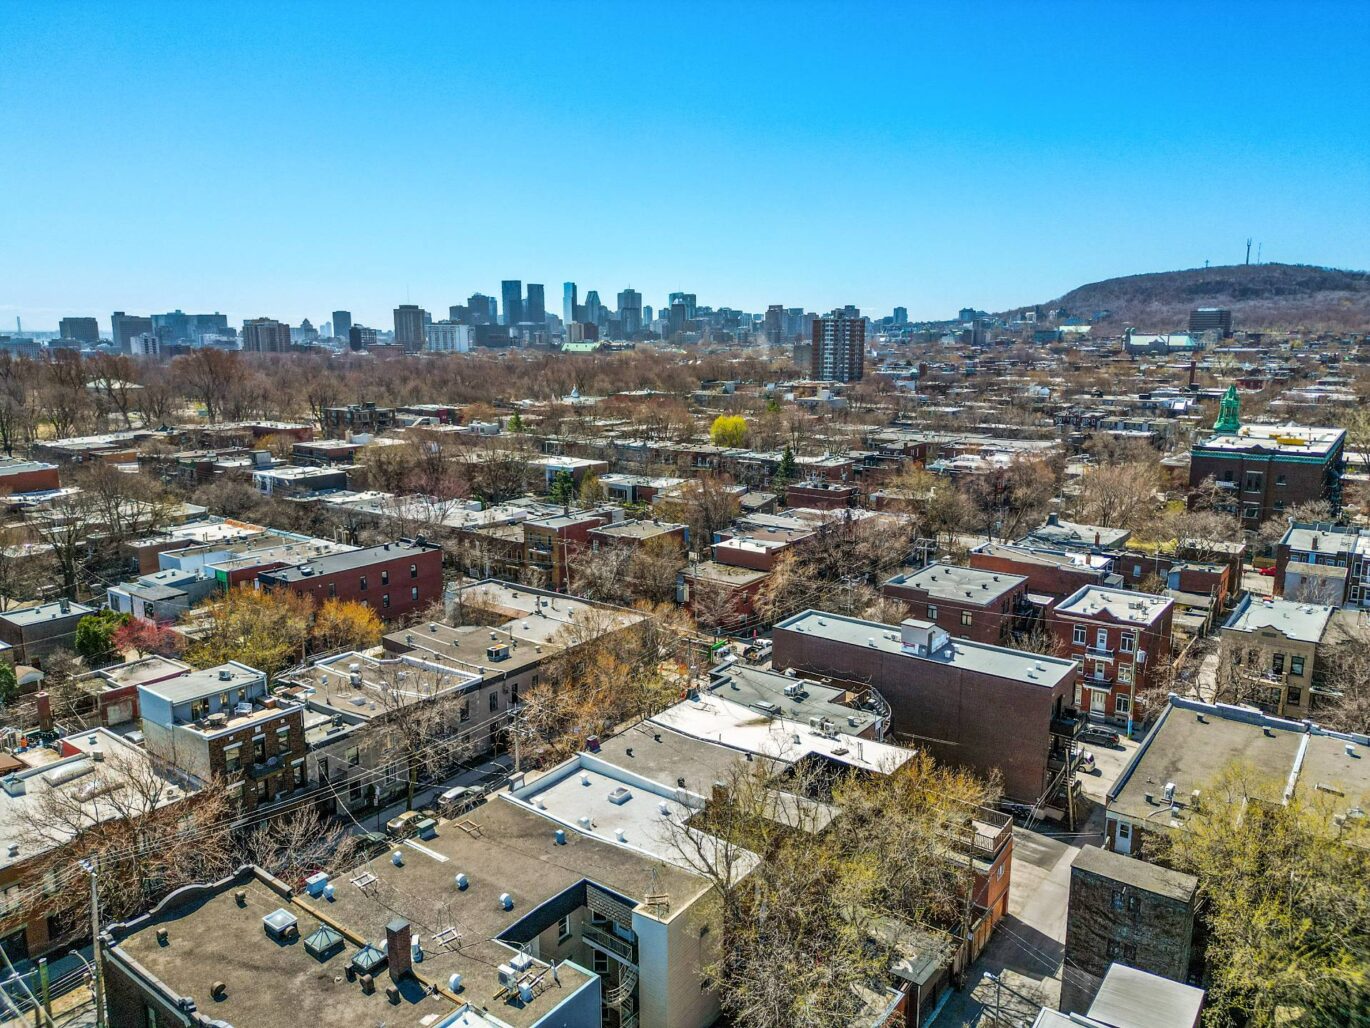
| Proximity | Cegep, Daycare centre, Hospital, Park - green area, Bicycle path, Elementary school, High school, Public transport, University |
| Siding | Brick |
| Sewage system | Municipal sewer |
| Window type | Crank handle |
| Roofing | Asphalt and gravel |
| Zoning | Residential |
Expenses
| Type | Amount | Frequency | Year |
|---|---|---|---|
| Co-ownership fees | 4080 $ | Yearly | |
| Energy cost | 1100 $ | Yearly |
More Details
| Room | Size | Floor | Flooring | Notes |
|---|---|---|---|---|
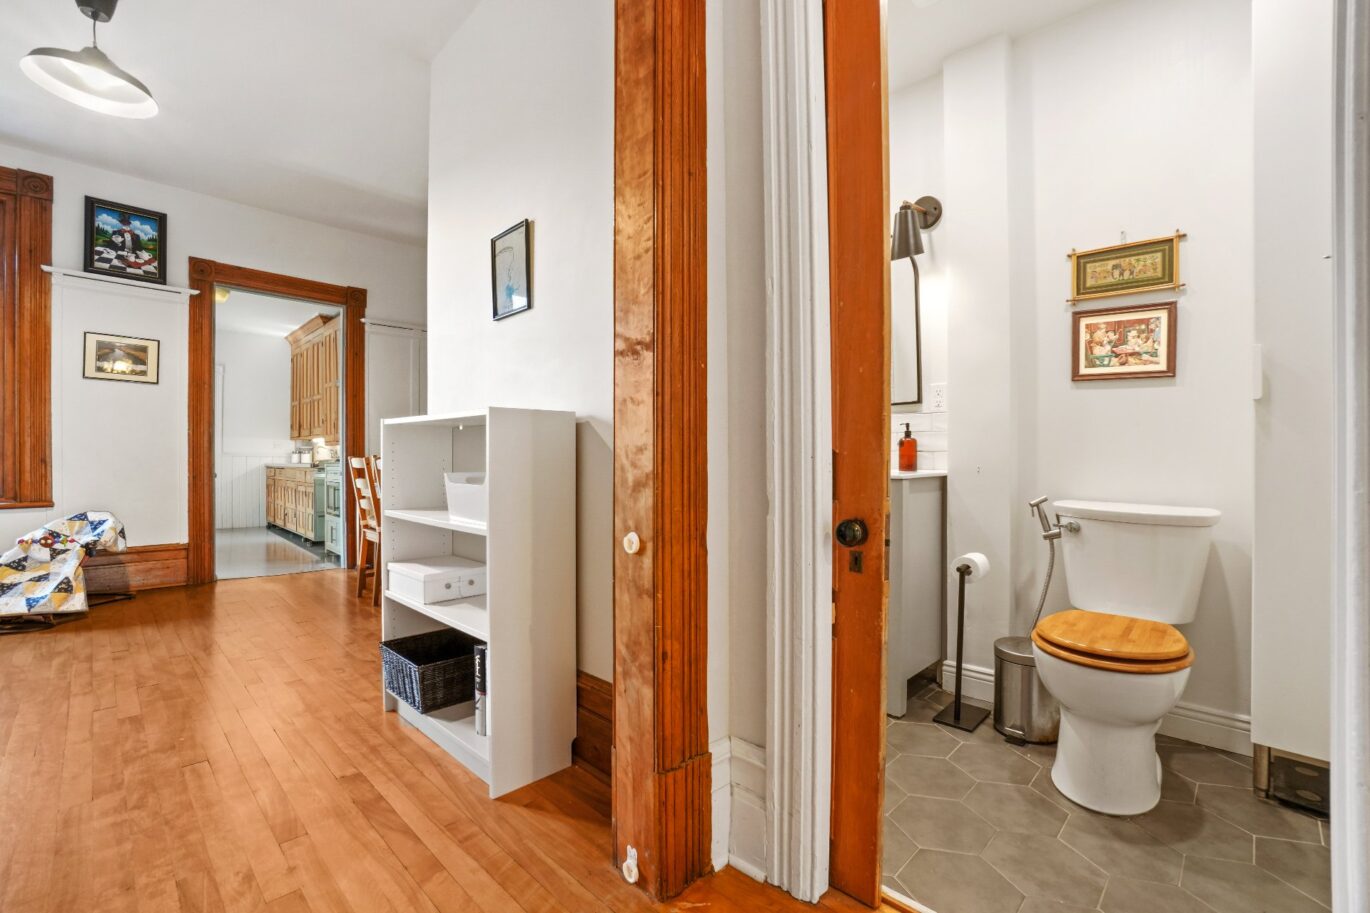
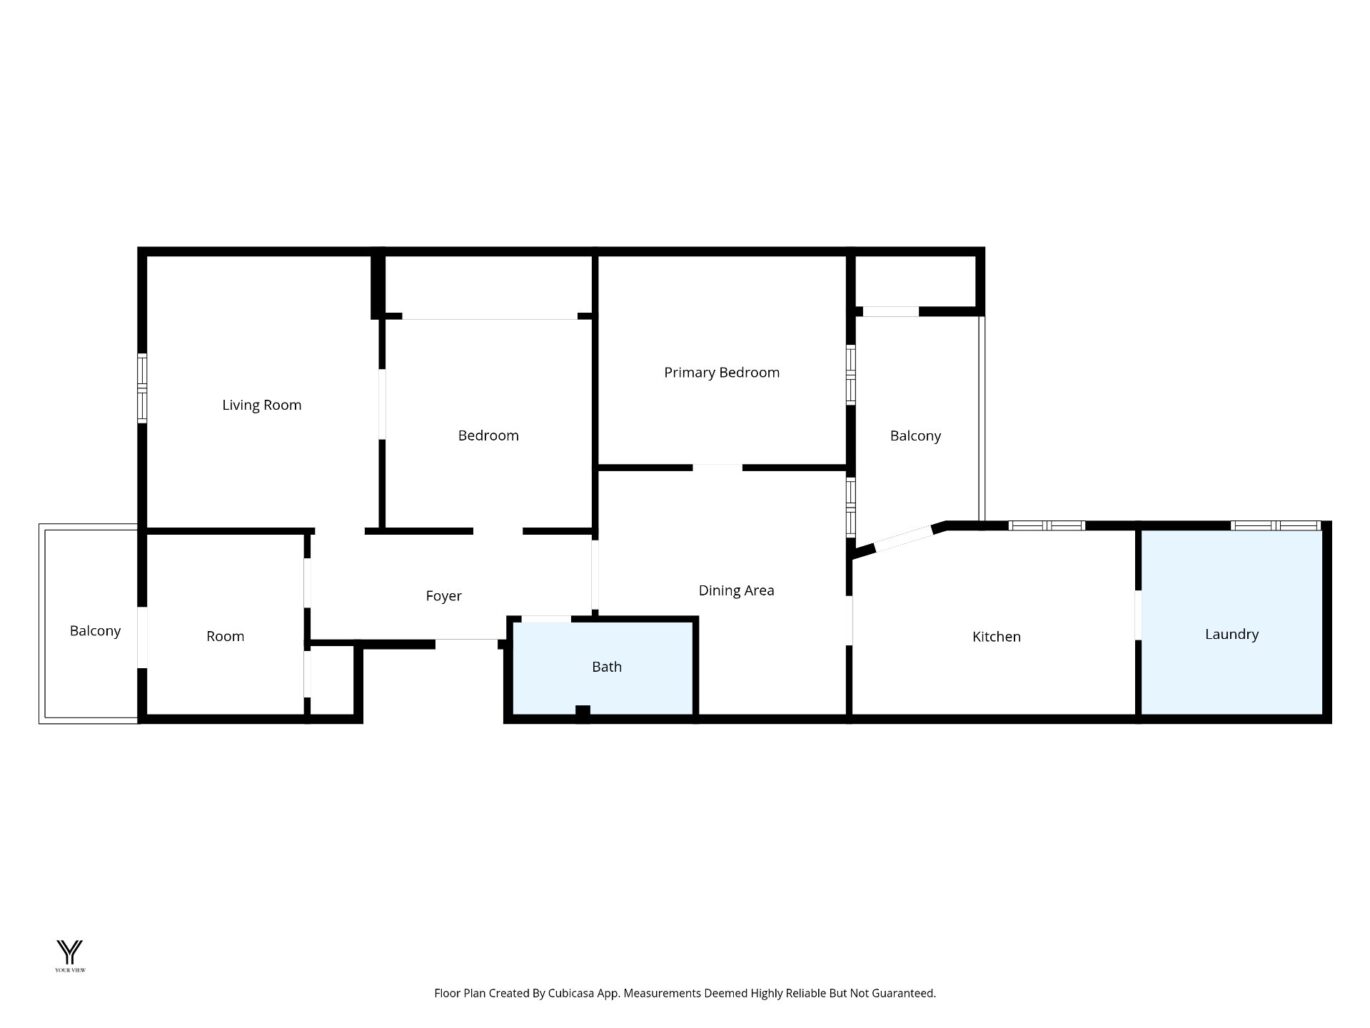
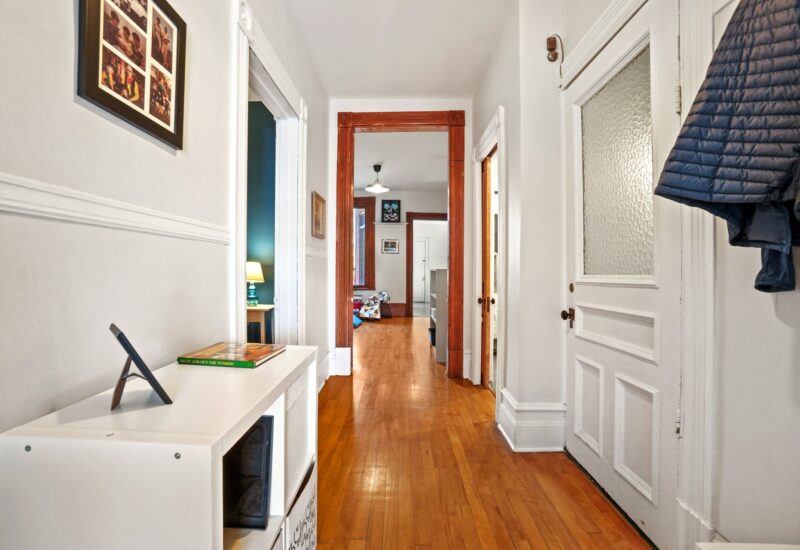
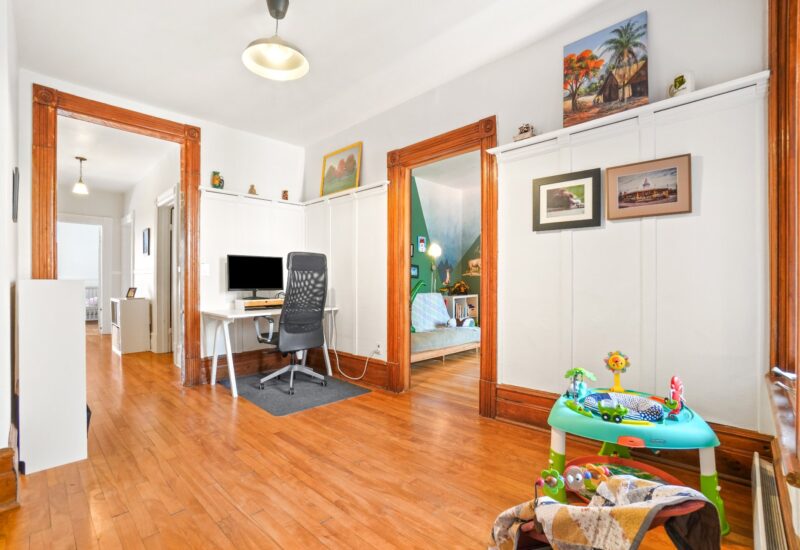
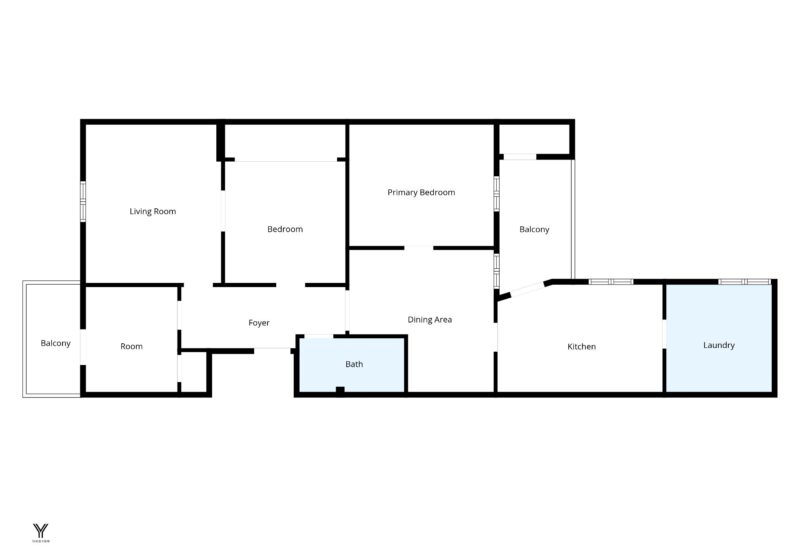
| Hallway | 15.5x5.6 P | 3rd floor | Wood | |
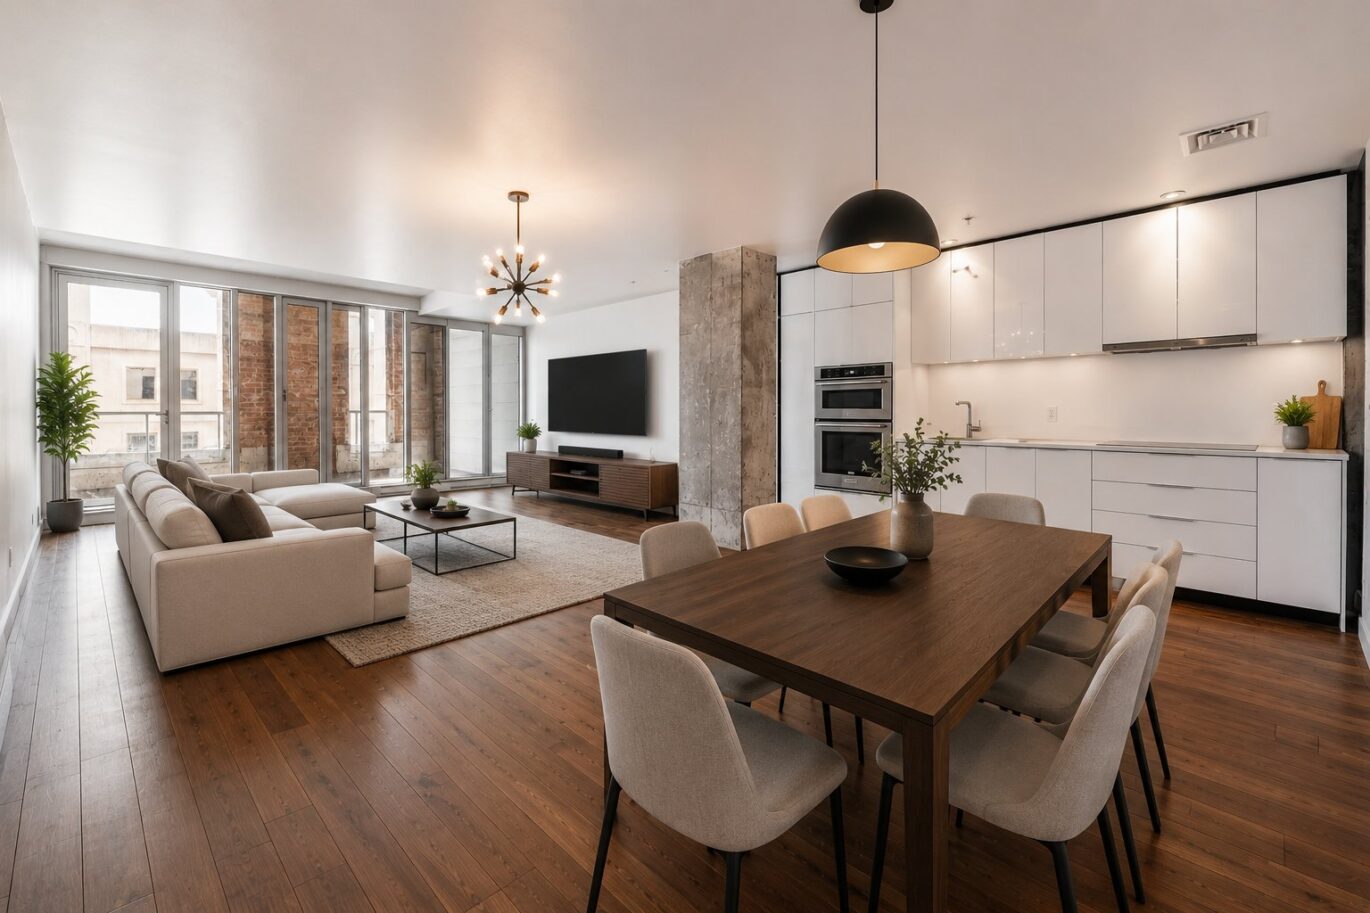
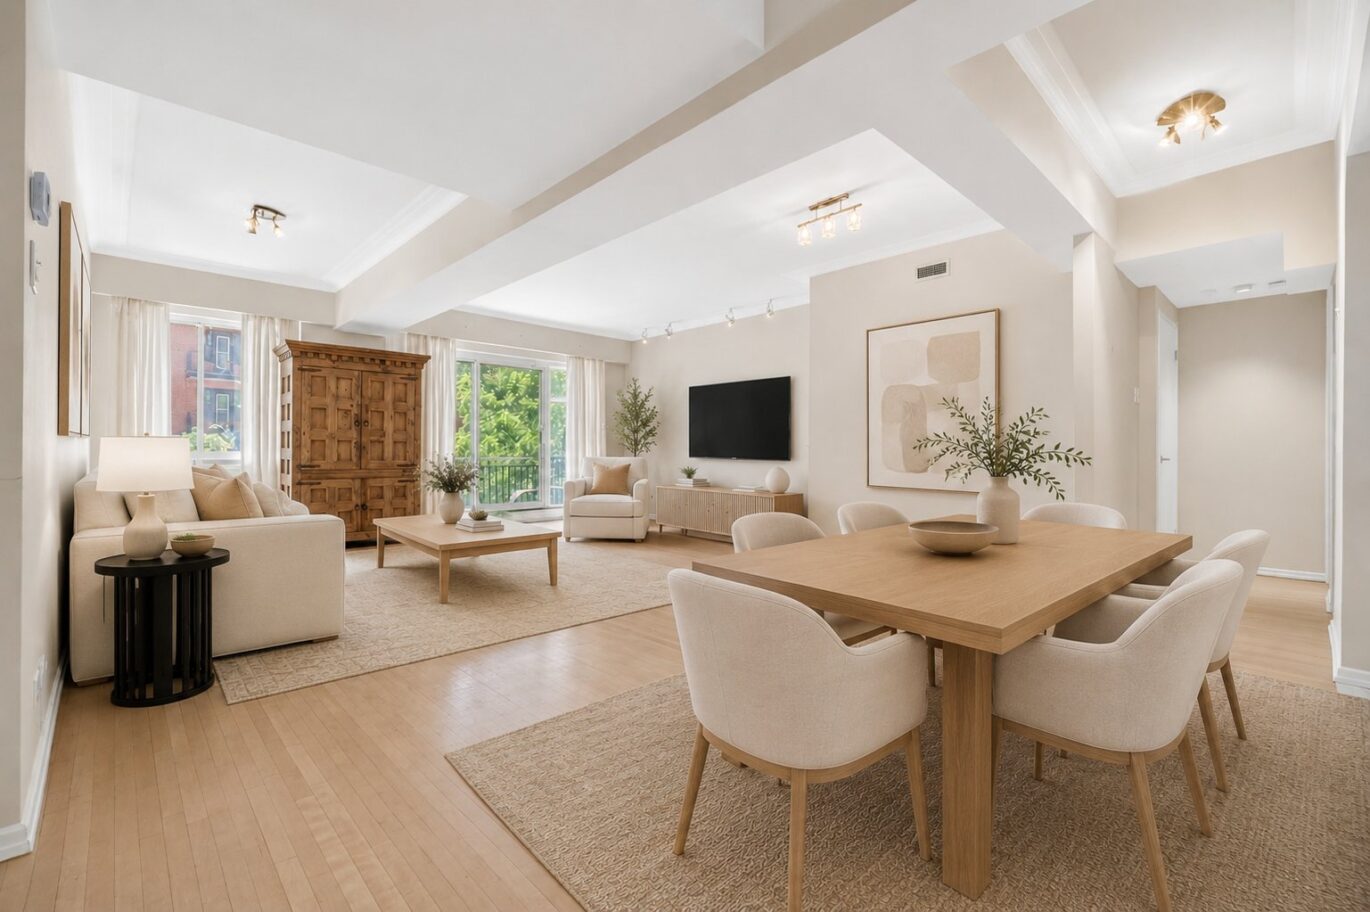
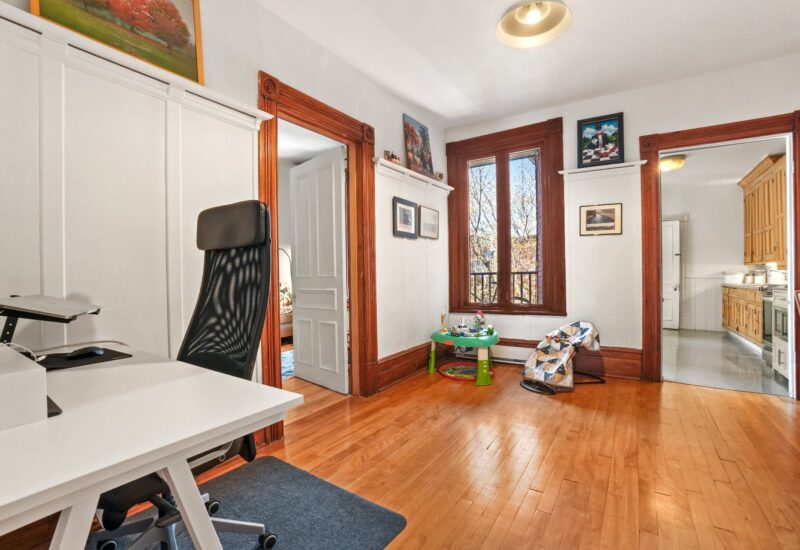
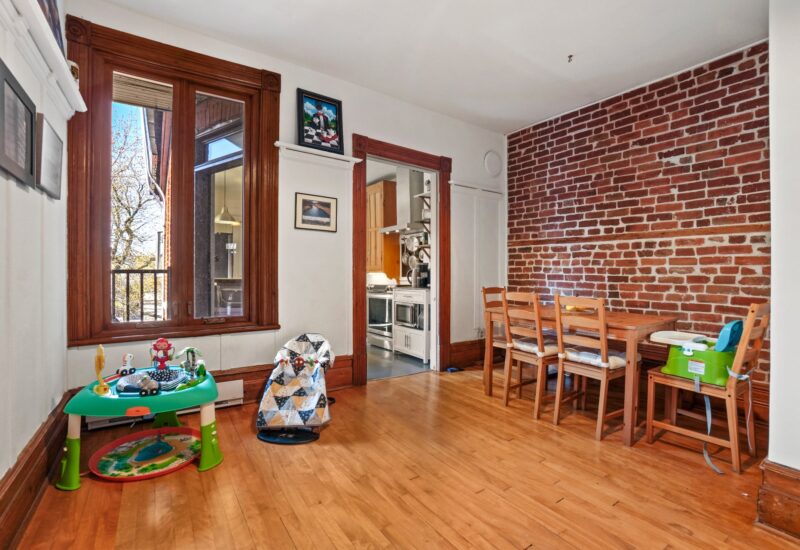
| Dining room | 13.2x13.6 P | 3rd floor | Wood | |
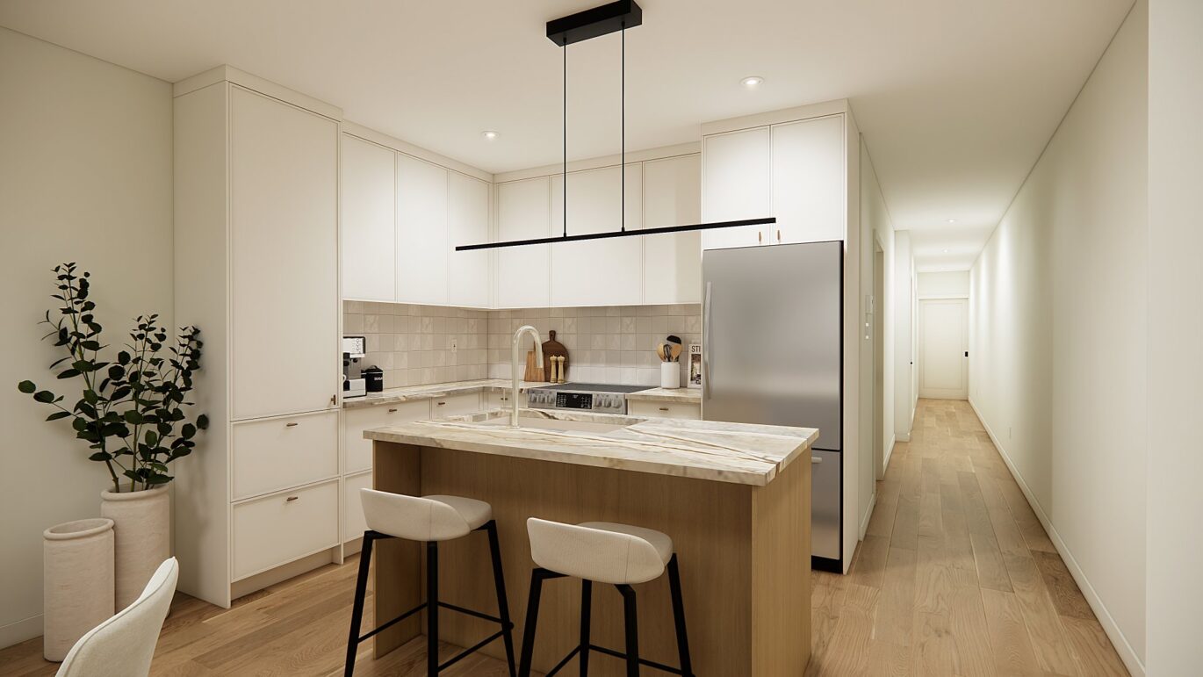
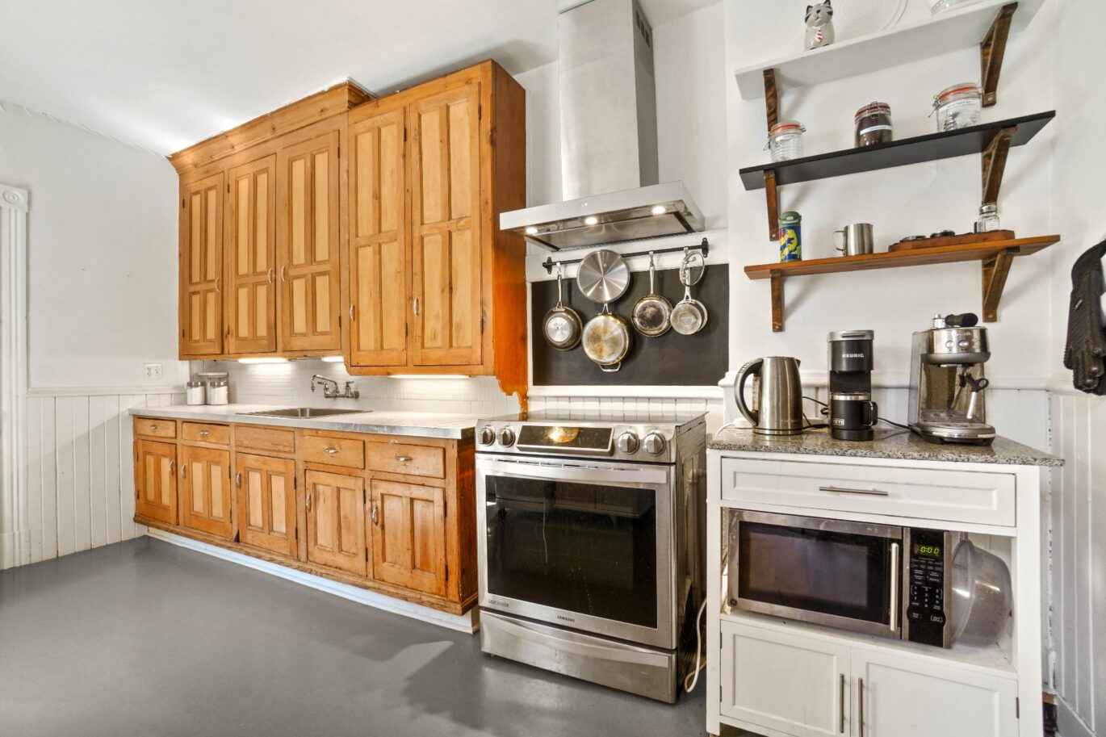
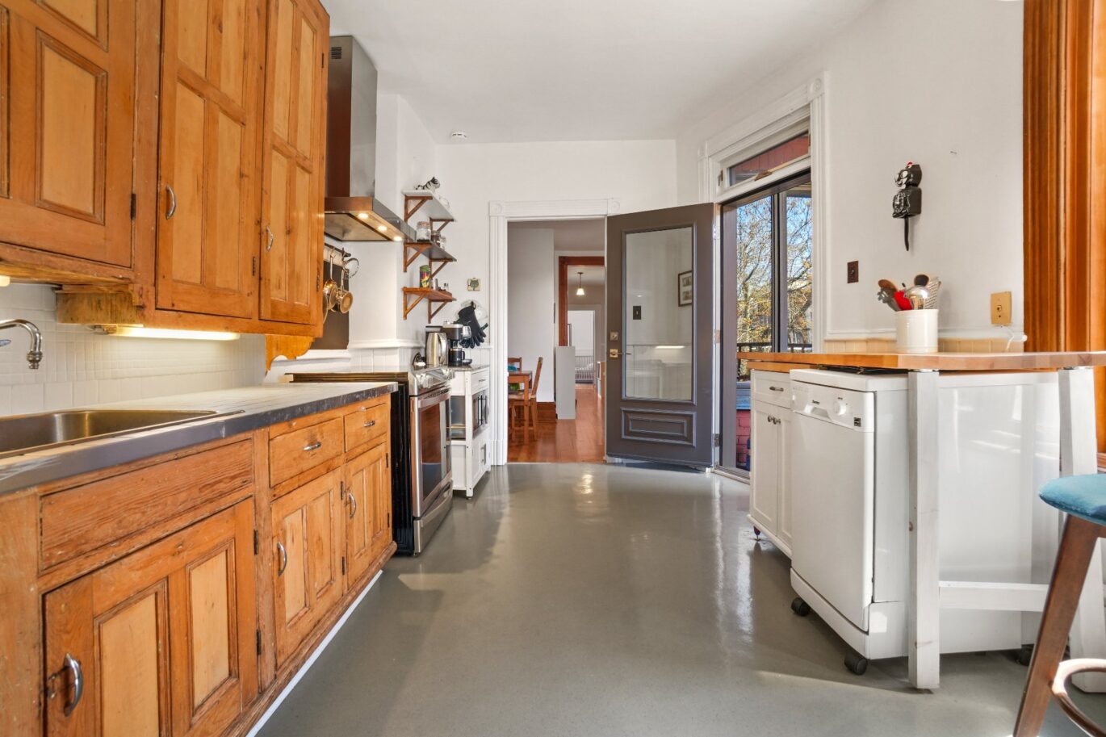
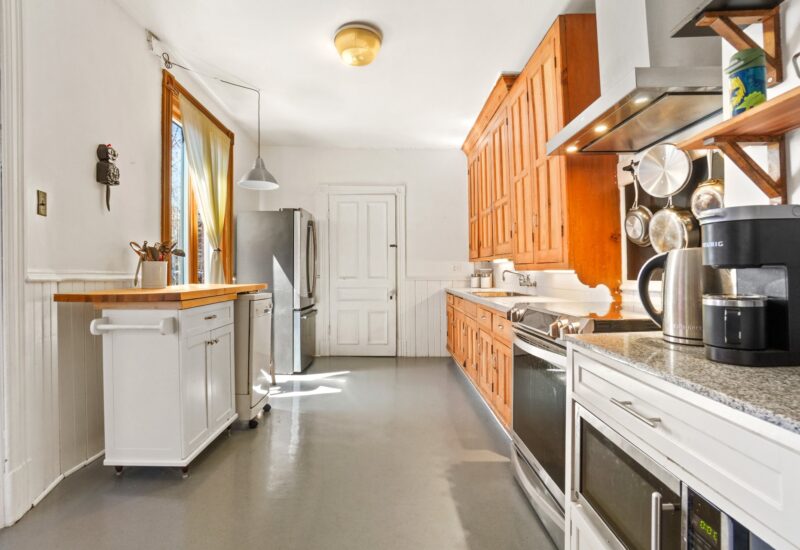
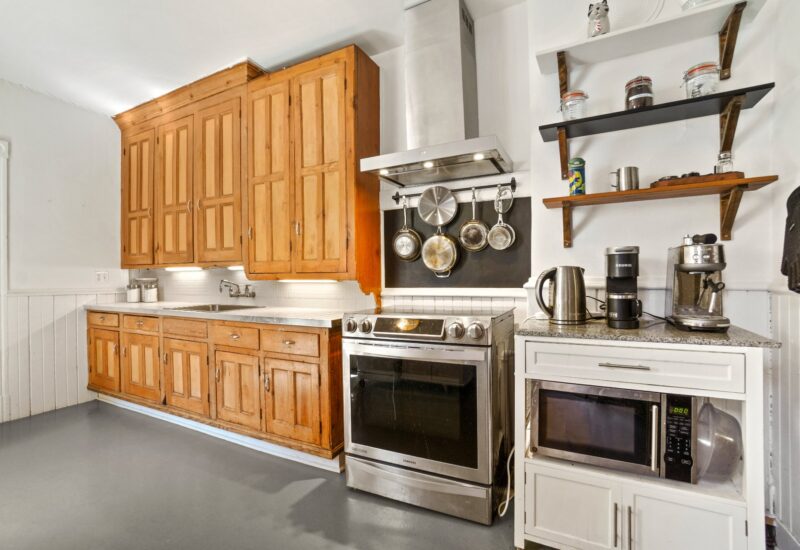
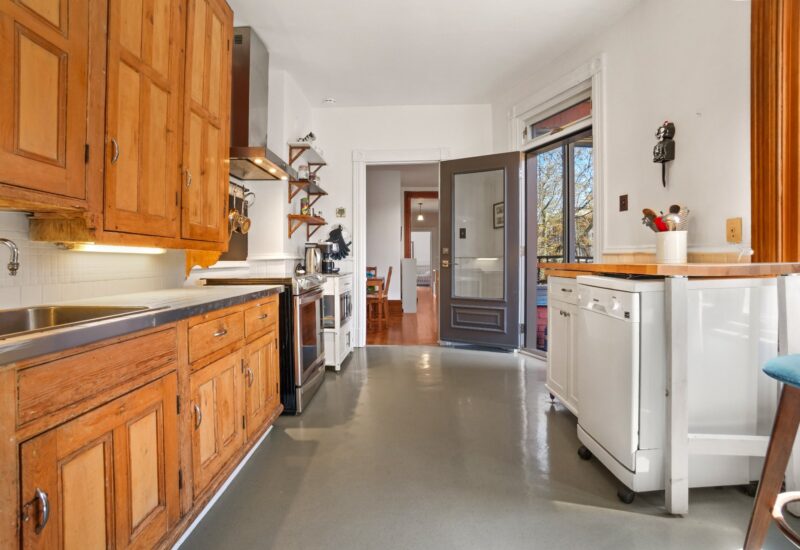
| Kitchen | 15.6x10 P | 3rd floor | Linoleum | |
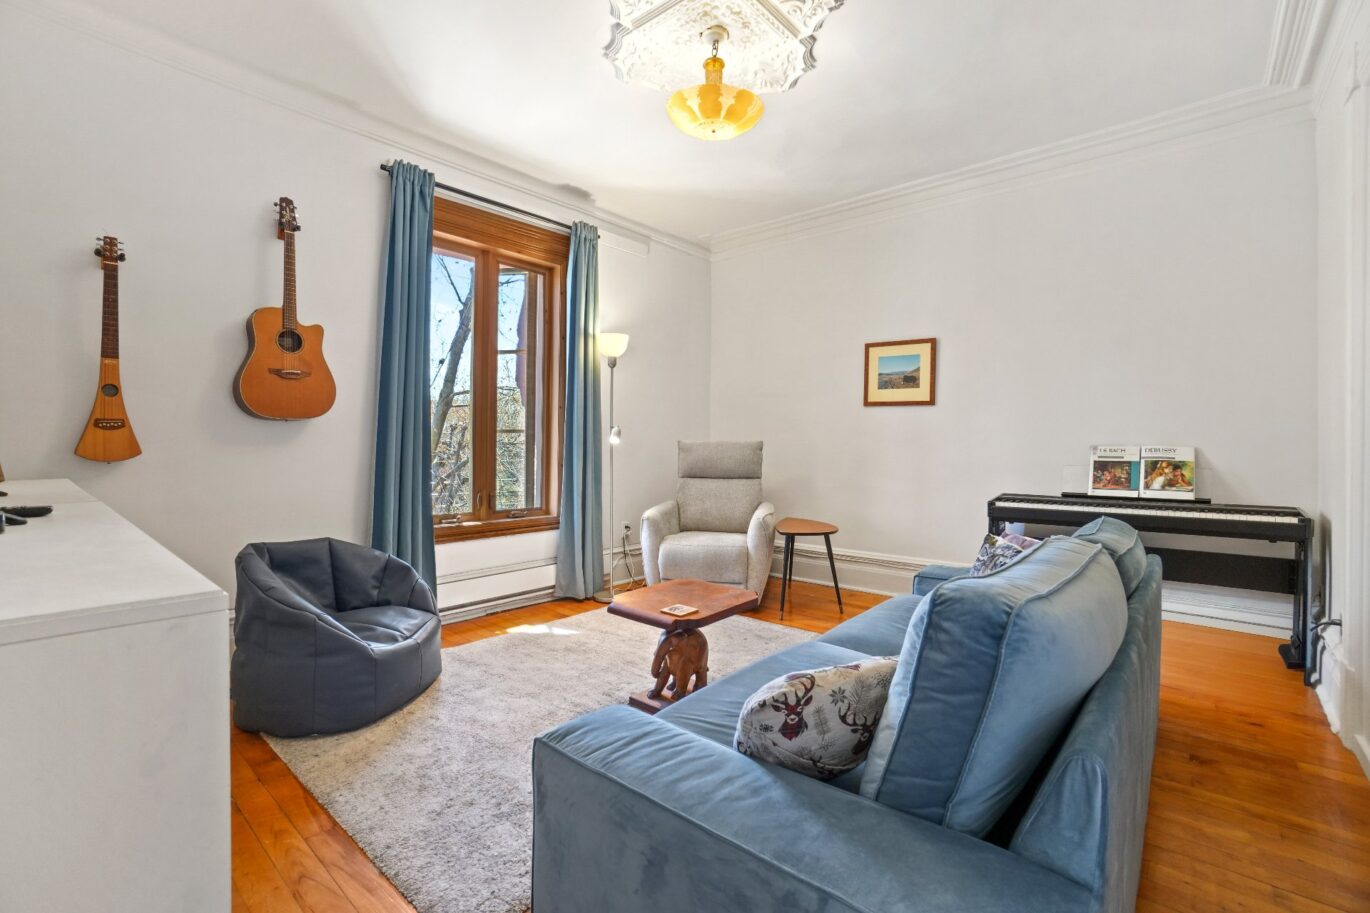
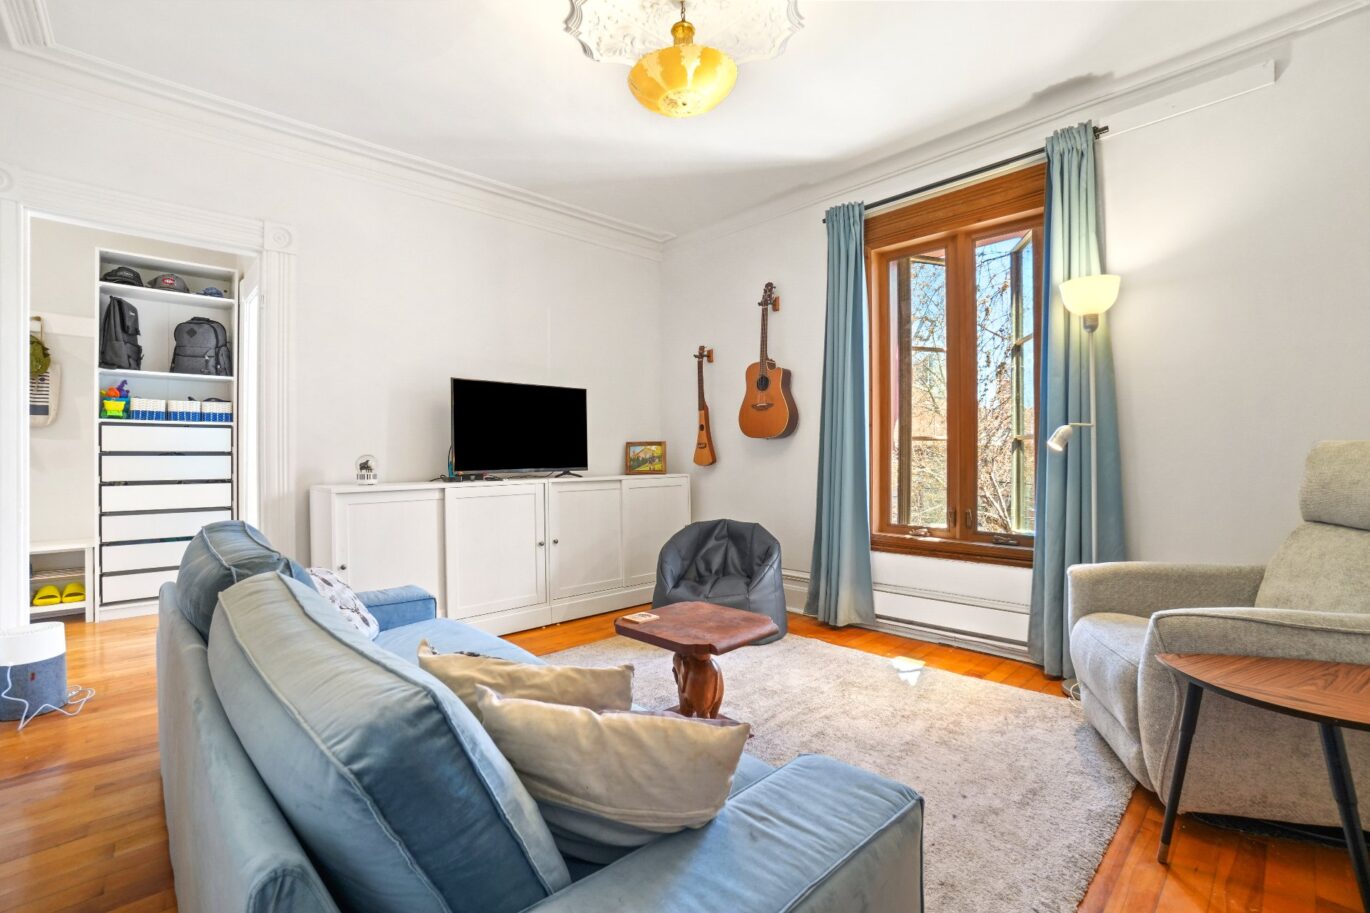
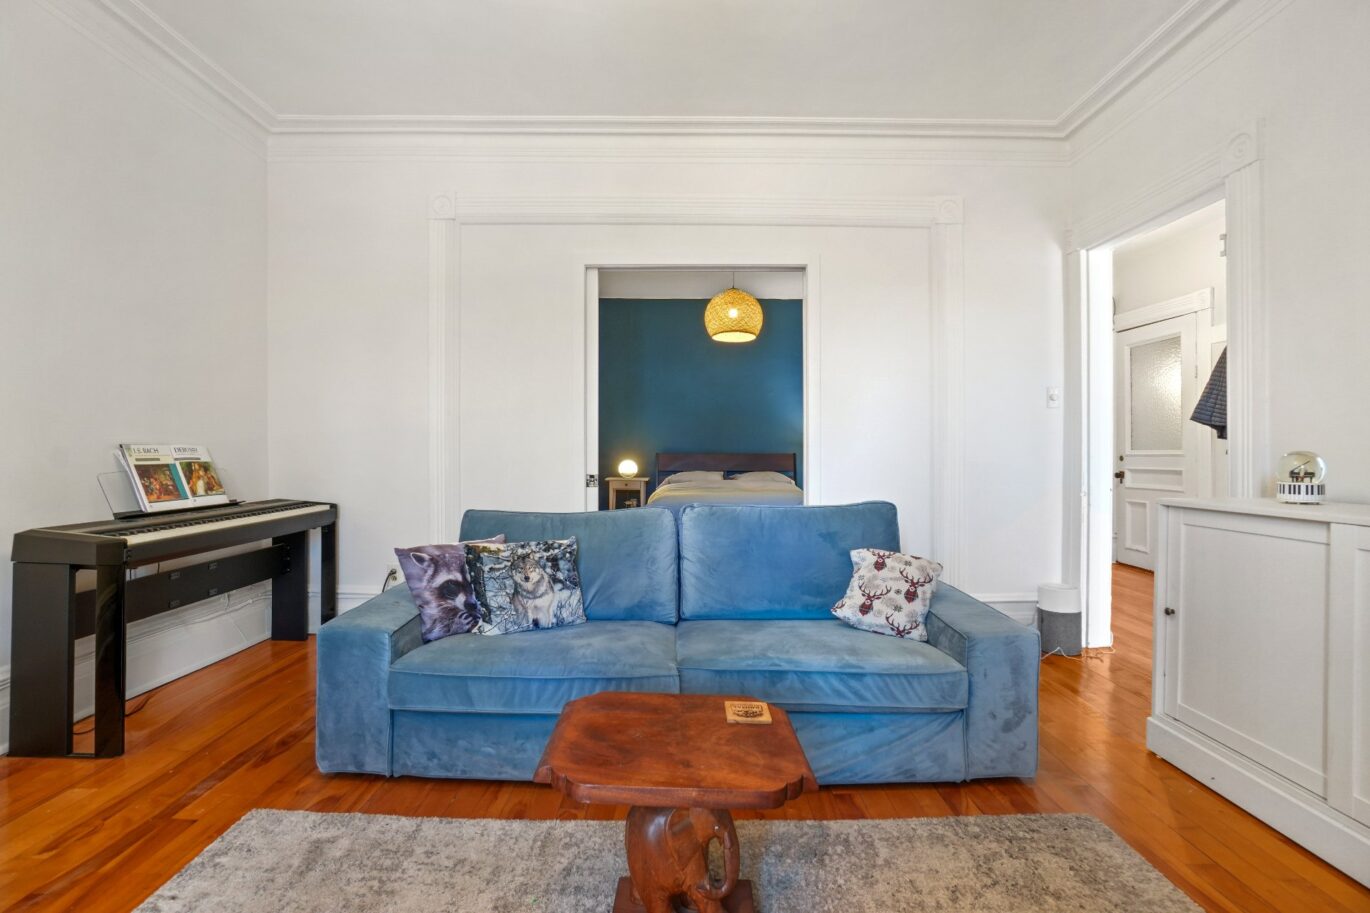
| Living room | 12.4x14.5 P | 3rd floor | Wood | |
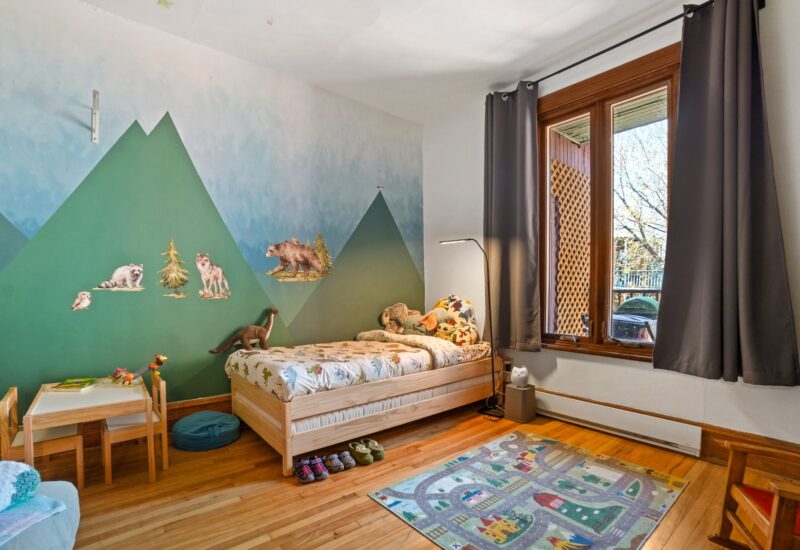
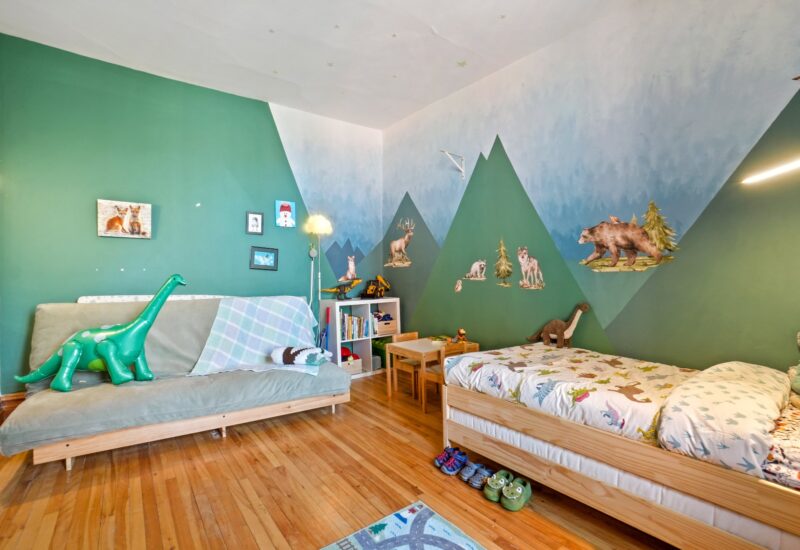
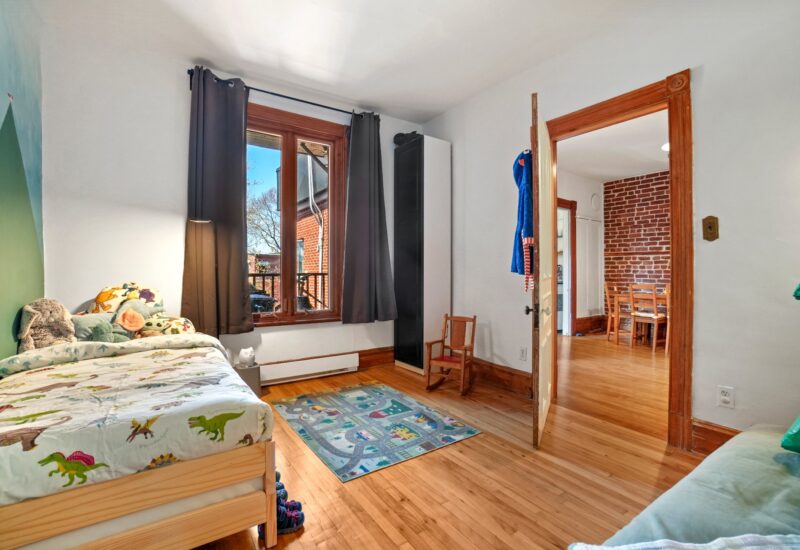
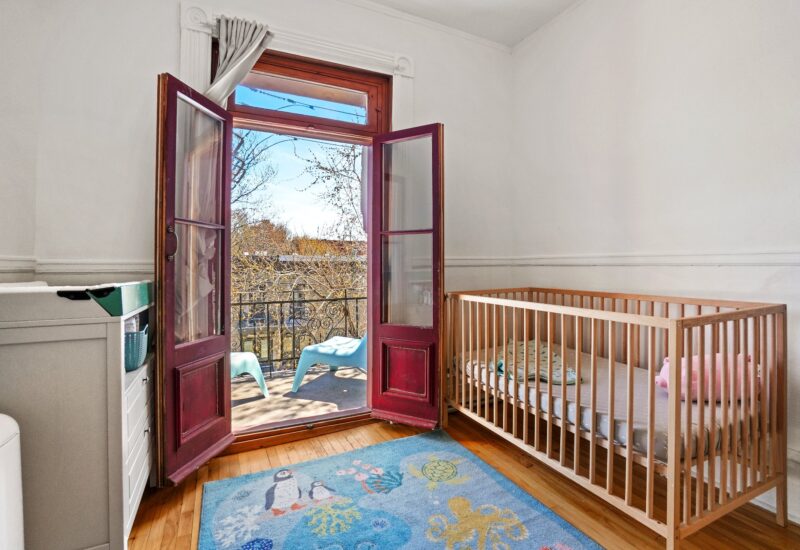
| Bedroom | 10.7x13.6 P | 3rd floor | Wood | |
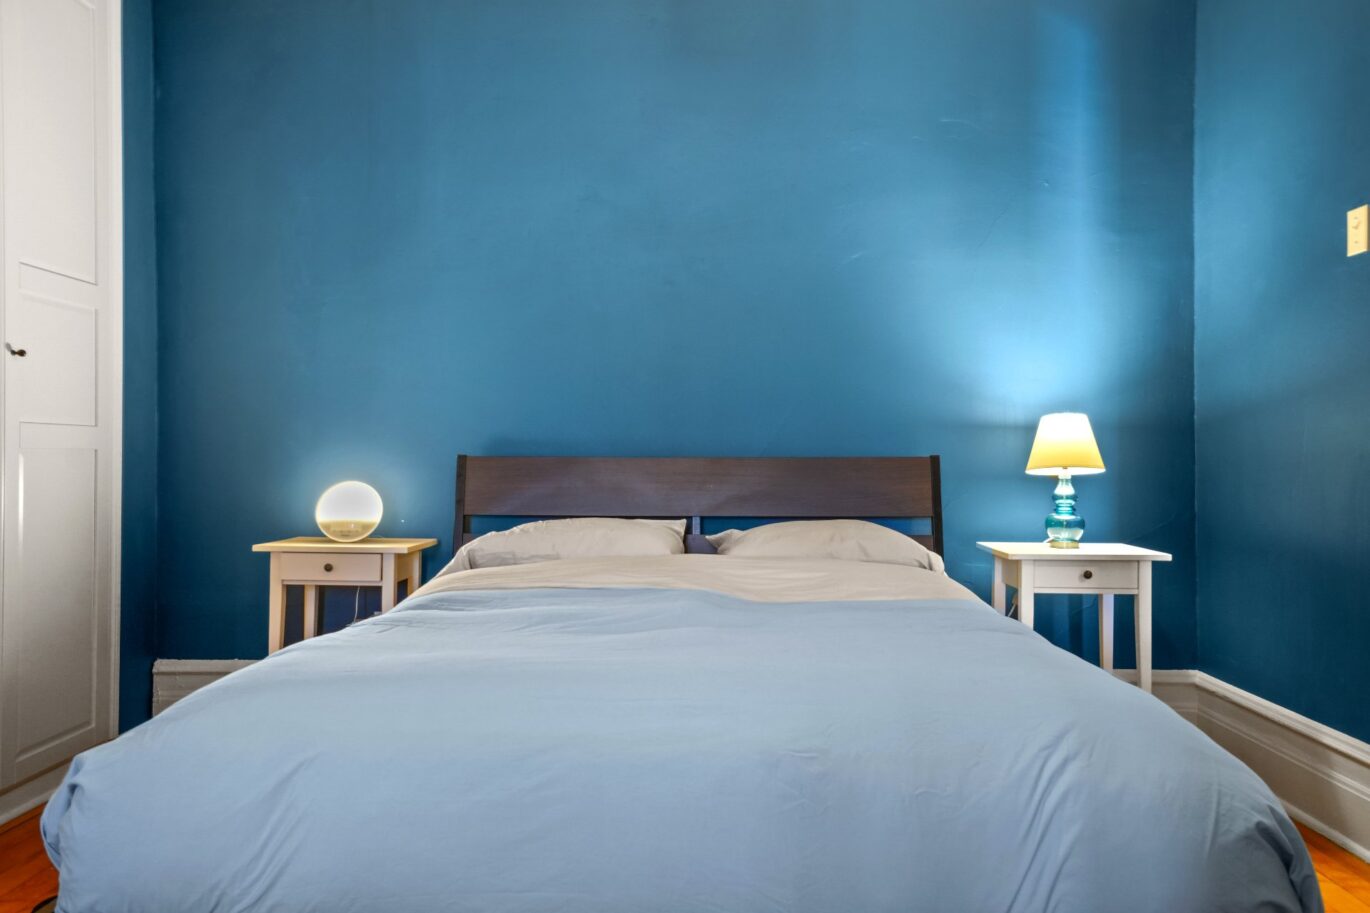
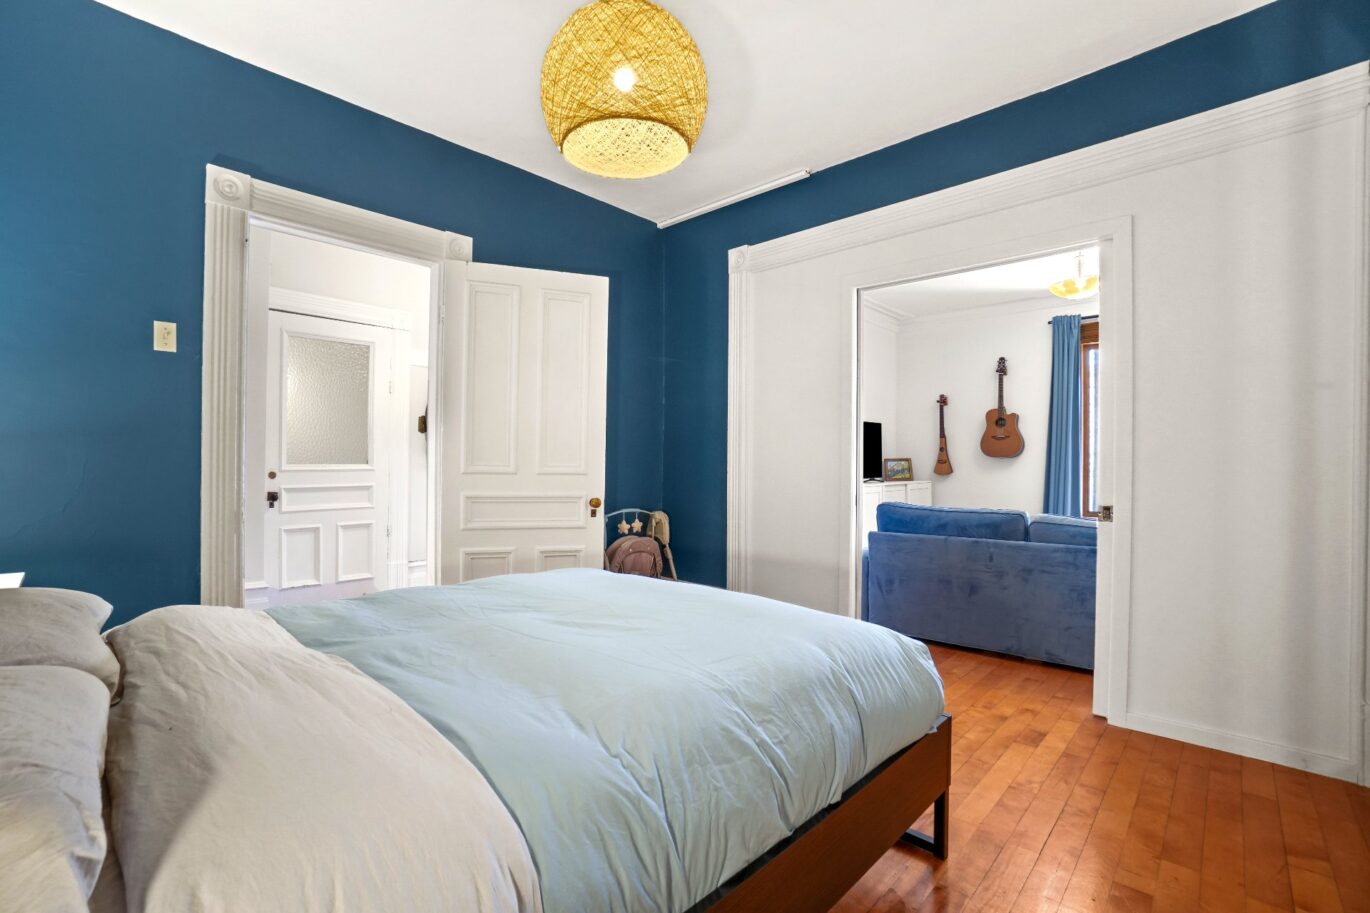
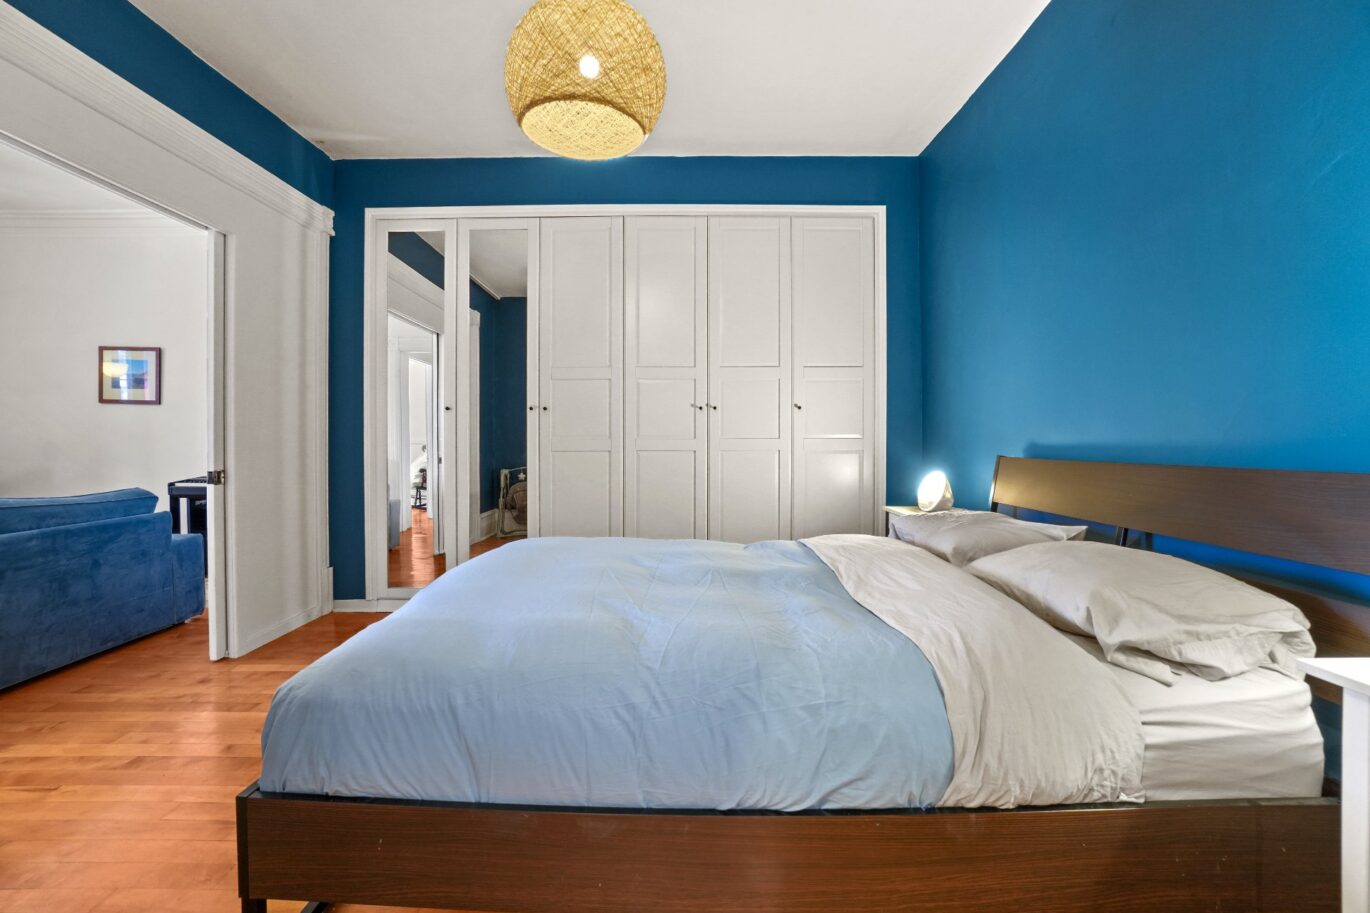
| Master bedroom | 11.4x11.6 P | 3rd floor | Wood | |
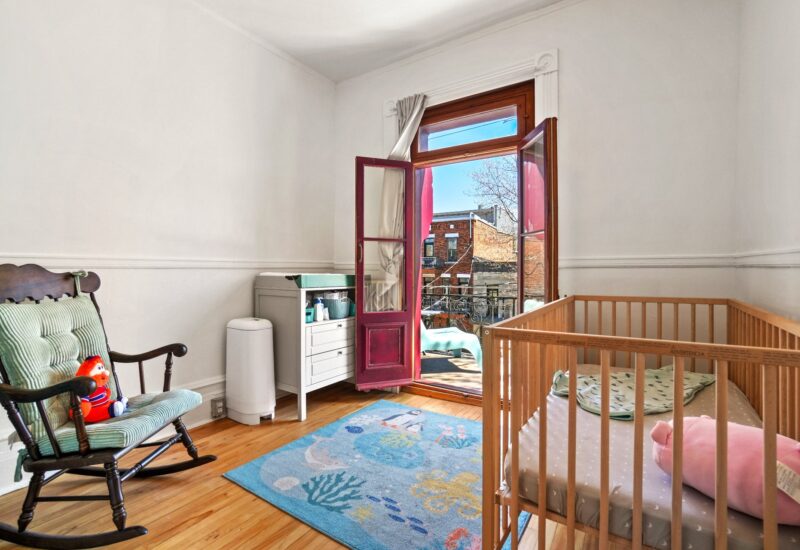
| Bedroom | 9.5x8.3 P | 3rd floor | Wood | |
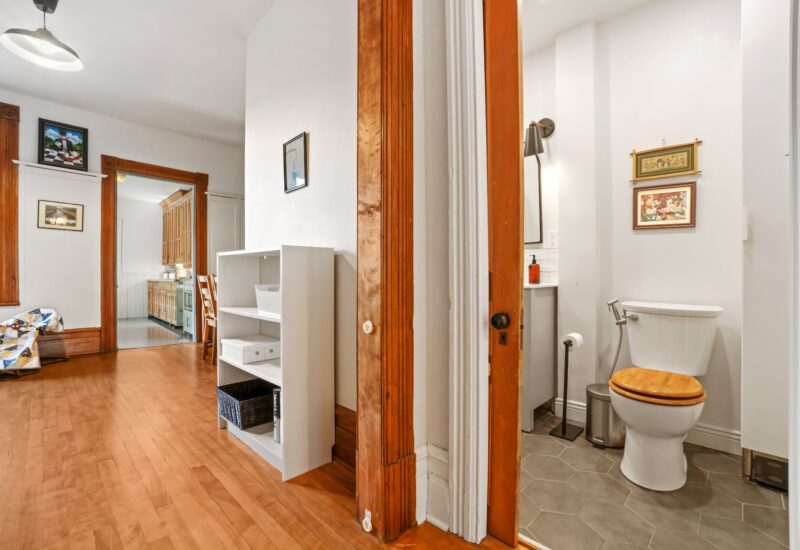
| Bathroom | 8.6x4 P | 3rd floor | Ceramic tiles | |
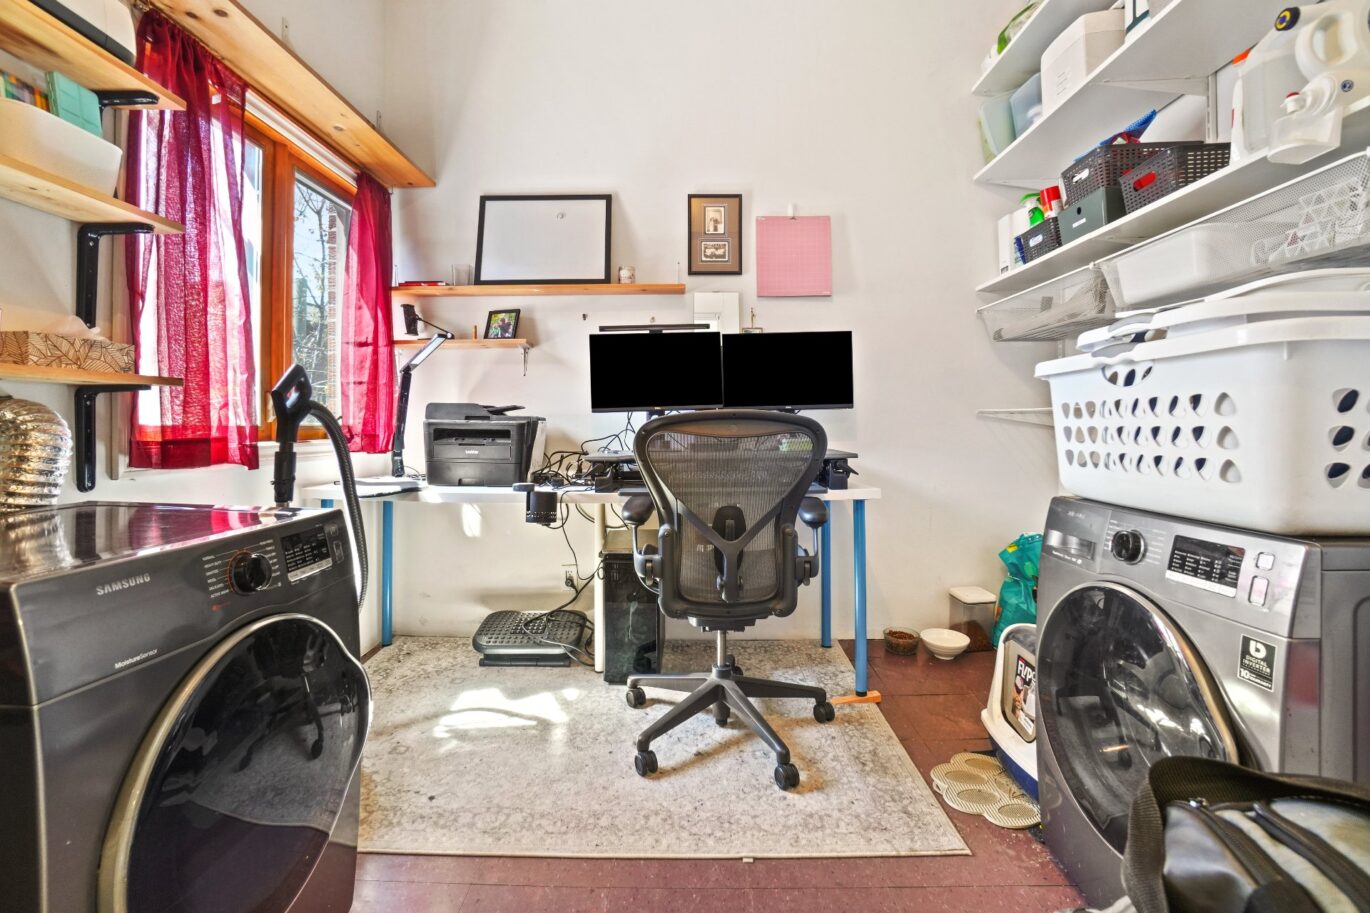
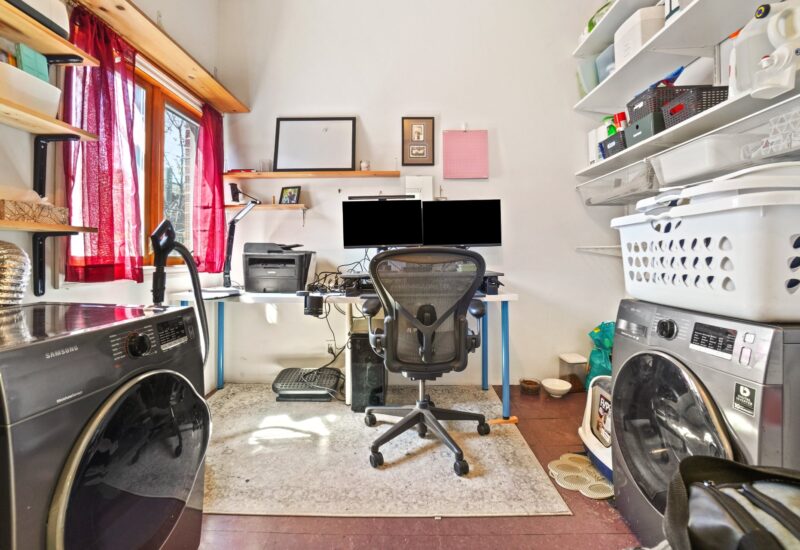
| Laundry room | 10x8.4 P | 3rd floor | Linoleum |
Description
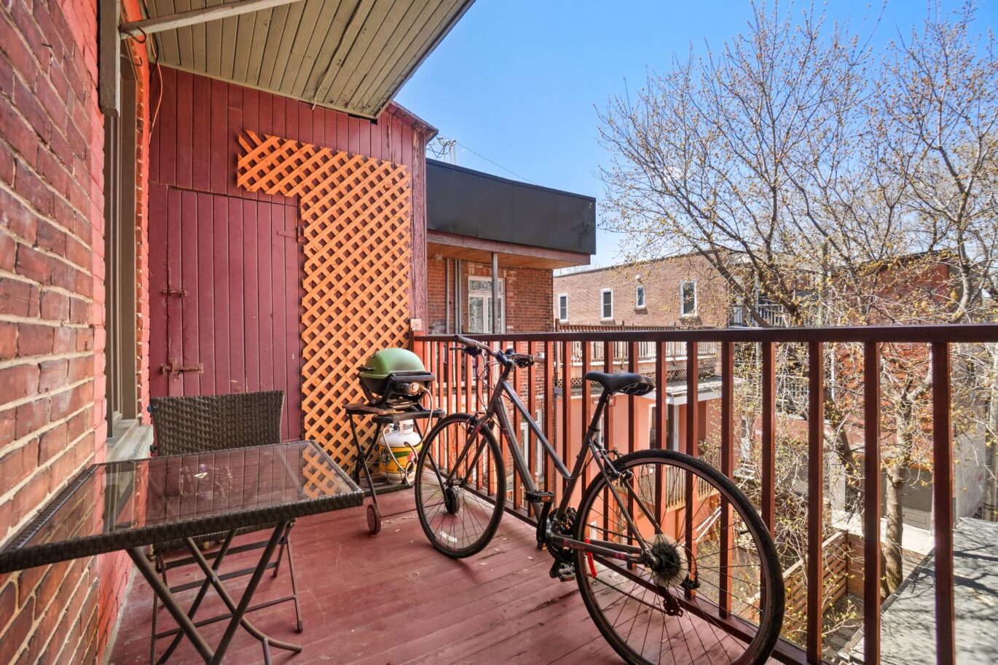
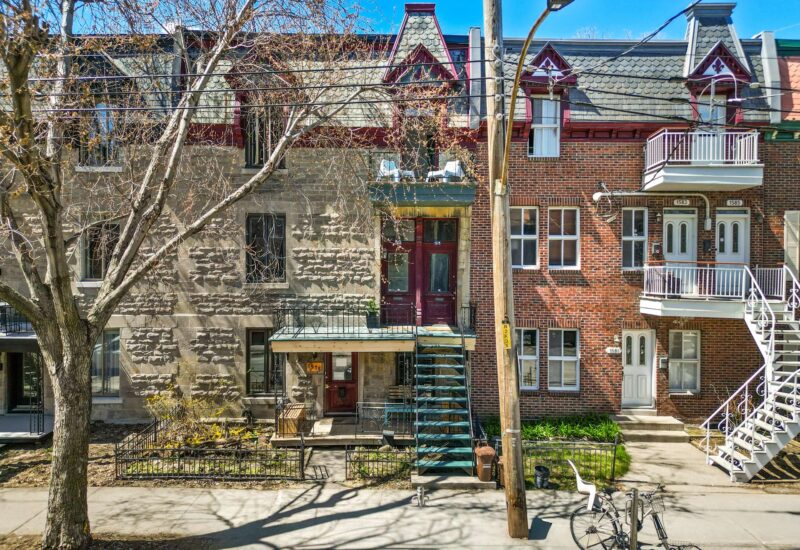
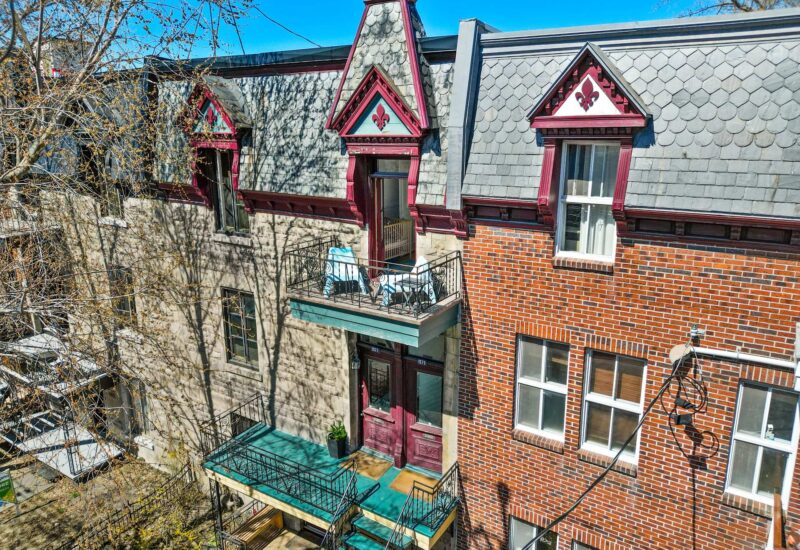
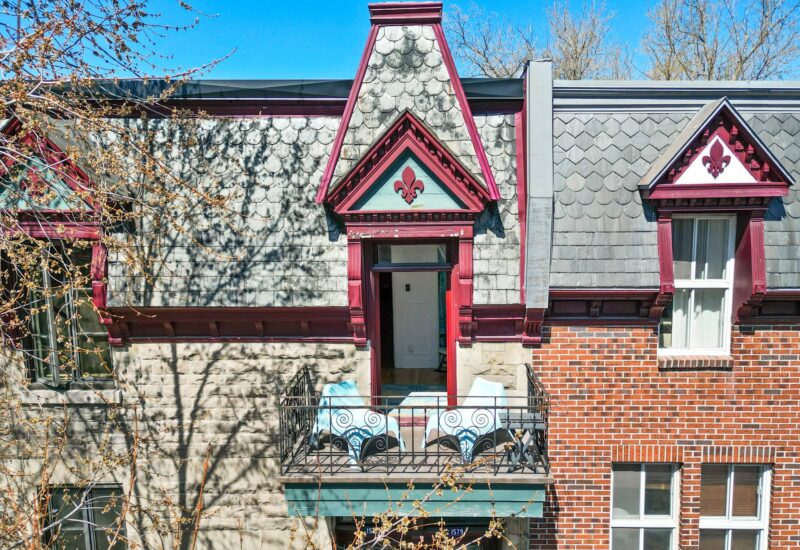
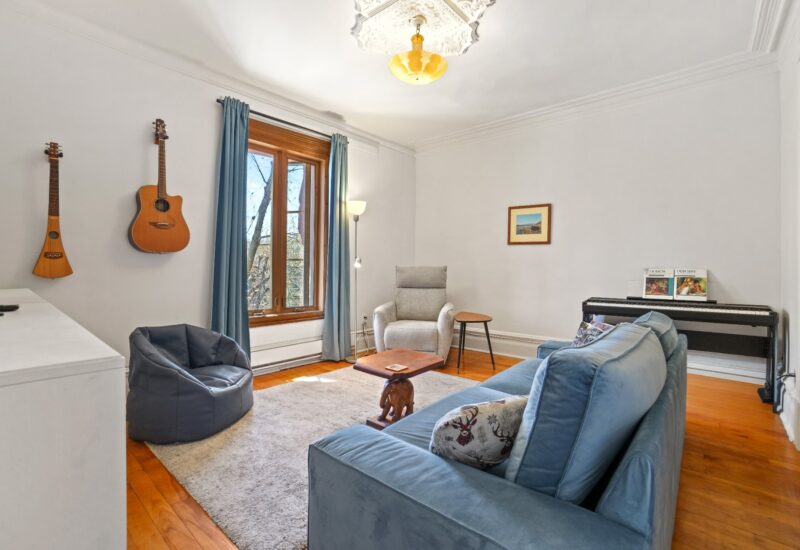
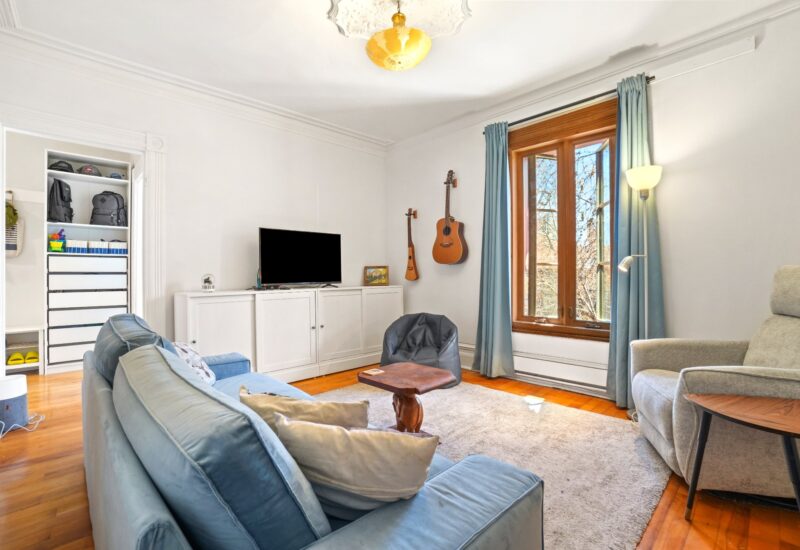
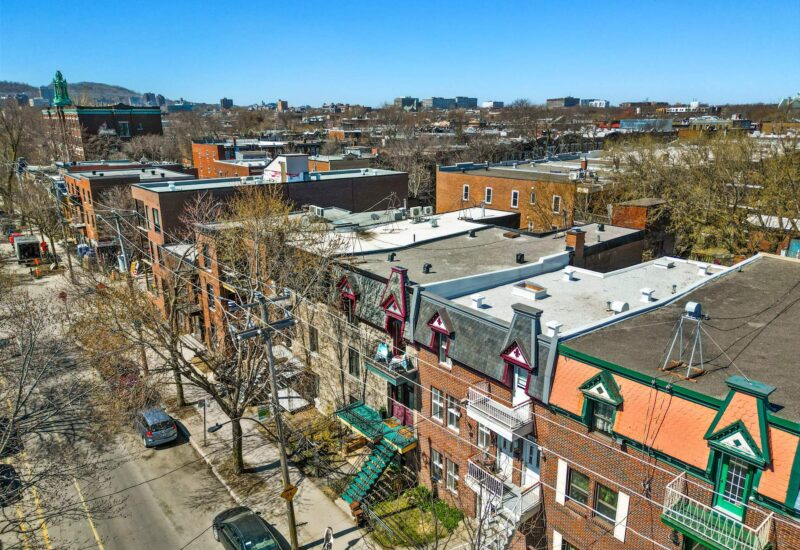
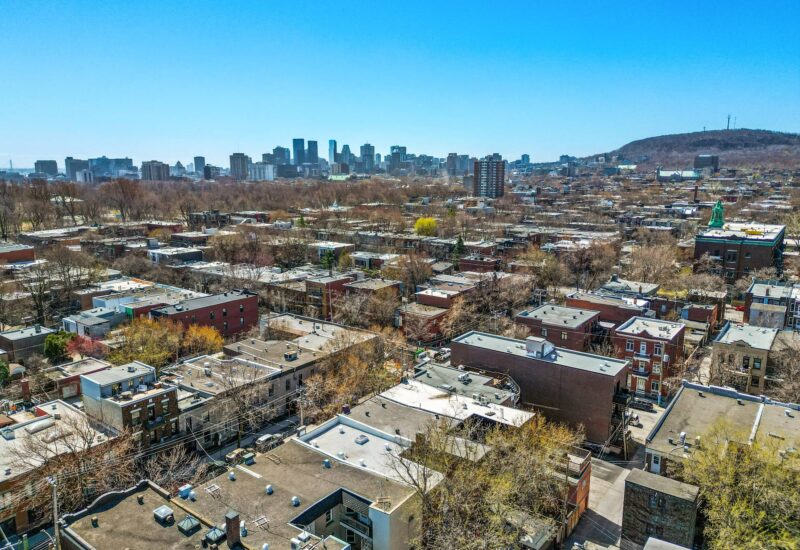
Discover this superb 1,210 sq. ft. (112 m²) unit nestled in the treetops on the top floor of an impeccably maintained century-old building (stone facade 2007, roof 2016, underpinning 2018, staircase 2026). This rare find perfectly blends original character–crown moldings, exposed brick, and hardwood floors–with exceptional natural light. Located on peaceful Marie-Anne Street, you are just steps away from Parc La Fontaine, Mont-Royal metro, and the vibrant shops and services of Rachel and Mont-Royal avenues. An ideal lifestyle close to schools and daycare. Combine historical charm with urban comfort in a trusted co-ownership. A must-see!
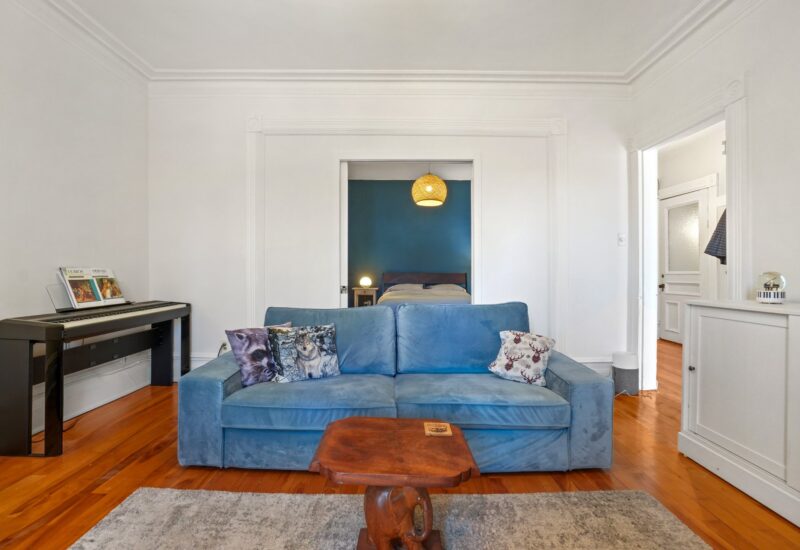
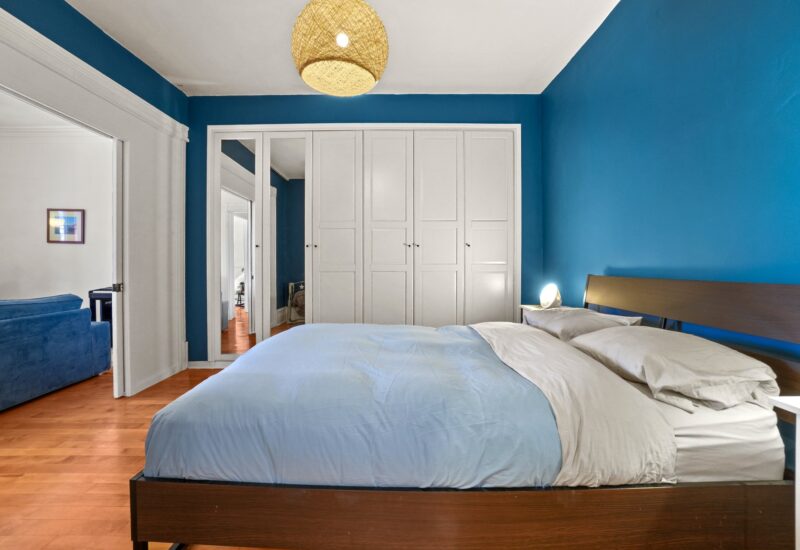
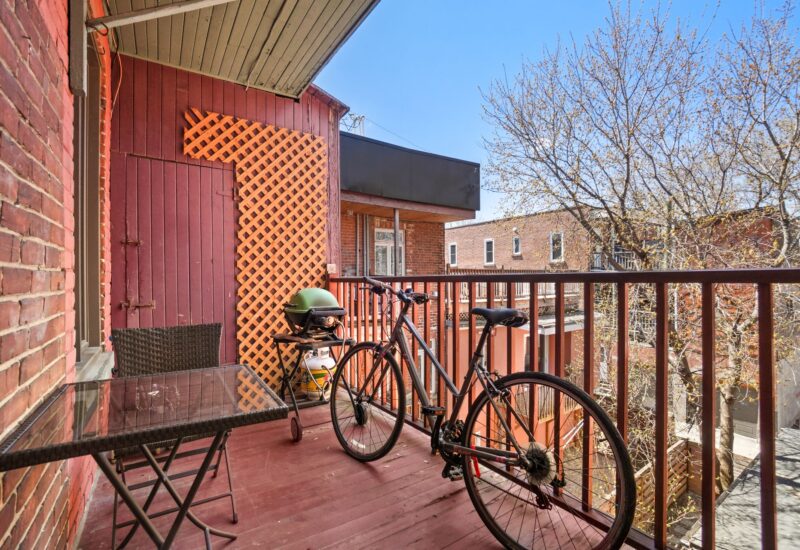
Here is the English translation, formatted to look professional for a real estate listing or information sheet:=== Well-Managed Co-ownership ===- Monthly Fees: $340 (covers building insurance, municipal taxes, and school taxes).- Reserve Fund: Currently $7,600 in the co-ownership account.=== Impeccably Maintained Building ===1996 – Underpinning/piling of the east wall and facade (Hénault et Gosselin).2005 – Level survey confirming stabilization (Hénault et Gosselin).2006 – Stone facade restoration (Les Poseurs de Pierre Rive-Sud Inc.).2011 – Roof replacement (Couvreurs Anjou Inc.).2018 – Underpinning/piling of the west wall (BISSON).2022 – Level survey confirming continued stabilization (BISSON).2023 – Creation of a storage unit in the former garage and structural reinforcement.2026 – Refurbishment of exterior staircases and 2nd-floor balcony (Balcons Verdun).=== Unit Improvements & Renovations ===2021 – Full renovation and expansion. Includes heated floors, new ventilation system, and updated electrical.2021 – Installation of a high-efficiency range hood with exterior rooftop venting.2022 – Transformation of the back section of the double living room into a master suite. Features updated electrical, elegant double doors, and custom built-in closets.
Included : Stove, Refrigerator, Washing Machine, Dryer, Portable Dishwasher




Interested with this property ?
This property is presented by :

François Dufaÿ
Residential Real Estate Broker
514.812.7494 f.dufay@barnes-international.com Contact See profile