

- 5 Bedrooms
- 3 Bathrooms
- 3 310 ft²
- Reference: 23619450
This property is presented by :
Details
-
Bedrooms5
-
Bathrooms3
-
Rooms20
-
Powder rooms1
-
Property area3 310 ft²
-
Plot size7 160 ft²
-
Construction1963
Characteristics
| Driveway | Plain paving stone |
| Heating system | Air circulation |
| Water supply | Municipality |
| Heating energy | Bi-energy, Heating oil |
| Equipment available | Central vacuum cleaner system installation, Central air conditioning, Electric garage door, Alarm system |
| Garage | Attached, Heated, Double width or more, Fitted |
| Proximity | Other (Religious Institutions), Highway, Cegep, Daycare centre, Golf, Hospital, Park - green area, Bicycle path, Elementary school, High school, Public transport, University |
| Bathroom / Washroom | Adjoining to the master bedroom, Separate shower, Jacuzzi bath-tub |
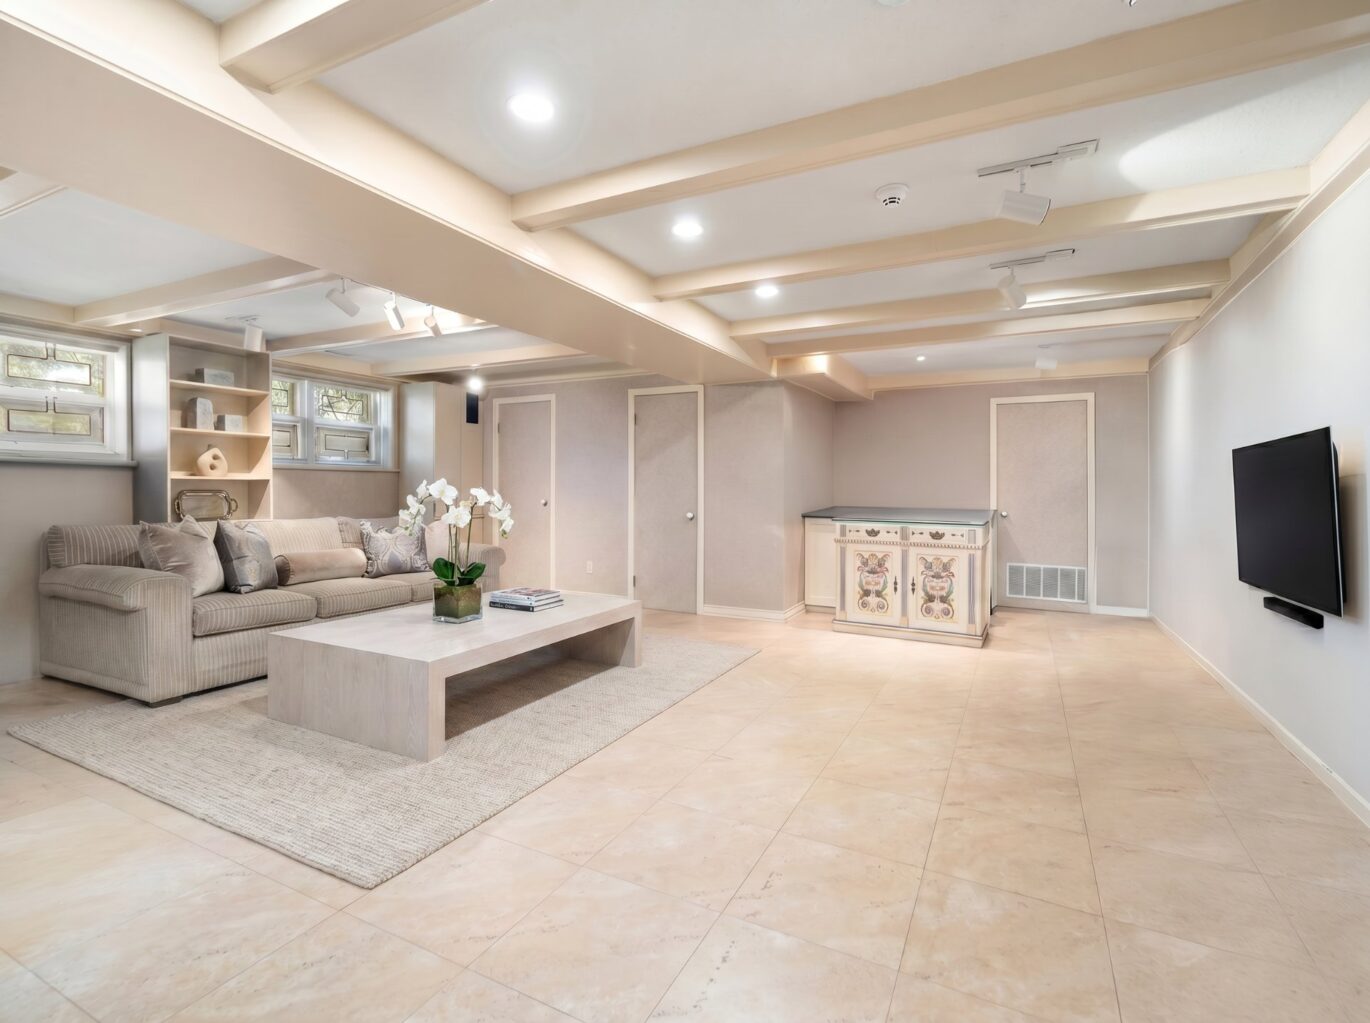
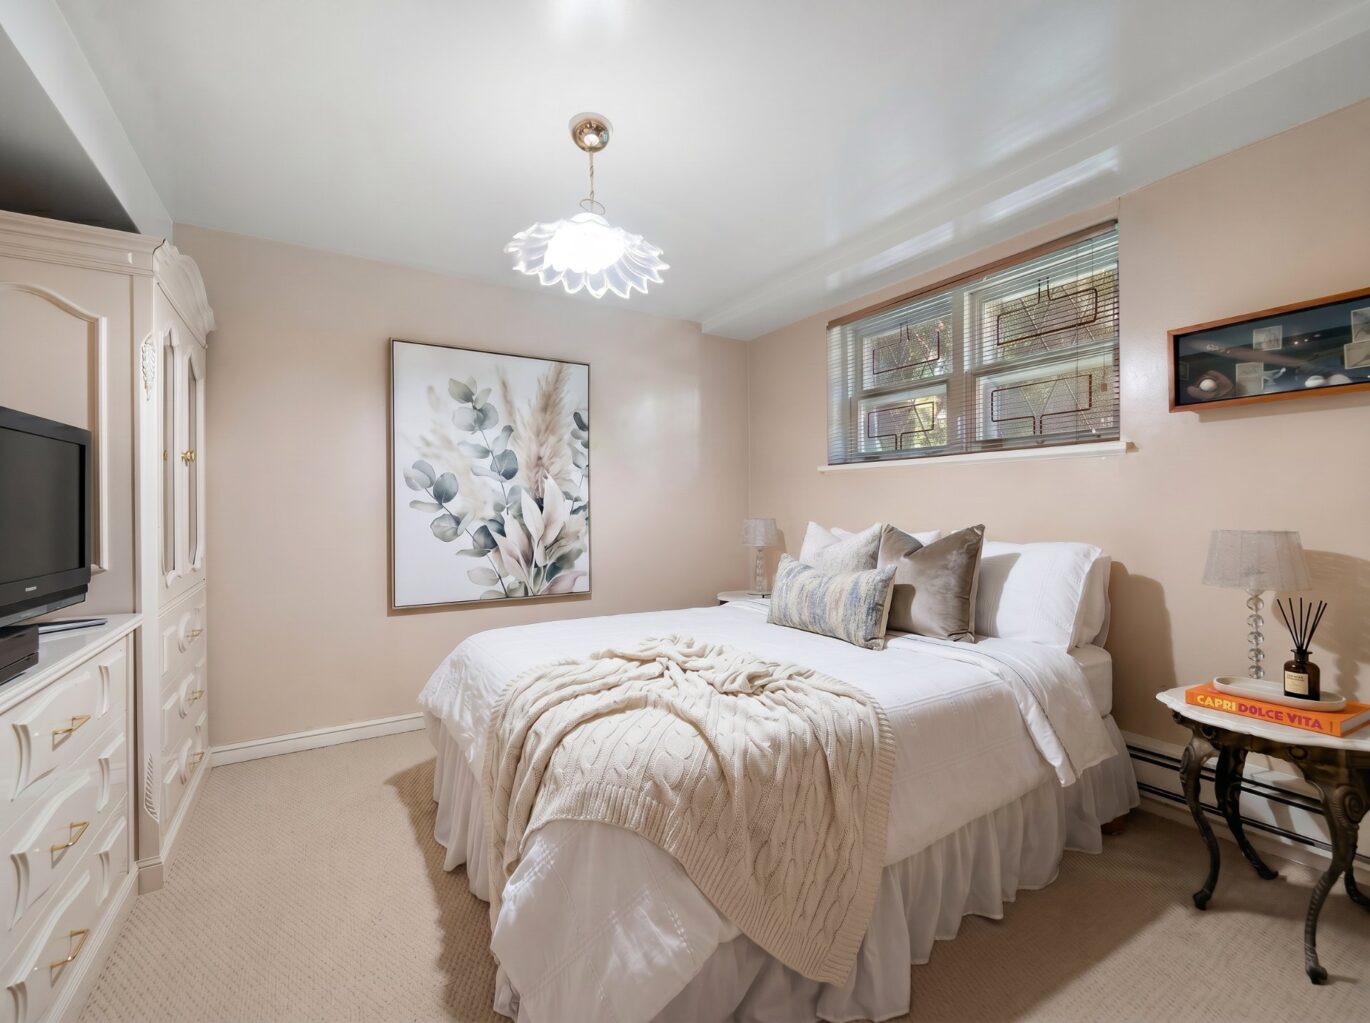
| Basement | 6 feet and over, Separate entrance, Finished basement |
| Parking | 2 Outdoor, 2 Garage |
| Sewage system | Municipal sewer |
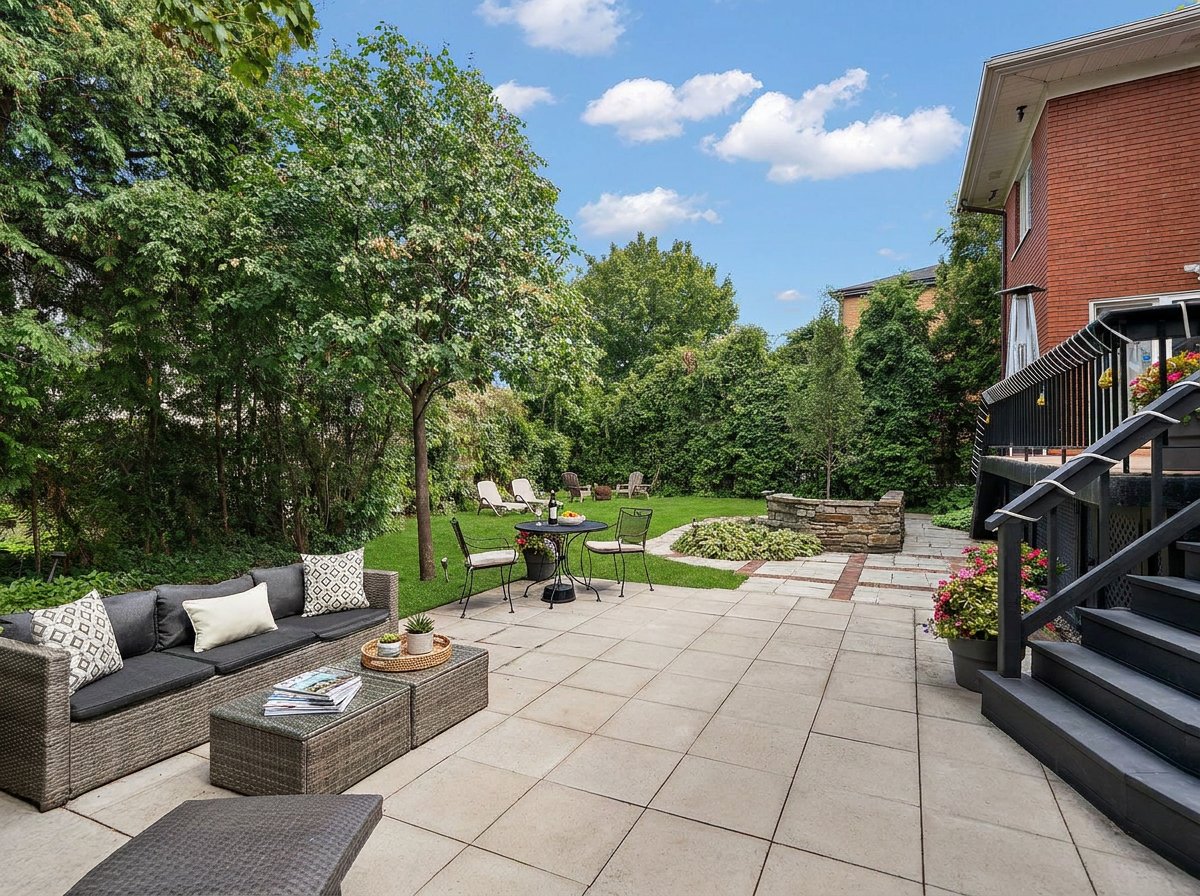
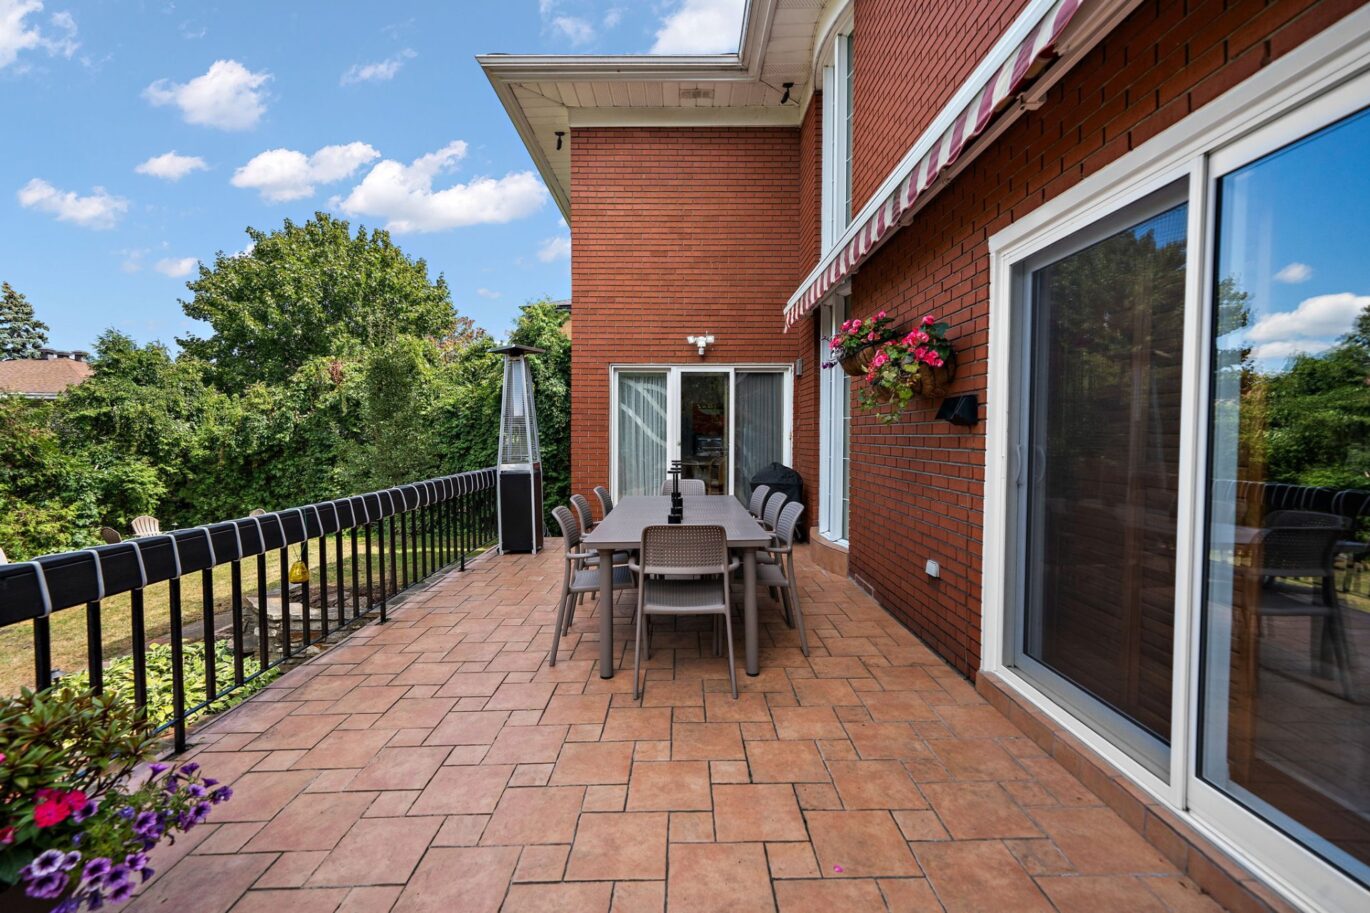
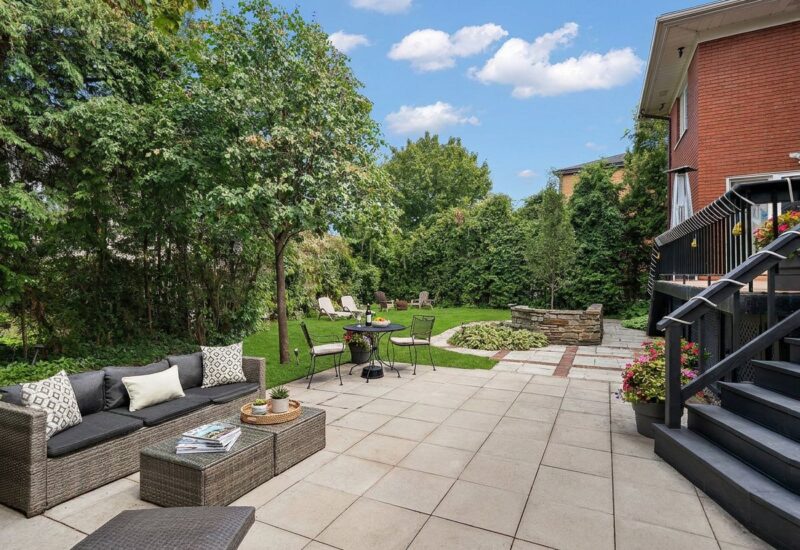
| Landscaping | Land / Yard lined with hedges, Landscape |
| Roofing | Asphalt shingles |
| Zoning | Residential |
Expenses
| Type | Amount | Frequency | Year |
|---|---|---|---|
| Municipal Taxes | 18034 $ | Yearly | 2026 |
| School taxes | 1769 $ | Yearly | 2027 |
More Details
| Room | Size | Floor | Flooring | Notes |
|---|---|---|---|---|
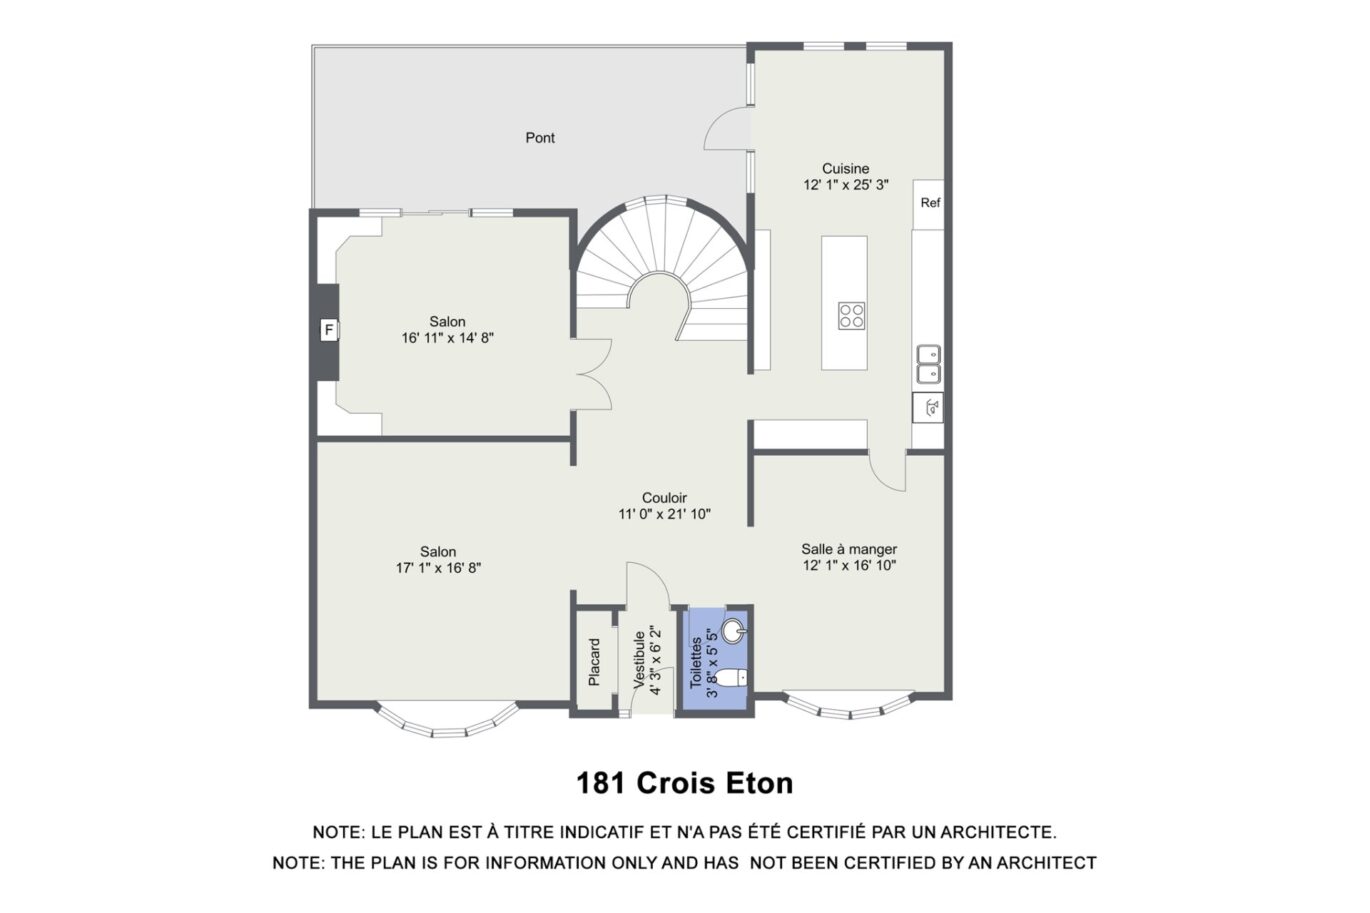
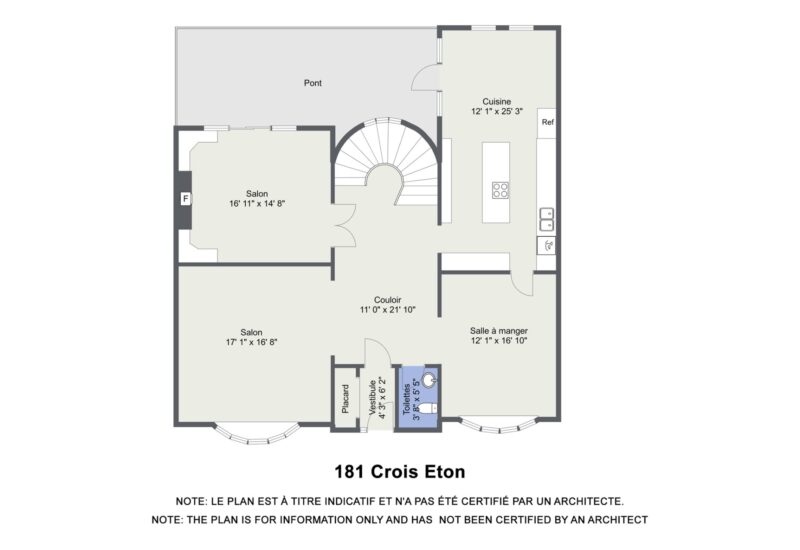
| Other | 4.3x6.2 P | Main floor | Marble | |
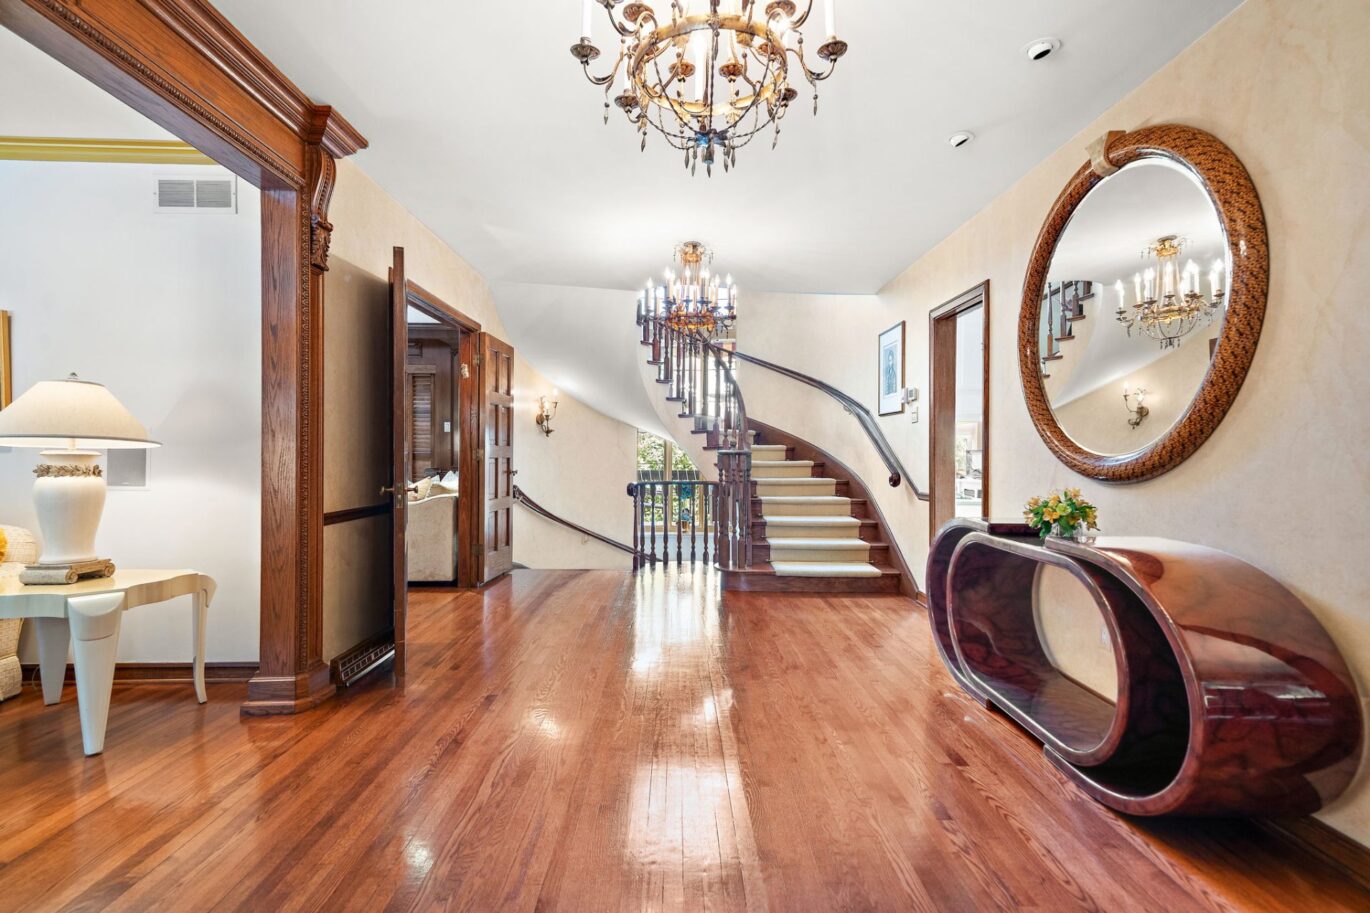
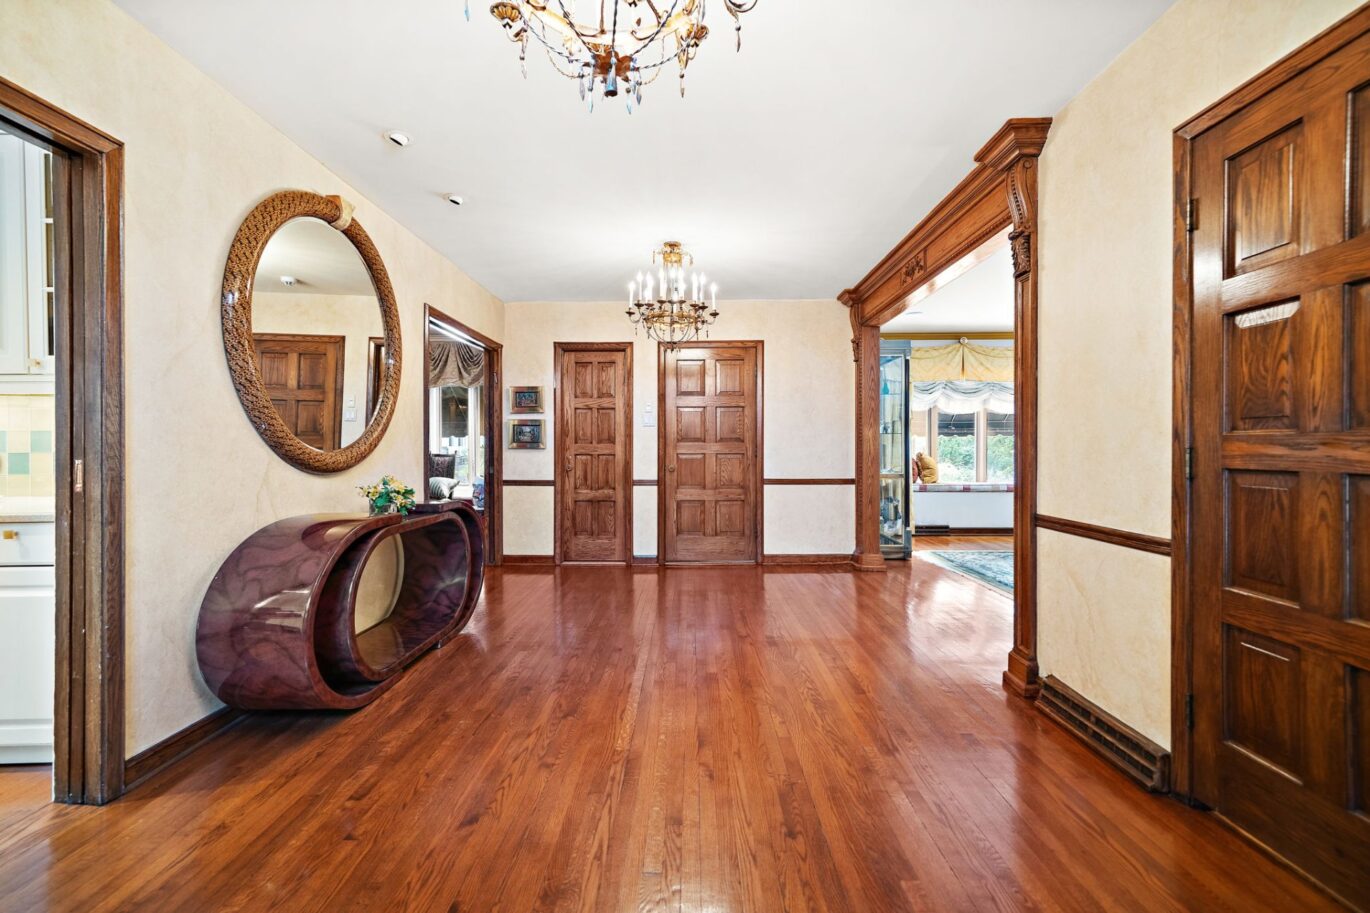
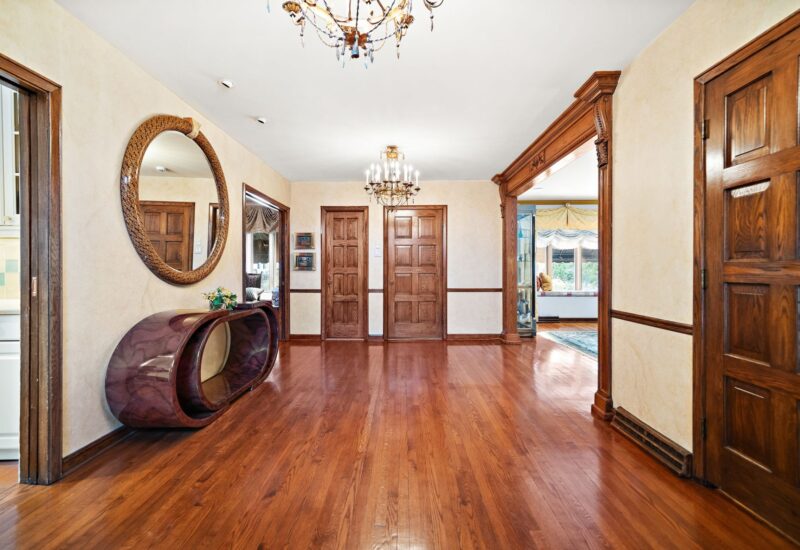
| Hallway | 11.0x21.10 P | Main floor | Wood | |
| Washroom | 3.8x5.5 P | Main floor | Marble | |
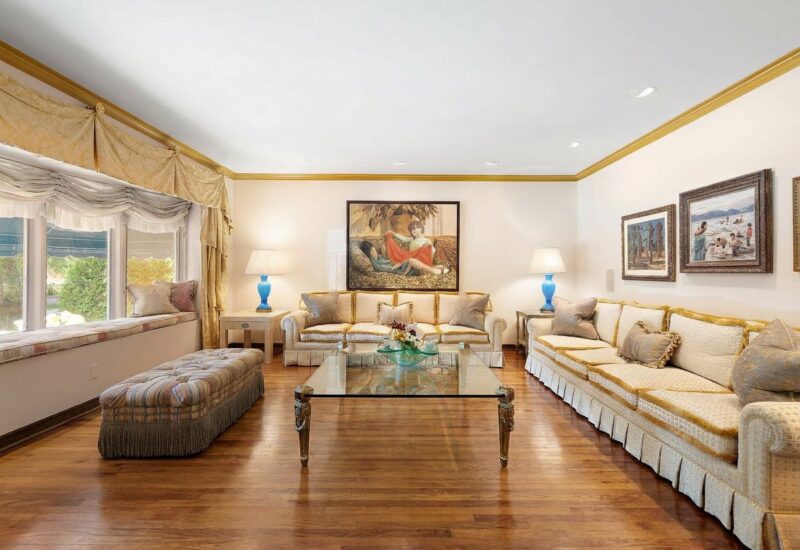
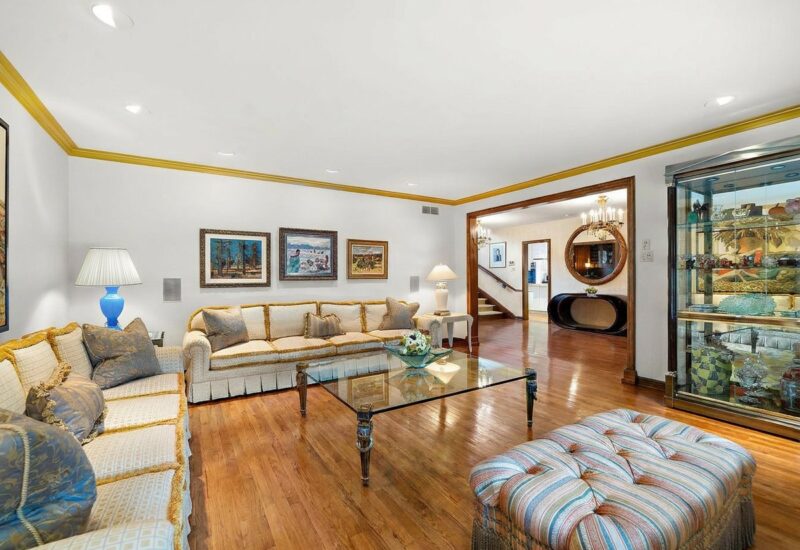
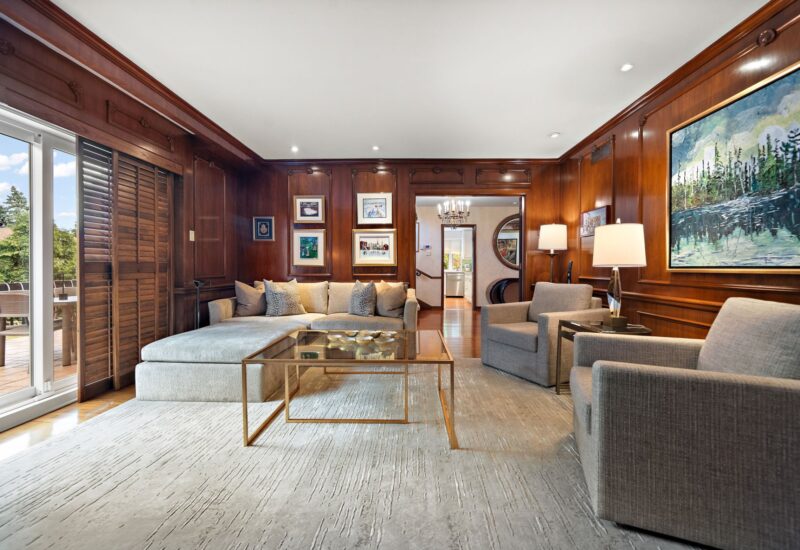
| Living room | 17.1x16.8 P | Main floor | Wood | |
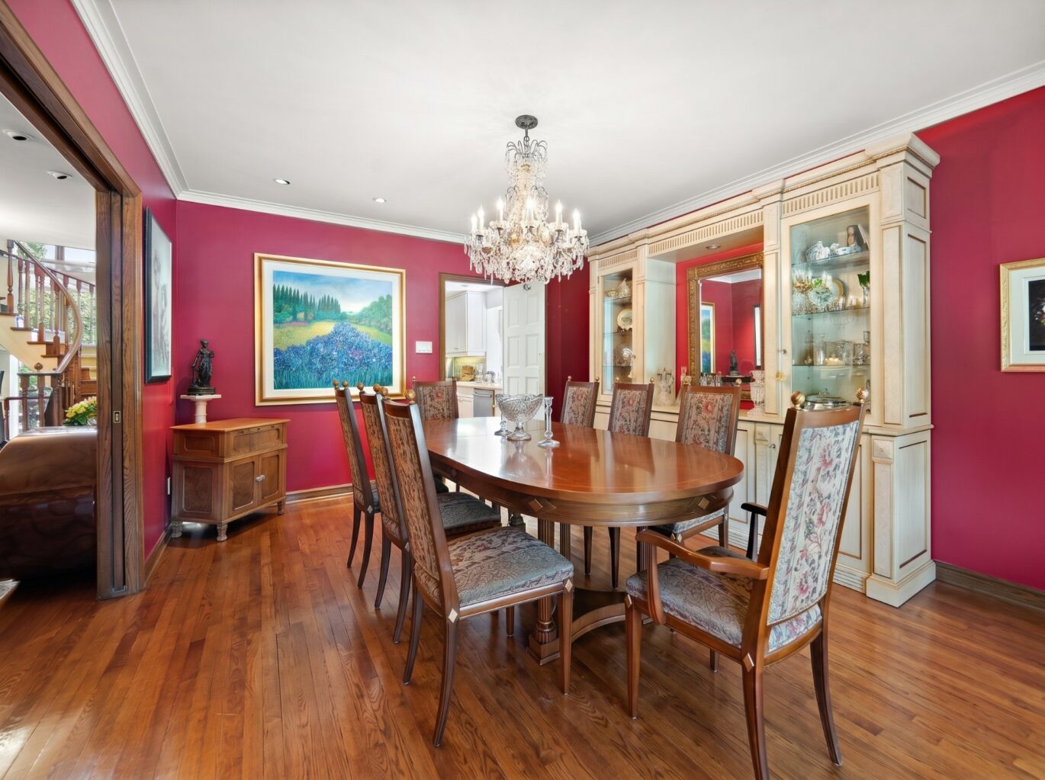
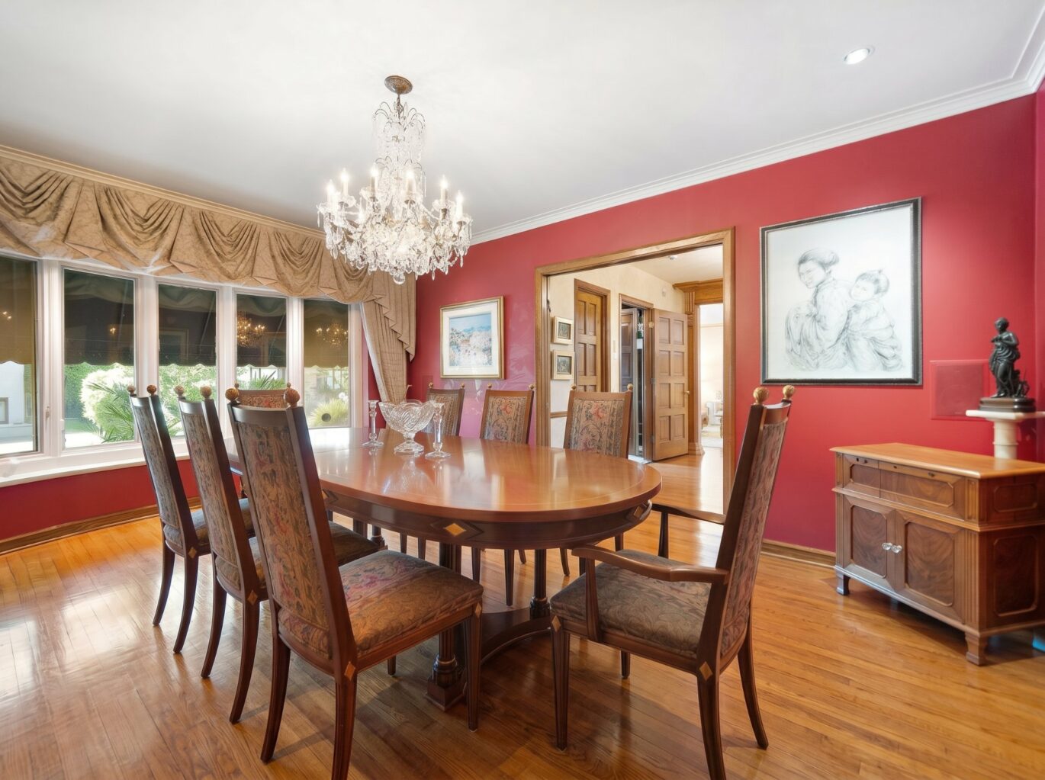
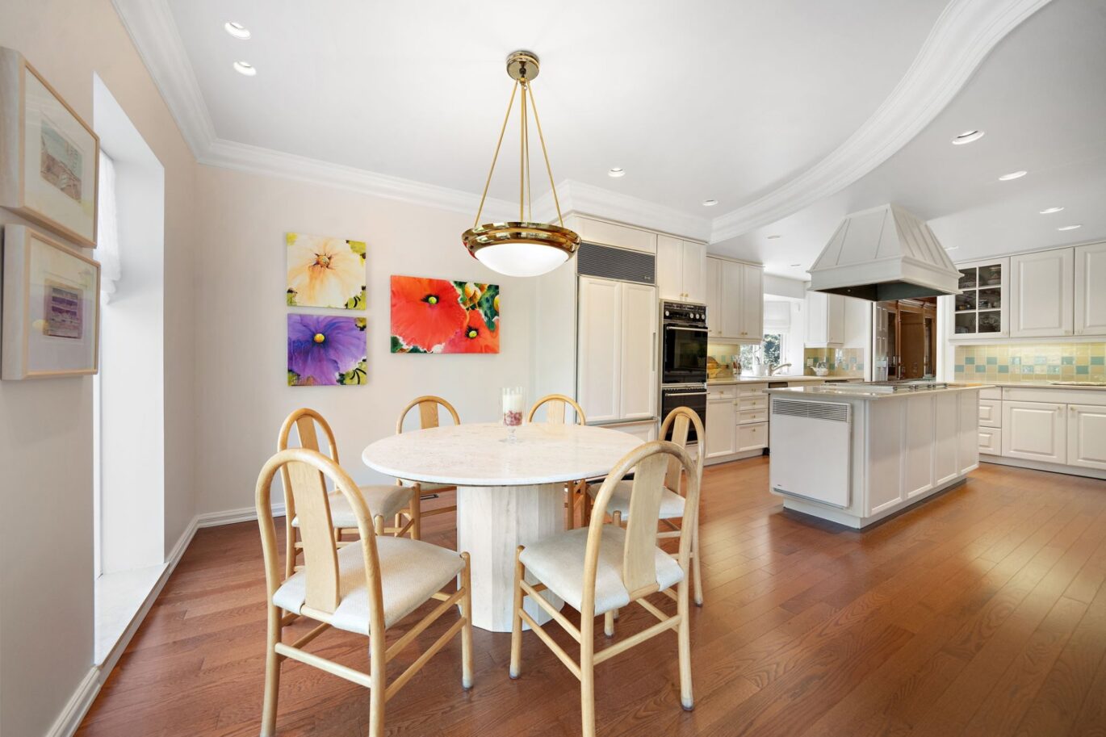
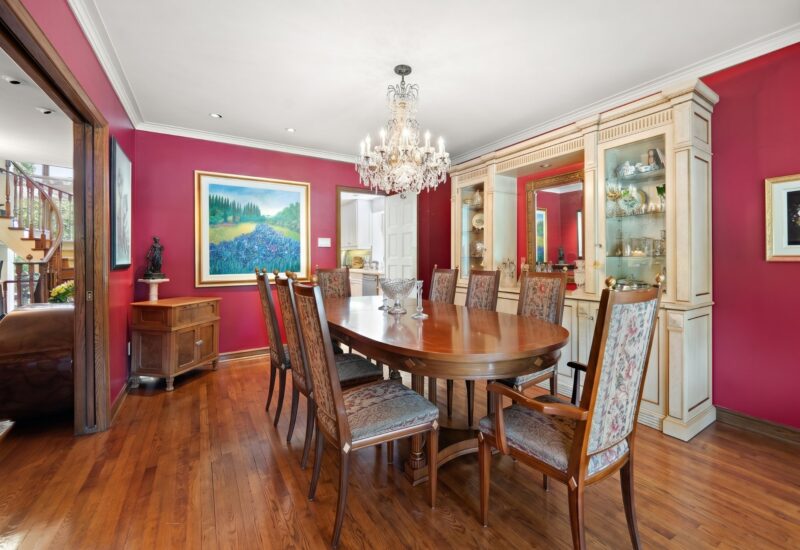
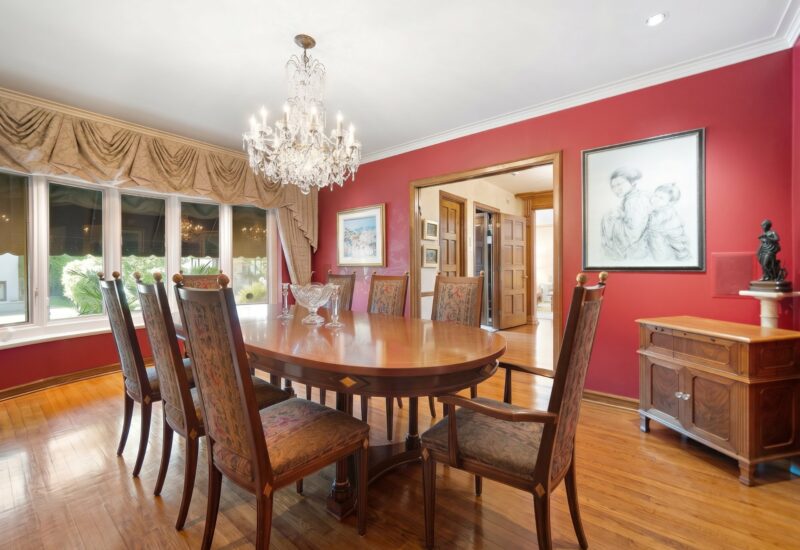
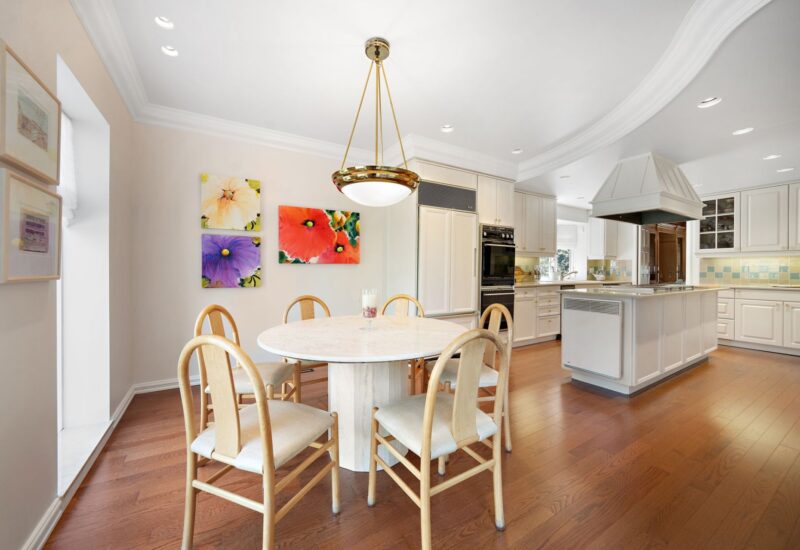
| Dining room | 12.1x16.10 P | Main floor | Wood | |
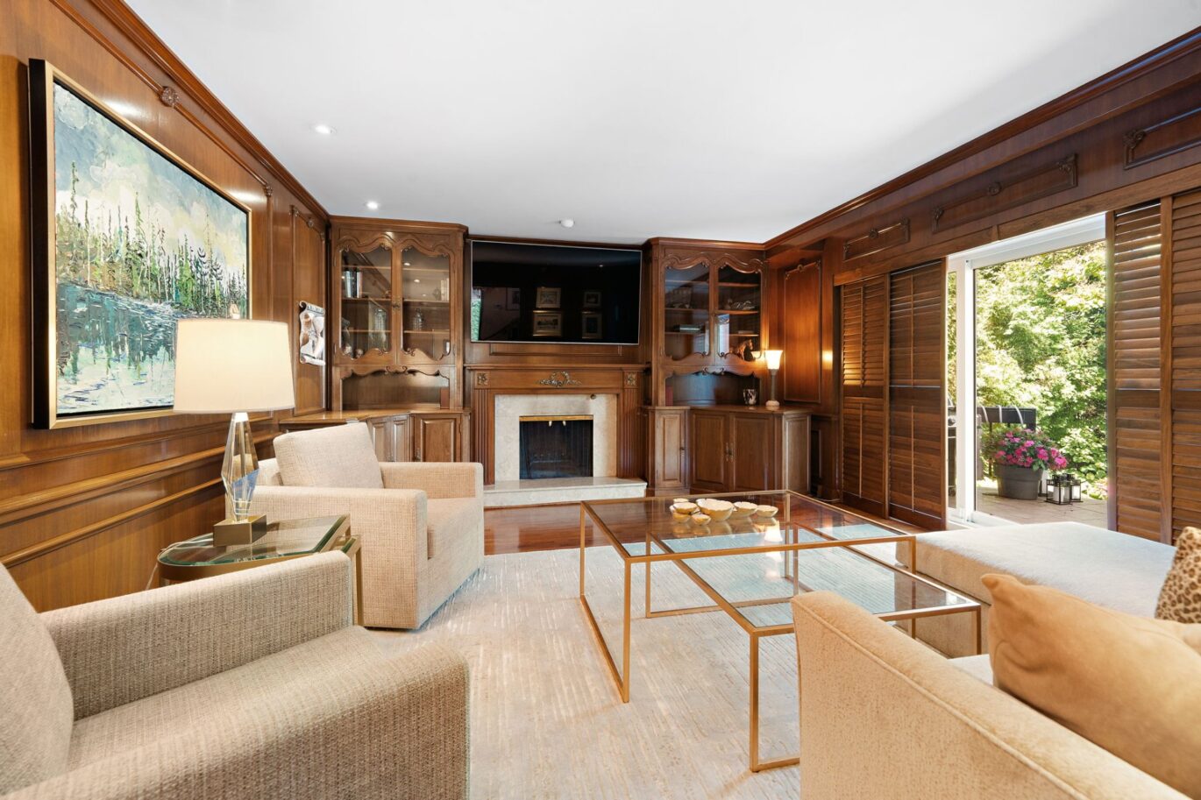
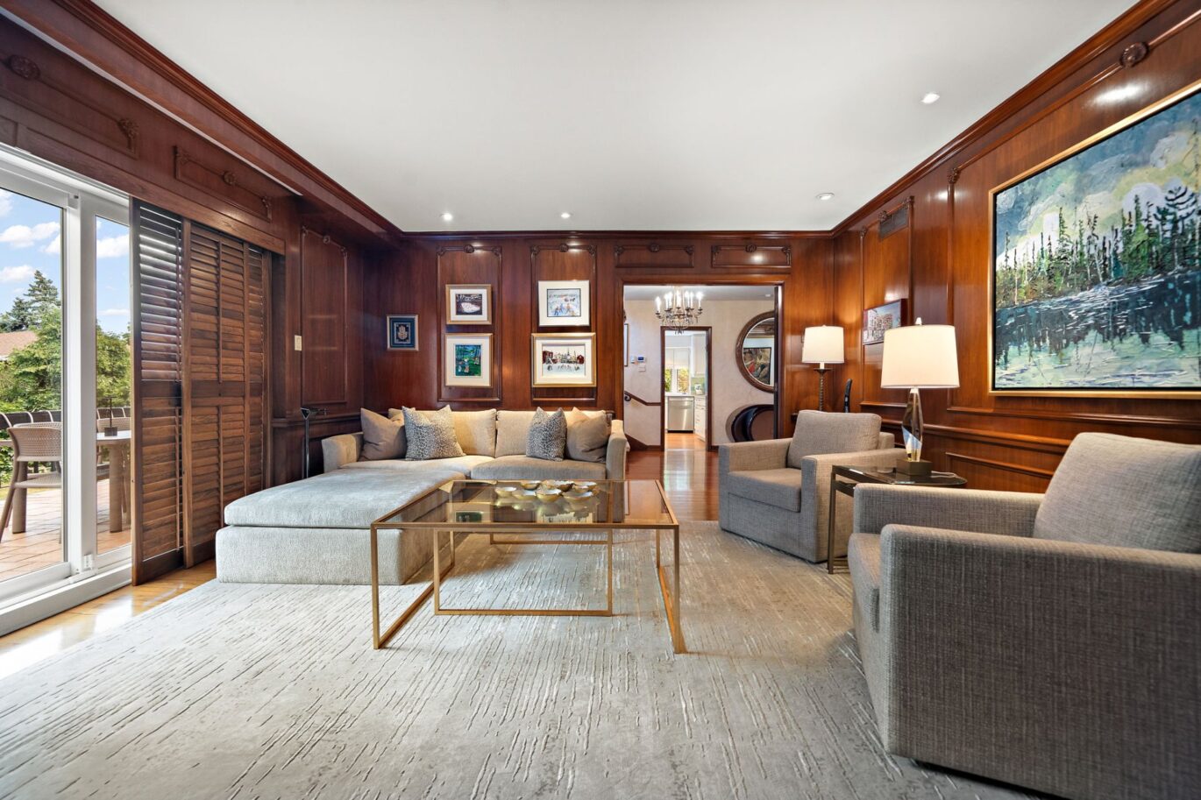
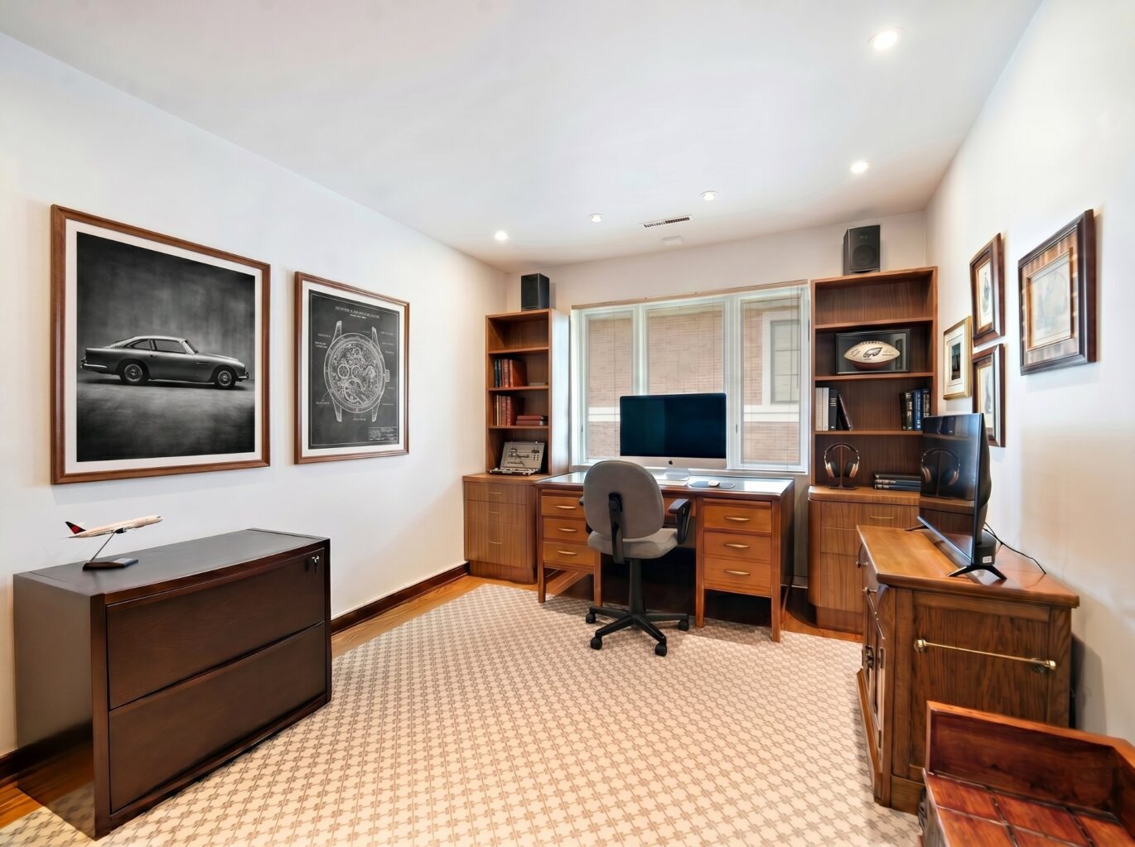
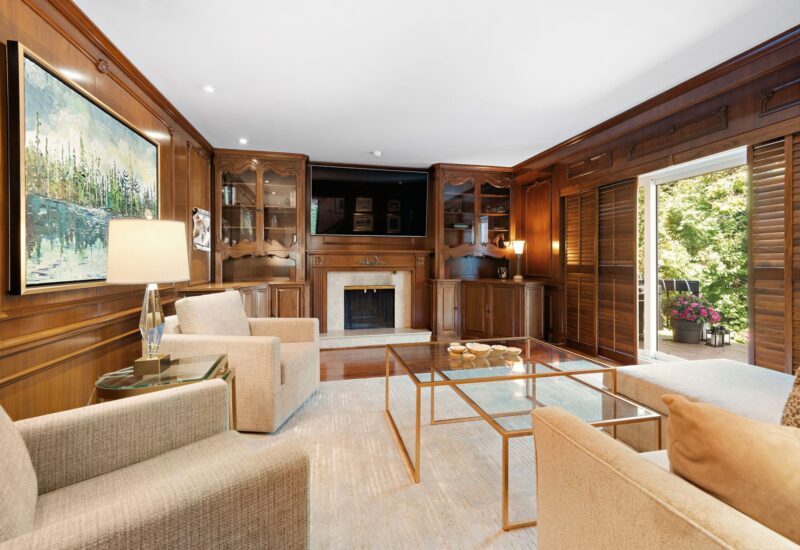
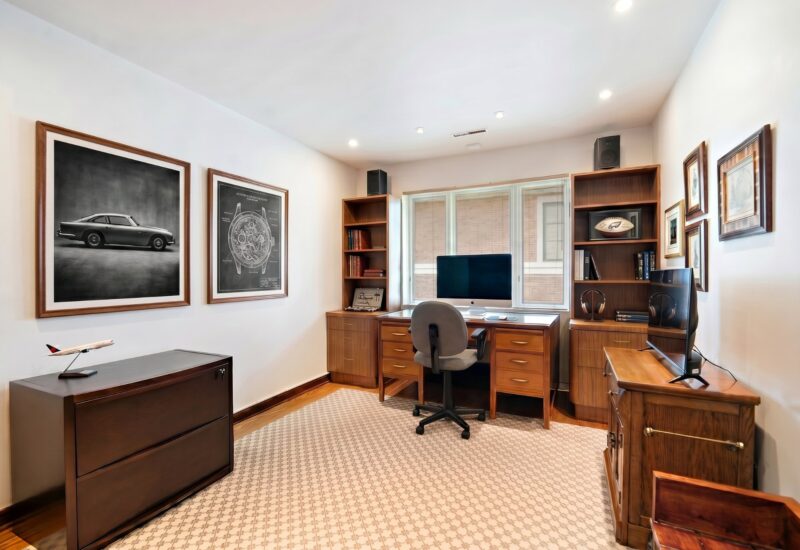
| Den | 16.11x14.8 P | Main floor | Wood | |
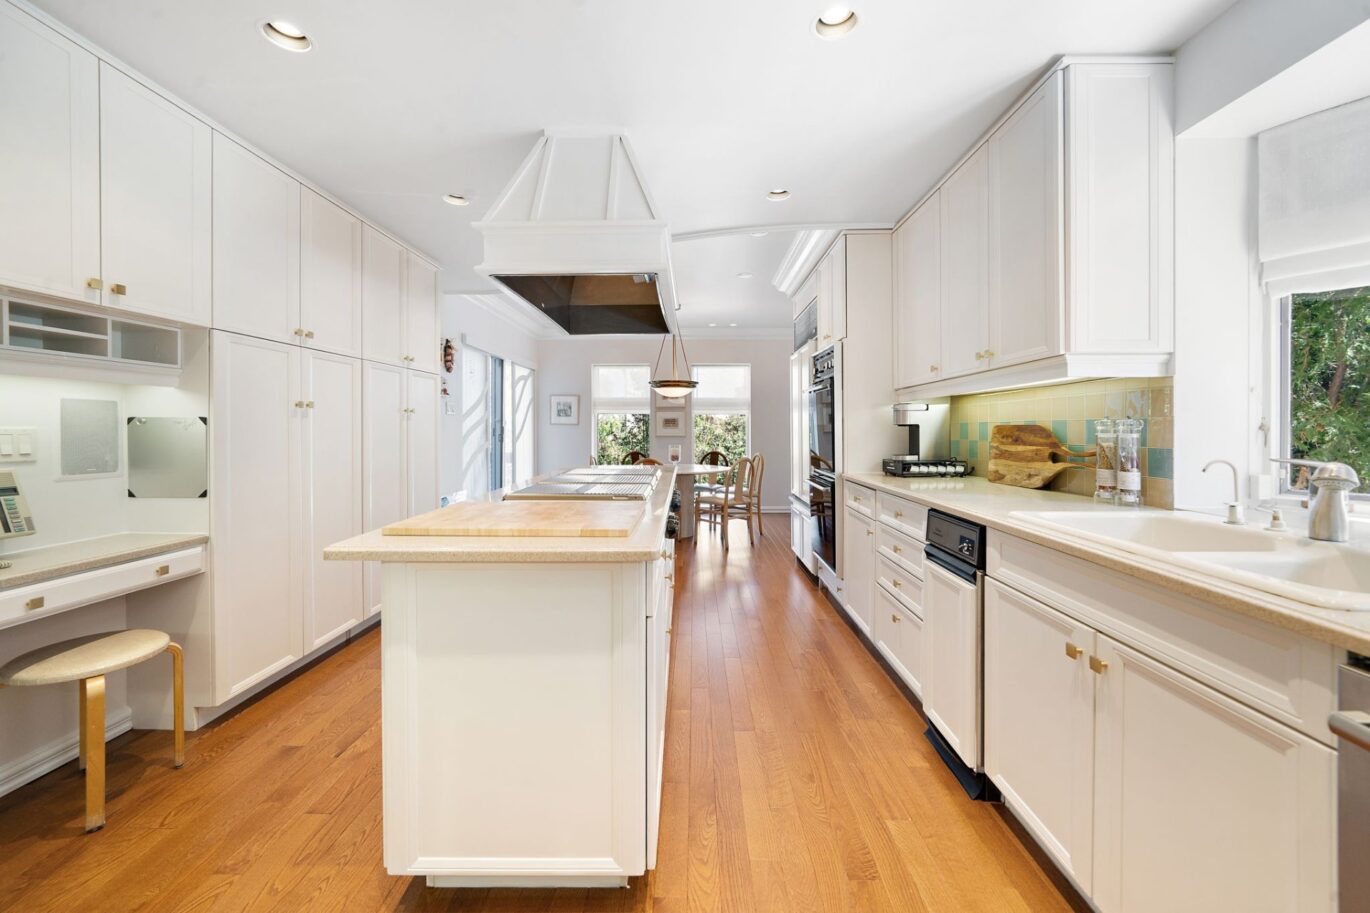
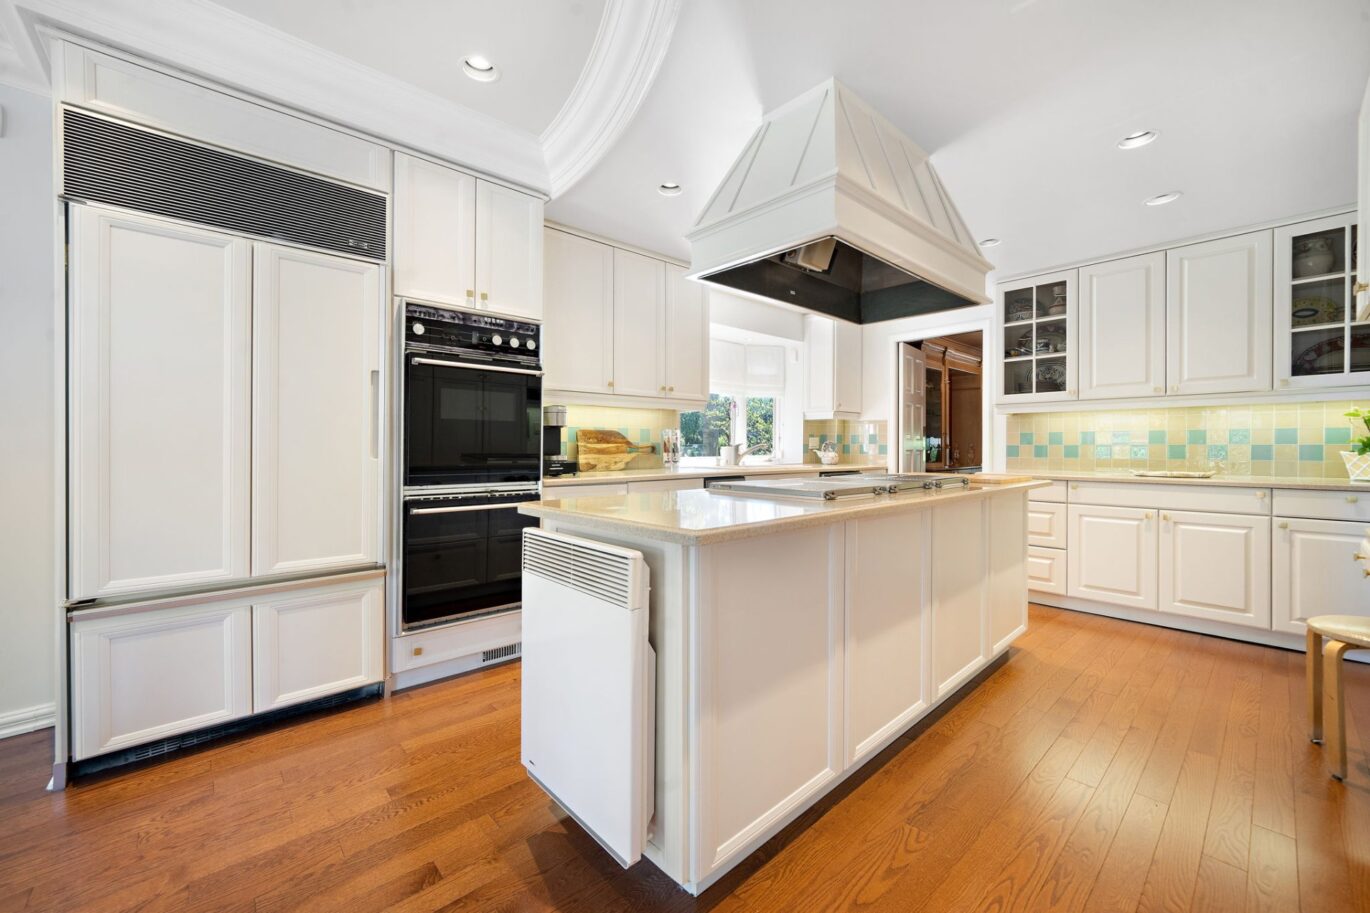
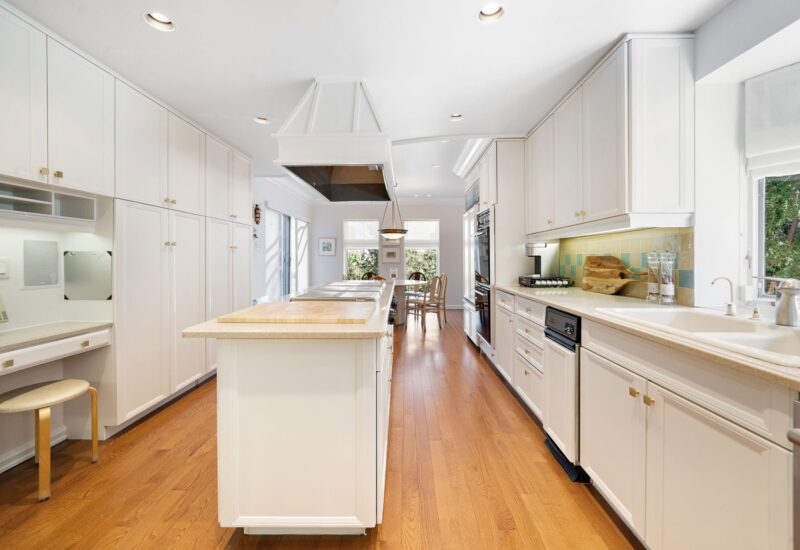
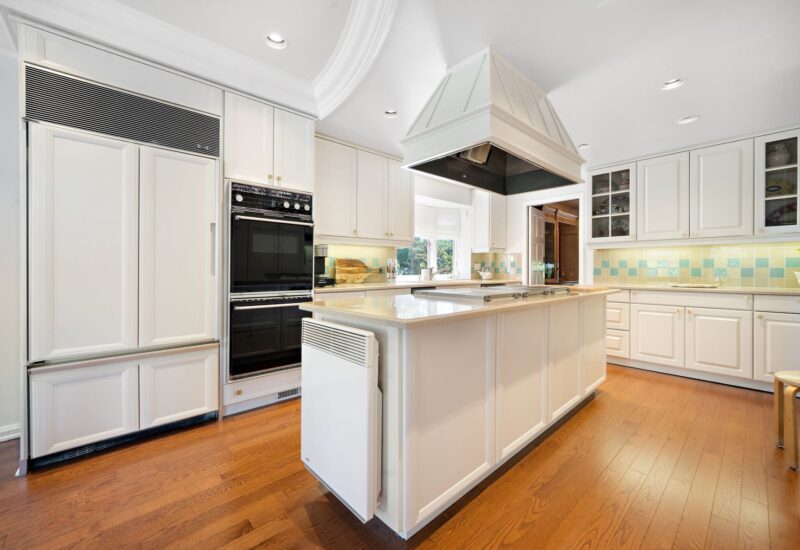
| Kitchen | 12.1x25.3 P | Main floor | Wood | |
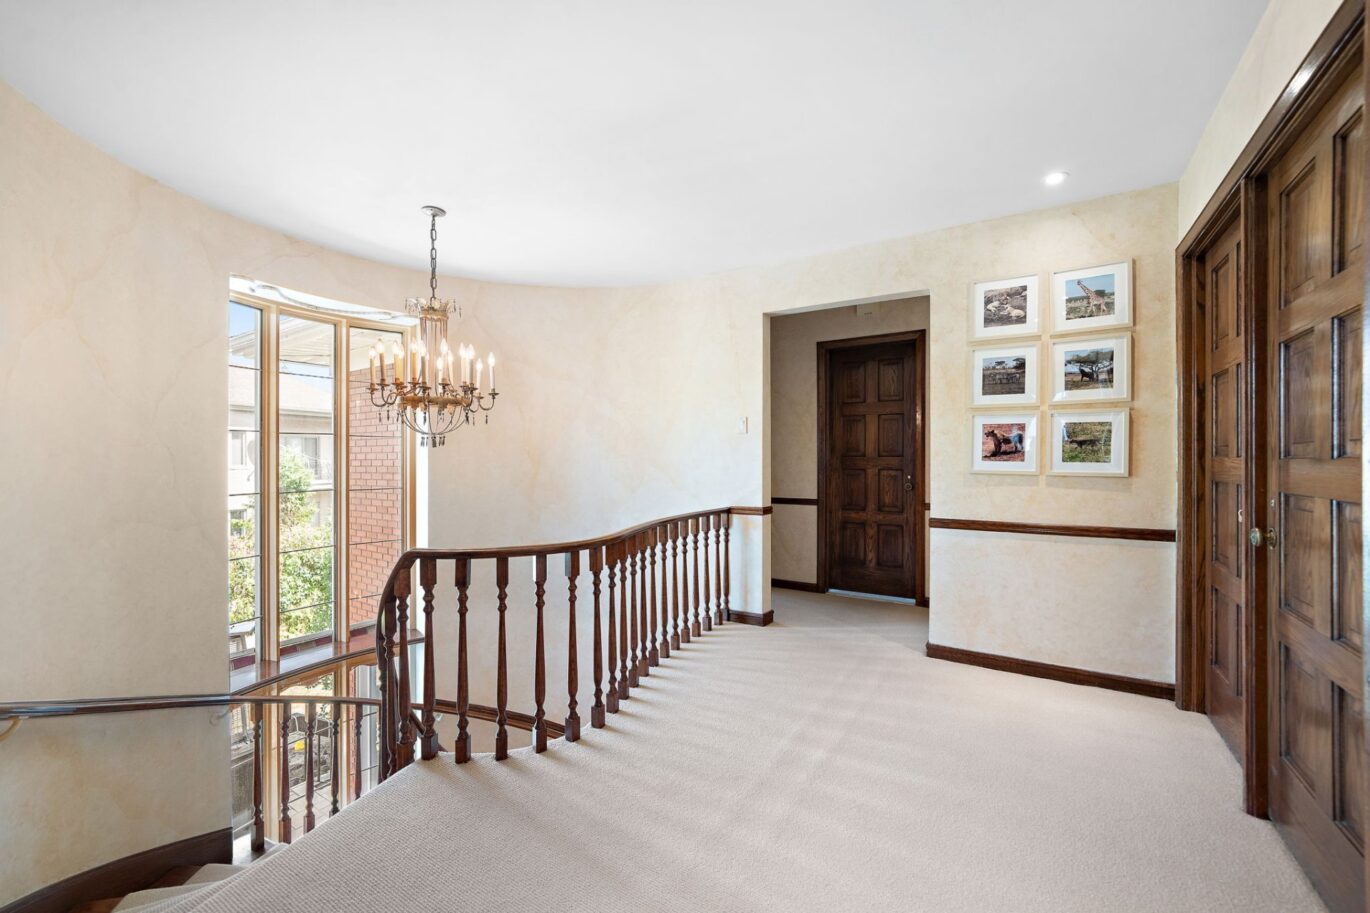
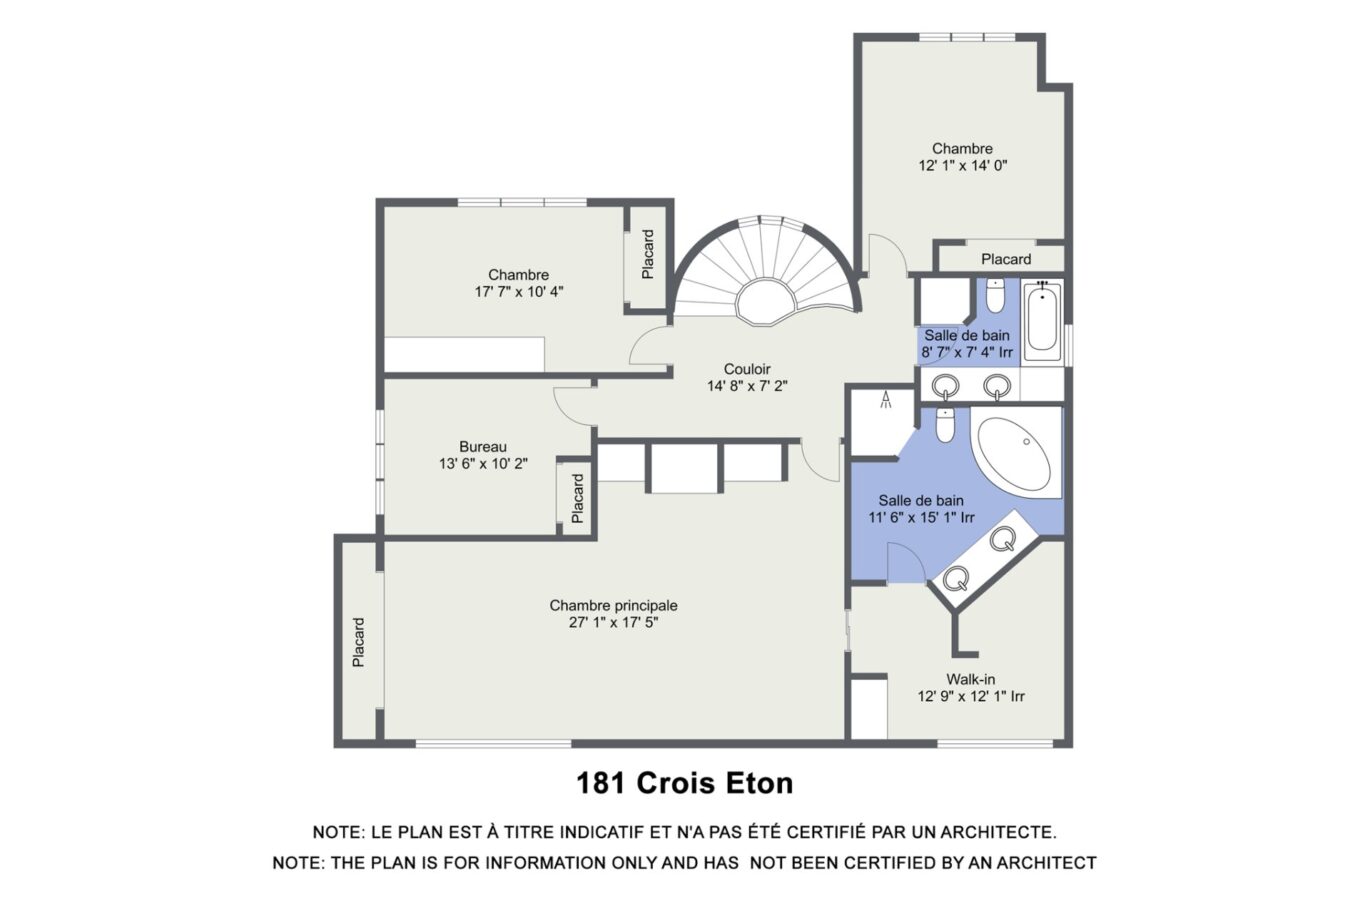
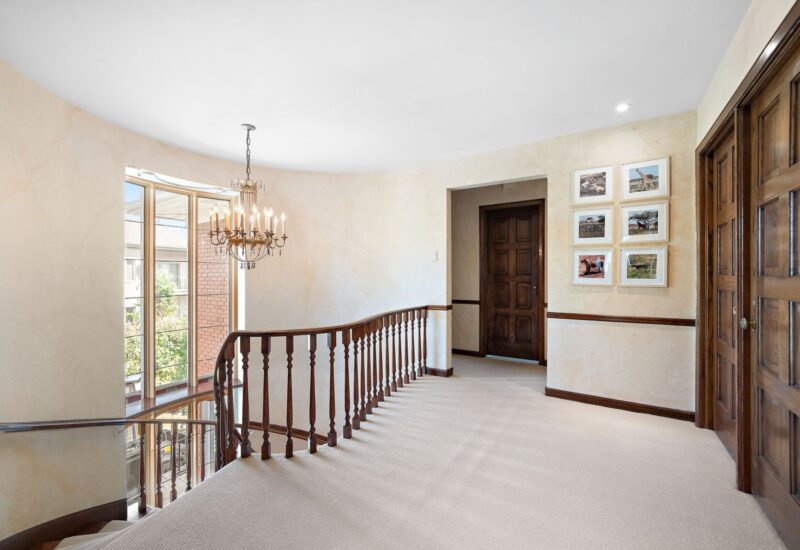
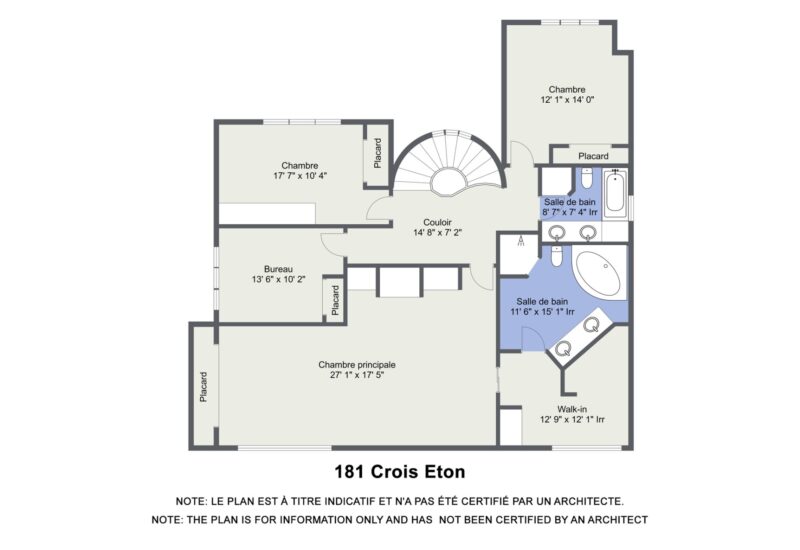
| Hallway | 14.8x7.2 P | 2nd floor | Carpet | |
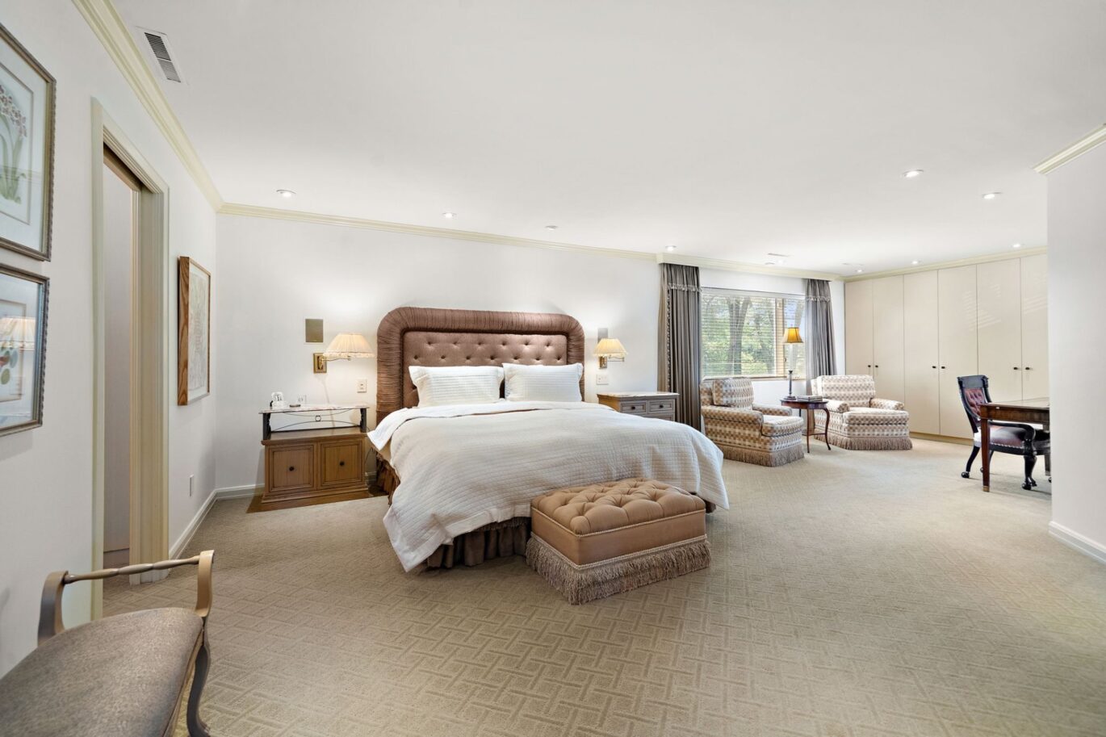
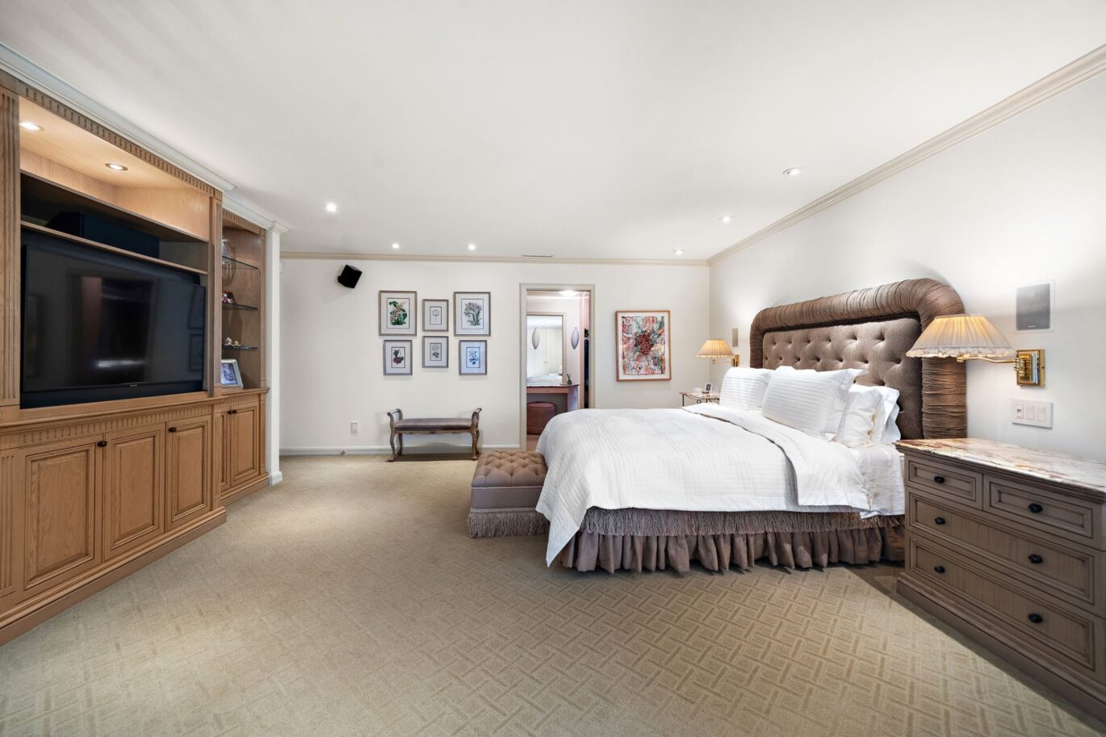
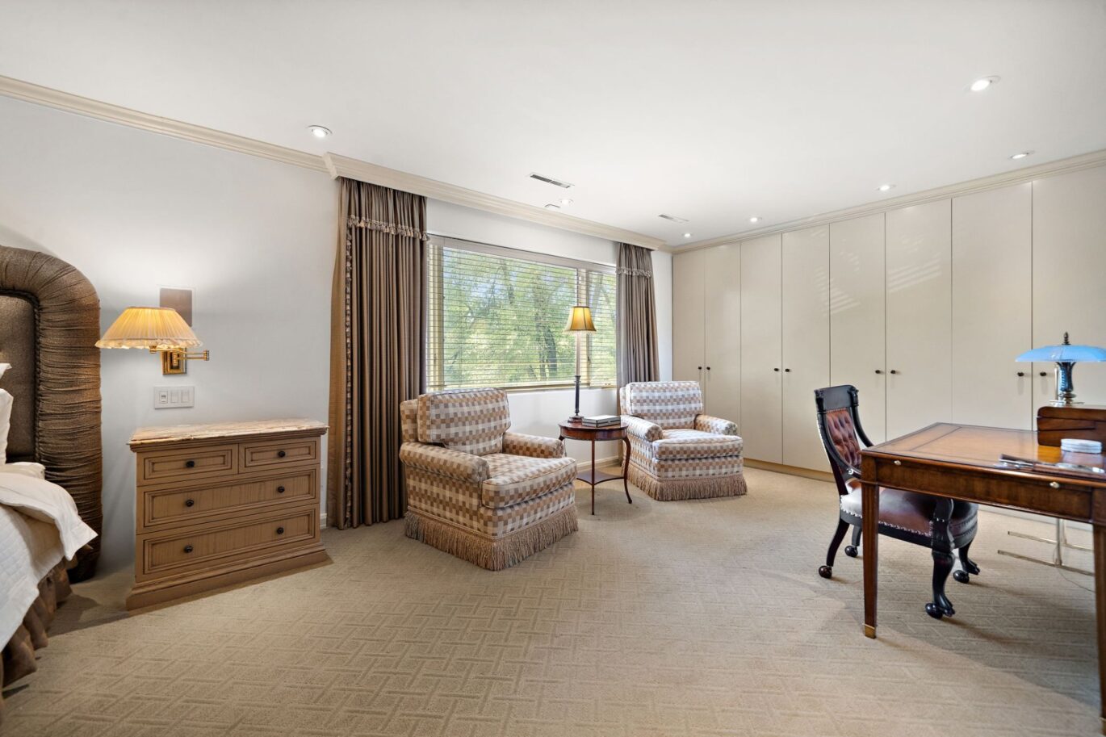
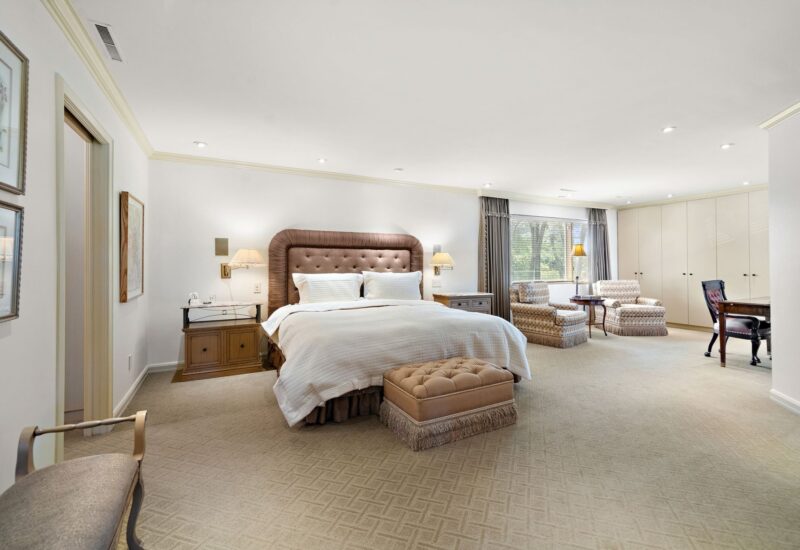
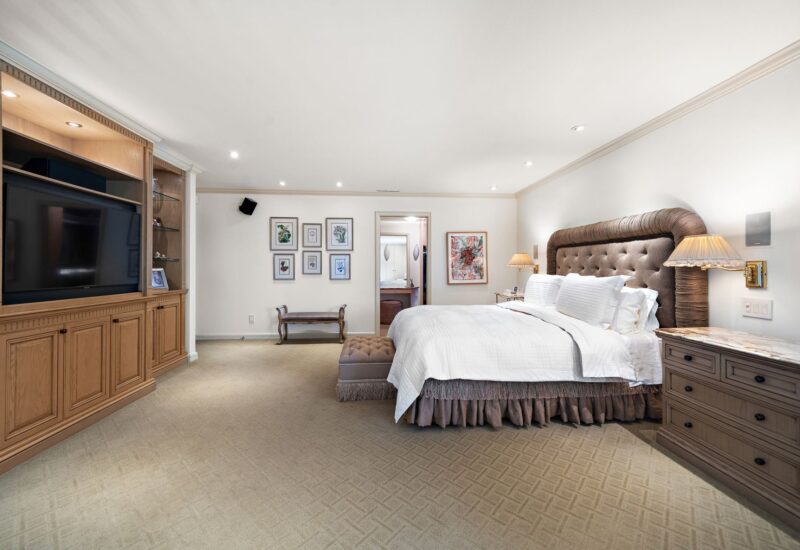
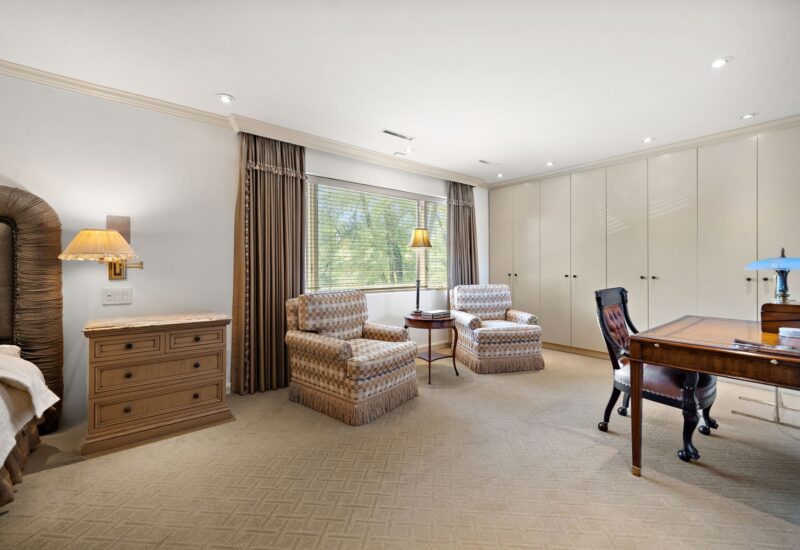
| Master bedroom | 27.1x17.5 P | 2nd floor | Carpet | |
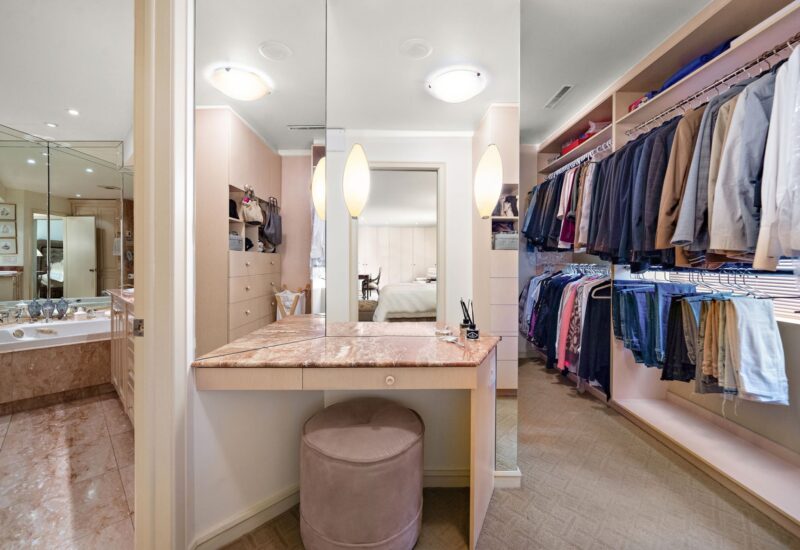
| Bathroom | 11.6x15.1 P | 2nd floor | Marble | |
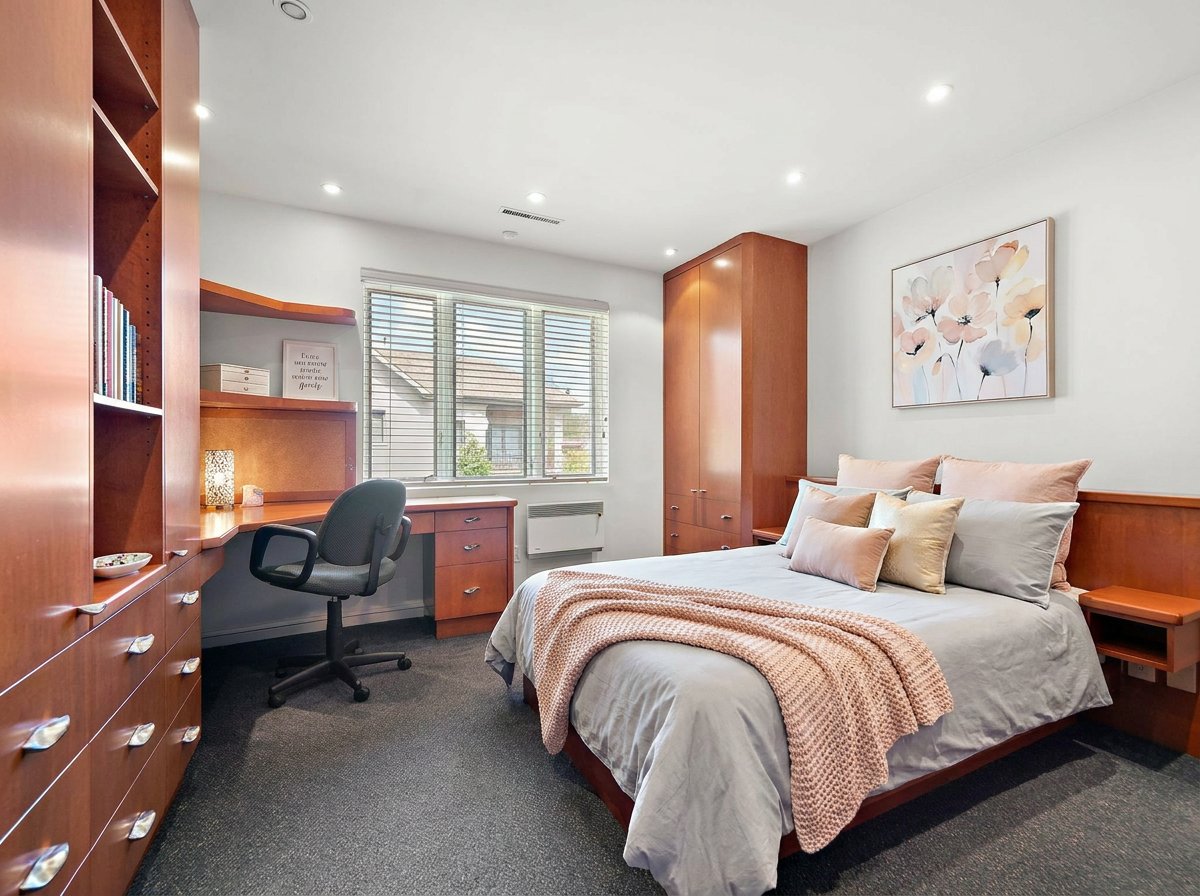
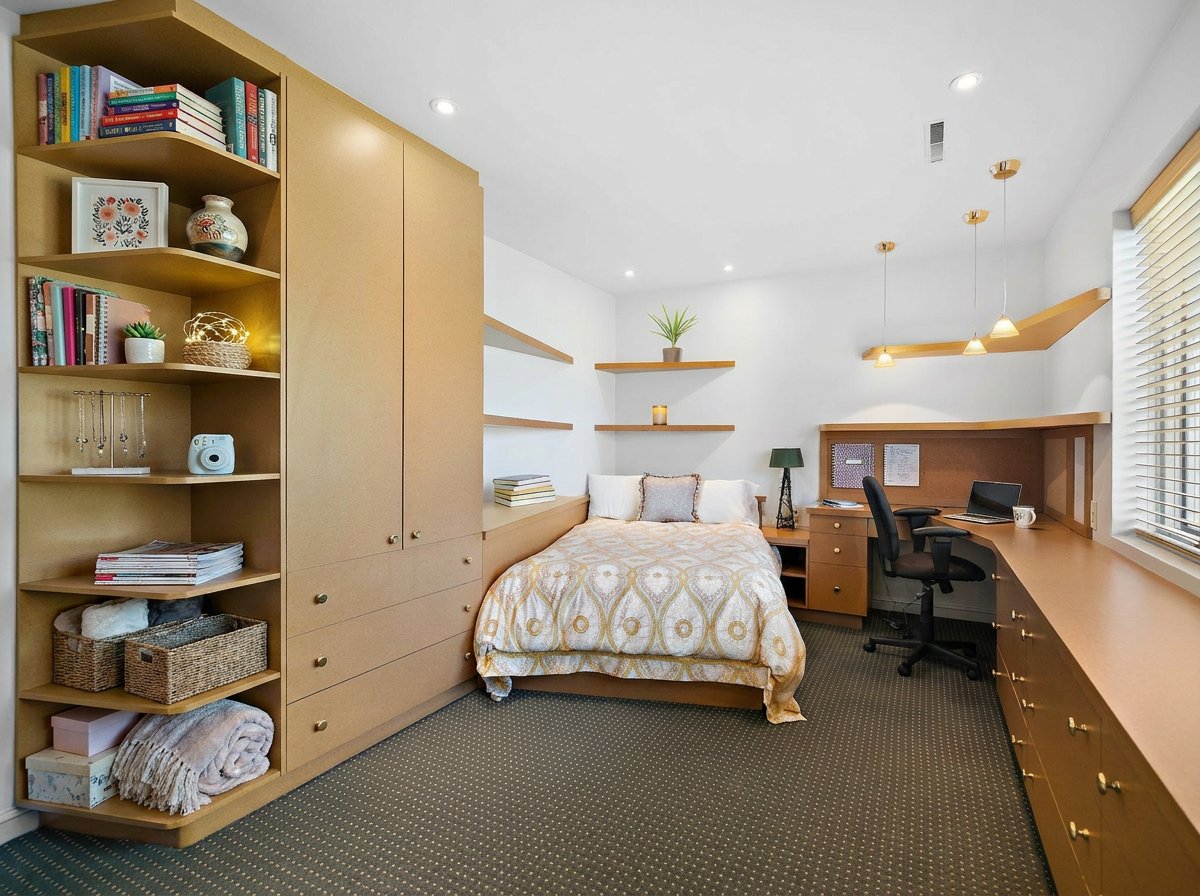
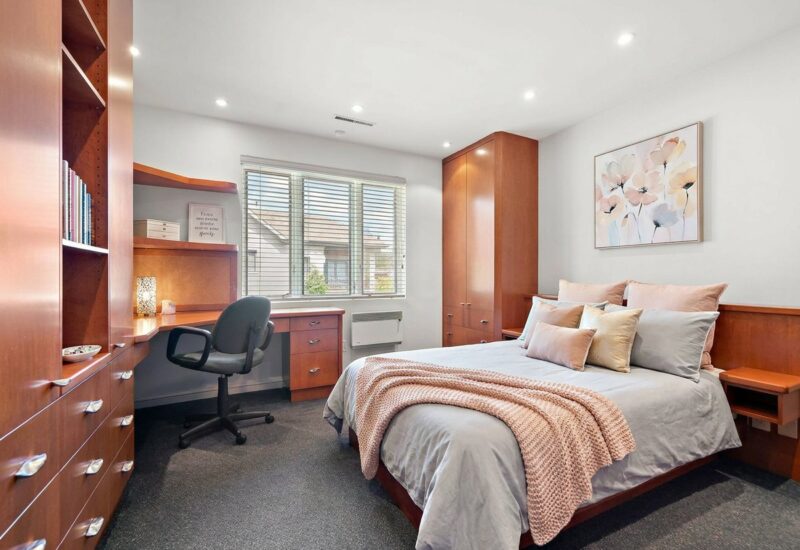
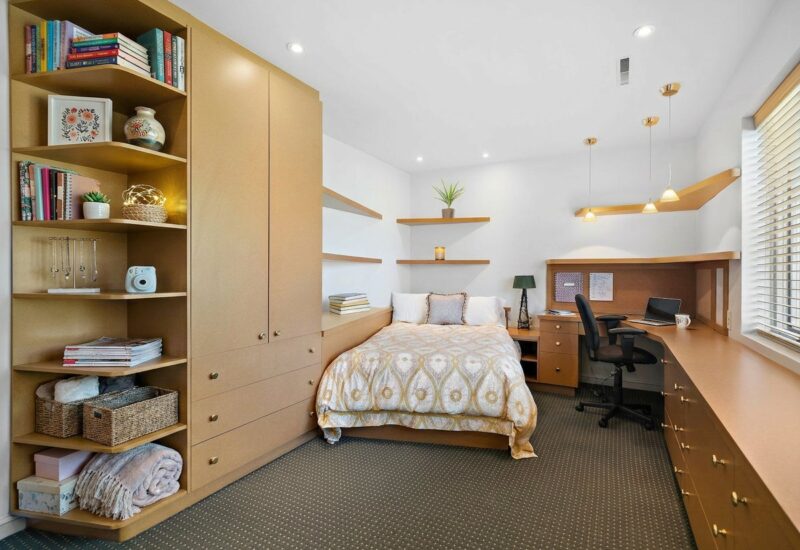
| Bedroom | 12.1x14.0 P | 2nd floor | Carpet | |
| Bedroom | 17.7x10.4 P | 2nd floor | Carpet | |
| Bedroom | 13.6x10.2 P | 2nd floor | Wood | |
| Bathroom | 8.7x7.4 P | 2nd floor | Tiles | |
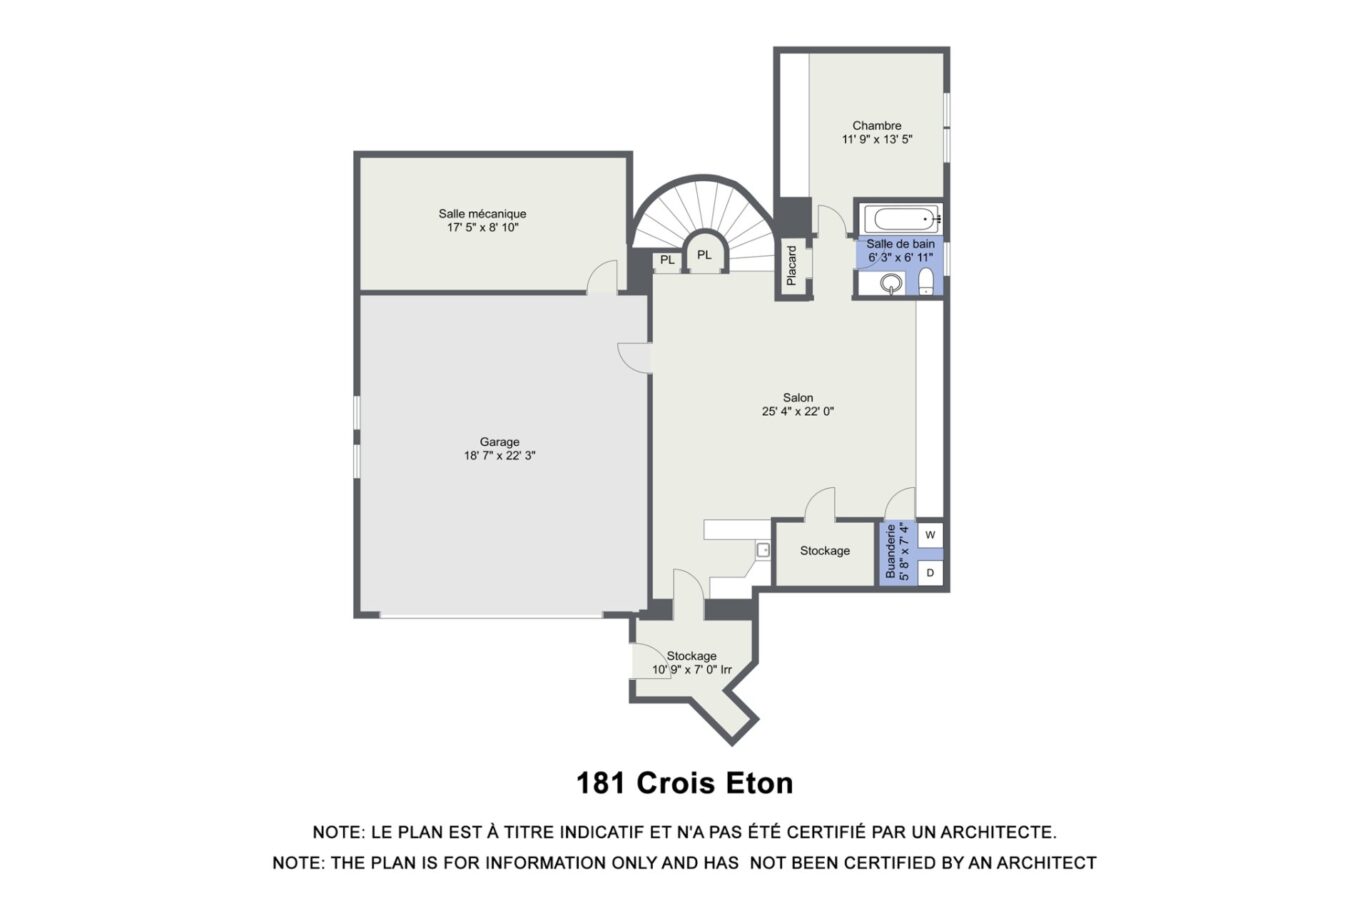
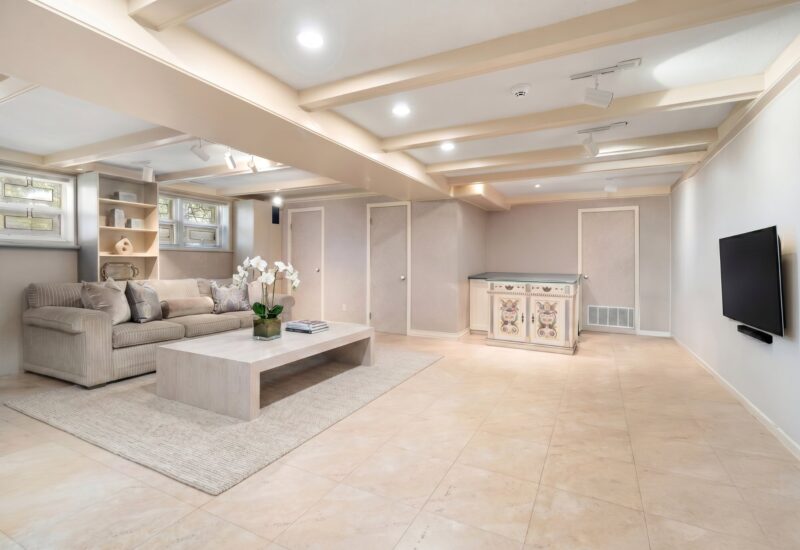
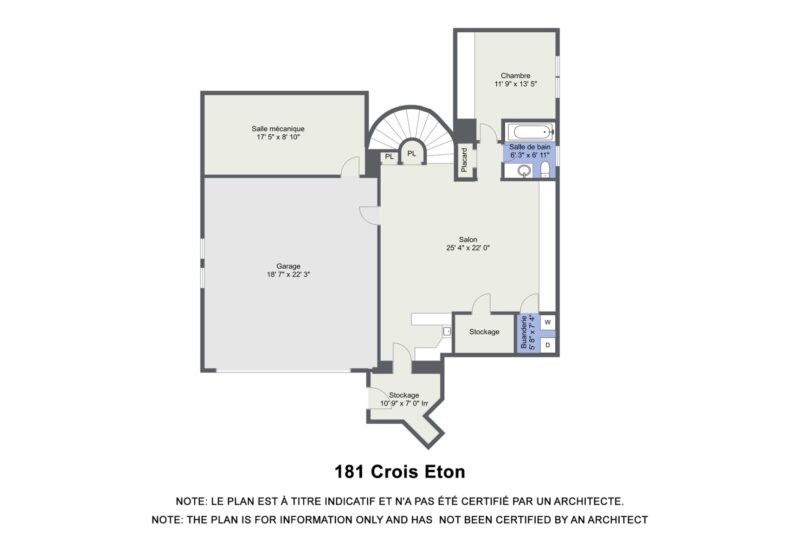
| Family room | 25.4x22.0 P | Basement | Tiles | |
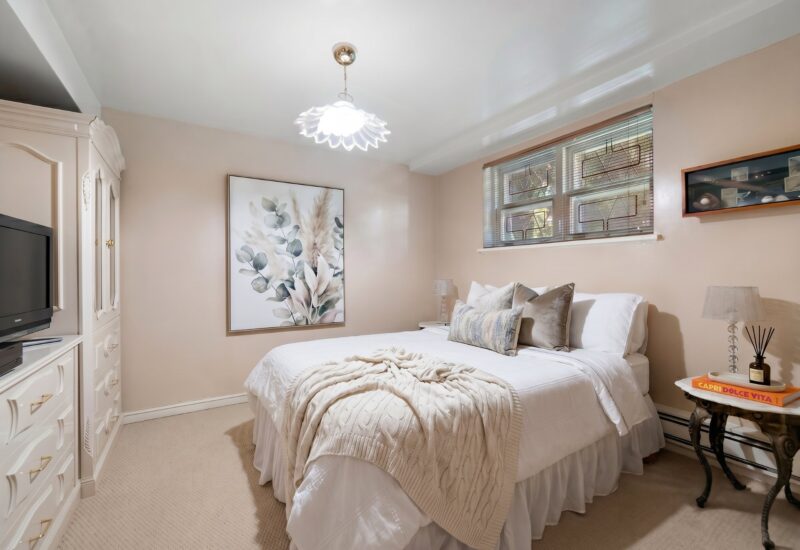
| Bedroom | 11.9x13.5 P | Basement | Carpet | |
| Bathroom | 6.3x6.11 P | Basement | Tiles | |
| Cellar / Cold room | 10.9x7.0 P | Basement | Tiles | |
| Laundry room | 5.8x7.4 P | Basement | Tiles |
Description
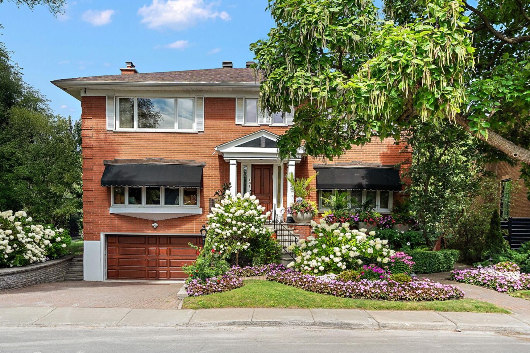
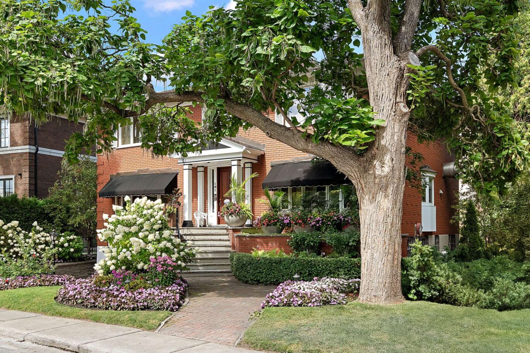
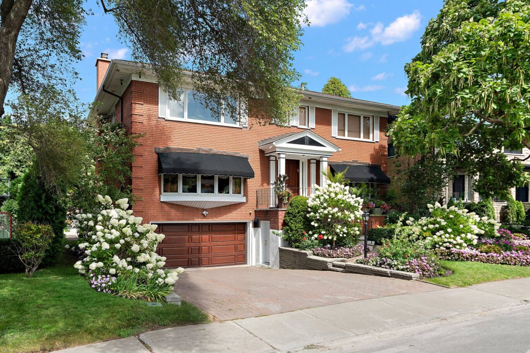
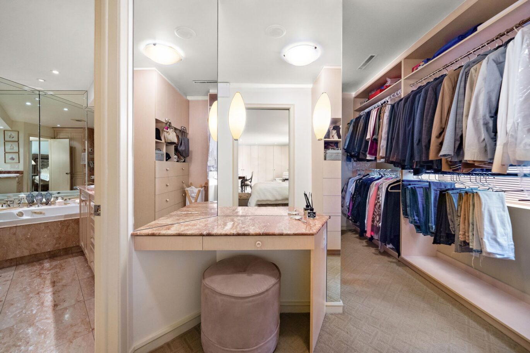
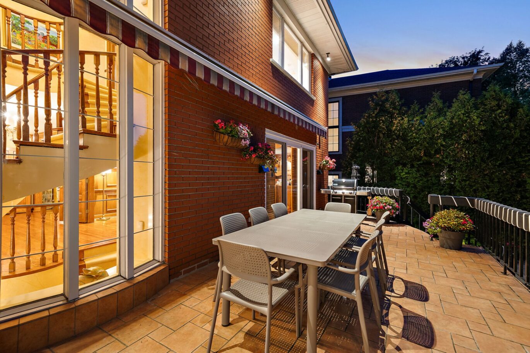
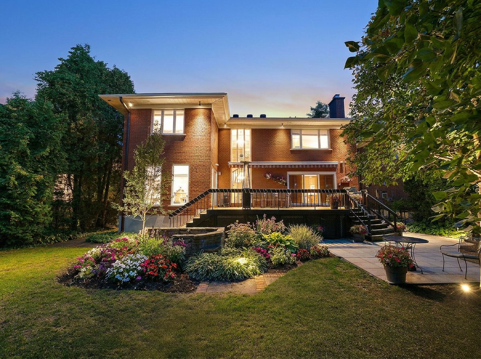
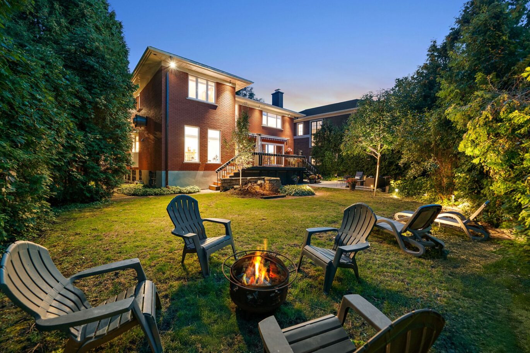
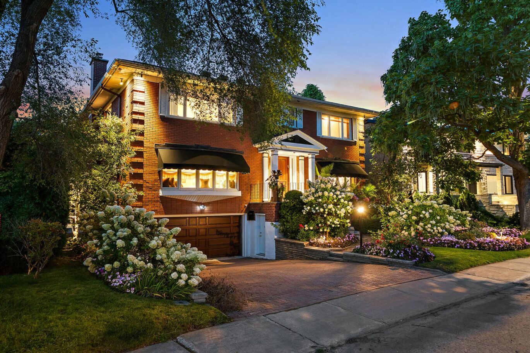
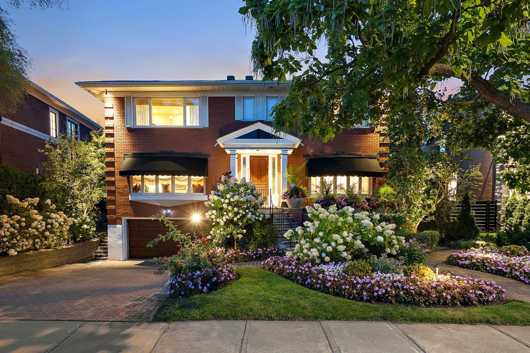
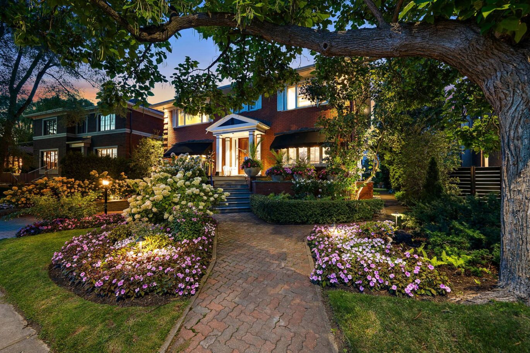
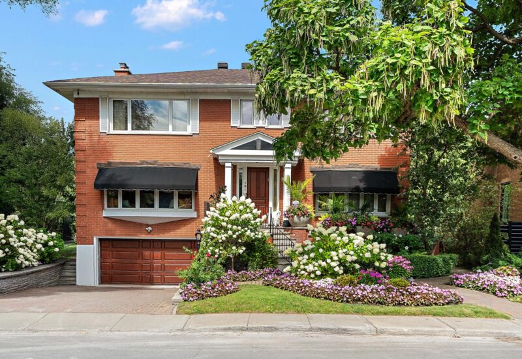
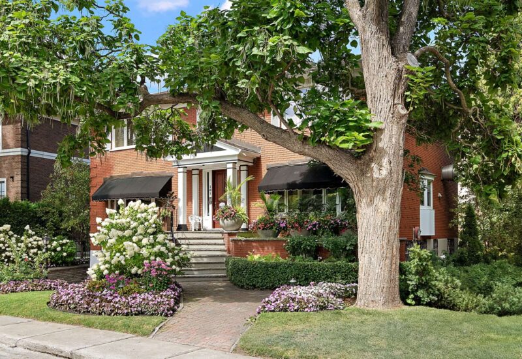
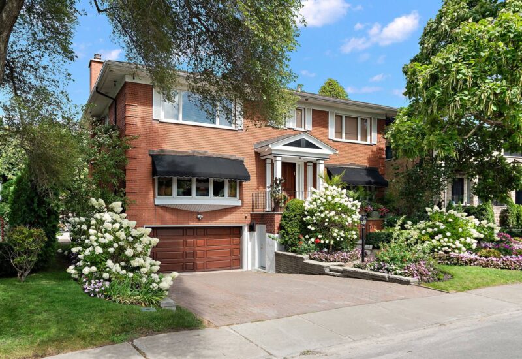
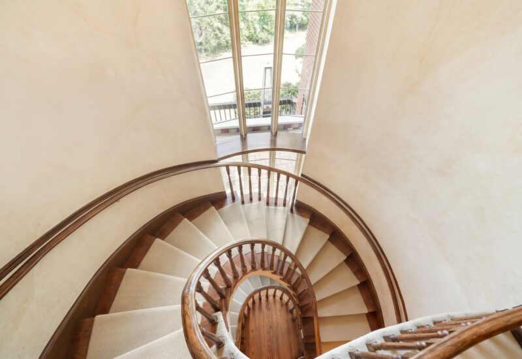
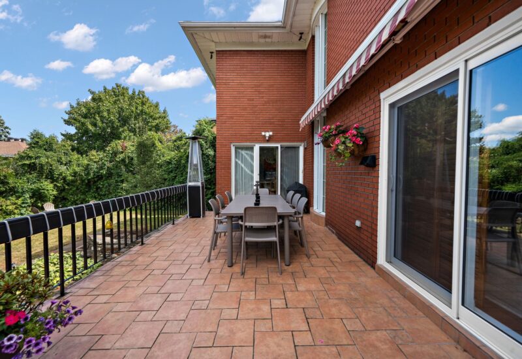
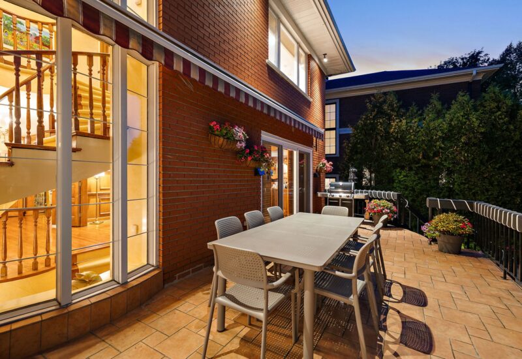
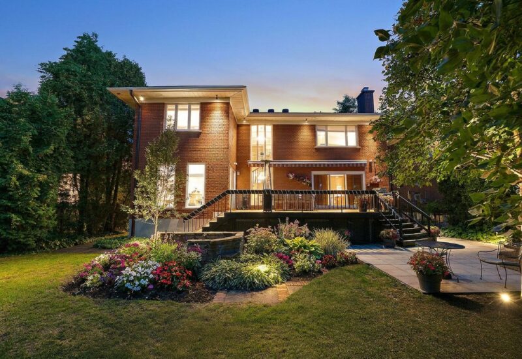
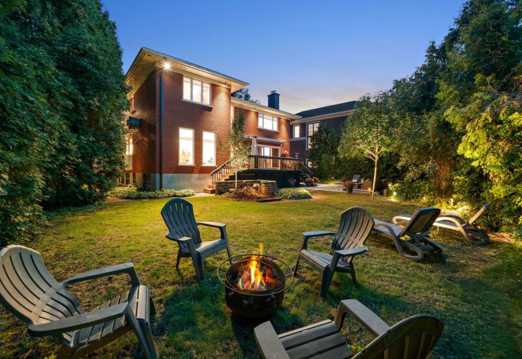
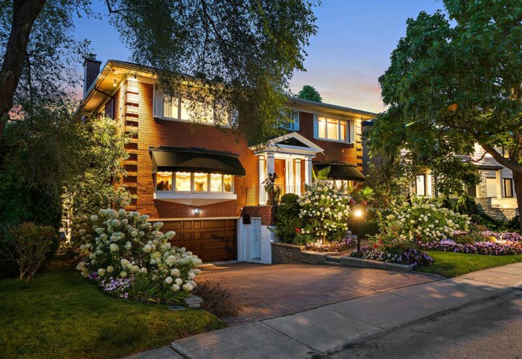
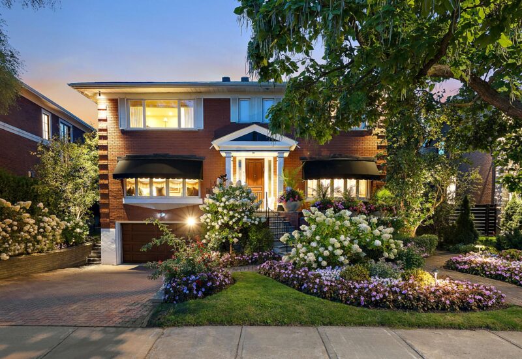
WELCOME to 181 Eton Crescent, a rare opportunity on one of Hampstead’s most prestigious and sought-after streets. This elegant and spacious residence offers abundant natural light and a seamless layout designed for comfortable family living and entertaining. Originally built as a five-bedroom home, it features a large primary bedroom, generously sized bedrooms and exceptional flow throughout. The finished basement offers a family room, additional bedroom and full bathroom. Set on a beautifully landscaped lot with a spacious backyard, close to top schools, parks, transit, shopping, restaurants and neighbourhood cafés.
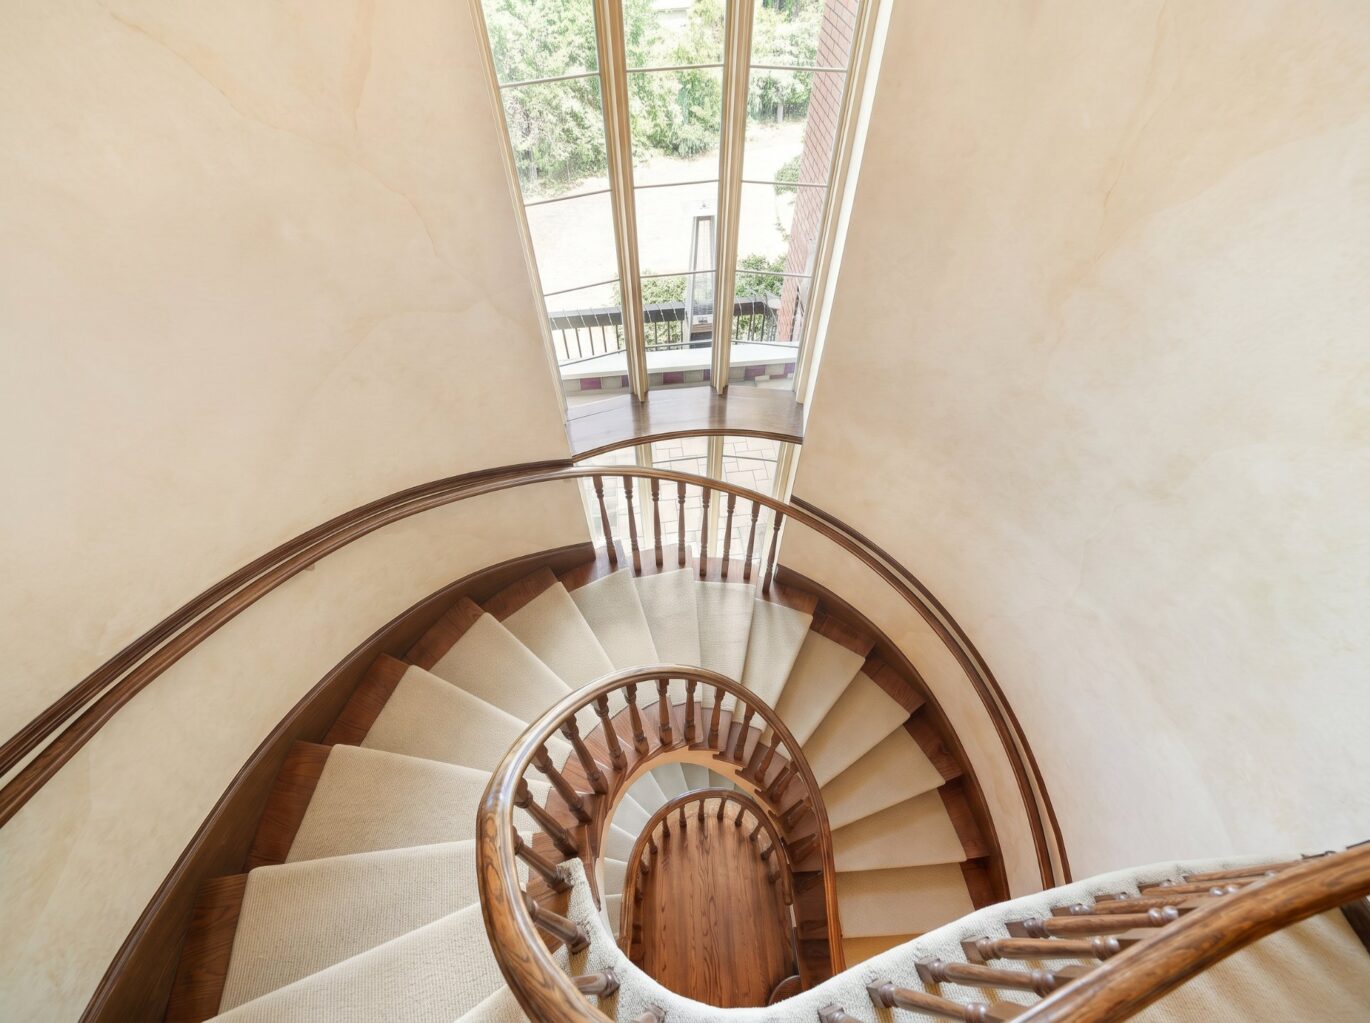
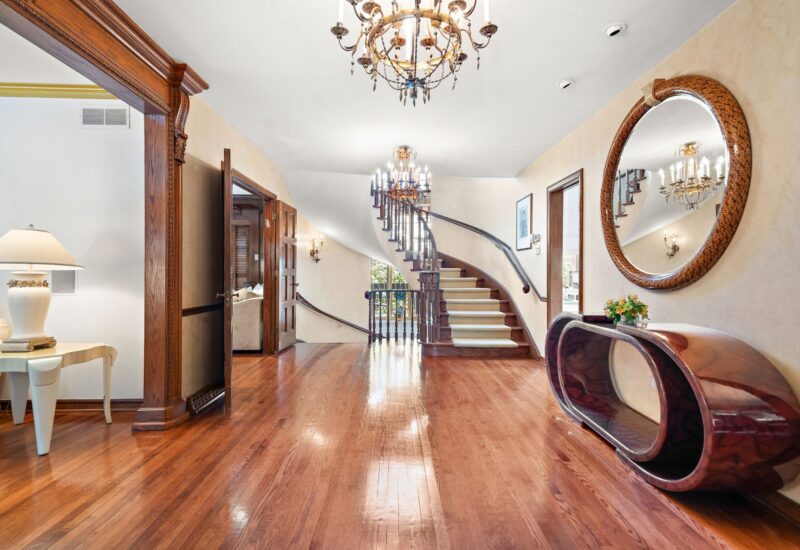
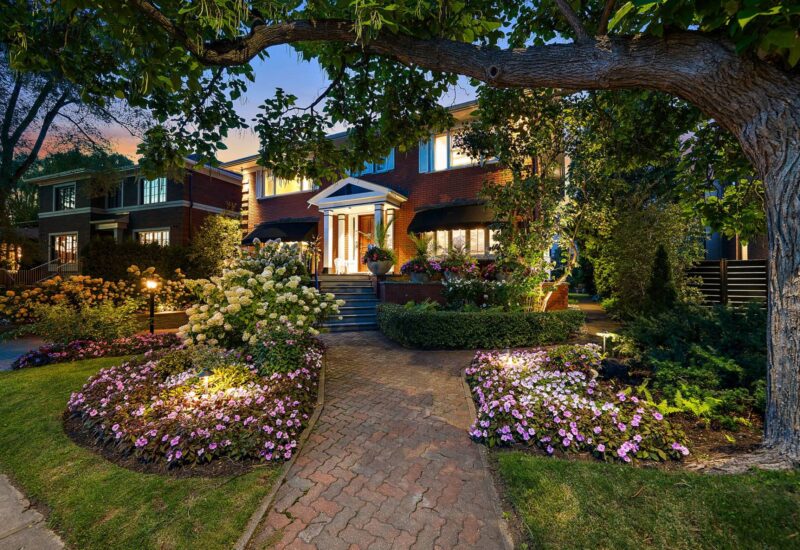
PROPERTY FEATURES* Detached cottage* Grand entrance* 4 bedrooms, originally designed as a 5-bedroom residence* 3 full bathrooms and 1 powder room* Spacious primary suite with walk-in closet and ensuite bathroom* Large finished basement with abundant storage space* Central air conditioning* Central vacuum system* Alarm system and security cameras* Underground sprinkler system* Double garage (side-by-side)* Driveway parking for 2 vehicles* Private landscaped lot bordered by mature cedar hedgesLOCATION* Prime Hampstead location* Situated on one of Hampstead’s most desirable streets* Quiet residential setting* Established, family-oriented neighbourhoodNEARBY* Easy access to the Décarie Expressway, downtown Montreal and the West Island* Close to top-rated public and private schools, and daycares* Minutes from parks, community centres, library and shopping centres* Near cafés, bakeries, restaurants, grocery stores and everyday amenities* Convenient access to public transit, synagogues and hospitalsNOTES* Floor plan and dimensions are approximate and provided for informational purposes only* Living area is based on the municipal assessment roll* Certain images have been digitally edited for presentation purposes* The choice of building inspector and notary shall be agreed upon by both parties prior to inspection and closing
Included : Refrigerator, stove, built-in double oven, dishwasher, refrigerator/freezer located in the basement cold storage room, washer and dryer; all window coverings, including blinds, draperies and curtain rods; television located in the primary bedroom and all related electronic equipment; central vacuum system and accessories; hot water tank; shelving located in the garage and cold storage room; alarm system, exterior security cameras and video doorbell.
Excluded : Wine refrigerator located in the basement cold storage room; bar located in the basement; wall unit located in the dining room; television and wall bracket located in the den; light fixtures: dining room chandelier (x1), main hallway chandeliers (x2), chandelier above the staircase leading to the top floor (x1), wall sconces along the staircase leading to the basement (x2), kitchen chandelier (x1); personal items.
Interested with this property ?
This property is presented by :

Ellen Schreter
Residential and Commercial Real Estate Broker
(514) 233-1811 e.schreter@barnes-international.com Contact See profile