- 3 Bedrooms
- 2 Bathrooms
- Reference: 27271737
Details
-
Virtual Visit
-
Bedrooms3
-
Bathrooms2
-
Rooms27
-
Powder rooms1
-
Plot size20 311 ft²
-
Construction2012
Characteristics
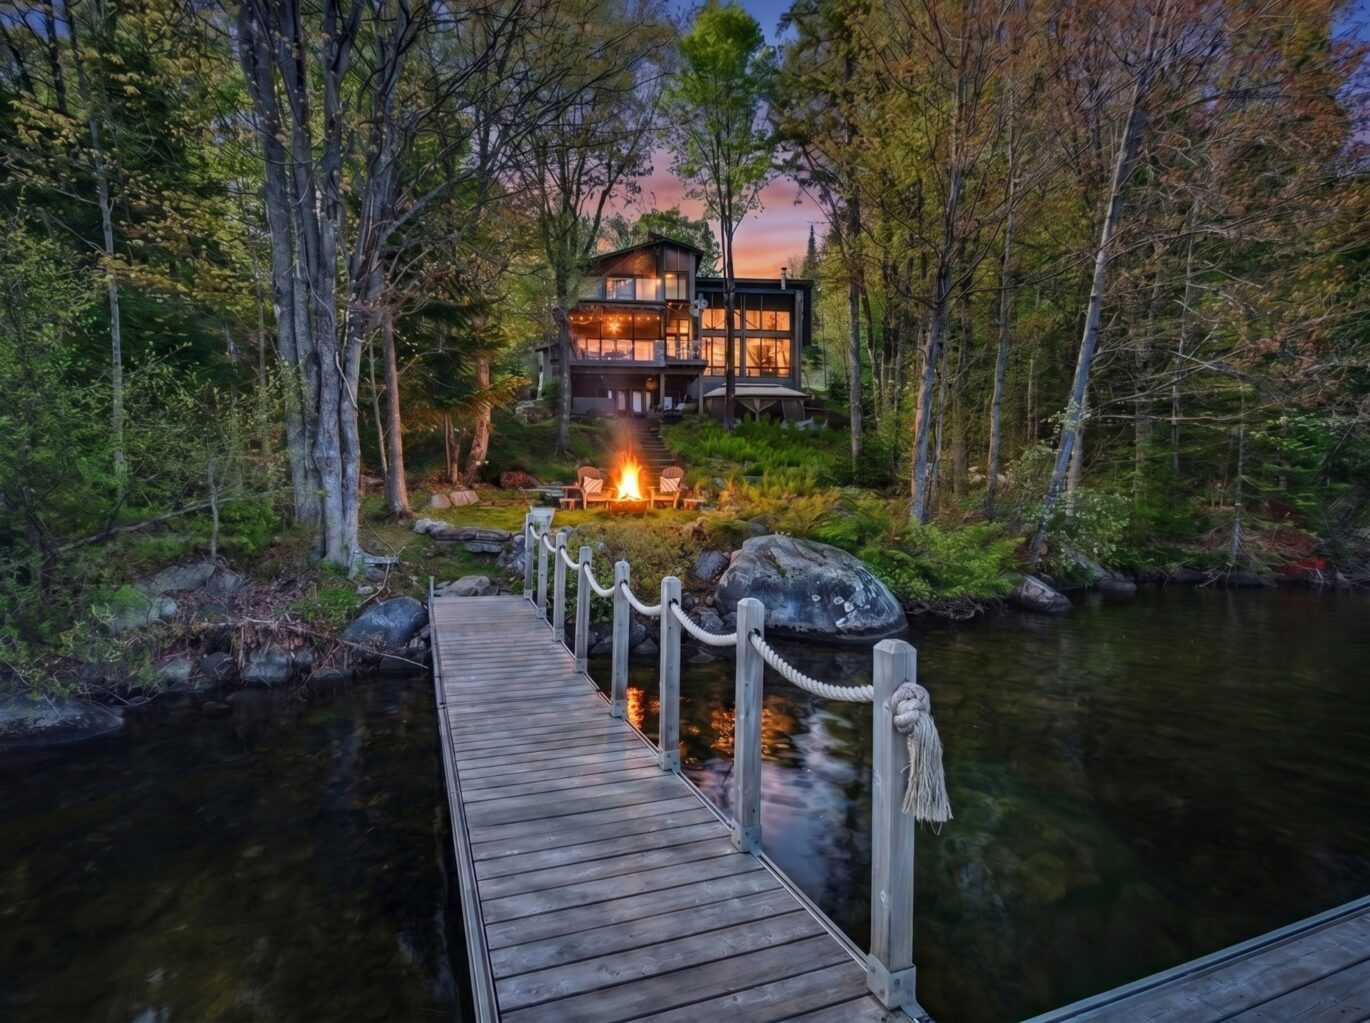
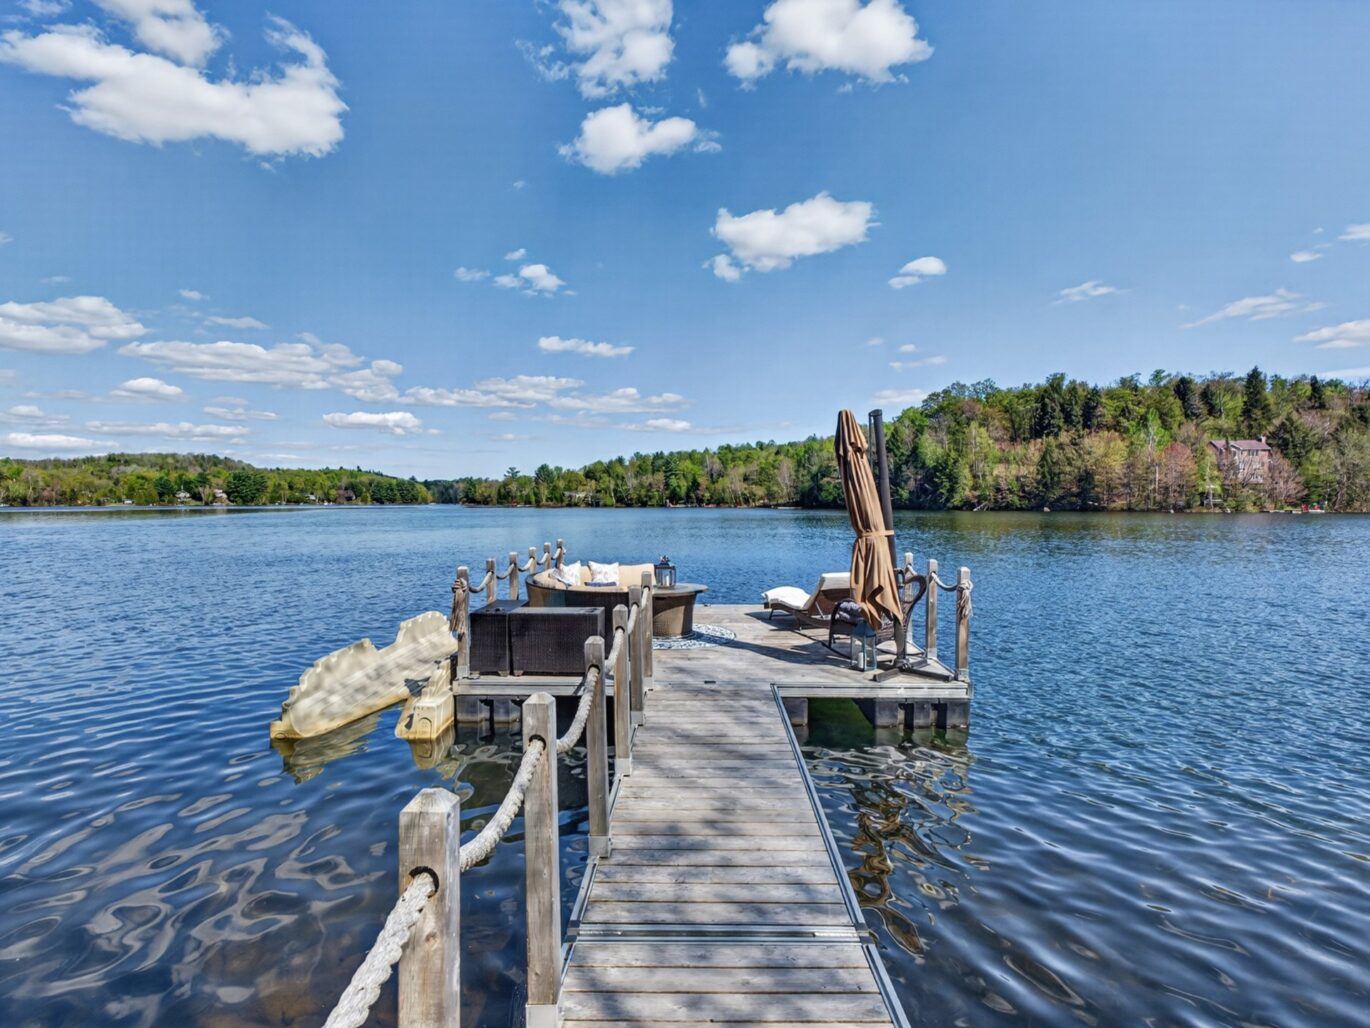
| Distinctive features | Water front (Lake), Motor boat allowed, Wooded |
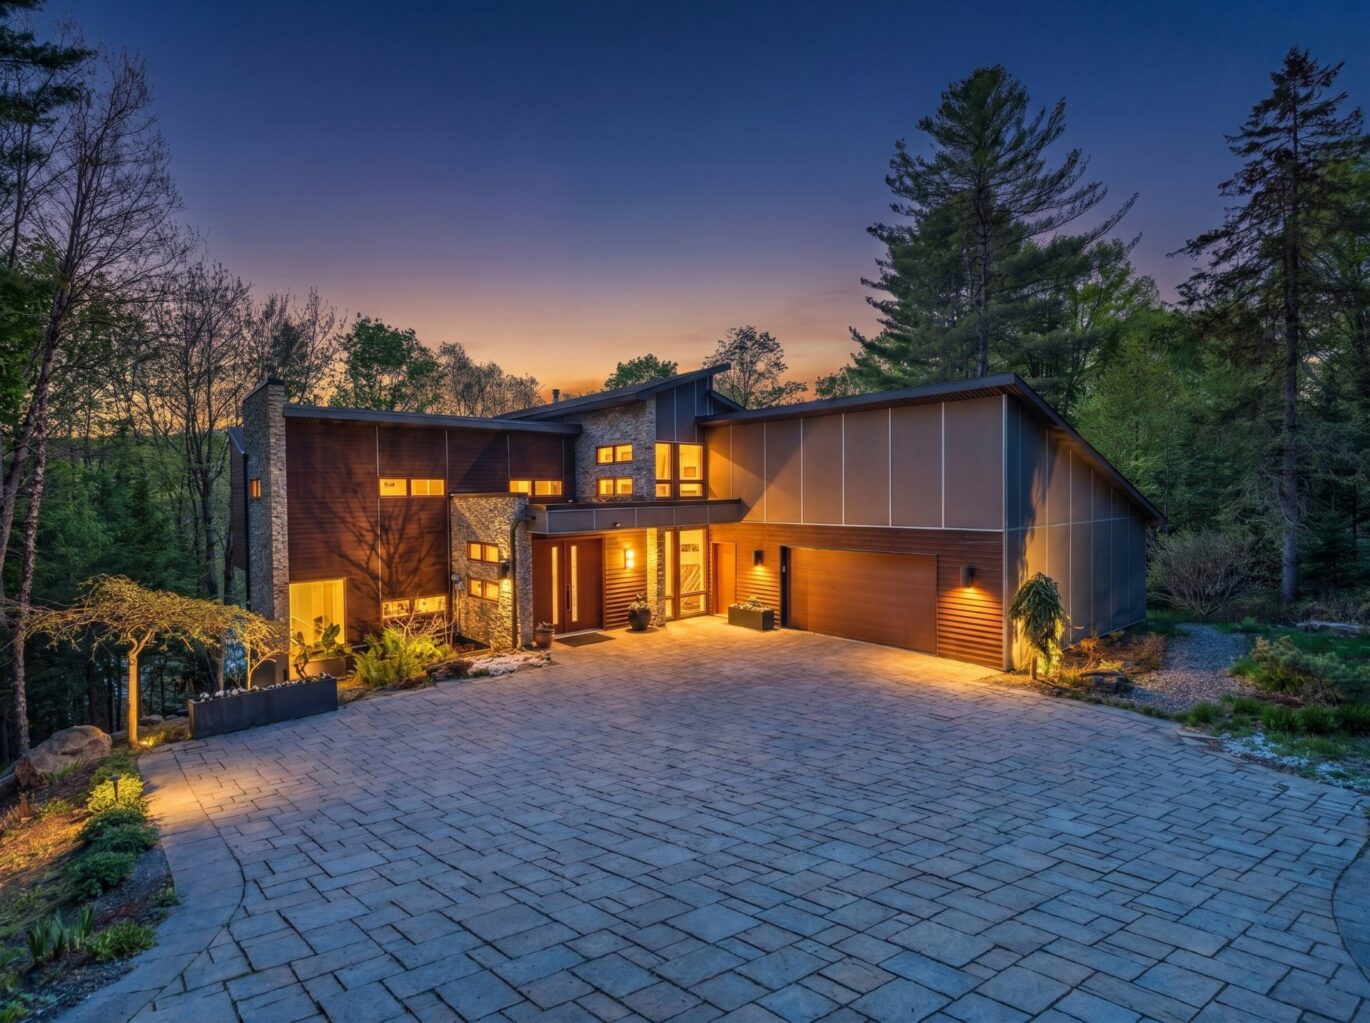
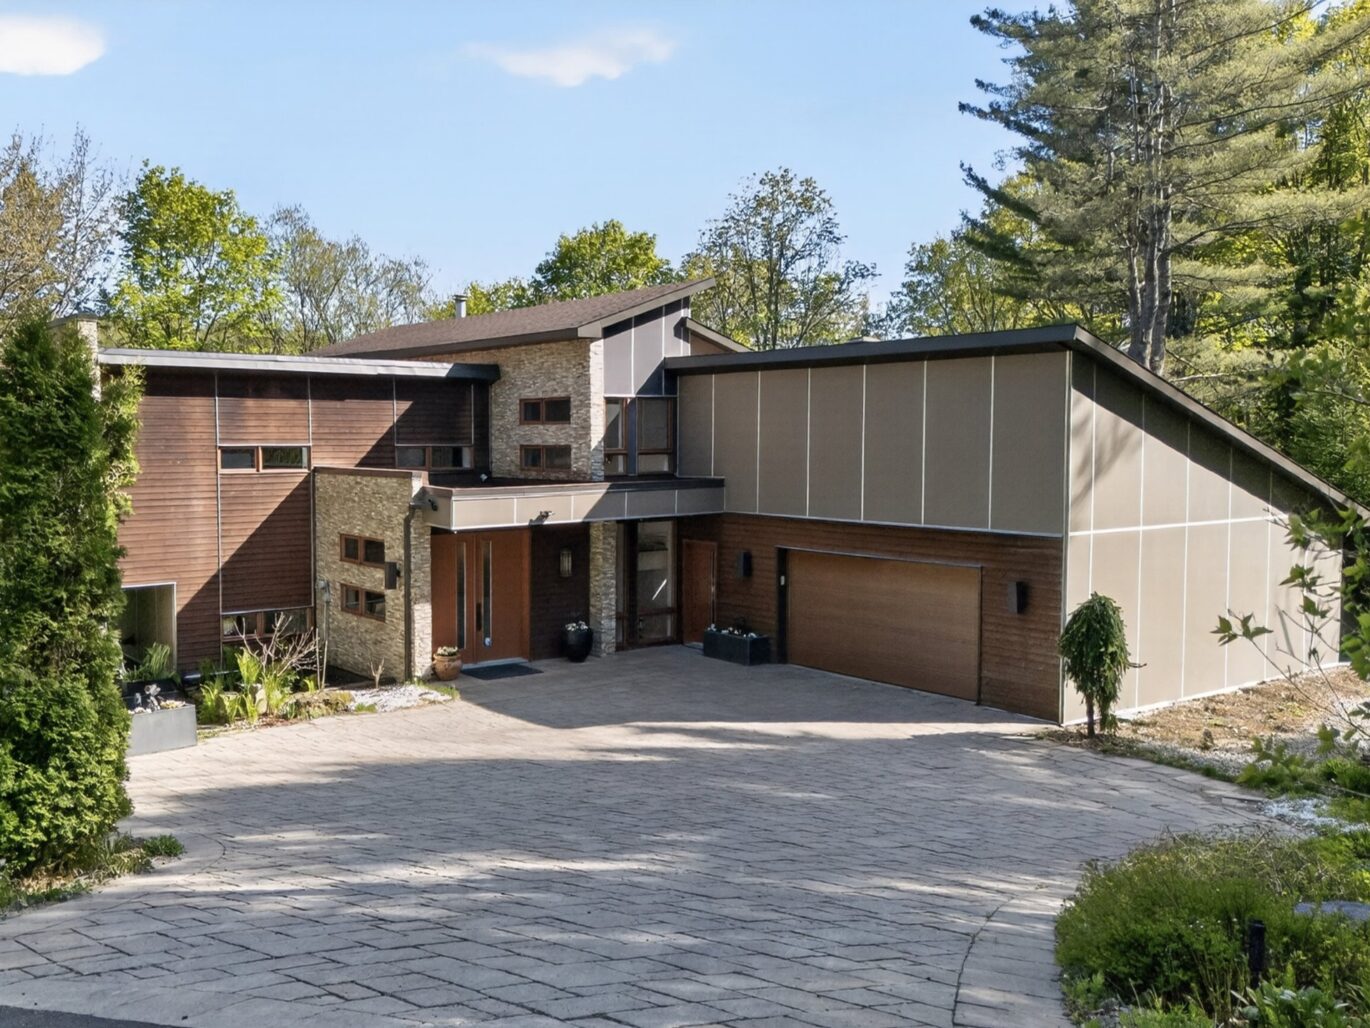
| Driveway | Double width or more, Plain paving stone |
| Rental appliances | Other (Annual propane tank rental), Alarm system |
| Heating system | Air circulation, Space heating baseboards, Radiant |
| Water supply | Artesian well |
| Heating energy | Electricity, Propane |
| Equipment available | Central vacuum cleaner system installation, Water softener, Other, Central air conditioning, Ventilation system, Electric garage door, Alarm system, Wall-mounted heat pump |
| Available services | Fire detector |
| Foundation | Poured concrete |
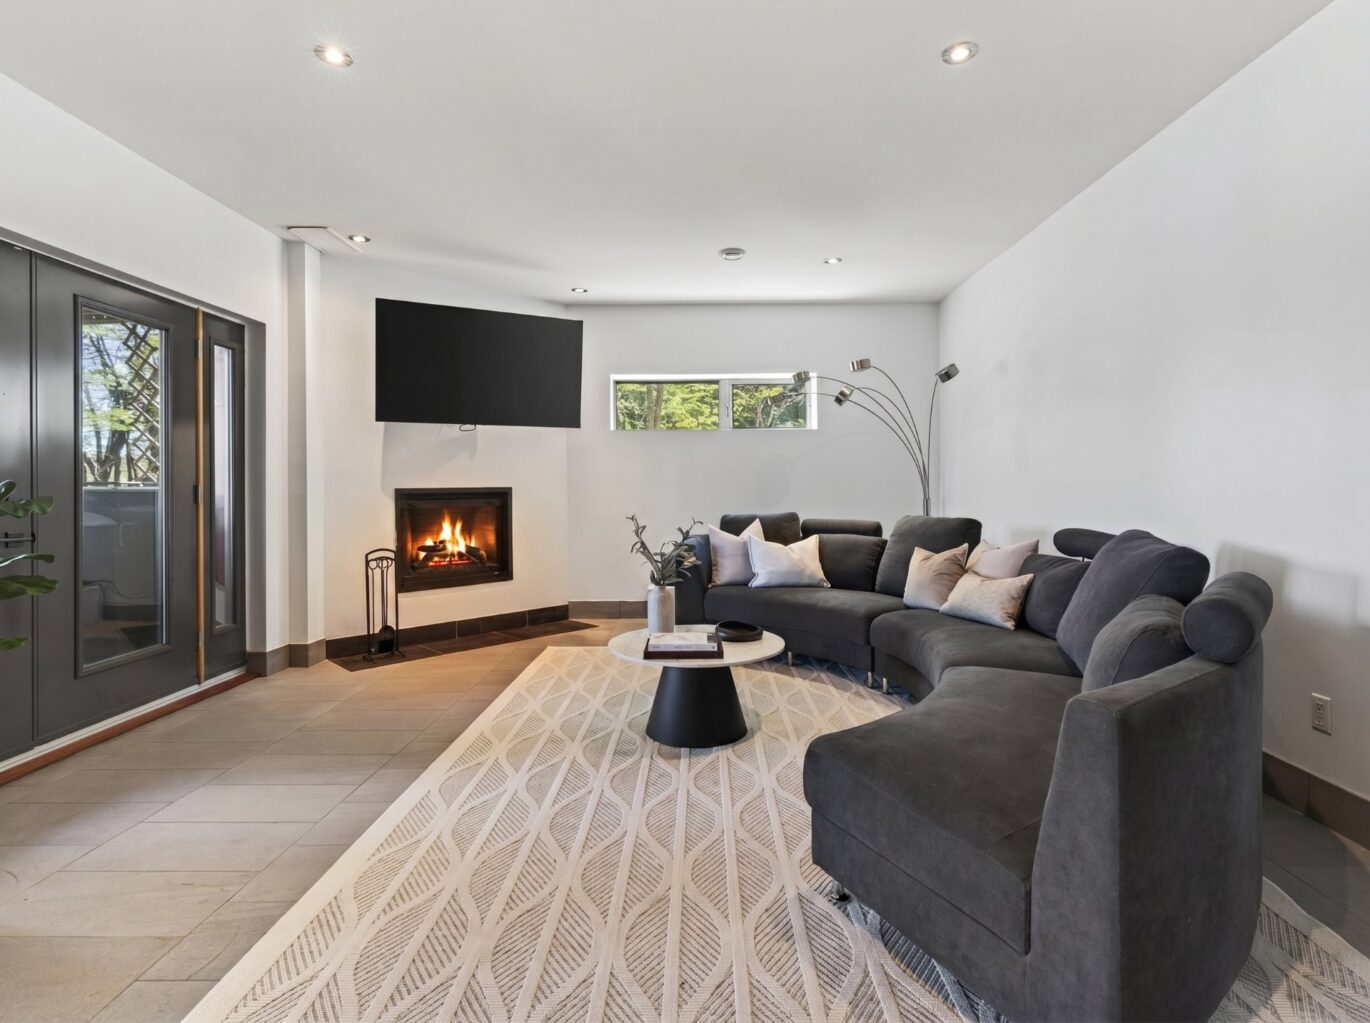
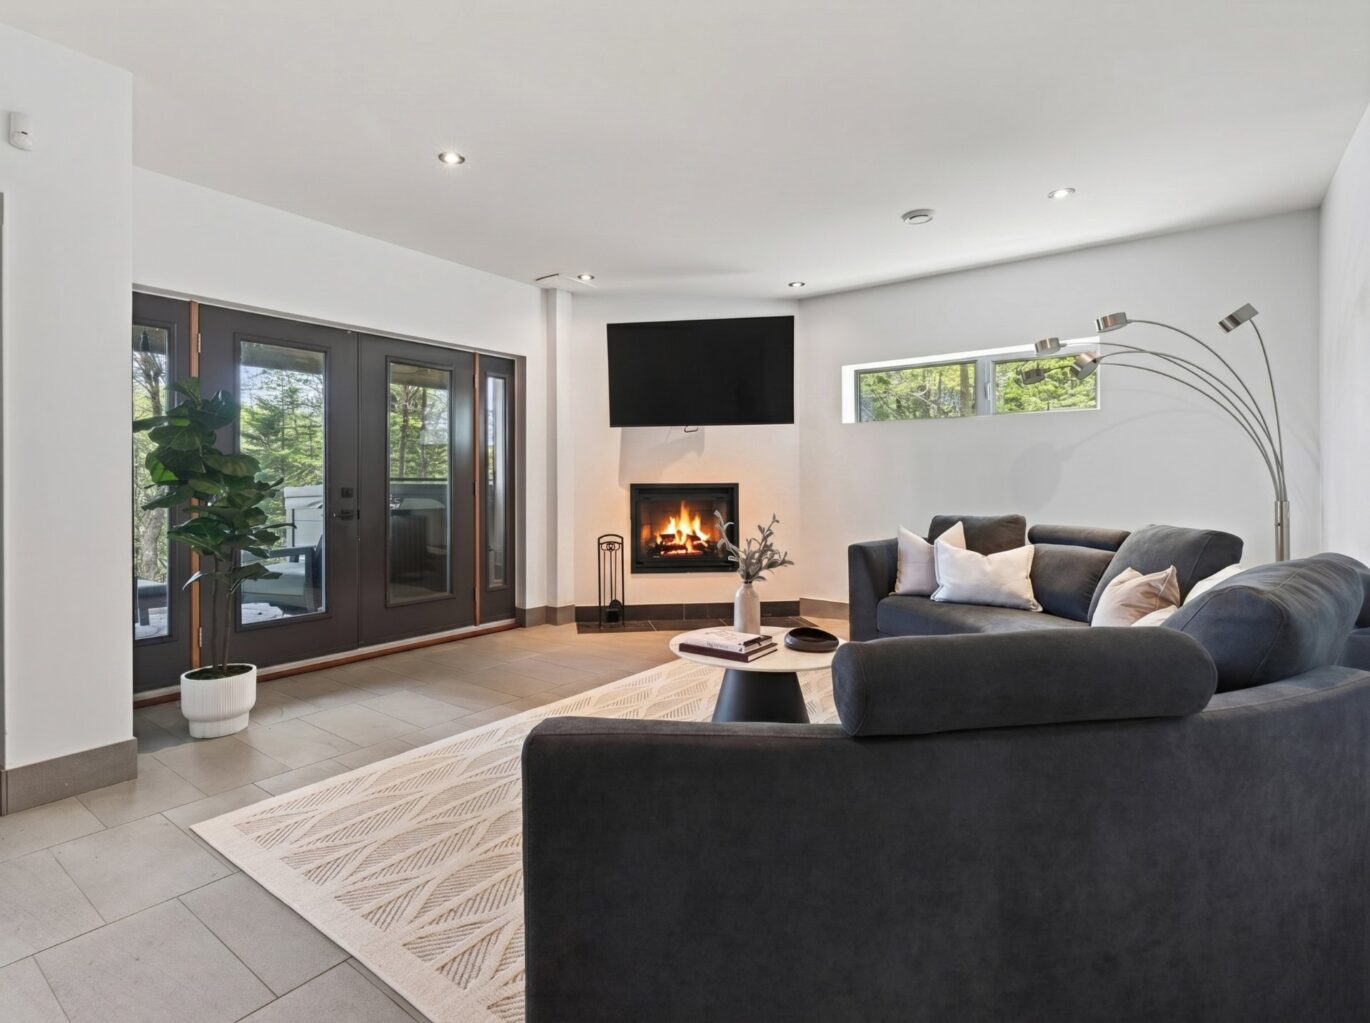
| Hearth stove | Wood fireplace, Gaz fireplace |
| Garage | Attached, Heated, Single width |
| Pool | Other |
| Proximity | Daycare centre, Elementary school, Alpine skiing, High school, Cross-country skiing |
| Siding | Other, Wood, Stone |
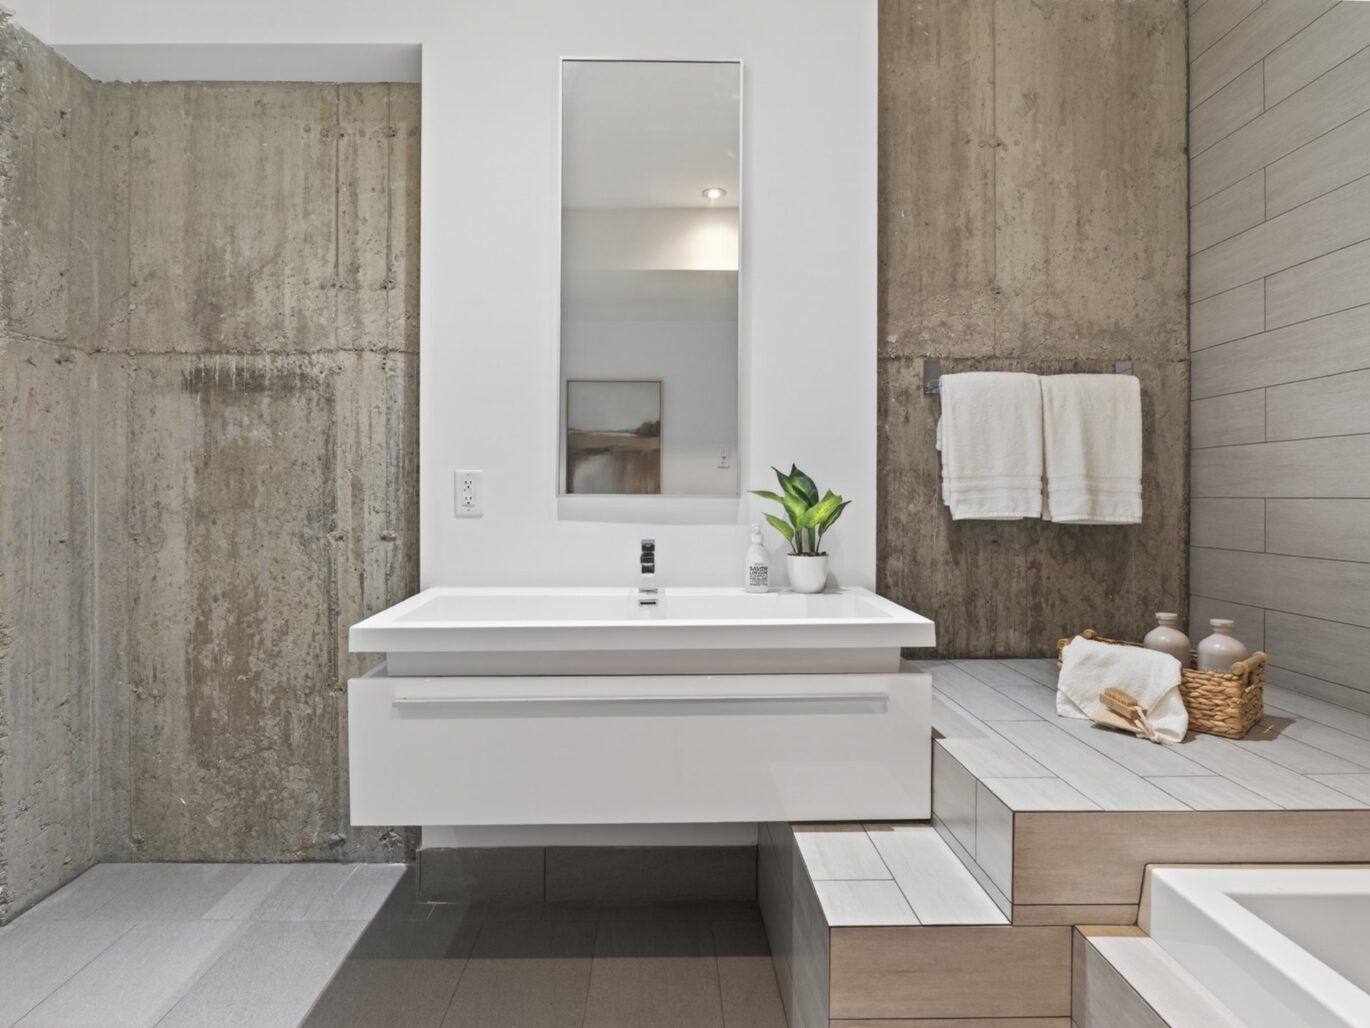
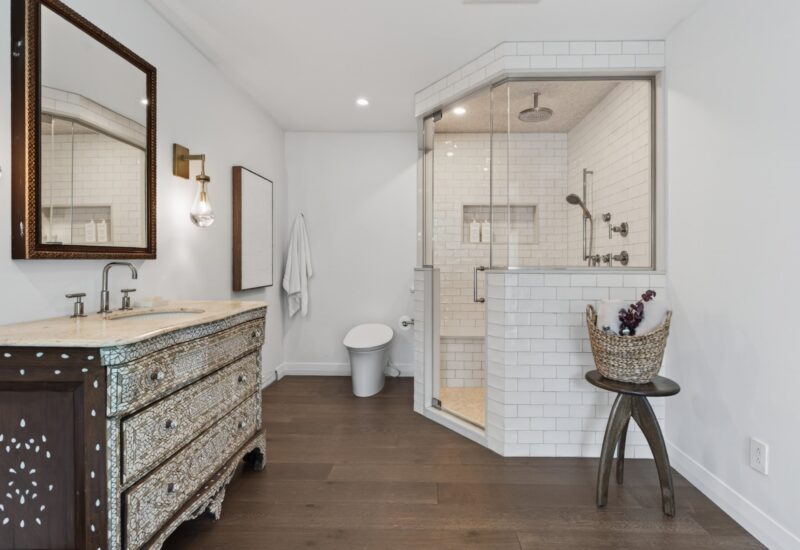
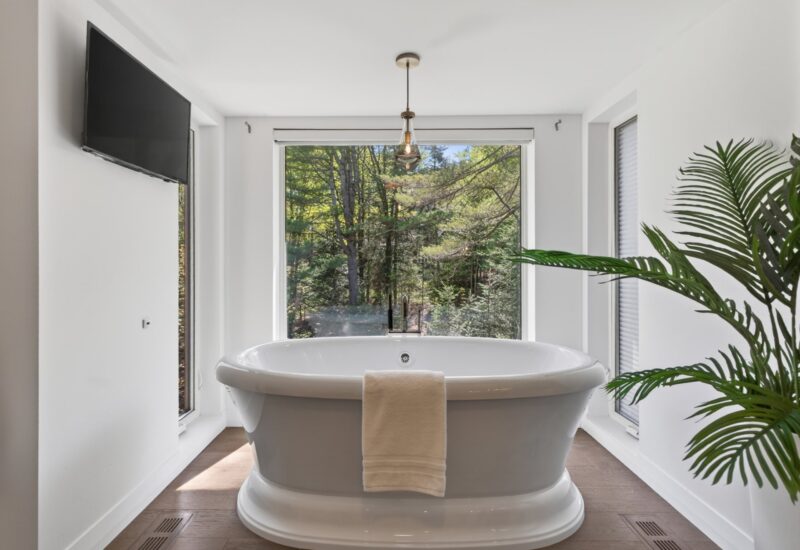
| Bathroom / Washroom | Adjoining to the master bedroom, Separate shower, Jacuzzi bath-tub |
| Basement | 6 feet and over, Other, Separate entrance, Finished basement |
| Parking | 4 Outdoor, 1 Garage |
| Sewage system | Other |
| Landscaping | Landscape |
| Window type | Crank handle |
| Roofing | Asphalt shingles |
| Topography | Sloped, Flat |
| View | Water, Mountain, Panoramic |
| Zoning | Residential |
Expenses
| Type | Amount | Frequency | Year |
|---|---|---|---|
| Municipal Taxes | 10288 $ | Yearly | 2026 |
| School taxes | 1271 $ | Yearly | 2025 |
More Details
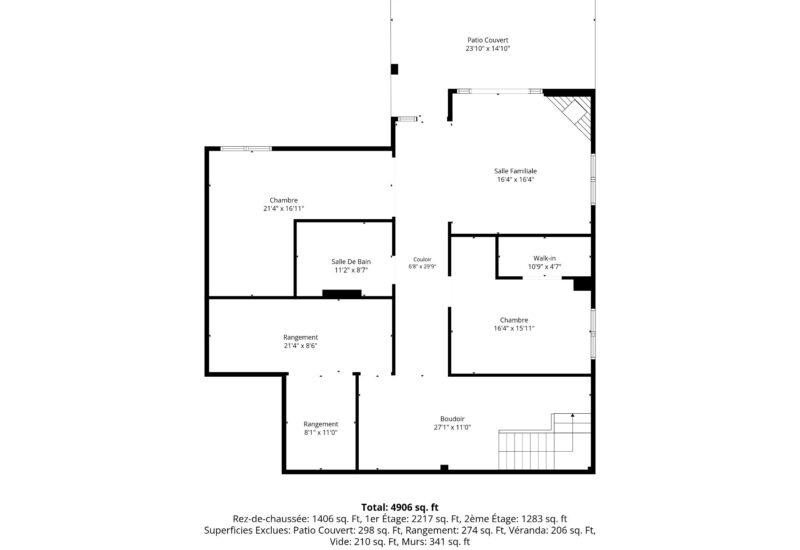
| Room | Size | Floor | Flooring | Notes |
|---|---|---|---|---|
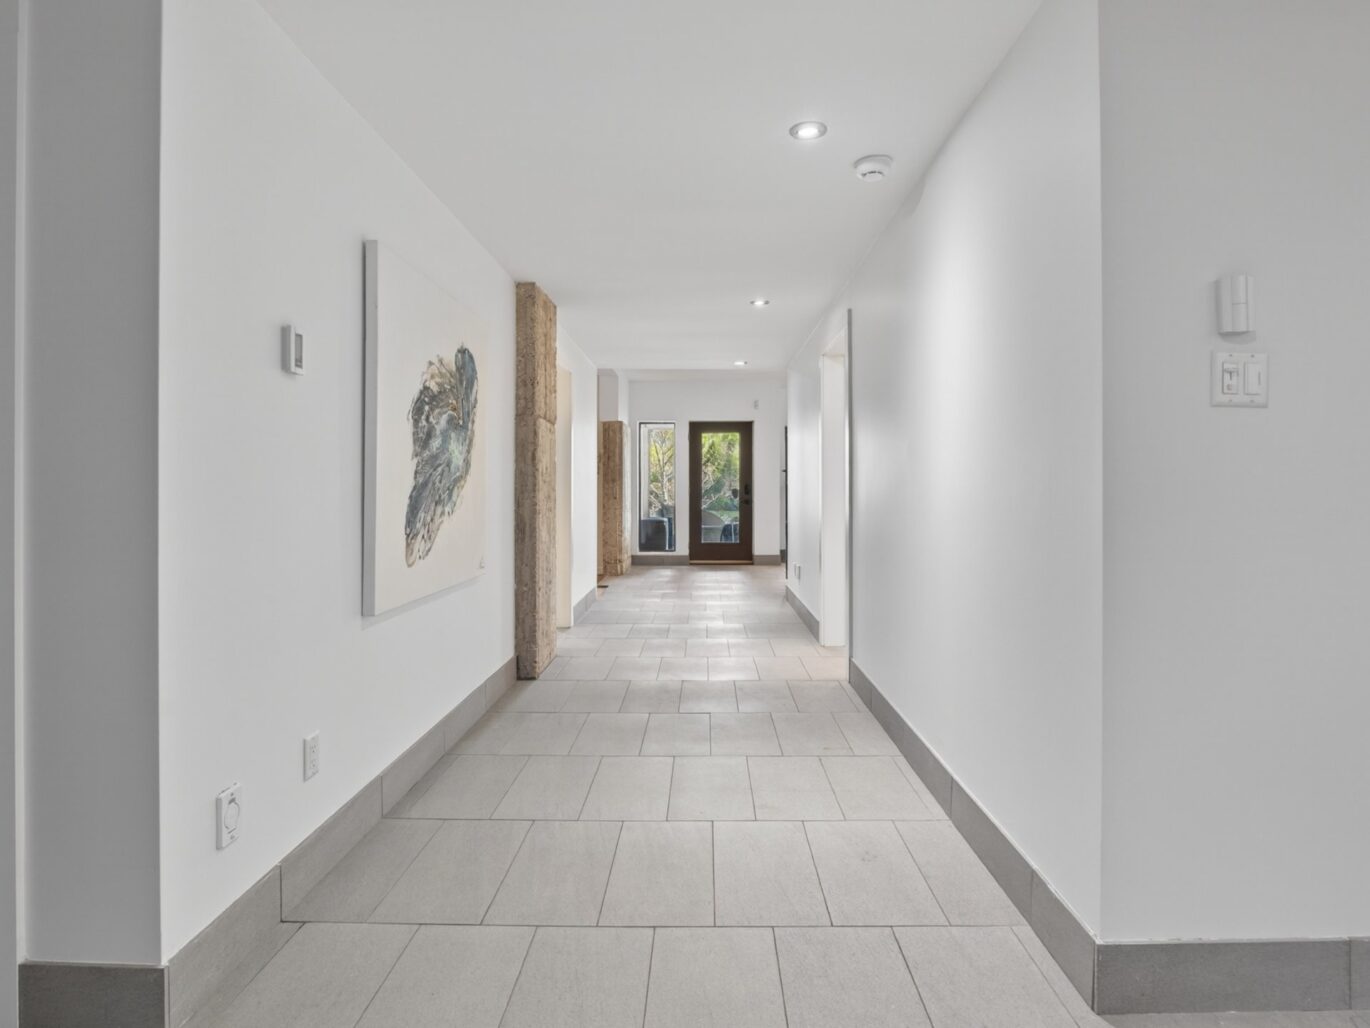
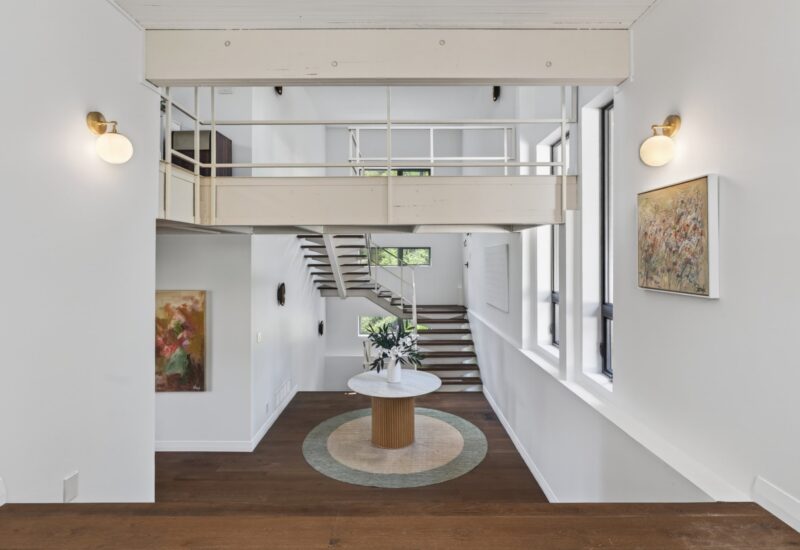
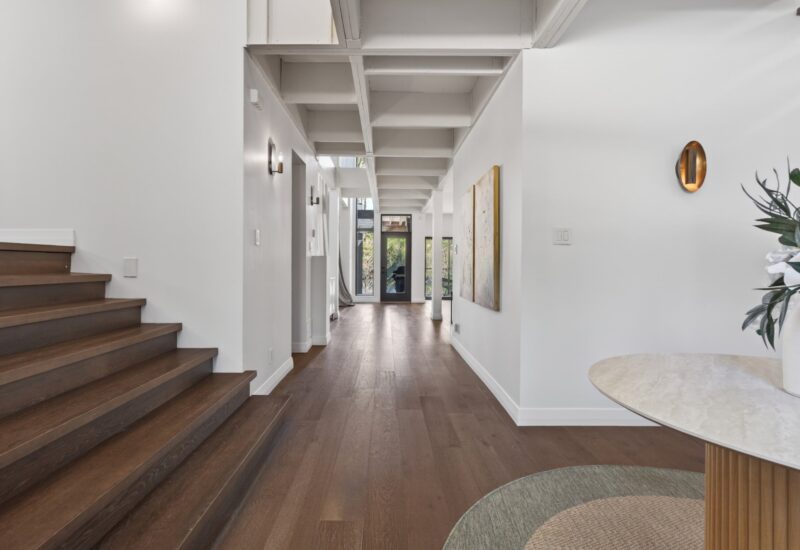
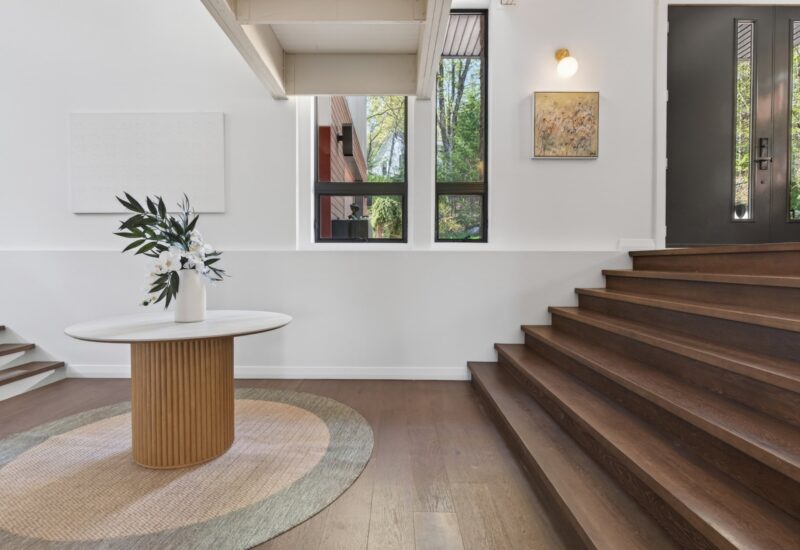
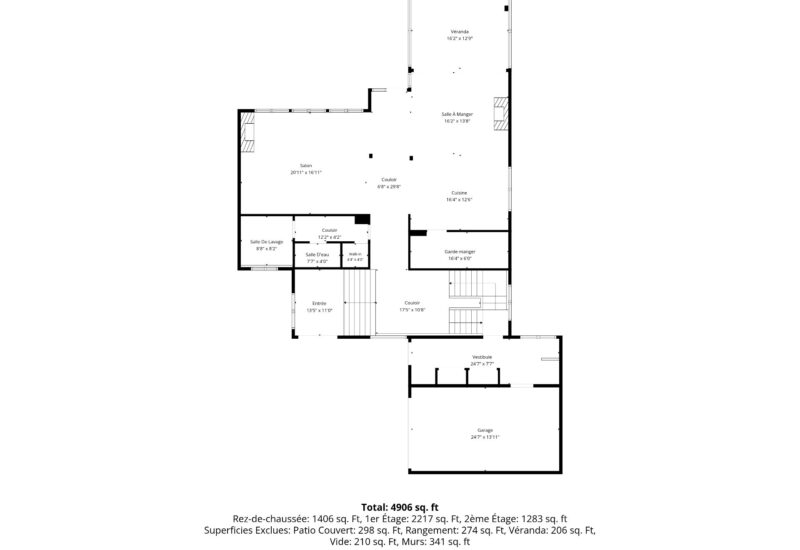
| Hallway | 13.5x11.0 P | Main floor | Other | |
| Other | 17.5x10.8 P | Main floor | Other | |
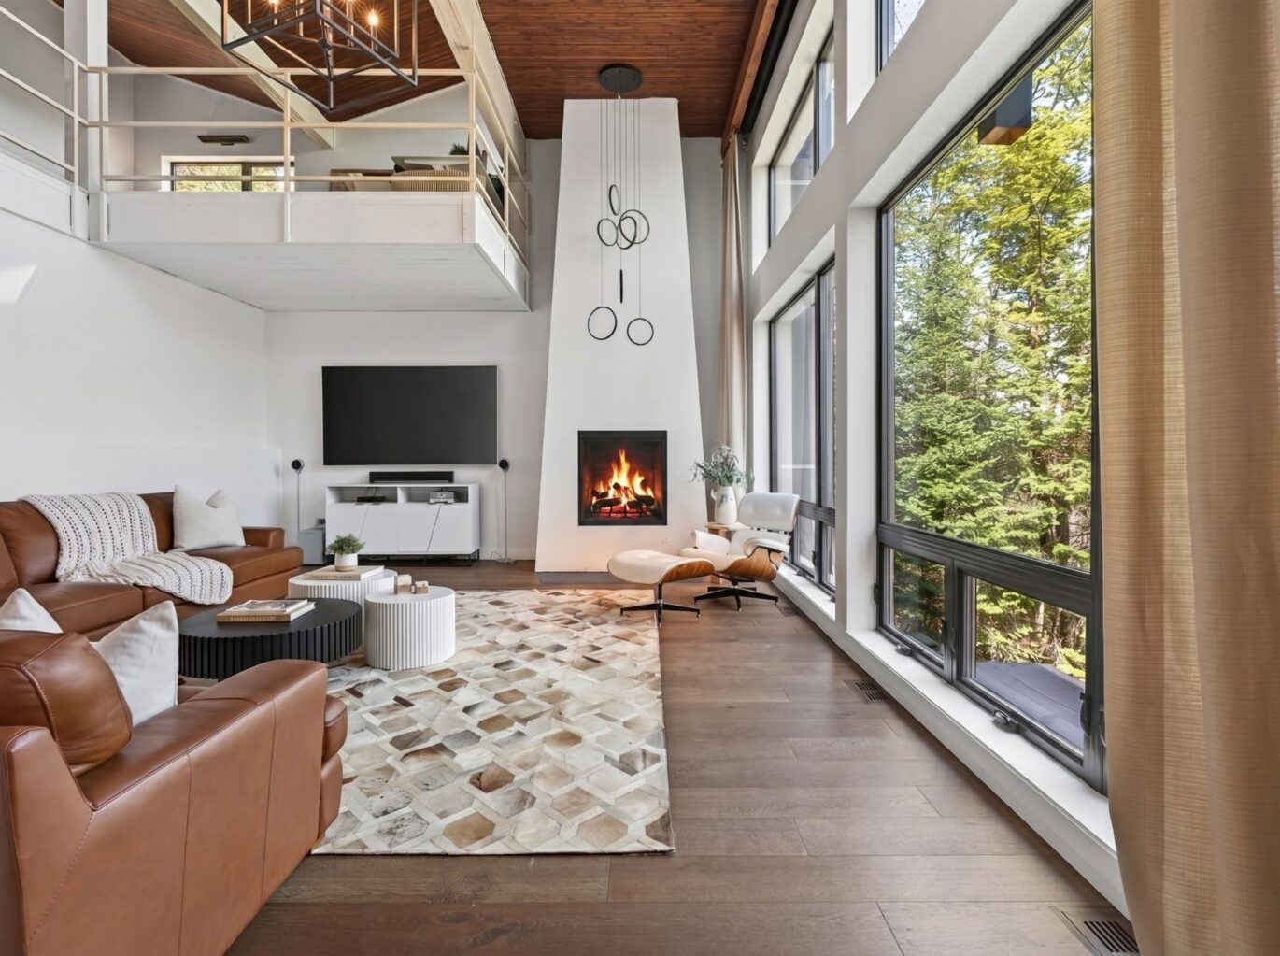
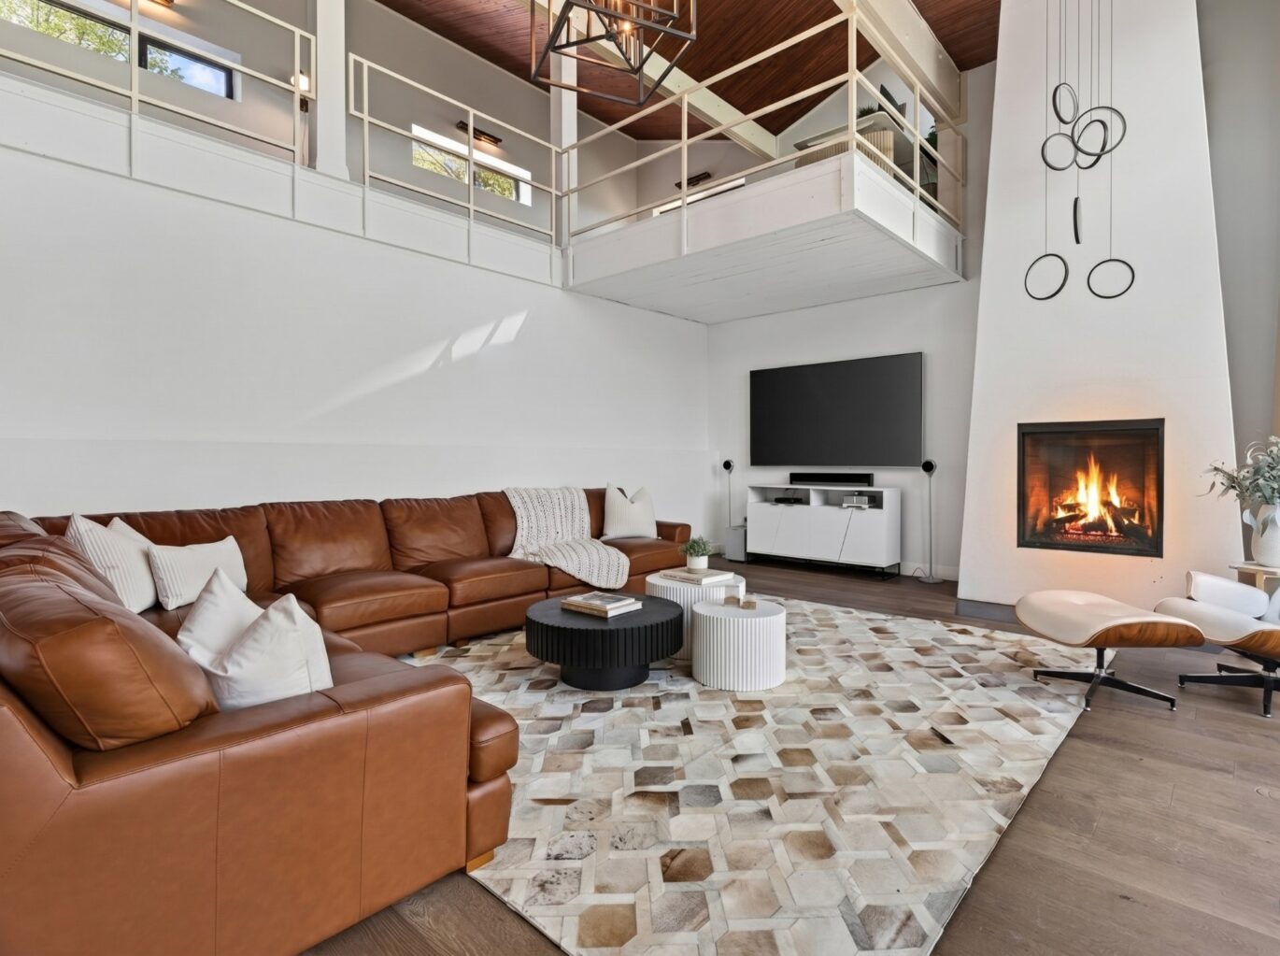
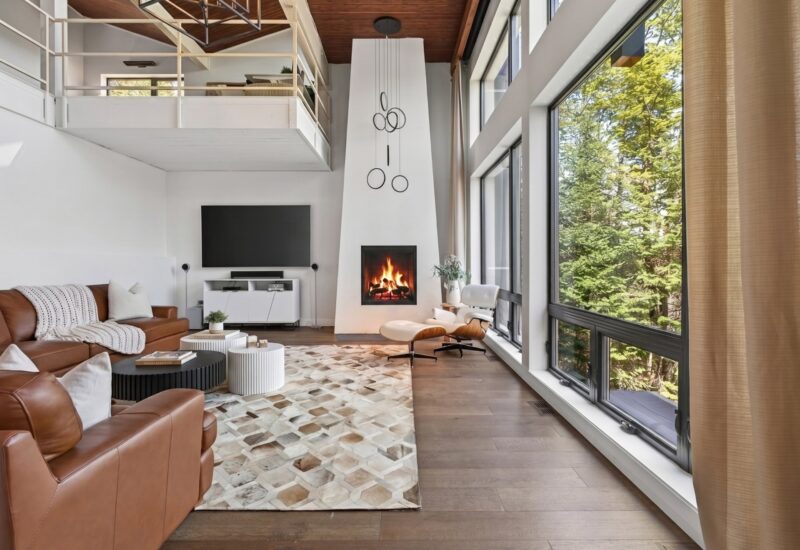
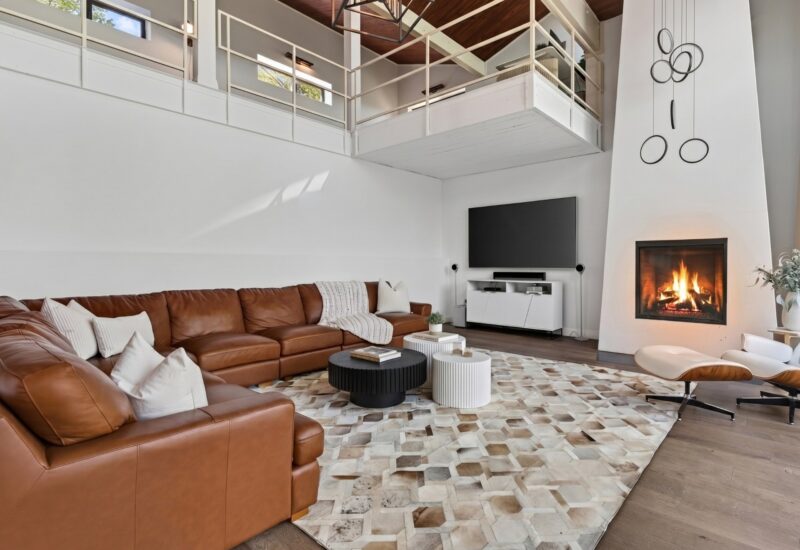
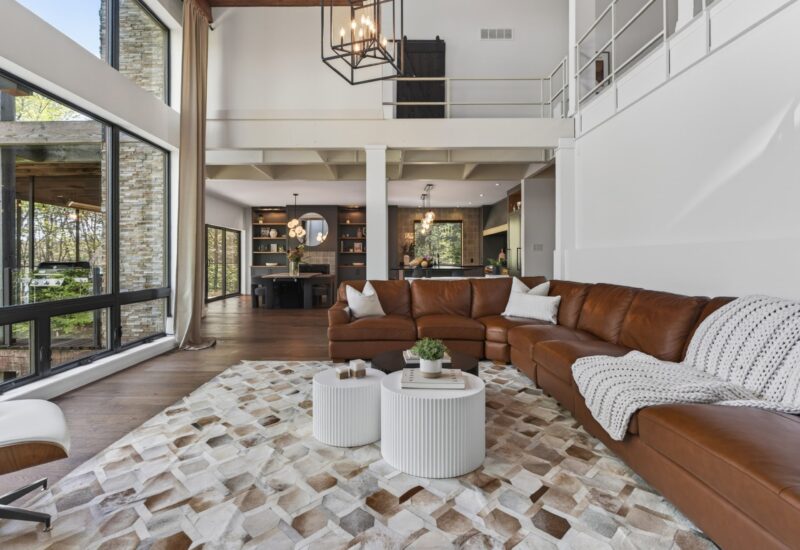
| Living room | 20.11x16.11 P | Main floor | Other | |
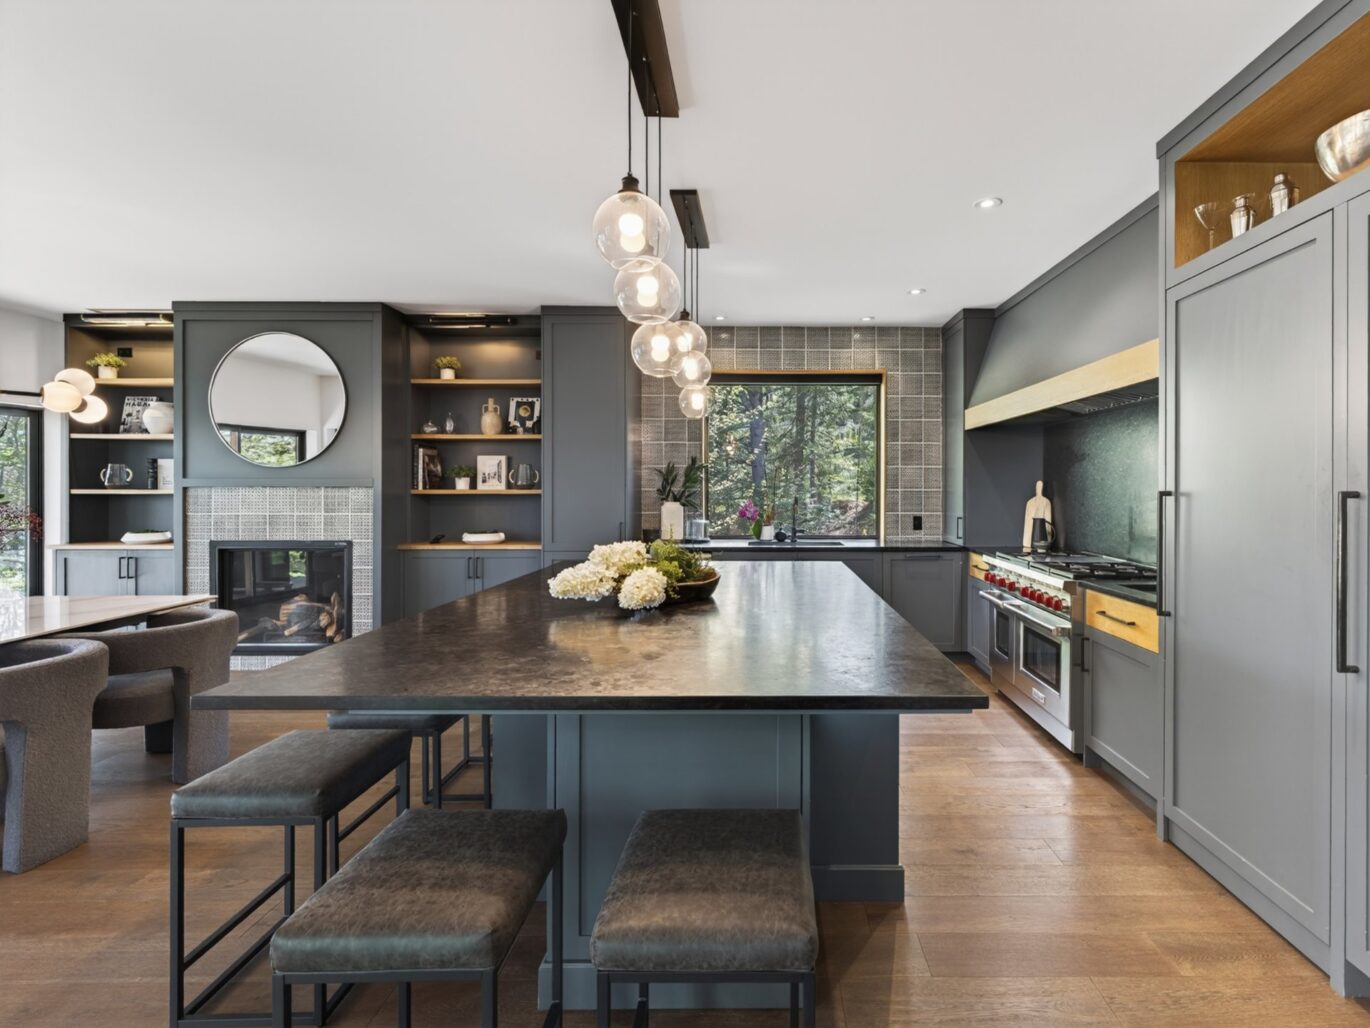
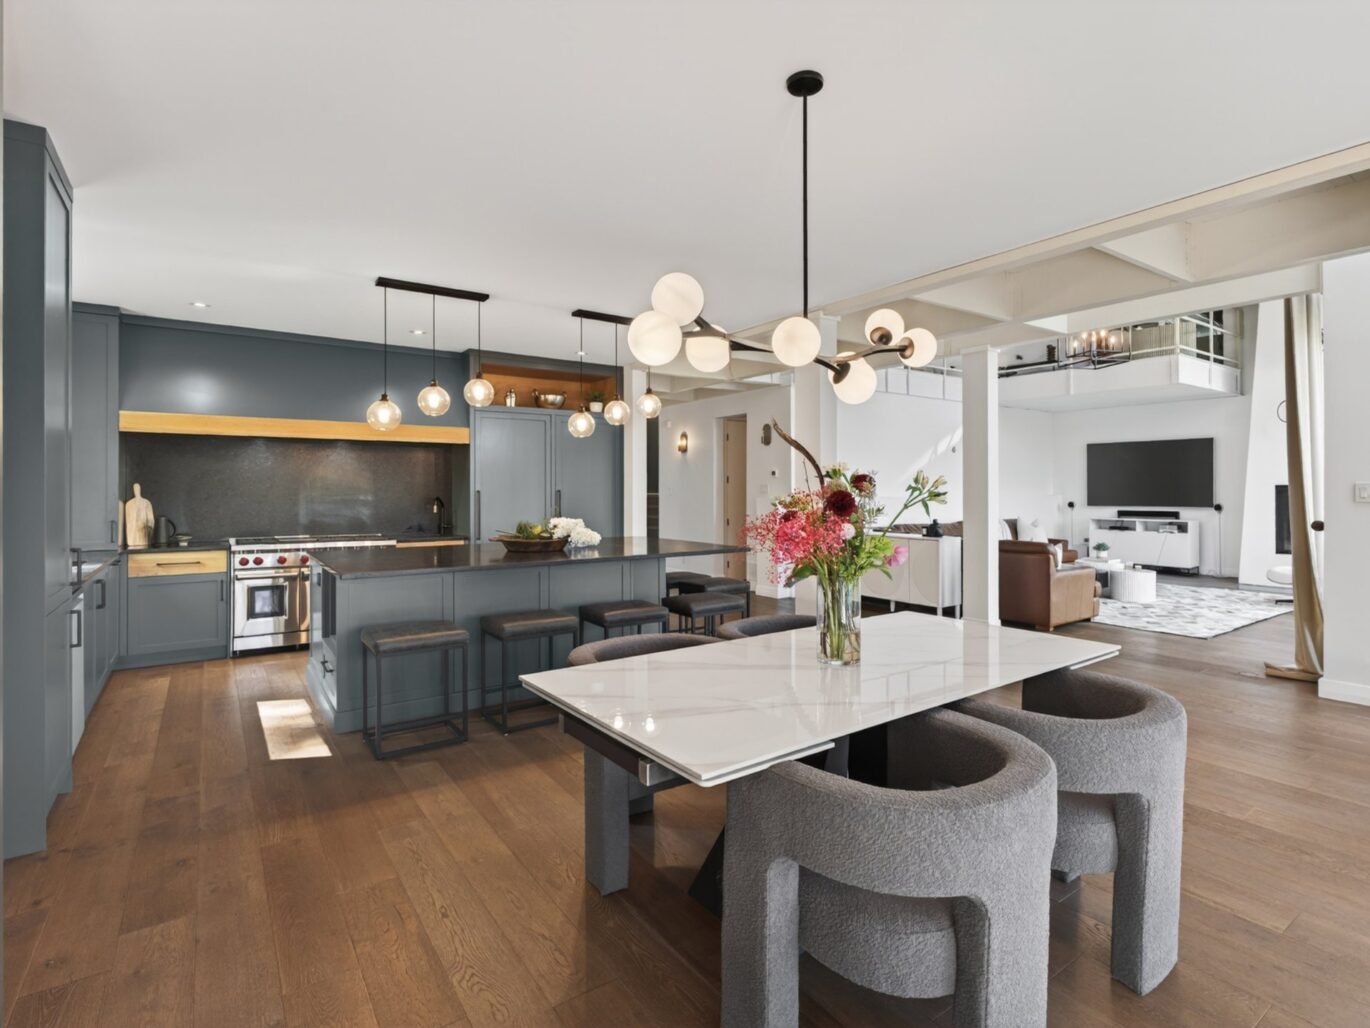
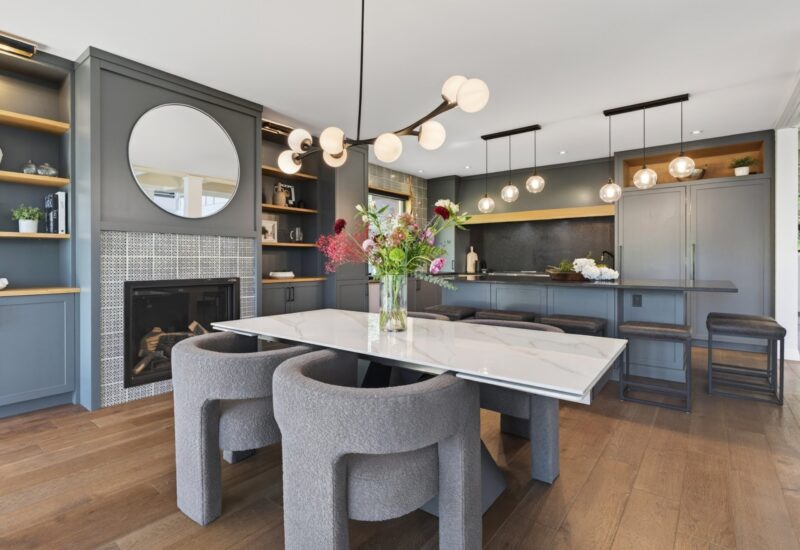
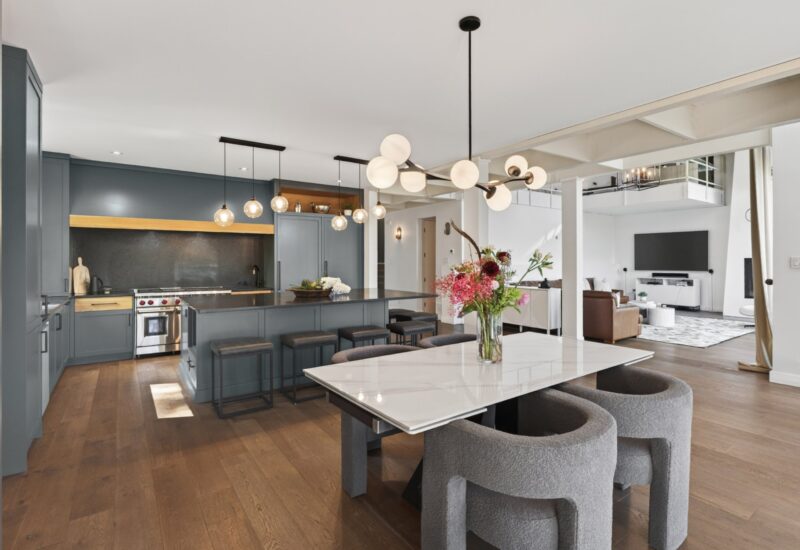
| Kitchen | 16.4x12.6 P | Main floor | Other | |
| Other | 16.4x6.0 P | Main floor | Other | |
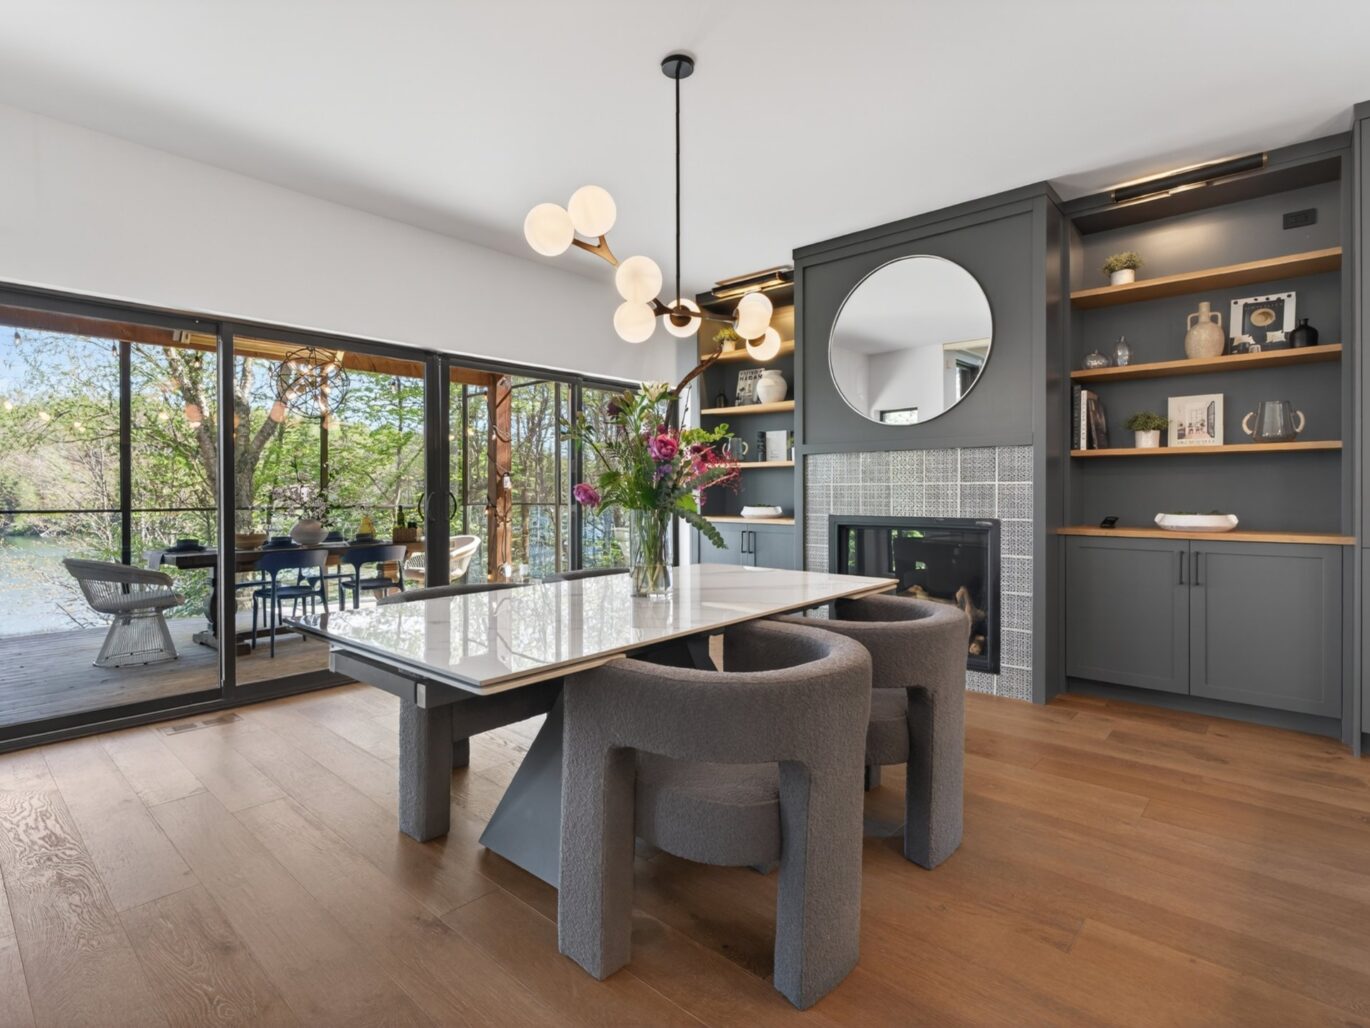
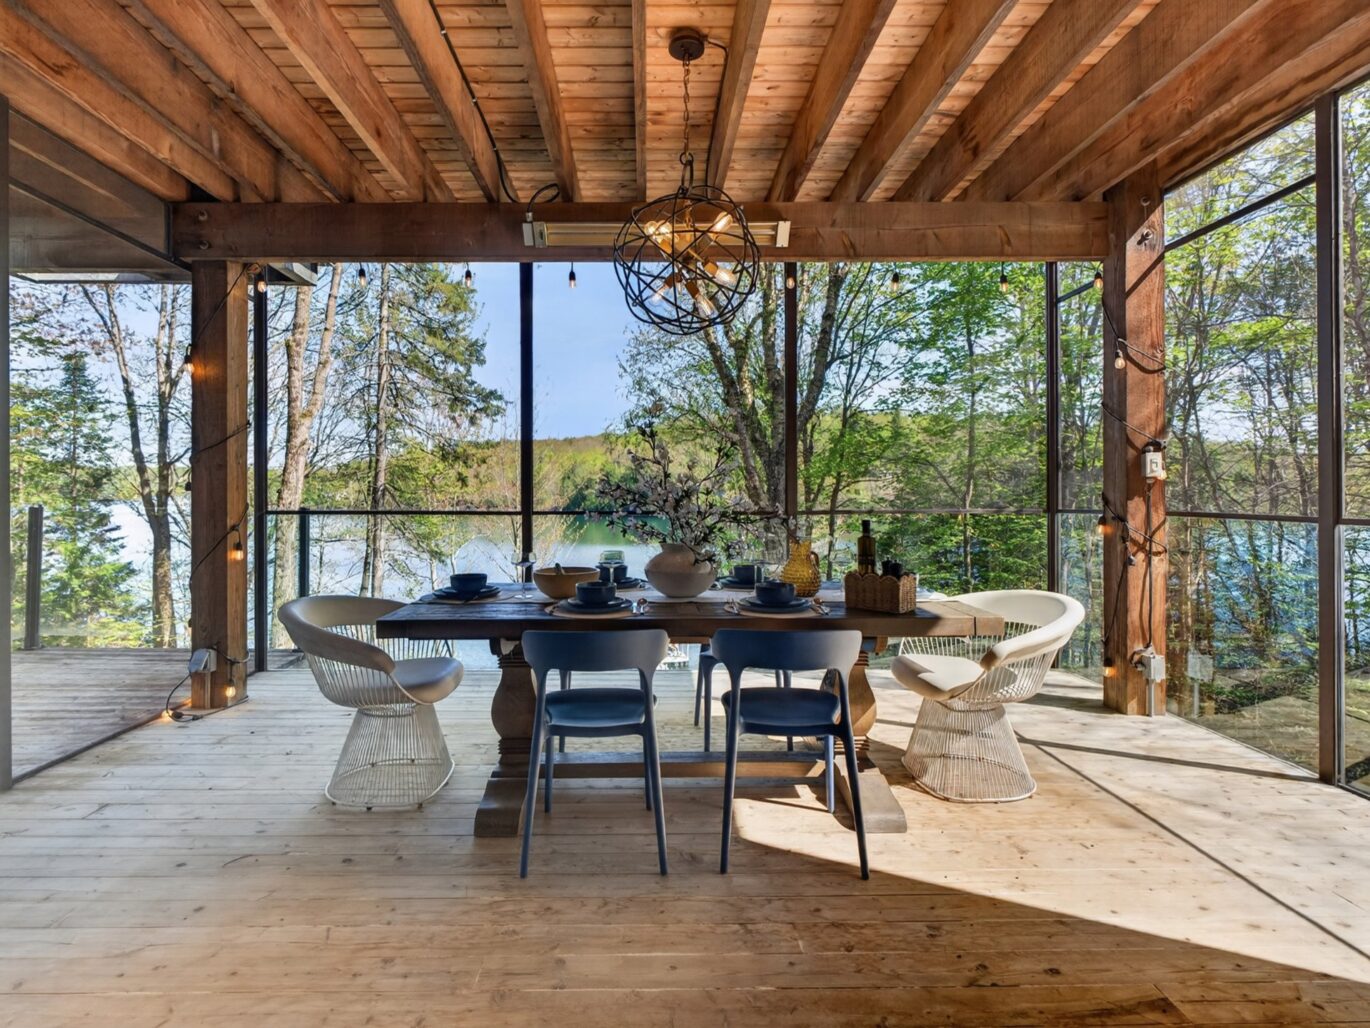
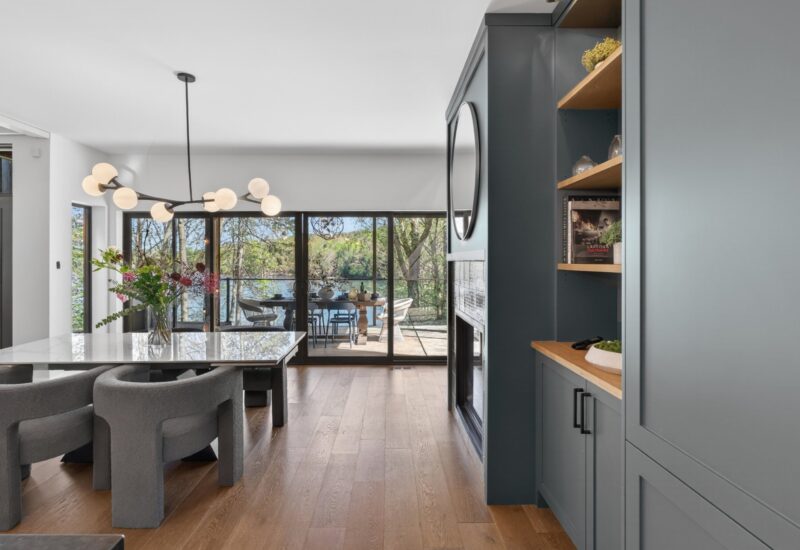
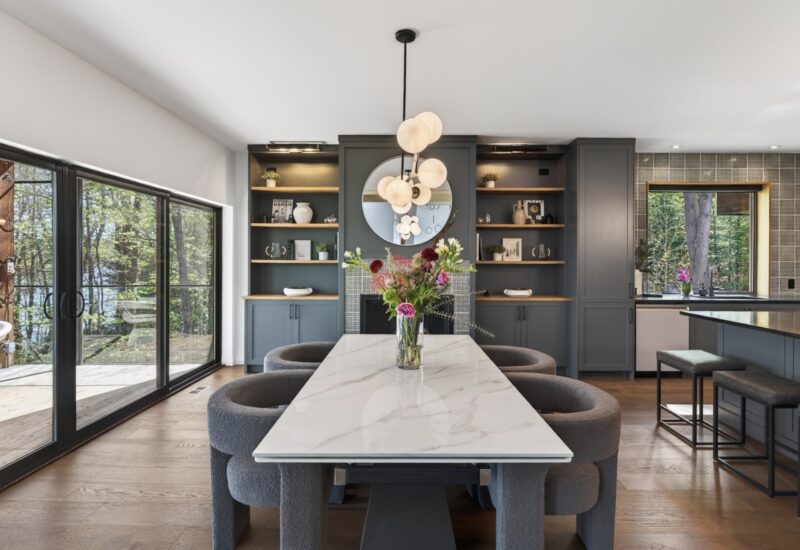
| Dining room | 16.2x13.8 P | Main floor | Other | |
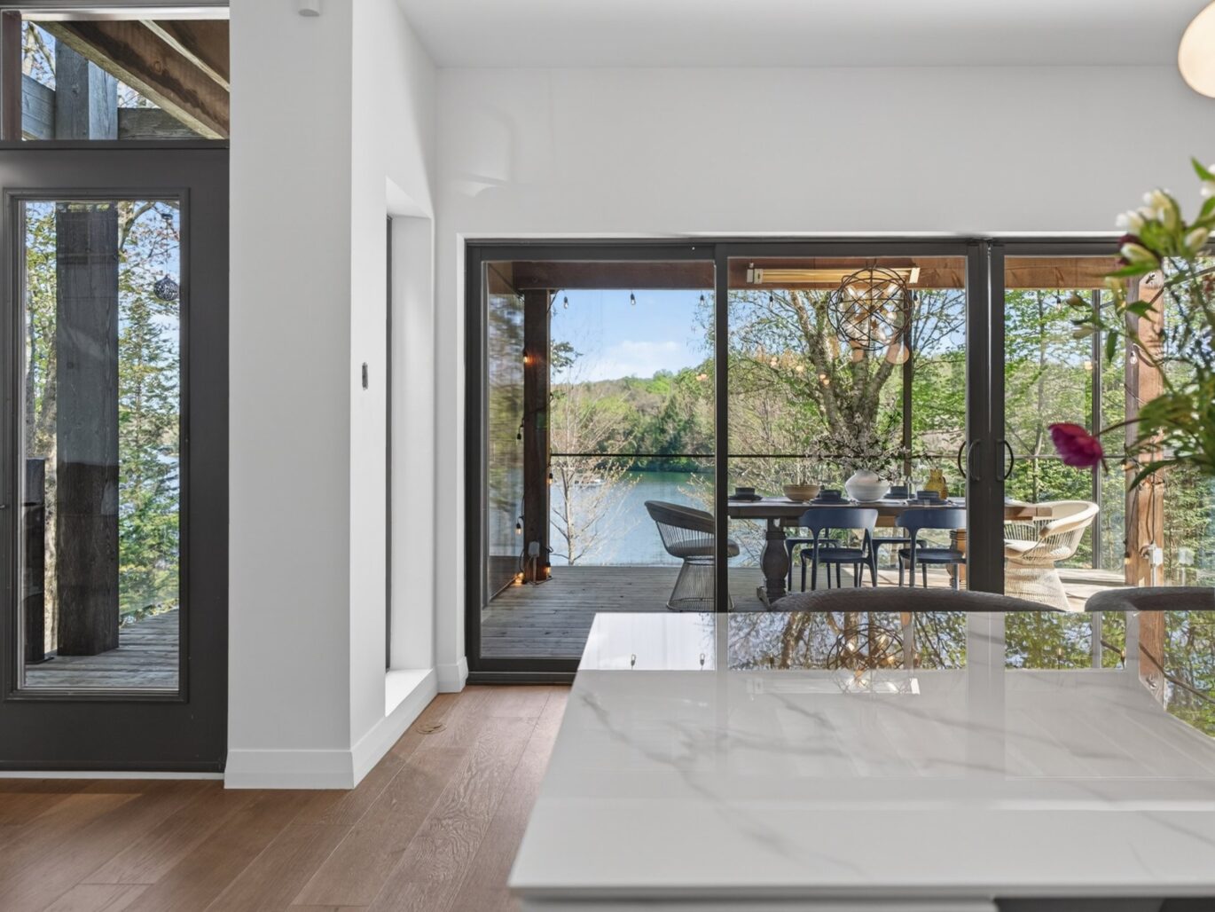
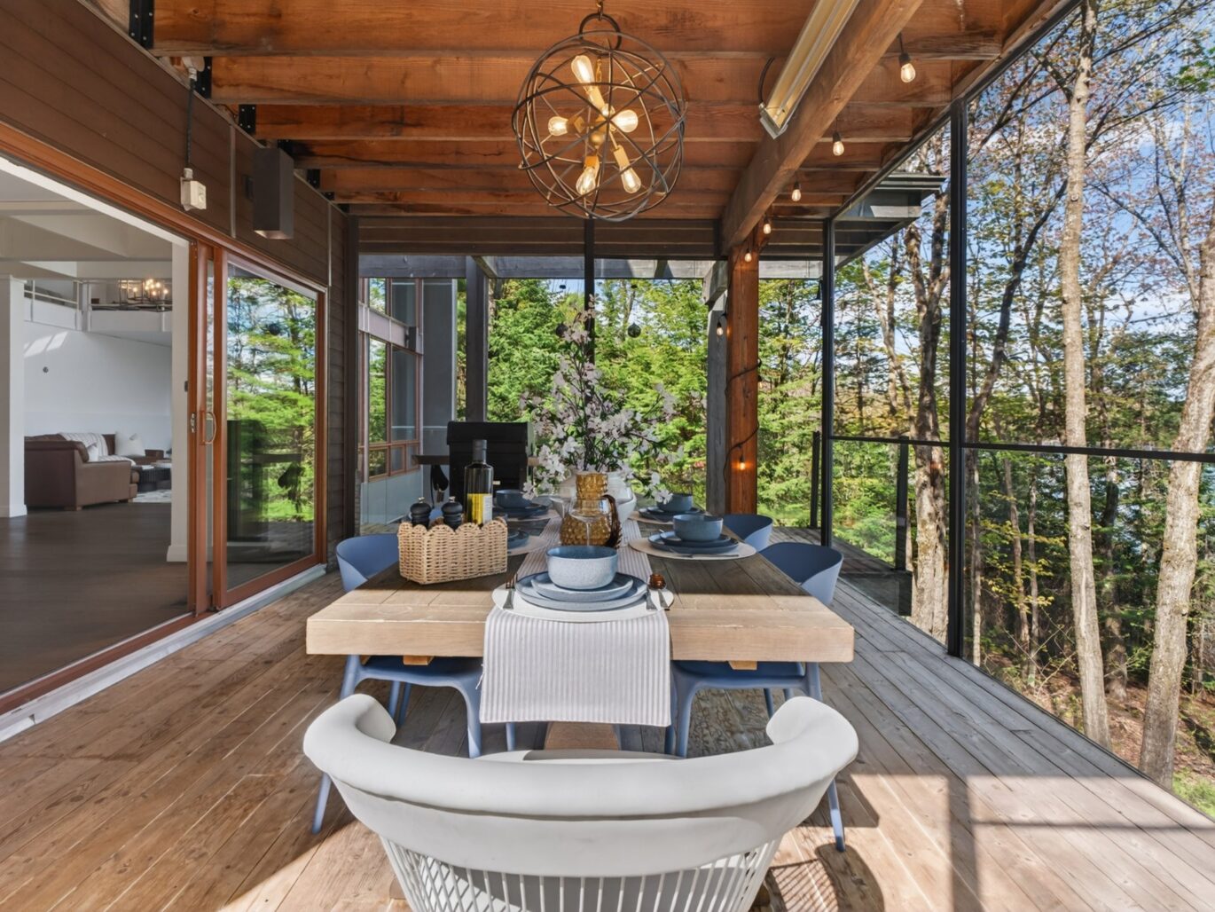
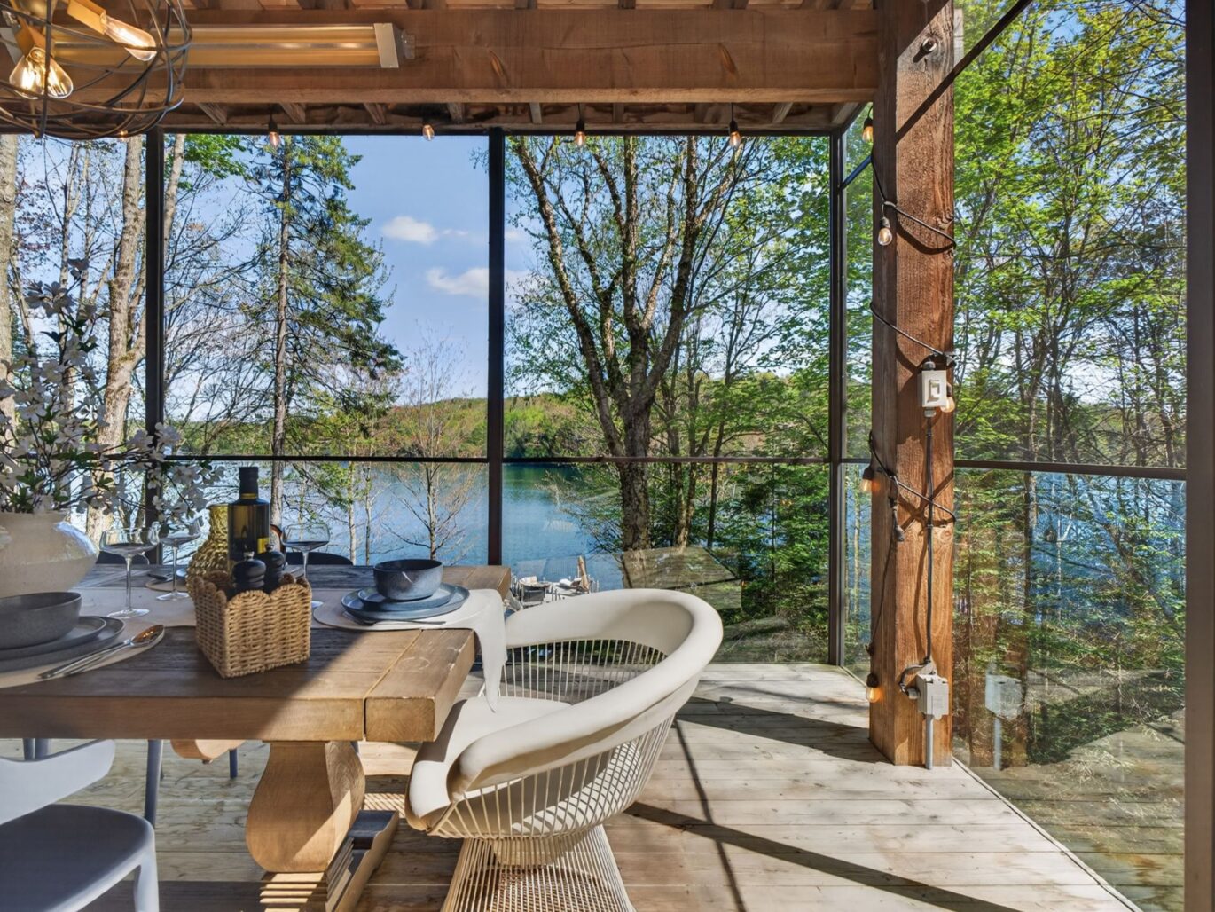
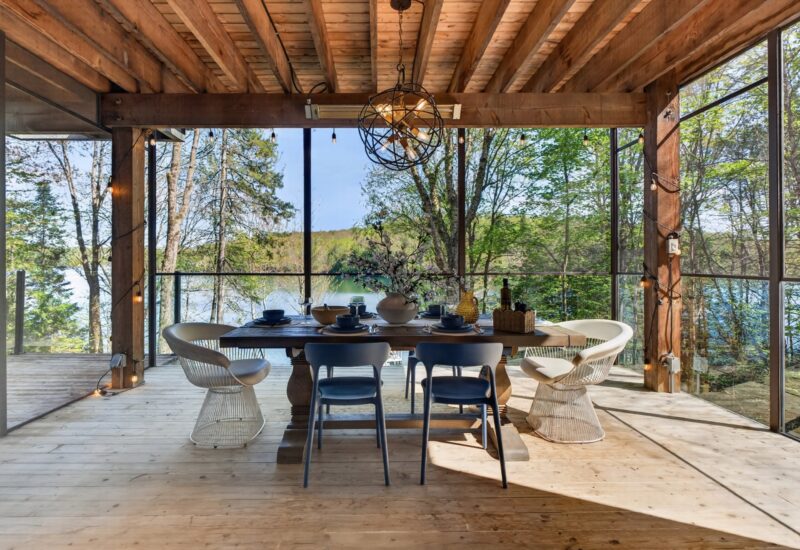
| Veranda | 16.2x12.9 P | Main floor | Wood | |
| Other | 6.8x29.8 P | Main floor | Other | |
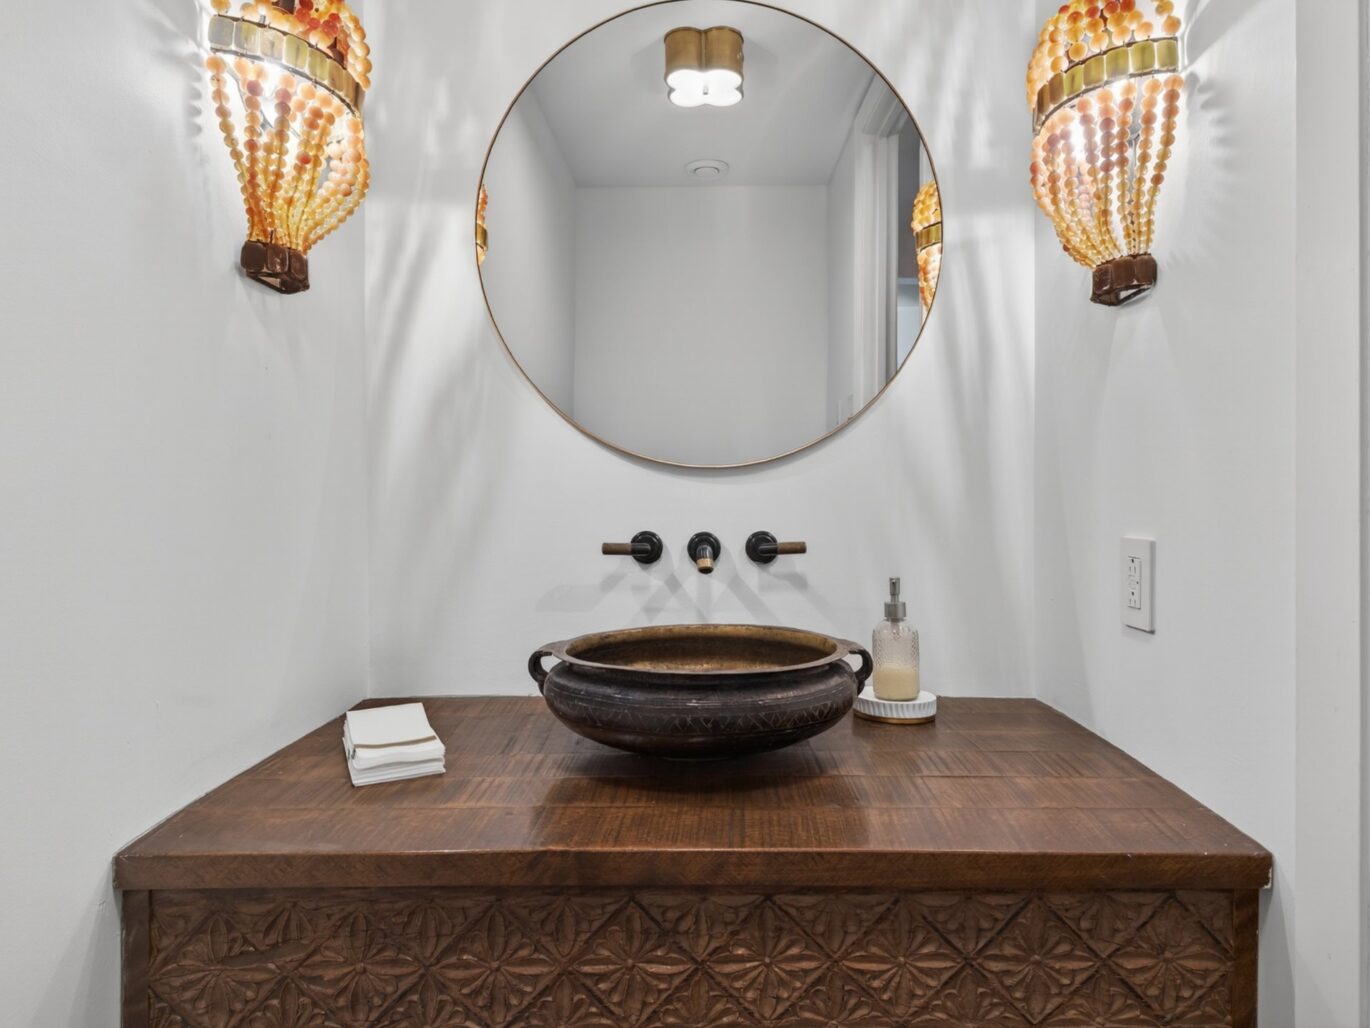
| Washroom | 7.7x4.0 P | Main floor | Other | |
| Other | 12.2x4.2 P | Main floor | Other | |
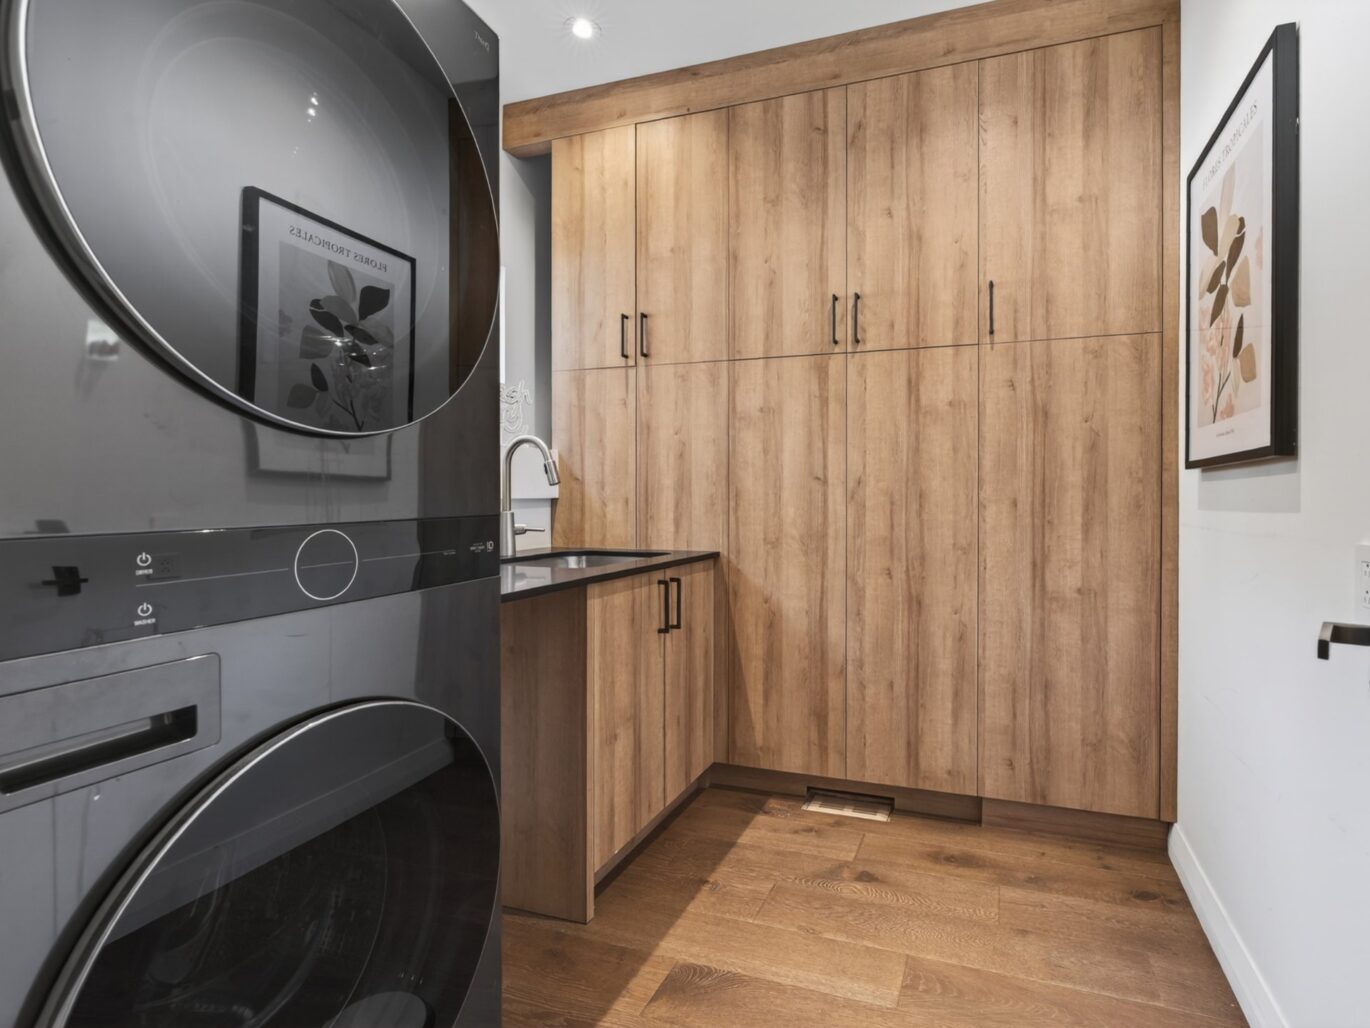
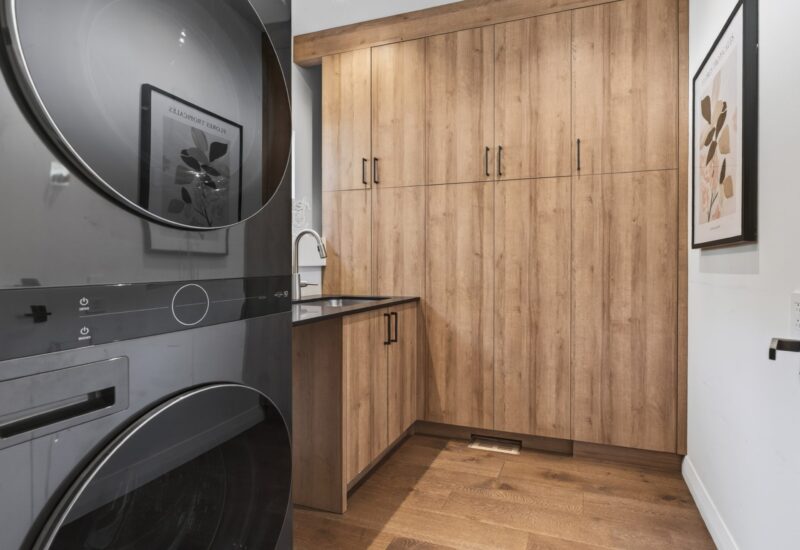
| Laundry room | 8.8x8.2 P | Main floor | Other | |
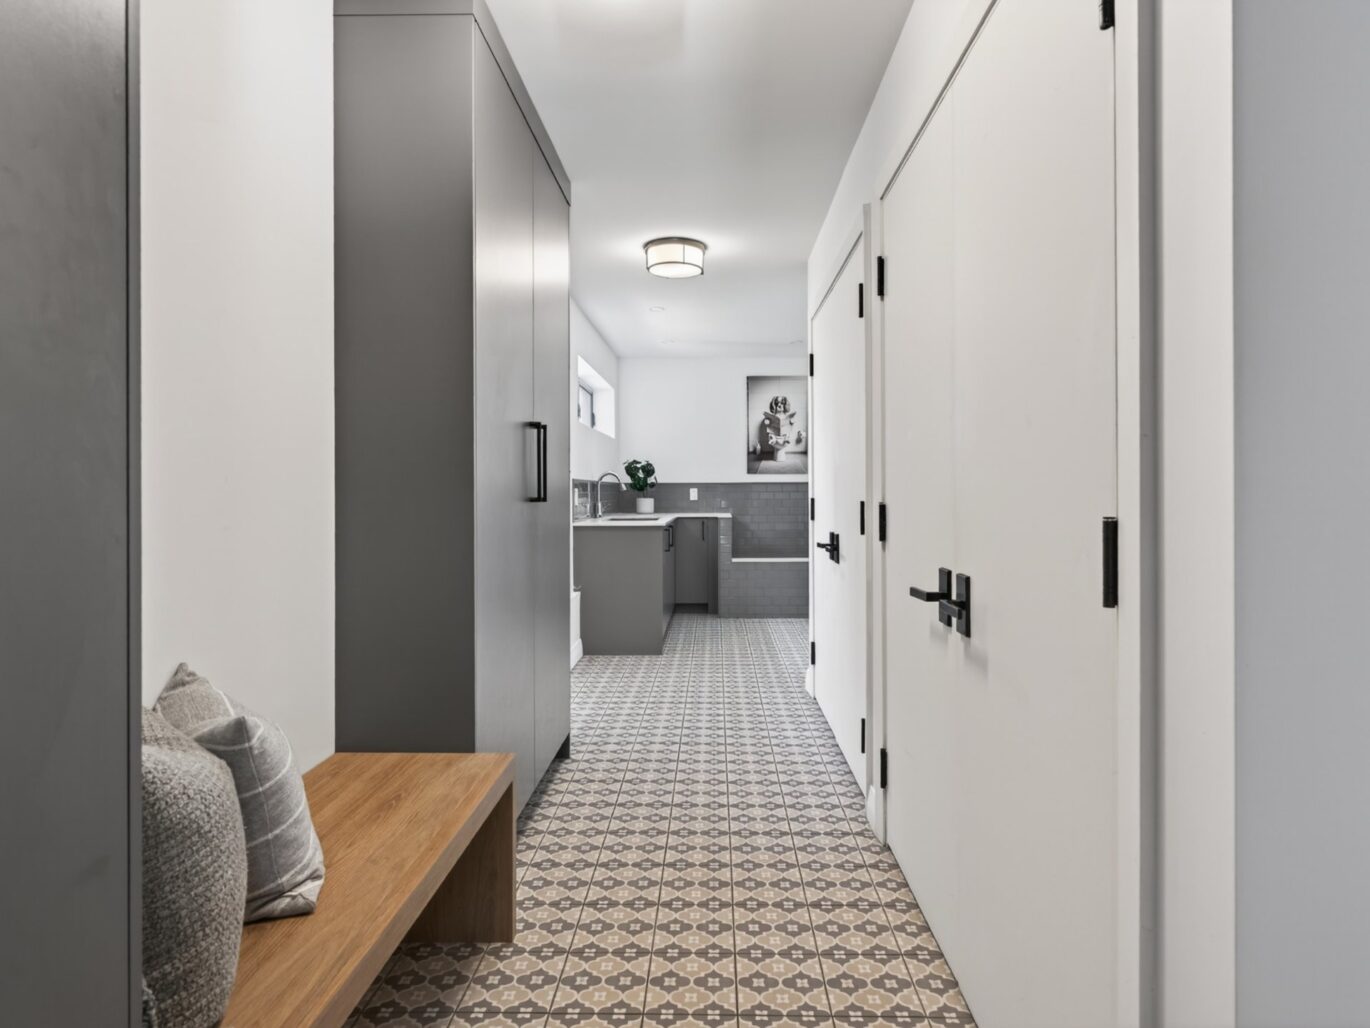
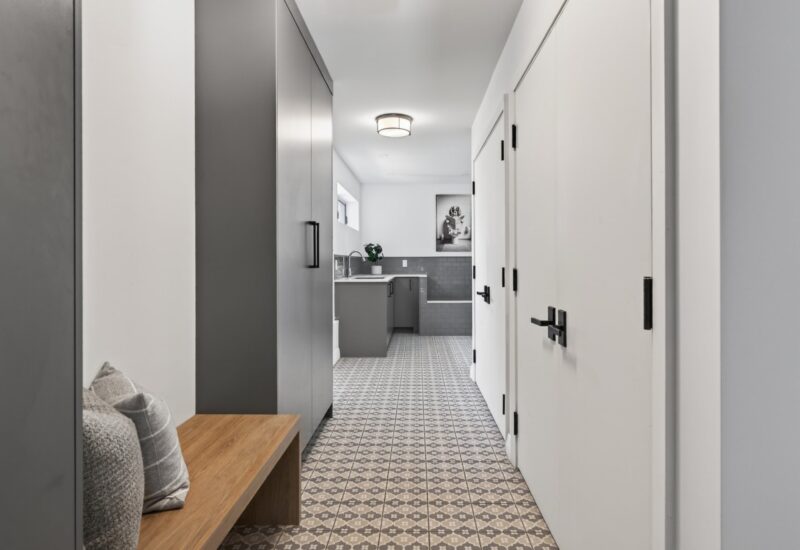
| Other | 24.7x7.7 P | Main floor | Ceramic tiles | |
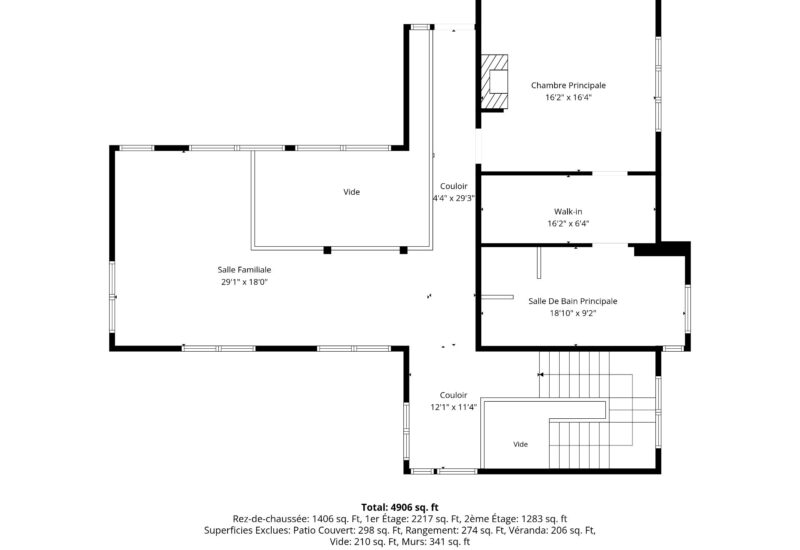
| Other | 12.1x11.4 P | 2nd floor | Other | |
| Family room | 29.1x18.0 P | 2nd floor | Other | |
| Other | 4.4x29.3 P | 2nd floor | Other | |
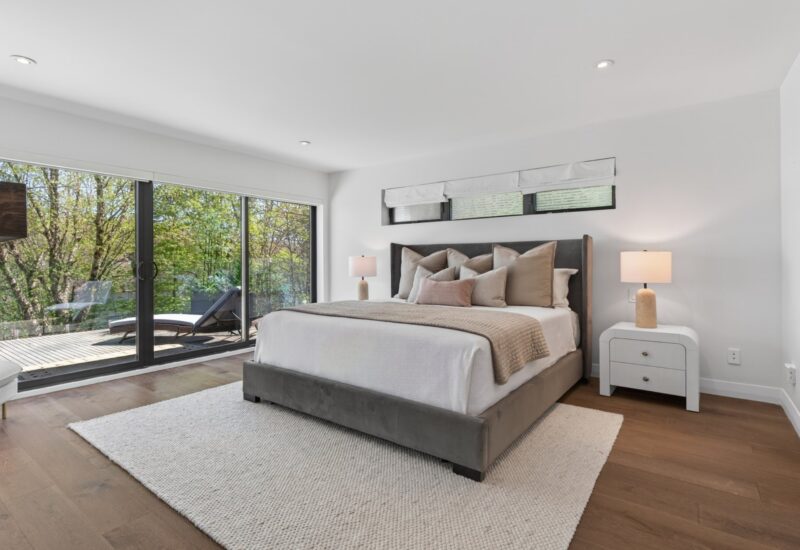
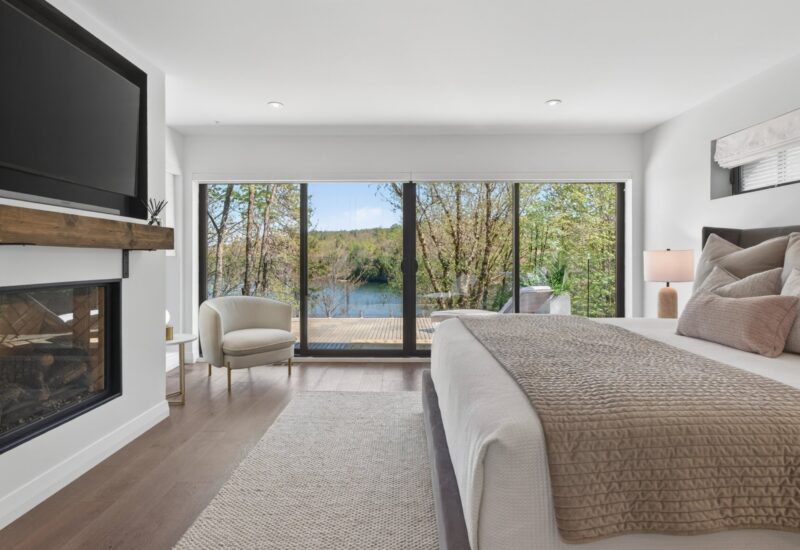
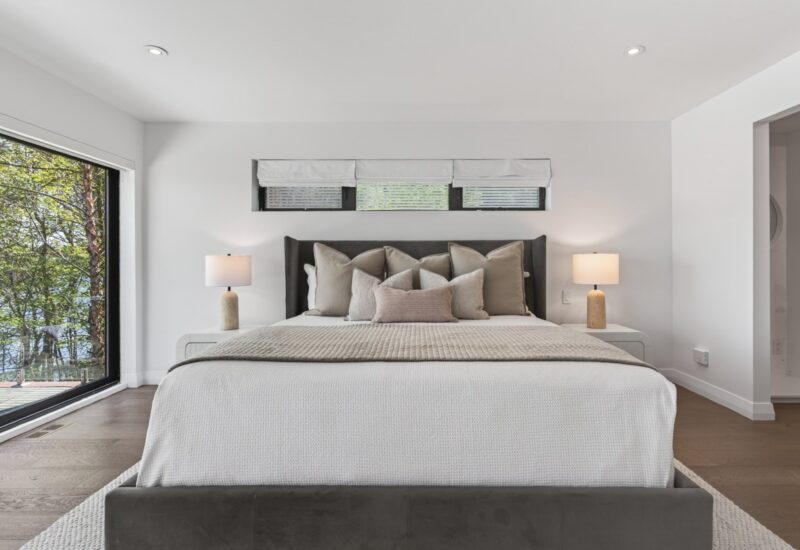
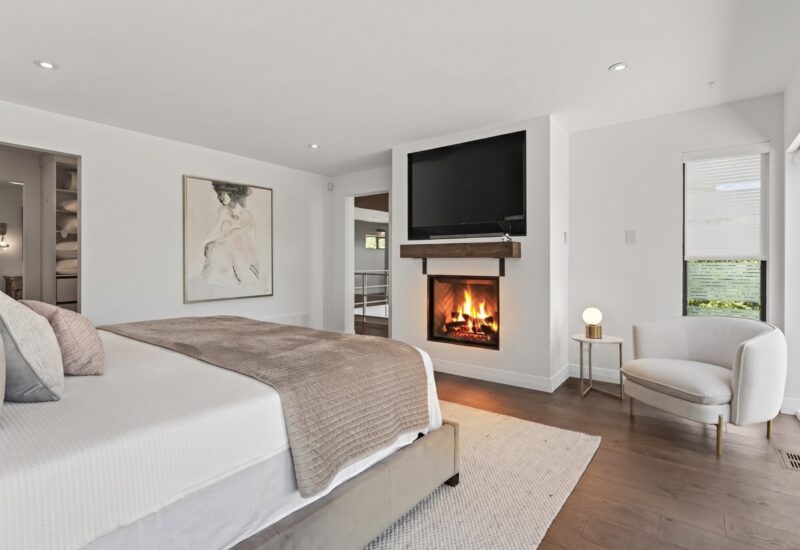
| Master bedroom | 16.2x16.4 P | 2nd floor | Other | |
| Other | 18.10x9.2 P | 2nd floor | Other | |
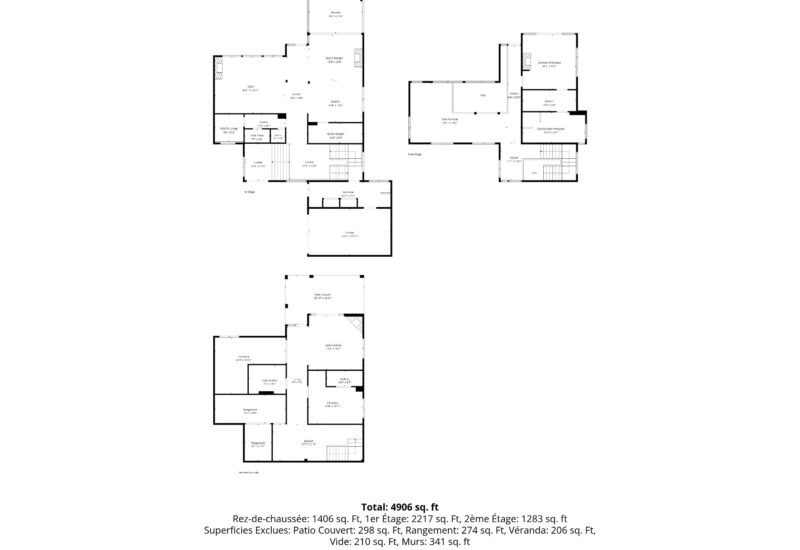
| Family room | 16.4x16.4 P | Other | ||
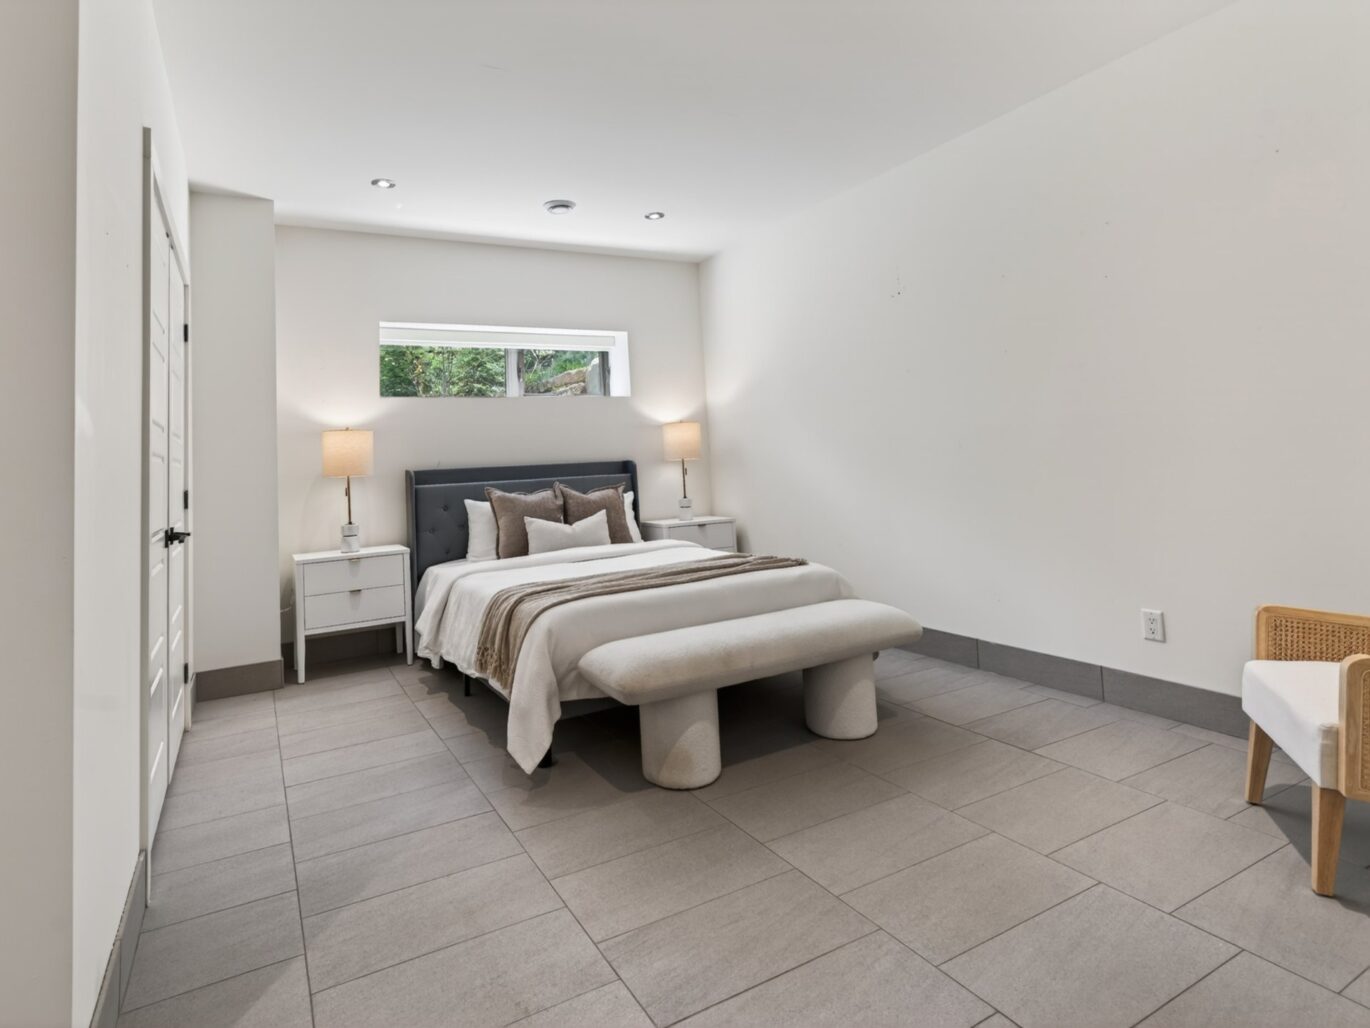
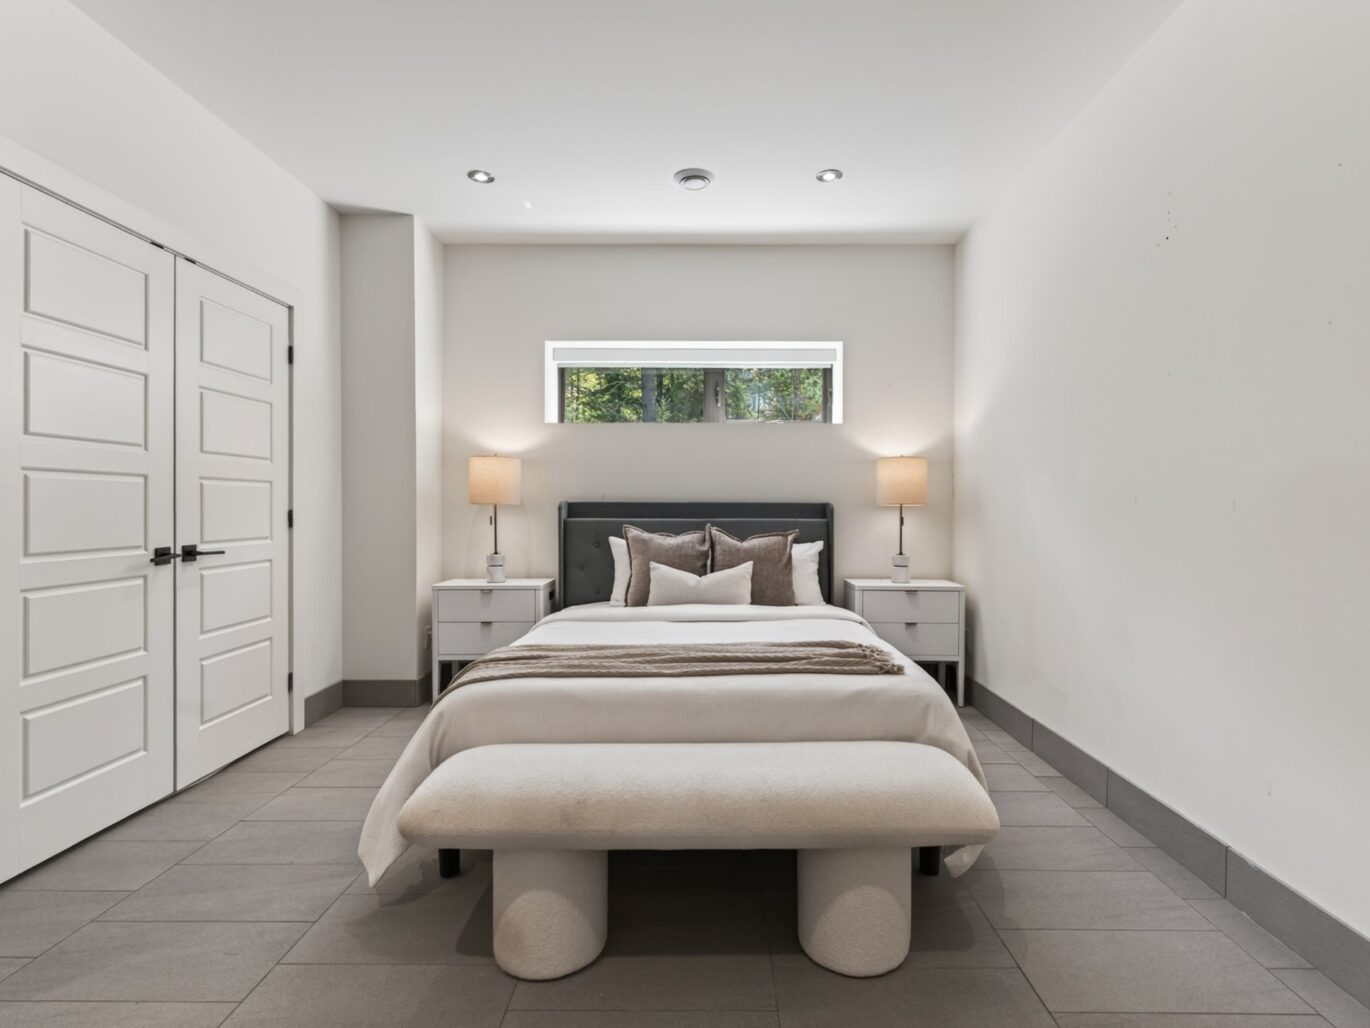
| Bedroom | 21.4x16.11 P | Wood | ||
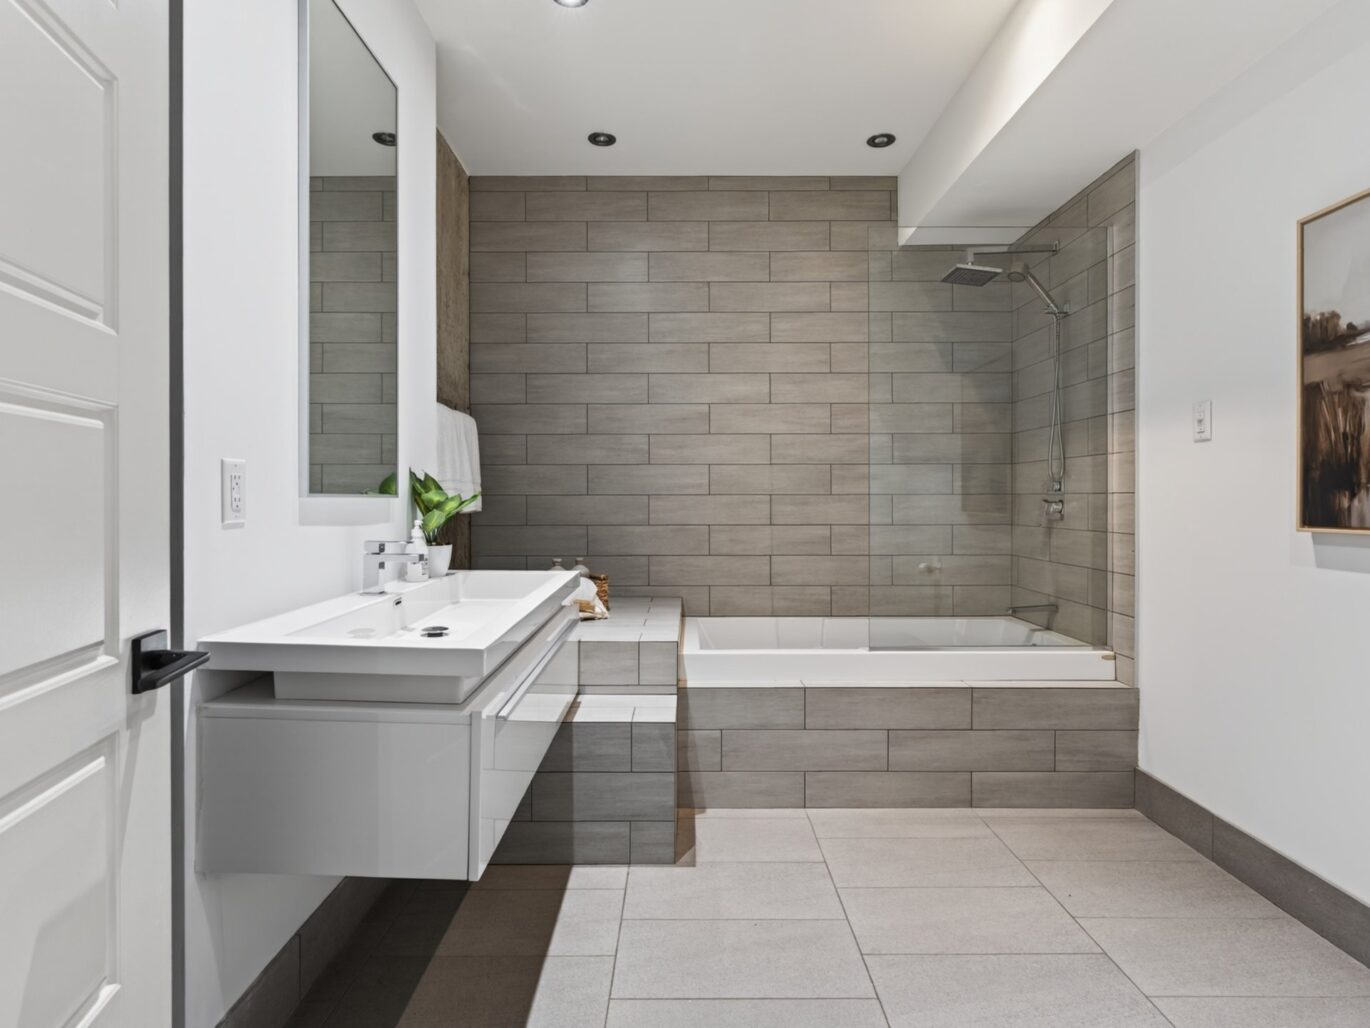
| Bathroom | 11.2x8.7 P | Ceramic tiles | ||
| Bedroom | 16.4x15.11 P | Ceramic tiles | ||
| Storage | 21.4x8.6 P | Concrete | ||
| Storage | 8.1x11.0 P | Concrete | ||
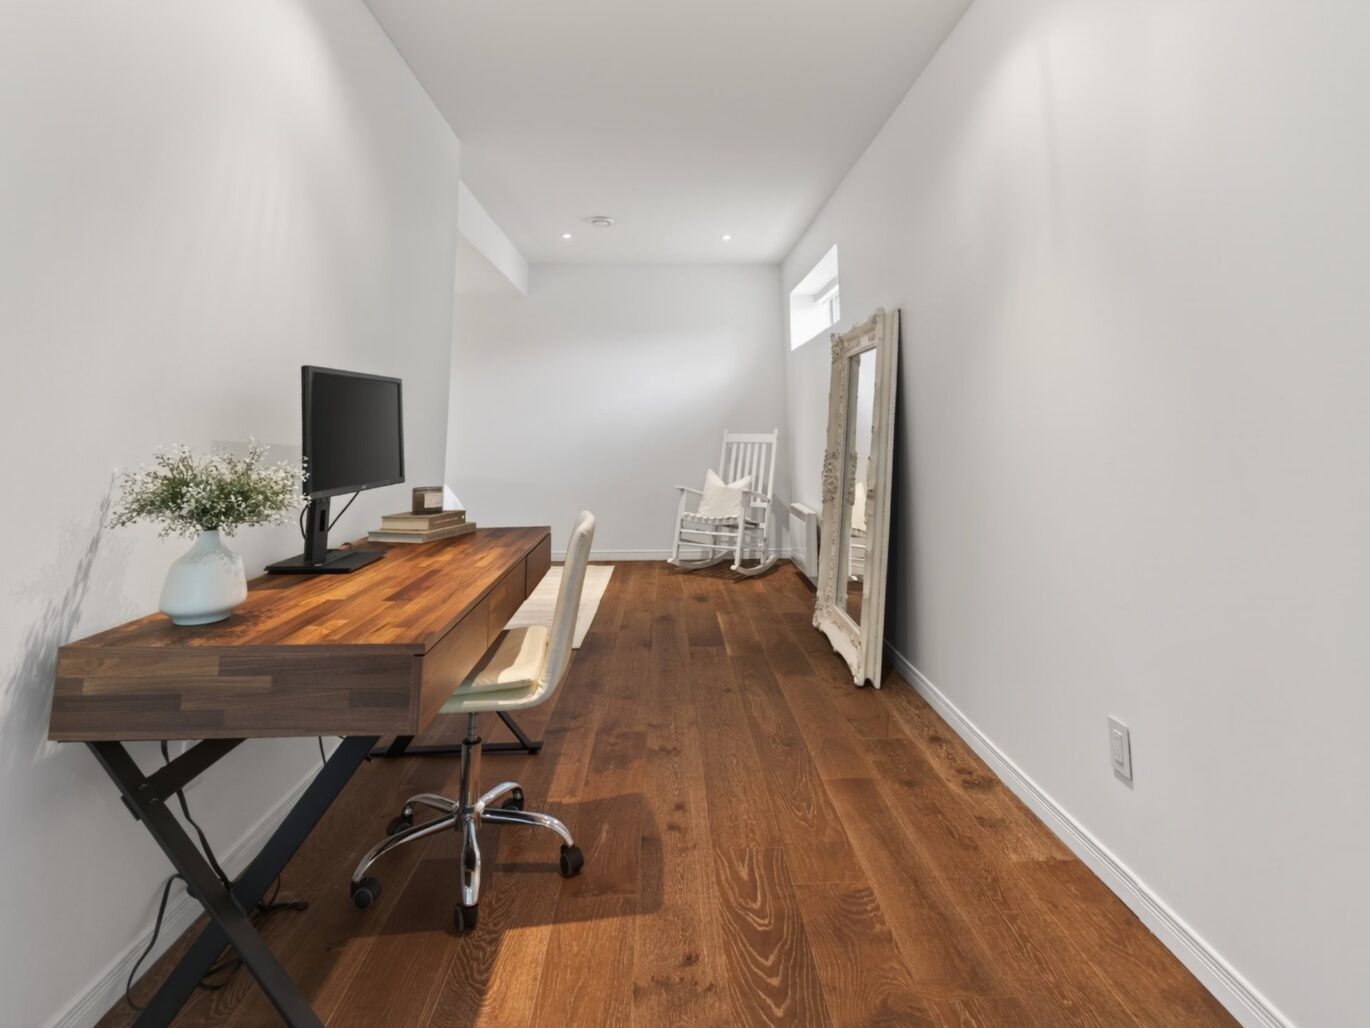
| Den | 27.1x11.0 P | Ceramic tiles |
Description
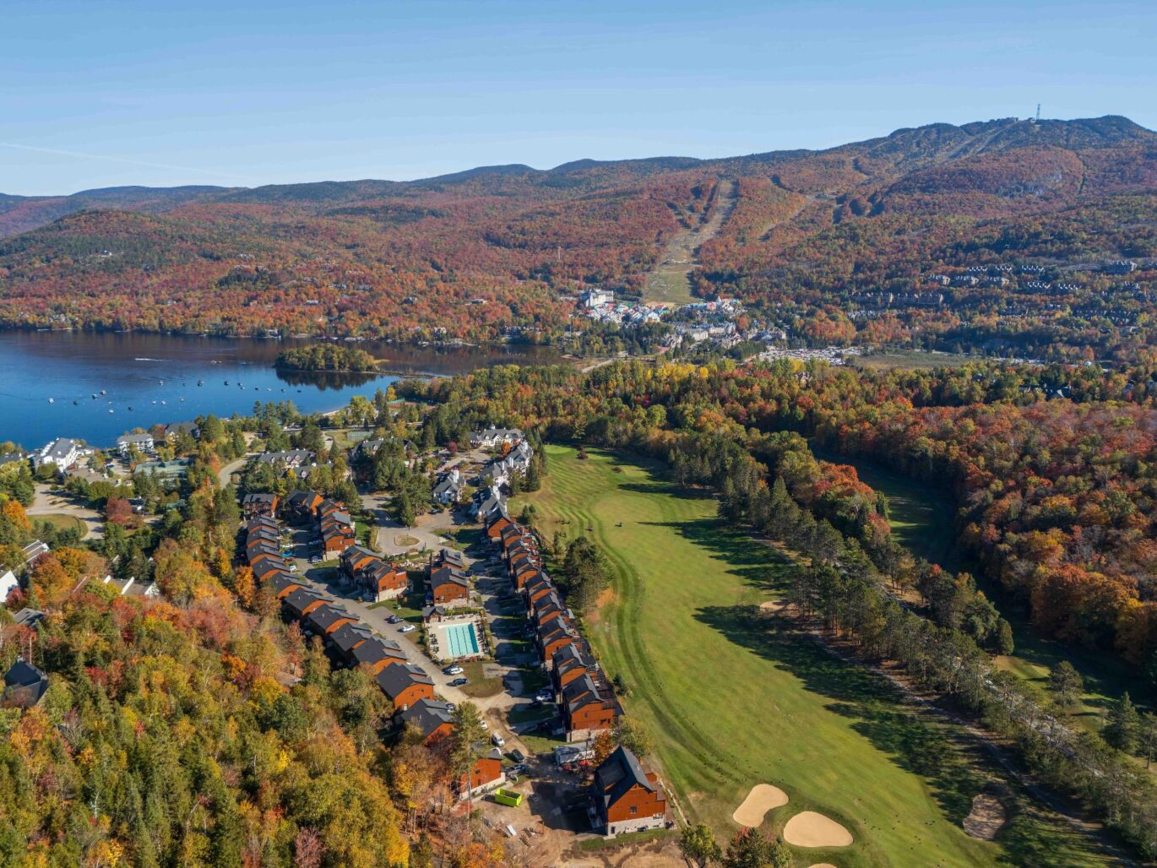
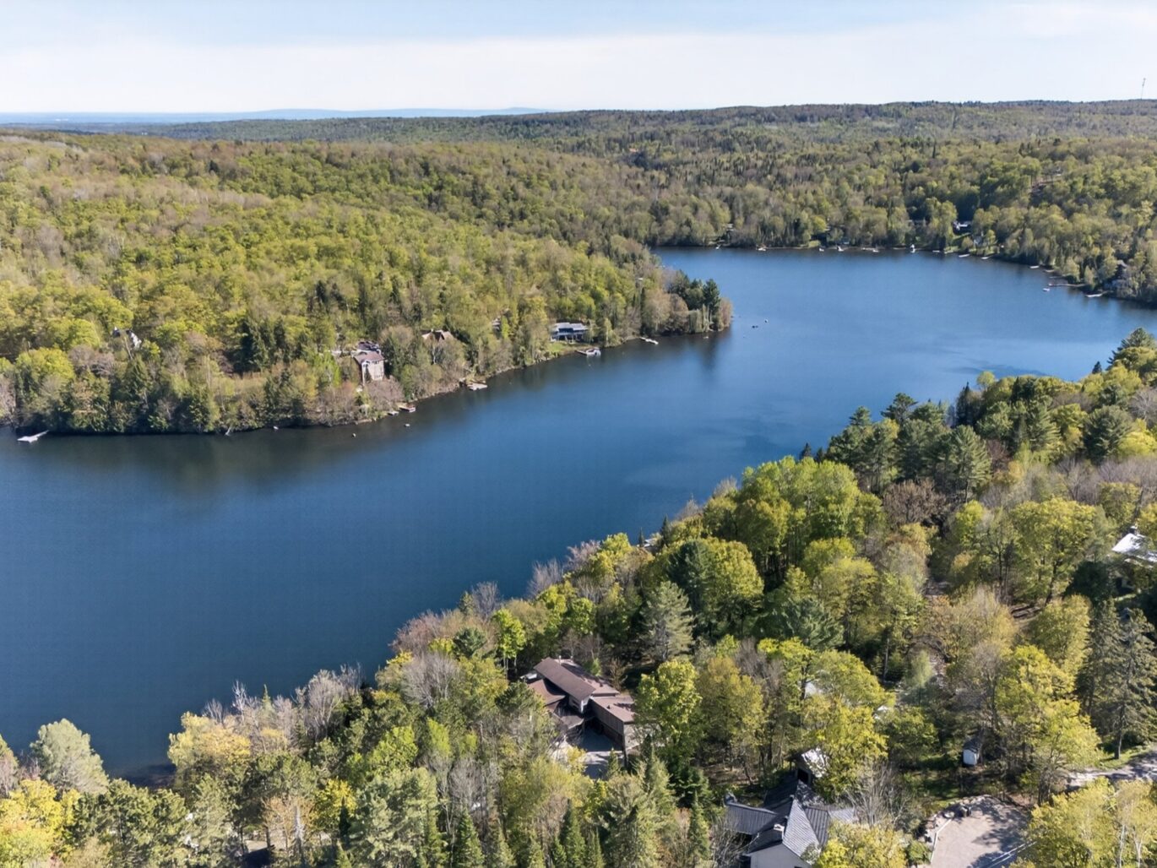
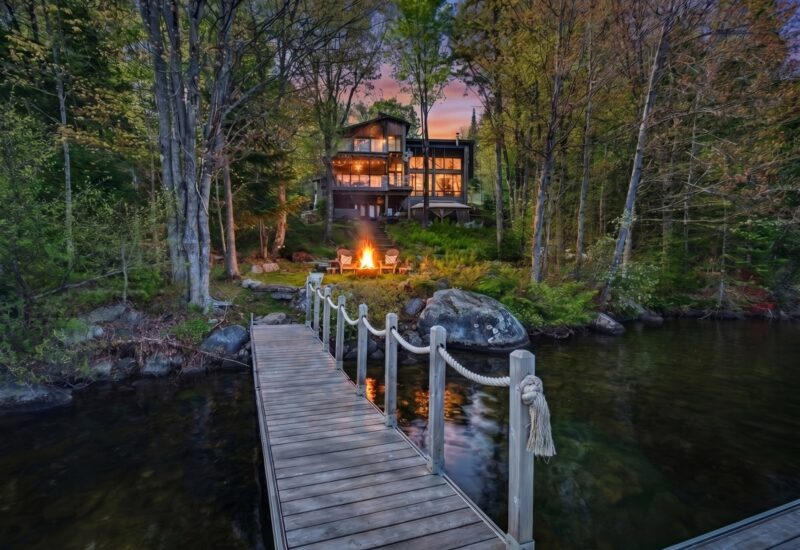
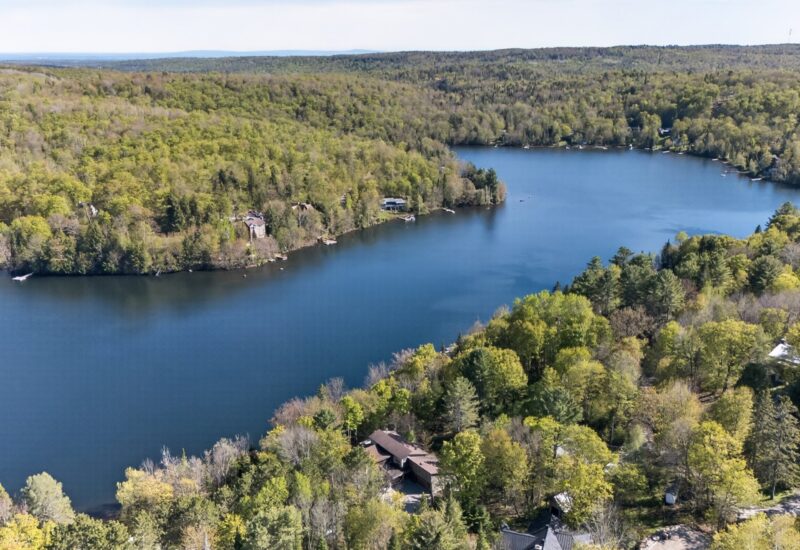
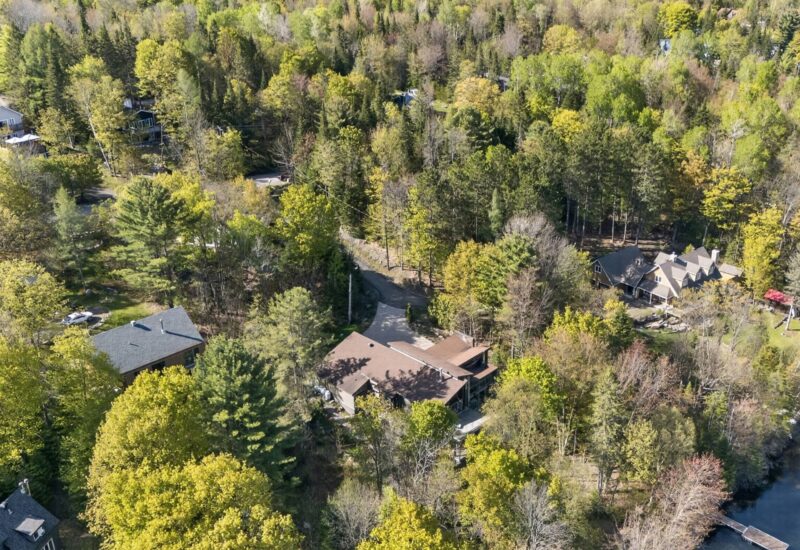
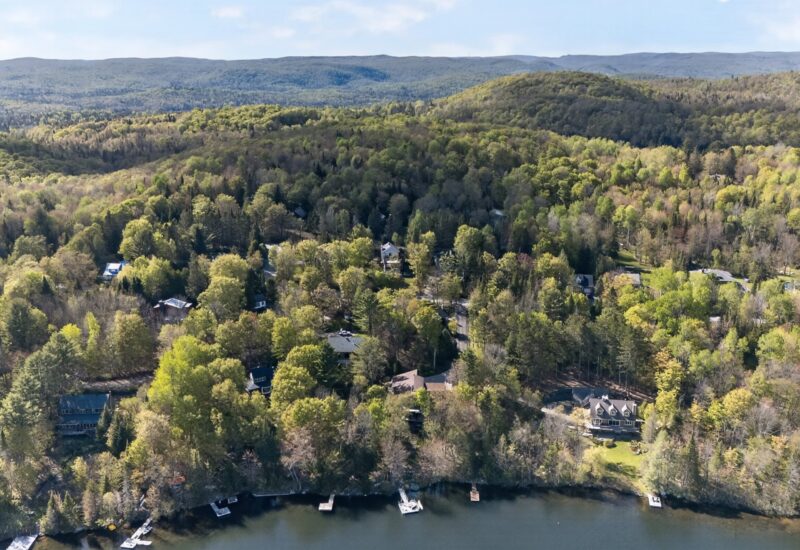
Built on the shores of a beautiful navigable lake, this exceptional residence offers a lifestyle where luxury, privacy, and nature come together in perfect harmony. Its remarkable architecture, expansive light-filled living spaces, and breathtaking water views create an atmosphere that is both elegant and serene. Designed for entertaining and enjoying every season to the fullest, the property features high-end finishes, a spectacular outdoor living area with a private dock, and an exceptionally peaceful setting. An exclusive address offering a truly unparalleled living experience.
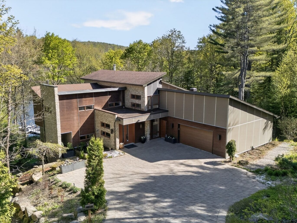
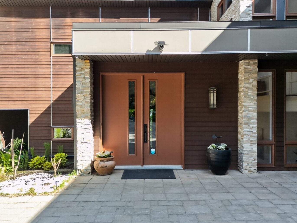
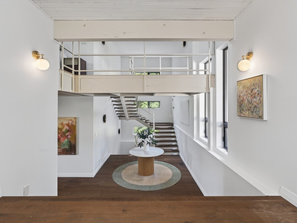
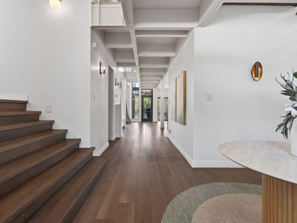
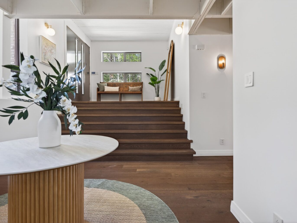
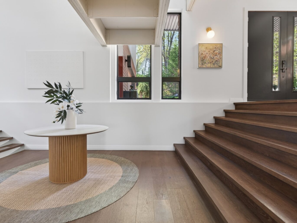
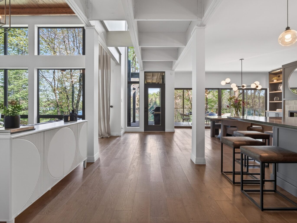
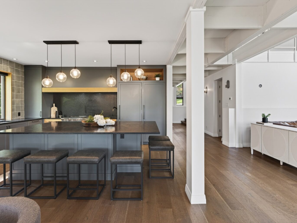
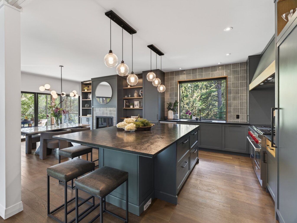
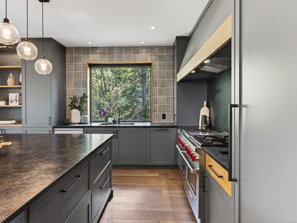
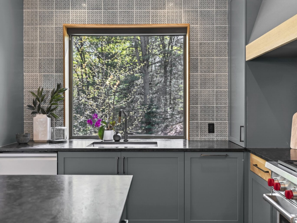
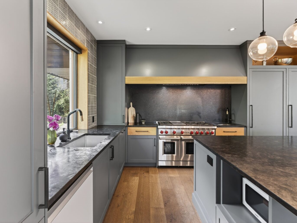
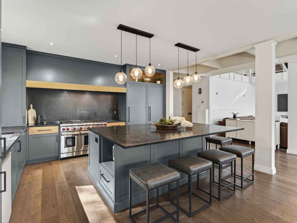
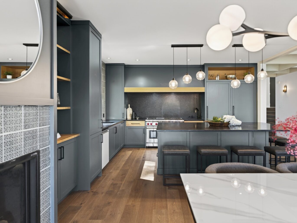
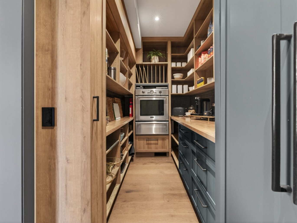
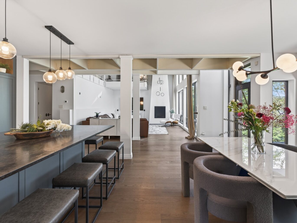
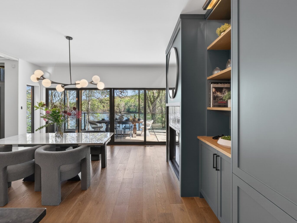
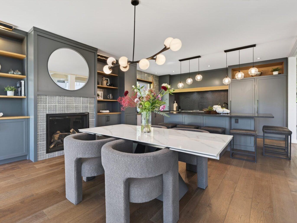
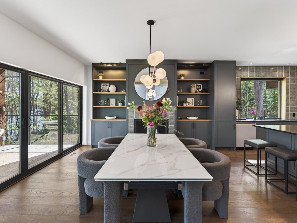
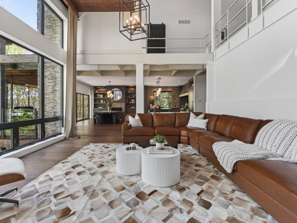
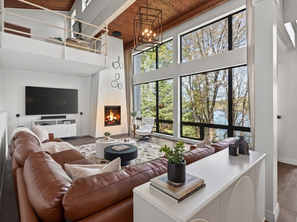
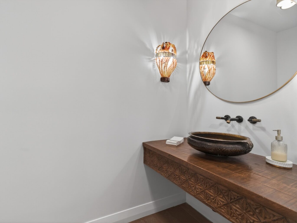
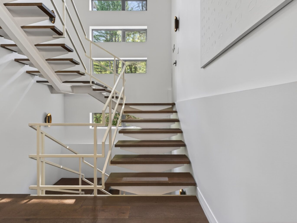
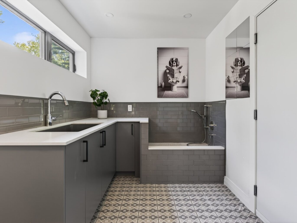
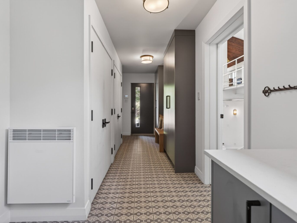
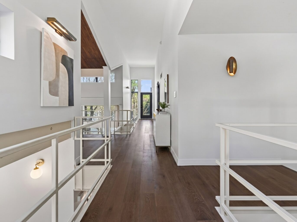
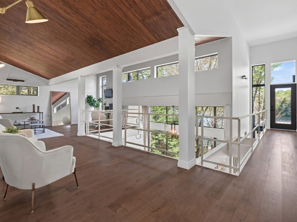
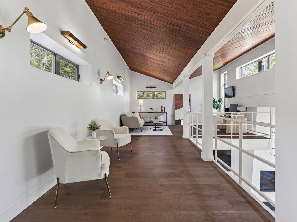
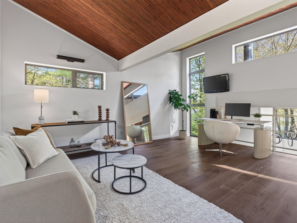
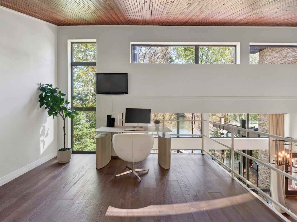
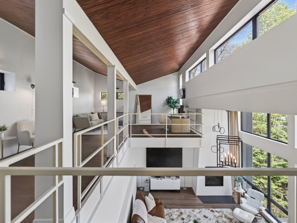
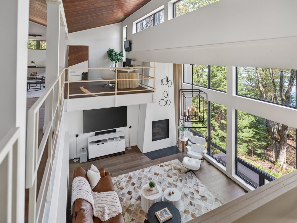
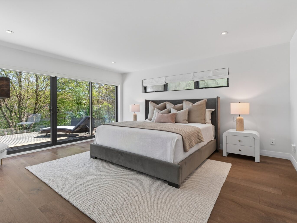
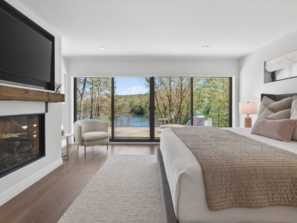
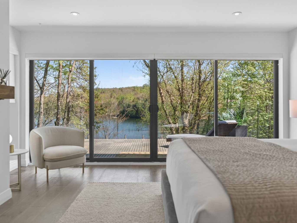
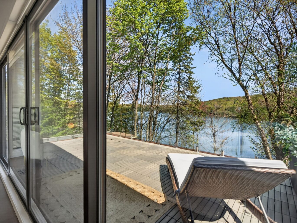
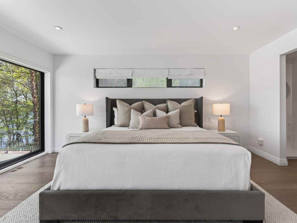
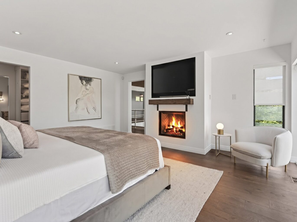
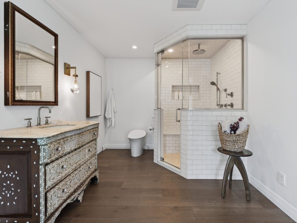
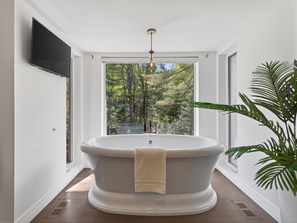
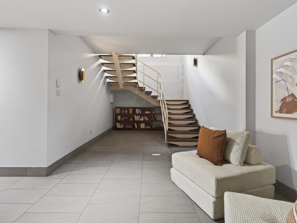
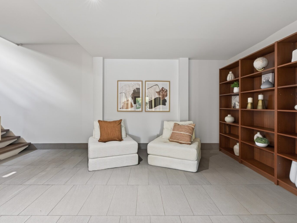
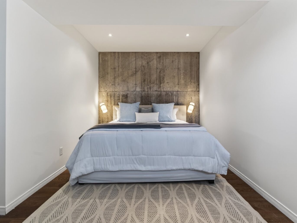
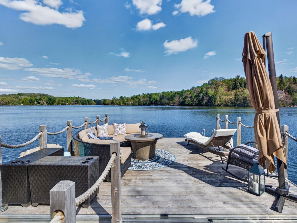
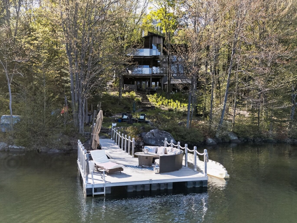
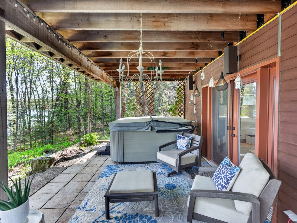
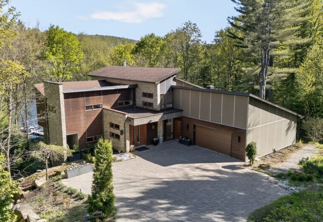
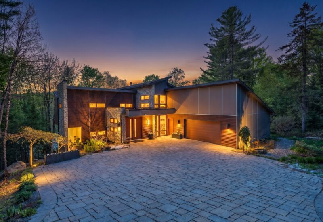
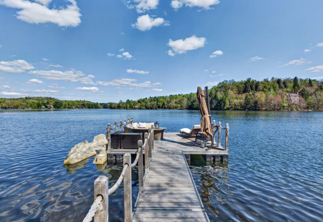
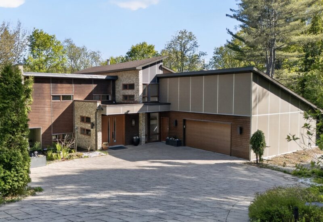
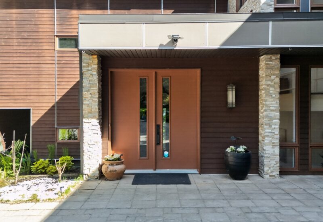
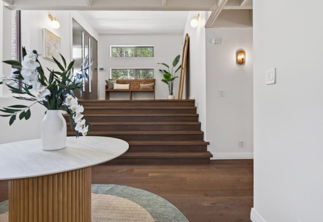
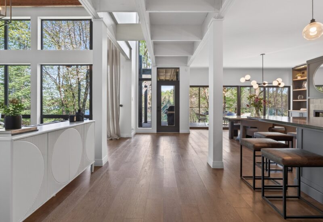
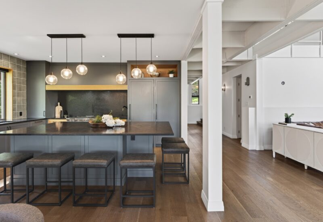
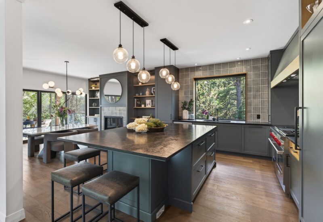
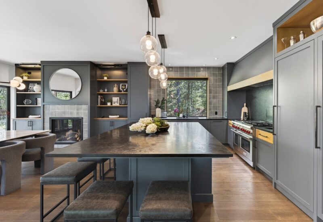
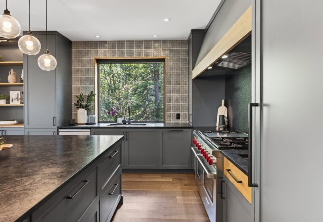
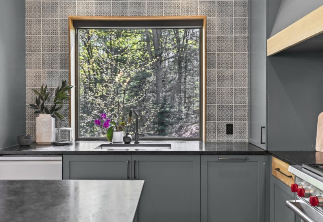
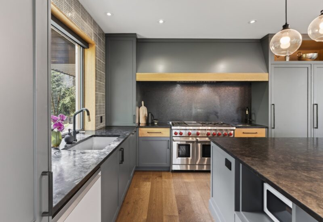
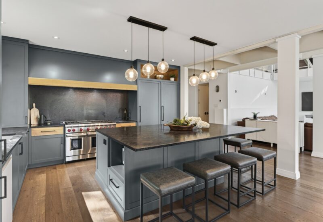
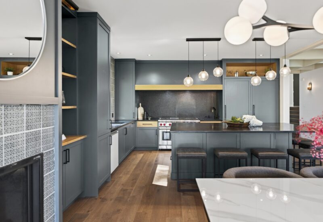
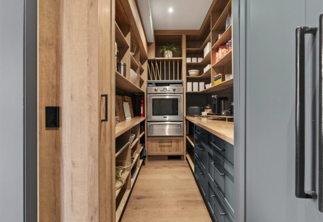
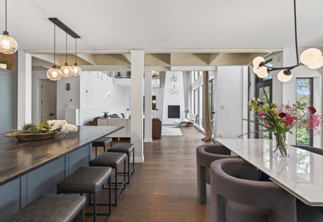
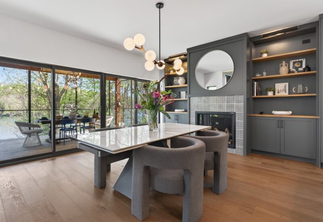
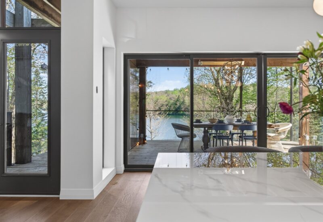
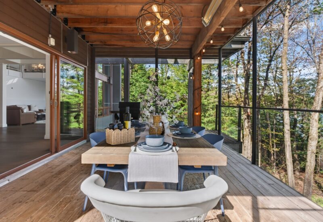
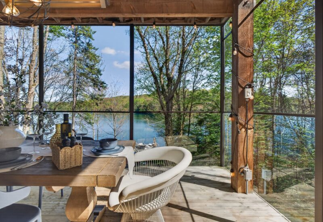
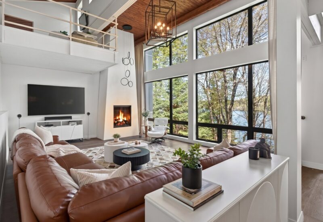
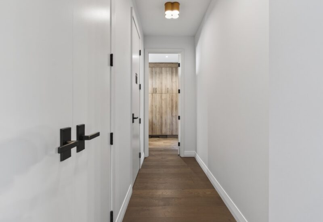
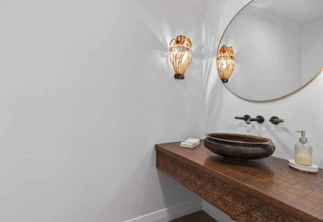
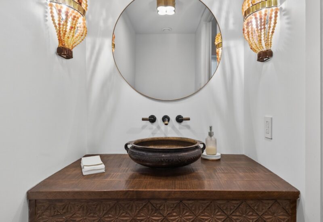
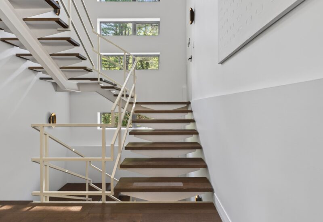
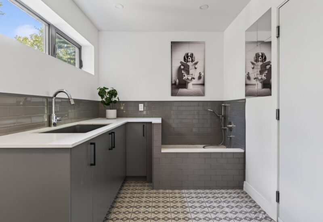
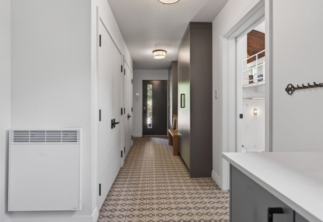
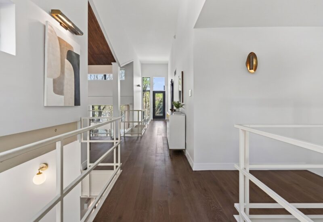
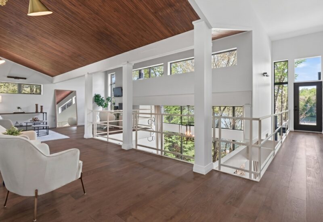
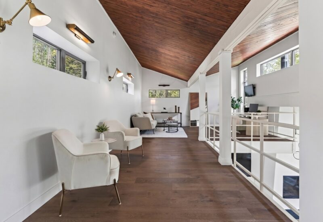
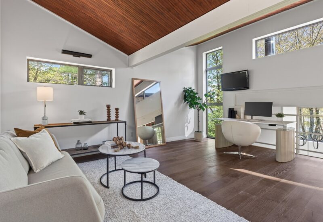
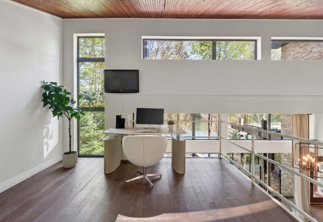
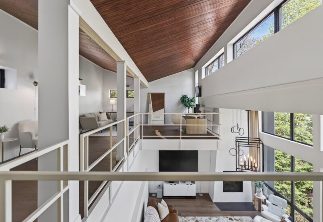
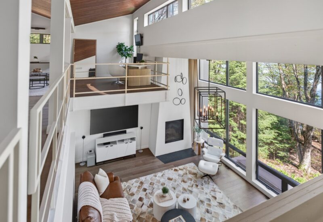
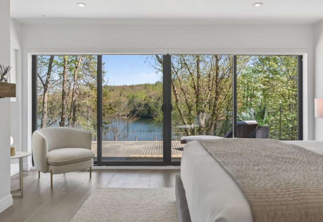
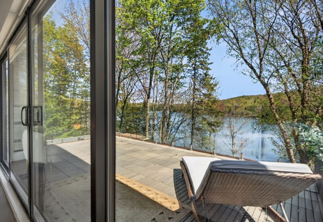
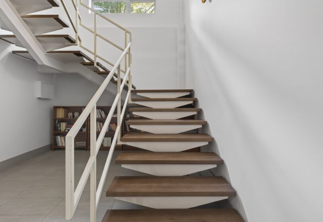
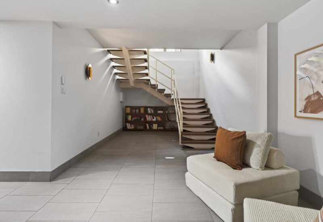
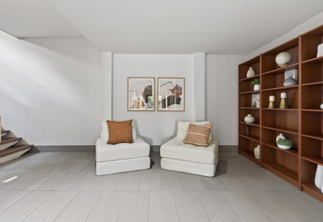
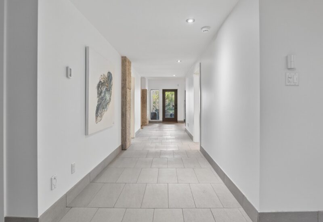
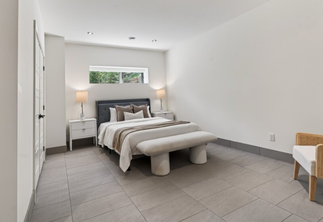
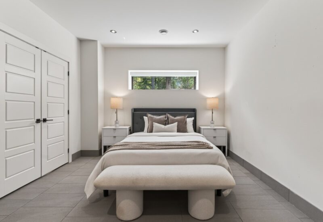
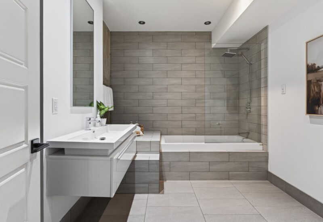
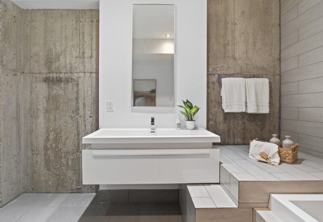
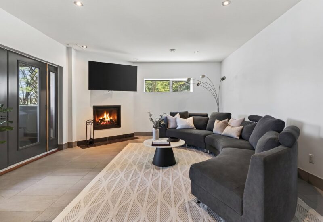
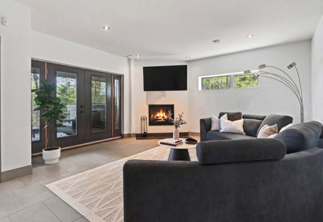
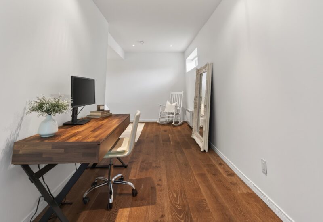
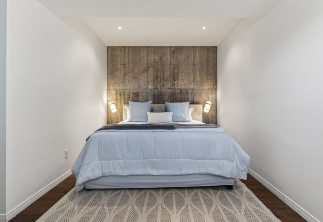
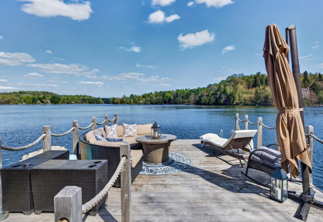
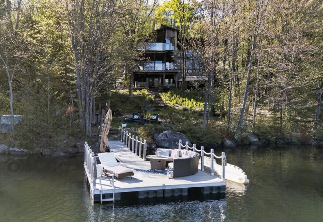
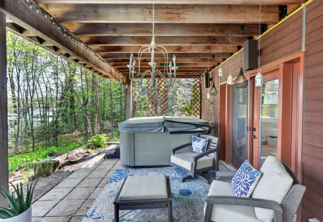
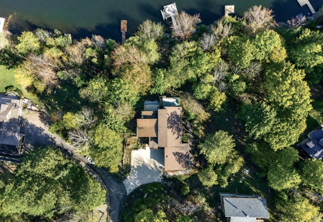
Nestled on the shores of a beautiful navigable lake, this exceptional residence embodies the perfect balance of contemporary architecture, elegance, and nature. From the moment you arrive, the impressive entrance and spectacular two-storey wall of windows reveal breathtaking water views while filling the living spaces with an abundance of natural light.The main level impresses with its grand proportions and carefully selected materials. The elegant living room, highlighted by a magnificent Rumford fireplace and soaring windows, offers an atmosphere that is both warm and striking. The gourmet kitchen features natural stone countertops, premium appliances, and a practical back kitchen, allowing for effortless entertaining with style and discretion.The dining room, complete with a gas fireplace, opens onto a stunning glass-enclosed sunroom overlooking the lake, creating an exceptional connection with the outdoors. A refined powder room, a laundry room equipped with Miele appliances, and a spacious custom mudroom featuring a dog wash station with direct access to the garage complete this level.Upstairs, a bright mezzanine overlooking the lake offers endless possibilities as a home office, library, or private lounge. The primary suite delivers a true luxury retreat with a gas fireplace, private balcony overlooking the water, an expansive custom walk-in closet, and a lavish ensuite bathroom featuring a freestanding soaking tub.The walk-out lower level continues in the same refined style with an elegant family room featuring a gas fireplace and peaceful lake views, two generously sized bedrooms, a beautifully appointed bathroom, and direct access to the outdoor spa. Several areas of the home feature heated floors, ensuring exceptional comfort throughout the year.The outdoor setting is truly remarkable. Set along a beautifully preserved natural shoreline, the property offers a large private dock on a motorized lake, ideal for boating, water sports, or simply enjoying spectacular sunsets by the water.Its southeast exposure provides abundant sunshine throughout the day. Natural stone pathways and steps wind gracefully through professionally designed landscaping that showcases native vegetation while requiring minimal maintenance.A truly one-of-a-kind residence where luxury, privacy, and nature come together in an extraordinary setting.Highlights:* Large private dock ideal for boating and water sports* Panoramic lake views from most rooms* Glass-enclosed sunroom overlooking the lake* Custom mudroom with dog wash station* Low-maintenance natural landscaping* Stone-paved driveway with attached garage* Bell Fibe high-speed internet* Servitude providing two additional parking spaces
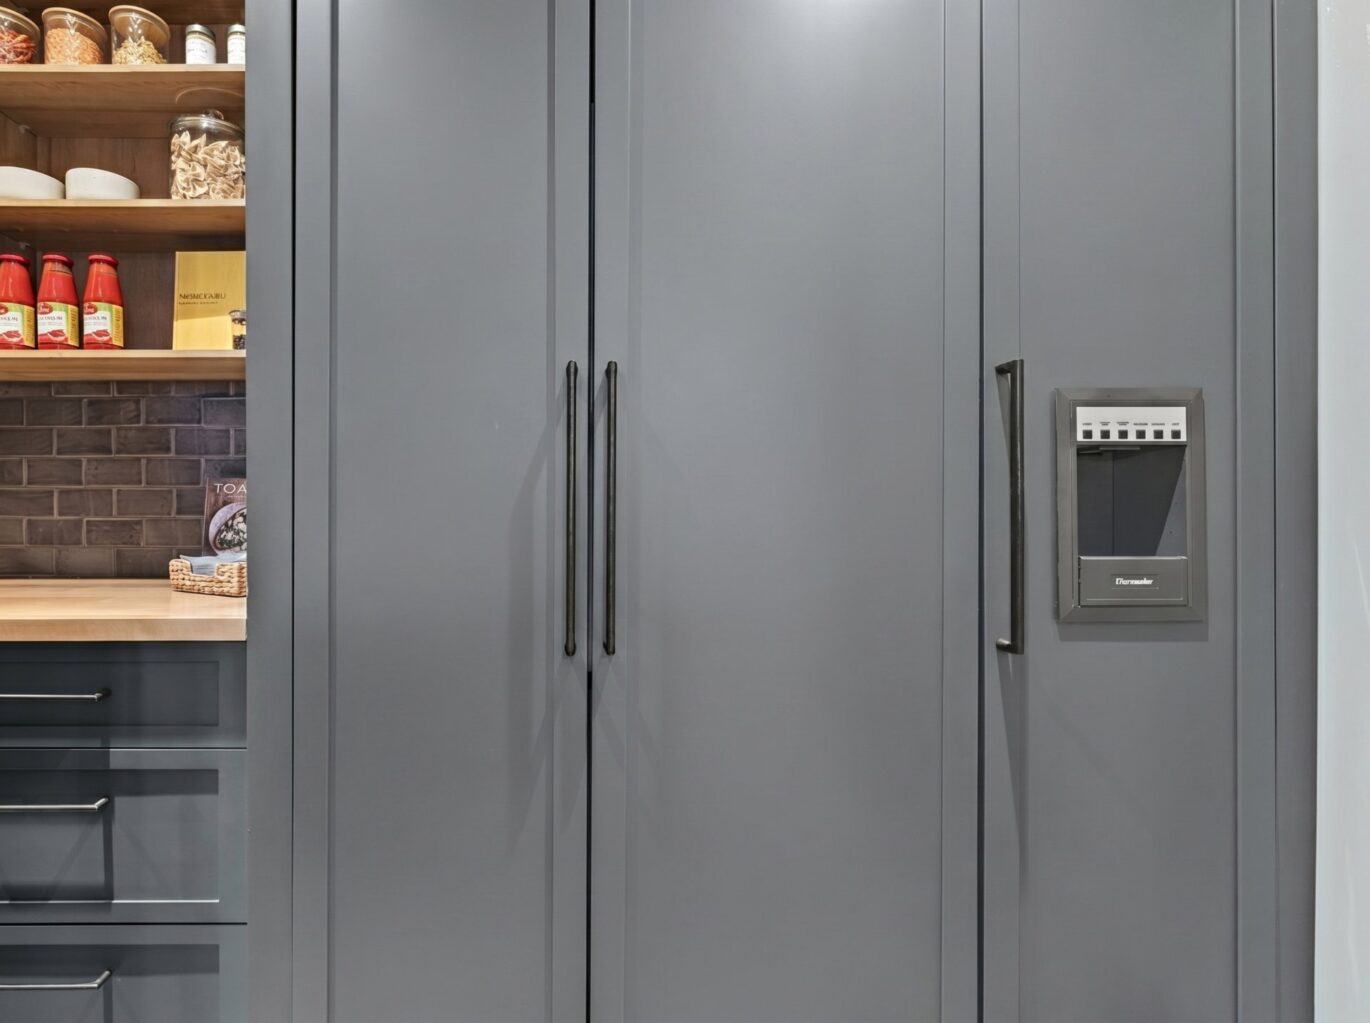
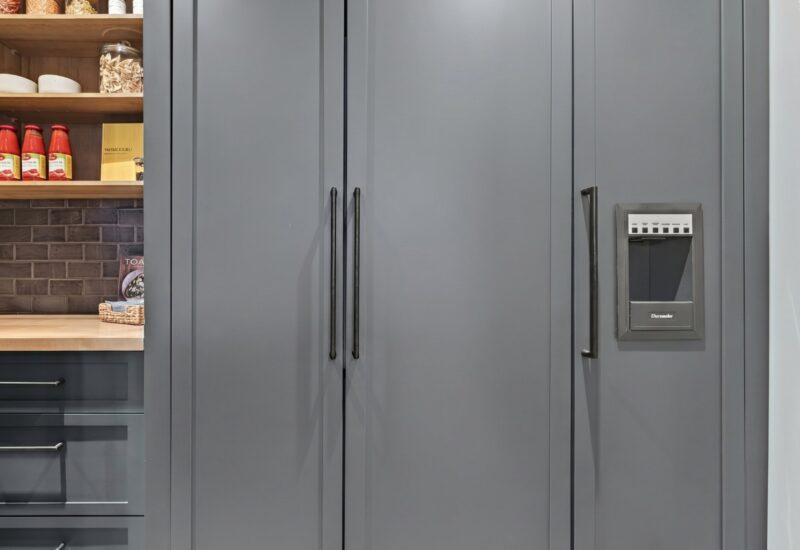
Included : Appliances including a Wolf 6-burner gas range; Thermador oven, dishwasher, freezer, and wine cooler; Sub-Zero refrigerator; Miele washer and dryer; all permanently installed light fixtures; wall-mounted TVs (living room, basement family room, primary bedroom, and office); the outdoor spa; and the dock.

Interested with this property ?
This property is presented by :

Benjamin Brennan
Residential real estate broker
450.822.4348 b.brennan@barnes-international.com Contact See profile
Alexis Labelle
Residential and Commercial Real Estate Broker
+1 (514) 588-1217 a.labelle@barnes-international.com Contact See profile
Gabrielle Coutu
Residential Real Estate Broker
+1 (514) 923-4904 g.coutu@barnes-international.com Contact See profile