- 2 Bedrooms
- 2 Bathrooms
- 1 645 ft²
- Reference: 19011568
This property is presented by :
Details
-
Bedrooms2
-
Bathrooms2
-
Rooms8
-
Property area1 645 ft²
-
Construction1964
-
Floor20
-
Floors8
Characteristics
| Heating system | Air circulation |
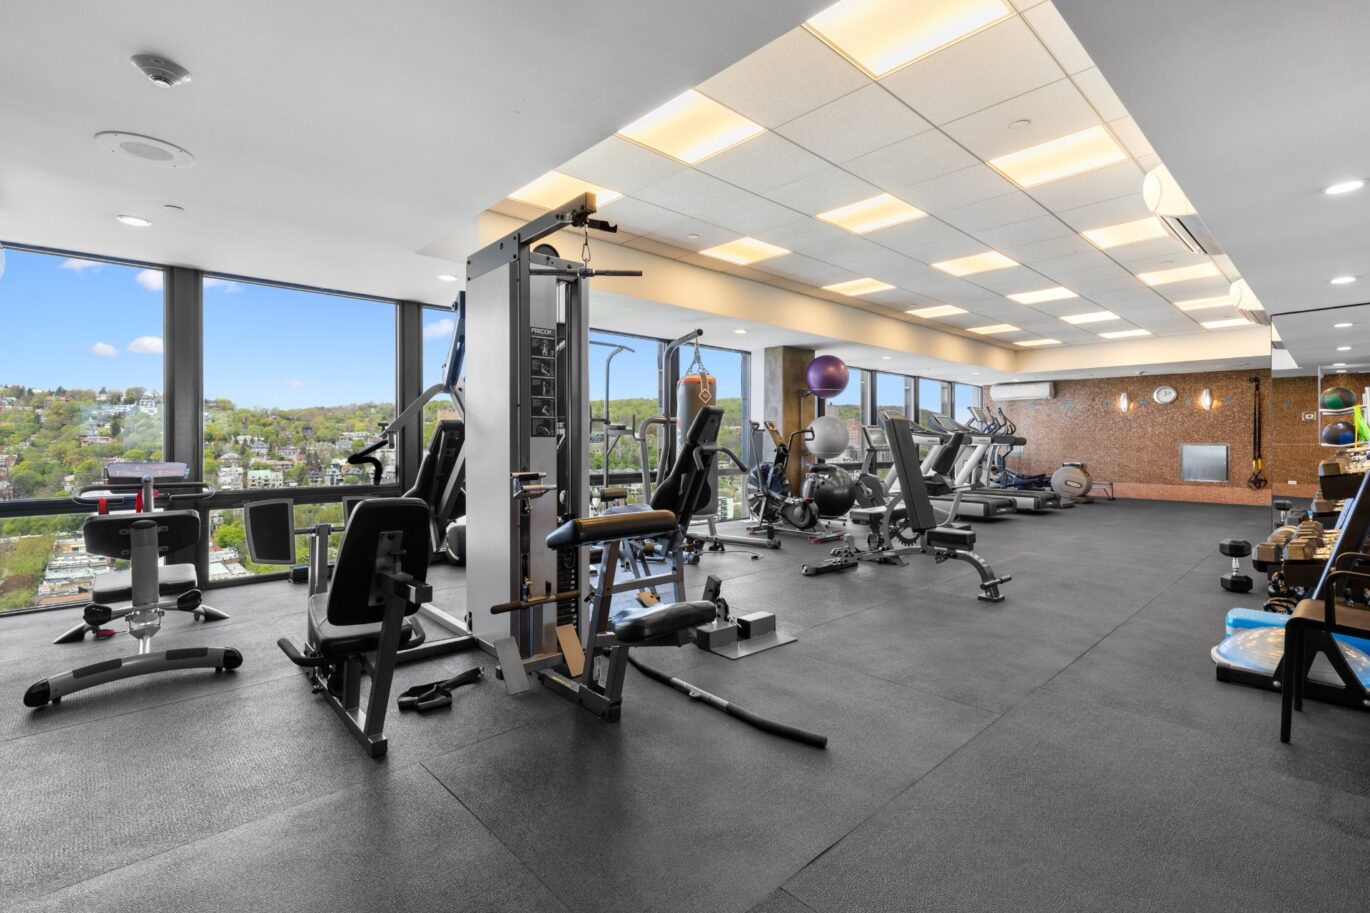
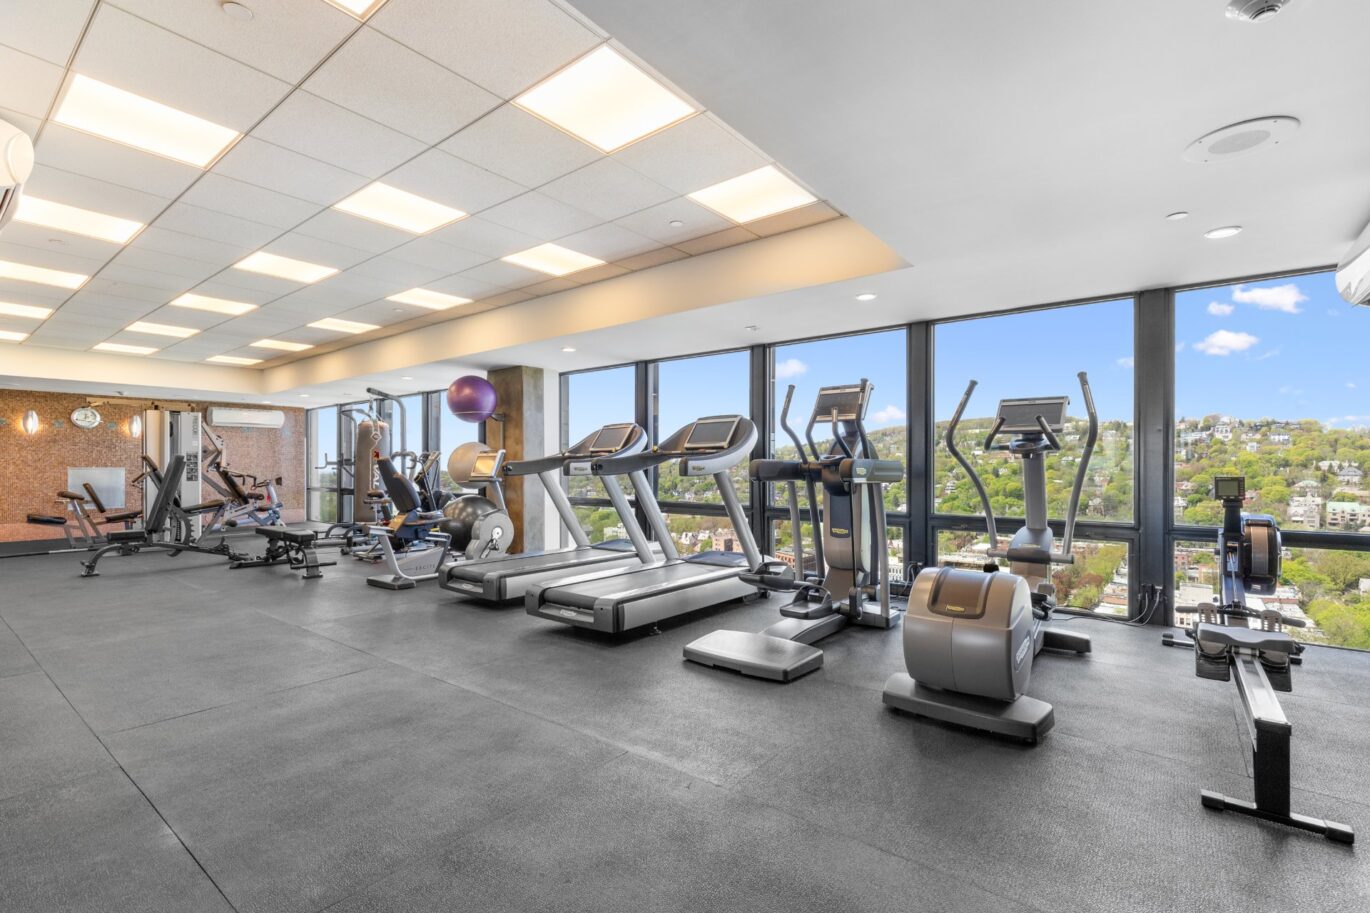
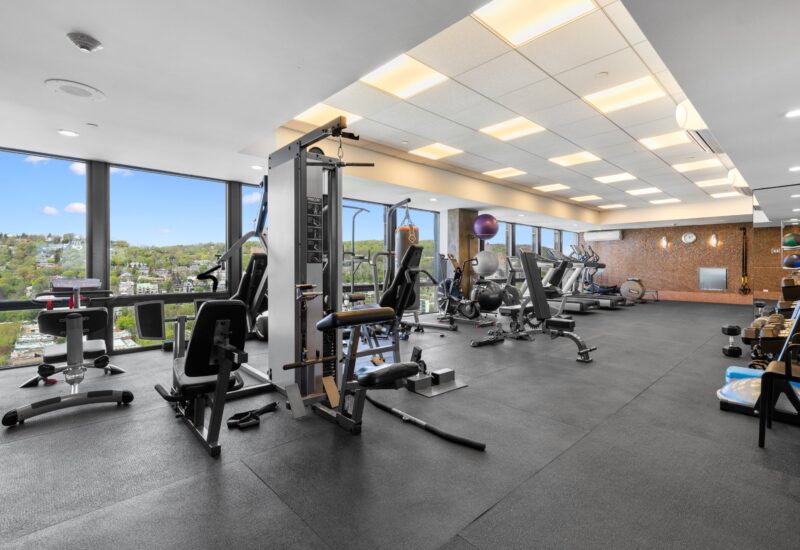
| Available services | , Laundry room, , Exercise room, , Sauna |
| Easy access | Elevator |
| Water supply | Municipality |
| Heating energy | Electricity |
| Equipment available | Central air conditioning, Entry phone, Electric garage door, Sauna |
| Garage | Heated, Fitted |
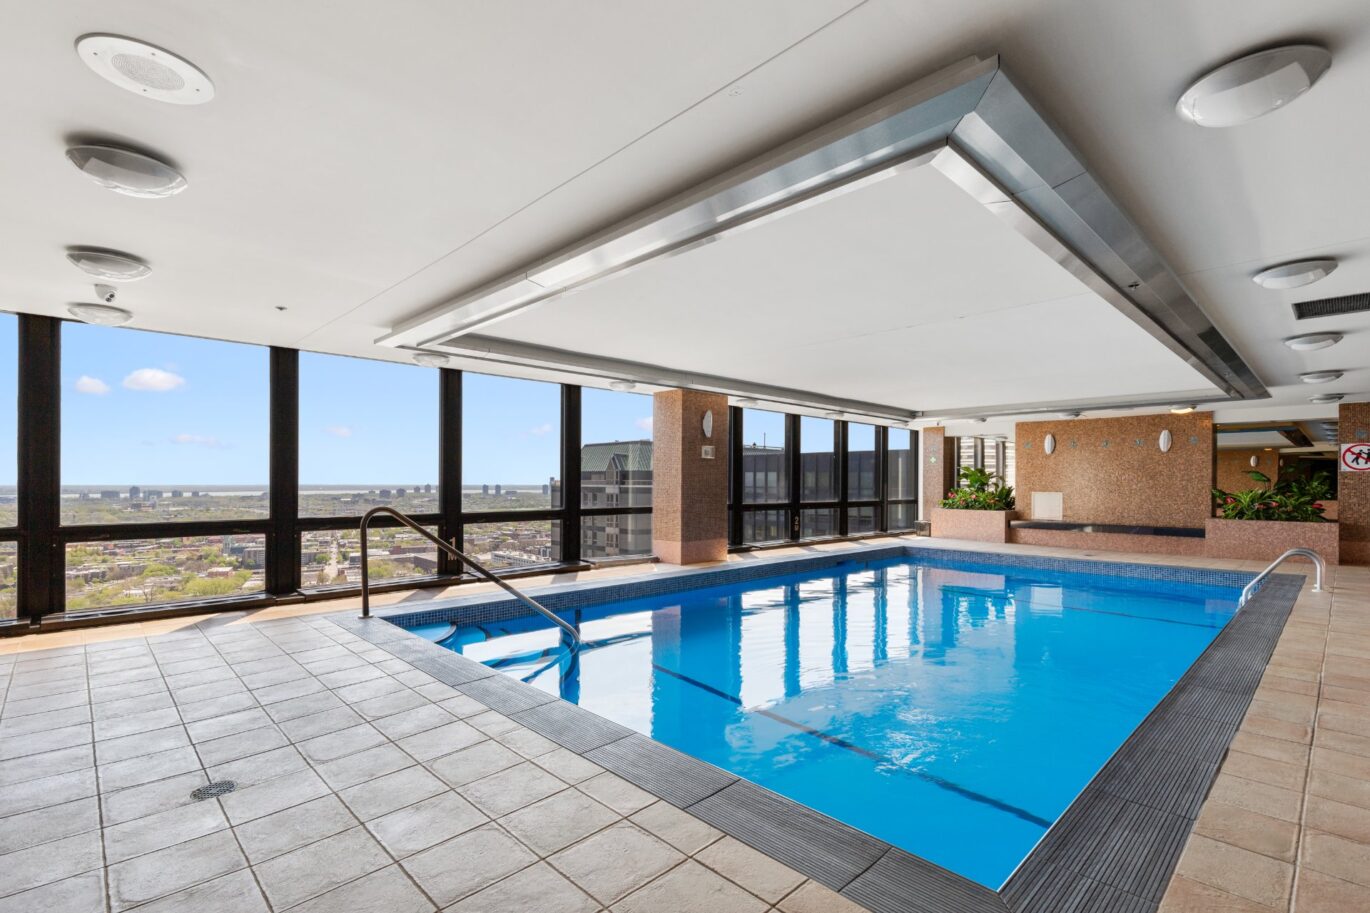
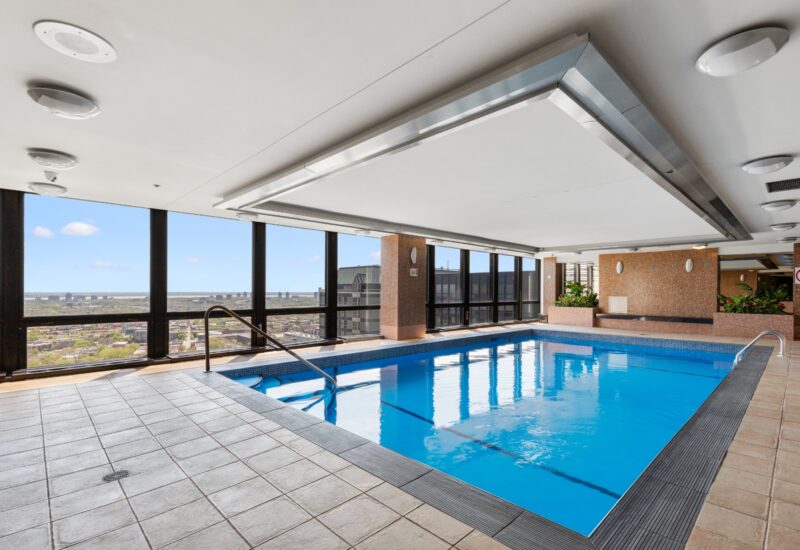
| Pool | Heated, Inground, Indoor |
| Proximity | Highway, Cegep, Daycare centre, Hospital, Bicycle path, Elementary school, High school, Public transport, University |
| Parking | 1 Garage |
| Sewage system | Municipal sewer |
| Zoning | Residential |
Expenses
| Type | Amount | Frequency | Year |
|---|---|---|---|
| Co-ownership fees | 50316 $ | Yearly |
More Details
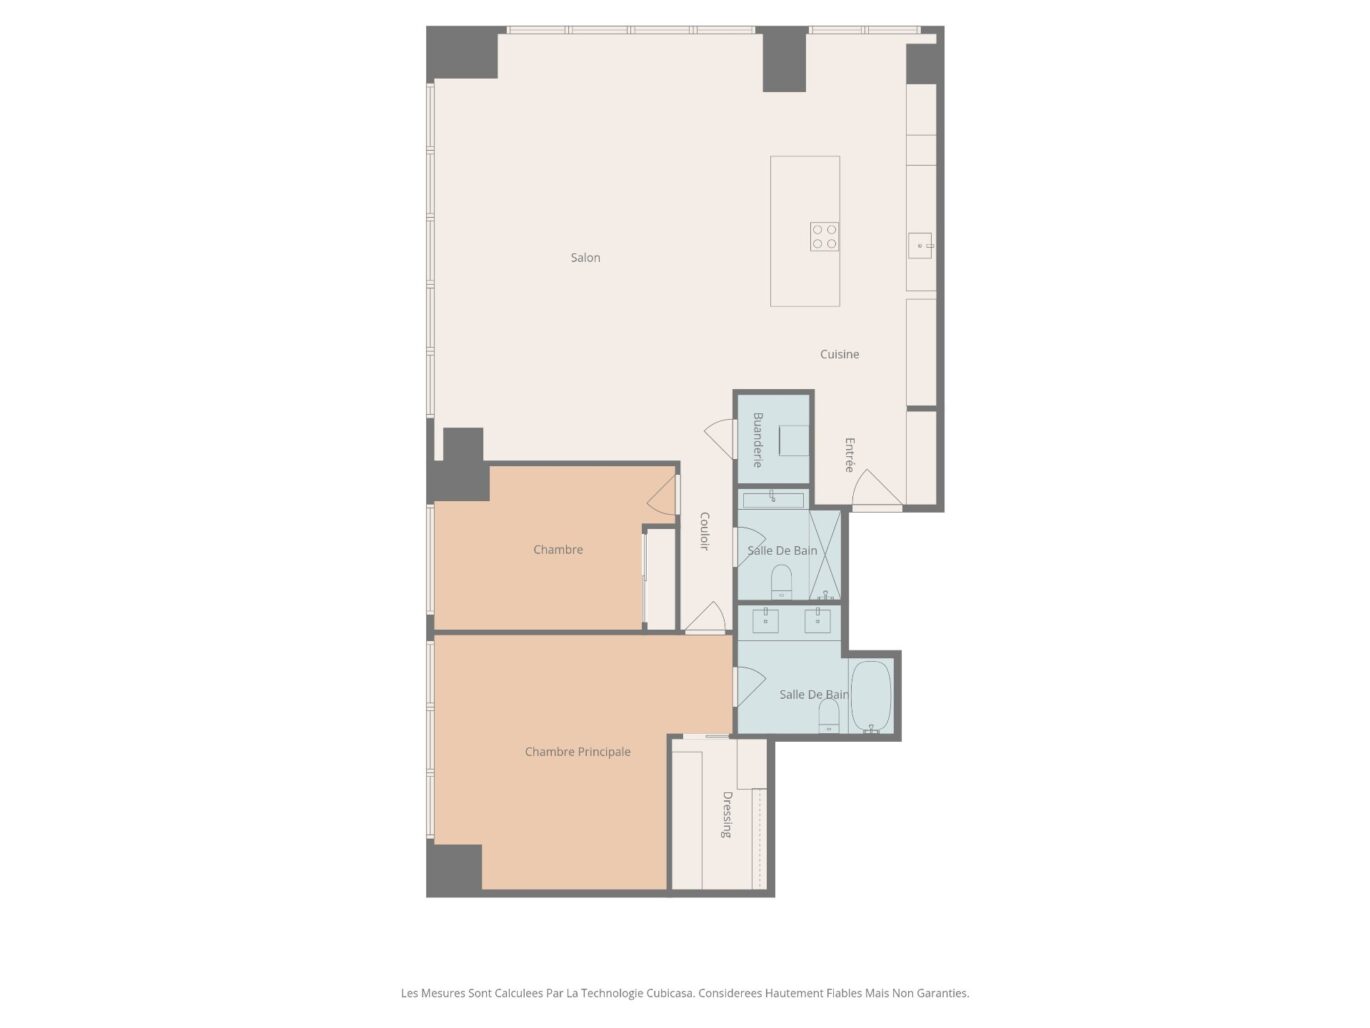
| Room | Size | Floor | Flooring | Notes |
|---|---|---|---|---|
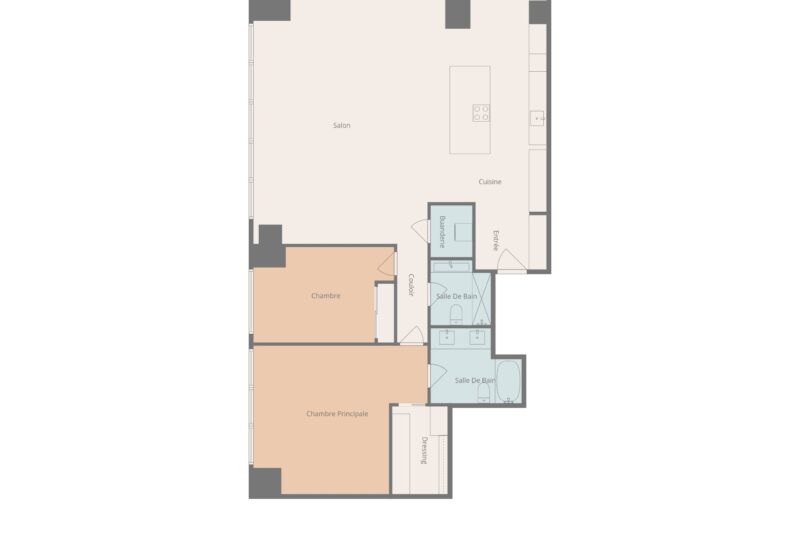
| Hallway | 8.0x6.5 P | Other | ||
| Kitchen | 13.3x24.3 P | Other | ||
| Living room | 19.6x27.11 P | Other | ||
| Master bedroom | 19.6x16.8 P | Other | ||
| Bathroom | 10.2x8.4 P | Other | ||
| Bedroom | 15.9x10.8 P | Other | ||
| Bathroom | 6.9x7.3 P | Other |
Description
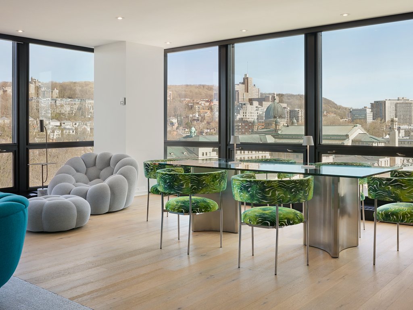
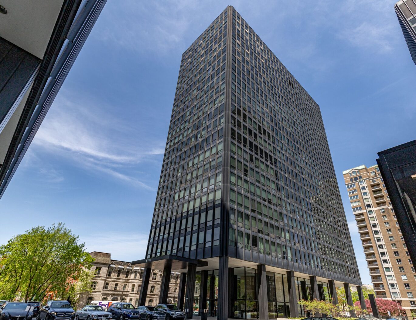
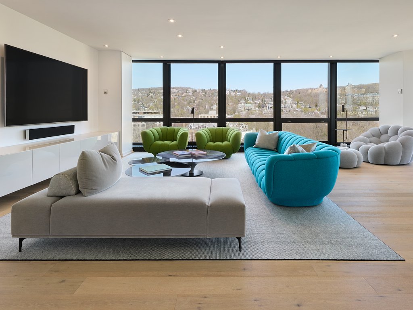
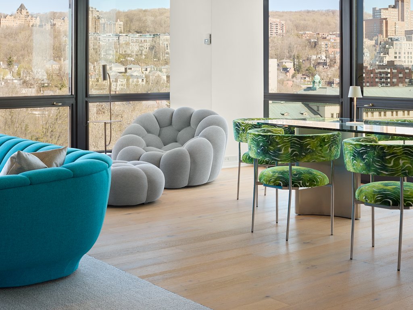
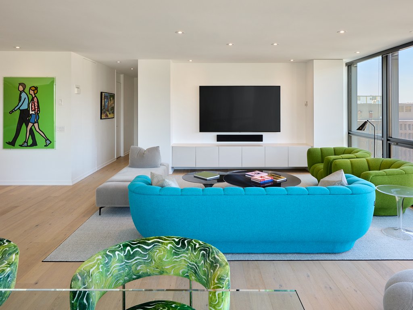
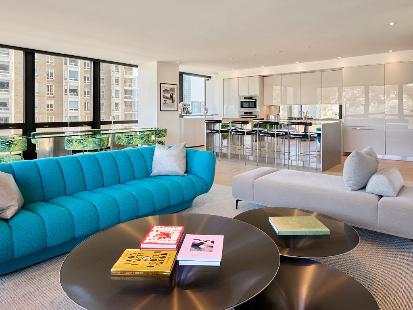
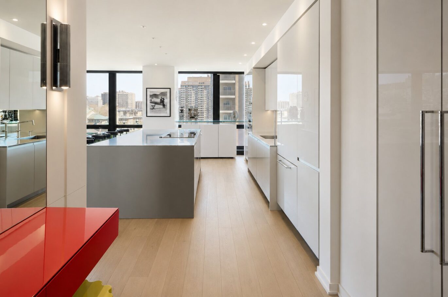
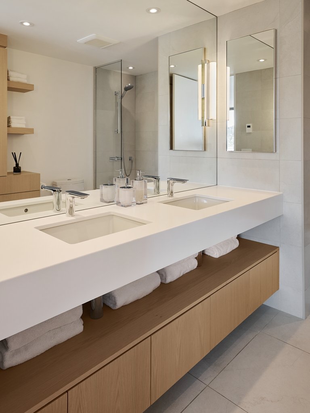
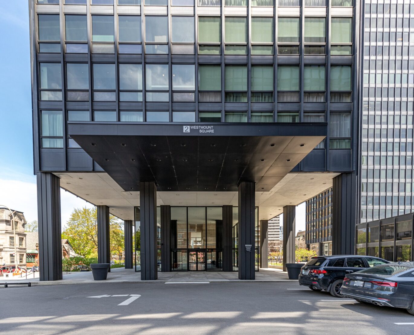
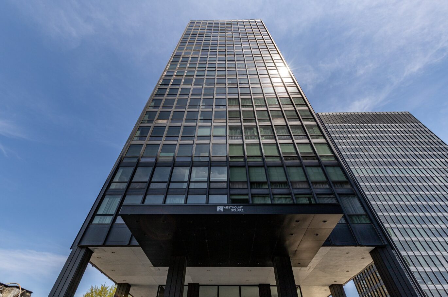
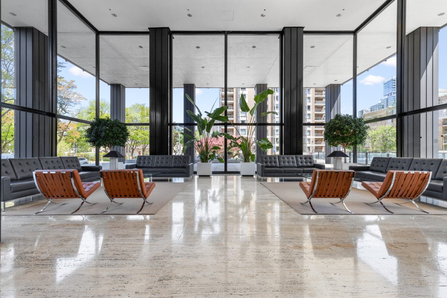
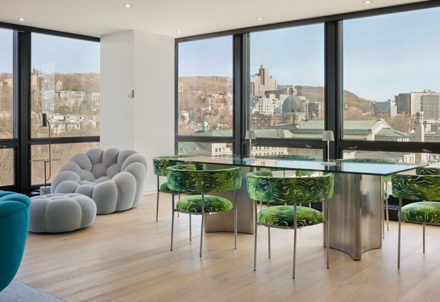
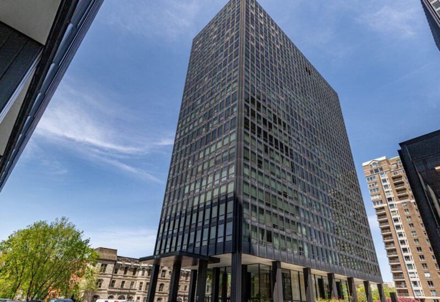
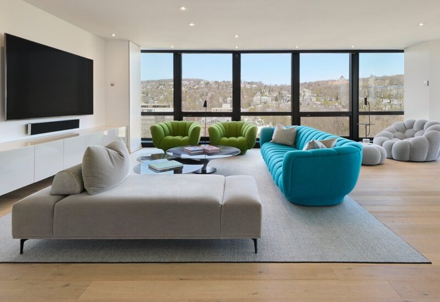
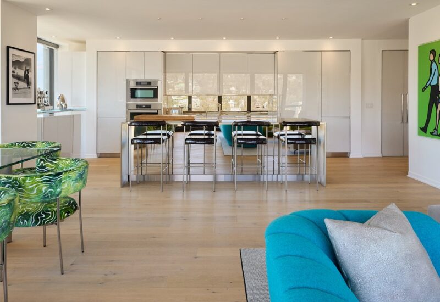
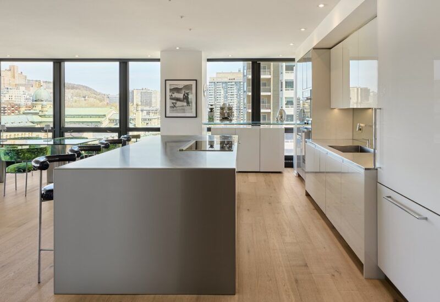
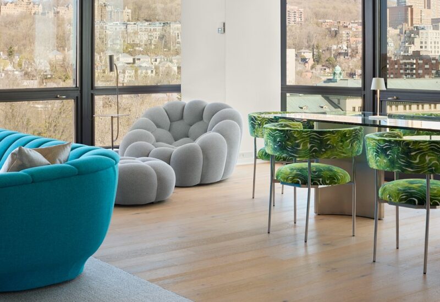
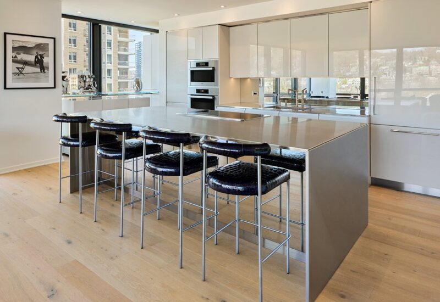
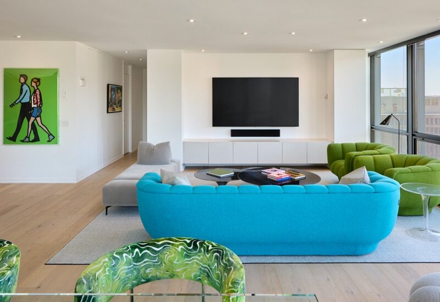
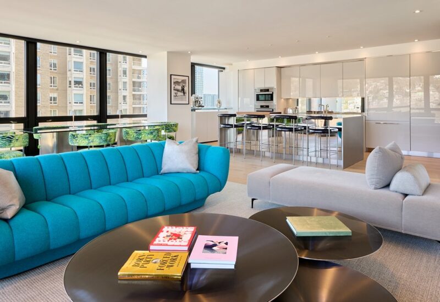
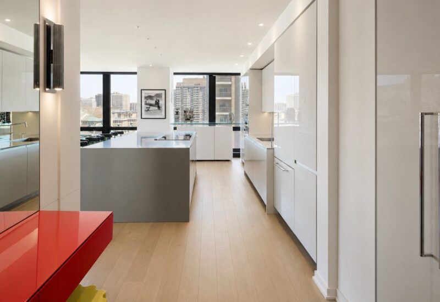
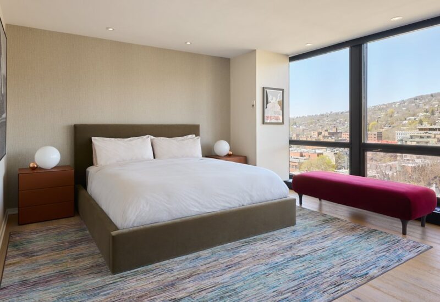
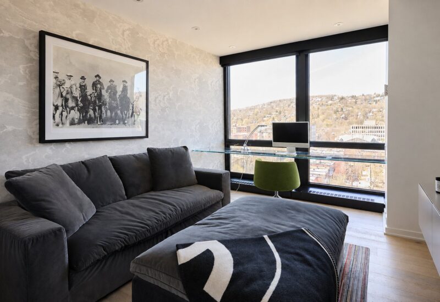
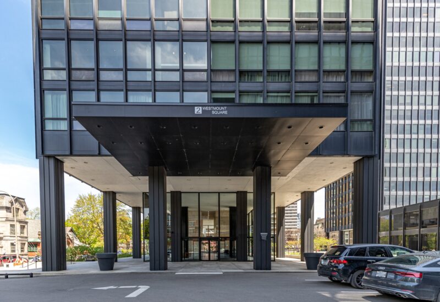
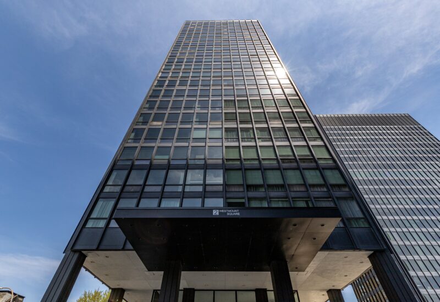
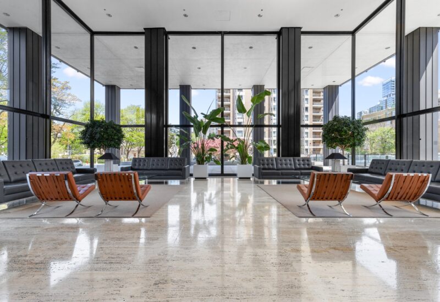
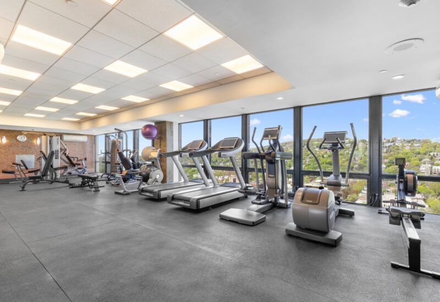
Stunning fully renovated 1,645 sq. ft. corner unit located on the 8th floor of the prestigious Westmount Square, the iconic masterpiece by Ludwig Mies van der Rohe. Offering spectacular panoramic views of Mount Royal and Dawson College, this residence features expansive light-filled living spaces, a high-end kitchen, 2 bedrooms, and 2 elegantly appointed bathrooms. One garage space and a private storage unit are included. Enjoy an exclusive lifestyle with valet service, 24/7 security, indoor pool, gym, sauna, and direct access to the complex’s shops, services, and Greene Avenue.
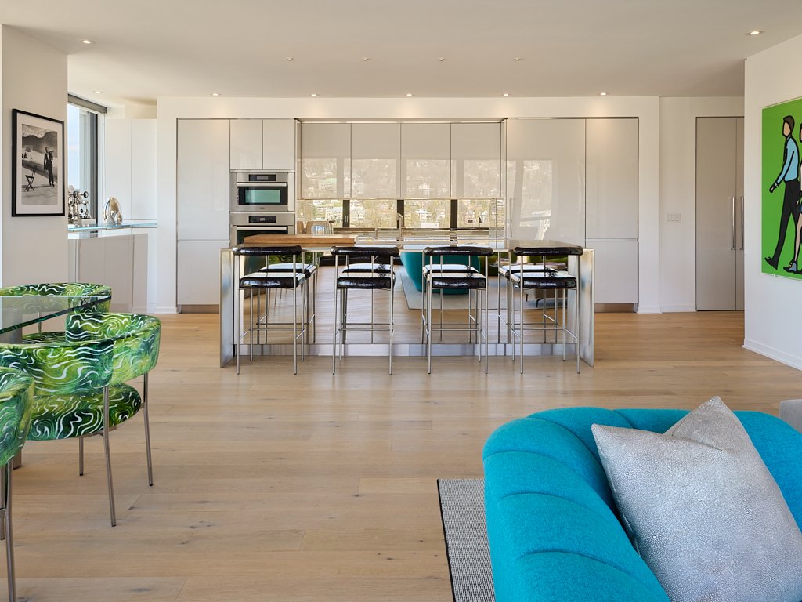
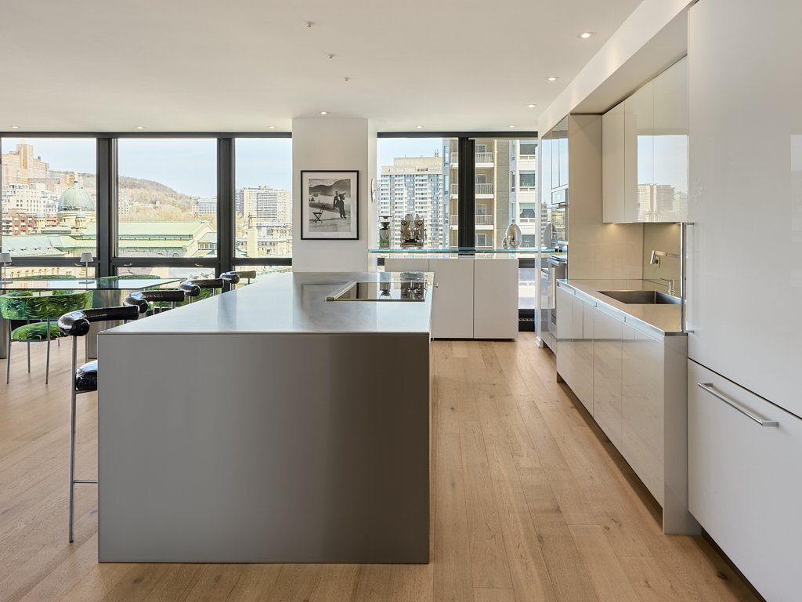
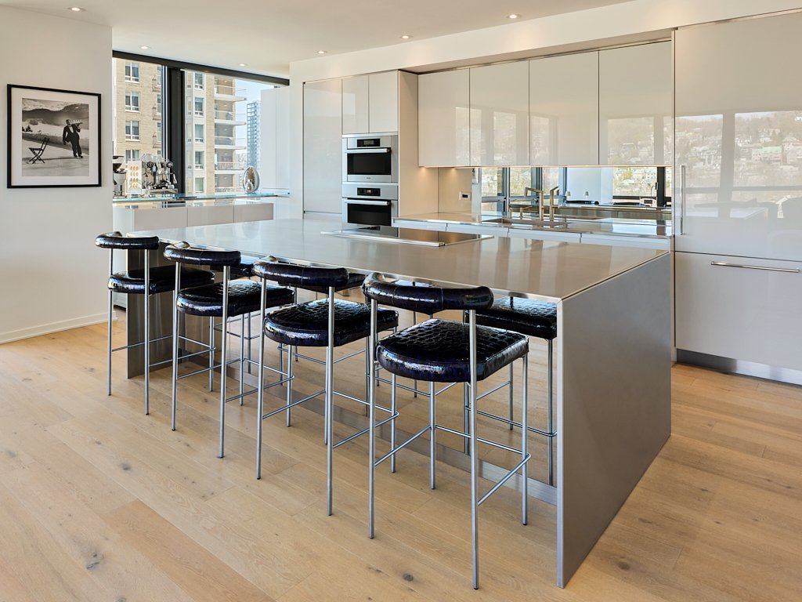
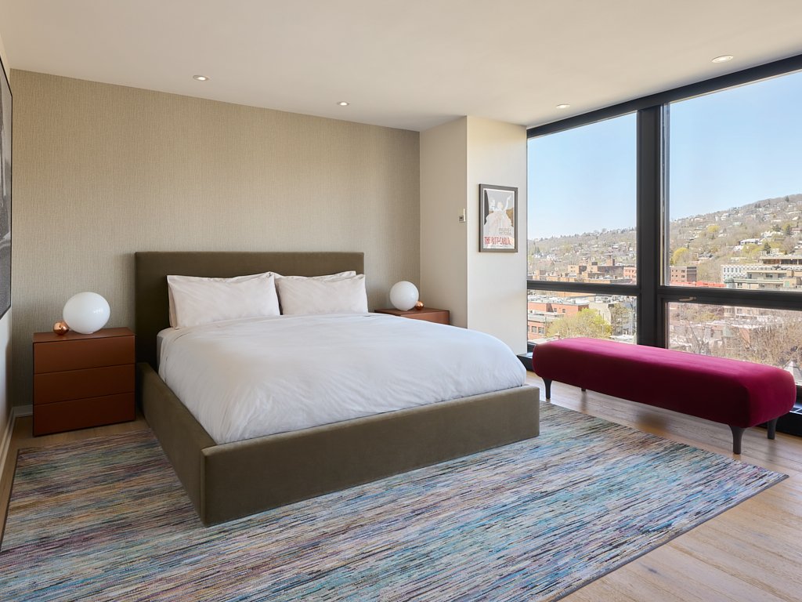
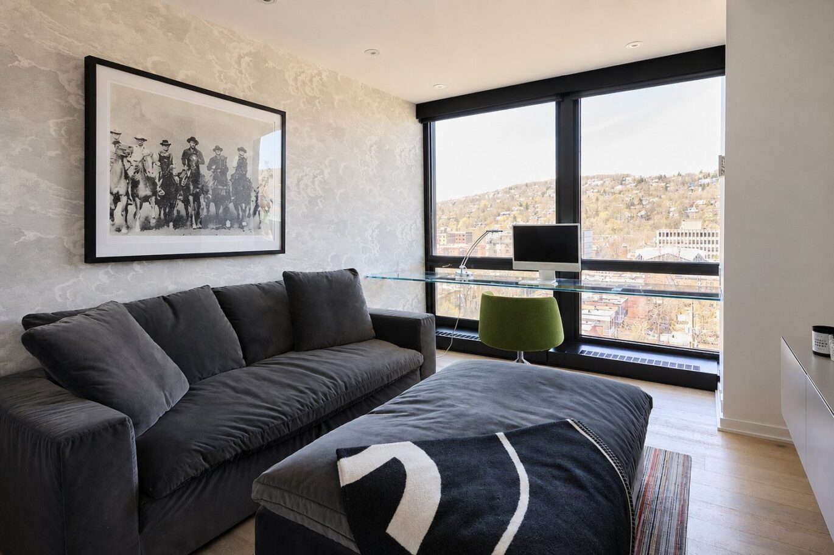
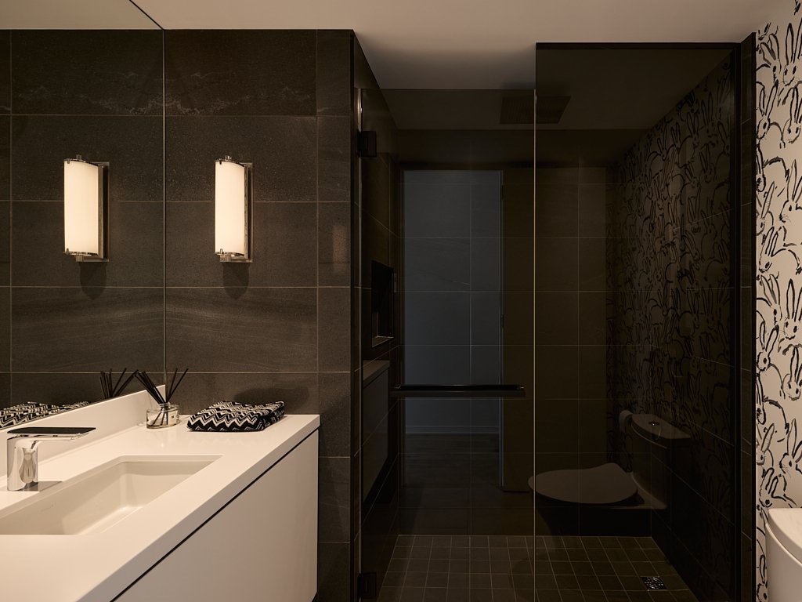
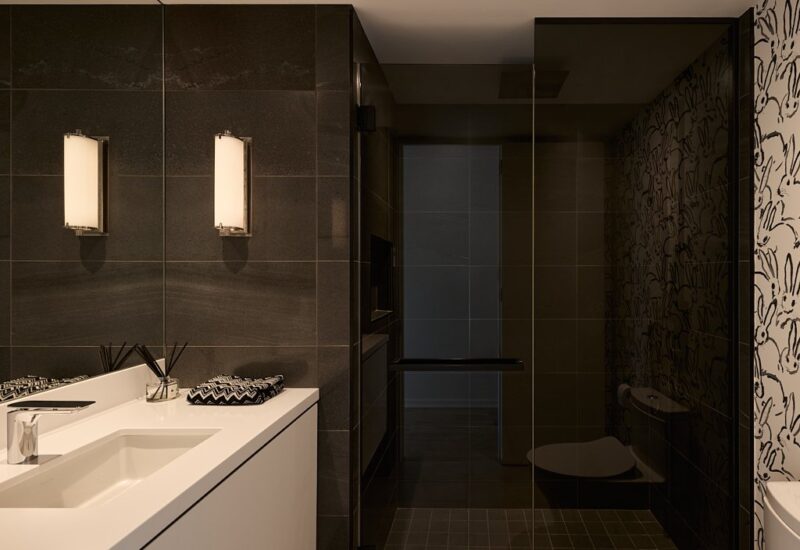
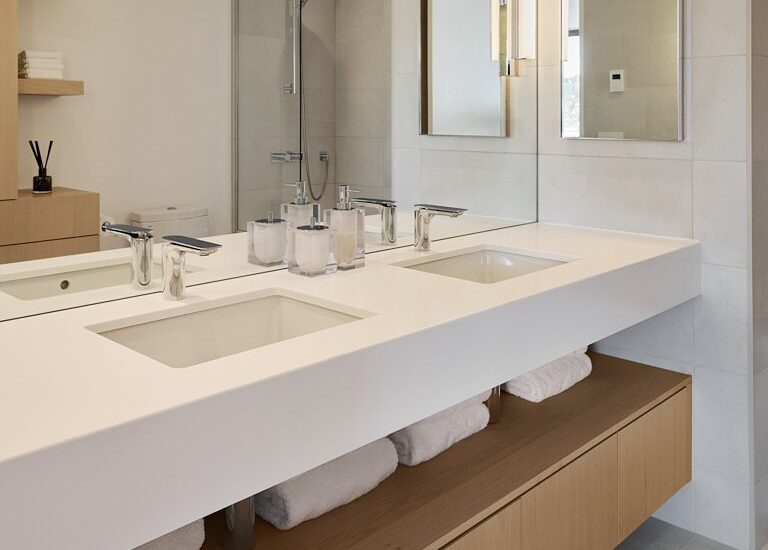
Westmount Square – Discover this elegant fully renovated corner unit located on the 8th floor of the iconic masterpiece by Ludwig Mies van der Rohe. Offering spectacular northeast-facing panoramic views, this exceptional residence showcases Mount Royal as well as the Beaux-Arts architecture of Dawson College within a remarkable urban setting.Bathed in natural light through expansive windows, this 1,645 sq. ft. unit offers a refined living environment where timeless design and contemporary comfort blend seamlessly. Ideally located in the heart of Westmount Square, it enjoys close proximity to the finest addresses in Westmount and downtown Montreal, while offering an outstanding lifestyle with garage parking, valet service, visitor parking, and private basement storage.Designed with both elegance and timeless appeal in mind, this high-end condo features spectacular living spaces where every detail has been thoughtfully curated. The expansive open-concept living and dining areas benefit from exceptional natural light and breathtaking mountain views, creating an atmosphere that is both sophisticated and inviting. The contemporary stainless steel kitchen, equipped with Miele appliances, will appeal equally to design enthusiasts and those who enjoy entertaining. Custom built-in storage and motorized blinds complete the space with style and functionality.The unit includes two thoughtfully designed bedrooms, each offering peaceful views of Mount Royal. The primary suite features a spacious walk-in closet and an elegant ensuite bathroom. A second full bathroom further enhances the comfort of the residence.Residents of Westmount Square enjoy an exclusive lifestyle with valet service, 24/7 security, indoor pool, fully equipped gym with panoramic views, sauna, and direct access to shops, medical services, and the metro.* This is a share purchase, meaning no welcome tax is payable. However, a contribution equal to 1.5% of the purchase price is payable to the syndicate’s reserve fund upon acquisition.* Special assessment in effect until October 2028 for infrastructure maintenance and modernization, payable quarterly ($3,850), and included in the indicated condominium fees.* Any stated square footage is approximate and must be verified by the buyer.* Certain photos have been virtually staged to illustrate the property’s full potential. Actual dimensions and layouts may vary.
Included : Miele appliances, curtains and blinds, built-in desk in bedroom 2 (see photo), as well as the kitchen bar.
Excluded : Owner’s personnal belongings

Interested with this property ?
This property is presented by :

Félix Giguère
Partner & Residential Real Estate Broker
514-294-1141 f.giguere@barnes-international.com Contact See profile