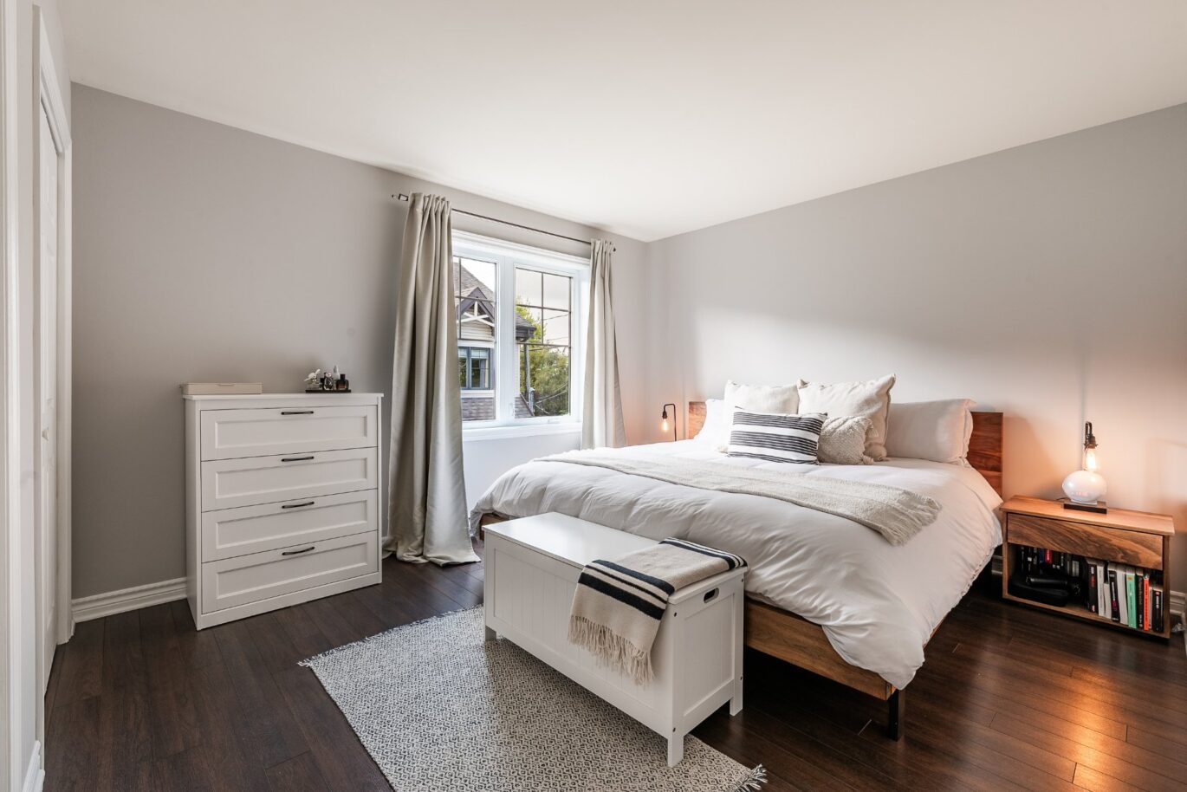
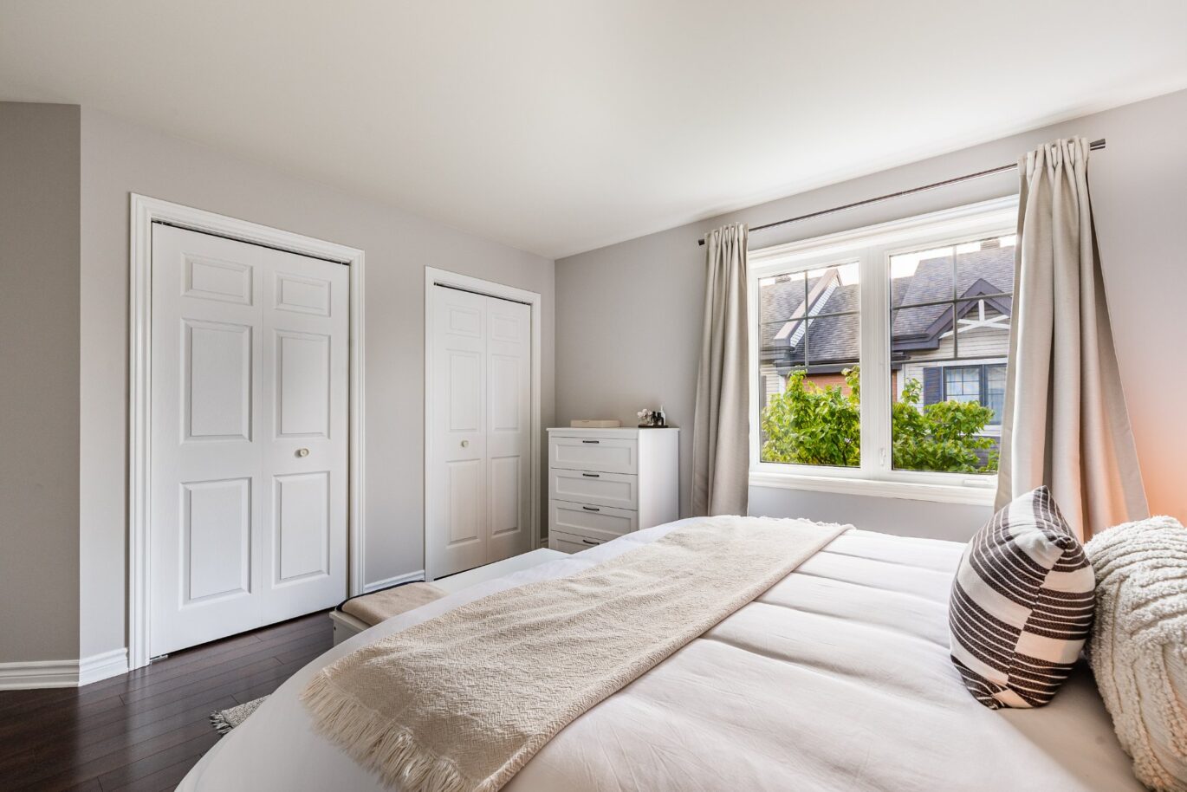
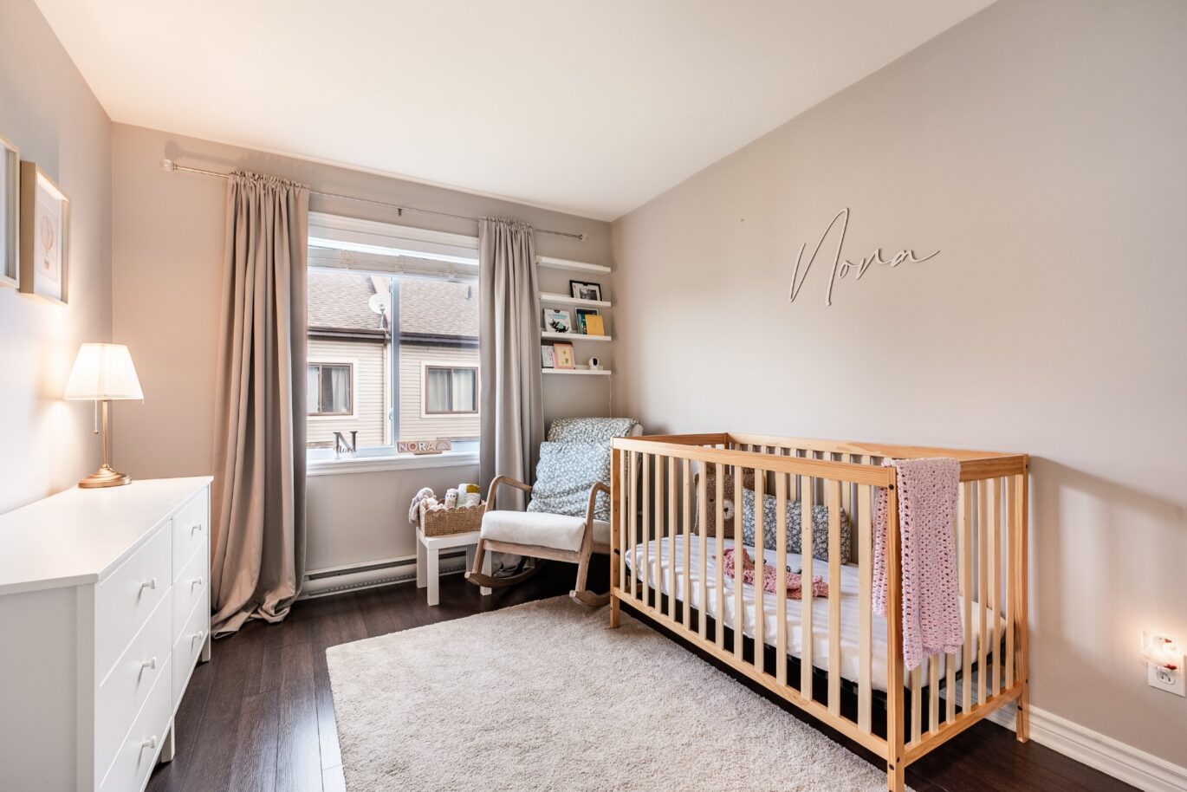
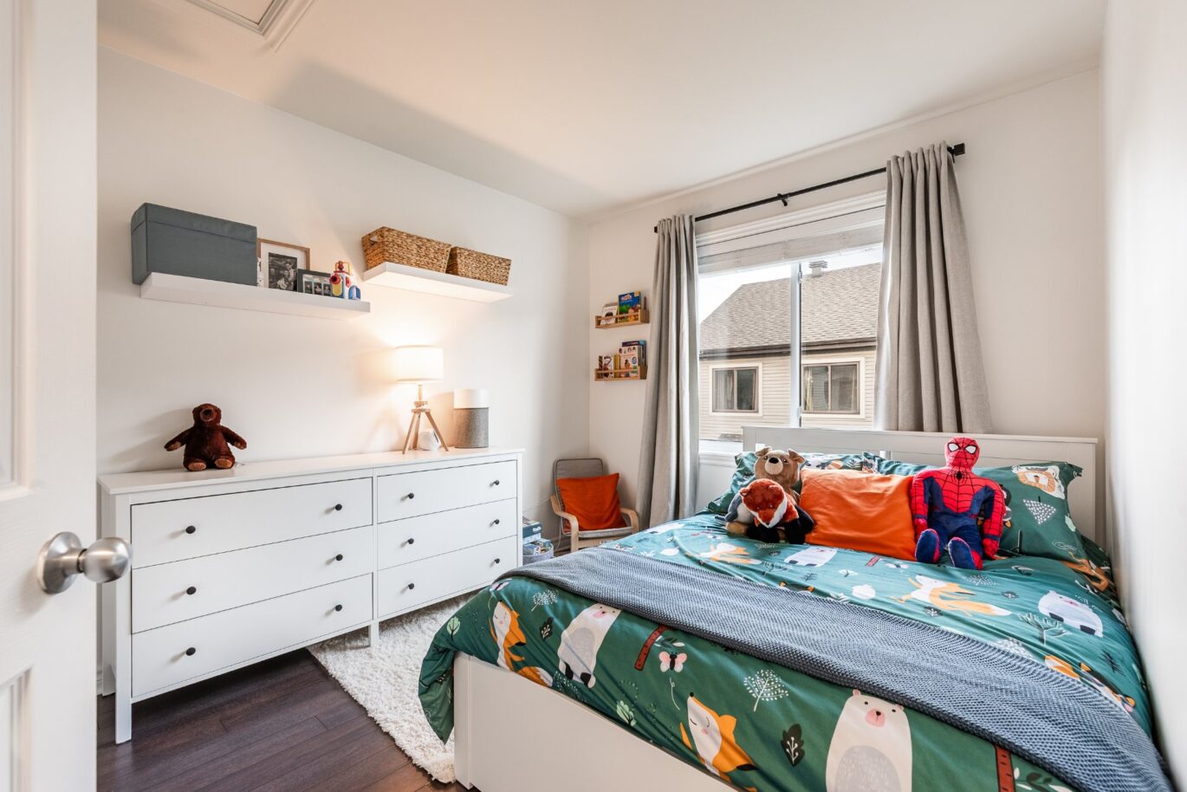
- 3 Bedrooms
- 1 Bathroom
- 926 ft²
- Reference: 18957466
This property is presented by :
Details
-
Bedrooms3
-
Bathrooms1
-
Rooms10
-
Powder rooms1
-
Property area926 ft²
-
Construction2010
Characteristics
| Driveway | Asphalt |
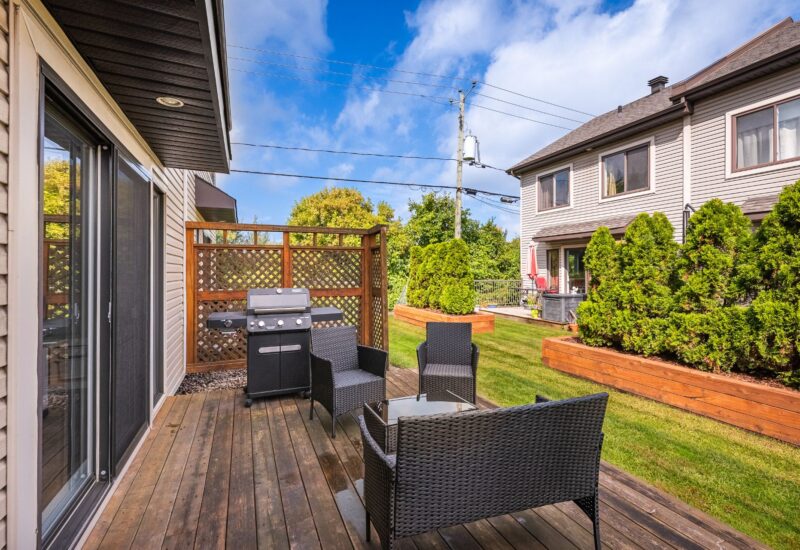
| Landscaping | Patio |
| Heating system | Electric baseboard units |
| Water supply | Municipality |
| Heating energy | Electricity |
| Equipment available | Central vacuum cleaner system installation, Wall-mounted air conditioning, Ventilation system, Electric garage door |
| Windows | PVC |
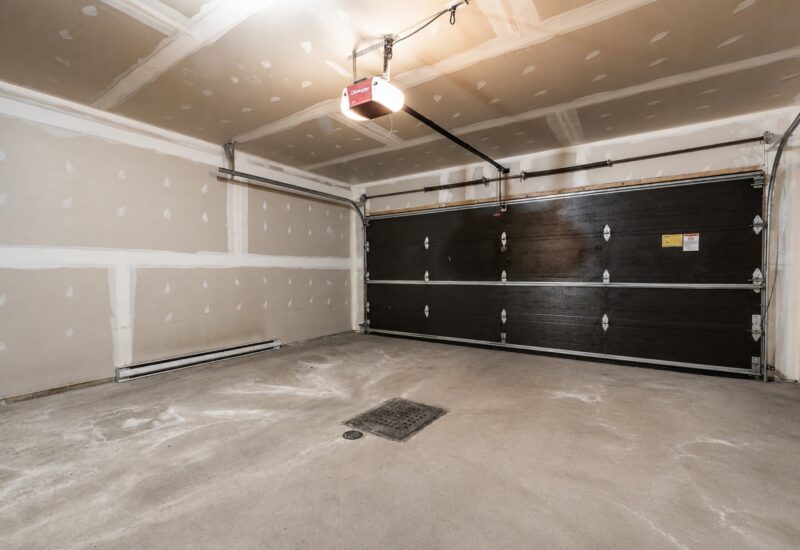
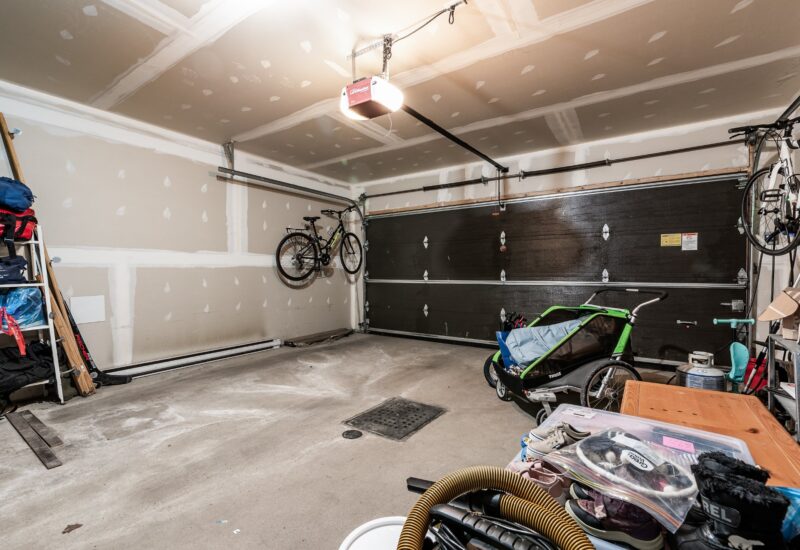
| Garage | Heated, Double width or more, Fitted |
| Proximity | Highway, Daycare centre, Golf, Park - green area, Bicycle path, Elementary school, High school, Public transport |
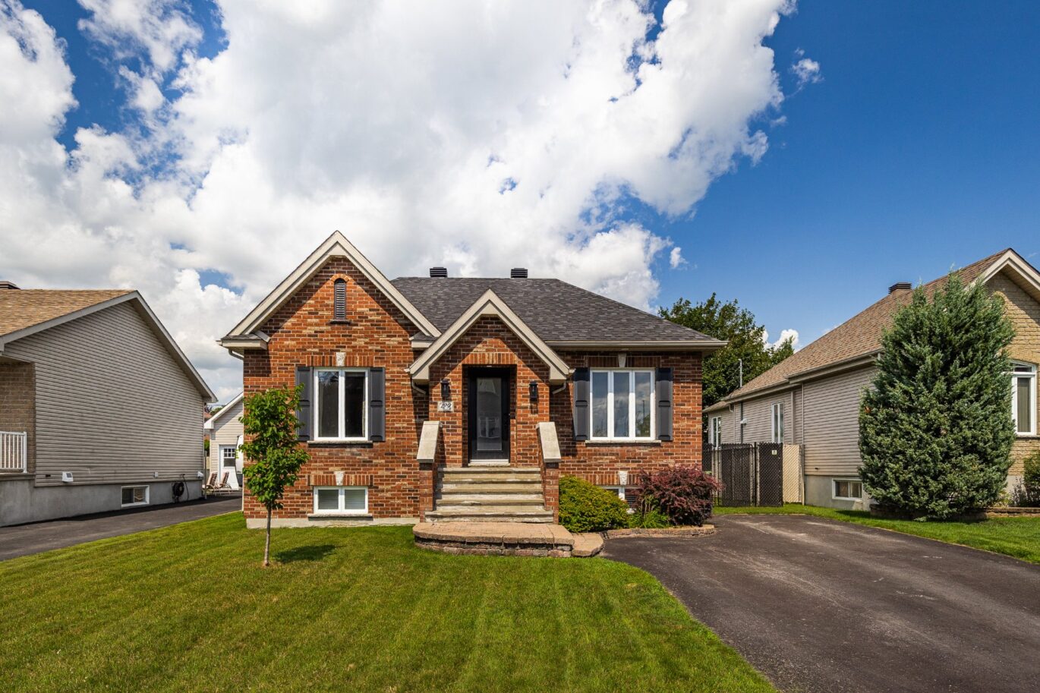
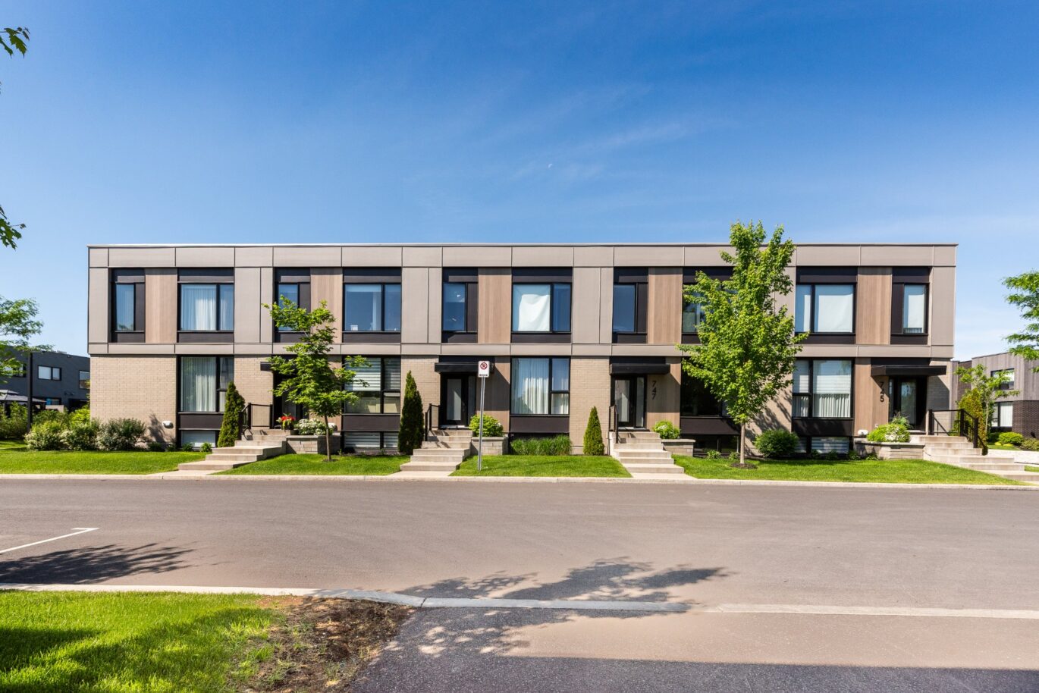
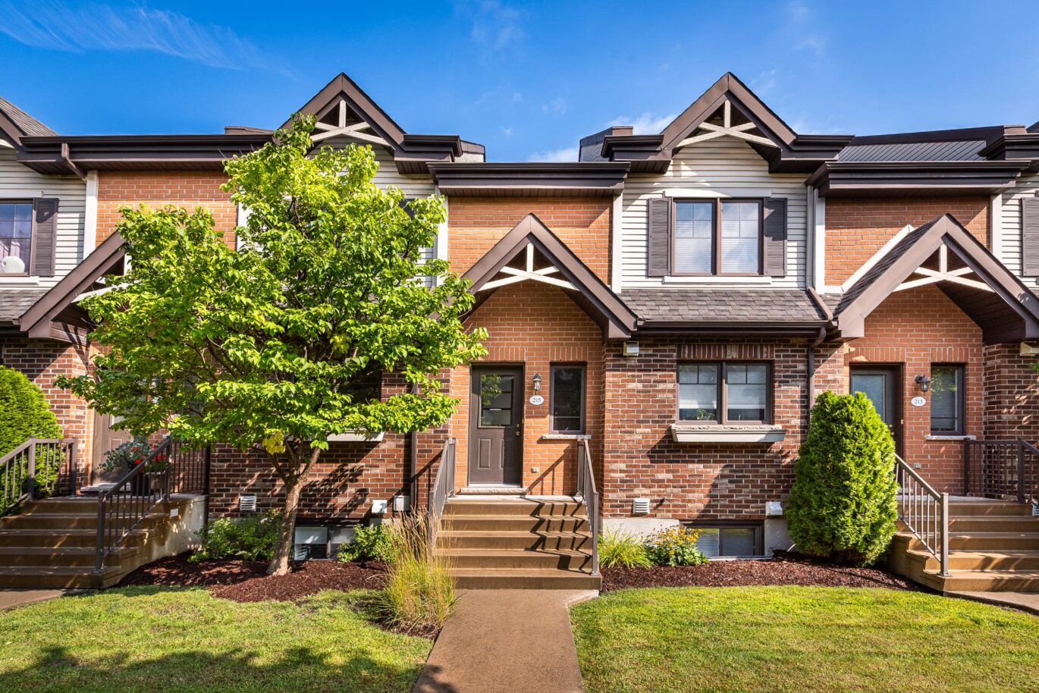
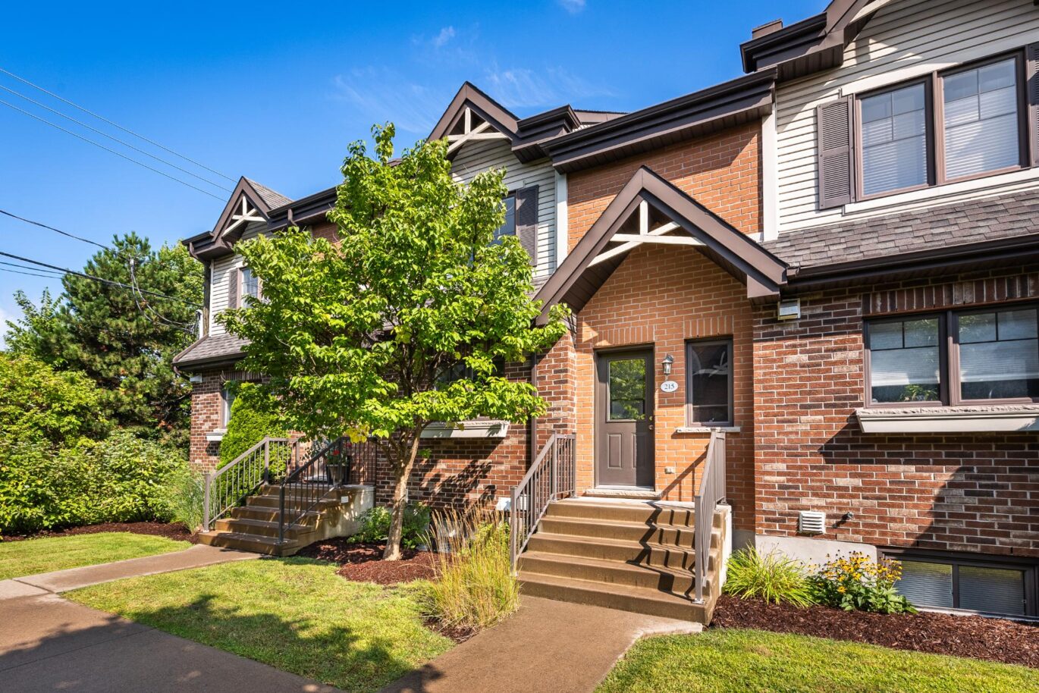
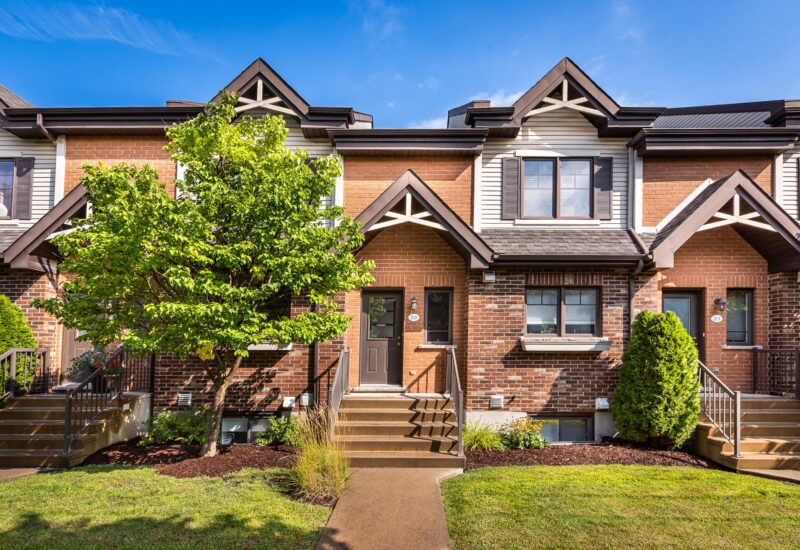
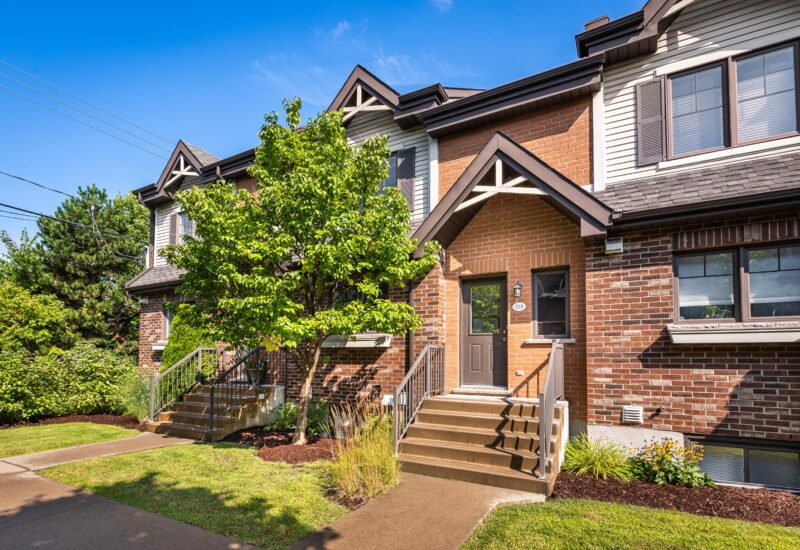
| Siding | Brick, Vinyl |
| Parking | 2 Garage |
| Sewage system | Municipal sewer |
| Window type | Sliding, Crank handle |
| Roofing | Asphalt shingles |
| Zoning | Residential |
Expenses
| Type | Amount | Frequency | Year |
|---|---|---|---|
| Common expenses/Rental | 1800 $ | Yearly | |
| Energy cost | 2230 $ | Yearly | |
| Municipal Taxes | 2643 $ | Yearly | 2026 |
| School taxes | 273 $ | Yearly | 2026 |
More Details
| Room | Size | Floor | Flooring | Notes |
|---|---|---|---|---|
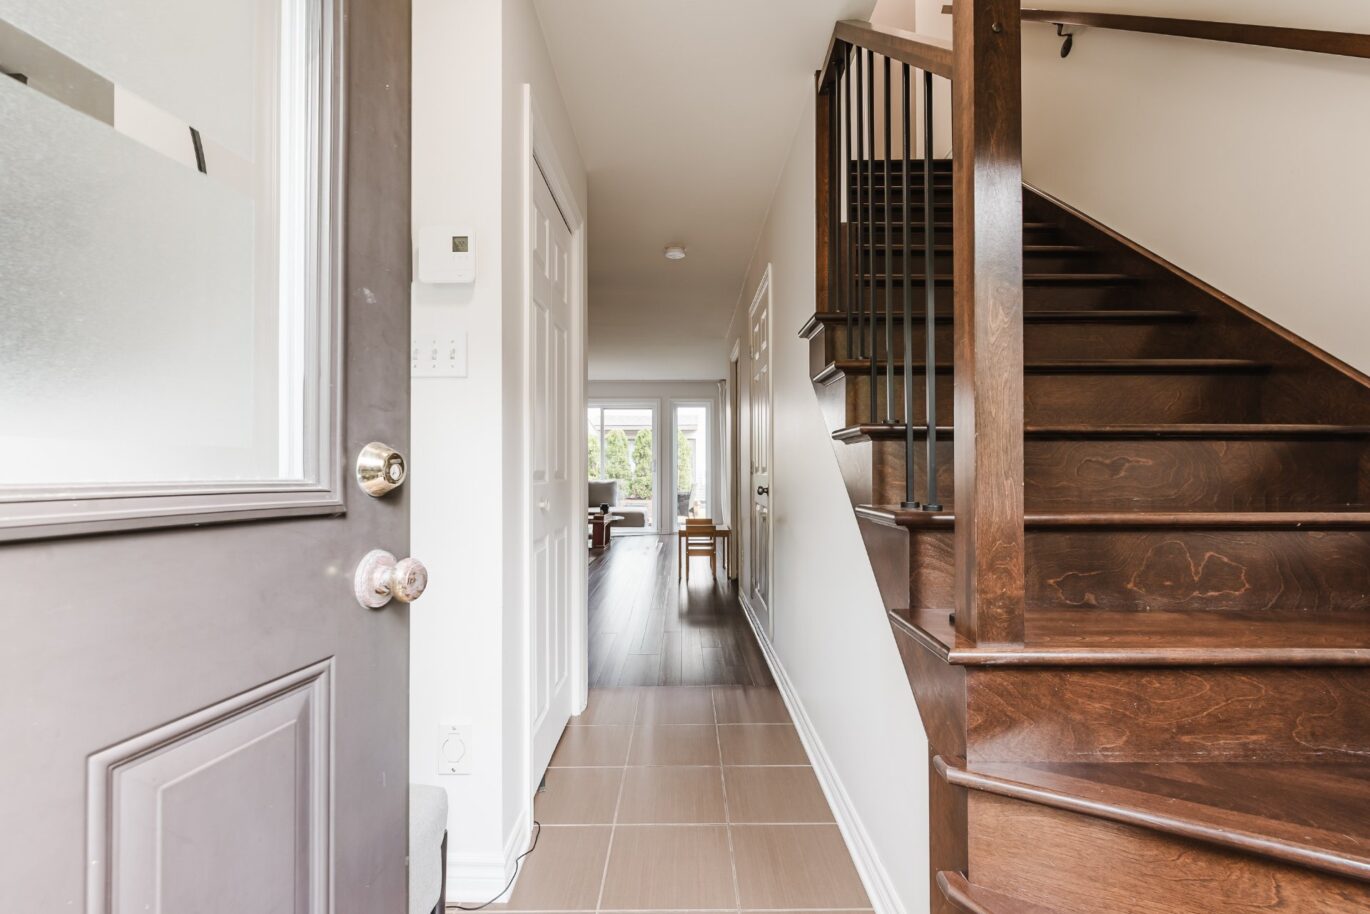
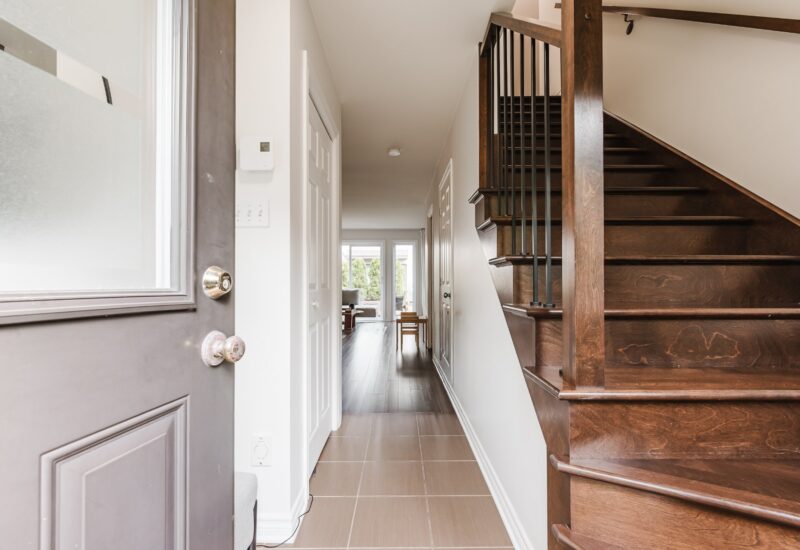
| Hallway | 4.6x9.1 P | Main floor | Ceramic tiles | |
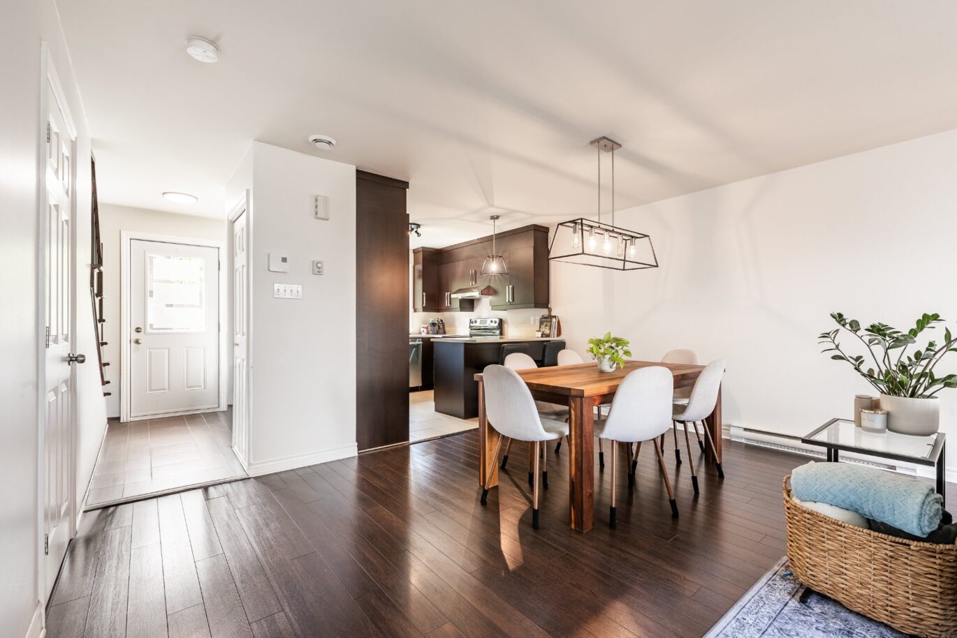
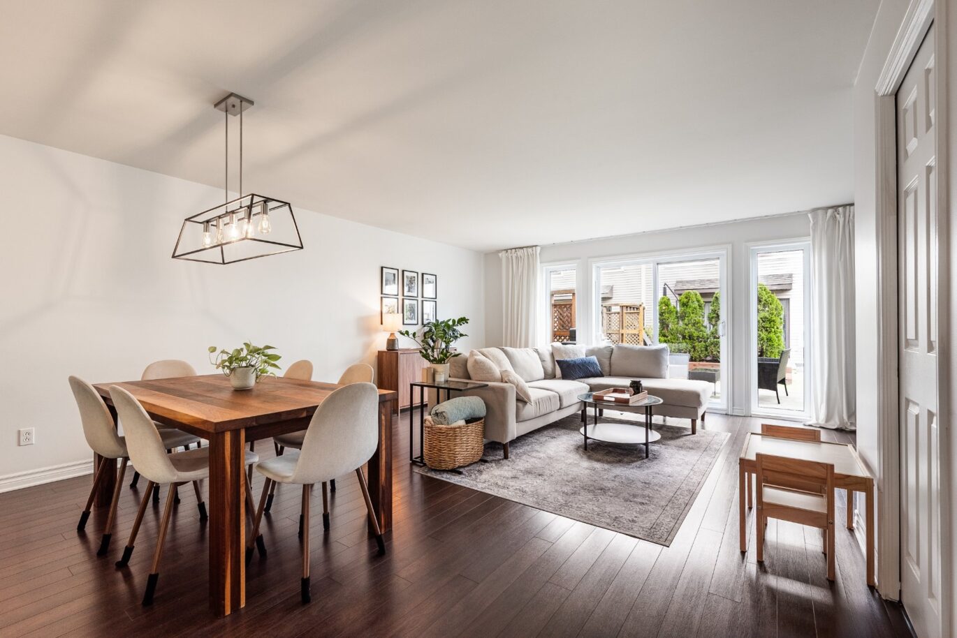
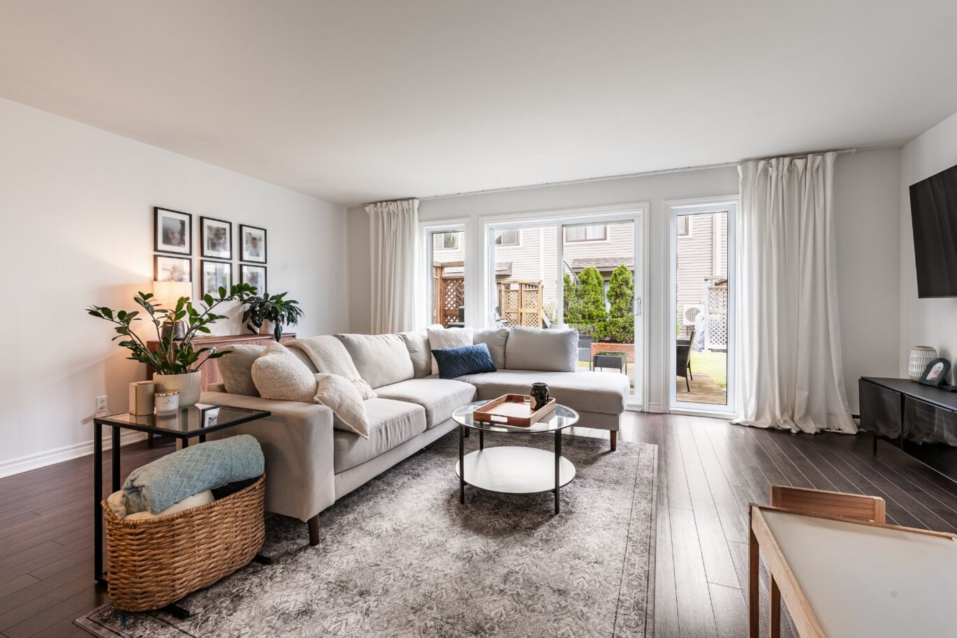
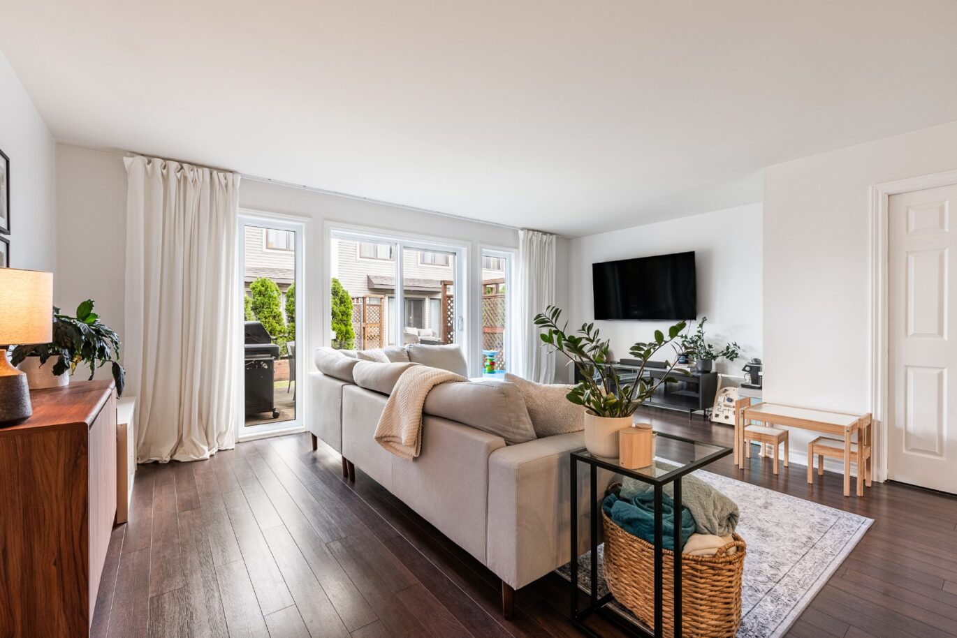
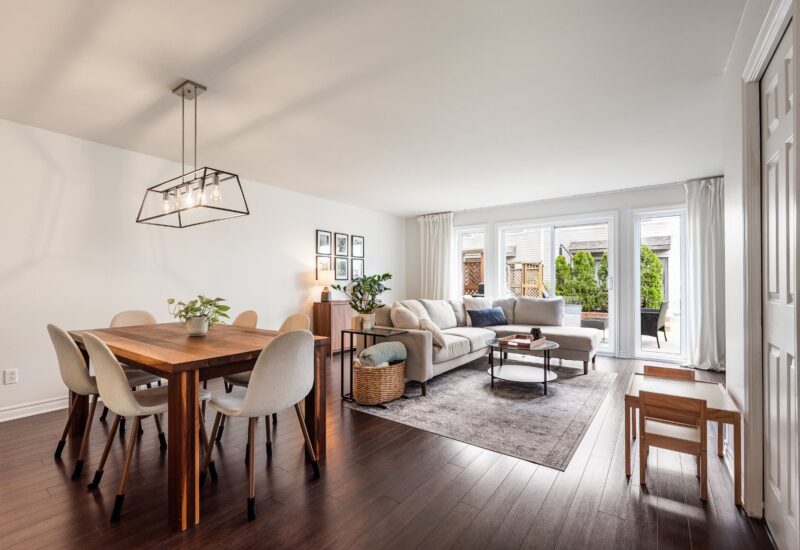
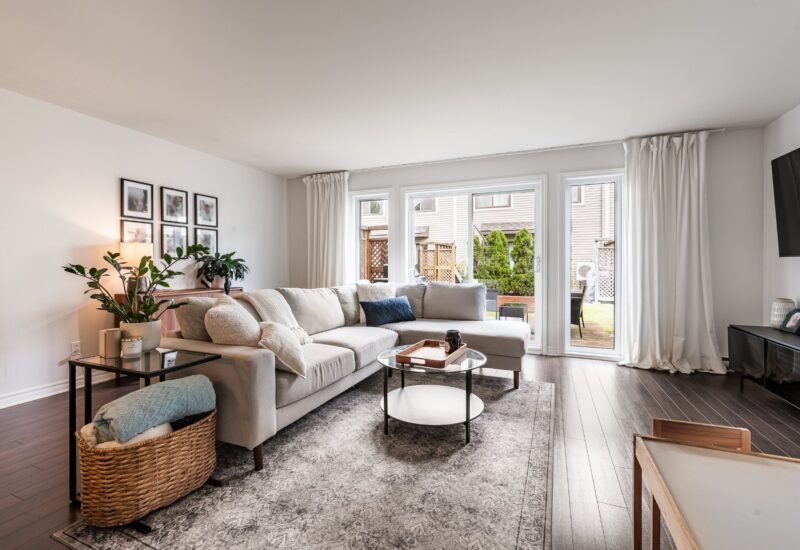
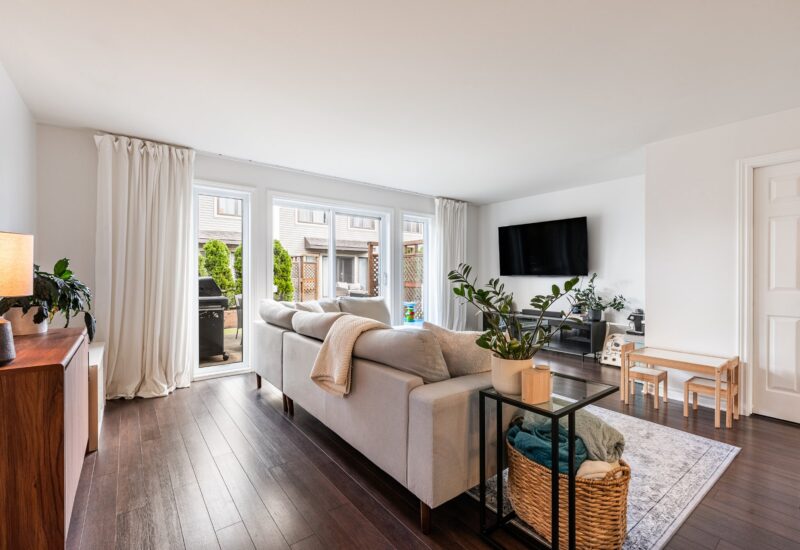
| Living room | 10.0x19.0 P | Main floor | Floating floor | |
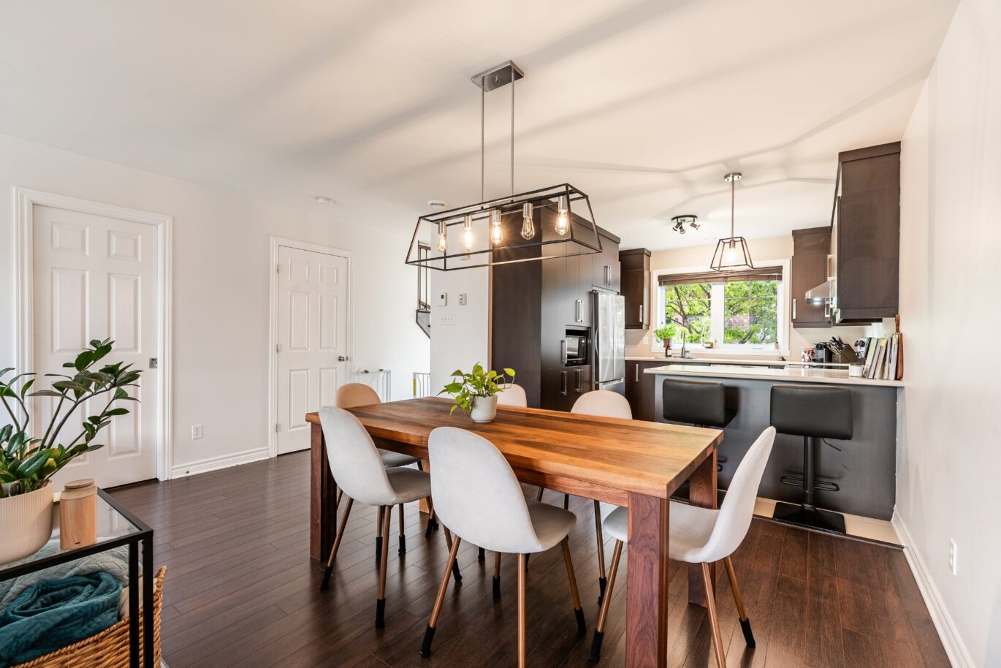
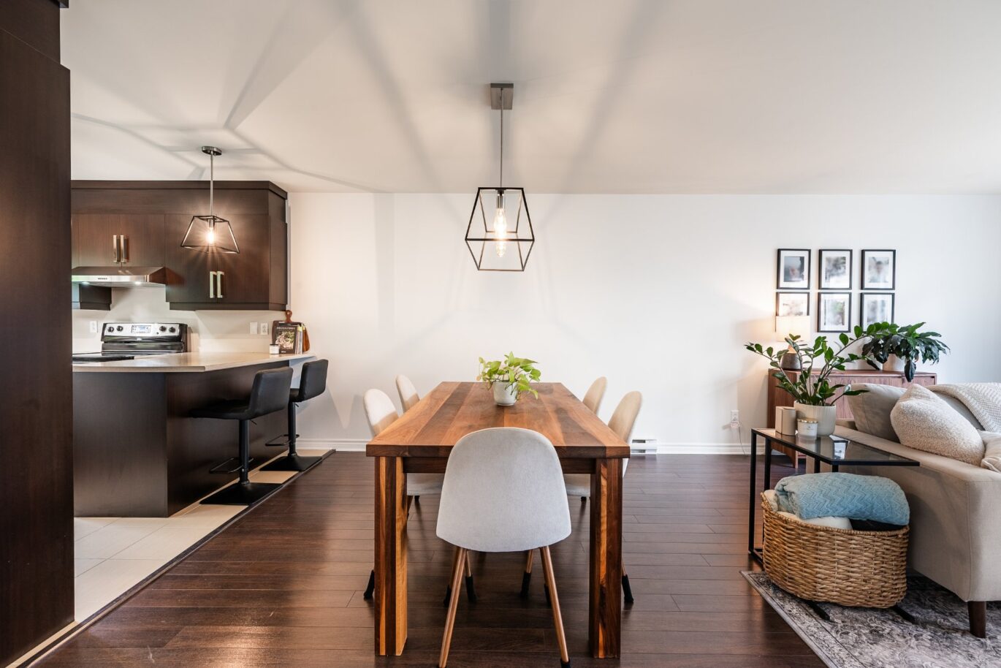
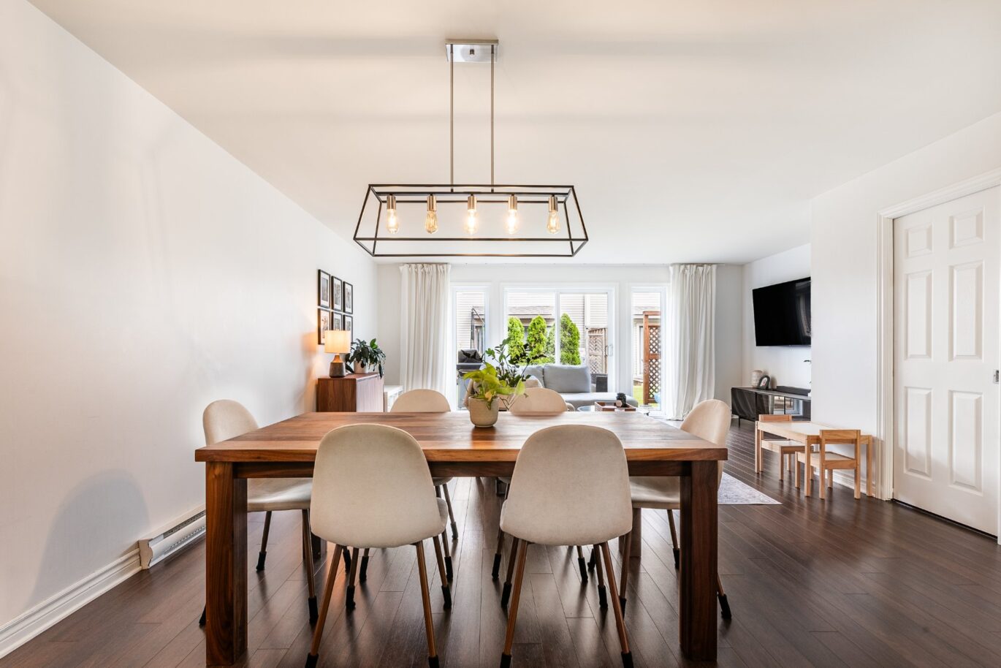
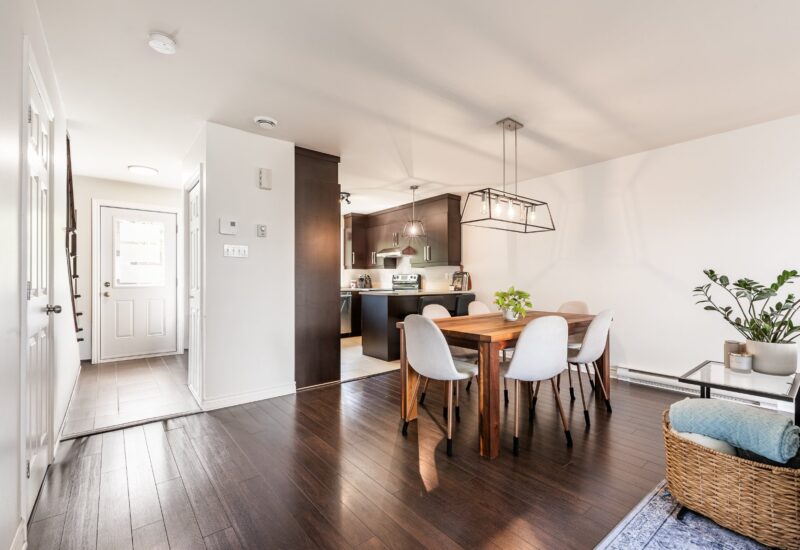
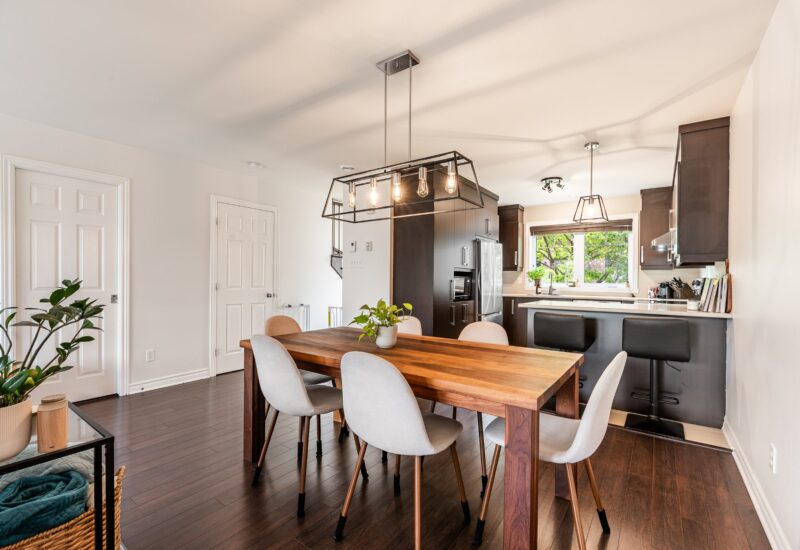
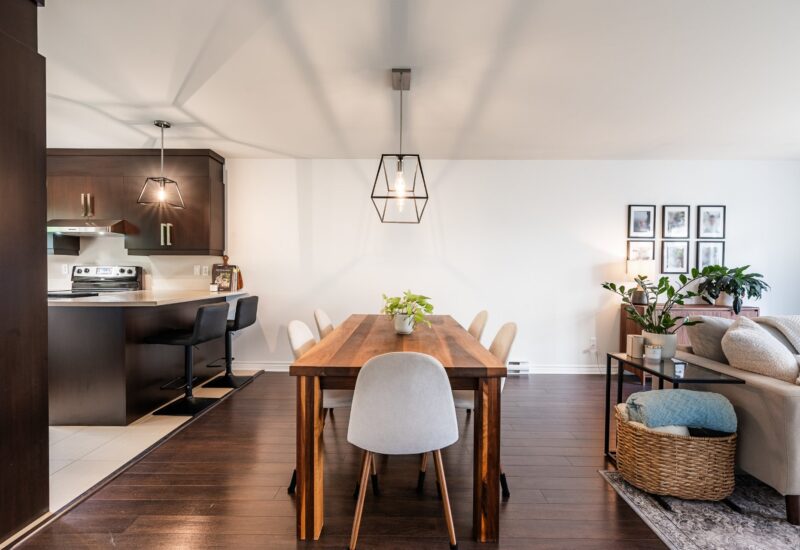
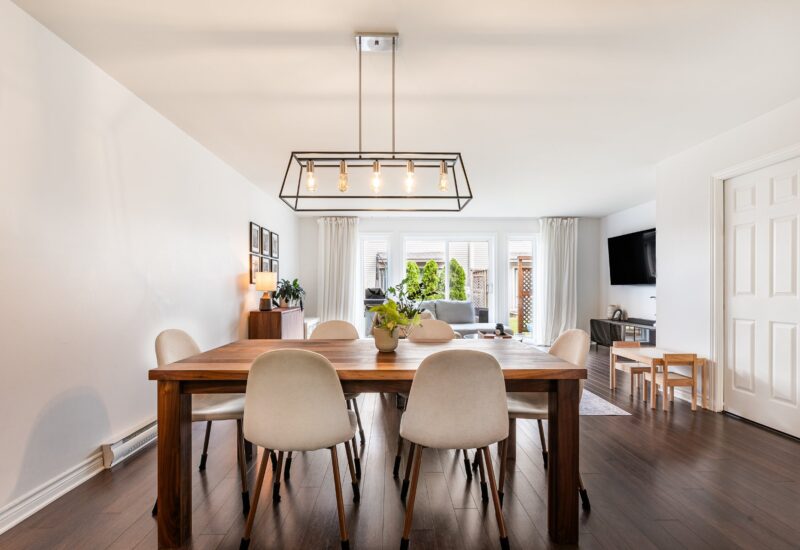
| Dining room | 15.2x10.10 P | Main floor | Floating floor | |
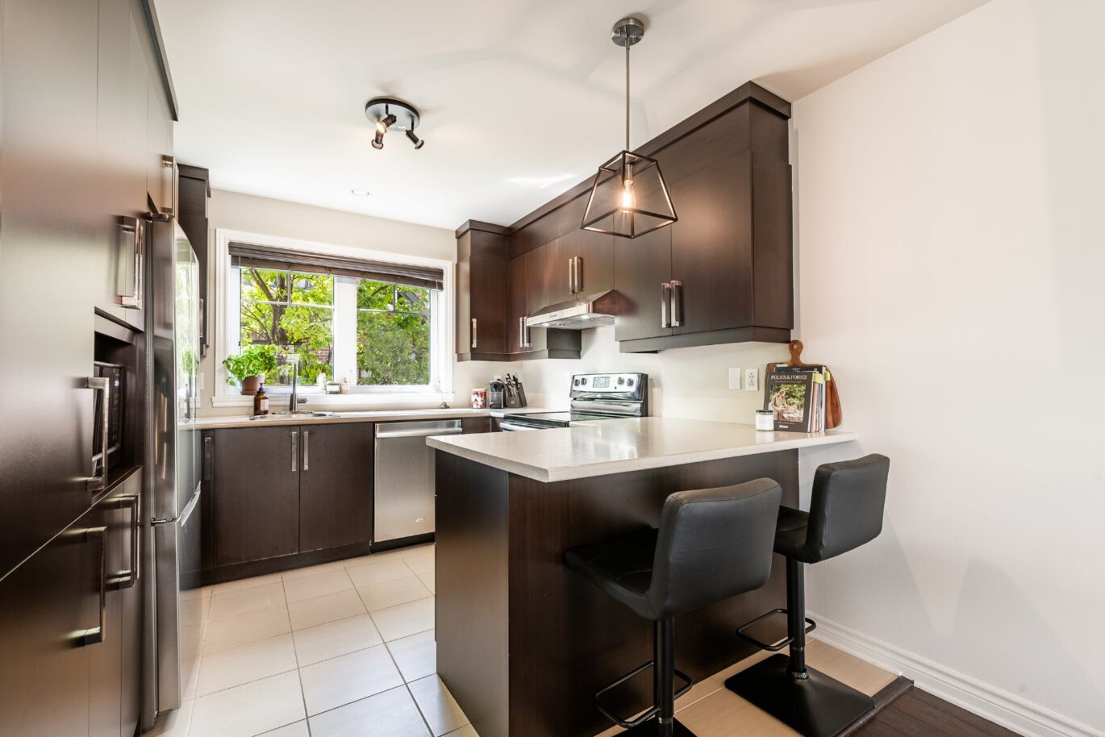
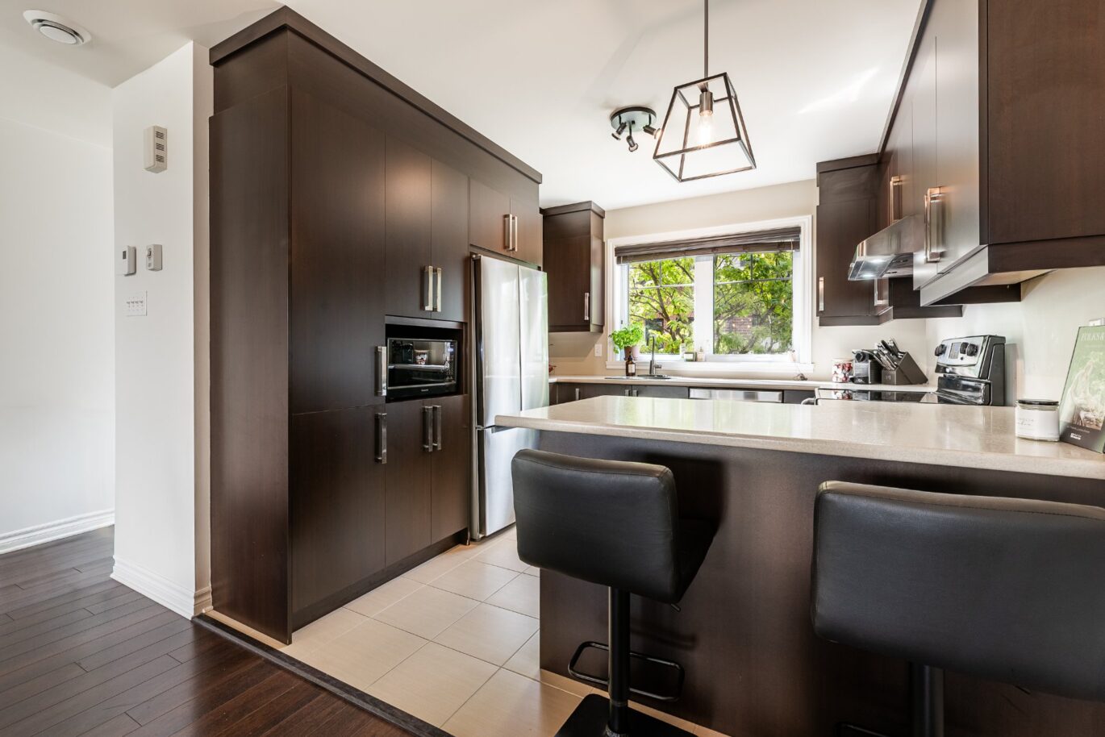
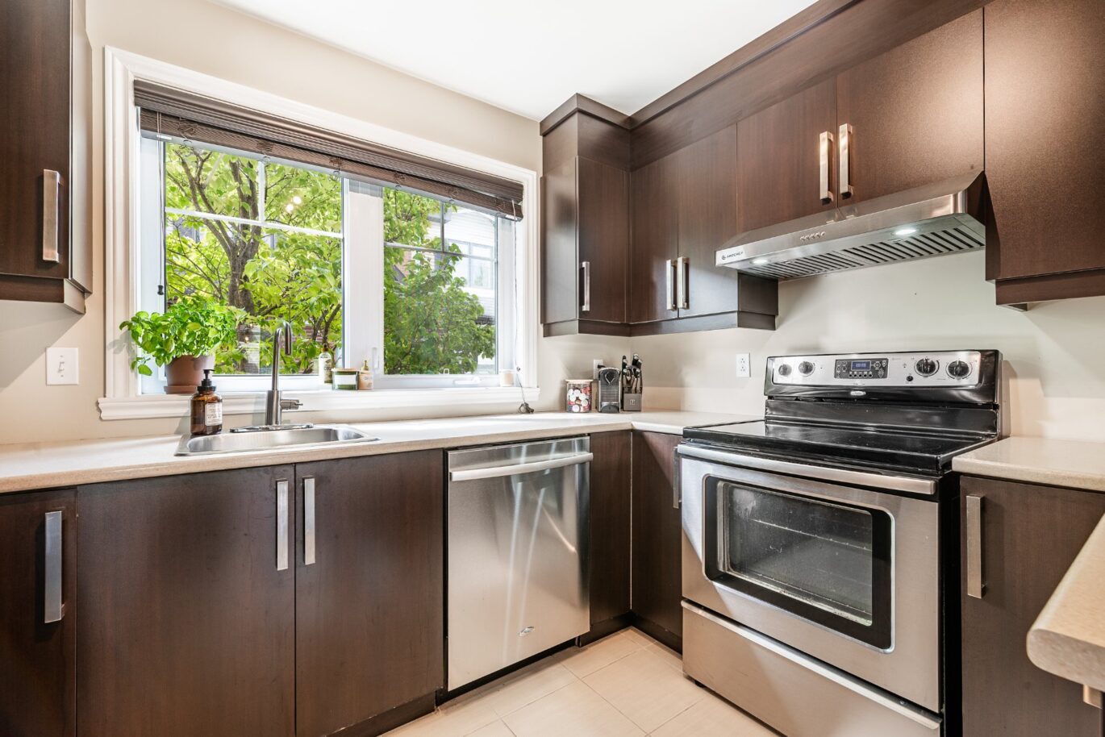
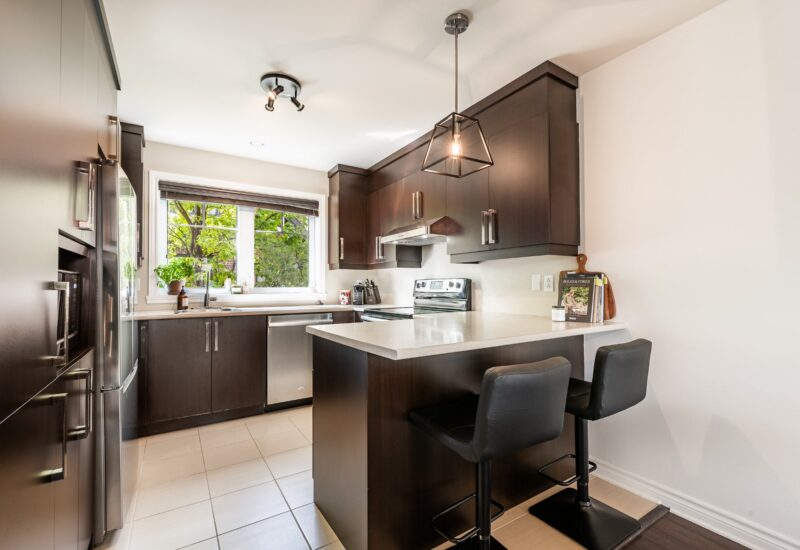
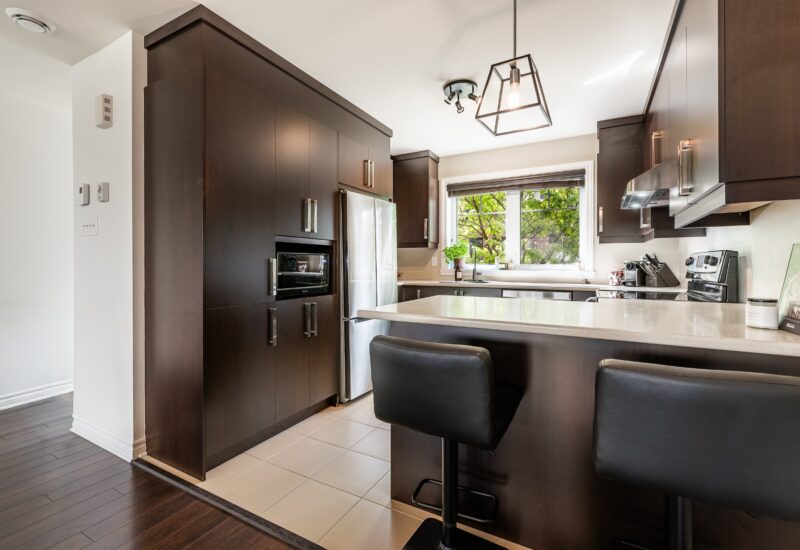
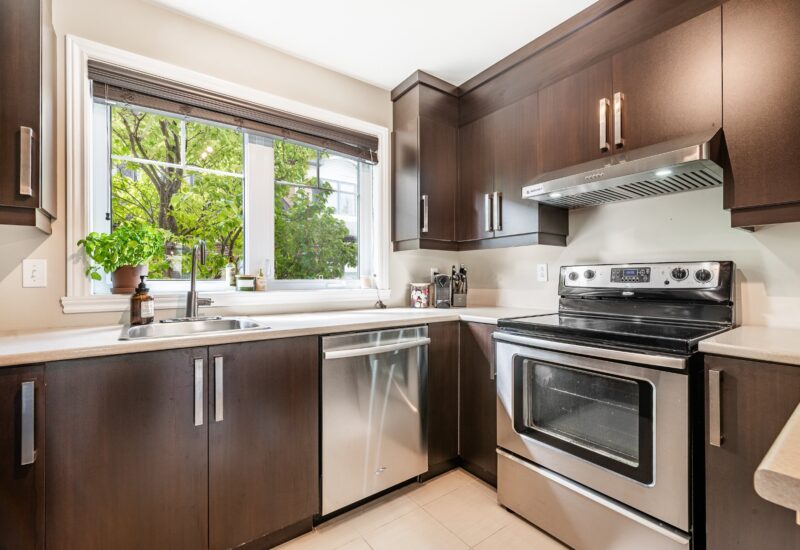
| Kitchen | 10.3x9.6 P | Main floor | Ceramic tiles | |
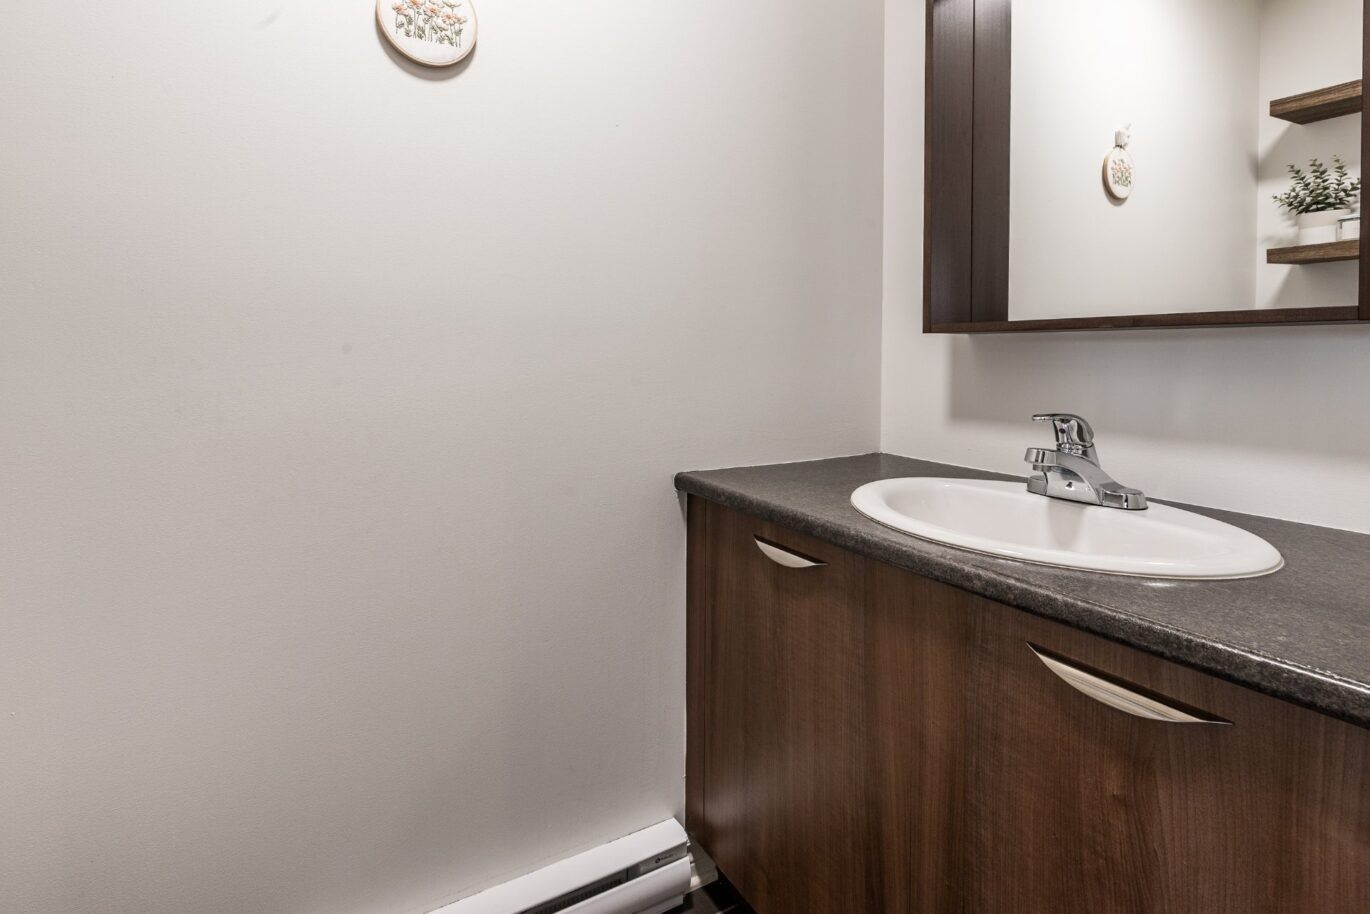
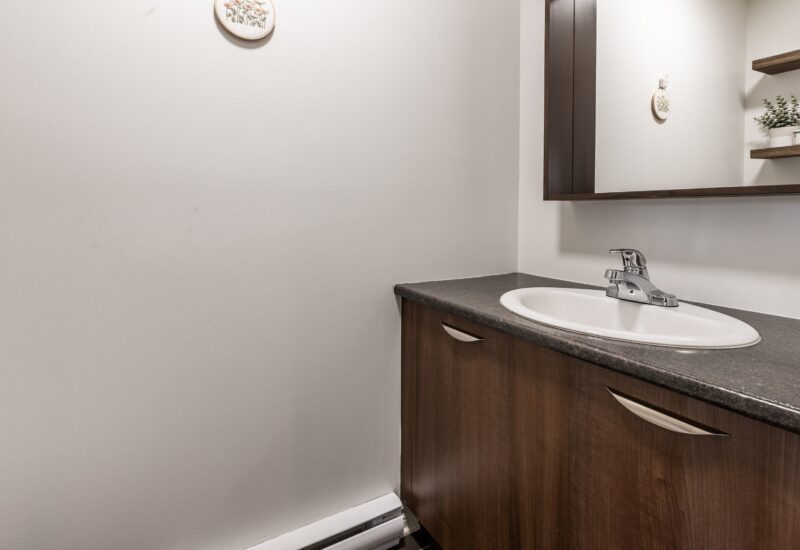
| Washroom | 3.5x6.7 P | Main floor | Ceramic tiles | |
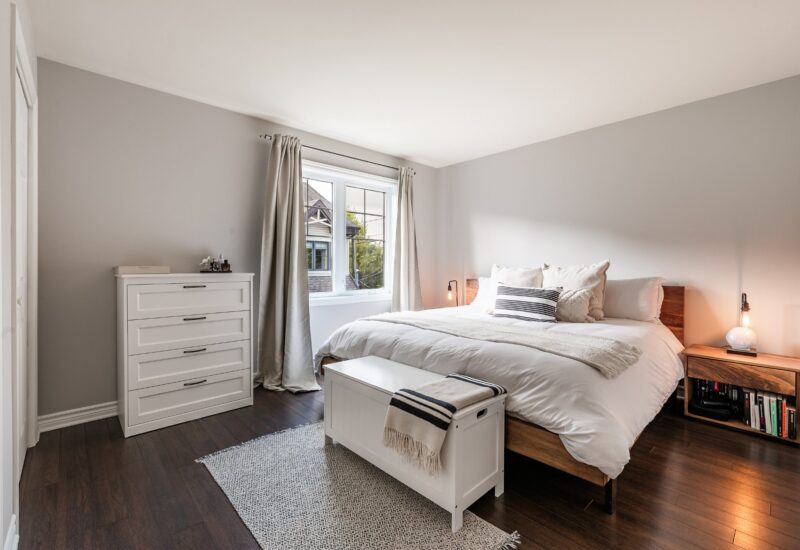
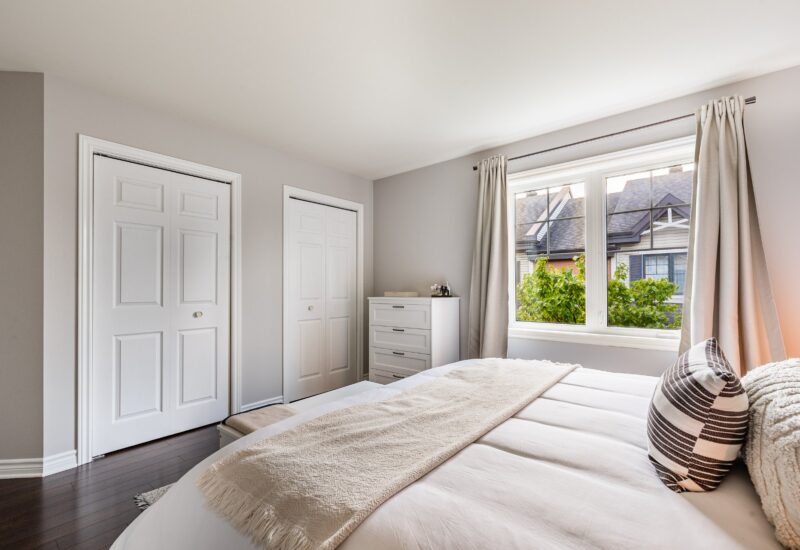
| Master bedroom | 12.10x11.3 P | 2nd floor | Floating floor | |
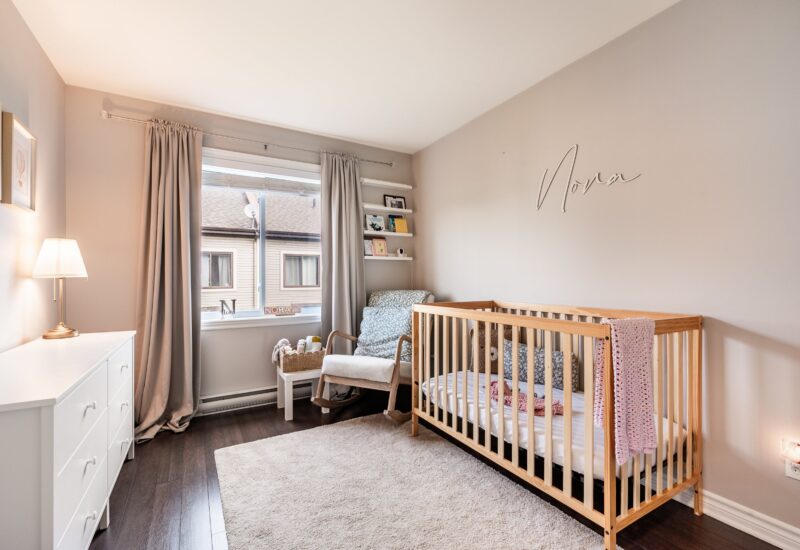
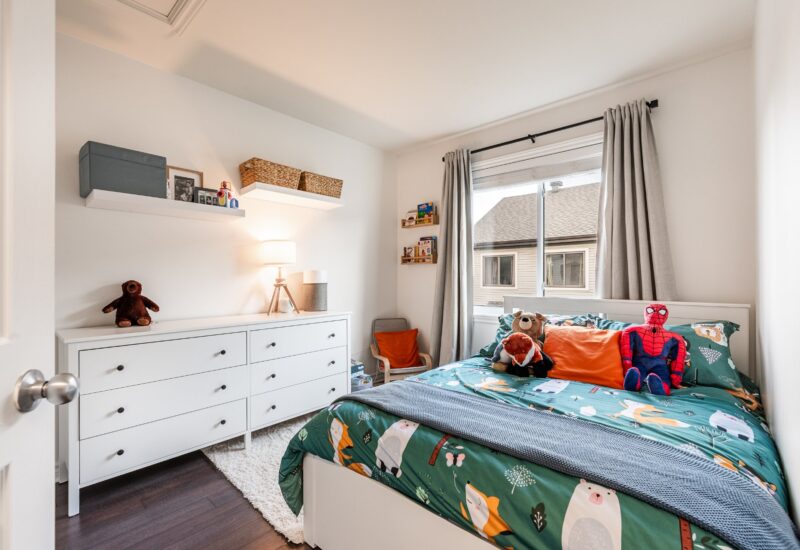
| Bedroom | 9.3x11.3 P | 2nd floor | Floating floor | |
| Bedroom | 9.4x10.8 P | 2nd floor | Floating floor | |
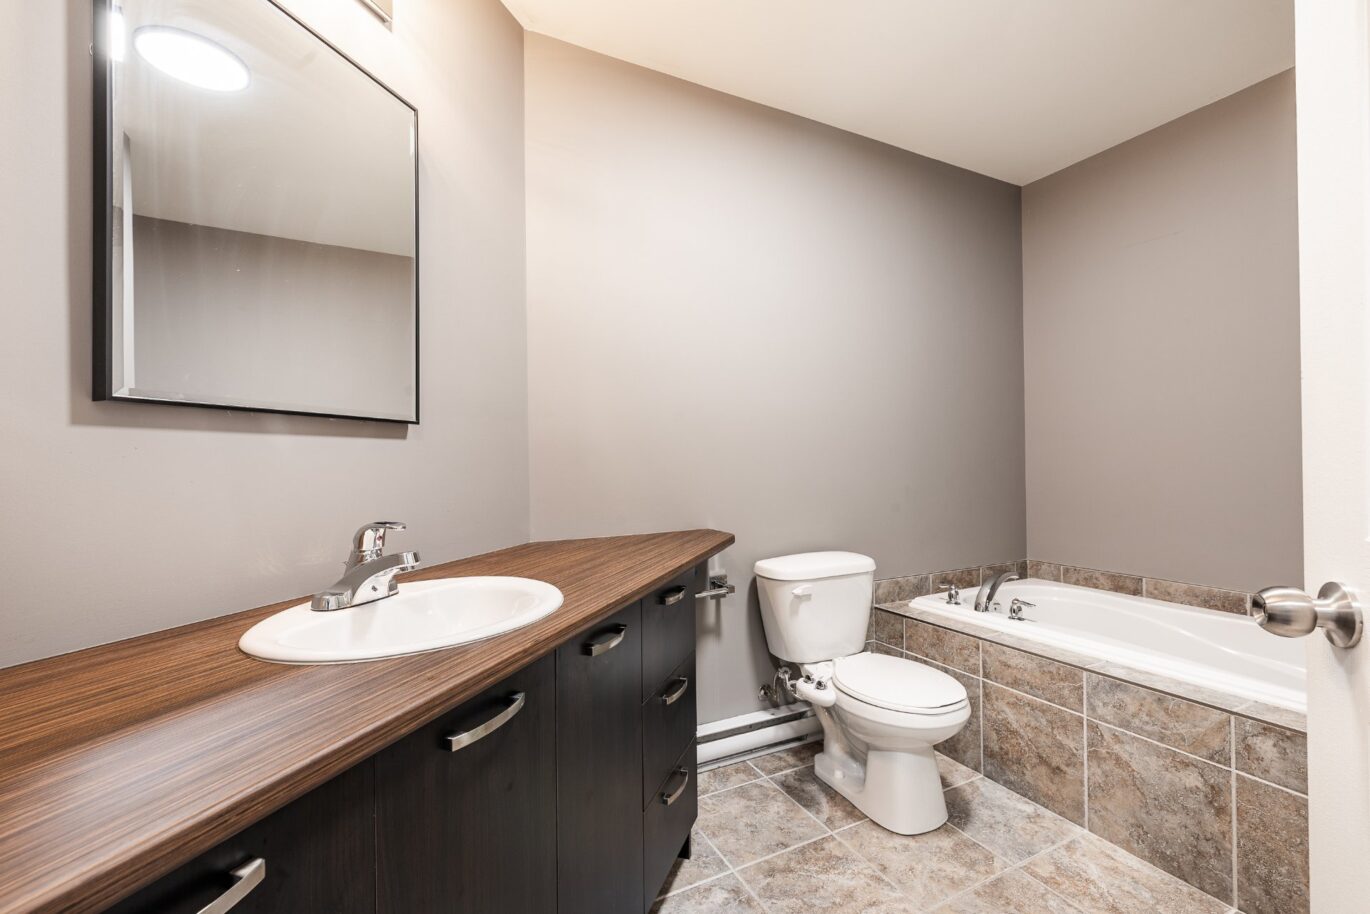
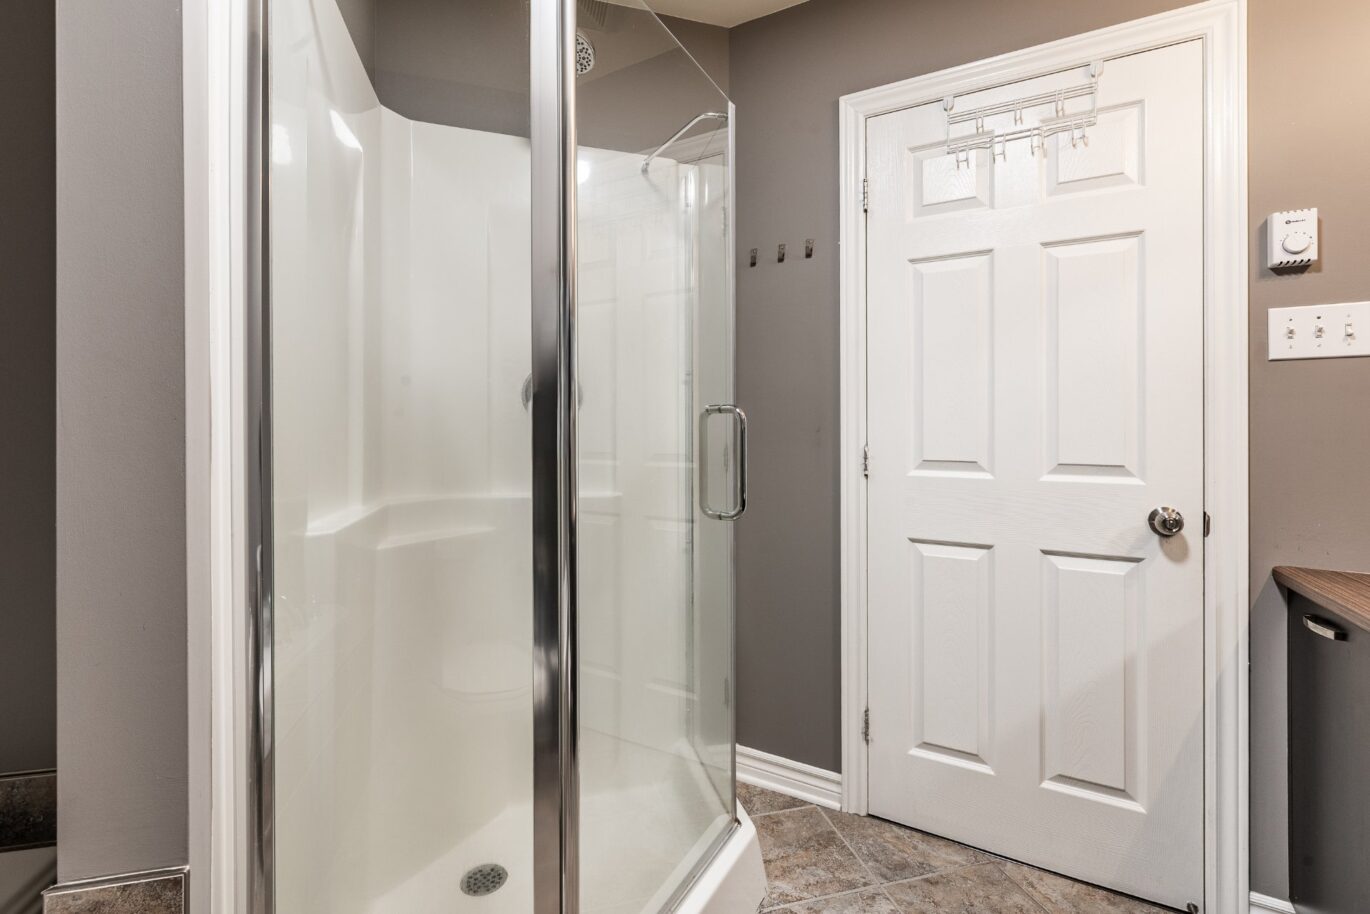
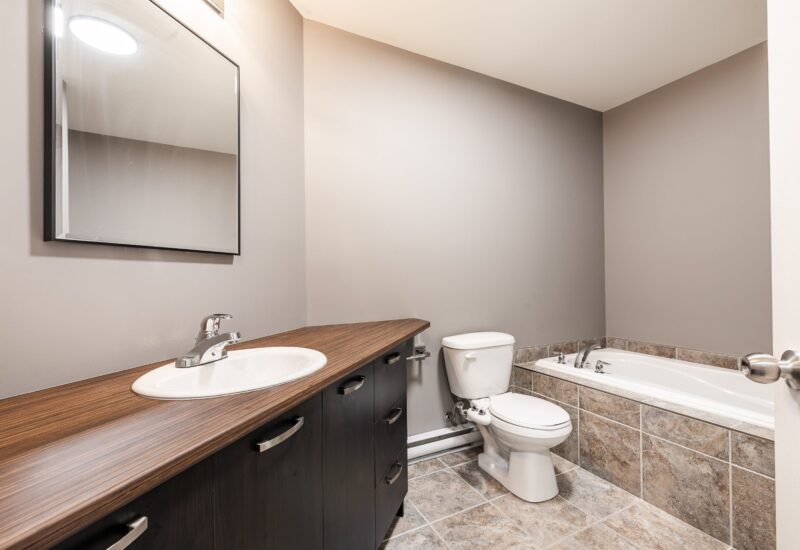
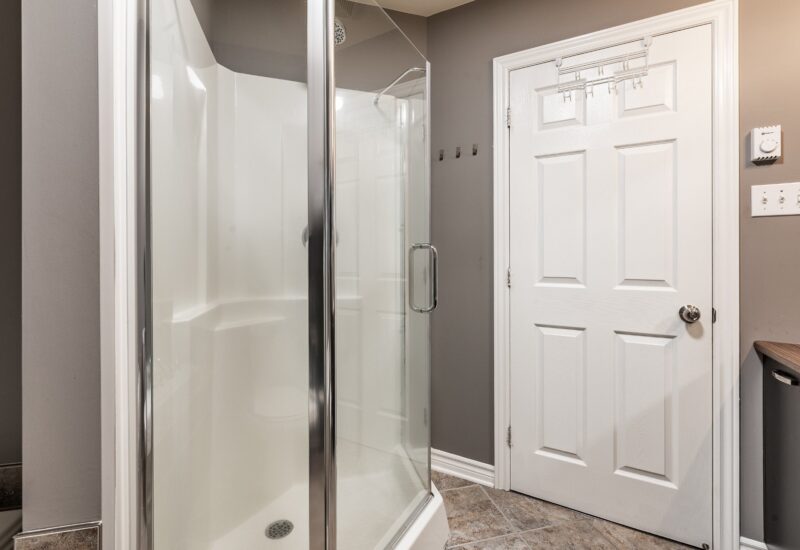
| Bathroom | 7.10x11.2 P | 2nd floor | Ceramic tiles | |
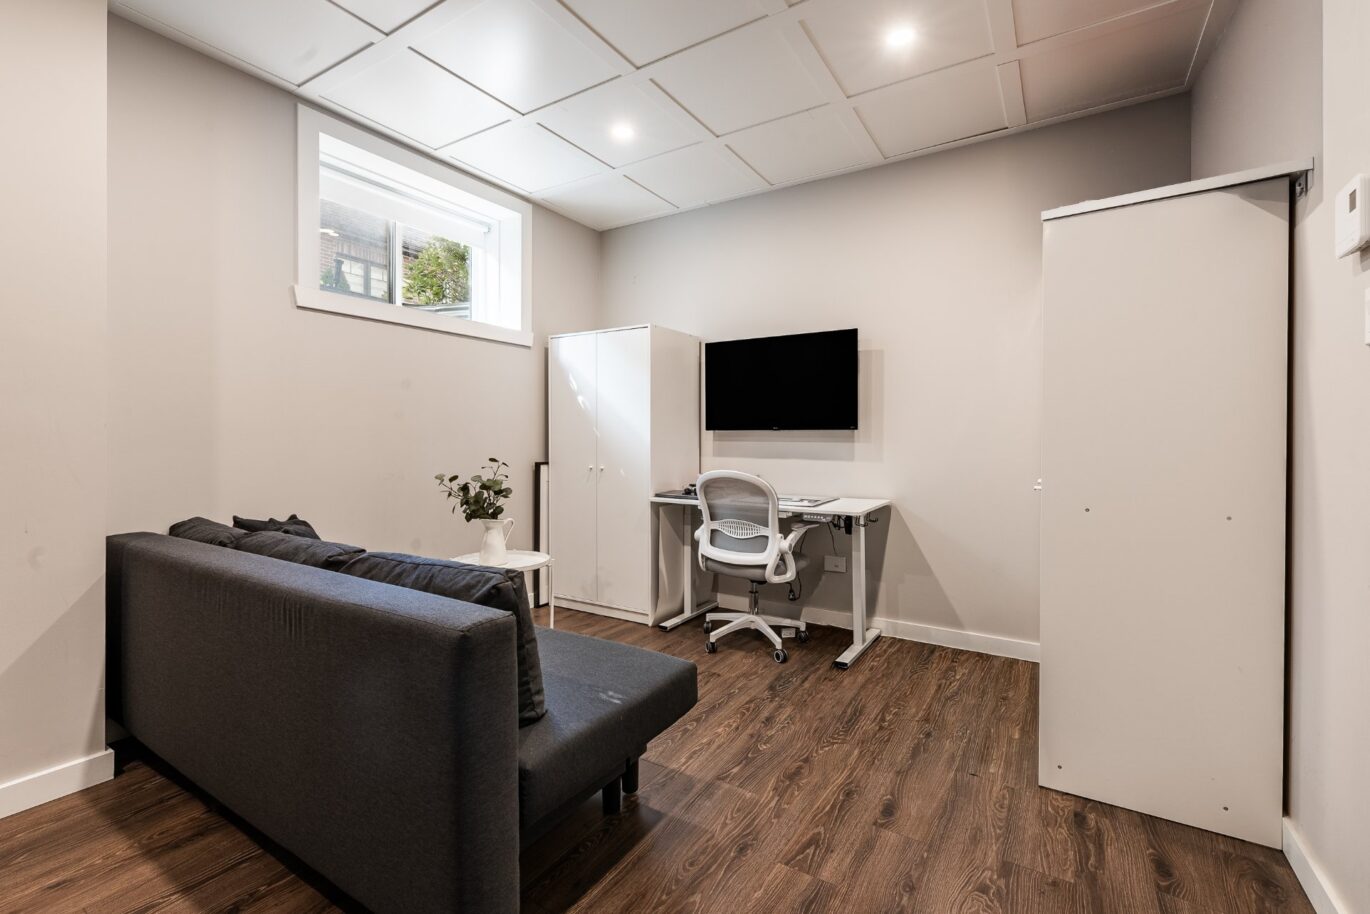
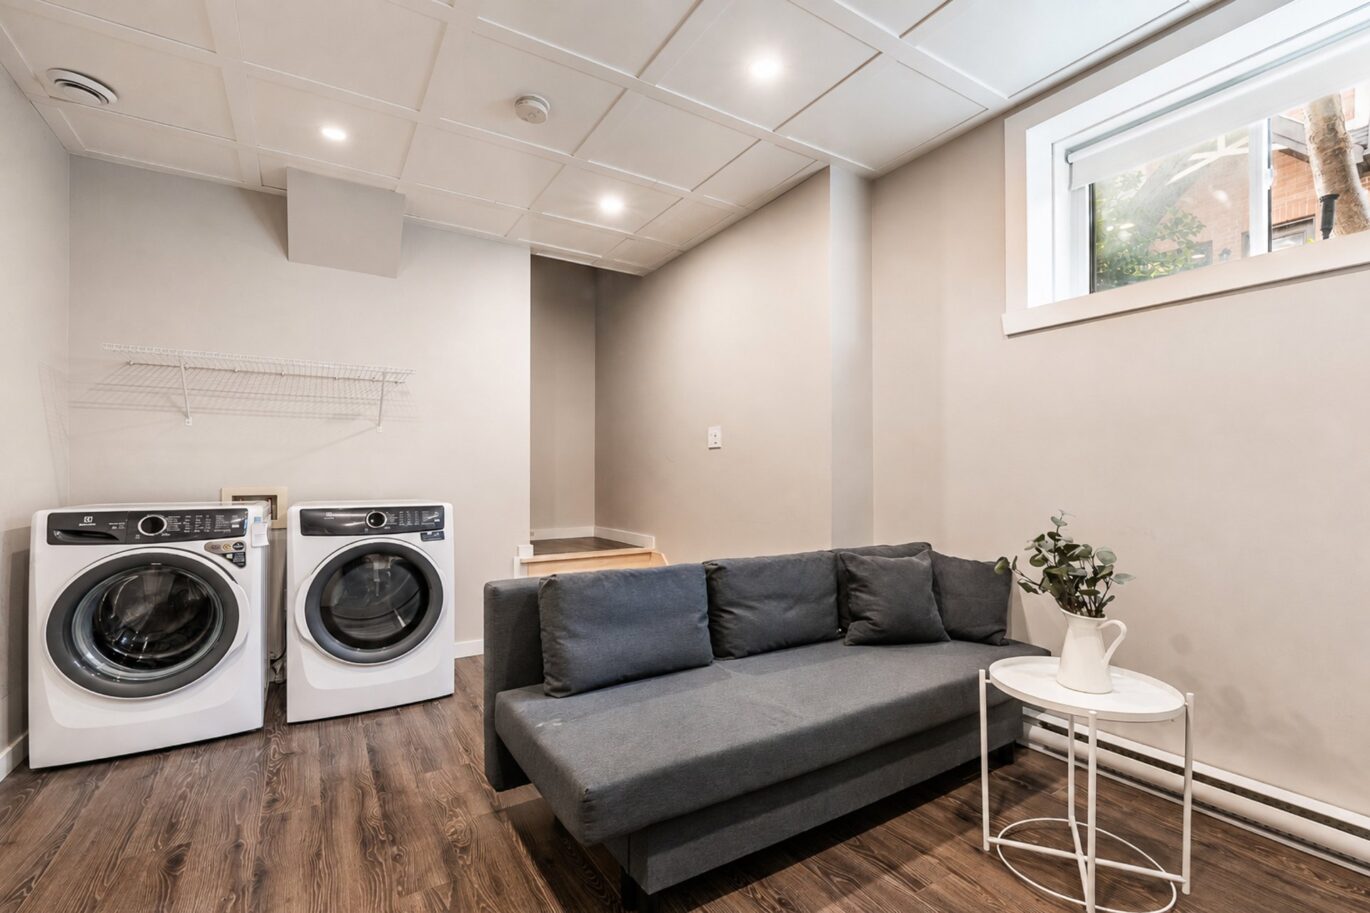
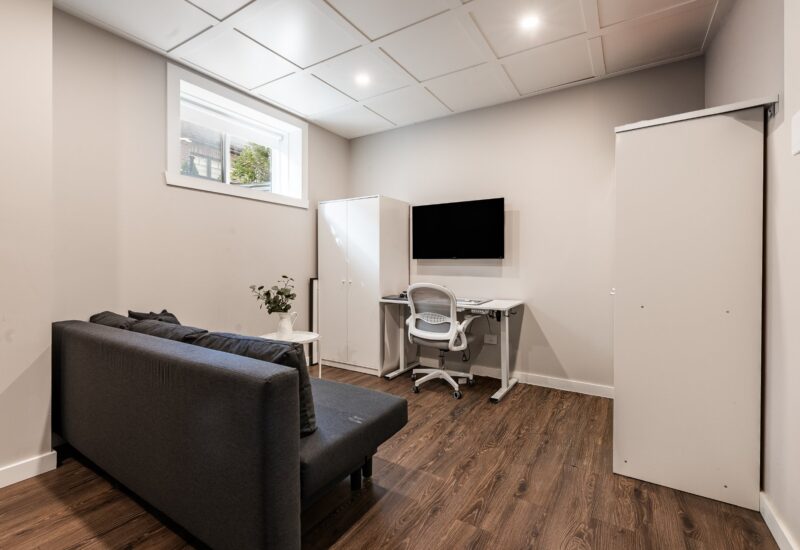
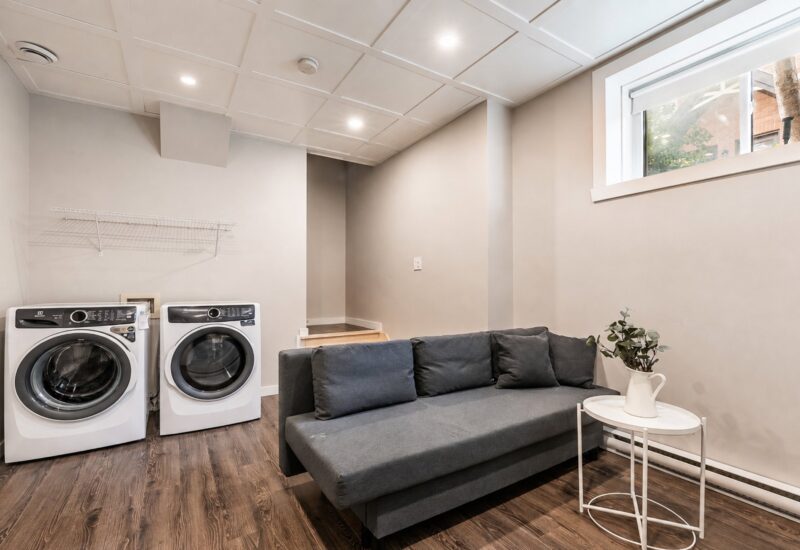
| Family room | 14.9x11.0 P | Basement | Floating floor |
Description
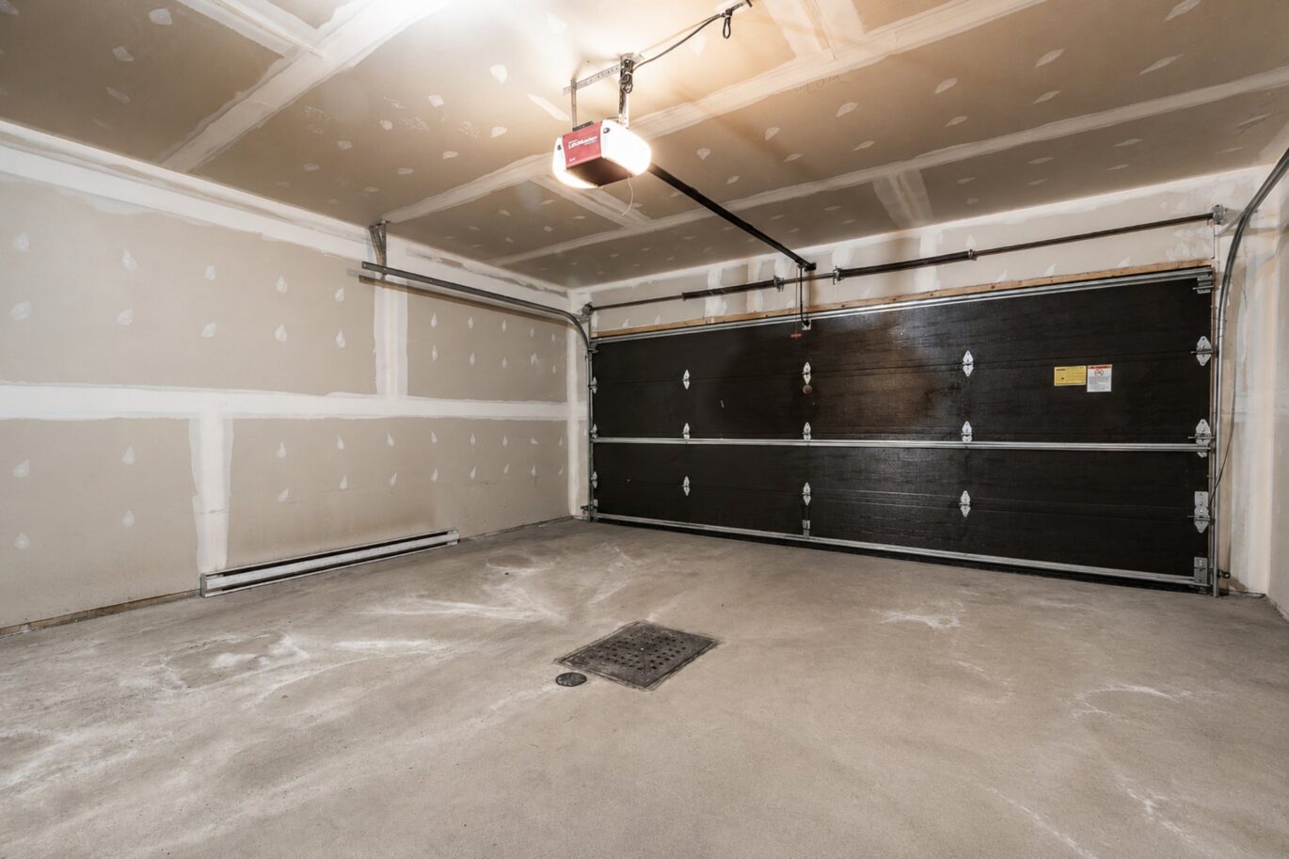
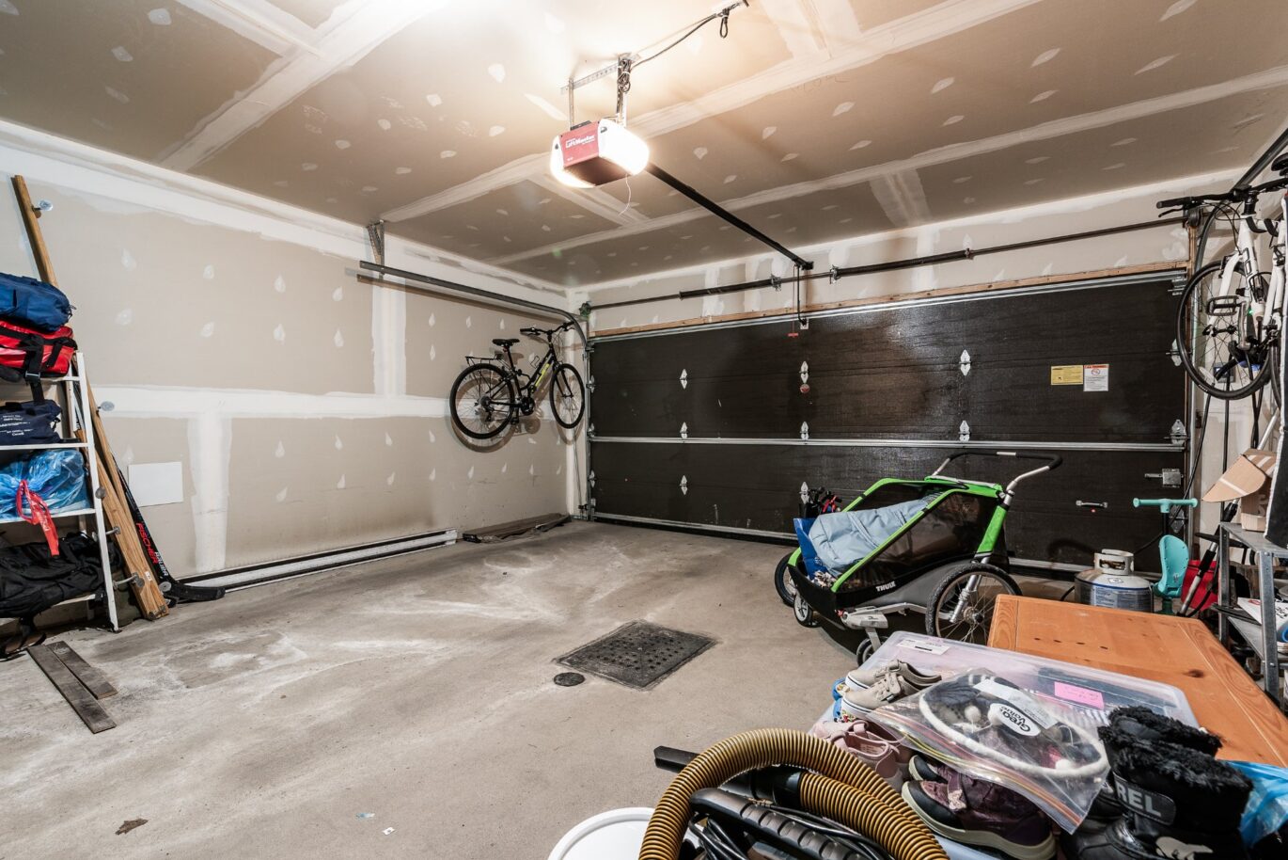
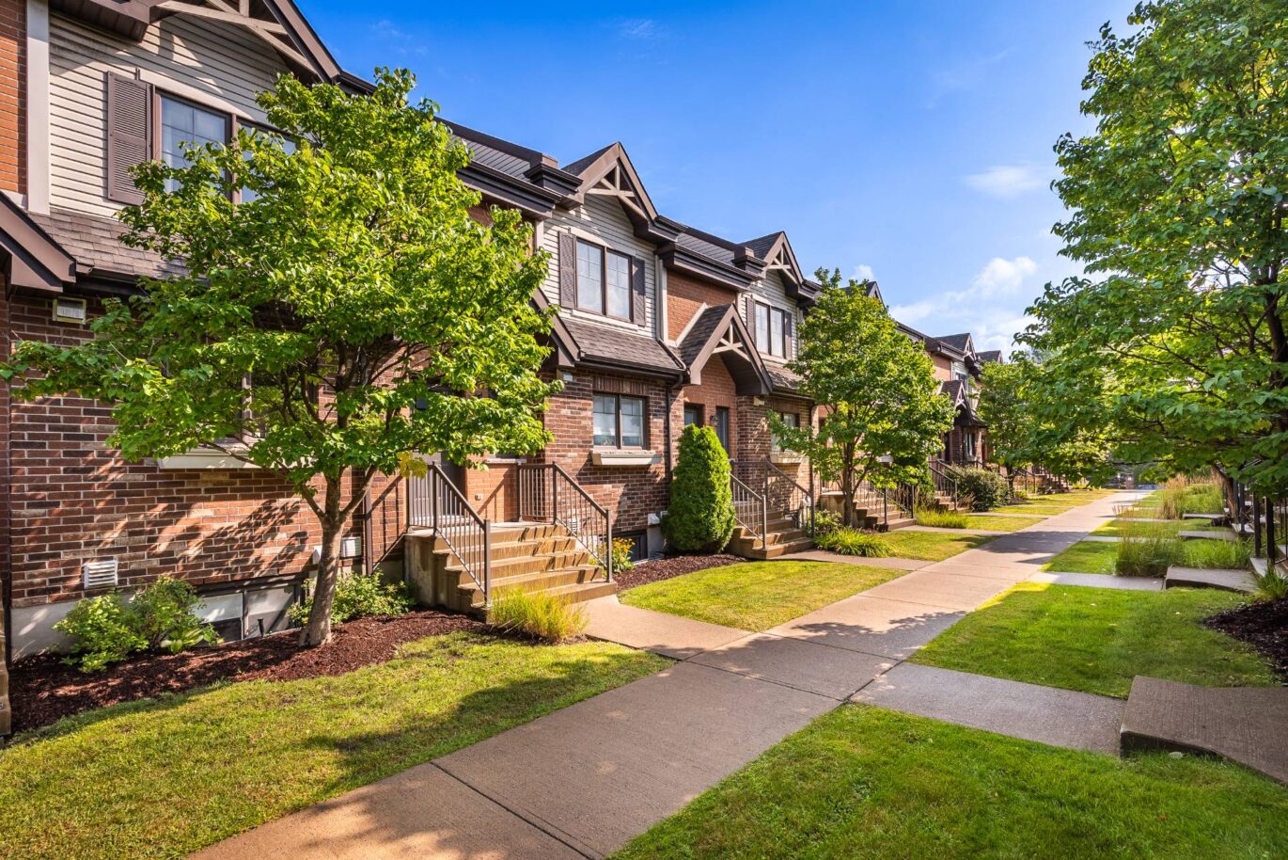
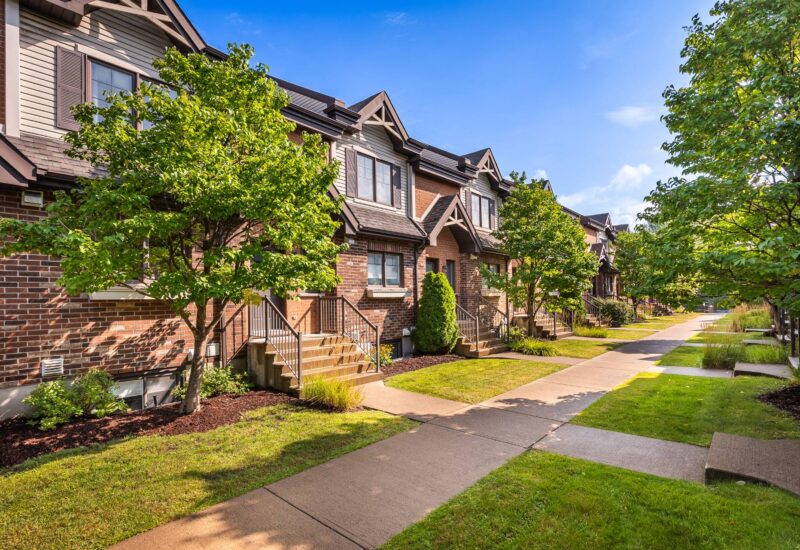
Welcome to Hameau des Pins, a sought-after neighbourhood known for its family-friendly quality of life. The property offers 3 bedrooms all located on the same level, as well as a full bathroom and a powder room. The finished basement features a versatile family room, a washer-dryer area, and direct access to the private double garage. Ideally located near parks, schools, bike paths, public transit, and the commuter train station, with quick access to Highways 15 and 30 as well as Route 132.
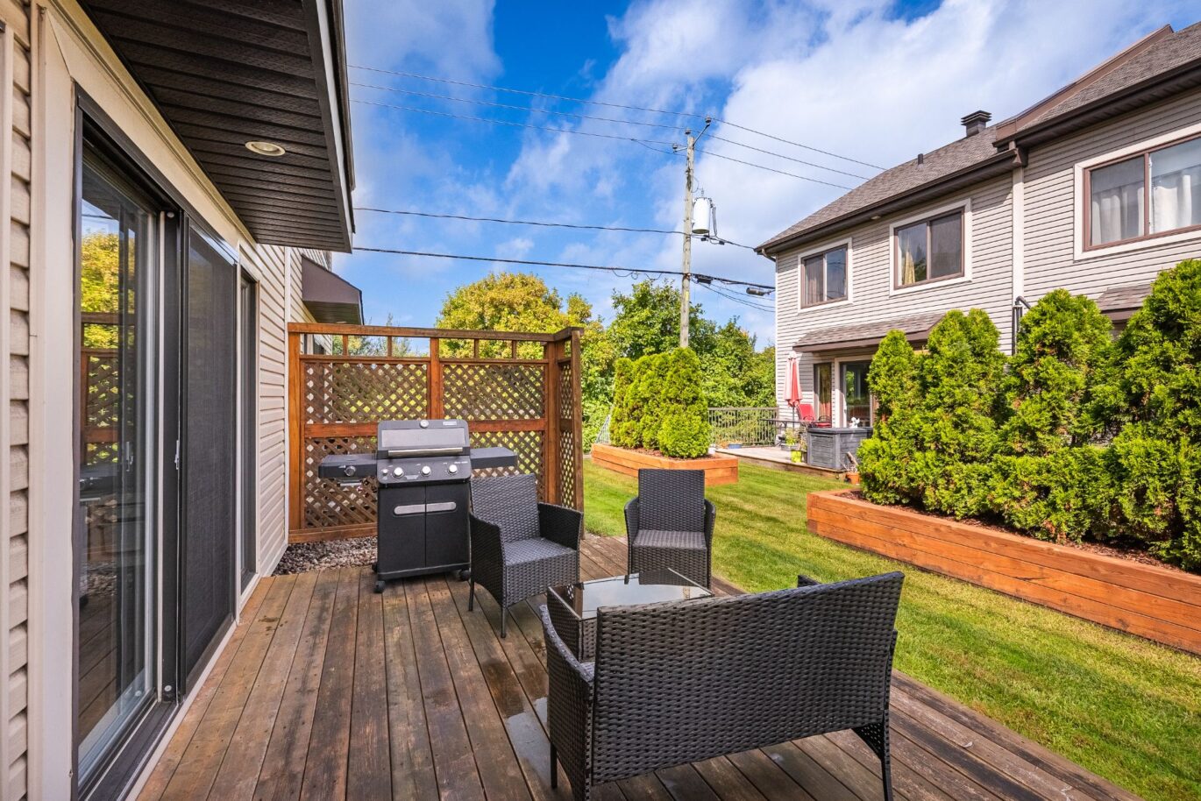
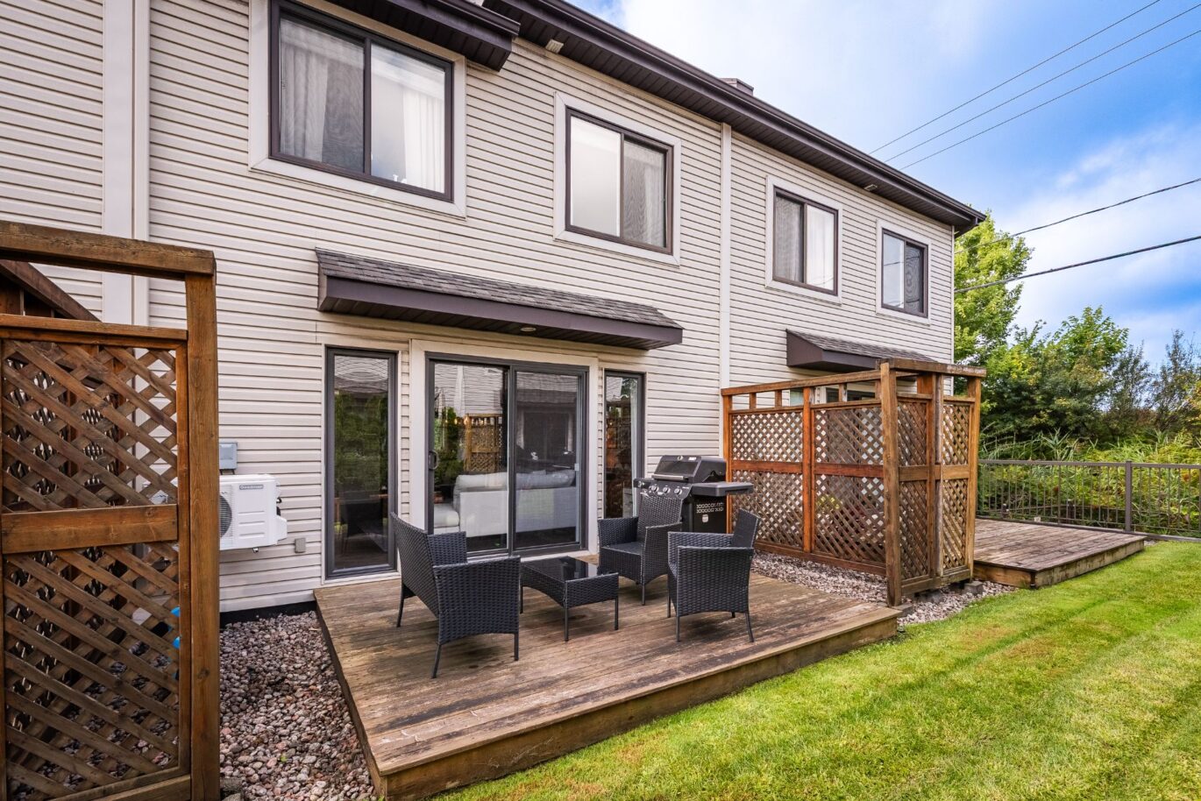
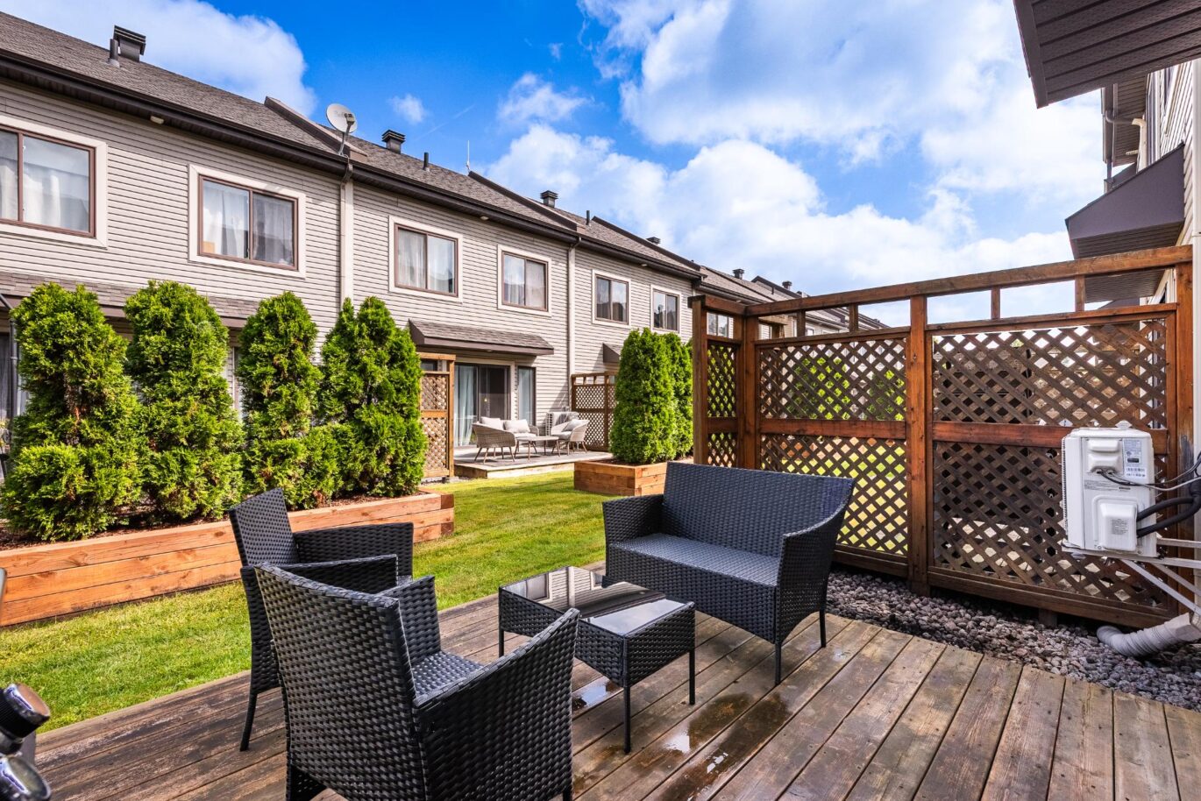
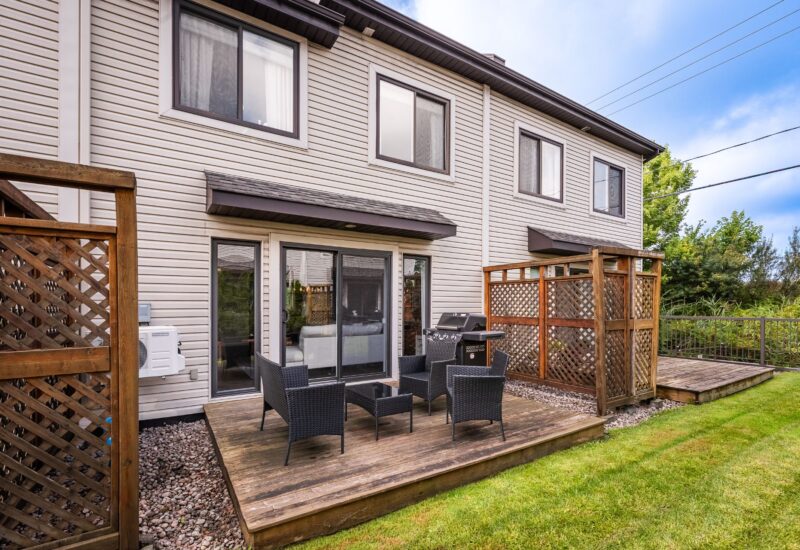
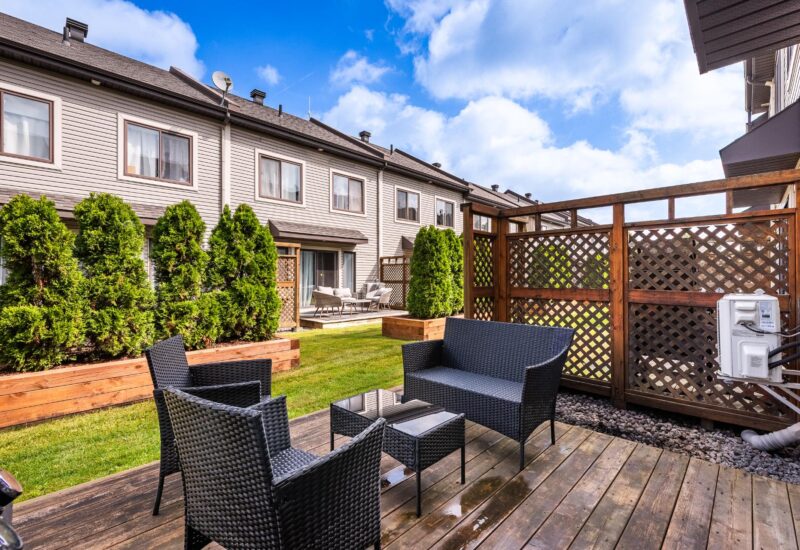
Upon entering, a practical foyer leads to the main living area. The open-concept living room and dining room benefit from beautiful natural light thanks to the generous windows overlooking the backyard.The kitchen offers plenty of cabinetry, ample work surfaces, and a breakfast counter providing additional seating. A powder room completes the main floor.UPSTAIRSThe three bedrooms are all located on the same level, an appreciated feature for family living. The primary bedroom is a good size and offers several storage spaces.The bathroom includes a bathtub as well as a separate shower.BASEMENTThe finished basement offers a versatile family room that can easily be used as a playroom.It also includes the washer and dryer installations, as well as direct access to the private double garage.EXTERIORThe large patio door in the living room provides direct access to a terrace, offering a pleasant space for outdoor dining and relaxation.The backyard features simple, green landscaping, with privacy screens on both sides of the terrace.OTHER FEATURES* Double integrated heated garage* Wall-mounted air conditioner installed in 2023* Electric garage door opener* Central vacuum installationPROXIMITY / AMENITIES* Parc de Cherbourg, bike paths, splash pad and sports facilities* Elementary and secondary schools, daycares/CPEs* Bike paths, splash pads and sports facilities* Public transit* Commuter train / station* Shops and services* Golf* Jean-Leman Boulevard, Highway 15, Highway 30, Route 132
Included : Refrigerator, stove, dishwasher, blinds, living room curtain, curtain rods, light fixtures, wall-mounted air conditioner, electric garage door opener with 2 remotes, shelving in the powder room, shelving in the primary bedroom, and shelving in the second-floor hallway.

Interested with this property ?
This property is presented by :

Samuel Larocque
Residential Real Estate Broker
514-816-5184 s.larocque@barnes-international.com Contact See profile