





- 3 Bedrooms
- 2 Bathrooms
- 4 319 ft²
- Reference: 19340333
This property is presented by :

Details
-
Bedrooms3
-
Bathrooms2
-
Rooms12
-
Property area4 319 ft²
-
Plot size7 394 ft²
-
Construction1971
-
Property typeTriplex
Characteristics
| Driveway | Double width or more |
| Heating system | Air circulation |
| Water supply | Municipality |
| Heating energy | Electricity |
| Equipment available | Central air conditioning |
| Garage | Attached, Double width or more, Fitted |
| Proximity | Highway, Daycare centre, Hospital, Park - green area, Bicycle path, Elementary school, High school, Public transport, University |
| Parking | 4 Outdoor, 4 Garage |
| Sewage system | Municipal sewer |
| Zoning | Residential |
Expenses
| Type | Amount | Frequency | Year |
|---|---|---|---|
| Municipal Taxes | 17271 $ | Yearly | 2026 |
| School taxes | 1553 $ | Yearly | 2027 |
More Details
| Room | Size | Floor | Flooring | Notes |
|---|---|---|---|---|
| Hallway | 29.0x10.6 P | 2nd floor | Wood | |
| Living room | 20.0x18.10 P | 2nd floor | Wood | |
| Dining room | 13.11x12.3 P | 2nd floor | Carpet | |
| Kitchen | 16.9x9.6 P | 2nd floor | ||
| Den | 13.1x13.0 P | 2nd floor | Wood | |
| Master bedroom | 22.8x13.0 P | 2nd floor | Carpet | |
| Bathroom | 7.1x6.10 P | 2nd floor | Tiles | |
| Bedroom | 10.2x9.6 P | 2nd floor | Carpet | |
| Bedroom | 13.1x11.2 P | 2nd floor | Carpet | |
| Bathroom | 7.9x7.3 P | 2nd floor | Tiles | |
| Laundry room | 5.0x4.5 P | 2nd floor | Tiles |
Description
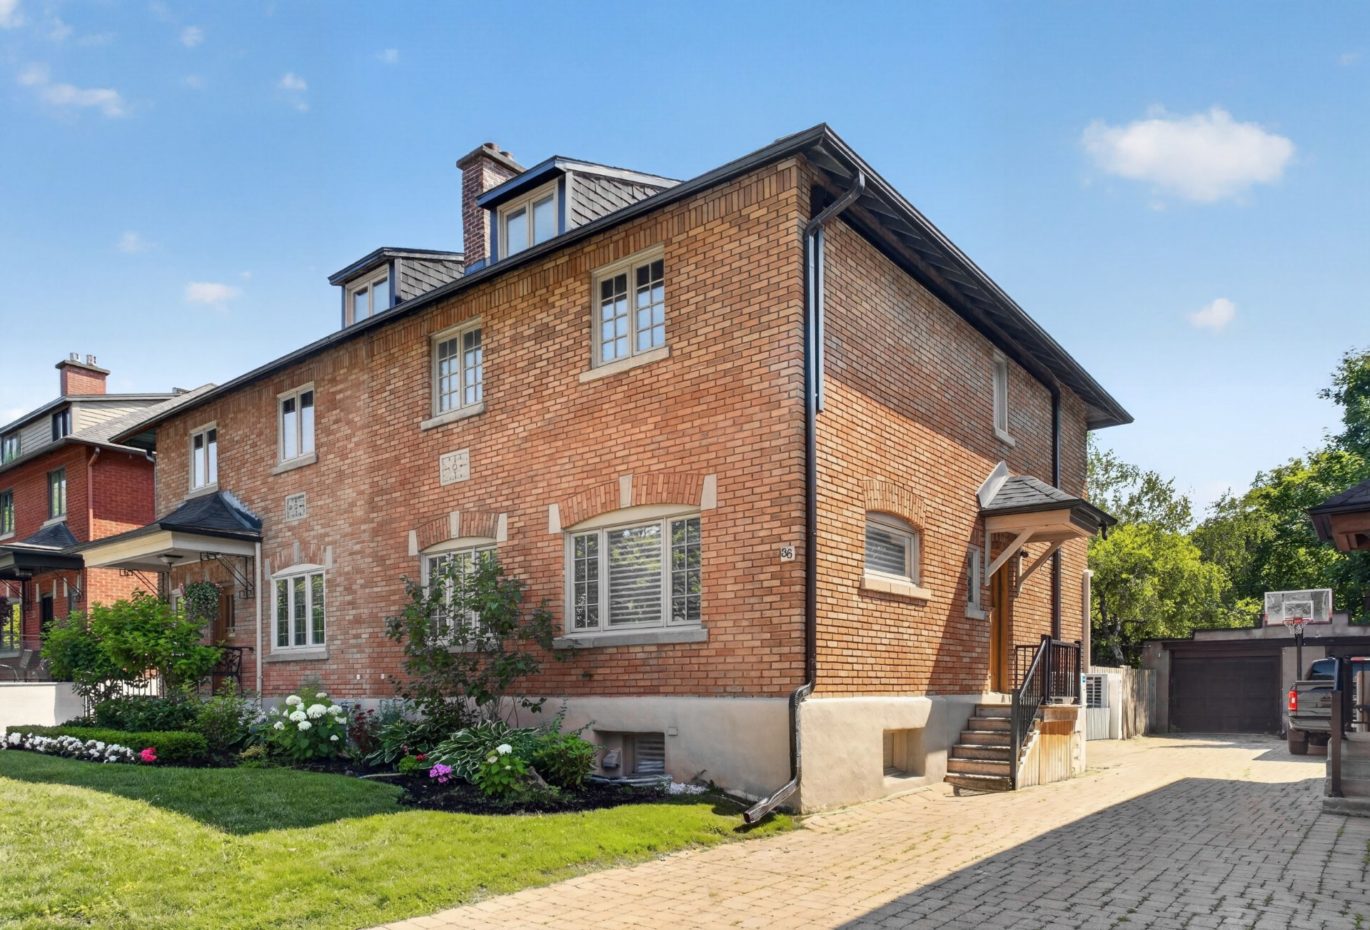
Detached triplex on a quiet, tree-lined street in Hampstead – one of Montreal’s most stable and desirable municipalities. Bright, spacious units with central air conditioning. Large private garage plus driveway parking. Exceptionally well maintained and carefully cared for over the years. Ideal for an investor or owner-occupant seeking long-term value. Close to parks, top-rated schools, public transit, and all daily conveniences.
Property Highlights* Owner-occupant ready* Strong rental market* Excellent income potential* Prime location* Large lotAt Your Doorstep* Parks* Schools* Public transit* Highway access* Shopping and services* Community and recreation facilitiesDeclarations* #62 (main floor): Visits for serious buyers only. A minimum of 24 hours notice is required to notify the tenant. * #64A and #64B: The rents are approximate and are provided for information purposes only, without any guarantee as to their accuracy. Unit 64B is equipped with a sink; however, kitchen appliances are not currently installed. * Some photos have been digitally enhanced or staged to illustrate the potential use and layout of the living spaces.* The immovable is currently registered as a triplex. Any potential conversion to add an additional unit shall be subject to obtaining all necessary permits and approvals and complying with all applicable municipal by-laws and regulations. The SELLERS and the BROKER make no representation or warranty as to the feasibility of such conversion. It shall be the BUYER’s sole responsibility to verify.* The living area is taken from the city’s property assessment roll.* Floor plan and dimensions are approximate and provided for informational purposes only.* The choice of building inspector and notary shall be agreed upon by both parties prior to inspection and closing.
Included : Unit #64: Appliances (refrigerator, stove/oven, washer and dryer), window coverings (curtains, blinds and rods).
Excluded : Unit #64: Light fixtures in hallway (x2), all chandeliers.



Interested with this property ?
This property is presented by :

Ellen Schreter
Residential and Commercial Real Estate Broker
(514) 233-1811 e.schreter@barnes-international.com Contact See profileOther properties for sale
- 2 Bedrooms
- 2 Bathrooms
- 1 252 ft²
