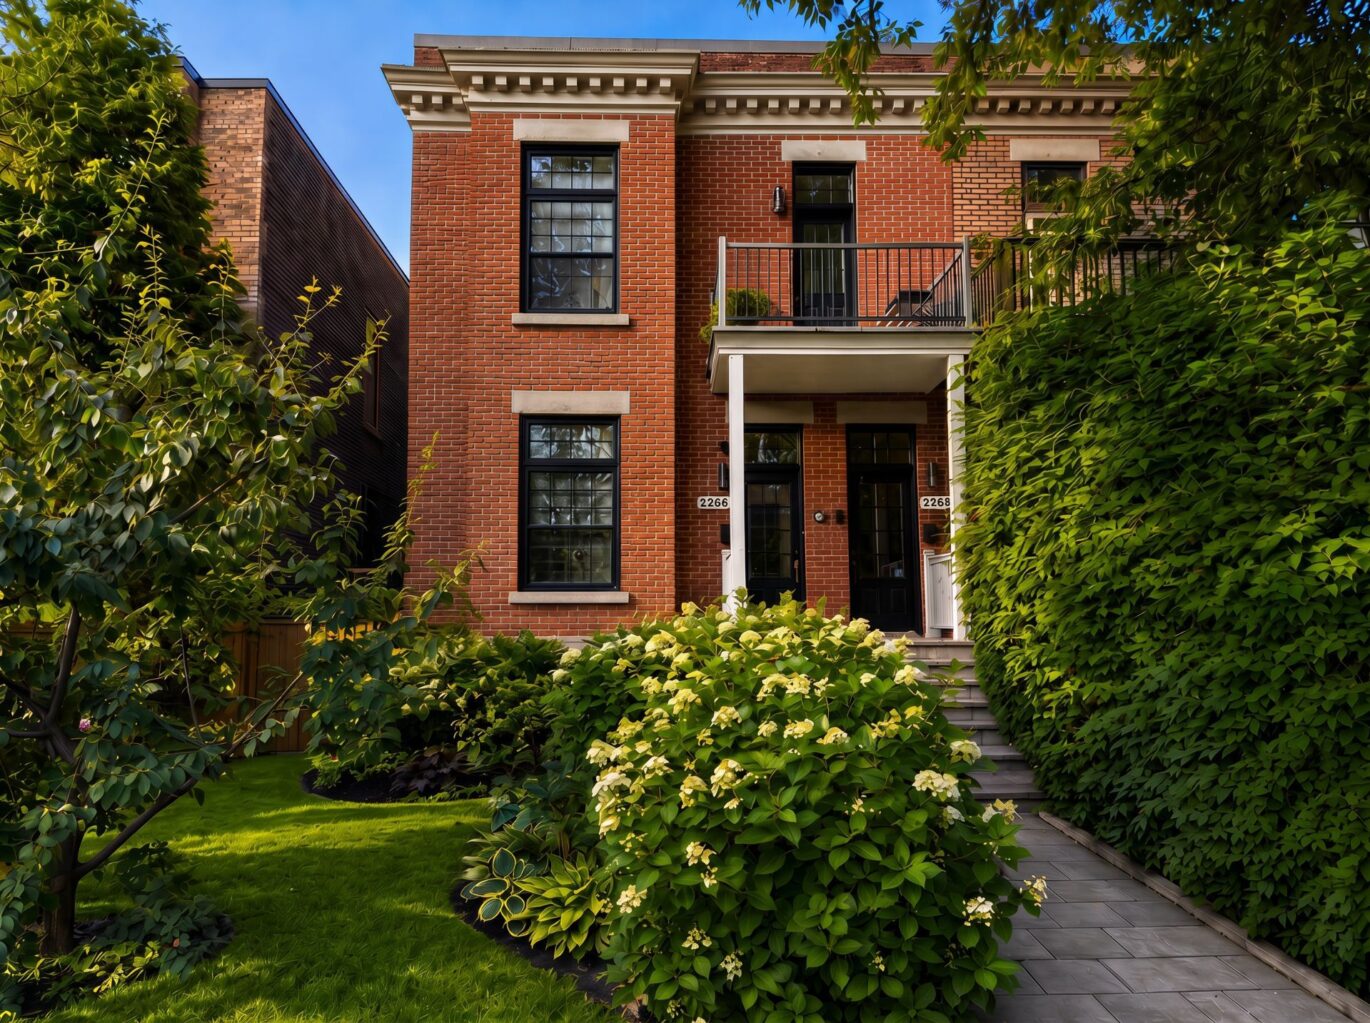
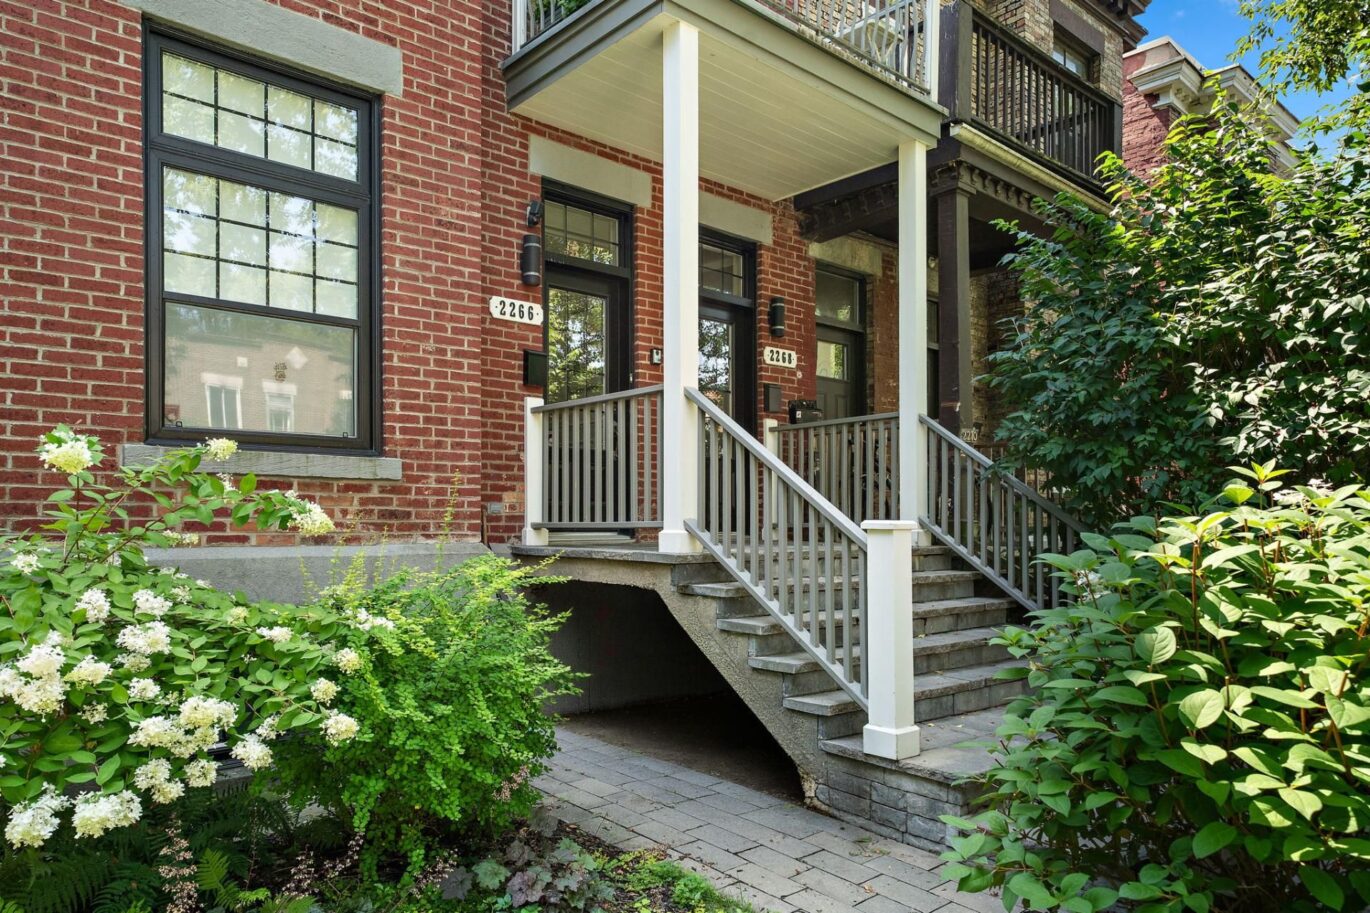
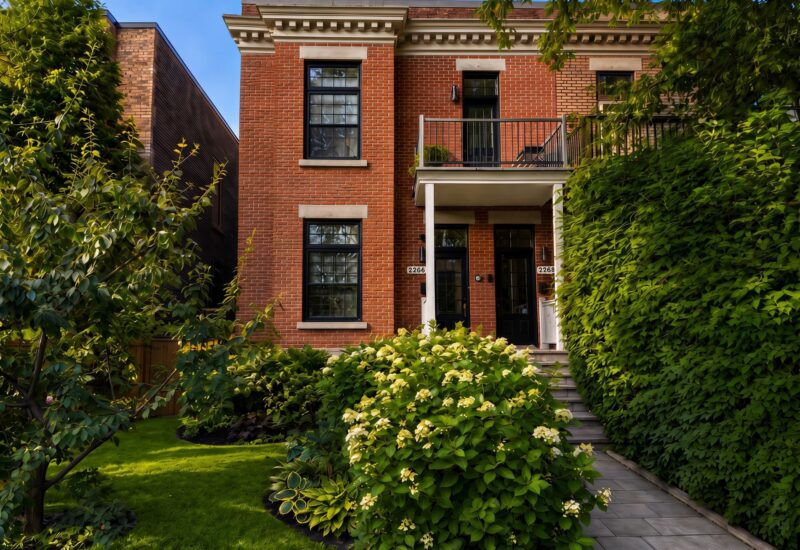
2268 Av. de Hampton Montréal (Côte-des-Neiges/Notre-Dame-de-Grâce) (Montréal)
- 3 Bedrooms
- 1 Bathroom
- 1 034 ft²
- Reference: 20737155
This property is presented by :
Details
-
Bedrooms3
-
Bathrooms1
-
Rooms8
-
Property area1 034 ft²
-
Plot size2 454 ft²
-
Construction1910
-
Floor2
-
Floors2
Characteristics
| Heating system | Air circulation |
| Available services | |
| Water supply | Municipality |
| Heating energy | Electricity |
| Equipment available | , Central air conditioning |
| Proximity | Highway, Daycare centre, Hospital, Park - green area, Bicycle path, Elementary school, High school, Public transport |
| Sewage system | Municipal sewer |
| Roofing | Elastomer membrane |
| Zoning | Residential |
Expenses
| Type | Amount | Frequency | Year |
|---|---|---|---|
| Municipal Taxes | 2804 $ | Yearly | 2026 |
| School taxes | 342 $ | Yearly | 2027 |
More Details
| Room | Size | Floor | Flooring | Notes |
|---|---|---|---|---|
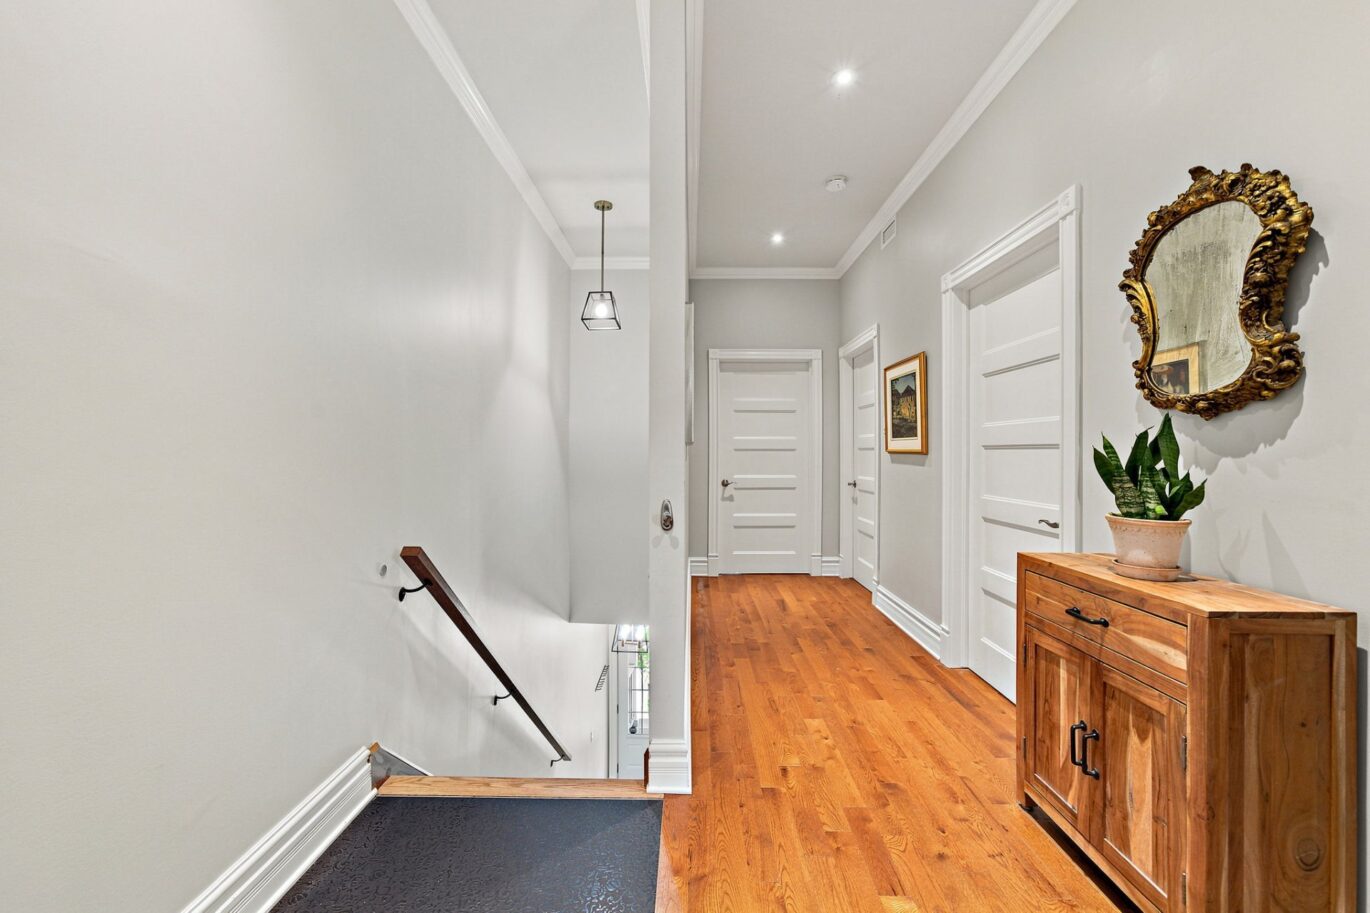
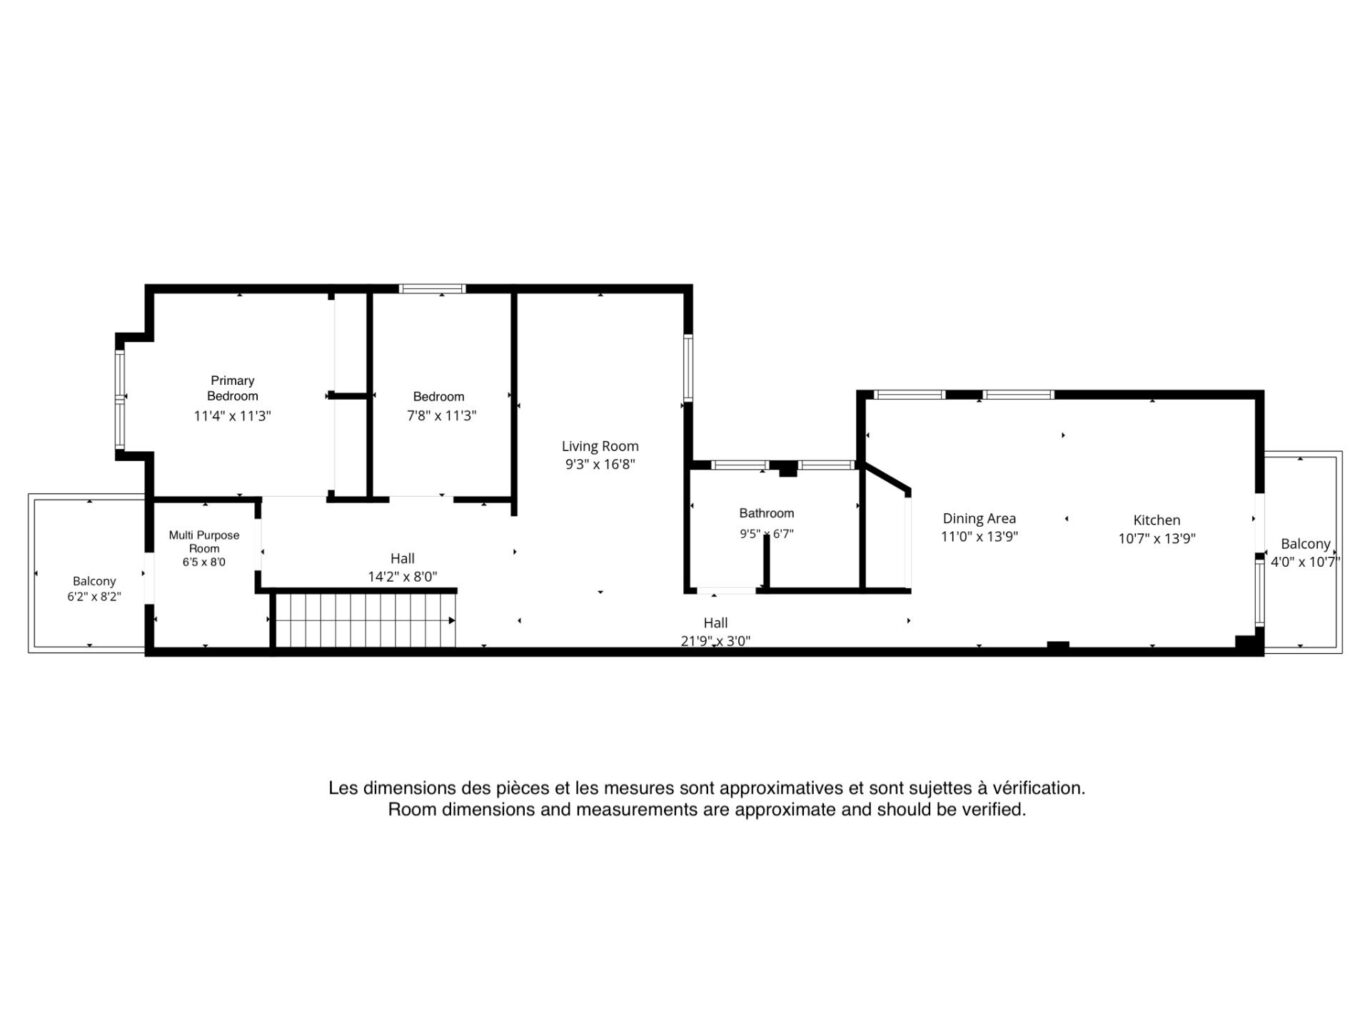
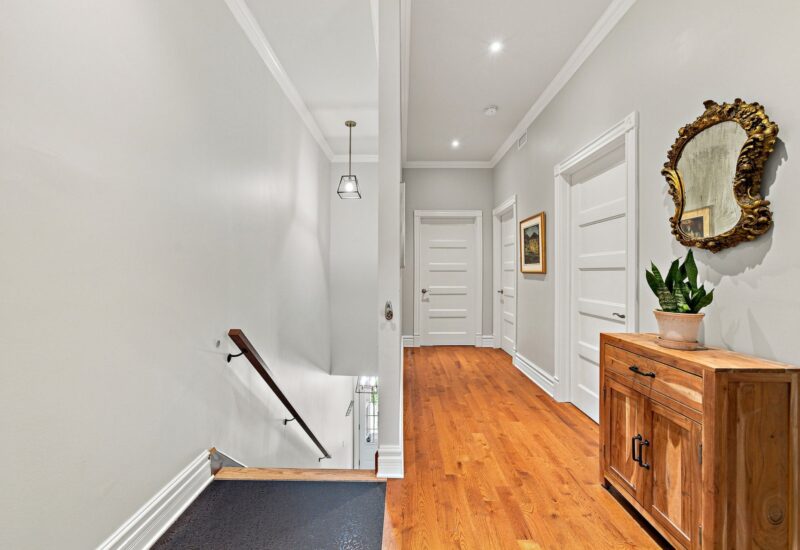
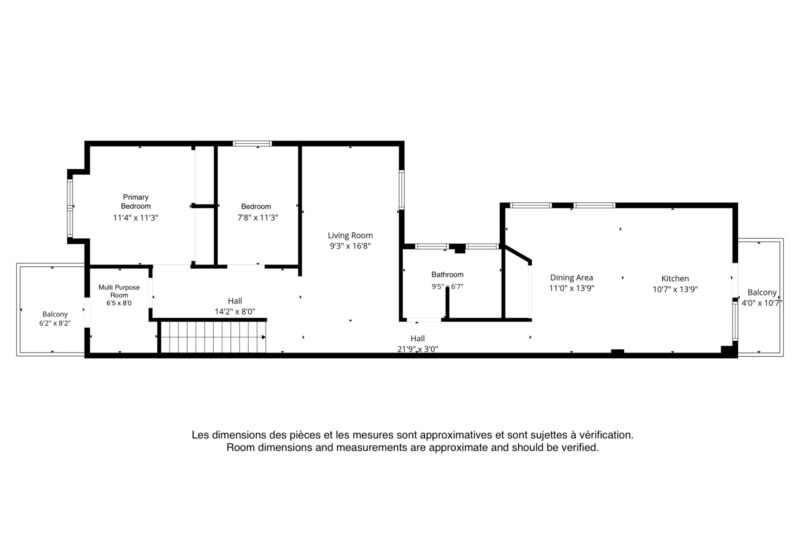
| Hallway | 21.9x3.0 P | 2nd floor | Wood | |
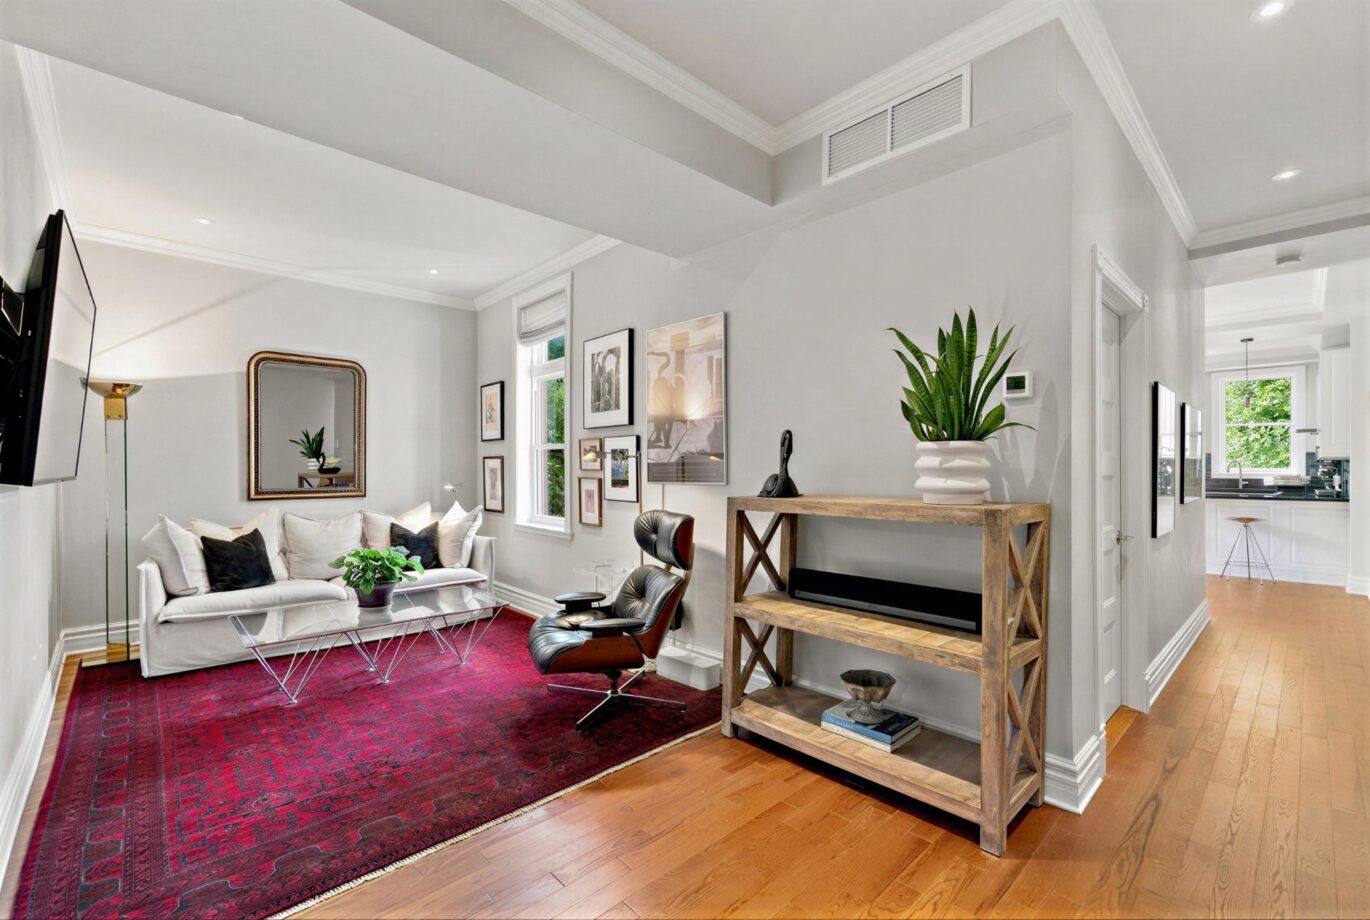
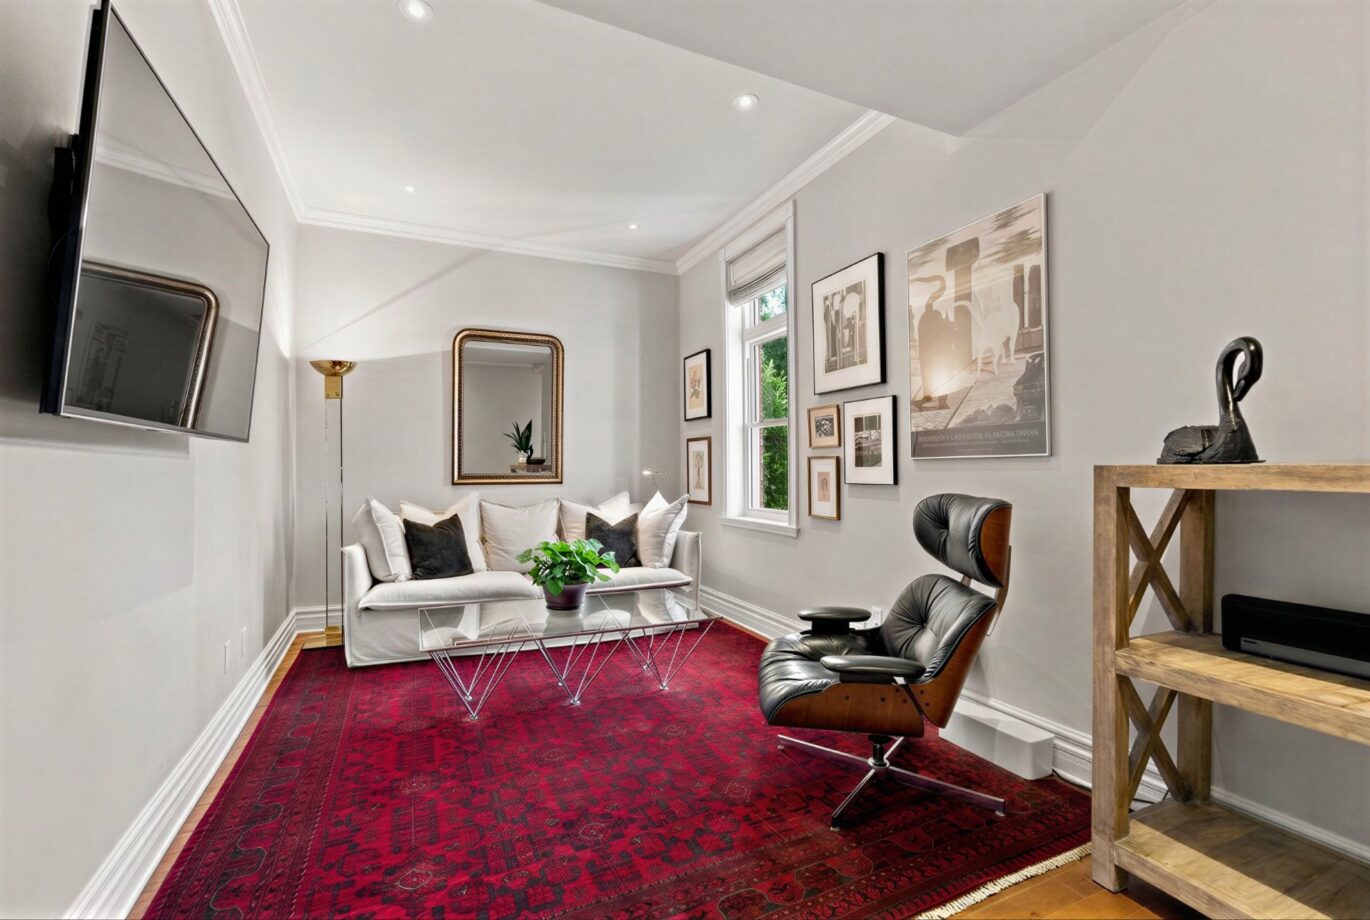
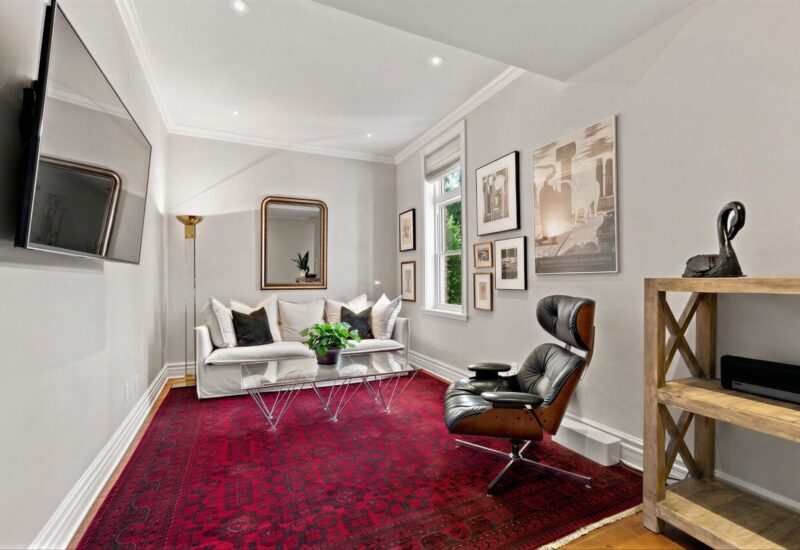
| Living room | 9.3x16.8 P | 2nd floor | Wood | |
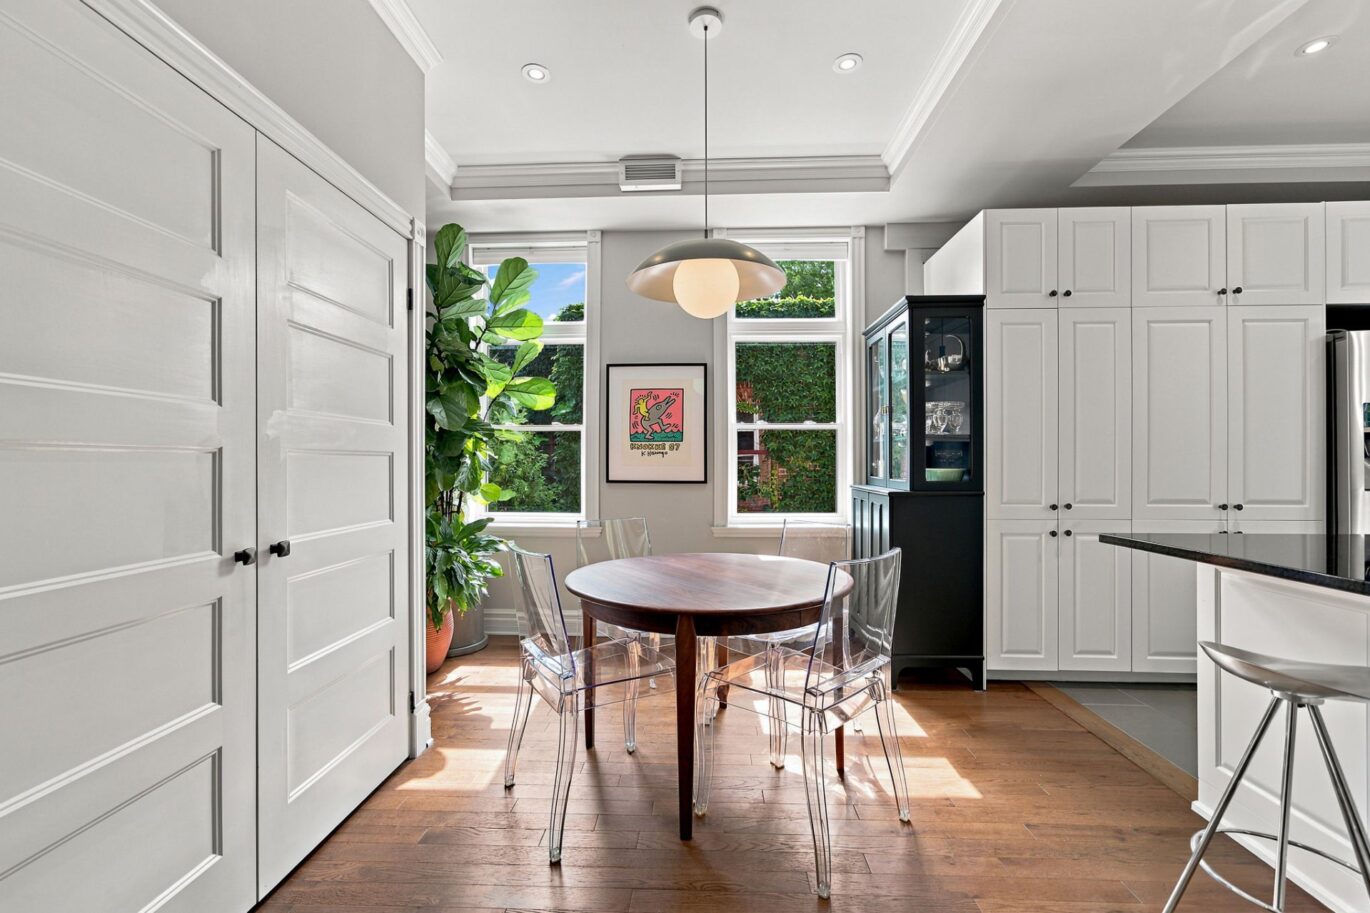
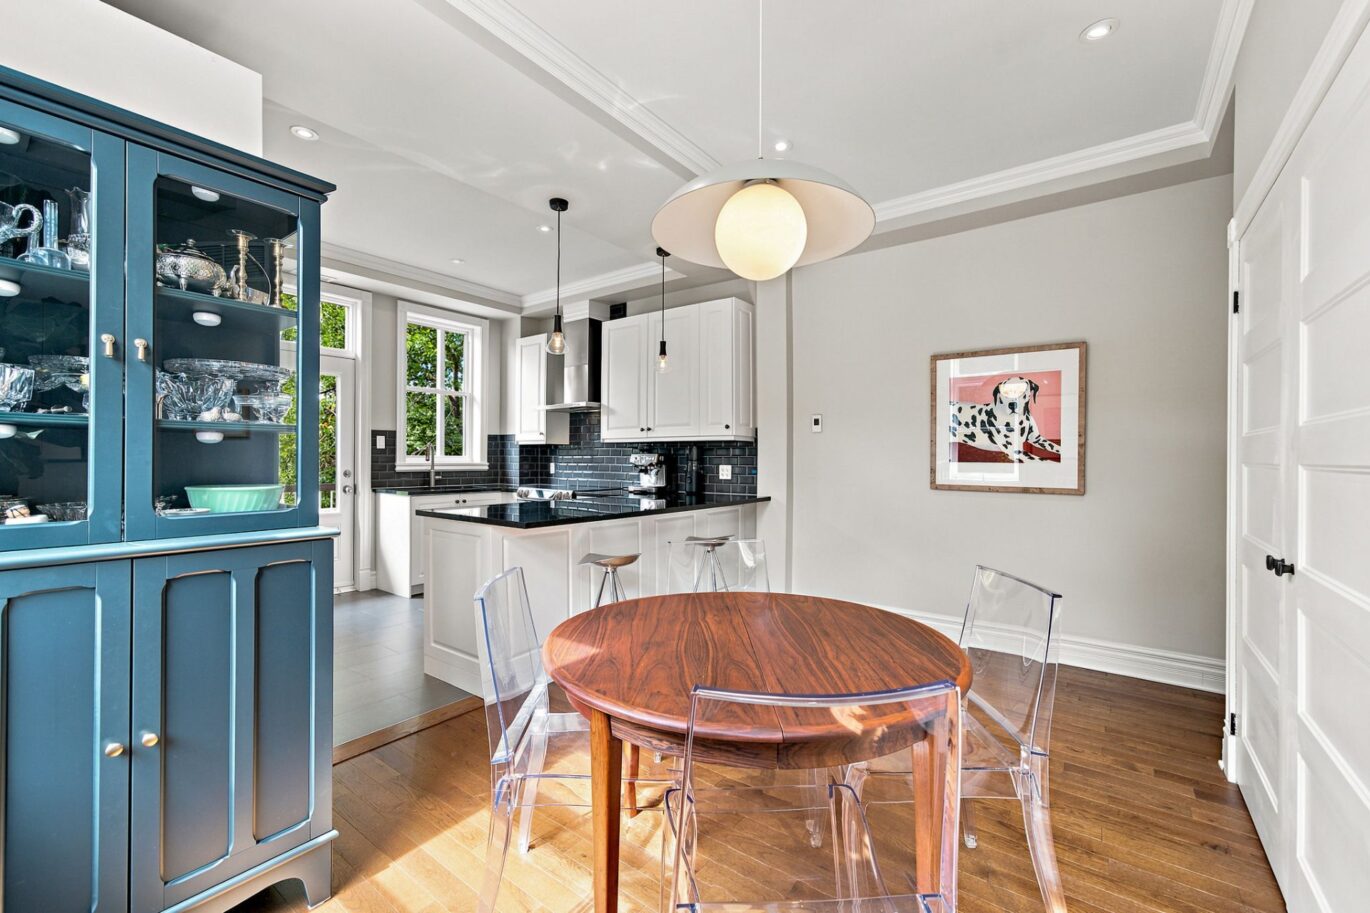
| Dining room | 11.0x13.9 P | 2nd floor | Wood | |
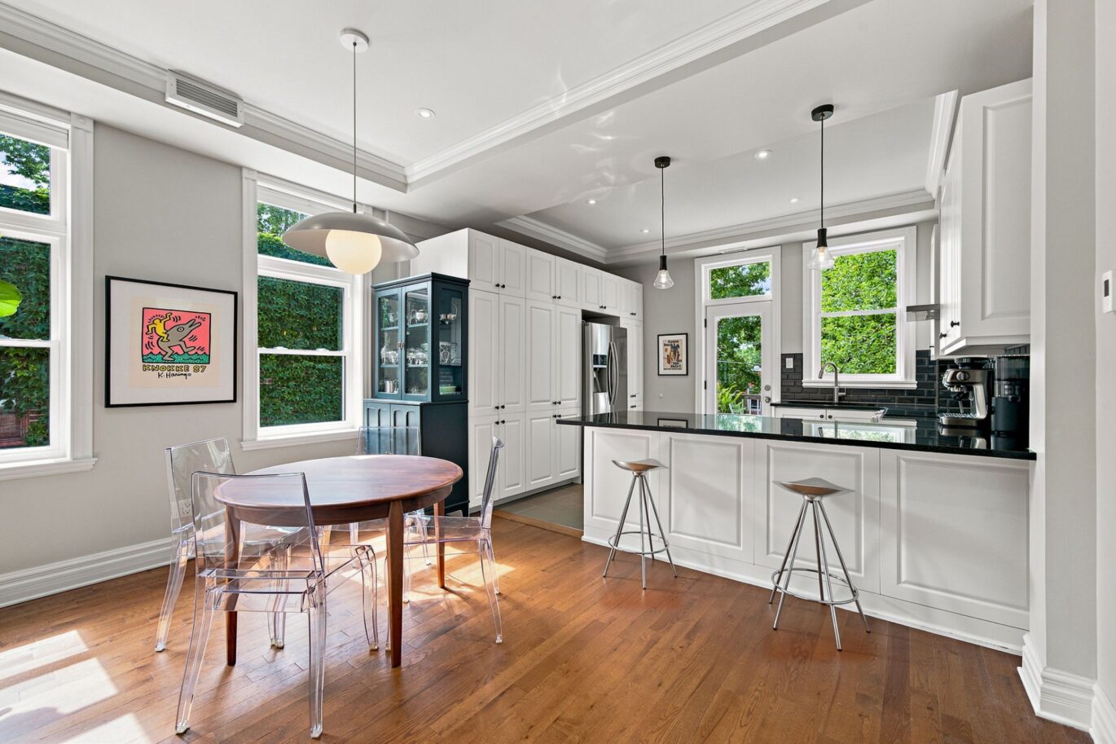
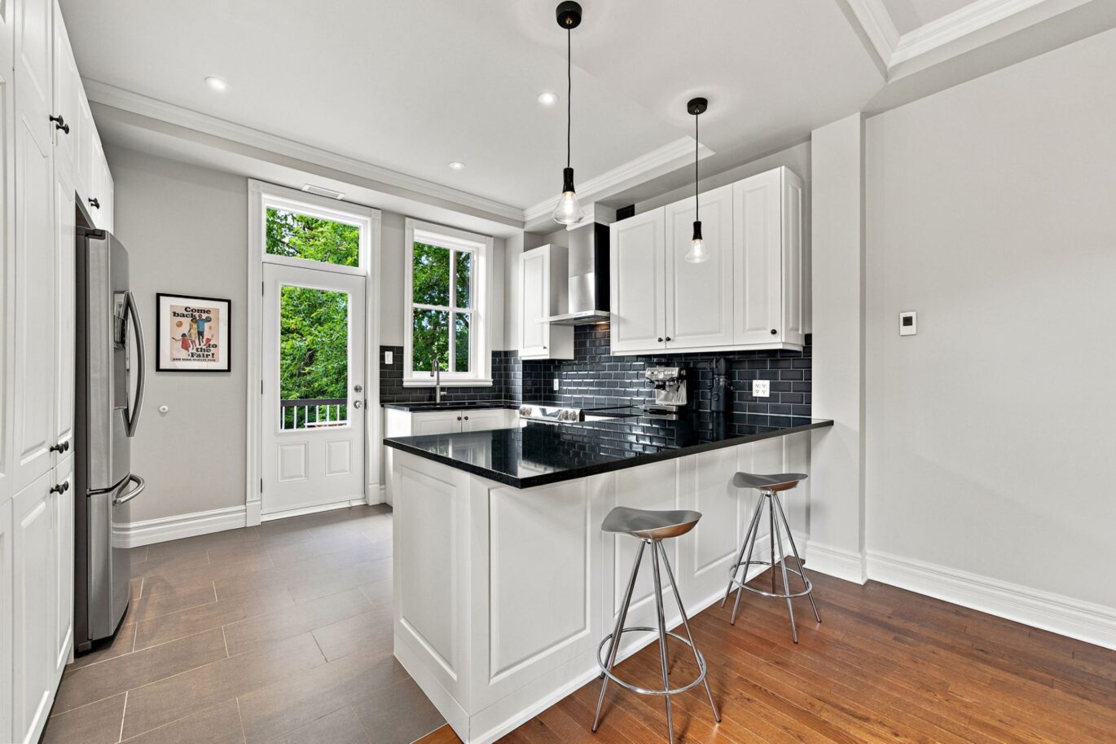
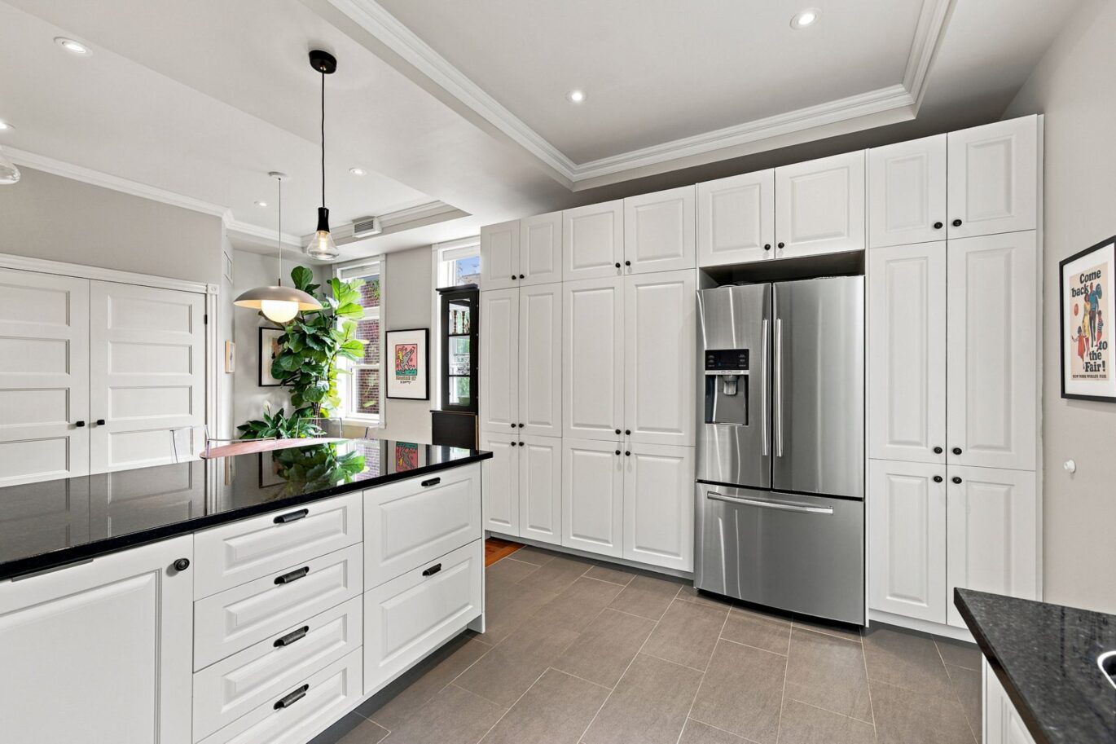
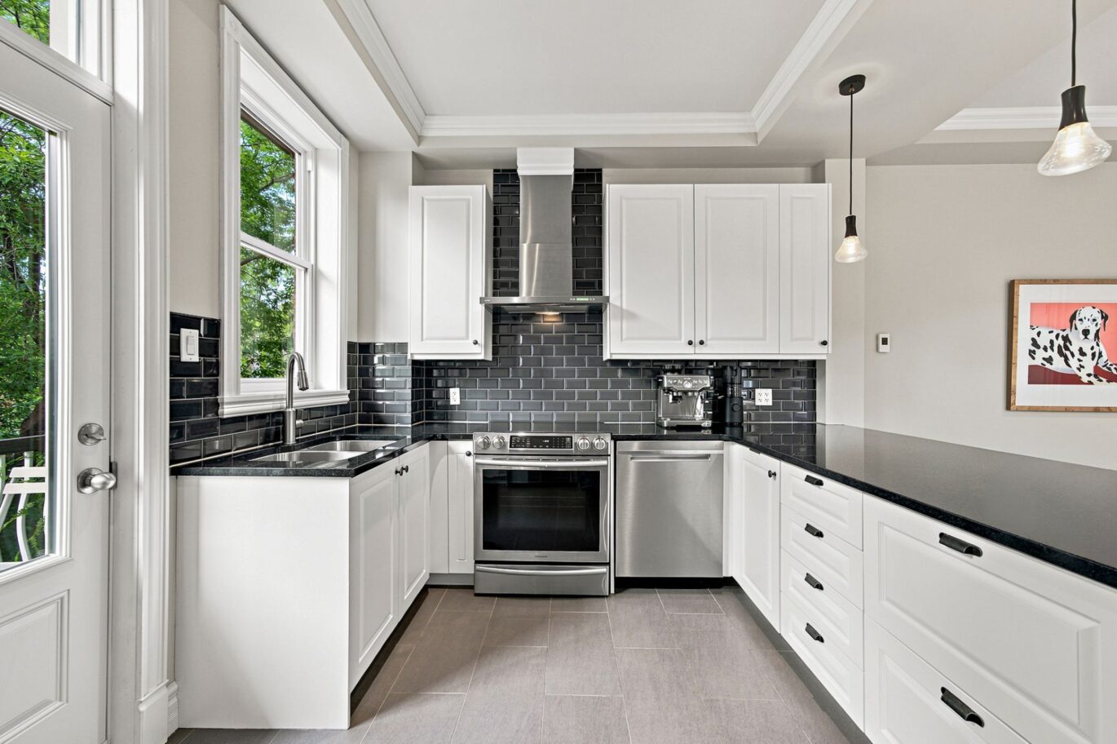
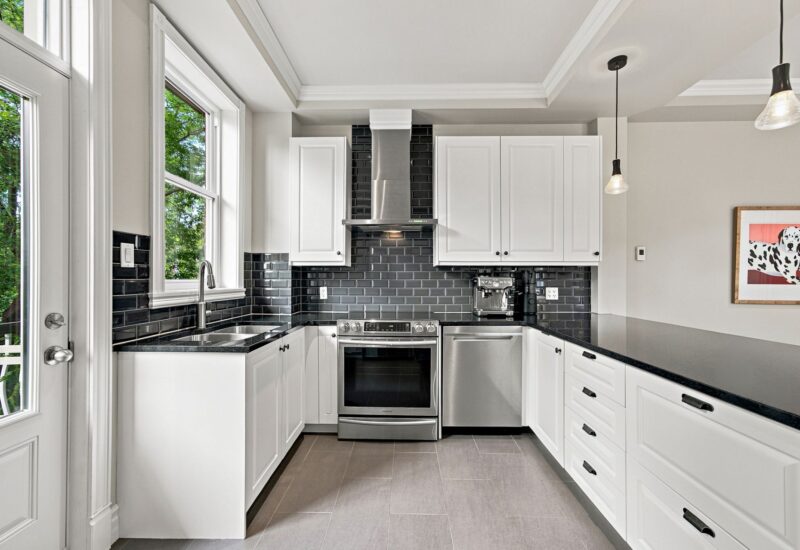
| Kitchen | 10.7x13.9 P | 2nd floor | Tiles | |
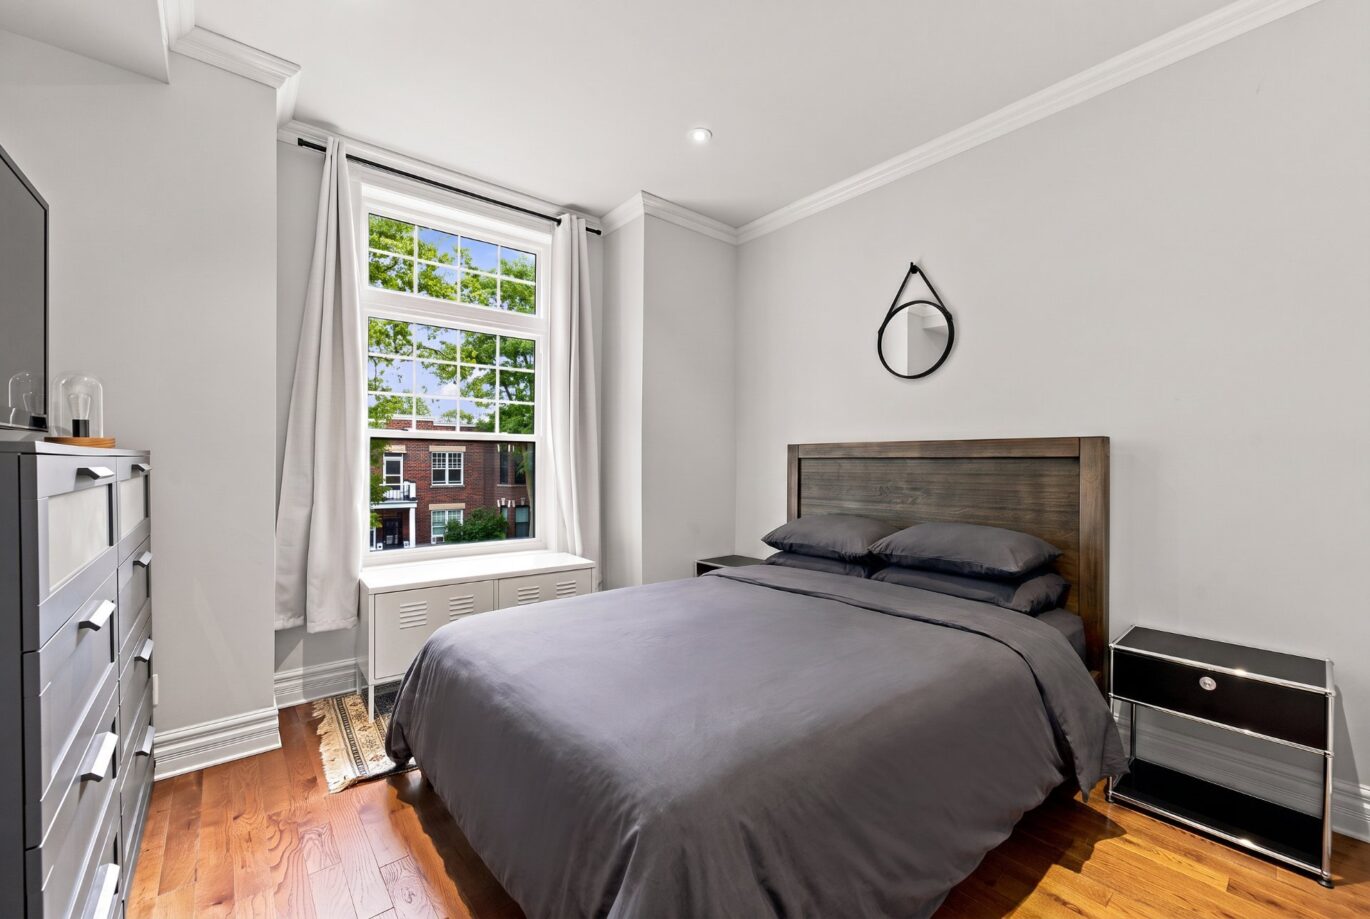
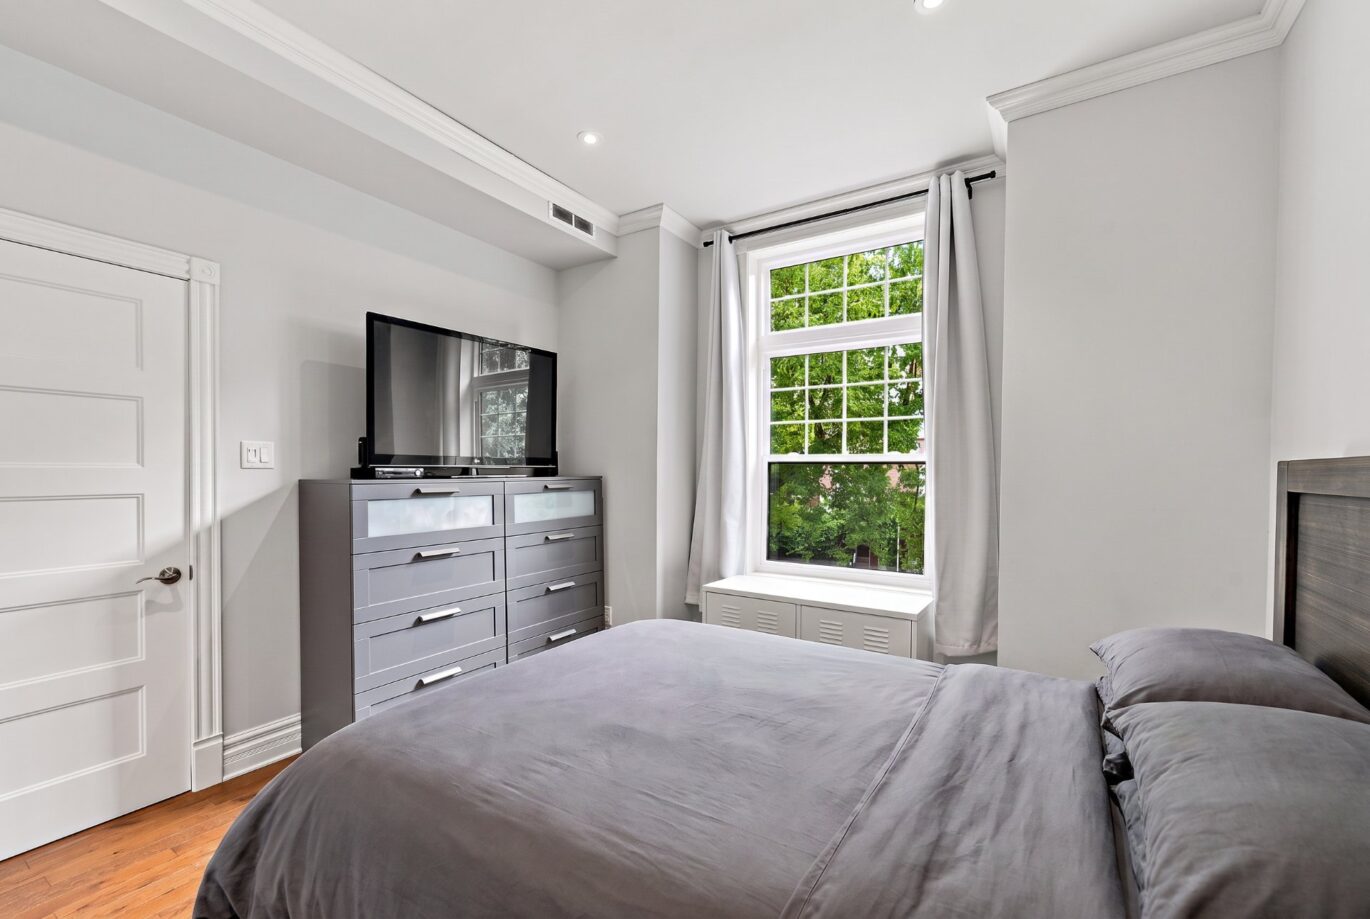
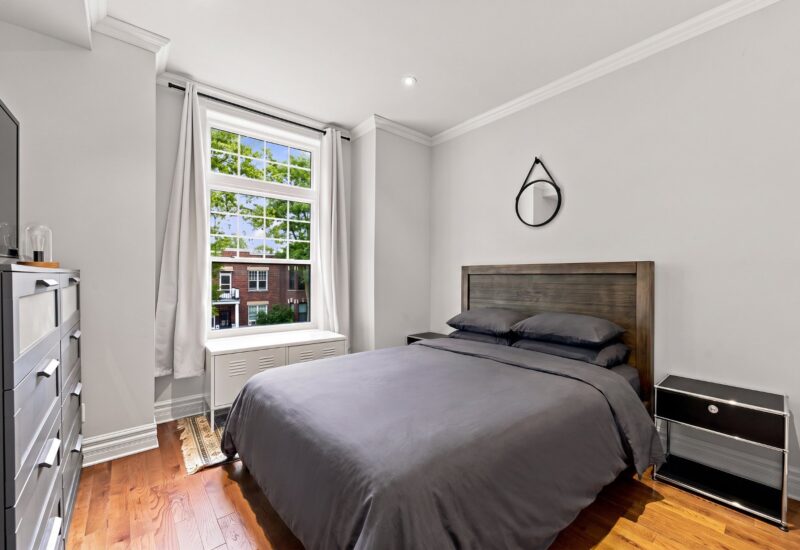
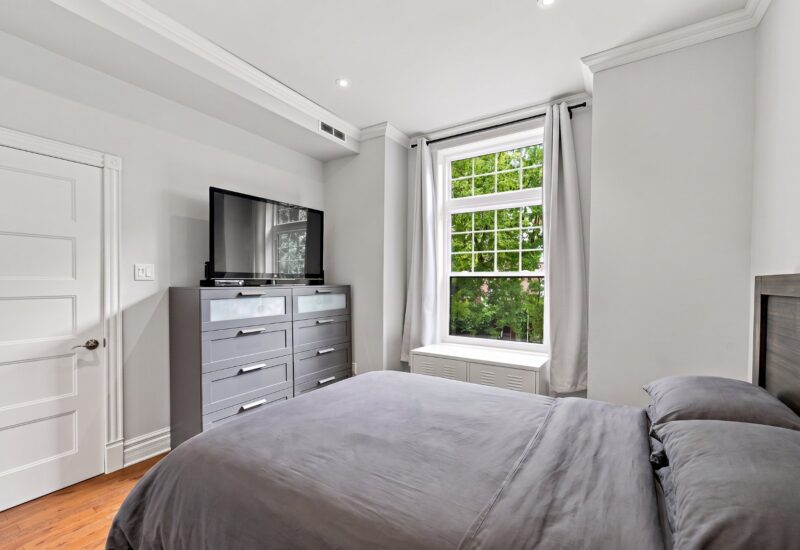
| Master bedroom | 11.4x11.3 P | 2nd floor | Wood | |
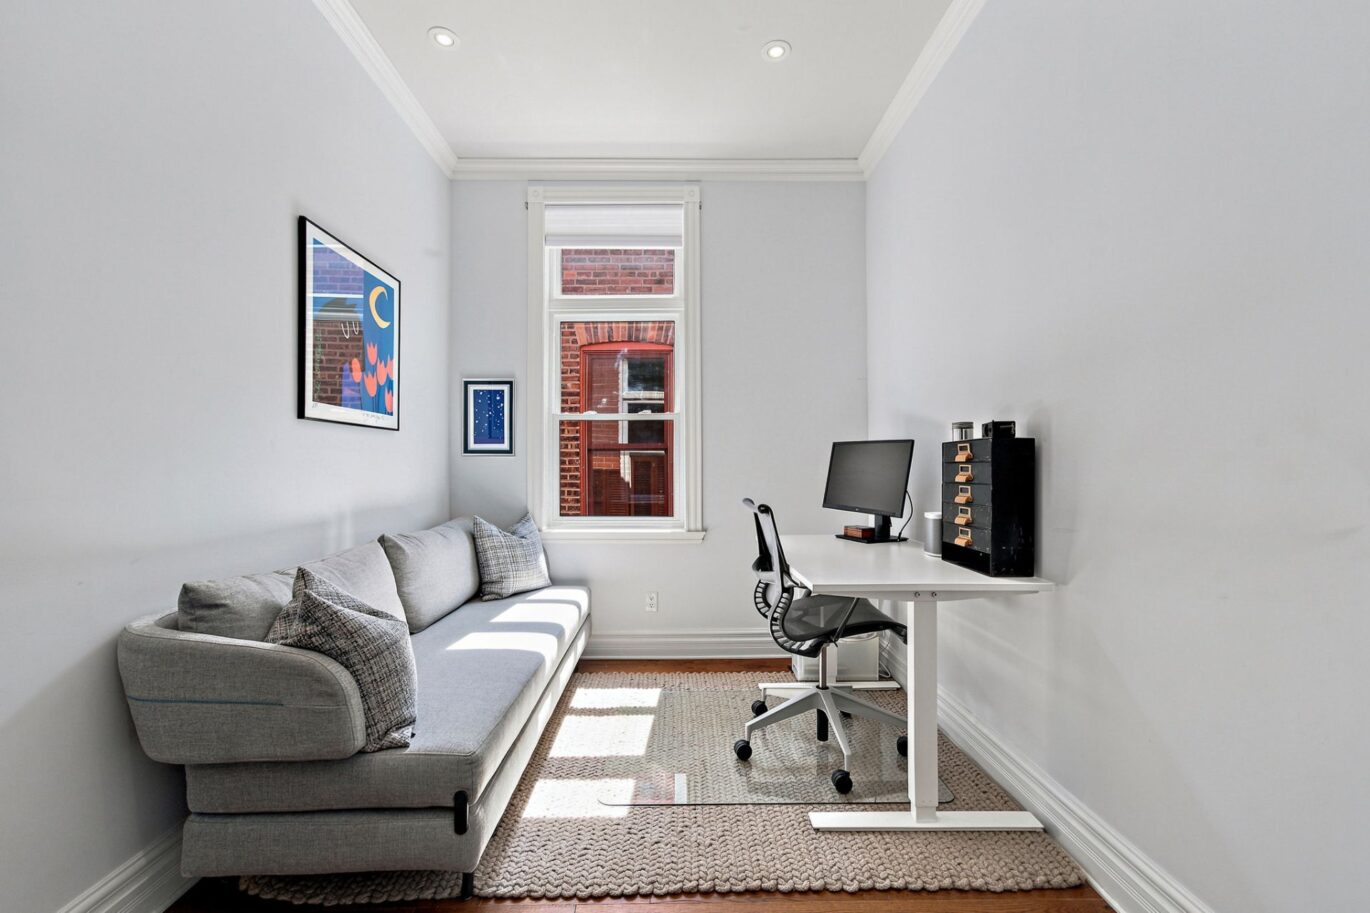
| Bedroom | 7.8x11.3 P | 2nd floor | Wood | |
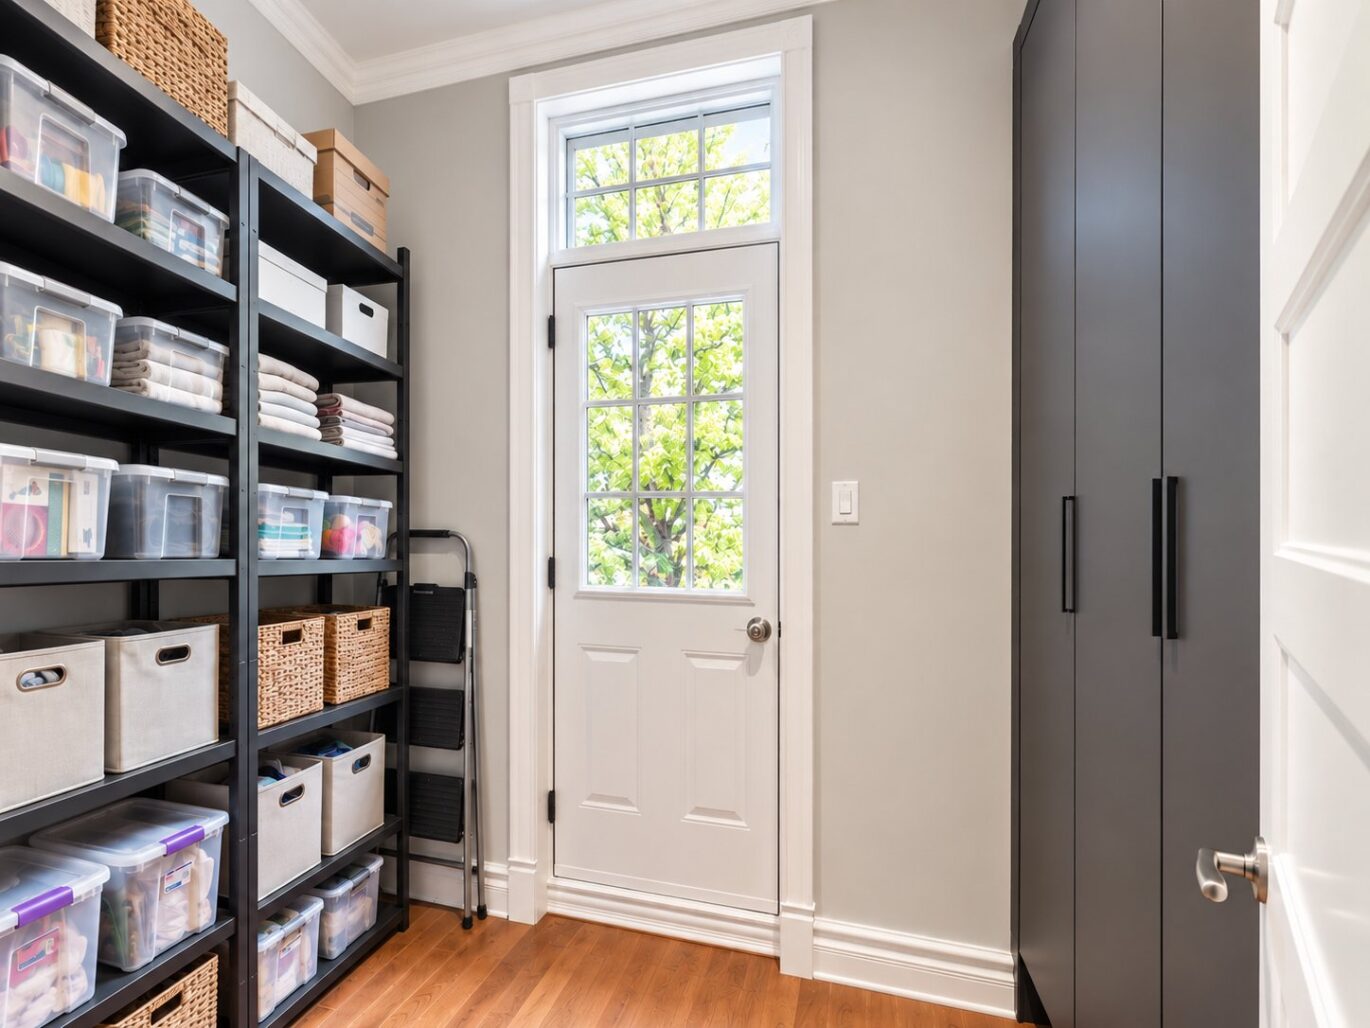
| Other | 6.5x8.0 P | 2nd floor | Wood | |
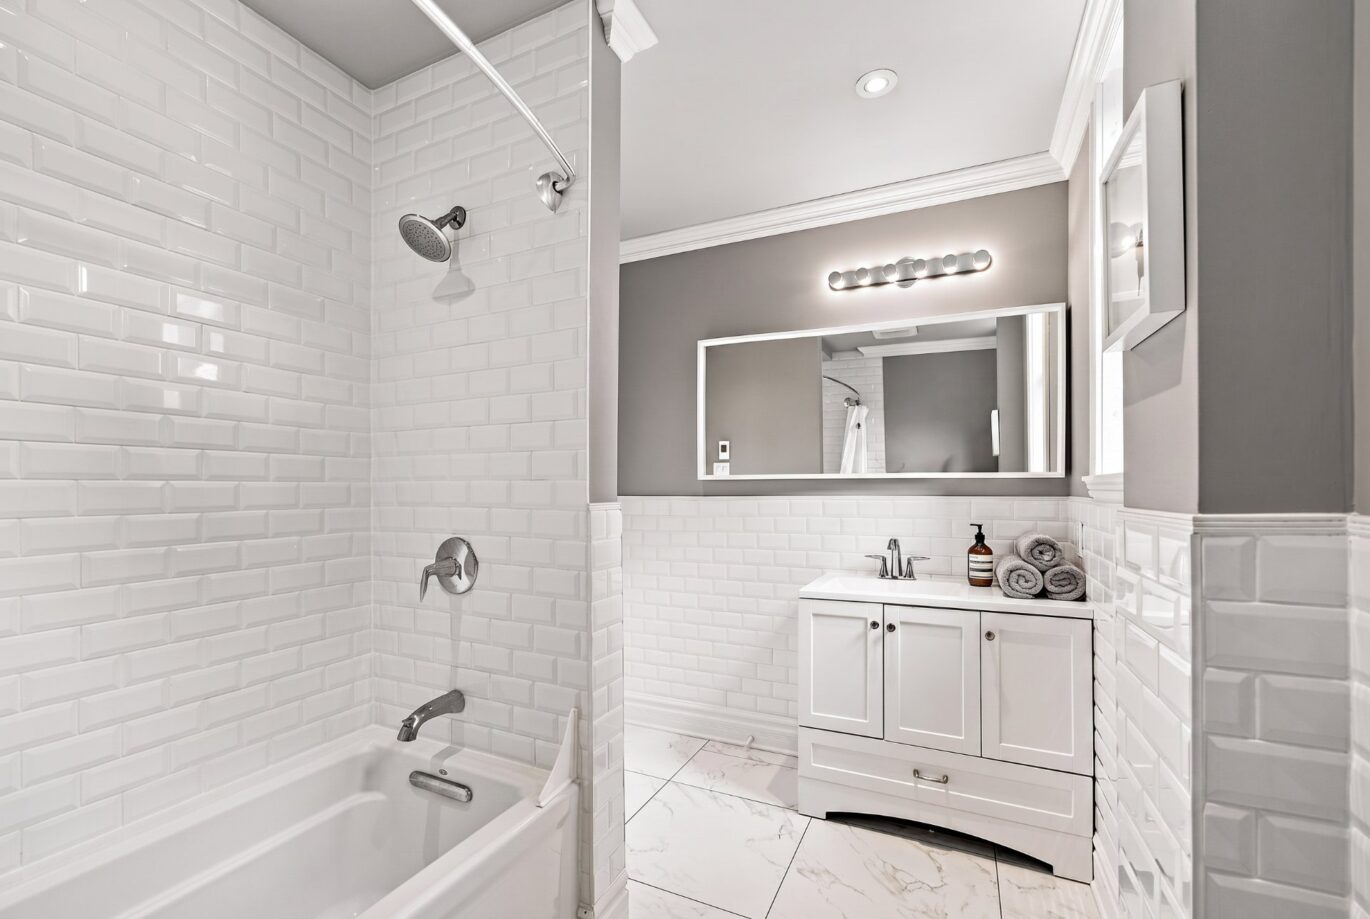
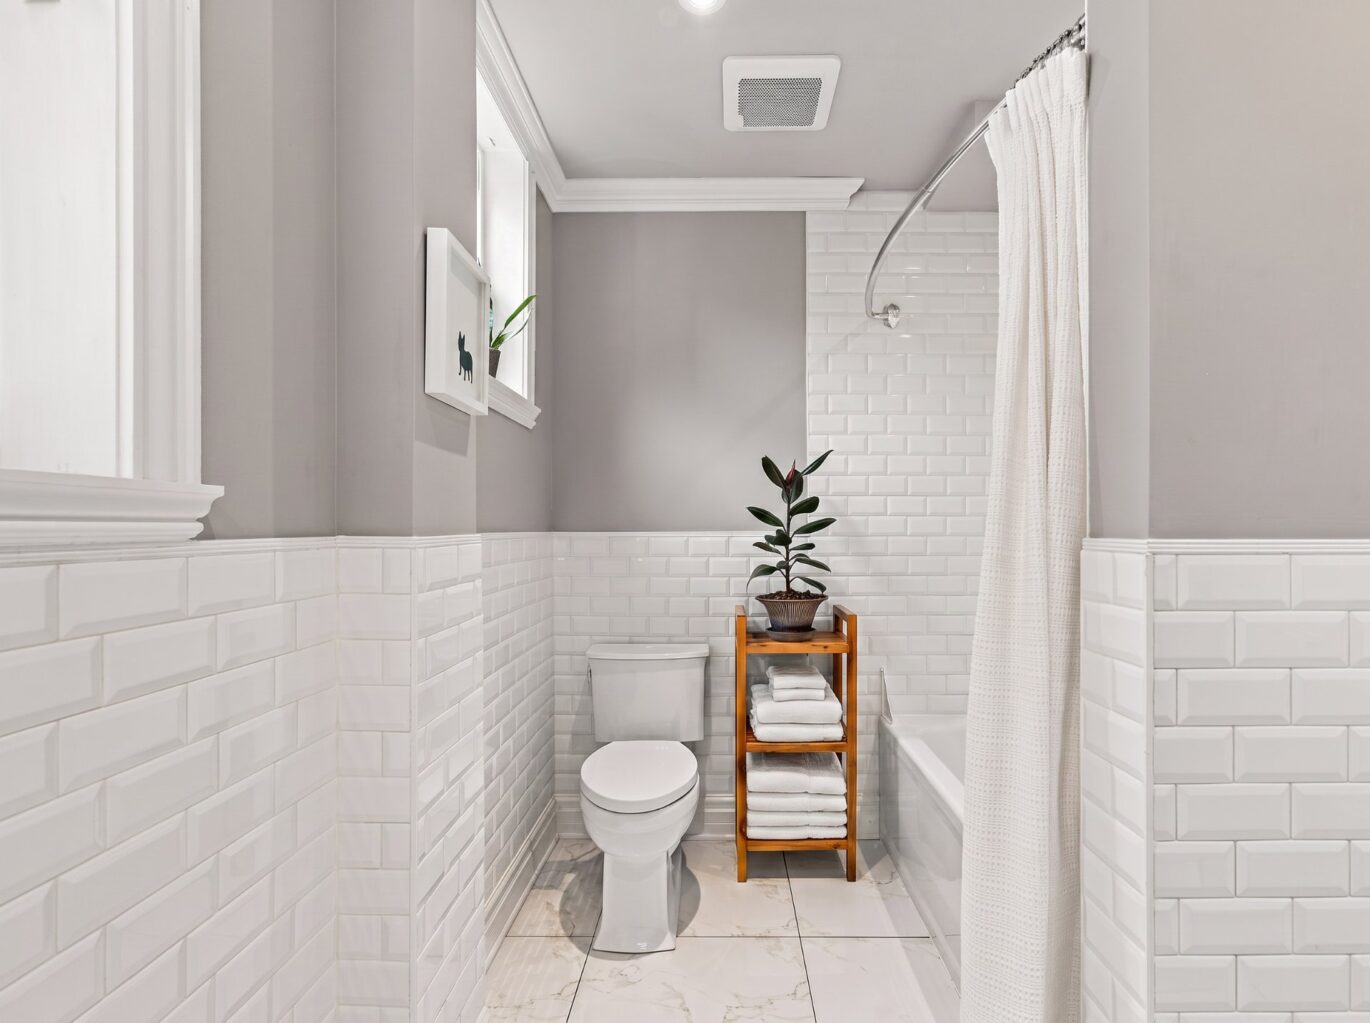
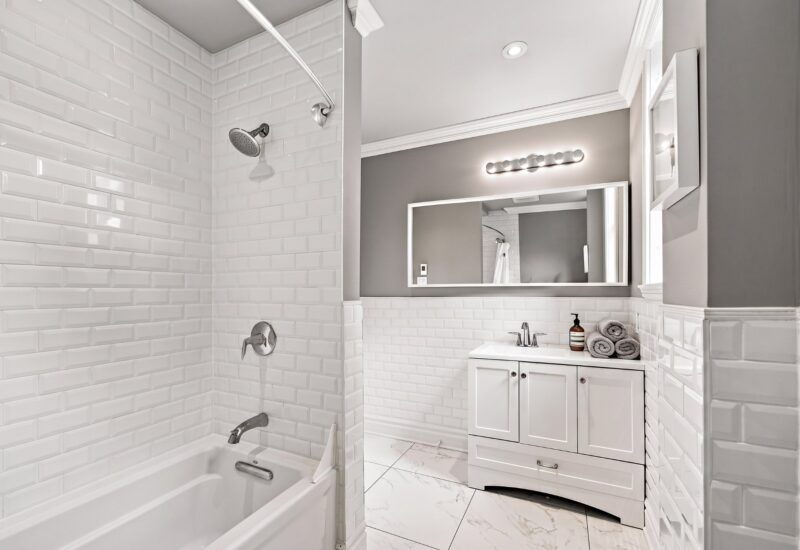
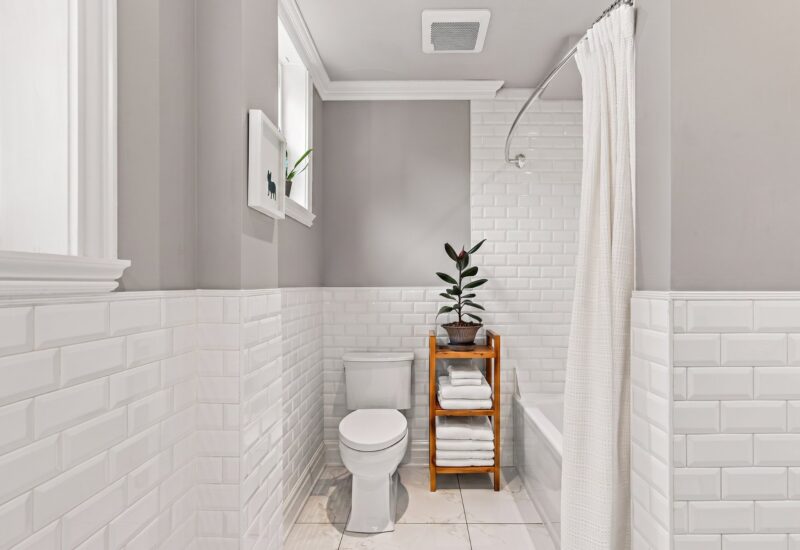
| Bathroom | 9.5x6.7 P | 2nd floor | Tiles |
Description
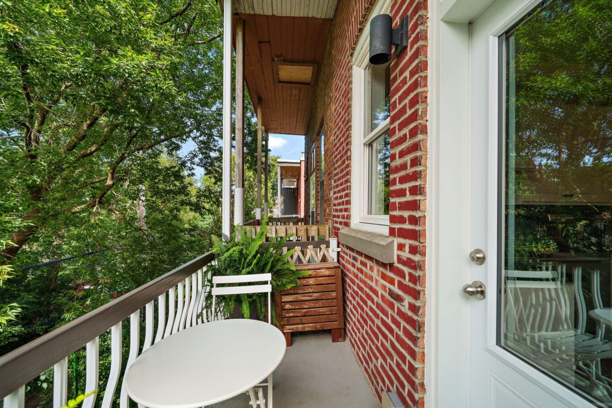
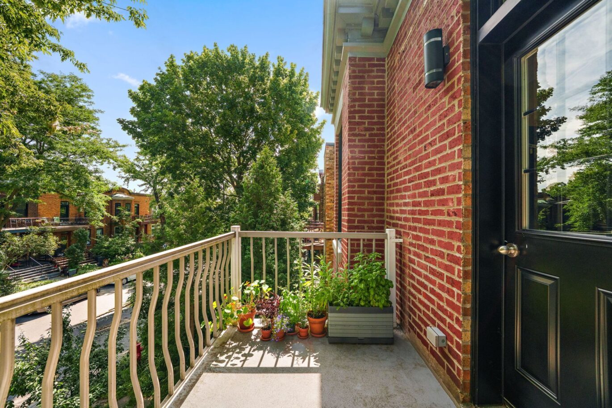
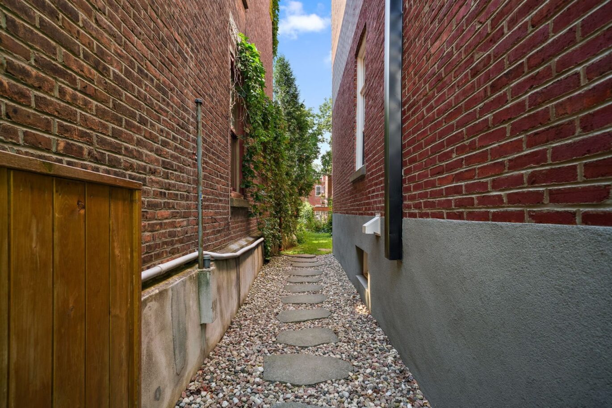
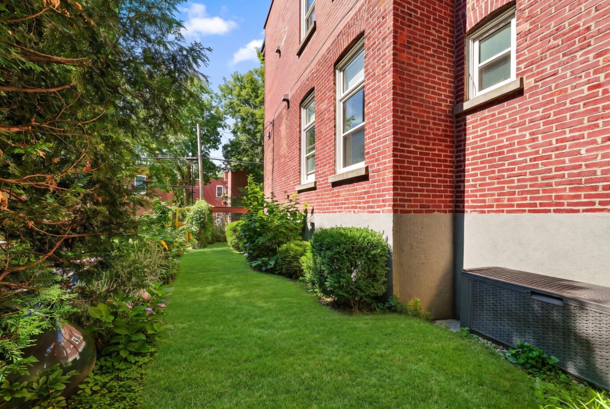
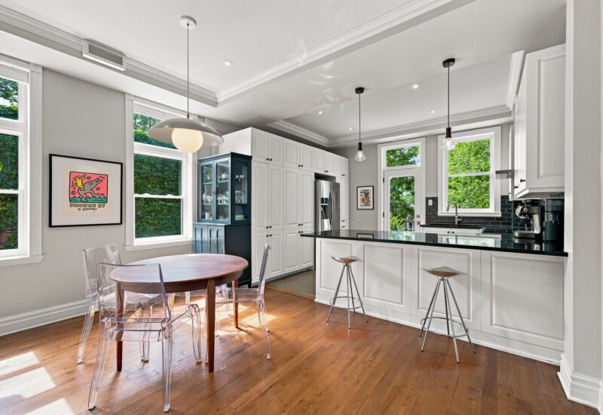
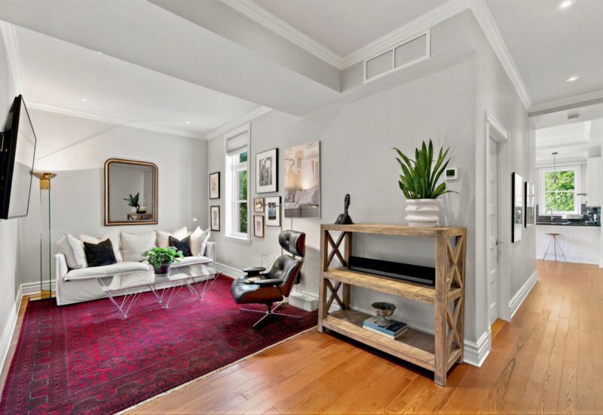
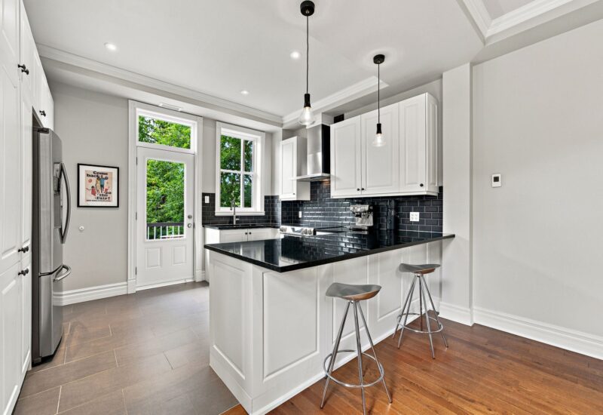
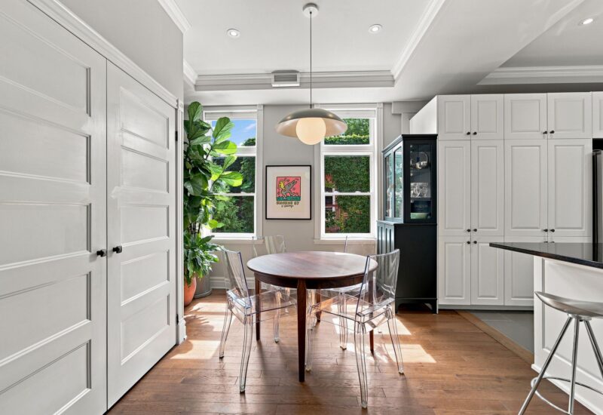
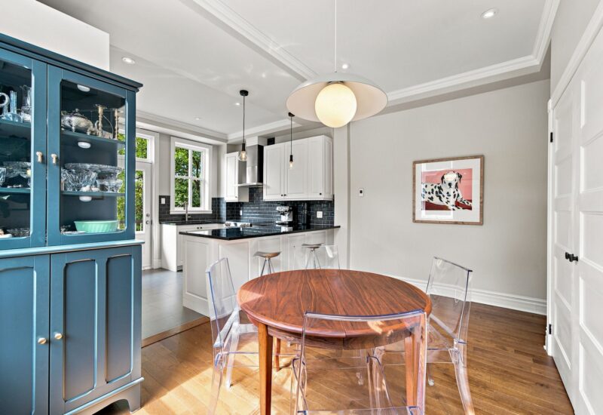
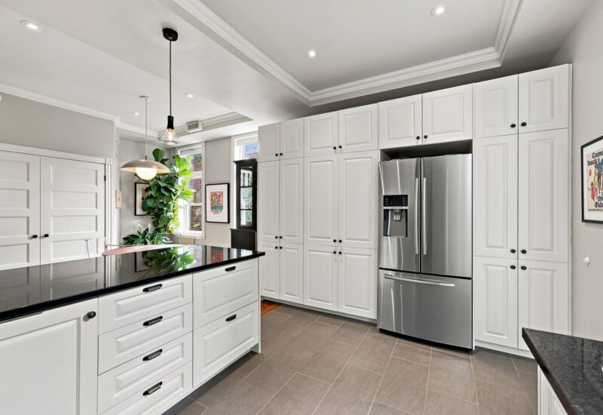
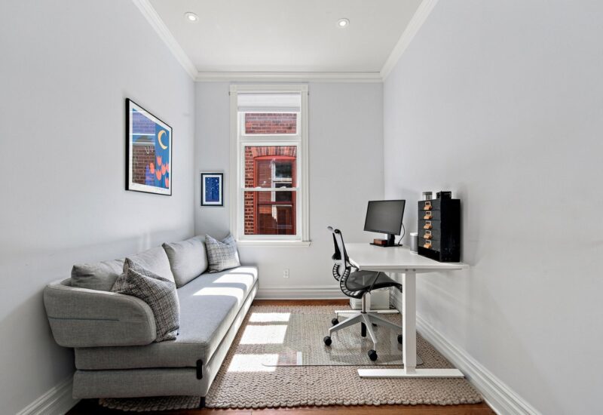
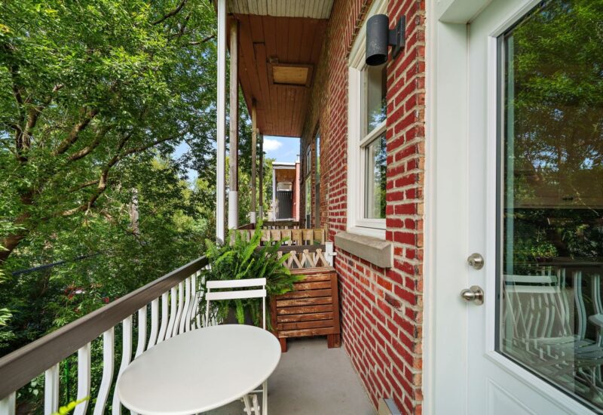
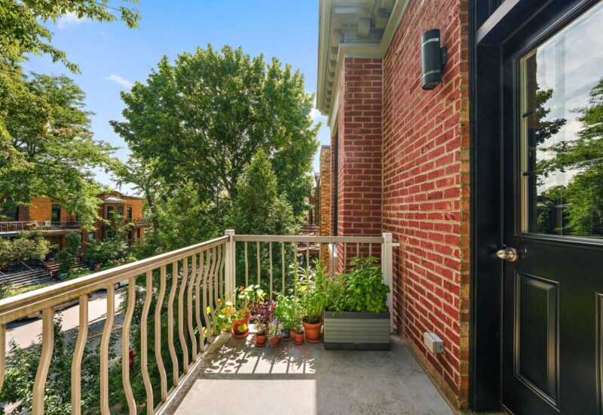
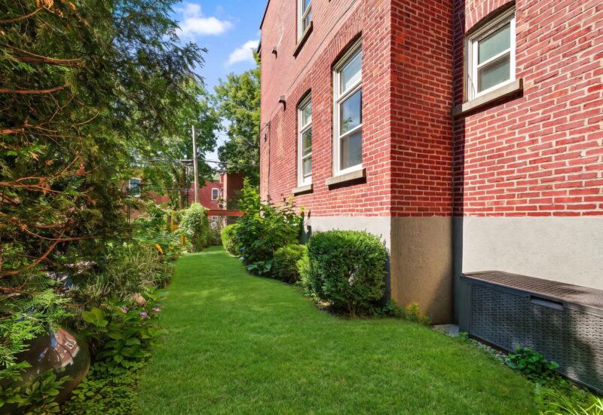
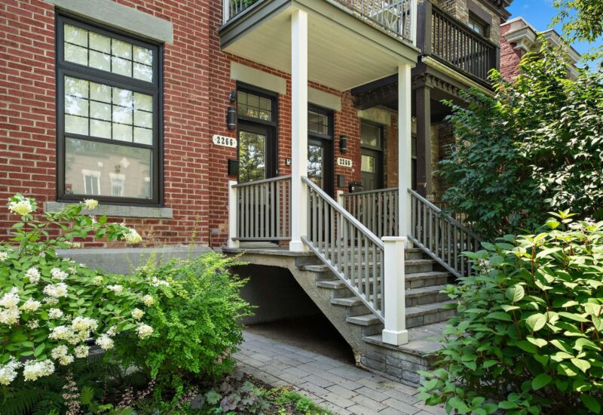
An impressive upper duplex in the heart of NDG, extensively renovated with major improvements throughout. 9.5-ft ceilings, abundant natural light and hardwood floors enhance the bright, open-concept layout. Featuring 2 bedrooms plus a versatile multipurpose room, central A/C, heated floors and 2 private balconies. Major improvements include foundation waterproofing, french drain, replacement windows and upgraded electrical systems. Exclusive rooftop rights offer the possibility of a private terrace. Steps from Monkland Village and Sherbrooke Street and everyday amenities.
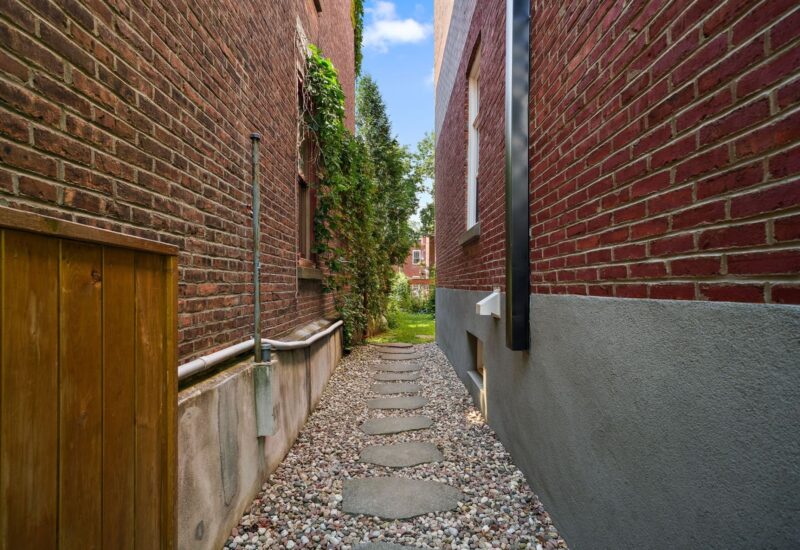
MAJOR RENOVATIONS & IMPROVEMENTSExtensive renovations and improvements completed in 2016 include:- Open concept kitchen created with the installation of a structural steel beam- Urethane insulation throughout- Heating and cooling system with electric furnace- Electrical panel and electrical distribution replaced- Plumbing supply and drainage systems replaced- LED recessed lighting throughout- Ceiling insulated with blown wool- Staircase, hardwood flooring and ceramic tile- Windows replaced- Exterior doors replaced- New drywall throughout- Brick repointed- Foundation waterproofing membrane and French drainFEATURED HIGHLIGHTS- 9.5 ft ceilings and abundant natural light- 2 bedrooms plus a versatile multipurpose room, ideal for a home office, nursery, gym, playroom or additional storage- Open concept kitchen and dining area- Hardwood floors throughout- Heated floors in the kitchen and bathroom- Central air conditioning- 2 private balconies for exclusive use- Exclusive rooftop rights offering the possibility of a private terrace- Opportunity to expand the rear balconyLOCATION- Steps from Monkland Village and Sherbrooke StreetRestaurants, cafés, boutiques, grocery stores and everyday services nearby- Close to parks, recreational facilities, daycares, elementary and secondary schools, community centres and religious institutions- Convenient access to public transportation and major roadwaysTAXES & INSURANCE- Municipal Taxes: $8,011.07- School Taxes: $975.37- Total Annual Taxes: $8,986.44- Owner’s 35% Share: $3,145.26- Building Insurance (2026 – 2027): $2,630.17- Owner’s 35% Share: $920.56NOTES- The owner is responsible for 35% of the building’s common expenses, including municipal taxes, school taxes and building insurance. Hydro-Québec is individually metered and billed- The co-owners have not waived their right of first refusal. Following acceptance of an offer, the remaining co-owner(s) have three (3) days to exercise this right- Any hypothec affecting an undivided share must be in favour of Caisse Desjardins du Sud-Ouest de Montréal- Room dimensions, floor plan measurements and areas are approximate and provided for informational purposes only- Certain photographs have been digitally enhanced and/or virtually edited for presentation purposes- The choice of building inspector and notary shall be mutually agreed upon by the parties prior to the inspection and closing
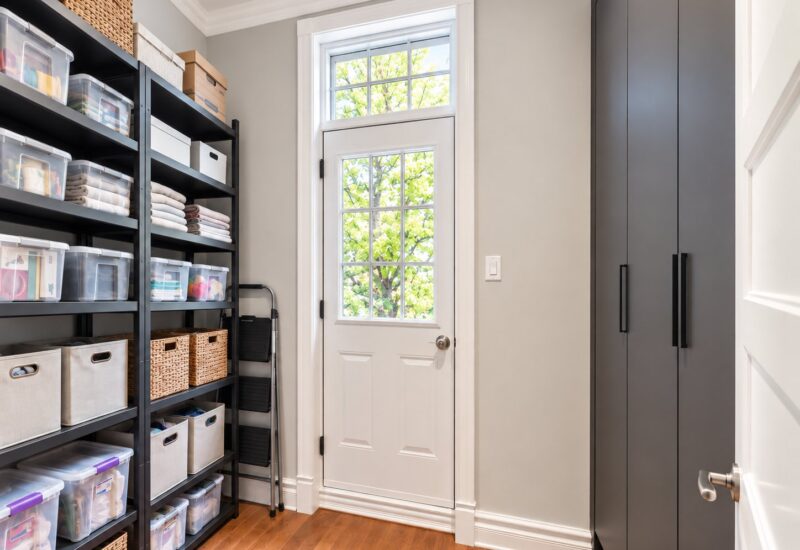
Included : Refrigerator, stove, dishwasher, range hood, washer, dryer, standalone freezer, hot water tank, all permanently installed light fixtures (excluding plug-in lamps), all window coverings, living room TV wall mount, outdoor storage chest, and Ring doorbell. Wardrobe in multipurpose room.
Excluded : Living room television, all artwork, living room mirror, and all personal belongings.
Interested with this property ?
This property is presented by :

Ellen Schreter
Residential and Commercial Real Estate Broker
(514) 233-1811 e.schreter@barnes-international.com Contact See profile