



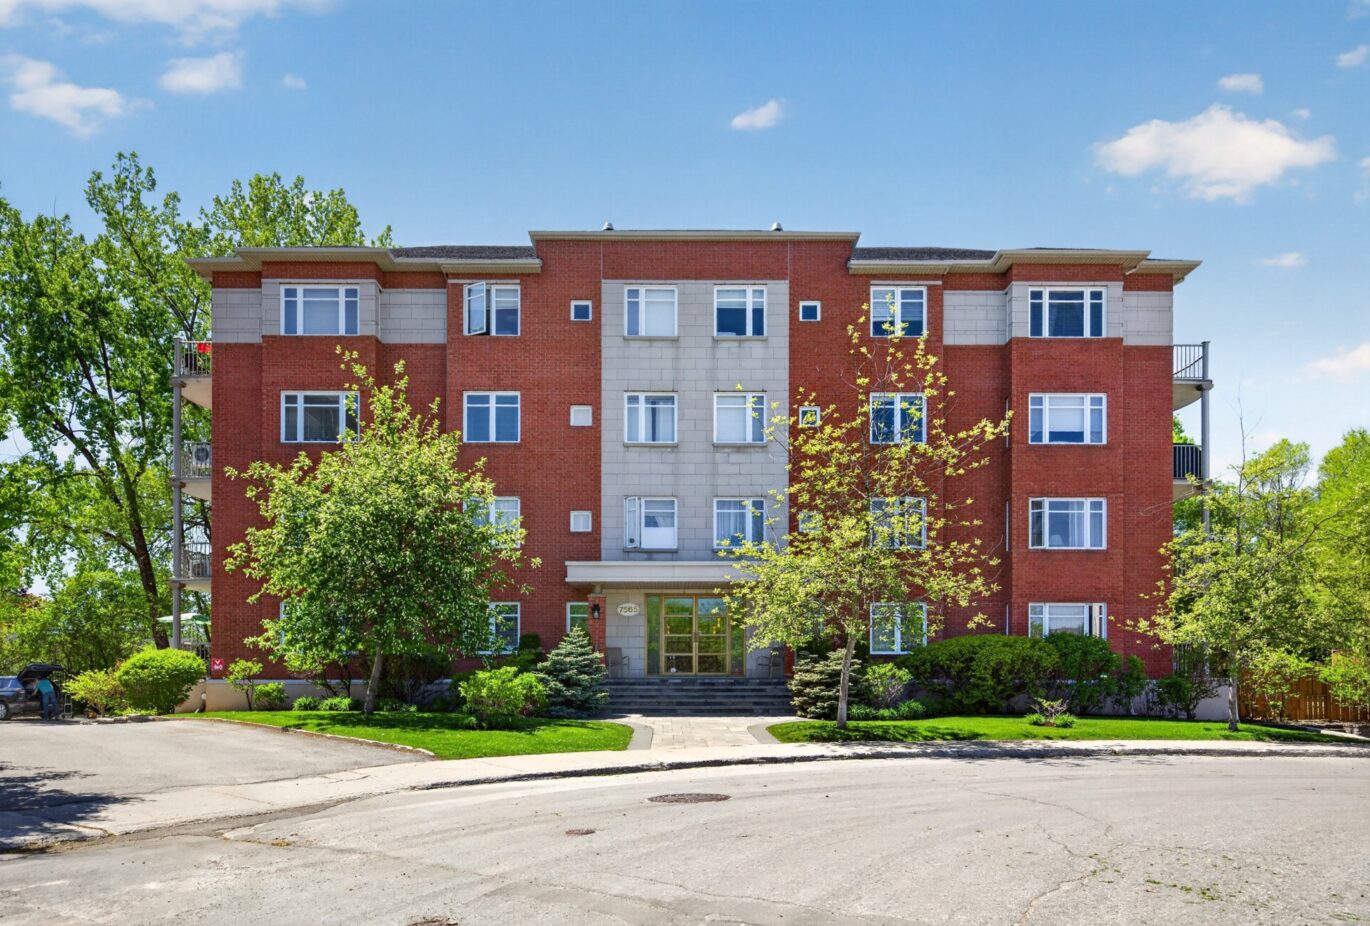
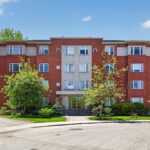
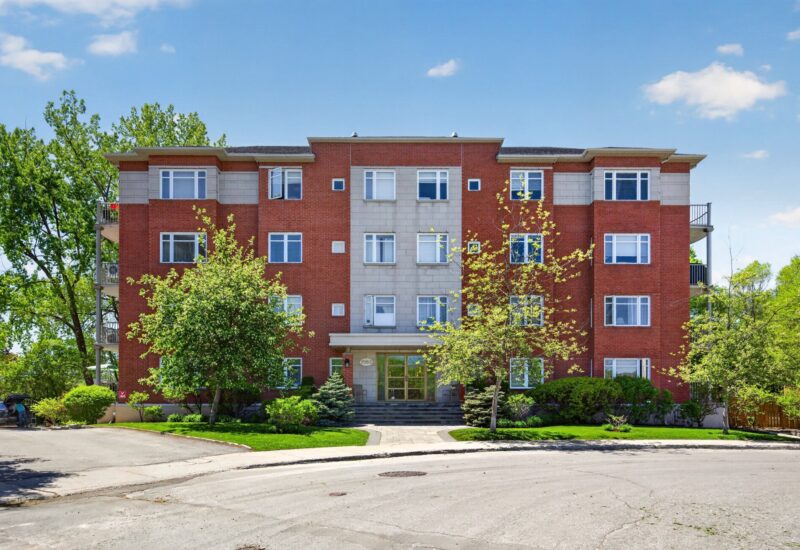
7565 Ch. Westover #103 Montréal (Côte-des-Neiges/Notre-Dame-de-Grâce) (Montréal)
- 2 Bedrooms
- 2 Bathrooms
- 1 205 ft²
- Reference: 13358239
This property is presented by :
Details
-
Bedrooms2
-
Bathrooms2
-
Rooms9
-
Property area1 205 ft²
-
Construction2003
-
Floor1
-
Floors1
Characteristics
| Water supply | Municipality |
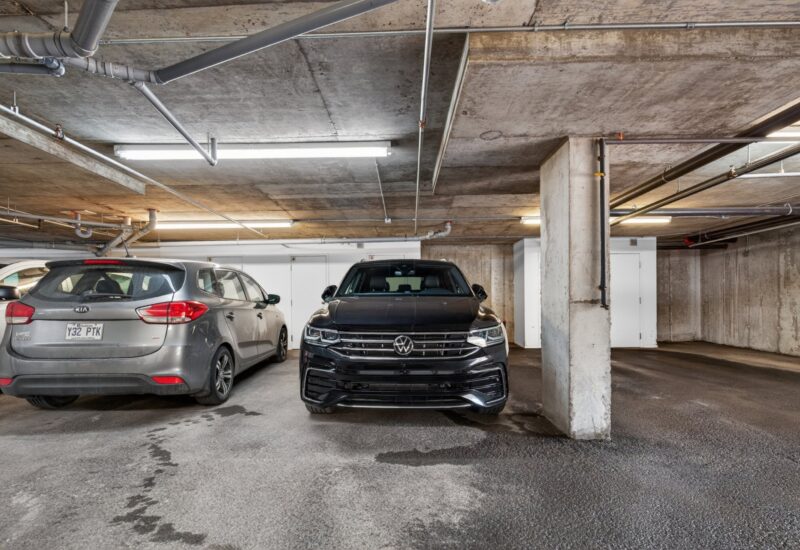
| Garage | Single width |
| Proximity | Highway, Daycare centre, Hospital, Park - green area, High school, Public transport, University |
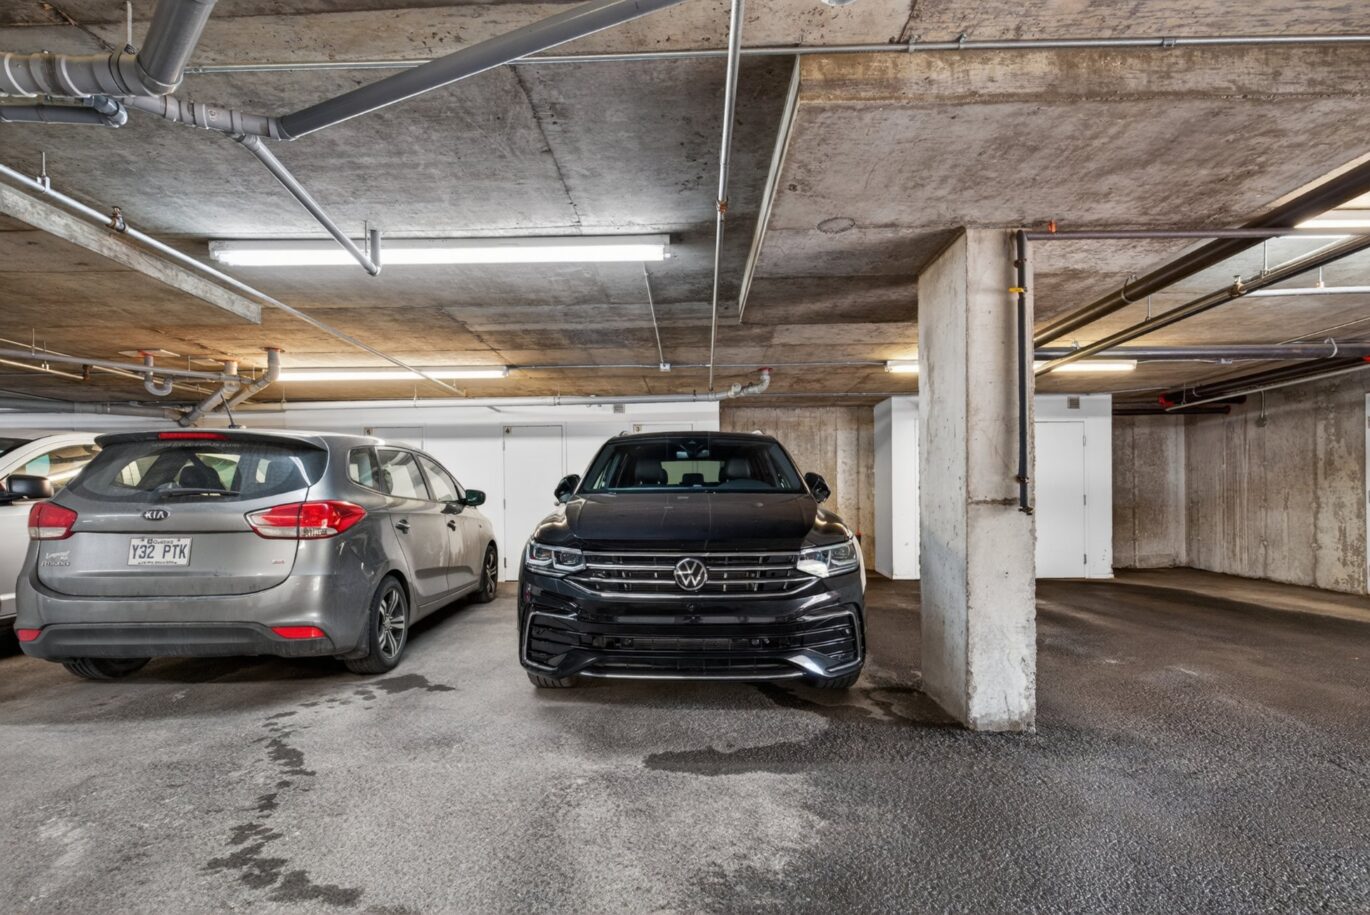
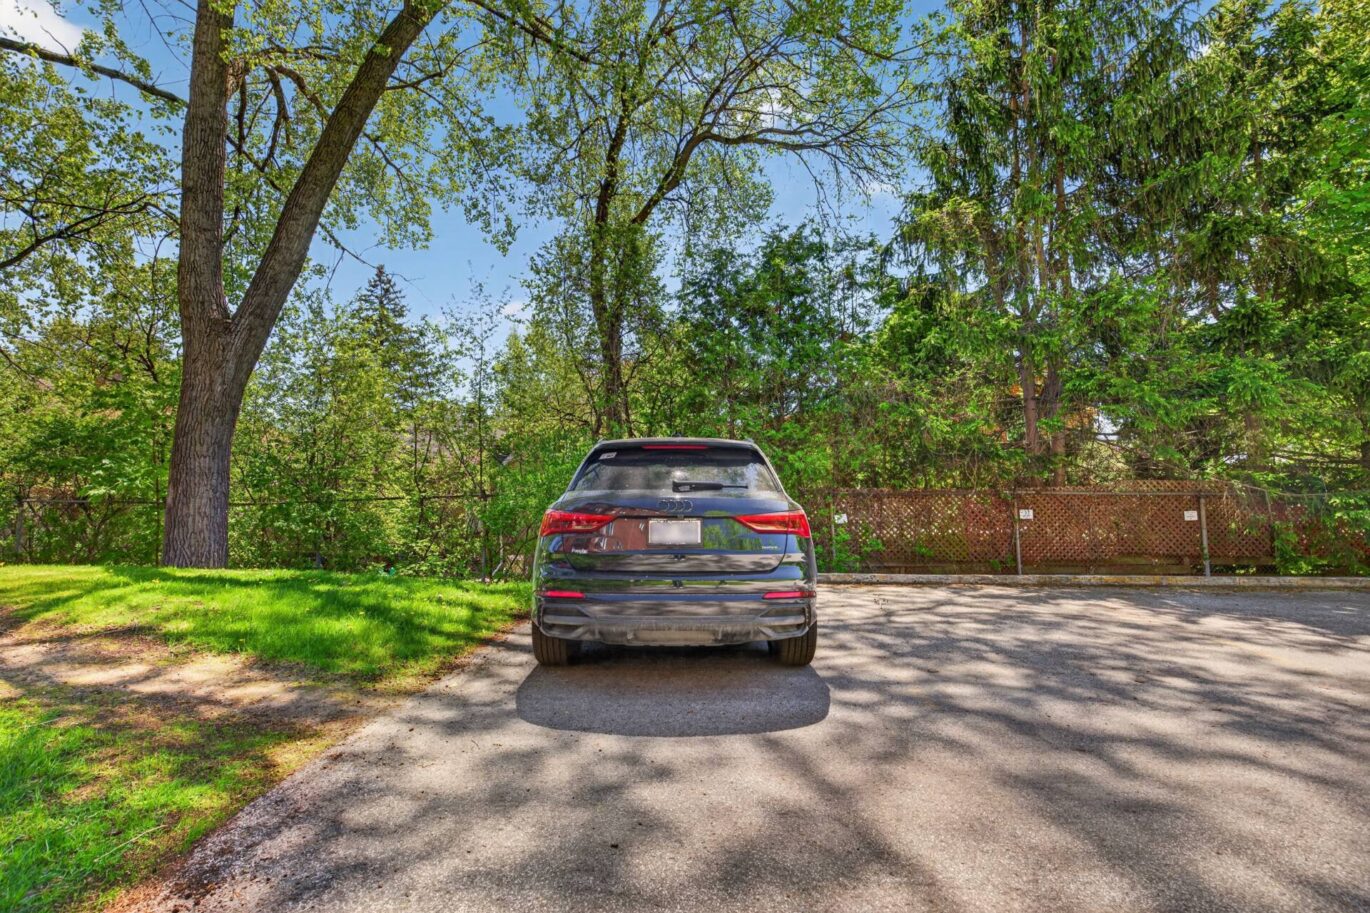
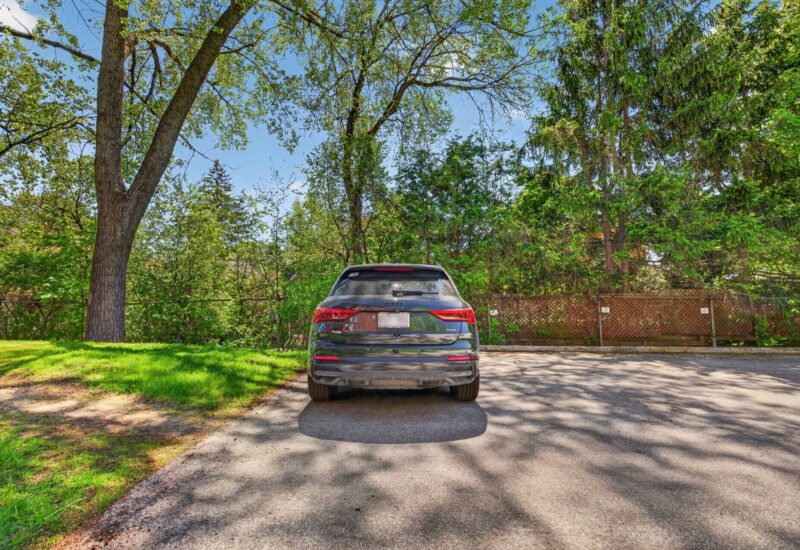
| Parking | 1 Outdoor, 1 Garage |
| Sewage system | Municipal sewer |
| Zoning | Residential |
Expenses
| Type | Amount | Frequency | Year |
|---|---|---|---|
| Co-ownership fees | 5592 $ | Yearly | |
| Municipal Taxes | 2833 $ | Yearly | 2026 |
| School taxes | 341 $ | Yearly | 2026 |
More Details
| Room | Size | Floor | Flooring | Notes |
|---|---|---|---|---|
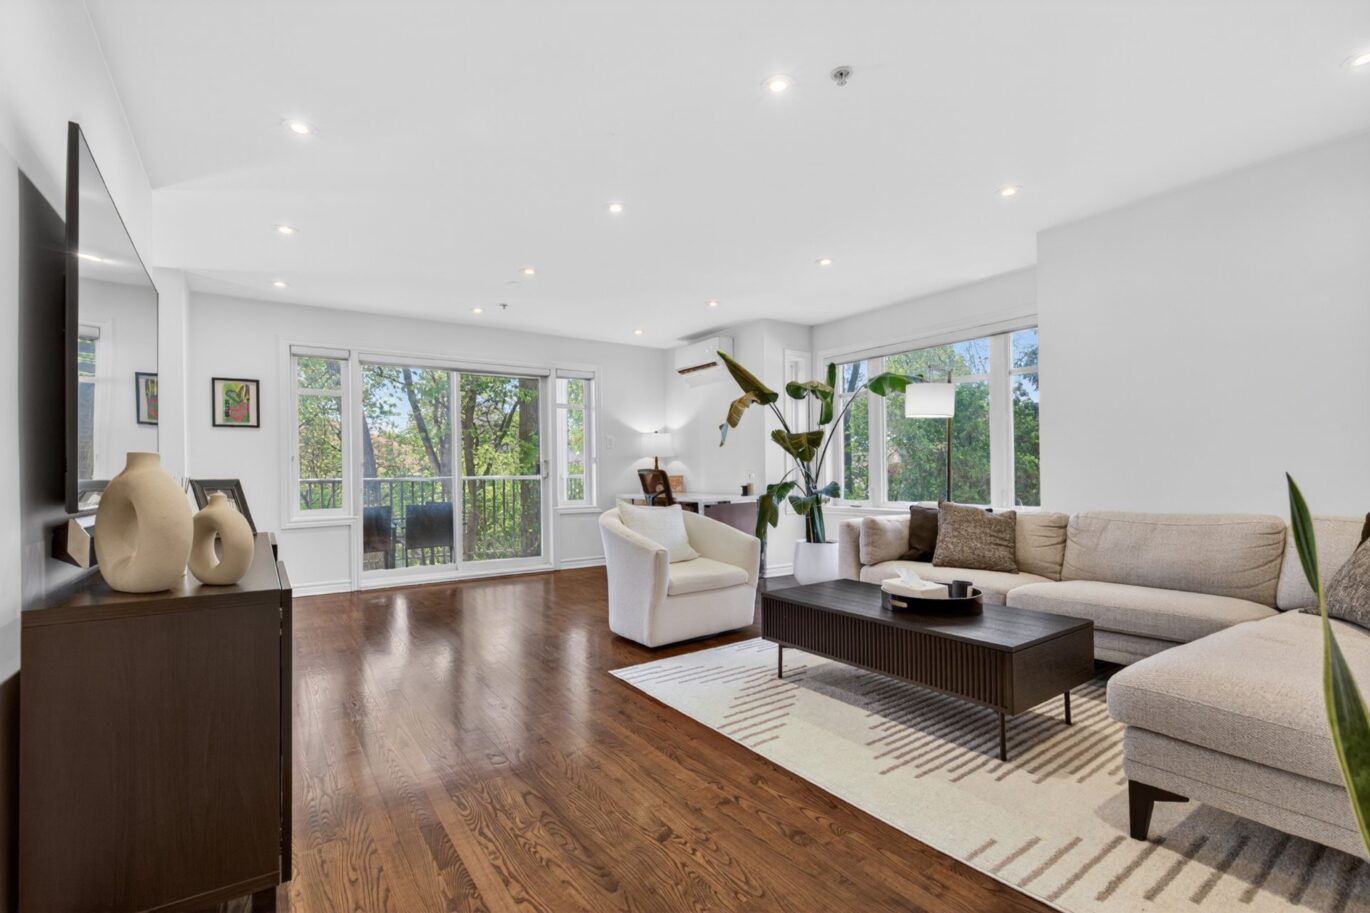
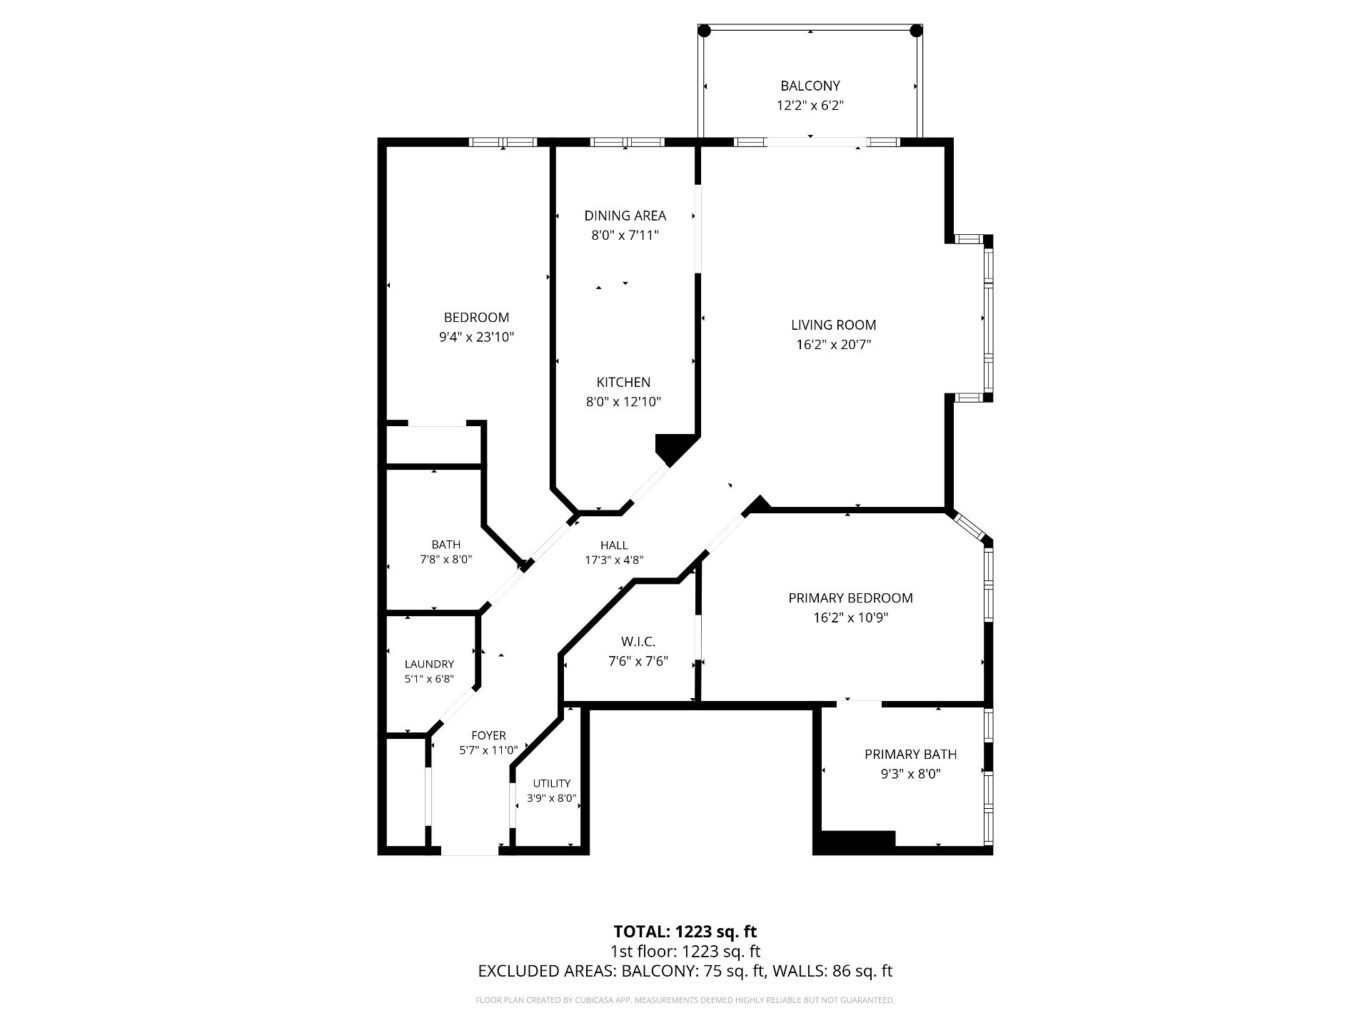
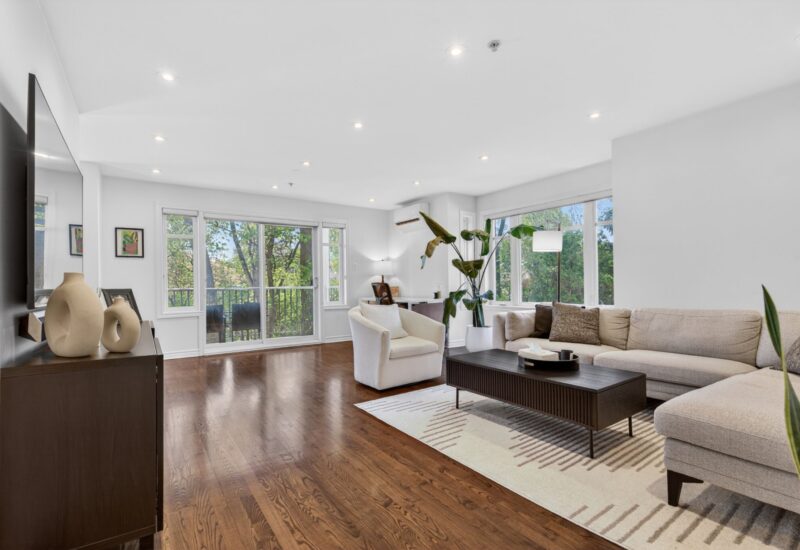
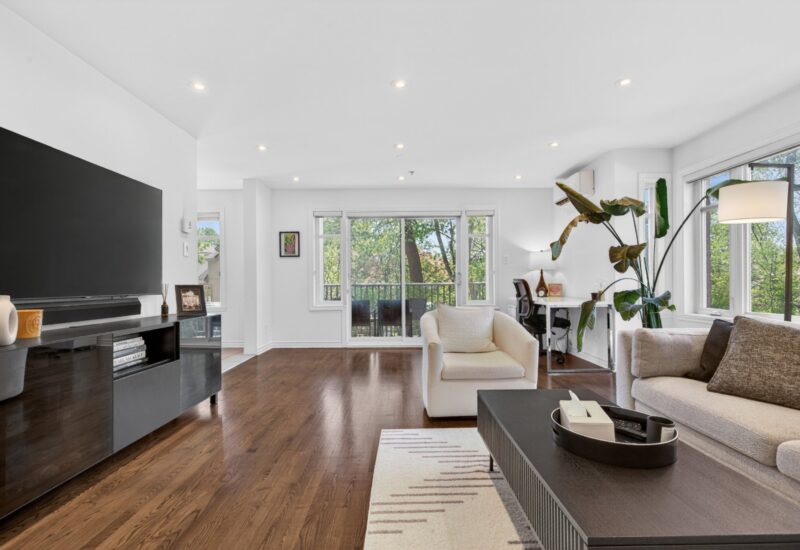
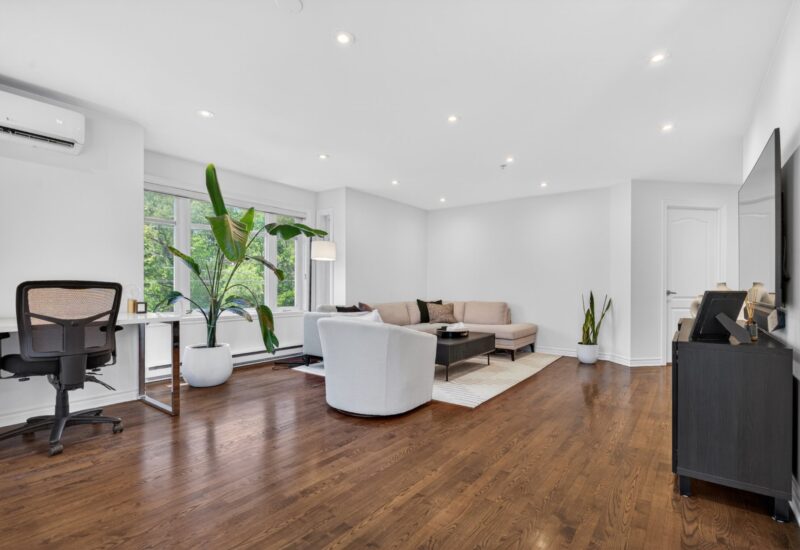
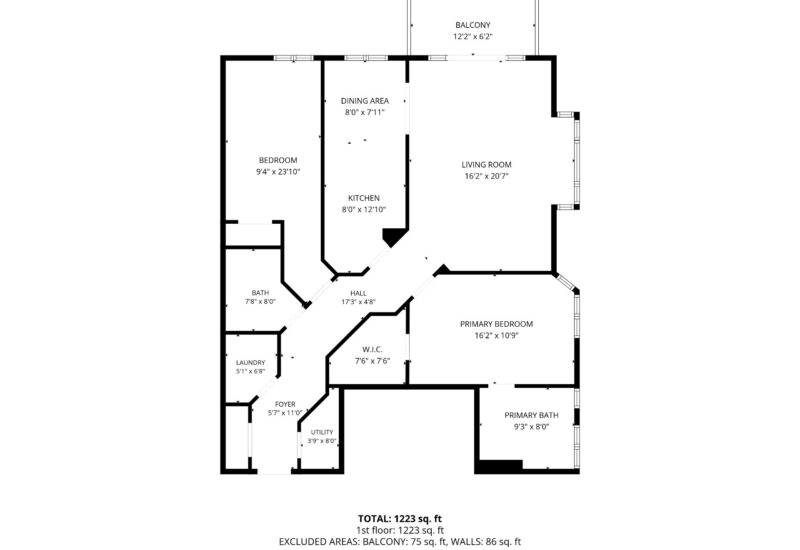
| Living room | 16.2x20.7 P | 2nd floor | ||
| Kitchen | 8x12.10 P | 2nd floor | ||
| Dinette | 8x7.11 P | 2nd floor | ||
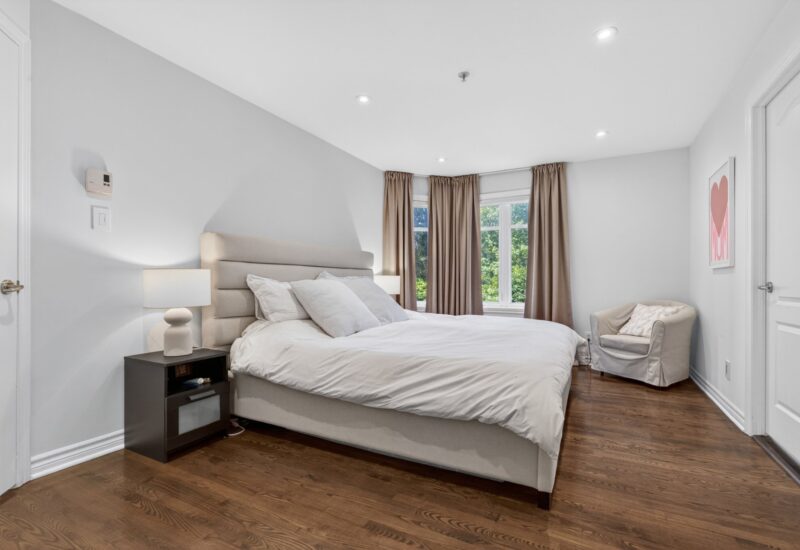
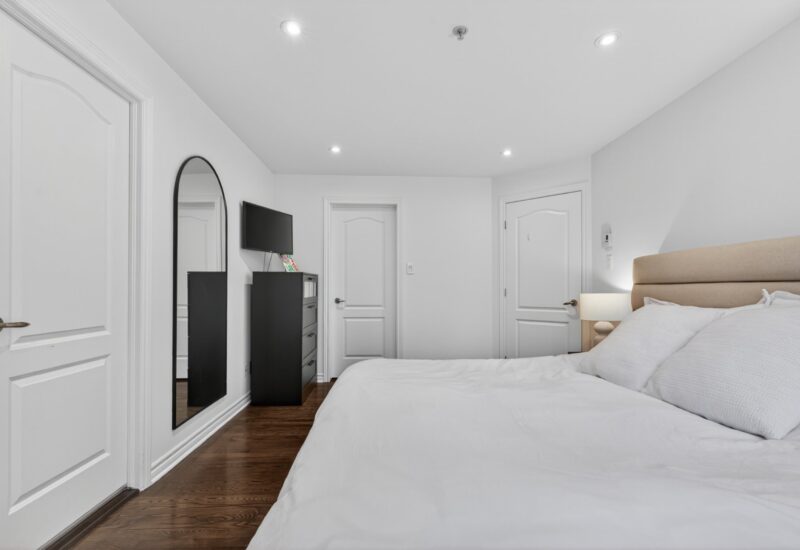
| Master bedroom | 16.2x10.9 P | 2nd floor | ||
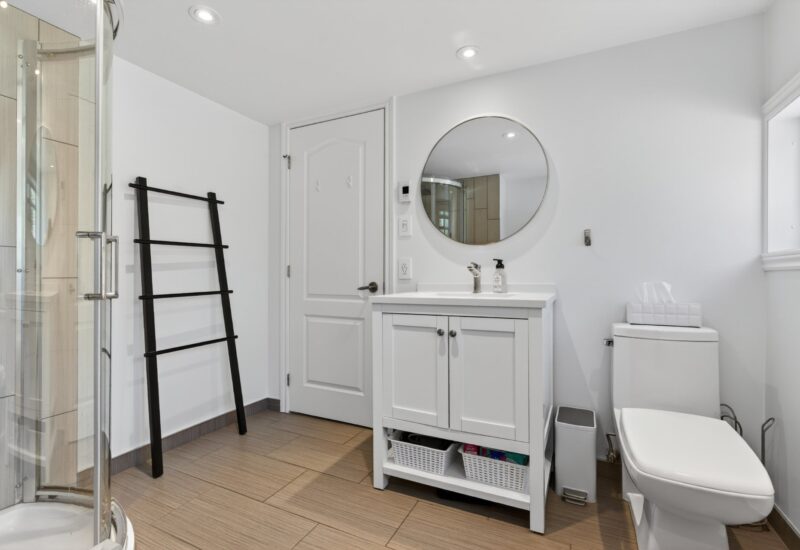
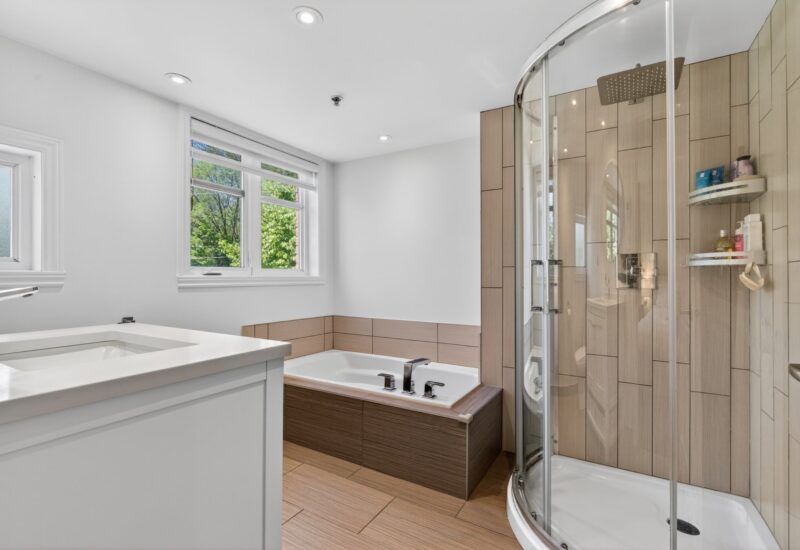
| Bathroom | 9.3x8 P | 2nd floor | ||
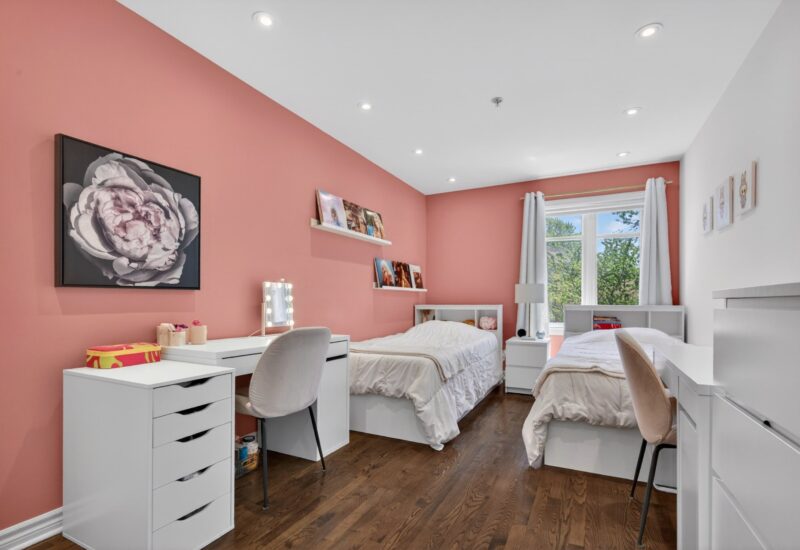
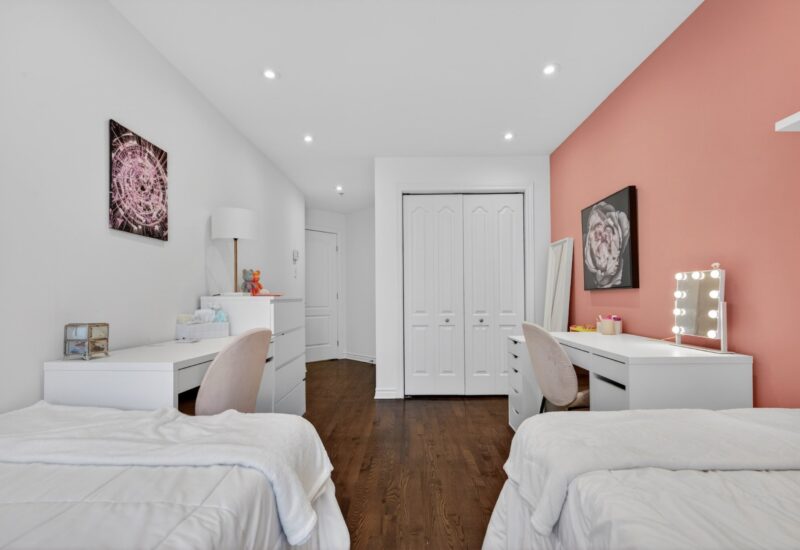
| Bedroom | 23.10x9.4 P | 2nd floor | ||
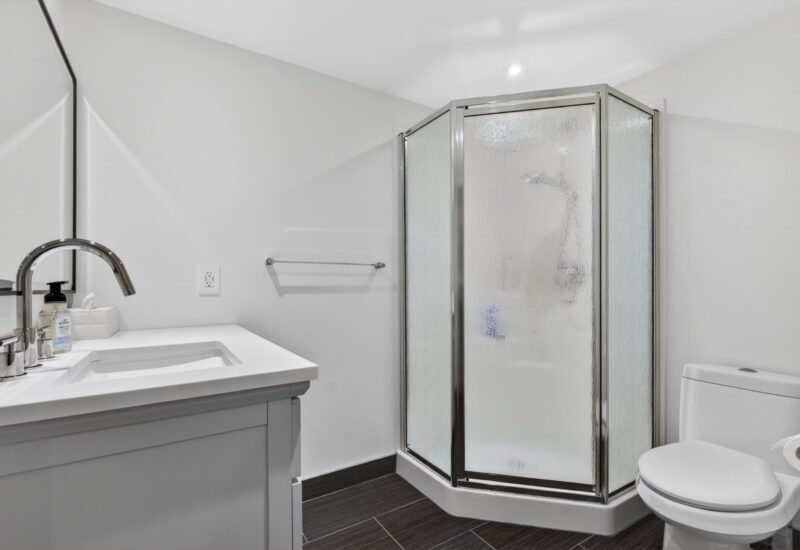
| Bathroom | 7.8x8 P | 2nd floor | ||
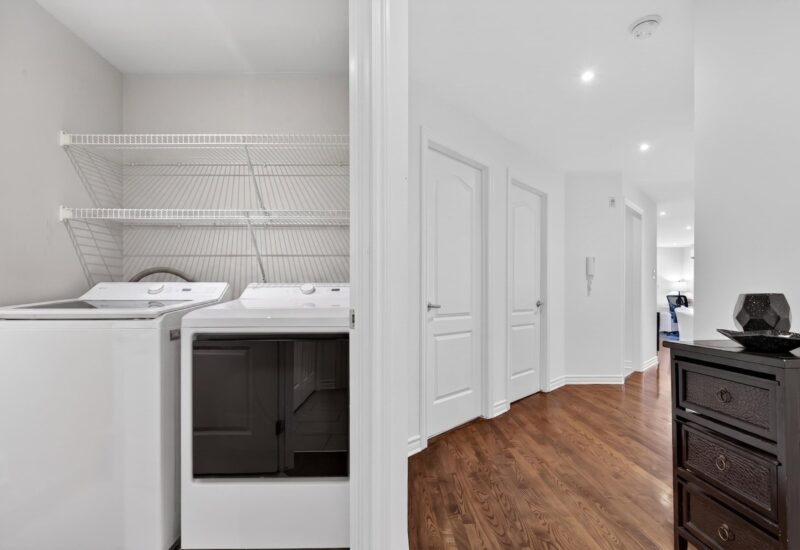
| Laundry room | 5.1x6.8 P | 2nd floor |
Description
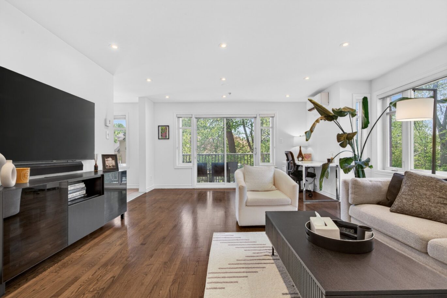
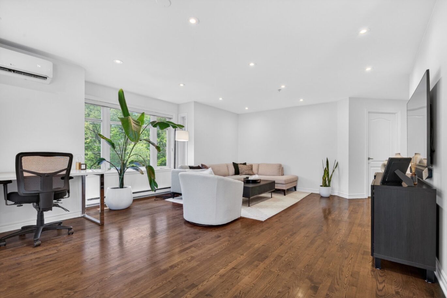
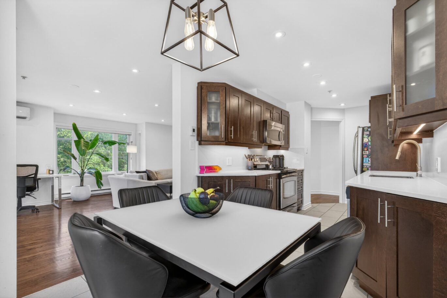
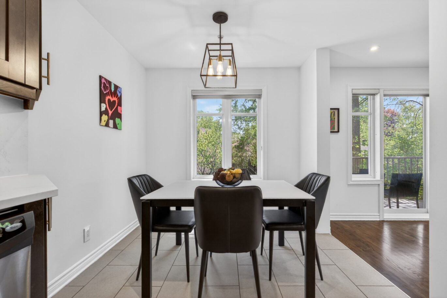
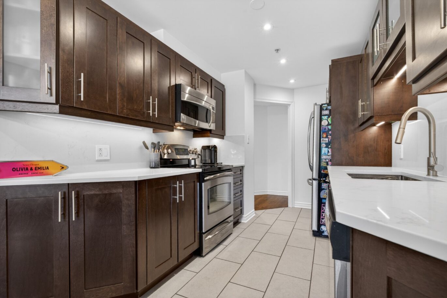
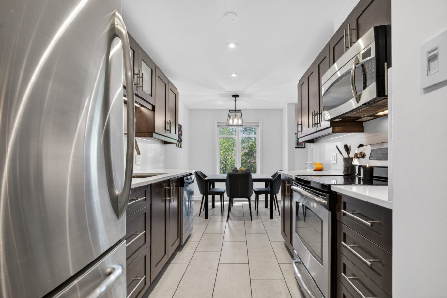
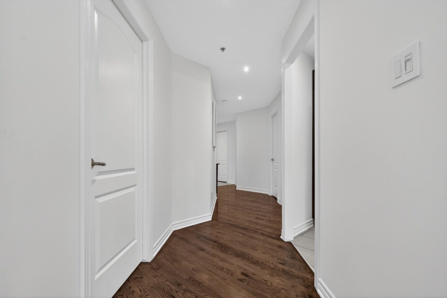
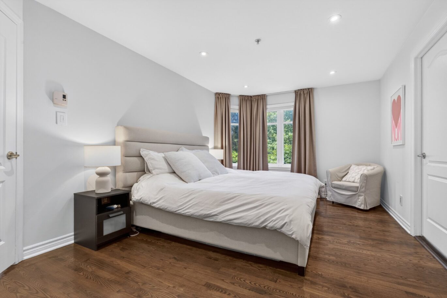
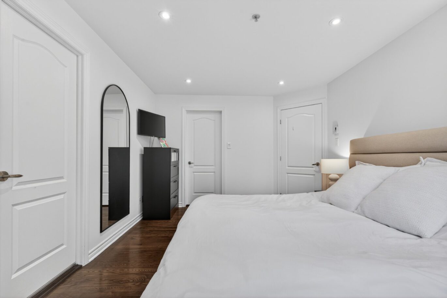
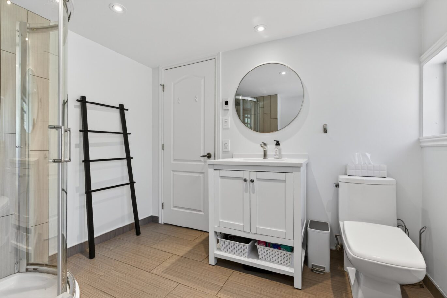
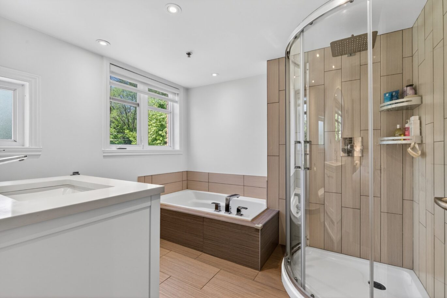
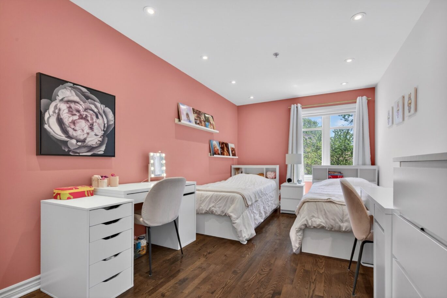
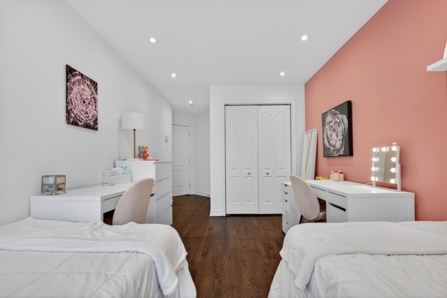
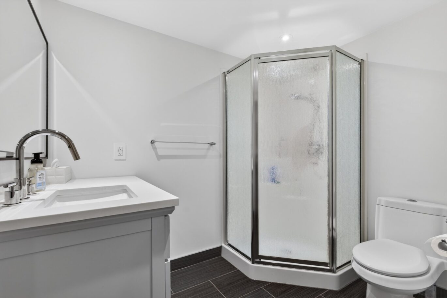
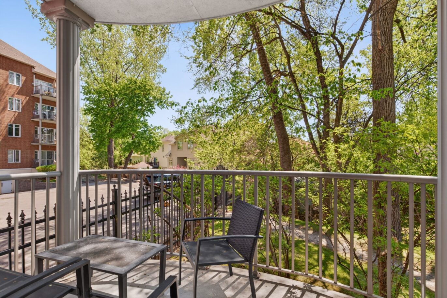
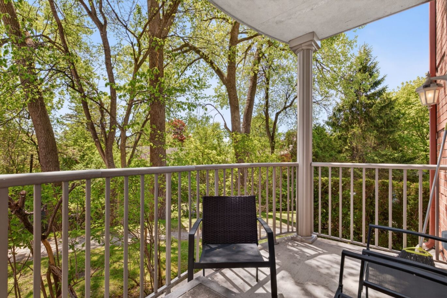
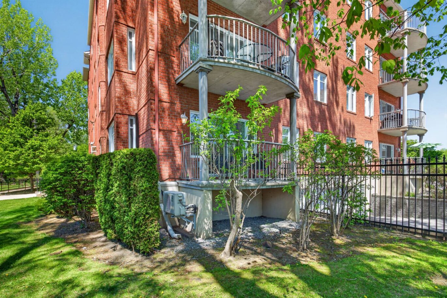
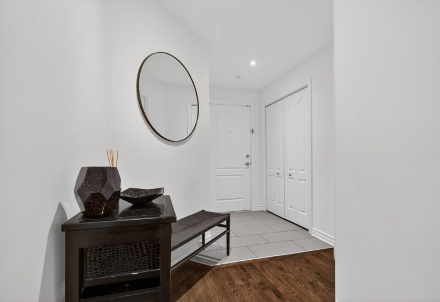
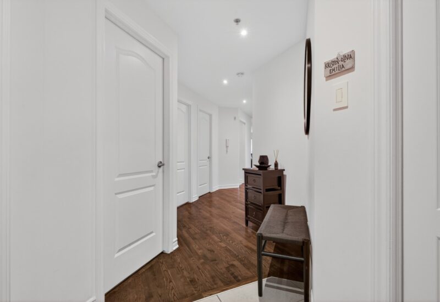
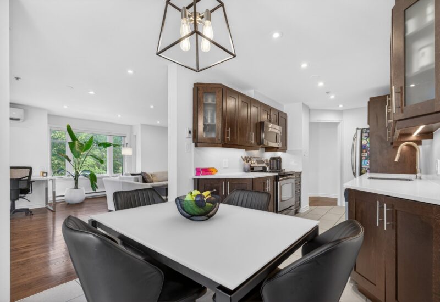
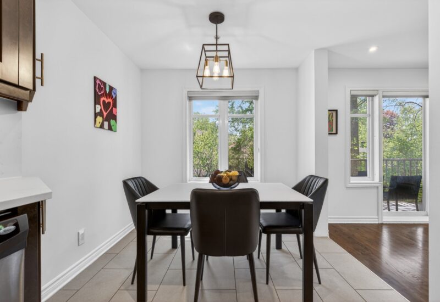
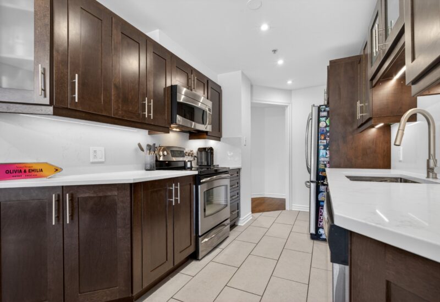
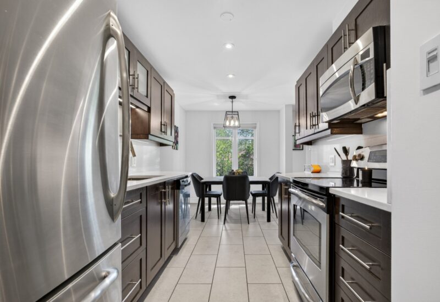
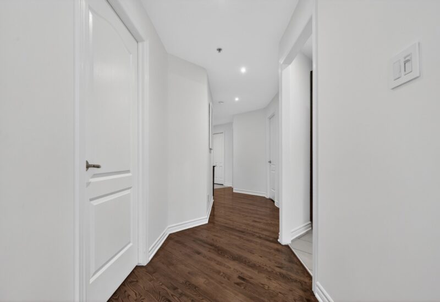
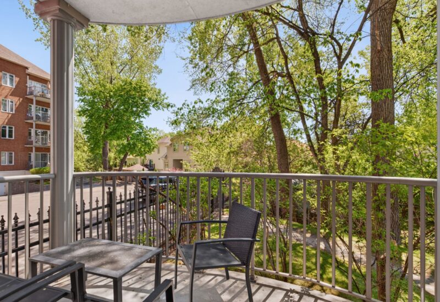
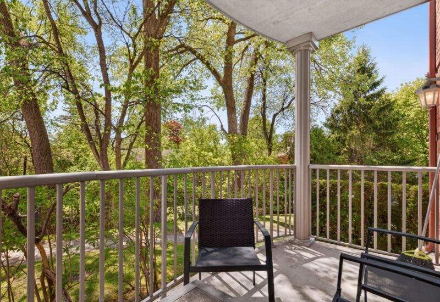
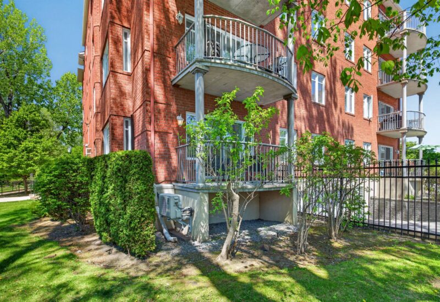
Spacious and bright corner-unit condo offering 2 bedrooms, 2 full bathrooms and 1 garage space and 1 parking space. Exceptional open-concept layout with oversized windows, natural light and peaceful greenery views throughout. Renovated kitchen with quartz countertops opening onto the living and dining areas. Large primary bedroom with ensuite bathroom and generous closet space. Hardwood floors, recessed lighting, wall-mounted A/C, private balcony and excellent storage. Well-maintained building near parks, services and public transportation.
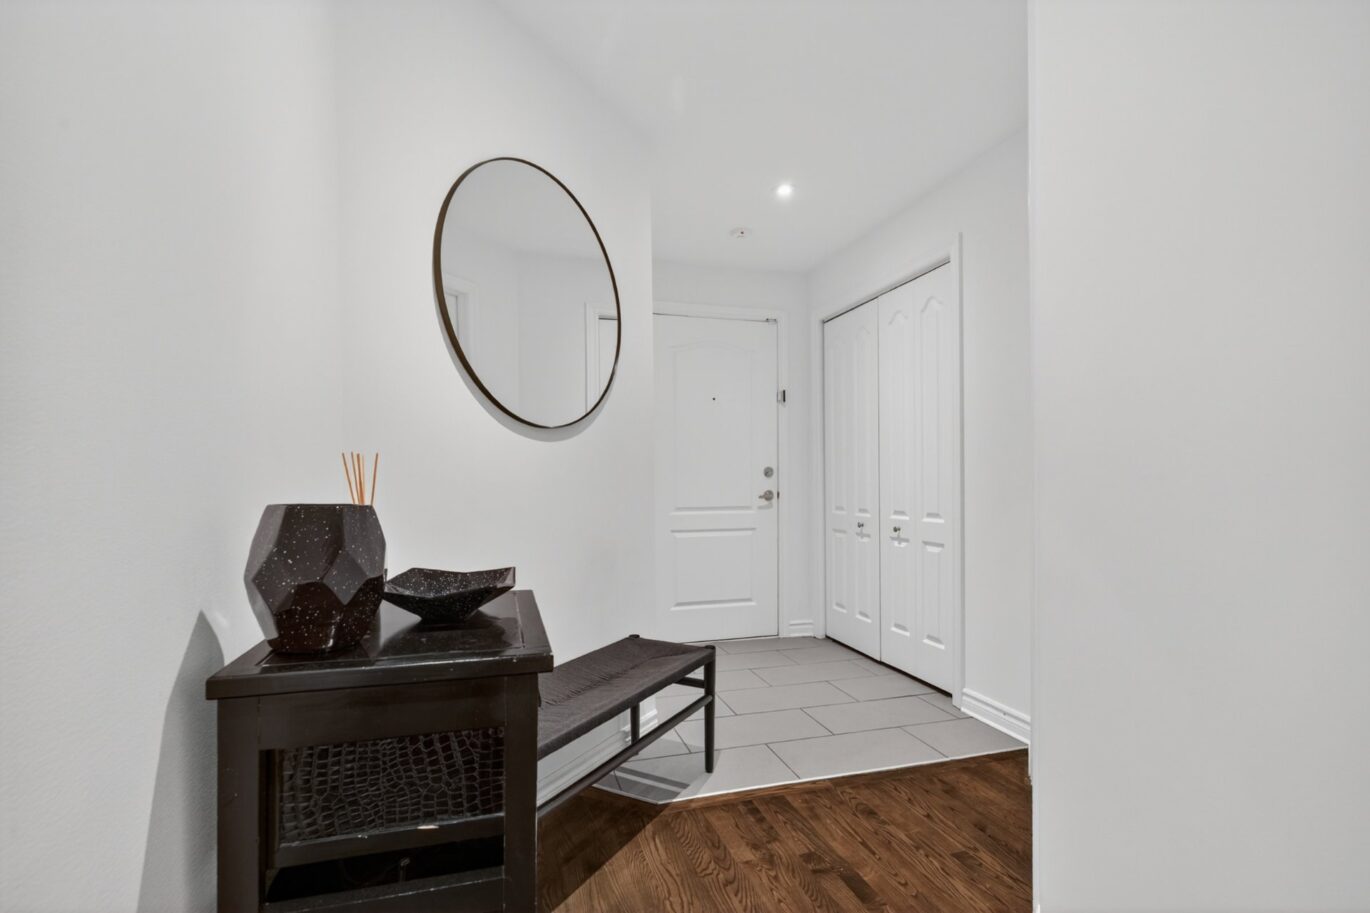

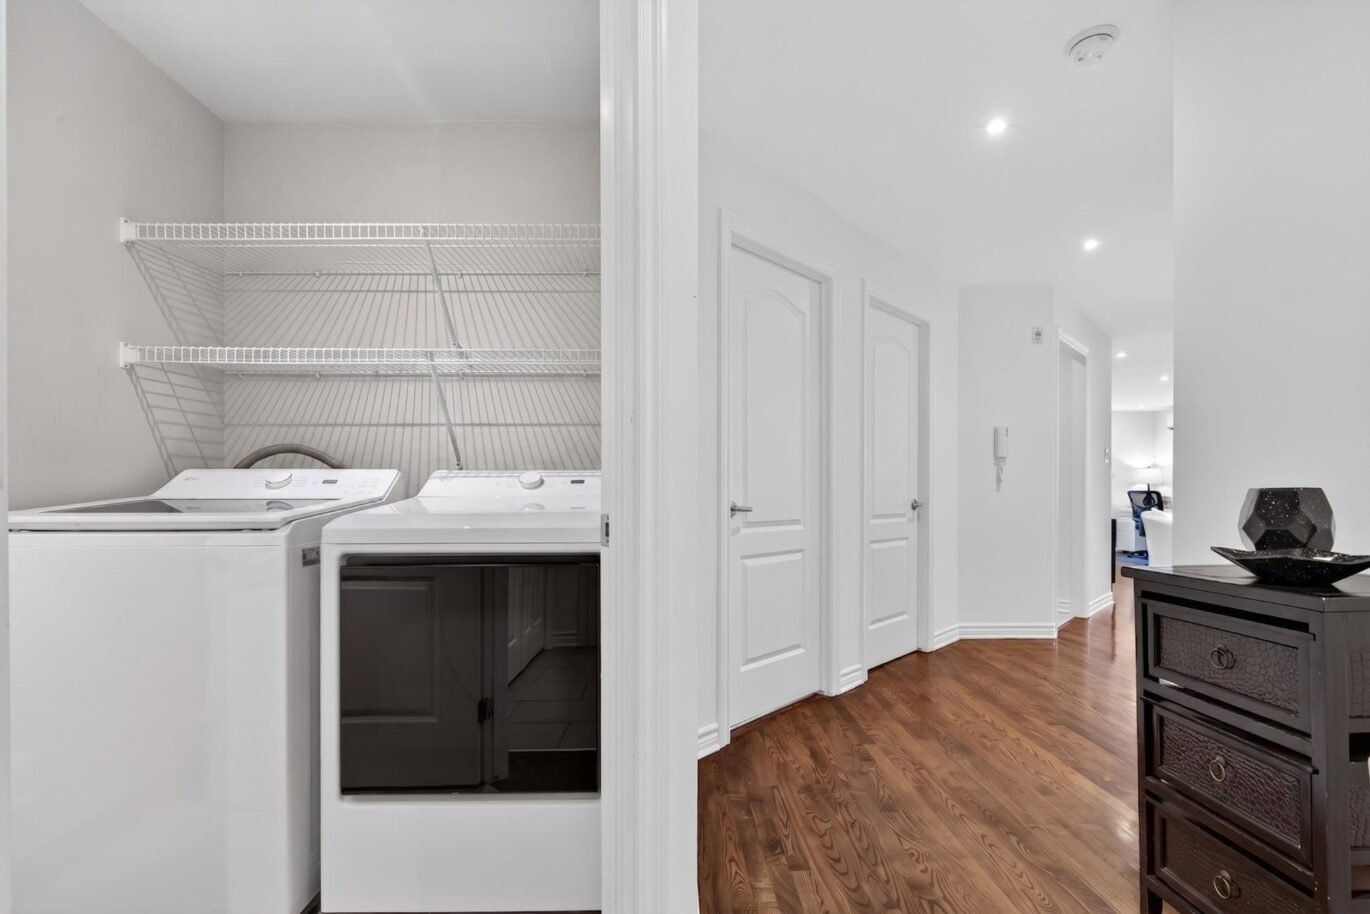
Thoughtfully designed corner-unit condo offering a highly functional 1,223 sqft layout with spacious, well-defined living areas and beautiful natural light throughout. The open living room is framed by oversized windows and opens onto a private balcony overlooking mature trees, creating a peaceful and airy atmosphere. The kitchen features quartz countertops, abundant cabinetry and a dedicated dining area ideal for everyday living and entertaining. The primary suite offers a walk-in closet and ensuite bathroom, while the generous second bedroom can easily accommodate children, guests or a home office. Hardwood floors, recessed lighting, separate laundry room, excellent storage and one garage space and one exterior parking space complete this turnkey property.All measurements are based on the floor plan and city assessment records and should be verified by the buyer.
Included : Fridge, Stove, dishwasher, washer, dryer, blinds, light fixture in the kitchen

Interested with this property ?
This property is presented by :

Jonathan Assouline
Residential Real Estate Broker - BComm
514-969-9077 j.assouline@barnes-international.com Contact See profileOther properties for sale
- 3 Bedrooms
- 2 Bathrooms
- 1 603 ft²
- 2 Bedrooms
- 1 Bathroom
- 780 ft²
