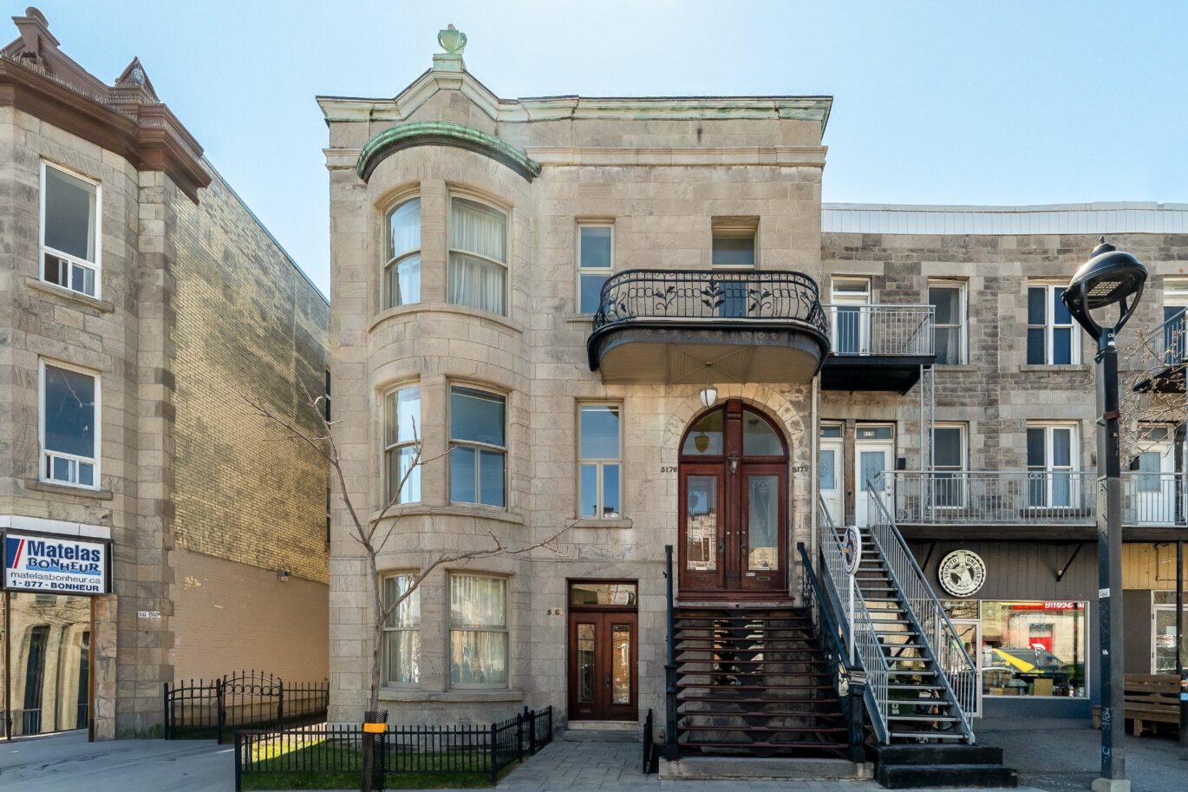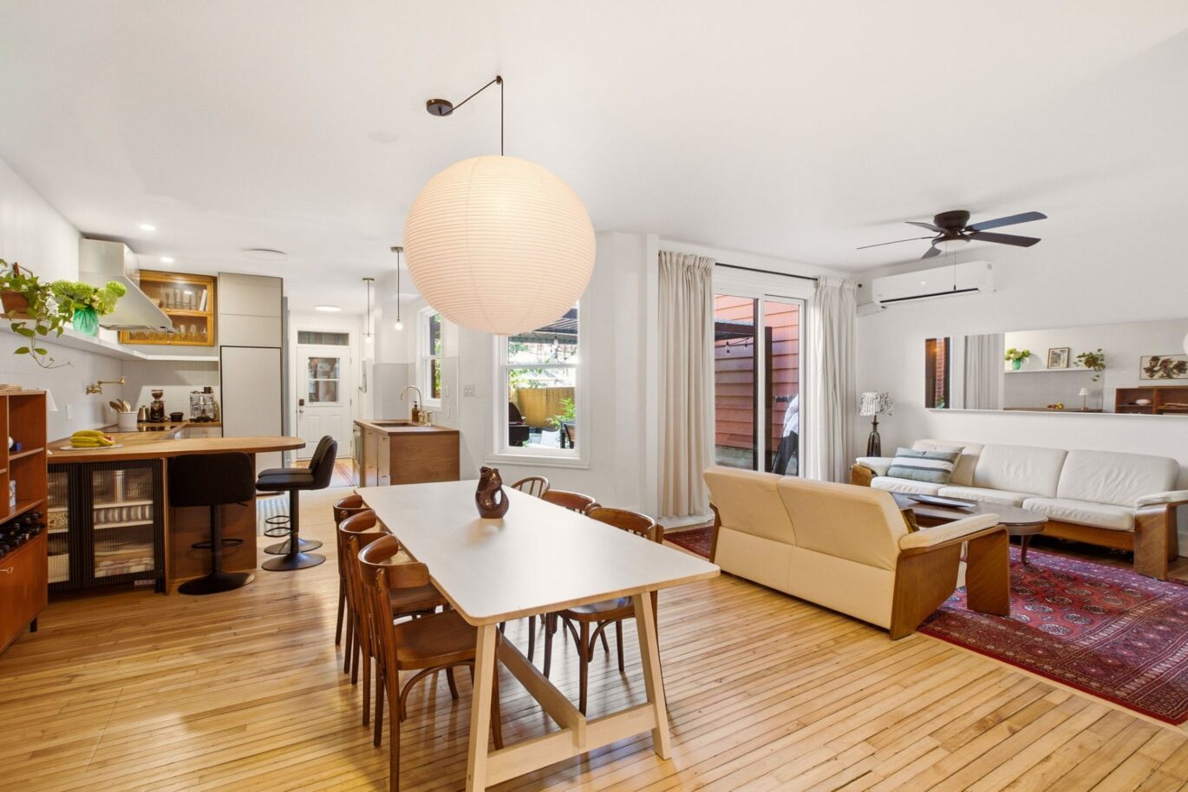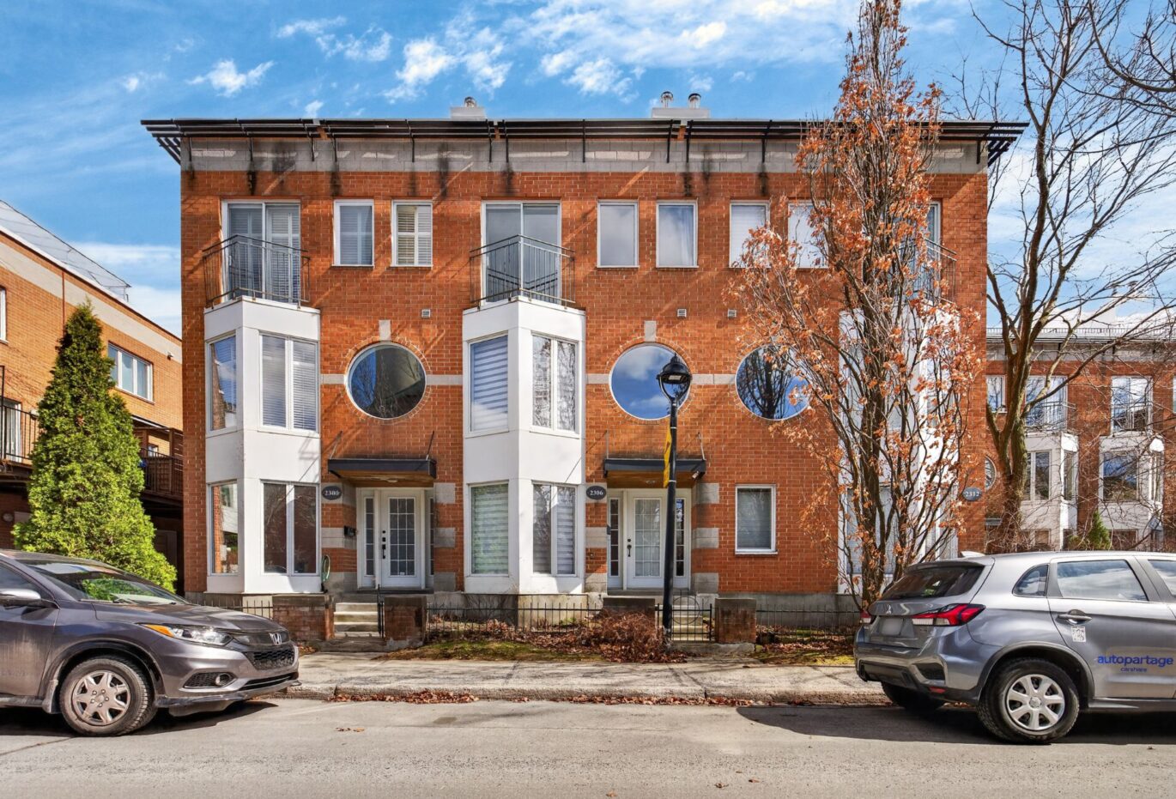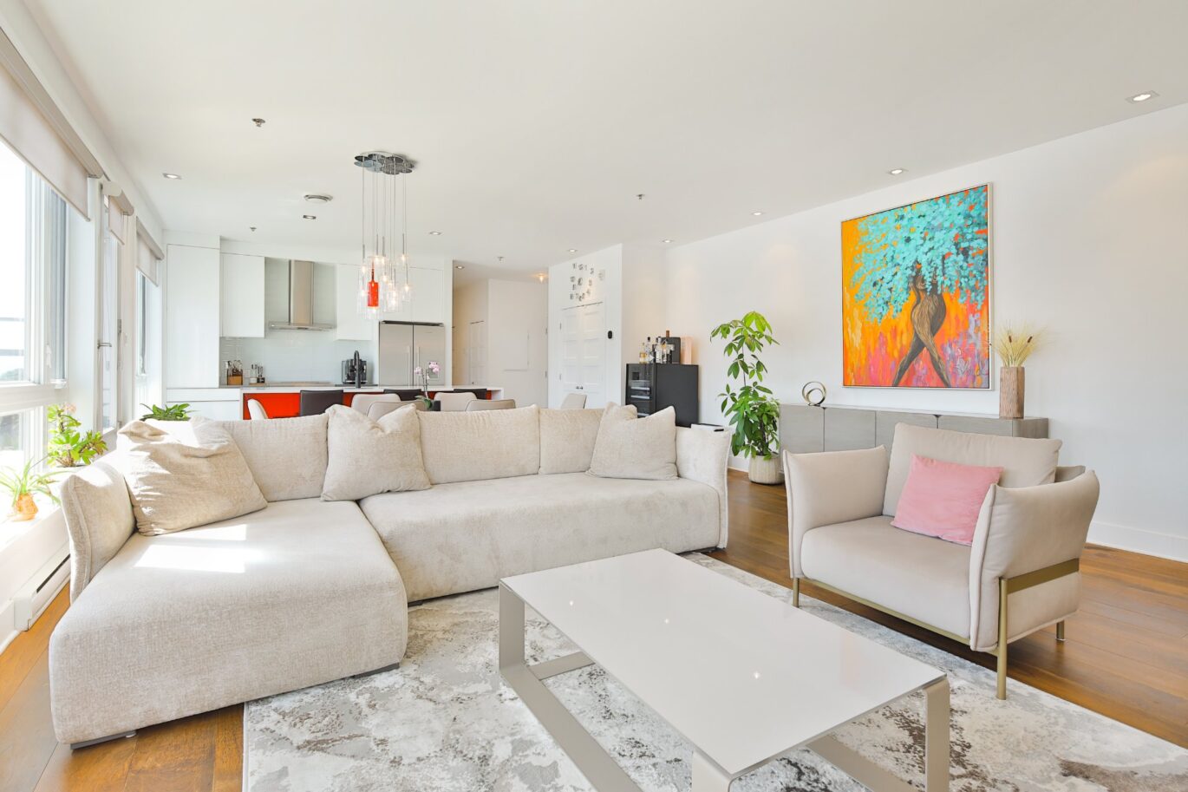
- 3 Bedrooms
- 2 Bathrooms
- 1 345 ft²
- Reference: 27688155
This property is presented by :
Details
-
Bedrooms3
-
Bathrooms2
-
Rooms10
-
Property area1 345 ft²
-
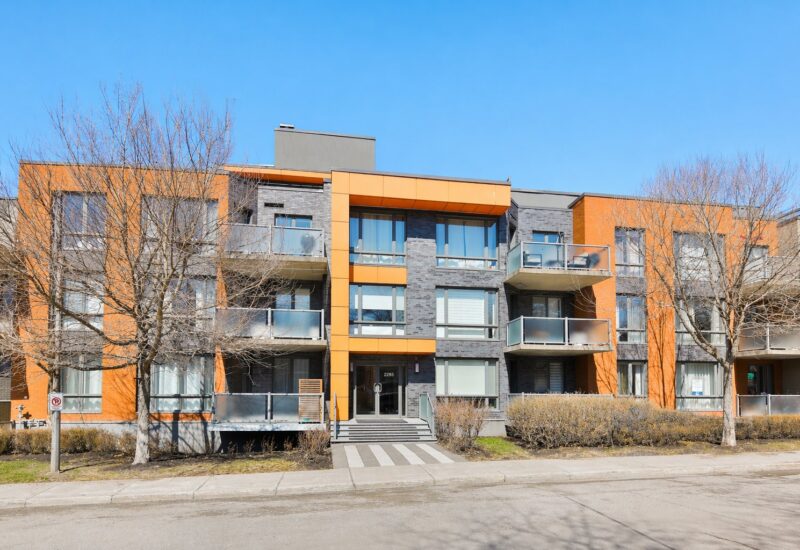
Construction2013
-
Floor4
-
Floors4
Characteristics
| , | |
| Cupboard | Thermoplastic |
| Heating system | Electric baseboard units |
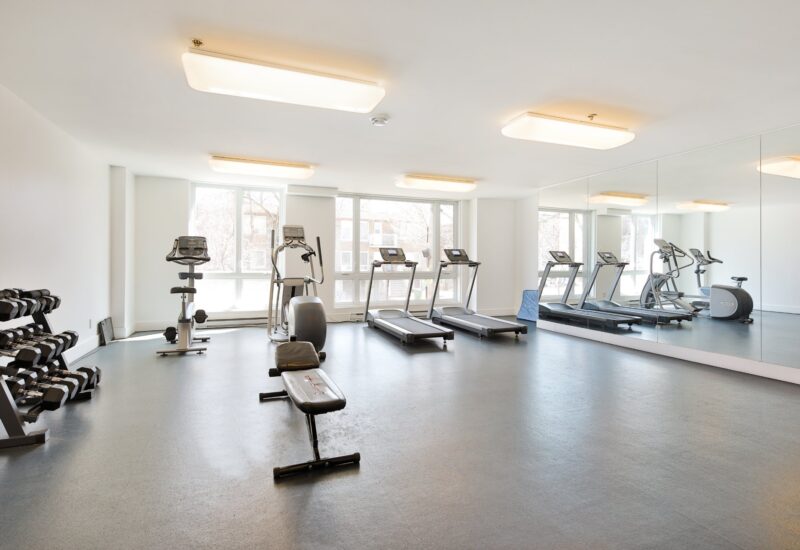
| Available services | , , Exercise room, , |
| Easy access | Elevator |
| Water supply | Municipality |
| Heating energy | Electricity |
| Equipment available | Other, Ventilation system, Entry phone, Electric garage door, Central heat pump, Wall-mounted heat pump |
| Windows | Aluminum, PVC |
| Garage | Heated, Fitted |
| Proximity | Highway, Hospital, Park - green area, Bicycle path, Elementary school, , High school, Public transport, University |
| Siding | Aluminum, Brick, Stone |
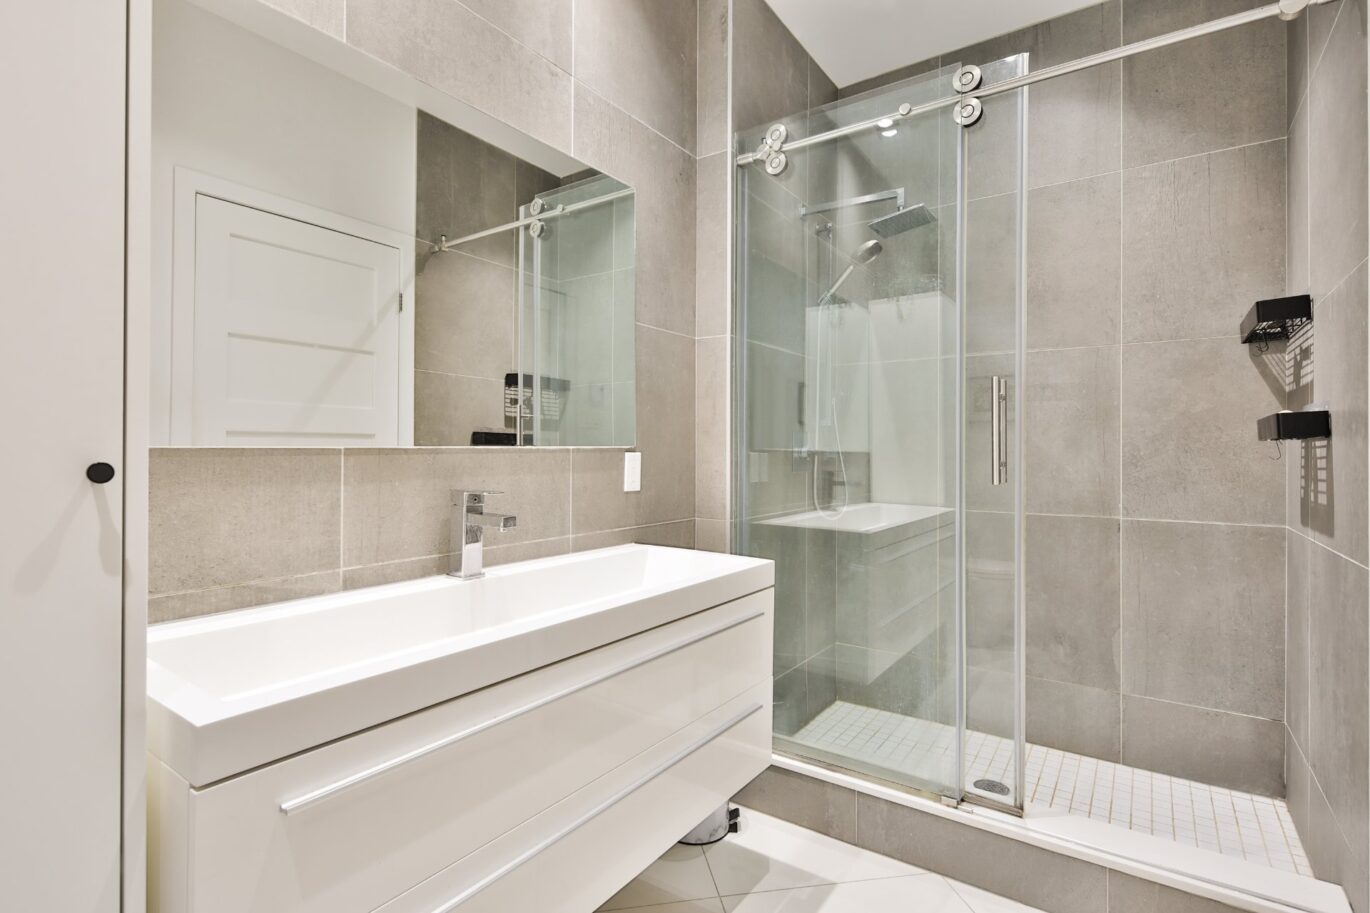
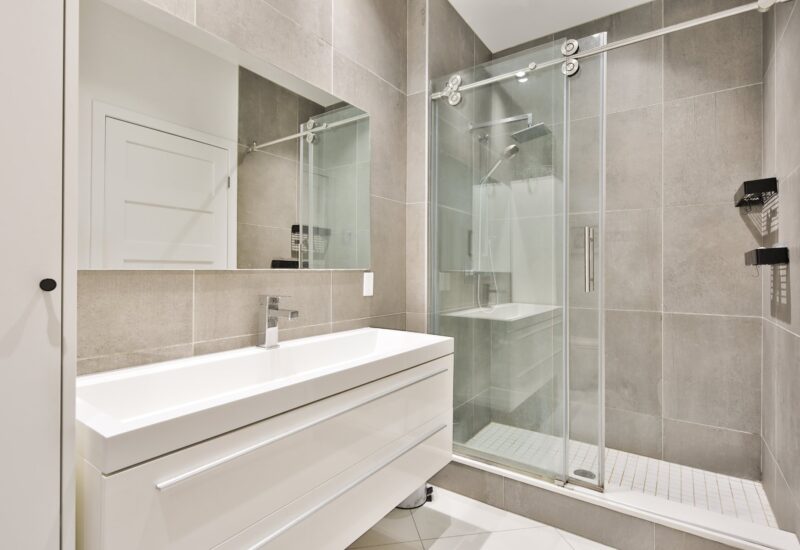
| Bathroom / Washroom | Adjoining to the master bedroom, Separate shower |
| 2 | |
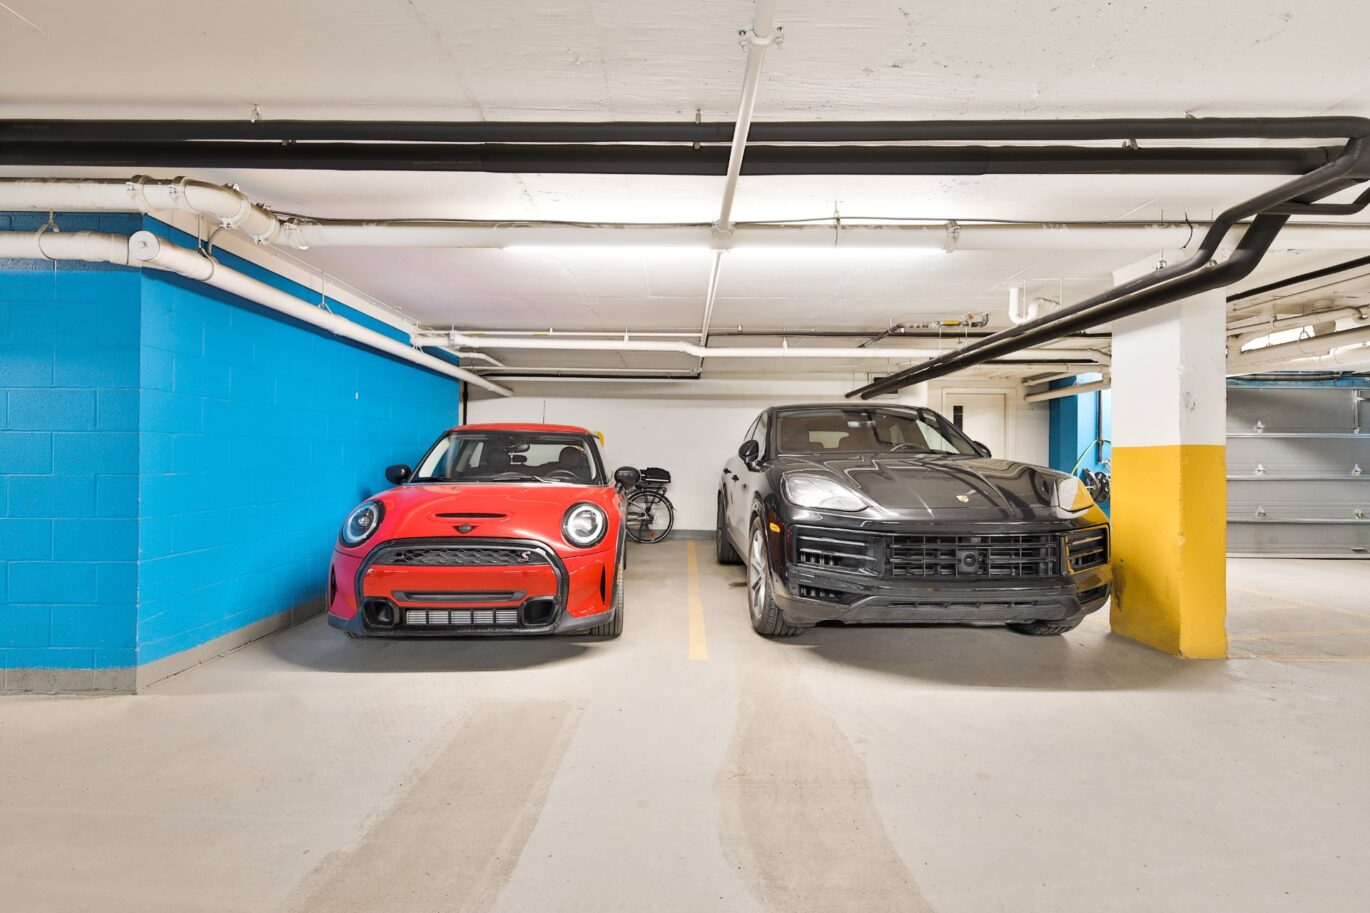
| Parking | 2 Garage |
| Sewage system | Municipal sewer |
| Window type | Crank handle |
| View | City |
| Zoning | Residential |
Expenses
| Type | Amount | Frequency | Year |
|---|---|---|---|
| Co-ownership fees | 7380 $ | Yearly | |
| Municipal Taxes | 5120 $ | Yearly | 2026 |
| School taxes | 771 $ | Yearly | 2025 |
More Details
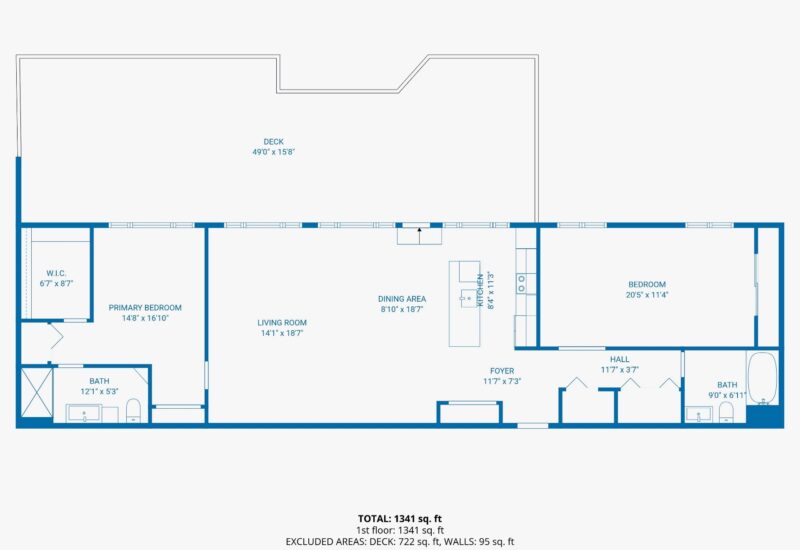
| Room | Size | Floor | Flooring | Notes |
|---|---|---|---|---|
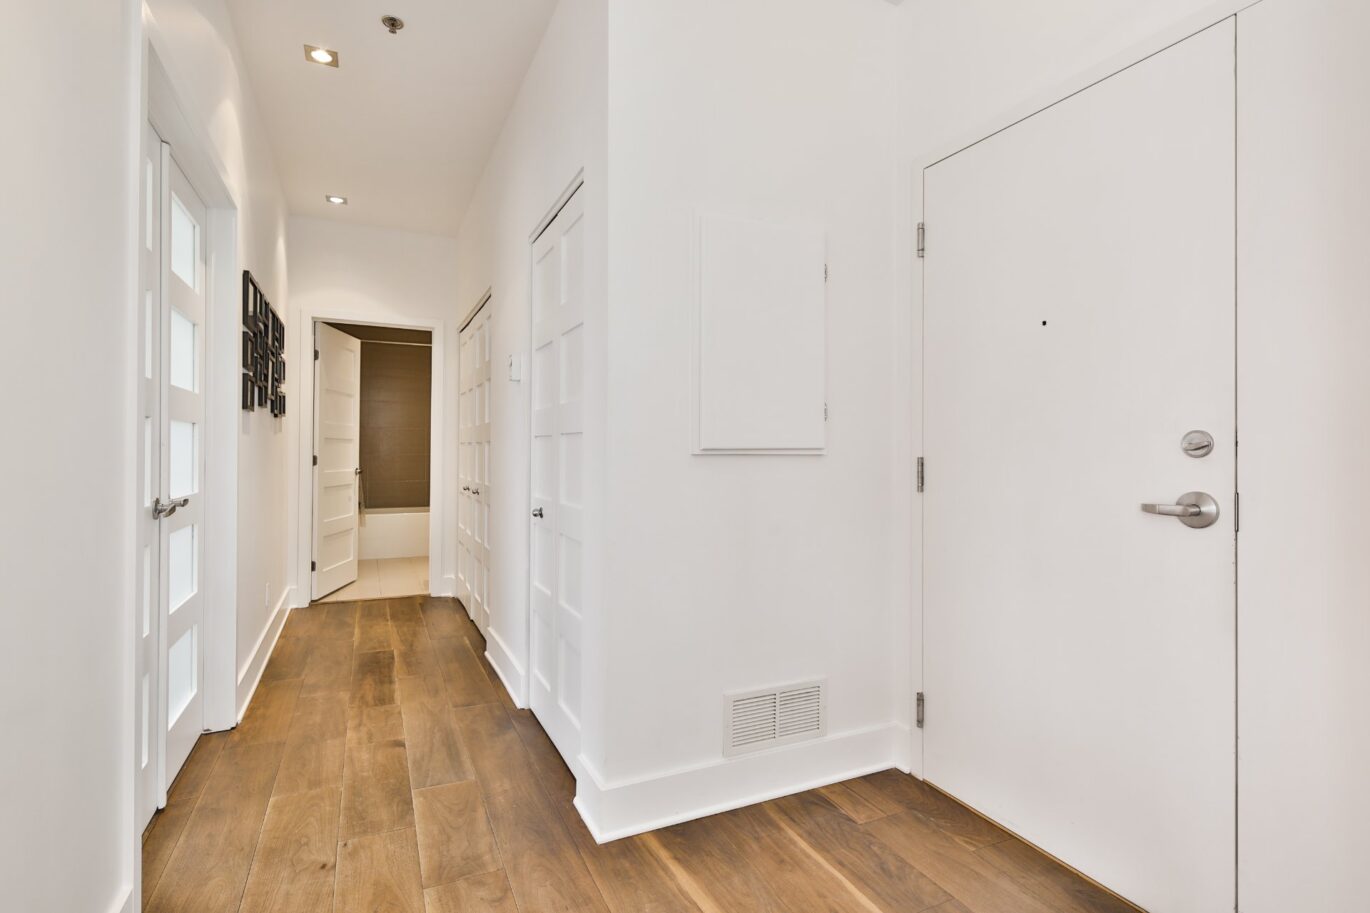
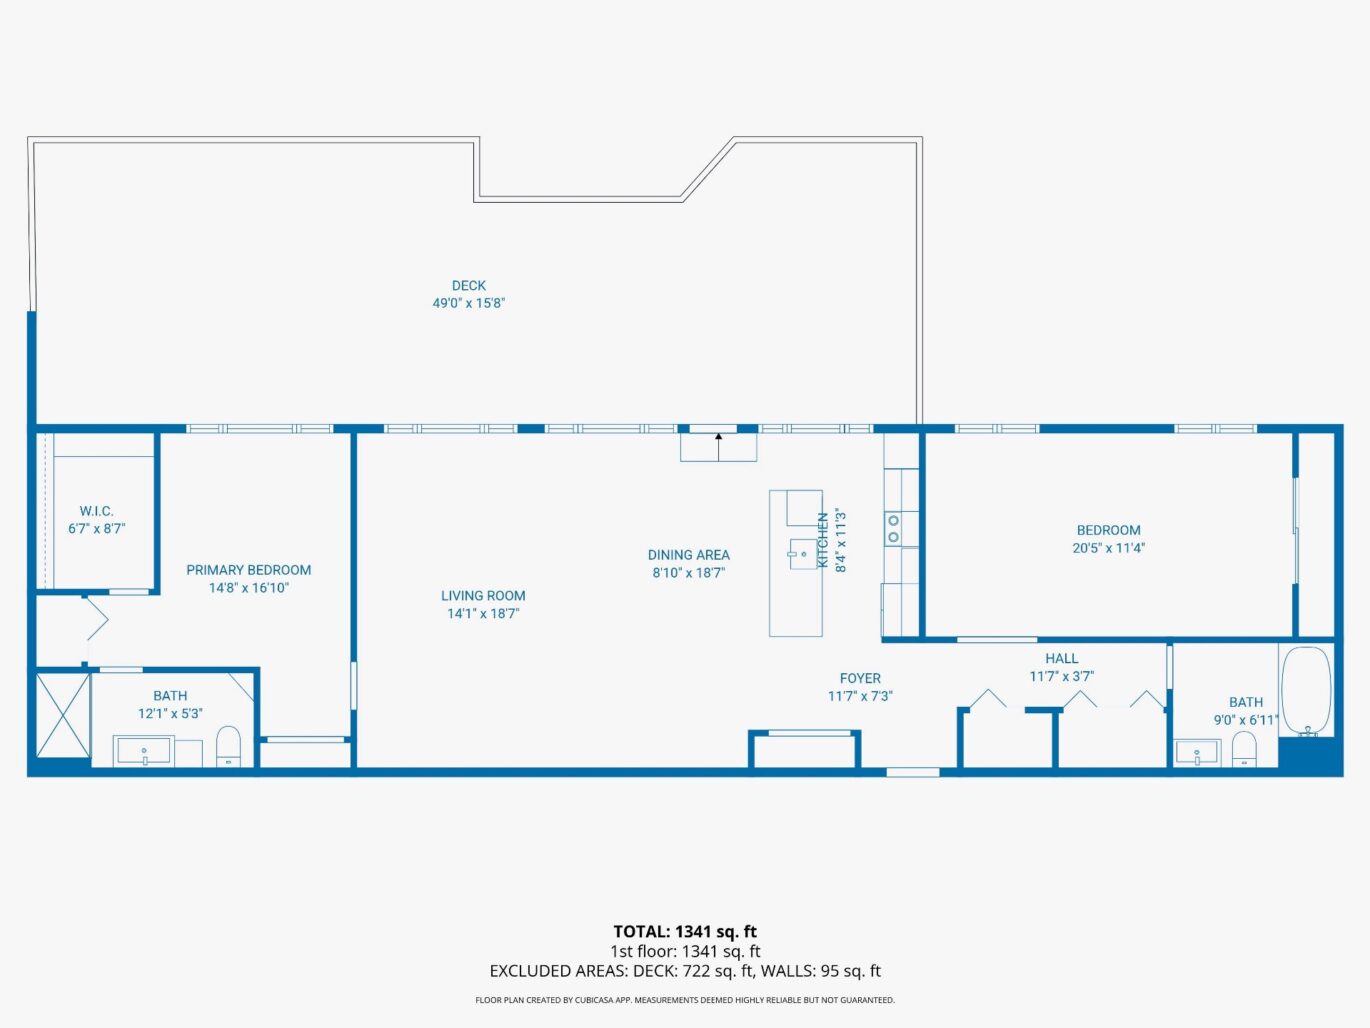
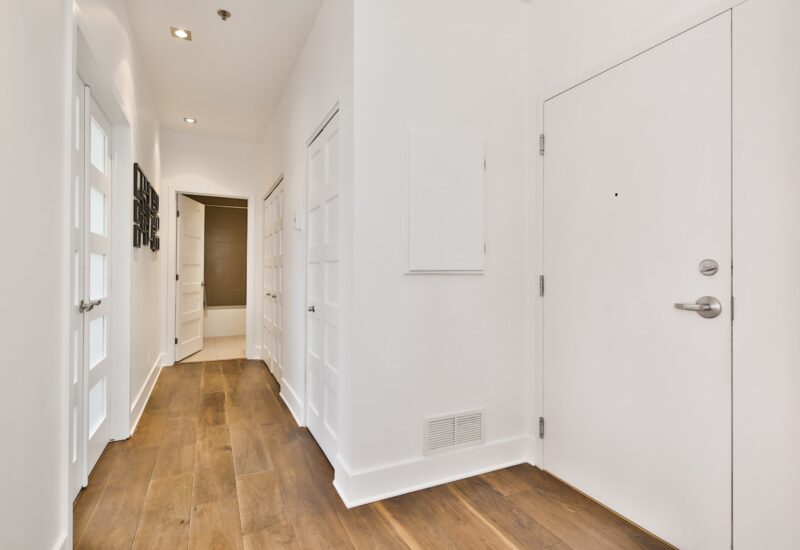
| Hallway | 11.7x7.3 P | 4th floor | Other | |
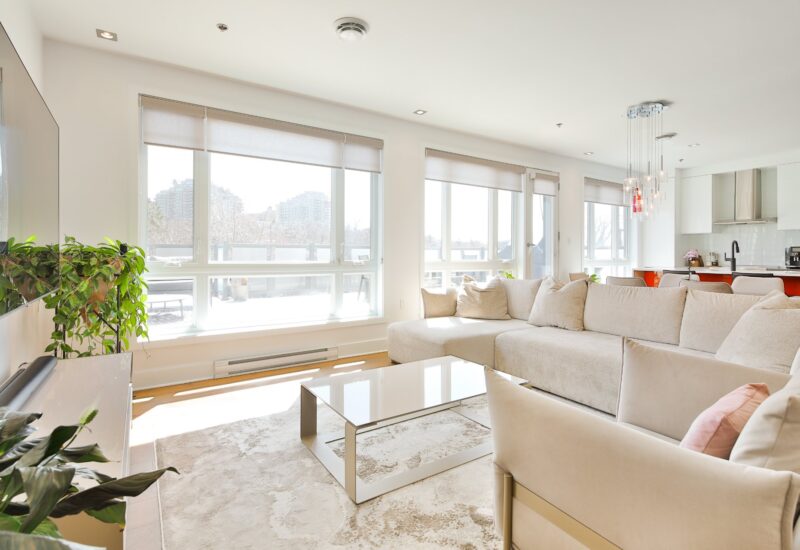
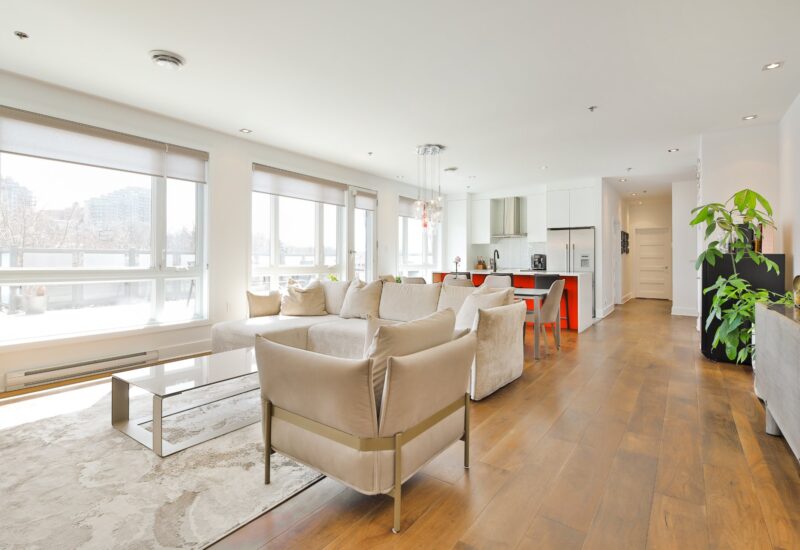
| Living room | 14.1x18.7 P | 4th floor | Other | |
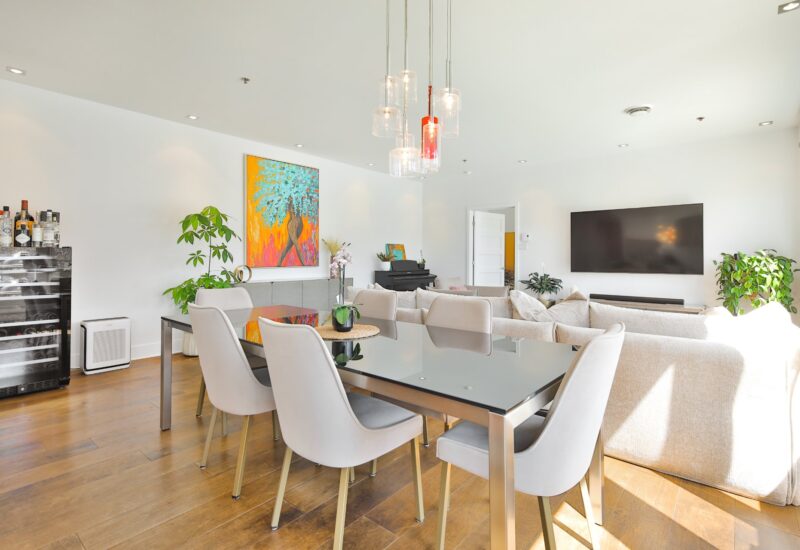
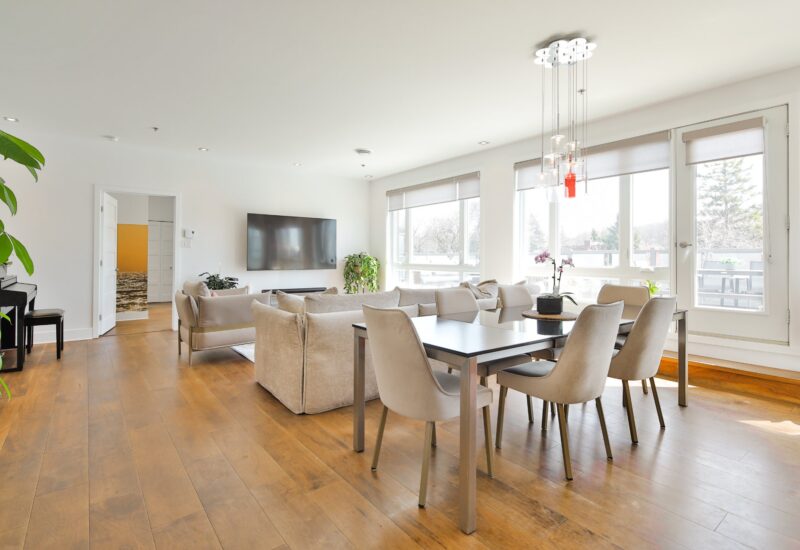
| Dining room | 8.10x18.7 P | 4th floor | Other | |
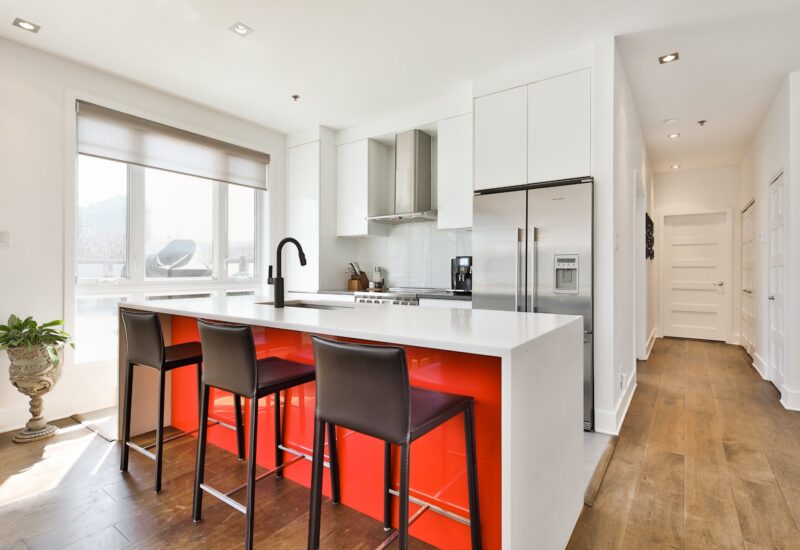
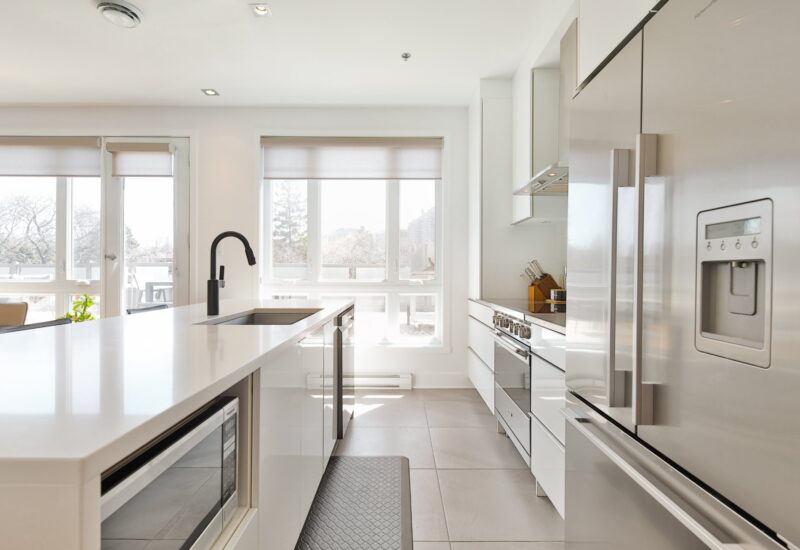
| Kitchen | 8.4x11.3 P | 4th floor | Ceramic tiles | |
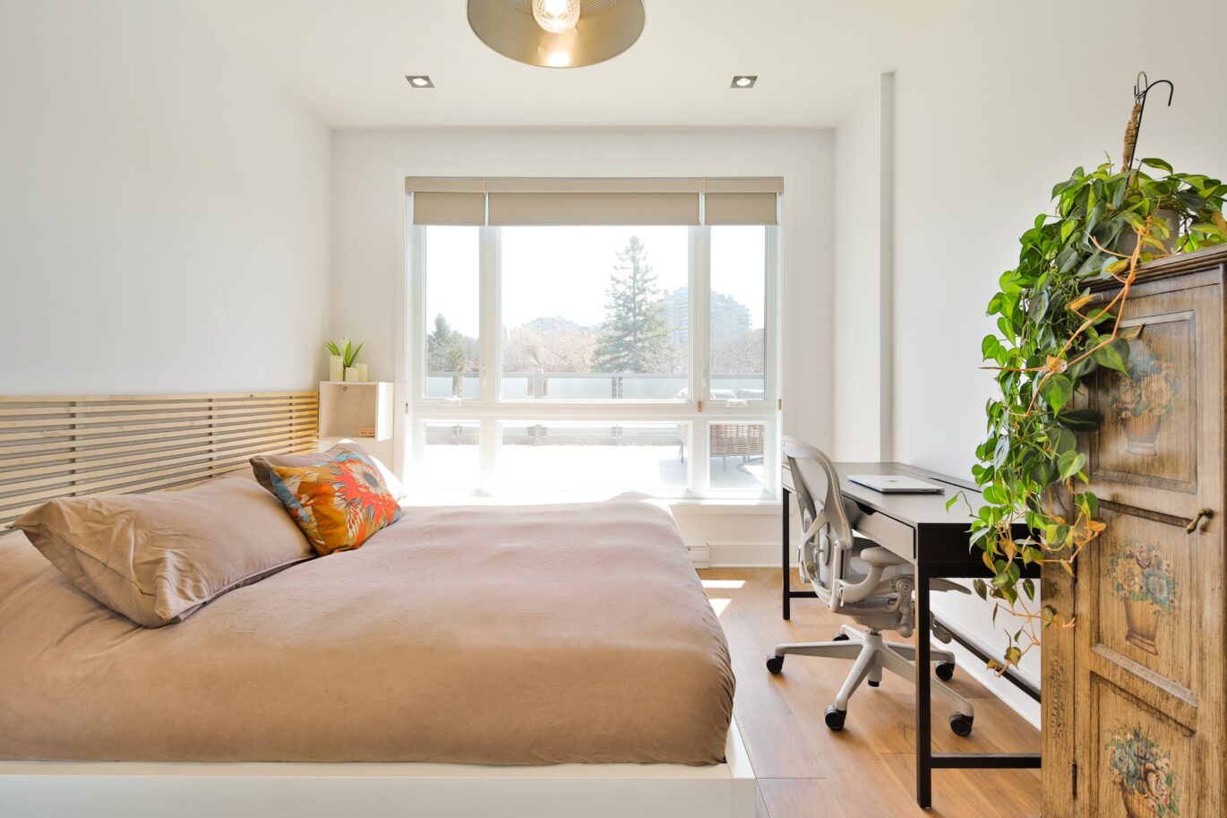
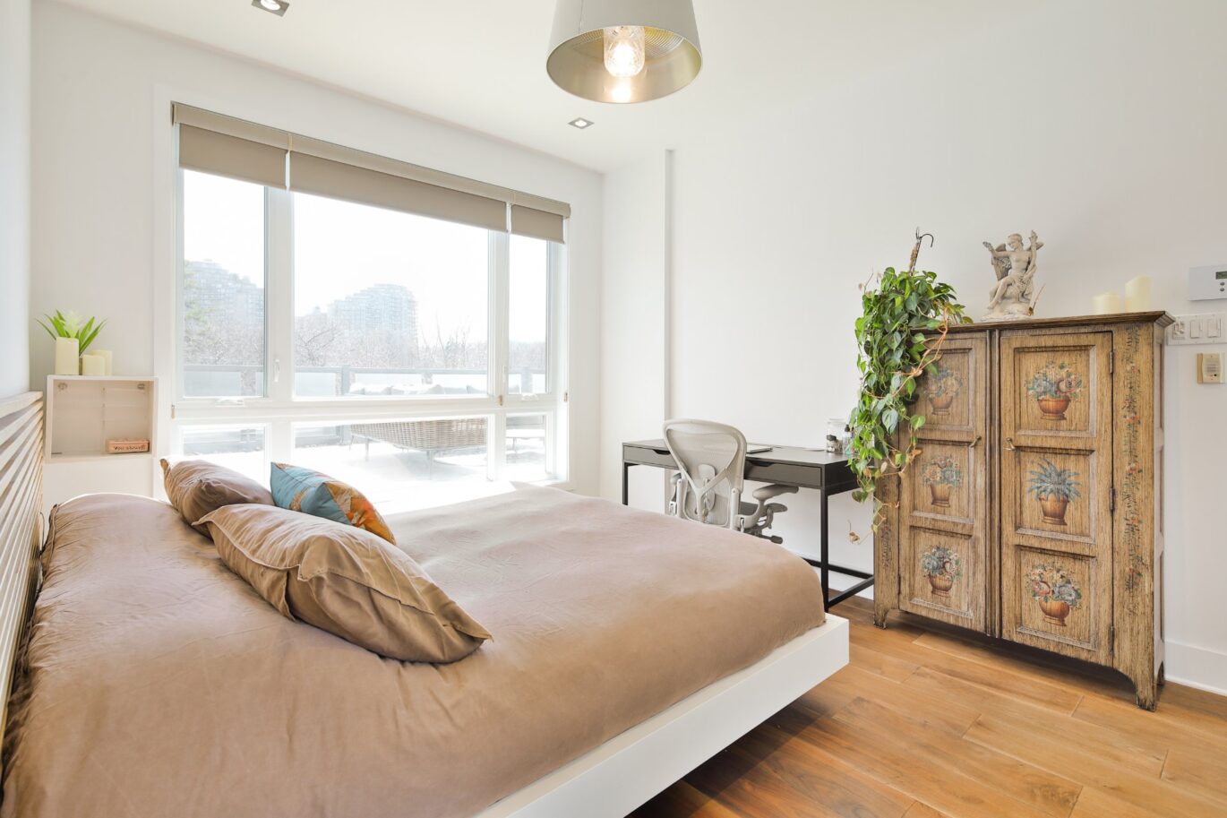
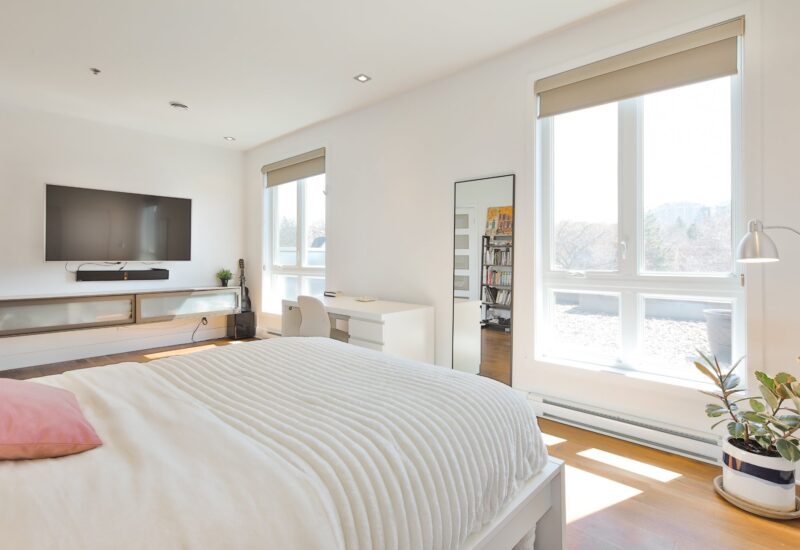
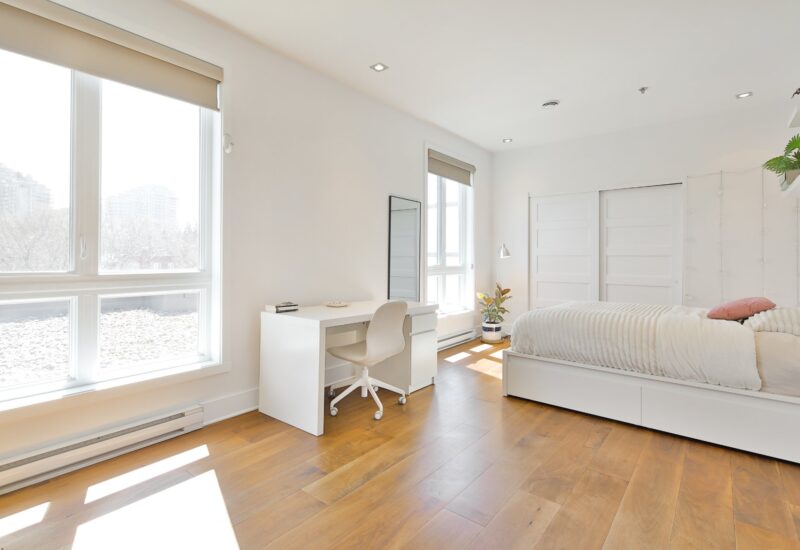
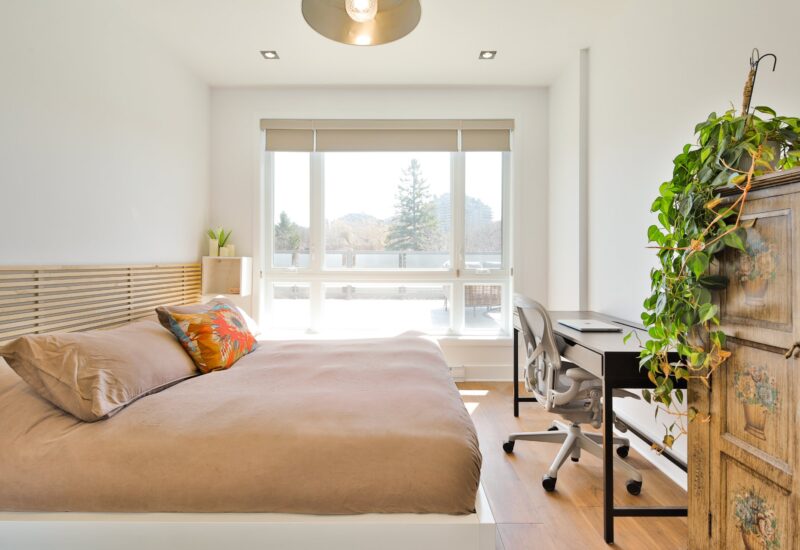
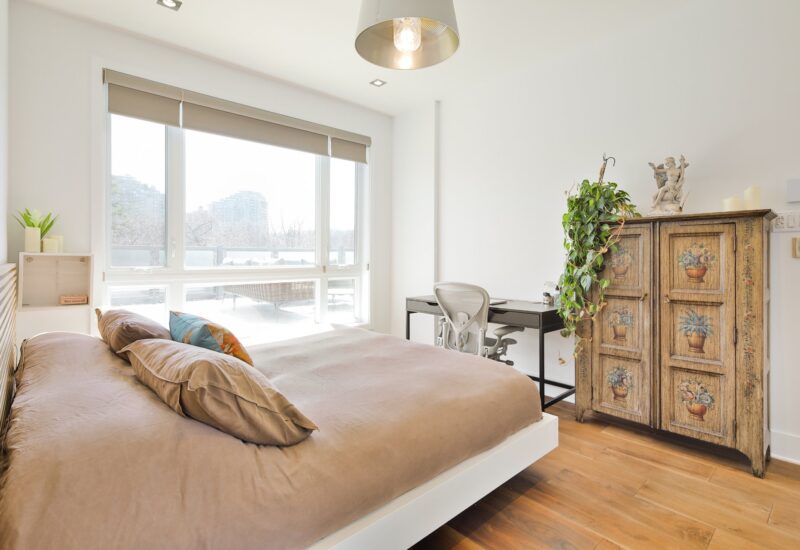
| Master bedroom | 14.8x16.10 P | 4th floor | Other | |
| Other | 12.1x5.3 P | 4th floor | Ceramic tiles | |
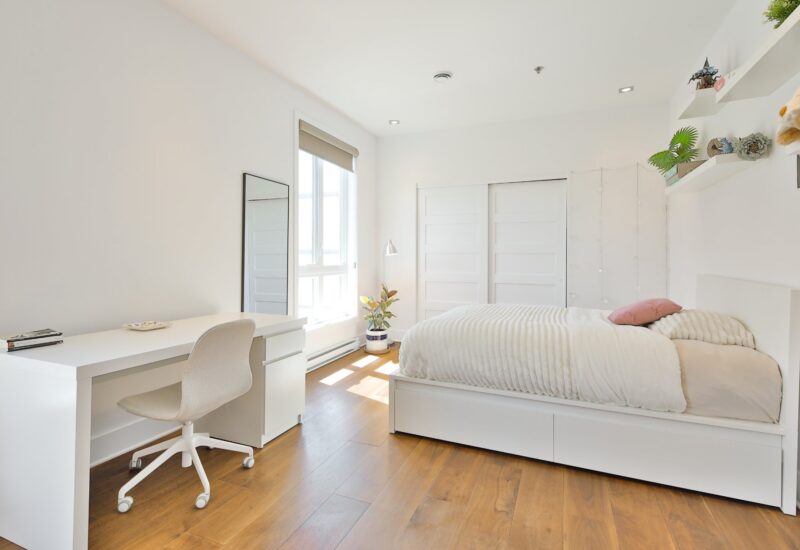
| Bedroom | 20.5x11.4 P | 4th floor | Other | |
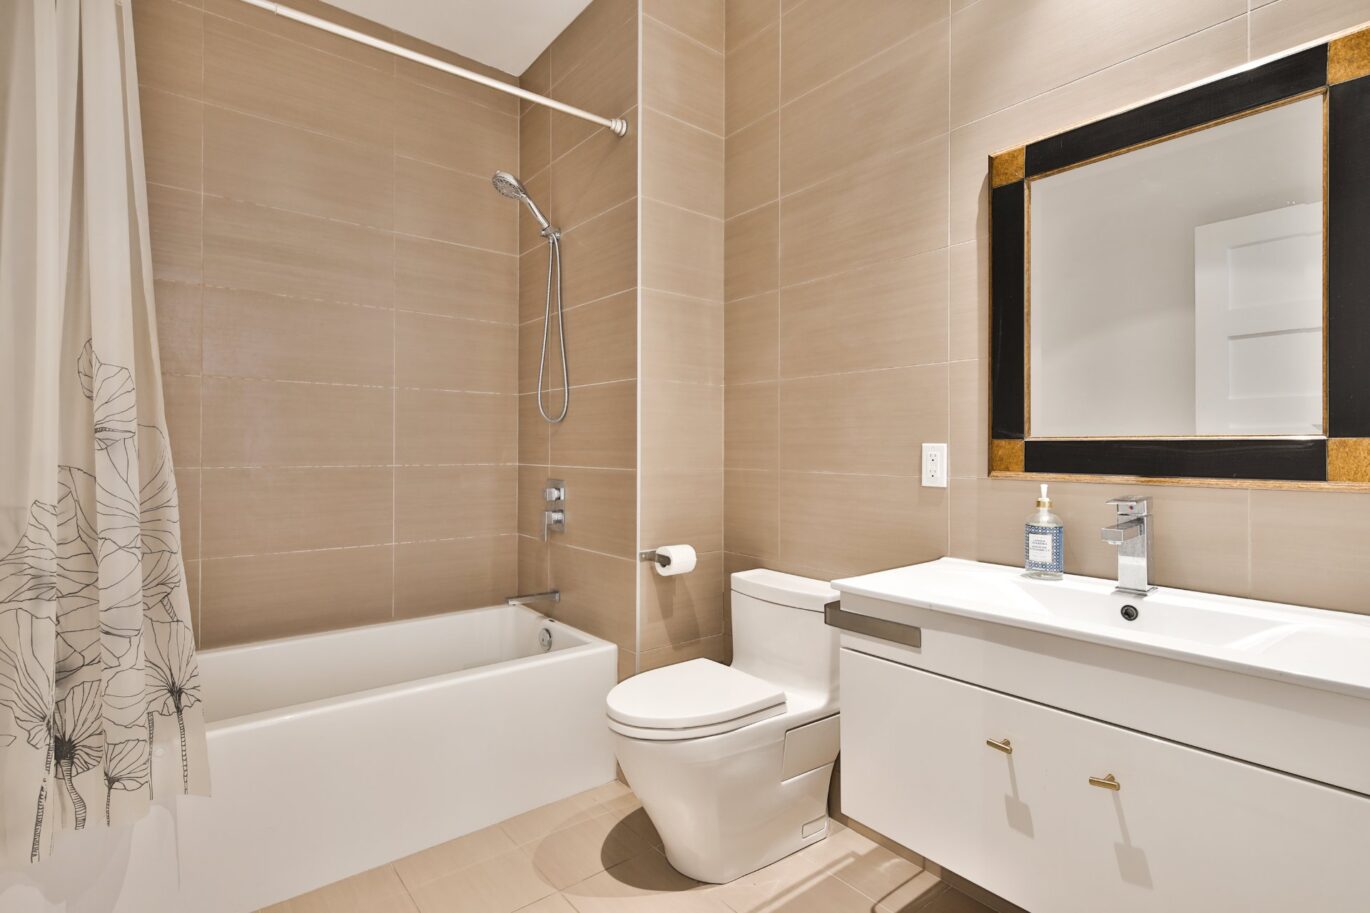
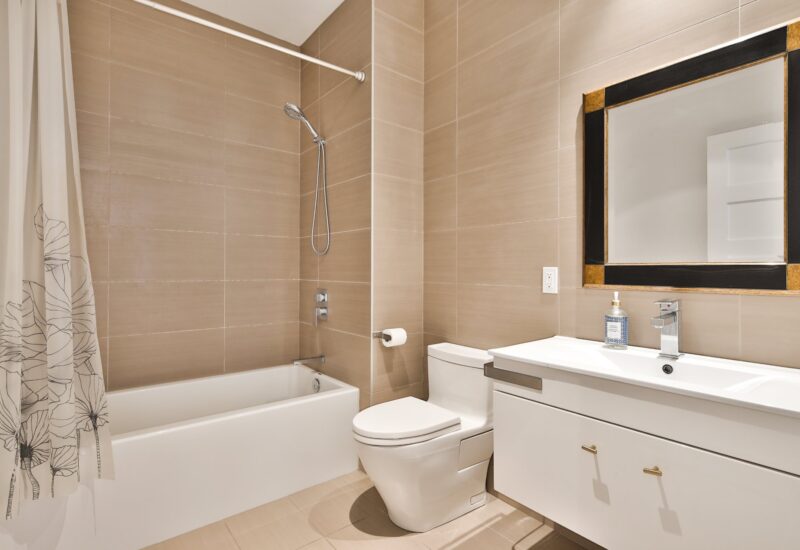
| Bathroom | 9.0x6.11 P | 4th floor | Ceramic tiles | |
| Laundry room | 5.3x2.10 P | 4th floor | Other |
Description
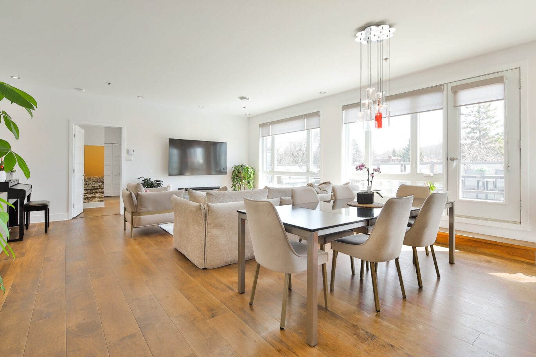
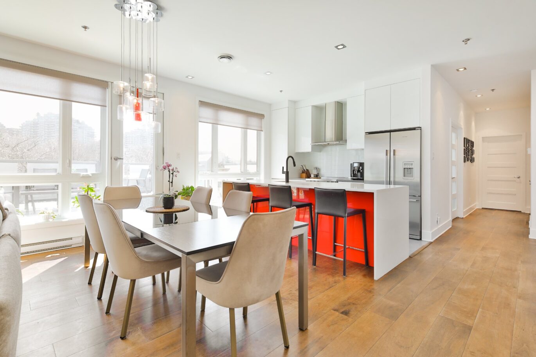
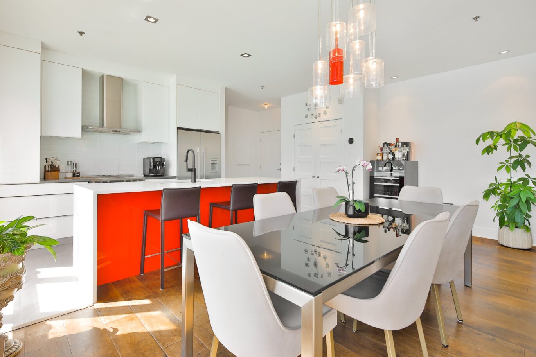
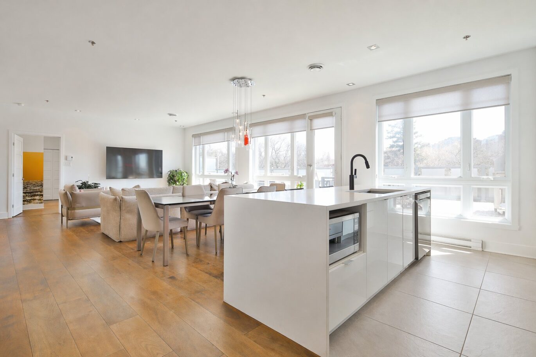
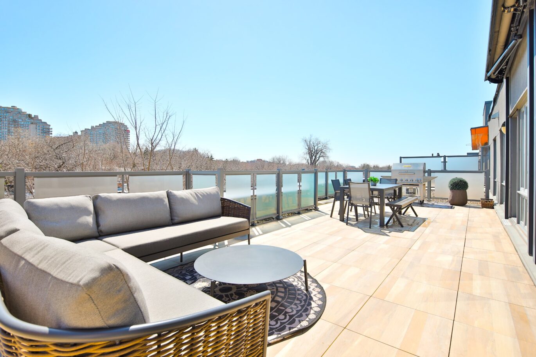
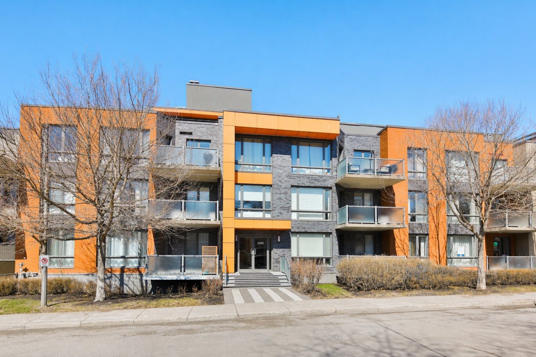
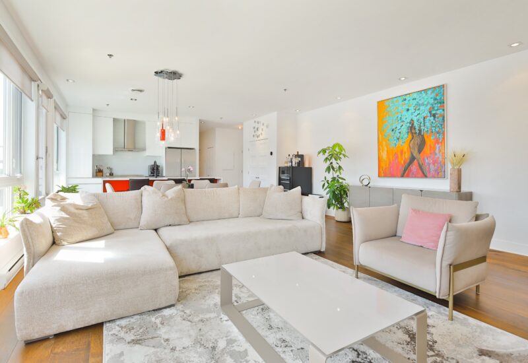
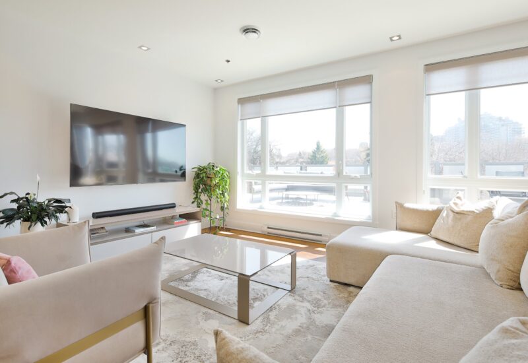
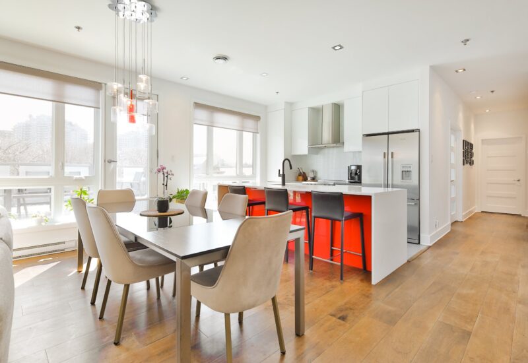
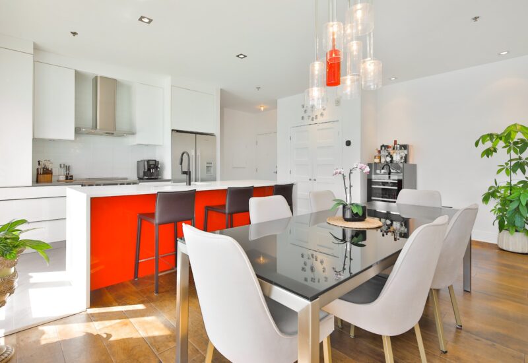
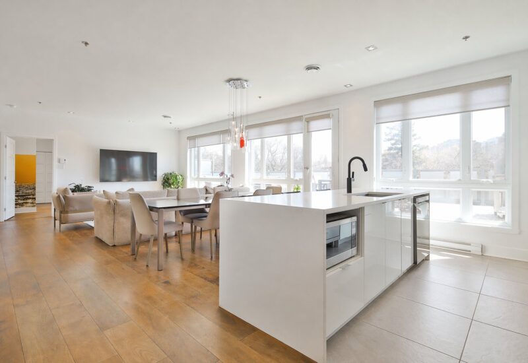
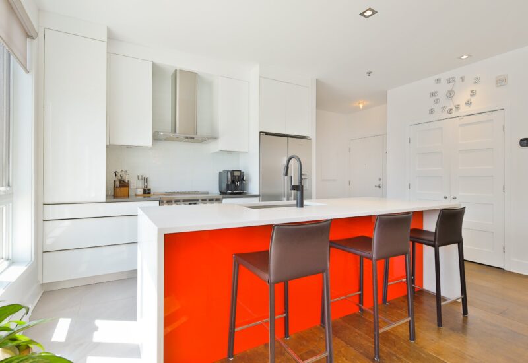
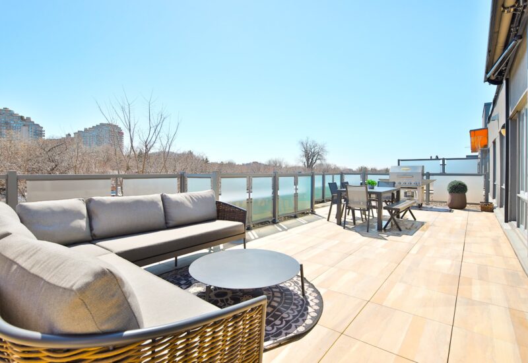
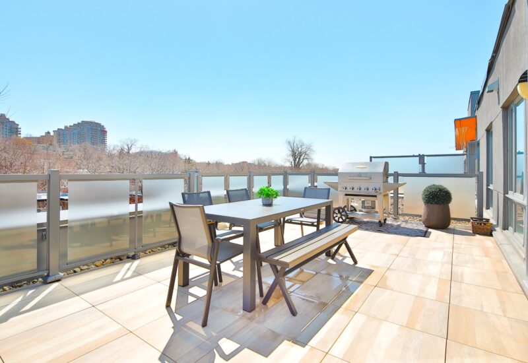
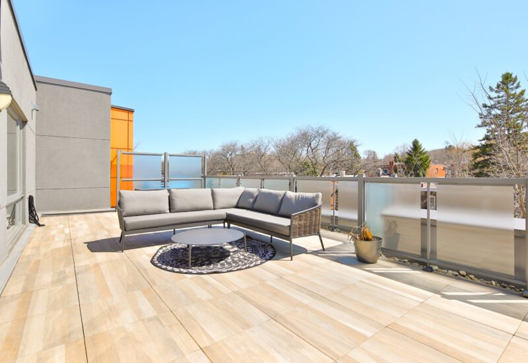
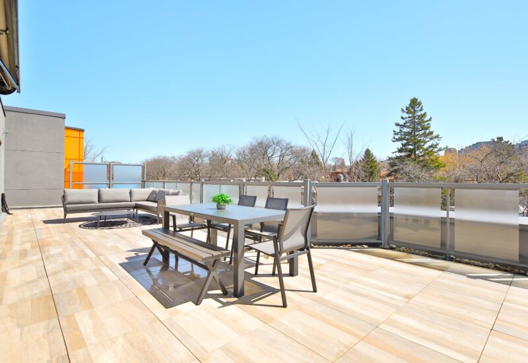
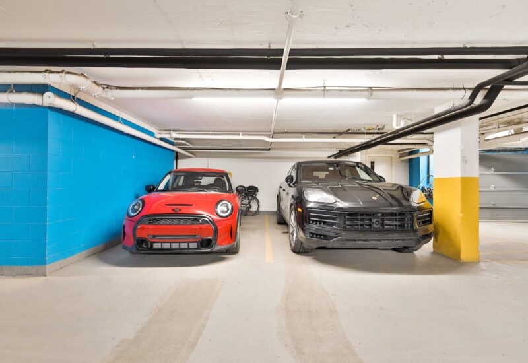
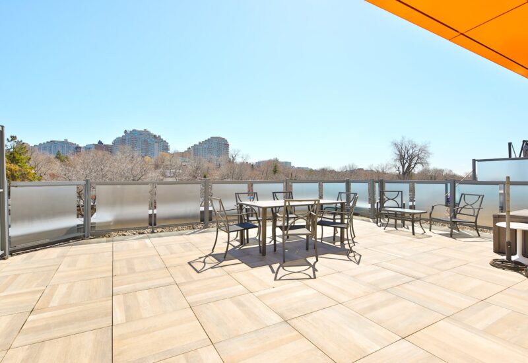
TOWN OF MOUNT ROYAL — Bright south-facing penthouse offering an elegant open-concept living space with abundant natural light. Modern kitchen with a central island and quartz countertops. Primary suite with walk-in closet and ensuite bathroom. Generously sized second bedroom with the possibility of being converted back into two separate rooms. Second full bathroom with laundry area. Impressive private terrace with unobstructed views and a glimpse of Mount Royal. Two indoor parking spaces and storage included. Sought-after location on the edge of Outremont, close to shops, parks and public transportation. Within walking distance of Canora REM
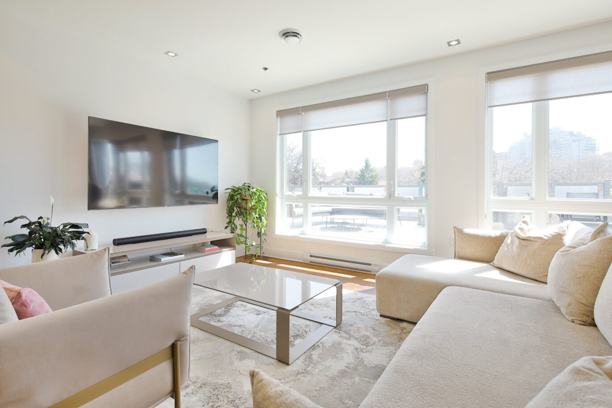
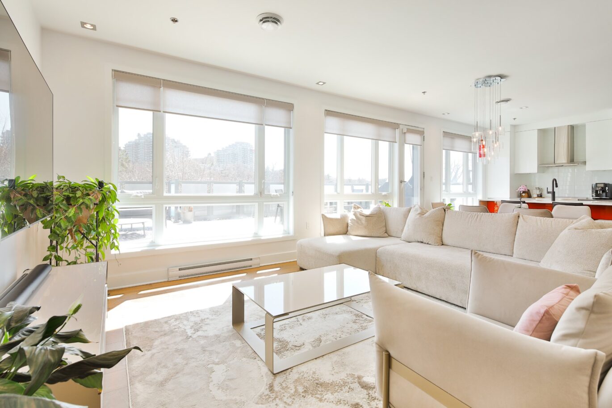
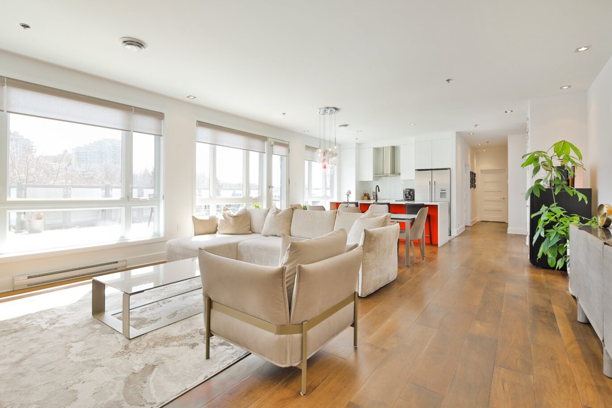
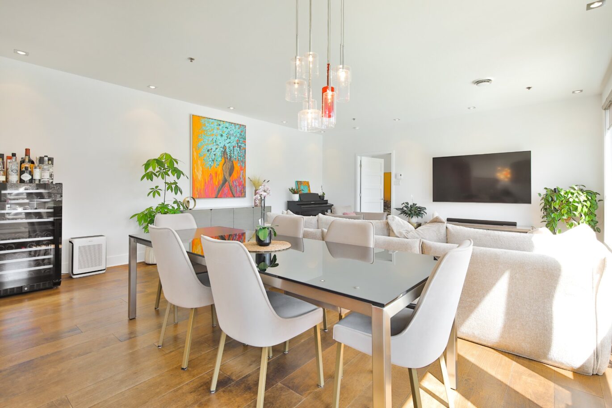
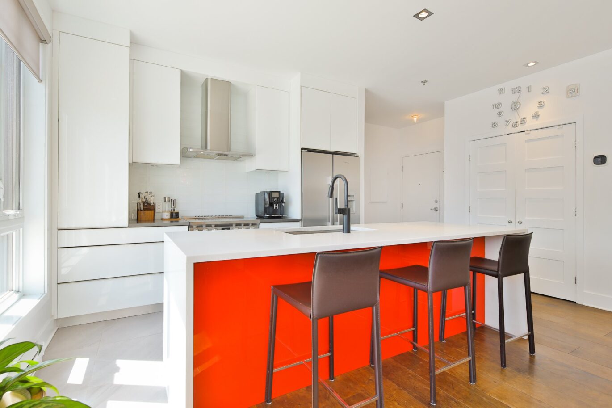
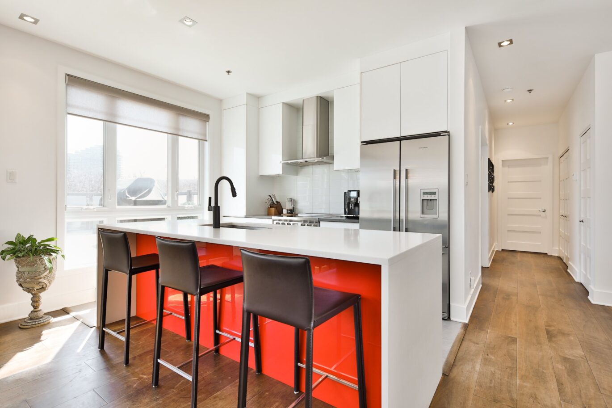
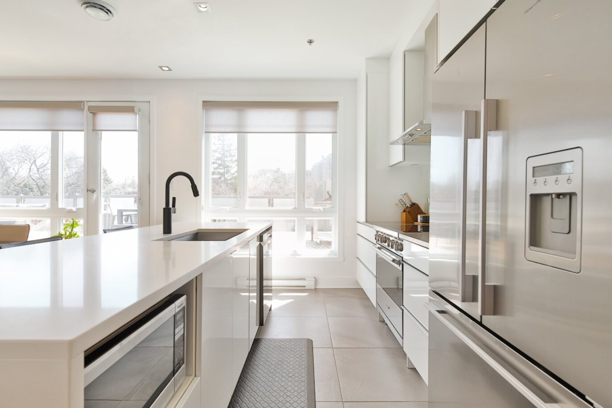
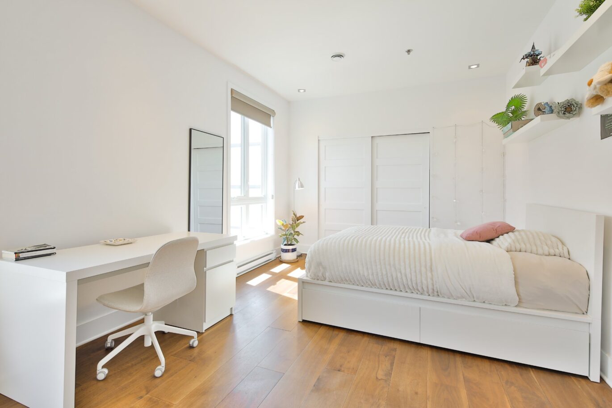
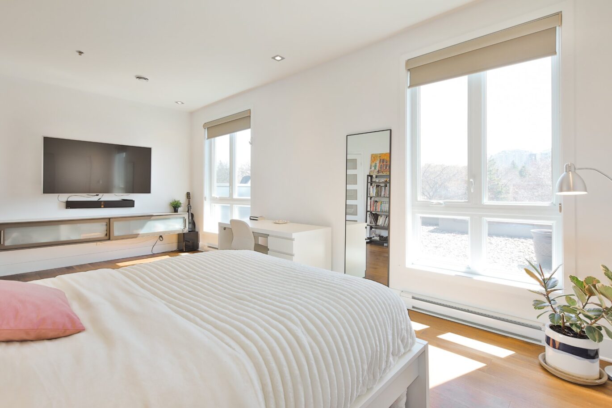
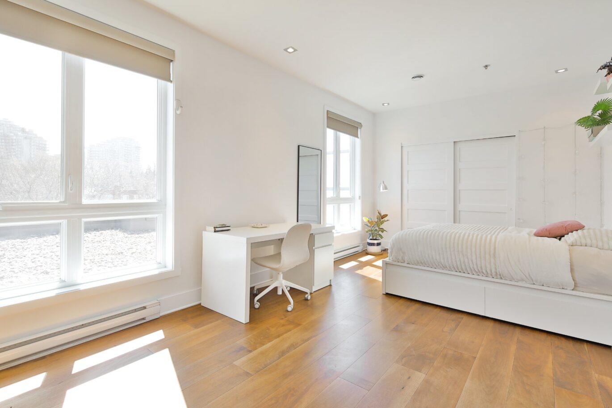
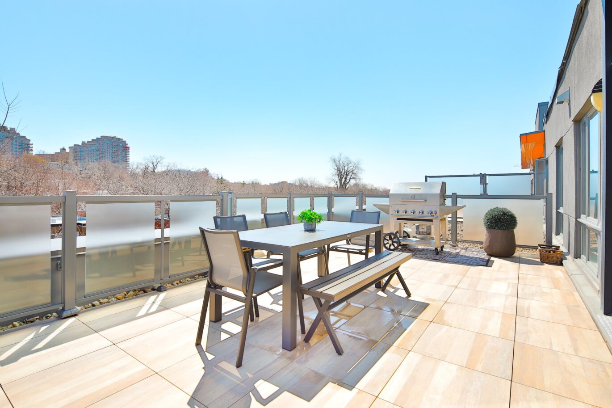
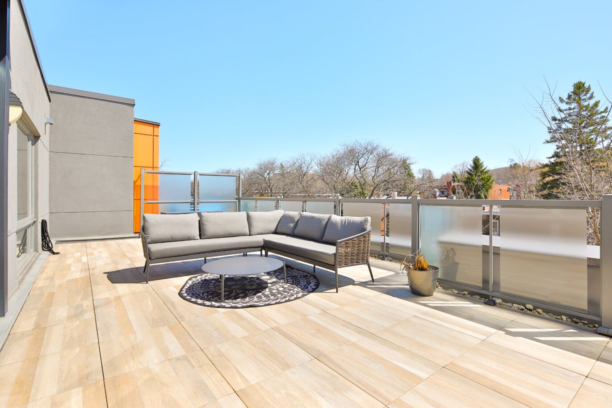
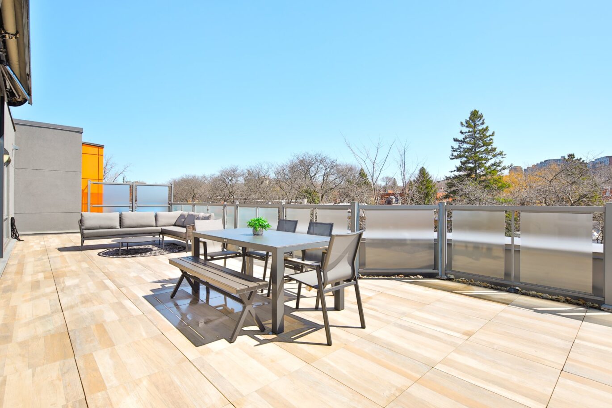
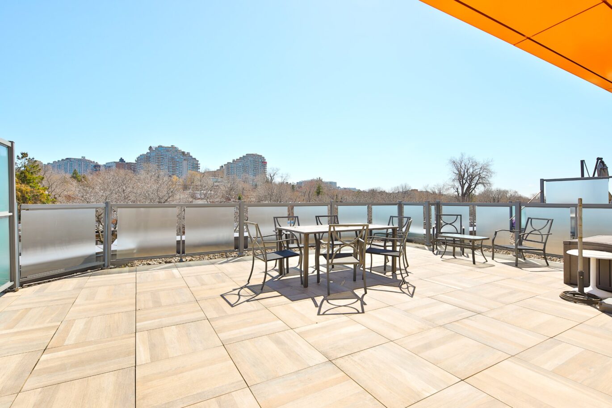
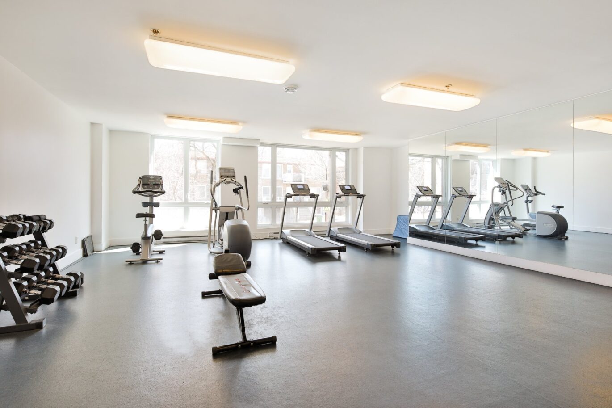
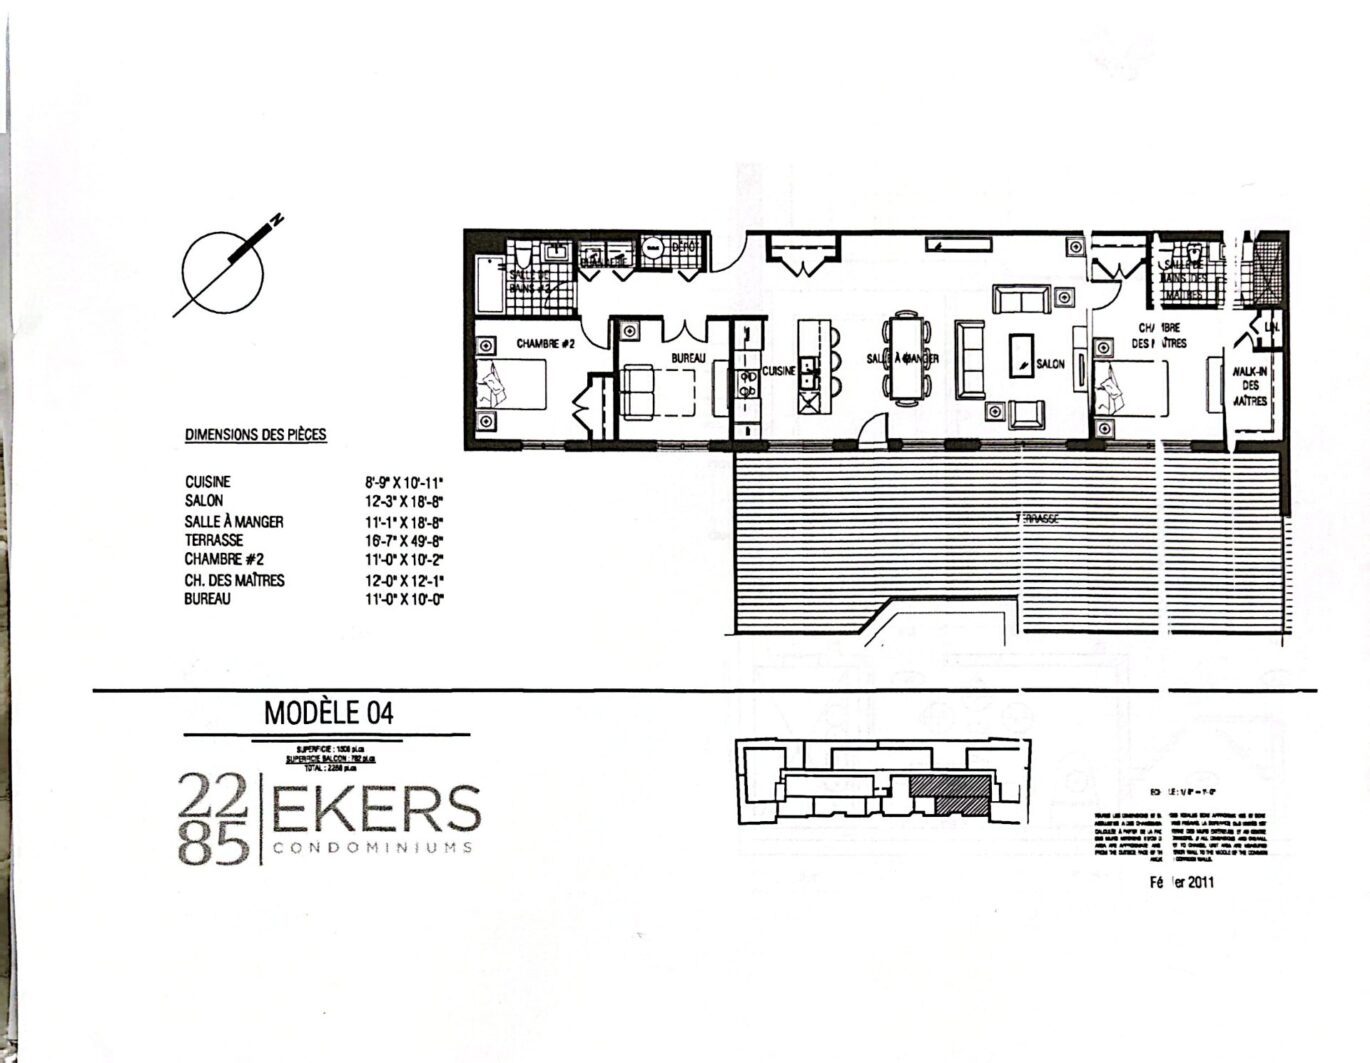
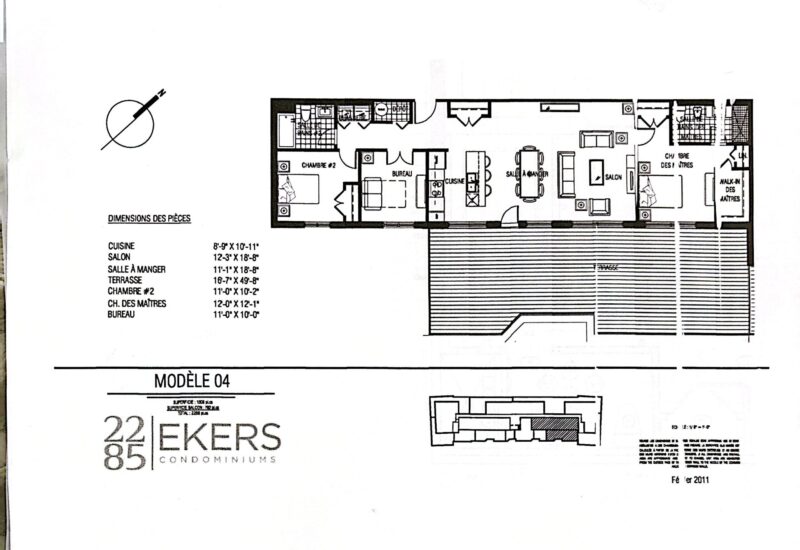
Welcome to this spectacular sun-filled penthouse, offering a sought-after south-facing exposure and an exceptional quality of life.Located on the 4th floor, this elegant unit features a refined open-concept living space where the kitchen, dining room and living room flow seamlessly together. Abundant windows fill the space with natural light, creating a warm and contemporary atmosphere. The living room is enhanced by a sophisticated electric fireplace, while the dining area opens directly onto a spectacular private terrace.The sleek, modern kitchen offers a large central island with quartz countertops, thermoplastic cabinetry and a welcoming breakfast area, ideal for entertaining.The primary suite includes a fitted walk-in closet and an ensuite bathroom with a separate shower. The generously sized second bedroom was originally configured as two separate rooms and could easily be converted back to suit your needs. A second full bathroom with a tub-shower combination, along with a discreetly integrated laundry area, completes the layout.Outside, enjoy an impressive private terrace of approximately 800 sq. ft., a true extension of the living space. It offers remarkable unobstructed views with a glimpse of Mount Royal–an exceptional outdoor area, ideal for both relaxing and entertaining.The property benefits from a strategic location on the edge of the prestigious Outremont neighbourhood. Within walking distance of cafés, restaurants, shops, parks and Mount Royal, it offers a dynamic, convenient and enjoyable lifestyle.Perfectly served by public transit, the property is only a five-minute walk from Canora REM station and offers quick access to major roadways.You will also enjoy all the advantages of Town of Mount Royal: high-quality municipal services, a well-maintained and sought-after environment, proximity to Midtown Sanctuaire Sports Club, as well as tennis and curling clubs. Families will appreciate the nearby selection of highly regarded elementary and secondary schools, all just minutes from the property.A distinguished address combining accessibility, natural light, space and an exceptional living environment.Highlights:South-facing exposure and exceptional natural lightSpectacular private terrace with unobstructed viewsTwo indoor parking spacesPrivate storage lockerRefined finishes and open-concept living areaBuilding Amenities:Community room with workspace and ping-pong tableFully equipped exercise roomA turnkey property offering a remarkable lifestyle in a highly sought-after location.PLEASE NOTE – The condo is currently a 2 bedrooms, a wall has to be built to come back to the original plan. See plan in documents.
Included : All light fixtures, all window coverings, and all appliances (oven, refrigerator, dishwasher, washer, and dryer).

Interested with this property ?
This property is presented by :

Benjamin Pelletier
Residential and Commercial Real Estate Broker
514-907-9072 b.pelletier@barnes-international.com Contact See profile