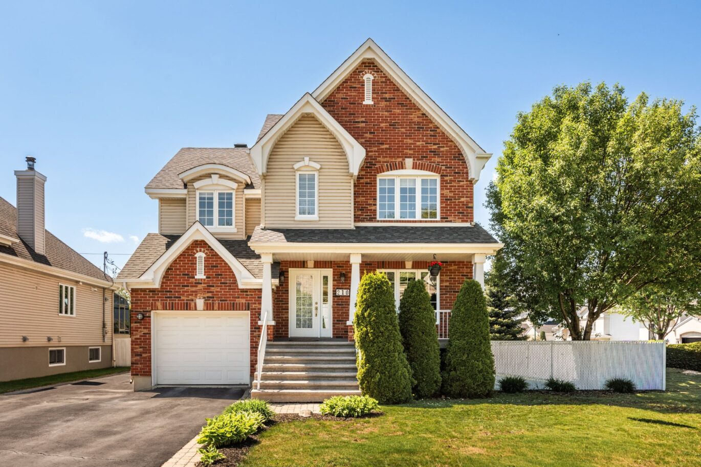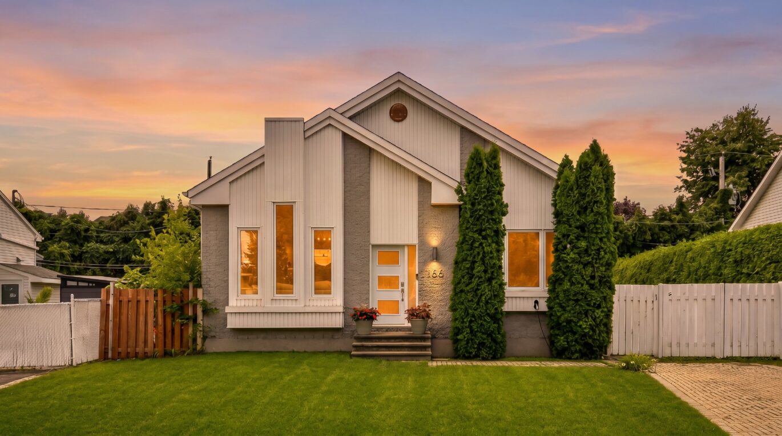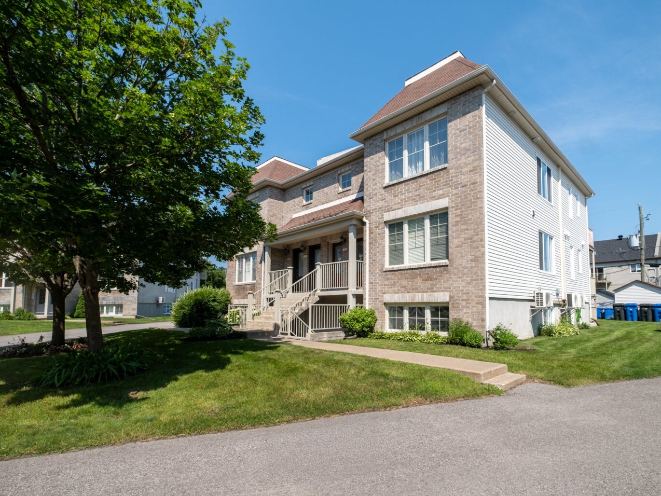
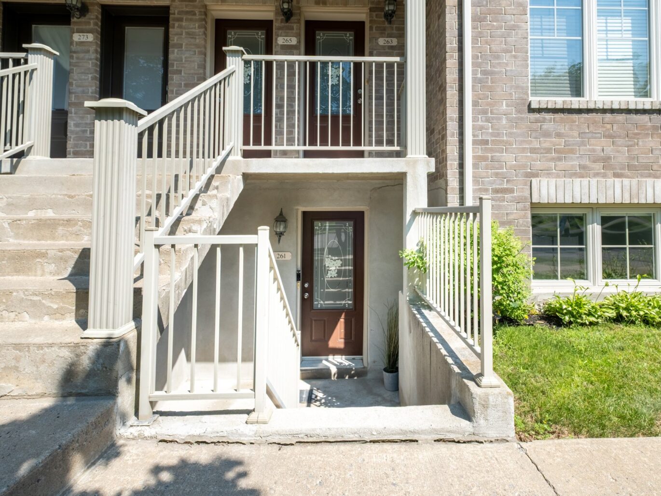
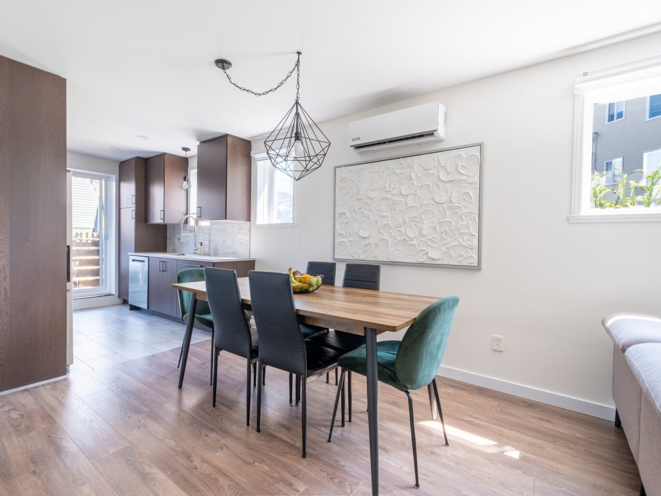
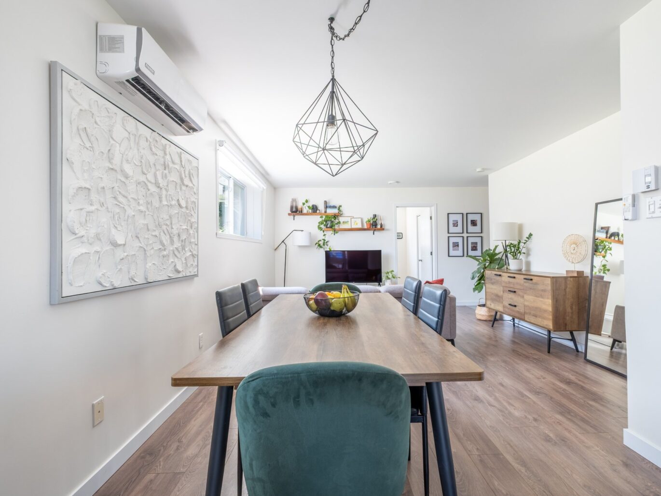
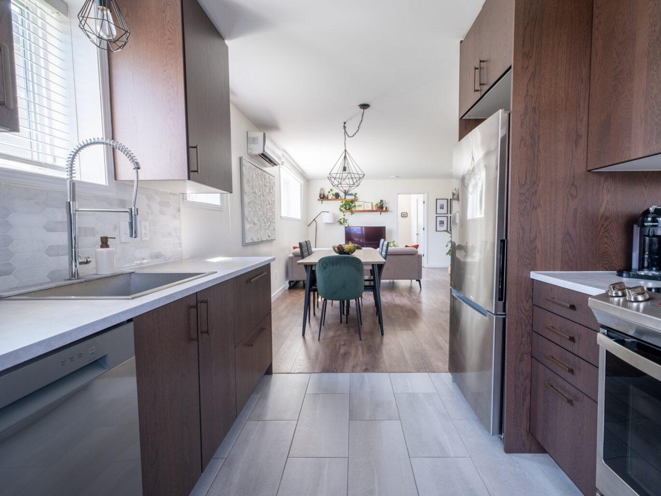
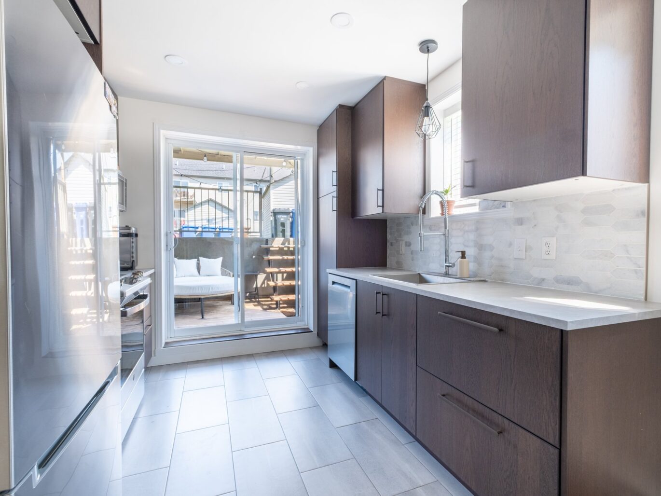
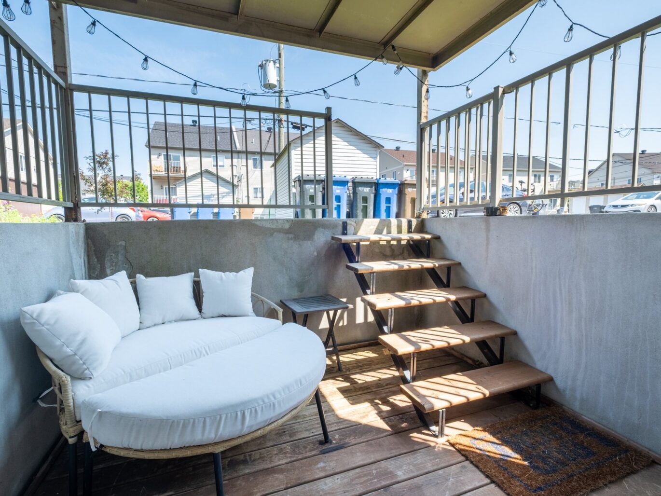
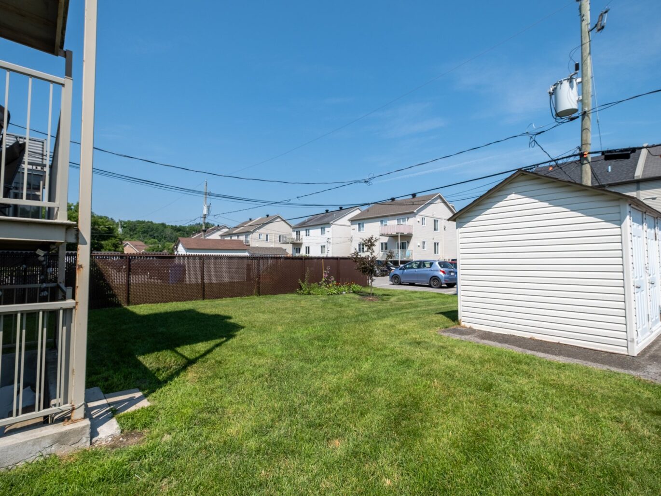
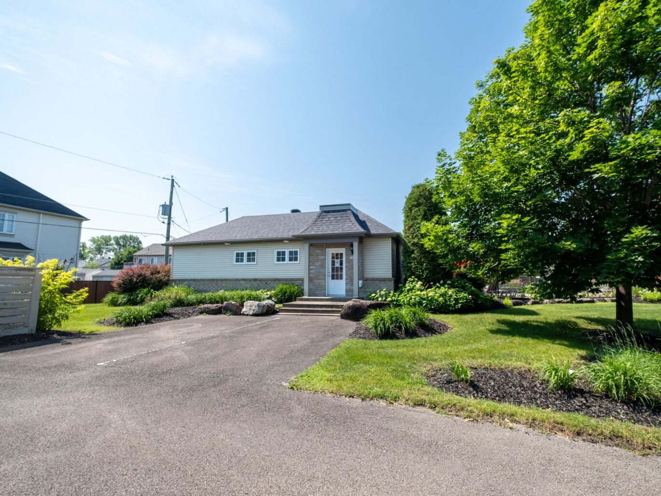
Details
-
Bedrooms2
-
Bathrooms1
-
Rooms8
-
Property area854 ft²
-
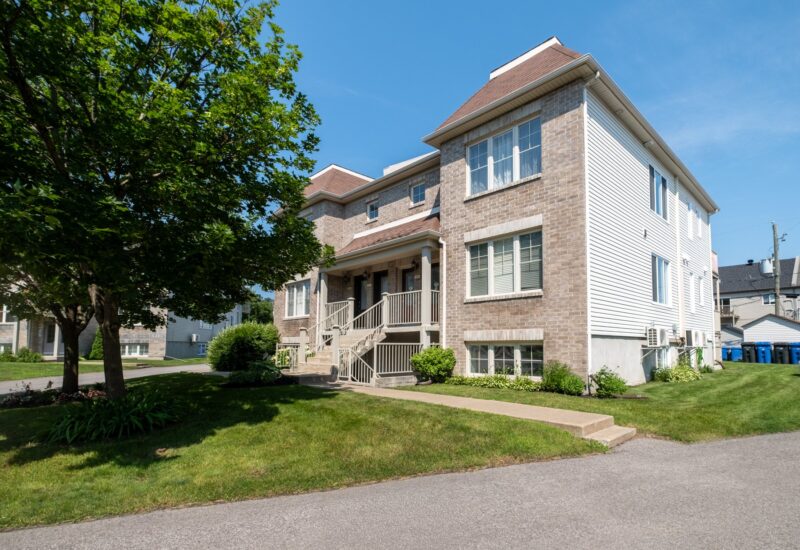
Construction2008
-
Floor2
-
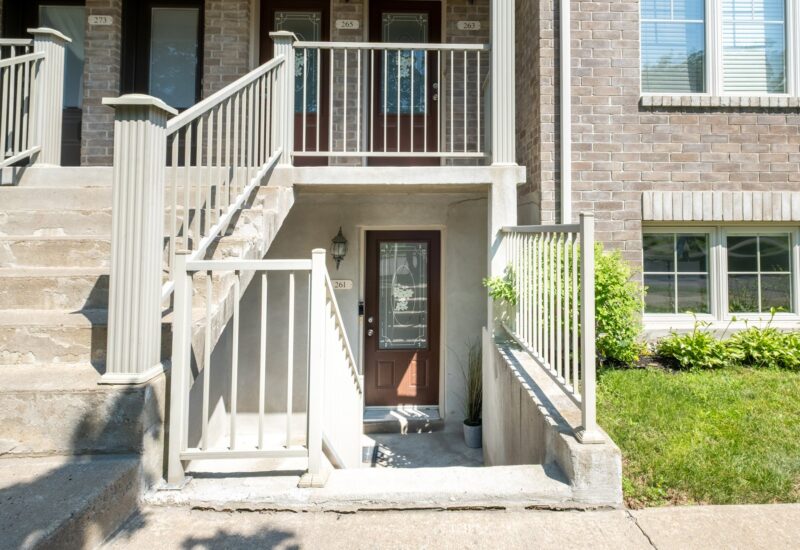
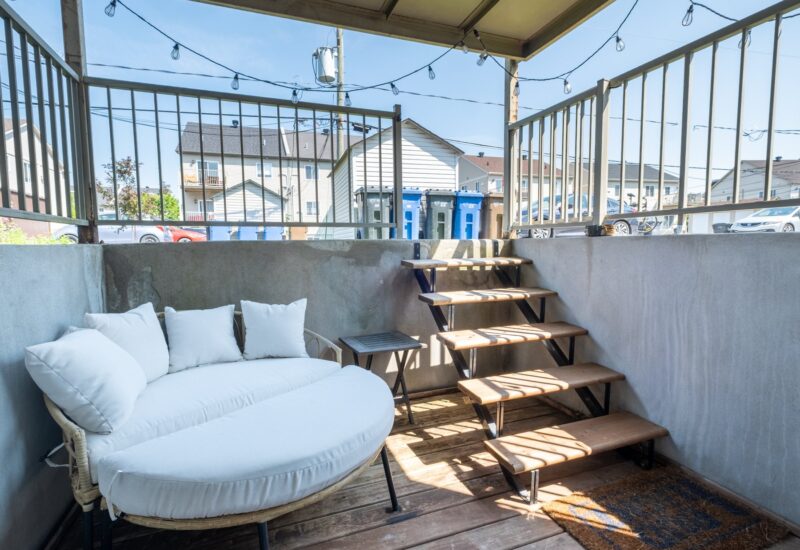
FloorsTerrace Level - (Half basement)
Characteristics
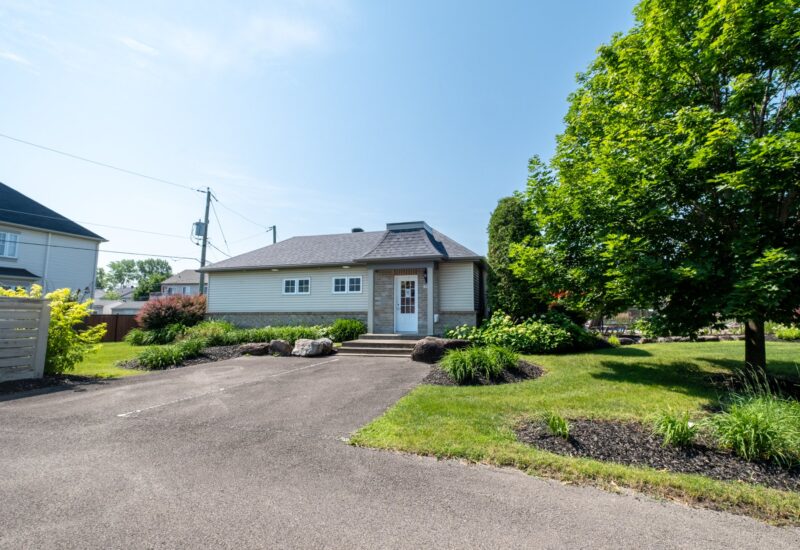
| Driveway | Asphalt |
| Heating system | Electric baseboard units |
| Available services | |
| Water supply | Municipality |
| Heating energy | Electricity |
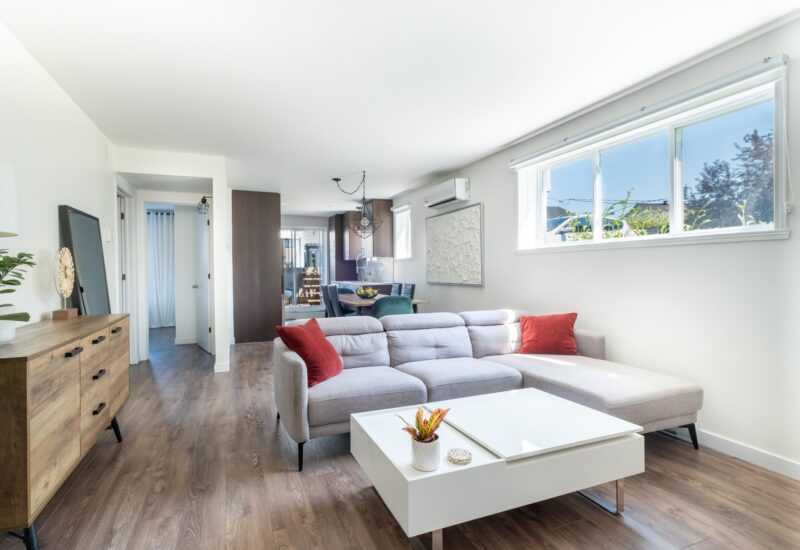
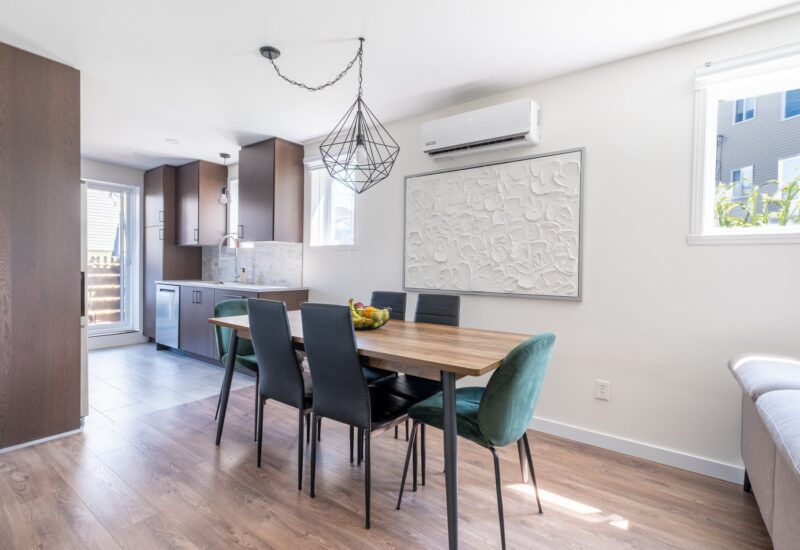
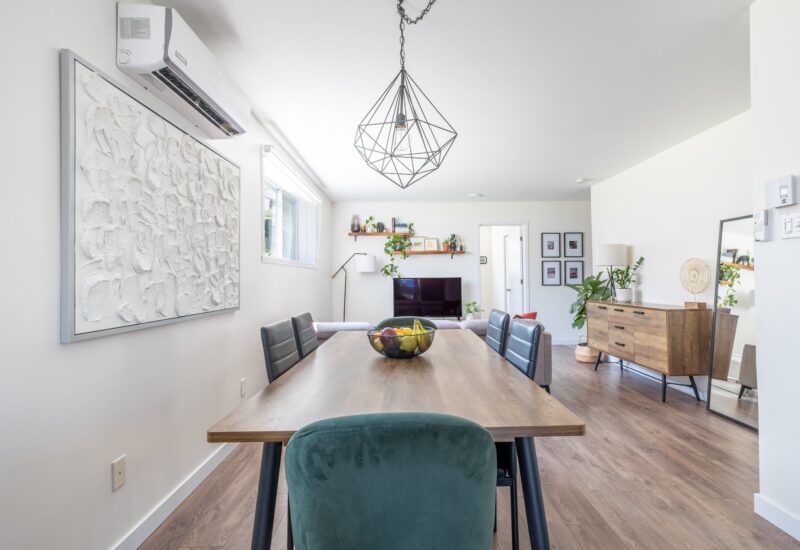
| Equipment available | Wall-mounted heat pump |
| Windows | PVC |
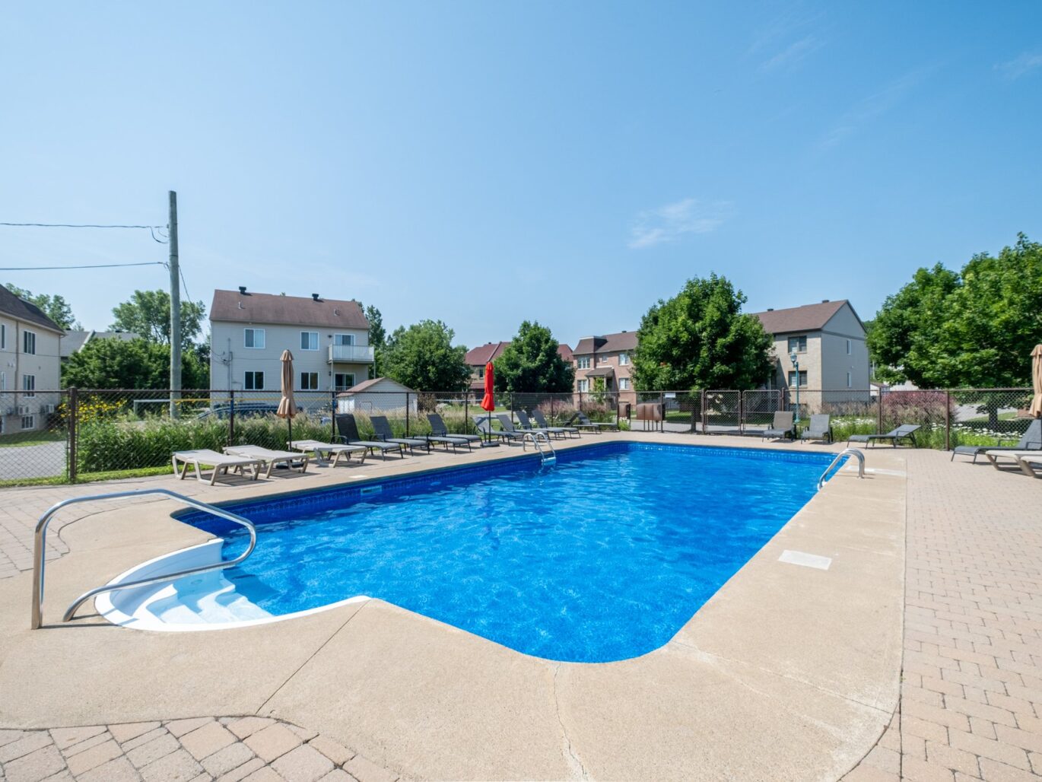
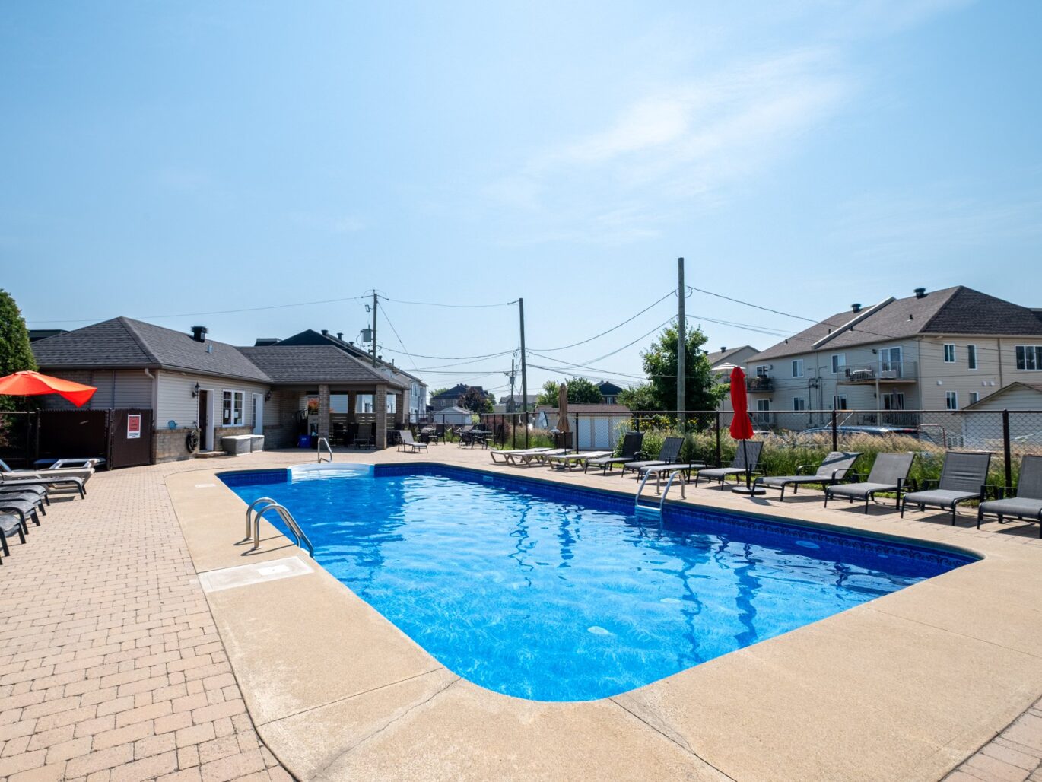
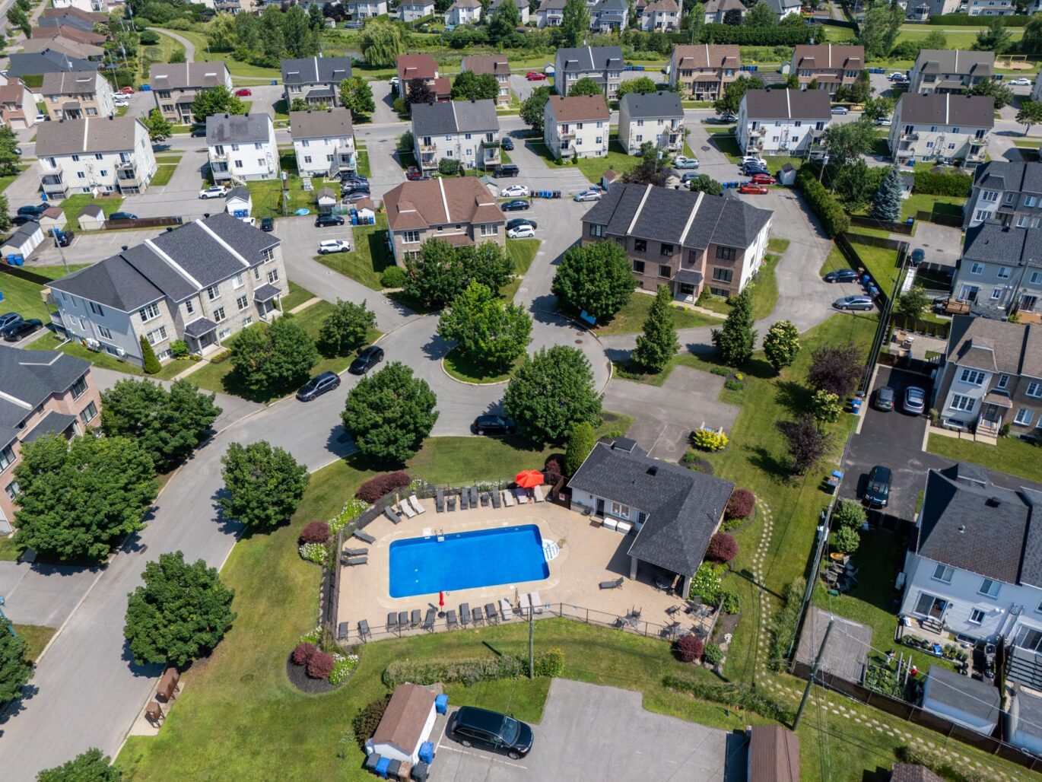
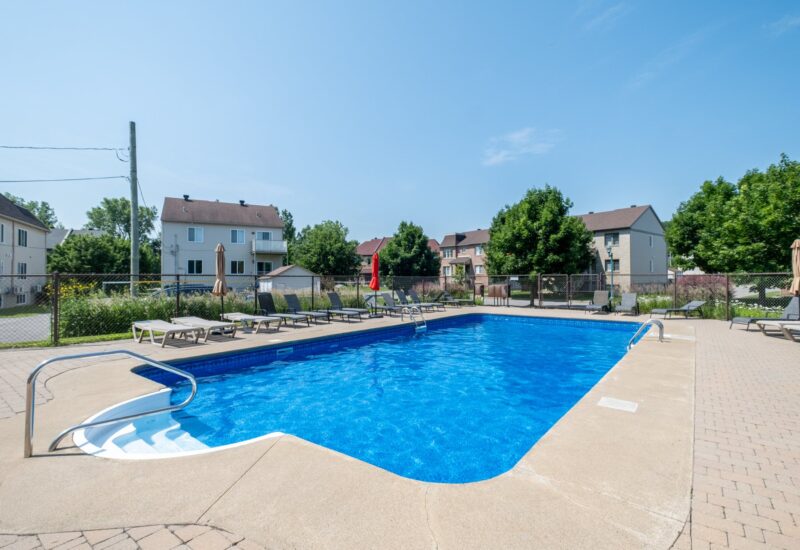
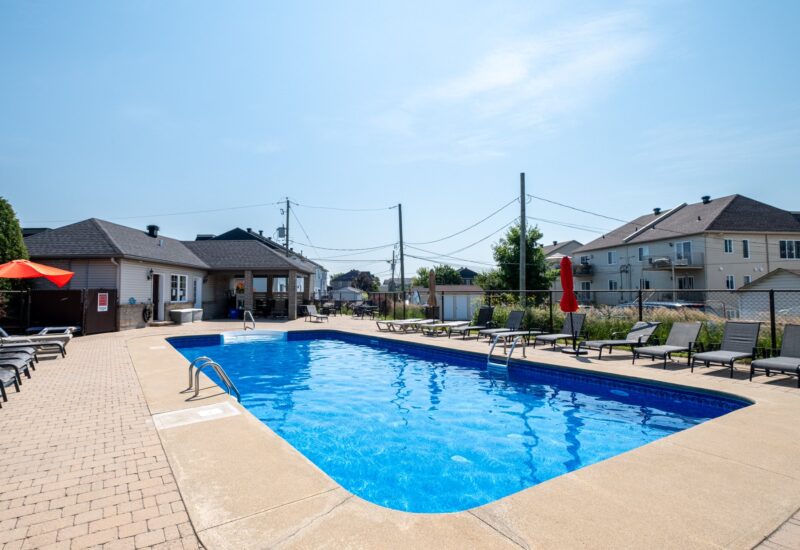
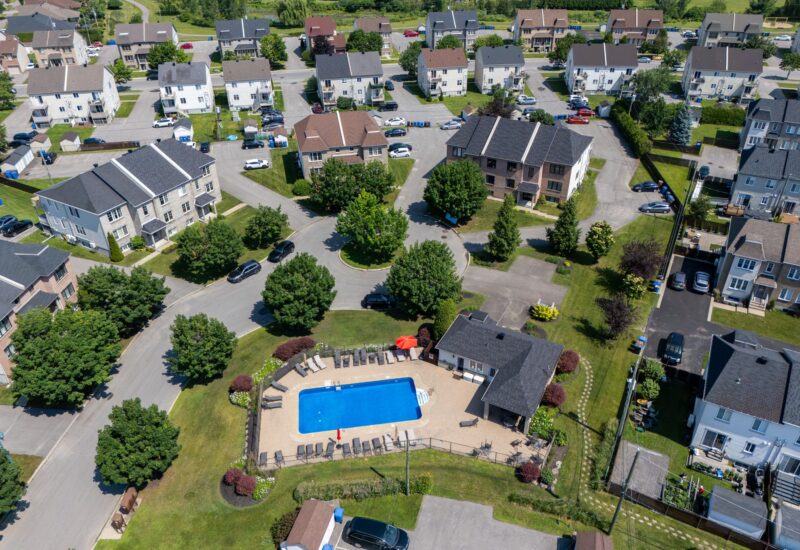
| Pool | Inground |
| Proximity | Highway, Cegep, Daycare centre, Golf, Hospital, Park - green area, Elementary school, High school, Public transport, University |
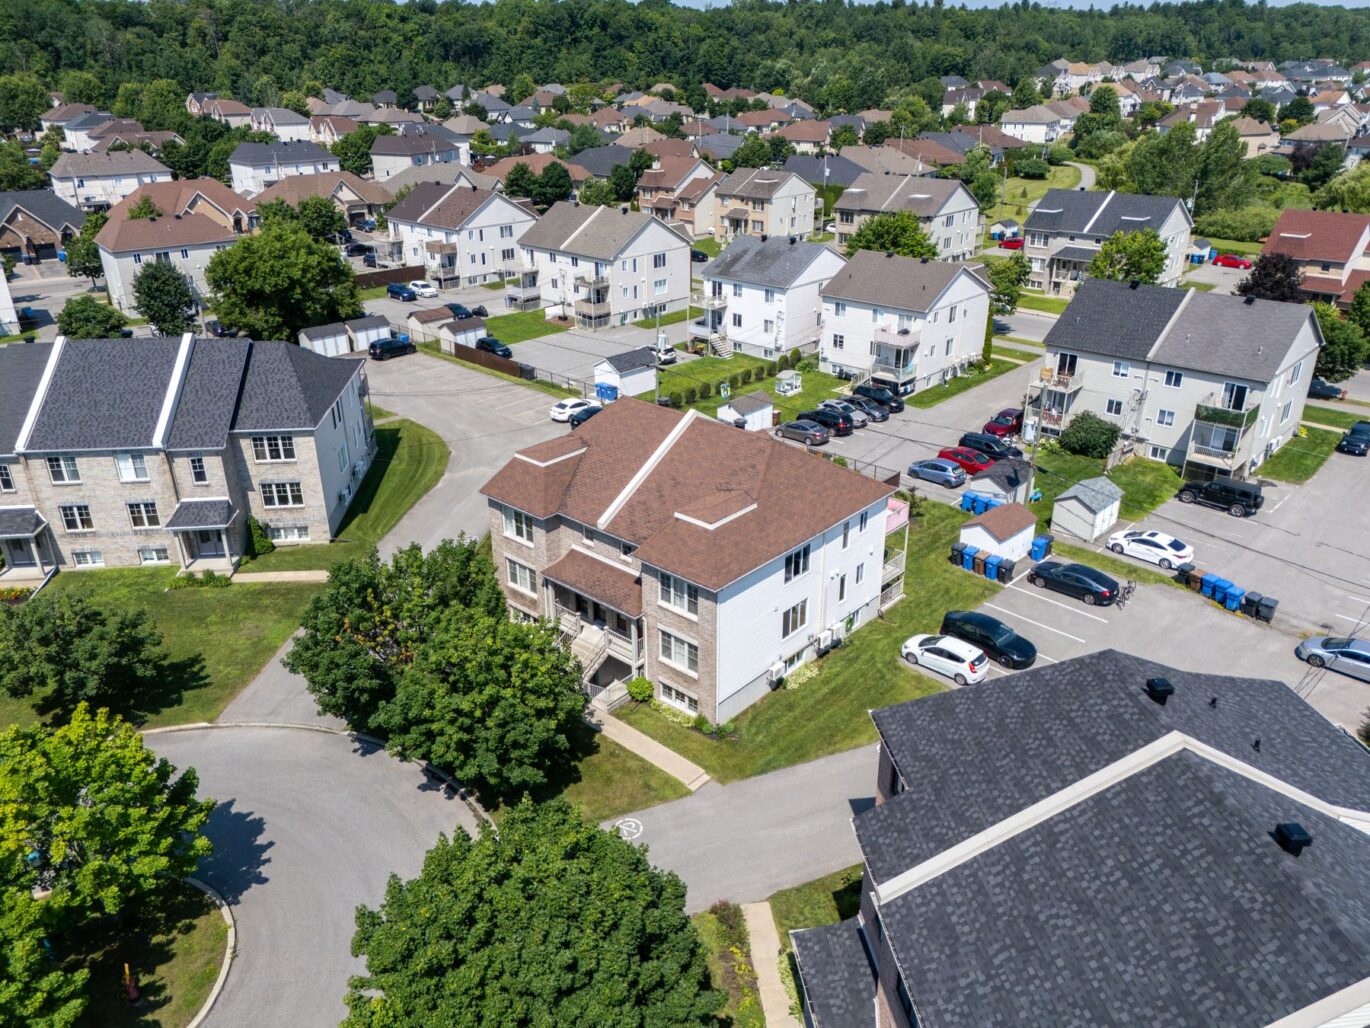
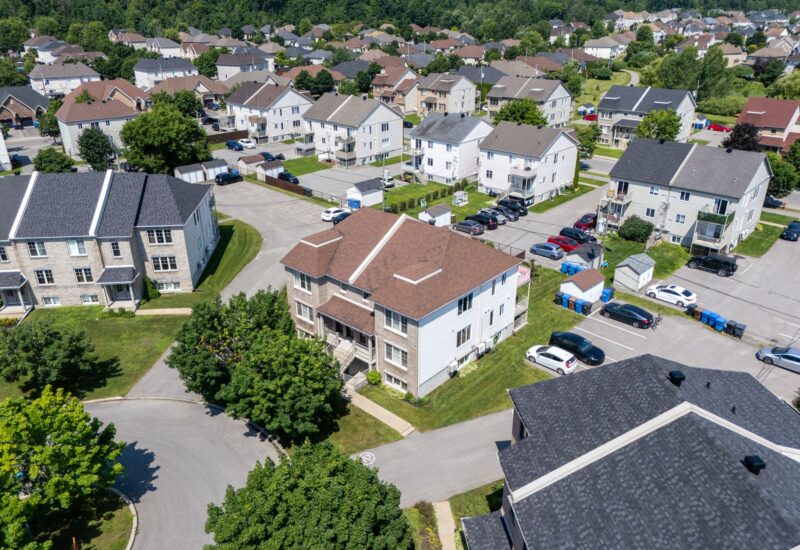
| Siding | Aluminum, Brick |
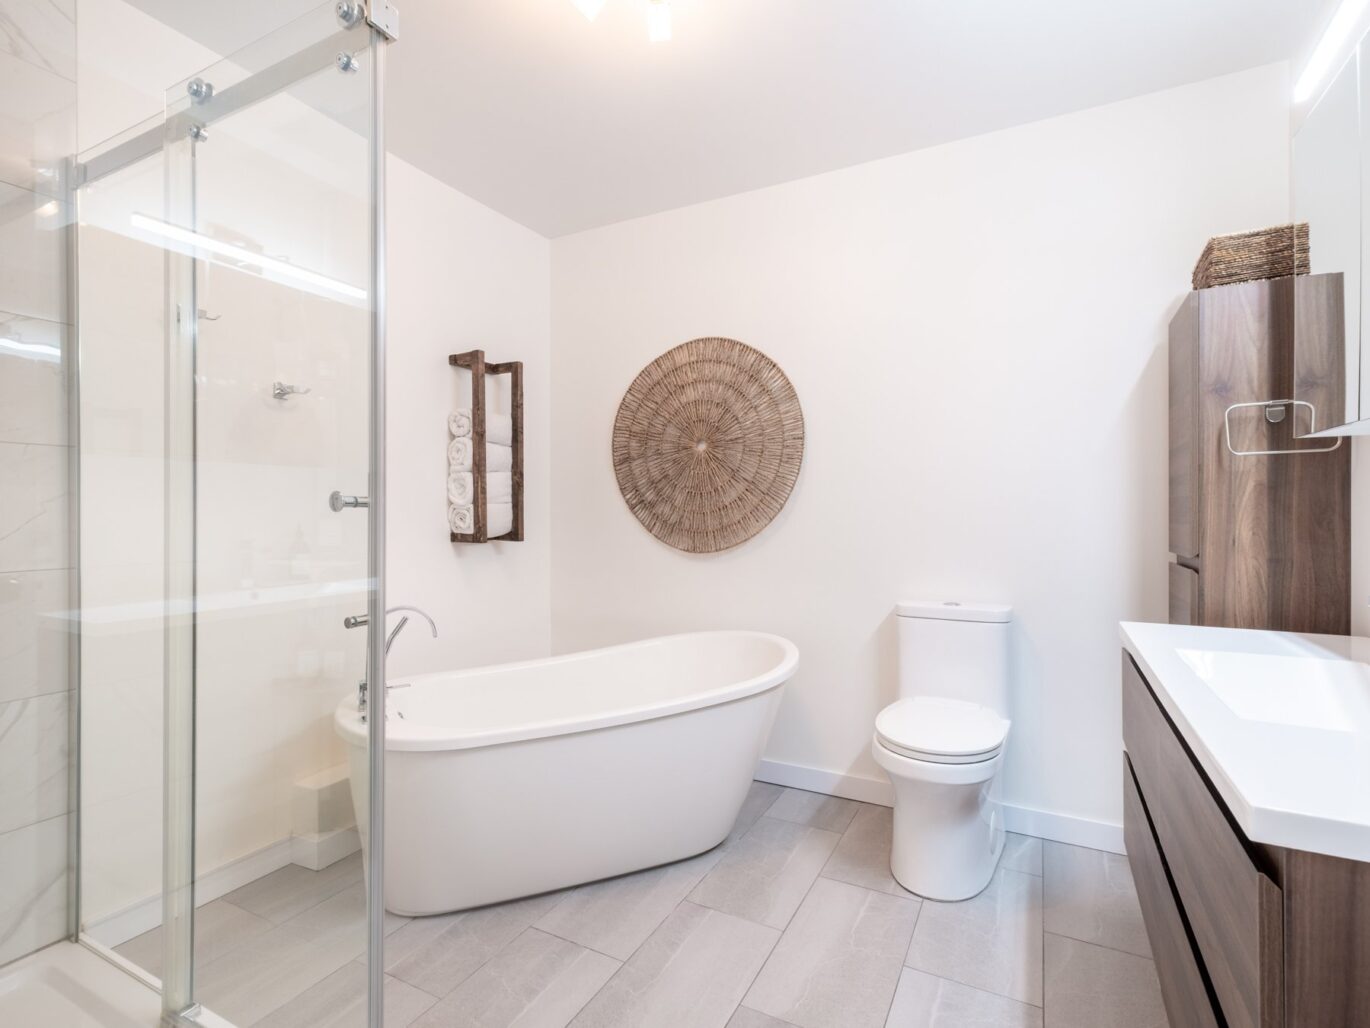
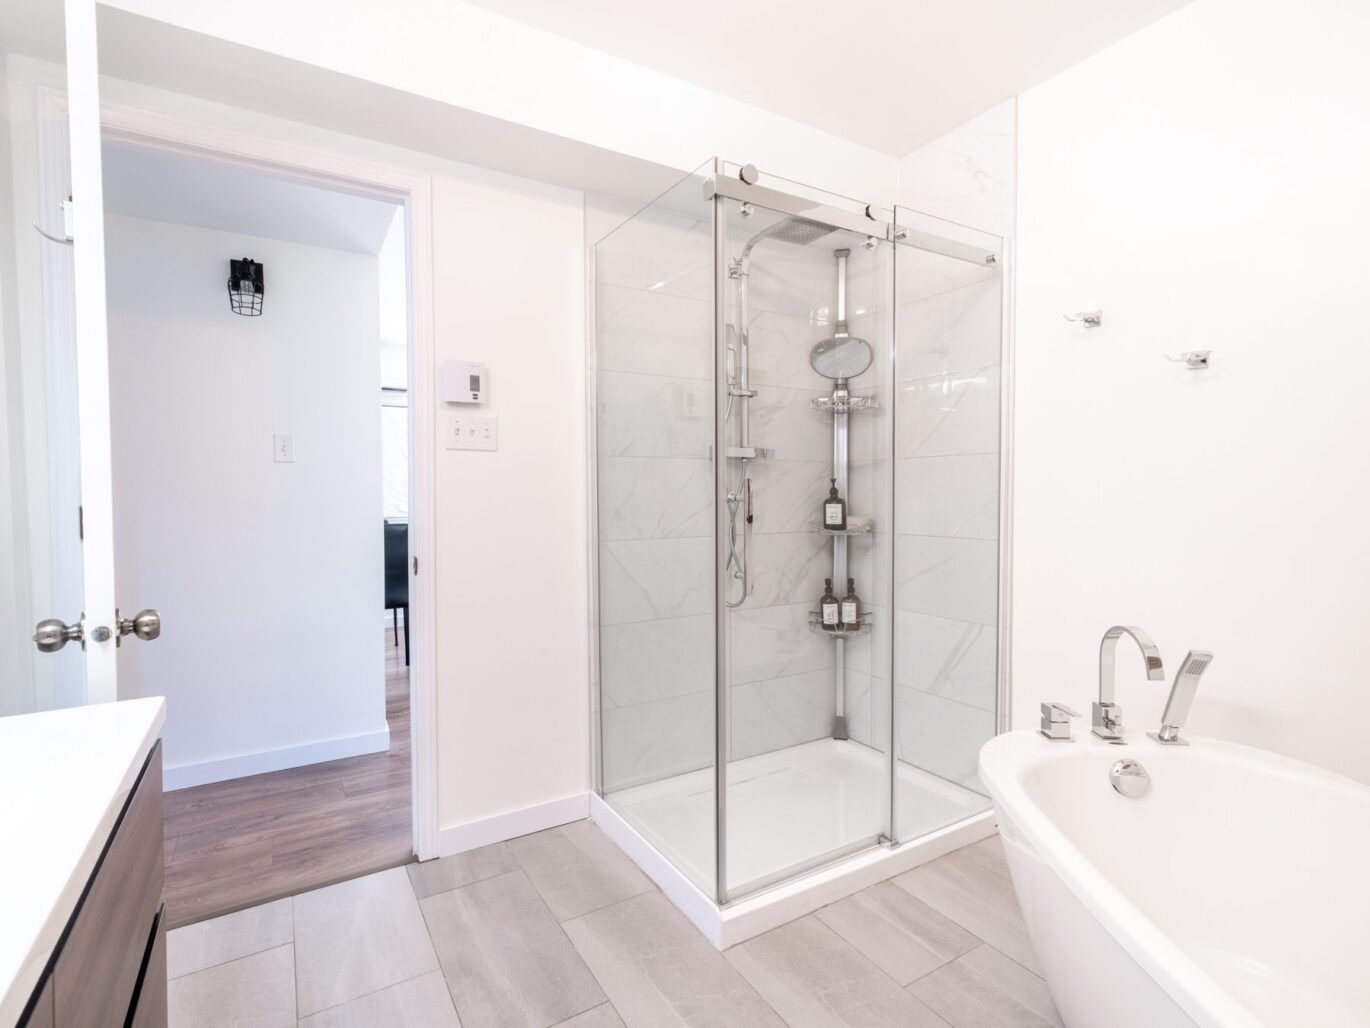
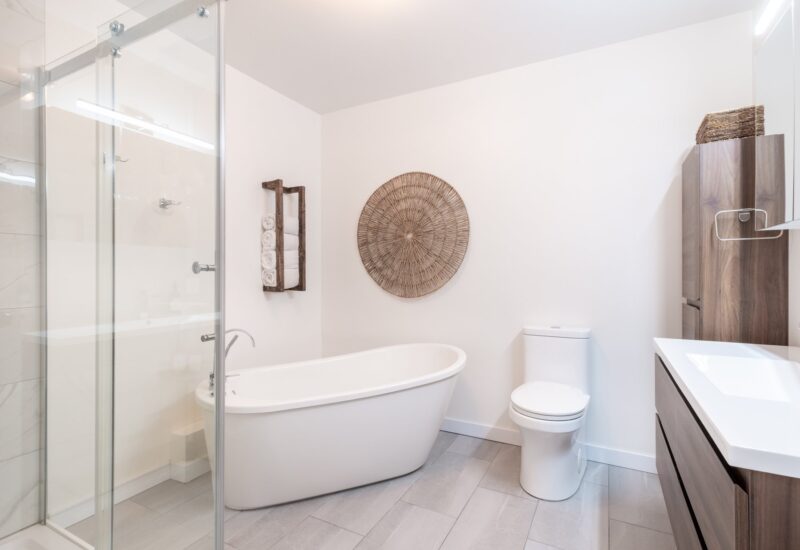
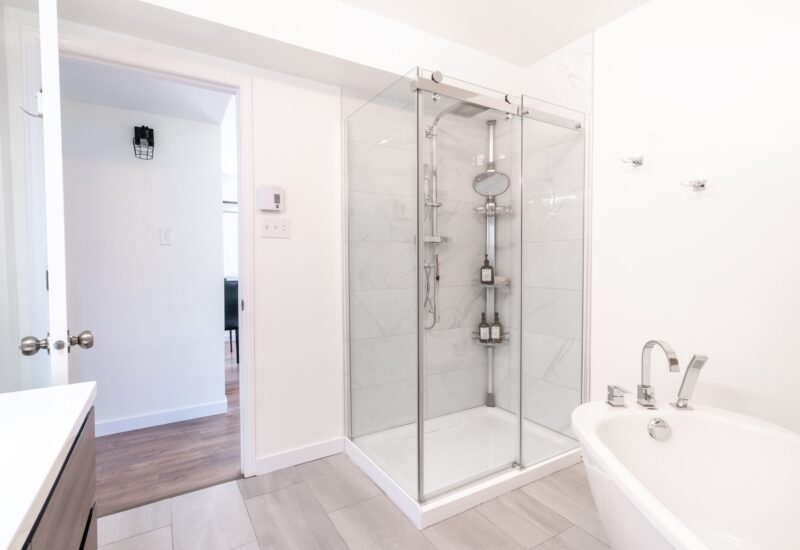
| Bathroom / Washroom | Separate shower |
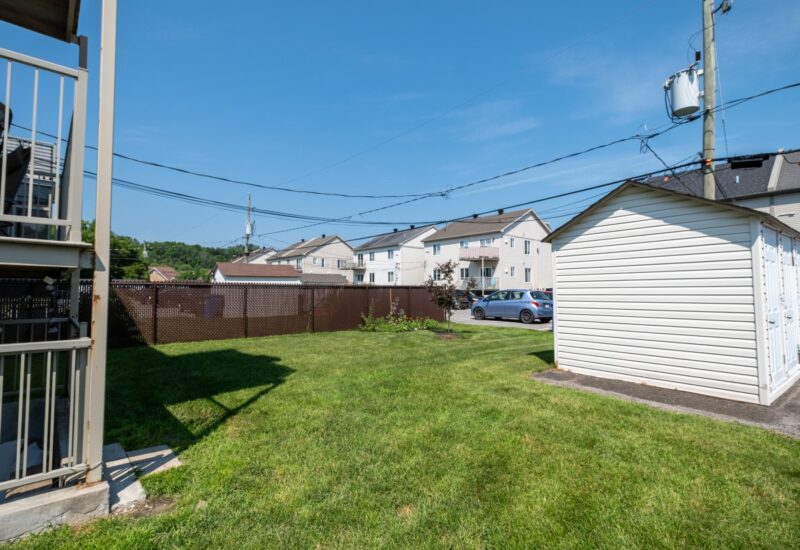
| Parking | 2 Outdoor |
| Sewage system | Municipal sewer |
| Roofing | Asphalt shingles |
| Zoning | Residential |
Expenses
| Type | Amount | Frequency | Year |
|---|---|---|---|
| Co-ownership fees | 2676 $ | Yearly | |
| Municipal Taxes | 2243 $ | Yearly | 2026 |
| School taxes | 167 $ | Yearly | 2025 |
More Details
| Room | Size | Floor | Flooring | Notes |
|---|---|---|---|---|
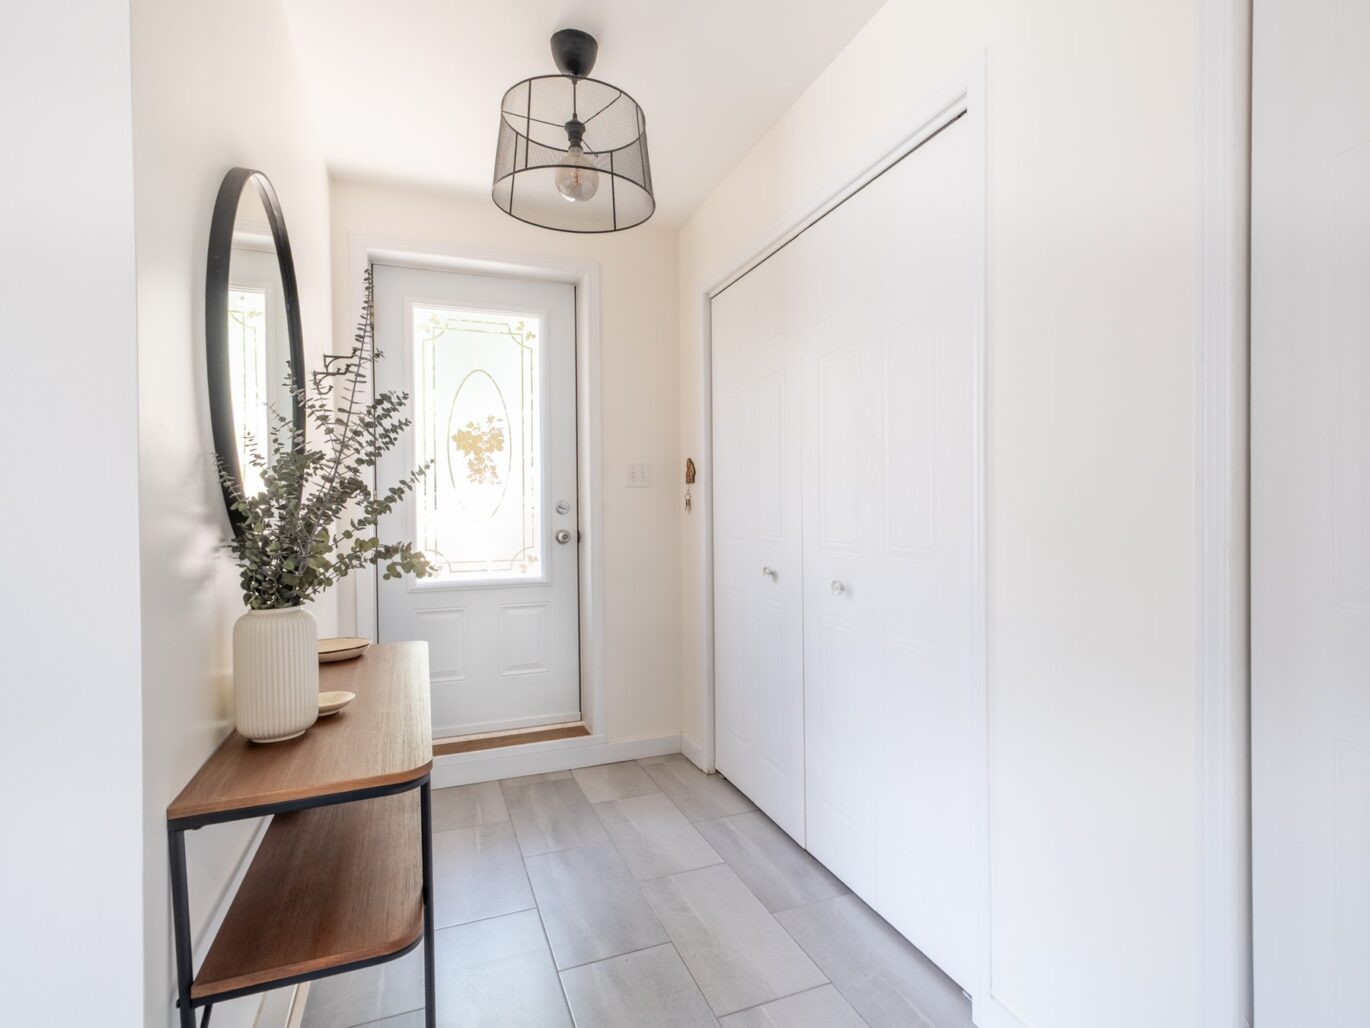
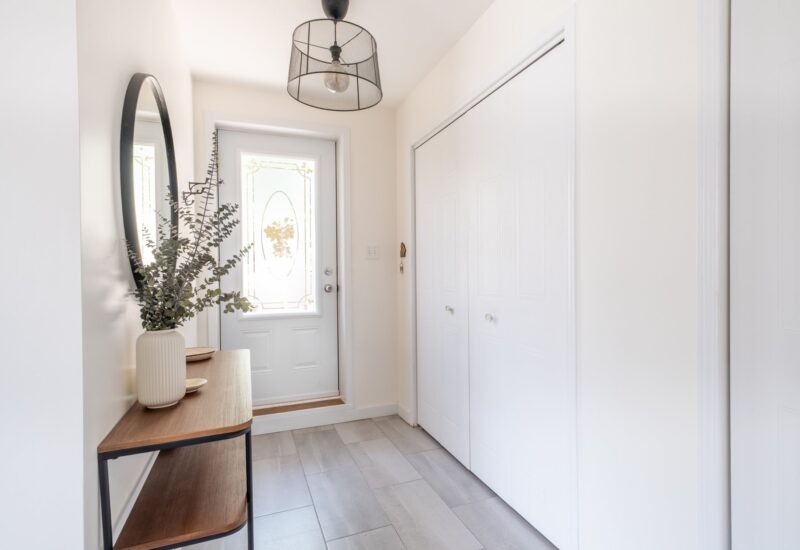
| Hallway | 10.3x4.9 P | Other | Ceramic tiles | |
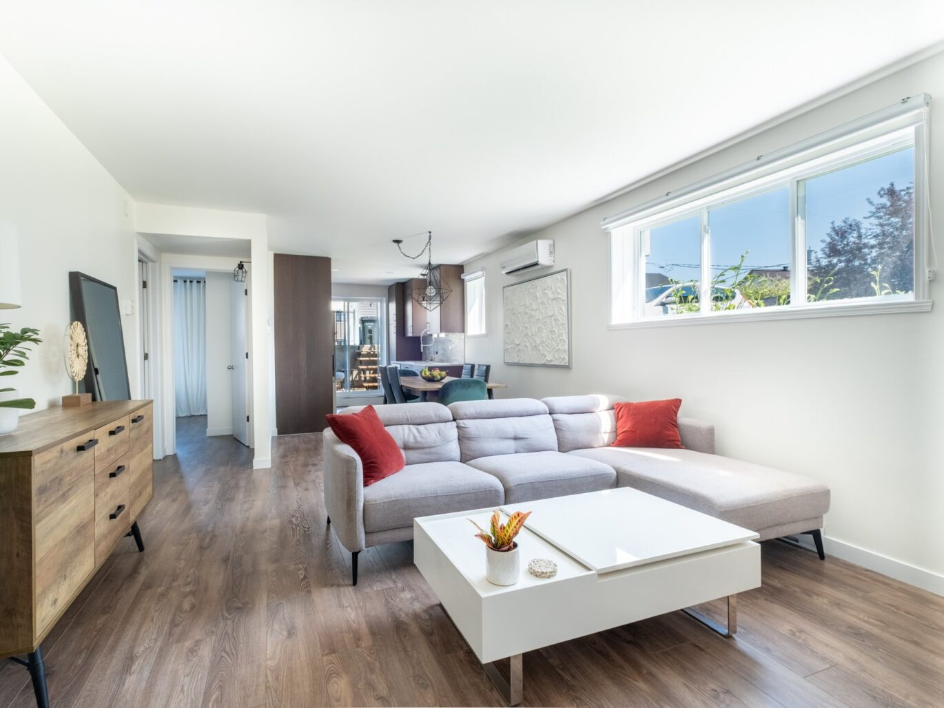
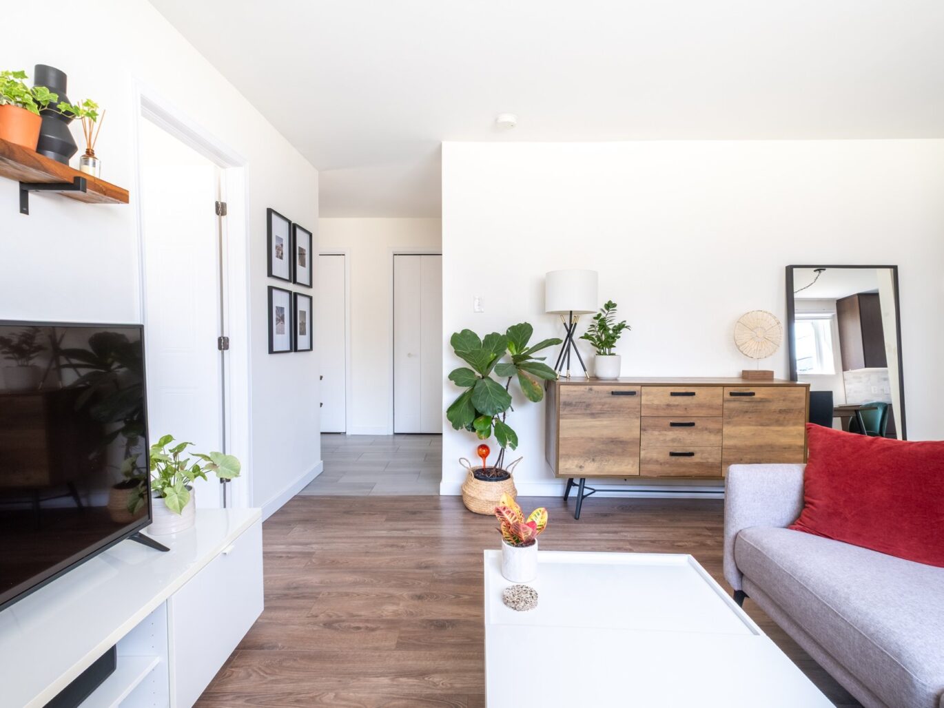
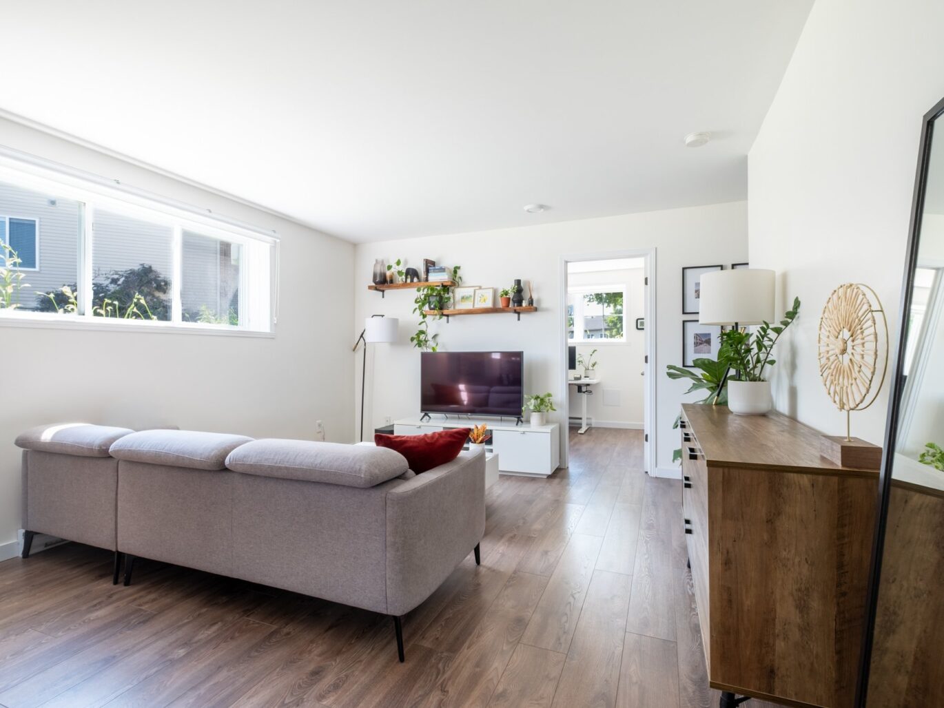
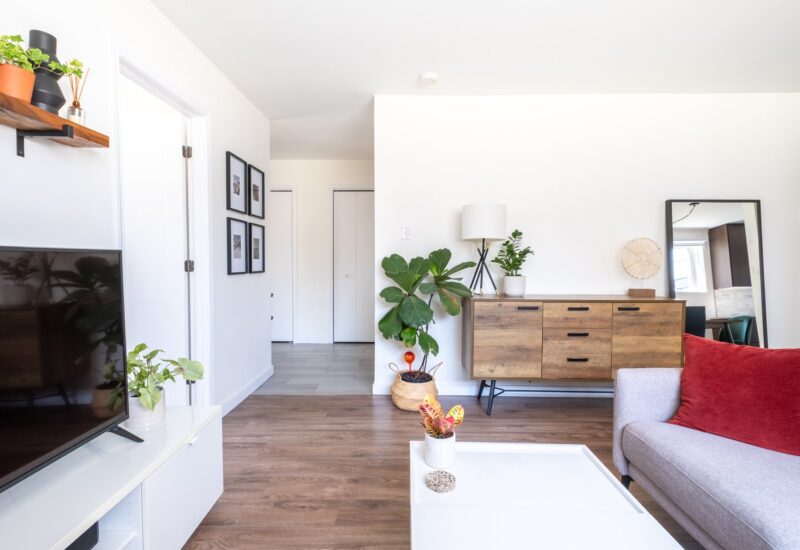
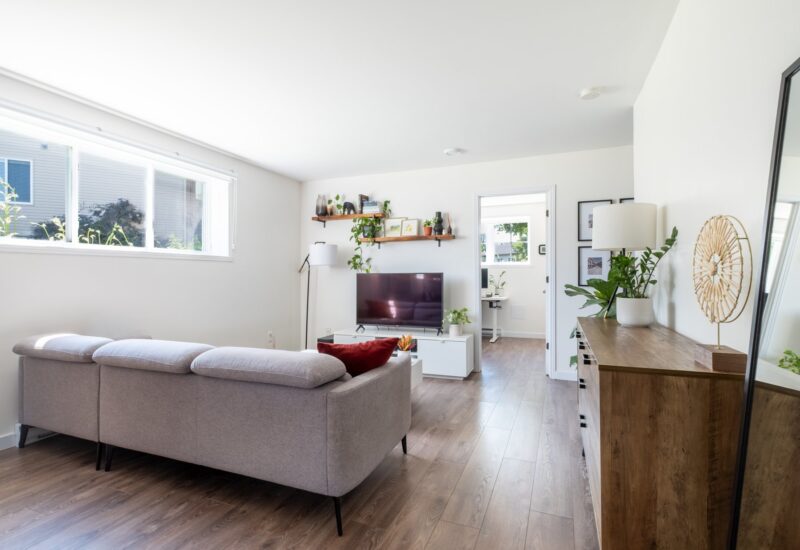
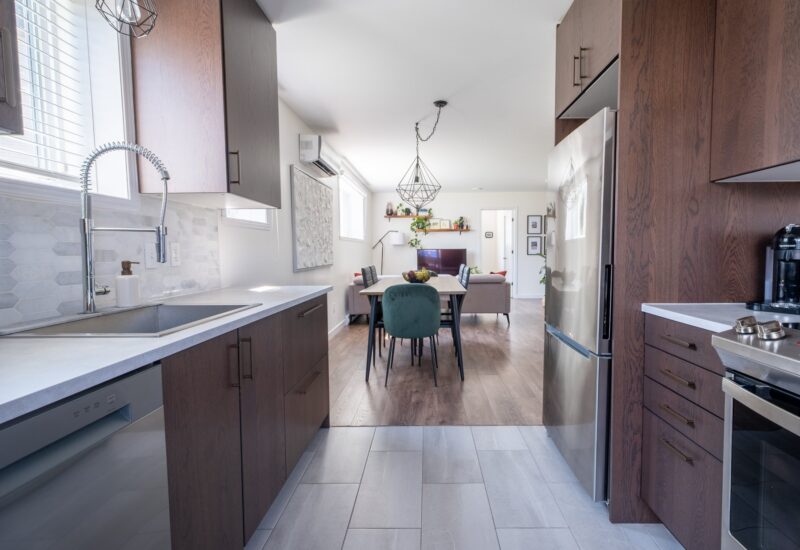
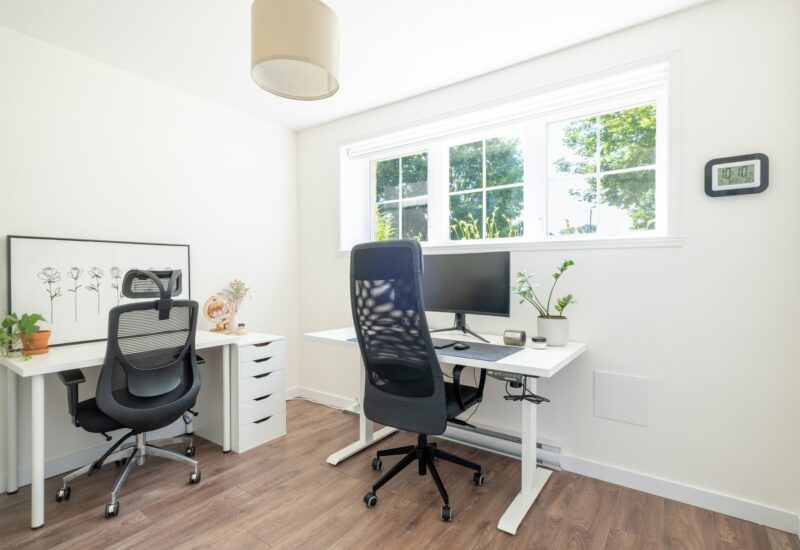
| Living room | 12.9x11.1 P | Other | Floating floor | |
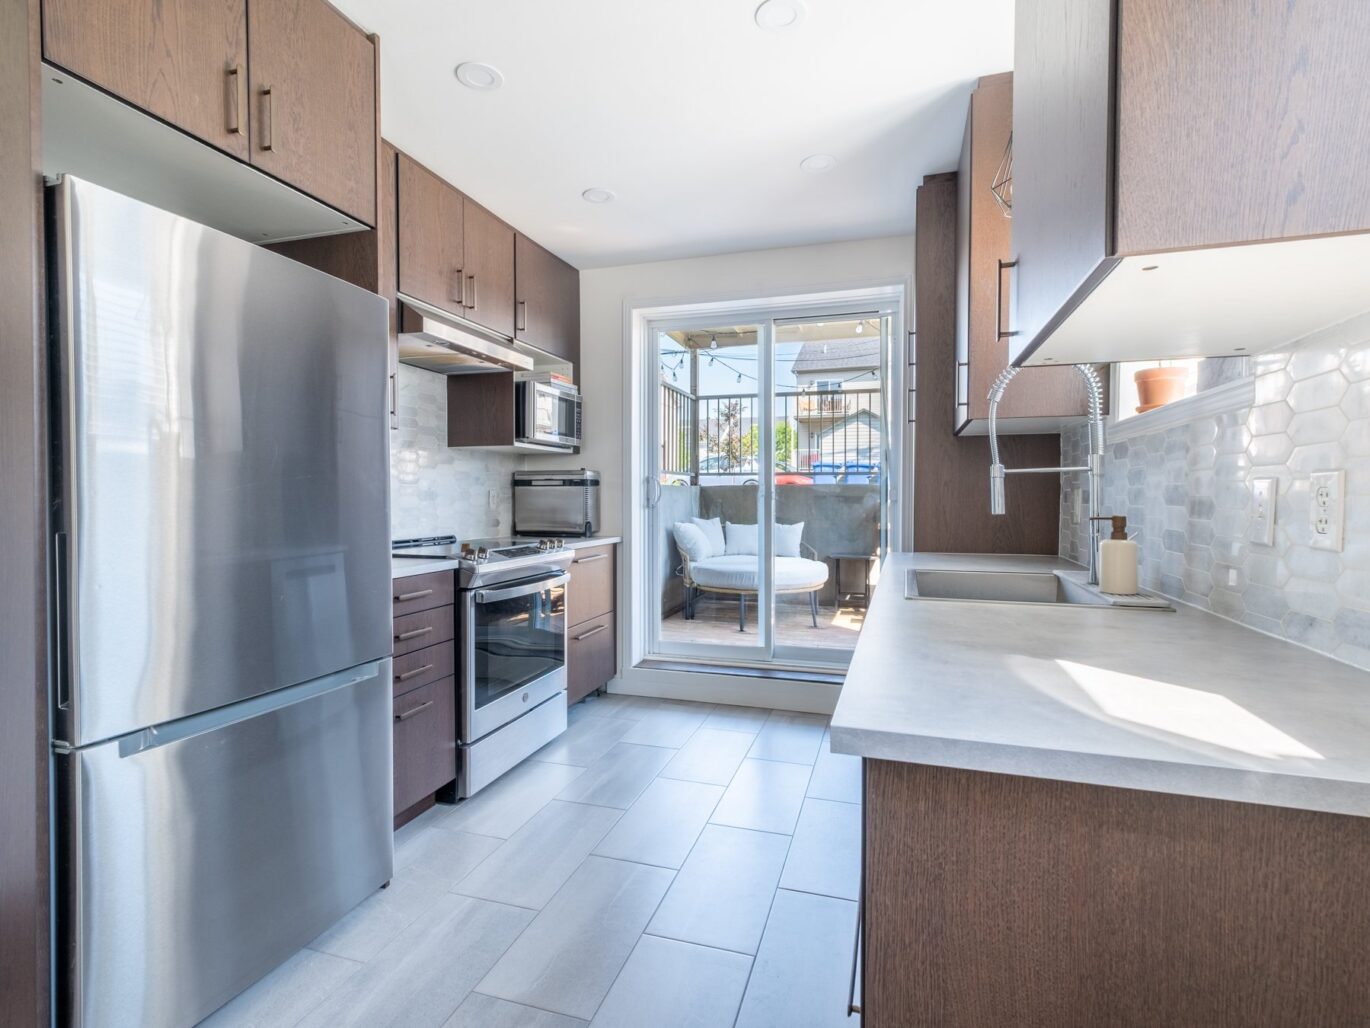
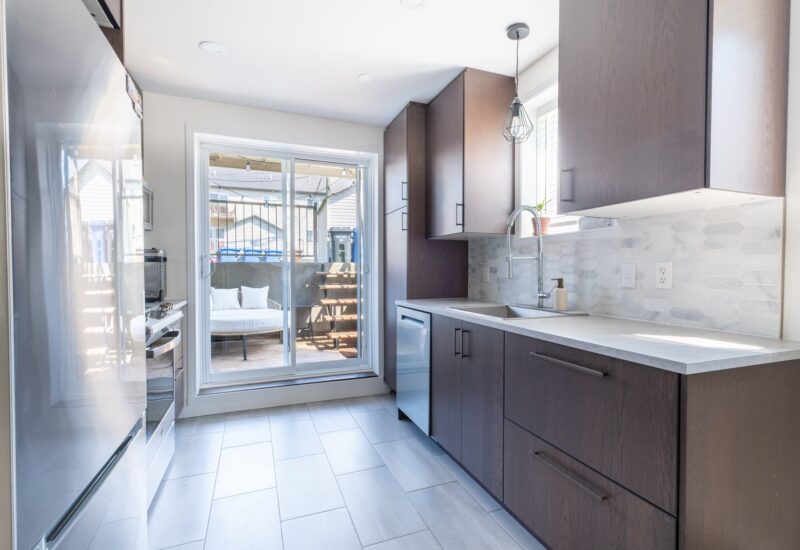
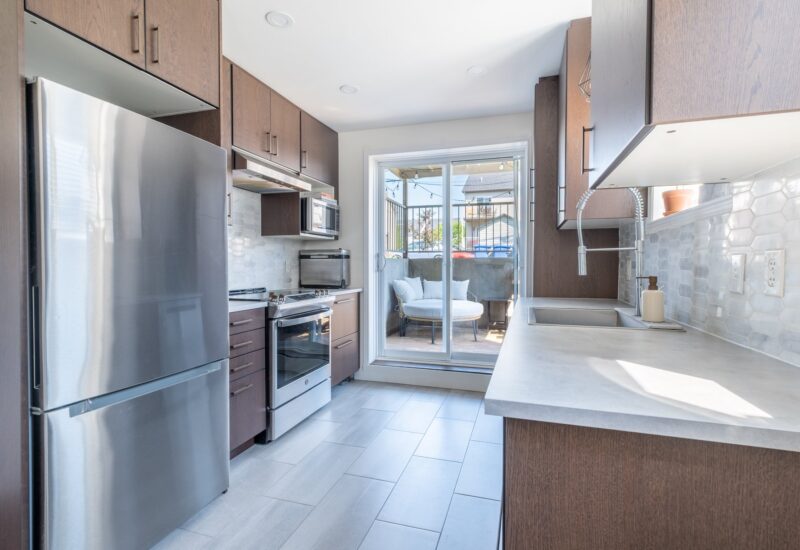
| Kitchen | 10.0x9.4 P | Other | Floating floor | |
| Dining room | 9.4x9.1 P | Other | Floating floor | |
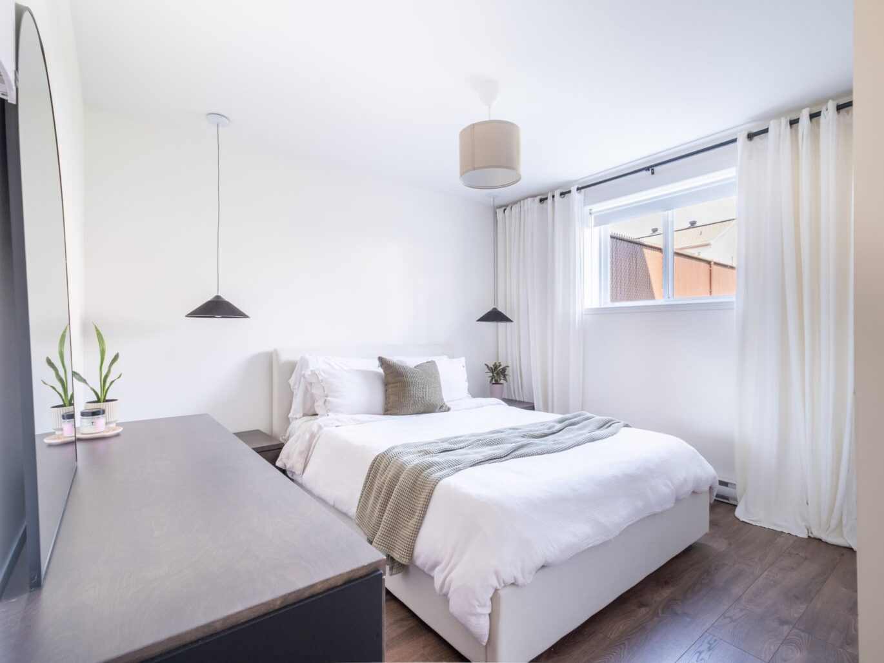
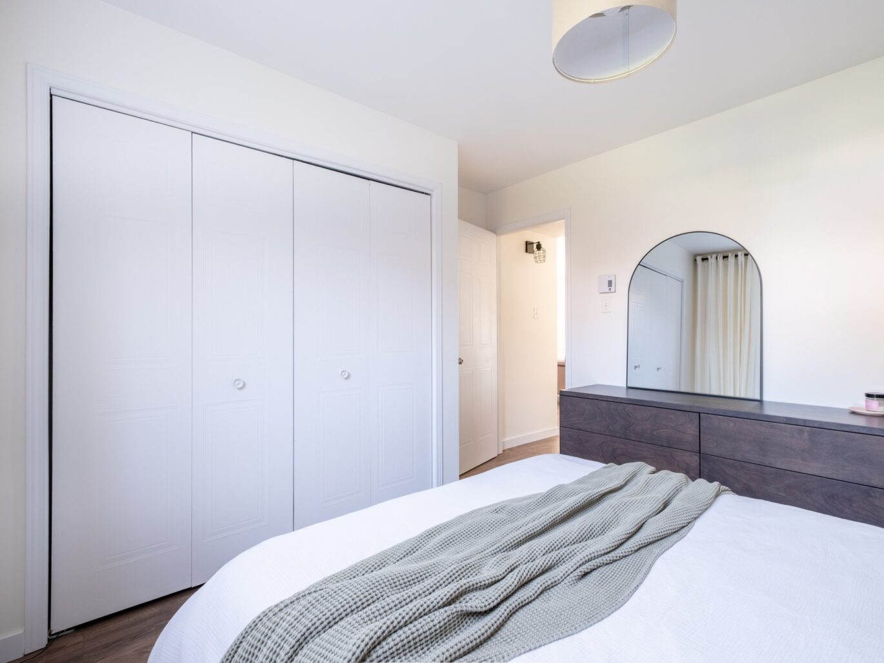
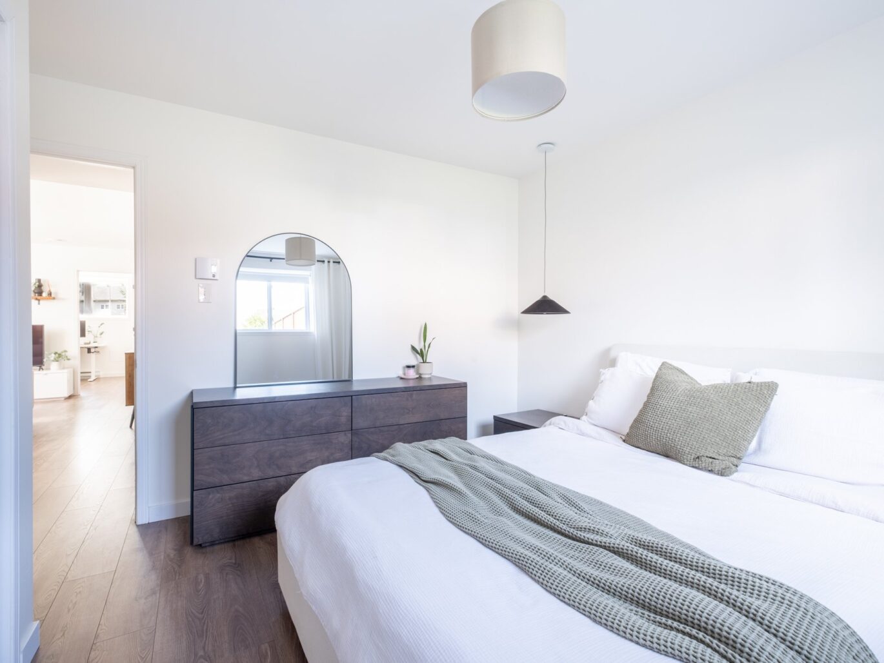
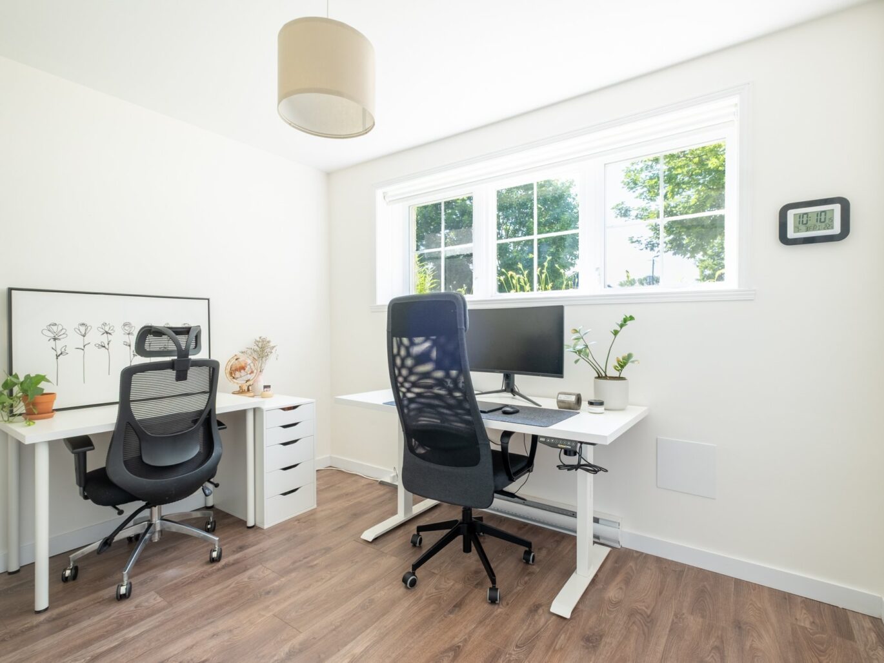
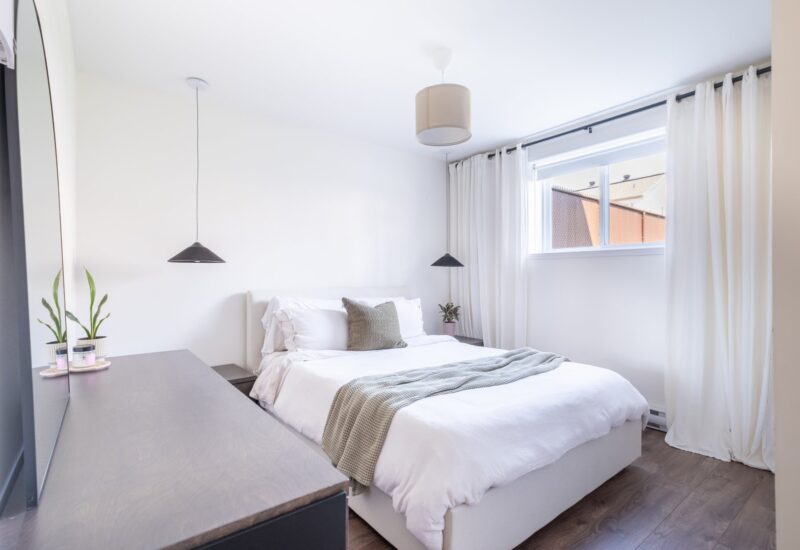
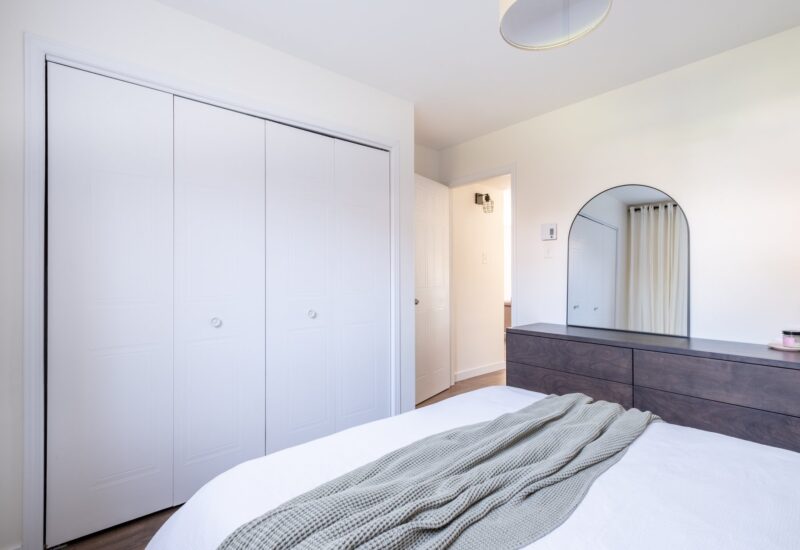
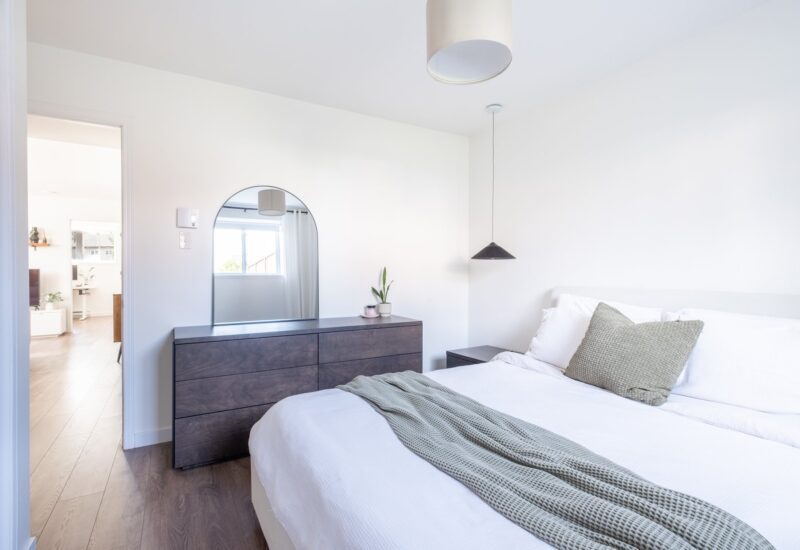
| Master bedroom | 11.0x9.5 P | Other | Floating floor | |
| Bedroom | 9.11x11.2 P | Other | Floating floor | |
| Bathroom | 9.2x8.3 P | Other | Ceramic tiles | |
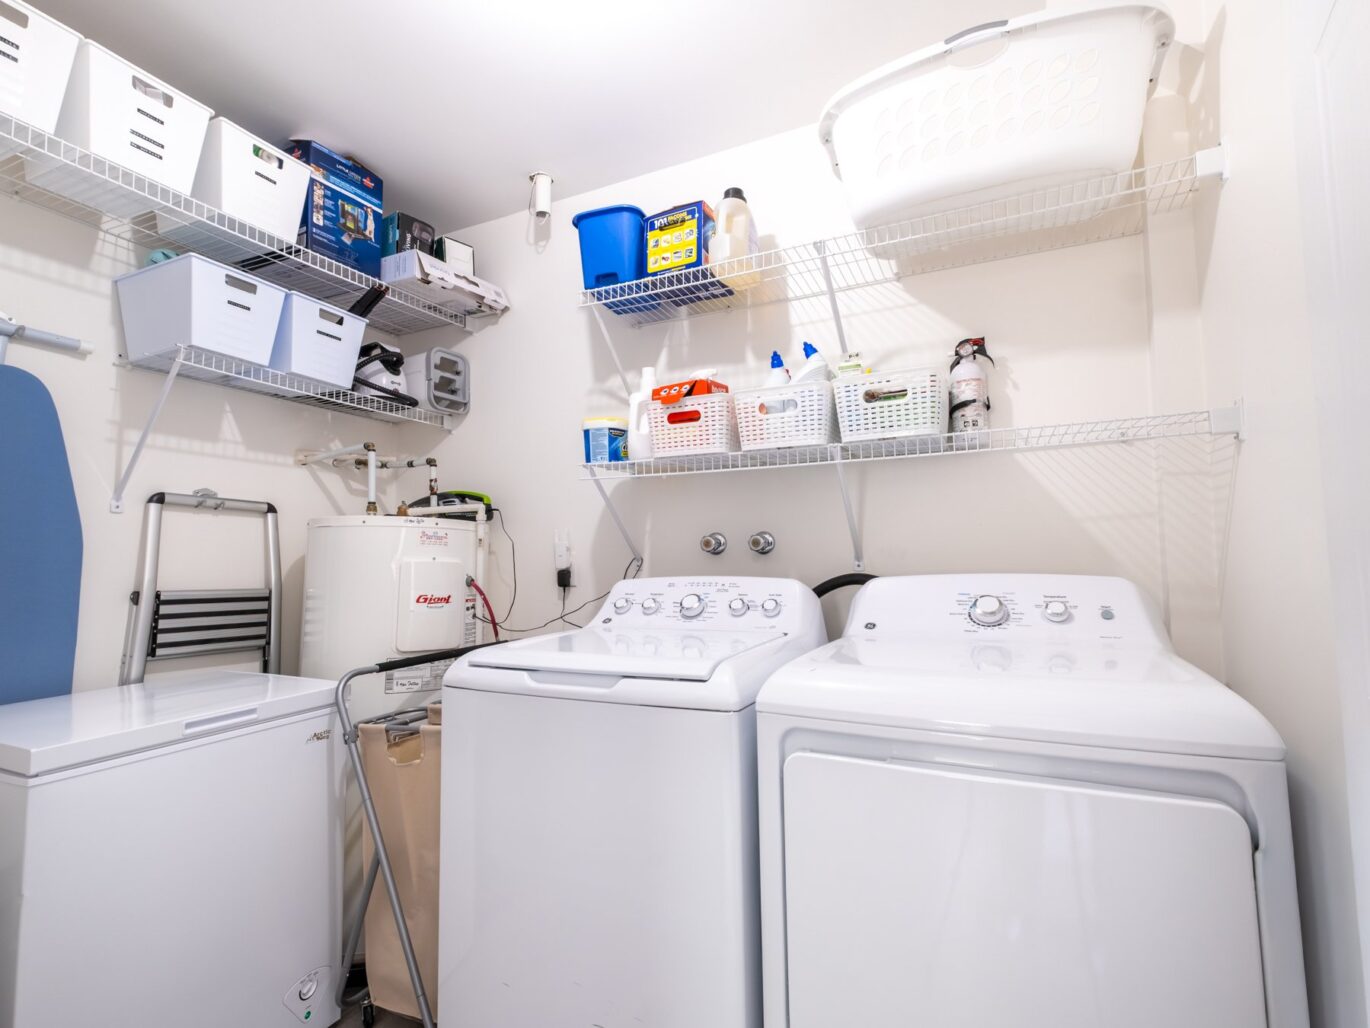
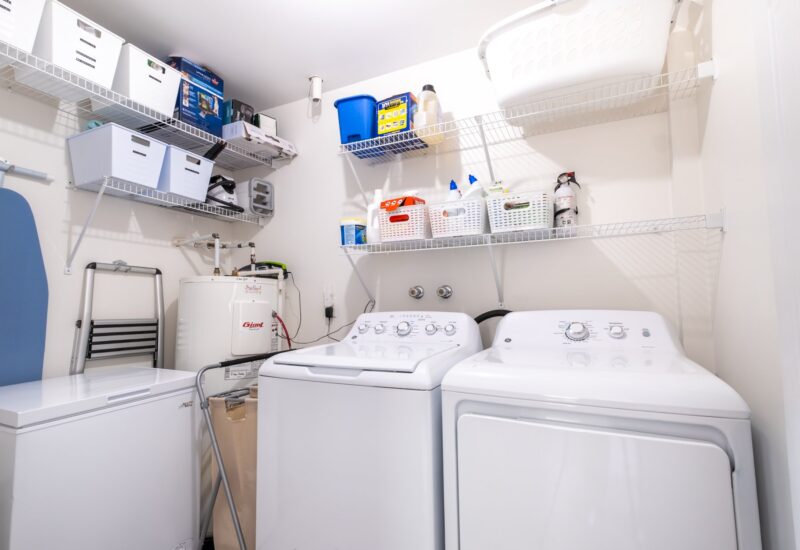
| Laundry room | 8.7x5.8 P | Other | Ceramic tiles |
Description
Included : Window coverings, light fixtures.
Excluded : Window covering in the primary bedroom, bedside table lamps in the primary bedroom, all appliances, bidet, wooden shelves in the living room, PAX wardrobe in the second bedroom, doorbell camera, storage under the kitchen sink.

Interested with this property ?
This property is presented by :

Joey Belisle
Residential Real Estate Broker
438.351.9984 j.belisle@barnes-international.com Contact See profile