
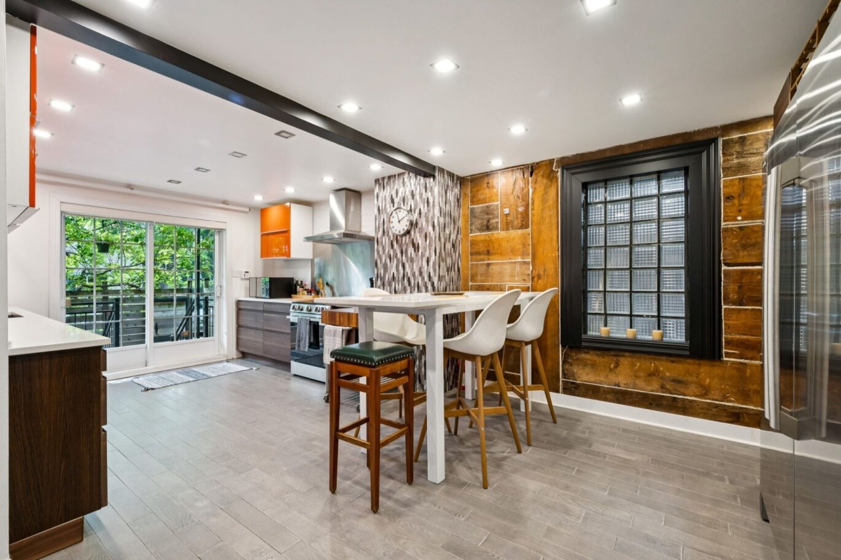
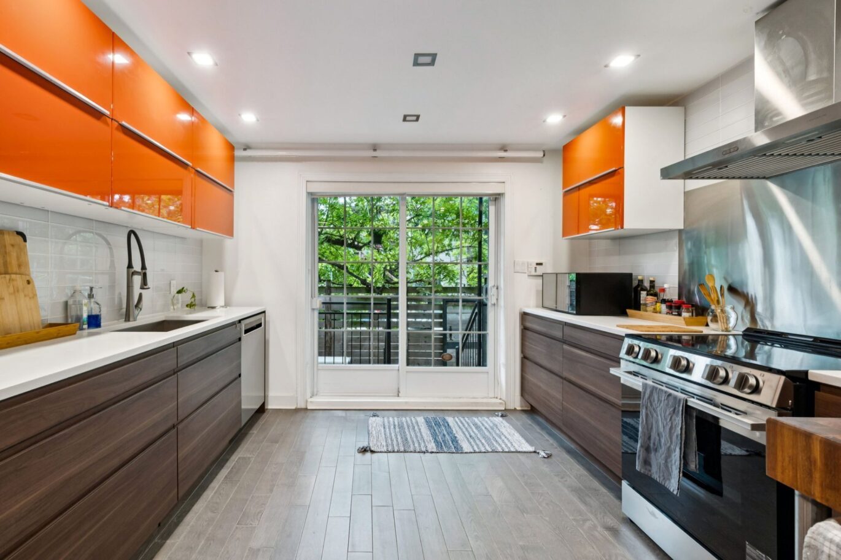
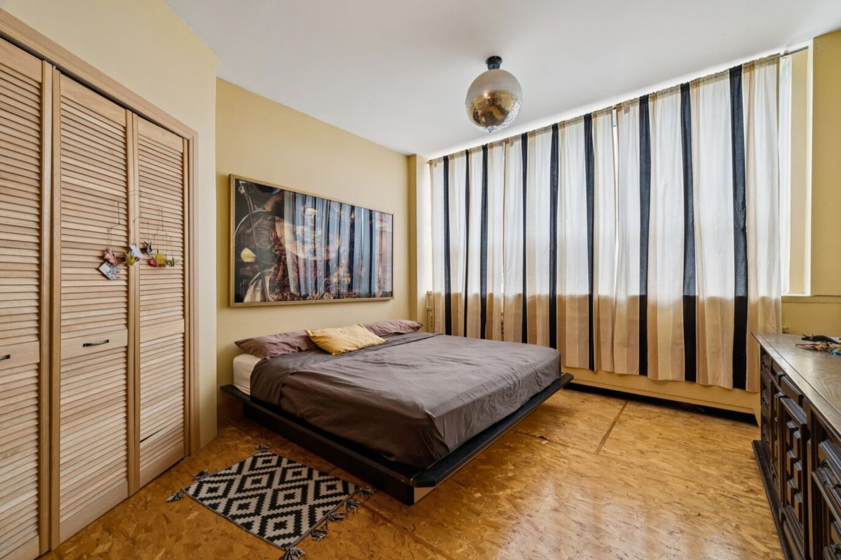
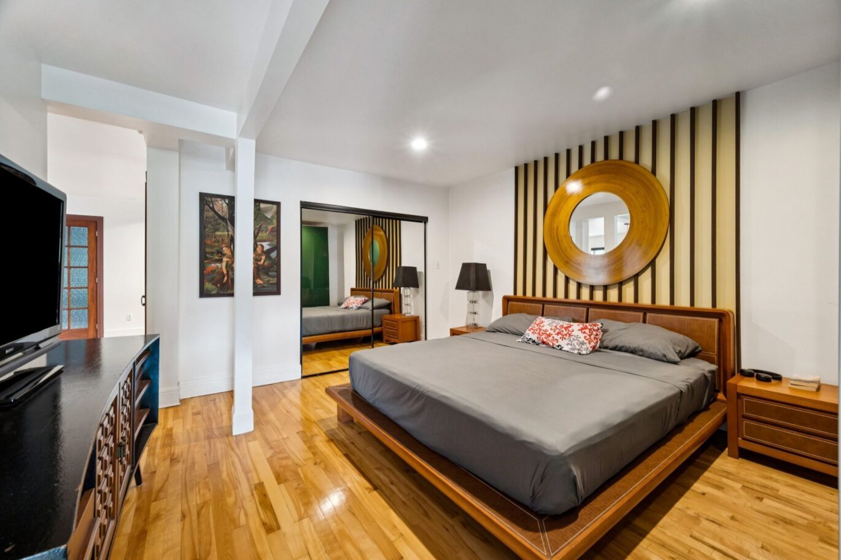
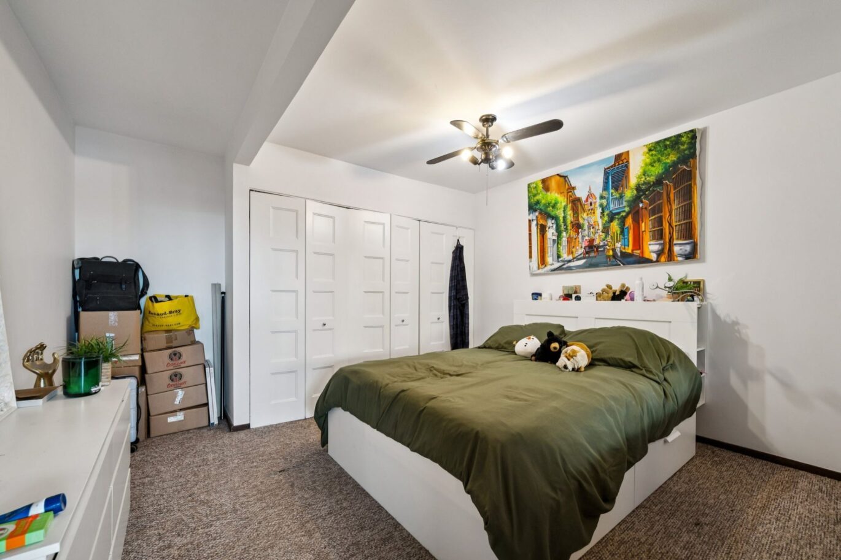
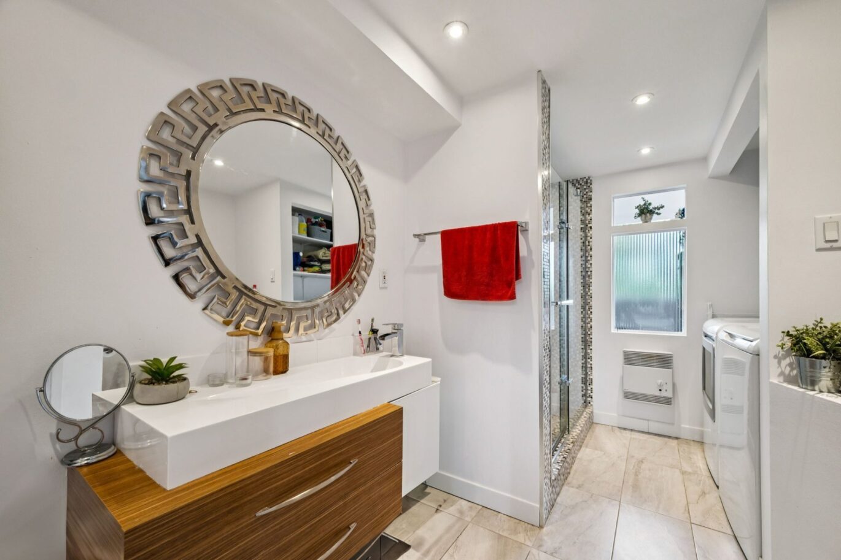
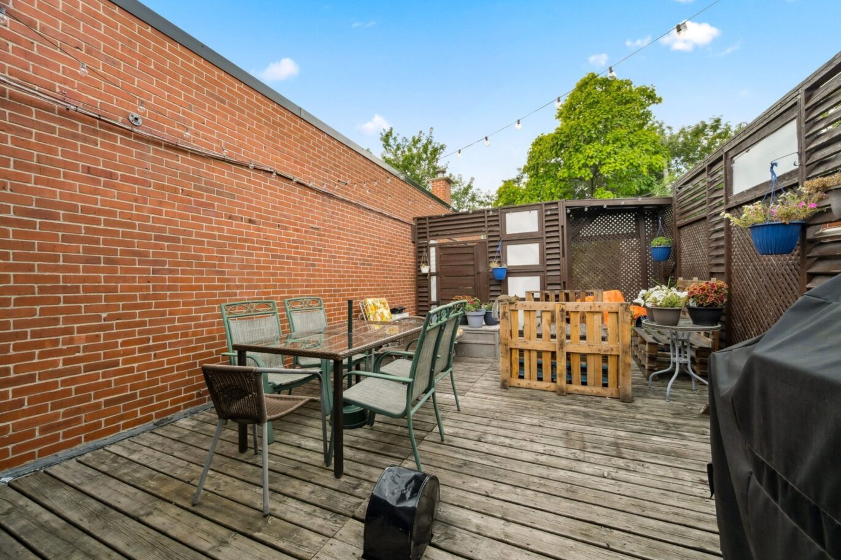
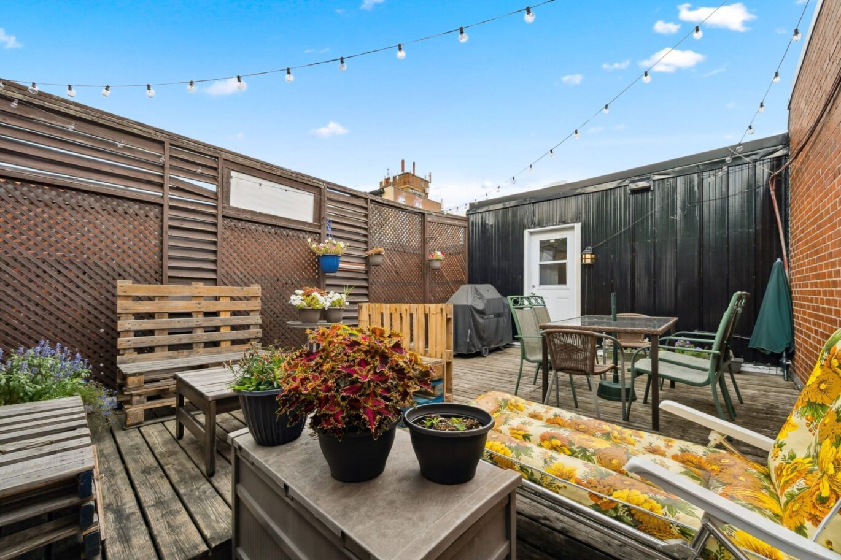
- 2 Bedrooms
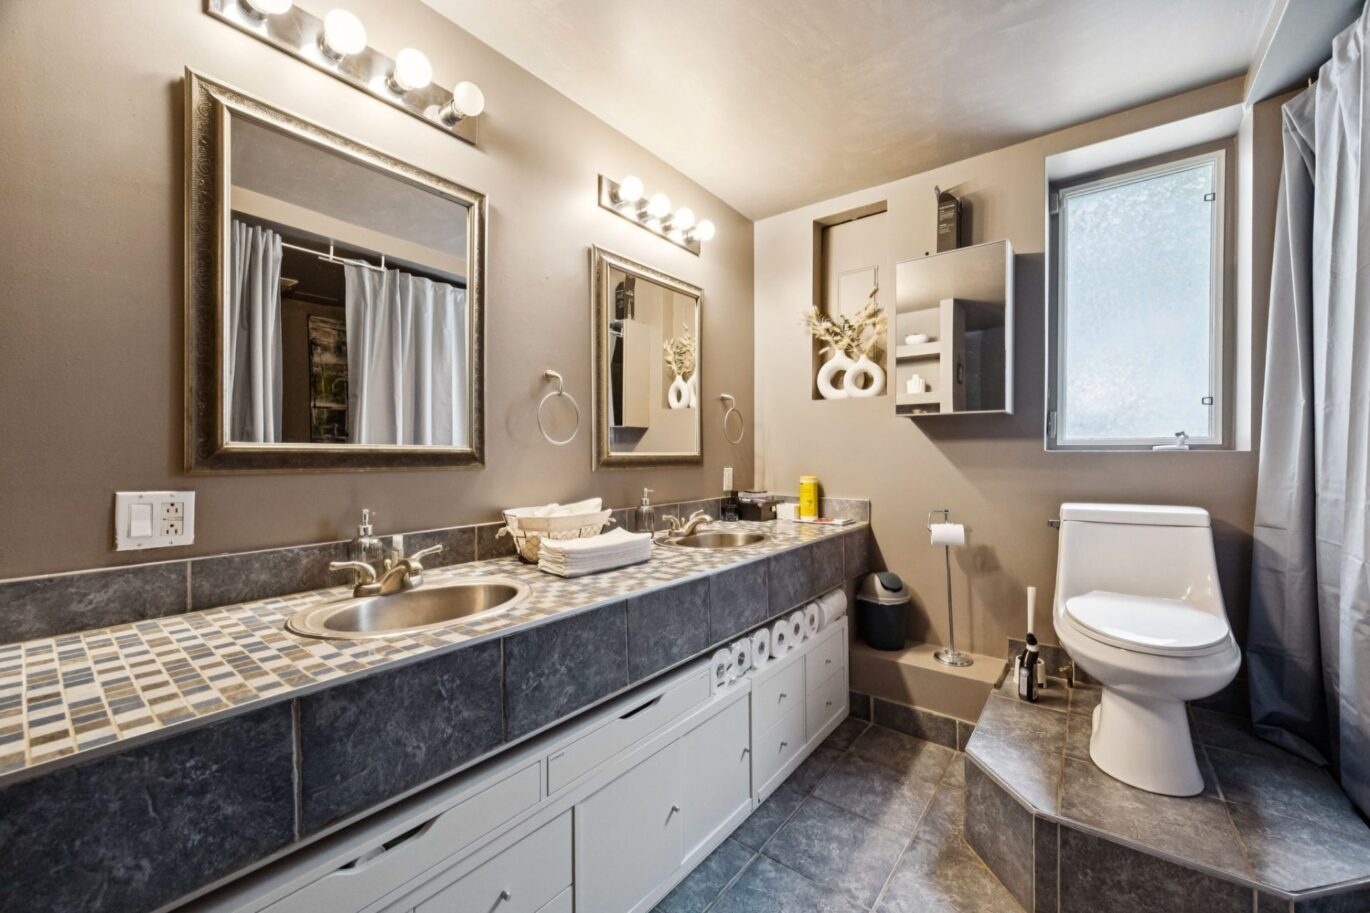
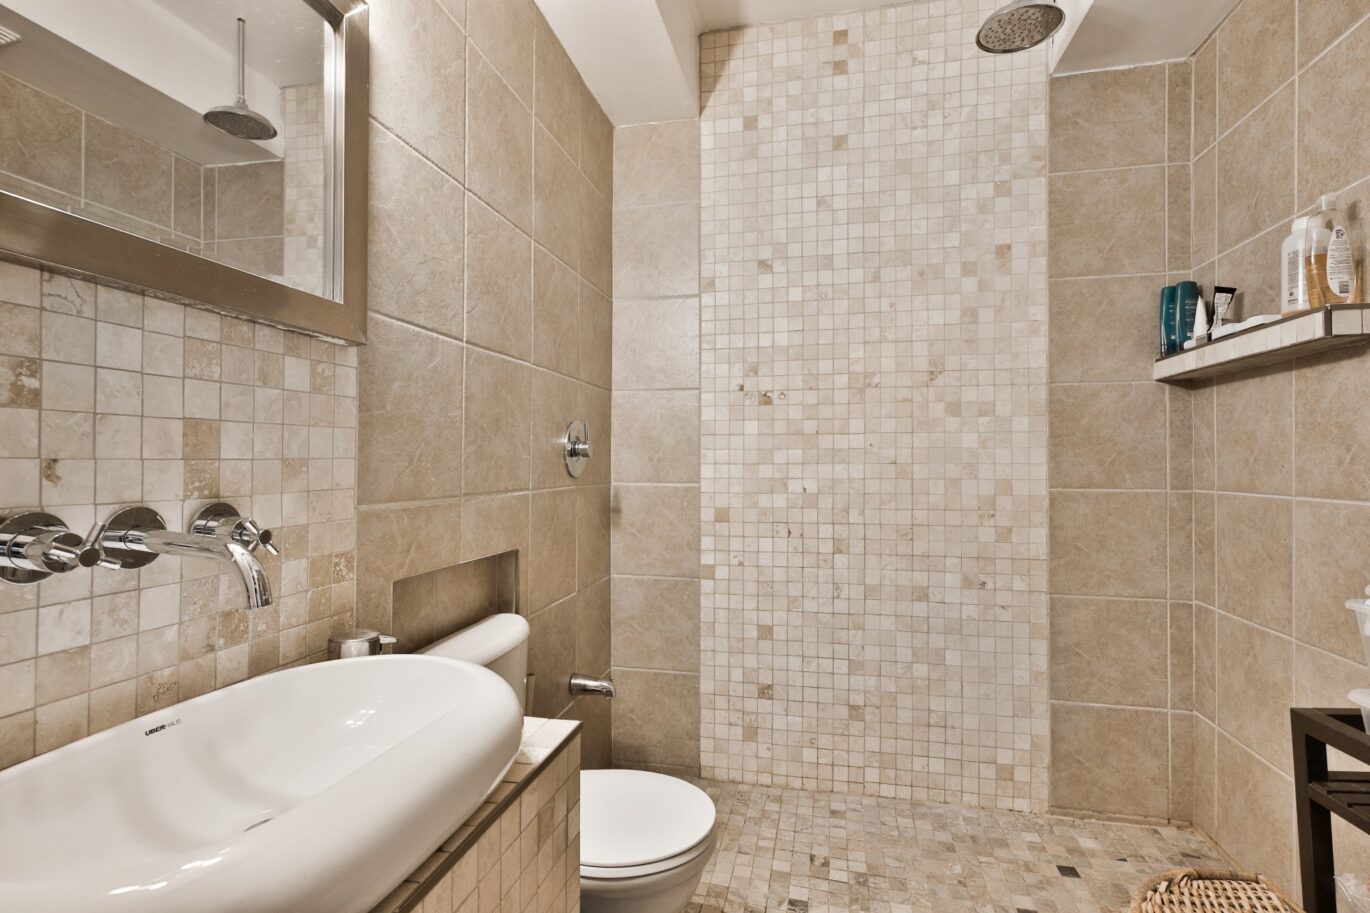
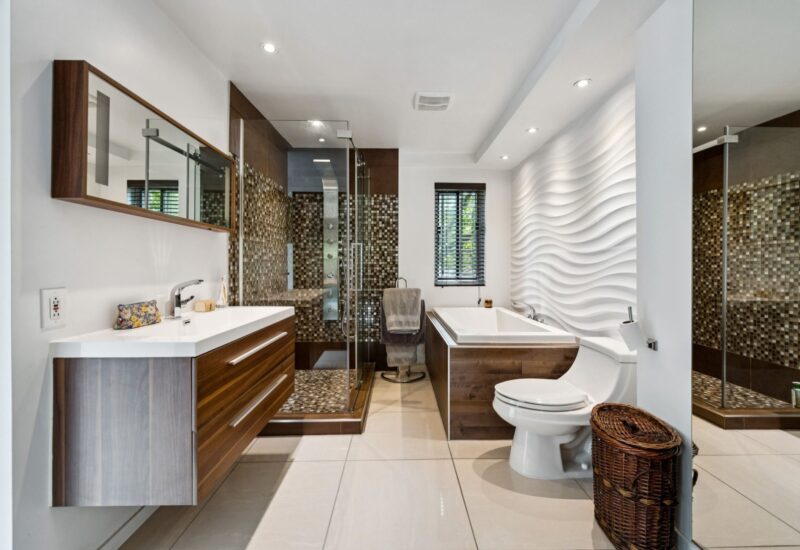
- 1 Bathroom
- 8 008 ft²
- Reference: 24555622
Details
-
Bedrooms2
-
Bathrooms1
-
Rooms4
-
Property area8 008 ft²
-
Plot size4 101 ft²
-
Construction1960
-
Floors4
-
Property typeQuintuplex
Characteristics
| Water supply | Municipality |
| Heating energy | Bi-energy, Electricity, Natural gas |
| Equipment available | Wall-mounted air conditioning |
| Foundation | Poured concrete |
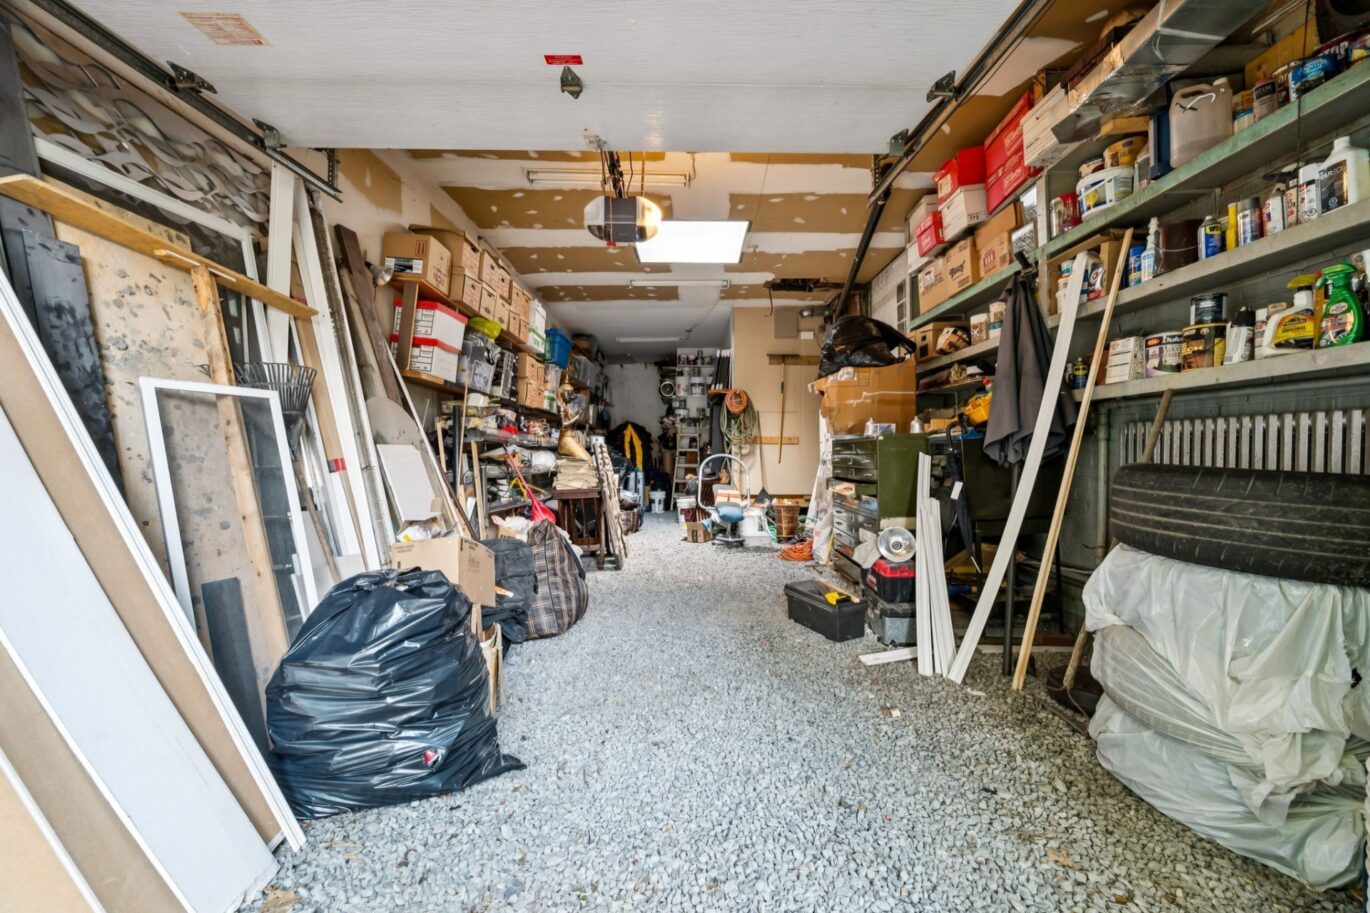
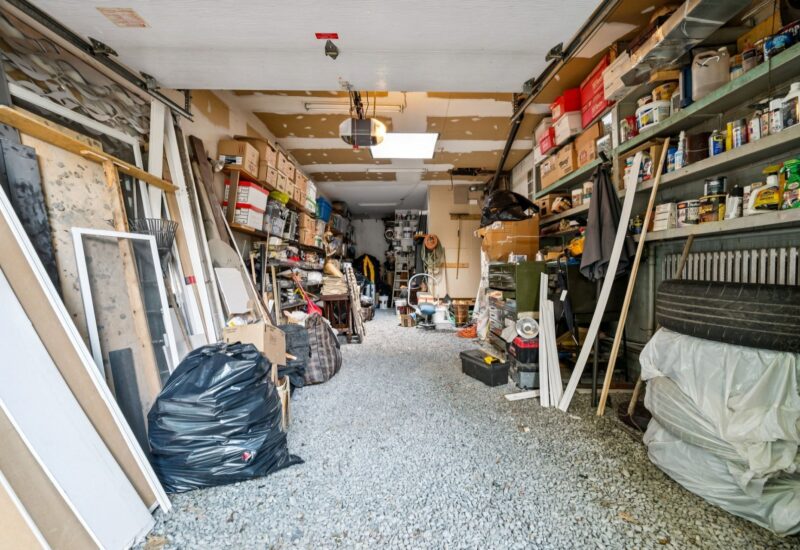
| Garage | Attached, Heated, Tandem |
| Proximity | Cegep, Daycare centre, Hospital, Park - green area, Bicycle path, Elementary school, High school, Public transport, University |
| Parking | 1 Outdoor, 2 Garage |
| Sewage system | Municipal sewer |
| Roofing | Elastomer membrane |
| Zoning | Residential |
Expenses
| Type | Amount | Frequency | Year |
|---|---|---|---|
| Insurance | 8321 $ | Yearly | |
| Other | 535 $ | Yearly | |
| Energy cost | 6183 $ | Yearly | |
| Municipal Taxes | 8602 $ | Yearly | 2026 |
| School taxes | 1119 $ | Yearly | 2026 |
Description
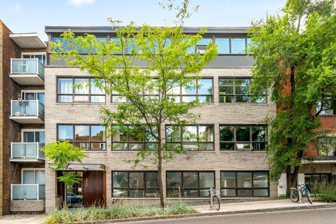
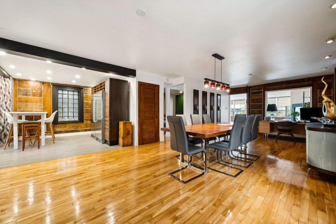
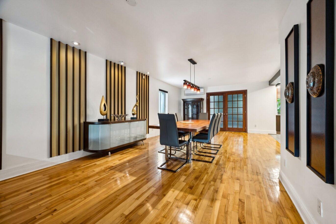
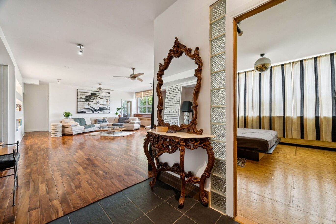
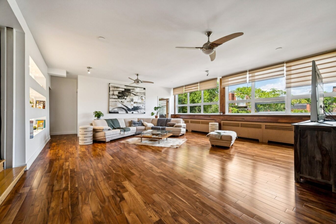
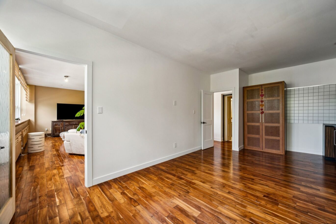
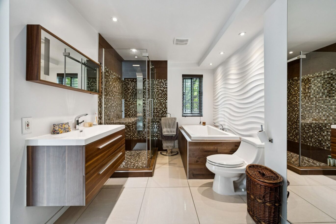
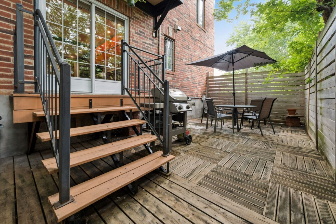
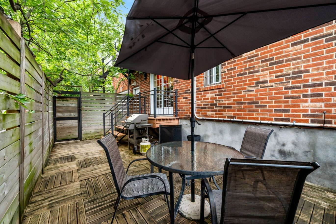
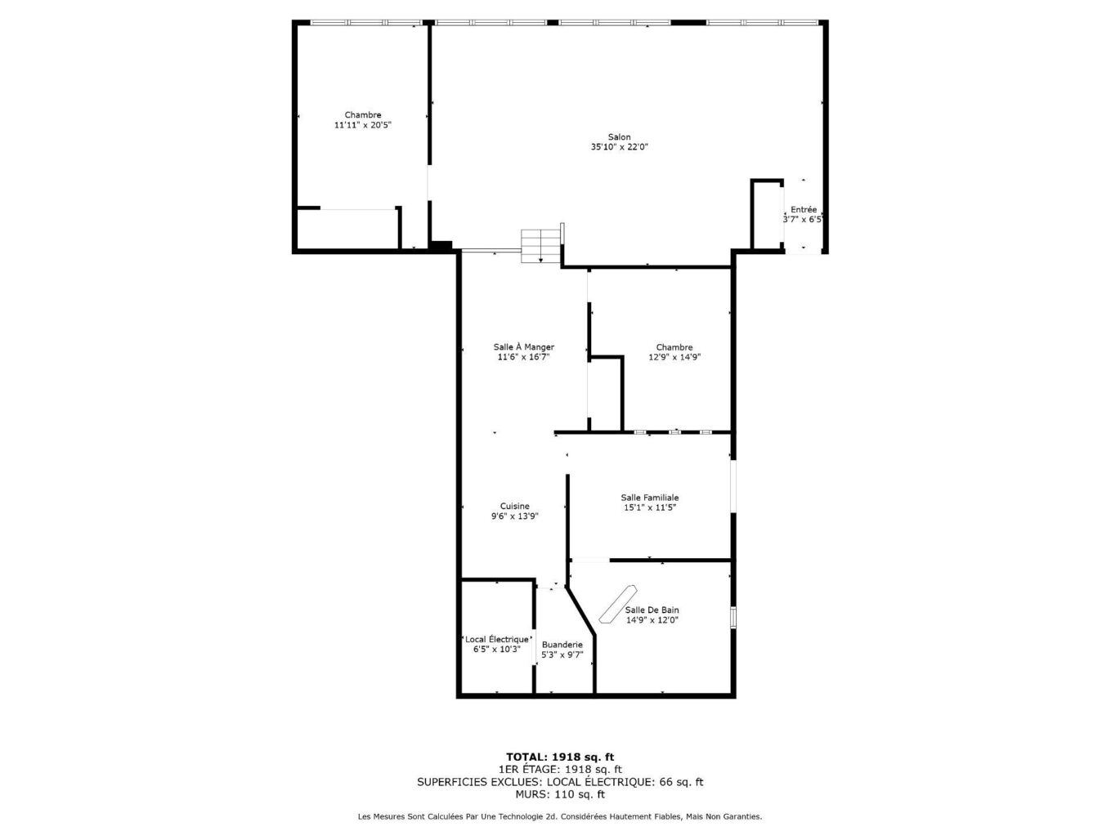
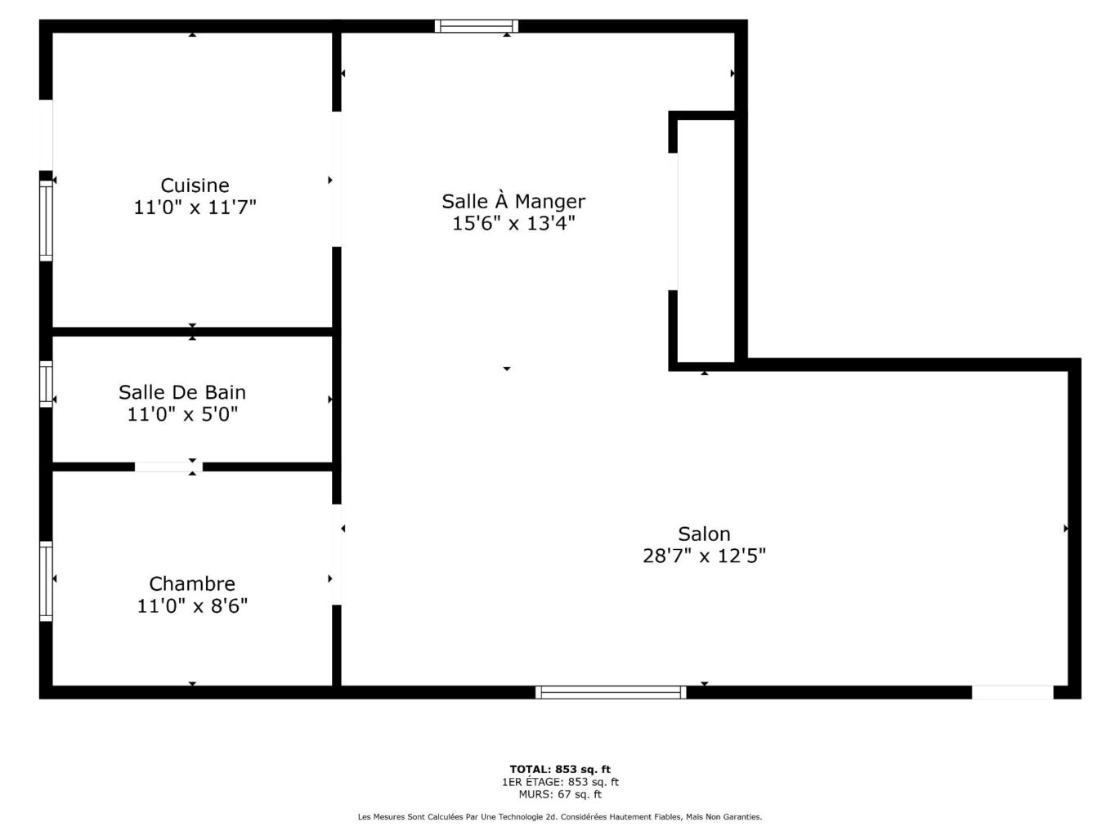
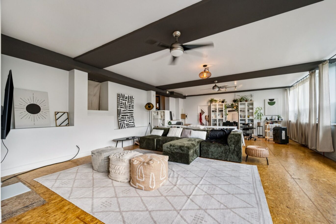
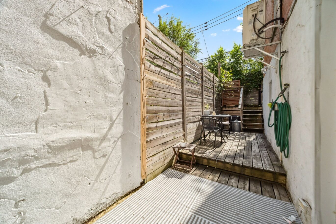
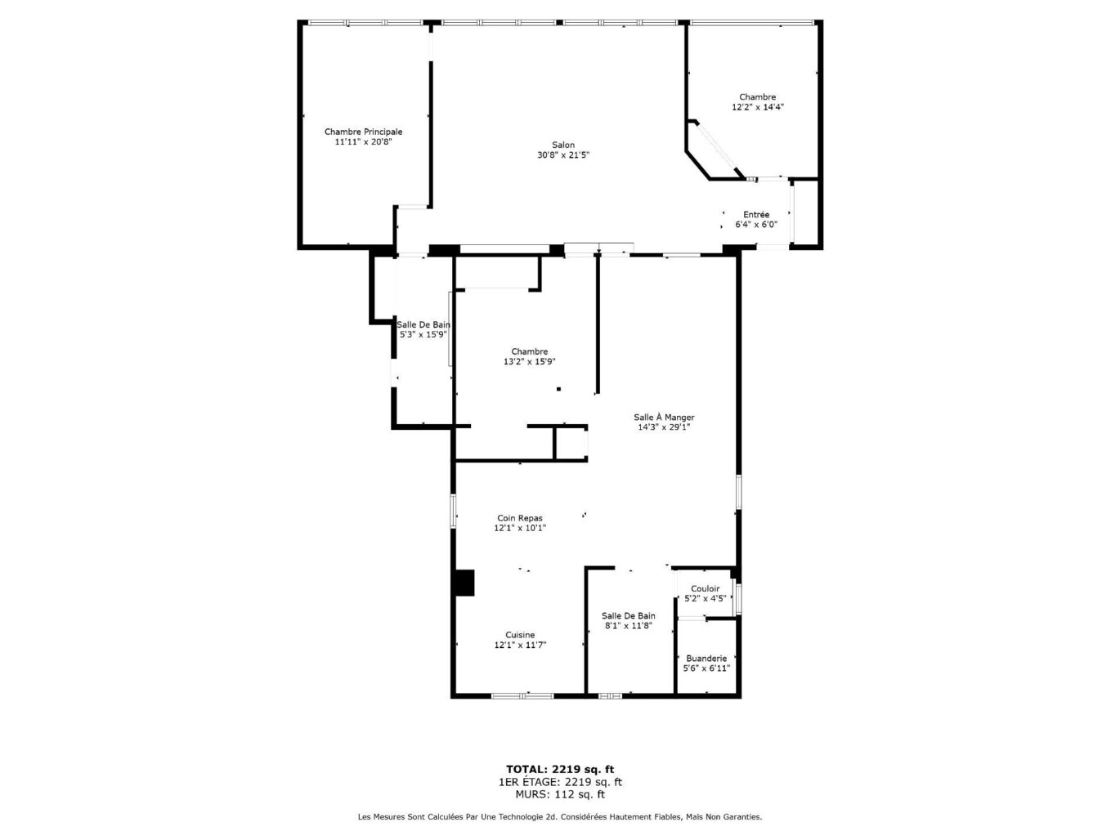
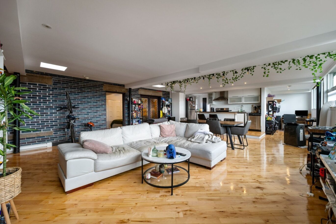
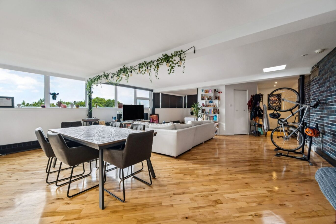
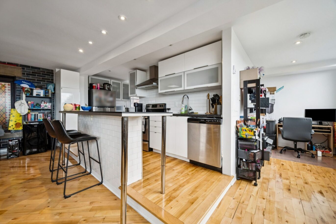
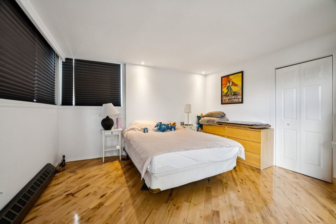
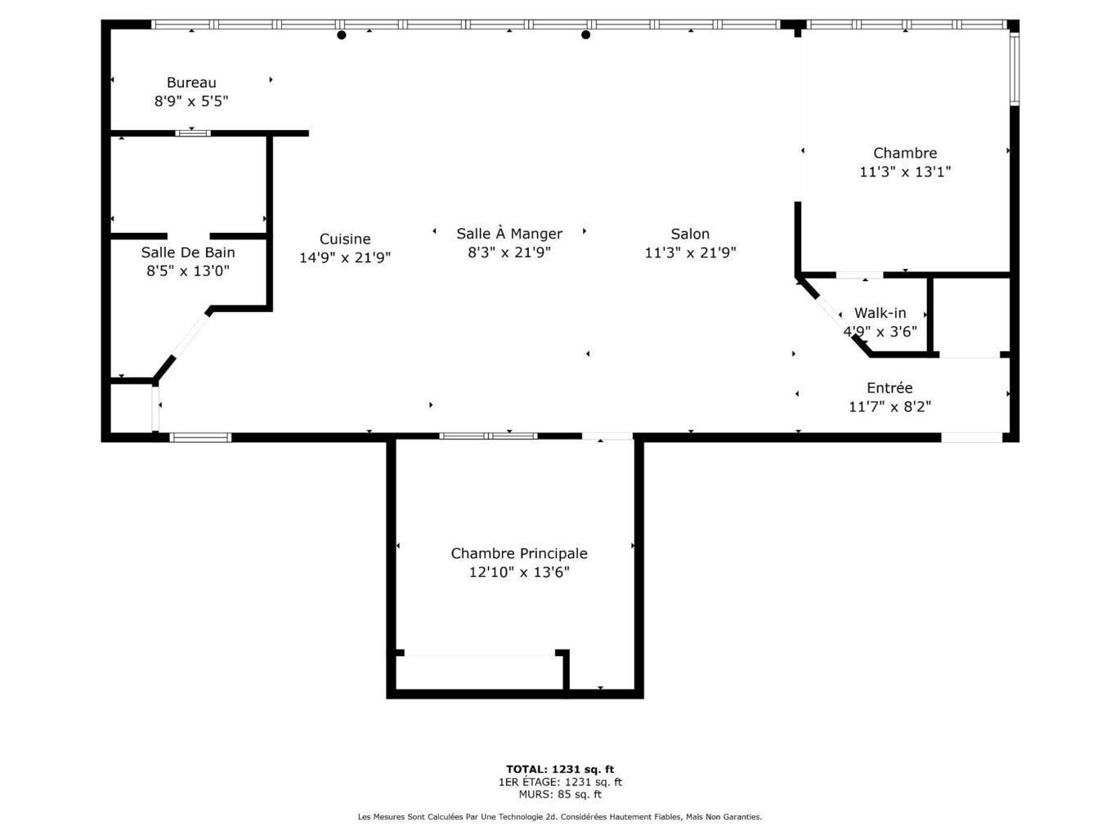
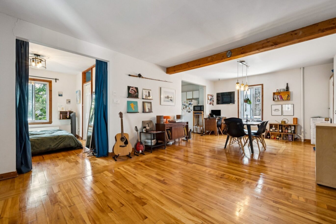
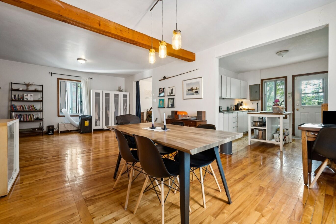
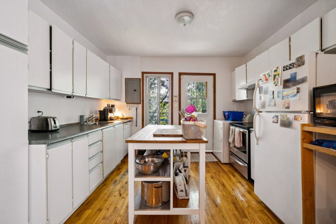
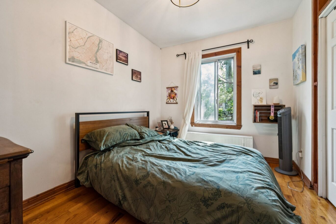
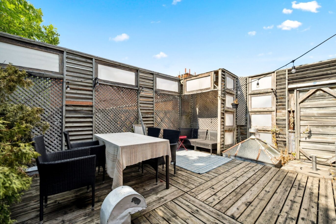
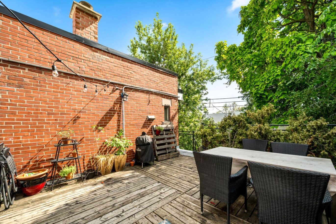
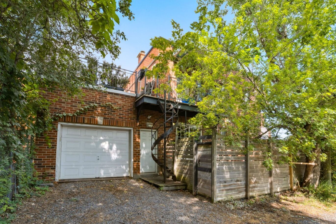
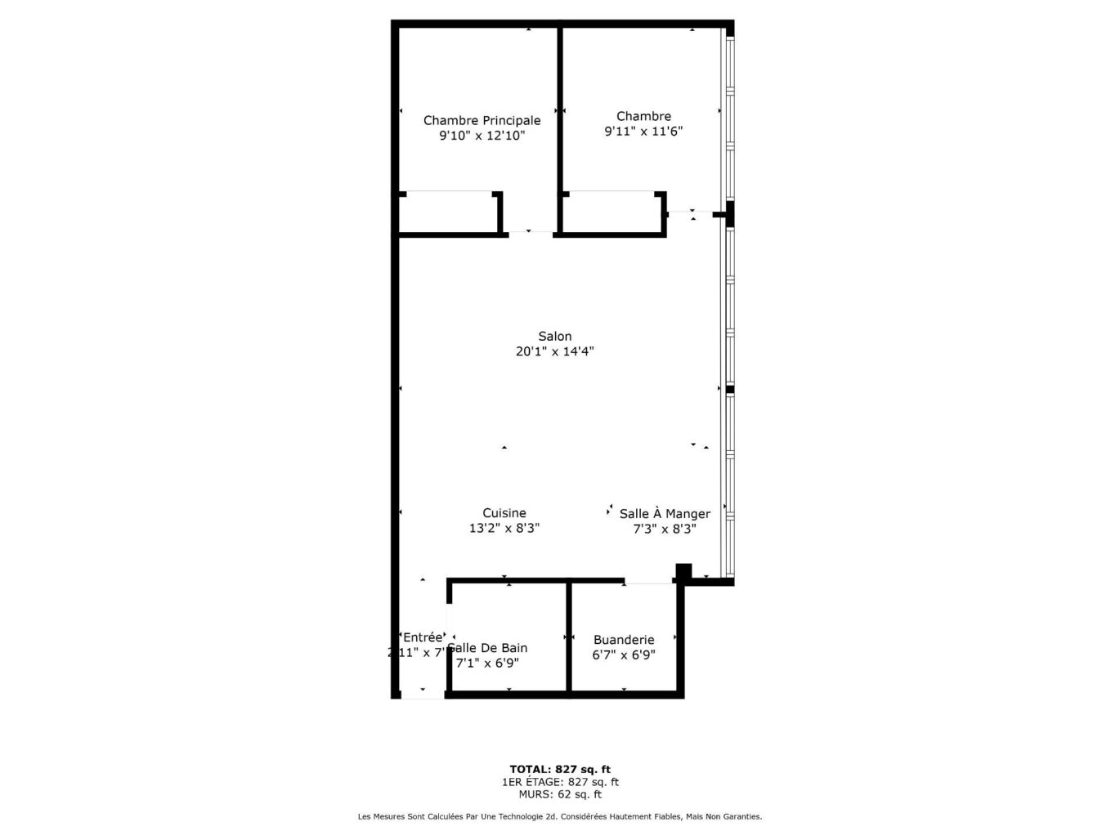
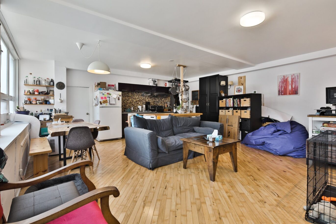
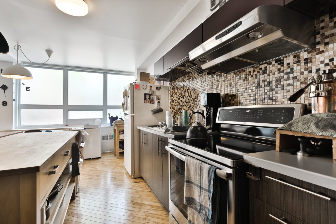
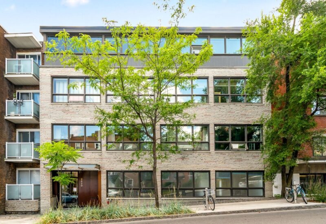
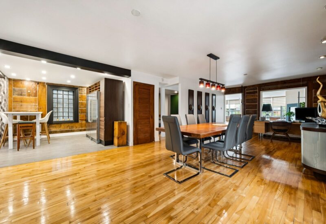
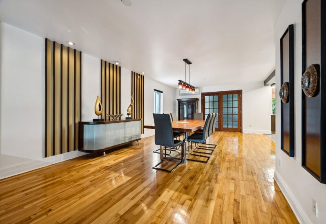
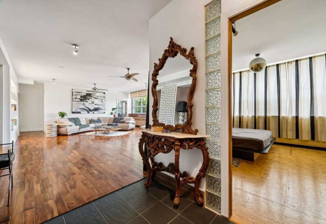
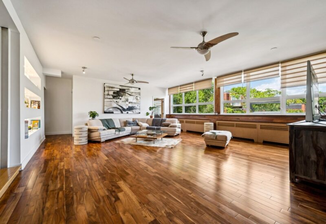
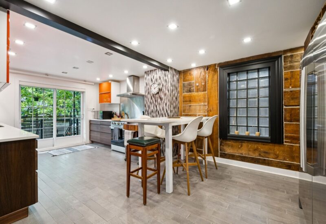
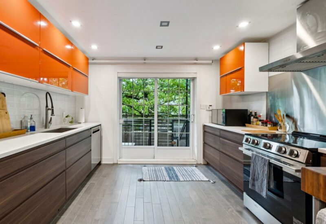
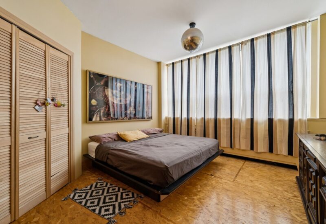
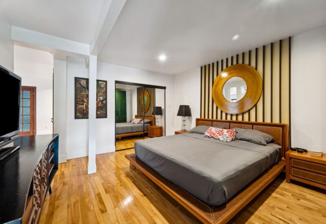
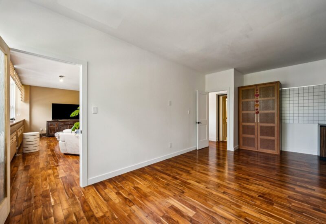
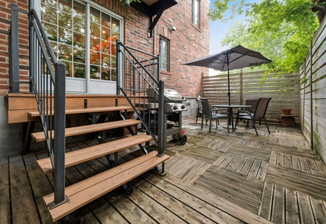
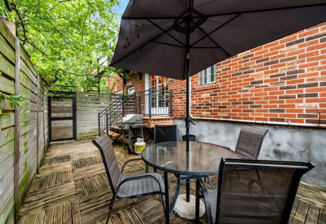
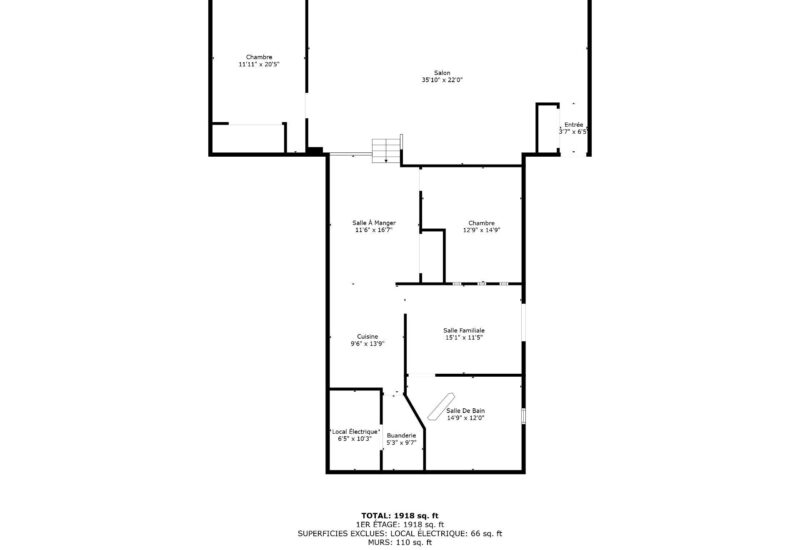
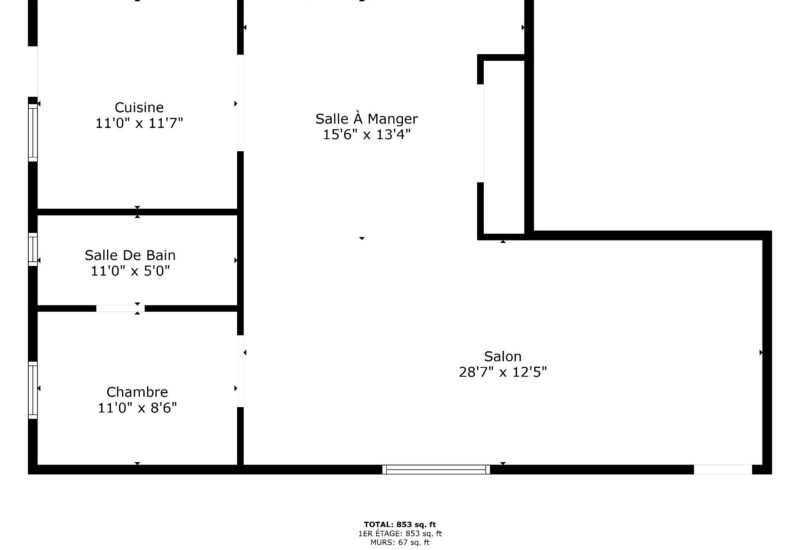
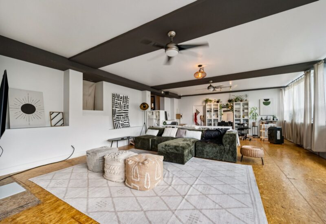
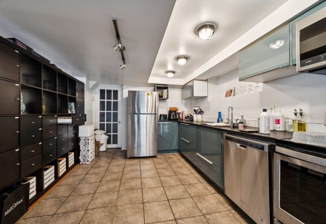
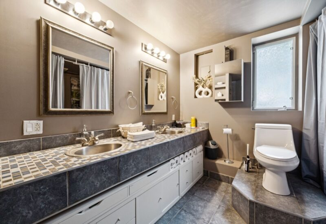
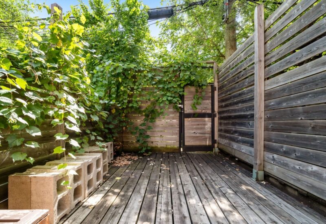
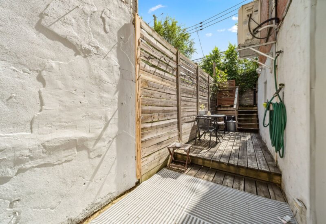
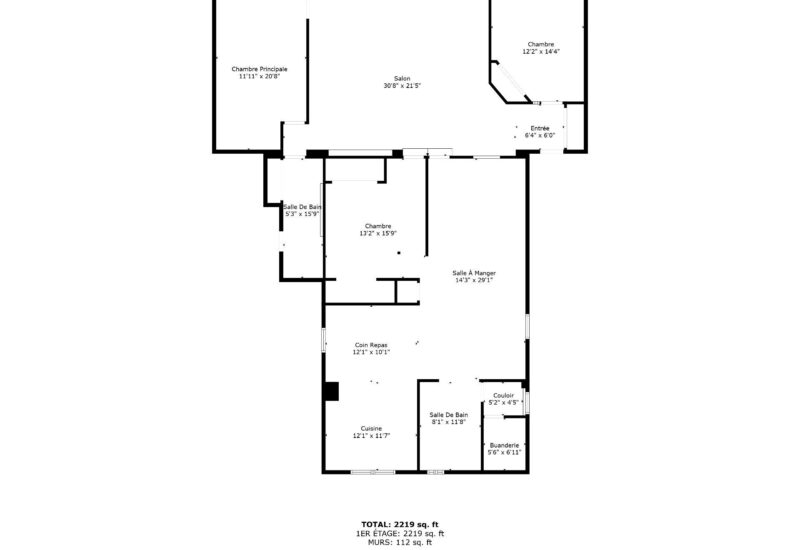
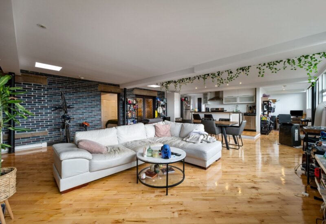
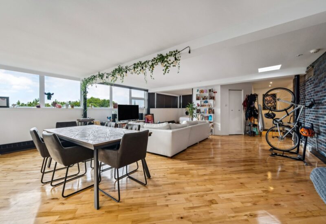
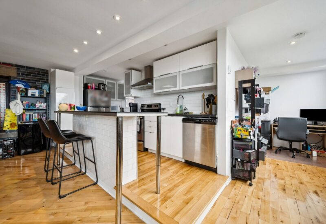
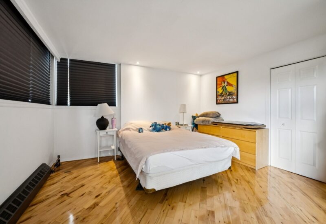
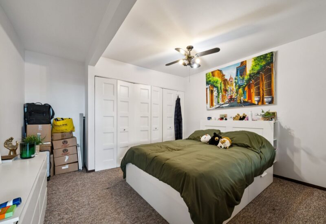
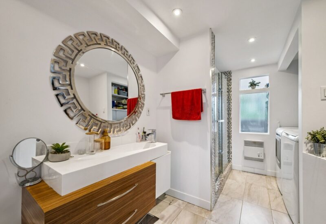
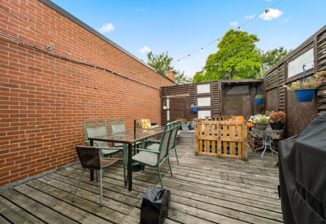
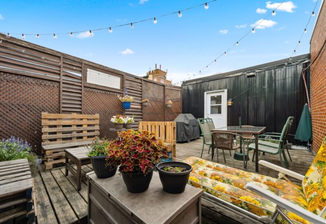
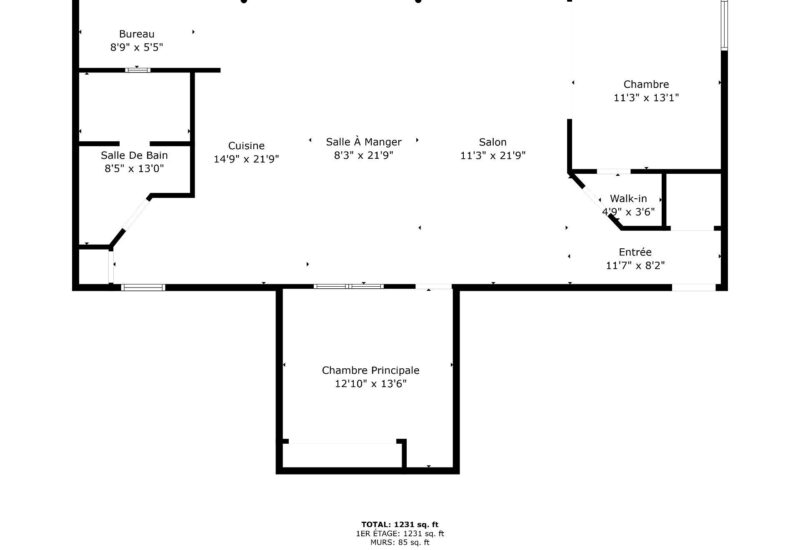
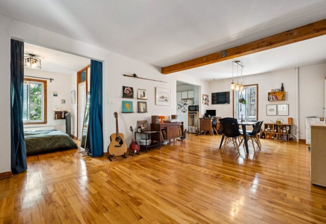
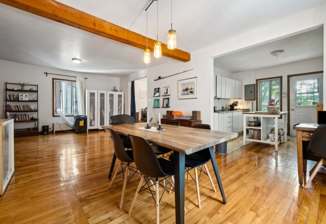
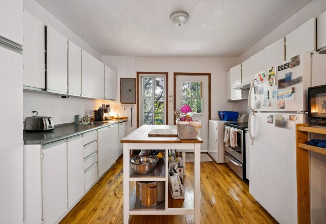
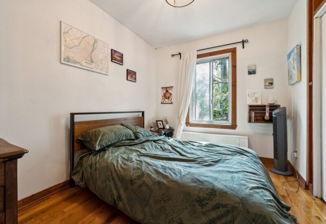
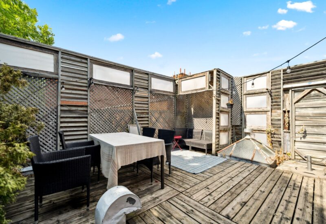
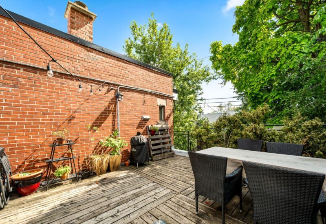
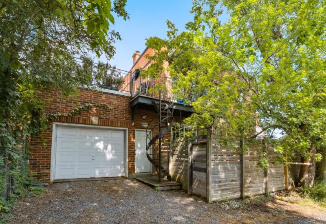
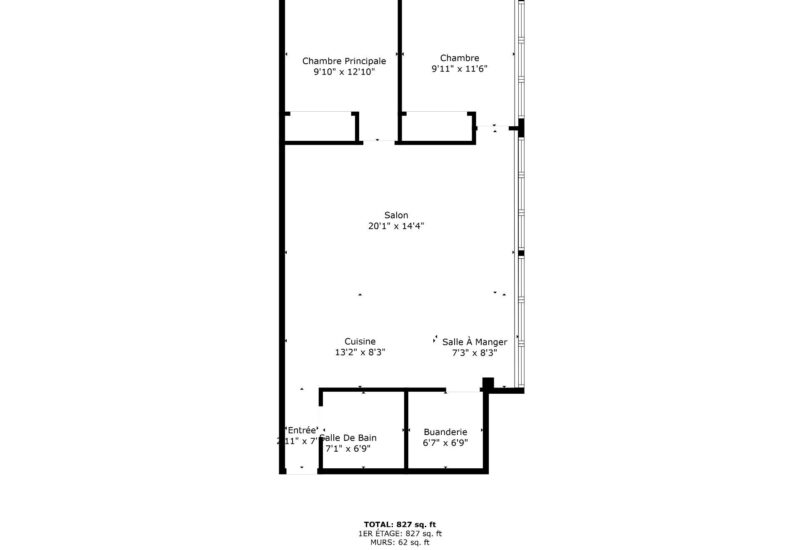
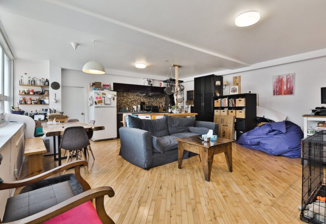
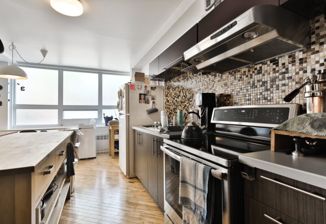
Impressive and rare building featuring five lofts with exceptional volumes, including two units of approximately 2,200 sq. ft., two of 1,100 sq. ft., and one of 800 sq. ft., for a total of approximately 7,400 sq. ft. of living space. Each unit features a private terrace and abundant natural light thanks to extensive windows. The building has undergone significant renovations and has been well maintained over the years. It is currently rented to stable, respectful tenants. A distinctive, turnkey real estate investment, ideal for an owner-occupant or an investor seeking a truly exceptional property.
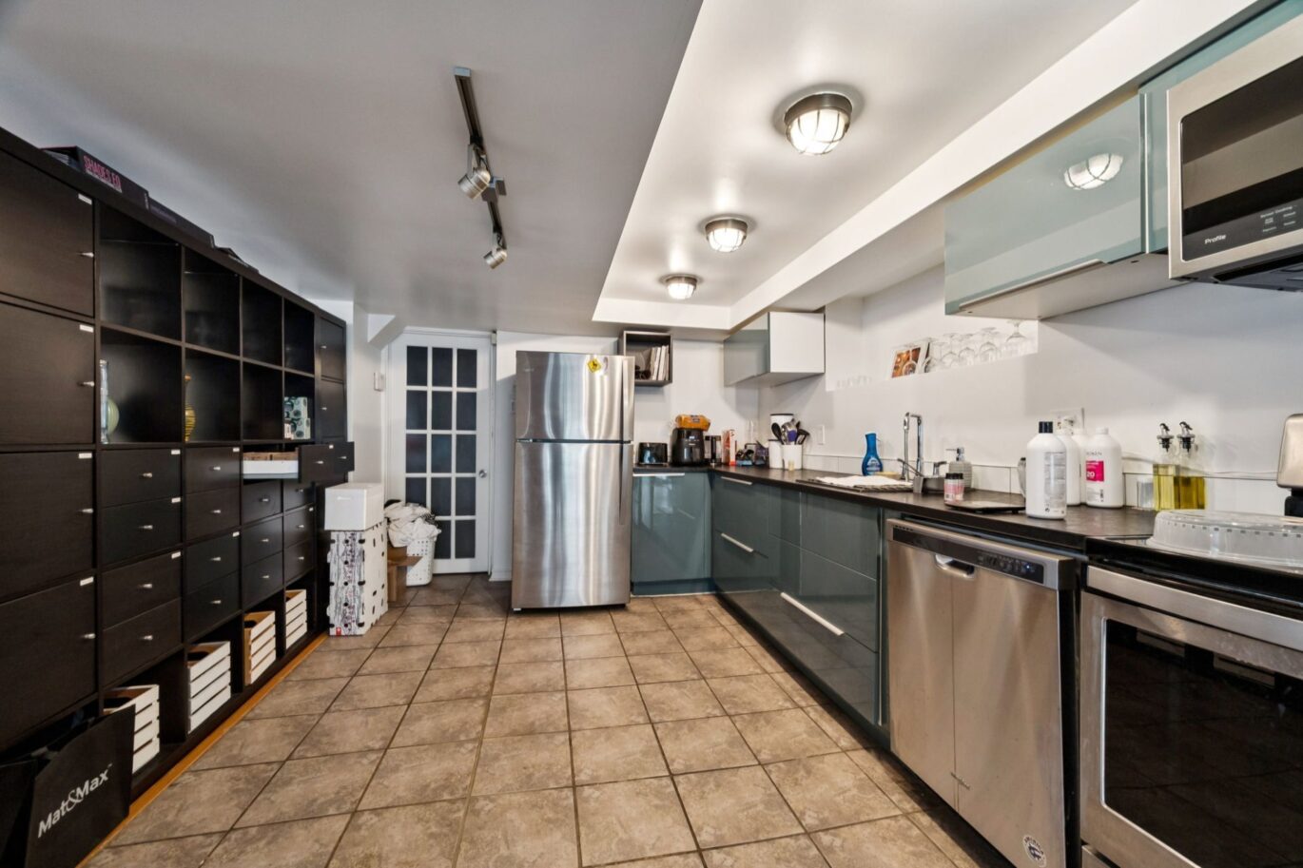
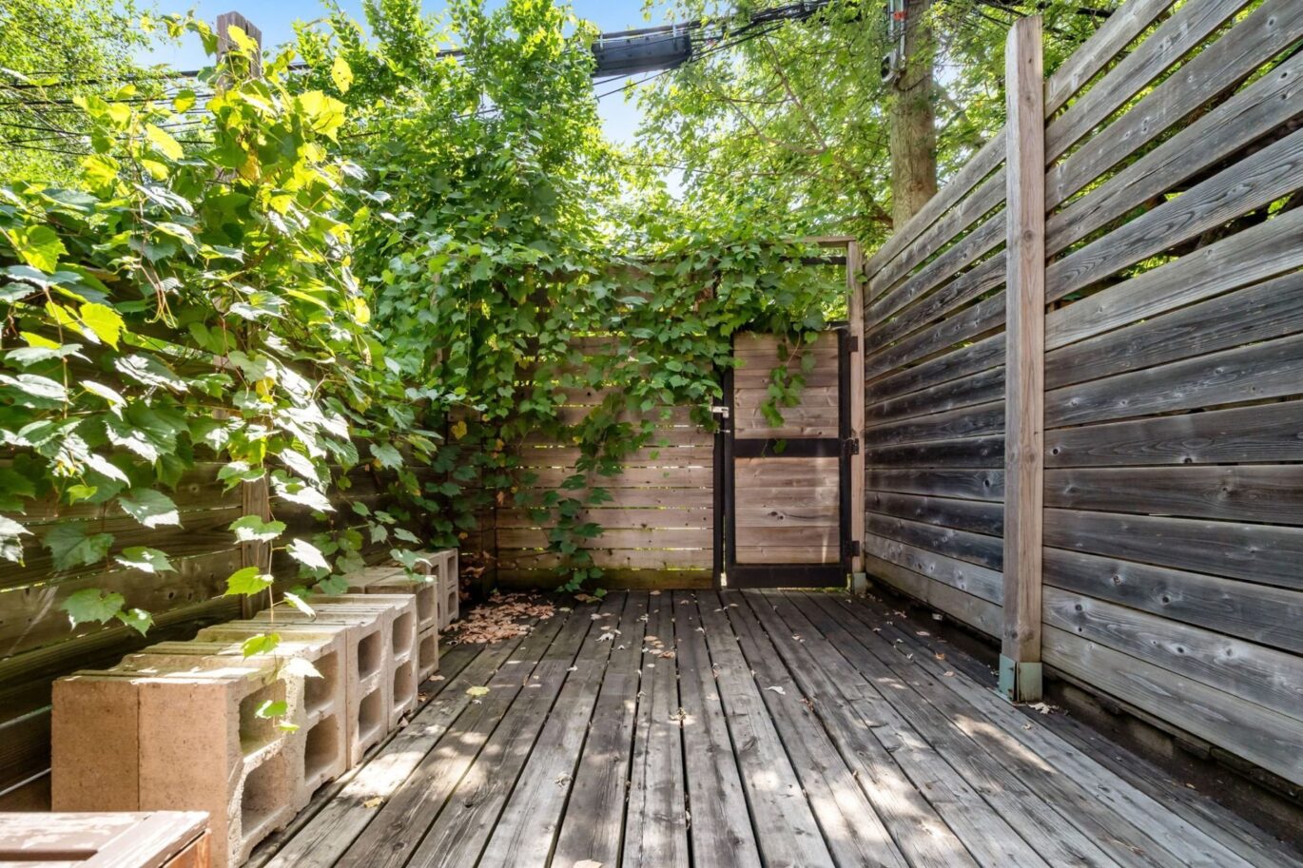
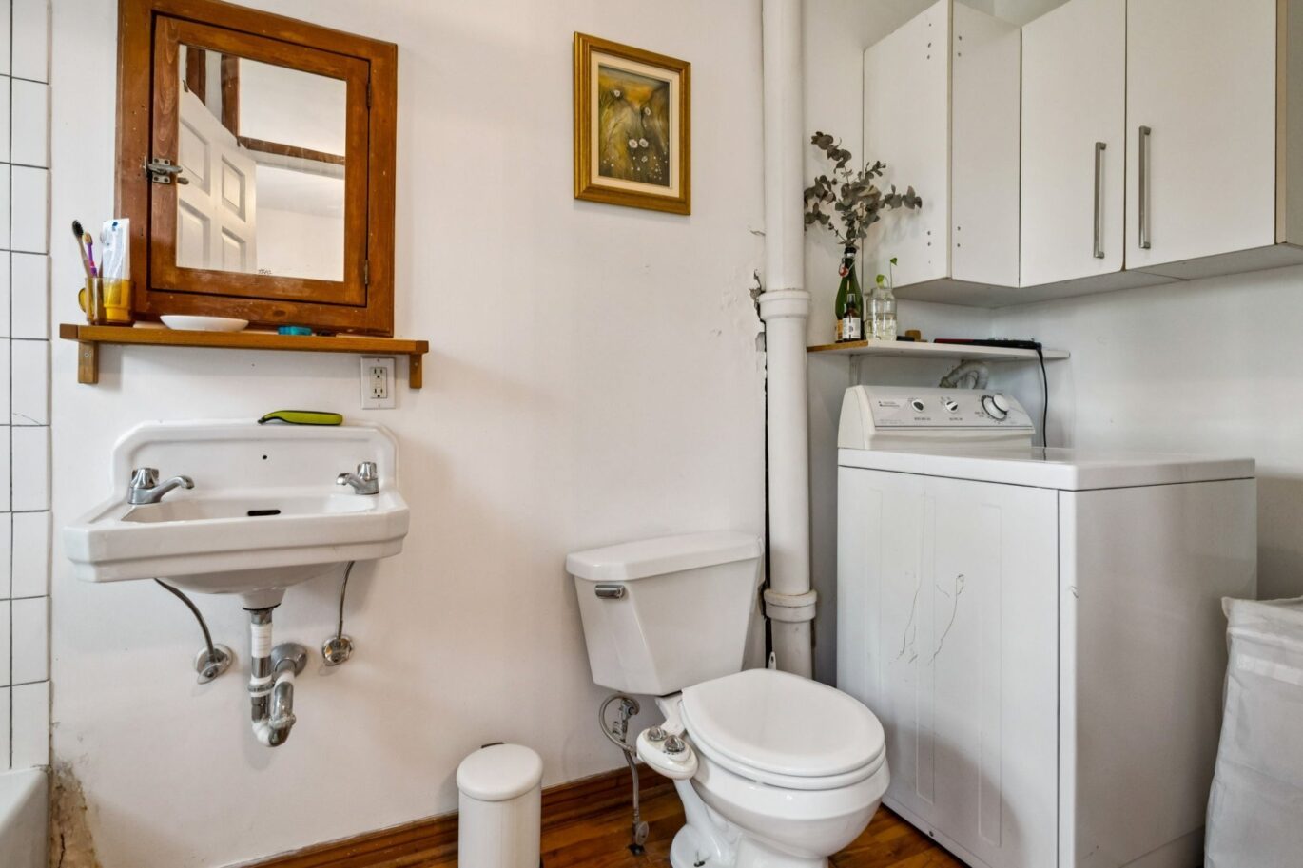
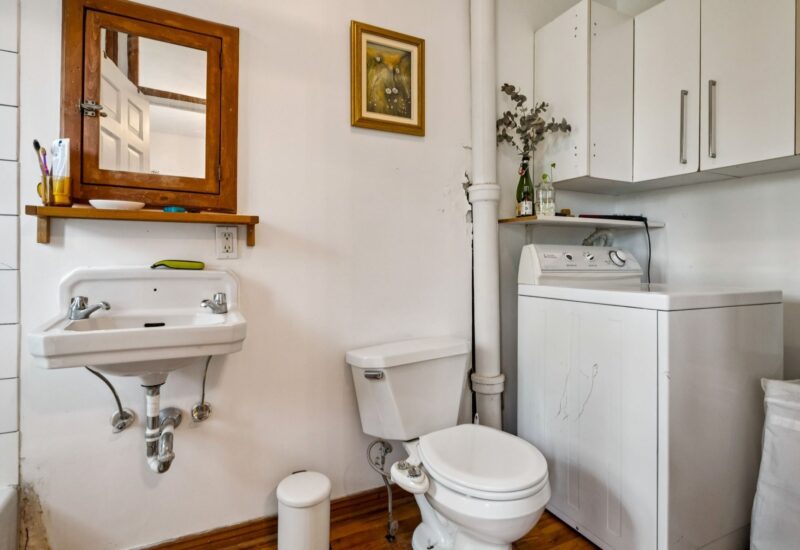
Building comprising 5 spacious loft-style apartments:2 units of 2,200 sq. ft. each2 units of 1,100 sq. ft. each1 unit of 800 sq. ft.Total living area: 7,400 sq. ft.The rents listed are those in effect as of July 1, 2026.There may be an opportunity to create a sixth apartment from unit 301, subject to obtaining the required permits from the City.RENOVATIONS AND IMPROVEMENTS2020: Foundation underpinning work on the front façade, carried out by Expert DeroTechno.2019: Repointing of the stone façade, installation of new lintels, and replacement of bricks on the rear façade.2017: Renovation of the balconies and terraces of apartments 301 and 501.2010: Installation of an elastomeric roofing membrane on the terrace.2009: Brickwork repairs on the building’s rear façade.2000: Garage — installation of four underpinning piles (two at the front and two on the side), carried out by Roger Bisson.1998: Underpinning work on the rear façade on the south side, as well as on the central beams beneath apartment 201, carried out by PF St-Laurent. The floor of apartment 201 was also redone as part of the work.WORK PLANNED BY THE OWNERReplacement of the garage roof.Reconstruction of the terraces is planned.Replacement of five bricks located above a window on the south side of the building, planned for the spring.ADDITIONAL INFORMATIONWindows were replaced less than 15 years ago.Plumbing and electrical systems were replaced by the previous owner.
Included : As per lease
Excluded : Seller’s personal effects, except for those expressly included in the leases.
Interested with this property ?
This property is presented by :

Samia Ouertani
Residential and Commercial Real Estate Broker
(514) 572-1213 s.ouertani@barnes-international.com Contact See profile
Eliess Khoury
Residential and Commercial Real Estate Broker
(514) 566-1912 e.khoury@barnes-international.com Contact See profileOther properties for sale
- 2 Bedrooms
- 2 Bathrooms
- 1 373 ft²