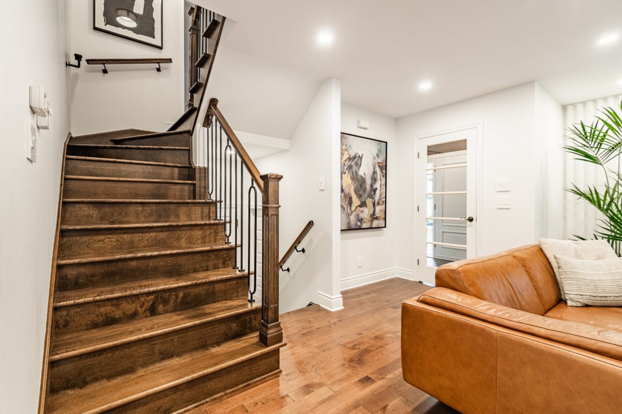
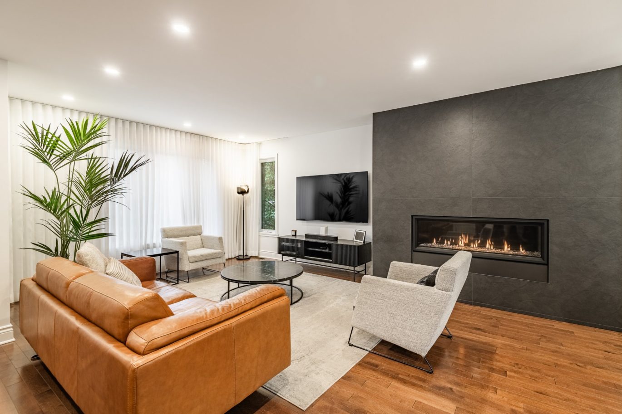
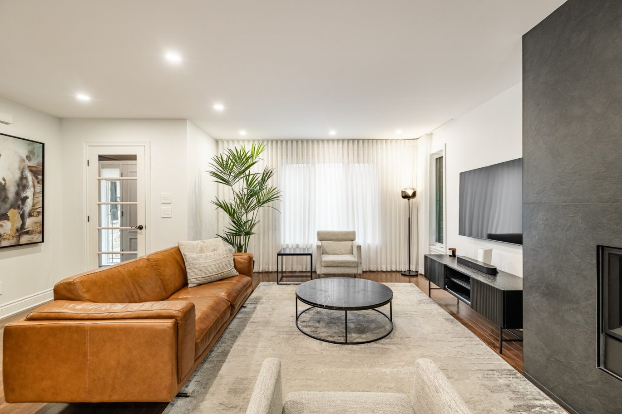
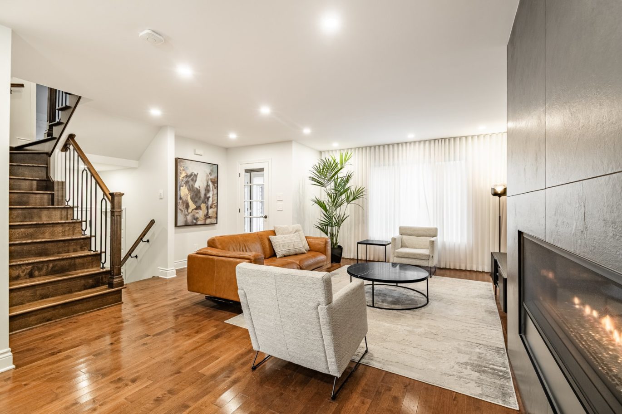
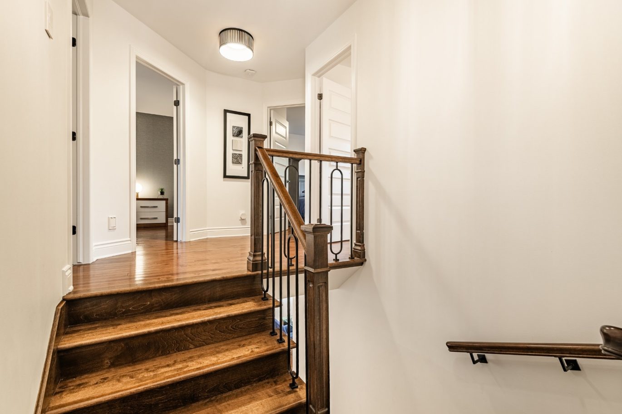
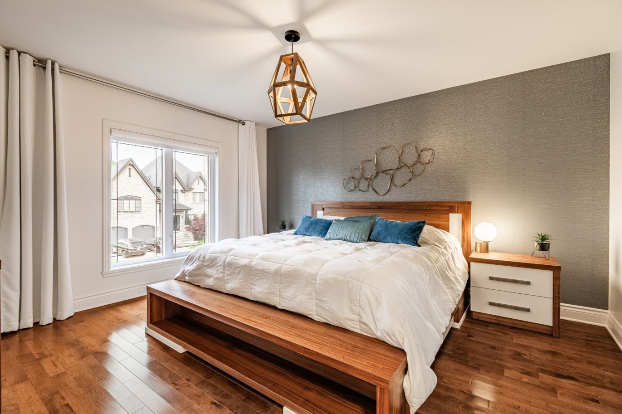
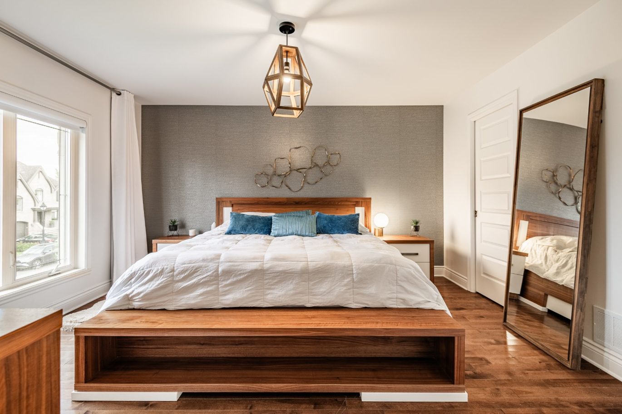
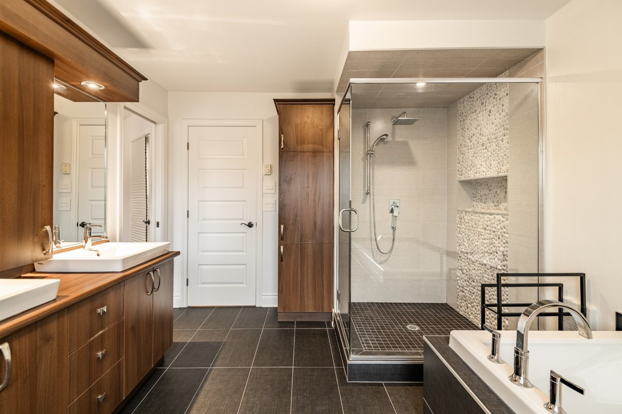
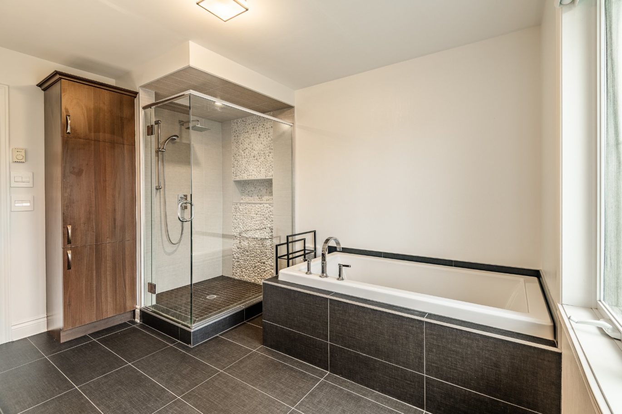
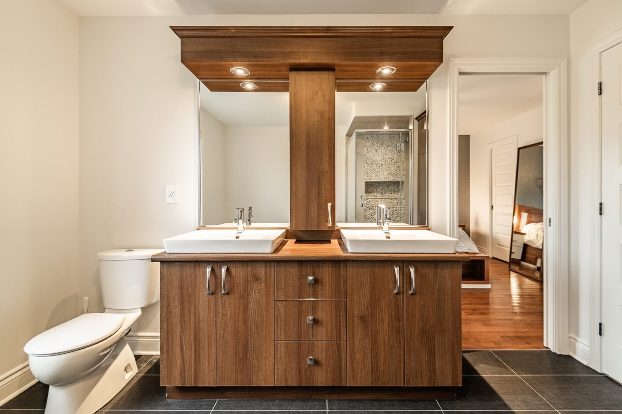
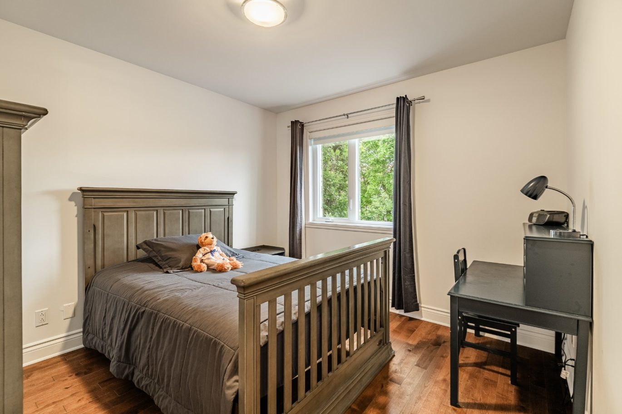
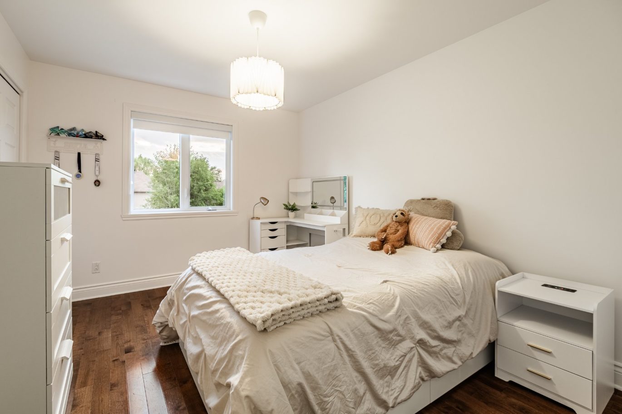
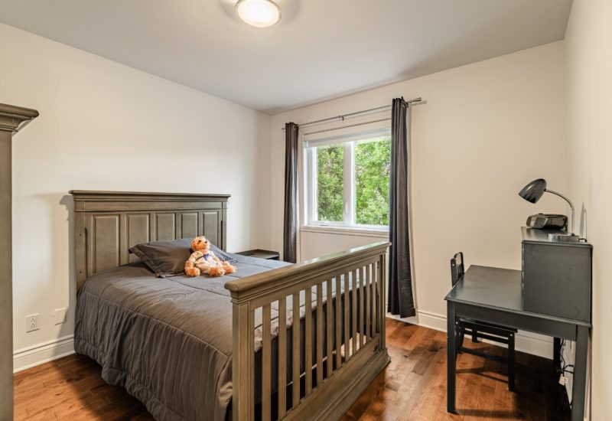
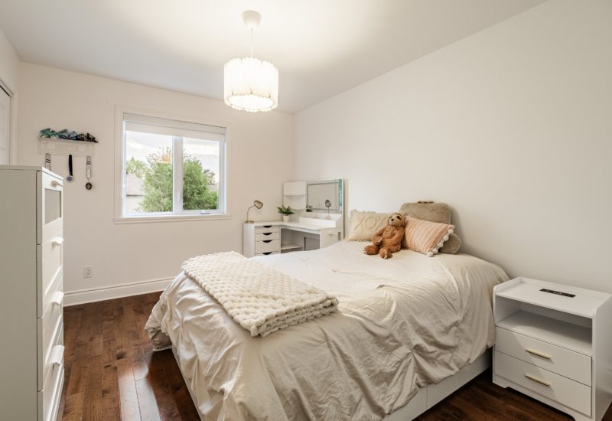
- 5 Bedrooms
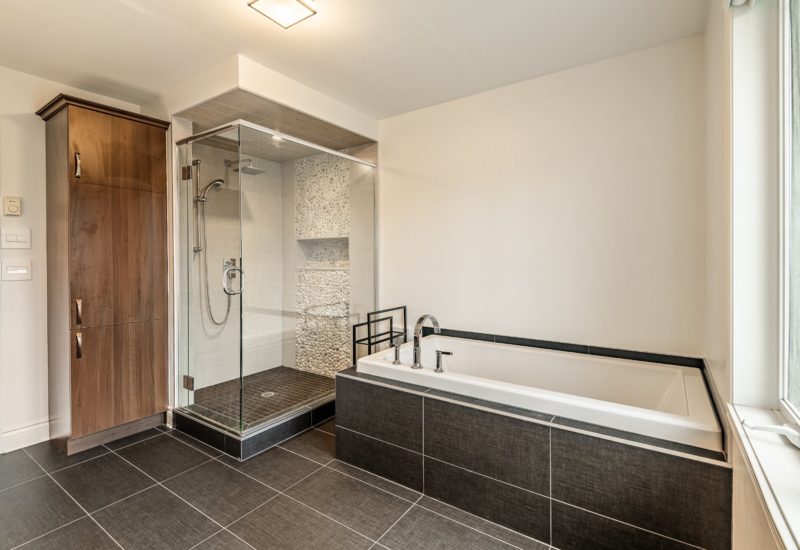
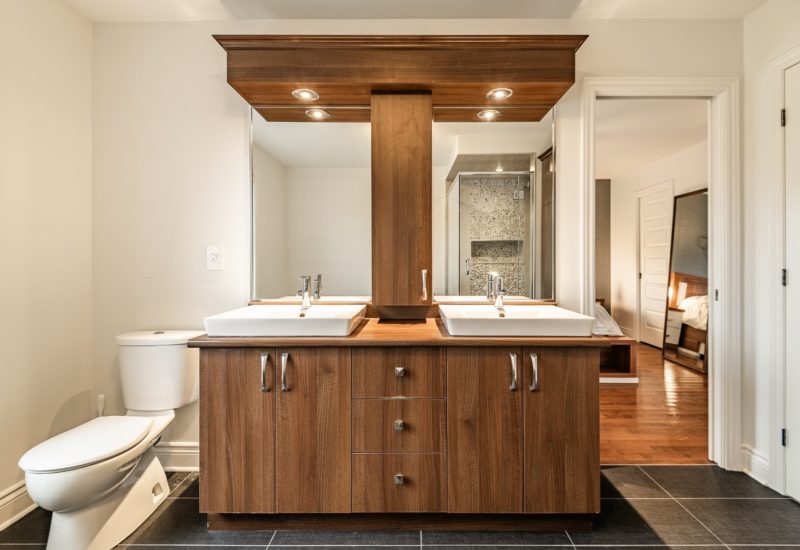
- 2 Bathrooms
- Reference: 25548854
Details
-
Bedrooms5
-
Bathrooms2
-
Rooms19
-
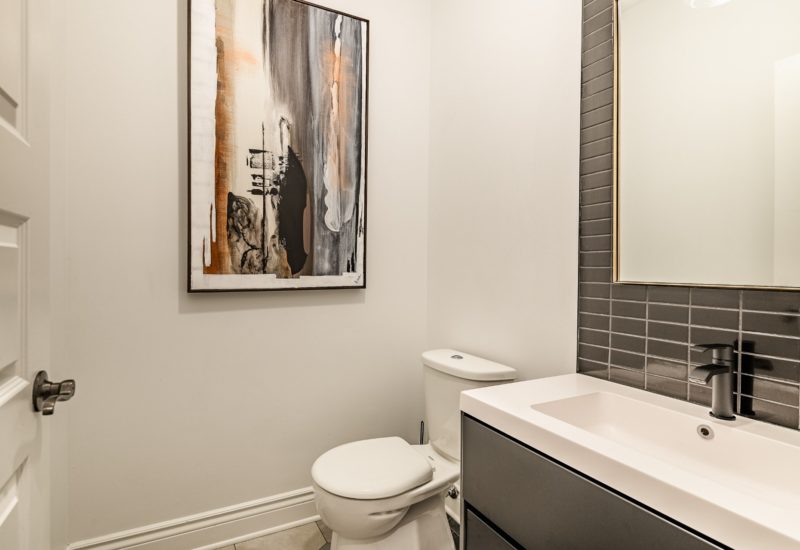
Powder rooms1
-
Plot size7 437 ft²
-
Construction2010
-
Property typeTwo or more storey
Characteristics
| Driveway | Double width or more, Plain paving stone |
| Heating system | Air circulation |
| Water supply | Municipality |
| Heating energy | Electricity |
| Equipment available | Other, Ventilation system, Electric garage door, Central heat pump |
| Foundation | Poured concrete |
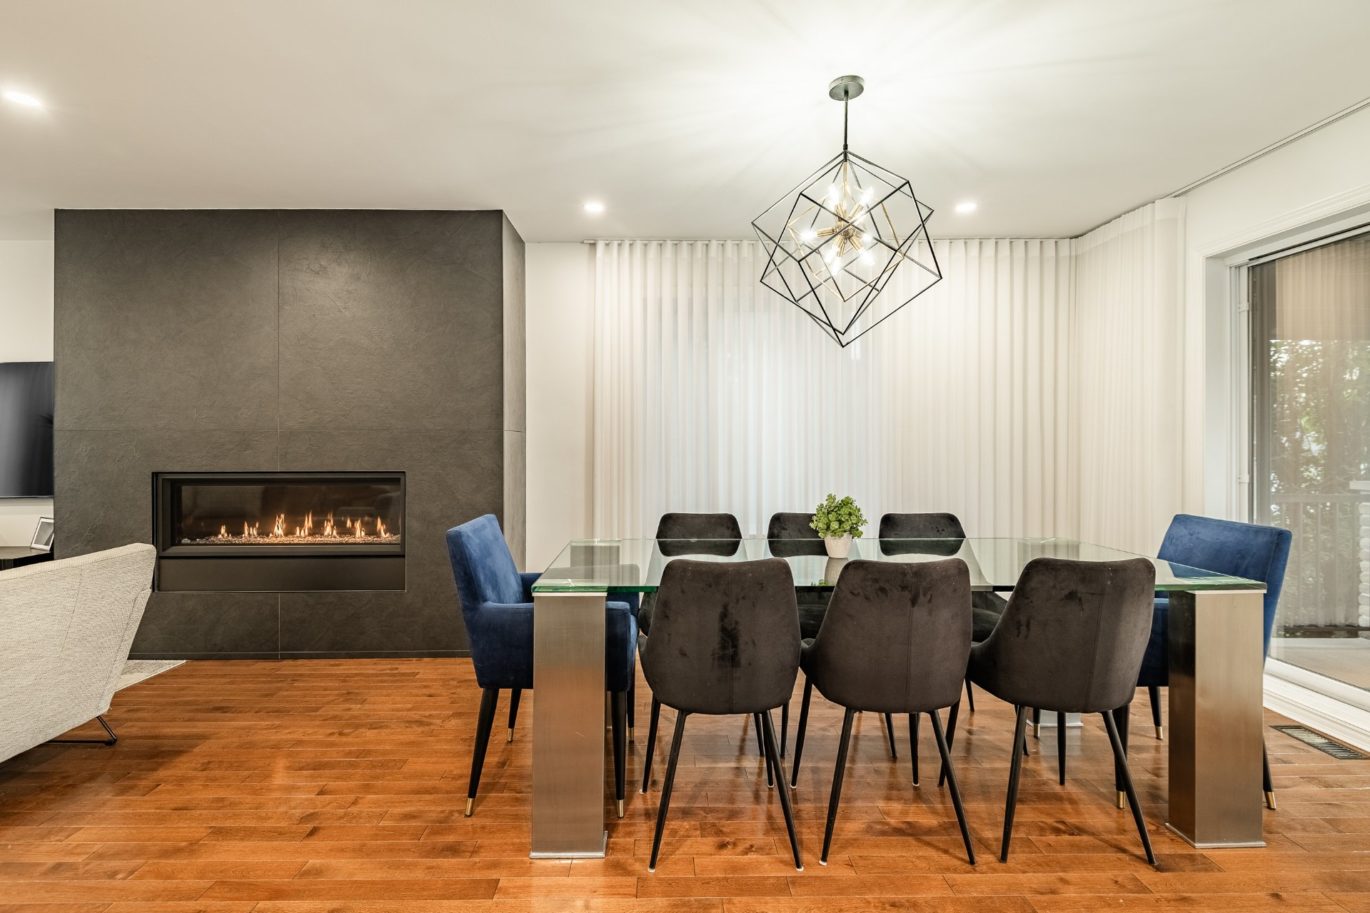
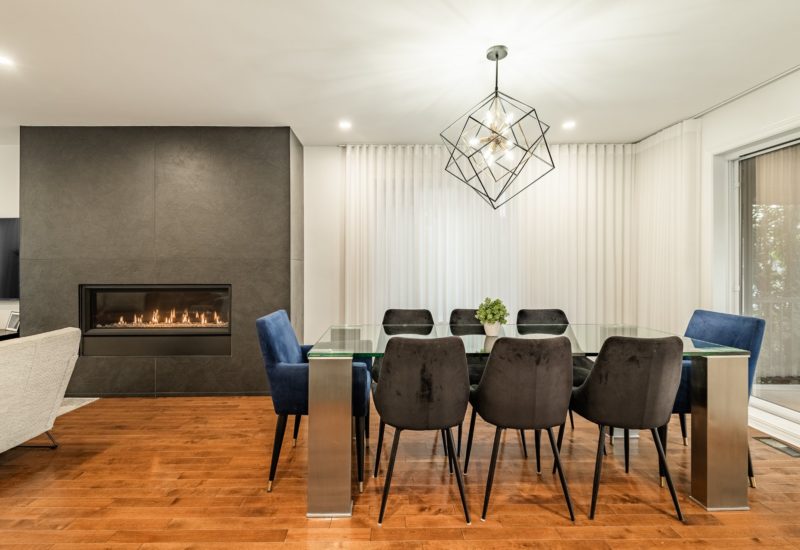
| Hearth stove | Other |
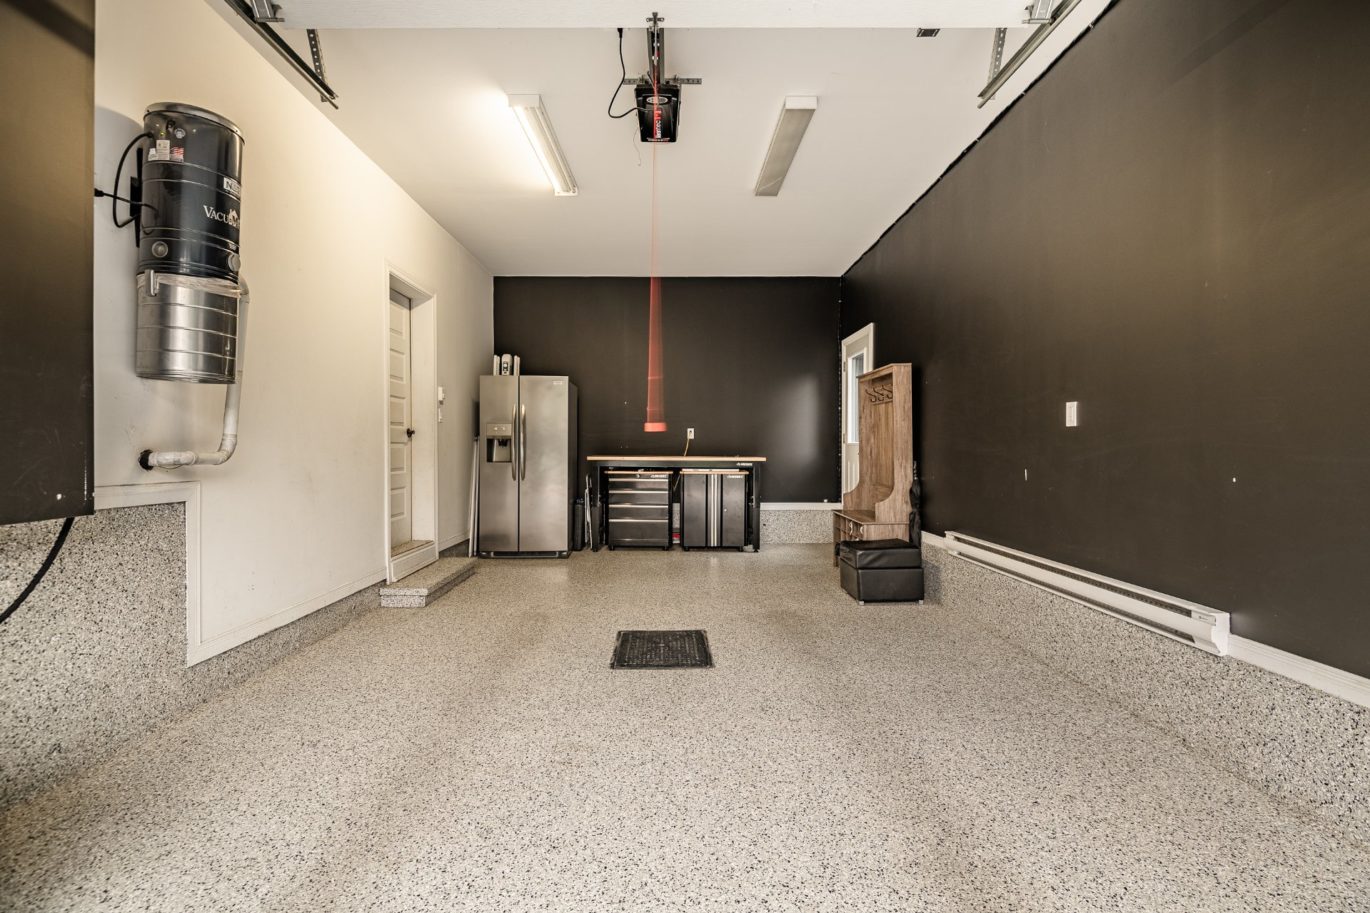
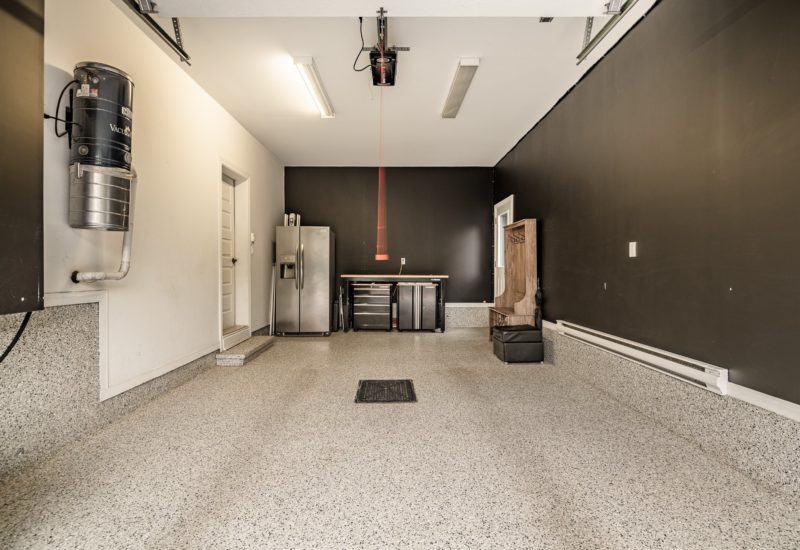
| Garage | Fitted, Single width |
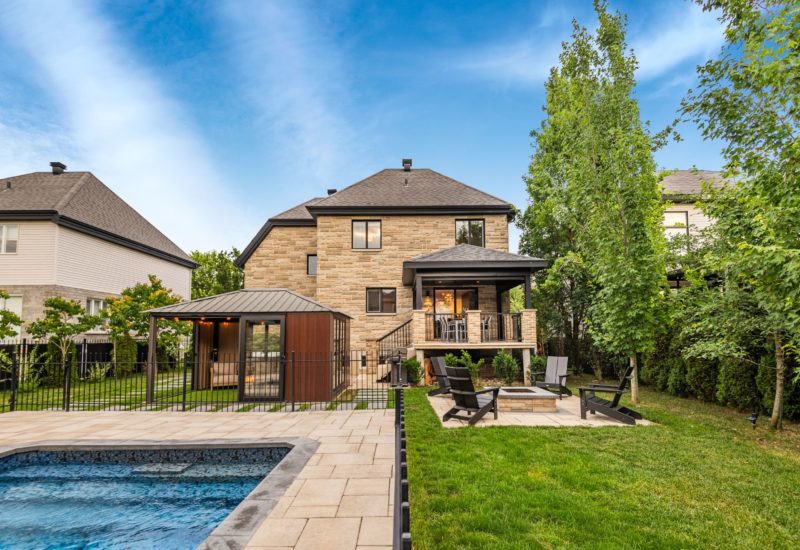
| Pool | Other, Heated, Inground |
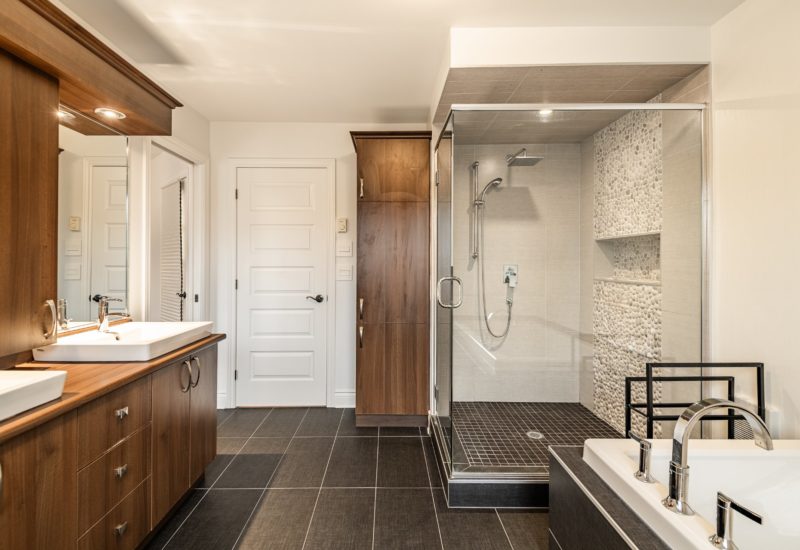
| Bathroom / Washroom | Adjoining to the master bedroom, Separate shower |
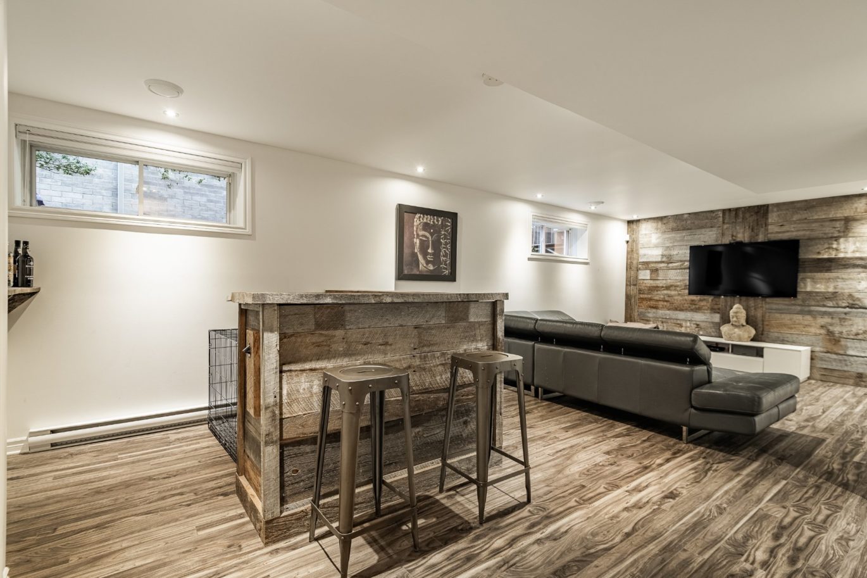
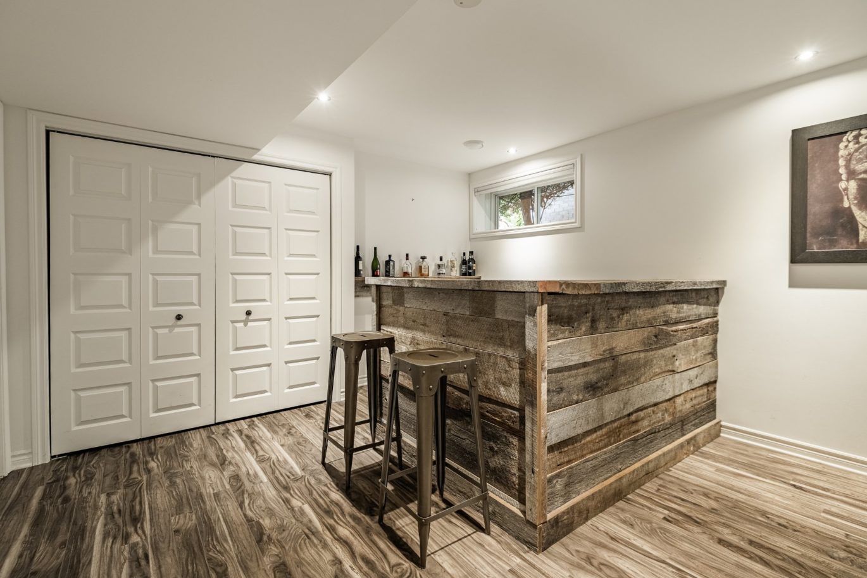
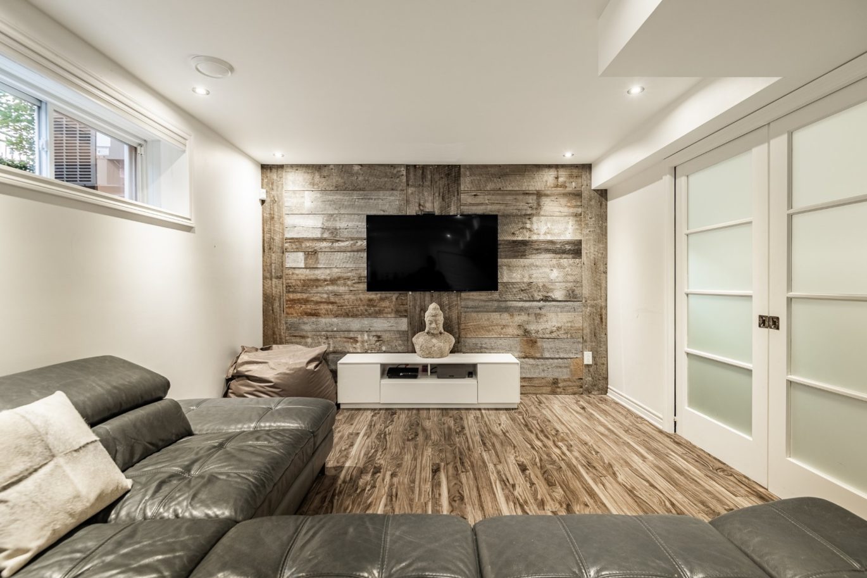
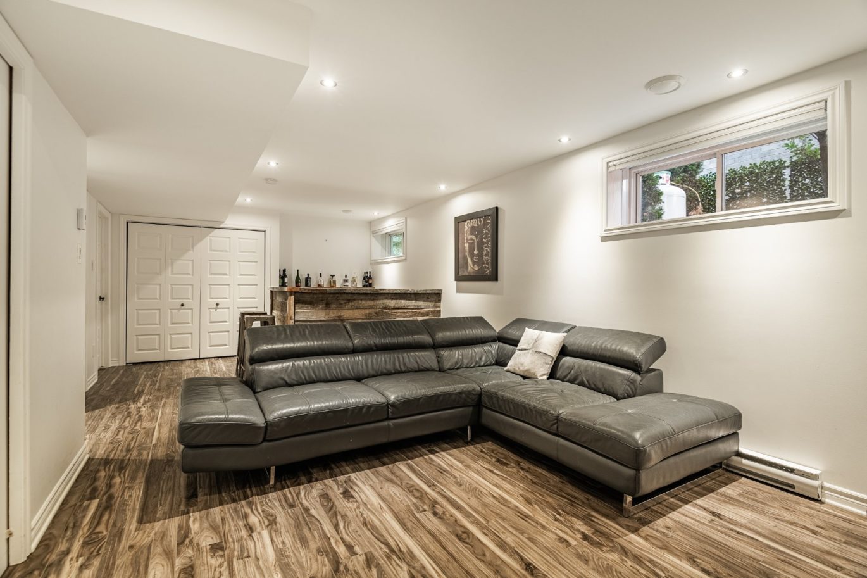
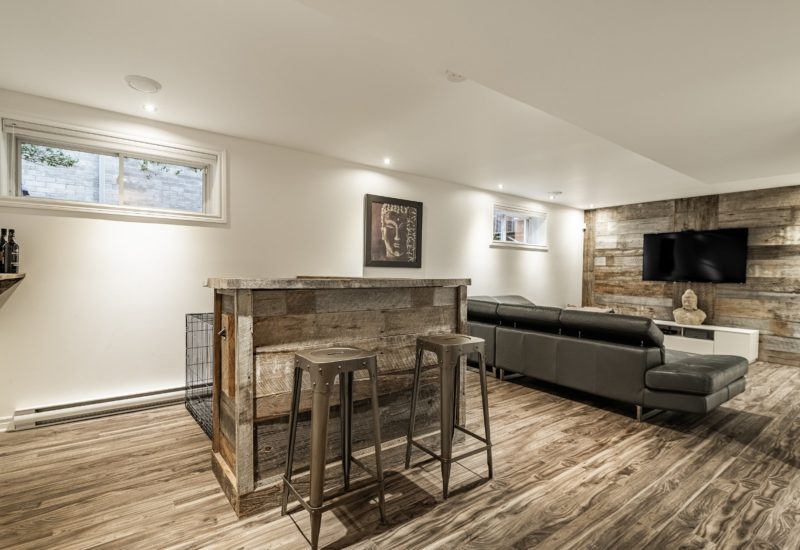
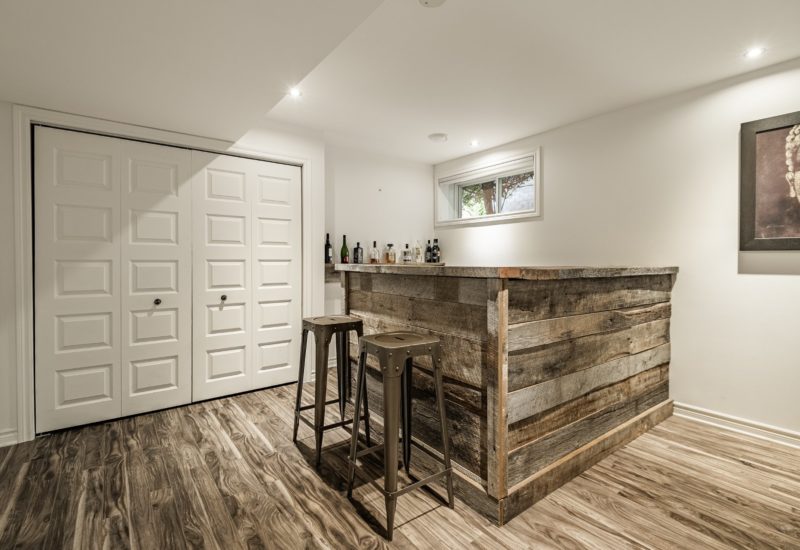
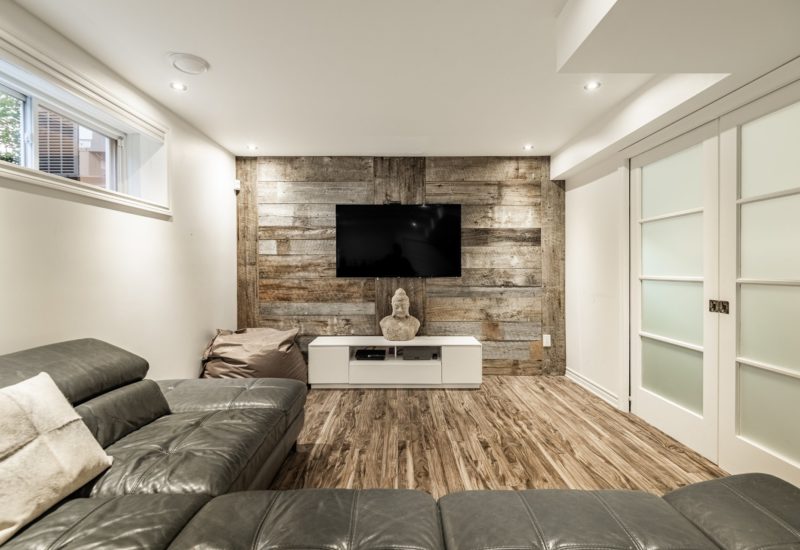
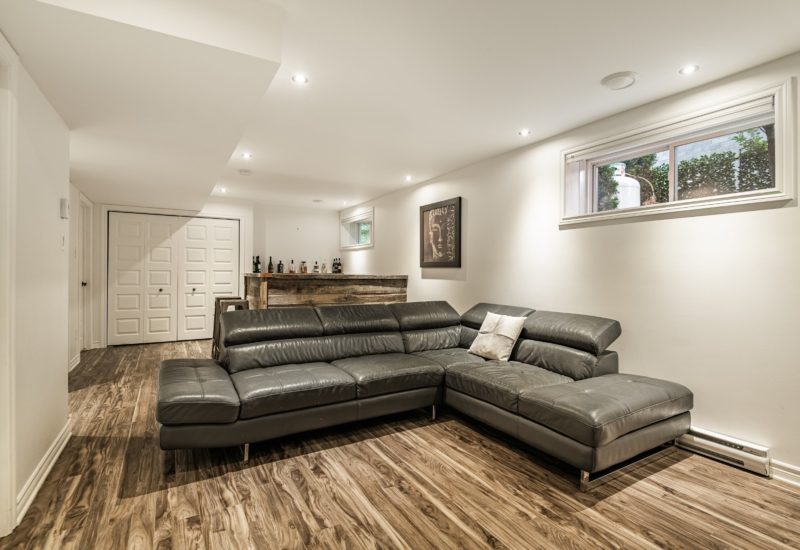
| Basement | 6 feet and over, Finished basement |
| Parking | 4 Outdoor, 1 Garage |
| Sewage system | Municipal sewer |
| Roofing | Asphalt shingles |
| Zoning | Residential |
Expenses
| Type | Amount | Frequency | Year |
|---|---|---|---|
| Municipal Taxes | 6286 $ | Yearly | 2026 |
| School taxes | 614 $ | Yearly | 2026 |
More Details
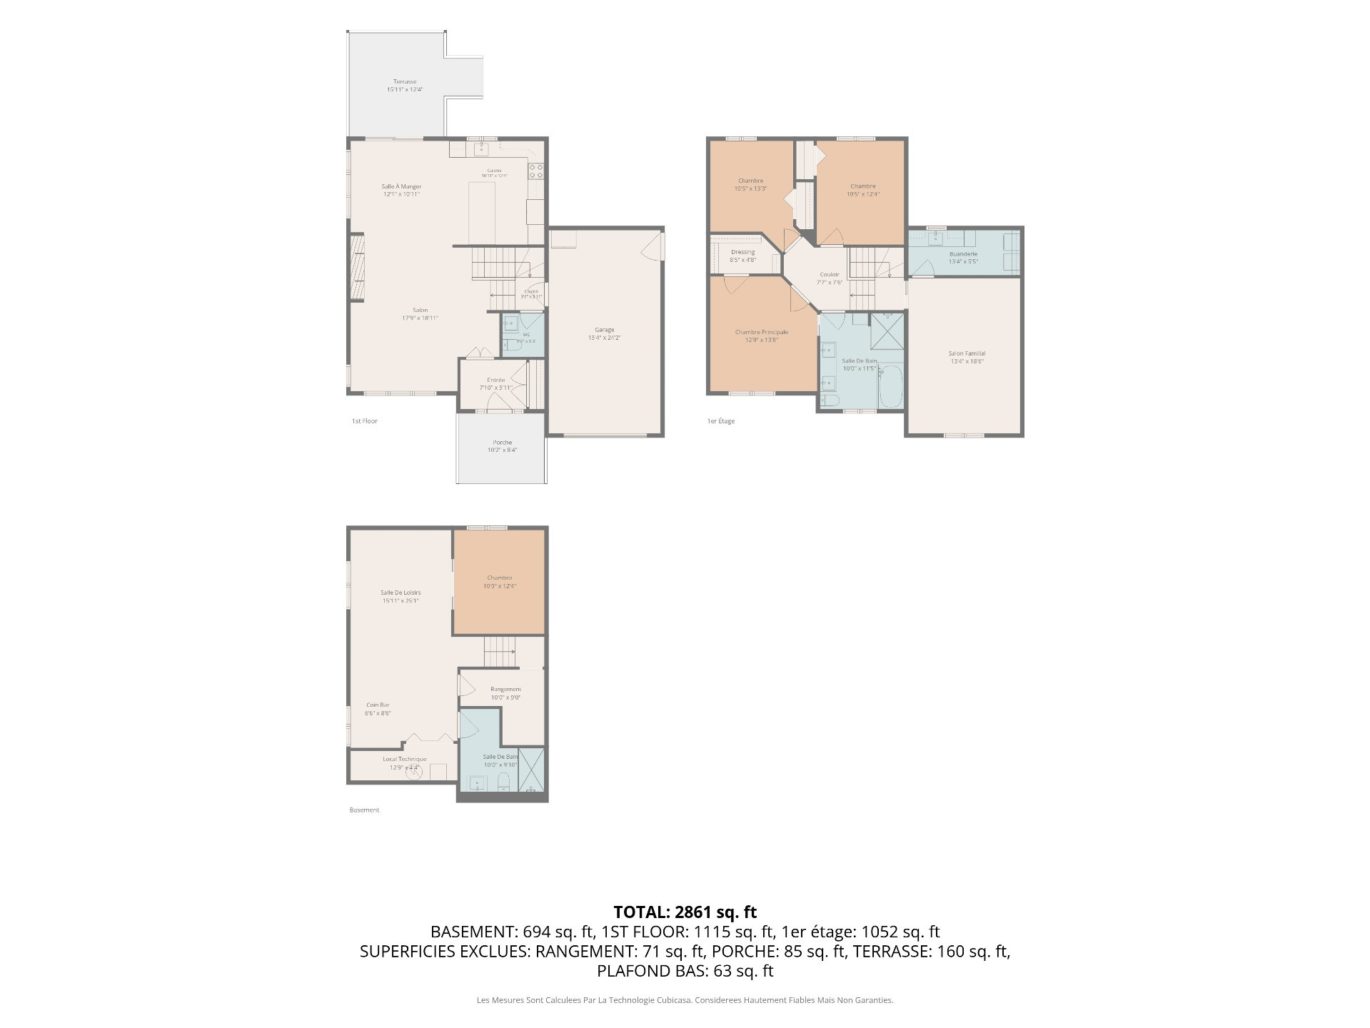
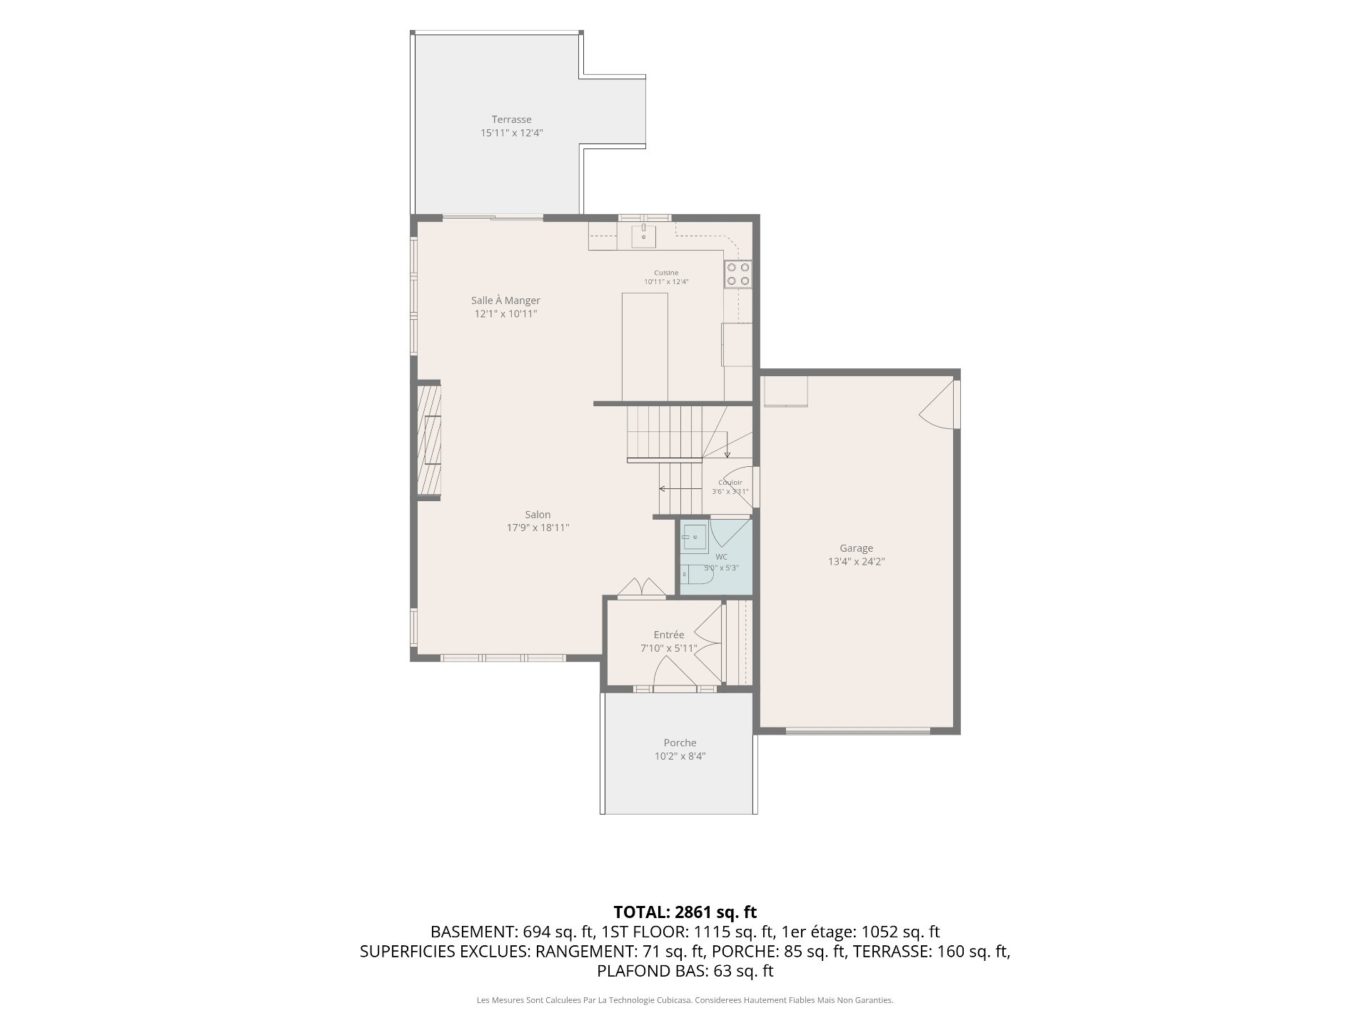
| Room | Size | Floor | Flooring | Notes |
|---|---|---|---|---|
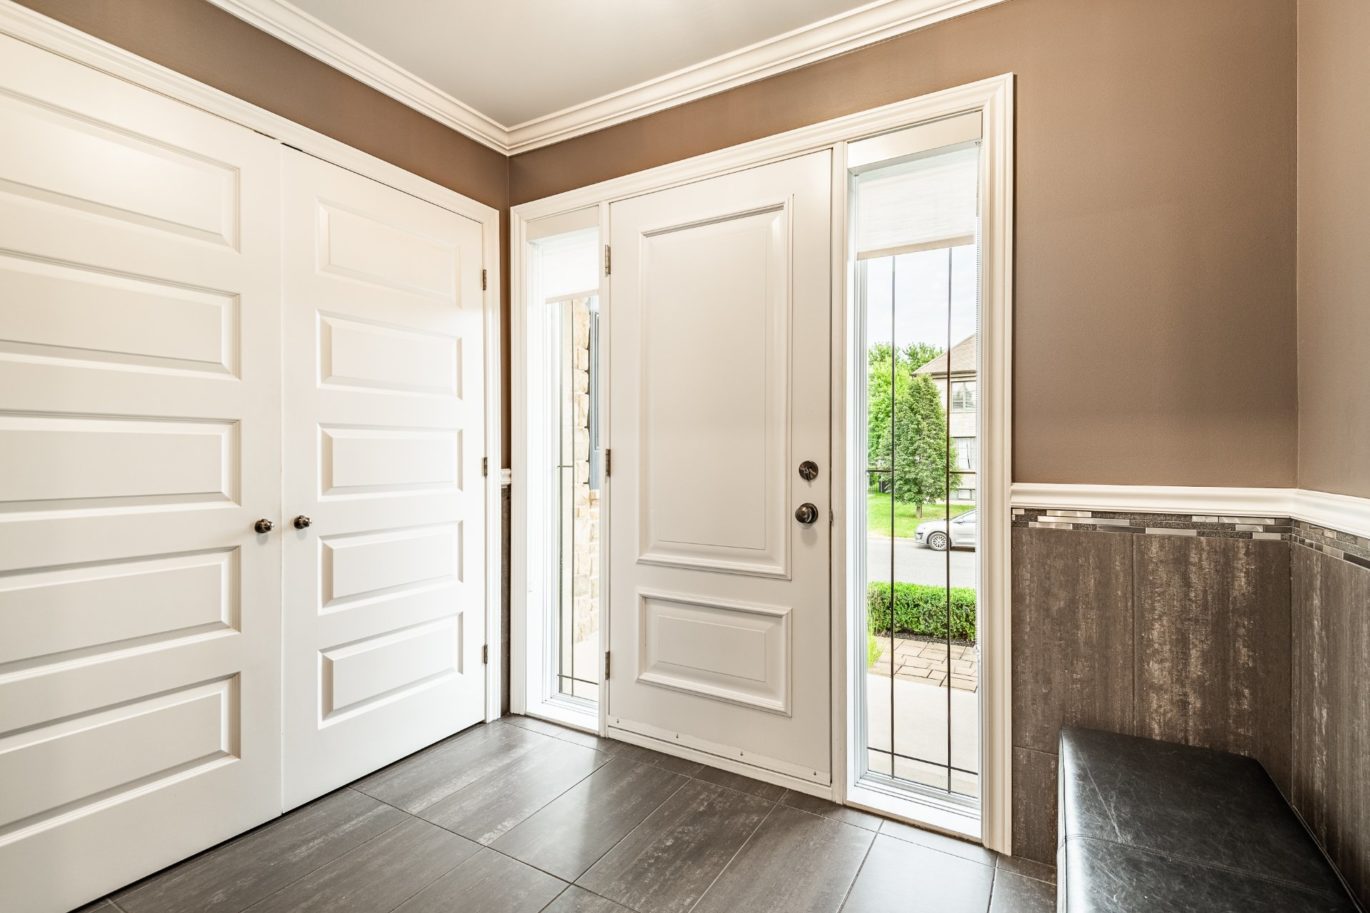
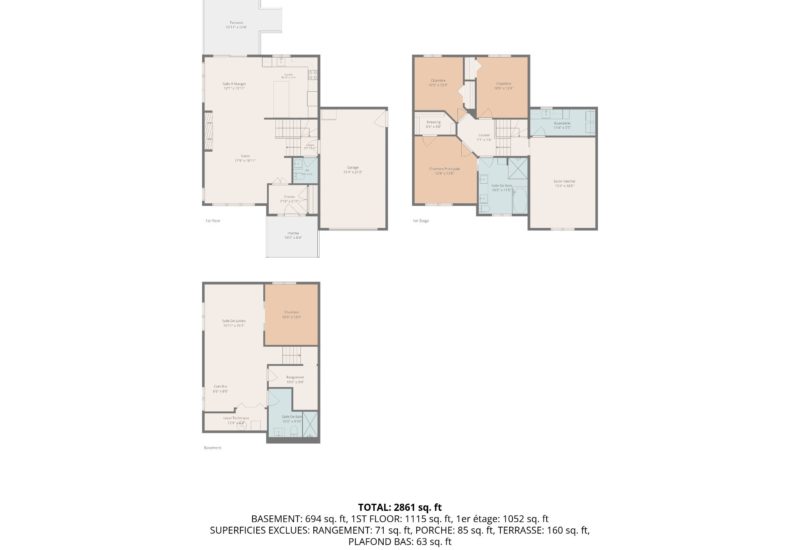
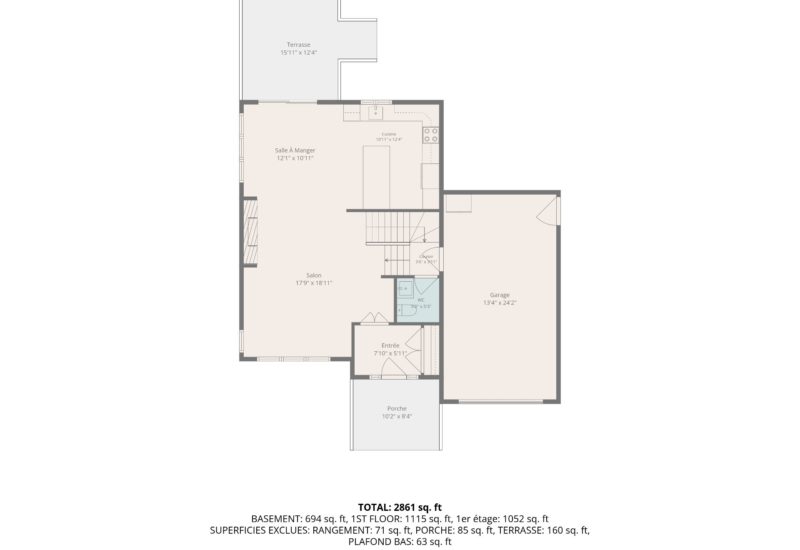
| Hallway | 7.10x5.11 P | Main floor | ||
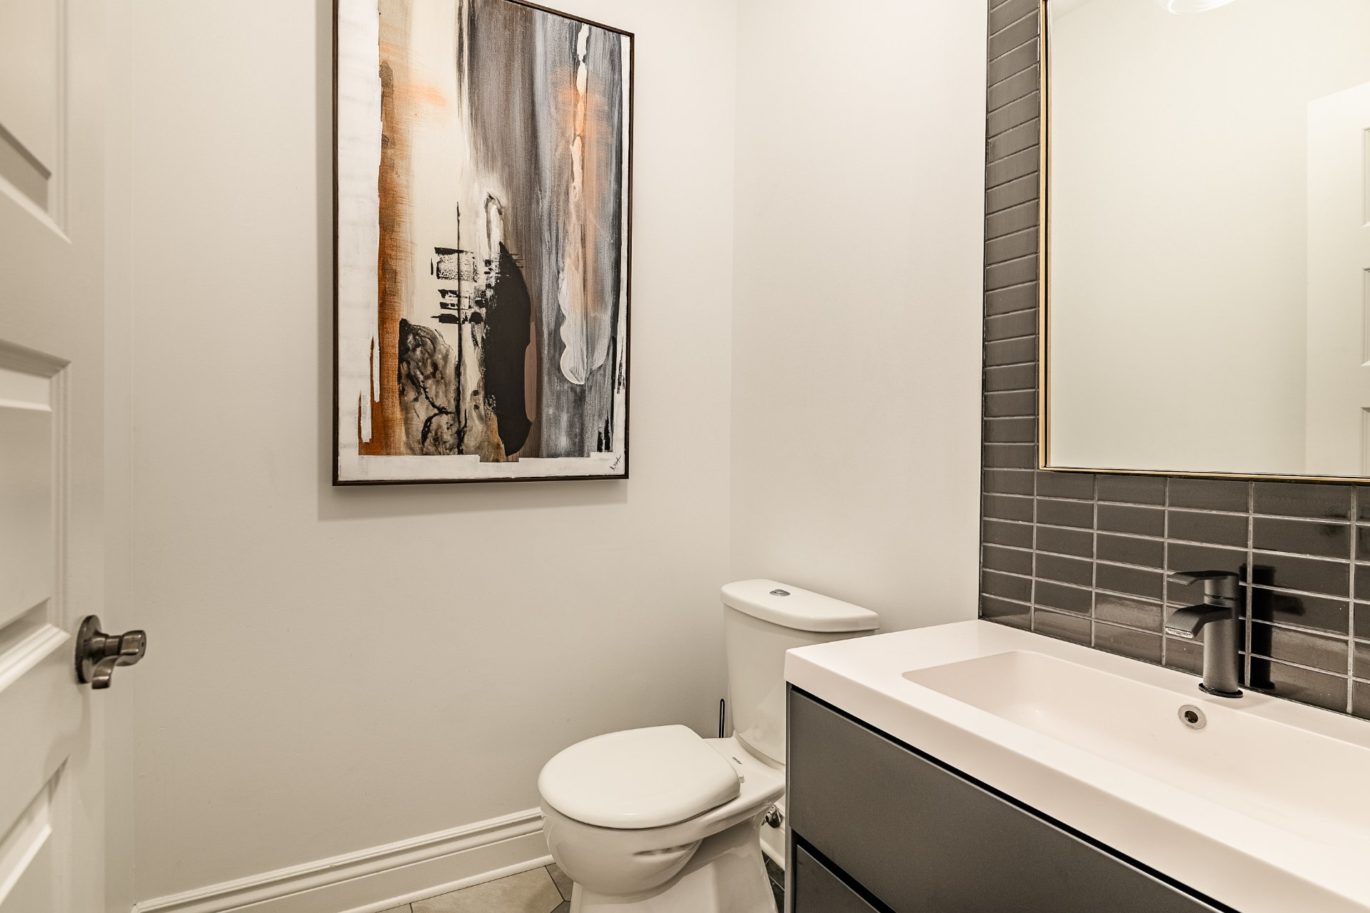
| Washroom | 5.0x5.3 P | Main floor | ||
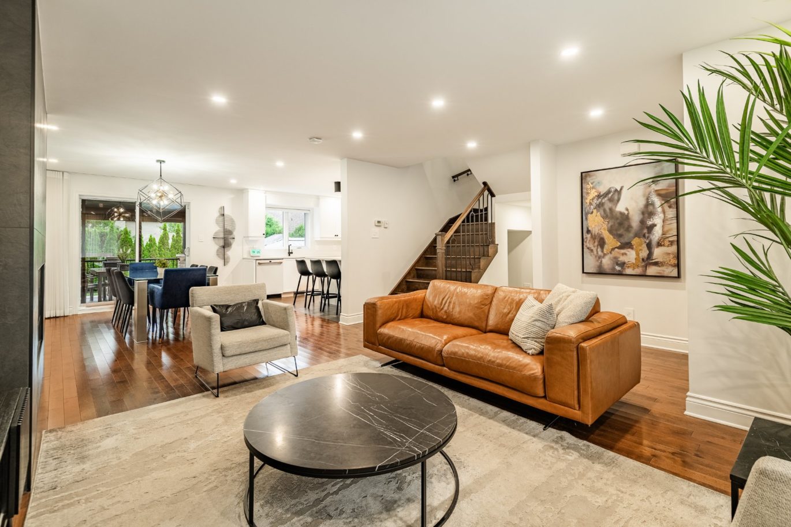
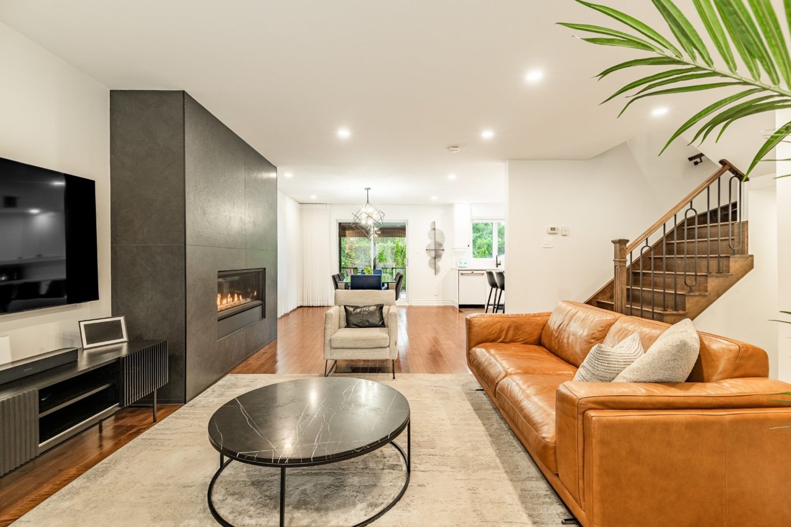
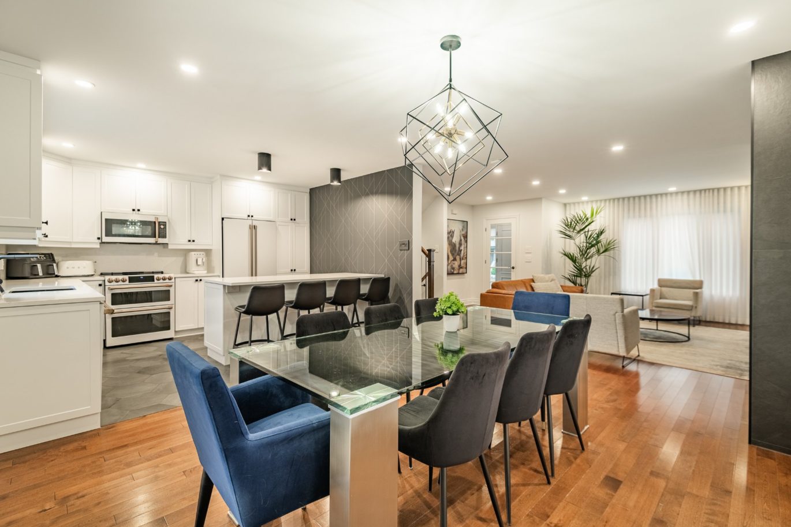
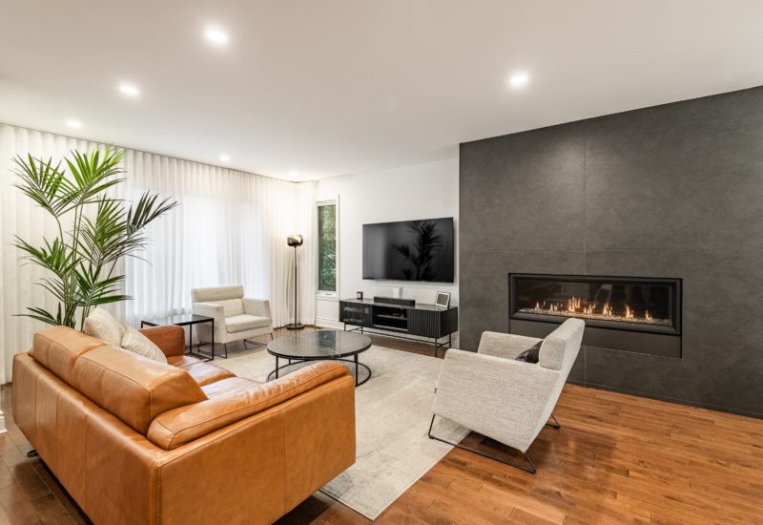
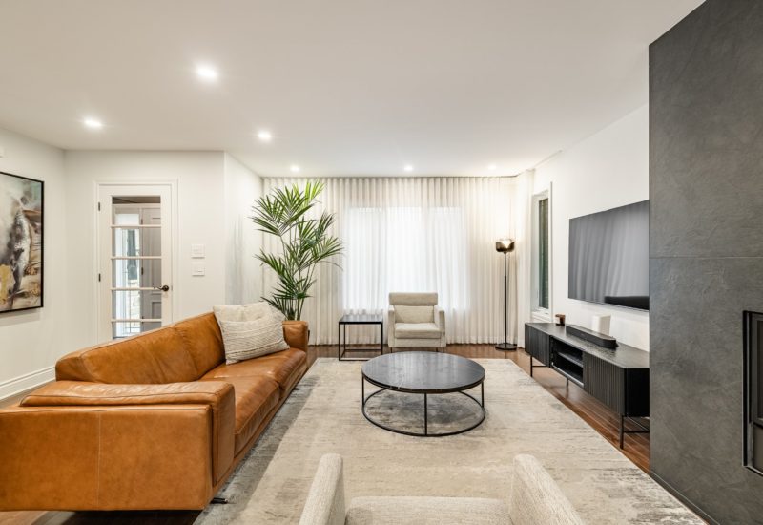
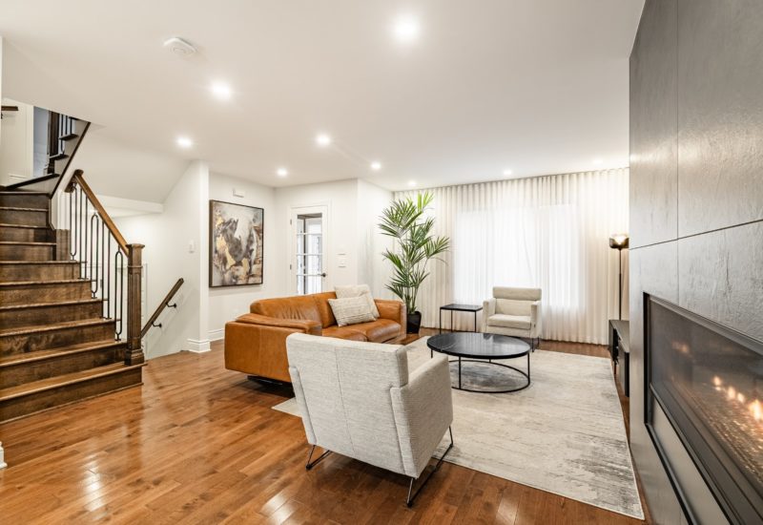
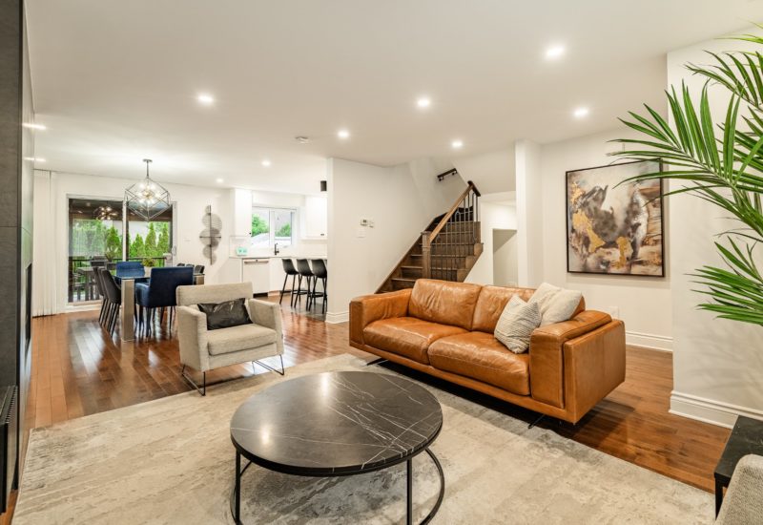
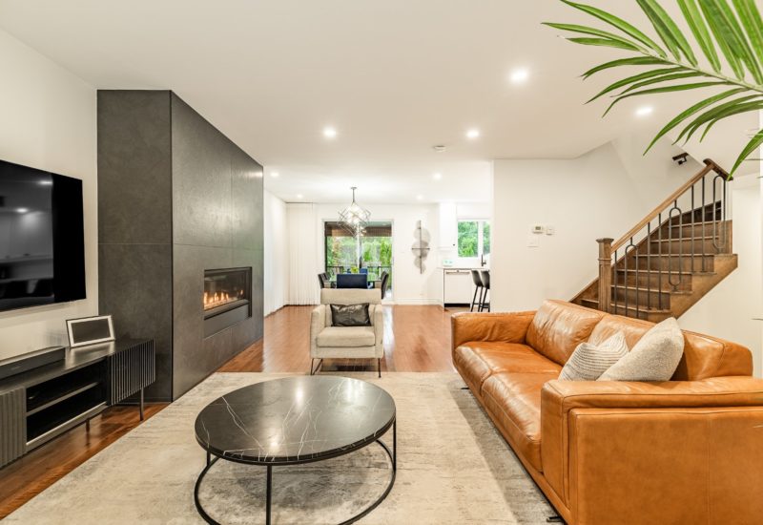
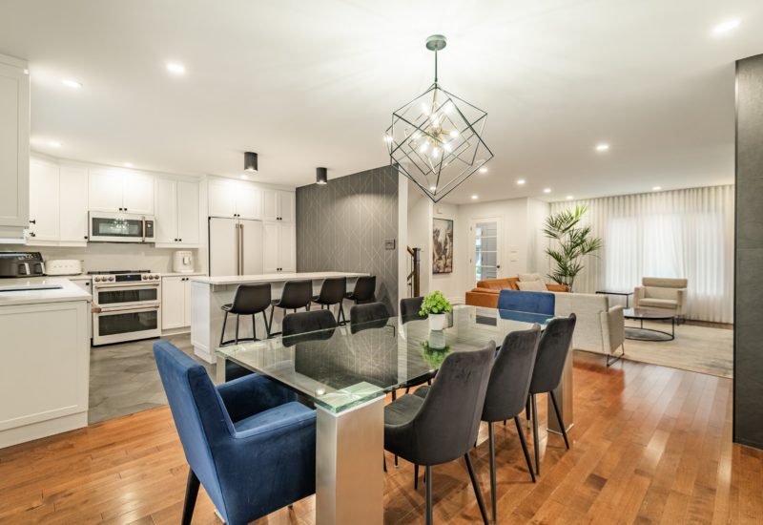
| Living room | 17.9x18.11 P | Main floor | ||
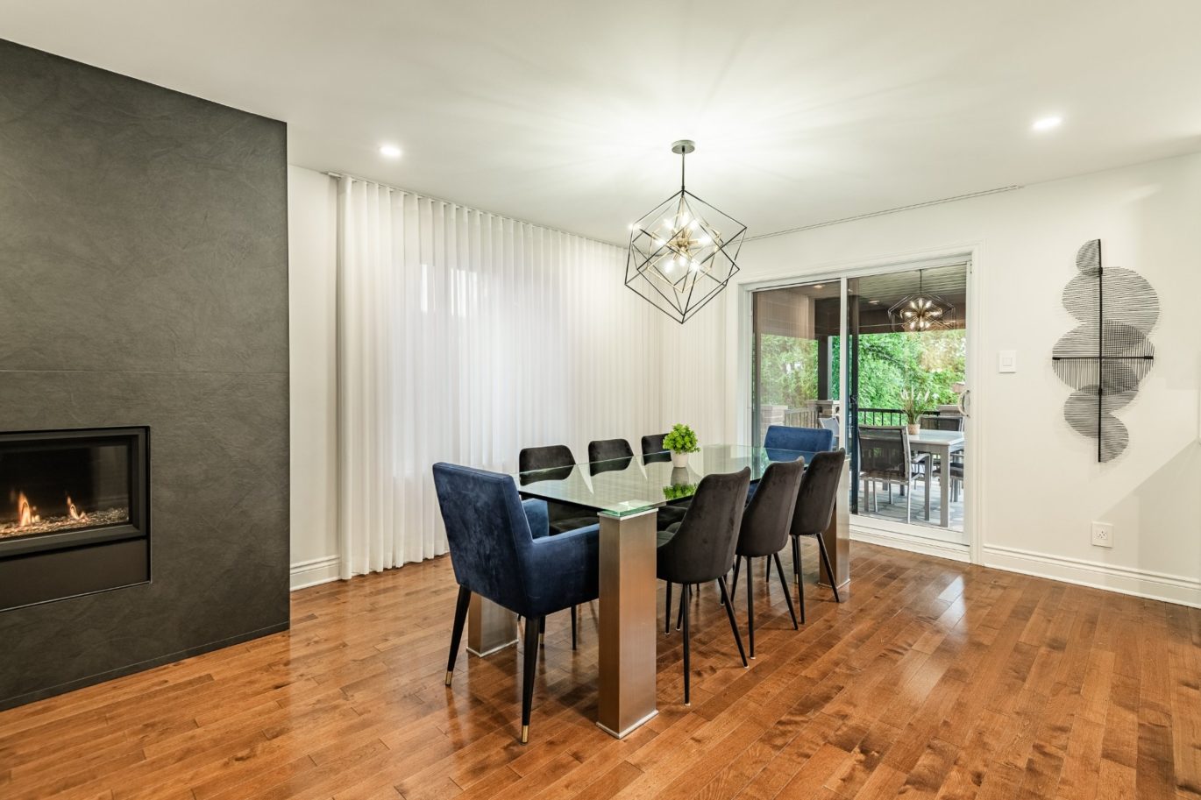
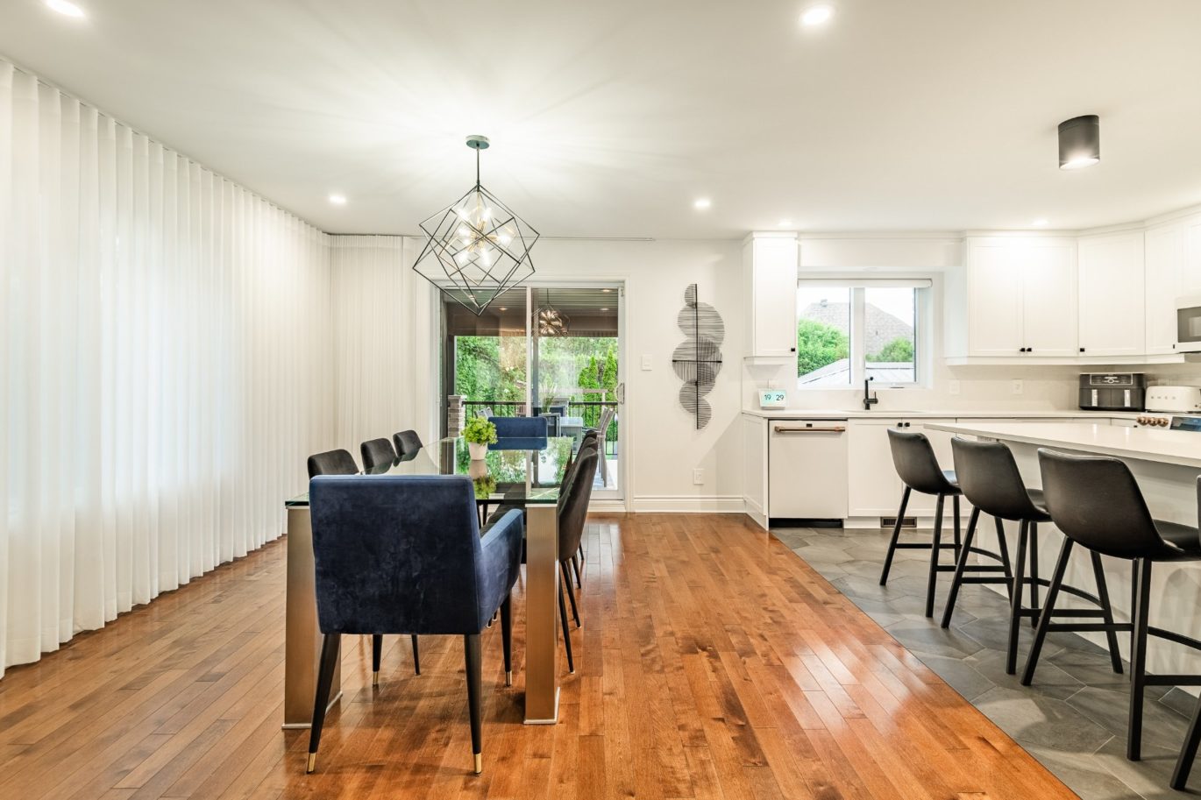
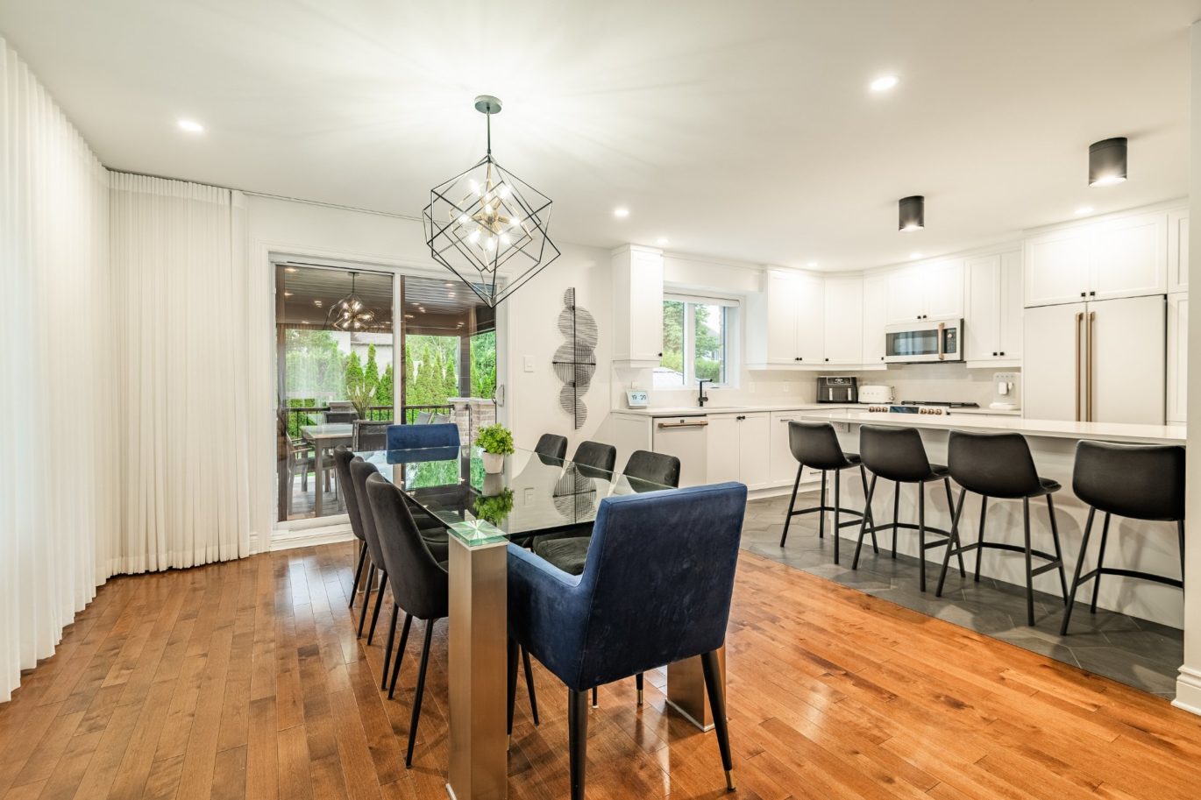
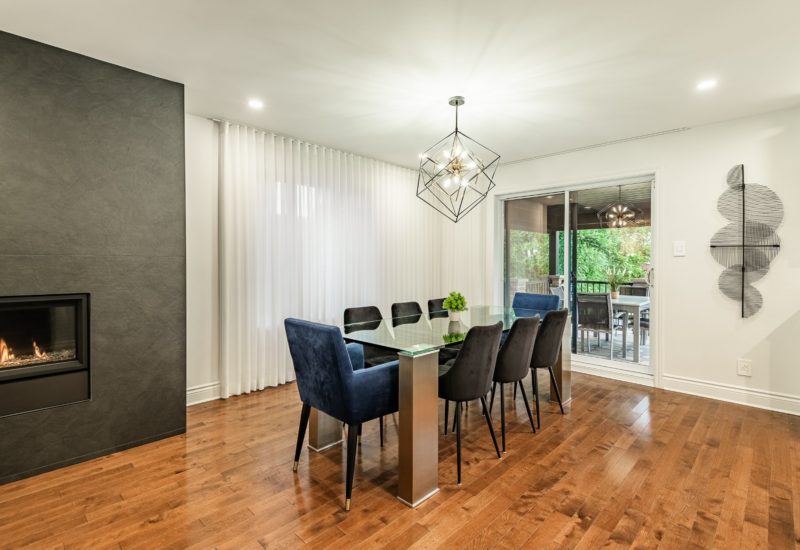
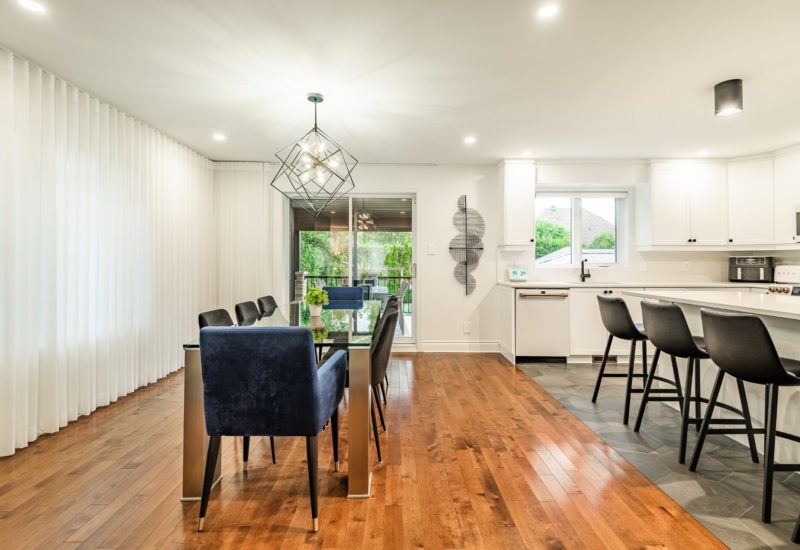

| Dining room | 12.1x10.11 P | Main floor | ||
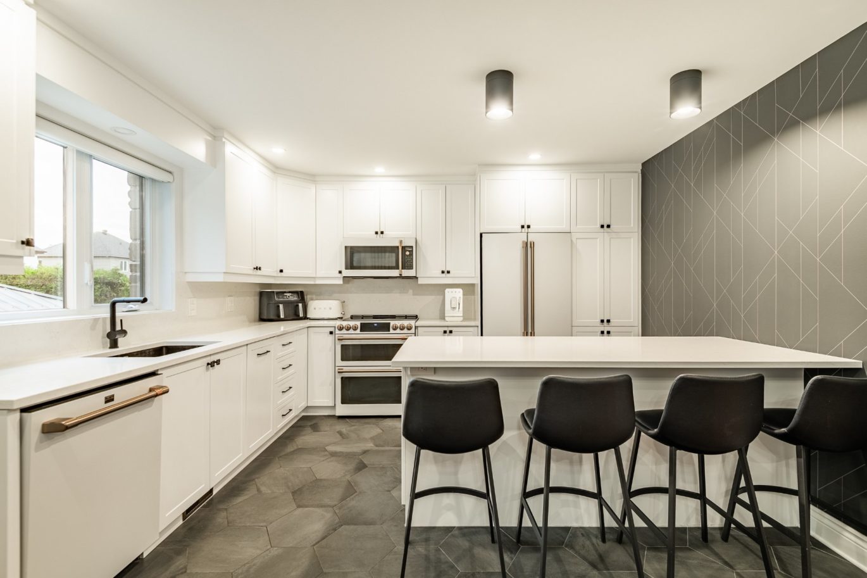
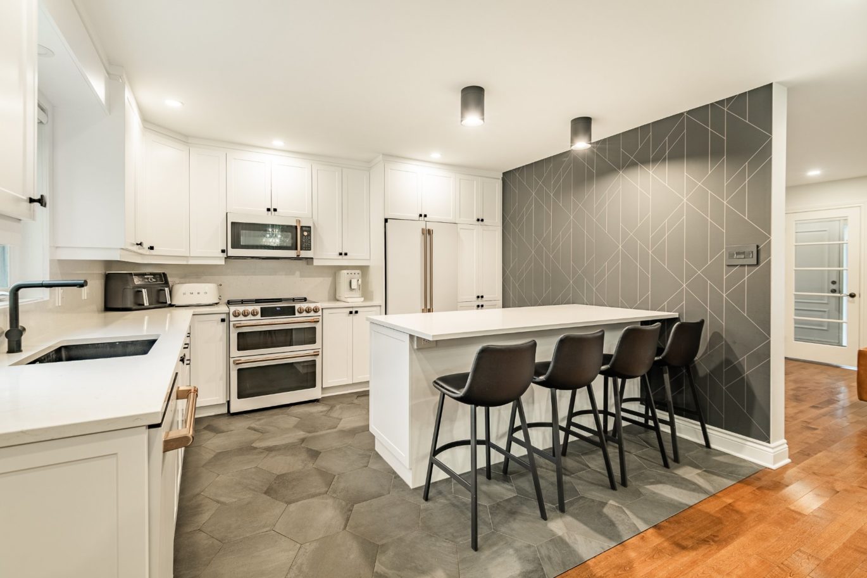
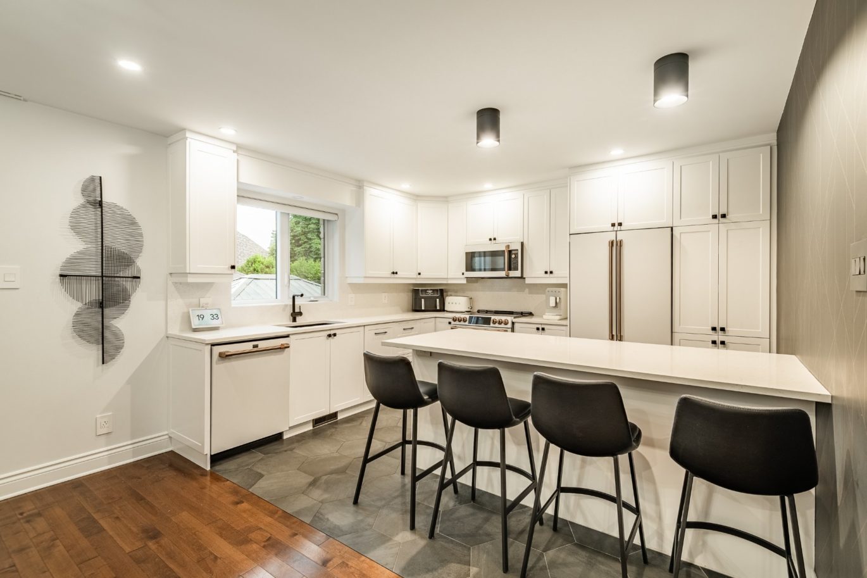
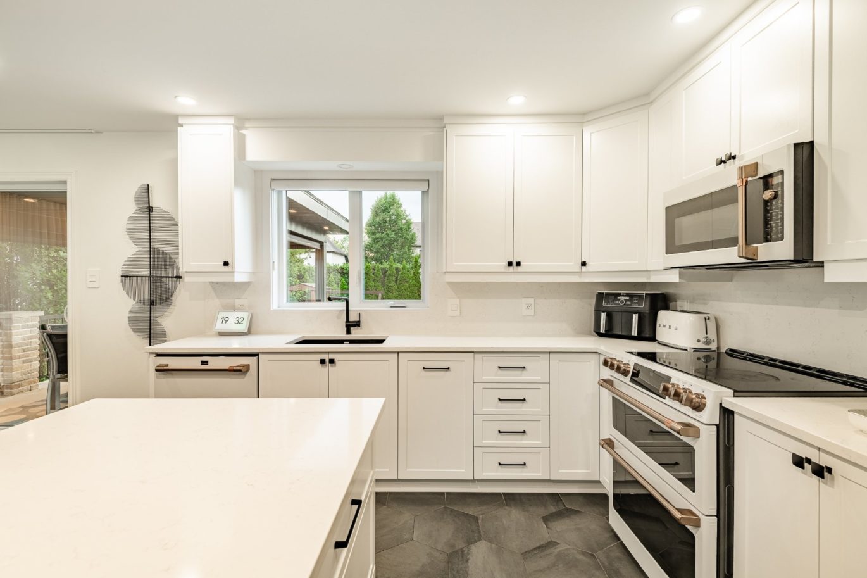
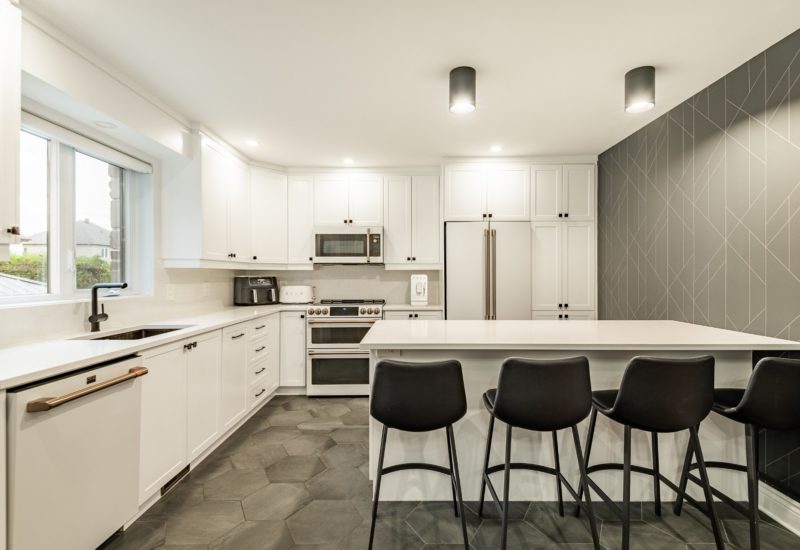
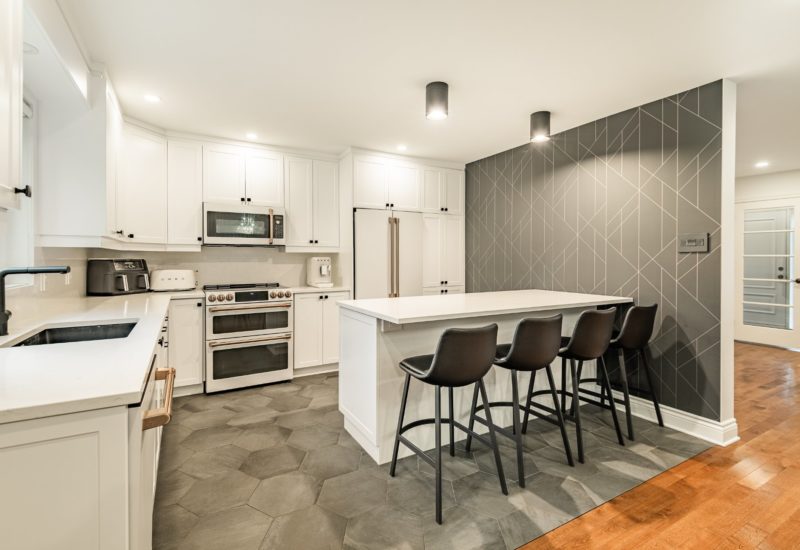
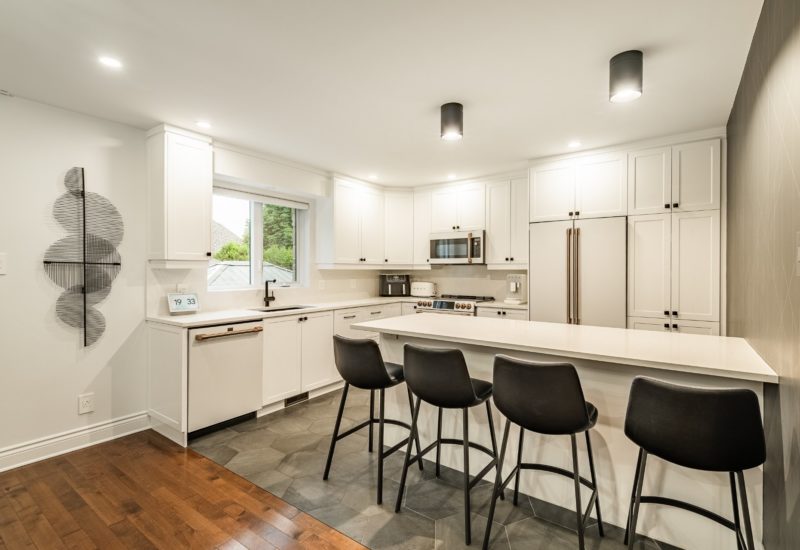
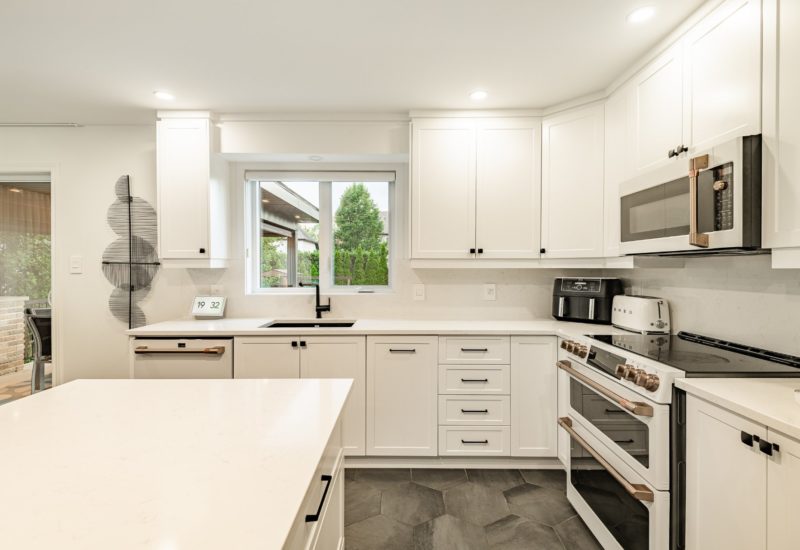
| Kitchen | 10.11x12.4 P | Main floor | ||
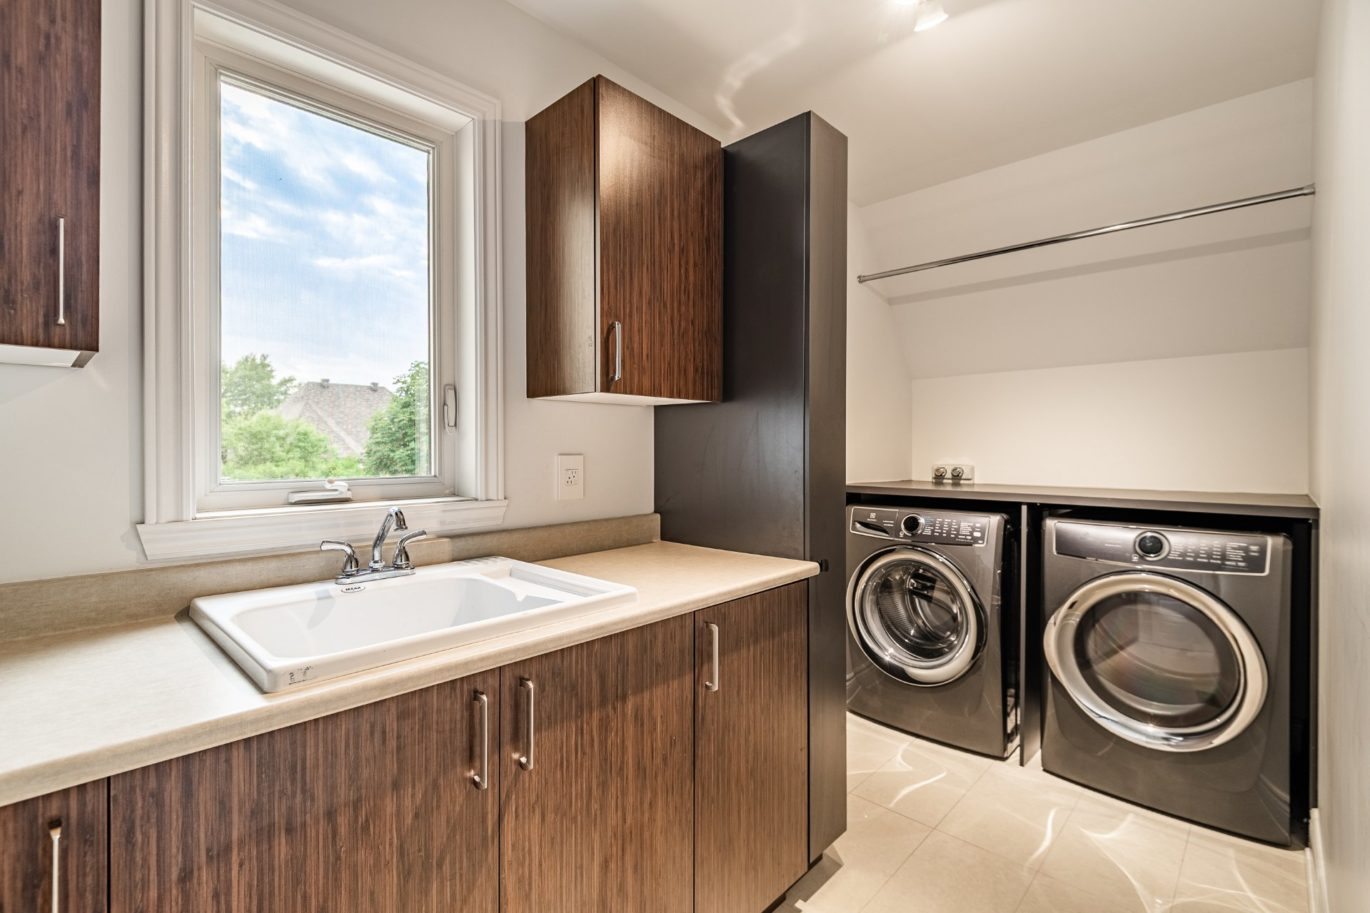
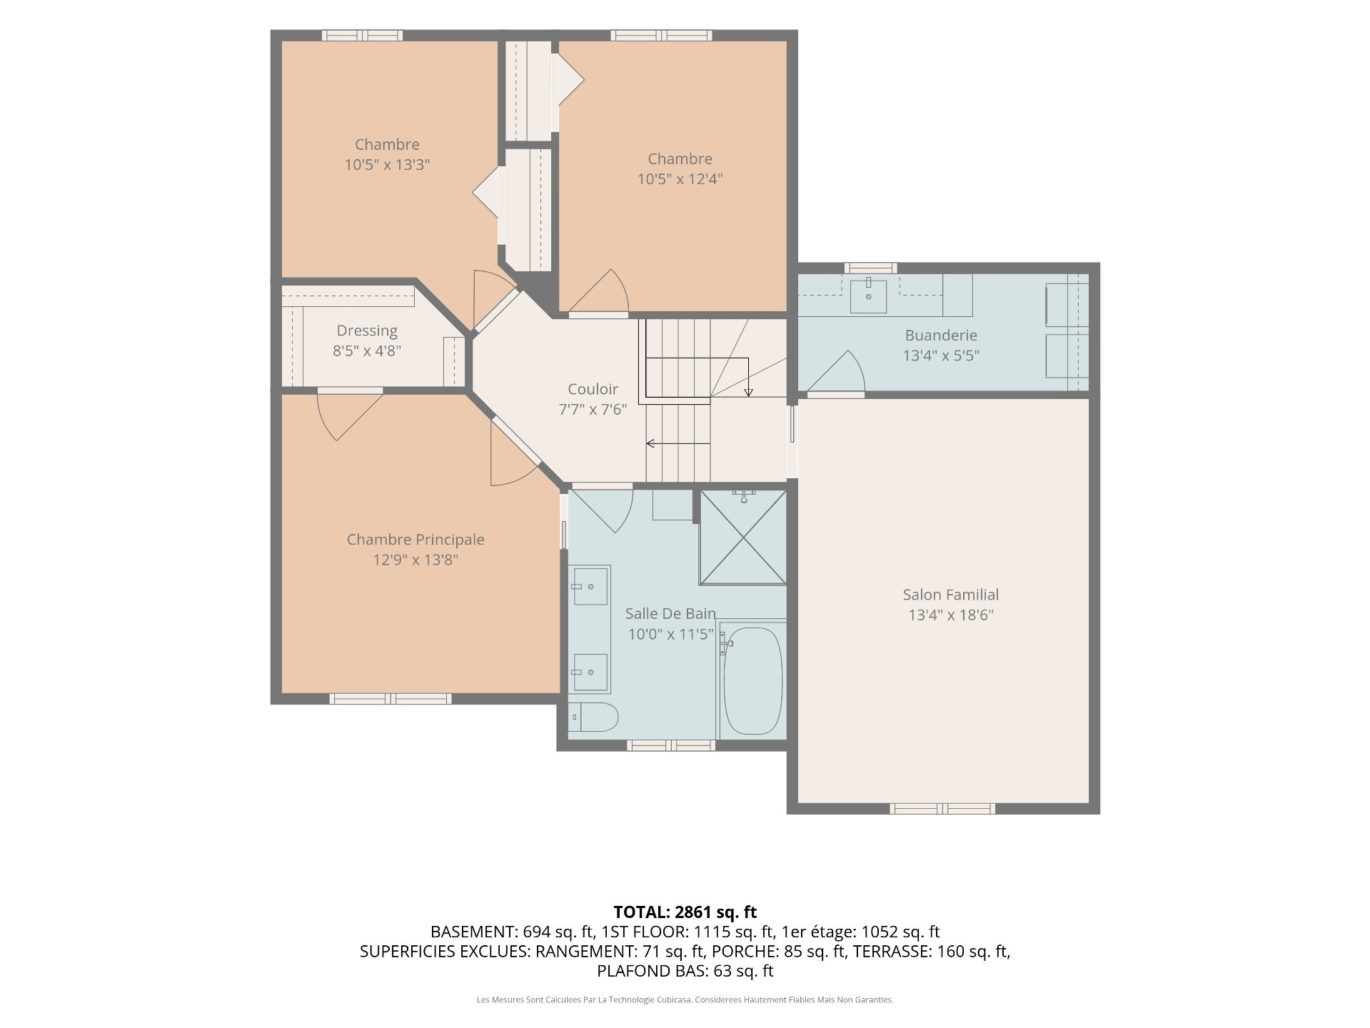
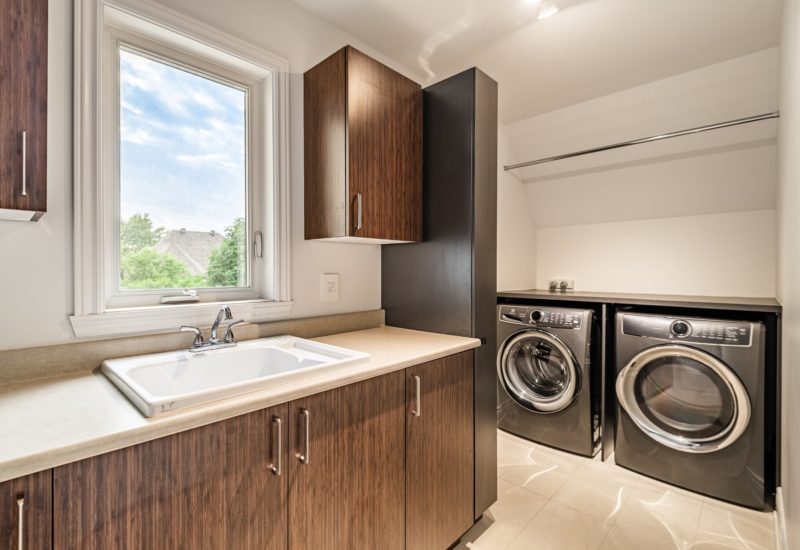
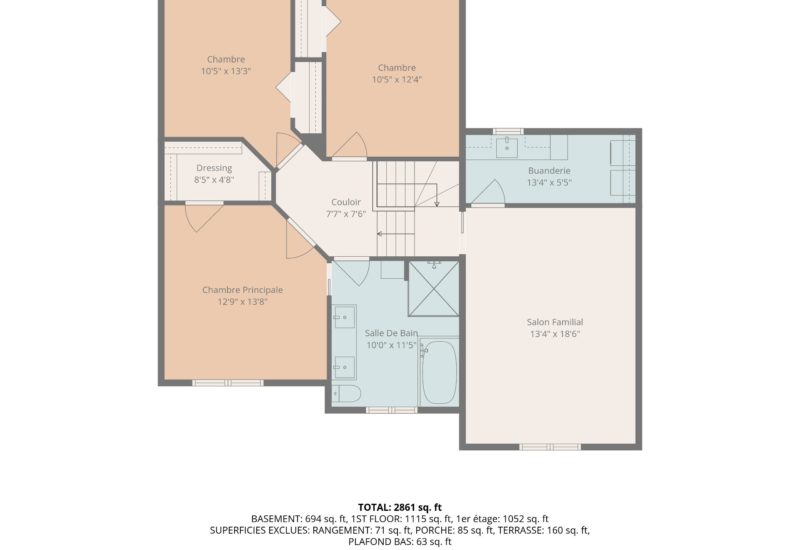
| Laundry room | 13.4x5.5 P | 2nd floor | ||
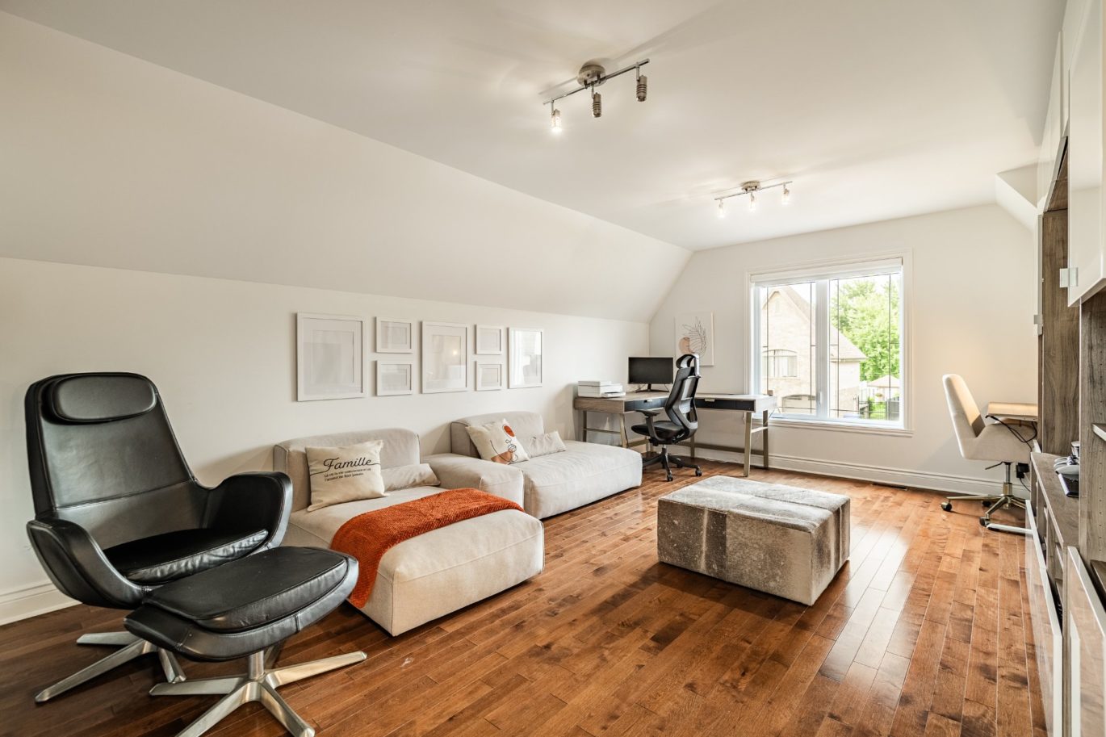
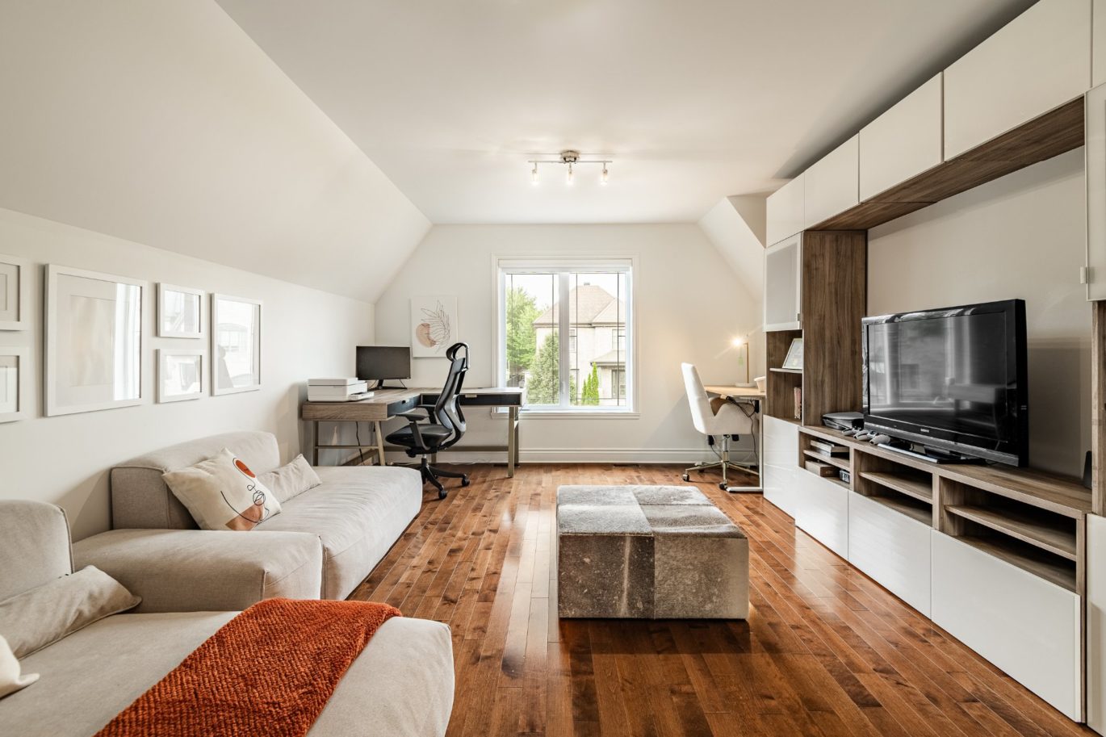
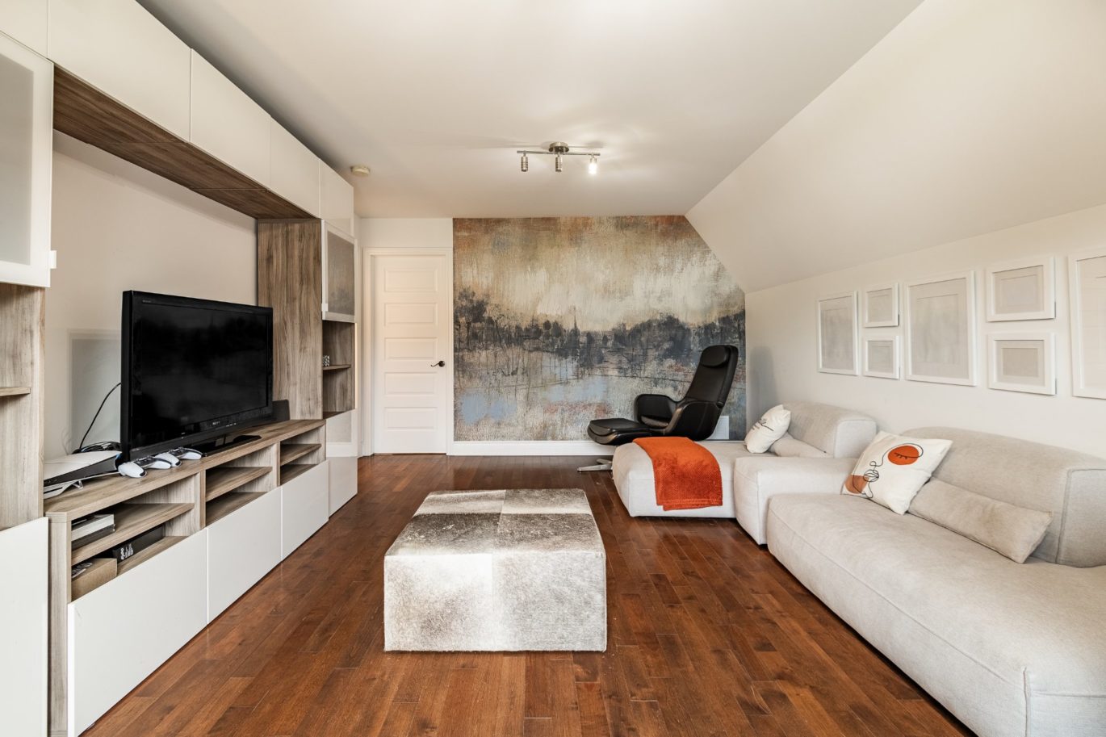
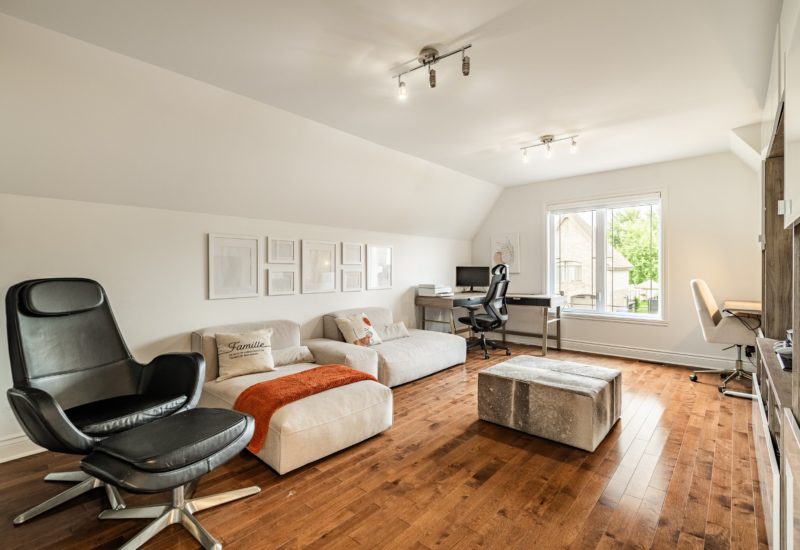
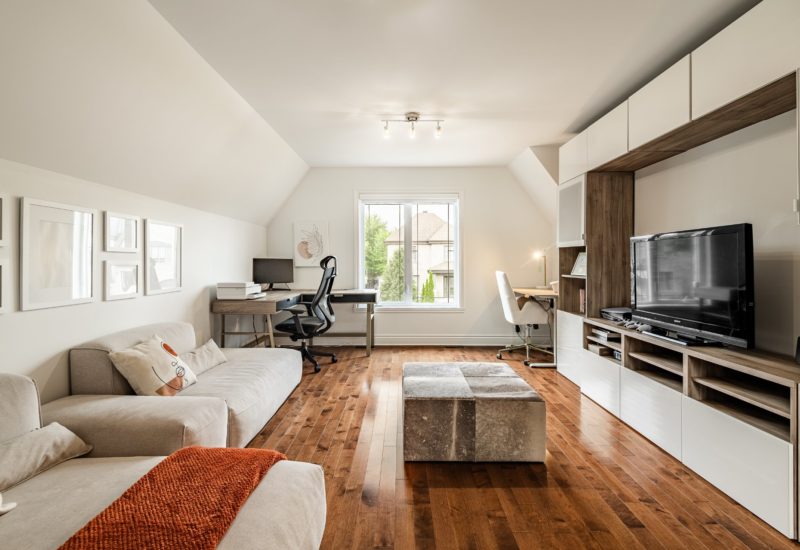
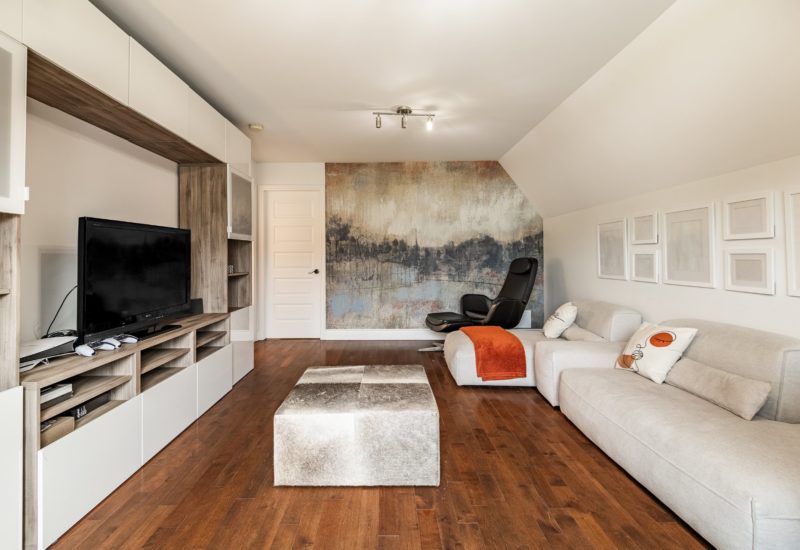
| Family room | 13.4x18.6 P | 2nd floor | ||
| Bedroom | 10.5x12.4 P | 2nd floor | ||
| Bedroom | 10.0x11.5 P | 2nd floor | ||
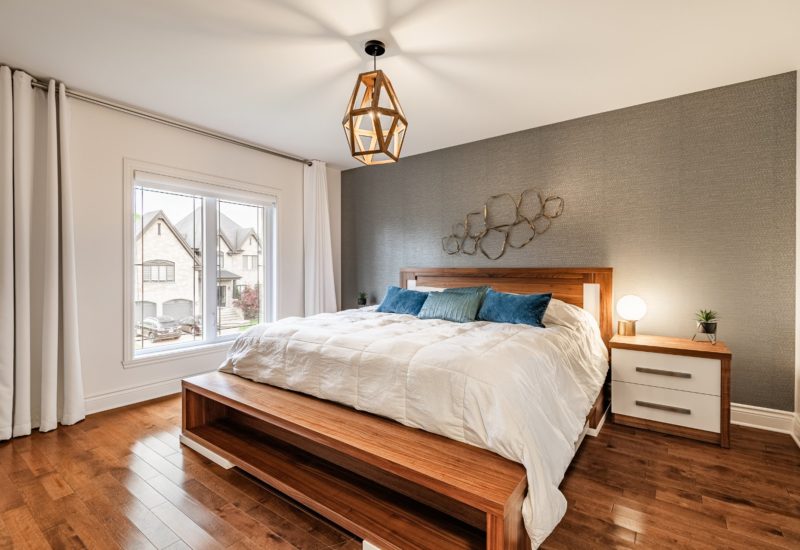
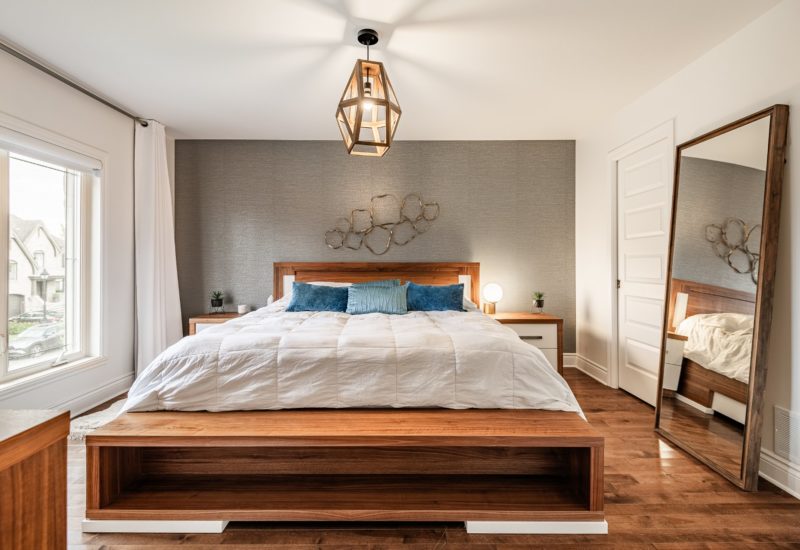
| Master bedroom | 12.9x13.8 P | 2nd floor | ||
| Bathroom | 10.0x11.5 P | 2nd floor | ||
| Other | 7.7x7.6 P | 2nd floor | ||
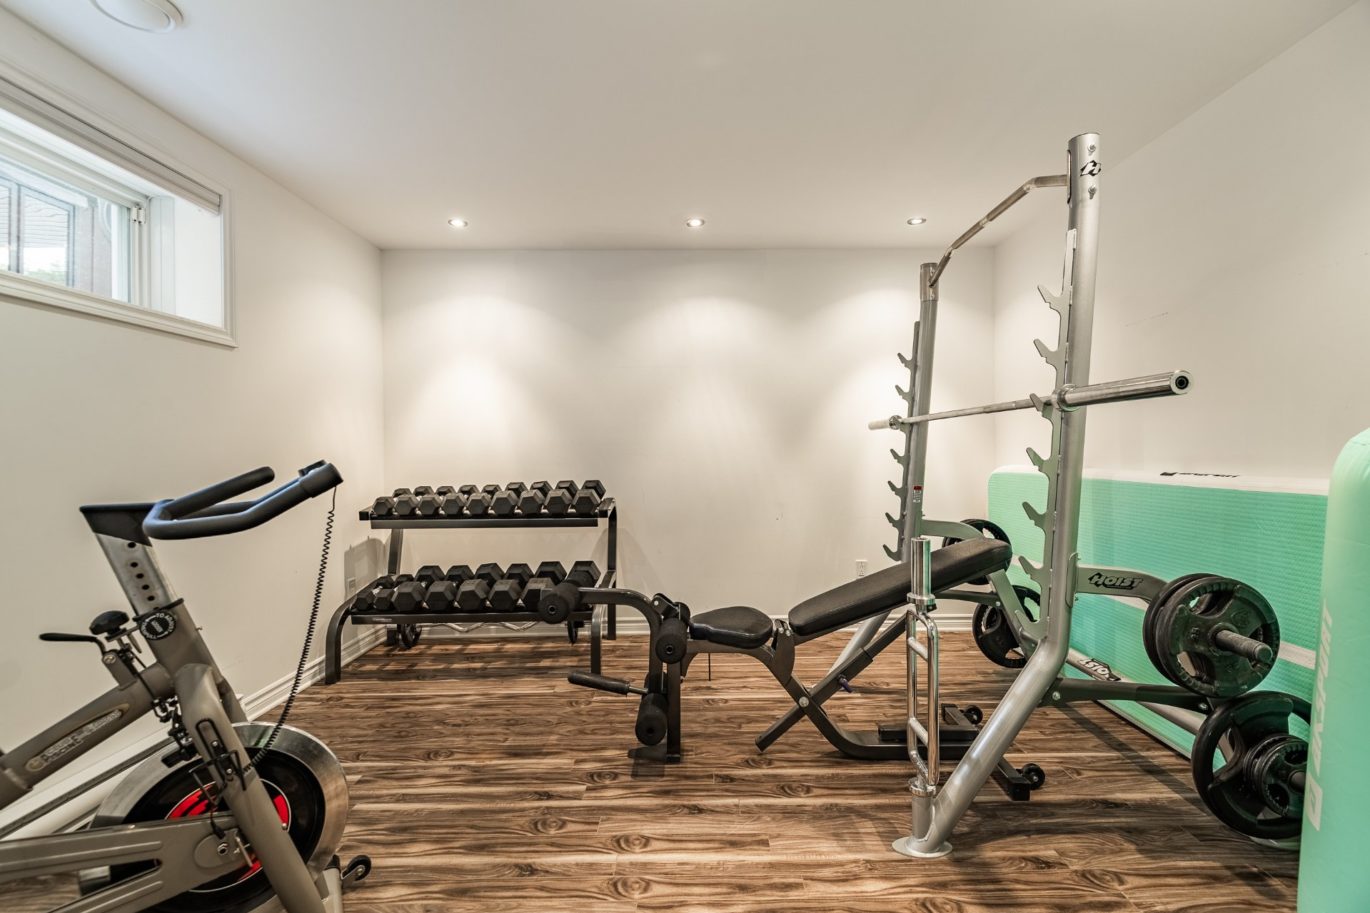
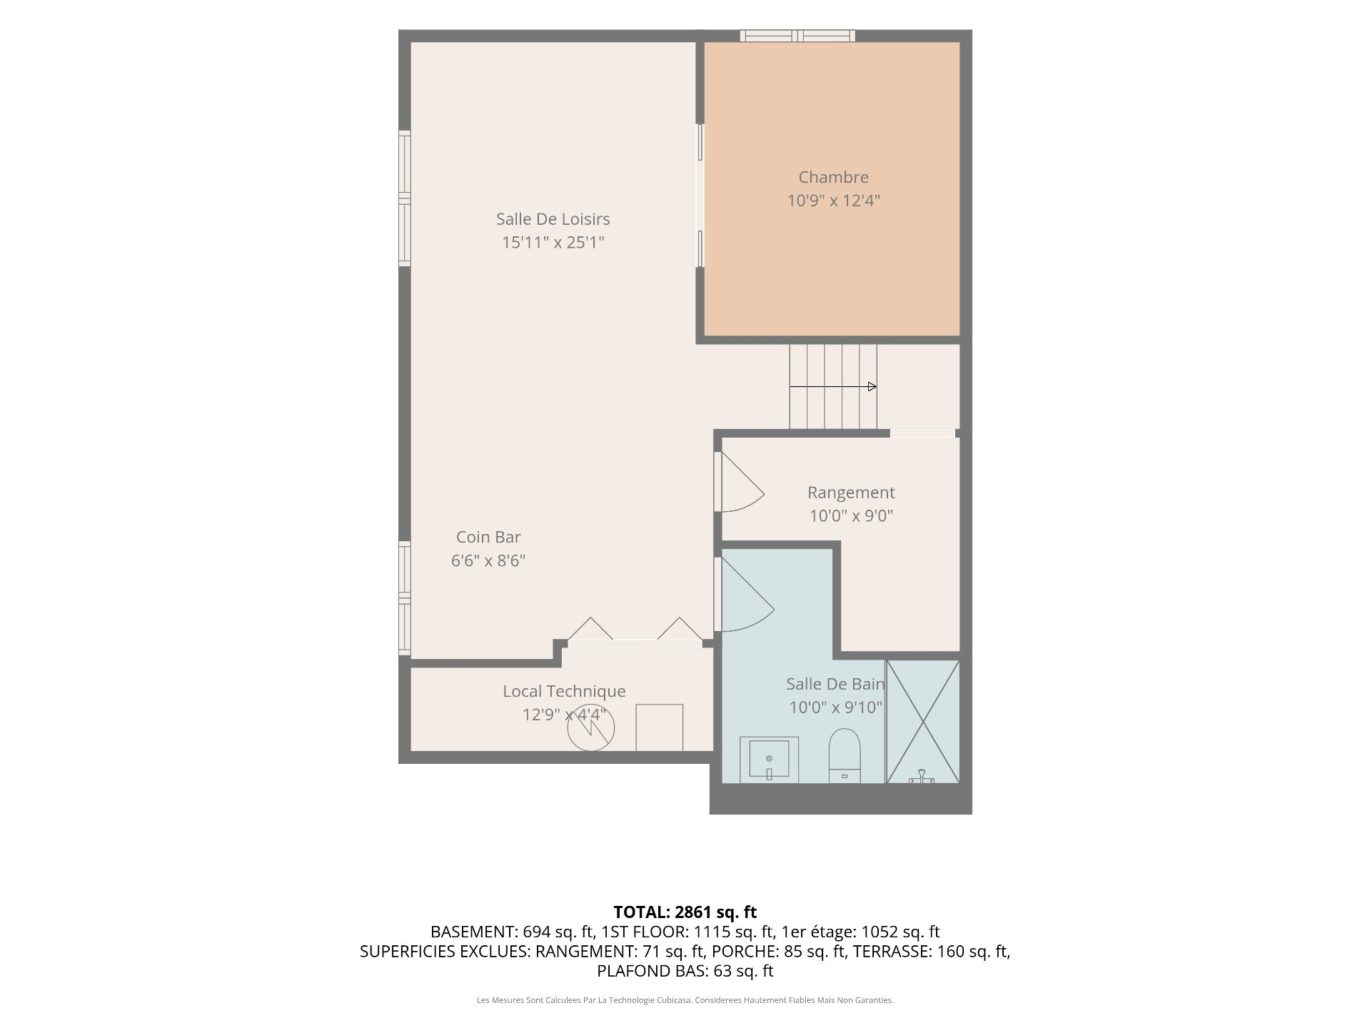
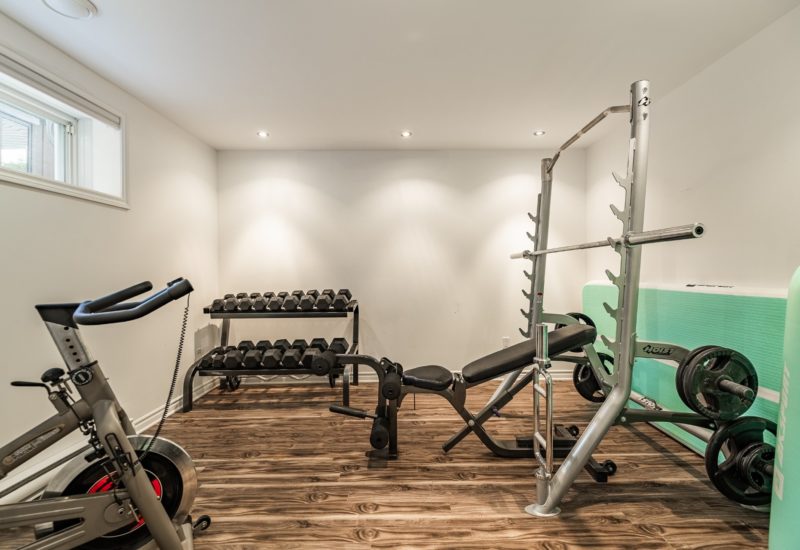
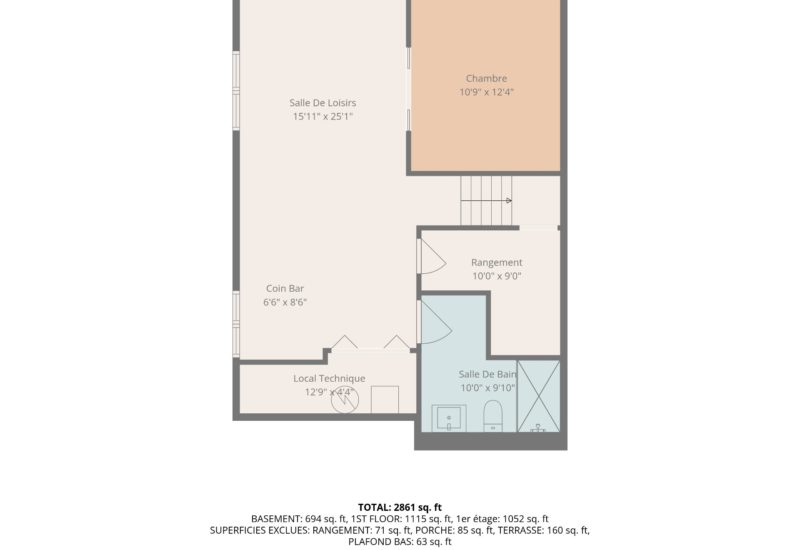
| Other | 15.11x25.11 P | Basement | ||
| Other | 6.6x8.6 P | Basement | ||
| Other | 12.9x4.4 P | Basement | ||
| Bedroom | 10.9x12.4 P | Basement | ||
| Storage | 10.0x9.0 P | Basement | ||
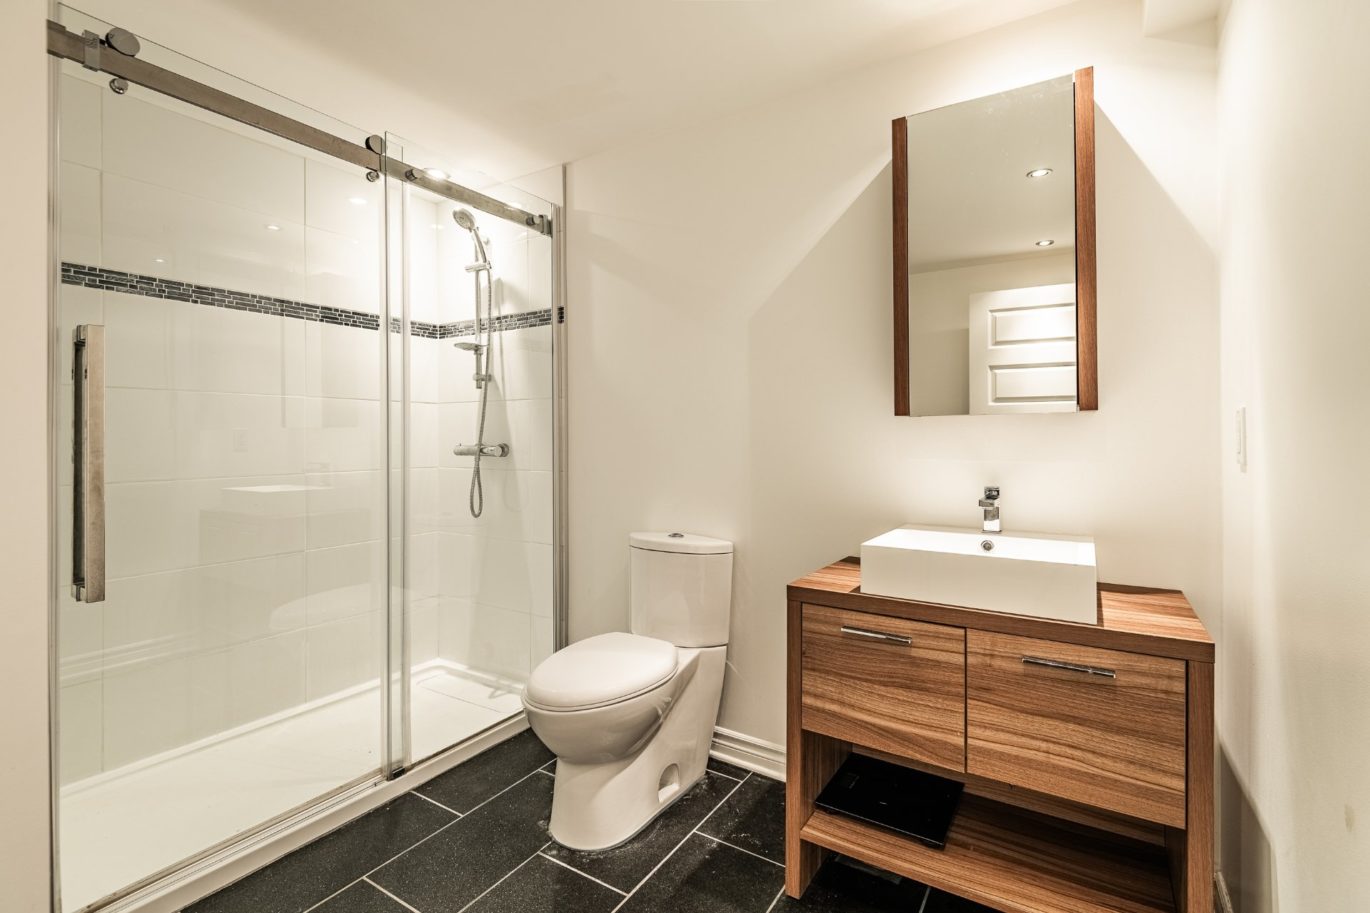
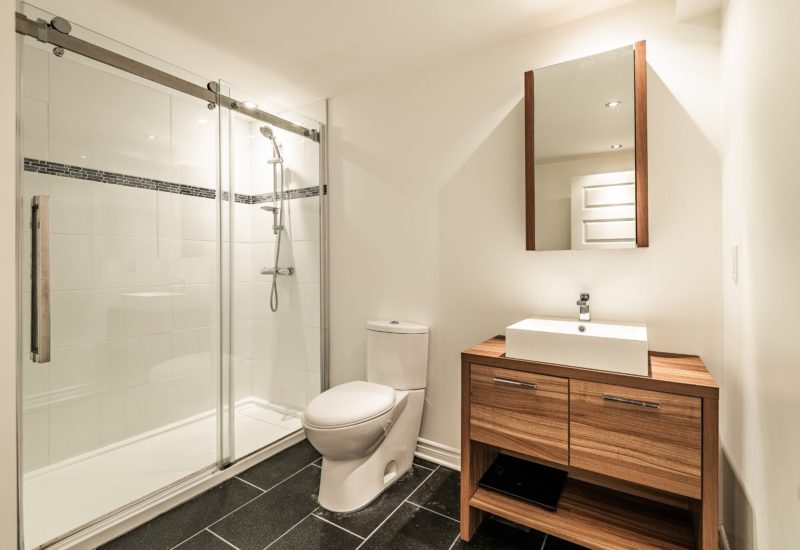
| Bathroom | 10.0x9.10 P | Basement |
Description
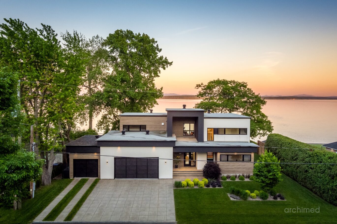
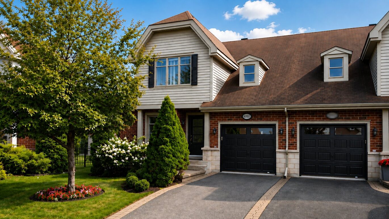
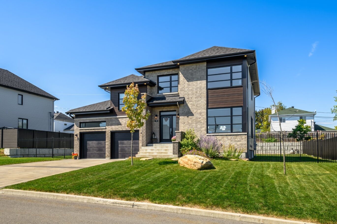
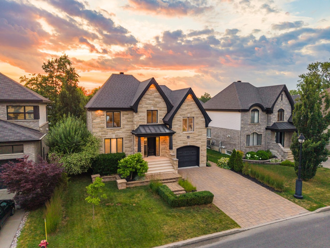
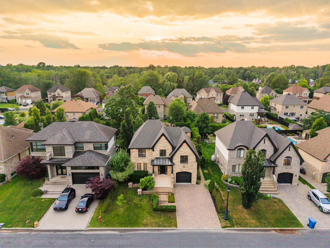
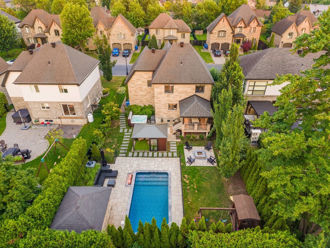
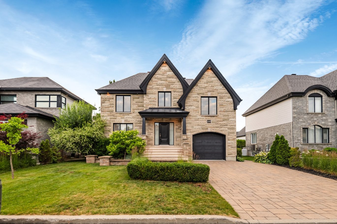
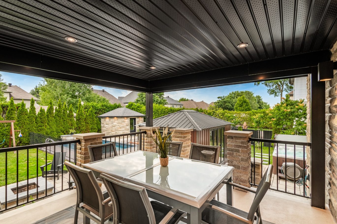
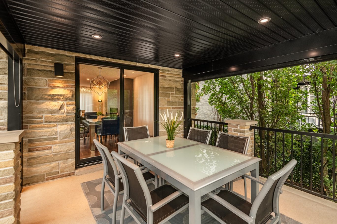
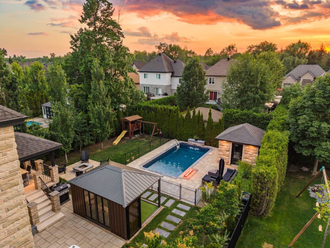
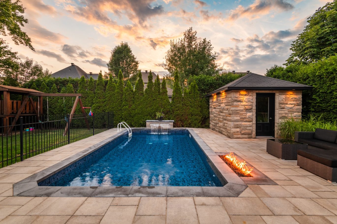
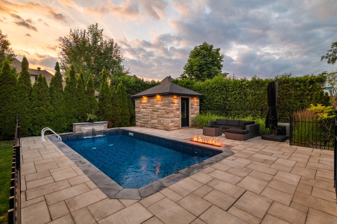
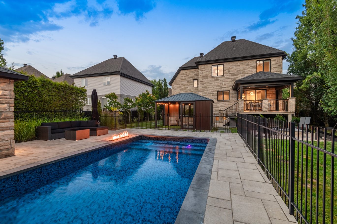
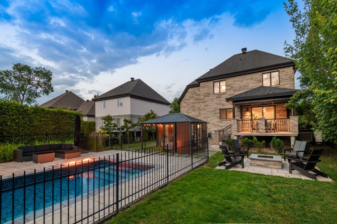
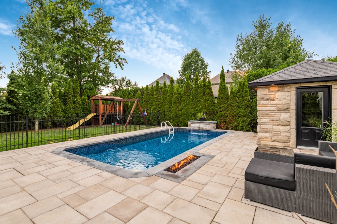
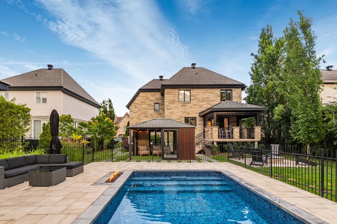
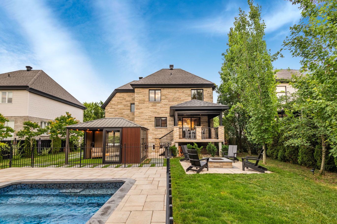
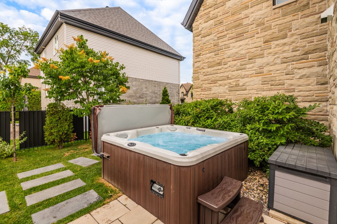
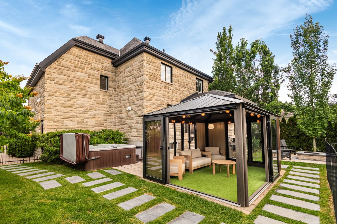
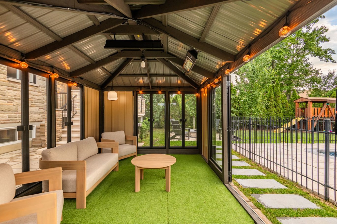
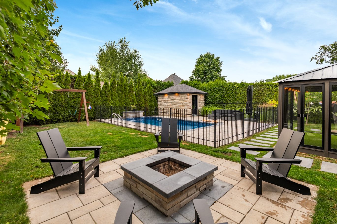
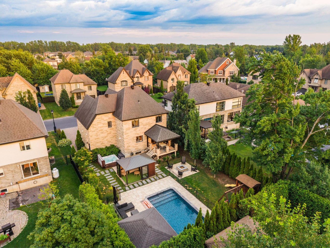
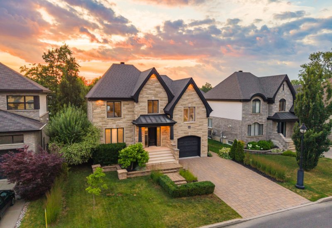
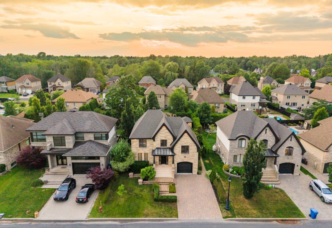
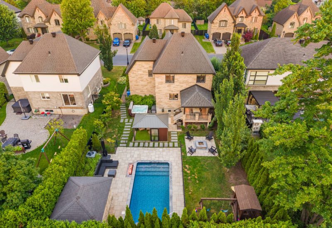
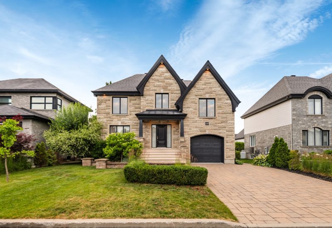
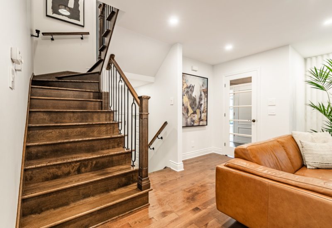
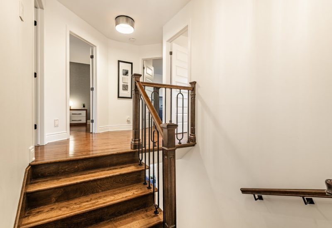
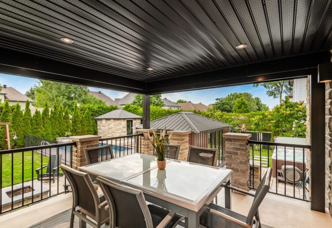
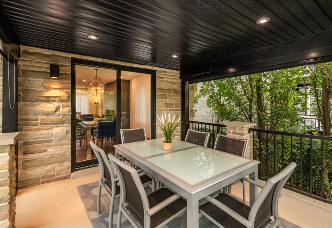
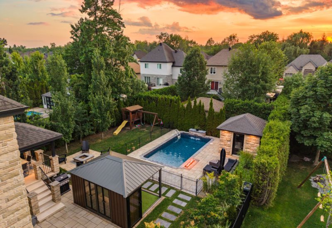
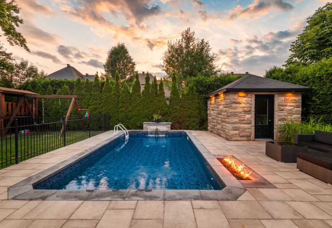
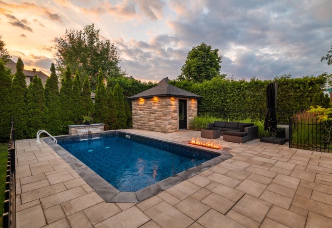
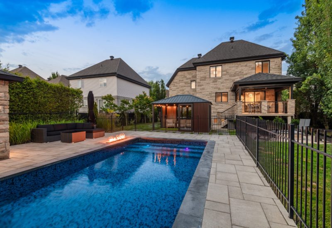
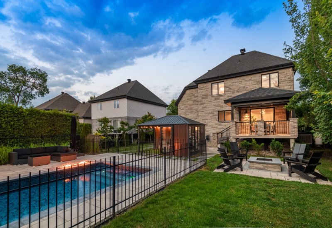
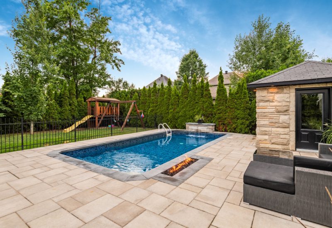
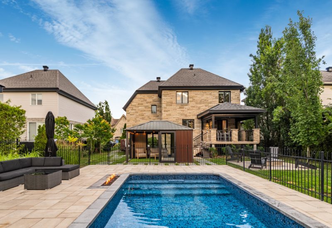
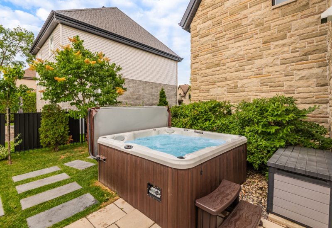
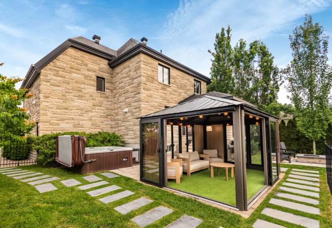
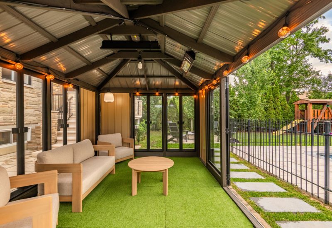
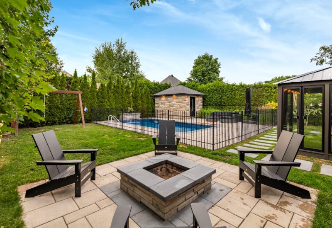
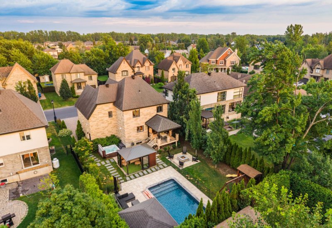
Located in the prestigious Boisé St-Hubert area, this elegant property, made of stone on all four sides, combines refinement with exceptional construction quality. Its spectacular backyard, thoughtfully designed, is a true private oasis featuring an inground pool, a spa, a luxurious four-season recreational gazebo, a stone shed, a children’s play area, as well as two outdoor fireplaces–one wood-burning and the other gas-powered, located adjacent to the pool. Just like the outdoor spaces, the interior has been carefully designed with impeccable taste, offering warm, functional, and meticulously maintained living areas.
A true turnkey property where every detail has been thoughtfully considered to provide an exceptional lifestyle in a private and incomparable setting, perfect for entertaining throughout every season.

Interested with this property ?
This property is presented by :

Marie-Claude Bergeron
Residential Real Estate Broker
438-523-1300 mc.bergeron@barnes-international.com Contact See profile
Samuel Larocque
Residential Real Estate Broker
514-816-5184 s.larocque@barnes-international.com Contact See profile