- 3 Bedrooms
- 1 Bathroom
- Reference: 19419864
Details
-
Bedrooms3
-
Bathrooms1
-
Rooms13
-
Powder rooms1
-
Plot size243 284 ft²
-
Construction1995
-
Property typeTwo or more storey
-
RegionMontérégie
Characteristics
| Carport | Other |
| Driveway | Double width or more, Not Paved |
| Heating system | Electric baseboard units |
| Water supply | Artesian well |
| Heating energy | Wood, Electricity |
| Equipment available | Wall-mounted air conditioning, Wall-mounted heat pump |
| Foundation | Poured concrete |
| Hearth stove | Wood burning stove |
| Garage | Attached, Heated, Detached |
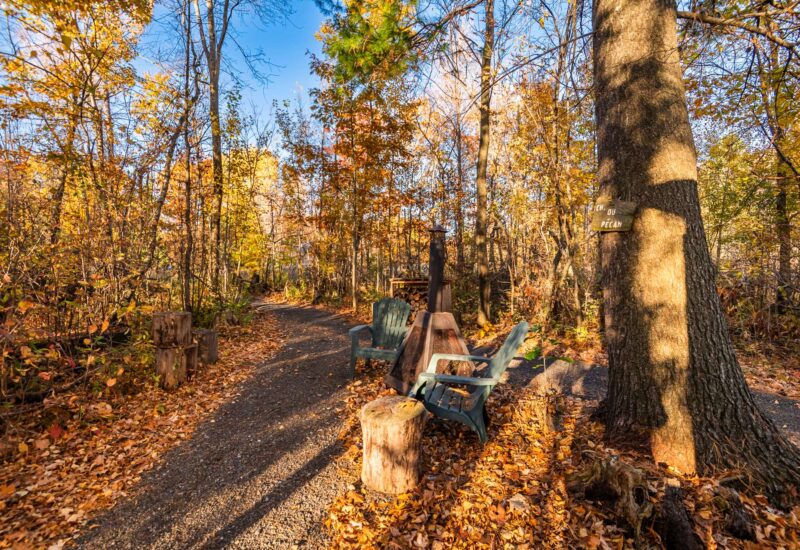
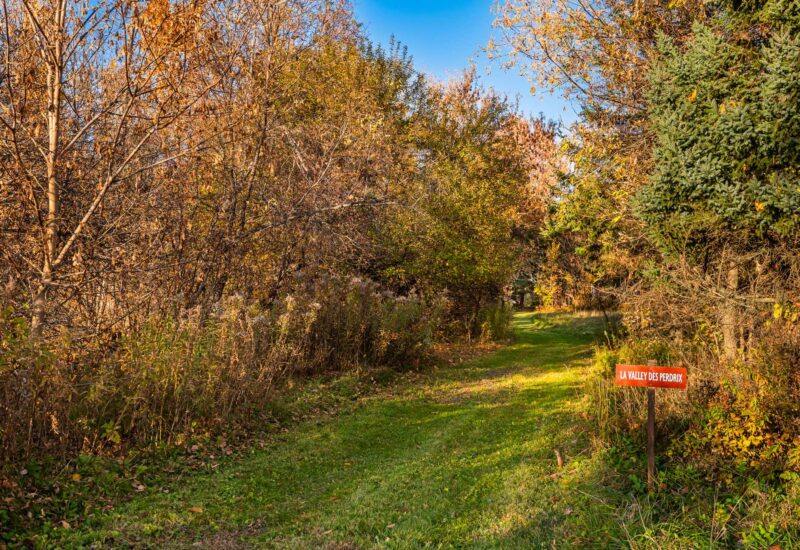
| Distinctive features | No neighbours in the back, Wooded |
| Proximity | Highway, Daycare centre, Park - green area, Bicycle path, Elementary school, High school, Public transport |
| Bathroom / Washroom | Separate shower |
| Basement | Low (less than 6 feet) |
| Parking | 1 Carport, 20 Outdoor, 6 Garage |
| Sewage system | Purification field, Septic tank |
| Landscaping | Landscape |
| Window type | Crank handle |
| Roofing | Asphalt shingles |
| Topography | Flat |
| Zoning | Agricultural, Residential |
Expenses
| Type | Amount | Frequency | Year |
|---|---|---|---|
| Municipal Taxes | 4890 $ | Yearly | 2026 |
| School taxes | 573 $ | Yearly | 2026 |
More Details
| Room | Size | Floor | Flooring | Notes |
|---|---|---|---|---|
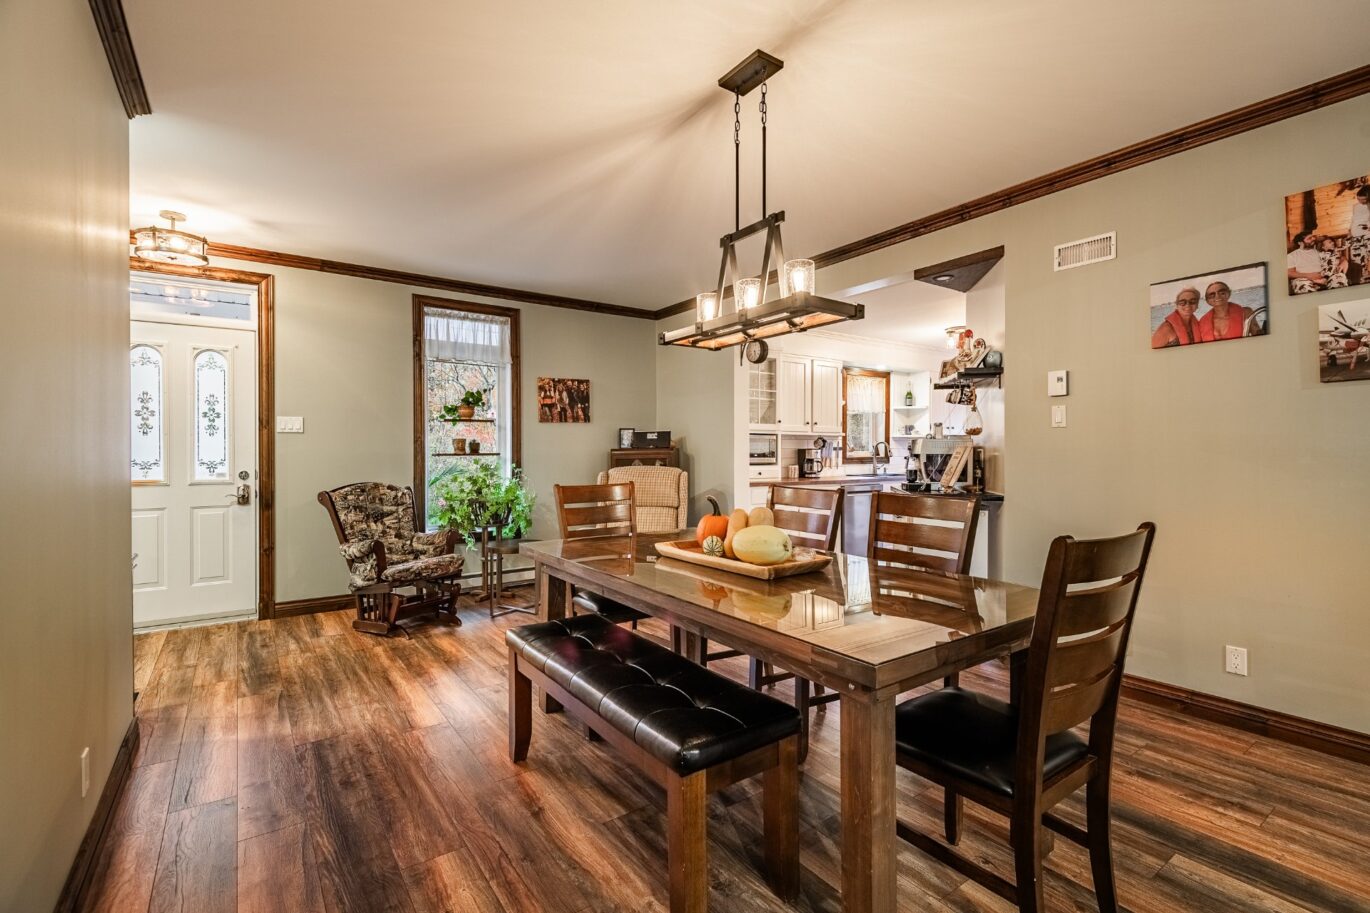
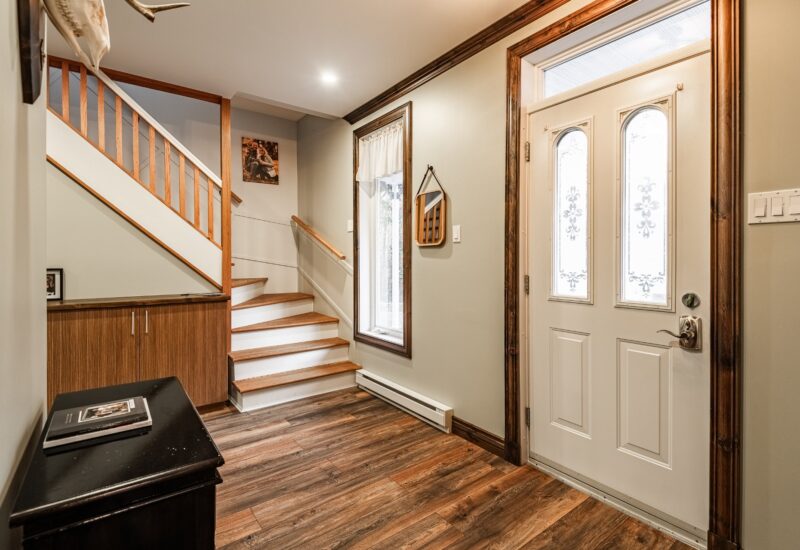
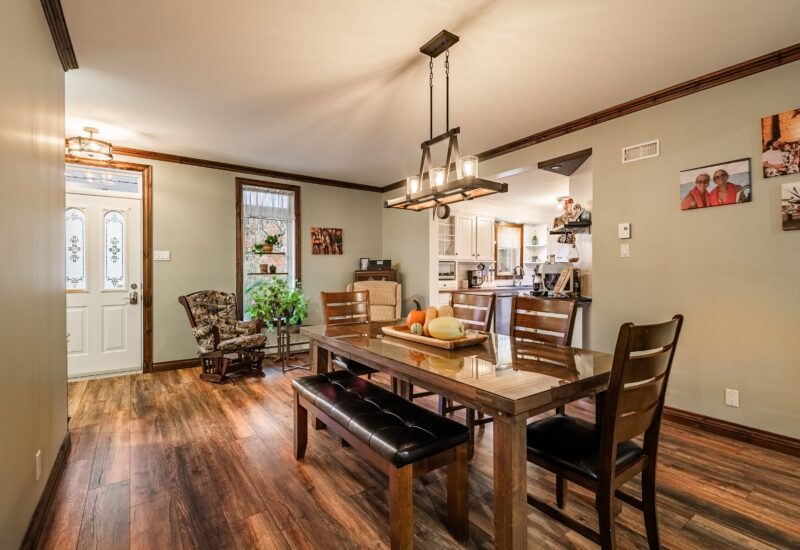
| Hallway | 12.1x18.8 P | Main floor | Floating floor | |
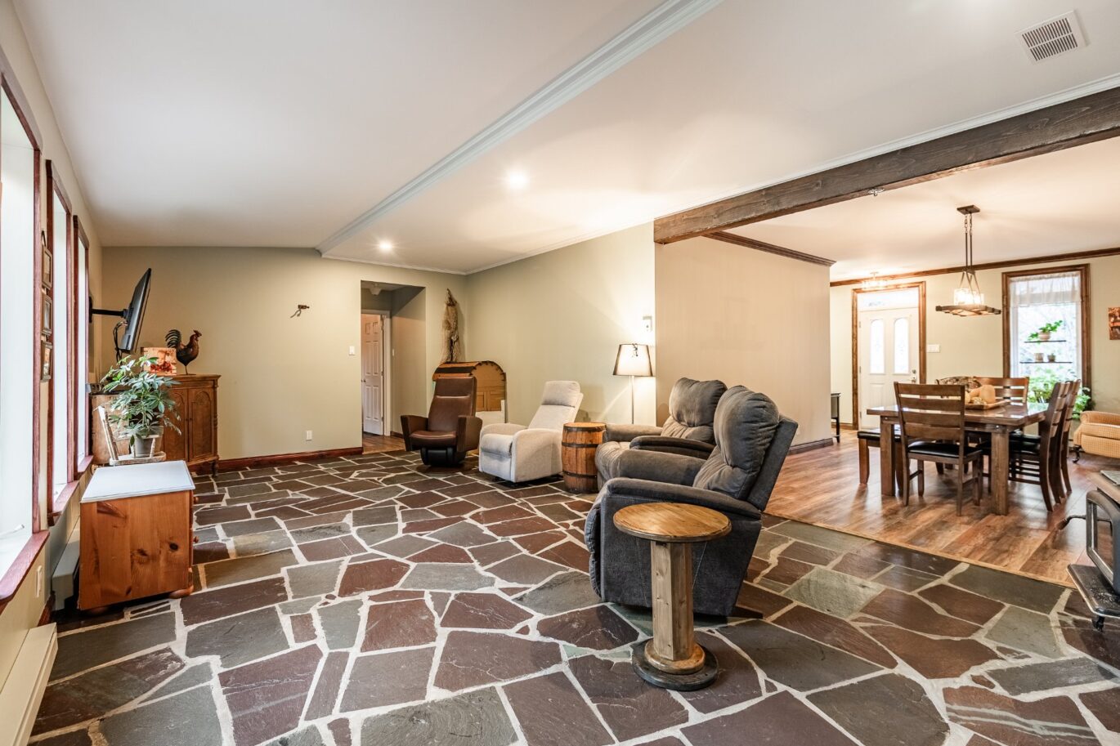
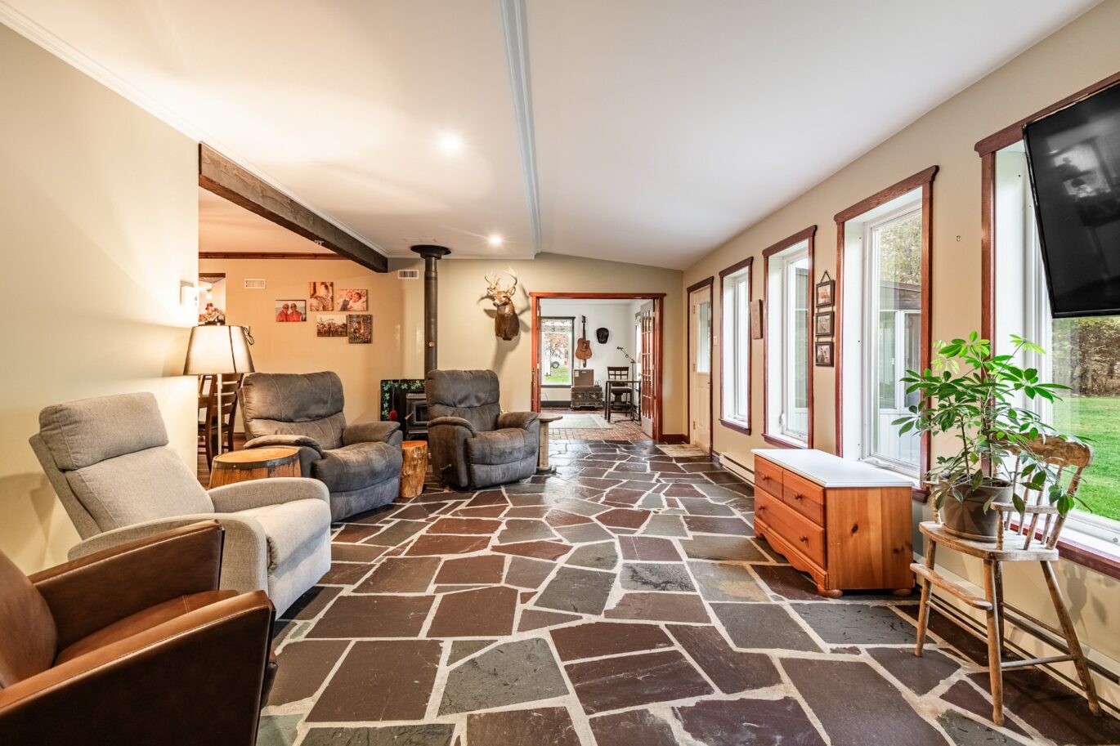
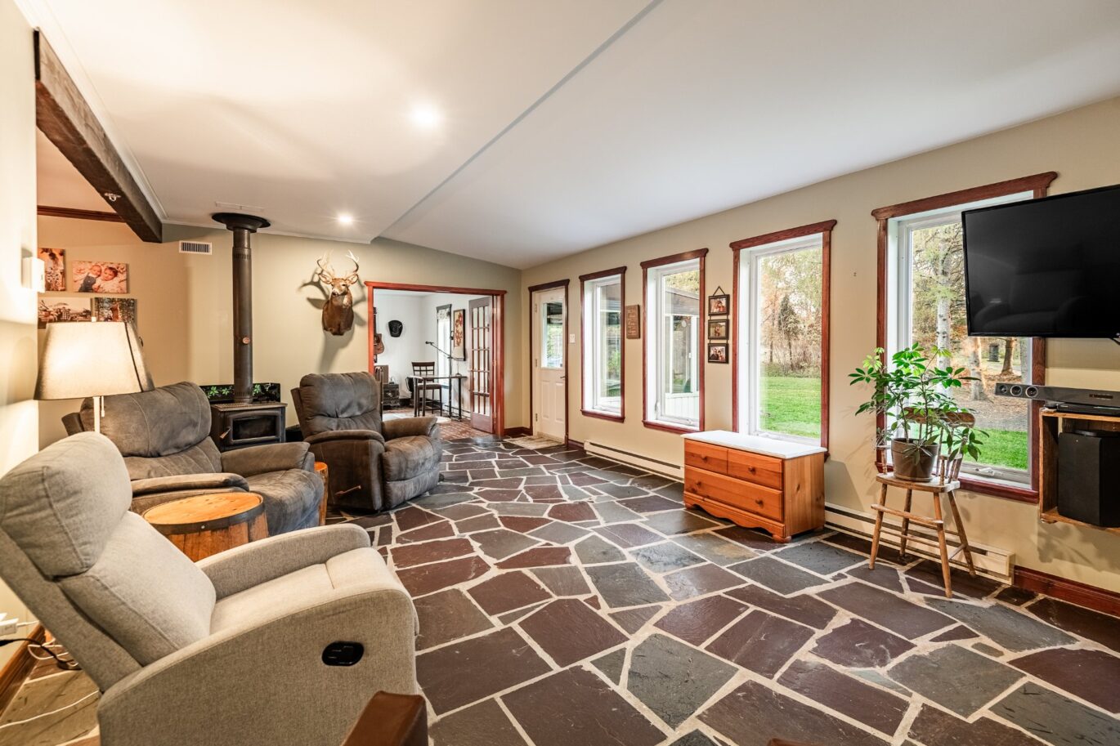
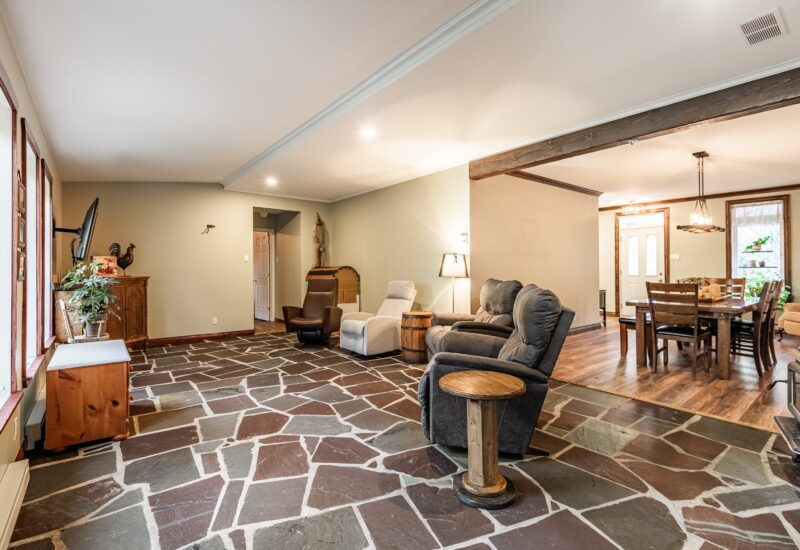
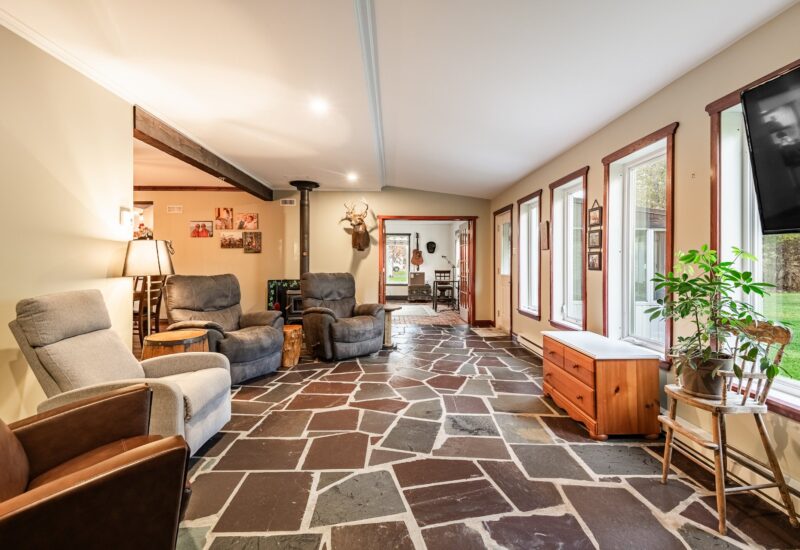
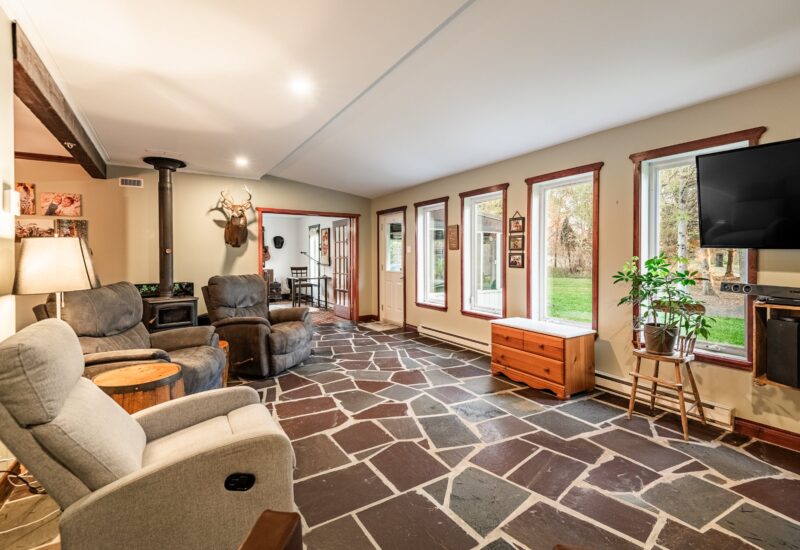
| Family room | 14.3x25.8 P | Main floor | Slate | |
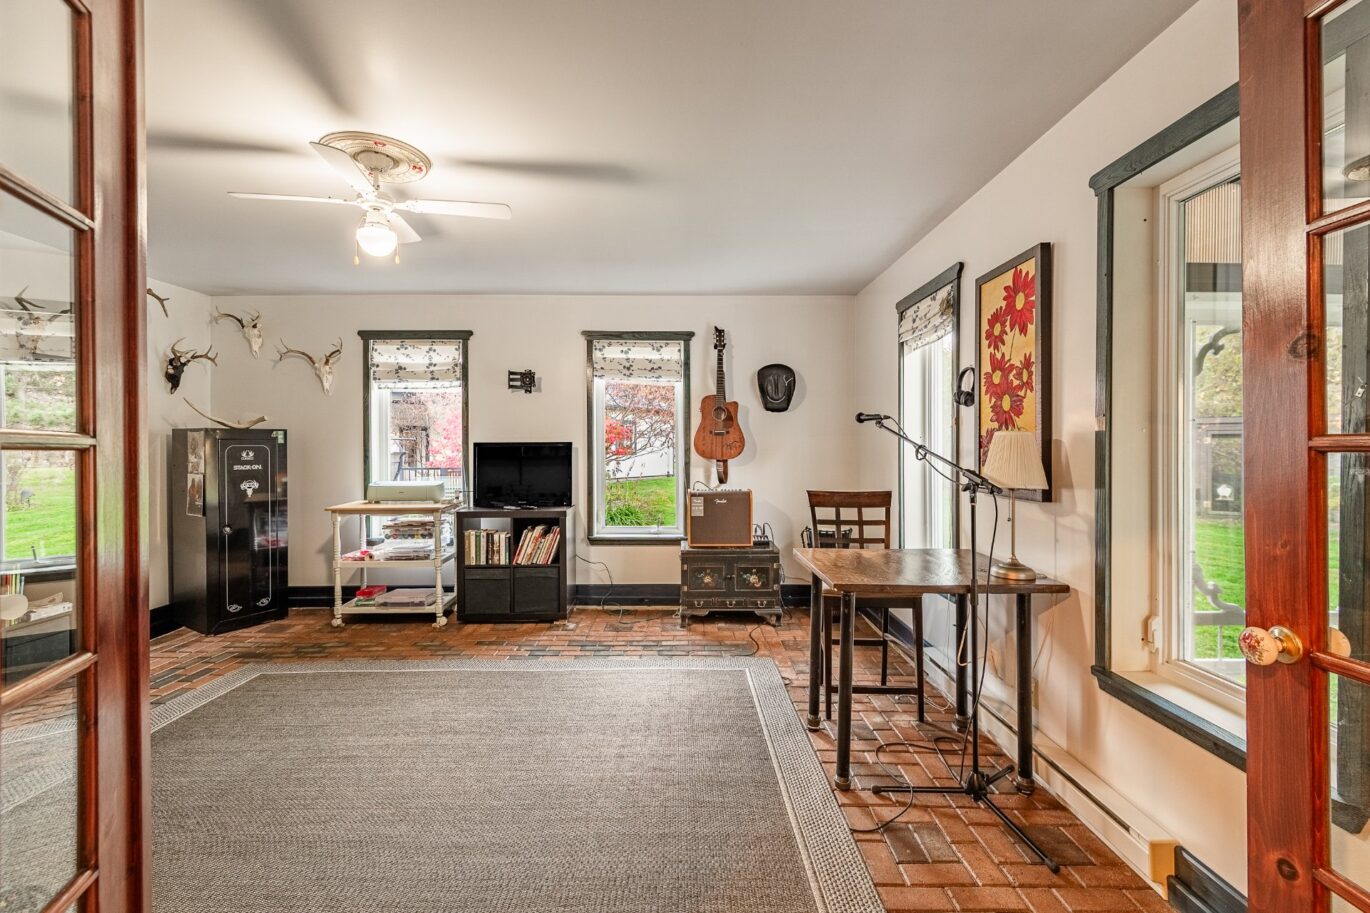
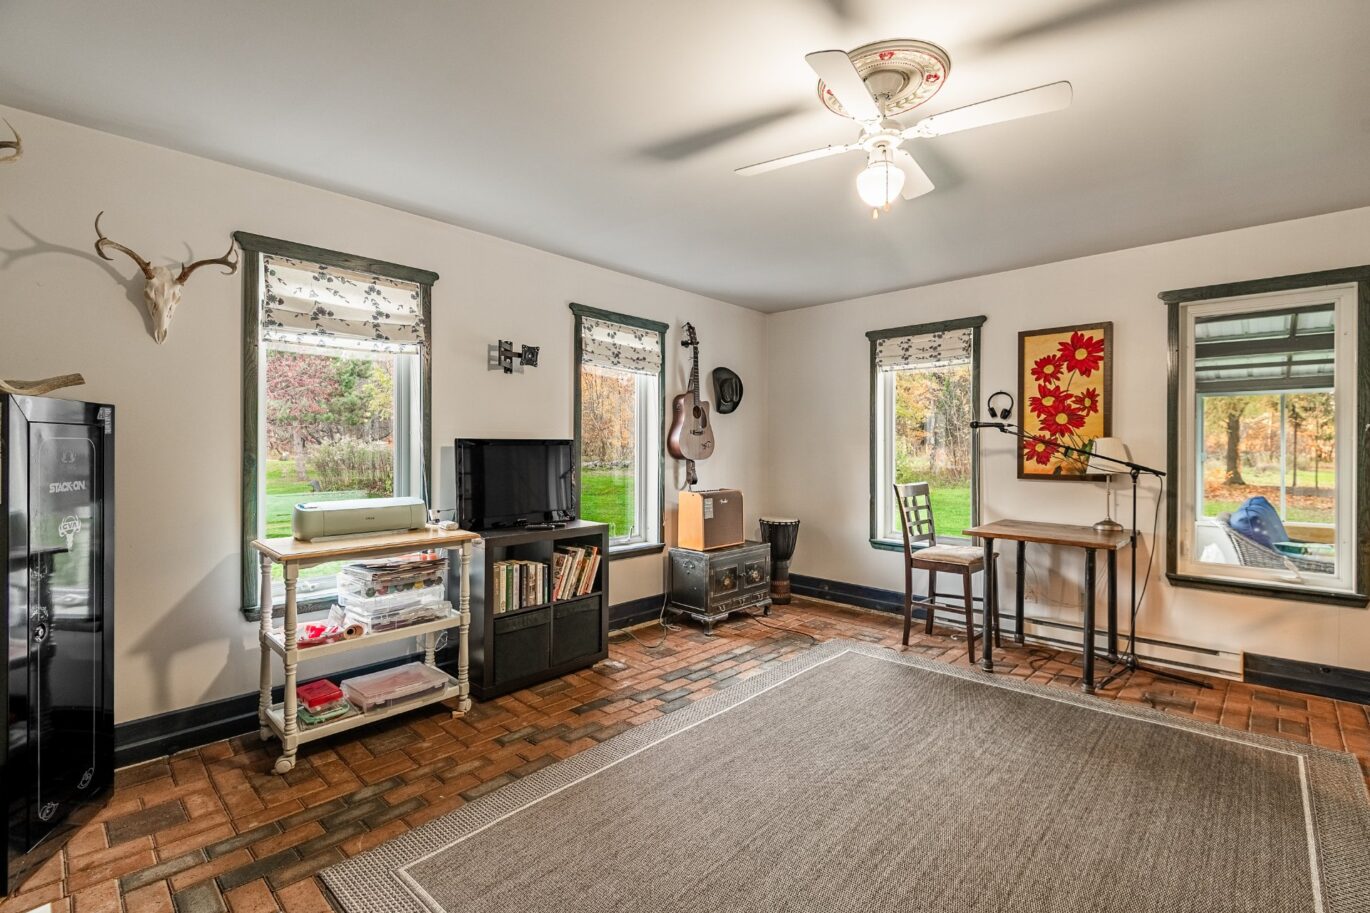
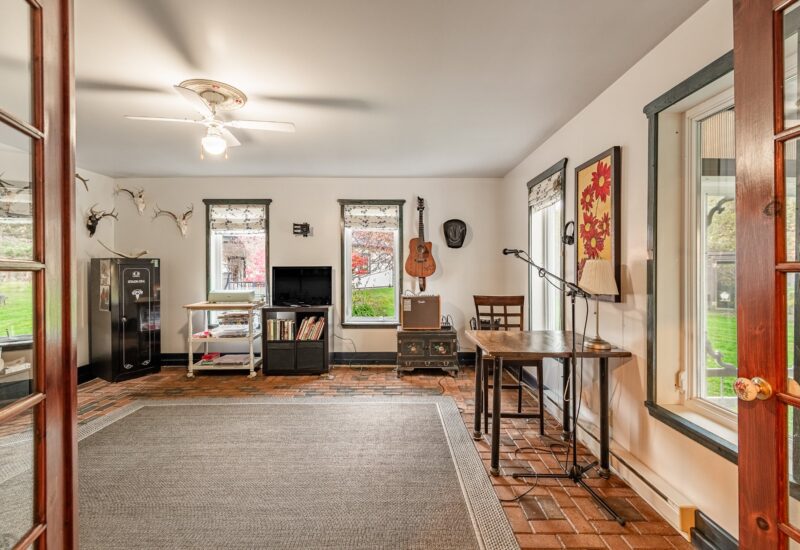
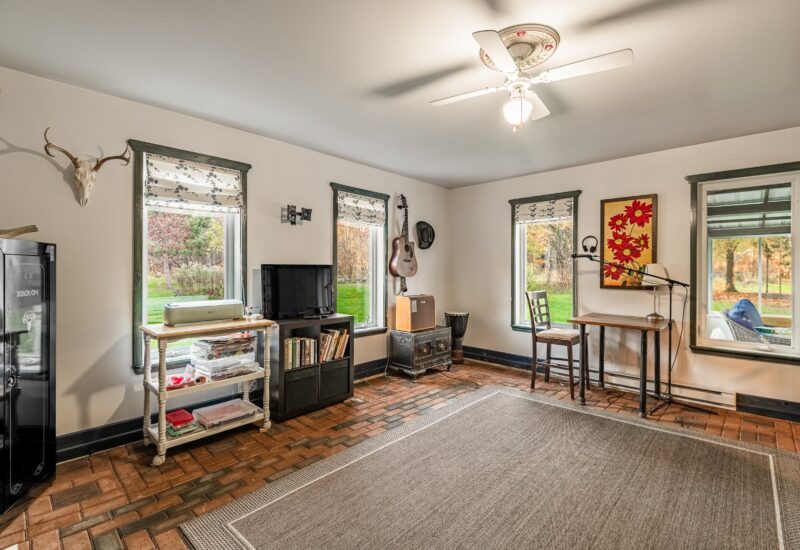
| Family room | 16.2x16.9 P | Main floor | Other | |
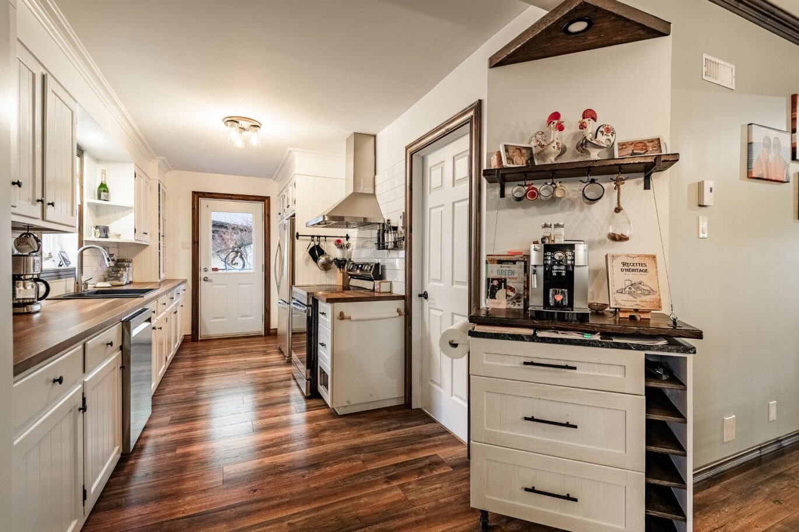
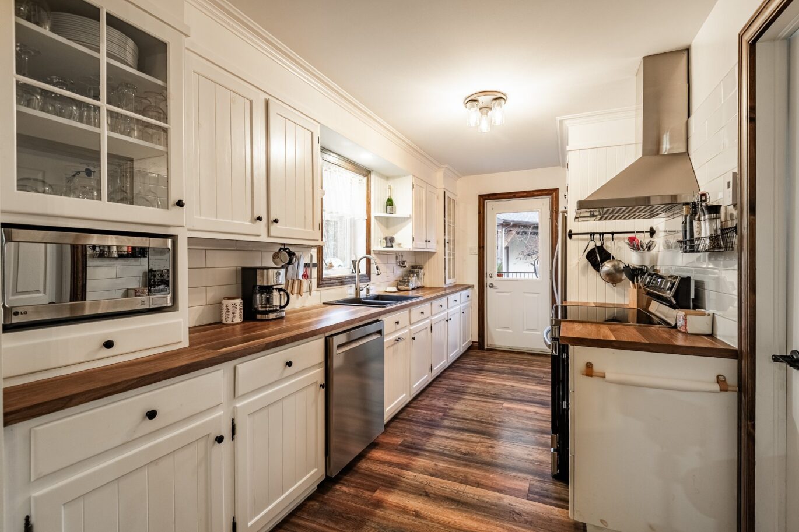
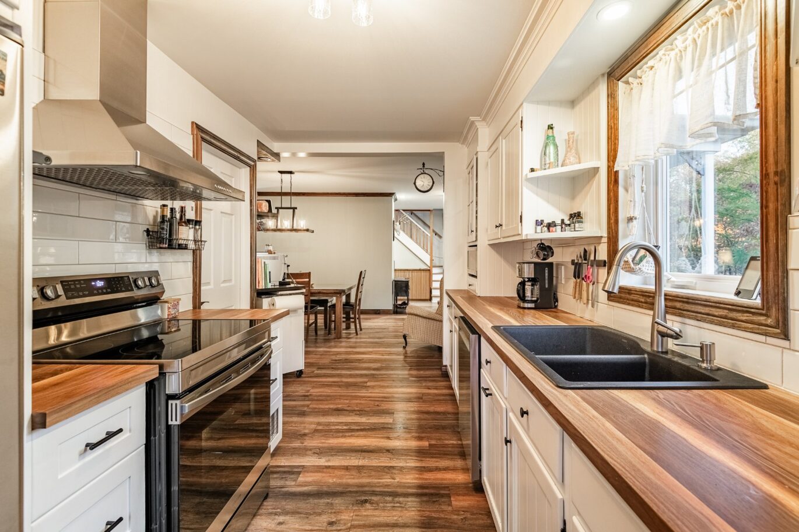
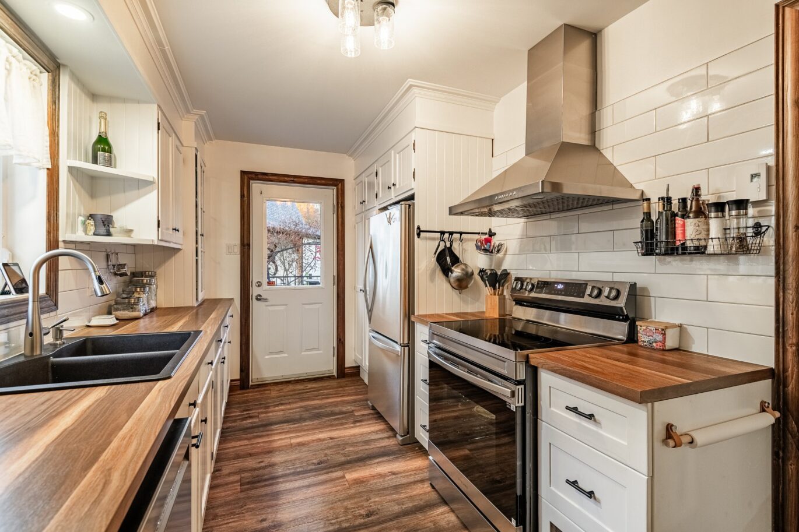
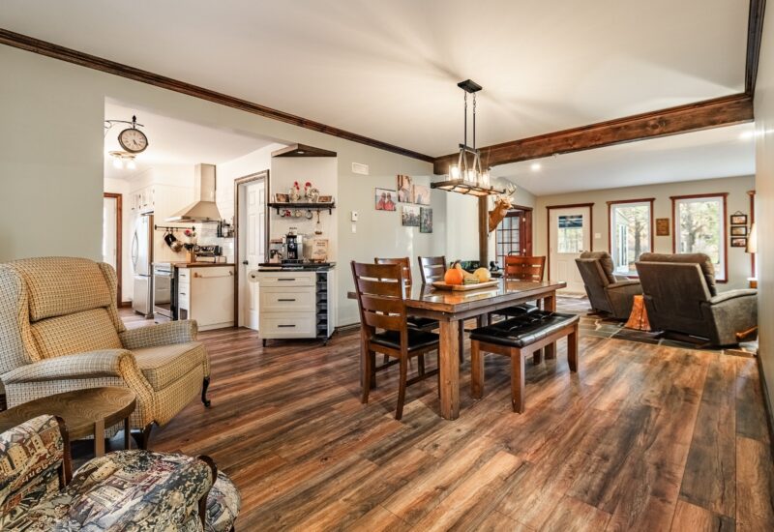
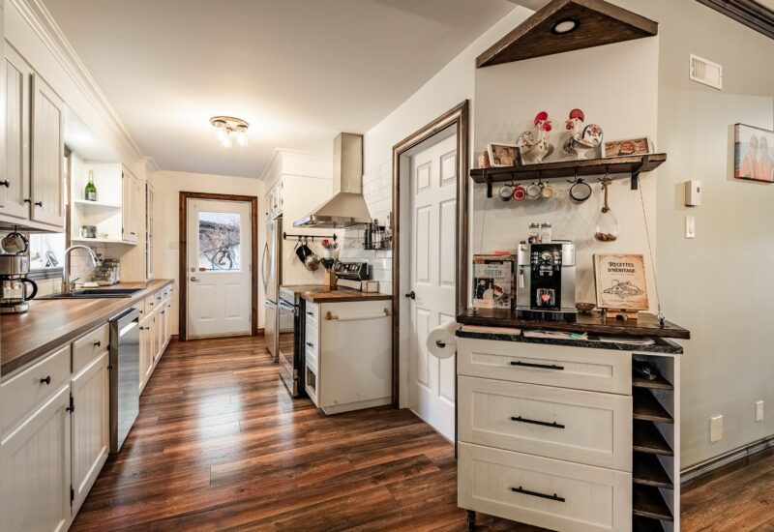
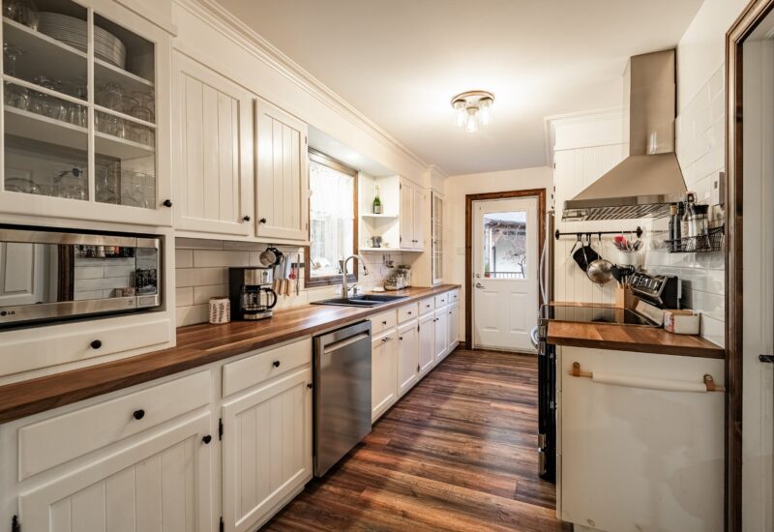
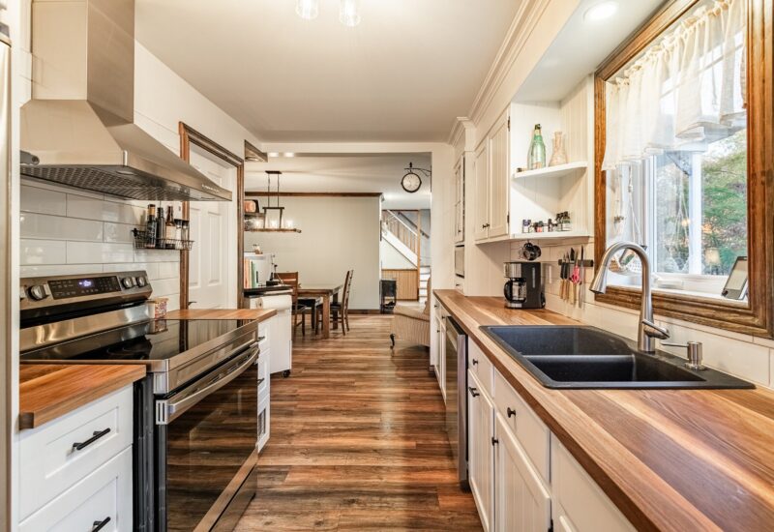
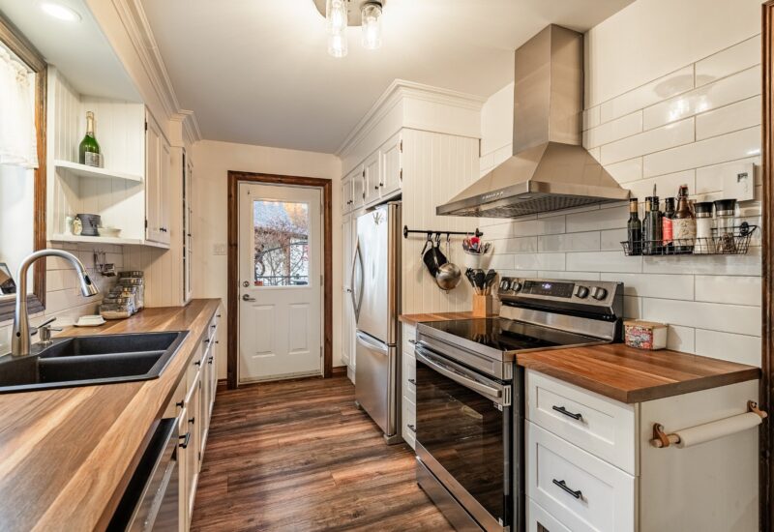
| Kitchen | 16.7x7.11 P | Main floor | Floating floor | |
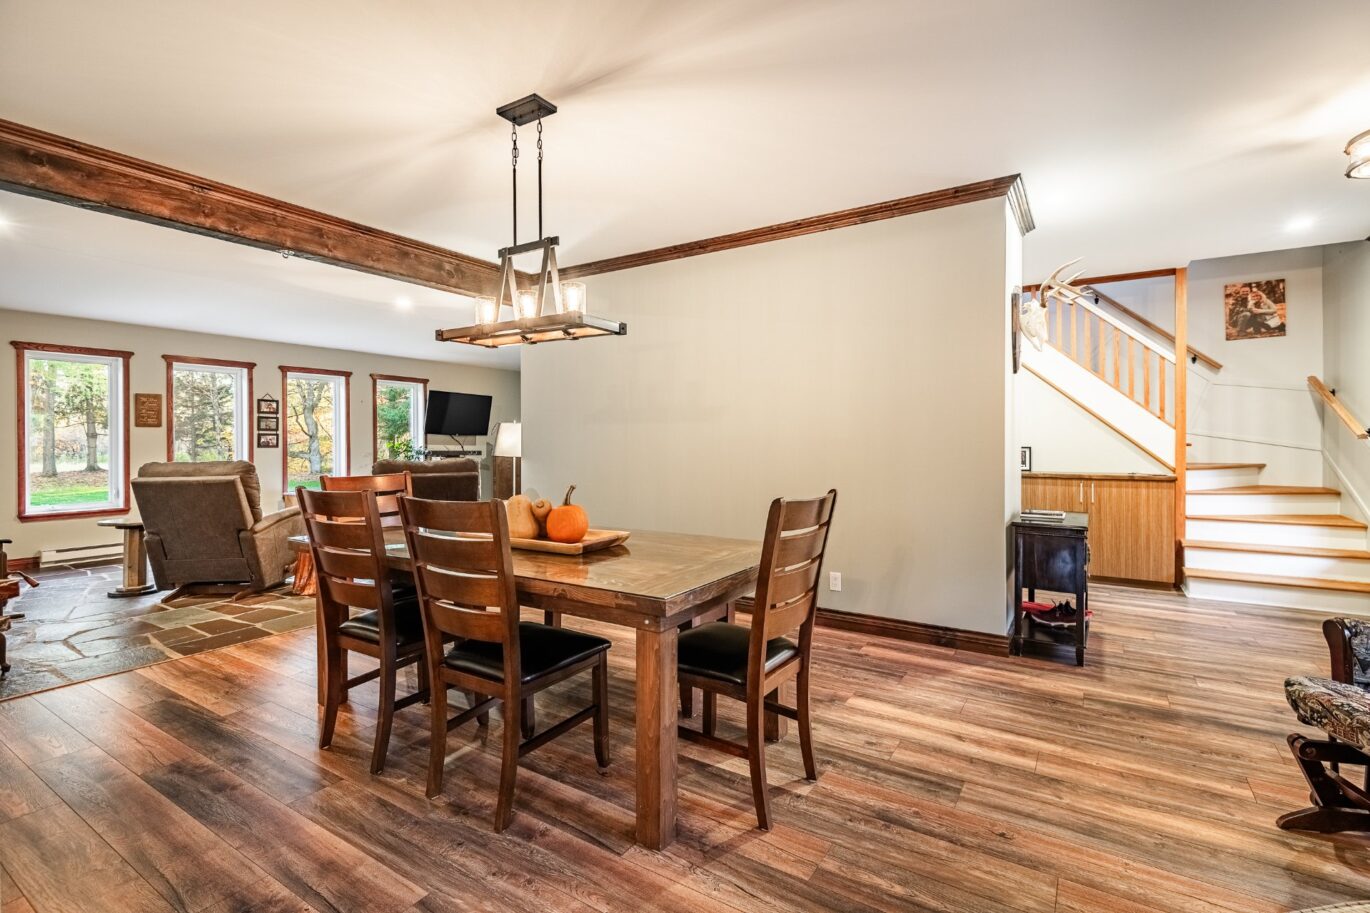
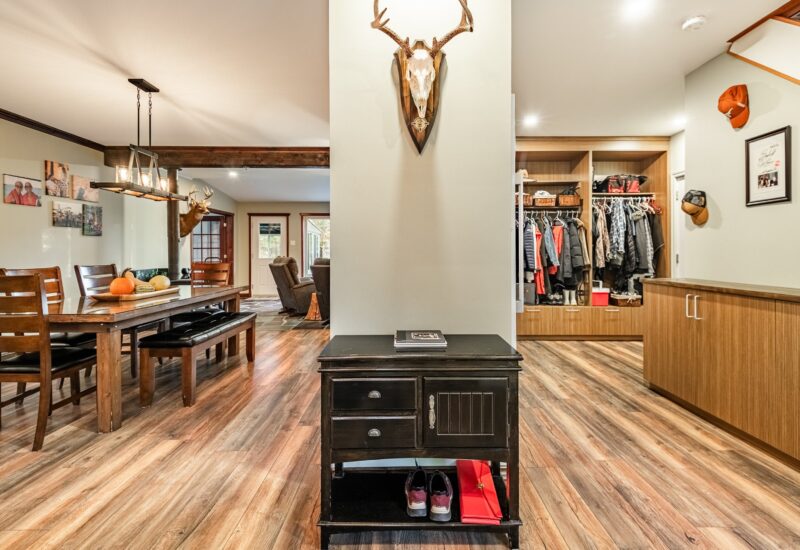
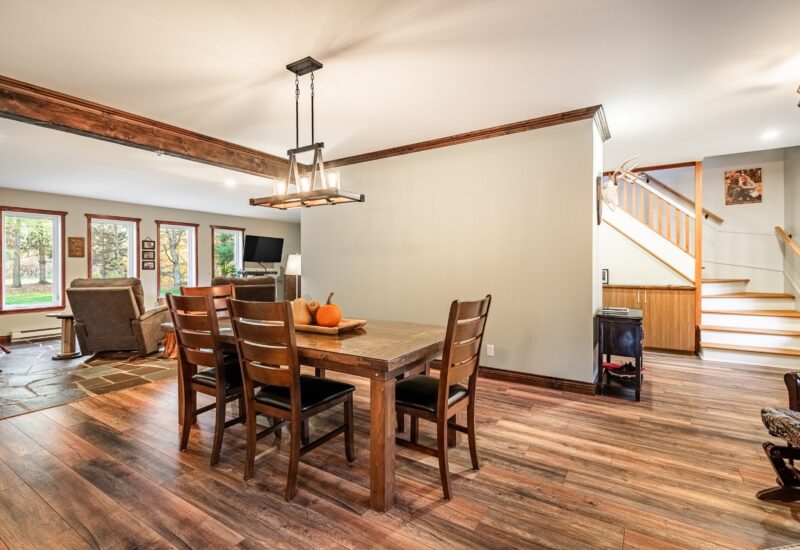
| Dining room | 19.10x12.7 P | Main floor | Floating floor | |
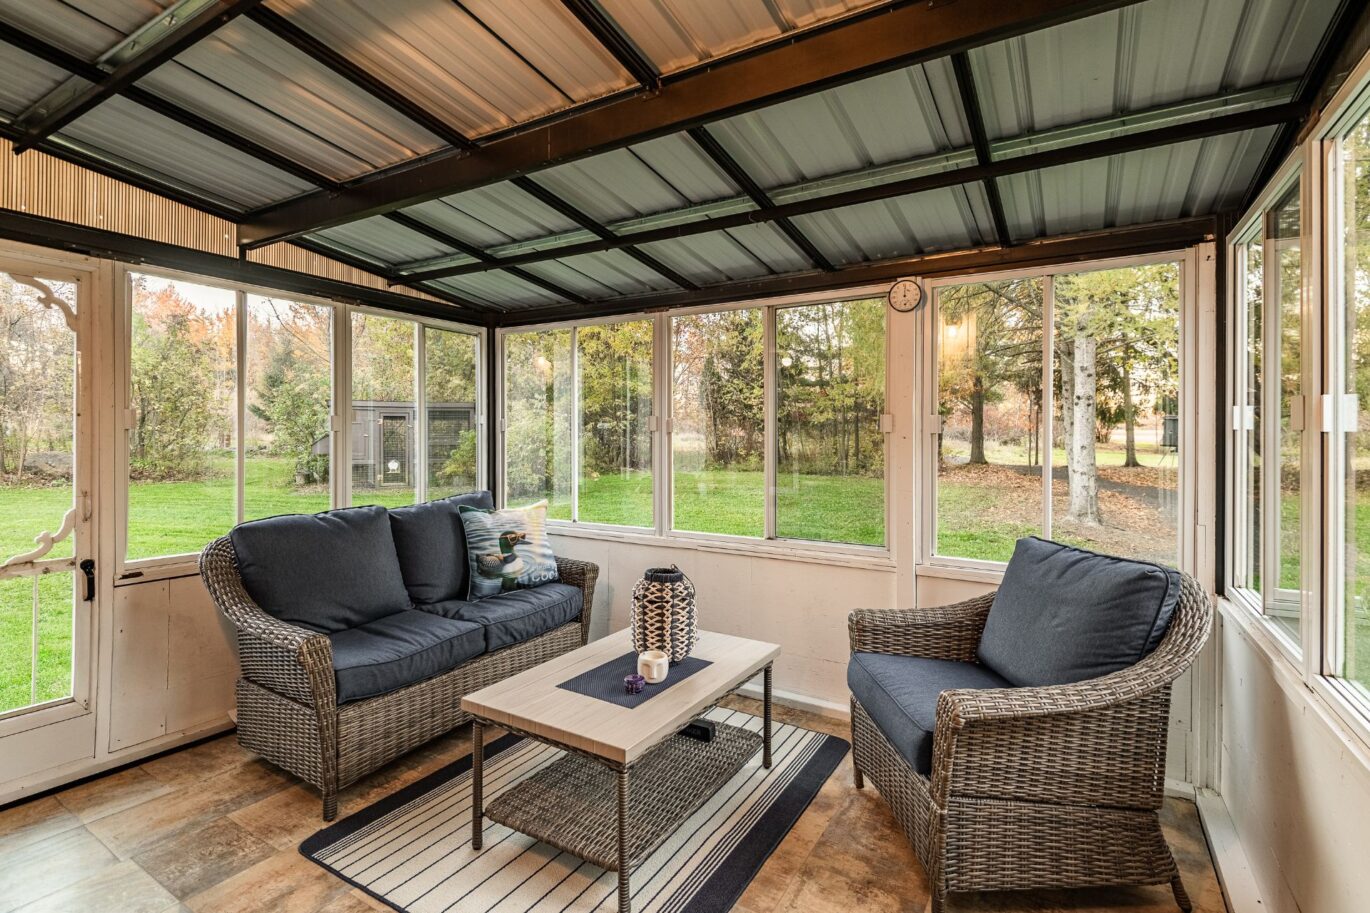
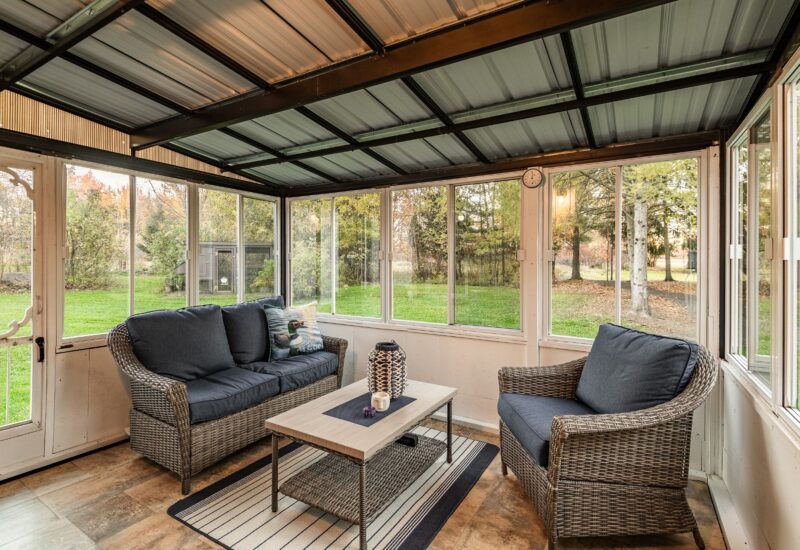
| Solarium | 9.2x11.5 P | Main floor | Concrete | |
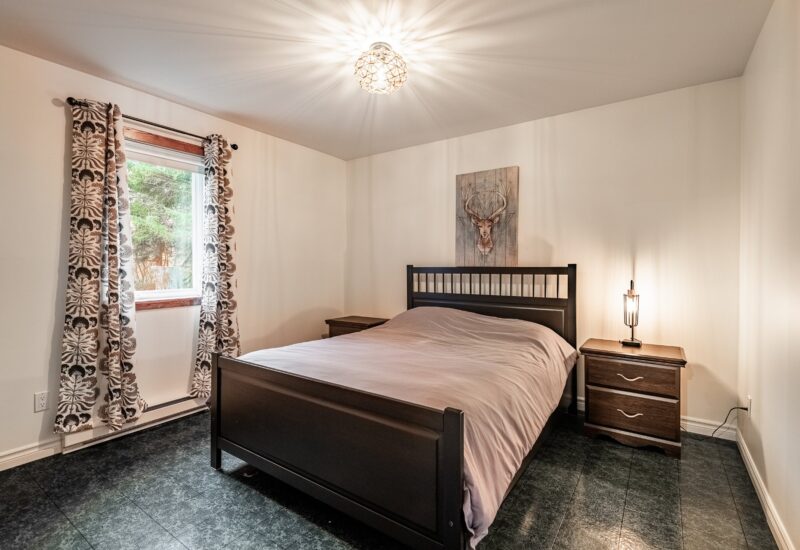
| Bedroom | 11.8x12.3 P | Main floor | Other | |
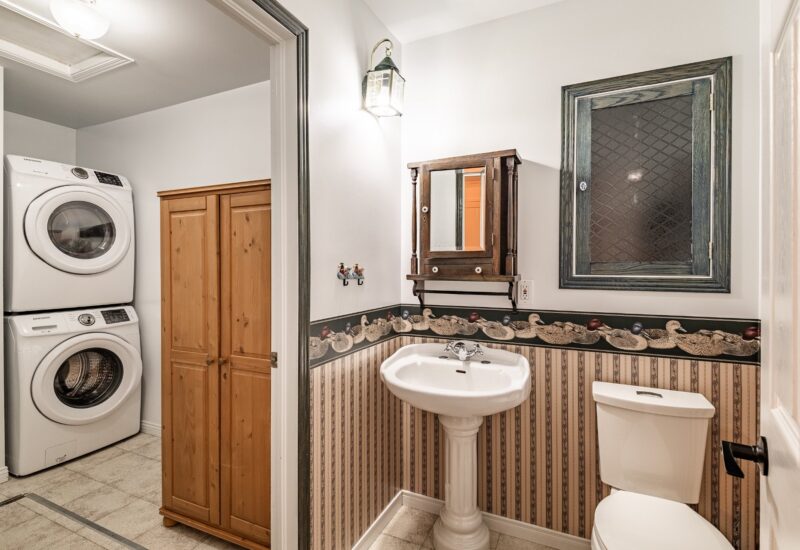
| Washroom | 5.6x5.3 P | Main floor | Other | |
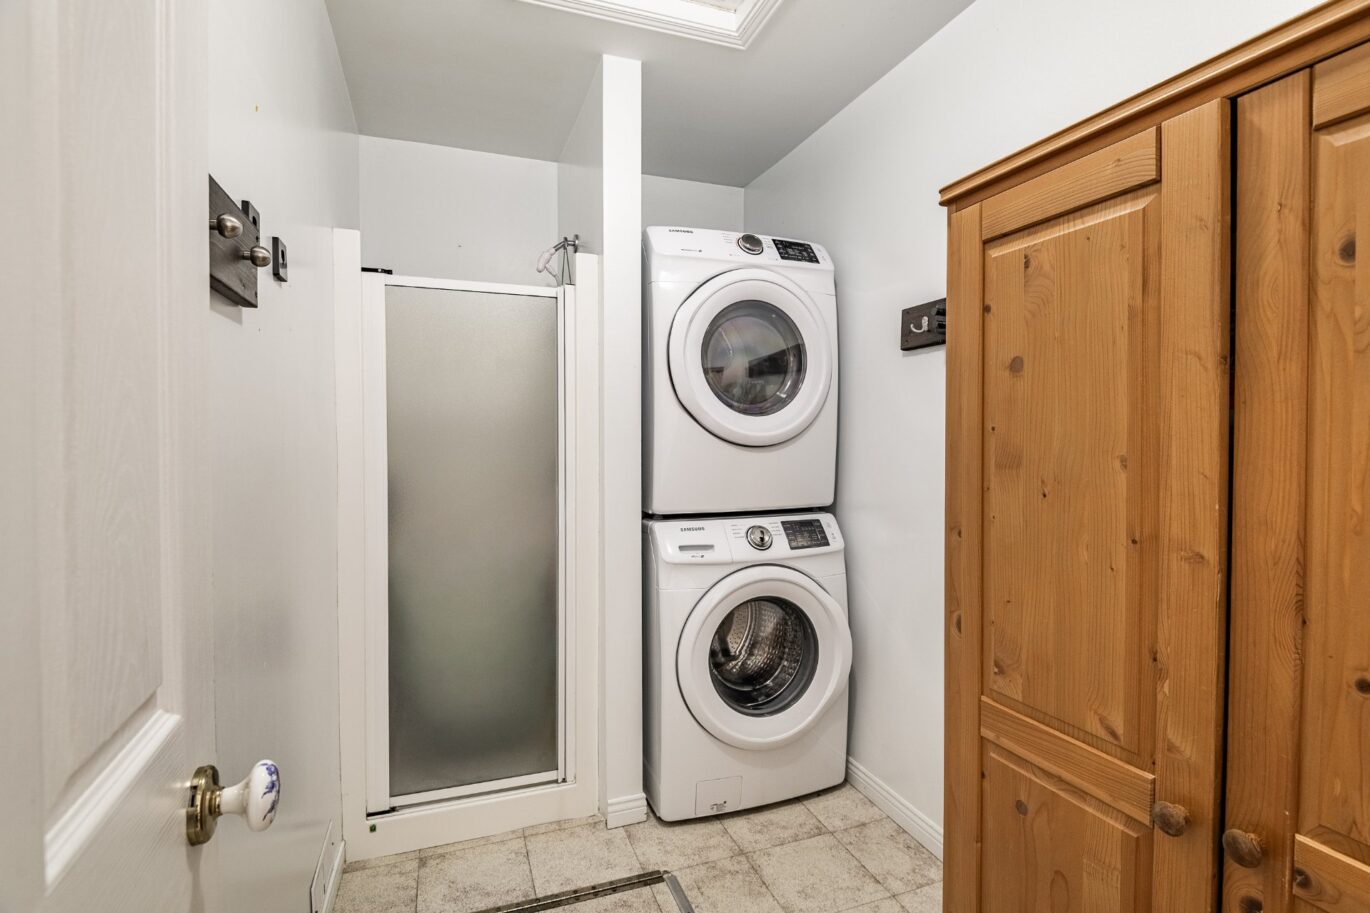
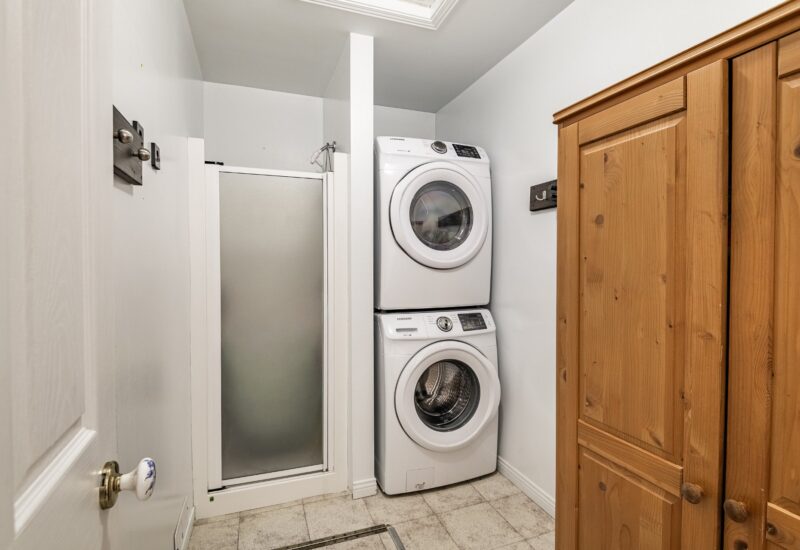
| Laundry room | 5.4x9.8 P | Main floor | Other | |
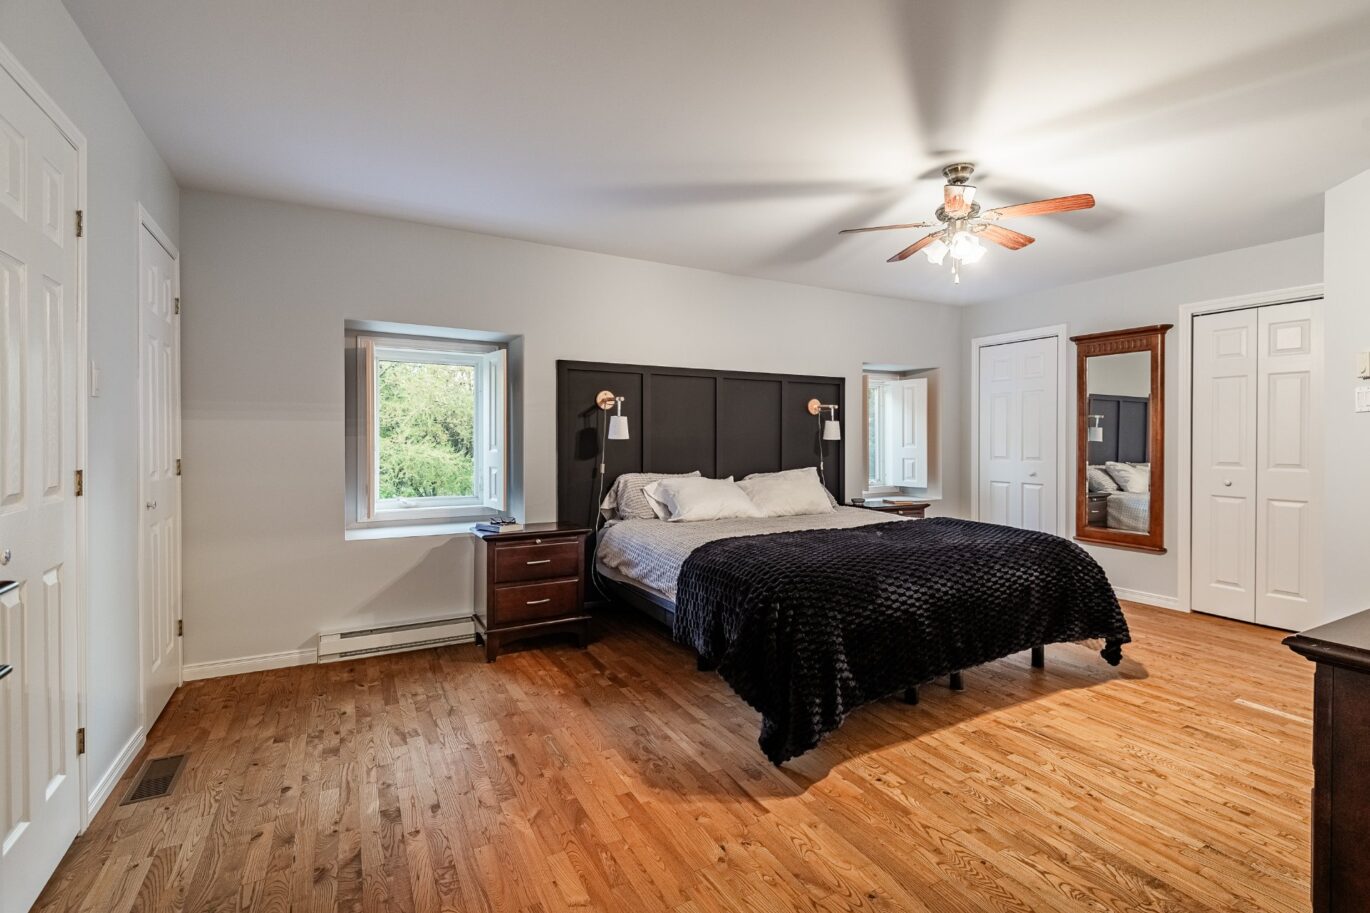
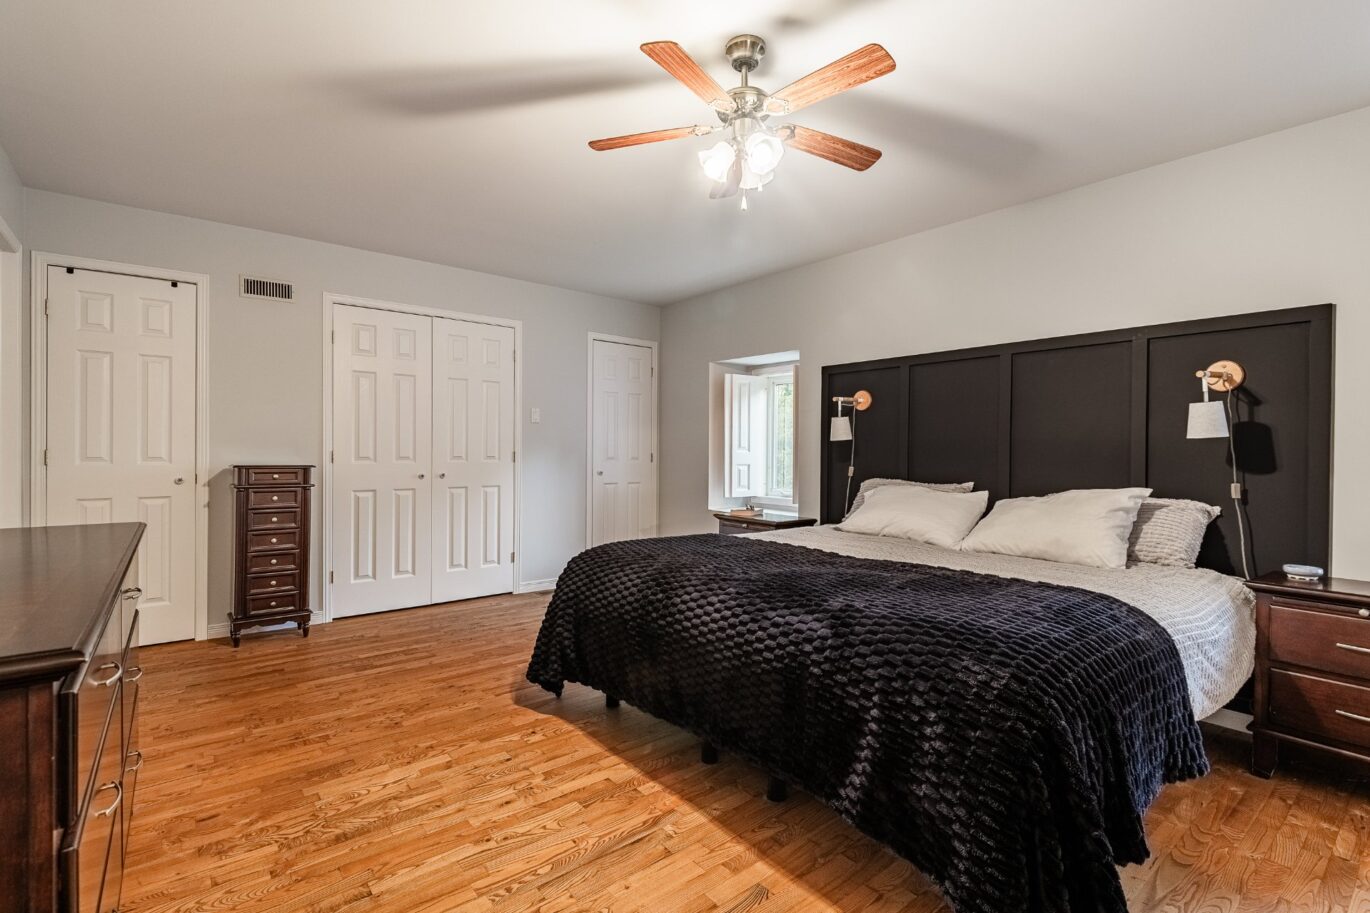
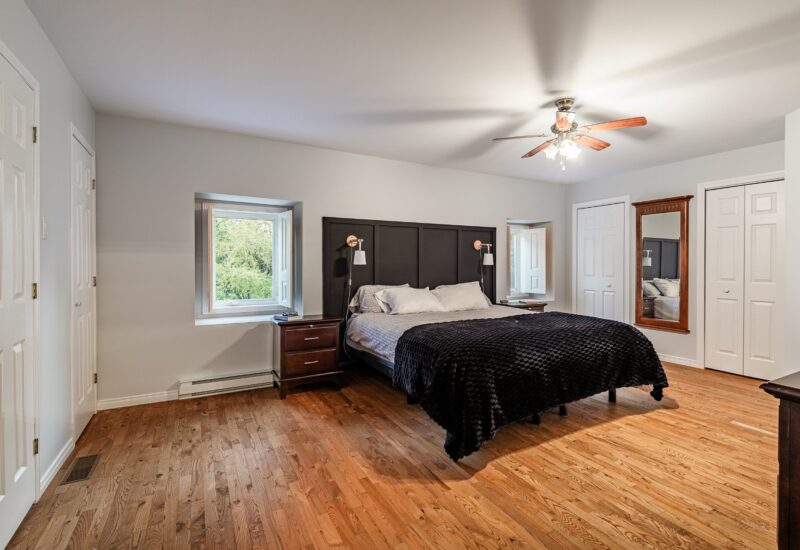
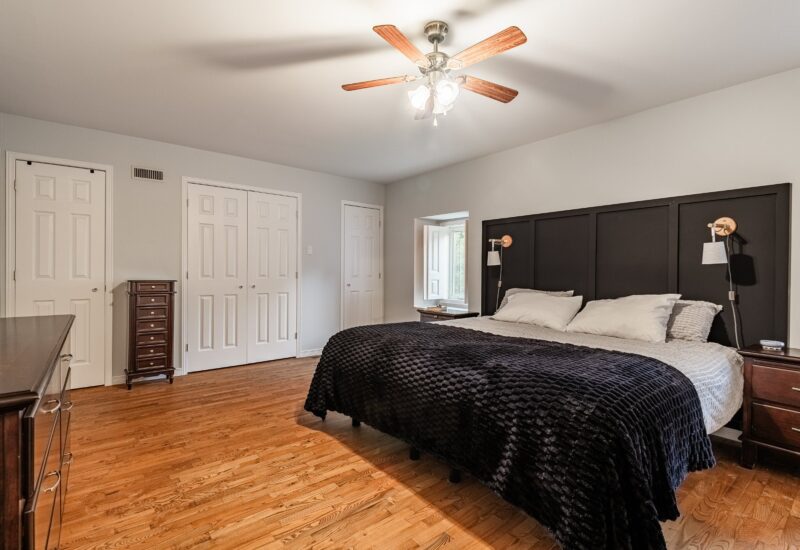
| Bedroom | 13.1x18.10 P | 2nd floor | Wood | |
| Bedroom | 11.10x11.5 P | 2nd floor | Wood | |
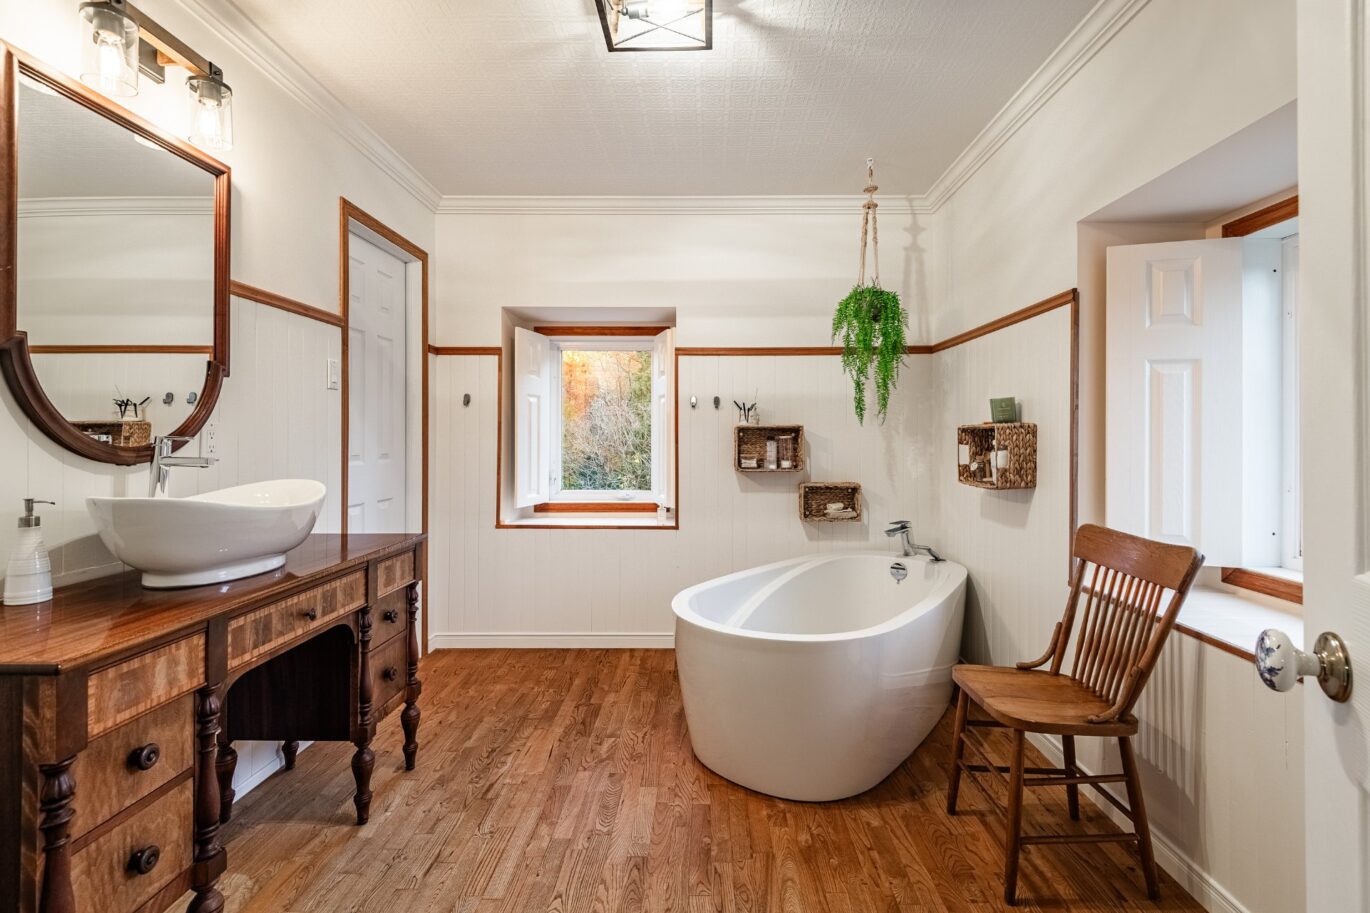
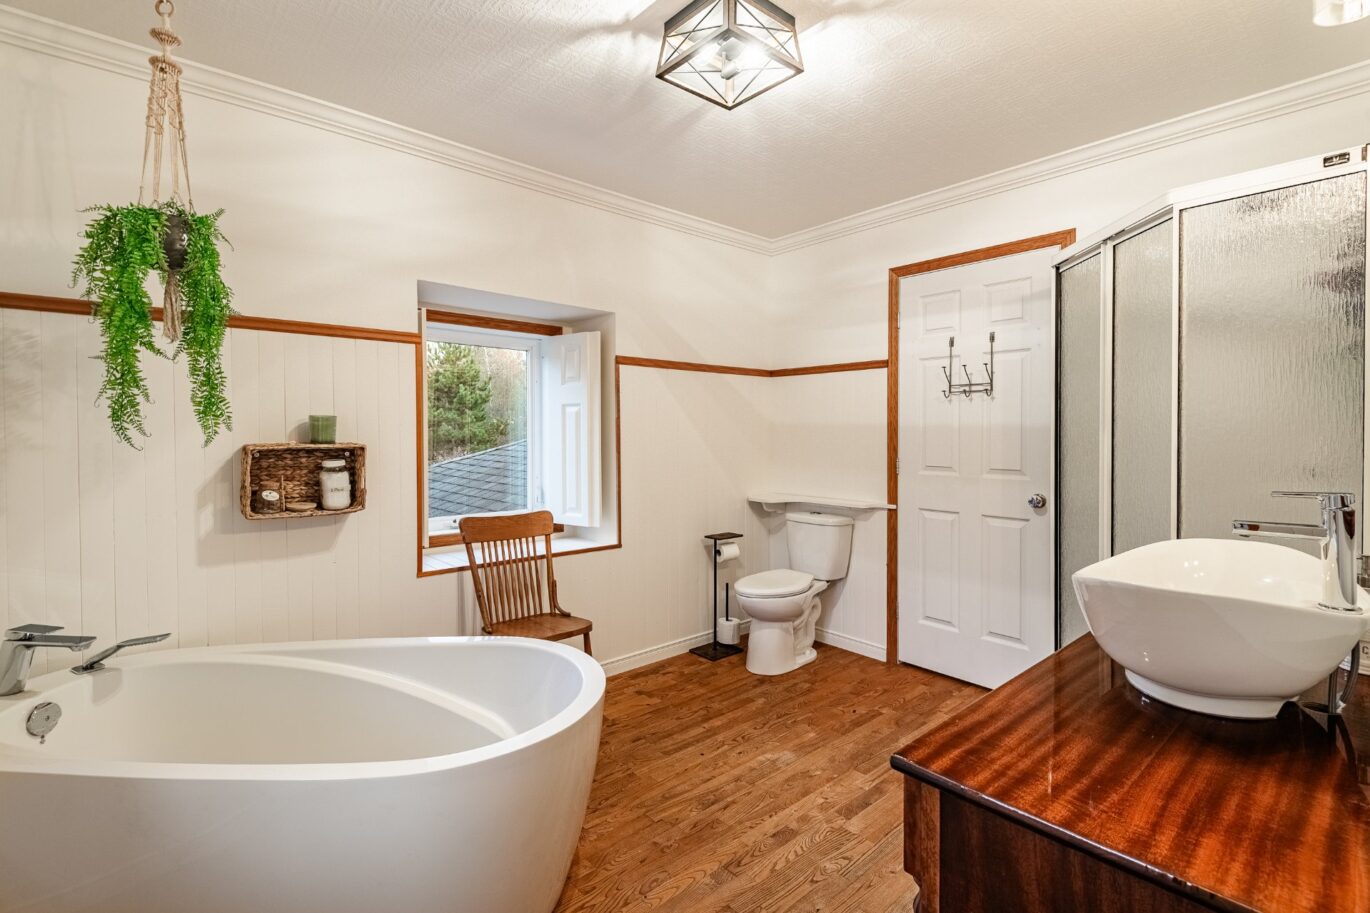
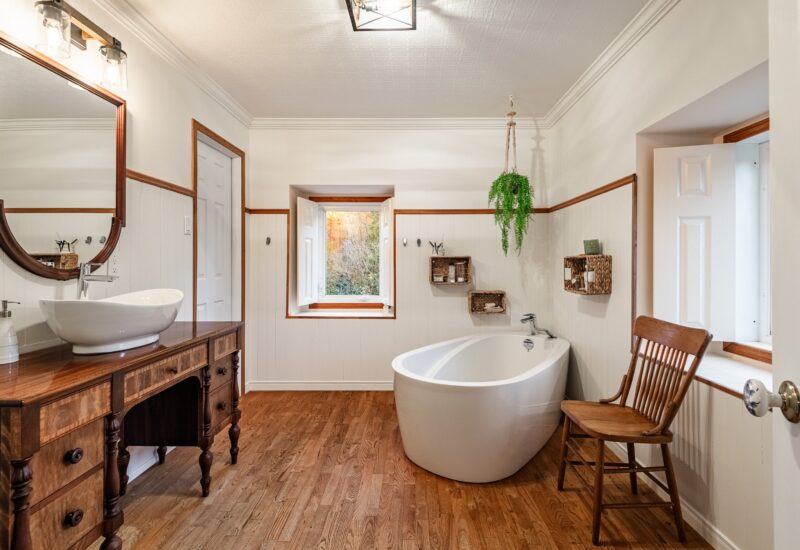
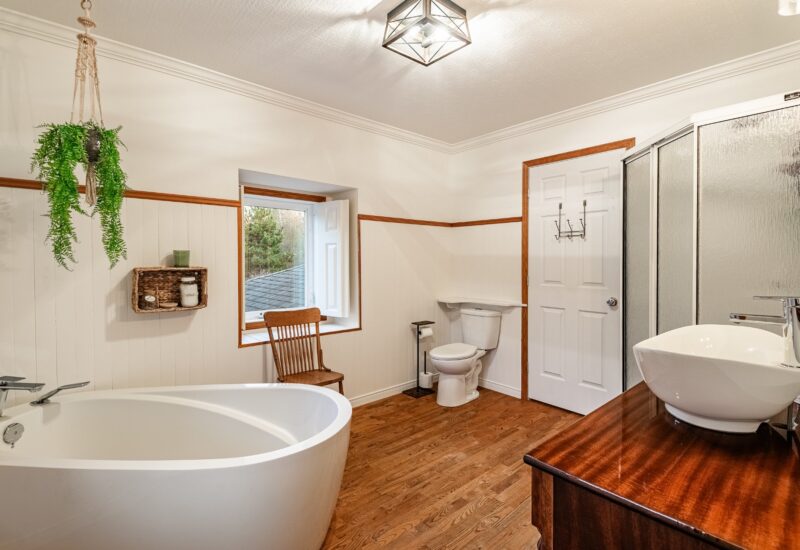
| Bathroom | 8.10x11.4 P | 2nd floor | Wood | |
| Other | 15.4x13.4 P | Basement | Concrete |
Description
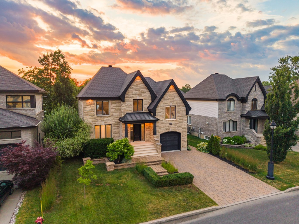
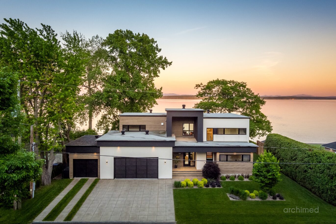
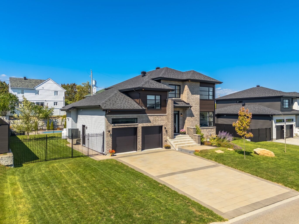
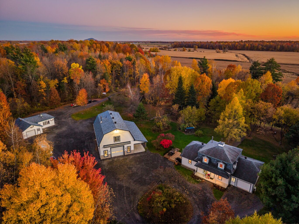
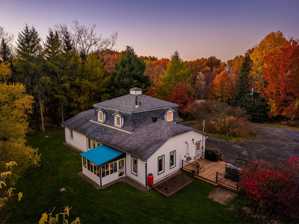
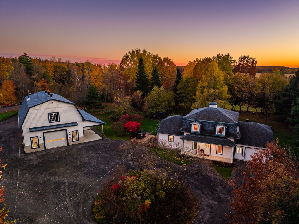
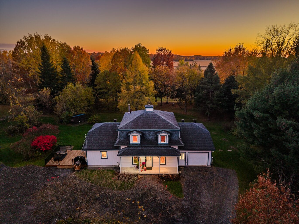
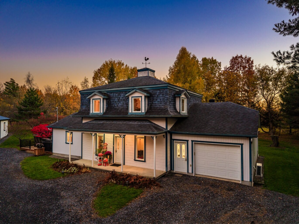
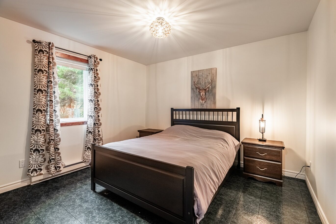
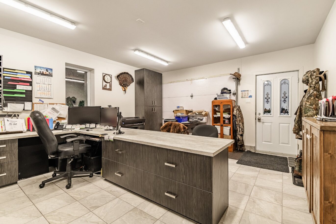
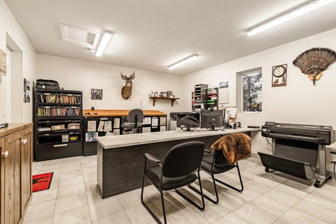
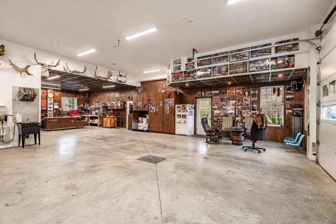
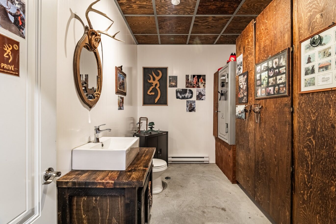
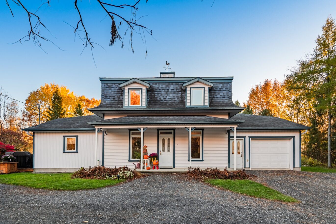
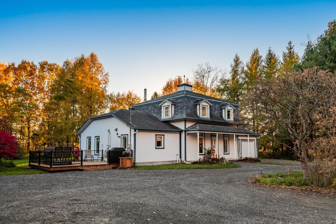
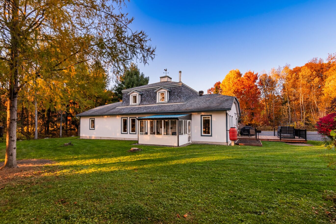
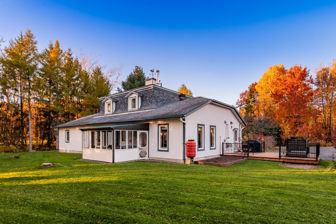
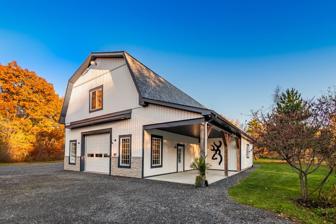
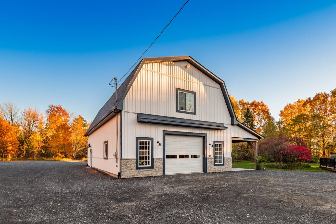
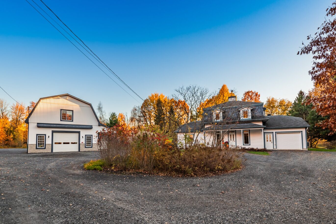
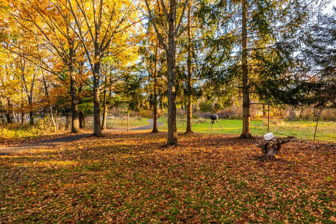
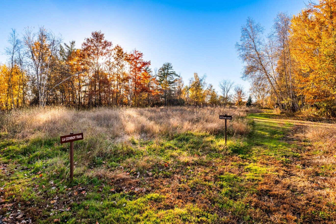
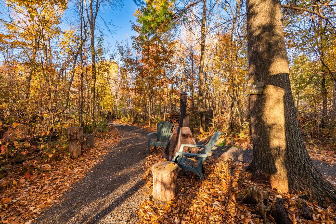
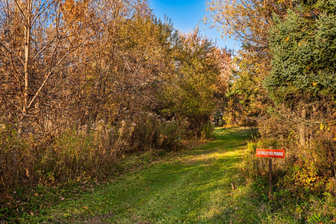
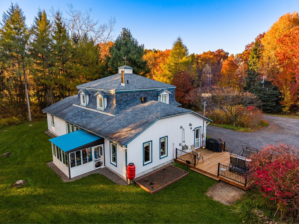
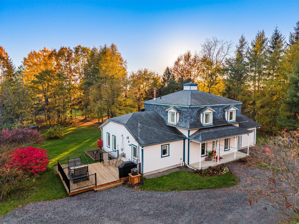
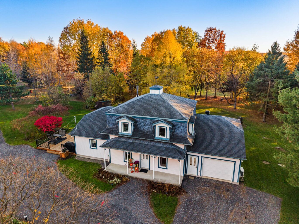
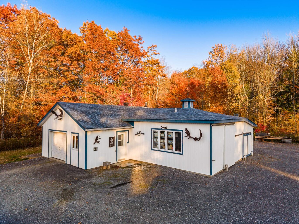
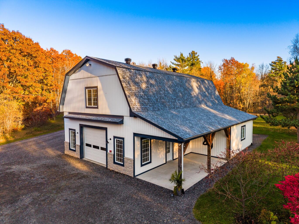
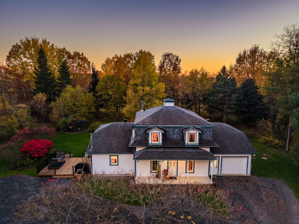
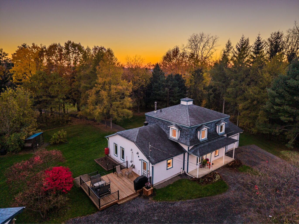
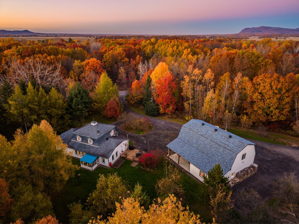
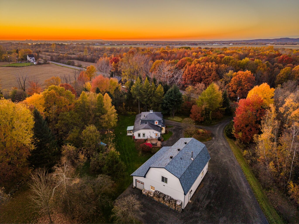
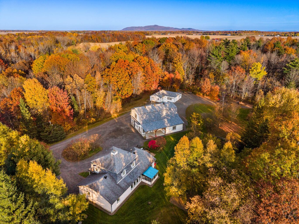
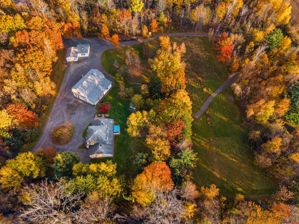
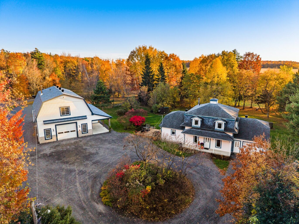
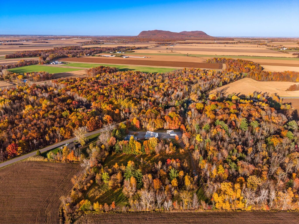
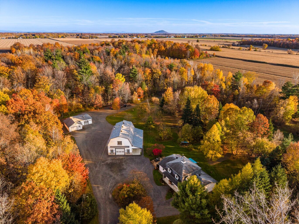
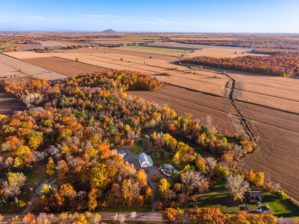
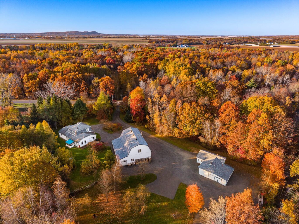
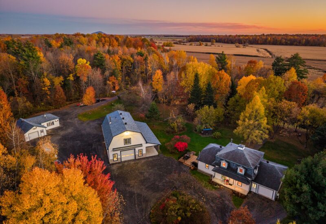
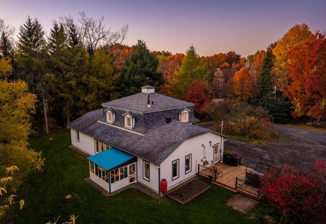
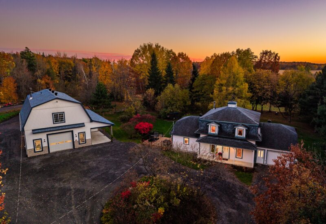
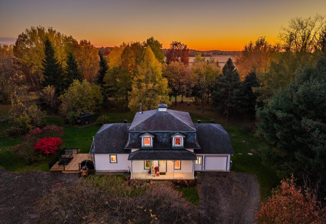
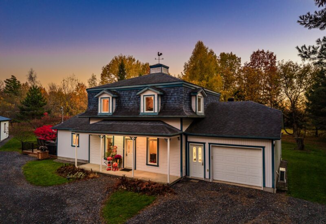
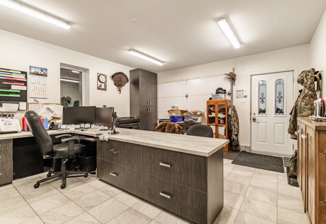
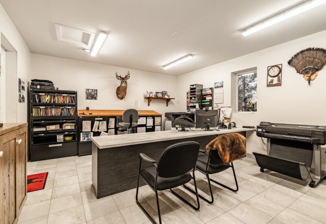
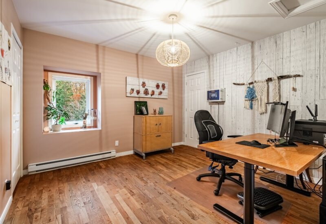
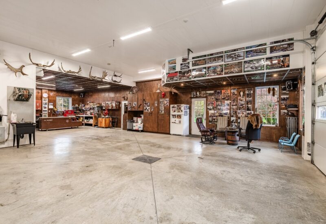
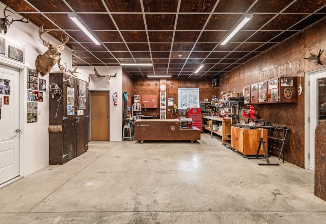
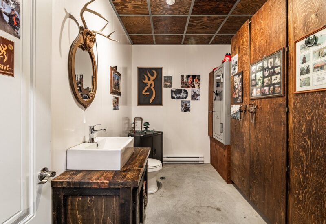
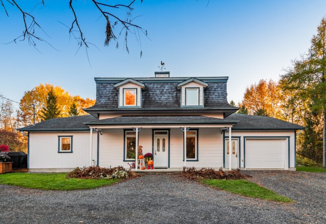
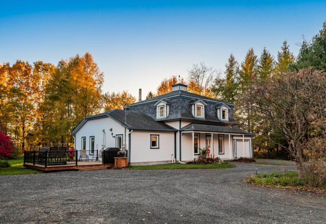
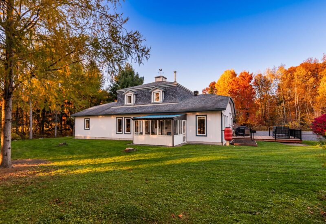
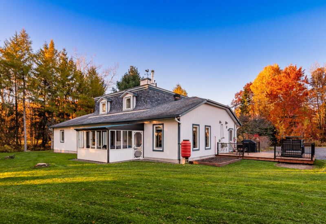
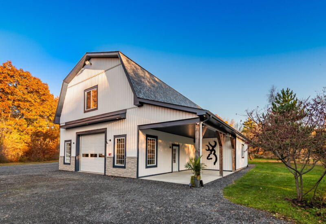
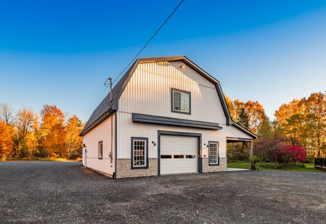
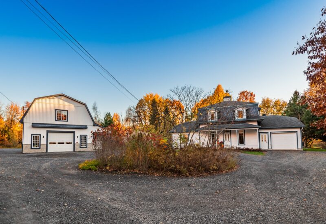
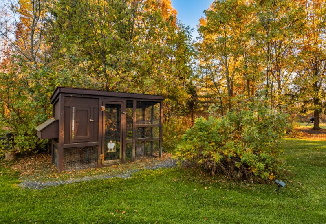
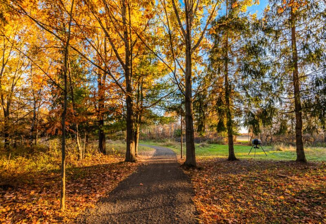
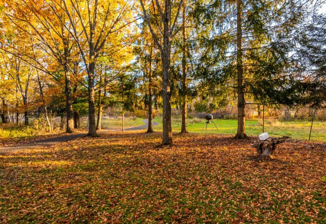
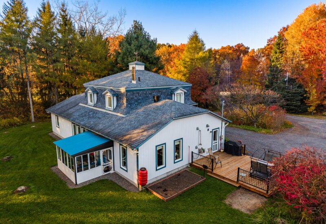
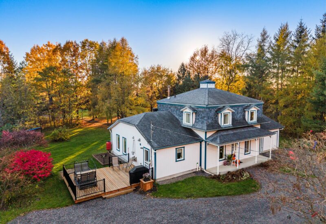
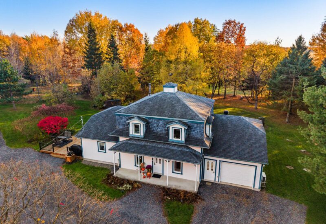
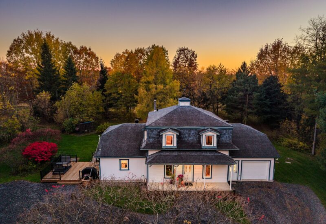
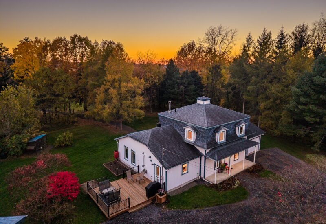
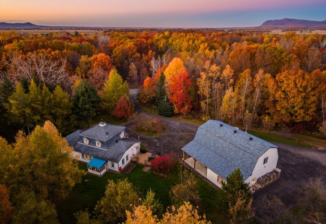
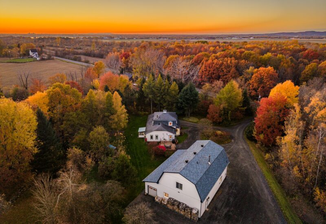
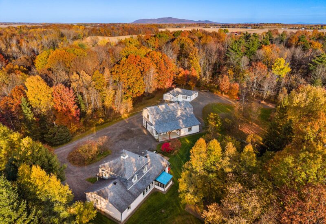
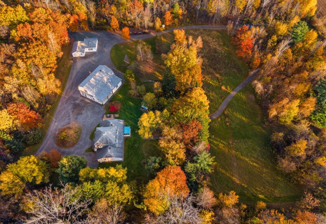
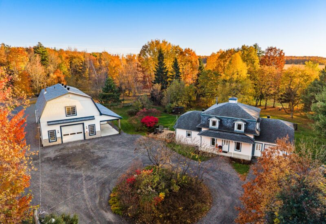
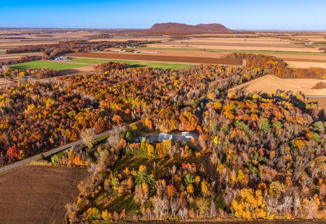
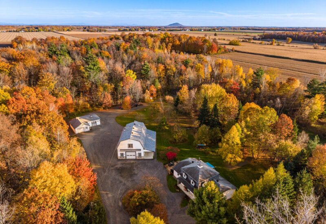
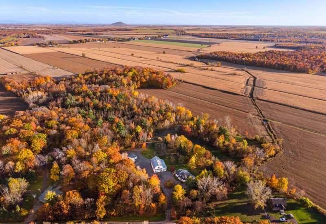
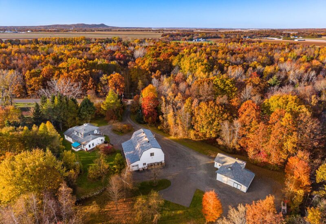
An exceptional property where space, nature, and privacy come together! Set on an expansive 243,284 sq. ft. lot, this estate stands out for its wooded surroundings, absolute tranquility, and absence of nearby neighbours. The main residence features 3 bedrooms and a sunroom offering breathtaking views of the surrounding landscape. The attached garage has been converted into an office. Three detached garages complete the property, including an impressive outbuilding with a second floor, a bathroom, and an attached carport. A rare opportunity for those seeking wide-open spaces and serenity!
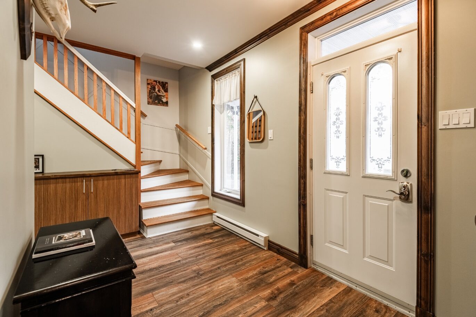
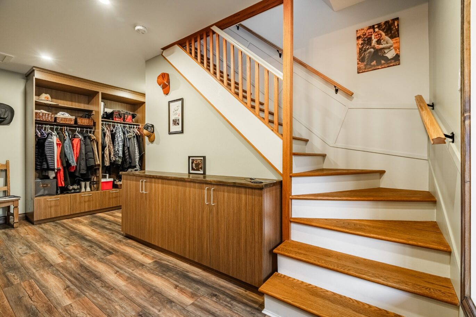
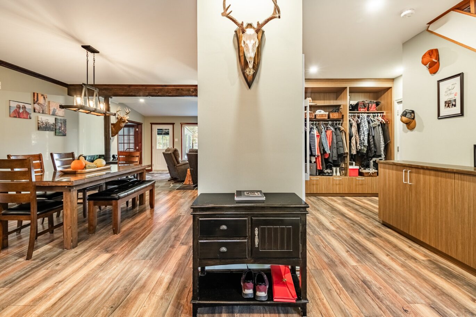
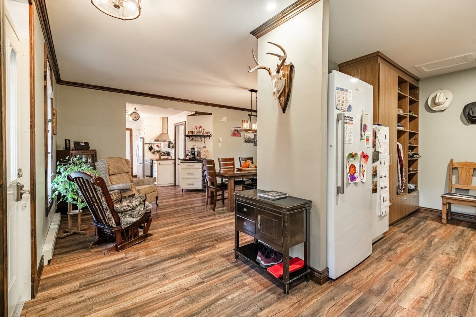
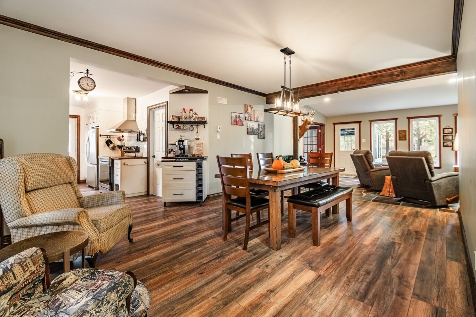
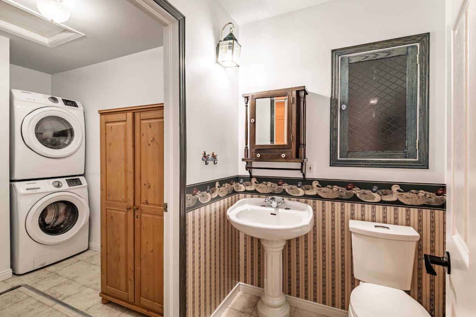
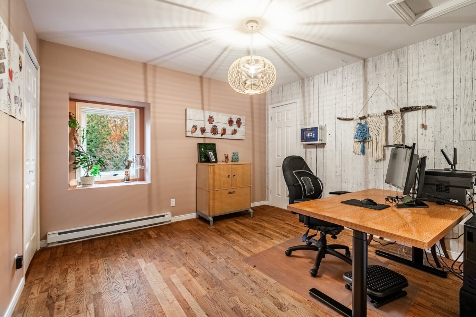
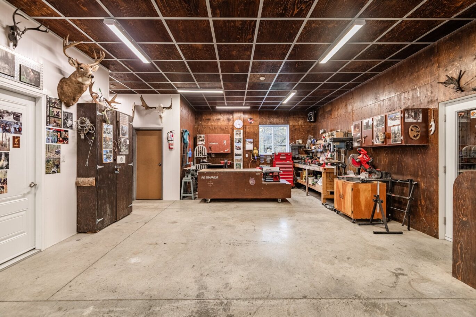
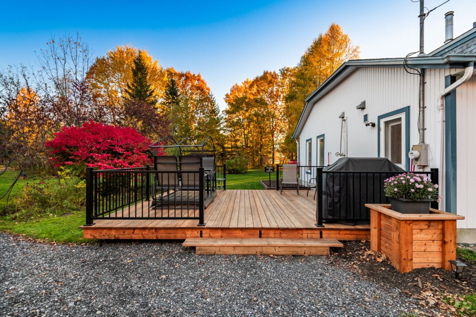
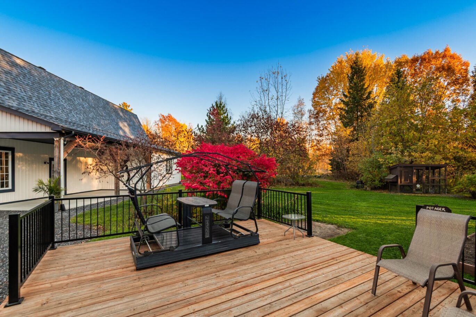
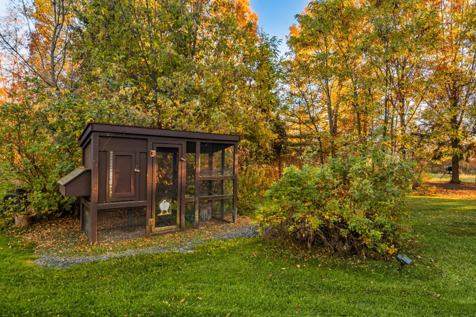
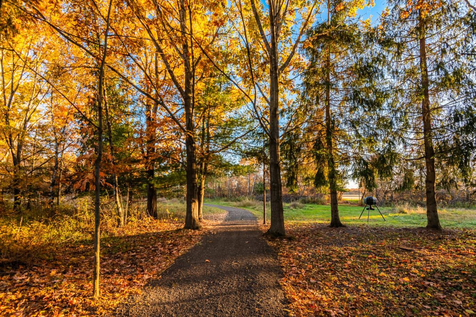
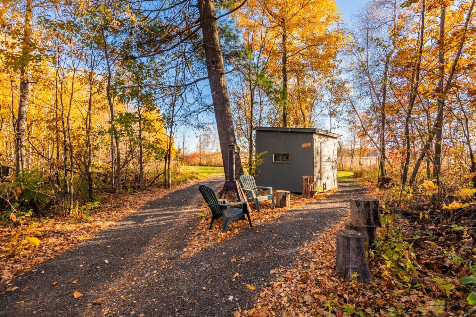
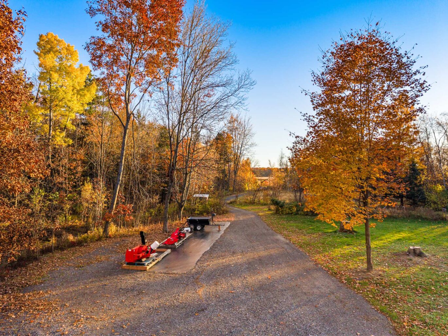
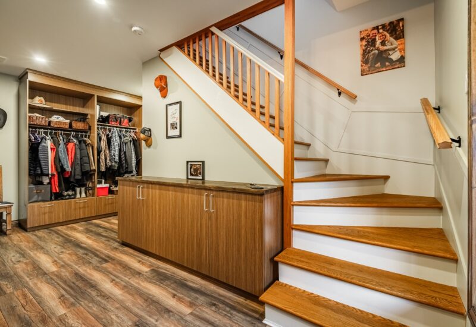
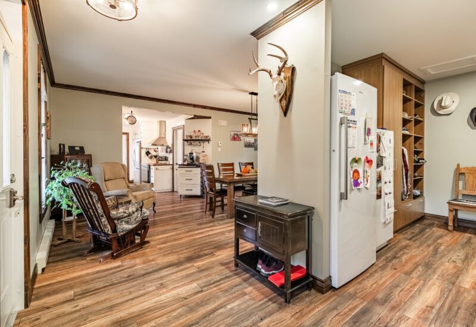
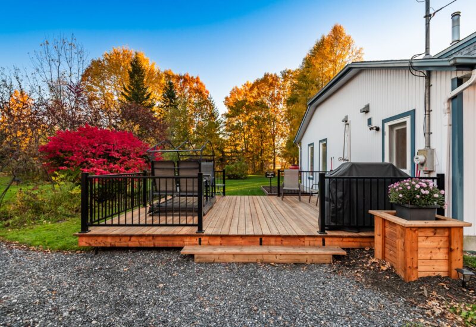
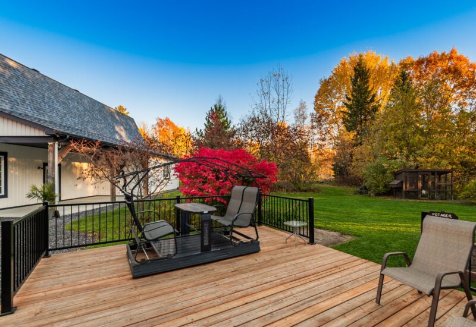
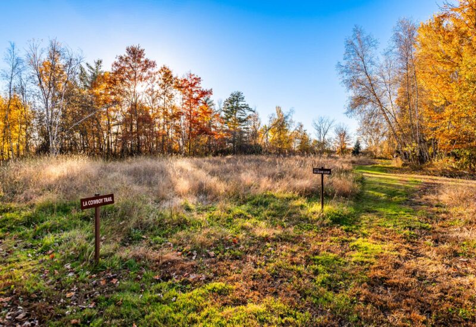
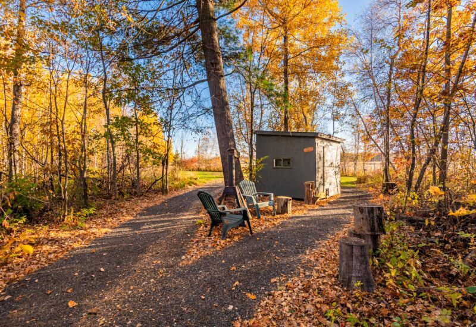
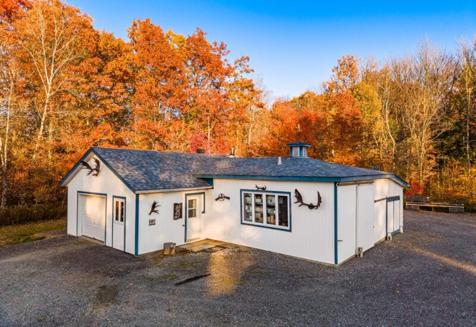
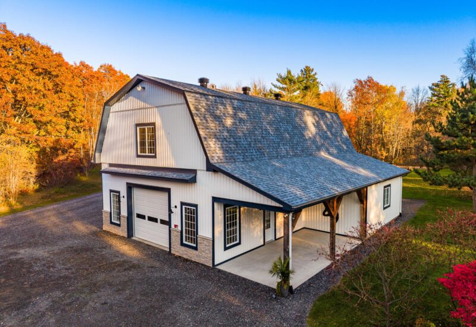
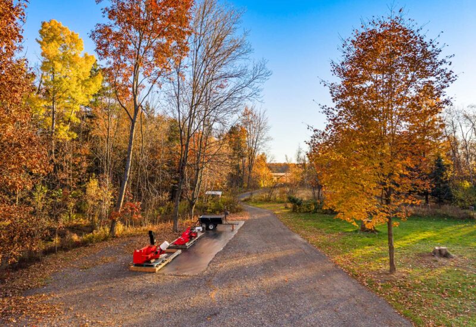
MAIN RESIDENCEUpon entering, this residence reveals generous living spaces where comfort and character blend harmoniously.The main floor opens onto a spacious entrance hall leading to a large dining room. The kitchen stands out with its abundant cabinetry and generous counter space.The property features two family rooms, each with its own distinctive character. The first features slate flooring and a wood-burning stove, creating a warm and inviting atmosphere. The second stands out with its brick flooring, adding a unique touch of charm.The sunroom offers beautiful views of the surrounding wooded landscape, allowing residents to fully appreciate the natural setting.A bedroom, powder room, and laundry room complete the main floor.Upstairs, there are two generously sized bedrooms, both featuring hardwood floors, as well as a full bathroom.The garage attached to the residence has been converted into an office, providing a separate workspace.LAND AND OUTBUILDINGSSituated on an expansive 243,284 sq. ft. lot, this estate enjoys a wooded setting with mature trees and vast open spaces. The absence of immediate neighbours provides exceptional privacy and sought-after tranquility.OUTBUILDINGSThe property stands out with three detached garages, offering generous space for parking, storage, and various other needs.1. Main Garage — Hangar-Style BuildingImpressive outbuilding measuring 50’3″ x 30’5″.- Second level: 19’9″ x 51′.- Bathroom: 8′ x 11’1″.- Storage area: 7’10” x 5’2″.- Attached carport providing additional covered space.2. Second Detached Garage- Additional outbuilding offering extra storage space.3. Third Detached Garage- Extension measuring 21′ x 17′.EQUIPMENT AND IMPROVEMENTSThe property also benefits from the following equipment and improvements:- Water heater replaced in 2024.- Wall-mounted heat pump installed in 2021.- Water softening system.- Water supplied by an artesian well.- Wastewater disposal system consisting of a septic tank and leaching field.- Addition of a terrace and garage (valued at $350,000).Convenient access to the region’s major roadways, including Route 133 (Chemin des Patriotes), Route 112, and Highways 10 and 35, making travel to Montreal, the South Shore, and surrounding municipalities easy. Access to the Richelieu River, municipal docks, and marinas.A portion of the property related to the garage, valued at $350,000, will be subject to applicable taxes.
Included : All light fixtures, all window coverings, central vacuum cleaner and accessories.
Excluded : Indoor and outdoor furniture, appliances, security cameras, personal belongings and unattached furniture. Garages and outdoor areas: All tools, furniture, vehicles and accessories, agricultural equipment, trailers, materials, firewood, air compressor, pressure washers with mounts, hoses and accessories, indoor and outdoor storage shelving, two metal cabinets screwed to the walls, and hunting trophies. The two shipping containers located on the property.
Interested with this property ?
This property is presented by :

Samuel Larocque
Residential Real Estate Broker
514-816-5184 s.larocque@barnes-international.com Contact See profile
Joey Belisle
Residential Real Estate Broker
438.351.9984 j.belisle@barnes-international.com Contact See profile