

- 2 Bedrooms
- 2 Bathrooms
- 1 339 ft²
- Reference: 18421637
This property is presented by :
Details
-
Bedrooms2
-
Bathrooms2
-
Rooms12
-
Powder rooms1
-
Property area1 339 ft²
-
Construction2025
-
Floor4
-
Floors3
Characteristics
| Heating system | Electric baseboard units |
| Water supply | Municipality |
| Heating energy | Electricity |
| Garage | Heated, Fitted |
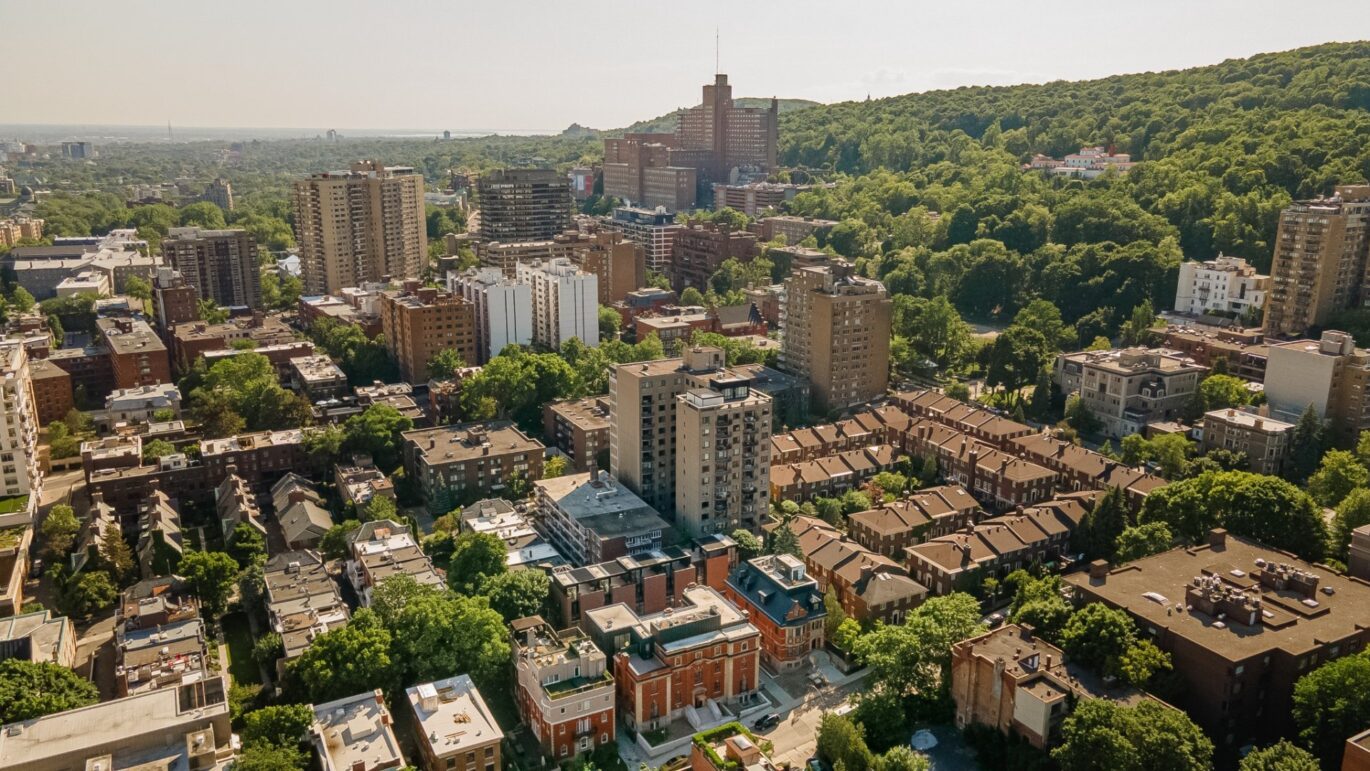
| Proximity | Highway, Cegep, Daycare centre, Hospital, Park - green area, Bicycle path, Elementary school, High school, Public transport, University |
| Parking | 1 Garage |
| Sewage system | Municipal sewer |
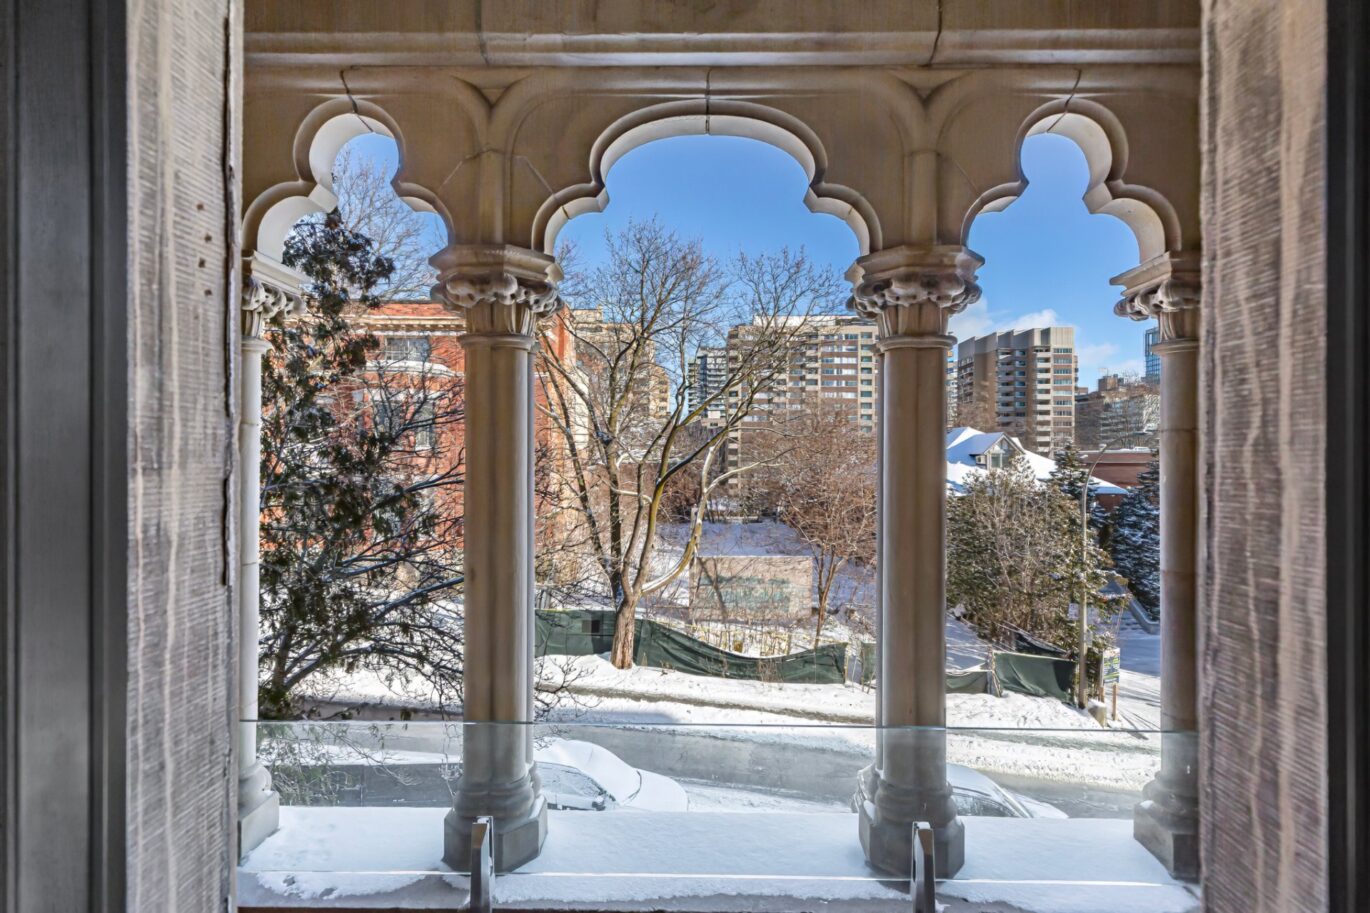
| View | Mountain, Panoramic, City |
| Zoning | Residential |
Expenses
| Type | Amount | Frequency | Year |
|---|---|---|---|
| Co-ownership fees | 17945 $ | Yearly |
More Details
| Room | Size | Floor | Flooring | Notes |
|---|---|---|---|---|
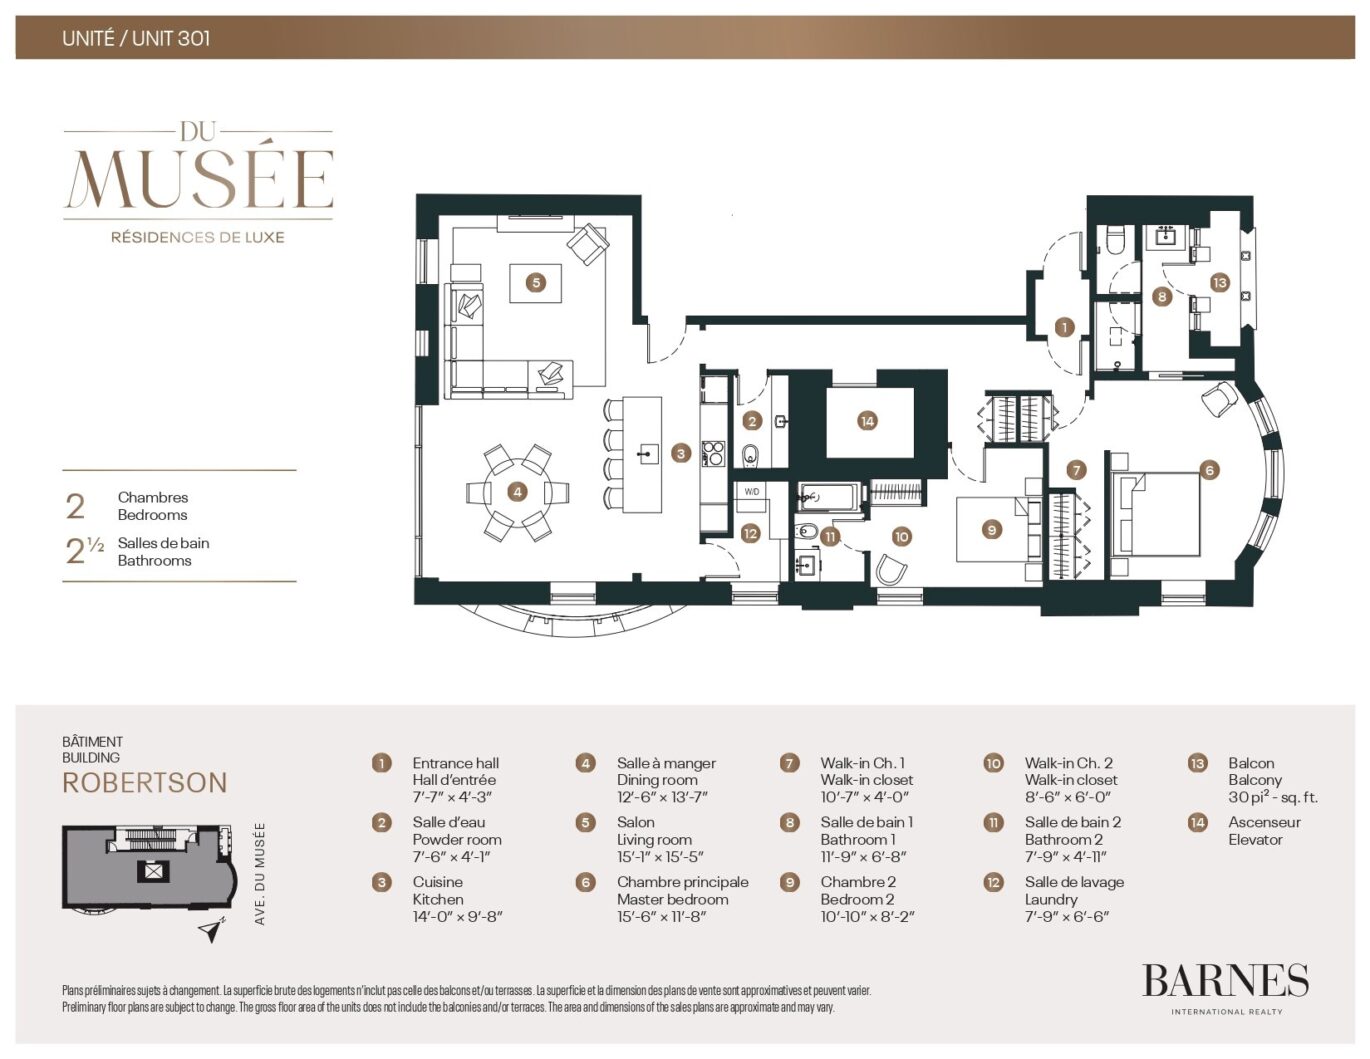
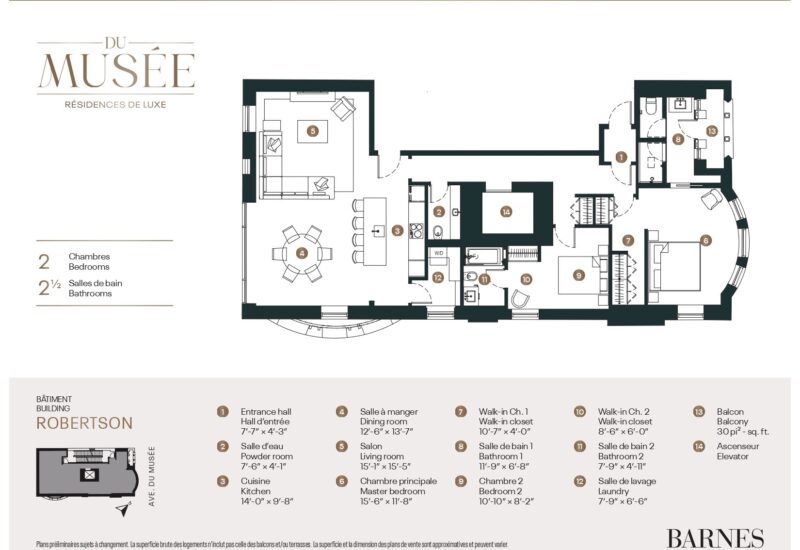
| Hallway | 7.7x4.3 P | 3rd floor | Wood | |
| Washroom | 7.6x4.1 P | 3rd floor | ||
| Kitchen | 14.0x9.8 P | 3rd floor | Wood | |
| Dining room | 12.6x13.7 P | 3rd floor | Wood | |
| Living room | 15.1x15.5 P | 3rd floor | Wood | |
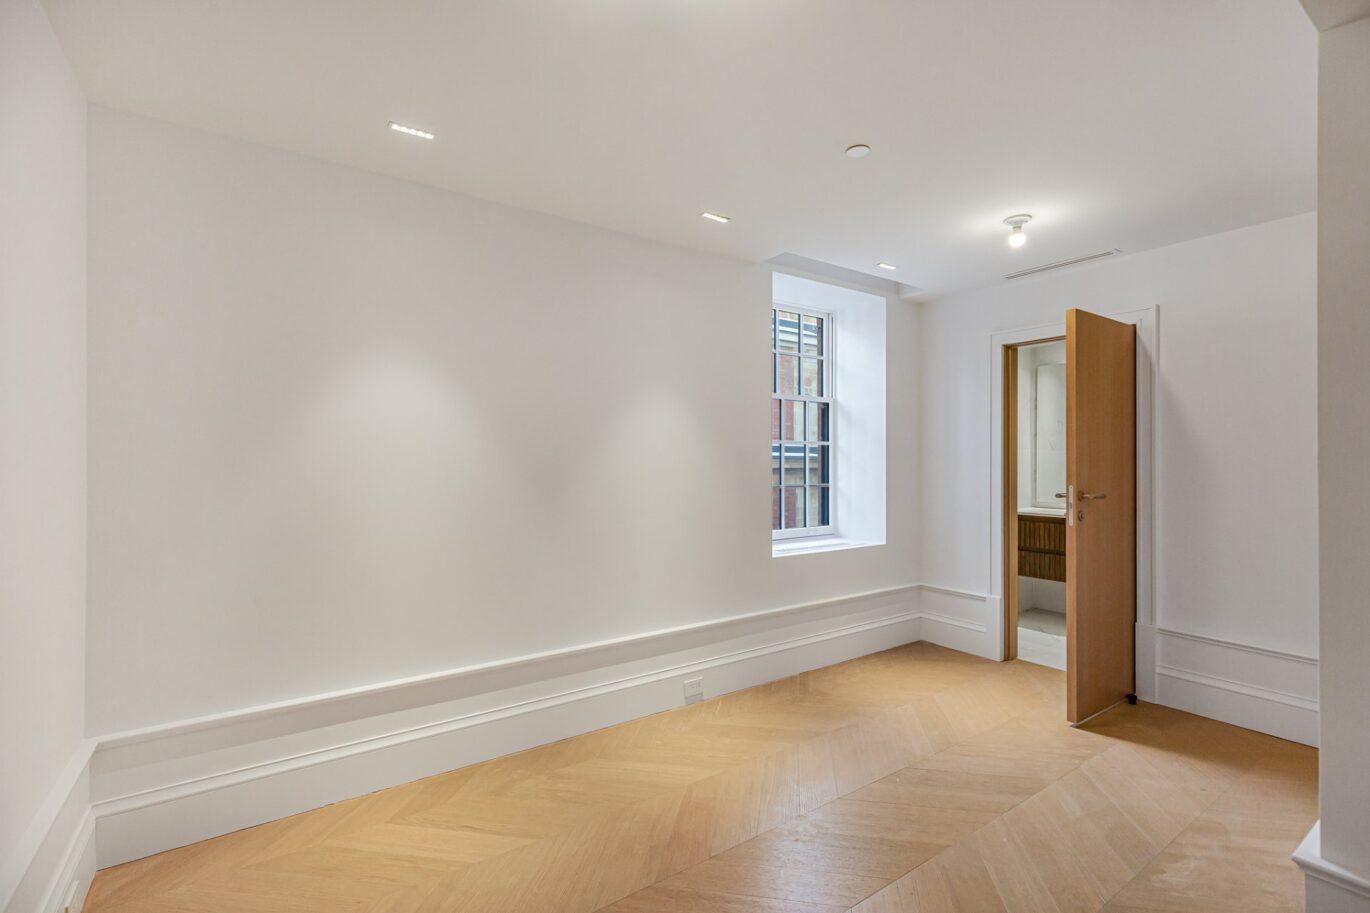
| Master bedroom | 15.6x11.8 P | 3rd floor | Wood | |
| Bathroom | 11.9x6.8 P | 3rd floor | ||
| Bedroom | 10.10x8.2 P | 3rd floor | Wood | |
| Bathroom | 7.9x4.11 P | 3rd floor | ||
| Laundry room | 7.9x6.6 P | 3rd floor |
Description
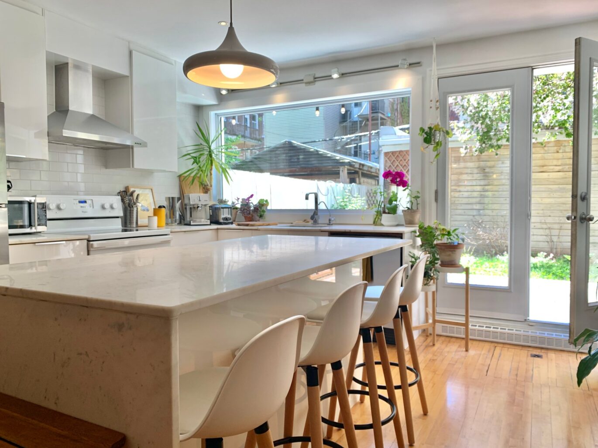
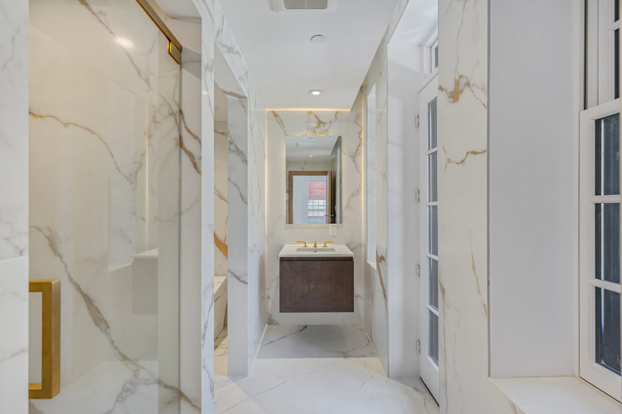
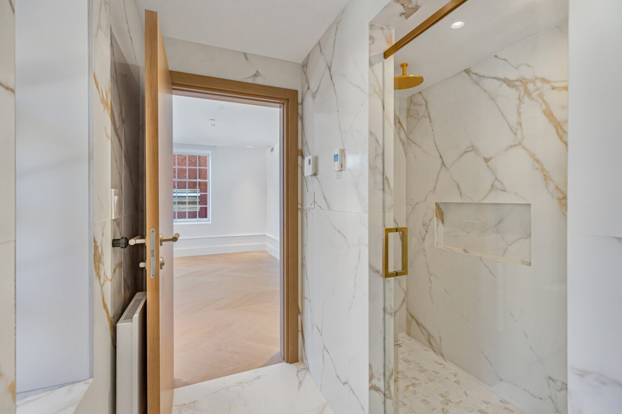
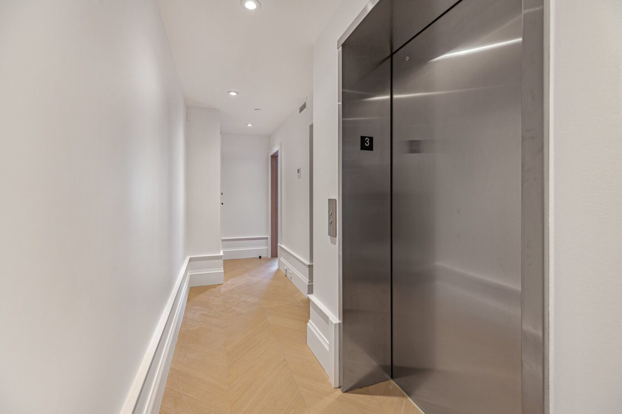
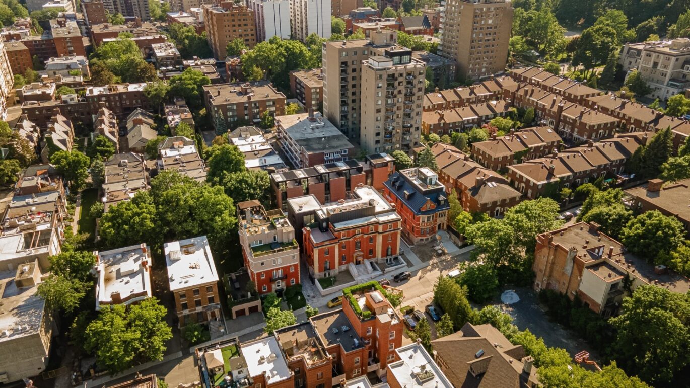
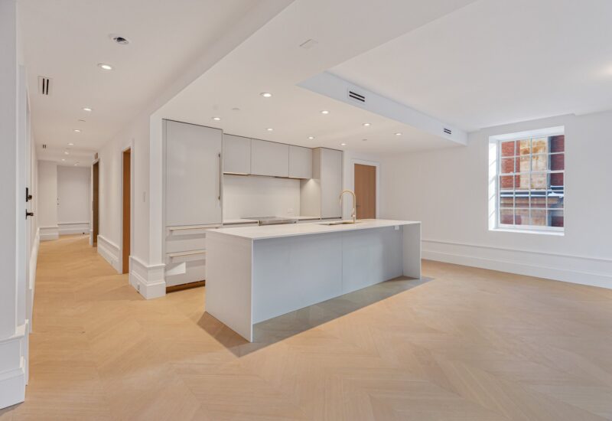
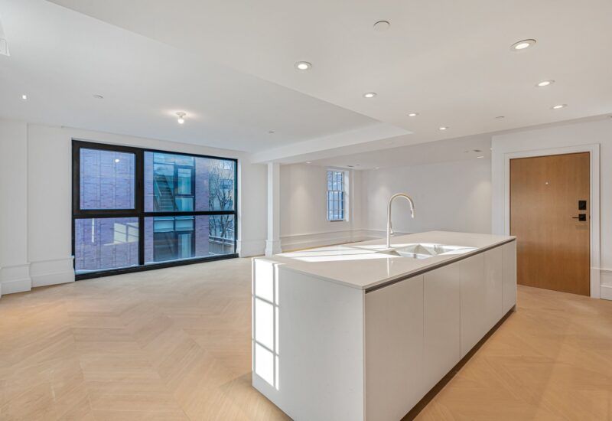
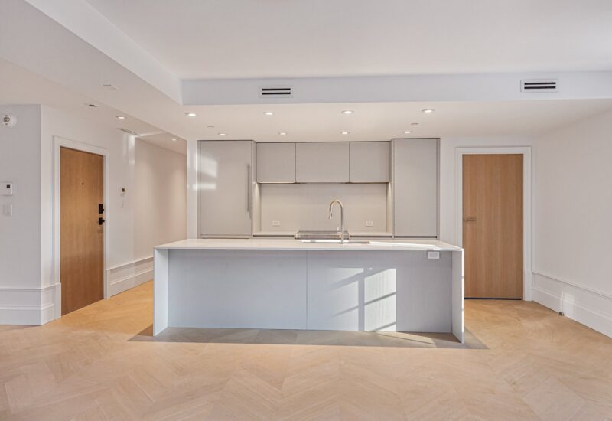
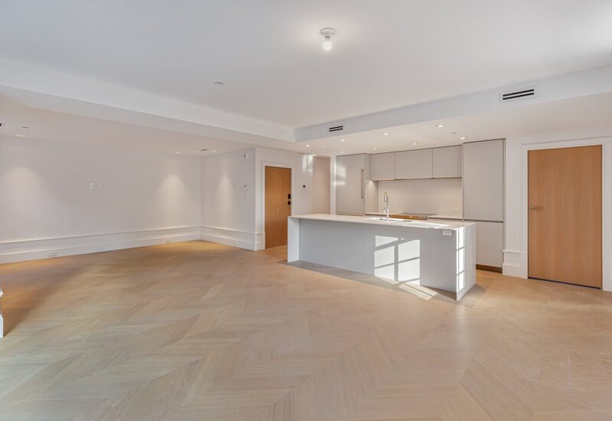
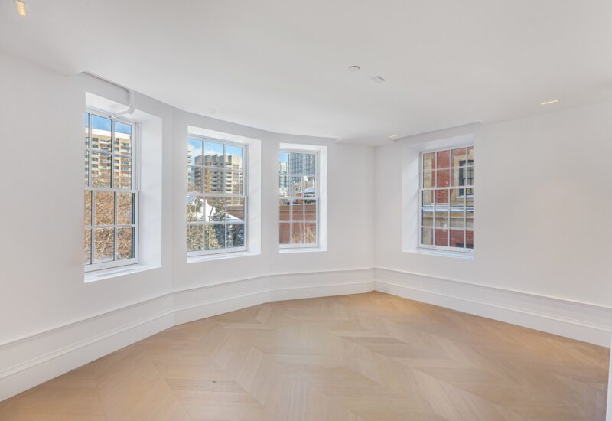
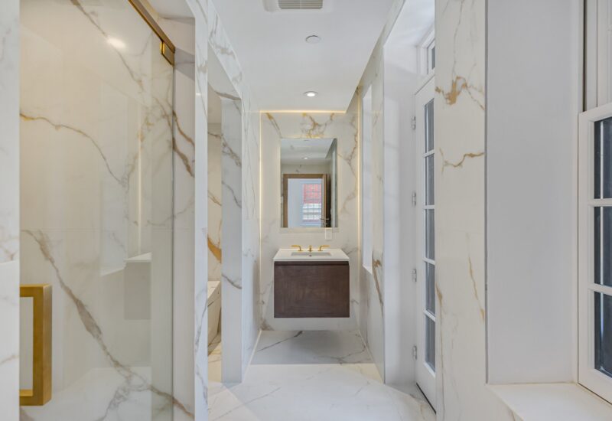
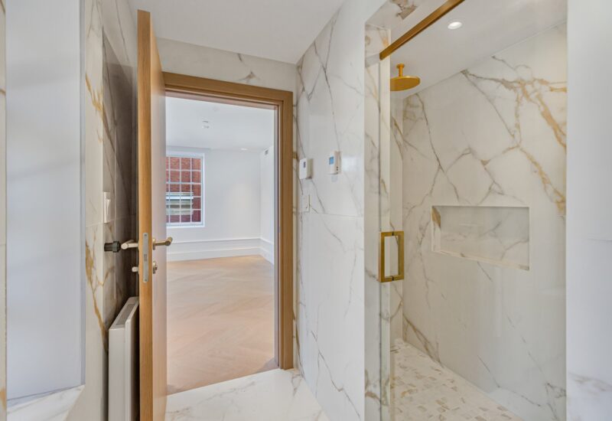
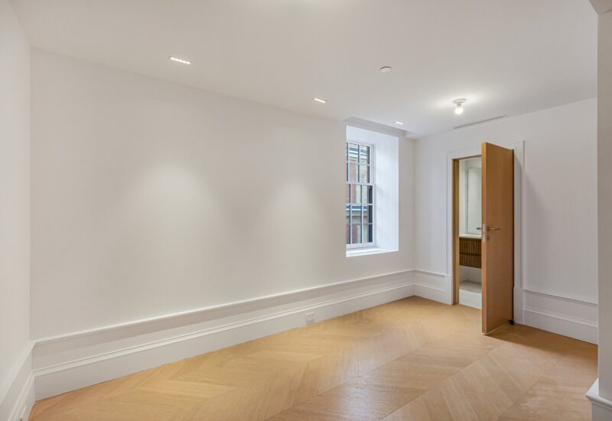
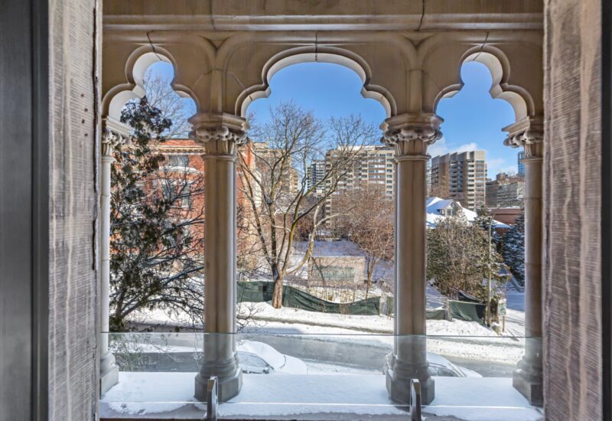

Du Musée Project – High-end finishes and heritage architecture define this refined two-bedroom condominium, with each bedroom featuring its own en-suite bathroom, in addition to a powder room. Located on the third floor, the unit features a private balcony and private elevator access directly from the garage parking, ensuring comfort, privacy, and discretion. The architectural character enhances abundant natural light and an elegant atmosphere. Access to a private gym, security features, and heated walkways with a snow-melting system complete this exceptional property.
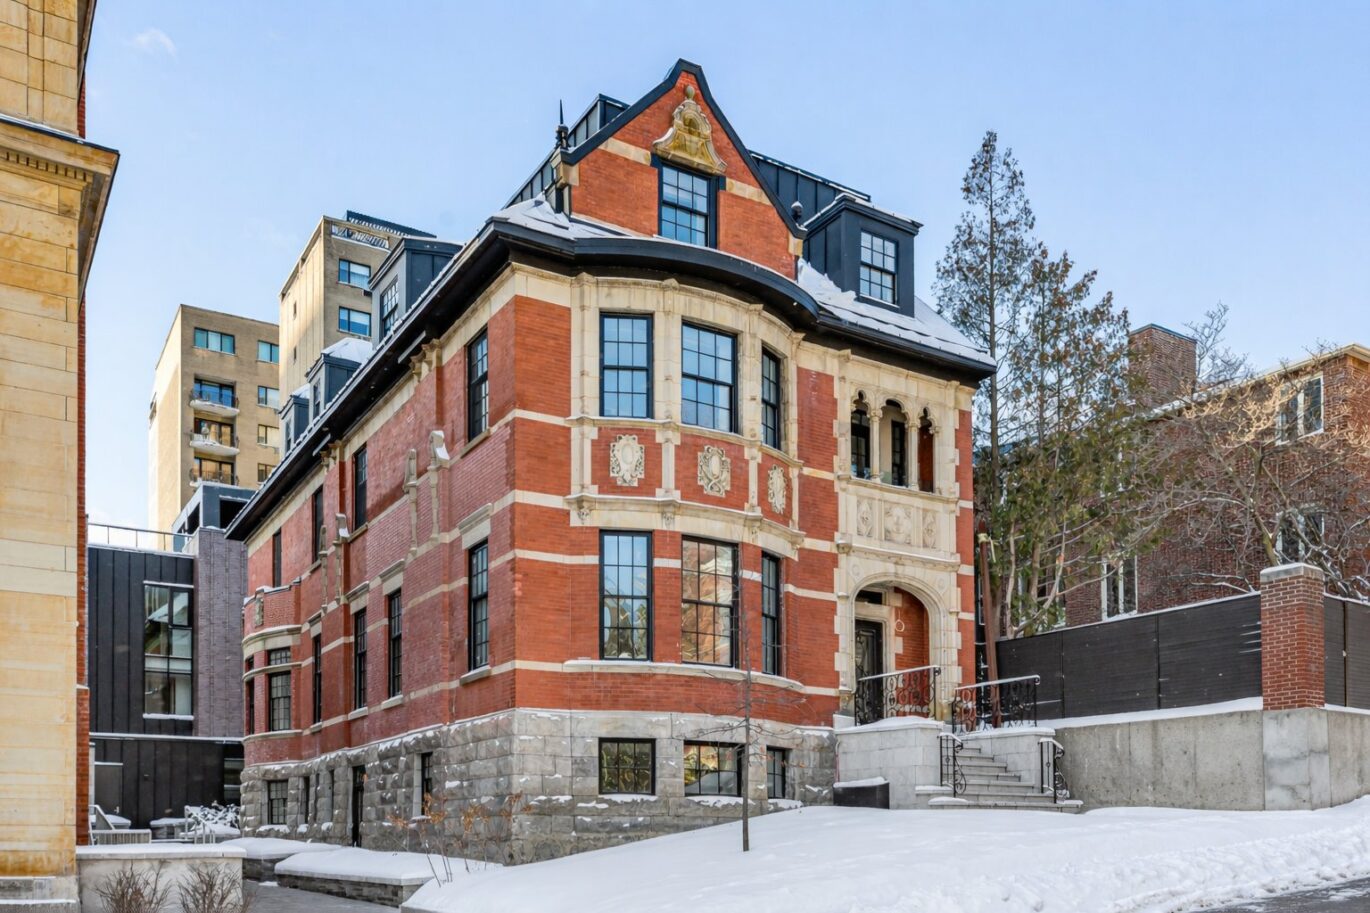
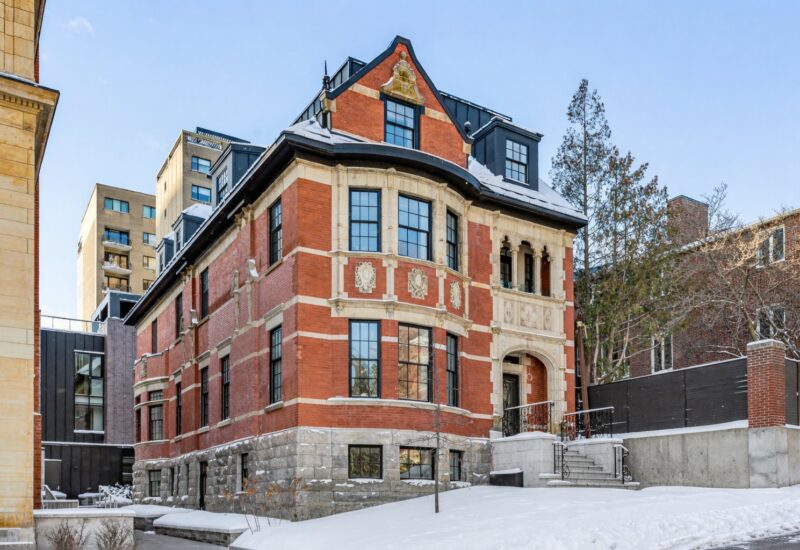
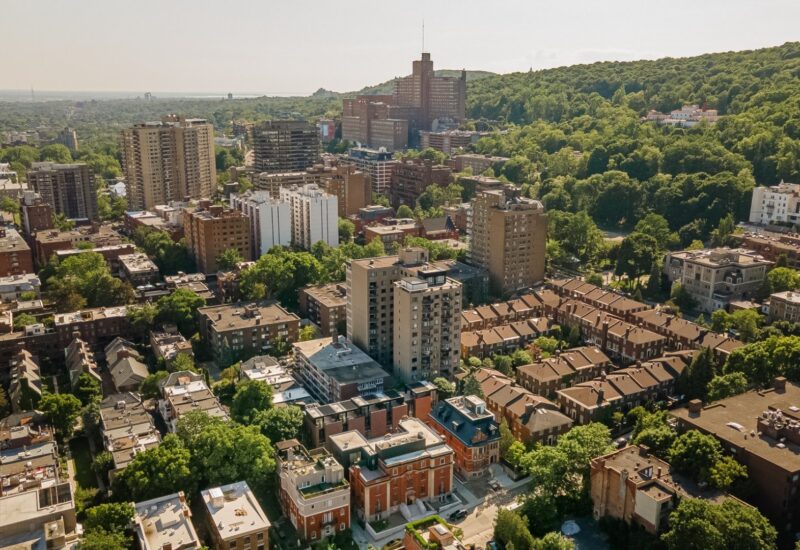
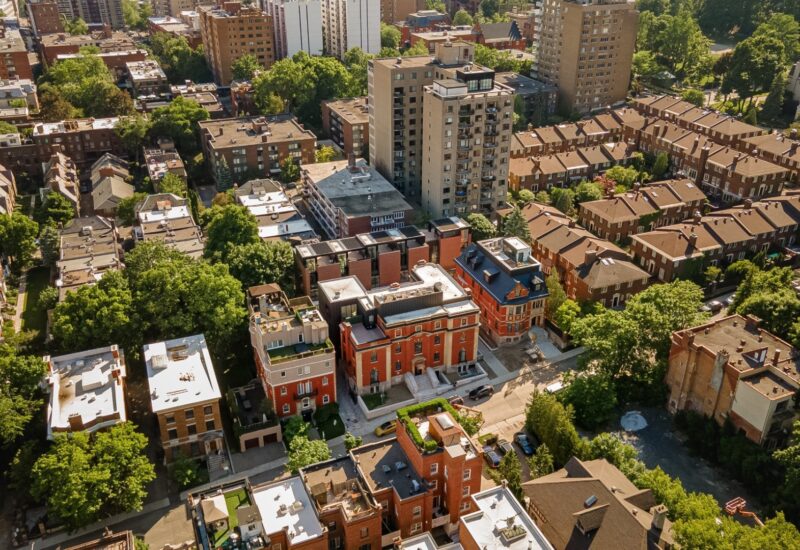
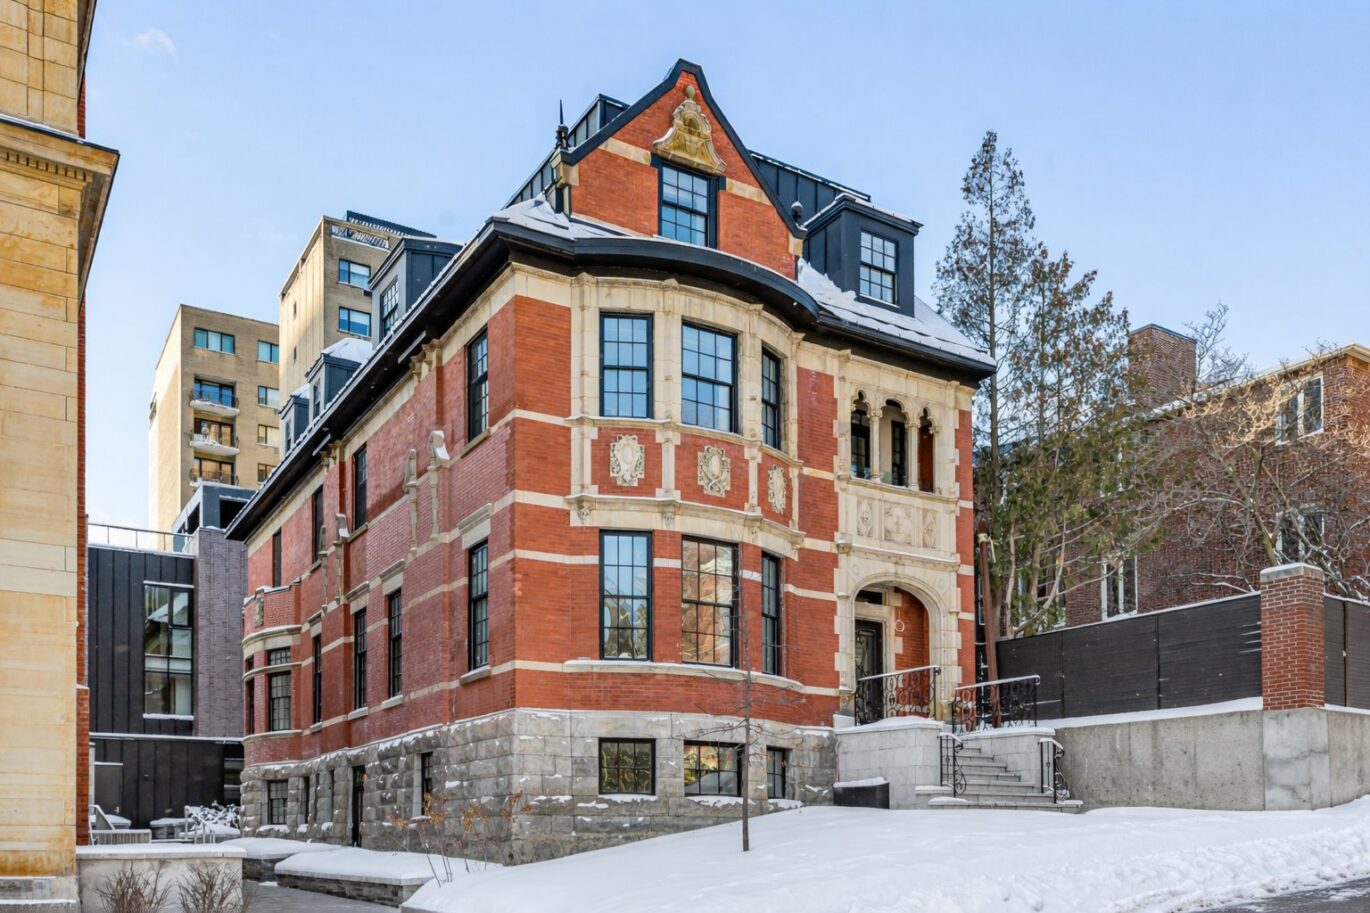
A UNIQUE HERITAGE SETTING, BLENDED WITH CONTEMPORARY LIVINGNestled on Avenue du Musée, one of Montréal’s most iconic addresses, the Projet du Musée collection comes to life within two exceptional historic residences — Percy Cowans House (1909) and Farquhar Robertson House (1899).Thoughtfully transformed into an elegant ensemble of five townhouses and fourteen condominiums, these heritage buildings offer a rare lifestyle, where Victorian character meets contemporary design.Just steps from the Montreal Museum of Fine Arts, the Ritz-Carlton, and some of the city’s most refined addresses, this project pays tribute to the sophistication of a landmark neighbourhood, at the intersection of history, culture, and urban elegance.Luxury in every detail: Each residence reflects a refined, high-end approach, where design highlights craftsmanship and quality of execution. Inspired by Victorian architecture, the homes blend refined brickwork, sculpted mouldings, and subtle contemporary layouts. The result is a warm, balanced atmosphere designed to stand the test of time.Character-filled living spaces designed for everyday life: Offered in a variety of layouts, these residences combine heritage charm with modern functionality. Select units feature private balconies or terraces, while all enjoy access to an elegant shared rooftop terrace and a private gym. Noble materials, custom millwork, and kitchens by prestigious Italian brand Poliform, along with well-proportioned volumes and abundant natural light, define spaces created for those seeking a lifestyle rooted in quality, restraint, and refinement.https://barnes-quebec.com/en/new-construction/projet-du-musee/* Room measurements are approximate and have not been verified by an architect.* Photos are for illustrative purposes only. Actual layouts may vary.
Included : Appliances: stove (Wolf), refrigerator (Sub-Zero), washer, dryer, dishwasher
Excluded : Any item not specifically included shall be deemed excluded.
Interested with this property ?
This property is presented by :

Félix Giguère
Partner & Residential Real Estate Broker
514-294-1141 f.giguere@barnes-international.com Contact See profileOther properties for sale
- 2 Bedrooms
- 2 Bathrooms
- 1 252 ft²