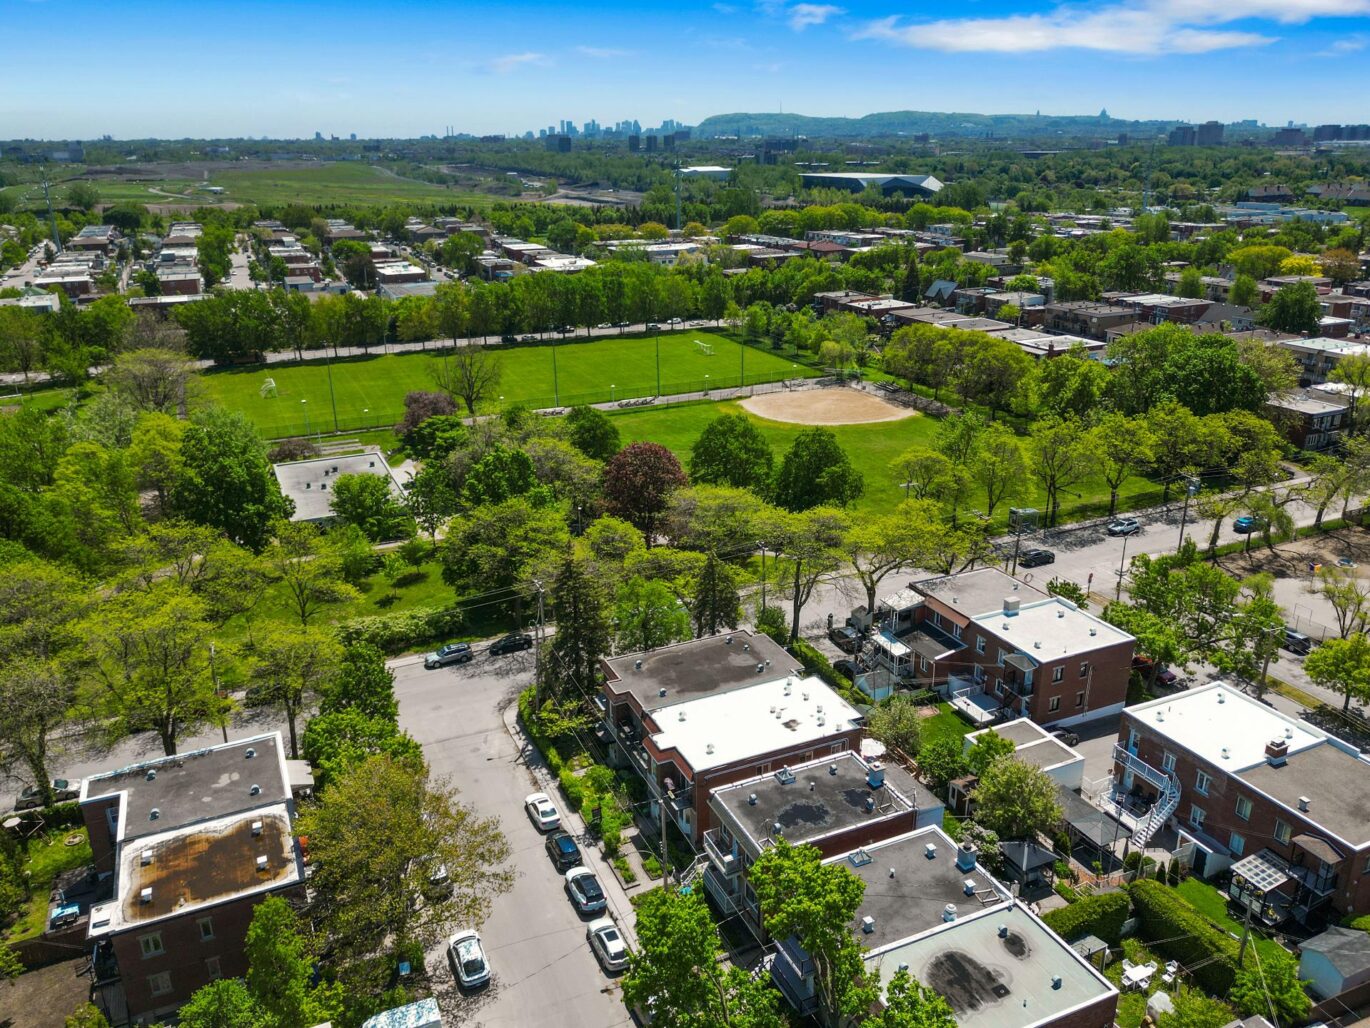
Montréal (Ahuntsic-Cartierville)
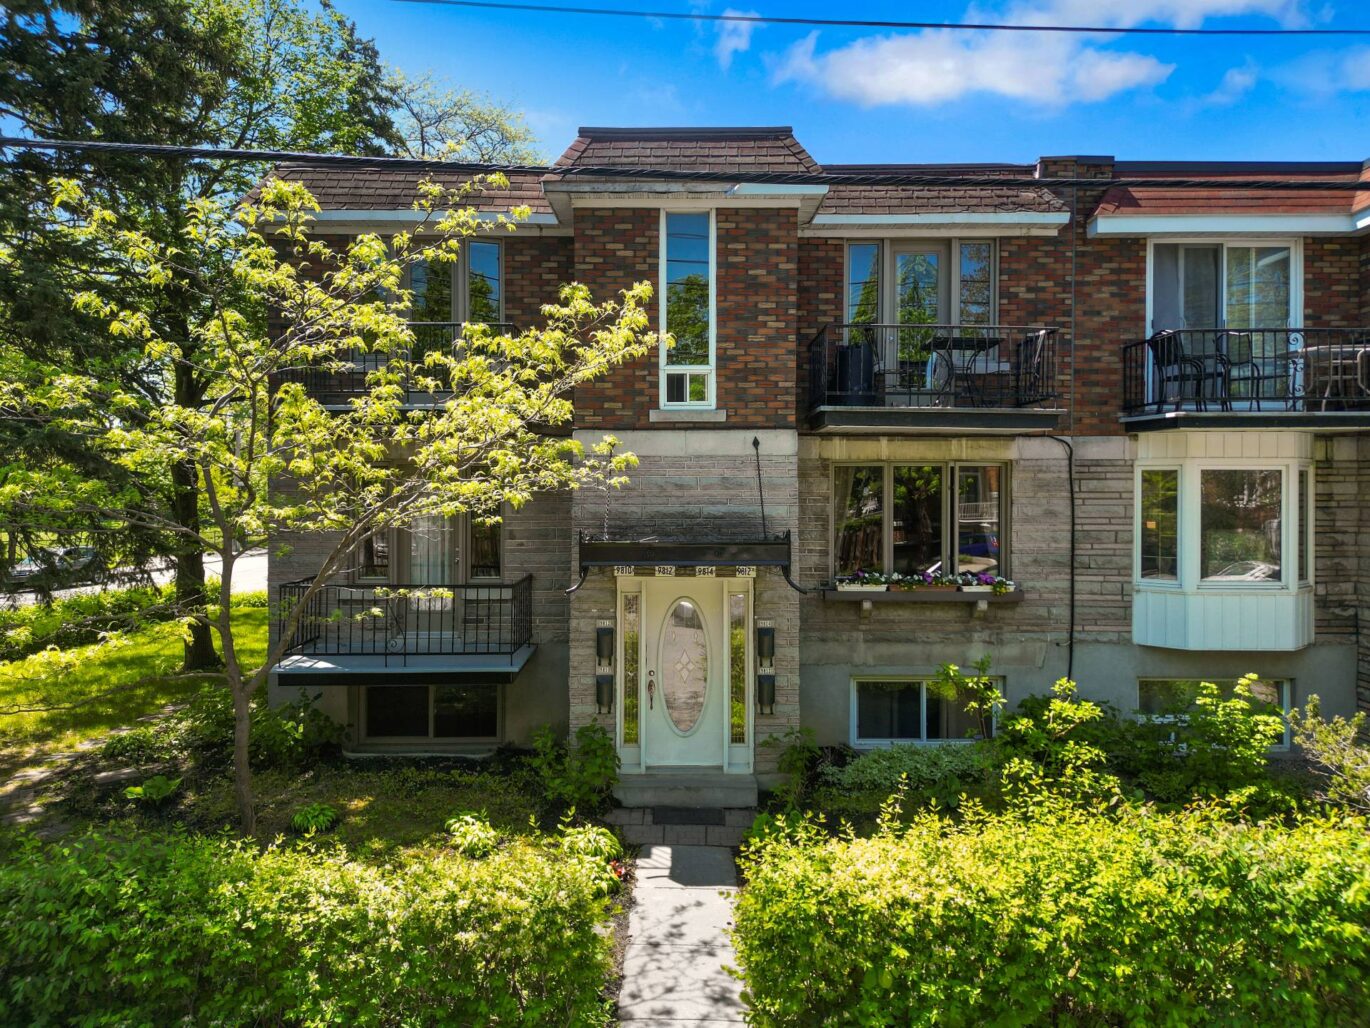
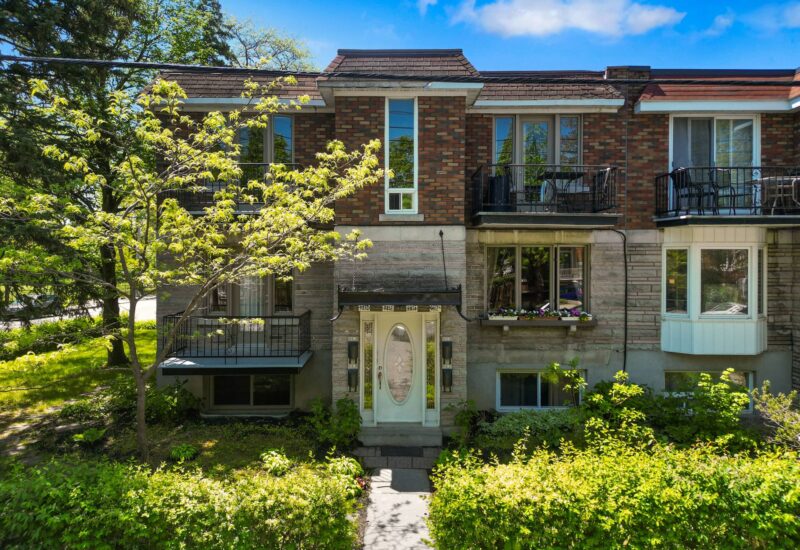
9810 – 9814 Rue De Martigny Montréal (Ahuntsic-Cartierville) (Montréal)
- 4 Bedrooms
- 1 Bathroom
- Reference: 10412678
$ 1,095,000
Contact us
This property is presented by :
Details
-
Bedrooms4
-
Bathrooms1
-

Rooms9
-
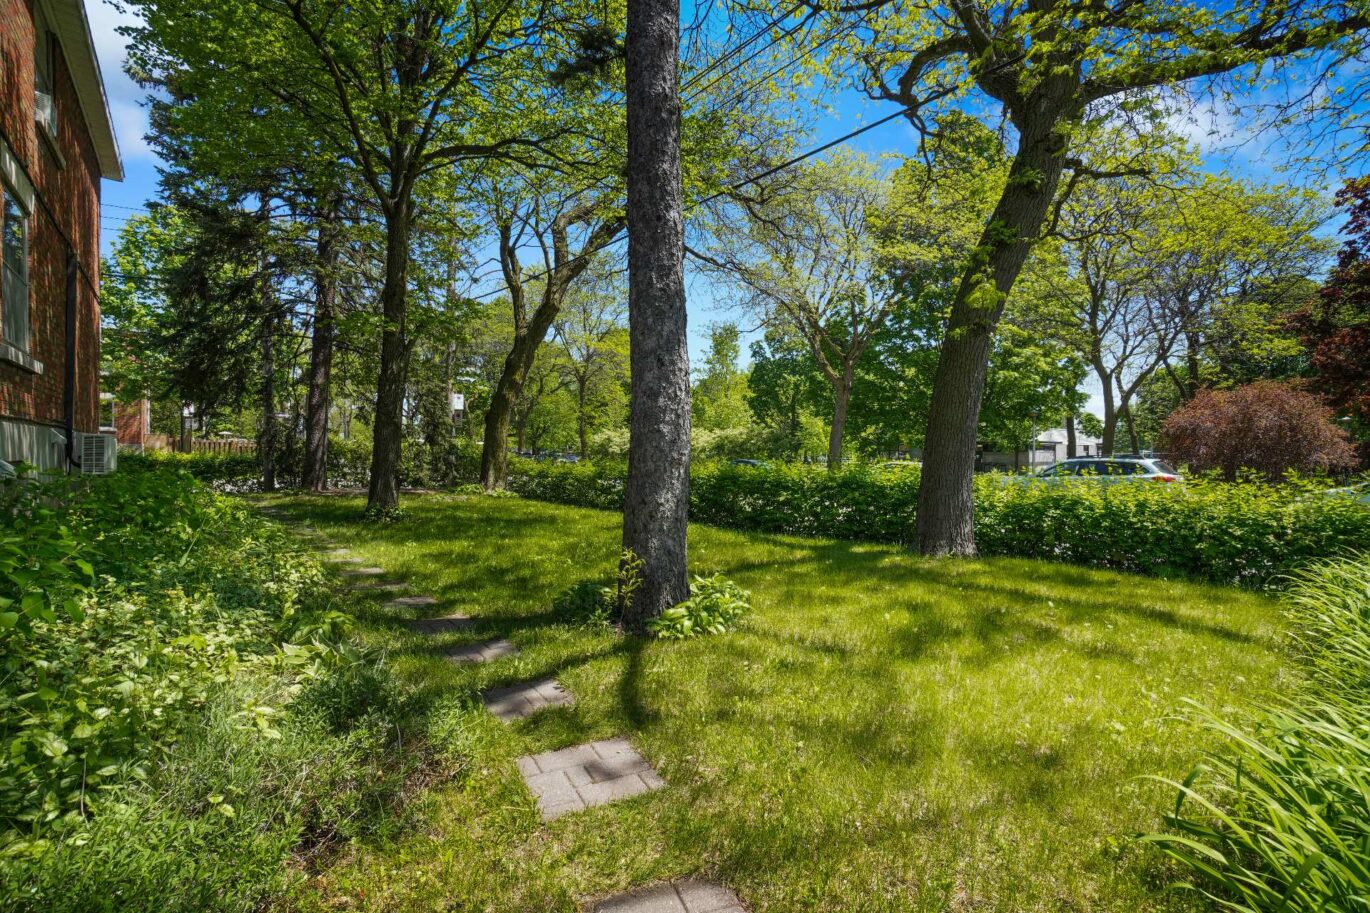
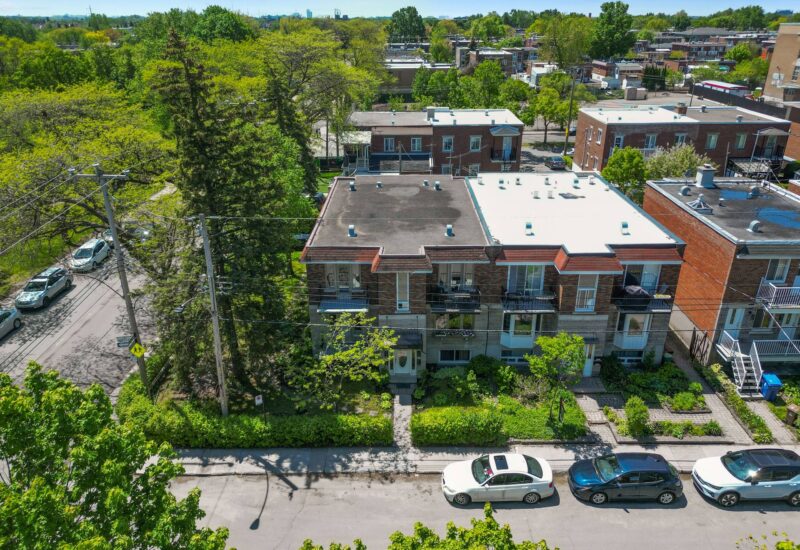
Plot size3 896 ft²
-
Construction1954
Characteristics
| Driveway | Asphalt |
| Water supply | Municipality |
| Windows | Wood, PVC |
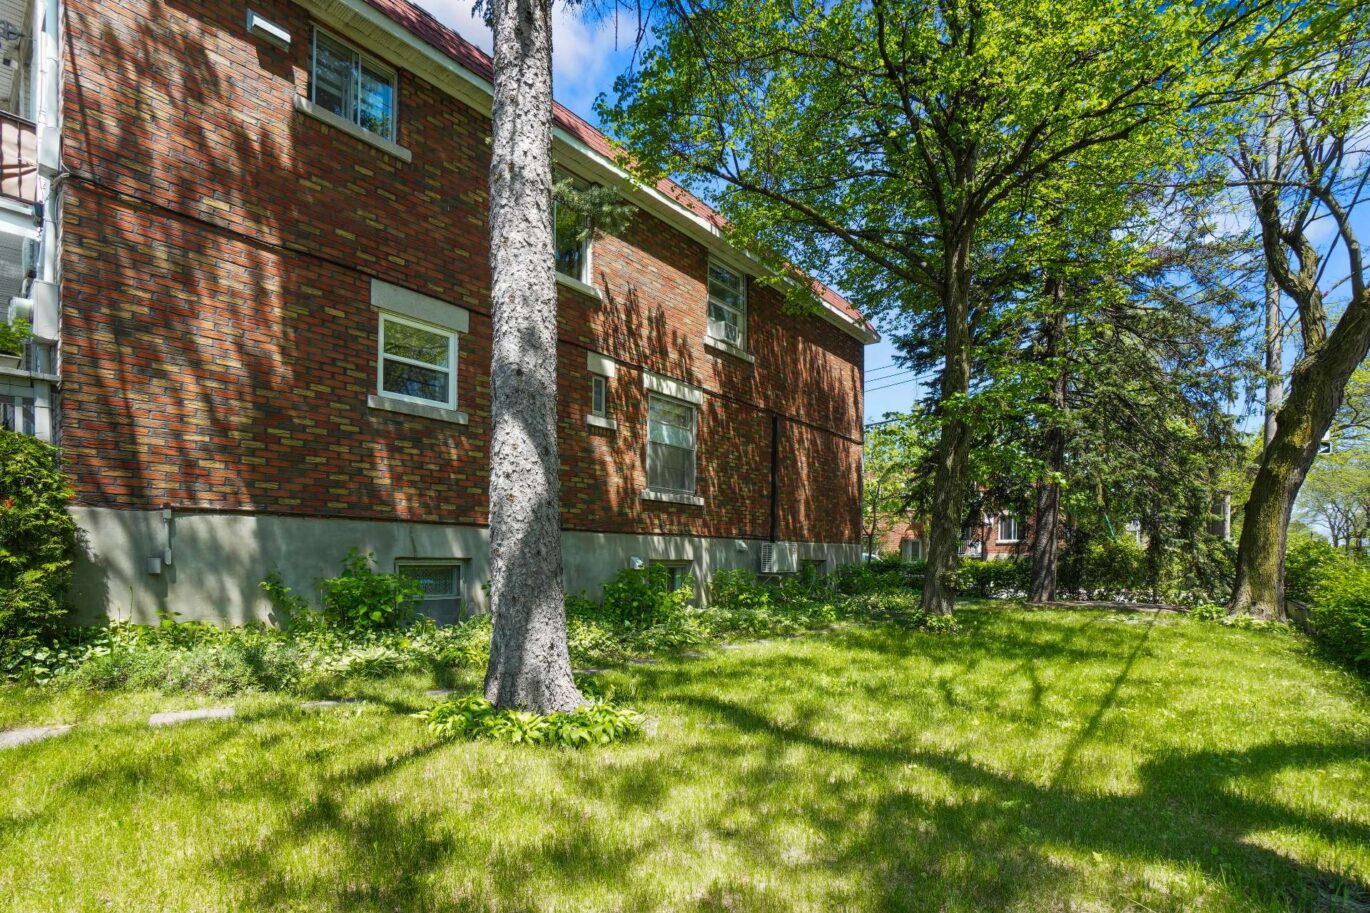
| Foundation | Poured concrete |
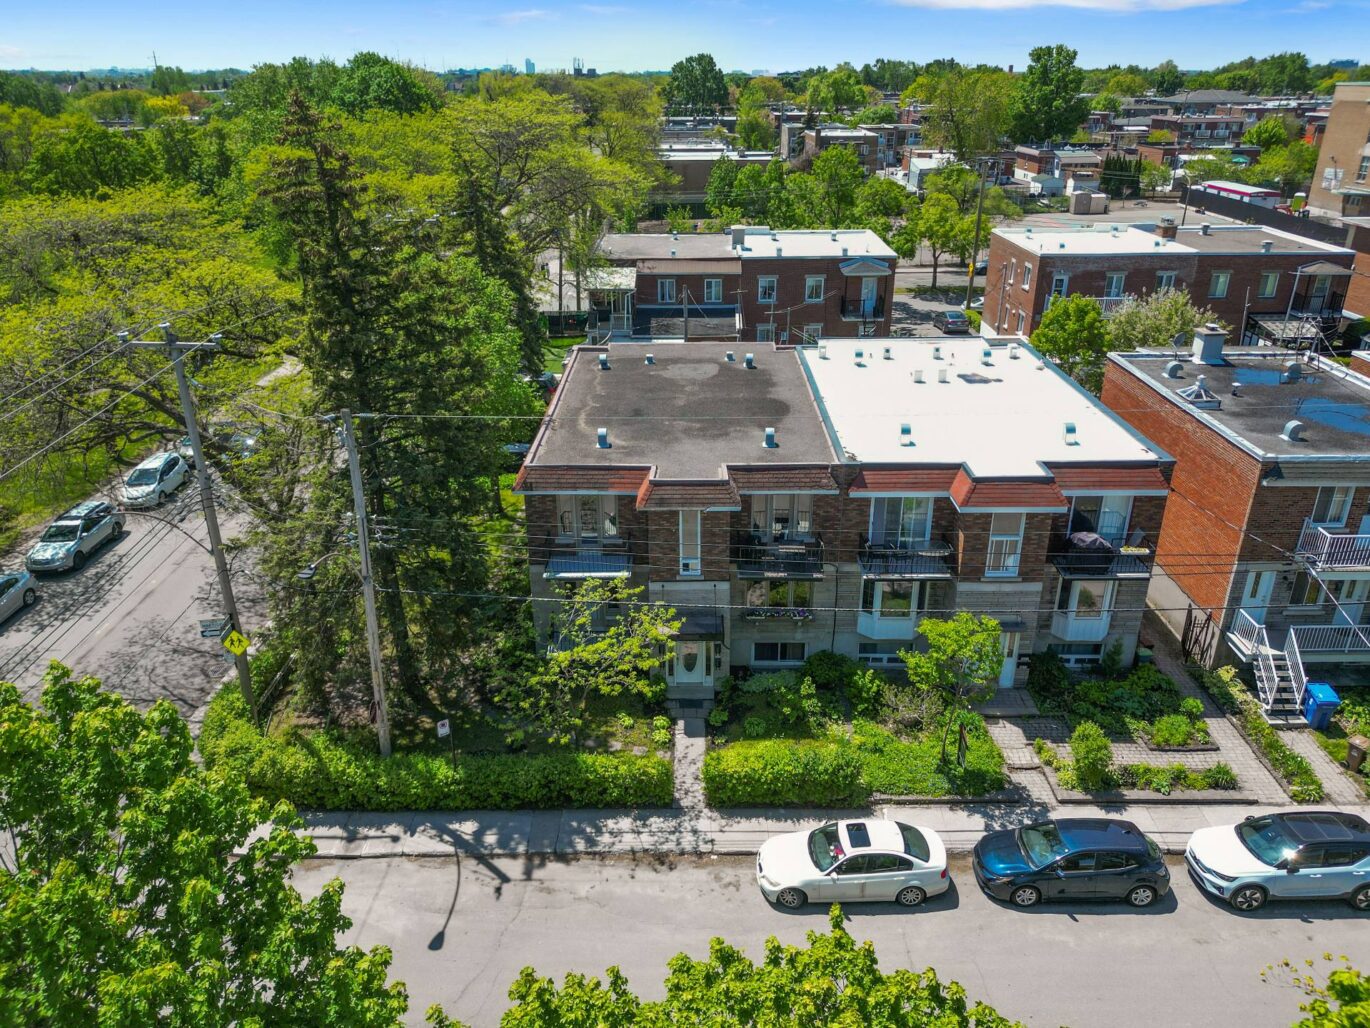
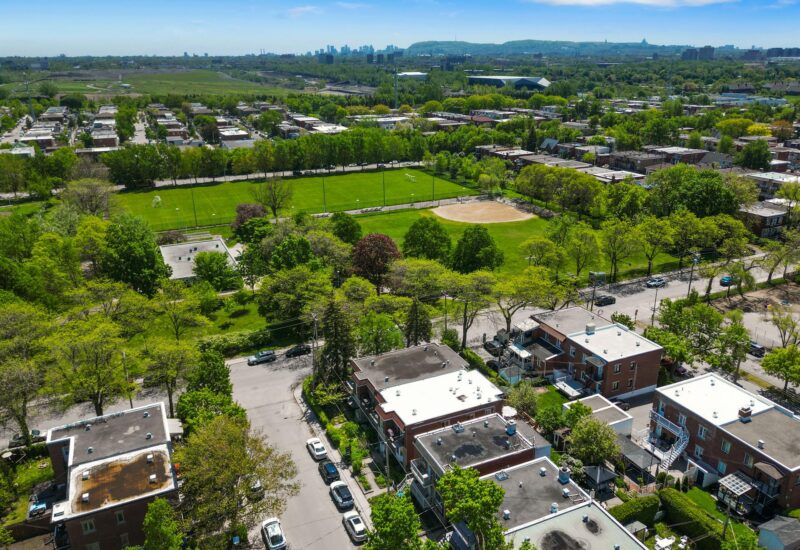
| Proximity | Highway, Cegep, Daycare centre, Park - green area, Bicycle path, Elementary school, High school, Public transport |
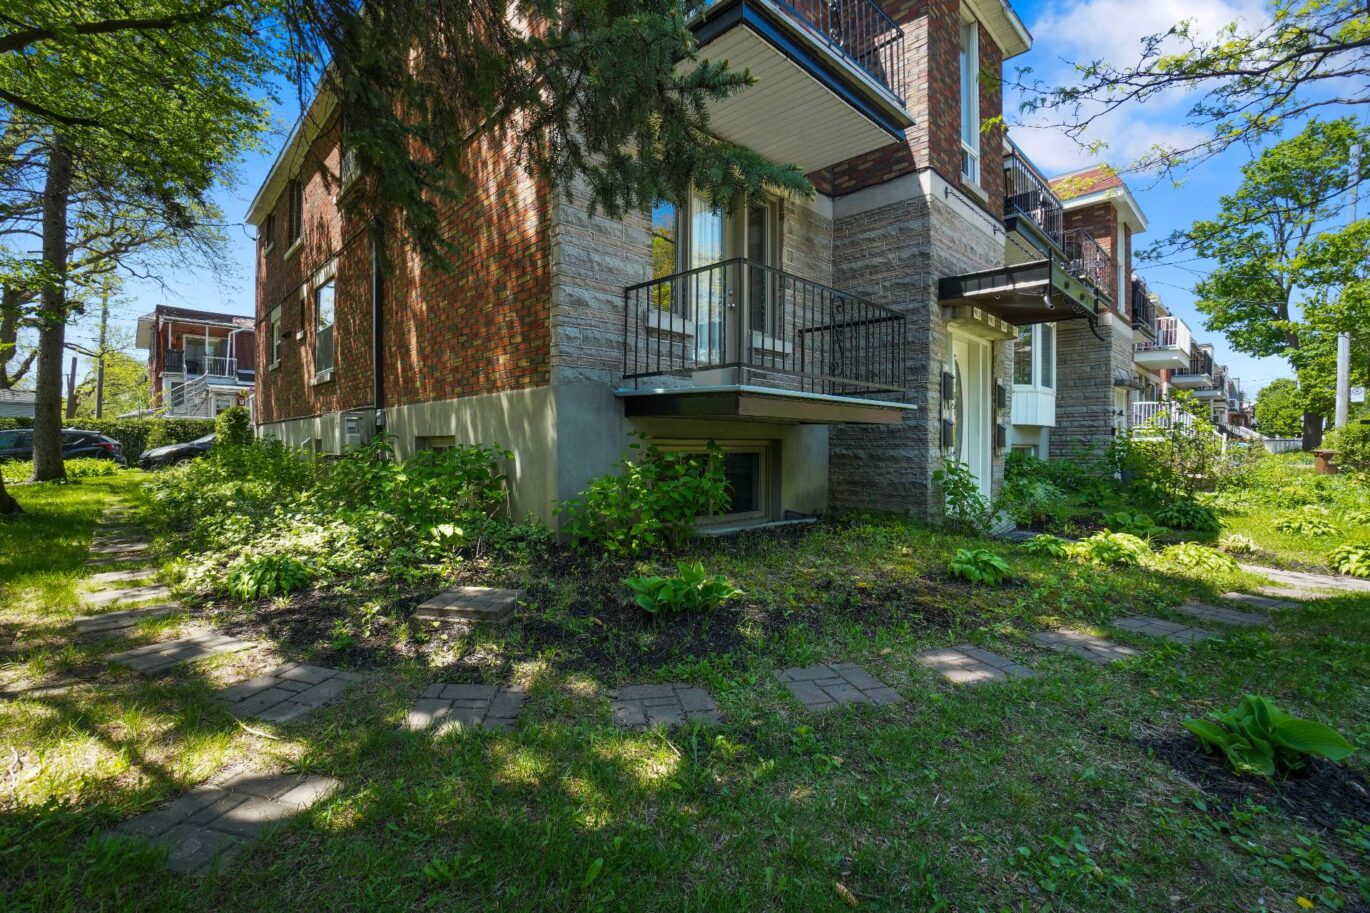
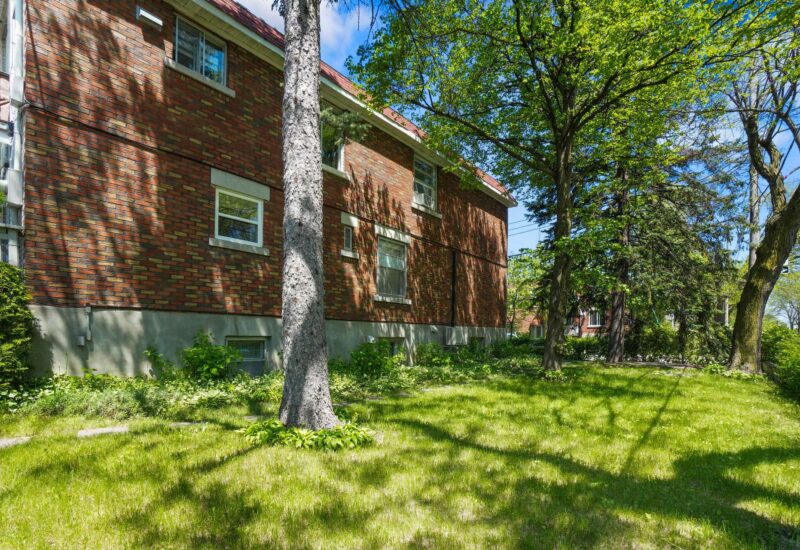
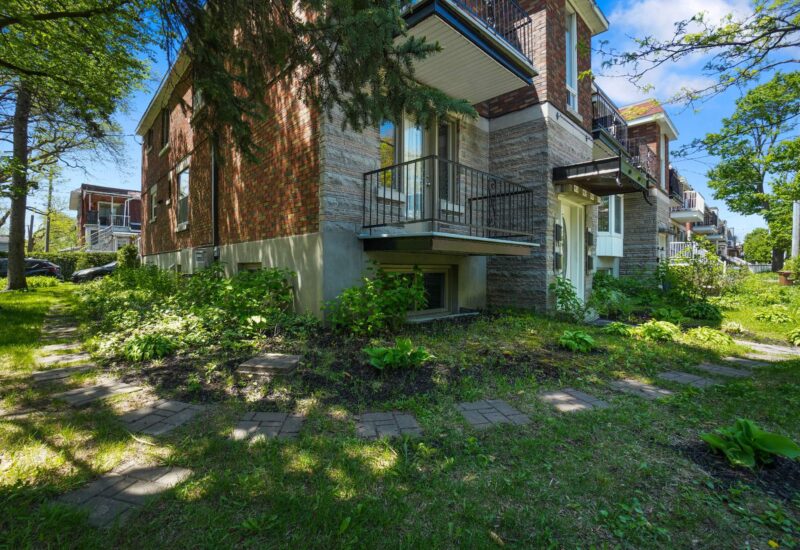
| Siding | Brick |
| Basement | 6 feet and over |
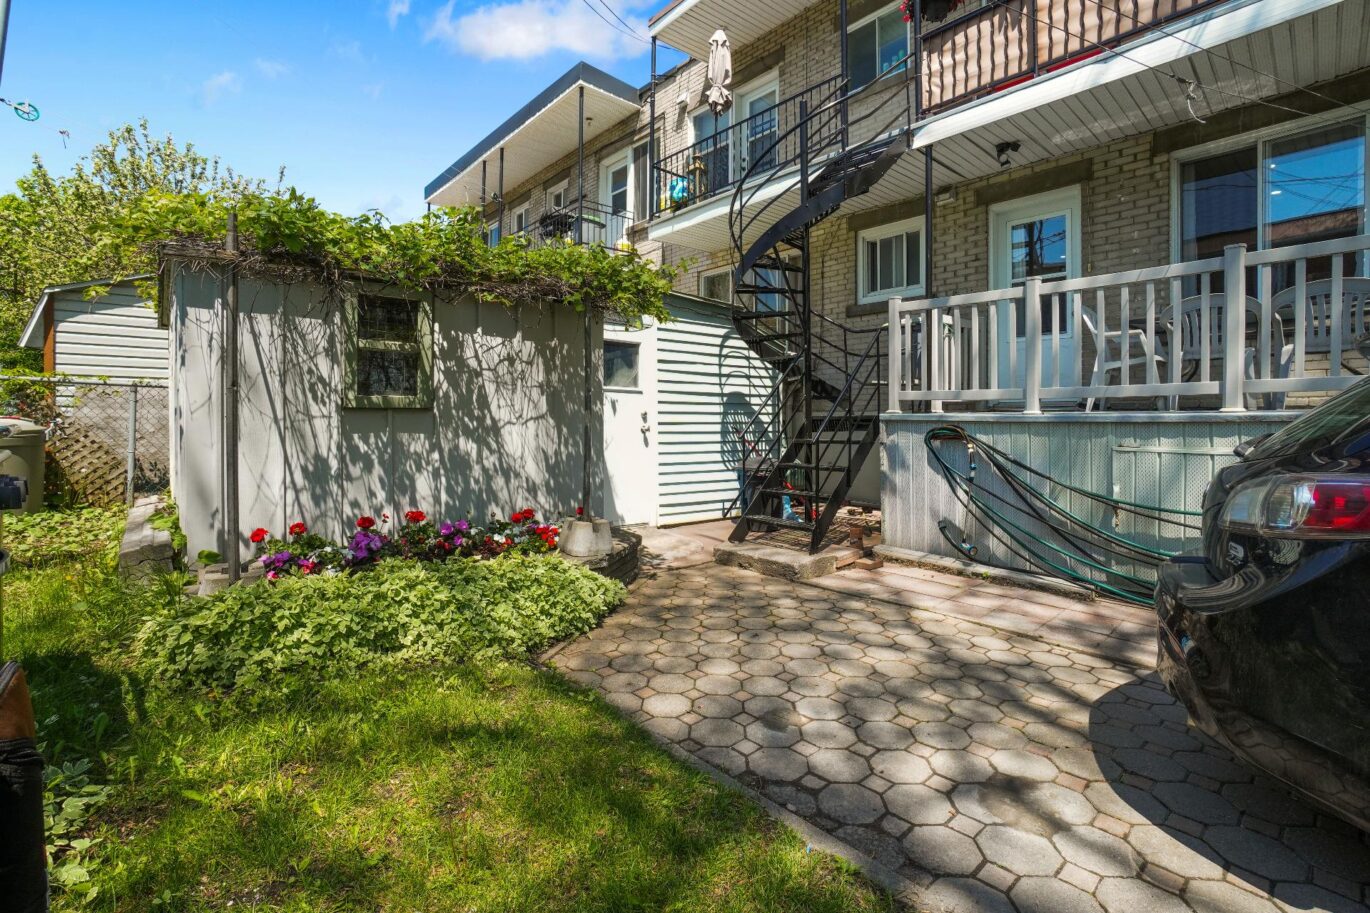
| Parking | 2 Outdoor |
| Sewage system | Municipal sewer |
| Roofing | Asphalt and gravel |
| Zoning | Residential |
Expenses
| Type | Amount | Frequency | Year |
|---|---|---|---|
| Municipal Taxes | 5639 $ | Yearly | 2026 |
| School taxes | 666 $ | Yearly | 2026 |
More Details
| Room | Size | Floor | Flooring | Notes |
|---|---|---|---|---|
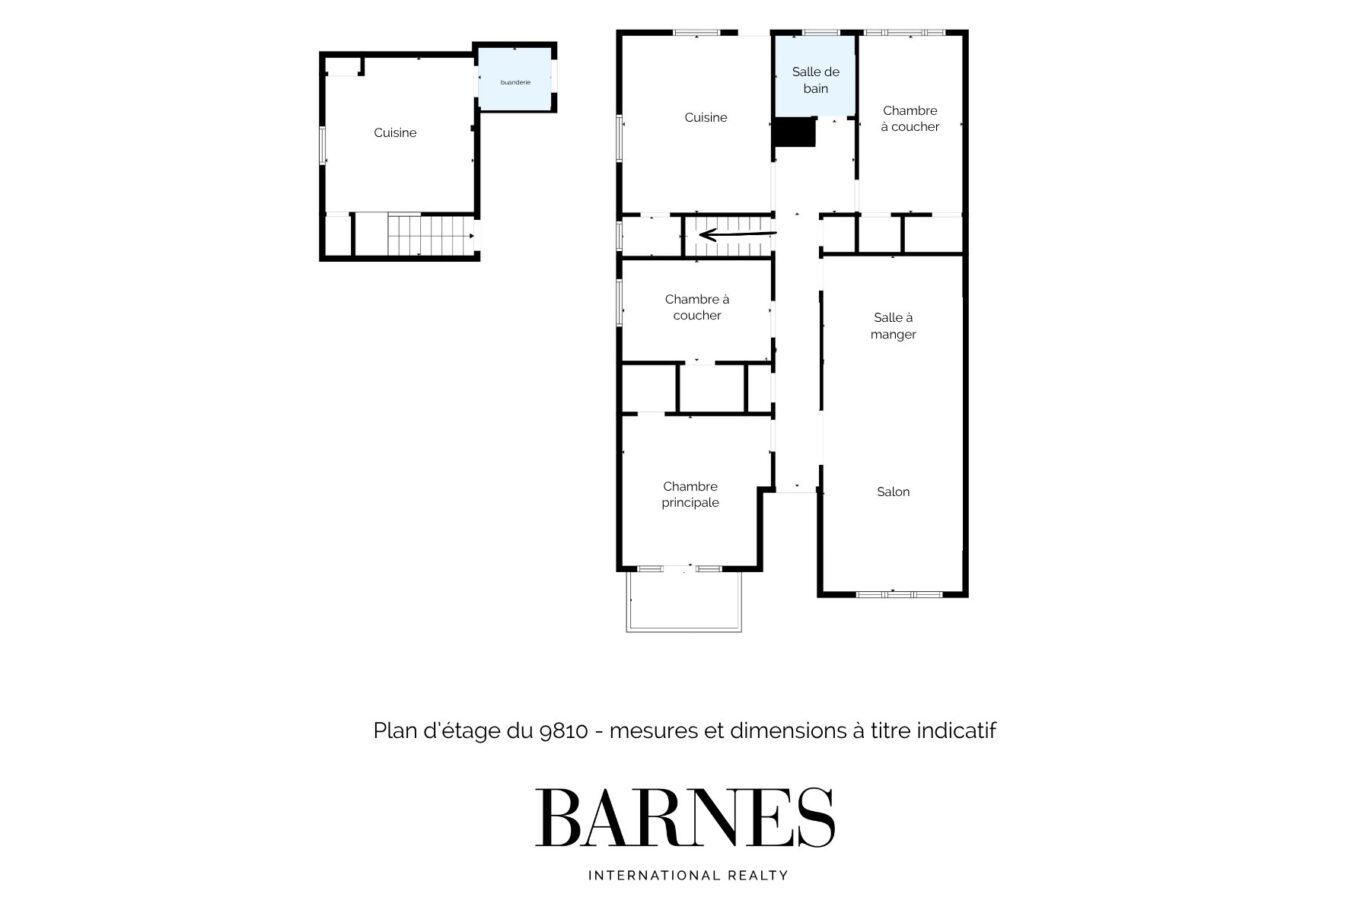
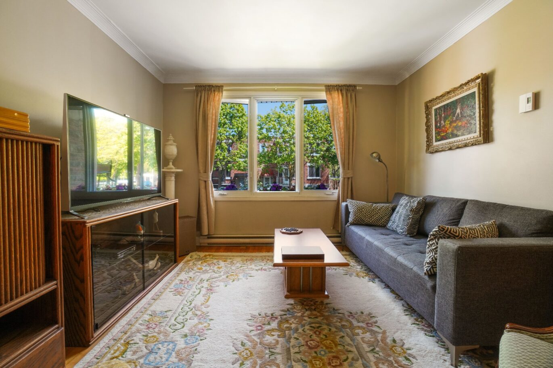
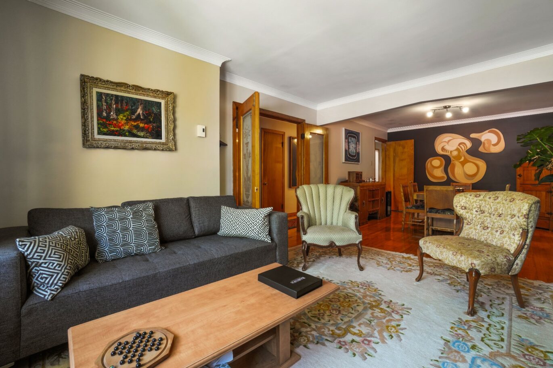
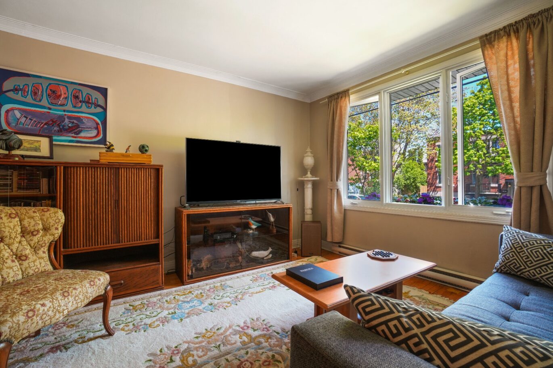
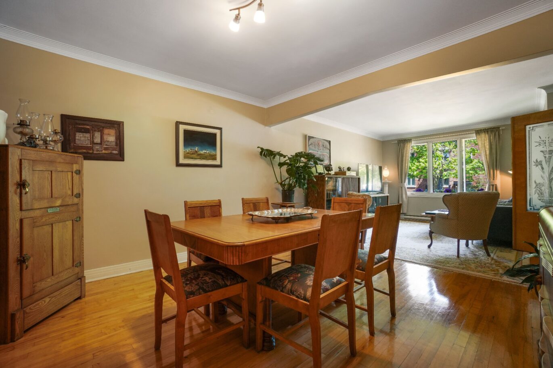
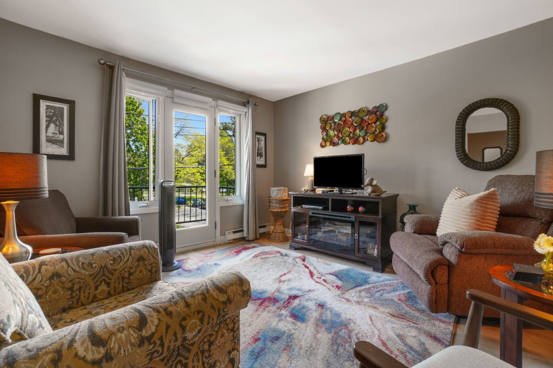
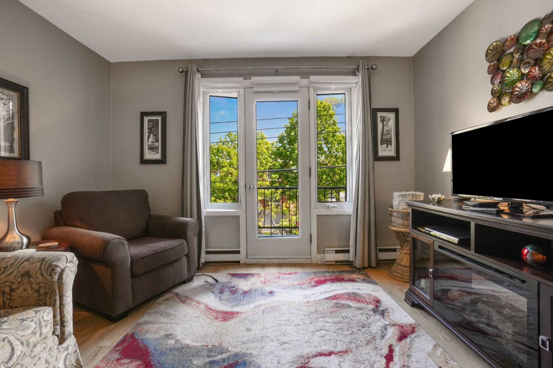
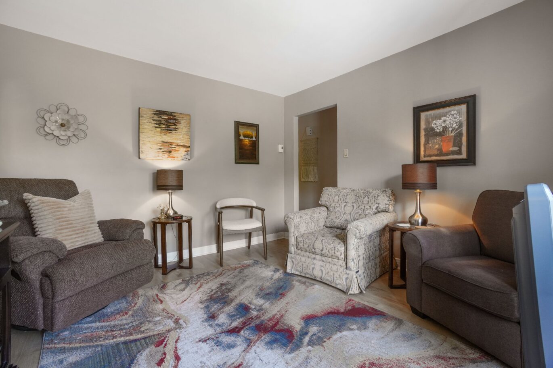
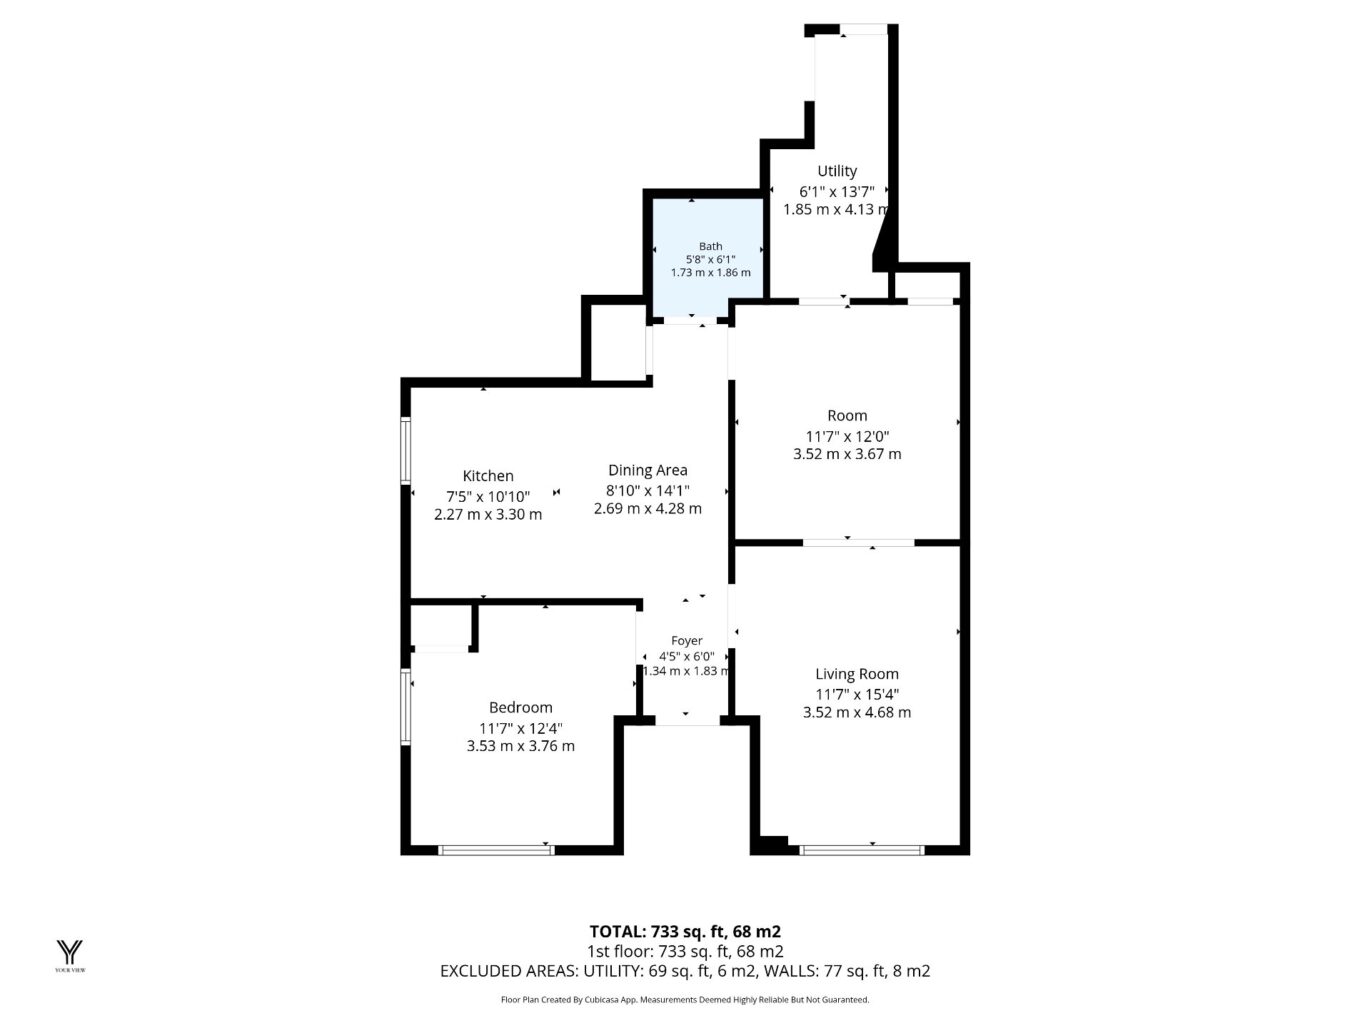
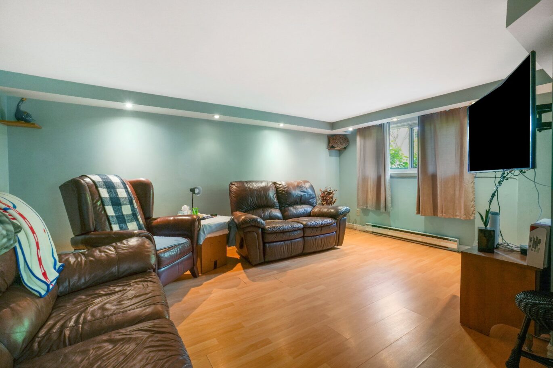
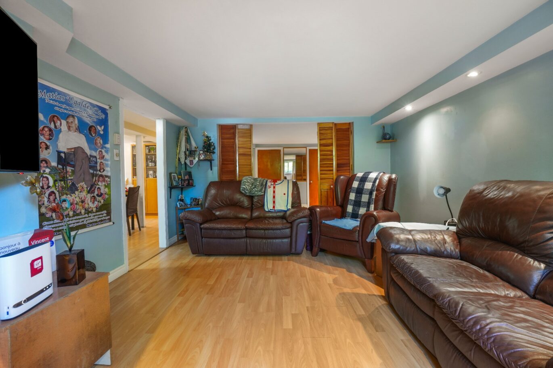
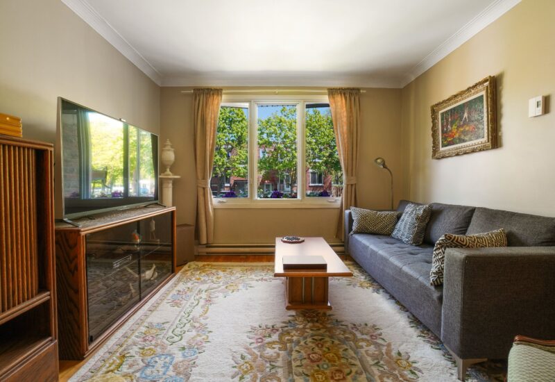
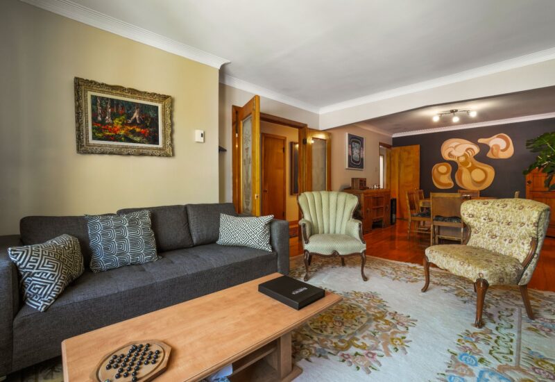
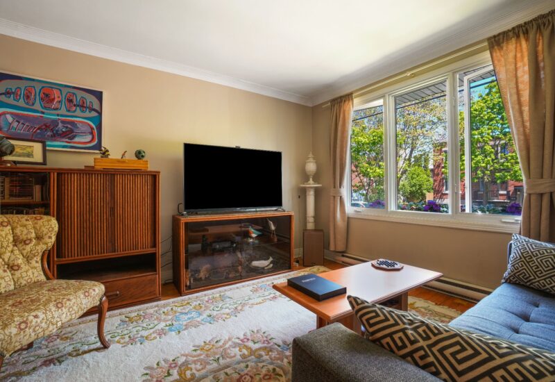
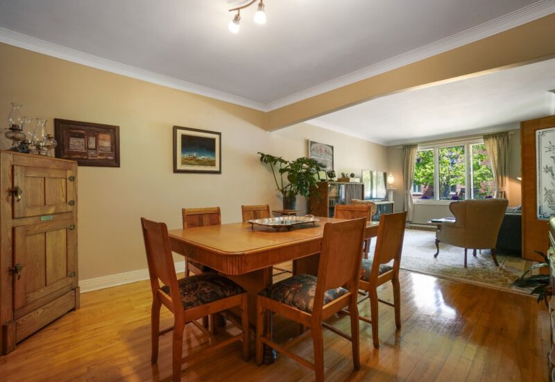
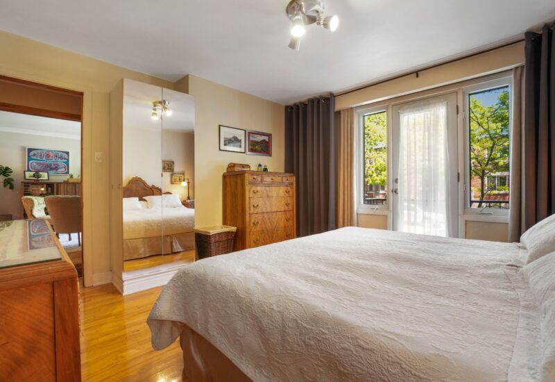
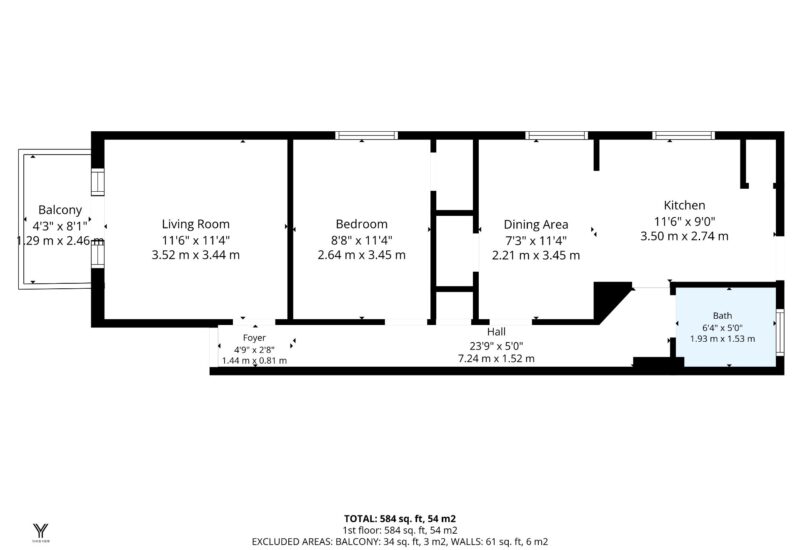
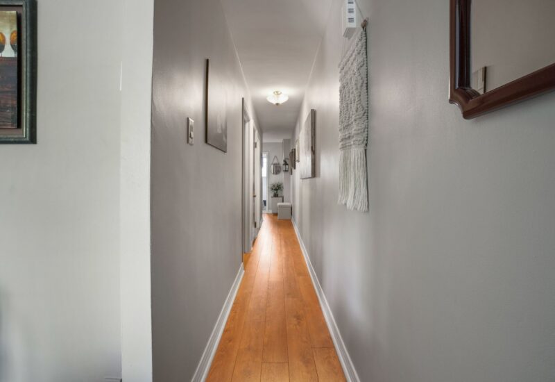
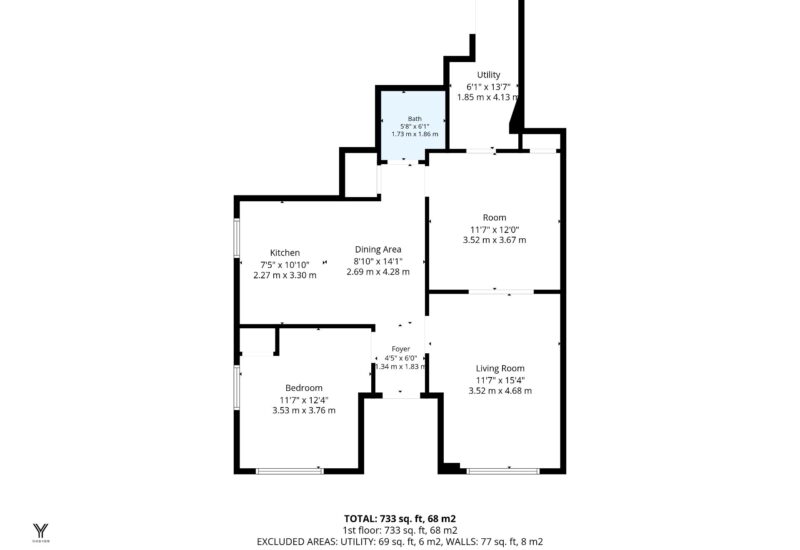
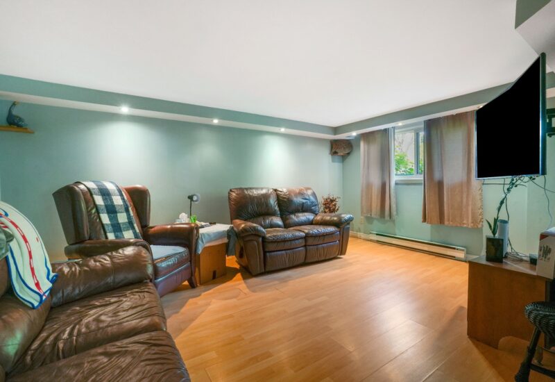
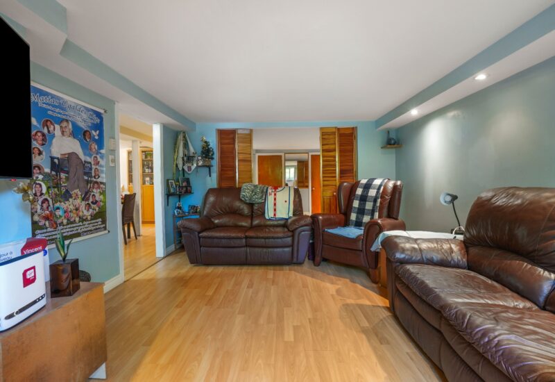
| Living room | 3.55x4.98 M | Main floor | Wood | |
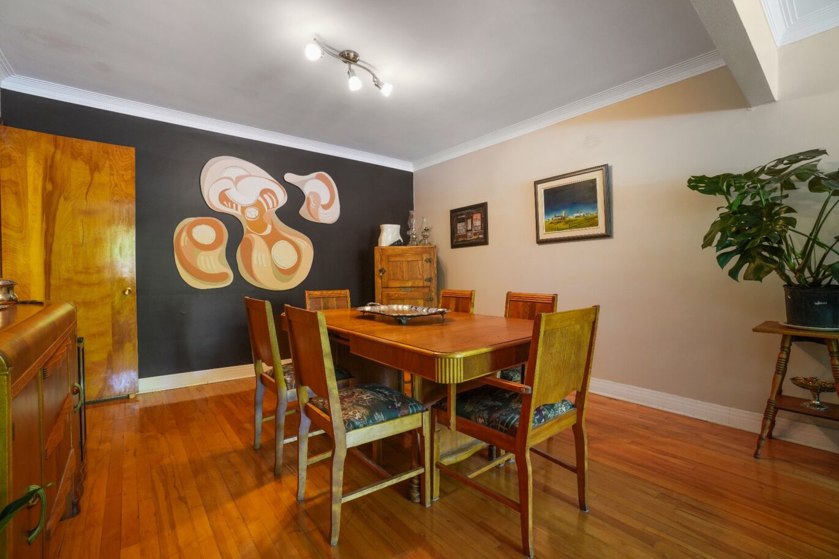
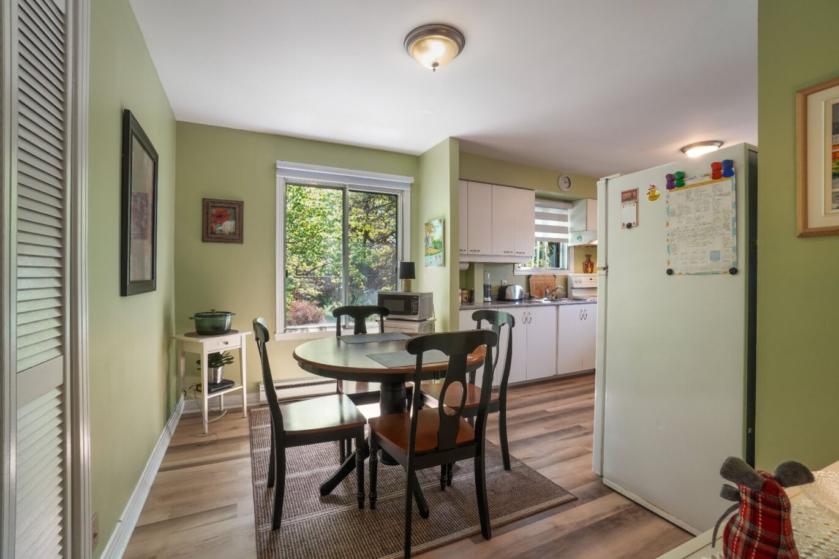
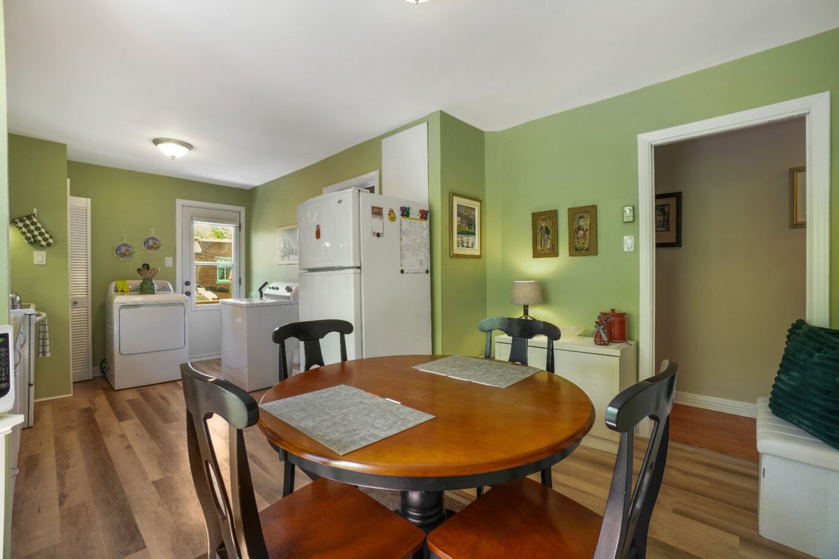
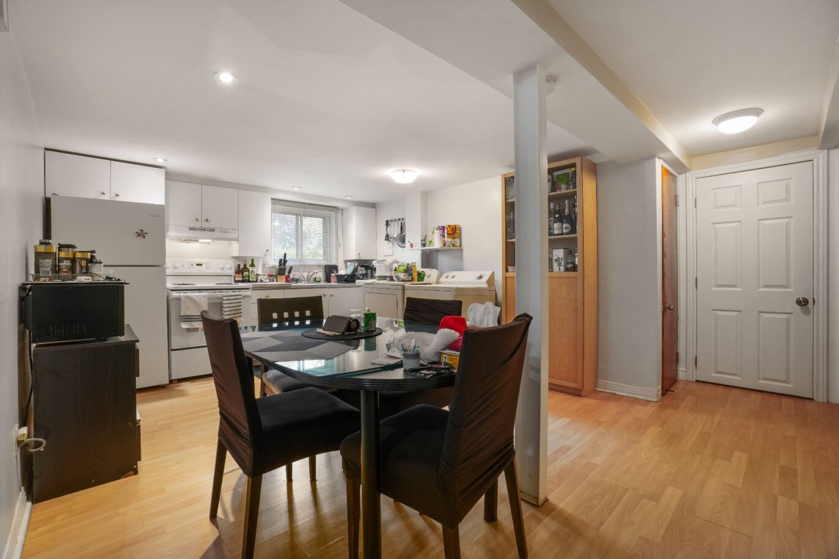
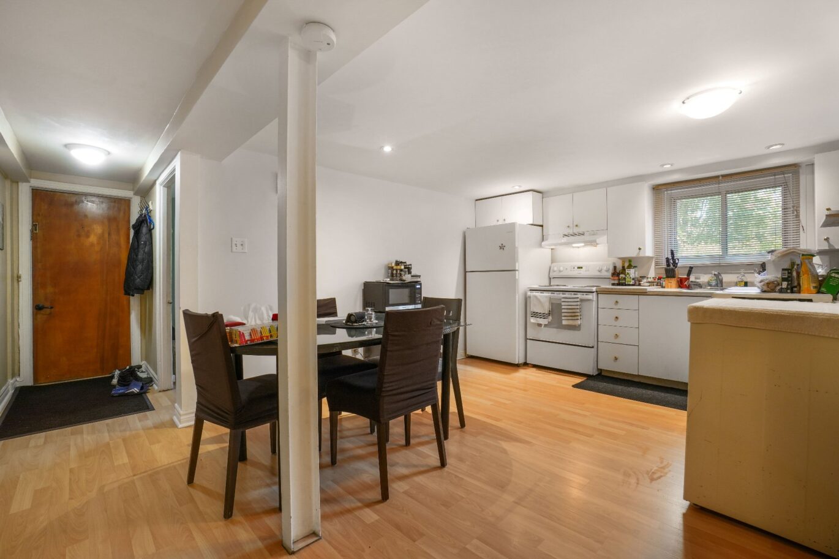
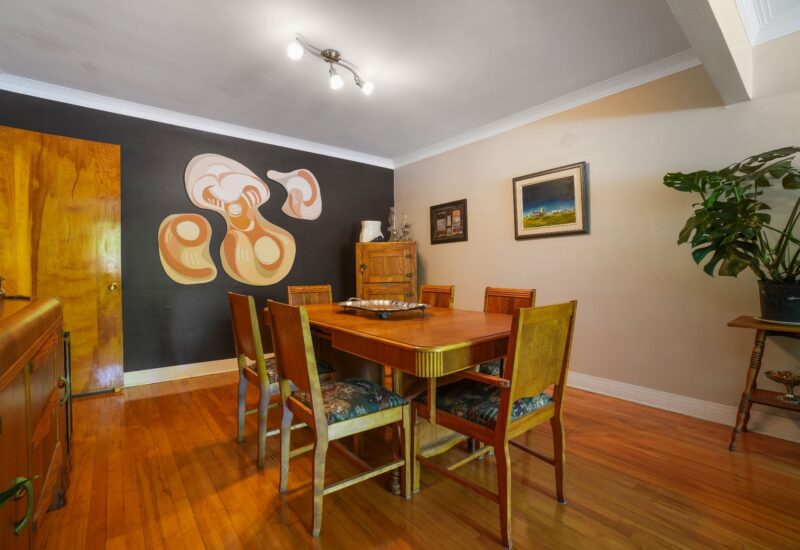
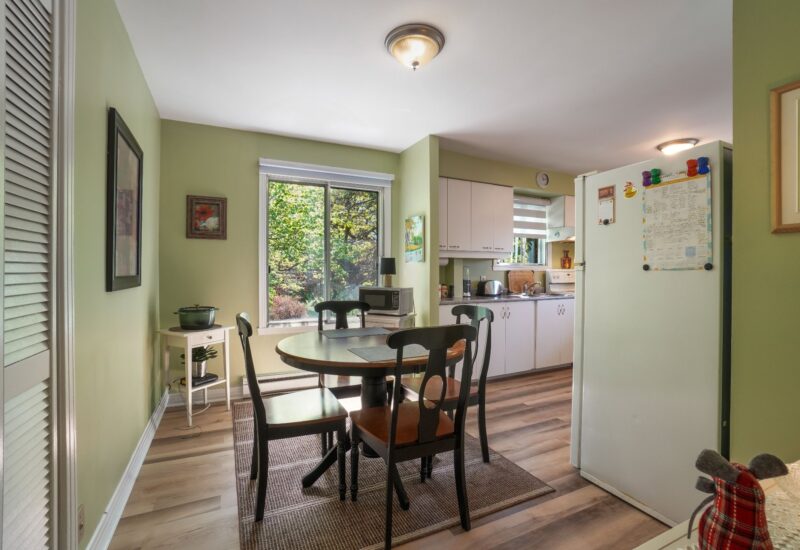
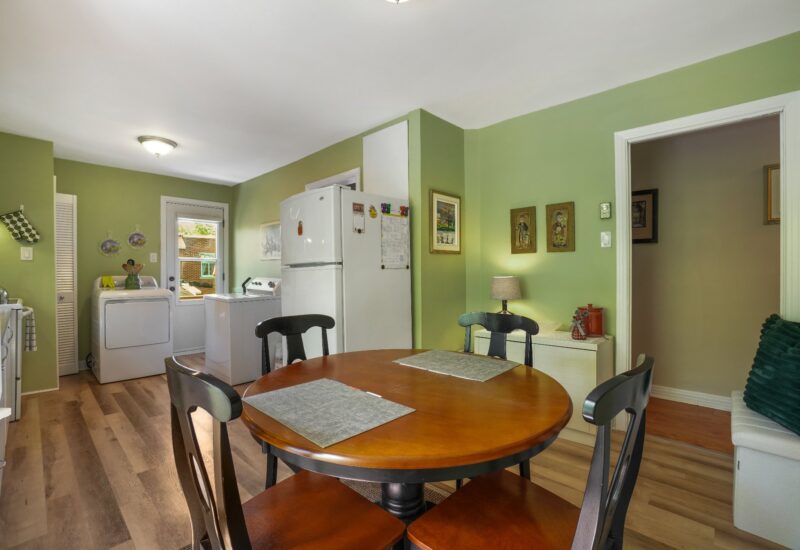
| Dining room | 3.55x3.54 M | Main floor | Wood | |
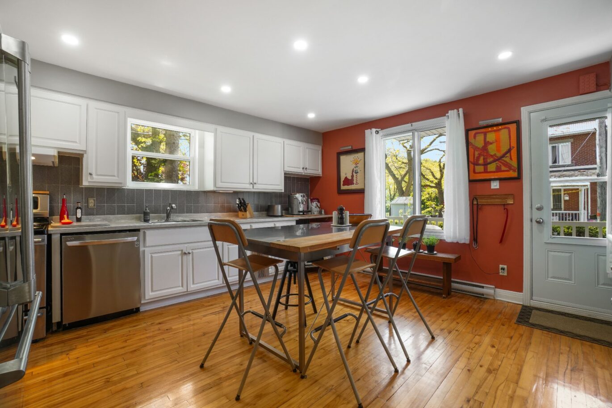
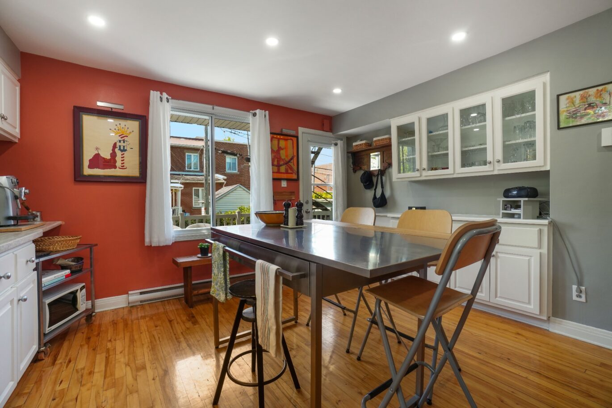
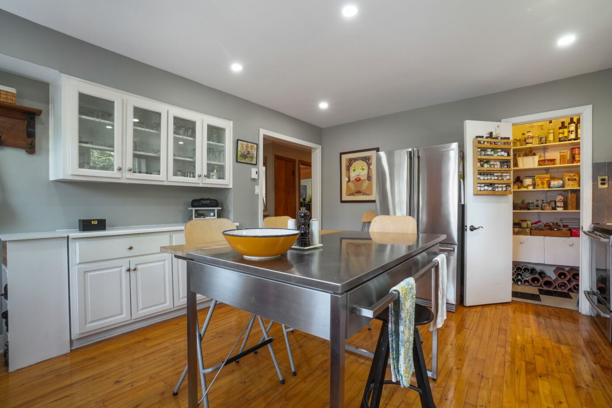
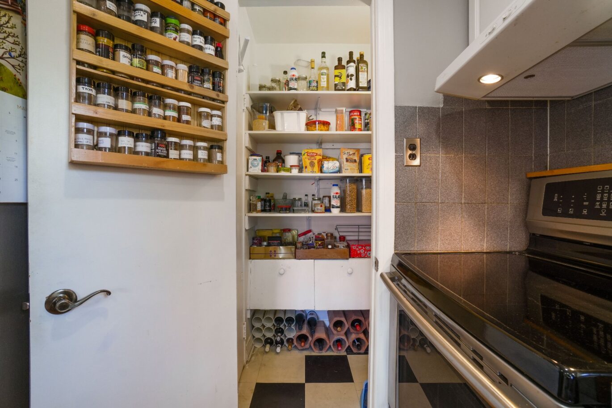
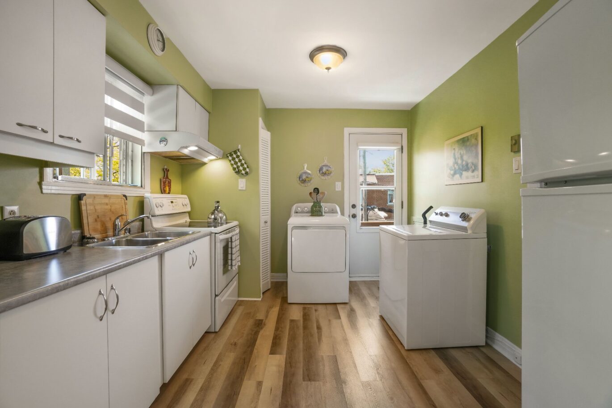
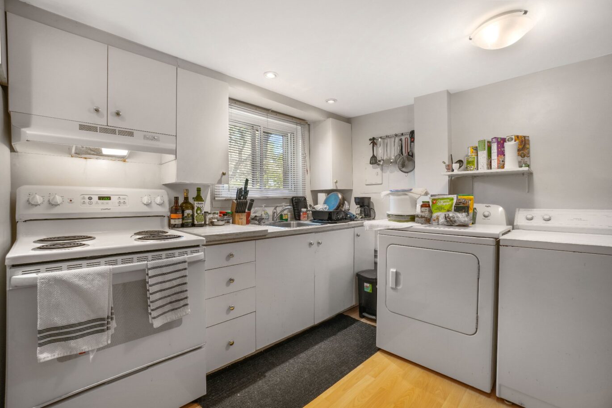
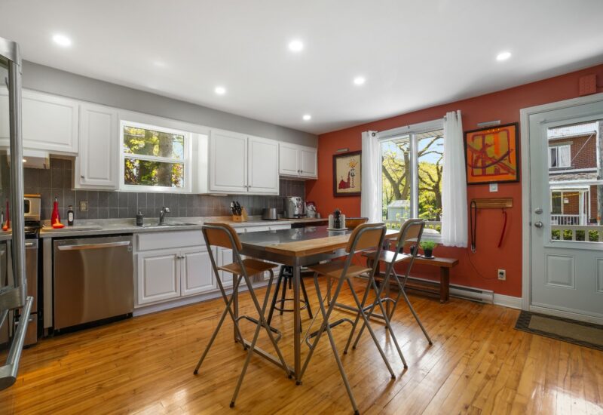
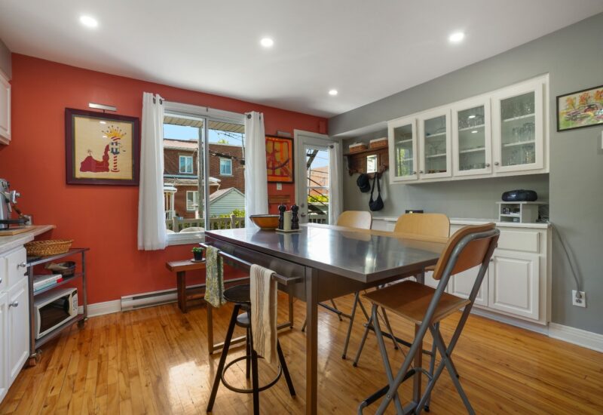
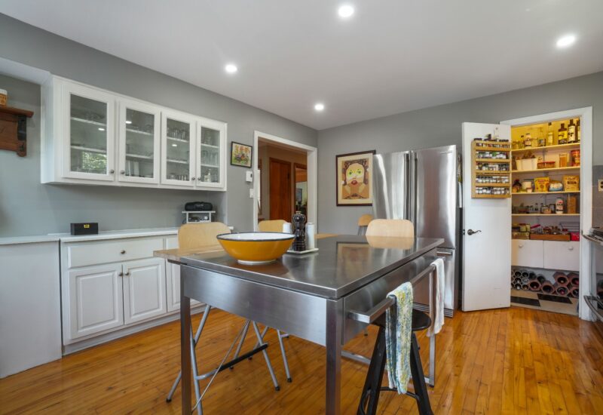
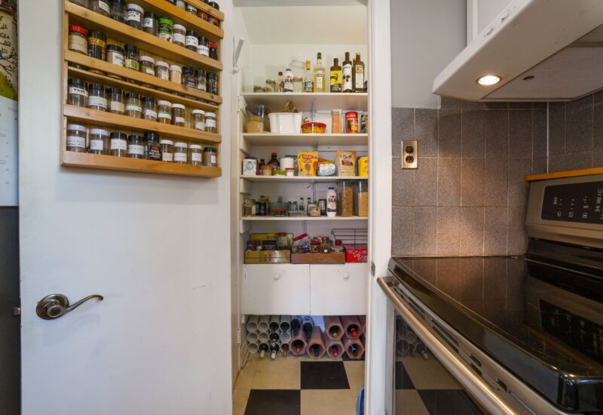
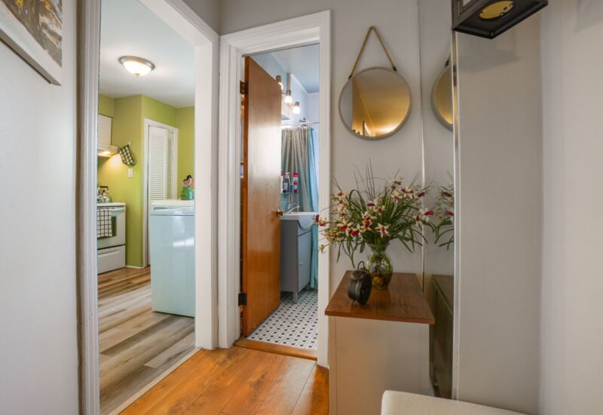
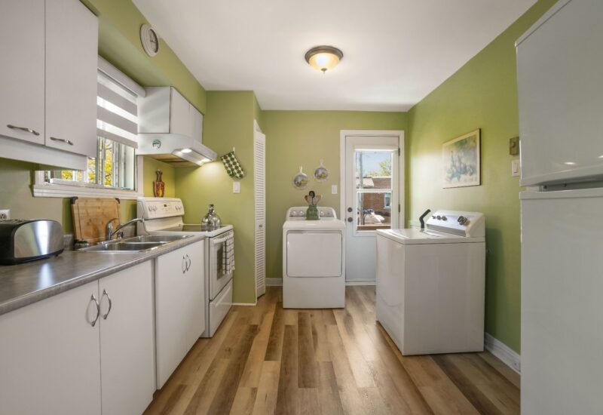
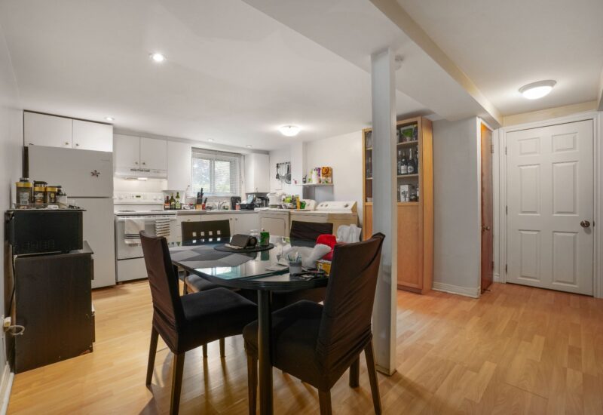
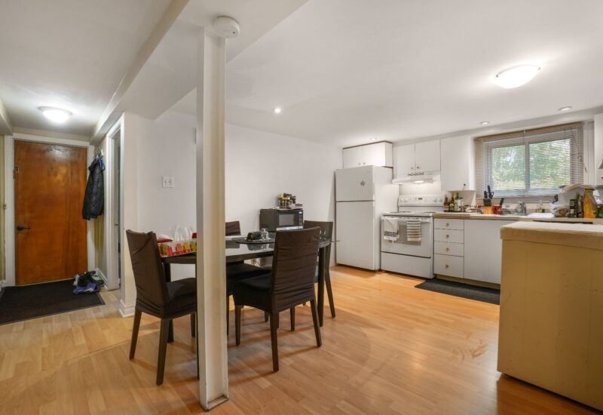
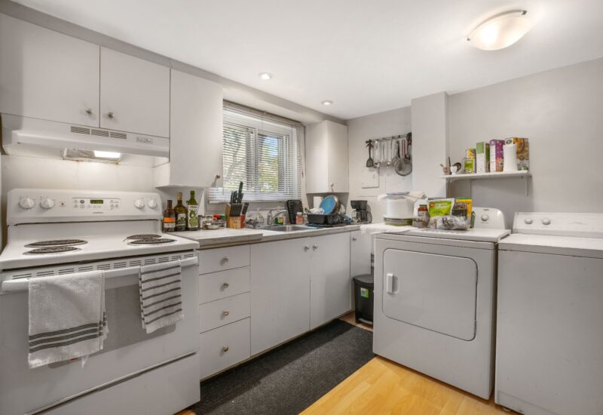
| Kitchen | 3.78x4.51 M | Main floor | Ceramic tiles | |
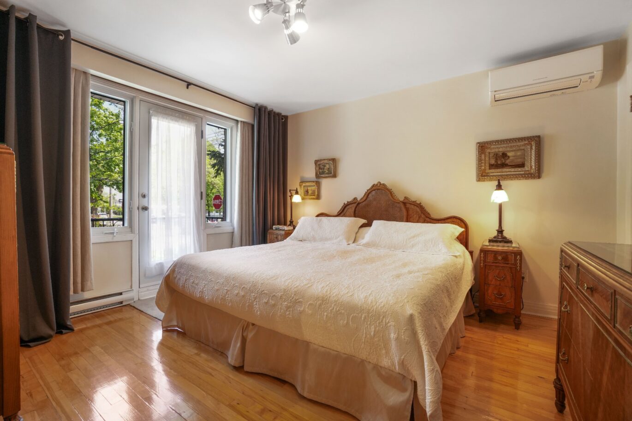
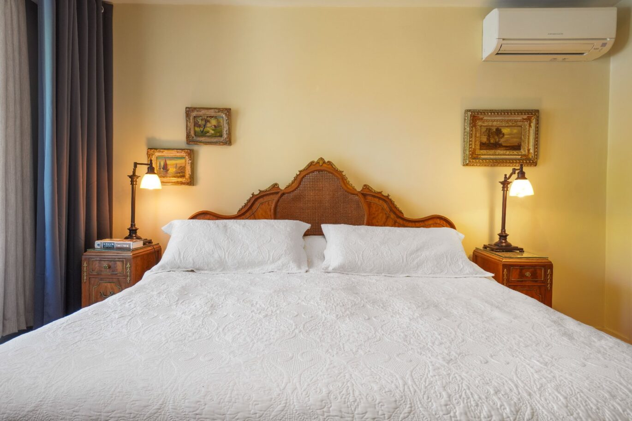
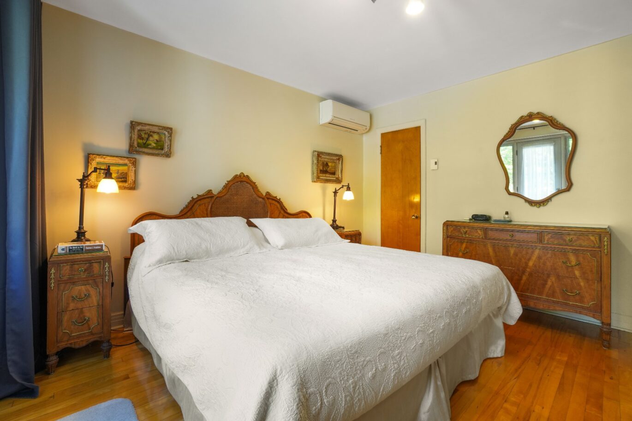
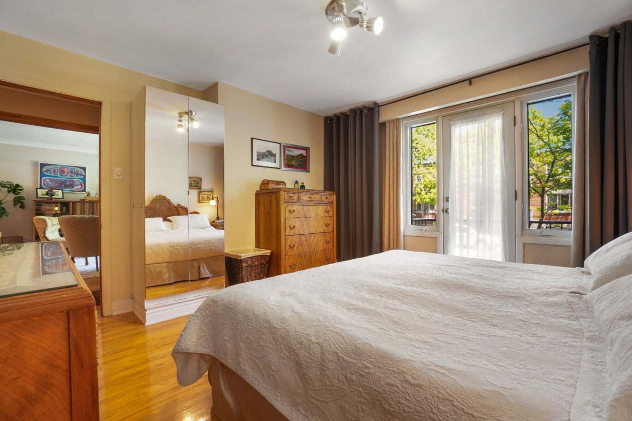
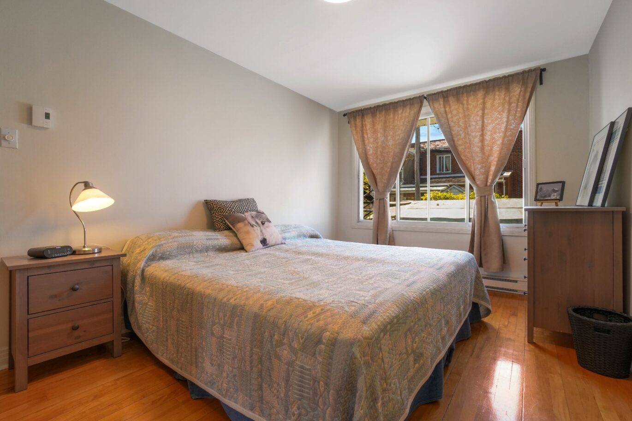
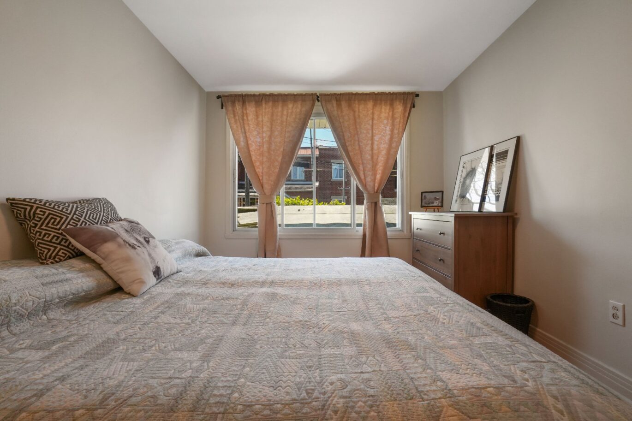
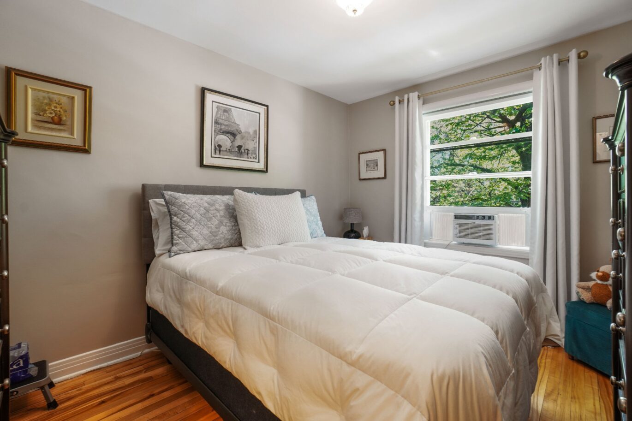
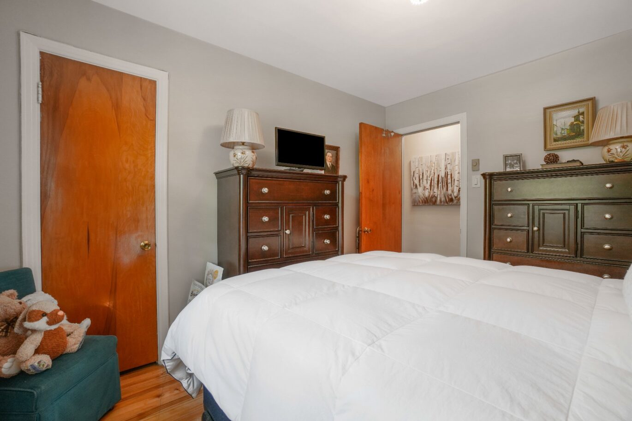
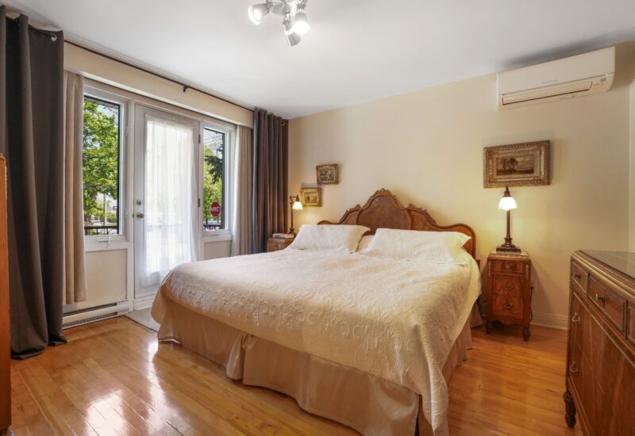
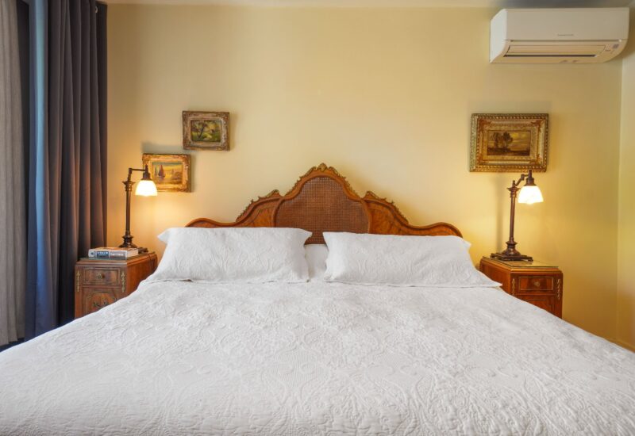
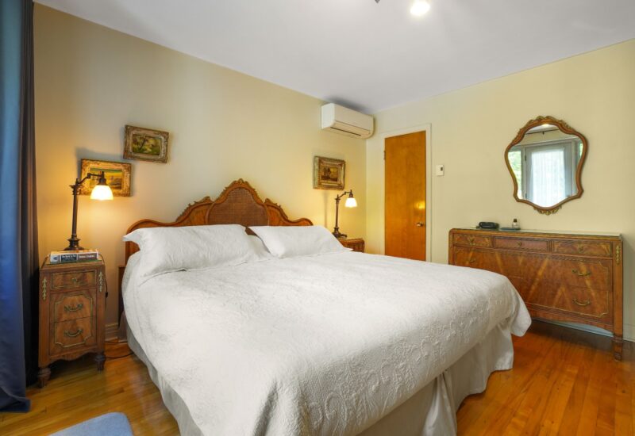
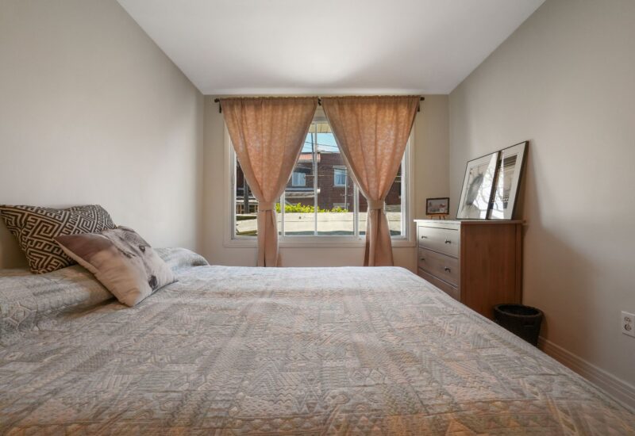
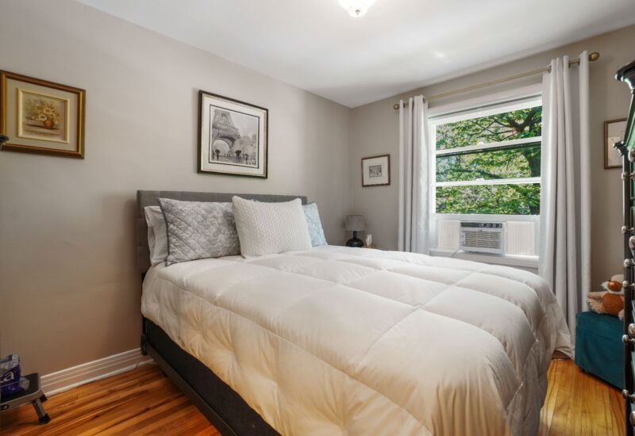

| Master bedroom | 3.79x3.82 M | Main floor | Wood | |
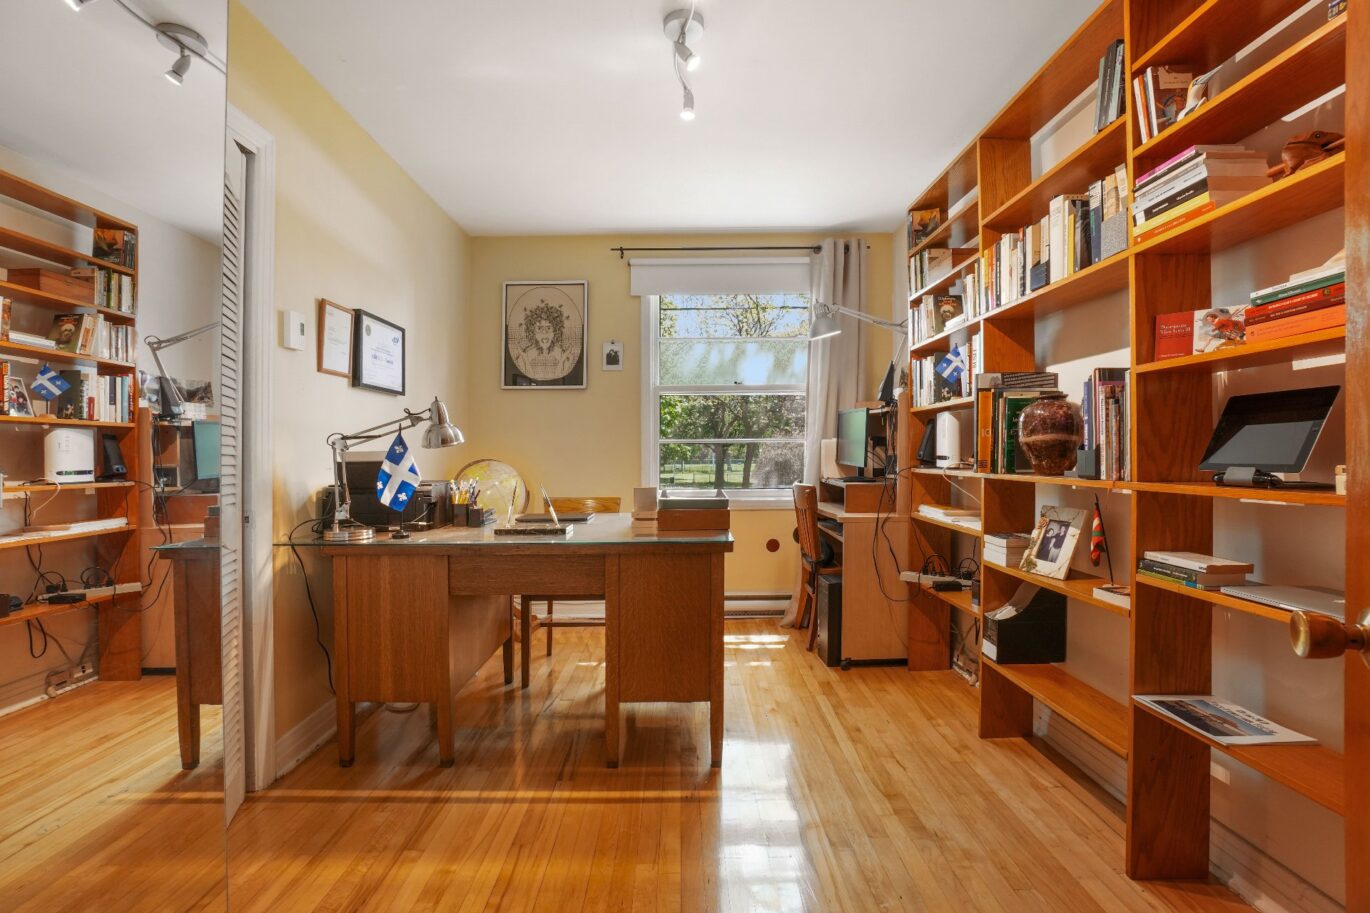
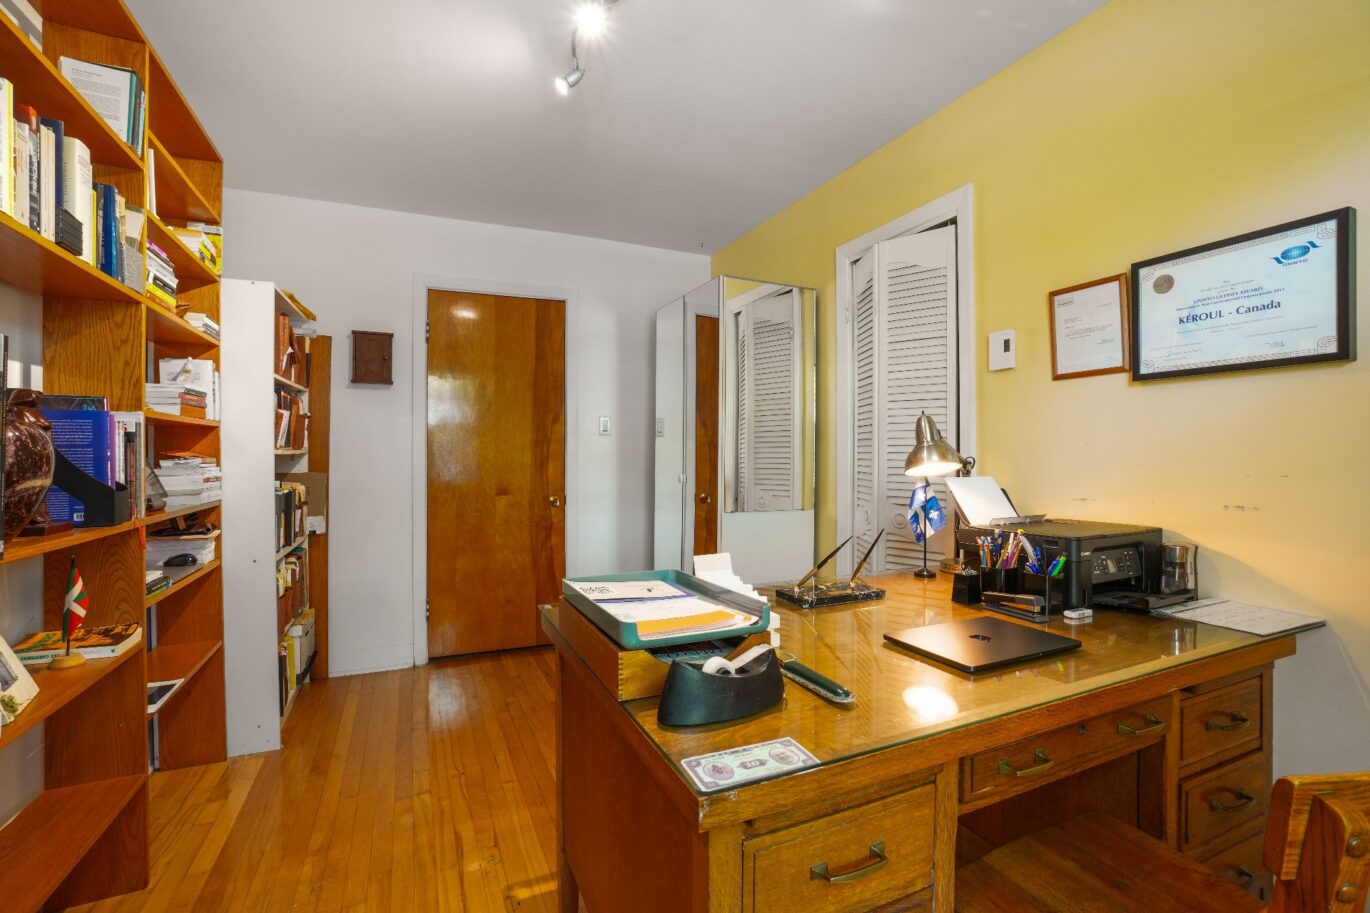
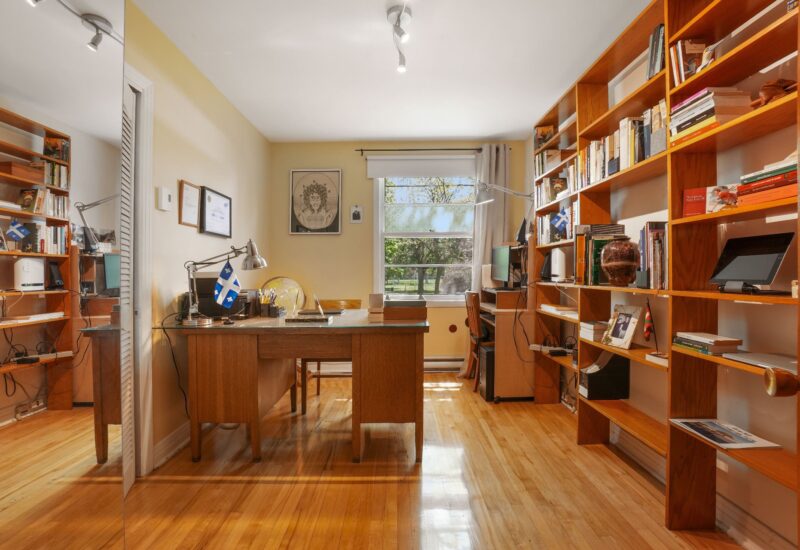
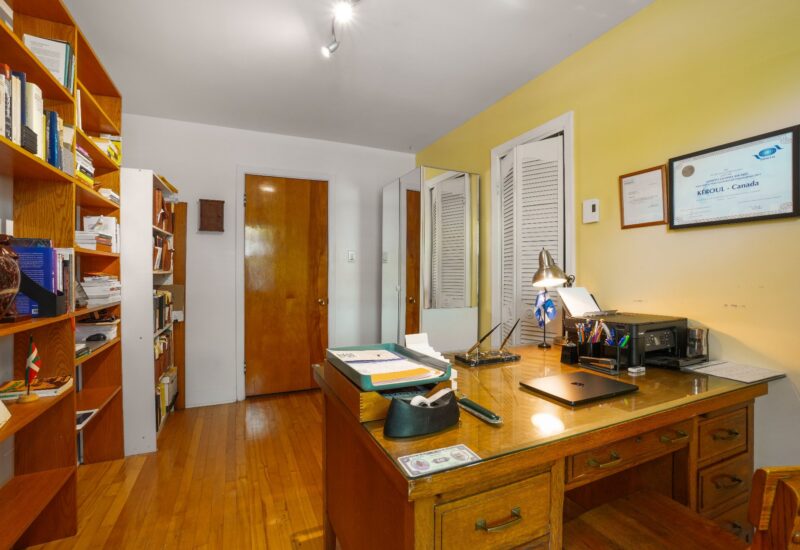
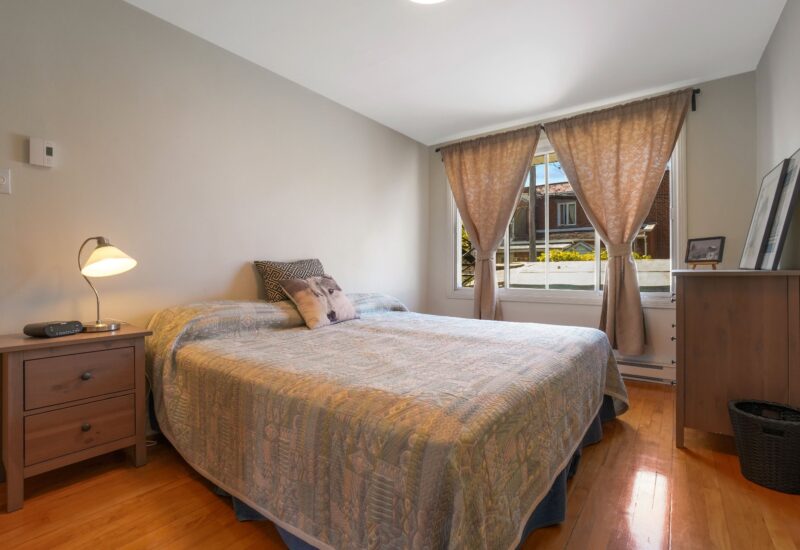
| Bedroom | 3.79x2.56 M | Main floor | Wood | |
| Bedroom | 2.64x4.51 M | Main floor | Wood | |
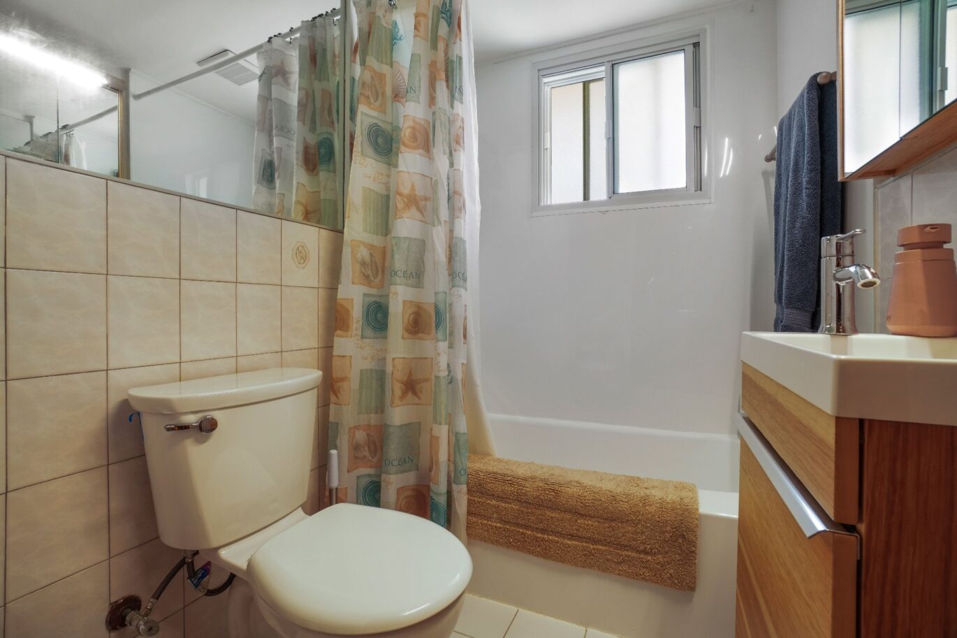
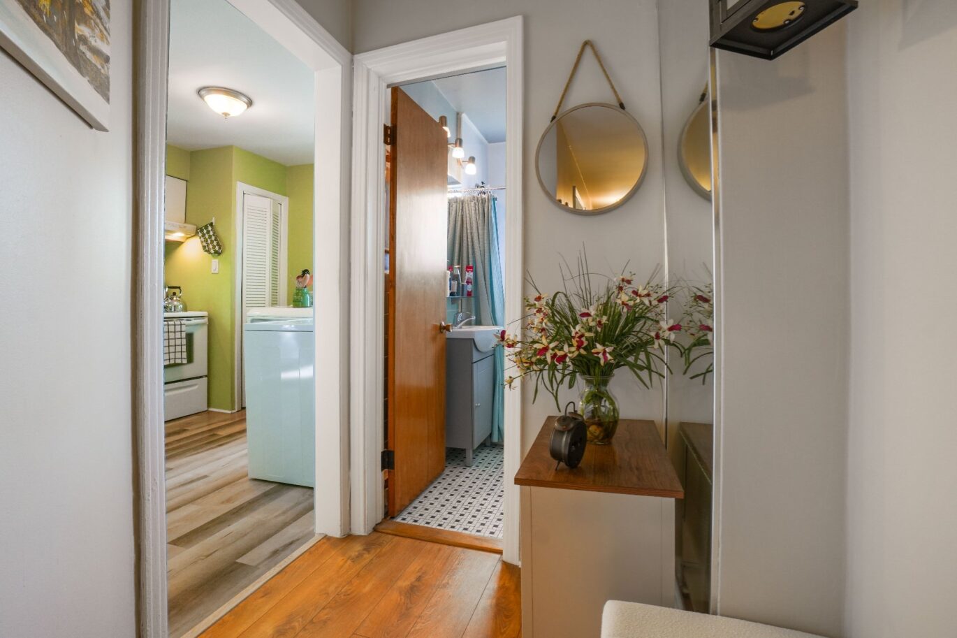
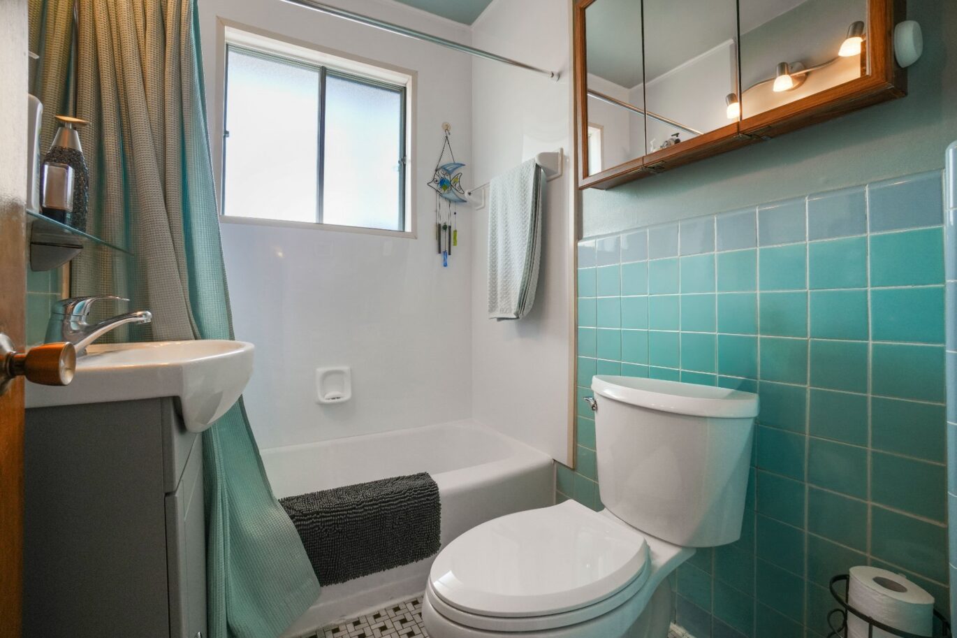
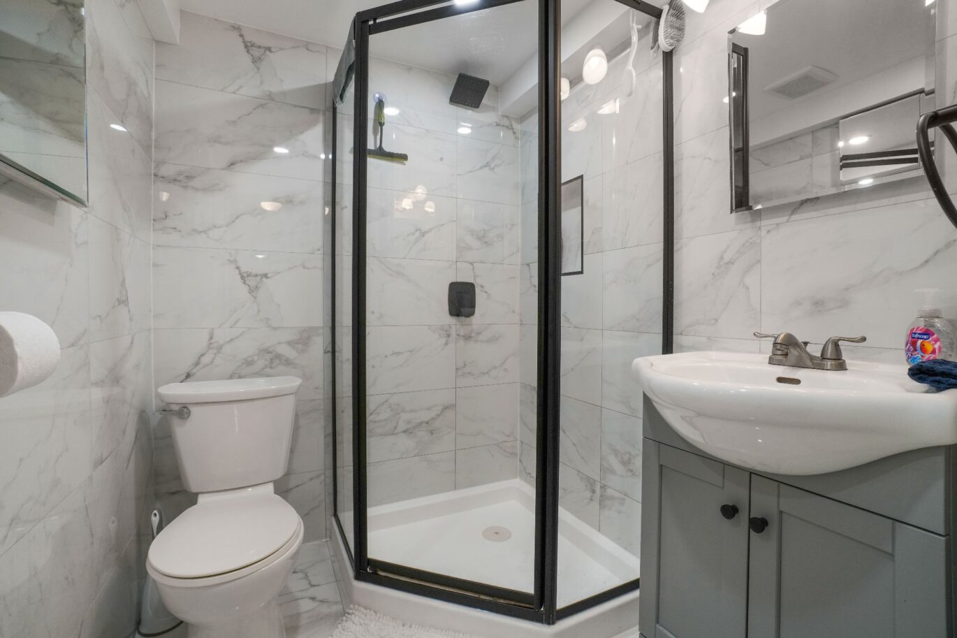
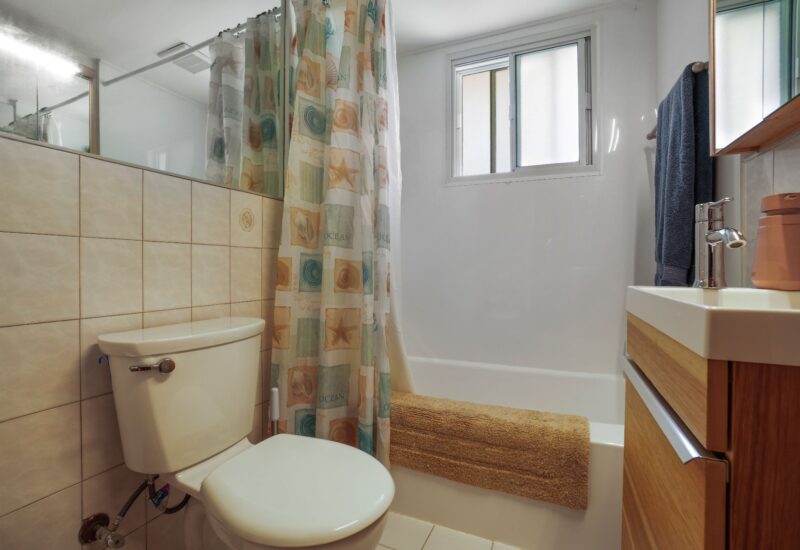
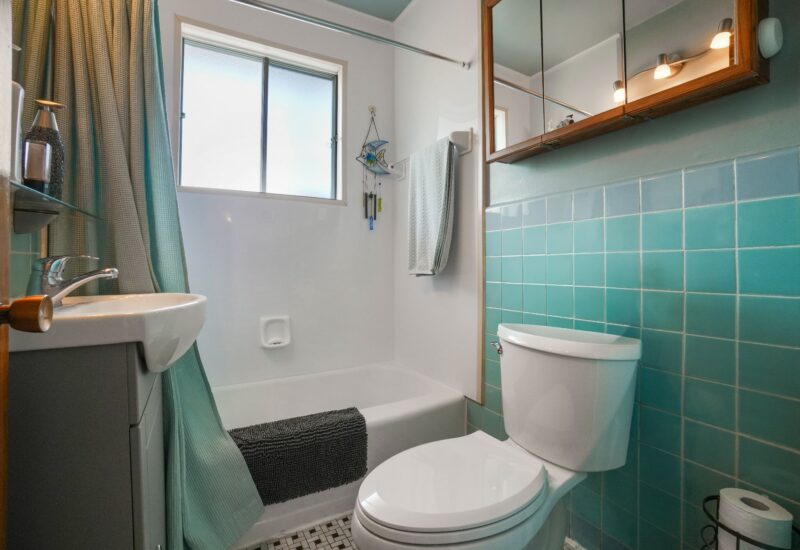
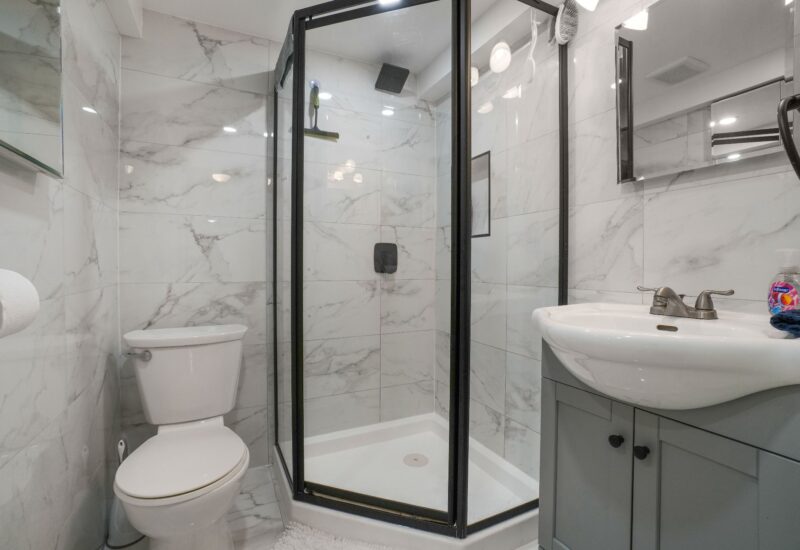
| Bathroom | 2.3x2.73 M | Main floor | Ceramic tiles | |
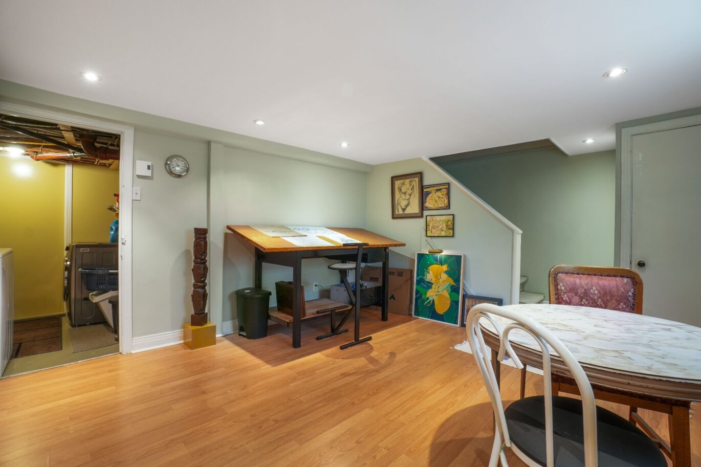
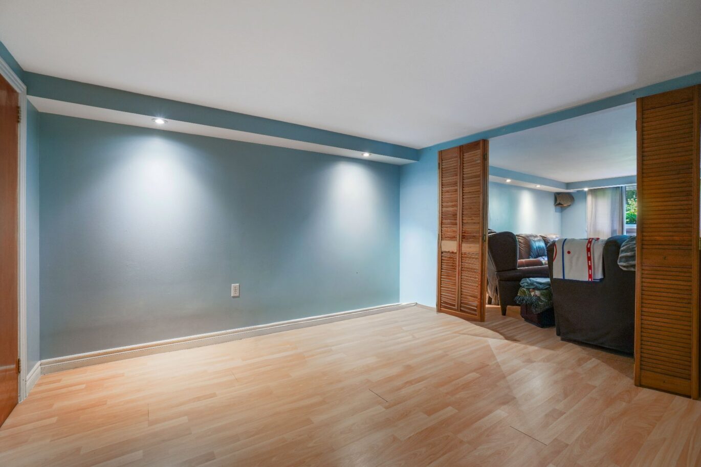
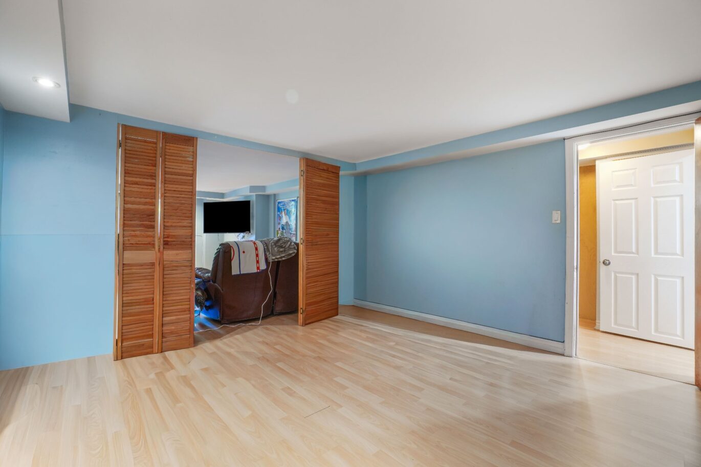
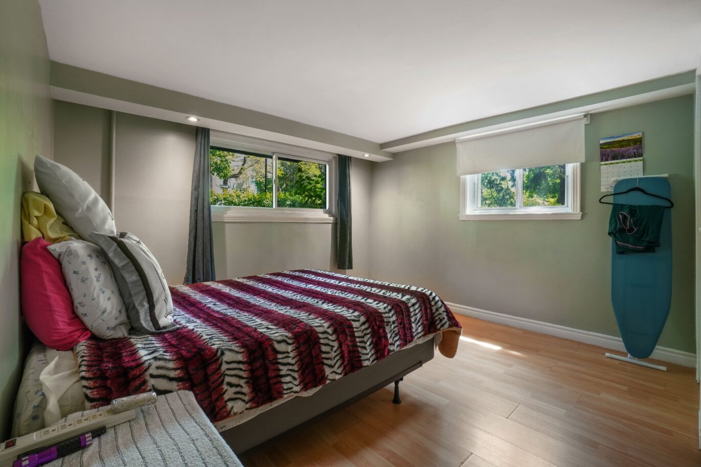
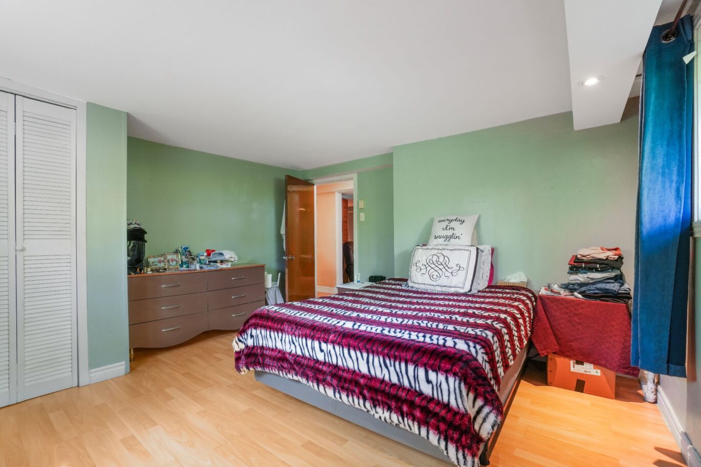
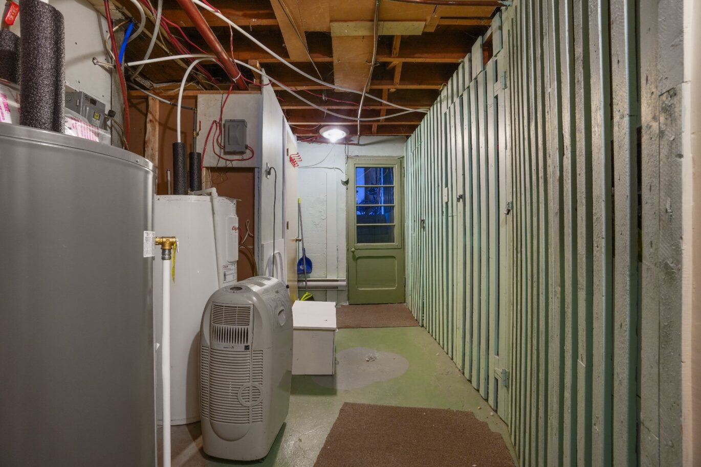
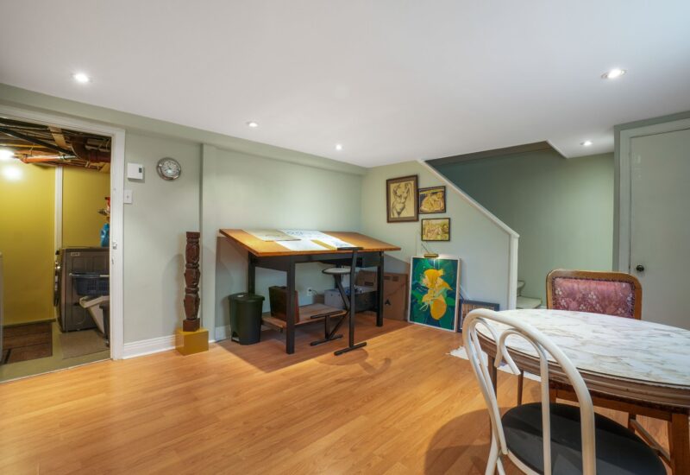
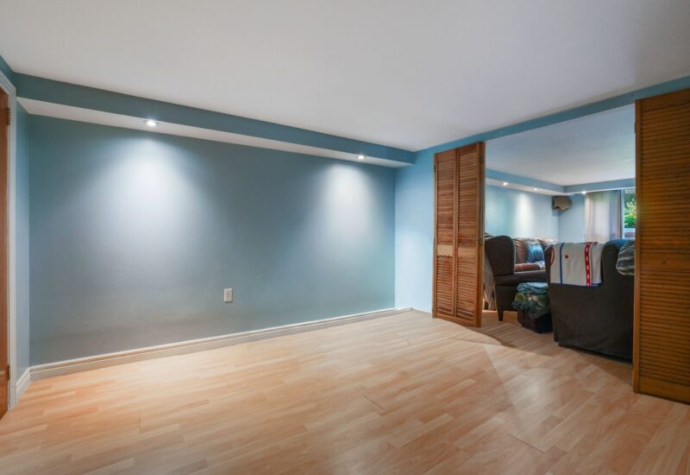
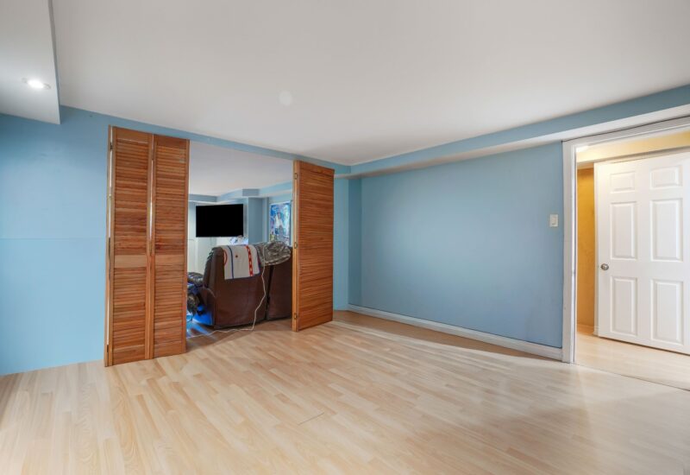
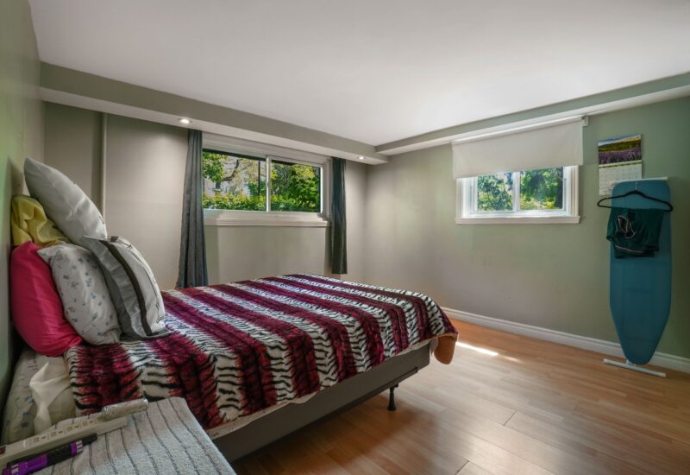
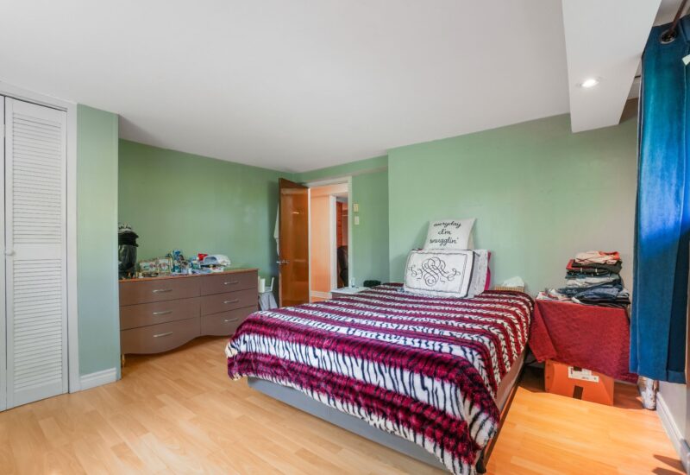
| Bedroom | 3.78x5.4 M | Basement | Floating floor | |
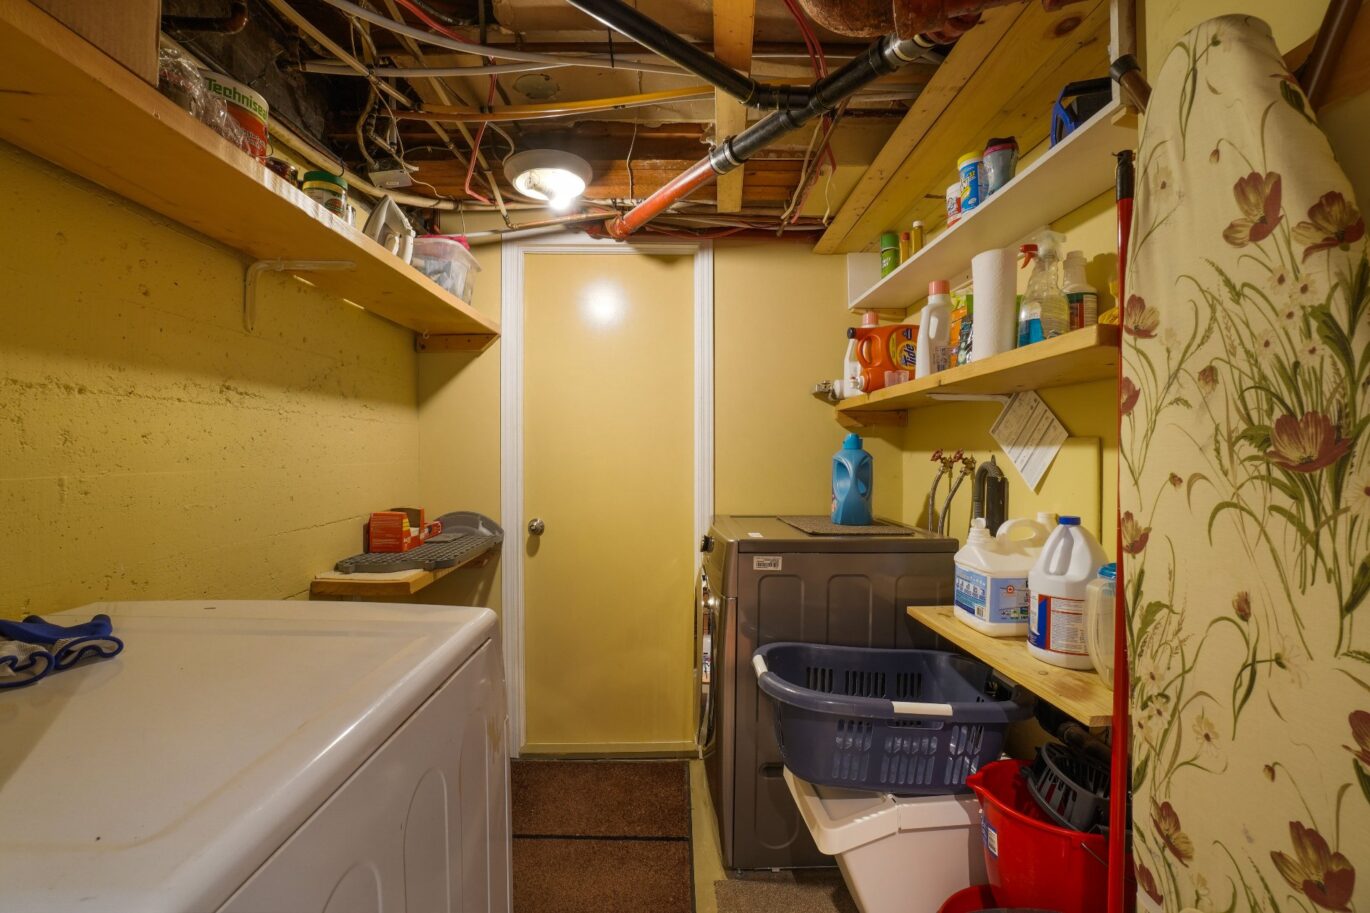
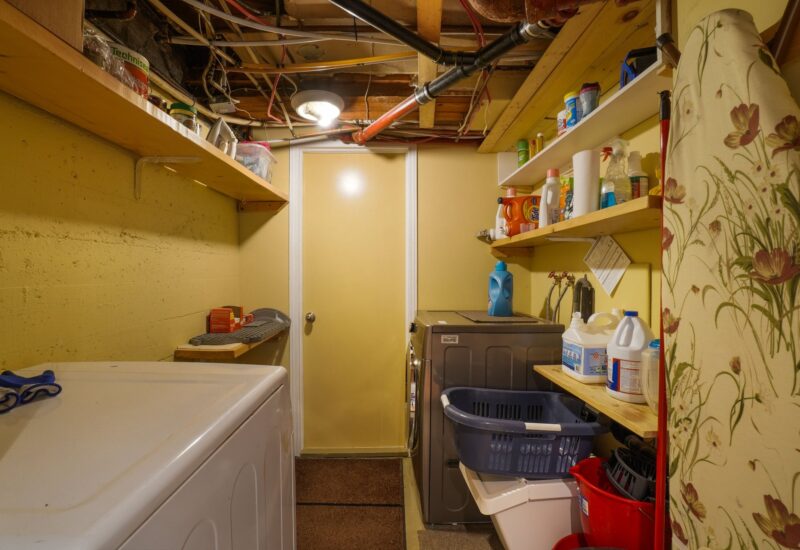
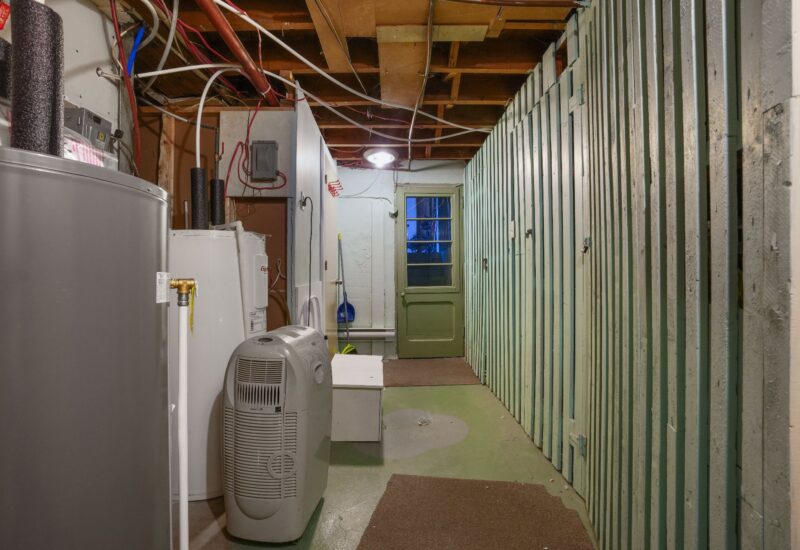
| Laundry room | 1.85x1.51 M | Basement | Concrete |

Interested with this property ?
This property is presented by :

François Dufaÿ
Residential Real Estate Broker
514.812.7494 f.dufay@barnes-international.com Contact See profile