- 2 Bedrooms
- 1 Bathroom
- Reference: 16663211
Details
-
Bedrooms2
-
Bathrooms1
-
Rooms6
-
Plot size19 009 ft²
-
Construction1980
Characteristics
| Driveway | Not Paved |
| Cupboard | Melamine |
| Heating system | Electric baseboard units |
| Water supply | Municipality |
| Heating energy | Electricity |
| Windows | PVC |
| Basement foundation | Concrete slab on the ground |
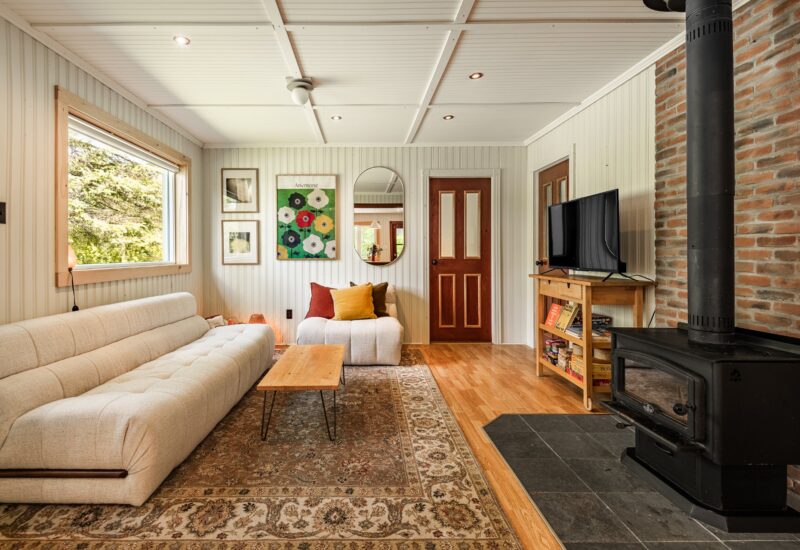
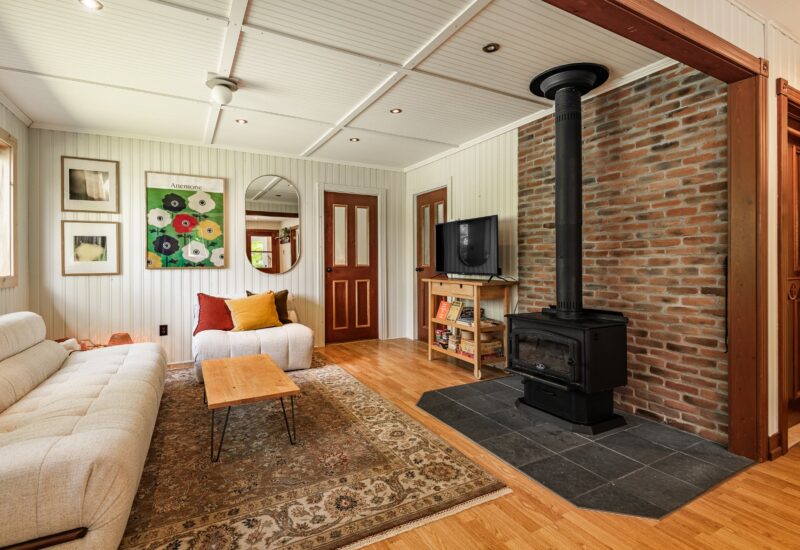
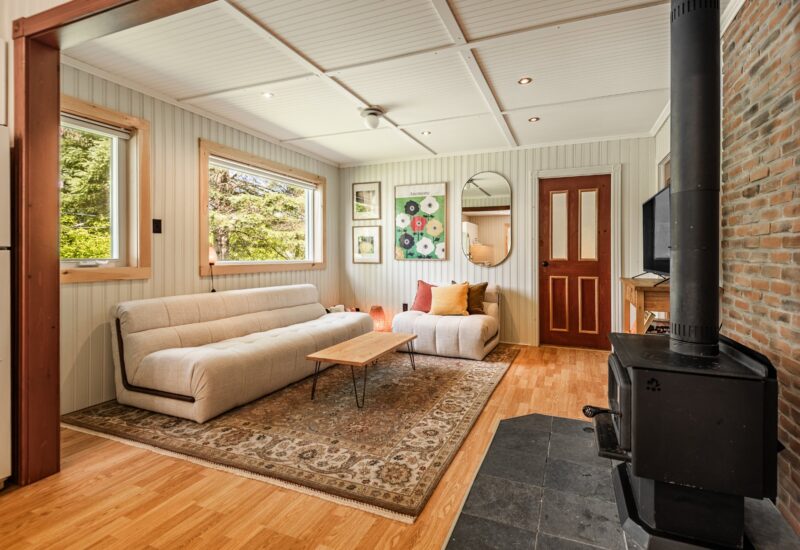
| Hearth stove | Wood burning stove |
| Proximity | Highway, Daycare centre, Golf, Hospital, Park - green area, Bicycle path, Elementary school, Alpine skiing, Cross-country skiing, , |
| Siding | Wood |
| Bathroom / Washroom | Other |
| Basement | No basement |
| Parking | 3 Outdoor |
| Sewage system | Purification field, Septic tank |
| Distinctive features | Wooded |
| Landscaping | Landscape |
| Window type | Other, Sliding |
| Roofing | Tin |
| Topography | Flat |
| Zoning | Residential |
Expenses
| Type | Amount | Frequency | Year |
|---|---|---|---|
| Energy cost | 1750 $ | Yearly | |
| Municipal Taxes | 2358 $ | Yearly | 2026 |
| School taxes | 171 $ | Yearly | 2026 |
More Details
| Room | Size | Floor | Flooring | Notes |
|---|---|---|---|---|
| Hallway | 3.6x5.5 P | Main floor | Carpet | |
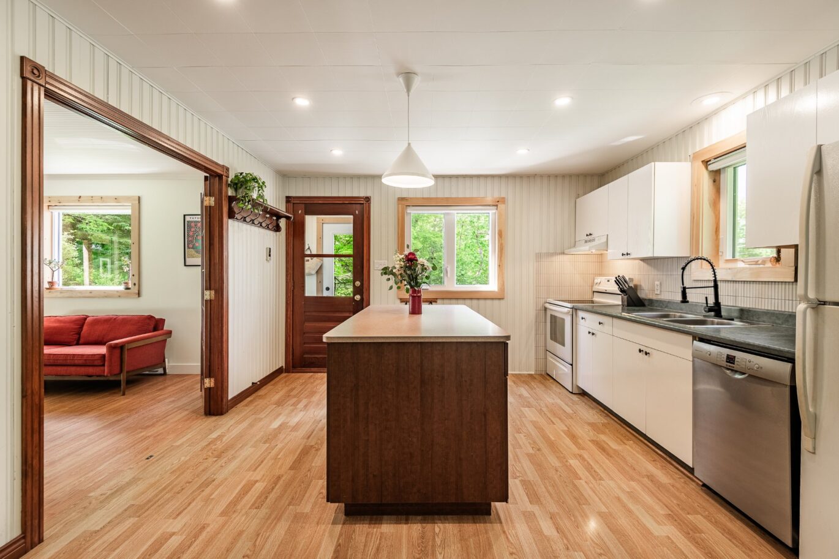
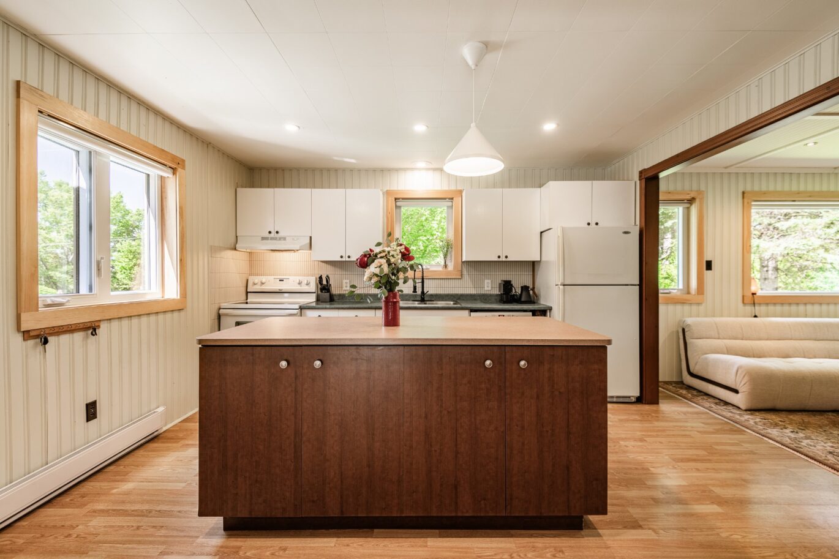
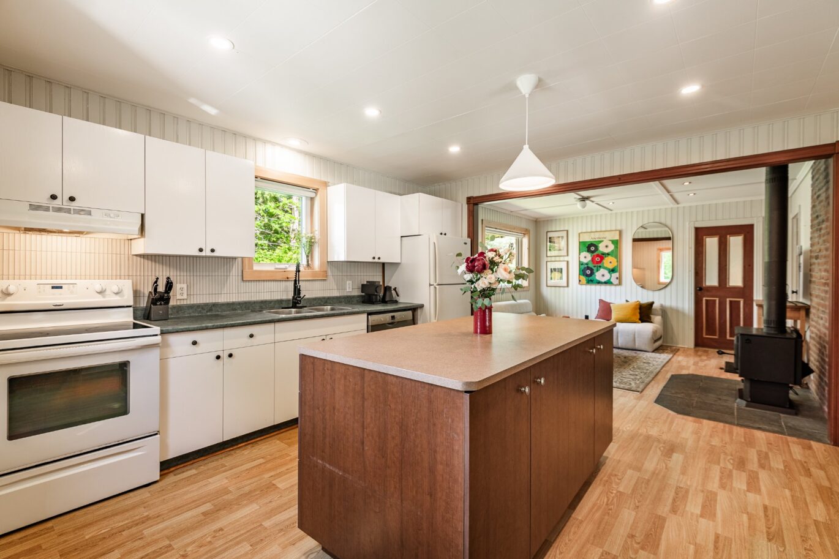
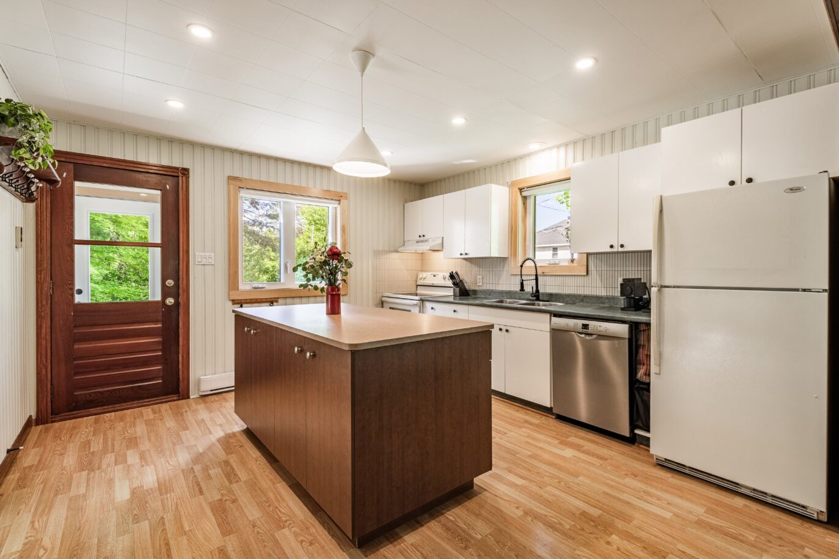
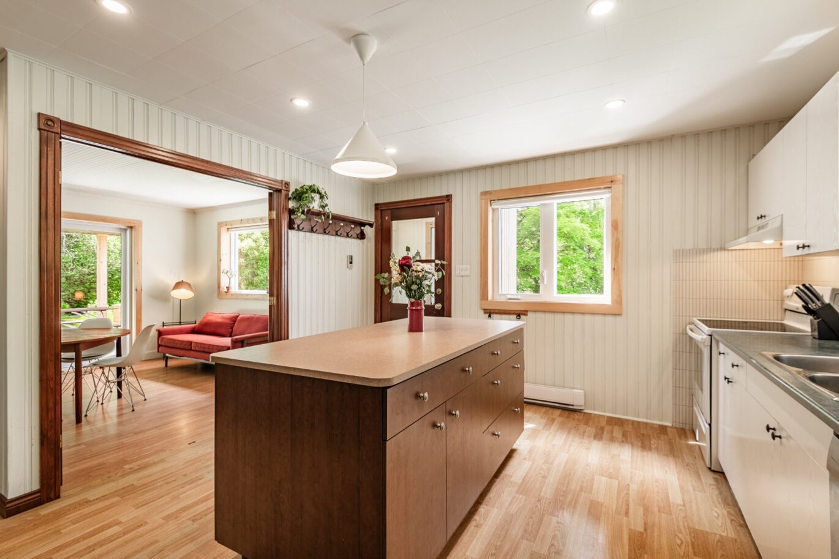
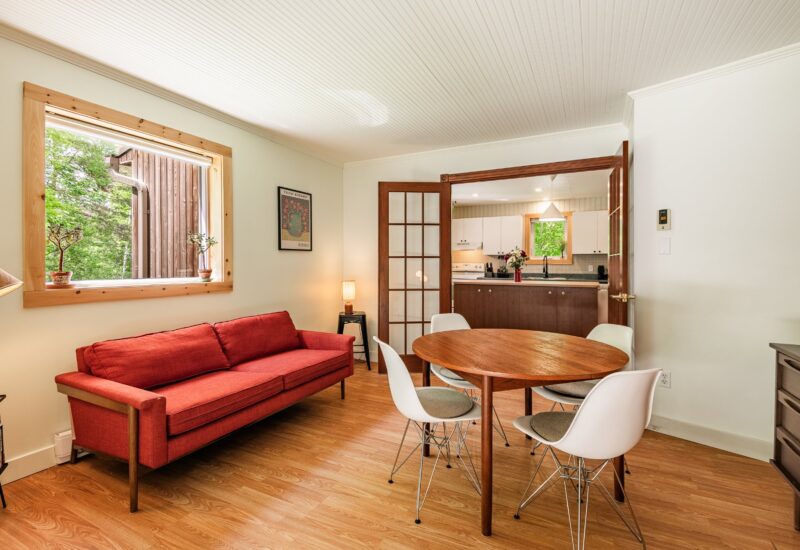
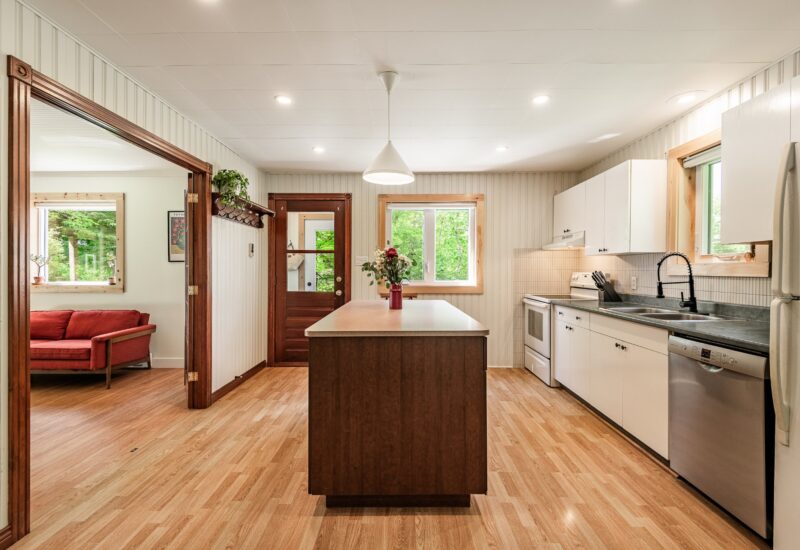
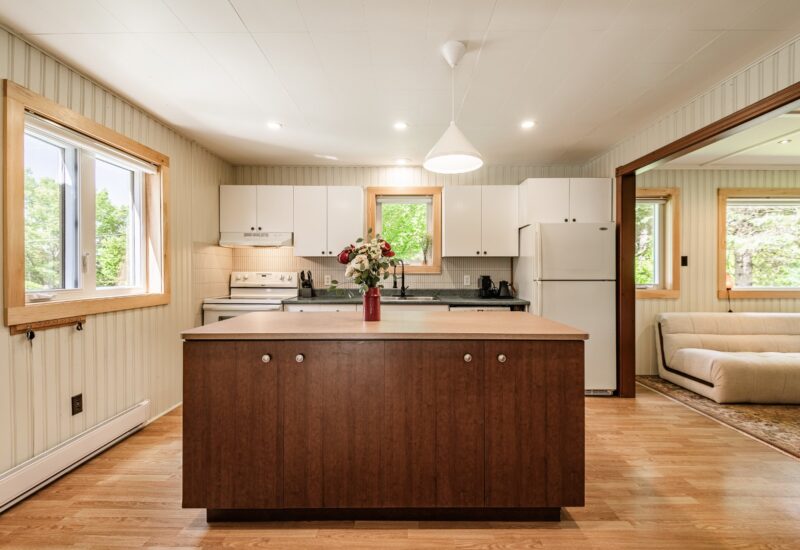
| Kitchen | 12.9x13.3 P | Main floor | Floating floor | |
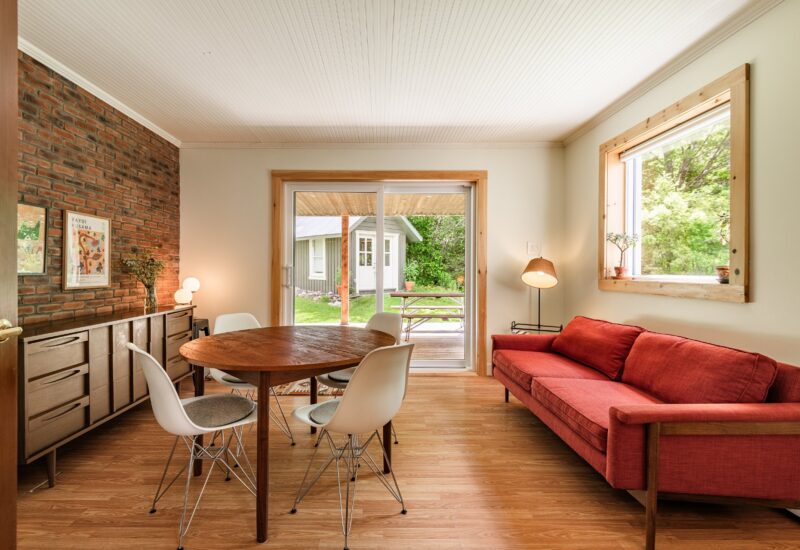
| Living room | 12.9x12.1 P | Main floor | Floating floor | |
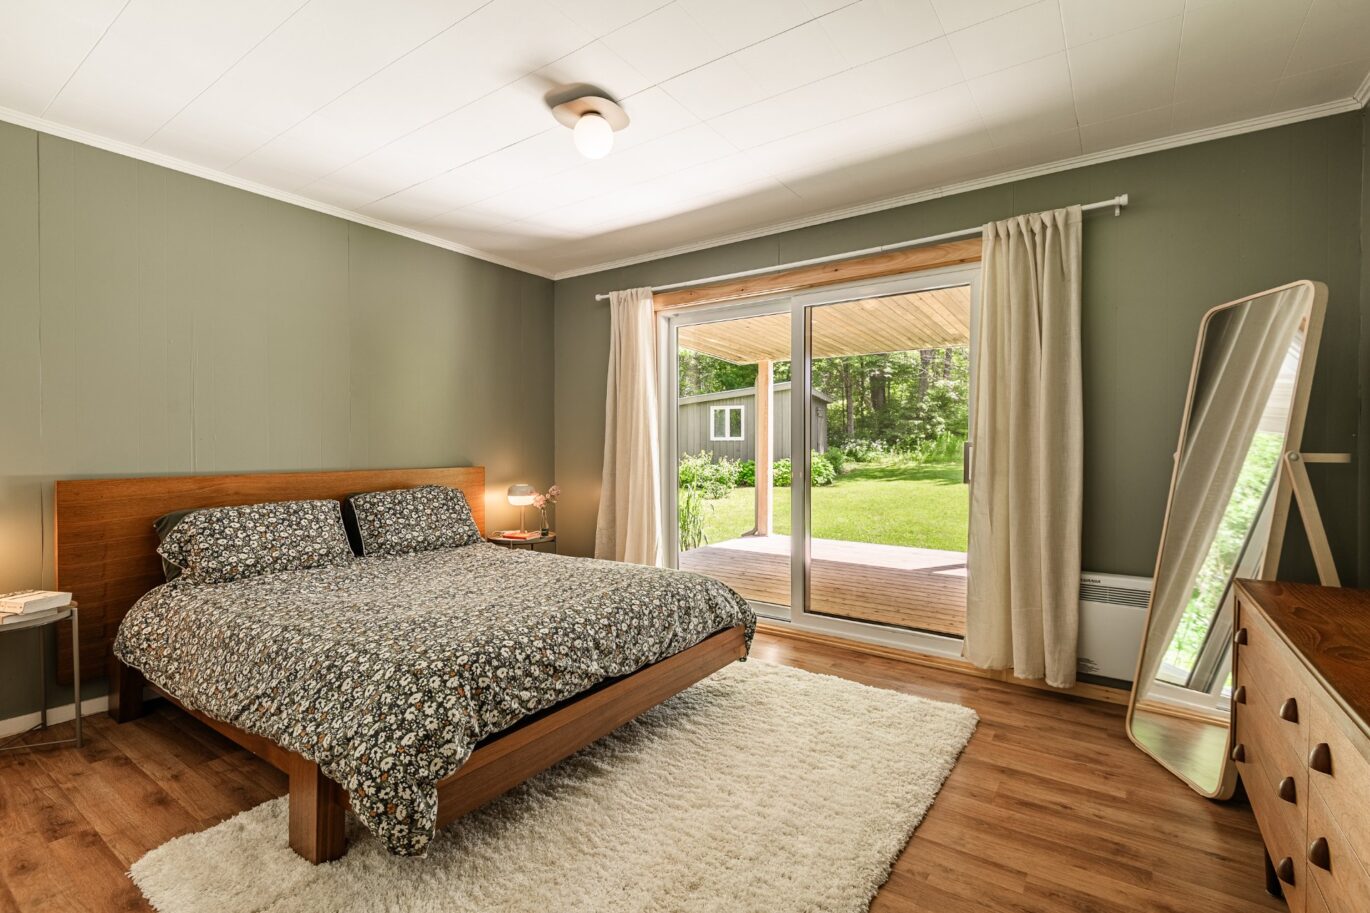
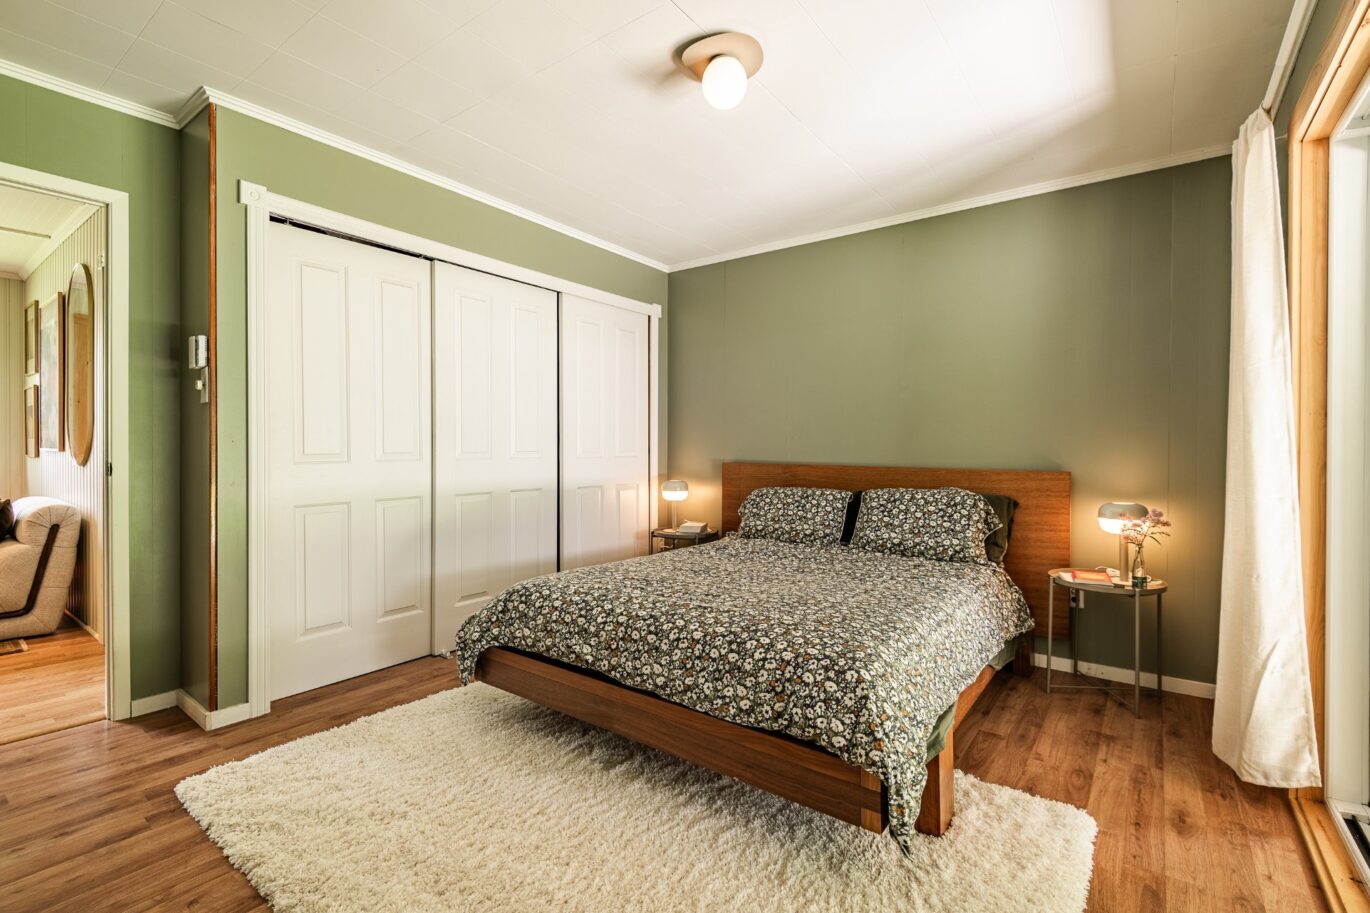
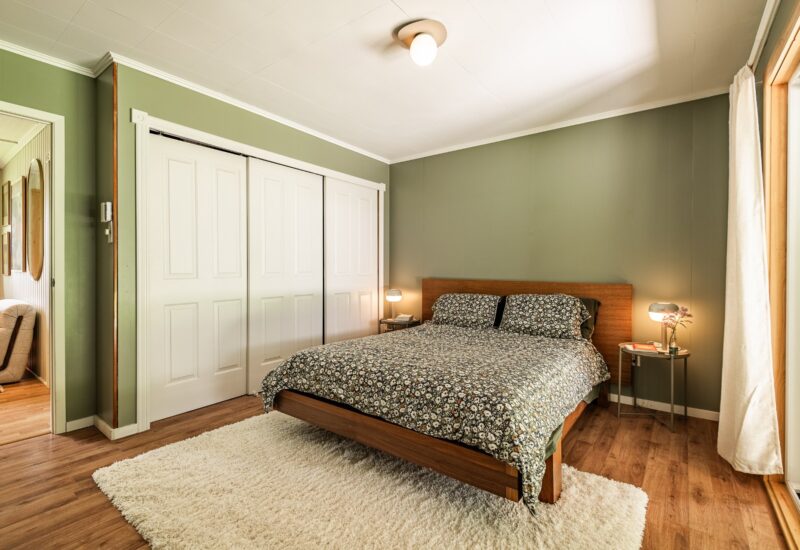
| Master bedroom | 13.11x10.9 P | Main floor | Floating floor | |
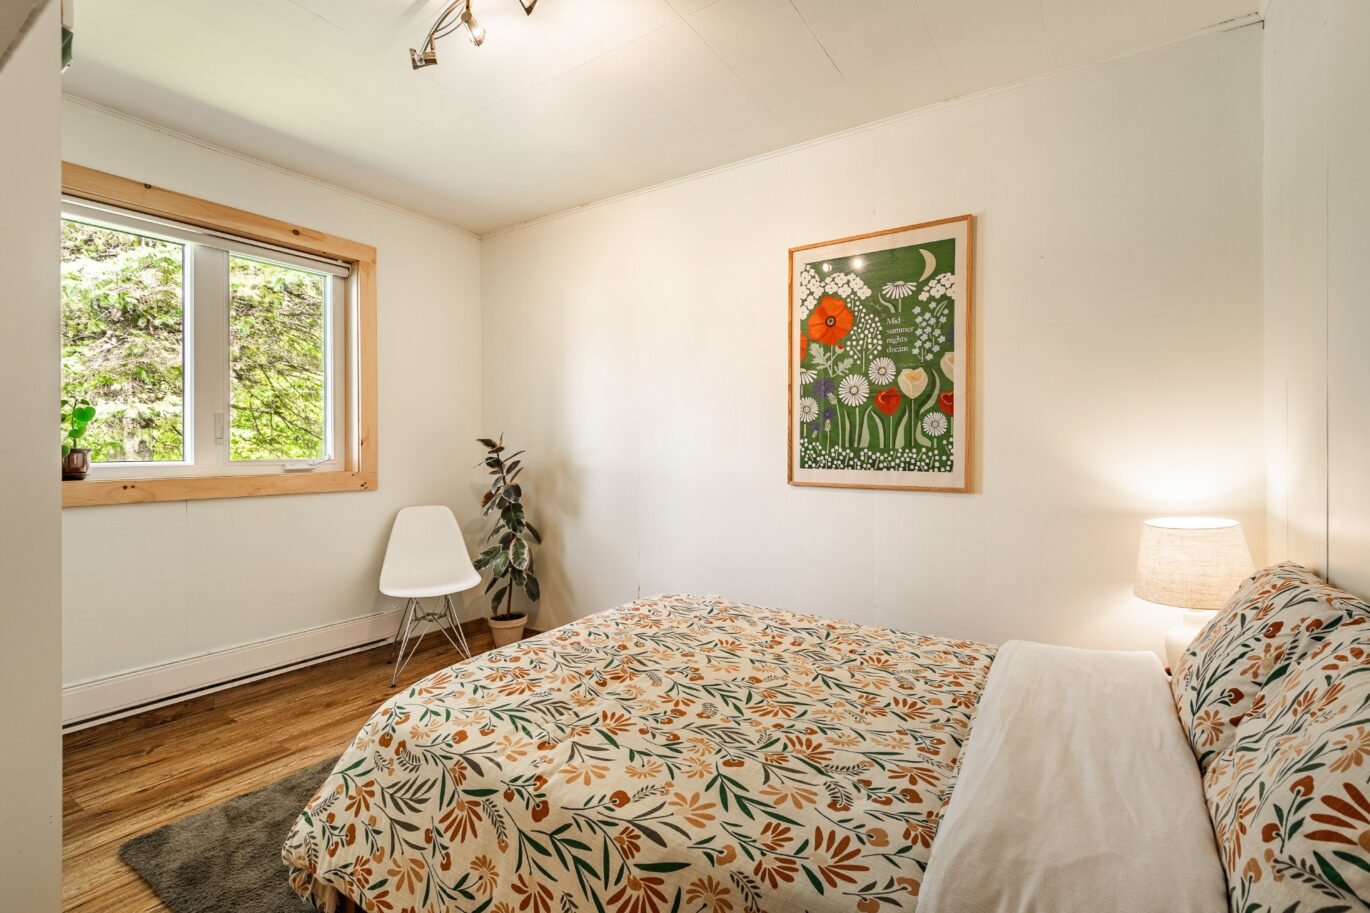
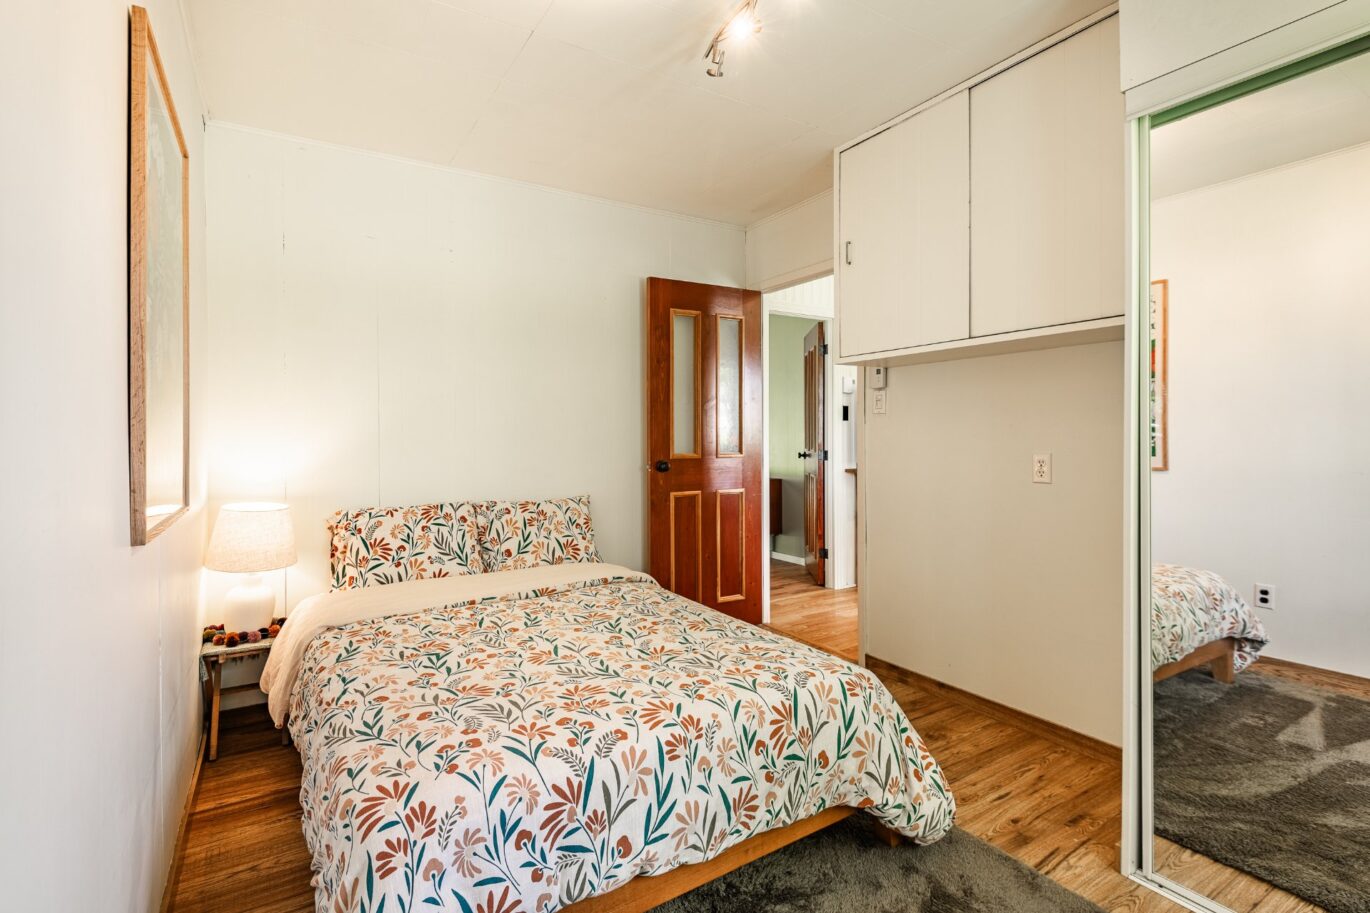
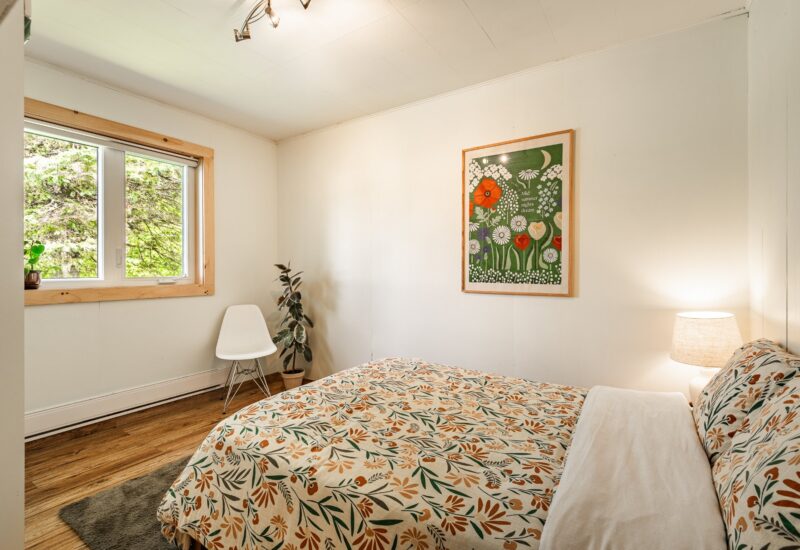
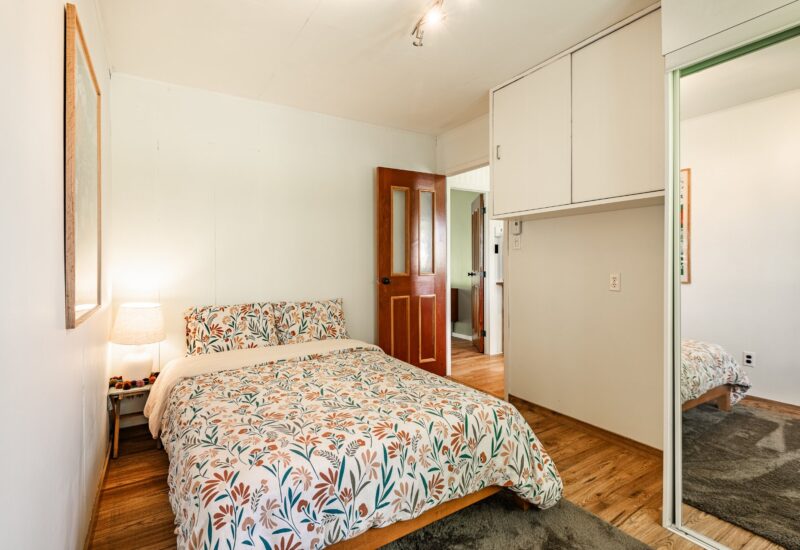
| Bedroom | 9x11.10 P | Main floor | Floating floor | |
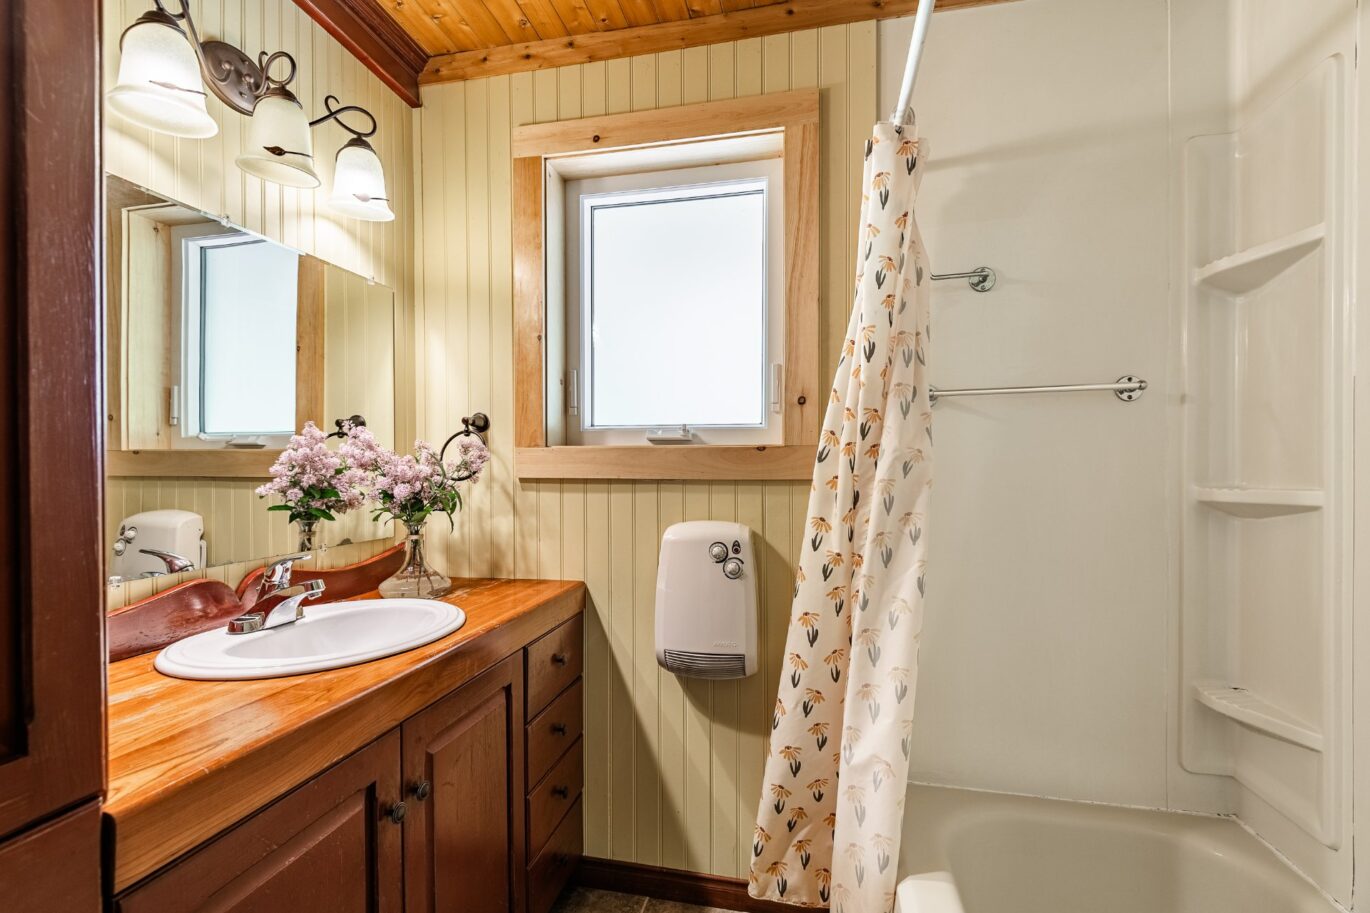
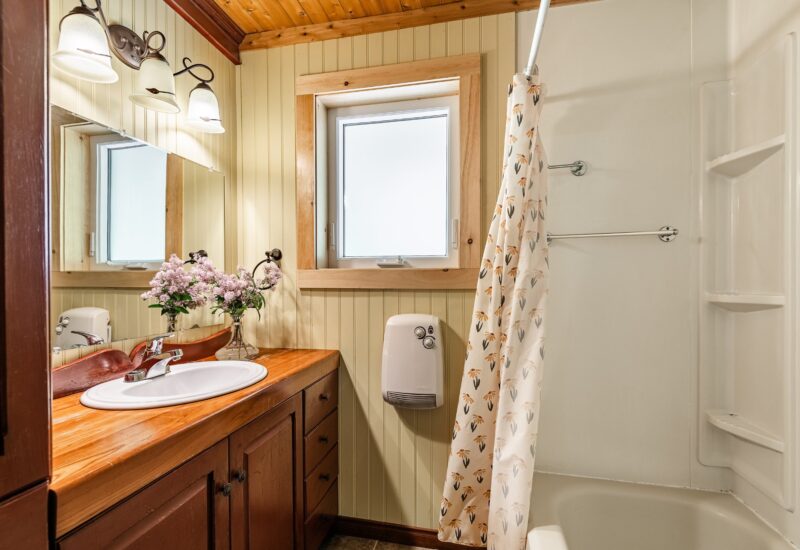
| Bathroom | 11.11x7 P | Main floor | Ceramic tiles |
Description
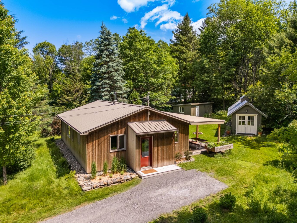
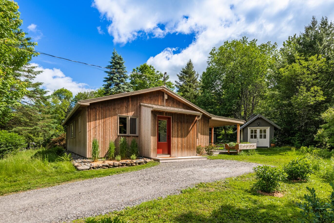
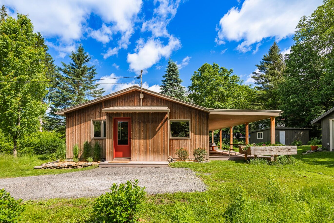
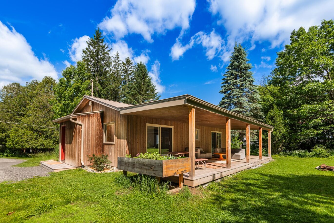
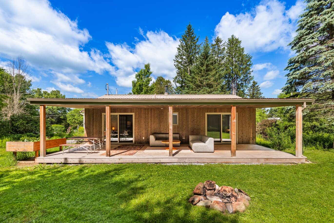
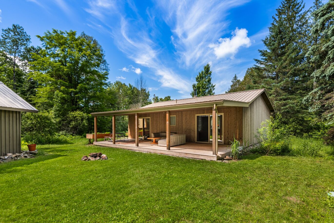
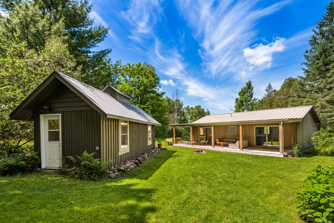
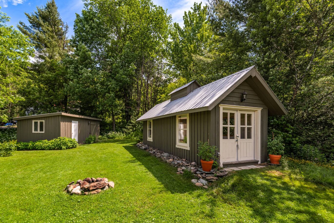
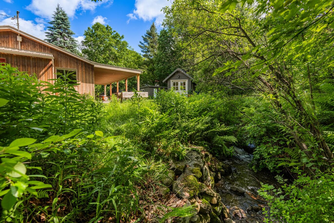
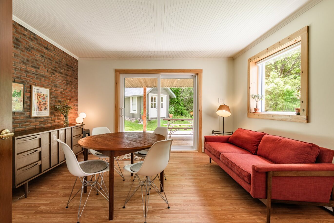
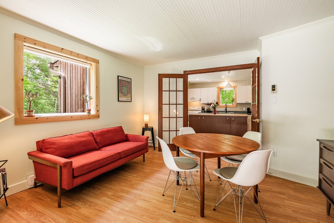
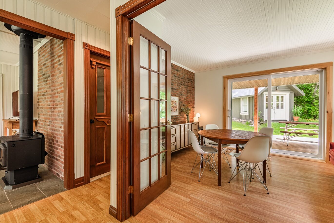
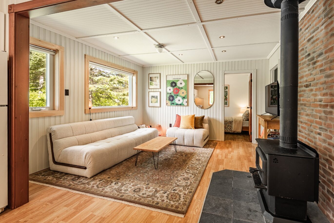
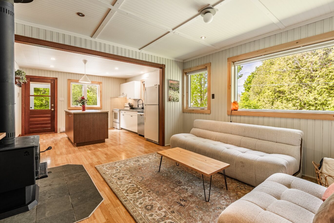
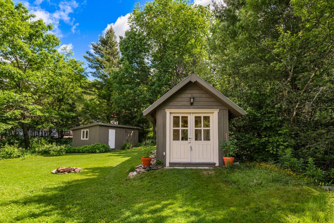
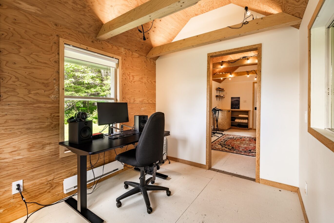
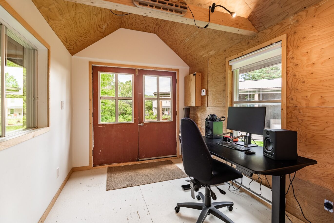
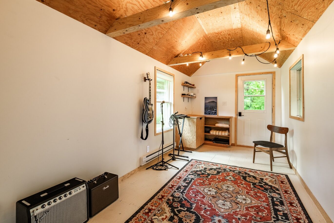
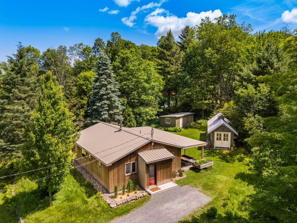
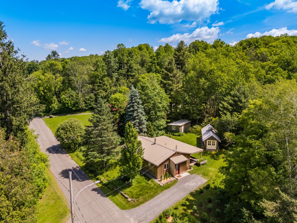
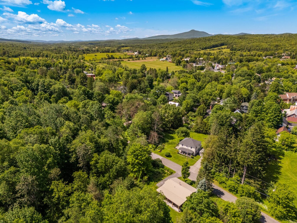
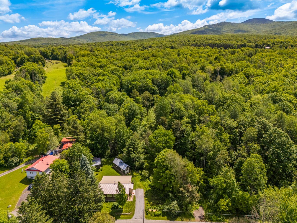
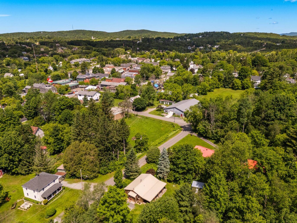
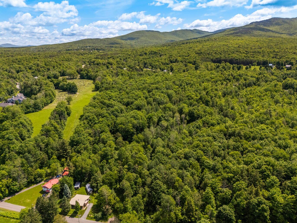
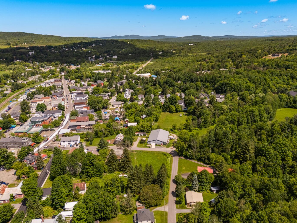
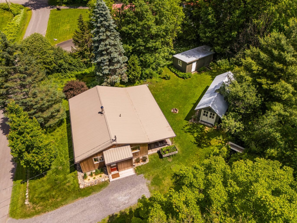
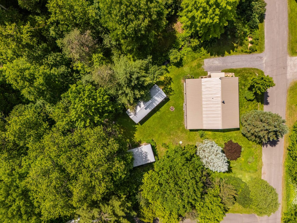
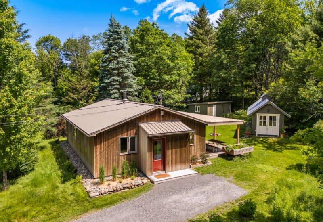
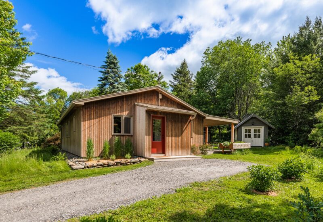
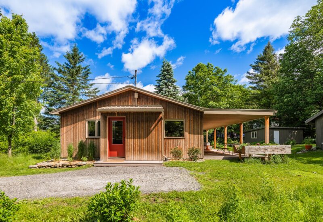
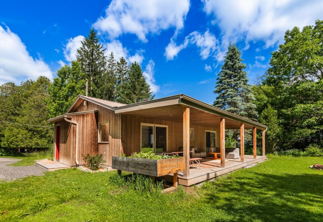
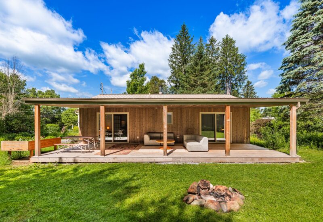
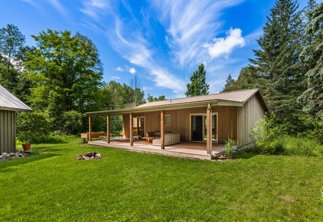
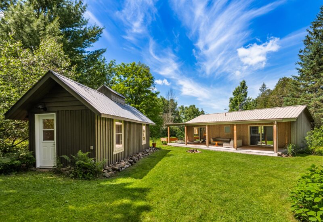
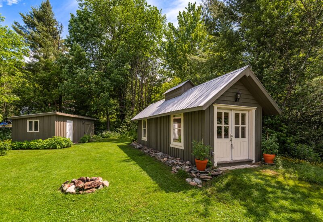
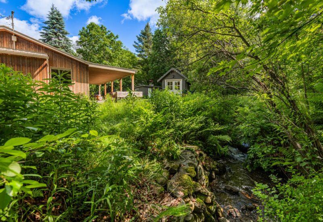
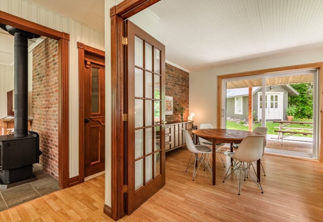
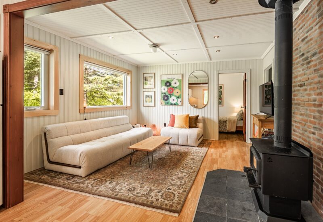
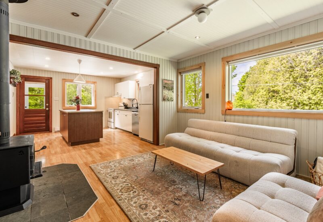
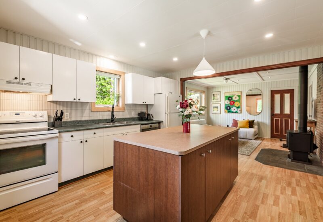
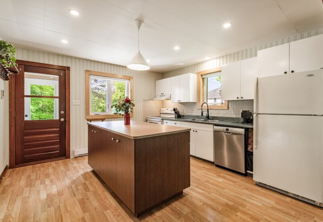
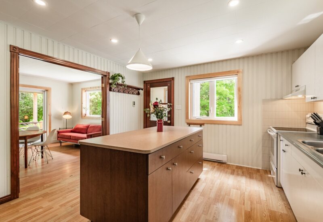
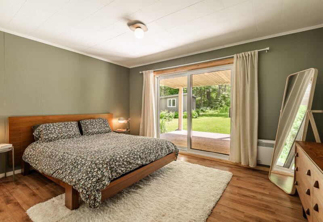
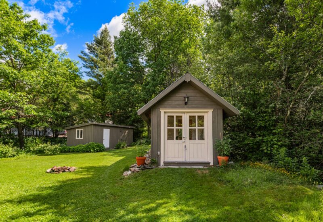
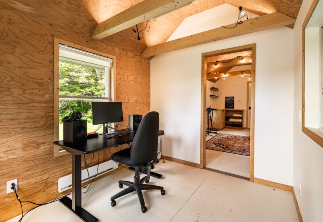
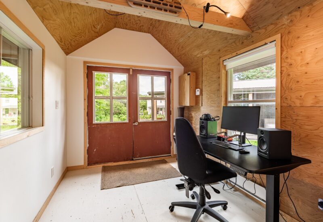
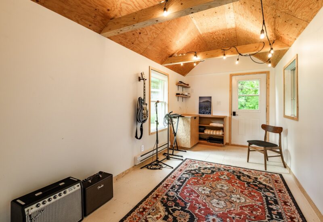
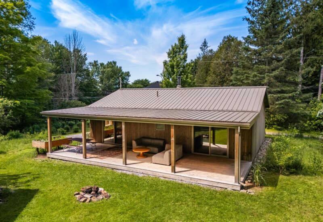
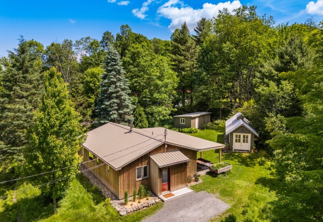
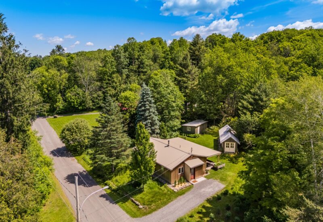
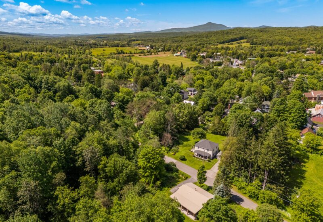
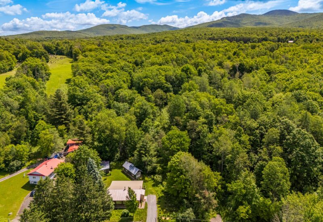
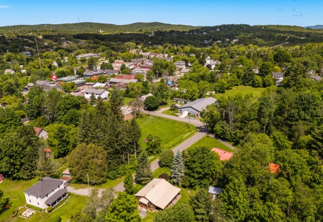
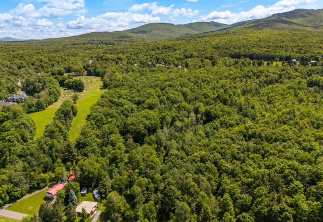
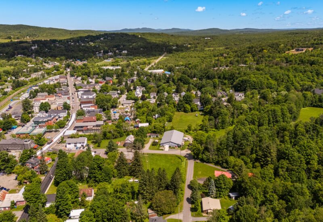
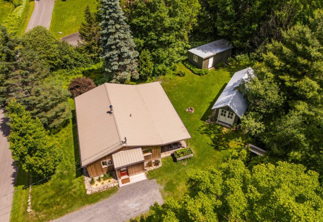
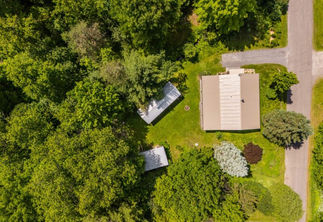
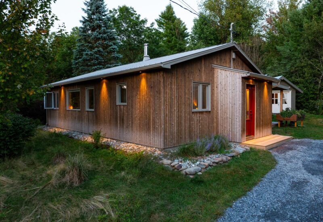
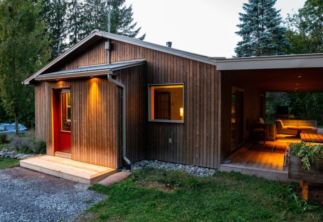
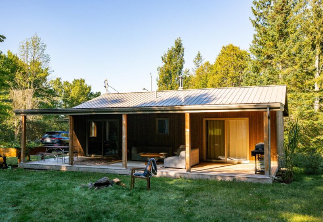
Charming property located just a short walk from the picturesque village of Sutton, renowned for its excellent restaurants, cafés, and charming boutiques. This bungalow offers two bedrooms and a bright open-concept living area. Outside, a beautiful 18,000+ sq. ft. lot bordered by a stream creates a peaceful and enchanting setting. A heated and insulated secondary building completes the property, ideal for remote work, an artist’s studio, or a versatile flex space. The spacious rear terrace is perfect for relaxing and gathering with family and friends. A highly desirable address, whether as a country retreat or a year-round residence.
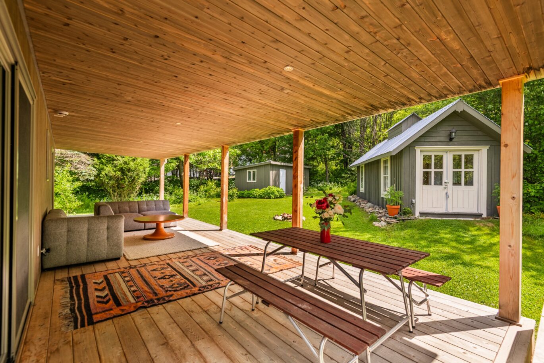
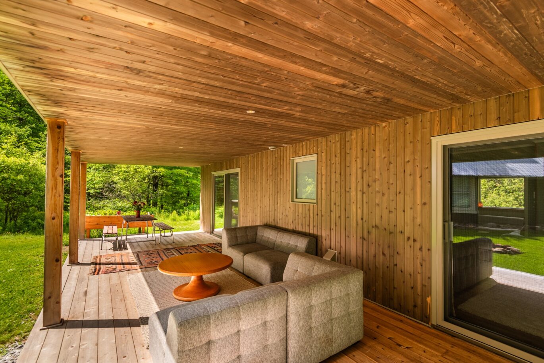
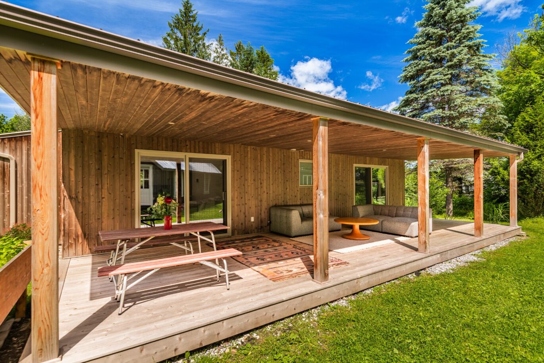
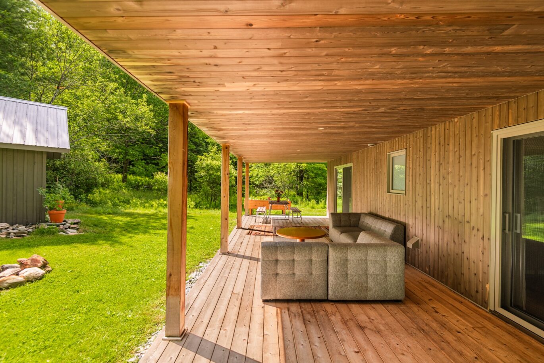
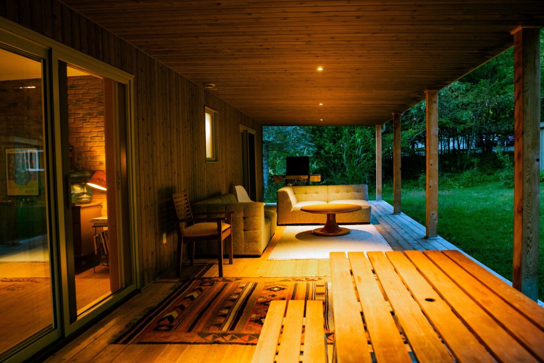
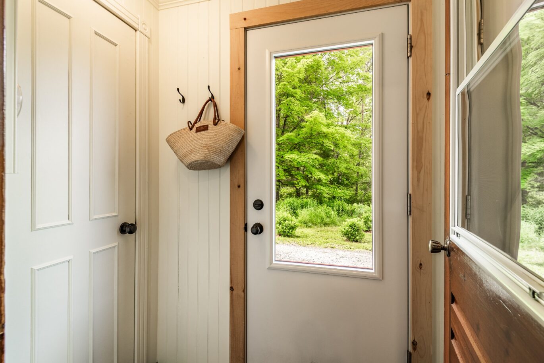
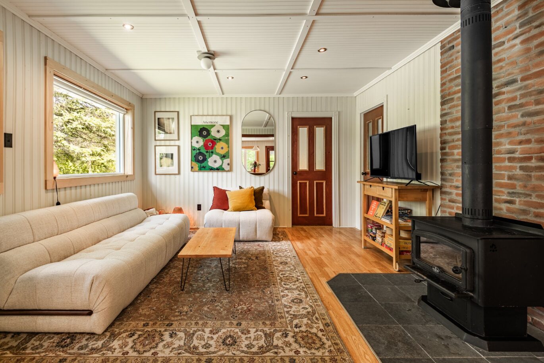
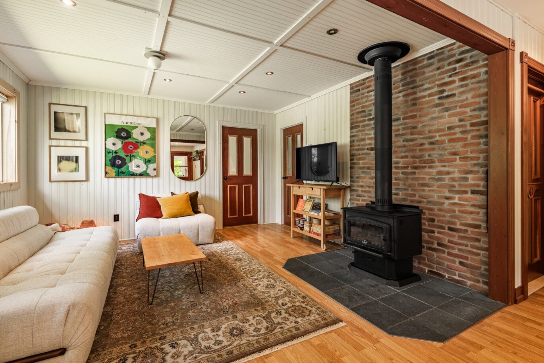
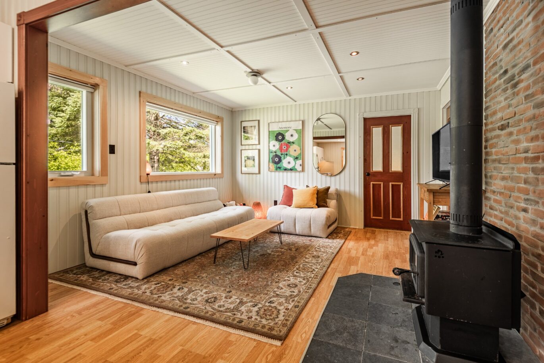
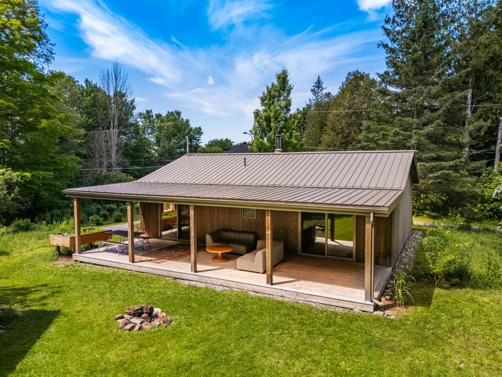
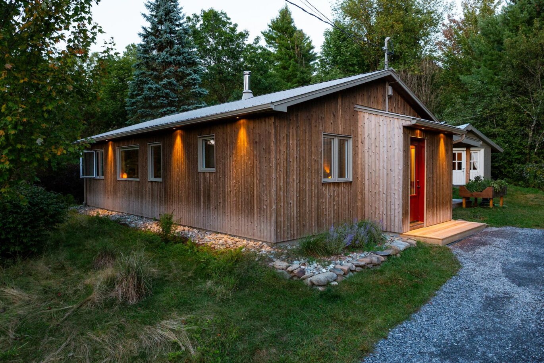
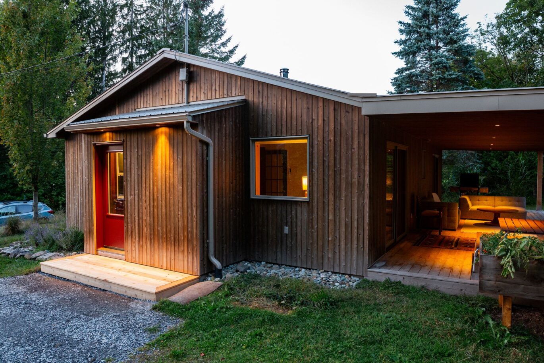
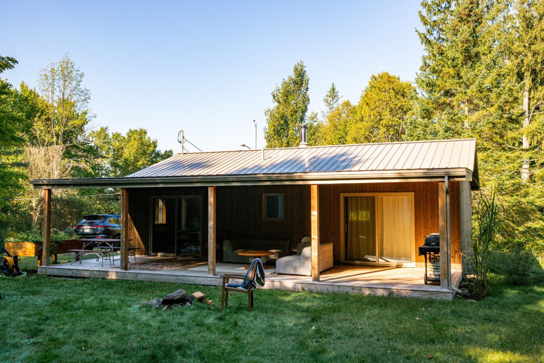
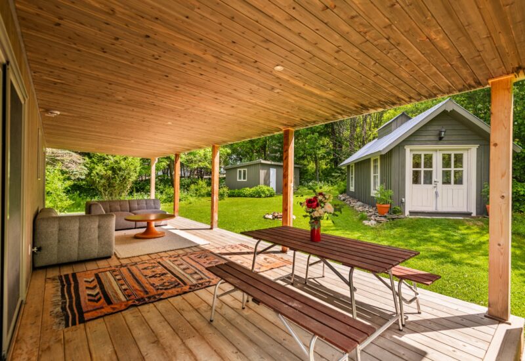
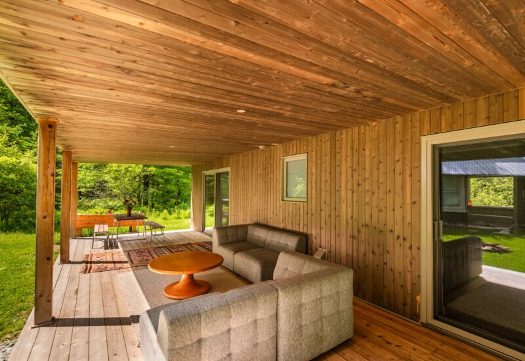
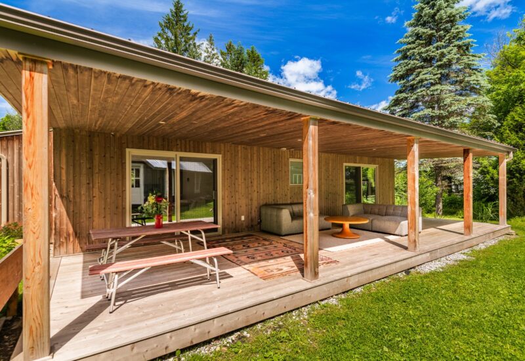
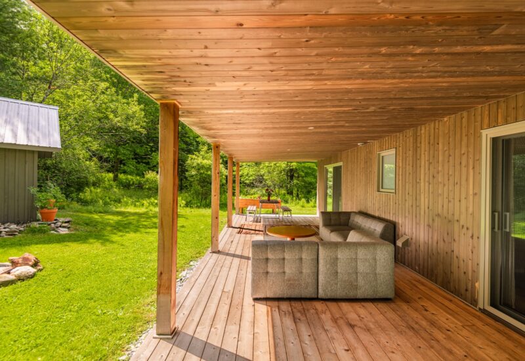
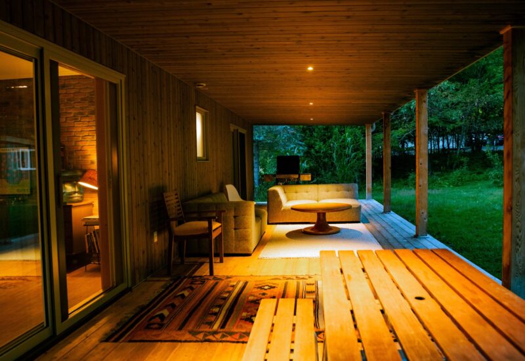
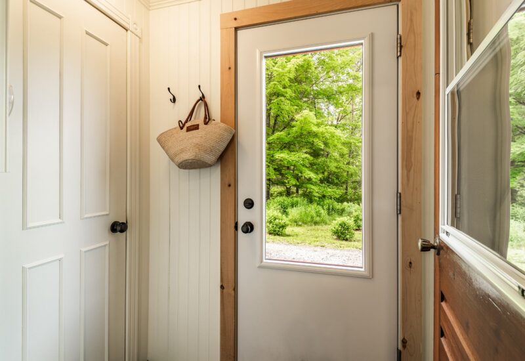
Welcome to 4 Larivée Street.Full of character, this charming turnkey property has much to offer. Over the years, the current owners have undertaken numerous significant improvements. In 2024, the exterior underwent a major transformation, including the installation of a metal roof, Isoclad insulation, the replacement of all doors and windows, the addition of new openings to maximize natural light, two new patio doors, a new front entrance door, custom cedar soffits, and new eavestroughs. The exterior cladding was also replaced with elegant Western Red Cedar siding featuring concealed fasteners, while a new outdoor living area was created. Inside, the addition of heated flooring in the bathroom enhances everyday comfort. In 2025, the driveway was completely redone, and extensive landscaping improvements were carried out, including the planting of trees, lilacs, blueberry bushes, and various other enhancements. Together, these improvements blend seamlessly with the natural surroundings of the property.Wood paneling found throughout several rooms, combined with the slow-combustion wood stove, creates a warm and inviting atmosphere.The open-concept kitchen is both welcoming and functional, encouraging gatherings and everyday moments shared with family and friends. The primary bedroom enjoys direct access to the terrace, allowing you to fully appreciate the peaceful setting that surrounds the home.Bordered by a stream, the property offers a serene environment where the gentle sound of flowing water can be enjoyed from the terrace. The grounds also feature a pleasant area for evening bonfires as well as a lovely garden.The superb covered terrace serves as a true extension of the living space and is enhanced with recessed lighting, allowing for enjoyable summer evenings outdoors.Finally, the insulated and heated secondary building offers numerous possibilities for future owners, whether as a home office, workshop, or personal project space (subject to municipal approval depending on the intended use).Its prime location allows residents to enjoy the village of Sutton within walking distance while benefiting from a peaceful setting away from the bustle of village life.
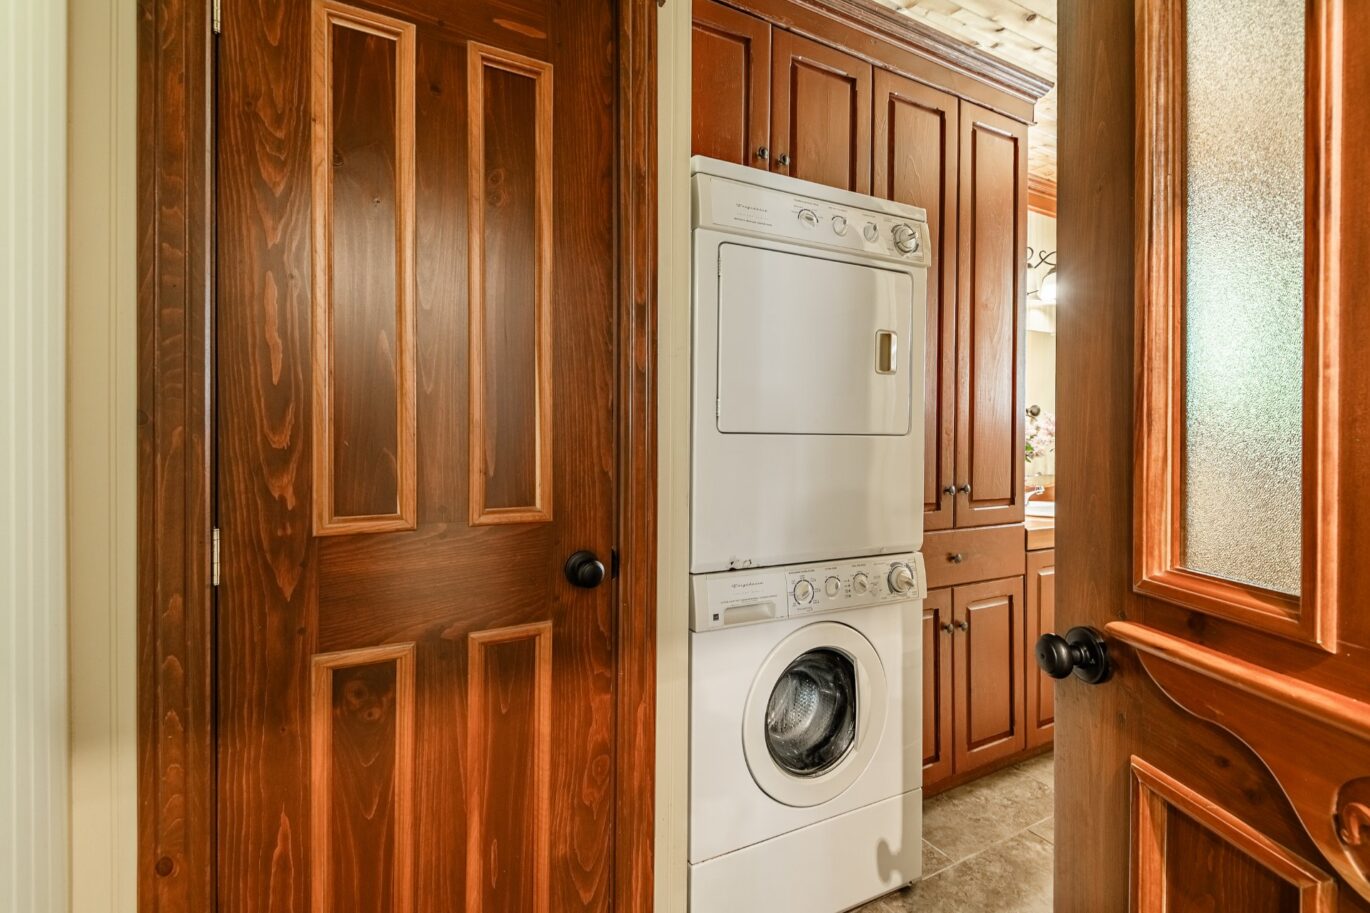
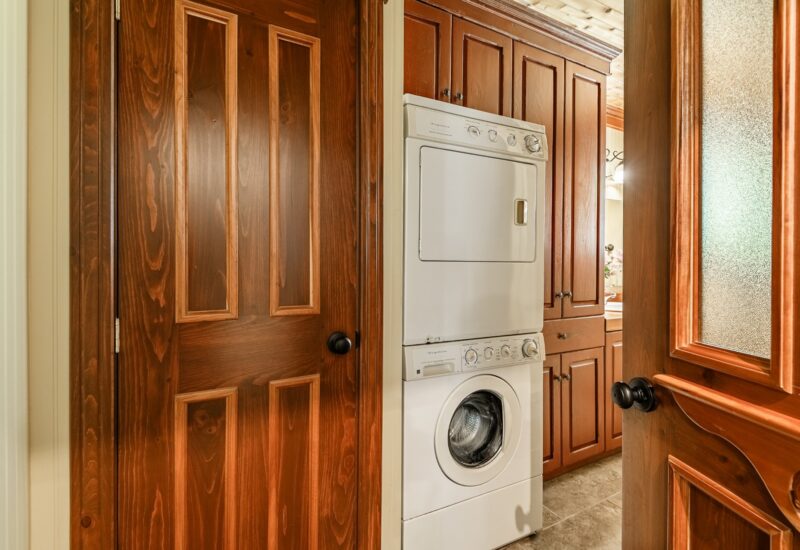
Included : Stove, dishwasher, refrigerator, washer, dryer, and window coverings.
Excluded : Furniture and personal belongings.

Interested with this property ?
This property is presented by :

Alexandre Cousineau-Denis
Residential Real Estate Broker
(450) 931-0866 a.cousineau@barnes-international.com Contact See profile
Florence McGuire
Residential Real Estate Broker
514-442-5134 f.mcguire@barnes-international.com Contact See profile