4098 – 4100 Rue St-Hubert Montréal (Le Plateau-Mont-Royal) (Montréal)
- 5 Bedrooms
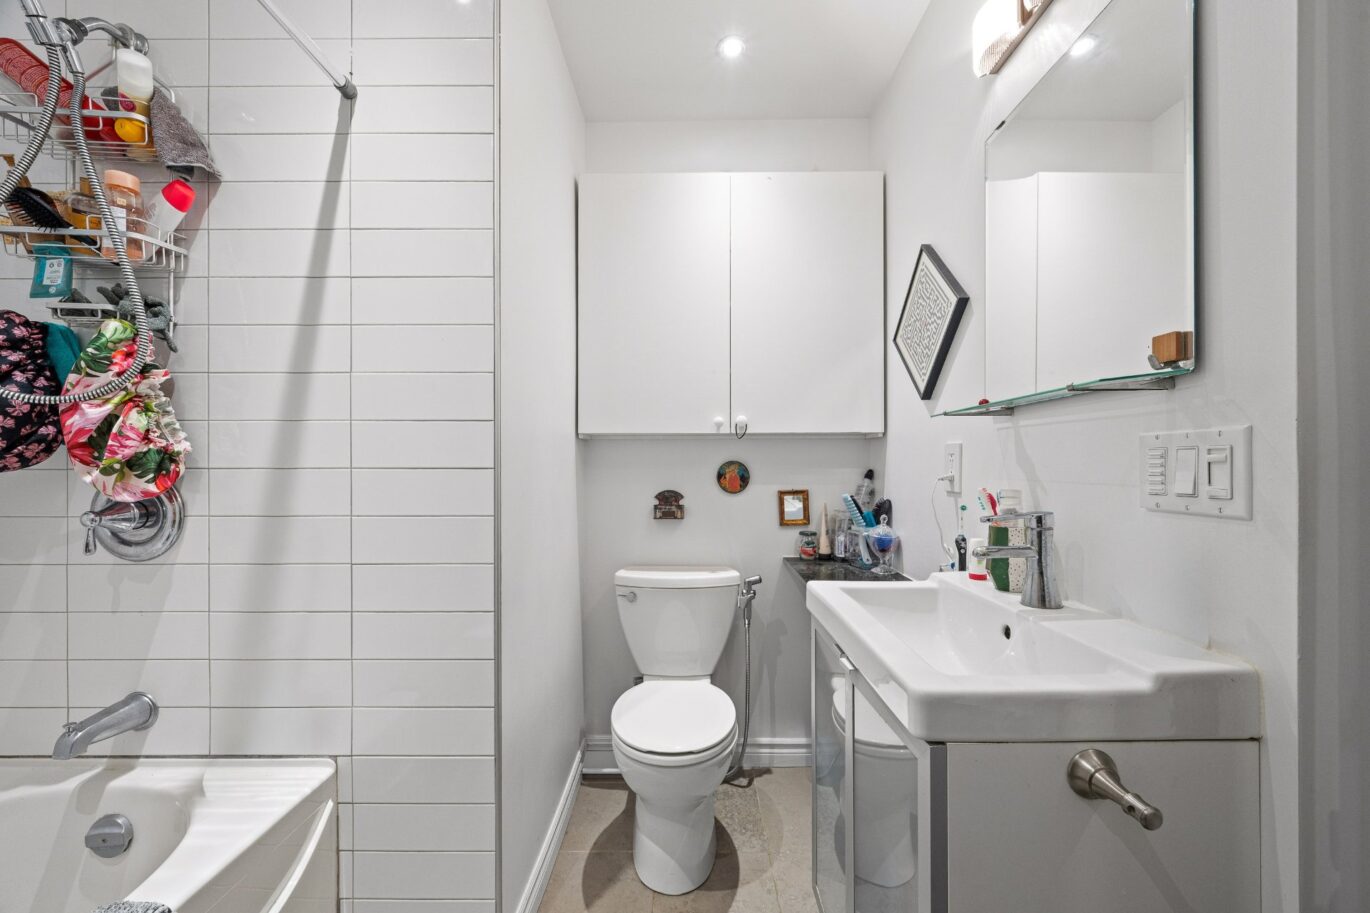
- 2 Bathrooms
- 4 294 ft²
- Reference: 12777256
Details
-
Bedrooms5
-
Bathrooms2
-
Rooms12
-
Property area4 294 ft²
-
Plot size2 744 ft²
-
Construction1927
Characteristics
| Heating system | Electric baseboard units |
| Water supply | Municipality |
| Heating energy | Electricity |
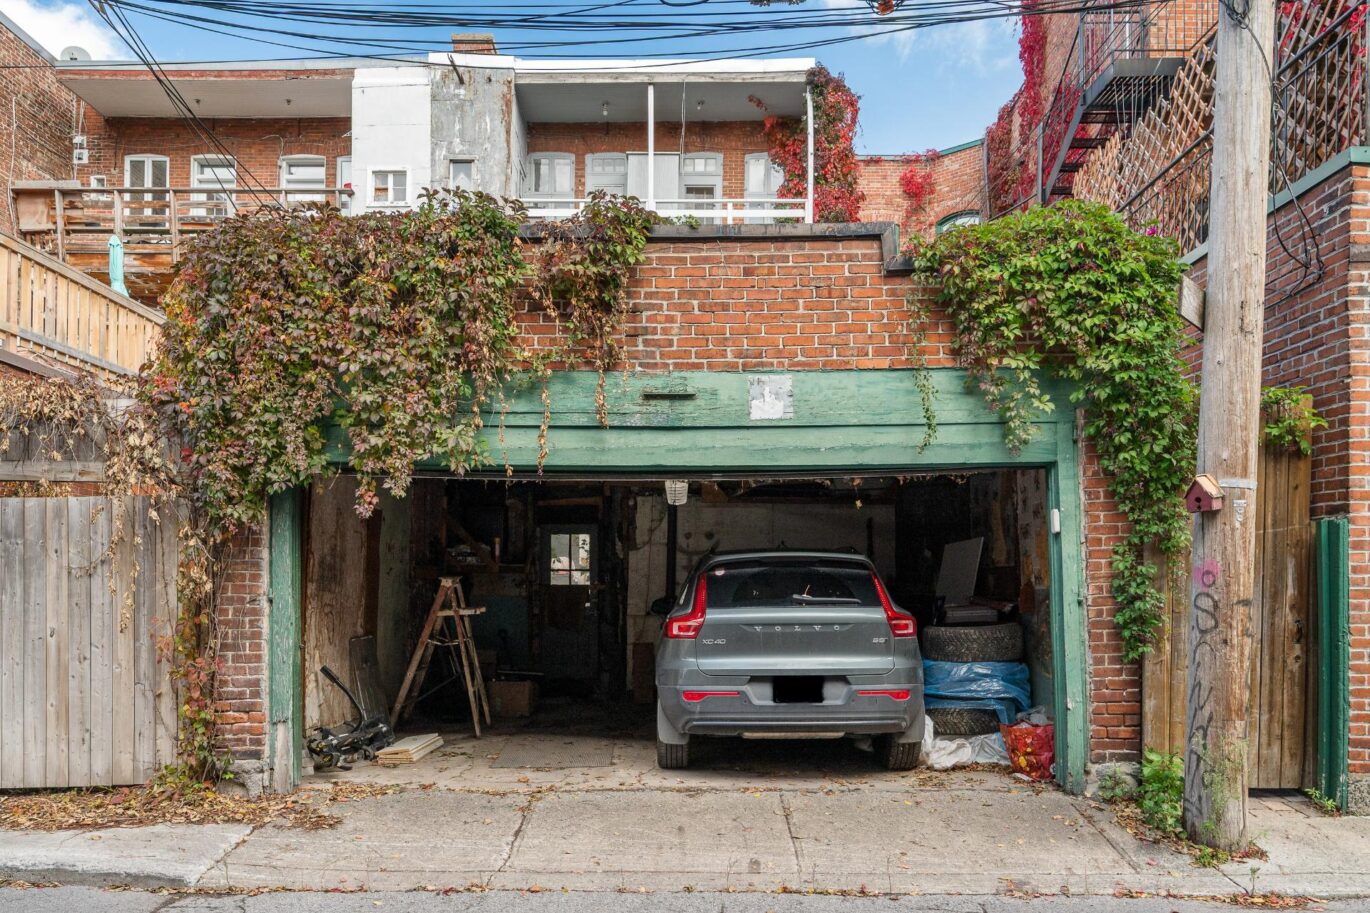
| Garage | Attached, Double width or more |
| Proximity | Daycare centre, Park - green area, Elementary school, High school, Public transport |
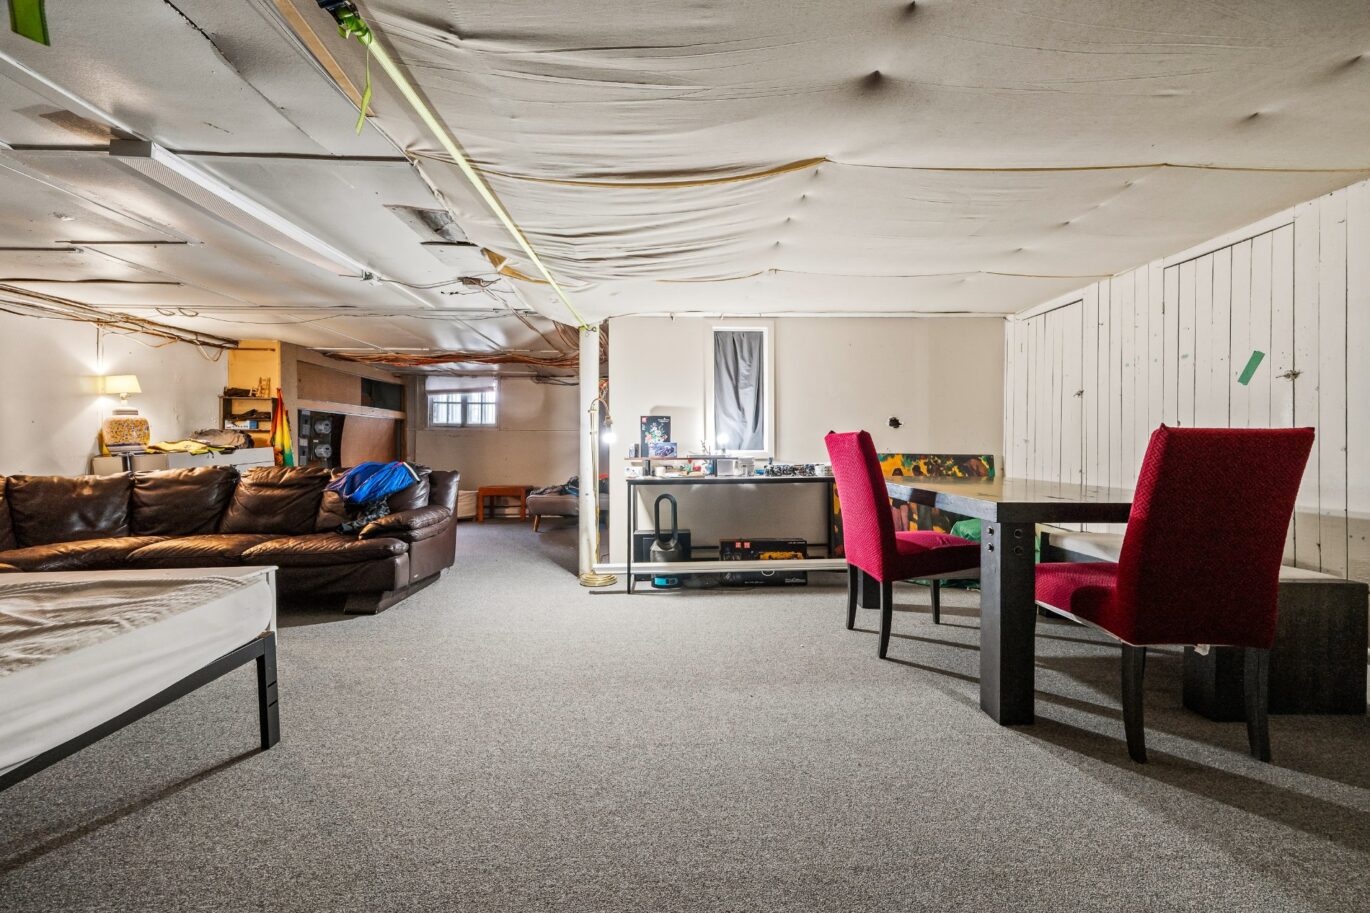
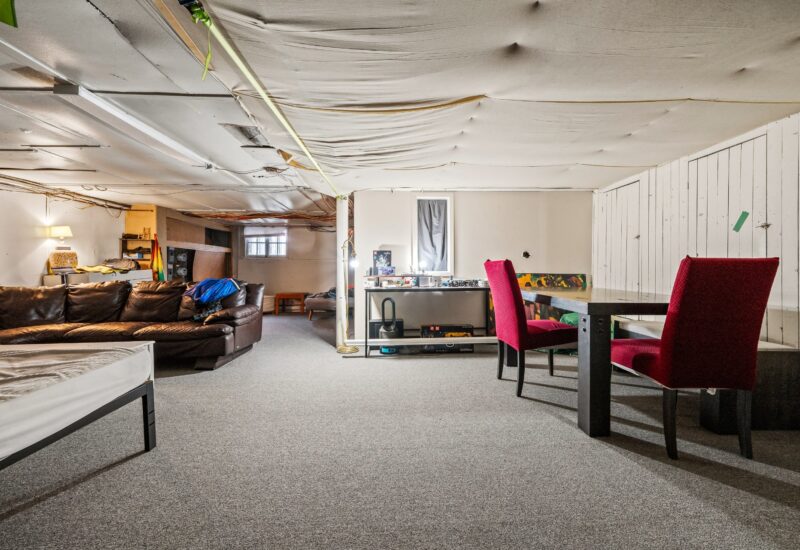
| Basement | 6 feet and over, Partially finished |
| Parking | 2 Garage |
| Sewage system | Municipal sewer |
| Roofing | Asphalt and gravel, Elastomer membrane |
| Zoning | Residential |
Expenses
| Type | Amount | Frequency | Year |
|---|---|---|---|
| Municipal Taxes | 7268 $ | Yearly | 2026 |
| School taxes | 862 $ | Yearly | 2026 |
Description
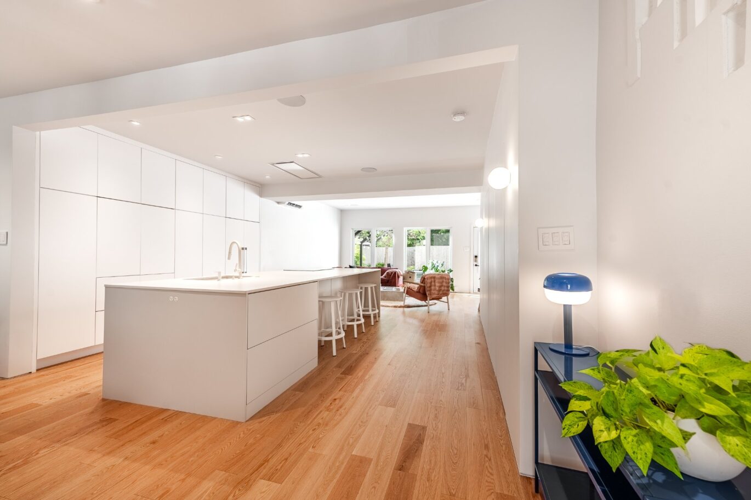
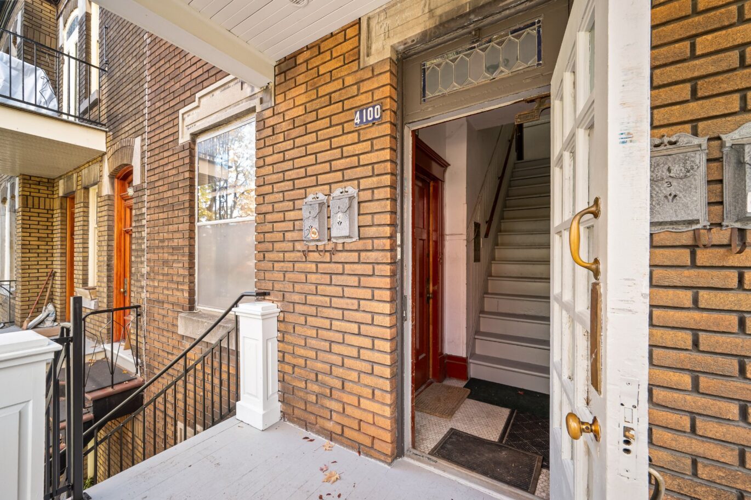
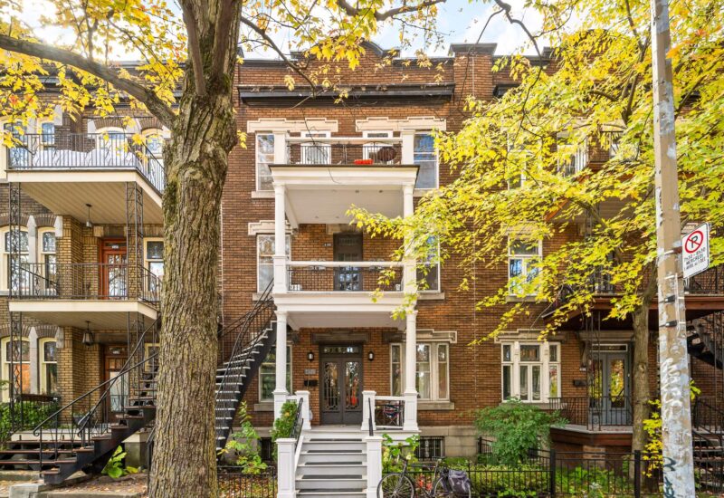
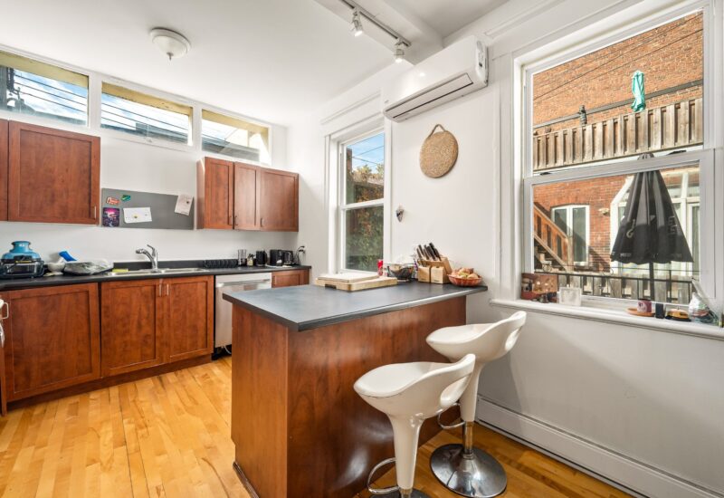
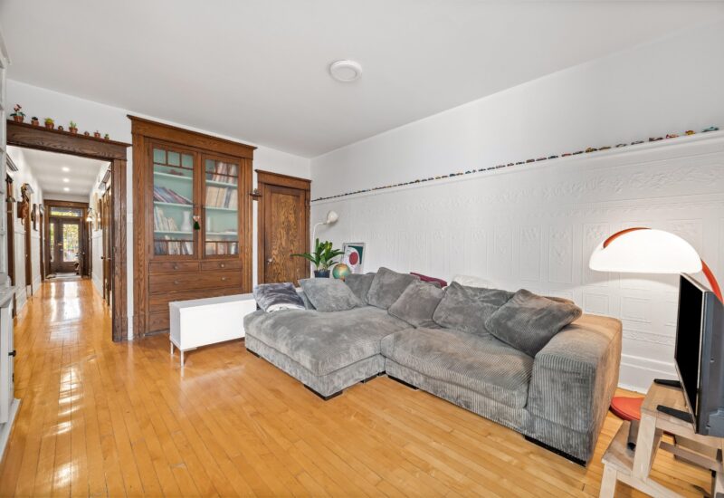
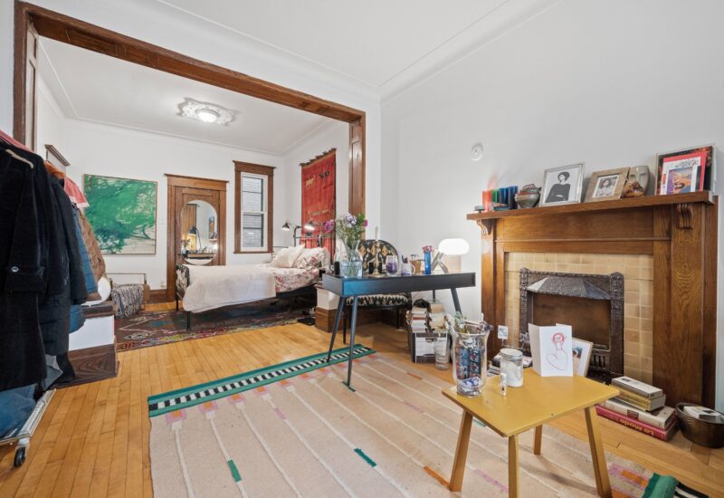
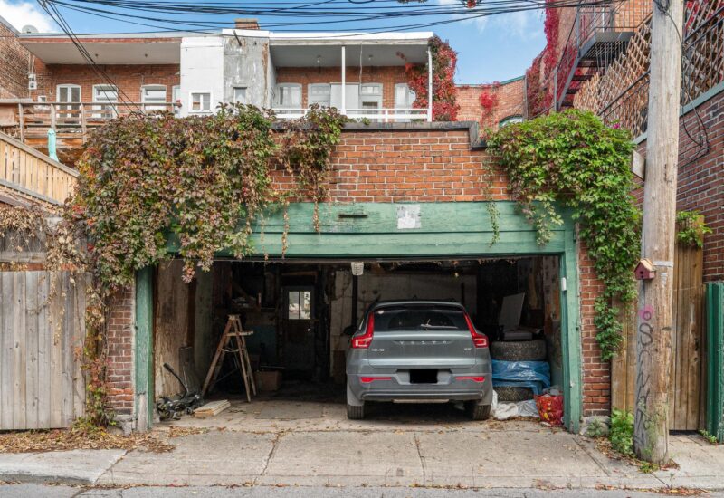
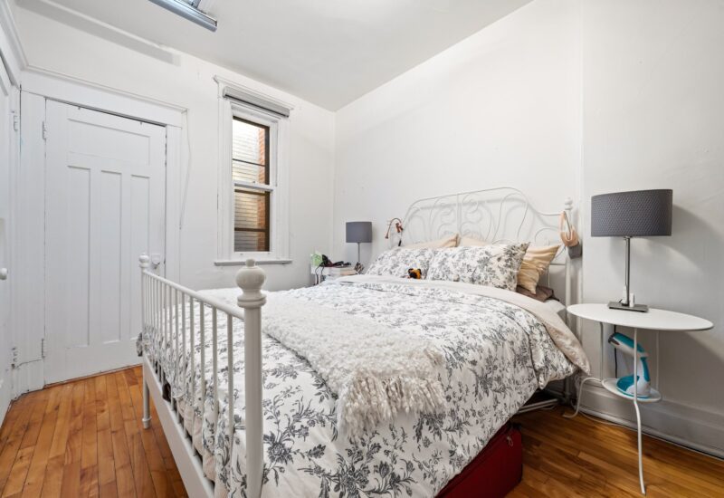
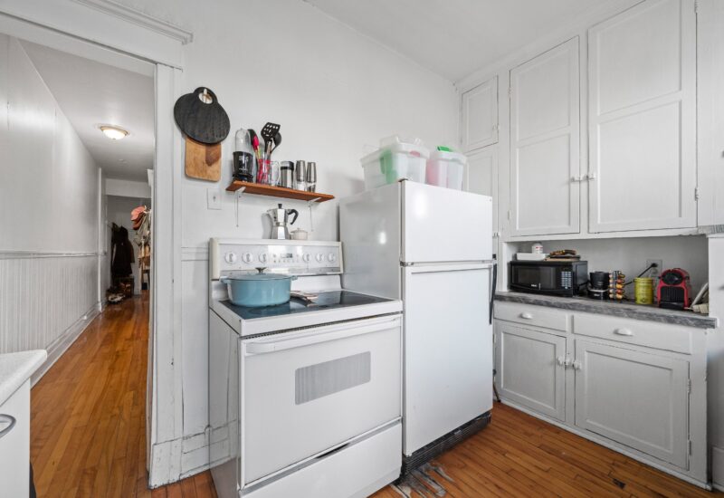
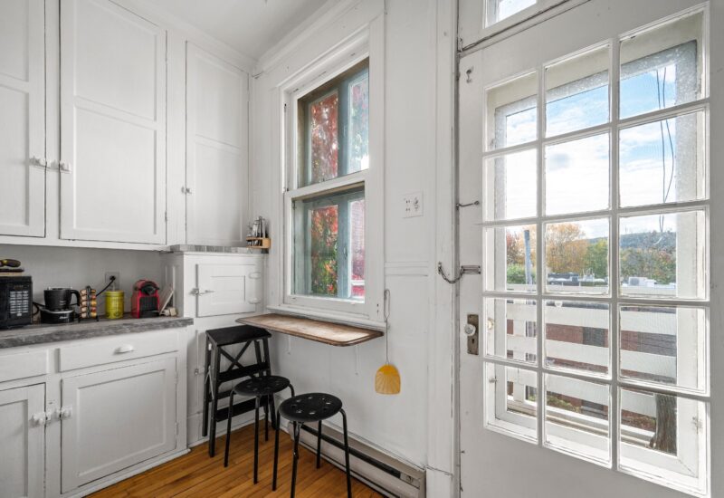
Prime location in the heart of the Plateau-Mont-Royal, just steps from Mont-Royal metro station and the shops, cafés, and restaurants along Mont-Royal Avenue! This five-unit property presents an excellent opportunity for an investor or future owner-occupant looking to eventually move into the spacious ground-floor apartment. Four additional units occupy the upper floors. The ground floor also benefits from a large, partially finished basement offering tremendous potential for further development. A double garage completes this versatile property, located in one of Montreal’s most sought-after neighbourhoods!
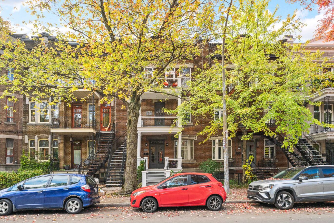
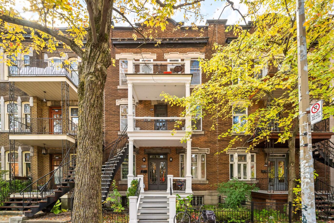
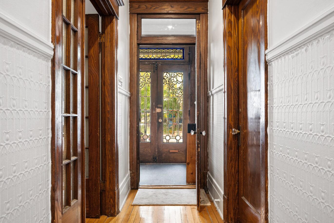
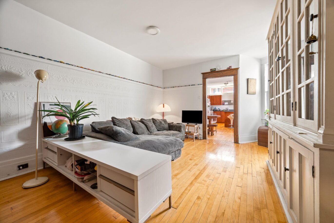
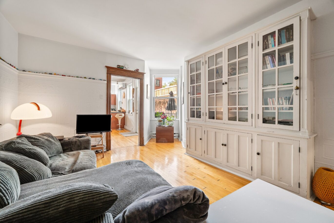
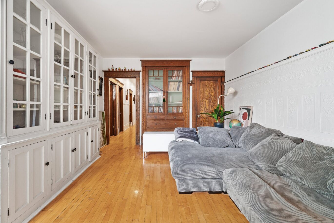
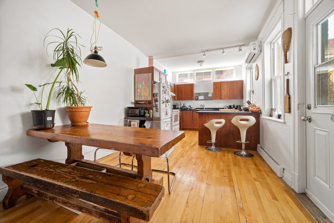
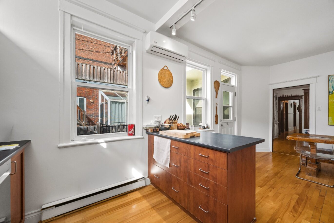
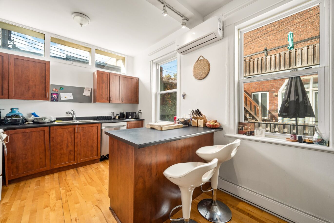
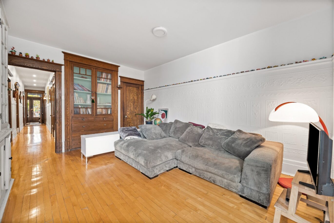
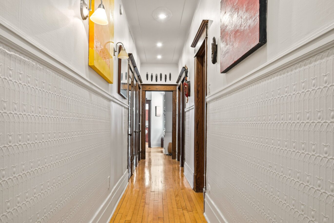
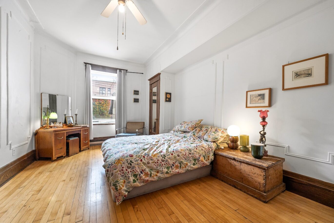
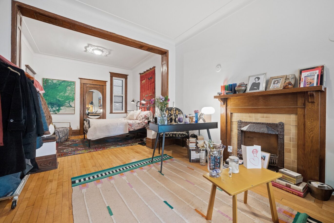
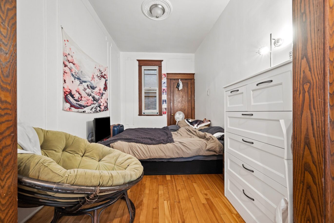
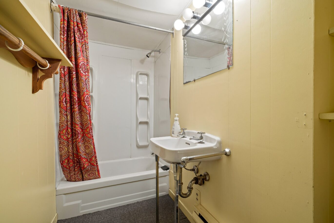
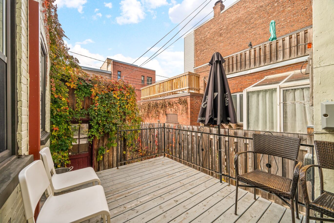
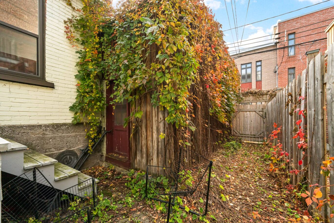
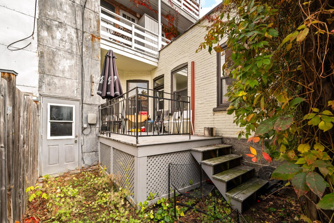
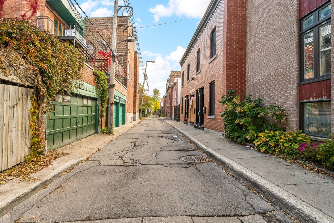
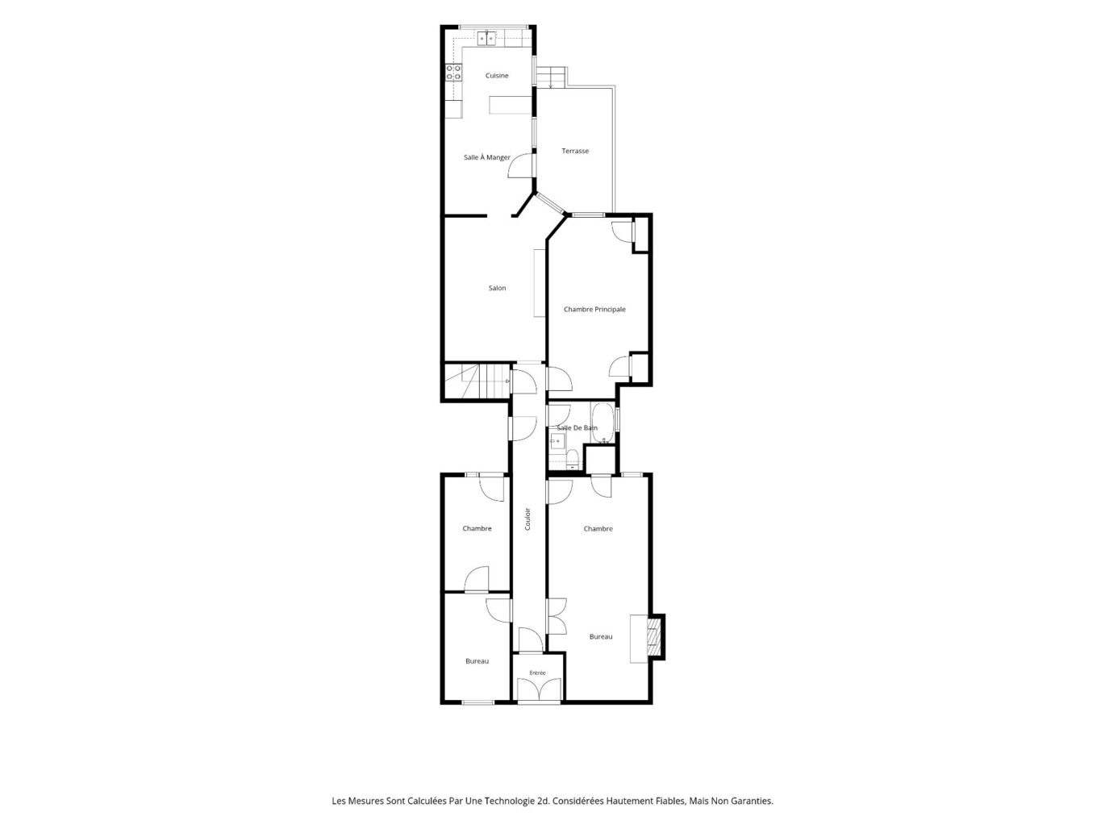
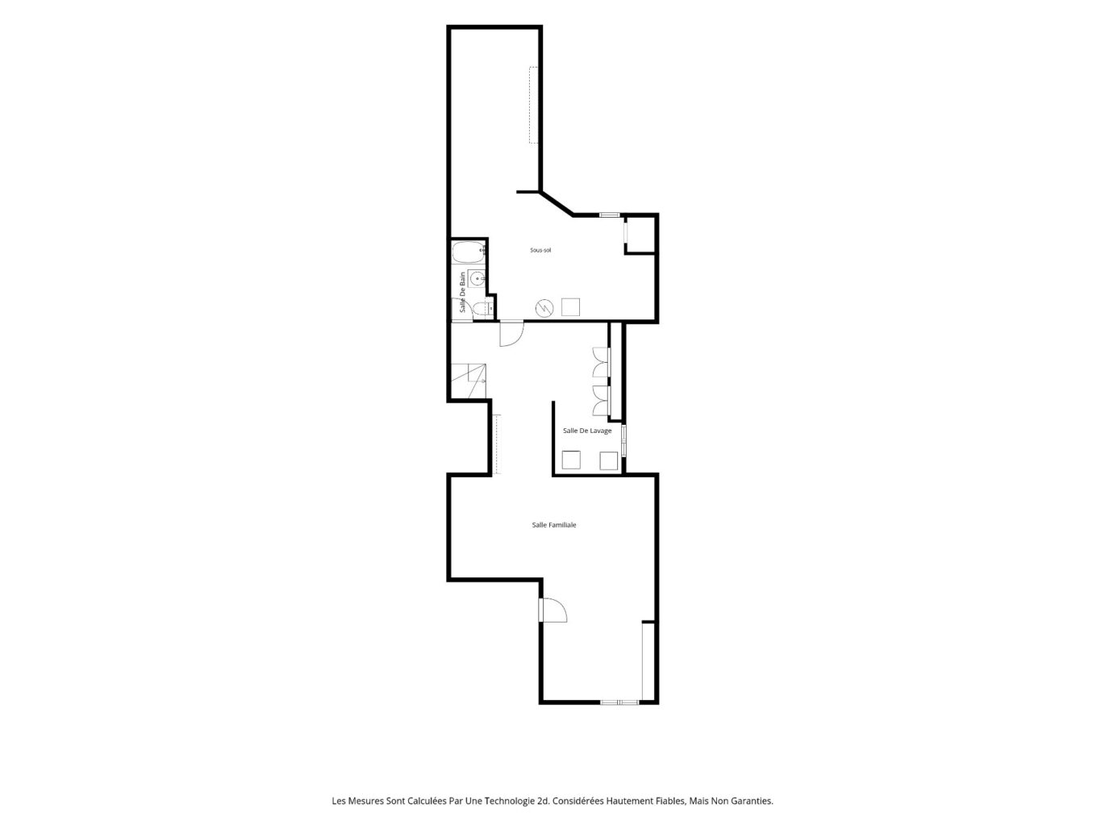
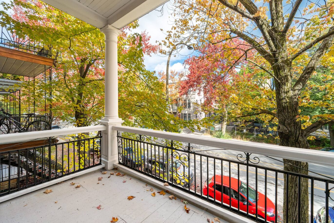
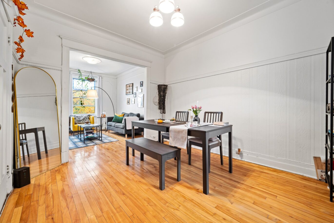
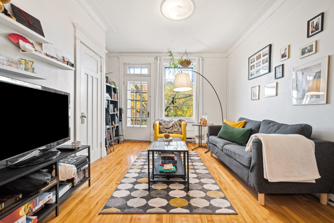
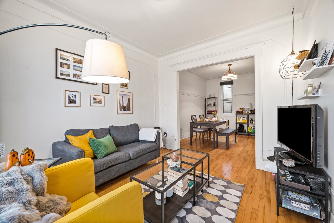
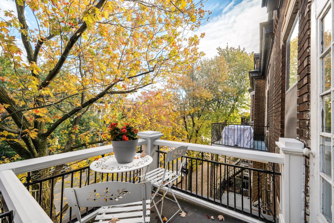
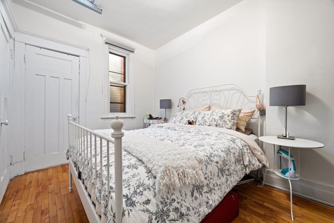
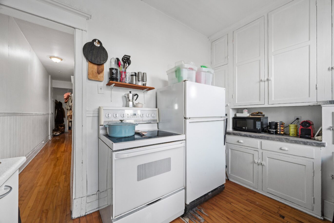
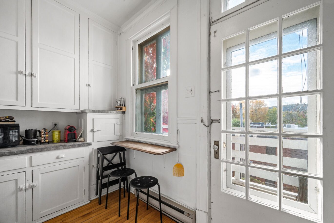
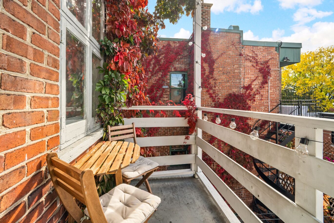
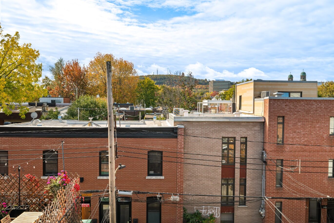
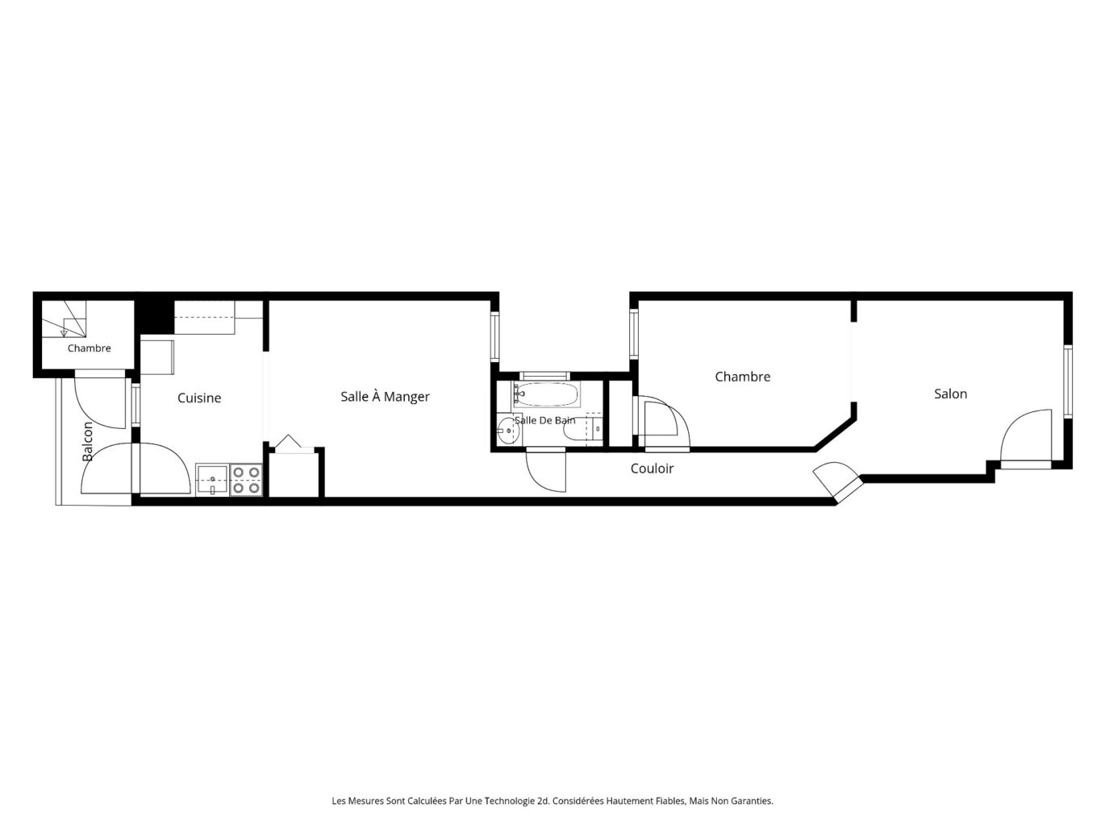
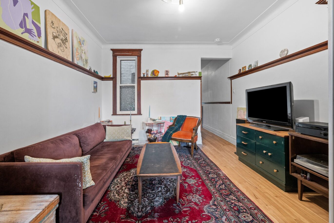
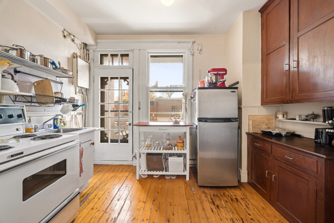
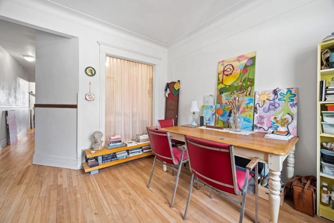
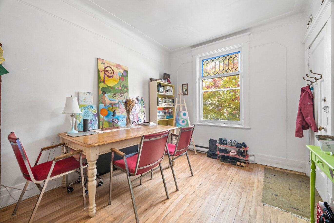
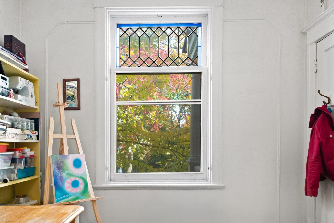
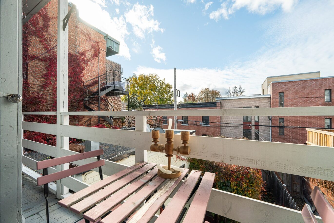
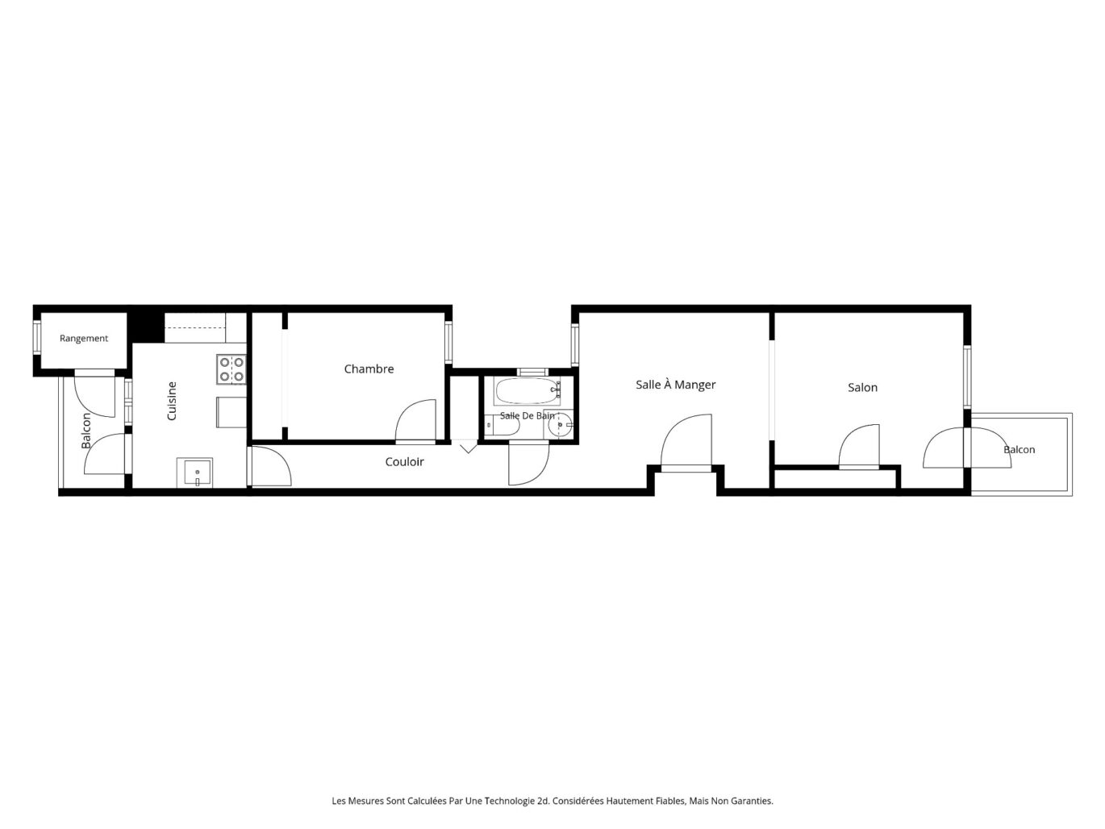
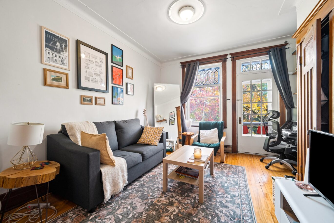
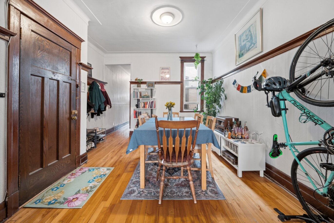
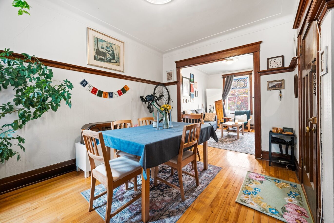
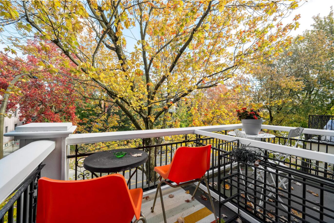
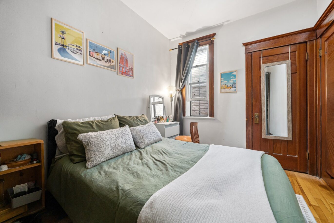
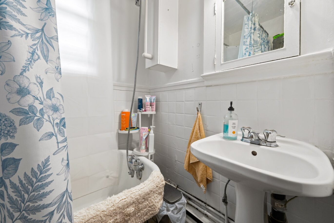
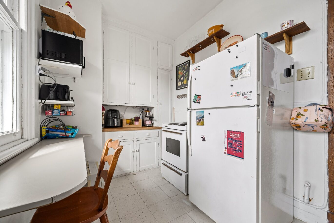
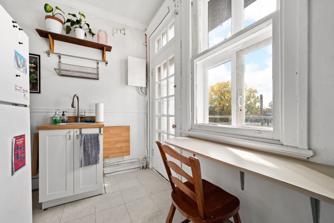
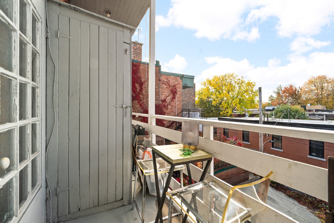
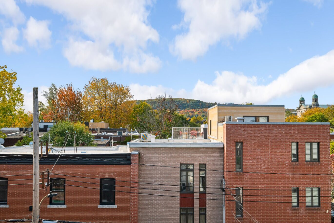
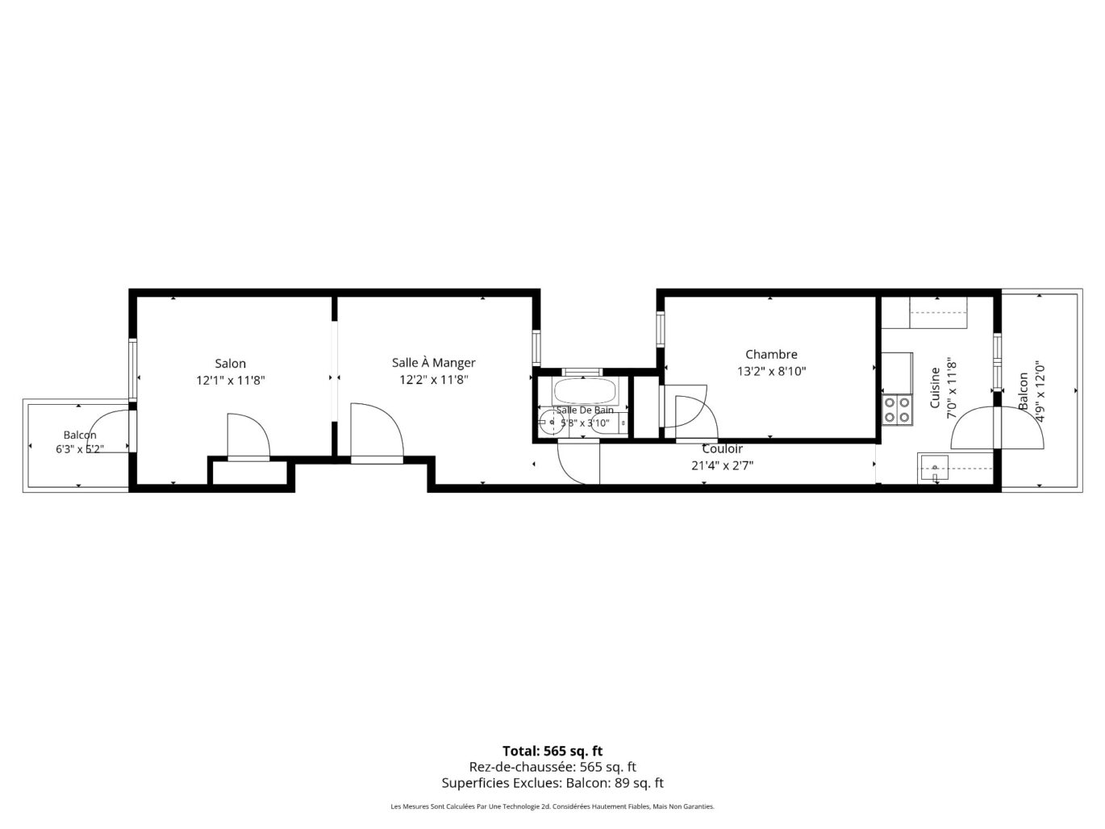
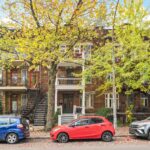
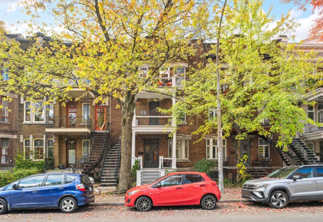
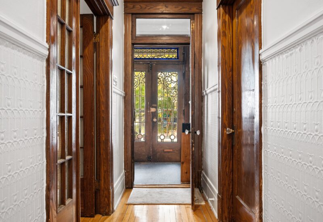
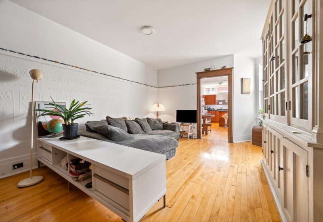
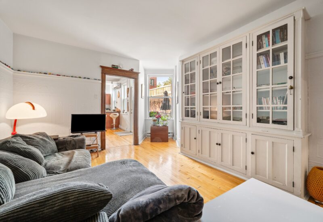
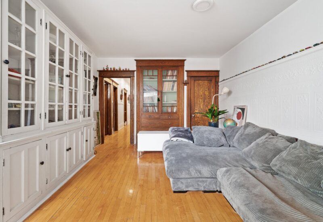
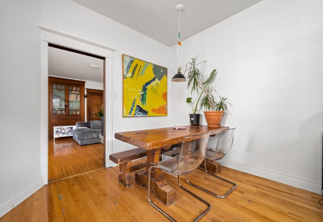
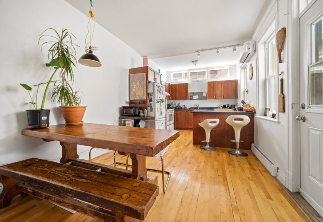
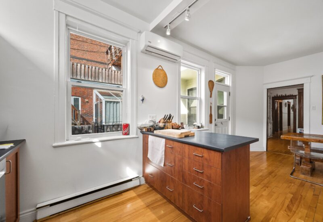
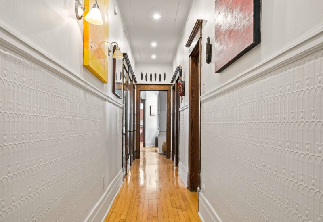
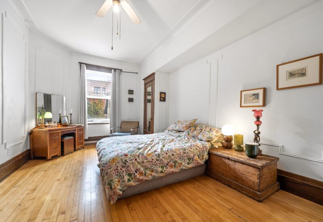
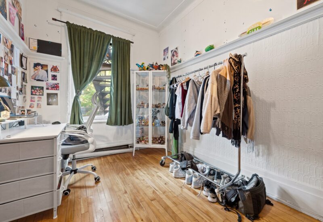
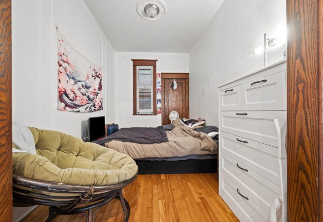
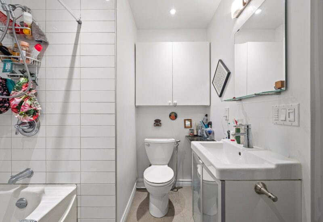
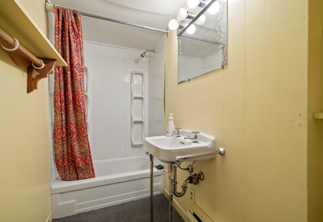
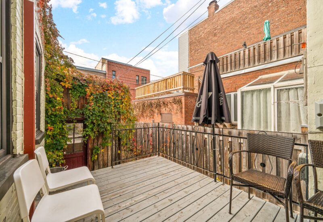
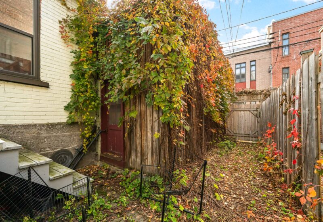
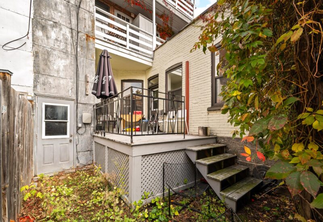
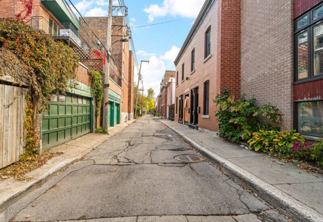
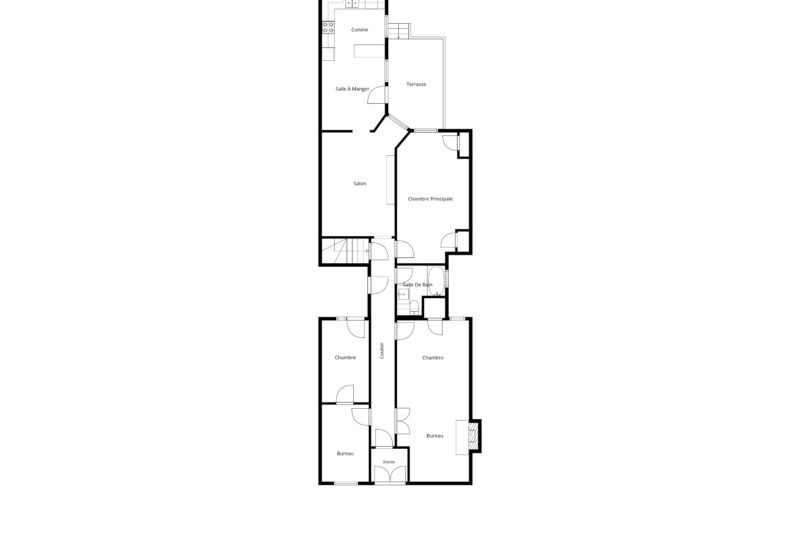
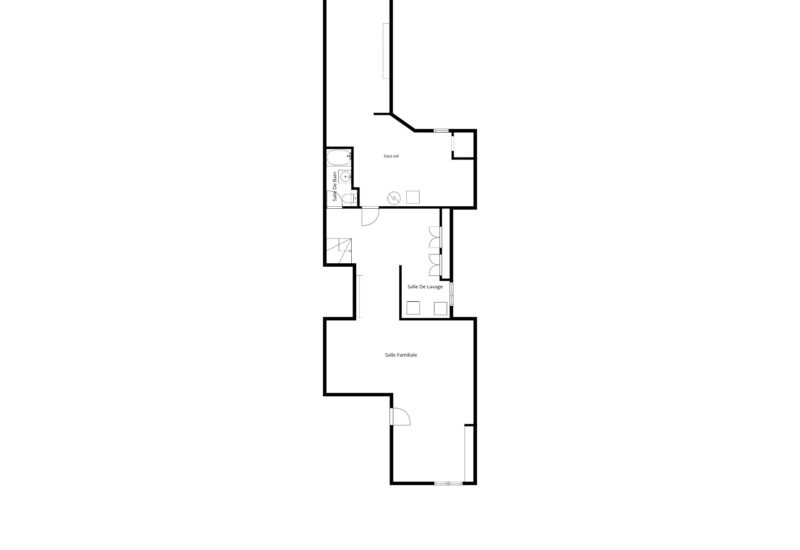
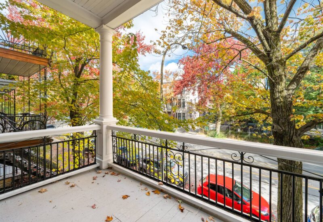
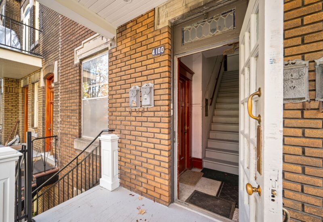
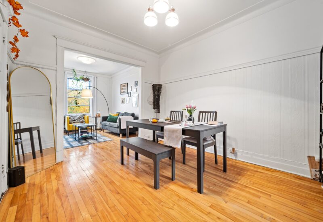
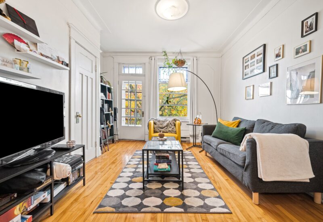
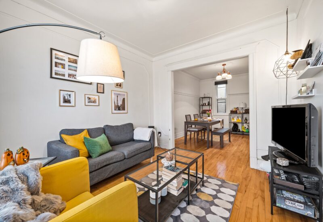
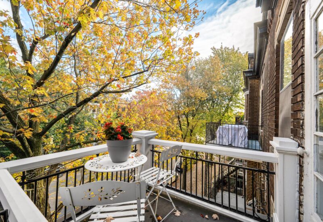
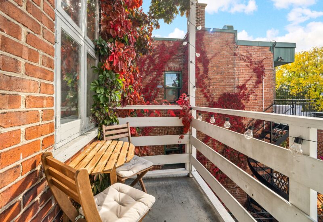
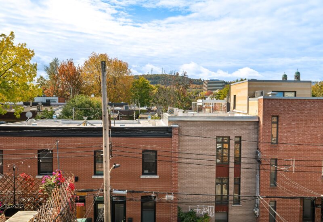
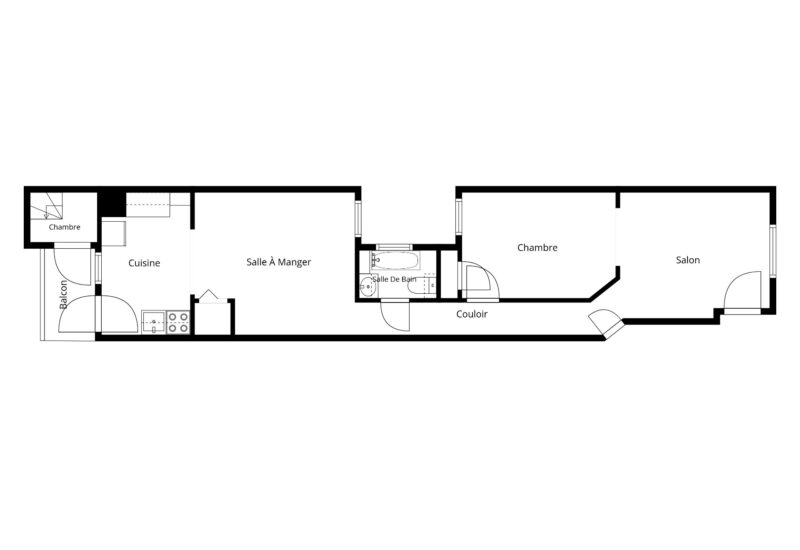
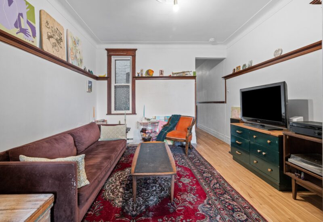
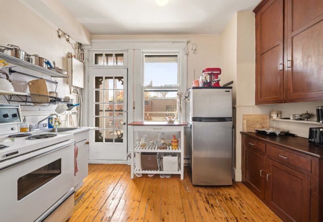
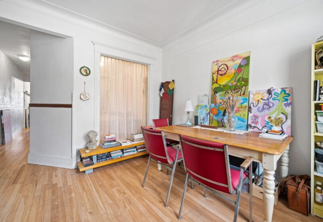
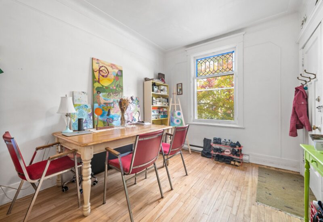
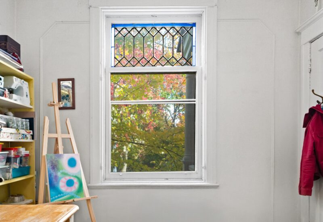
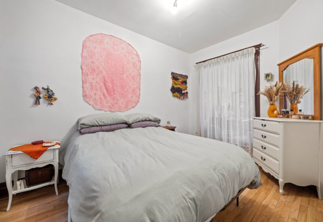
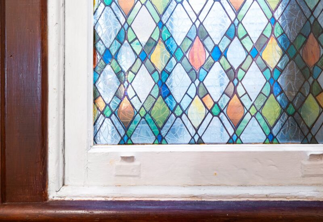
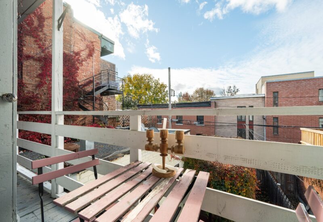
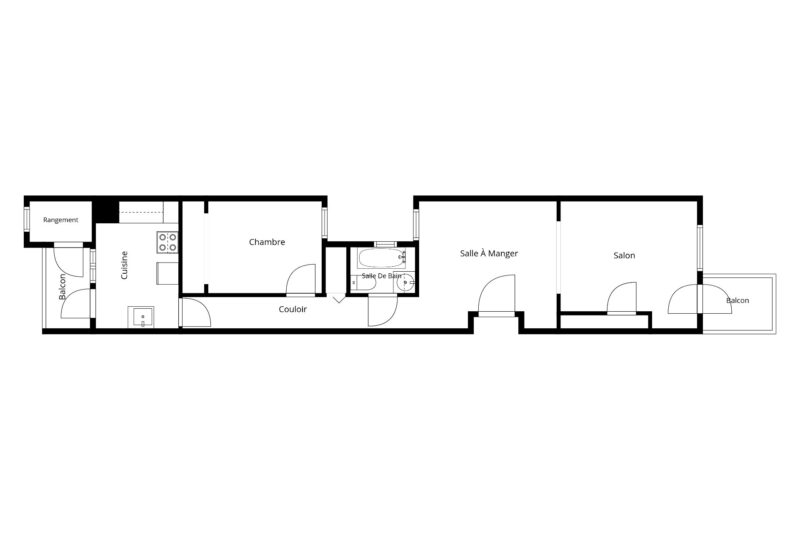
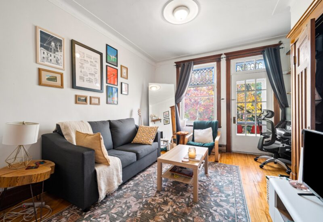
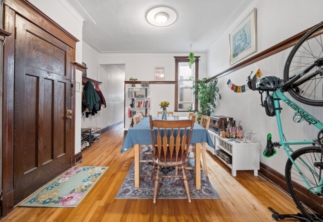
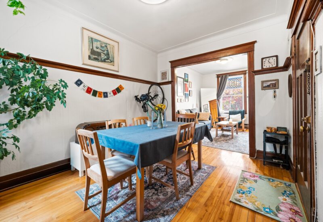
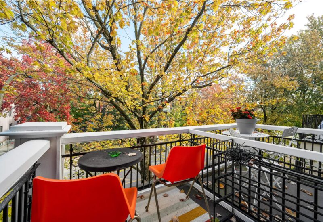
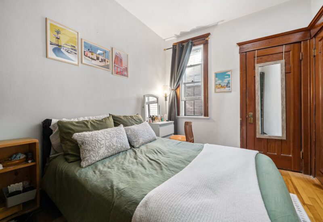
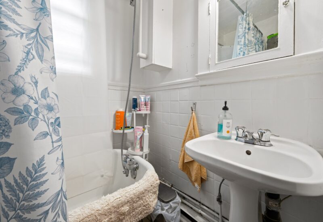
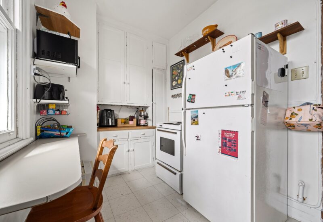
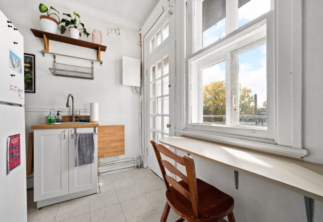
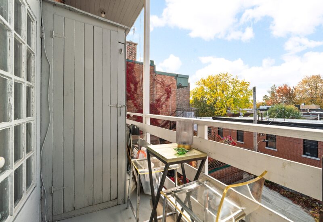
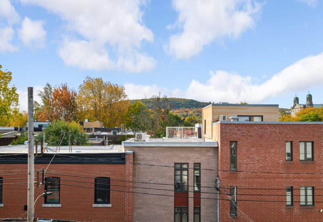
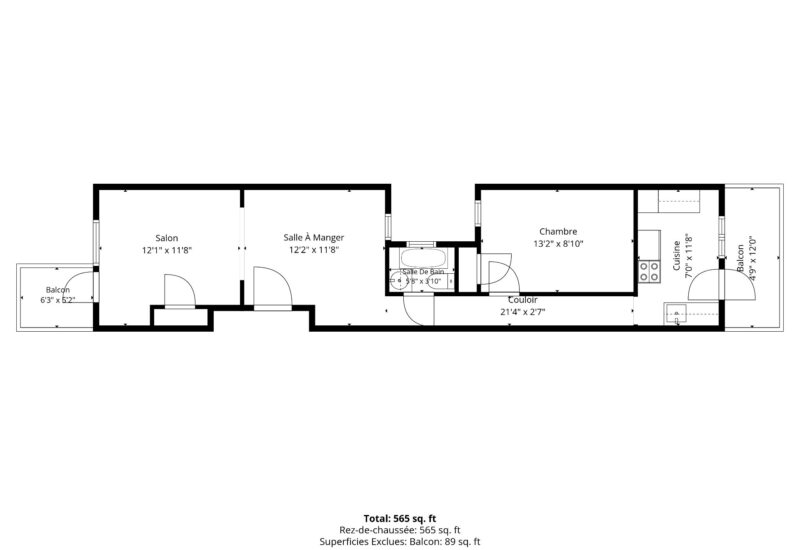
In the heart of the Plateau-Mont-Royal, this rare 1927 quintuplex embodies the character of Montreal architecture, with its original mouldings carefully preserved. It includes a spacious ground-floor unit with a basement and four units on the upper floors. Its full-sun exposure and prime location make it a solid investment. With outdoor spaces, a garage and La Fontaine Park just steps away, the property offers a wealth of advantages in a neighbourhood where everything is within walking or cycling distance.PROPERTY FEATURES- Beautiful five-unit building on three storeys above ground, with basement- Masonry façade, heritage-style cornice and balconies typical of the neighbourhood- Very large ground-floor unit with three bedrooms and two office spaces, offering great layout flexibility- High-ceilinged basement: family room, laundry room, second bathroom and storage- Upper-floor units with open-concept kitchen and living room opening onto the rear balconies- Sun-filled windows and views of Mount Royal- Double garage, currently vacant, with direct access from Chateaubriand StreetRENTAL INCOME- Effective annual rental income: $108,540 for the five units- Estimated rental value of the garage: $300 per month, or $3,600 per year- Potential annual income: $112,140, garage included (this amount includes projected income not currently being collected)LOCATION- In the heart of the Plateau-Mont-Royal, close to La Fontaine Park- Shops, cafés, restaurants and services on Rachel Street, Saint-Denis Street and Mont-Royal Avenue- Sherbrooke metro station about an eight-minute walk away- Several bus lines nearbyACCESSIBILITY- Walk Score: 100/100 — daily errands do not require a car- Transit Score: 76/100 — excellent public transit for most trips- Bike Score: 100/100 — daily errands can be done by bikeADDITIONAL INFORMATION- The layout described is based on the plans provided. Dimensions cannot be guaranteed.
Included : As per lease
Excluded : Tenants’ personal belongings
Interested with this property ?
This property is presented by :

Samia Ouertani
Residential and Commercial Real Estate Broker
(514) 572-1213 s.ouertani@barnes-international.com Contact See profile
Eliess Khoury
Residential and Commercial Real Estate Broker
(514) 566-1912 e.khoury@barnes-international.com Contact See profileOther properties for sale
- 2 Bedrooms
- 2 Bathrooms
- 1 339 ft²