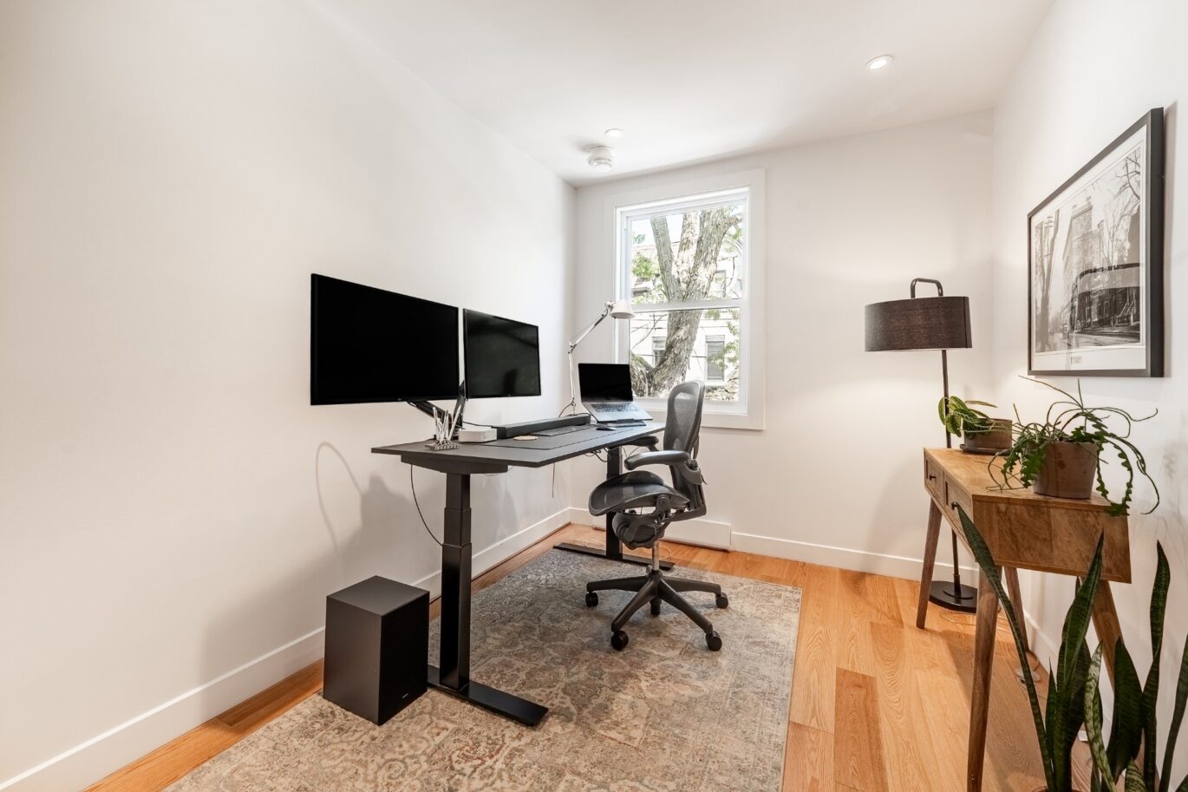
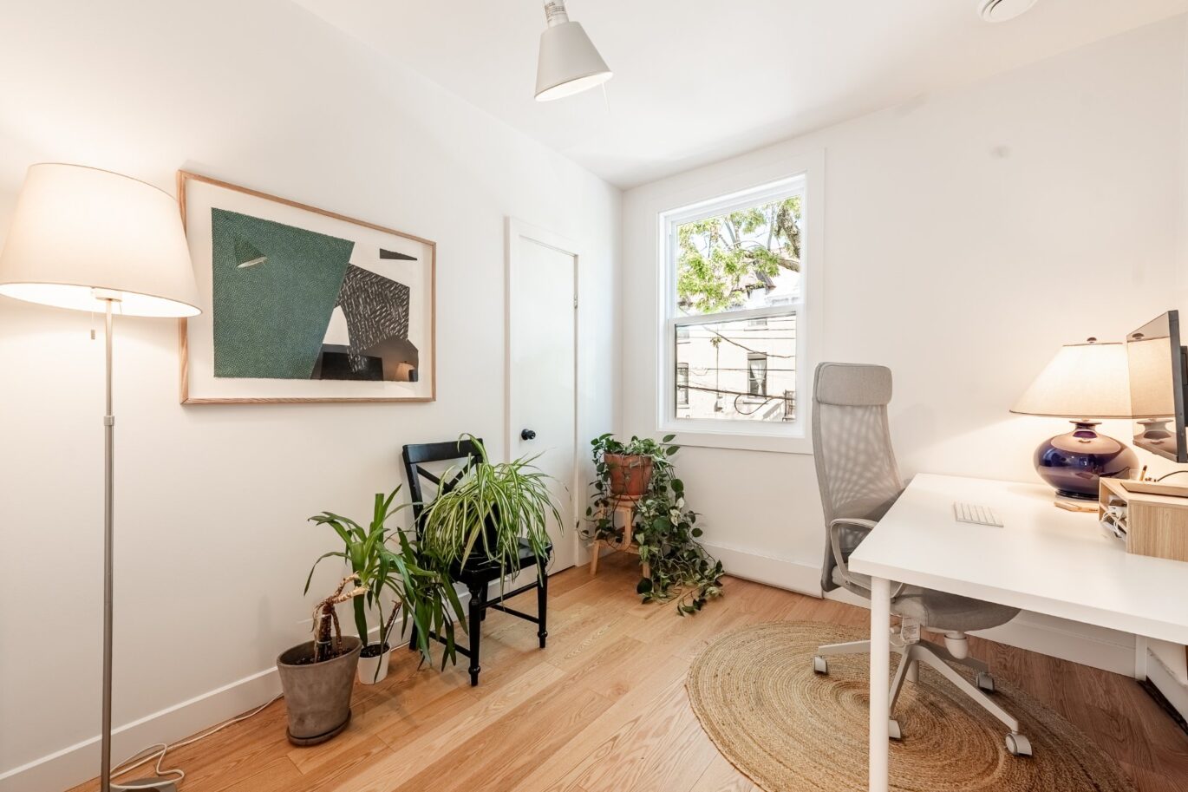
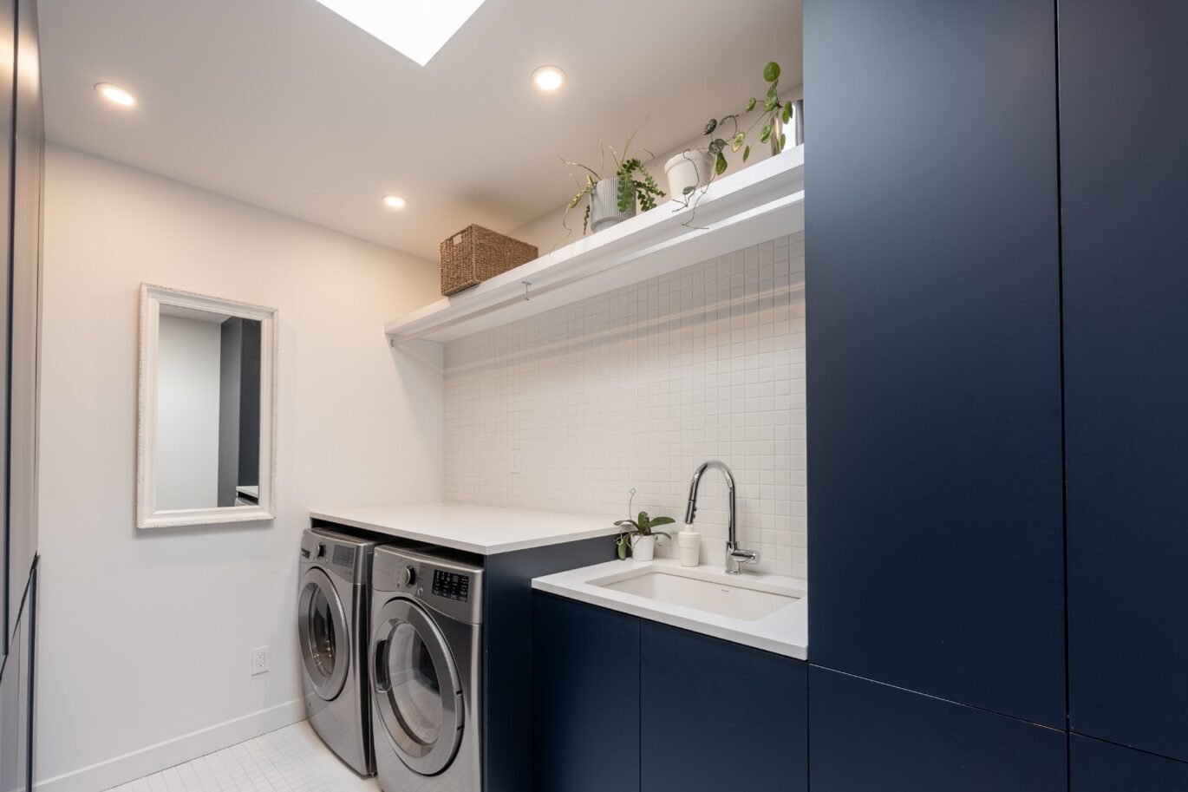
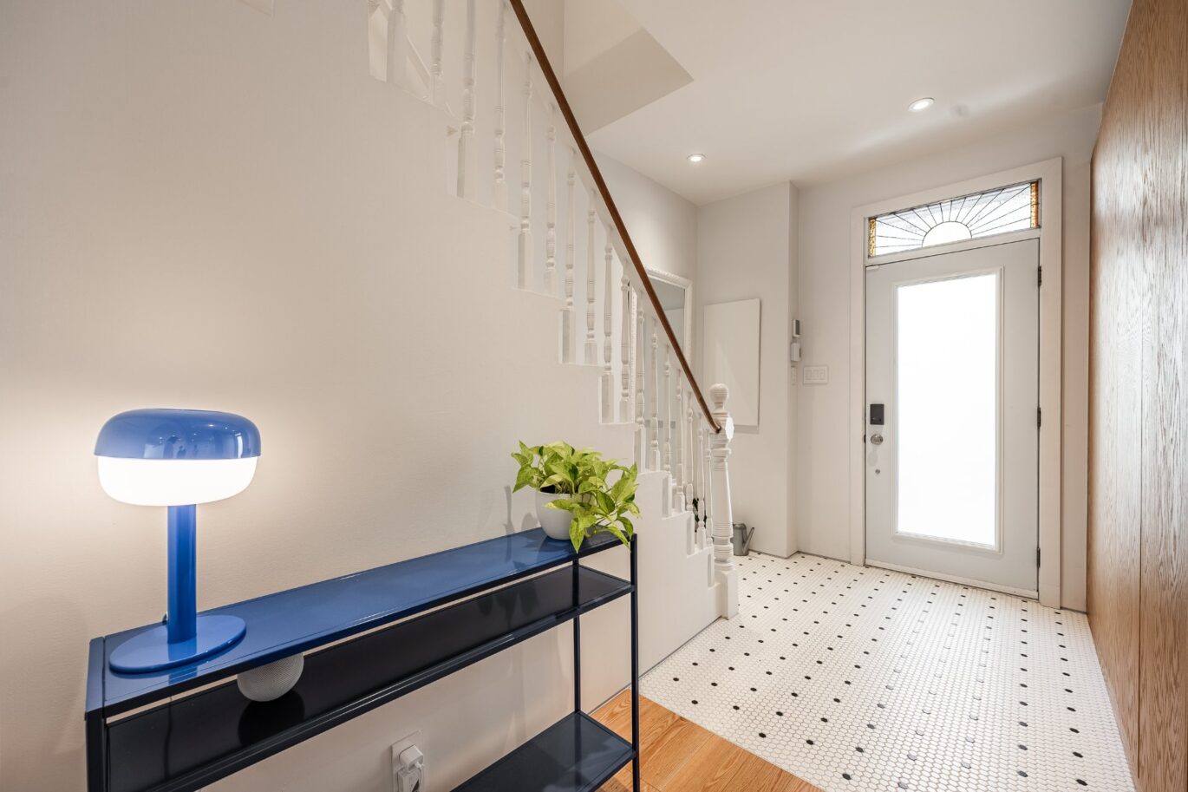
- 3 Bedrooms
- 1 Bathroom
- 1 760 ft²
- Reference: 18708668
This property is presented by :
Details
-
Bedrooms3
-
Bathrooms1
-
Rooms11
-
Powder rooms1
-
Property area1 760 ft²
-
Construction1885
-
Property typeTwo or more storey
Characteristics
| Water supply | Municipality |
| Heating energy | Electricity |
| Equipment available | Water softener, , , Ventilation system, , Central heat pump, Wall-mounted heat pump |
| Proximity | Highway, Cegep, Daycare centre, Hospital, Park - green area, Bicycle path, Elementary school, High school, Public transport, University |
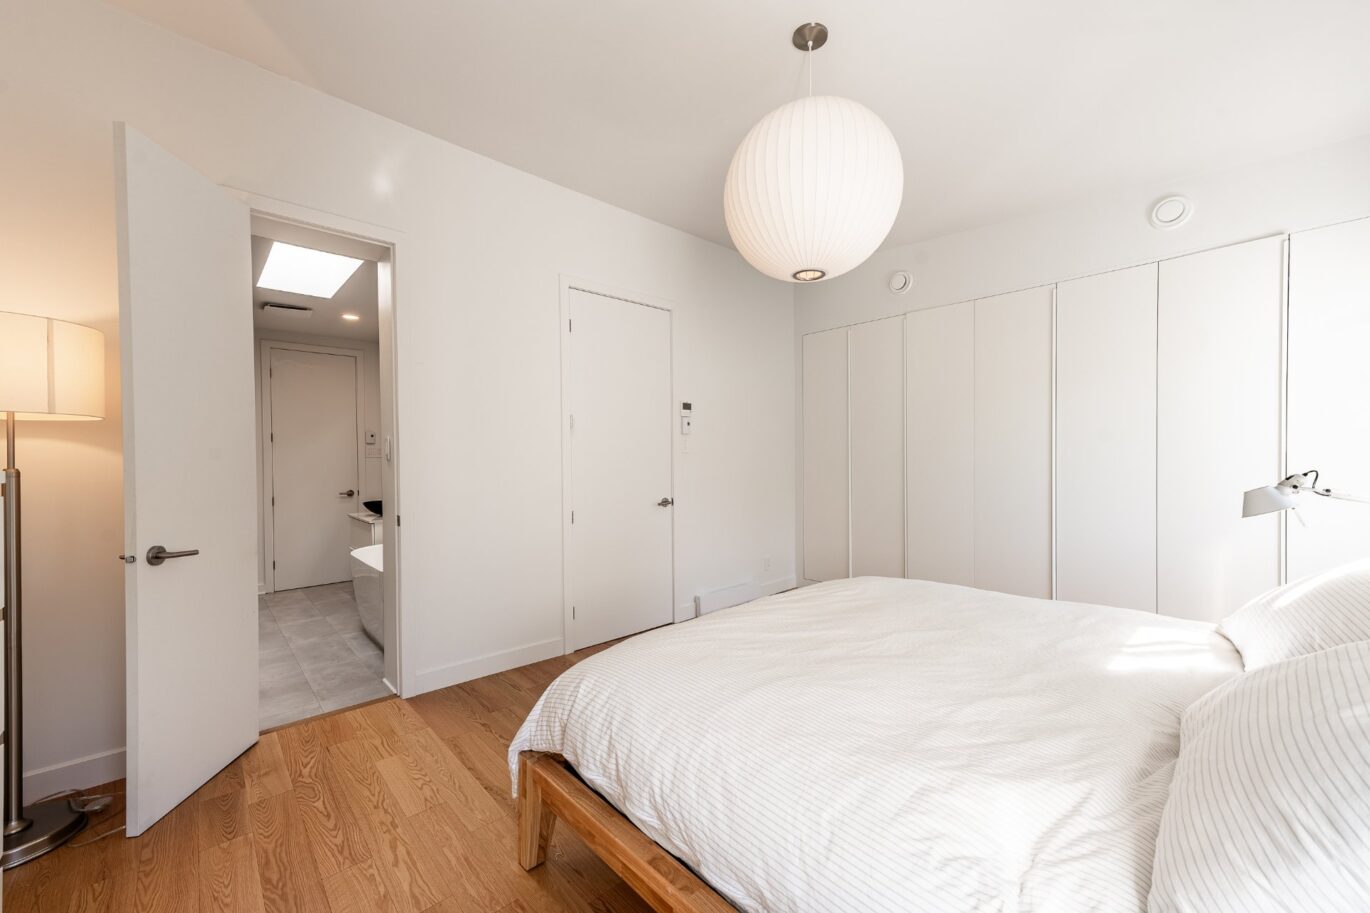
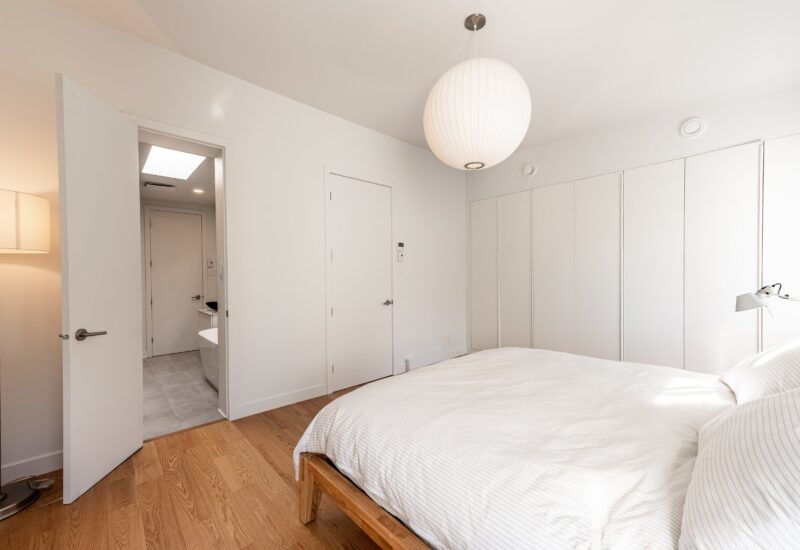
| Bathroom / Washroom | Adjoining to the master bedroom |
| Sewage system | Municipal sewer |
| Zoning | Residential |
Expenses
| Type | Amount | Frequency | Year |
|---|---|---|---|
| Co-ownership fees | 12 $ | Yearly | |
| Municipal Taxes | 5733 $ | Yearly | 2026 |
| School taxes | 705 $ | Yearly | 2026 |
More Details
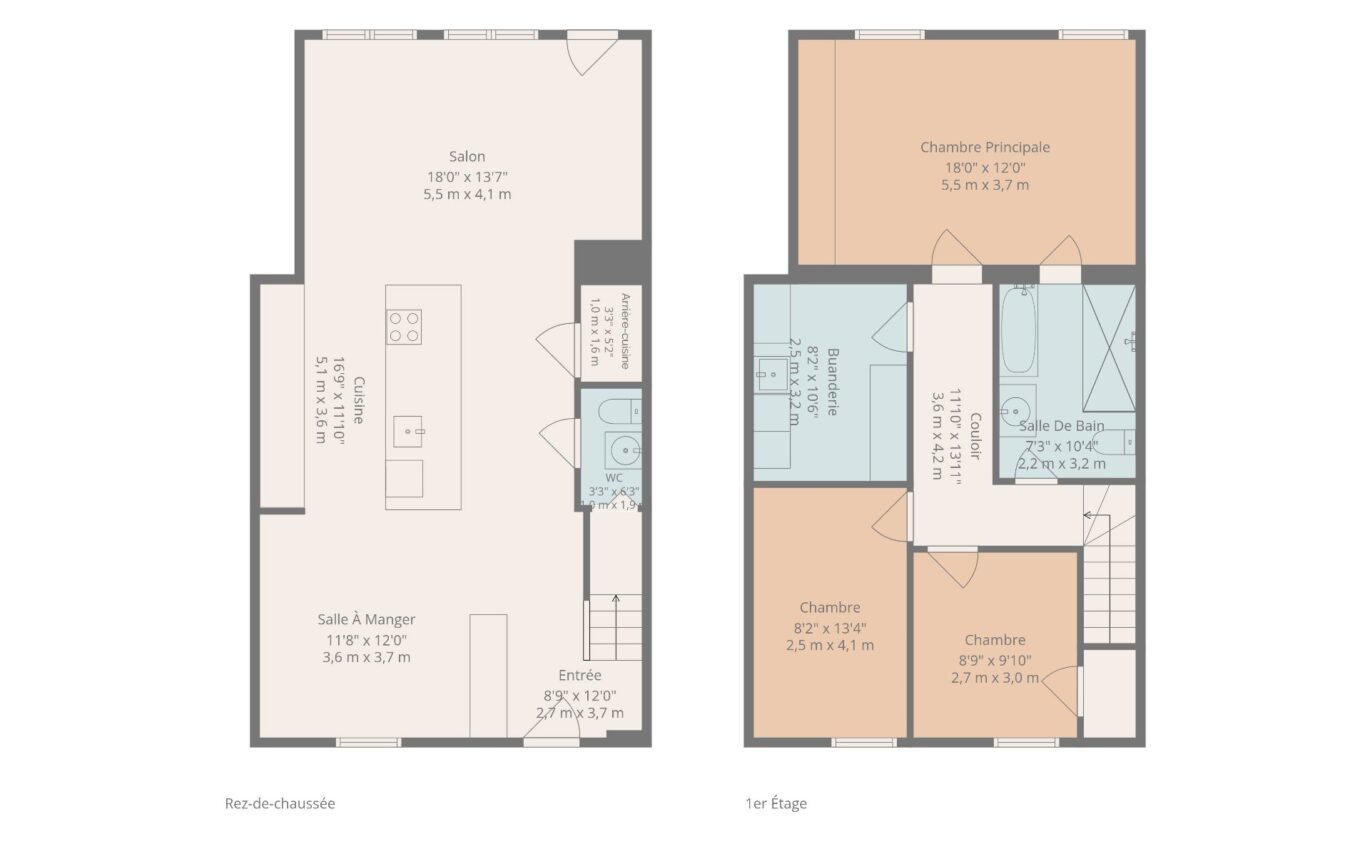
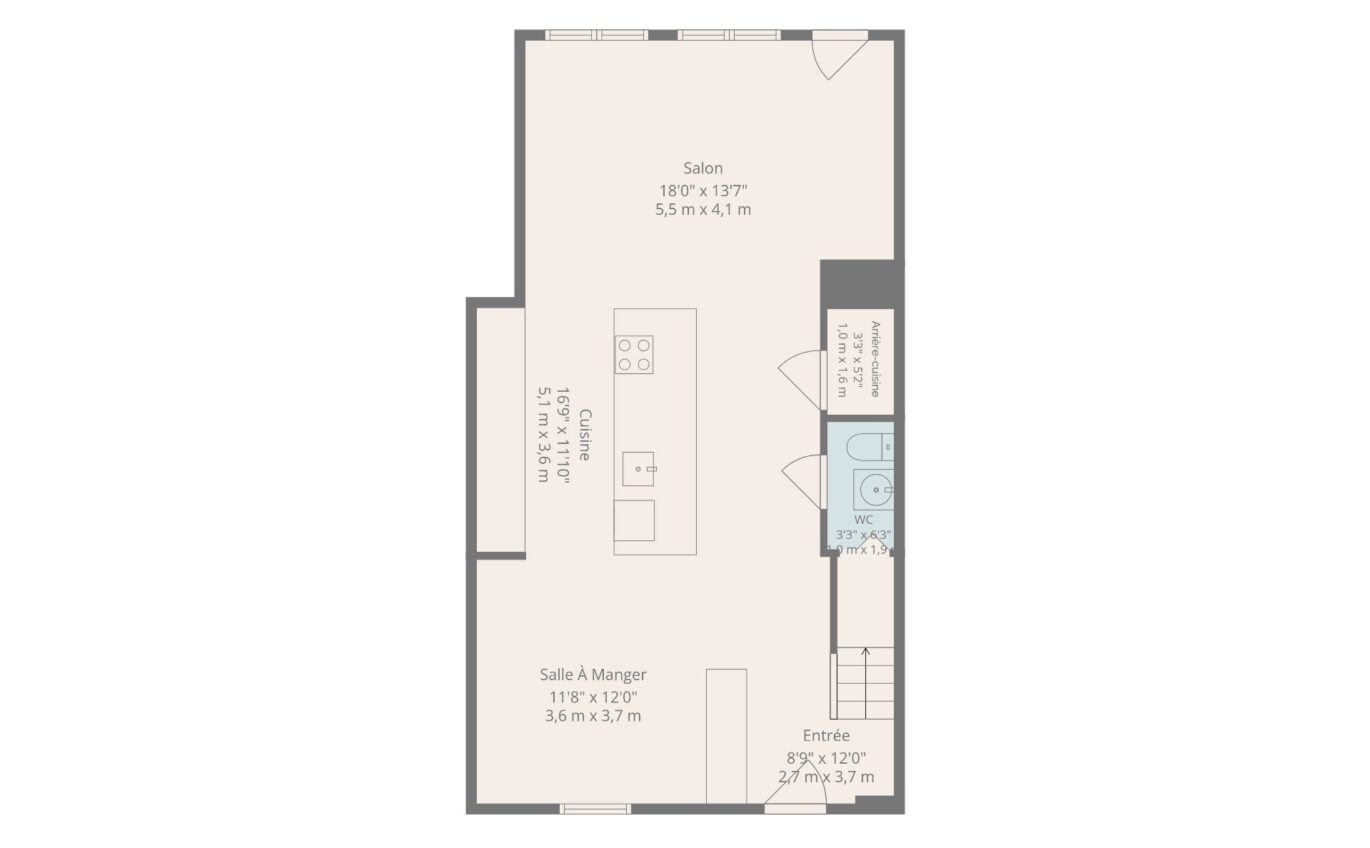
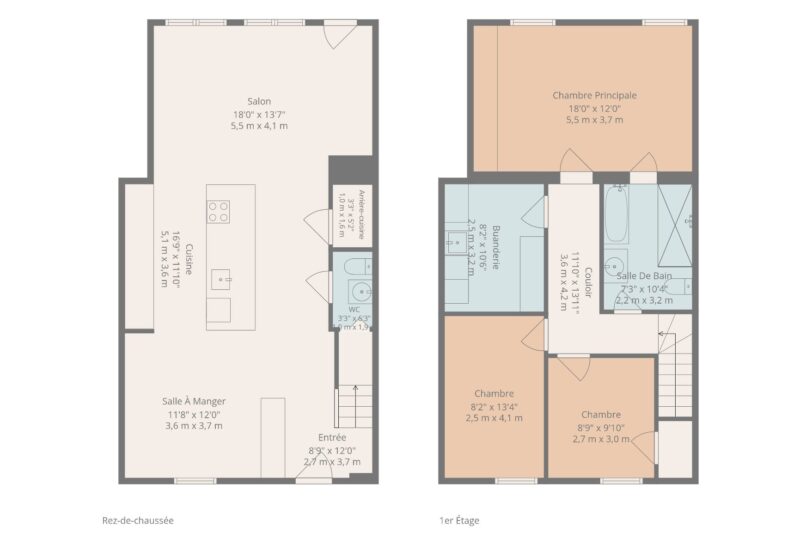
| Room | Size | Floor | Flooring | Notes |
|---|---|---|---|---|
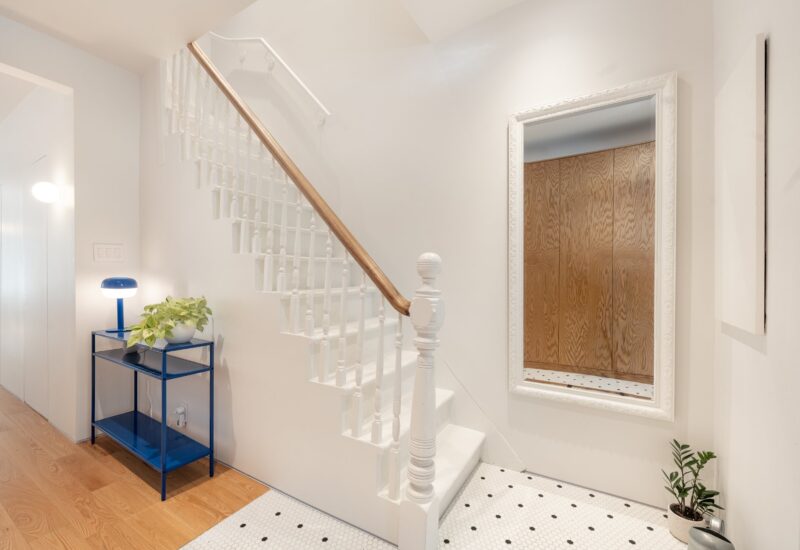
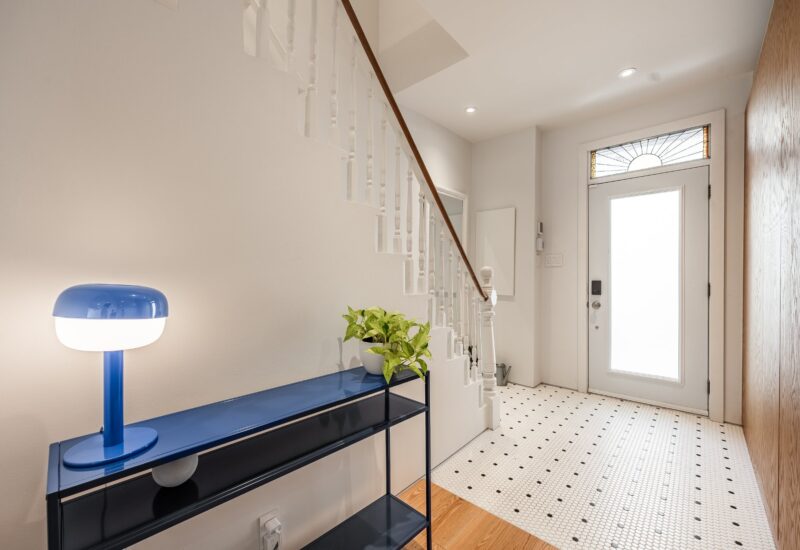

| Hallway | 8.9x12.9 P | Main floor | Ceramic tiles | |
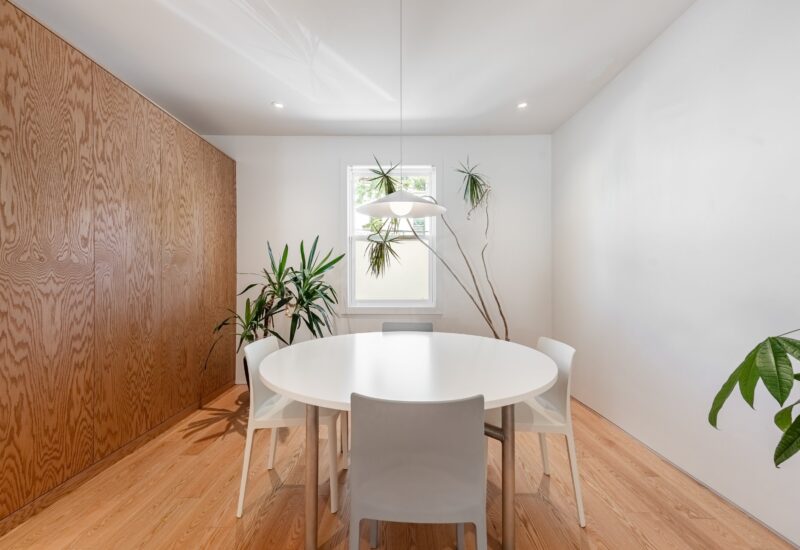
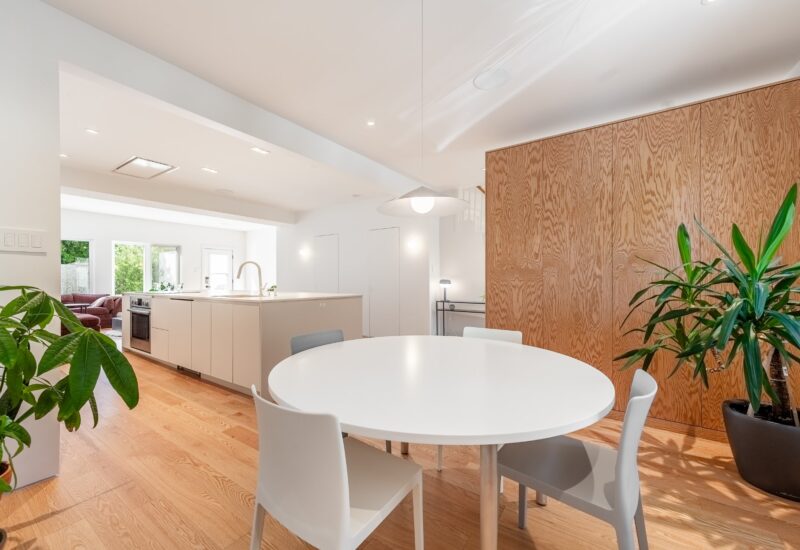
| Dining room | 11.8x12.0 P | Main floor | Wood | |
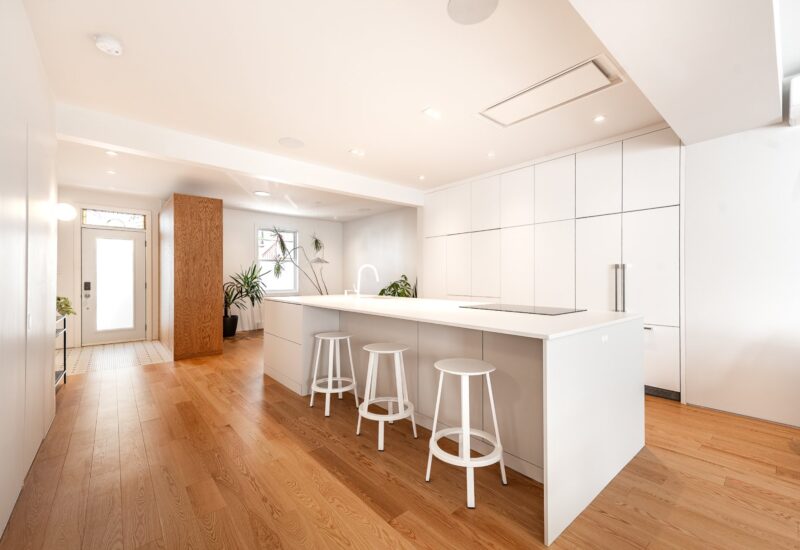
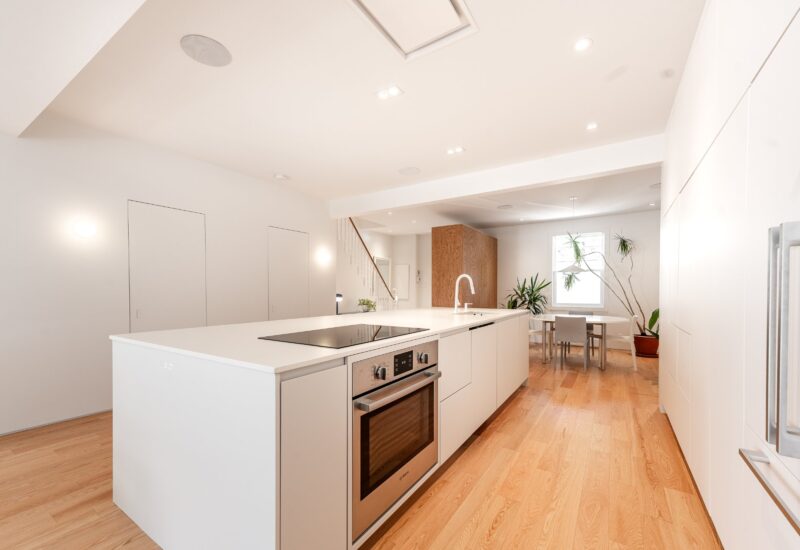
| Kitchen | 16.9x11.10 P | Main floor | Wood | |
| Other | 3.3x5.2 P | Main floor | ||
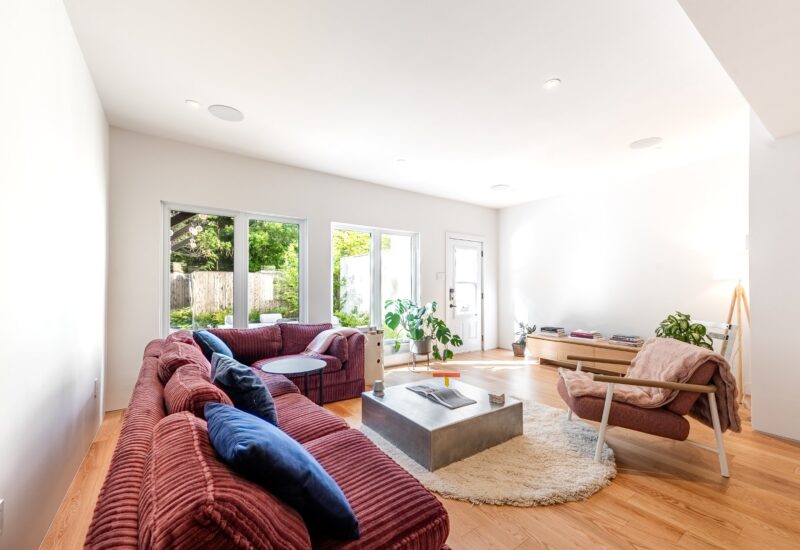
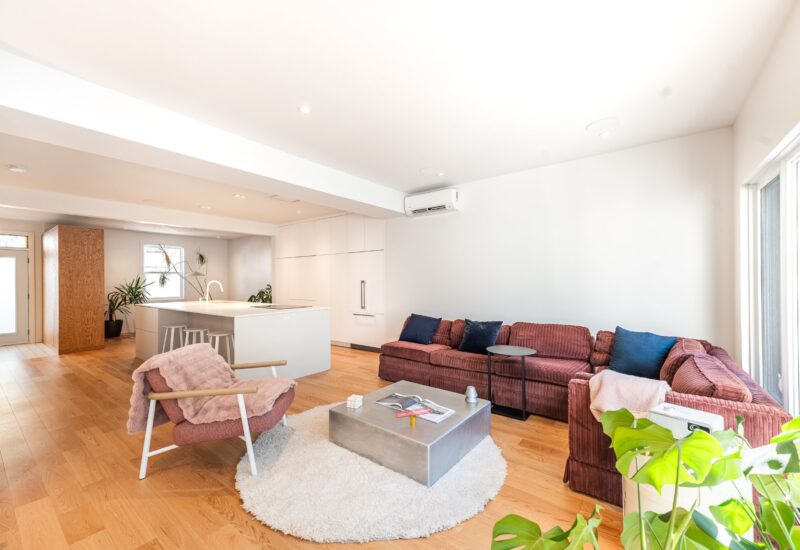
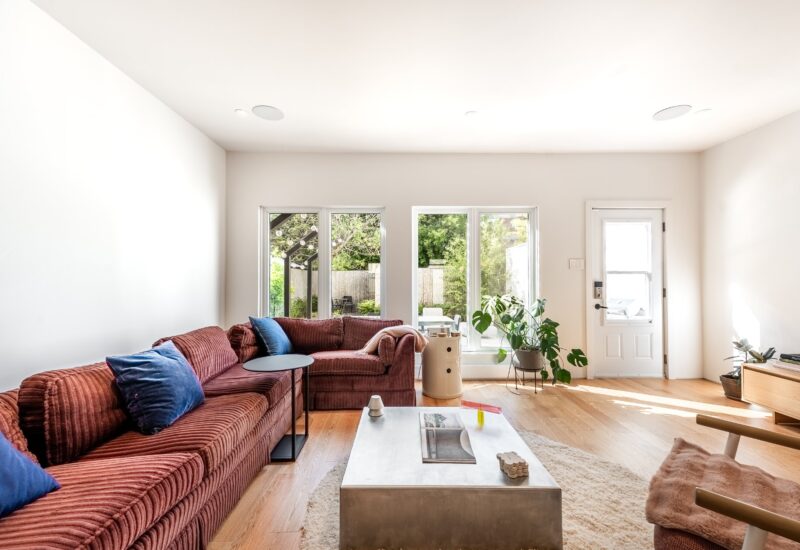
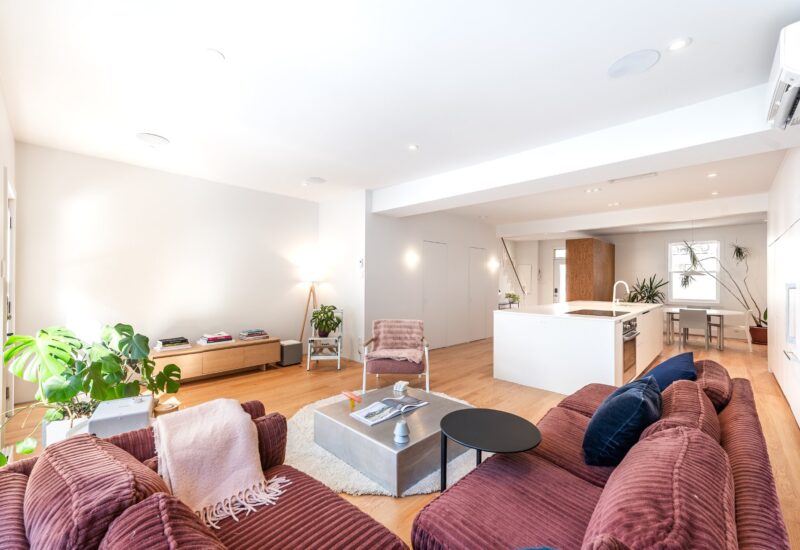
| Living room | 18.0x13.7 P | Main floor | Wood | |
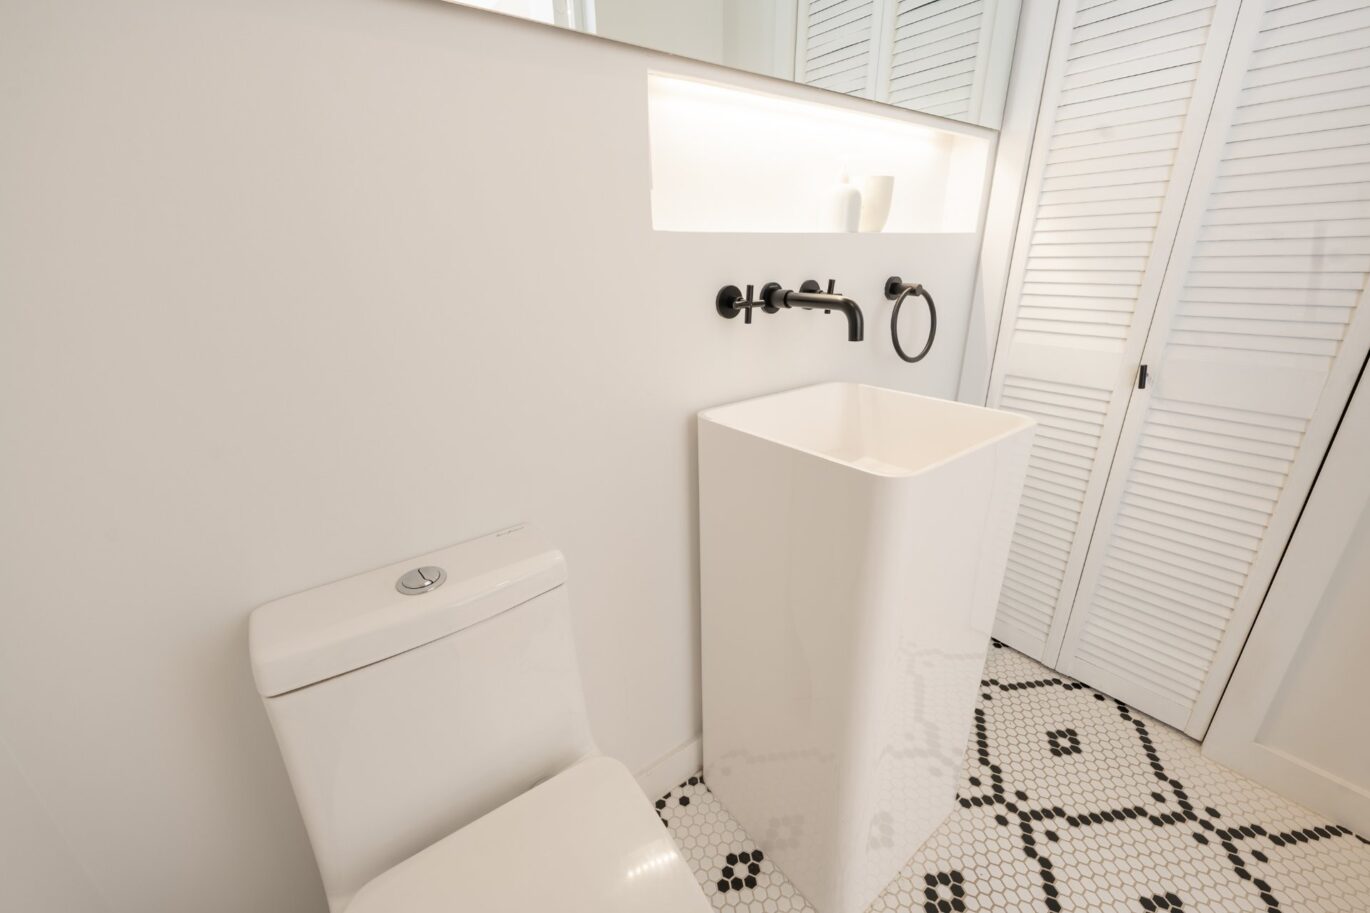
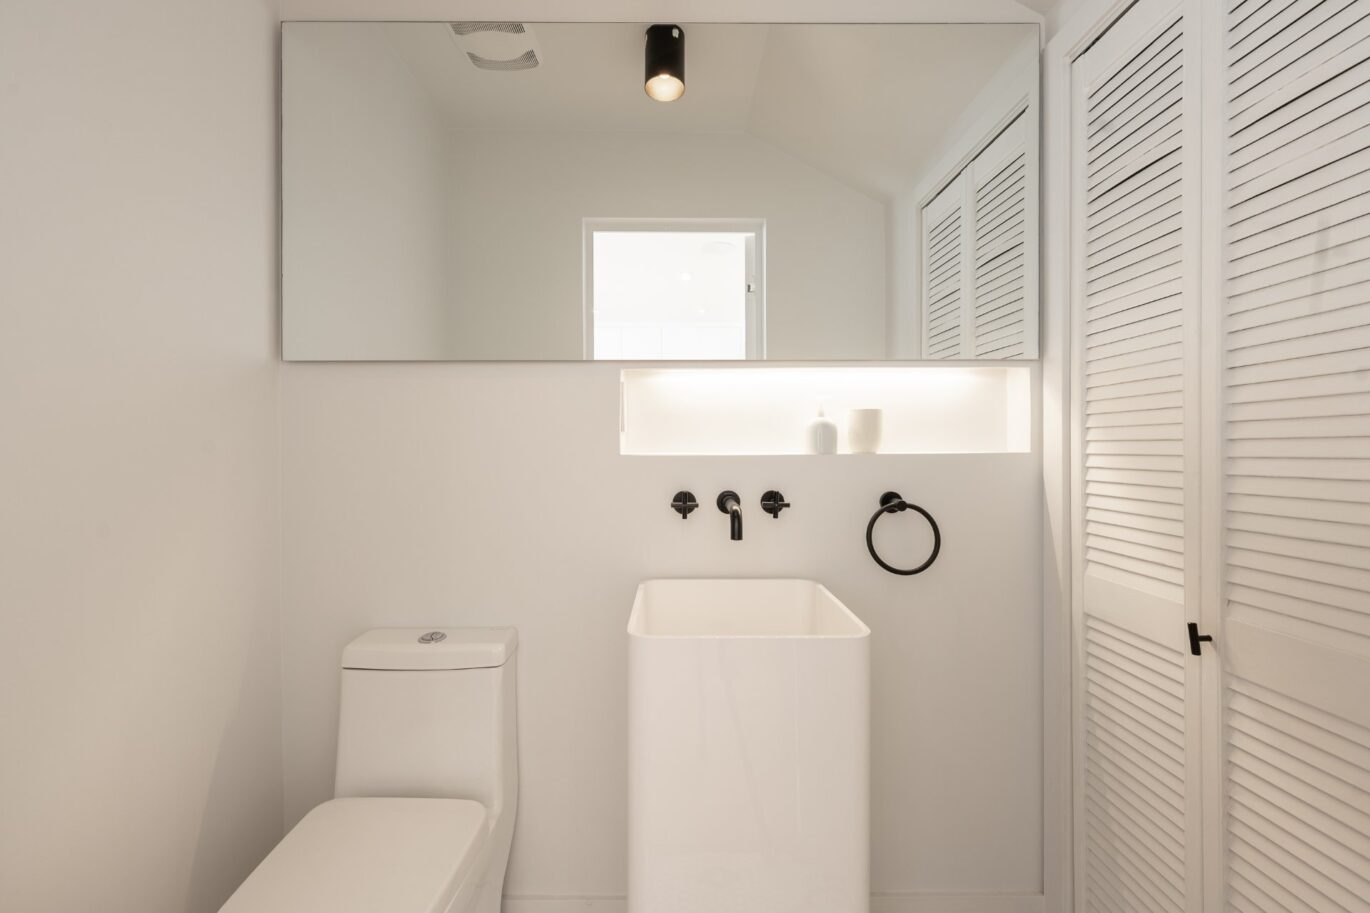
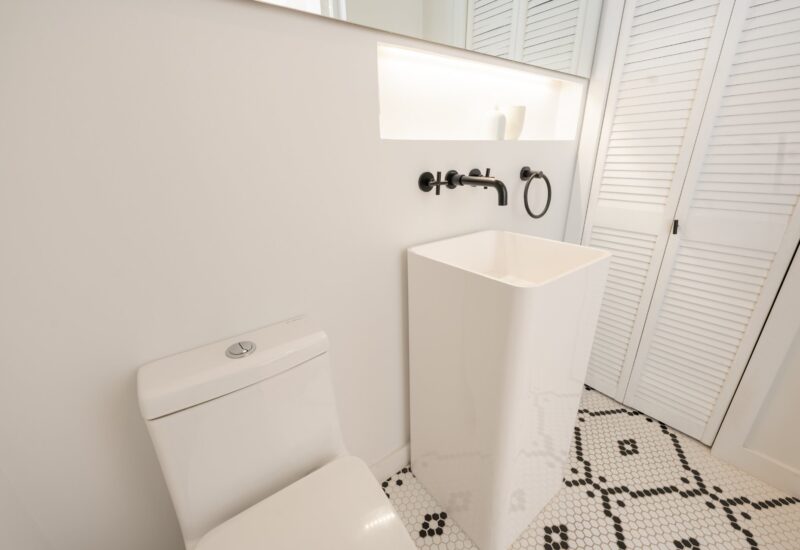
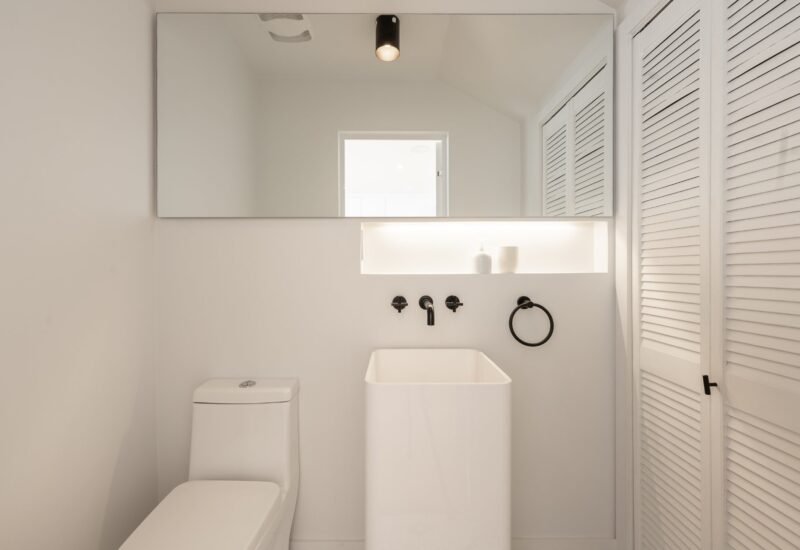
| Washroom | 3.3x6.3 P | Main floor | Ceramic tiles | |
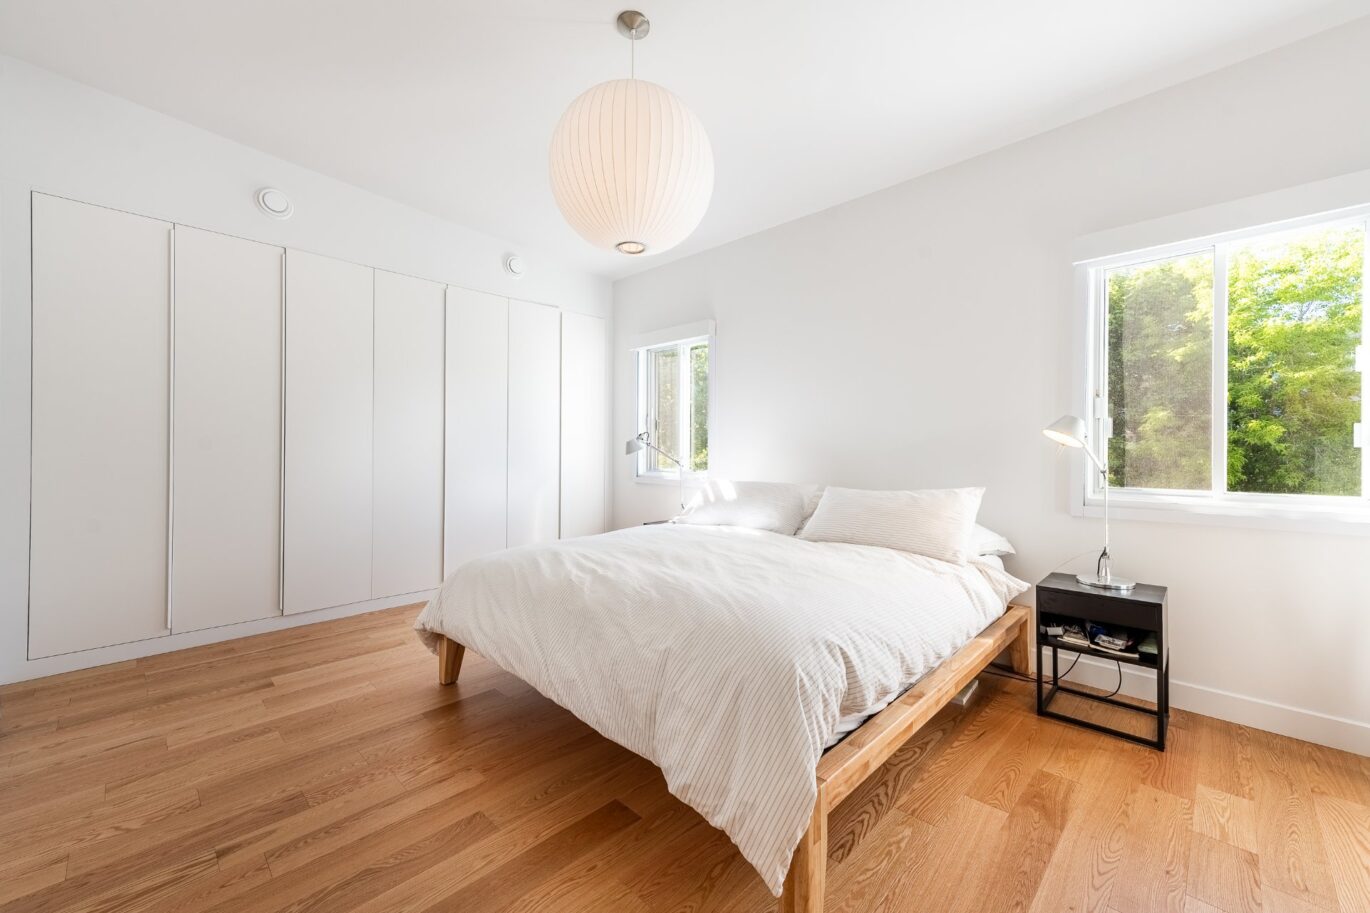
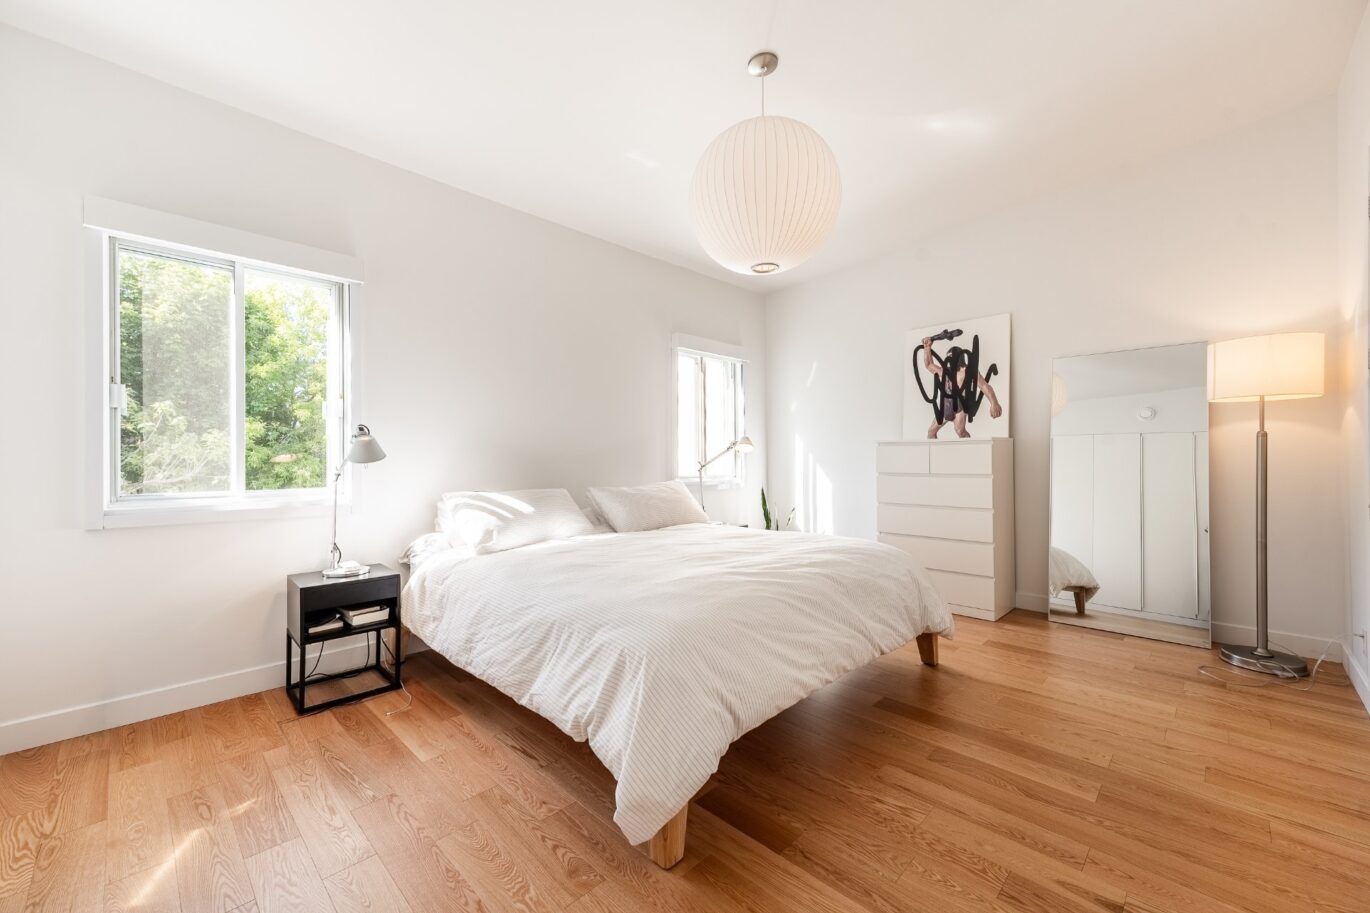
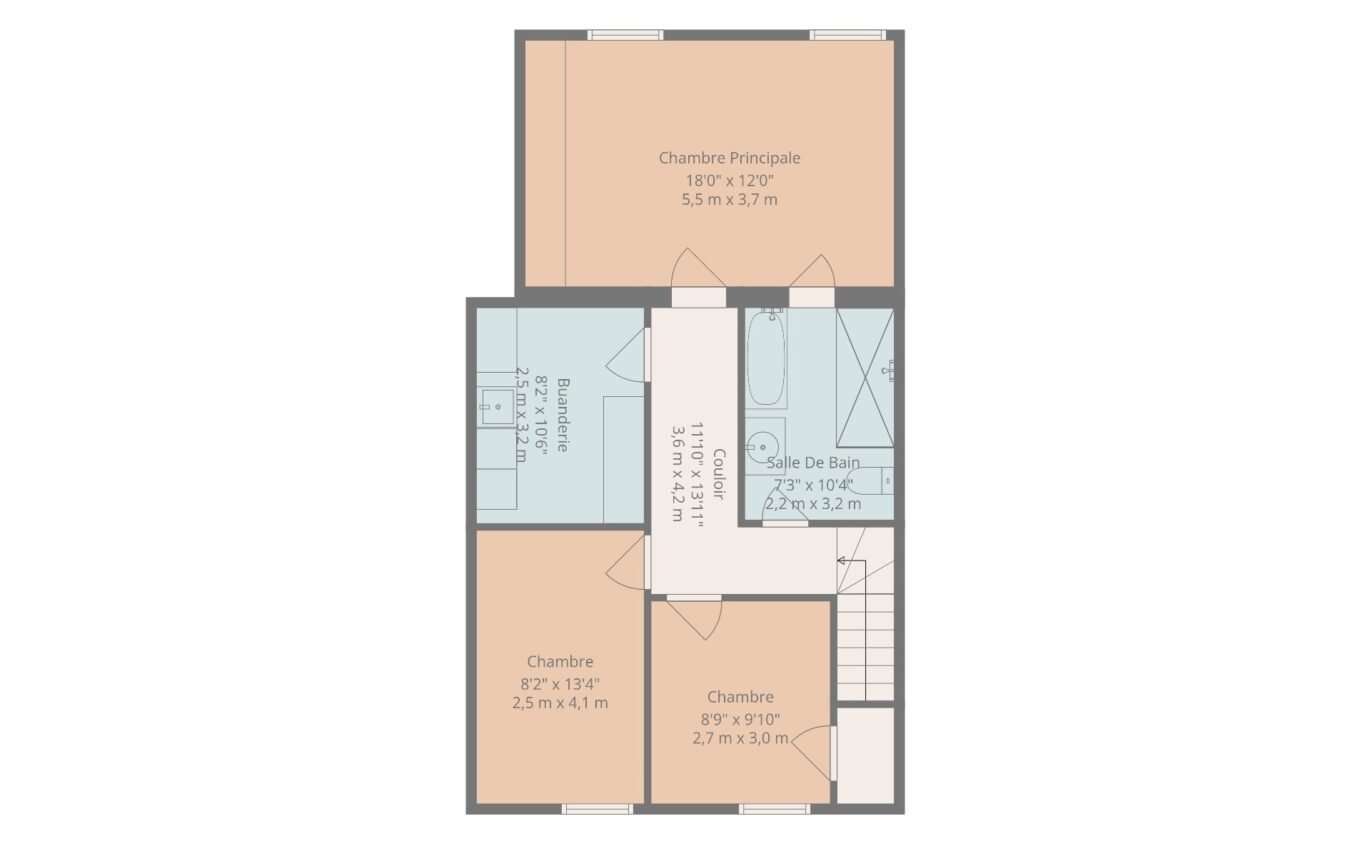
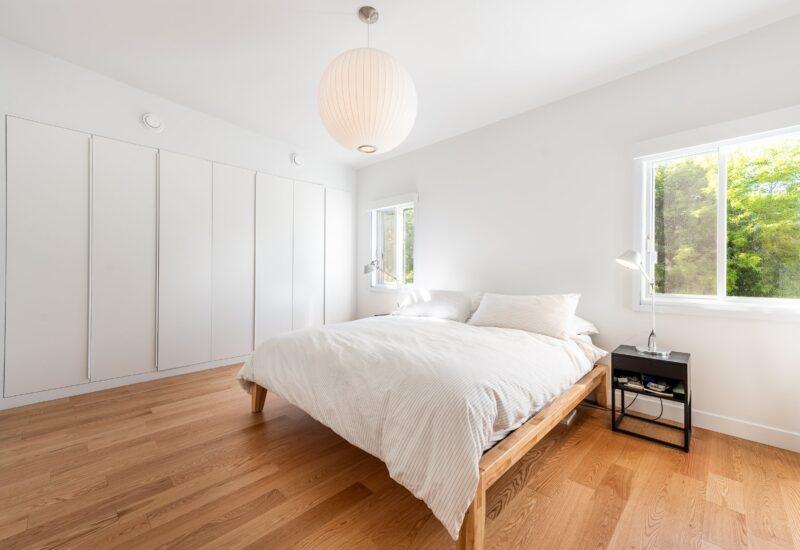
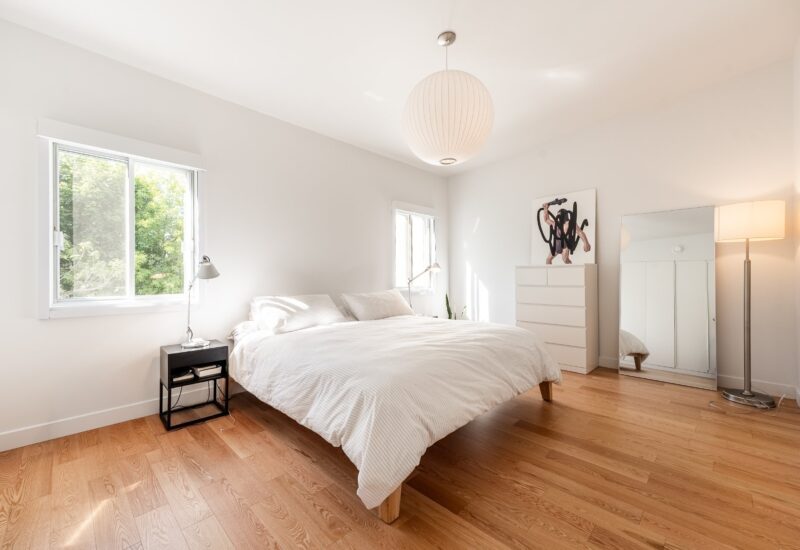
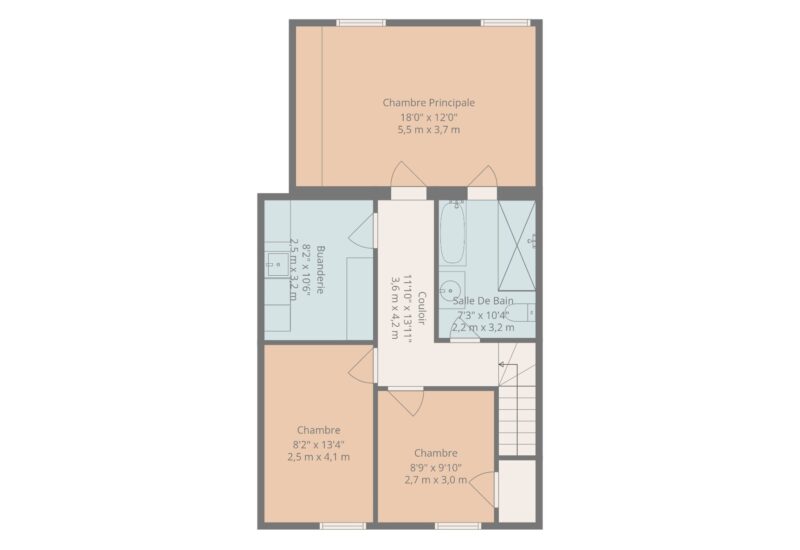
| Master bedroom | 18.0x12.0 P | 2nd floor | Wood | |
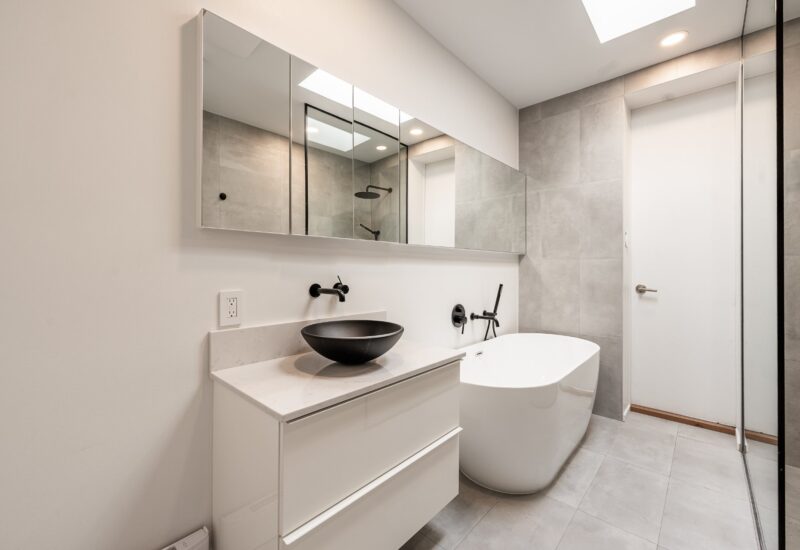
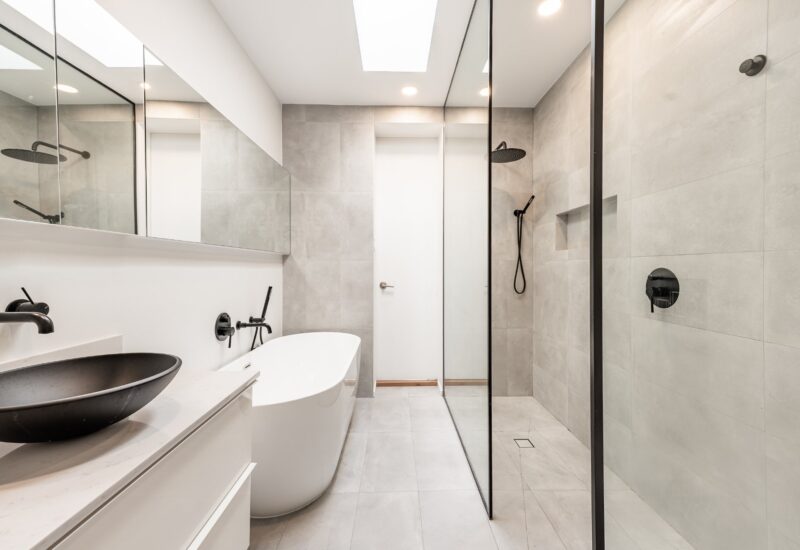
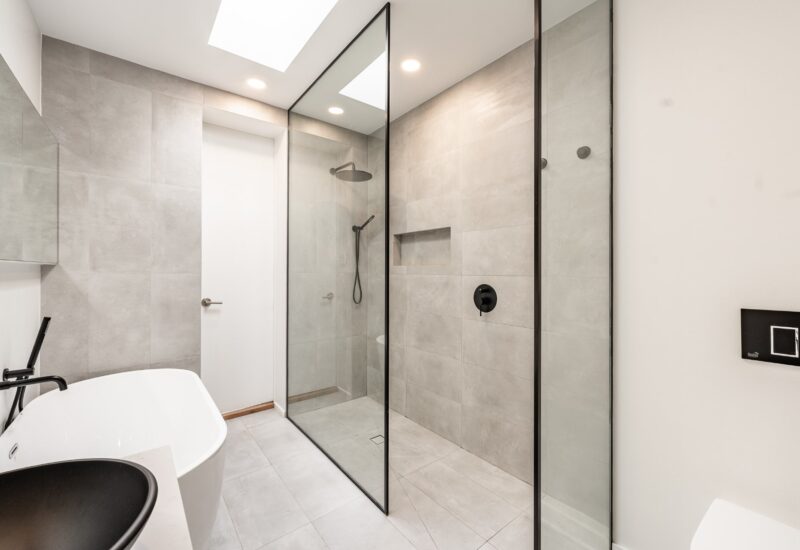
| Bathroom | 7.3x10.4 P | 2nd floor | Ceramic tiles | |
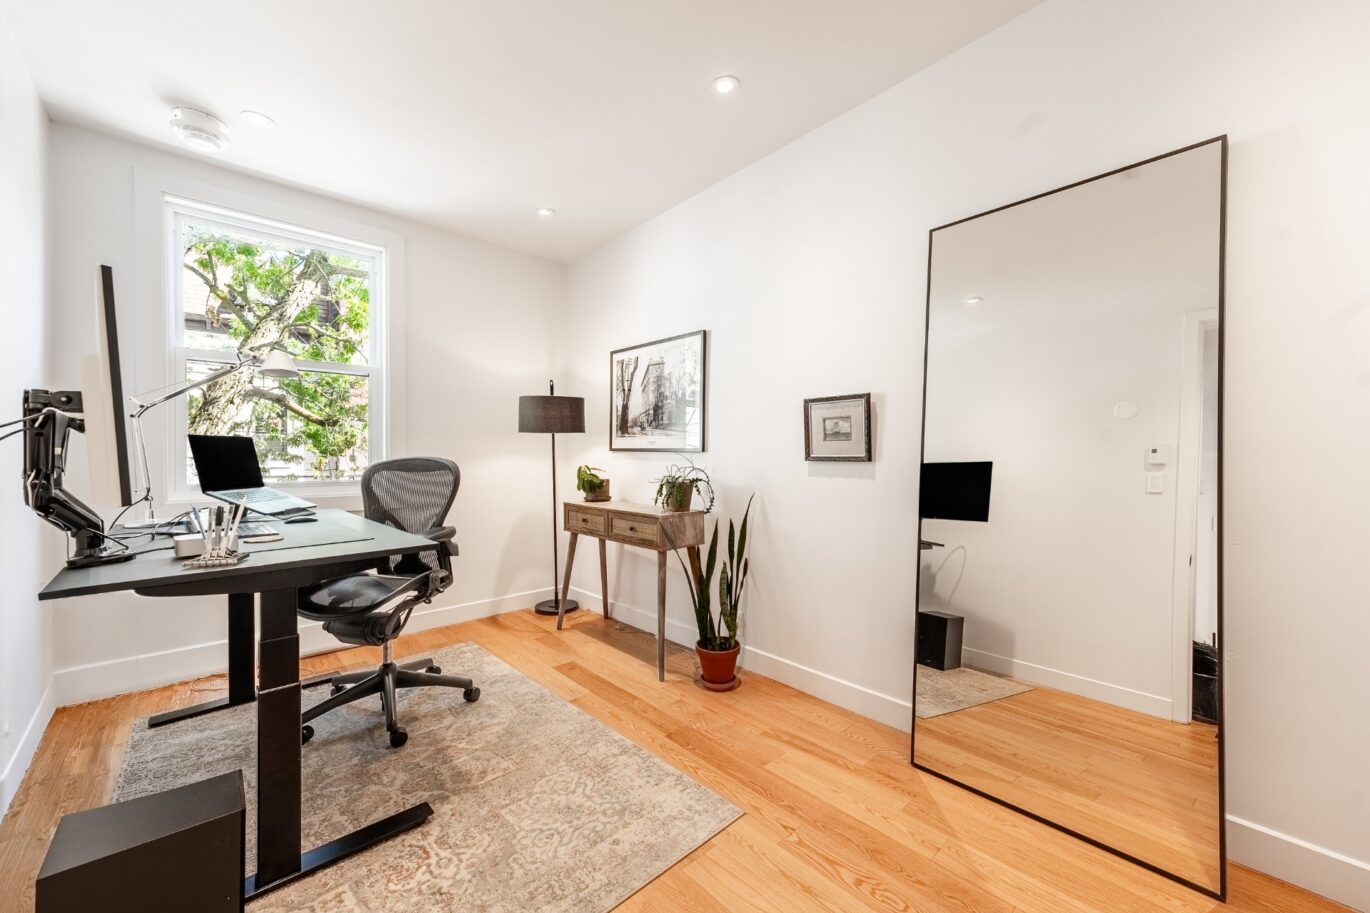
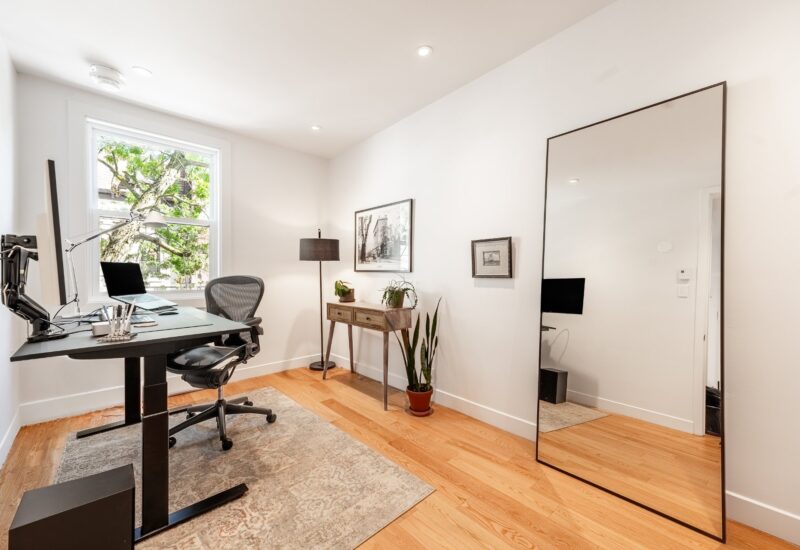
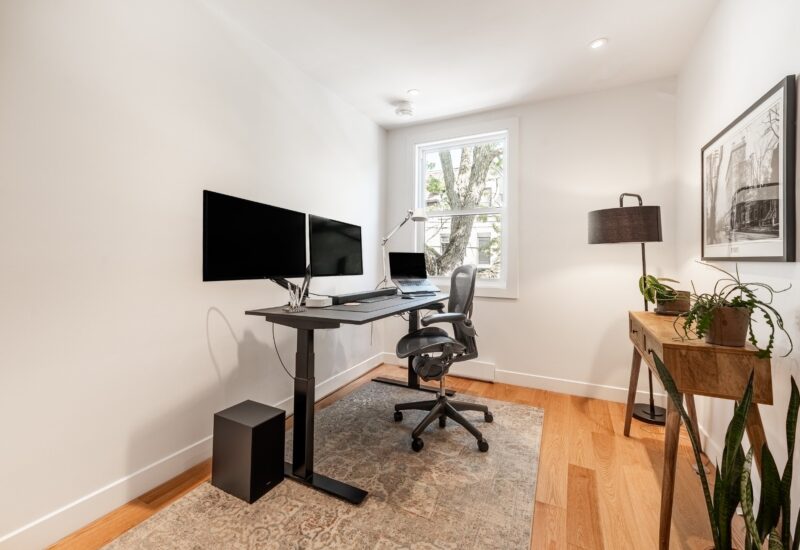
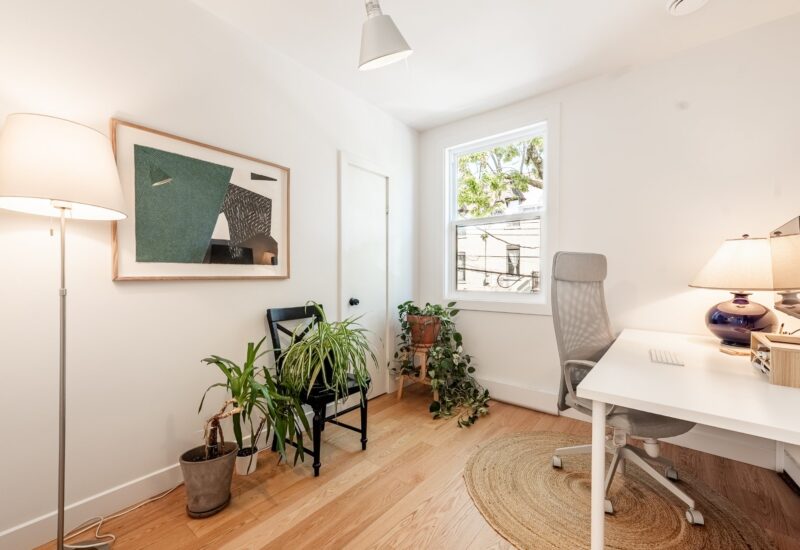
| Bedroom | 8.2x13.4 P | 2nd floor | Wood | |
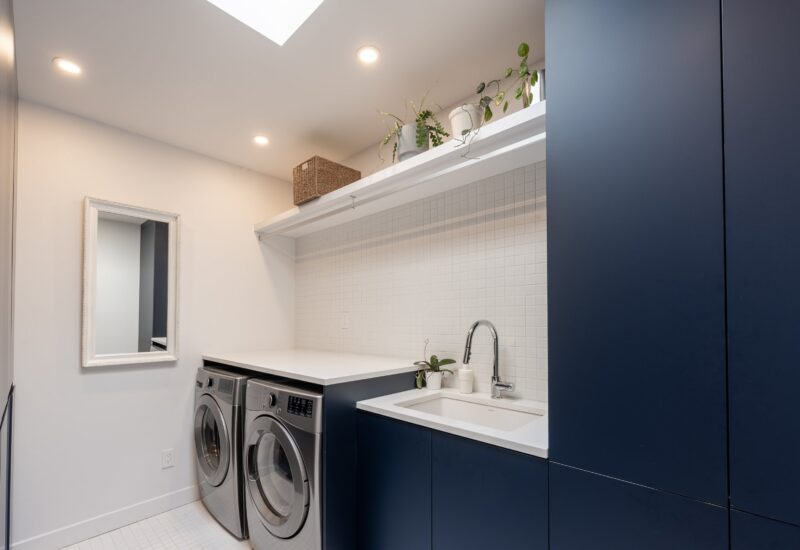
| Laundry room | 8.2x10.6 P | 2nd floor | Ceramic tiles | |
| Bedroom | 8.9x9.10 P | 2nd floor | Wood |
Description
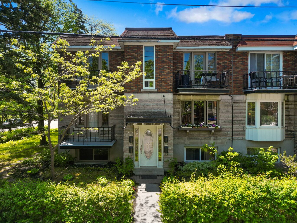
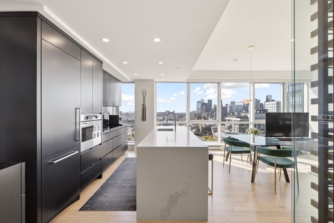
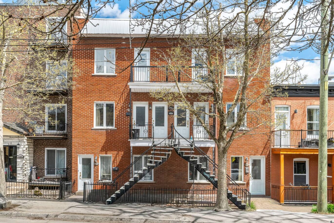
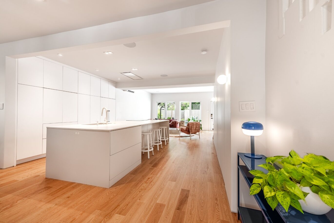
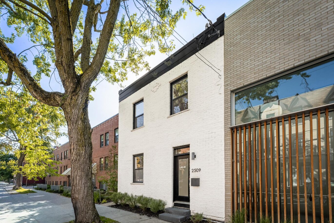
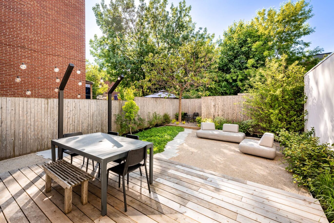
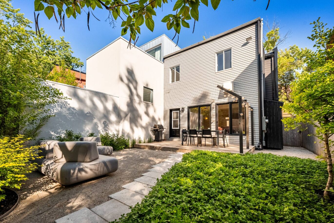
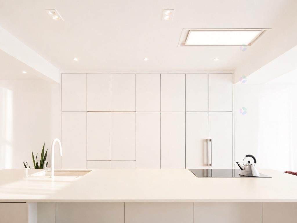
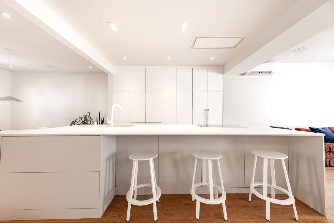
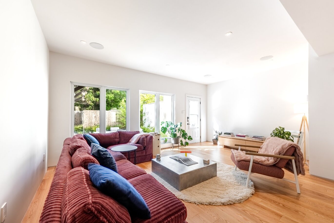
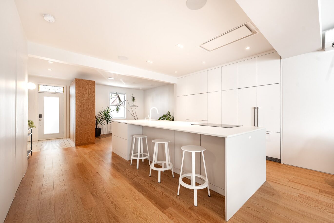
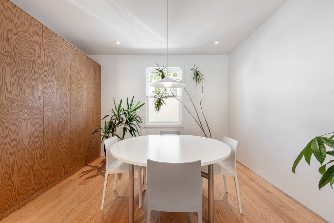
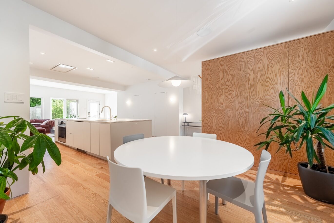
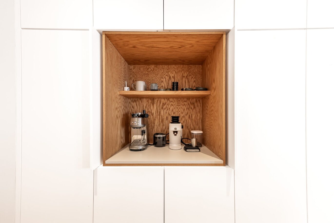
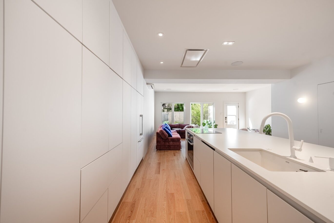
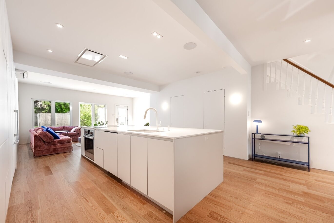
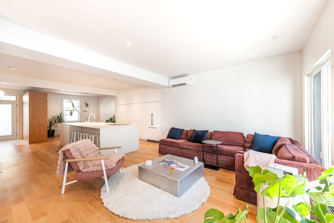
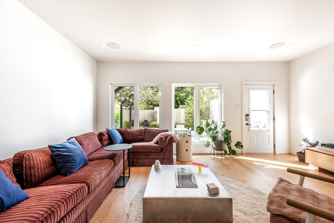
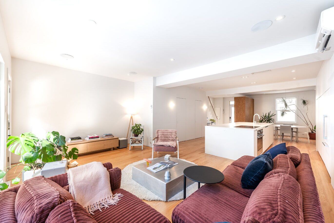
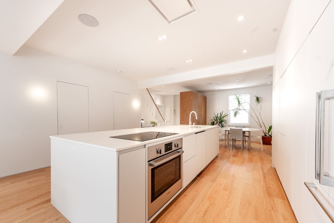
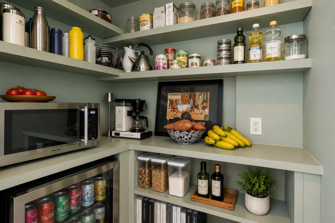
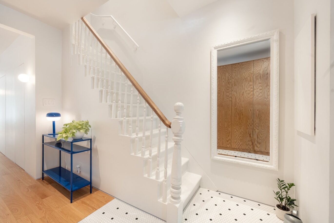
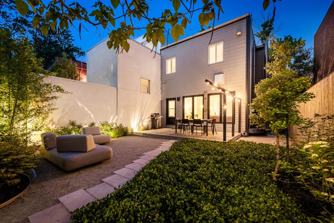
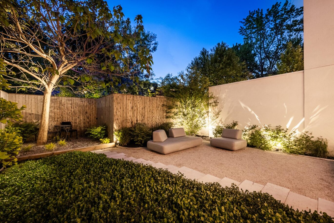
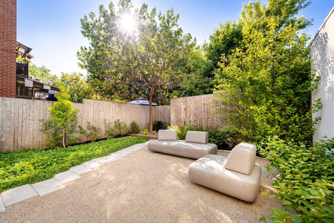
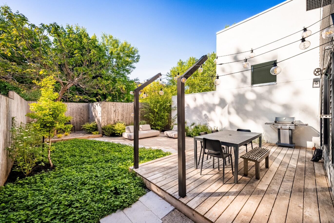
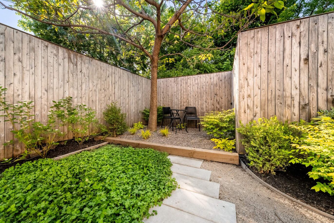
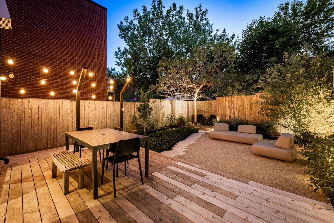
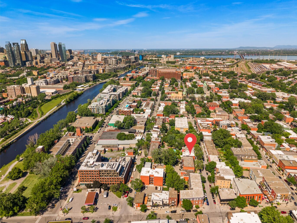
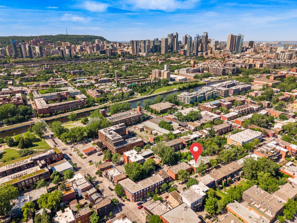
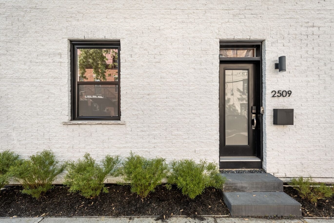
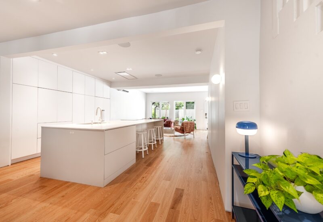
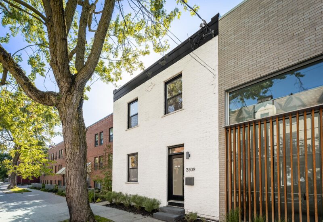
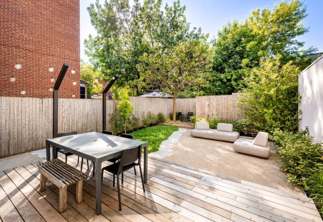
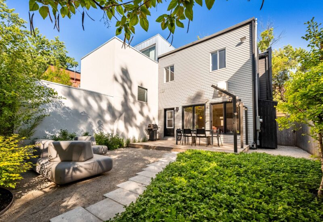
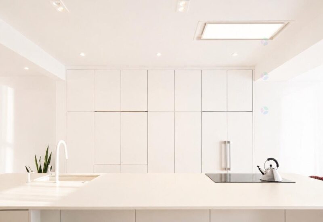
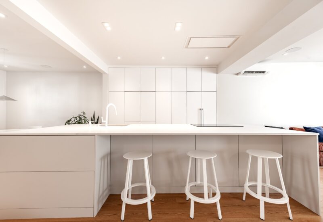
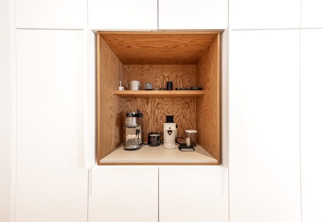
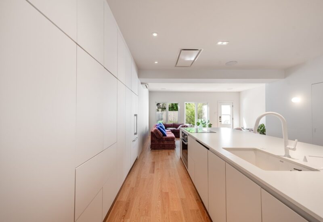
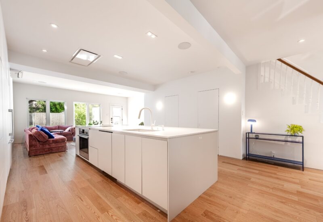
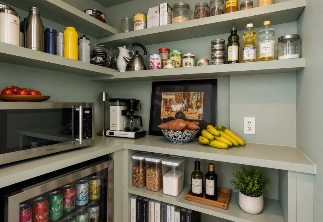
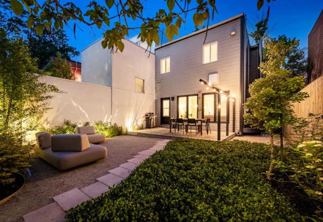
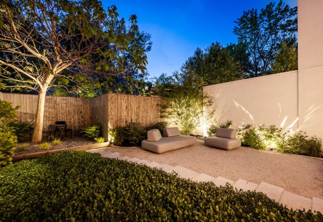
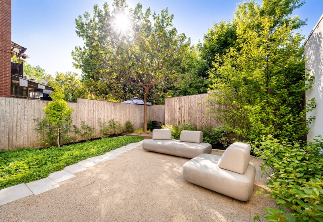
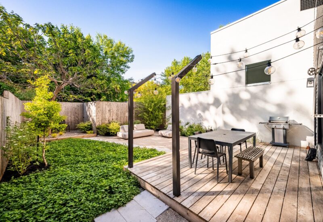
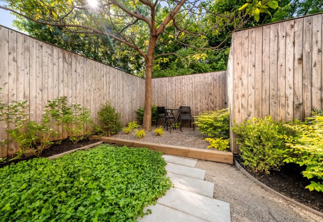
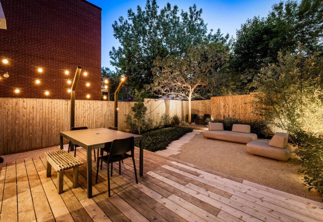
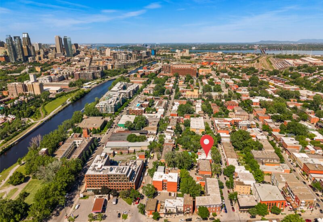
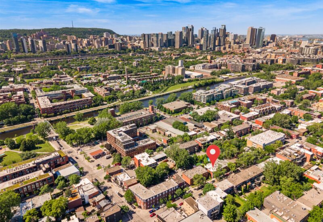
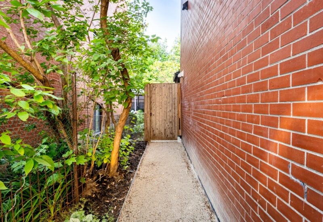
Refined residence offering 3 bedrooms, 1 full bathroom and 1 powder room in the heart of Pointe-Saint-Charles. Filled with natural light, it features clean lines, premium materials, expansive living spaces, and a high-end kitchen with integrated appliances, coffee station, and functional back kitchen. Beautiful landscaped backyard with terrace and lounge areas. Steps from the metro, Atwater Market, the Lachine Canal, parks, cafés, and local shops.
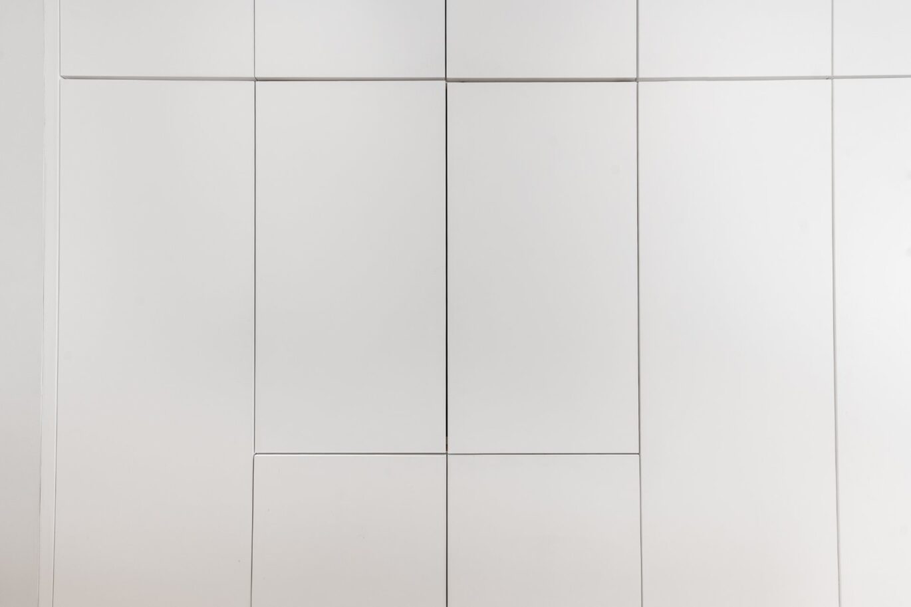
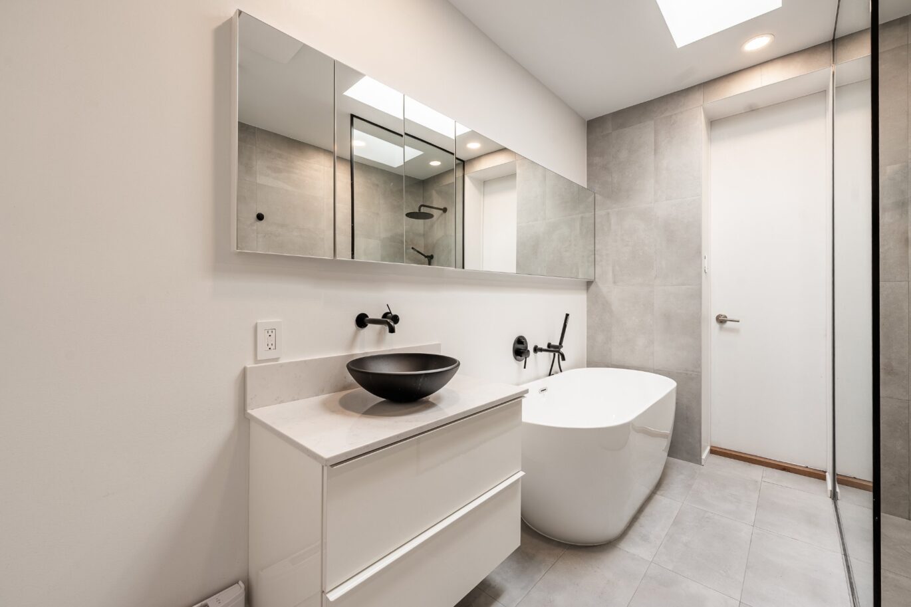
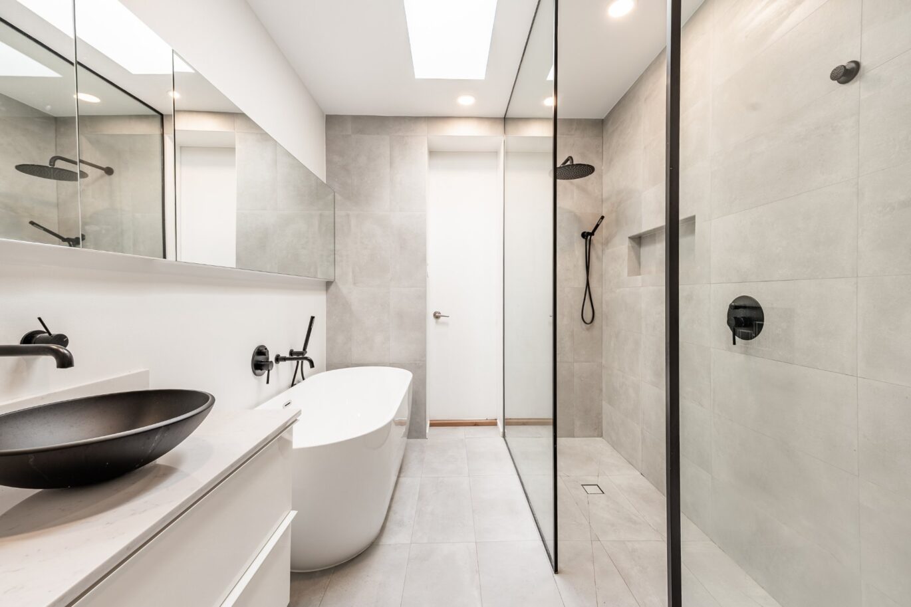
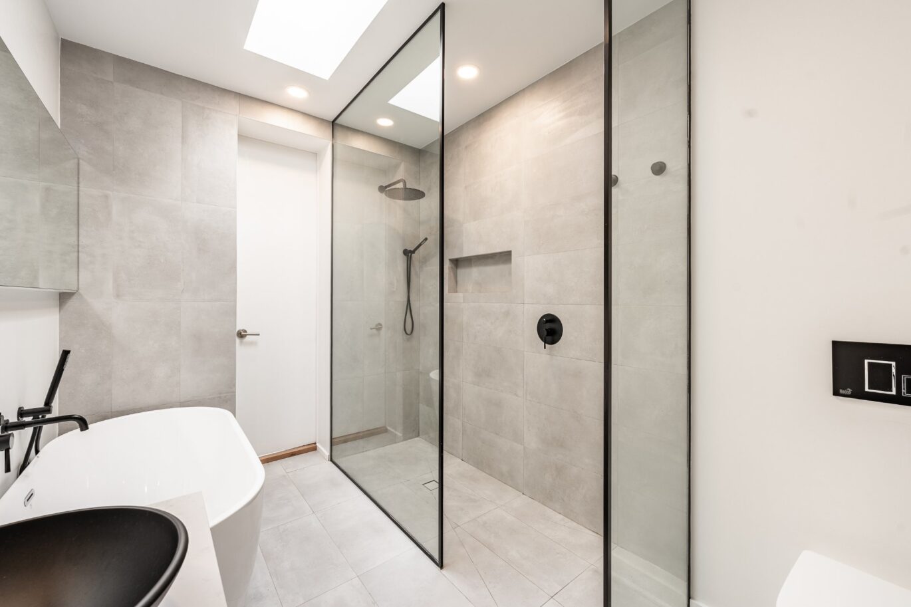
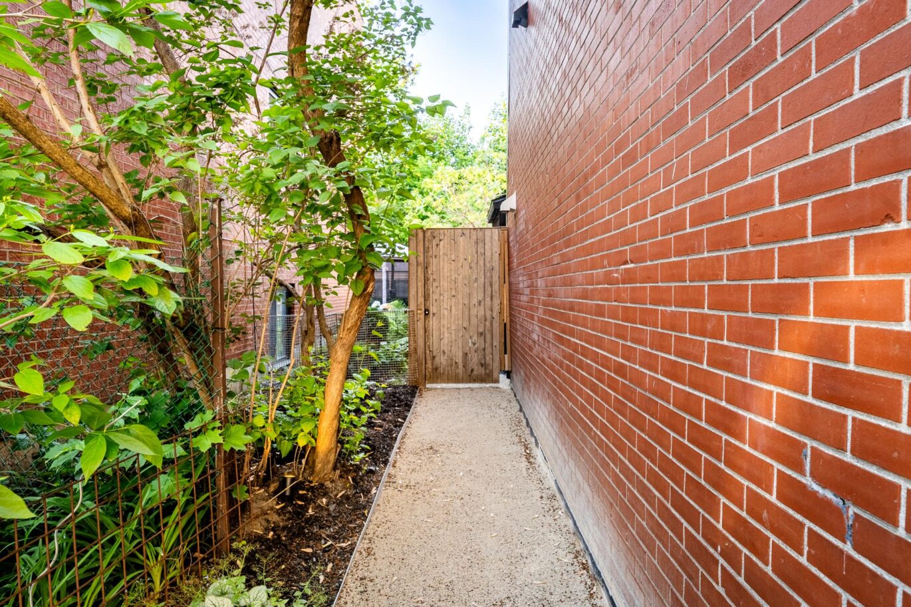
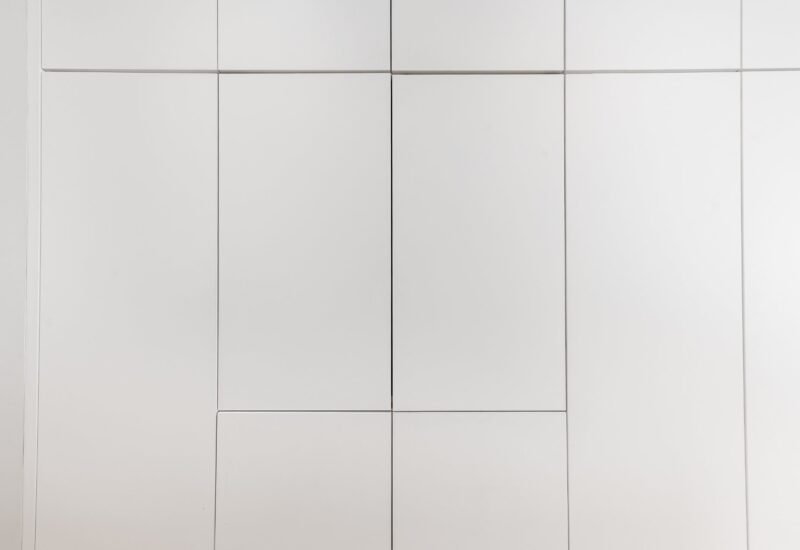
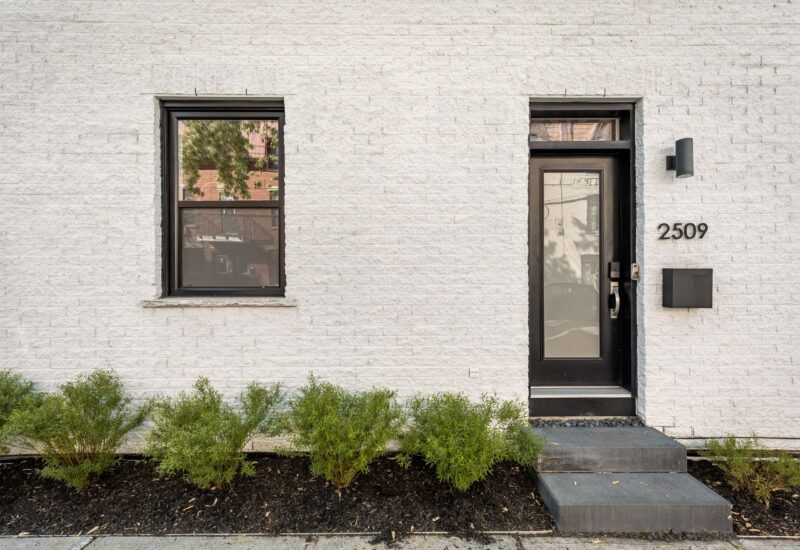
The result of a thoughtful architectural transformation by design firm La Brancoli, this property stands out for its refined design, contemporary lines, and exceptional quality of execution. Every detail has been carefully considered to create spaces that are elegant, functional, and timeless.Flooded with natural light, the property features expansive living areas with generous proportions, a high-end kitchen with impeccable lines, premium materials, and remarkable visual continuity where integrated storage, custom millwork, and minimalist finishes blend seamlessly into the architecture. Thoughtfully designed down to the smallest detail, the kitchen also features integrated appliances with matching panels, a concealed range hood, abundant custom storage, an integrated coffee station, and a functional back kitchen that preserves the clean aesthetic of the space.The upper level offers a functional layout featuring a spacious primary bedroom with full-height built-in storage and an ensuite bathroom complete with a freestanding tub and a glass-enclosed walk-in shower. Two additional well-sized bedrooms provide flexibility for various lifestyle needs. A dedicated laundry room completes this level.Outside, a beautifully landscaped private backyard features a wooden terrace, multiple lounge areas, mature landscaping, and integrated lighting. Fully fenced, it provides an intimate setting designed for enjoying outdoor living to the fullest.Located in the heart of Pointe-Saint-Charles, one of the most sought-after enclaves in the Southwest, the property benefits from a prime location within a vibrant, family-oriented, and rapidly evolving neighbourhood. Just steps from Charlevoix metro station, the Lachine Canal, cycling paths, parks, local shops, cafés, and restaurants, it also offers quick access to major highways, downtown, and surrounding neighbourhoods.* The property is held in divided co-ownership. The backyard shown in the photographs constitutes a common portion for restricted use reserved exclusively for the unit located at 2509 St-Charles. There are no monthly condominium fees, with the exception of the portion of insurance premiums attributable to the private portion ($212/month).* Any indicated square footage is approximate and must be verified by the buyer.* Certain photographs have been digitally enhanced through virtual staging to illustrate the property’s full potential. Actual dimensions and layouts may vary.
Included : – Appliances: Stove, refrigerator, cooktop, range hood, dishwasher, washer and dryer – Complete smart home system: Interior and exterior lighting system, multi-zone audio system including home theatre (Tru Audio Ghost Home Theater), smart lock with video functionality, motorized blinds in the primary bedroom
Excluded : Light fixtures in the primary bedroom and kitchen. Personal belongings of the sellers.

Interested with this property ?
This property is presented by :

Félix Giguère
Partner & Residential Real Estate Broker
514-294-1141 f.giguere@barnes-international.com Contact See profile