



- 2 Bedrooms
- 1 Bathroom
- 821 ft²
- Reference: 26373586
This property is presented by :
Details
-
Bedrooms2
-
Bathrooms1
-
Rooms6
-
Property area821 ft²
-
Construction1912
-
Floor3
-
Floors3
Characteristics
| Heating system | Electric baseboard units |
| Water supply | Municipality |
| Heating energy | Electricity |
| 1 (30000) | |
| Sewage system | Municipal sewer |
| Zoning | Residential |
Expenses
| Type | Amount | Frequency | Year |
|---|---|---|---|
| Municipal Taxes | 6597 $ | Yearly | 2025 |
| School taxes | 833 $ | Yearly | 2025 |
More Details
| Room | Size | Floor | Flooring | Notes |
|---|---|---|---|---|
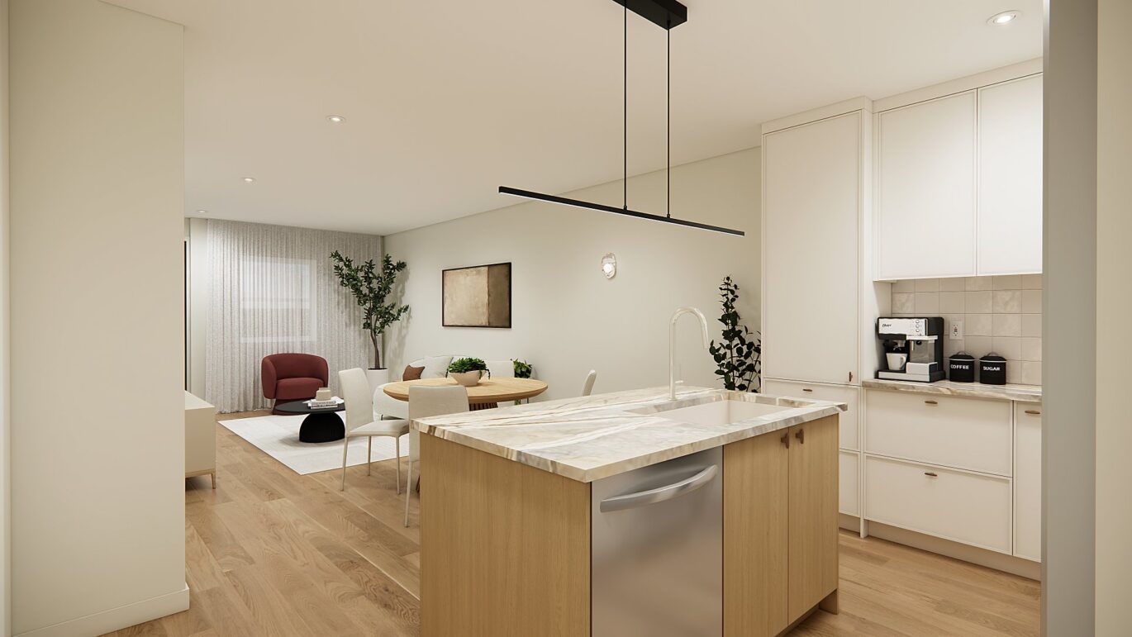
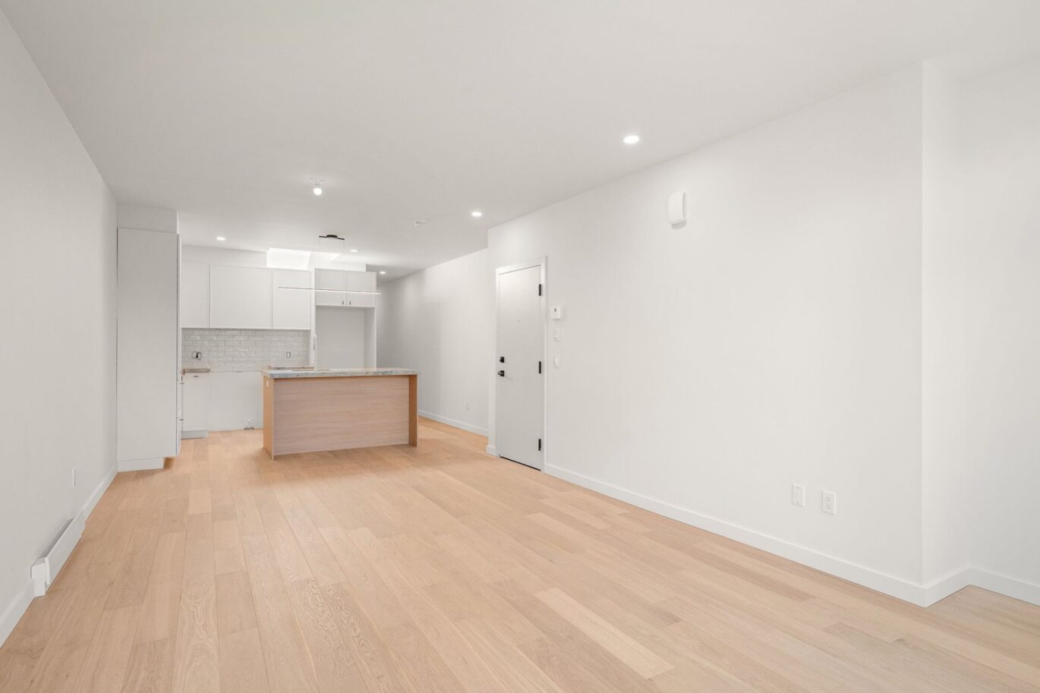
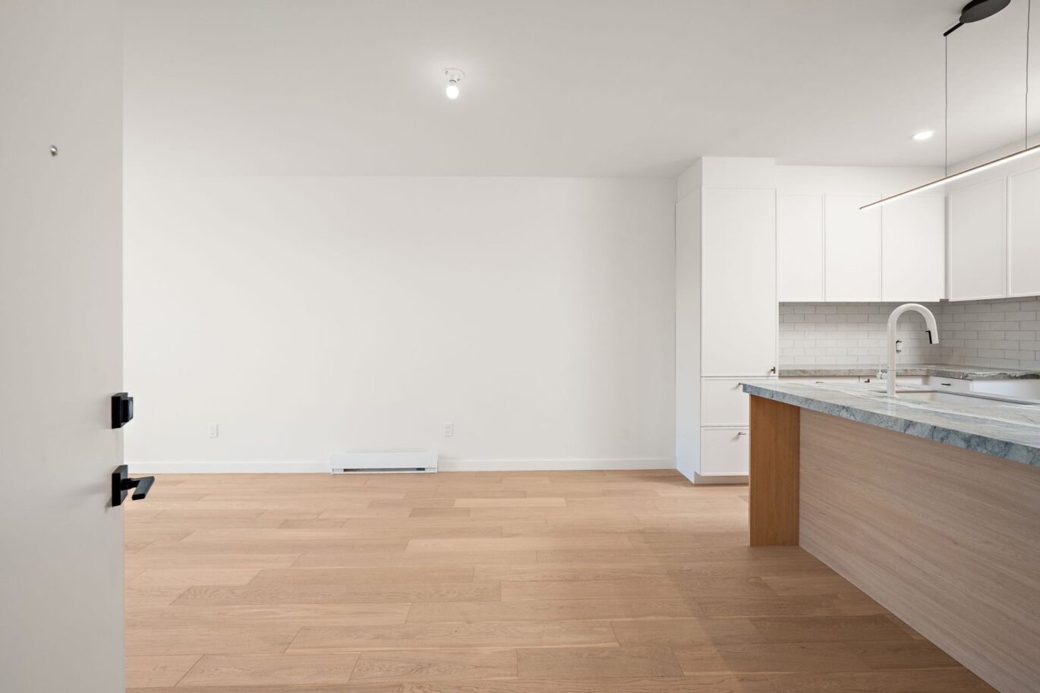
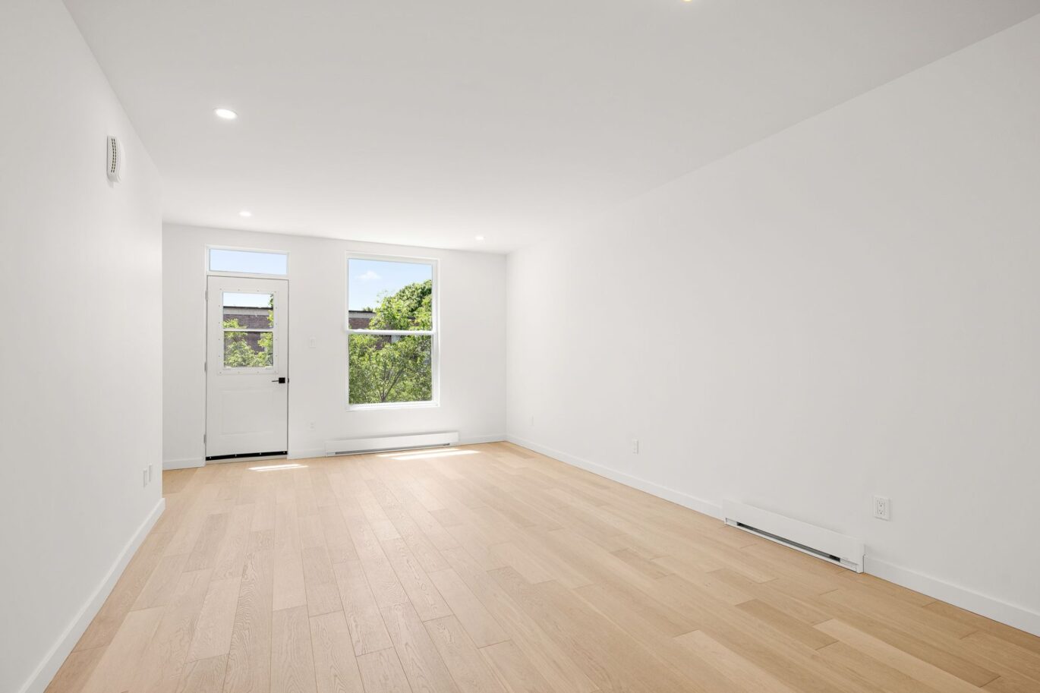
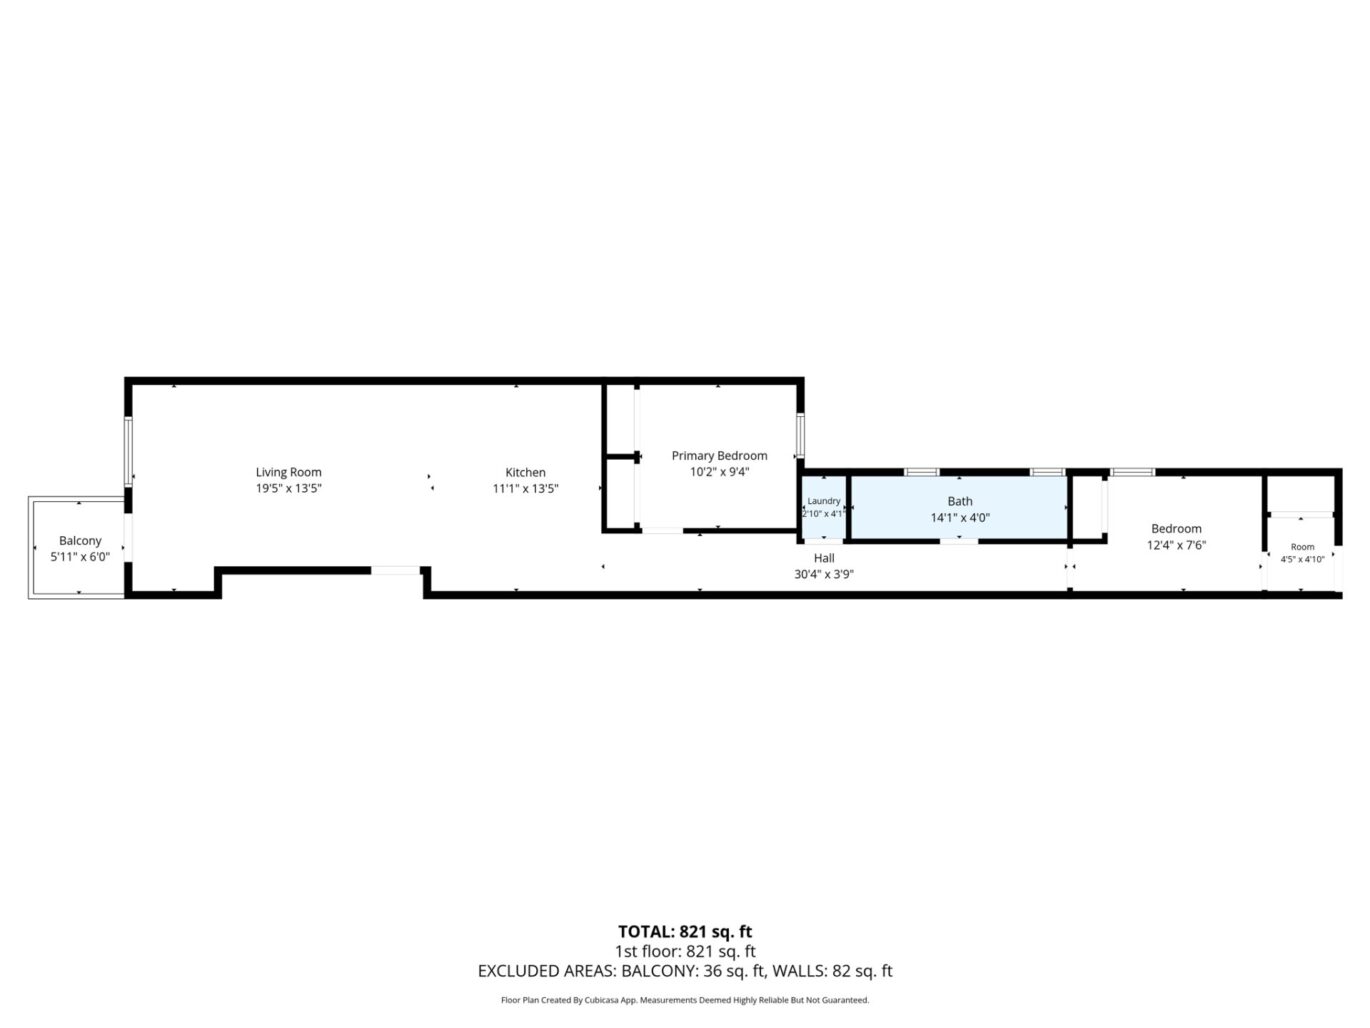
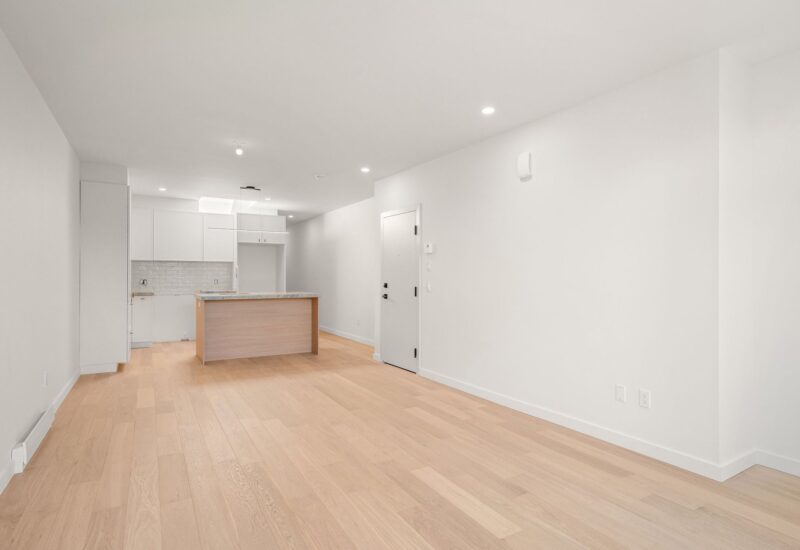
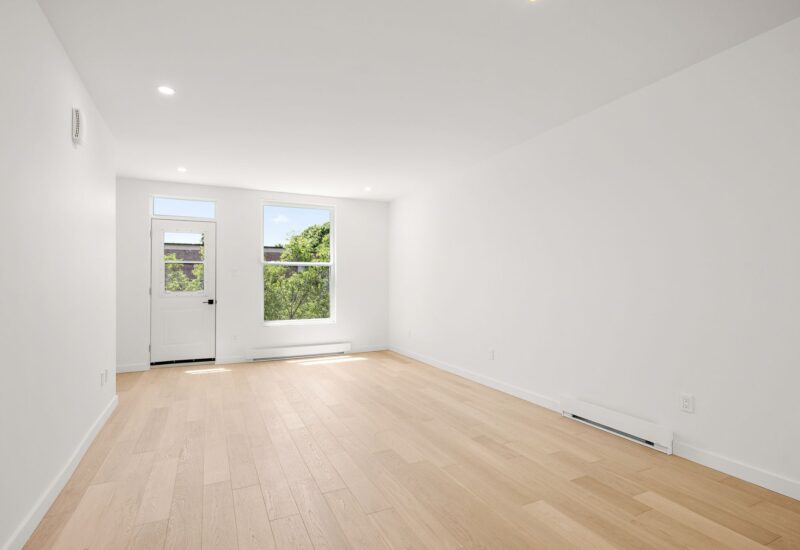
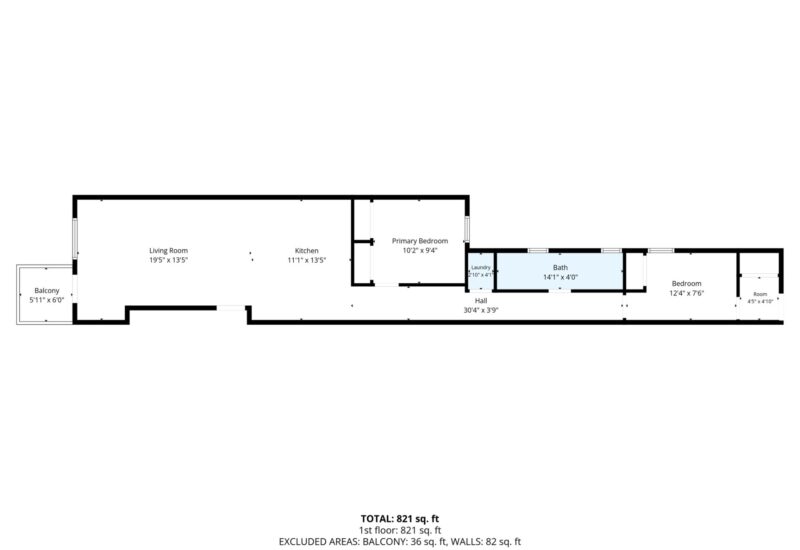
| Living room | 19.5x13.5 P | Main floor | Wood | |
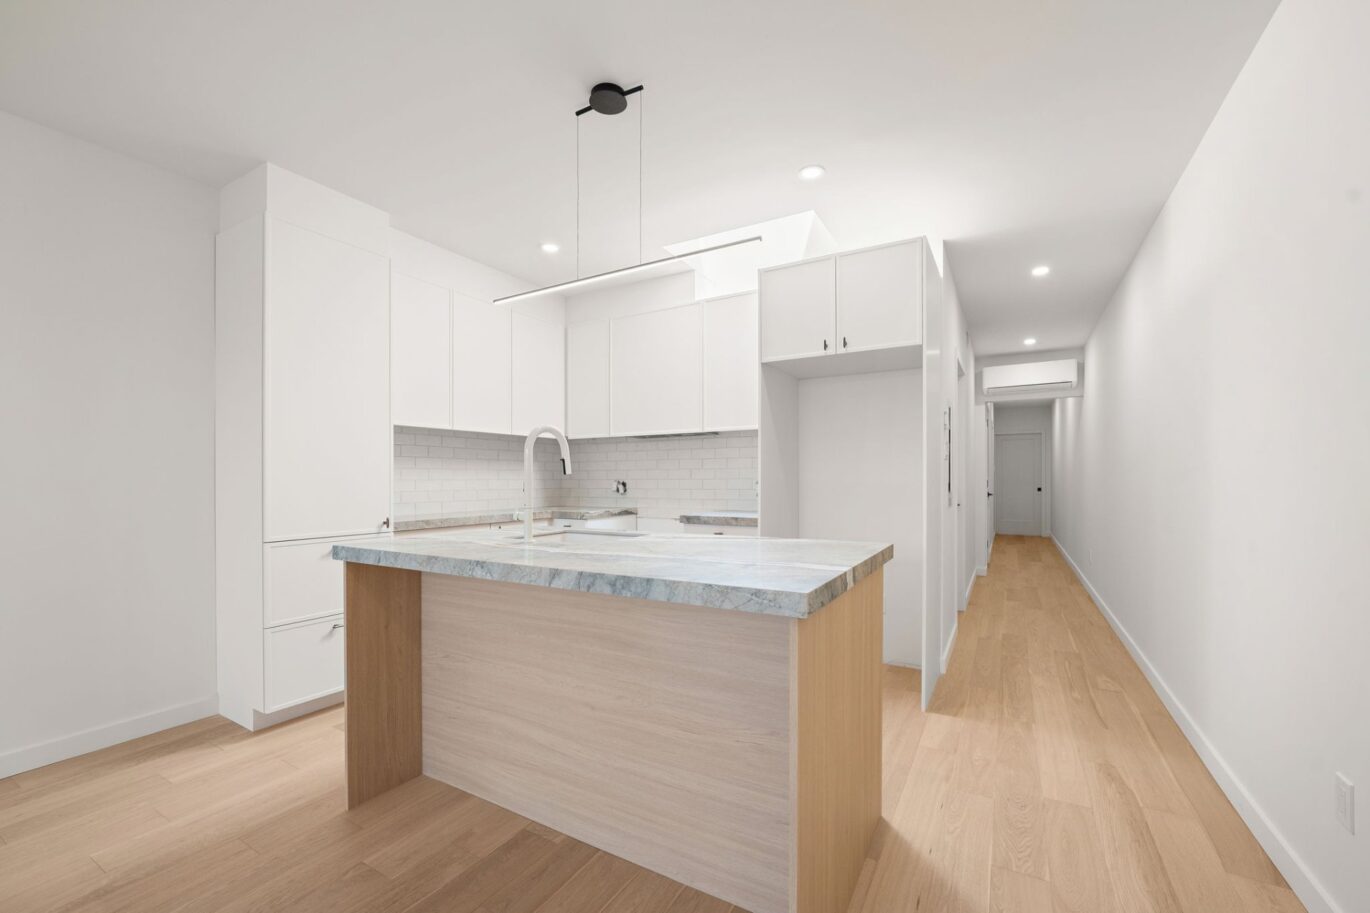
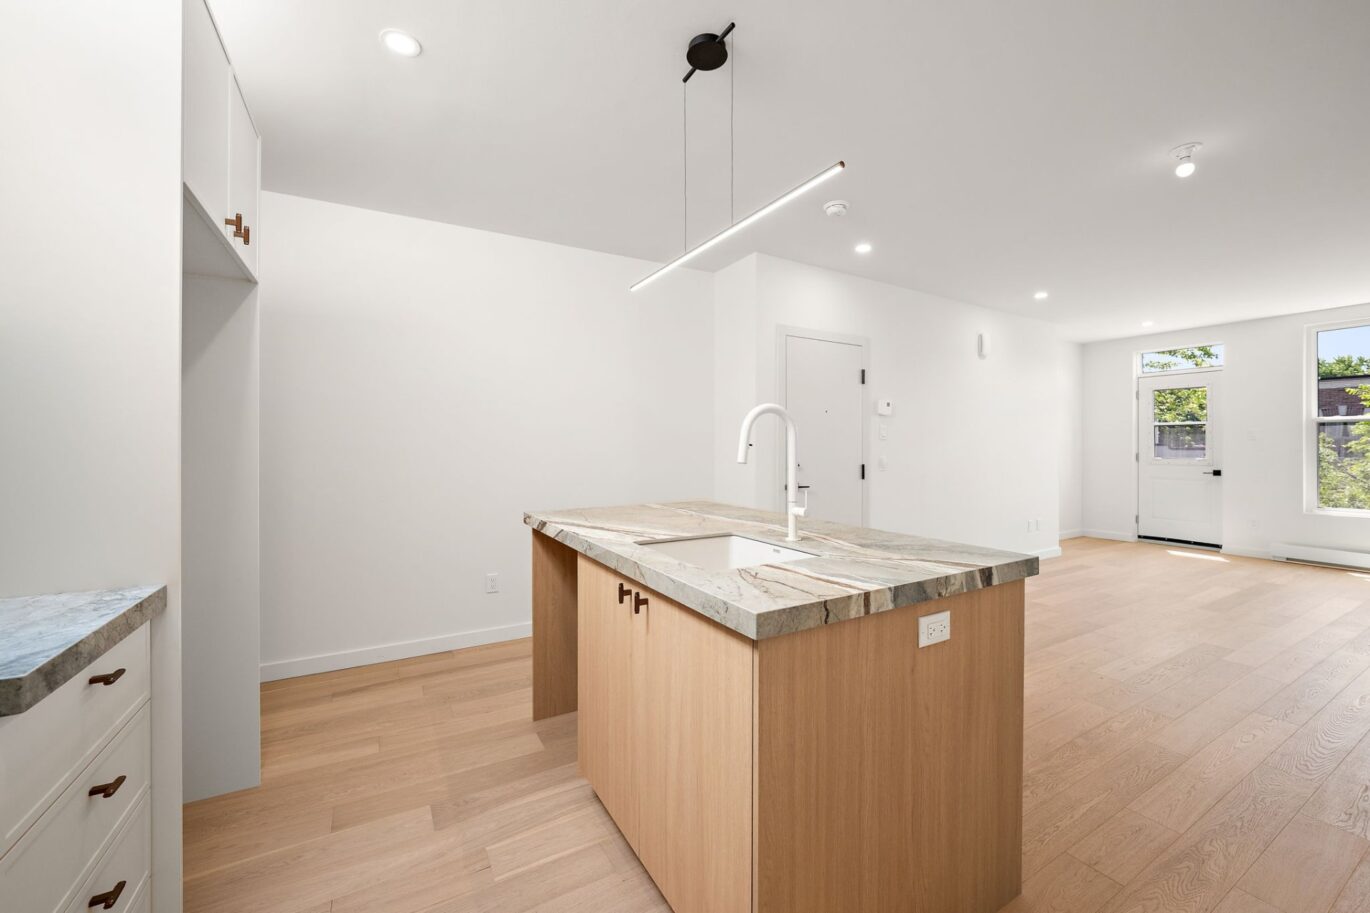
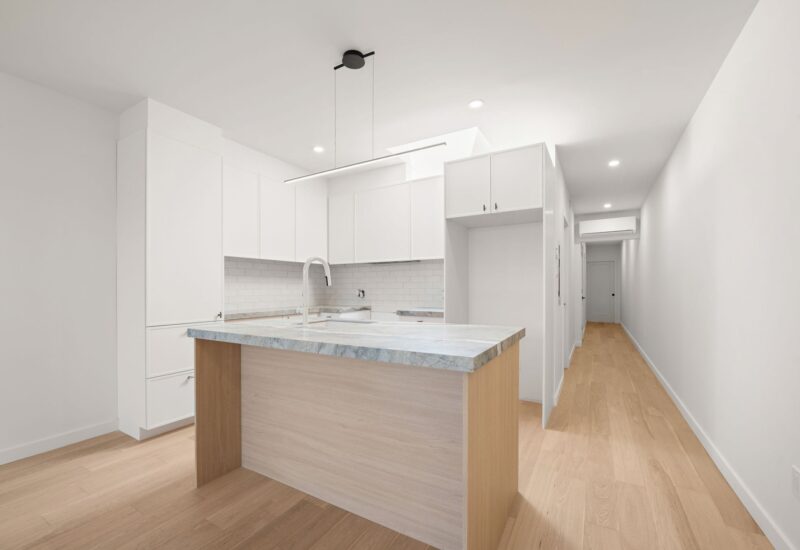
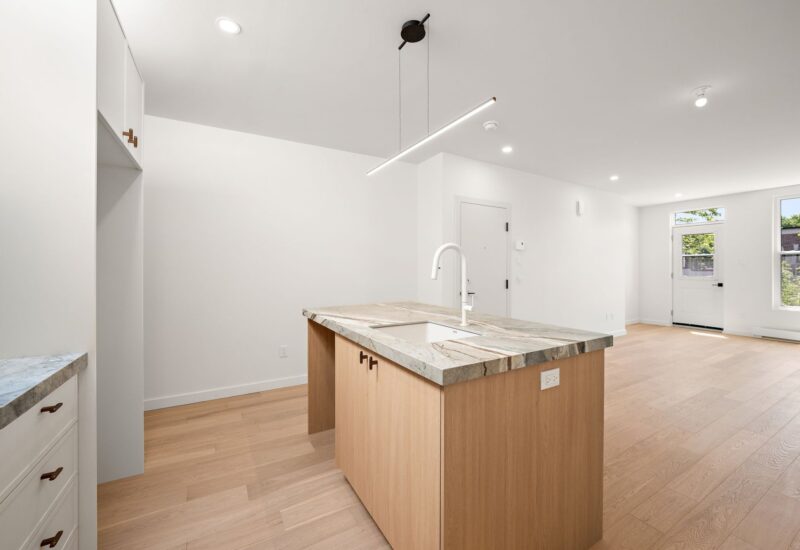
| Kitchen | 11.1x13.5 P | Main floor | Wood | |
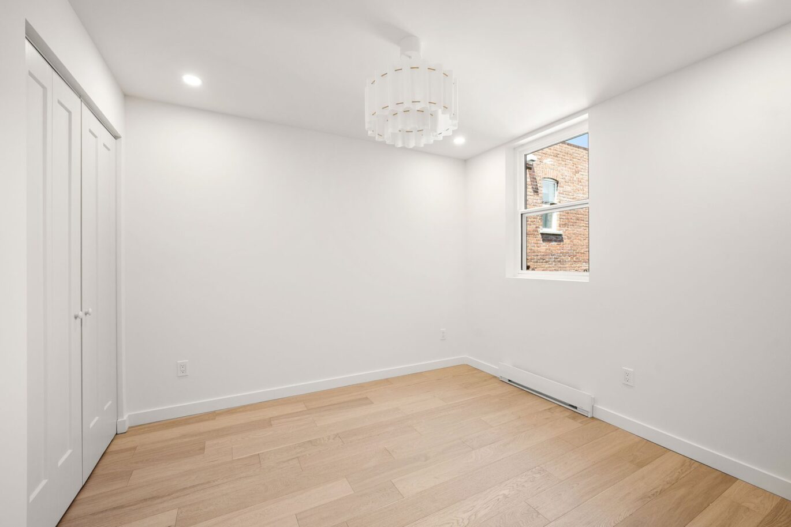
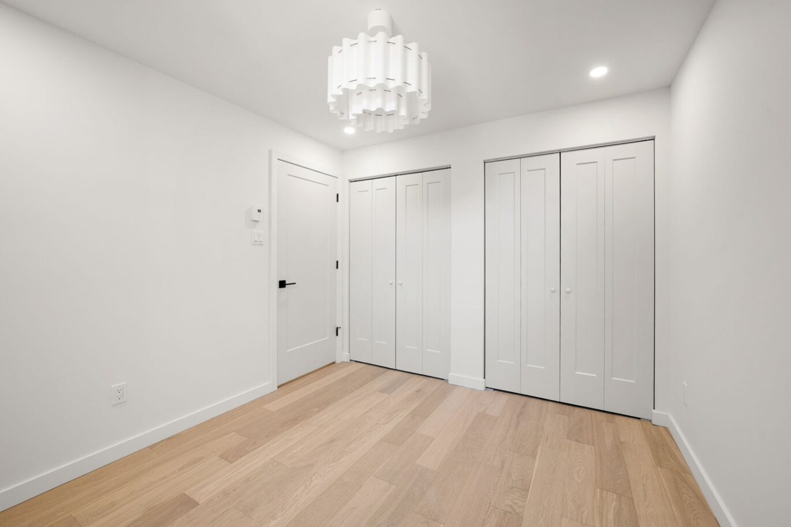

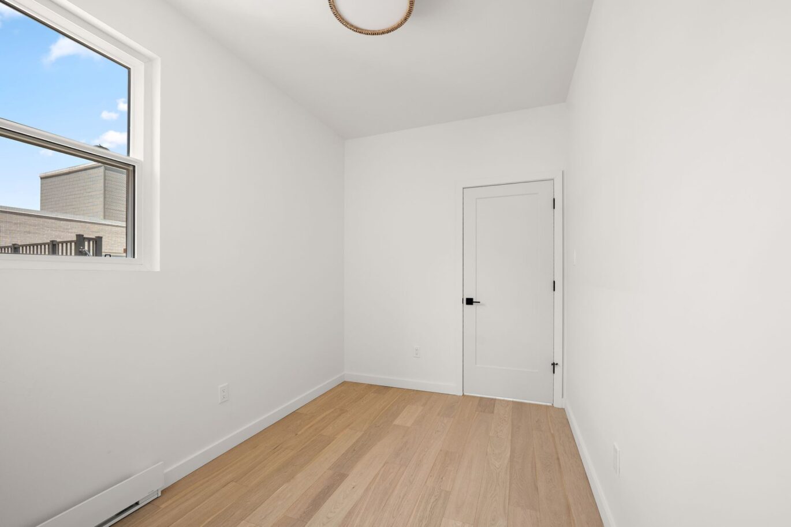
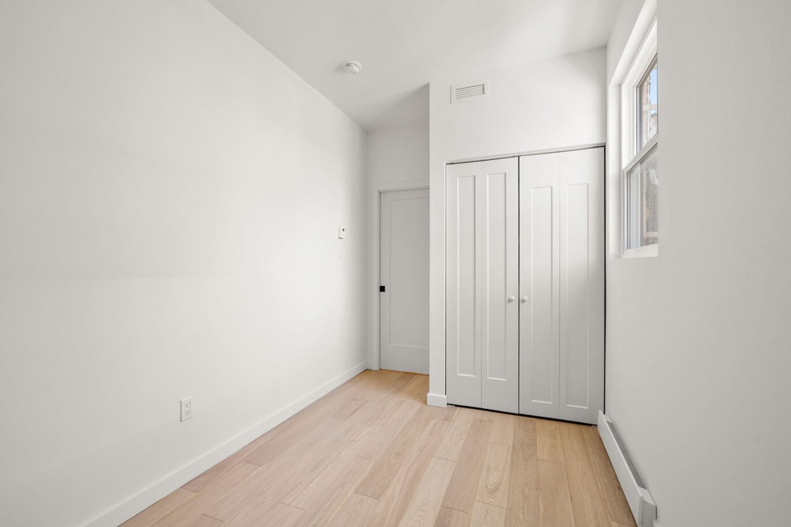
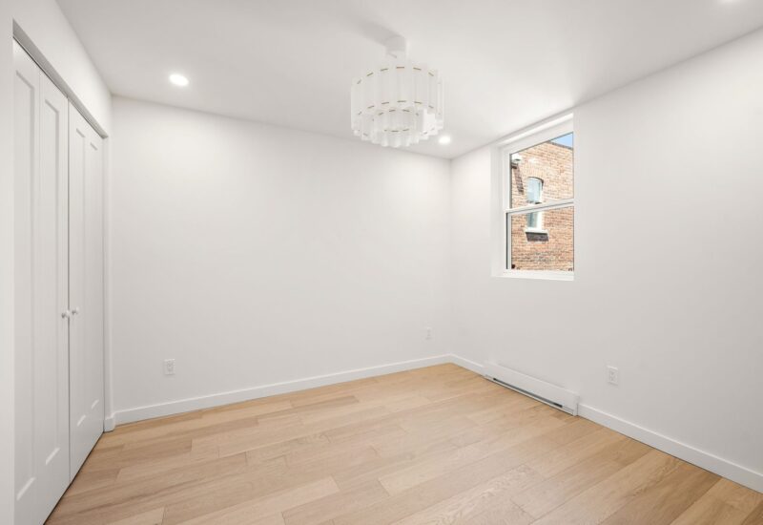
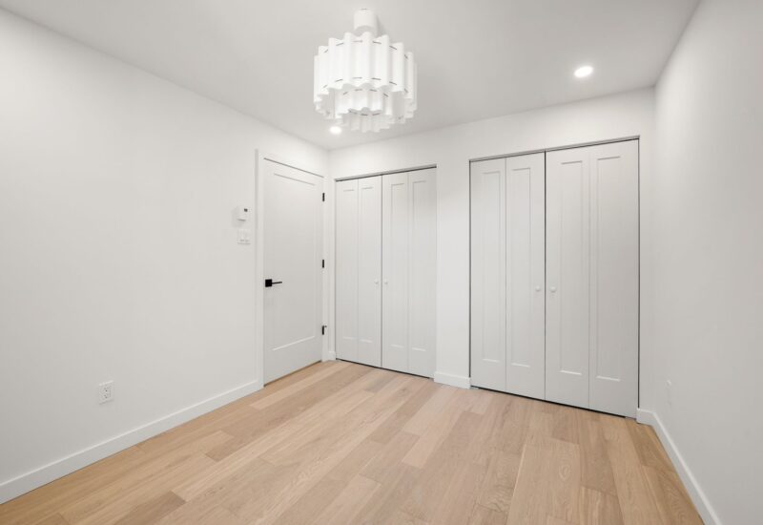
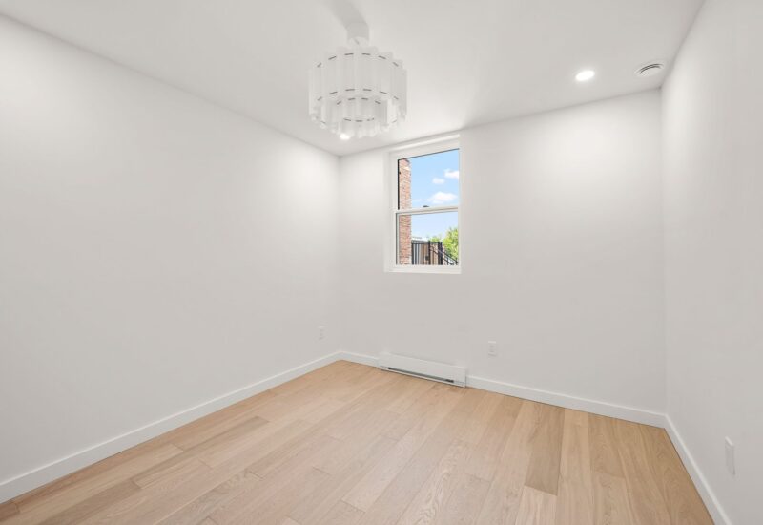
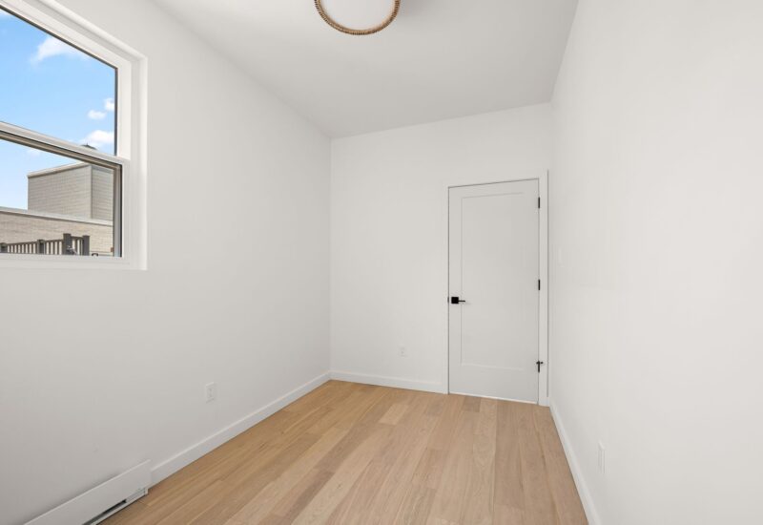
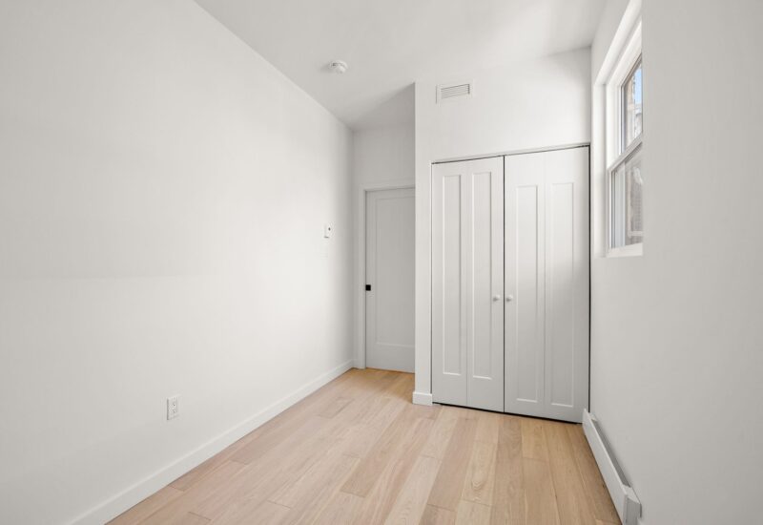
| Bedroom | 10.2x9.4 P | Main floor | Wood | |
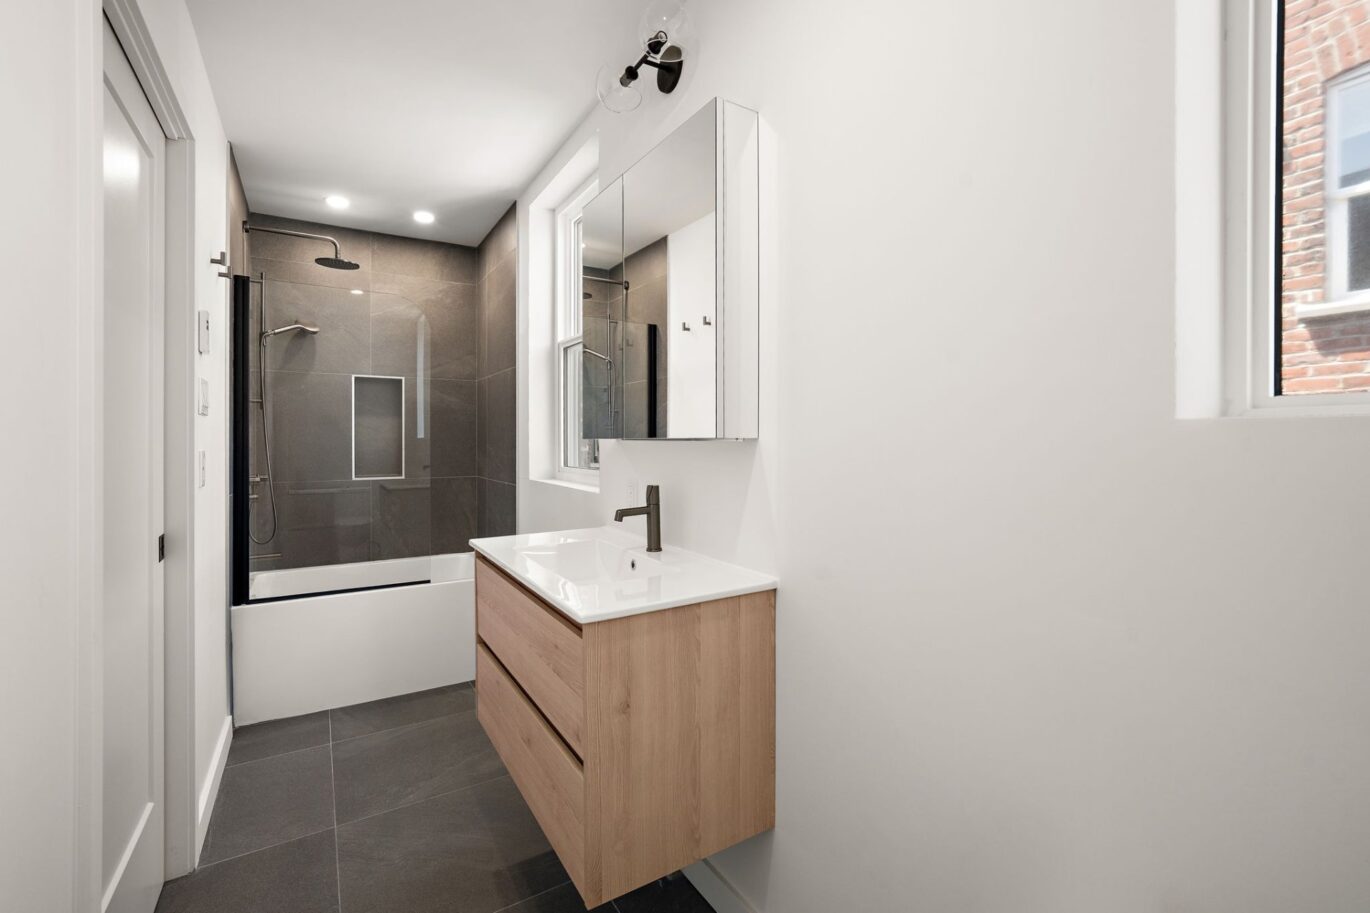
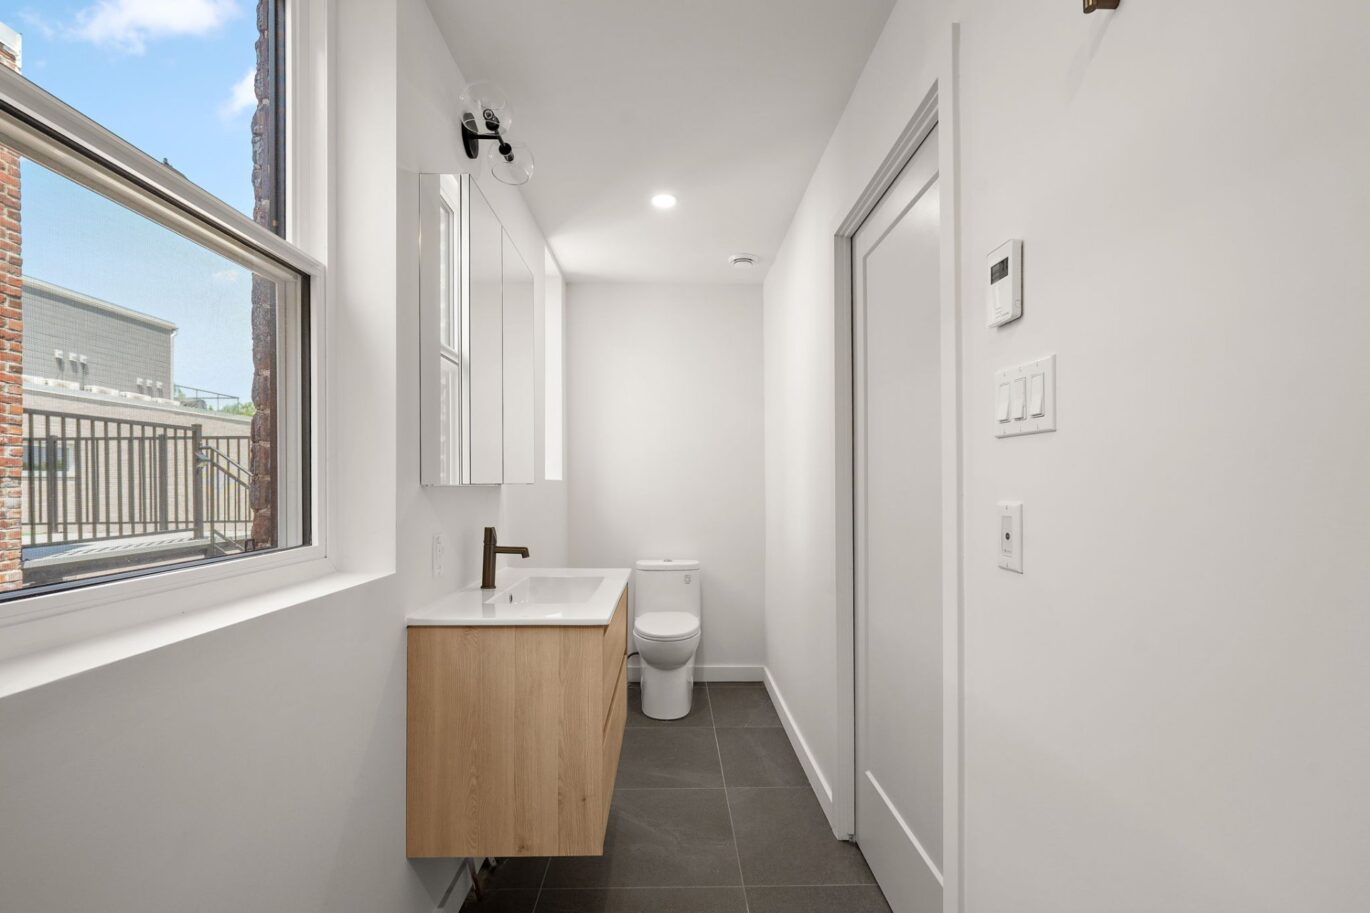
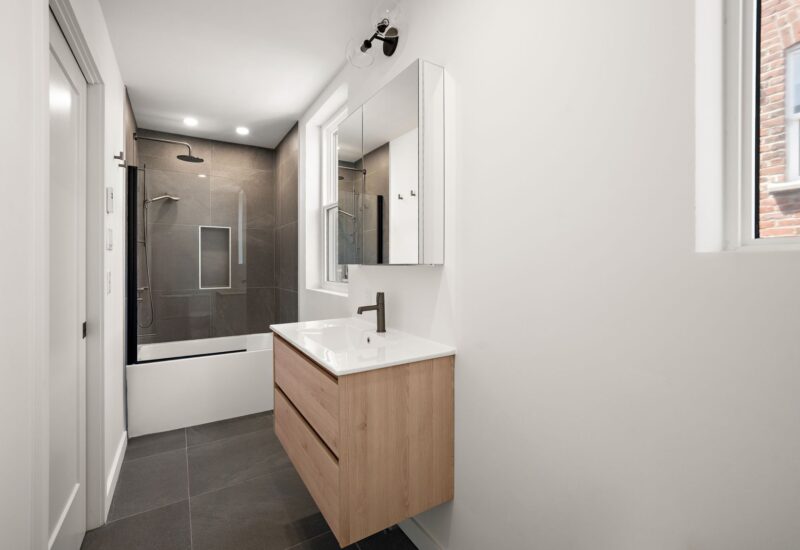
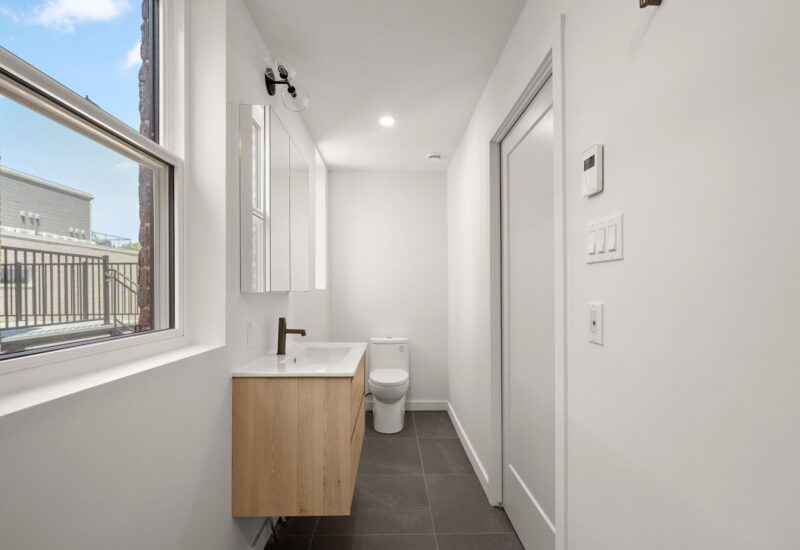
| Bathroom | 14.1x4.0 P | Main floor | Ceramic tiles | |
| Bedroom | 12.4x7.6 P | Main floor | Wood | |
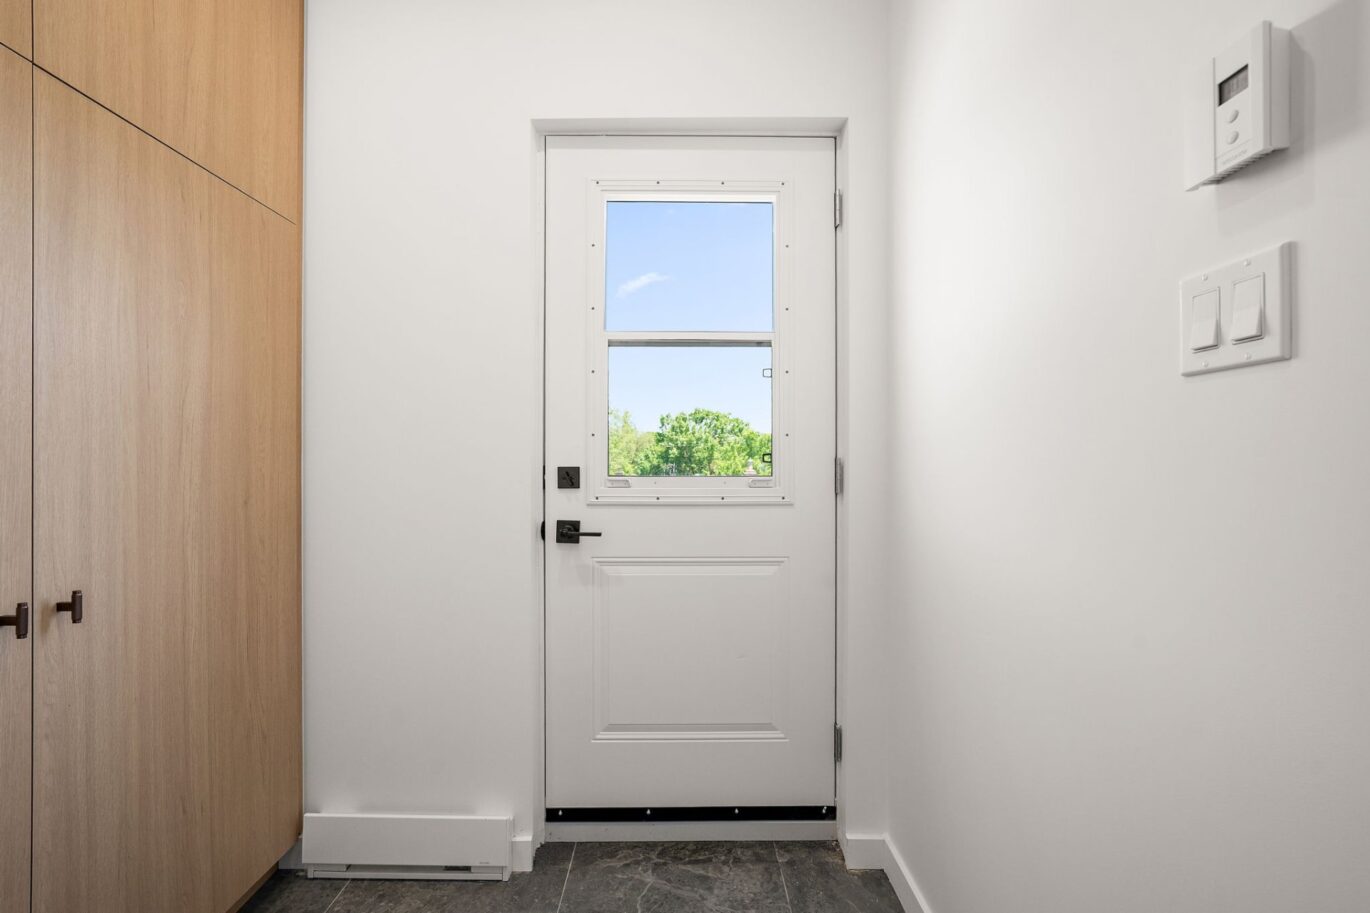
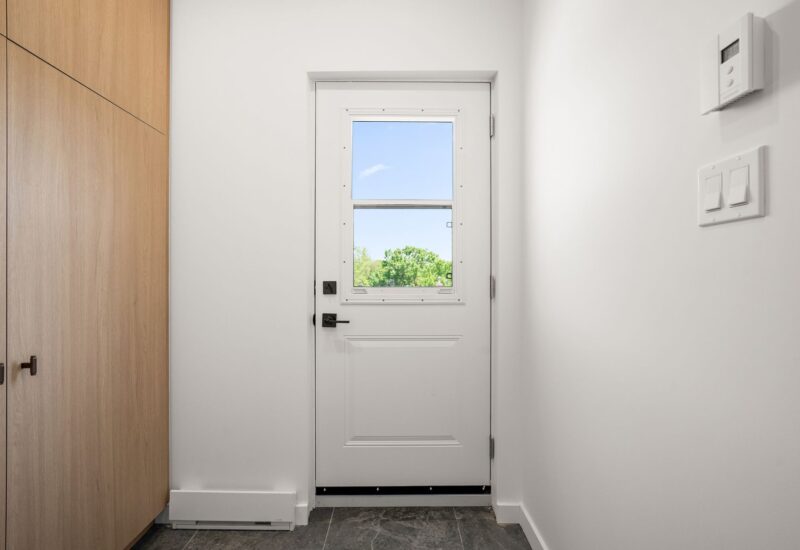
| Hallway | 4.5x4.10 P | Main floor | Ceramic tiles |
Description
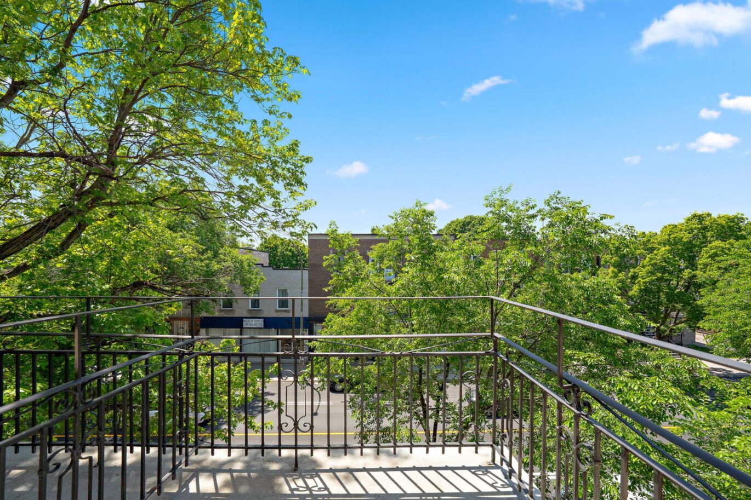
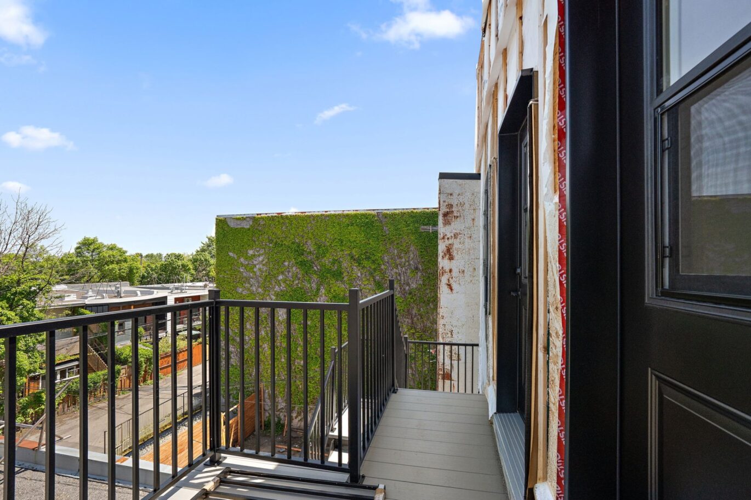
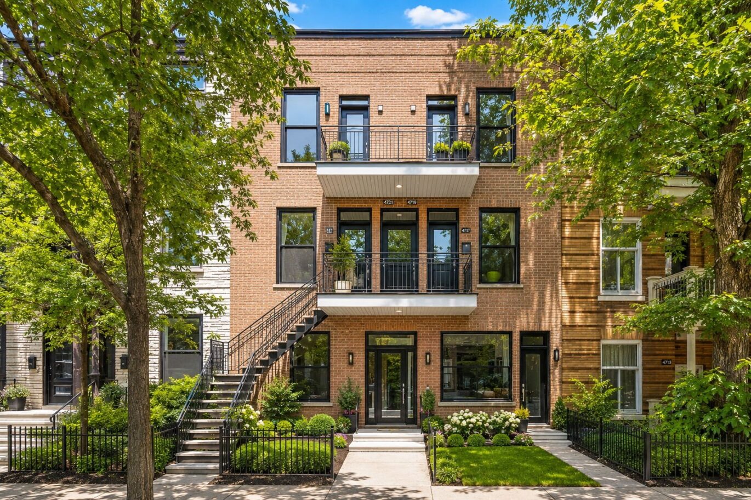
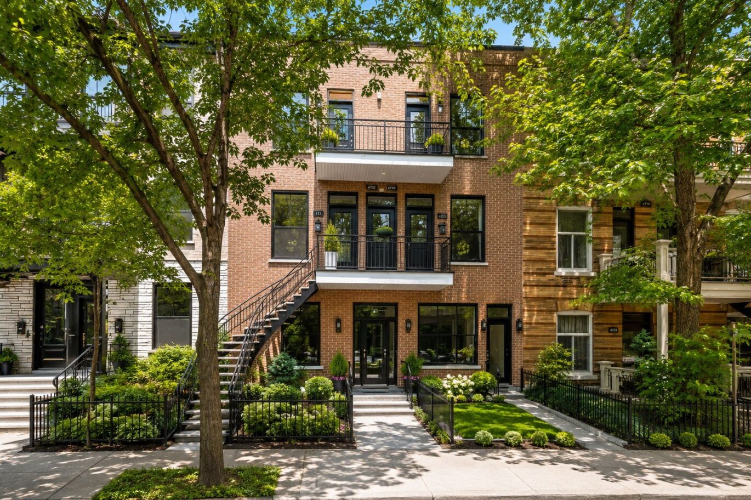
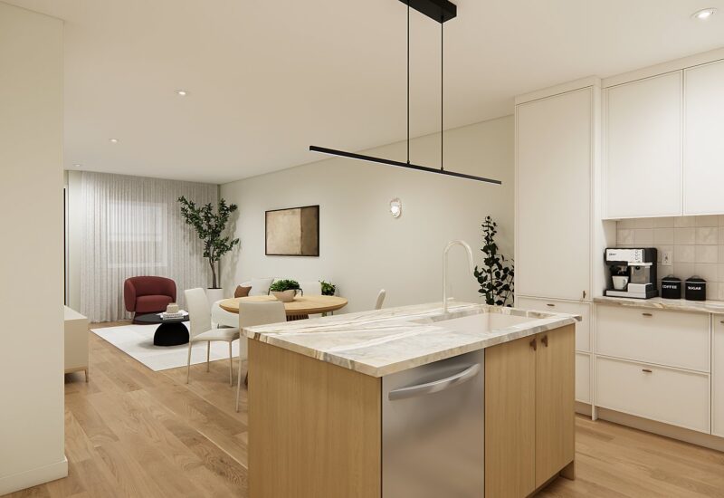
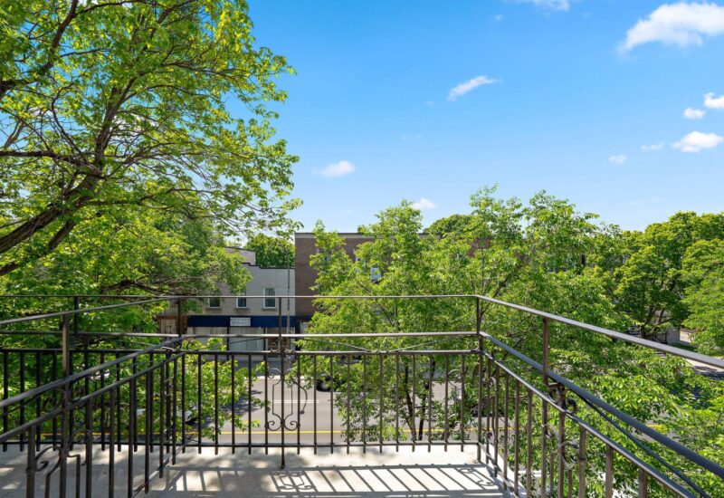
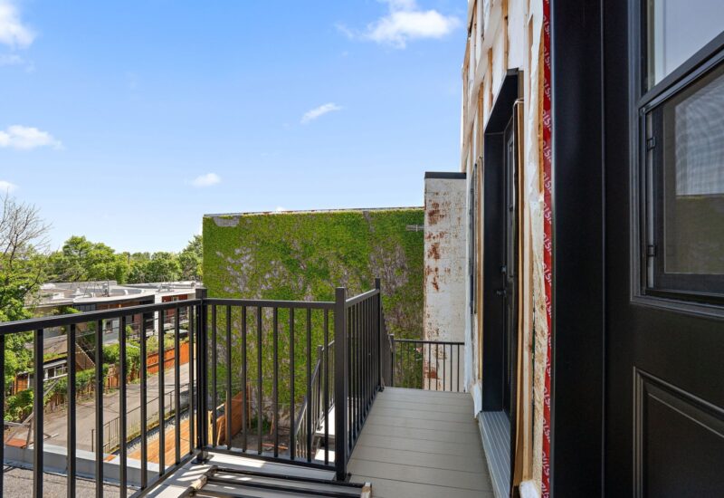
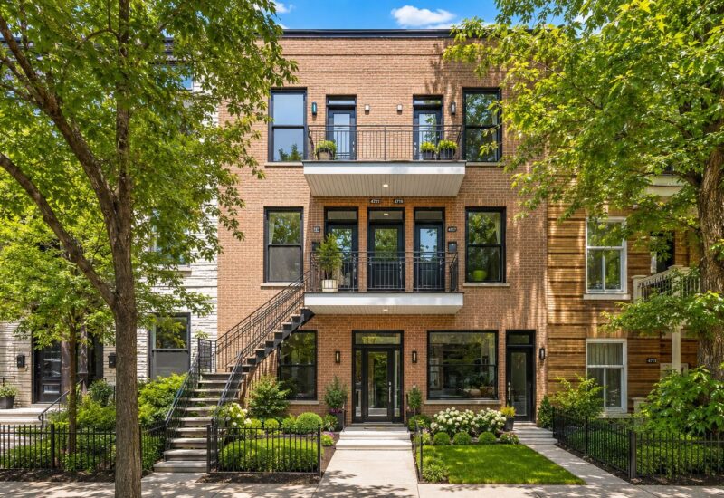
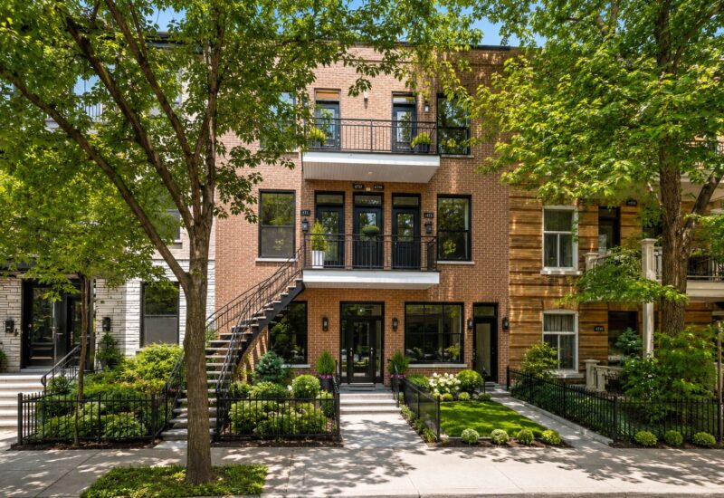
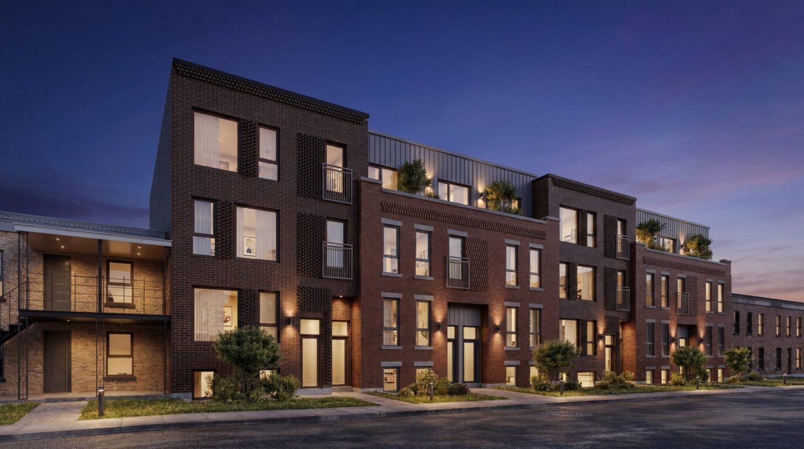
Habitations Papineau — Discover this building located in the heart of the Plateau-Mont-Royal, just steps from shops, restaurants, cafés, and public transit. The units have been carefully renovated and feature high-end finishes along with superior construction quality. Enjoy a large storage space included with the unit and the opportunity to purchase an indoor parking space. An ideal opportunity to live in one of Montréal’s most sought-after neighbourhoods.
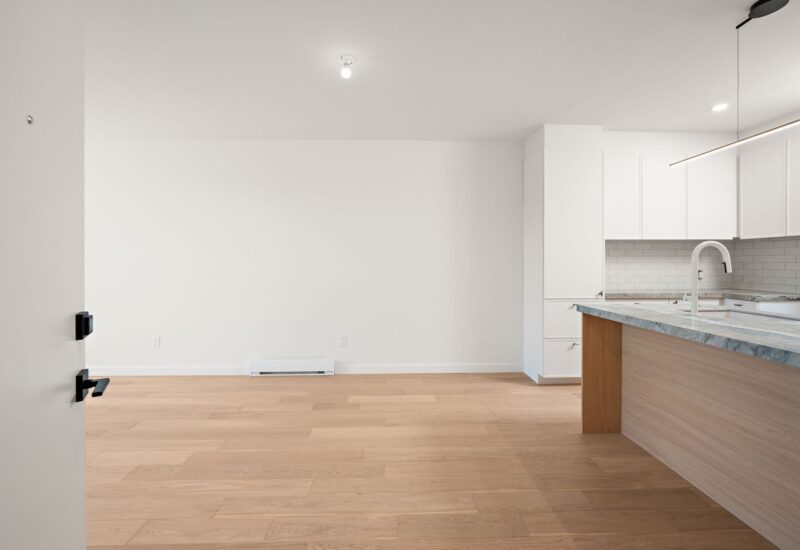
Located in the heart of the Plateau Mont-Royal, the Habitations Papineau project offers harmonious living spaces, superior construction quality, and the benefits of new construction within a classic Plateau Mont-Royal building.The UnitThird floor unit with open spaceTwo bedroomsOption to buy an indoor parking spaceStorage spaceAdditional InformationThe acting notary will be Bélanger Barkati NotariesFinancing will be arranged through Nicolas Stephan of National BankThe municipal assessment is currently based on the entire building and will be reassessed following the sale of the unitsMunicipal and school taxes currently apply to the entire building and will be adjusted following the sale of the unitsOwnership shares (undivided co-ownership percentages) will be determined based on the lender’s evaluationsOwnership shares are currently estimated according to the previous undivided co-ownership agreementThe stated square footage is approximate and based on construction plansThere are no financial statements, contingency fund, or meeting minutes available
Included : Range hood, water heater, heat pump, and air exchanger.

Interested with this property ?
This property is presented by :

Jérémie d’Astous
Residential Real Estate Broker
514.705.3629 j.dastous@barnes-international.com Contact See profileOther properties for sale
- 2 Bedrooms
- 2 Bathrooms
- 1 937 ft²
- 2 Bedrooms
- 2 Bathrooms
- 850 ft²
- 1 Bedroom
- 1 Bathroom
- 635 ft²
