



- 5 Bedrooms
- 3 Bathrooms
- 3 186 ft²
- Reference: 25666963
Details
-
Bedrooms5
-
Bathrooms3
-
Rooms17
-
Powder rooms1
-
Property area3 186 ft²
-
Plot size6 512 ft²
-
Construction1950
Characteristics
| Water supply | Municipality |
| Heating energy | Electricity |
| Equipment available | Central vacuum cleaner system installation, Alarm system, Wall-mounted heat pump |
| Hearth stove | Gaz fireplace |
| Garage | Attached, Single width |
| Proximity | Highway, Cegep, Daycare centre, Hospital, Park - green area, Bicycle path, Elementary school, High school, Public transport, University |
| Basement | 6 feet and over, Finished basement |
| Parking | 4 Outdoor, 1 Garage |
| Sewage system | Municipal sewer |
| Zoning | Residential |
Expenses
| Type | Amount | Frequency | Year |
|---|---|---|---|
| Municipal Taxes | 11778 $ | Yearly | 2025 |
| School taxes | 2085 $ | Yearly | 2026 |
More Details
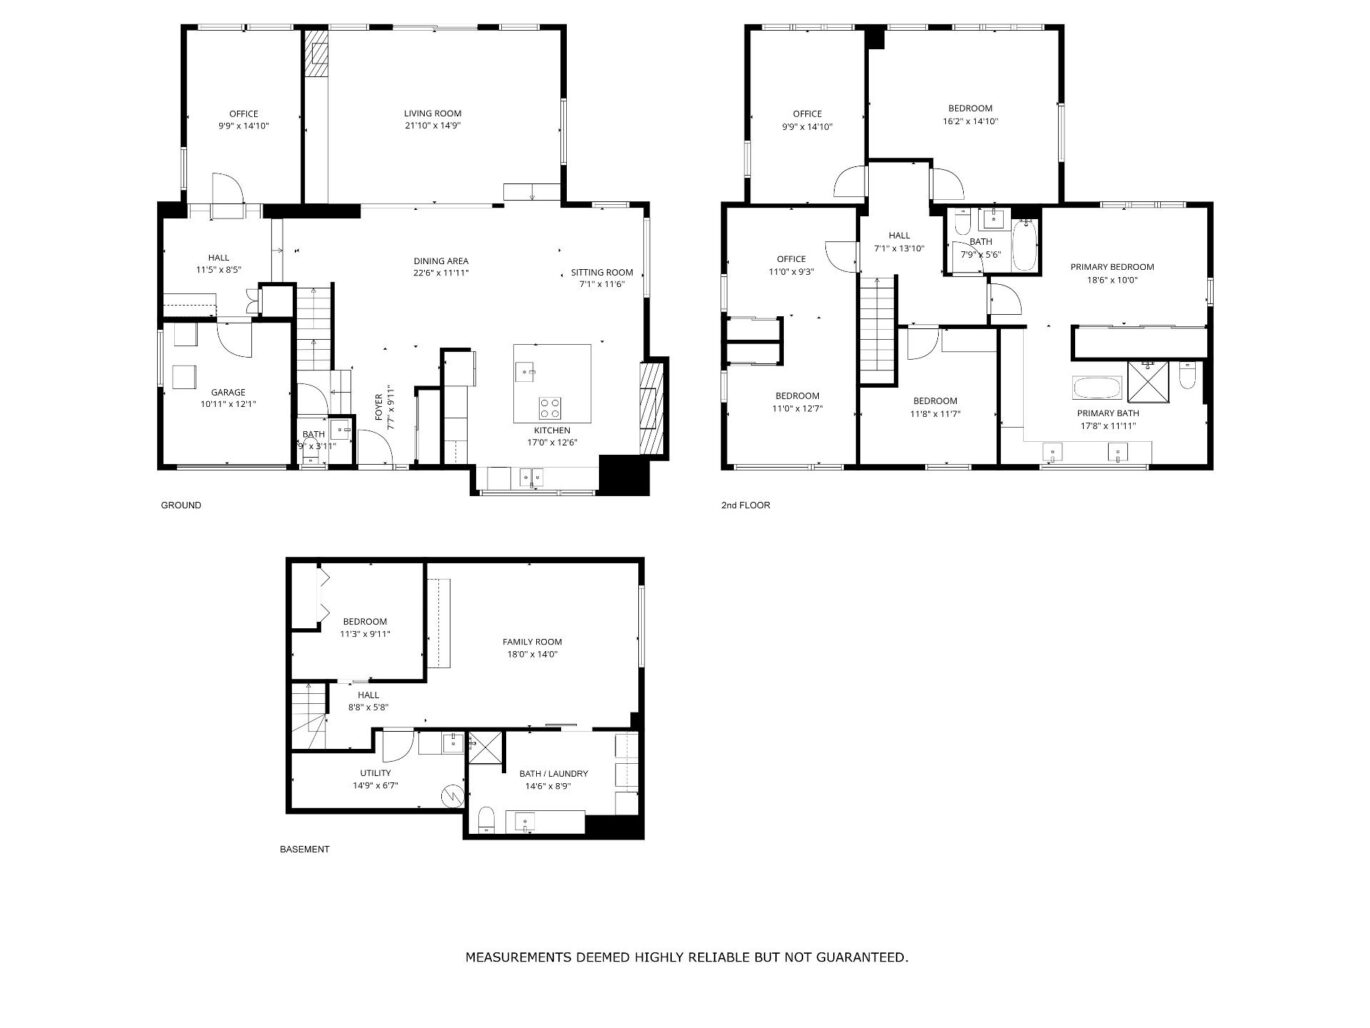
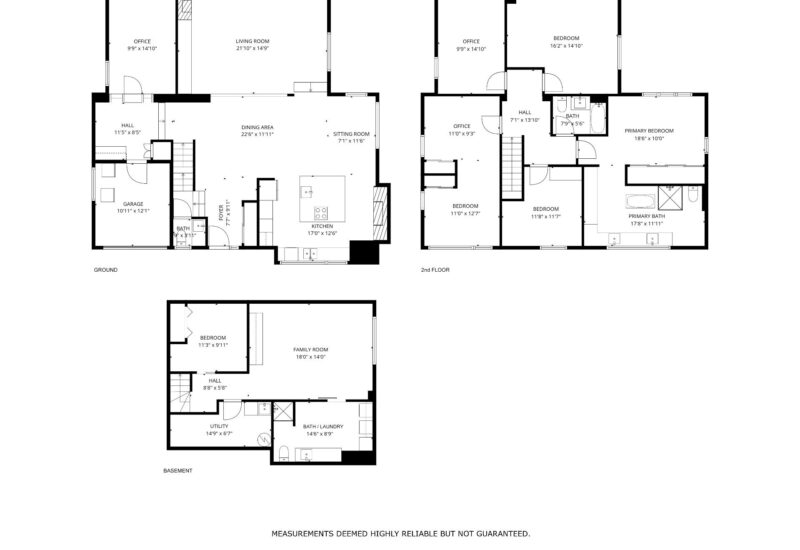
| Room | Size | Floor | Flooring | Notes |
|---|---|---|---|---|
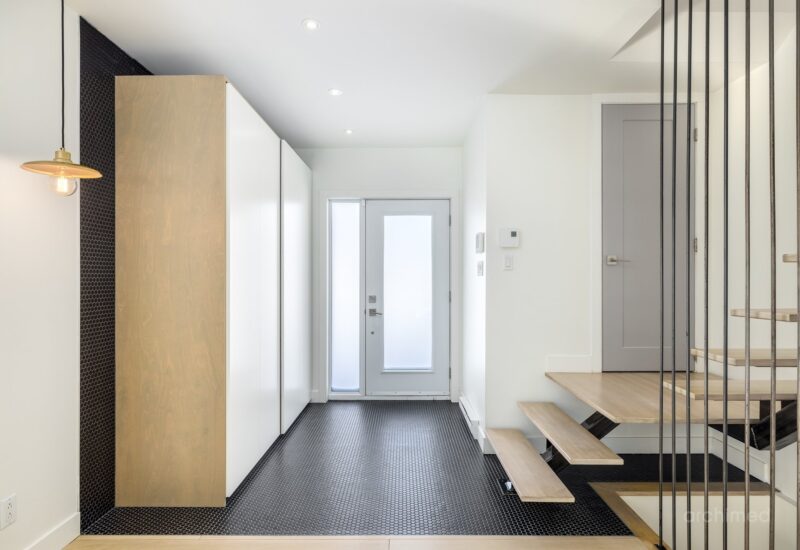
| Hallway | 7.7x9.11 P | Main floor | Tiles | |
| Dining room | 22.6x11.11 P | Main floor | Wood | |
| Other | 7.1x11.6 P | Main floor | Wood | |
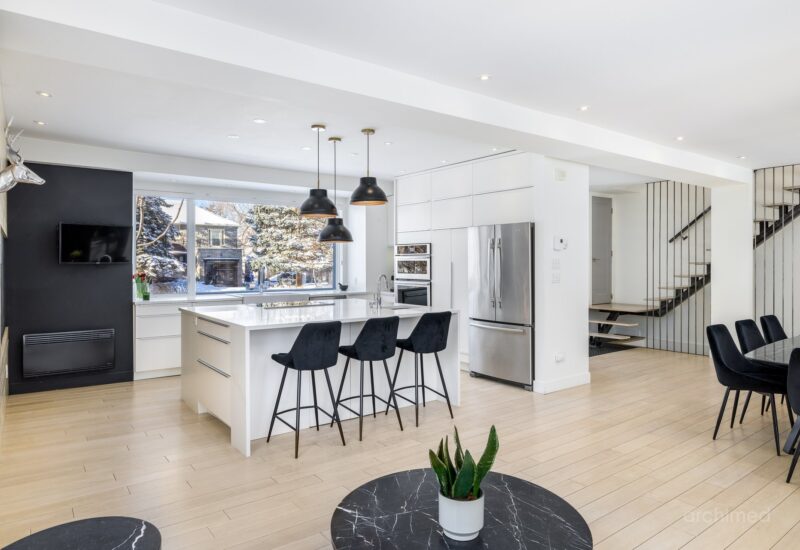
| Kitchen | 17.0x12.6 P | Main floor | Wood | |
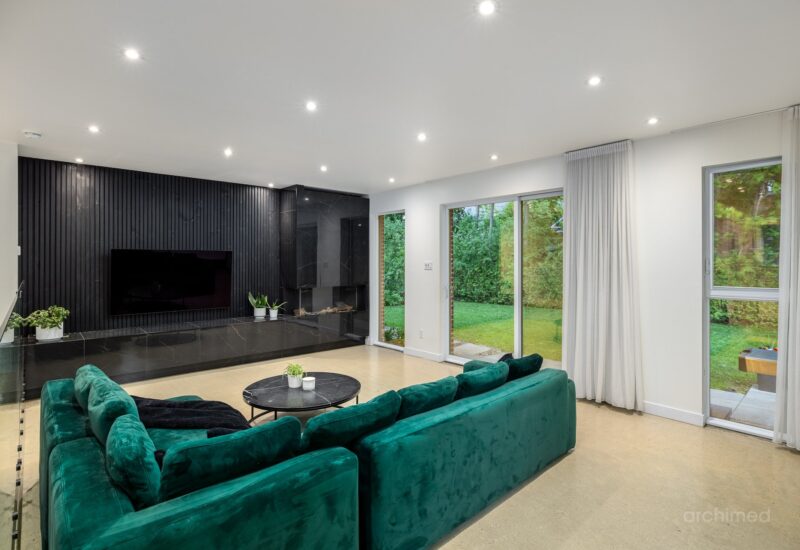
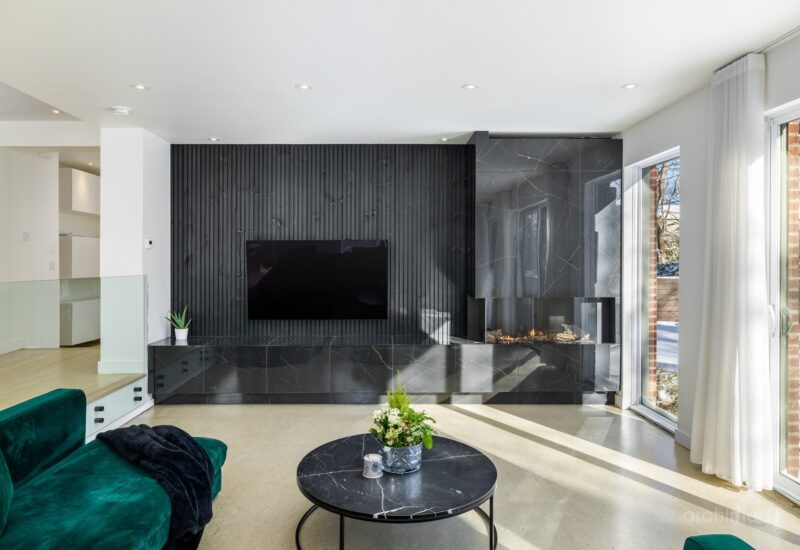
| Living room | 21.10x14.9 P | Main floor | Concrete | |
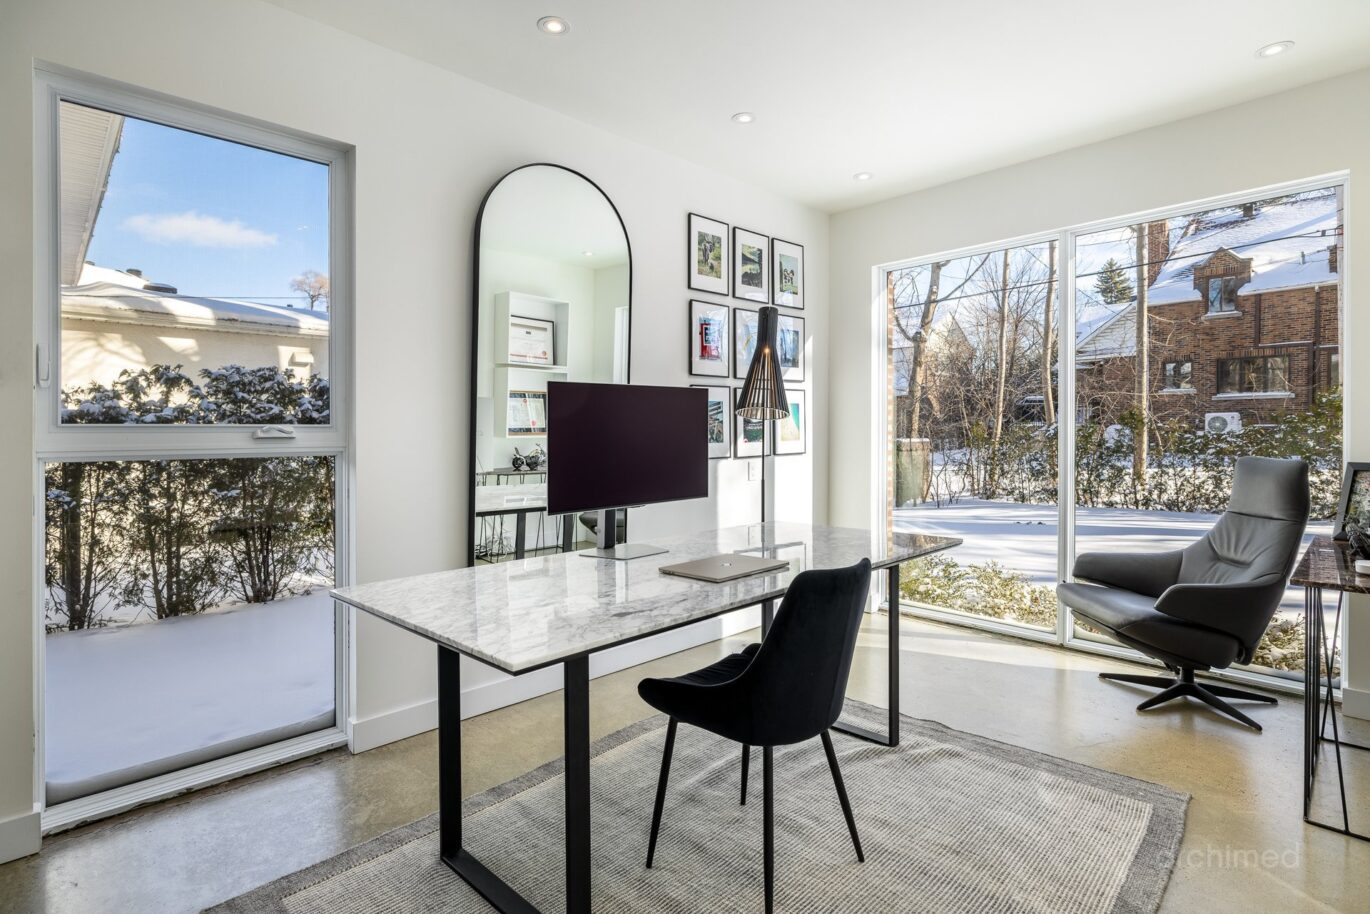
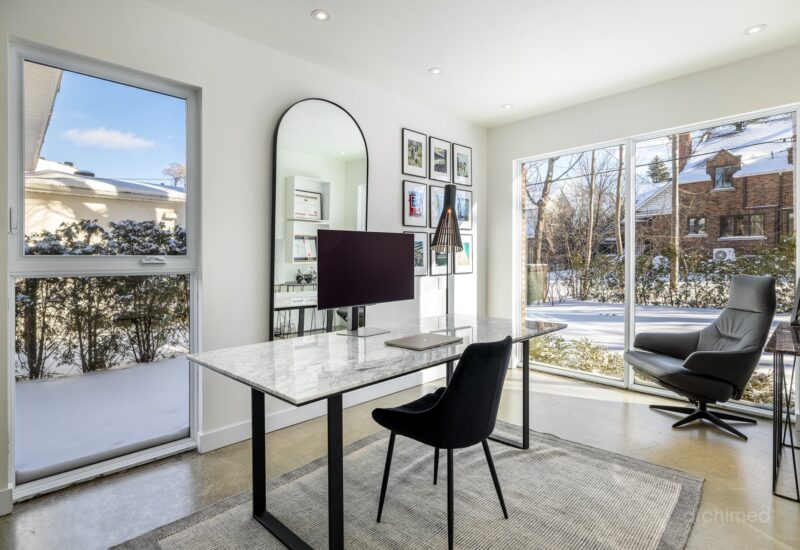
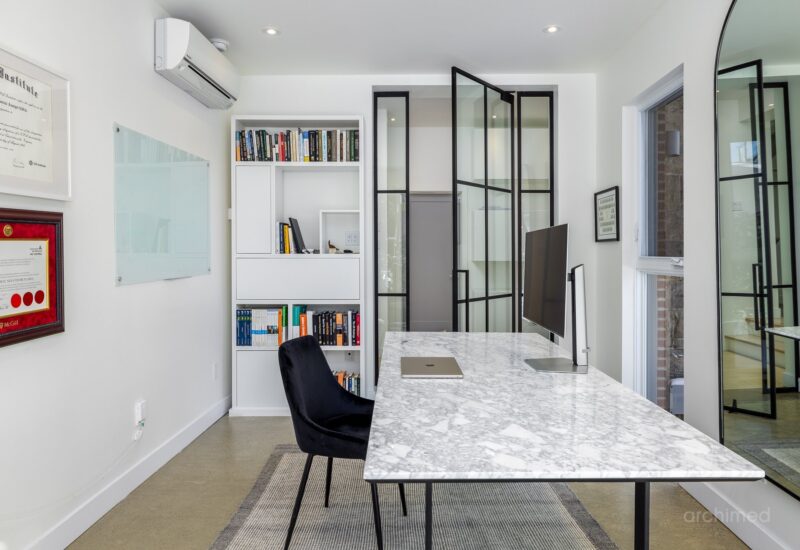
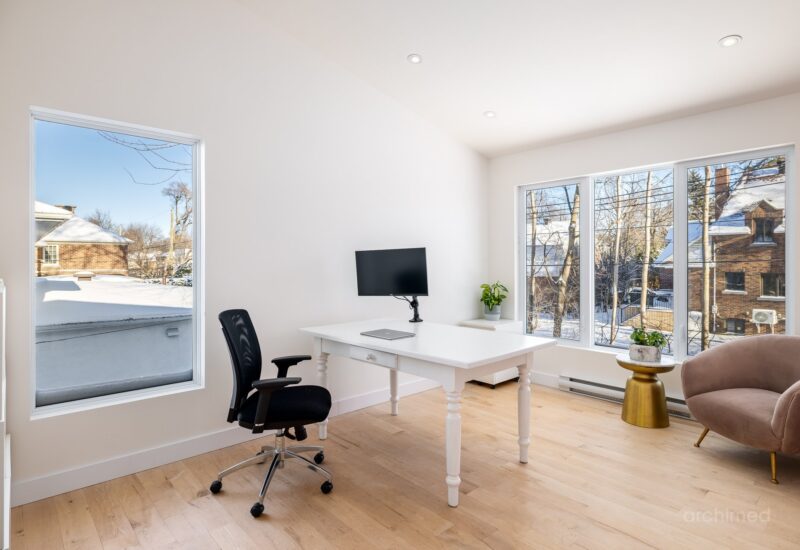
| Home office | 9.9x14.10 P | Main floor | Concrete | |
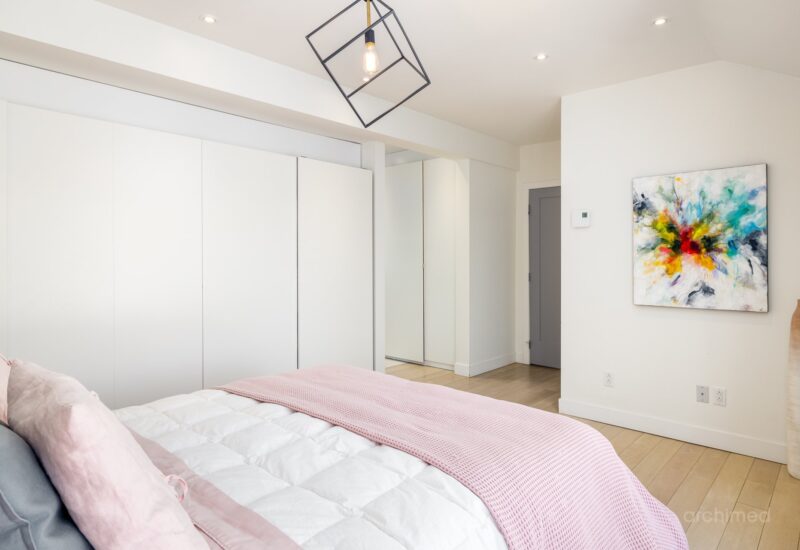
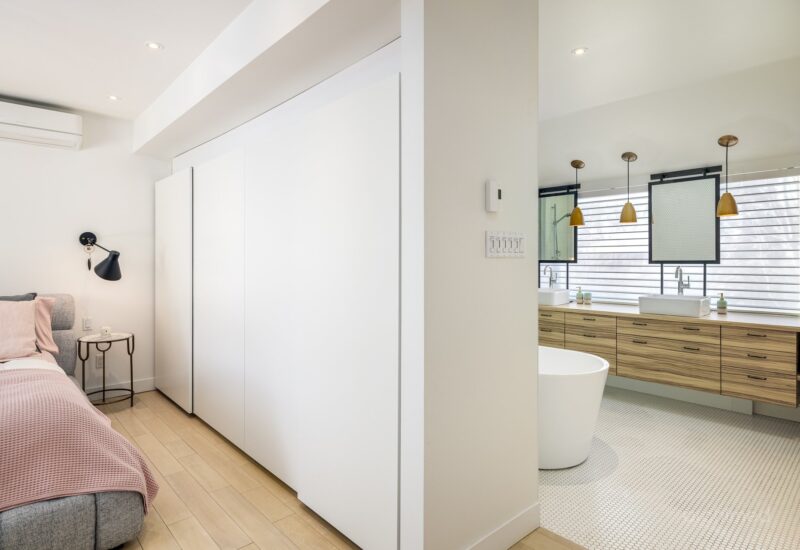
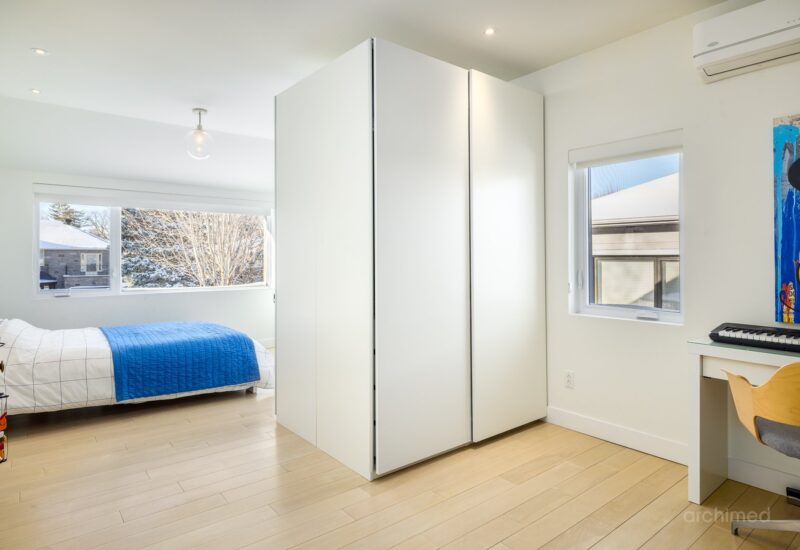
| Master bedroom | 18.6x10.0 P | 2nd floor | Wood | |
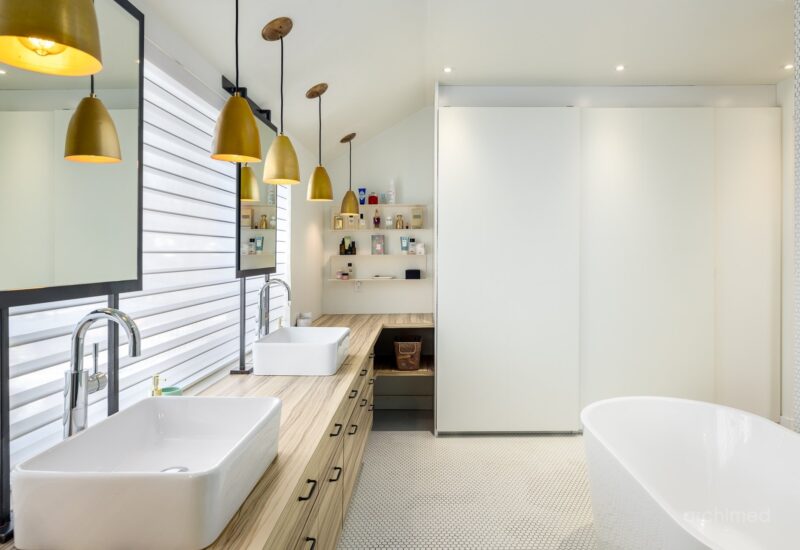
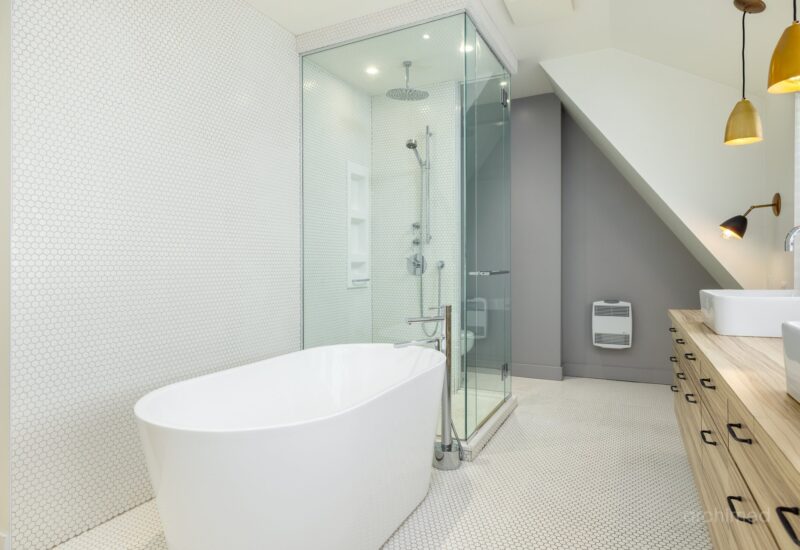
| Bathroom | 17.8x11.11 P | 2nd floor | Tiles | |
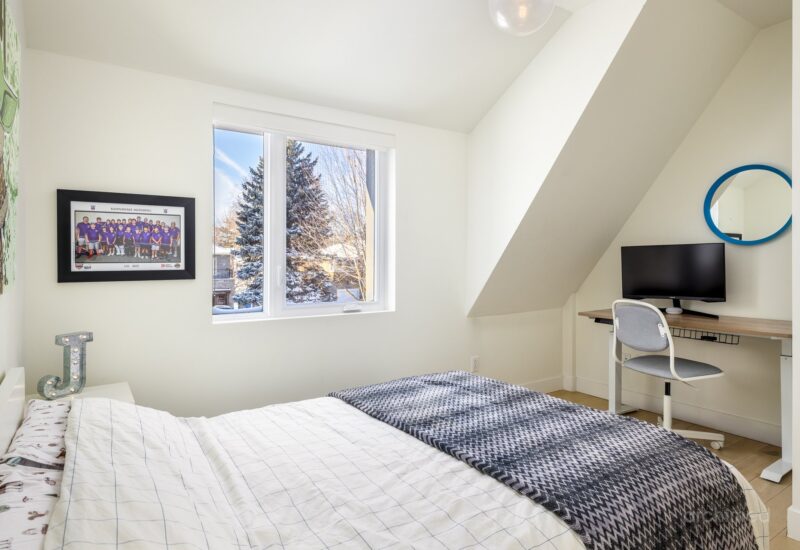
| Bedroom | 11.8x11.7 P | 2nd floor | Wood | |
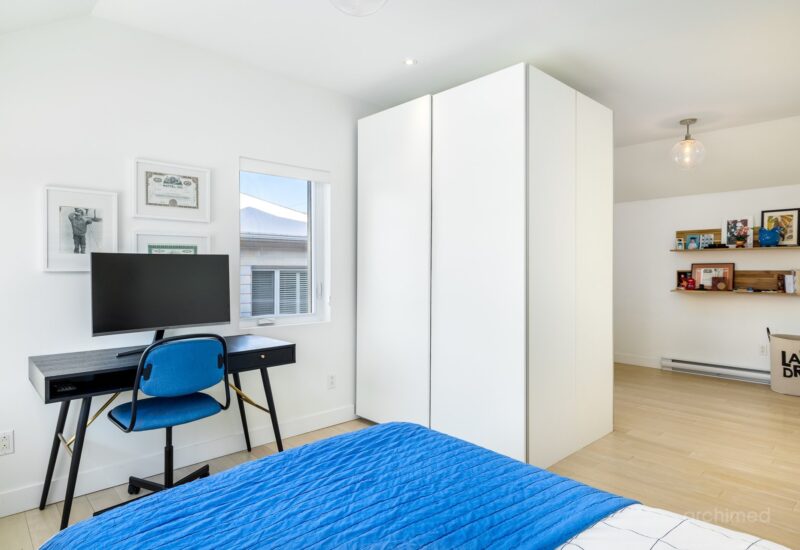
| Bedroom | 16.2x14.10 P | 2nd floor | Wood | |
| Bedroom | 9.9x14.10 P | 2nd floor | Wood | |
| Bedroom | 11.10x12.7 P | 2nd floor | Wood | |
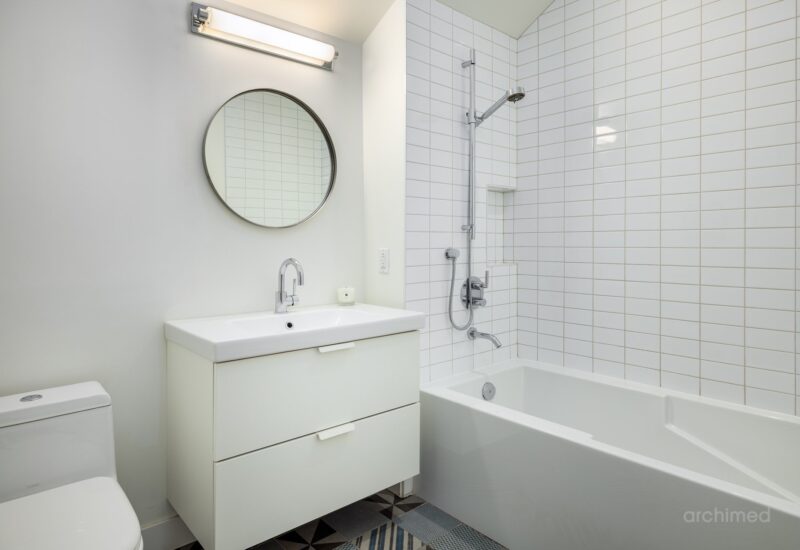
| Bathroom | 7.9x5.6 P | 2nd floor | Tiles | |
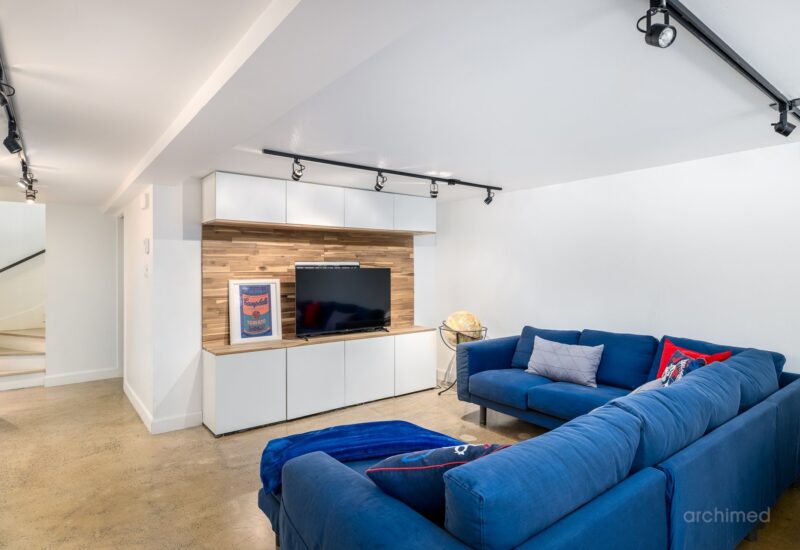
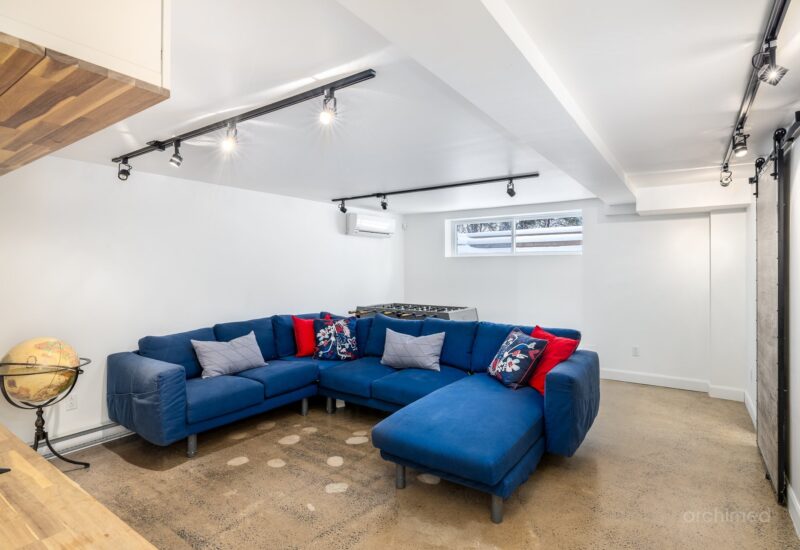
| Family room | 18.0x14.0 P | Basement | Concrete | |
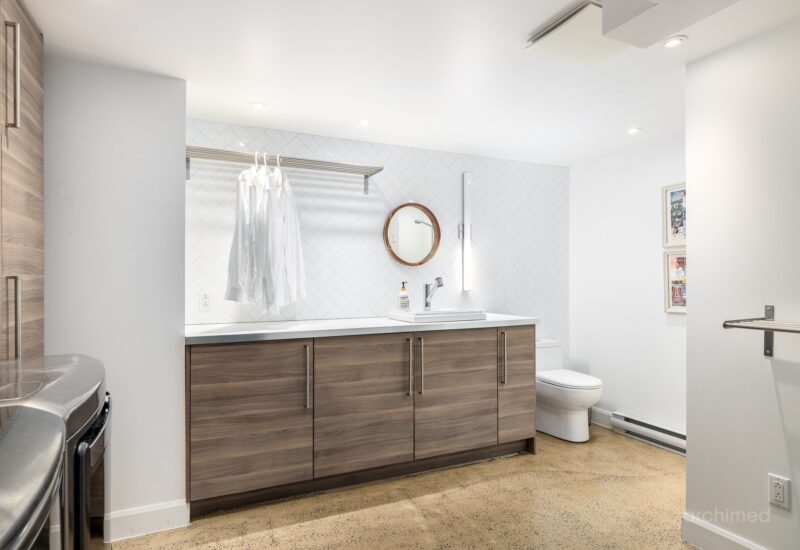
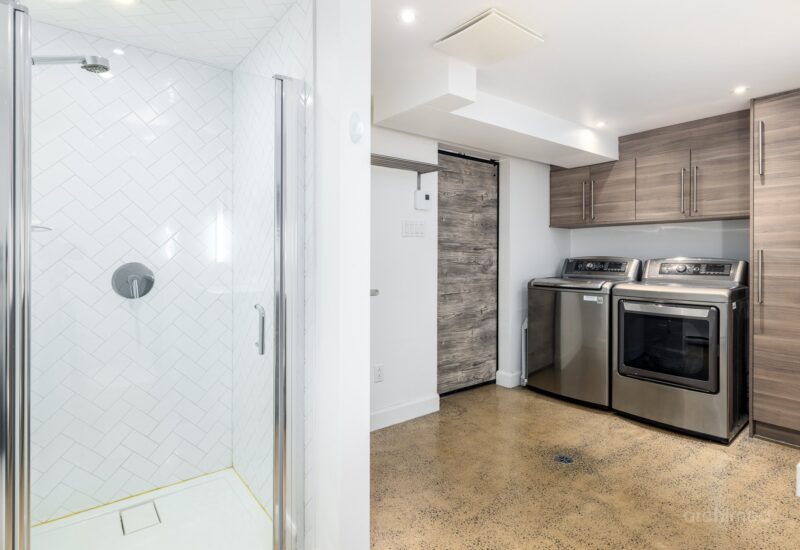
| Bathroom | 14.6x8.9 P | Basement | Concrete | |
| Storage | 14.9x6.7 P | Basement | Concrete | |
| Home office | 11.3x9.11 P | Basement | Concrete |
Description
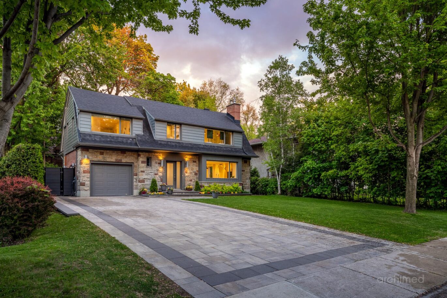
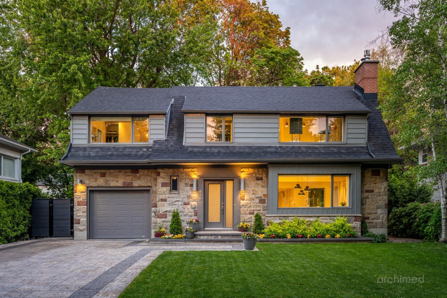
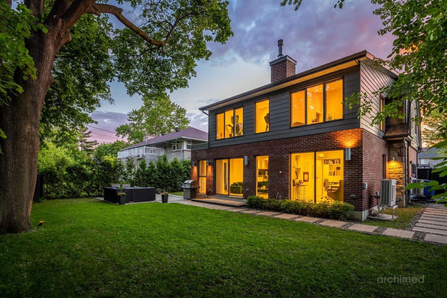
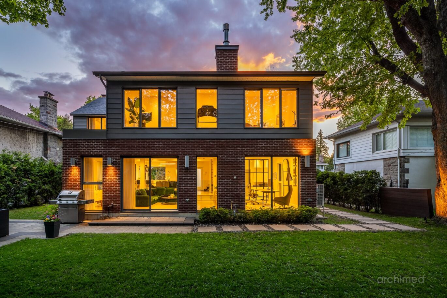
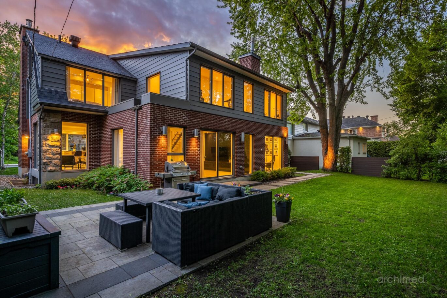
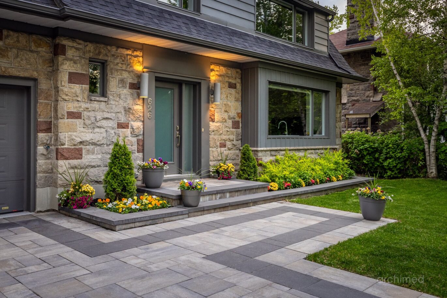
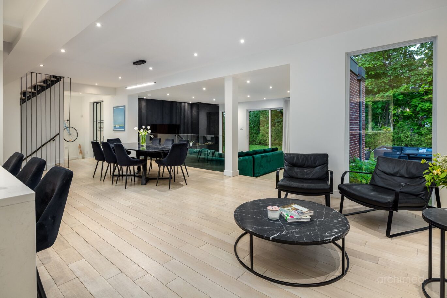
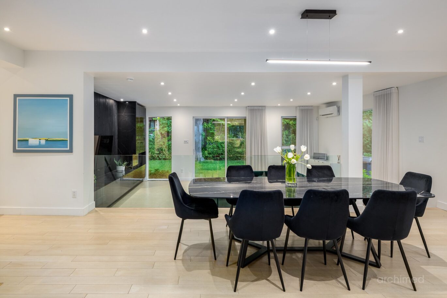
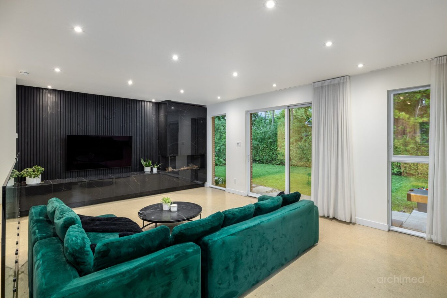
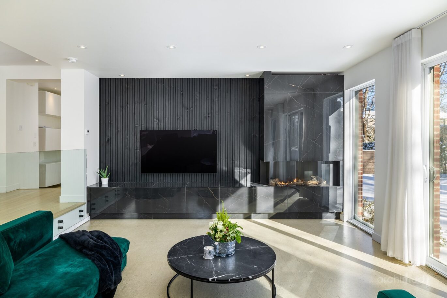
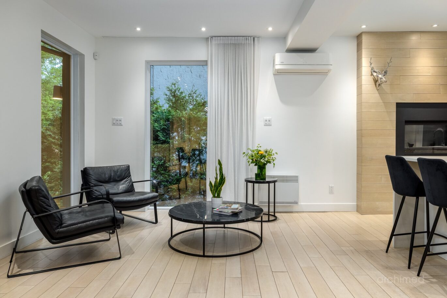
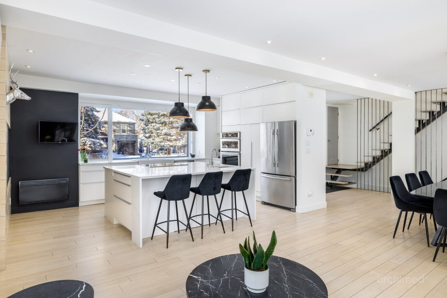
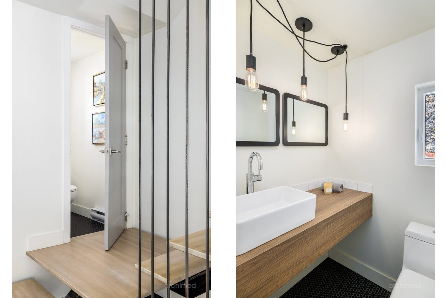
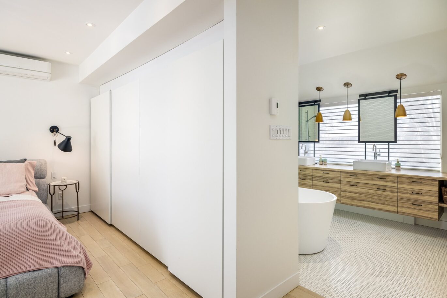
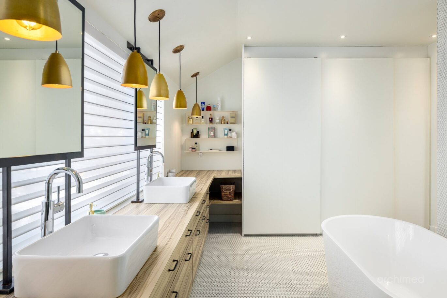

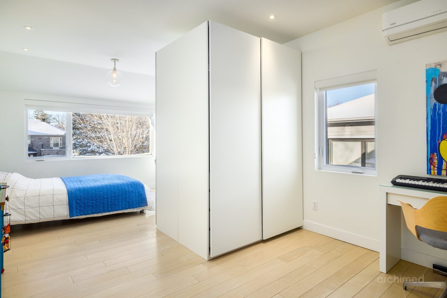
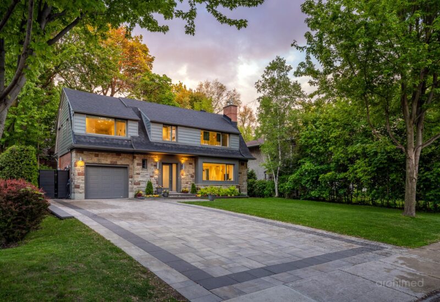
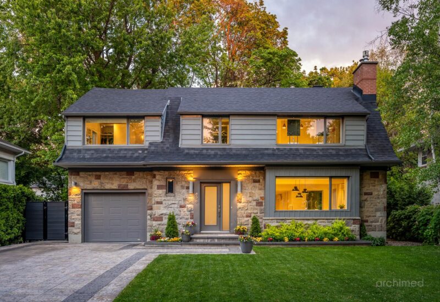
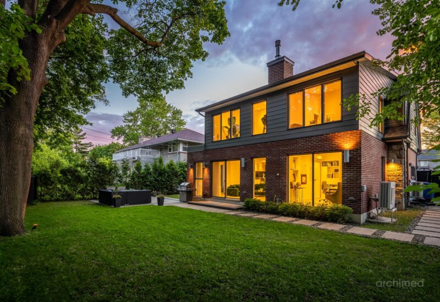
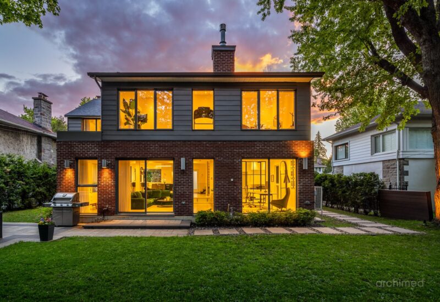
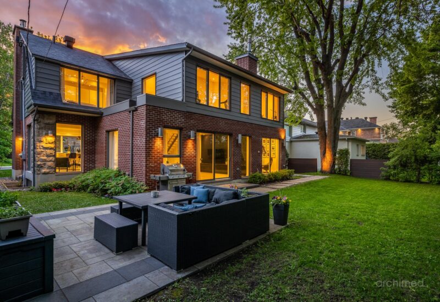
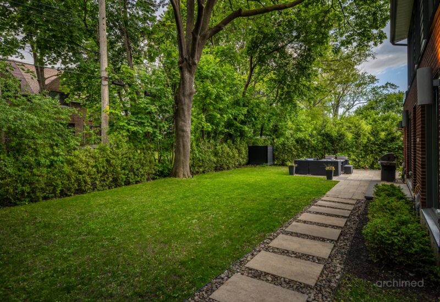
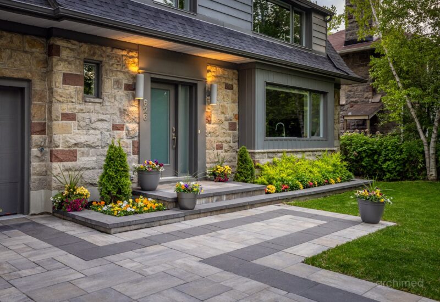
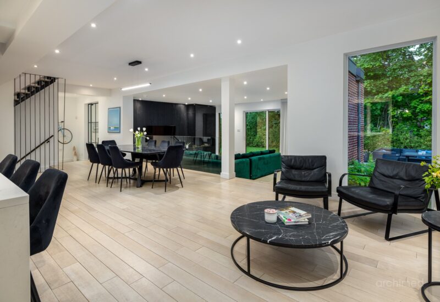
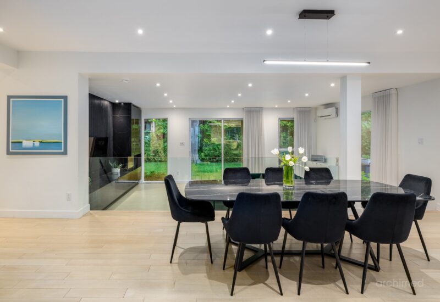
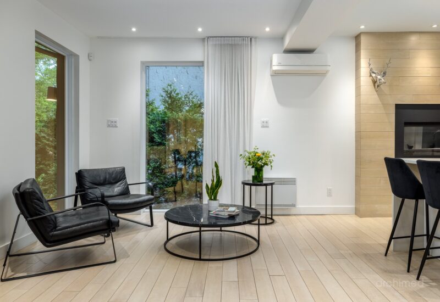
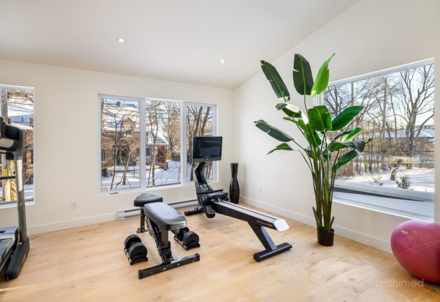
This elegant residence has undergone a complete renovation with a sleek, contemporary design. The layout has been thoughtfully reimagined to create an open-concept living space filled with natural light, enhanced by a stunning extension. The modern kitchen, featuring clean lines, opens seamlessly onto the main living and entertaining areas. The property offers five bedrooms on the upper level, along with a bright home office on the main floor–ideal for working from home. The living room stands out with its heated concrete floors, adding both comfort and sophistication. Outdoors, a spacious yard and a large driveway complete this turnkey home
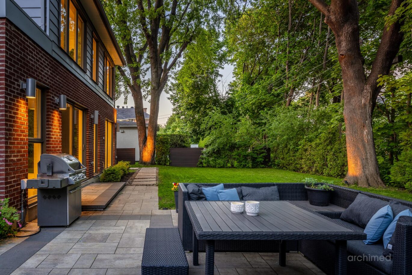
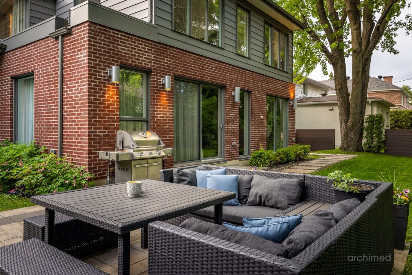
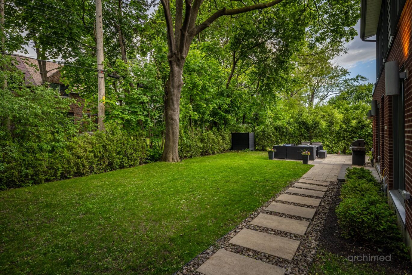
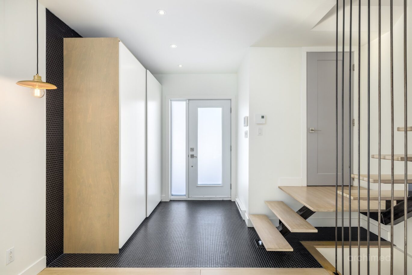
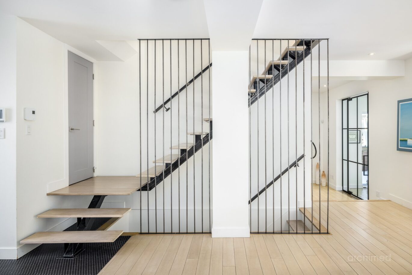
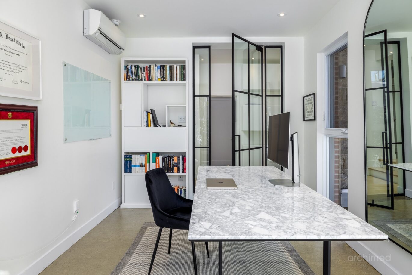
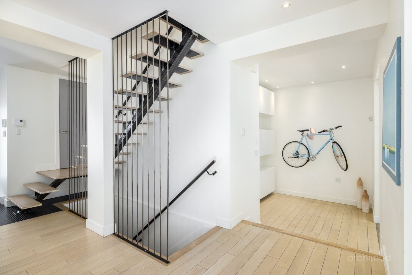
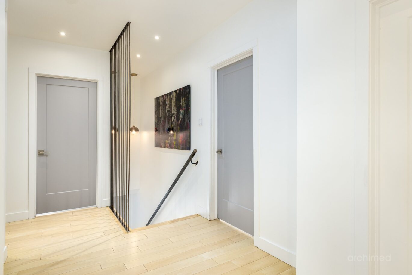
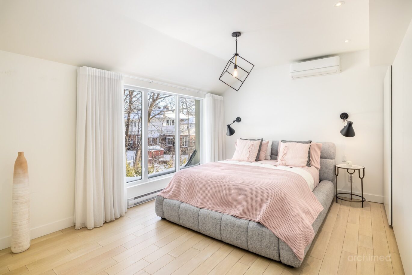
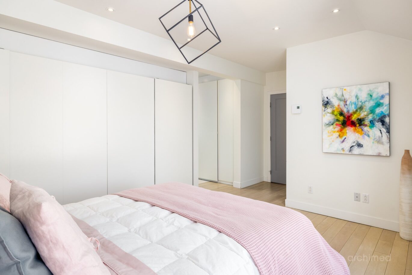
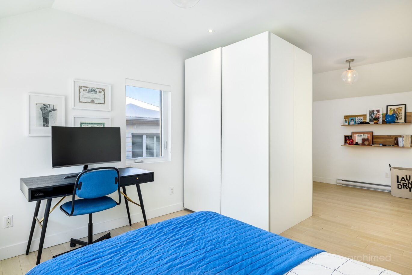
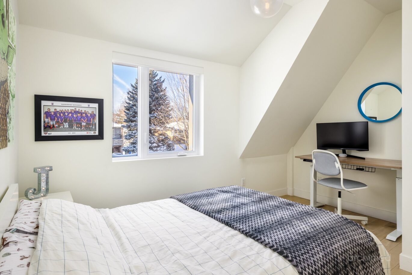
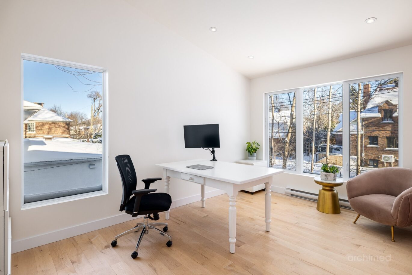
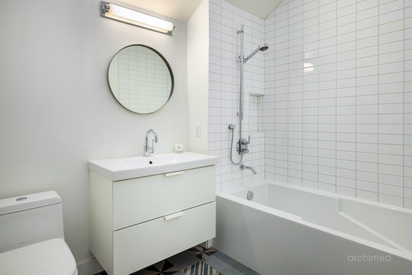
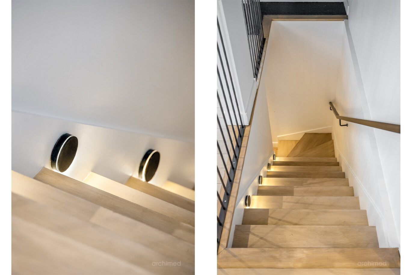
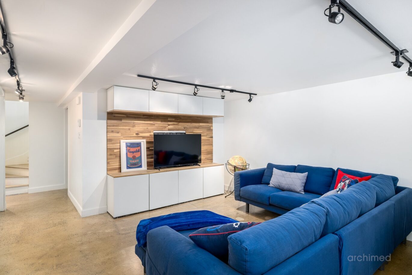
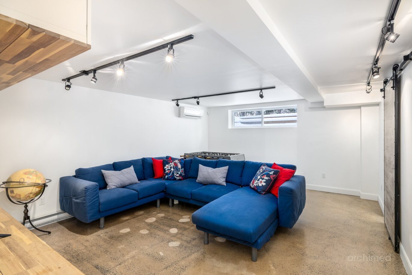
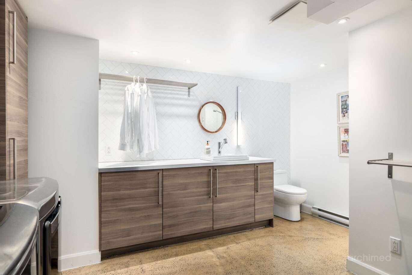
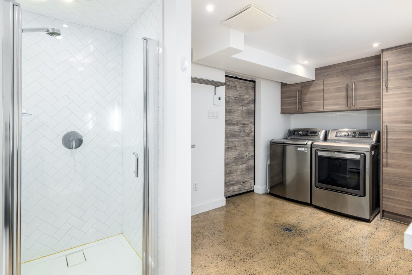
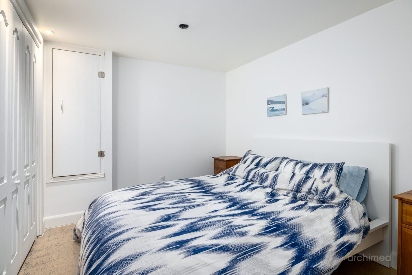
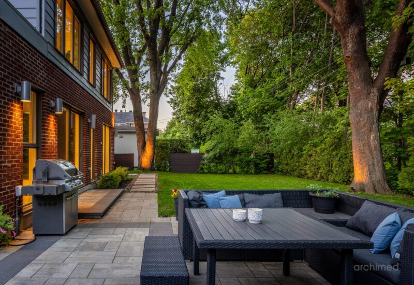
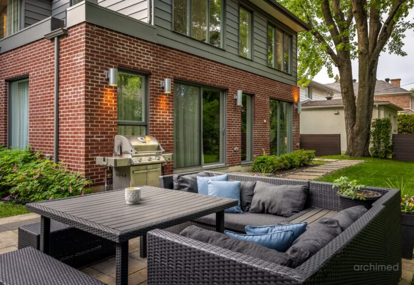
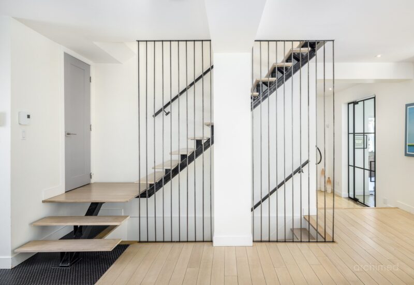
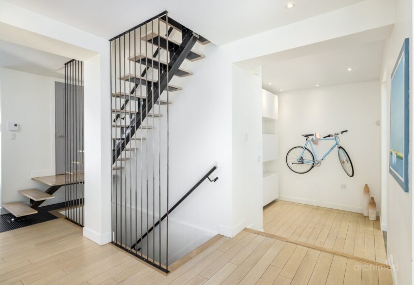
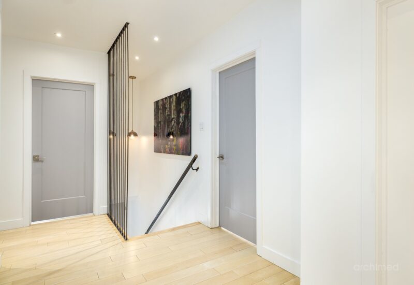
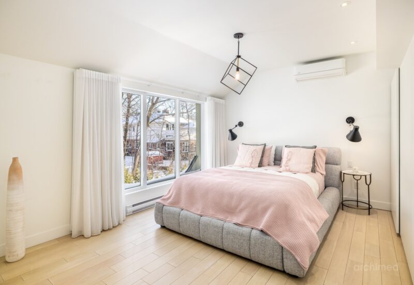
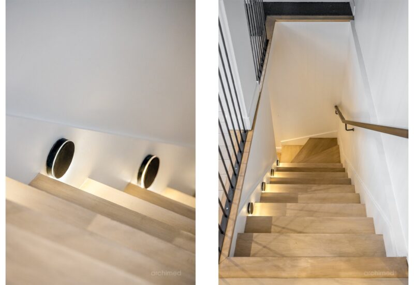
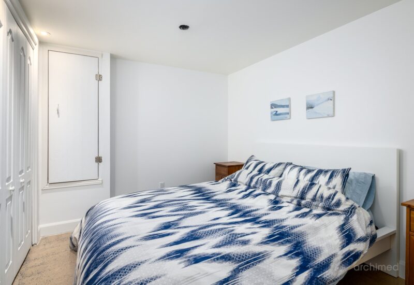
Elegant open vestibule, featuring tiled flooring and custom-built storageLight-filled dining room, ideal for entertainingSpacious, fully equipped kitchen, showcasing a large central island with prep sink, seating for three, and a striking wall-integrated gas fireplaceWarm and inviting sitting area, seamlessly adjacent to the kitchenExpansive family room, enhanced by heated concrete floors, a refined gas fireplace, and direct access to the backyardWelcoming home office, highlighted by floor-to-ceiling windows that promote natural light and focusFunctional mudroom, conveniently located near the garage for effortless daily transitionsContemporary floating staircase, leading to a generous landing providing access to all five bedroomsGenerously sized primary suite, offering ample storage and a spa-inspired ensuite bathroomPrimary ensuite bathroom, featuring double vanities, a freestanding soaking tub, and a glass-enclosed tiled showerFour additional spacious bedrooms, along with a second full bathroom, complete the upper levelFinished basement, offering a comfortable family room, extensive storage, and a versatile room currently used as a guest suiteFull bathroom and laundry room located in the basement for added convenienceBeautifully landscaped exterior, featuring a large driveway accommodating up to four vehicles and a lot with potential for a swimming poolOTHER:All stove(s), fireplace(s), combustion appliance(s), and chimney(s) are sold without any warranty as to their compliance with applicable regulations or insurance requirements.The garage is currently used for storage purposes and cannot accommodate a vehicle.
Included : All kitchen appliances, washer, dryer, alarm system, garage door opener, blinds, central vacuum and accessories, curtains and curtain rods, chandeliers and wall sconces.
Interested with this property ?
This property is presented by :

Marie-Claude Bergeron
Residential Real Estate Broker
438-523-1300 mc.bergeron@barnes-international.com Contact See profile
Florence McGuire
Residential Real Estate Broker
514-442-5134 f.mcguire@barnes-international.com Contact See profileOther properties for sale
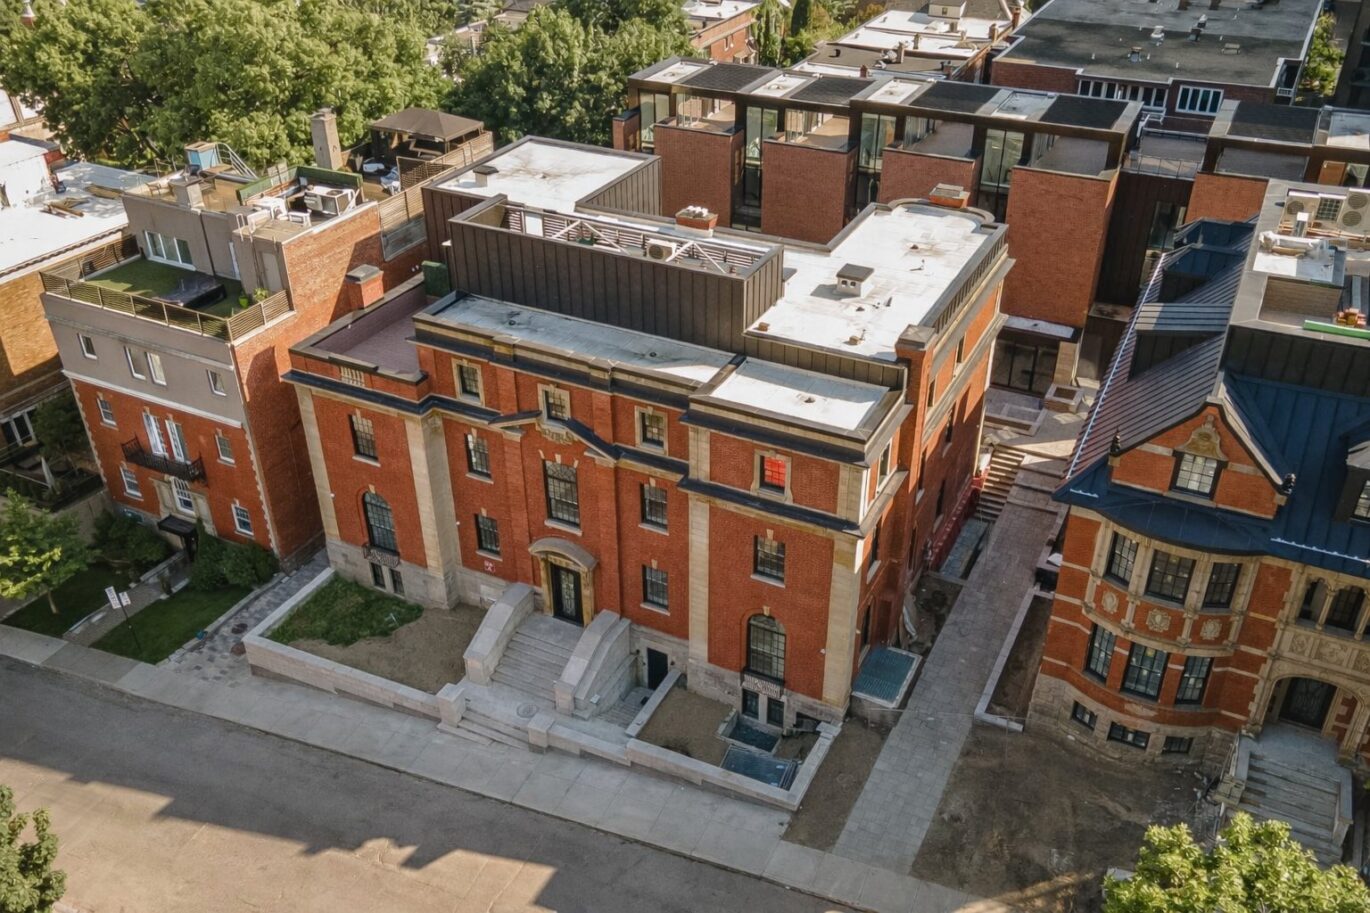
- 3 Bedrooms
- 2 Bathrooms
- 2 823 ft²
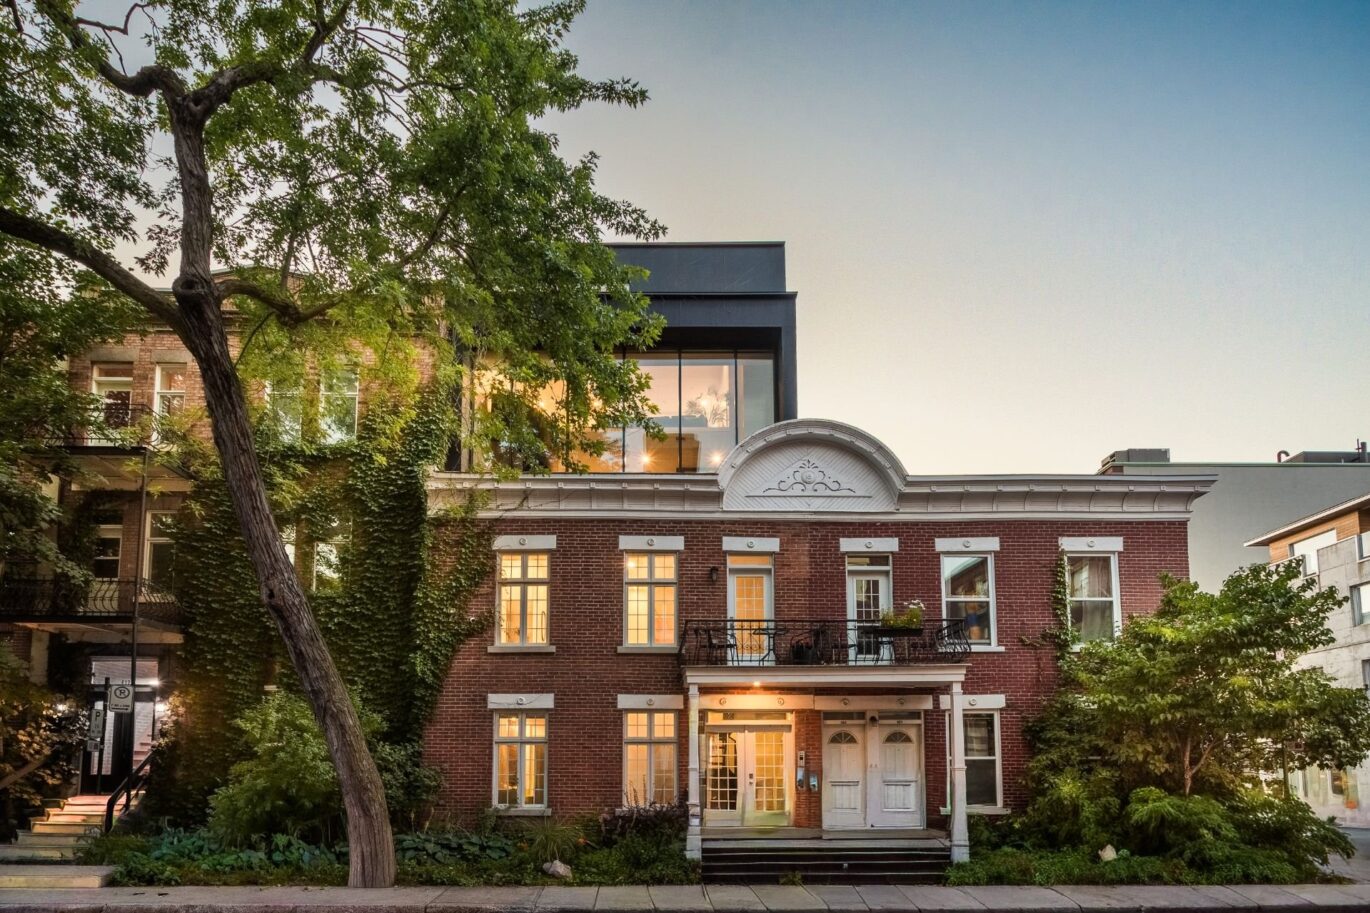
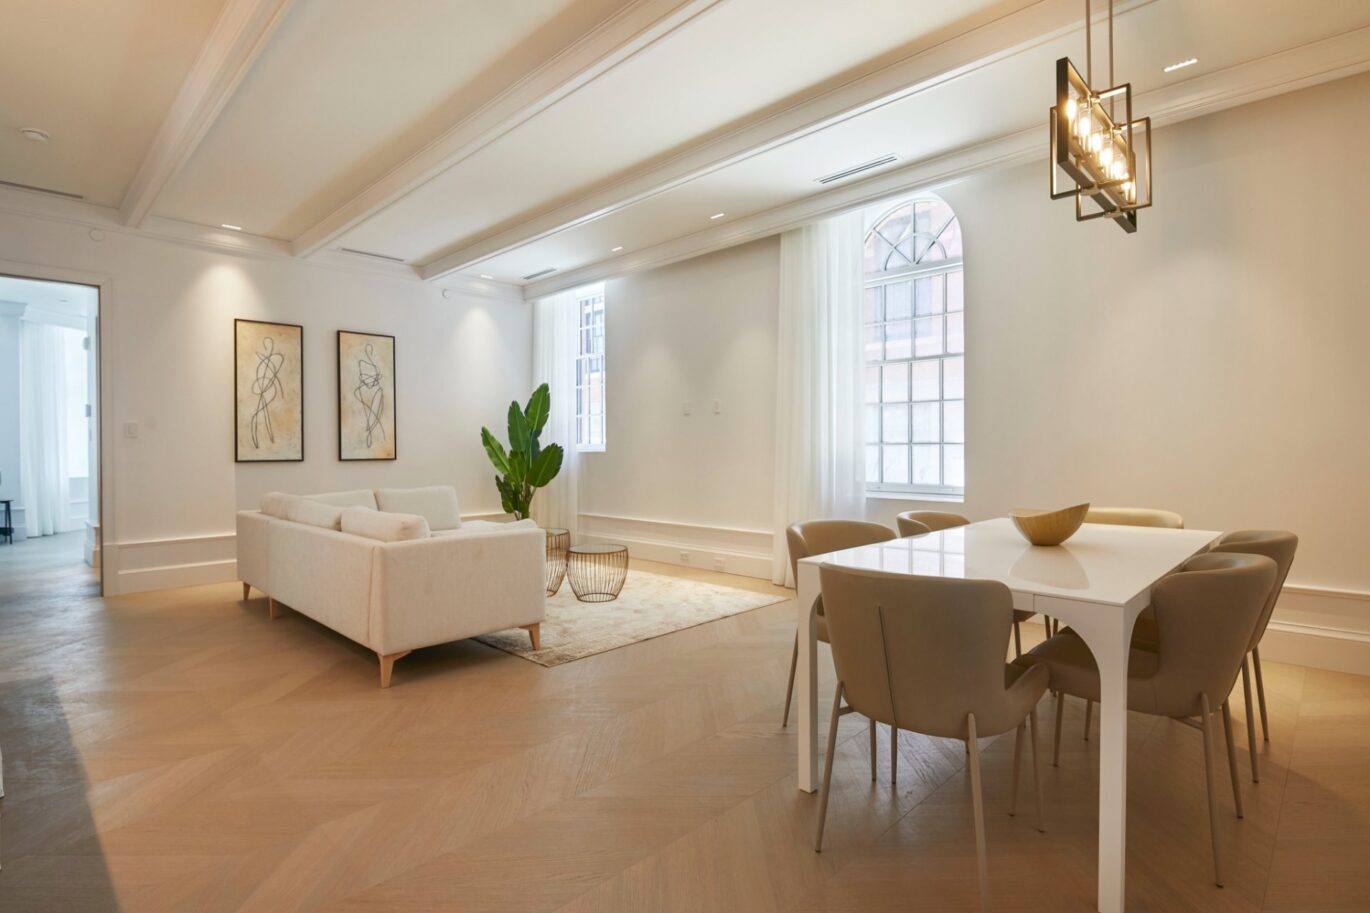
- 2 Bedrooms
- 2 Bathrooms
- 1 373 ft²
