- 4 Bedrooms
- 3 Bathrooms
- 2 012 ft²
- Reference: 18264713
This property is presented by :
Details
-
Bedrooms4
-
Bathrooms3
-
Rooms15
-
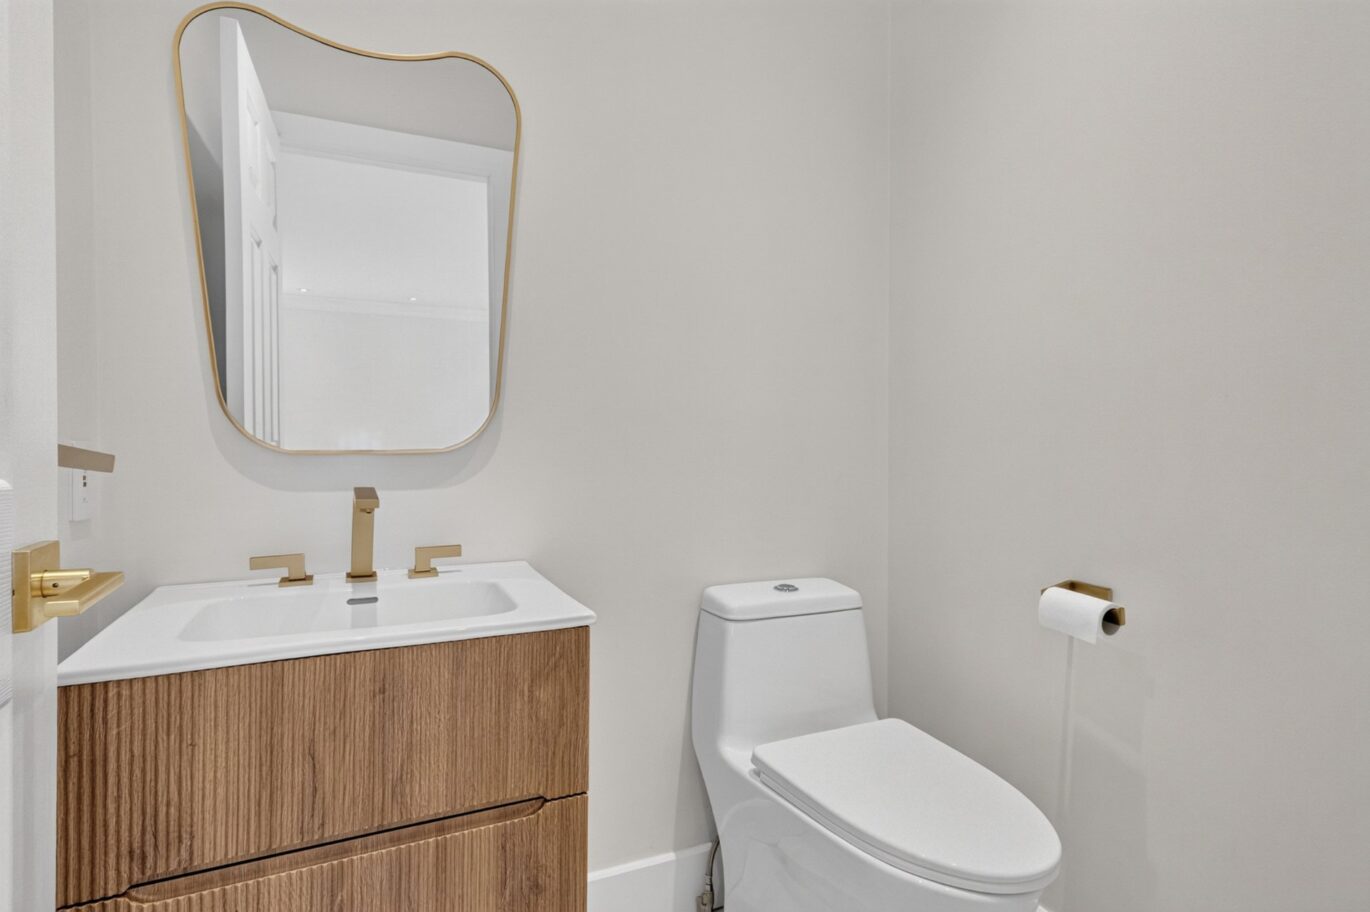
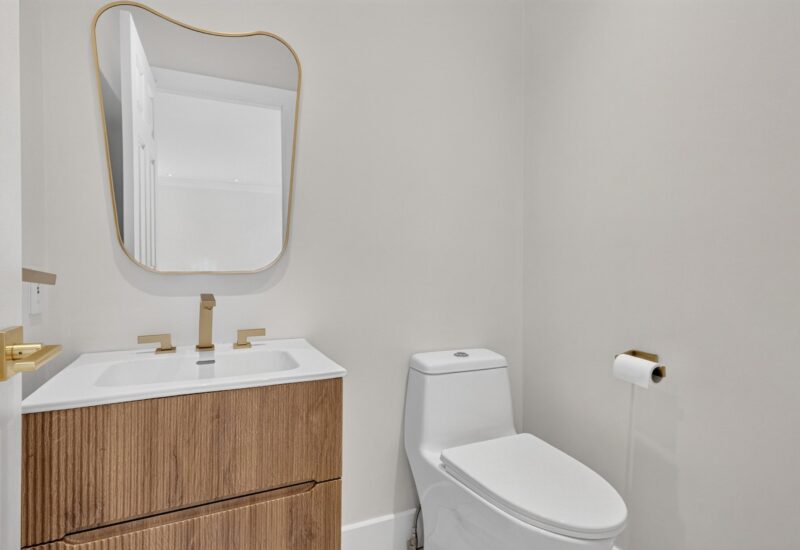
Powder rooms1
-
Property area2 012 ft²
-
Construction1999
-
Property typeSplit-level
Characteristics
| Heating system | Air circulation |
| Water supply | Municipality |
| Heating energy | Natural gas |
| Equipment available | , Central air conditioning, , Electric garage door |
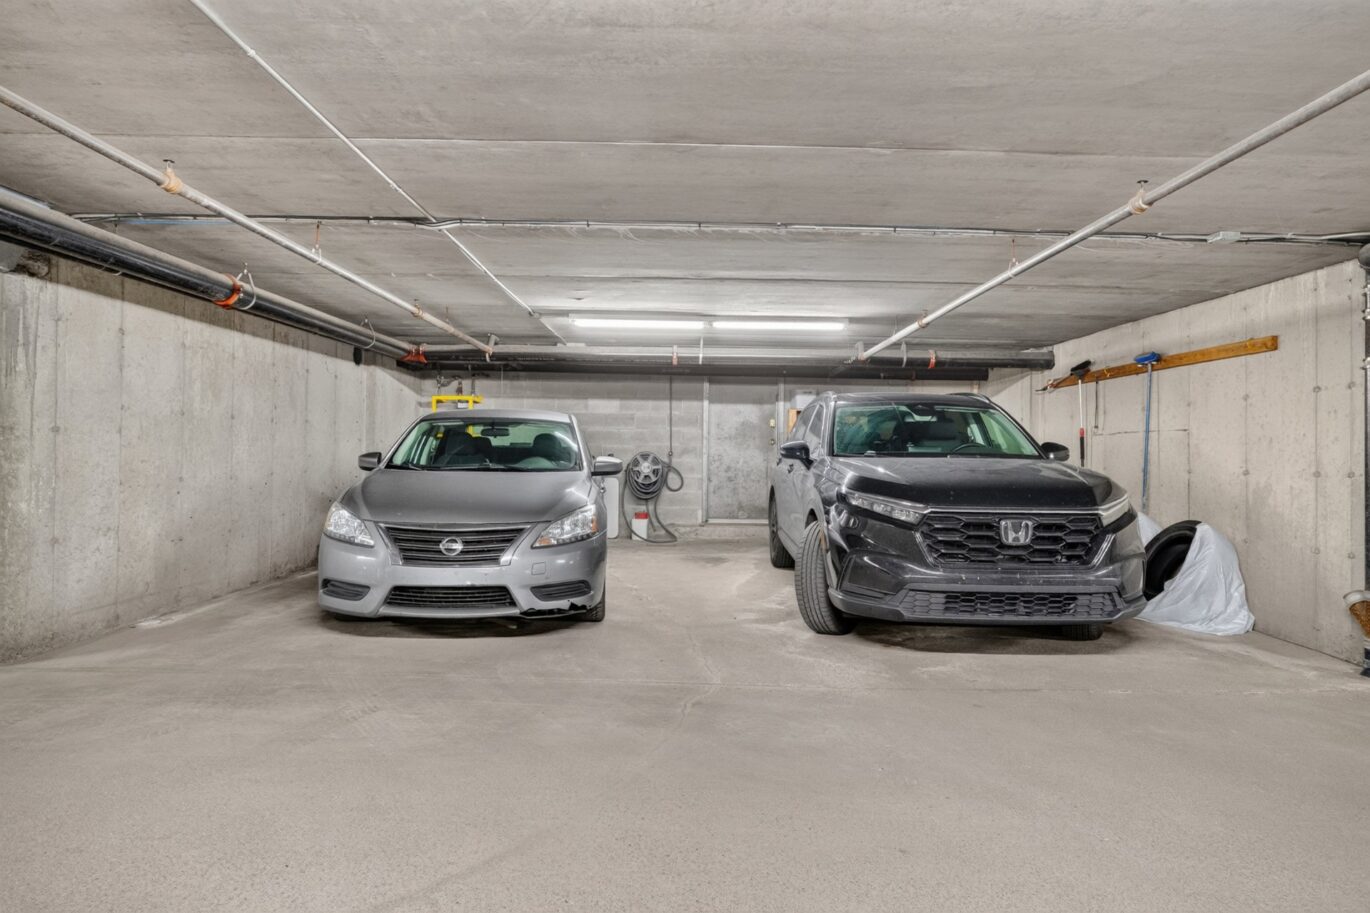
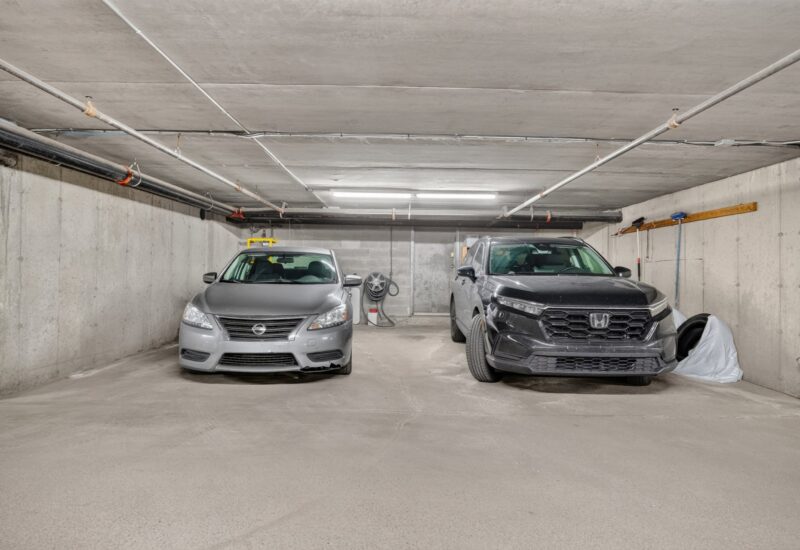
| Garage | Attached, Double width or more, Fitted |
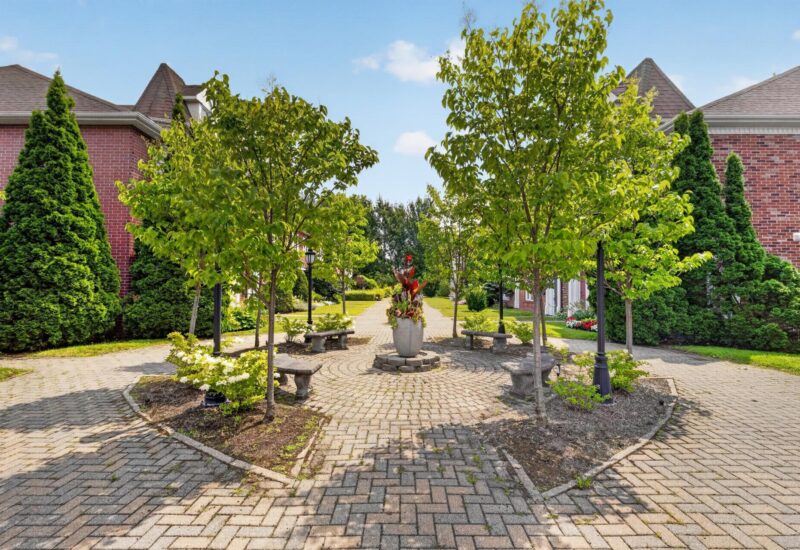
| Proximity | Park - green area, Elementary school, High school, Public transport |
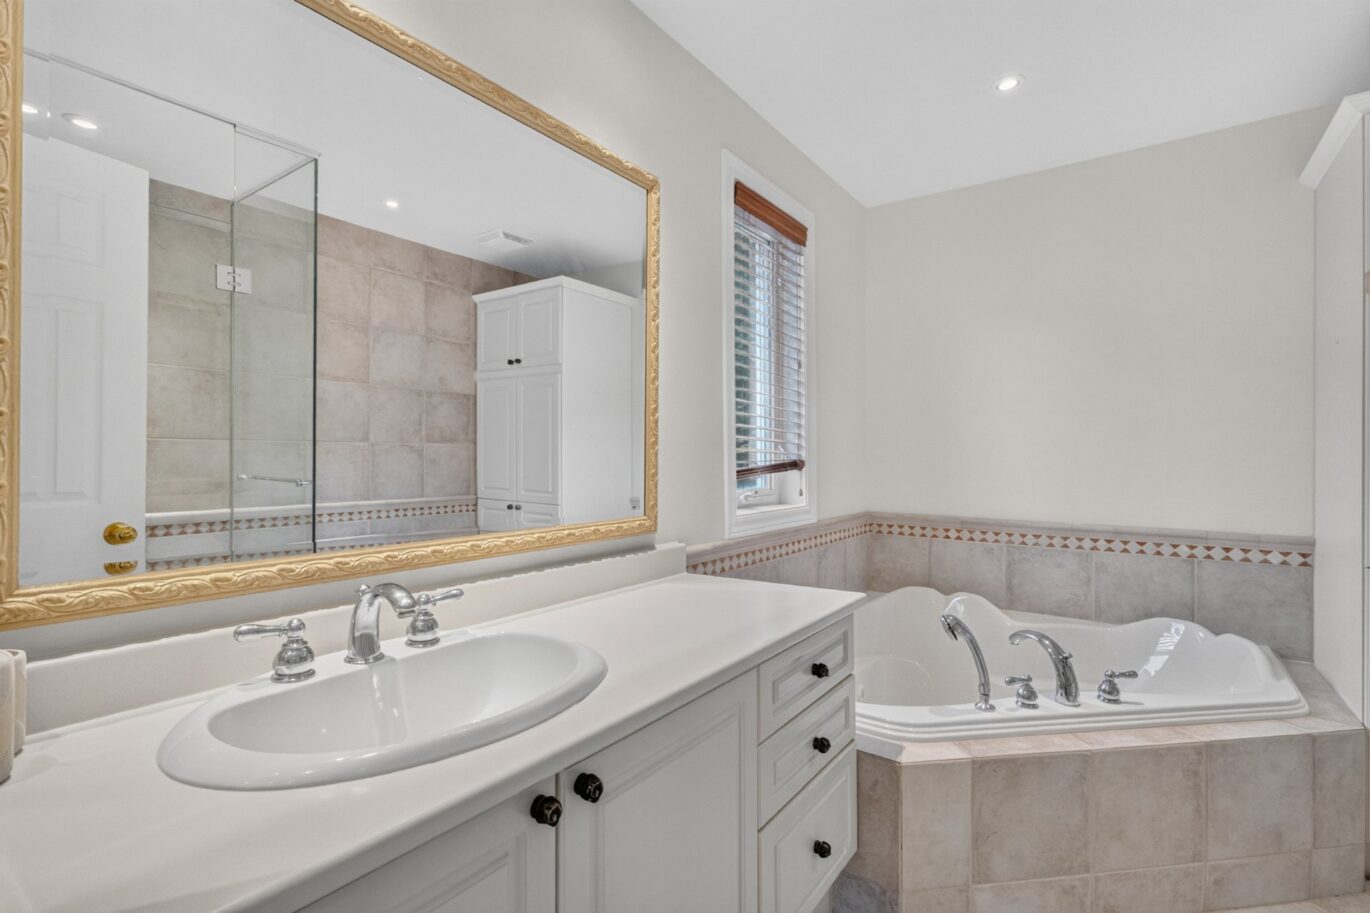
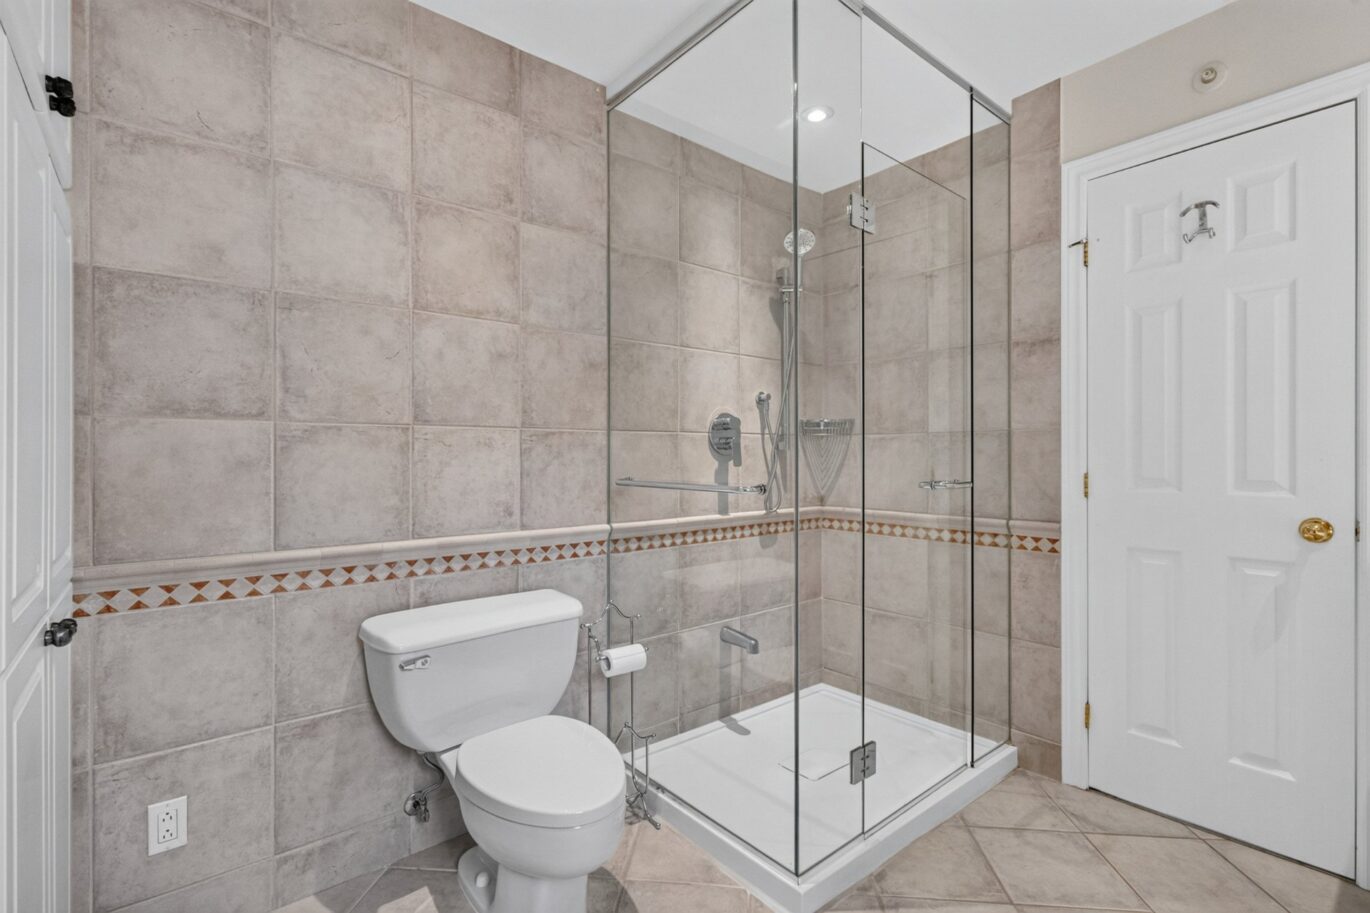
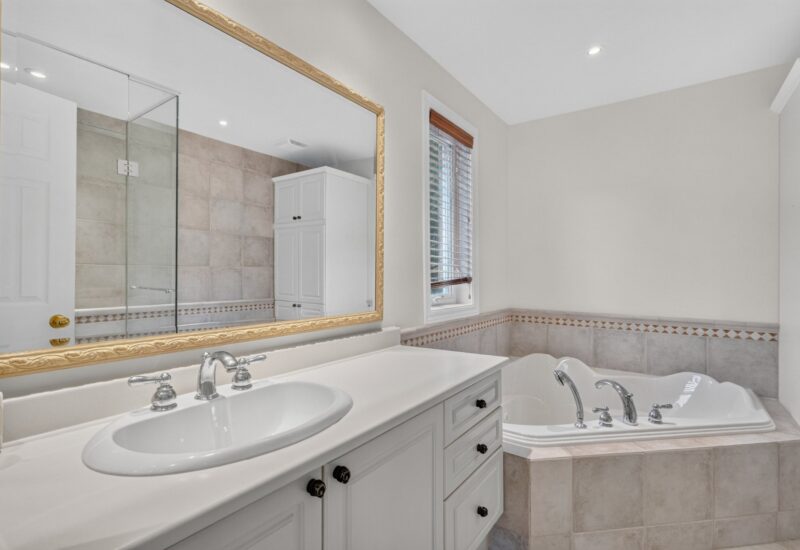
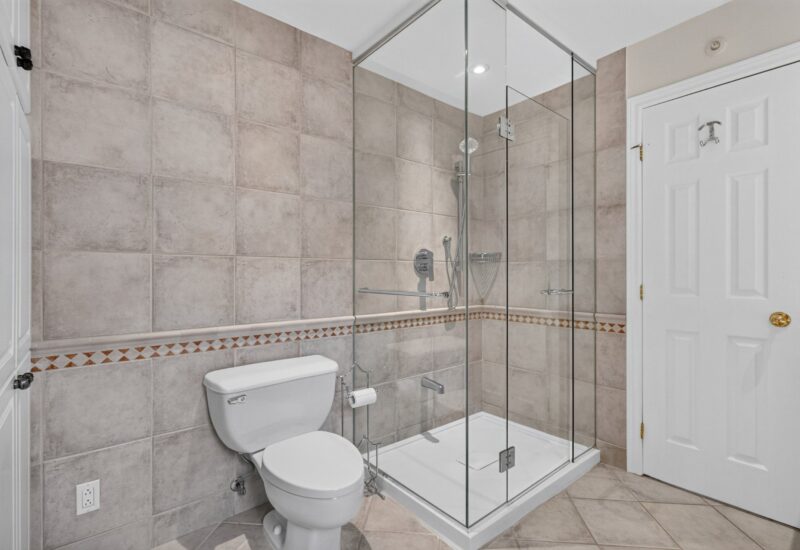
| Bathroom / Washroom | Adjoining to the master bedroom |
| Basement | 6 feet and over, Finished basement |
| Parking | 2 Garage |
| Sewage system | Municipal sewer |
| Zoning | Residential |
Expenses
| Type | Amount | Frequency | Year |
|---|---|---|---|
| Co-ownership fees | 6720 $ | Yearly | |
| Municipal Taxes | 7791 $ | Yearly | 2026 |
| School taxes | 700 $ | Yearly | 2026 |
More Details
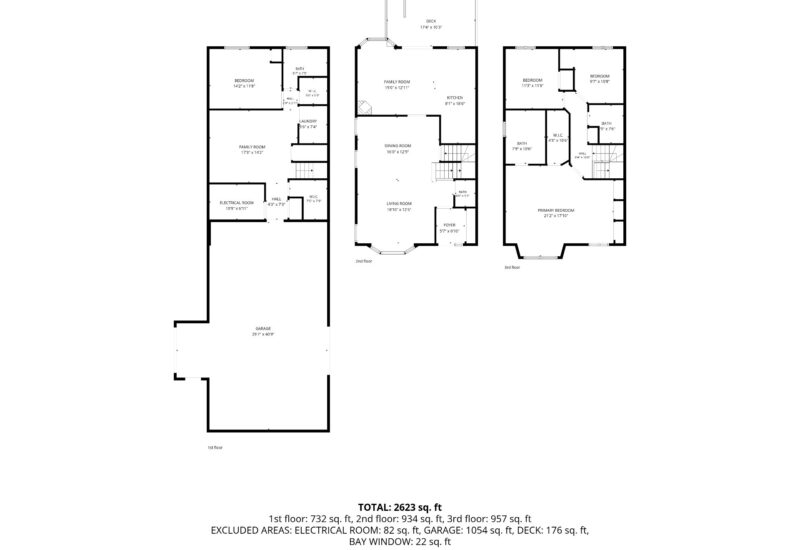
| Room | Size | Floor | Flooring | Notes |
|---|---|---|---|---|
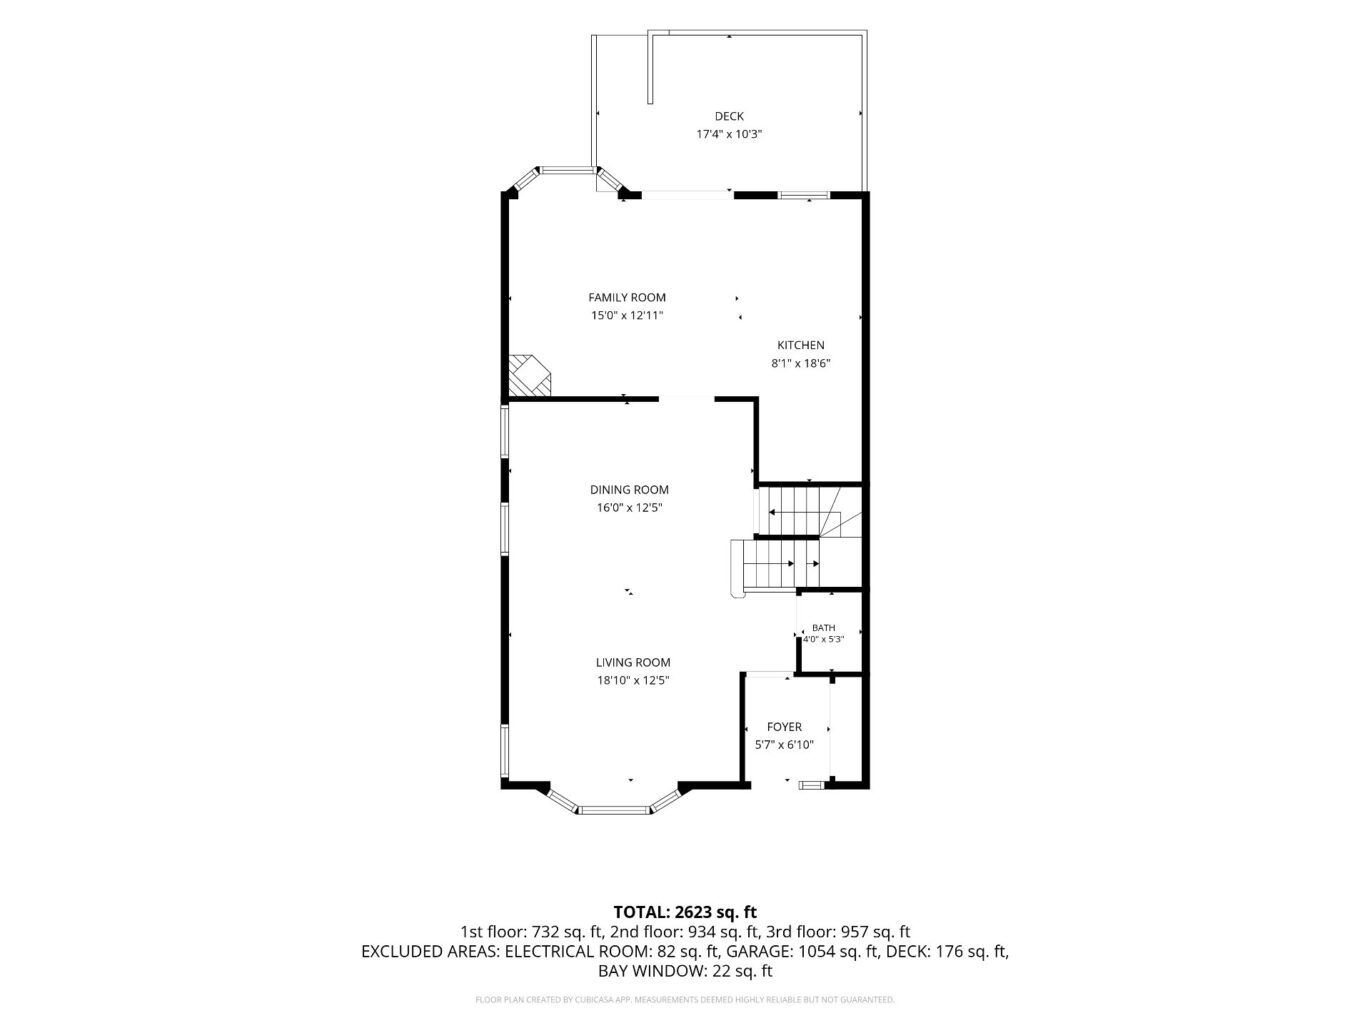
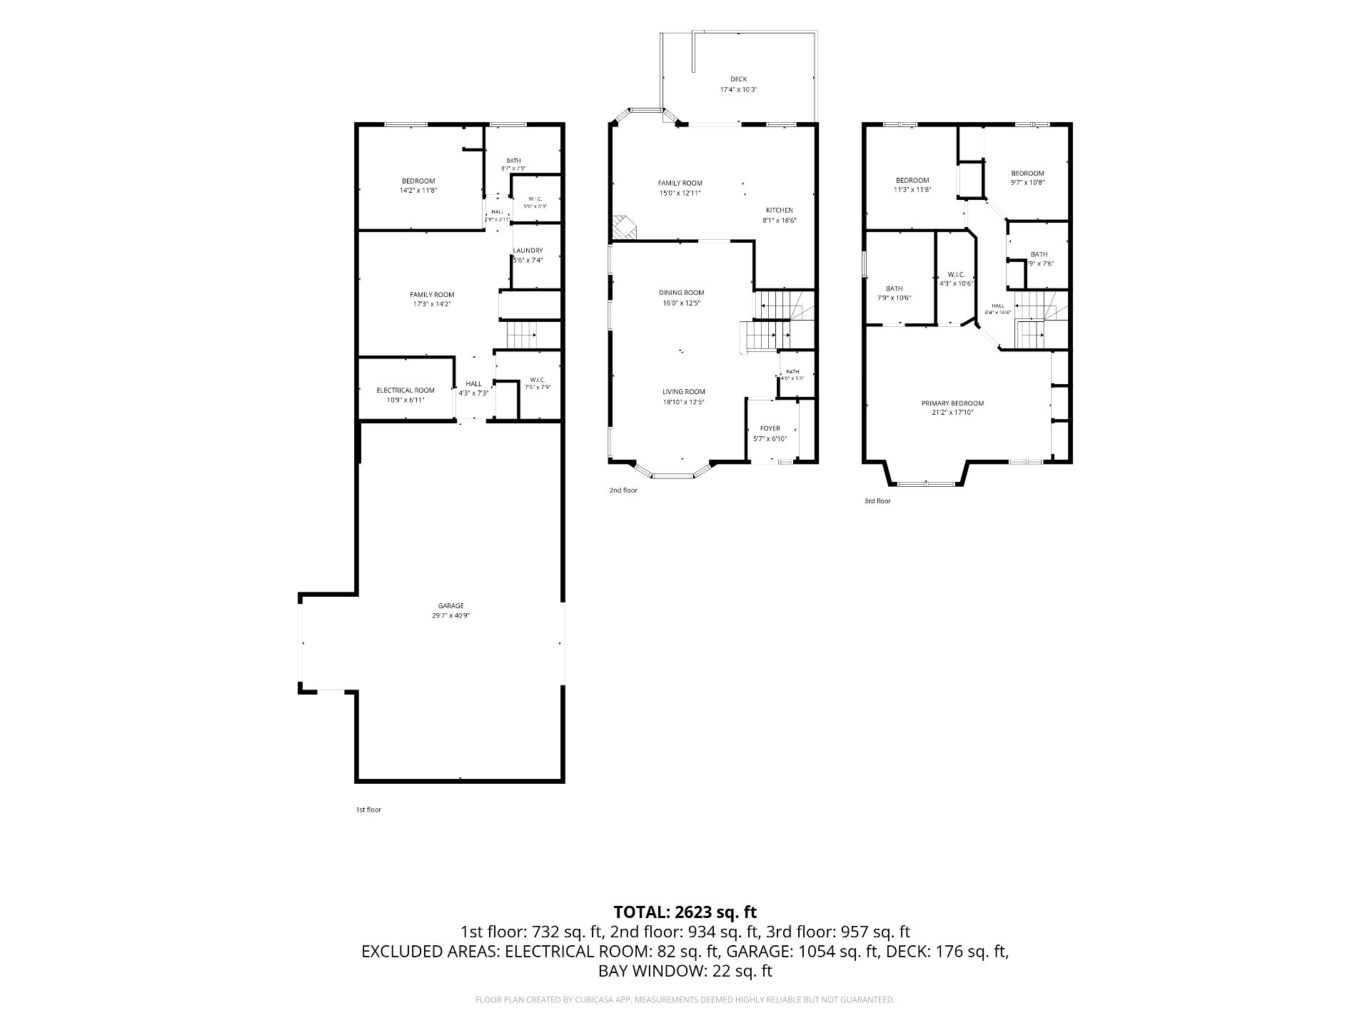
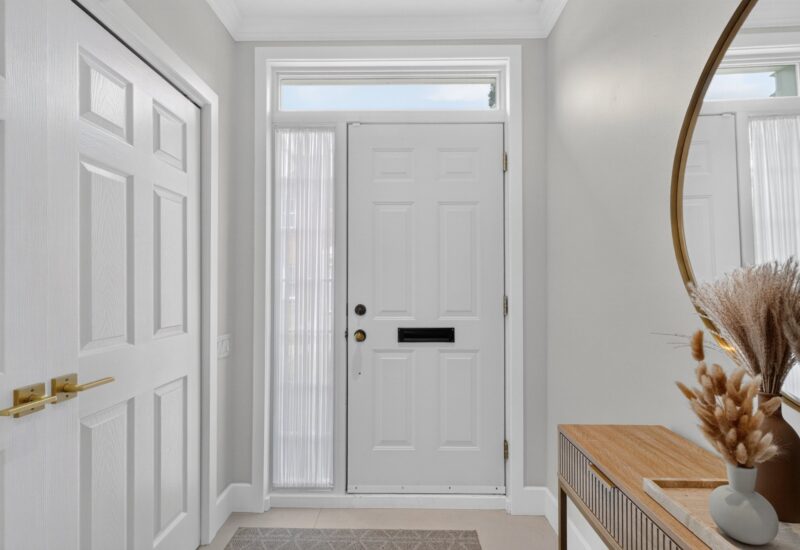
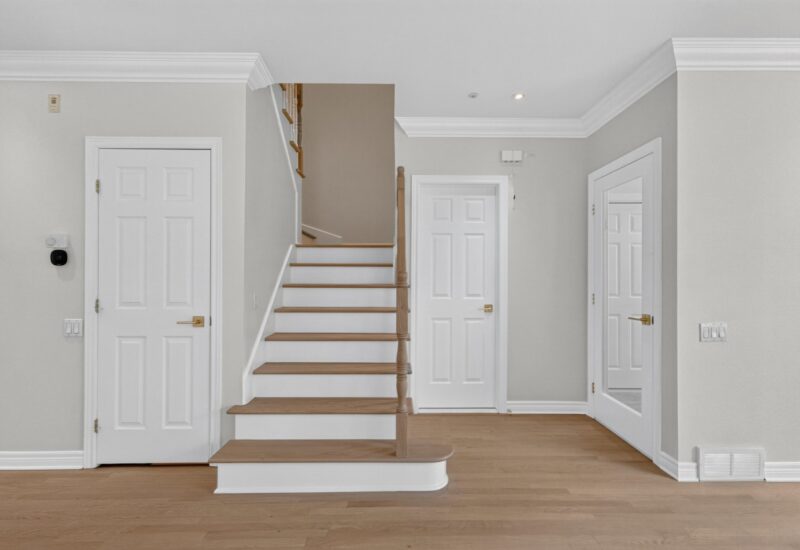
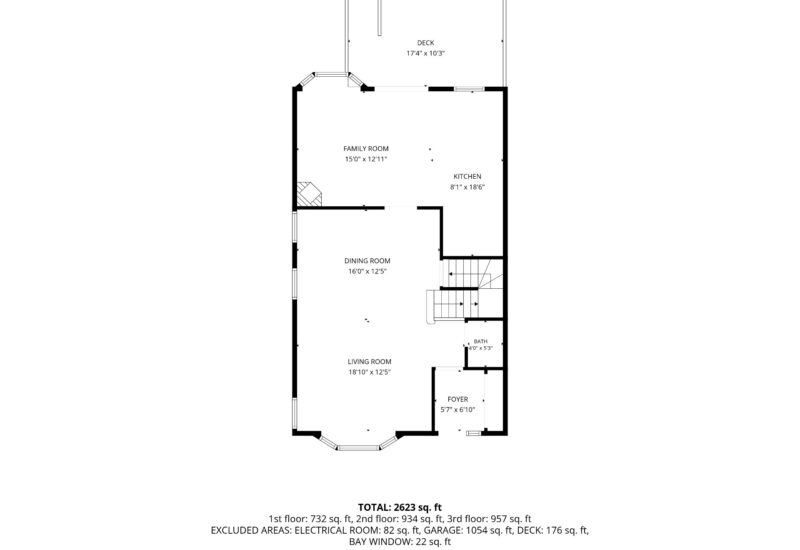
| Hallway | 5.7x6.10 P | Main floor | ||
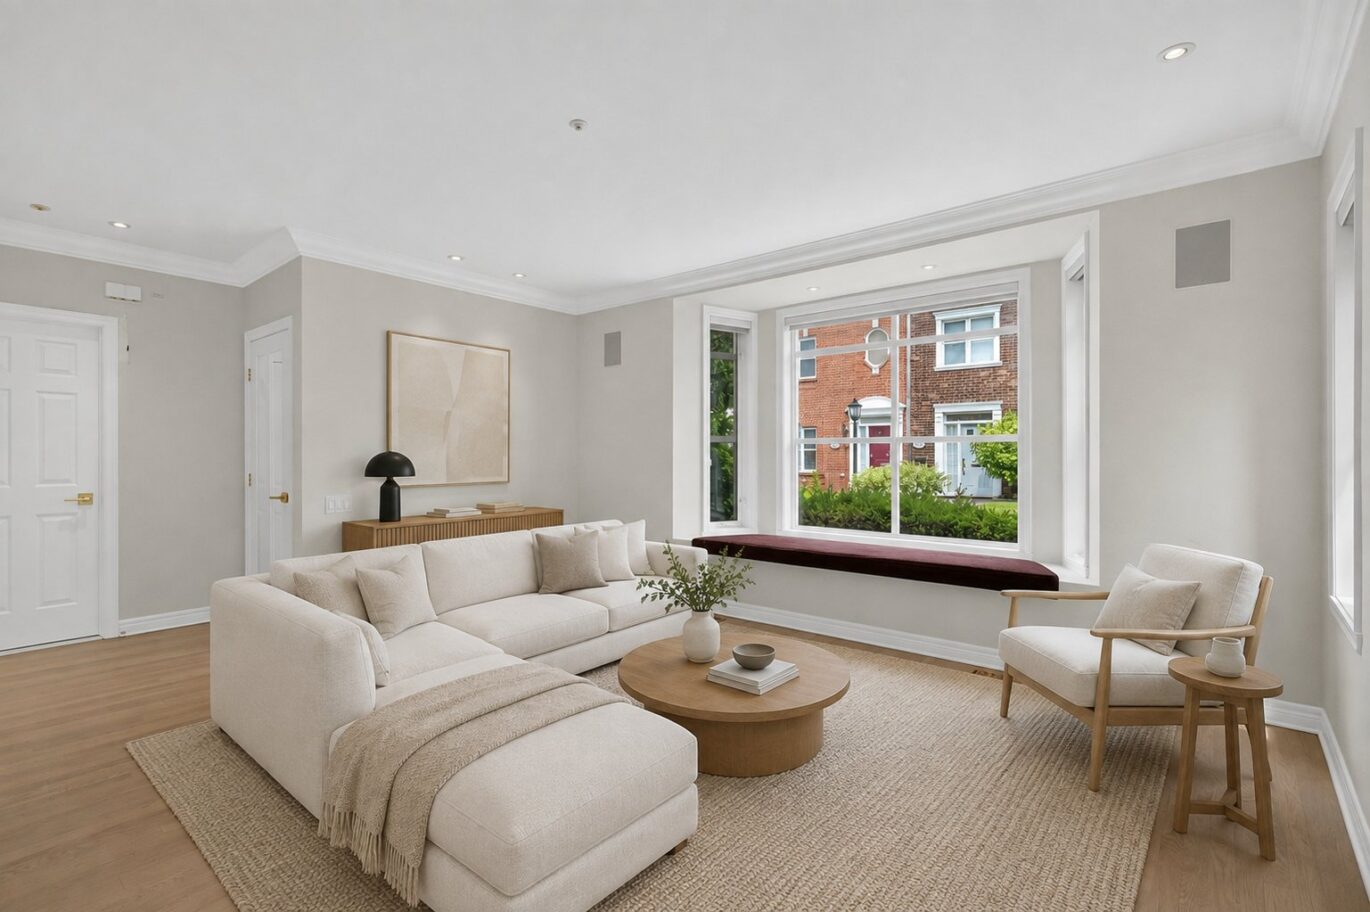
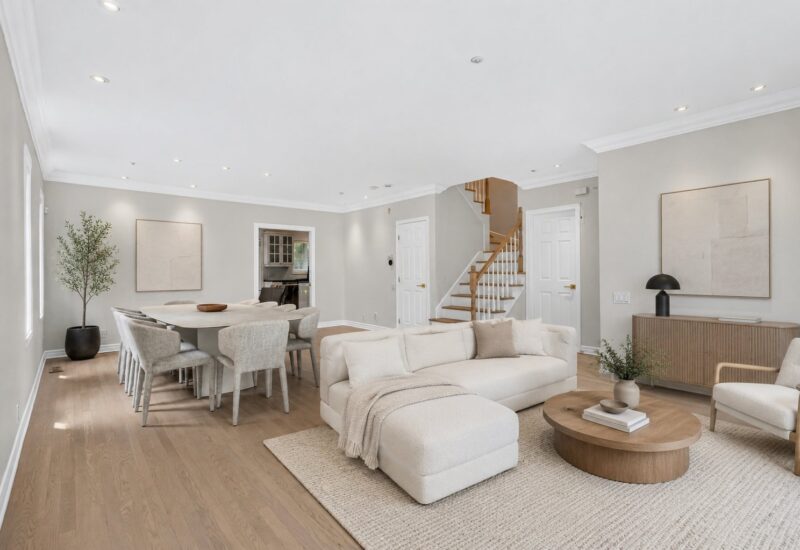
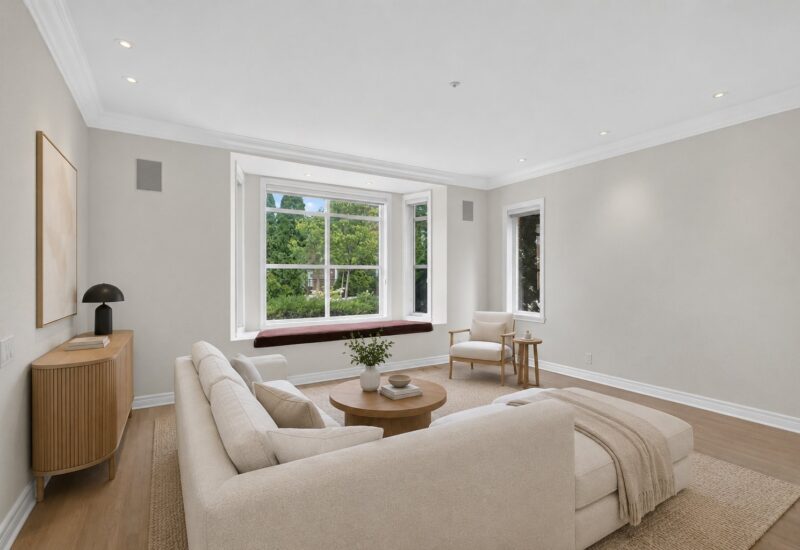
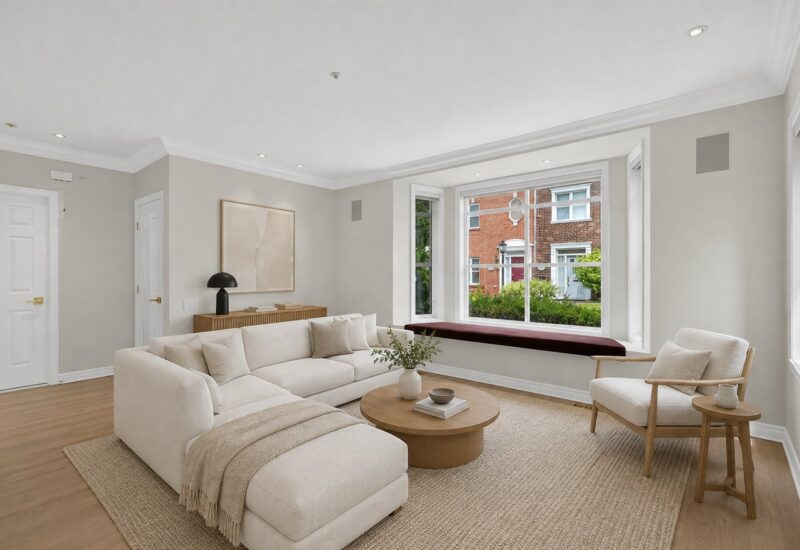
| Living room | 18.10x12.5 P | Main floor | ||
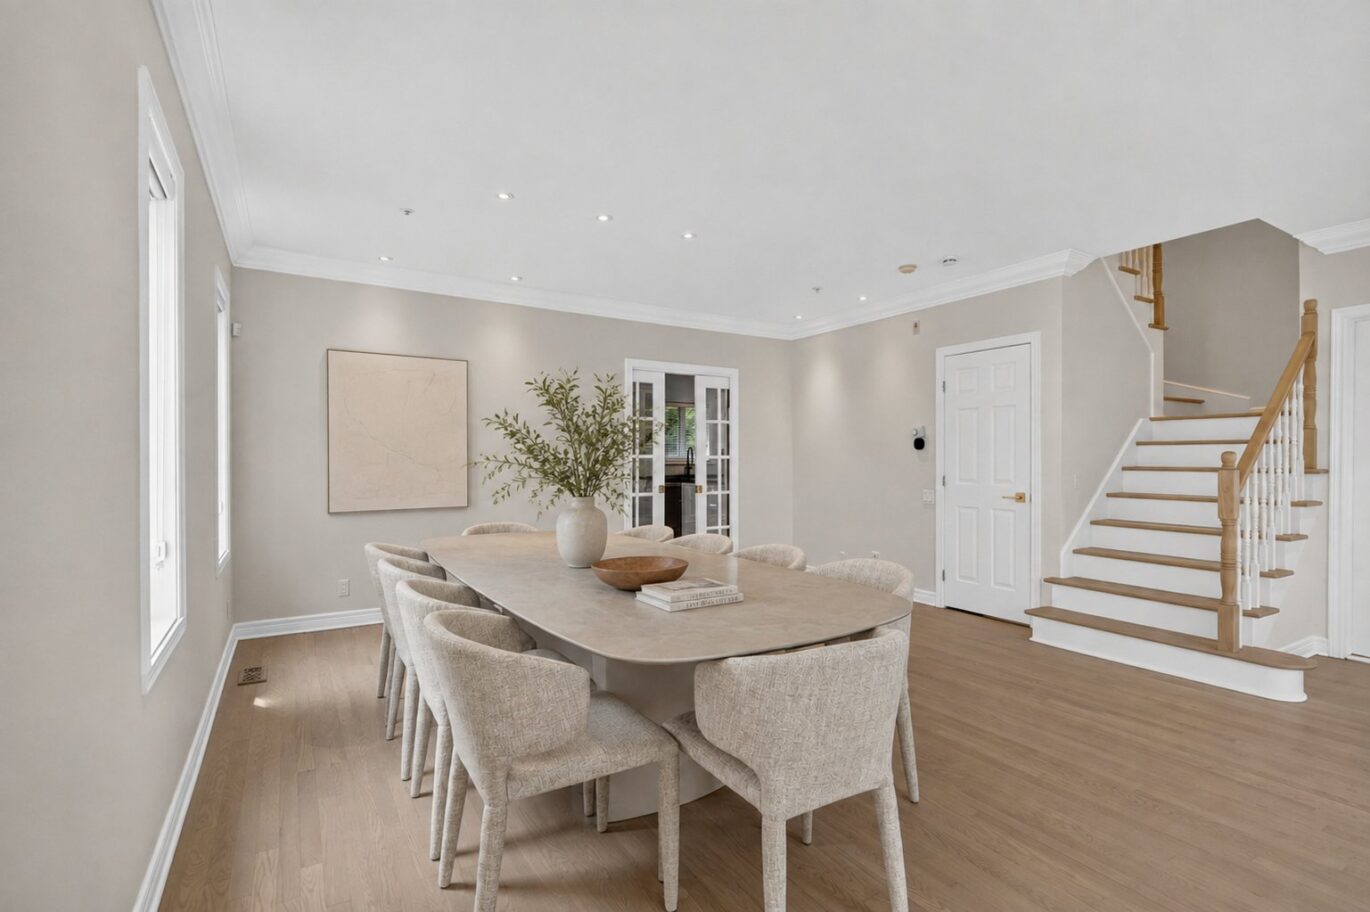
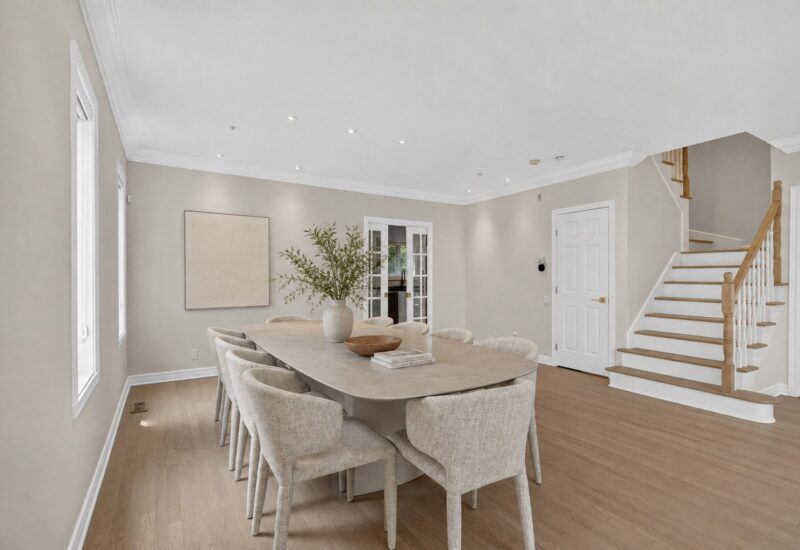
| Dining room | 16x12.5 P | Main floor | ||
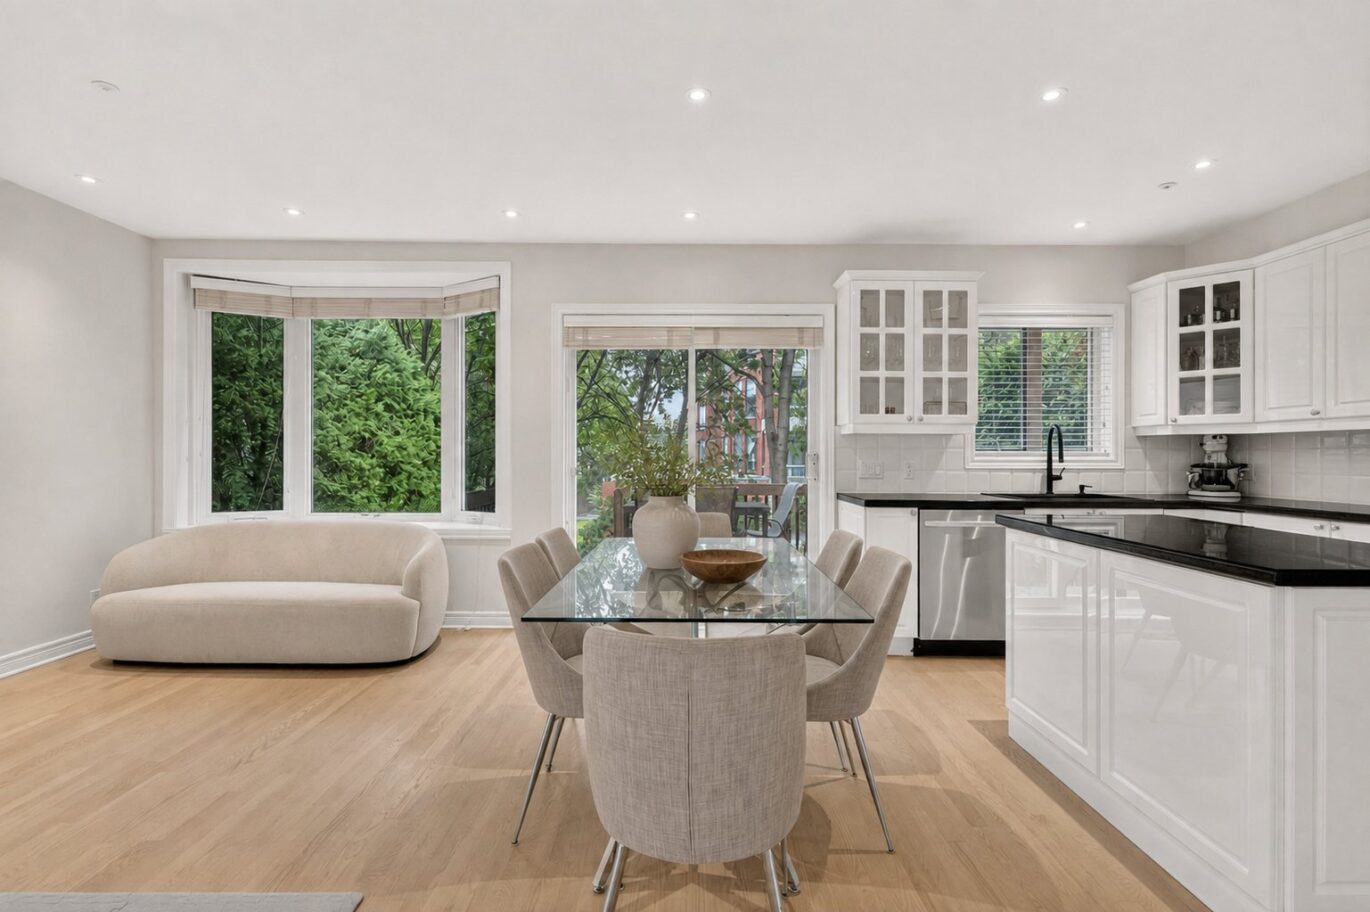
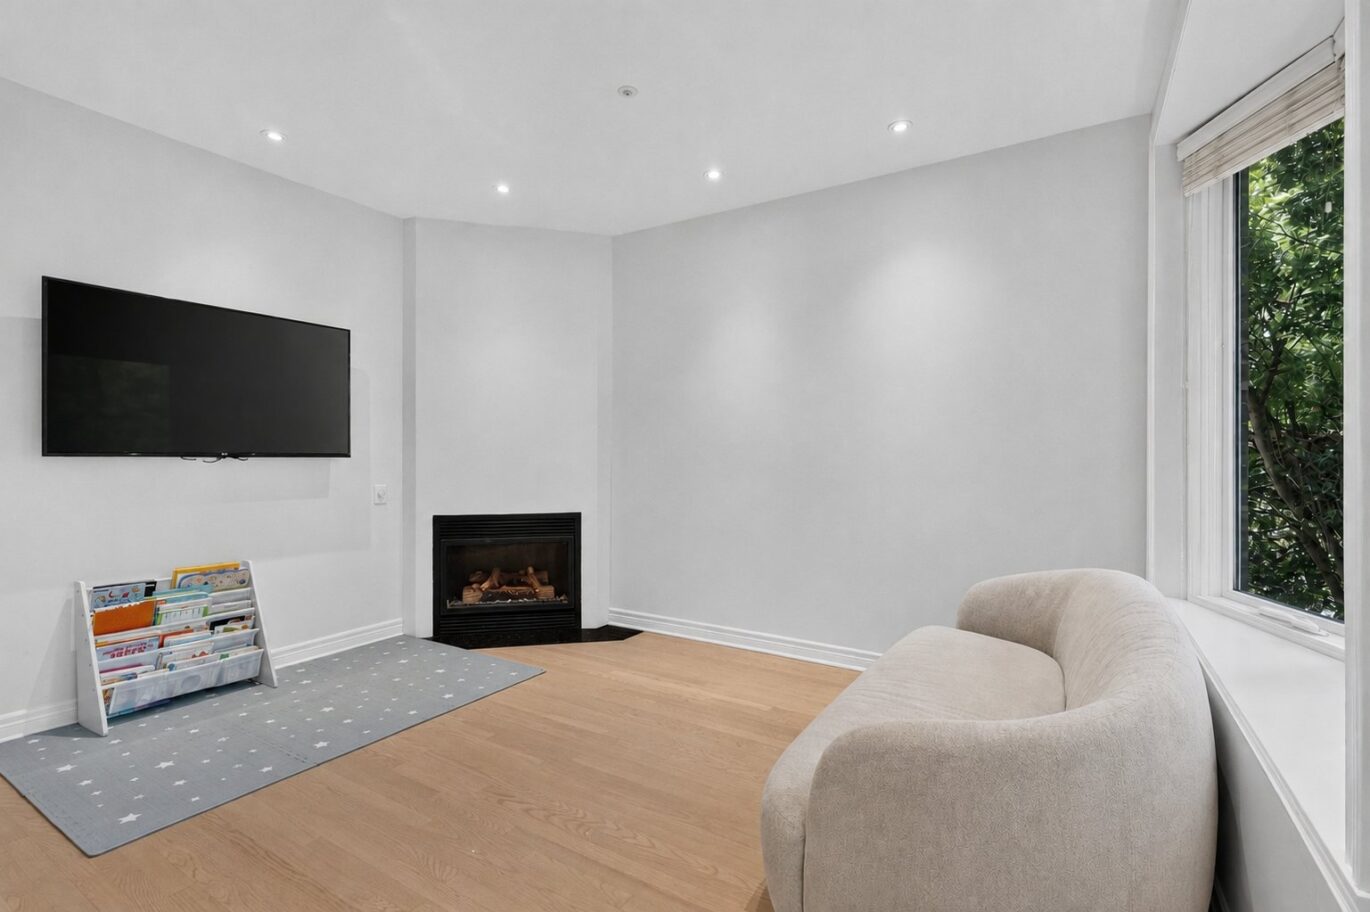
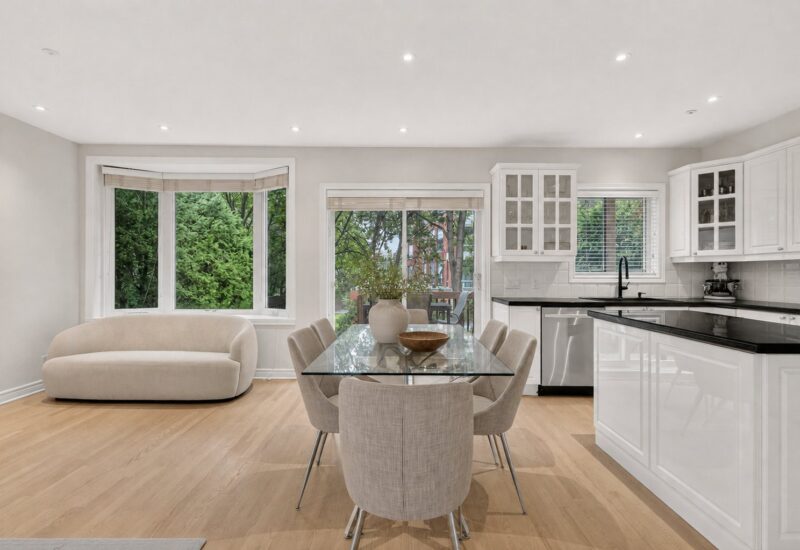
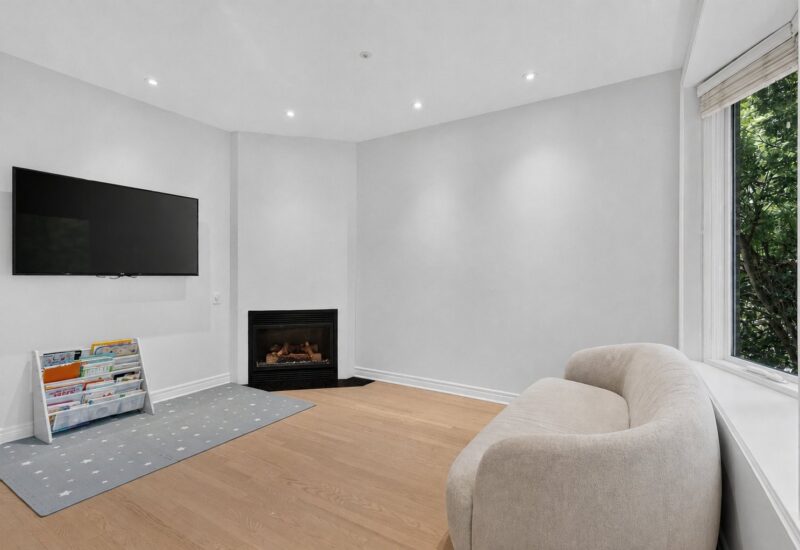
| Family room | 15x12.11 P | Main floor | ||
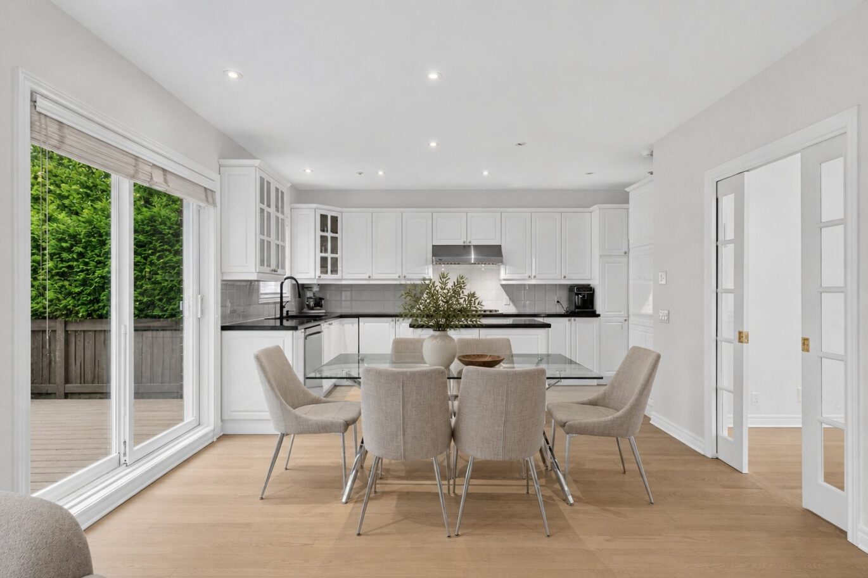
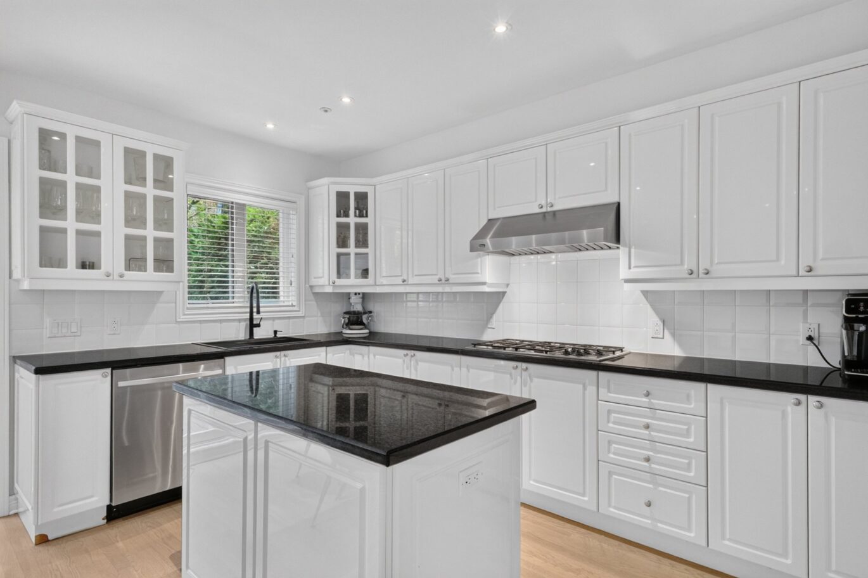
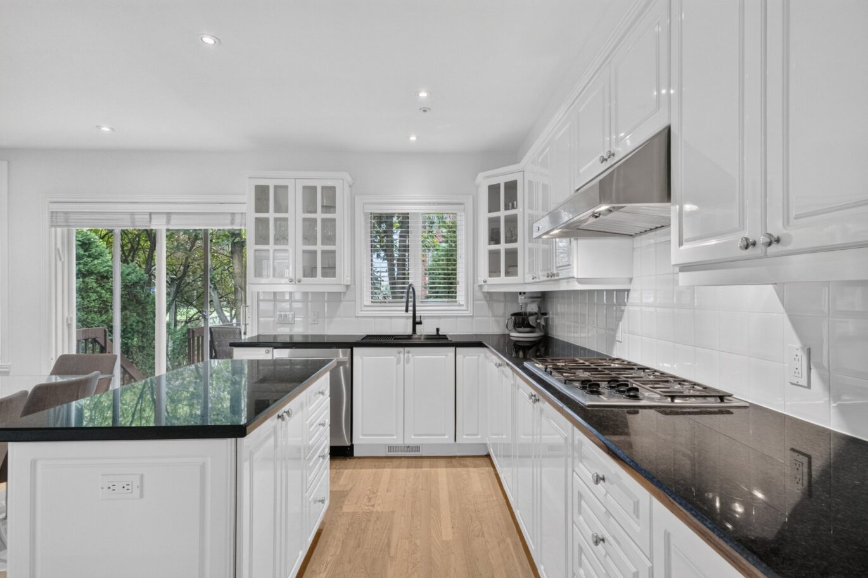
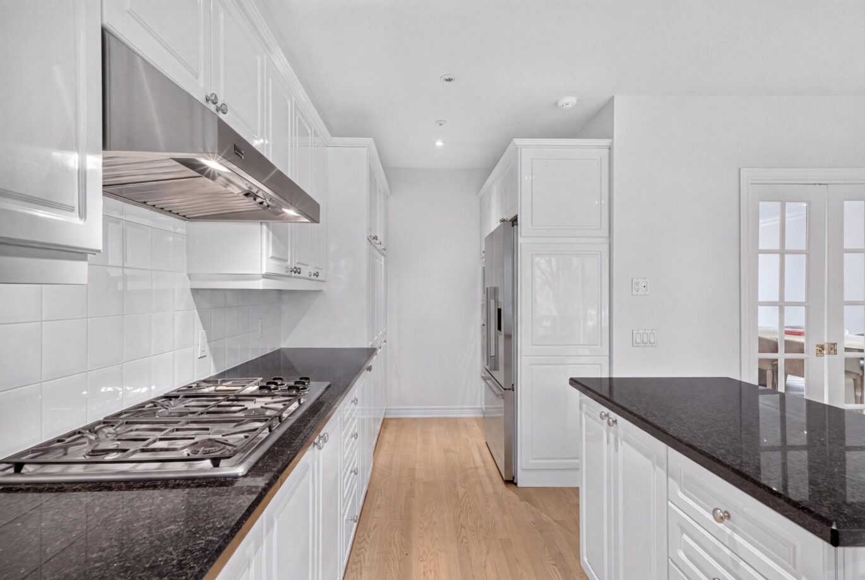
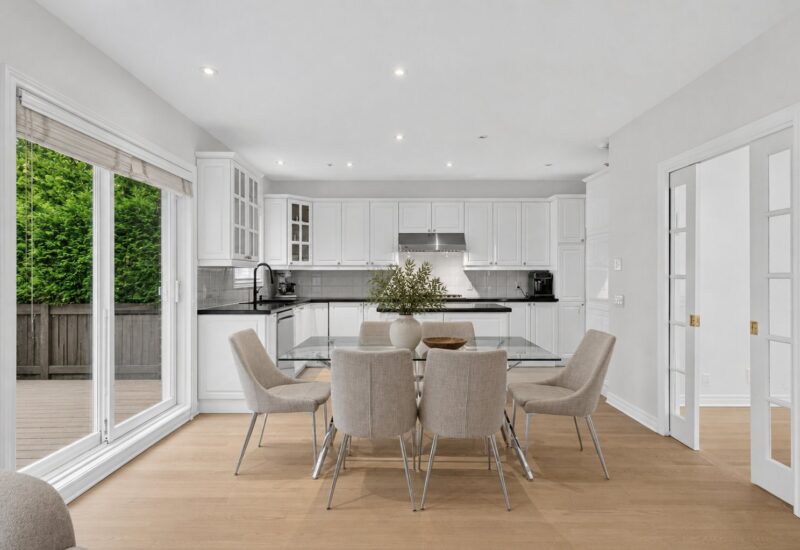
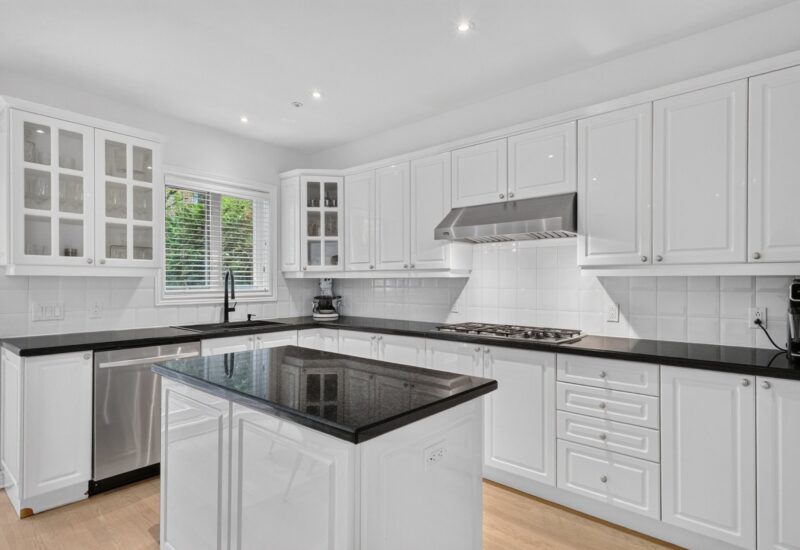
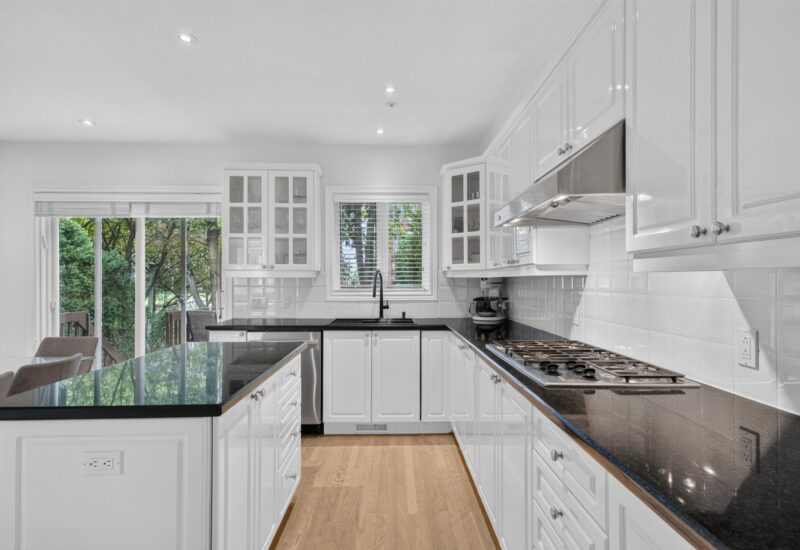
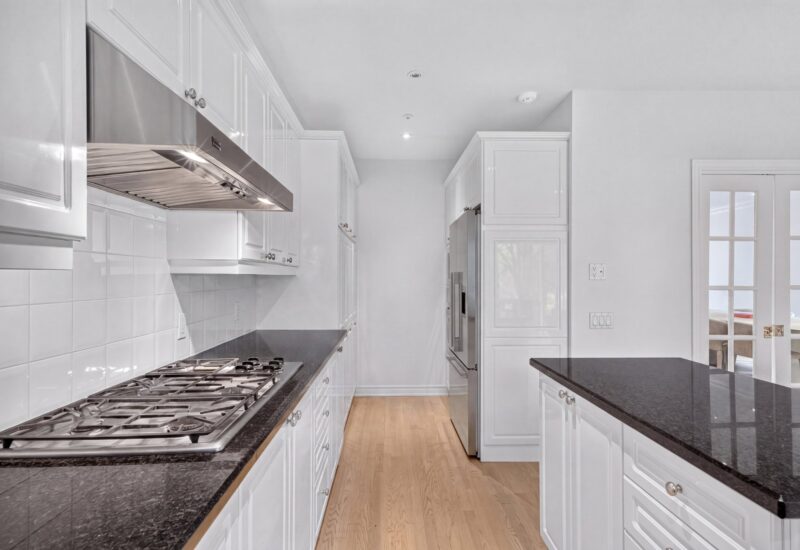
| Kitchen | 8.1x18.6 P | Main floor | ||
| Washroom | 4x5.3 P | Main floor | ||
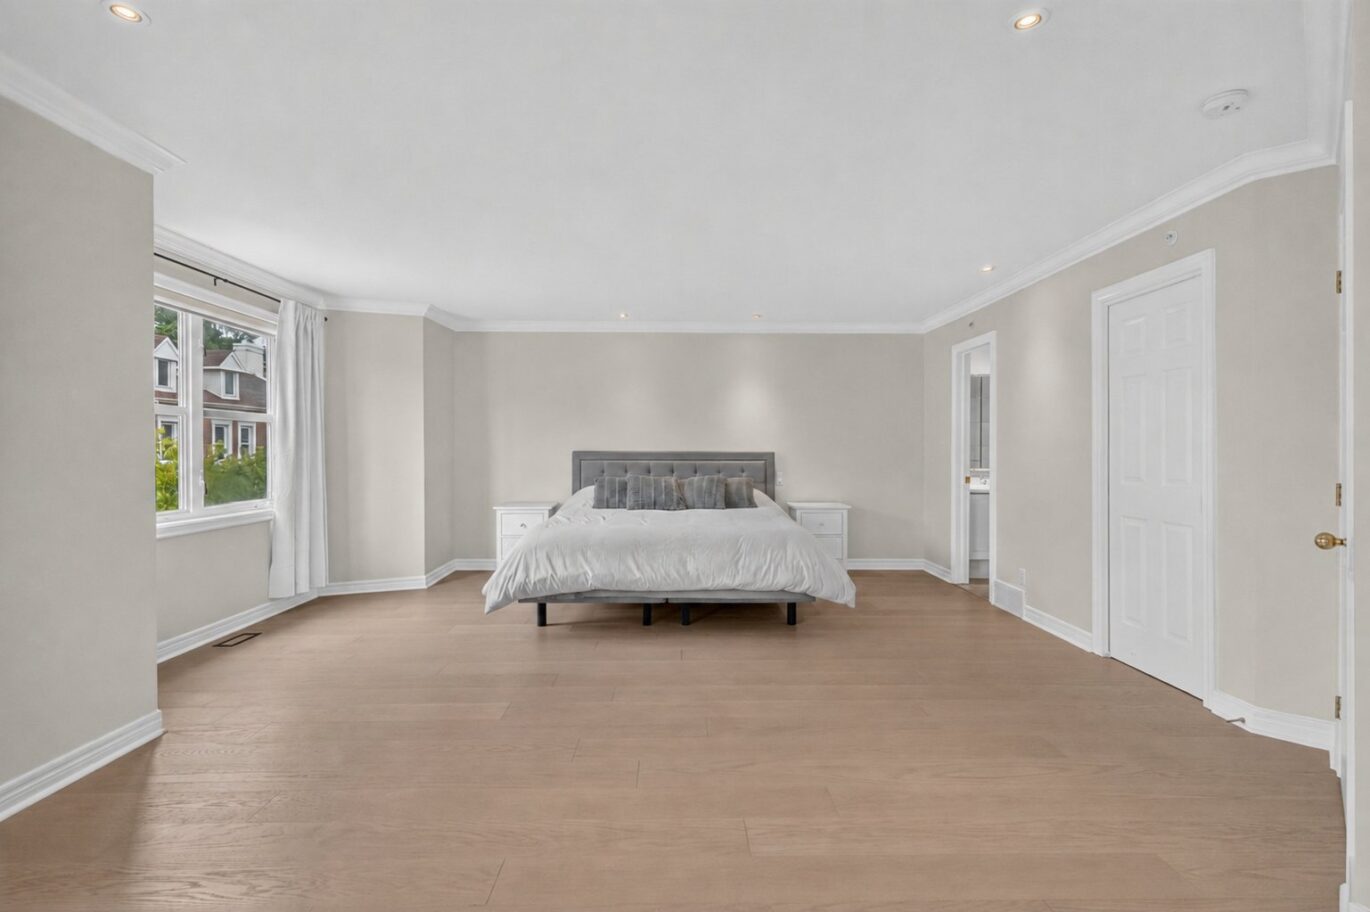
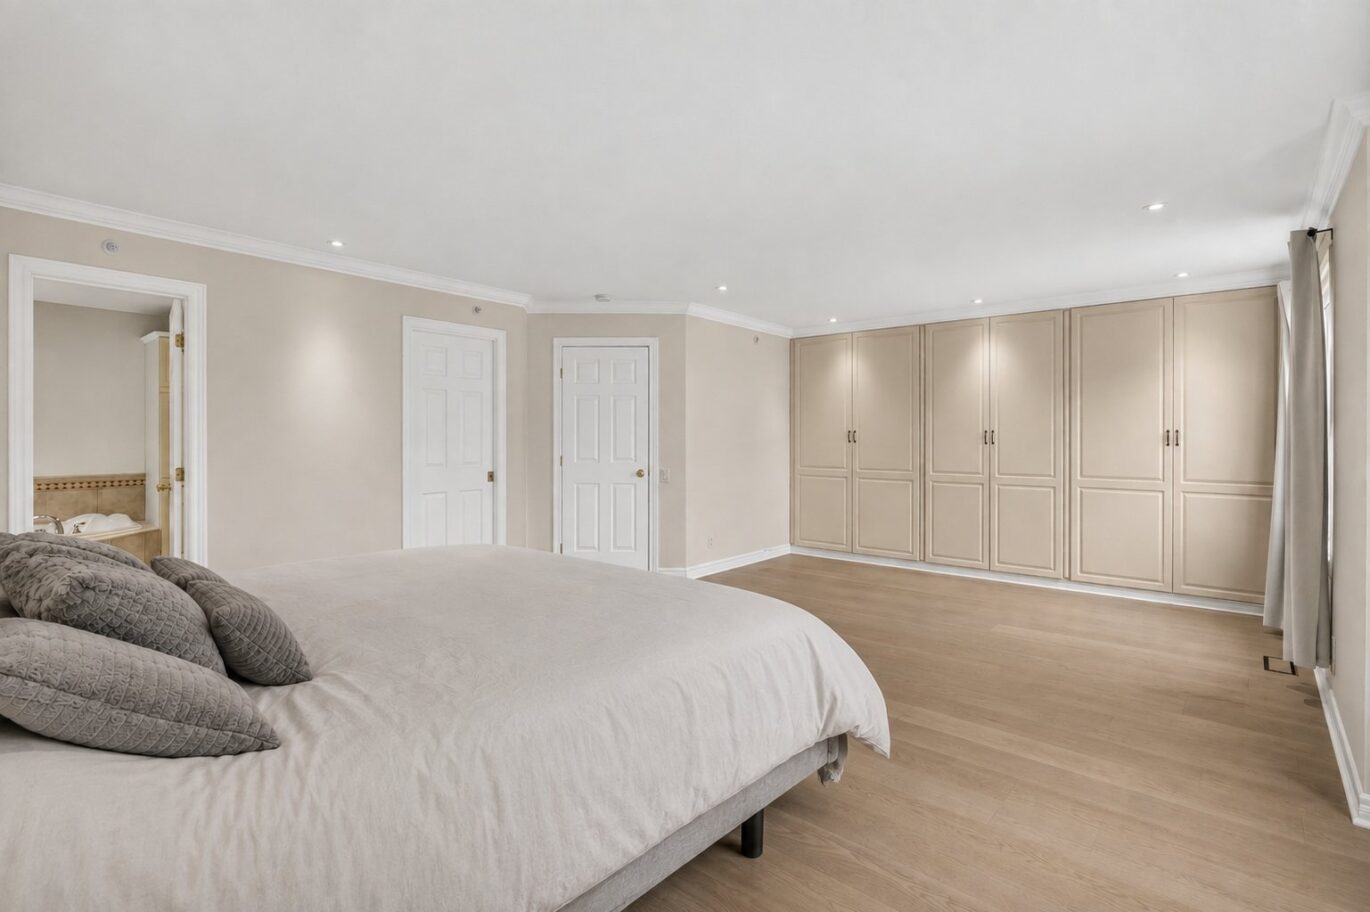
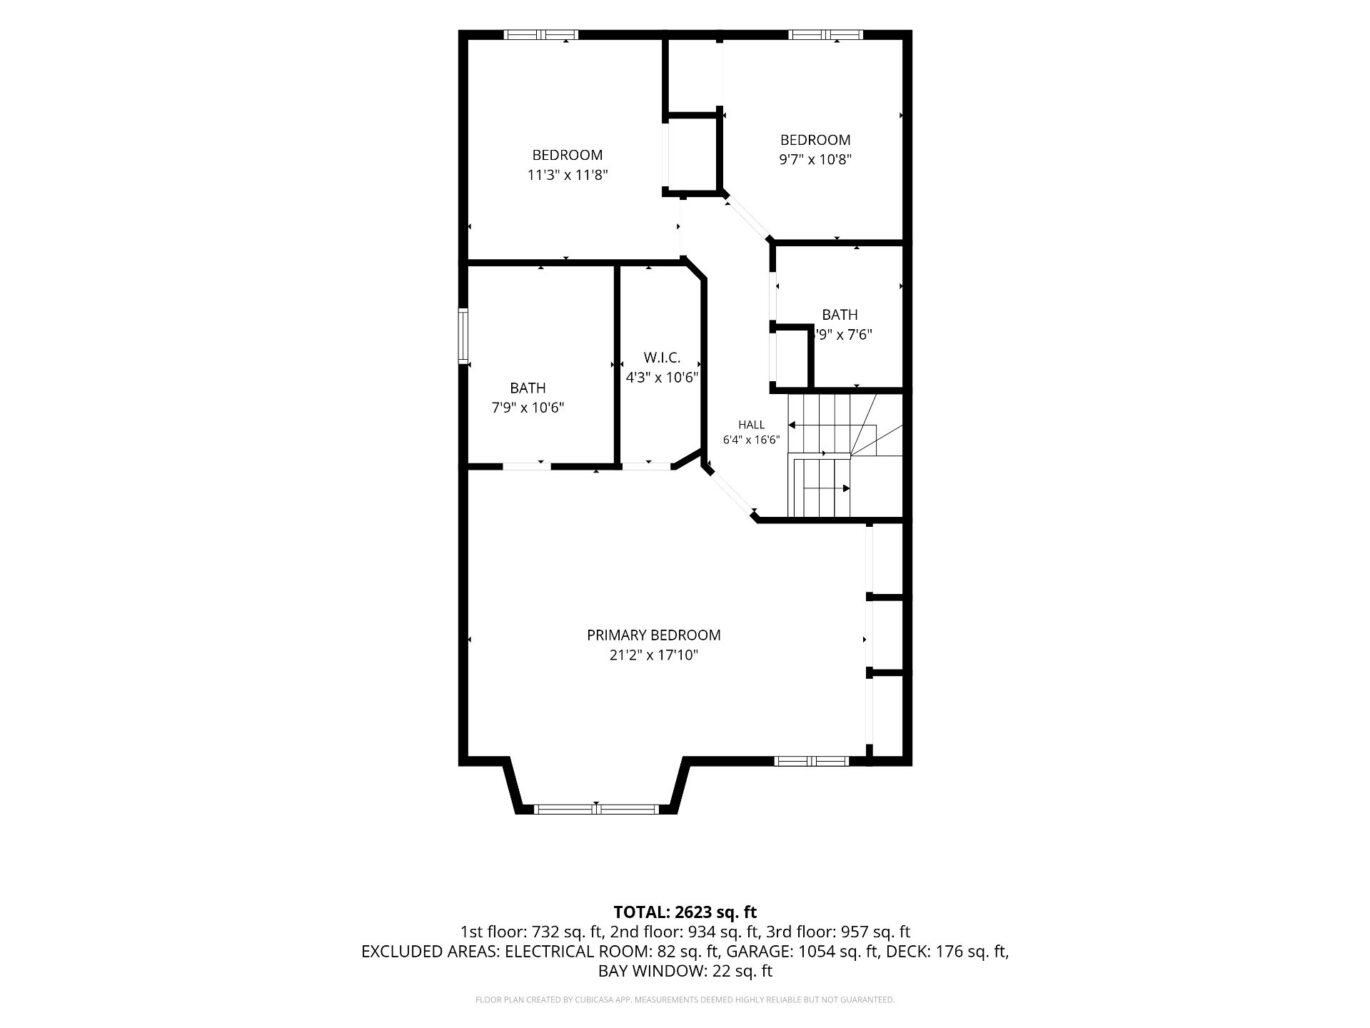
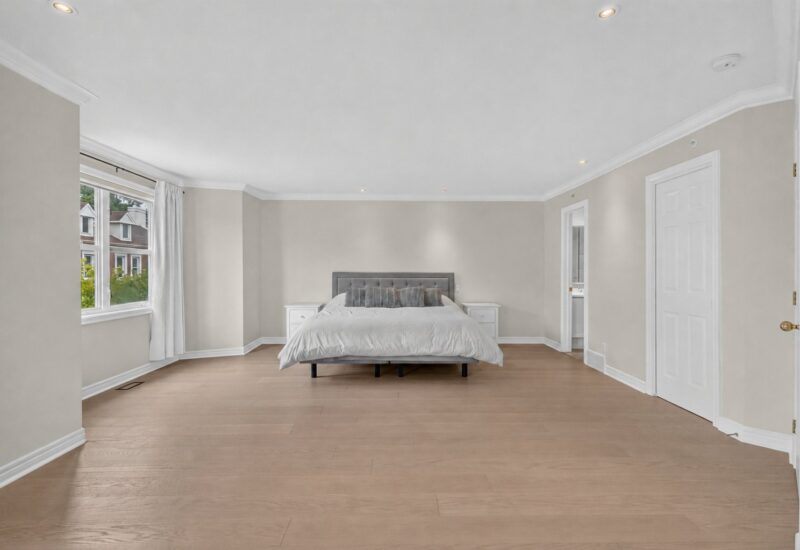
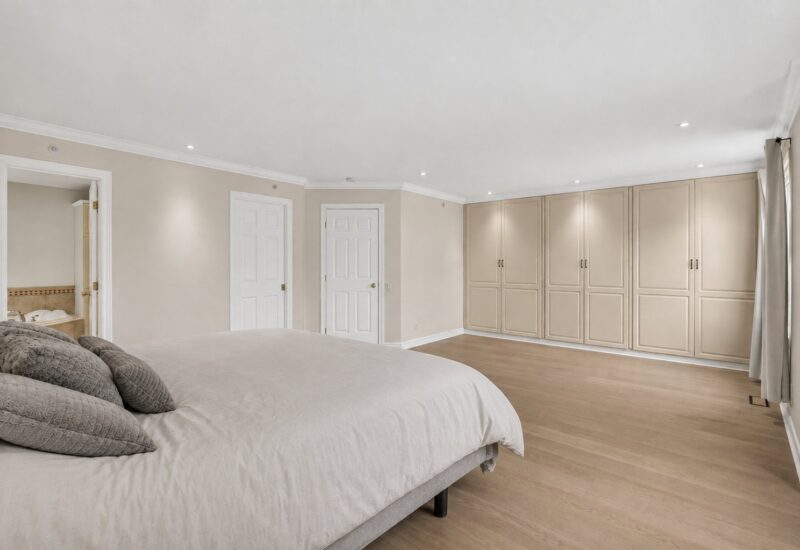
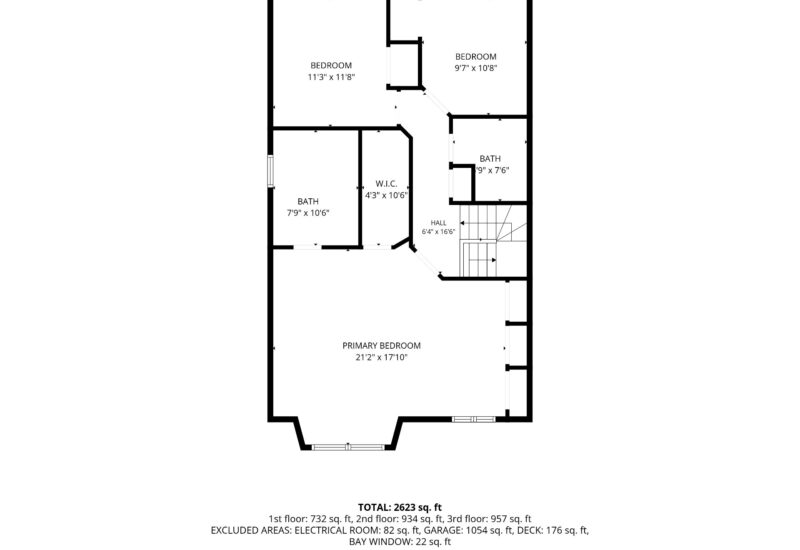
| Master bedroom | 21.2x17.10 P | 2nd floor | ||
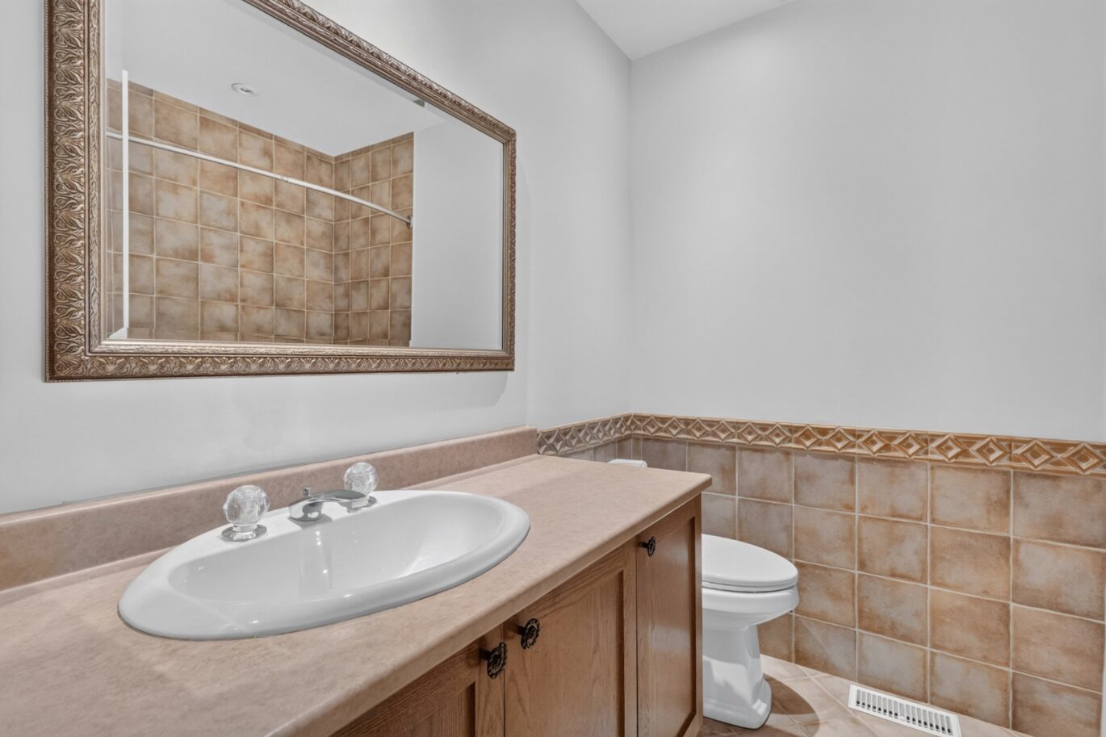
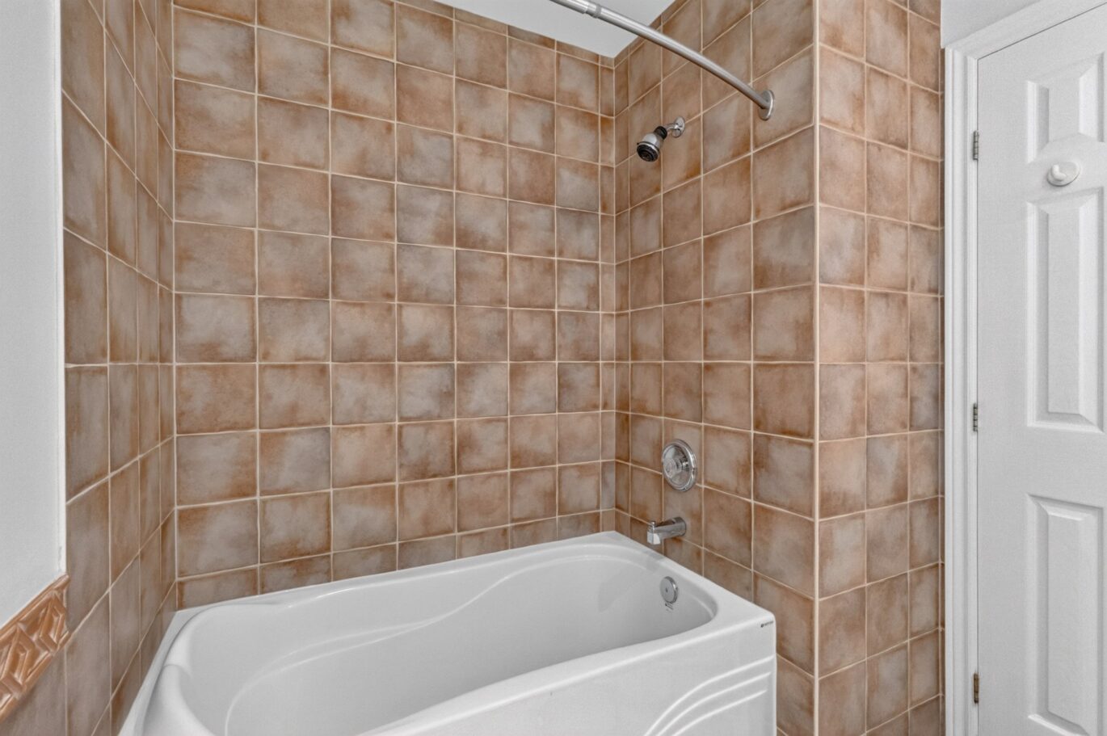
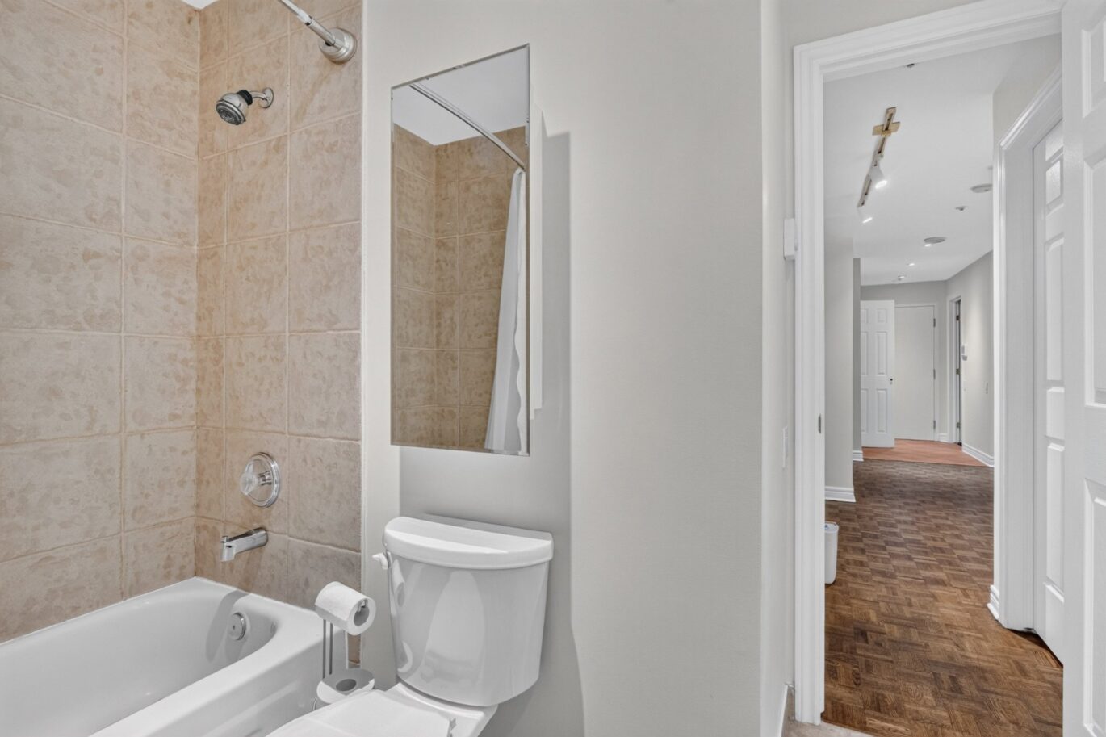
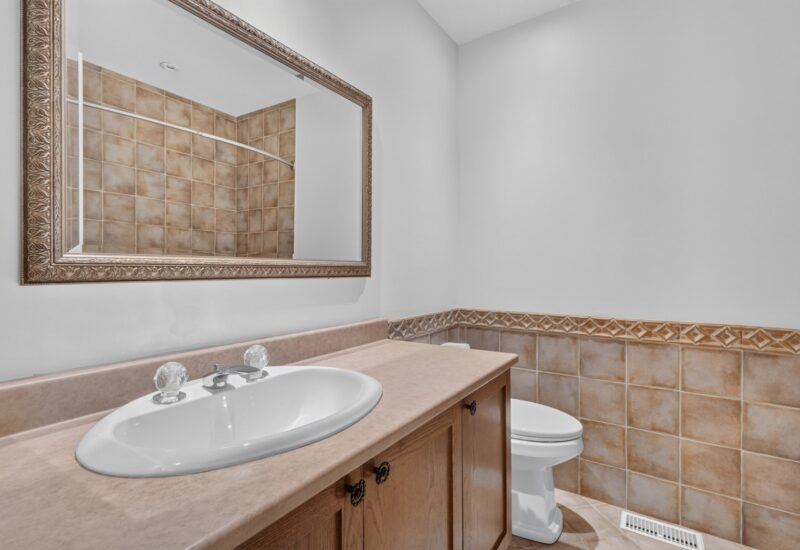
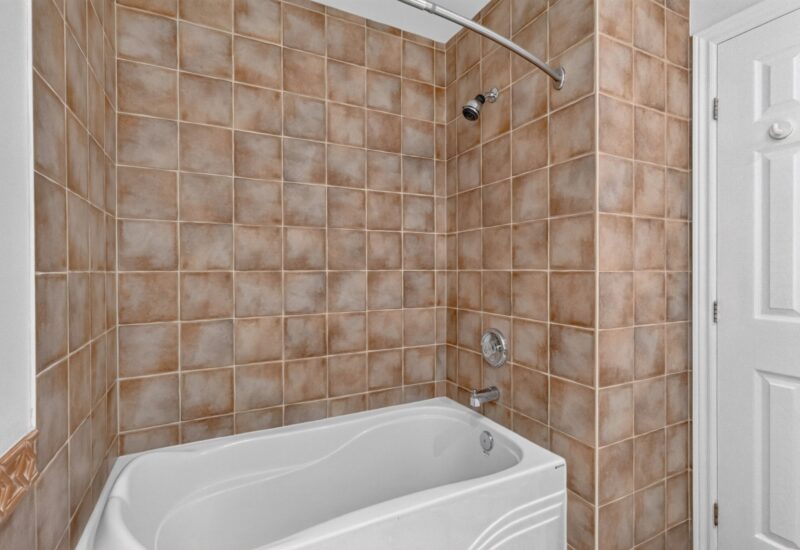
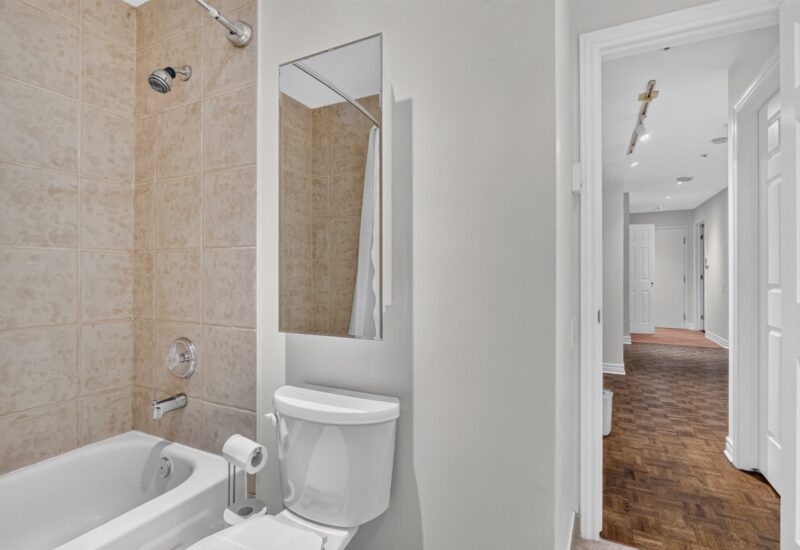
| Bathroom | 7.9x10.6 P | 2nd floor | ||
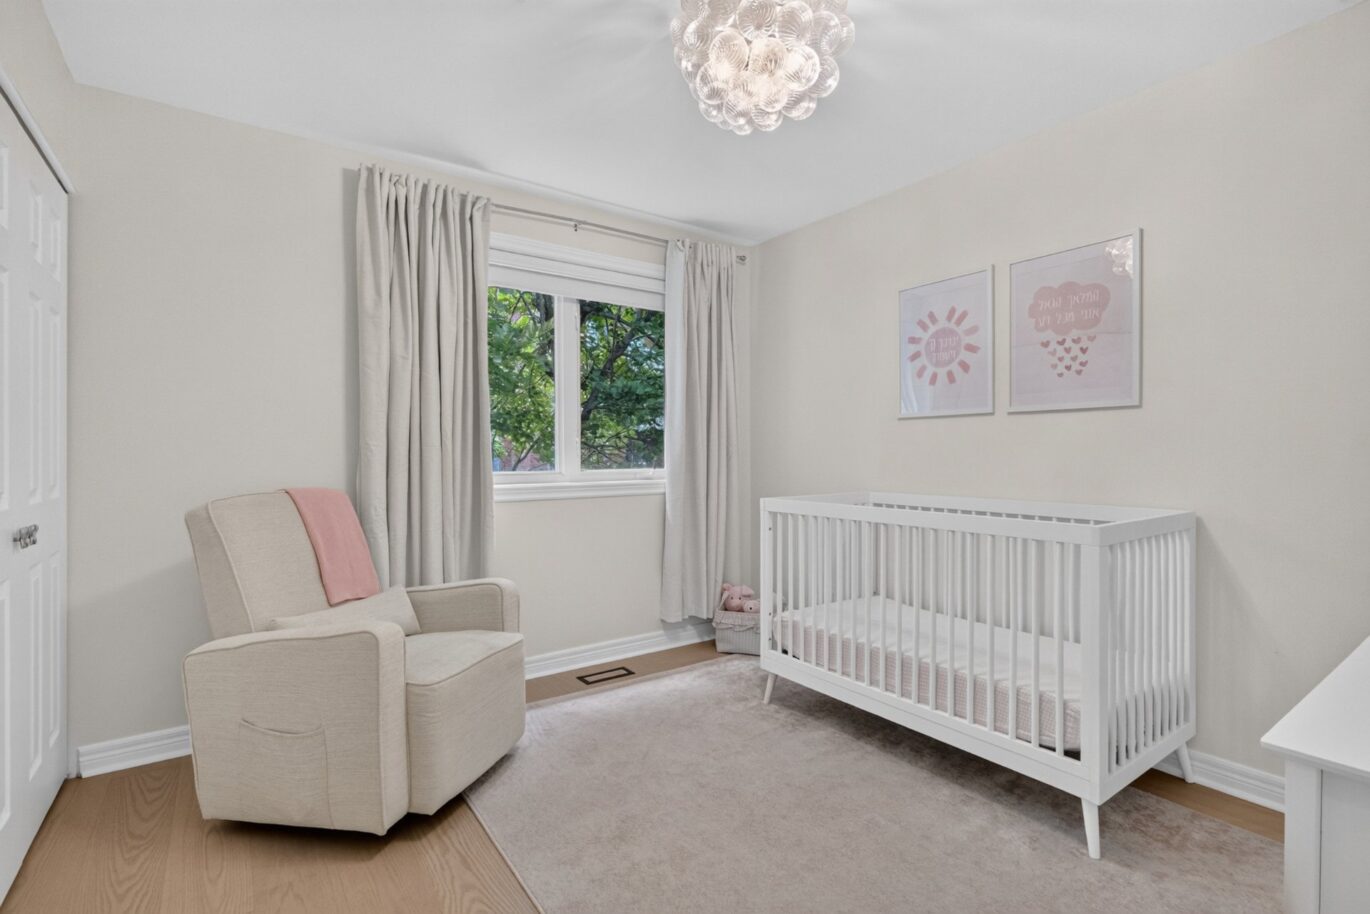
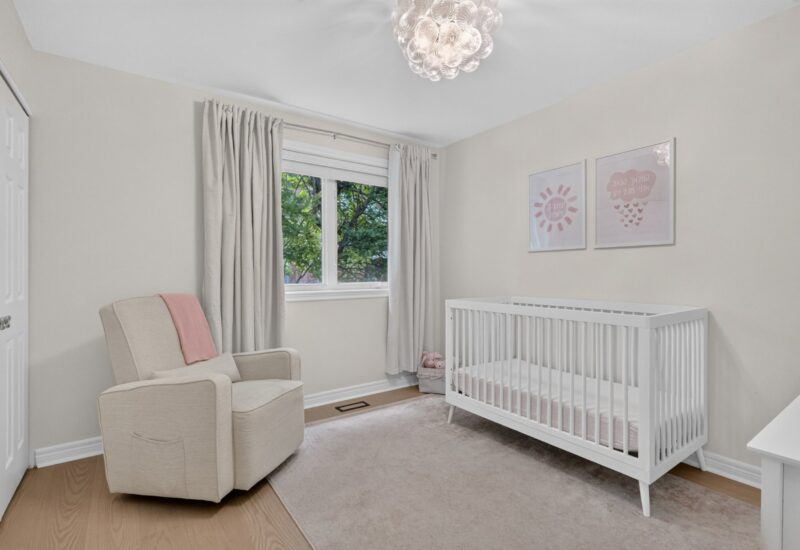
| Bedroom | 11.3x11.8 P | 2nd floor | ||
| Bedroom | 9.7x10.8 P | 2nd floor | ||
| Bathroom | 9x7.6 P | 2nd floor | ||
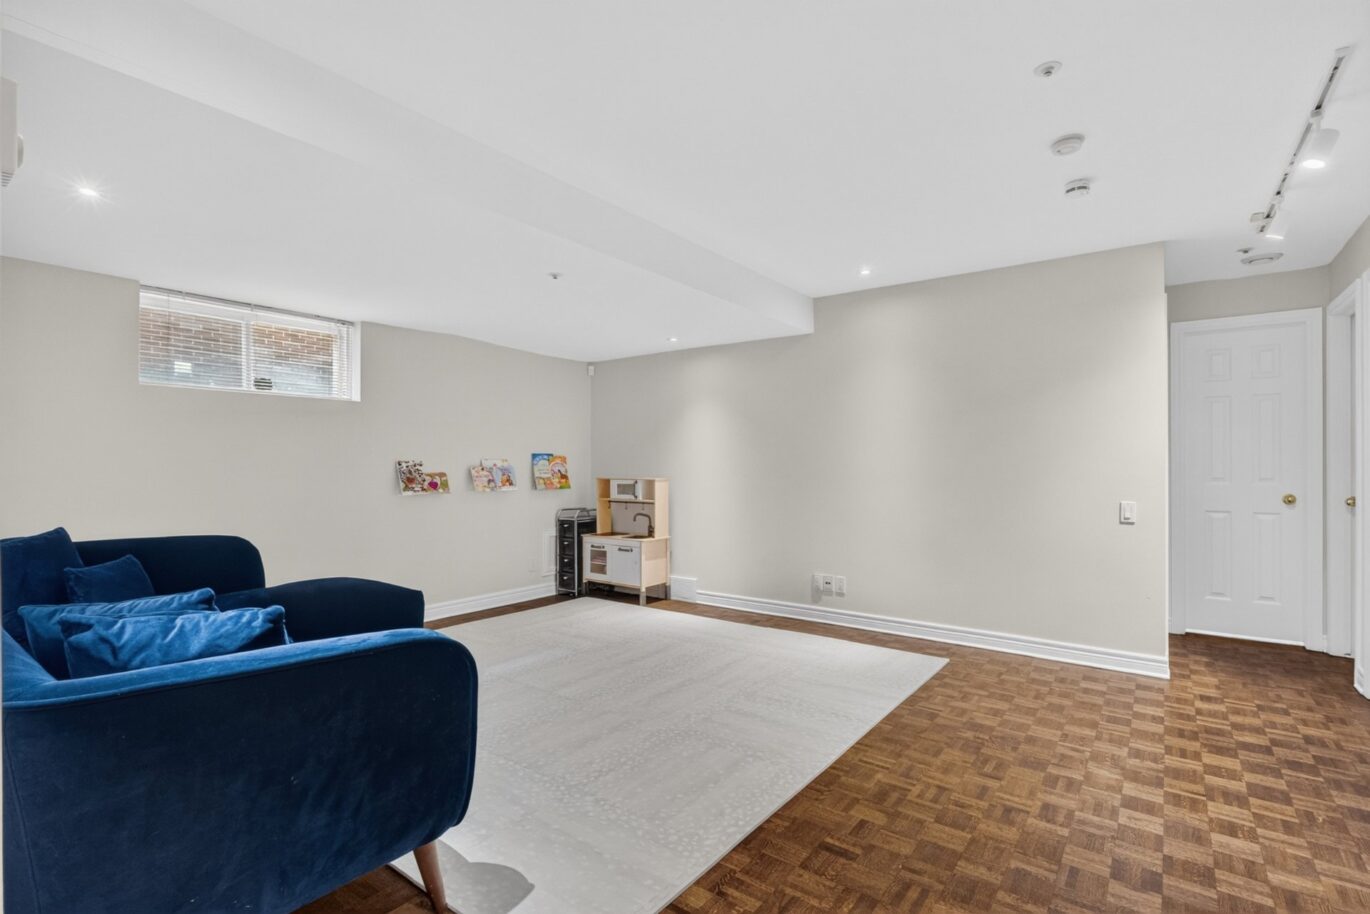
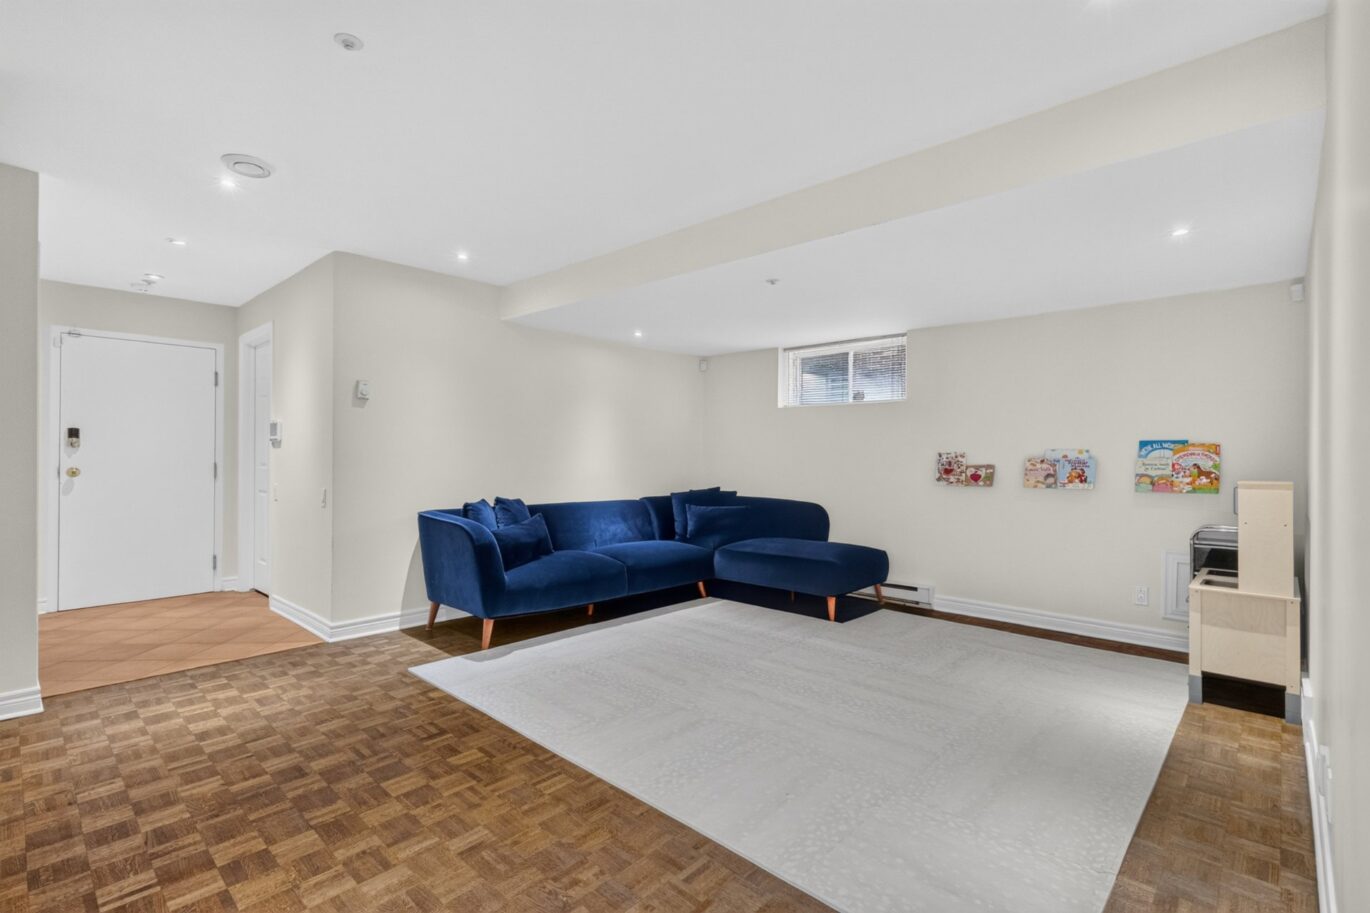
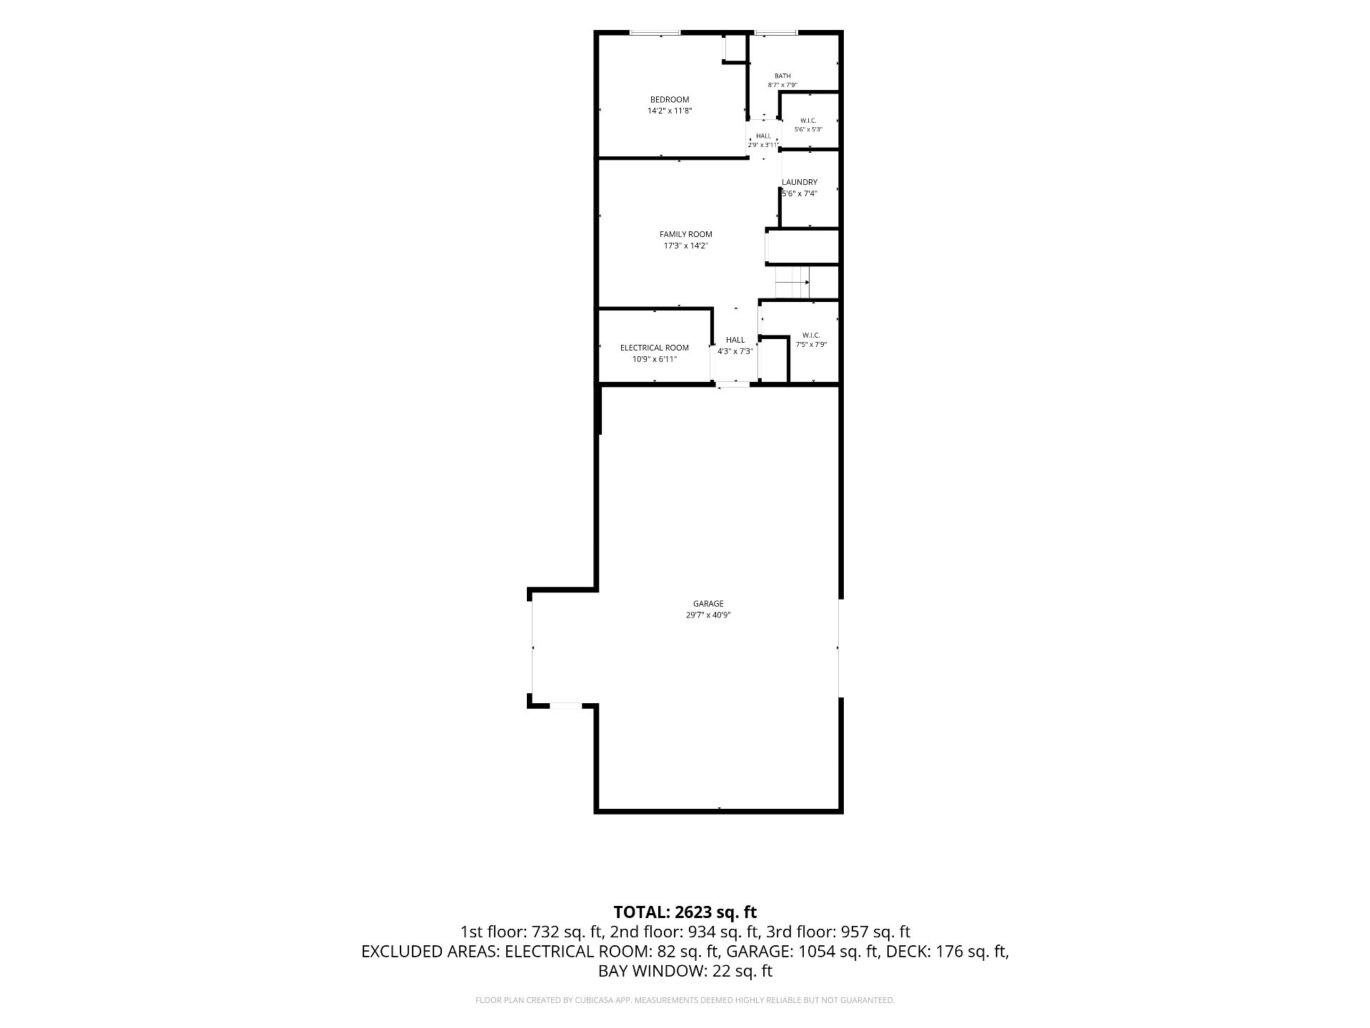
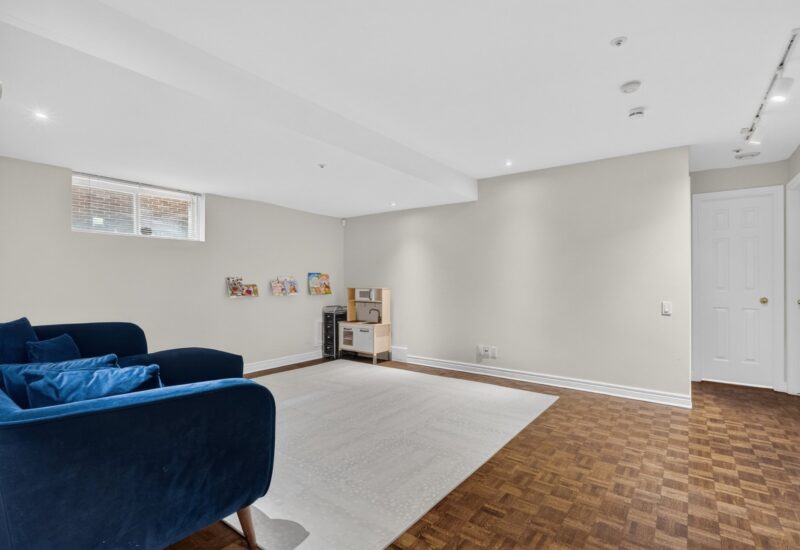
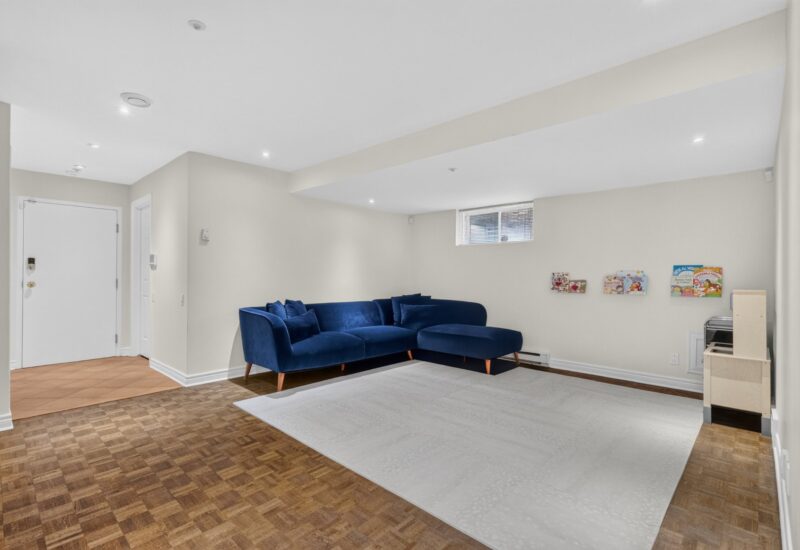
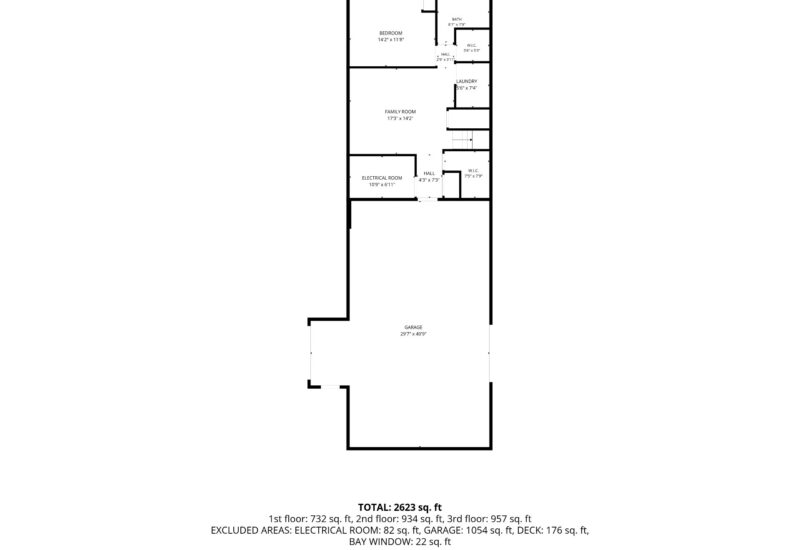
| Playroom | 17.3x14.2 P | Basement | ||
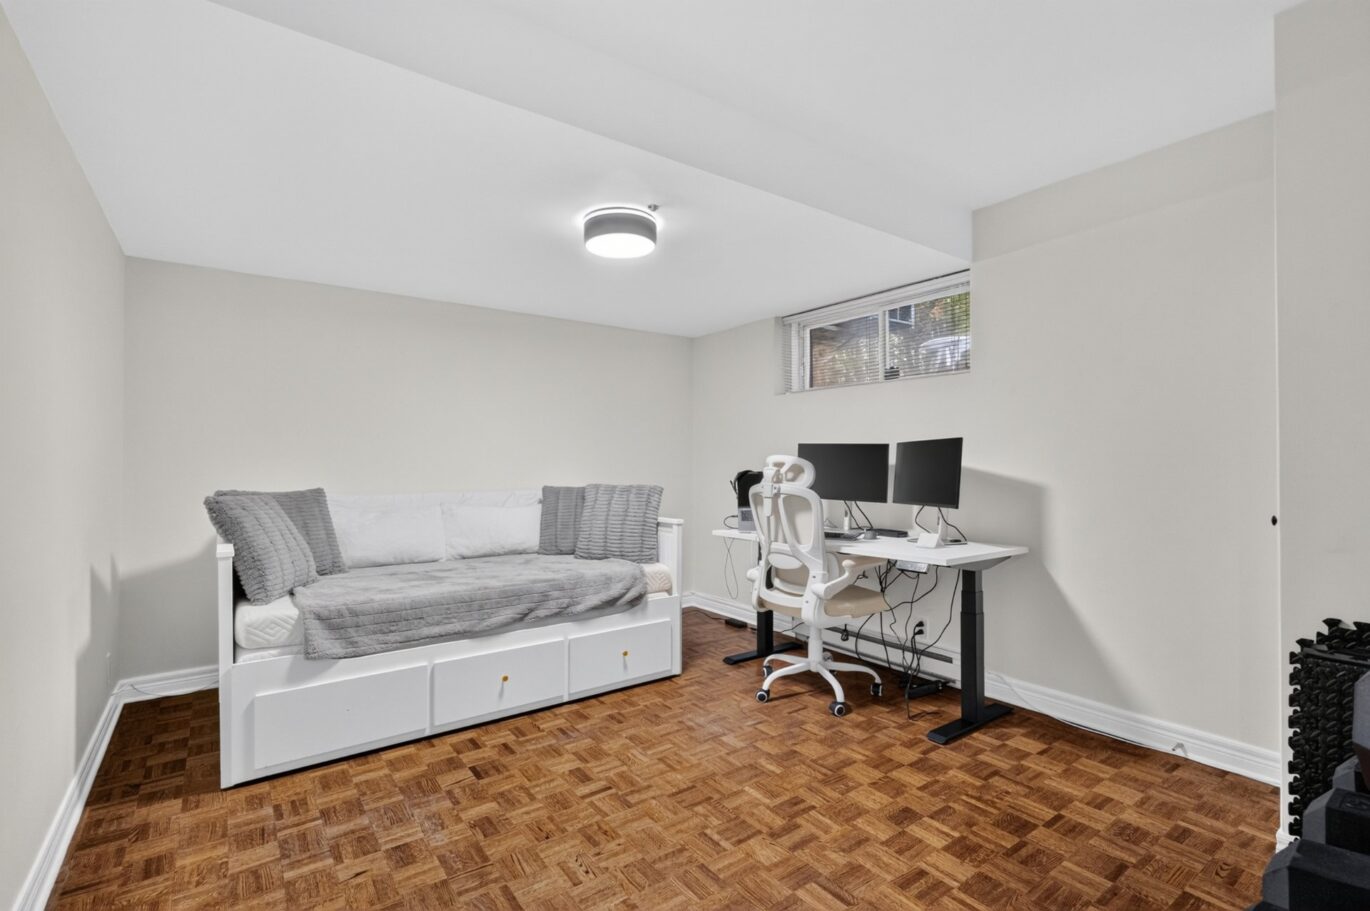
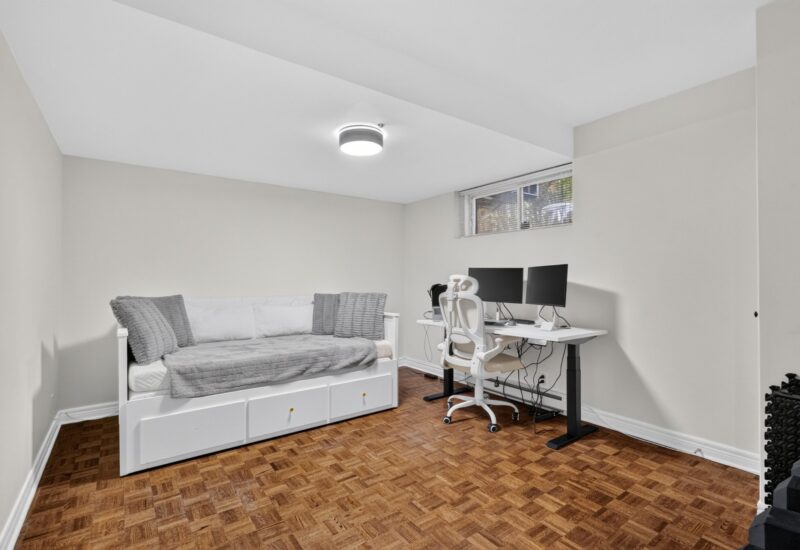
| Bedroom | 14.2x11.8 P | Basement | ||
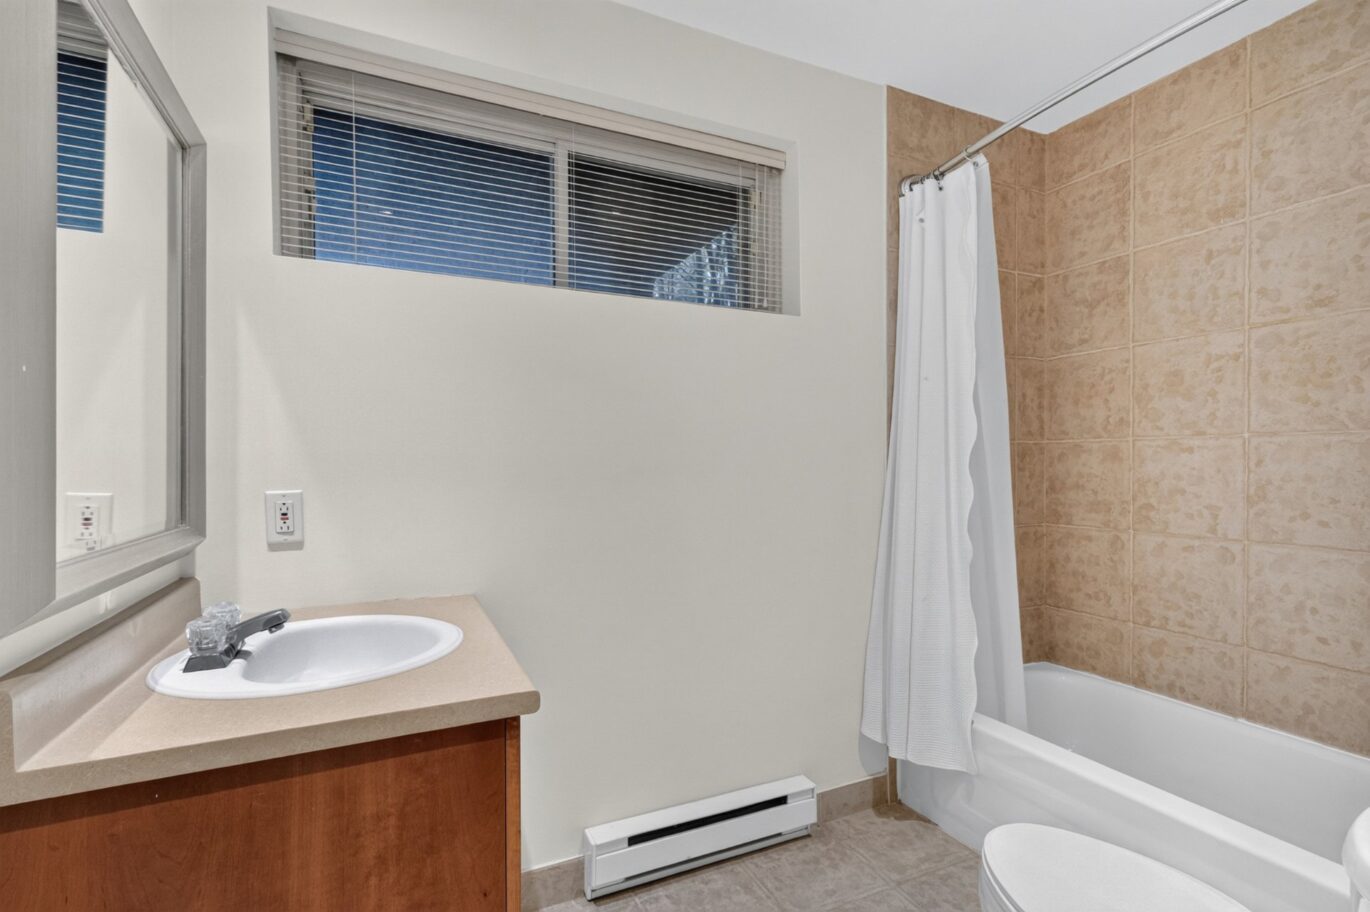
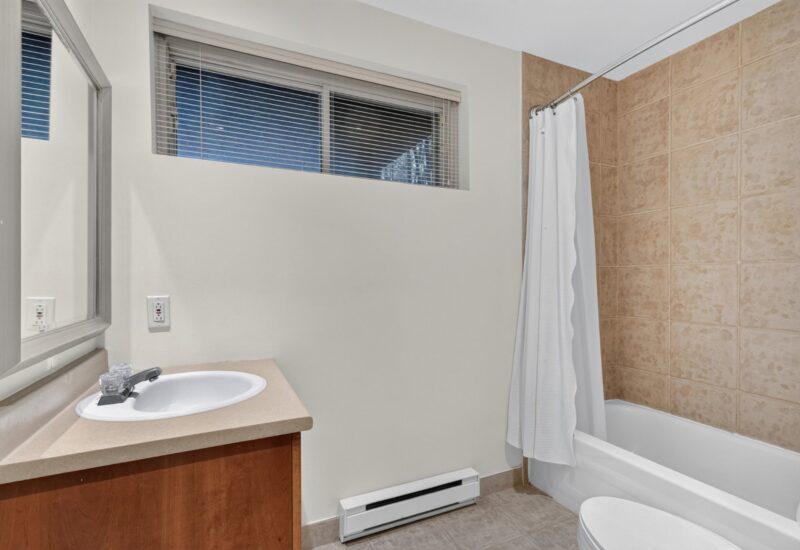
| Bathroom | 8.7x7.9 P | Basement | ||
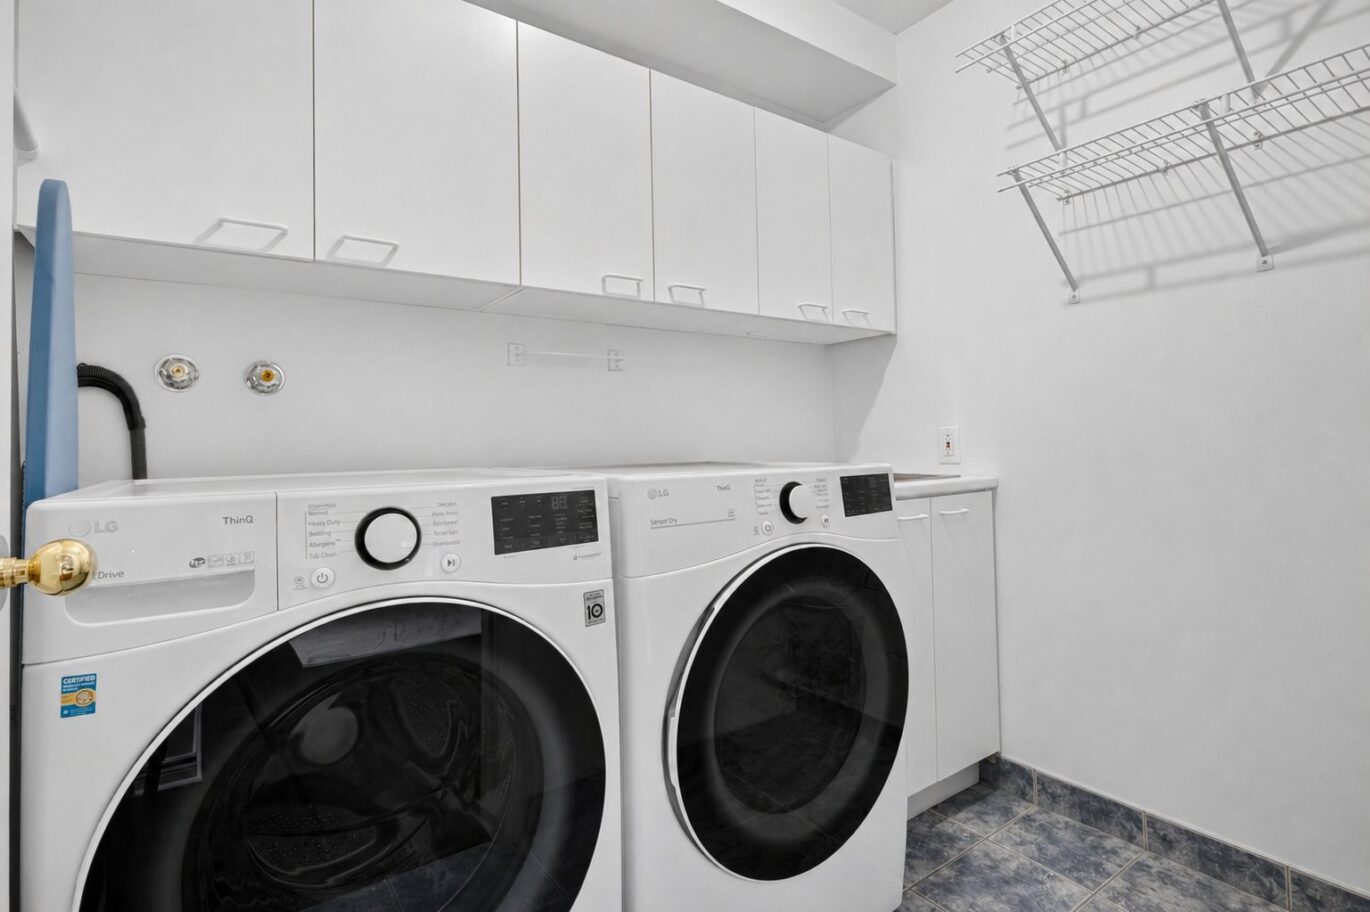
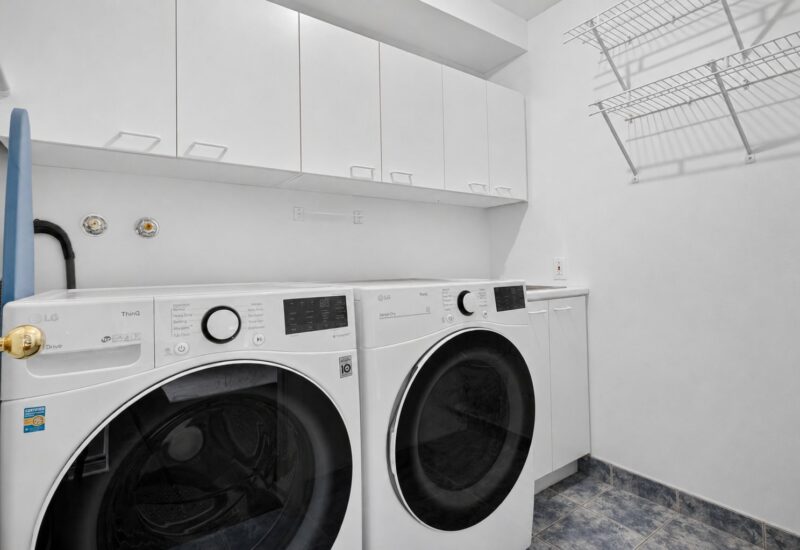
| Laundry room | 5.6x7.4 P | Basement |
Description
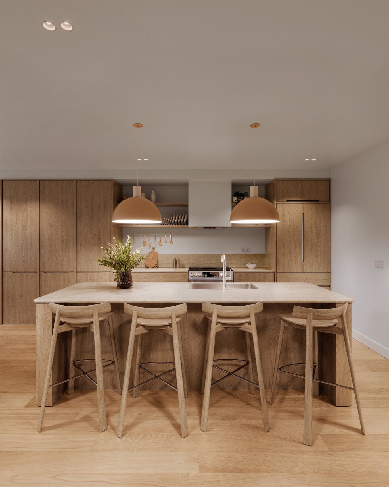
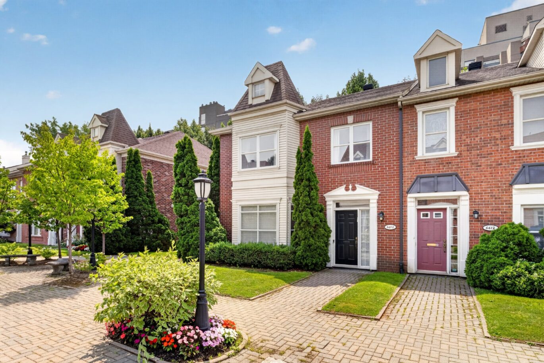
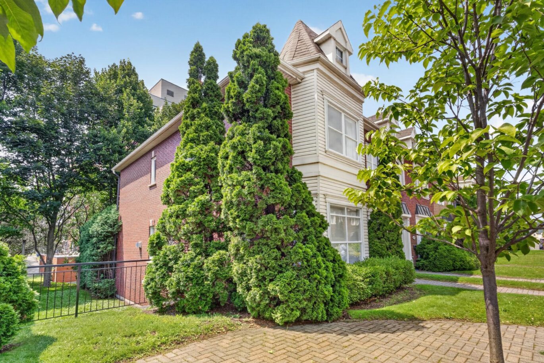
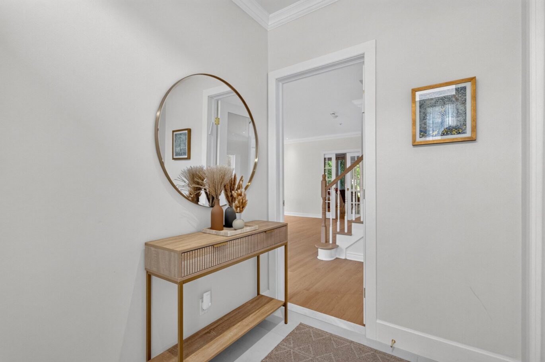
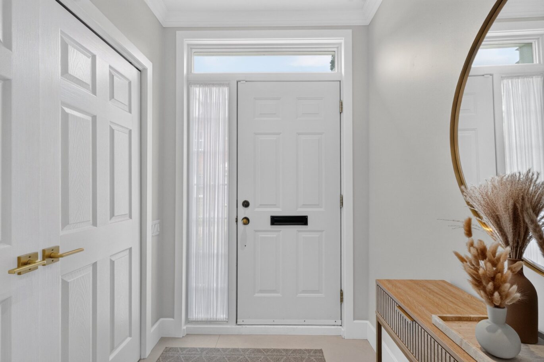
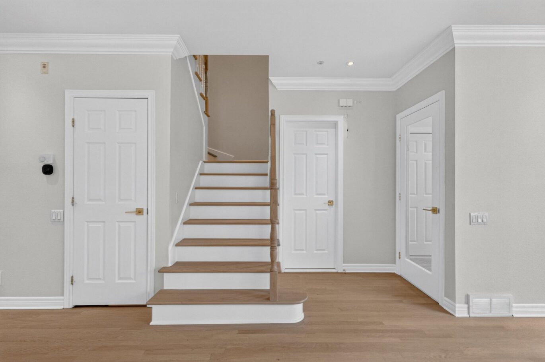
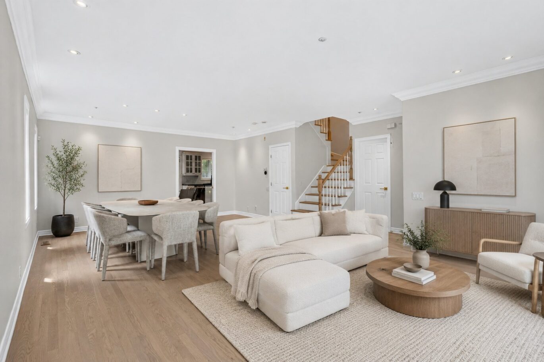
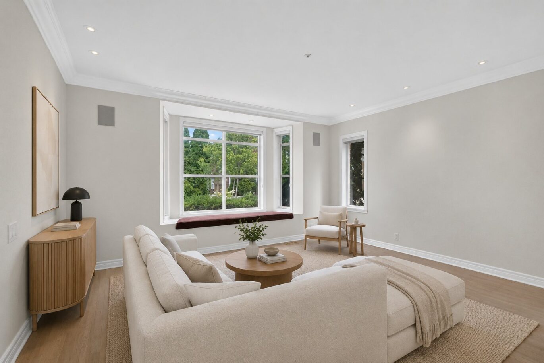
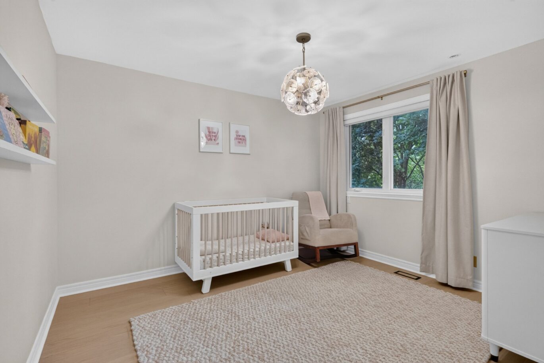
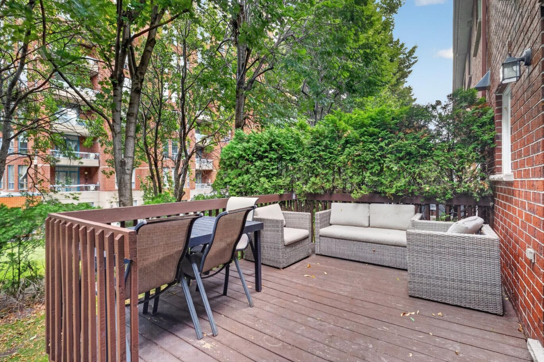
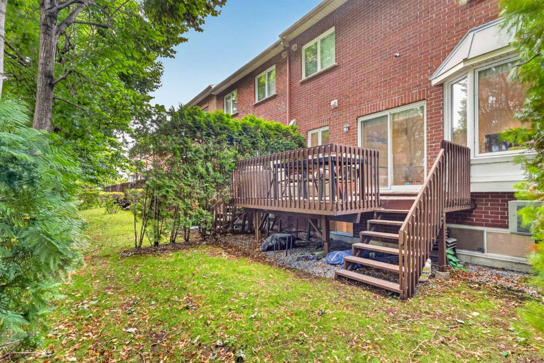
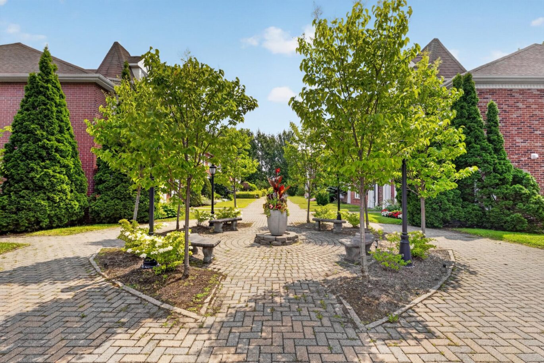
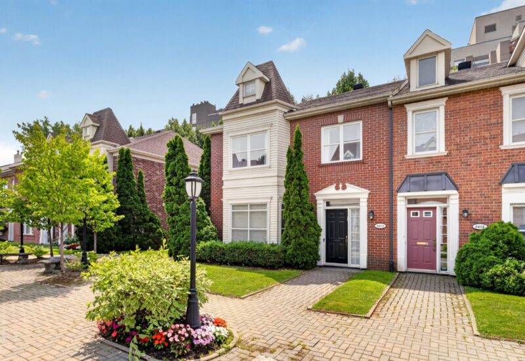
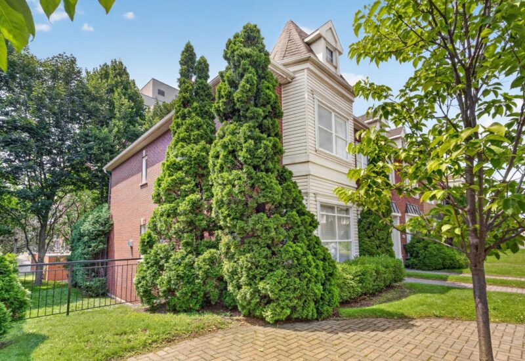
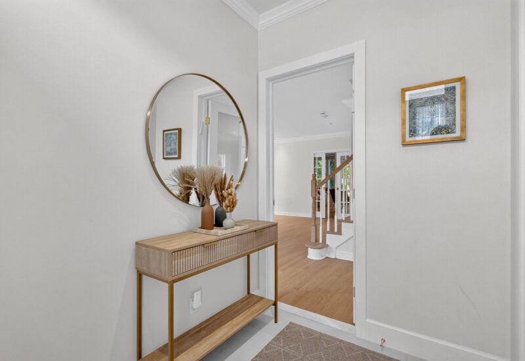
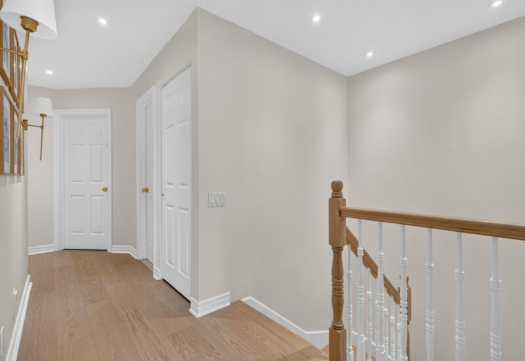
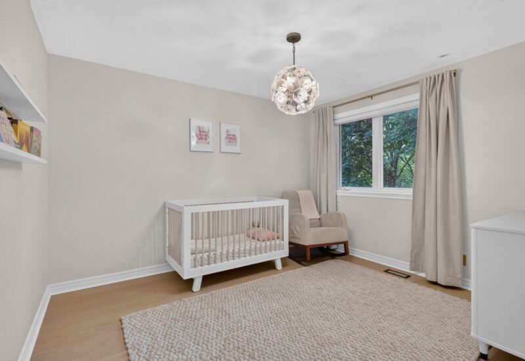
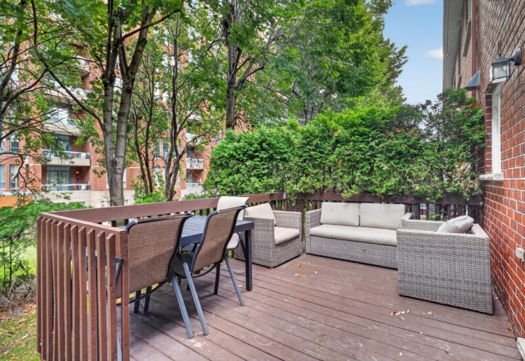
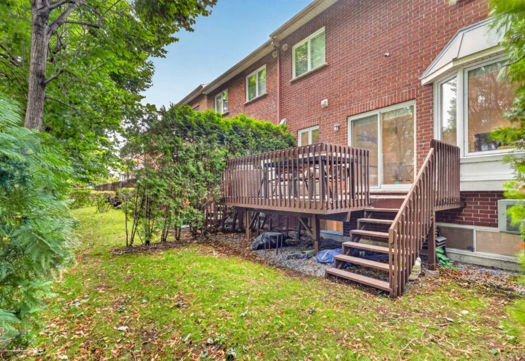
Renovated with taste and thoughtfully designed for modern family living, this exceptional corner townhome at Cambridge Court offers impressive space throughout. The upper level features 3 bedrooms, including a spacious primary suite with a large ensuite; the primary was originally 2 bedrooms and could be converted back. The main floor offers a bright, open-concept layout with high ceilings, new light oak hardwood floors, and an oversized kitchen opening onto a den with direct access to the terrace and backyard. The finished basement adds a family room, 4th bedroom, bathroom, and double garage. A beautifully updated, turn-key family home.
The original layout featured 4 bedrooms and could easily be converted back to its original configuration.All measurements are approximate and have been taken from the floor plans provided and should be independently verified by the buyer. Some photographs have been digitally enhanced for presentation purposes.
Included : All kitchen appliances, all light fixtures except those excluded, all window coverings, and all built-ins
Excluded : washer and dryer, light fixtures in the children’s bedrooms
Interested with this property ?
This property is presented by :

Jonathan Assouline
Residential Real Estate Broker - BComm
514-969-9077 j.assouline@barnes-international.com Contact See profileOther properties for sale
- 2 Bedrooms
- 2 Bathrooms
- 1 339 ft²