- 4 Bedrooms
- 3 Bathrooms
- 3 278 ft²
- Reference: 27190214
This property is presented by :
Details
-
Bedrooms4
-
Bathrooms3
-
Rooms17
-
Powder rooms1
-
Property area3 278 ft²
-
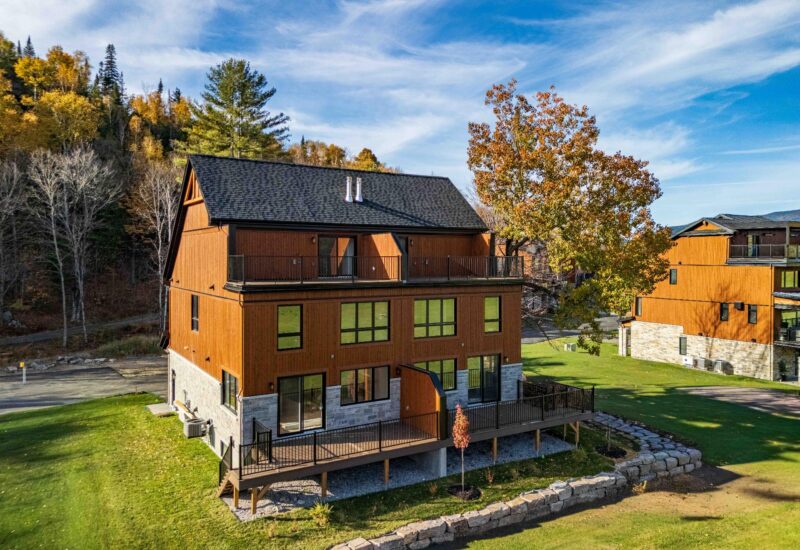
Construction2026
-
Property typeTwo or more storey
Characteristics
| Driveway | Asphalt |
| , | |
| Heating system | Air circulation, Radiant |
| Available services | , , , , , Fire detector |
| Water supply | Municipality |
| Heating energy | Electricity, Natural gas |
| Equipment available | Central vacuum cleaner system installation, , Central air conditioning, Ventilation system, |
| Windows | Aluminum, PVC |
| Hearth stove | Gaz fireplace |
| Garage | Attached, Heated, Single width |
| Distinctive features | No neighbours in the back, Cul-de-sac |
| Pool | Other (Semi-Olympic), Heated, Inground |
| Proximity | Highway, Golf, Bicycle path, Alpine skiing, Cross-country skiing, Public transport |
| Siding | Wood, Stone |
| Bathroom / Washroom | Adjoining to the master bedroom |
| Basement | 6 feet and over, Finished basement |
| Parking | 1 Outdoor, 1 Garage |
| Sewage system | Municipal sewer |
| Landscaping | Landscape |
| Window type | Crank handle |
| Roofing | Asphalt shingles, Tin |
| Topography | Flat |
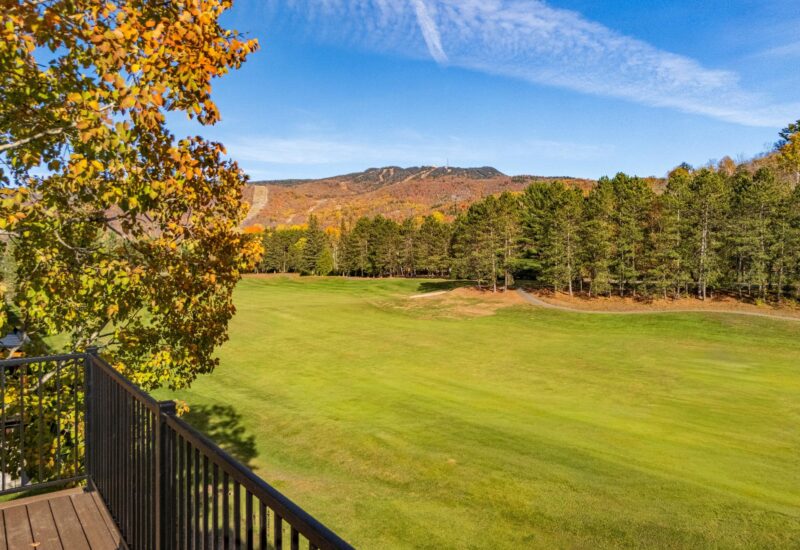
| View | Other (Golf), Mountain |
| Zoning | Residential |
Expenses
| Type | Amount | Frequency | Year |
|---|---|---|---|
| Co-ownership fees | 2700 $ | Yearly |
More Details
| Room | Size | Floor | Flooring | Notes |
|---|---|---|---|---|
| Hallway | 10.10x7.6 P | Main floor | ||
| Kitchen | 11.6x13.6 P | Main floor | ||
| Dining room | 11.0x11.4 P | Main floor | ||
| Living room | 10.10x16.2 P | Main floor | ||
| Washroom | 6.8x5.4 P | Main floor | ||
| Master bedroom | 12.0x15.10 P | 2nd floor | ||
| Bathroom | 10.0x10.0 P | 2nd floor | ||
| Bedroom | 11.2x10.10 P | 2nd floor | ||
| Bedroom | 11.2x11.8 P | 2nd floor | ||
| Bathroom | 10.10x9.4 P | 2nd floor | ||
| Laundry room | 6.10x6.0 P | 2nd floor | ||
| Den | 10.10x15.8 P | 3rd floor | ||
| Bedroom | 10.6x10.2 P | Basement | ||
| Bathroom | 8.2x10.2 P | Basement | ||
| Family room | 16.4x13.0 P | Basement | ||
| Storage | 9.10x15.2 P | Basement |
Description
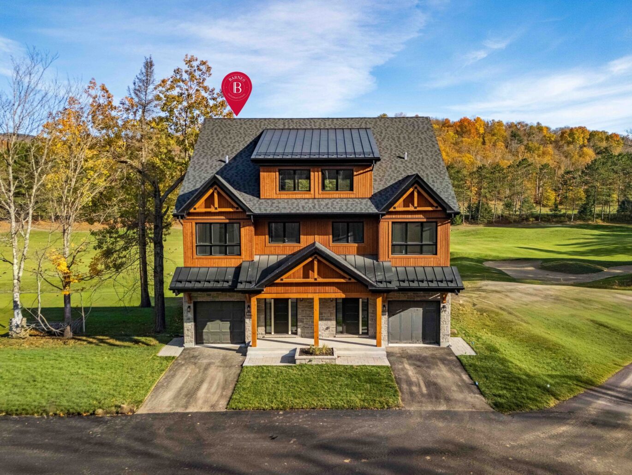
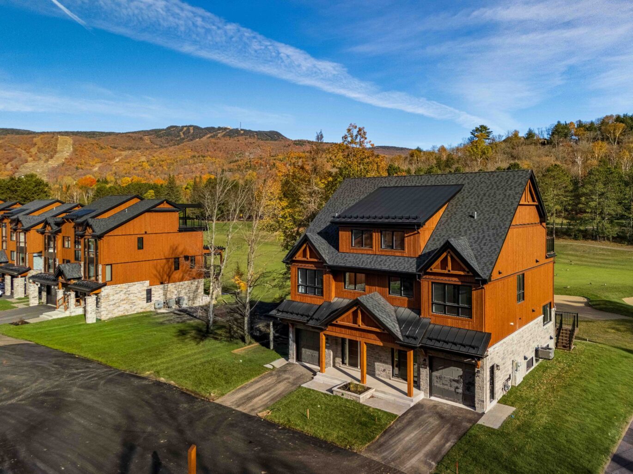
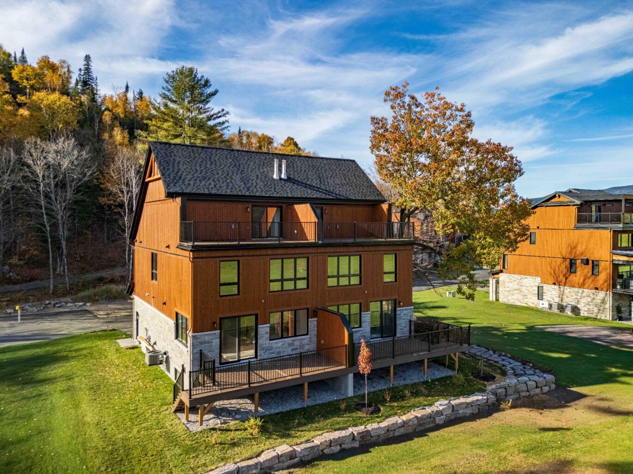
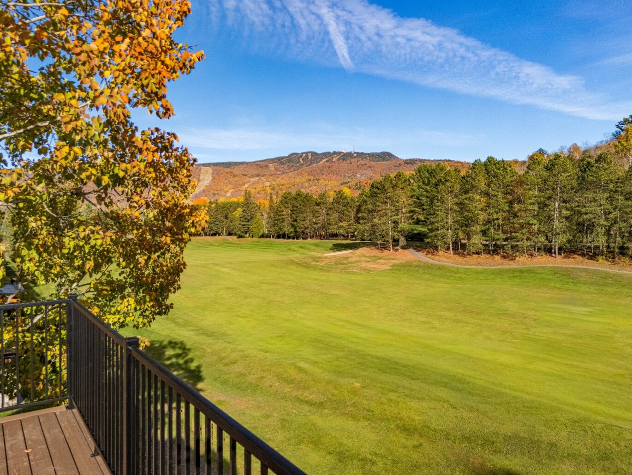
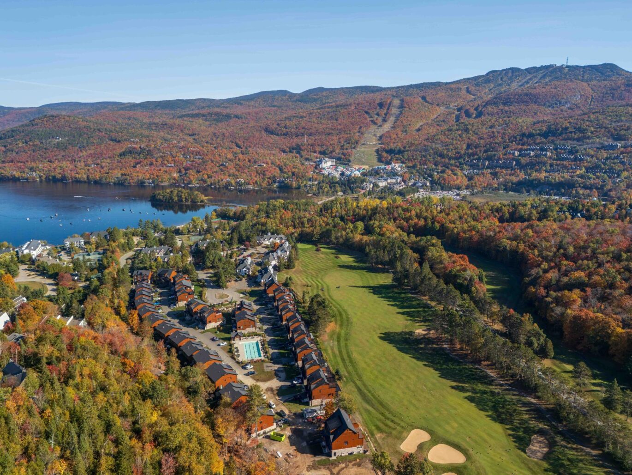
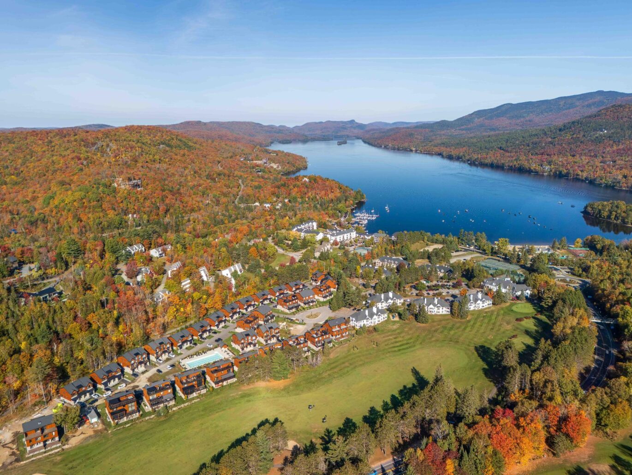
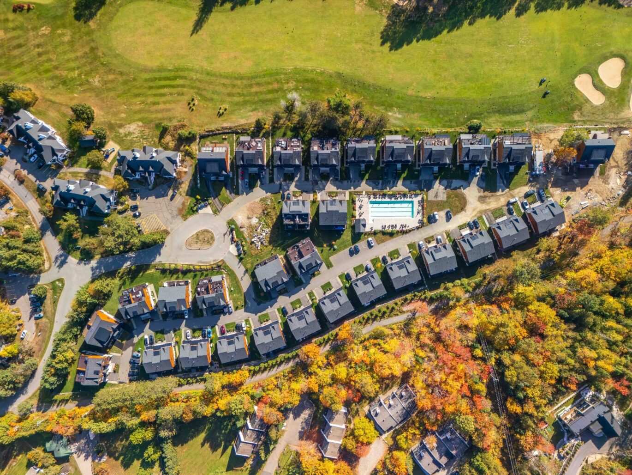
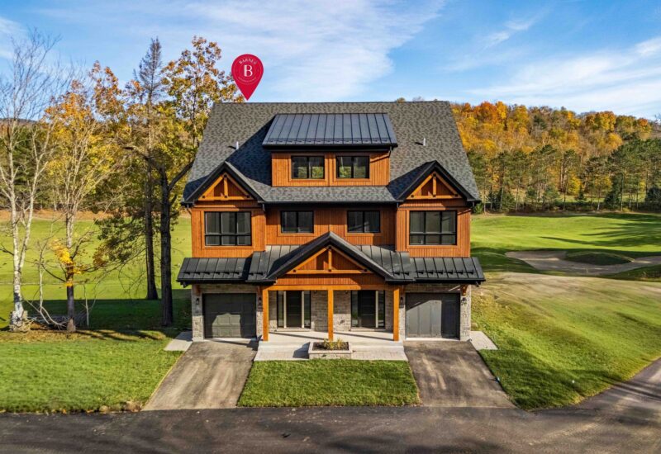
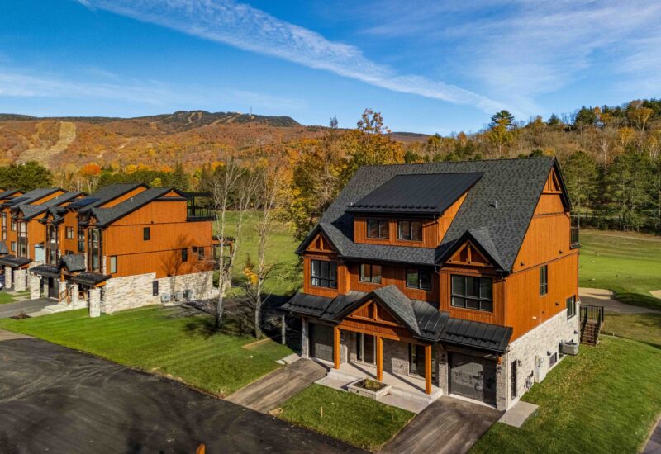
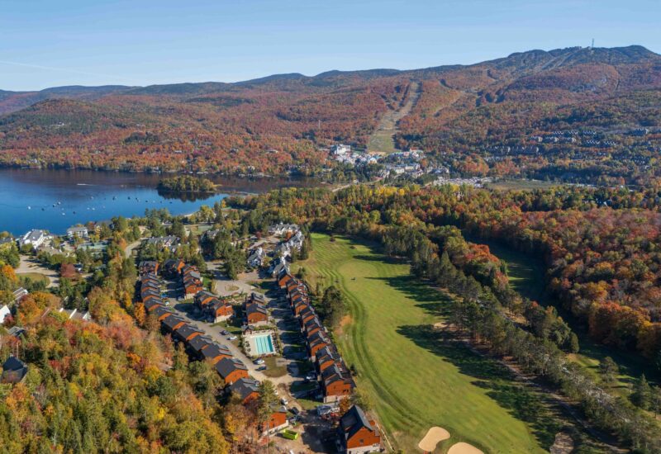
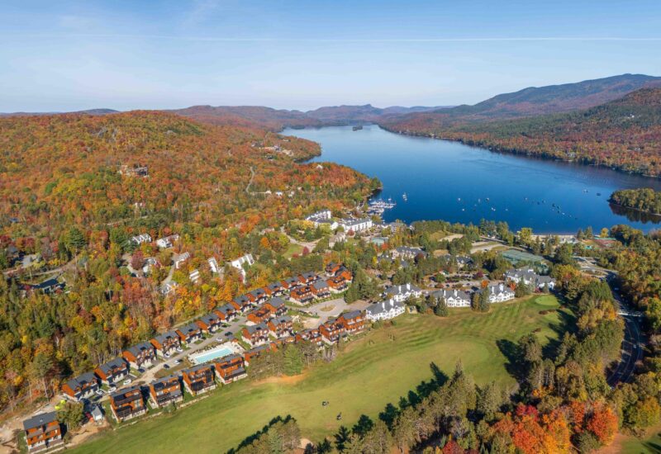
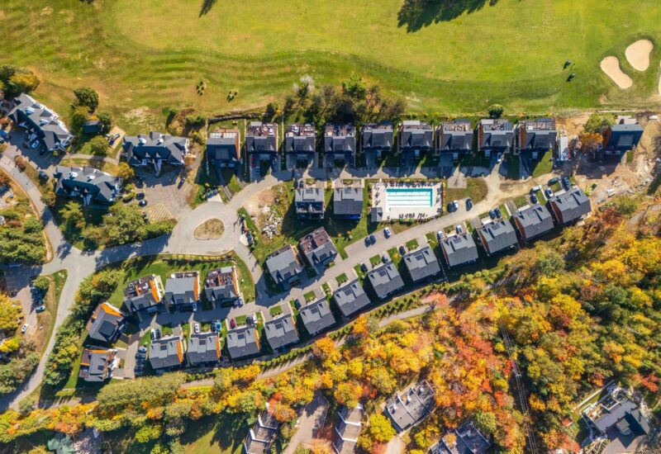
PINACLE Tremblant – Phase 2 new models available. Semi-detached & single-family homes bordering Le Géant golf course and Tremblant’s multifunctional trail. Walking distance to Lake Tremblant and resort. Garage, large balcony + rooftop terrace. Natural gas, central heating and air conditioning. Montagnards advantages, 4-season shuttle, pool with 4 semi-Olympic lanes. NO short-term rentals. Breathtaking golf and mountain views. Superior design and finishes. EXCEPTIONAL location! Come and visit our model units, open house Thursday to Sunday, noon to 5 p.m.
Location location location : IN & OUT from : Resort 1km (all year round shuttle also available), Club House Golf Géant, Snowshoe on Golf, Family biking & crosscountry skiing (multifunctional path). Lac Tremblant parc plage 300m, tennis, Ironman (swim/bike/run).The buyer will need to fill a preliminary contract. We will do this paperwork for you. Notary MUST be VSB from Tremblant.AVT fees residential : (Shuttle and other Montagnards perks).3 bed : 430,92$+ taxes/year.Please note there is a mandatory membership fee to join AVT price about 2000$Condo fees include : Professional fees / Landscaping / Snow removal / Streets and pool lighting / Pool heating and maintenance / Land and road maintenance / Seasonal decorations / Management fees / Reserve fund.
Included : Lighthing

Interested with this property ?
This property is presented by :

Valérie Poupart
Residential and Commercial Real Estate Broker
514.996.6927 v.poupart@barnes-international.com Contact See profileOther properties for sale

- 4 Bedrooms
- 3 Bathrooms
- 2 870 ft²
- 3 278 ft²